The competition to design Ecuador’s new National Museum should have been an opportunity to debate what kind of cultural institution the country needs, how it should relate to Quito, and how culture ought to be approached with rigour, transparency and a commitment to the public interest. Instead, the process ended up demonstrating the opposite: that even an international competition governed by published rules, juries and evaluation criteria can be dismantled and altered overnight when political pressure finds the outcome inconvenient or politically uncomfortable.

The competition initially followed an apparently clear two-stage structure. In the first phase, 148 proposals from more than twenty countries were submitted, and twenty teams were selected based on their experience and professional expertise. In the second phase, seventeen teams submitted preliminary designs, which were assessed according to architectural, urban, museographic, functional and feasibility criteria. On 6 July 2026, an international jury declared “Ecos del Sol”, by Campo Baeza and MAODA, the winning proposal. This was clearly not an improvised decision: it was the result of a six-month process conducted under rules that defined the jury’s decision as final and not subject to appeal.

According to information that appears to have been leaked, there were legitimate concerns about the composition of the jury, the excessive presence of government representatives, the lack of anonymity, and the limited disclosure of the scores and criteria used during the selection process. A jury made up of local and international members should ensure that the chosen proposal is the one it considers best suited to Ecuador’s urban and landscape context, climate, museological programme and social conditions. A public competition of this importance demands the highest degree of transparency, not merely a results ceremony.

Four days later, one of the jury’s most prominent members, Minister Roberto Luque, rejected the winning proposal, “Ecos del Sol”, after an arbitrary wave of criticism erupted on social media. The gesture was institutionally devastating: the state ceased to defend its own rules and treated instant reactions to a set of renderings as sufficient grounds to disregard months of specialist evaluation. The resignation of the Deputy Minister of Culture and the uncorroborated allegations of political pressure further strengthened the suspicion that the problem had never been purely architectural.

A new “final phase” was then announced. In reality, it amounted to a third stage invented after the verdict had already been issued, and it did nothing to remedy the underlying problem. Public participation was introduced hastily, further clouding the outcome, since citizens were asked to vote based on limited information and a shortlist drawn up under rules imposed after the fact.

The jury was altered, some of the previously selected teams were invited to participate again, and a public consultation was introduced with an insignificant weighting of 15 per cent, compared with 85 per cent for the technical assessment. This was despite the claim that, because “the people had spoken”, the selection process had to be repeated. Several participants chose to withdraw, an unmistakable sign of the arbitrary nature of the process and of the fact that confidence in it had already collapsed. Public participation, added only after the controversy, seemed less like a consistent policy of democratisation than a mechanism for legitimising a decision reconstructed on the fly.

Several international institutions issued public statements defending the integrity of public competitions. Ten of the shortlisted teams signed a manifesto in support of transparency and fair play in such processes. Even more strikingly, and even though it was never disclosed from among which teams the new selection was made, some architectural teams allowed themselves to be drawn into the political game and, without hesitation, continued to take part in this parody of a competition.
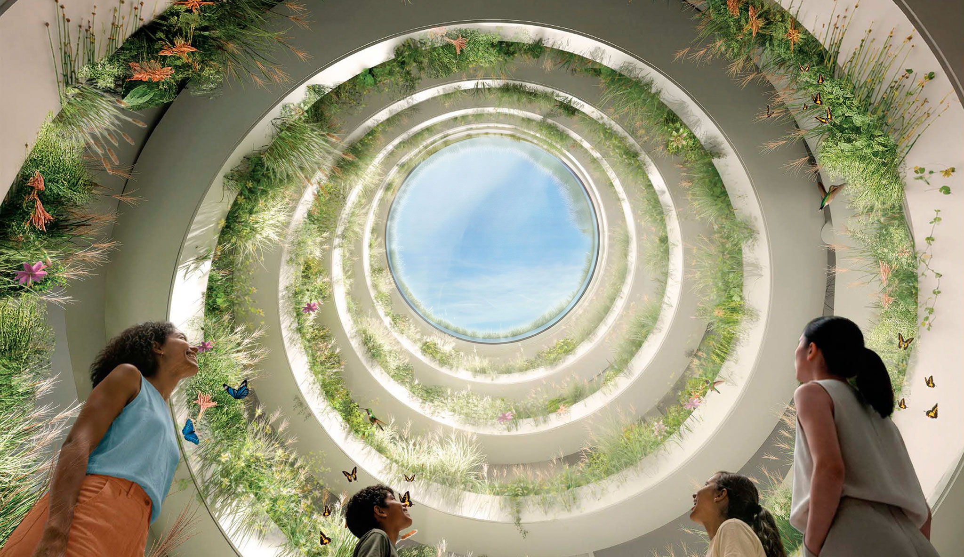
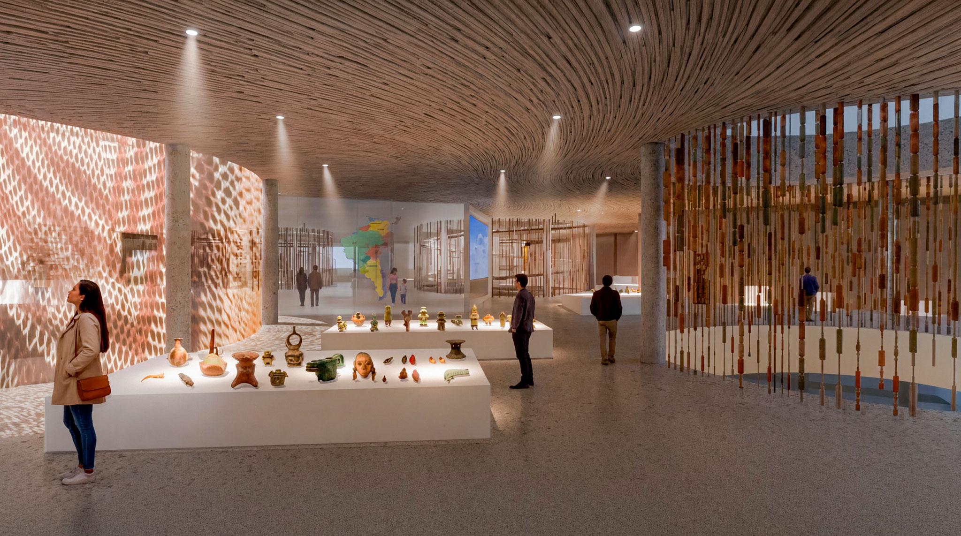
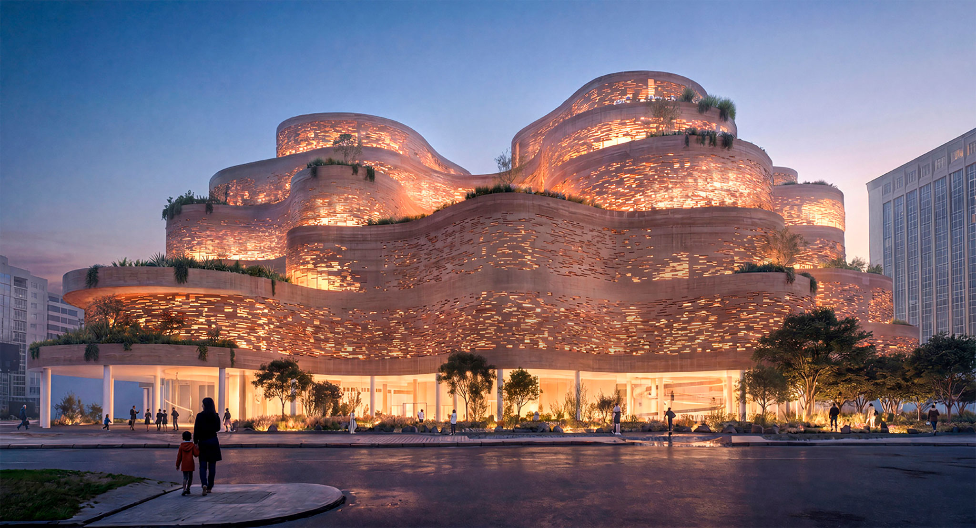
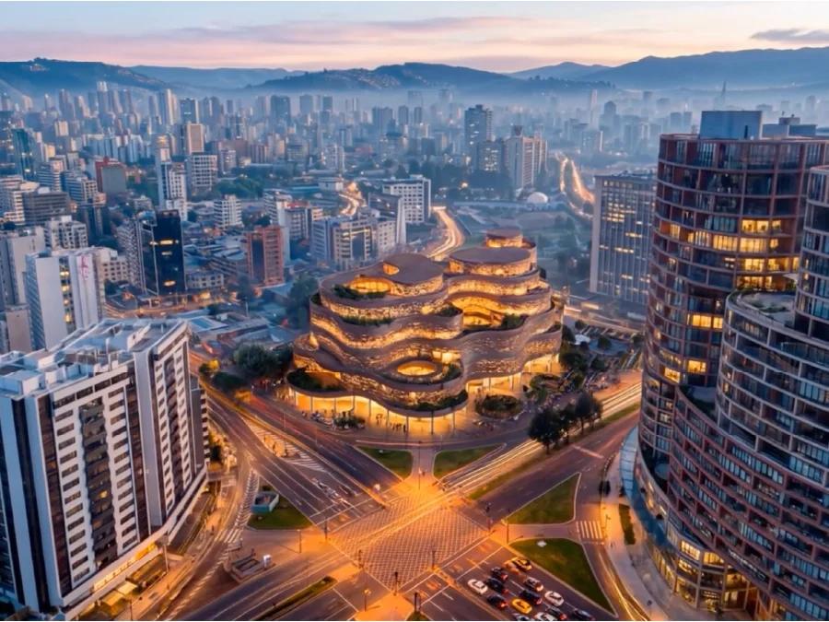
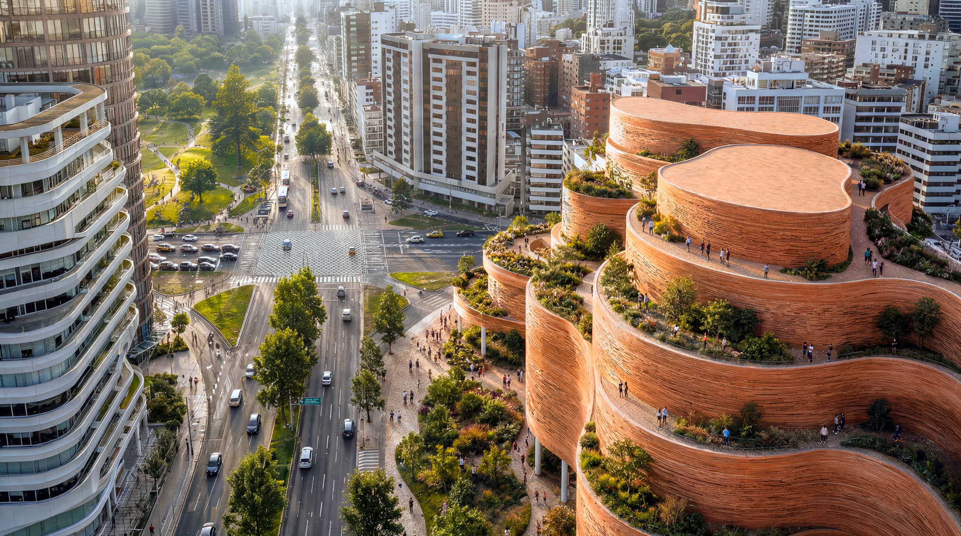
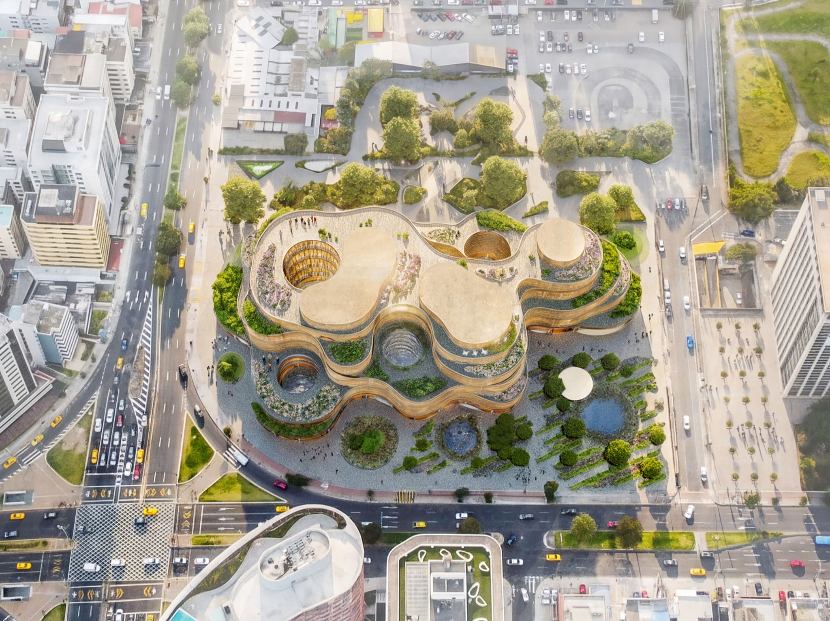
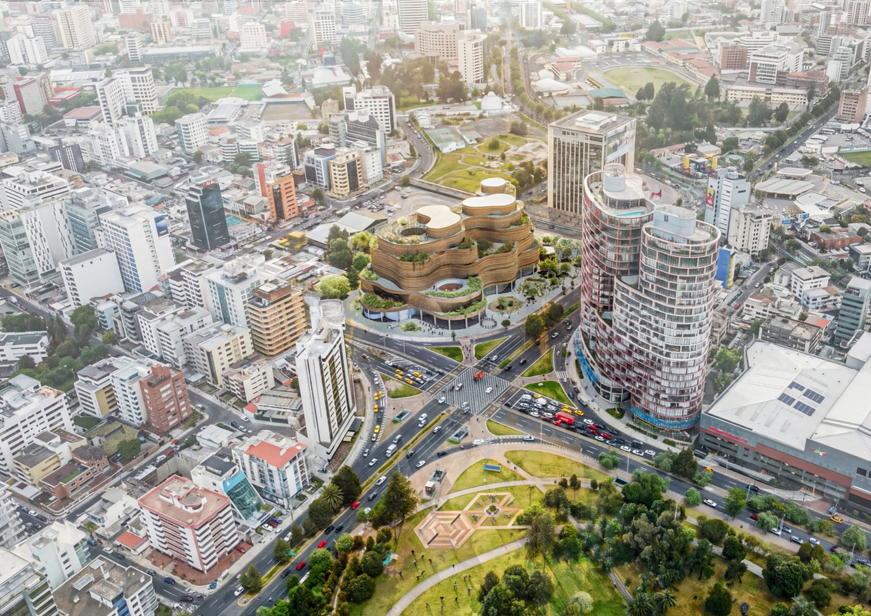
Winning proposal in the final phase of the competition to design the new National Museum of Ecuador. "Living Strata", by SANAA together with A0, CPA and JHS.
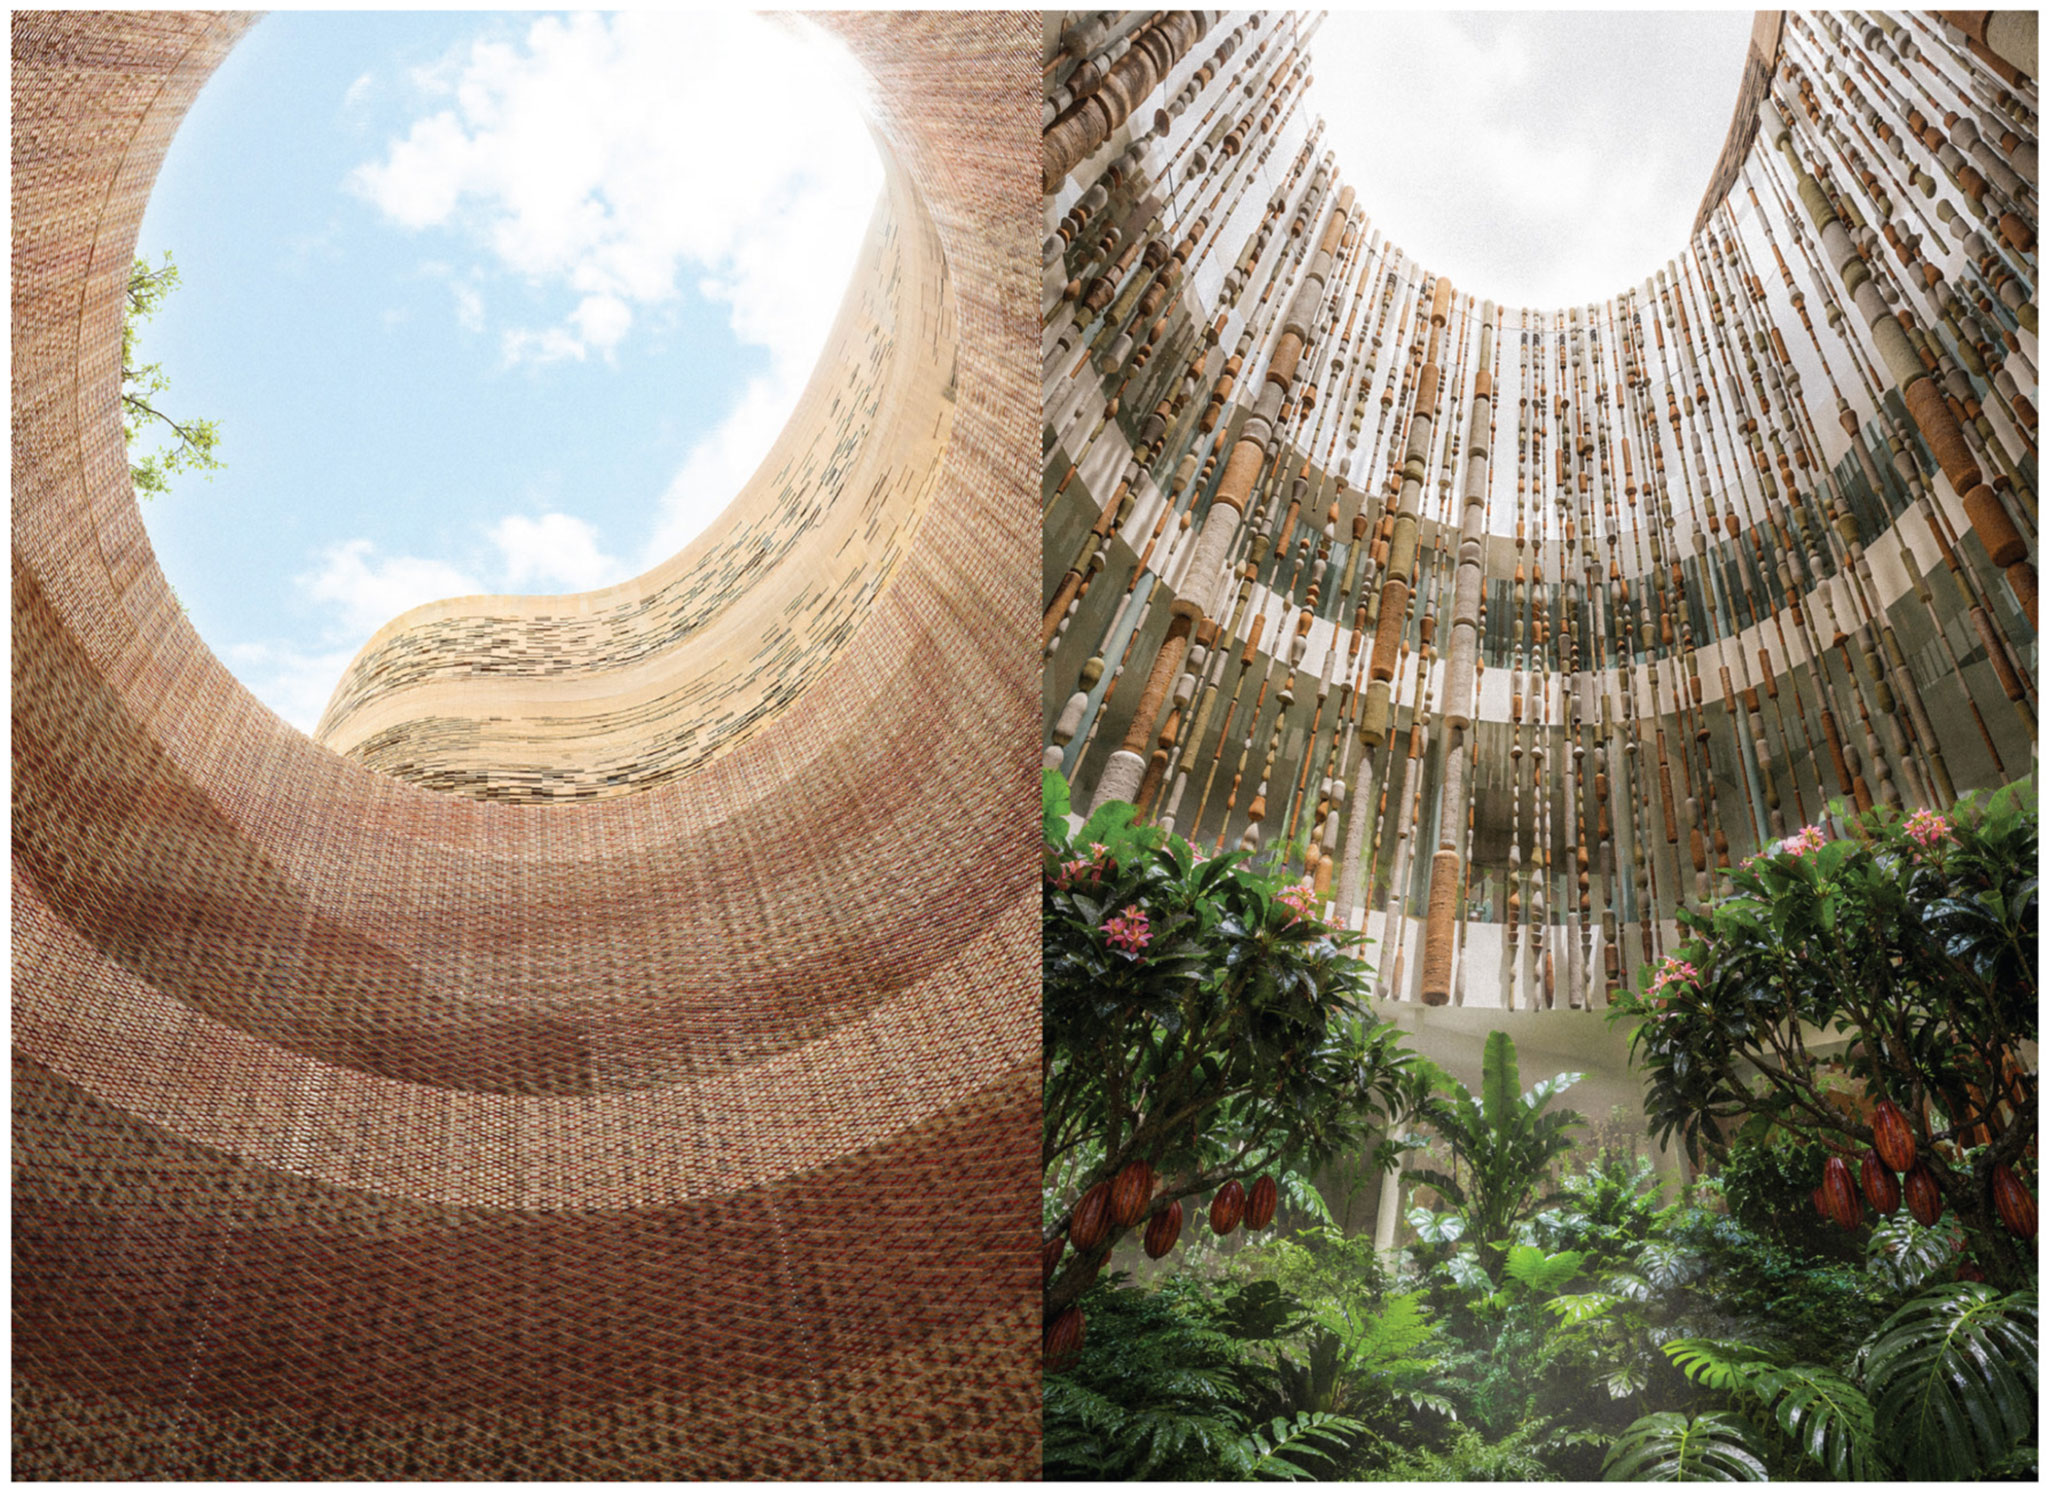
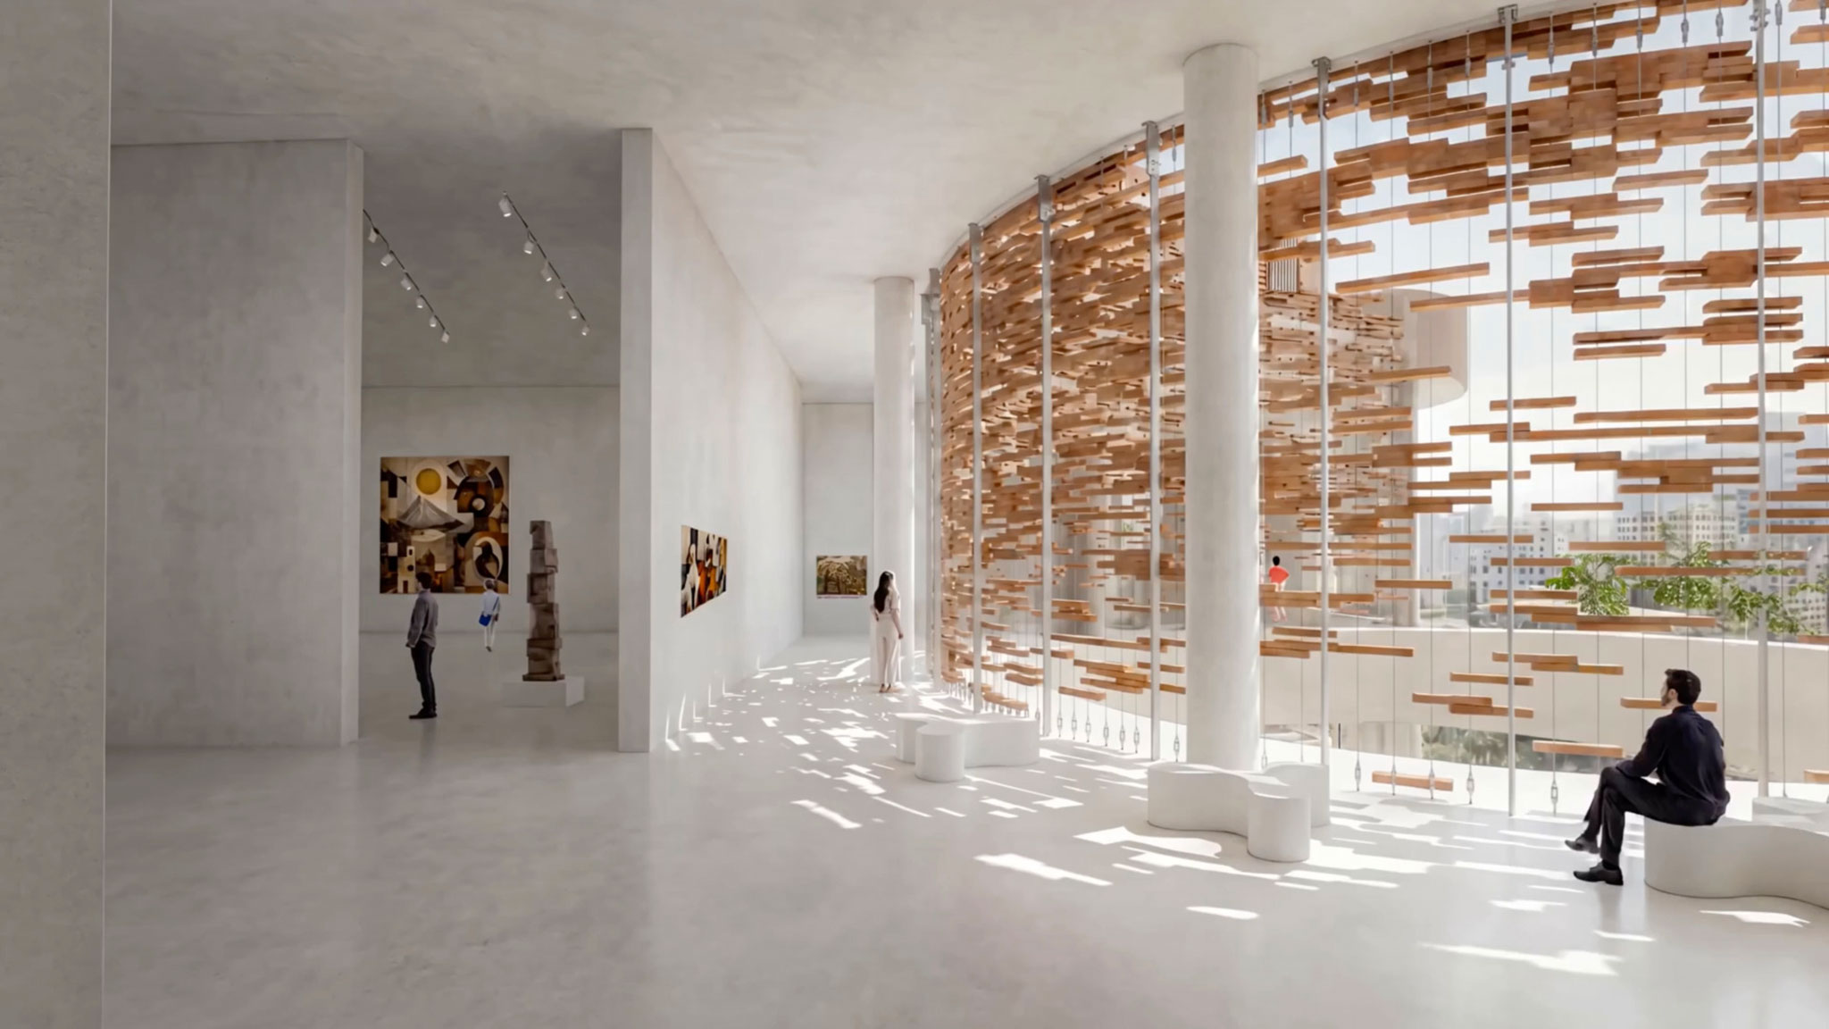
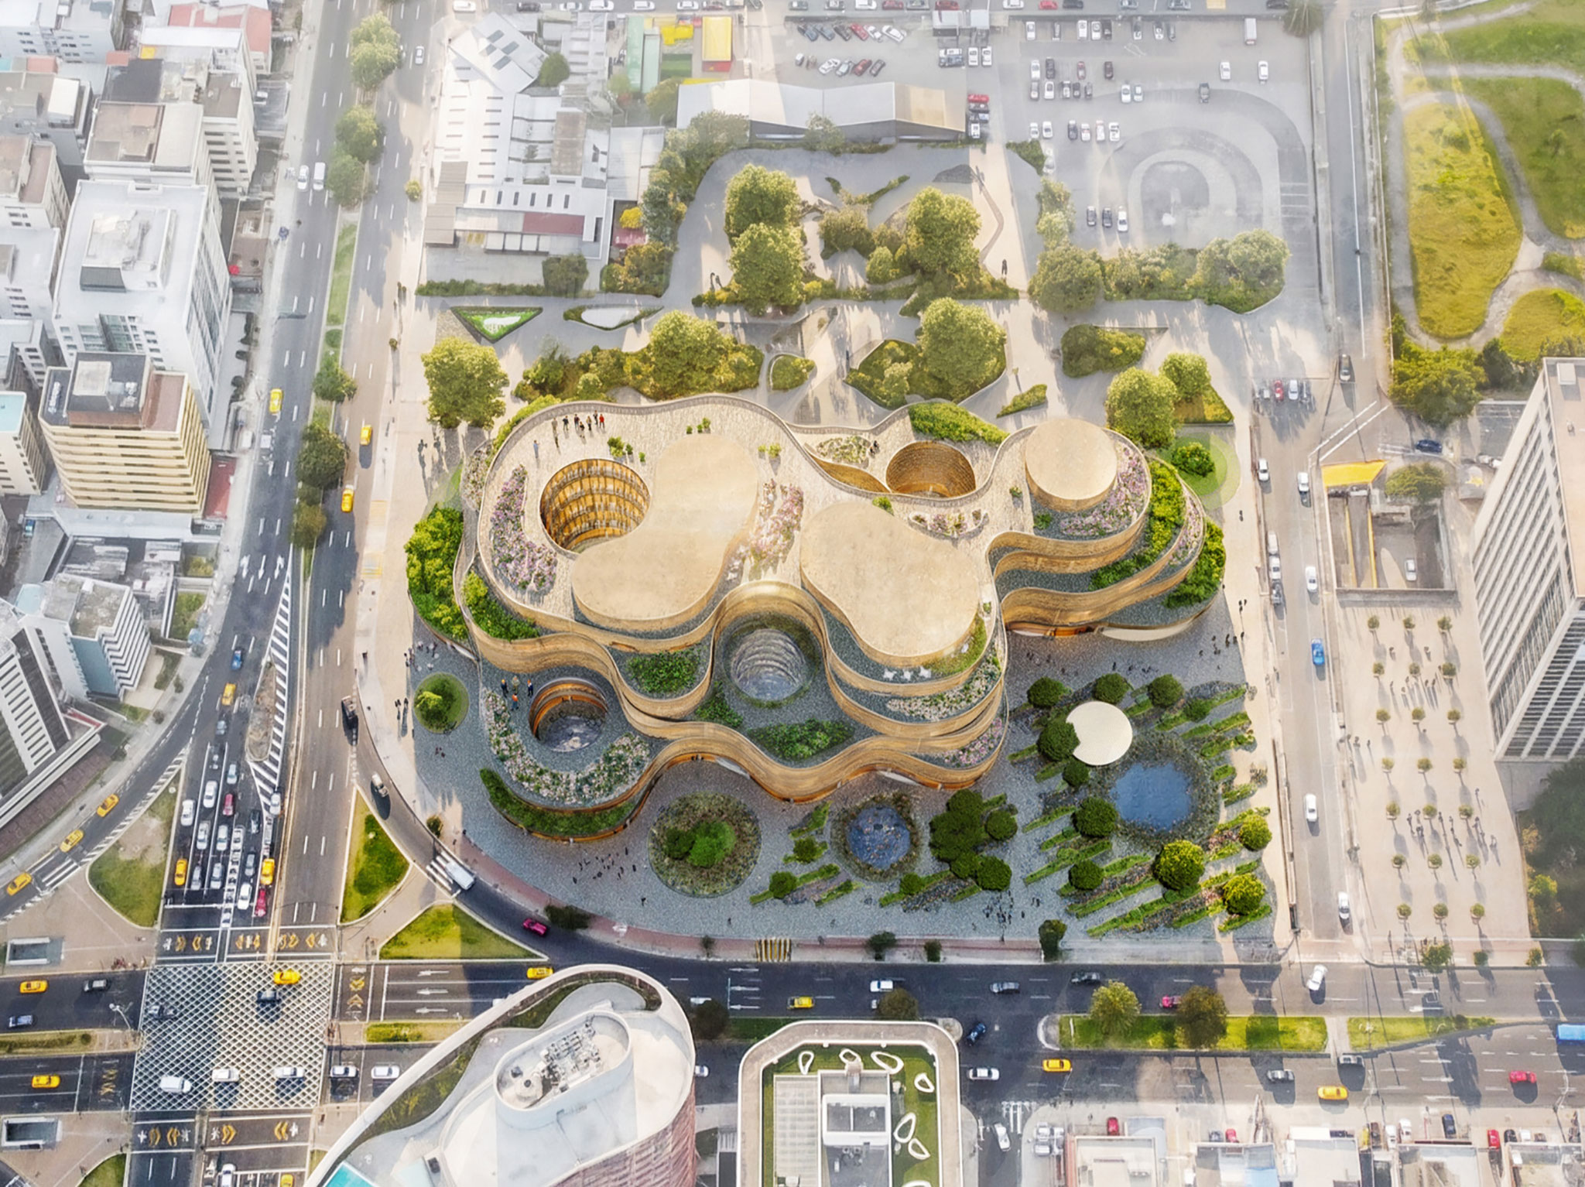
Winning proposal in the final phase of the competition to design the new National Museum of Ecuador. "Living Strata", by SANAA together with A0, CPA and JHS.

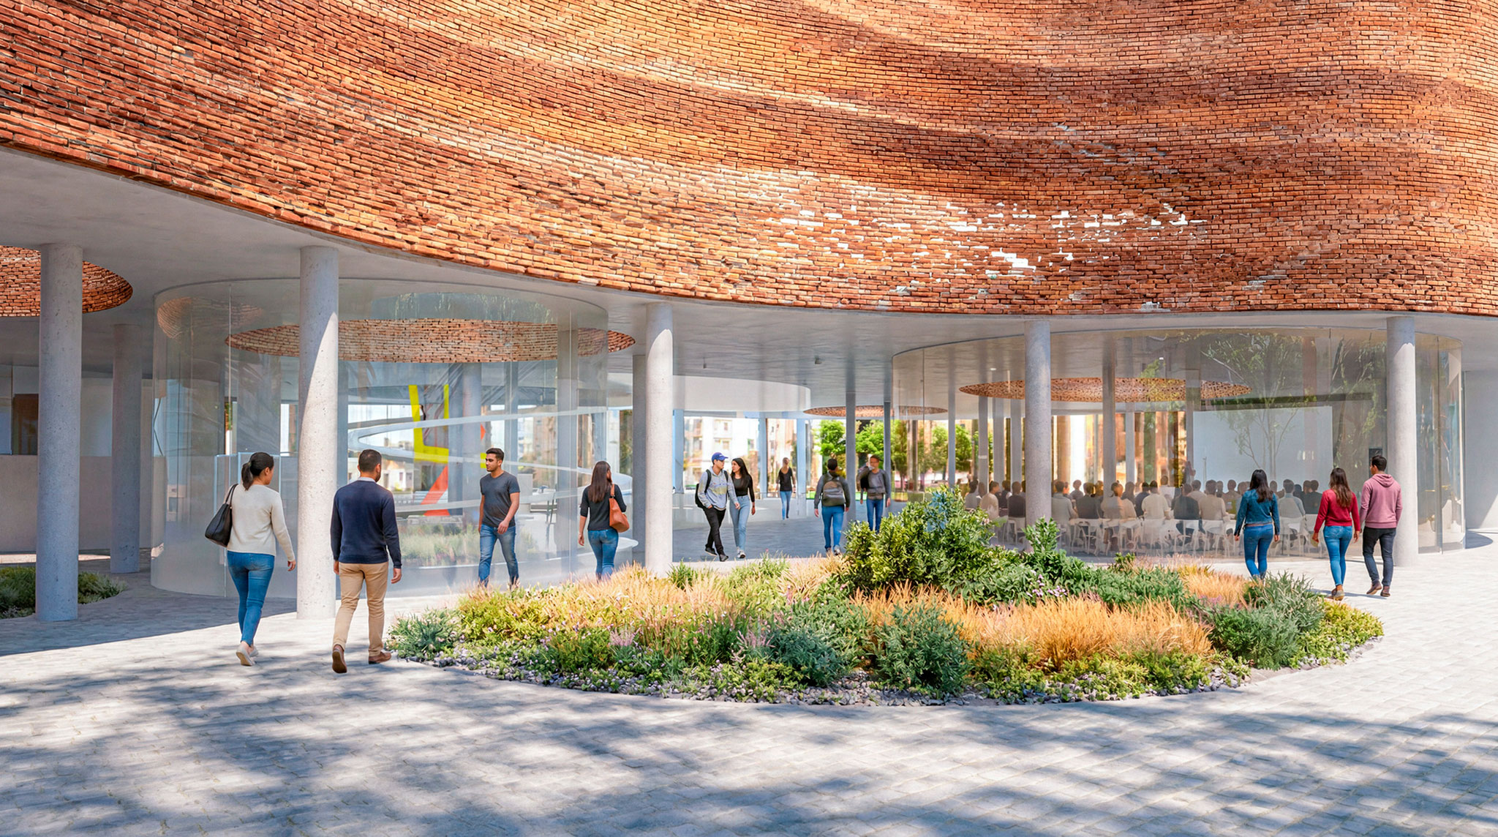
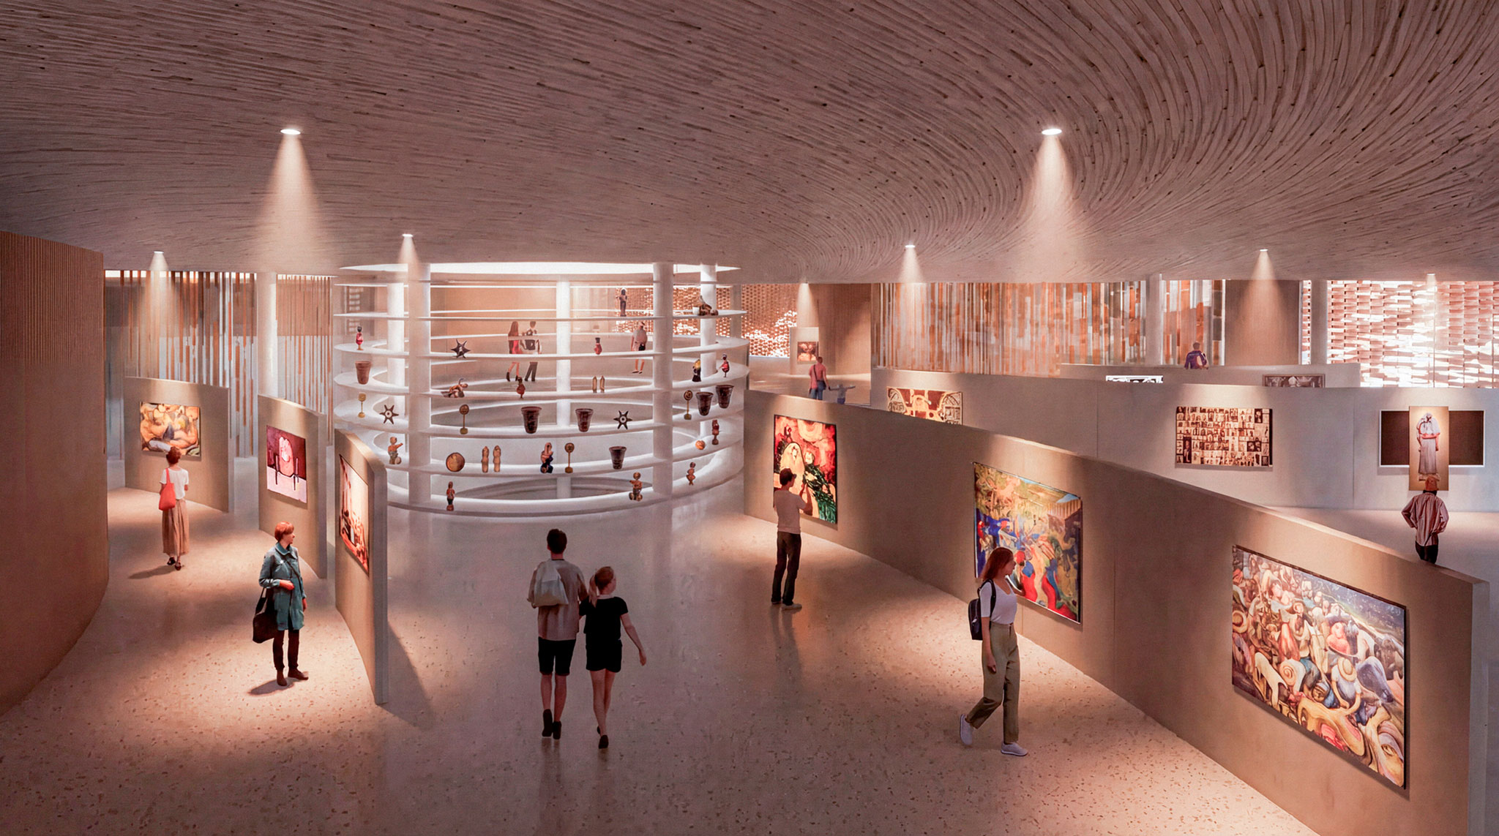
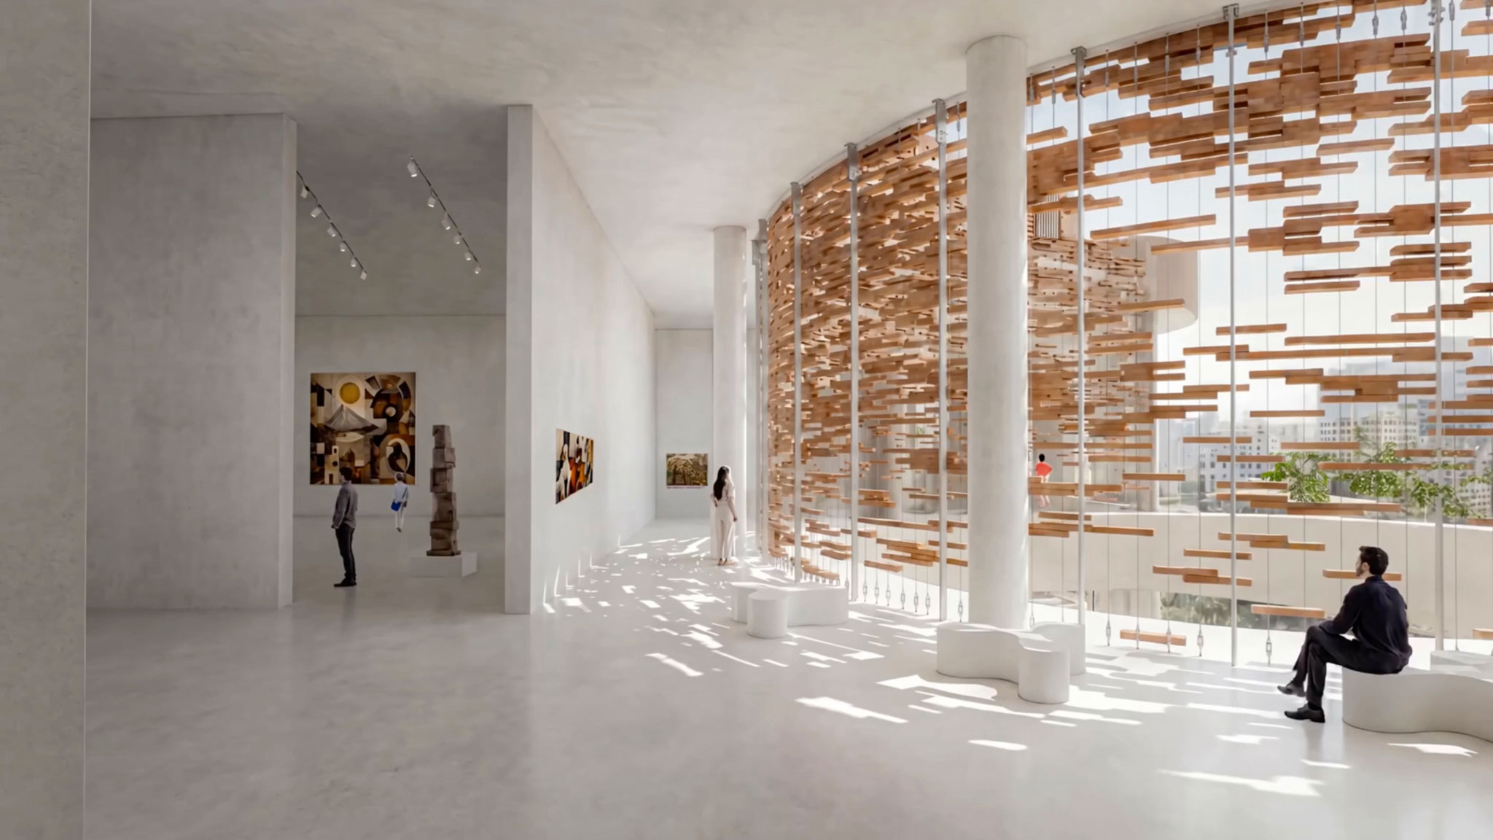
Winning proposal in the final phase of the competition to design the new National Museum of Ecuador. "Living Strata", by SANAA together with A0, CPA and JHS.

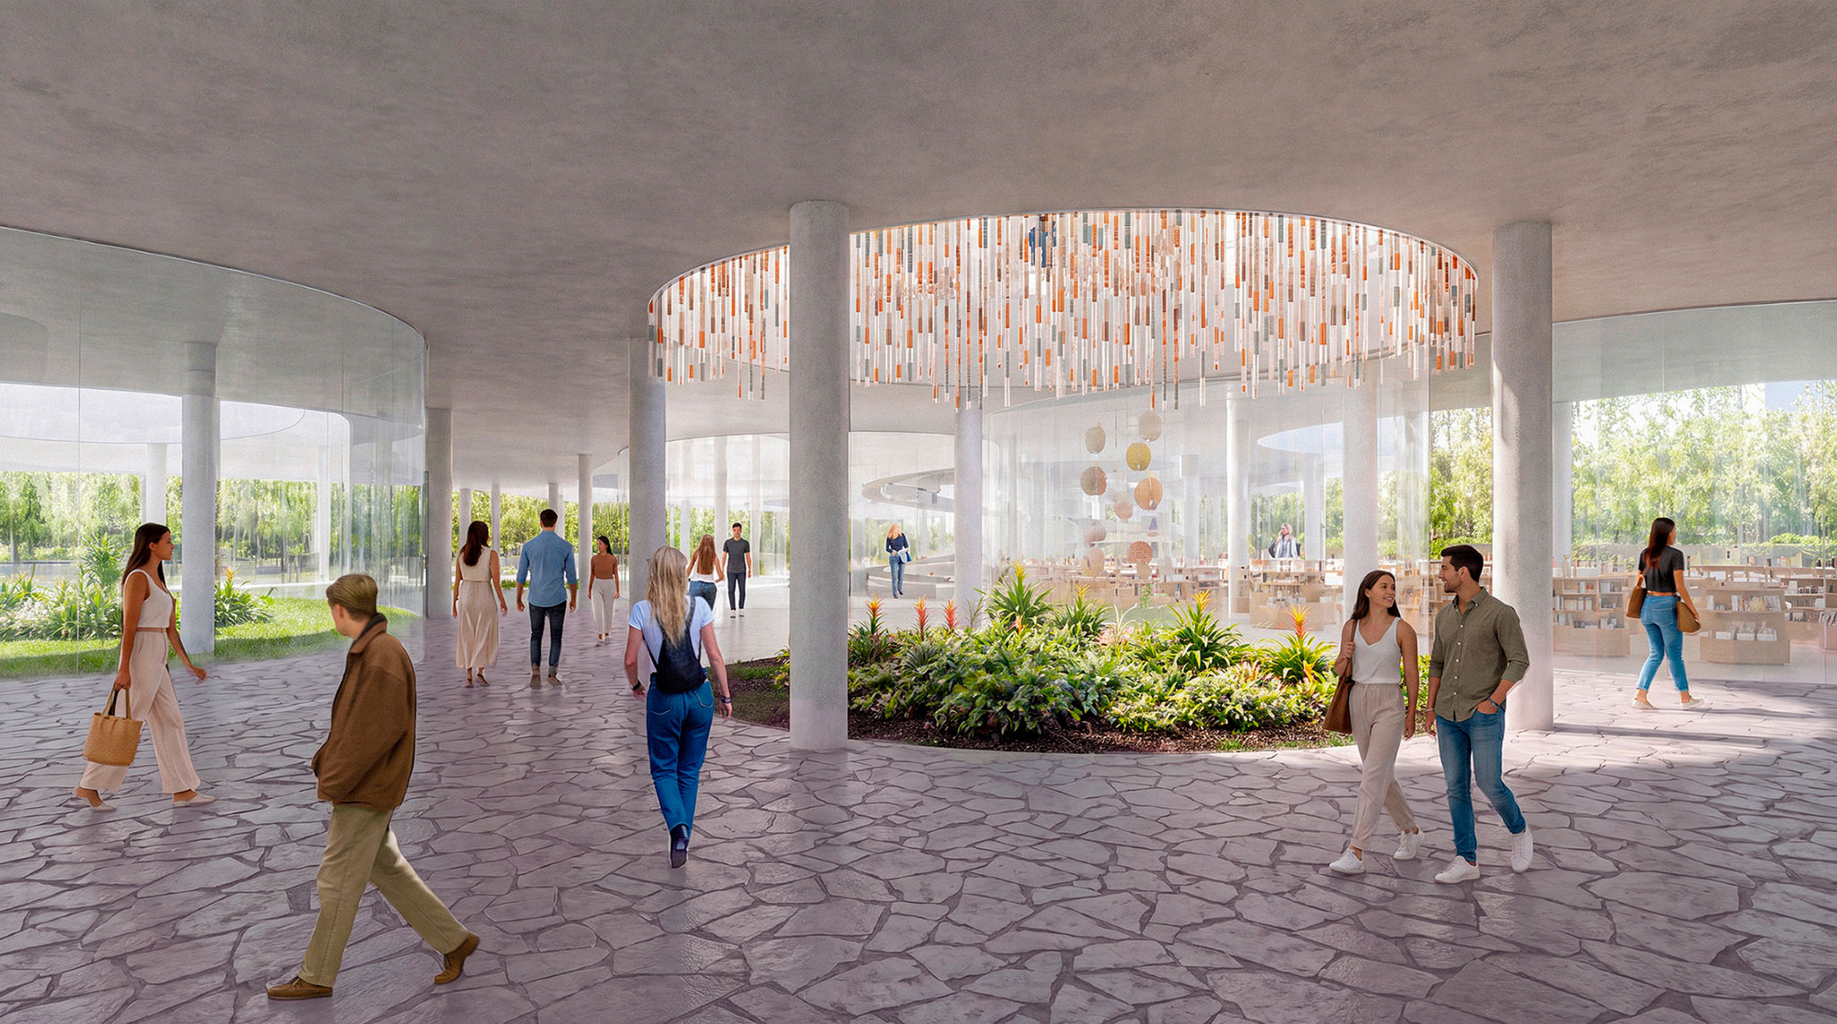
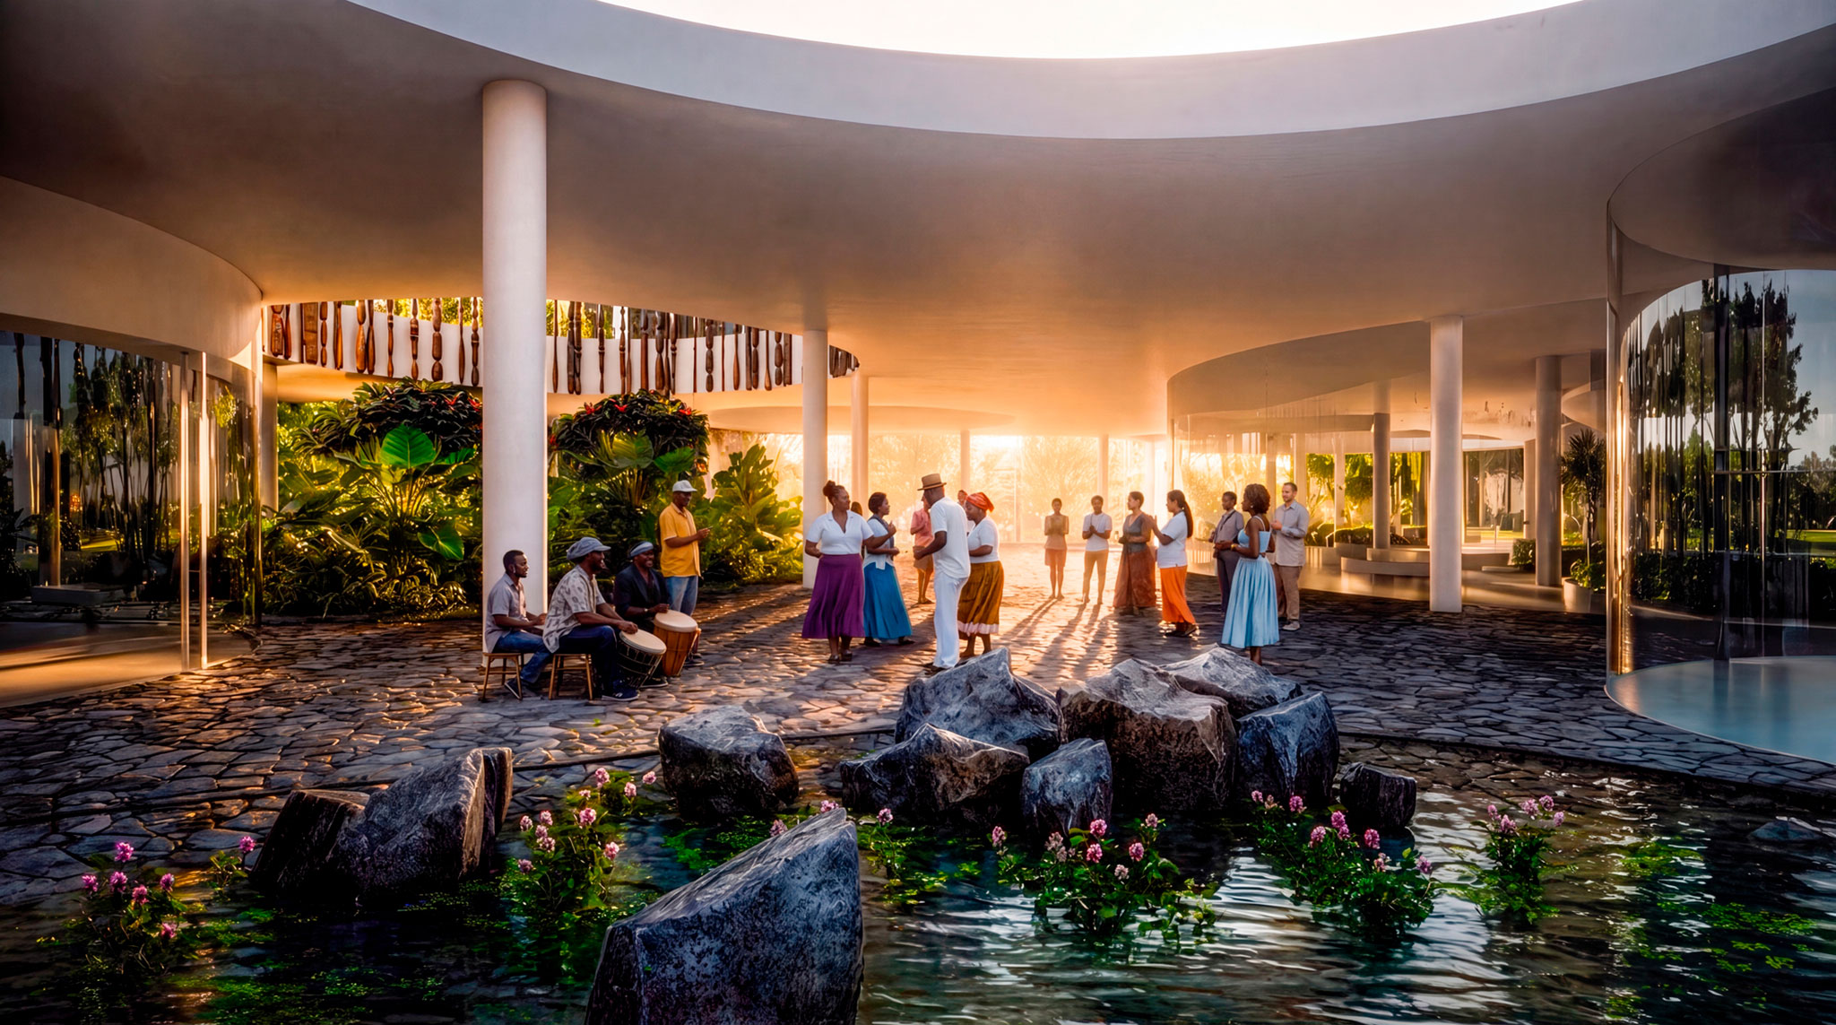
Winning proposal in the final phase of the competition to design the new National Museum of Ecuador. "Living Strata", by SANAA together with A0, CPA and JHS.

The outcome only deepened the embarrassment. The third-place finishers became the winners: "Living Strata," by SANAA in collaboration with A0, CPA, and JHS, won with 81.7 points, even though it wasn't the preferred proposal of either the citizens who participated with 50,681 votes—who voted overwhelmingly for Mario Cucinella with 21,047 votes (41.53%), followed by SANAA + A0-CPA-JHS with 20,623 votes (40.69%), and B720 Arquitectura & LERA with 9,011 votes (17.78%)—or the new technical jury—which placed B720 Arquitectura + LERA in first place. It won due to the arithmetic of a hastily designed weighting system.

None of this proves that the final project is architecturally superior to the previous one, even if it may become a valuable museum. The problem lies elsewhere: a good building does not automatically correct a bad competition. A museum whose objective is to preserve the collective memory of a country begins its own history accumulating a dark legacy: evidence of a flawed process; the lack of judgment shown by the final participants in defending the architectural work; a demonstration of the arbitrariness of the country's institutions, their subservience to the questionable voice of a limited social network, and their disregard for the value of public discourse.
More information

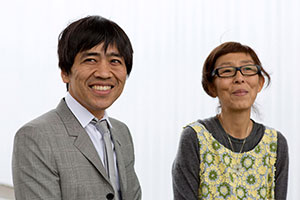
SANAA. Kazuyo Sejima (Ibaraki, Japan, 1956) and Ryue Nishizawa (Kanagawa, Japan, 1966) worked independently from each other before founding the SANAA Ltd. studio in 1995. Having studied architecture at the Japan Women’s University, Sejima went on to work for the renowned architect Toyo Ito. She set up her studio in 1987 and in 1992 was proclaimed Young Architect of the Year in Japan. Nishizawa studied architecture at the Yokohama National University. In addition to his work with Sejima, he has had his practice since 1997.

The studio has built several extraordinarily successful commercial and institutional buildings, civic centres, homes and museums both in Japan and elsewhere. These include the O Museum in Nagano (1999) and the N Museum in Wakayama (1997), the Day-Care Center in Yokohama (2000), the Prada Beauty Store in Tokyo and Hong Kong (2001), the Issey Miyake and Christian Dior Building in Tokyo (2003) and the 21st Century Museum of Contemporary Art in Kanazawa (2004). Sejima also designed the famous Small House in Tokyo (2000), the Toledo Museum of Art Glass Pavilion, Toledo, Ohio (2001-2006), the extension to the Institut Valencia d’Art Modern, Valencia, Spain (2002 – ), the Zollverein School, Essen, Germany (2003-2006), the New Museum of Contemporary Art, New York (2003-2007) and the Novartis Campus WSJ-157 Office Building, Basle, Switzerland (2003 – ).

In 2004 Sejima and Nishizawa were awarded the Golden Lion at the 9th Venice Architecture Biennale for their distinguished work on the Metamorph exhibition.

Kazuyo Sejima and Ryue Nishizawa have won the 2010 Pritzker Prize.

The 12th International Architecture Exhibition was directed by Kazuyo Sejima, the first woman to direct the Venice Architecture Biennale, since its inception in 1980.


Ryue Nishizawa and Kazuyo Sejima. Kazuyo Sejima

Read more

Fermín Vázquez Huarte-Mendicoa (Madrid, 1961) architect since 1988. He studied at ETSAM (Madrid) and ETSAB (Barcelona). He leads b720 Fermín Vázquez Architects, which he set up with Ana Bassat in 1997, with offices in Barcelona, Madrid, São Paulo and Porto Alegre.

b720 is an international studio. It works globally, with offices in Brazil and Spain, on projects located in a dozen different countries.

The work of the studio, which has been shown in several events and museums, such as the Biennal of Venice, the Cité of París and MoMA of NY, has been awarded nationally and internationally with several prizes, among them are two RIBA Awards, a World Architecture Festival award, four awards ASPRIMA-SIMA, the Emporis Skyscraper Award and the European Public Urban Space award.

Among his best-known projects are the Agbar Tower -with Jean Nouvel Architectures-, Lérida's airport, the Plaza del Torico in Teruel, La Mola Conference Centre in Barcelona, the City of Justice of Barcelona and the building for the America Cup in Valencia -both with David Chipperfield Architects- and the Gran Casino Costa Brava in Lloret de Mar. Currently working, among other projects, on the new Mercat dels Encants in Barcelona, the new international airport of Cuzco in Perú, the regeneration of the Waterfront of Cais Mauá of Porto Alegre, a new neighbourhood for 70.000 residents in Brasilia and in several high buildings in São Paulo.

He usually combines professional practice with teaching. He has been a teacher at ETSAB, l'École d'Architecture et Paysage de Burdeos, and Universidad Europea de Madrid, and he has given courses and conferences at large universities and institutions all over the world.

Read more

Mario Cucinella, born in Palermo in 1960, Cucinella studied with Giancarlo De Carlo and started working in Renzo Piano’s studio. He founded Mario Cucinella Architects (MCA) in Paris in 1992. The studio has been operating in Bologna (Italy) since 1999, with an international team of more than 50 architects, engineers and designers.  Between 1998 and 2006, he was a temporary professor at the Architectural Technology Laboratory of the Faculty of Architecture of Ferrara University, and he has been an Honorary Professor at Nottingham University since 2004. In the second semester of 2013, he was Guest Professor in Emerging Technologies at Technische Universität in Munich, and he is also currently Temporary Professor at the Faculty of Architecture of Federico II University in Naples. He is a 'Keynote Speaker' on the scientific committee of PLEA (Passive and Low Energy Architecture), an international organisation for the promotion of the principles of sustainable architecture and urban design all over the world through conferences, workshops and publications. 

Cucinella has been awarded numerous international prizes such as the “Kunstpreis 99” - Forderungspreis for Architecture of the Akademie der Kunste in Berlin in 1999; the Outstanding Architect Award of the World Renewable Energy Congress VIII in Denver, Colorado in 2004; the "International Architecture Award" for his SIEEB Sino Italian Ecological and Energy Efficient Building presented by The Chicago Athenaeum in 2007; and the MIPIM Architectural Review Future Projects Award 'Sustainability' prize for his ARPA 100k Research Centre and Home in 2009.

Cucinella’s work has frequently been the focus of specialised magazines and exhibitions. In 2013 the architect participated in the 10th Architecture Biennial in San Paolo, Brazil, in the “public spaces” division with his Masterplan for San Berillo, Catania. In 2010, he participated in the Washington RETECH Renewable Energy Technology Conference and Exhibition. In the 2008 Biennale in Venice, he exhibited his “100k home” research project in the Italian pavilion.

SELECTED WORKS

- Mirabello School, Ferrara (Italy), 2012.
- Parallelo Office Building, Milan (Italy), 2012.
- 3M  Headquarters, Milan (Italy), 2010.
- CSET, Centre for Sustainable Technology, Ningbo (China), 2008.
- Bologna Civic Office, new Headquarters, Bologna (Italy), 2008.
- Forum Center ex-Ducati, Rimini (Italy), 2008.
- SIEEB, Sino-Italian Ecological and Energy Efficient Building, Beijing (China), 2006.
- Focchi SpA Office Building, Poggio Berni (Italy), 2005.
- Bianco’s House, Recovery and renovation of a mixed-use building, Cremona (Italy), 2005.
- Bergognone 53, office building renovation, Milan (Italy), 2004.
- eBO, Exhibition pavilion on projects for the city, Bologna (Italy), 2003.
- Otranto Maritime Station, Otranto (LE), (Italy), 2001.
- Paris Metro, Villejuif -Leo Lagrange metro station, Paris (France), 2000.
- iGuzzini, Historical Museum of the iGuzzini lighting, Recanati (Italy), 1997.
- Ispra Renovation of Building No. 8, IspraEco Centre, Ispra (VA), (Italy), 1996.

Read more

Alberto Campo Baeza. Born in Valladolid (1946), where his grandfather was an architect, from the age of two he lived in CADIZ where he saw the LIGHT. From his father he inherited a spirit of ANALYSIS and from his mother the determination to be an ARCHITECT.

He lives in Madrid, where he moved to study Architecture. His first professor was Alejandro de la Sota, who instilled in him the ESSENTIAL architecture that he is still trying to erect. He is a PROFESSOR at the Madrid School of Architecture, ETSAM, where he has been a tenured professor for more than 25 years.

He has taught at the ETH in Zurich and the EPFL in Lausanne as well as the University of Pennsylvania in Philadelphia. And in Dublin and Naples, Virginia and Copenhagen. And at the BAUHAUS in Weimar and at Kansas State University. He spent a year as a research fellow at COLUMBIA University in New York in 2001 and again in 2011. He has given many lectures and has received many awards like the TORROJA for his Caja Granada building. And he was awarded the Buenos Aires Biennial 2009 for his Nursery for Benetton in Venice and his MA Museum in Granada. He has recently been nominated by the American Academy of Arts and Letters for the prestigious Arnold W. Brunner Memorial Prize of 2010.

His works have been widely recognized. From the single family houses Casa Turégano and Casa de Blas, both in Madrid, to Casa Gaspar, Casa Asencio and Casa Guerrero in Cádiz. And the Olnick Spanu House in Garrison, New York, the Centro BIT in Inca-Mallorca, the Caja de Granada Savings Bank and the MA, the Museum of Andalusian Memory, both in Granada, and a nursery for Benetton in Venice. And Between Cathedrals in Cádiz, and just recently a building for Offices in Zamora (2012). And the construction of the new Offices for Benetton in Samara, Russia, which is about to begin.

And more than 20 editions of a BOOK with his texts “LA IDEA CONSTRUÍDA” [THE BUILT IDEA] have been published in several languages. A fourth edition of “PENSAR CON LAS MANOS”, a second compilation of his writings, has just been published. And just now “PRINCIPIA ARCHITECTONICA”, a collection of his texts written during his sabbatical year at Columbia University in New York in 2011.

He believes in Architecture as a BUILT IDEA. And he believes that the principle components of Architecture are GRAVITY that constructs SPACE and LIGHT that constructs TIME.

He has exhibited his work in the CROWN HALL by Mies at Chicago’s IIT and at the PALLADIO Basilica in Vicenza. And in the Urban Center in New York. And at the Saint Irene Church in Istanbul. In 2009 the prestigious MA Gallery of Toto in Tokyo made an anthological exhibition of his work that in 2011 was in the MAXXI in Rome.

Act.>. 04-2012
 

Read more
Published on: July 26, 2026
Cite:
metalocus, ANTONIO GRAS
"A Shameful Process: MuNa, a Museum Built on Shifting Rules" METALOCUS. Accessed
<https://www.metalocus.es/en/news/shameful-process-muna-museum-built-shifting-rules> ISSN 1139-6415
Loading content ...
Loading content ...
Loading content ...
Loading content ...
Loading content ...
Loading content ...
Loading content ...
Loading content ...
Loading content ...
Loading content ...
Loading content ...
Loading content ...
Loading content ...
Loading content ...
Loading content ...
Loading content ...
Loading content ...
Loading content ...
Loading content ...
Loading content ...
Loading content ...
Loading content ...
Loading content ...
Loading content ...
Loading content ...
Loading content ...
Loading content ...
Loading content ...
Loading content ...
Loading content ...
Loading content ...
Loading content ...
Loading content ...
Loading content ...
Loading content ...
Loading content ...
Loading content ...
Loading content ...
Loading content ...
Loading content ...
Loading content ...
Loading content ...
Loading content ...
Loading content ...
Loading content ...
Loading content ...
Loading content ...
Loading content ...
Loading content ...
Loading content ...
Loading content ...
Loading content ...
Loading content ...
Loading content ...