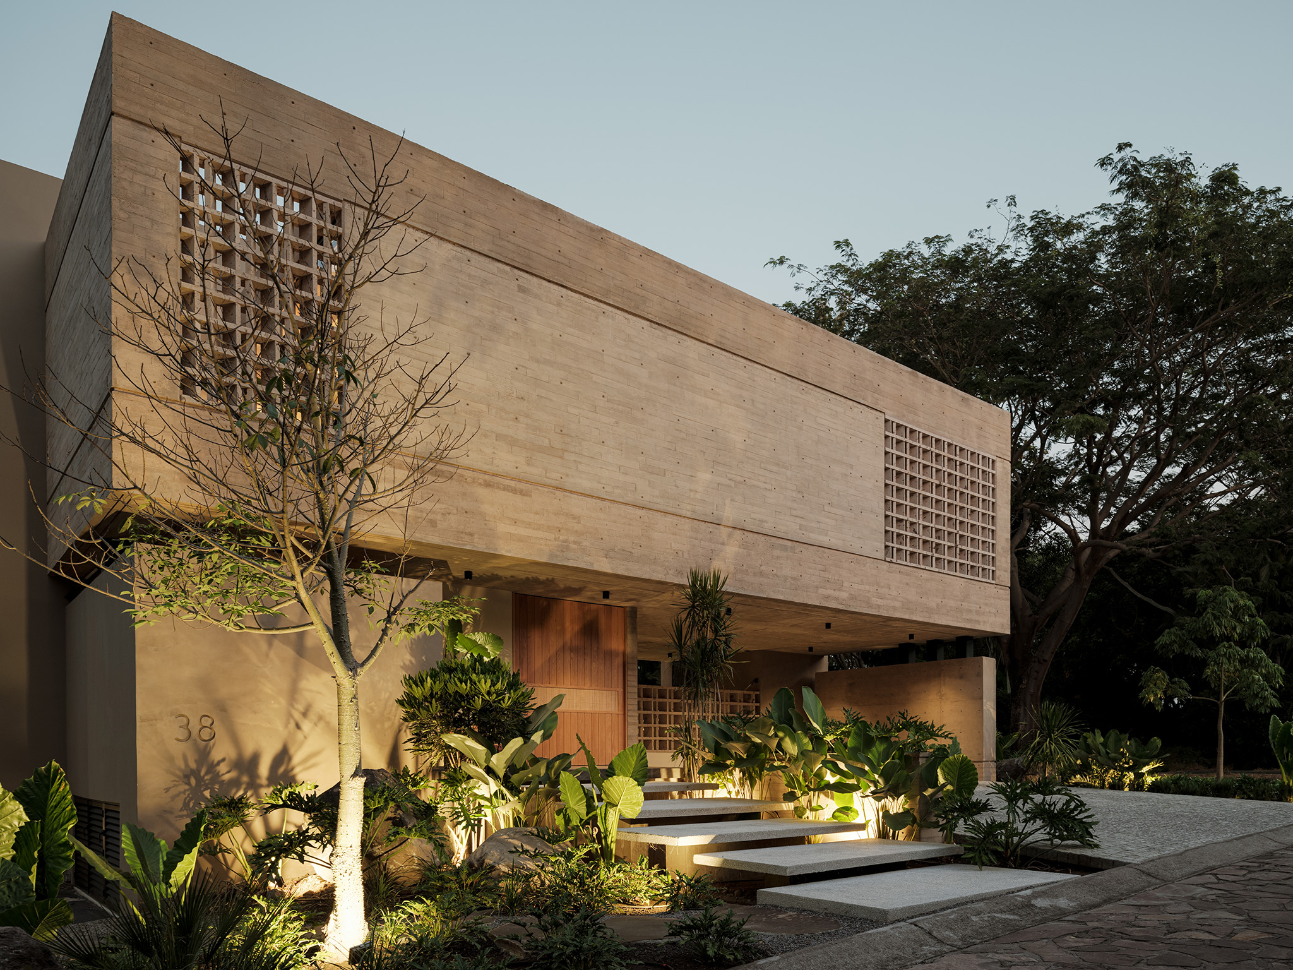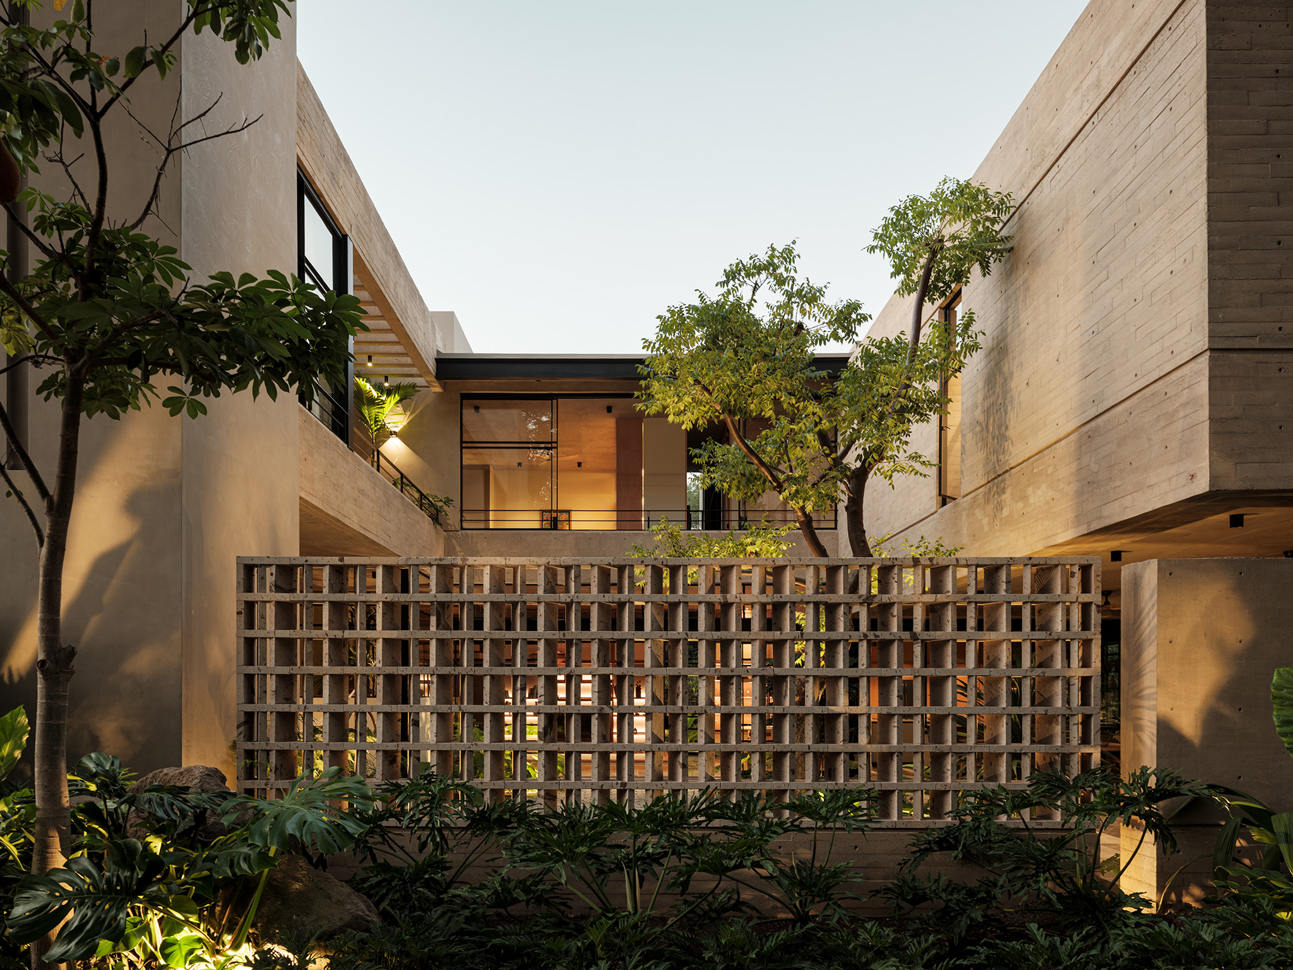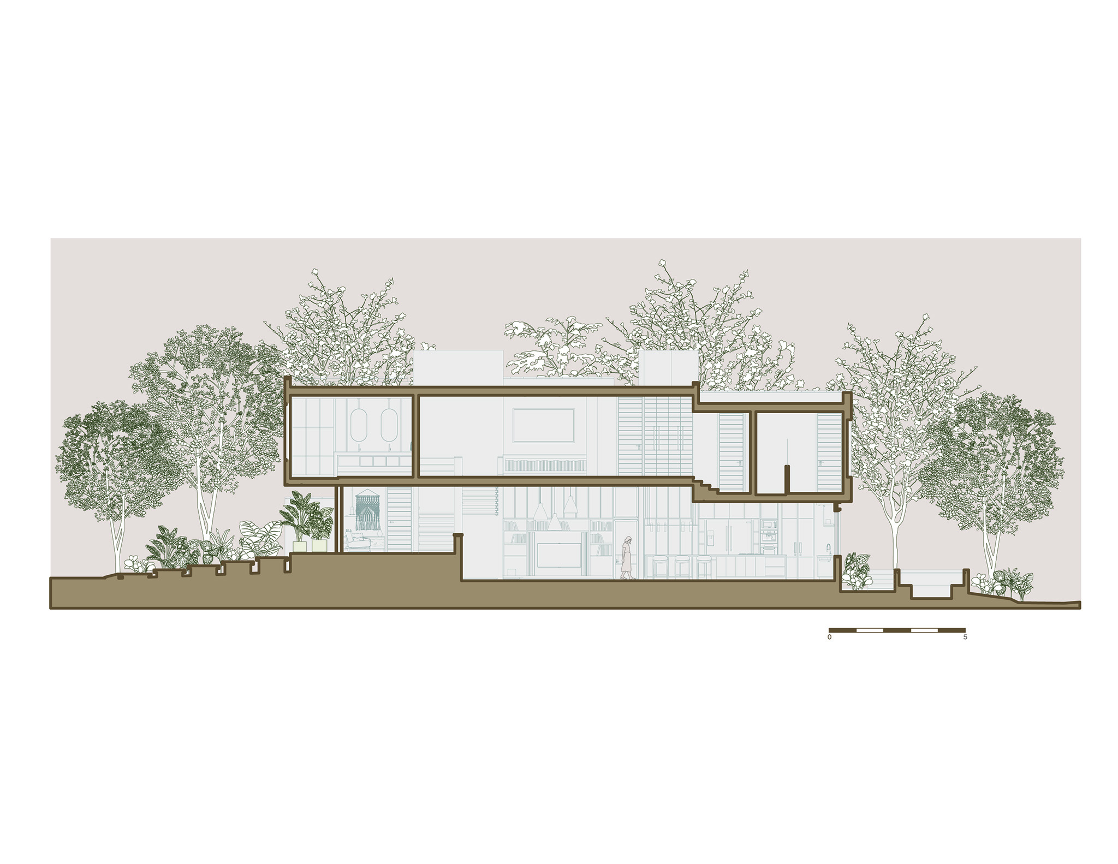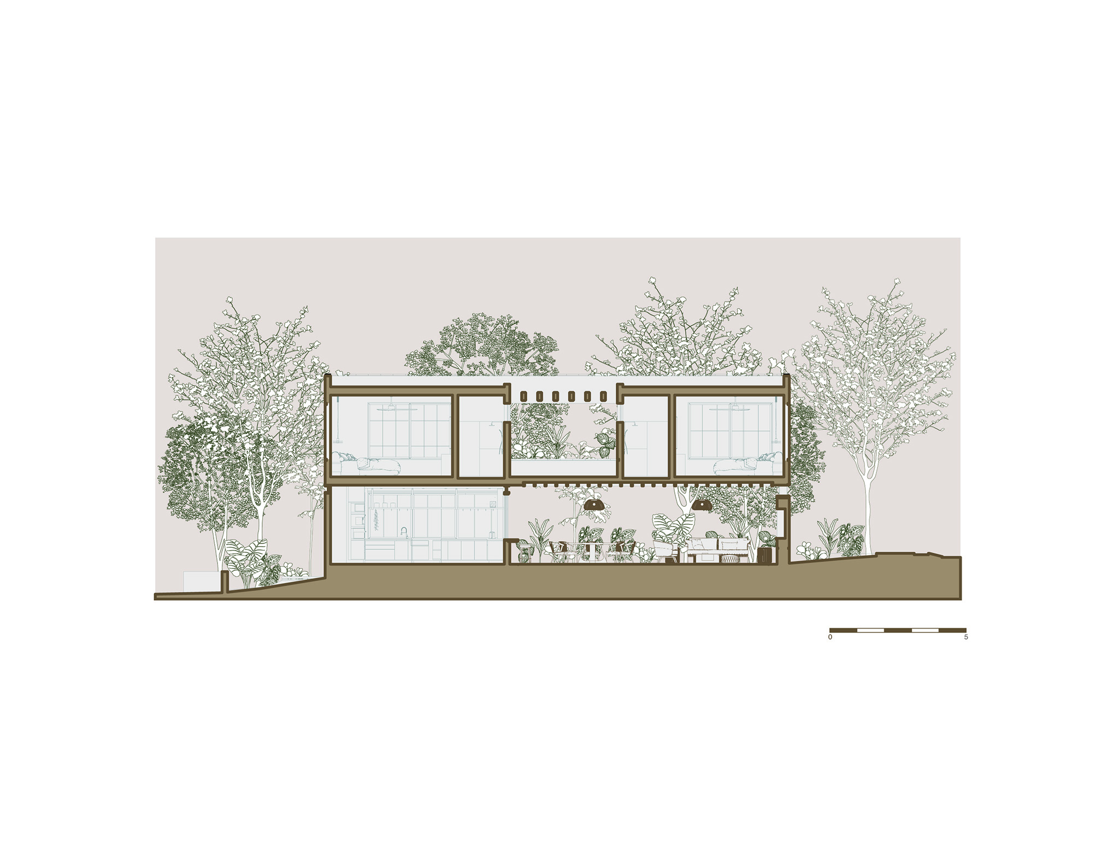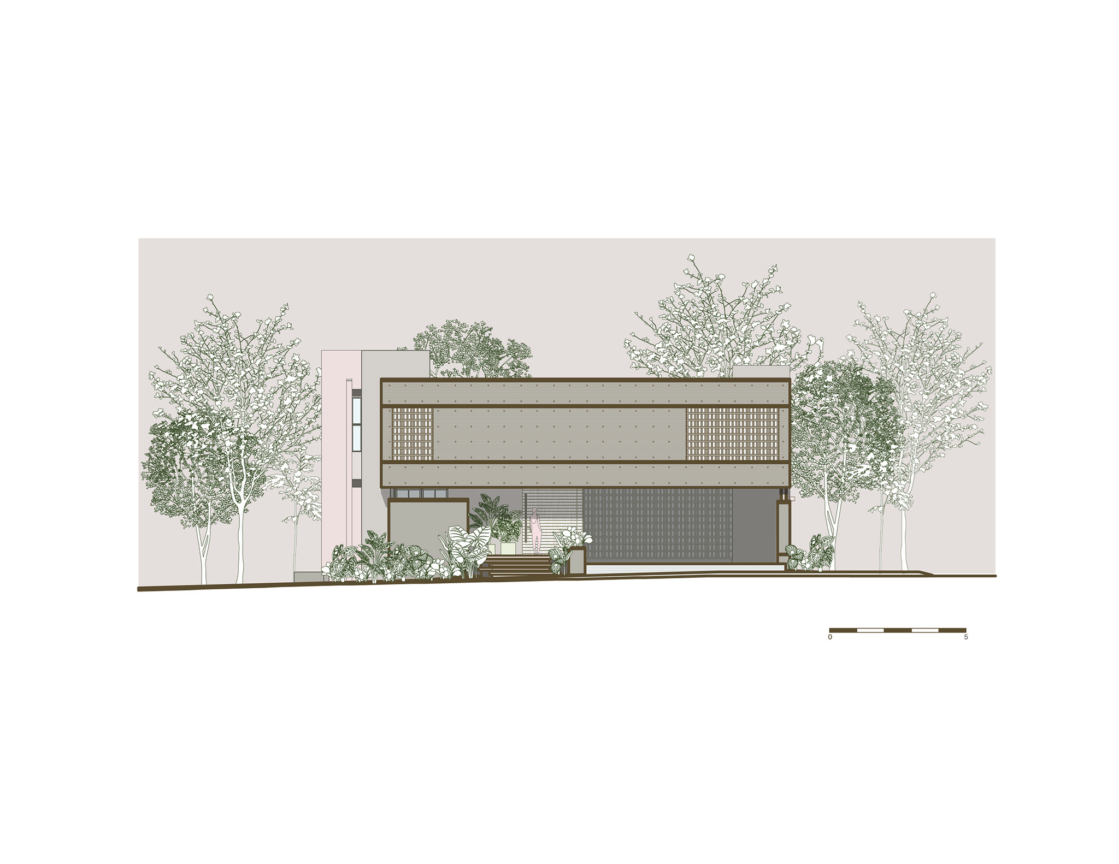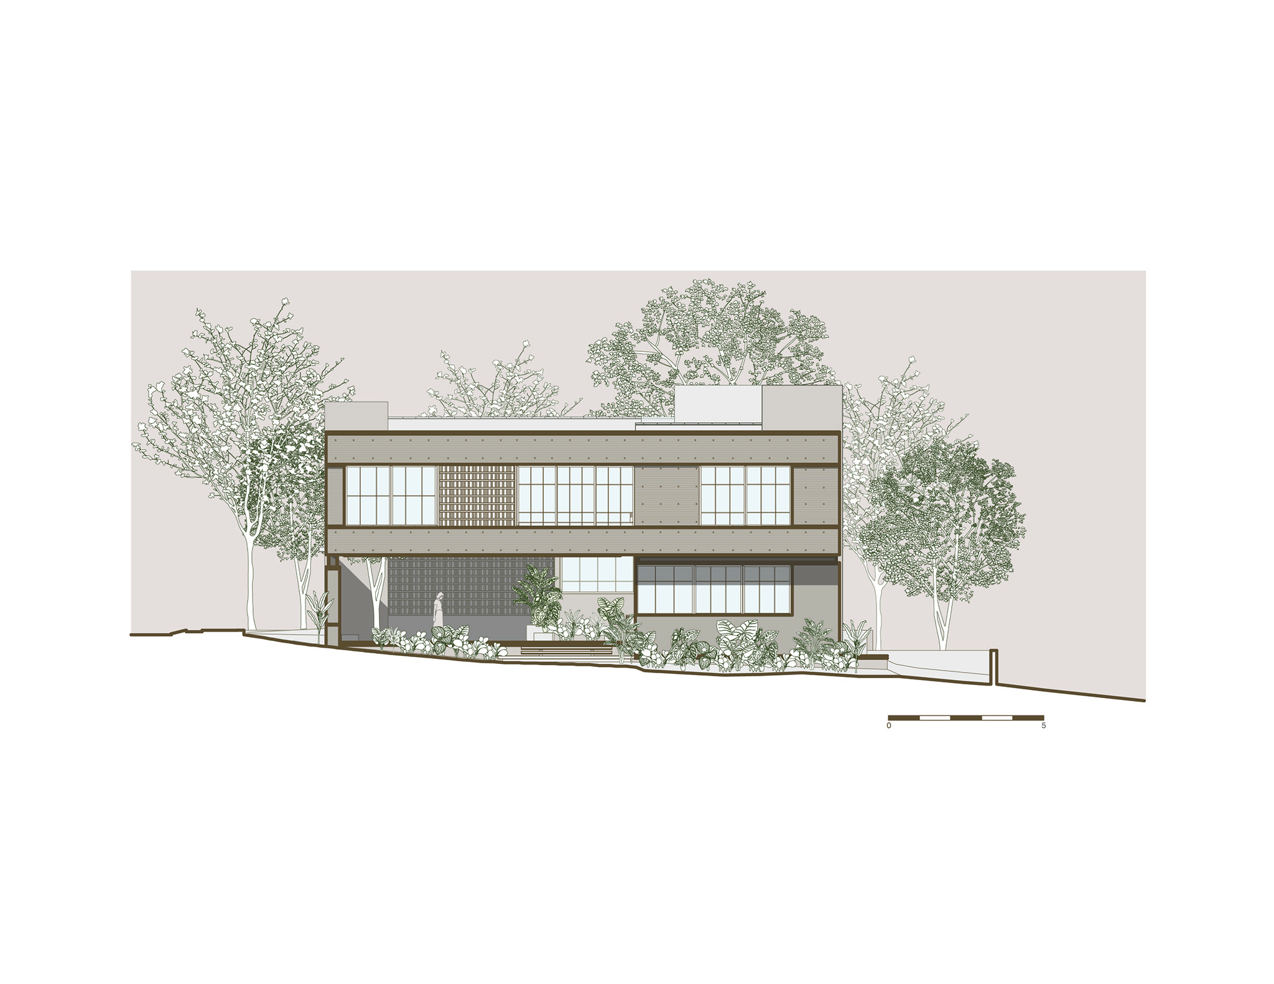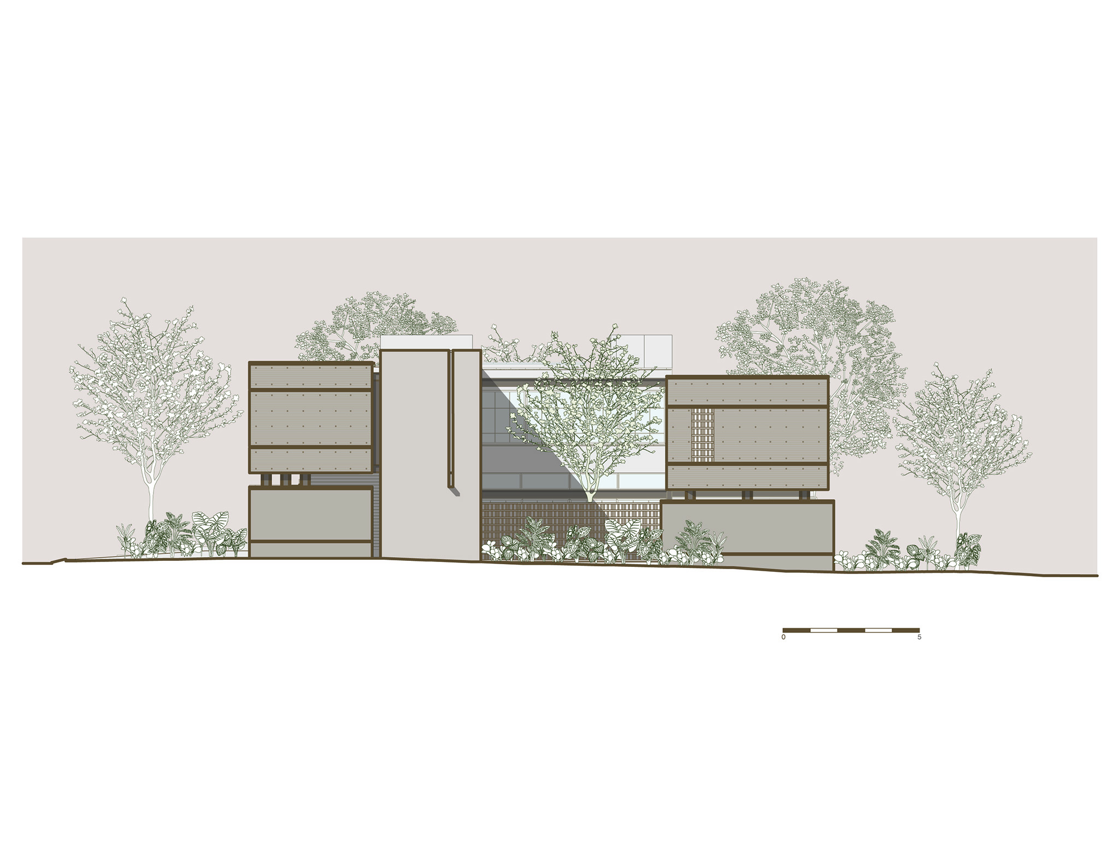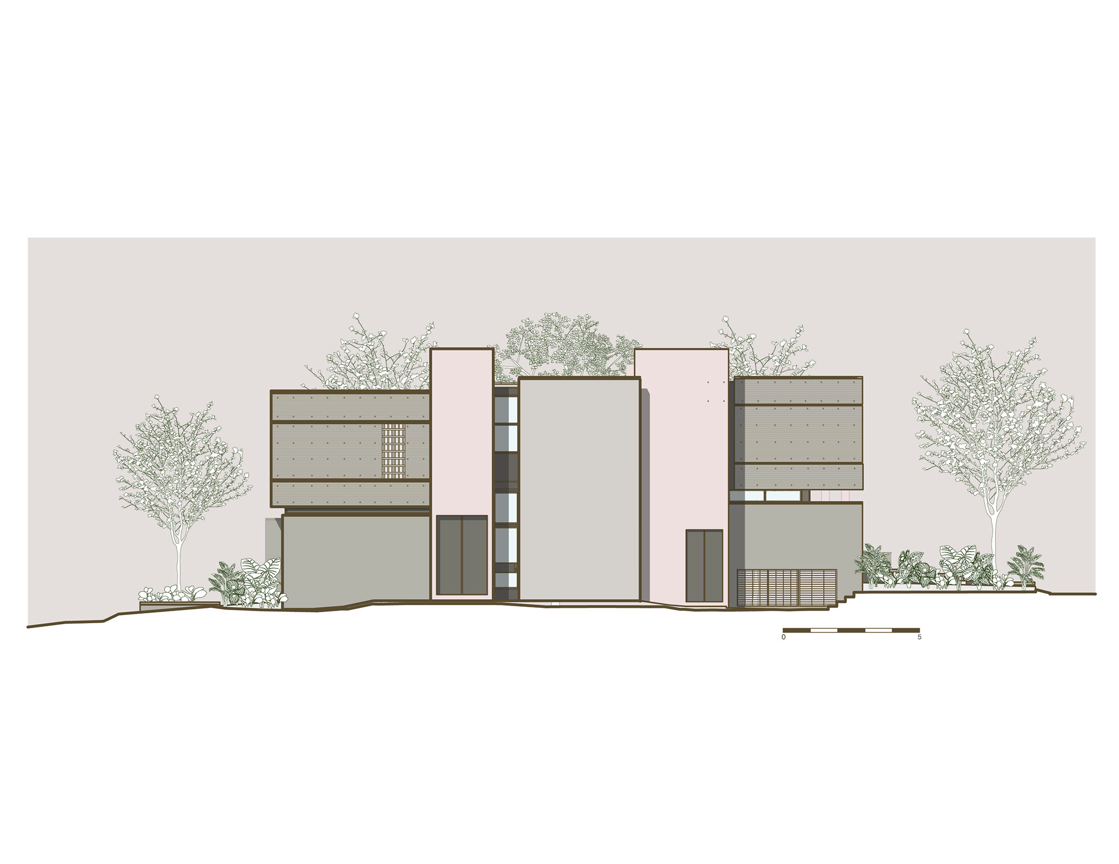
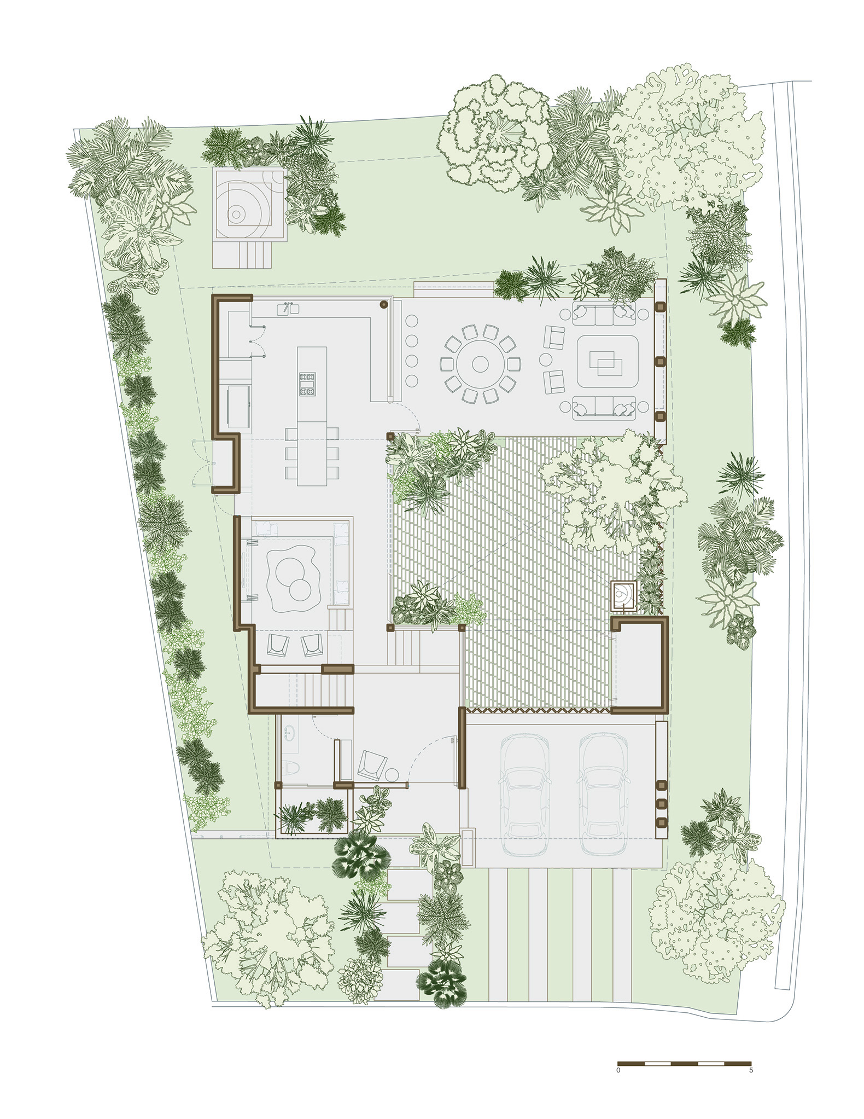
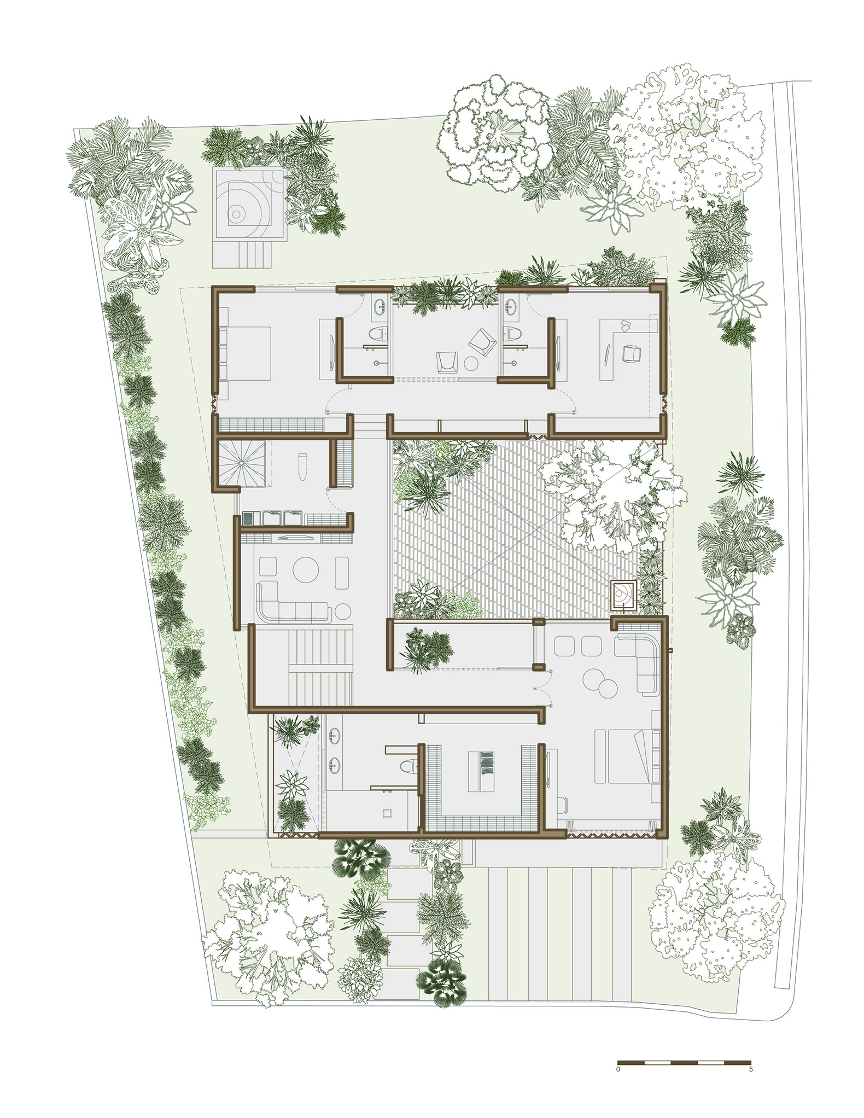
Di Frenna Arquitectos has designed Casa Akina as a restrained dwelling organized around a central void that articulates the relationship between the interior spaces and the vegetation, proposing a slow-paced way of living in which movement through the house takes on particular importance.

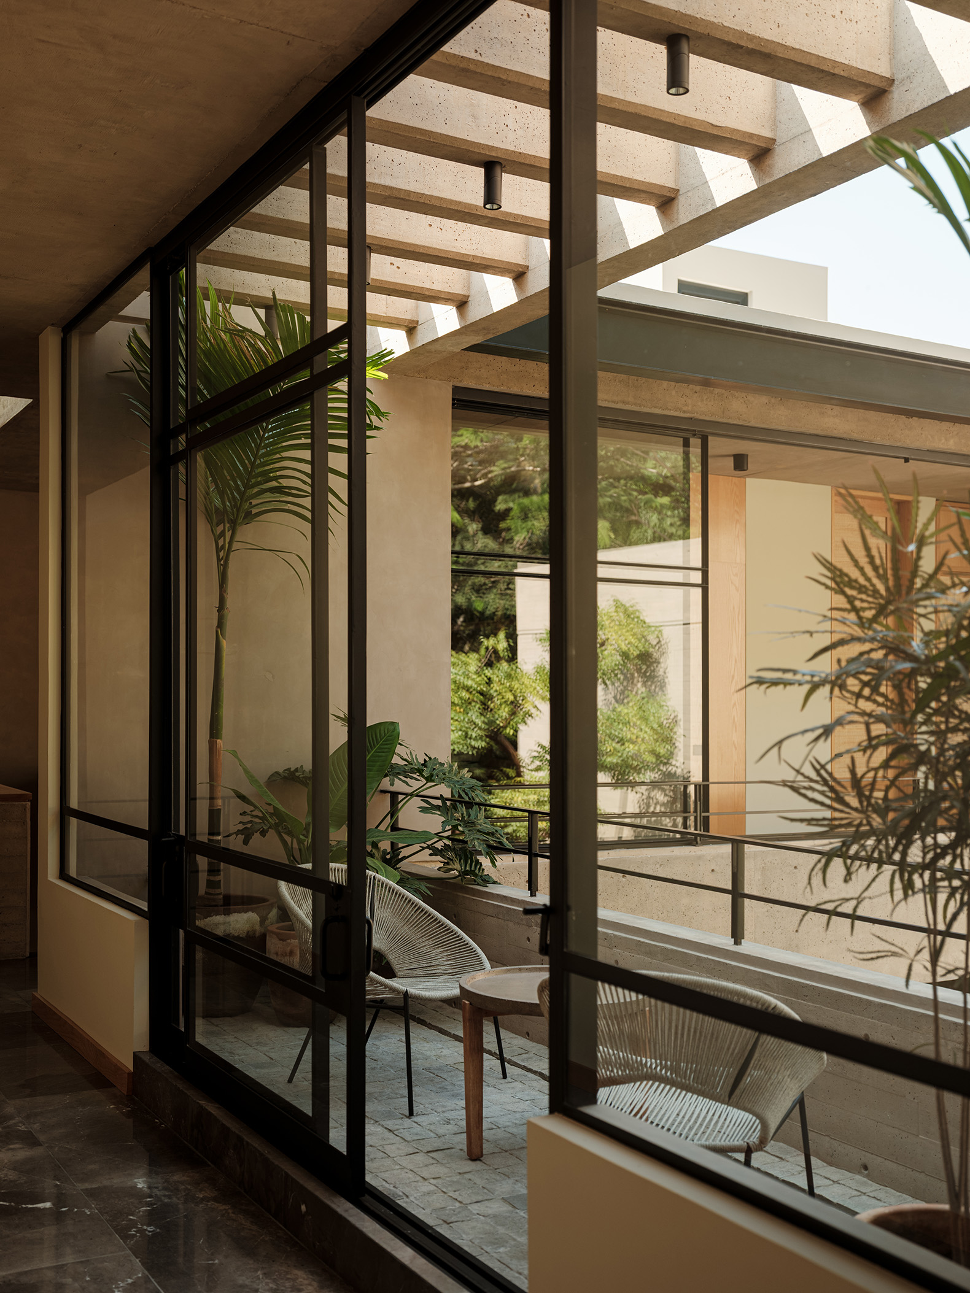
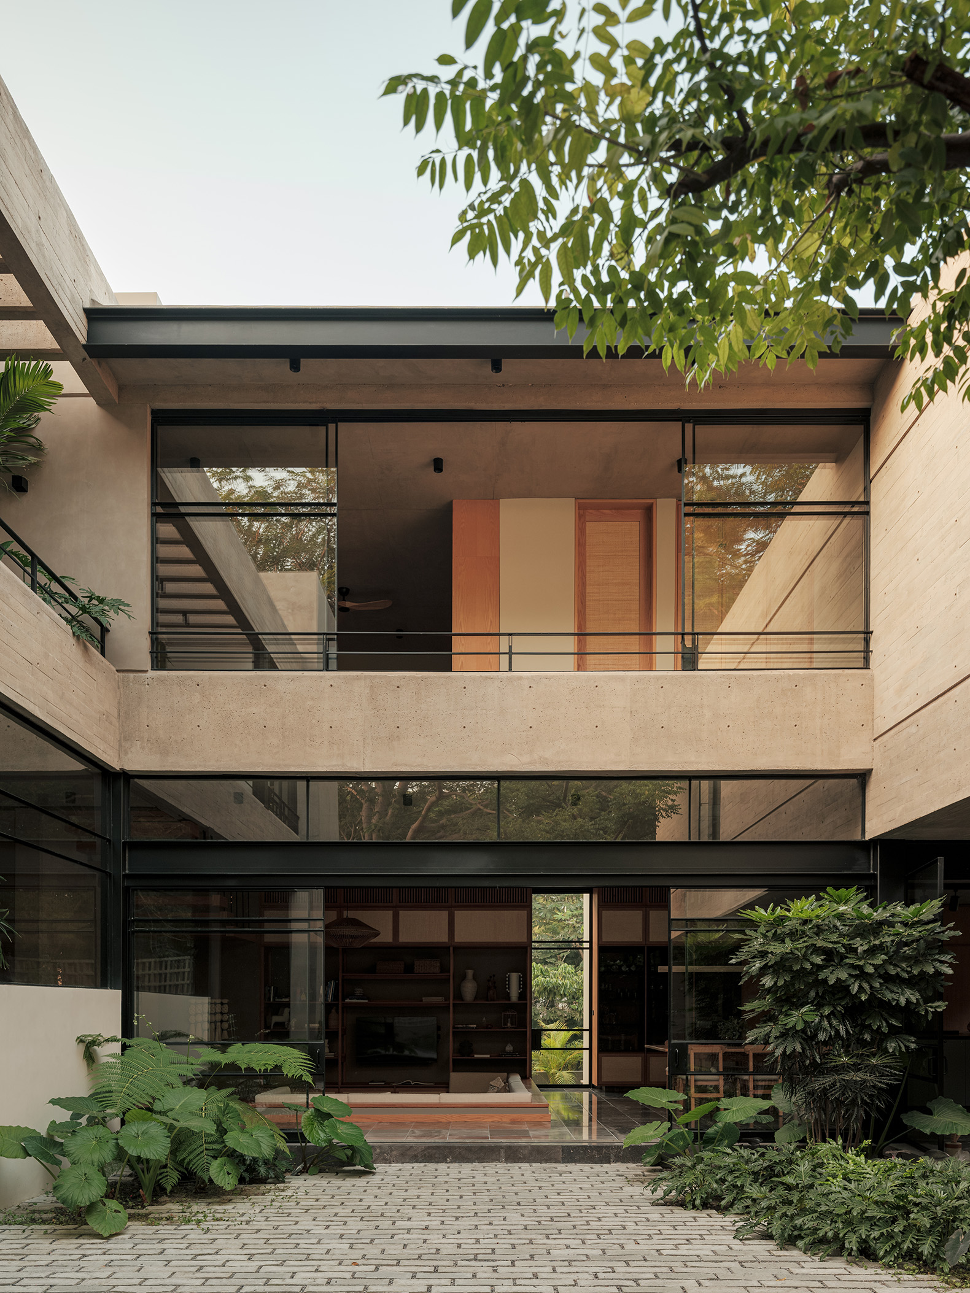
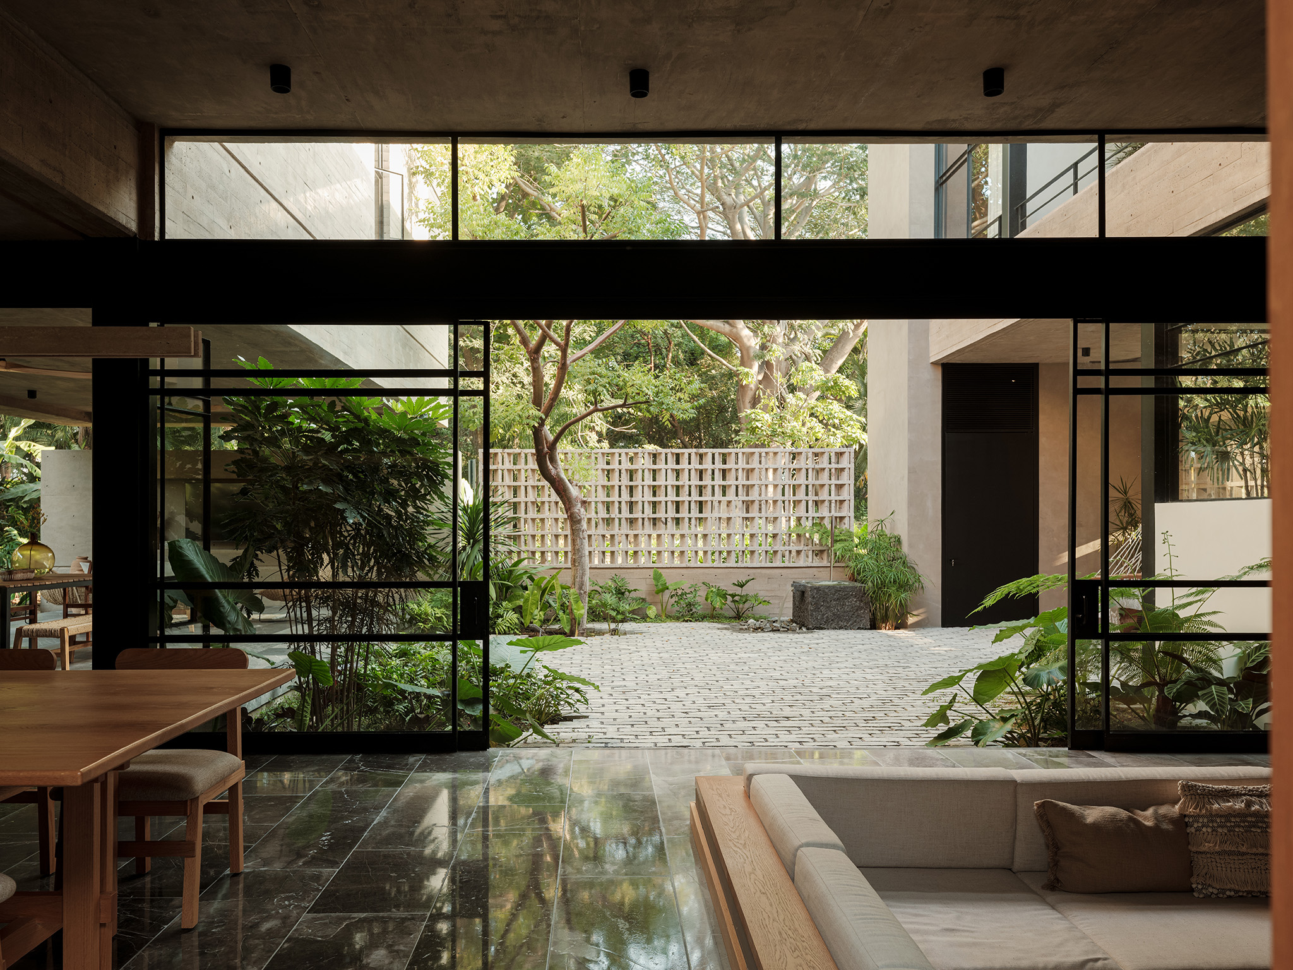
The house is structured through a sequence of patios, terraces and thresholds that progressively connect the interior with the exterior, incorporating vegetation into everyday life and creating a gradual transition between architecture and landscape.

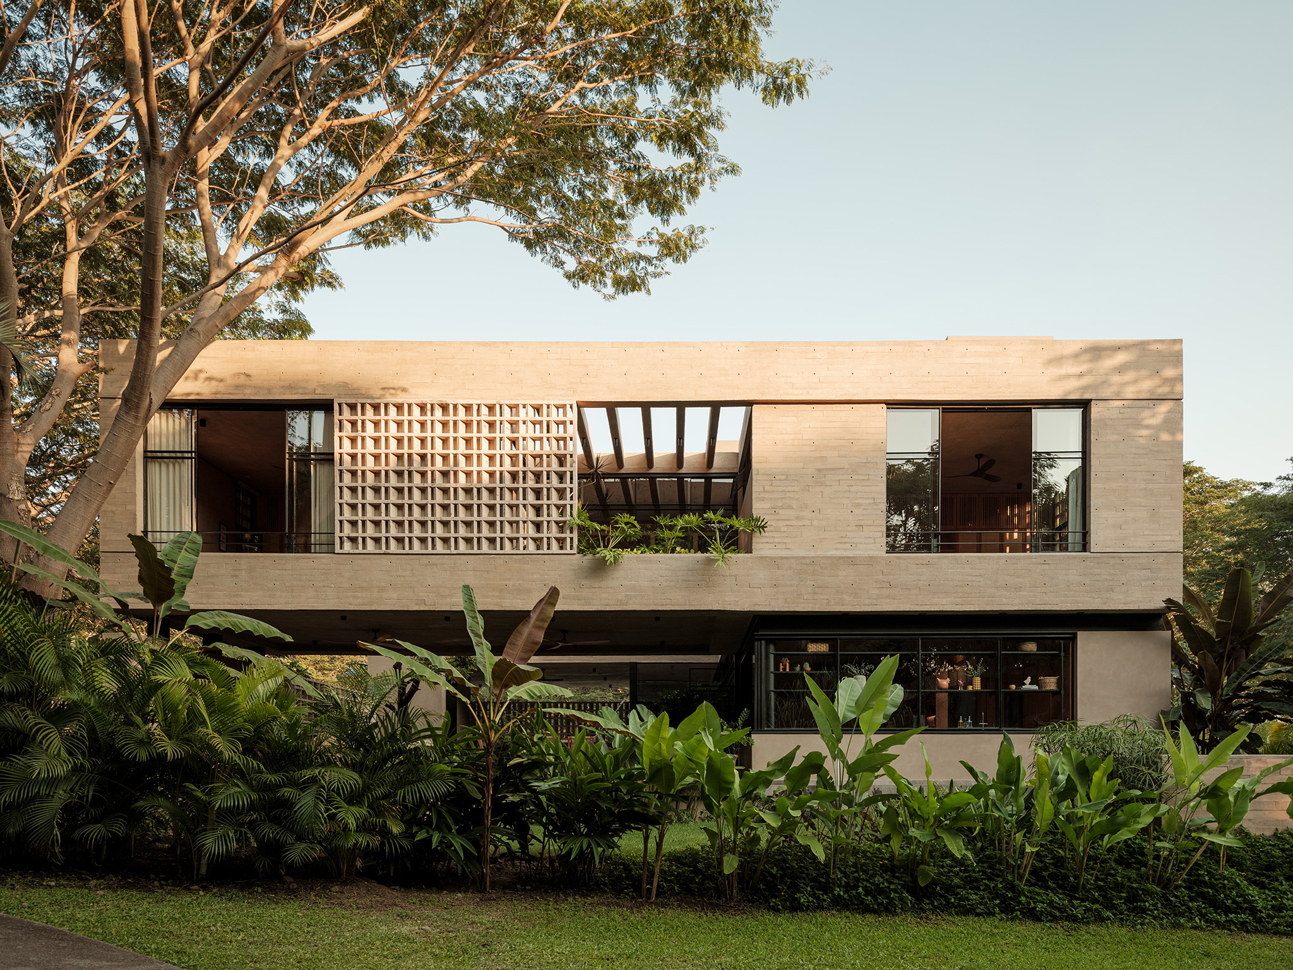
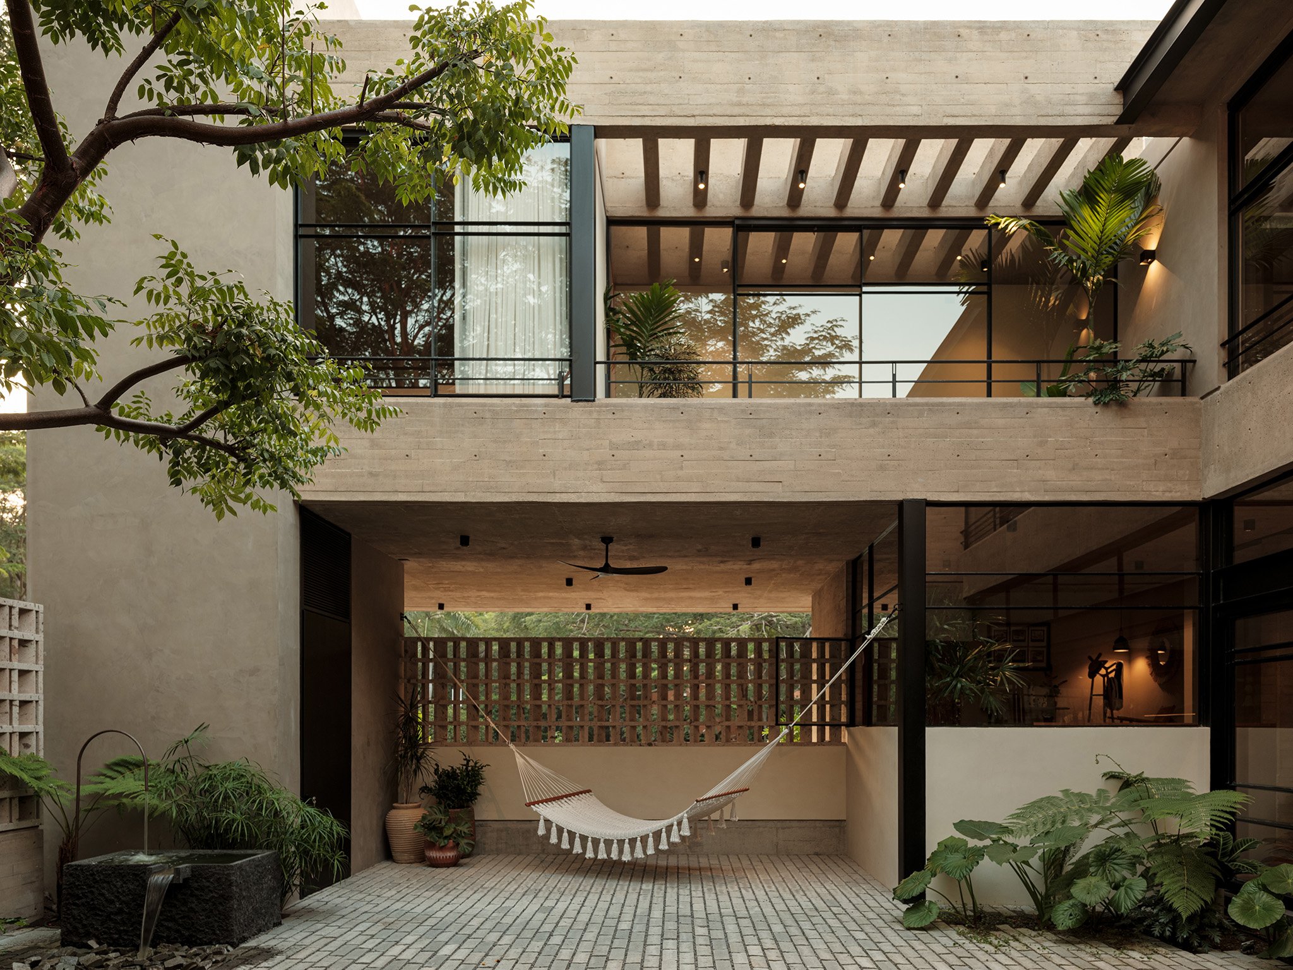
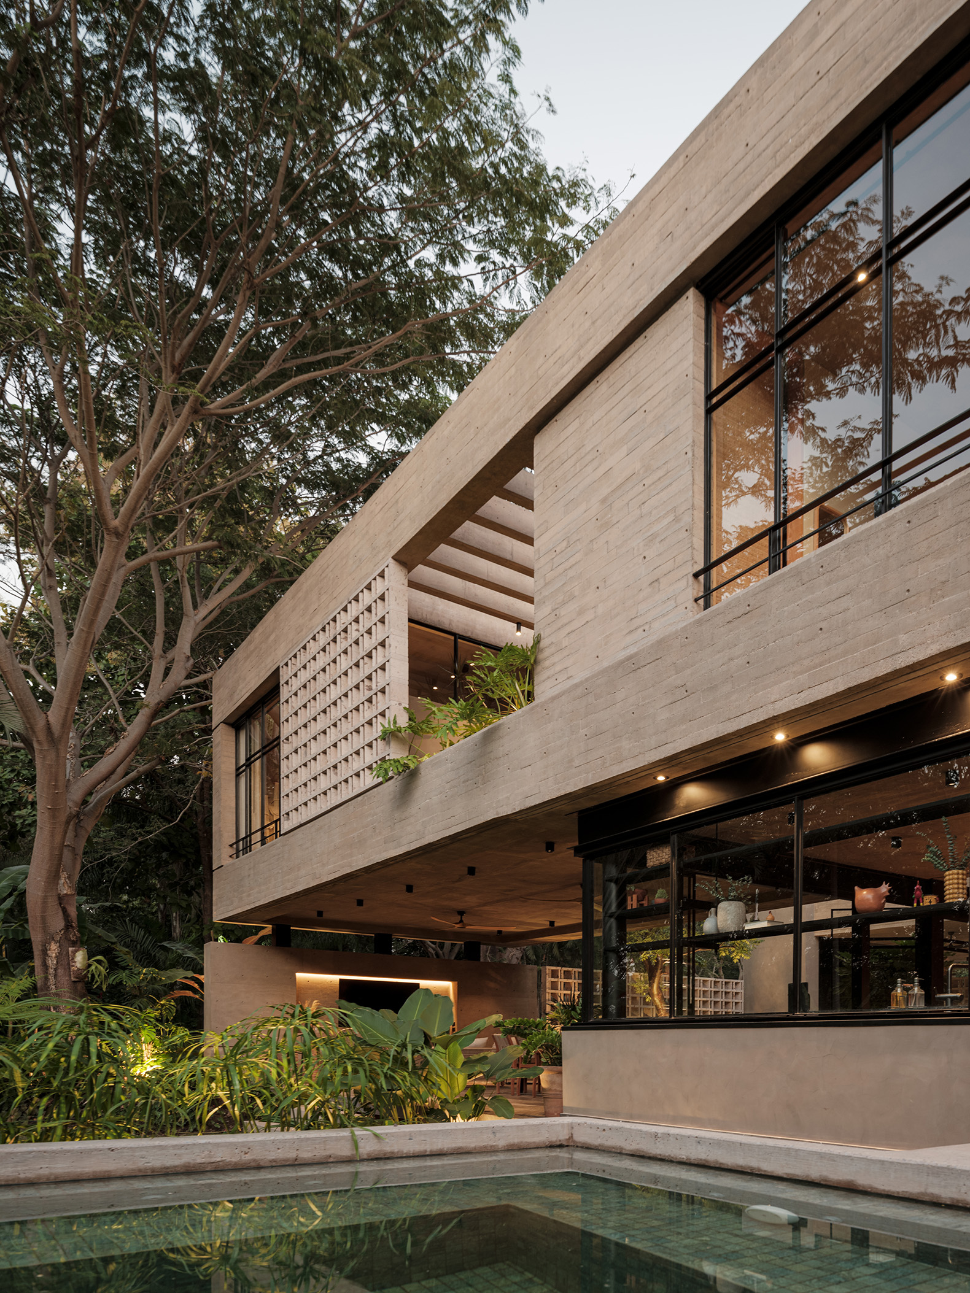
For Casa Akina, Di Frenna Arquitectos organizes the ground-floor program around the living areas, dining room, bedrooms and study, connected by intermediate spaces, while on the upper floor small terraces extend the rooms towards the vegetation and strengthen their relationship with the surroundings.

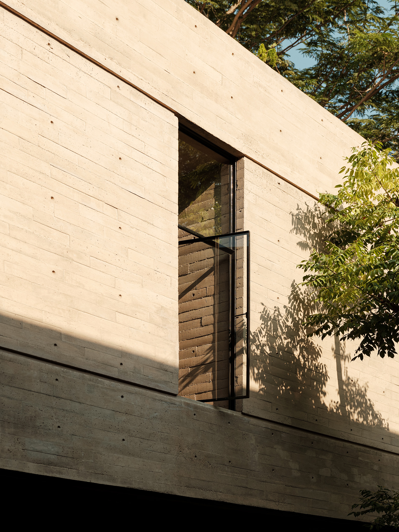
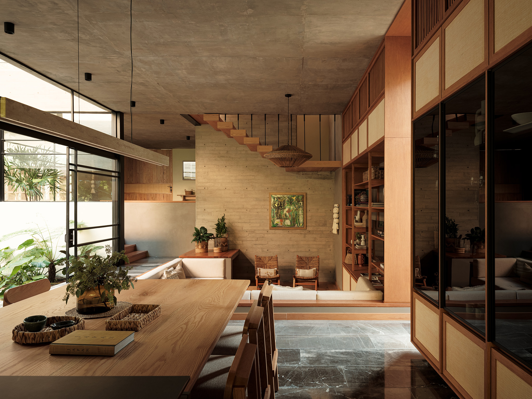
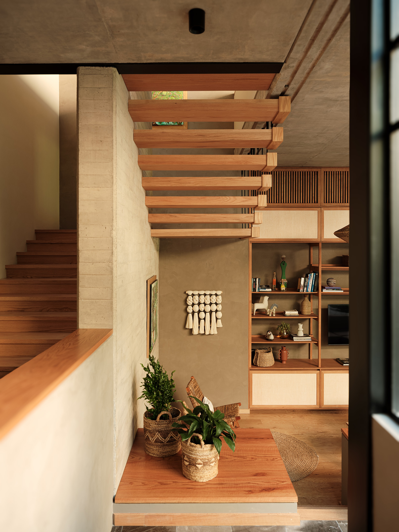
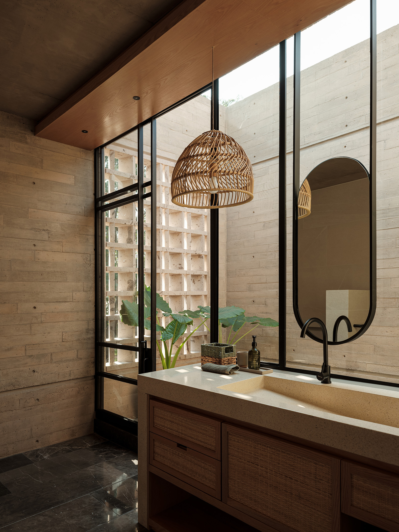
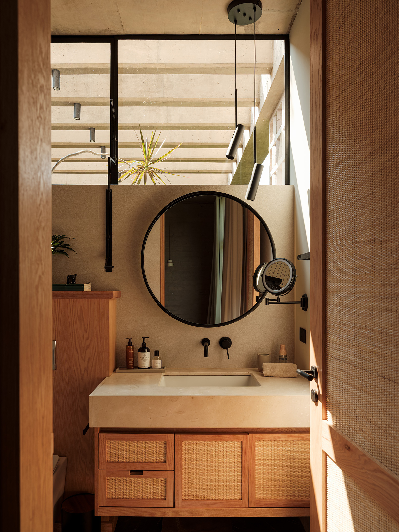
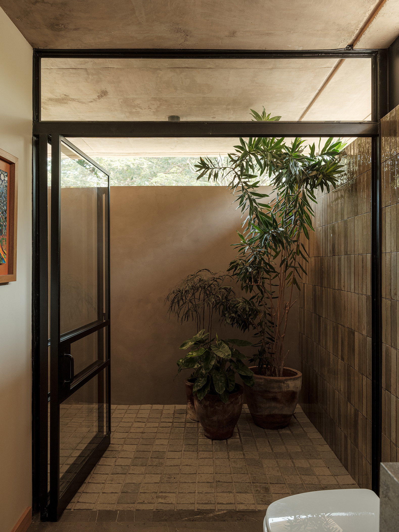
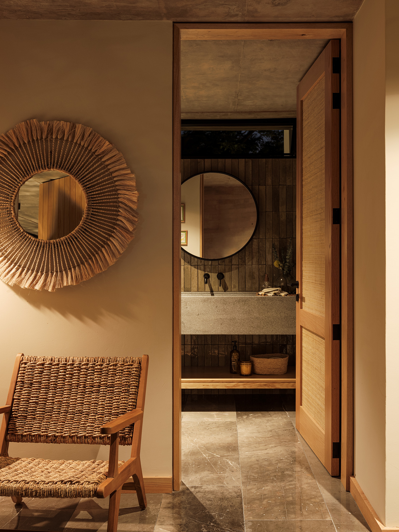
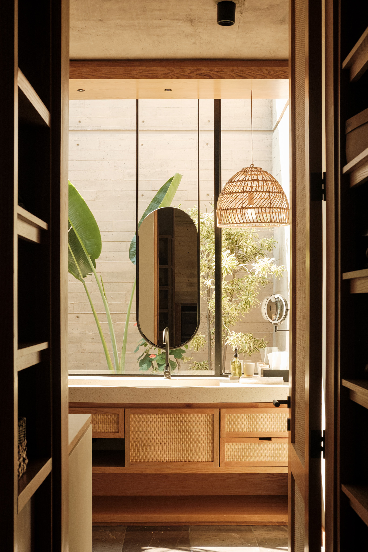
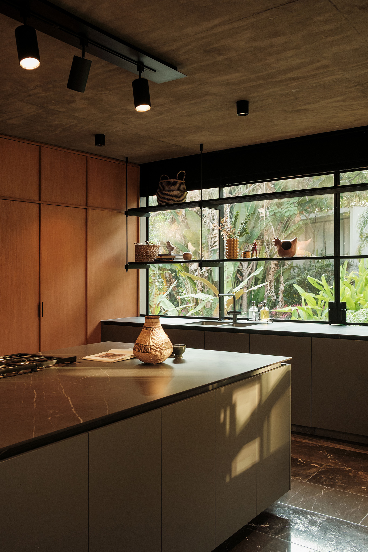
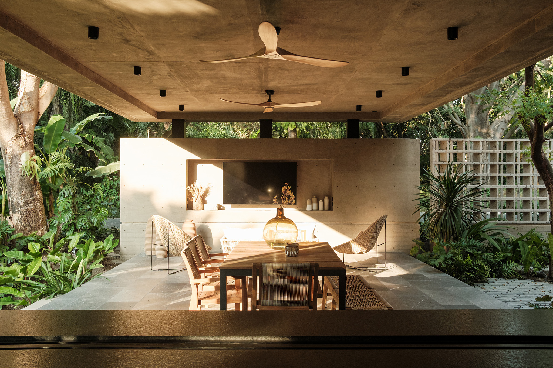
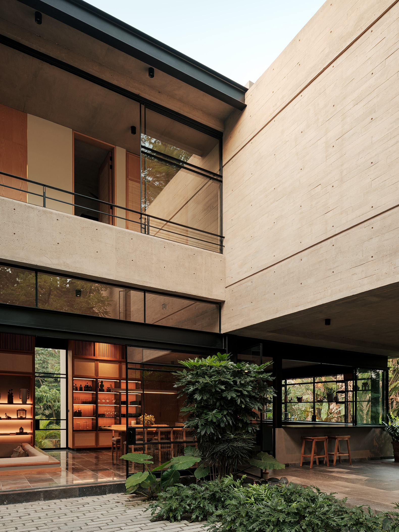
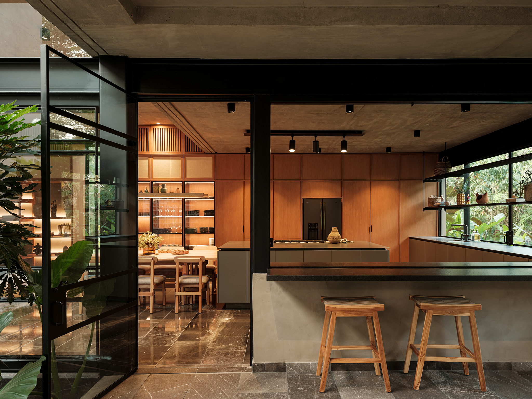
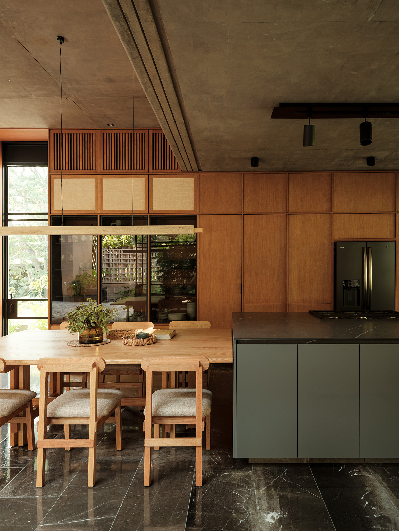
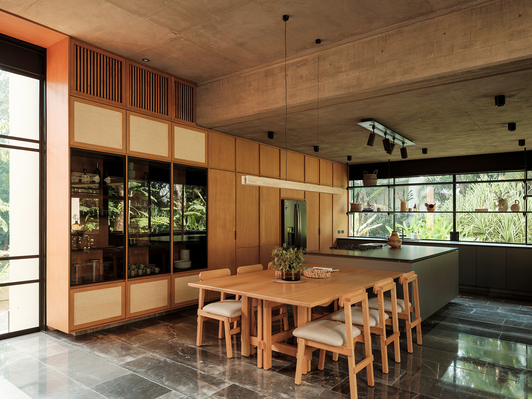
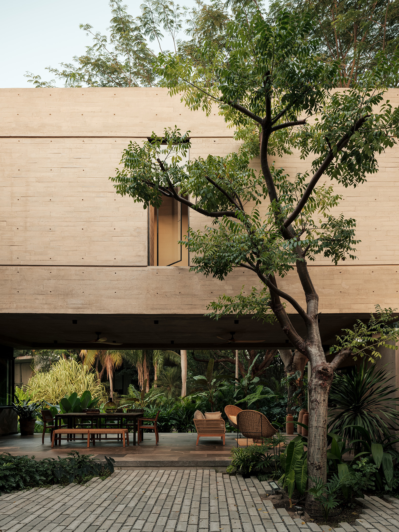
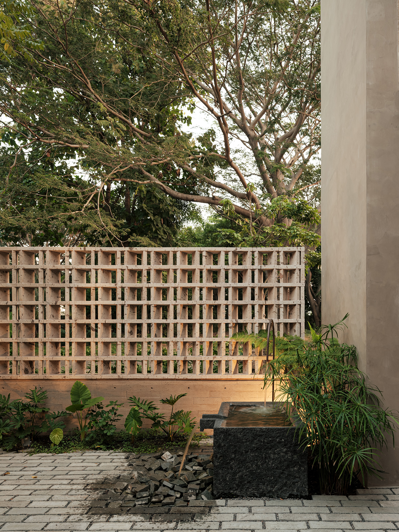
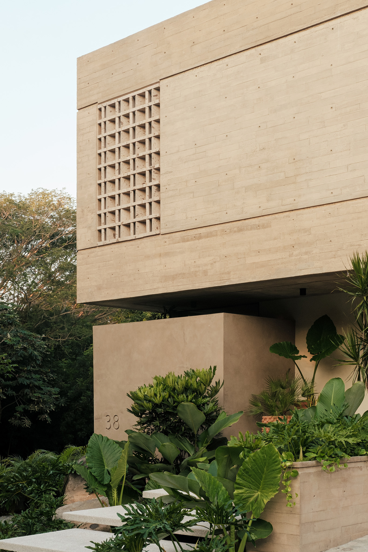
The material palette combines concrete, stone and screens within a unified colour range, creating a continuous image that changes with the light throughout the day, while wood, present in doors, furniture and textiles, adds warmth and softens the presence of the mineral materials.
Casa Akina by Di Frenna Arquitectos. Photograph by Lorena Darquea.

Casa Akina by Di Frenna Arquitectos. Photograph by Lorena Darquea.

Project description by Di Frenna Arquitectos

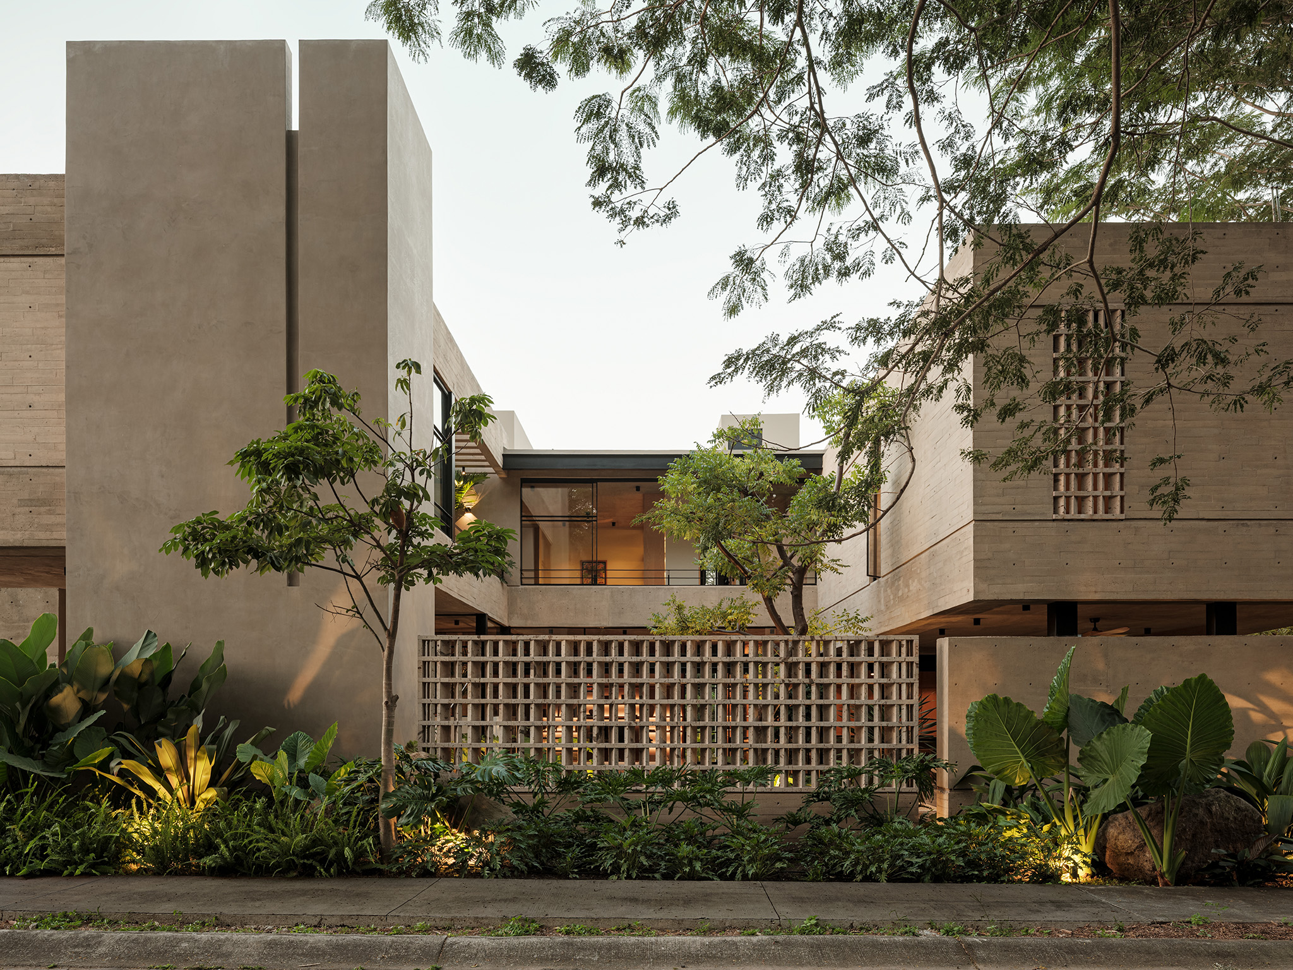
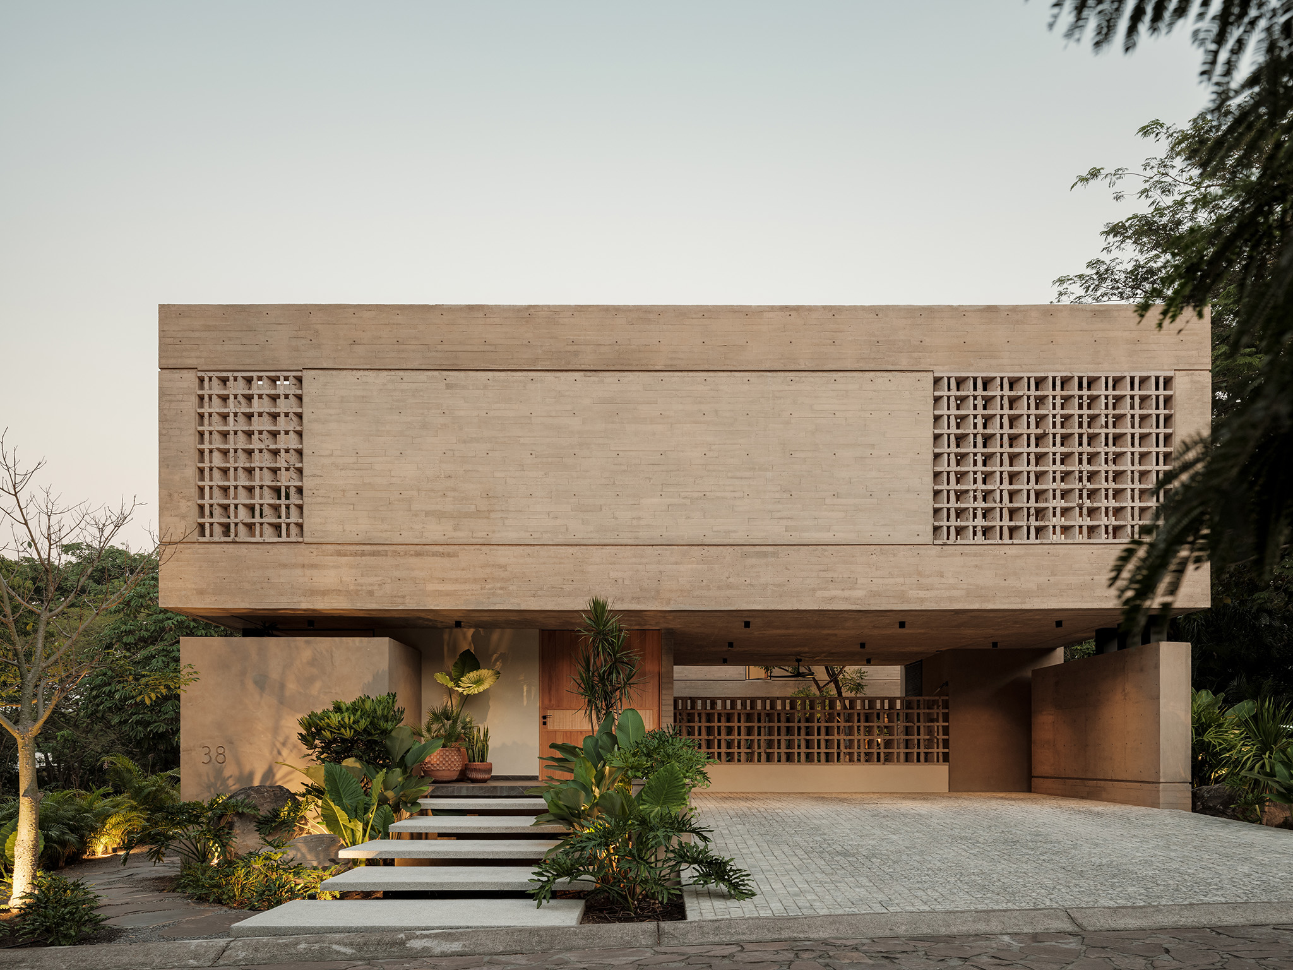
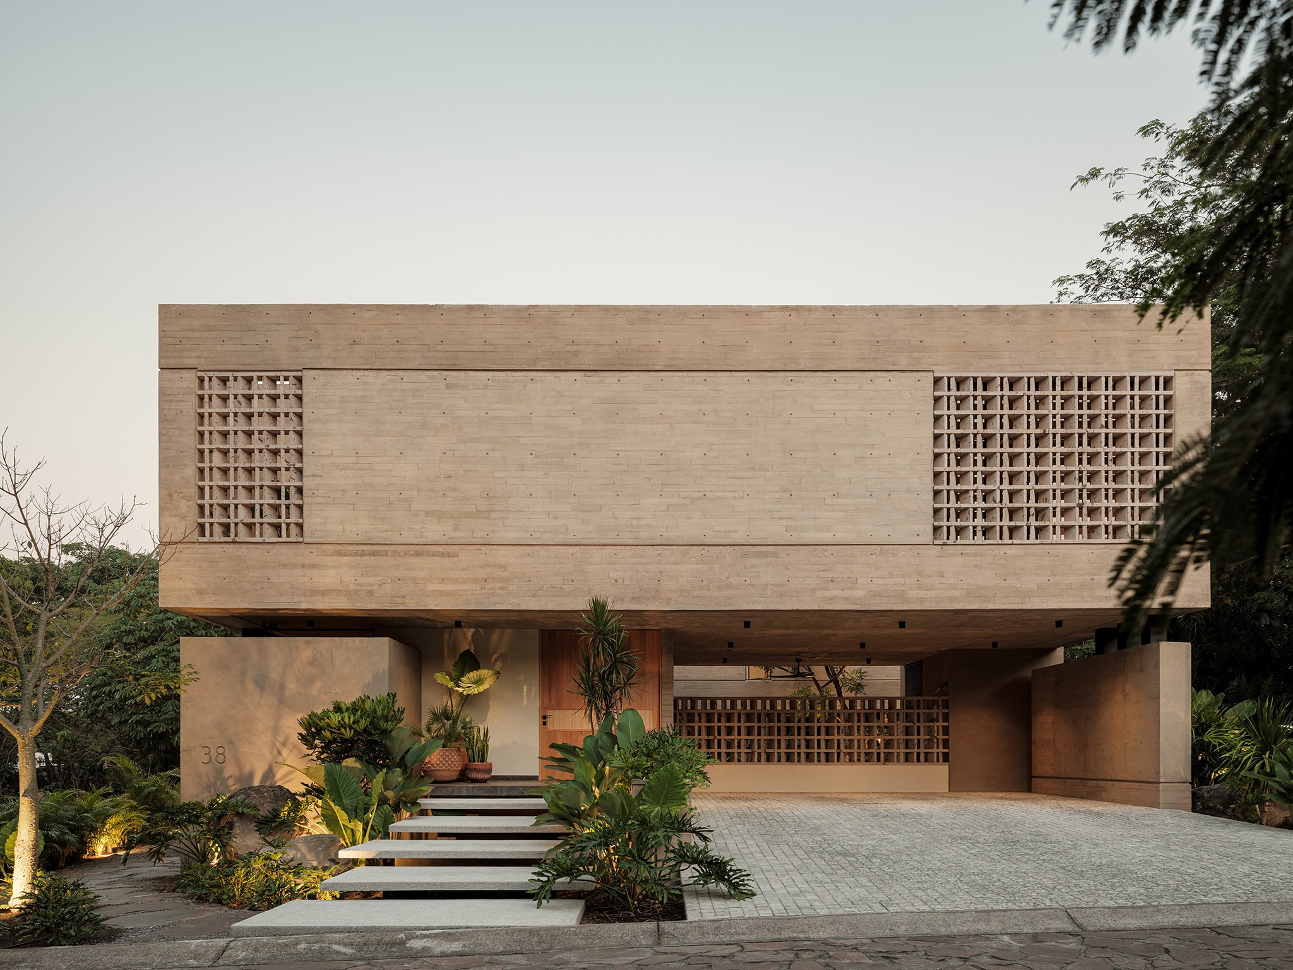
Casa Akina announces itself without fully revealing itself. Its presence is restrained, almost silent. Before unveiling its form, it allows light to filter through, lets vegetation peek in, and hints at the central void that organizes the layout. From the very first encounter, the architecture proposes a measured way of dwelling—one where the journey matters as much as the destination, and time itself becomes perceptible.

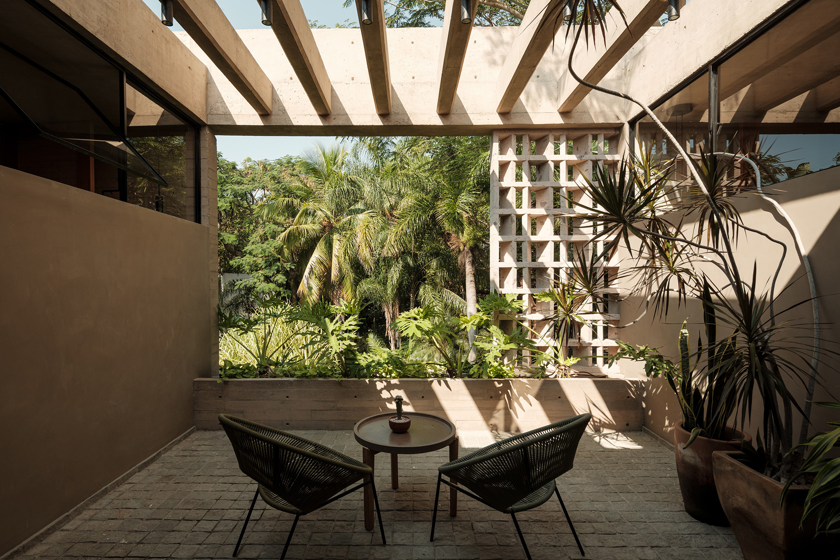
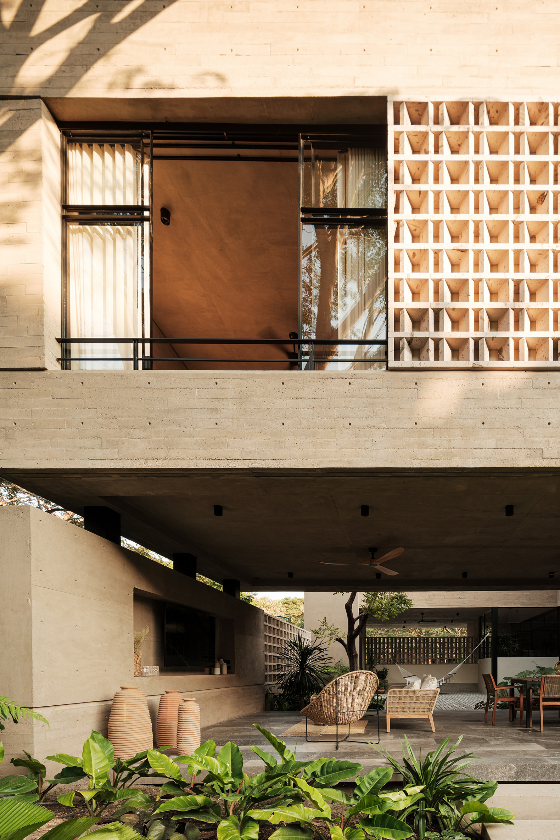
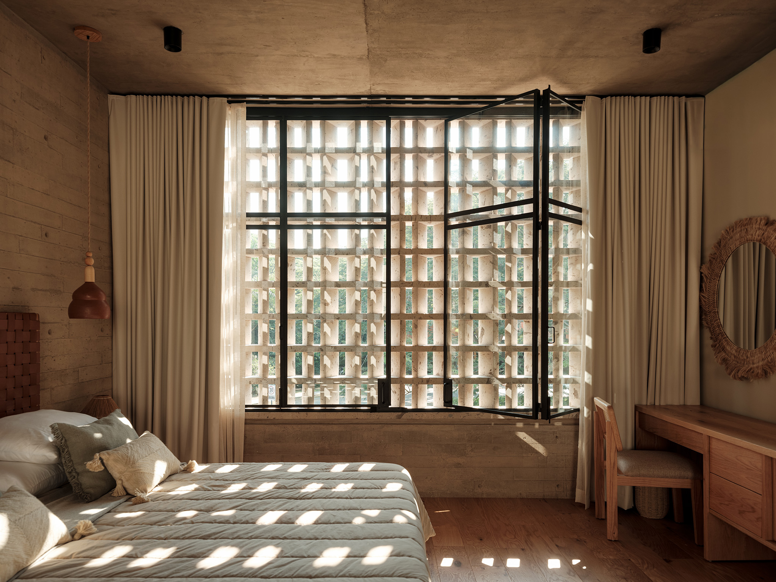
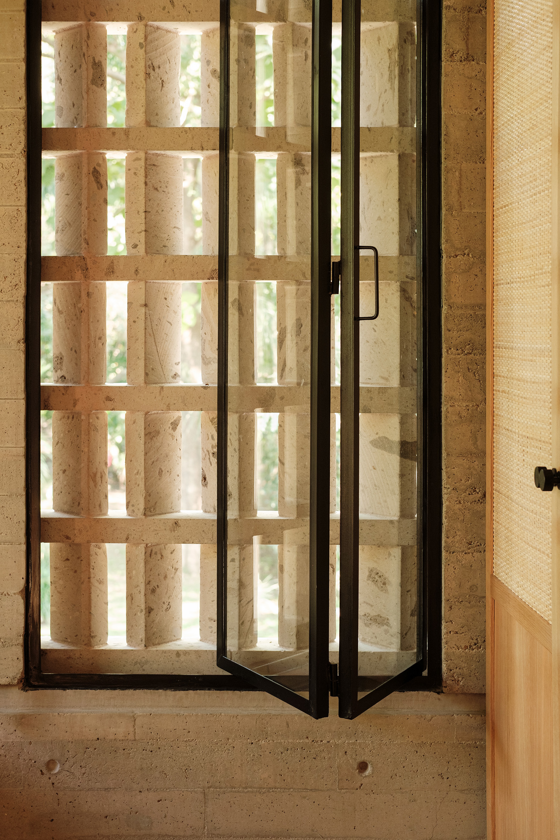
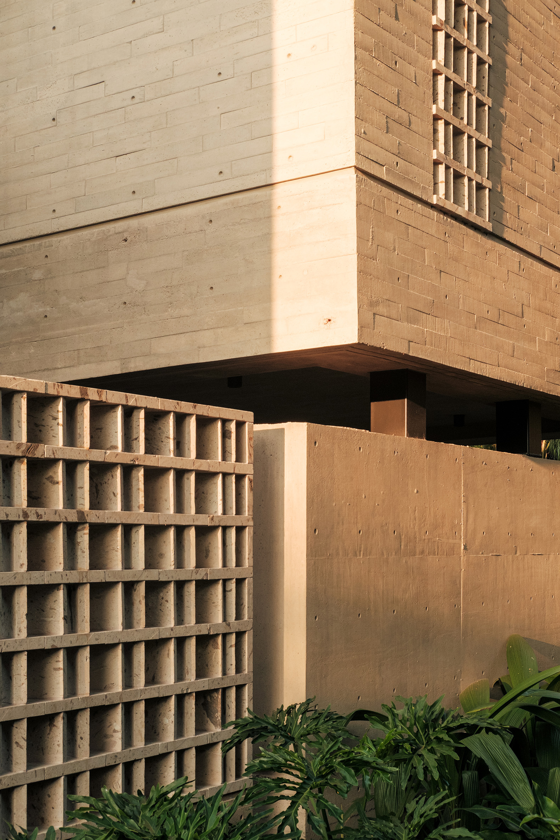
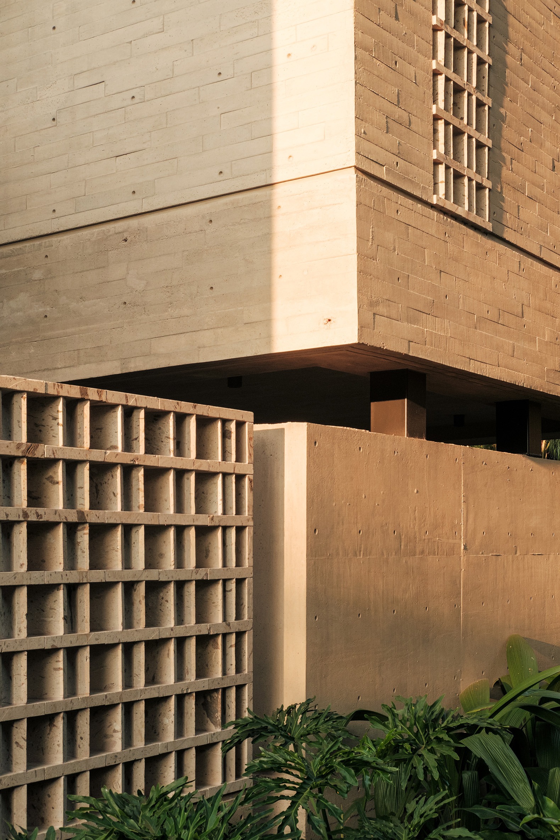
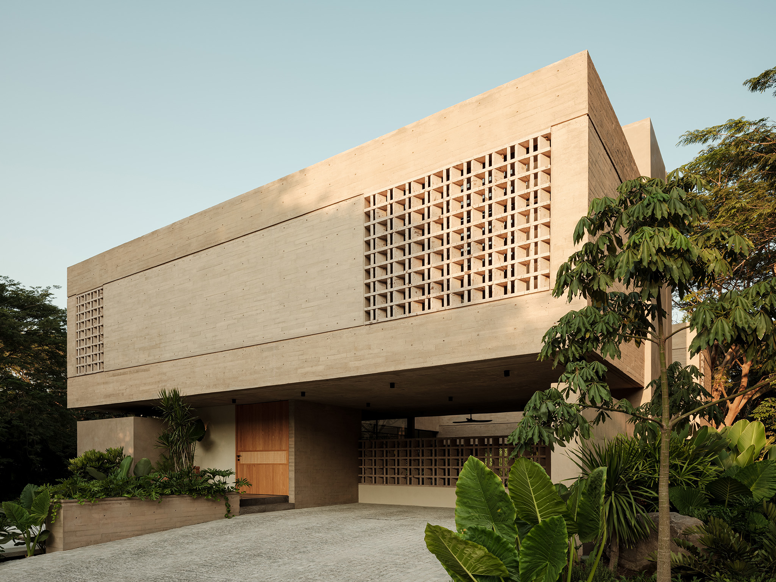
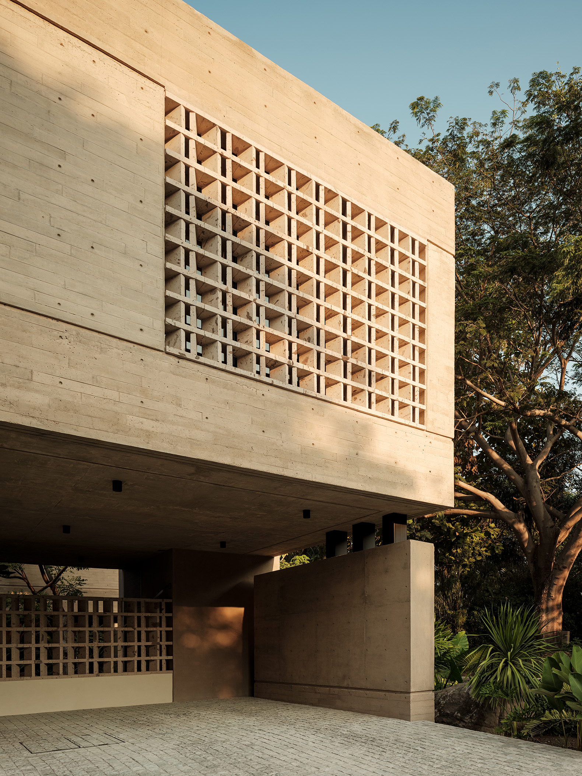
The house is built using a consistent material palette. Concrete, stone, and latticework share a unified color scheme that seeks continuity rather than contrast. Throughout the day, light reimagines the surfaces: the gray shifts from warm to pale, eventually taking on a golden hue. The house does not change its form; it changes with time.

Casa Akina announces itself without fully revealing itself. Its presence is restrained, almost silent. Before unveiling its form, it allows light to filter through, lets vegetation peek in, and hints at the central void that organizes the layout. From the very first encounter, the architecture proposes a measured way of dwelling—one where the journey matters as much as the destination, and time itself becomes perceptible.  The house is built using a consistent material palette. Concrete, stone, and latticew
Casa Akina by Di Frenna Arquitectos. Photograph by Lorena Darquea.

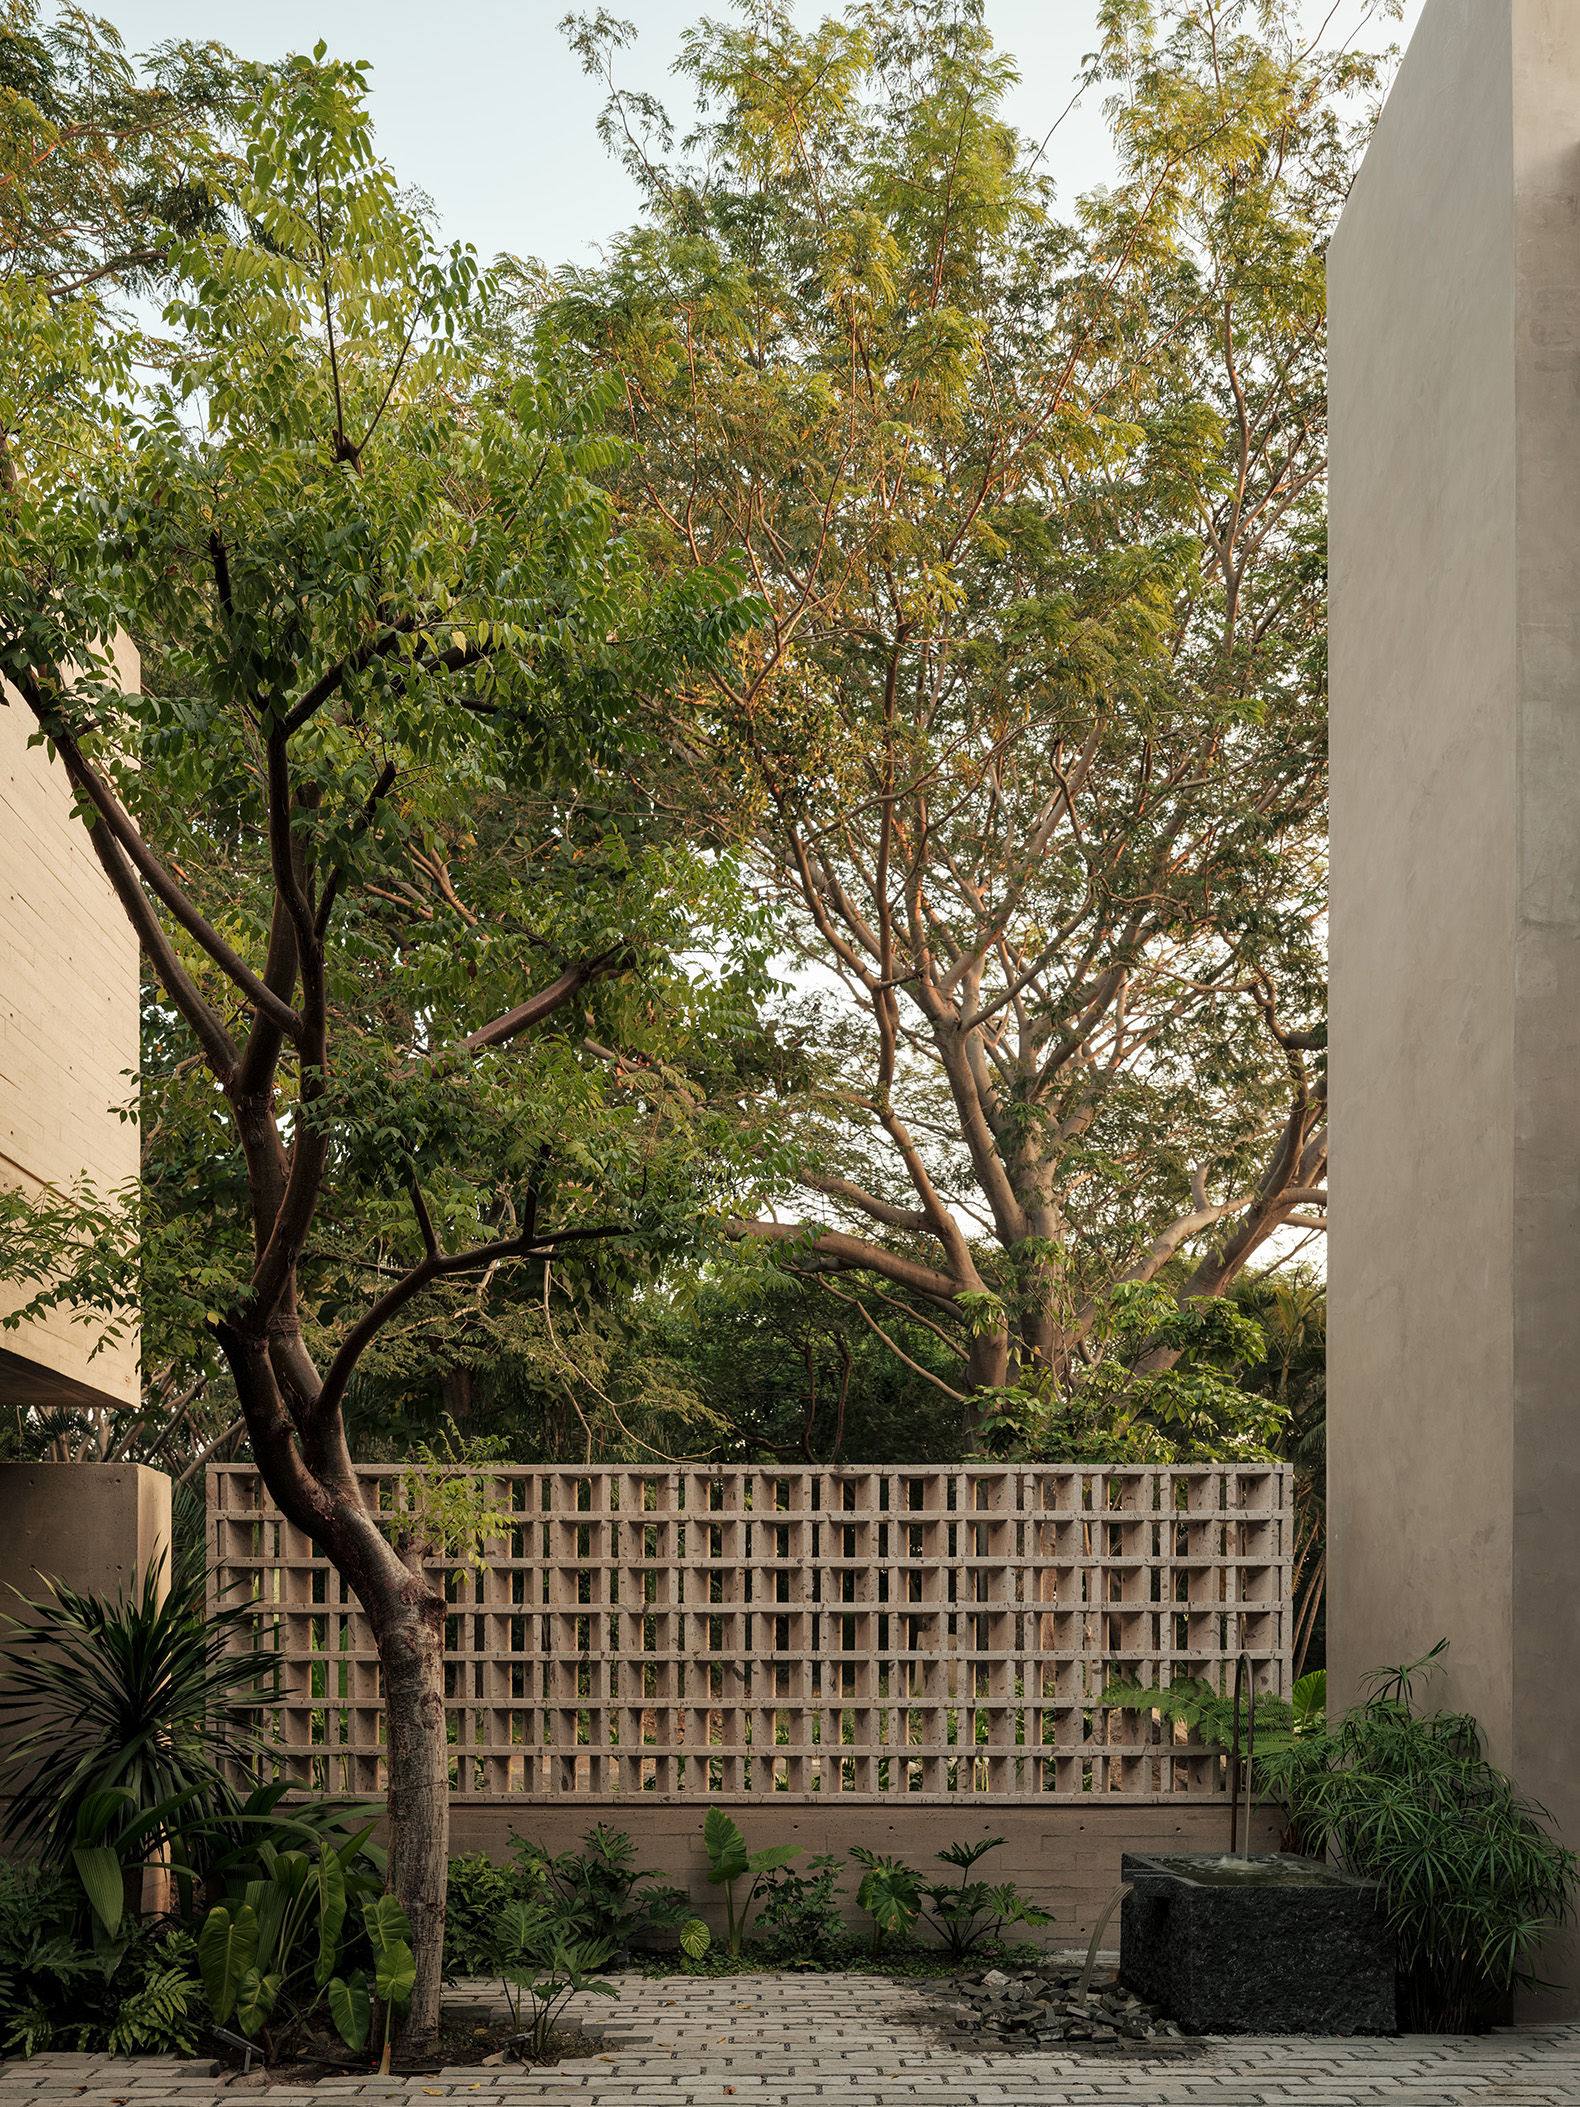
This design language manifests in various forms. Stone flooring, board-formed concrete facades, latticework, and built-in elements—such as counters, shelves, and display surfaces—all belong to a single architectural whole. Nothing is merely added; everything belongs. The materials do more than just construct the house; they naturally and quietly support daily life.

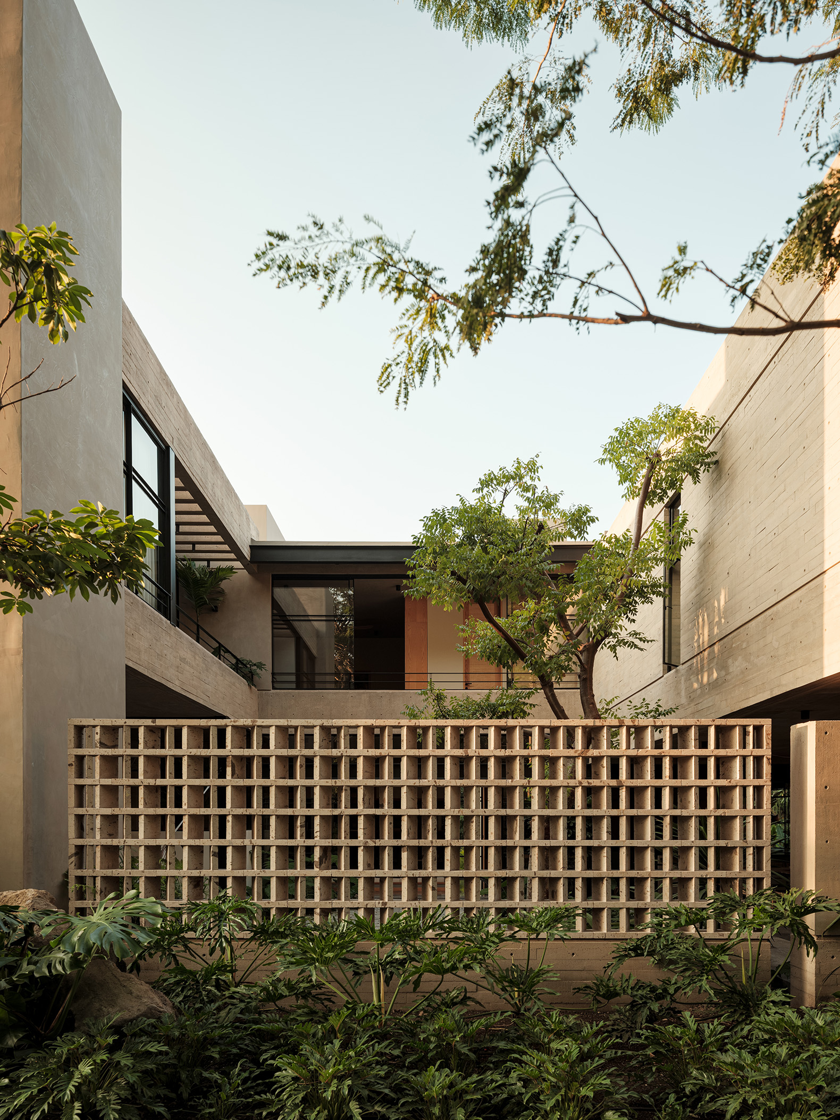
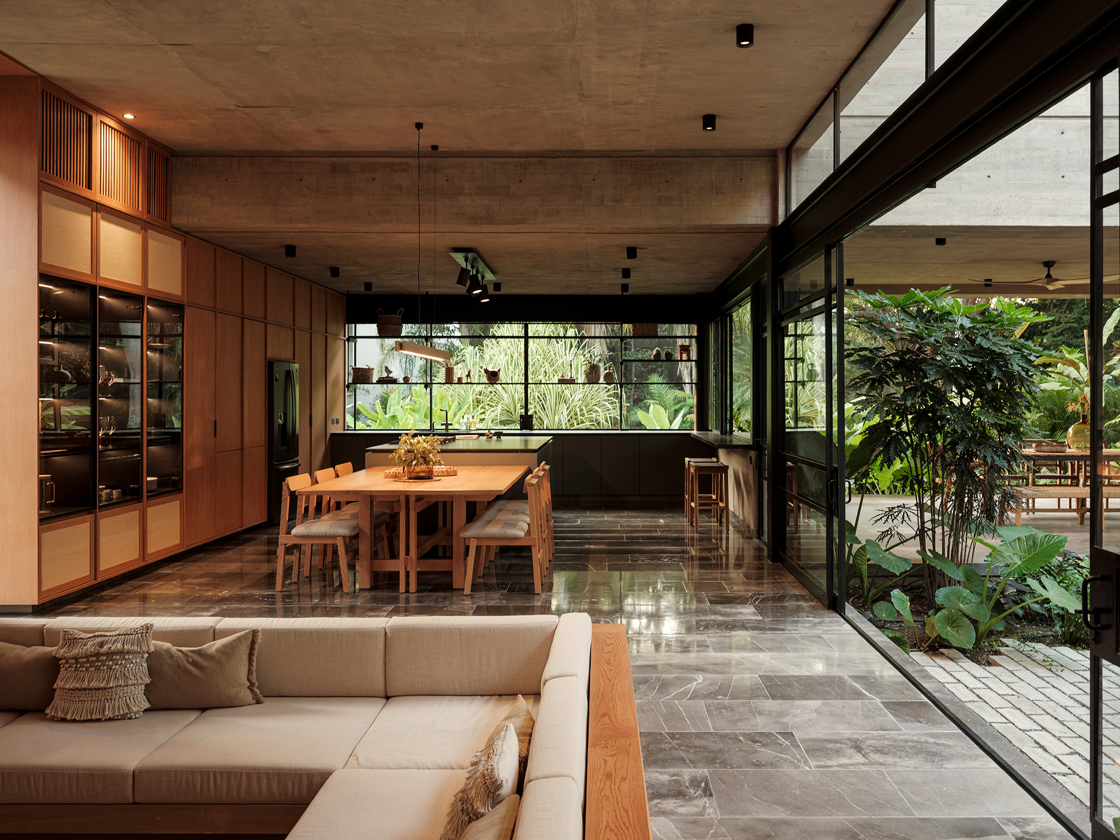
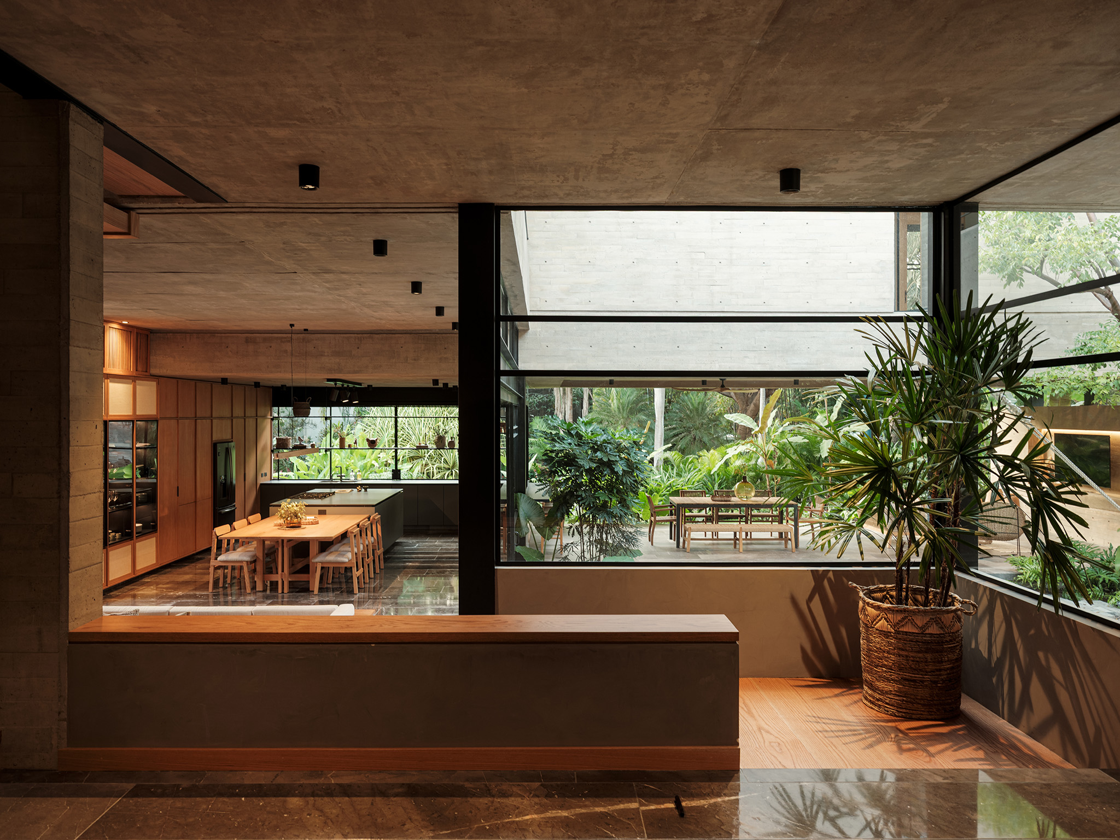
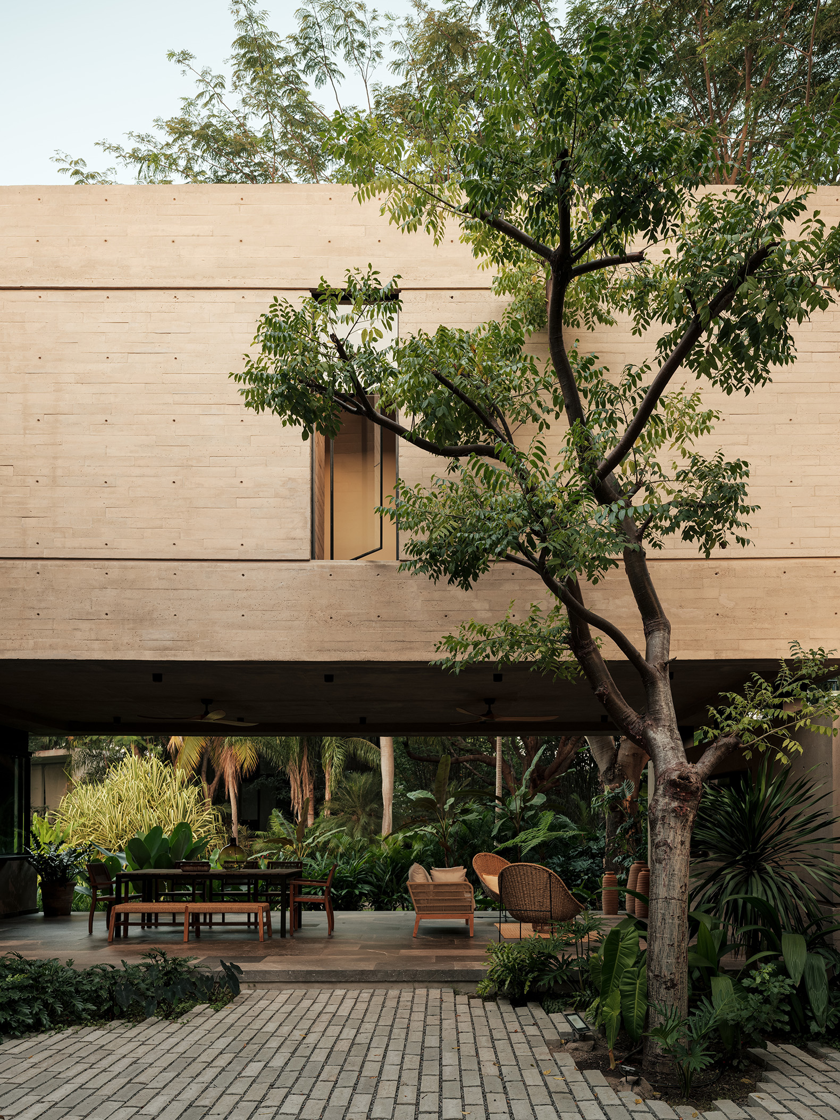
The first courtyard unfolds in layers. The living and dining areas open up gradually, while the vegetation emerges as a close, almost tactile presence. Here, the house begins to breathe: interior and exterior acknowledge and anticipate one another, meeting at a shared threshold.
Casa Akina by Di Frenna Arquitectos. Photograph by Lorena Darquea.

The terrace serves as the connecting point for the entire home. Large glass panels and steel structures open the volumes completely, dissolving the boundary between indoors and outdoors. The space feels almost like an open-plan volume suspended between architecture and landscape. The vegetation is no longer just a backdrop; it is now an integral part of the daily experience. In contrast, the interior holds the home’s more sensitive side. Wood appears as a restrained touch, softening the mineral character of the structure. Integrated into doors, furniture, and textiles, it creates a warm atmosphere that offers protection and balances the concrete shell.

Casa Akina by Di Frenna Arquitectos. Photograph by Lorena Darquea.

Latticework sets the rhythm of the day. It filters the light, fragmenting it and giving it a cadence. At certain times, the house is written in shadows that traverse walls and floors like a slow choreography.
On the upper level, volumes are recessed, creating small terraces that bring each bedroom and the study closer to the surrounding greenery. The retreat draws near to the living landscape; here, the house ceases to be merely a shelter and becomes part of the scenery.

Casa Akina by Di Frenna Arquitectos. Photograph by Lorena Darquea.

Casa Akina does not impose itself upon the site. It allows itself to be permeated by light, by the passage of time, and by the surrounding growth. It is not an object, but a sequence of pauses where dwelling becomes a form of contemplation.
More information

Label
Architects
+ + copy Created with Sketch.
- + copy Created with Sketch.
Label
Project team
Text

Matia Di Frenna Müller, Omar Anguiano de la Rosa.

+ + copy Created with Sketch.
- + copy Created with Sketch.
Label
Area
Text

497.50 sqm.

+ + copy Created with Sketch.
- + copy Created with Sketch.
Label
Dates
Text

Start date.- November 15, 2023.
End.- July 30, 2025.

+ + copy Created with Sketch.
- + copy Created with Sketch.
Label
Location
Text

Fraccionamiento Las Parotas, Villa de Álvarez, Colima, Mexico. 

+ + copy Created with Sketch.
- + copy Created with Sketch.
Label
Photography
+ + copy Created with Sketch.
- + copy Created with Sketch.
Di Frenna Arquitectos is an architecture studio based in Colinas de Santa Fé, Colima, Mexico, founded in 2015 by Matia Di Frenna Müller (Taxco, Guerrero, Mexico, 1989). It is a multidisciplinary architecture and design practice focused on addressing the relationship between users and their needs, both within and beyond the urban context.

Di Frenna studied architecture at Universidad del Valle de México, in Cuernavaca and Mexico City. Born to a Swiss mother and an Italian father, his education and professional career have been shaped by a multicultural background. Over the course of his career, the studio has developed numerous projects and received several distinctions, including the Gold Medal at the 6th Regional Architecture Biennial for Casa La Blanca (2019), as well as other national and international awards in architecture and design.
The studio’s work is rooted in tradition while continuously exploring materials and construction techniques, drawing on the quality and creativity of Mexican craftsmanship. They understand architecture as a space-place whose primary purpose is to evoke emotion while fulfilling the function for which it was designed.
Functional spaces shape their architecture, which seeks to create a dialogue between monumental, sculptural volumes and low-maintenance solutions. The result is an architecture that is restrained, functional, and clean.

Read more
Published on: October 9, 2026
Cite:
metalocus, ELVIRA PARÍS FERNÁNDEZ
"Sequence of pauses. Casa Akina by Di Frenna Arquitectos" METALOCUS. Accessed
<https://www.metalocus.es/en/news/sequence-pauses-casa-akina-di-frenna-arquitectos> ISSN 1139-6415
Loading content ...
Loading content ...
Loading content ...
Loading content ...
Loading content ...
Loading content ...
Loading content ...
Loading content ...
Loading content ...
Loading content ...
Loading content ...
Loading content ...
Loading content ...
Loading content ...
Loading content ...
Loading content ...
Loading content ...
Loading content ...
Loading content ...
Loading content ...
Loading content ...
Loading content ...
Loading content ...
Loading content ...
Loading content ...
Loading content ...
Loading content ...
Loading content ...
Loading content ...
Loading content ...
Loading content ...
Loading content ...
Loading content ...
Loading content ...
Loading content ...
Loading content ...
Loading content ...
Loading content ...
Loading content ...
Loading content ...
Loading content ...
Loading content ...
Loading content ...
Loading content ...
Loading content ...
Loading content ...
Loading content ...
Loading content ...
Loading content ...
Loading content ...
Loading content ...
Loading content ...
Loading content ...
Loading content ...