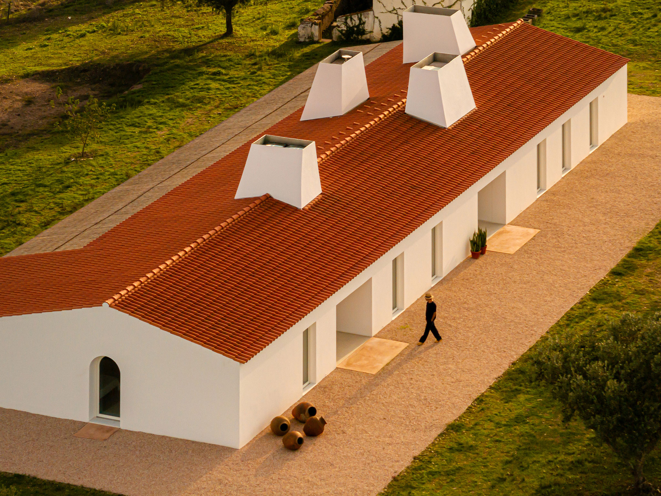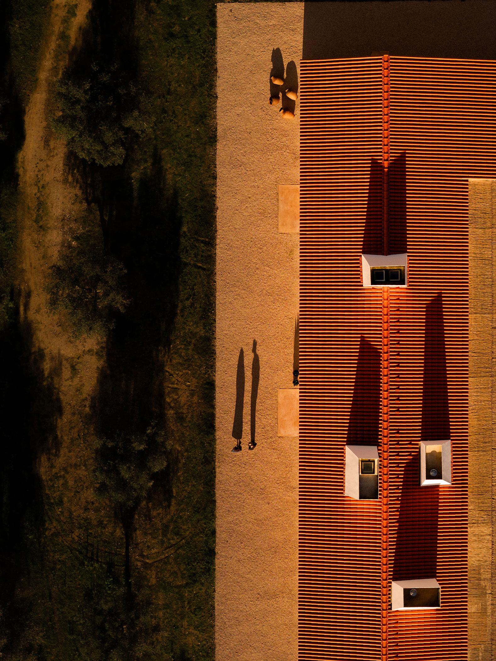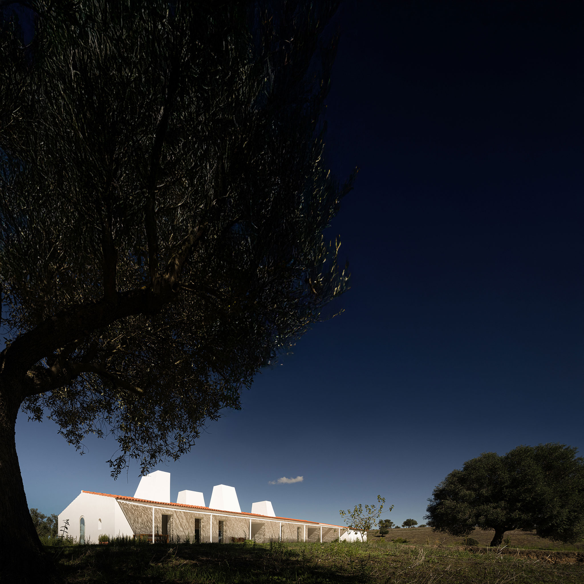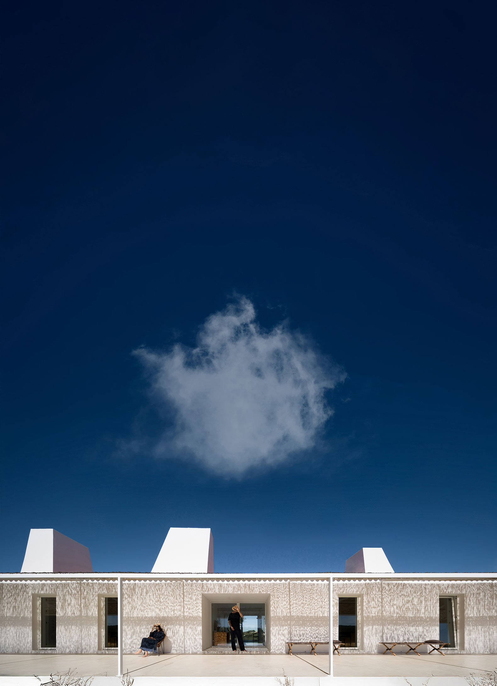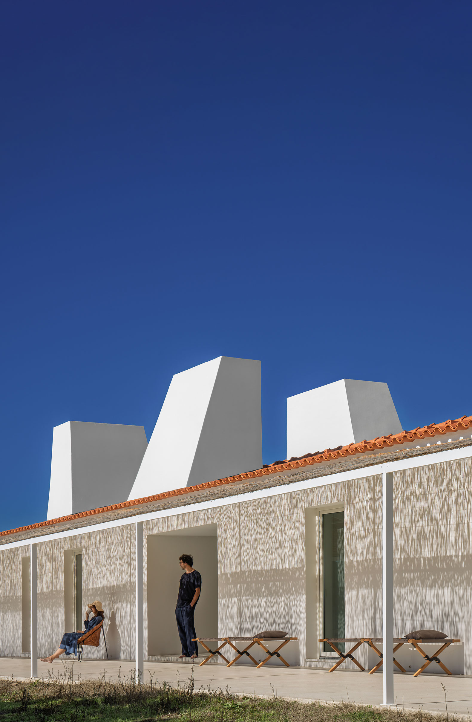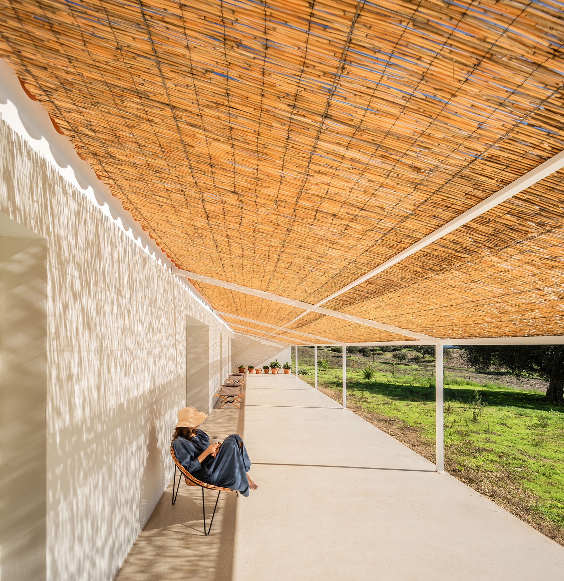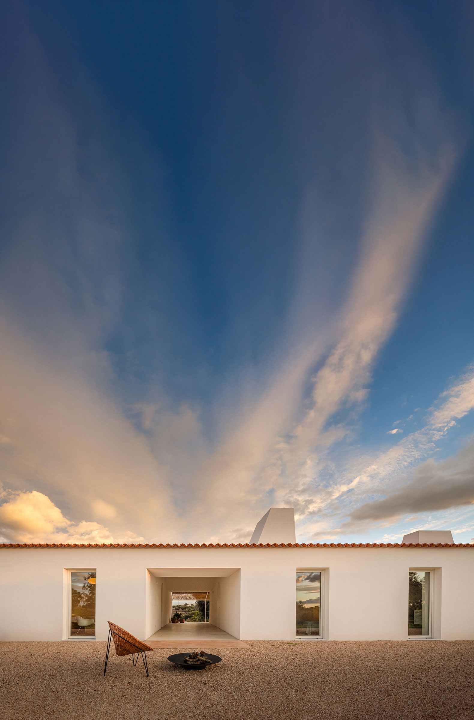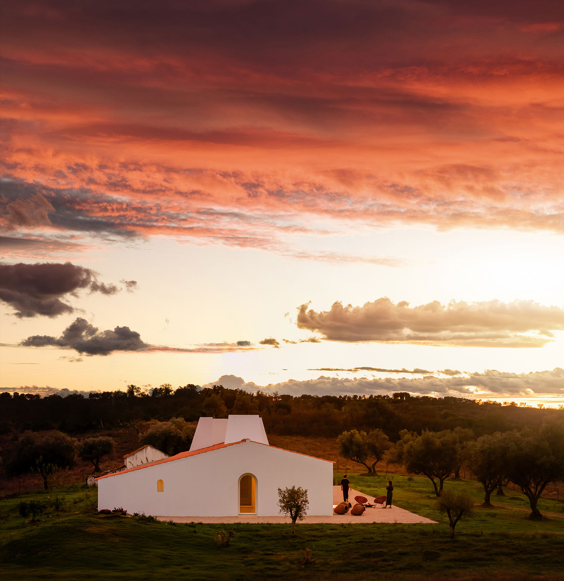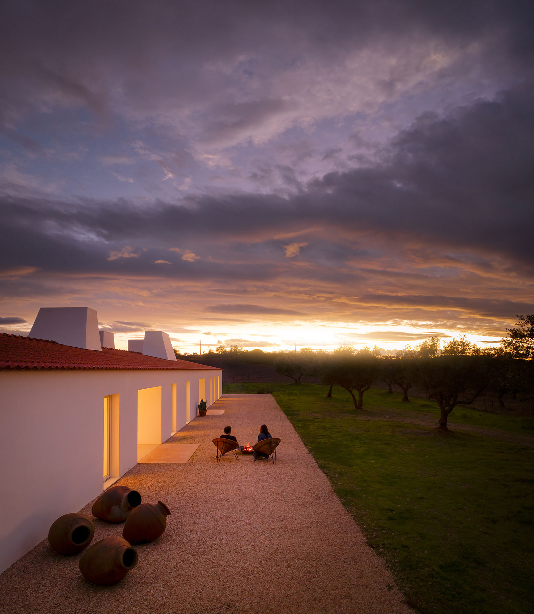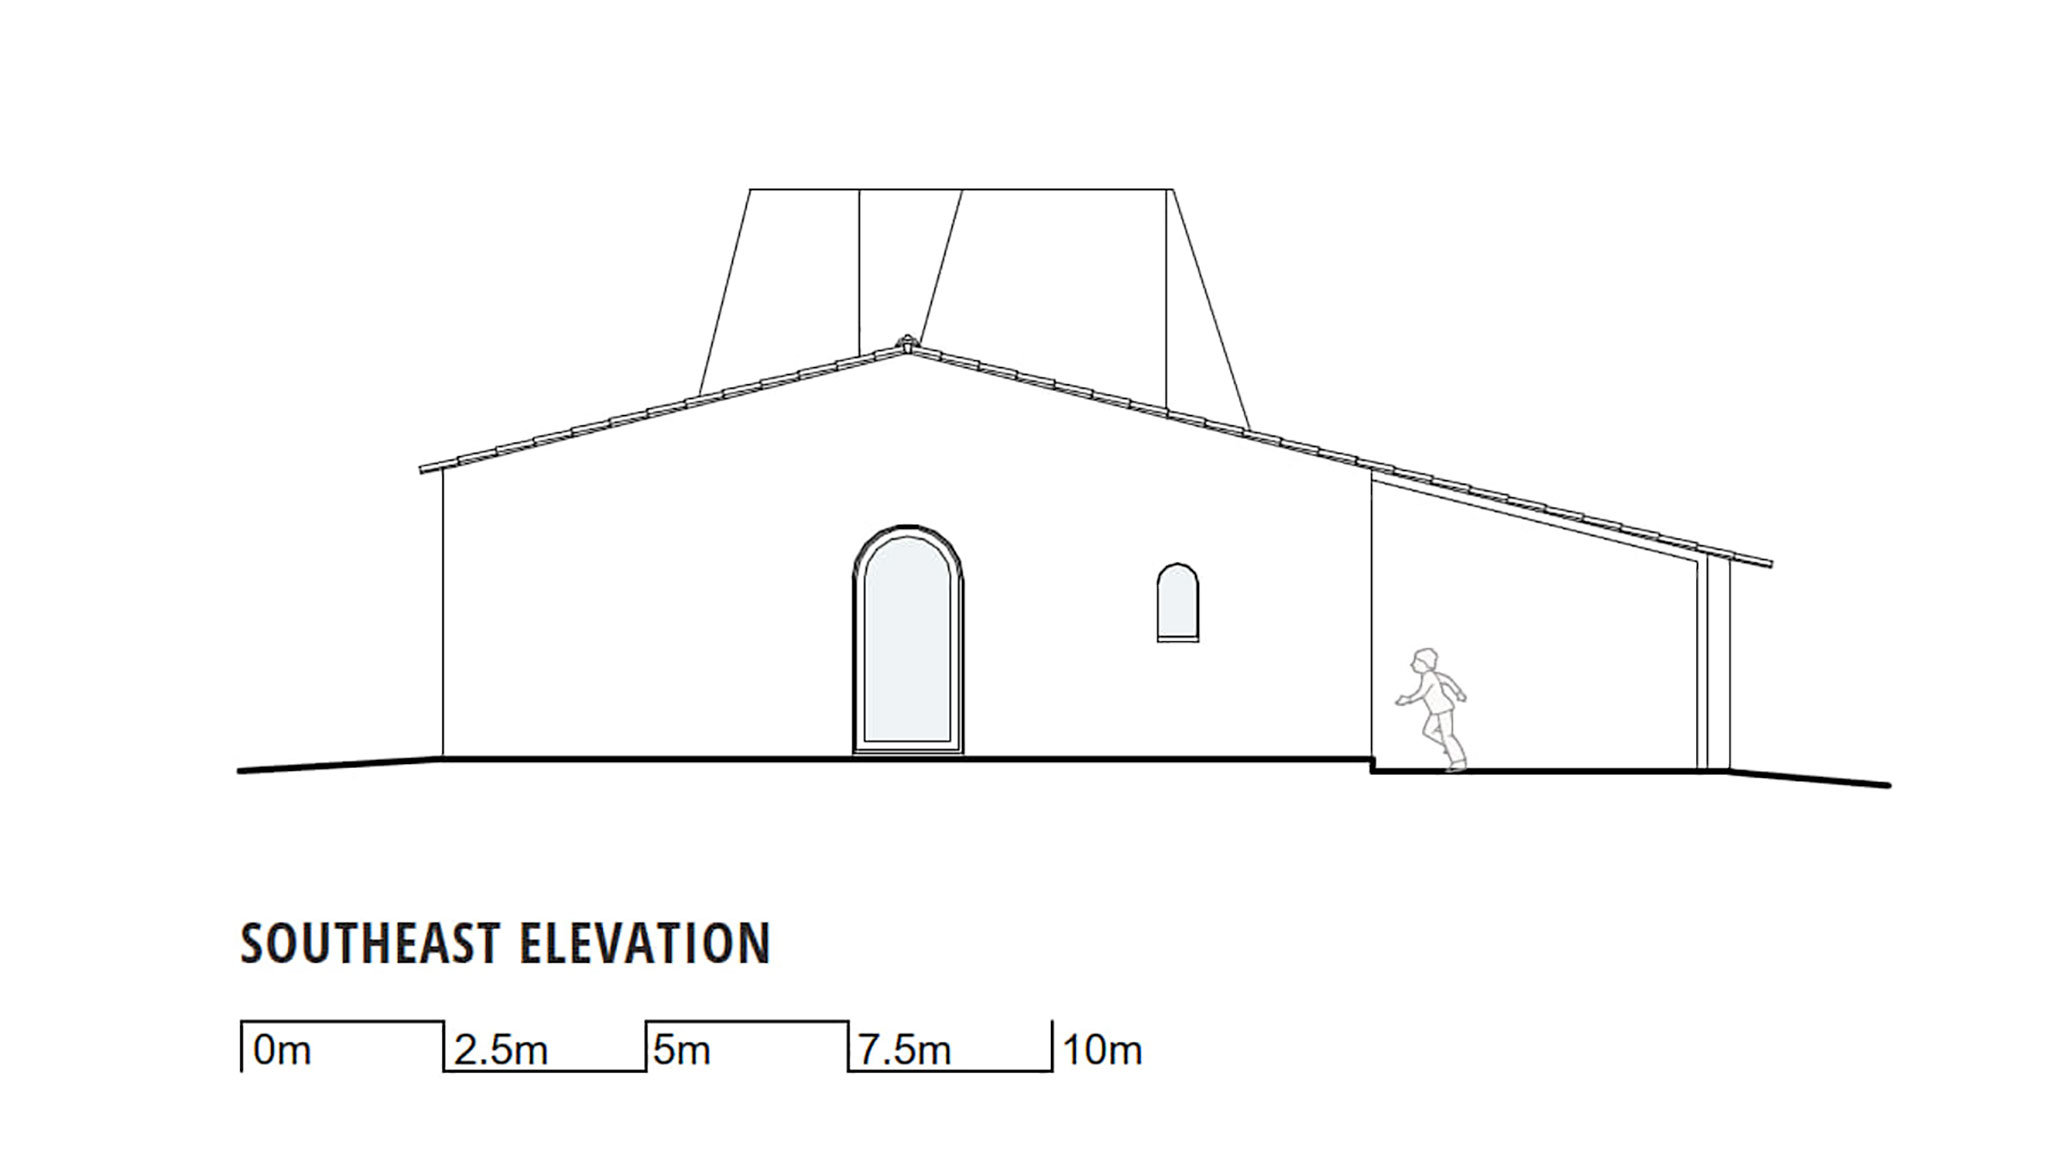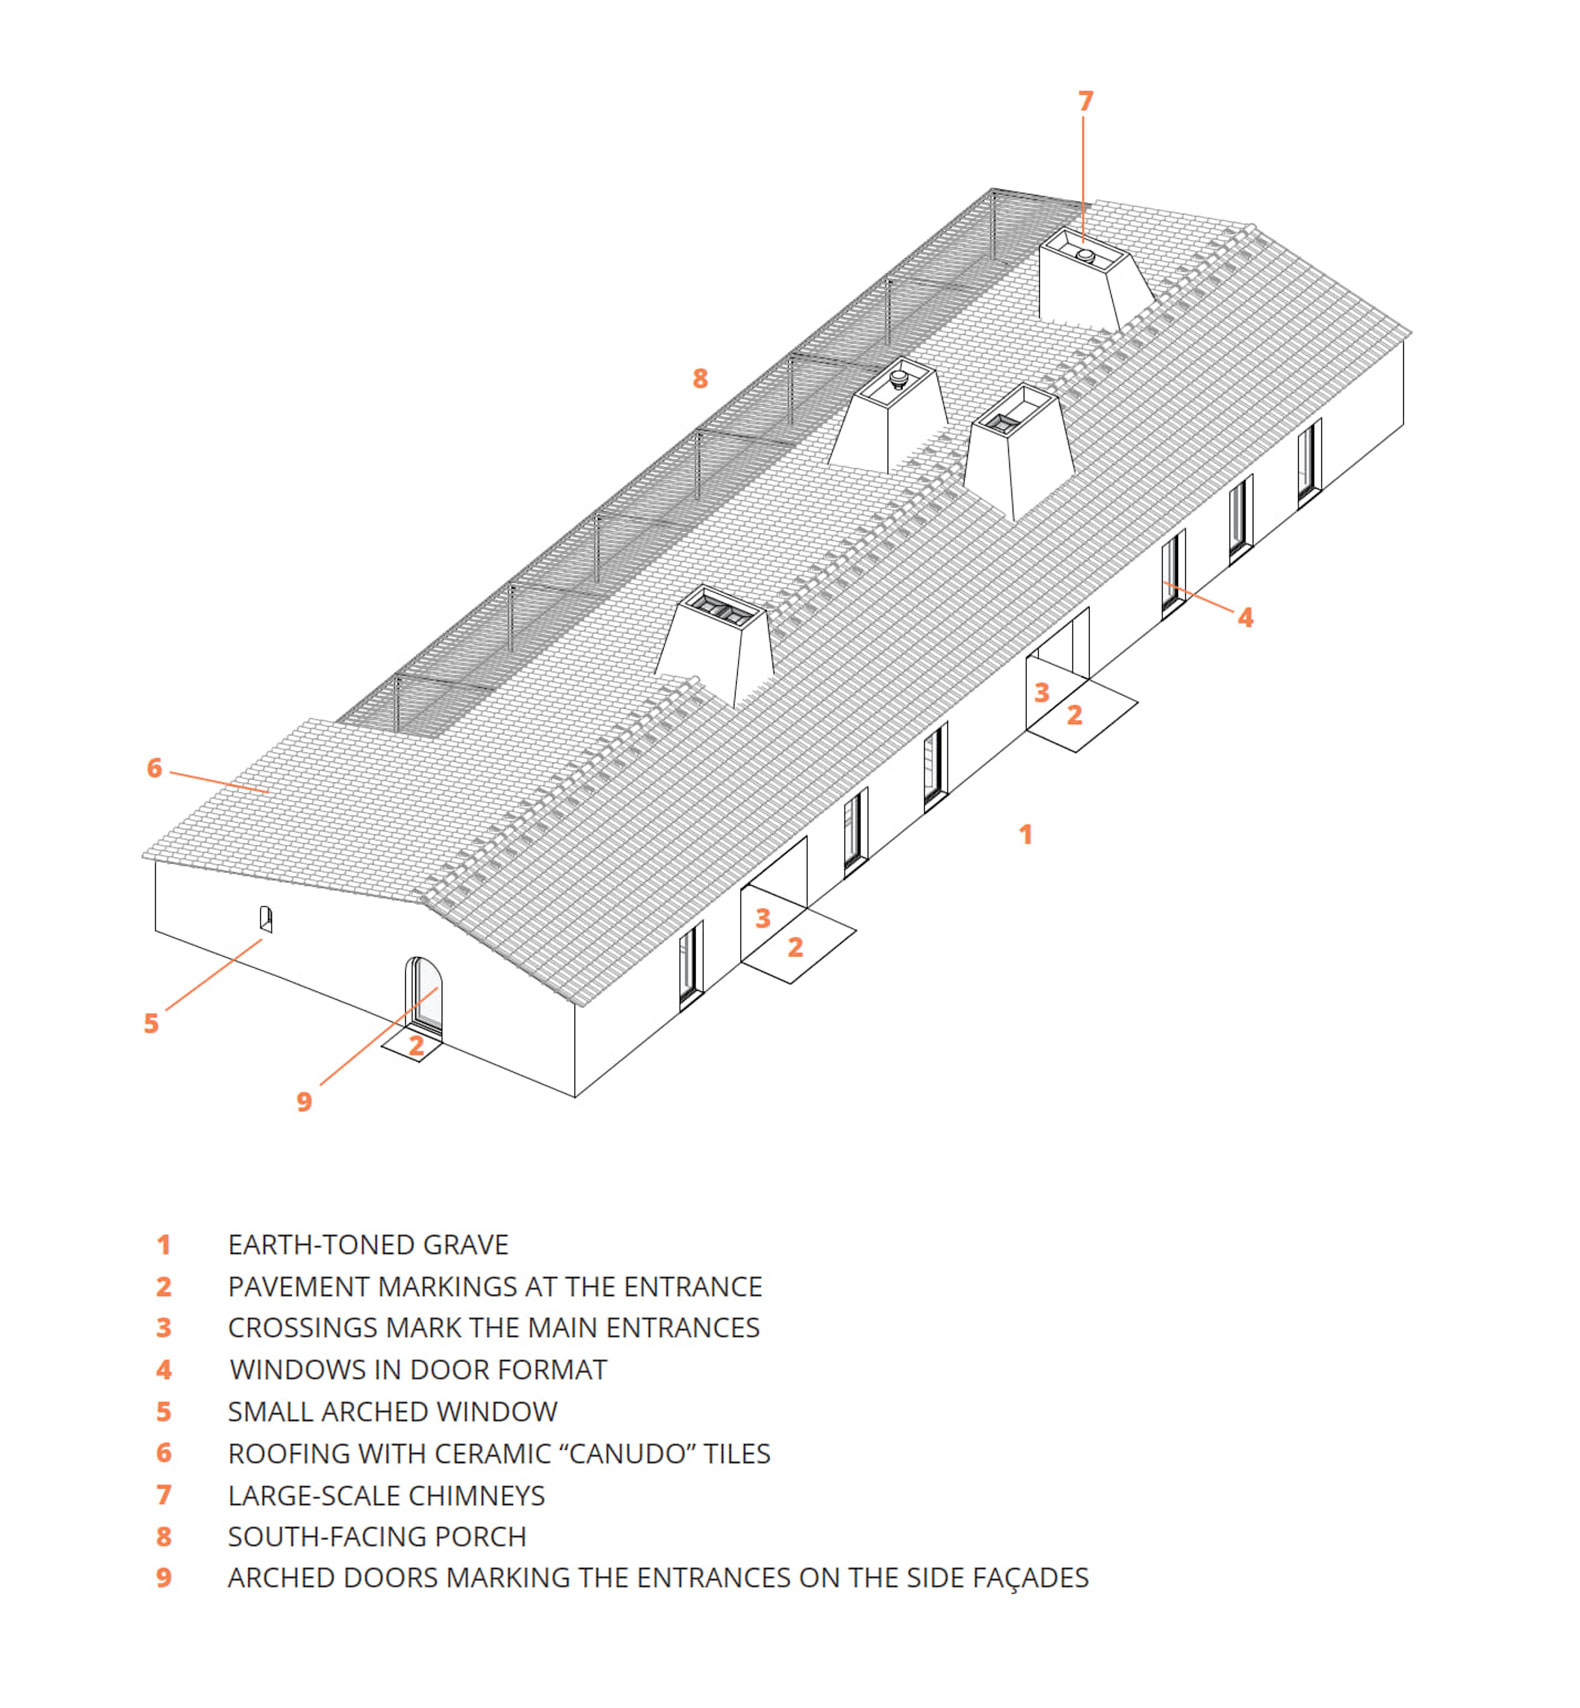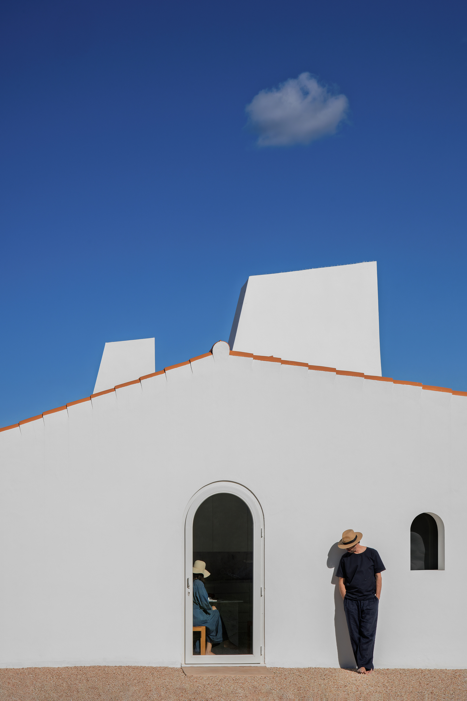
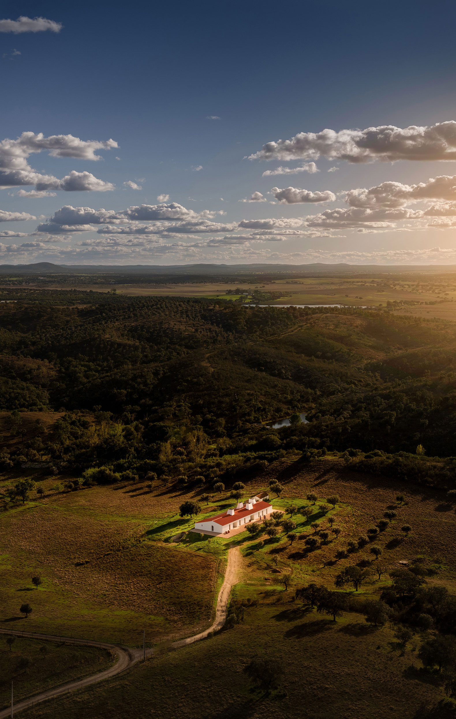
A gabled roof and trapezoidal chimneys crown the summit of Mount Alvo, elements that define the profile of a traditional yet radical house, designed by NOZ Arquitectura. Oriented to capture sunlight and ensure thermal comfort, the house is shielded on the south side by a straw pergola, which provides natural shade and reduces direct solar exposure.

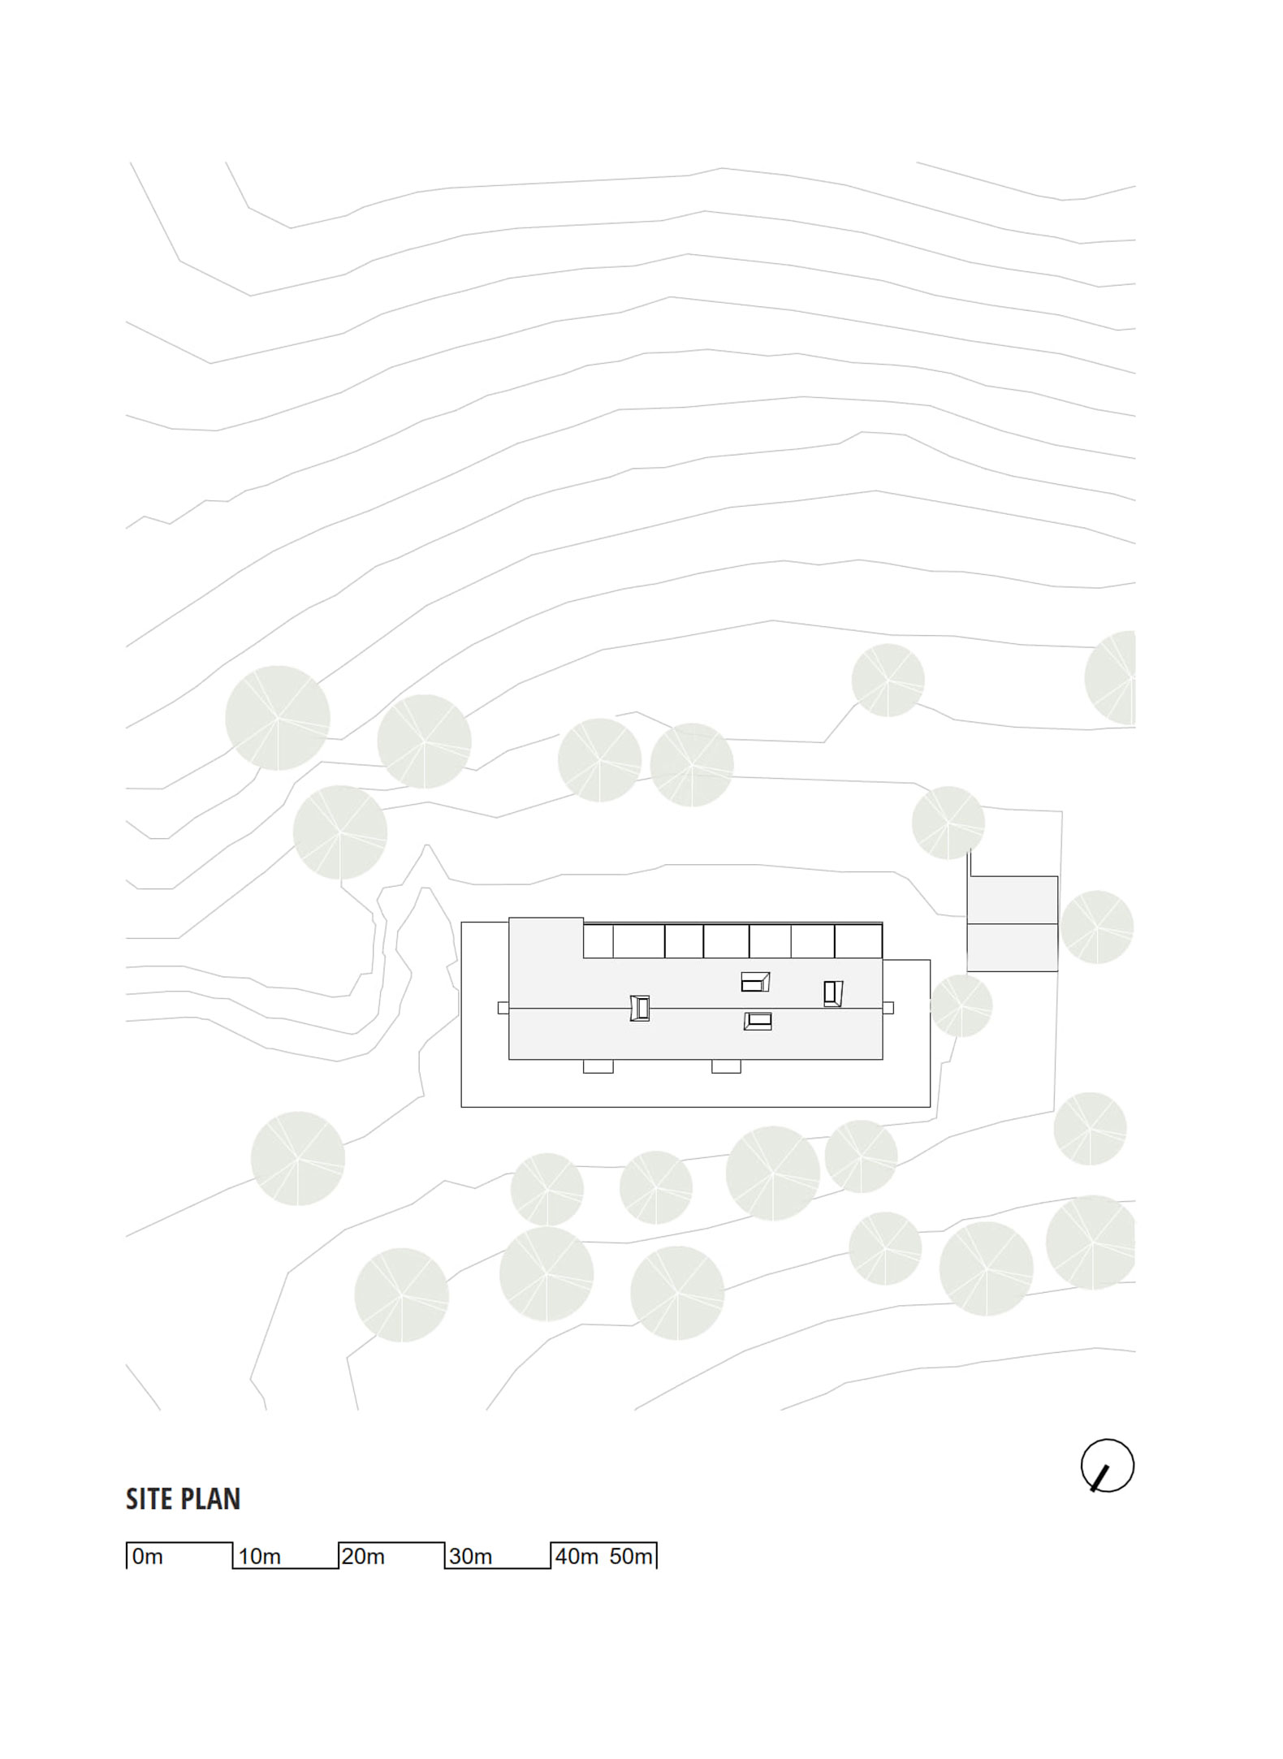
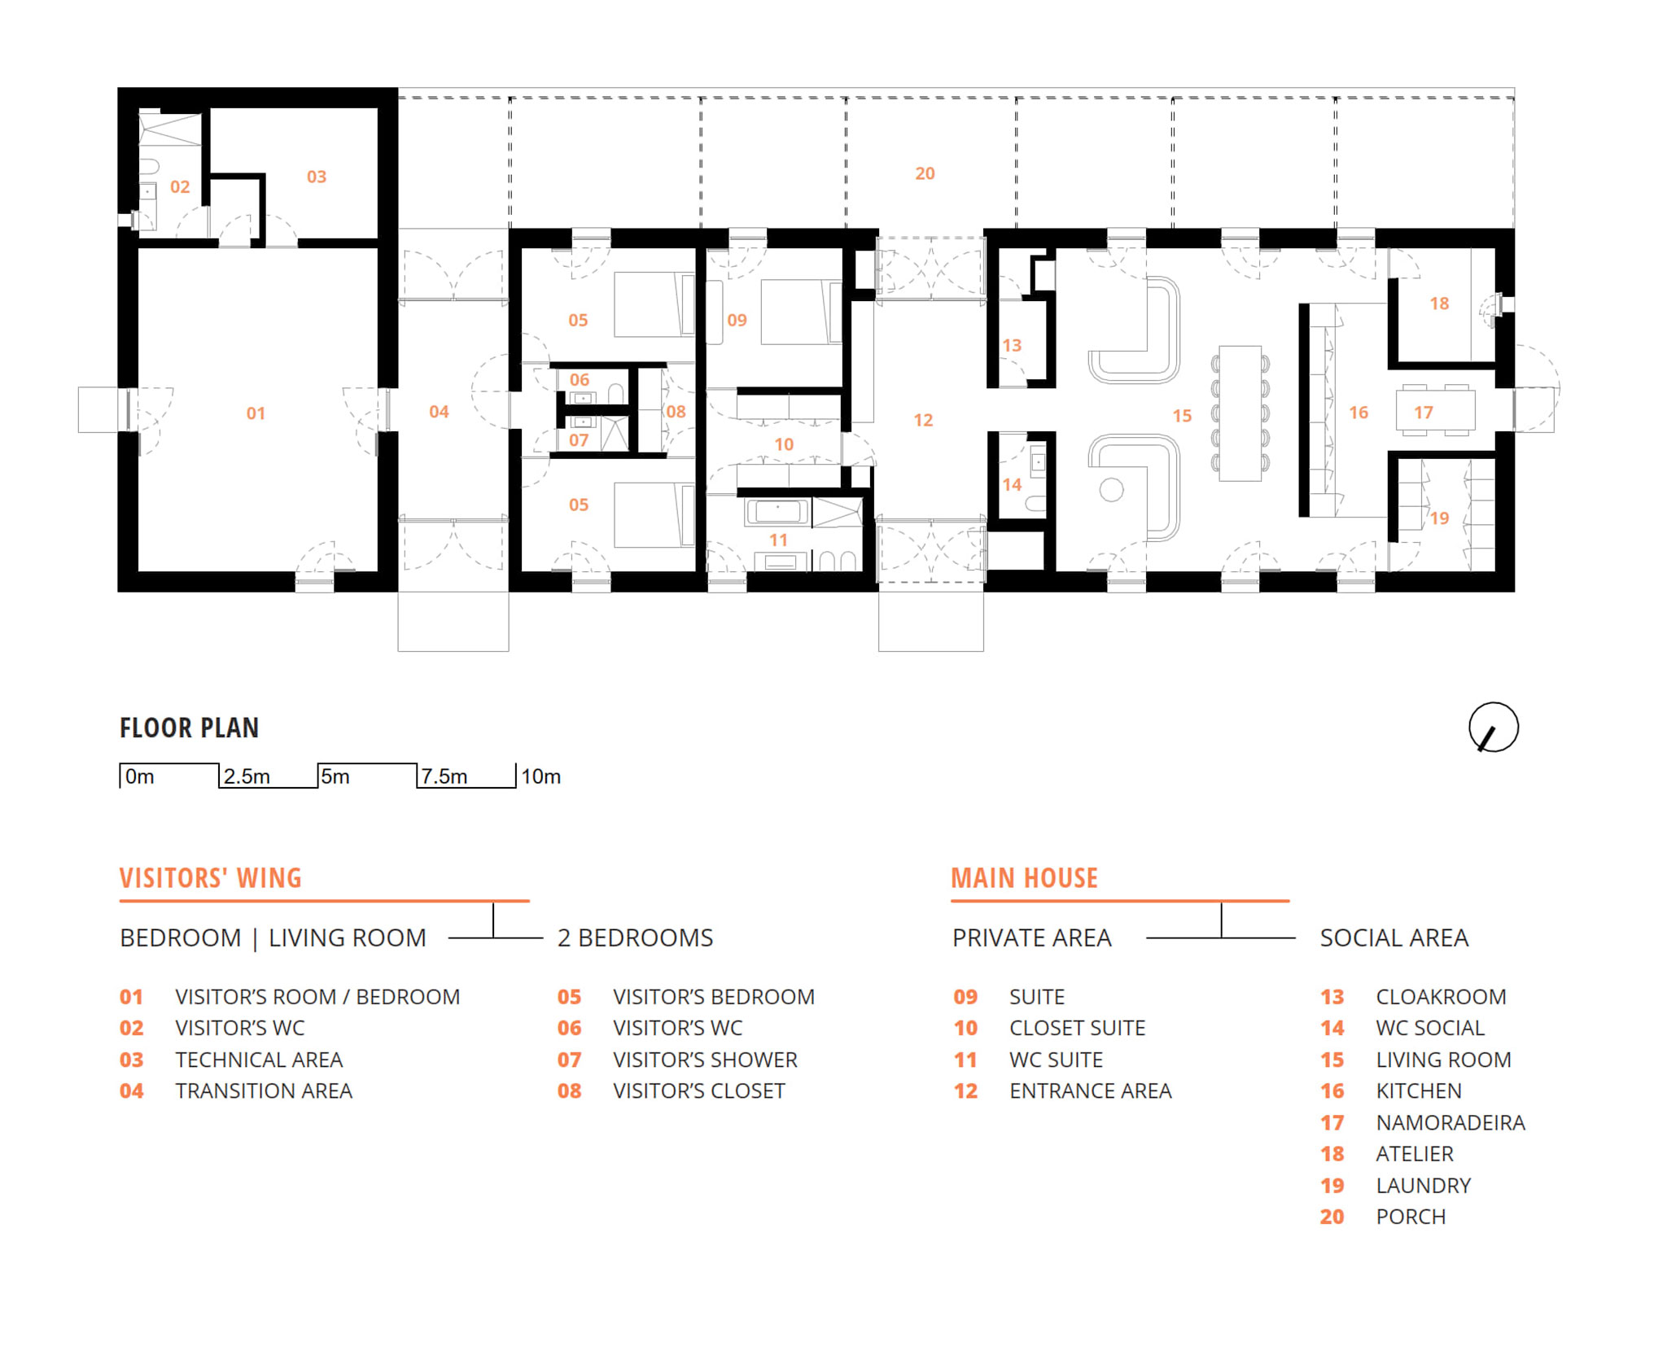
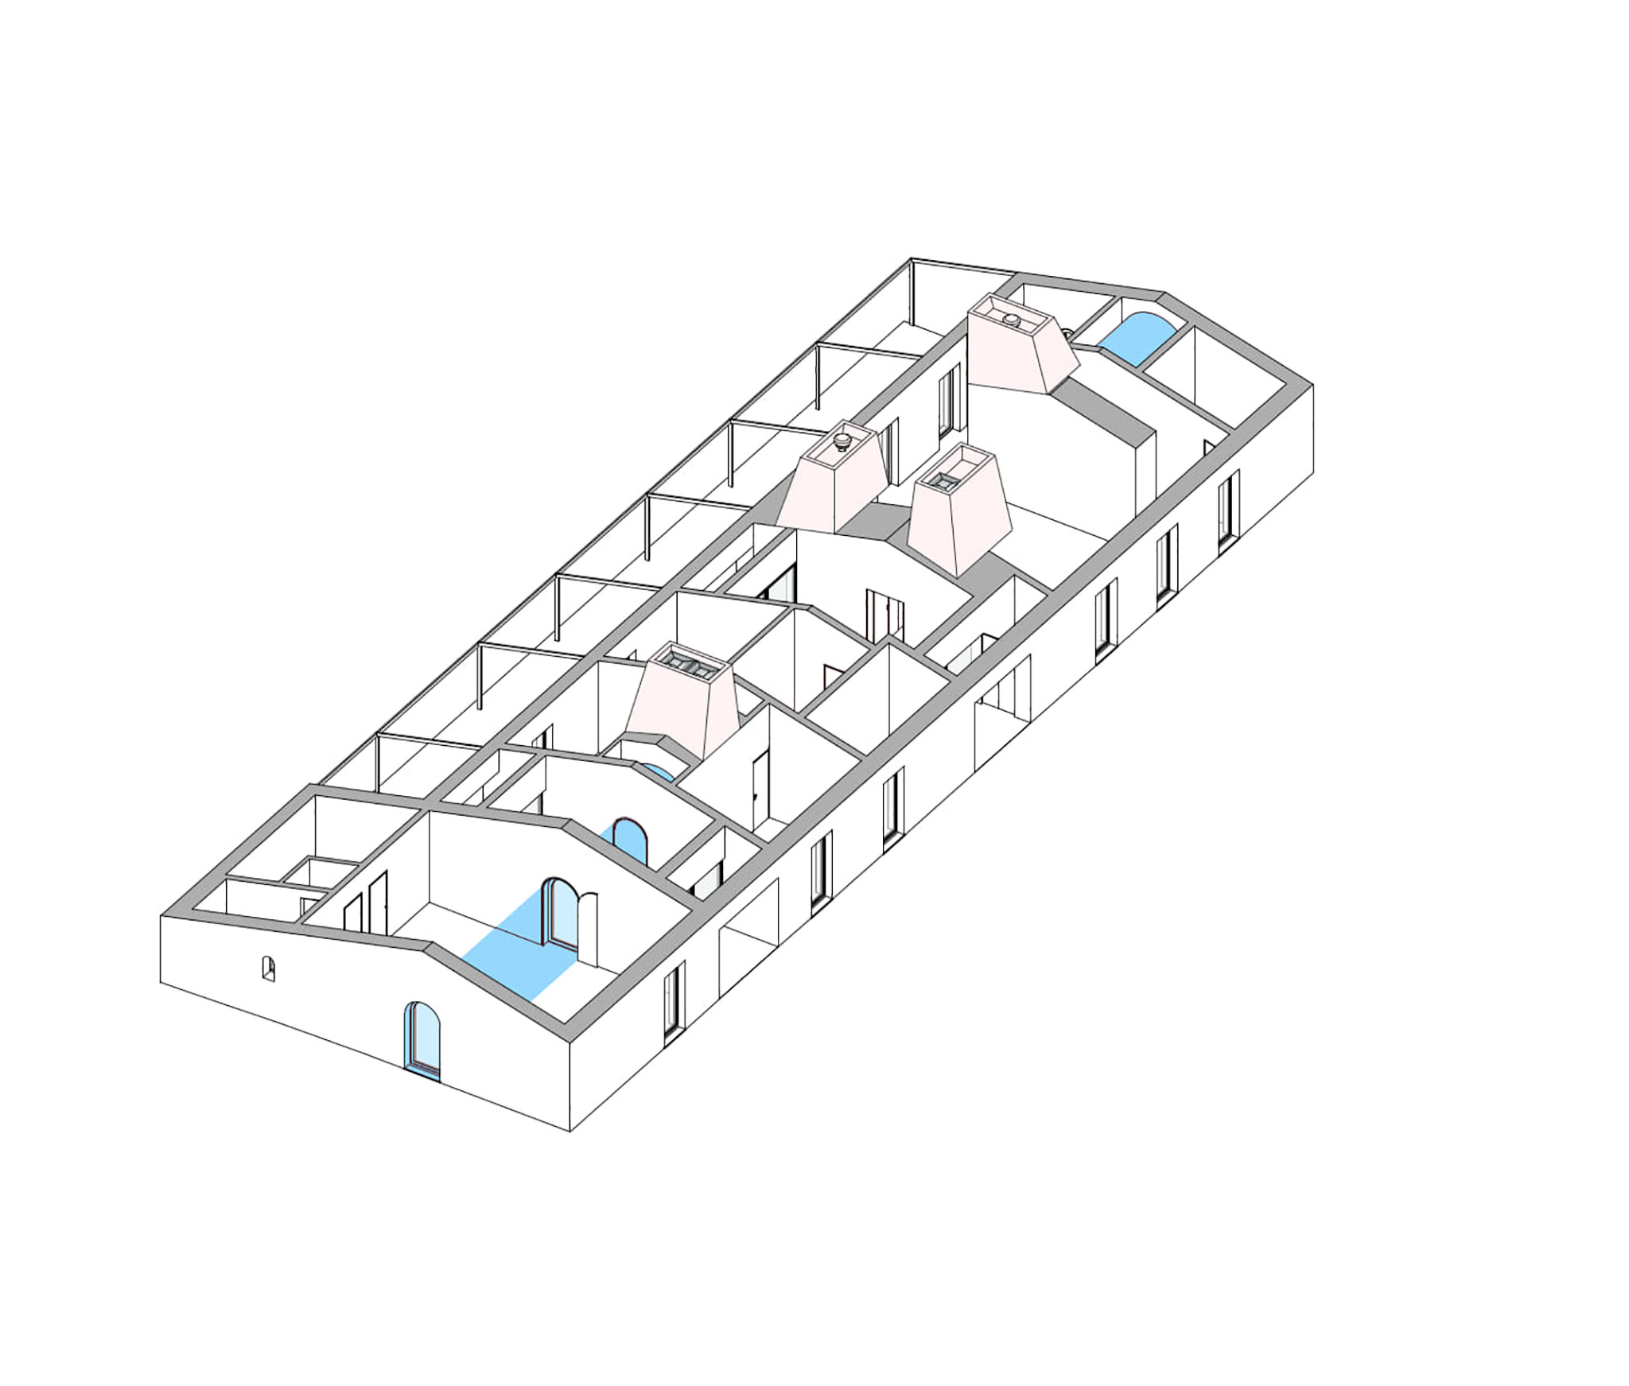
The project begins with a cluster of five independent dwellings, which are reorganised and merged to create three private spaces capable of accommodating different uses, while preserving and reinterpreting the collective character of the settlement.

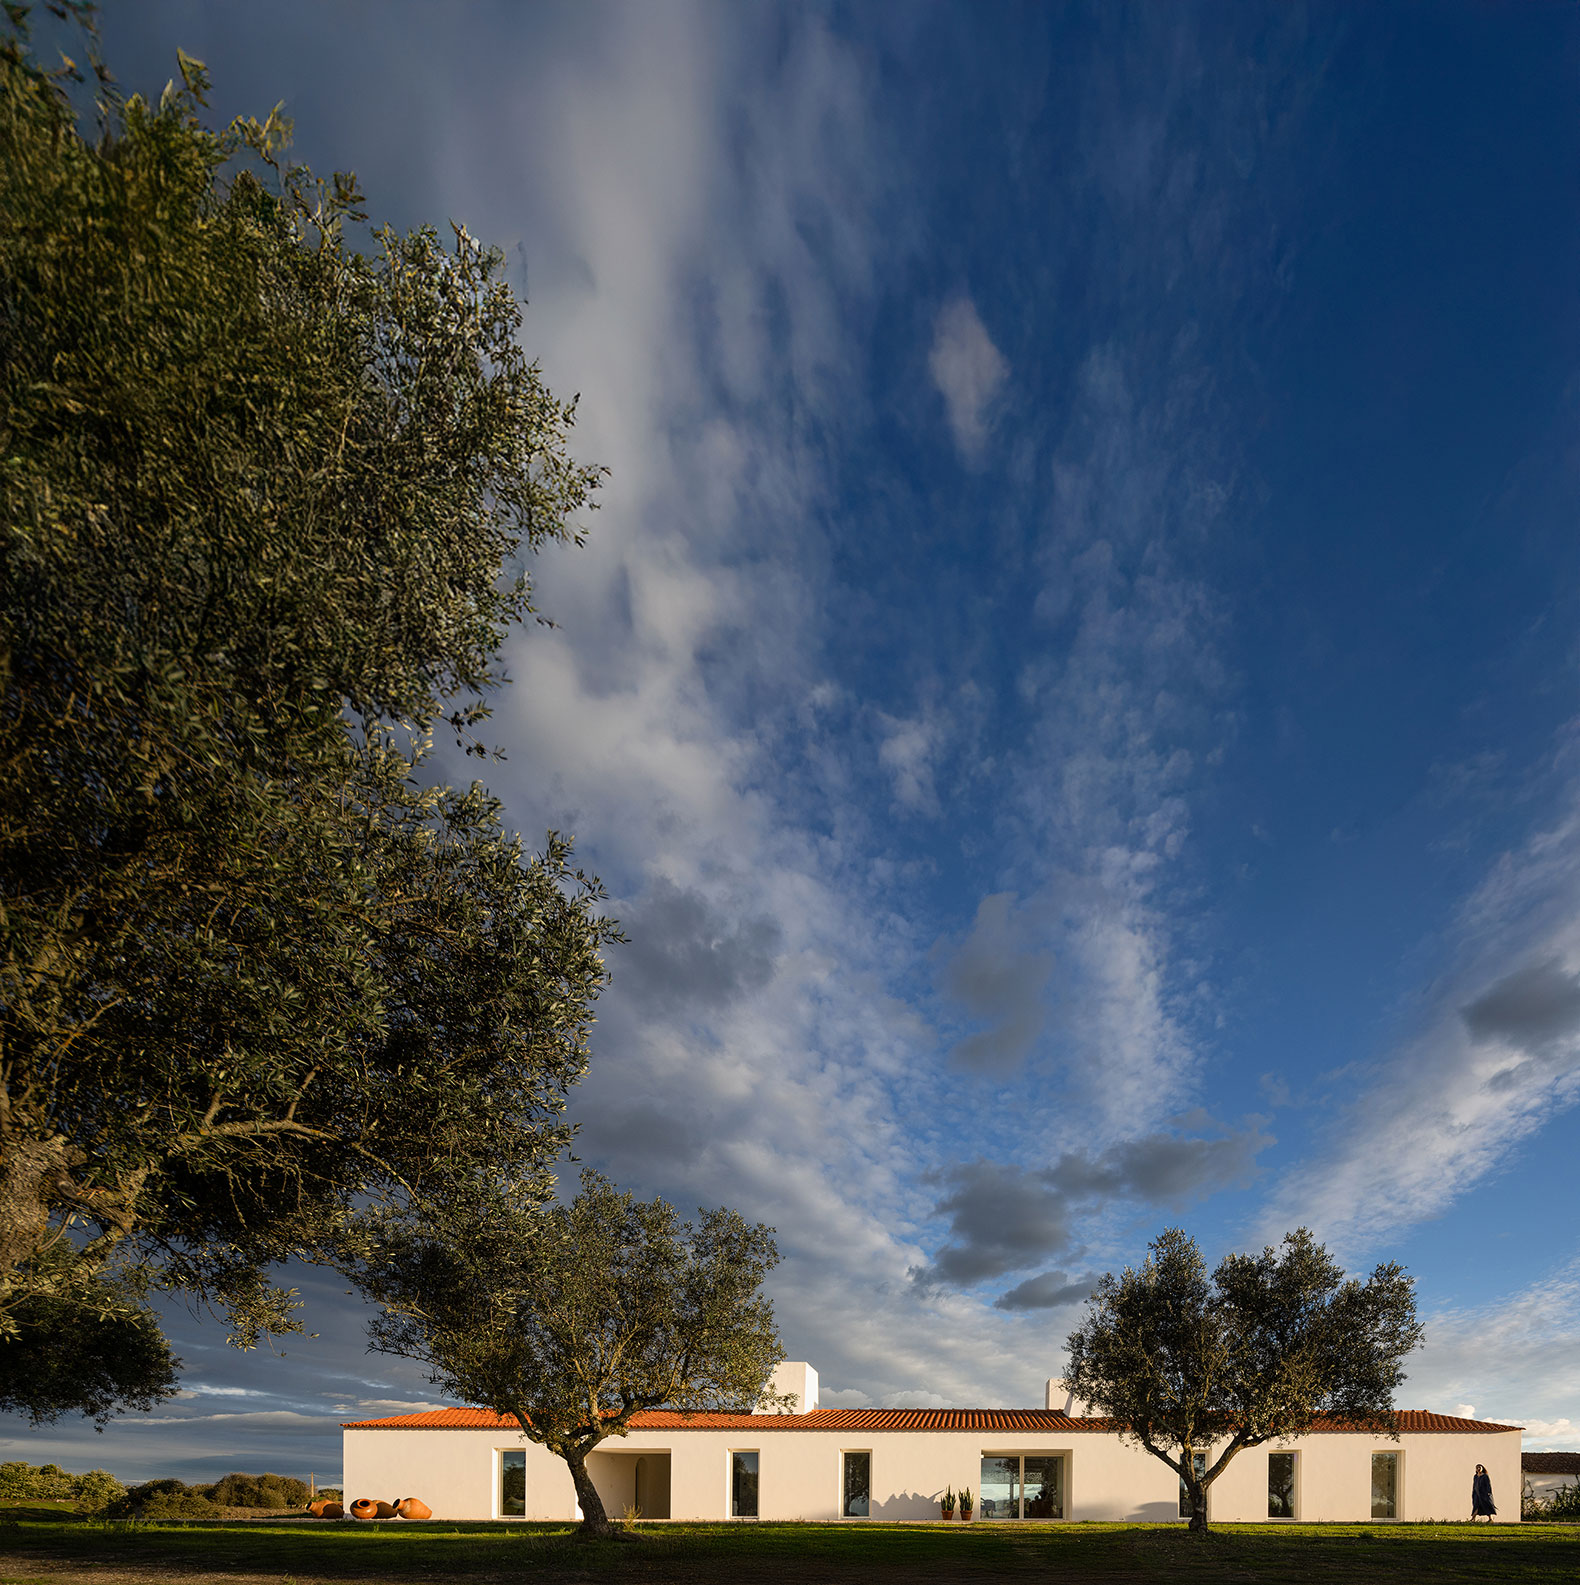
The residence designed by NOZ Arquitectura in Monte Alvo engages in a dialogue with its surroundings through openings linked to the outside, intensifying the connection to the landscape and allowing for permeability between the interior and nature. Drawing on the territory's architectural heritage, the design incorporates ceramic tiles, whitewashed walls, and thick masonry.

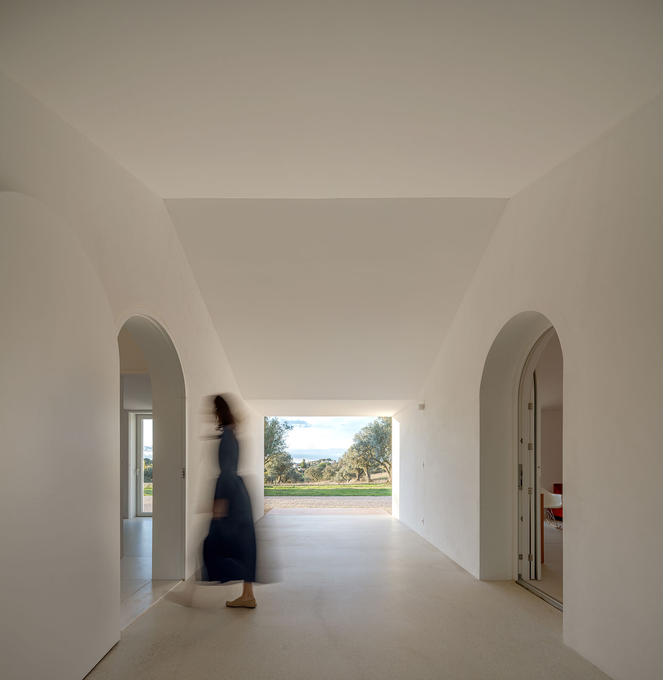
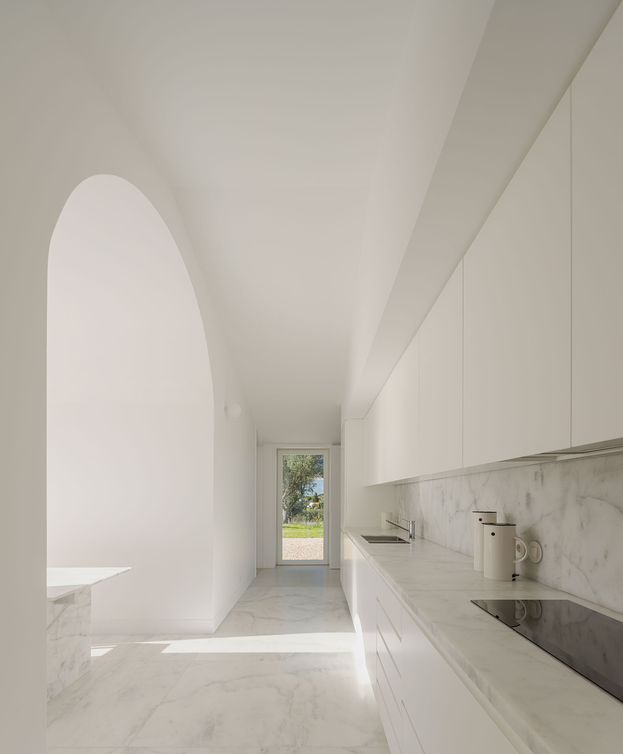
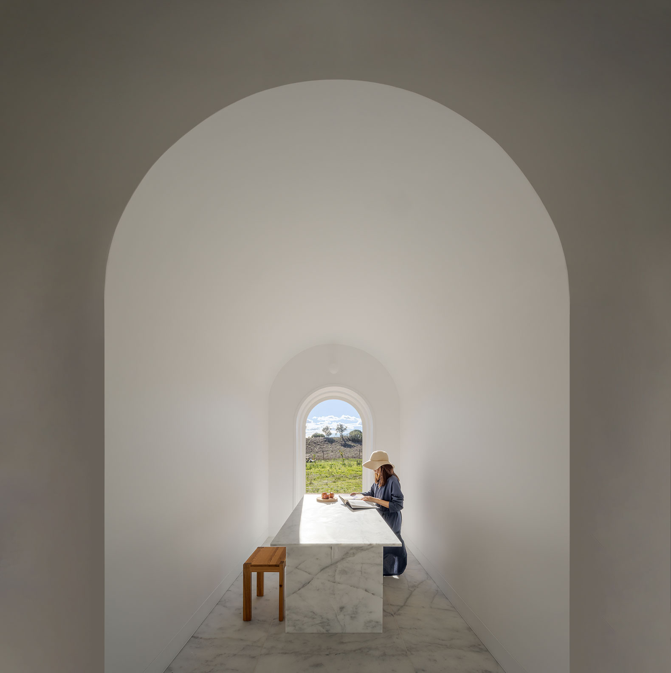
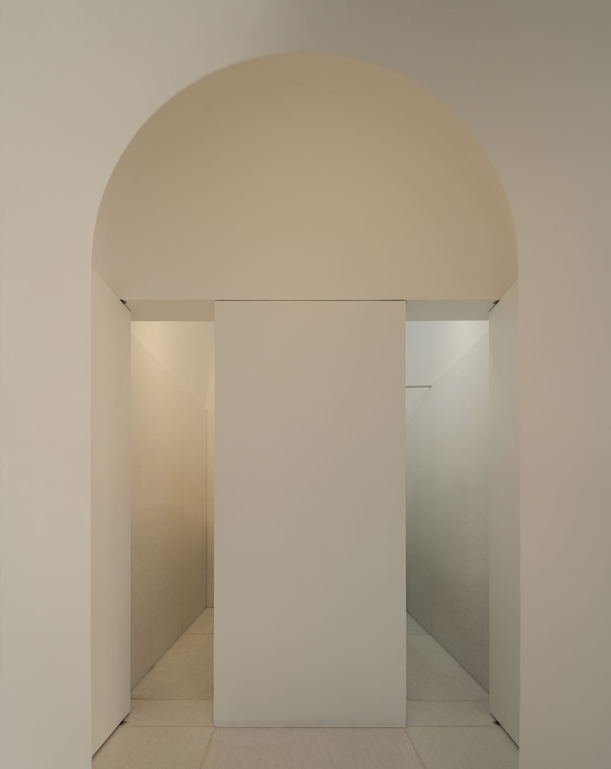
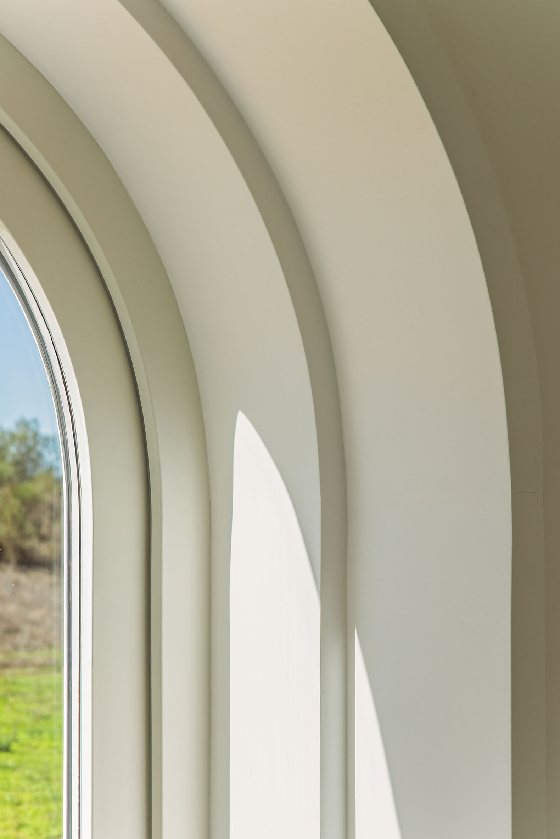
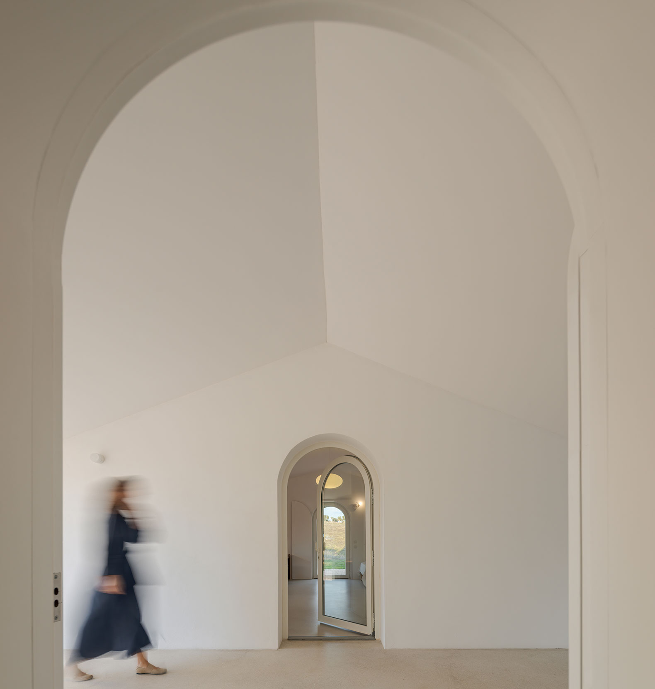
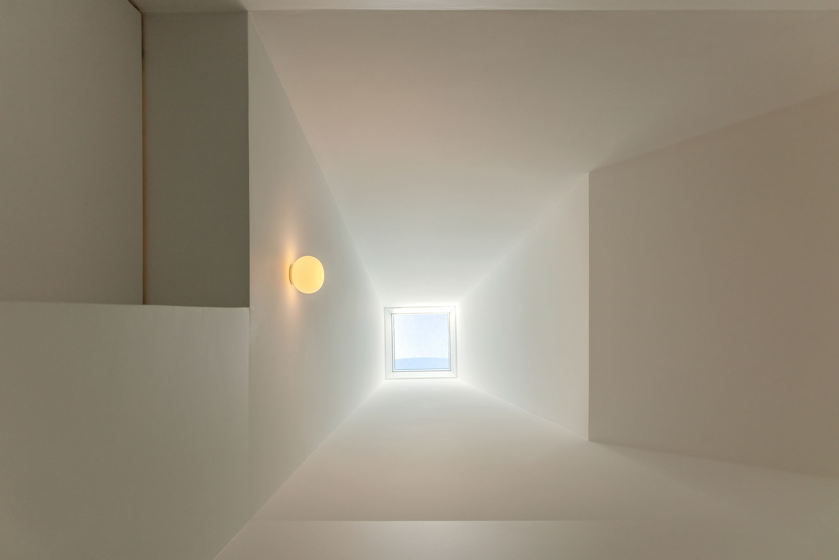
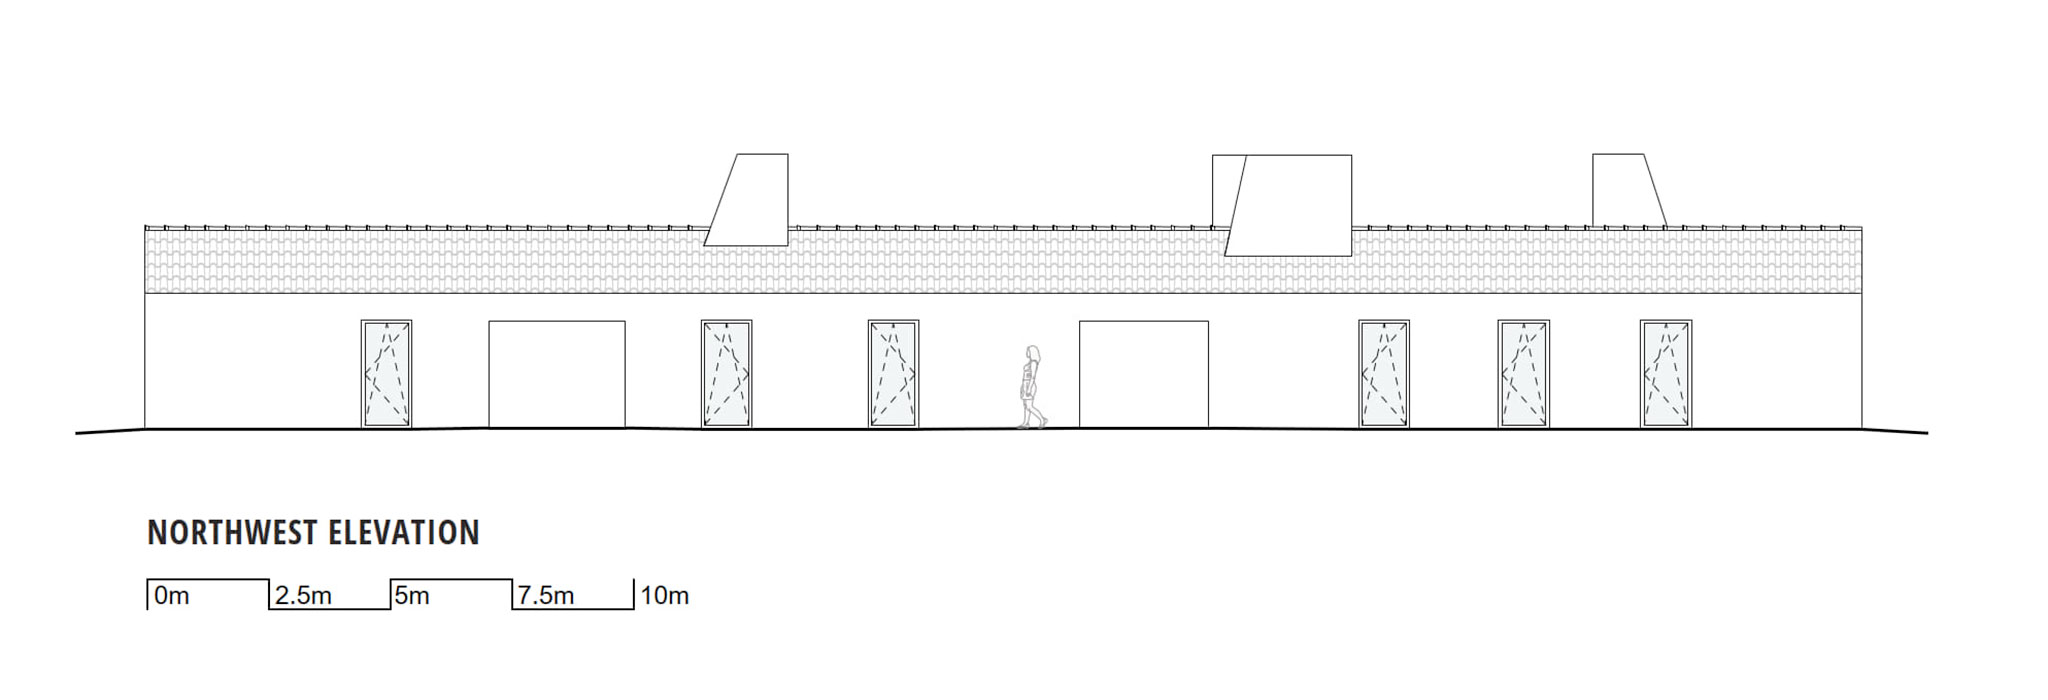
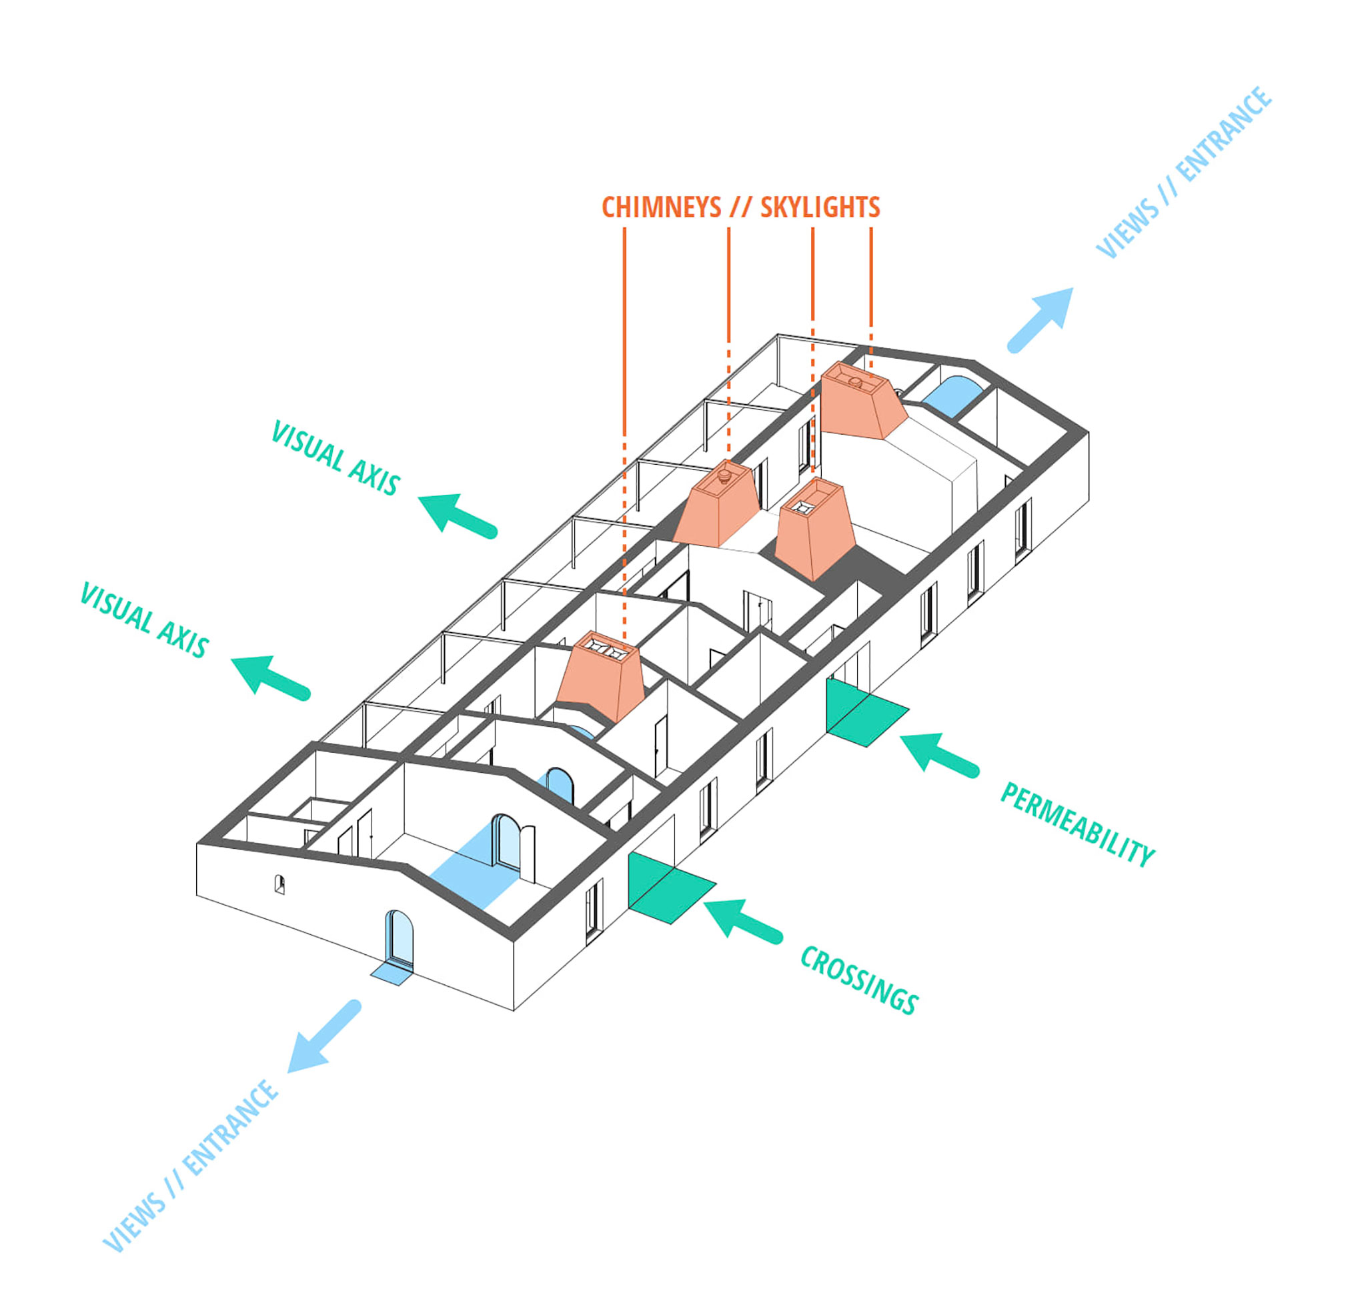
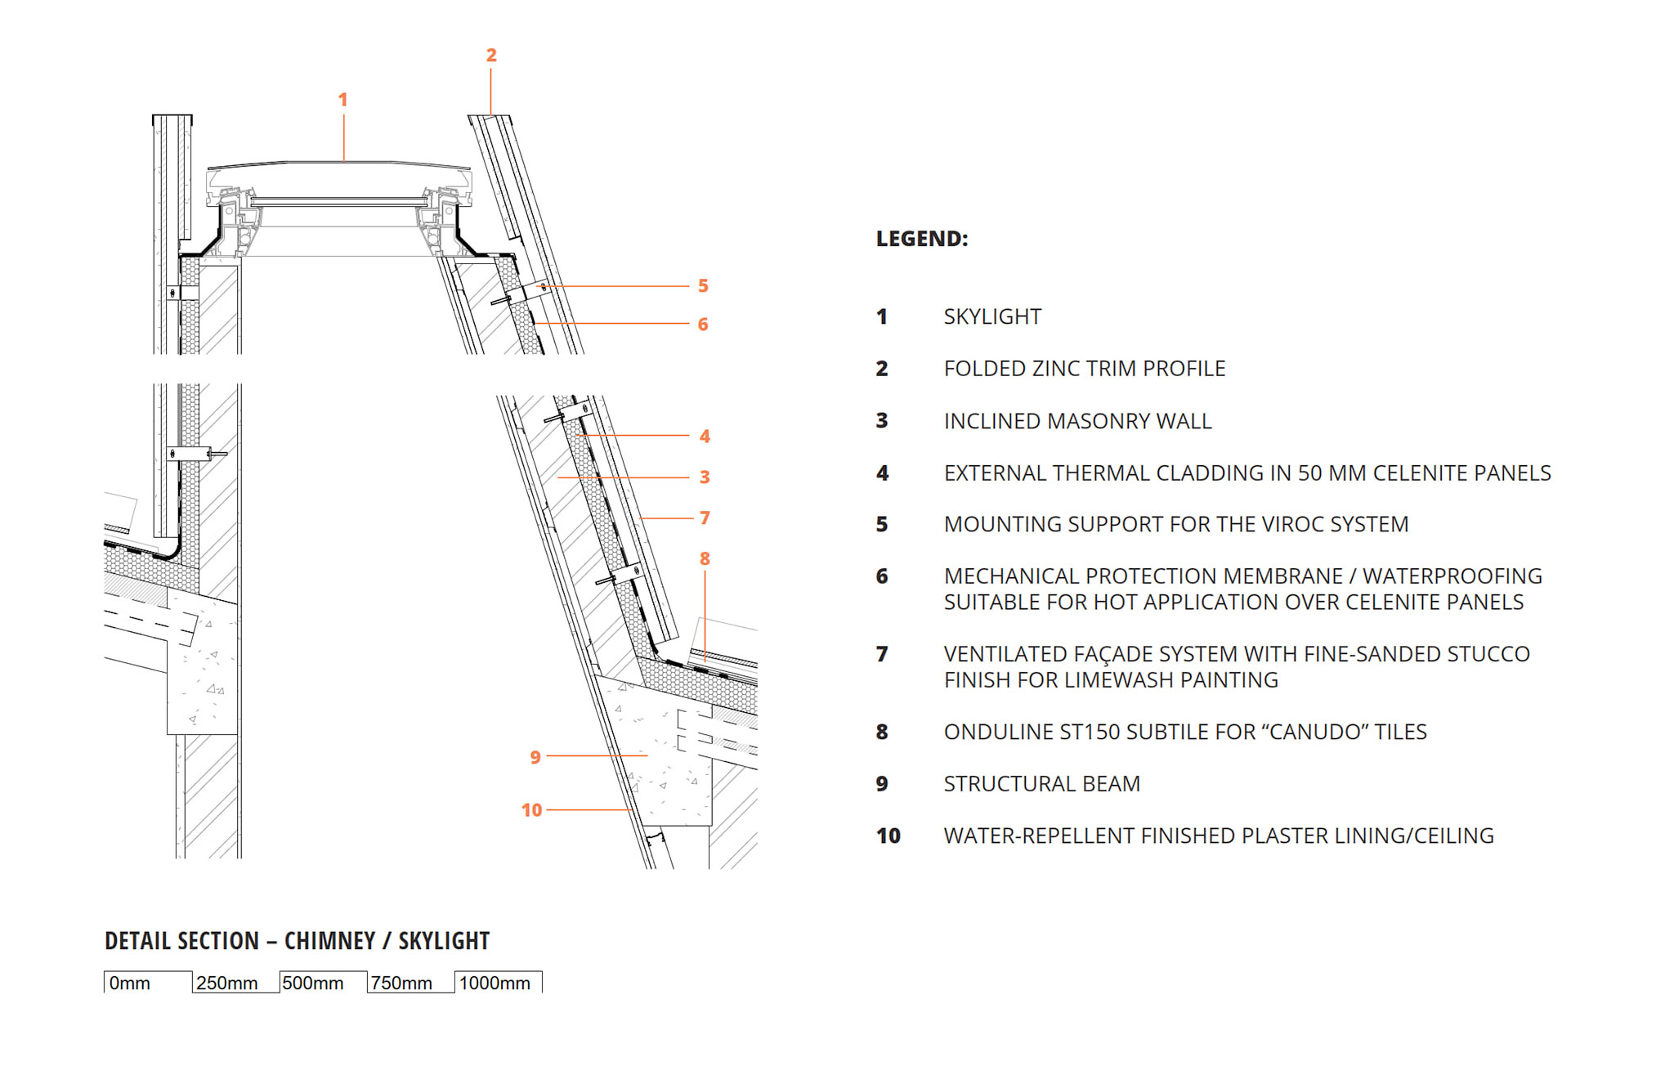
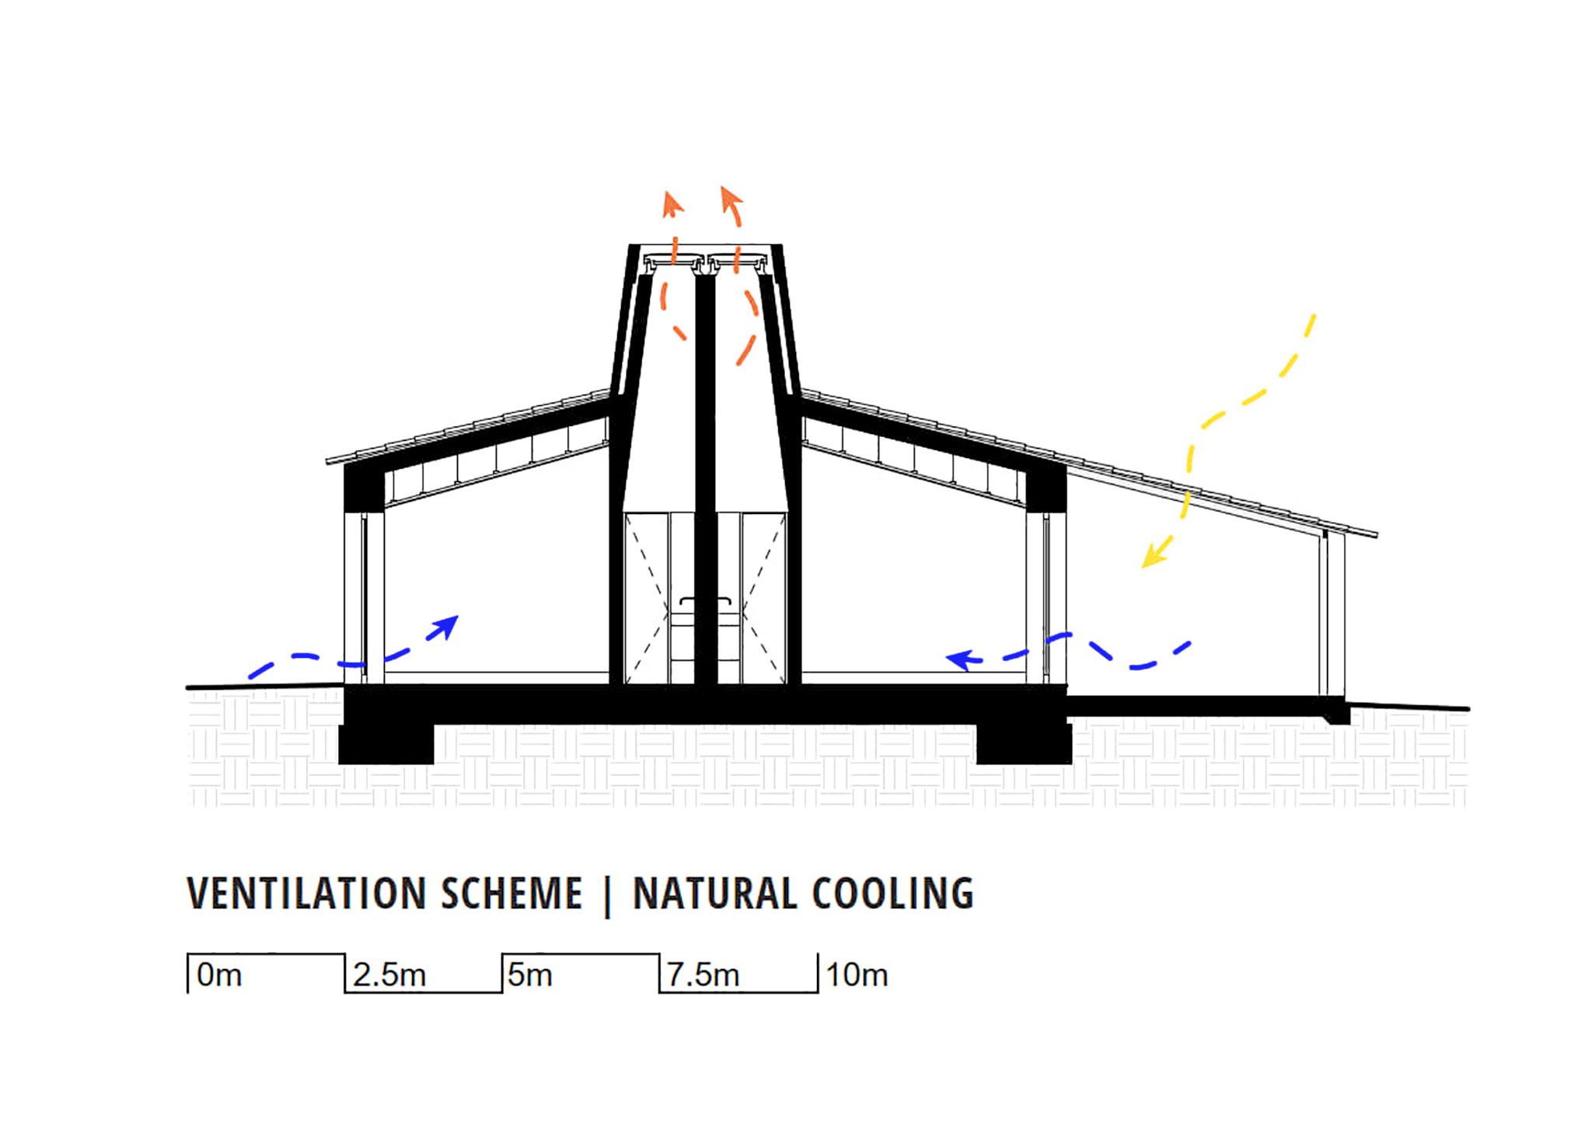
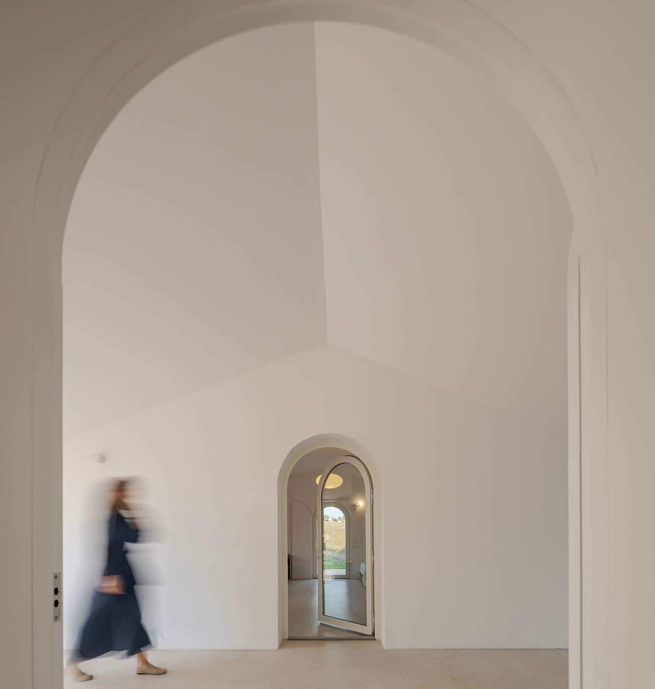
A distinctive feature of the project is the use of large chimneys that transcend their role of venting smoke; they facilitate natural ventilation and passive cooling while also admitting diffuse overhead light. A vernacular-style arch redefines the entryways and organizes the spatial layout along a longitudinal axis, connecting the side facades and the interior wings.
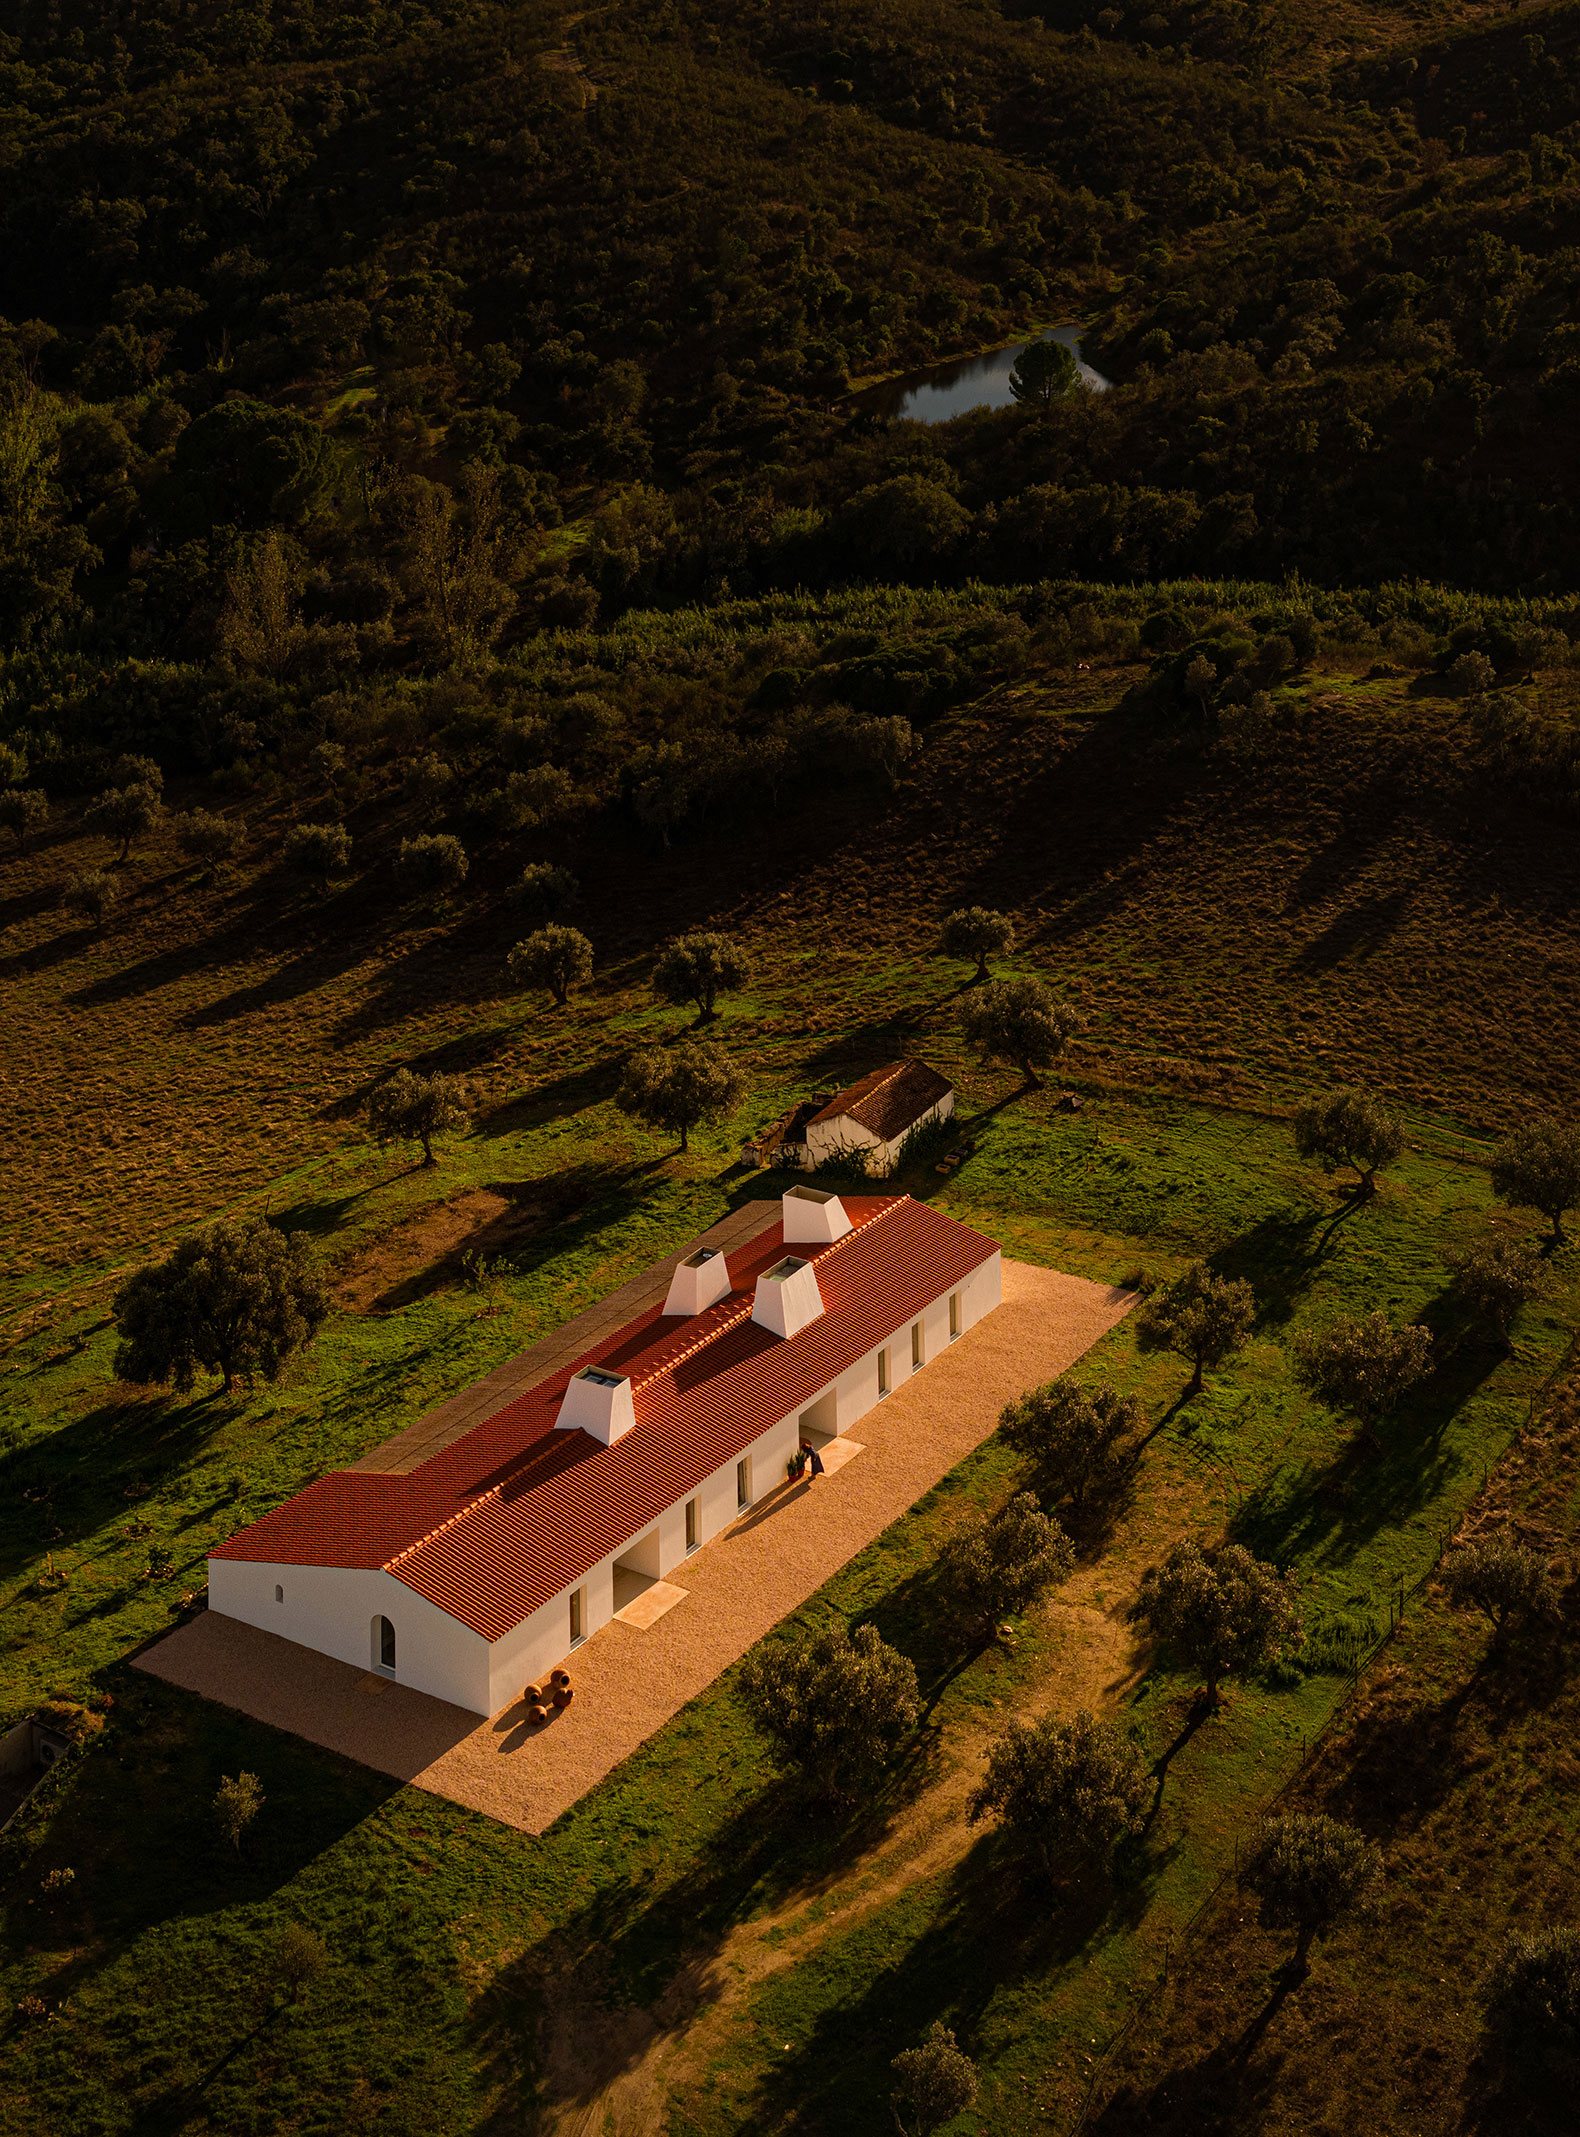
Monte Alvo House by NOZ Arquitectura. Photograph by Fernando Guerra.

Monte Alvo House by NOZ Arquitectura. Photograph by Fernando Guerra.

Project description by NOZ Arquitectura

The architectural tradition of the Alentejo is defined by simplicity of form, functional spaces, and a deep connection with climate and landscape. At the top of Monte Alvo, the house is single-story, positioned to make full use of solar orientation and ensure thermal comfort throughout the year. The pitched roof with ceramic tiles, whitewashed walls, thick masonry, and chimneys evoke the constructive memory of the region and assume it in the present. The oversized chimneys, central to the identity of the house, go beyond their smoke-extraction role: they also enable natural ventilation, foster passive cooling, and introduce diffuse zenithal light, reducing reliance on artificial systems. The arch, a vernacular element employed with simplicity, is reintroduced to define entrances and organize spatiality. A longitudinal axis runs through the house, connecting side façades and internal wings. In the kitchen, the arch extends into a curved ceiling, adding continuity to the spatial sequence.

Monte Alvo House by NOZ Arquitectura. Photograph by Fernando Guerra.

The original building housed different families over time, incorporating five independent dwellings within a single volume, each with its own entrance. This historical condition became the starting point of the project, which sought to preserve and reinterpret the collective, family-oriented character of the place. The new house is organized into three independent units, each with a private entrance, enabling use by multiple generations of the same family while maintaining a sense of unity.

The project establishes a constant dialogue with its natural surroundings. Two large openings intensify the connection with the landscape and allow direct outdoor living. The choice of a volume punctuated mainly by doors ensures permanent permeability between interior and nature.
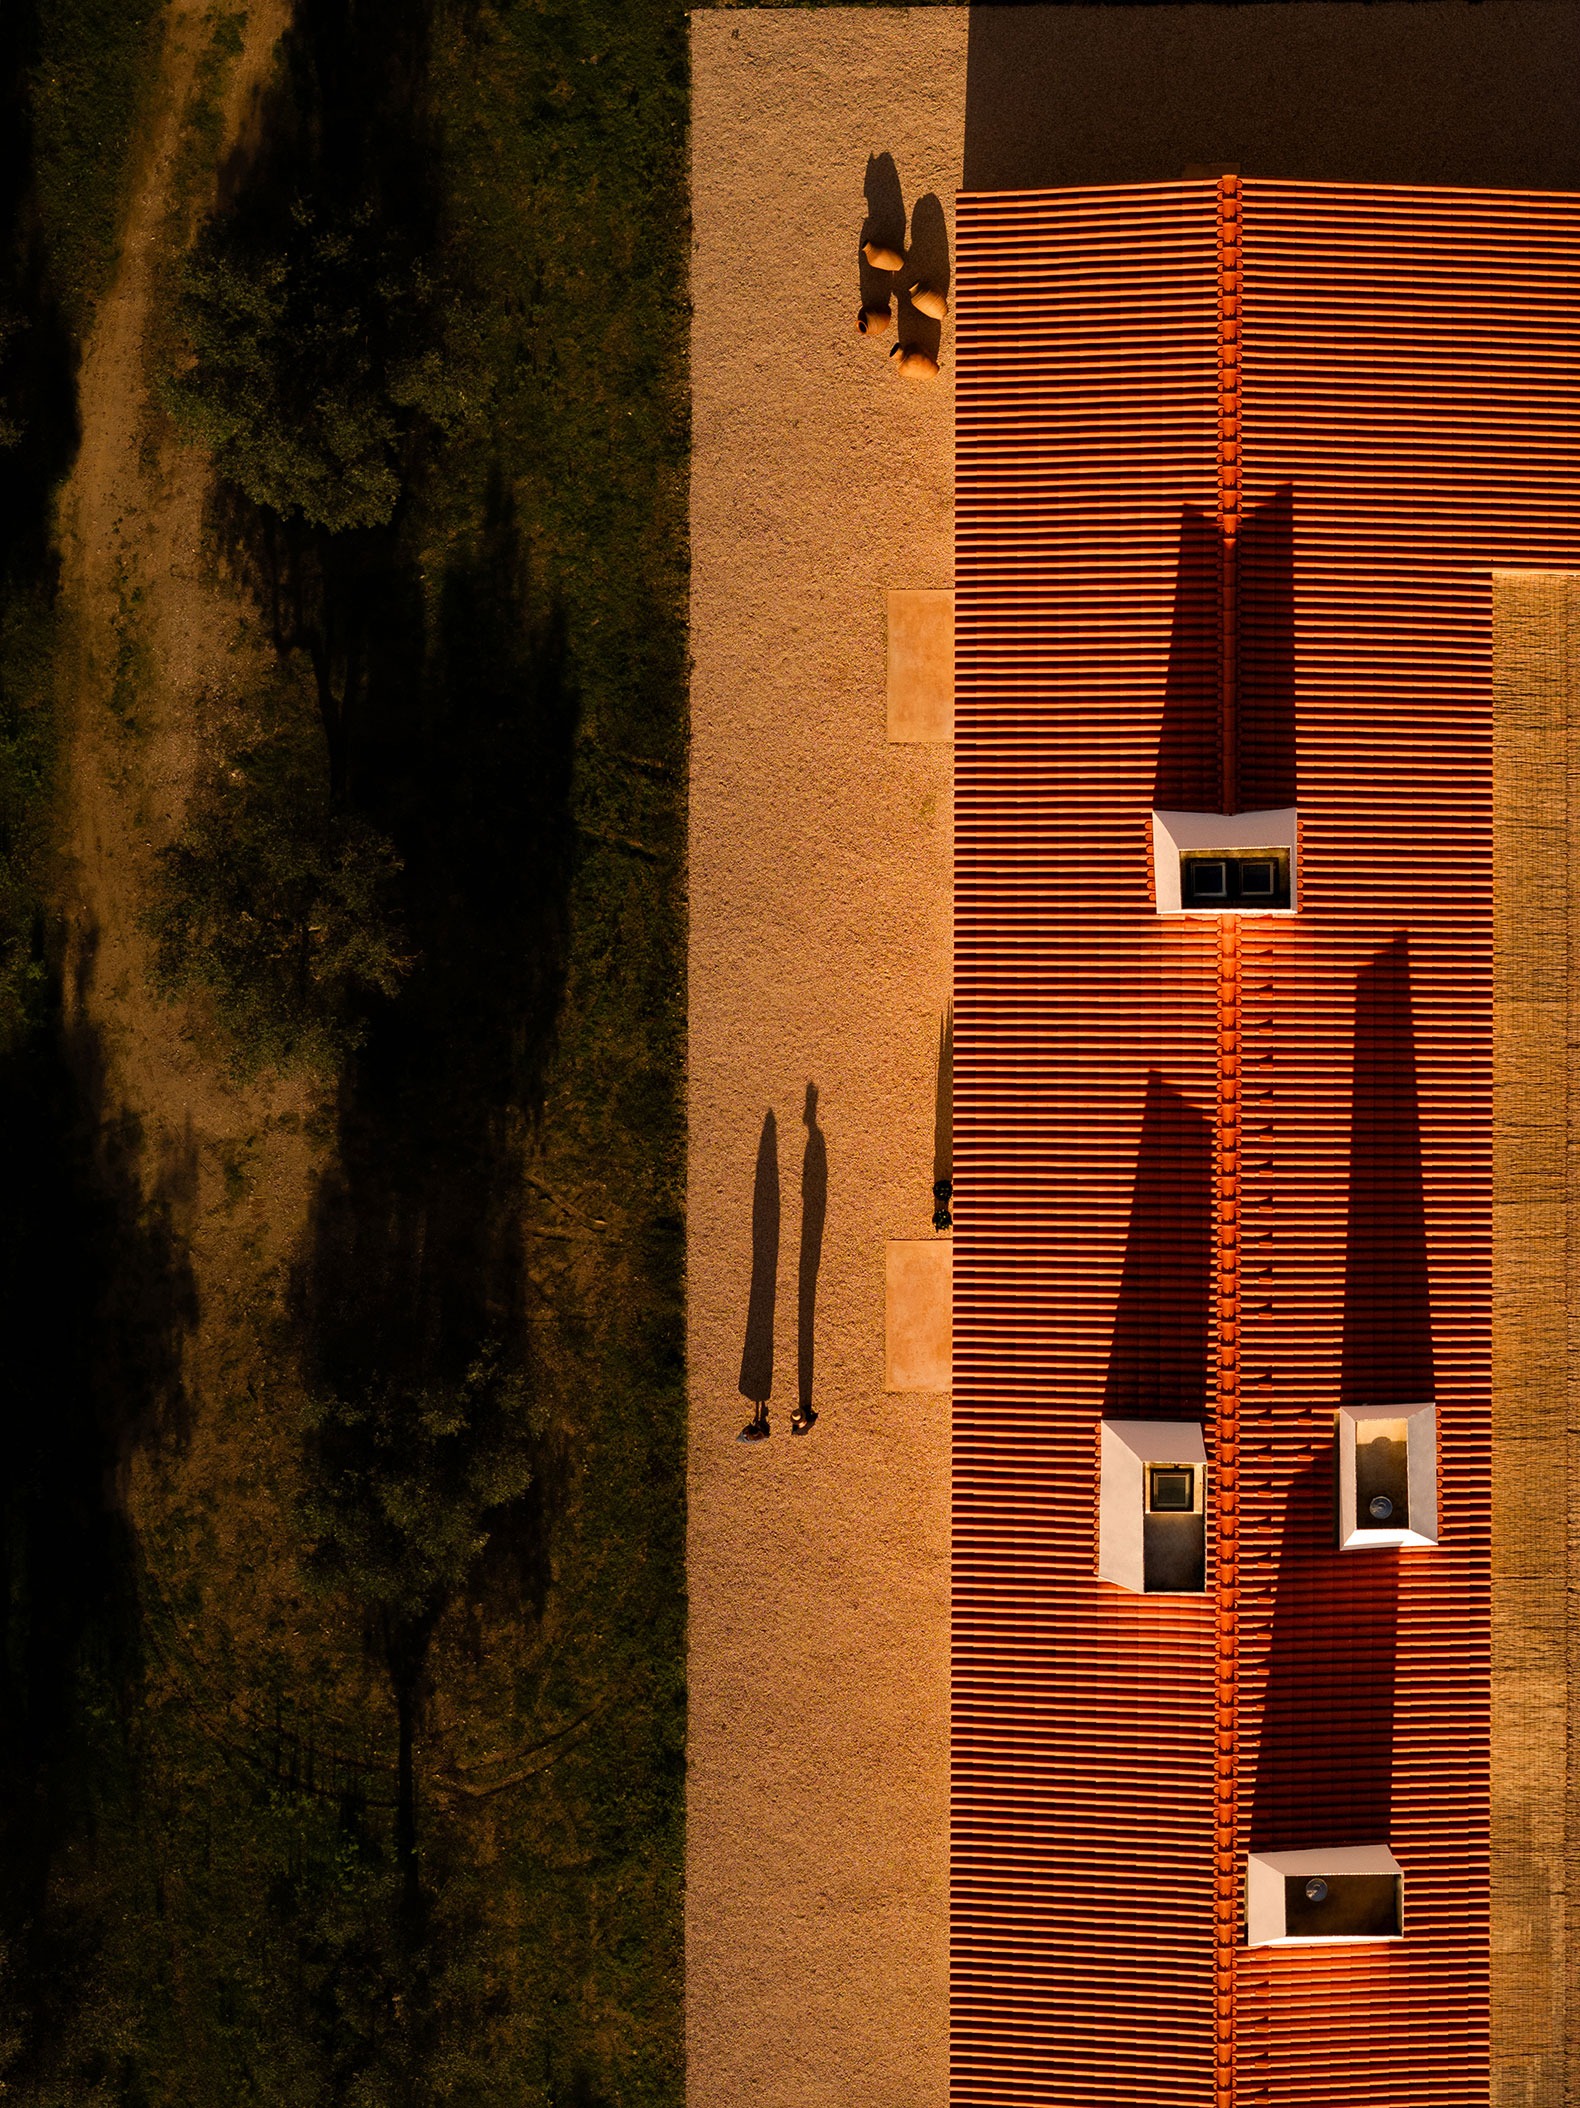
Monte Alvo House by NOZ Arquitectura. Photograph by Fernando Guerra.

Sustainability at Monte Alvo is anchored in carefully considered passive and infrastructural strategies tailored to the hot, dry climate of the Alentejo. The south-facing facade is protected by a straw pergola that provides natural shading and reduces direct solar exposure. Openings were sized and distributed to maximize cross-ventilation, minimizing energy consumption. Local materials, such as lime and stone, were used to ensure thermal inertia while reducing environmental footprint.
More information

Label
Architects
Text

NOZ Arquitectura. Lead architects.- Inês Sousa, Rui Dias.

+ + copy Created with Sketch.
- + copy Created with Sketch.
Label
Collaborators
Text

Engineering Project.- ARproj.
Civil Engineering.- Espaço.

+ + copy Created with Sketch.
- + copy Created with Sketch.
Label
Client
Text

Jorge Marcelino, Manuela Sousa.

+ + copy Created with Sketch.
- + copy Created with Sketch.
Label
Builder
Text

JAV Construção, Lda.

+ + copy Created with Sketch.
- + copy Created with Sketch.
Label
Manufacturers
Text

Carpentry.- Filipe Passos.

+ + copy Created with Sketch.
- + copy Created with Sketch.
Label
Area
Text

320 sqm.

+ + copy Created with Sketch.
- + copy Created with Sketch.
Label
Dates
Text

2024.

+ + copy Created with Sketch.
- + copy Created with Sketch.
Label
Photography
+ + copy Created with Sketch.
- + copy Created with Sketch.

Inês Sousa and Rui Dias are Portuguese architects and co-founders of NOZ Arquitectura, an architecture practice established in Lisbon in 2006. The practice works across housing, hospitality, cultural and educational projects, sports facilities, workplaces, retail, industrial buildings, urban planning and landscape architecture, in Portugal and through international partnerships.

Inês Sousa studied at the Faculty of Architecture of the Technical University of Lisbon after spending seven years living and studying in Macau. Before returning to Lisbon, Inês Sousa worked in London with Ushida Findlay Architects, Hopkins Architects and Gustafson Porter Landscape Architects. Rui Dias collaborated with Ian Ritchie in the UK and Kas Oosterhuis in the Netherlands. Rui Dias was project architect for The Courtyard Theatre and The Other Place, venues for the Royal Shakespeare Company in Stratford-upon-Avon, and led the Dylon Site Redevelopment in London.

At NOZ, Inês Sousa and Rui Dias bring their experience together in a collaborative approach that responds to the context and needs of each project. NOZ develops its projects in BIM and uses real-time visualisation to support coordination and help clients follow the design as it develops. The refurbishment and extension of Alguber School, completed in 2015, received Construir magazine’s Best Public Work award.

Read more
Published on: October 14, 2026
Cite:
metalocus, MARÍA MÍNGUEZ
"A trapezoidal cusp. Monte Alvo House by NOZ Arquitectura" METALOCUS. Accessed
<https://www.metalocus.es/en/news/trapezoidal-cusp-monte-alvo-house-noz-arquitectura> ISSN 1139-6415
Loading content ...
Loading content ...
Loading content ...
Loading content ...
Loading content ...
Loading content ...
Loading content ...
Loading content ...
Loading content ...
Loading content ...
Loading content ...
Loading content ...
Loading content ...
Loading content ...
Loading content ...
Loading content ...
Loading content ...
Loading content ...
Loading content ...
Loading content ...
Loading content ...
Loading content ...
Loading content ...
Loading content ...
Loading content ...
Loading content ...
Loading content ...
Loading content ...
Loading content ...
Loading content ...
Loading content ...
Loading content ...
Loading content ...
Loading content ...
Loading content ...
Loading content ...
Loading content ...
Loading content ...
Loading content ...
Loading content ...
Loading content ...
Loading content ...
Loading content ...
Loading content ...
Loading content ...
Loading content ...
Loading content ...
Loading content ...
Loading content ...
Loading content ...
Loading content ...
Loading content ...
Loading content ...
Loading content ...