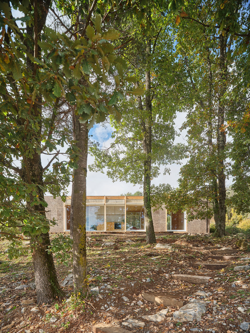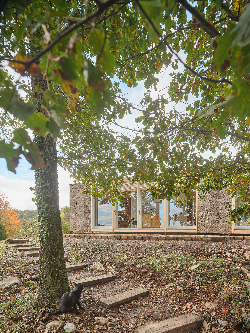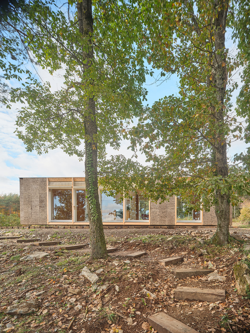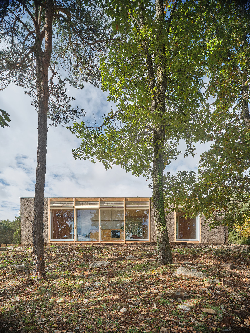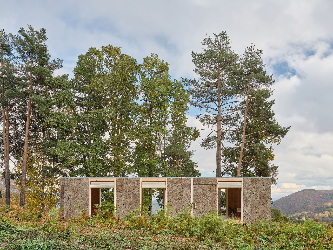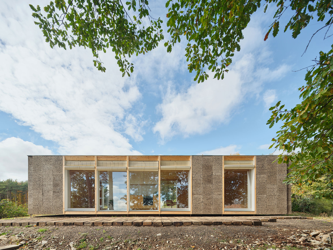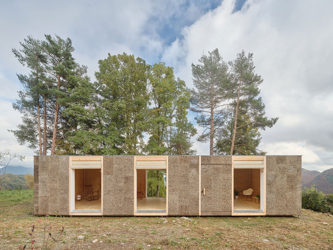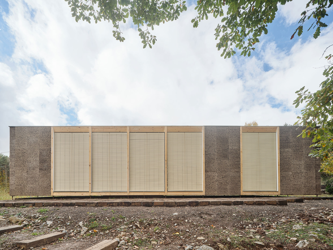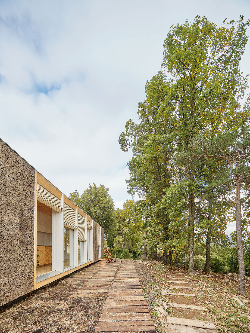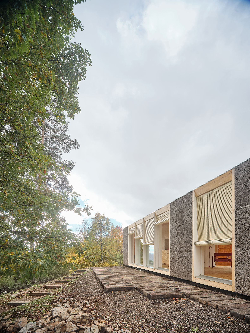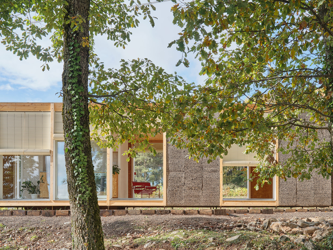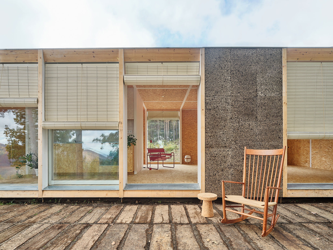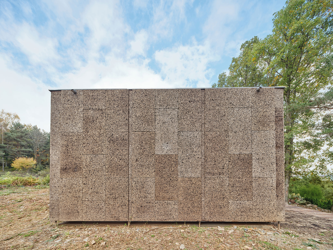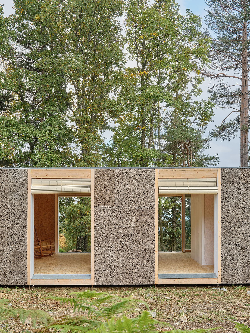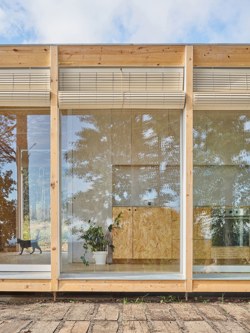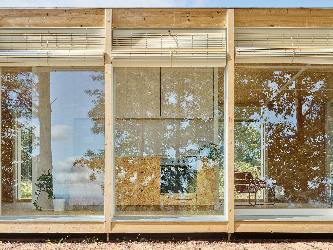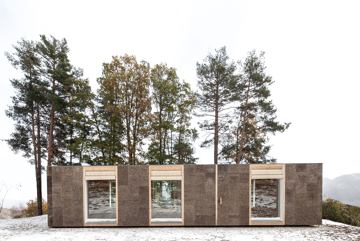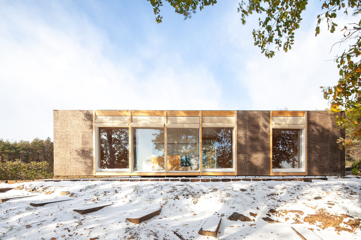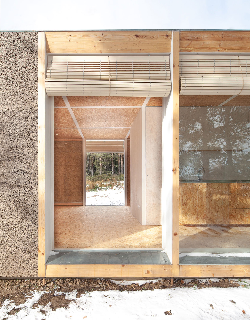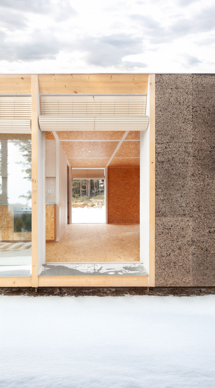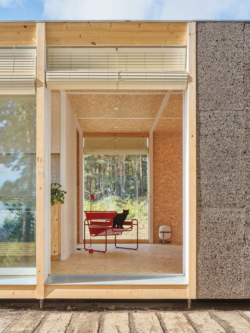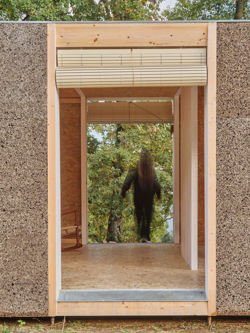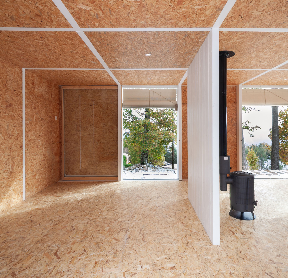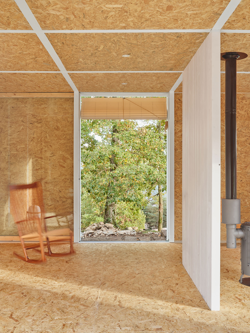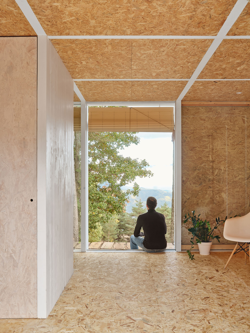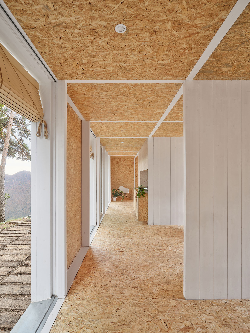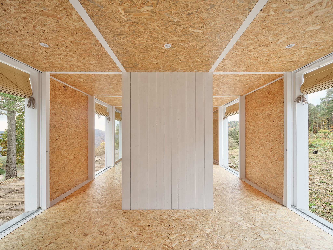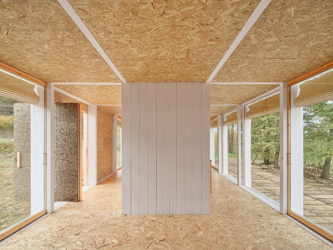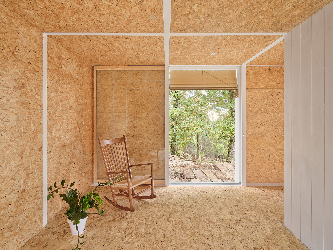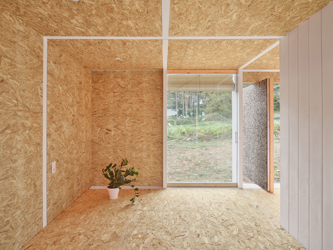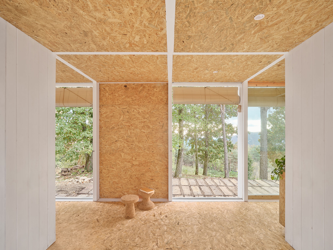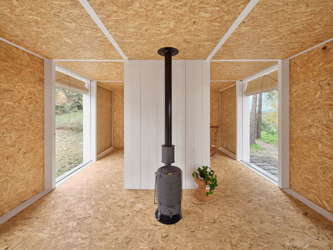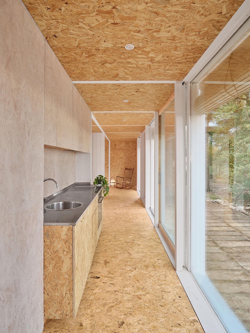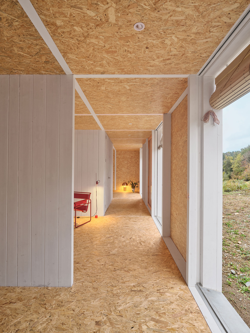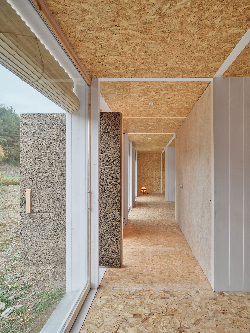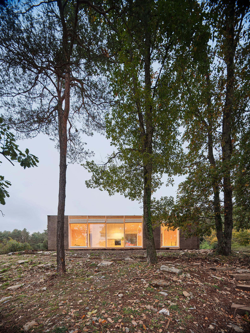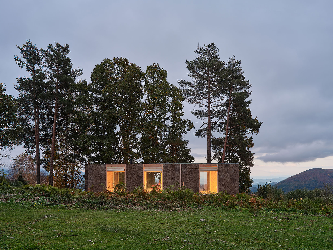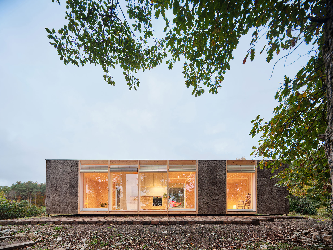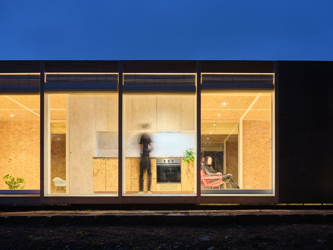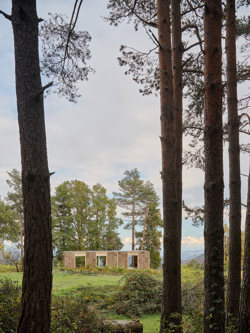
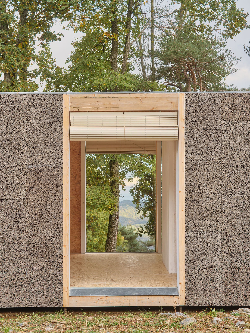
Designed by Ágora Arquitectura using a modular system and the goal of creating a sustainable home that respects environmental limits, Casa Bloc is built using materials such as cork, laminated timber, and OSB panels.
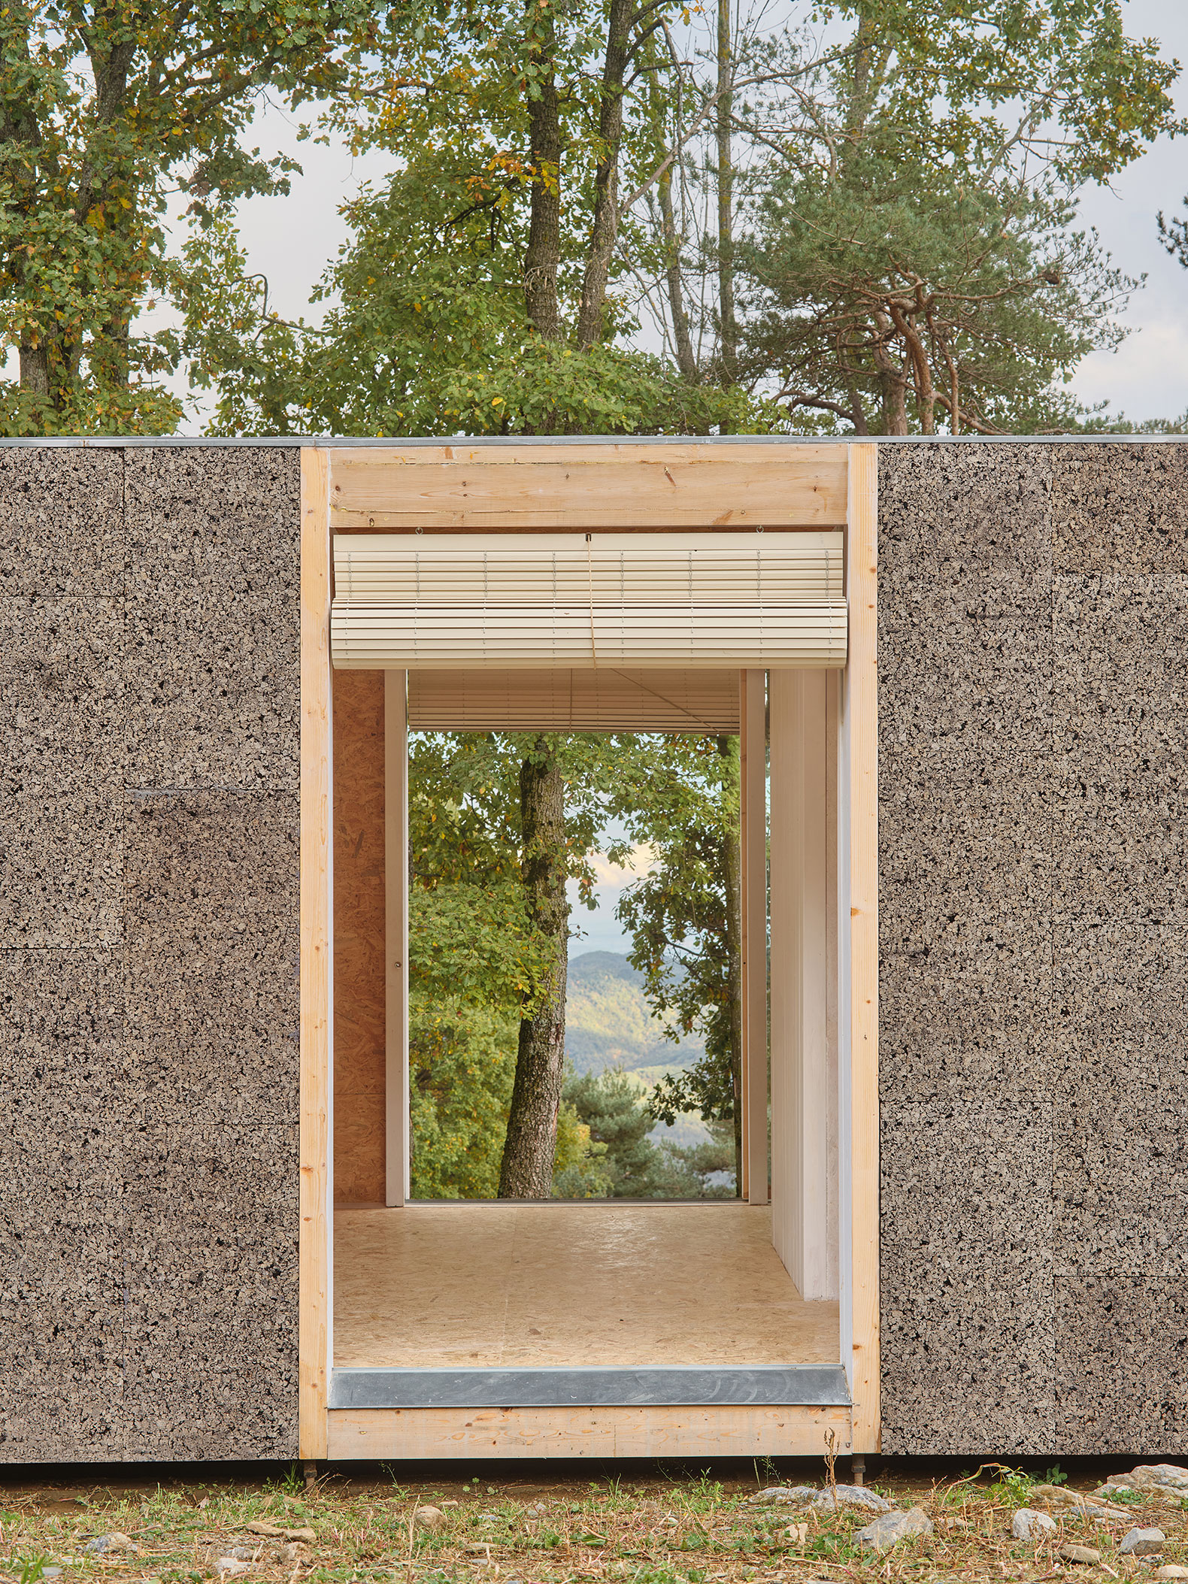
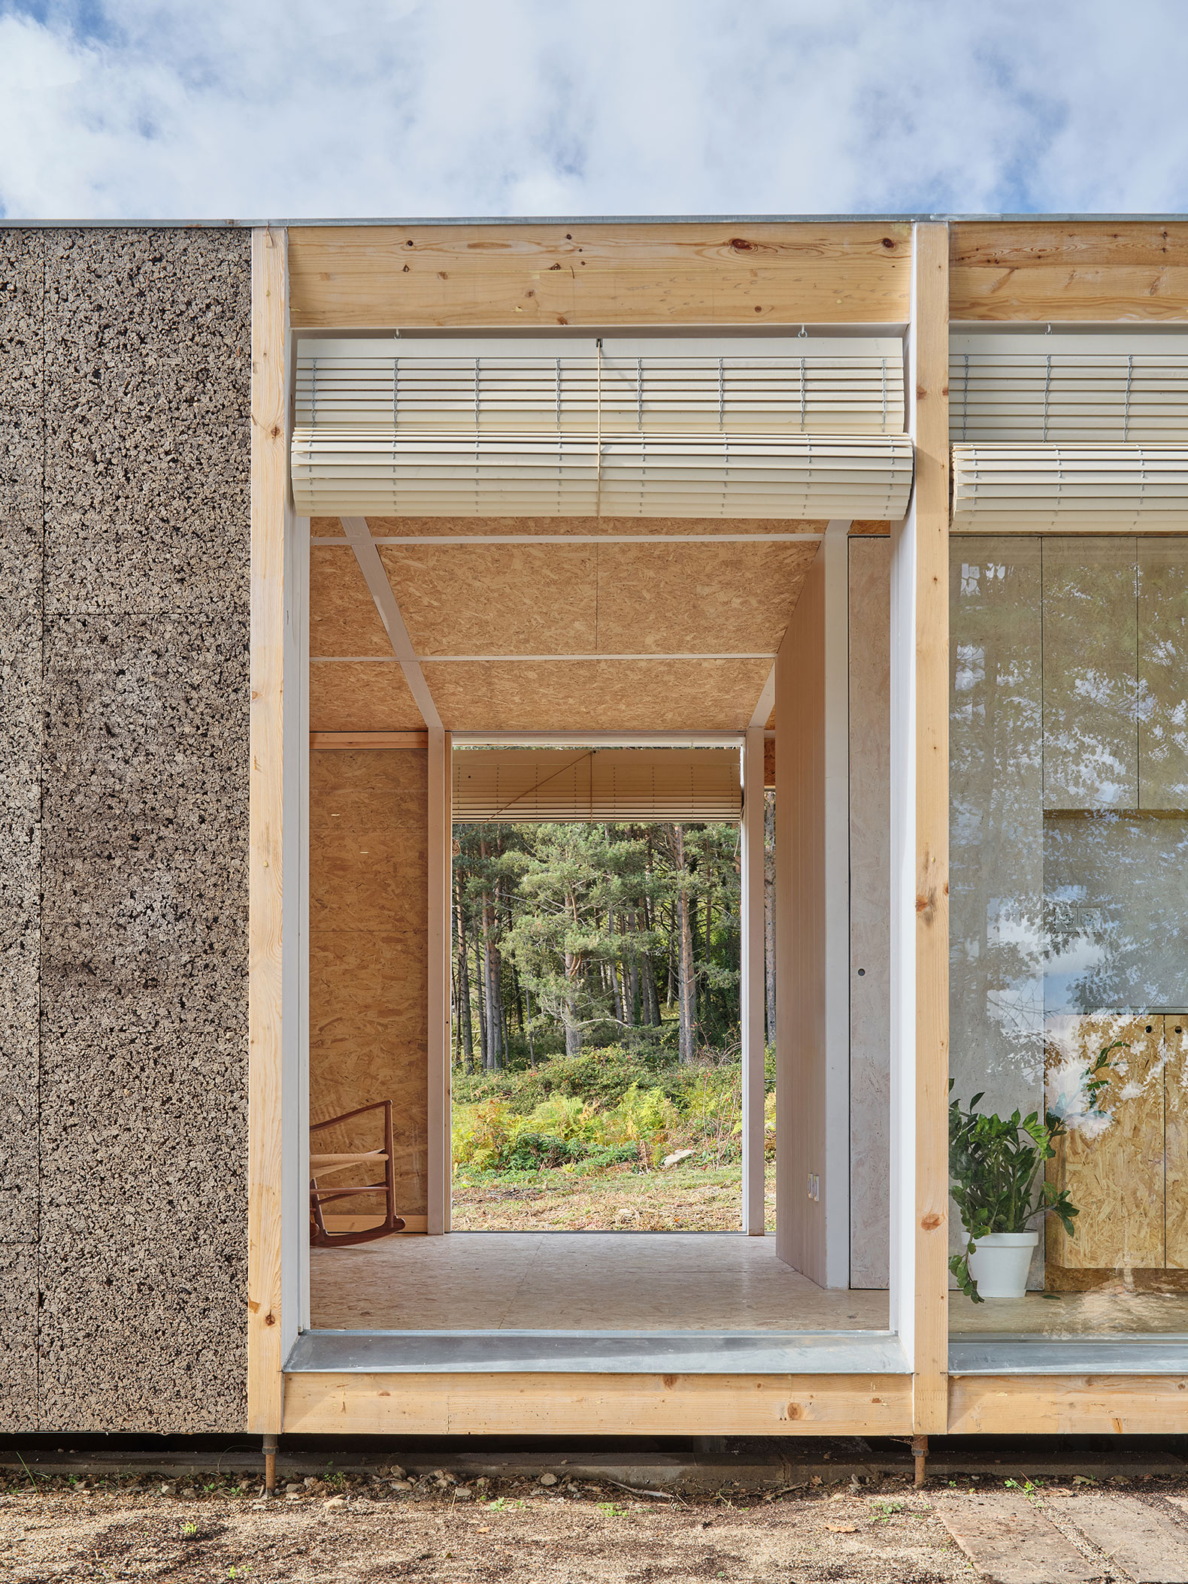
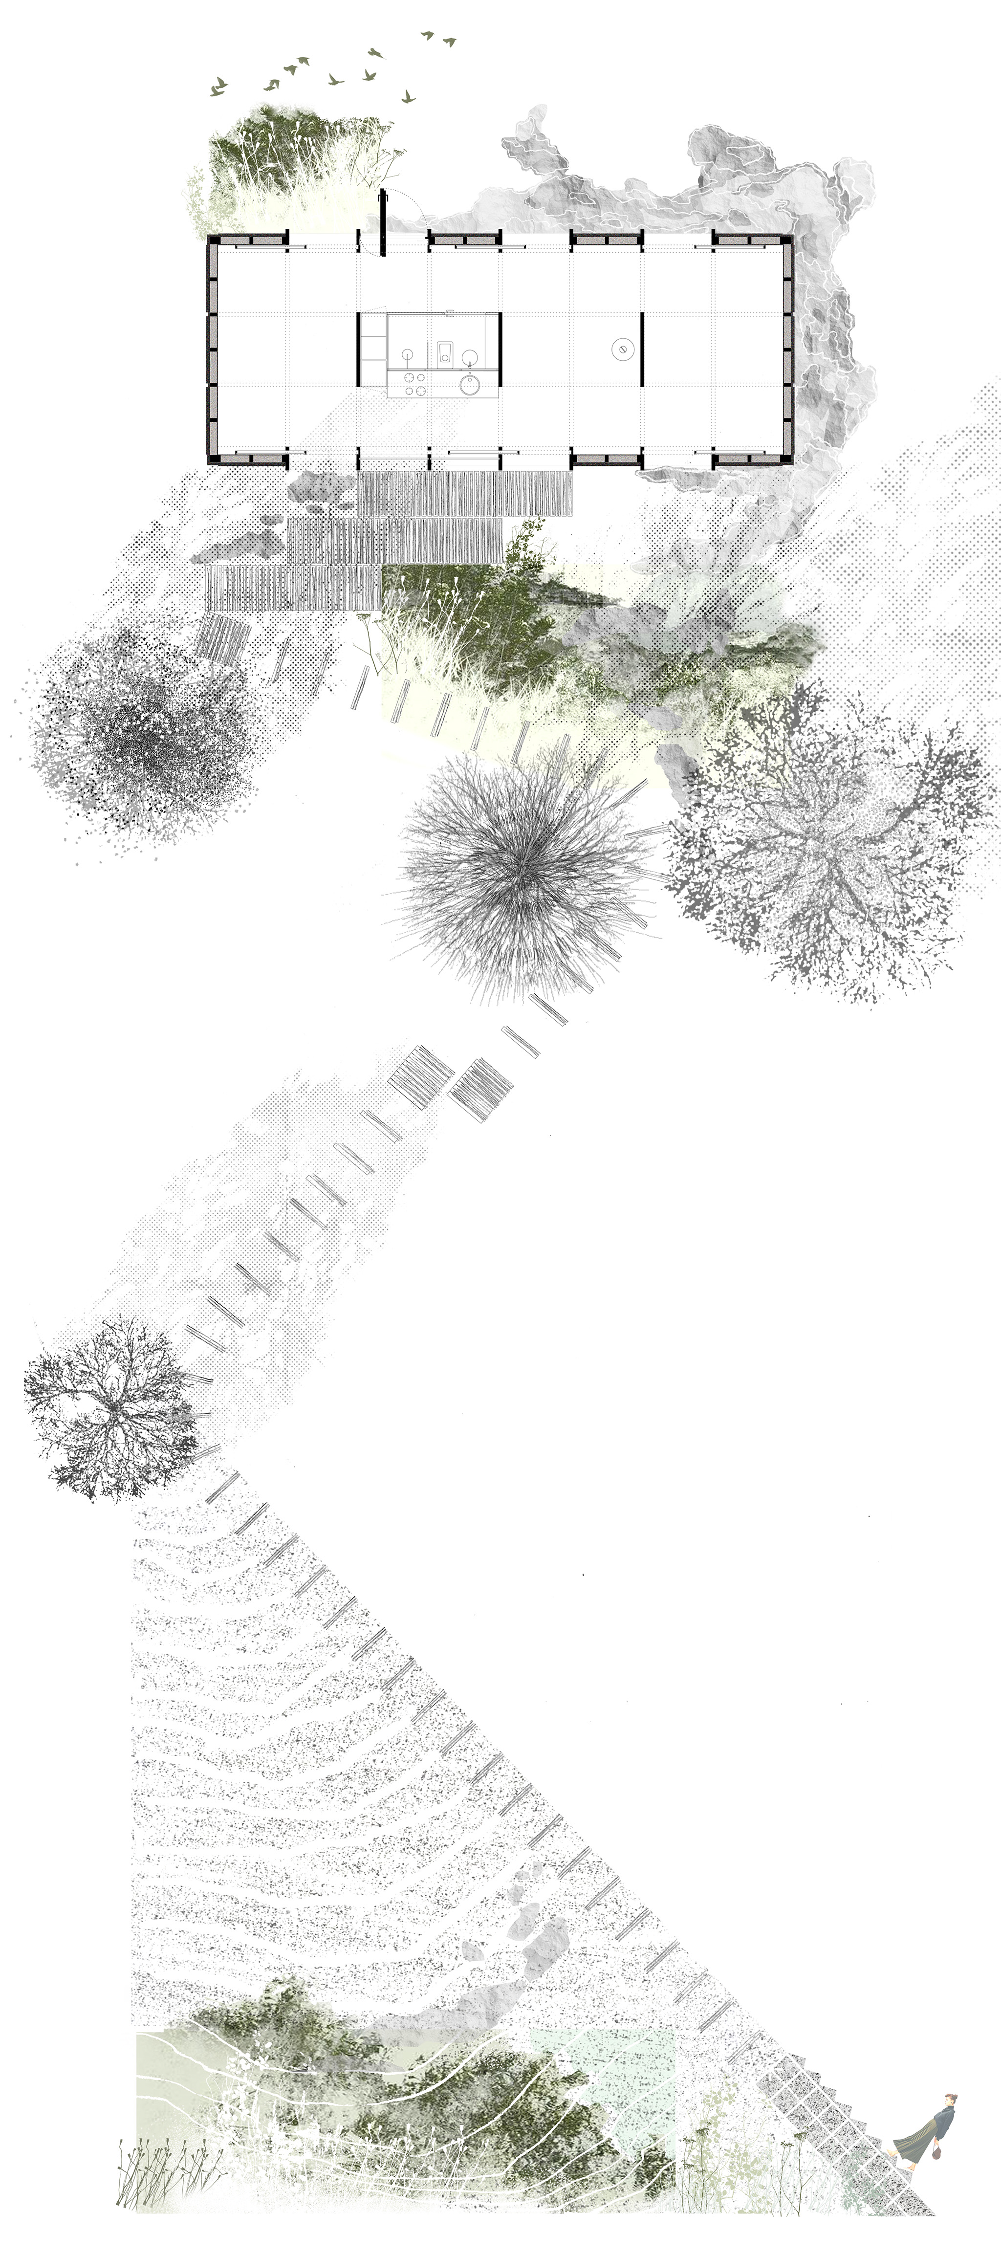
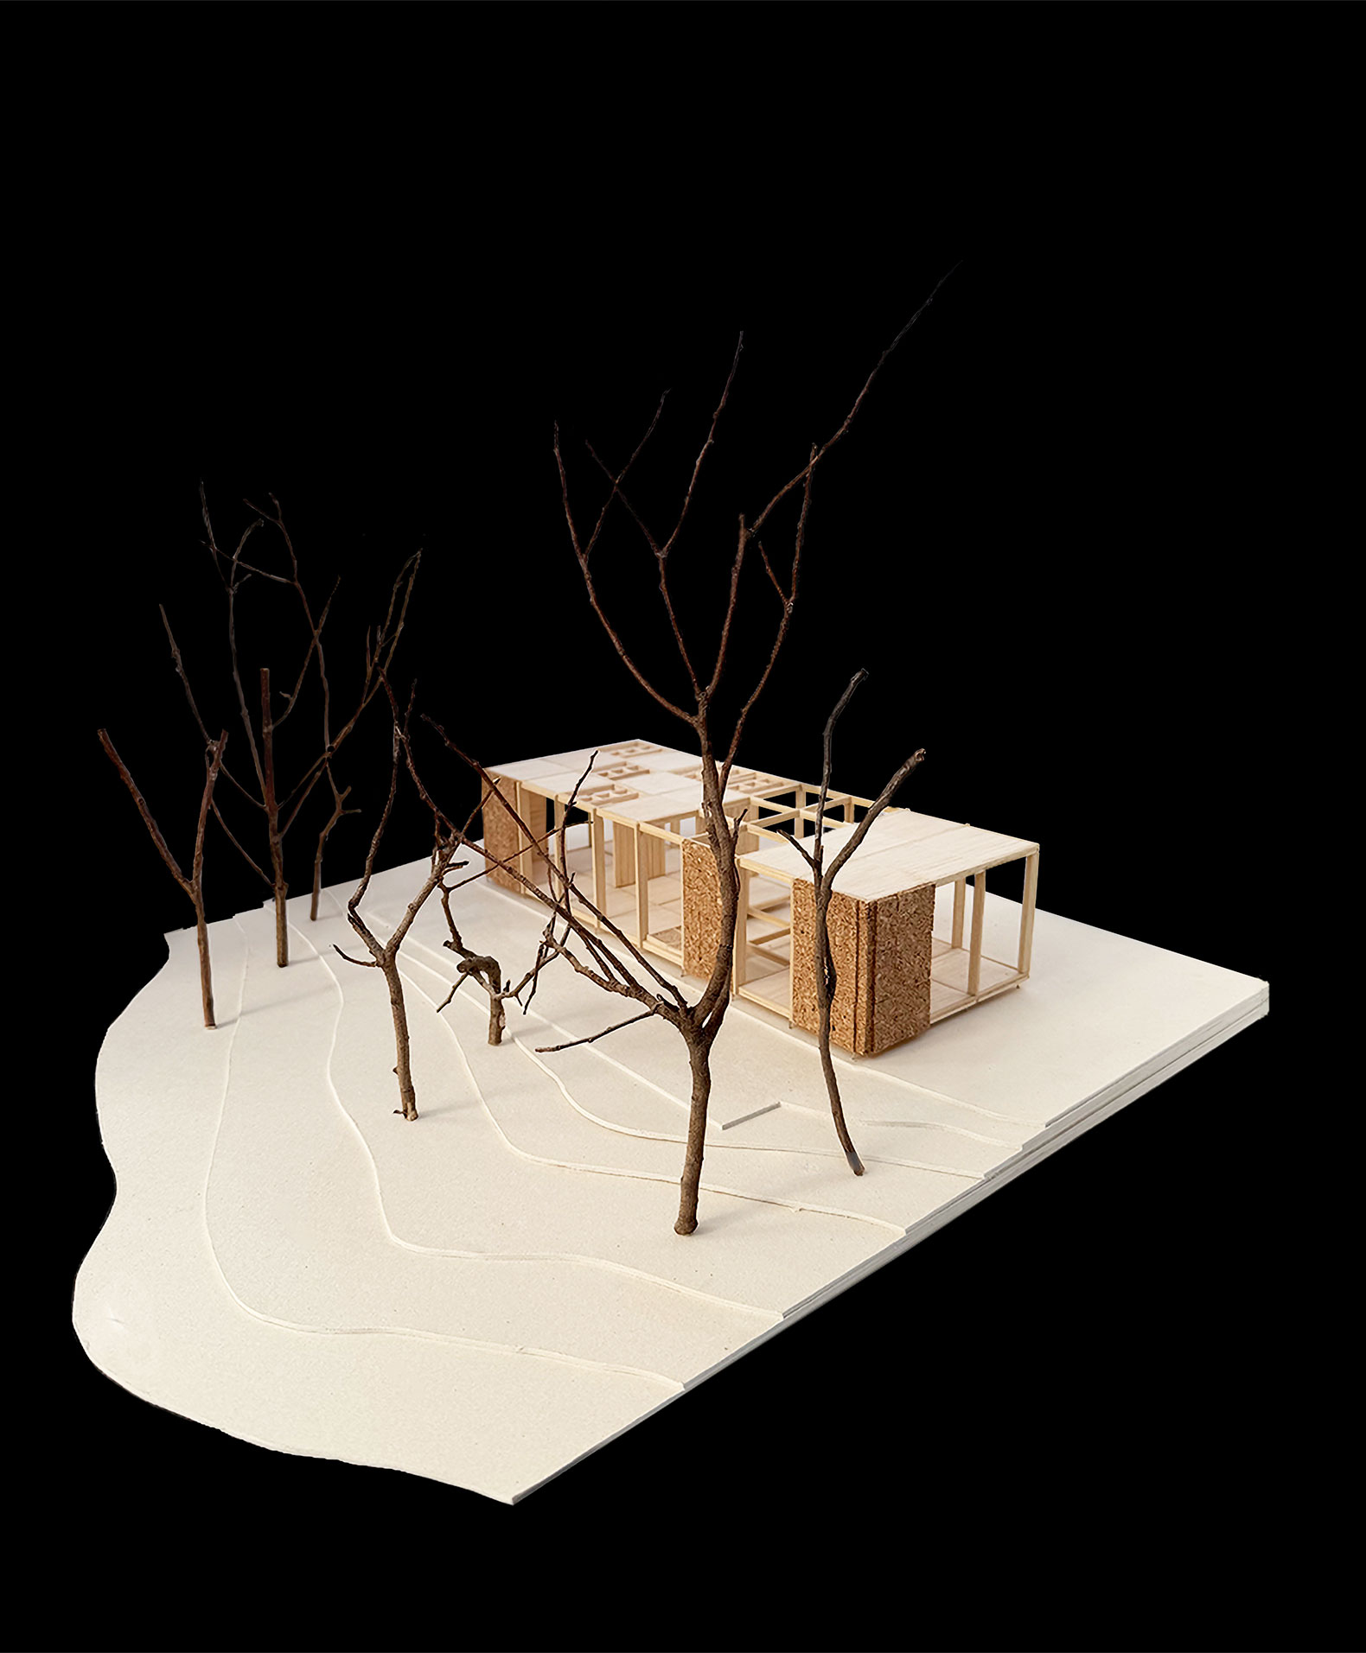
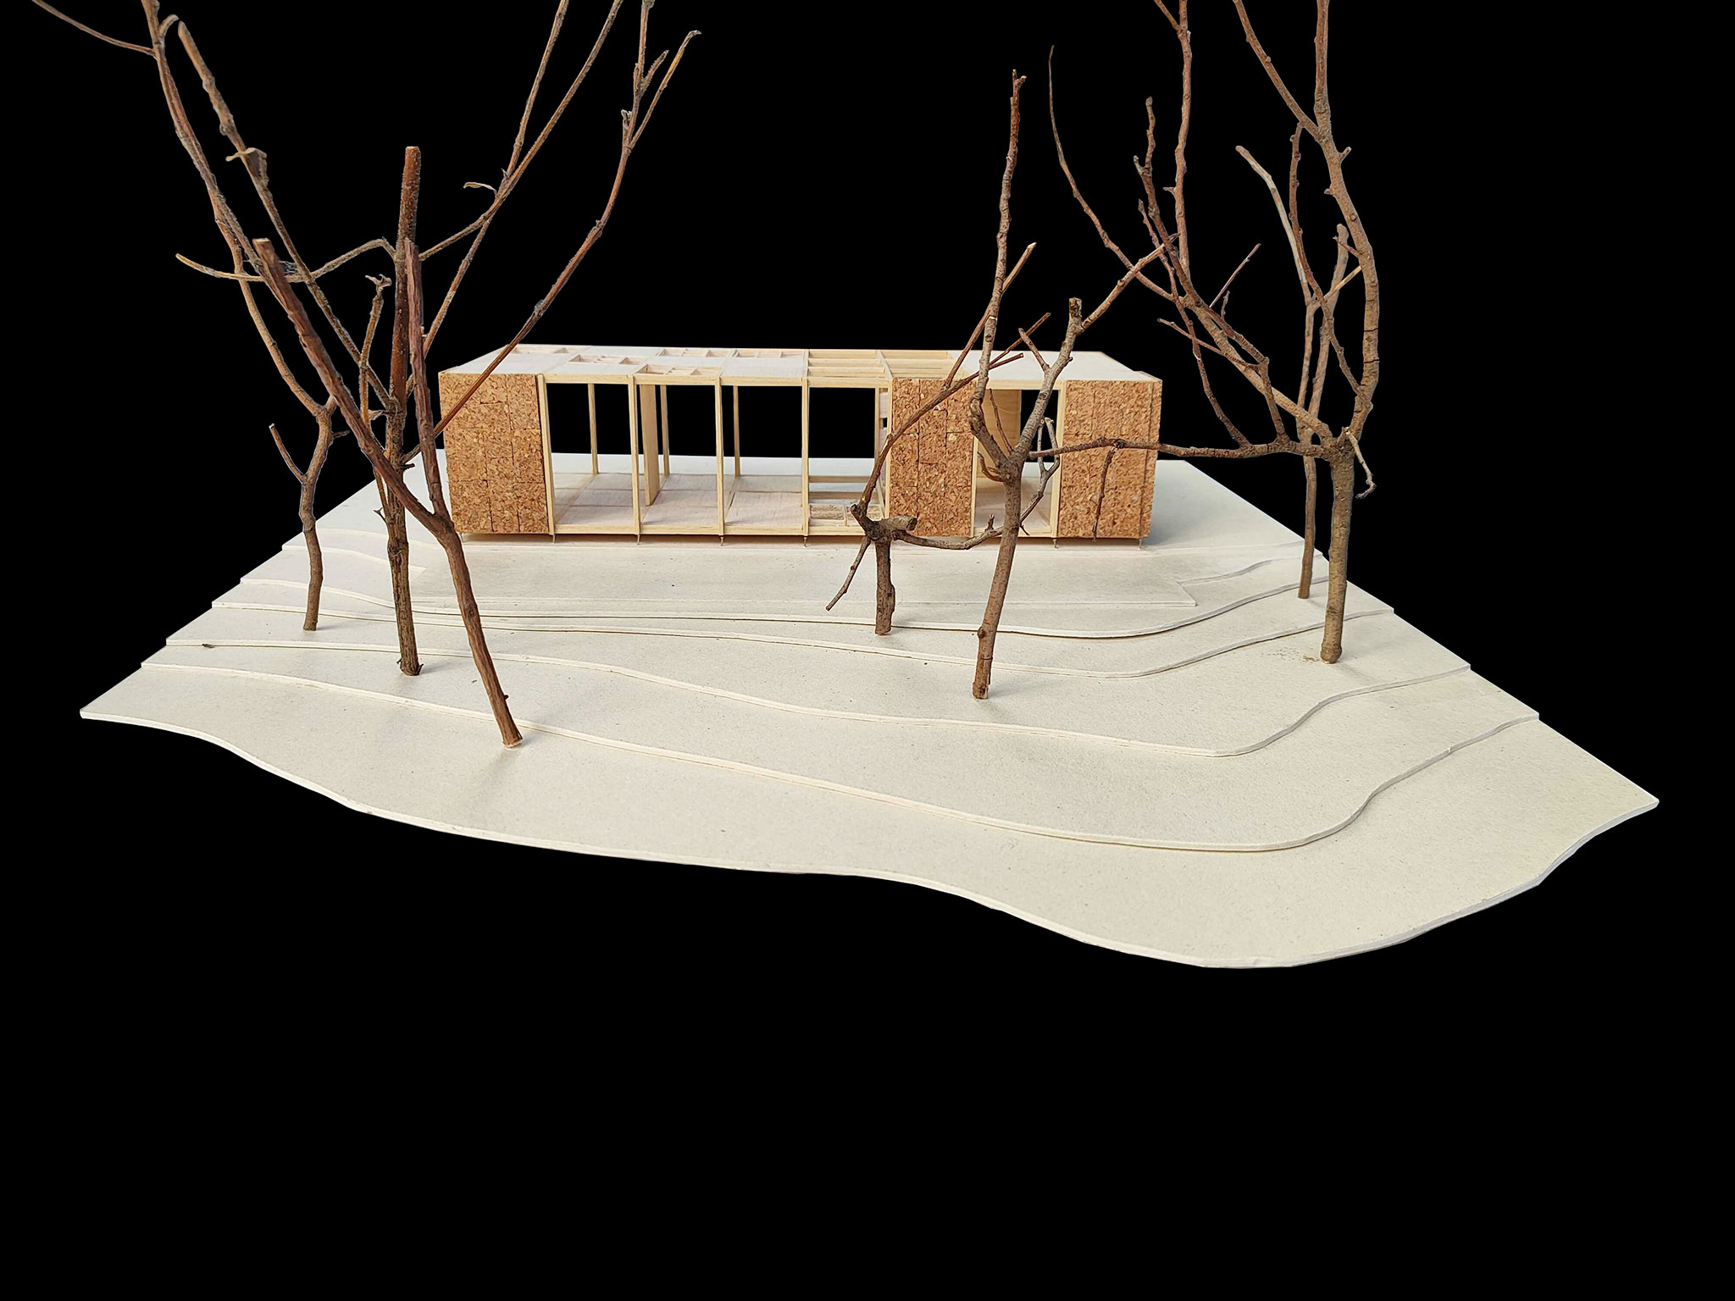
A 1.5m x 1.5m grid defines the space, structured by perimeter columns and central walls. Leaving a footprint of 24 modules, the home is enclosed by a fixed system of OSB boxes filled with wood shavings, while sliding openings allow for a cross-connection with the outdoors.
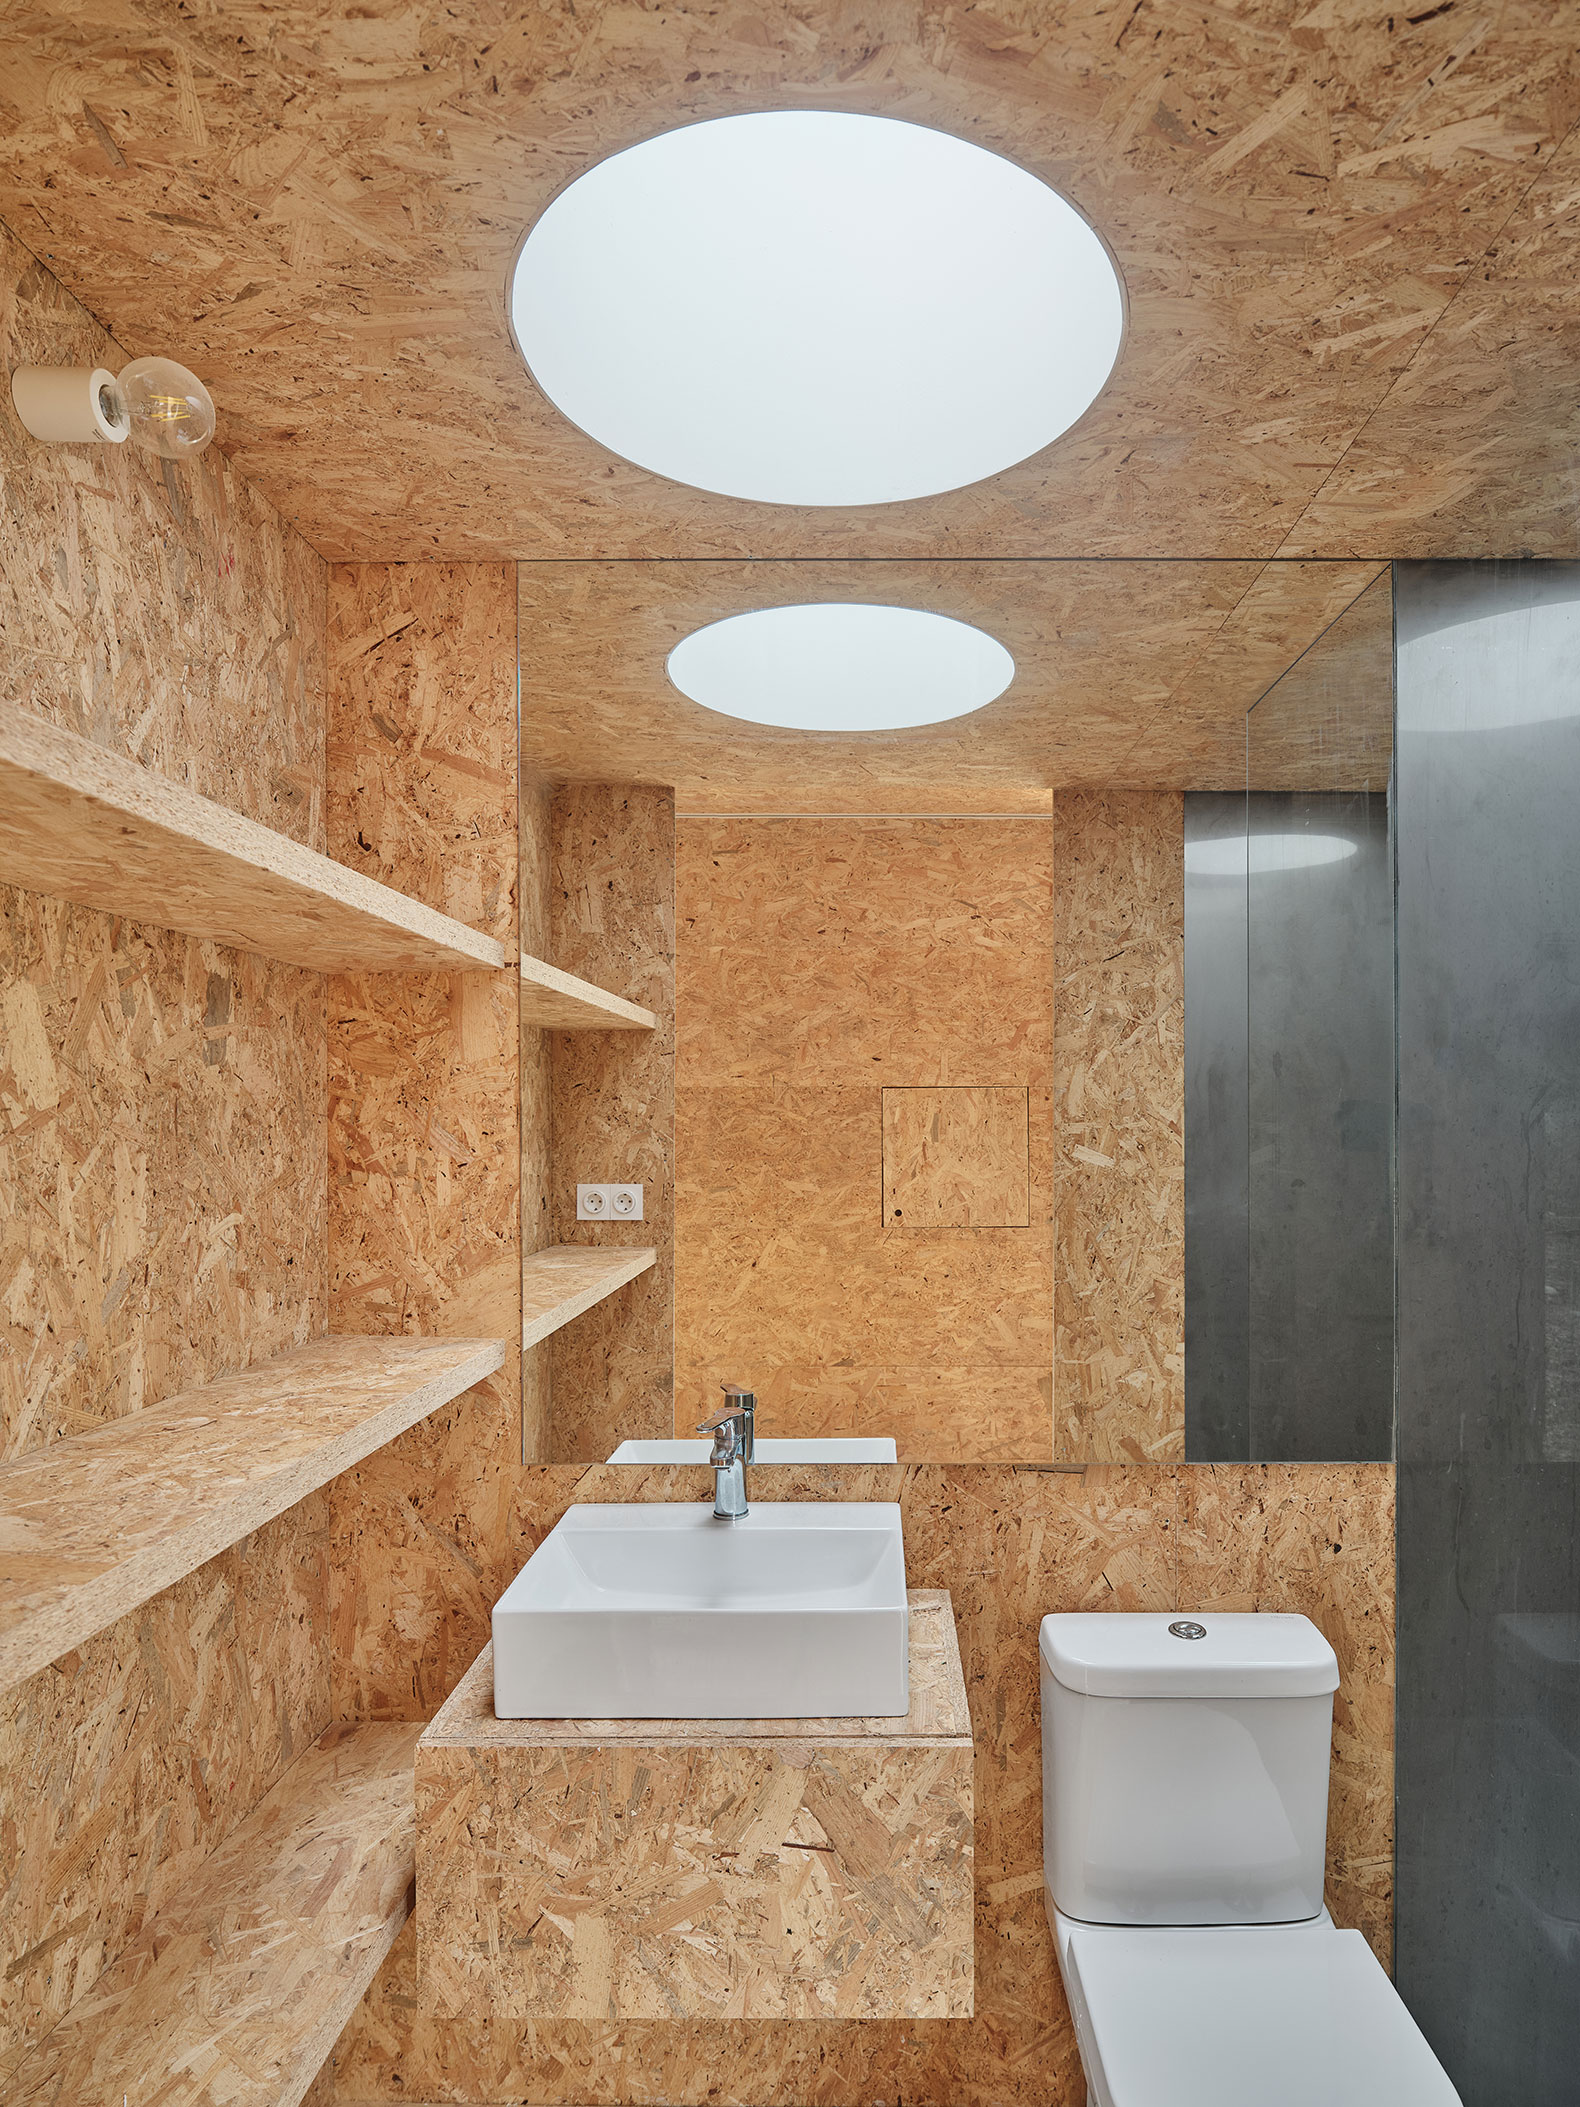
The layout consists of four non-hierarchical spaces, with the only defined program being the bathroom core, concealed behind the entrance hall. The main area serves interchangeably as a bedroom, living room, or dining room, illuminated from above by two skylights.
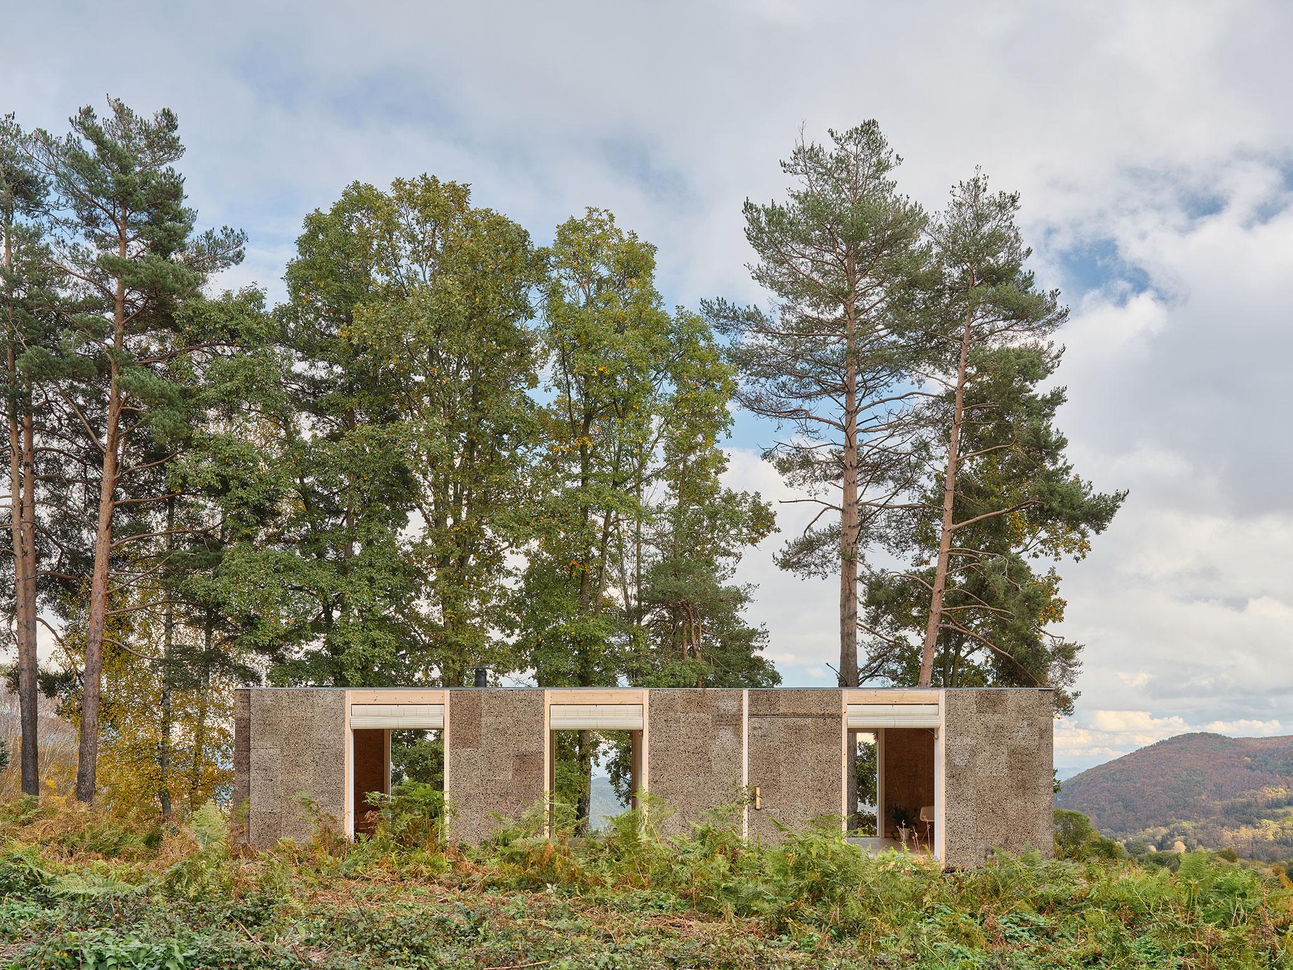
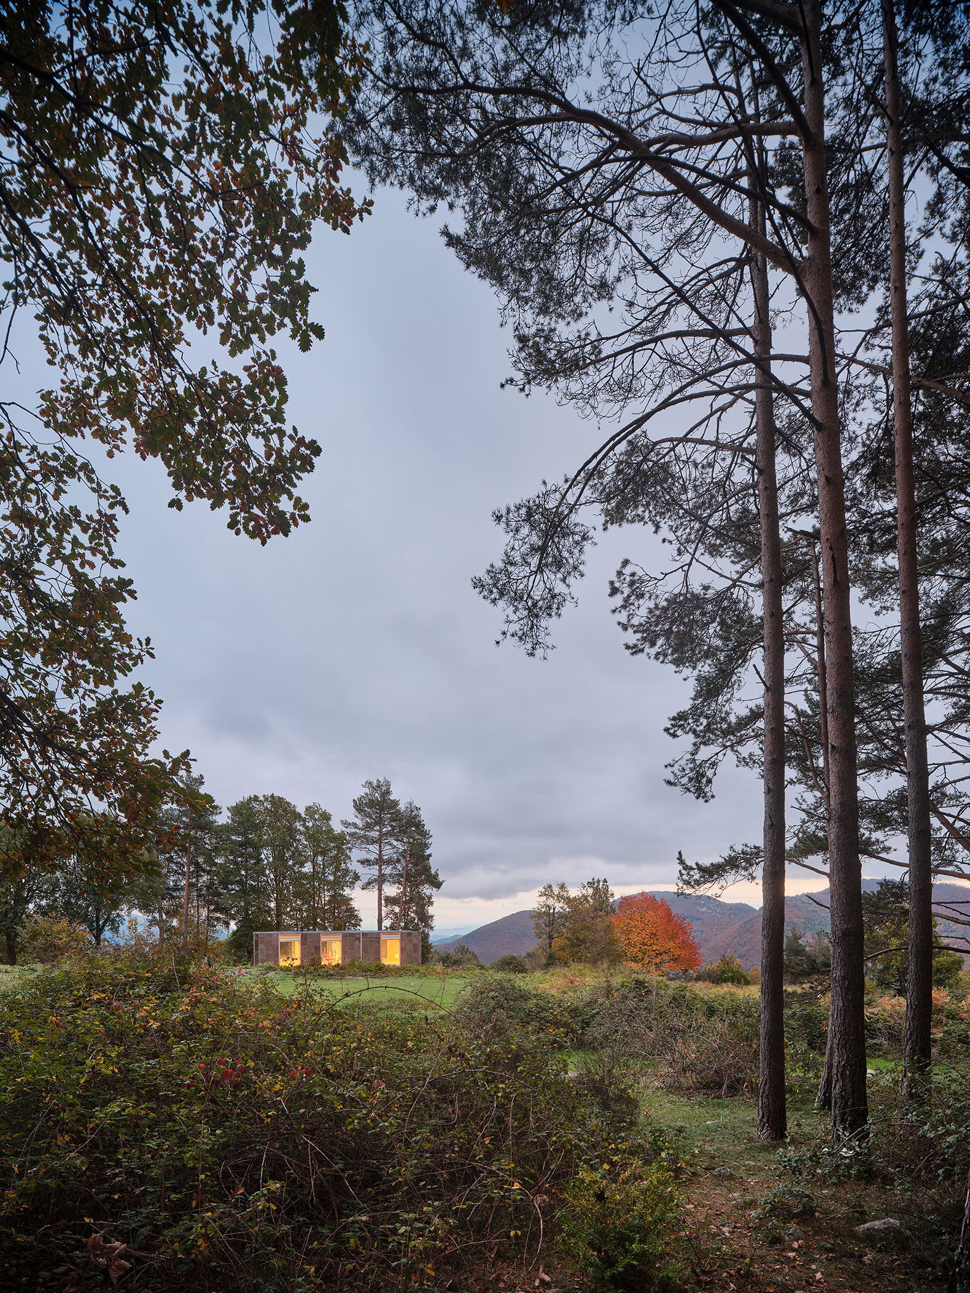
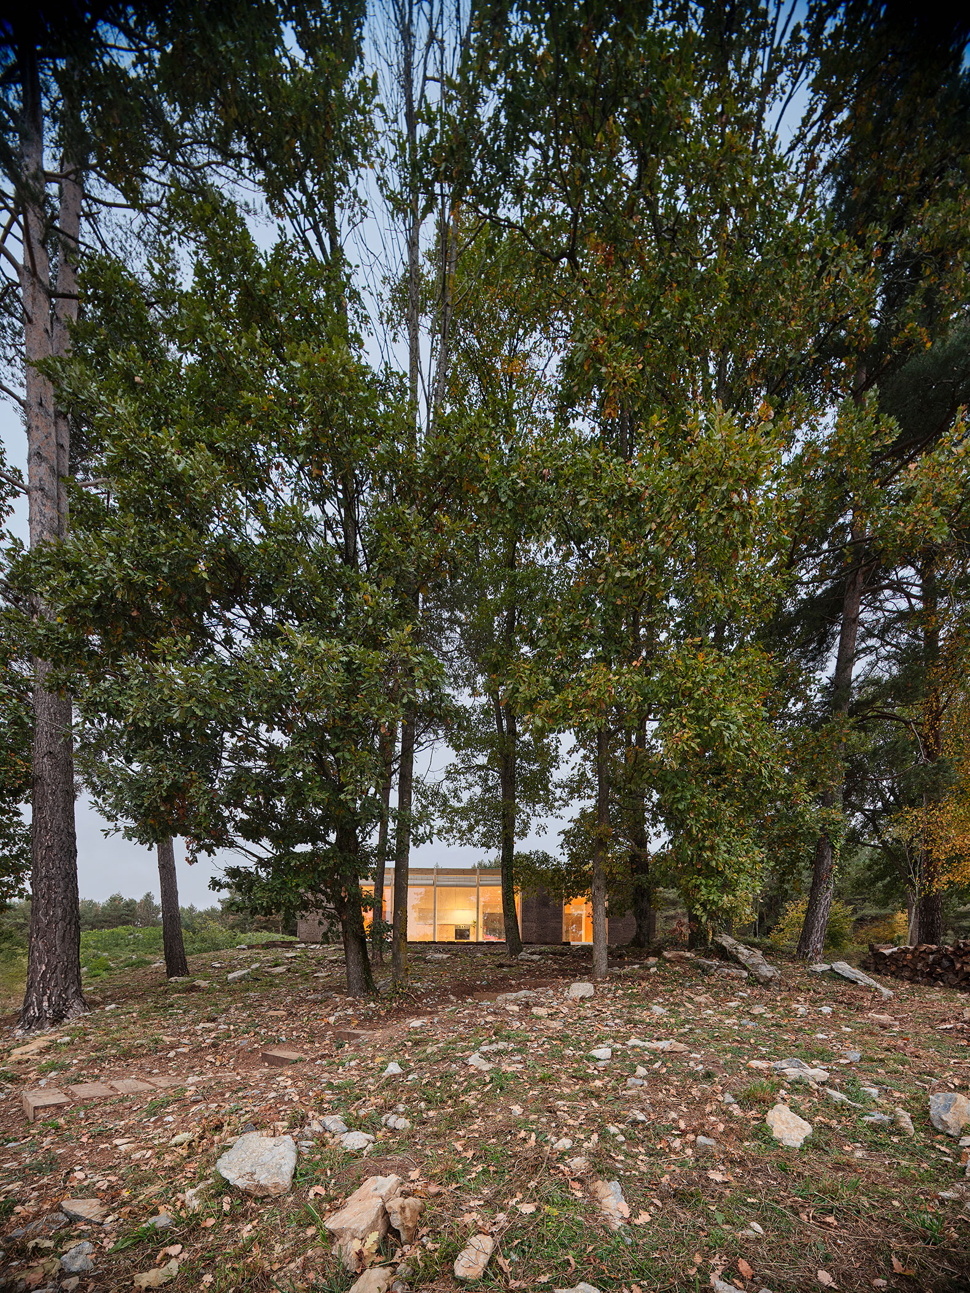
Casa Bosc by Ágora Arquitectura. Photograph by Adrià Goulà.
Project description by Ágora Arquitectura
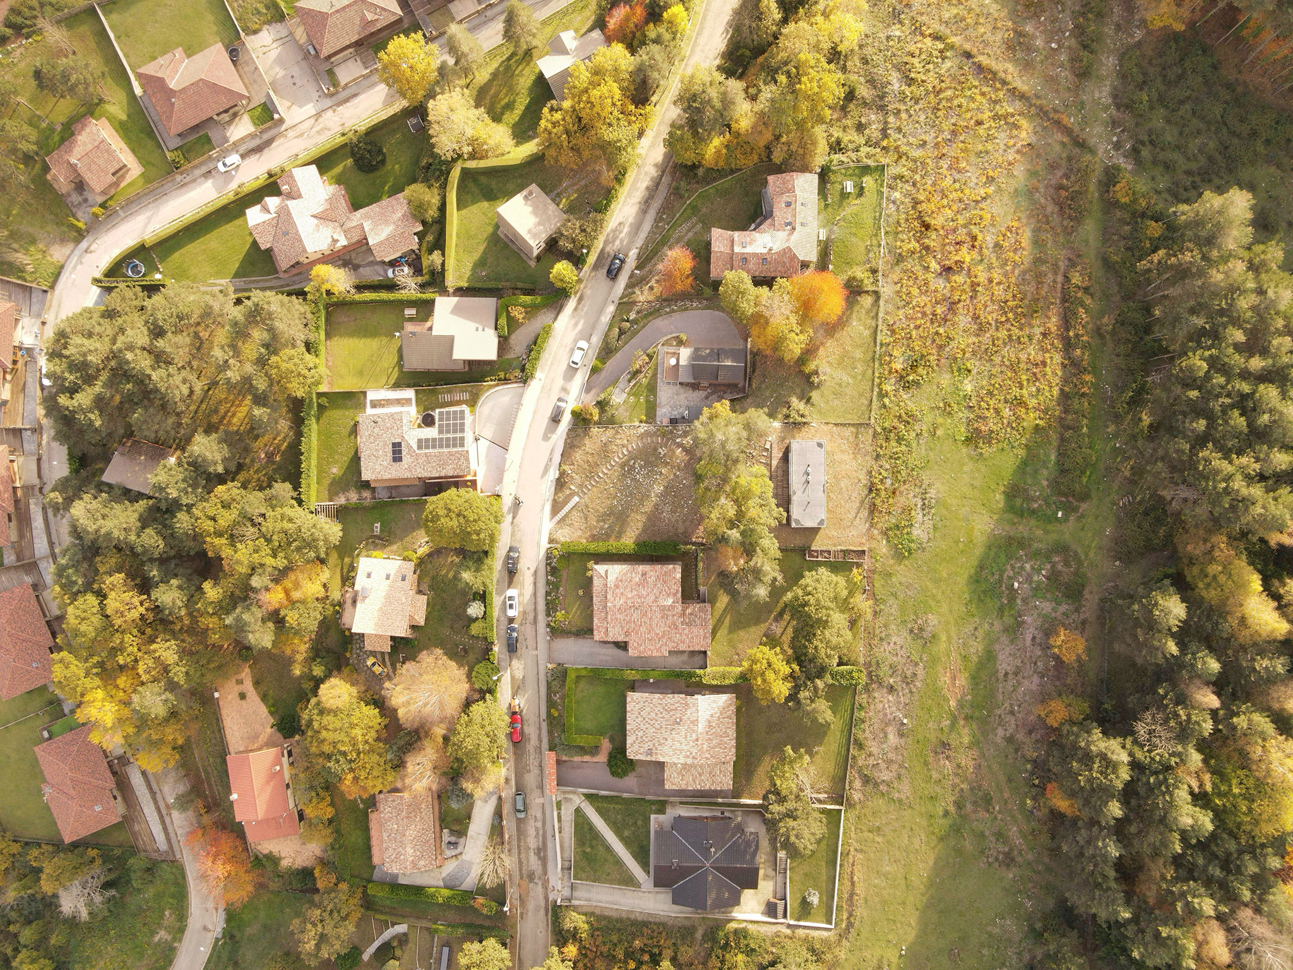
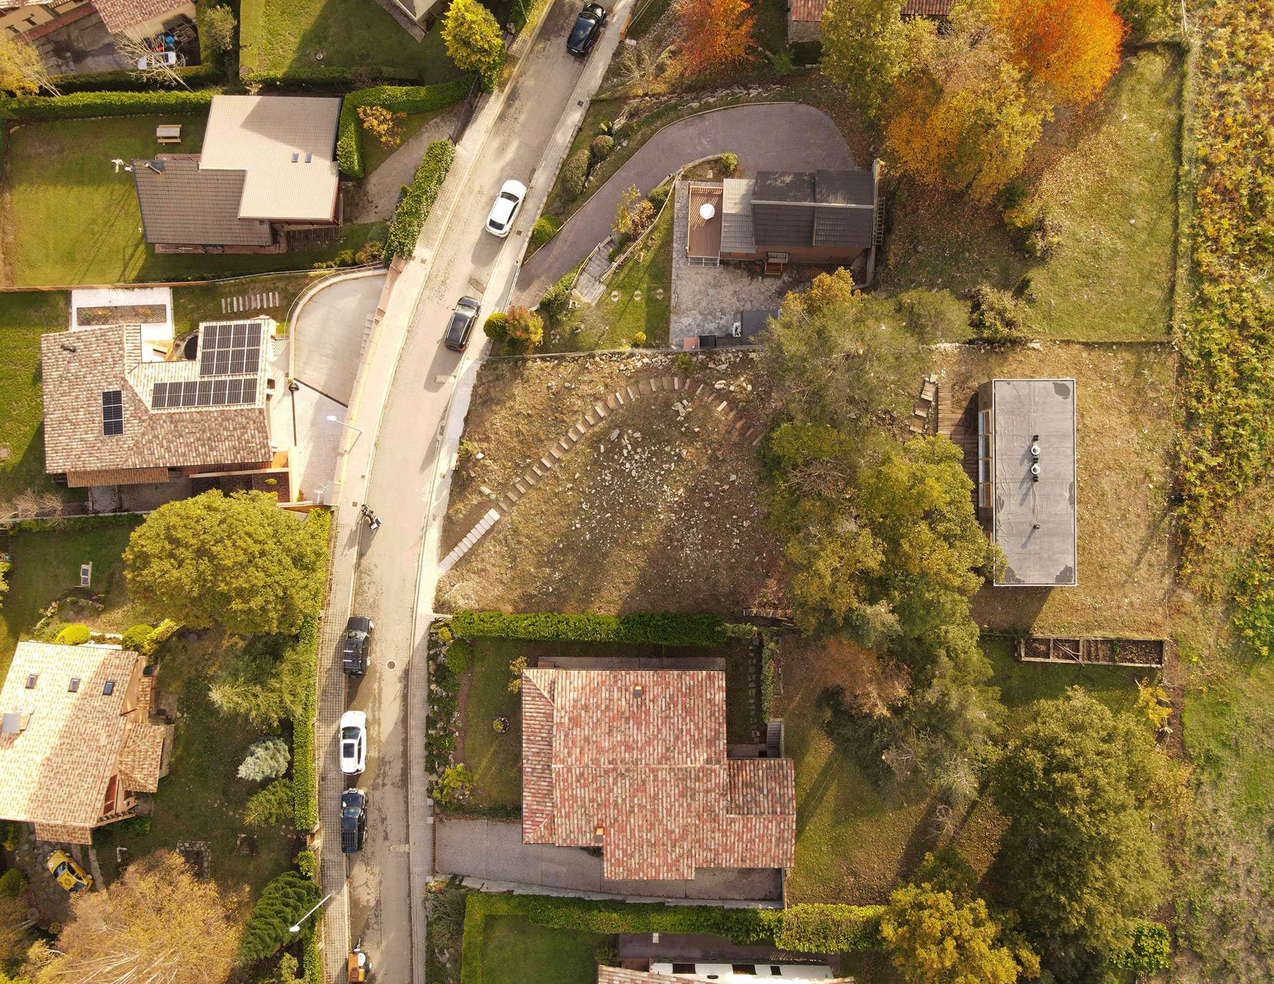
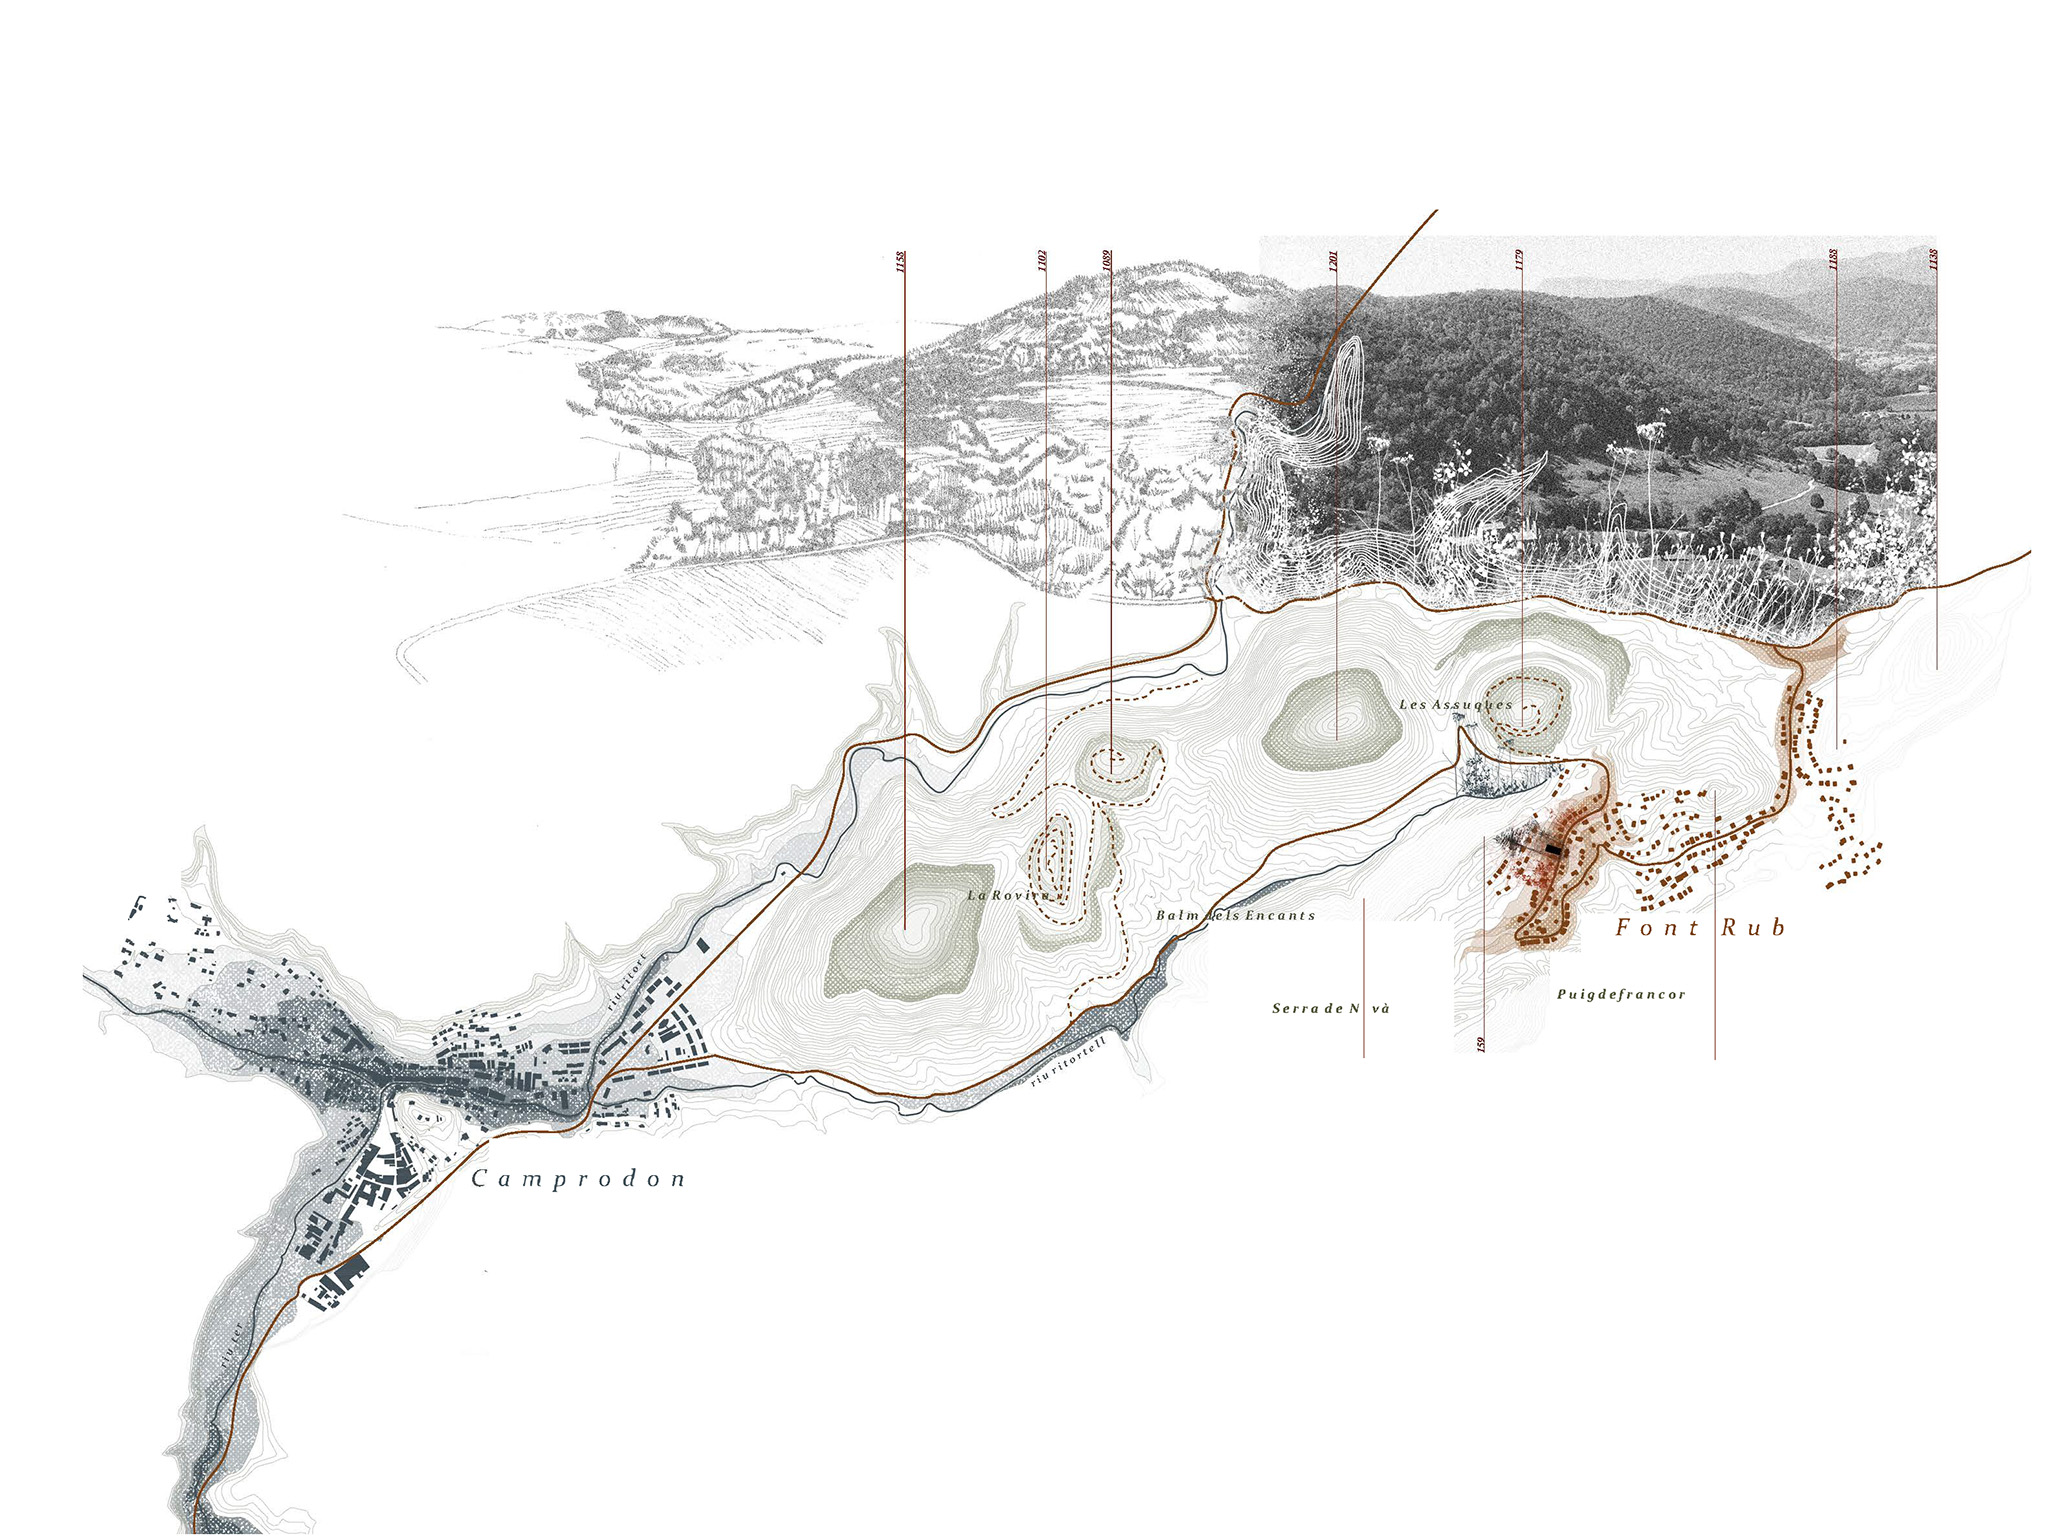
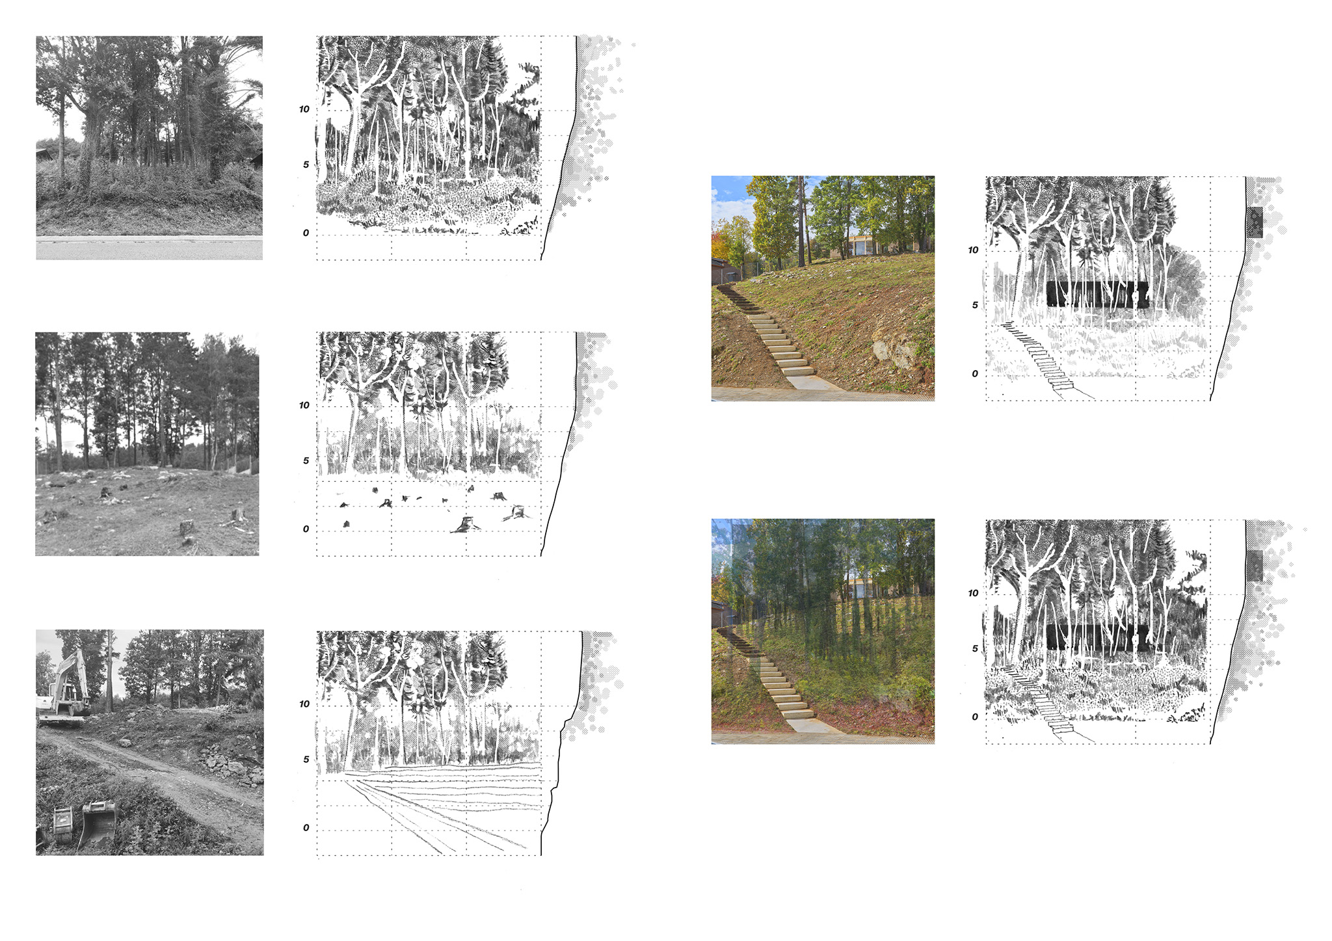
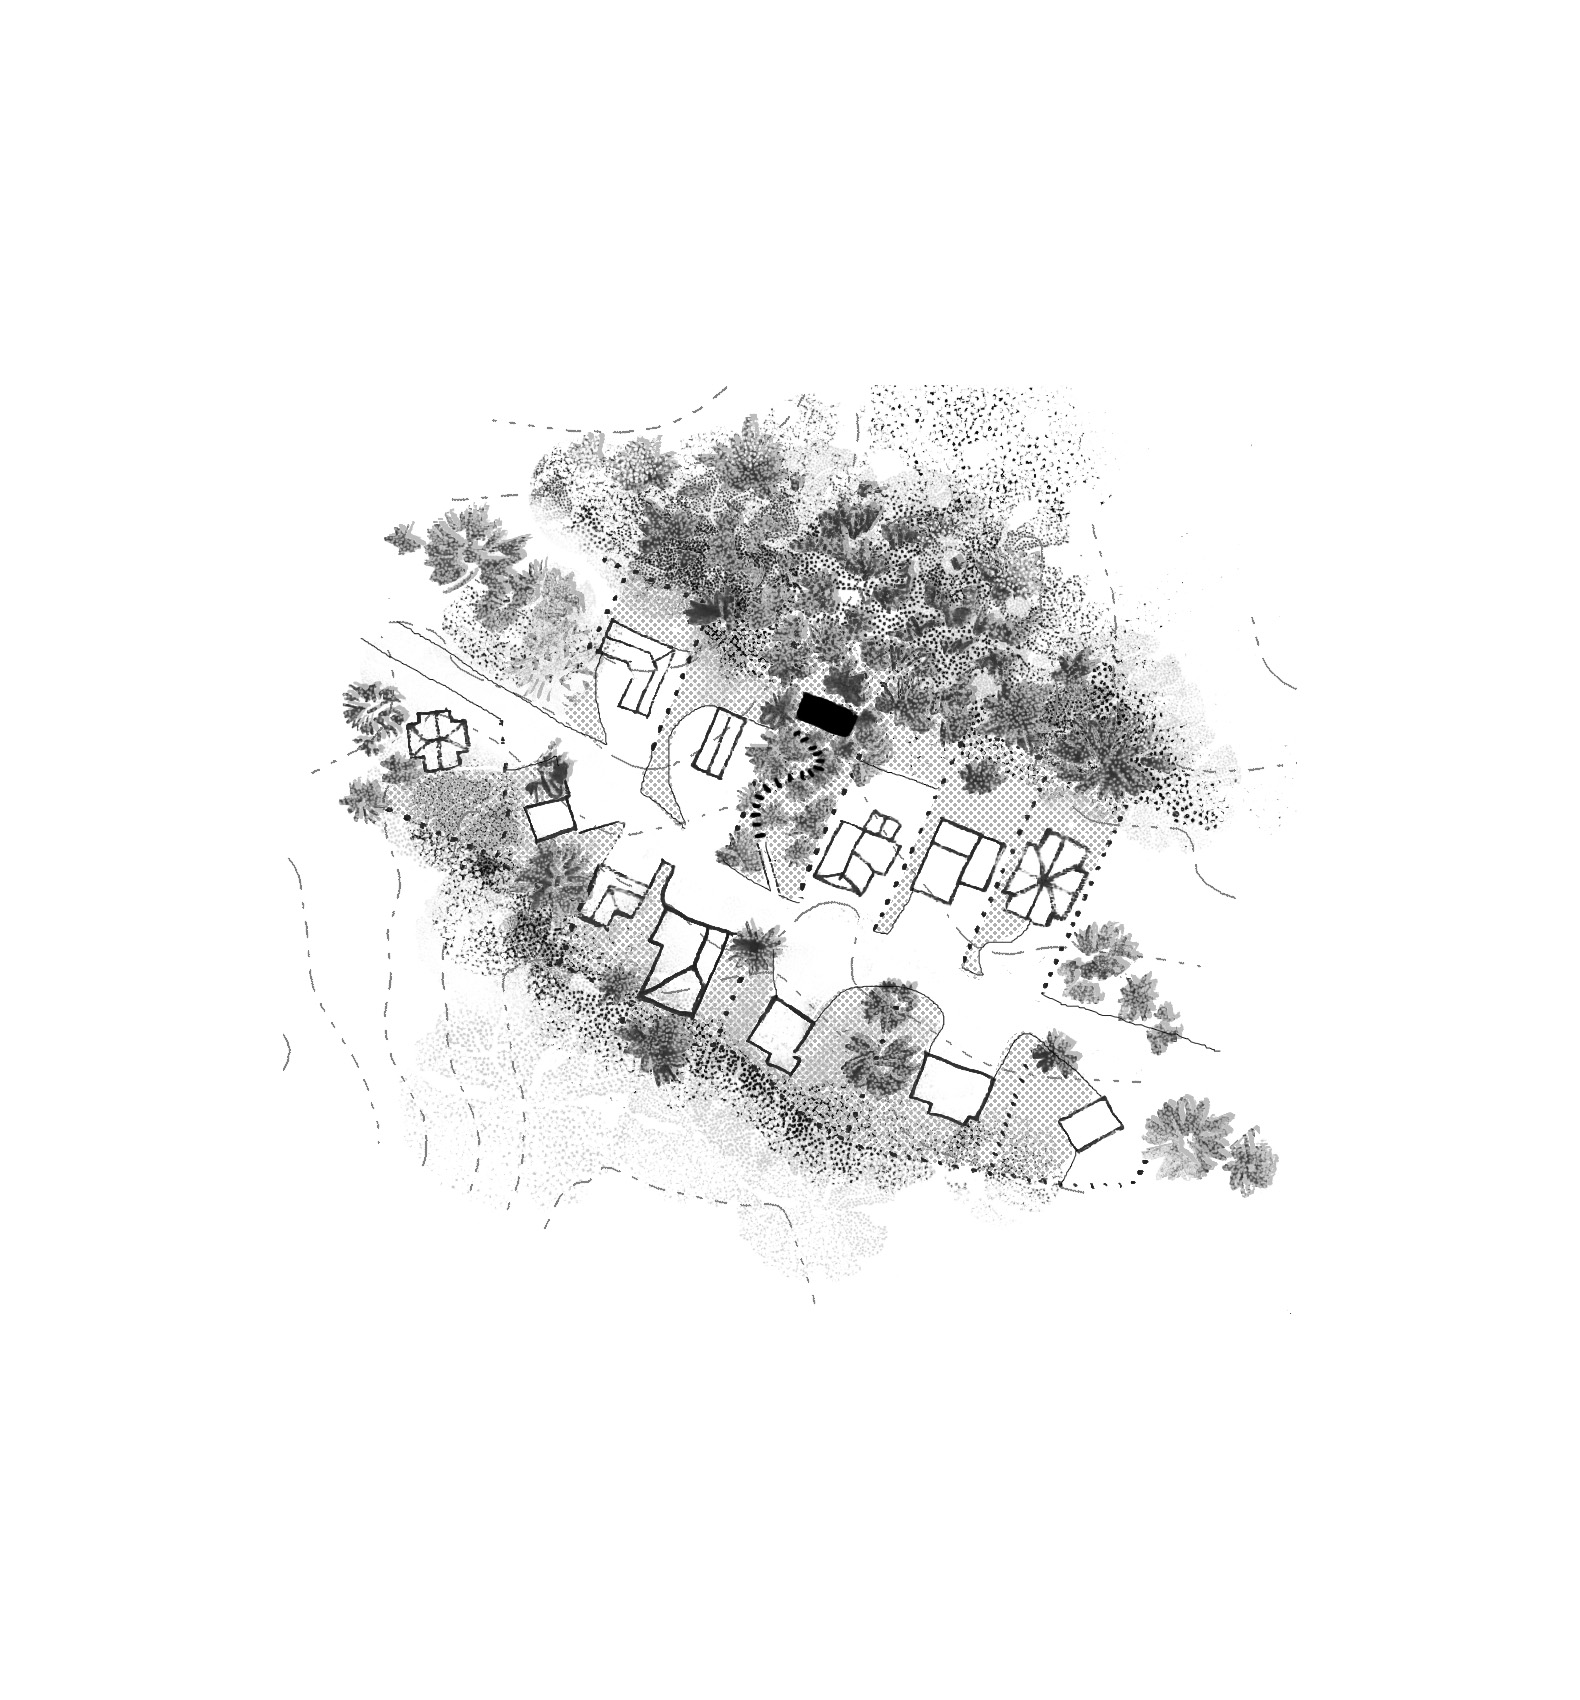
Upon arriving in Camprodon, we noticed an excessive consumption of land. When we received the commission, we even saw that trees on our plot had already been cut down, a vehicle track had been built halfway across the site, and a flat area—completely alien to the local terrain—had already disfigured the original wooded topography.
We sought to reverse this aggressive approach to land development, which is typical of suburban sprawl. We proposed restoring the site's original forest—the only one remaining amidst the other developed plots—and creating a minimal living space that would allow the future resident to enjoy the location's truly wild nature.
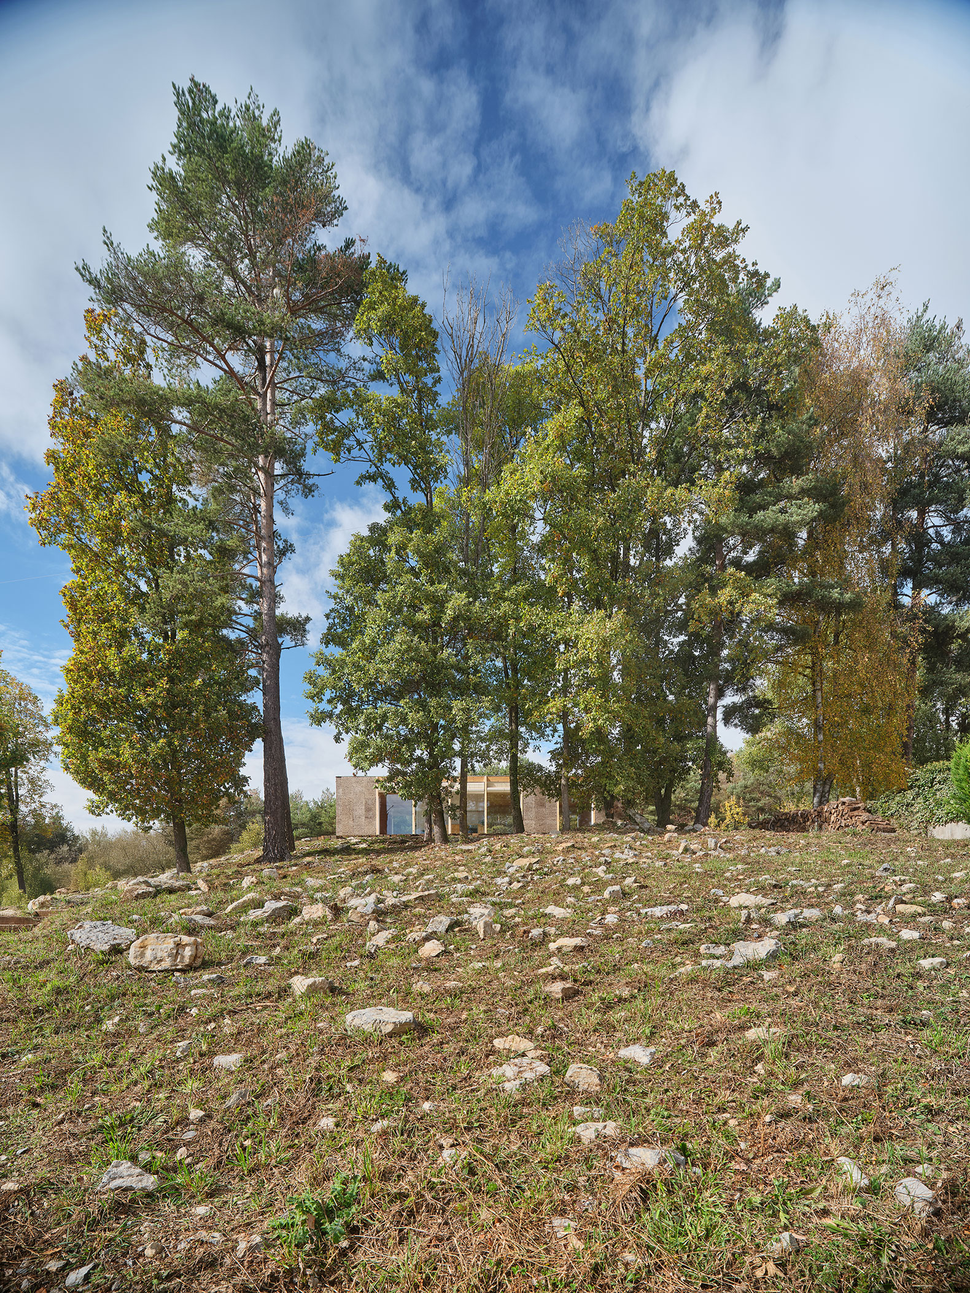
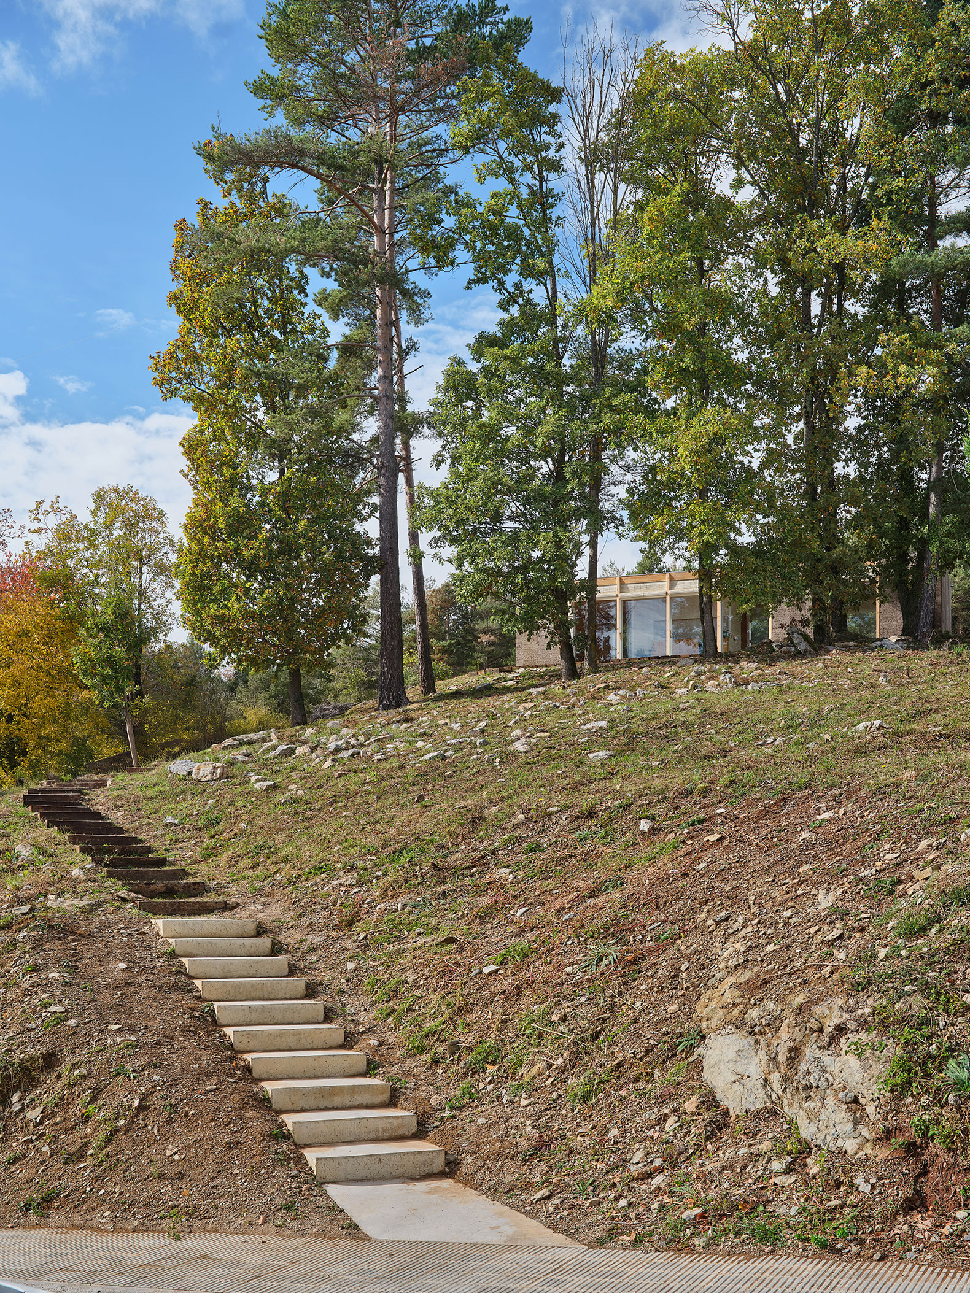
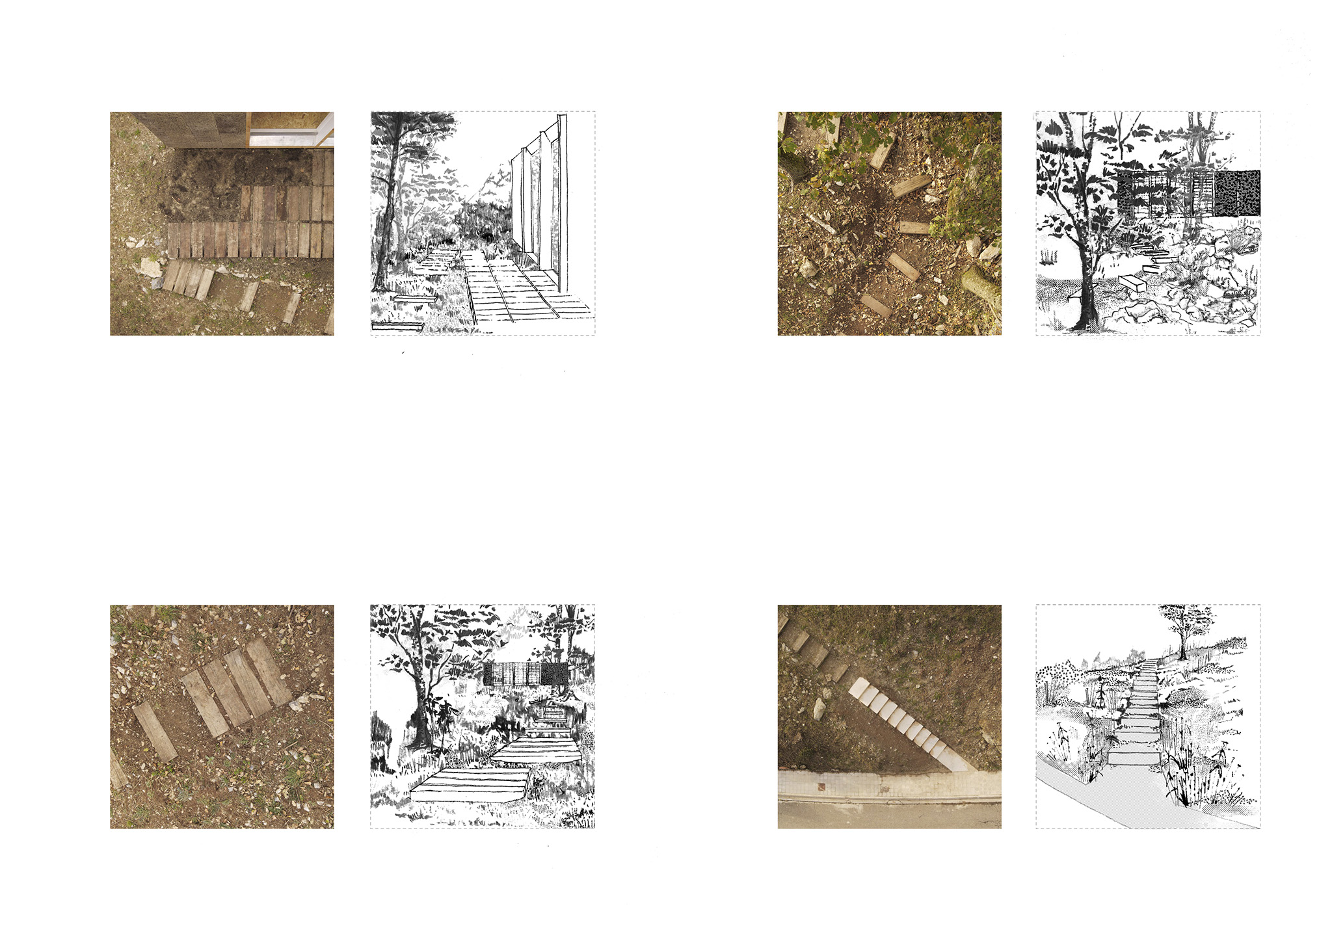
We proposed restoring the land's natural slope. We identified an advantageous spot for the future house—situated just behind the shade of south-facing, centuries-old trees that had fortunately not yet been cut down. We also suggested a subtle incision into the landscape, allowing for a contemplative entry into the forest with the smallest possible footprint. Planting a new set of trees to replace those that were cut down remains to be done; only then will our intervention be truly silent.
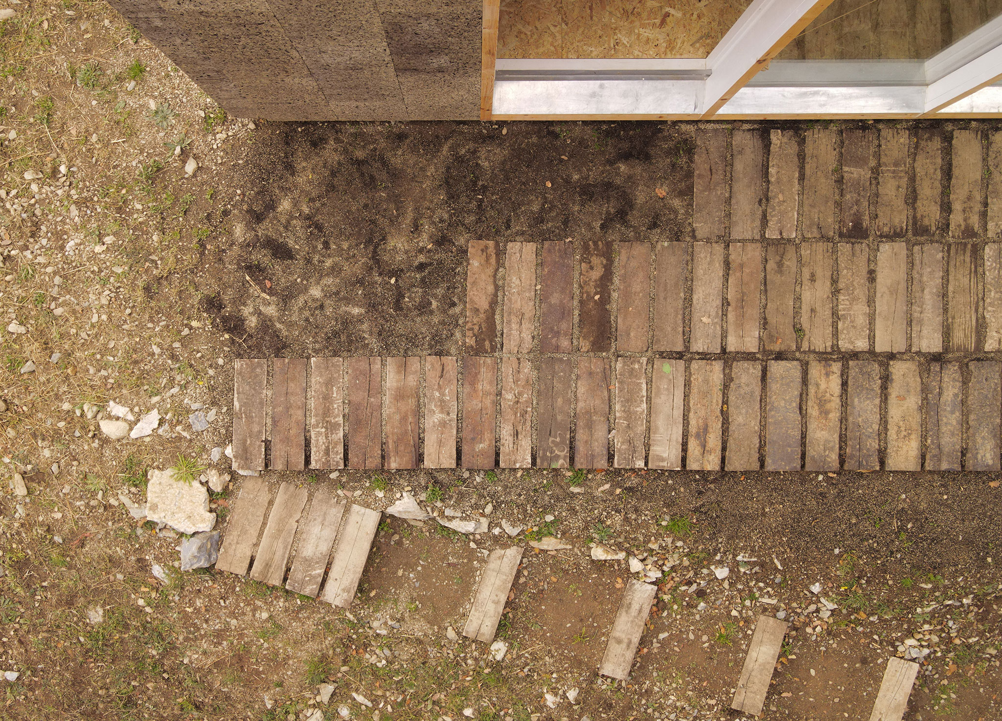
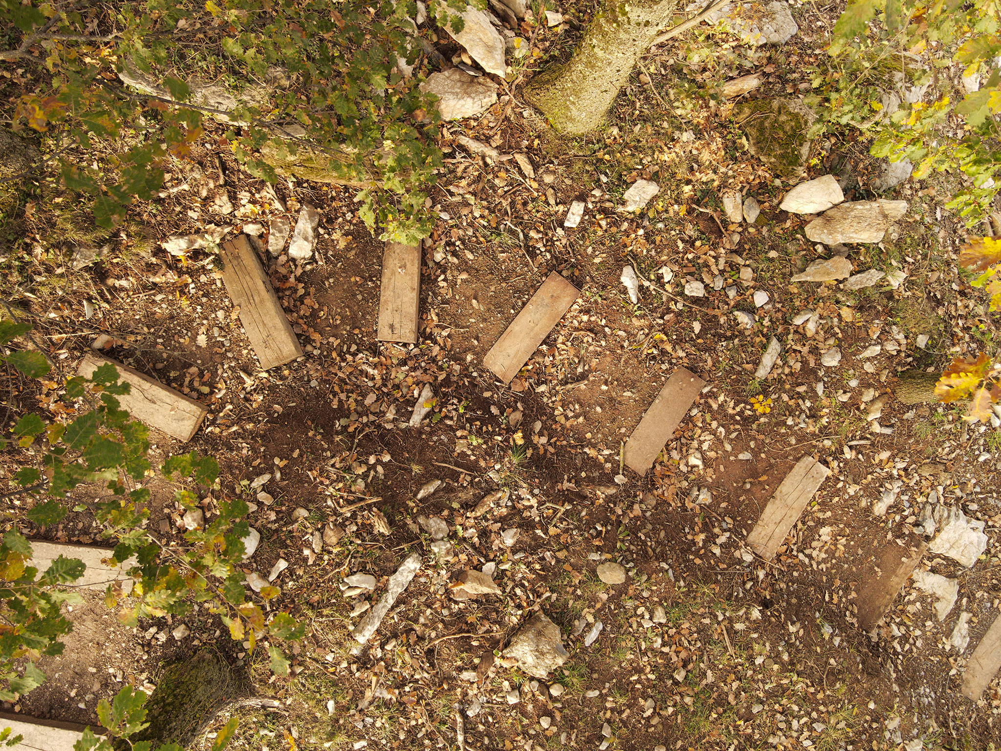
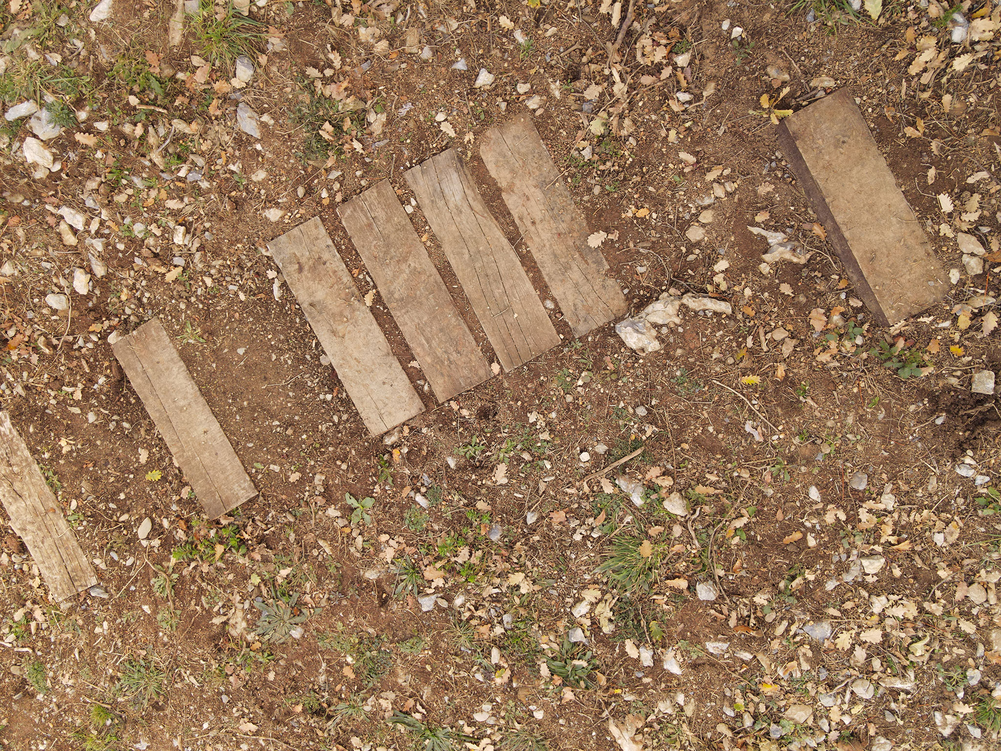
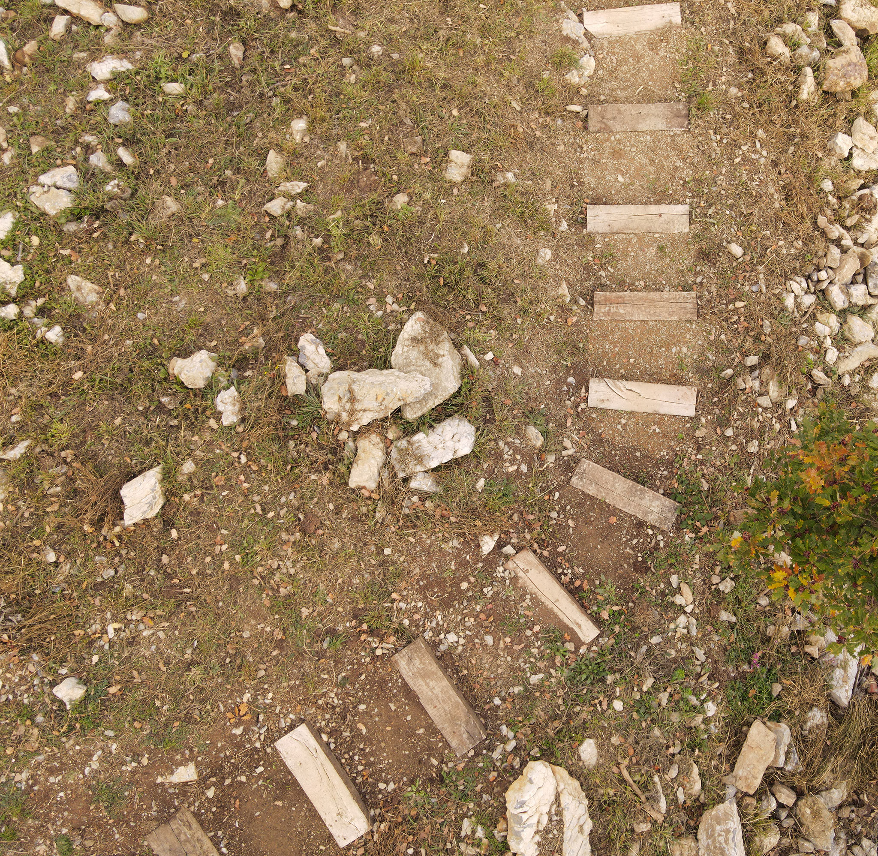
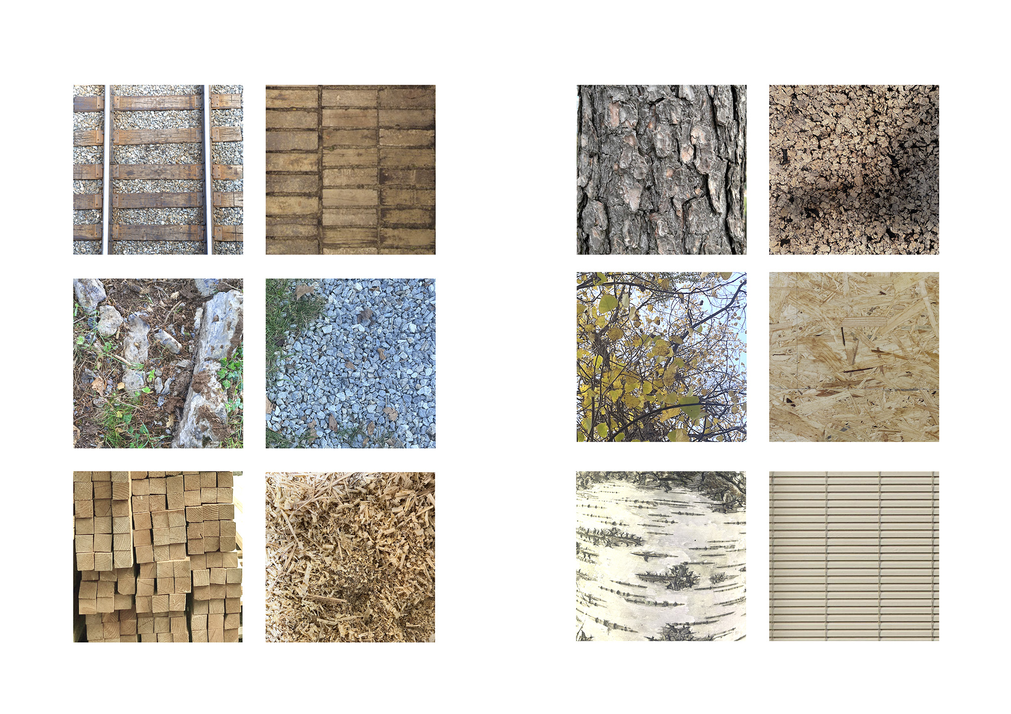
The project embodies a quest for harmony with the site's time and place. The proposed cork, laminated timber, and OSB panels aim to blend with the surrounding forest, reflecting a commitment to reducing CO2 emissions. Elements such as a path made of recycled railway sleepers, construction shavings repurposed as insulation, and excavated stones used for roof drainage systems all support the re-naturalization of the built environment, guided by the principle of respecting our planet's environmental limits.
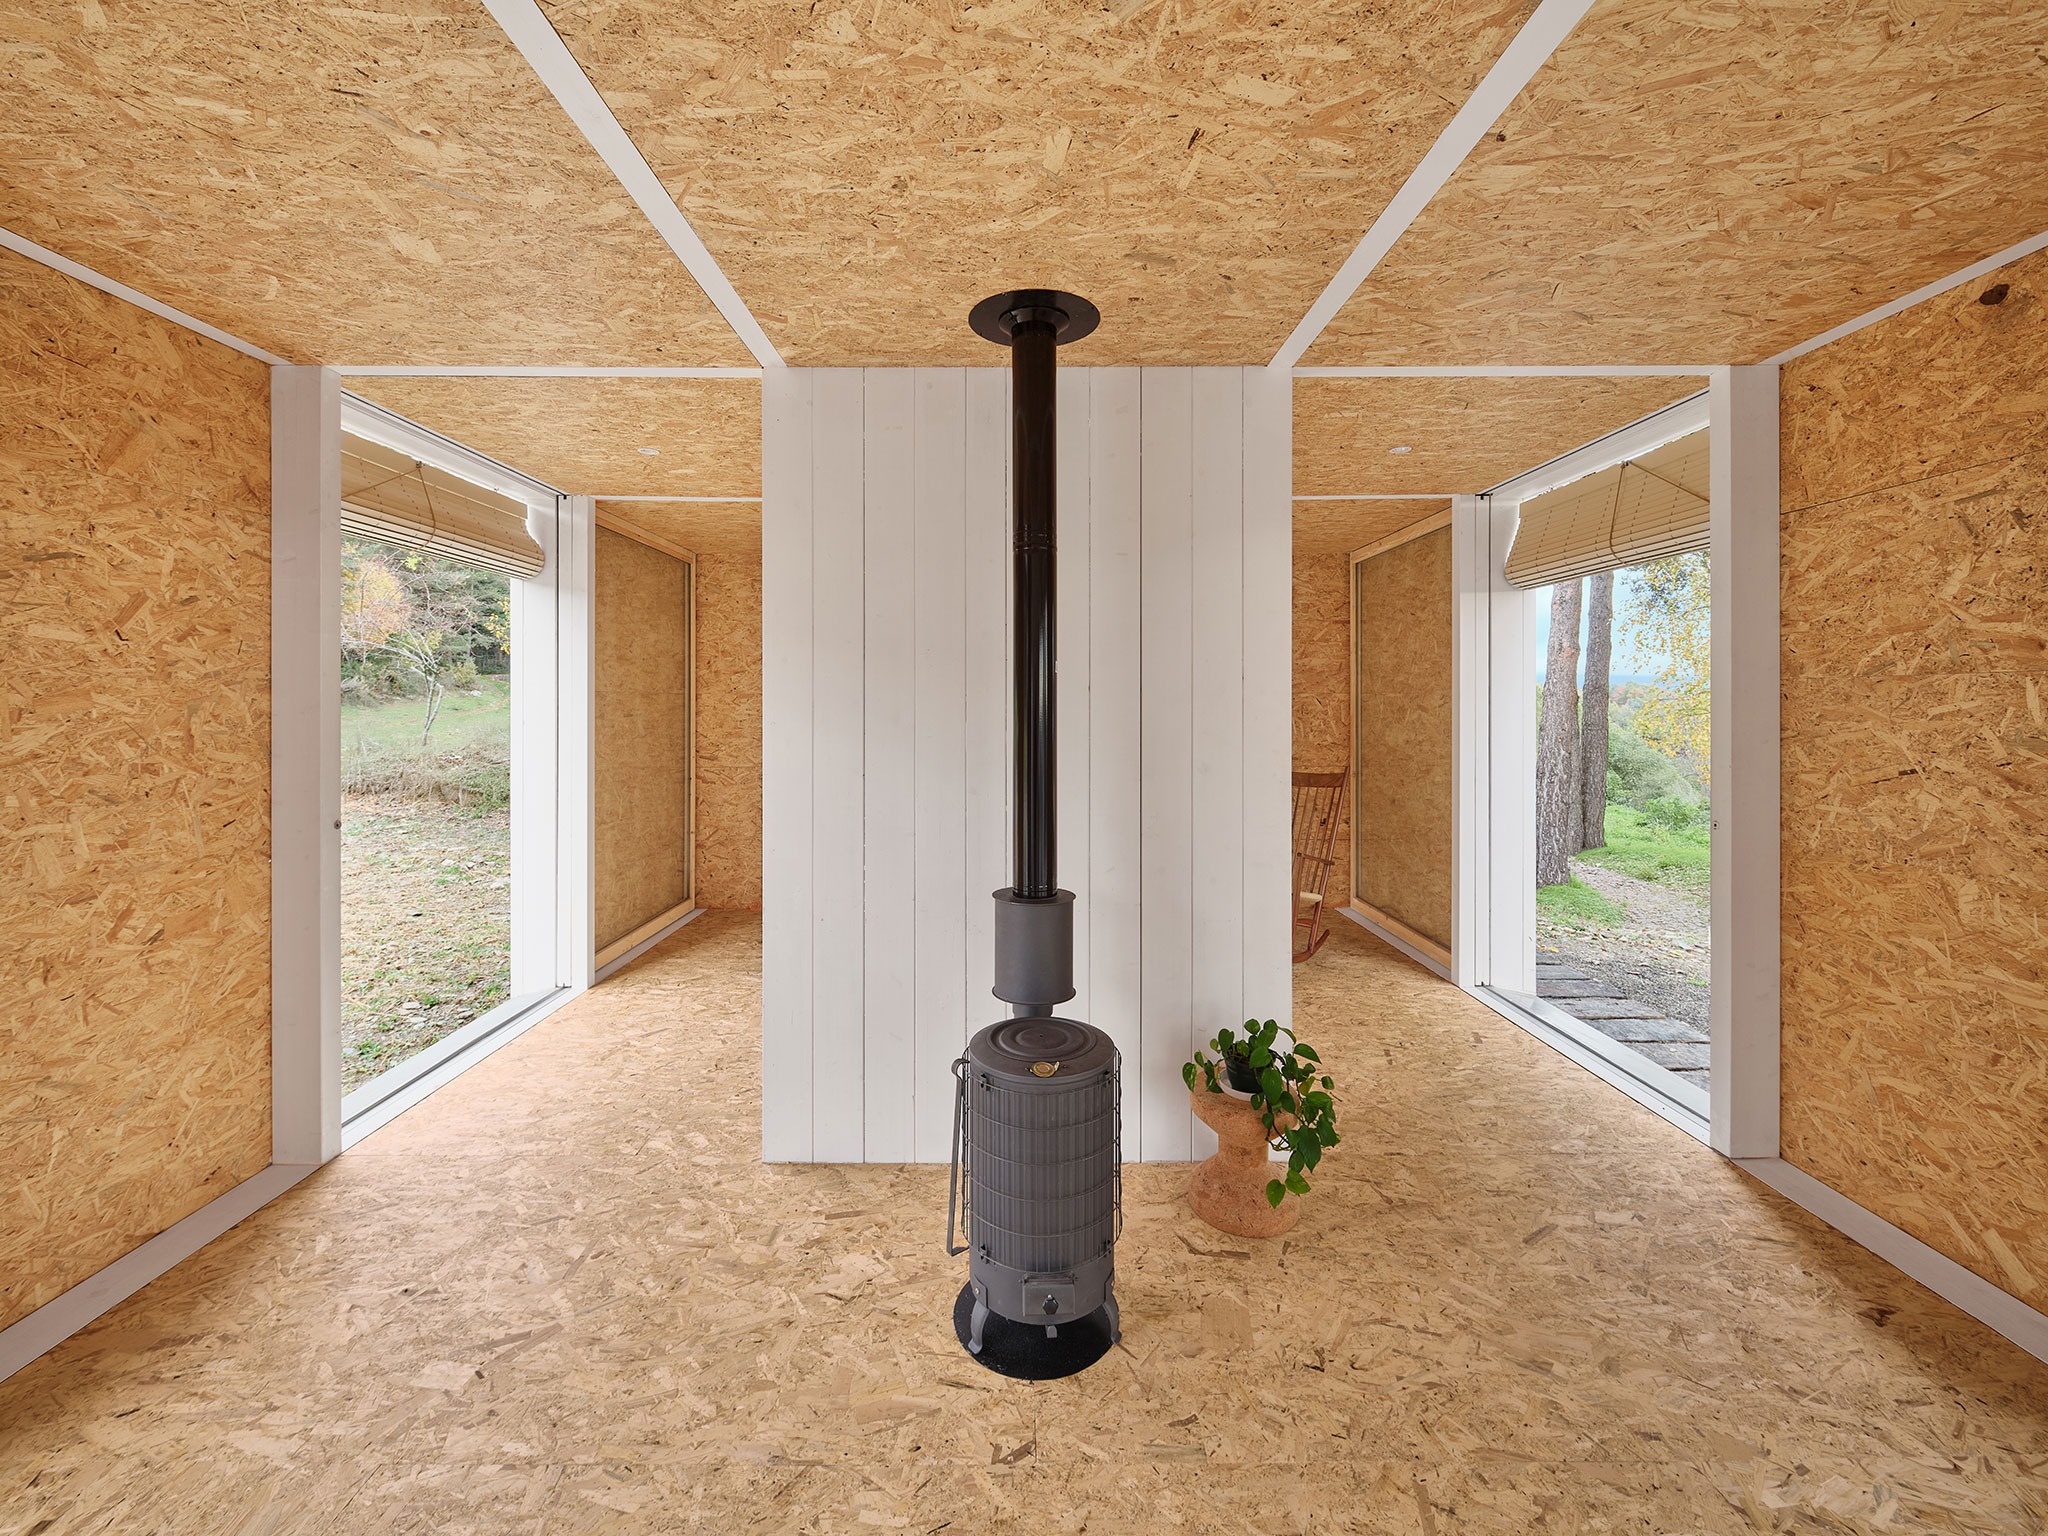
A 1.5m x 1.5m grid, constructed using 160x80mm laminated timber sections, creates an open base of 24 modules. This grid is elevated 2.5m vertically by a series of 160x80mm columns positioned along the perimeter. Walls formed by similar columns are added in the central areas of the house to ensure stability. Fixed enclosure elements—consisting of OSB boxes filled with wood shavings and designed for ease of assembly—are placed within the grid. Where there are no fixed walls, sliding openings allow for flexible access, particularly enhancing the cross-connection with the outdoors. The entire system was tested beforehand in a prefabrication workshop. A self-build manual was also created, suggesting that the system can be easily replicated and democratized to suit new ways of living.
The structure defines a set of four non-hierarchical spaces that can serve interchangeably as bedrooms, living rooms, or dining areas; in this instance, only one space has been assigned a specific function. The plumbing core is fitted between two of the house's three central walls. The resulting volume helps create an entry vestibule at the house's concealed entrance. This core conceals the bathroom within—a space connected to the sky via two small skylights. On the opposite side, the box reveals the kitchen at the heart of the home. Without a gendered perspective. Facing the forest. Warmed by the fire. Responding to future challenges.