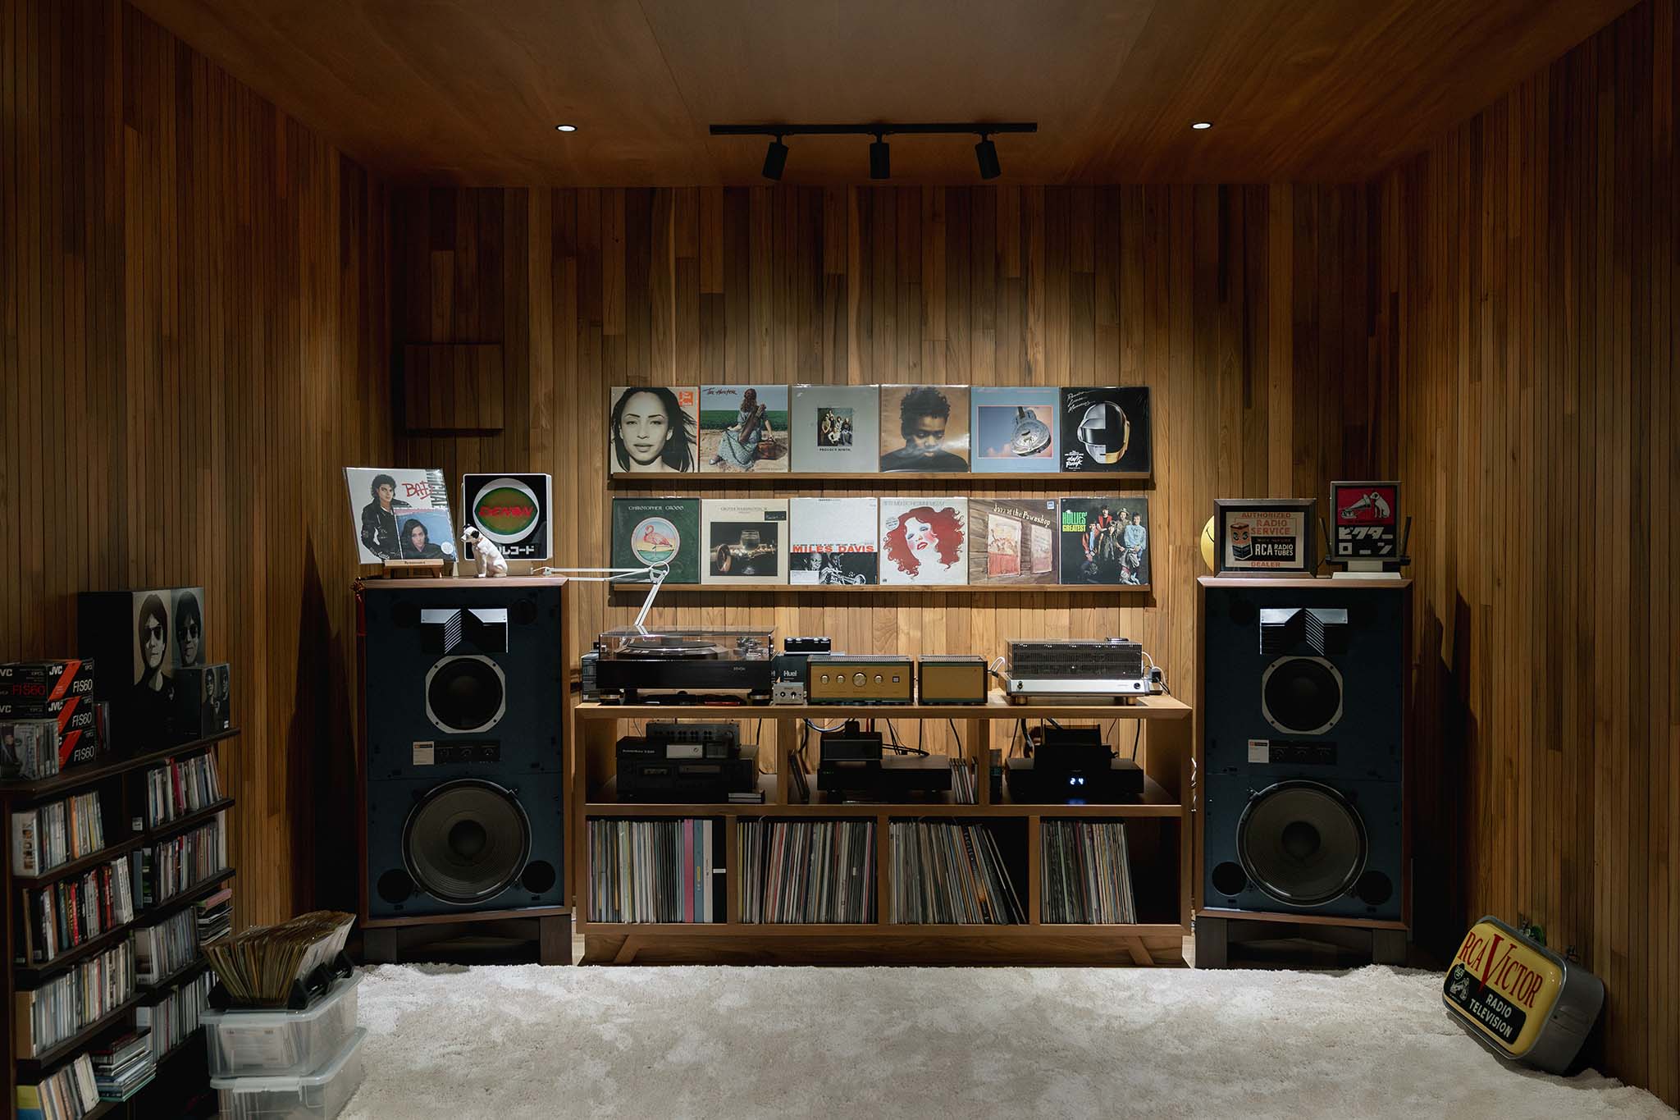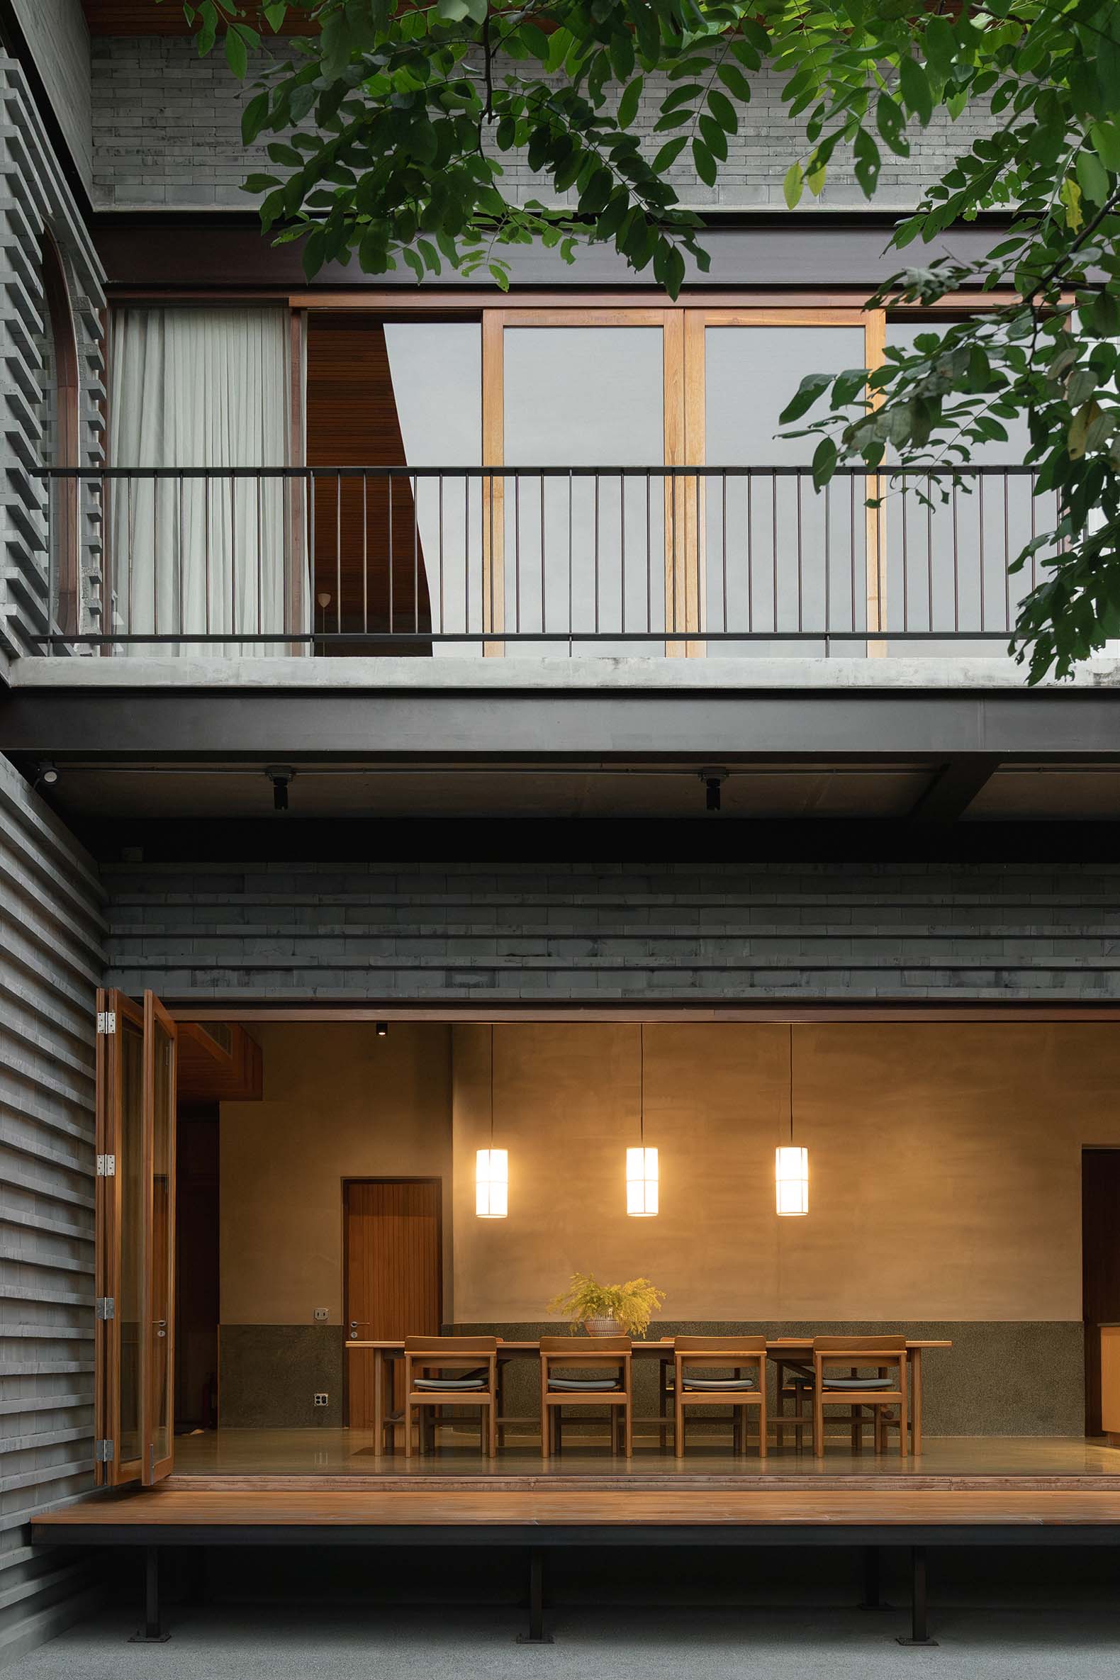
Designed by Only Human and located in Bangkok, Thailand, House H168 explores a contemporary reinterpretation of spatial and material concepts rooted in Chinese tradition. Drawing upon the owners' connection to China, the residence transforms architecture into a space of memory, where structure, materiality, and construction systems take center stage.

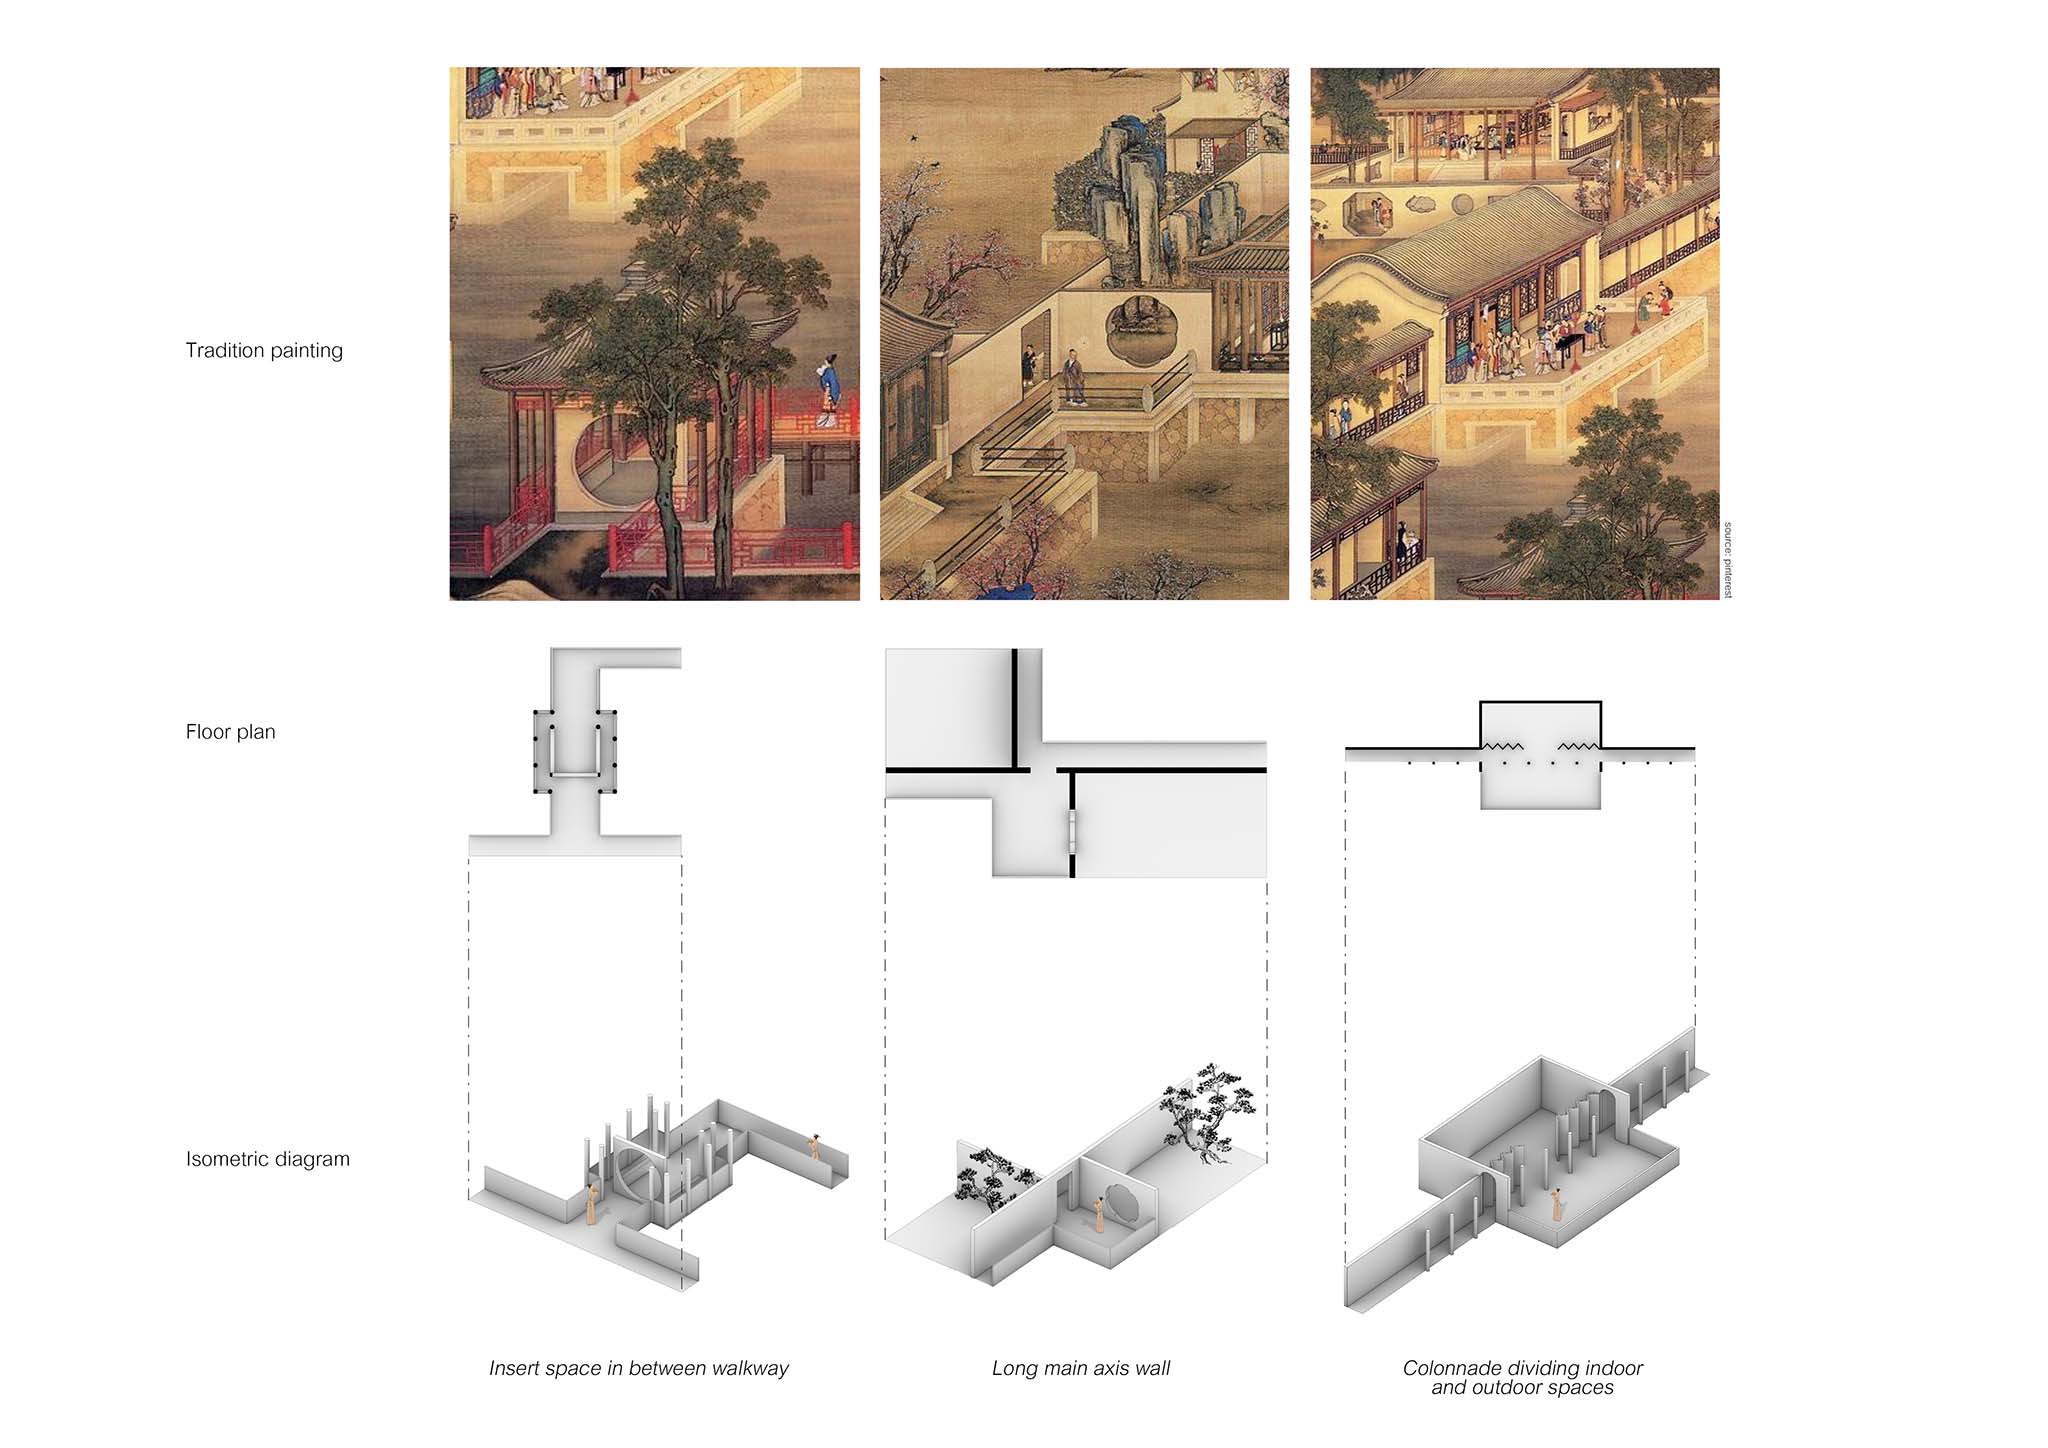
The project’s concepts are translated into operations of simplification, axis shifting, and repetition inspired by traditional Chinese painting. In doing so, the house establishes a dialogue between memory and architecture, championing the direct expression of architectural elements and making materiality an essential part of the spatial experience.          

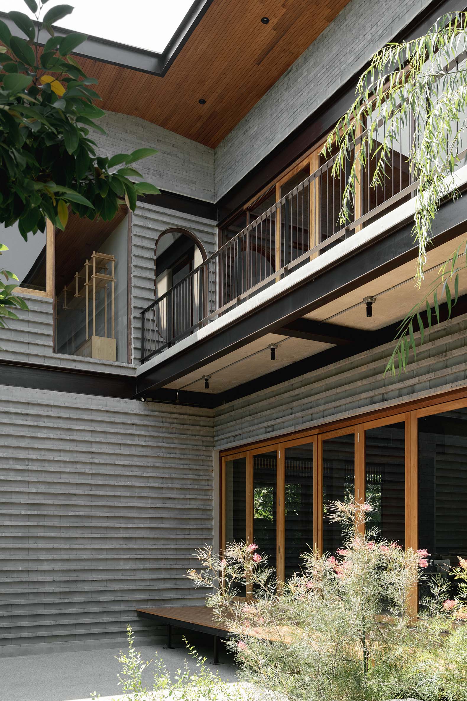
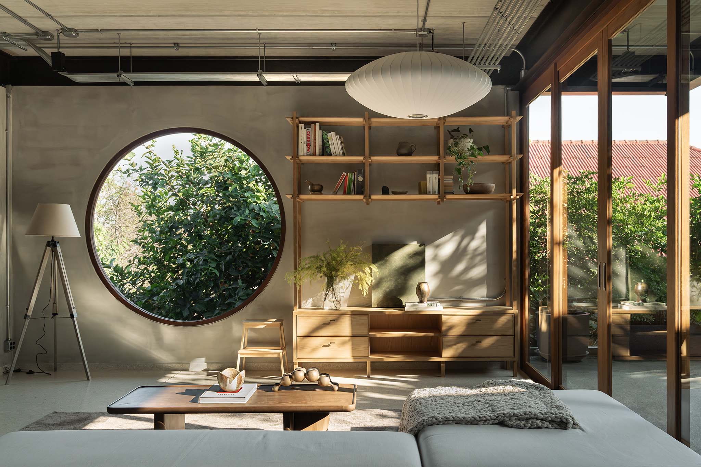
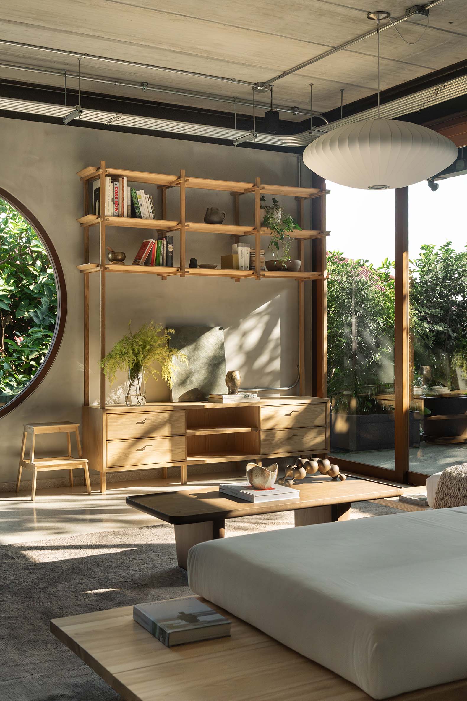
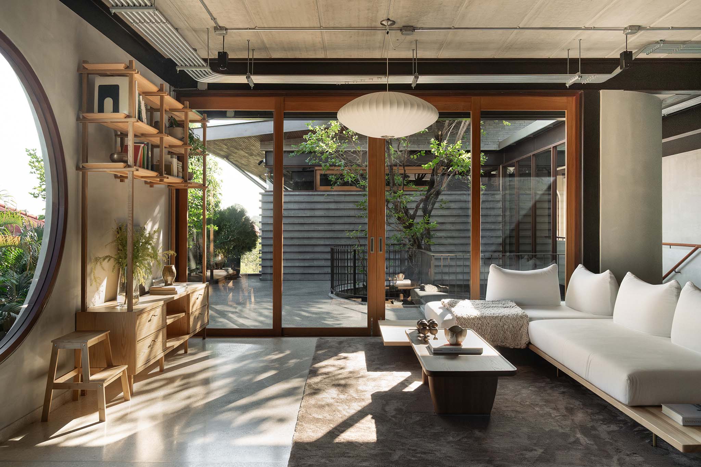
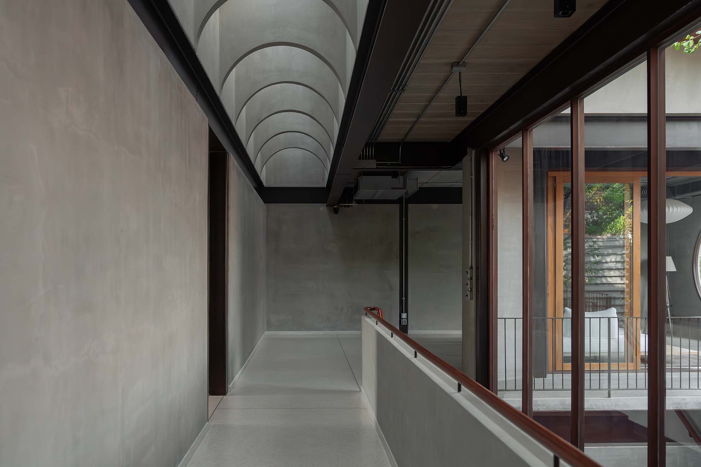
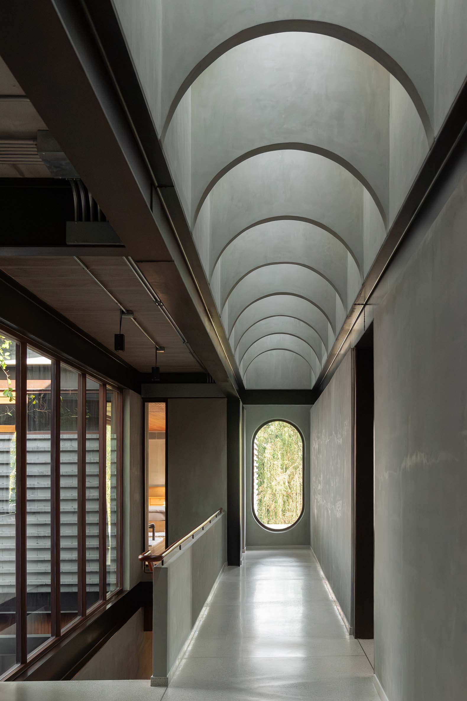
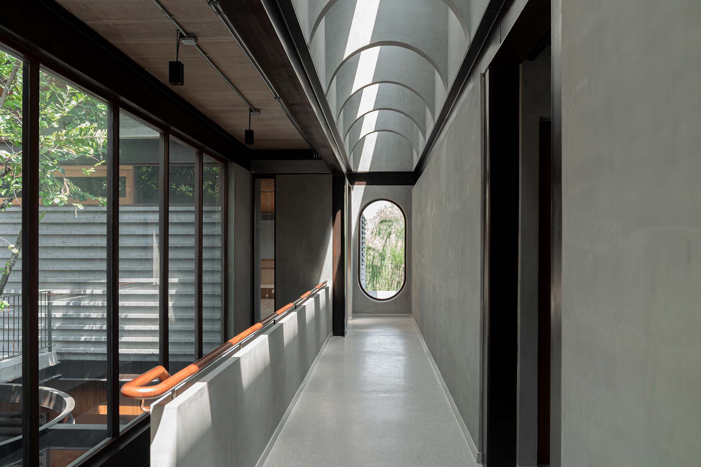
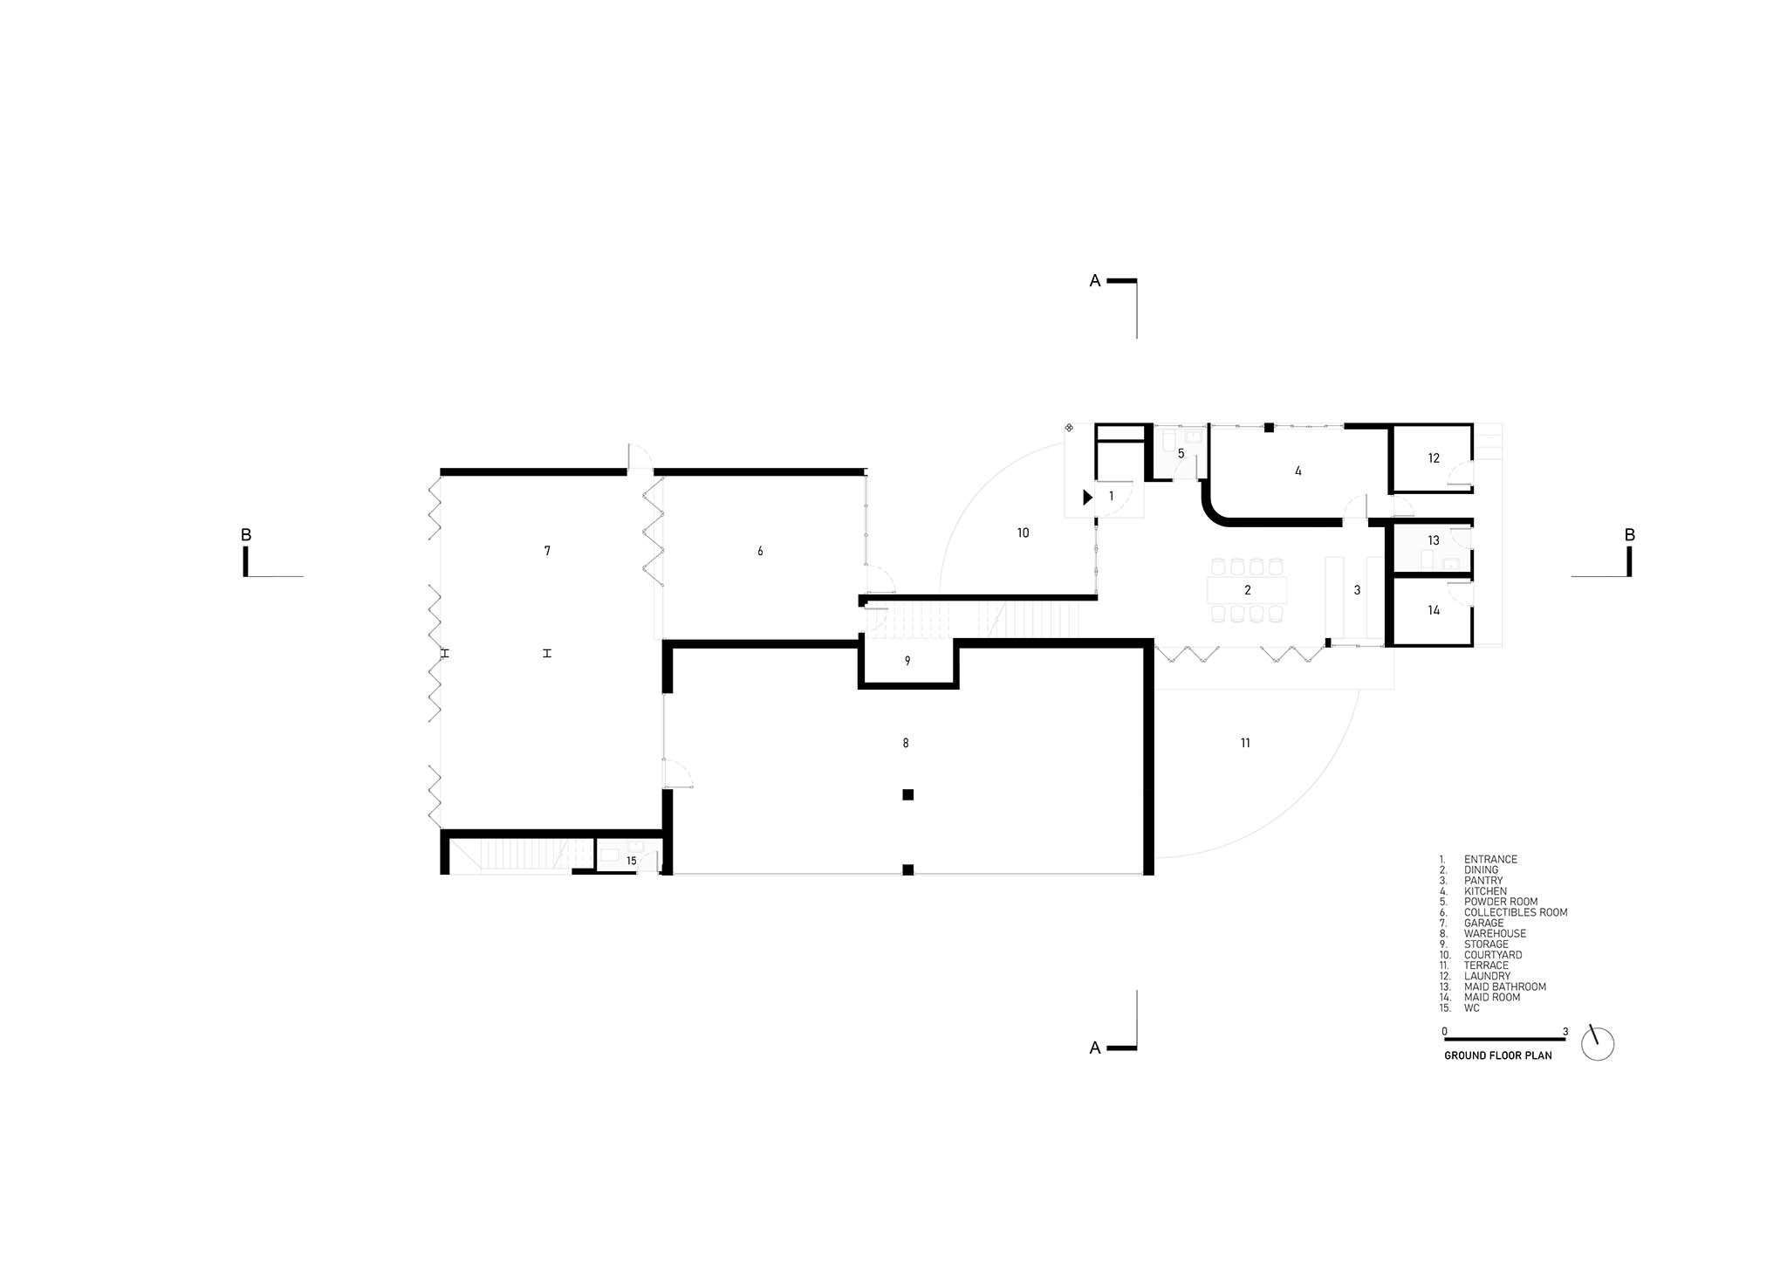
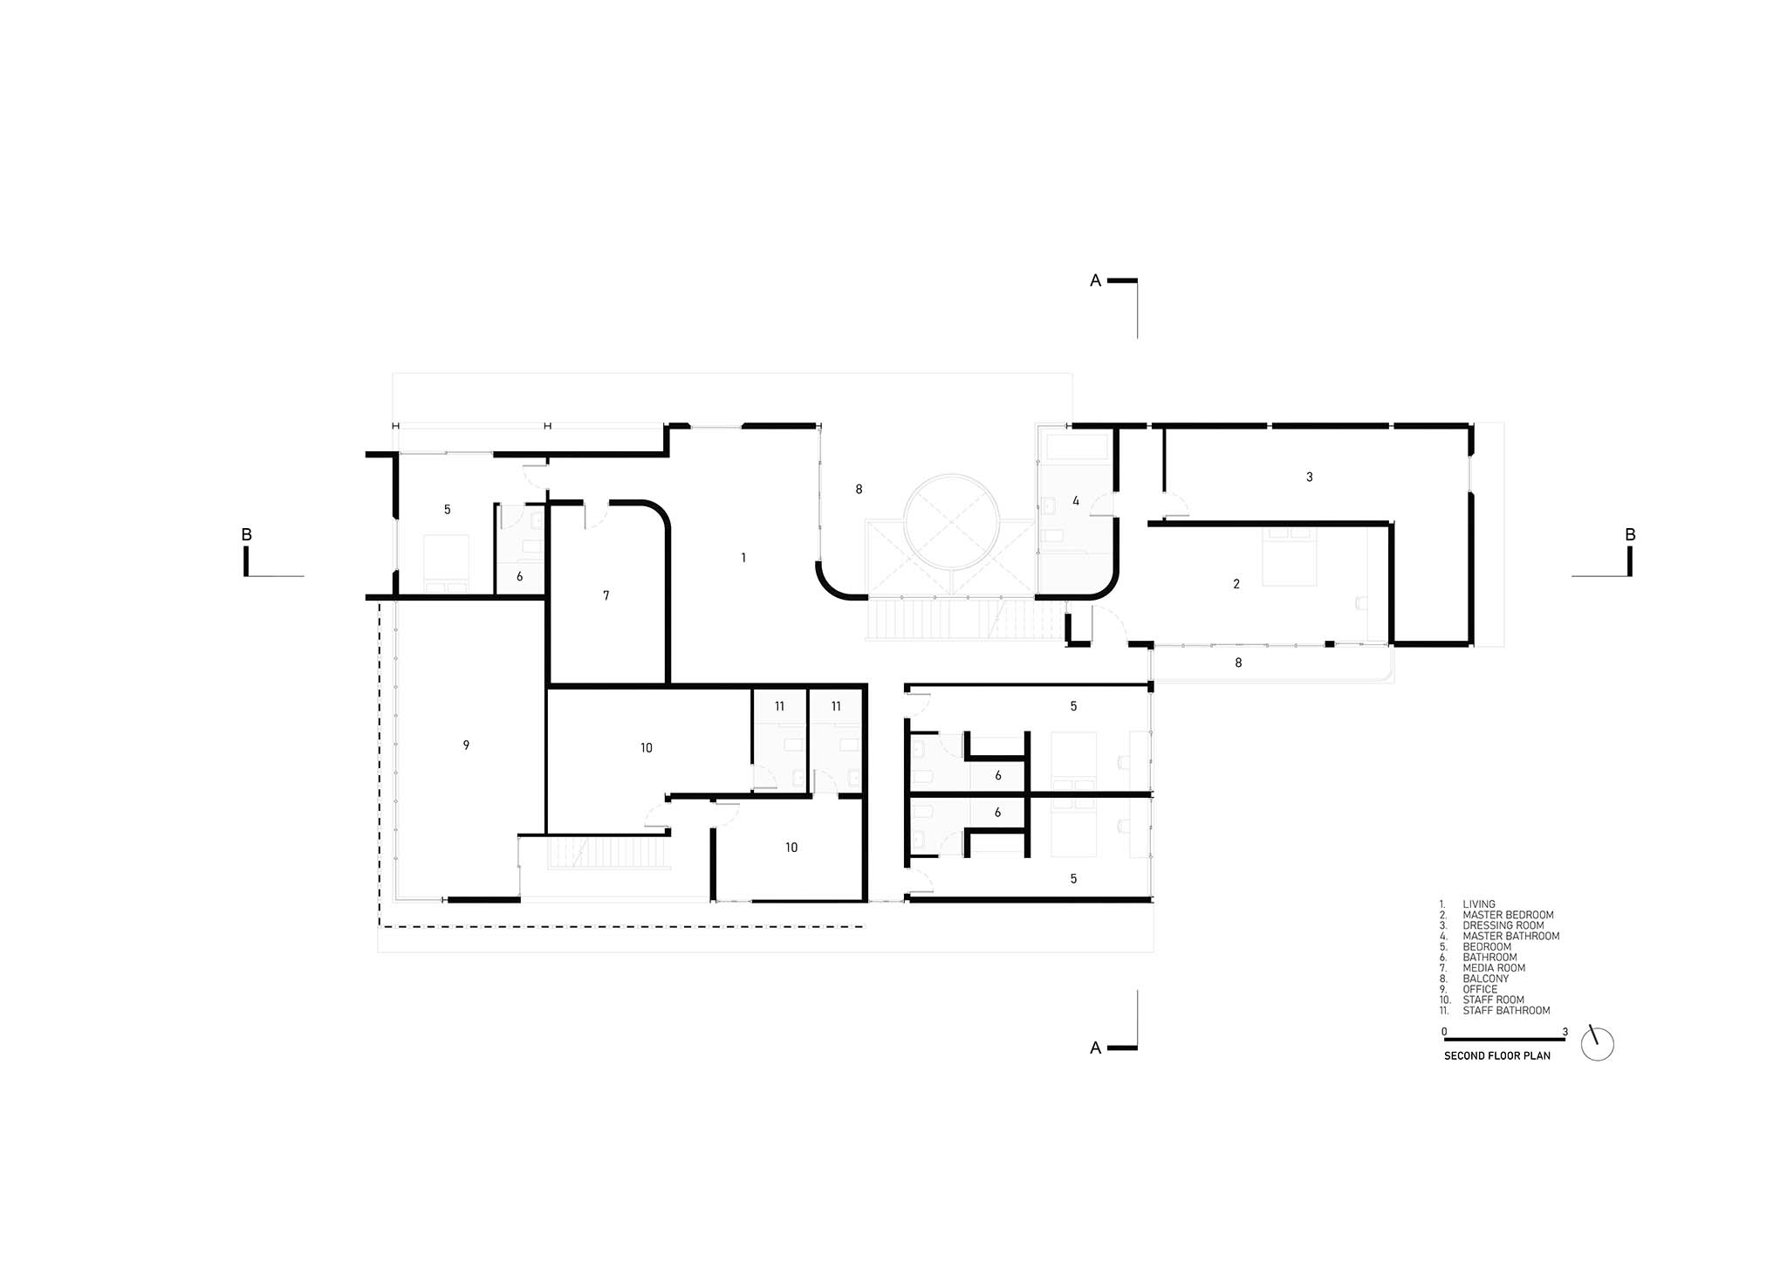
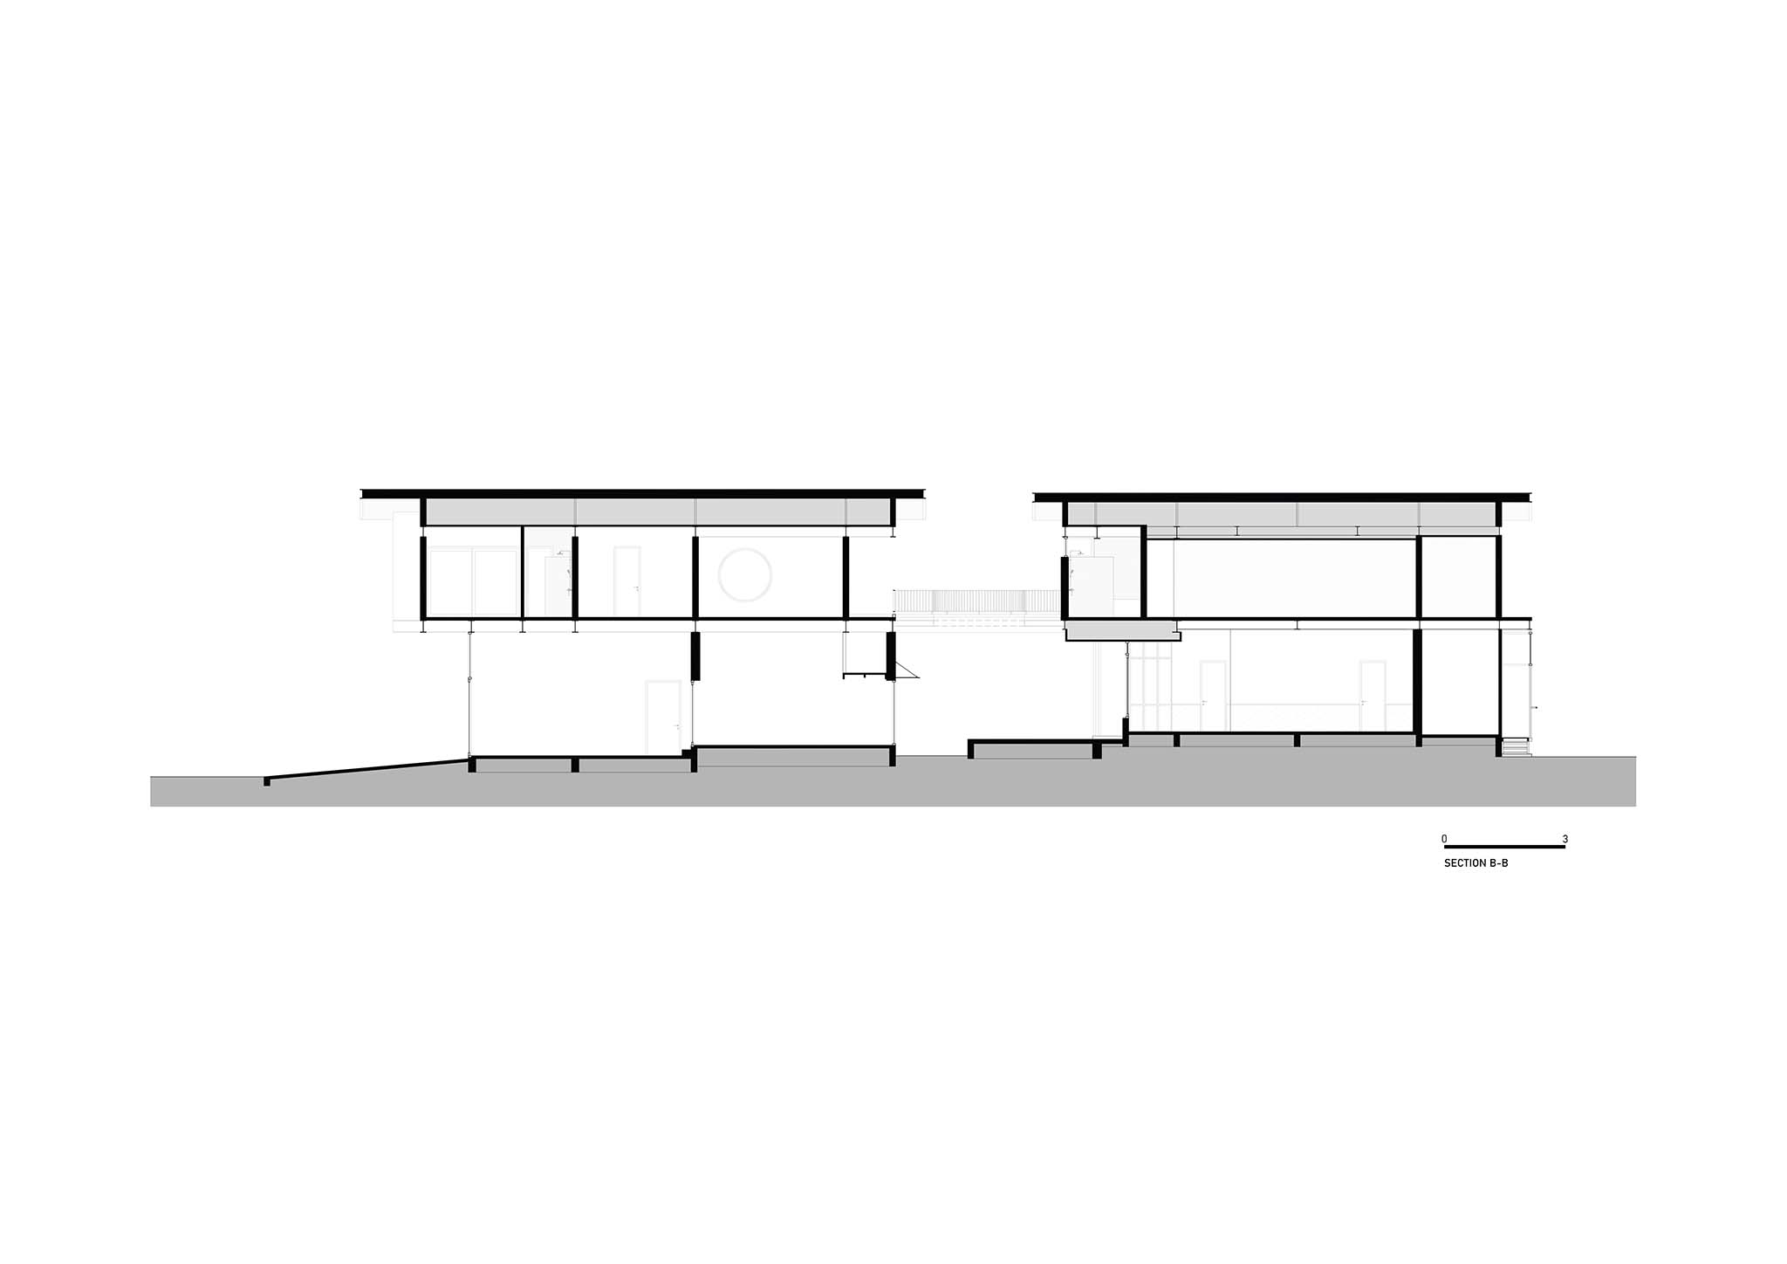
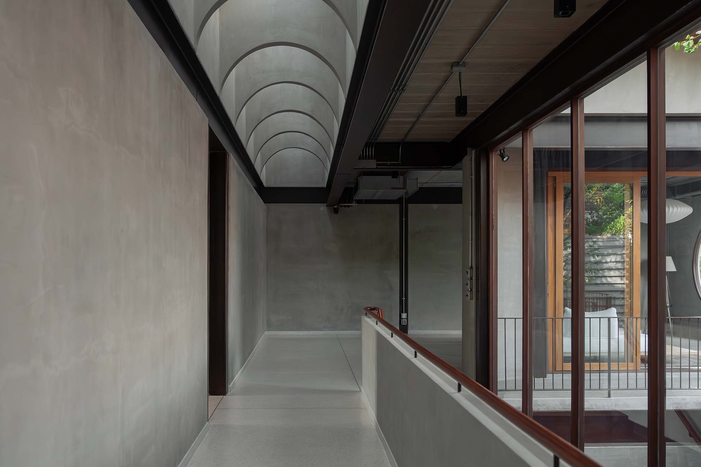
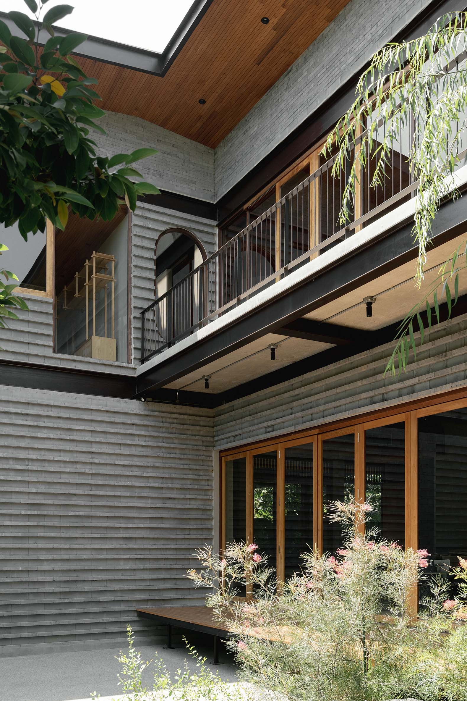
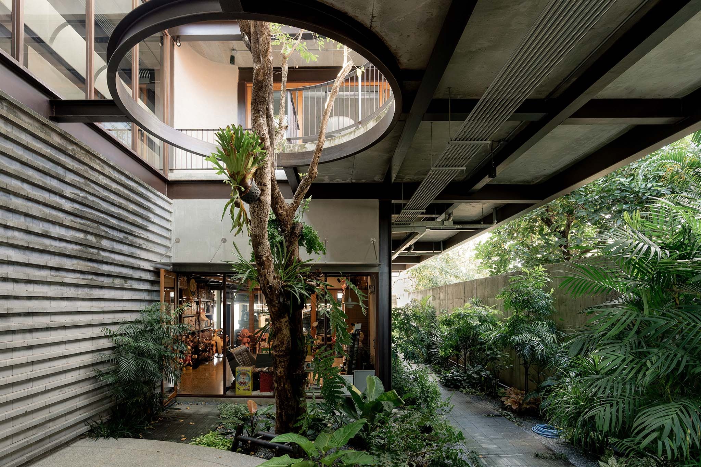
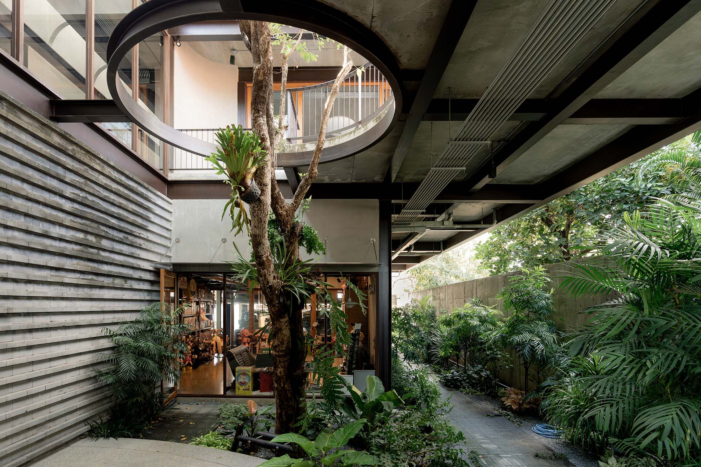
The layout of the home, conceived by Only Human, is structured around a sequence of voids, circulation paths, and relationships between the interior and exterior. In the courtyard, the traditional "moon gate" is reinterpreted through a horizontal rotation that creates a steel-framed circular void, serving as a transitional element between the house and the landscape. Above the corridor on this level, a longitudinal skylight—flanked by curved fins inspired by the colonnades of classical Chinese architecture—guides the path toward the master bedroom.

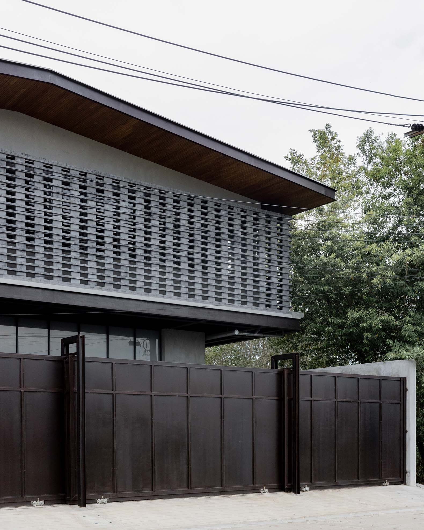
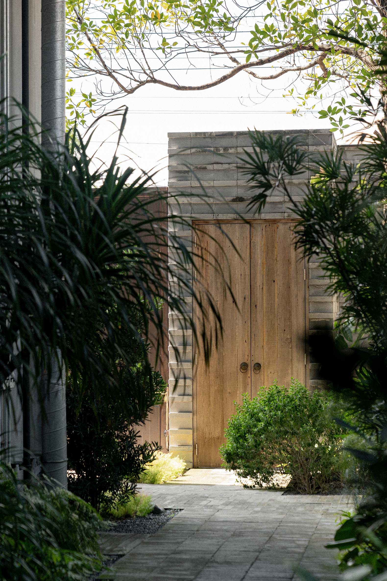
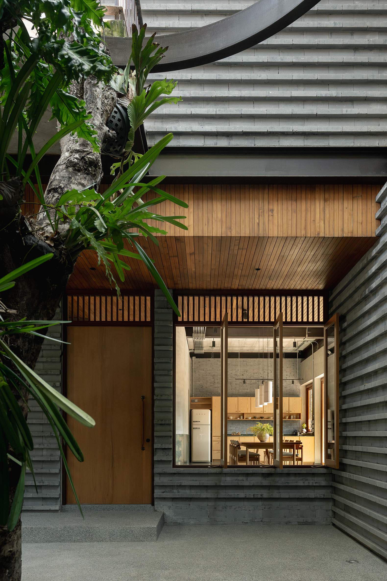
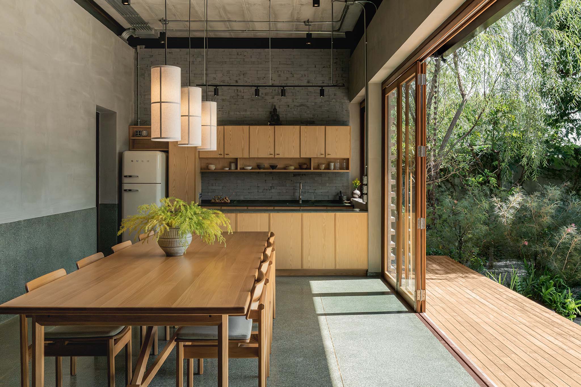
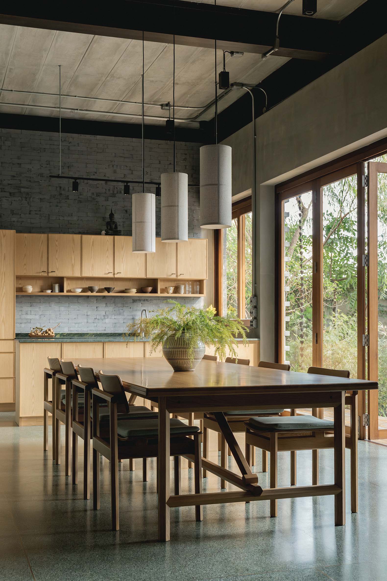
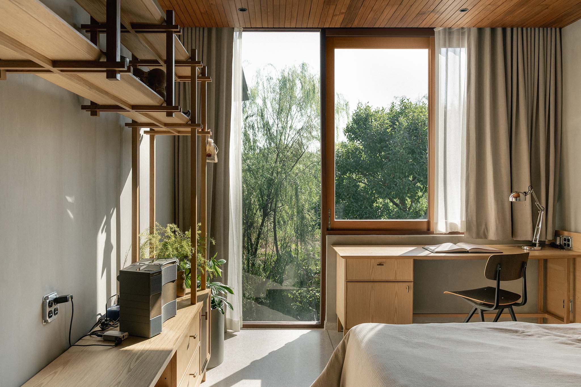
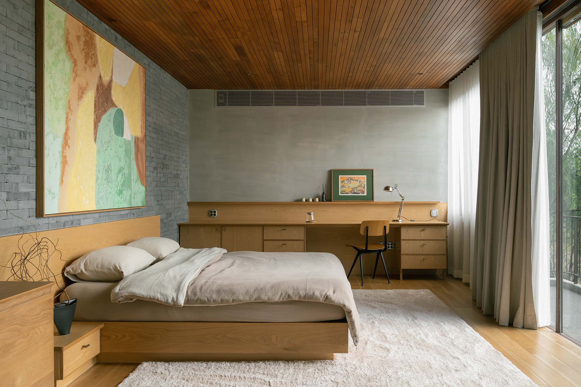
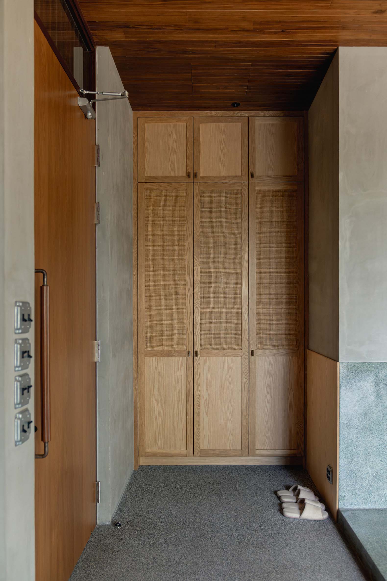
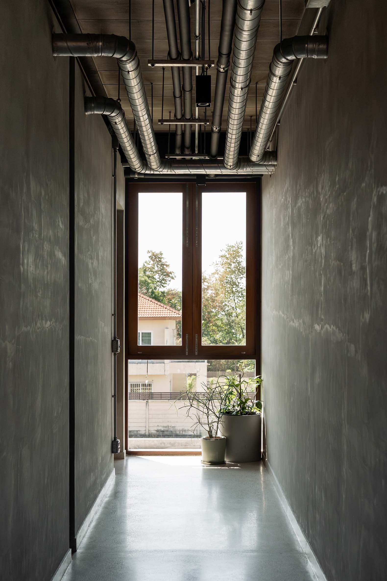
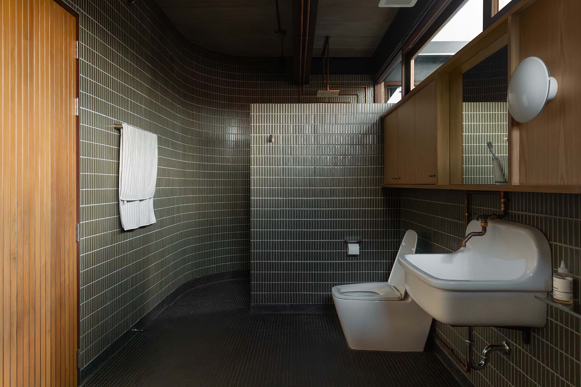
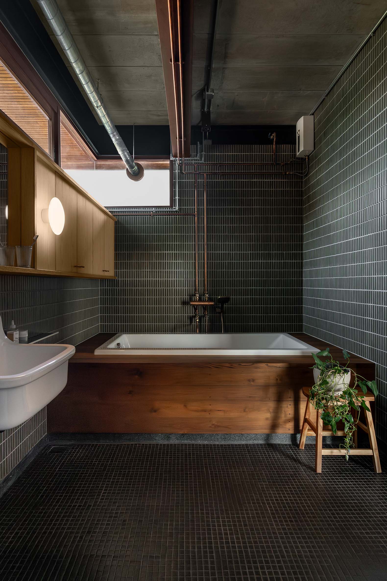
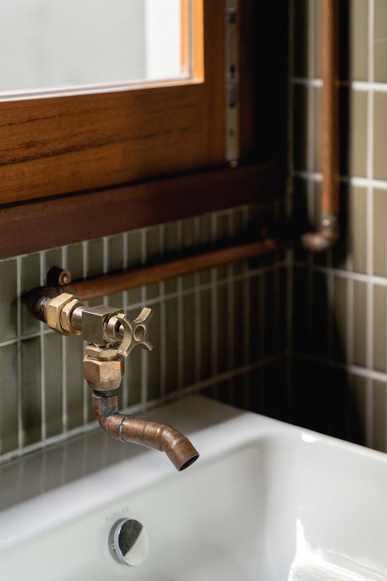
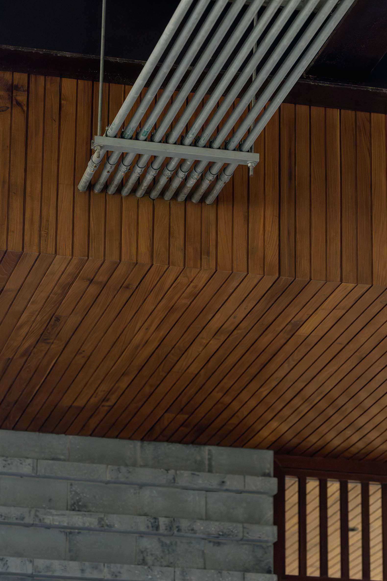
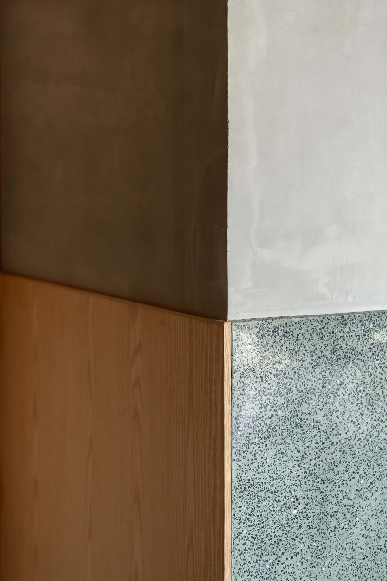
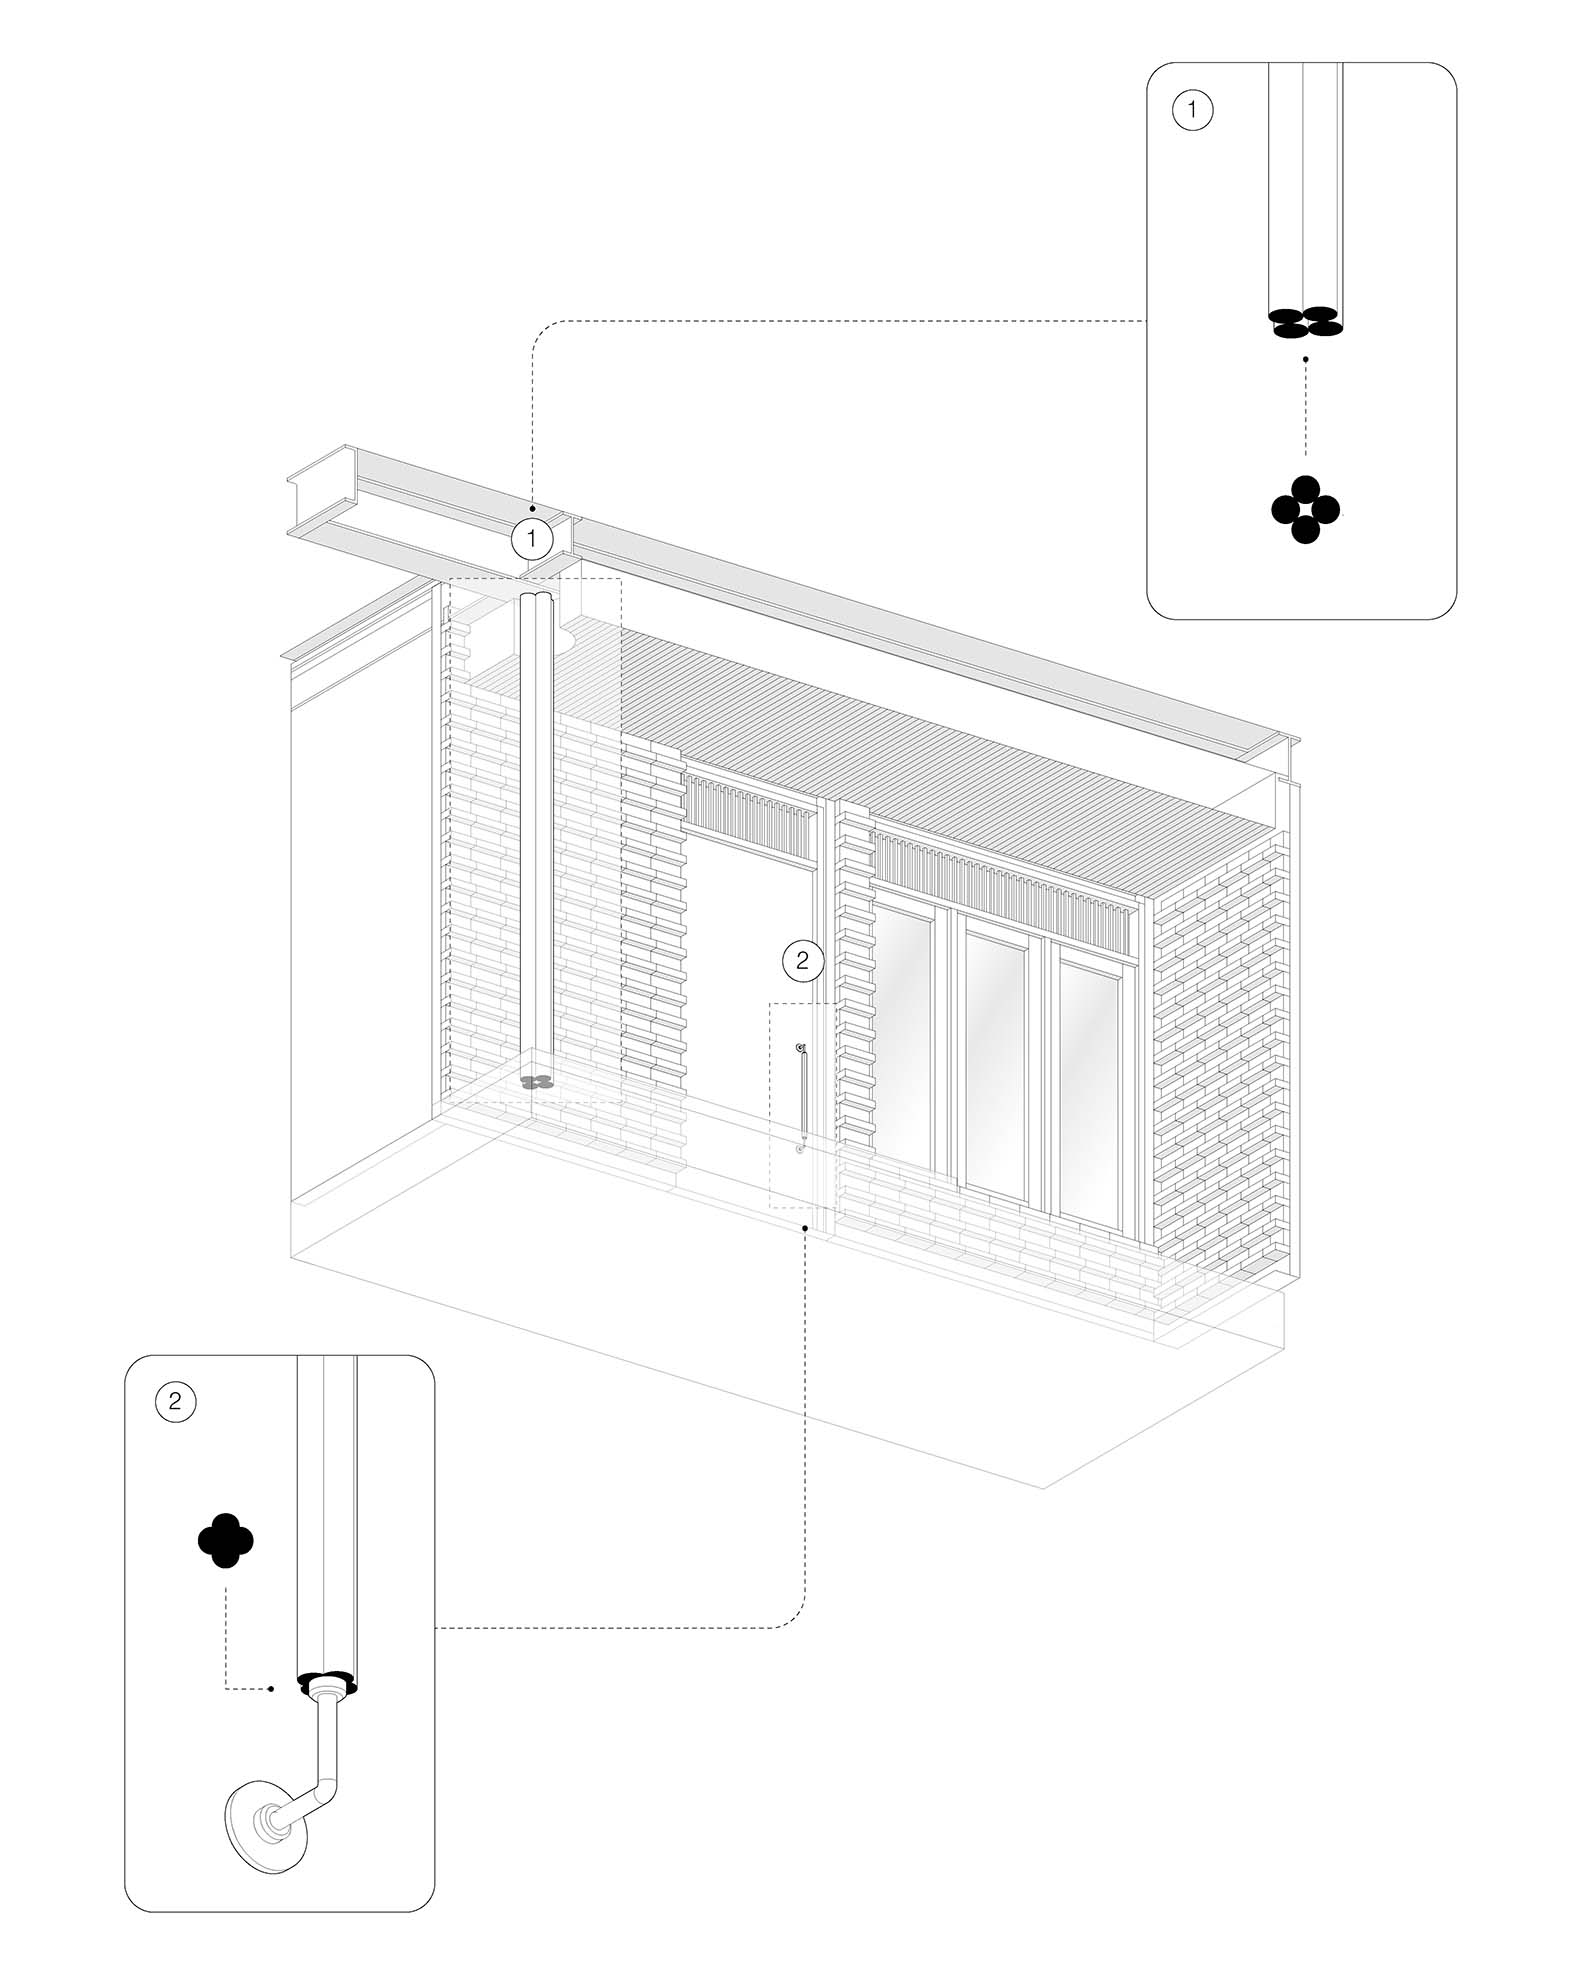
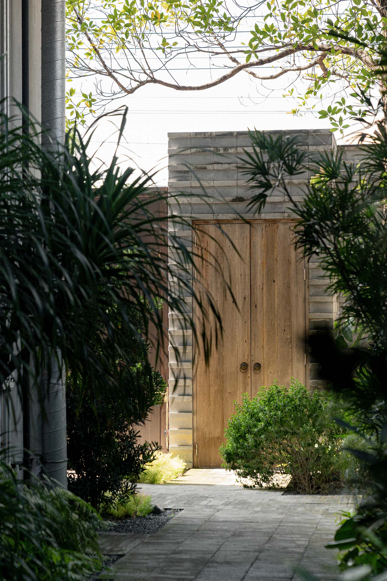
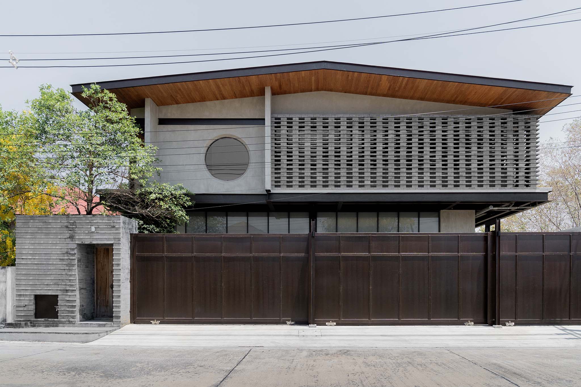
The material palette is understated, dominated by concrete and dark gray brick. The brickwork extends from the facades to the interior walls and floors; its alternating horizontal and vertical patterns add texture and rhythm while reducing material consumption. Additionally, the structure and building systems remain exposed.
H168 House by Only Human. Photograph by Chayaluck Peechapat.

H168 House by Only Human. Photograph by Chayaluck Peechapat.

Project description by Only Human

In Bangkok, H168 House by Only Human interprets Chinese spatial ideas and material, with exposed structure and systems wrapped in dark grey brick.
H168 House is an exploration of Chinese spatial traditions, where architecture becomes both a vessel of memory and a contemporary reflection on material and structure. Influenced by the owners’ lifelong connection to China, the house responds to a desire for exposed structures, materials, and building systems, celebrating the poetics of construction rather than concealing it.

H168 House by Only Human. Photograph by Chayaluck Peechapat.

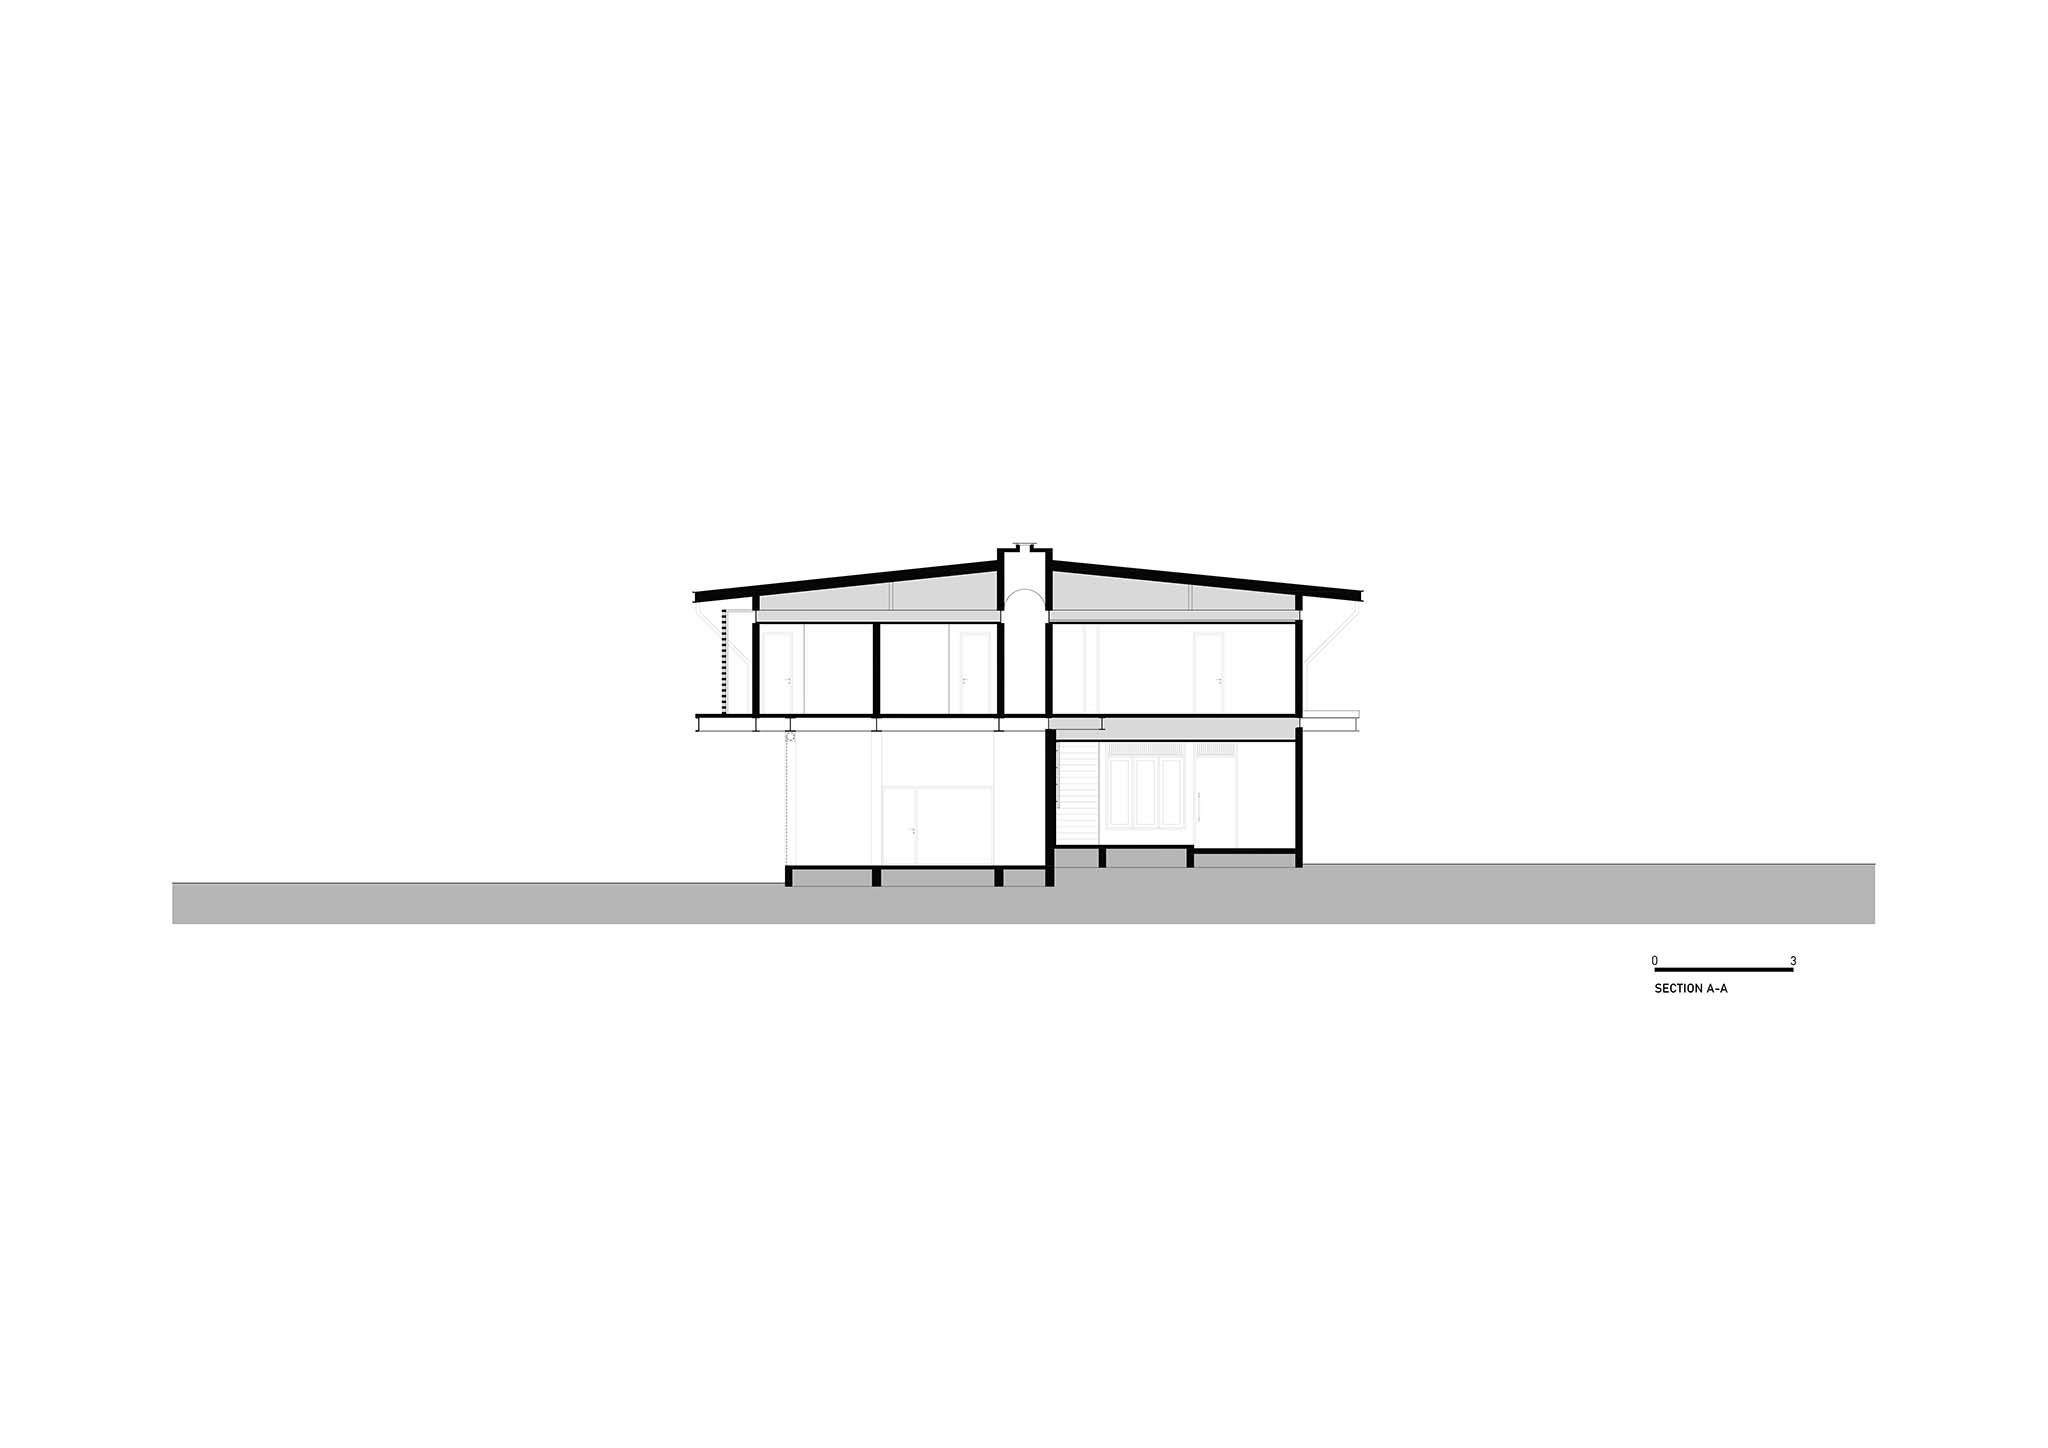
Spatial ideas are drawn from traditional Chinese paintings, analyzed and translated into diagrams that inform architectural gestures of simplification, axis shifting, and repetition. A conventional moon gate is rotated horizontally and reinterpreted as a circular void framed in steel. Positioned in the courtyard, it mediates the threshold between interior and exterior, allowing trees to extend toward the second-floor balcony and creating a dialogue between the house and its landscape. Above the second-floor corridor, a full-length skylight with arch-shaped fins introduces a rhythmic sequence recalling the linearity of classical Chinese colonnades, while guiding movement toward the master bedroom.
H168 House by Only Human. Photograph by Chayaluck Peechapat.

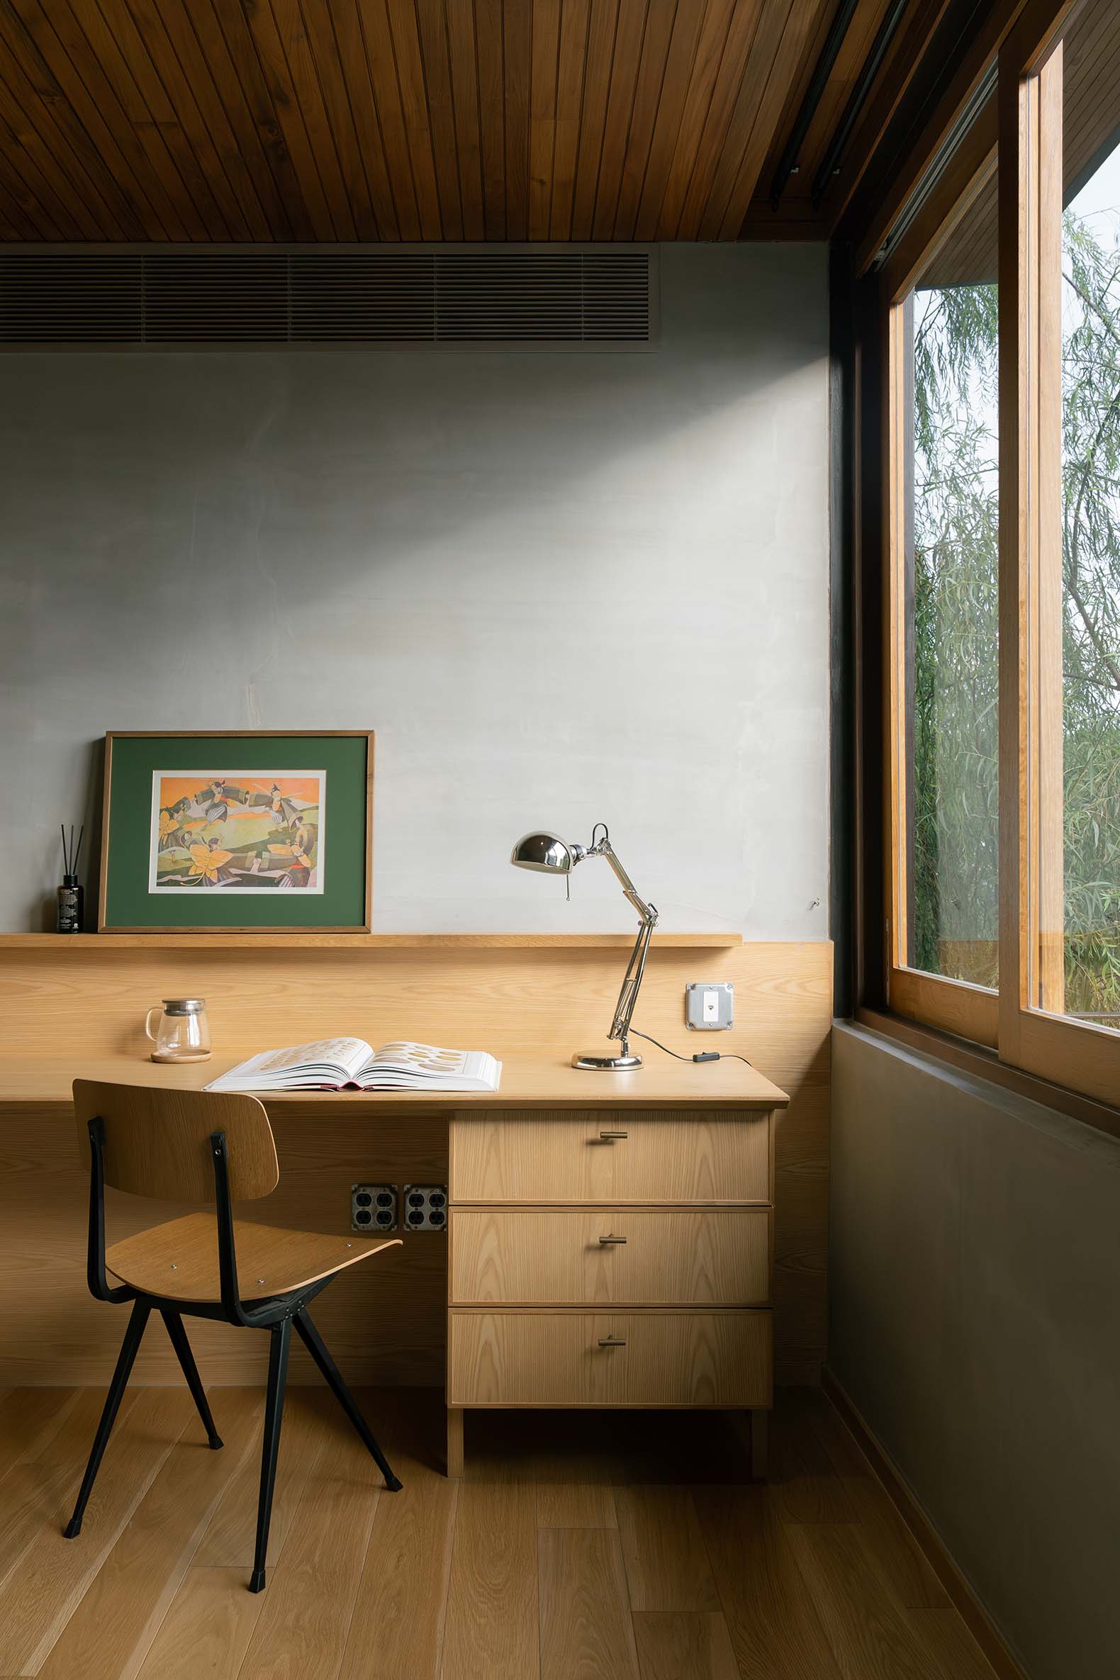
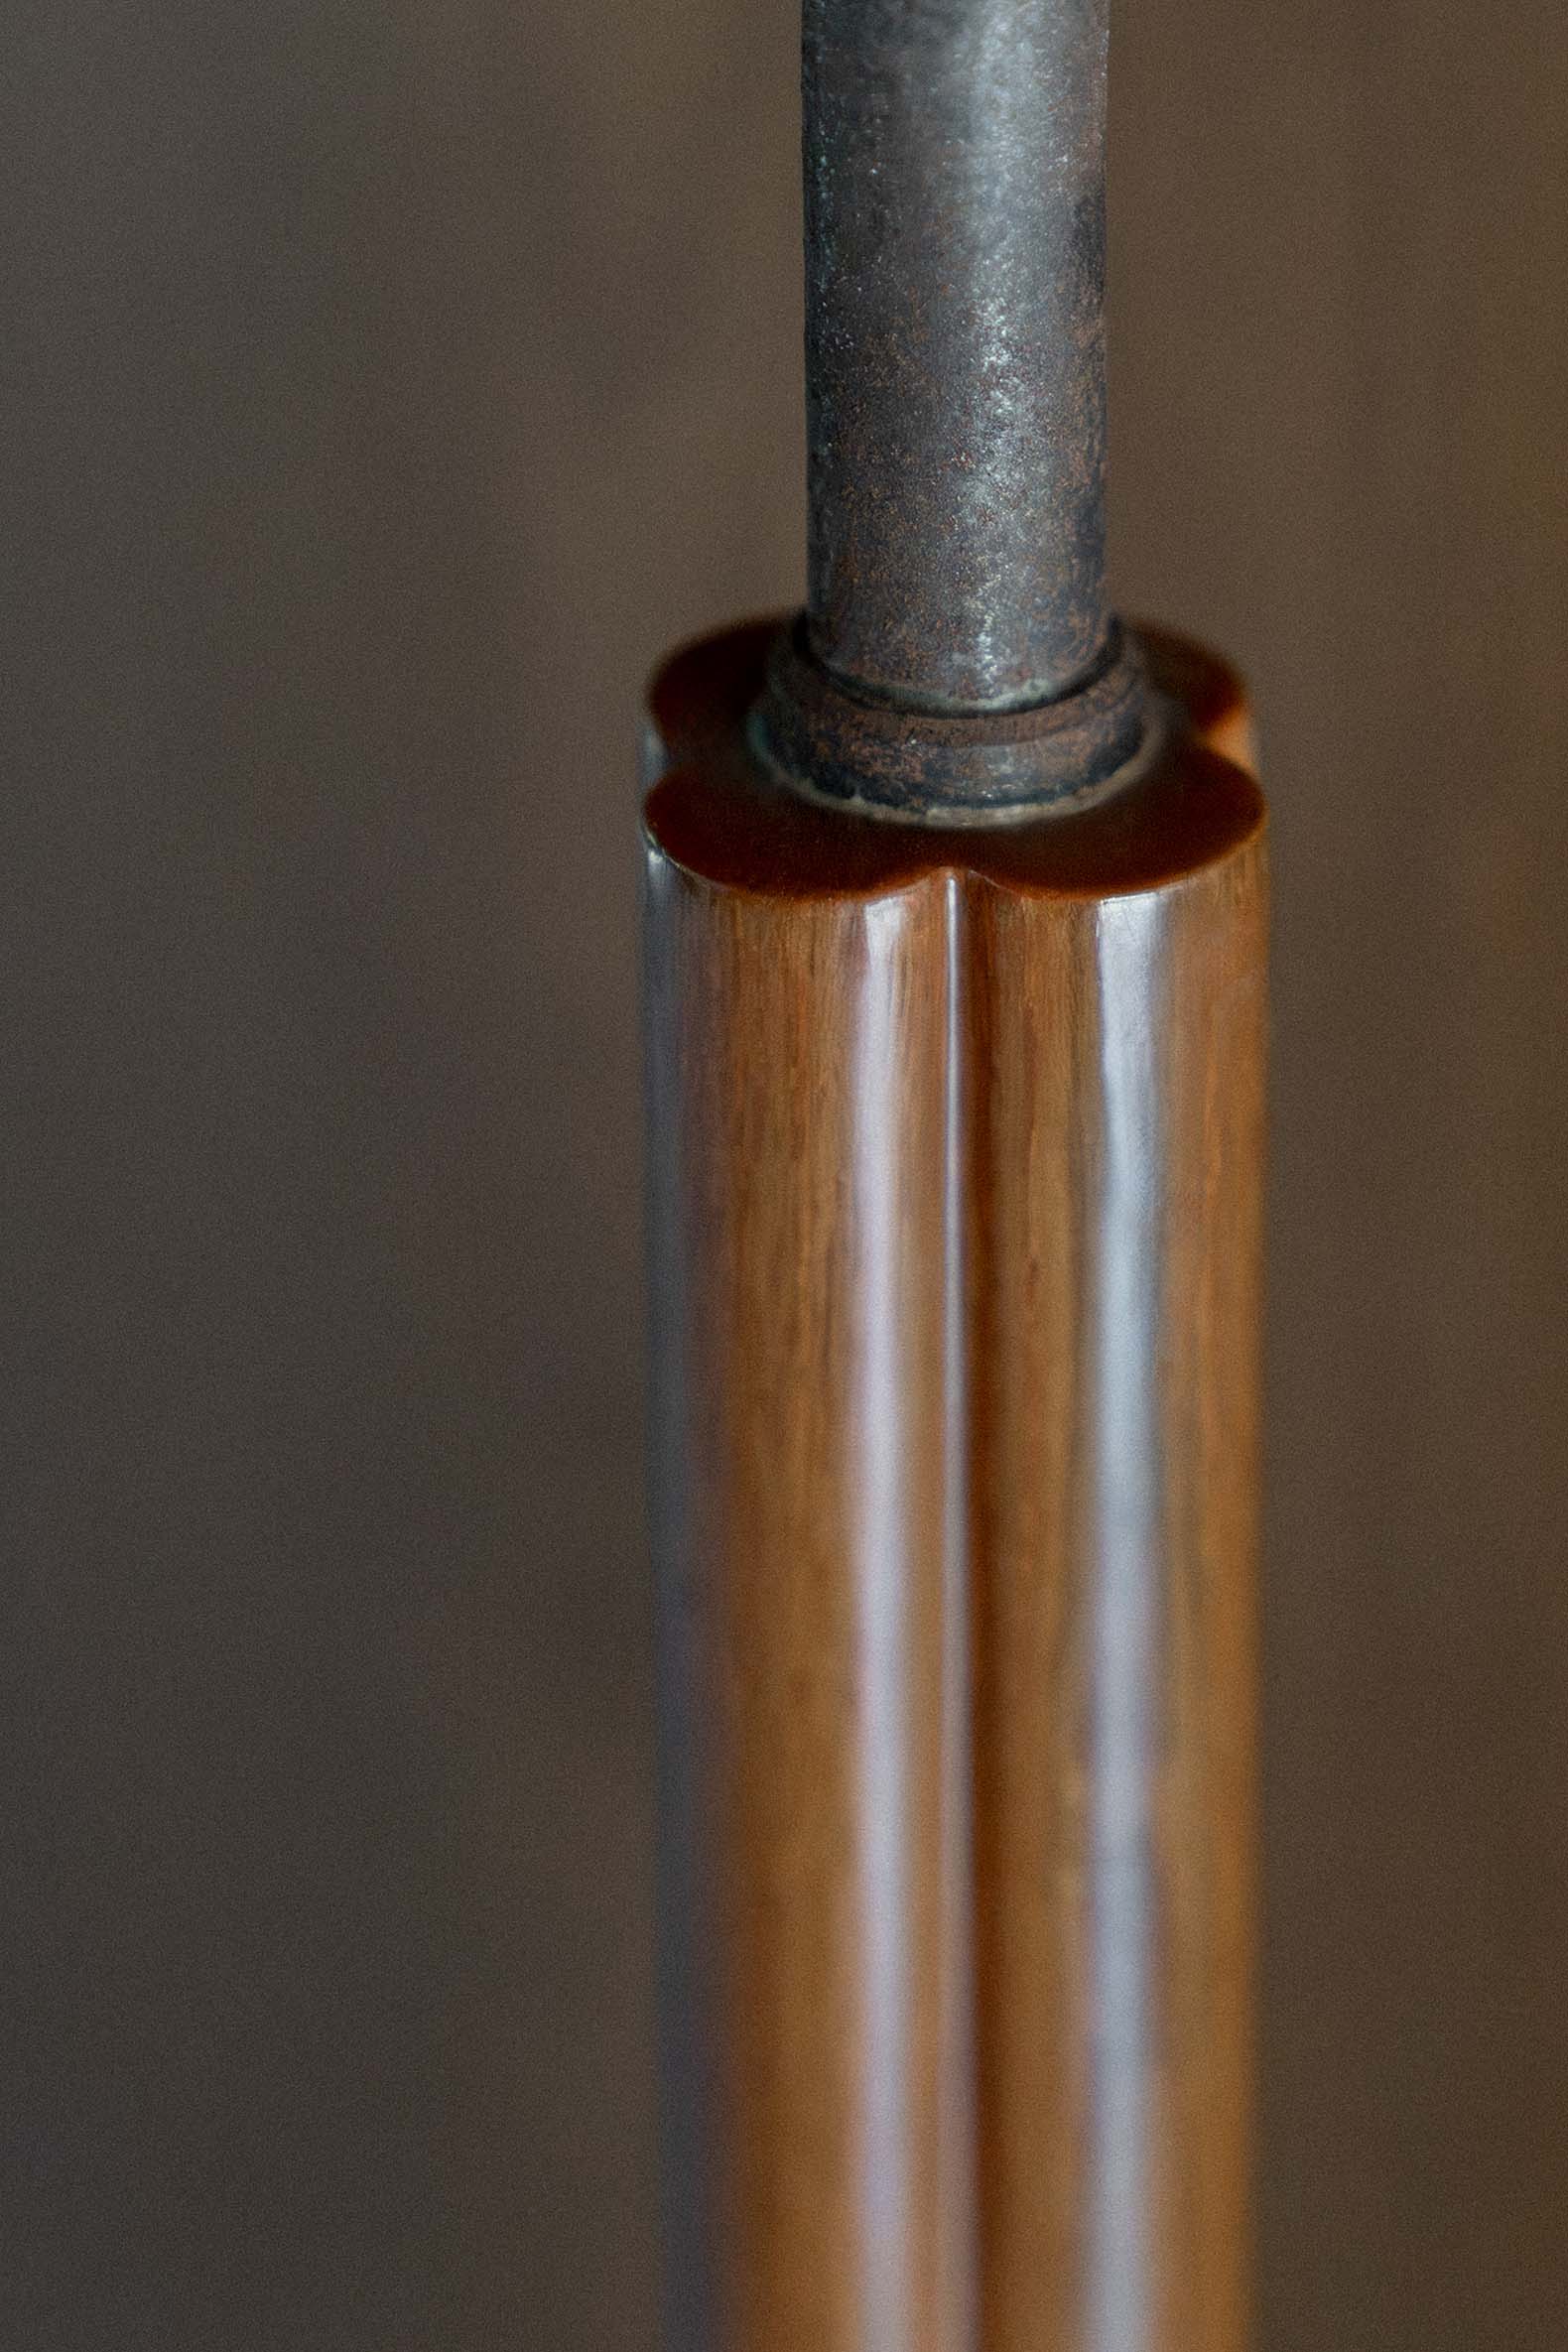
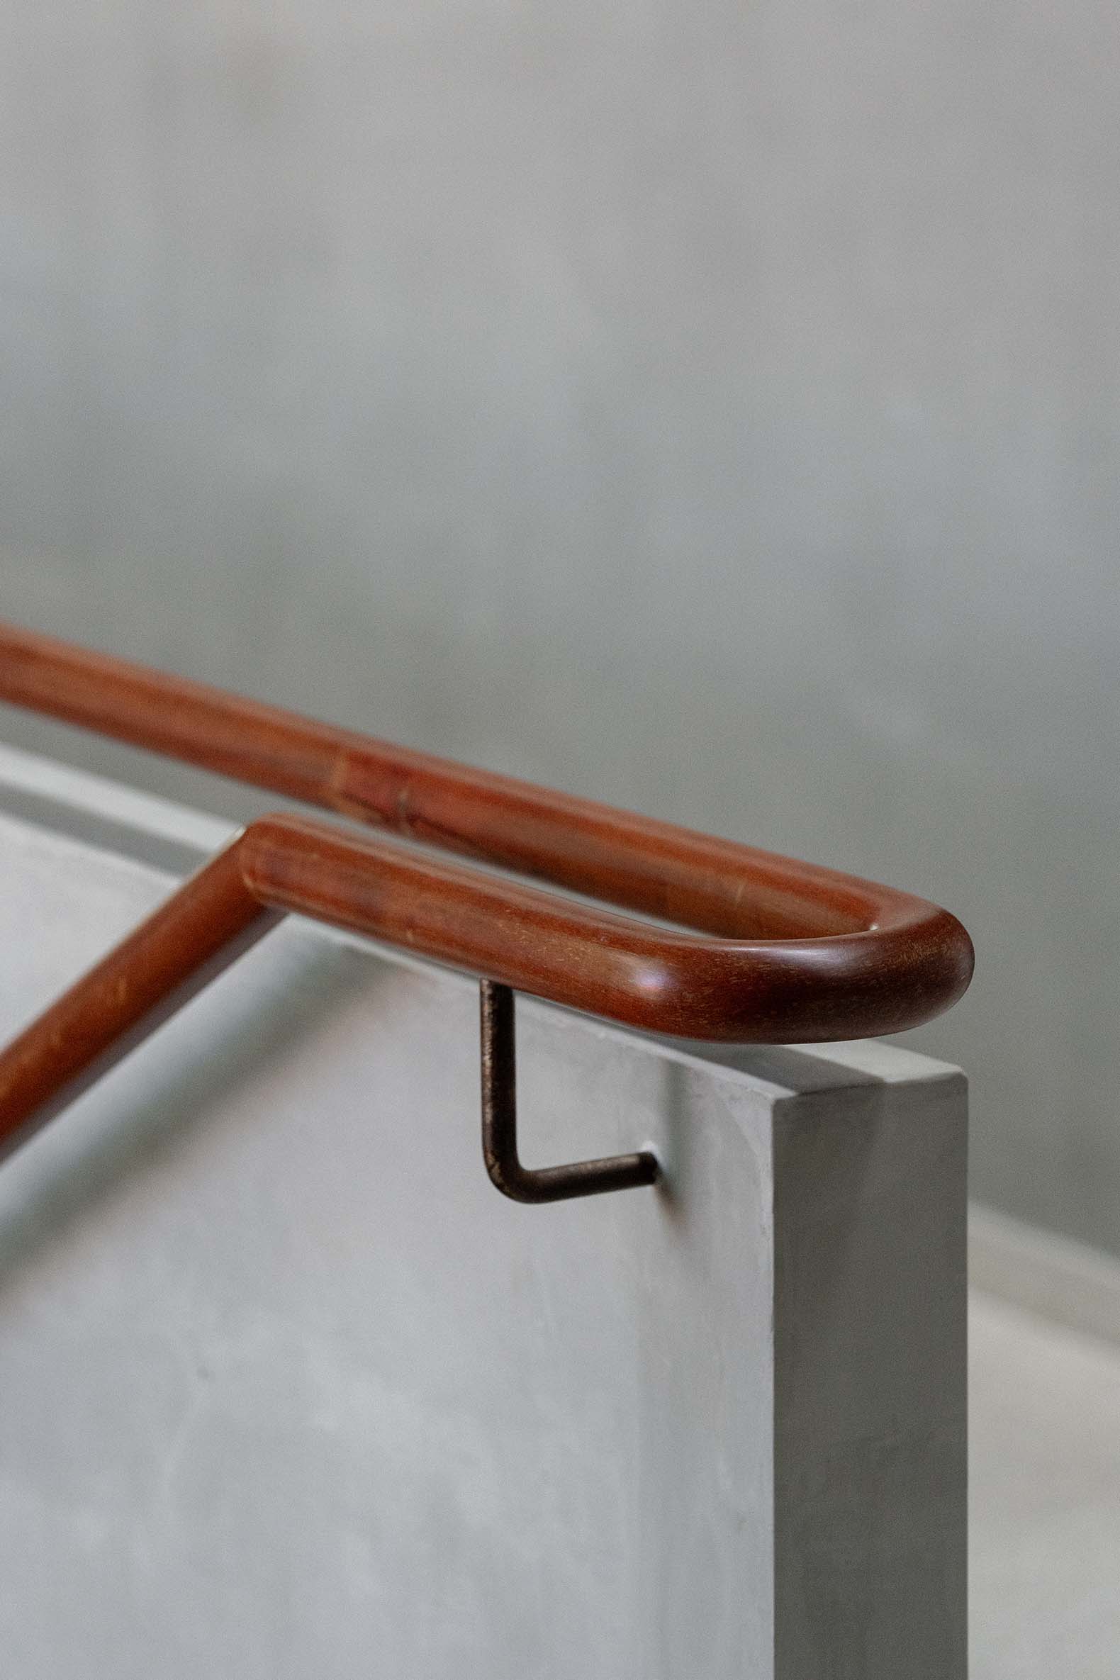
Materiality is treated with restraint. Concrete provides a neutral backdrop, while imported dark grey brick, characteristic of traditional Chinese architecture, defines the primary tonality, flowing from façades to walls and paving. The alternation of horizontal and vertical brick patterns reduces material consumption while enriching texture and visual rhythm. Exposed structures and building systems remain visible, emphasizing the integrity of construction and the tactile quality of materials.
H168 House by Only Human. Photograph by Chayaluck Peechapat.

H168 House embodies a dialogue with time, referencing tradition while embracing a contemporary appreciation for material honesty and spatial clarity. The home balances the imperfections of time-honored materials with precise detailing, creating an atmosphere that is both grounded and poetic.
More information

Label
Architects
Text

Only Human. Lead architects.- Chayaluck Peechapat, Runn Charksmithanont.

+ + copy Created with Sketch.
- + copy Created with Sketch.
Label
Collaborators
Text

Interior Designer.- Only Human.
Lighting Contractor.- KC Loft.
Landscape Designer.- Ah Ma’s Garden.

+ + copy Created with Sketch.
- + copy Created with Sketch.
Label
Contractor
Text

Lamphuan Phetloet.

+ + copy Created with Sketch.
- + copy Created with Sketch.
Label
Area
Text

Floor Area.- 870 sqm.

+ + copy Created with Sketch.
- + copy Created with Sketch.
Label
Dates
Text

Year of design.- 2019.
Completion.- 2026.

+ + copy Created with Sketch.
- + copy Created with Sketch.
Label
Location
Text

PhutthaMonthon Sai 2, Bangkok, Thailand.

+ + copy Created with Sketch.
- + copy Created with Sketch.
Label
Photography
+ + copy Created with Sketch.
- + copy Created with Sketch.

Only Human is an architecture studio founded in 2018 by Chayaluck Peechapat and Runn Charksmithanont, based in Bangkok, Thailand. Its practice is based on the conviction that well-designed spaces have their own resonance, capable of elevating the human experience on both the physical and metaphysical levels.

Its architecture arises from a process of conceptual exploration based on observation, experimentation and close collaboration with users, seeking to understand their behaviors, needs and ways of living. From this approach, the studio develops architectural solutions that pursue adequacy, clarity and honesty as fundamental design principles.

Read more
Published on: October 13, 2026
Cite:
metalocus, CAMILA DOYLET
"Axes and voids. H168 House by Only Human" METALOCUS. Accessed
<https://www.metalocus.es/en/news/axes-and-voids-h168-house-only-human> ISSN 1139-6415
Loading content ...
Loading content ...
Loading content ...
Loading content ...
Loading content ...
Loading content ...
Loading content ...
Loading content ...
Loading content ...
Loading content ...
Loading content ...
Loading content ...
Loading content ...
Loading content ...
Loading content ...
Loading content ...
Loading content ...
Loading content ...
Loading content ...
Loading content ...
Loading content ...
Loading content ...
Loading content ...
Loading content ...
Loading content ...
Loading content ...
Loading content ...
Loading content ...
Loading content ...
Loading content ...
Loading content ...
Loading content ...
Loading content ...
Loading content ...
Loading content ...
Loading content ...
Loading content ...
Loading content ...
Loading content ...
Loading content ...
Loading content ...
Loading content ...
Loading content ...
Loading content ...
Loading content ...
Loading content ...
Loading content ...
Loading content ...
Loading content ...
Loading content ...
Loading content ...
Loading content ...
Loading content ...
Loading content ...