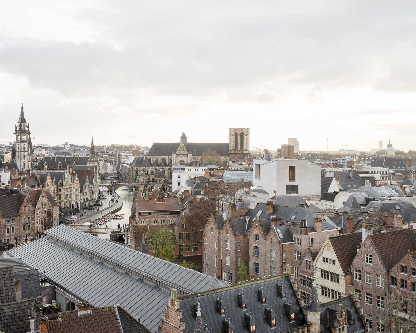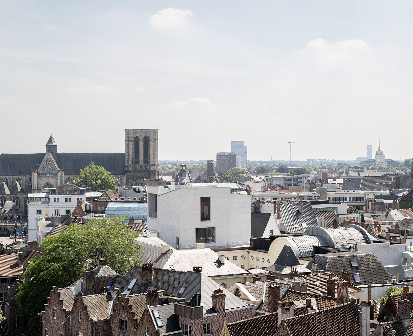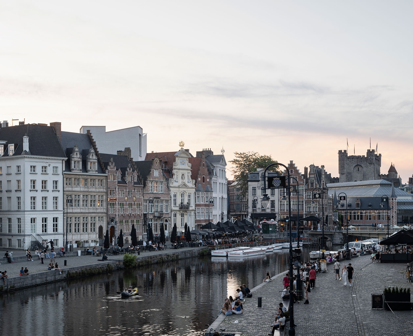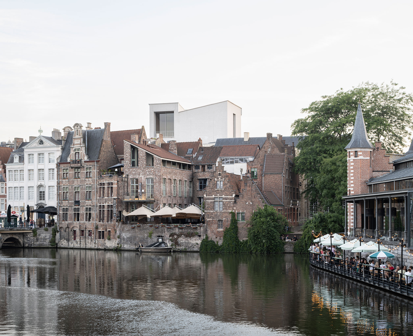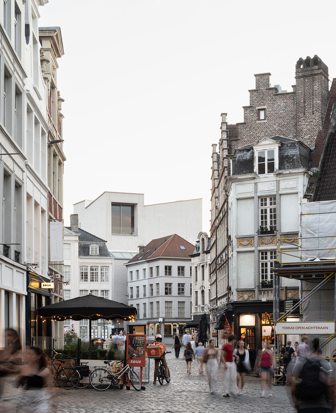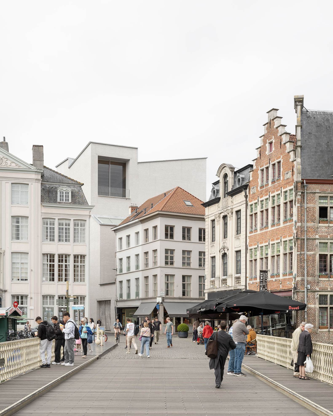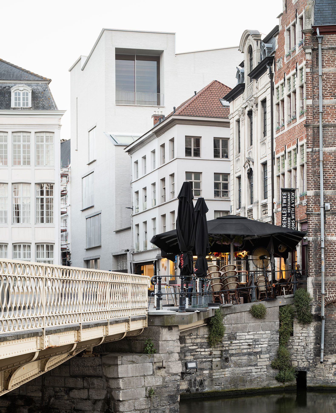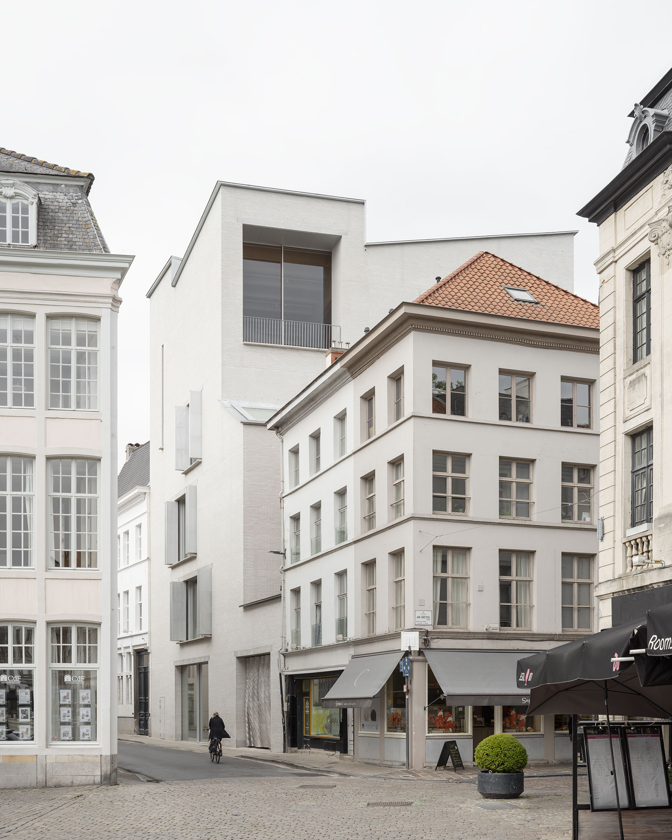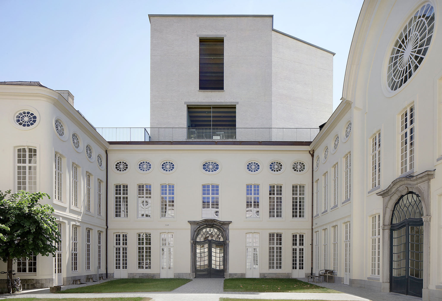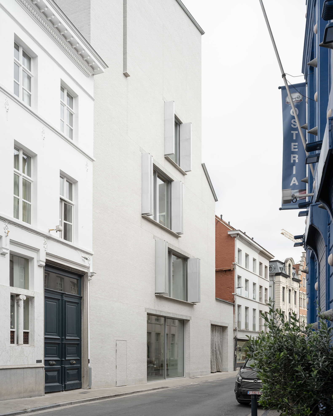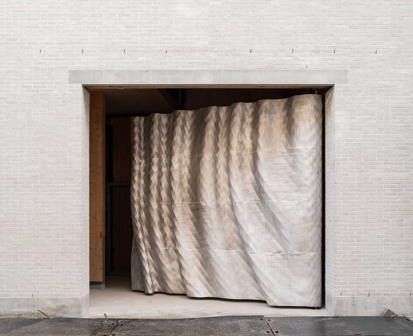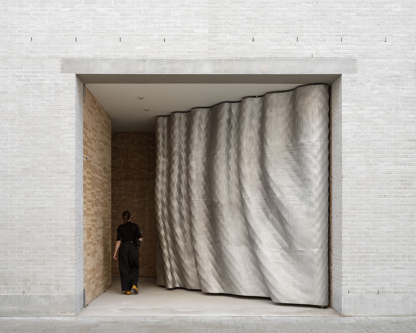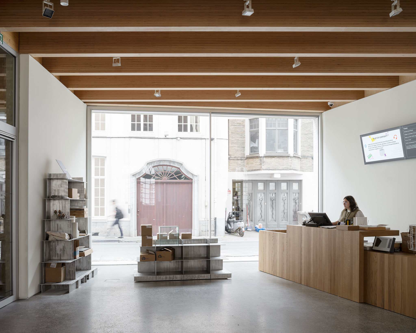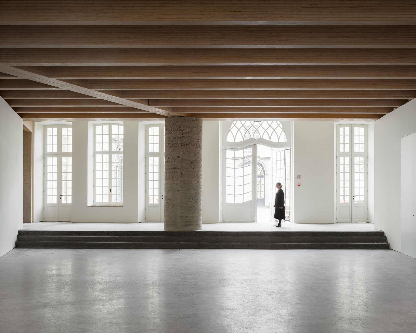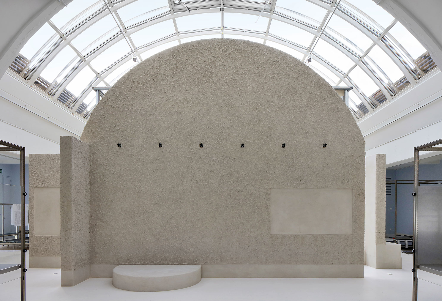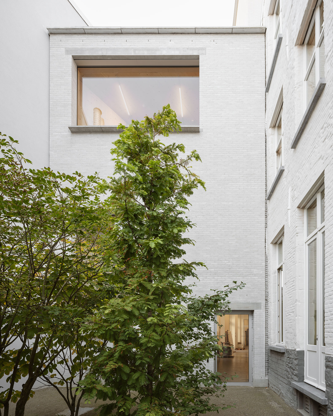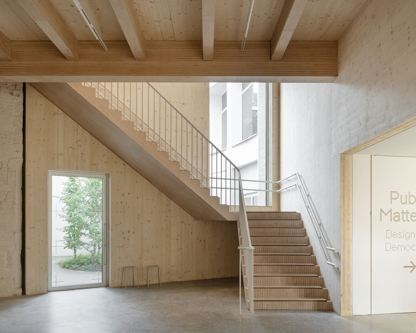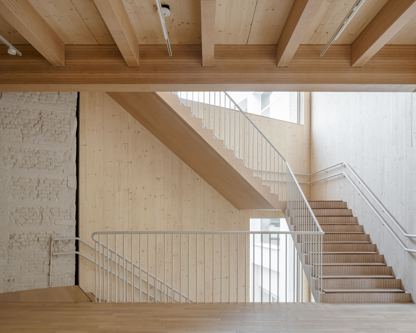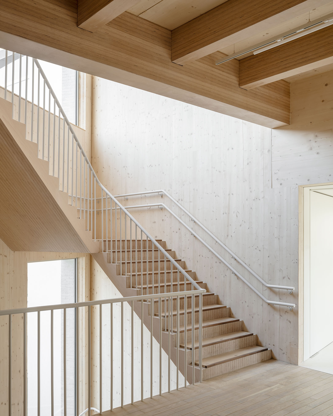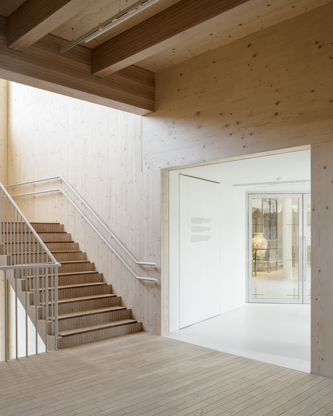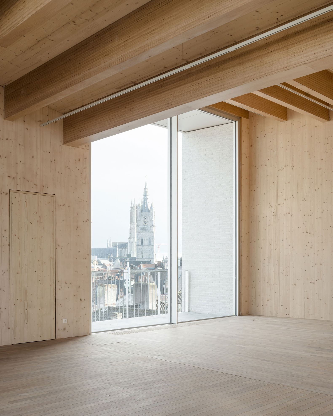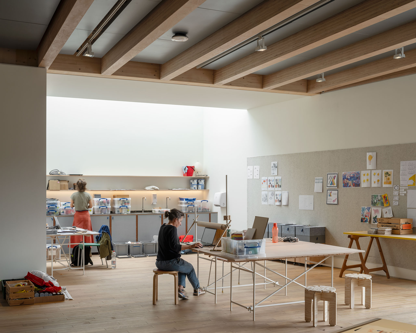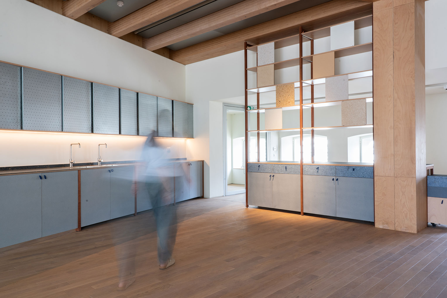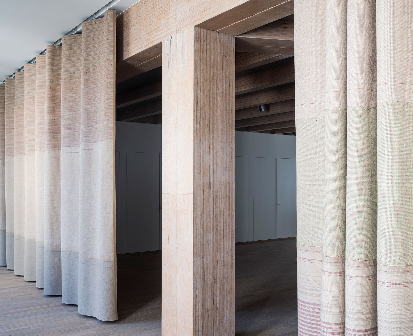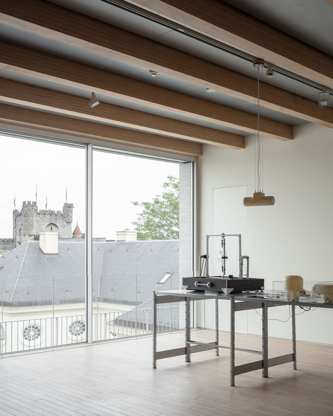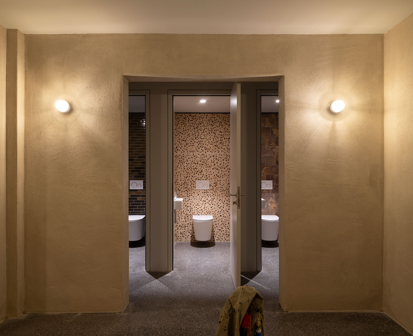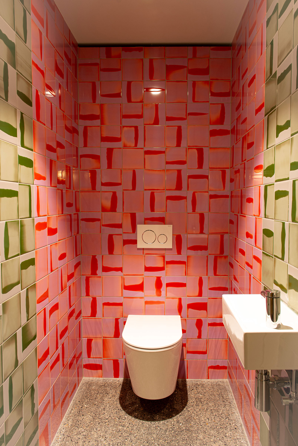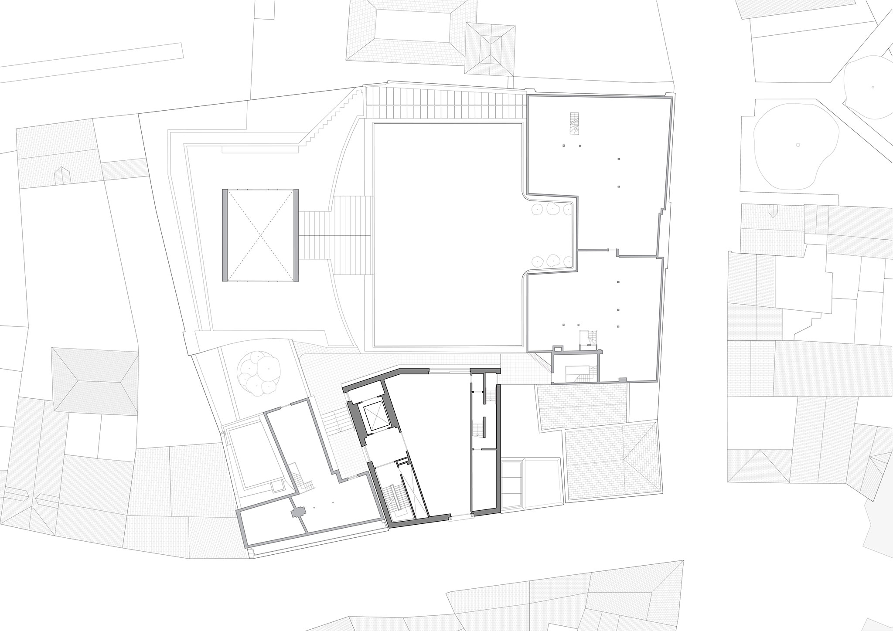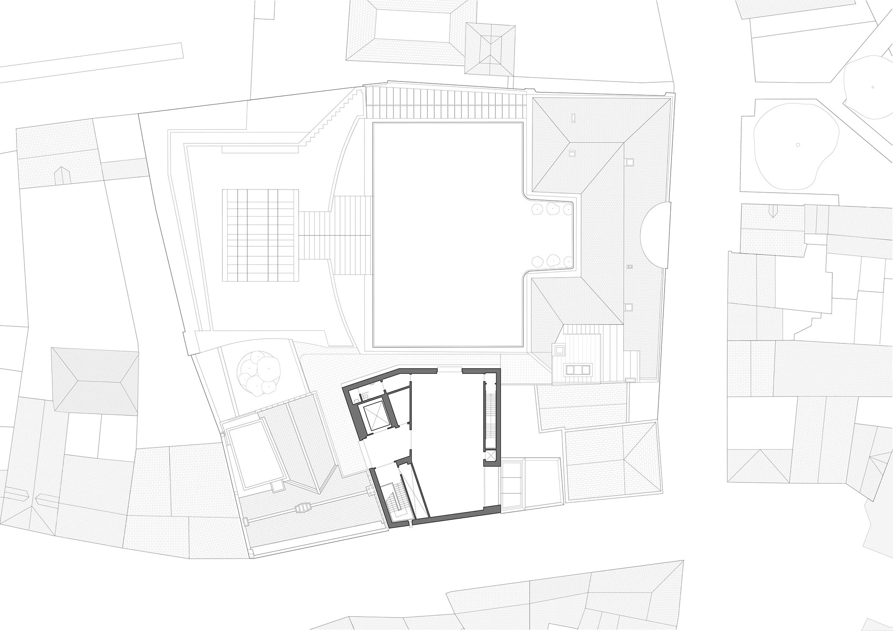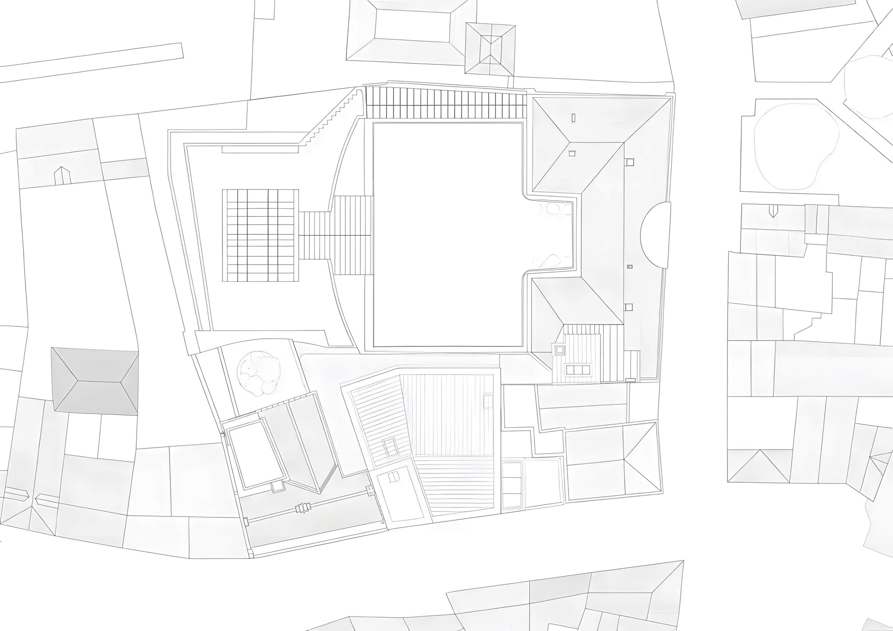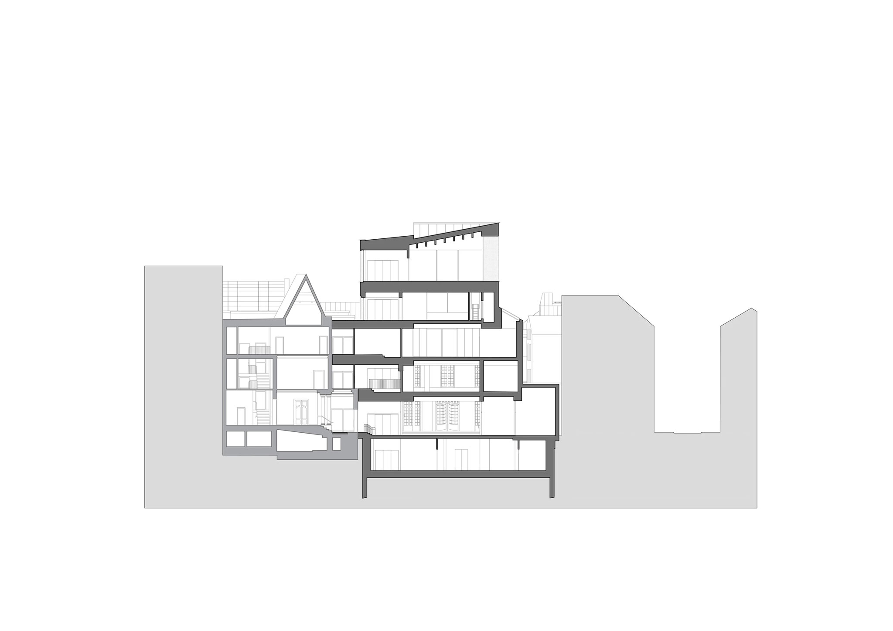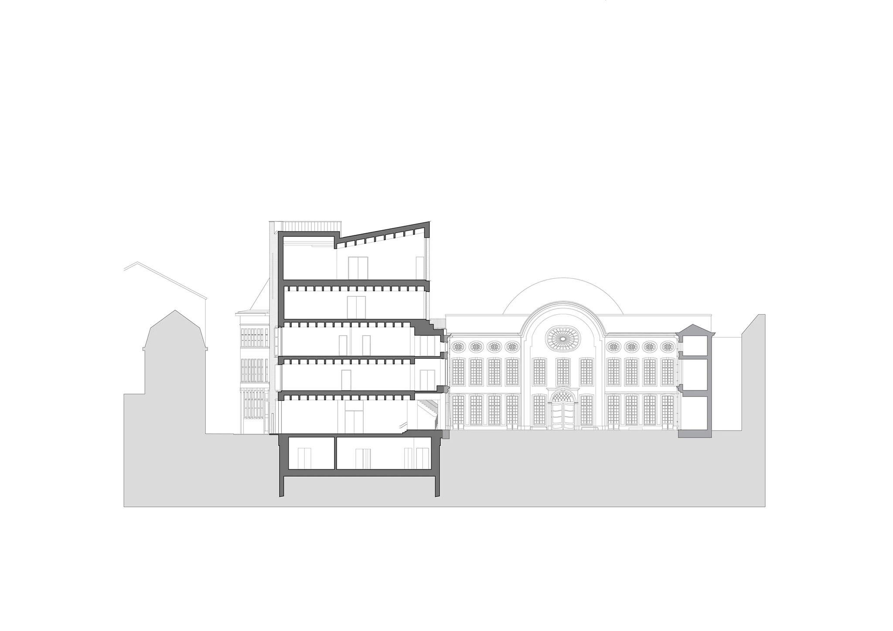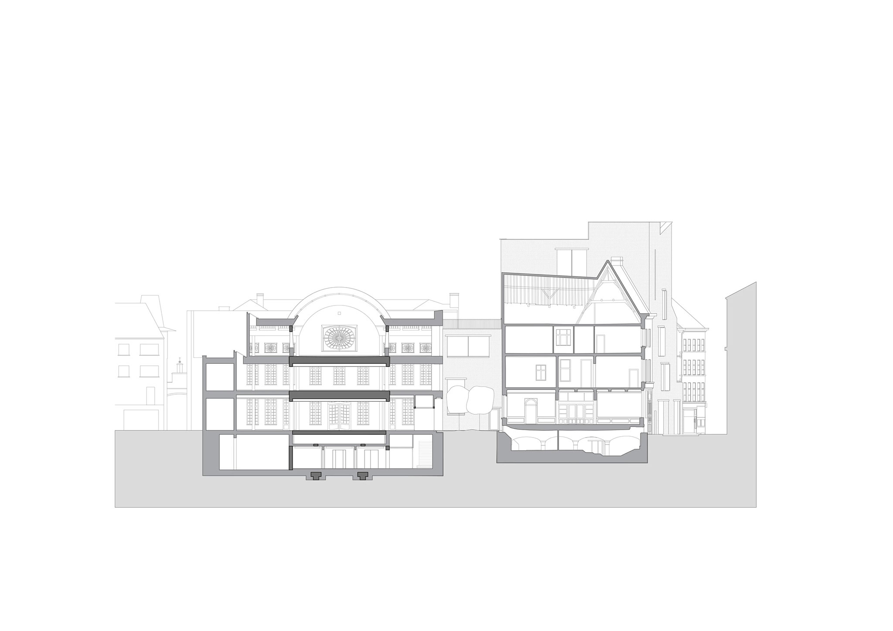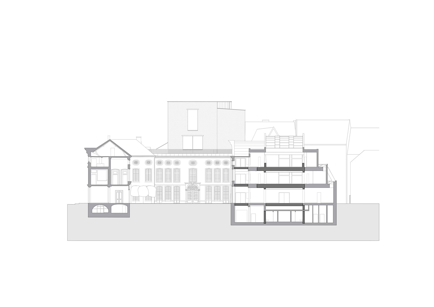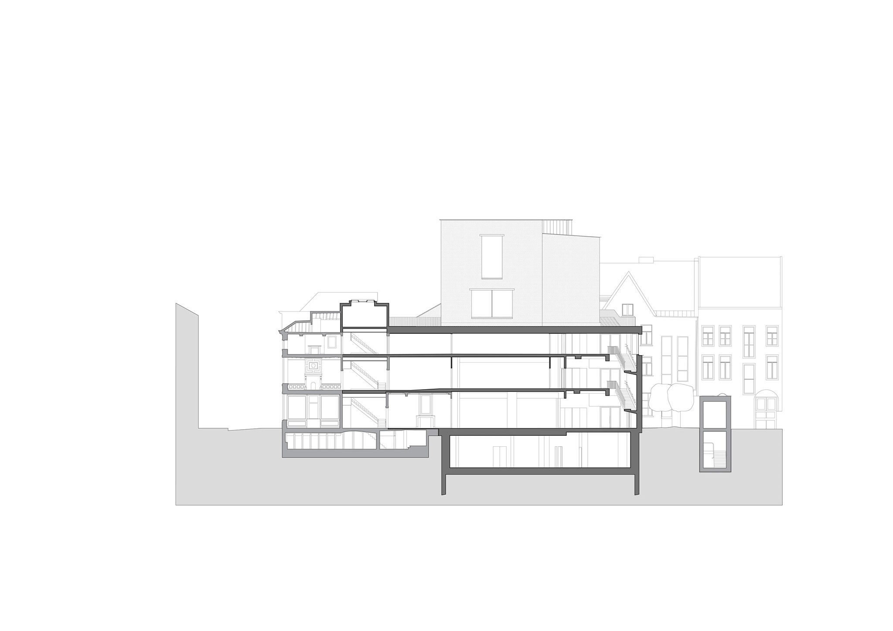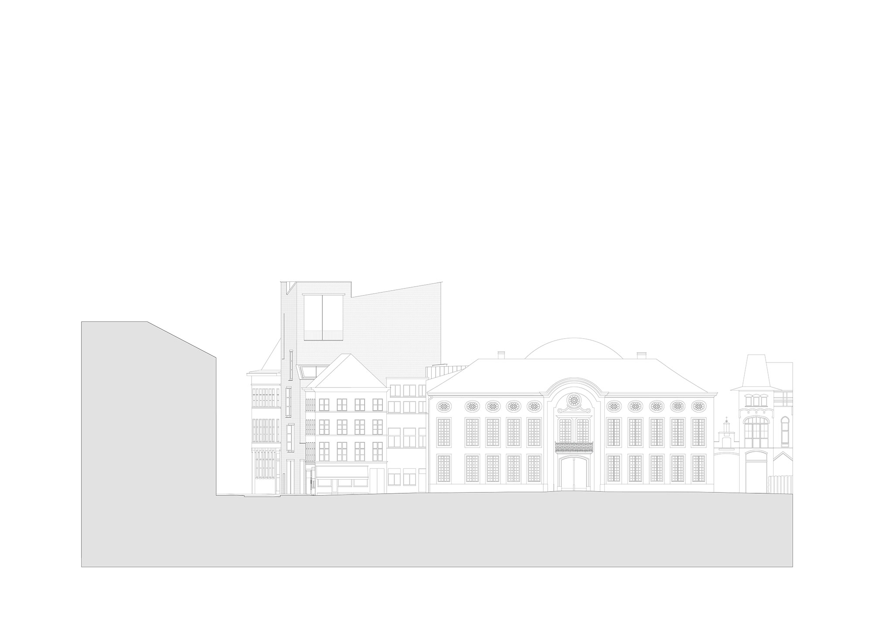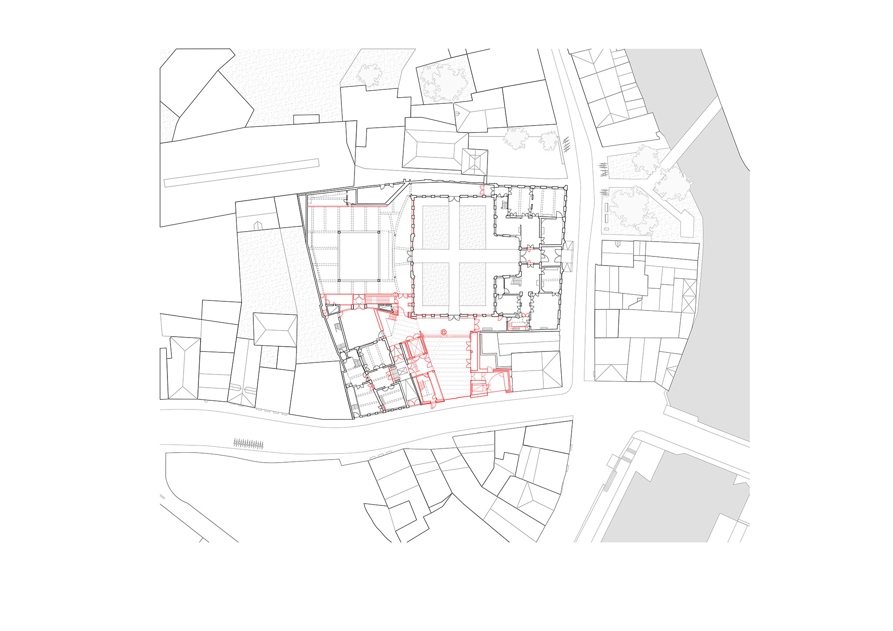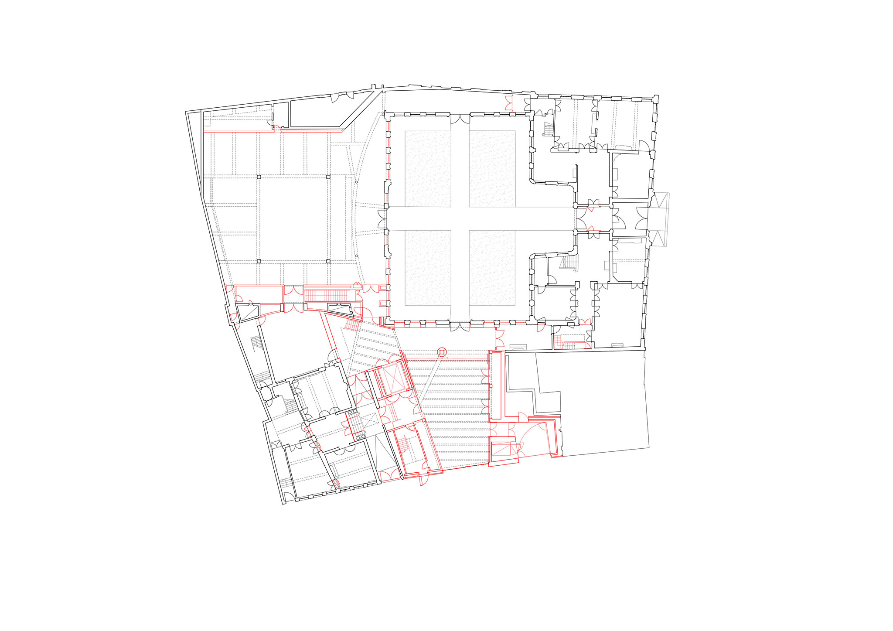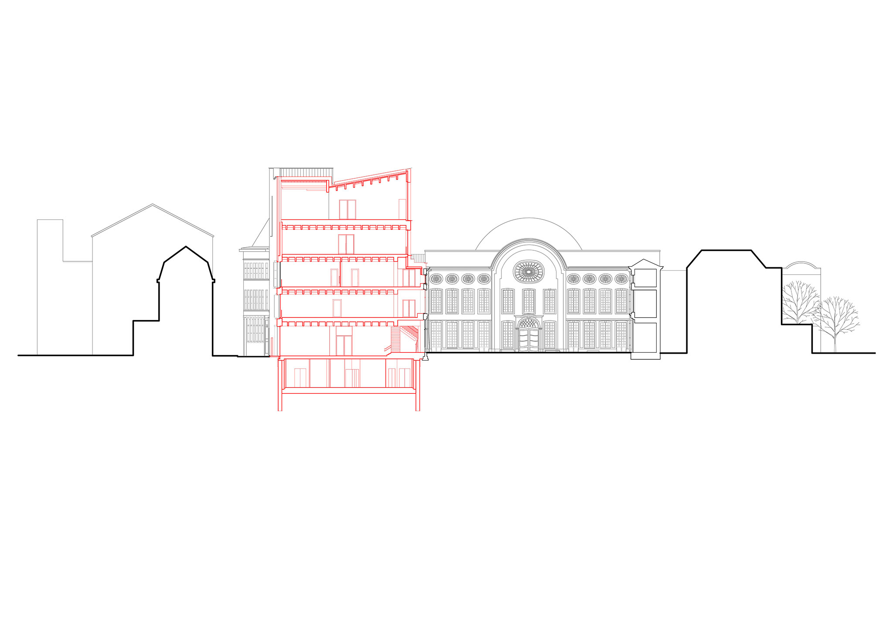
Carmody Groarke, ATAMA, and RE-ST integrate Hotel De Coninck, Huis Leten, and the 1992 Wing with a new five-story wing. In this space, designers, researchers, photographers, and local communities exhibit their work in both historic and contemporary rooms. The complex features interactive spaces distinguished by their proportions, materials, acoustic qualities, and relationship with the city.
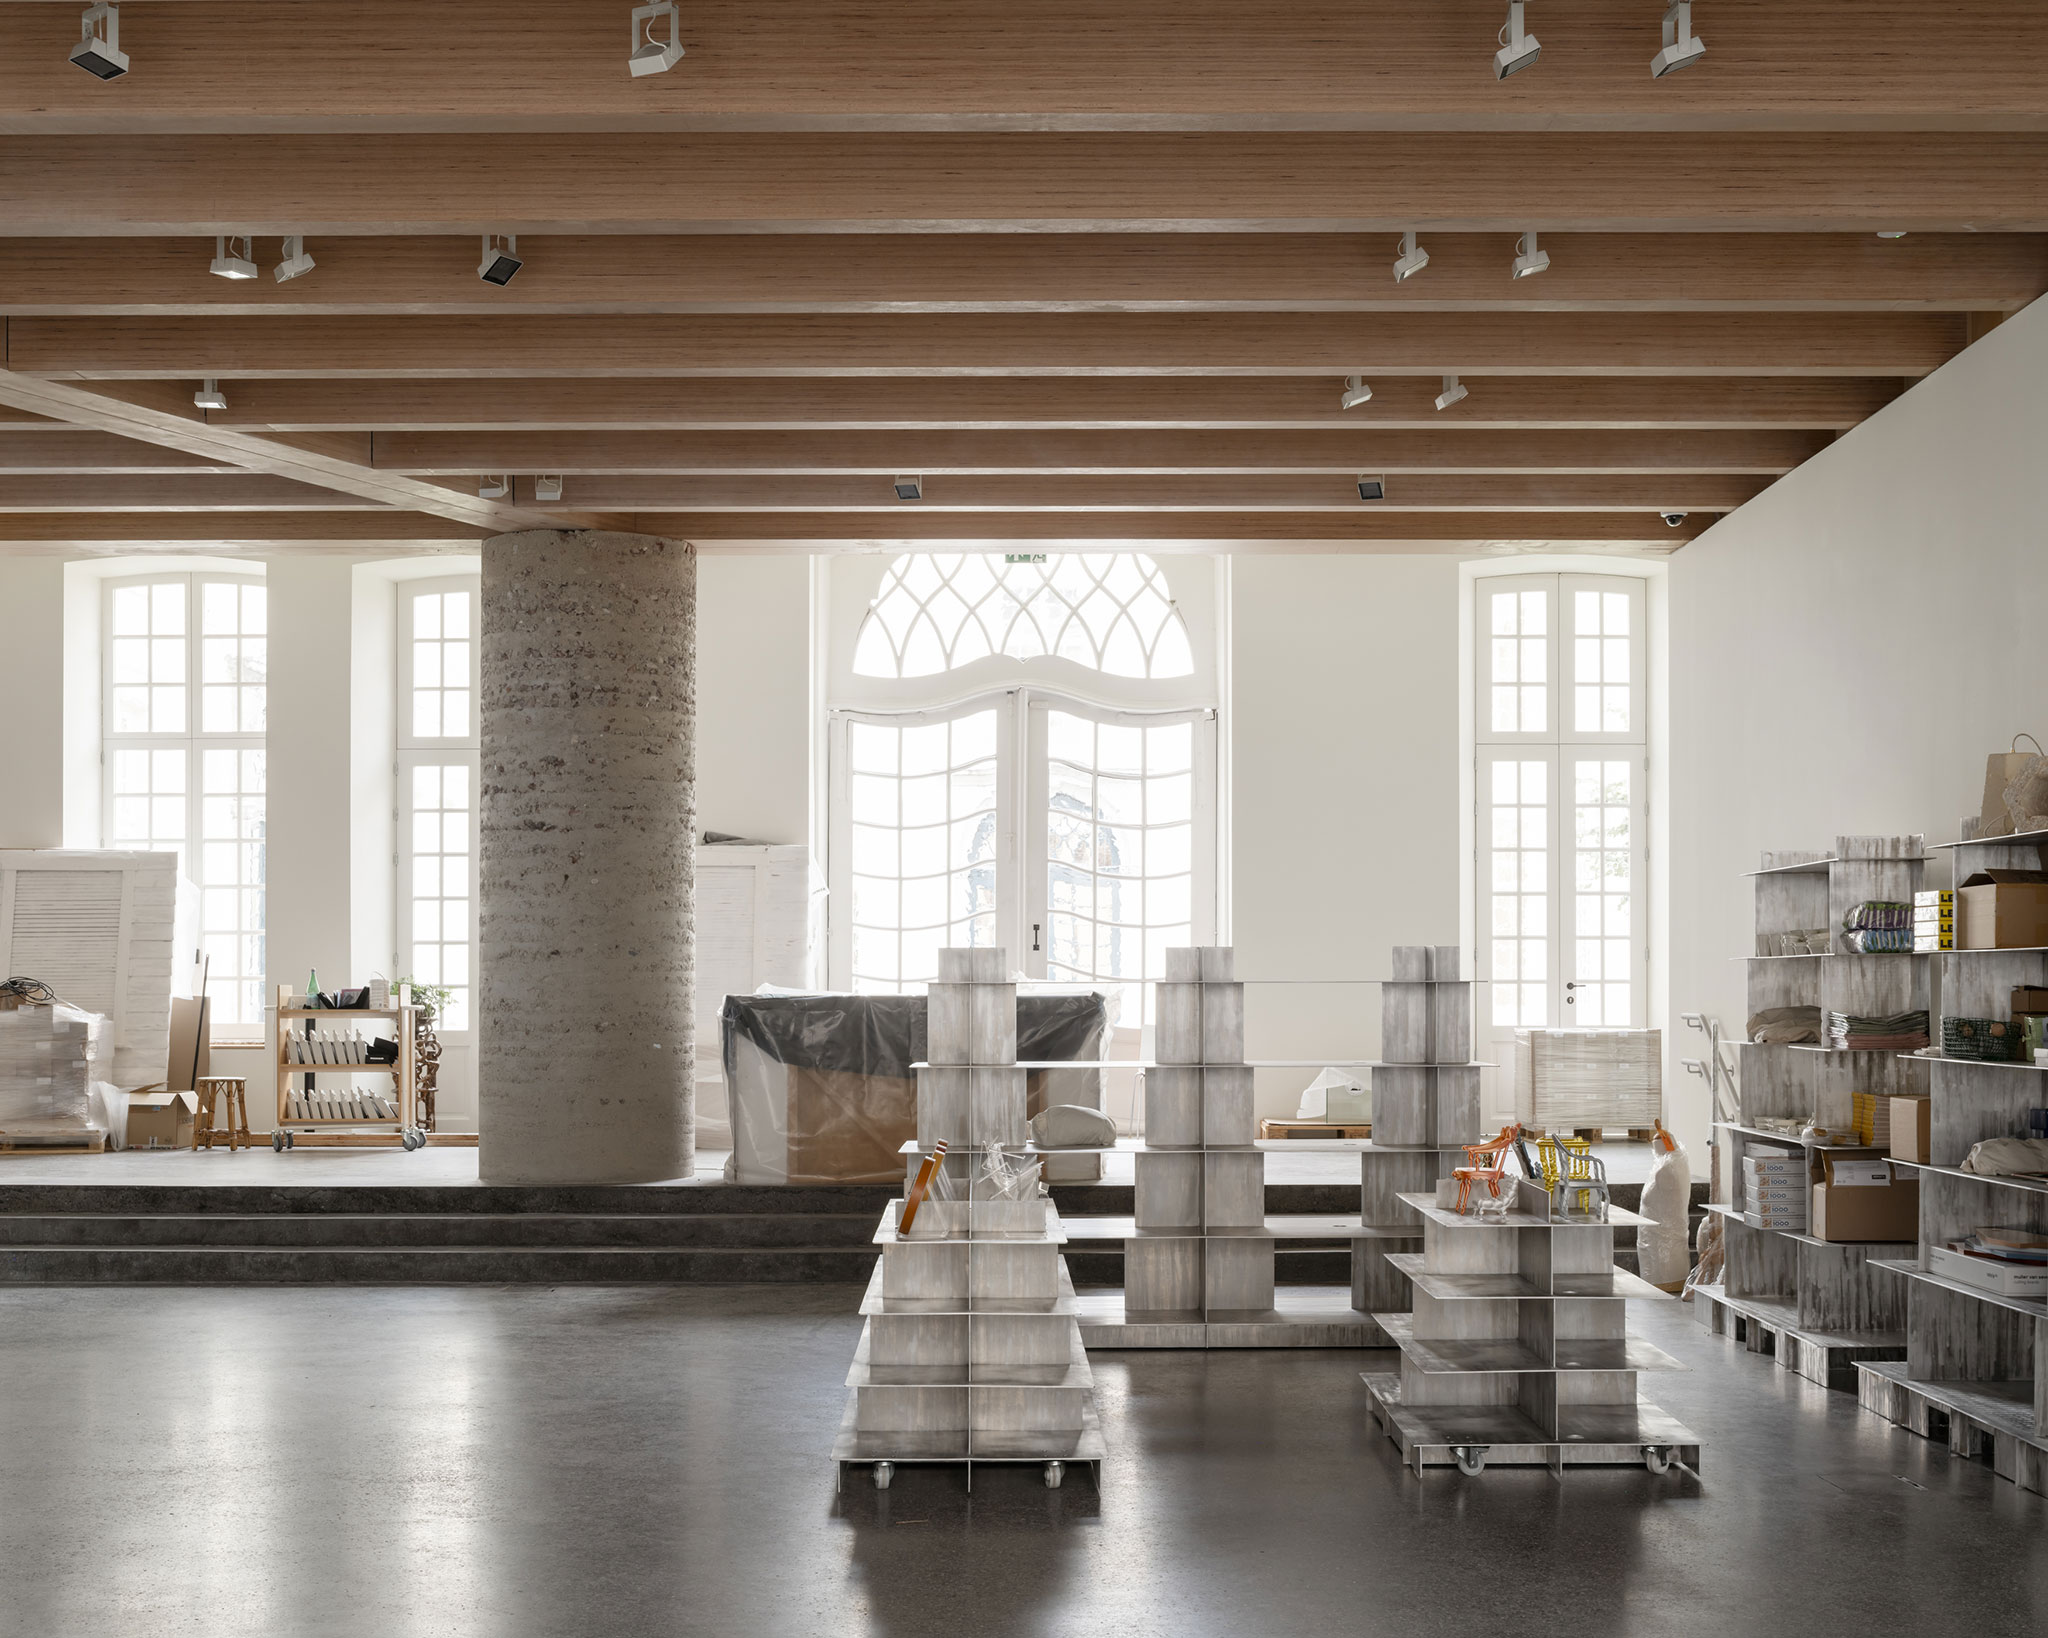
The robust reinforced concrete structure has been preserved, while the open bays have been infilled with lightweight steel and cross-laminated timber flooring. Exposed solid timber beams vary in rhythm and orientation on each floor, adapting to the building's geometry, while timber cladding adds warmth and a pleasant tactile quality.
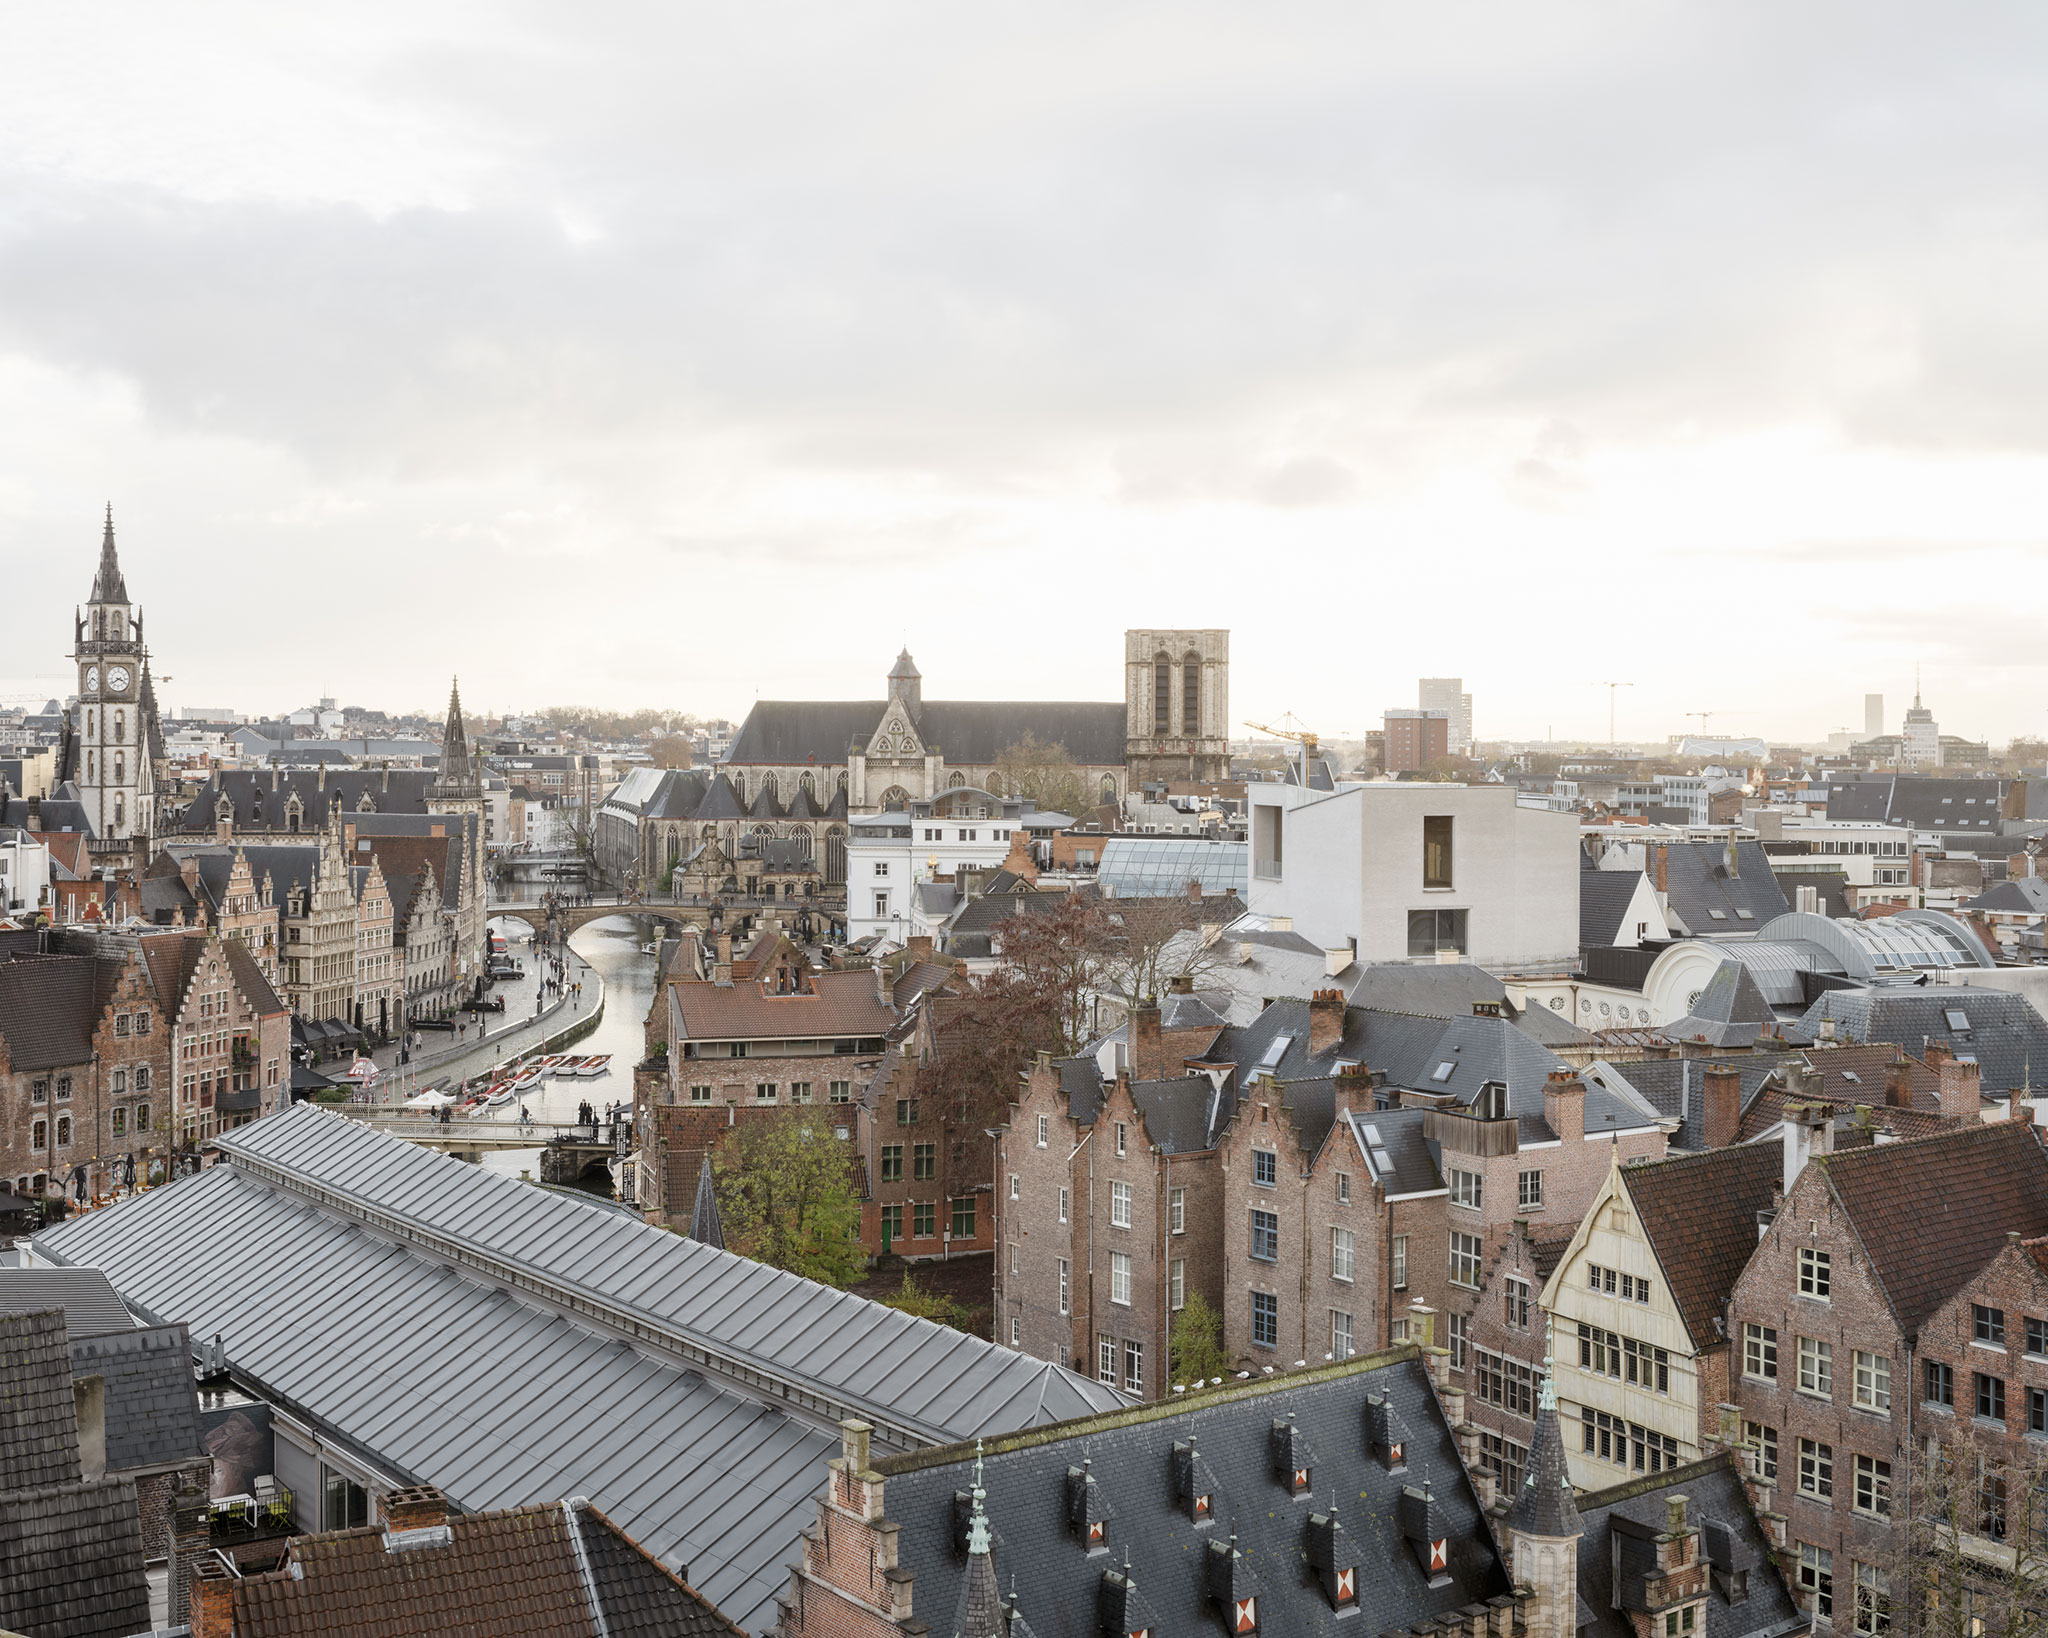
Design Museum Gent by Carmody Groarke and ATAMA. Photograph by Johan Delil.
Project description by Carmody Groarke
Designed by Carmody Groarke in collaboration with ATAMA and heritage architects RE-ST, this major renovation, adaptation and extension transforms an intricate ensemble of fine historic buildings dating from the 16th to the 20th century and introduces a new five-storey wing on the museum’s last vacant plot in the historic heart of Ghent, Belgium.
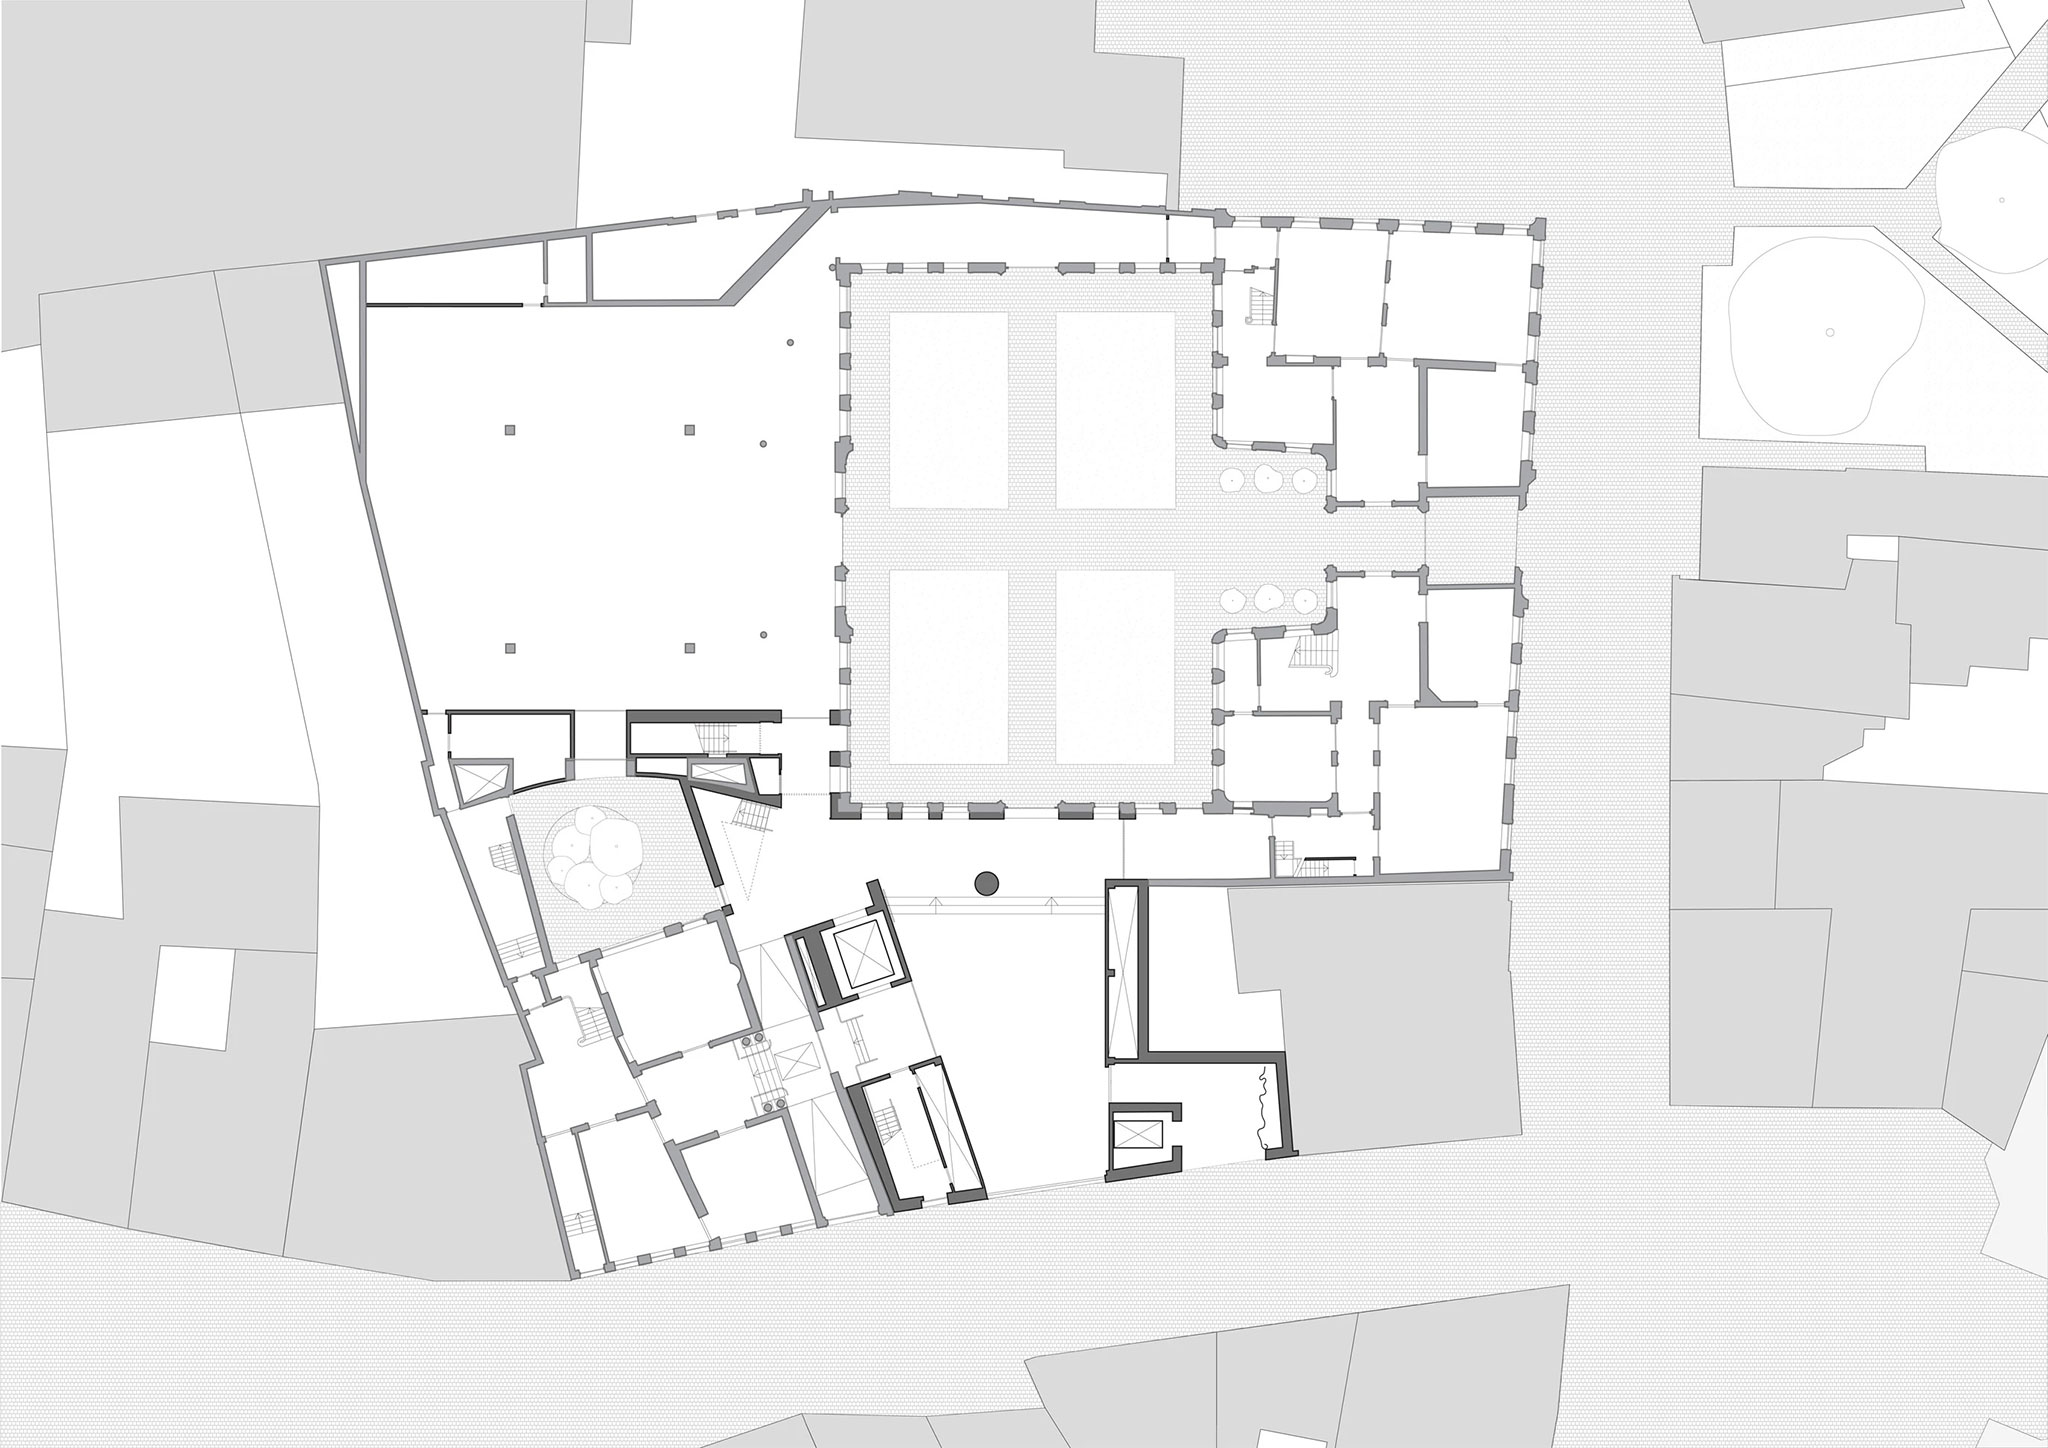
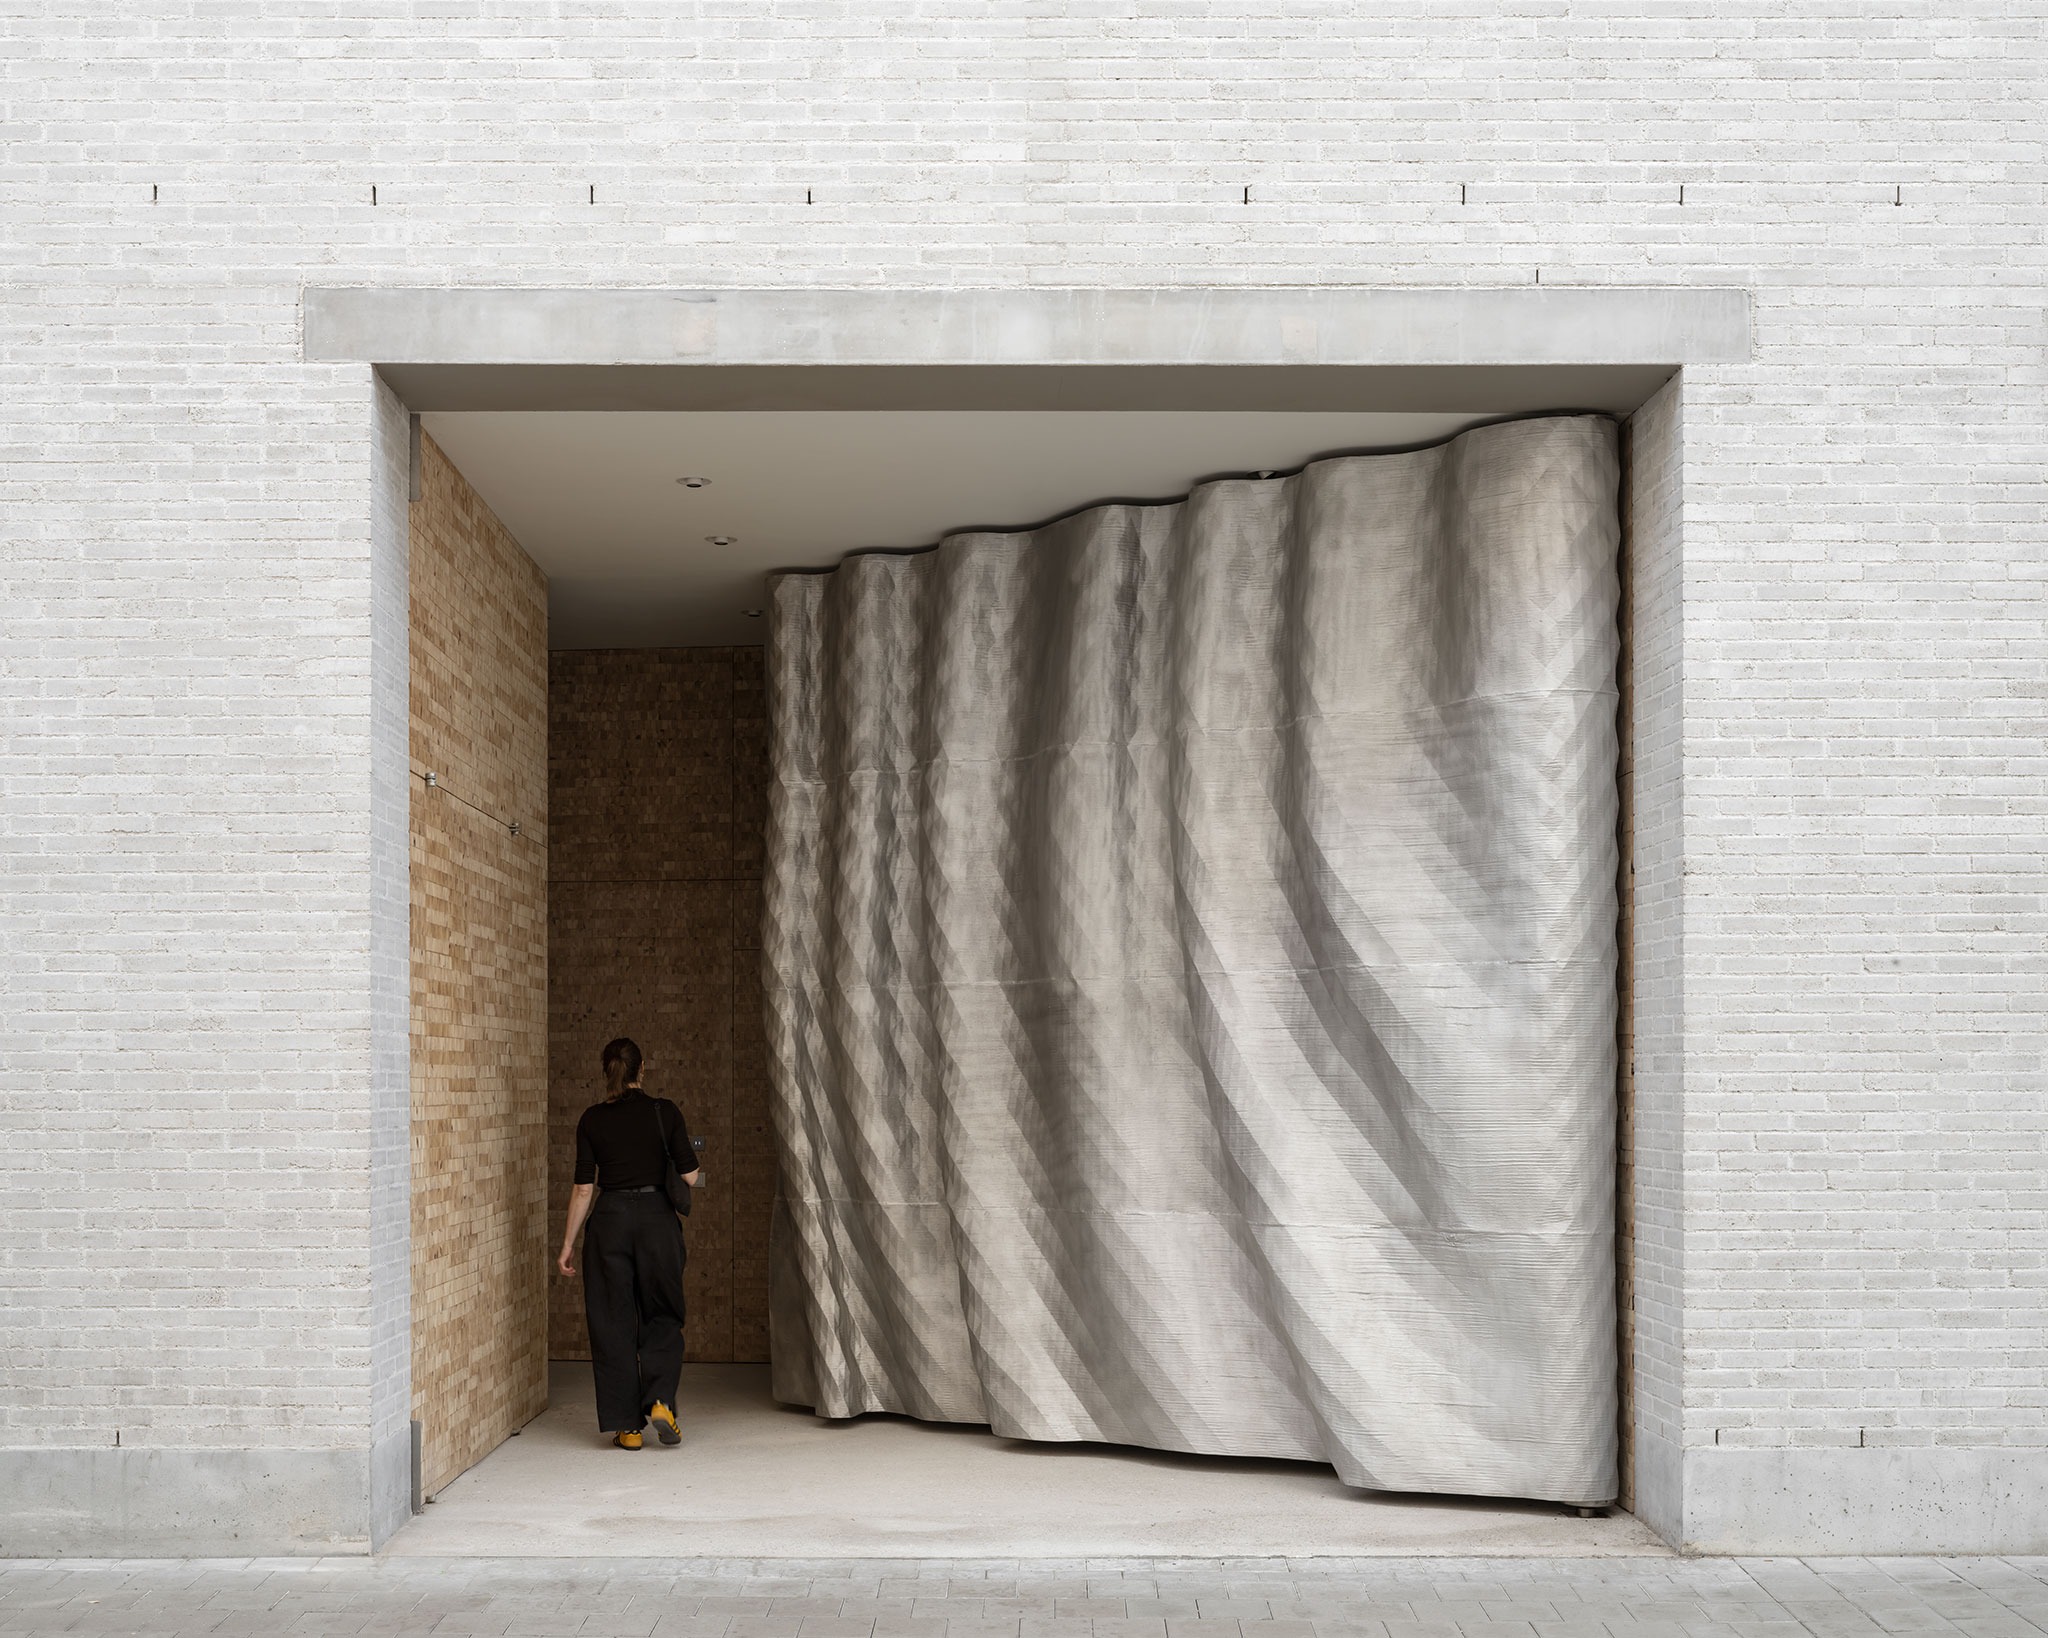
The new building completes the fourth side of the museum’s historic courtyard and establishes a more open and legible relationship between the institution, its collections and the city. It provides a new public entrance on Drabstraat, creates accessible routes through every level of the museum and adds spaces for exhibitions, education, lectures, events, hospitality, collection care and research.
Rather than functioning as a standalone extension, the New Wing reorganises the museum, enabling the historic buildings to be restored, reconnected and brought back into active use.
Hotel De Coninck, Huis Leten, the 1992 Wing and the New Wing are joined into a coherent whole, giving united architectural value to each stage in the museum’s development.
The transformation reflects Design Museum Gent’s expanding role: from an institution focused principally on the preservation and display of objects to an open civic platform. Conceived as a robust but adaptable framework, the architecture allows the museum to continue evolving alongside its collections, audiences and the changing culture of design.
A museum in and of the city
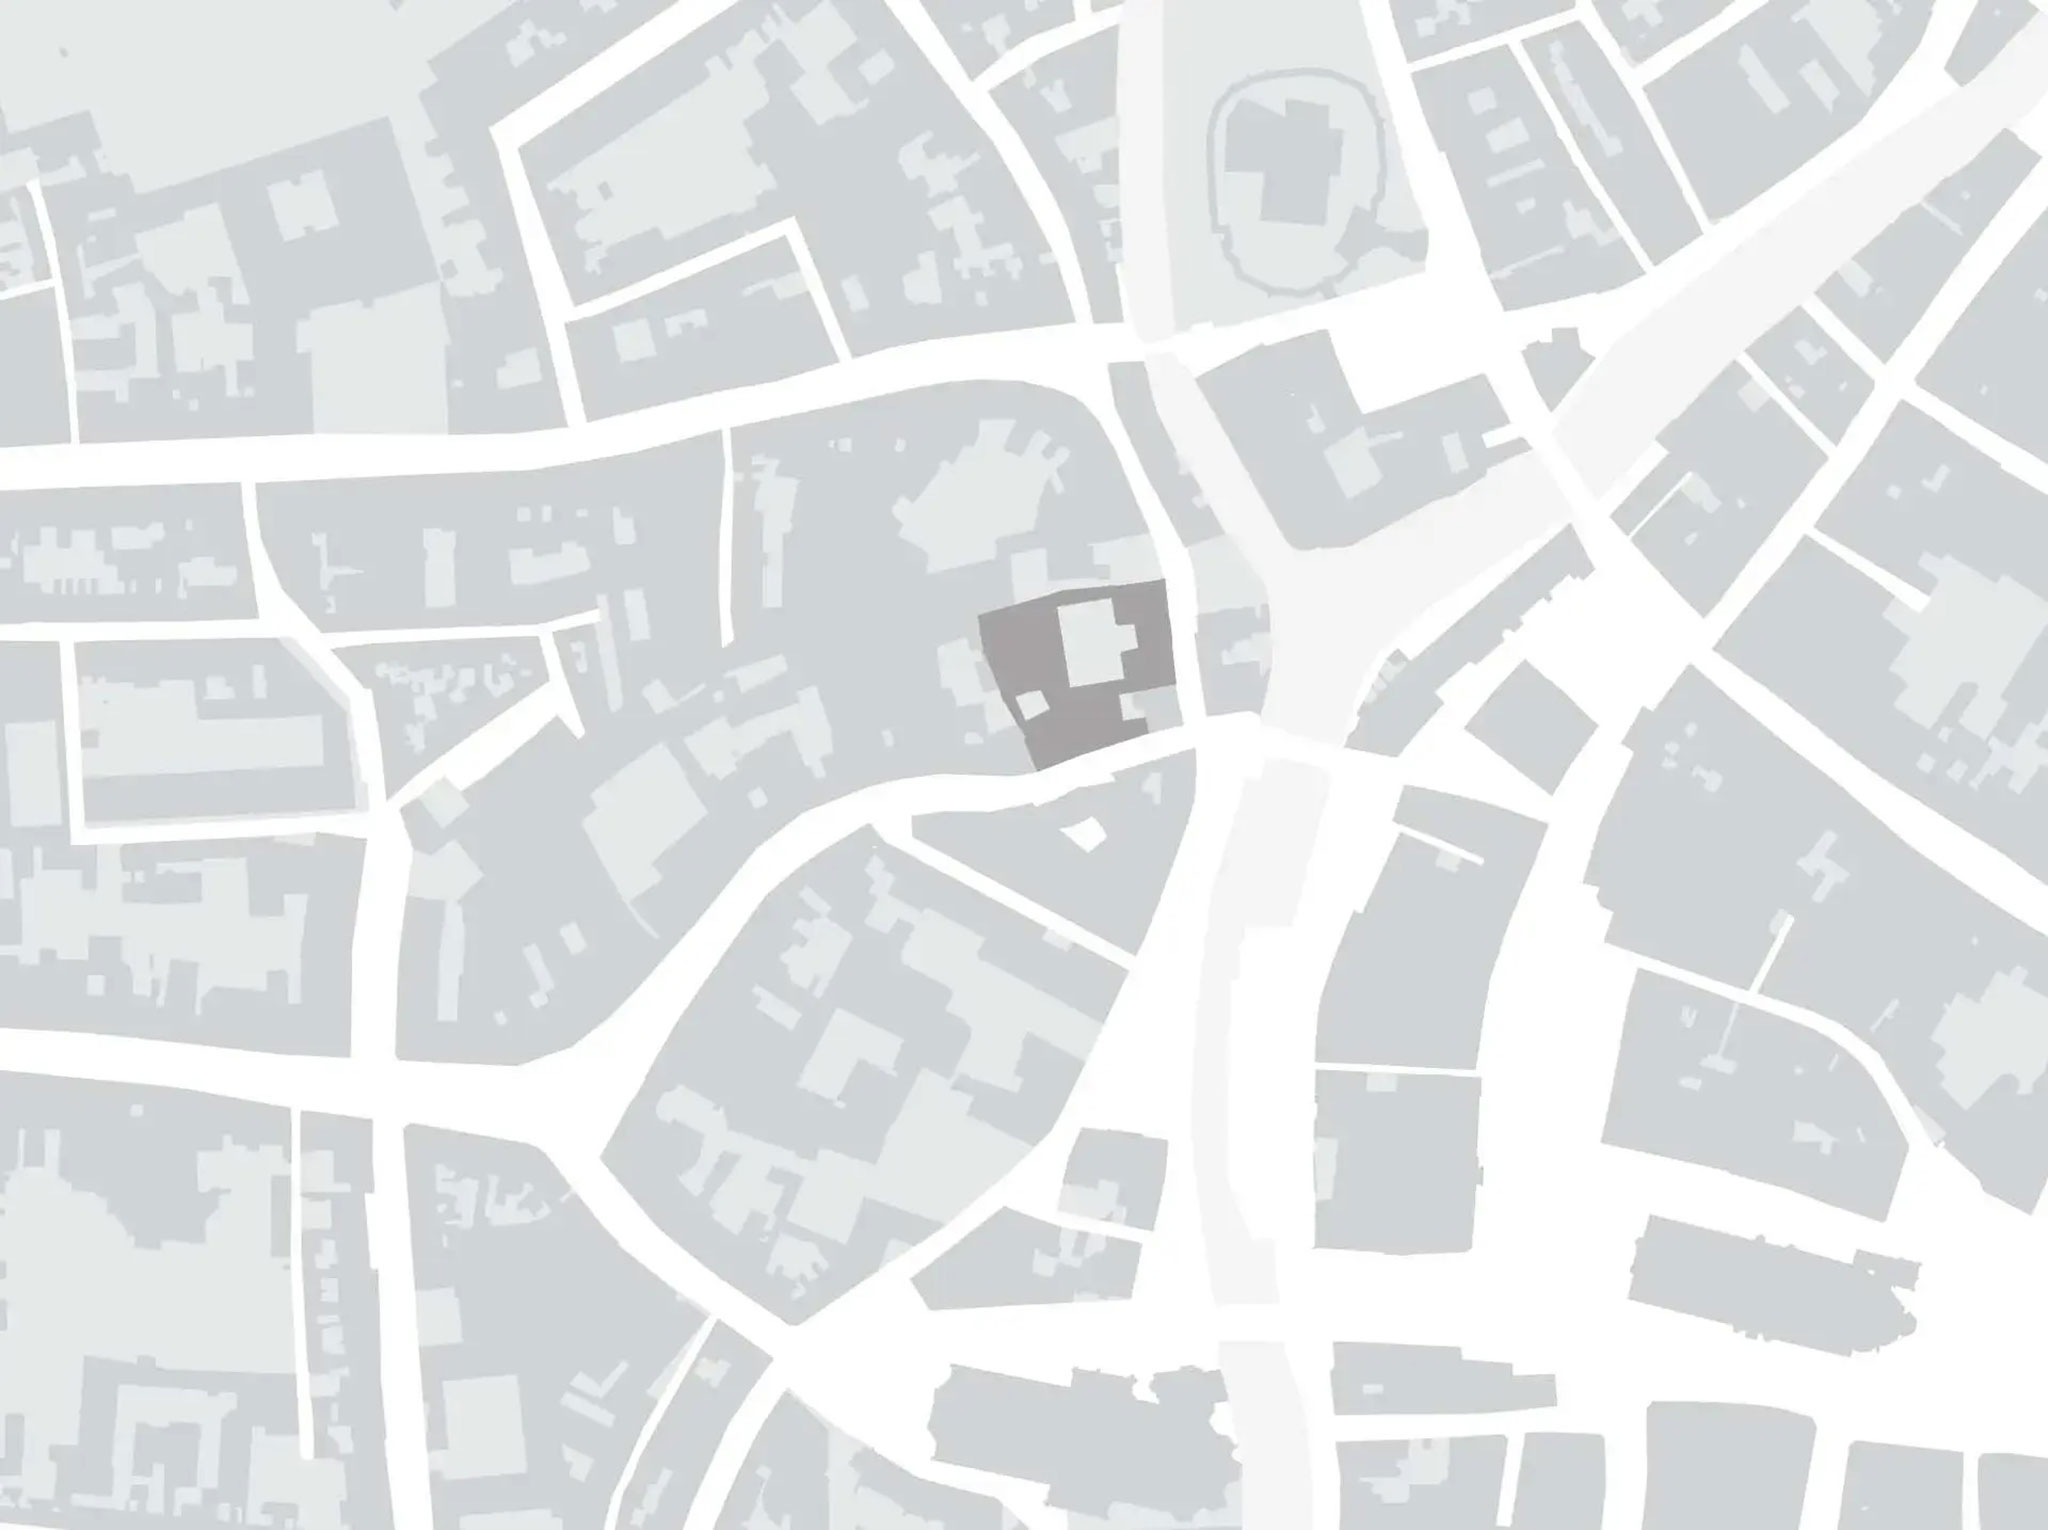
Design Museum Gent occupies a dense and complex site close to the Graslei and Korenlei, at the heart of Ghent’s historic centre. Its buildings have accumulated over almost six centuries, beginning with the 16th-century Huis Leten and the 18th-century Hotel De Coninck, which became the museum’s home in the 1920s. A purpose-built extension was added behind a reconstructed courtyard façade in 1992.
Despite this central location, the museum previously had a limited presence within the city. Its entrance through the formal carriage doors of Hotel De Coninck could appear closed and forbidding, while the vacant site on Drabstraat interrupted both the urban street frontage and the internal organisation of the museum.
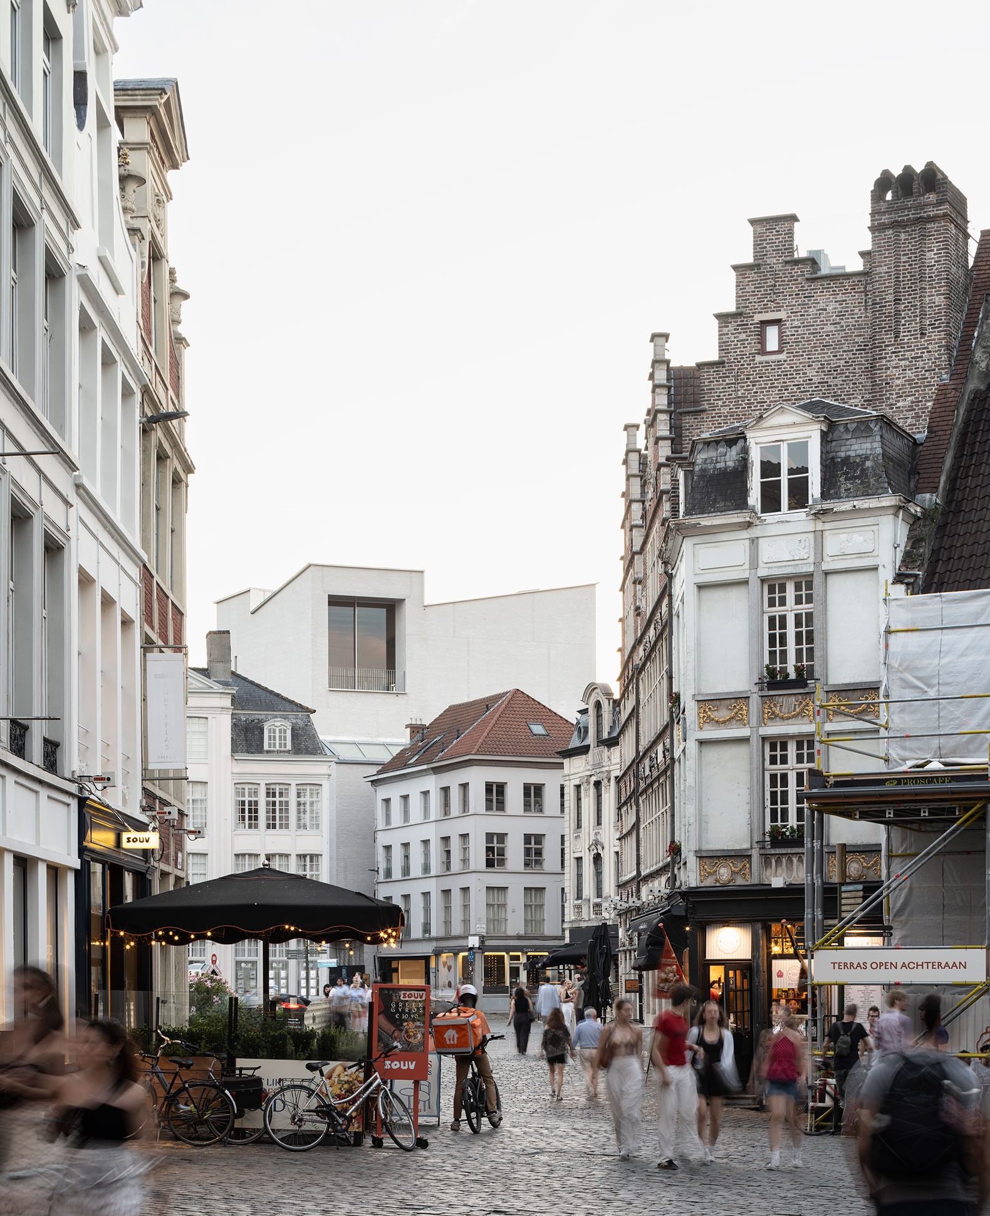
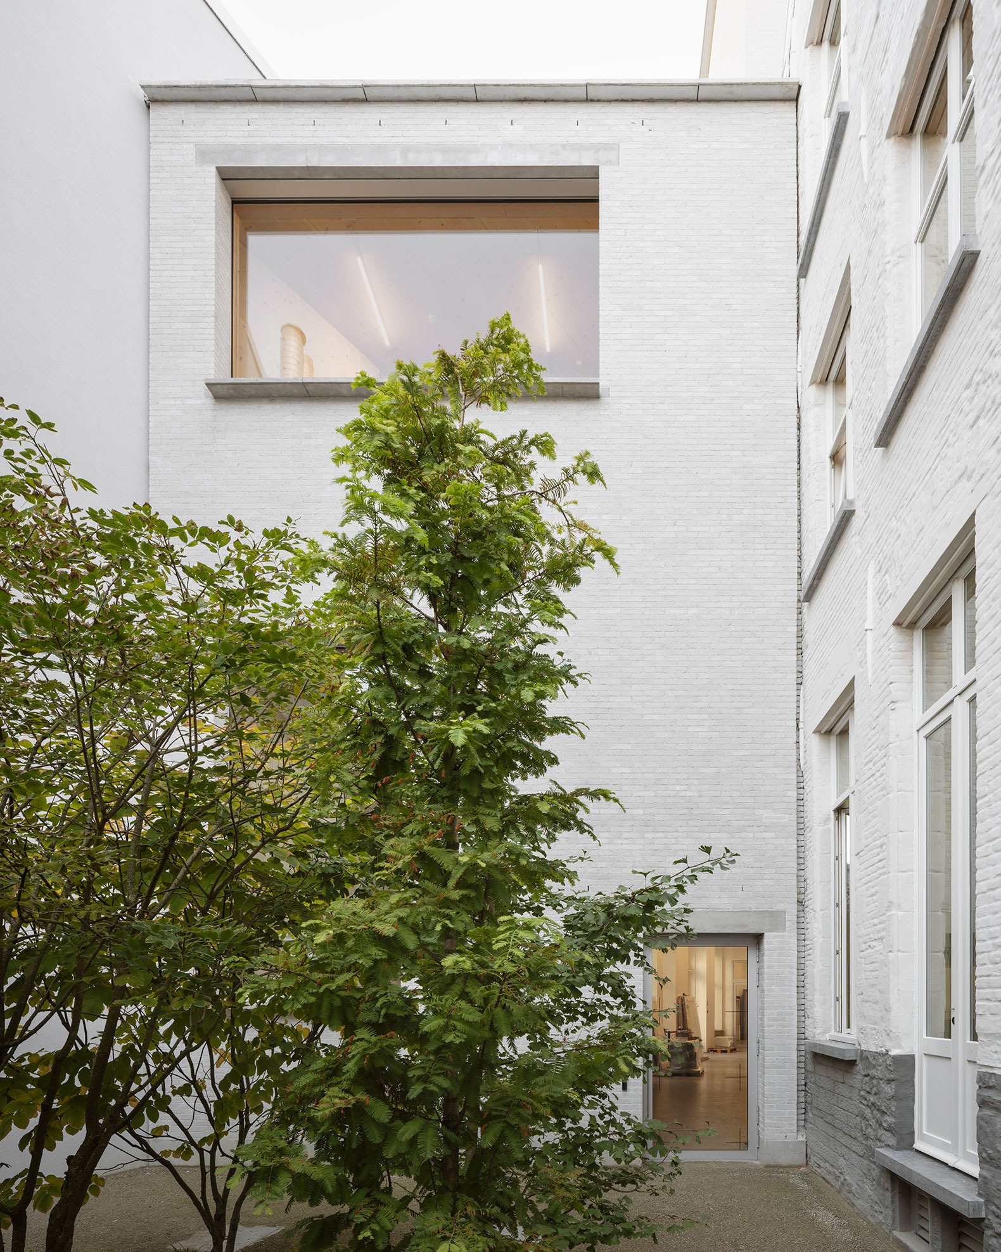
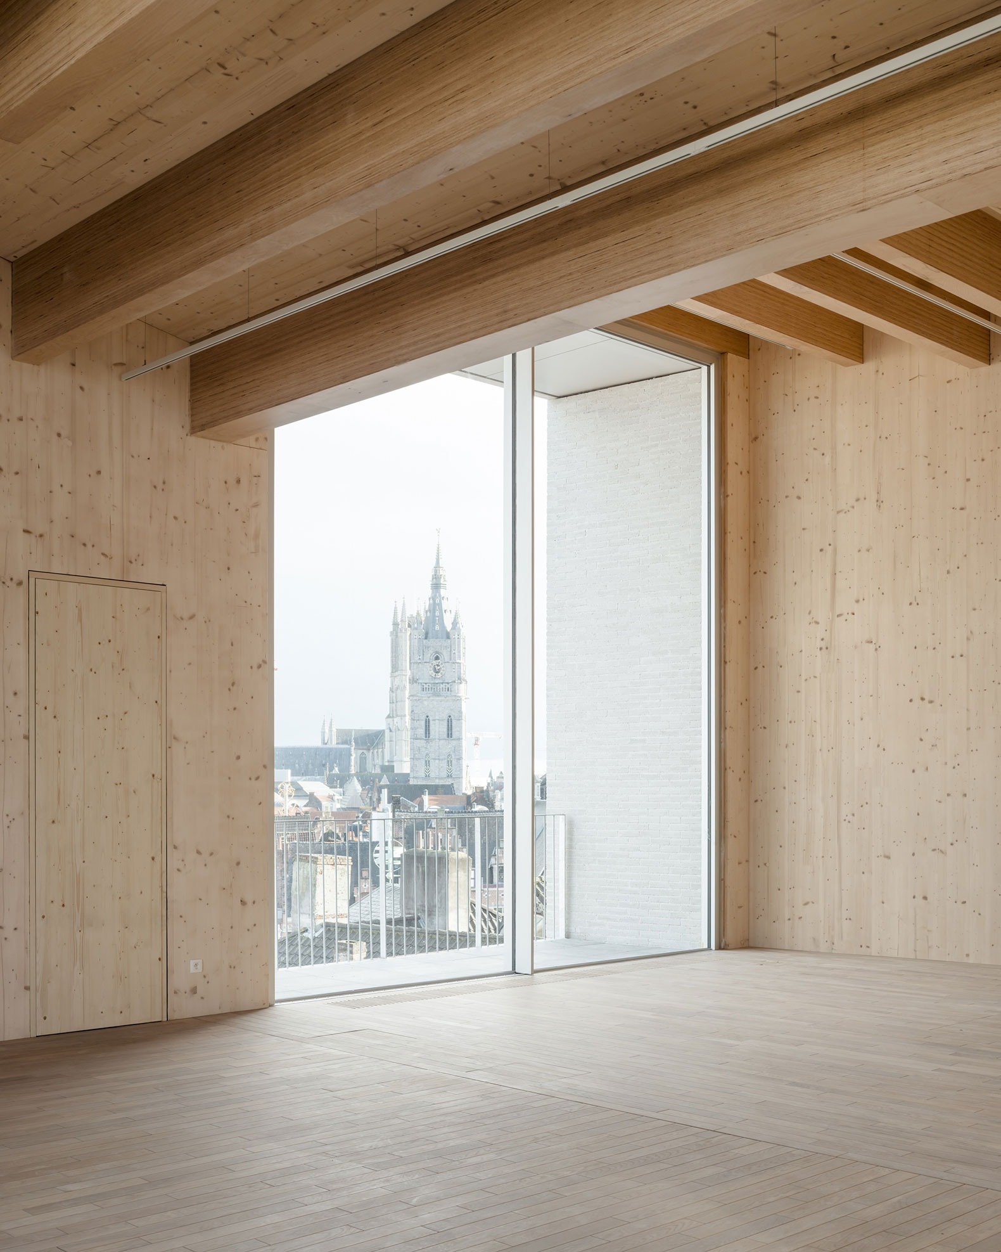
The New Wing fills this gap. At street level, it completes the line of neighbouring buildings, presenting itself initially as a tall house within the narrow street. Above the surrounding roofs, its form becomes more sculptural. The upper volume turns towards the historic city centre and is divided into four pitched roof forms, opening up views of Ghent’s white-stone landmarks – including its UNESCO listed Belfry –in all directions.
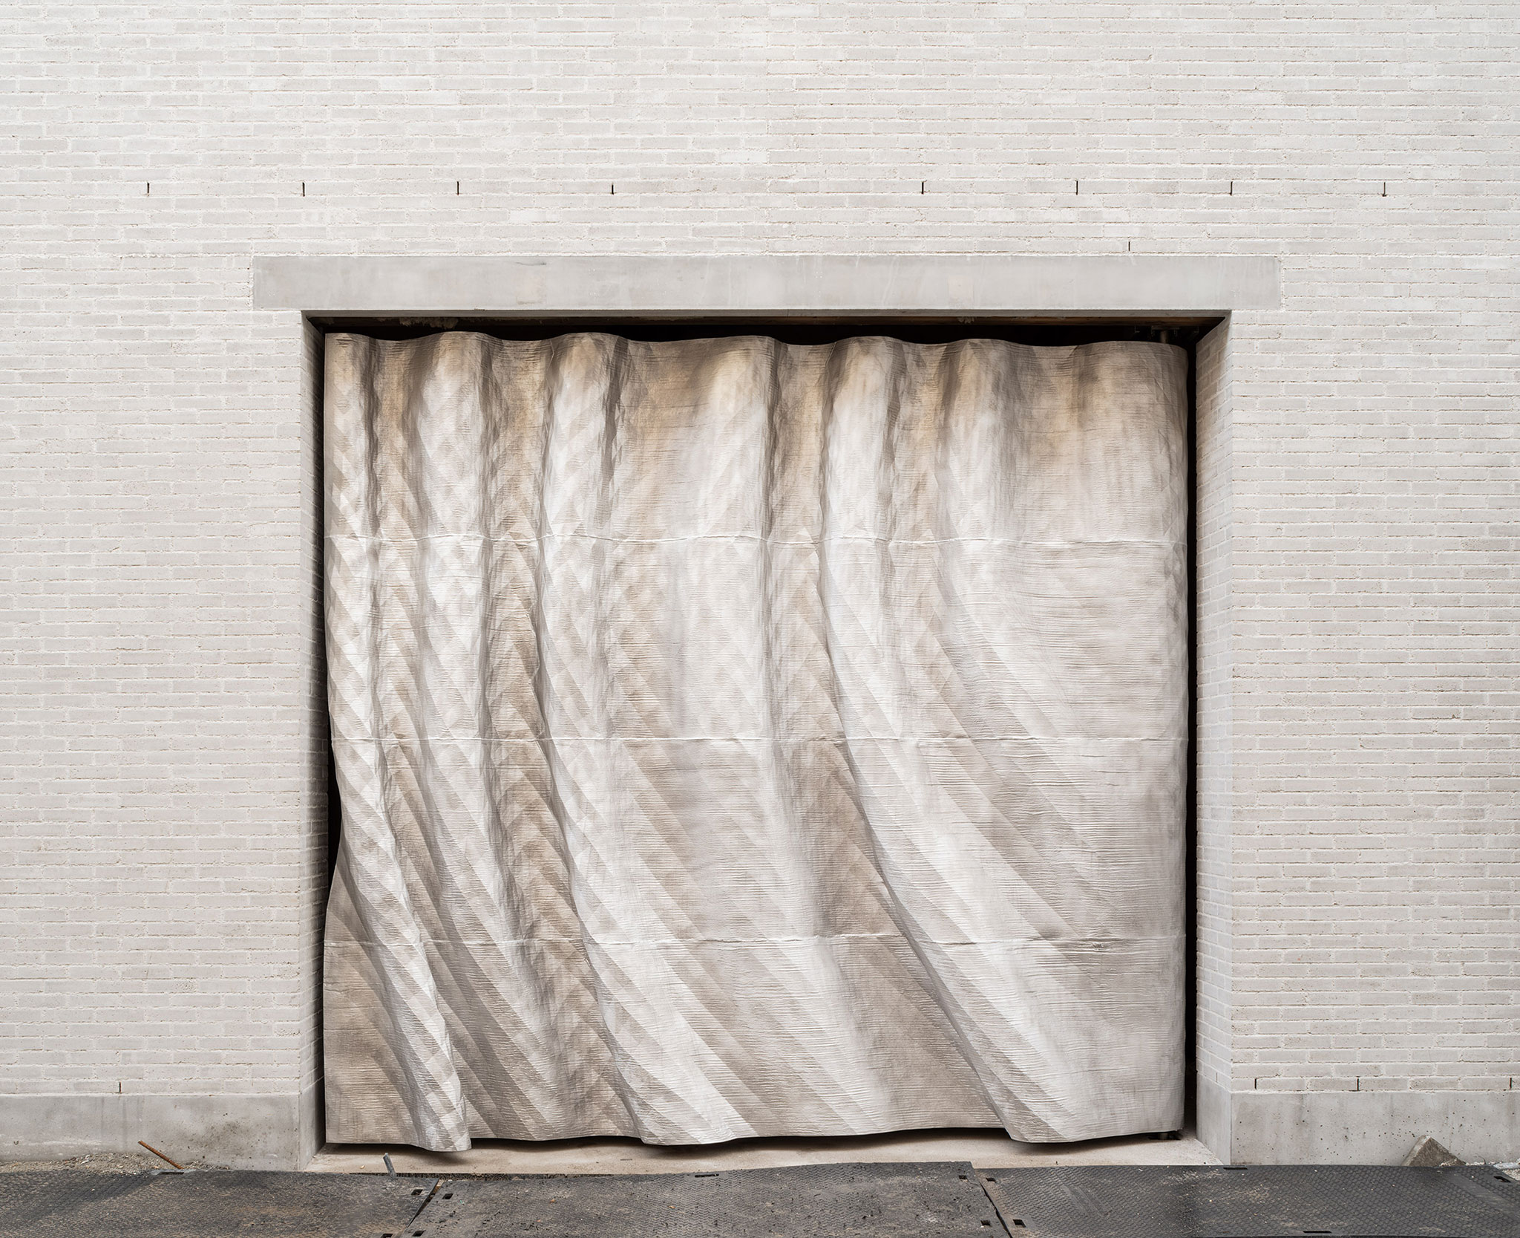
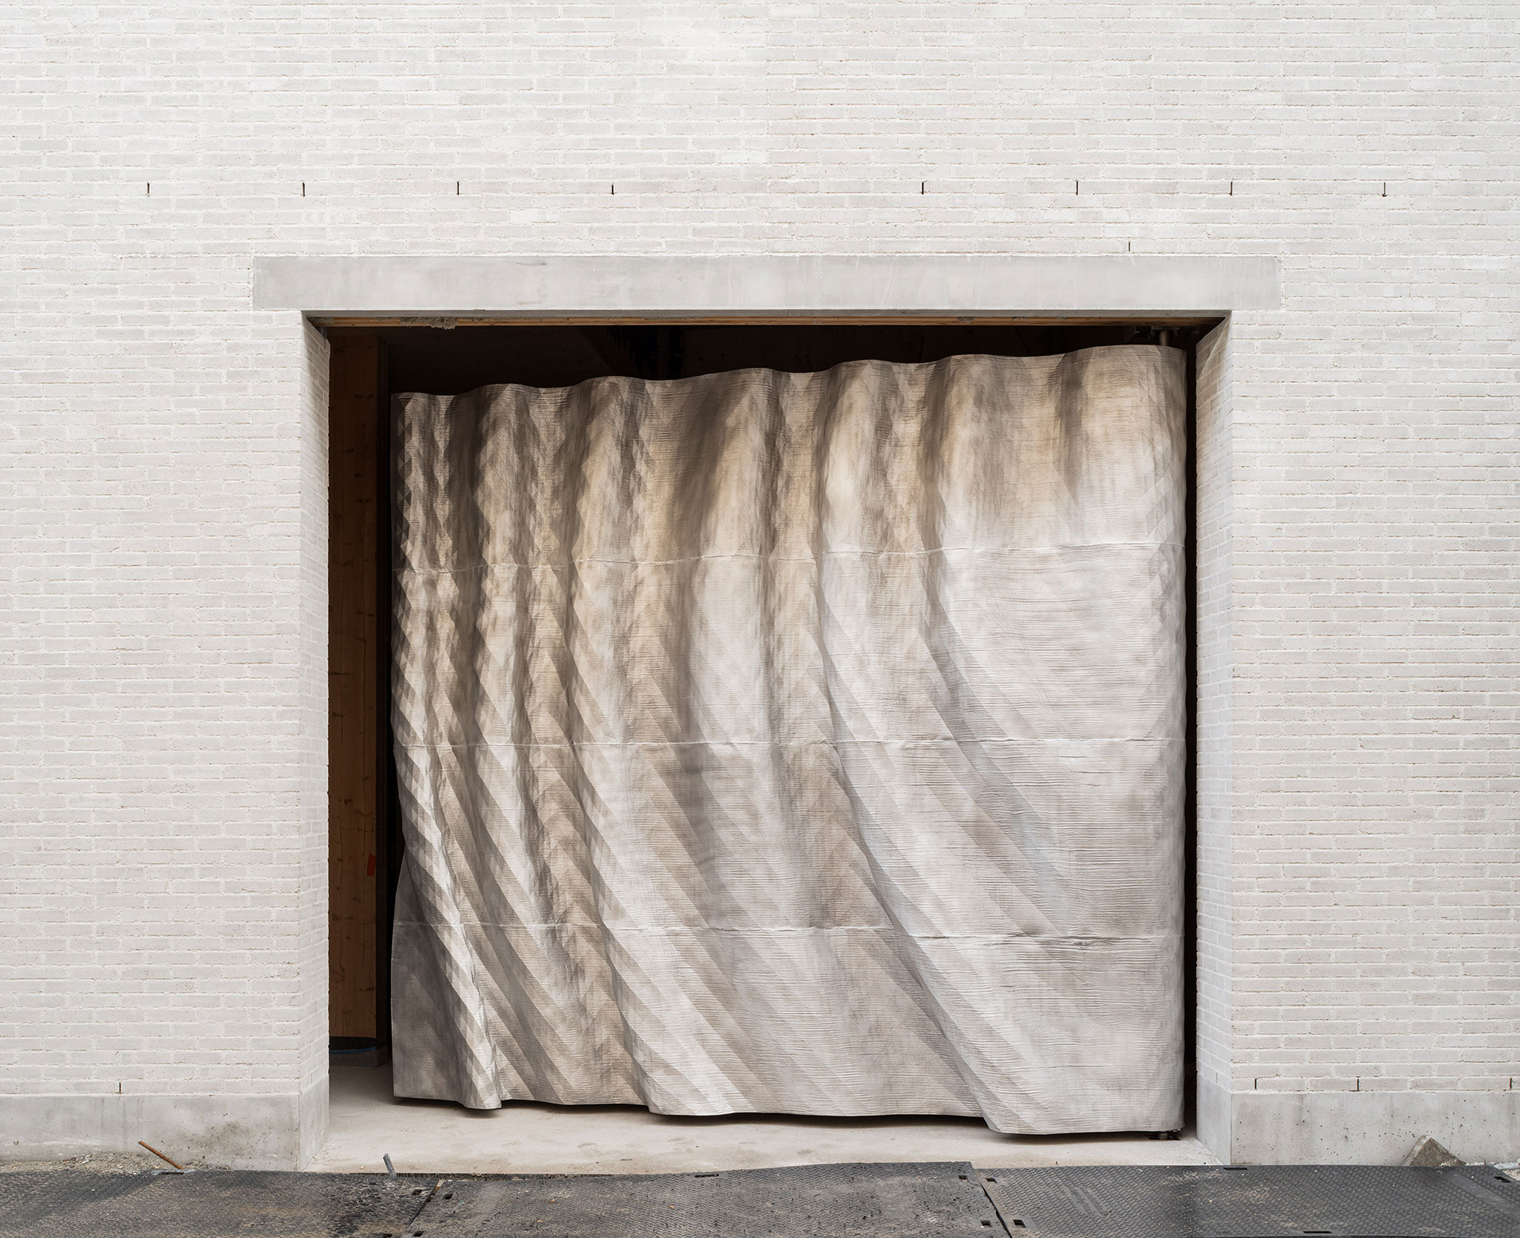
The architecture negotiates between the domestic scale of the neighbouring merchant houses and the representational character of a public institution. White brick gives the building a civic presence in dialogue with Ghent’s pale stone monuments, while its construction, proportions and craftsmanship remain connected to the city’s deeply rooted brick-building tradition.
Large windows are arranged in response to the particular rooms and routes behind them. At lower levels, they frame close views of Drabstraat and the adjoining historic buildings; higher in the museum, they open towards the skyline, its towers and the wider city. Their generous scale communicates a new openness, making the life of the museum visible from outside and placing the city within the visitor’s experience of the building.
Closing the loop
The addition of the New Wing marks the physical and functional completion of the museum’s ensemble. The historic garden courtyard remains the physical and emotional centre of the ensemble. Its four ornamental façades, dating principally from the 18th century, have long created the appearance of a complete composition, although the southern elevation previously concealed the vacant Drabstraat plot behind it.
The New Wing fills this gap. Visitors enter from Drabstraat, pass through the new building and arrive at the garden, which becomes an immediate point of orientation. For the first time, an intuitive, legible and fully accessible loop connects visitor routes across the New Wing, Hotel De Coninck, Huis Leten and the 1992 Wing on every principal level, with the courtyard garden at its centre. Routes that previously ended in corridors or inaccessible changes of level have been replaced by a continuous sequence of historical and contemporary rooms around the courtyard.
A new, large-capacity lift serves visitors, staff, artworks and collections across the ensemble. Together with the new staircase and carefully integrated level changes, it provides full accessibility throughout the museum for the first time.
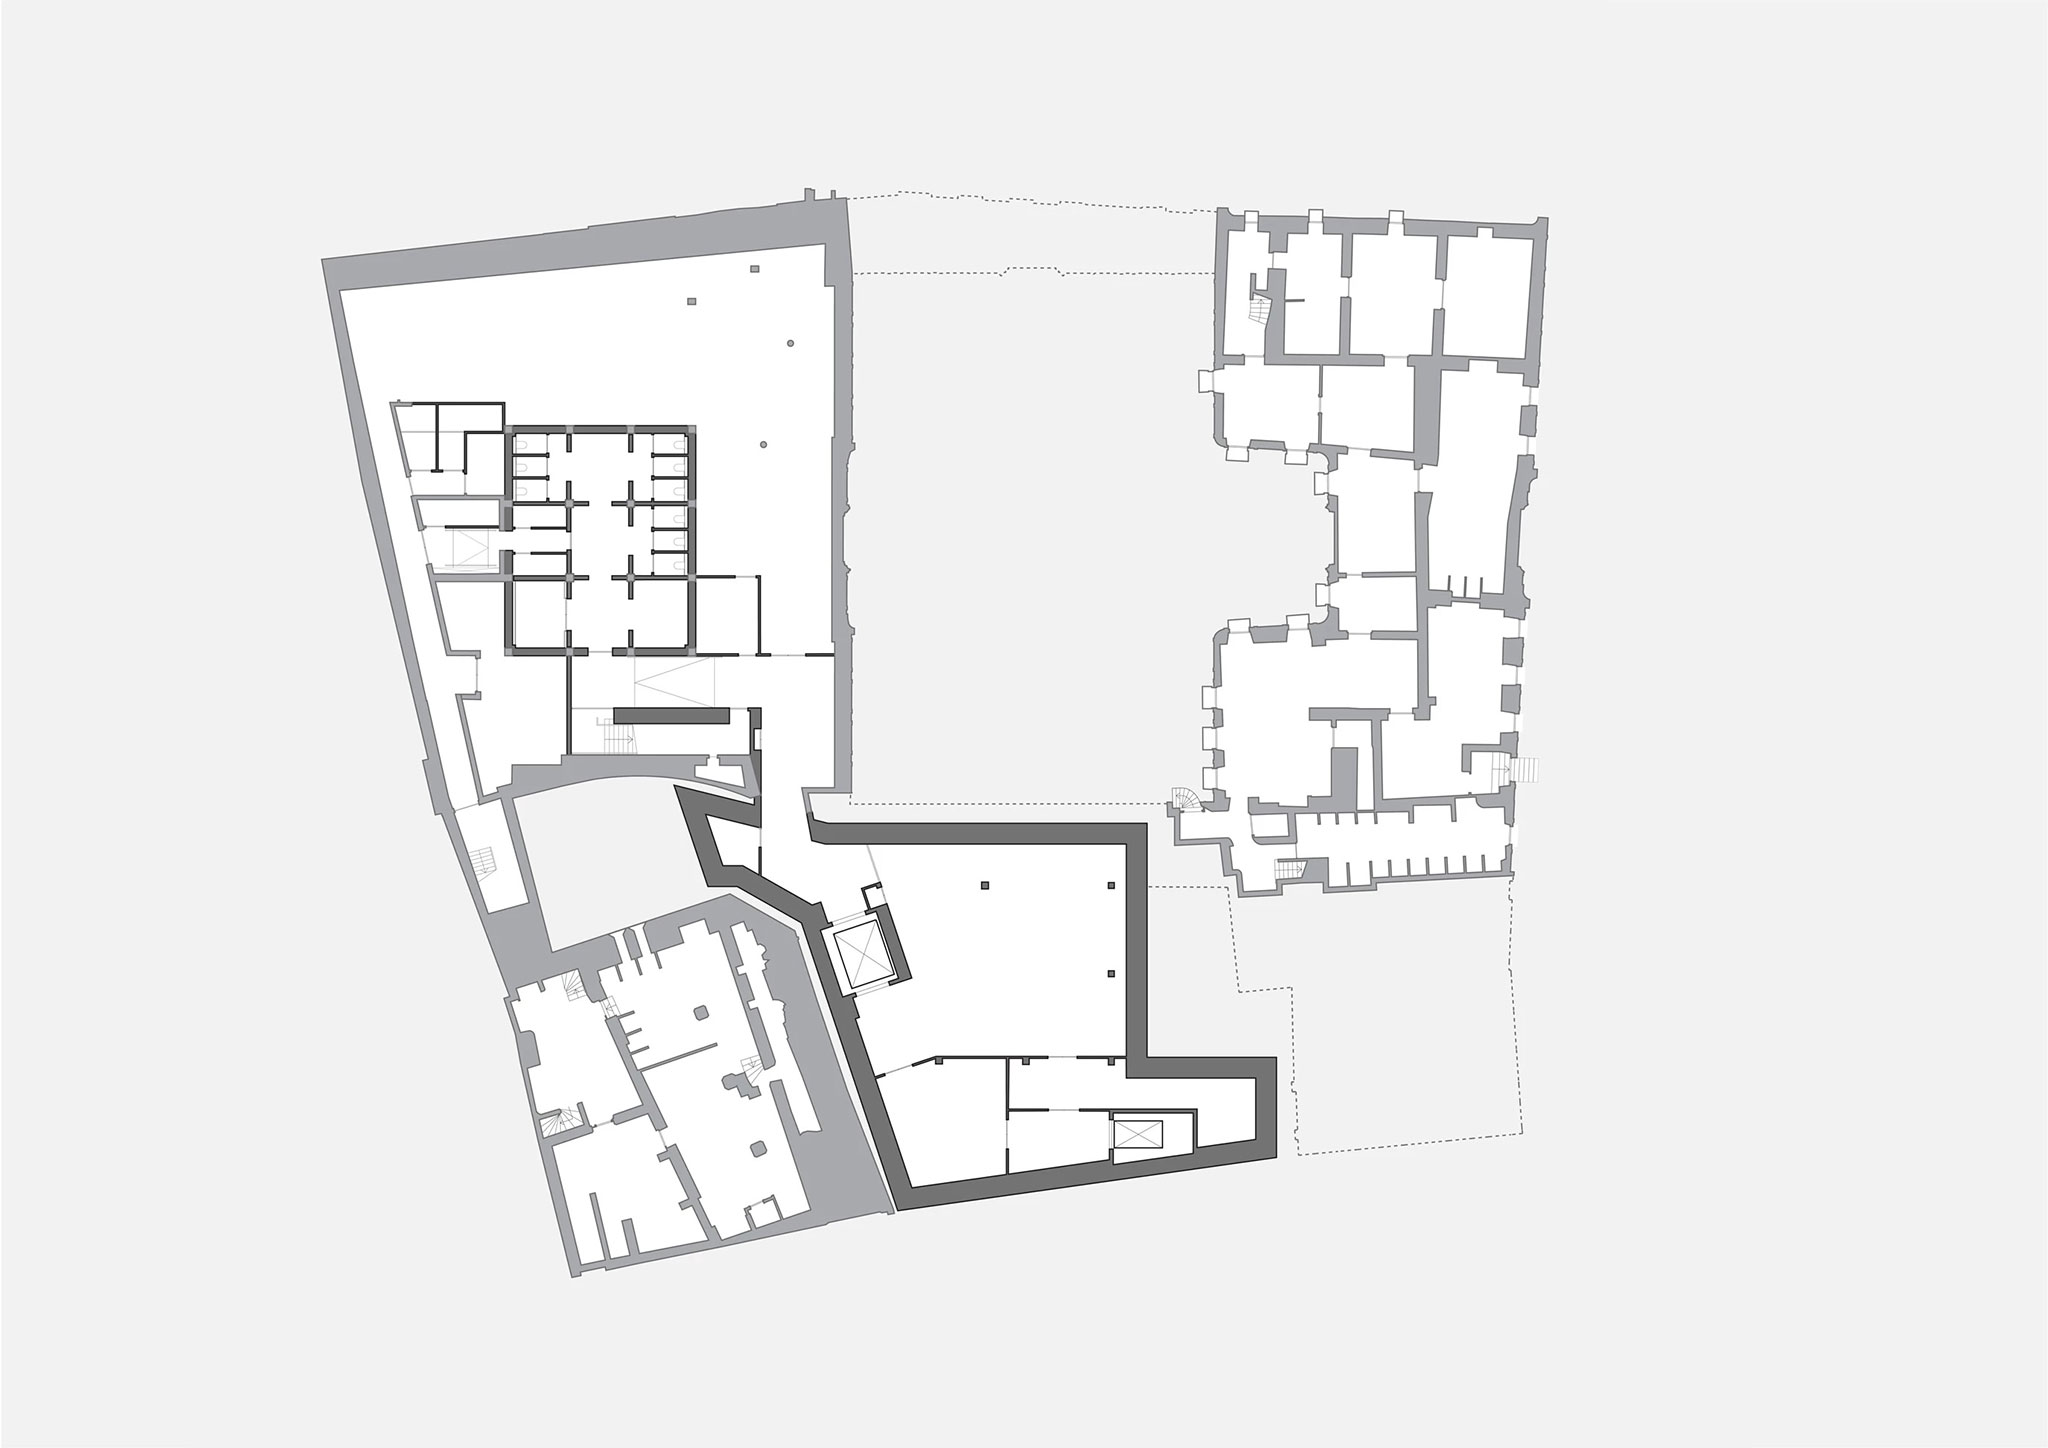
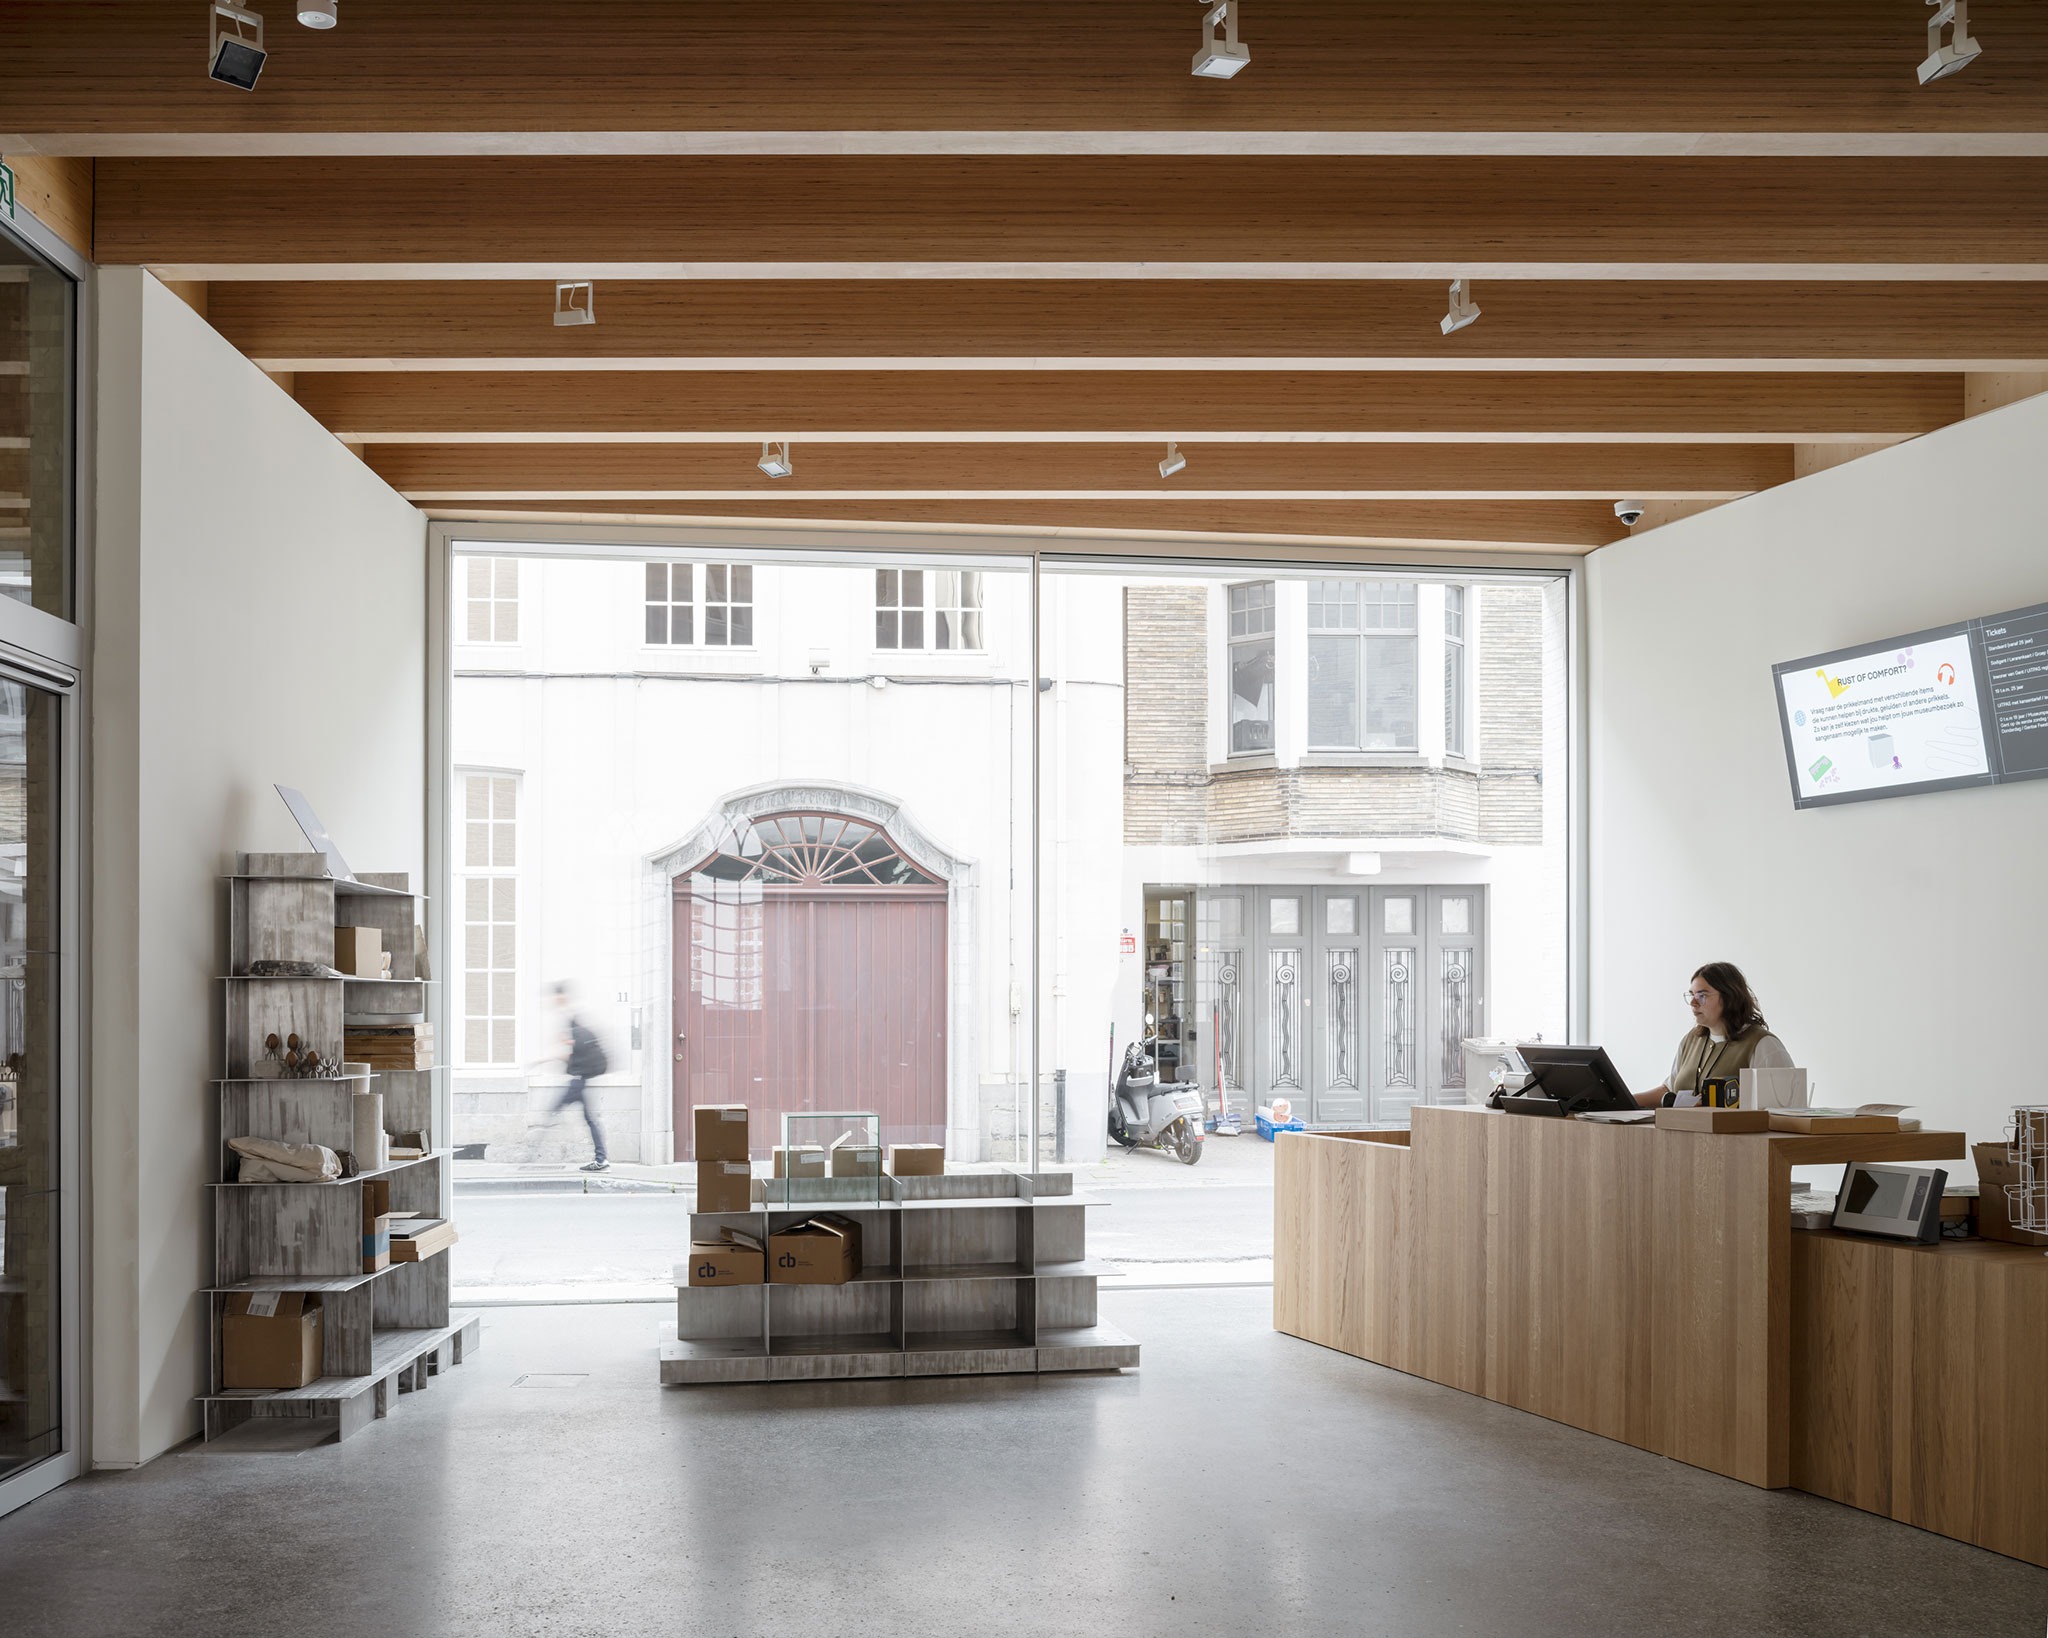
The New Wing performs much of the infrastructural work that the historic buildings were never designed to accommodate. Its basement contains climate-controlled facilities for collection storage, conservation, research and art handling, allowing more of the existing buildings to be opened to the public. At ground level, the entrance and "Stadkamer" (“City Room”) establish a welcoming, publicly accessible threshold between the street, the museum and the courtyard.
A house of many rooms
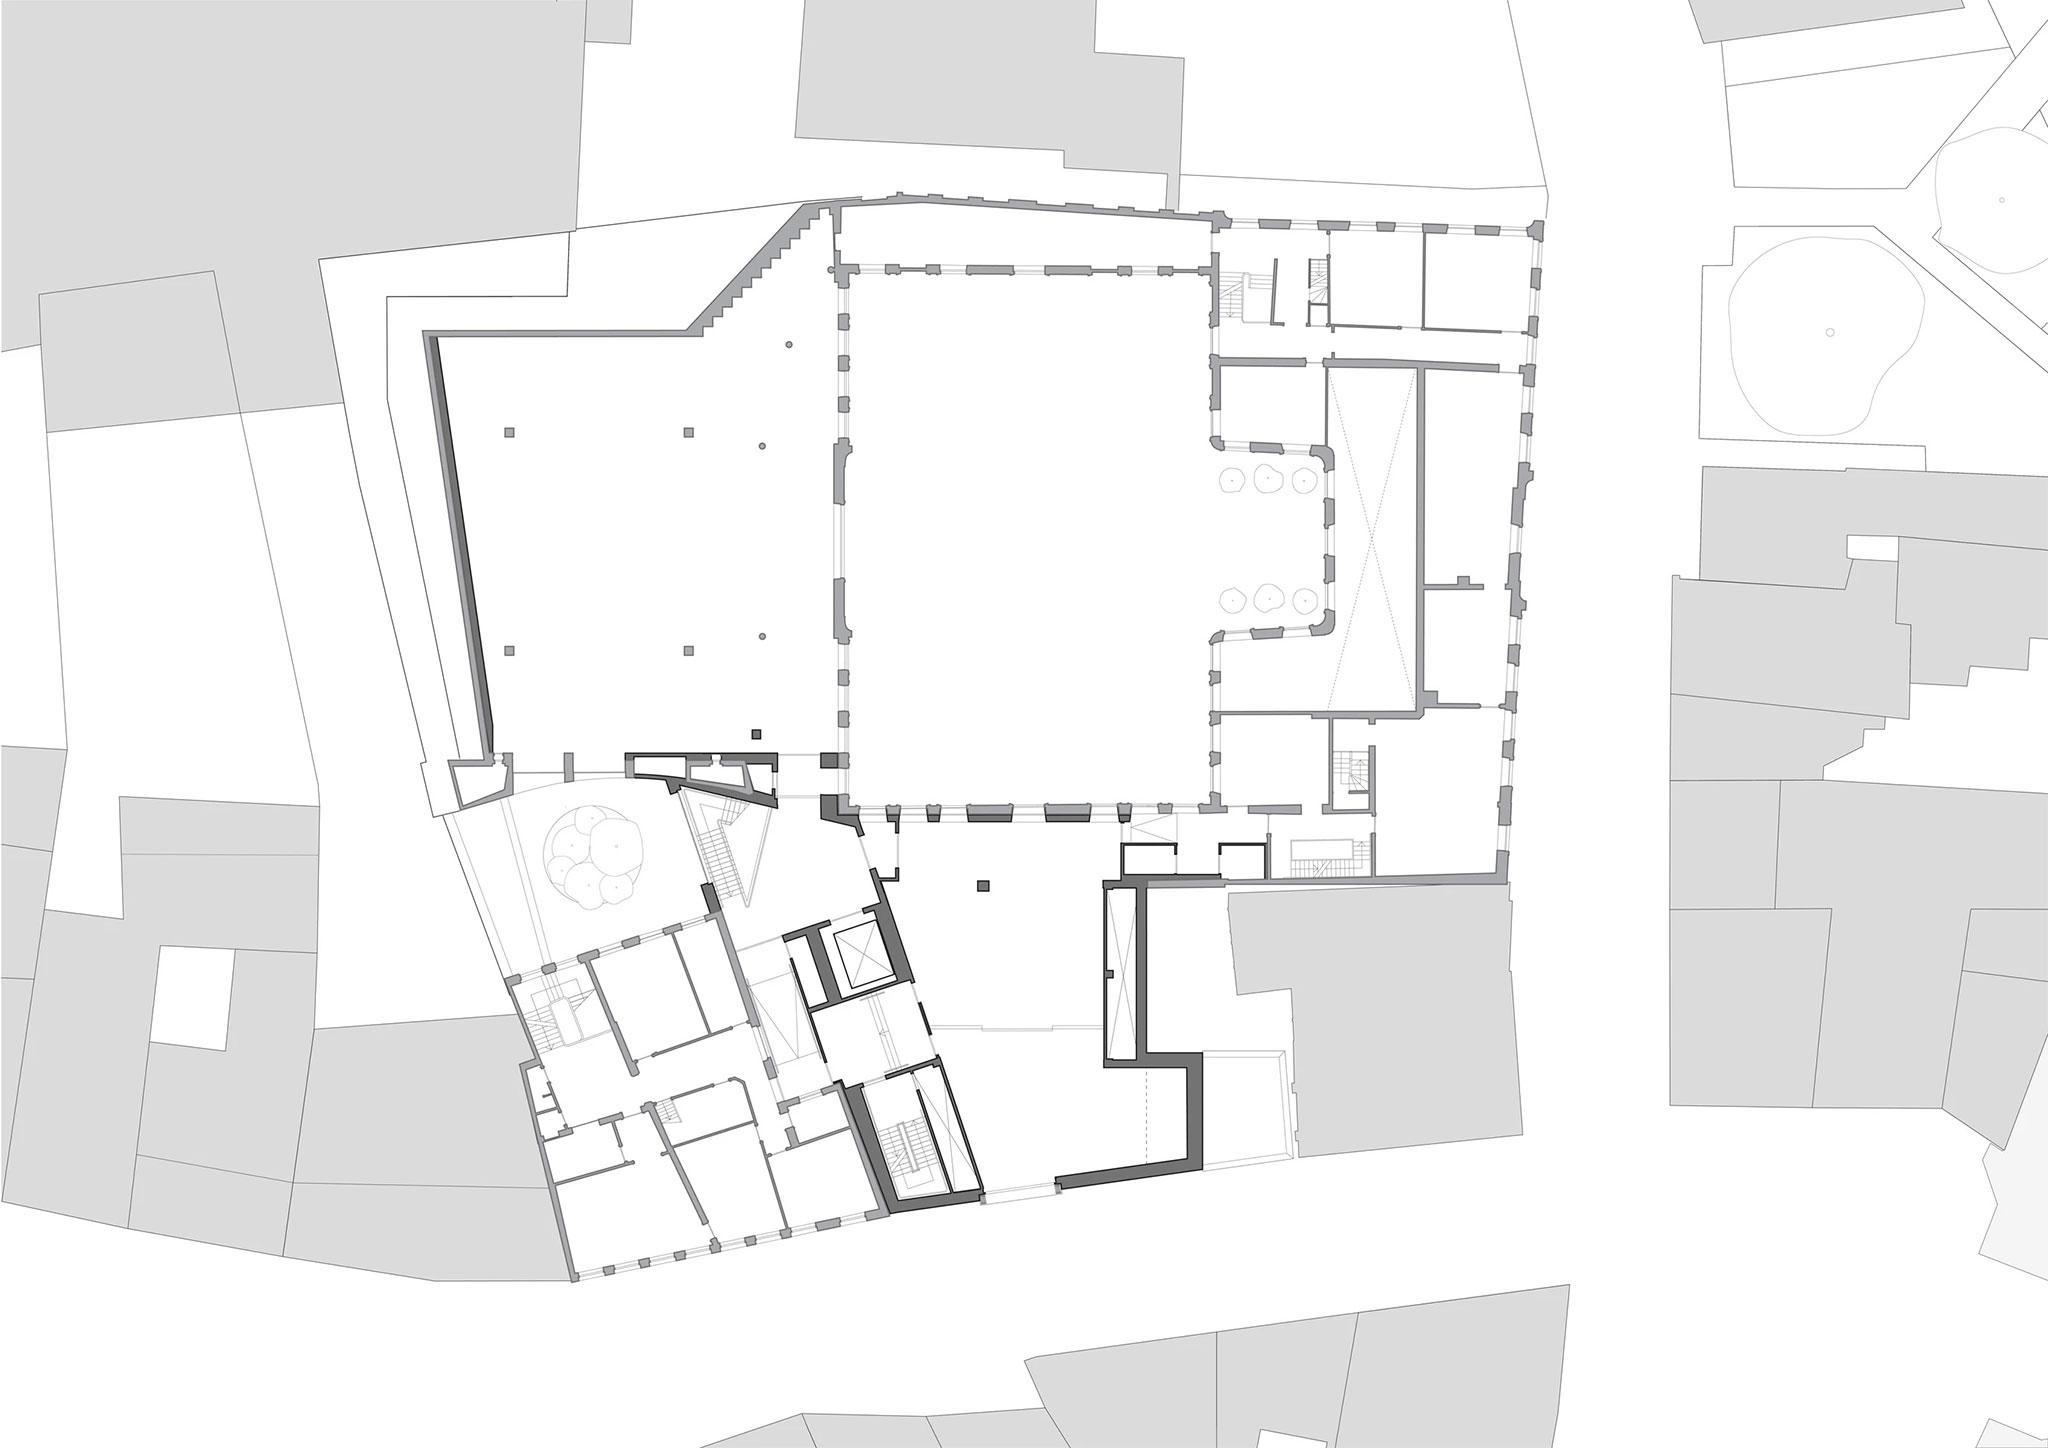
The irregular geometry of the site has been resolved through a clear spatial principle: one principal room on each floor, stacked to form a five-storey urban house.
Each room extends between Drabstraat and the courtyard, receiving daylight and views from both sides. Rather than creating a sequence of neutral, interchangeable galleries, the building offers spaces with distinct proportions, materials, acoustic qualities and relationships to the city.
The ground-floor "Stadkamer" acts as a fulcrum for movement through the museum and provides space for informal gathering and public activity. Above it, rooms support lectures, education, workshops and temporary exhibitions. The uppermost “Loft” is a large, timber-vaulted space with panoramic views across Ghent. Designed as a flexible space to host the museum’s expanded public offering, it can accommodate talks, assemblies, performances, community events and activities that extend beyond conventional exhibition programming.
At the centre of the building, a sculptural timber staircase coils upwards through the five levels. Its generous proportions respond to the grand stair of Hotel De Coninck, while its tighter form and framed openings create a changing sequence of internal and external views. The stair becomes an architectural promenade, drawing visitors upwards while visually reconnecting them to the courtyard and the city.
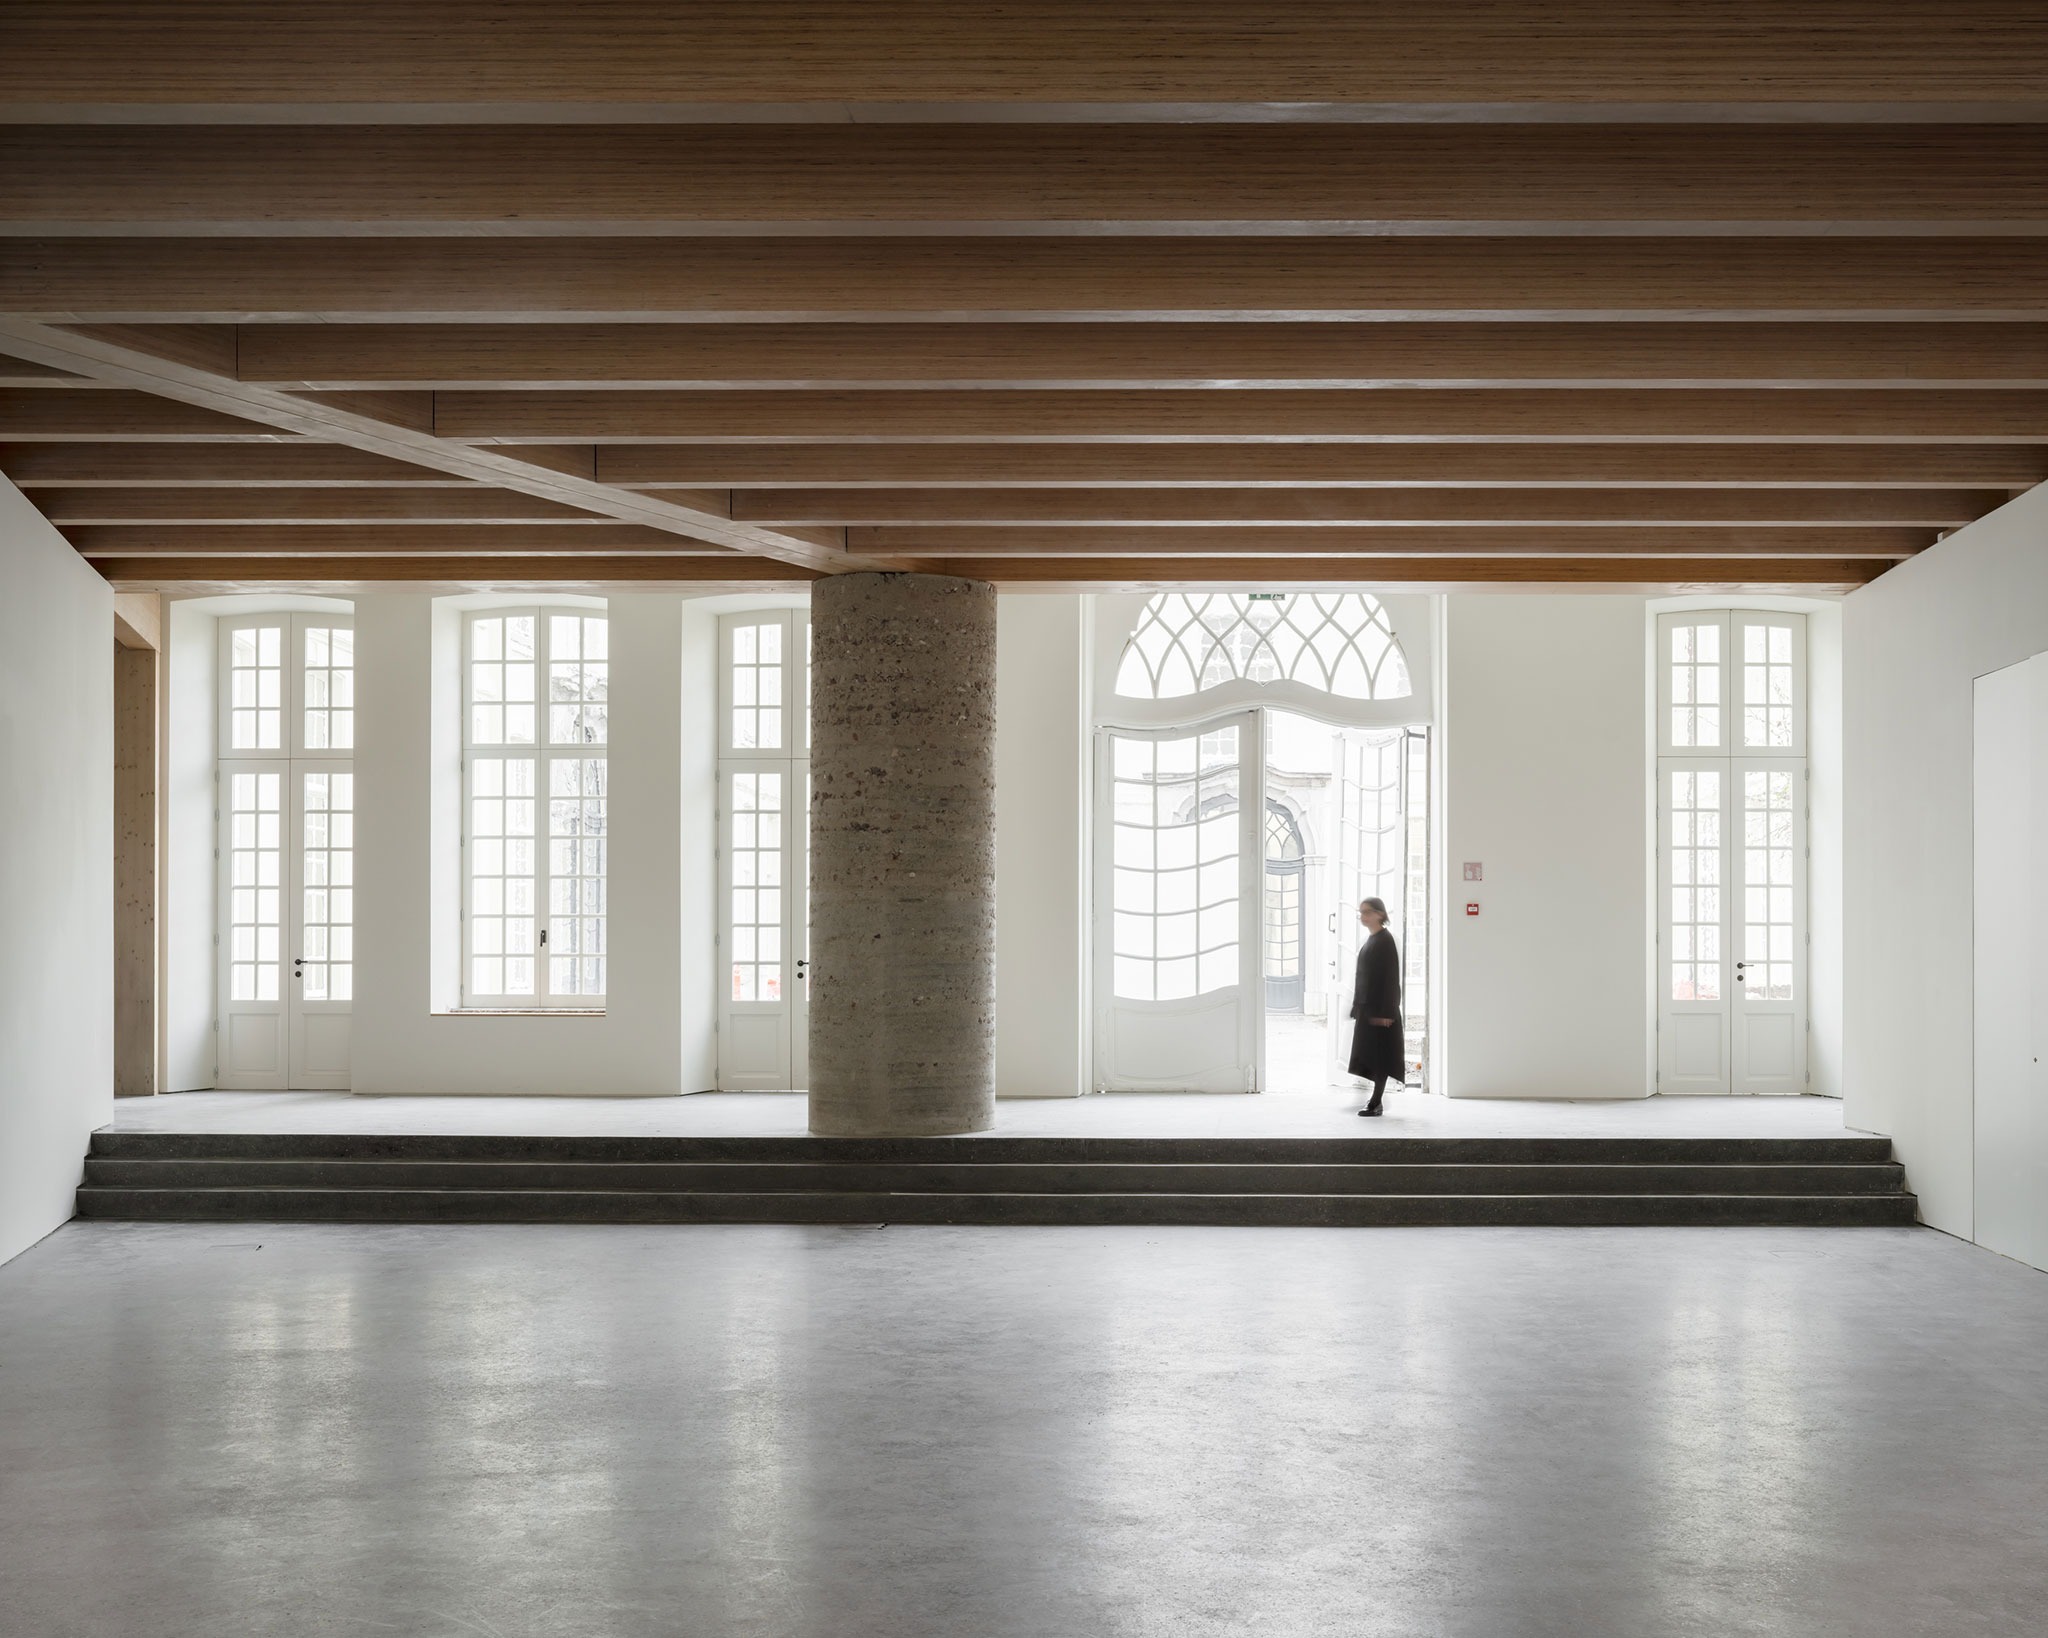
The exposed mass-timber structure gives each room a recognisable scale and atmosphere. Beams change in rhythm and orientation from floor to floor in response to the building’s geometry, while timber linings introduce warmth and tactility. The material character deliberately moves away from the anonymous white-cube gallery, allowing the architecture to become an active part of the experience of design.
Passive environmental measures are incorporated into the architectural expression. Large sliding windows enable natural ventilation, while perforated external shutters protect the south-facing rooms from direct sunlight and overheating.
Acoustic and thermal elements are integrated into the ceilings, allowing the principal rooms to remain visually robust and materially direct.
Retain, reuse and reinvent
The project is founded on the principle that the most effective way to safeguard historic buildings is through continued use. Rather than freezing the museum’s heritage as a single moment in time, the design preserves successive layers of occupation and adaptation while making the interventions necessary for the buildings to remain useful.
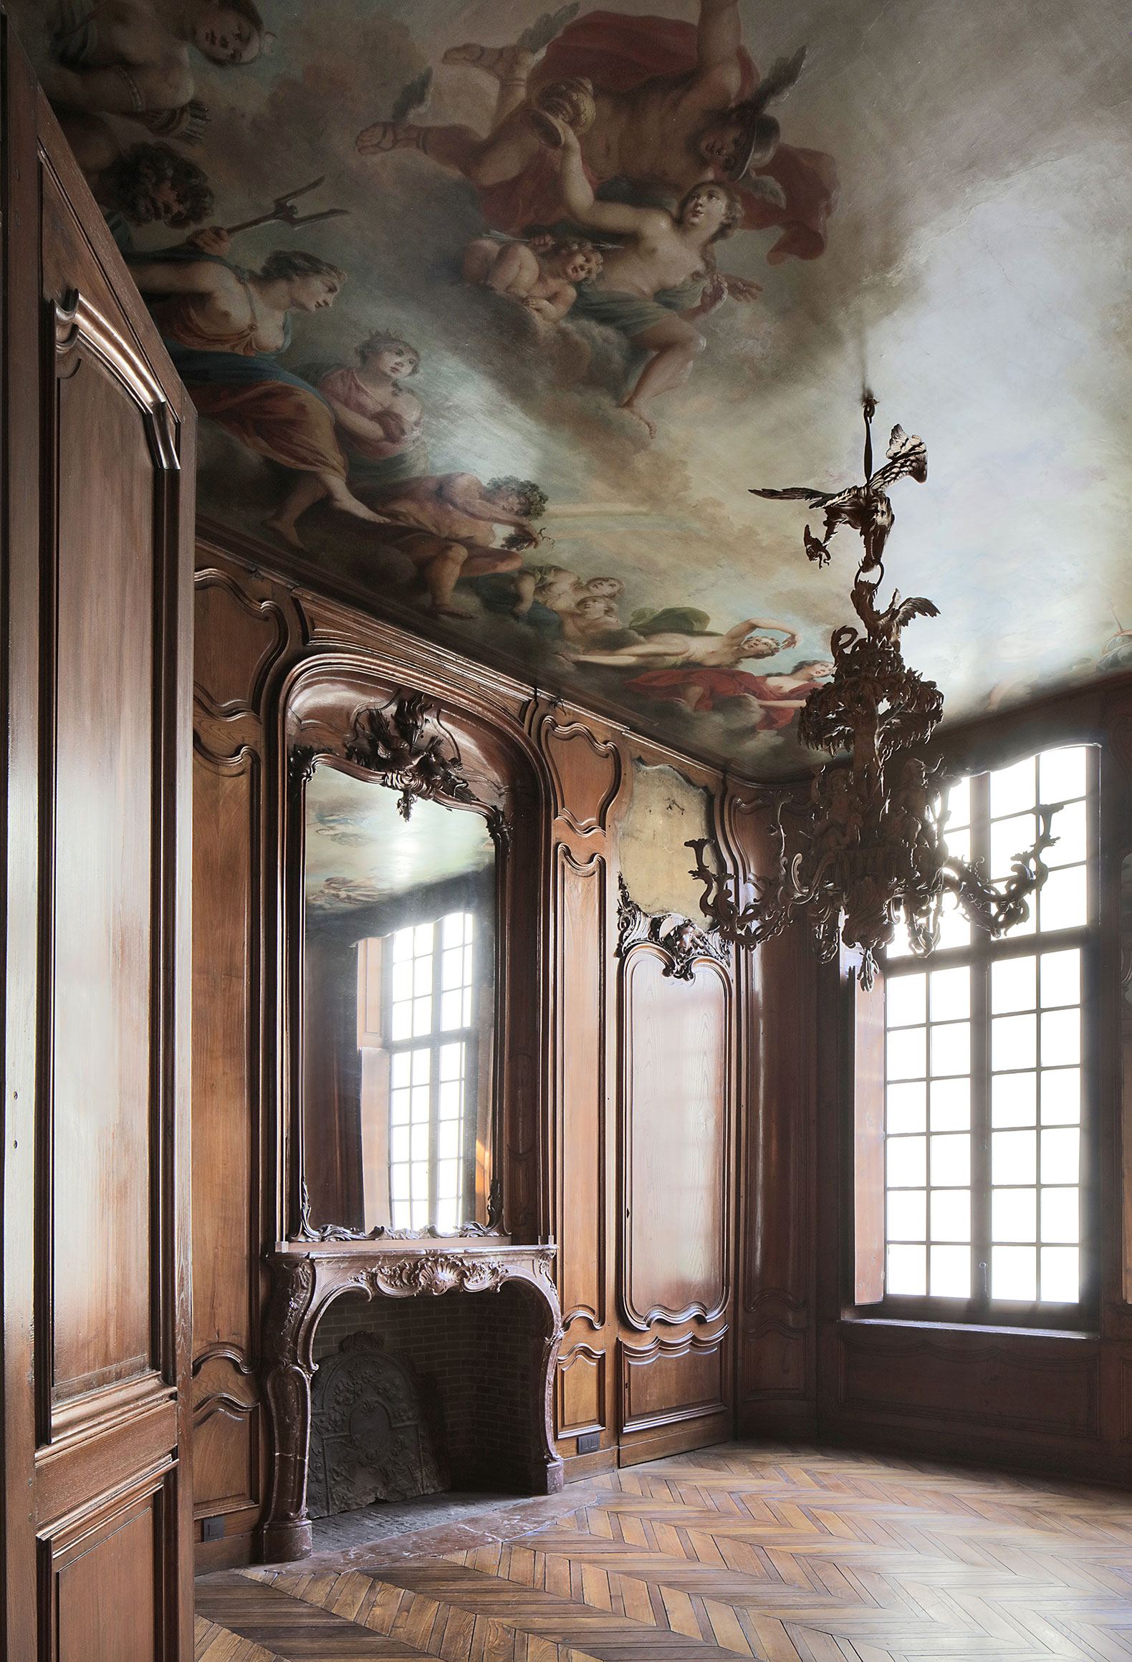
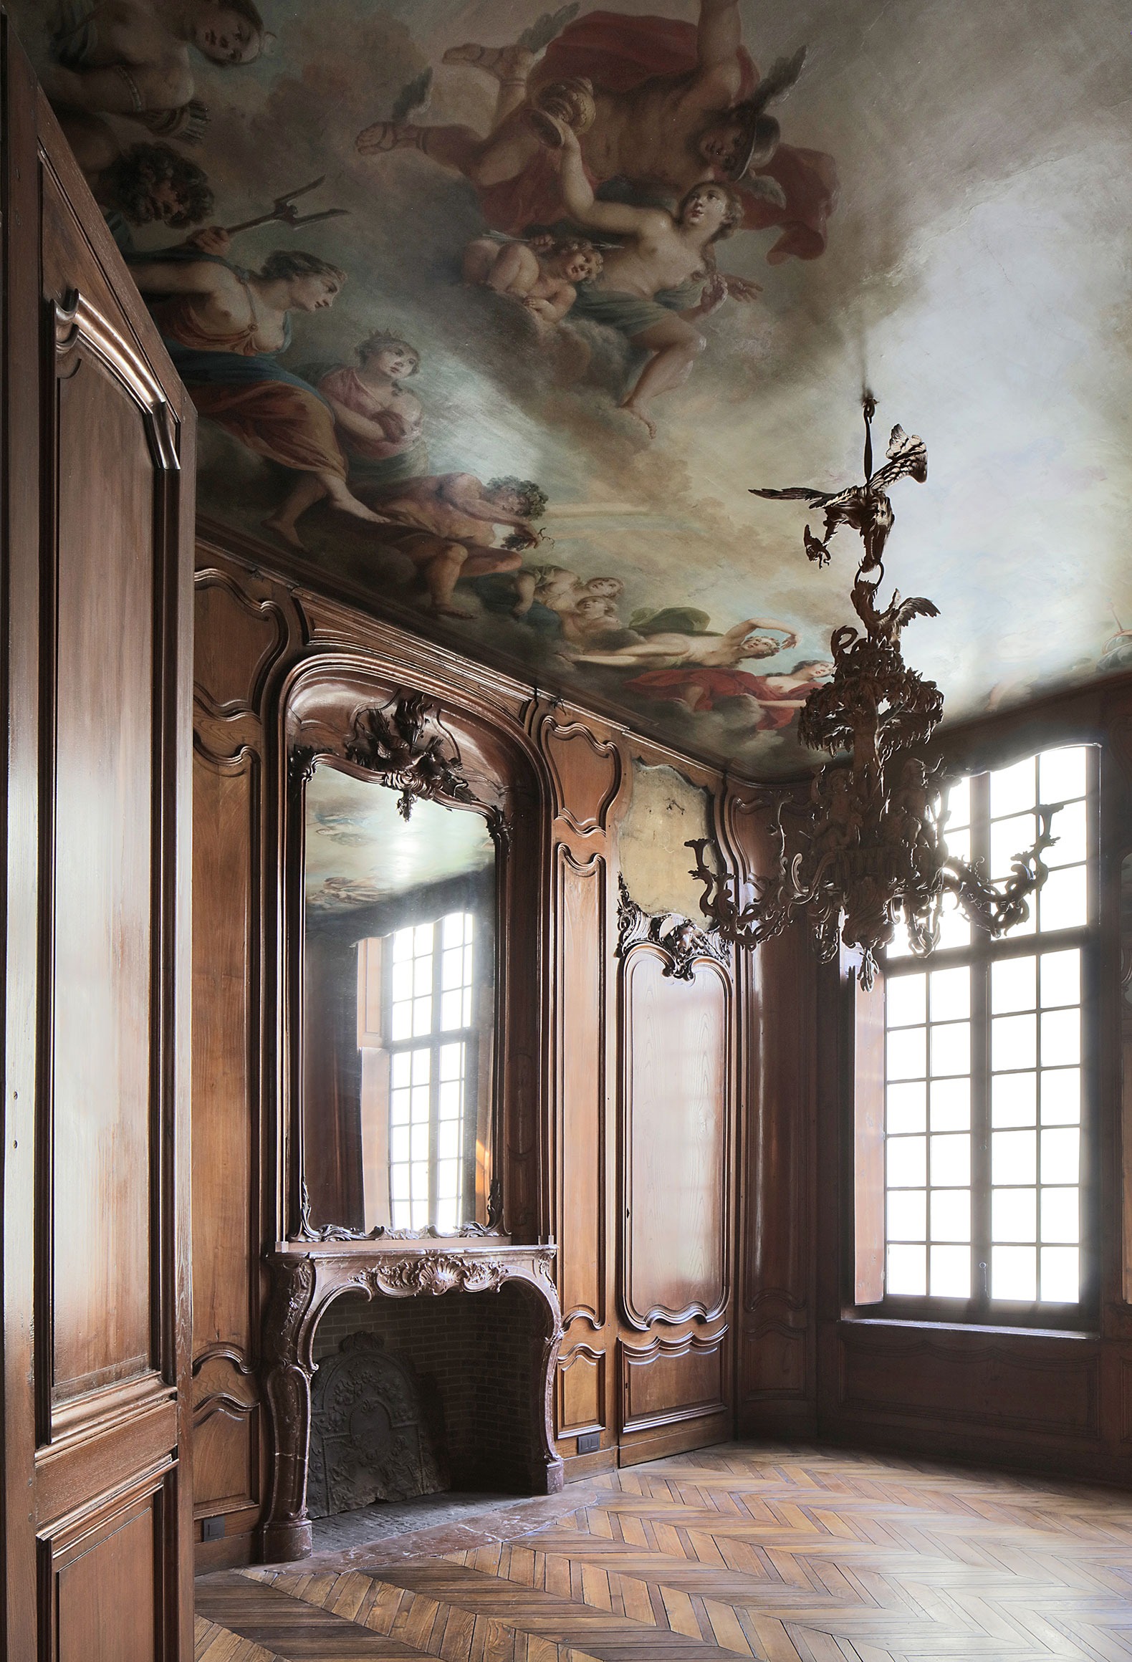
The 18th century interiors of Hotel De Coninck have been carefully restored. Specialist work has conserved decorative plasterwork, timber floors, wall finishes, historic joinery and ornamental elements, while new environmental and fire-safety measures have been discreetly incorporated.
Within the 16th century Huis Leten, the previously underused carriage entrance and ground floor have been repaired and adapted to accommodate a new museum café. Historic decorative finishes have been reinstated following archival and colour research, while new interventions improve accessibility and connect the café with the adjoining courtyard.
The rear façade of Huis Leten has been treated through a strategy of soft and reconstructive restoration. Existing masonry, including Tournai and Balegem limestone, has been retained wherever possible, together with traces and scars that reveal the building’s development. A limewash protects and unifies the façade without erasing its material history.
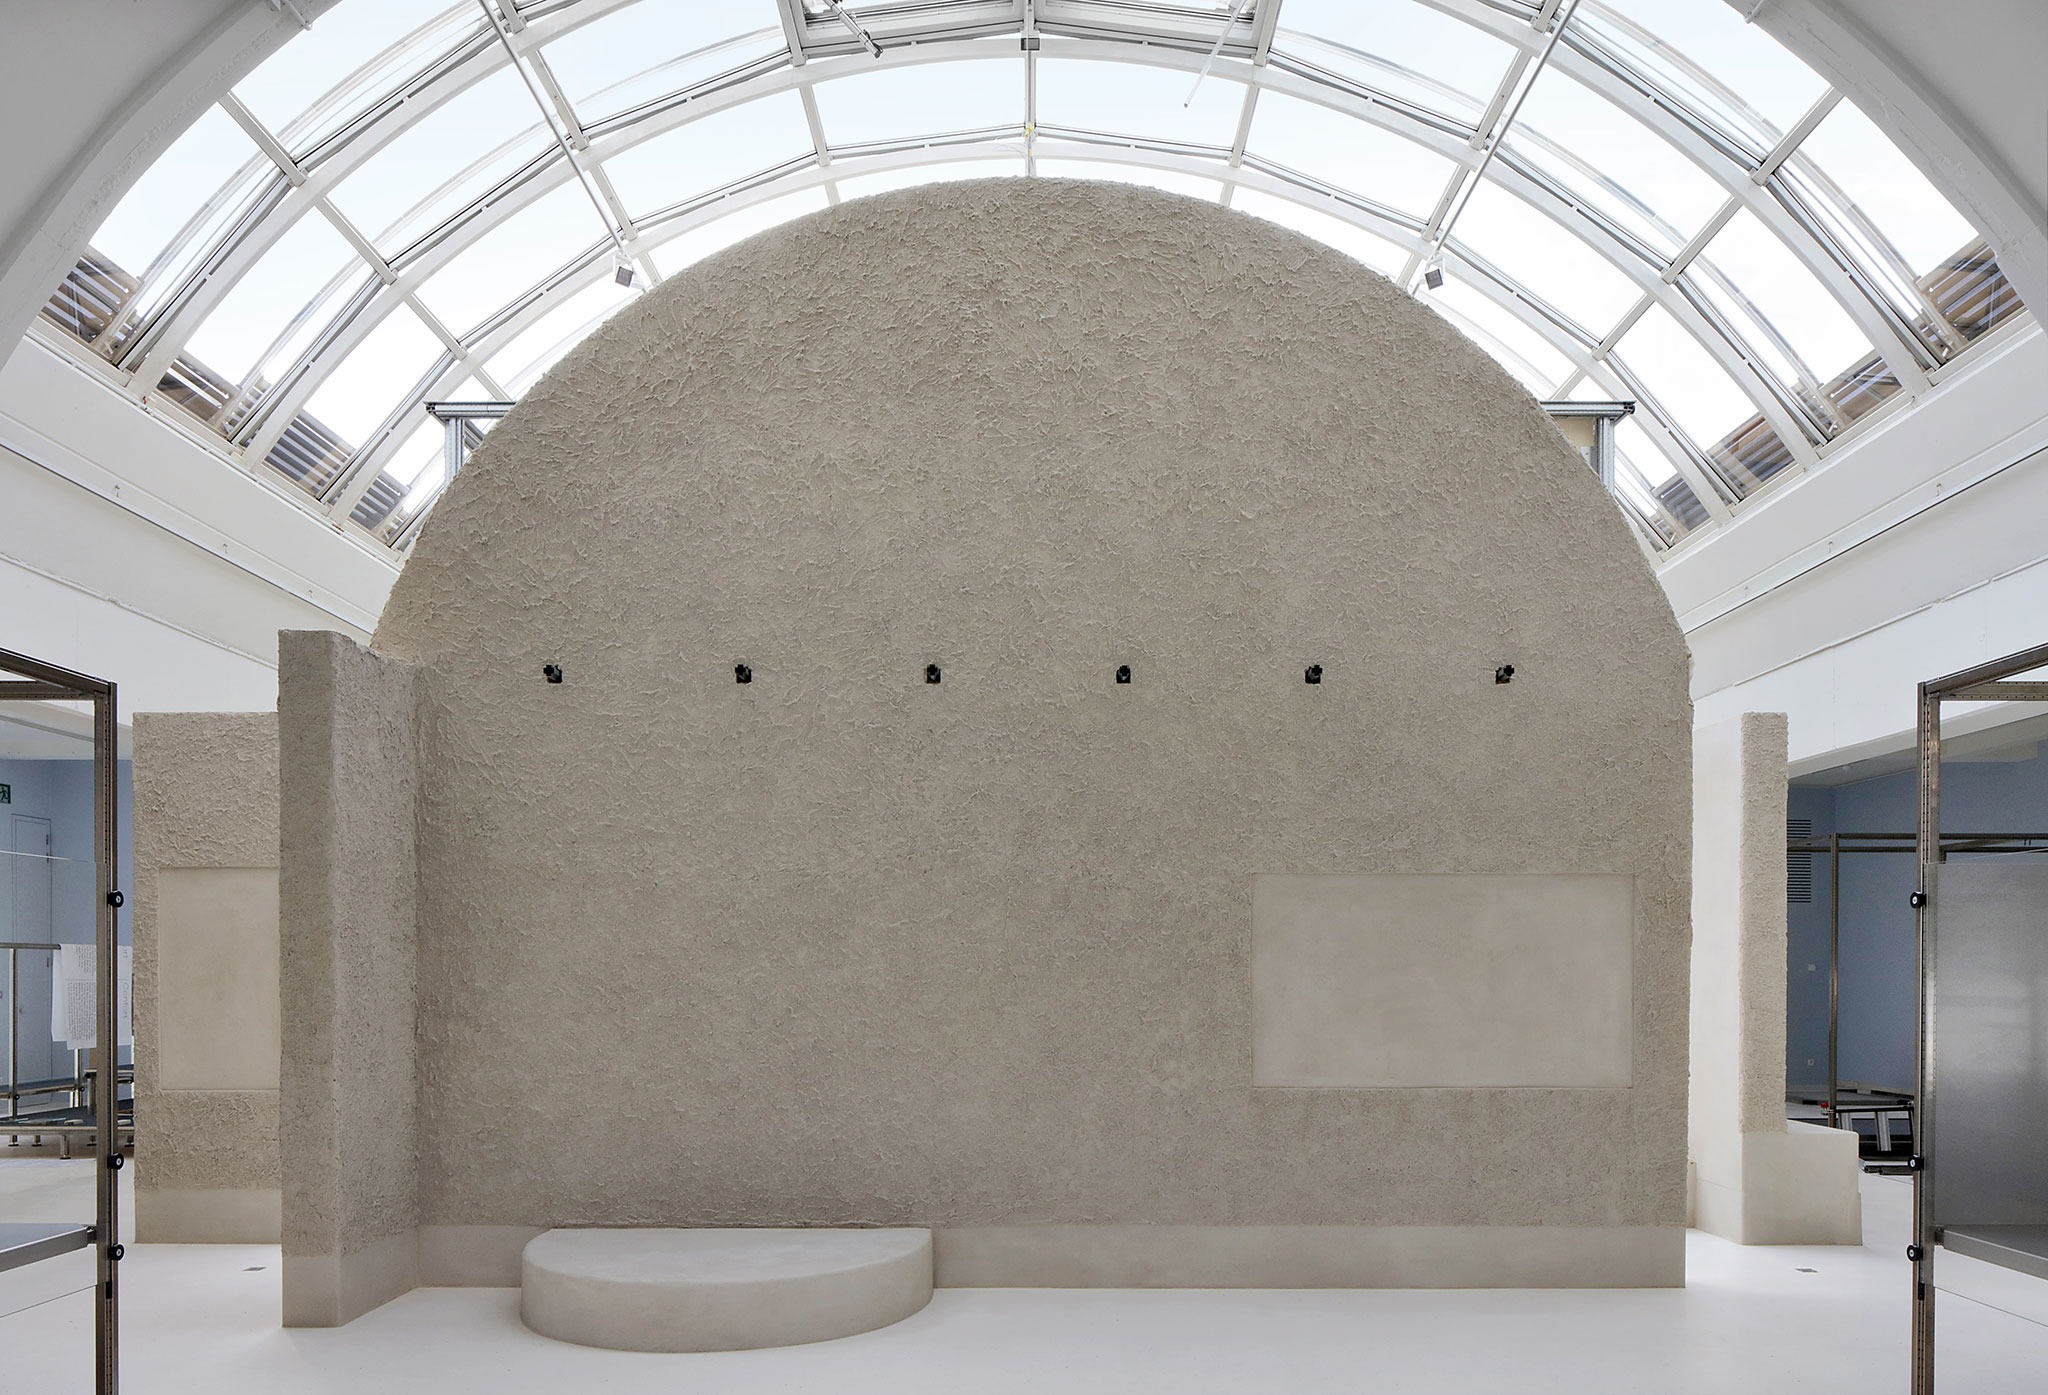
The project also reconfigures the 1992 Wing, whose dramatic voids, movable platforms and open staircase had limited the amount of usable exhibition space and created problems with acoustics, climate control and fire compartmentation. The substantial reinforced-concrete structure has been retained, while voids have been infilled using lightweight steel and cross-laminated timber floors. Redundant platforms, columns and circulation elements have been removed.
This almost imperceptible but fundamental adaptation creates approximately 210m2 of additional exhibition space separated out on each principal floor. It also provides more flexible gallery layouts and environmental conditions capable of accommodating internationally significant loans.
The courtyard façades have been repaired and unified with a white finish, referencing the Balegem stone of Hotel De Coninck’s principal elevation. Historic oculi and joinery have been restored or carefully replicated, while flattened cobblestones improve accessibility without losing the courtyard’s established pattern and character.
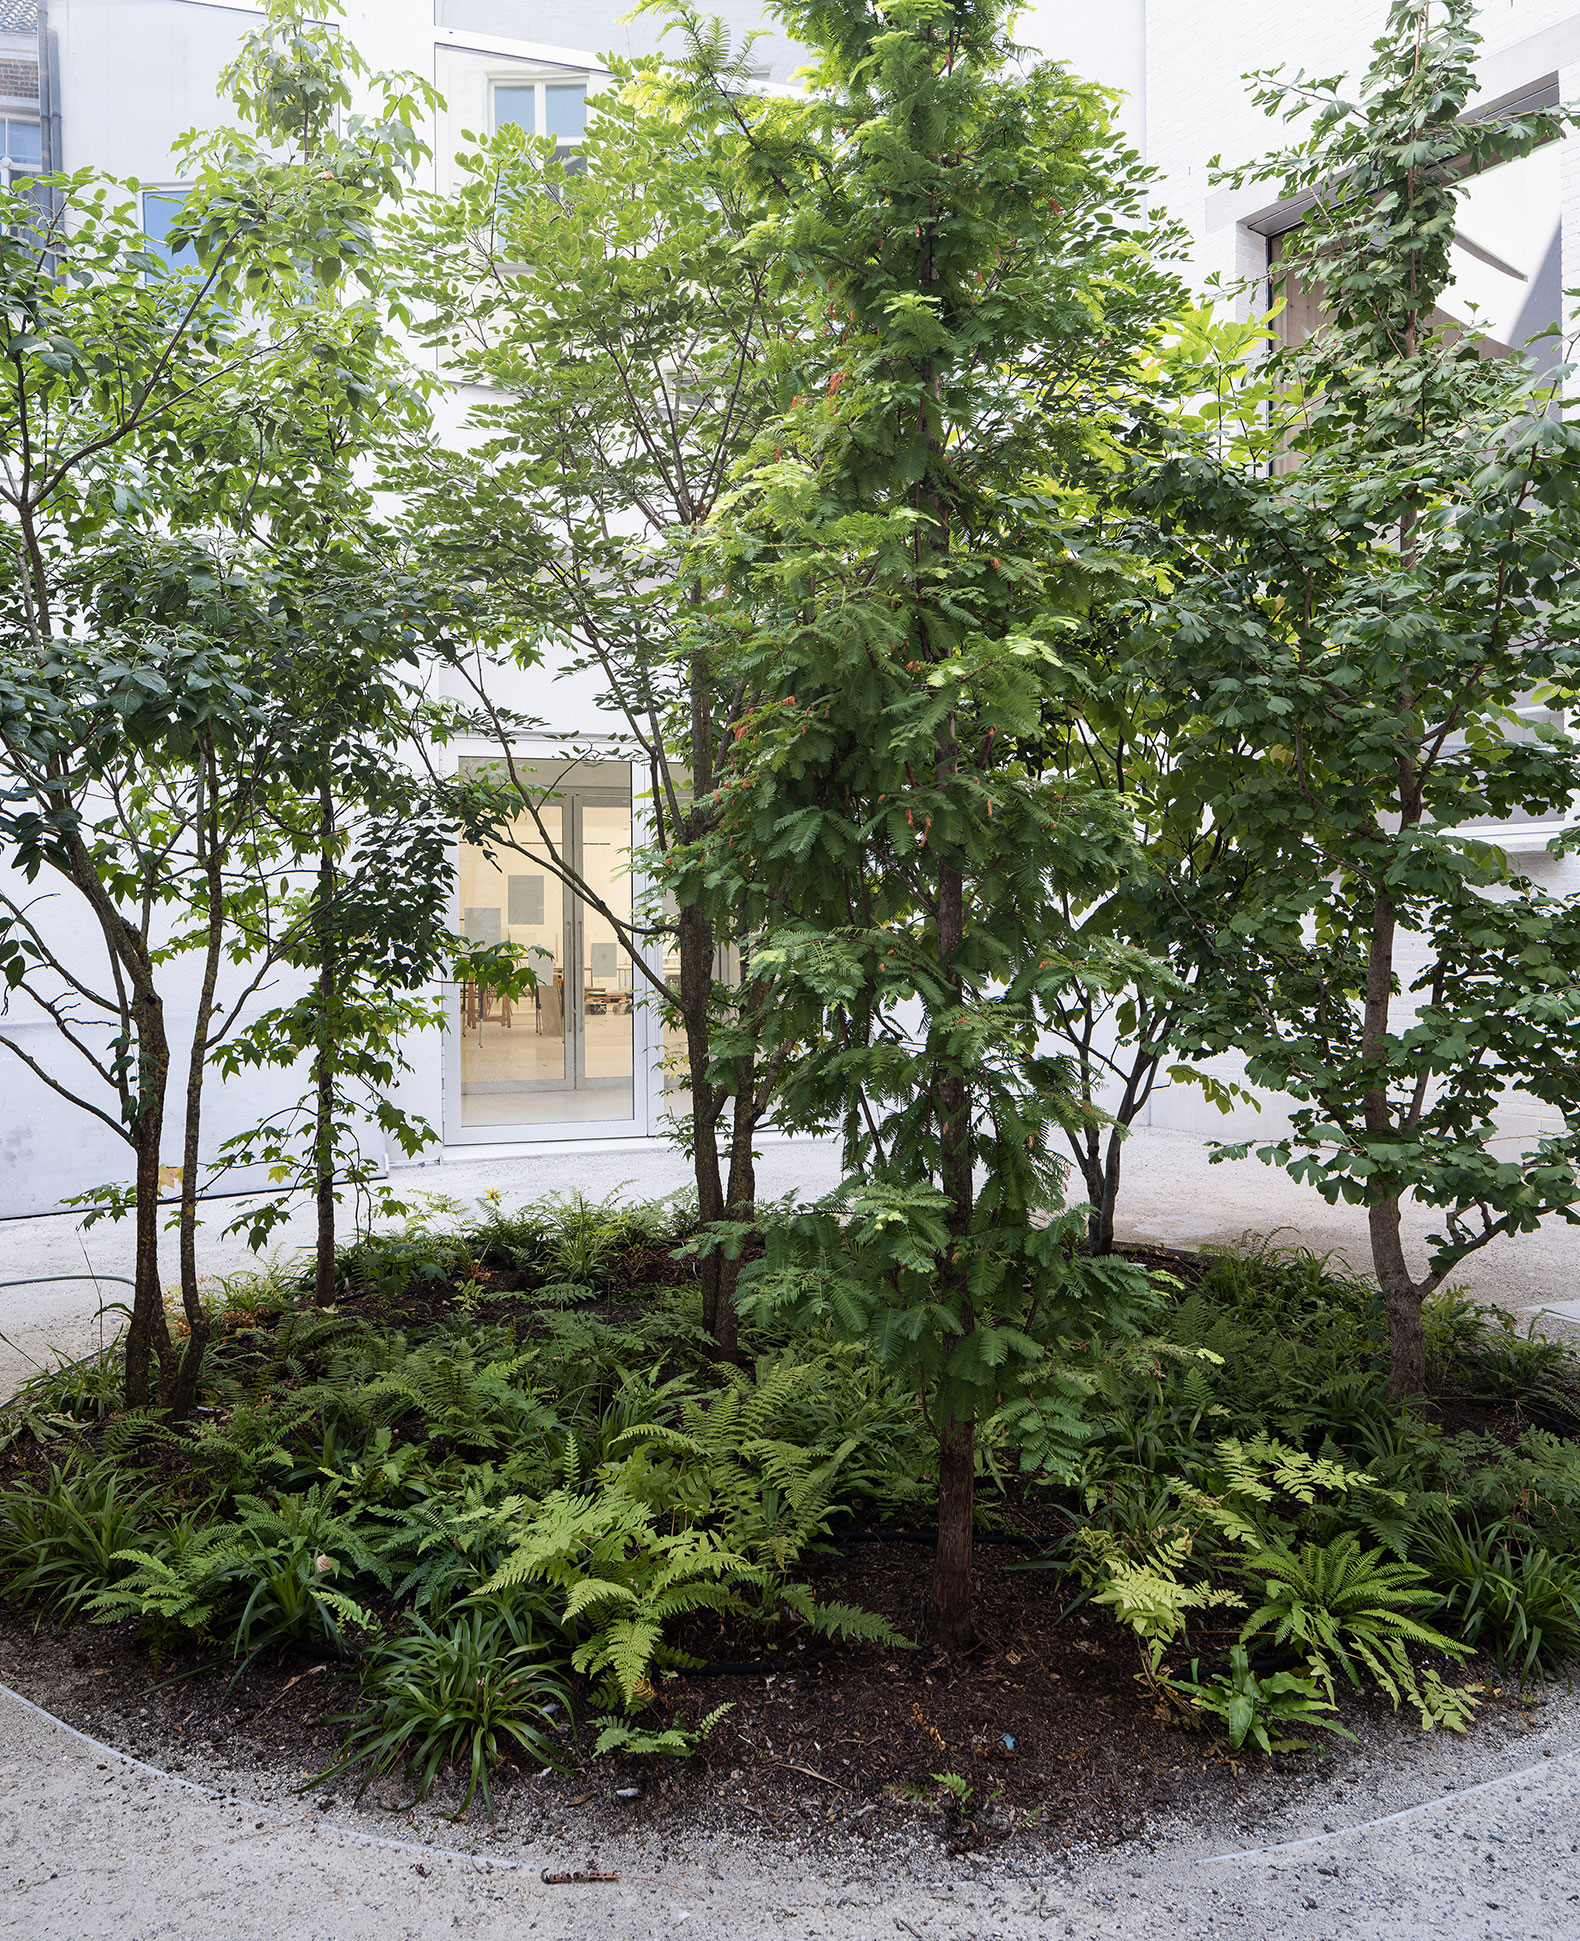
A smaller internal courtyard between Huis Leten and the 1992 Wing has been created by enclosing its fourth edge with the staircase wall of the New Wing. Reimagined by landscape architect Bas Smets as a pocket garden and cooling microclimate, it brings planting, daylight and ventilation deep into the museum and creates a calm and intimate outdoor setting for visitors and staff.