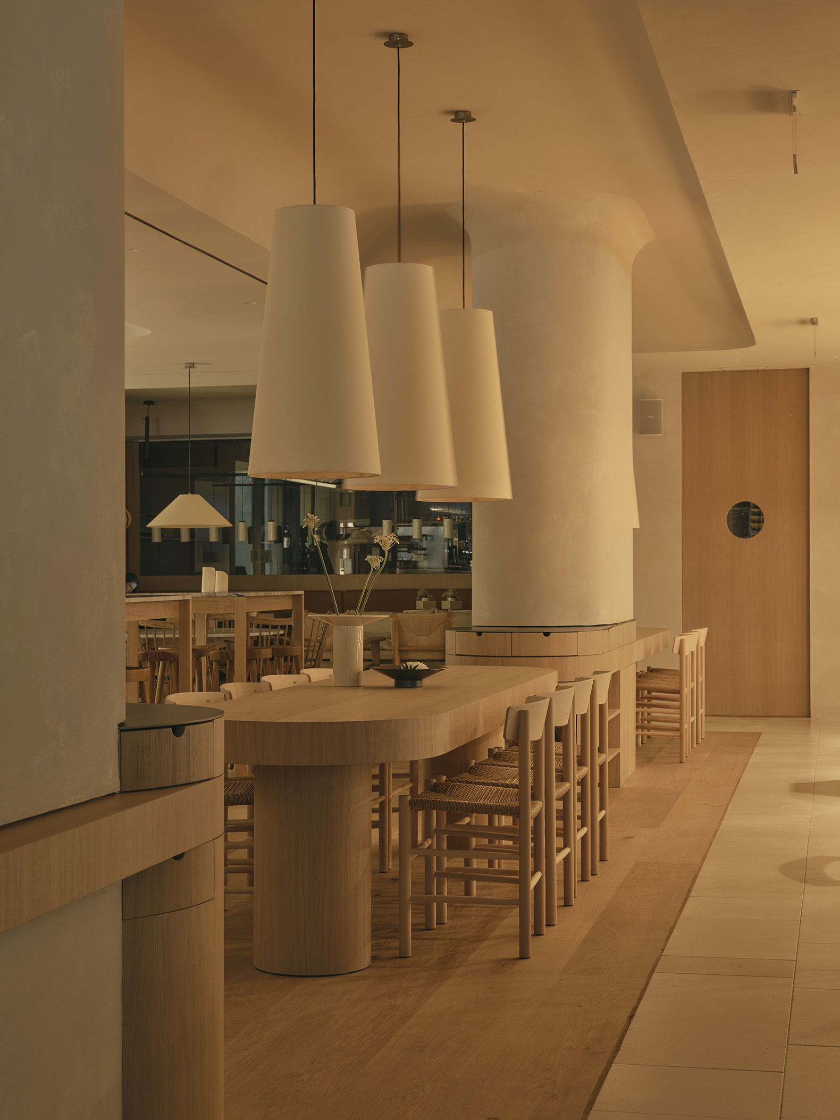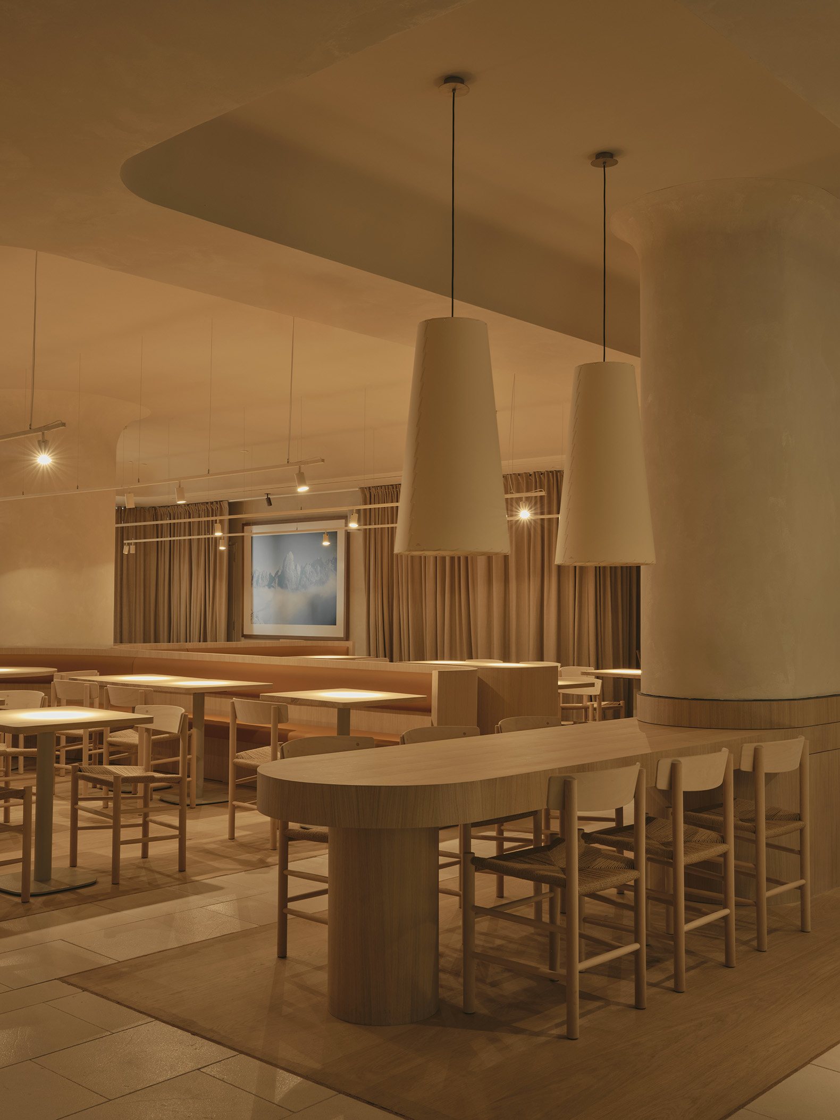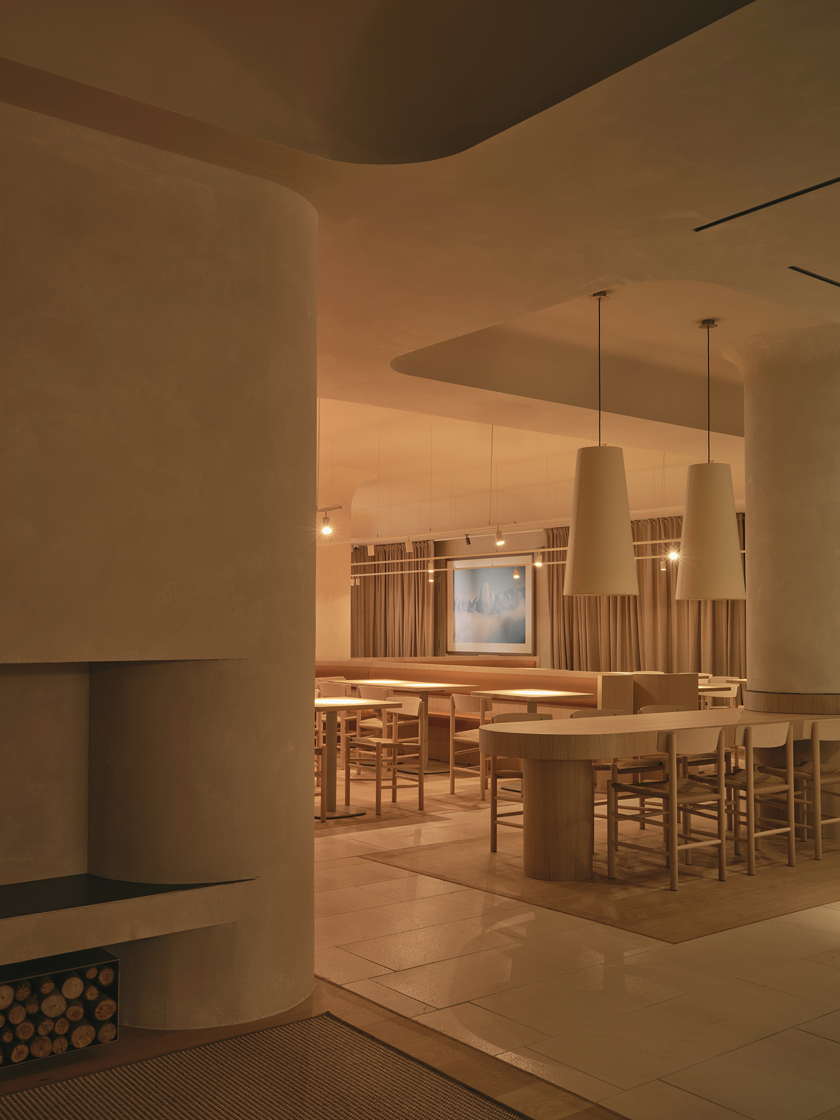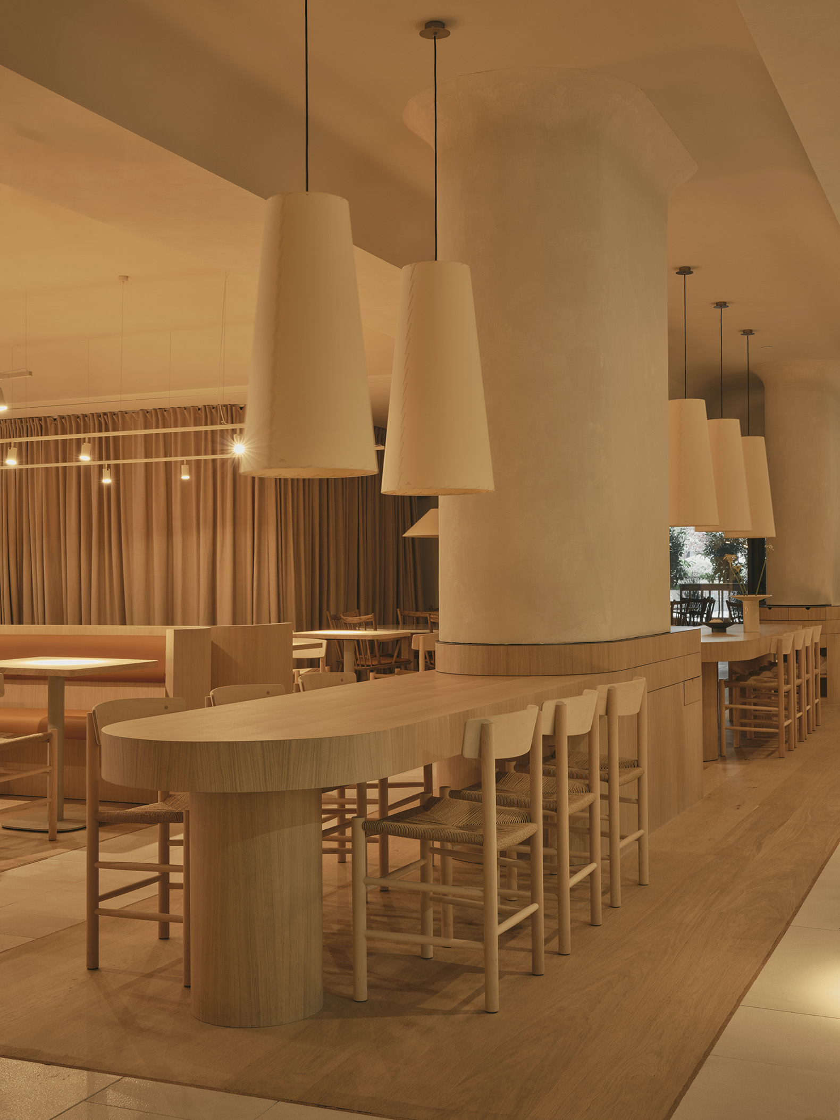
The project for the "La Maruca" restaurant, designed by Zooco Estudio, is conceived as a warm, serene refuge amidst the frenetic pace that characterizes Azca, Madrid’s financial district. Outside, glass and steel set the city's rhythm; inside, organic forms permeate the space, creating a more intimate atmosphere.

Envisioned as a contemporary cabin for dining, the project adopts an introspective character, using its forms and materials to create an oasis in the shadow of towering skyscrapers. Amidst this urban setting, the restaurant offers a space that feels, above all, like home.

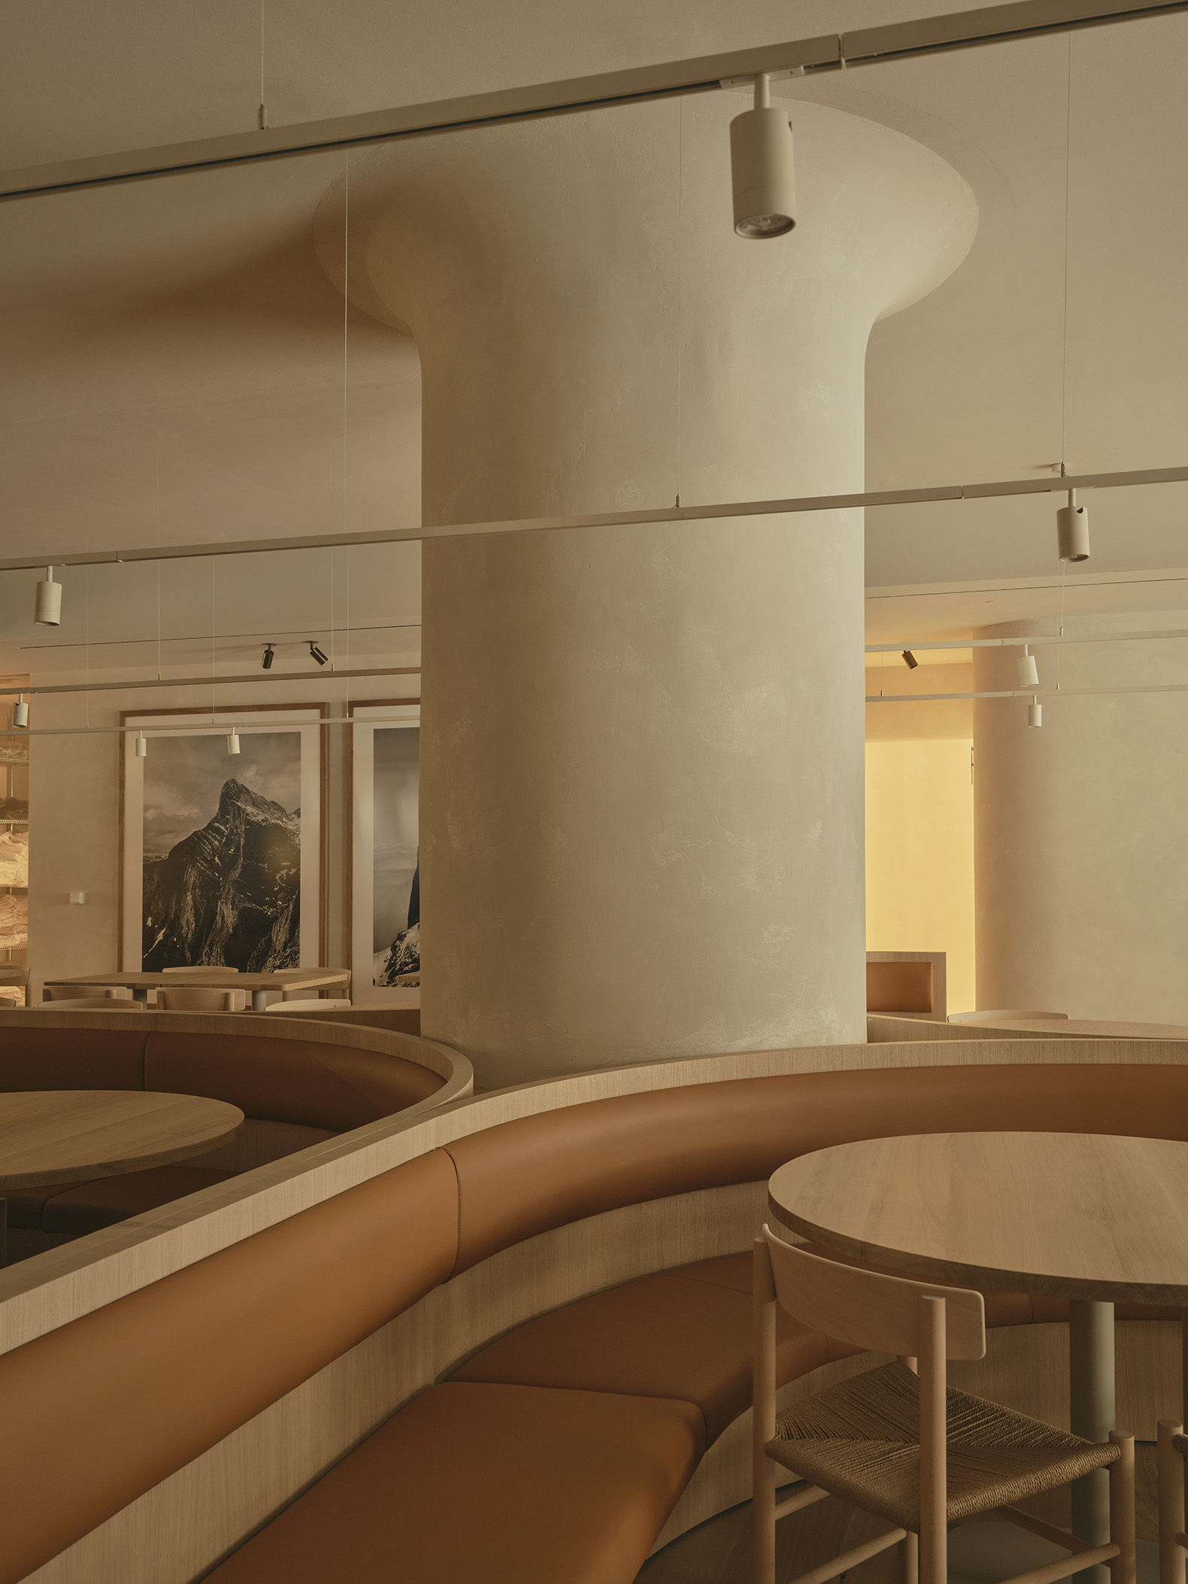
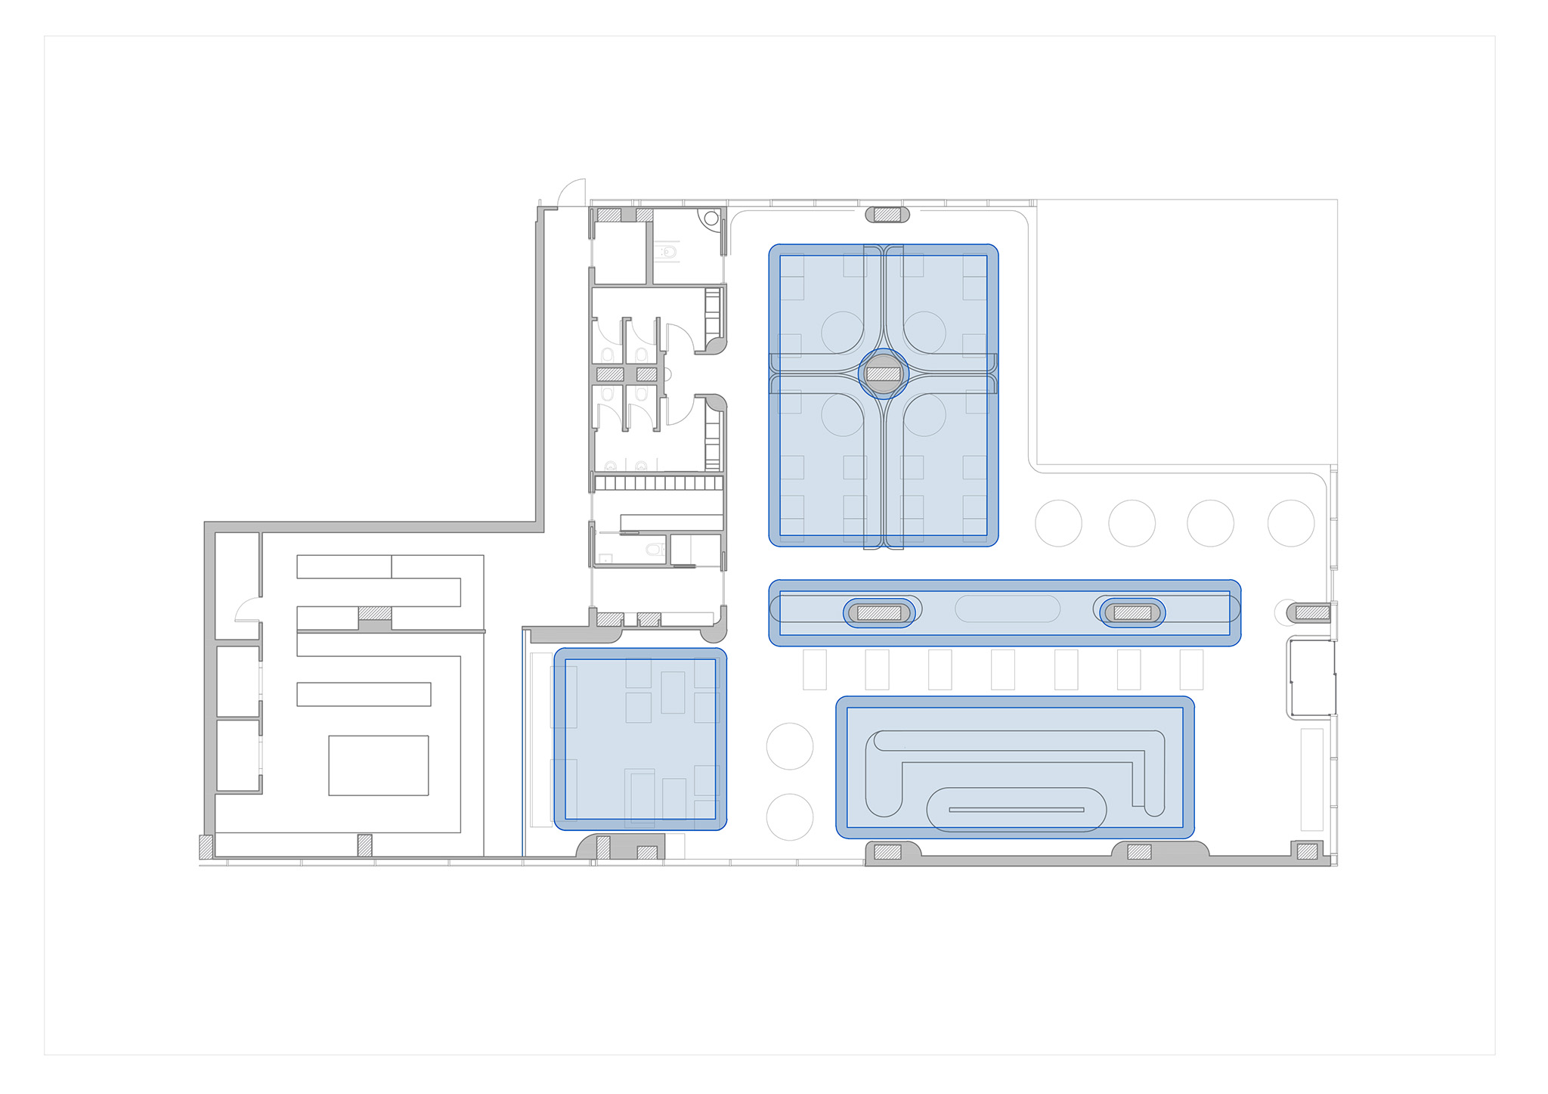
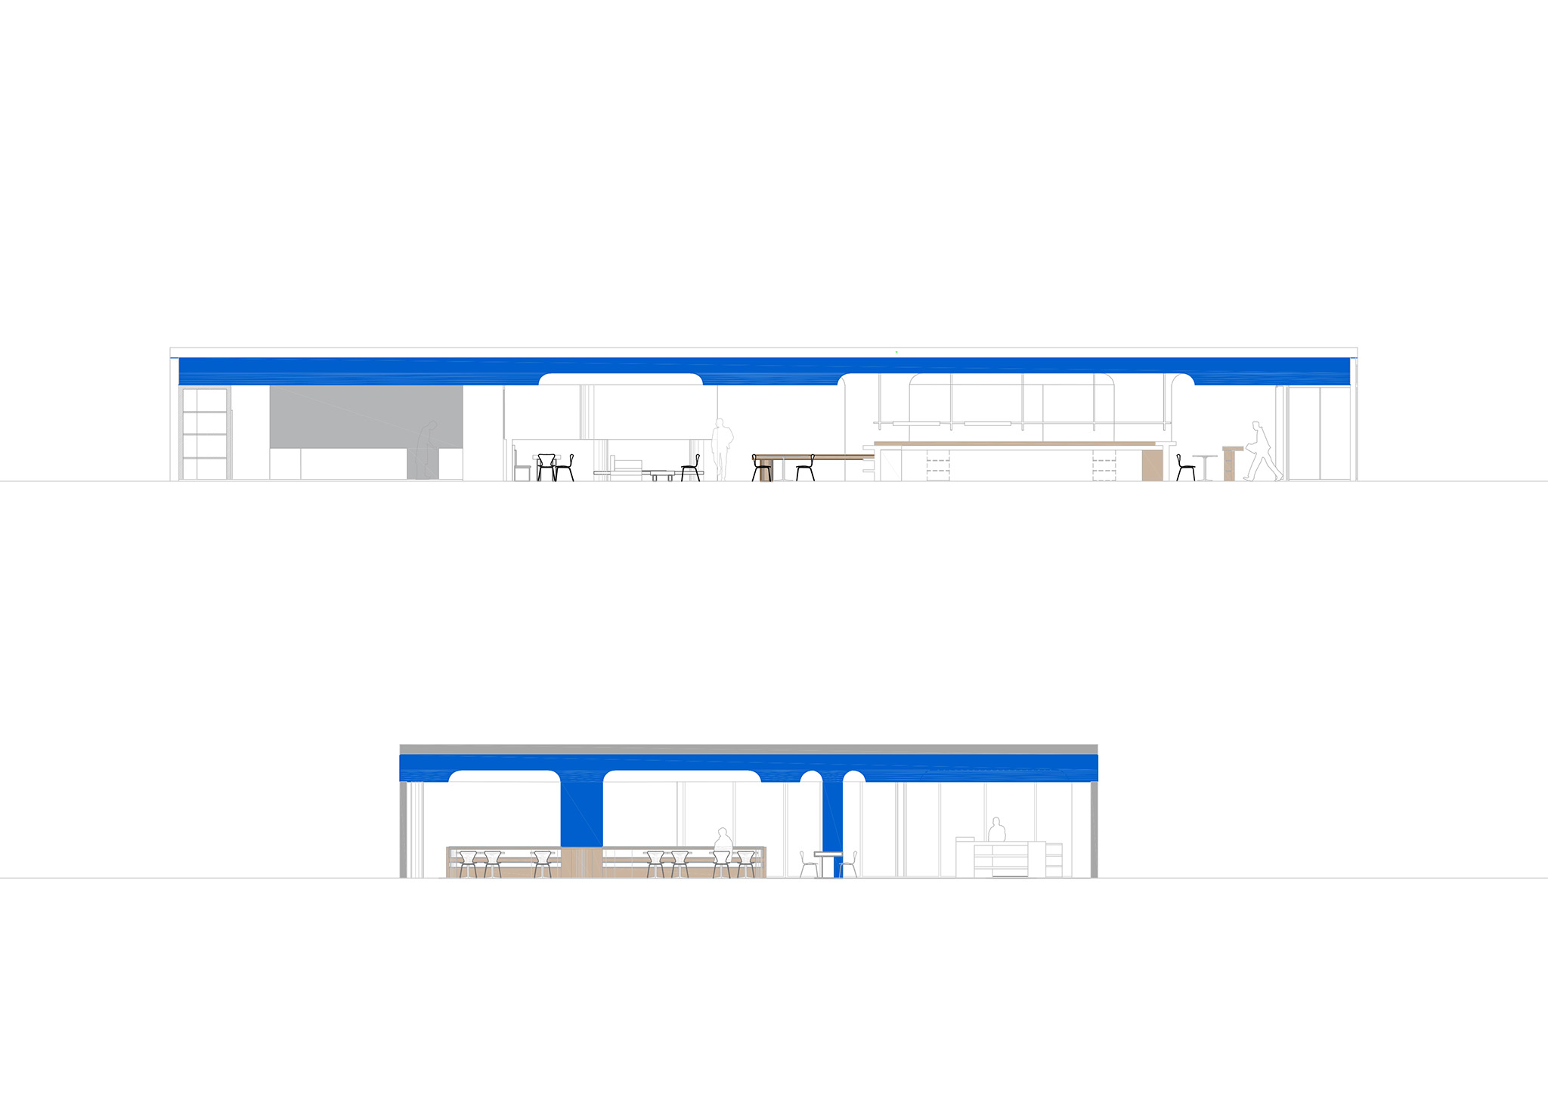
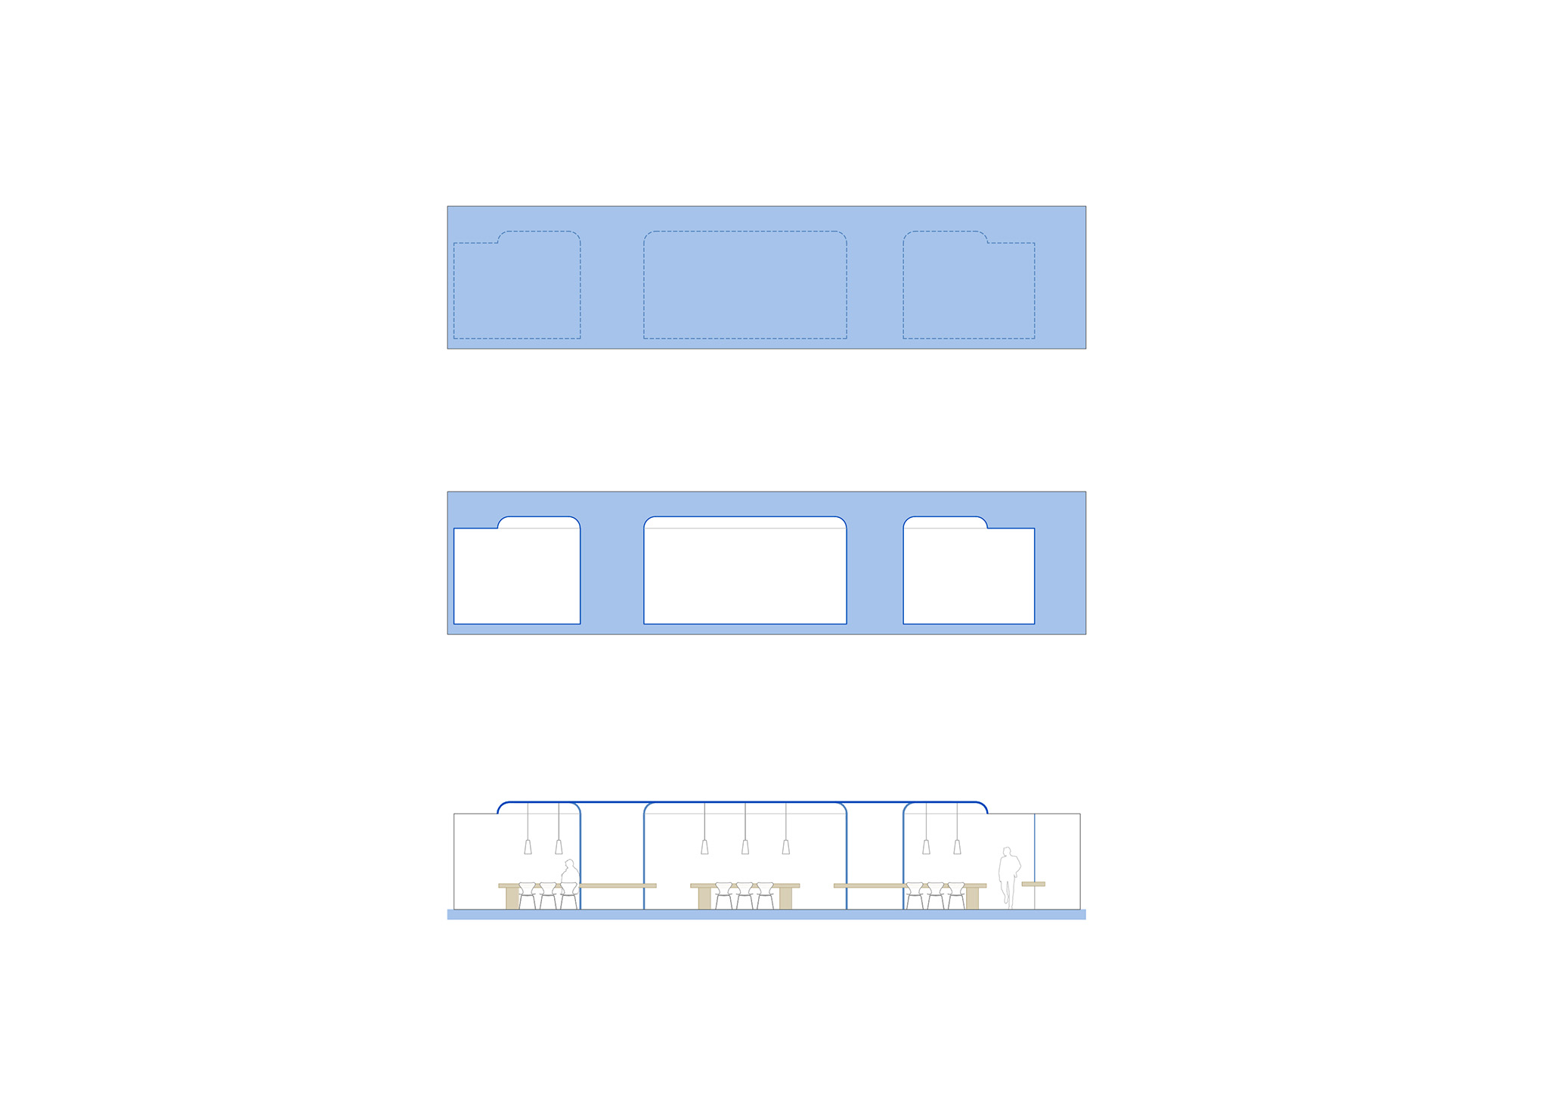
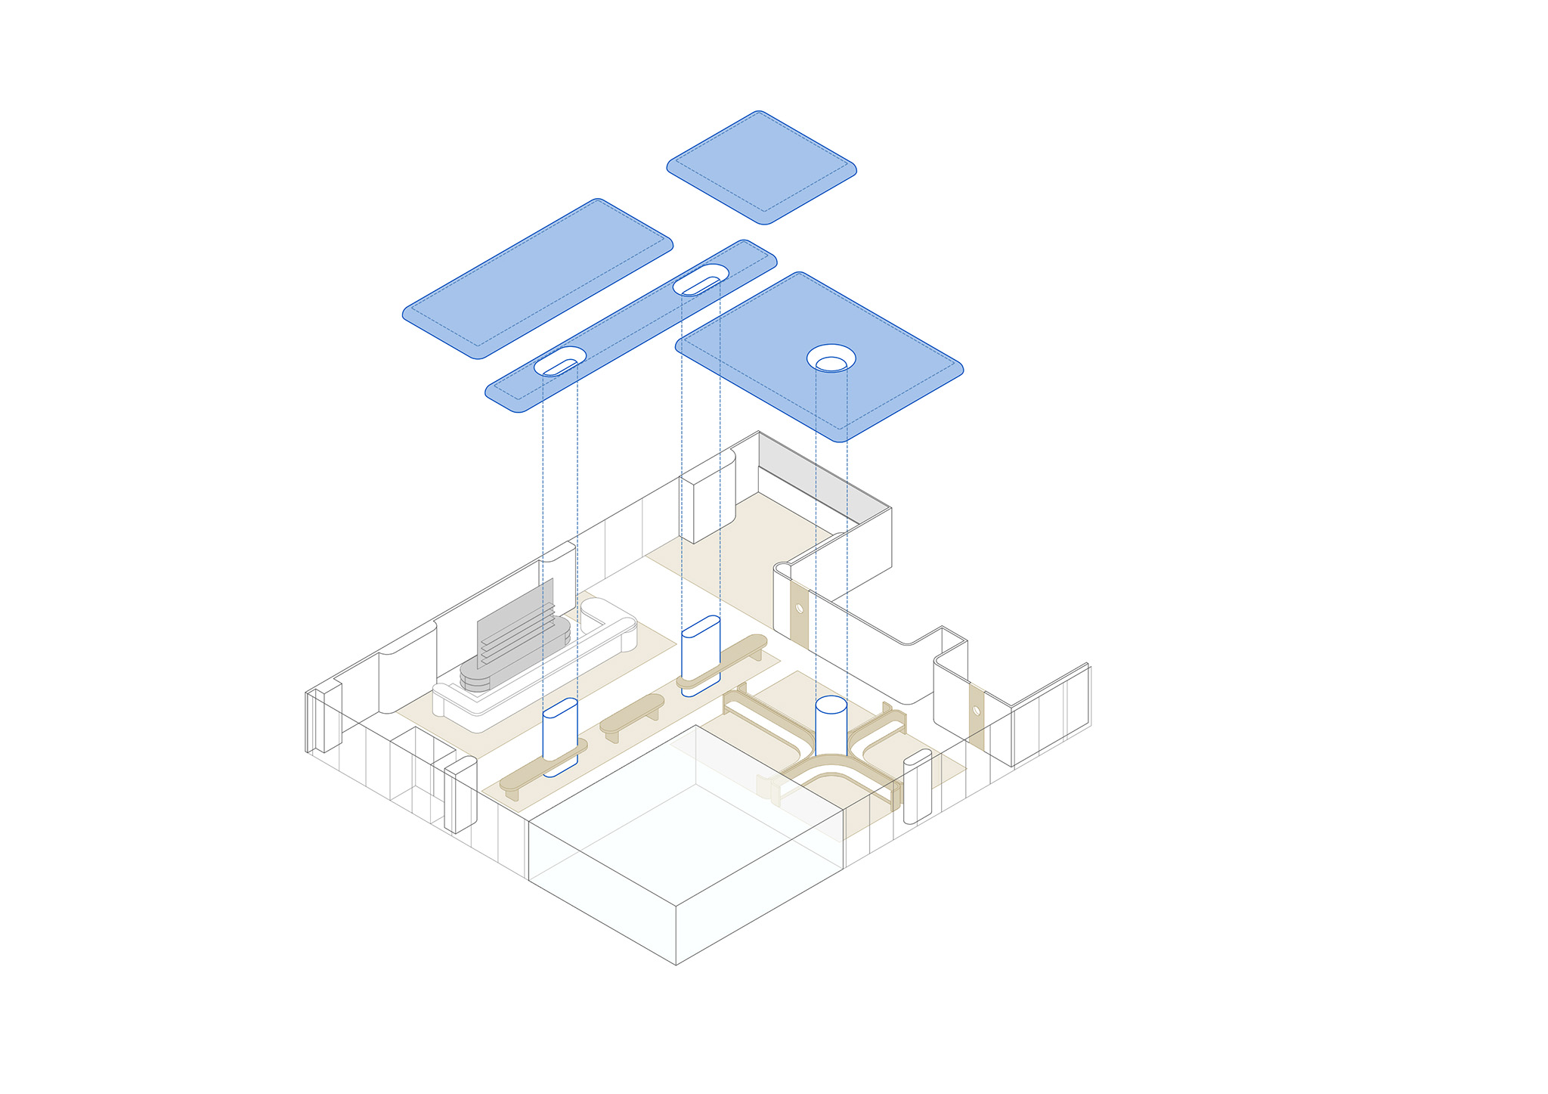
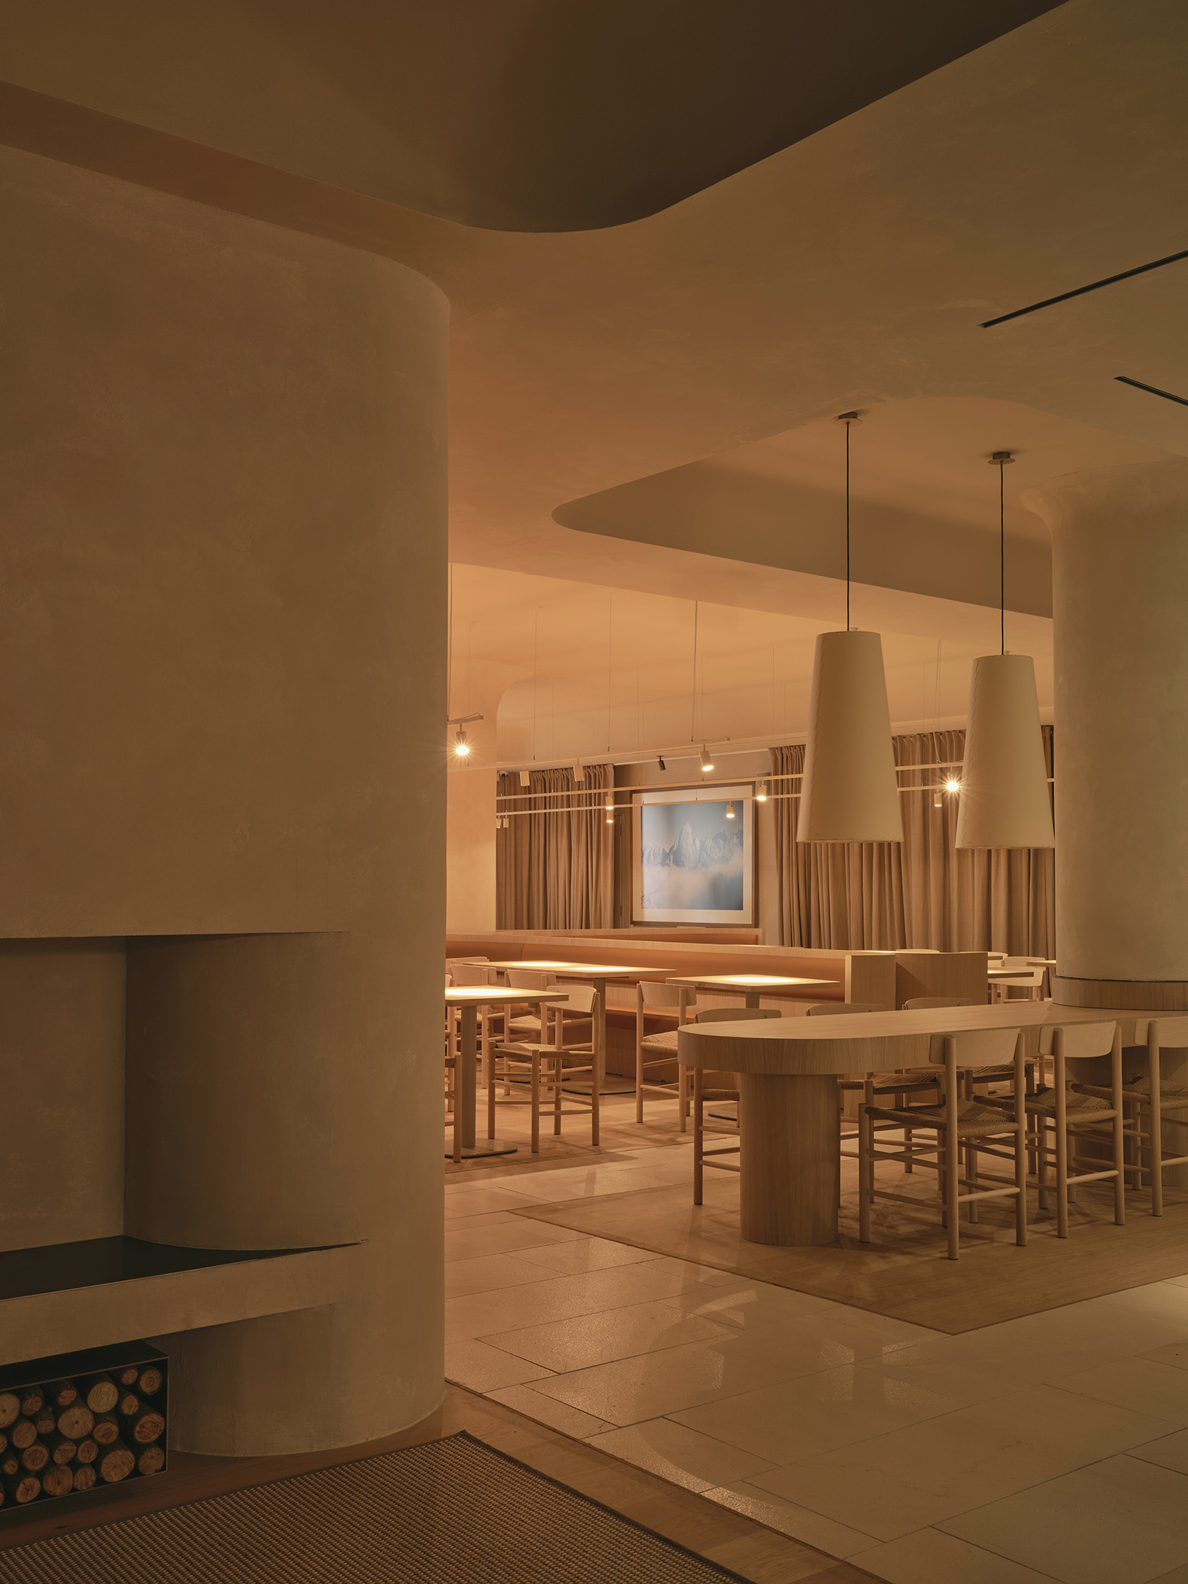
For "La Maruca," Zooco Estudio proposes a spatial journey that begins with a sculptural "fifth façade." Through artisanal carving techniques, the ceiling plane and supporting elements are sculpted, defining the various spaces and functions housed within the venue.

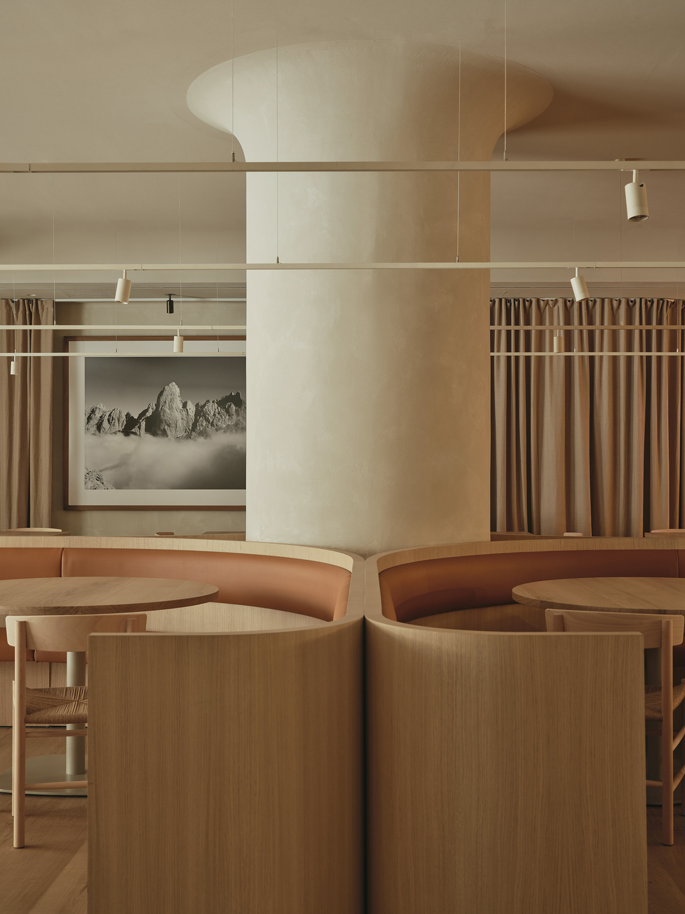
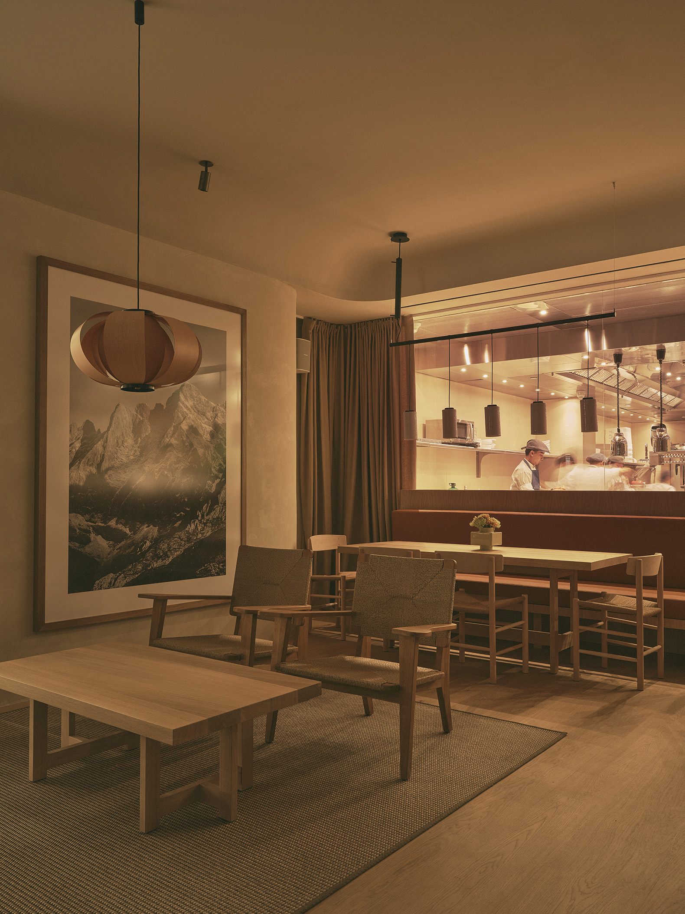
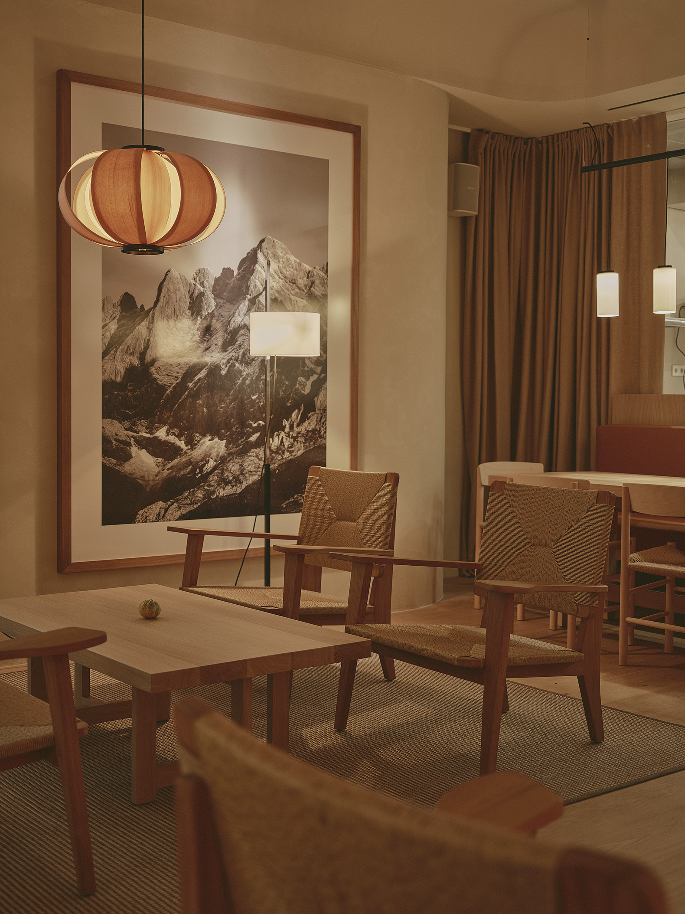
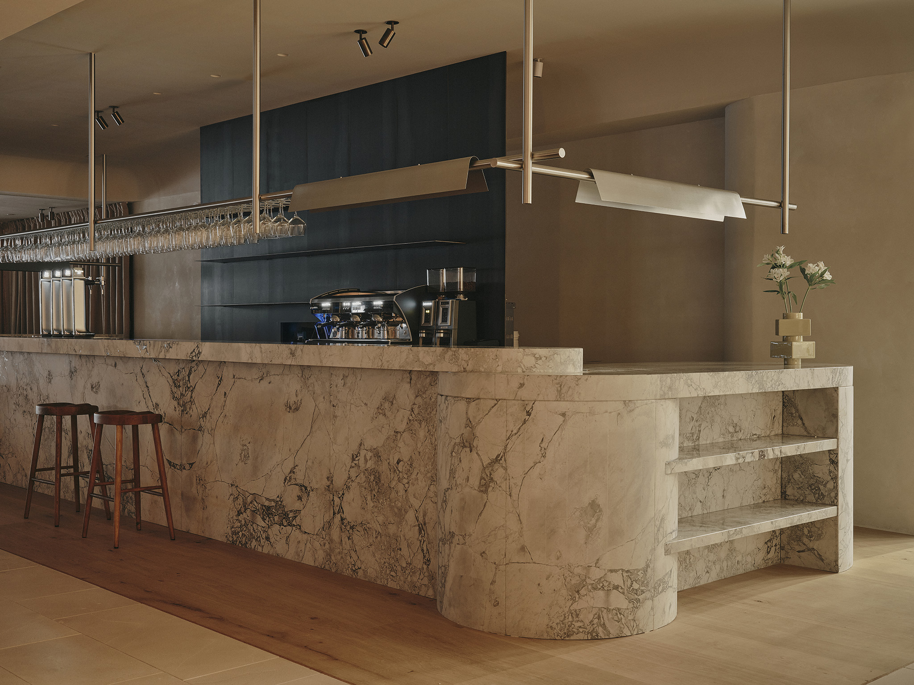
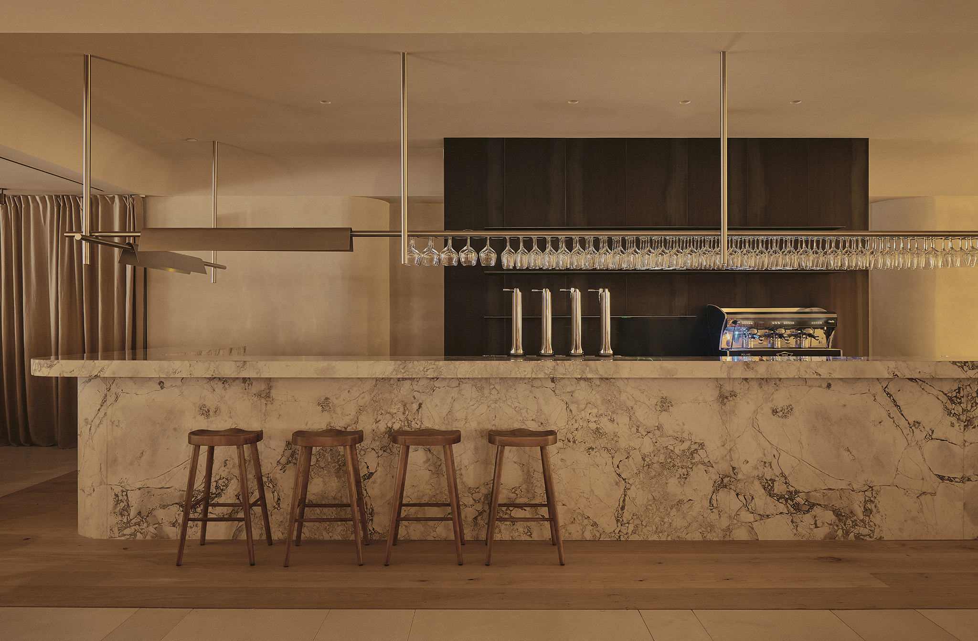
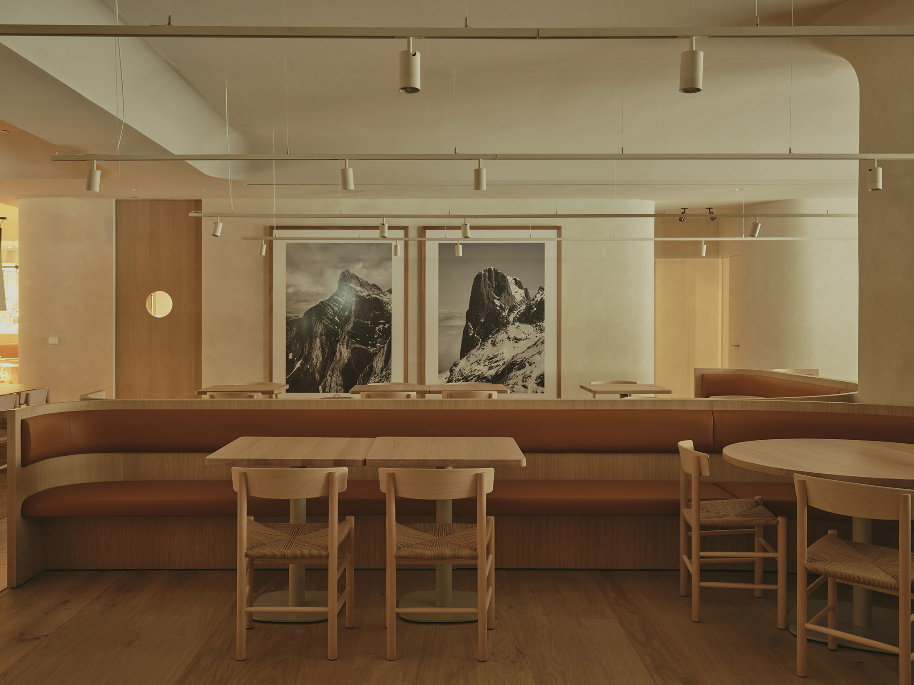
The materials and imagery that make up the space transcend mere ornamentation. Oak wood envelops the interior, providing a sense of warmth that contrasts and engages with the limestone and the marble bar. Large images of Picos de Europa landscapes adorn the walls, completing the atmosphere and reinforcing the sense of a sanctuary, effectively distancing the diner from the surrounding urban landscape.
"La Maruca Azca" by Zooco Estudio. Photograph by David Zarzoso.

Project description by Zooco Estudio

At the heart of Azca, where the geometry of glass and steel dictates the rhythm of the city, La Maruca emerges as a necessary counterpoint: a mountain retreat offering visual calm and domestic warmth. While previous projects looked towards the sea, here the space turns inward to create an oasis—a contemporary cabin located in the financial centre of Madrid.

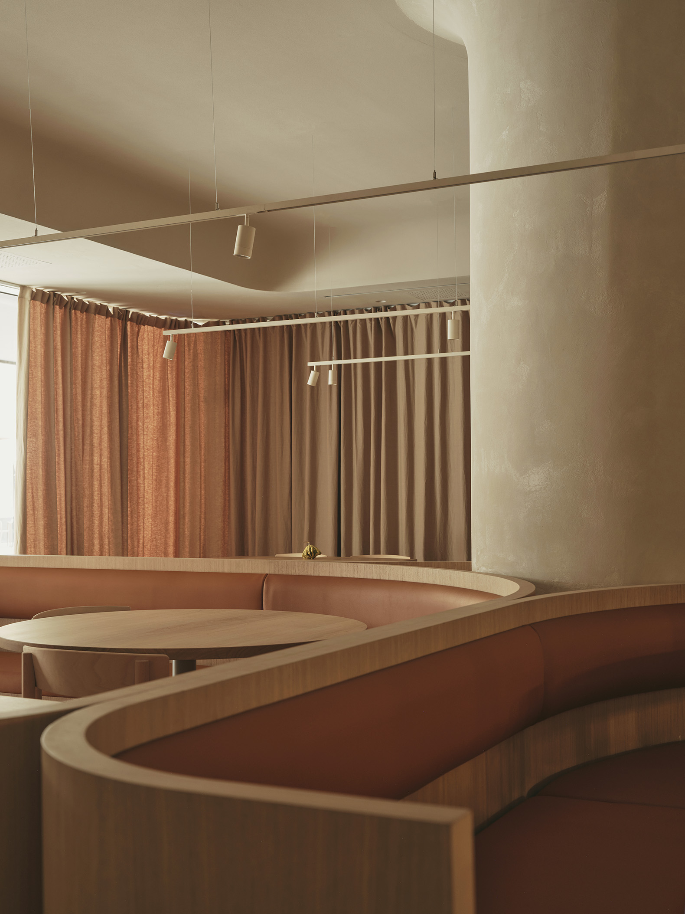
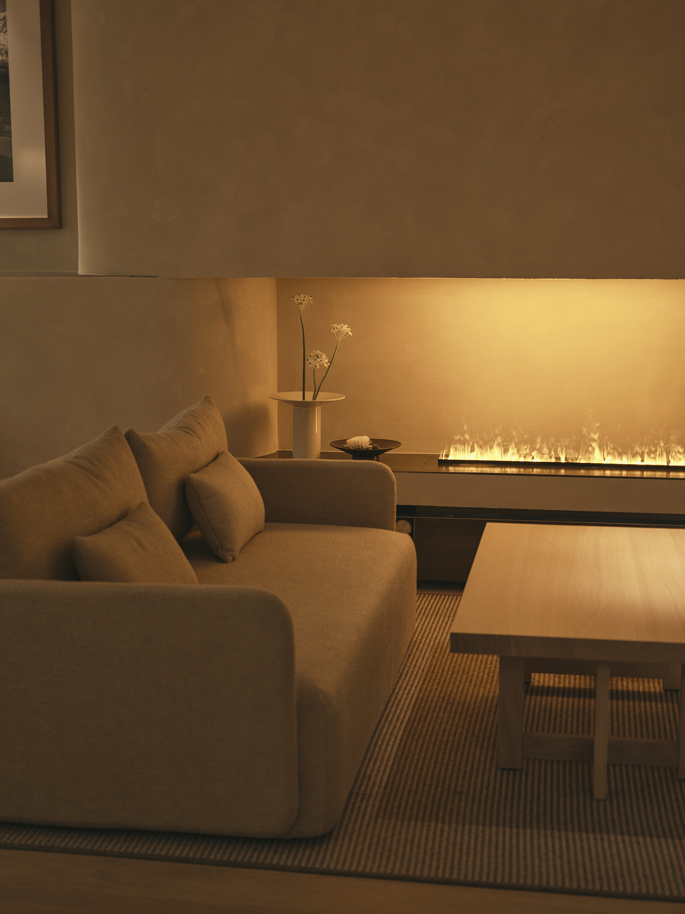
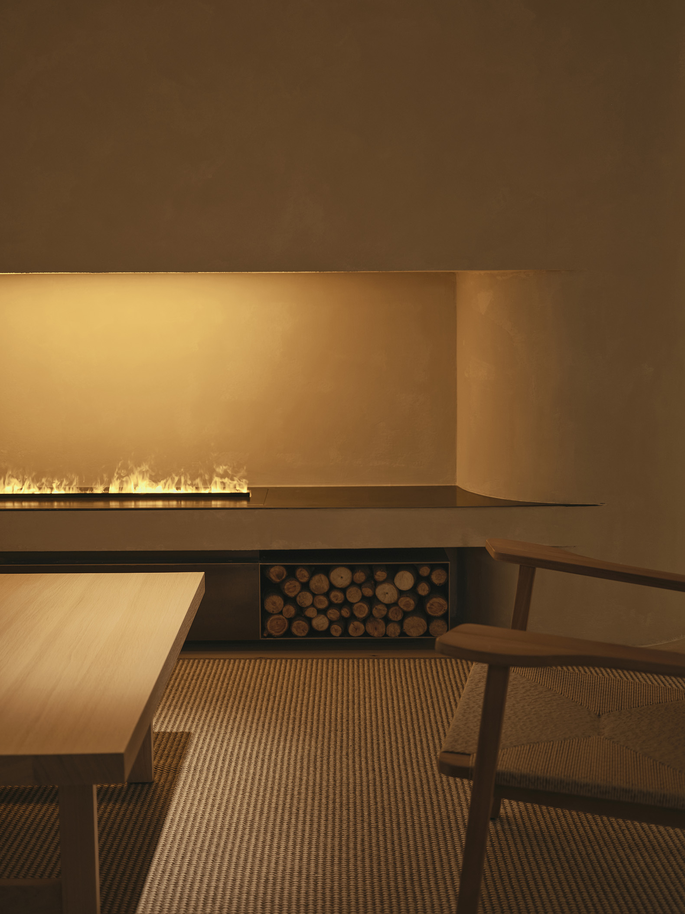
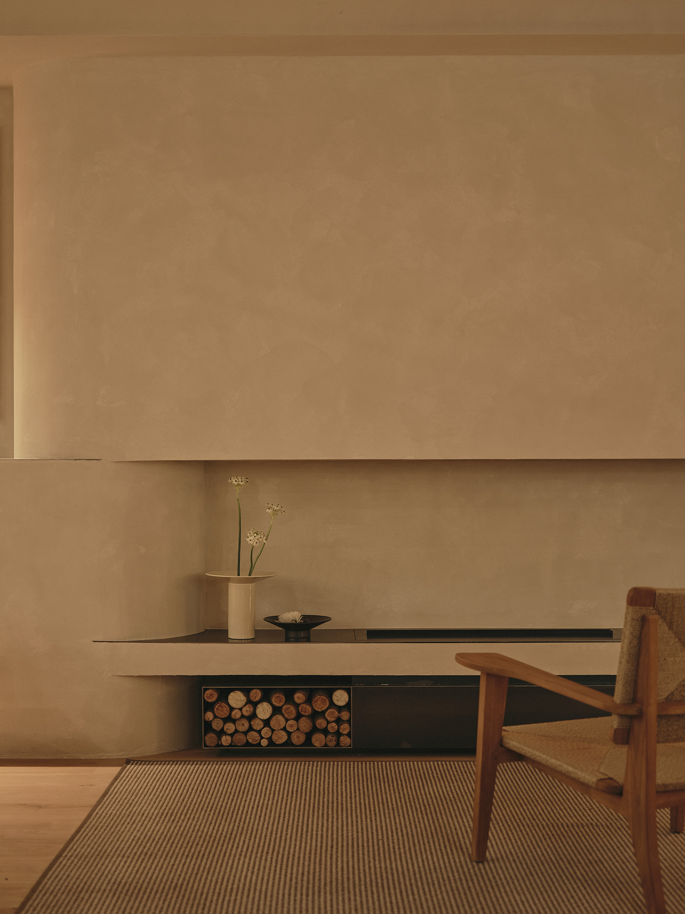
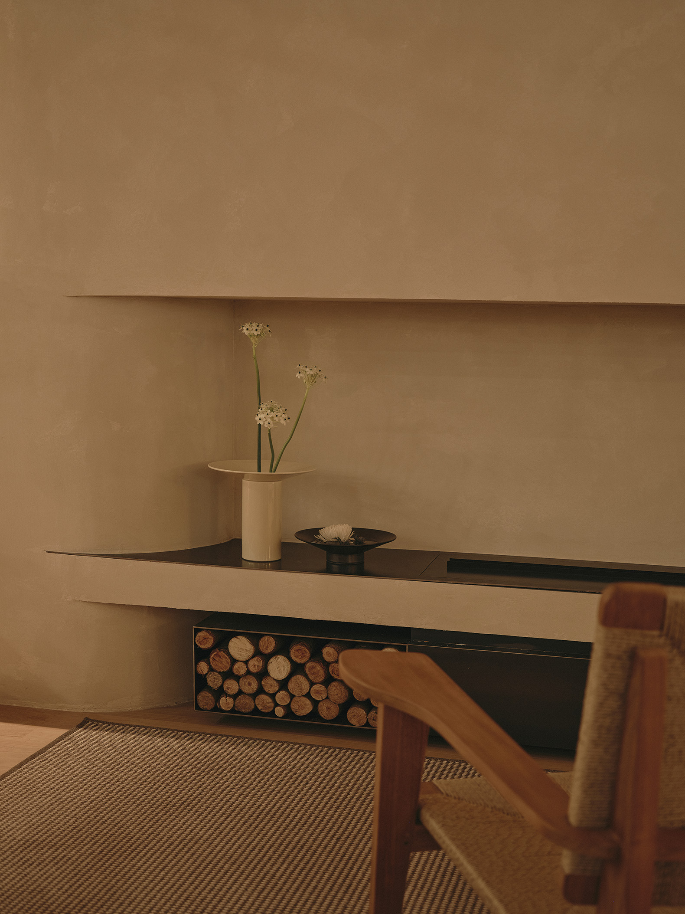
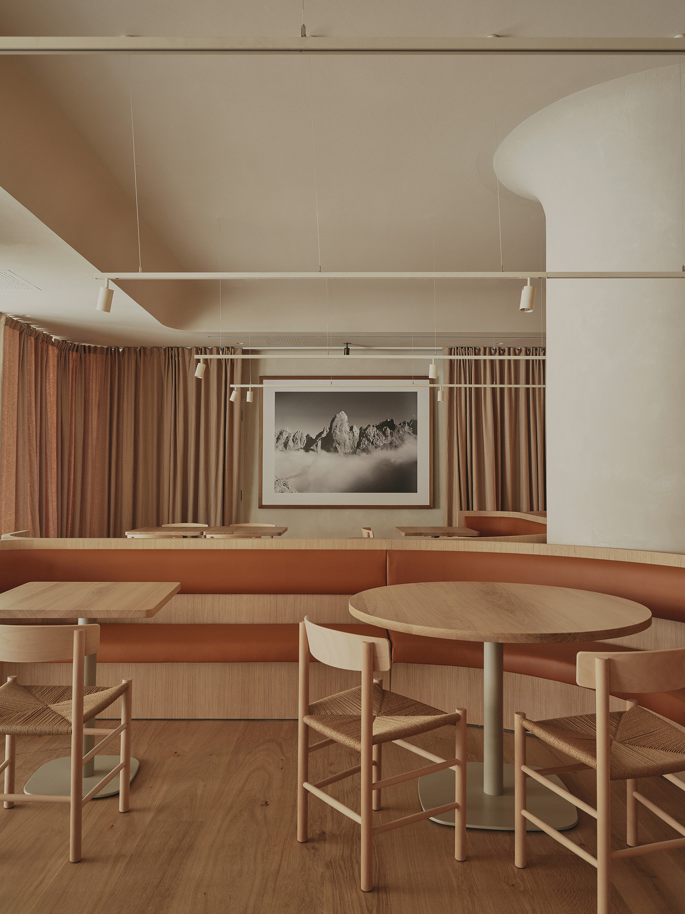
The project distances itself from the surrounding orthogonality through a language of organic forms that permeates the entire space. Upon entering, visitors are welcomed by a sculpted fifth façade: through a carving process, the ceiling plane and the supporting elements are shaped, defining the different spaces and programmes beneath them. These ceilings create a sense of shelter, merging with columns that lose their sharp edges to become tree-trunk-like forms clad in natural plaster finishes.

"La Maruca Azca" by Zooco Estudio. Photograph by David Zarzoso.

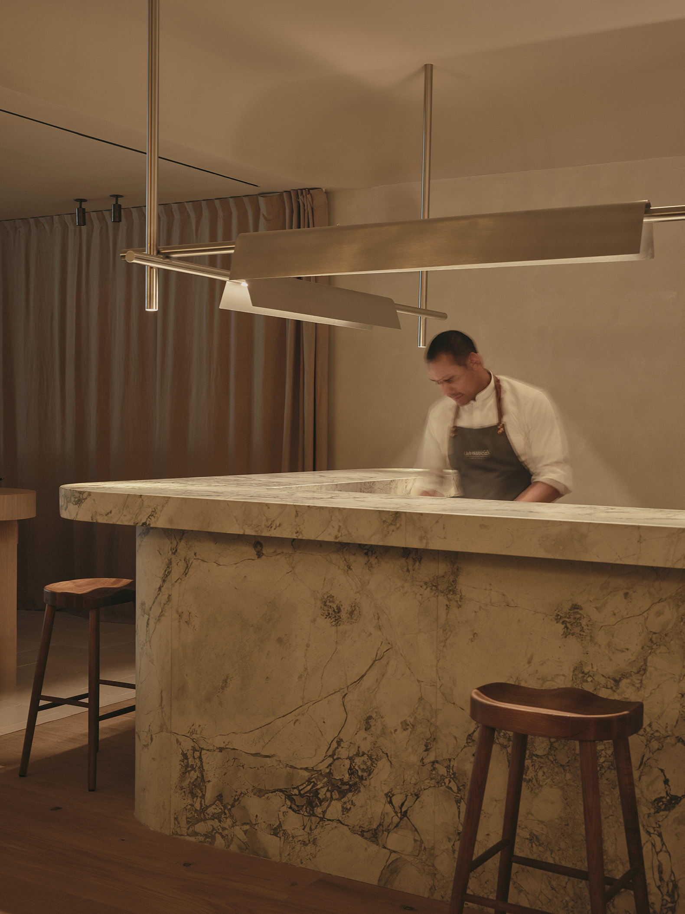
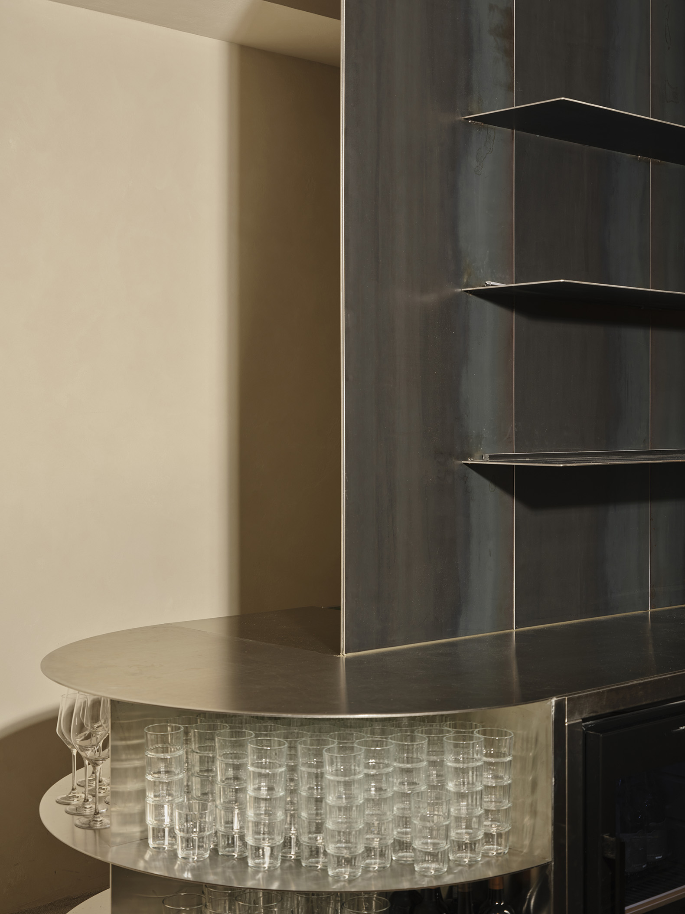
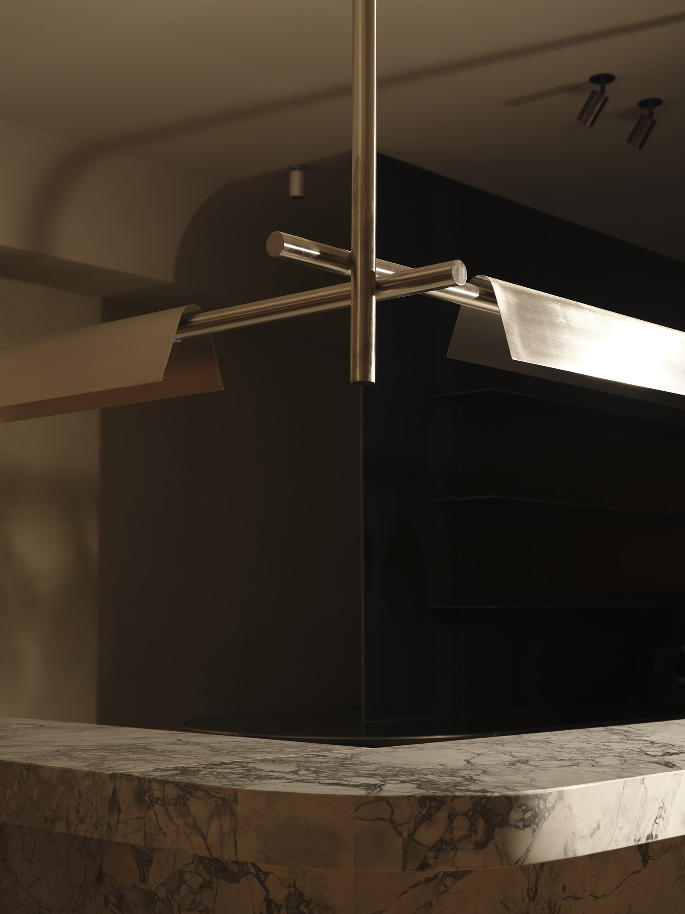
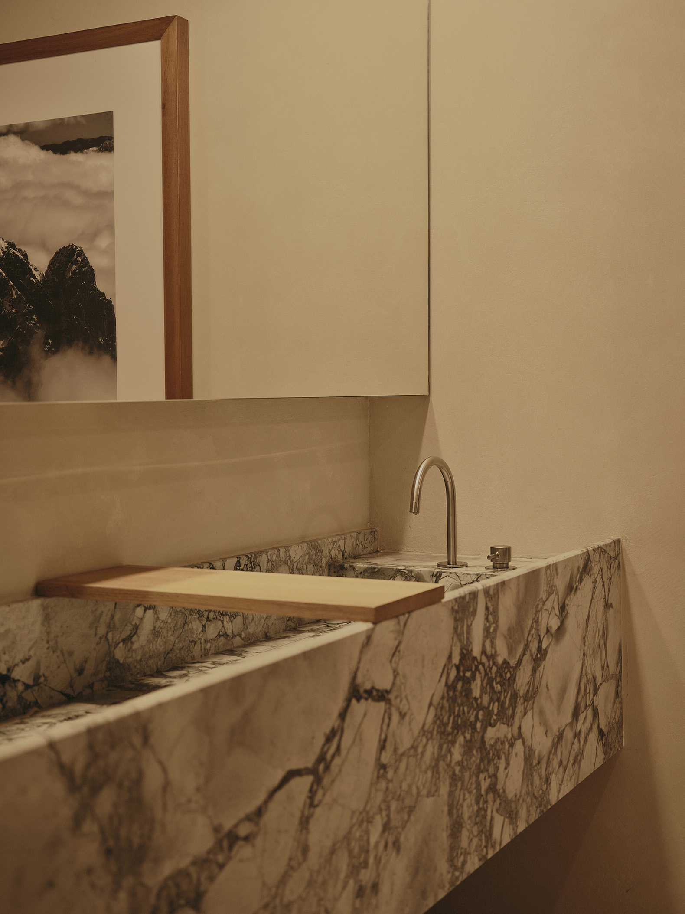
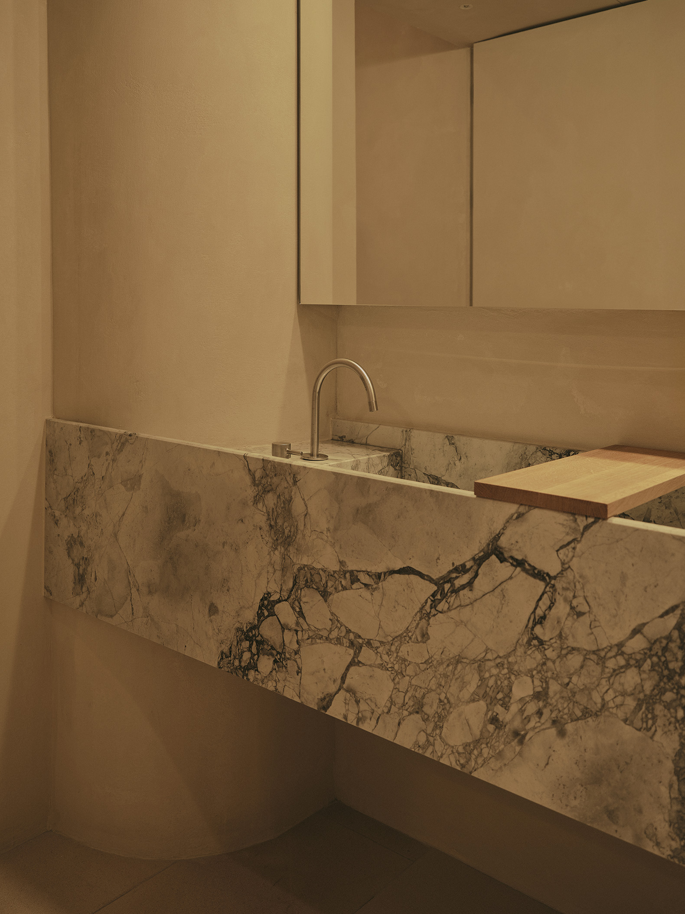
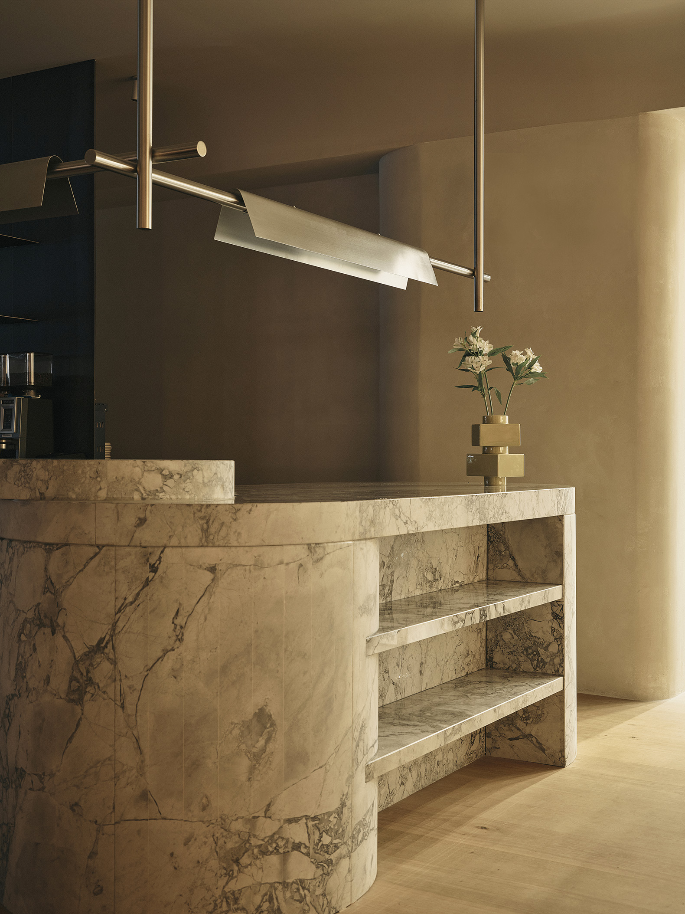
The nobility of oak wood runs throughout the interior, bringing warmth that dialogues with limestone and a spectacular marble bar. This central piece, characterised by powerful curved lines, stands as an altar sharing the same organic character as the rest of the furniture, all designed under the premise of fluidity and comfort.

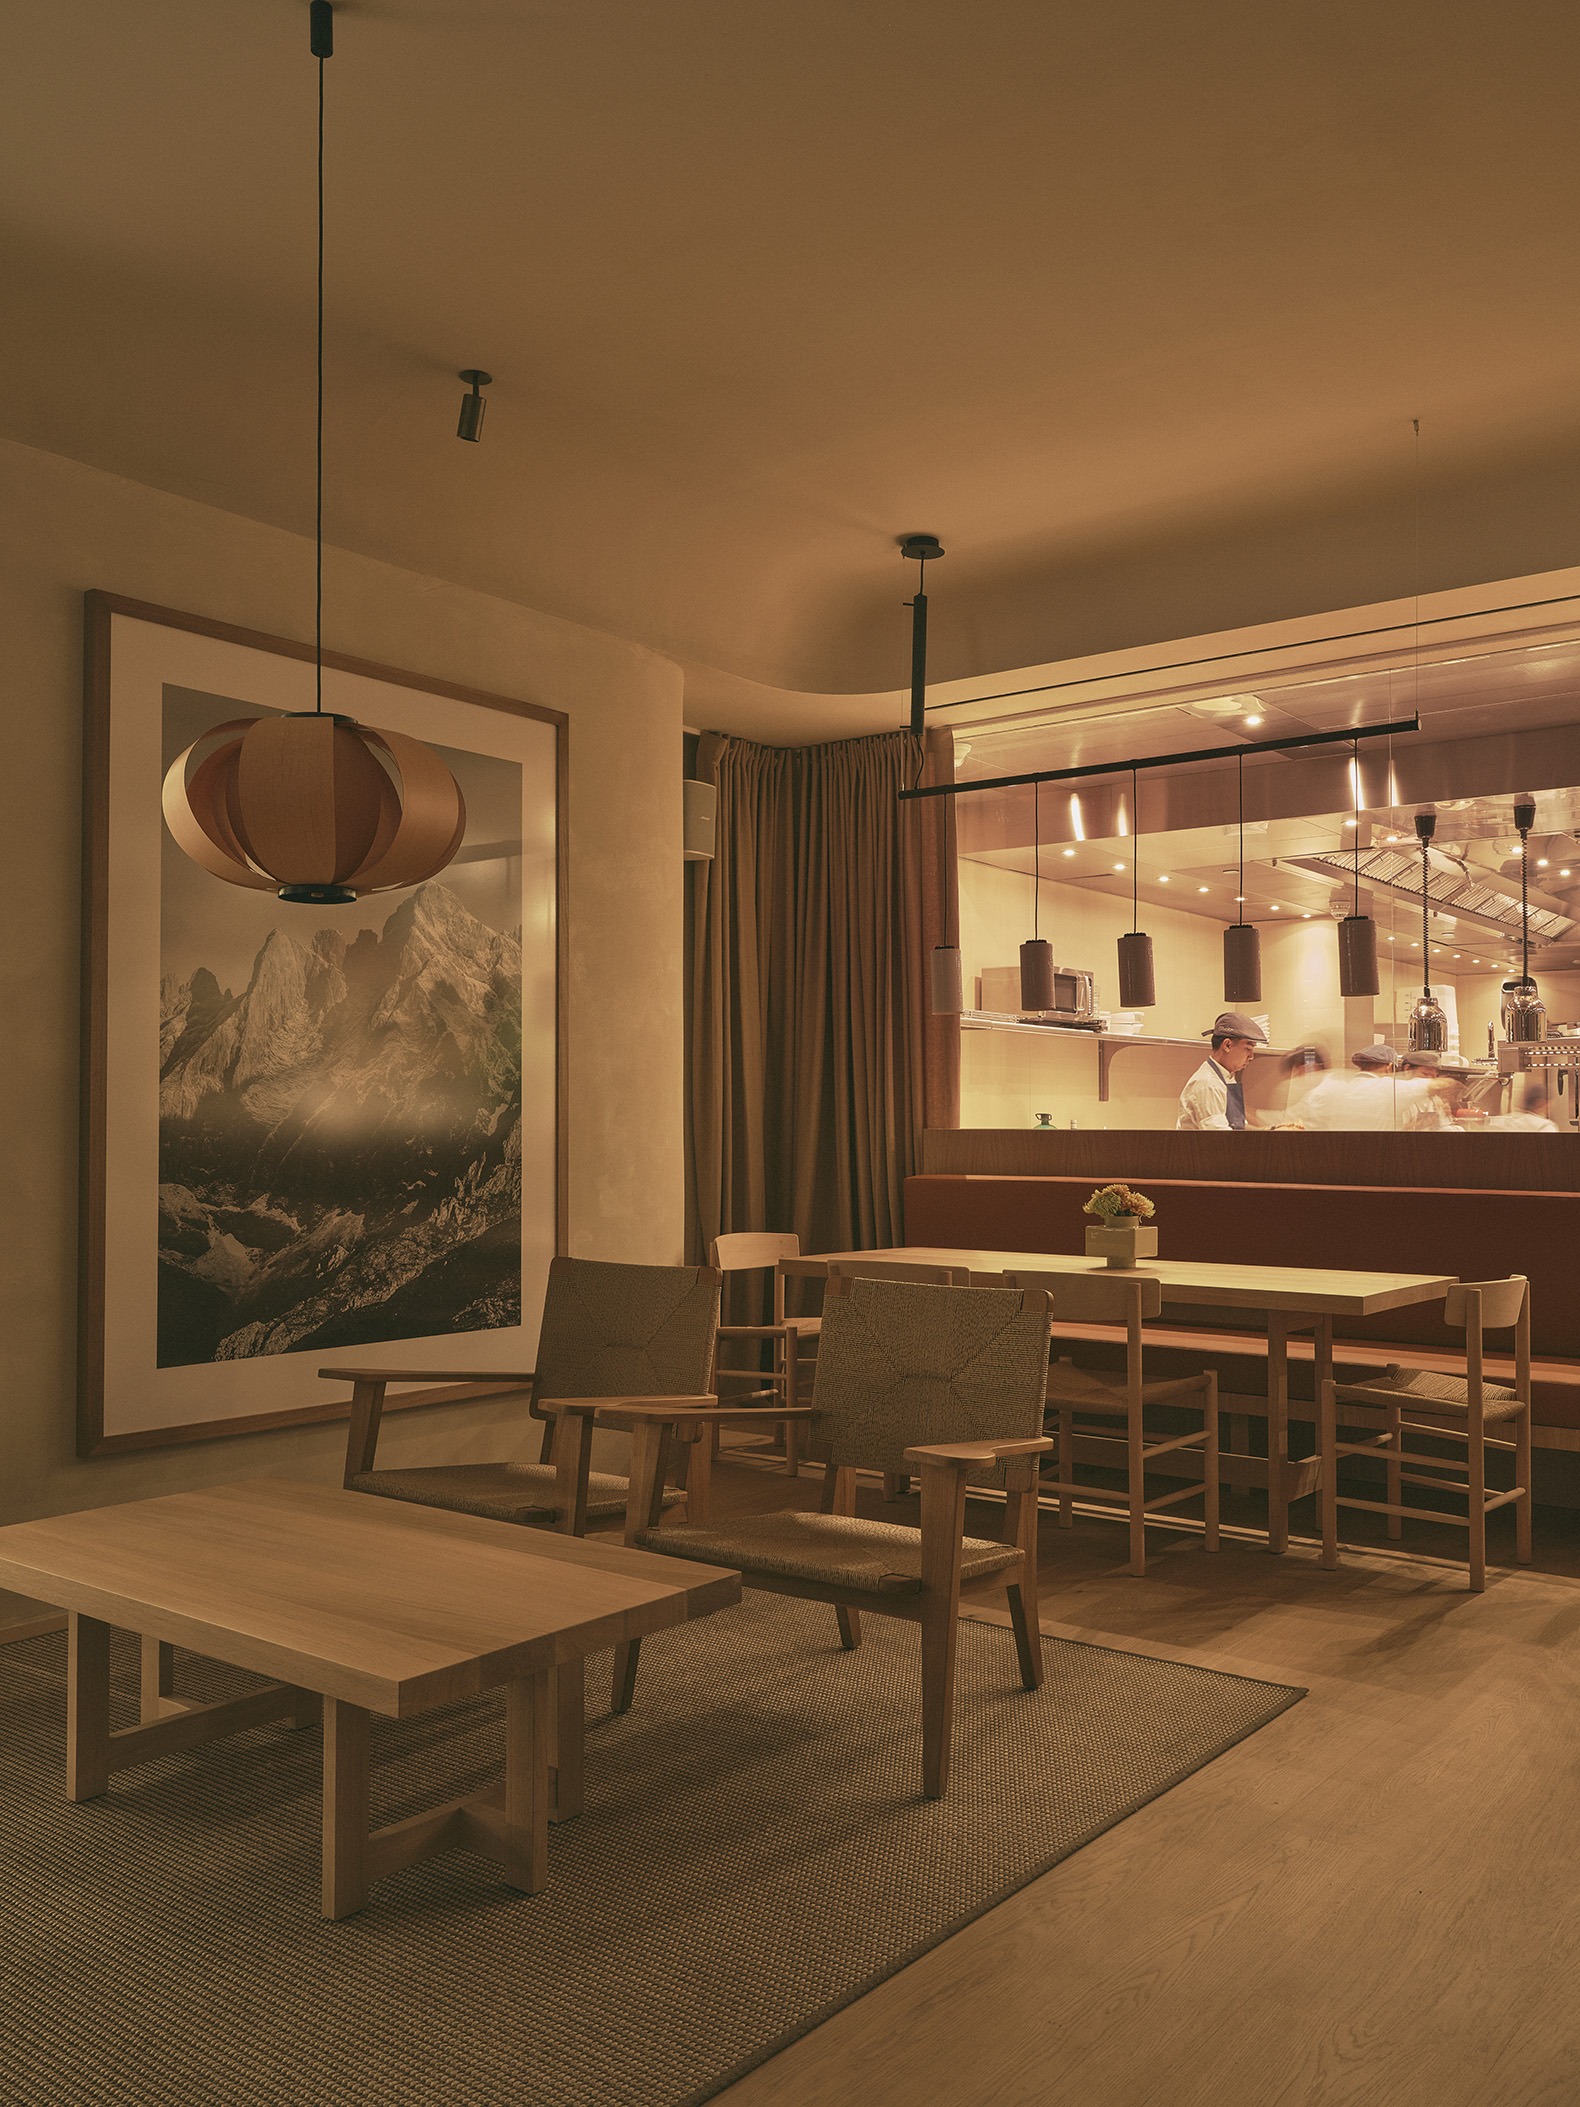
Along the walls, the retreat opens towards its origin: large-scale landscape images of the Picos de Europa mountains. These images of Cantabrian landscapes are not mere decoration; they reinforce the refuge analogy, transporting diners beyond the urban environment. This envelope is completed by a textile perimeter that, like a soft skin, embraces the venue and helps create an intimate and private atmosphere.
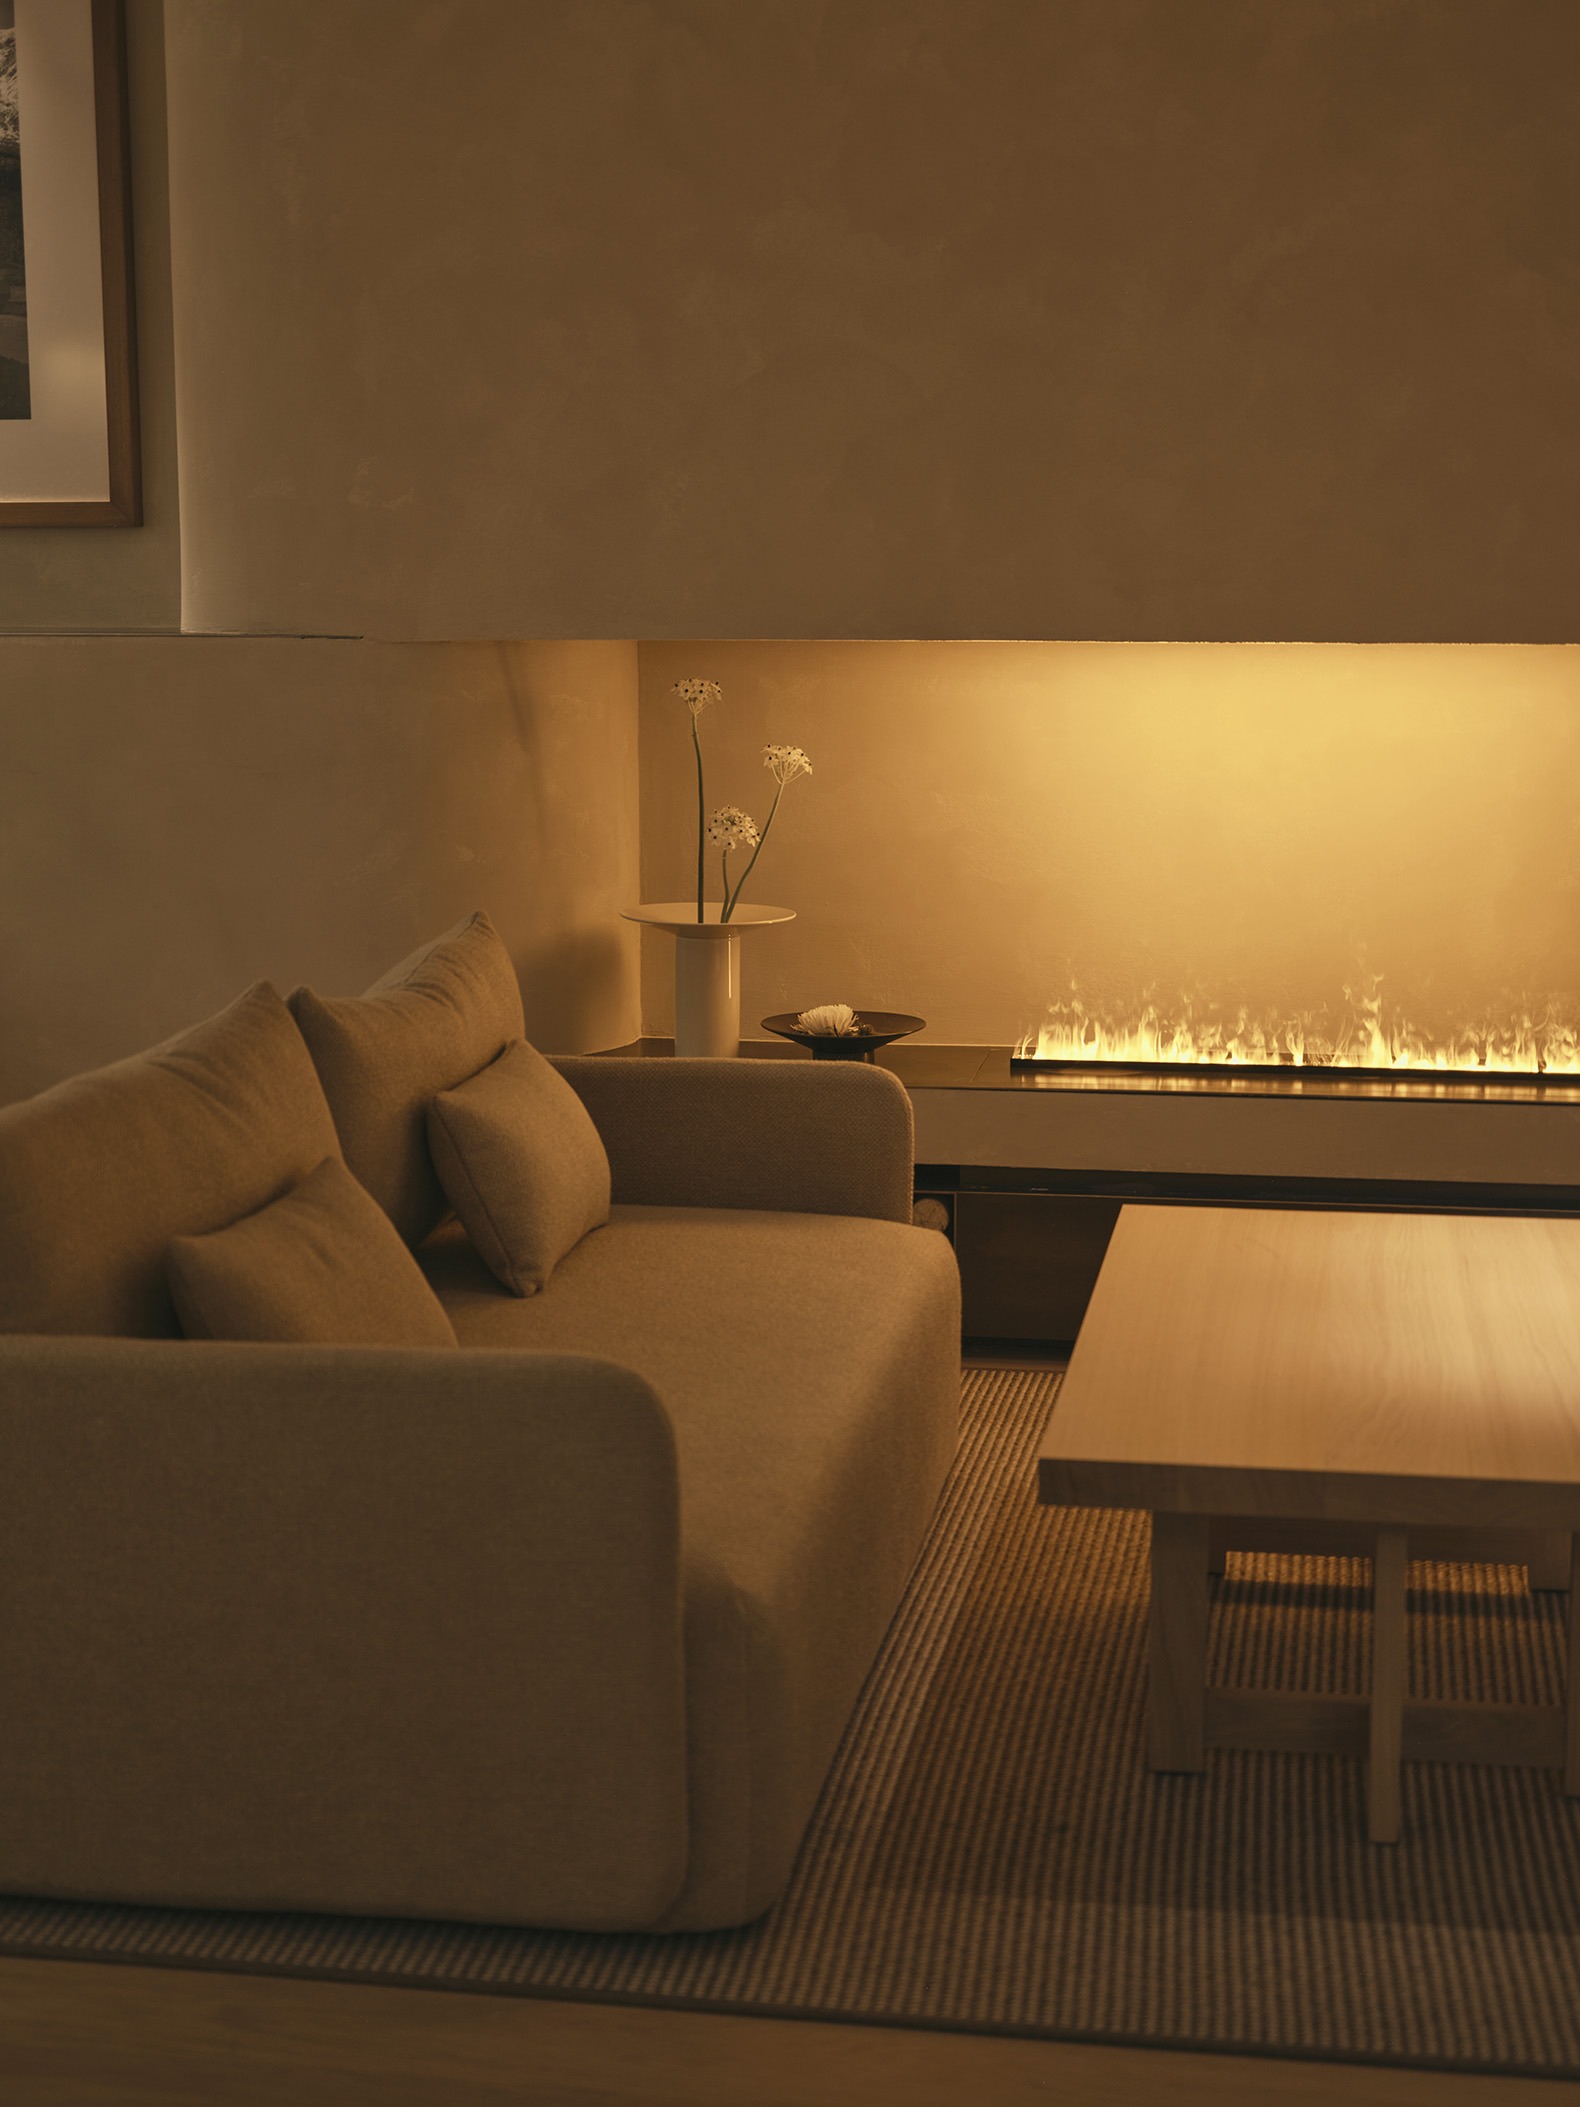
"La Maruca Azca" by Zooco Estudio. Photograph by David Zarzoso.

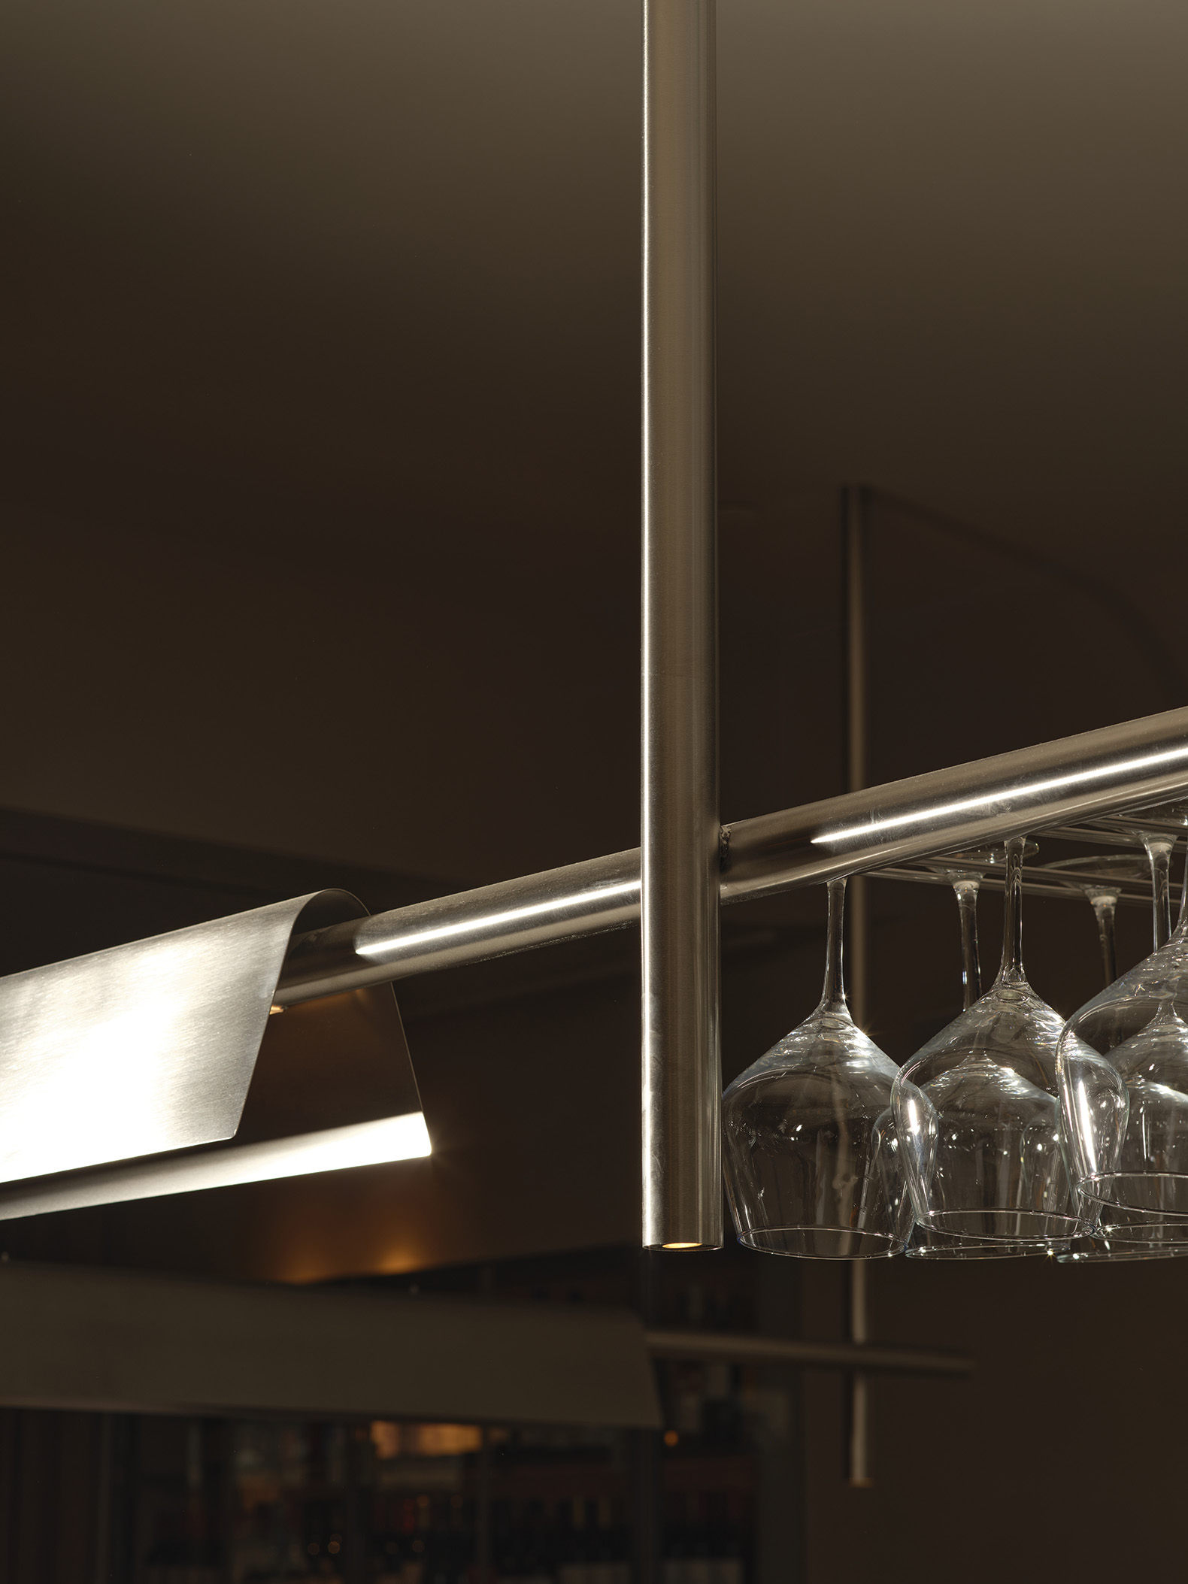
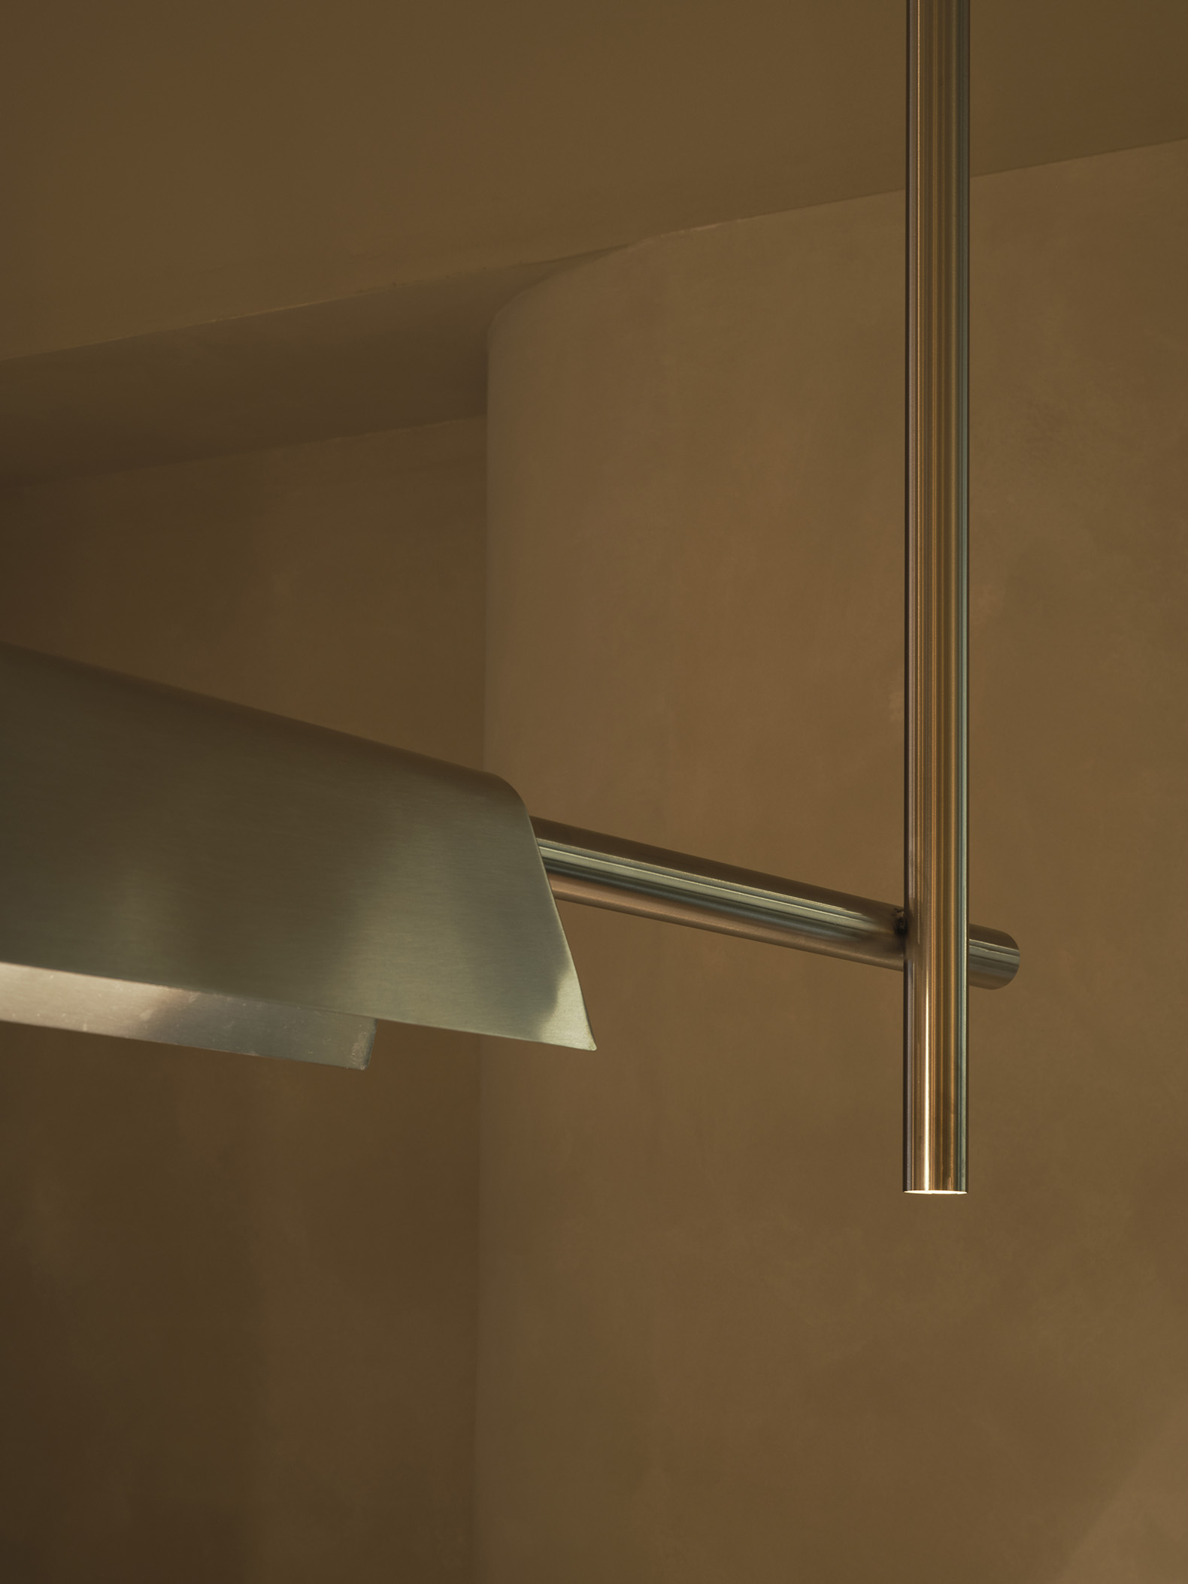
As is characteristic of the restaurant brand, the open kitchen remains the lit hearth—the central fire of the refuge—where the honesty of stainless steel takes centre stage. Ultimately, La Maruca Azca is an exercise in sensory architecture, demonstrating that even beneath the shadow of towering skyscrapers, it is possible to find a place that feels, above all, like home.
More information

Label
Architects
Text

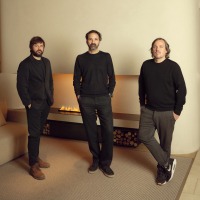
Zooco Estudio. Lead Architects.- Miguel Crespo Picot, Javier Guzmán Benito, Sixto Martín Martínez.

+ + copy Created with Sketch.
- + copy Created with Sketch.
Label
Project team
Text

Jorge Alonso.
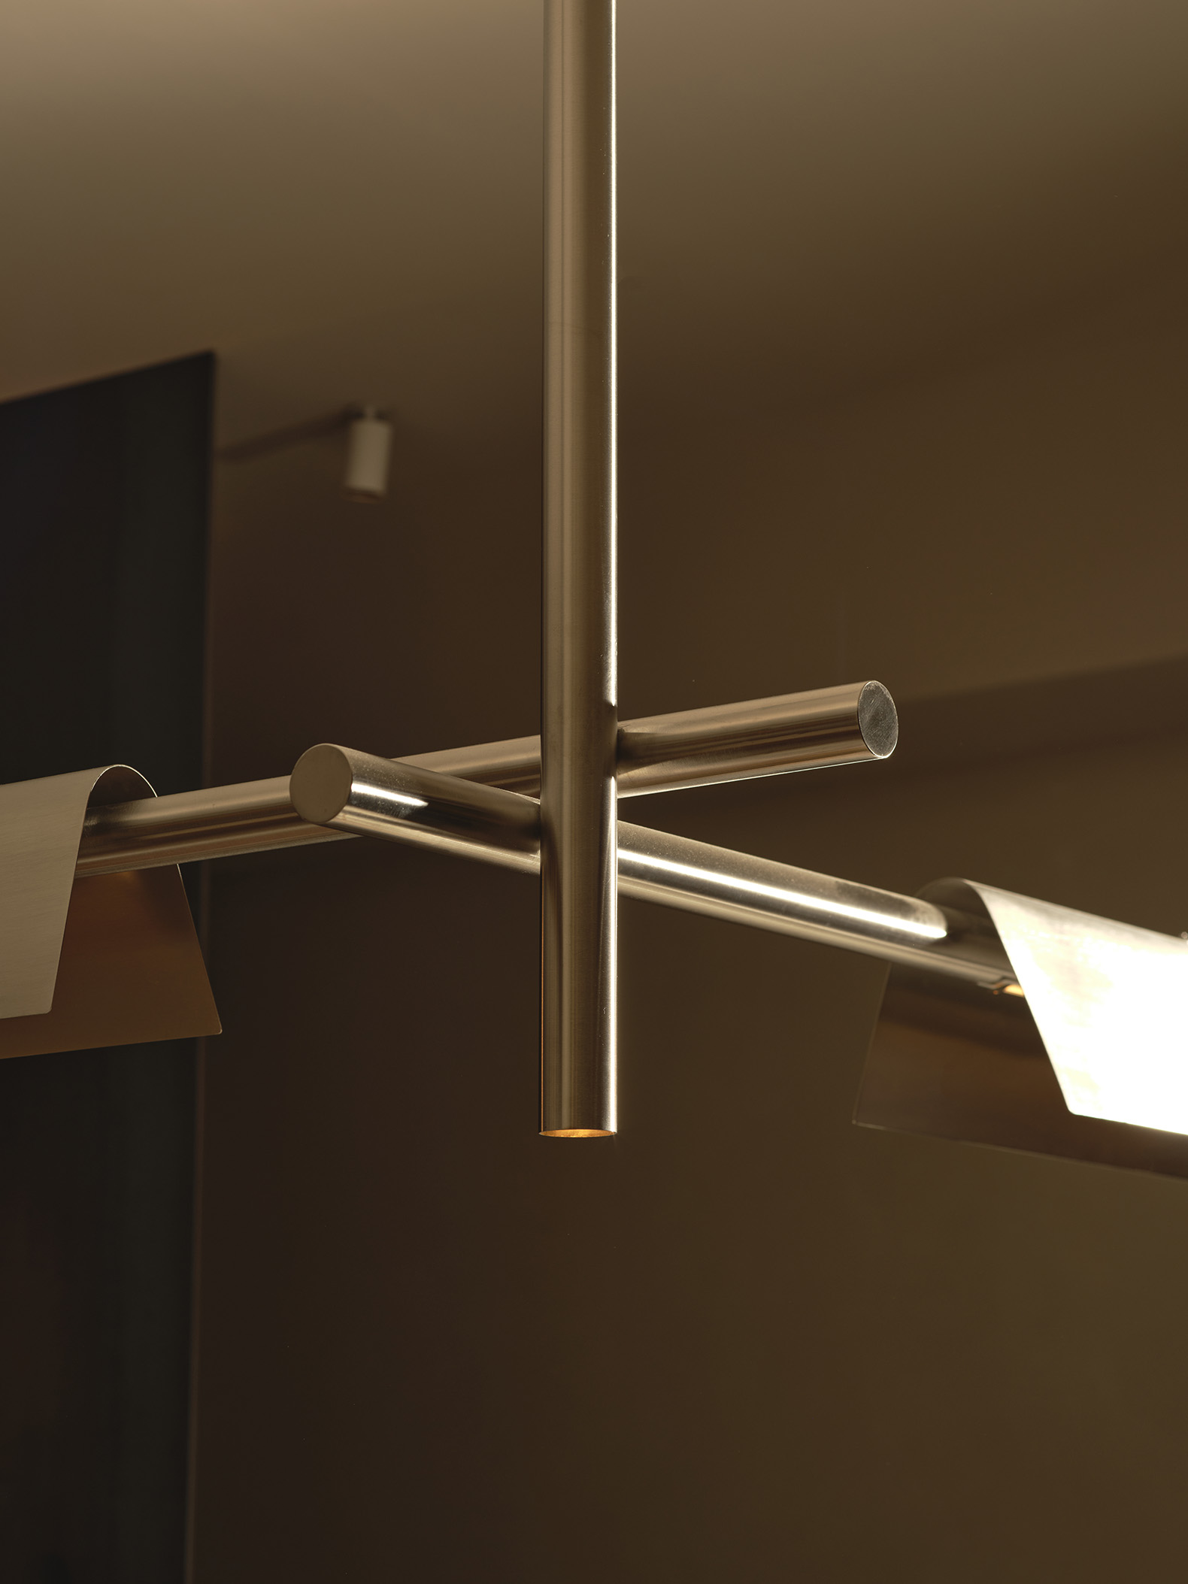
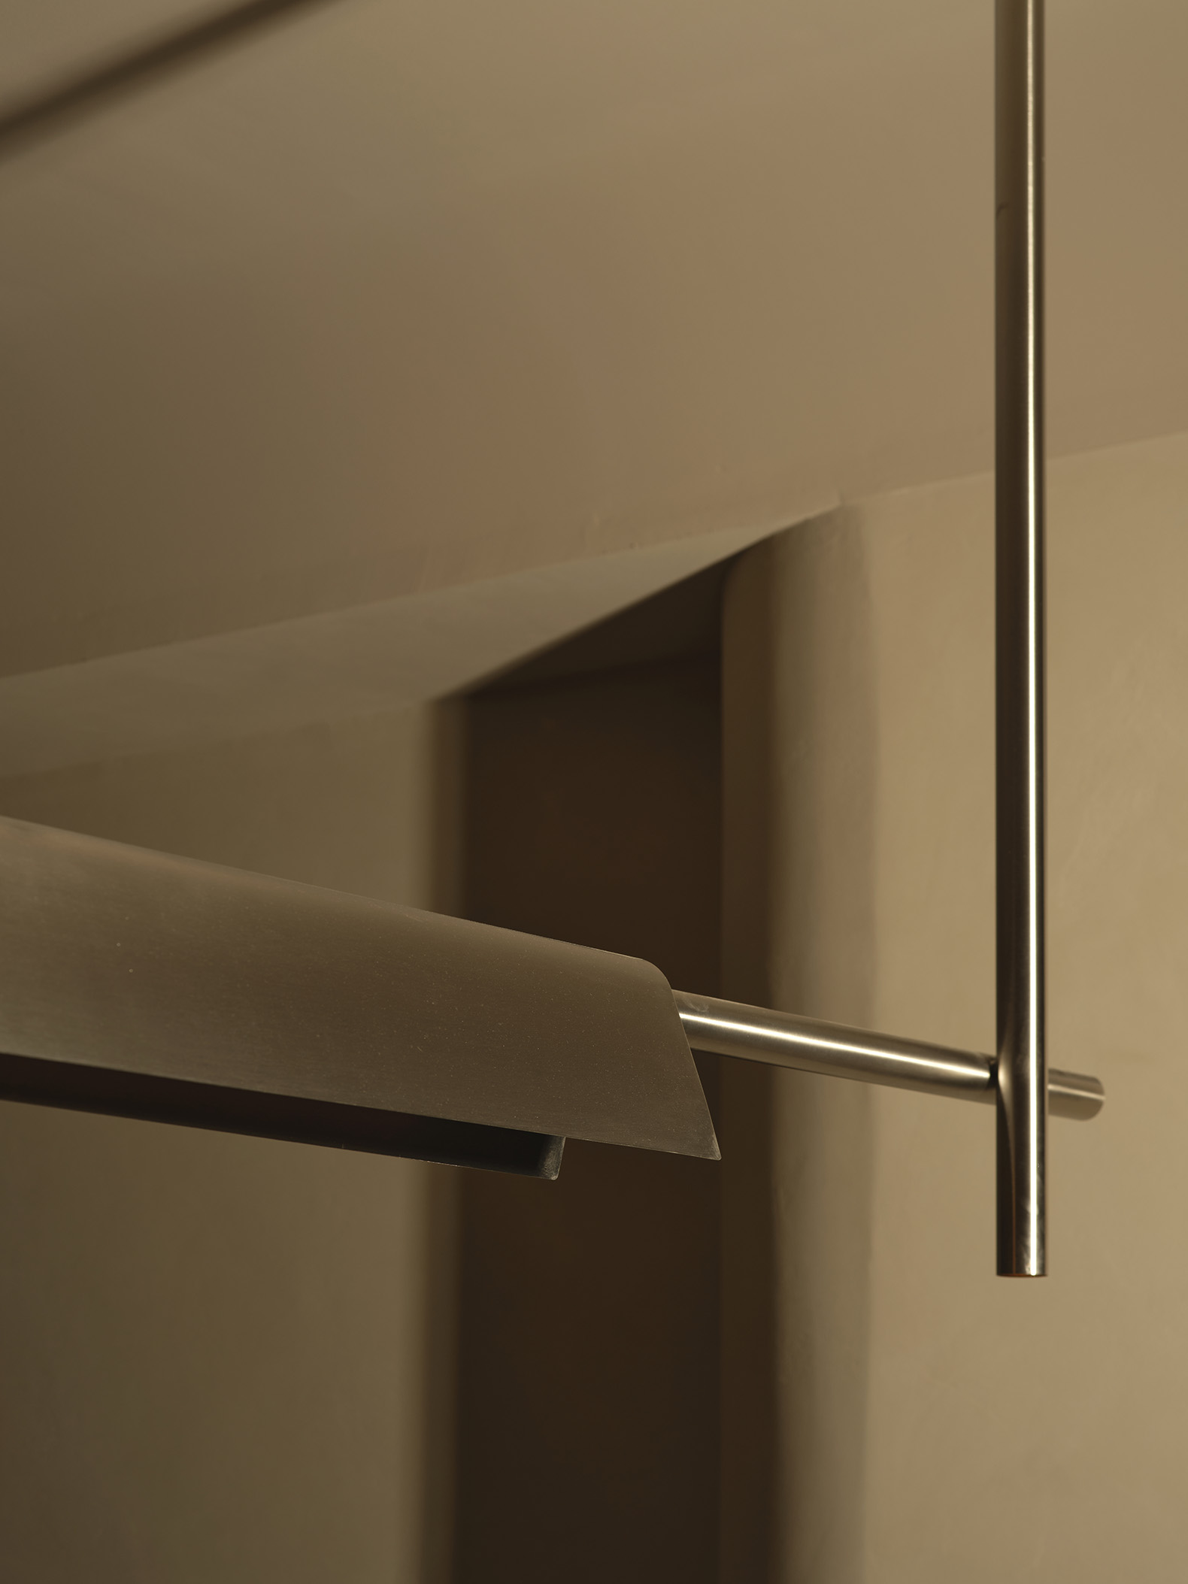
Lighting Design.- Zooco Estudio.
Furniture Design.- Zooco Estudio.

+ + copy Created with Sketch.
- + copy Created with Sketch.
Label
Builder
Text

NIMBO.

+ + copy Created with Sketch.
- + copy Created with Sketch.
Label
Dates
Text

2025.

+ + copy Created with Sketch.
- + copy Created with Sketch.
Label
Location
Text

Madrid, Spain.

+ + copy Created with Sketch.
- + copy Created with Sketch.
Label
Photography
+ + copy Created with Sketch.
- + copy Created with Sketch.
Zooco Estudio is a young architectural firm founded in 2008 by Miguel Crespo Picot, Javier Guzmán Benito and Sixto Martín Martínez, with head offices in Madrid and Santander. Zooco Estudio´s philosophy is facing each project, from interior interventions to large structures building, through the same creative process.

Developing projects with different scales, they realize that architectural decisions are always the same: to create spaces that give response to needs and environment, always based on the generation of a clear concept as the base of the project.

This vision of architecture and the flexibility to adapt to different projects, has made them understand practice at a time of social and economic crisis.

Zooco Estudio tries to project with fine materials and simple shapes to achieve a timeless and functional aesthetic. They always search for neutral spaces and projects that last over the years. With this objective, they combine the research into new materials and systems, with the knowledge of traditional processes.

Throughout their professional career they have won different prizes and contests, among which the Civic Cultural Center of Soto de la Marina (Cantabria) and the Performing Arts Center in Verín (Galicia). They combine large-scale works with the creation and renovation of spaces in the contract, retail and residential sectors, highlighting projects such as the restaurant La Maruca, Orgaz and Atrapallada, or hotels such as Hotel Azul or Flamingo.
Read more
Published on: October 10, 2026
Cite:
metalocus, AGUSTINA BERTA
"A gastronomic oasis in the financial district. "La Maruca Azca" by Zooco Estudio" METALOCUS. Accessed
<https://www.metalocus.es/en/news/gastronomic-oasis-financial-district-la-maruca-azca-zooco-estudio> ISSN 1139-6415
Loading content ...
Loading content ...
Loading content ...
Loading content ...
Loading content ...
Loading content ...
Loading content ...
Loading content ...
Loading content ...
Loading content ...
Loading content ...
Loading content ...
Loading content ...
Loading content ...
Loading content ...
Loading content ...
Loading content ...
Loading content ...
Loading content ...
Loading content ...
Loading content ...
Loading content ...
Loading content ...
Loading content ...
Loading content ...
Loading content ...
Loading content ...
Loading content ...
Loading content ...
Loading content ...
Loading content ...
Loading content ...
Loading content ...
Loading content ...
Loading content ...
Loading content ...
Loading content ...
Loading content ...
Loading content ...
Loading content ...
Loading content ...
Loading content ...
Loading content ...
Loading content ...
Loading content ...
Loading content ...
Loading content ...
Loading content ...
Loading content ...
Loading content ...
Loading content ...
Loading content ...
Loading content ...
Loading content ...