Emil Jurcan recovers the archaeological remains through a new perimeter that partially completes its footprint, integrating into the existing ensemble.

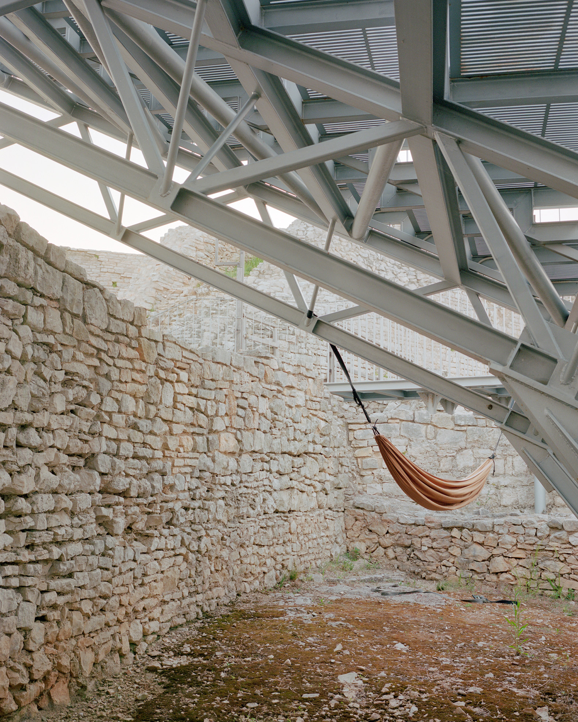
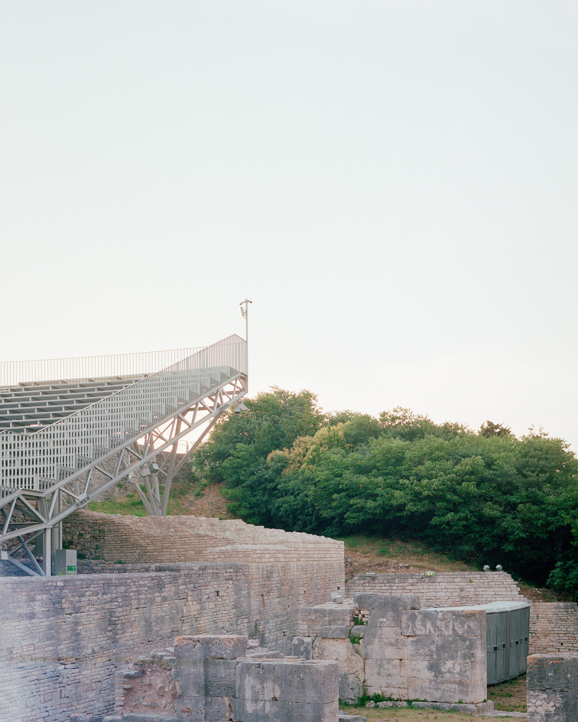
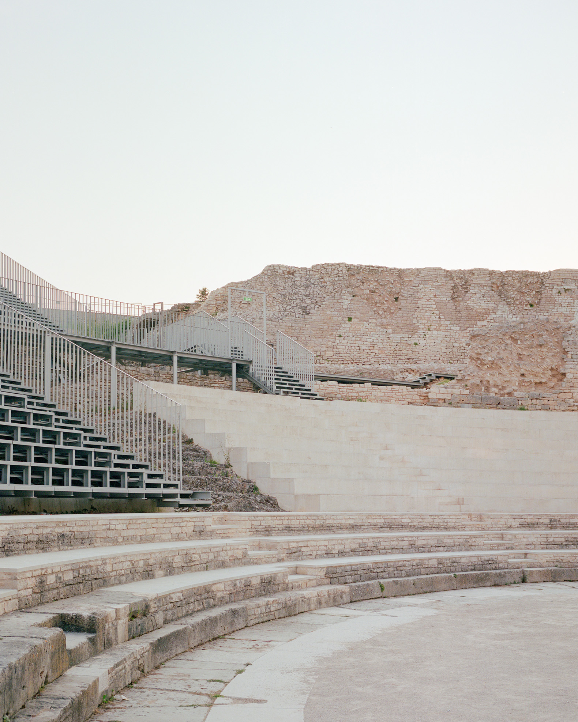
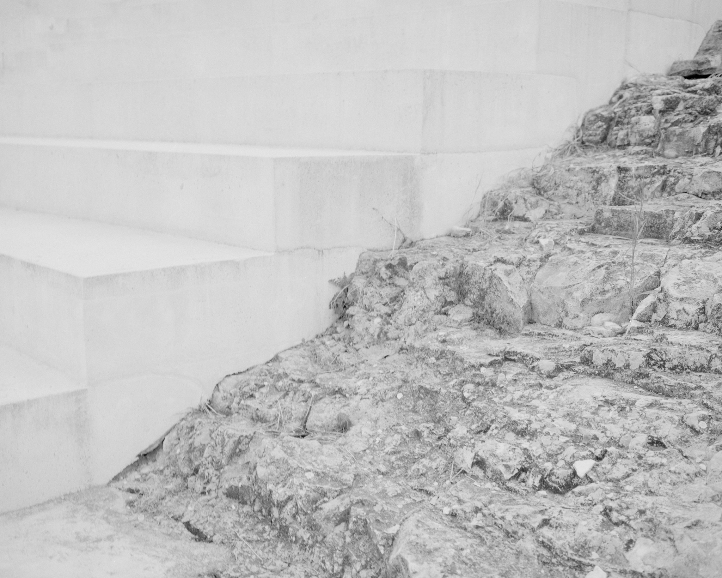
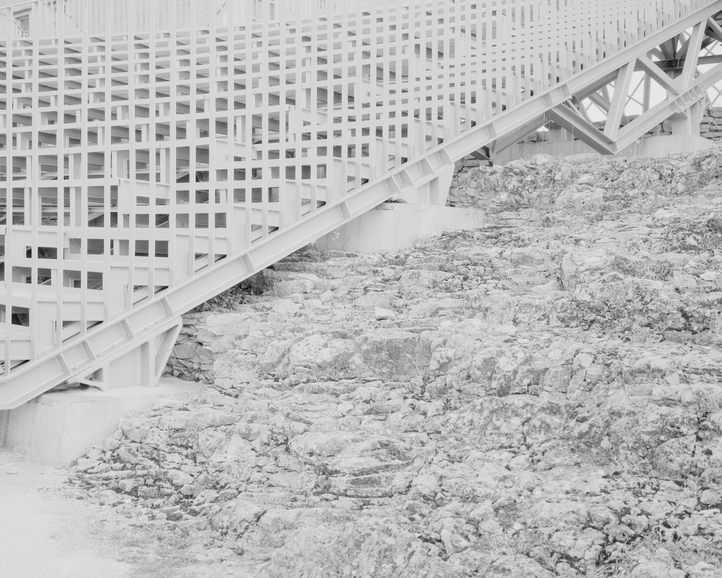
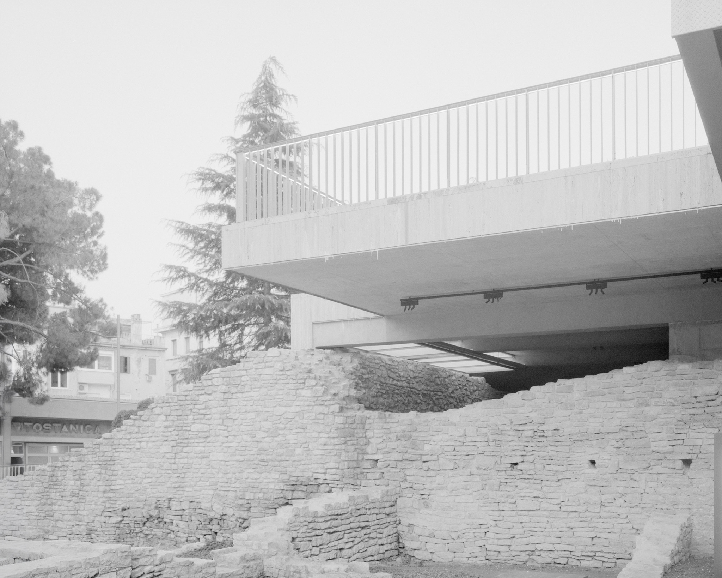
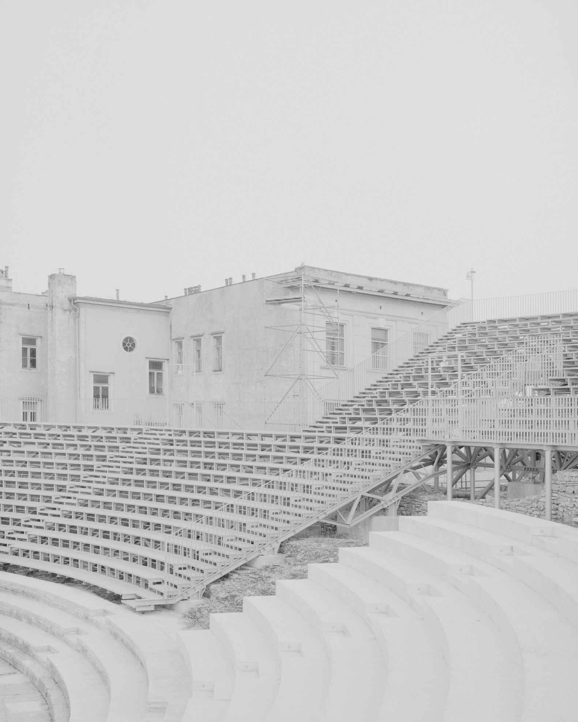
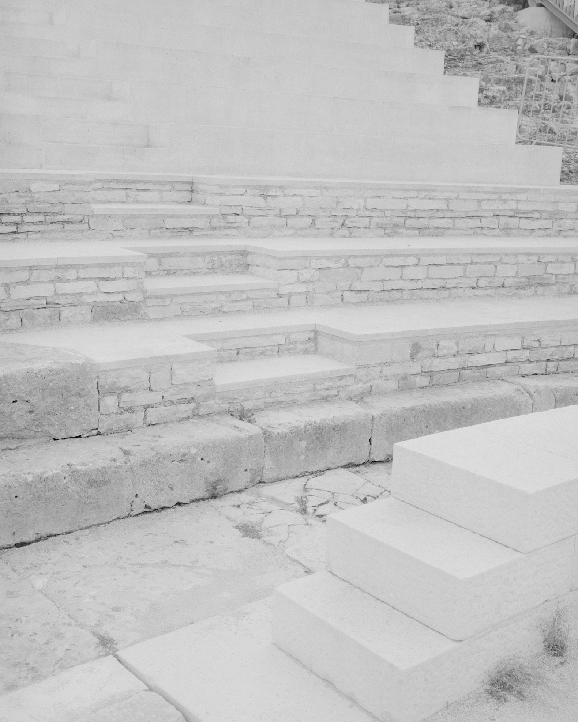
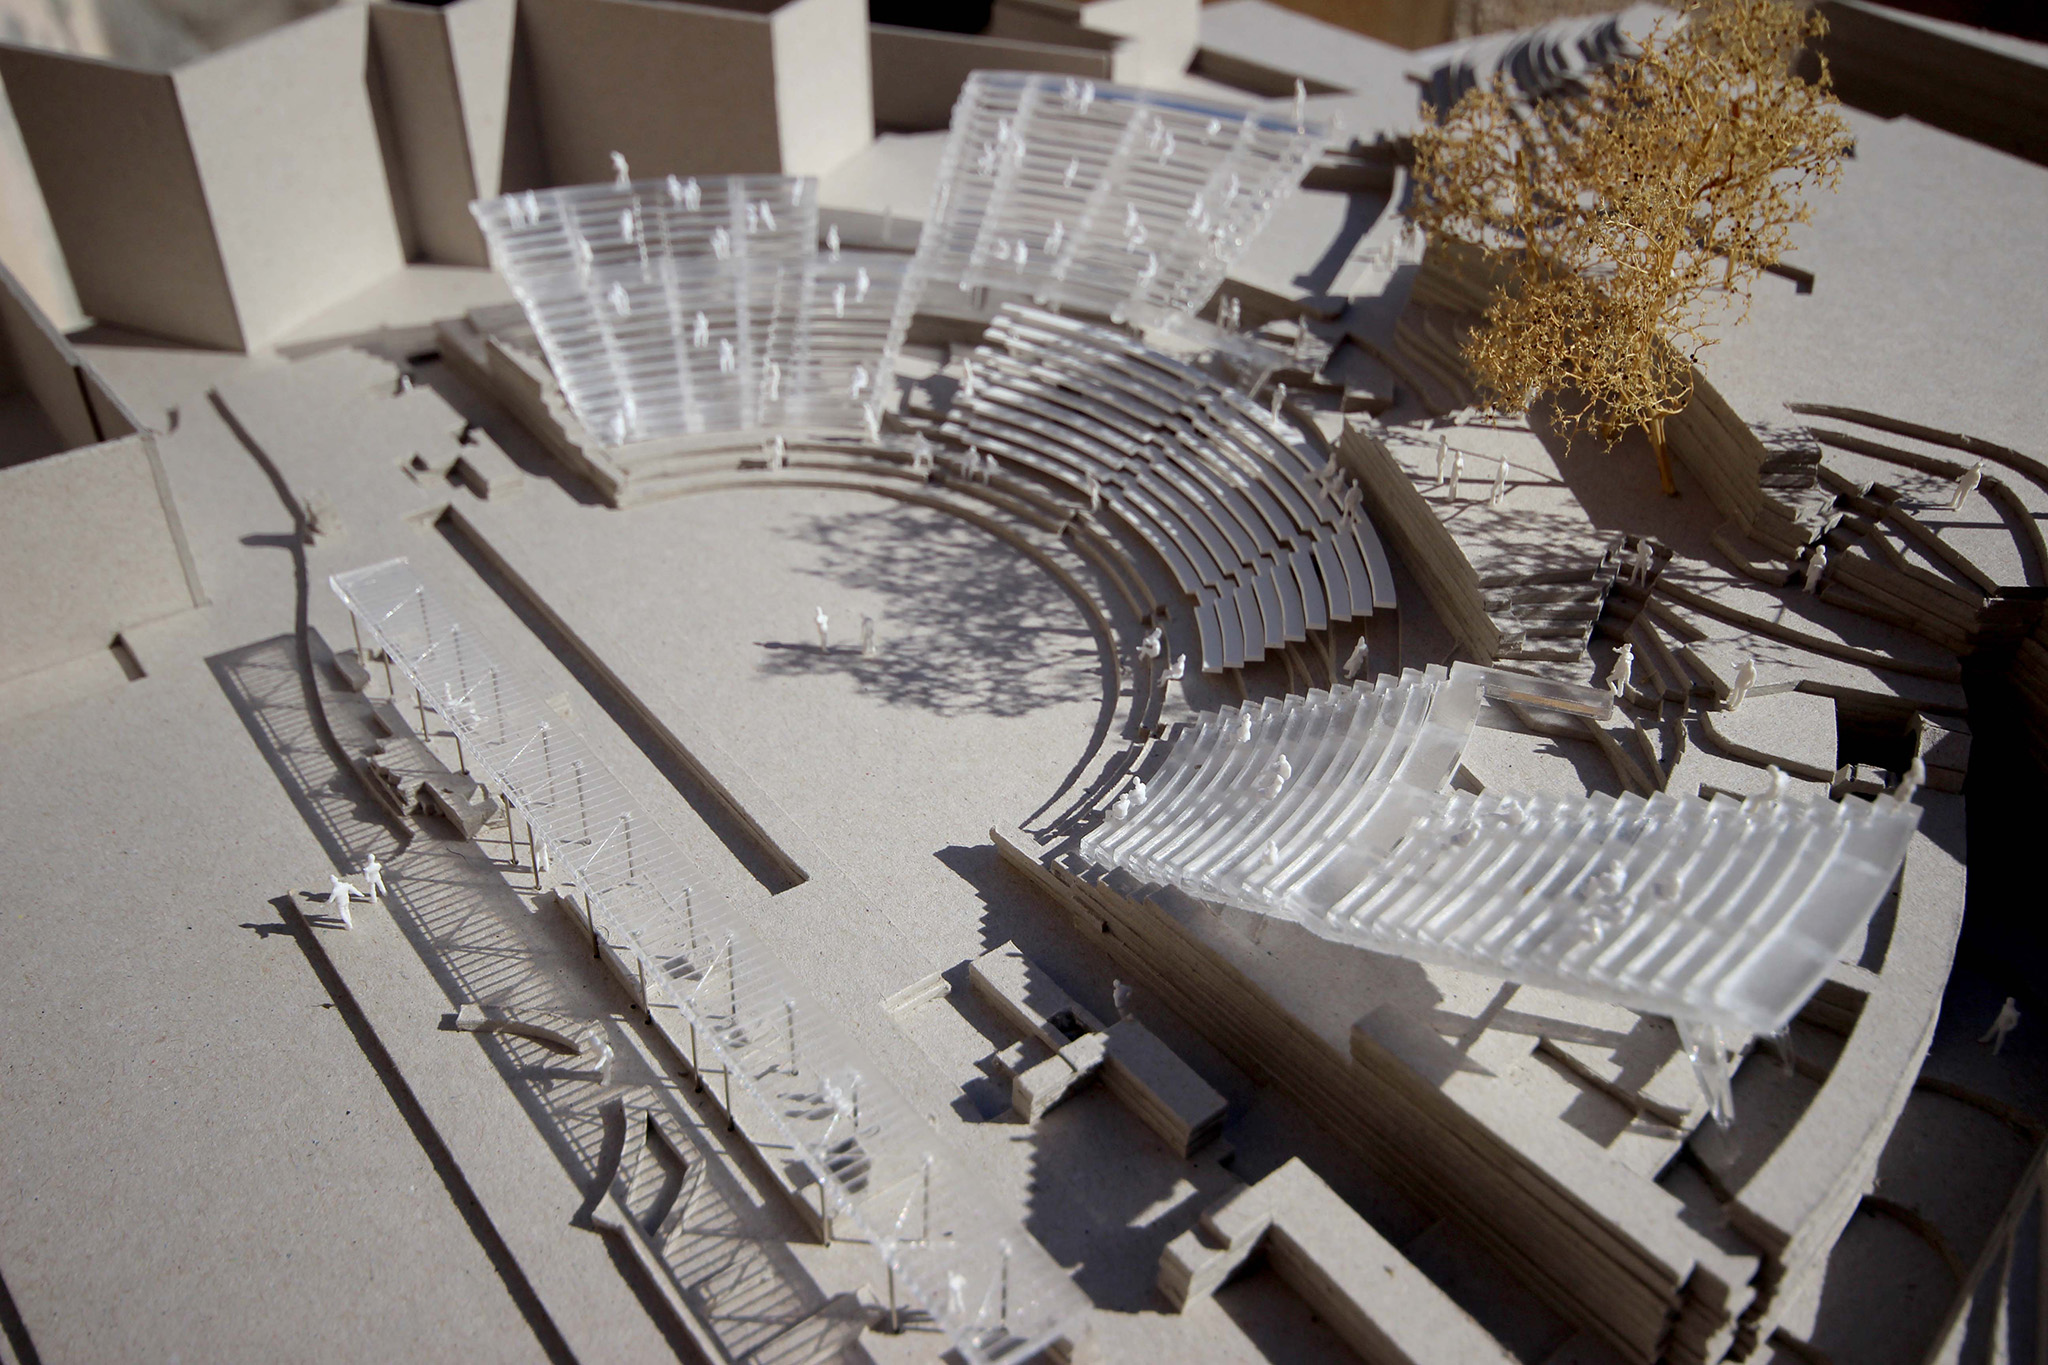
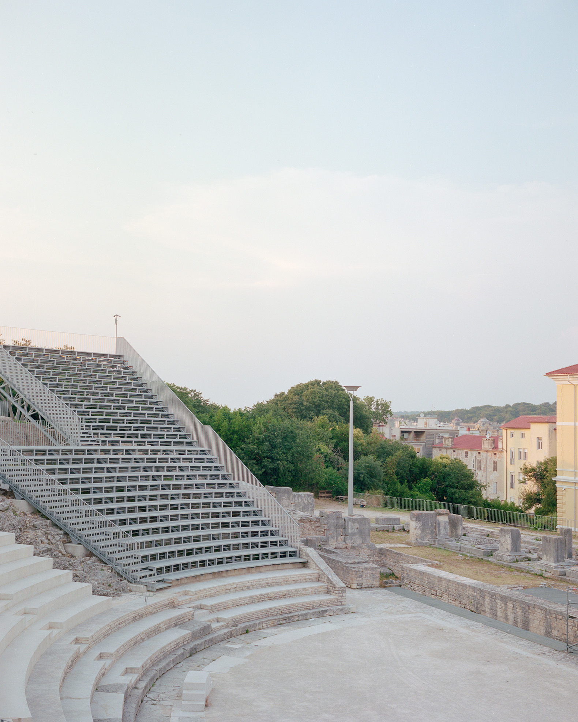
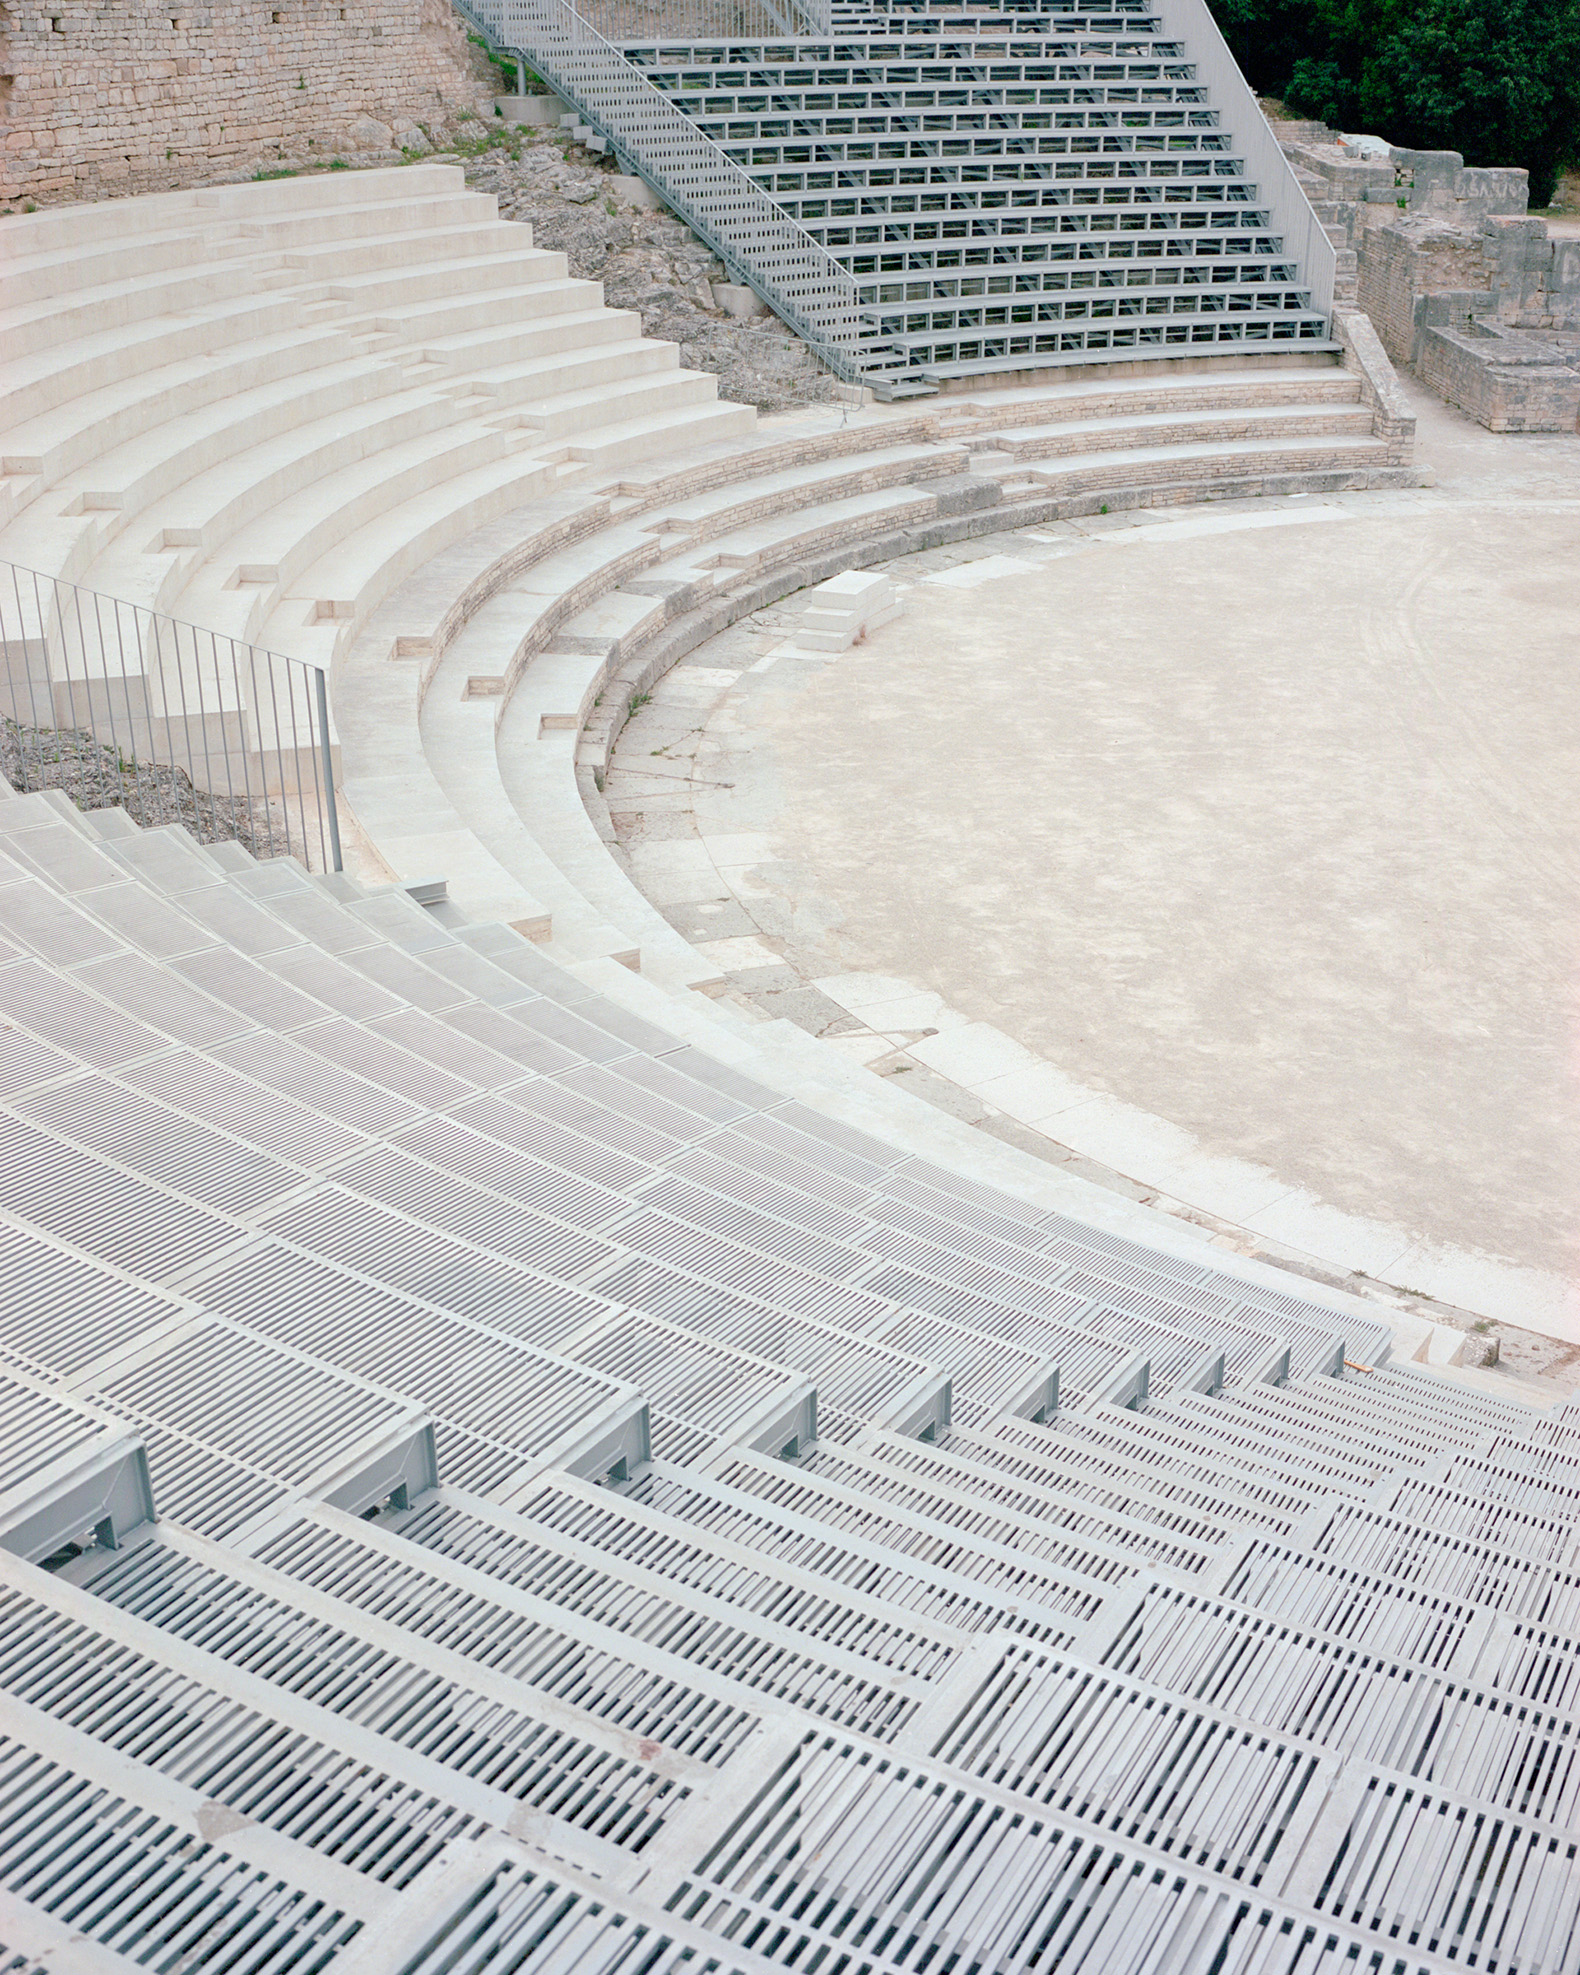
The new architecture follows the layout of the ancient seating area, or cavea, combining the existing remains with a contemporary structure. The project thus establishes a simple dialogue between the mass of stone and the lightness of steel.

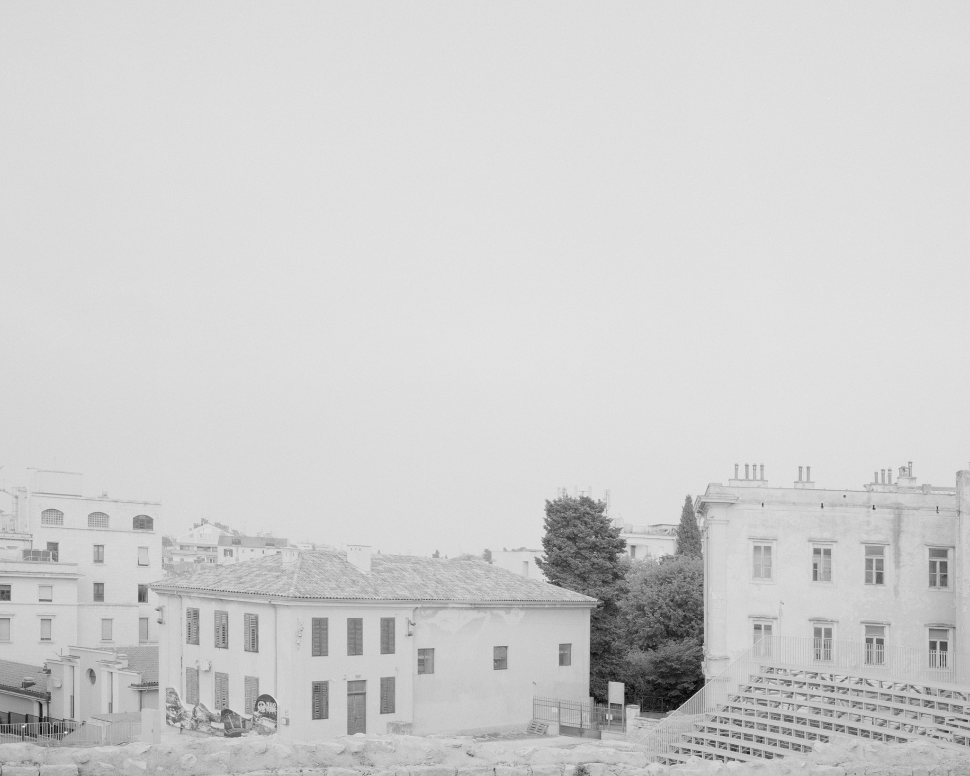
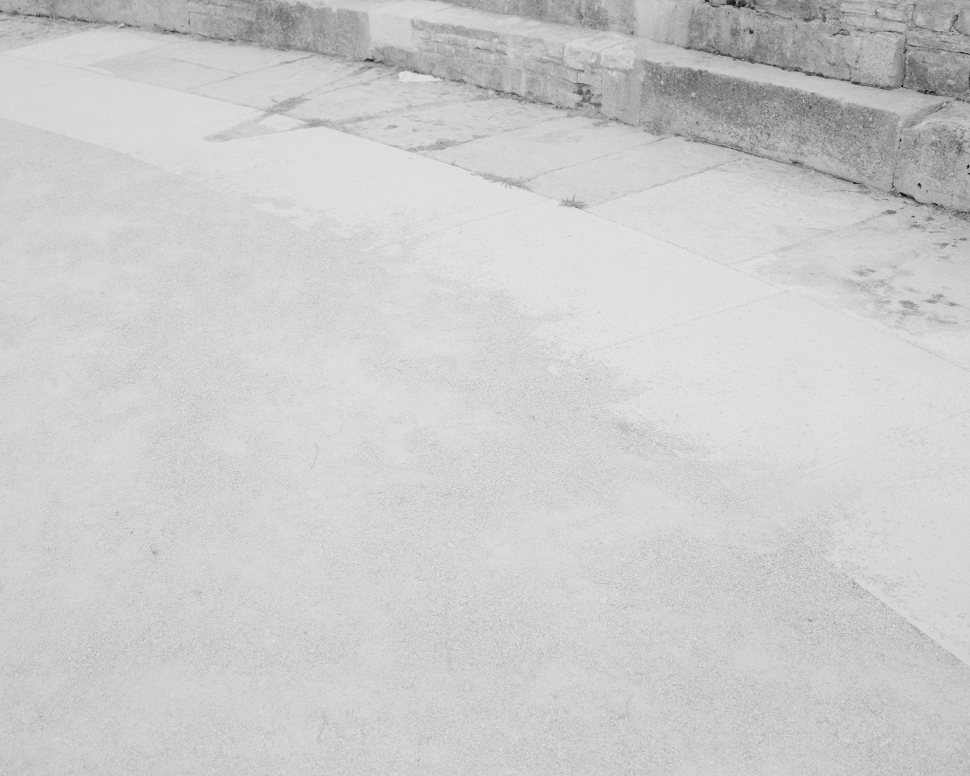
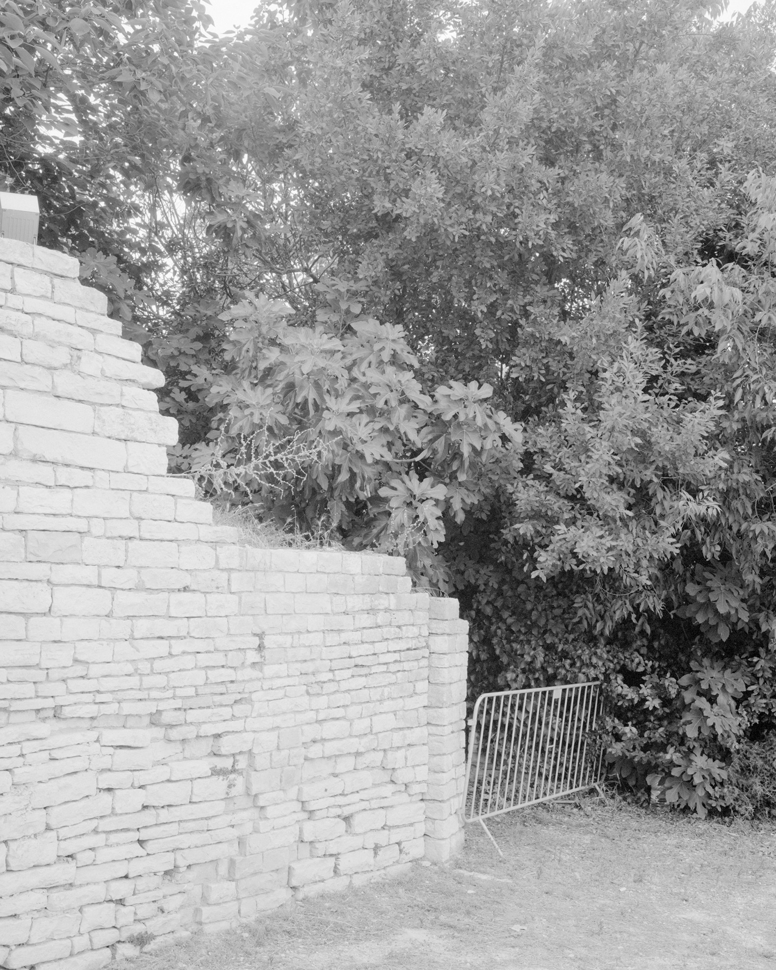
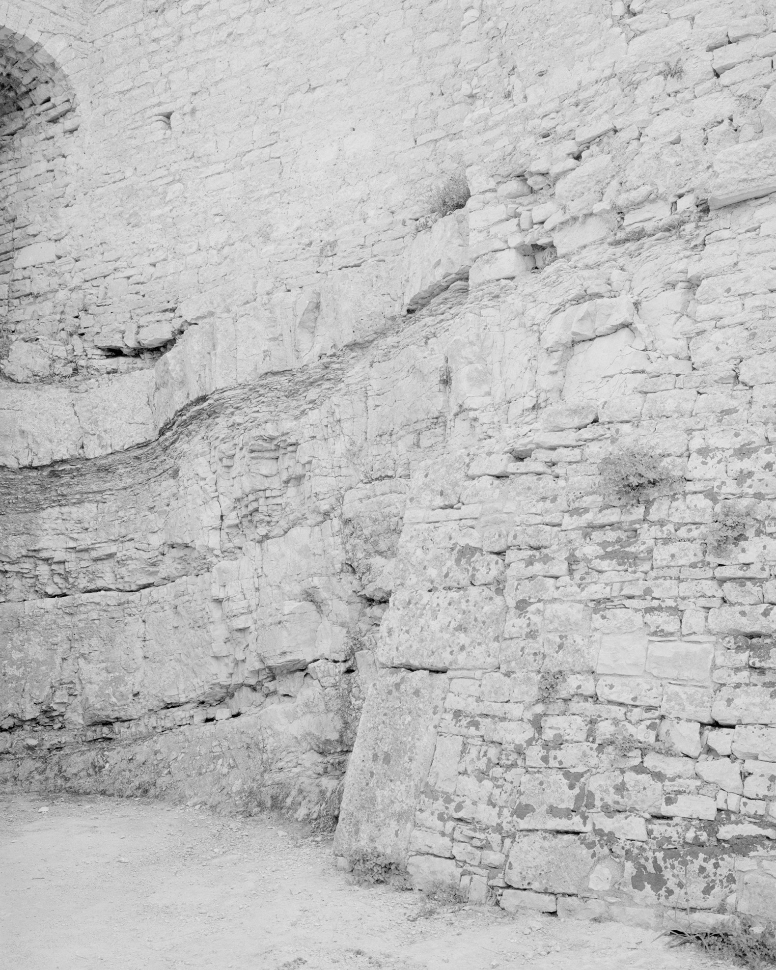
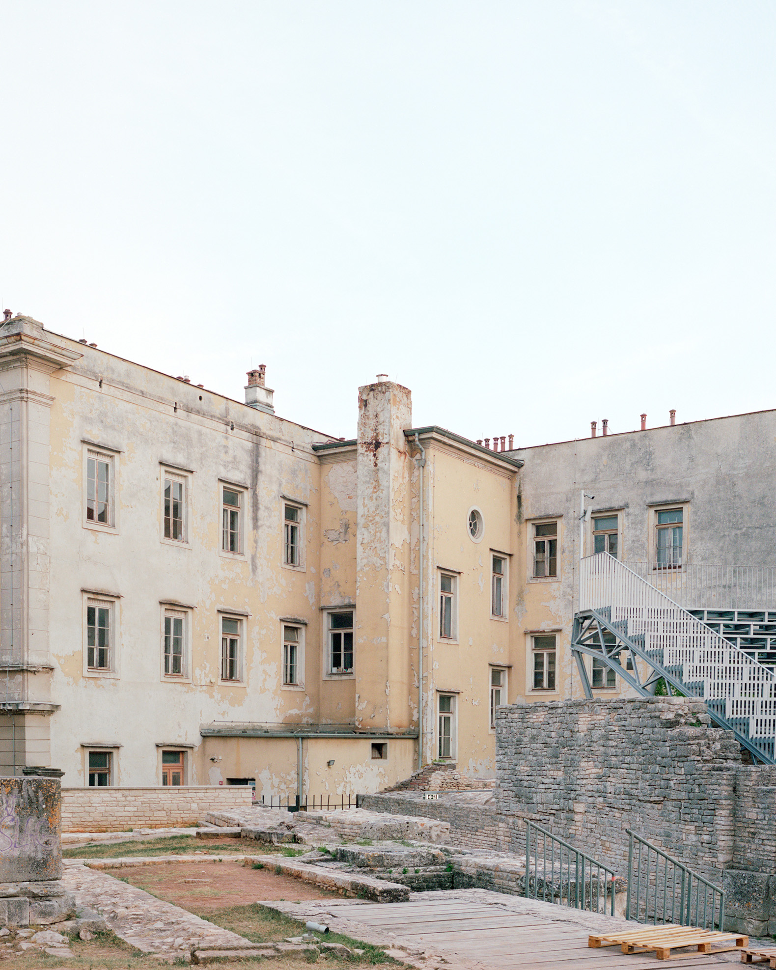
Marcello Mariana shares with us an independent photographic essay, photographed during his visit to Pula, to explore the relationship between the contemporary intervention and the archaeological remains through light, material and spatial fragments.

The Reconstruction of the Roman Theatre, designed by Emil Jurcan, adapts the space to host concerts, performances and events, with new seating that incorporates the access points, circulation routes and installations required for the theatre's operation.

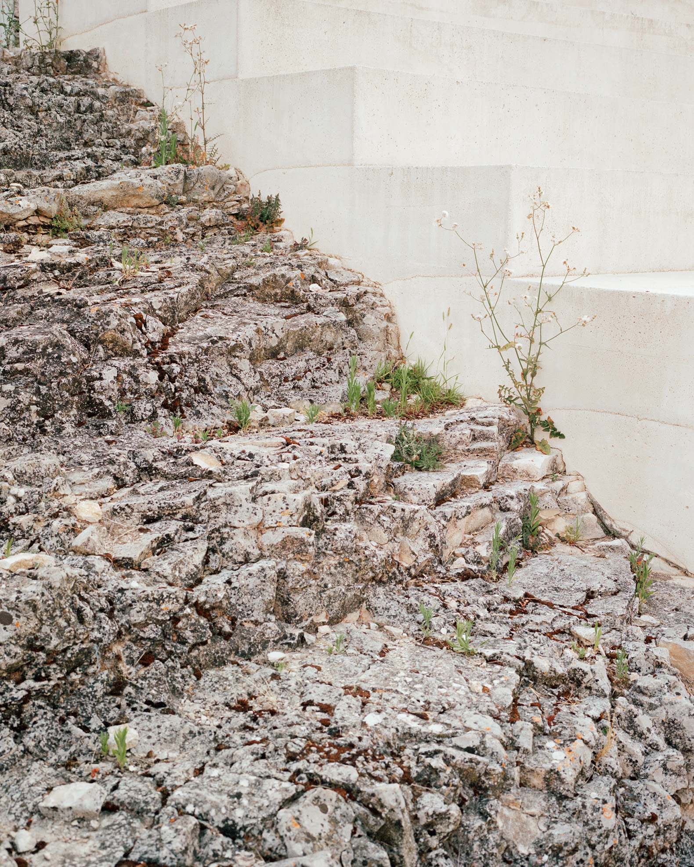
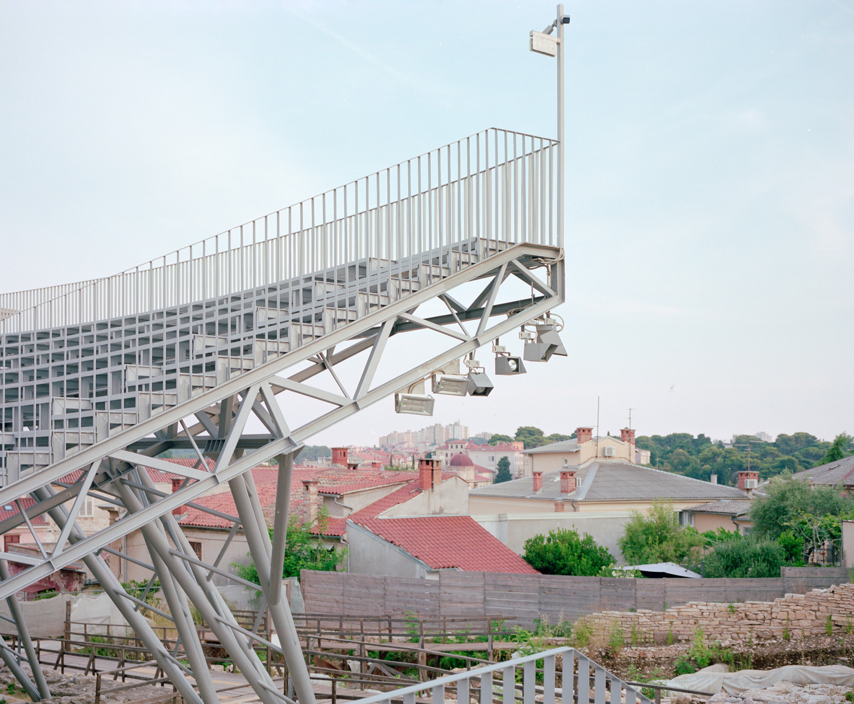
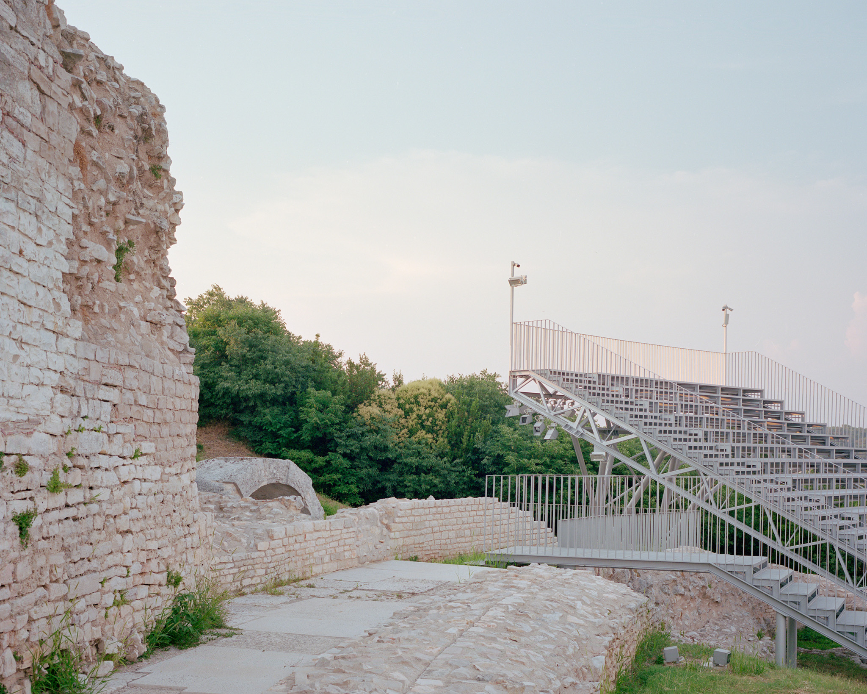
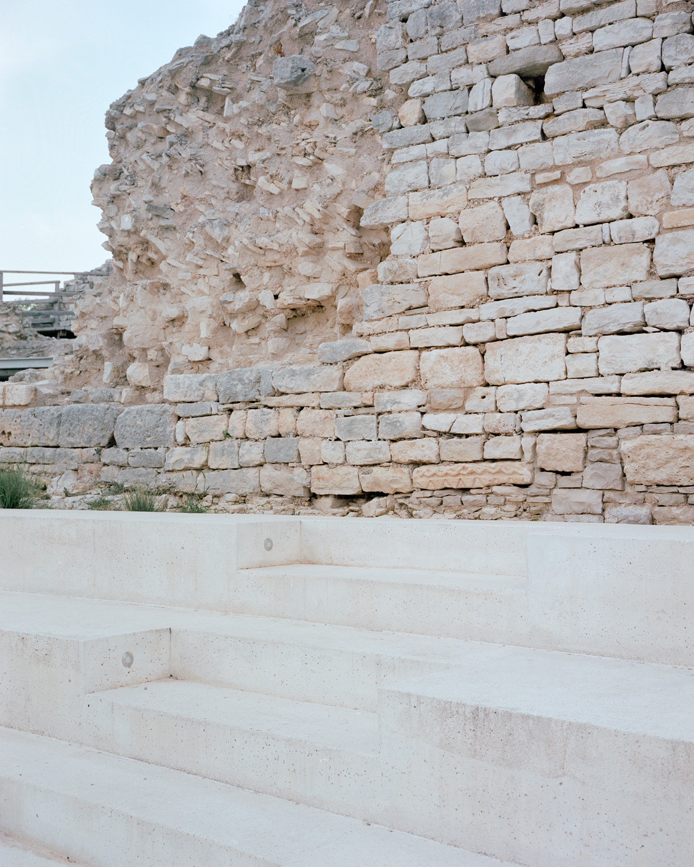
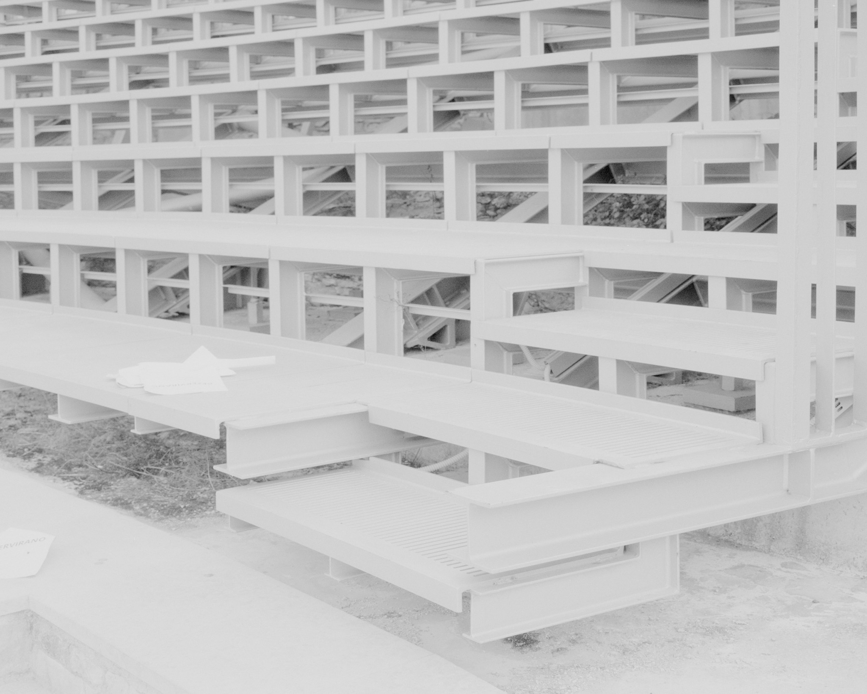
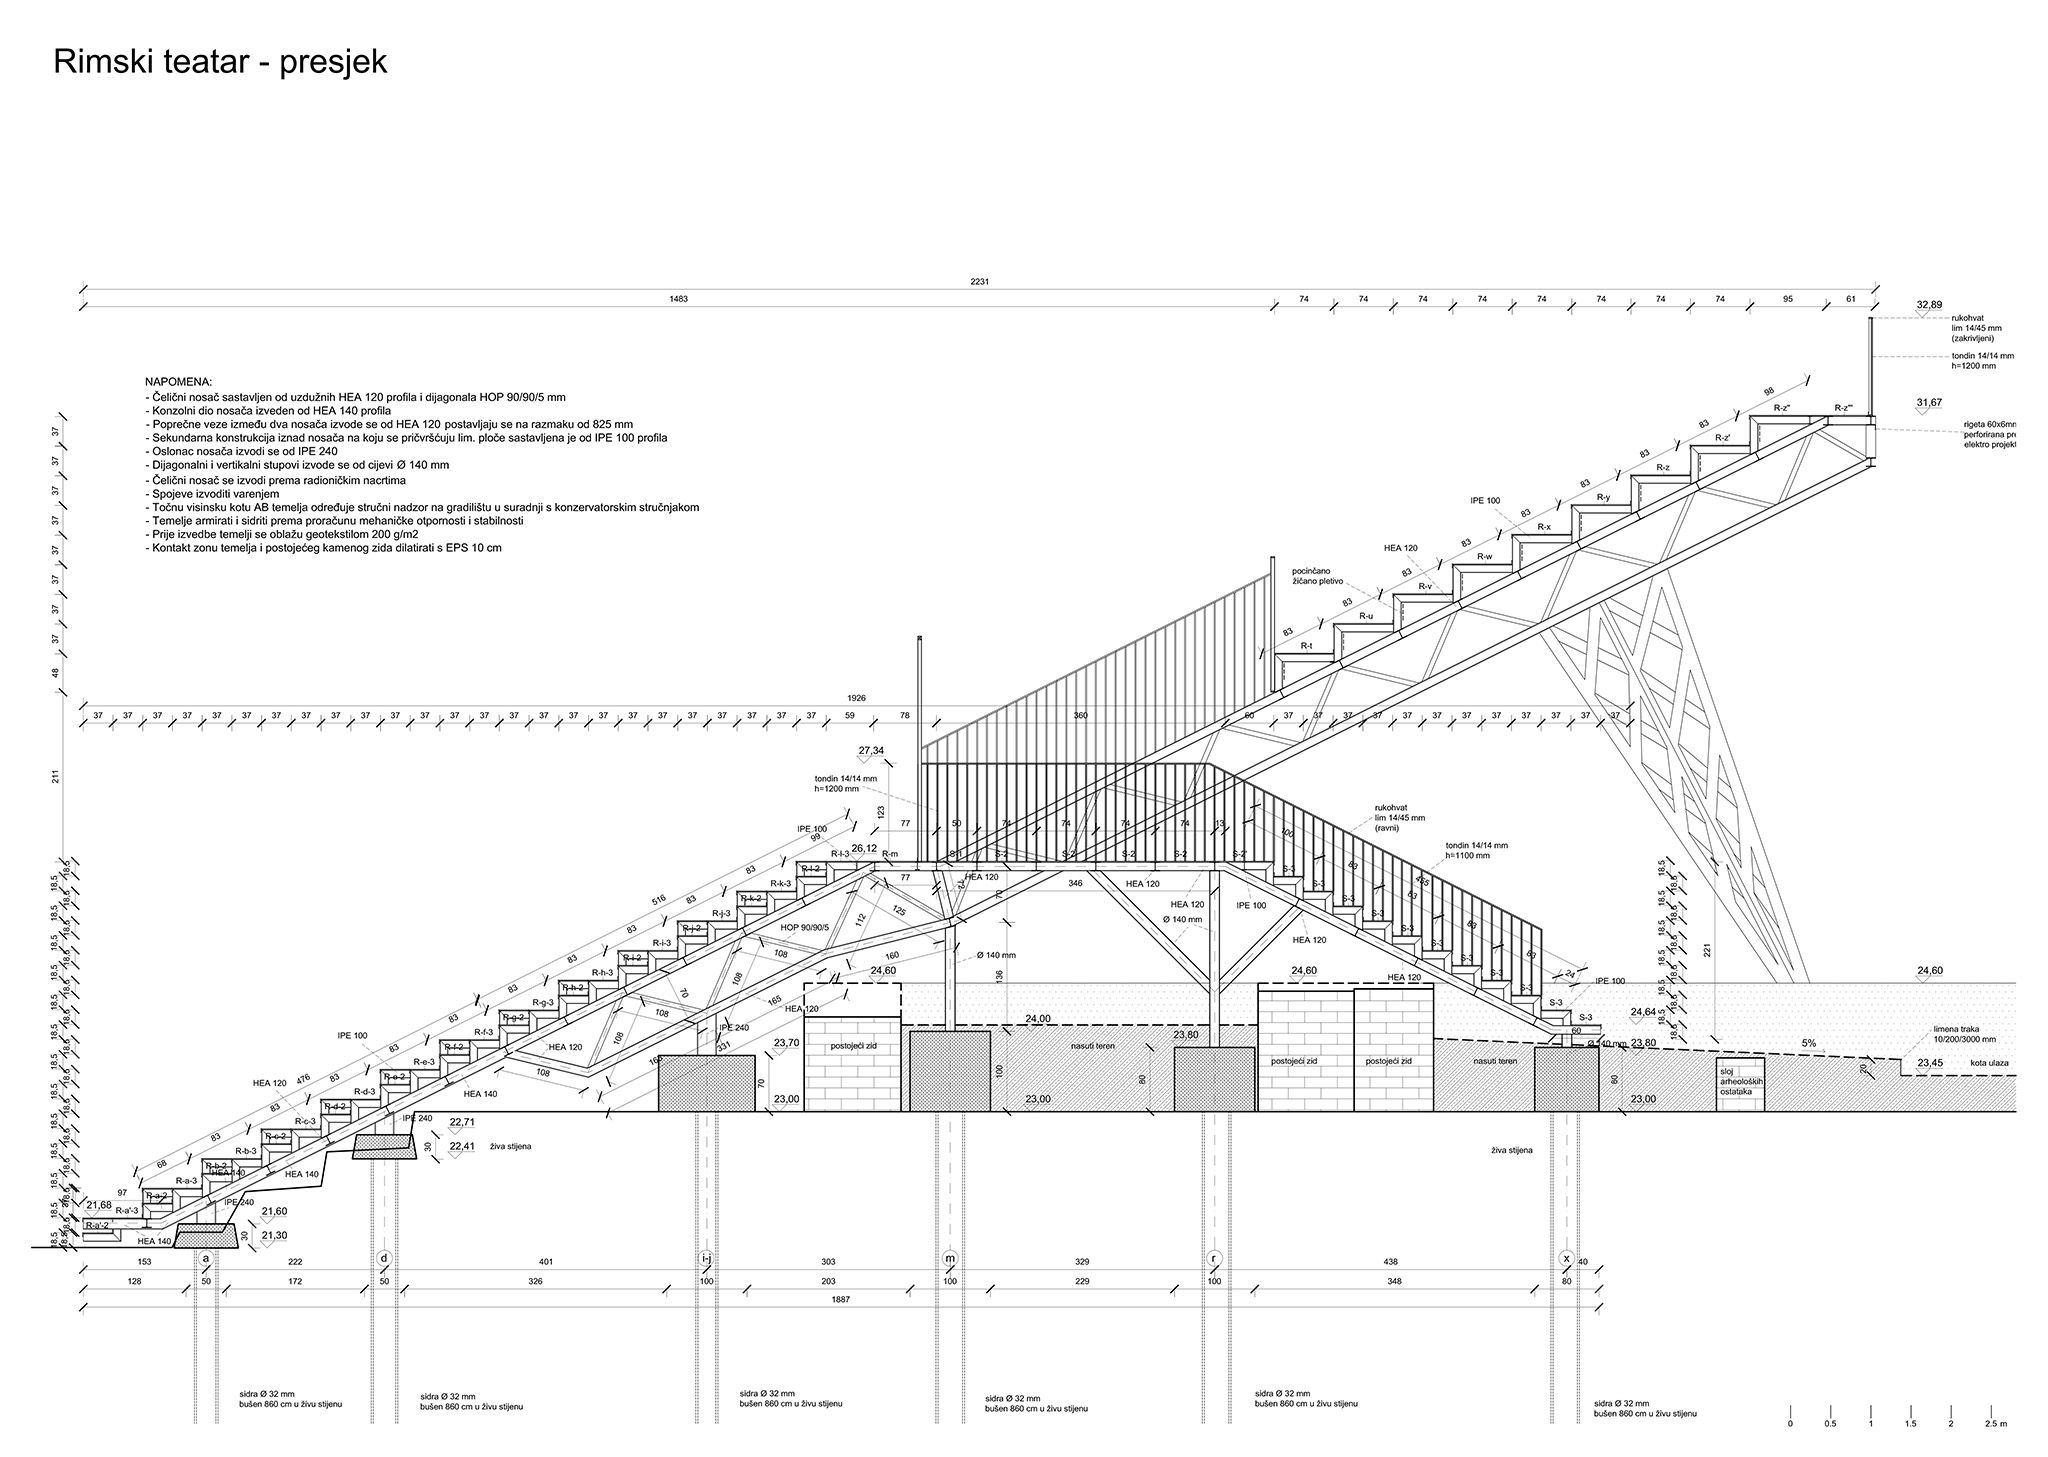
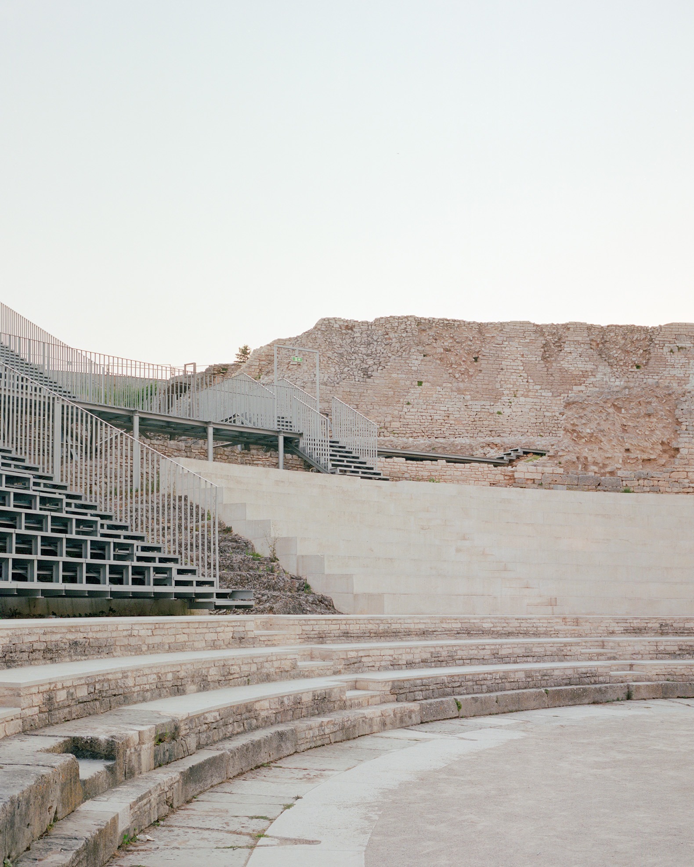
The intervention combines a steel grid with white concrete cast directly onto the rock. The structure minimises the need for foundations and uses cantilevered sections to limit the impact on the archaeological remains.
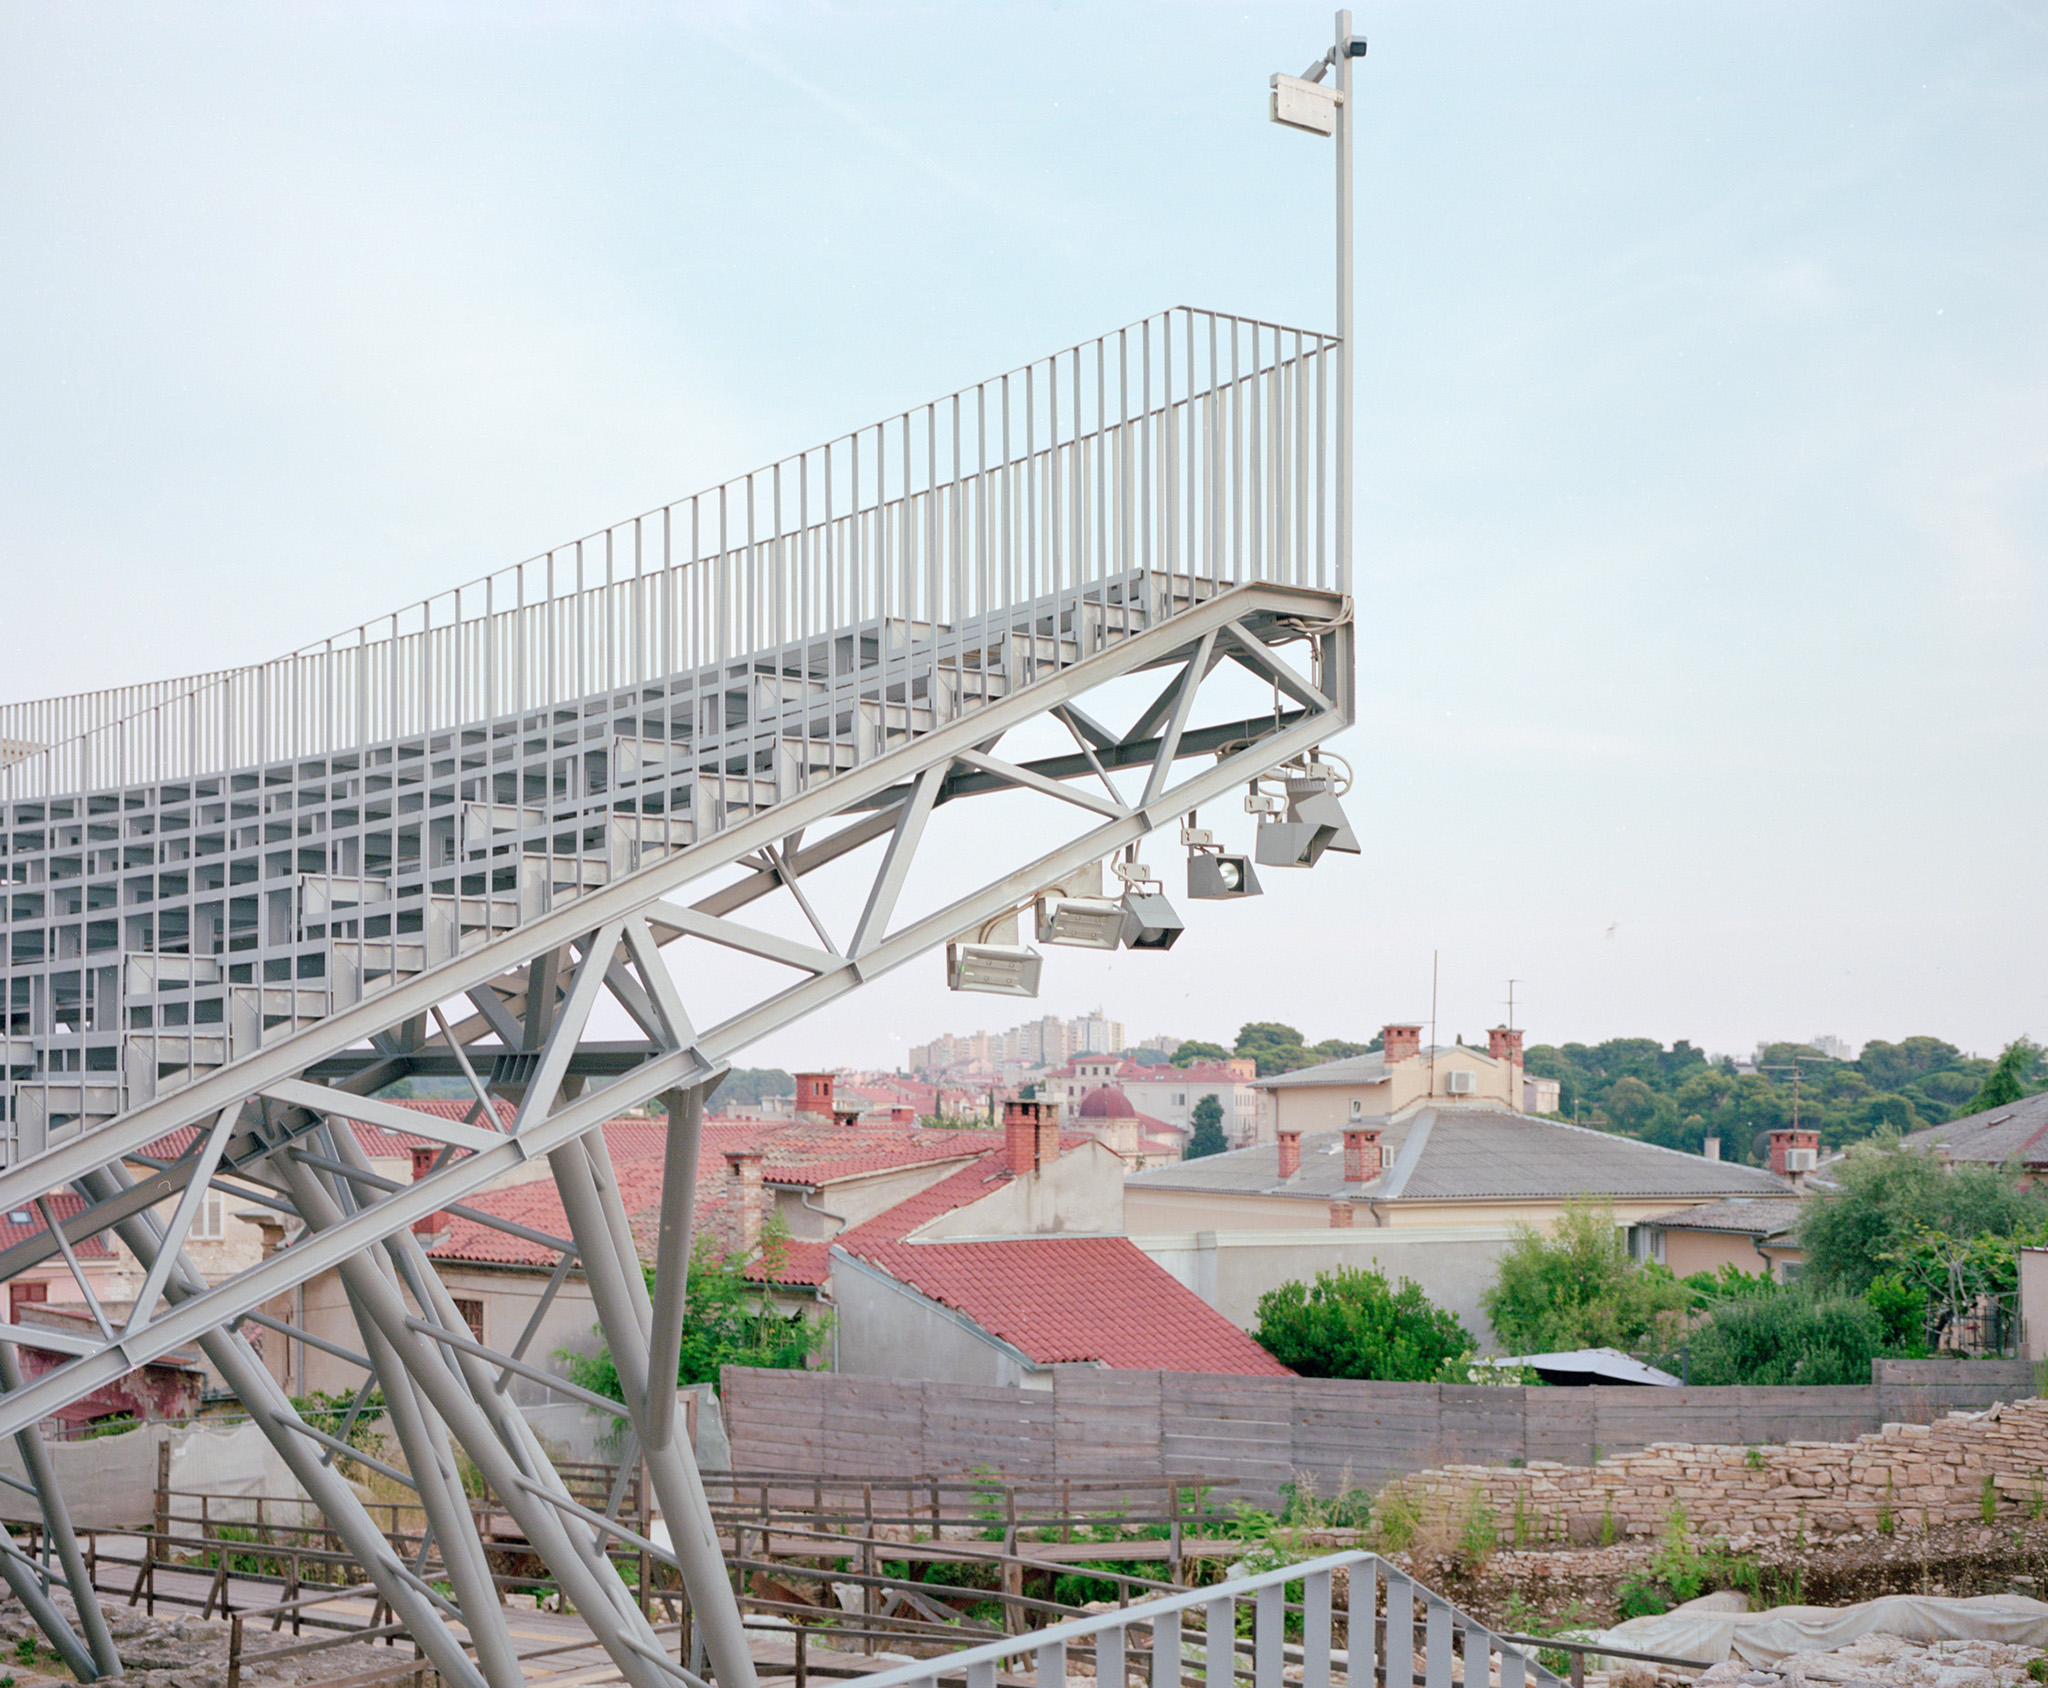
Reconstruction of the Pula Roman Theatre by Emil Jurcan. Photograph by Marcello Mariana.

Reconstruction of the Pula Roman Theatre by Emil Jurcan. Photograph by Marcello Mariana.

Project description by Emil Jurcan

Above the traces of a Roman theatre, a new perimeter was built.
Fragments of a lost Platonic order were superimposed on the leftovers of an ancient building.
Steel frame construction was confronted with stone’s stereometric mass.
Into a preserved archaeologic park a stage for contemporary performances was introduced.
Cultural landscape was immersed into culture’s true nature.
Above the old Rome stands a new Babylon.

Reconstruction of the Pula Roman Theatre by Emil Jurcan. Photograph by Marcello Mariana.

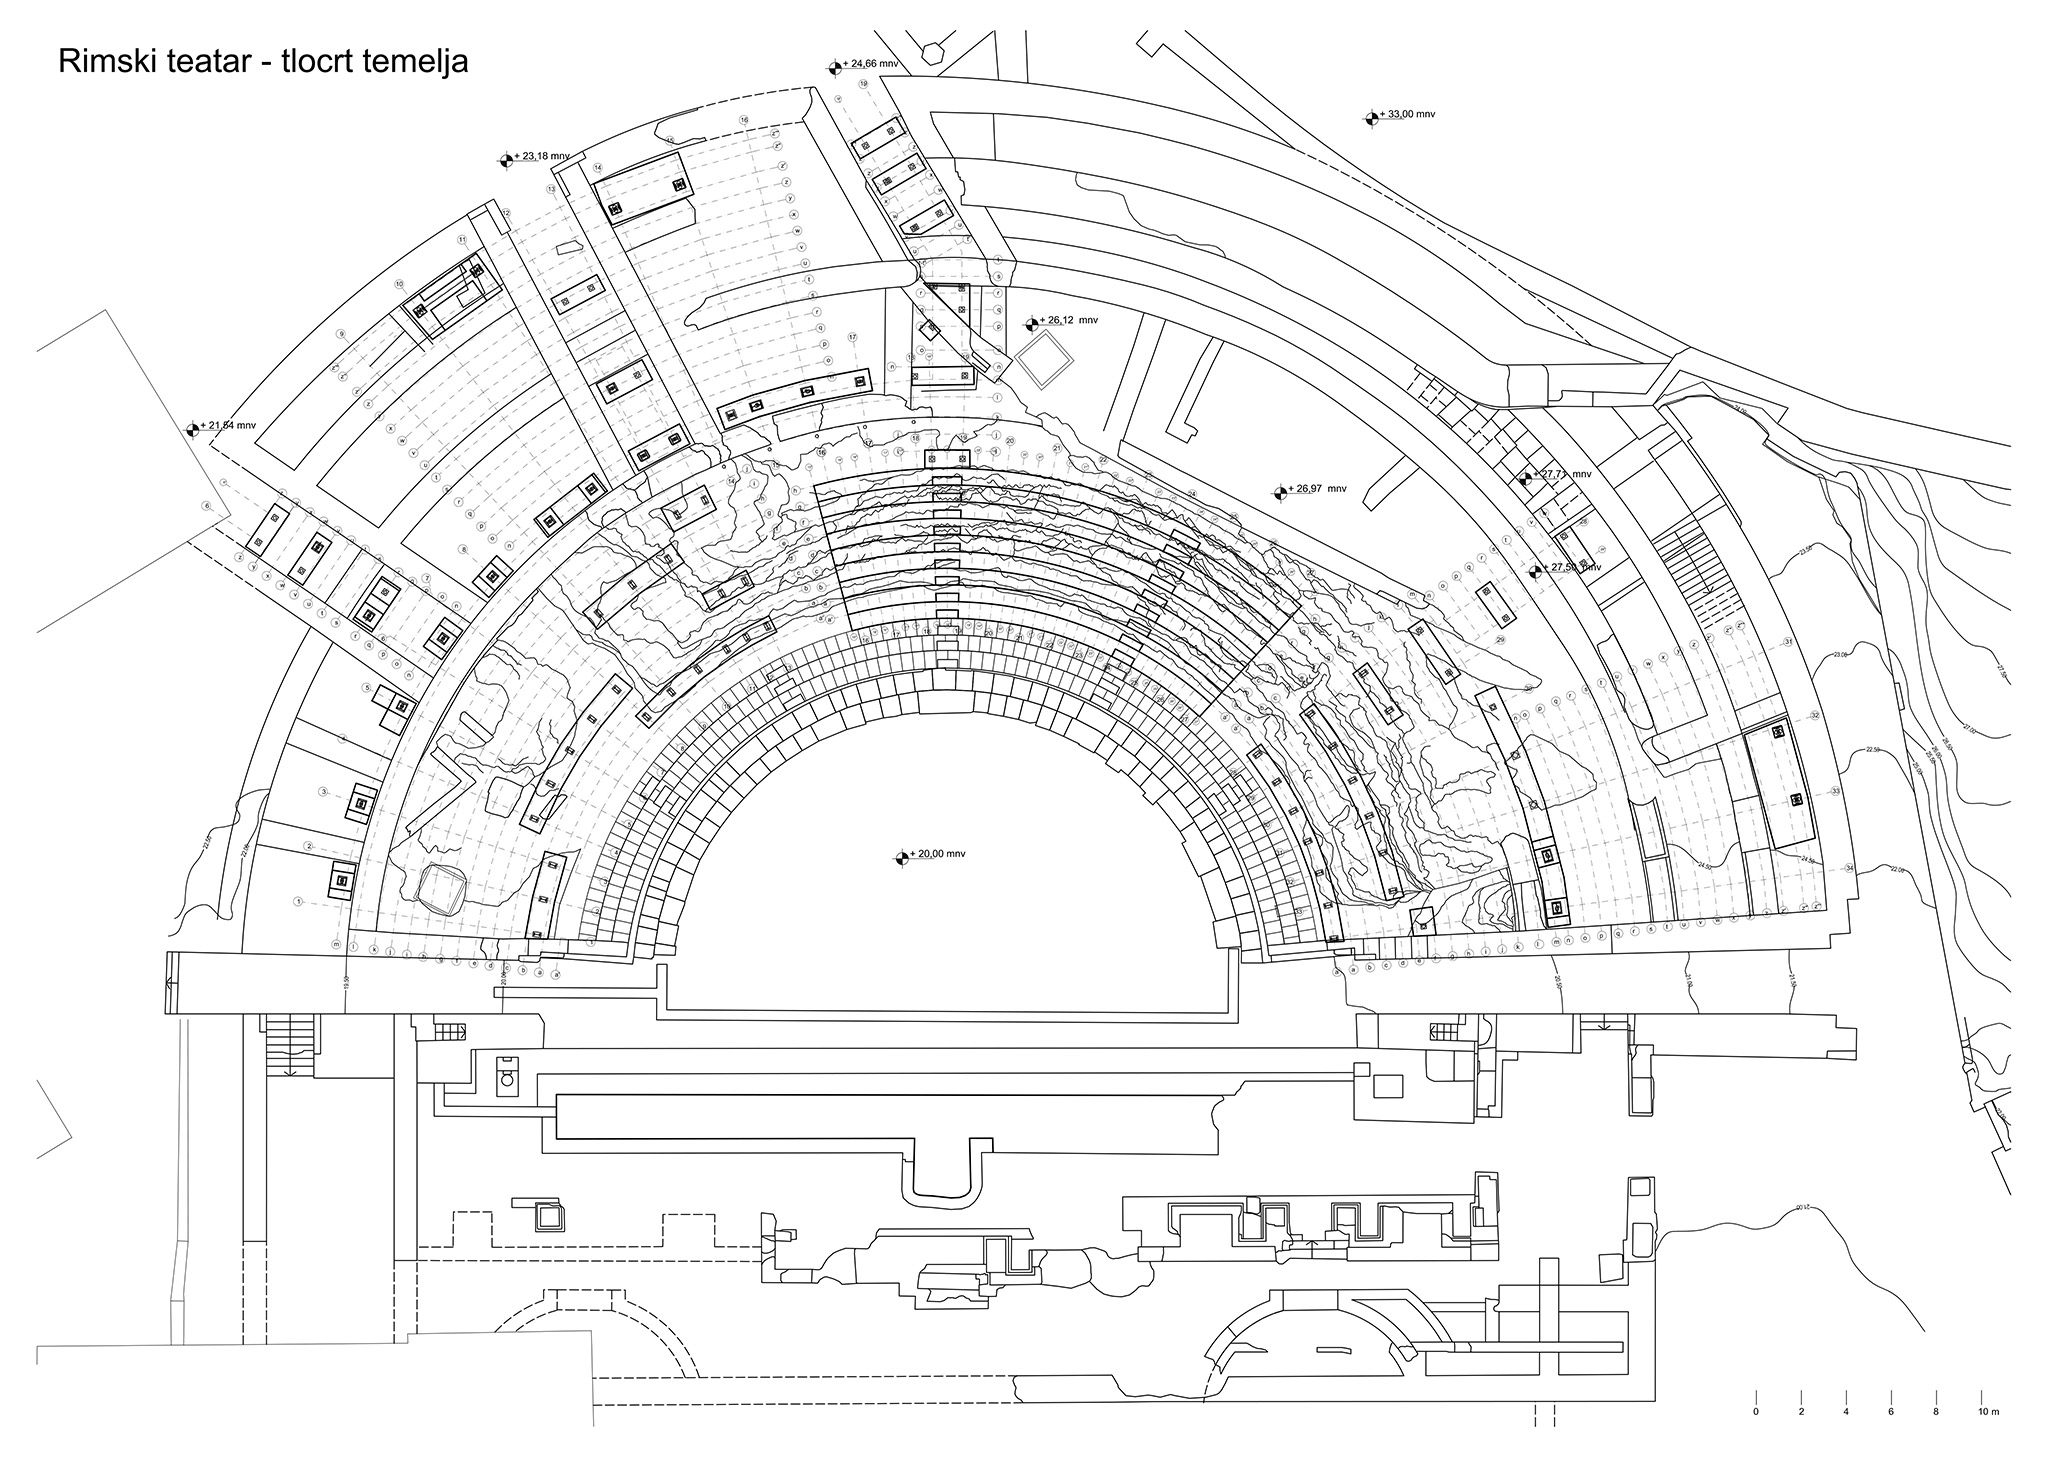
The archaeological remains of the Roman period theatre are located in the heart of Pula, on the eastern slope of the city's historic core. The reconstruction project involved a partial restoration of the cavea (seating section) of the former theatre, enabling the use of the site for the staging of events, plays and concerts. The fact that parts of the original footprint of this antique period edifice are overlaid by subsequent medieval and post-medieval strata precluded any plans for a complete reconstruction of the original perimeter of the cavea. The reconstruction, thus, encompassed much of the lower tier of the cavea and two segments (western and northern) of the upper tier.
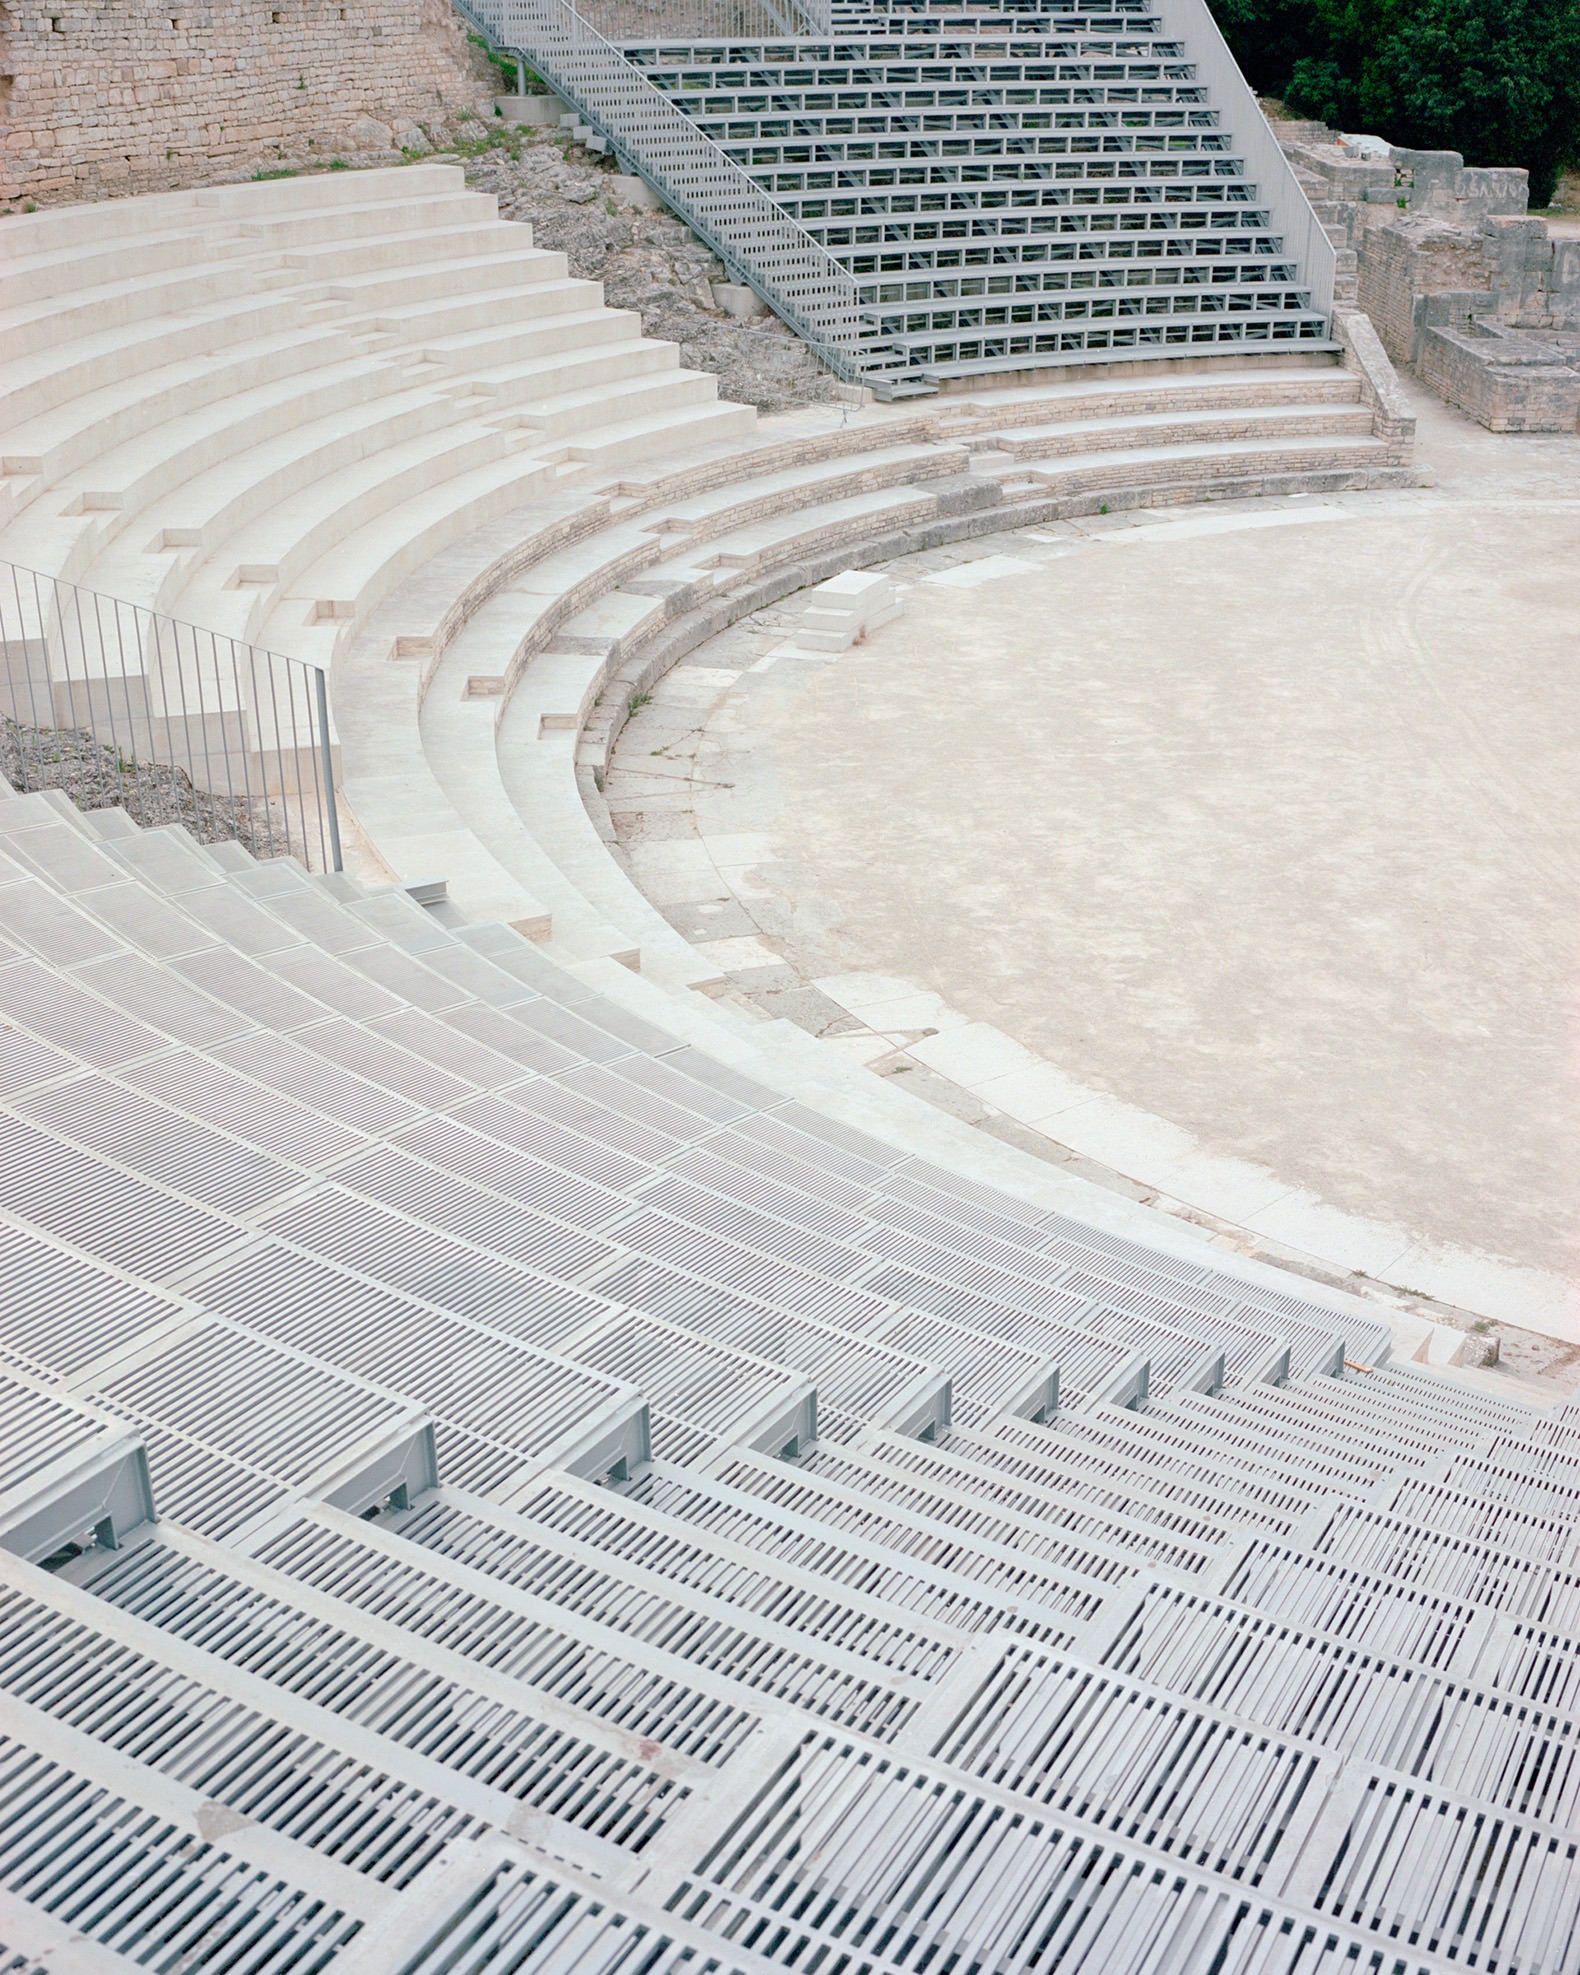
Reconstruction of the Pula Roman Theatre by Emil Jurcan. Photograph by Marcello Mariana.

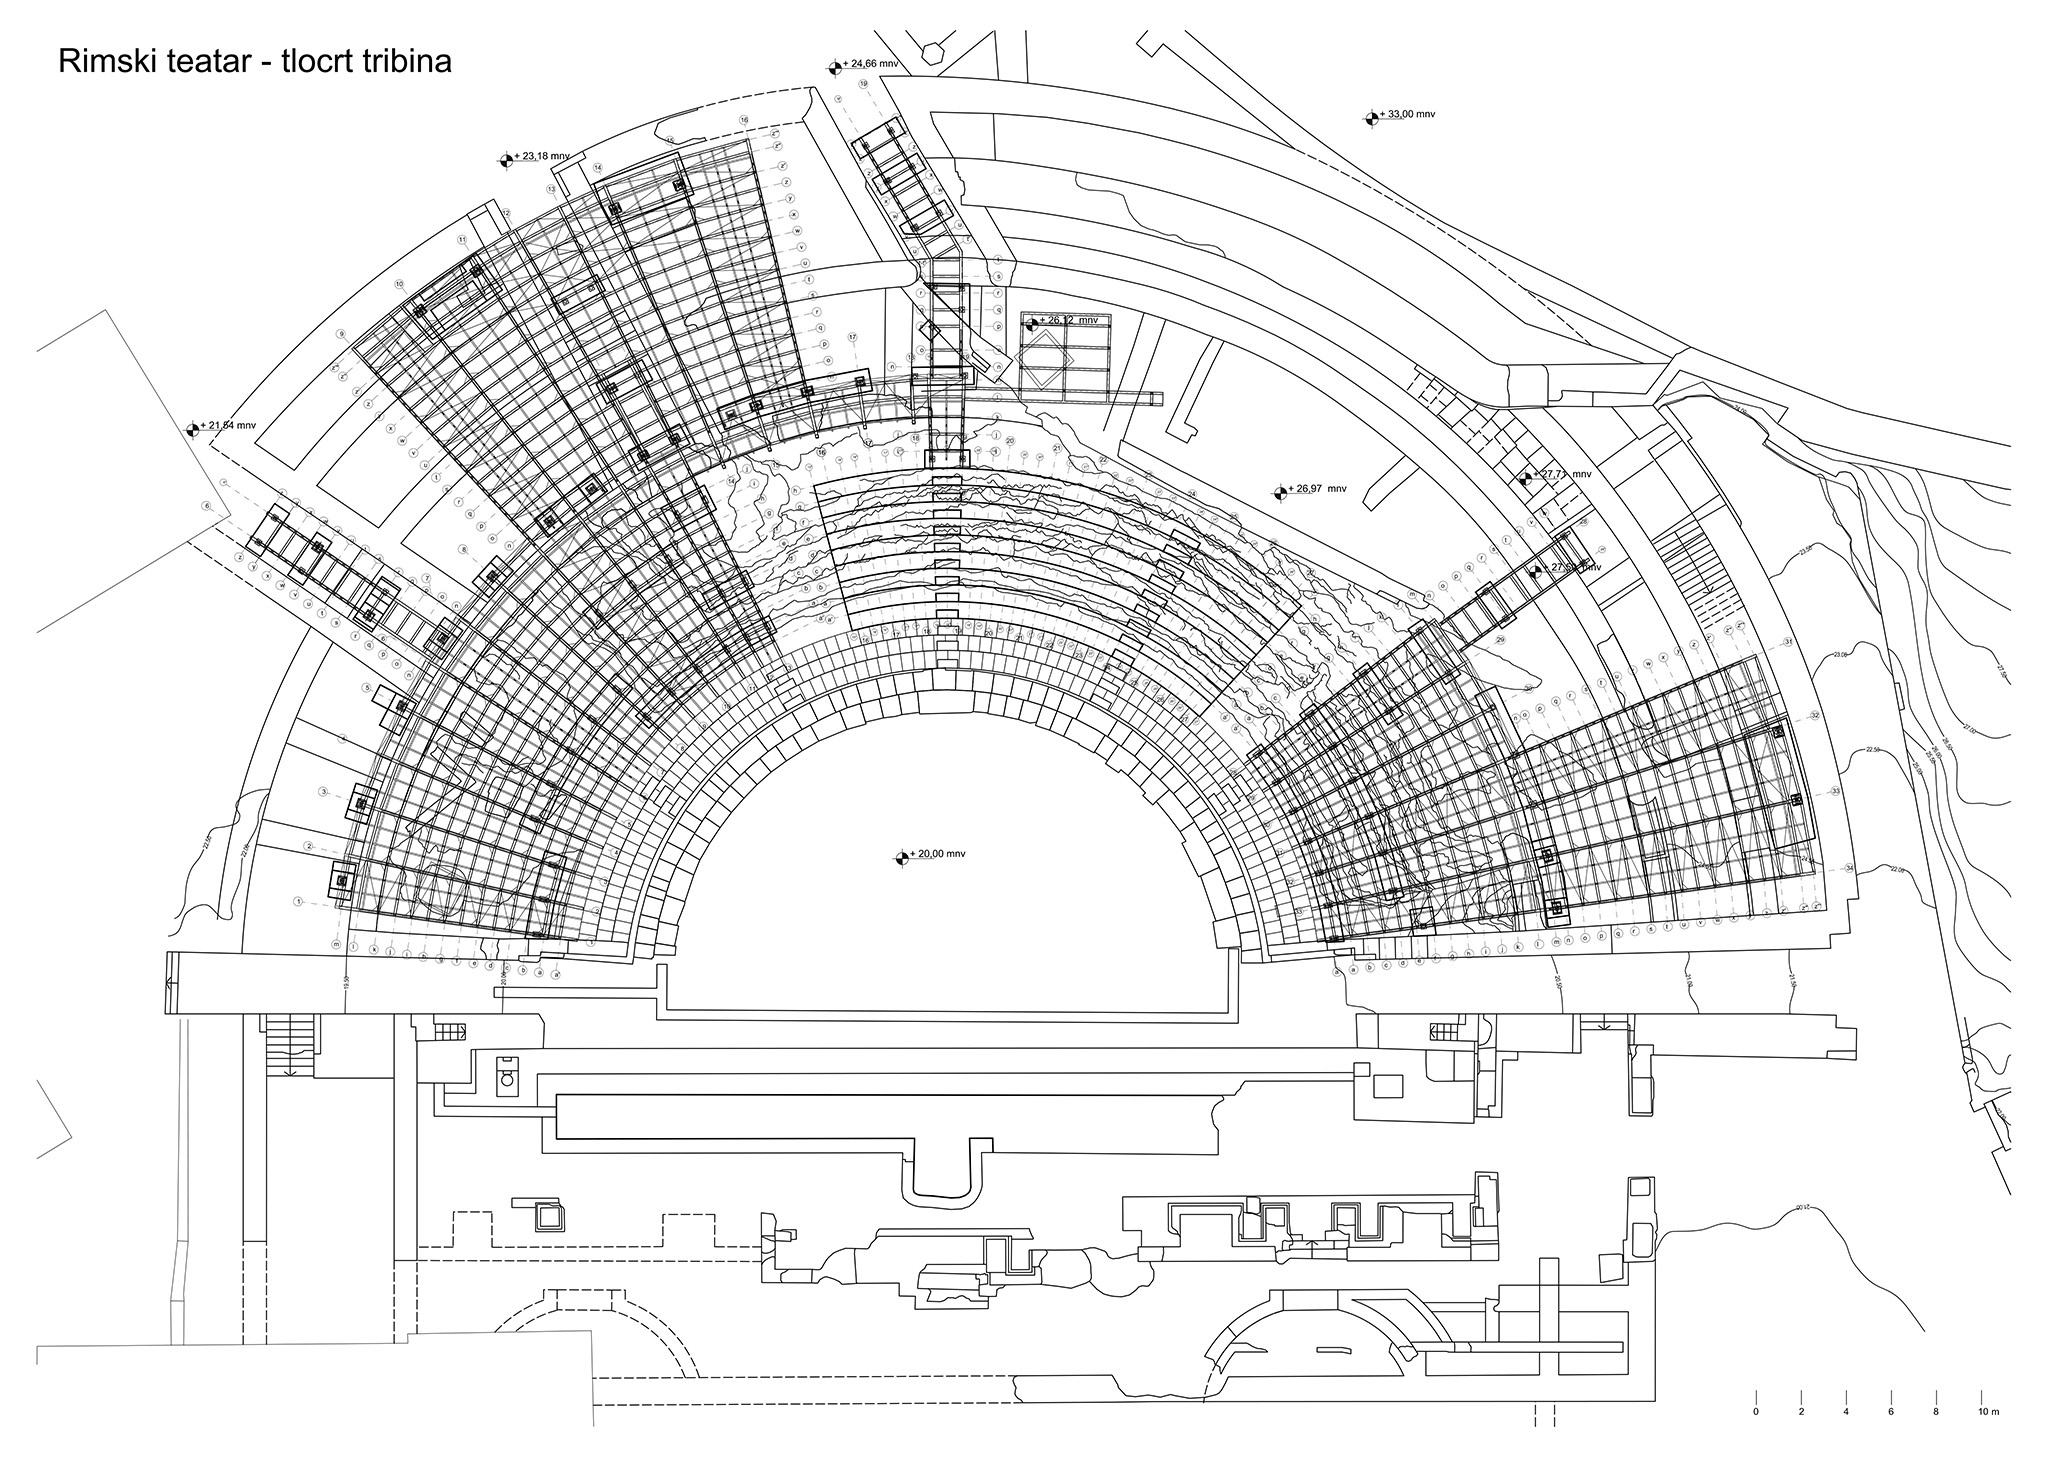
A reduction of the cavea informed by the existing elements has produced two structural elements made of three-dimensional steel grille. The form of the new steel seating follows the layout of the former antique period cavea, with a passage set between the upper and lower tiers from which steps rise and descend, providing ingress and egress to and from the seating areas. This passage is conceived as the theatre's primary infrastructural spine; it houses all the electrical installations necessary for lighting, sound system, and an optical network. Unlike the steel seating sections, the central part of the cavea is done in white concrete without a support structure, laid directly on the cleaned bedrock, forming an integral part of the space's new topography.
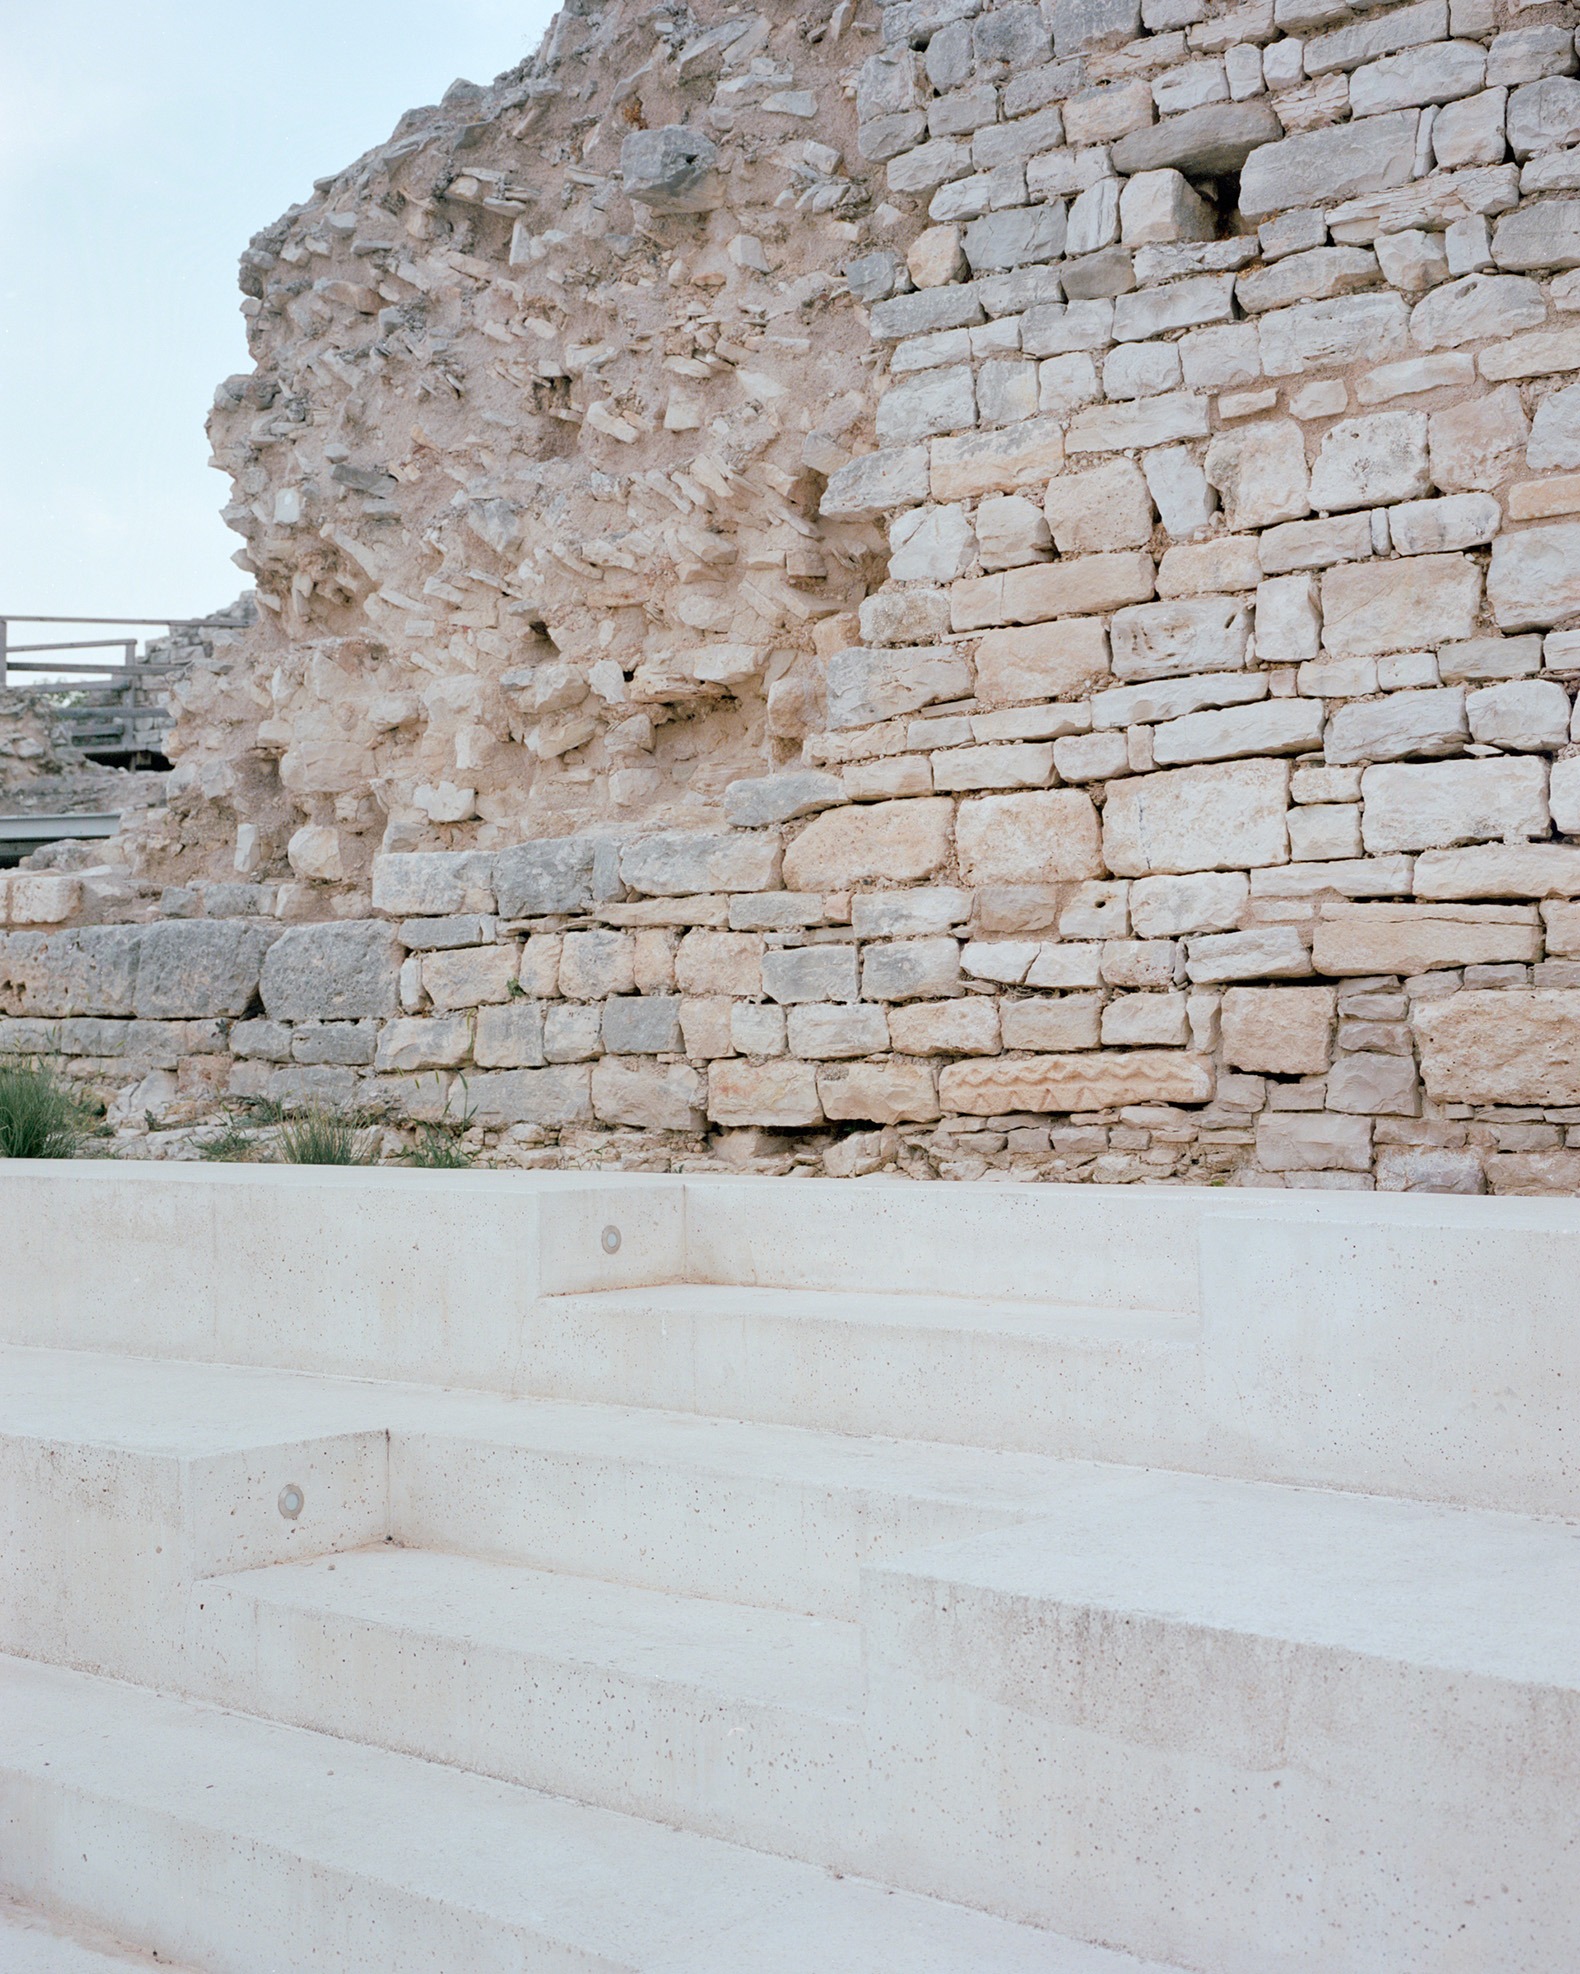
Reconstruction of the Pula Roman Theatre by Emil Jurcan. Photograph by Marcello Mariana.

In order to minimise the impact of new excavation associated with the reconstruction project at this archaeological site the steel structure was designed in a manner that transfers loads to the fewest possible footings, with a part of the seating area designed as a cantilevered structure. With regard to the structural statics, the load-bearing steel grid with its supporting steel columns forms a fixed frame having a span of about nine and a half by four metres. The calculations for this structure paid particular attention to the limit state of its serviceability and to meeting the criterion of minimum natural frequency (structural oscillation) in order to avoid the occurrence of resonance in use.
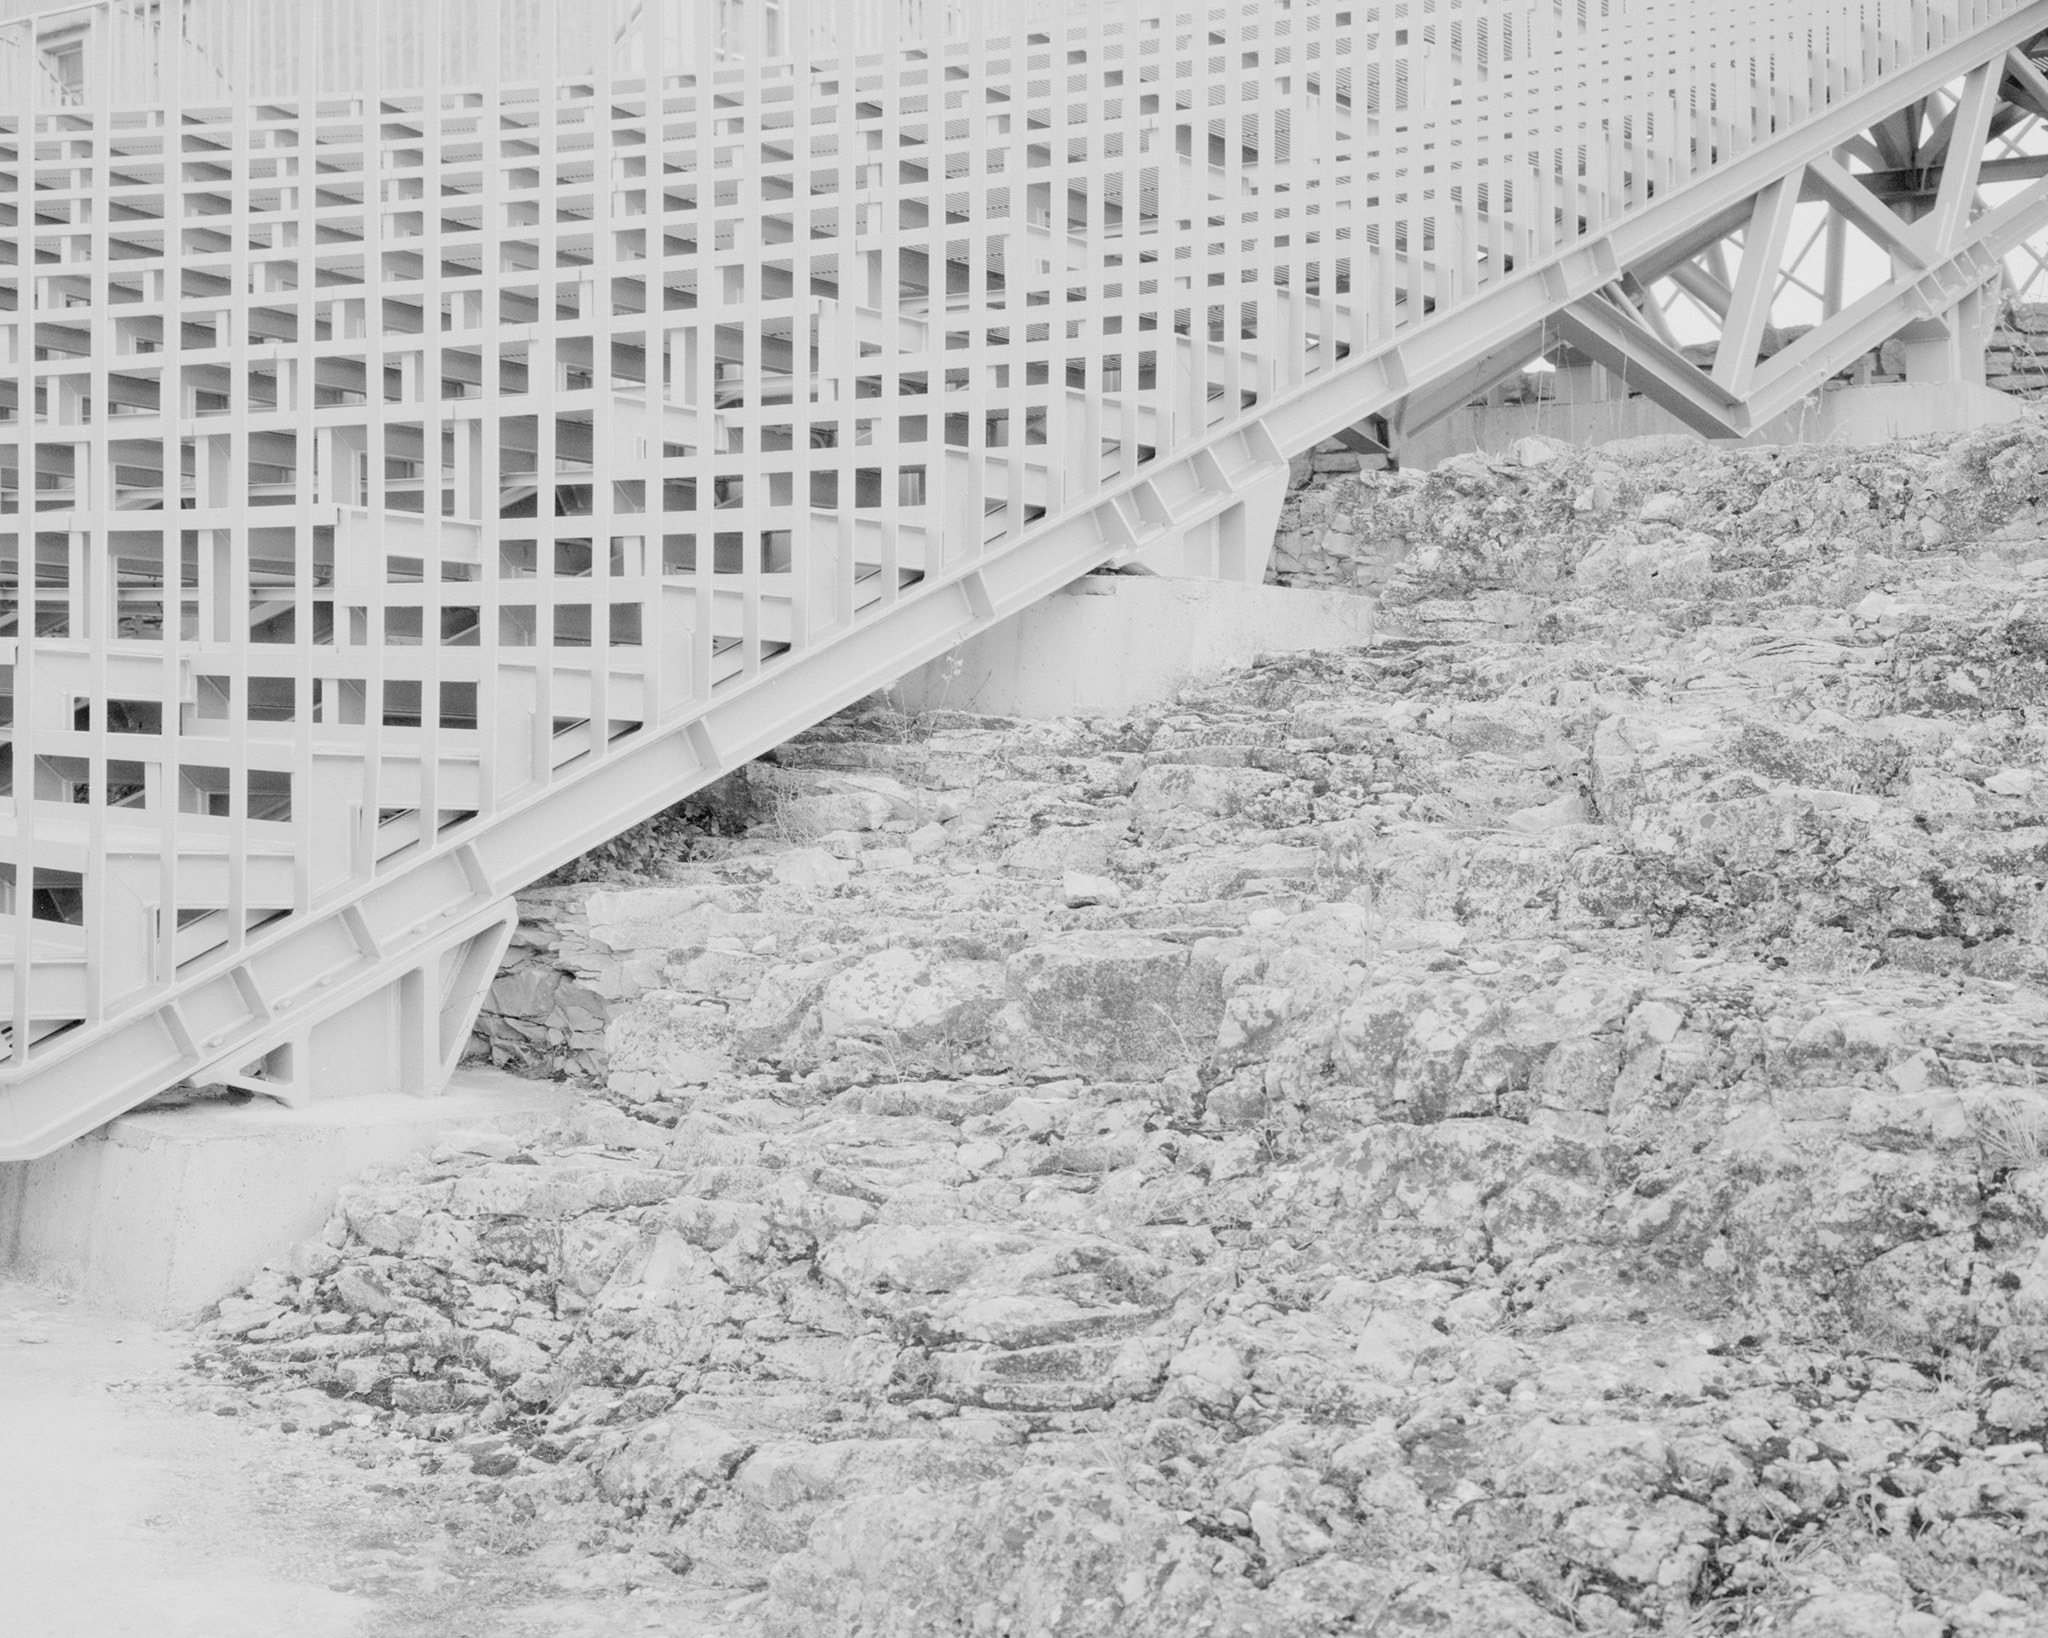
Reconstruction of the Pula Roman Theatre by Emil Jurcan. Photograph by Marcello Mariana.

This solution has developed a 1,200 seating capacity at the Roman period theatre. To ensure the effective circulation of this number of event attendants the design has revitalised six antique period entrance/exit points that had been active when the edifice was used for its original purpose.
More information

Label
Architects
+ + copy Created with Sketch.
- + copy Created with Sketch.
Label
Collaborators
Text

Structure.- Marko Martinčić Jr.
Conservation and restoration.- Đeni Gobić Bravar.
Conservation supervision.- Nataša Nefat.
Archaeological investigation.- Silvana Petešić.

+ + copy Created with Sketch.
- + copy Created with Sketch.
Label
Contractor
Text

Ing-grad d.o.o.

+ + copy Created with Sketch.
- + copy Created with Sketch.
Label
Dates
Text

Design.- 2013–2018.
Works performance.- 2022.

+ + copy Created with Sketch.
- + copy Created with Sketch.
Label
Location
Text

Pula, Croatia.

+ + copy Created with Sketch.
- + copy Created with Sketch.
Label
Photography
+ + copy Created with Sketch.
- + copy Created with Sketch.

Emil Jurcan (Pula, Croatia, 1981) is an architect and holds a PhD in architecture. He graduated from the Faculty of Architecture in Ljubljana in 2007. He is a co-founder of Temp and Pulska grupa, a collective with which he represented Croatia at the 2012 Venice Architecture Biennale. His work focuses on architecture, the transformation of public space, the conservation and adaptive reuse of heritage, and the social dimension of architectural practice. He has carried out reconstruction and rehabilitation projects in Pula and other Croatian cities, including the Small Roman Theatre in Pula. He served as president of the Istrian Architects' Association (2015–2019) and the Croatian Architects' Association (2017–2019).

Read more
Published on: October 6, 2026
Cite:
metalocus, ELVIRA PARÍS FERNÁNDEZ
"Stereotomic counterposition. Reconstruction of the Pula Roman Theatre by Emil Jurcan" METALOCUS. Accessed
<https://www.metalocus.es/en/news/stereotomic-counterposition-reconstruction-pula-roman-theatre-emil-jurcan> ISSN 1139-6415
Loading content ...
Loading content ...
Loading content ...
Loading content ...
Loading content ...
Loading content ...
Loading content ...
Loading content ...
Loading content ...
Loading content ...
Loading content ...
Loading content ...
Loading content ...
Loading content ...
Loading content ...
Loading content ...
Loading content ...
Loading content ...
Loading content ...
Loading content ...
Loading content ...
Loading content ...
Loading content ...
Loading content ...
Loading content ...
Loading content ...
Loading content ...
Loading content ...
Loading content ...
Loading content ...
Loading content ...
Loading content ...
Loading content ...
Loading content ...
Loading content ...
Loading content ...
Loading content ...
Loading content ...
Loading content ...
Loading content ...
Loading content ...
Loading content ...
Loading content ...
Loading content ...
Loading content ...
Loading content ...
Loading content ...
Loading content ...
Loading content ...
Loading content ...
Loading content ...
Loading content ...
Loading content ...
Loading content ...