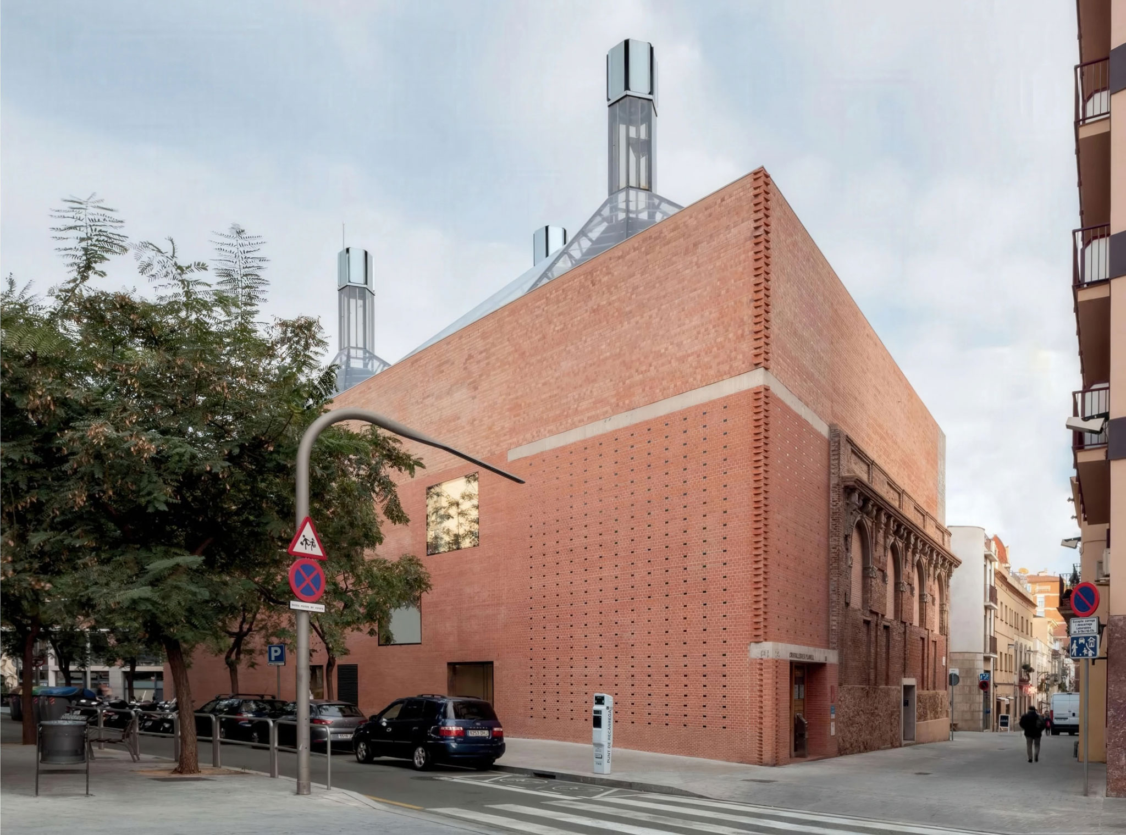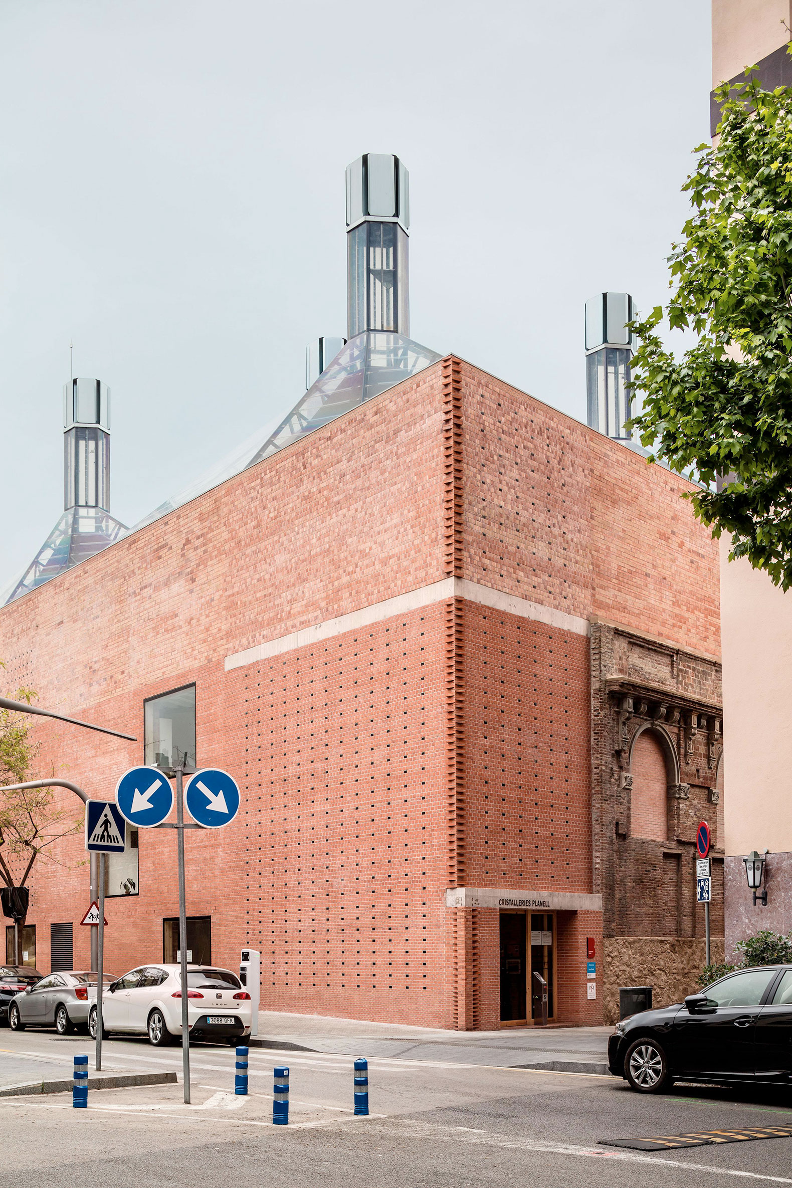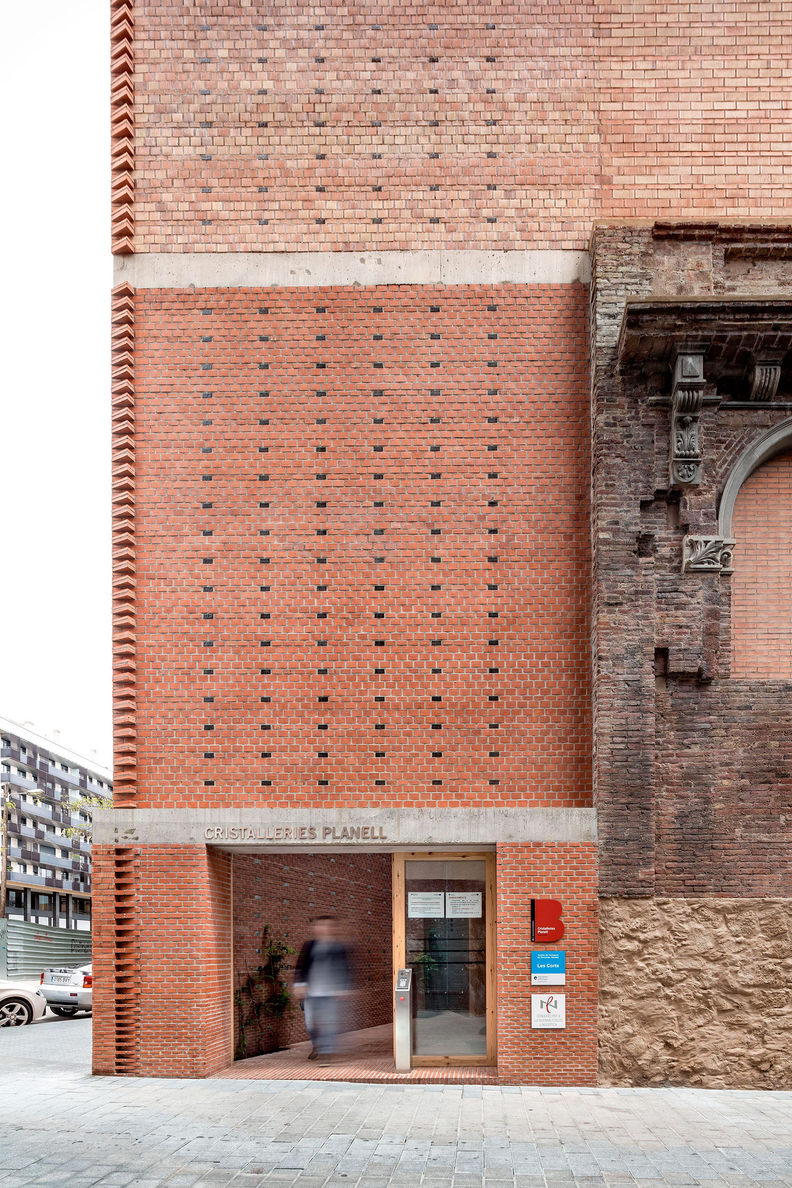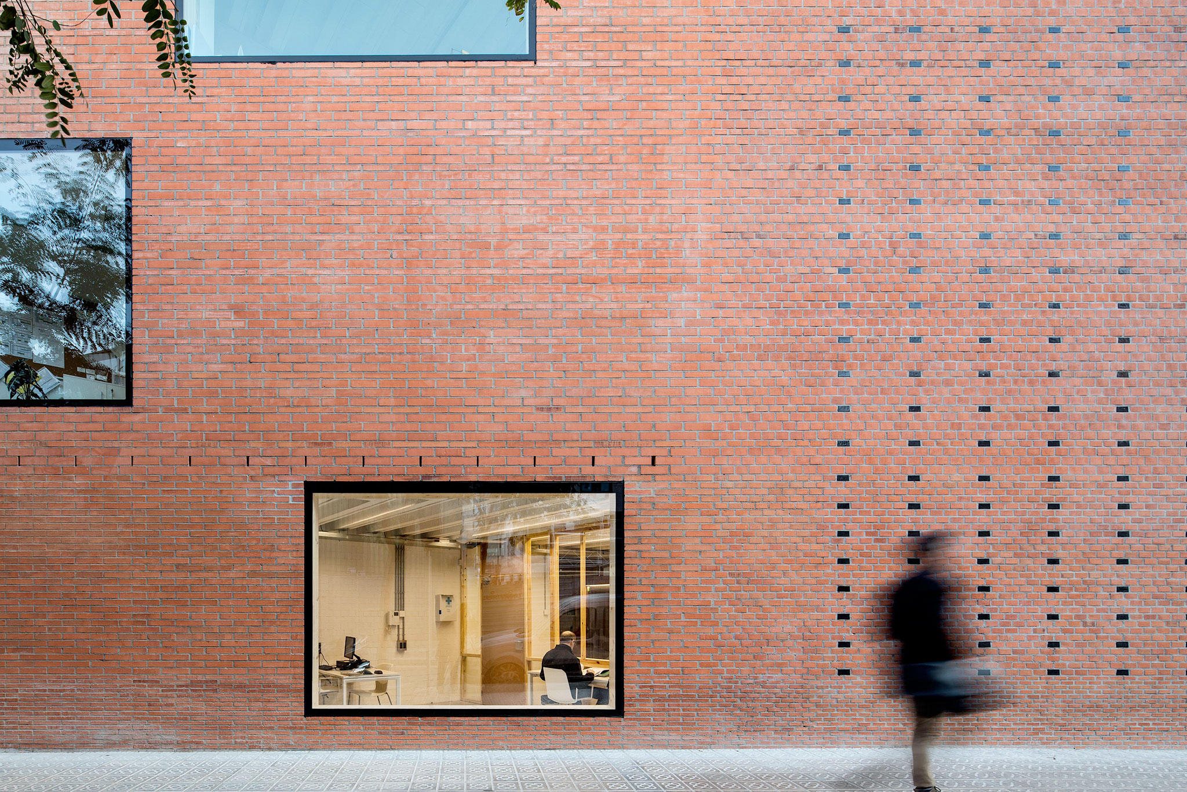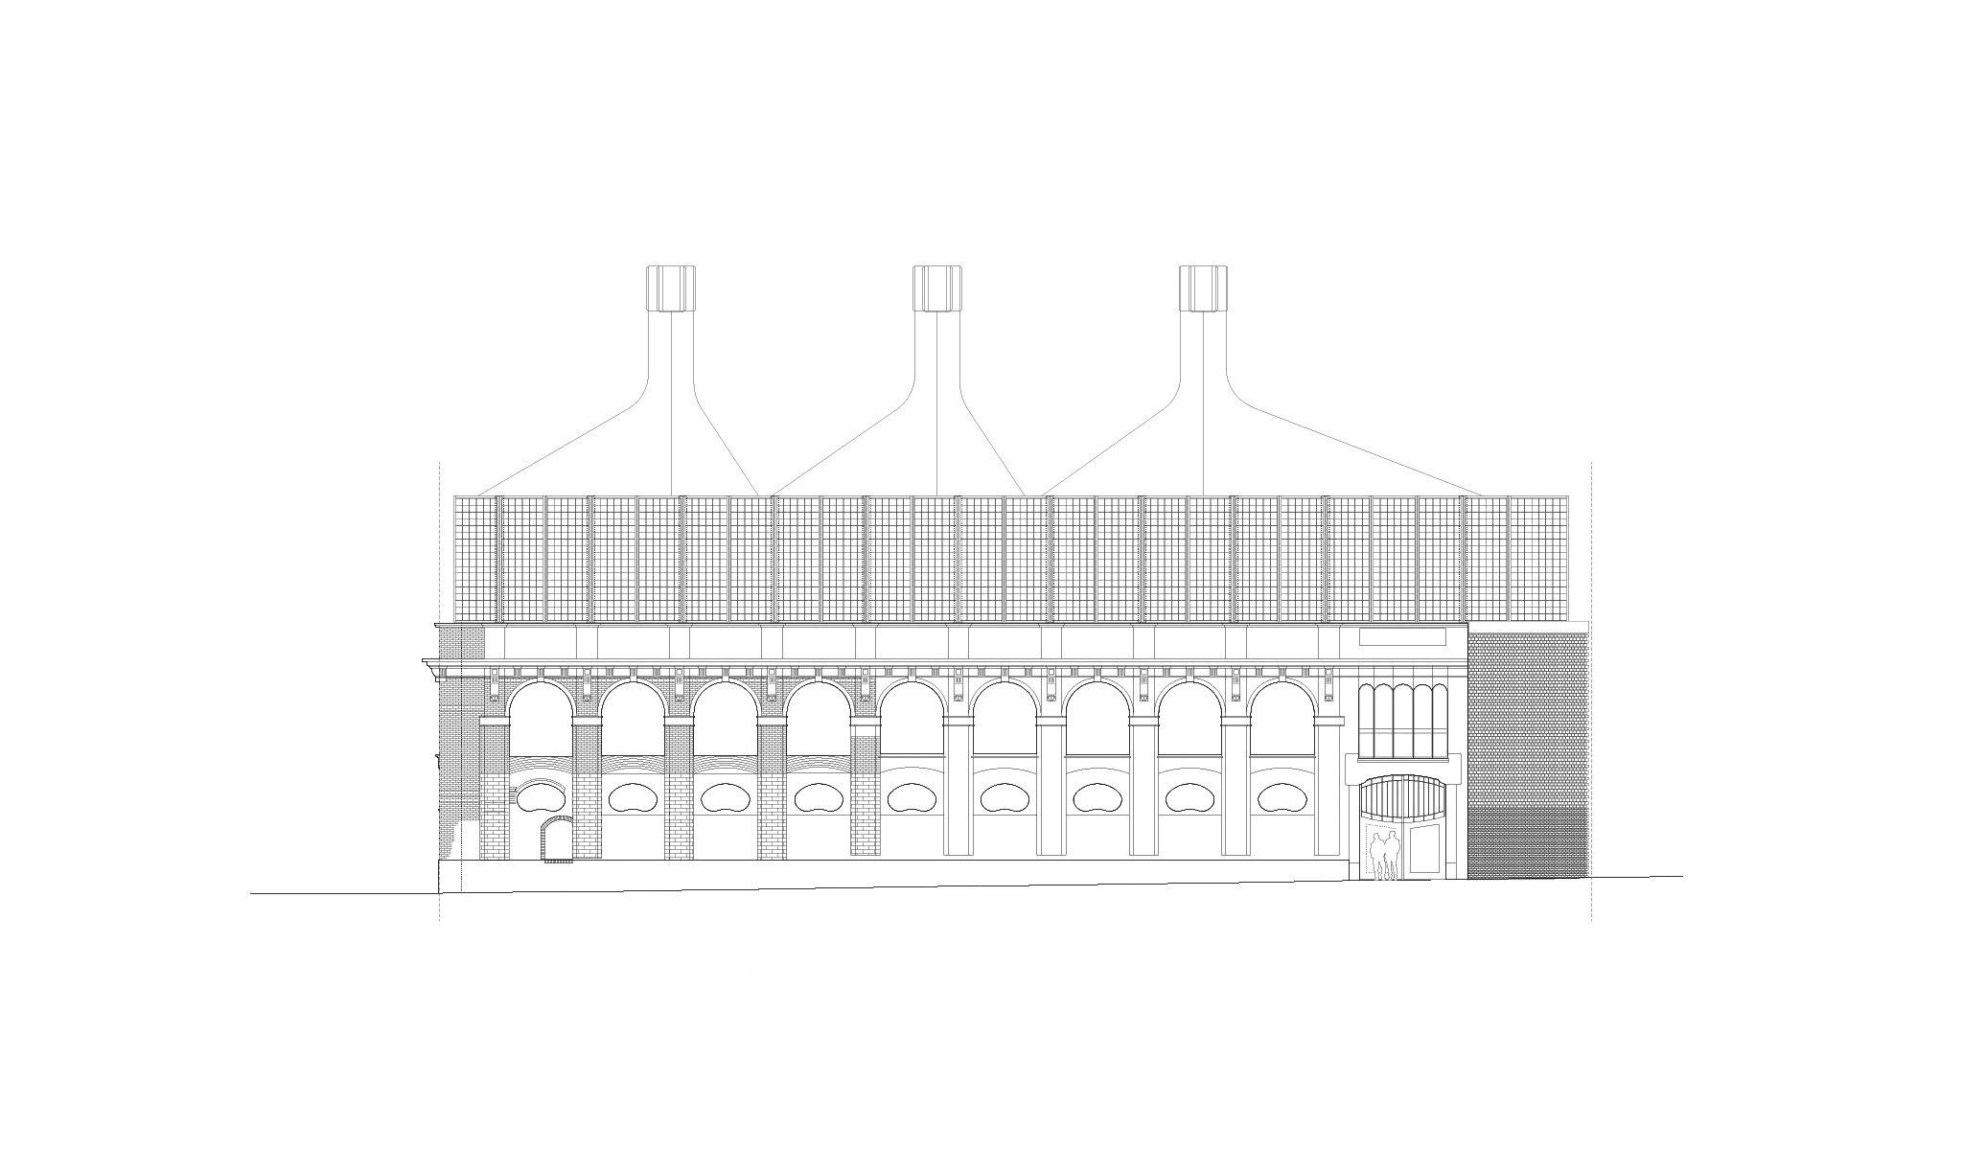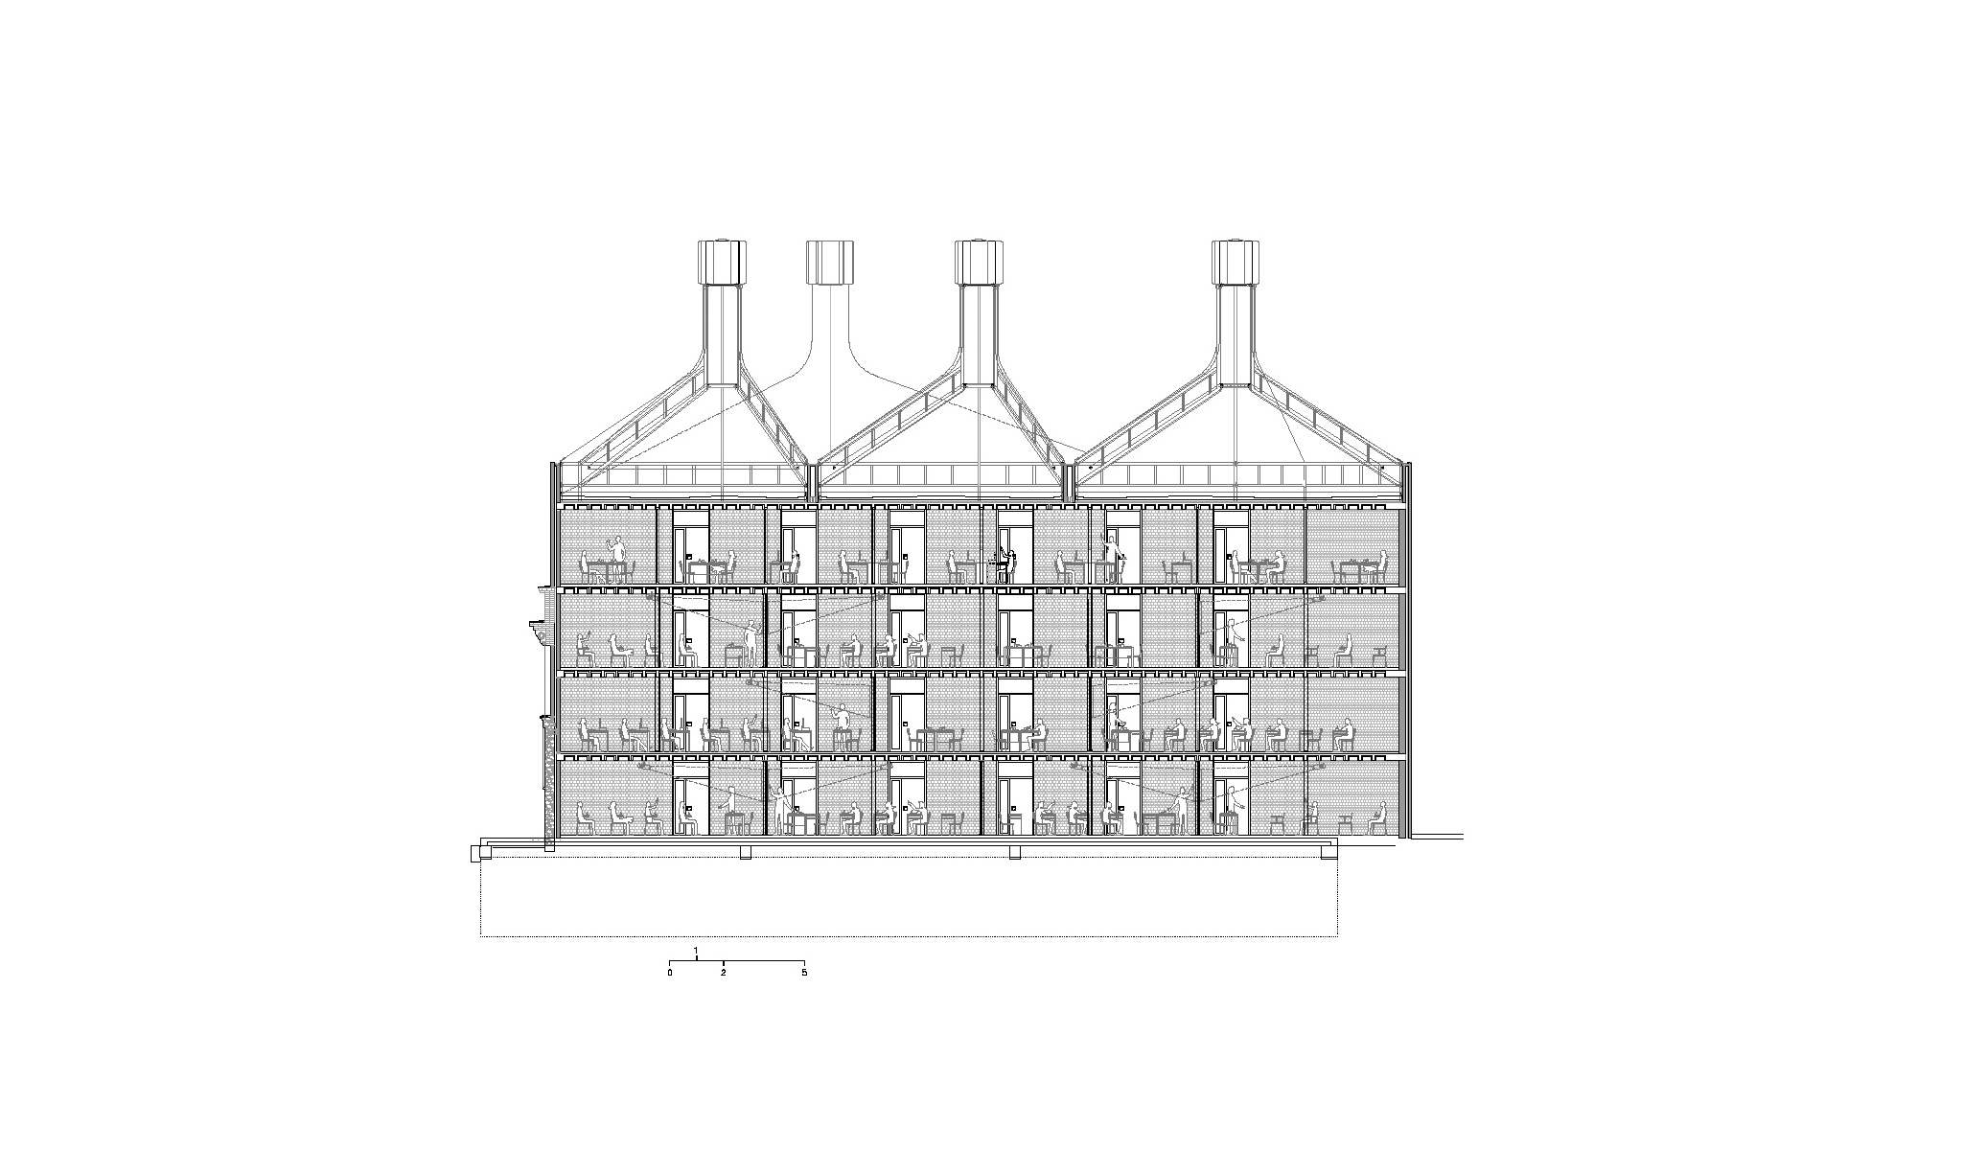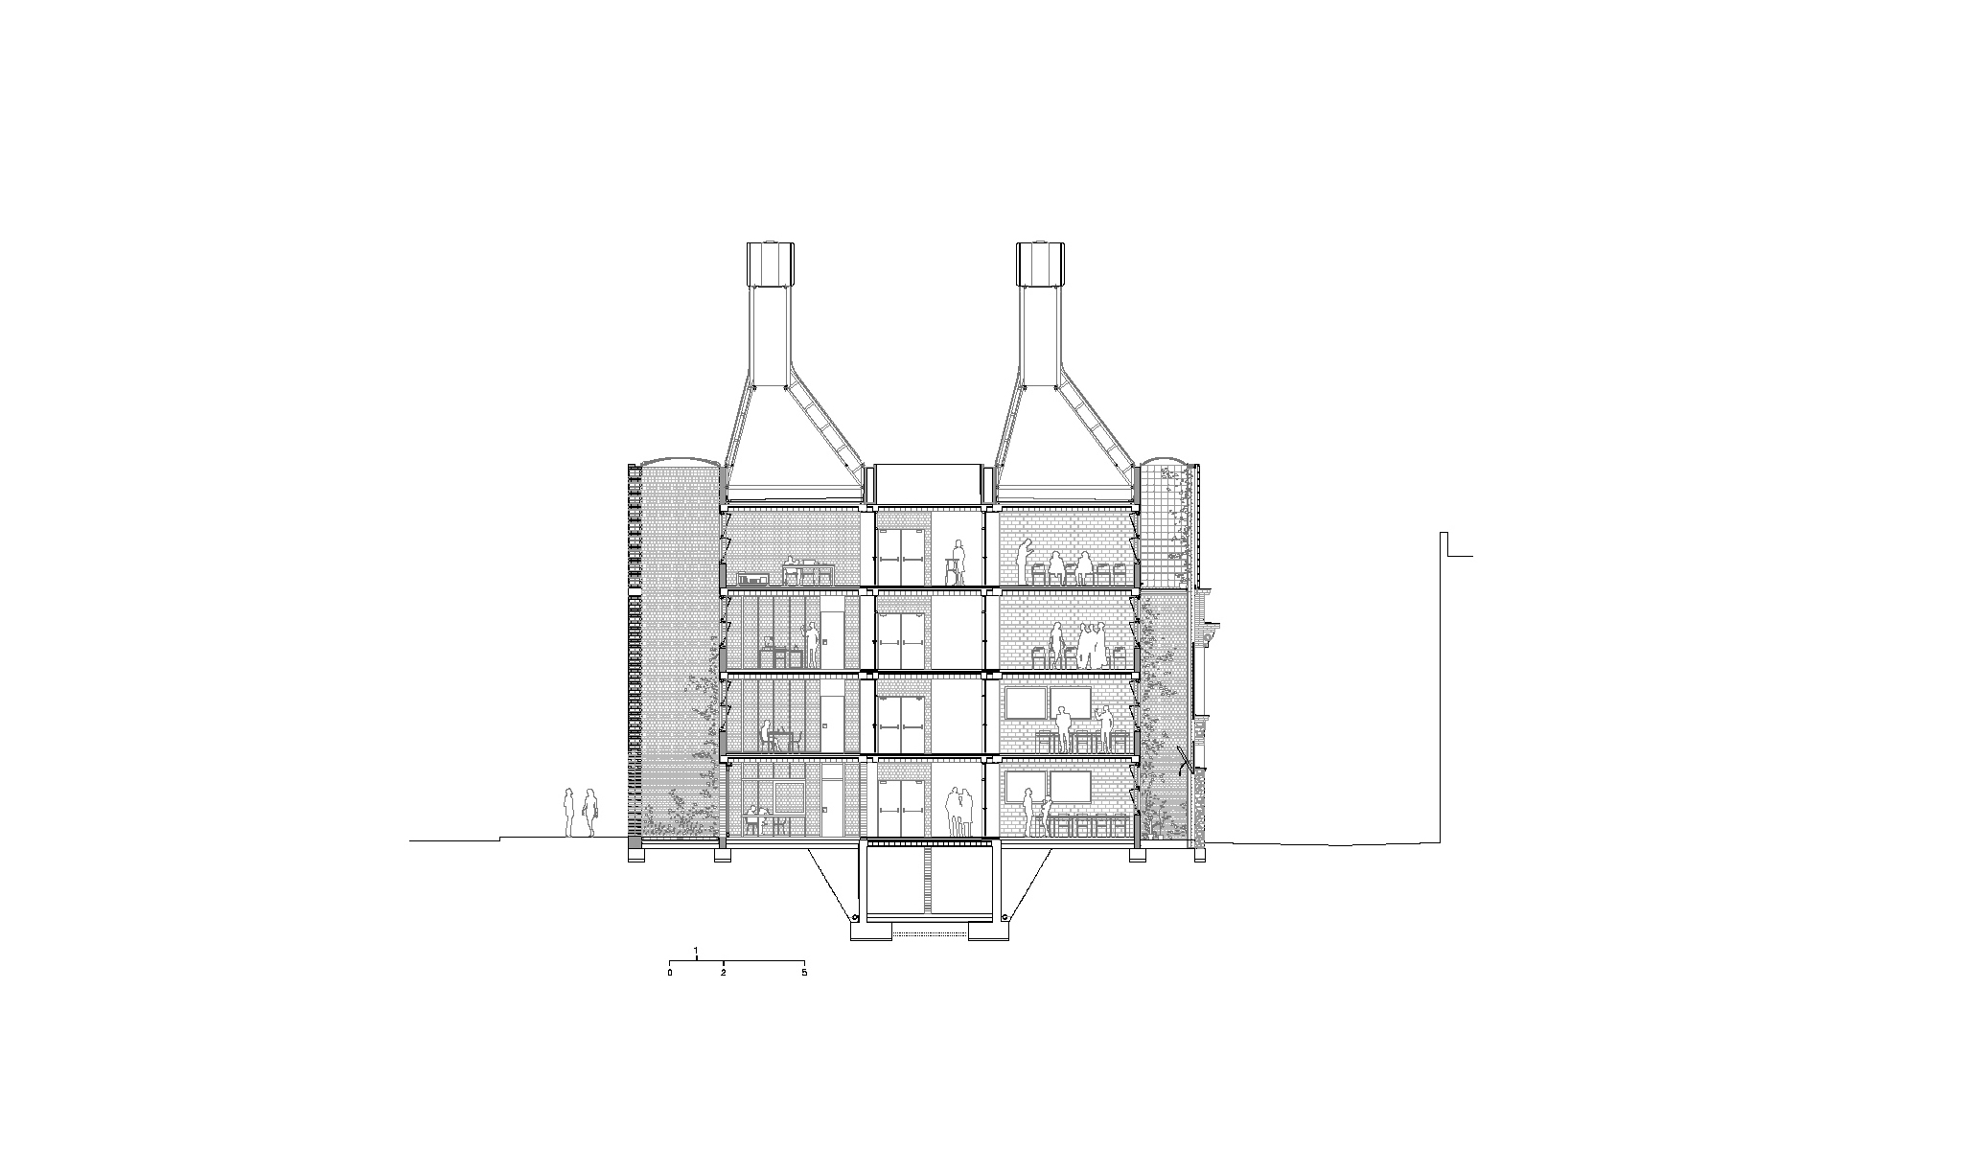
Designed by H Arquitectes, the four-storey building accommodates an adult education centre, the headquarters of the Consortium for Linguistic Normalization, and facilities for community organizations.
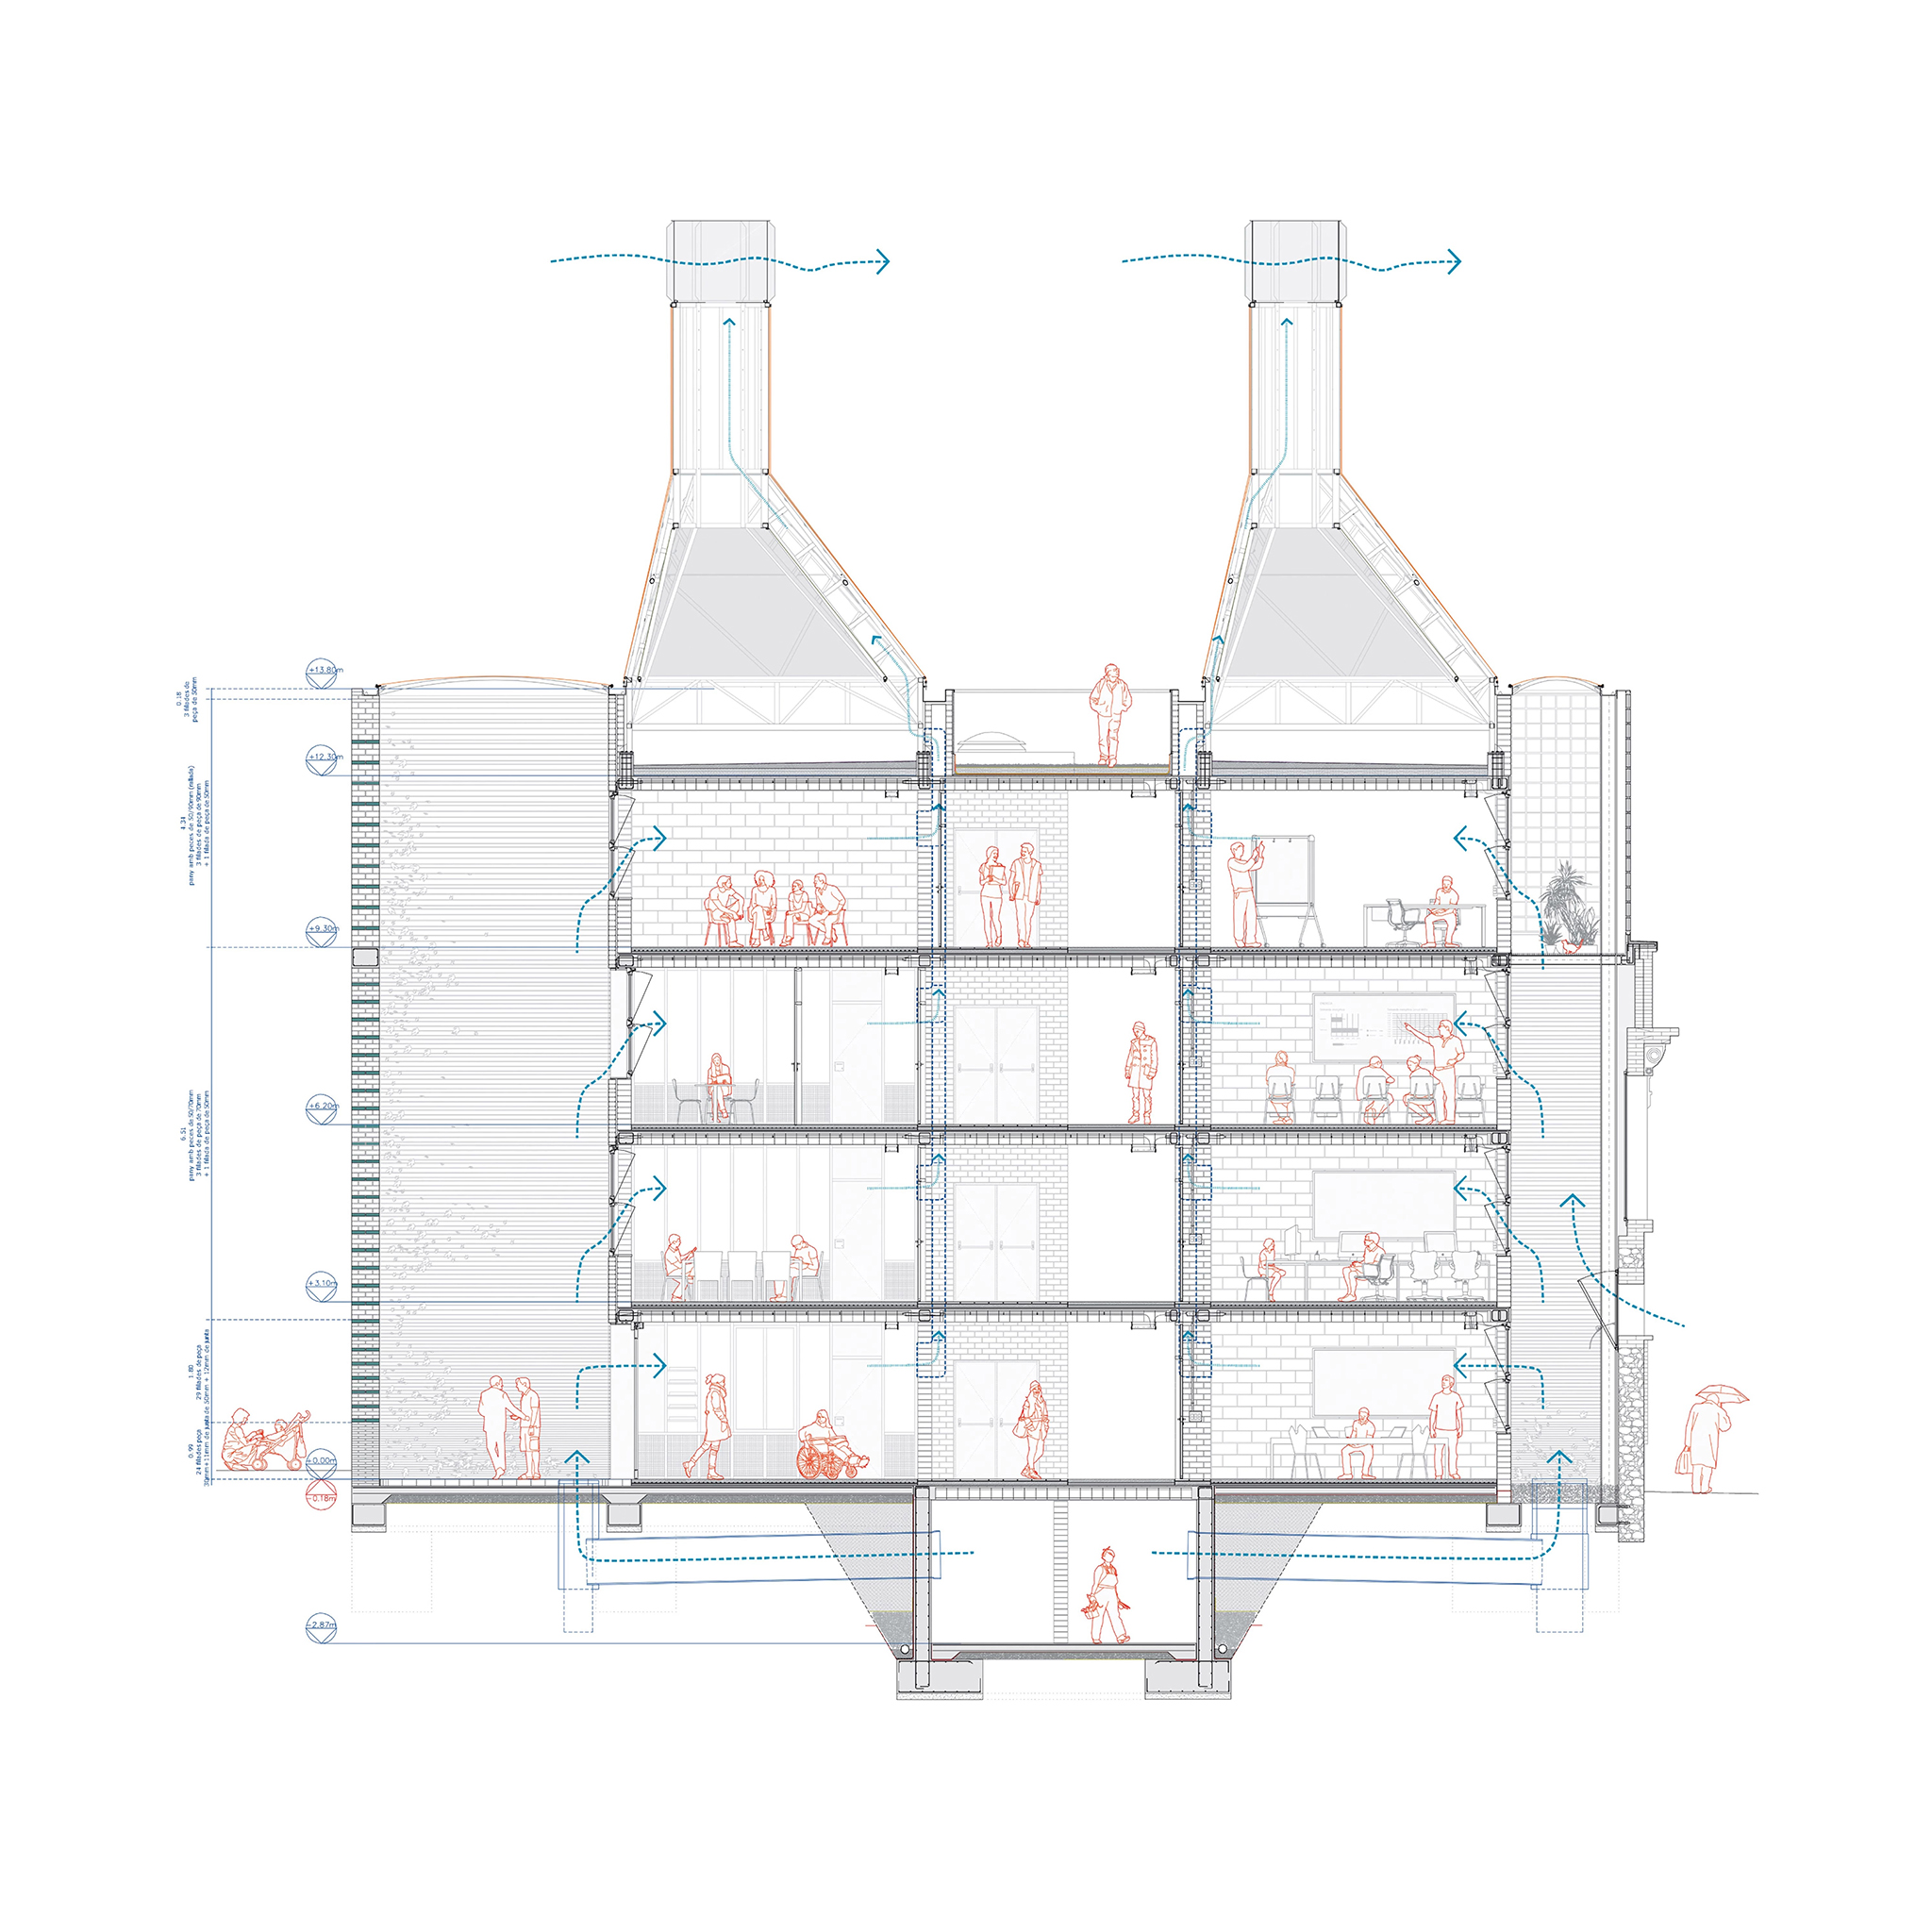
The proposal focuses on the building's climate performance through careful management of natural ventilation. Its architectural section is designed to control airflow according to the season: during the winter, the courtyards promote the intake of fresh air and reduce energy losses, while in the summer, they facilitate heat dissipation through air currents from shaded, vegetated spaces.
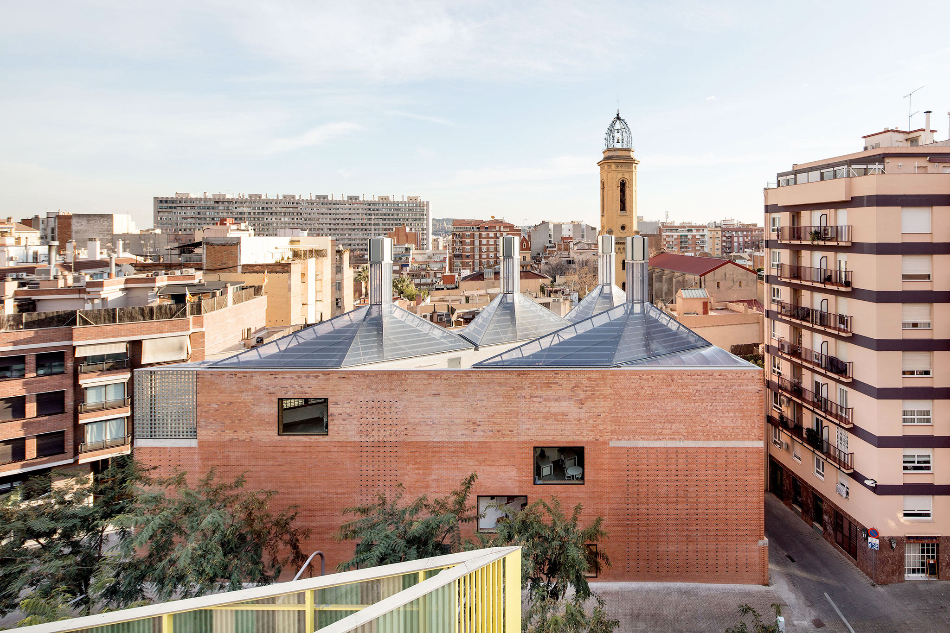
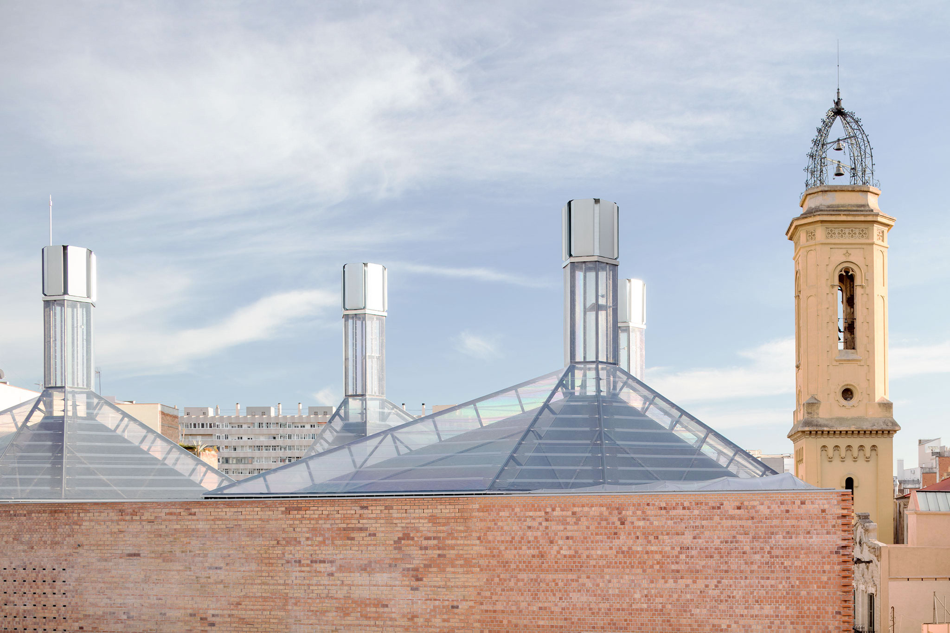
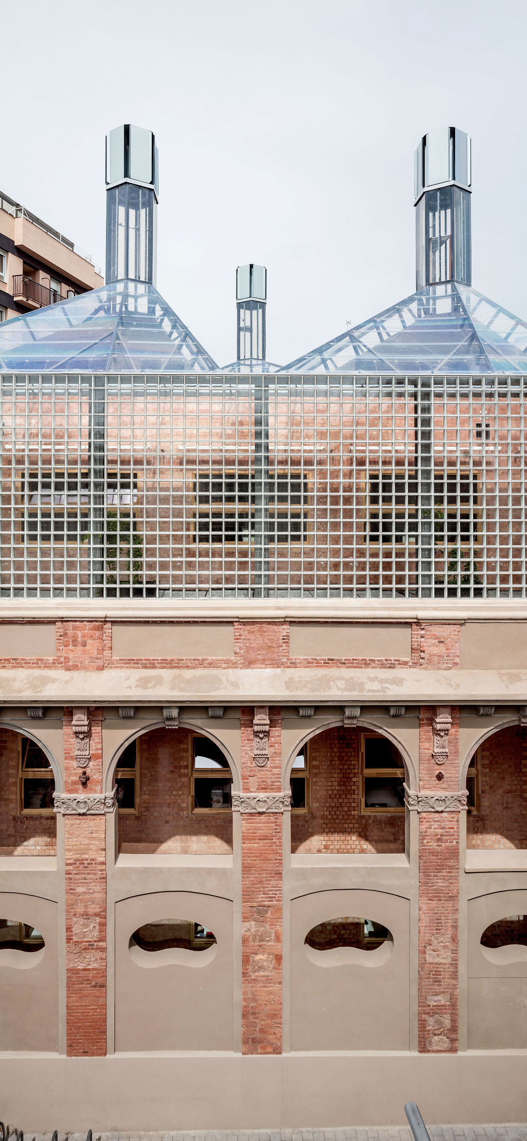
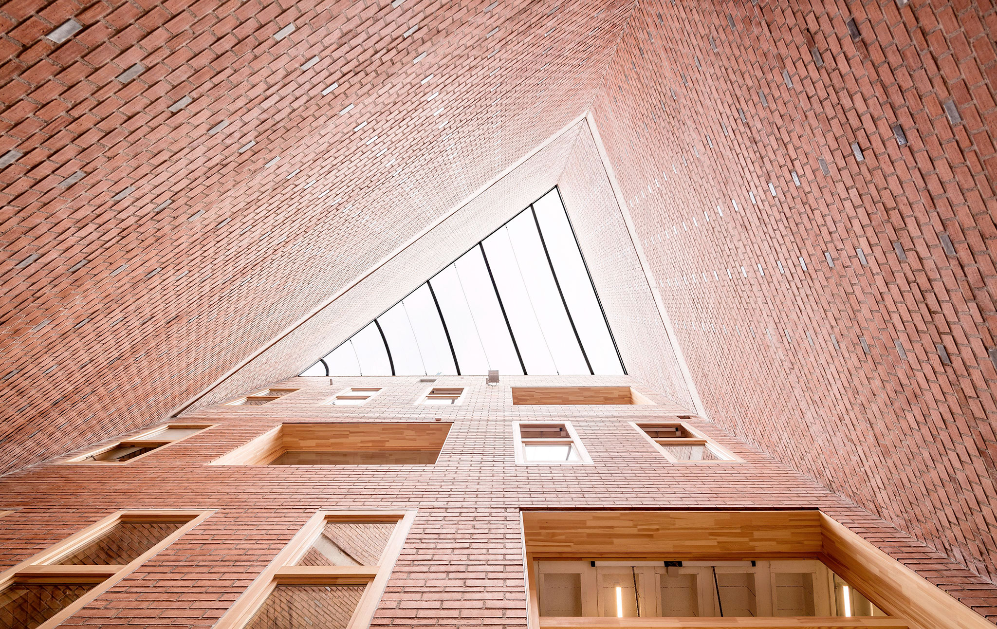
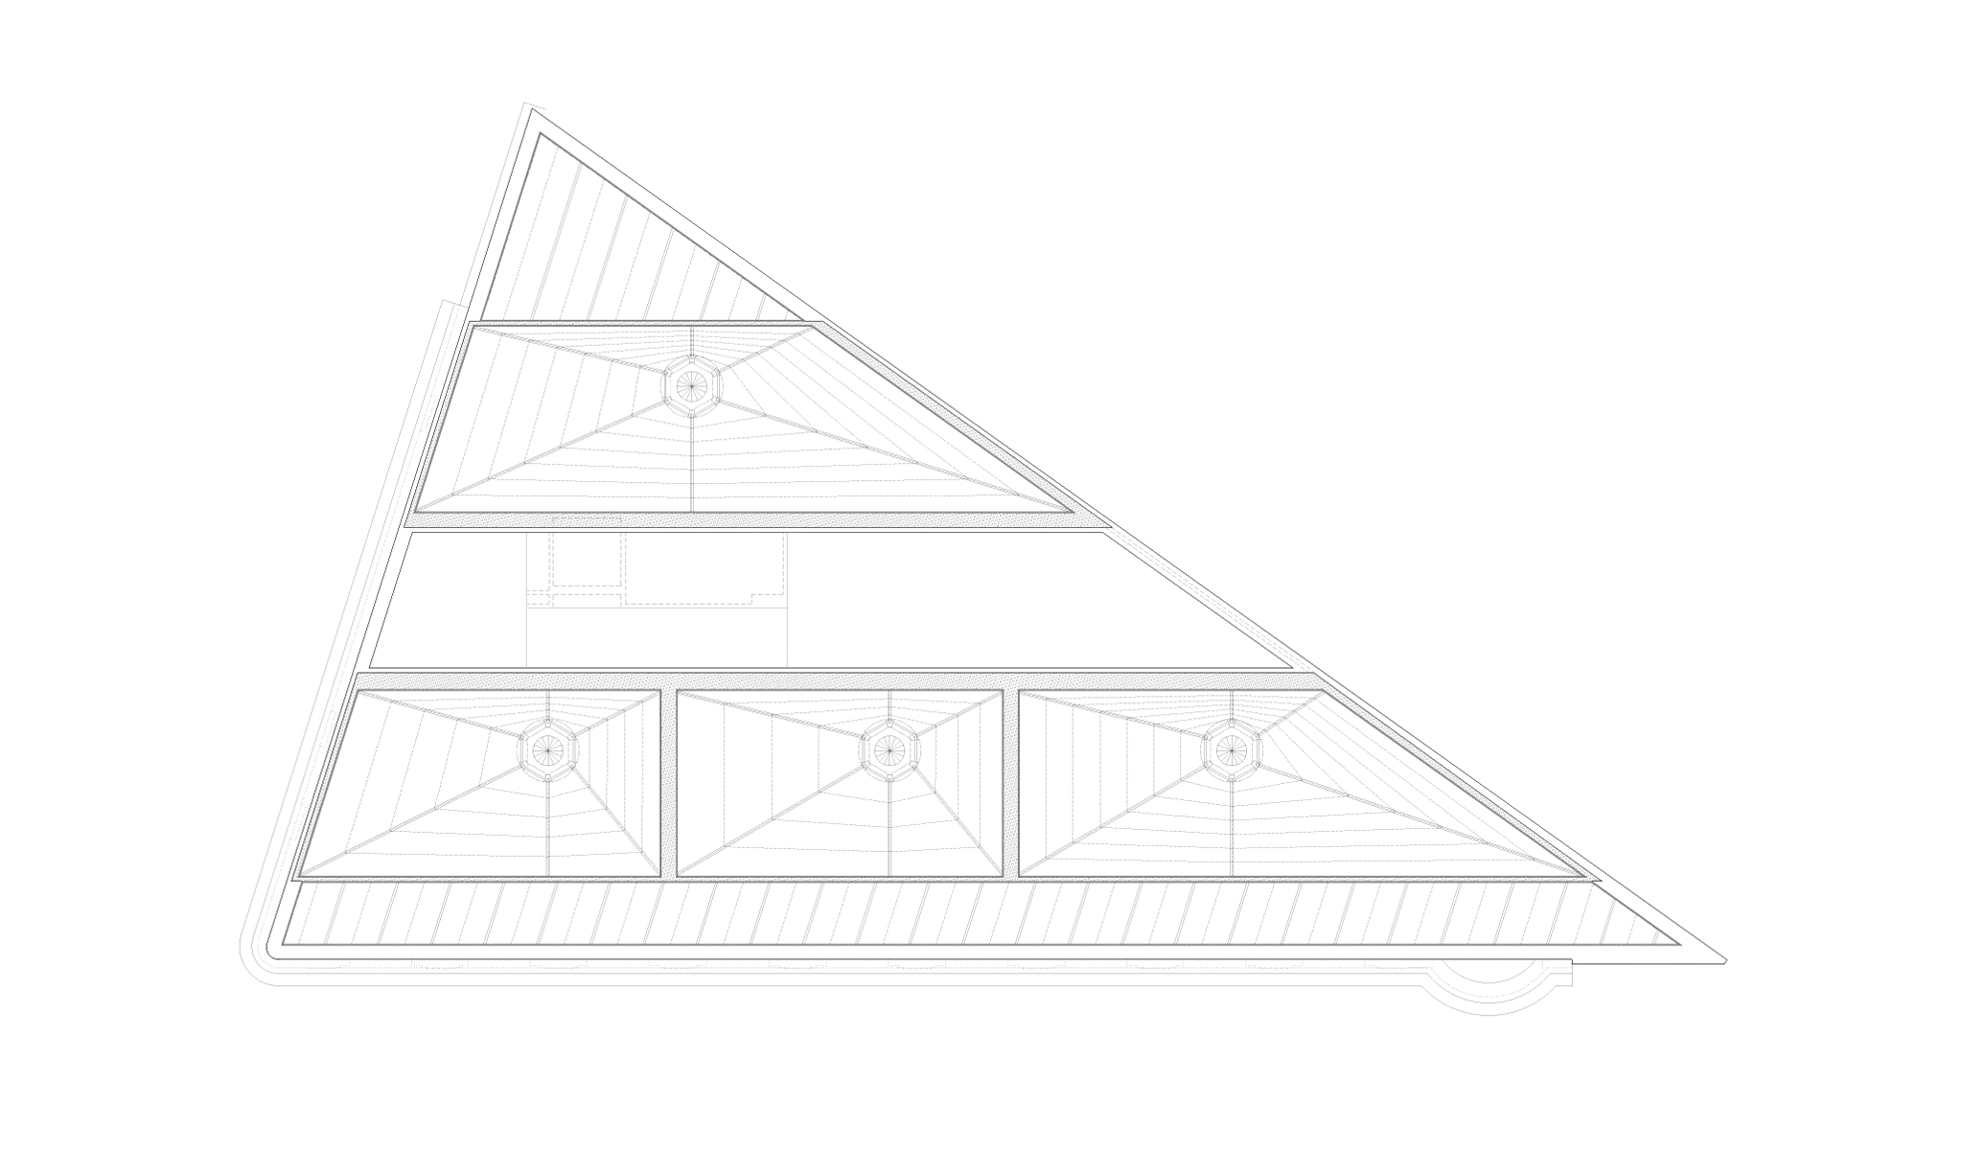
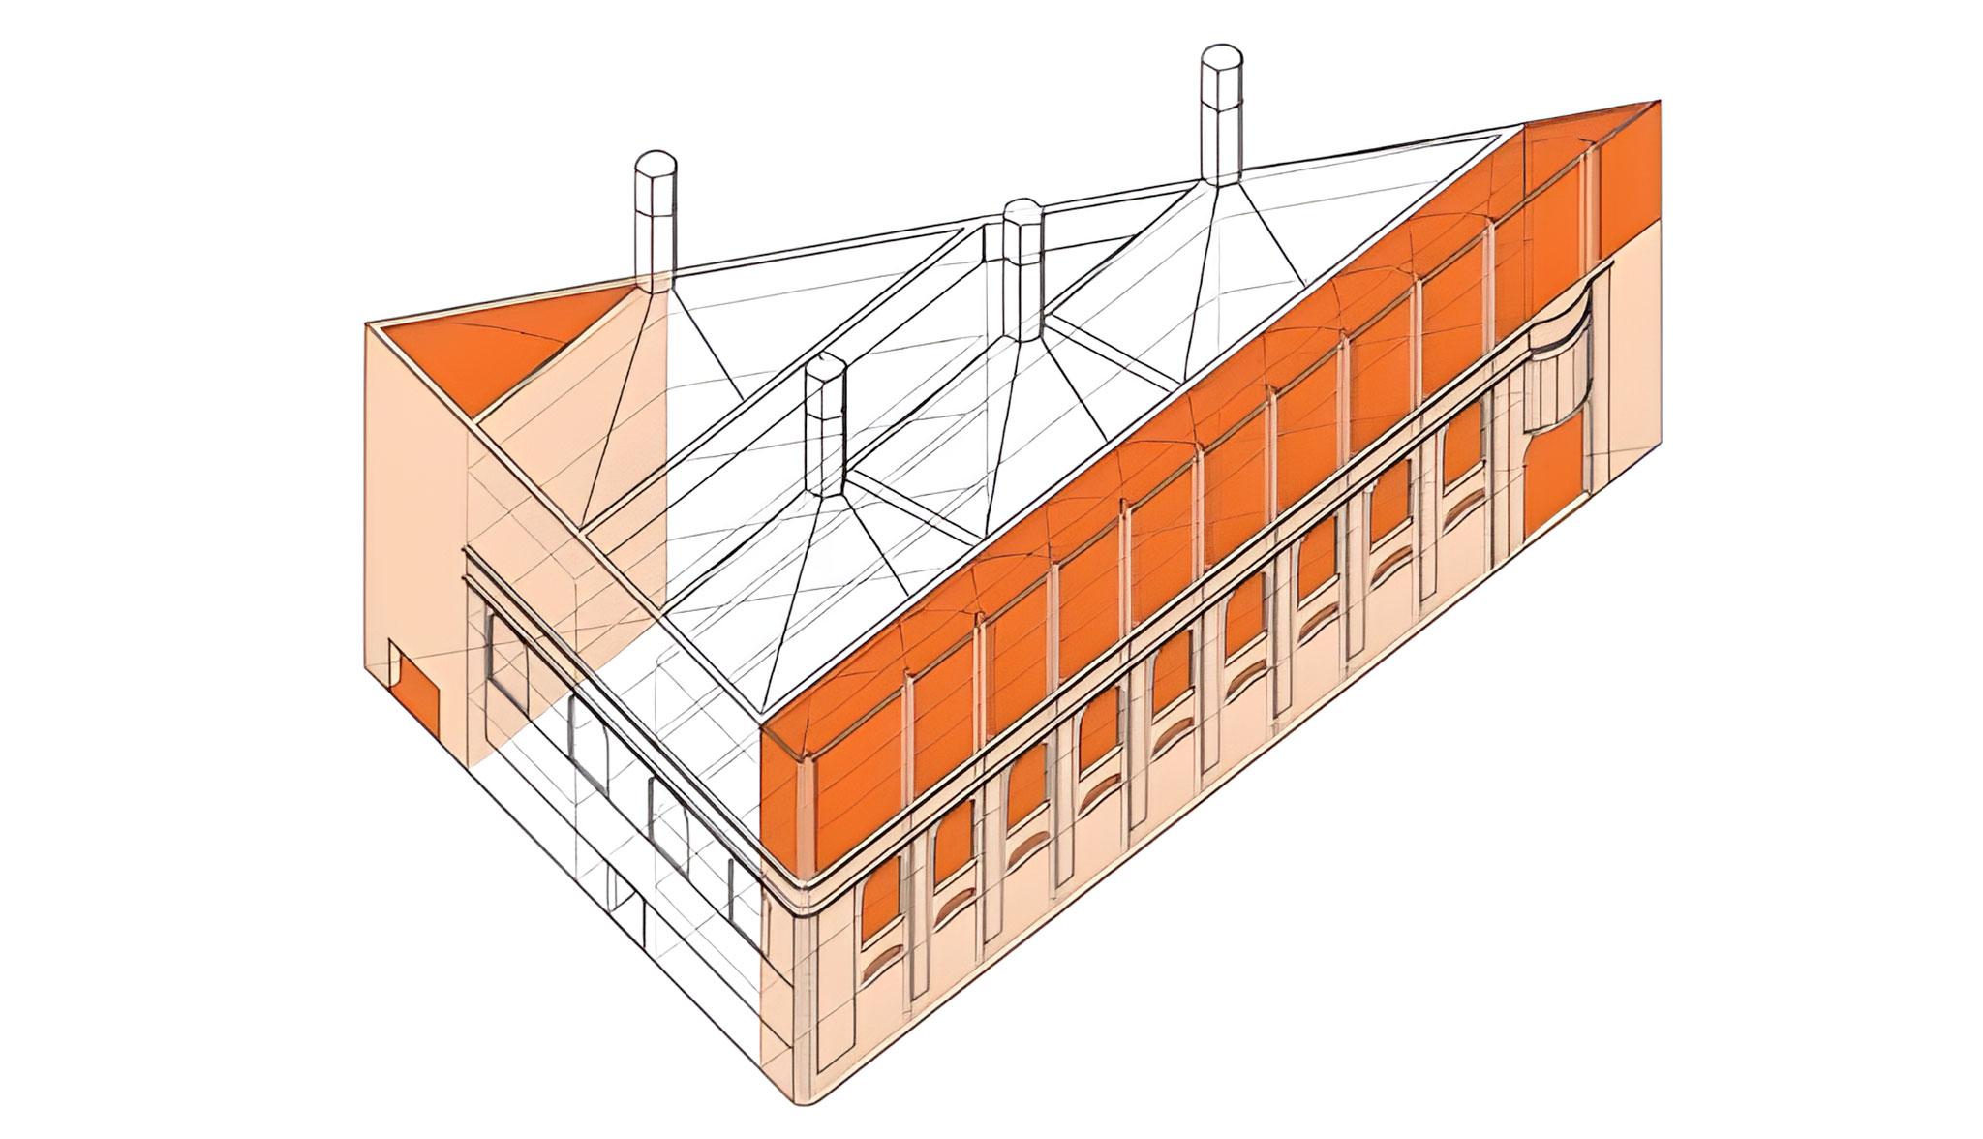
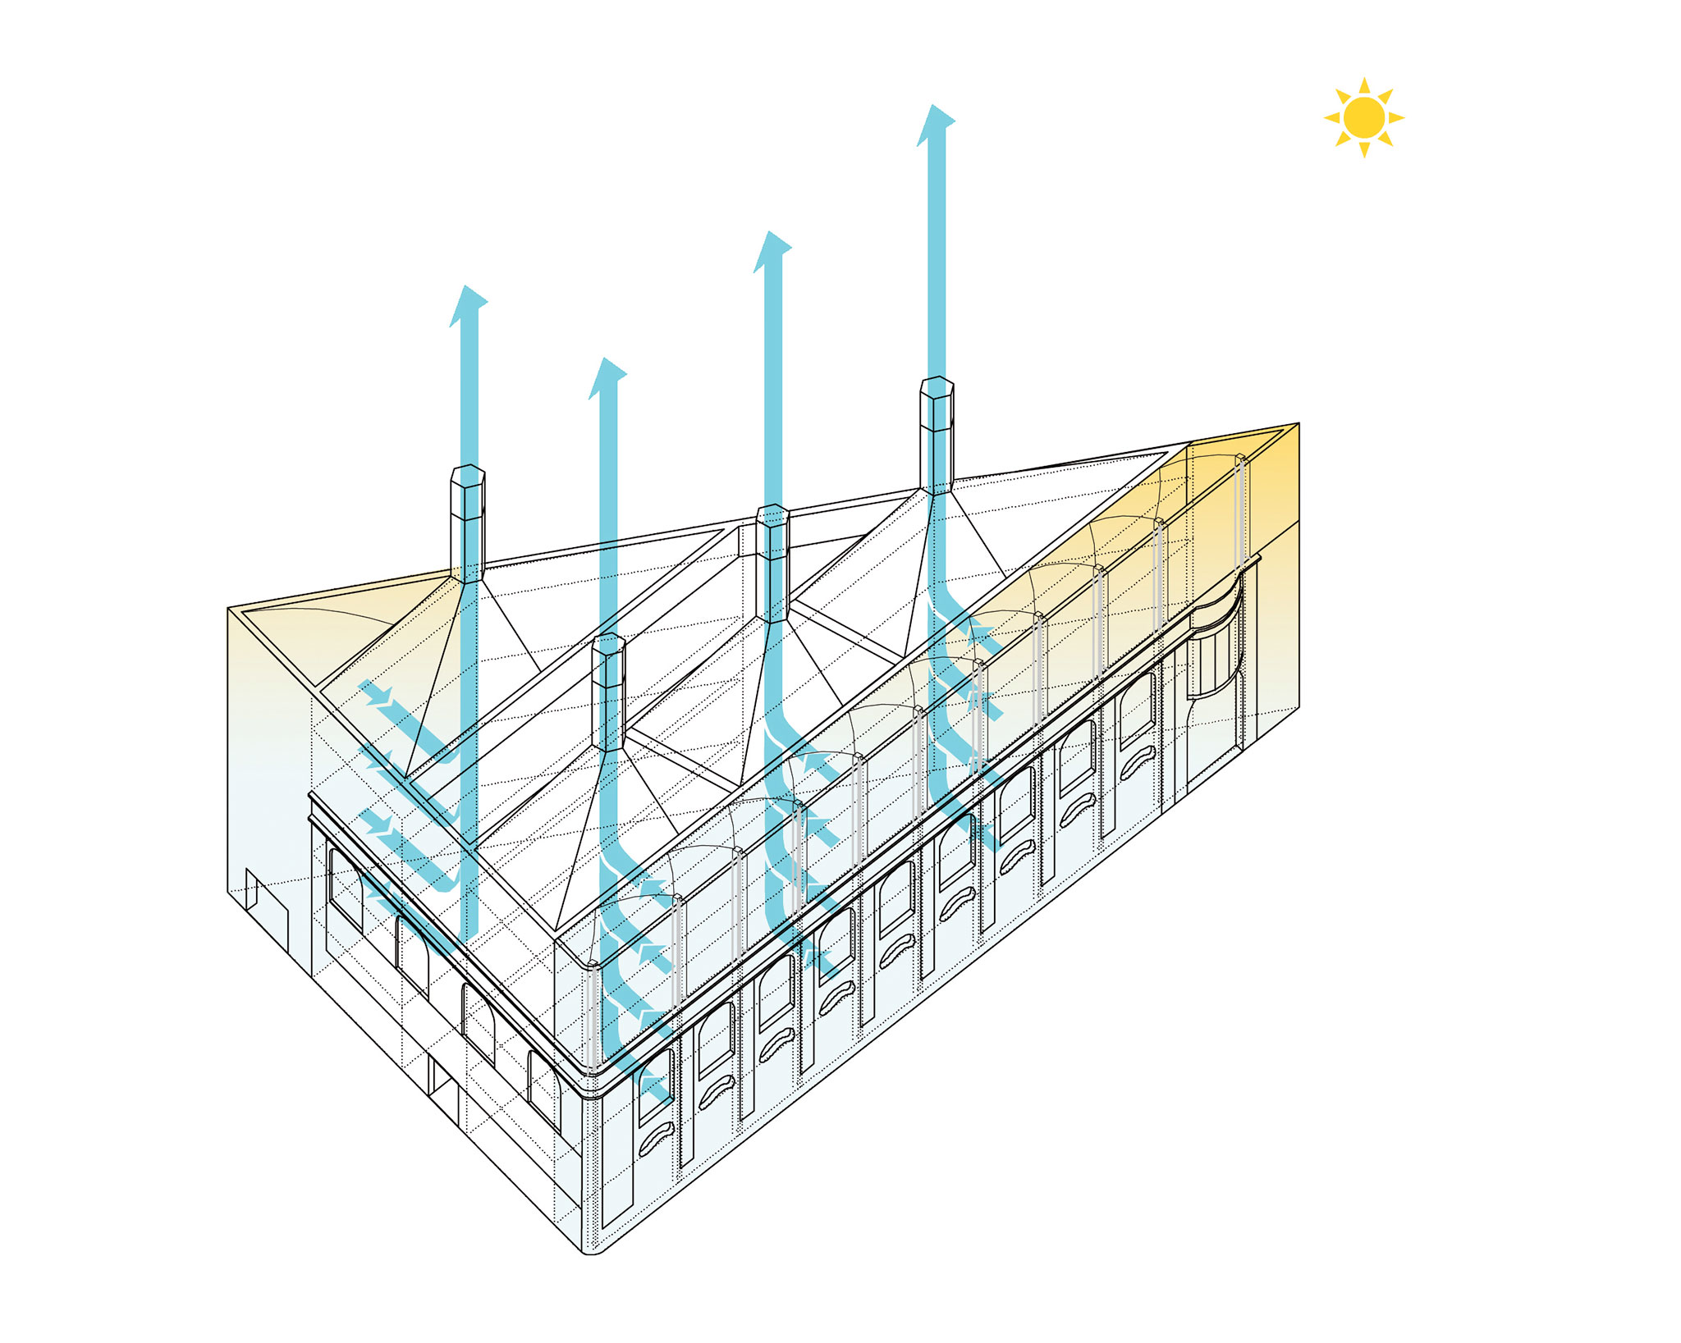
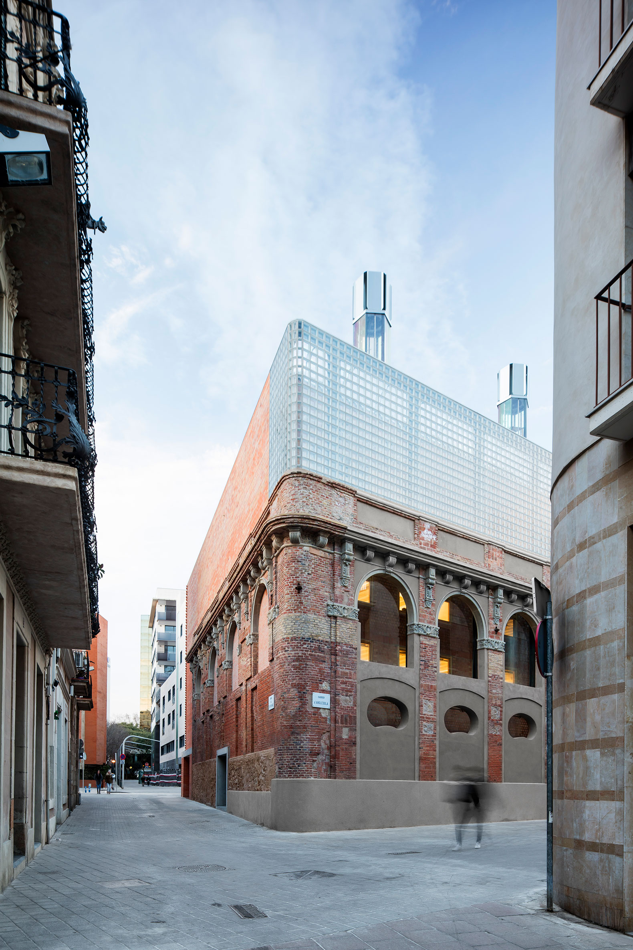
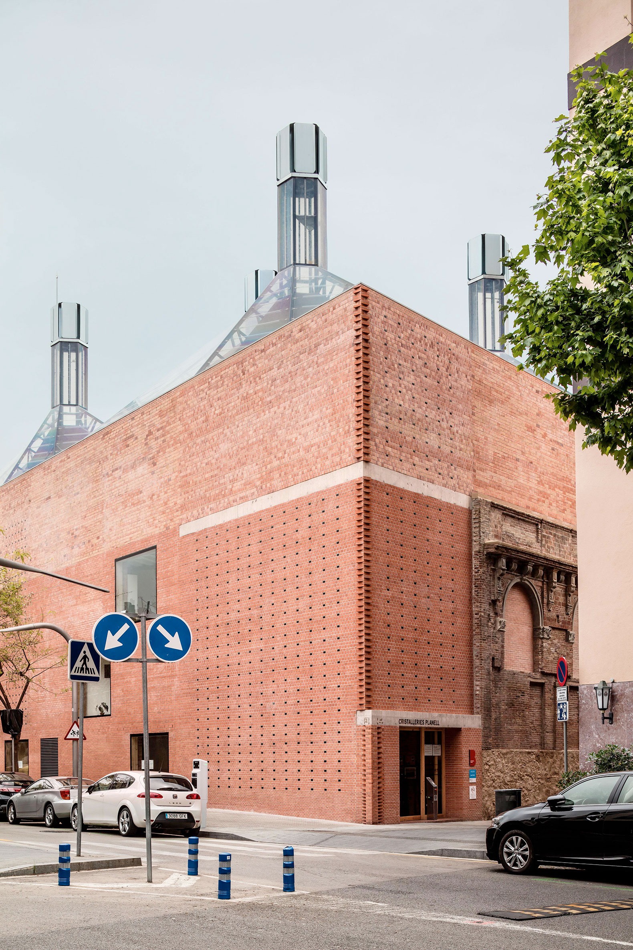
To enhance this performance, a completely passive ventilation system is incorporated, based on four solar chimneys topped with devices that utilize the Venturi effect. These structures generate upward airflow through vertical voids distributed among the building's various programs, becoming a distinctive element of the roof and the overall architectural image.
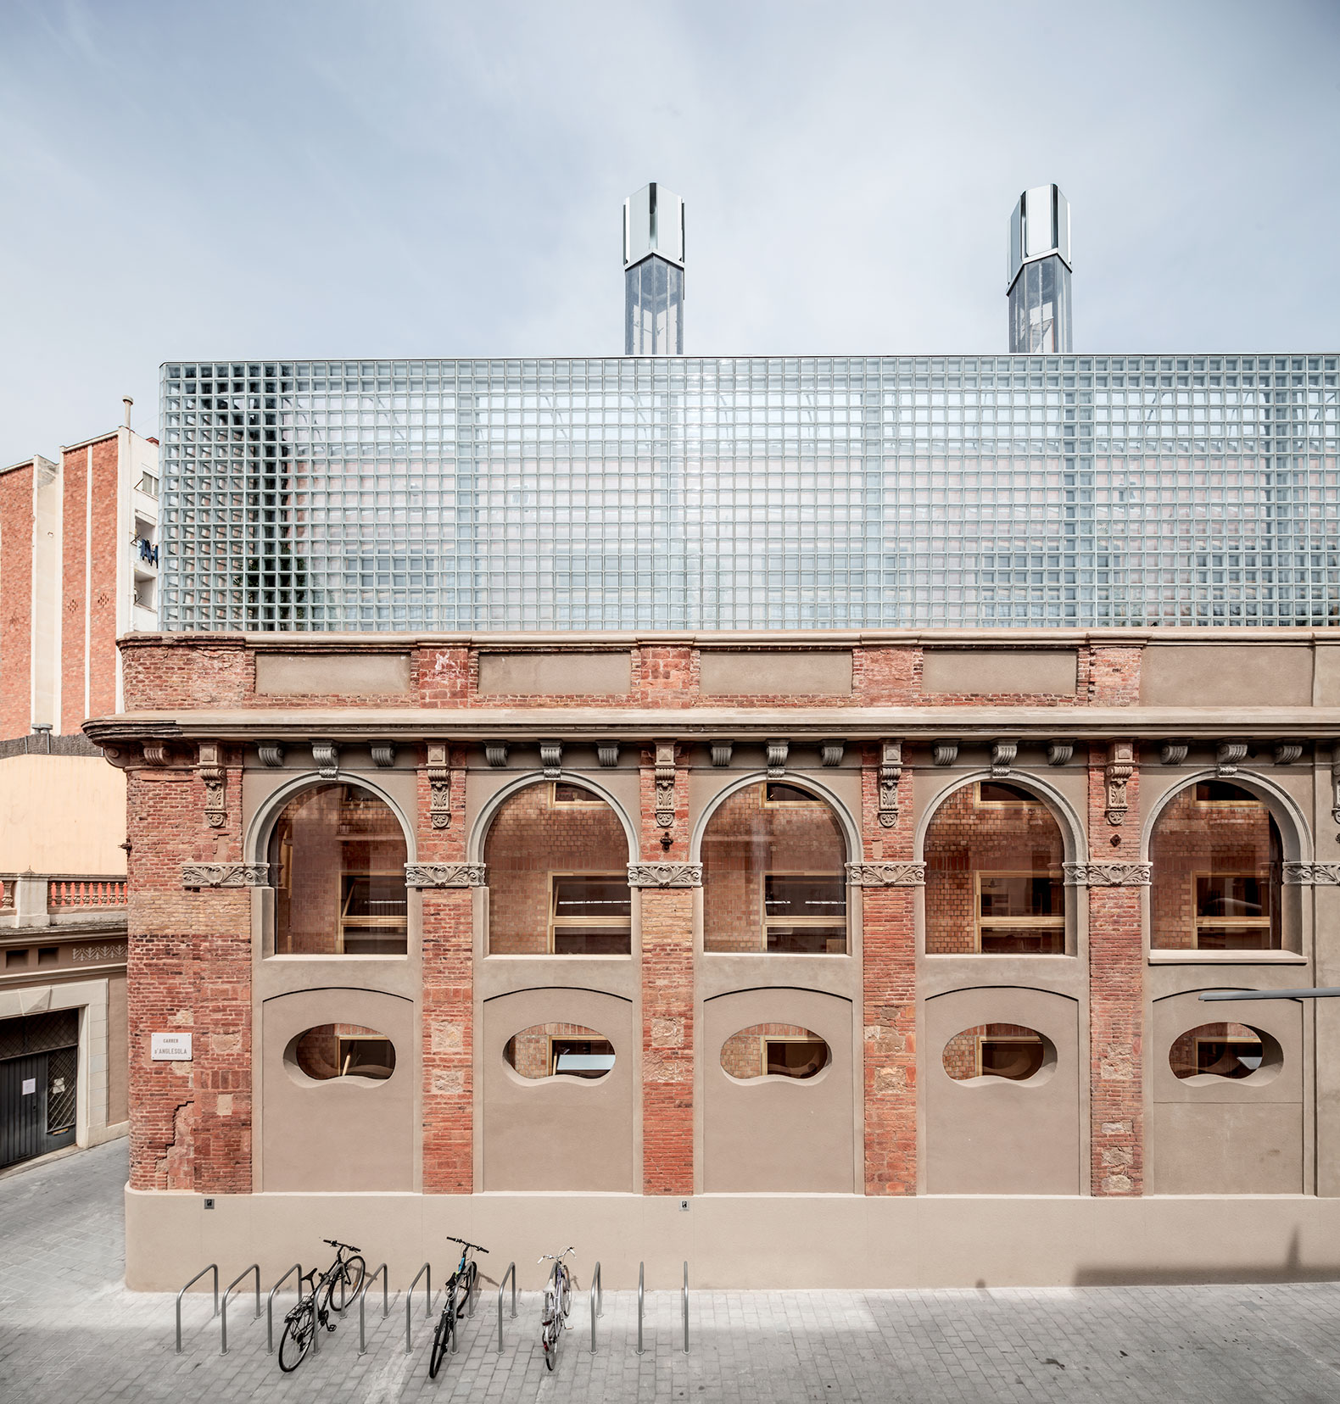
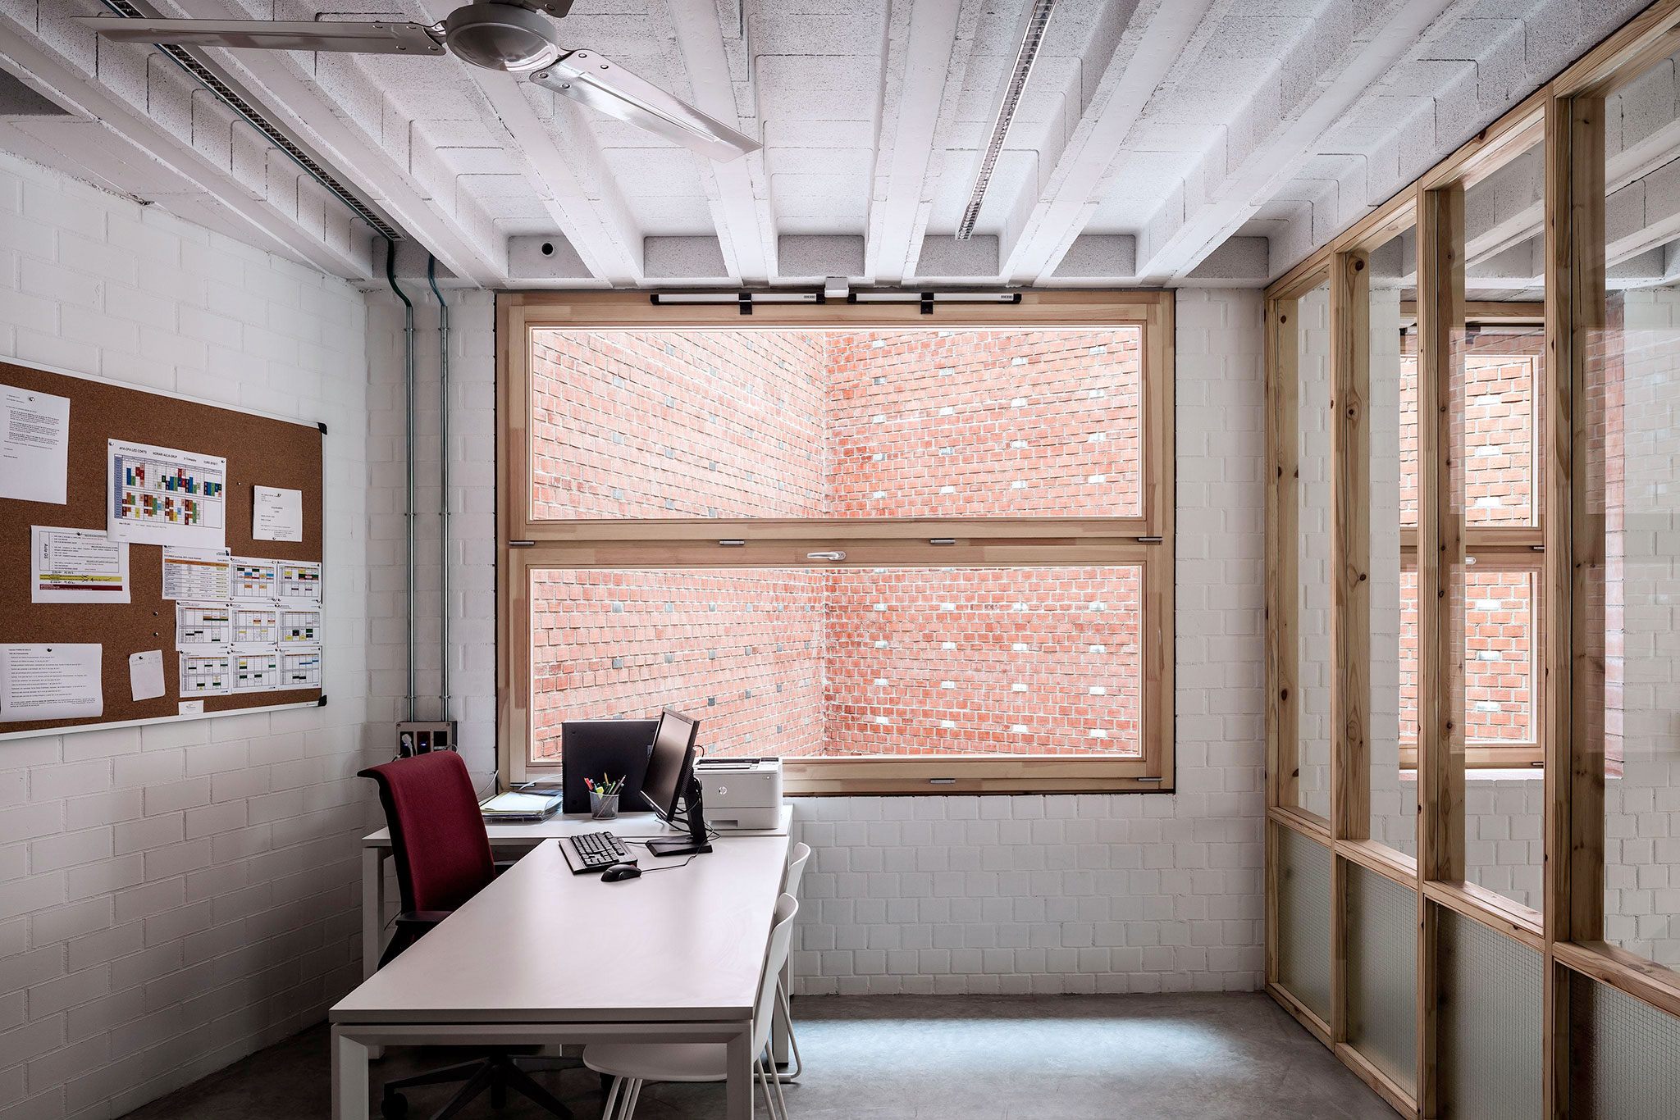
Cristalleries Planell Civic Center by H Arquitectes. Photograph by Adrià Goula.
The sustainability strategy is primarily based on reducing energy demand by maximizing the use of natural light, passive ventilation, and the building's thermal inertia. Additionally, to ensure the required comfort levels, the building incorporates a high-efficiency geothermal heating and cooling system. This combination of passive solutions and low-consumption technologies results in an architecture that prioritizes environmental performance without compromising spatial quality.
Project description by H Arquitectes
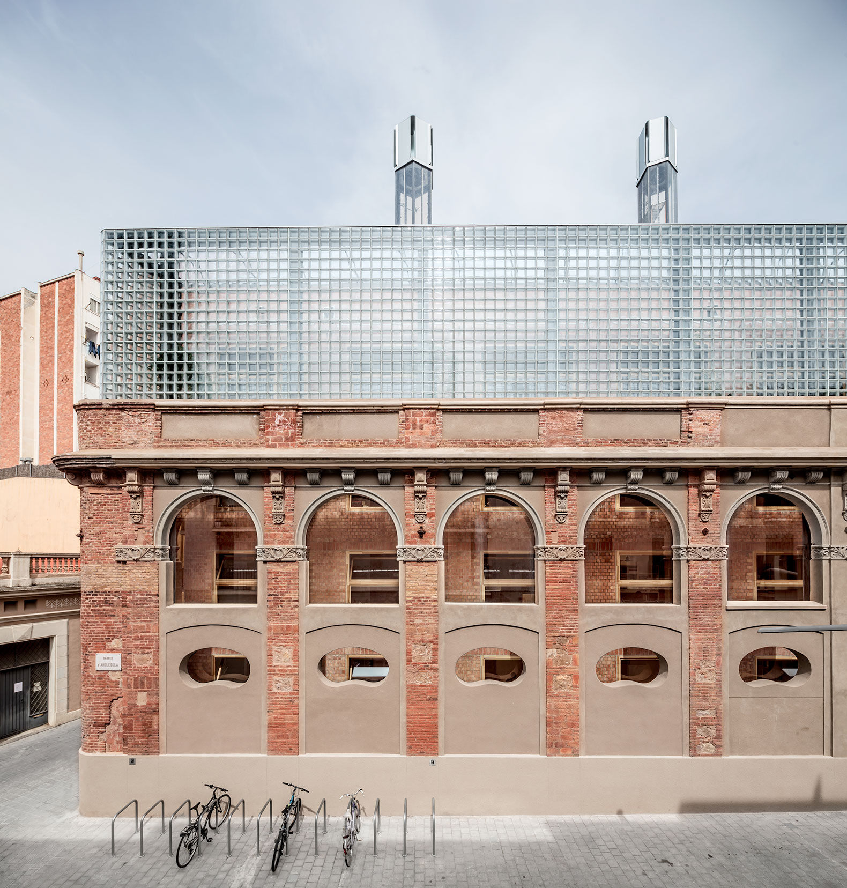
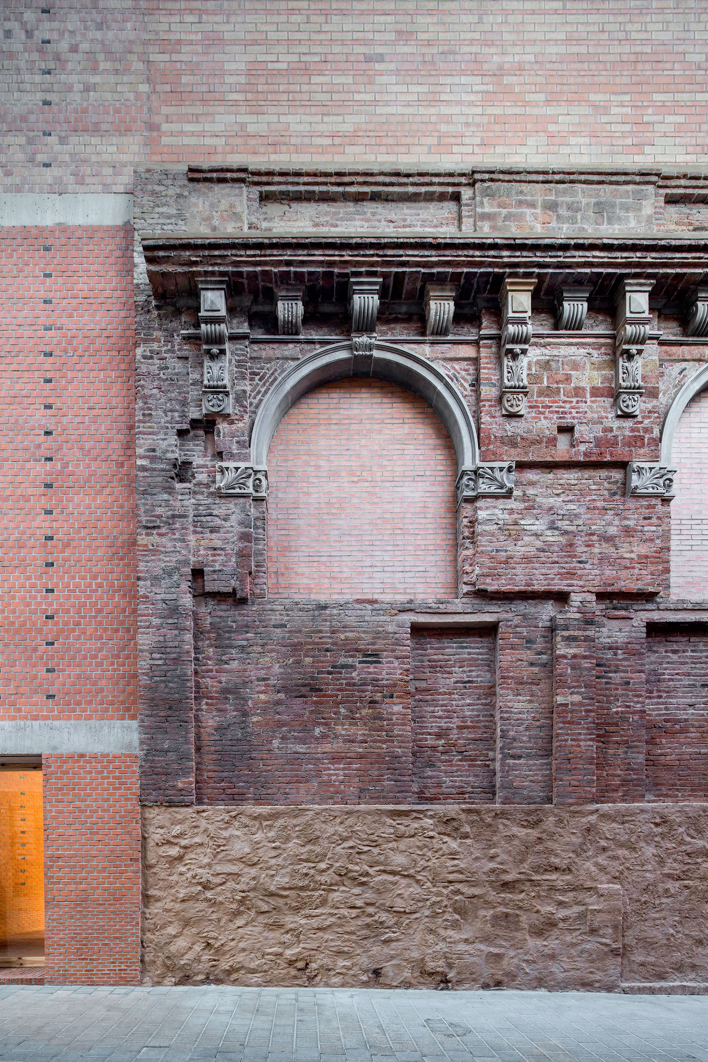
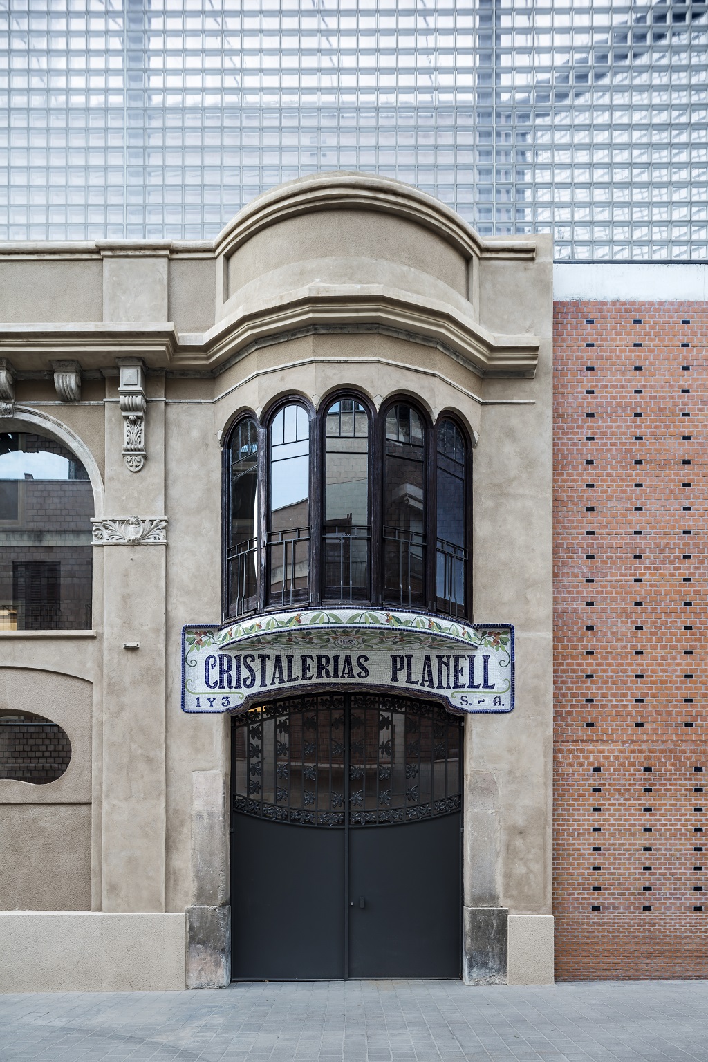
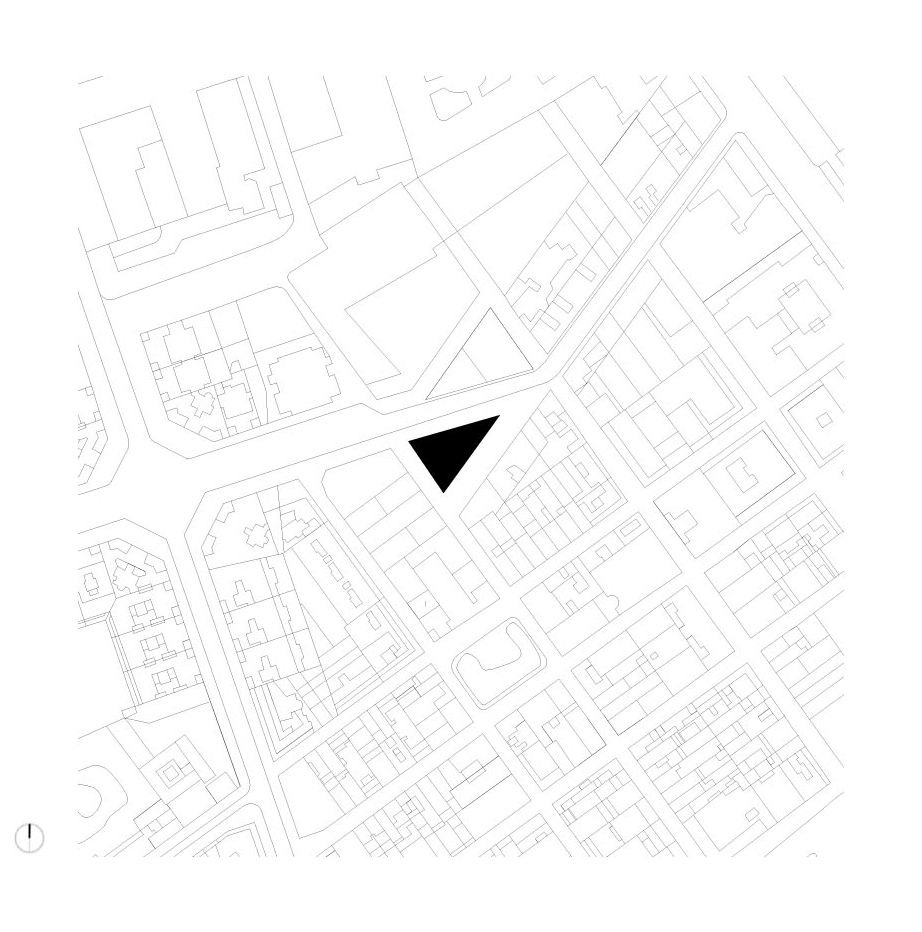
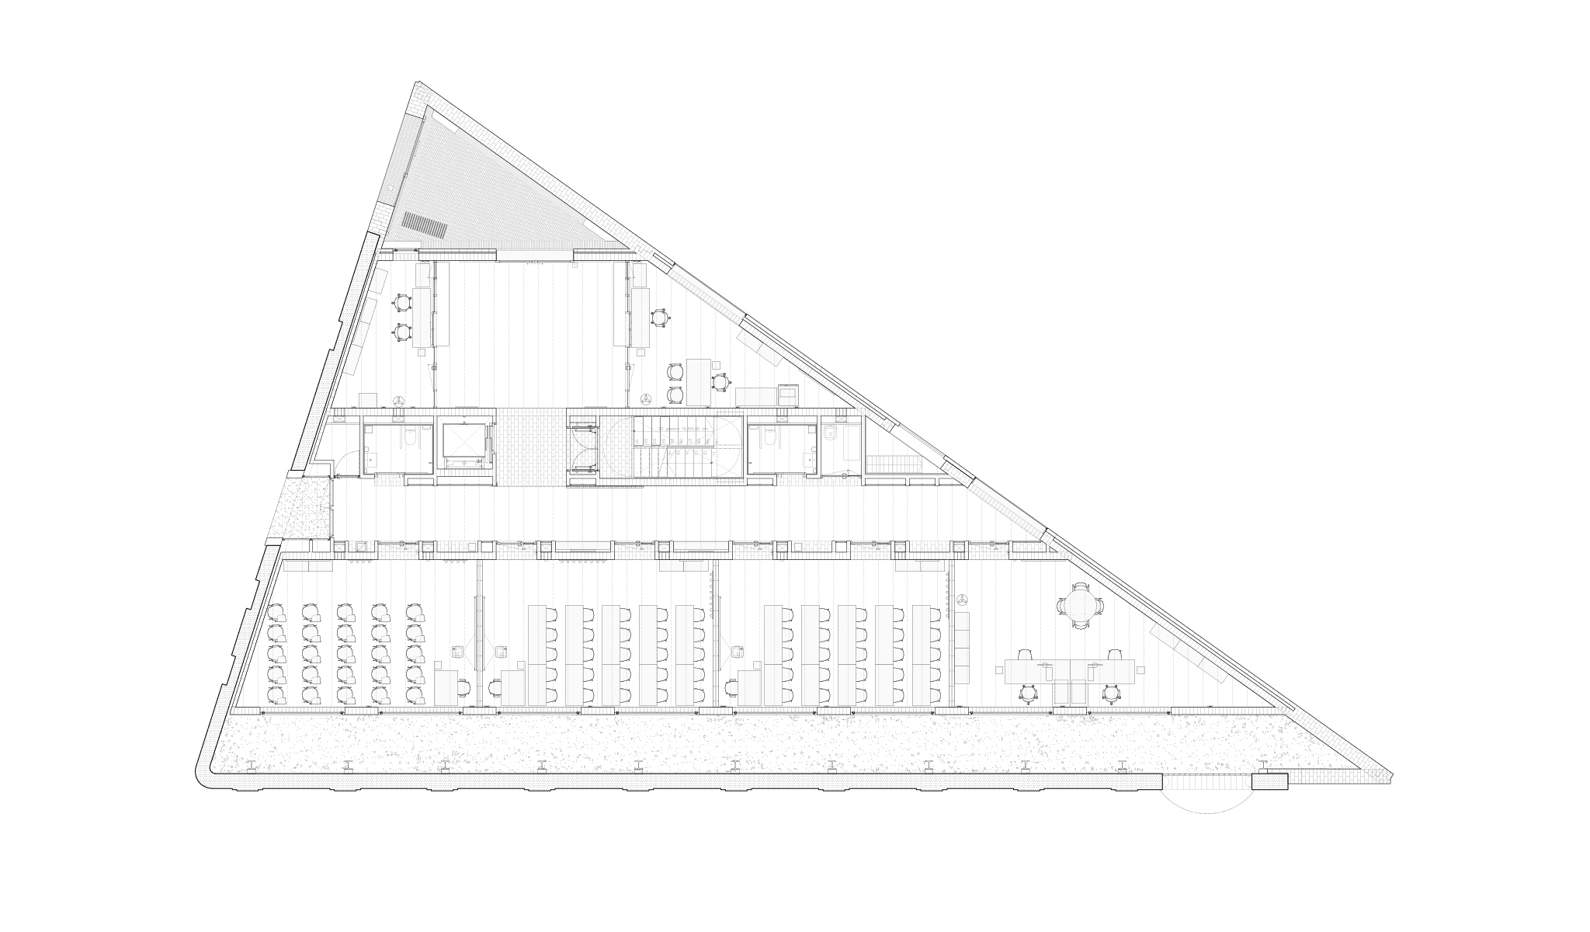
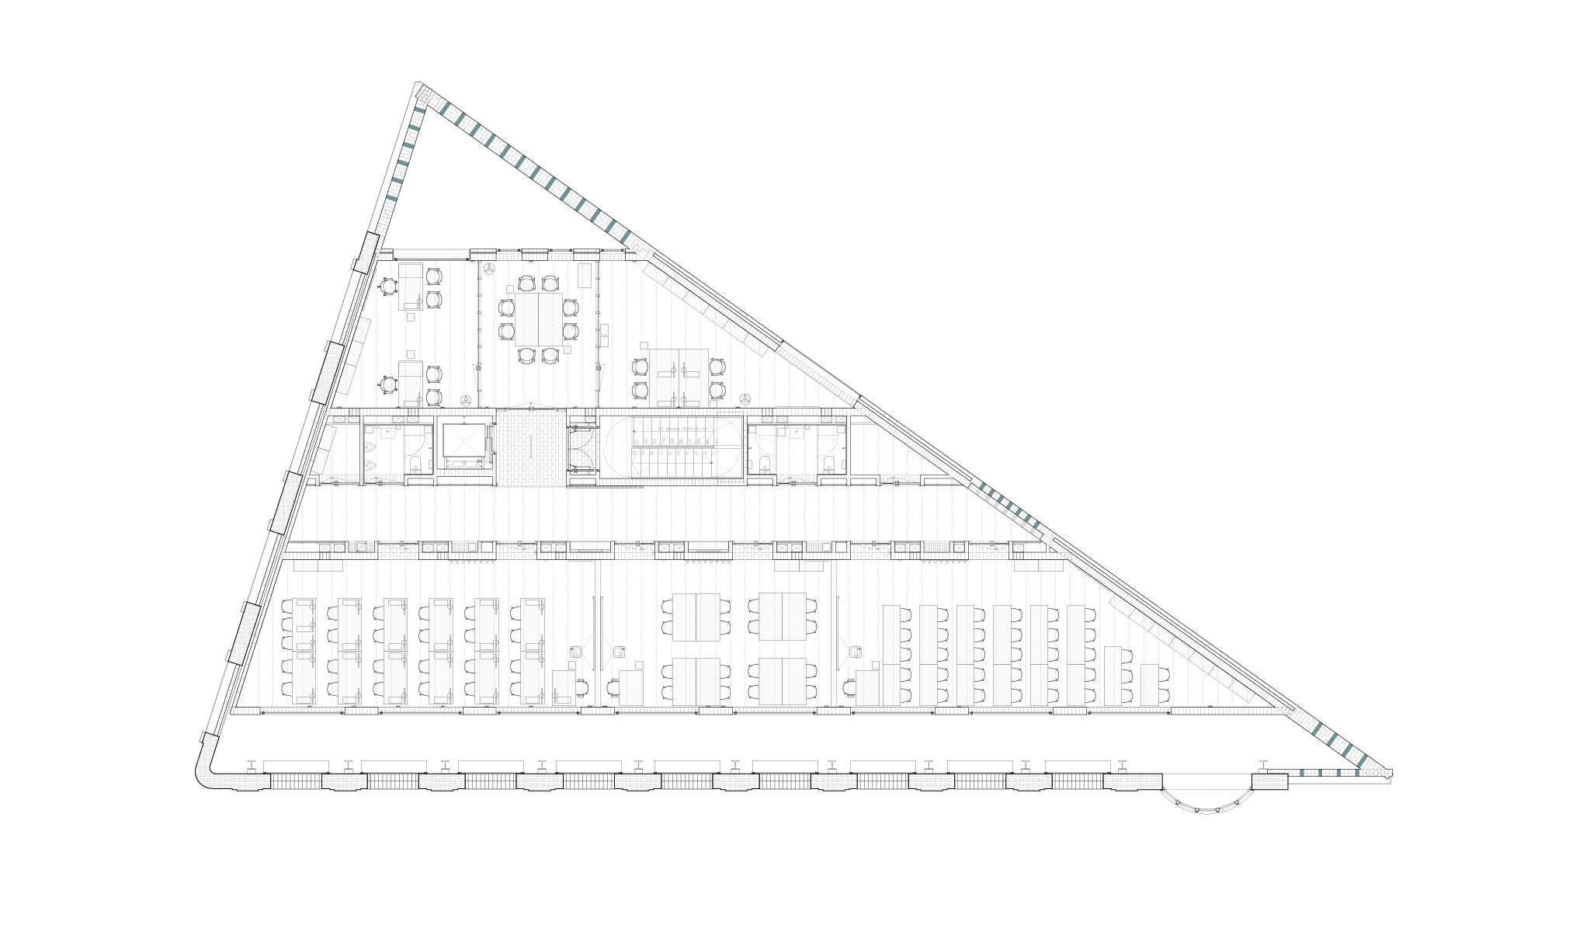
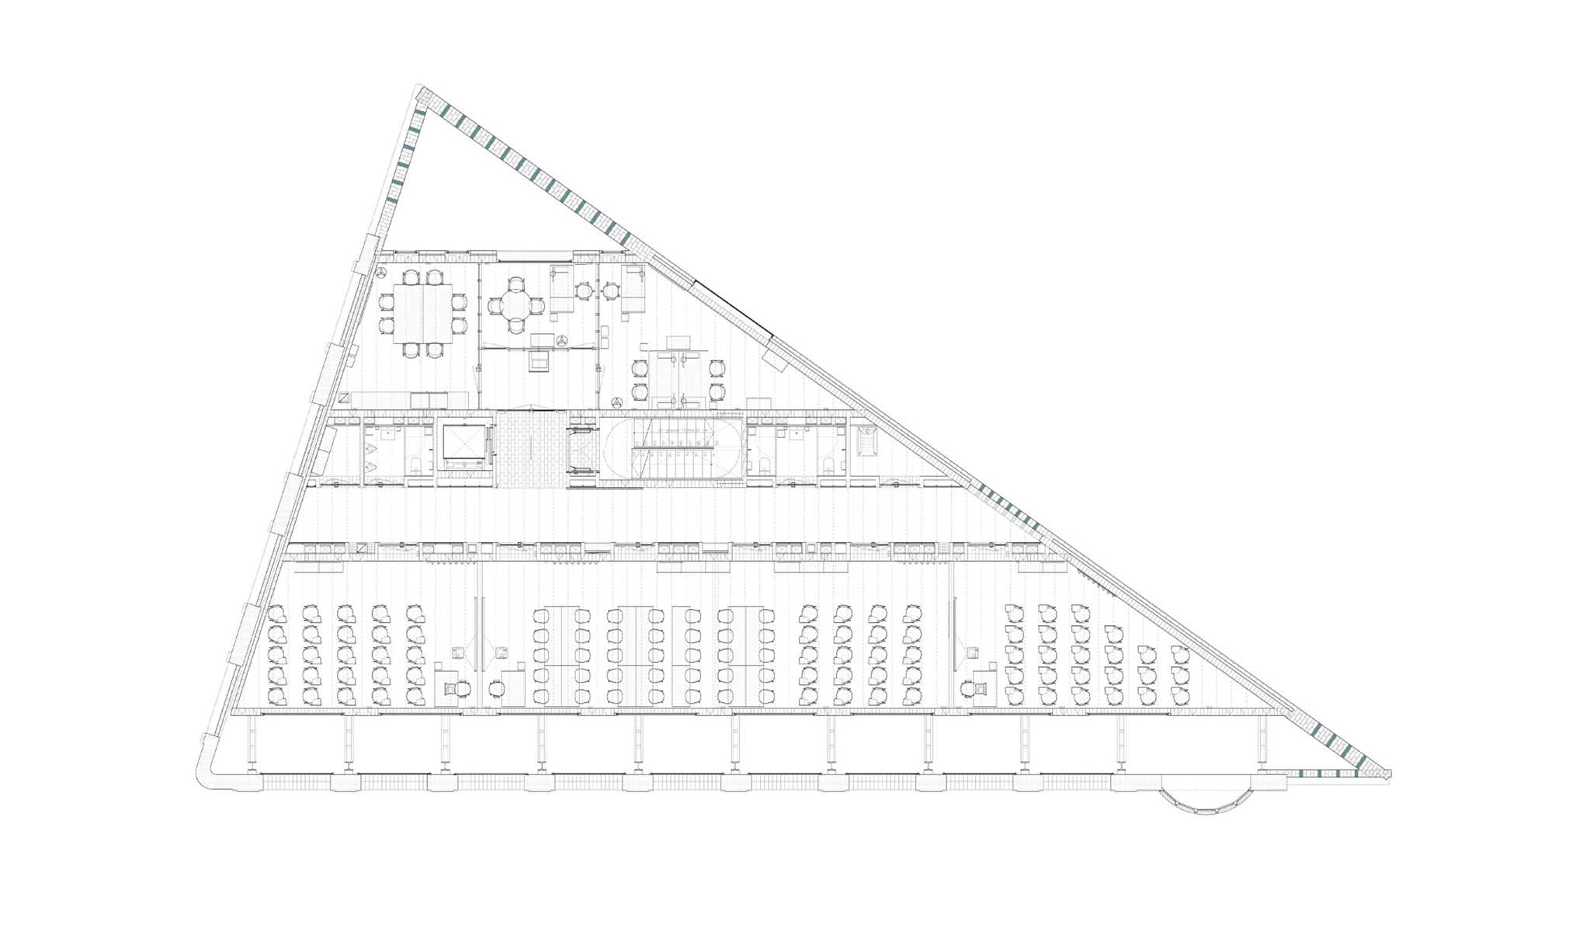
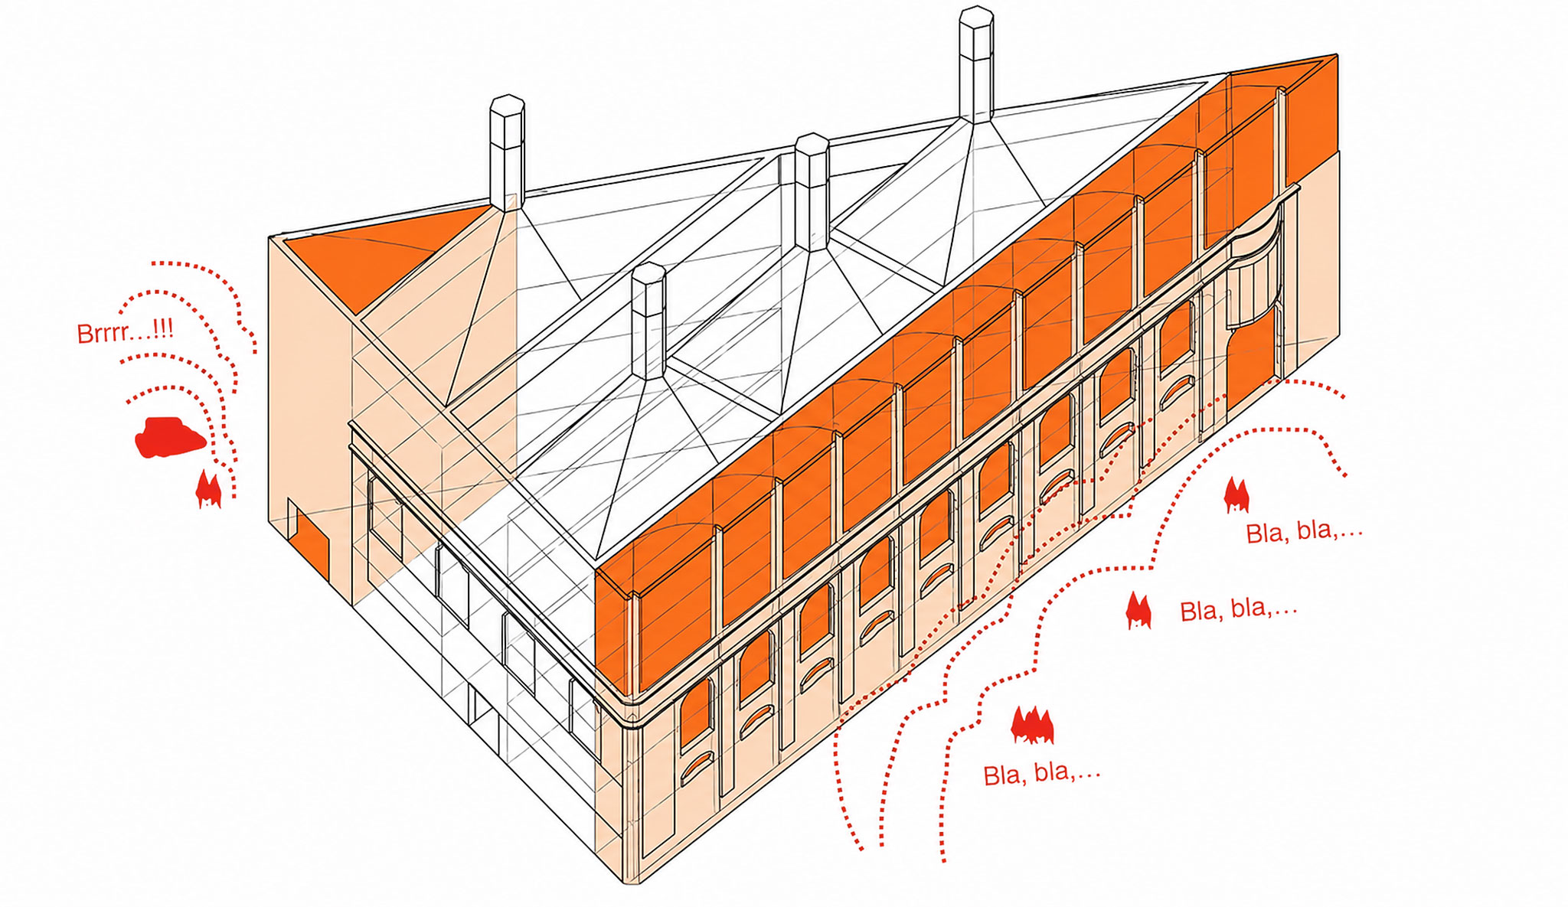
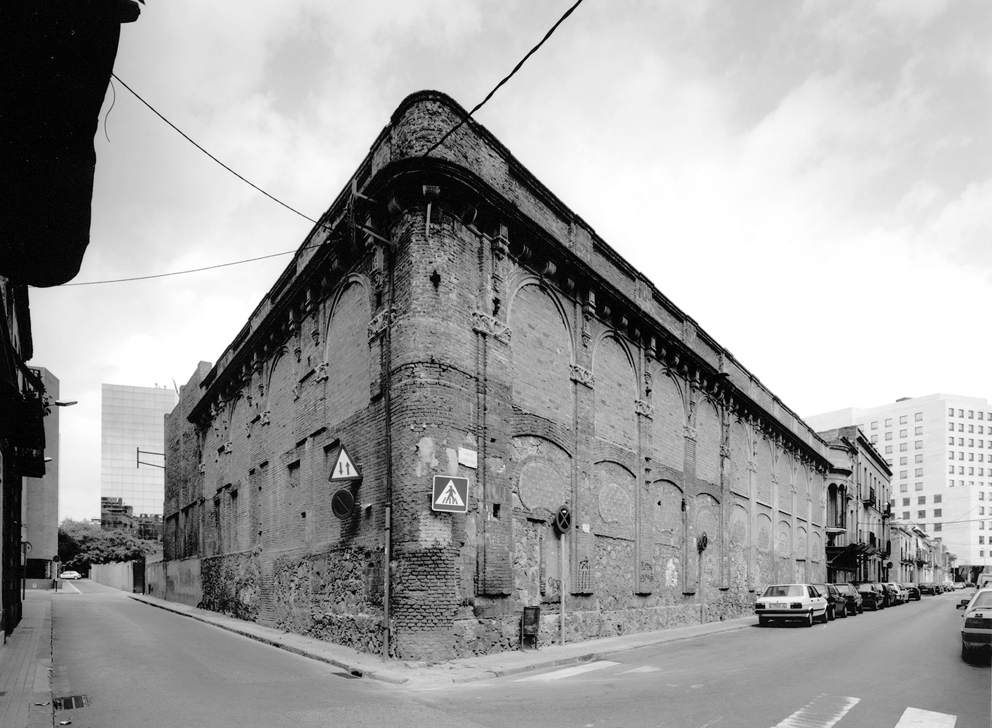
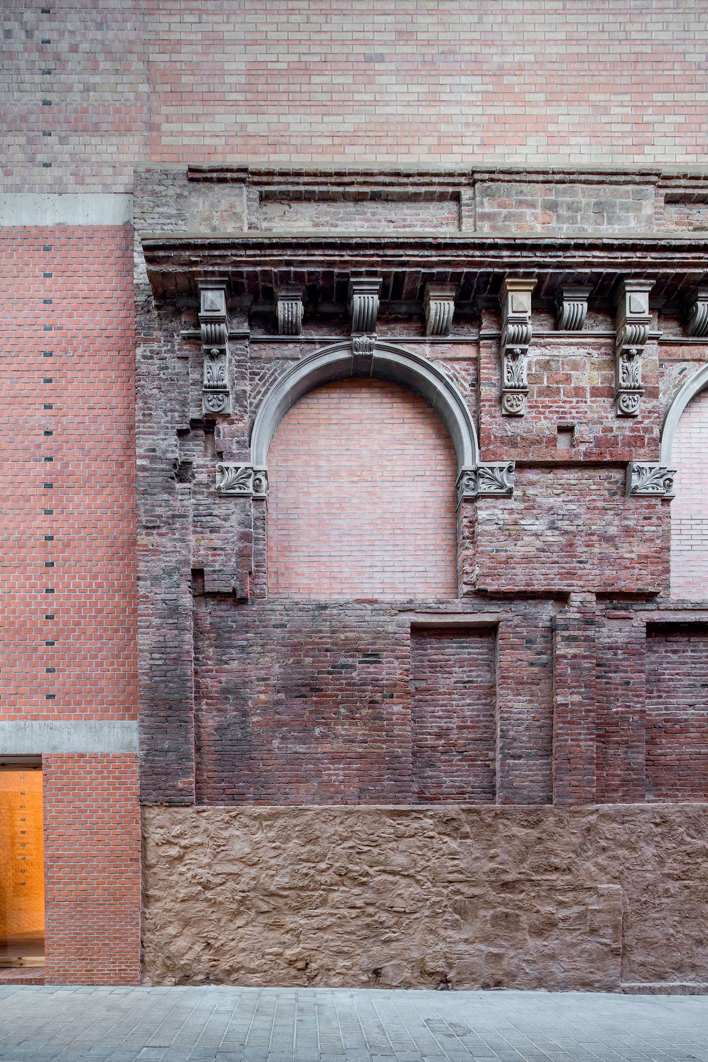
Public facilities intended to house an adult education center, the headquarters of the language normalization consortium, and a hotel for community organizations on a triangular plot in the Les Corts district. Two of the three sides of the site are defined by the protected façade of the former Planell glassworks, which was established on Anglesola Street in 1913.
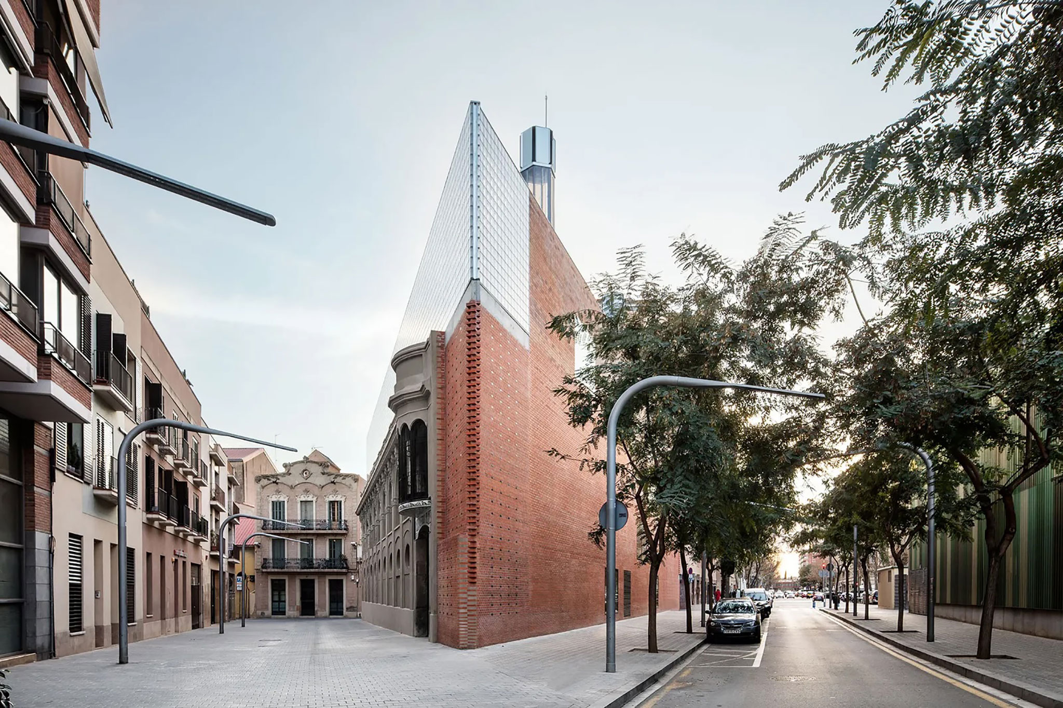
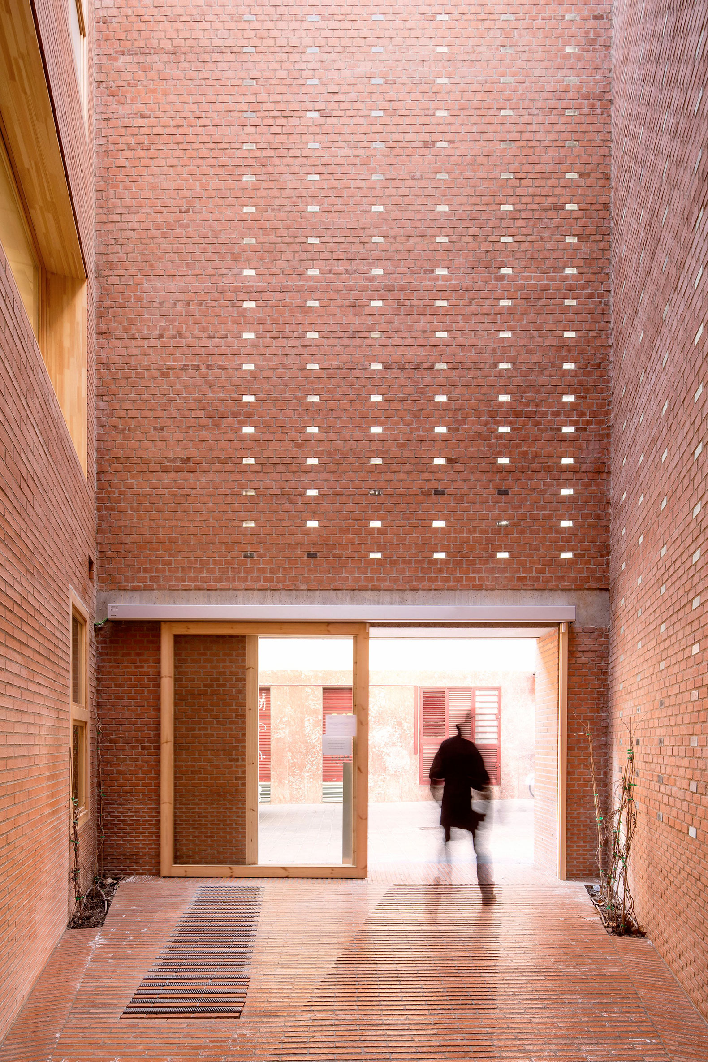
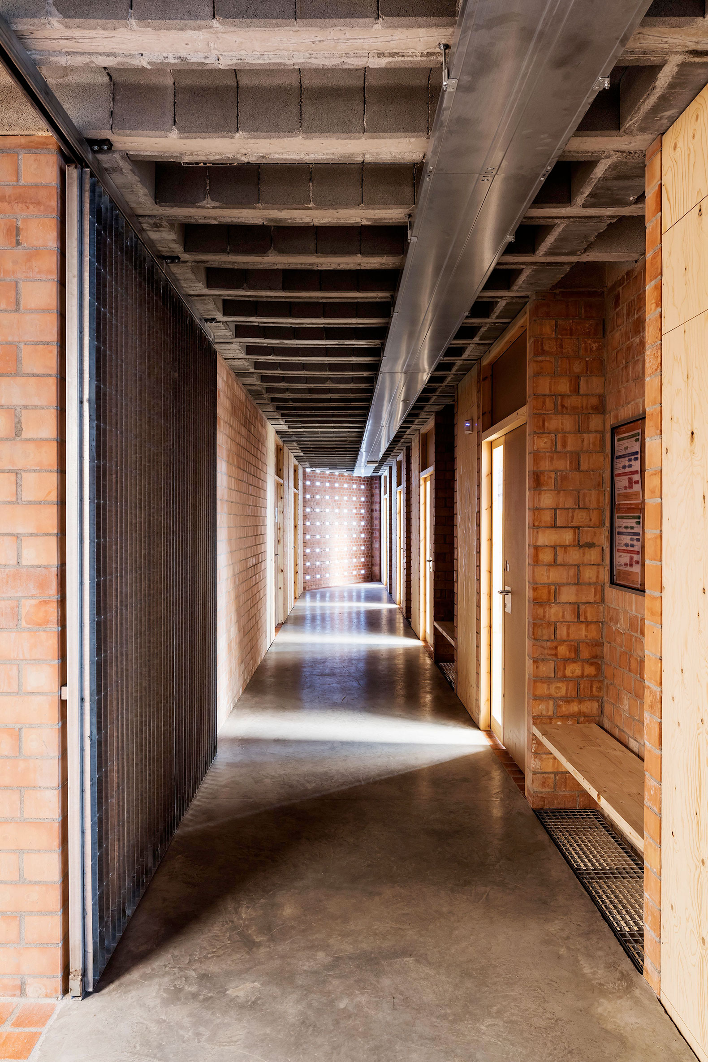
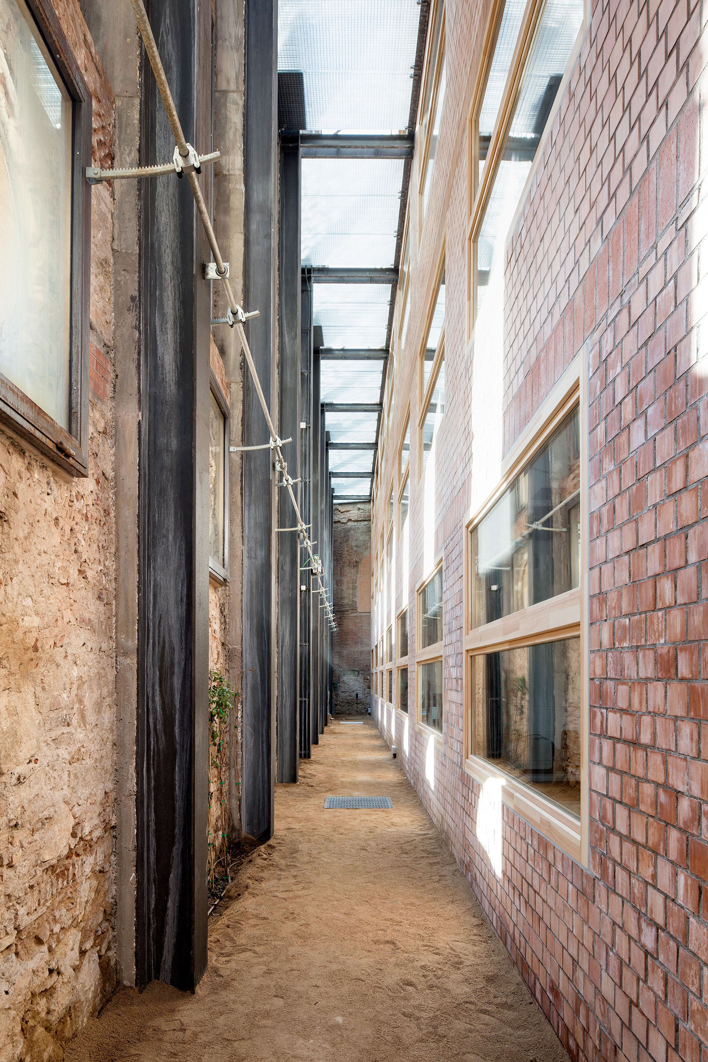
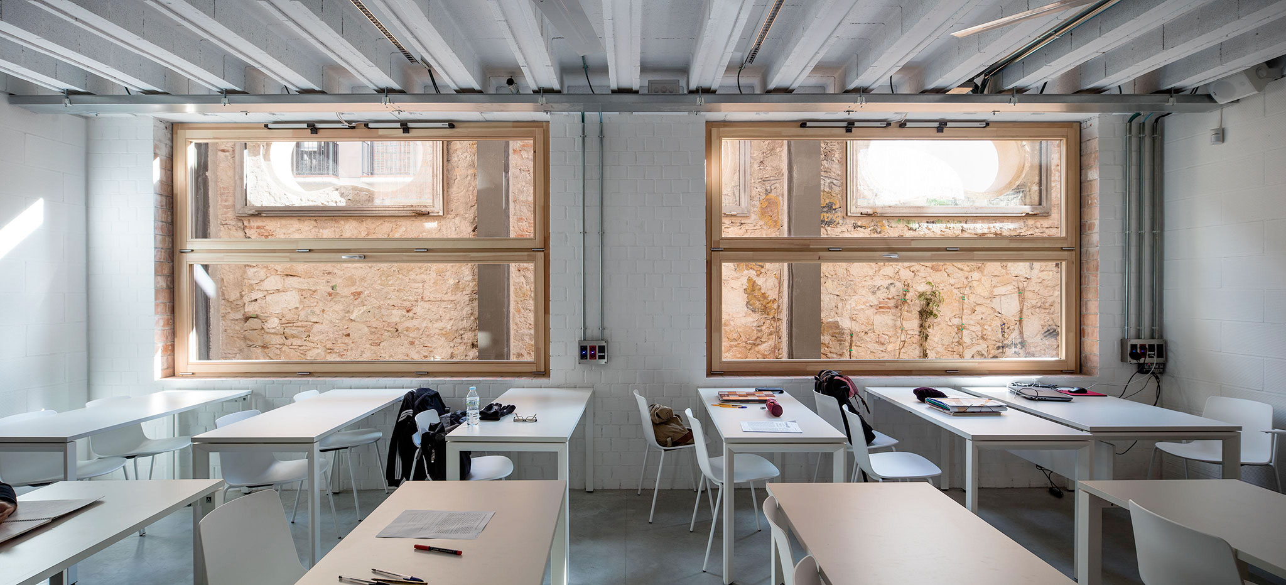
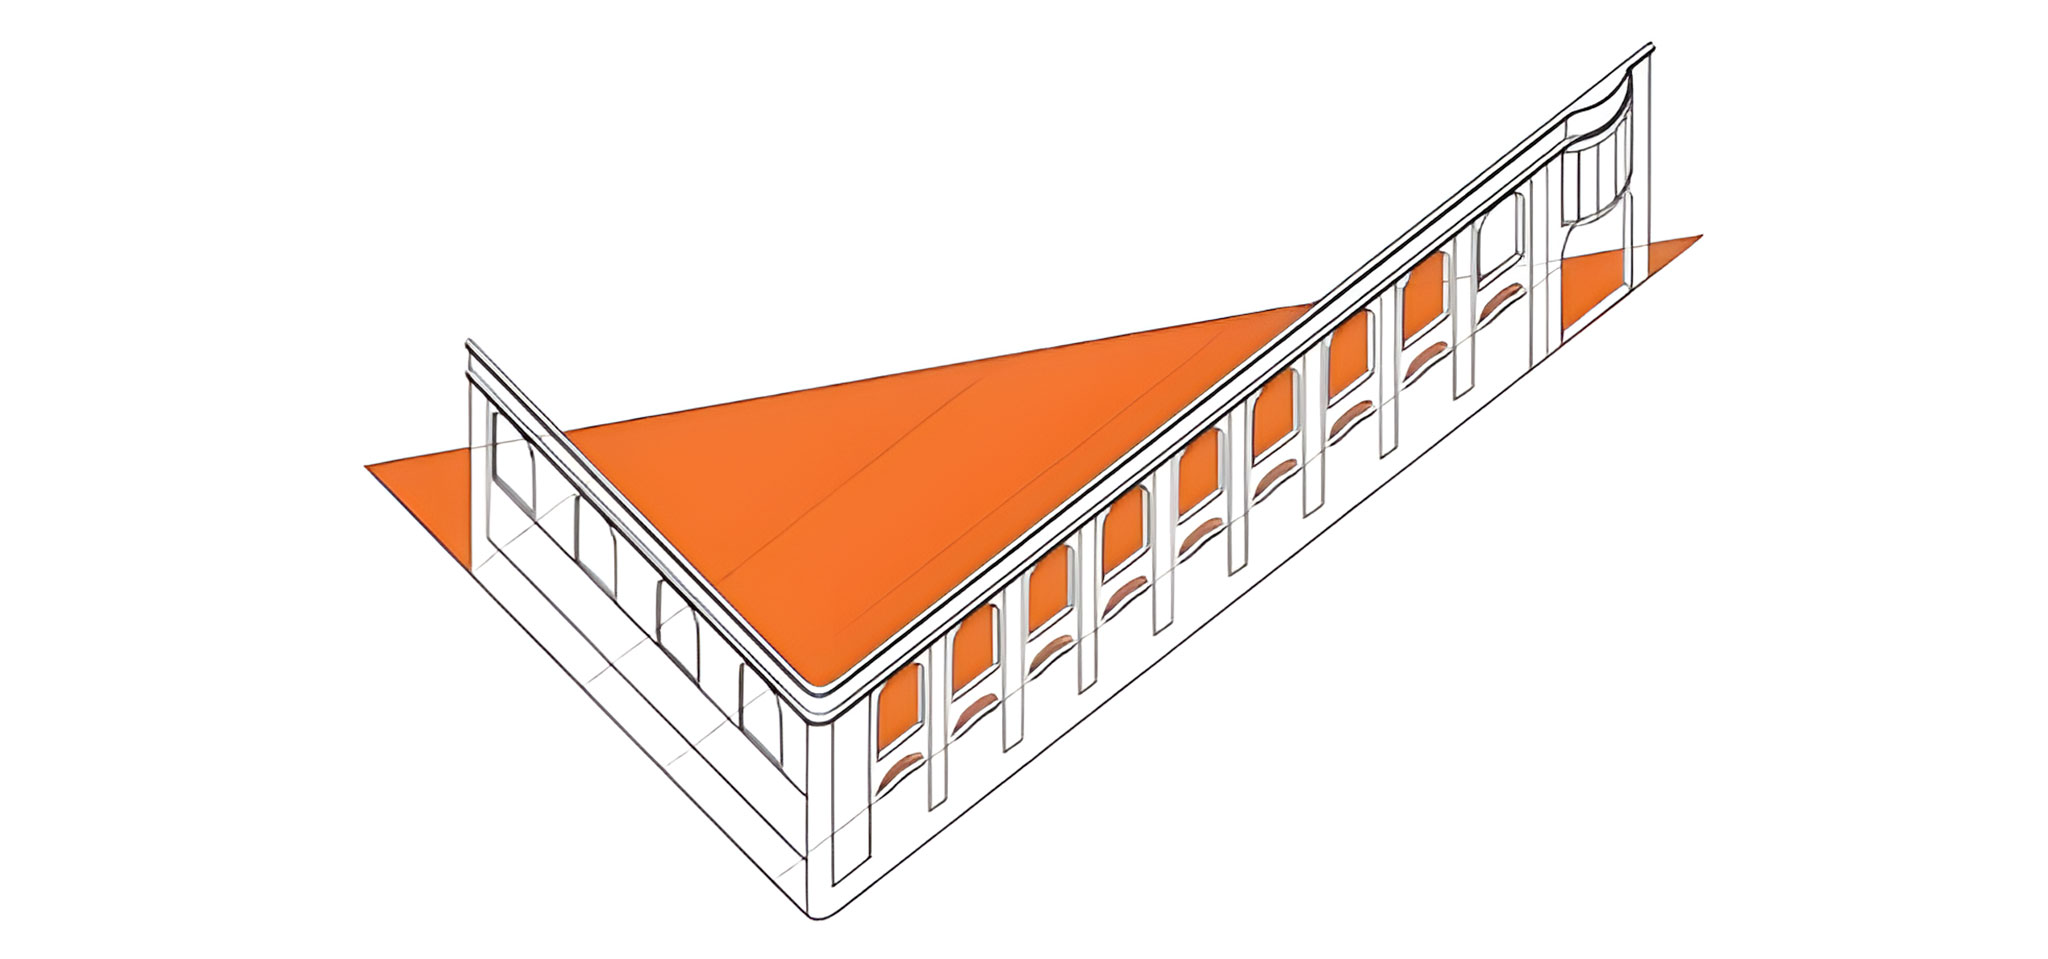
The building, as an urban element, makes full use of the plot, but its triangular shape and the listed façades prevent complete occupancy. The building distributes the program across four floors set back from the heritage south façade. The resulting covered courtyard allows for the integration of the building and the heritage, improving natural light in the classrooms while also providing thermal and acoustic insulation from the surrounding area. This long, narrow courtyard, formed by the heritage façade and the new structural façade, is replicated at the northern vertex, serving as a connection between the building's administrative functions and the exterior, thus completing the triangular geometry.
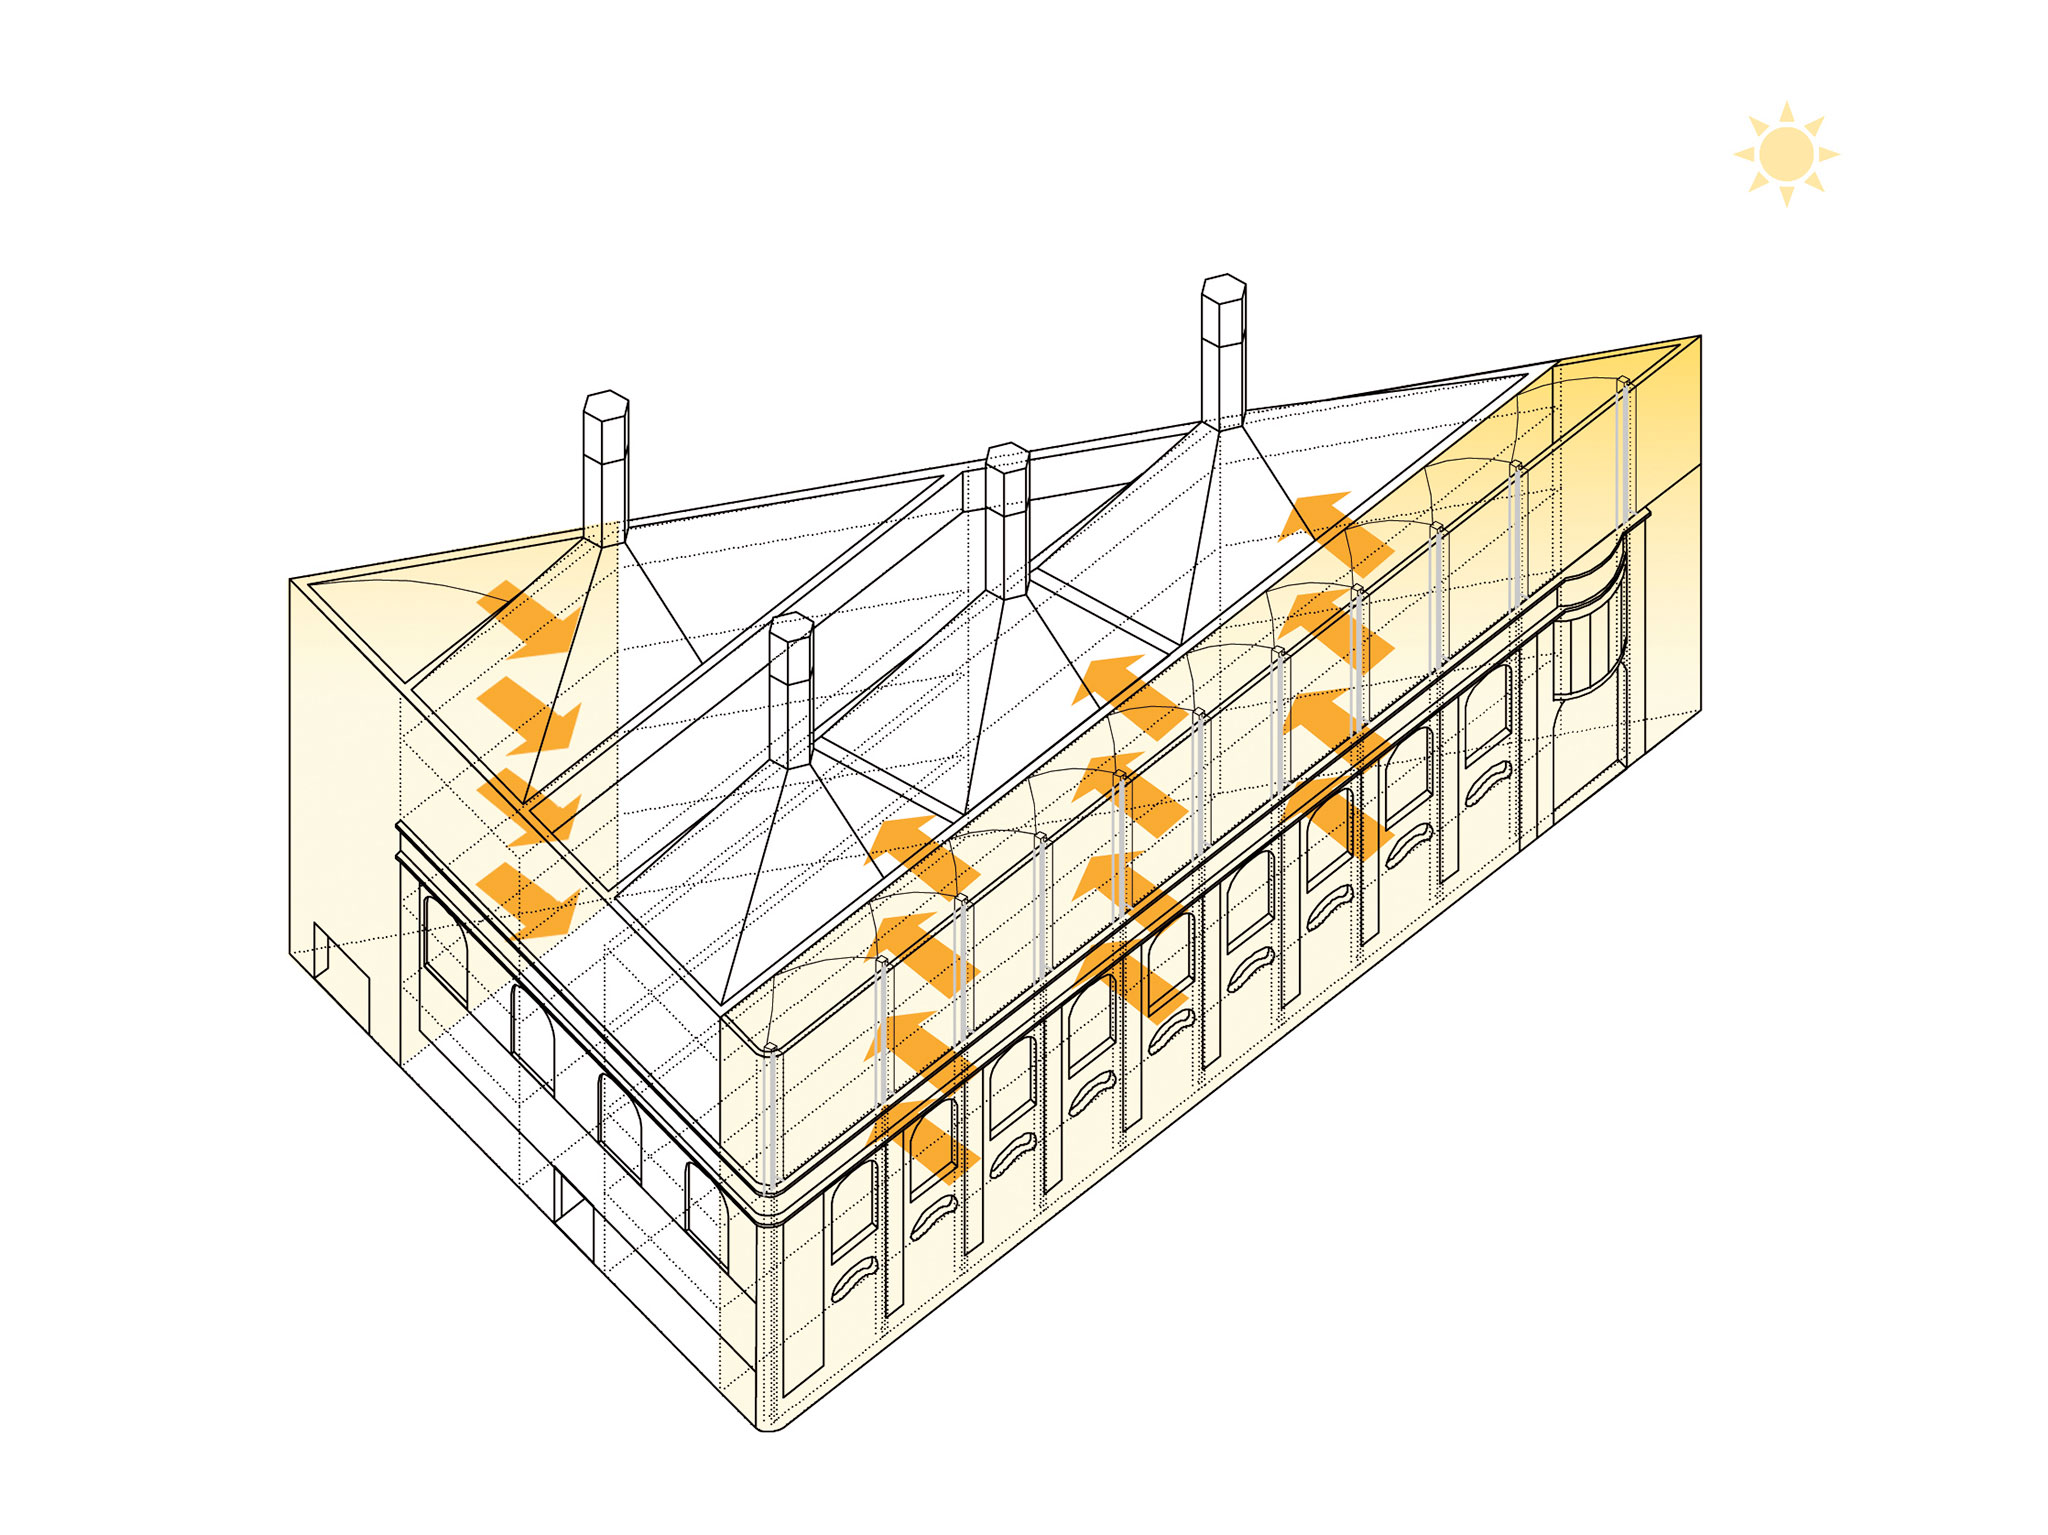
The building's section explains its behavior: the control and management of air under natural conditions. In winter, it is necessary to control heat loss through ventilation, mitigate the high internal load accumulated by the inertia of a masonry structure, and capture fresh air from the courtyard, which acts as a natural heat exchanger. In summer, the aim is to dissipate heat by moving the maximum possible volume of air and to capture air from the vegetated and shaded courtyards. The means of this air movement will be strictly natural, using solar chimneys and Venturi-effect caps. Cross ventilation between courtyards is ruled out by the program and to avoid acoustic conflicts; therefore, the building provides each zone of usable spaces with a long structural interruption through which air will circulate vertically, "stretched" by the sun's power on the chimneys, which will also give the building a distinctive silhouette and transparent materiality.
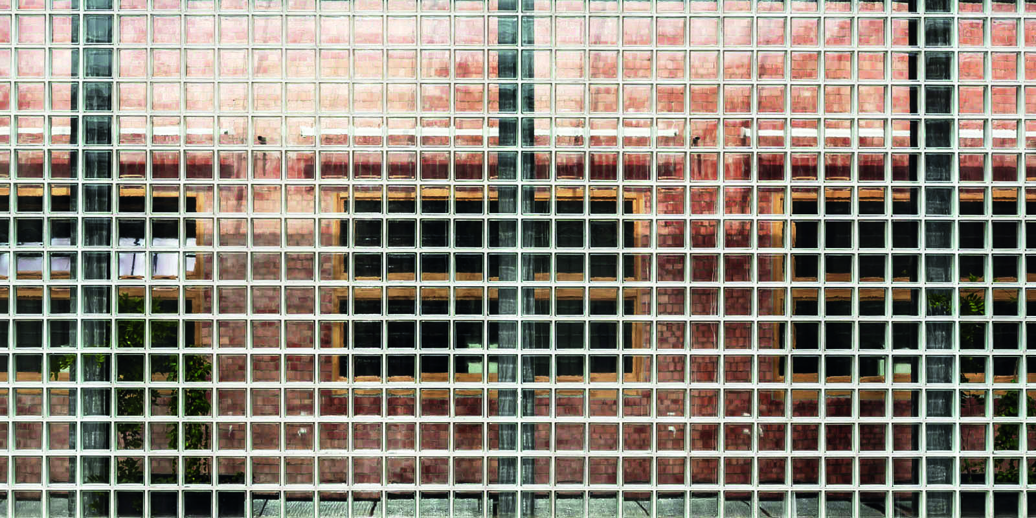
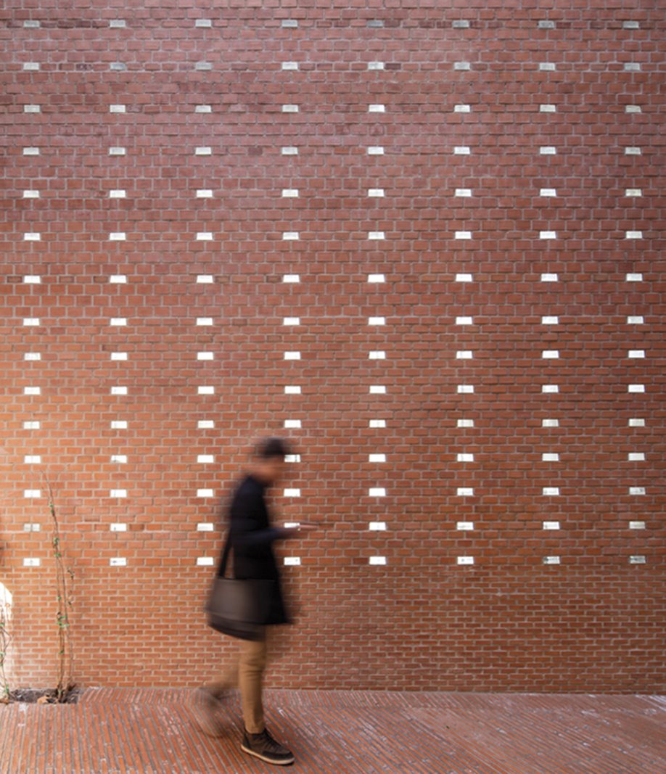
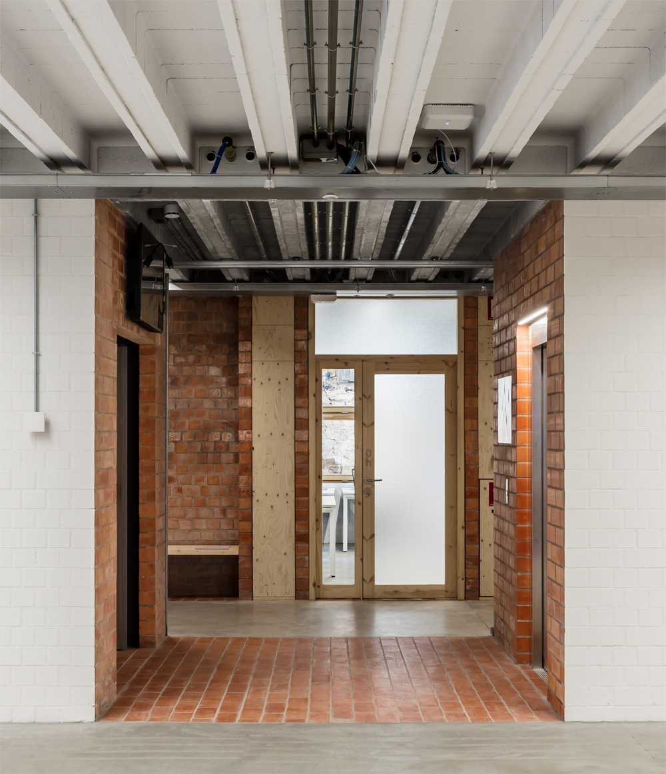
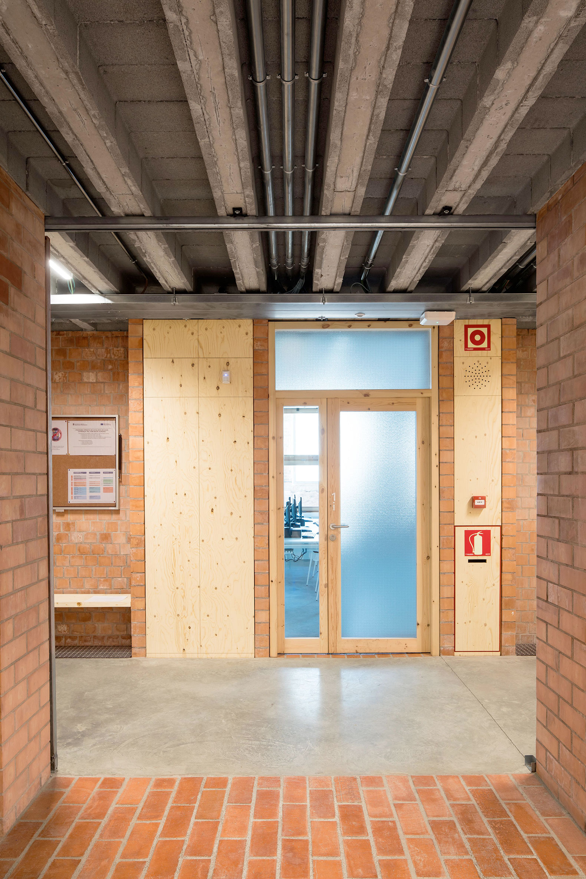
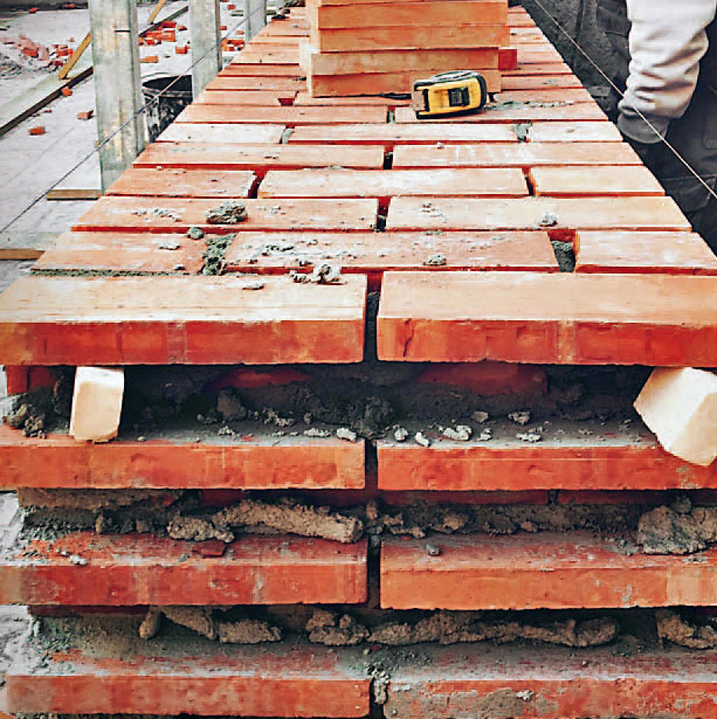
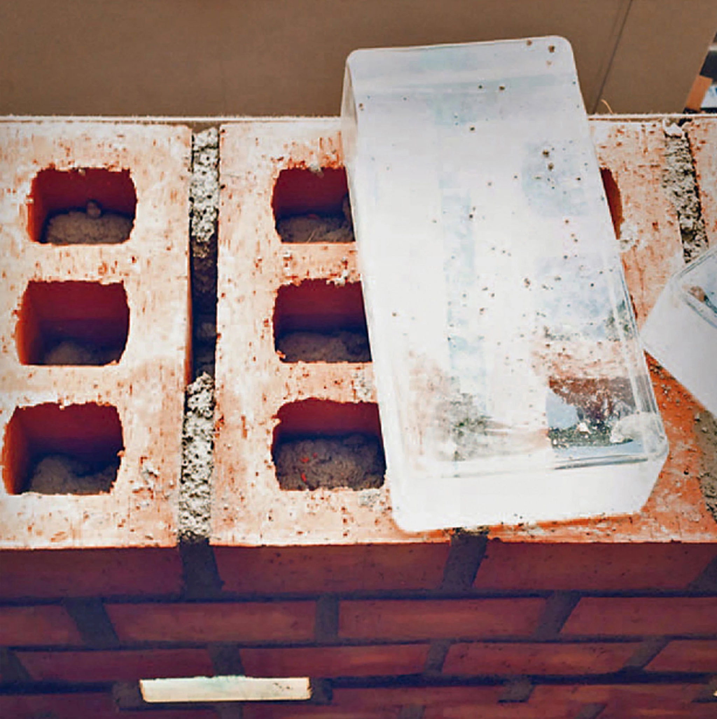
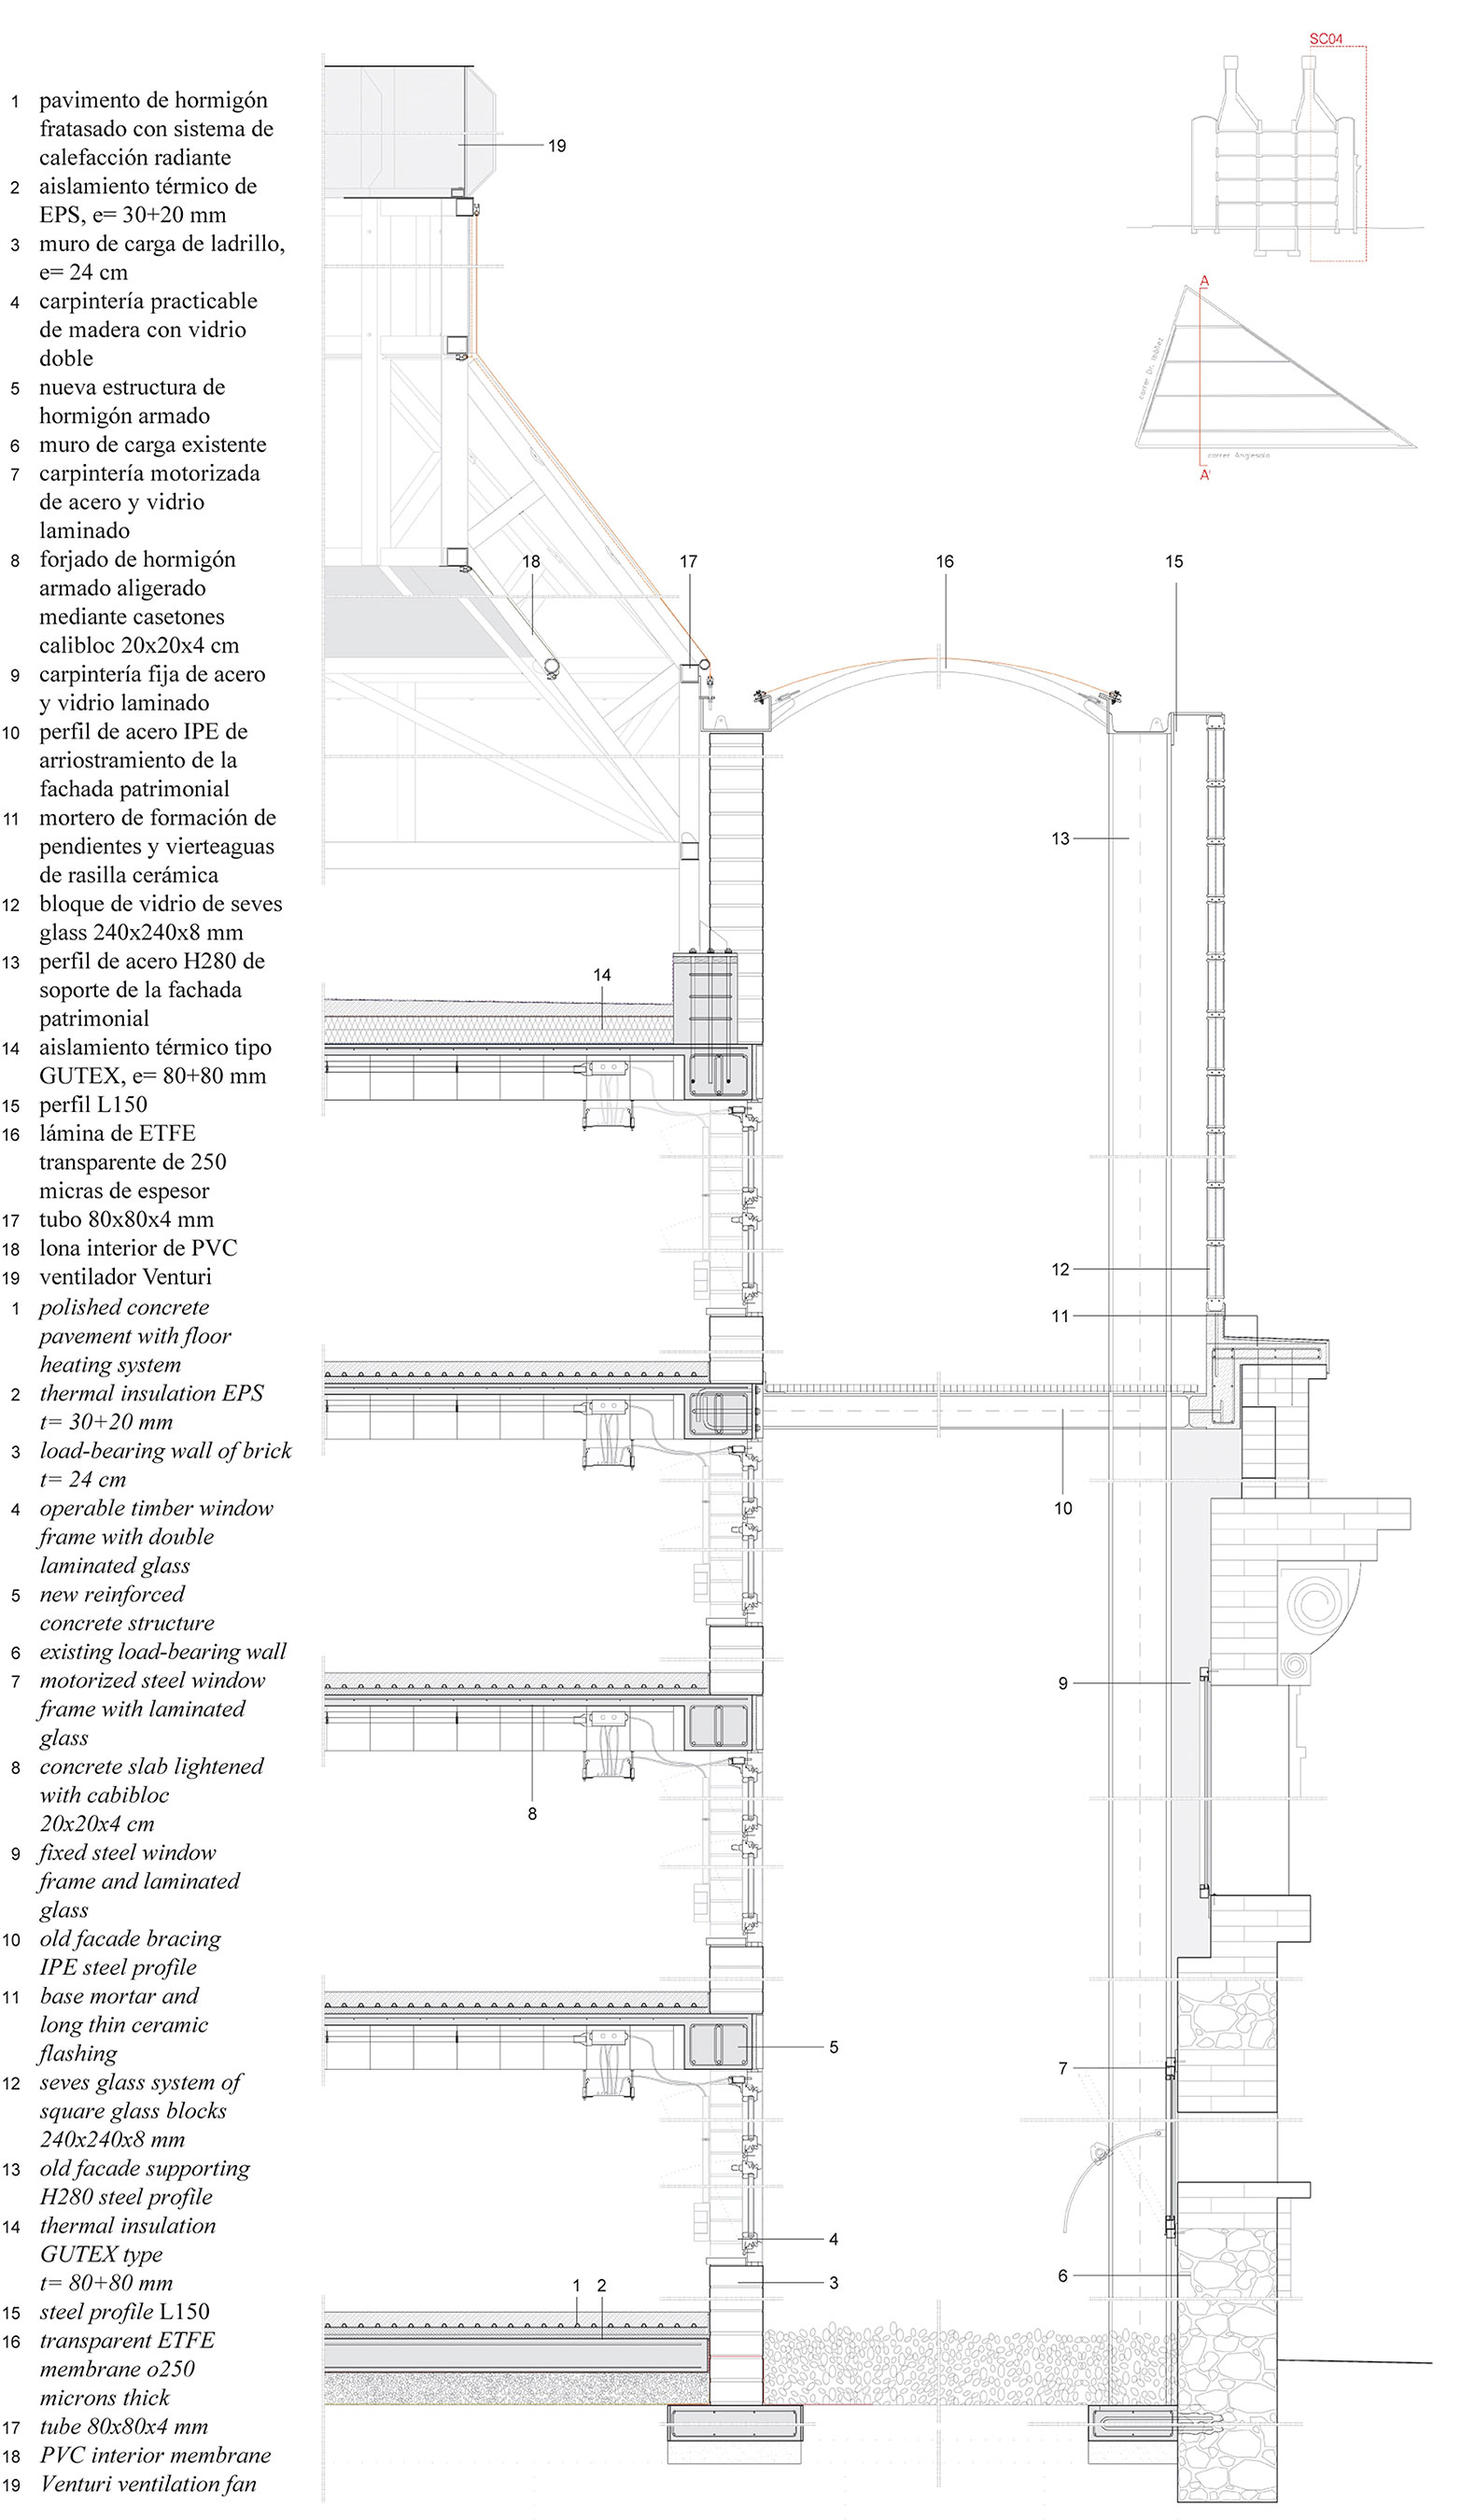
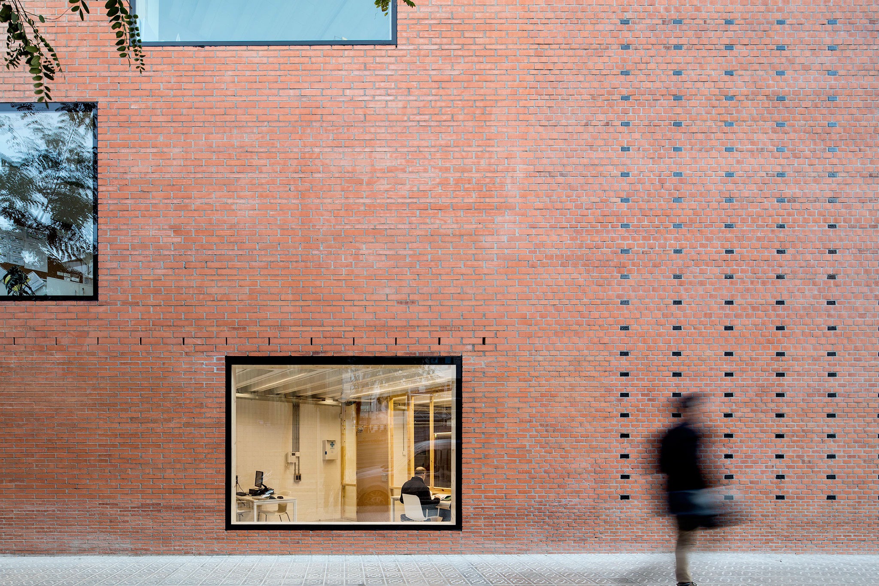
The resulting volume responds to the strict triangular geometry of the site, both in terms of its power and its urban function. Its ceramic materiality reflects a desire to enhance the heritage façade by integrating it rather than isolating it, by utilizing it rather than sacralizing it. Therefore, we have placed the new and the old on virtually the same level, using similar materials and techniques, and fulfilling the requirements of enclosure, light capture, and ventilation for the courtyards and alcoves in both cases. The materiality is determined by structural considerations and complemented to improve the lighting conditions in the courtyards and provide the façade with a material linked to the history of the Planell glassworks. Solid glass blocks have been incorporated as part of the wall enclosure, allowing light to enter the north courtyard and providing ventilation for the south courtyard.
The building's main energy efficiency strategy is to reduce demand by optimizing natural light, natural ventilation, and thermal mass. However, to achieve regulatory comfort levels, it is necessary to use highly efficient heating and cooling systems (geothermal). This minimal energy consumption (the building has a maximum consumption of 30 kW, one-third of the consumption of a reference building) must be balanced with a percentage of production to allow the municipal facilities to assume responsibility for achieving near-zero energy consumption.
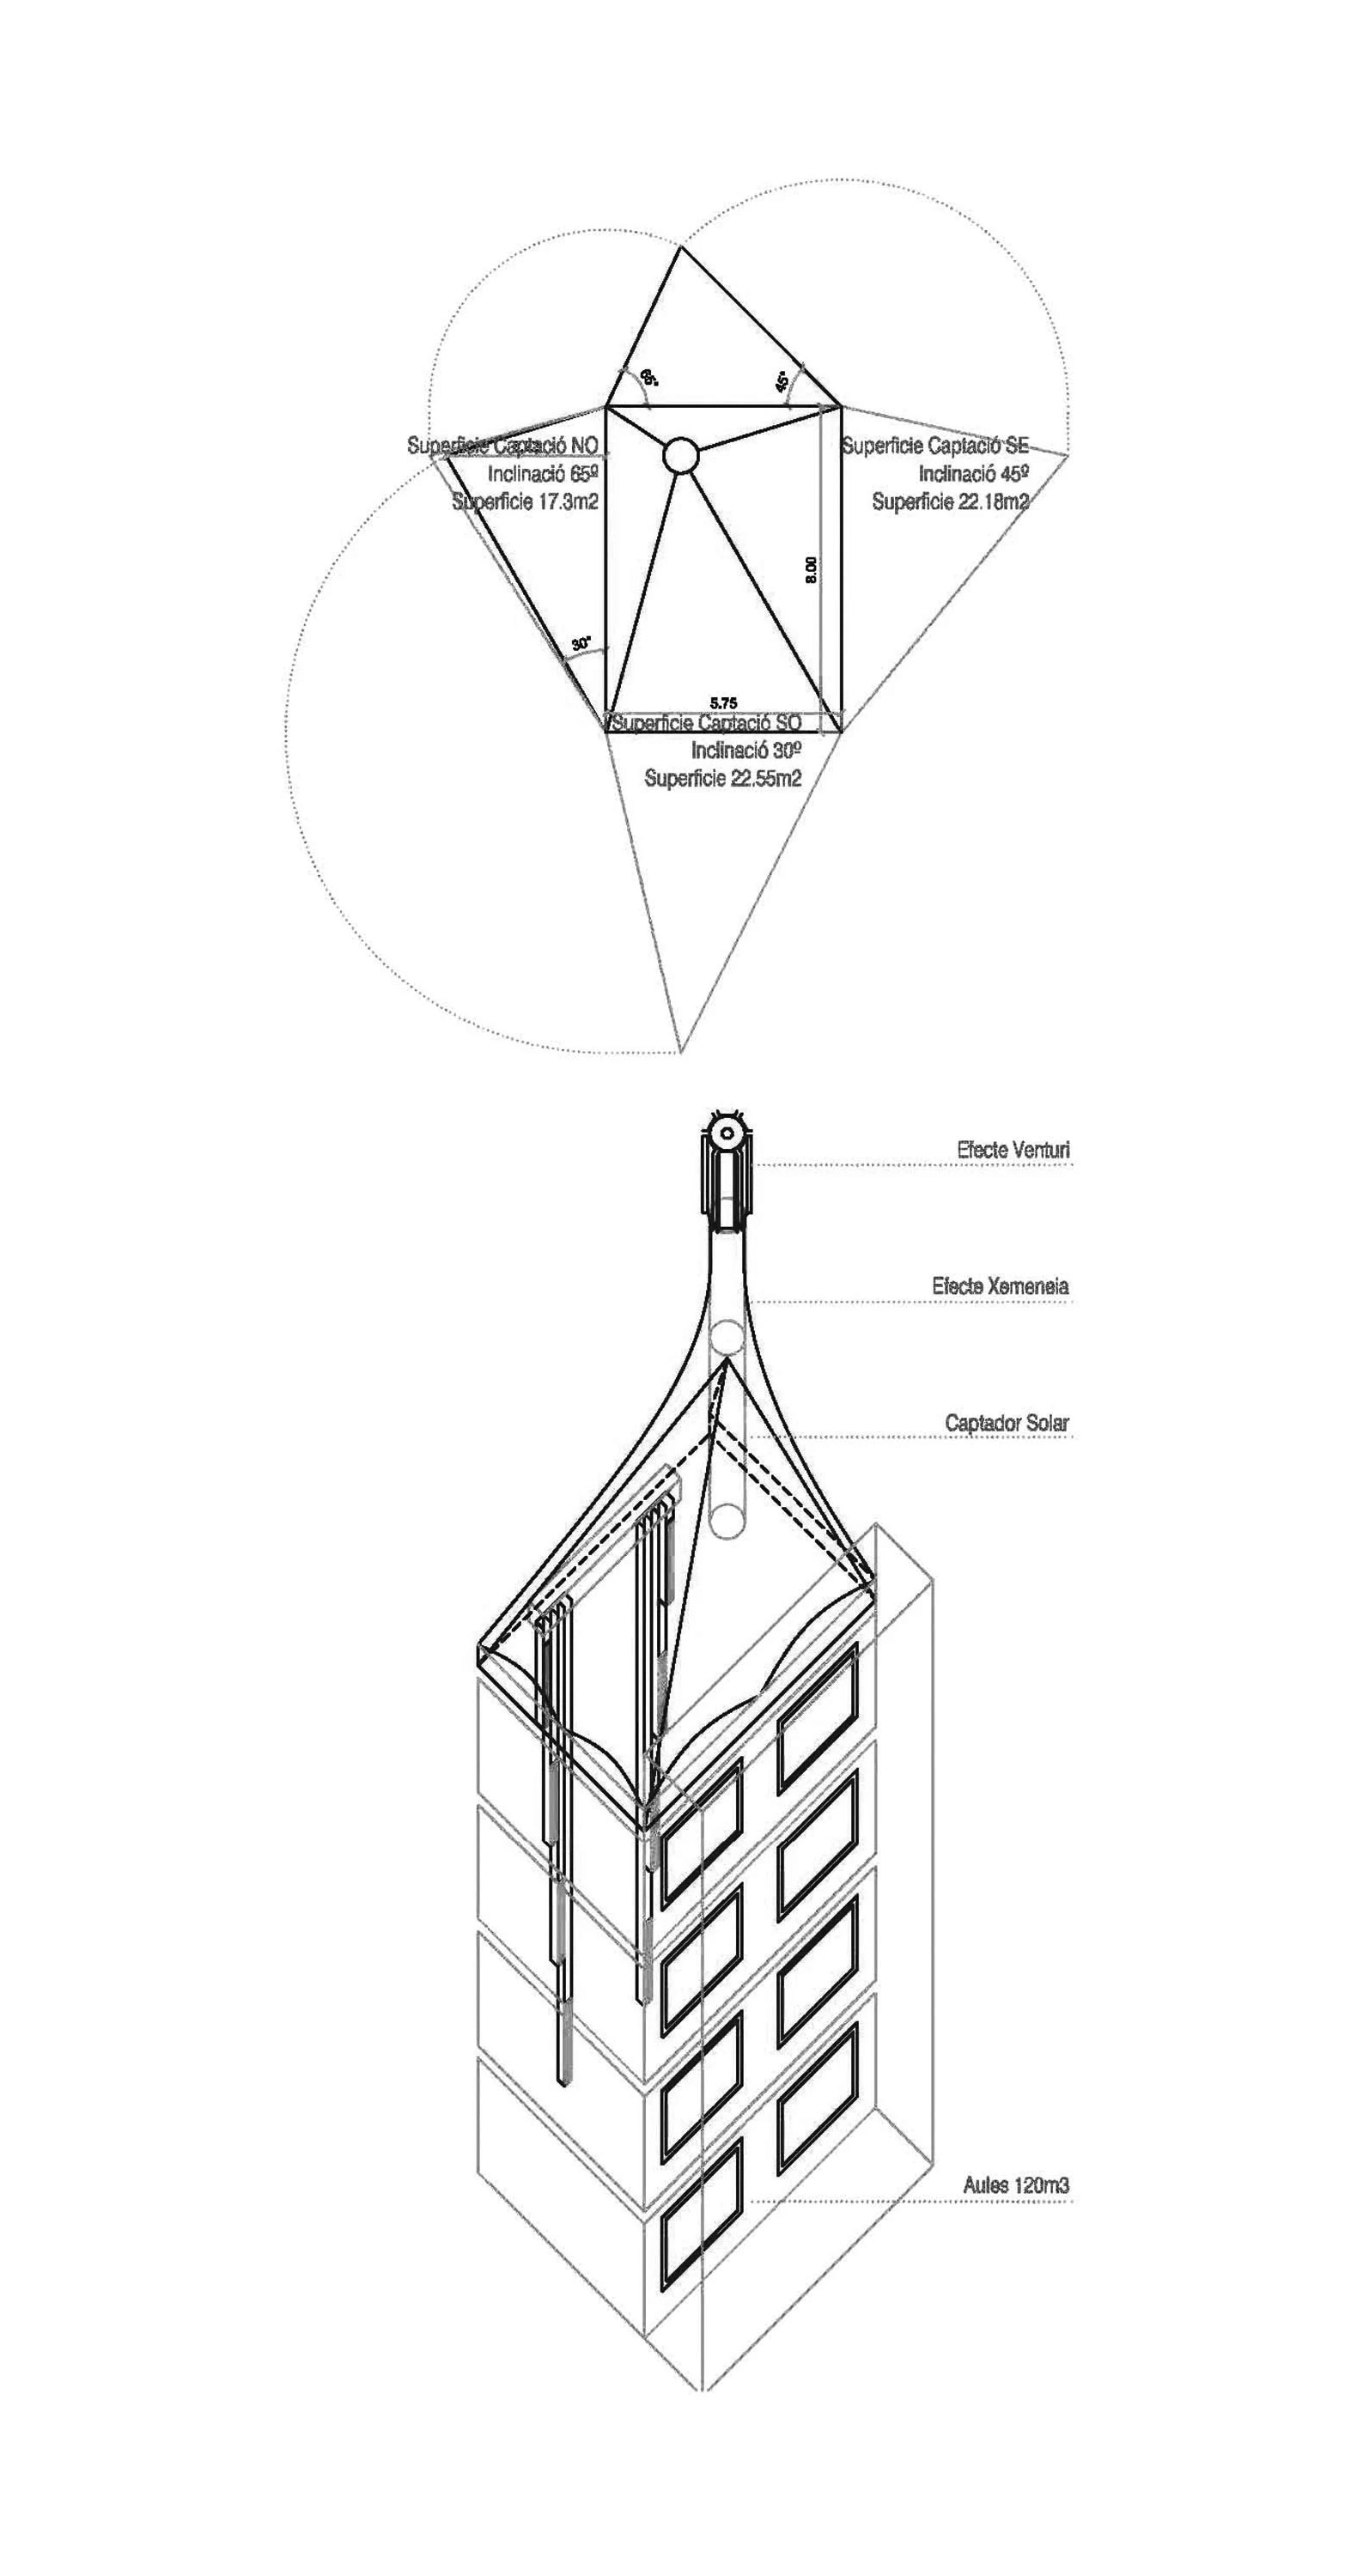
The building generates electricity with flexible solar panels integrated into the solar chimneys. The absorbent layer of the solar chimney is a black sheet that must reach high temperatures to produce air movement. Tests were carried out during construction to confirm the performance of the photovoltaic solar panels. They maintained the required temperature in the simulations of the absorbent layer; therefore, in the most optimal orientations of the chimneys, 12 m² of panels (3 kWp) were installed, which, without reducing the chimney's output, produce electricity for self-consumption.
The building's two basic climate comfort tools are the utilization and activation of inertia (load-bearing structure) and air movement. There is no artificial air conditioning, but the air must be moved in a controlled and intentional manner. In winter, movement should be minimal to offset the high internal loads due to the building's use for teaching (based on CO2 sensors). In summer, movement should be based on temperature and in sufficient quantity to remove the internal load and prevent overheating.
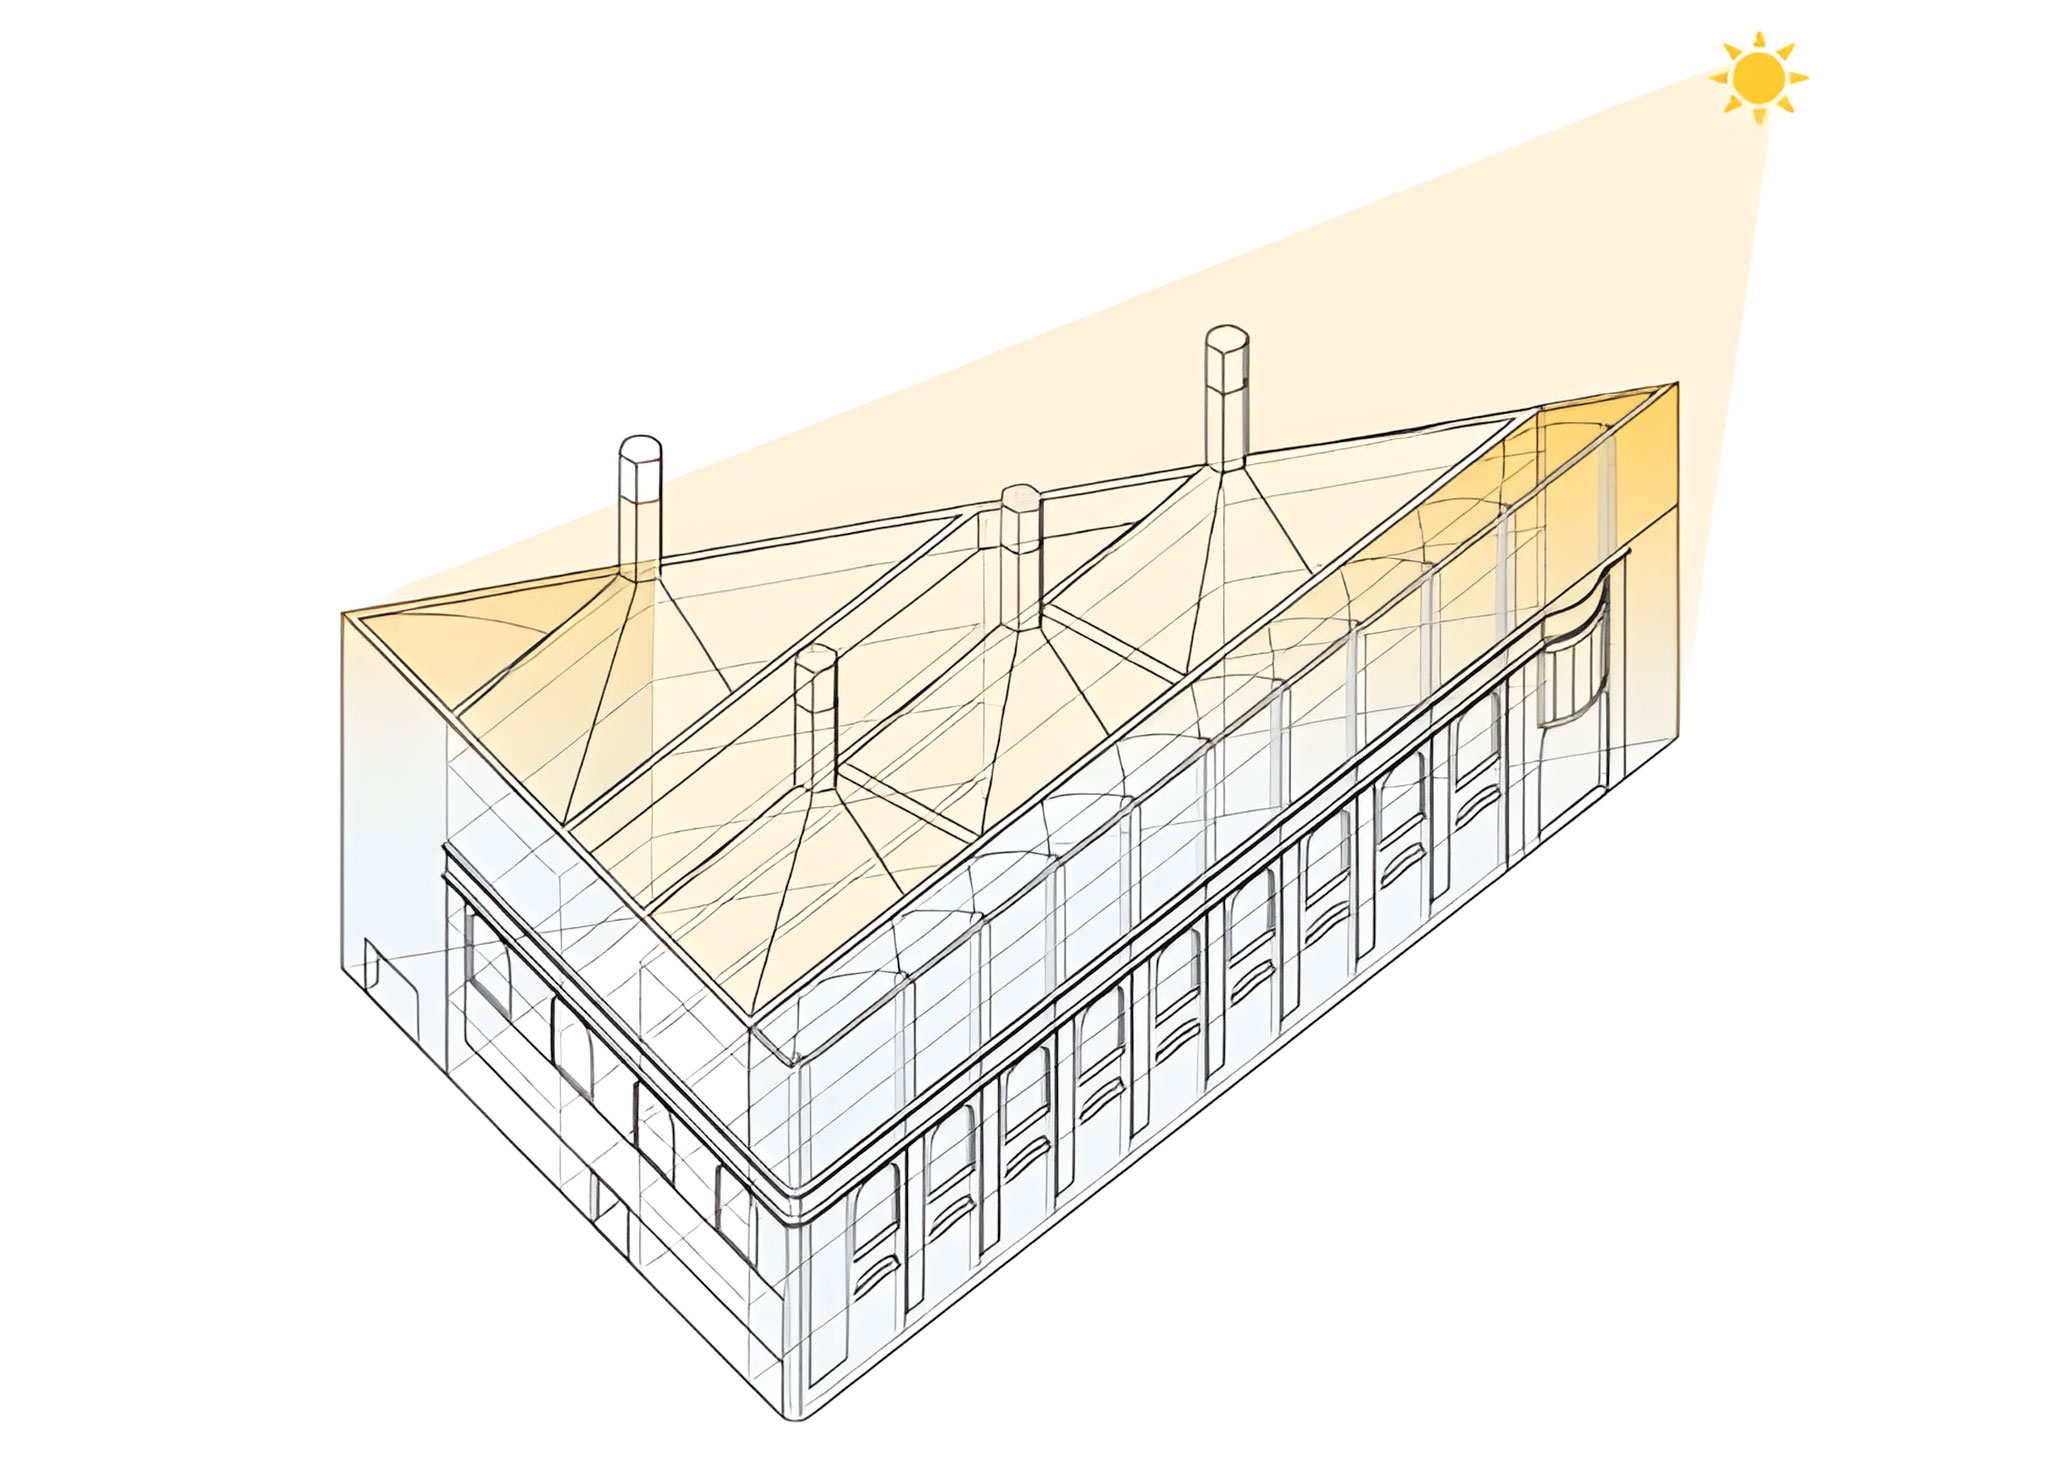
The tool that moves this air is a natural engine that also acts as the building's roof. It consists of four solar chimneys that, thanks to their material and geometry, generate three natural ventilation systems: the chimney effect produced by the difference in height with the interior spaces, the Venturi effect produced by the caps that ensure nighttime ventilation, and finally, the greenhouse effect produced by the superimposition of a transparent surface (ETFE) over a black surface.
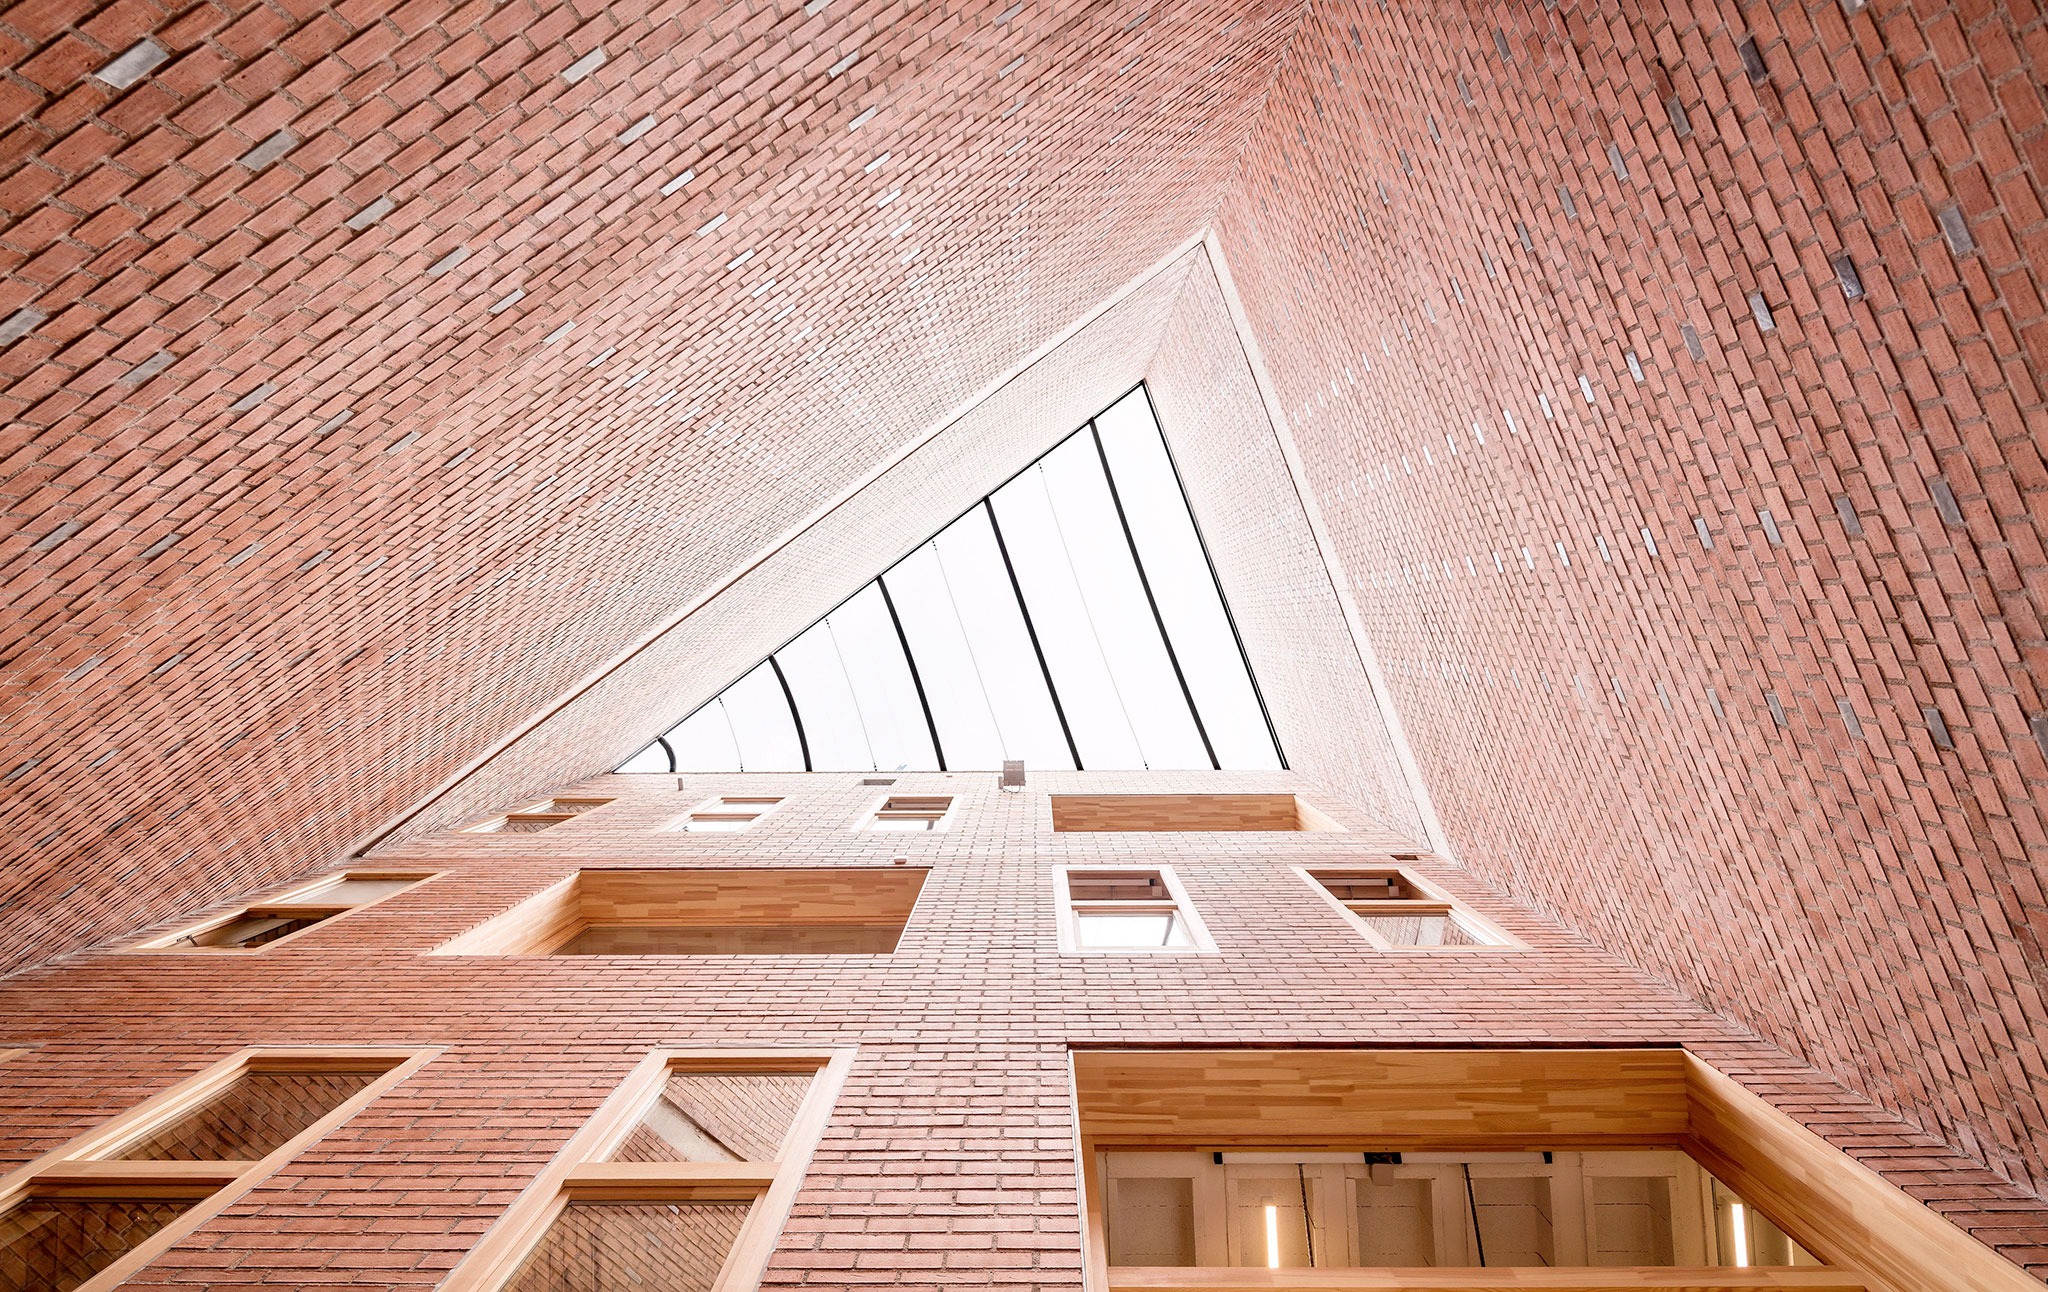
The temperatures reached by the system are much higher in summer (necessary to move 16,000 m³/h) than in winter. The pyramidal geometry of the chimneys corresponds to the sun's movement throughout the day during the summer months.