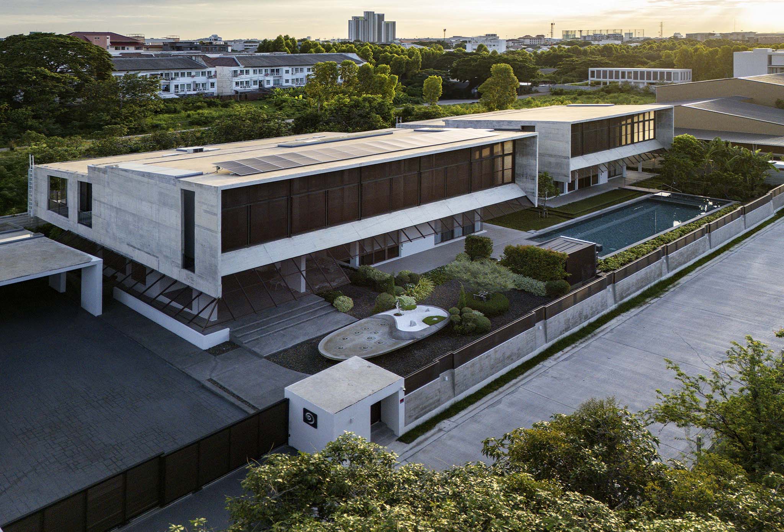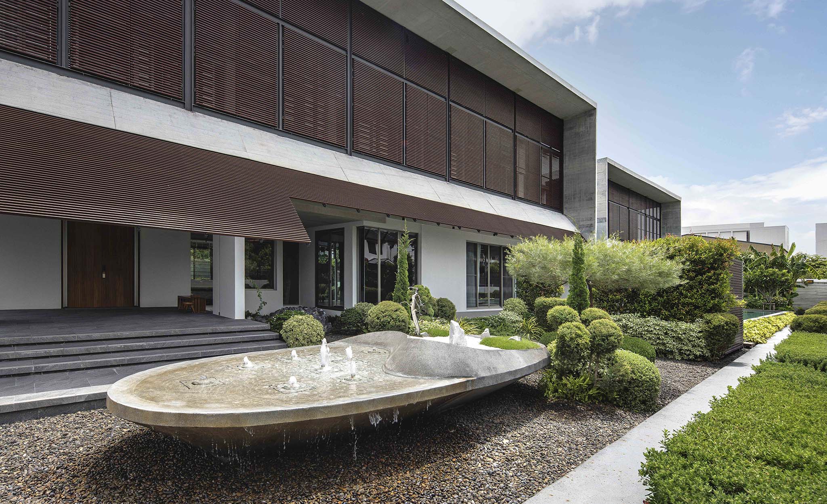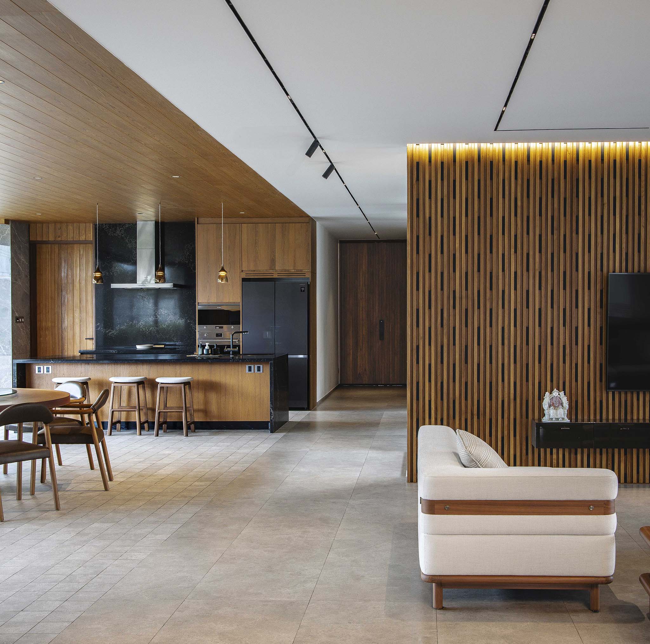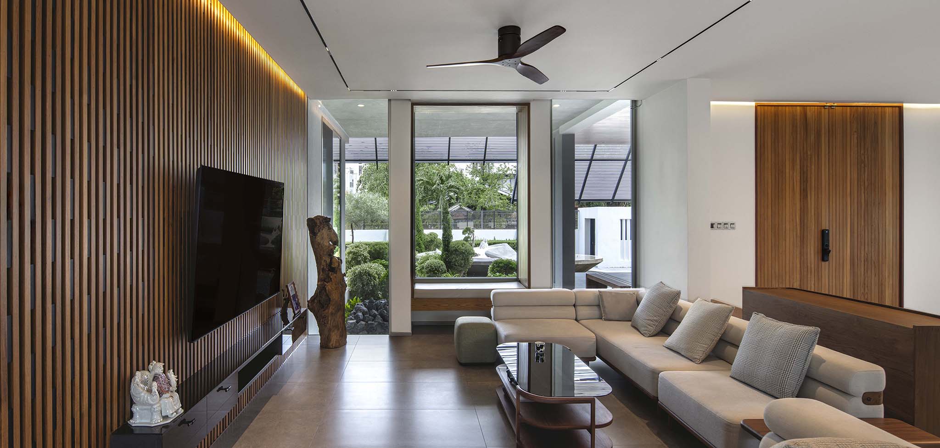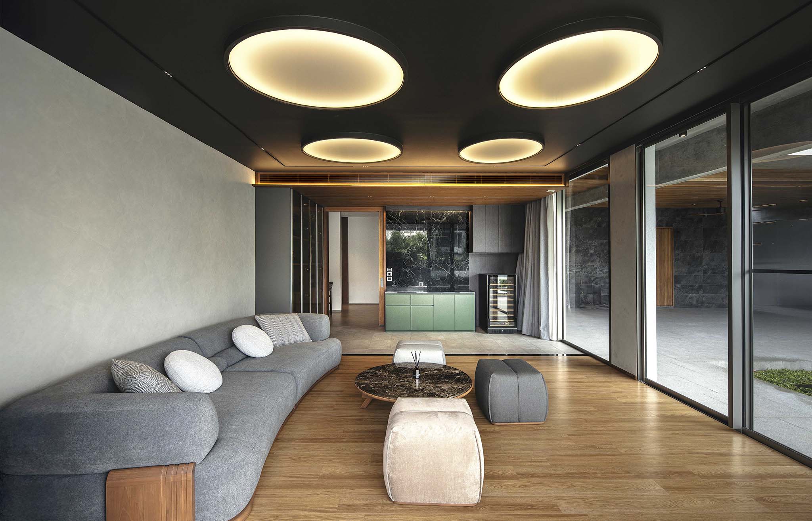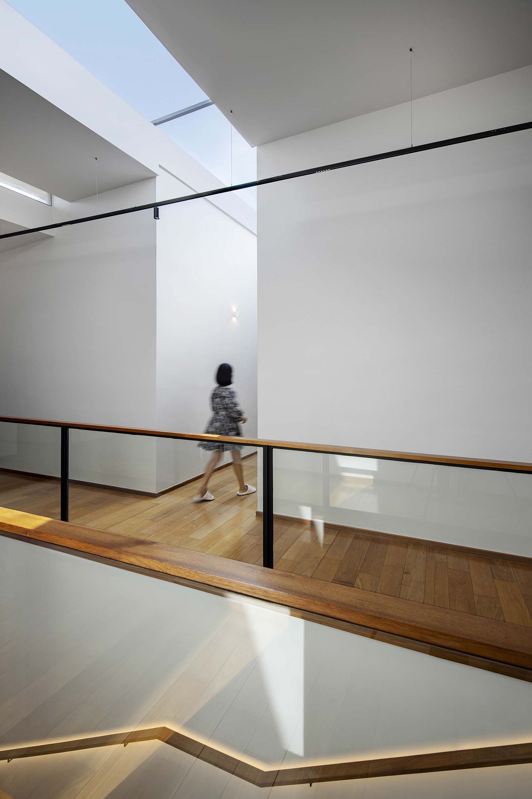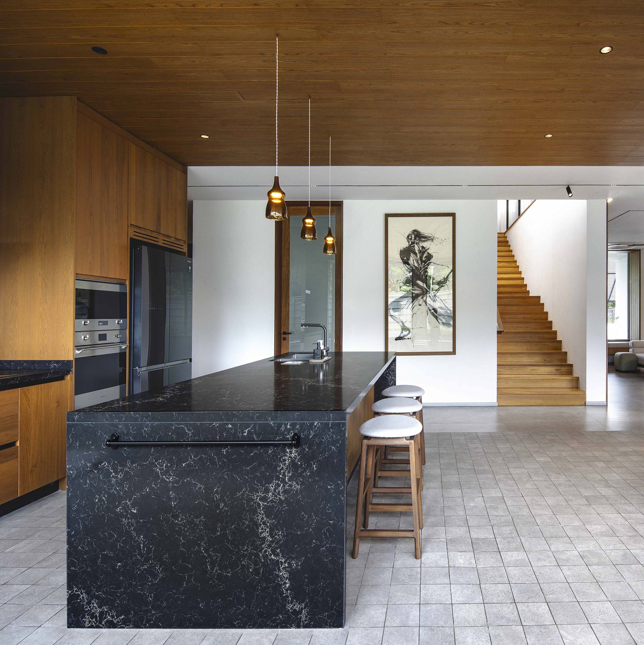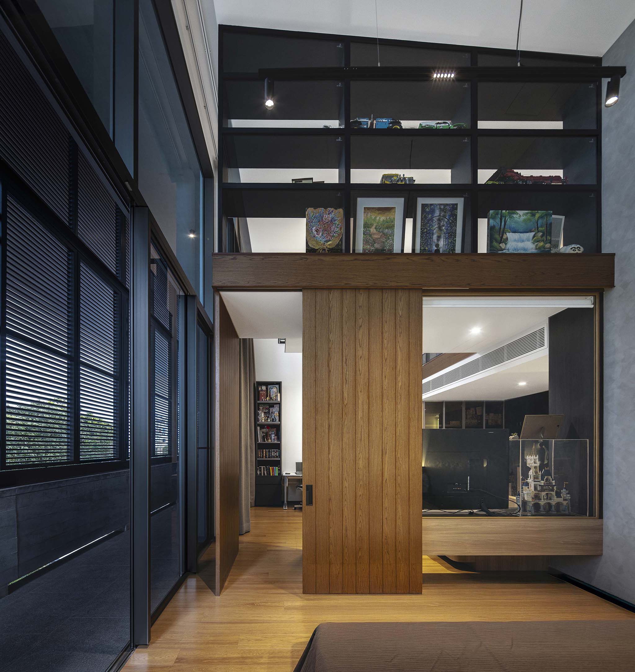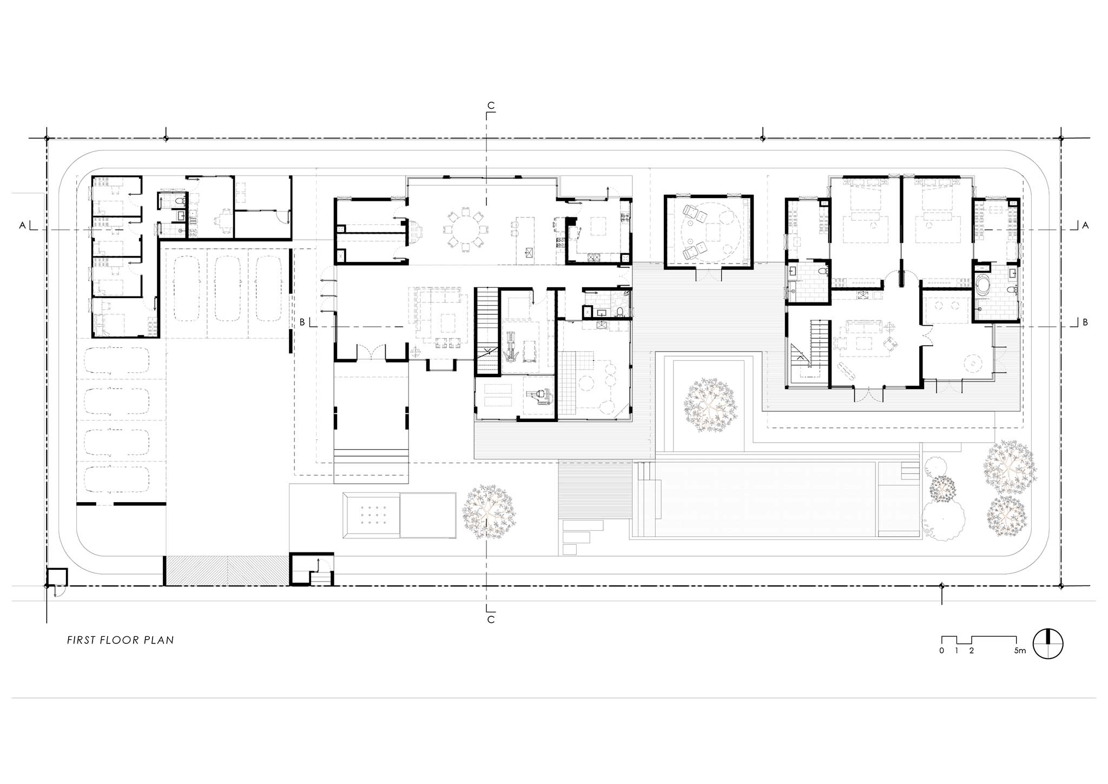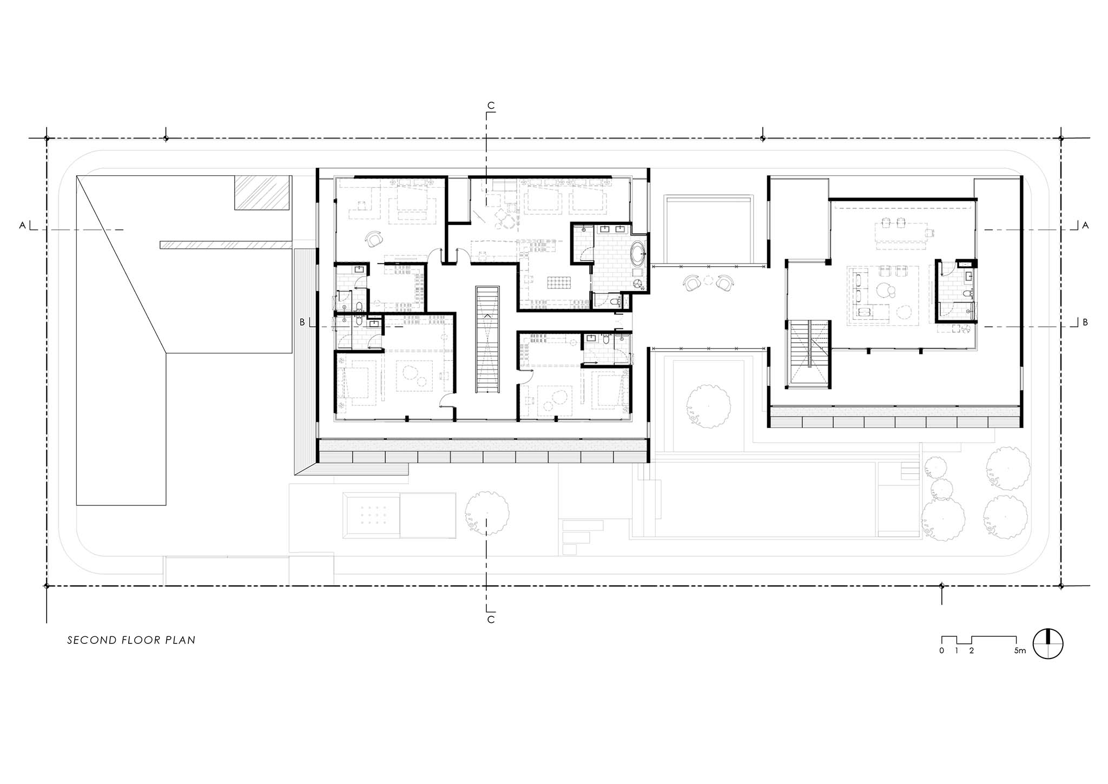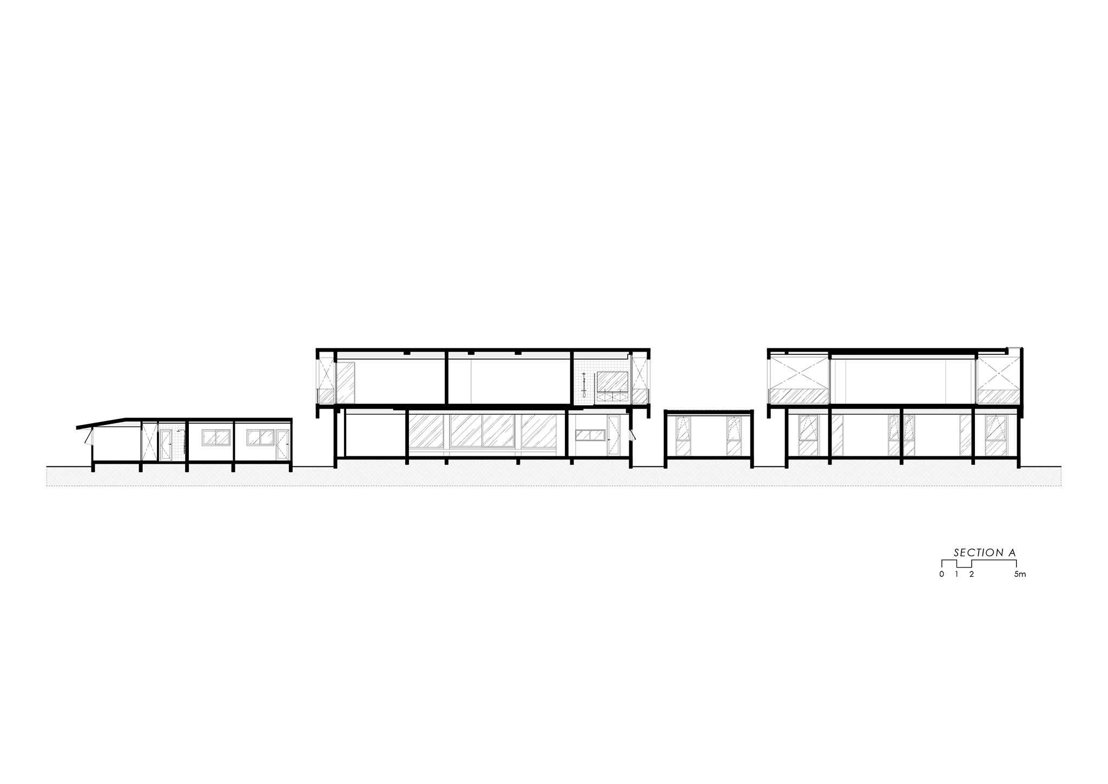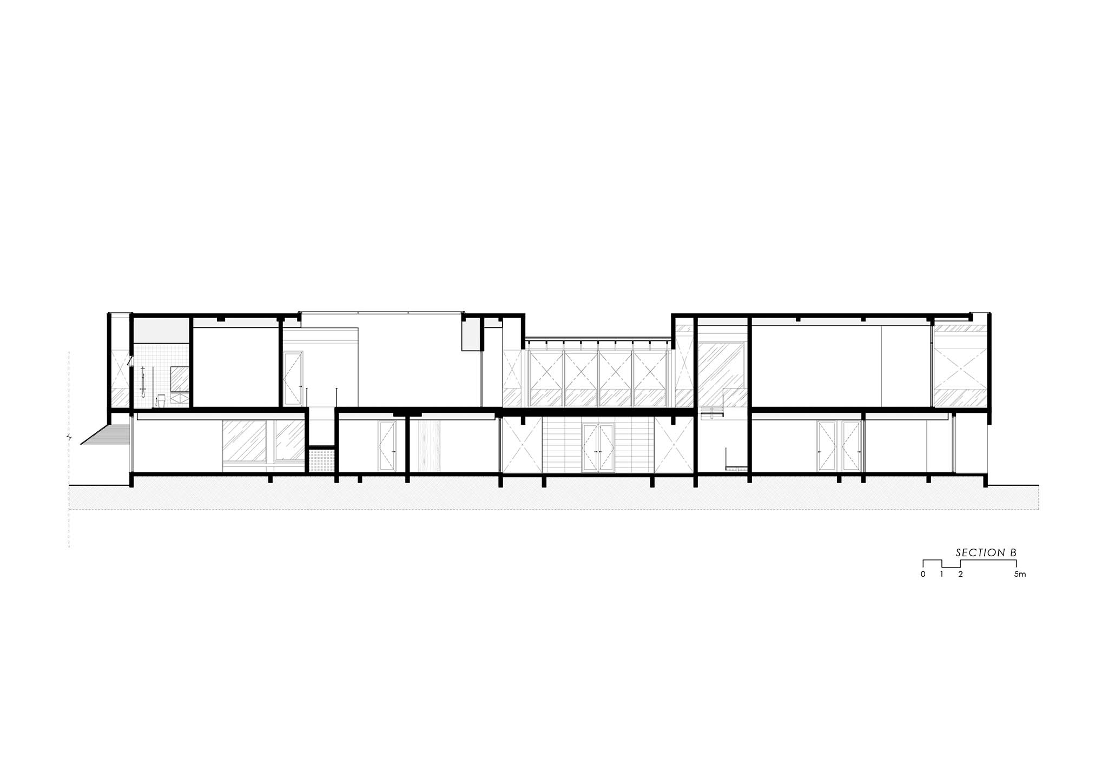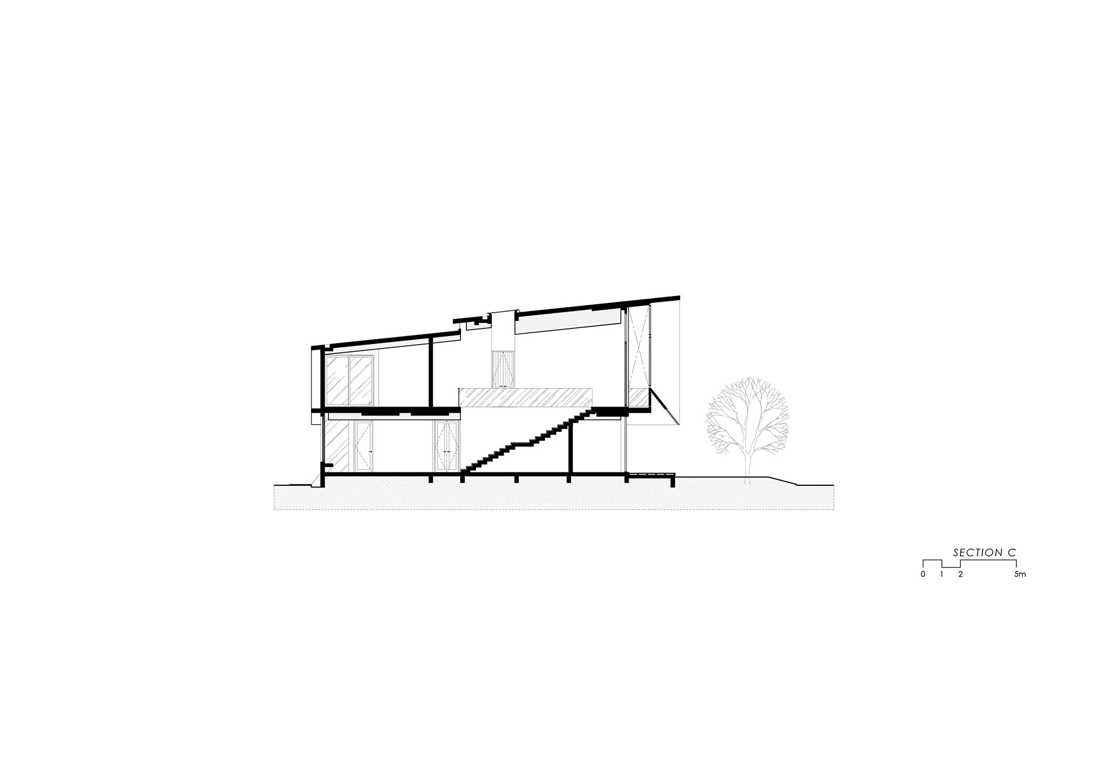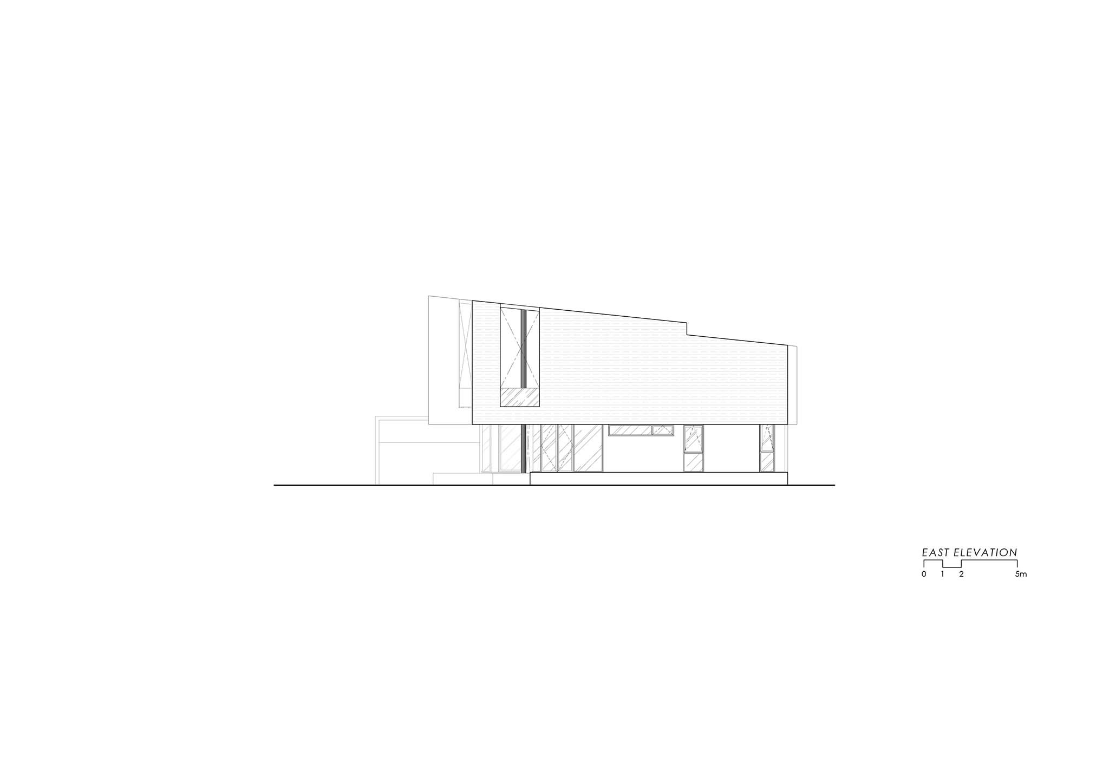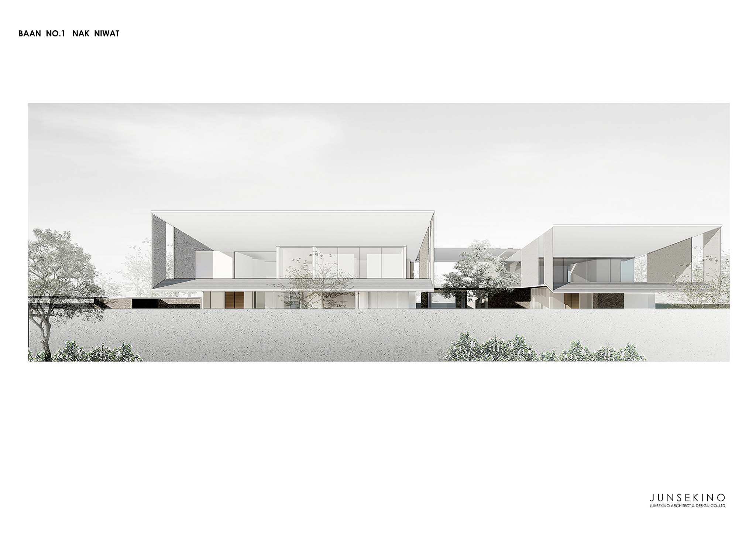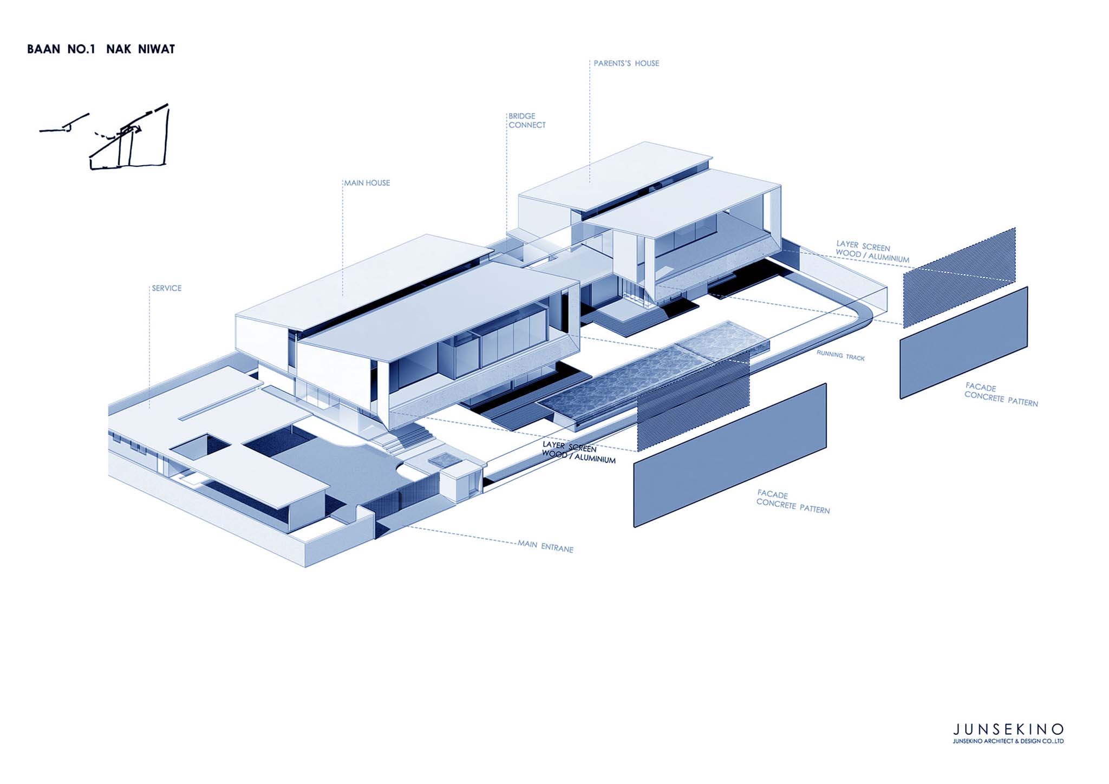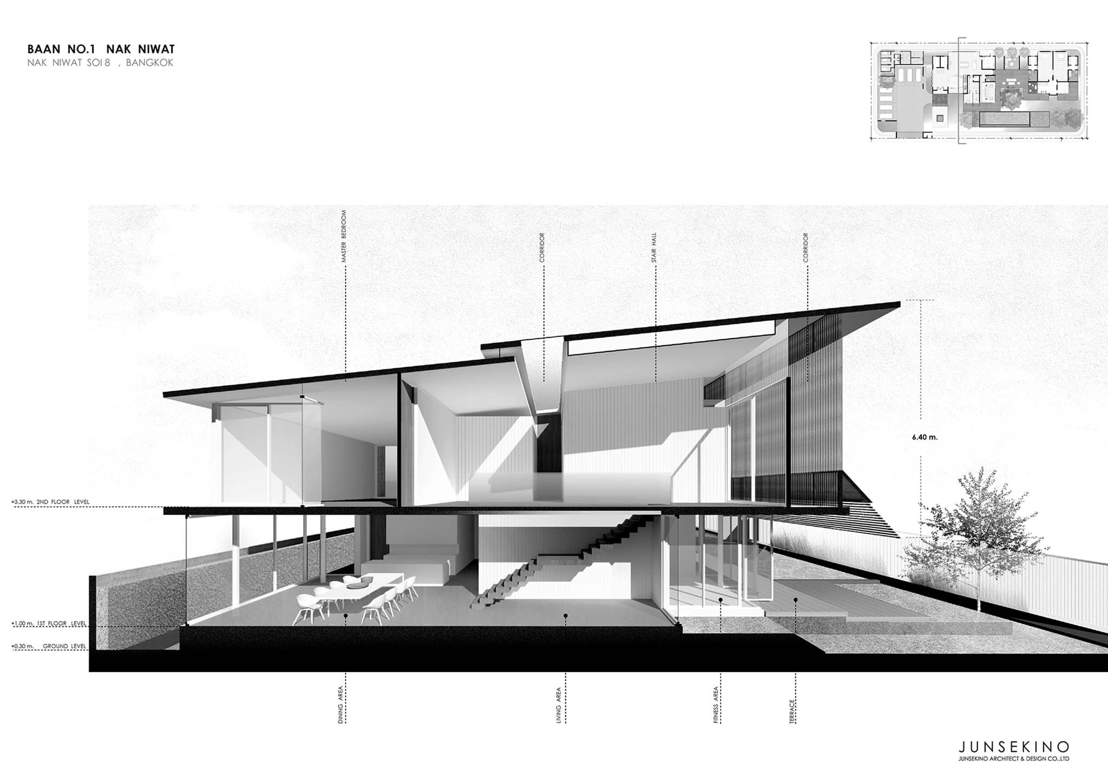
The project, developed by Junsekino Architect and Design, concentrates common areas on the ground floor, while the upper level houses the bedrooms as independent spaces. The greater ceiling height on this level reinforces the transition between communal living and private space.
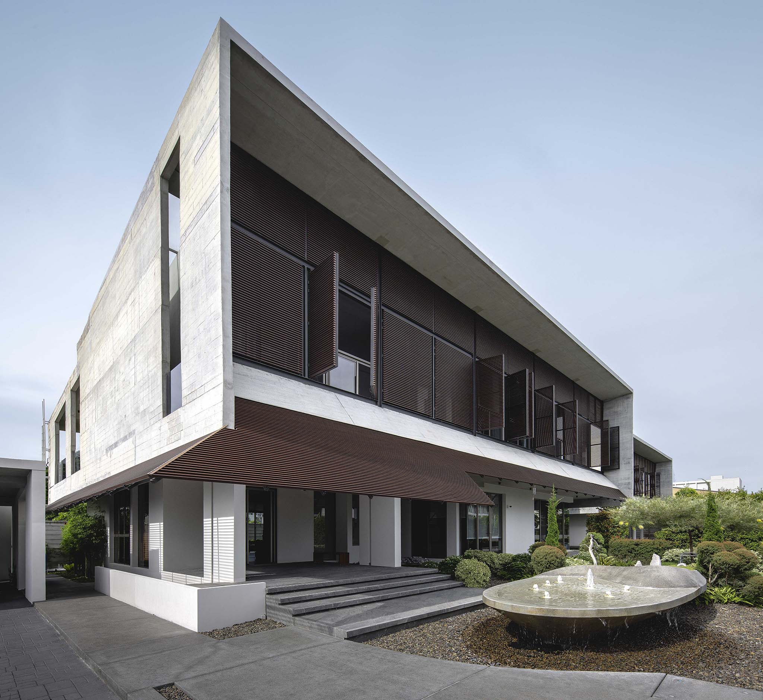
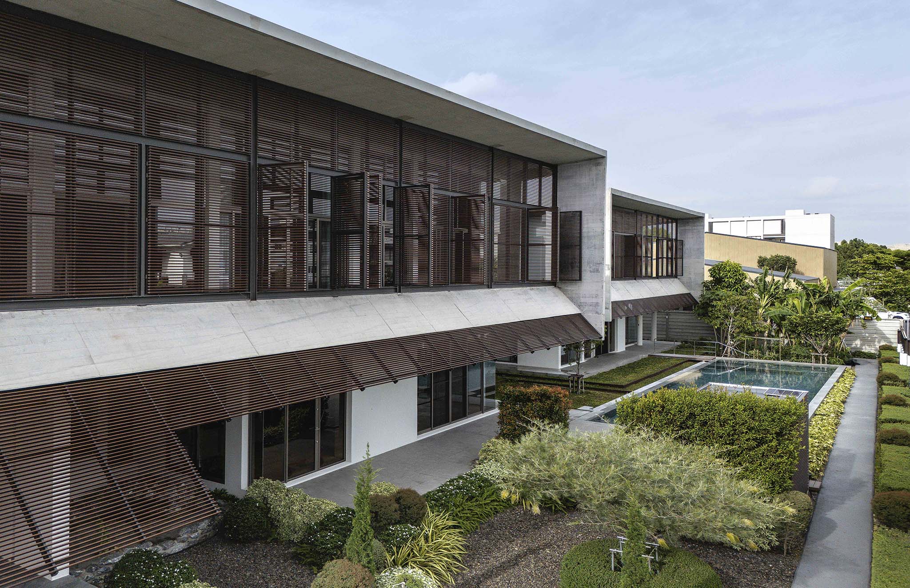
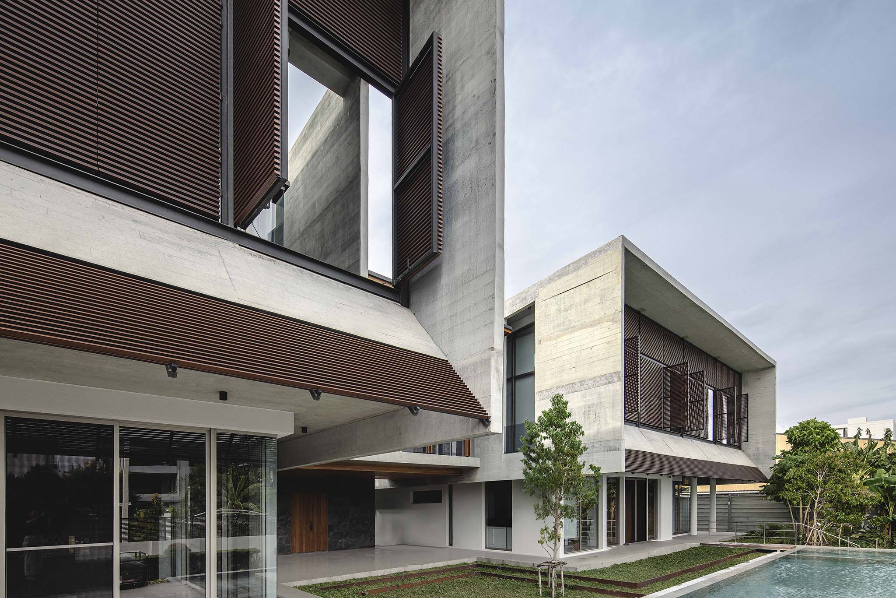
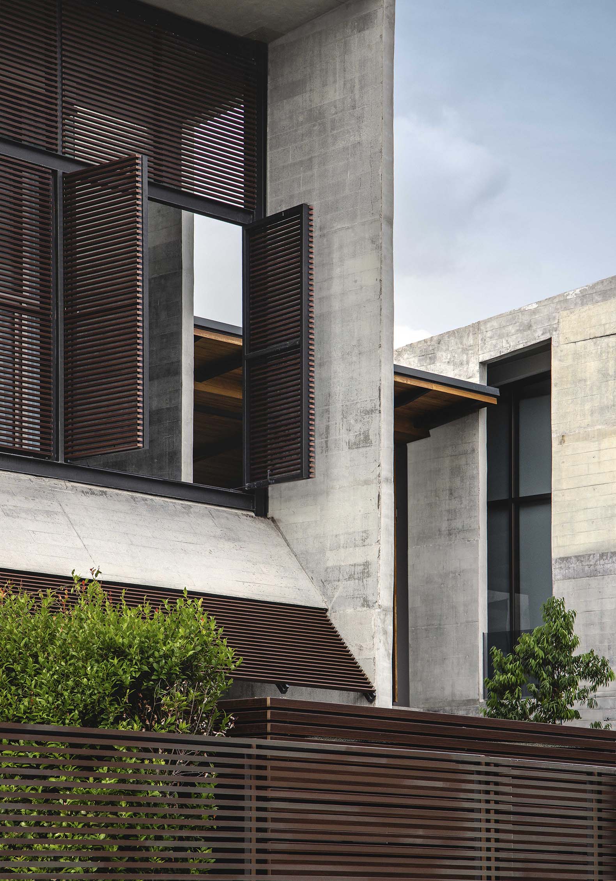
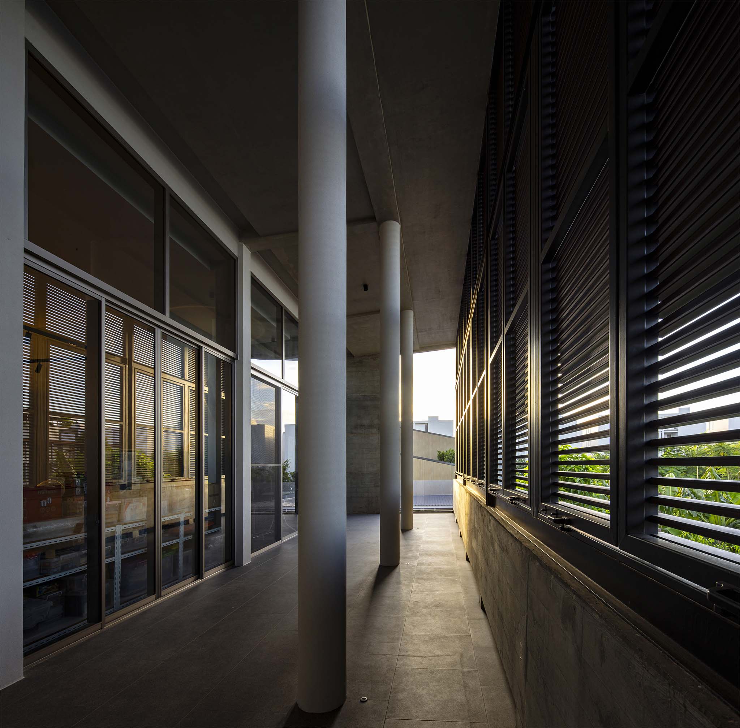
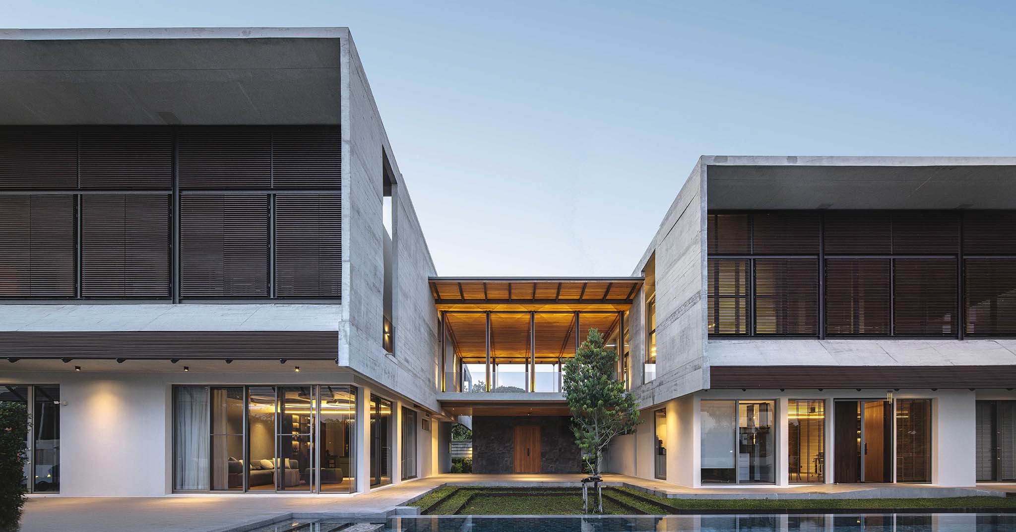
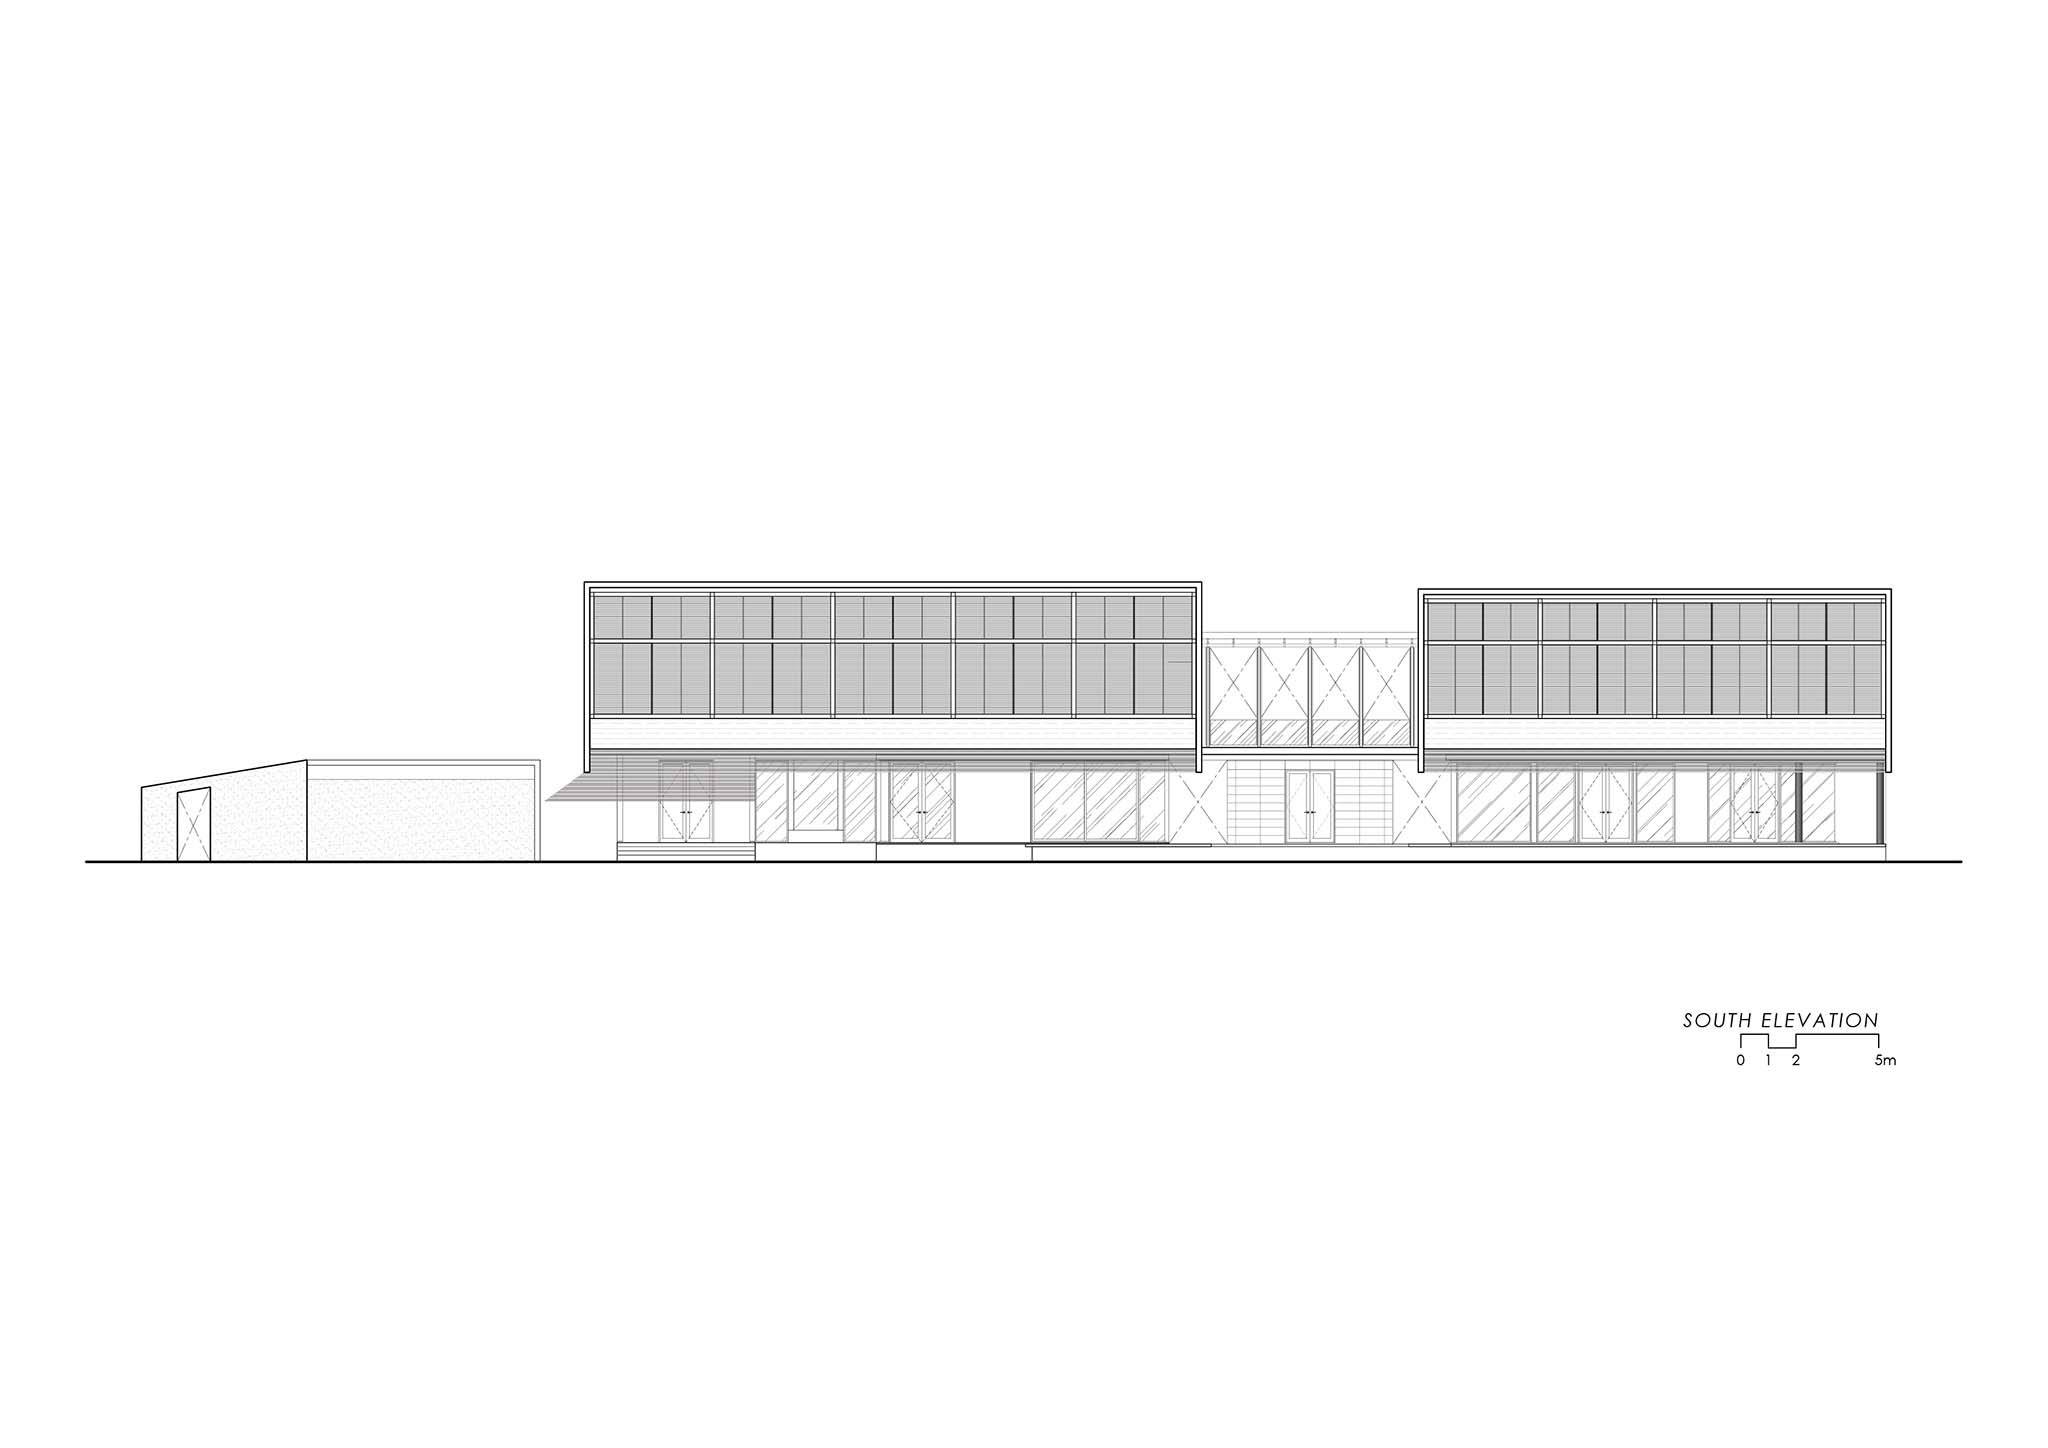
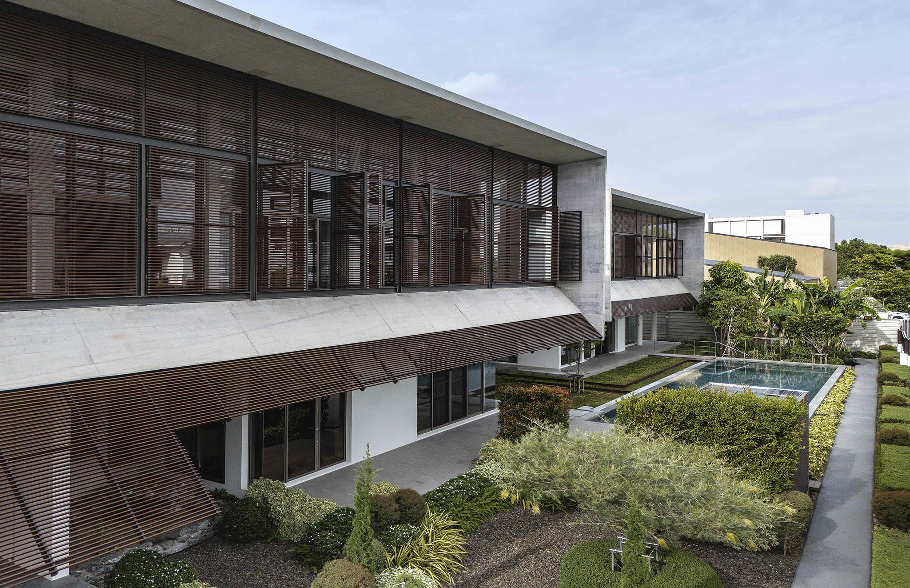
The building envelope combines concrete frames with aluminum panels featuring adjustable louvers, which regulate the entry of sunlight and views from the outside. This solution enhances solar control and privacy, while simultaneously adding depth and dynamism to the facade.
BAAN NO.1 by Junsekino Architect and Design. Photograph by June’s Photo.
Project description by Junsekino Architect and Design
BAAN NO.1 is located in Nakniwat neighborhood, surrounded by many facilities. Living in a context so connected to everything raises a question: when everything is within easy reach, what more can a home offer its residents? For this house, the answer lies in the family itself. The house is designed for a two-generation family living together, balancing shared life with each person’s privacy under one roof so that the home can reflect the family’s identity and story.
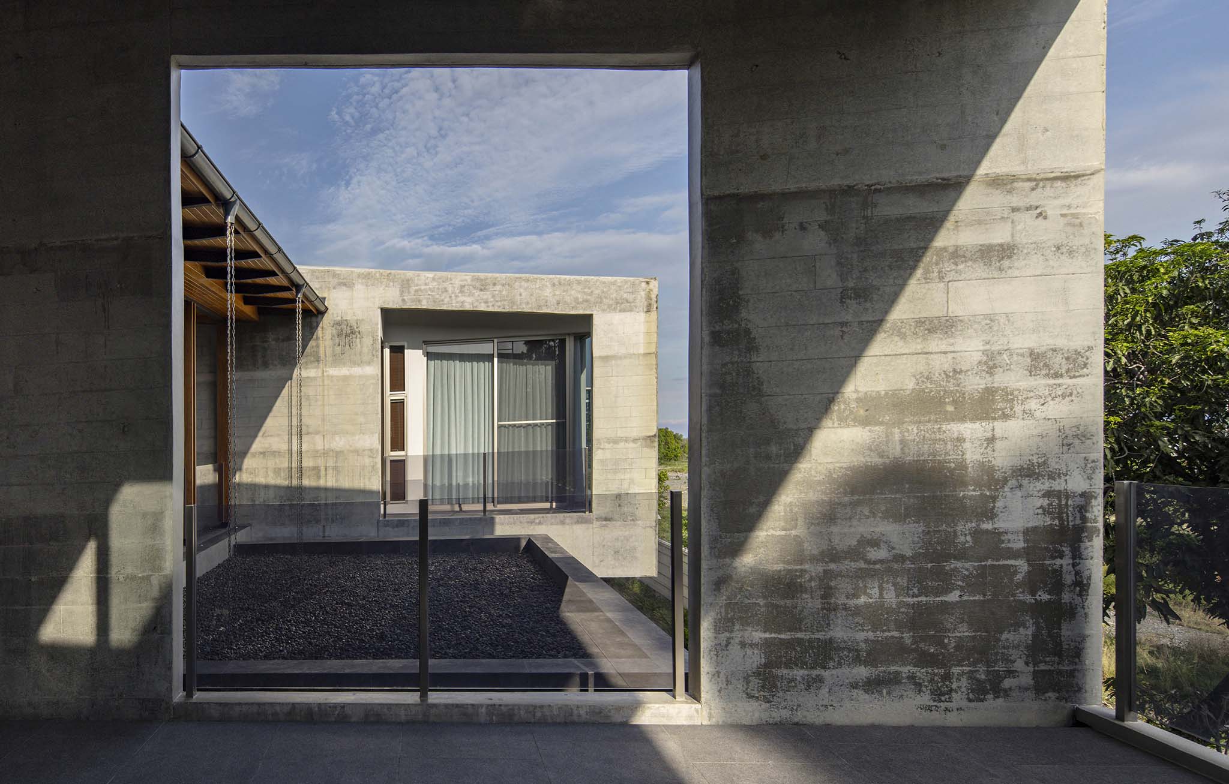
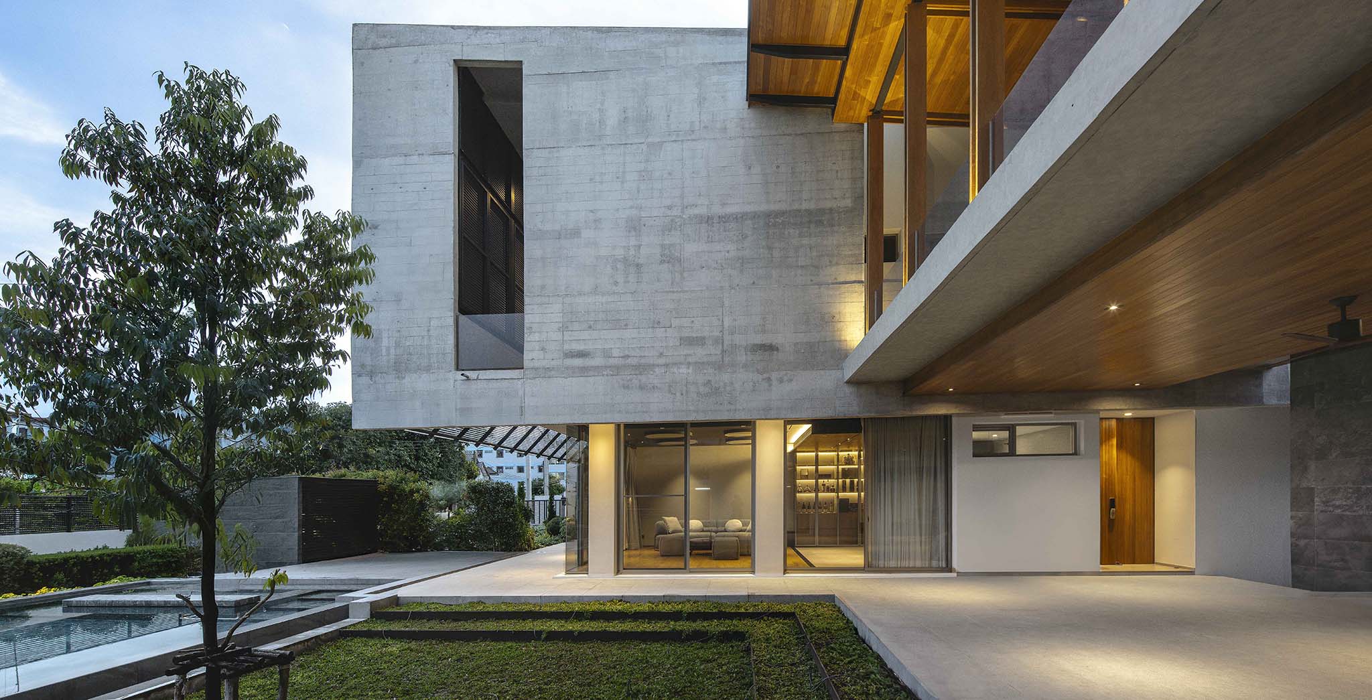
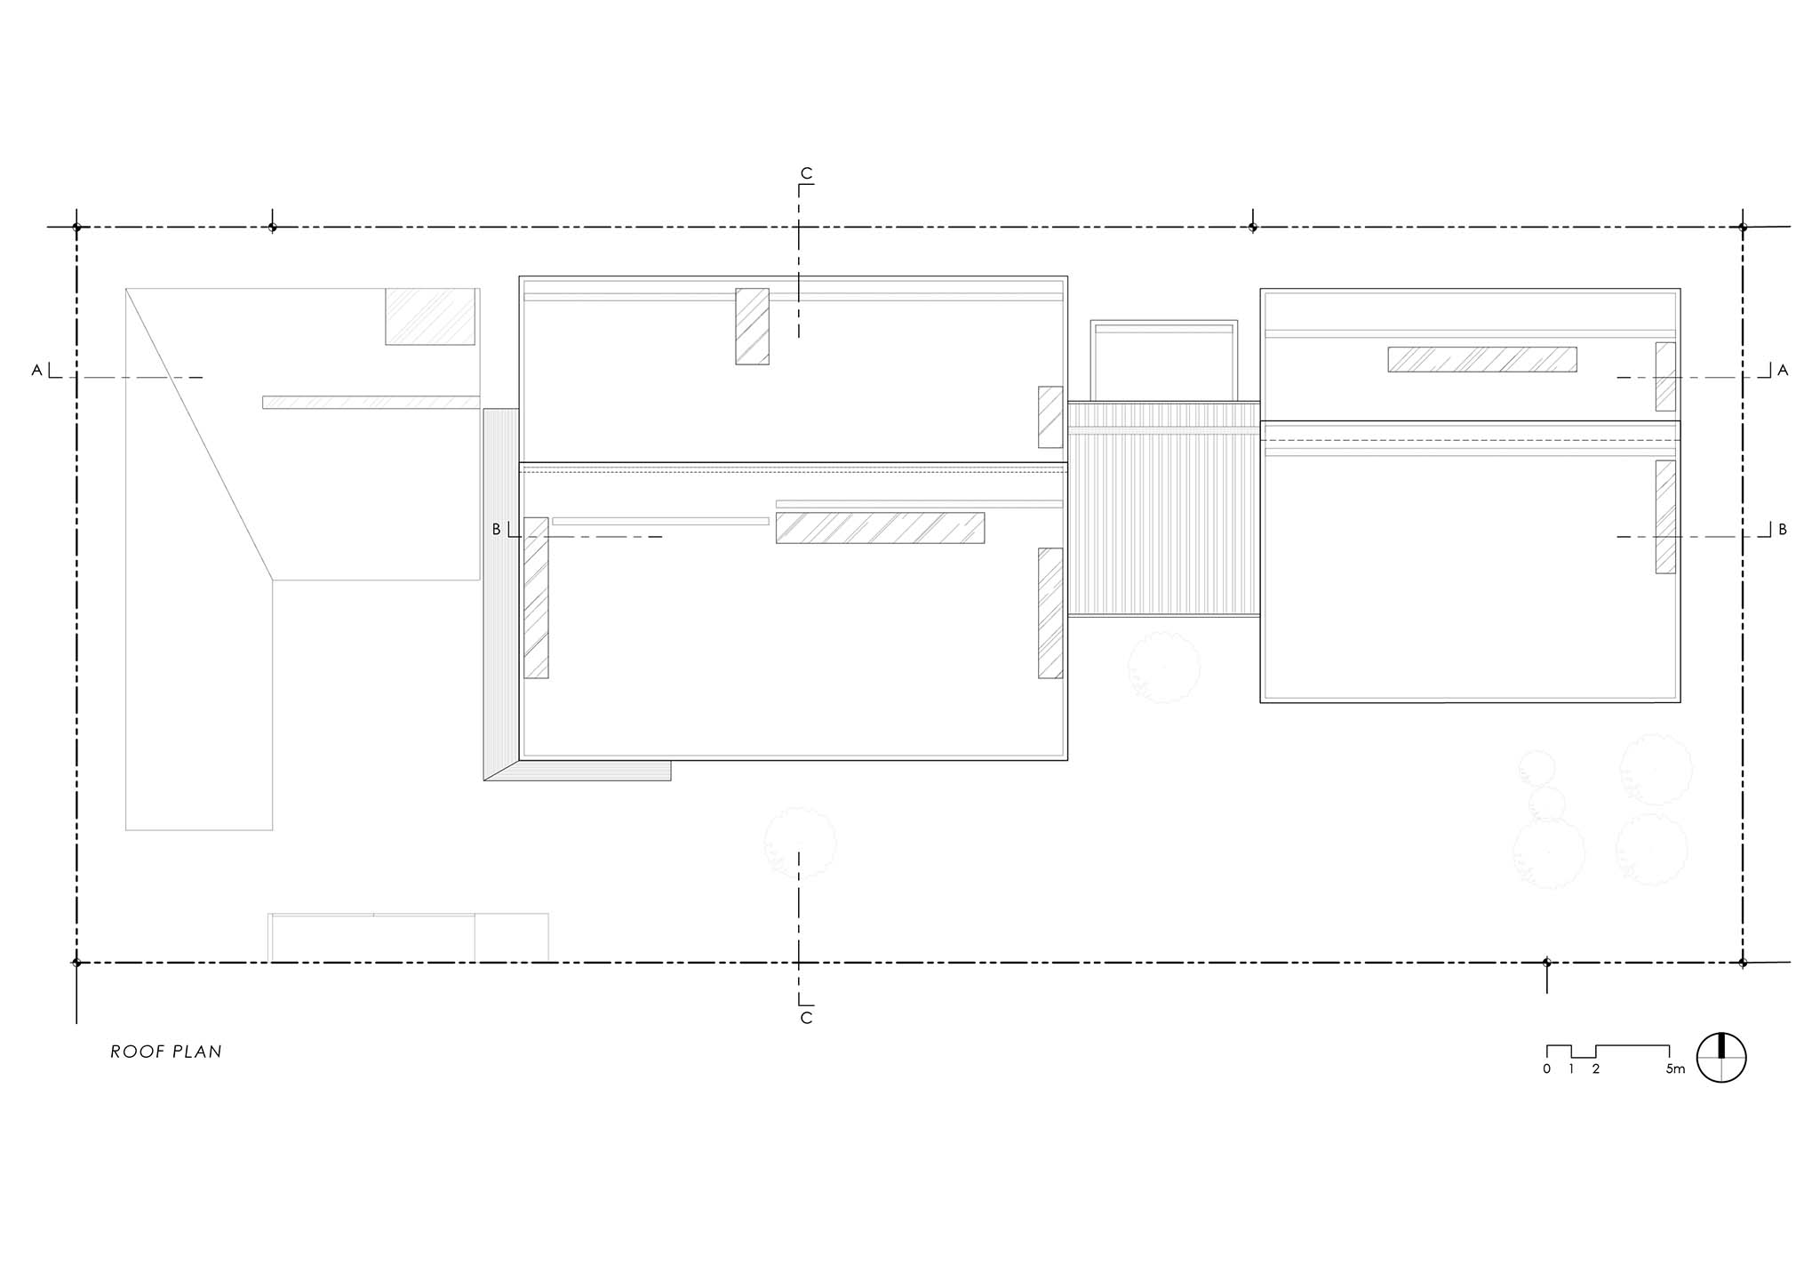
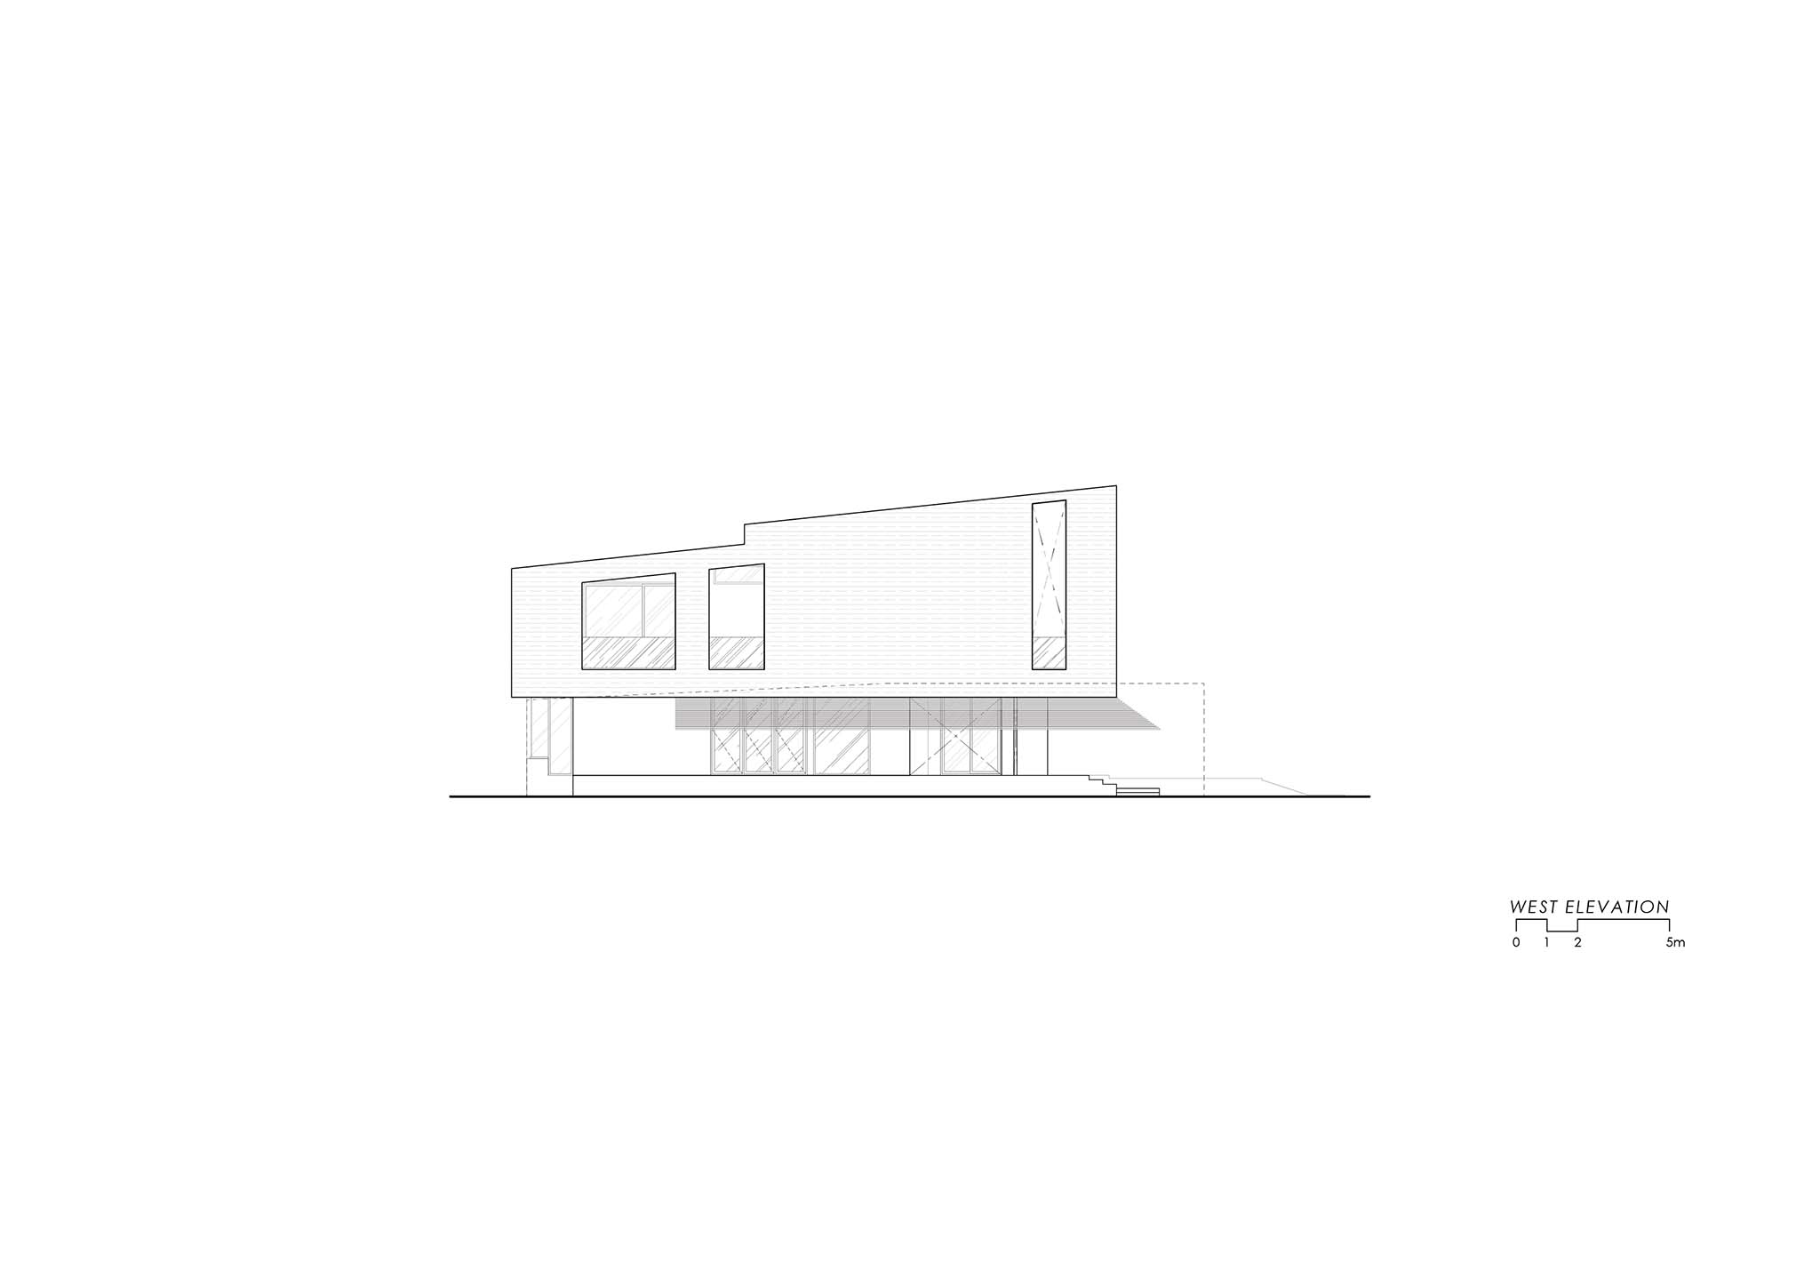
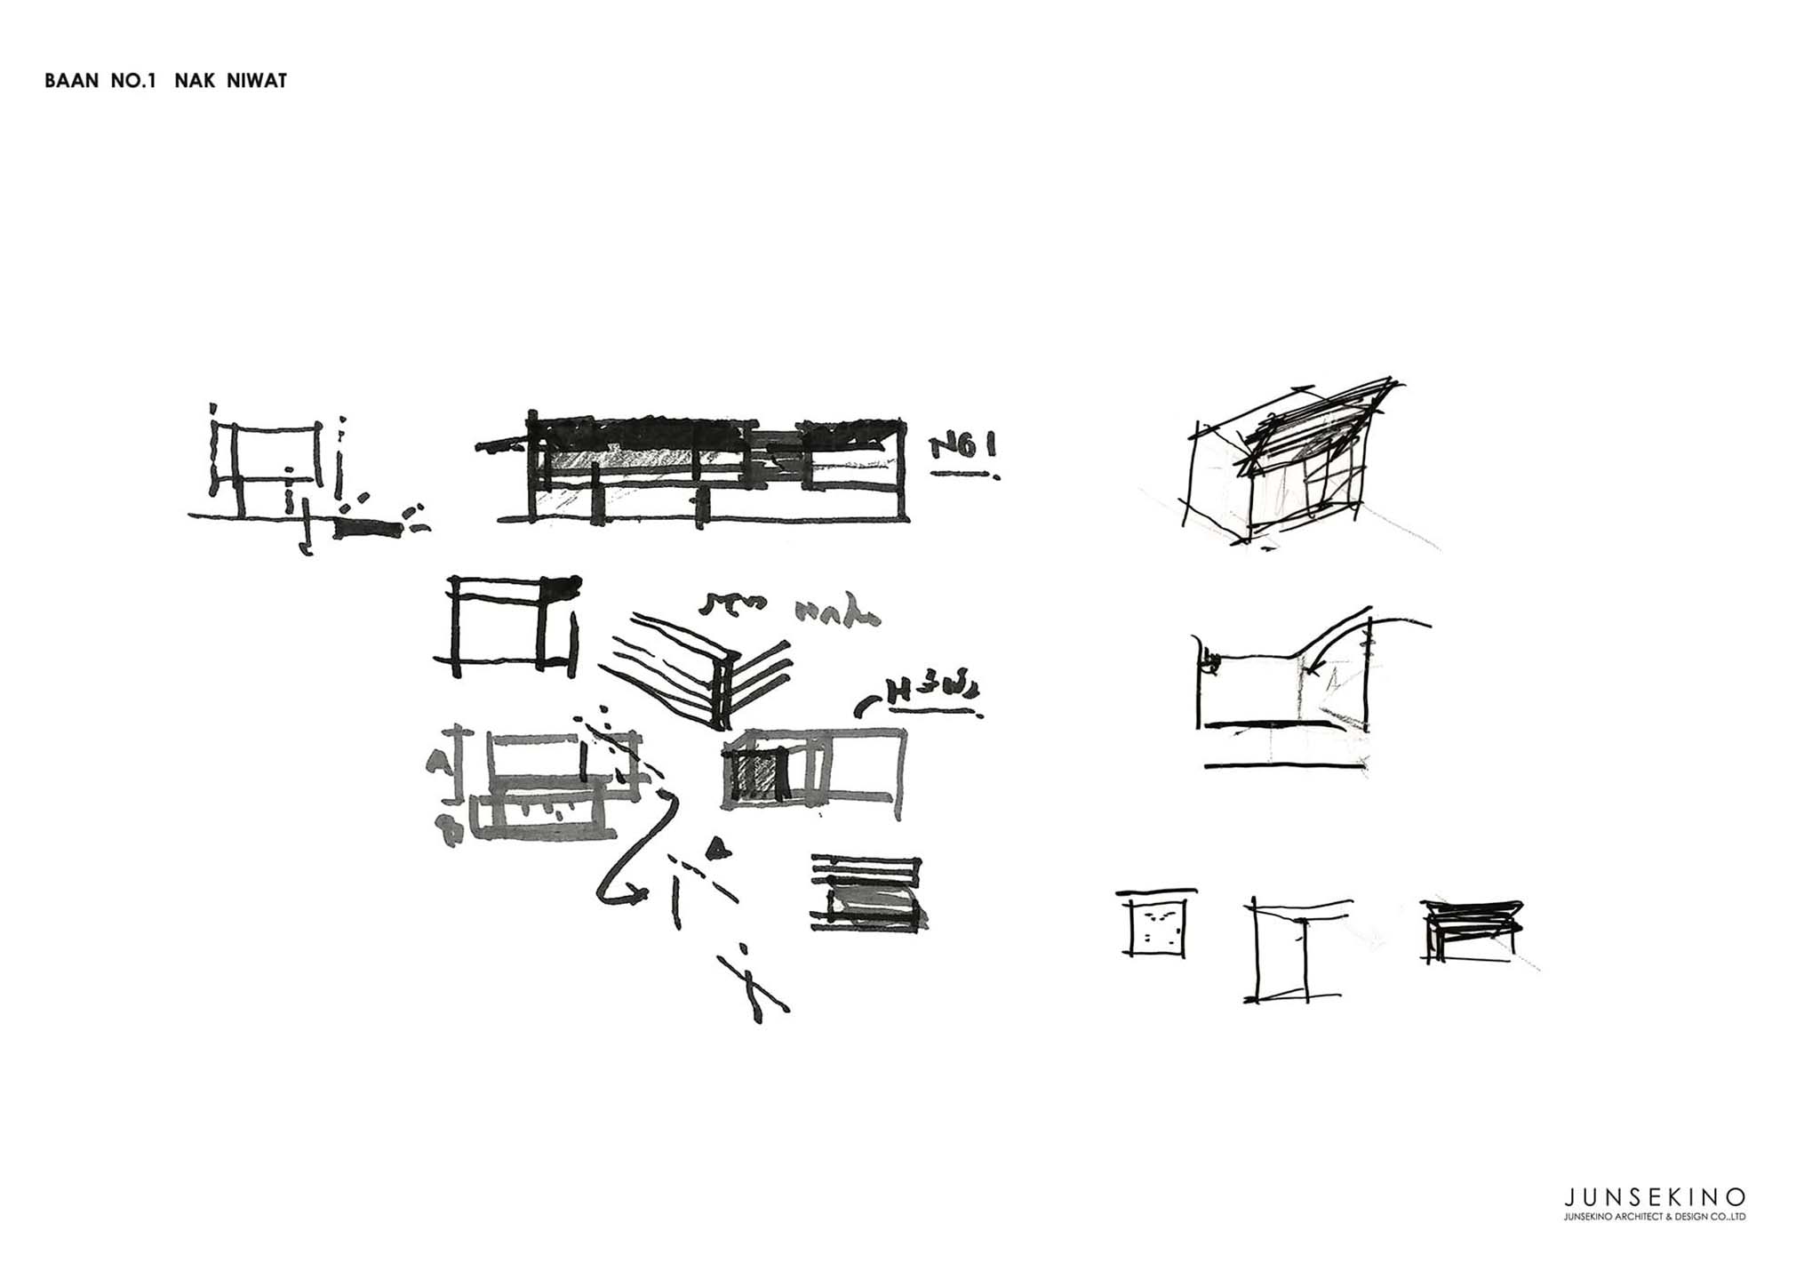
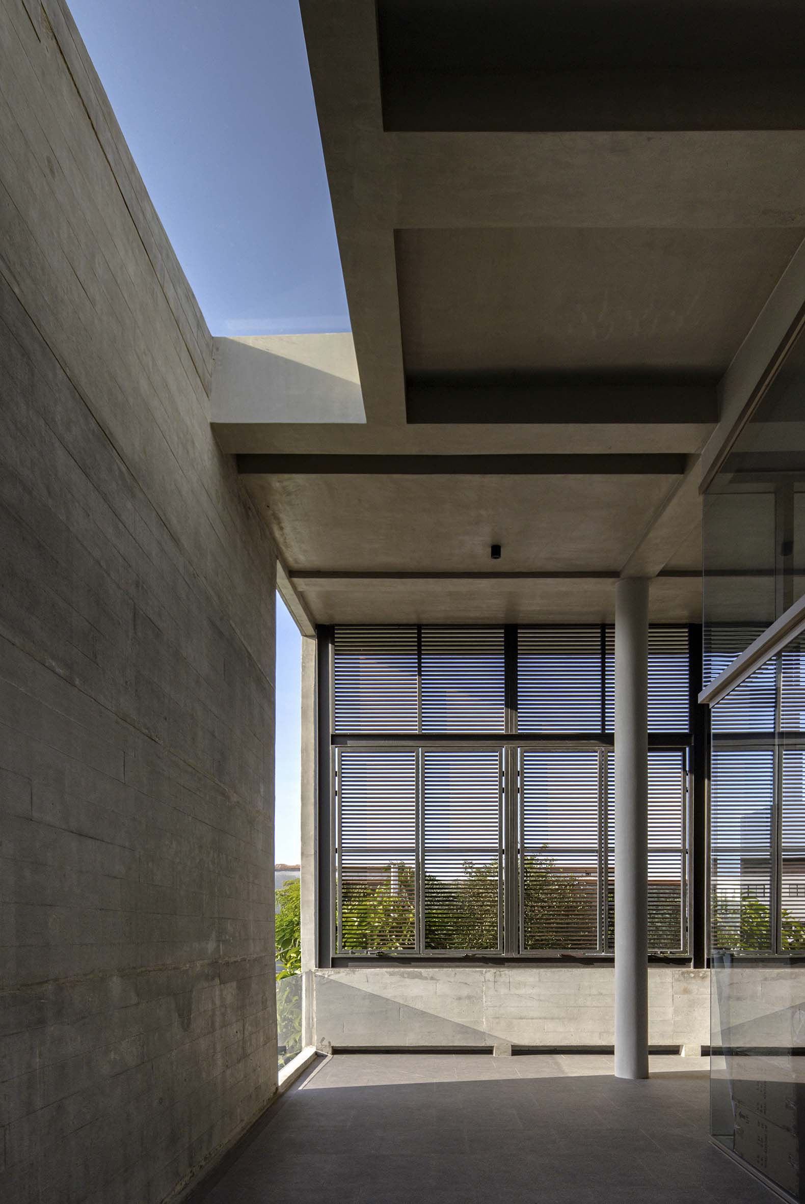
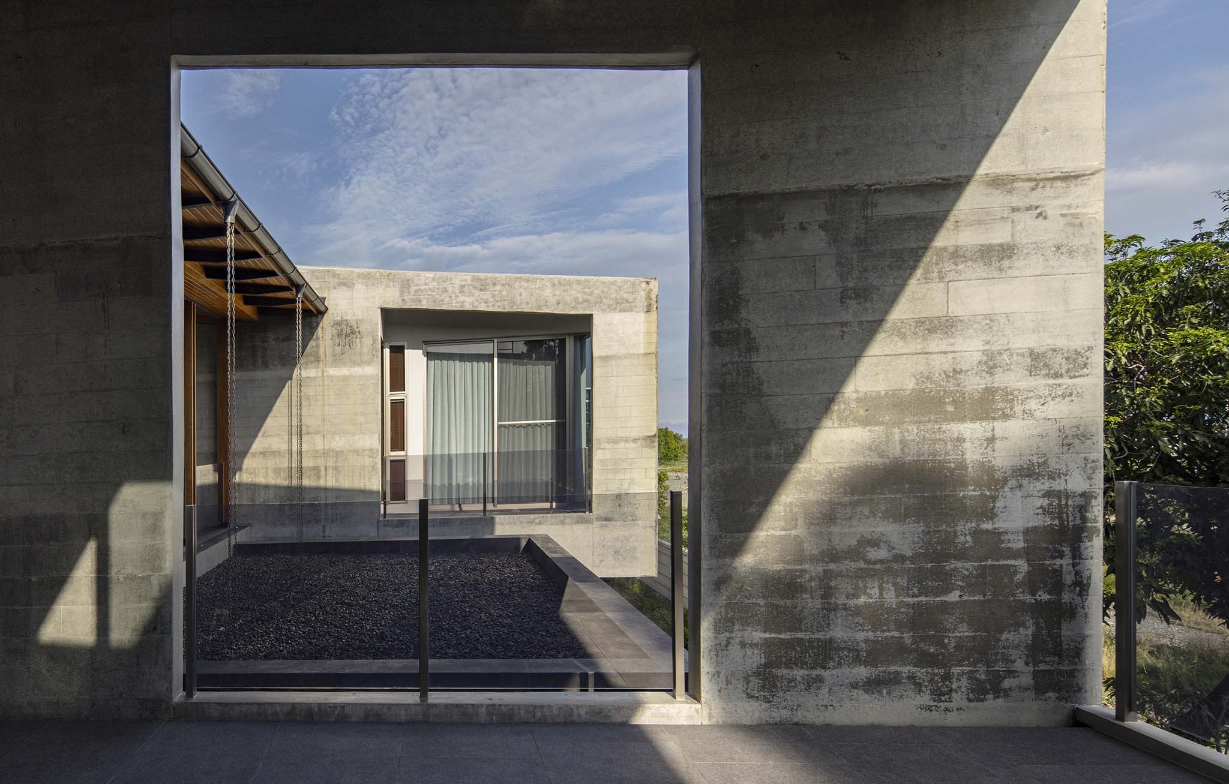
The concrete frame is the primary element of the design. It gives the building strength and a distinctive, easily recognizable character, and it reflects the family’s core business, passed down from generation to generation. The house is therefore tied to the family’s story and is more than a formal gesture. So that the house does not feel heavy or oversized, the concrete frame is used selectively, only where it is needed structurally or for spaces with a particular character.
The layout also draws on Feng Shui, the homeowner’s personal belief, which helped shape how the spaces are arranged. The two floors differ clearly in character and use. The ground floor is mainly communal, where family members gather and spend time together. On the second floor, each bedroom is designed like a small condominium, with a private space for rest. The ceilings here are higher, giving this level different proportions and a different atmosphere from the communal space below. Moving from the first floor to the second is thus a transition from shared, communal space to private space.
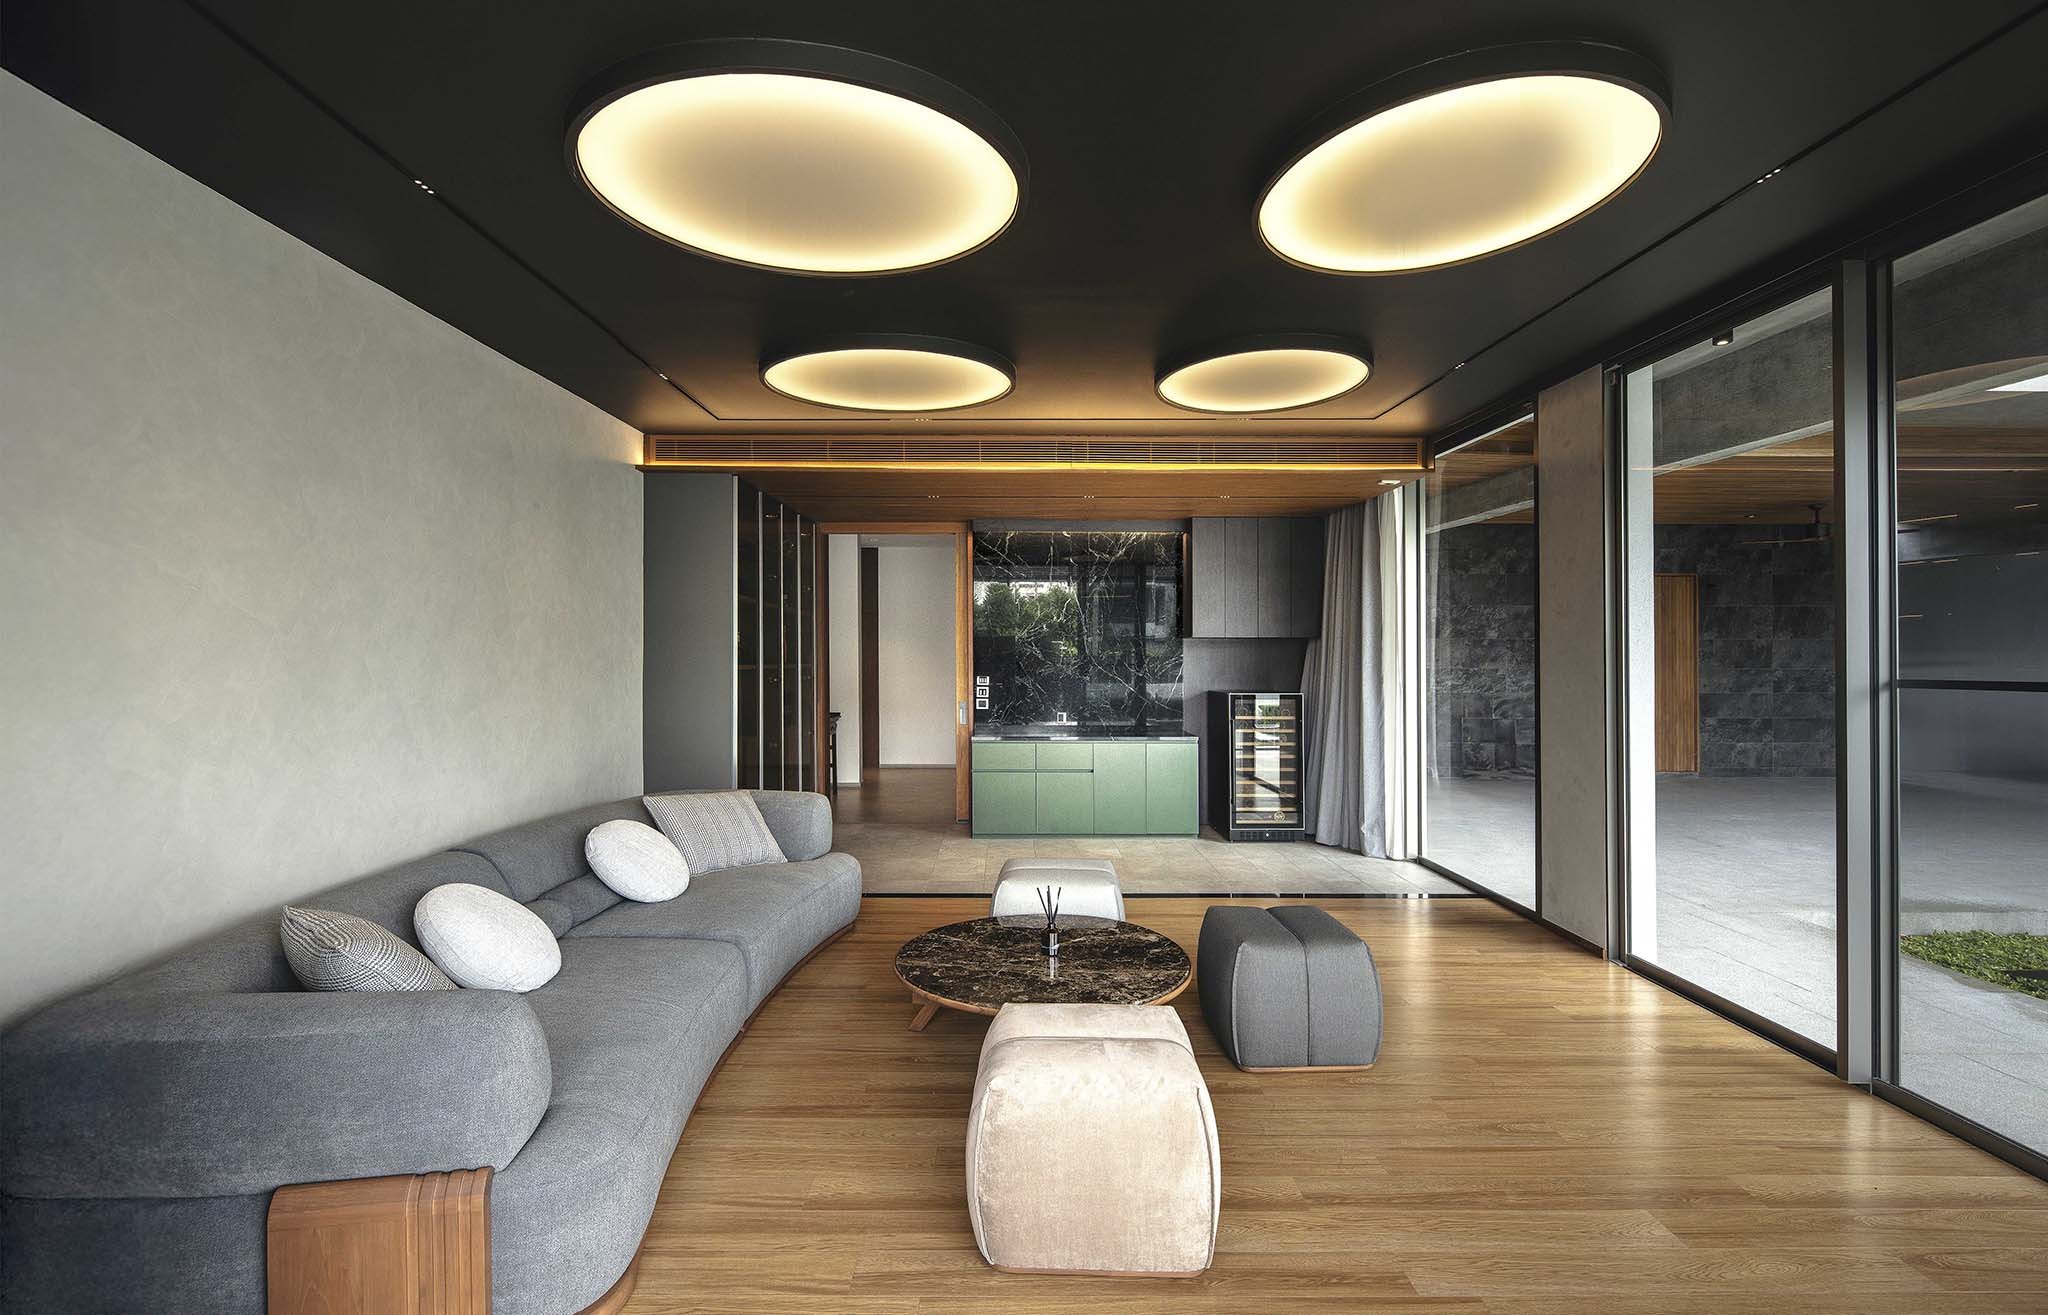
The front of the house faces south, so the building receives heat from the sun almost all day. The architects designed a concrete frame to wrap around the building, with aluminum screens to help block the heat. This keeps the interior from being dark for lack of natural light or heat from insufficient natural ventilation. The aluminum screens are installed as slats with gaps between them, and within each frame one section can be opened and closed. During the day the house still receives natural light, and at night the screens provide effective visual privacy. The screens create privacy for the interior while adding depth to the front facade. The wide concrete frames and the layers stacked behind them give the facade dimension, so it never looks flat and changes with the viewing angle and the light falling on it.
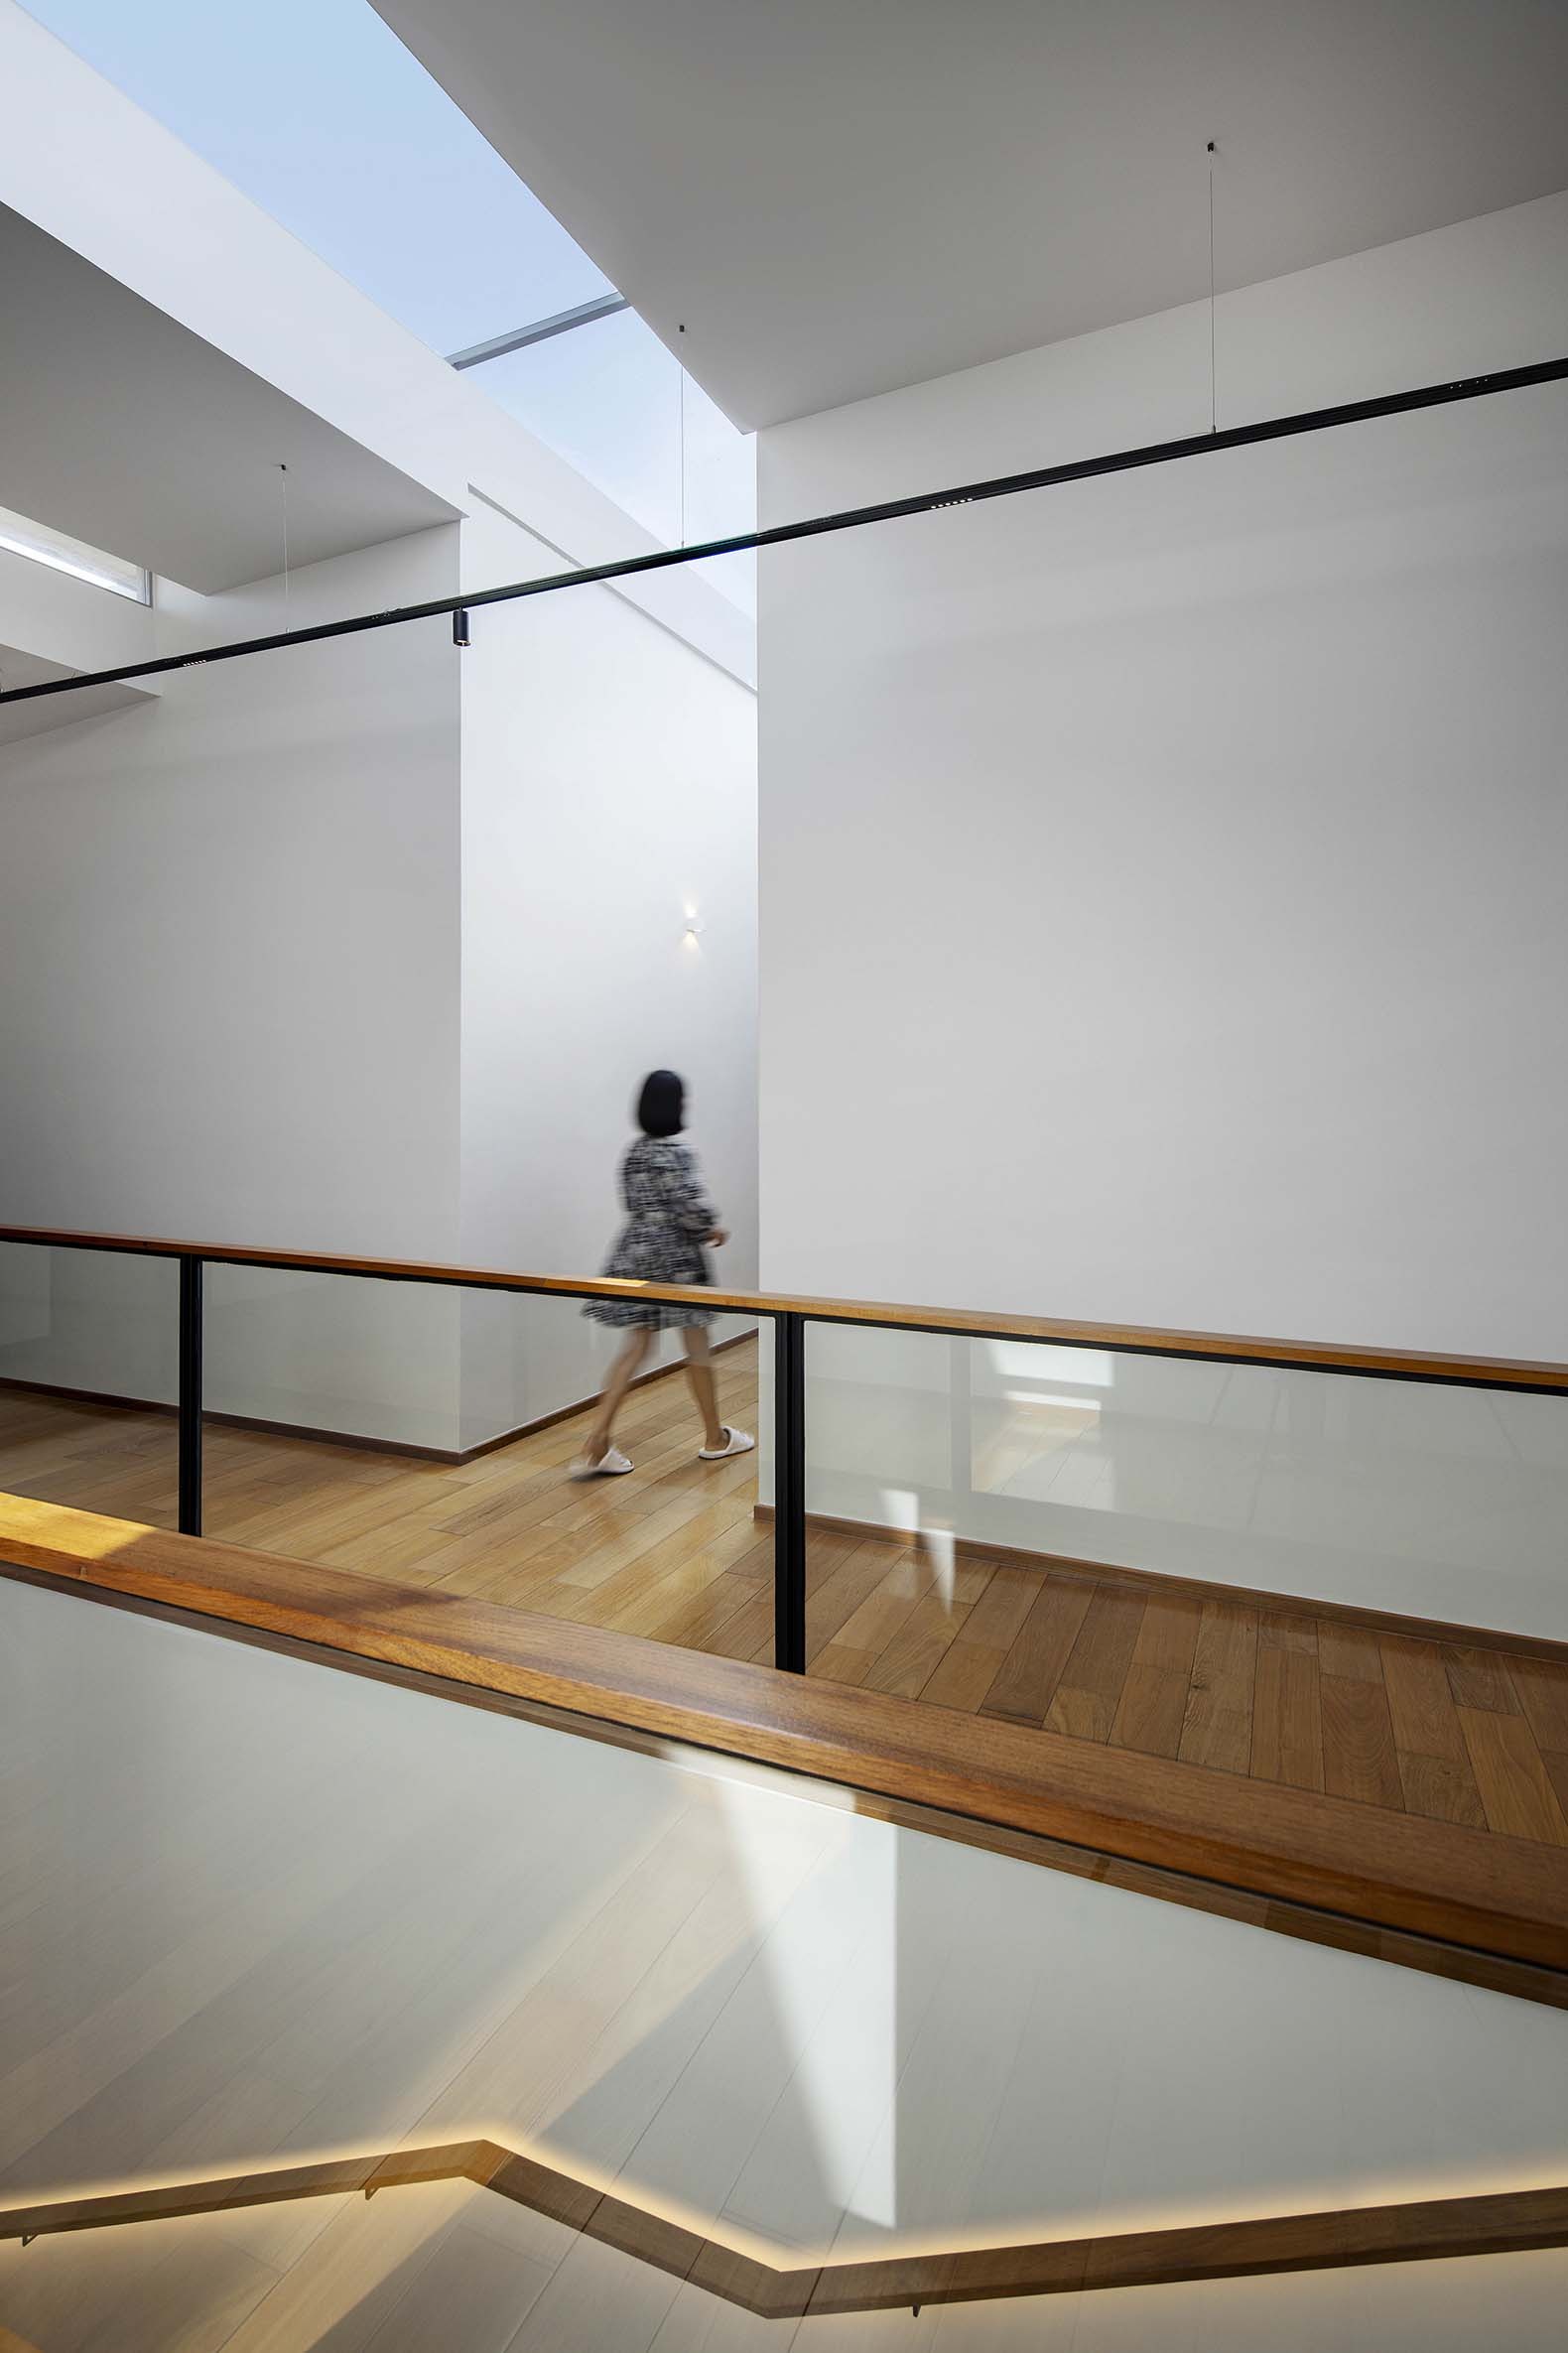
The house brings together structure, family, and space. The concrete frame provides identity and carries the family’s legacy. The layout separates shared and private life through differences in scale and ceiling height. The layered north facade balances openness with privacy. Together, these decisions make a house suited to a multi-generational family, with a strong character that responds well to the family’s way of life, even in a neighborhood where everything is within easy reach.