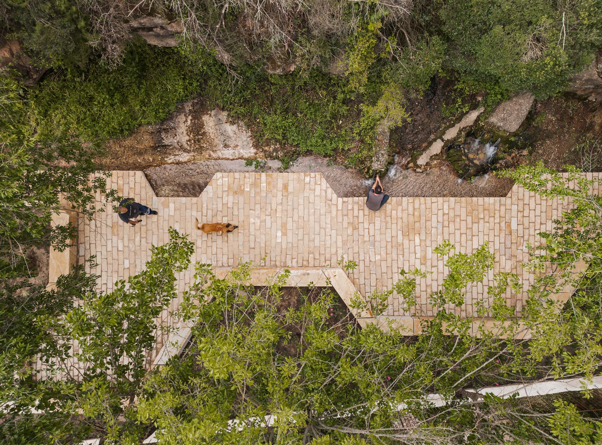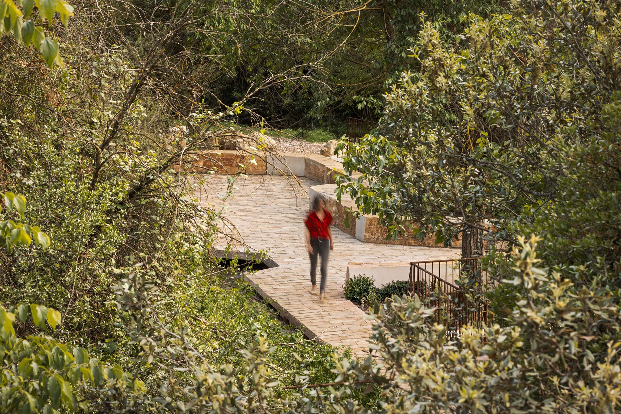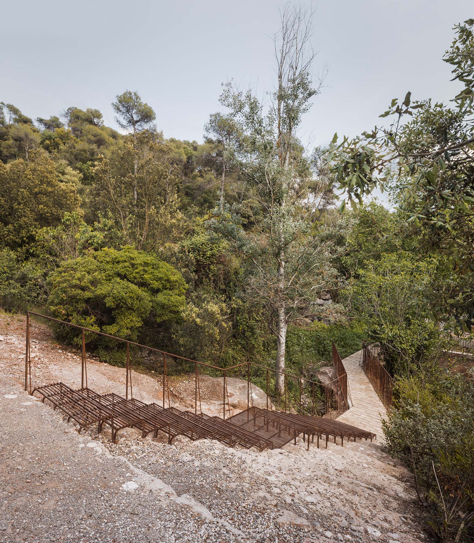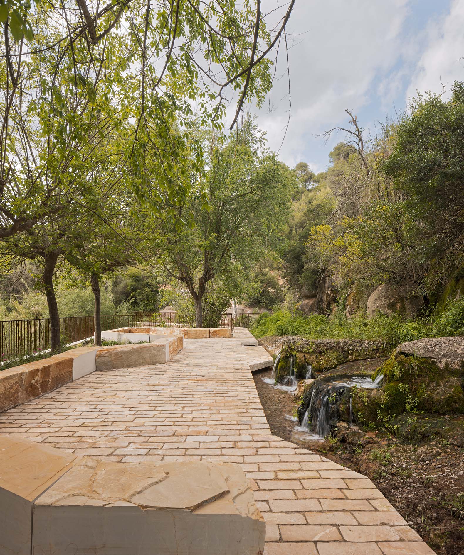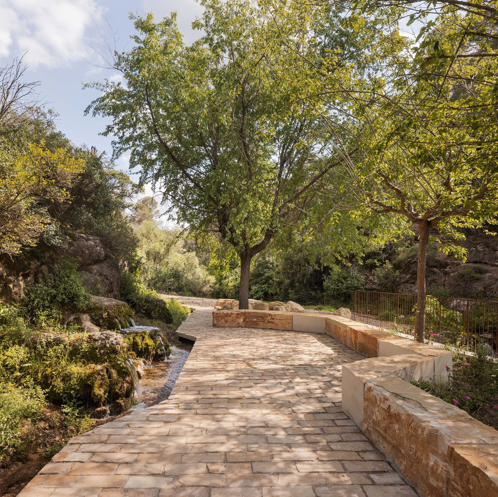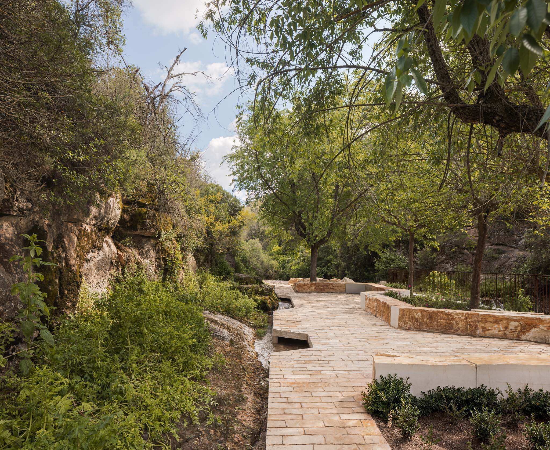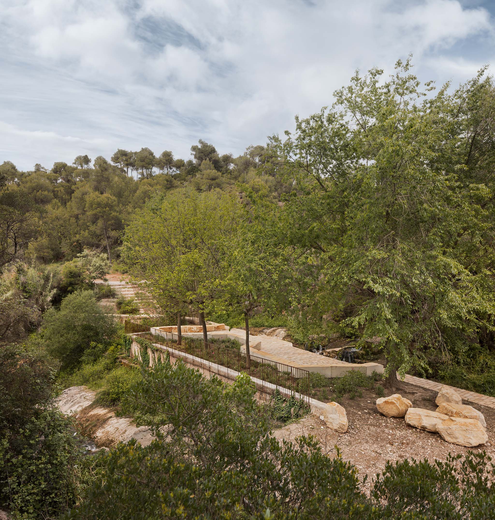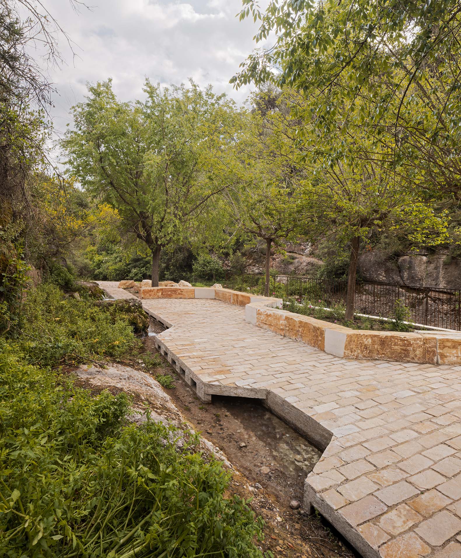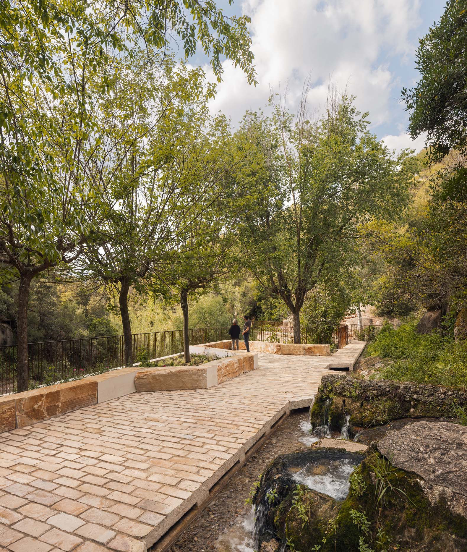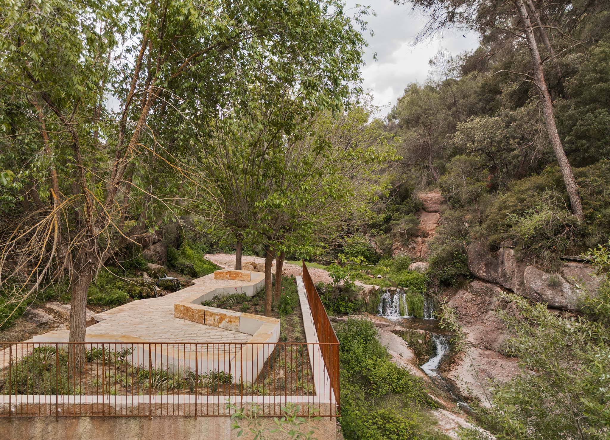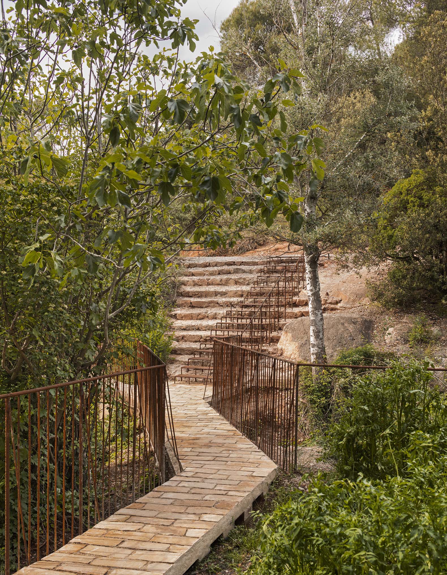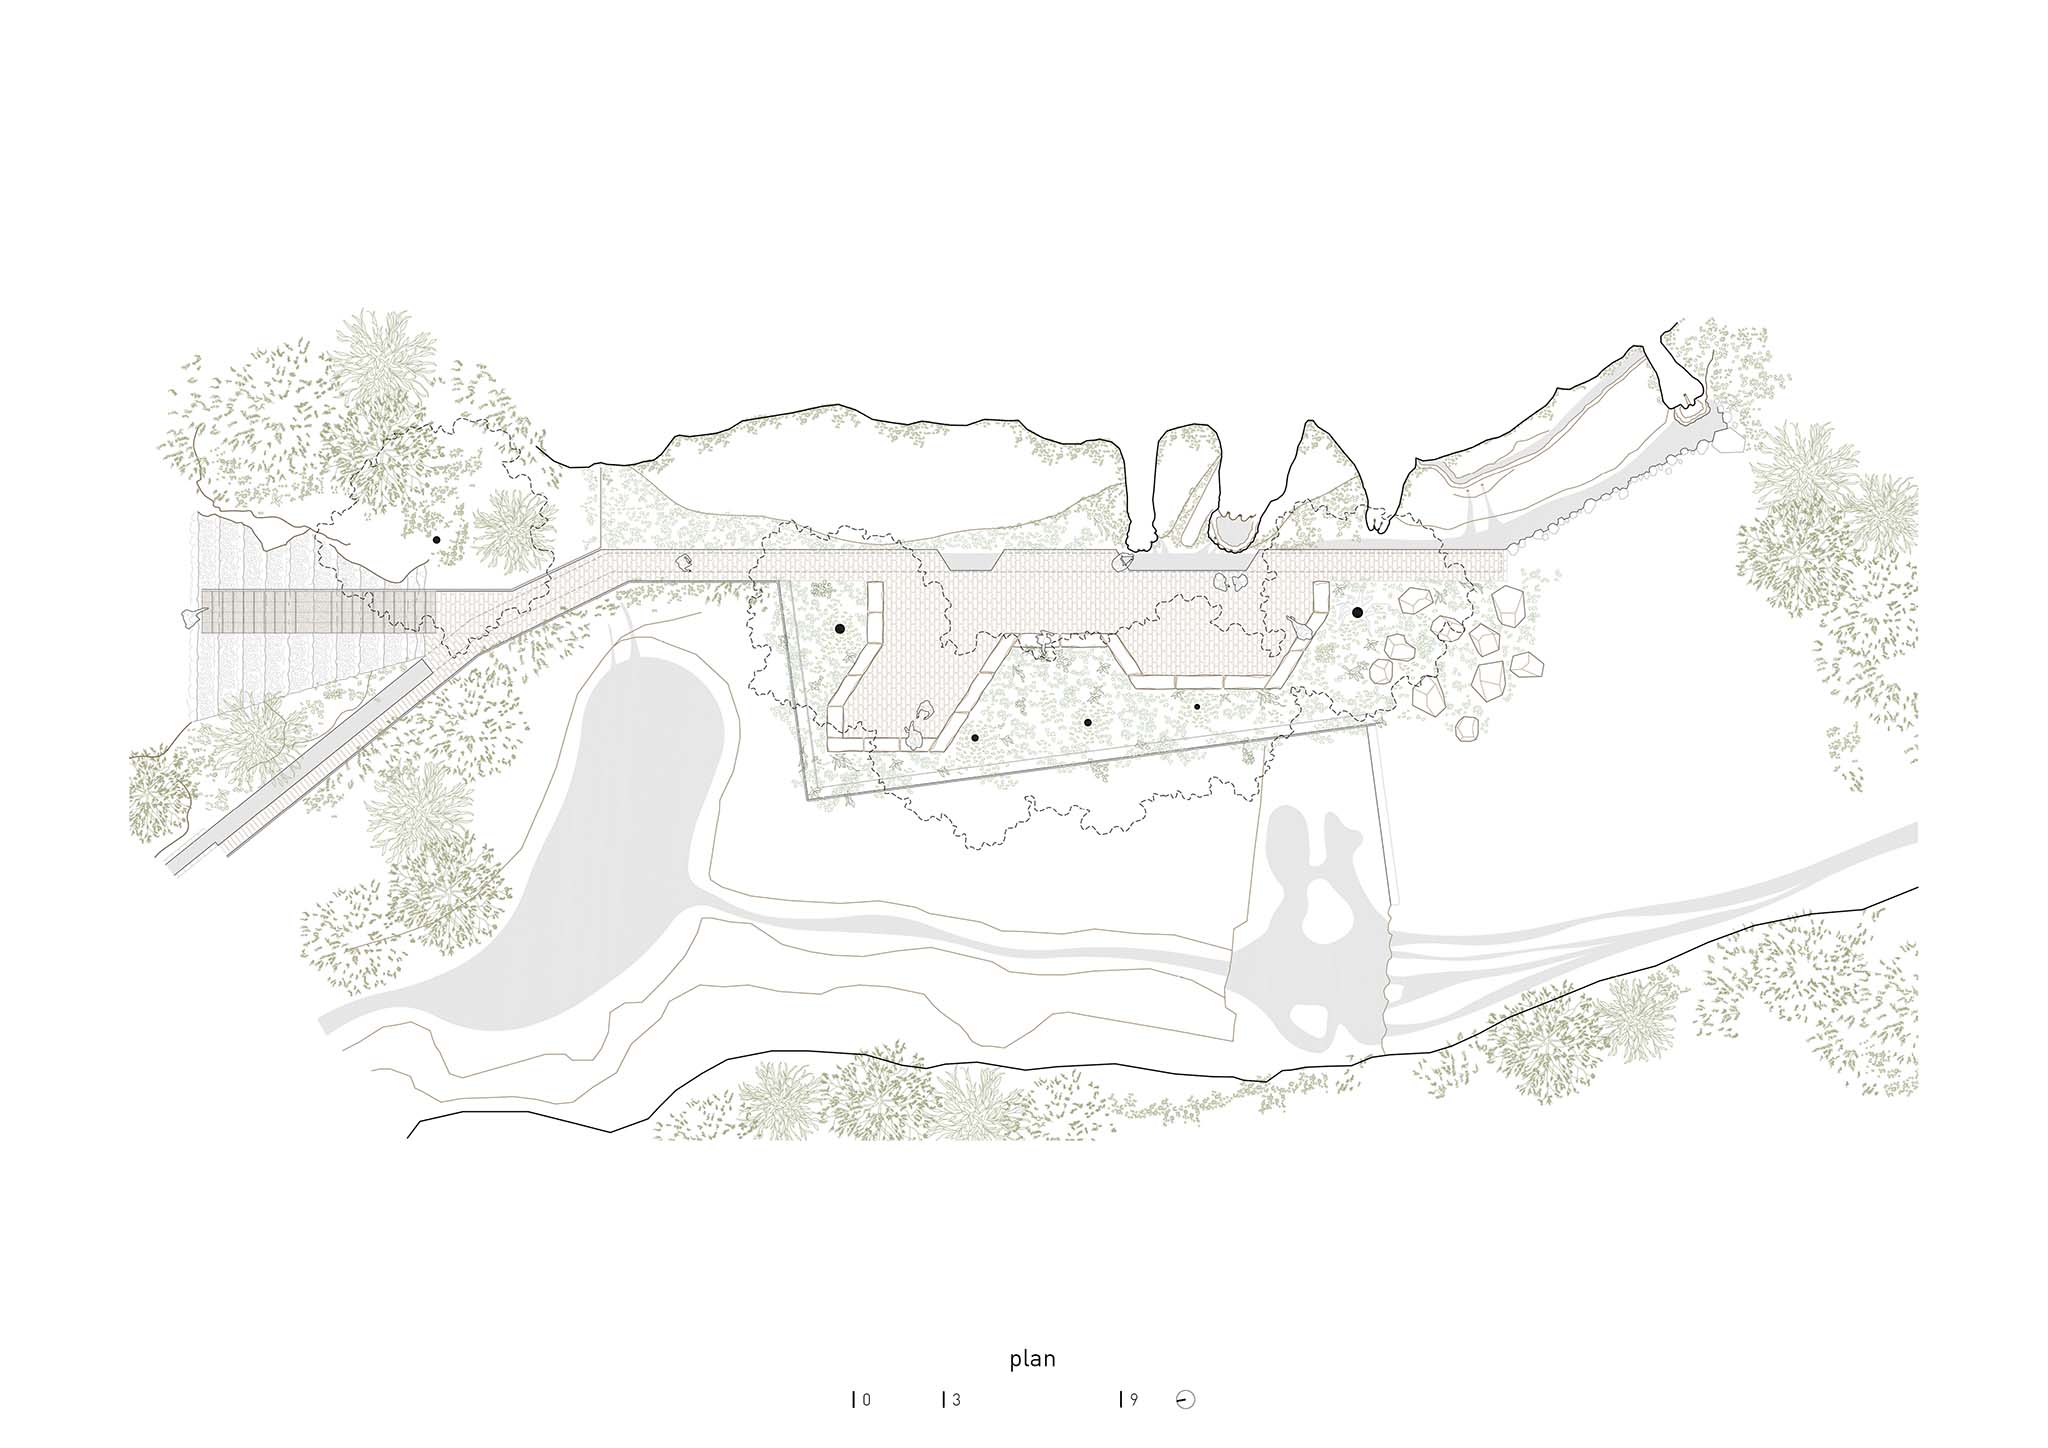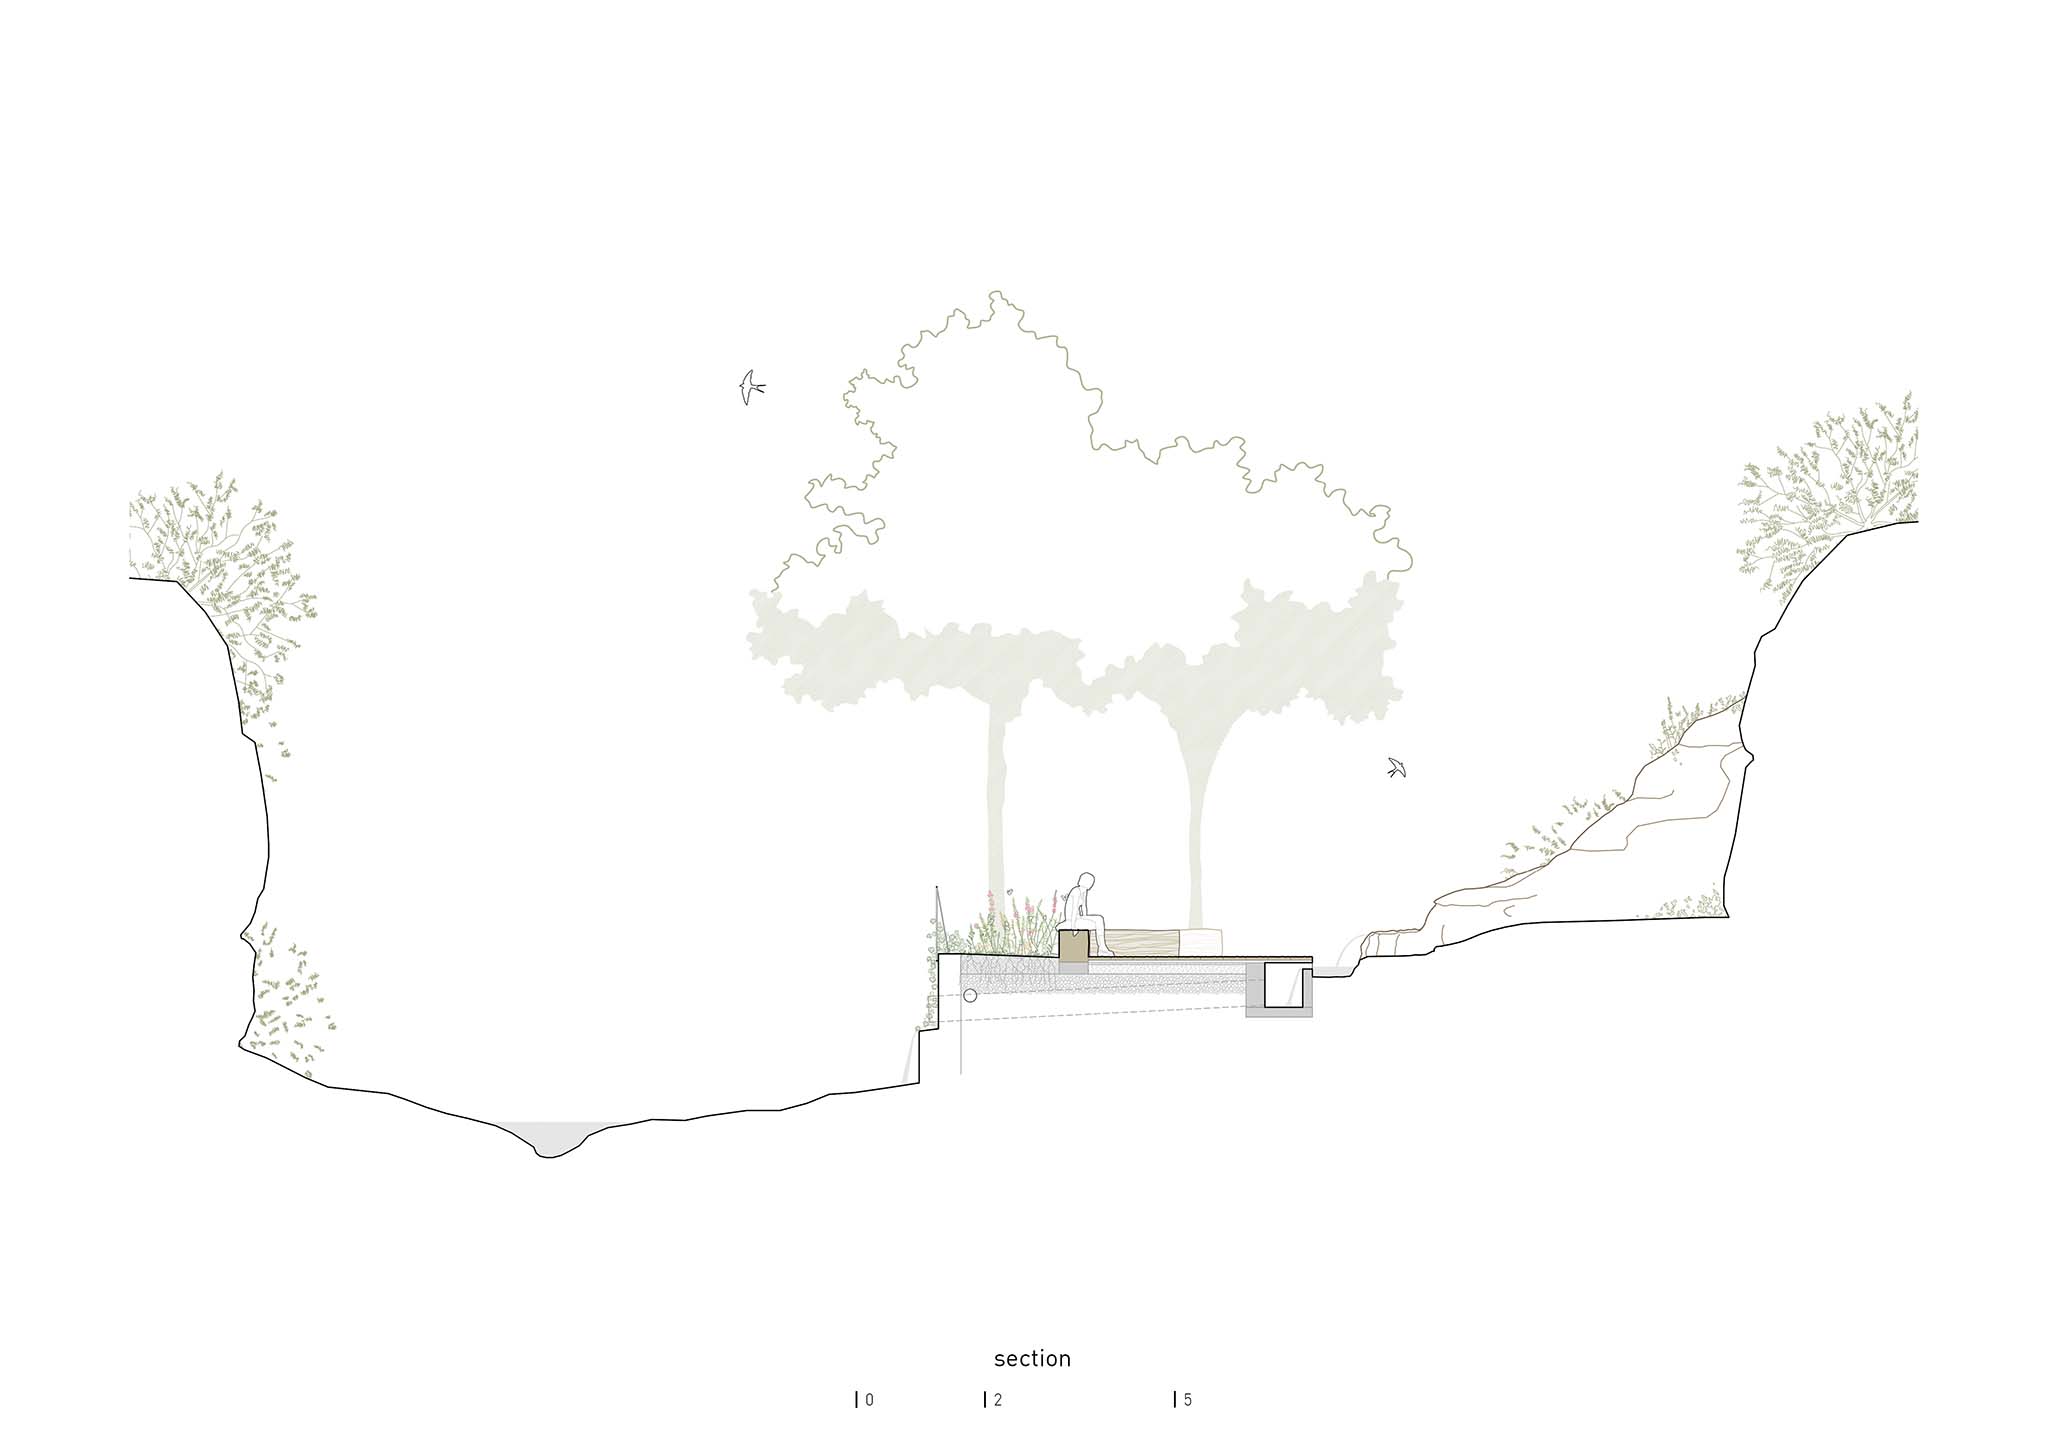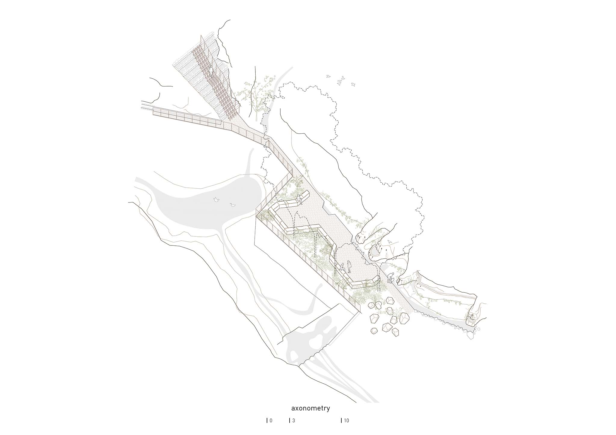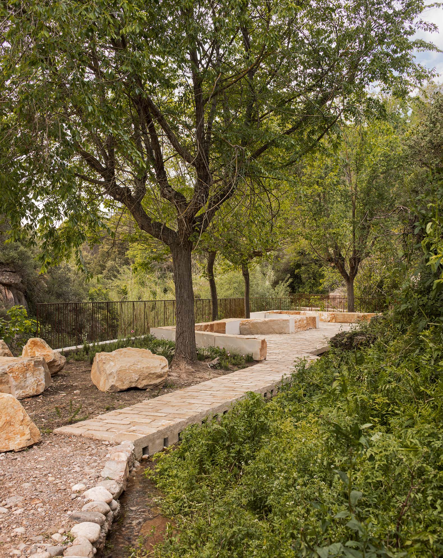
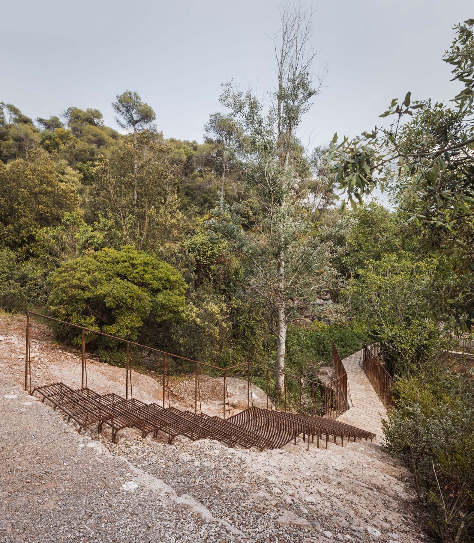
The project conceived by 08014 is organized around a linear north-south path connecting the access staircase to the last of the springs, using the partially uncovered irrigation channel as a central axis. Opposite the springs, the path widens over an existing platform to create a space for lingering and gathering.
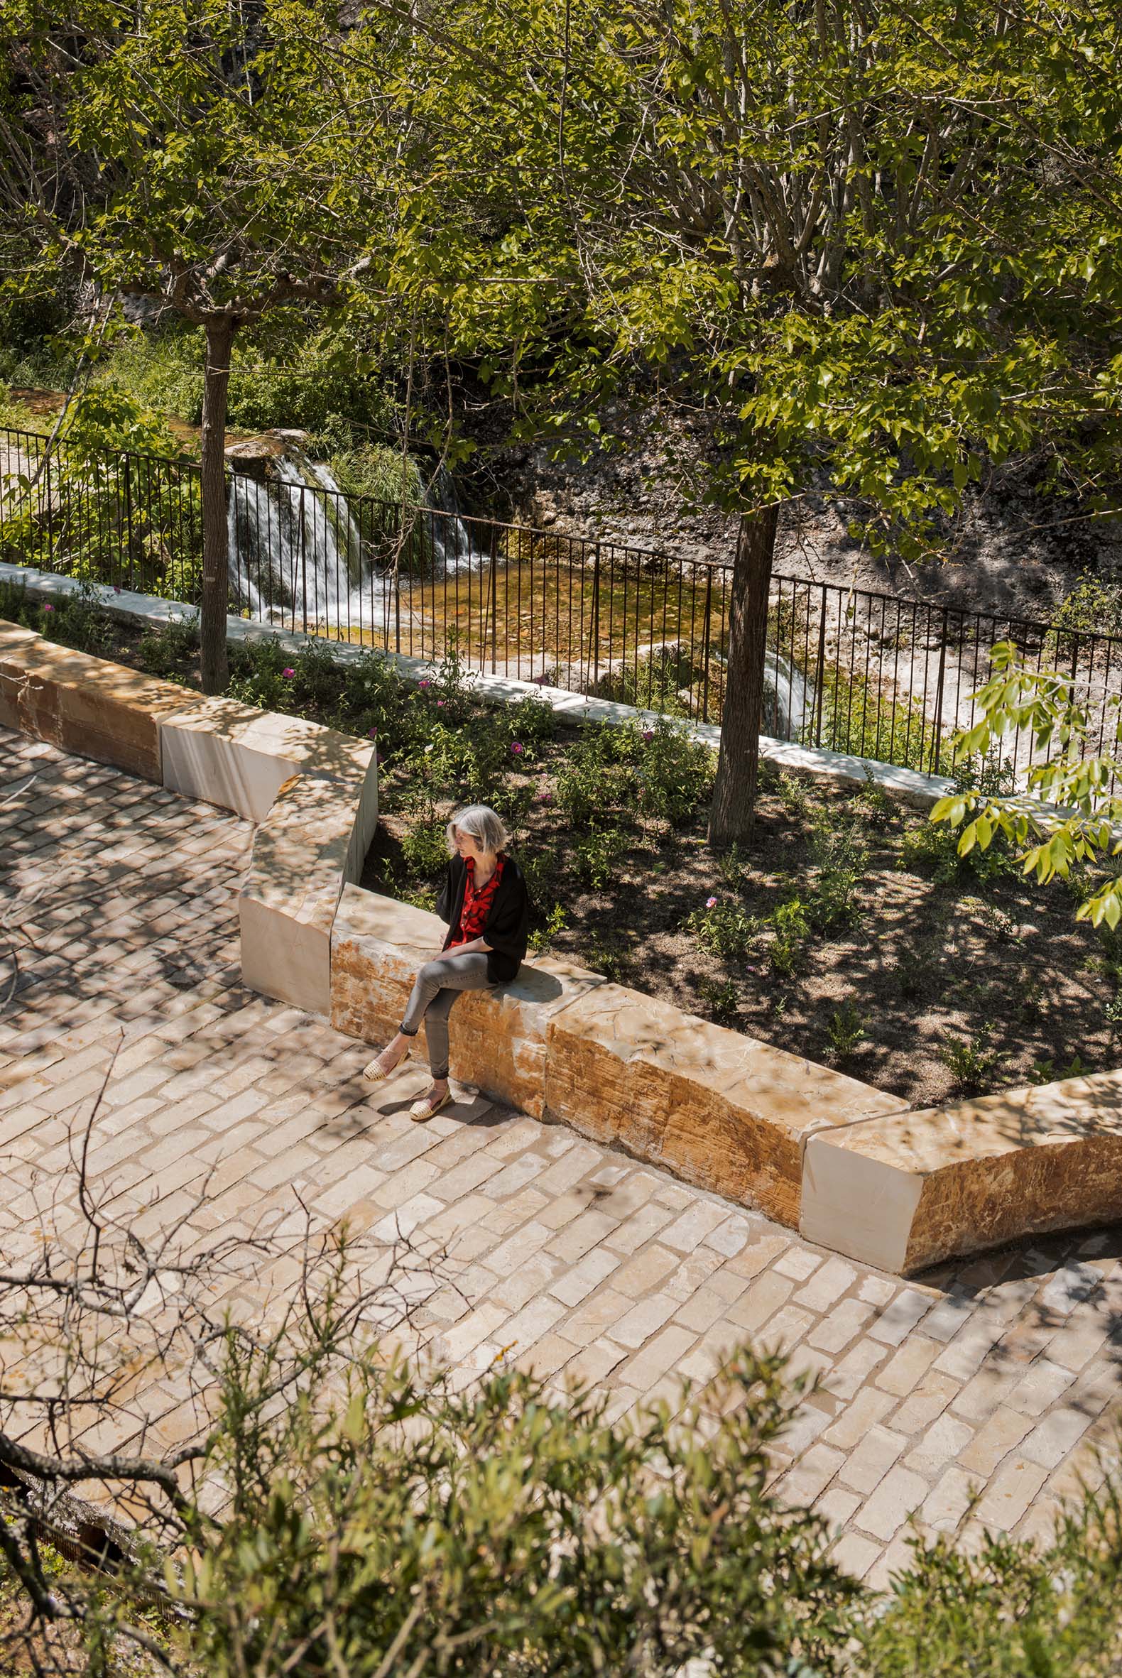
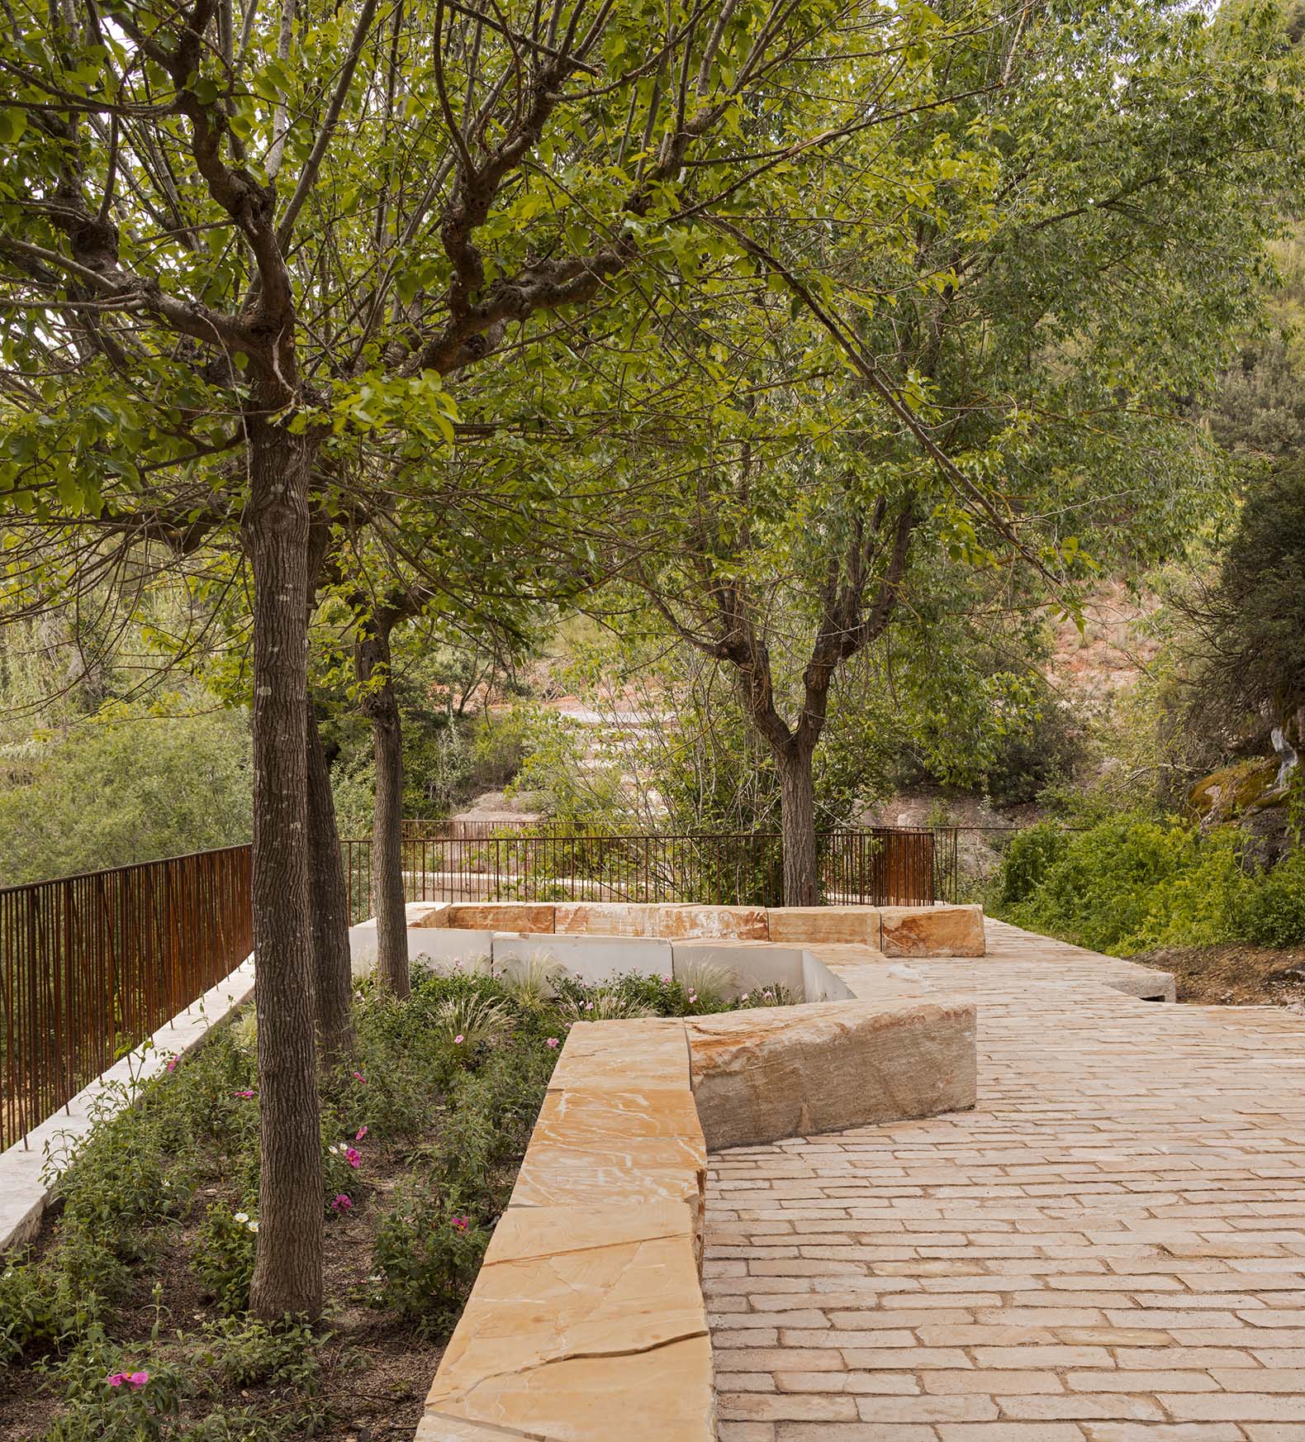
A 25-meter-long linear bench—featuring an irregular, predominantly concave shape—frames a roughly 70 m² planting bed filled with native vegetation, alongside natural stone slab paving. The design relies primarily on local limestone—used for paving, benches, and breakwaters—and weathered rebar, used for railings and staircases.
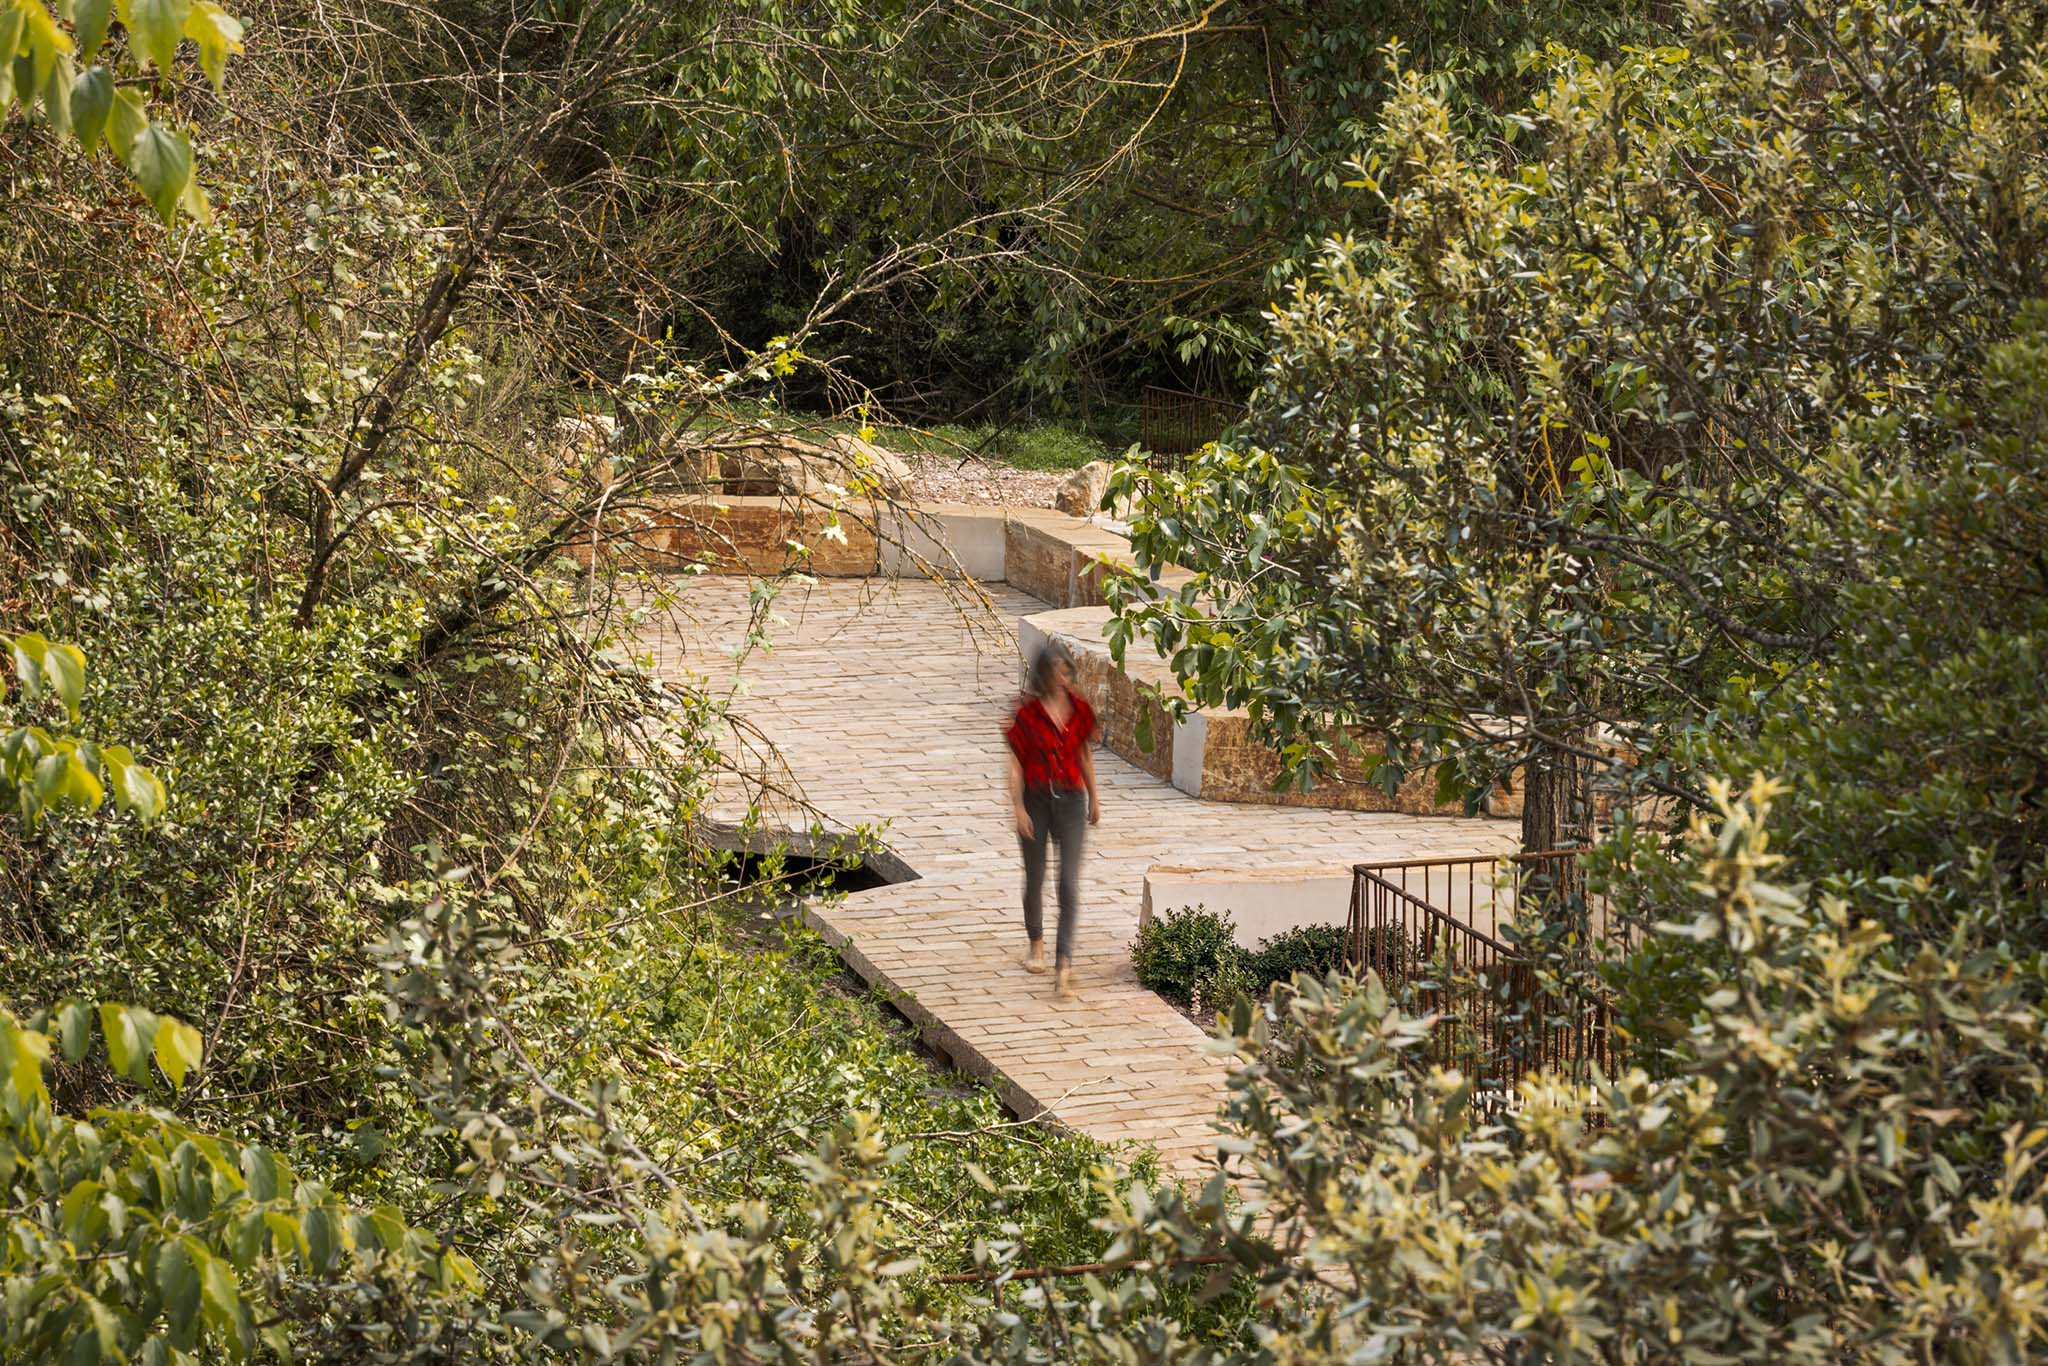
The Springs of Rellinars by 08014. Photograph by Pol Viladoms.
Project description by 08014
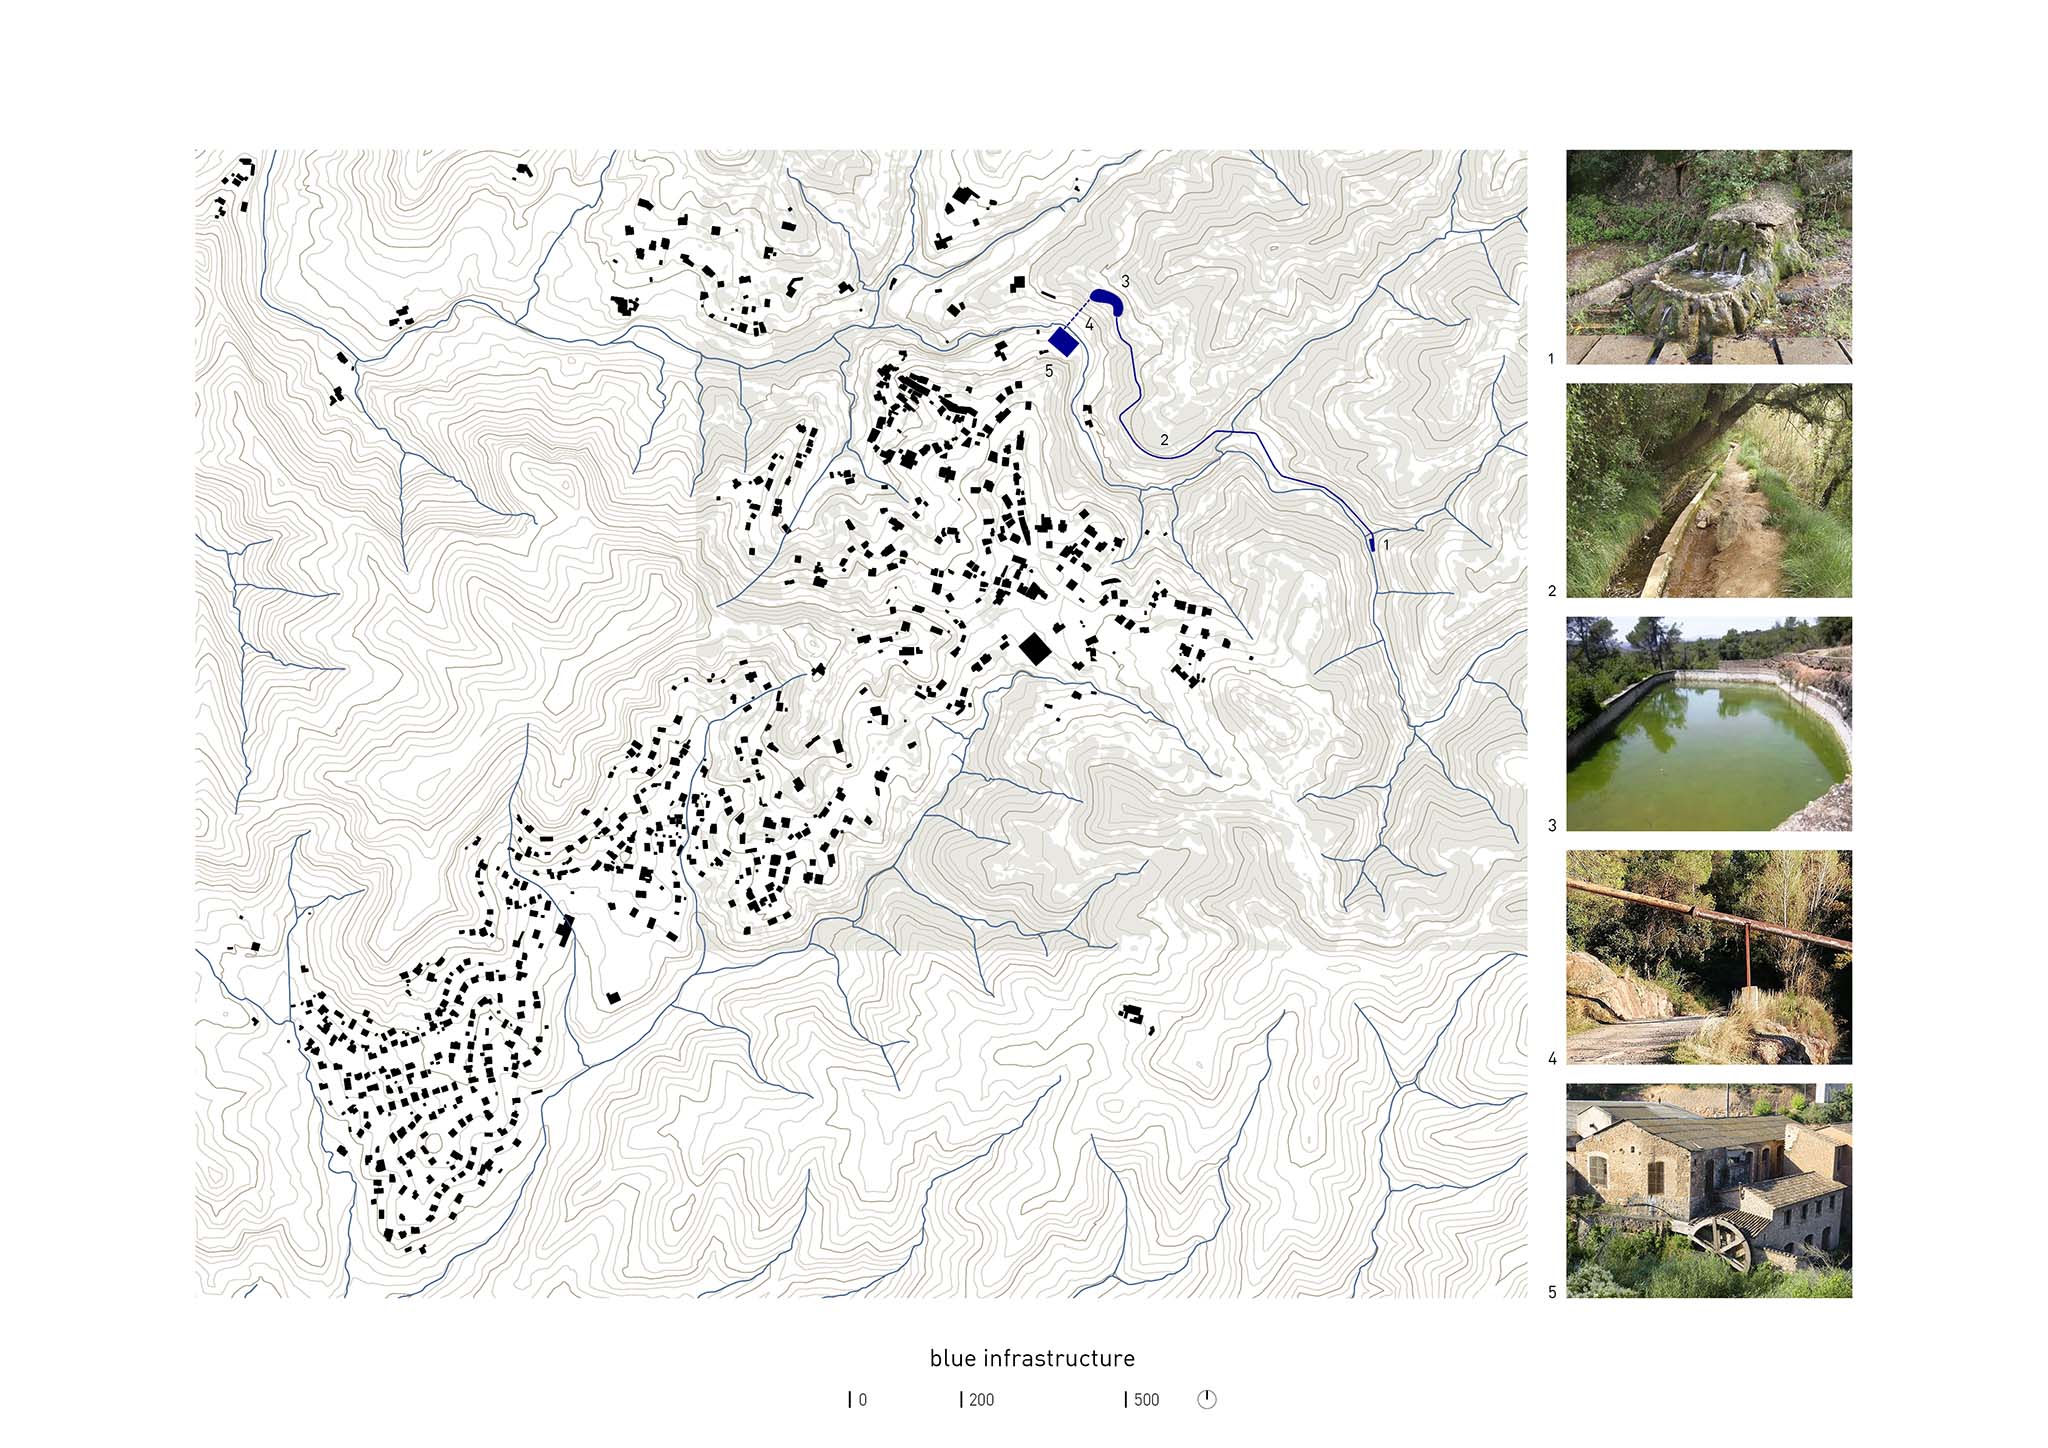
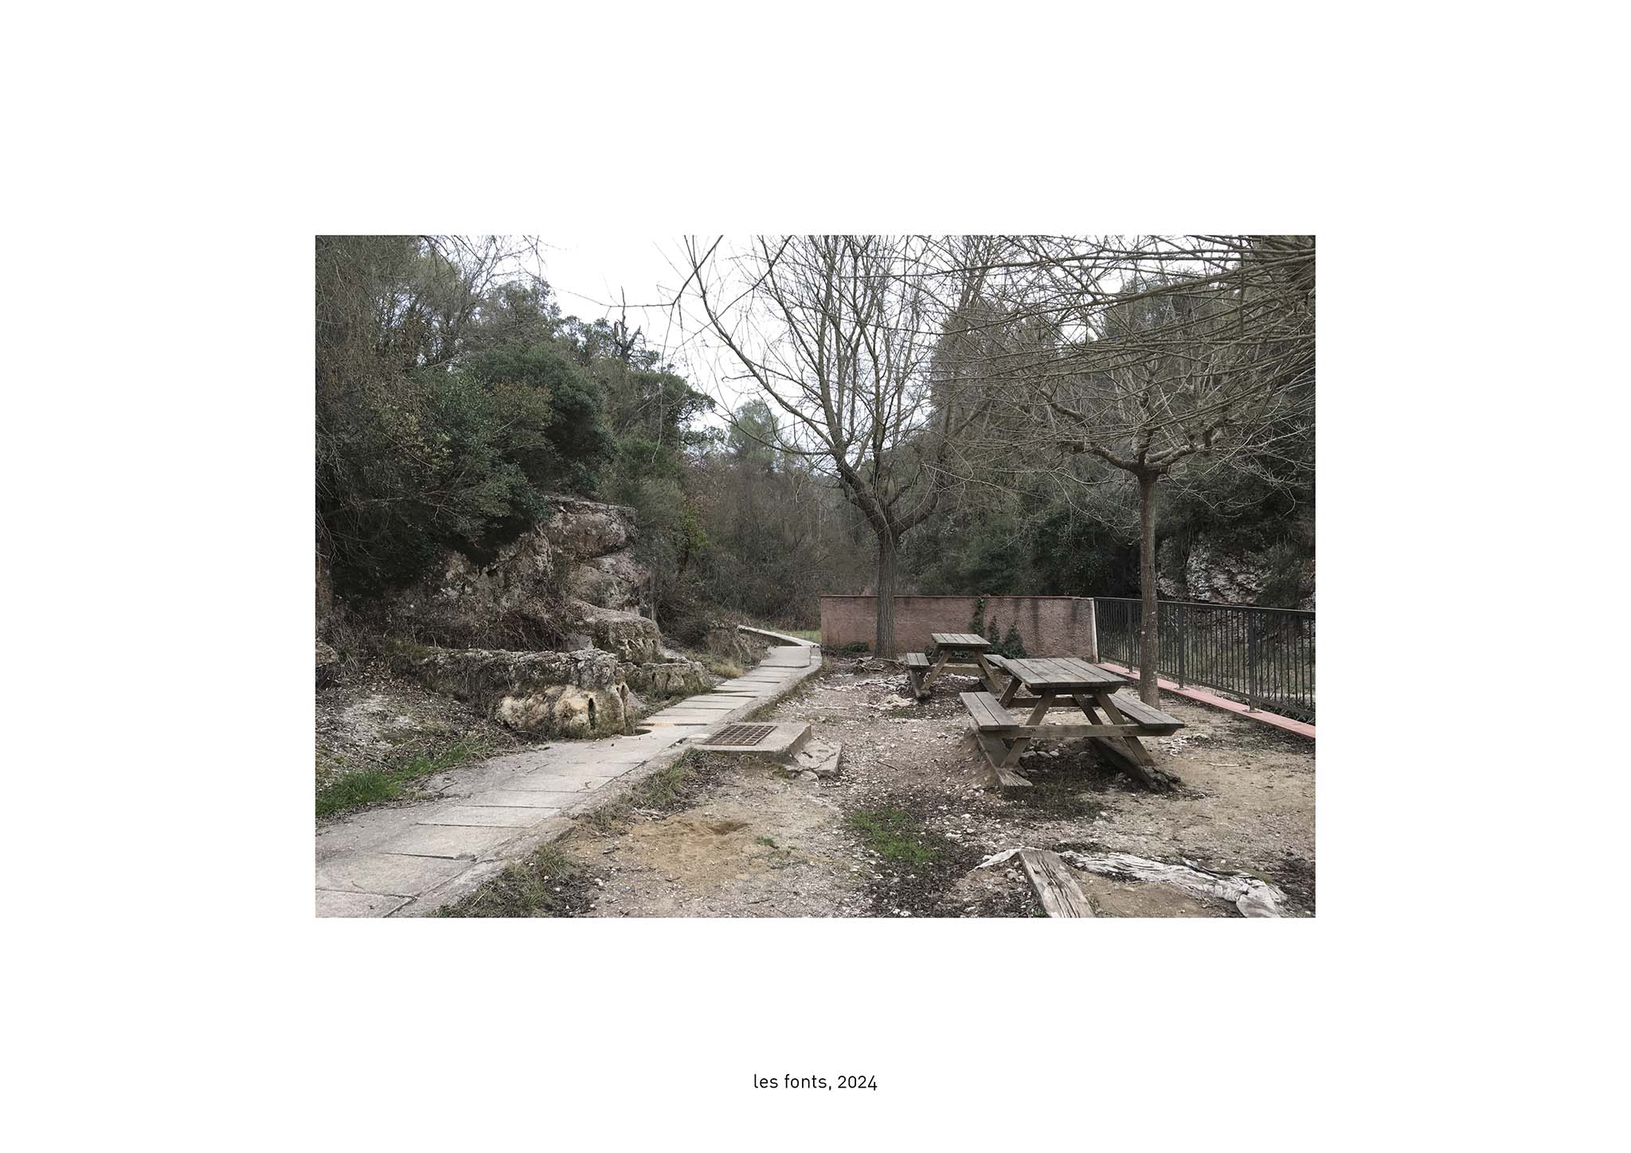
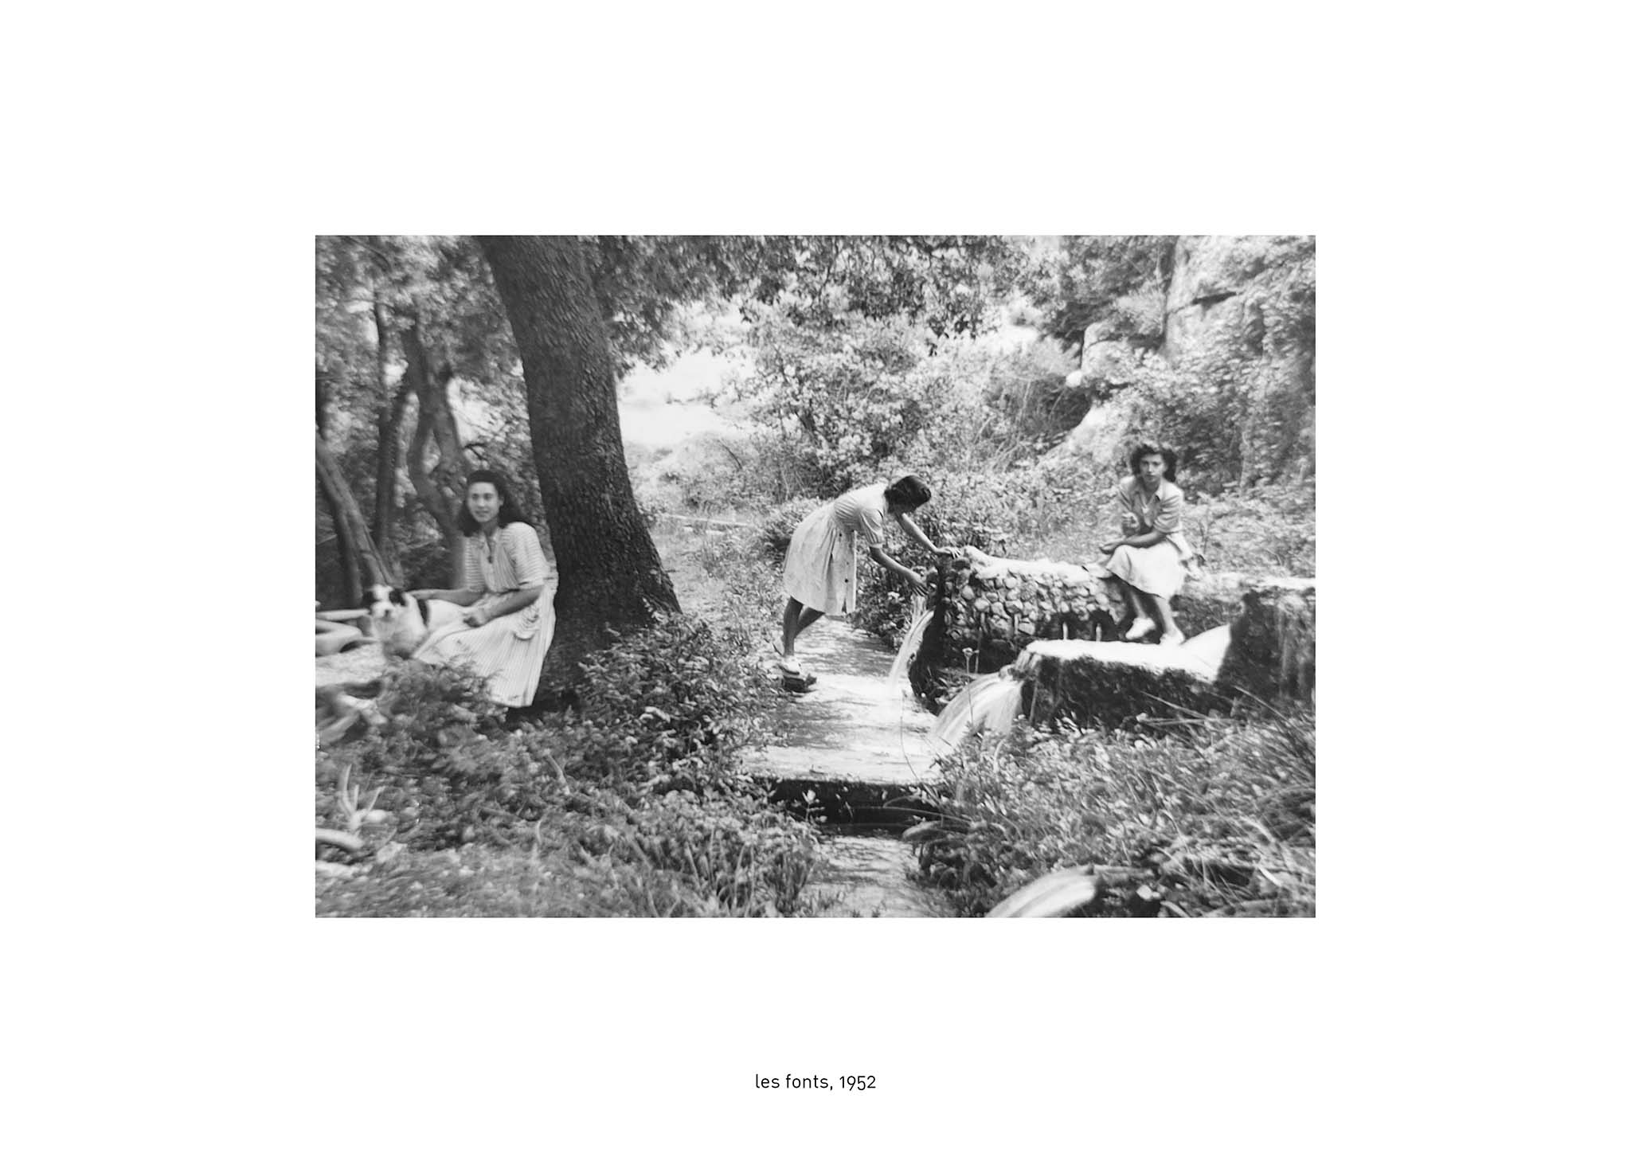
Les Fonts de Rellinars are natural springs that gush from cracks in the rock. A small clearing in the middle of the forest, in the Serra de l’Obac, consisting of around twenty fountains, most of which were modified by human intervention many years ago. Except during periods of drought, the water flows abundantly and is channeled through a ditch to a pond which, until the 1970s, supplied the water mill at La Fàbrica de Rellinars.
Les Fonts is not only the source of a hydraulic infrastructure, but has historically been -and continues to be today- a meeting place for the neighbors of Rellinars and hikers from far and wide. A bioclimatic shelter located a few meters below the forest track leading to the site, in the shade of a group of elm trees, right next to the water from the stream, the springs and the ditch.
The main objectives of our project are to create a space that is more accessible and better integrated into its surroundings, to increase vegetation cover and to improve the functioning of the hydraulic infrastructure.
The project follows a linear layout, running north-south from the access staircase to the last of the fountains, with the partially exposed ditch acting as its backbone. In front of the fountains, making use of a platform built years ago, the path widens to form a gathering space bordered by a 25-metre-long linear bench, with an irregular, generally concave shape. The area accessible to the people is paved with natural stone tiles, whilst, between the bench and the edge of the platform, a flowerbed of around 70m² has been created, featuring native plant species from the lower slopes of Sant Llorenç del Munt i l’Obac: a backdrop of vegetation that draws the eye towards Les Fonts.
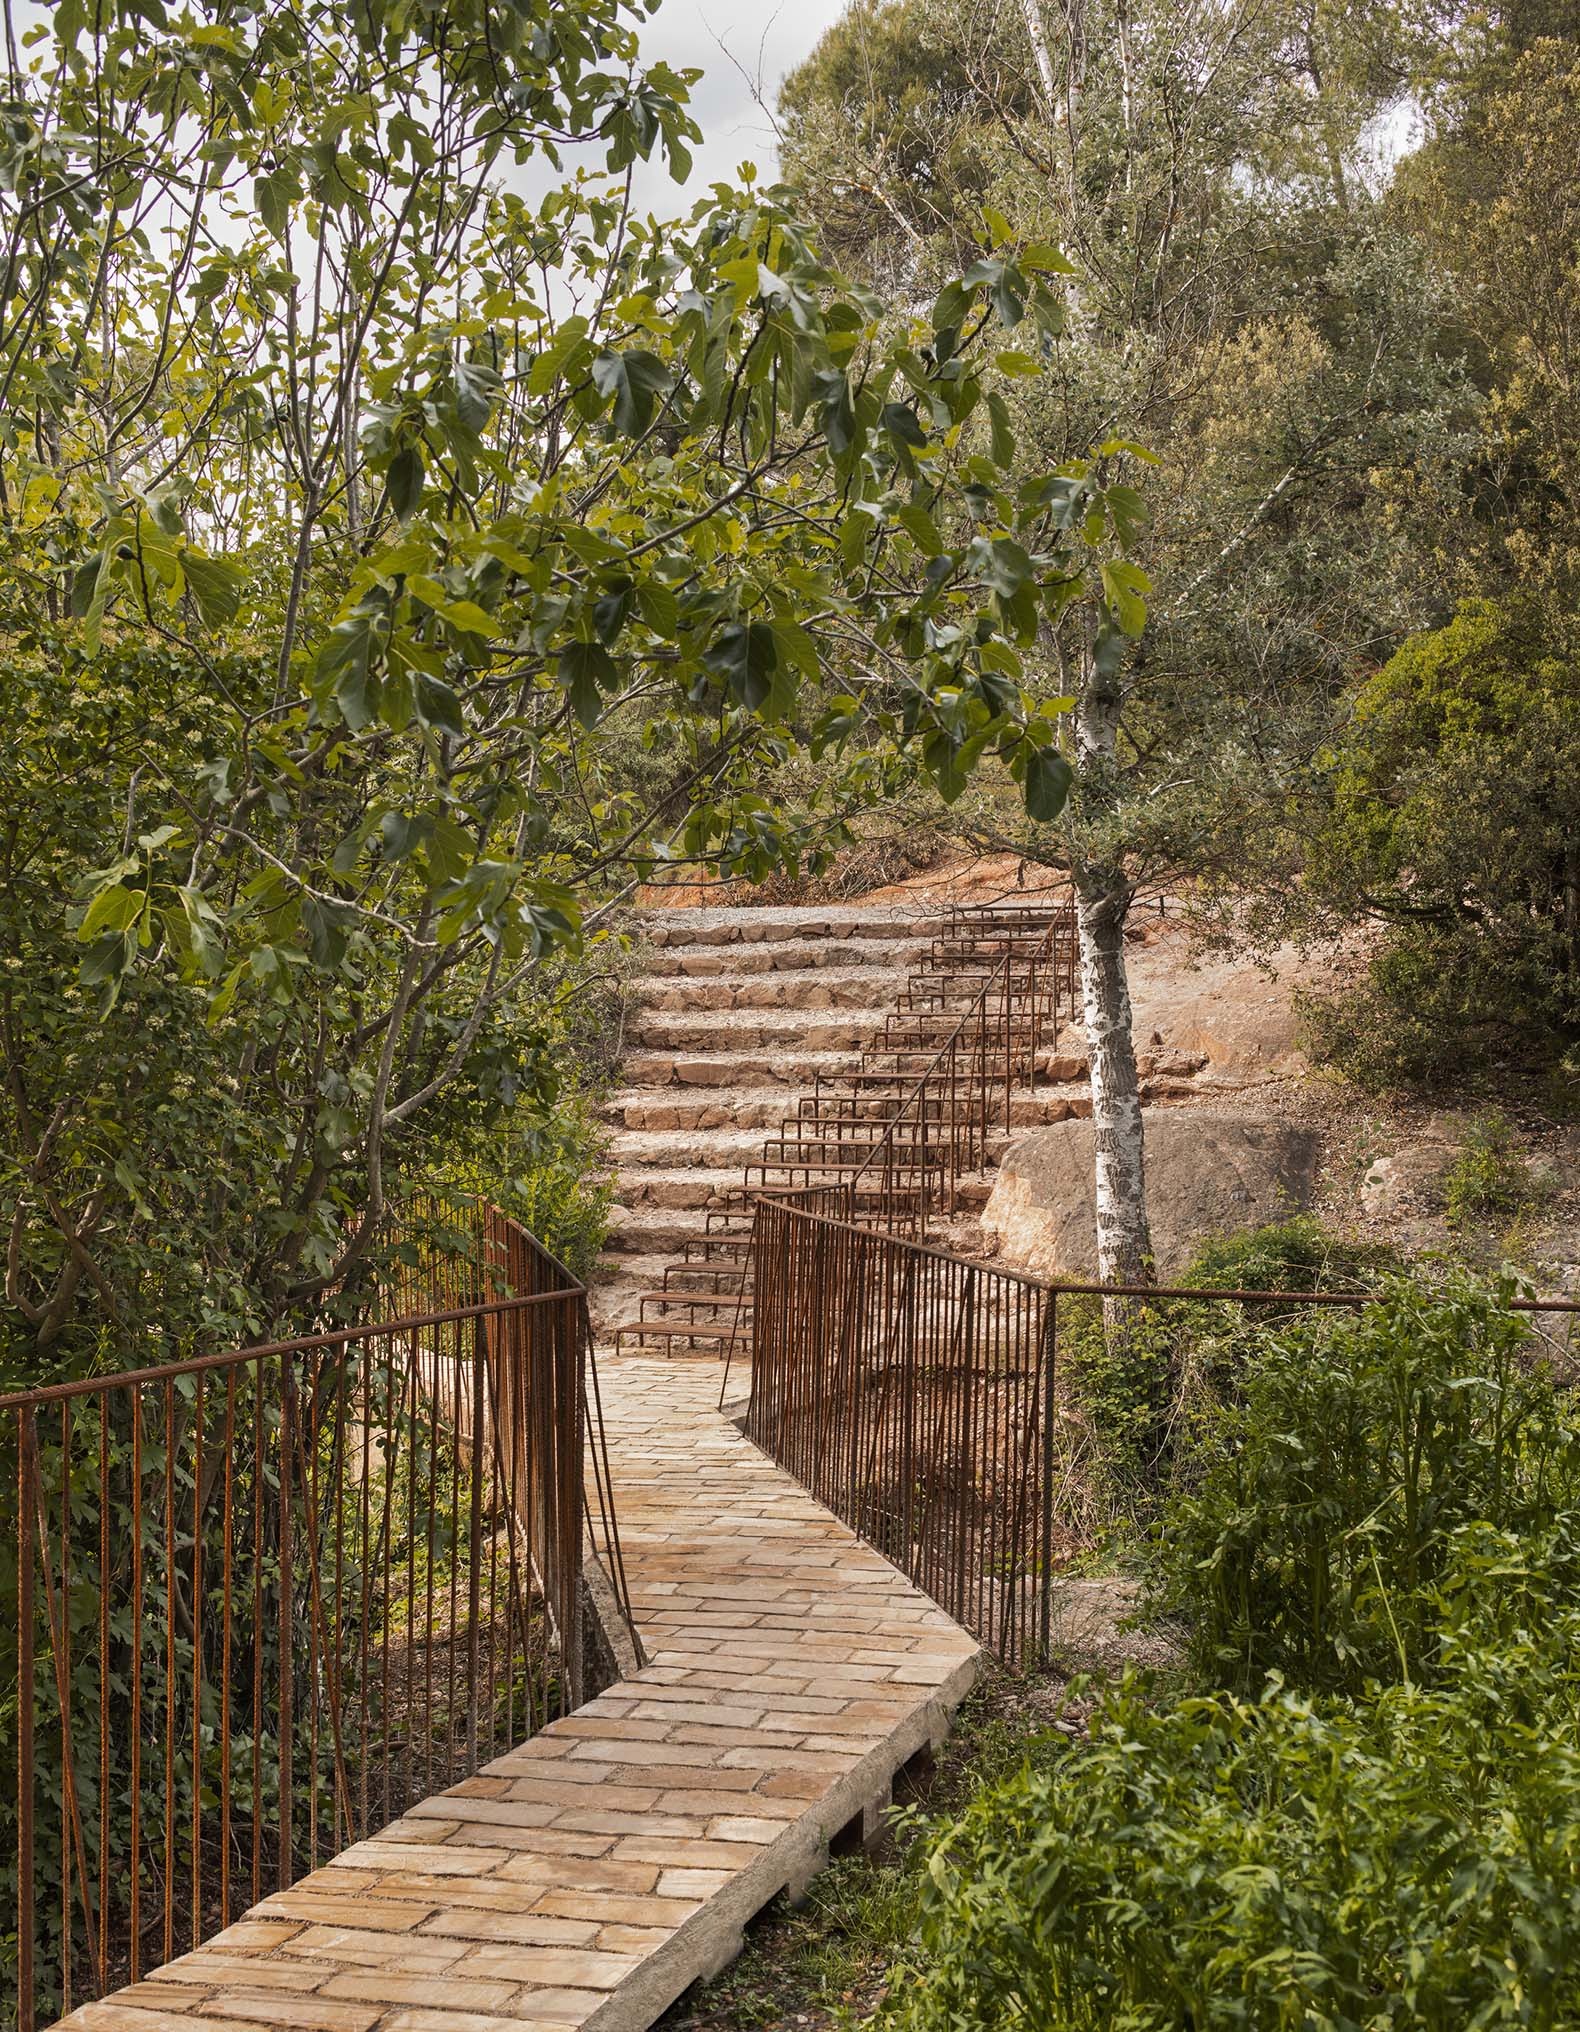
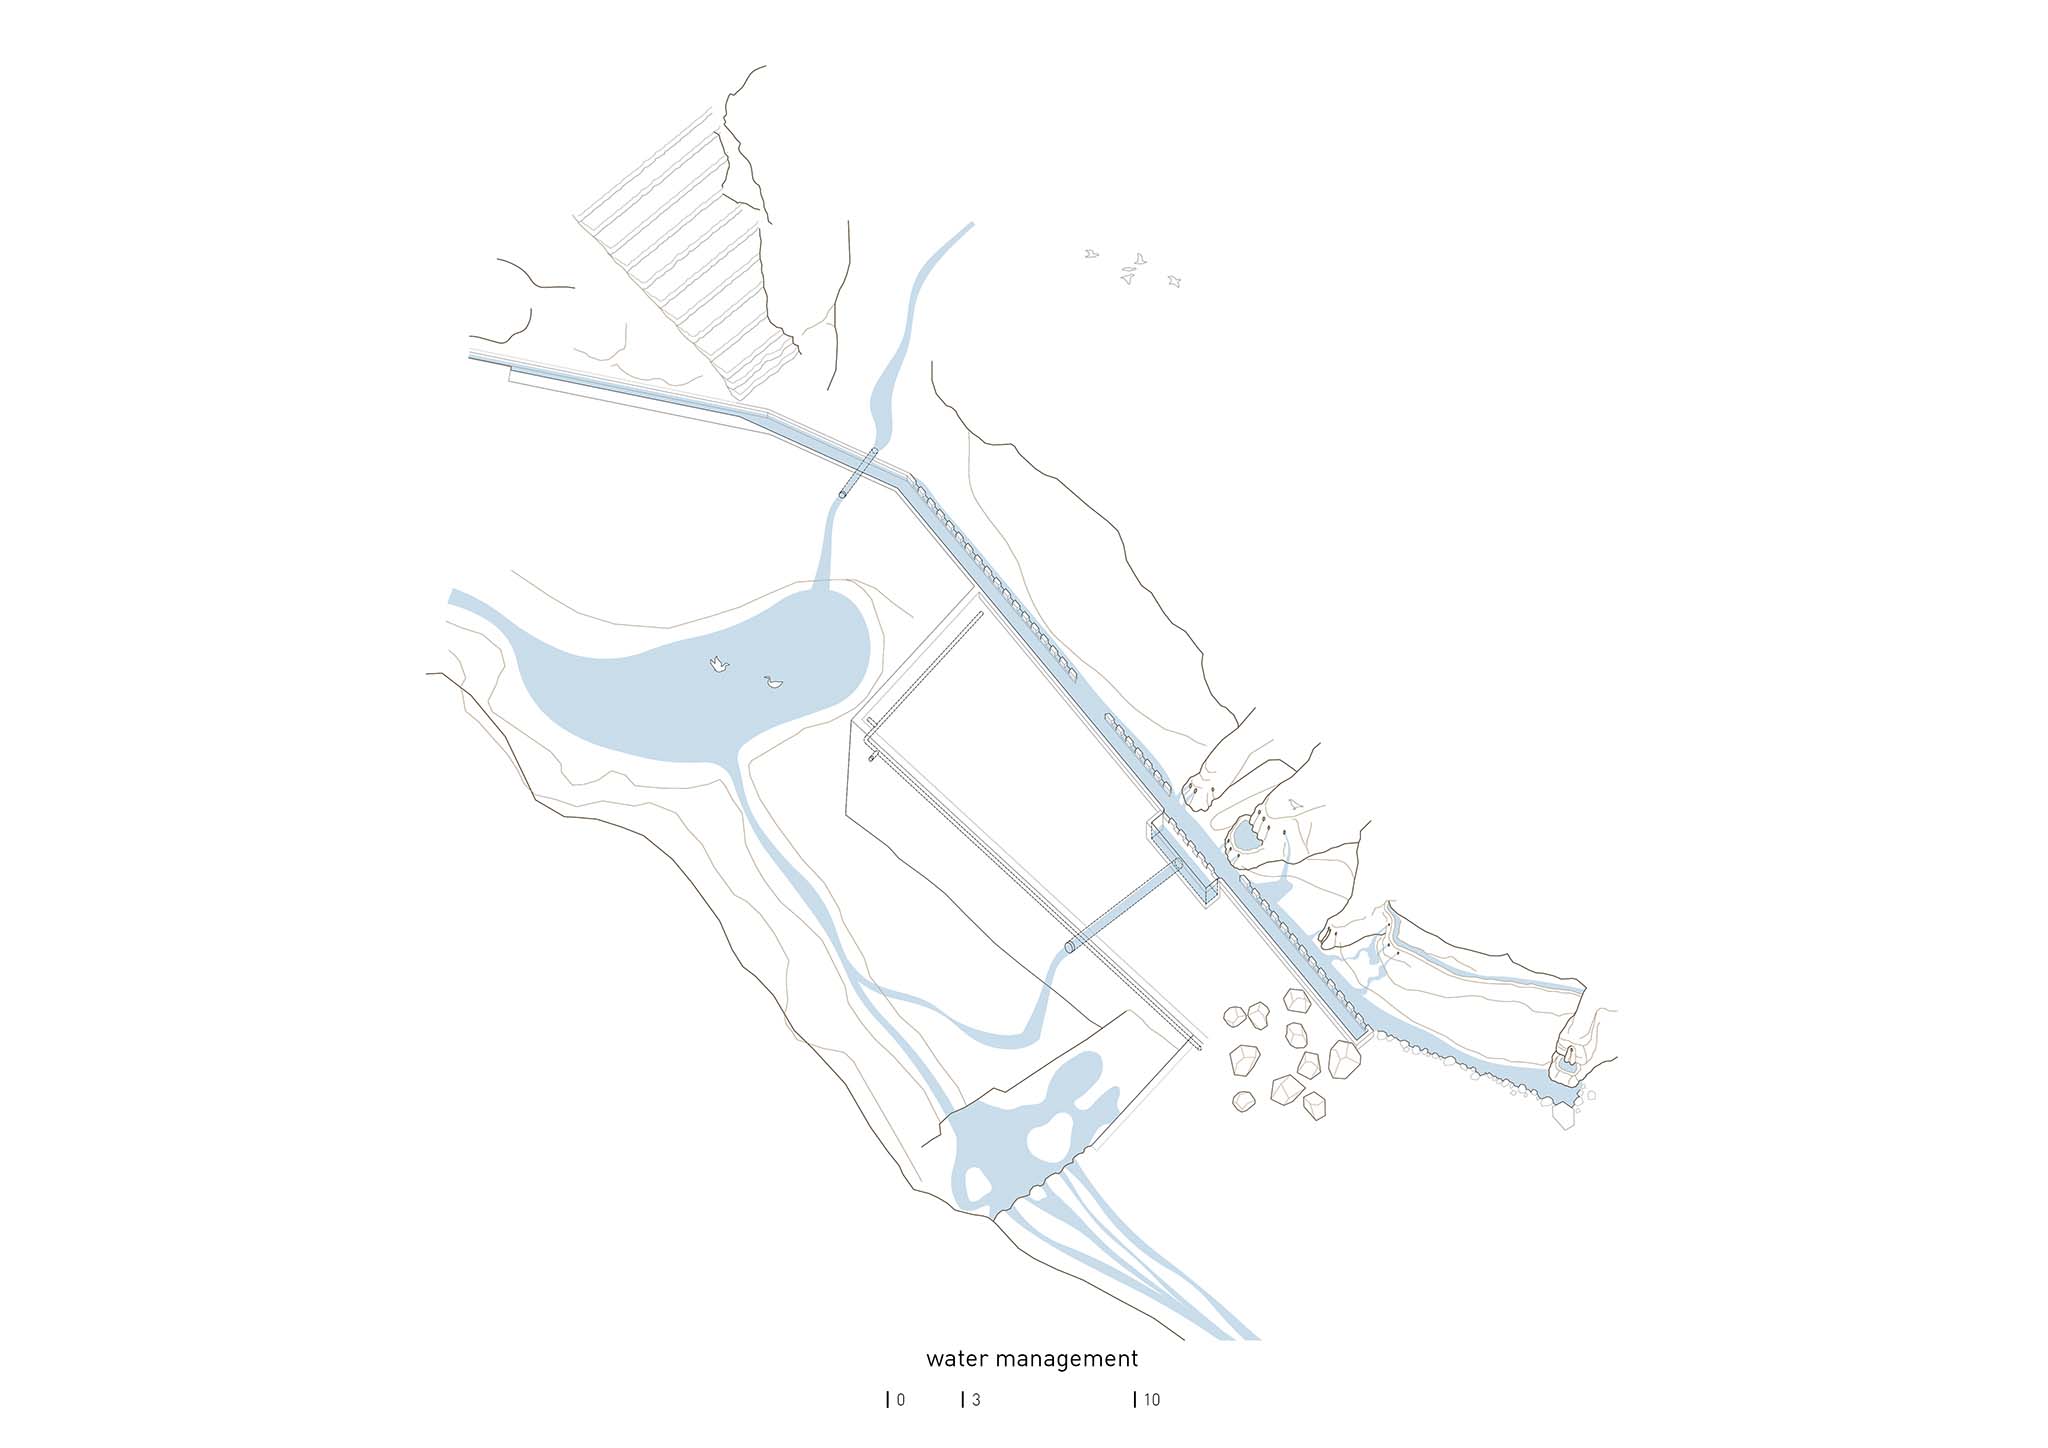
The project improves the hydraulic functionality of Les Fonts area through various interventions: the catchment area of the irrigation channel is expanded; an alternative drainage system for the platform is proposed for when the flow from the fountains exceeds the channel’s maximum capacity; the flowerbed is provided with its own drainage system connected to spillways that drain into the stream; a natural breakwater is formed to protect the site from the stream’s floodwaters.
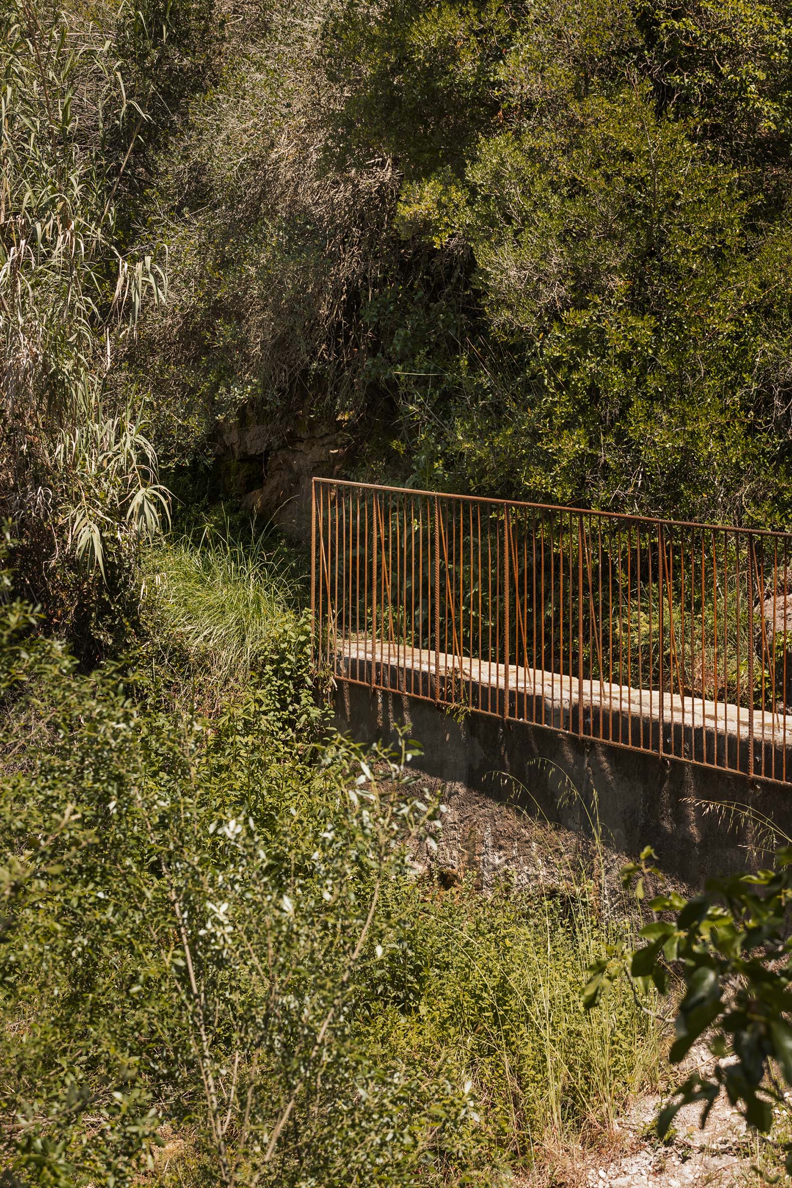
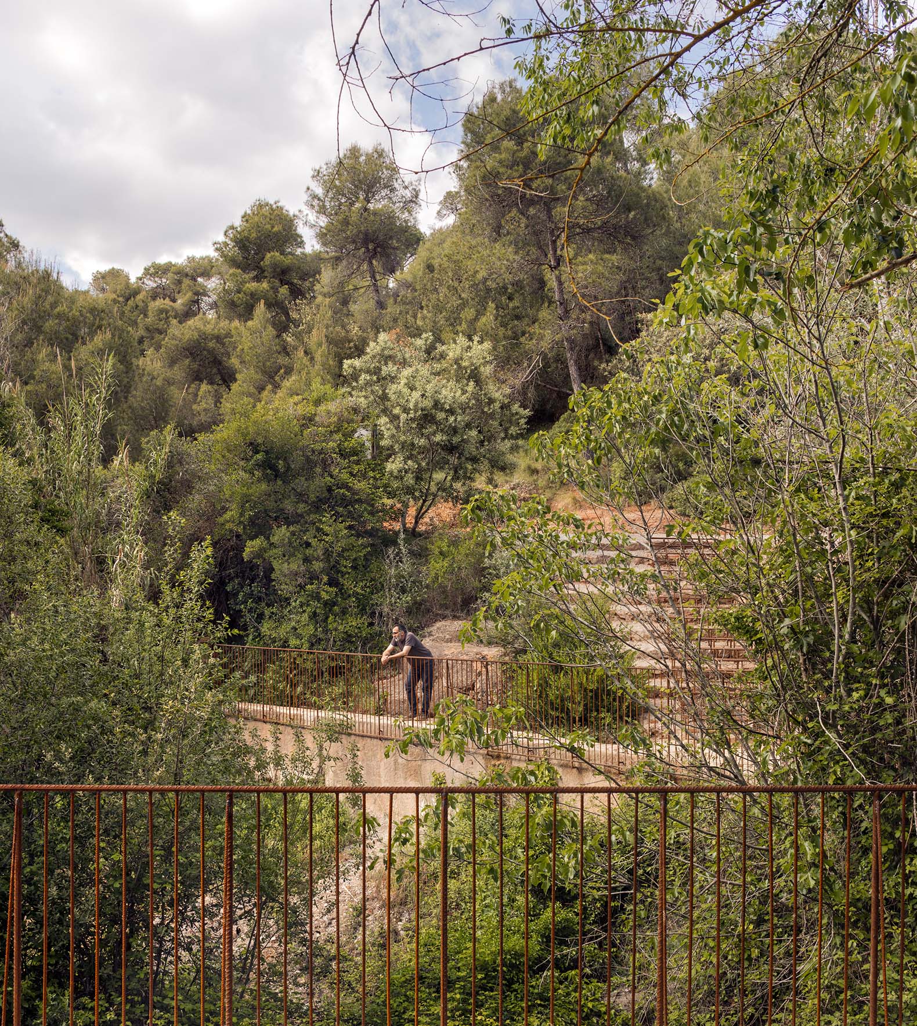
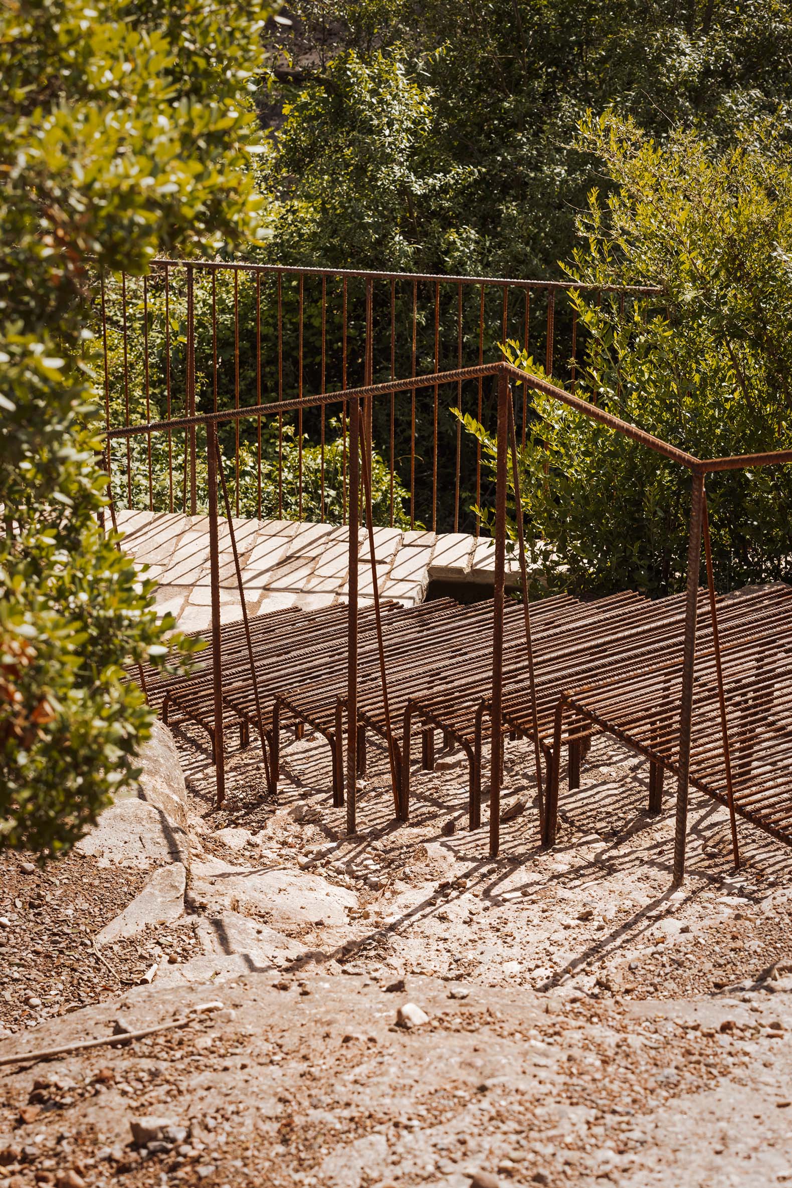
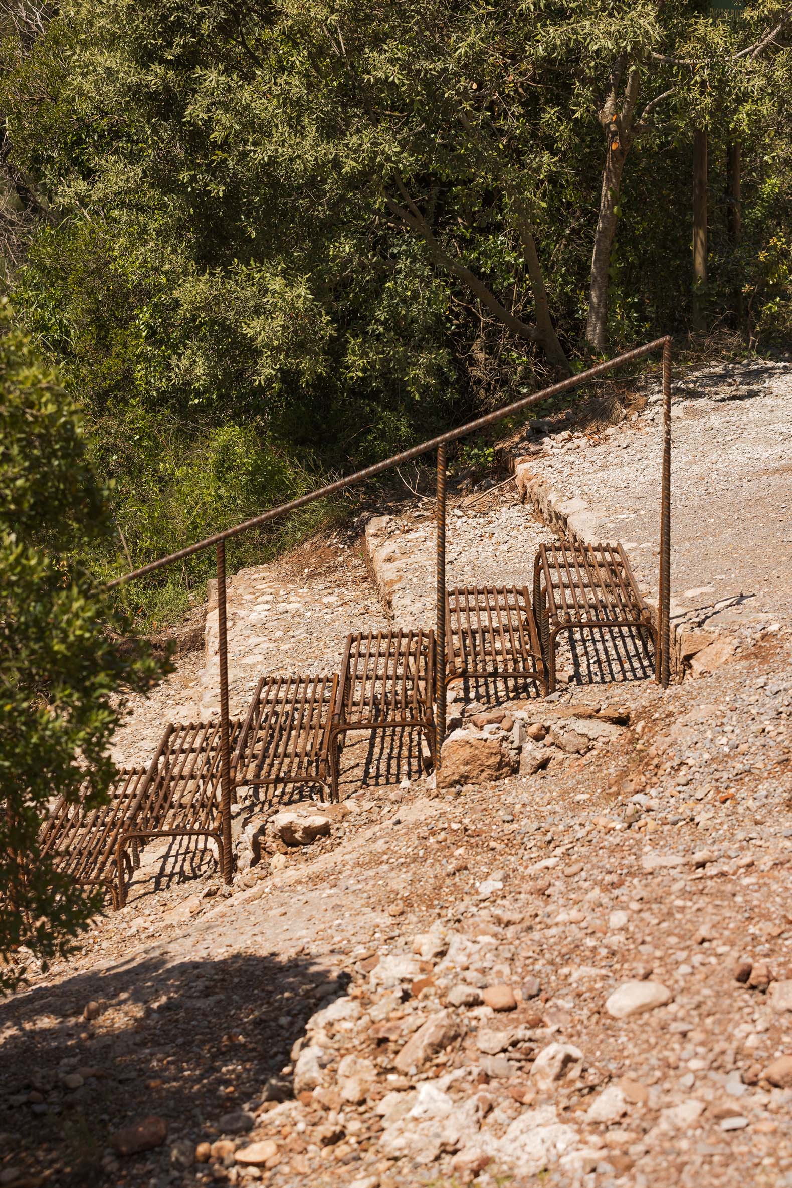
The project uses two materials, doing away with the concrete used in the previous intervention. For the paving, the benches and the breakwater, a local limestone with shades and characteristics similar to the natural rock found on site. The handrails and the staircase are made of corrugated rusted steel rods which, in the case of the staircase, allow the stone steps of the original staircase to remain exposed.