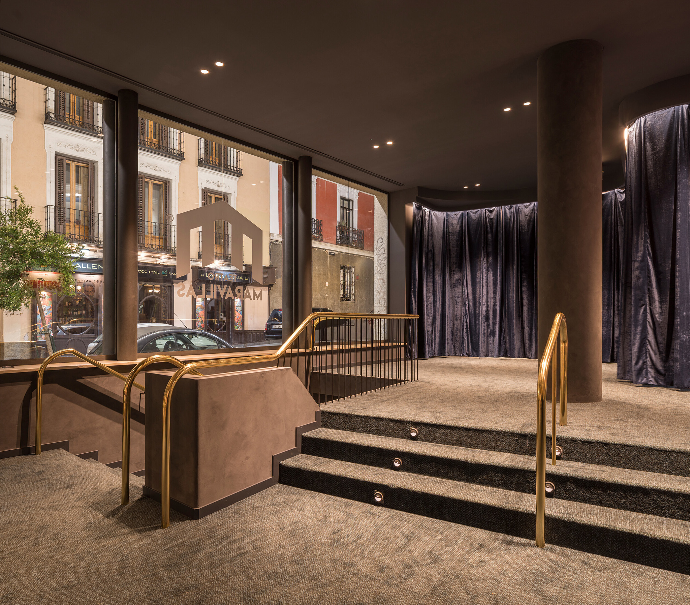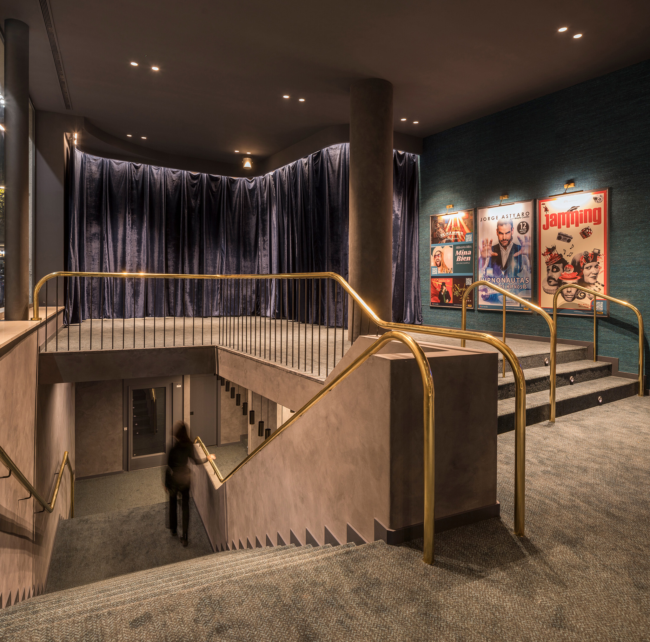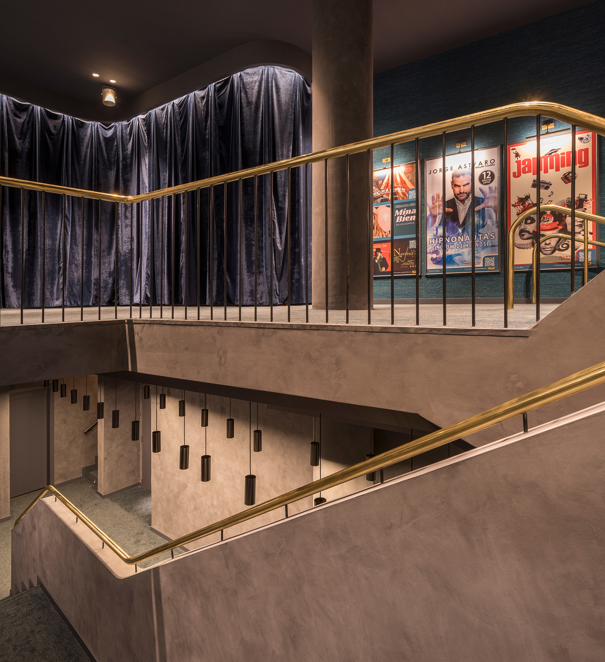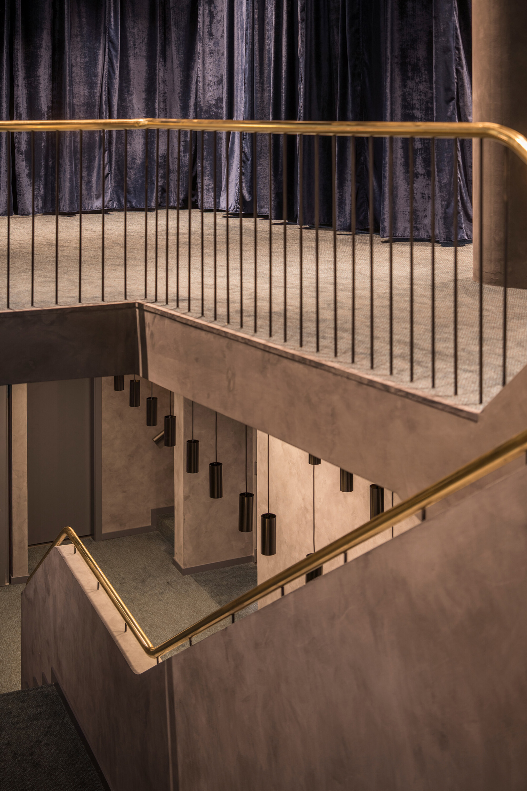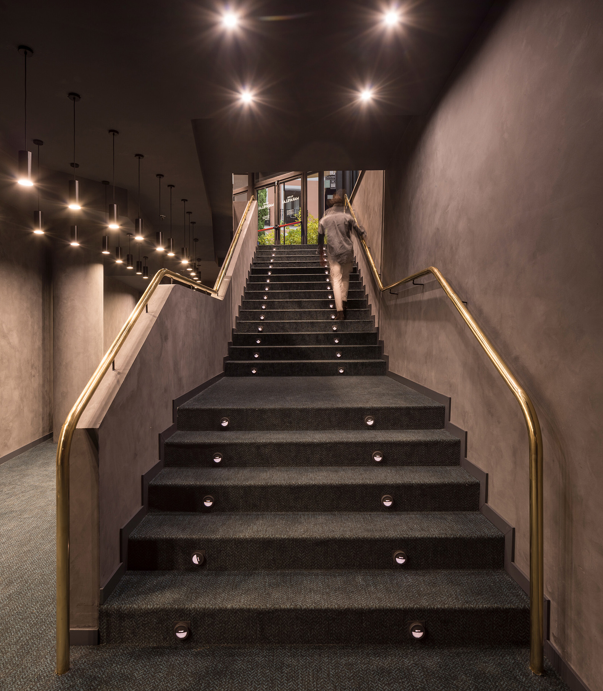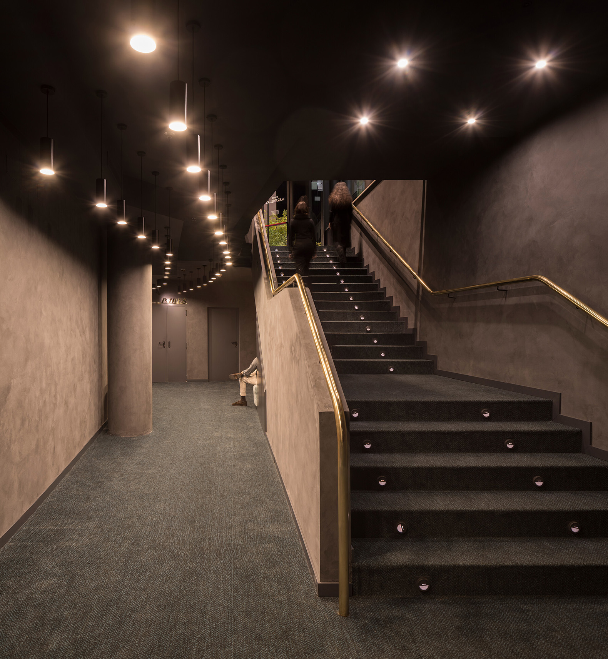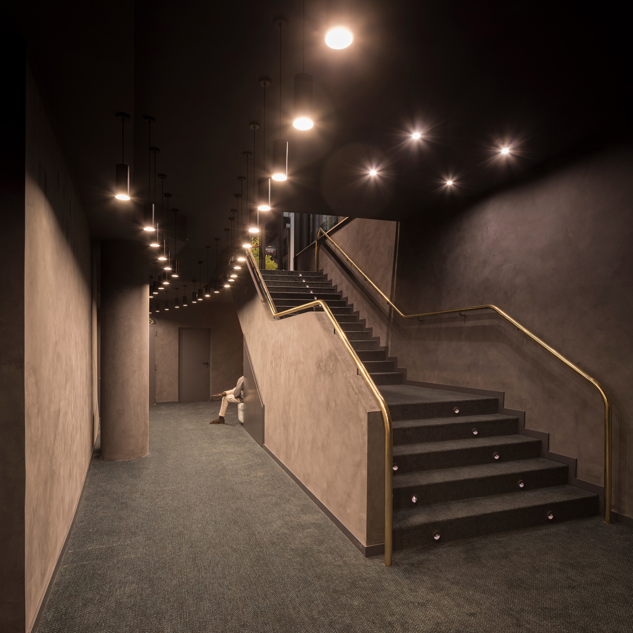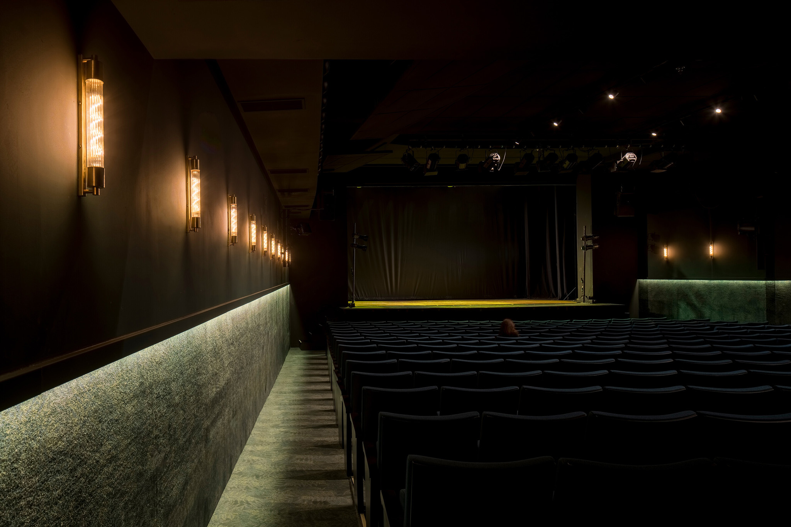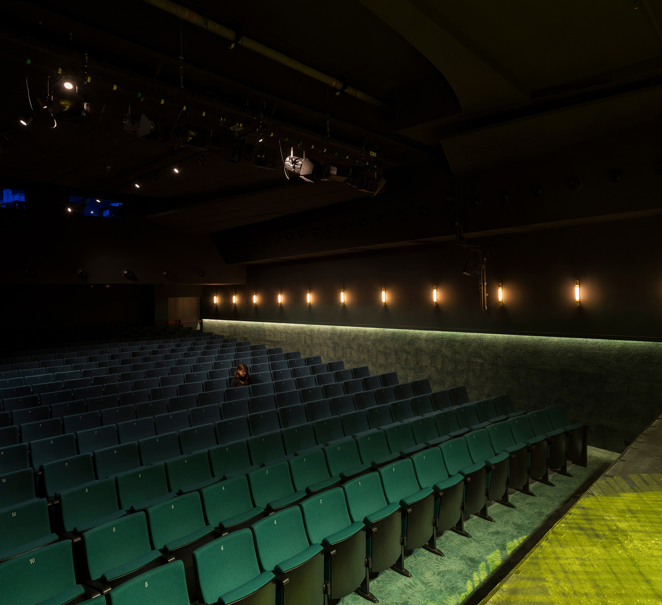
Canobardin conceives the access spaces and foyers of Teatro Maravillas as a gradual journey towards the main auditorium, where chromatic intensity and carefully designed lighting envelop the audience and prepare the transition into the stage experience.
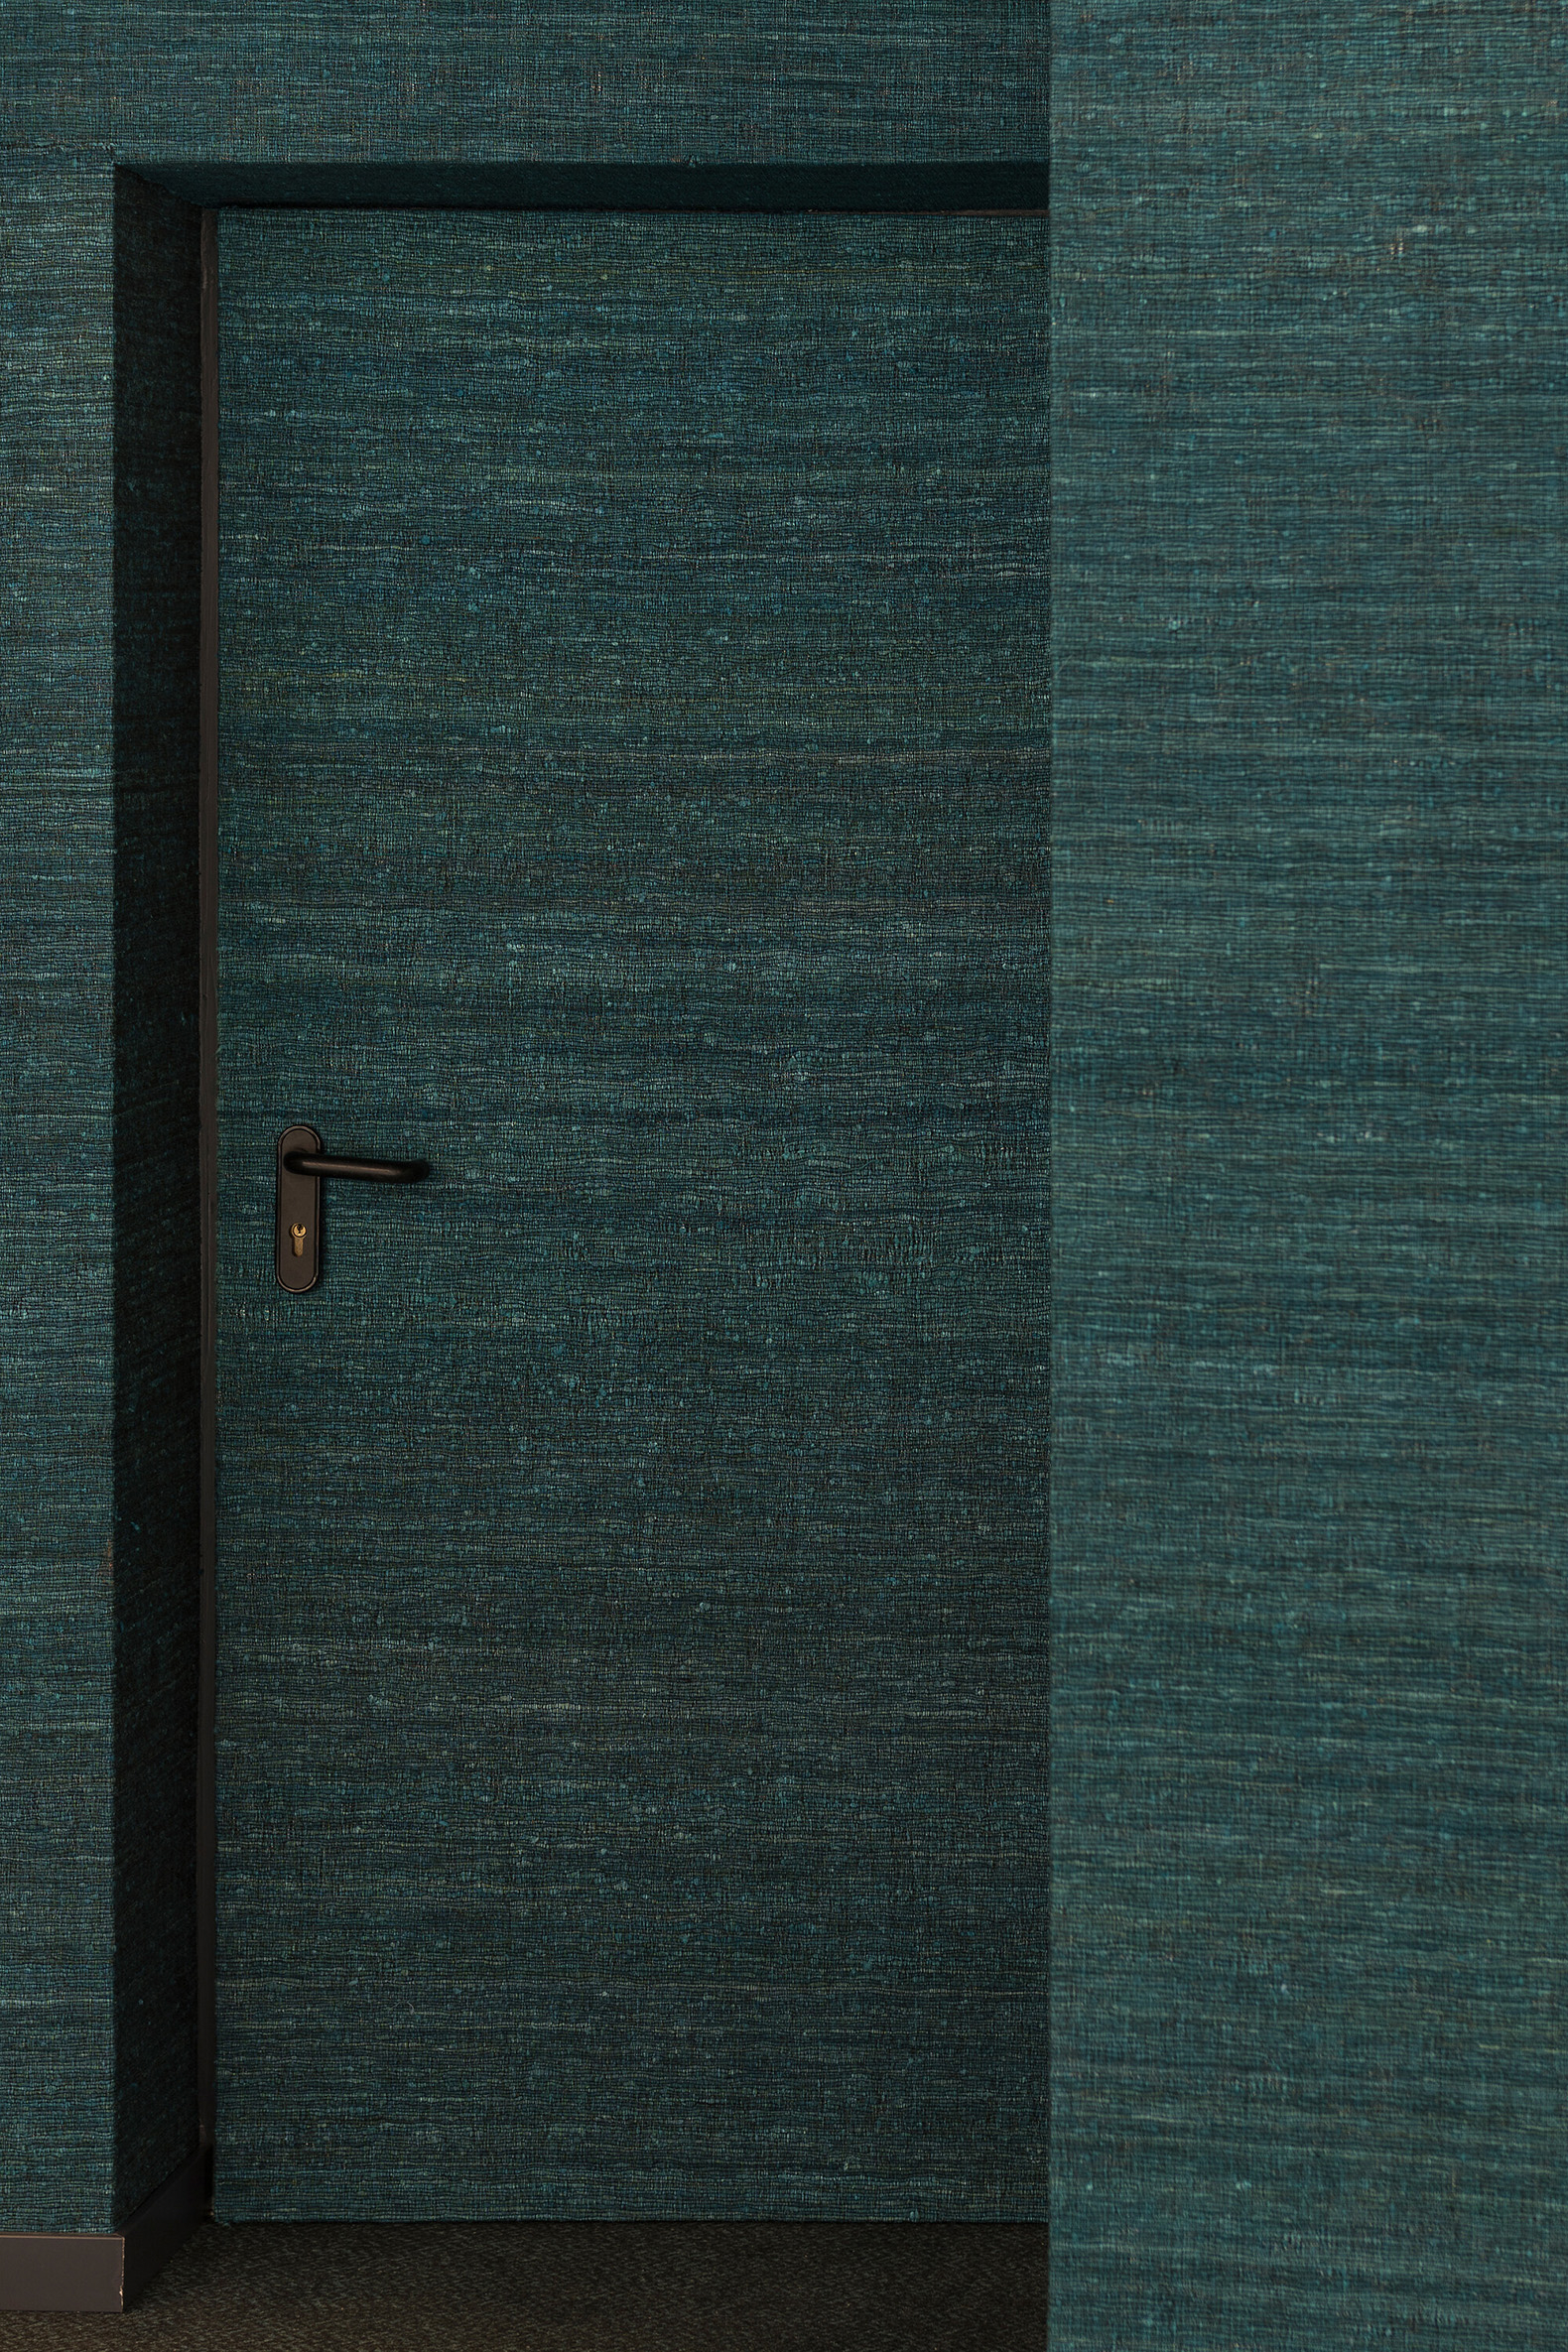
The project introduces an atmosphere dominated by blue-green and turquoise tones that run throughout the space and create a new visual identity, with darker surfaces helping to integrate the technical elements and allowing the architecture to become the true protagonist.
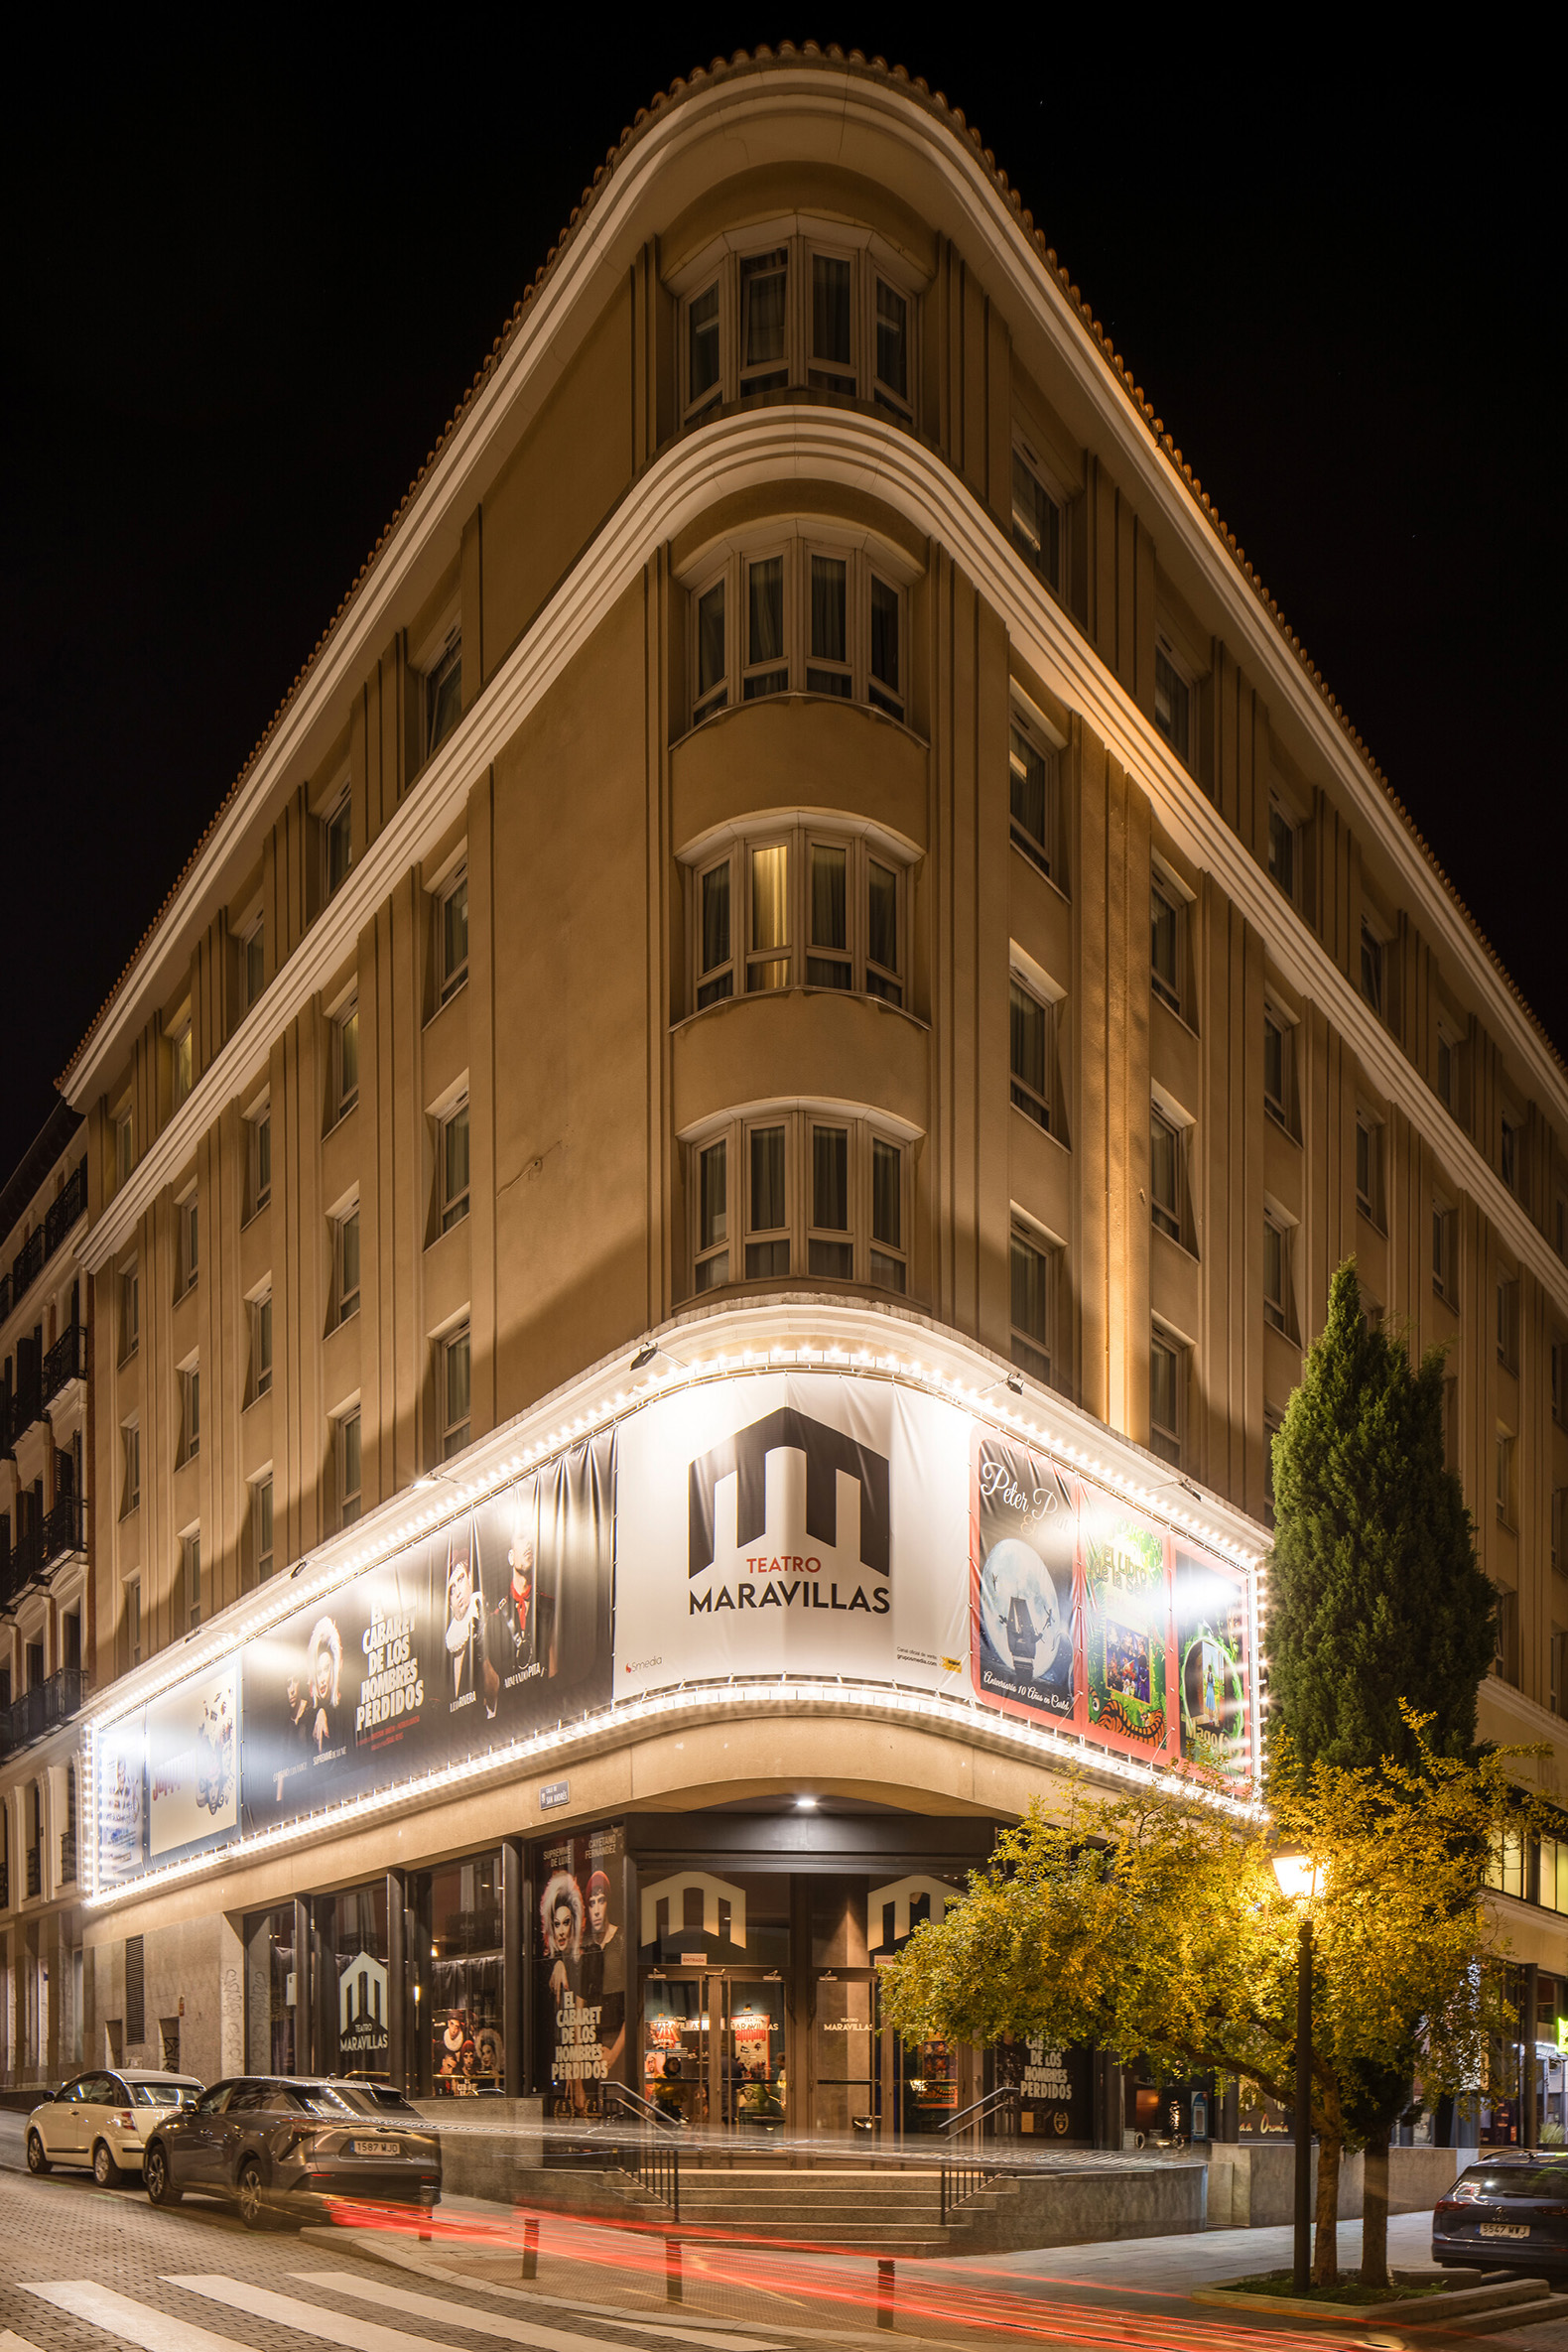
Teatro Maravillas Refurbishment by Canobardin. Photograph by Imagen Subliminal.
Project description by Canobardin
The refurbishment of Teatro Maravillas addresses the transformation of one of the most established performance venues in Madrid’s Malasaña district. Despite a previous intervention, the theatre had lost spatial and atmospheric coherence: an inconsistent colour palette, exposed services, deteriorated restrooms, non-articulated lighting, and an auditorium that no longer directed attention towards the stage.
The project seeks to restore a sense of order and spatial clarity, while recovering the theatre’s inherent atmosphere. The aim is to provide an immersive yet controlled environment, where the space is perceived as composed and prepared for performance. The intervention was defined by a key constraint: all works had to be completed during the summer period. This condition ruled out any structural modifications and led to a strategy based on a comprehensive redefinition through finishes, background that supports the overall composition.
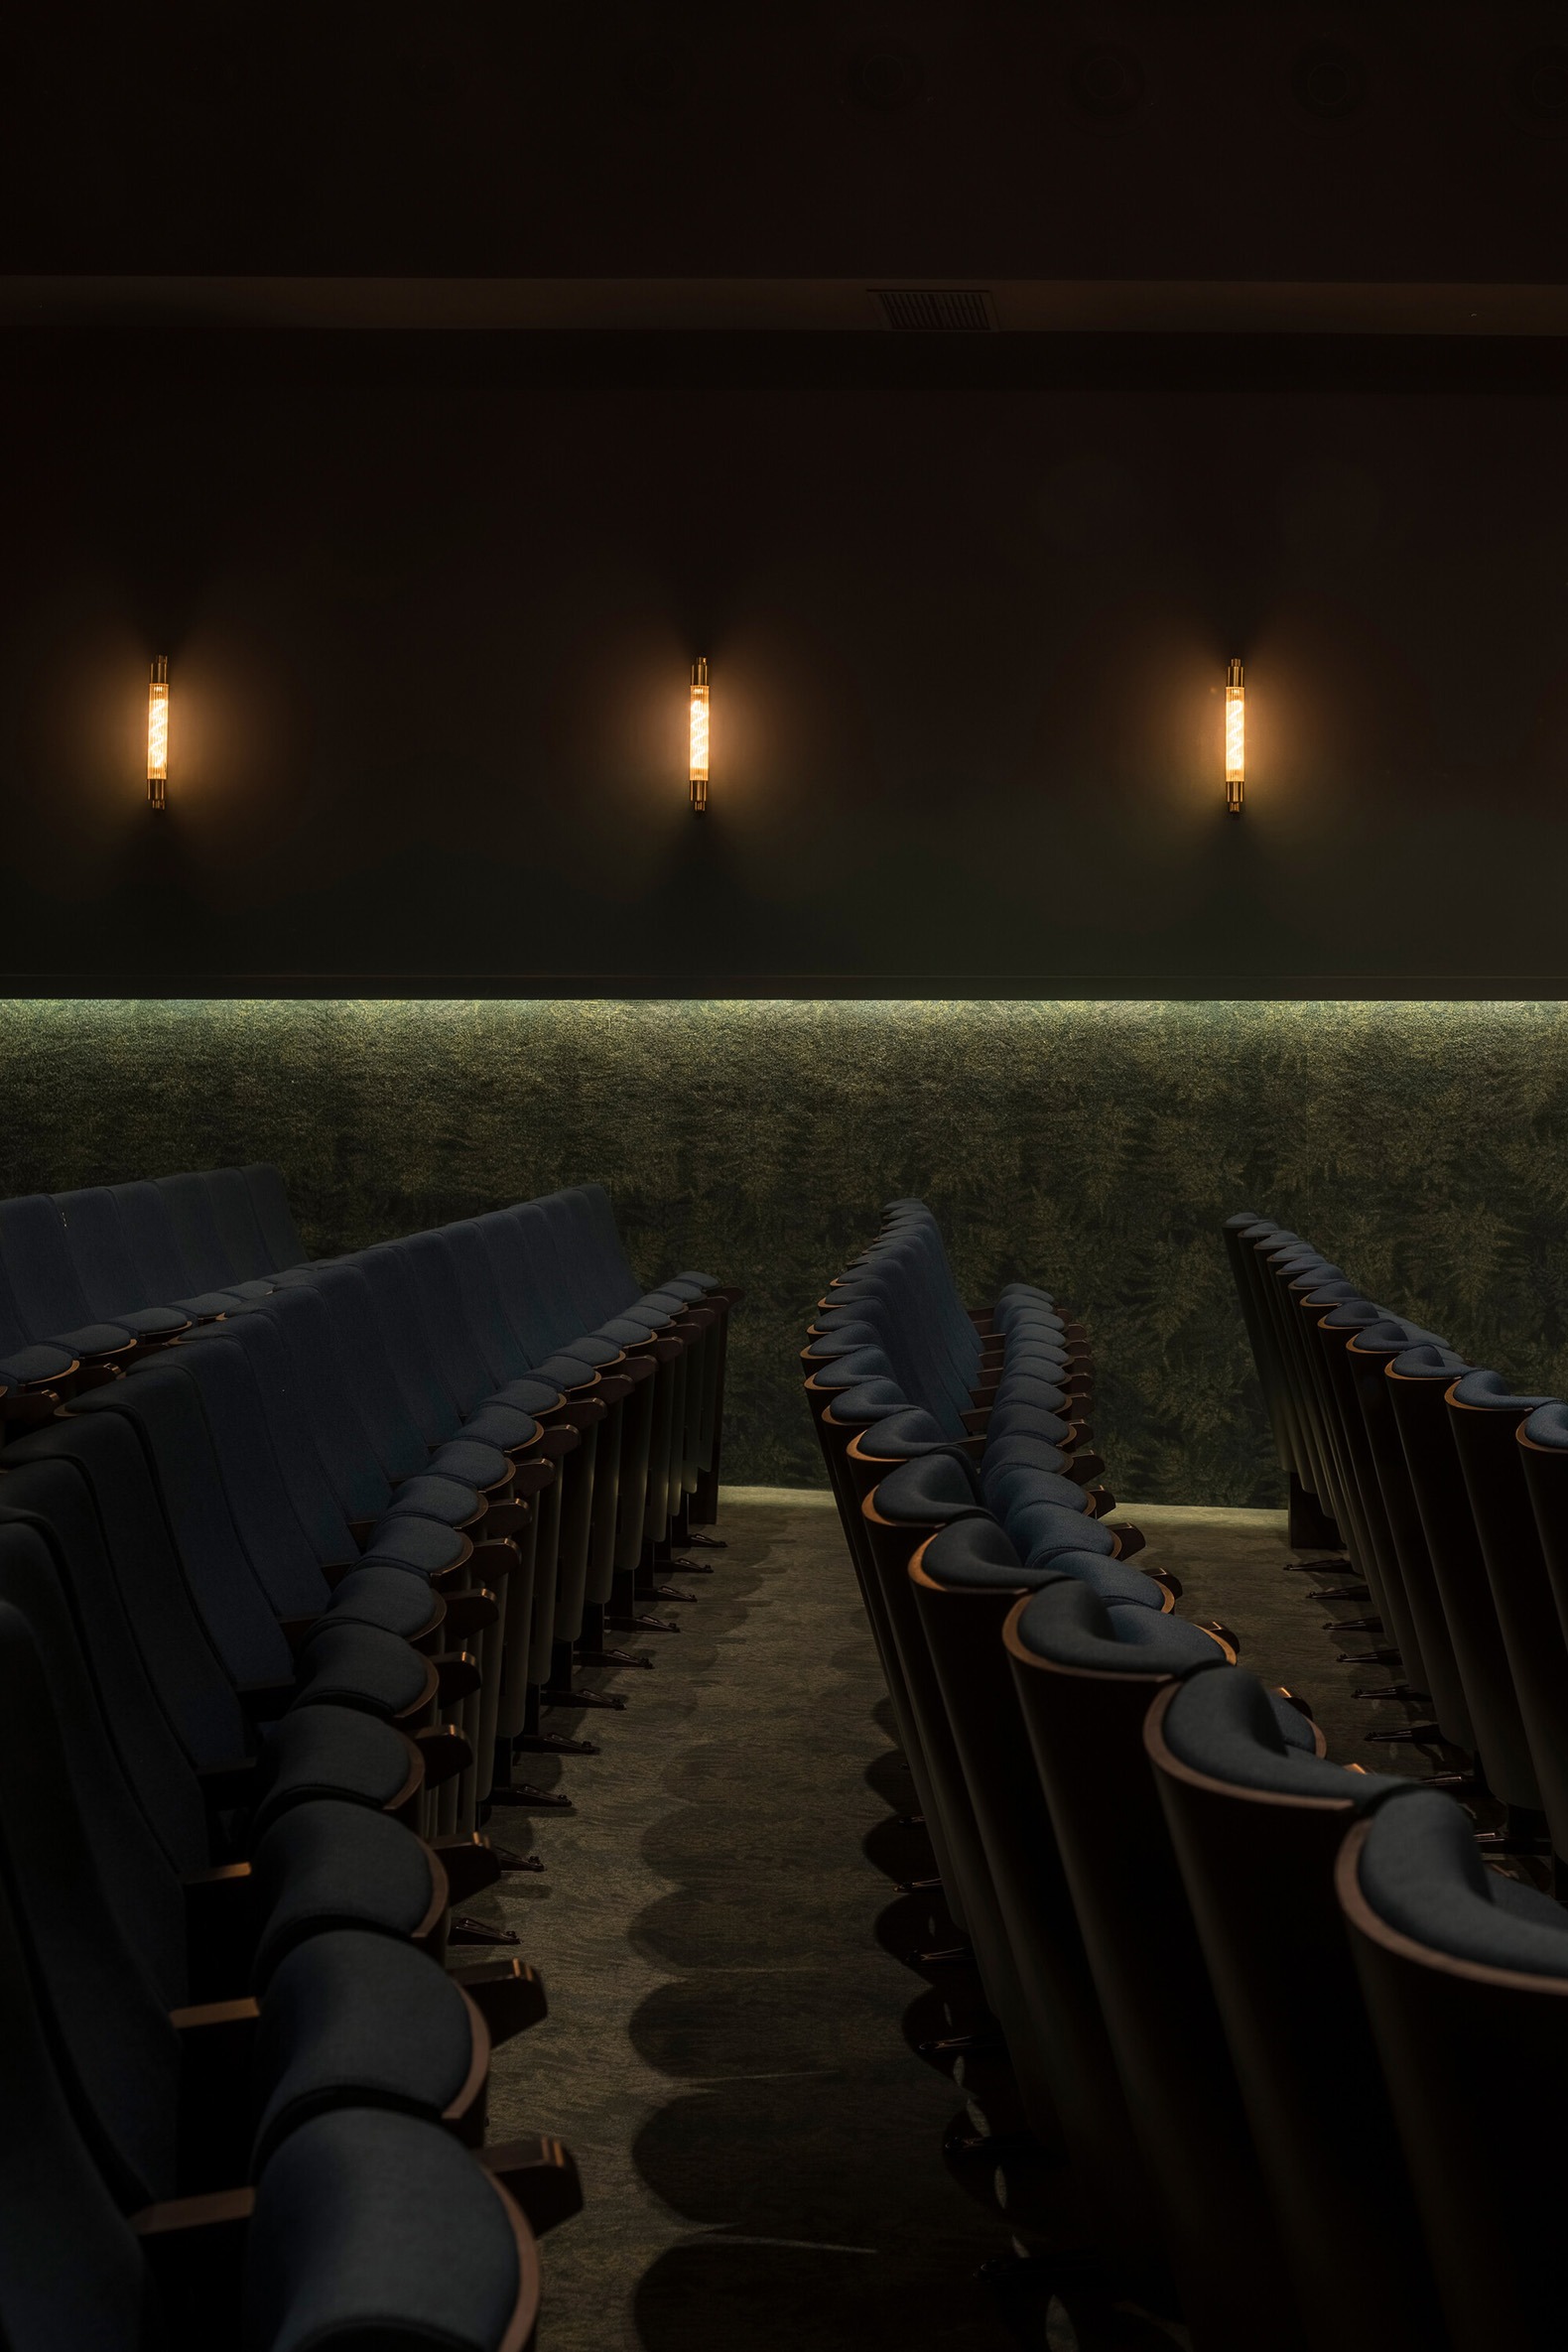
The proposal is structured around five main operations: chromatic unification, improved circulation, visual integration of technical elements, enhancement of the main auditorium, and the redesign of the restrooms.
In contrast to the conventional use of red in theatre interiors, the project introduces a range of blue-greens and turquoises as a continuous framework. The reduced palette brings cohesion and restraint, while black is used to absorb ceilings and services, creating a neutral background that supports the overall composition.
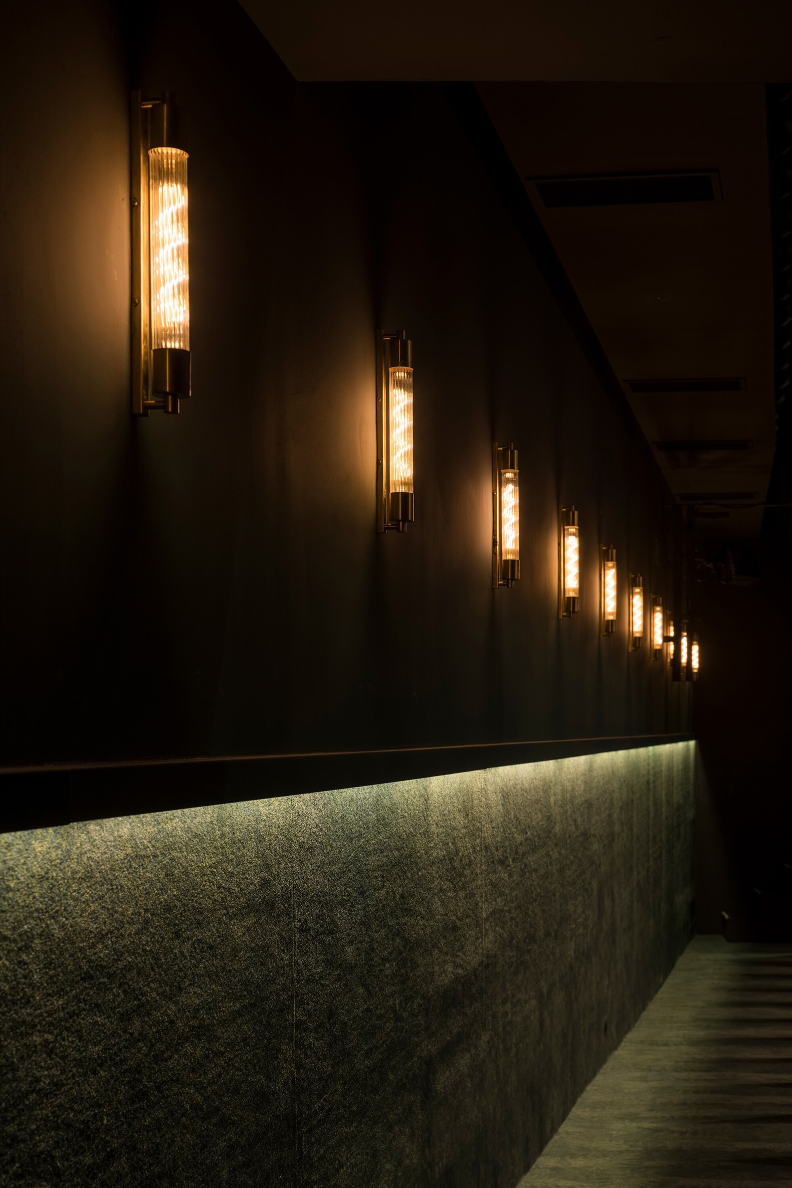
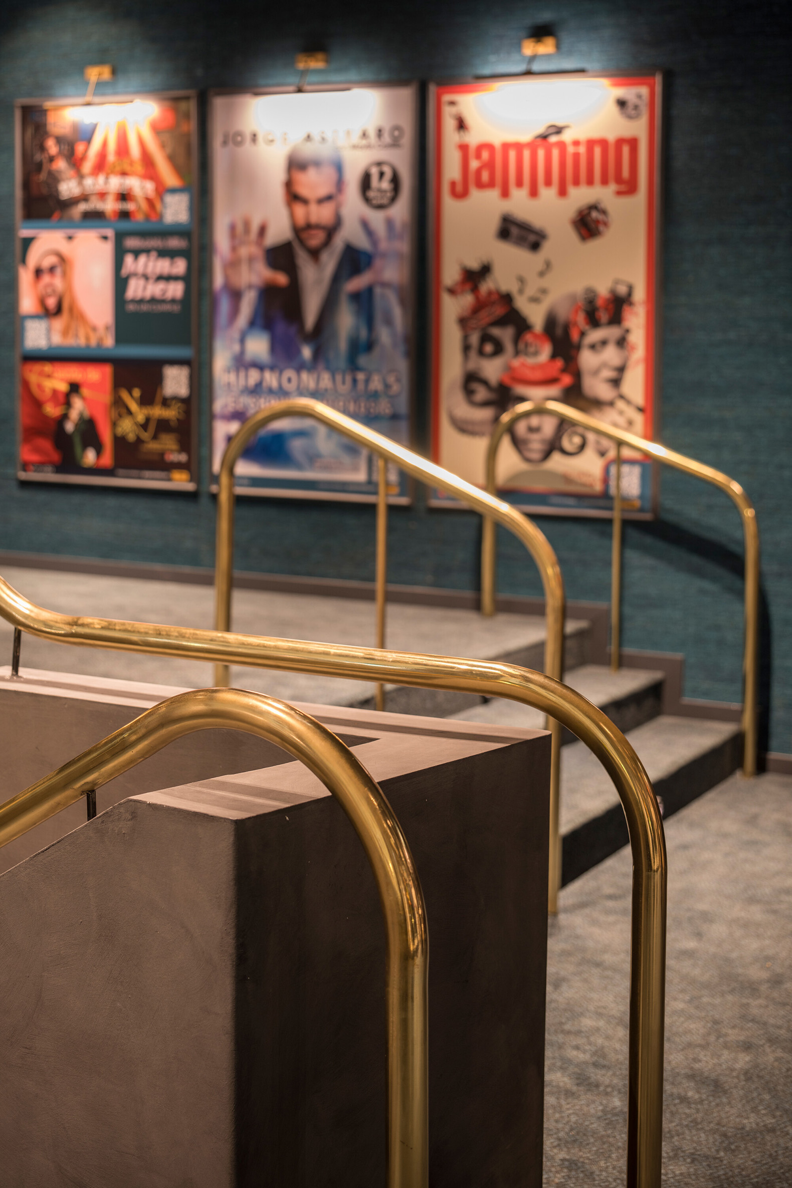
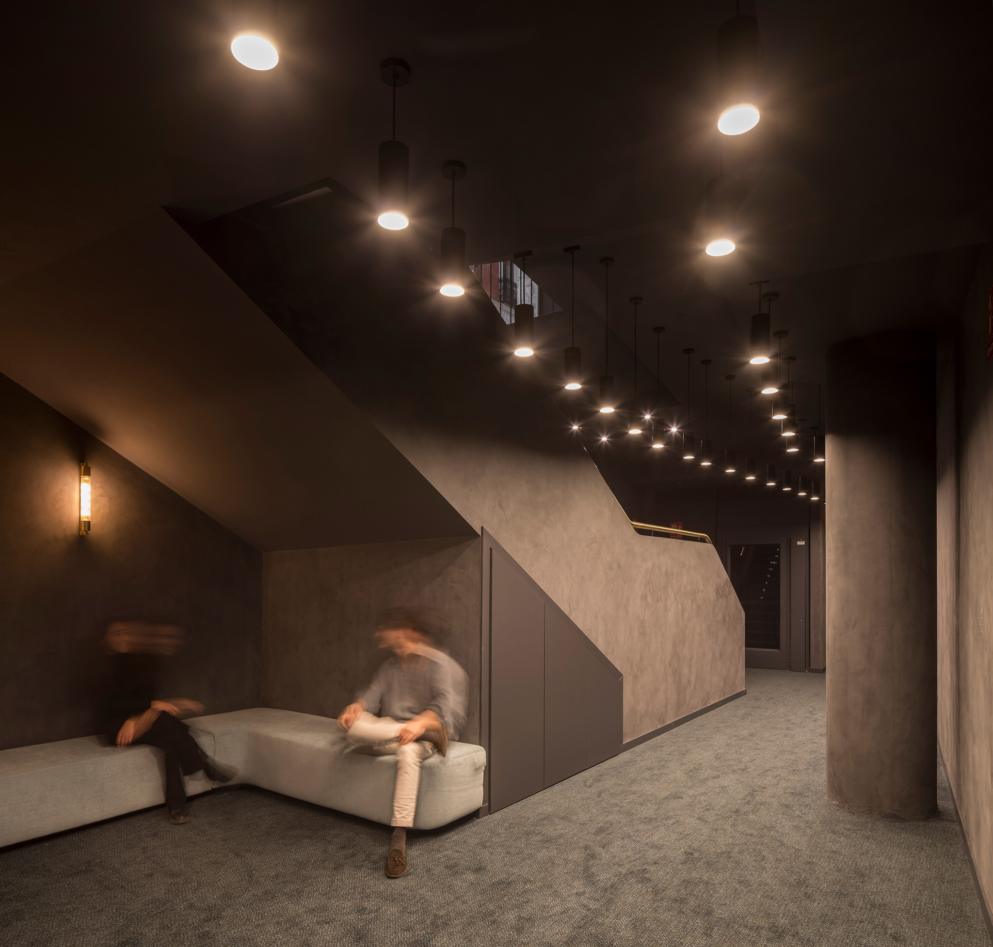
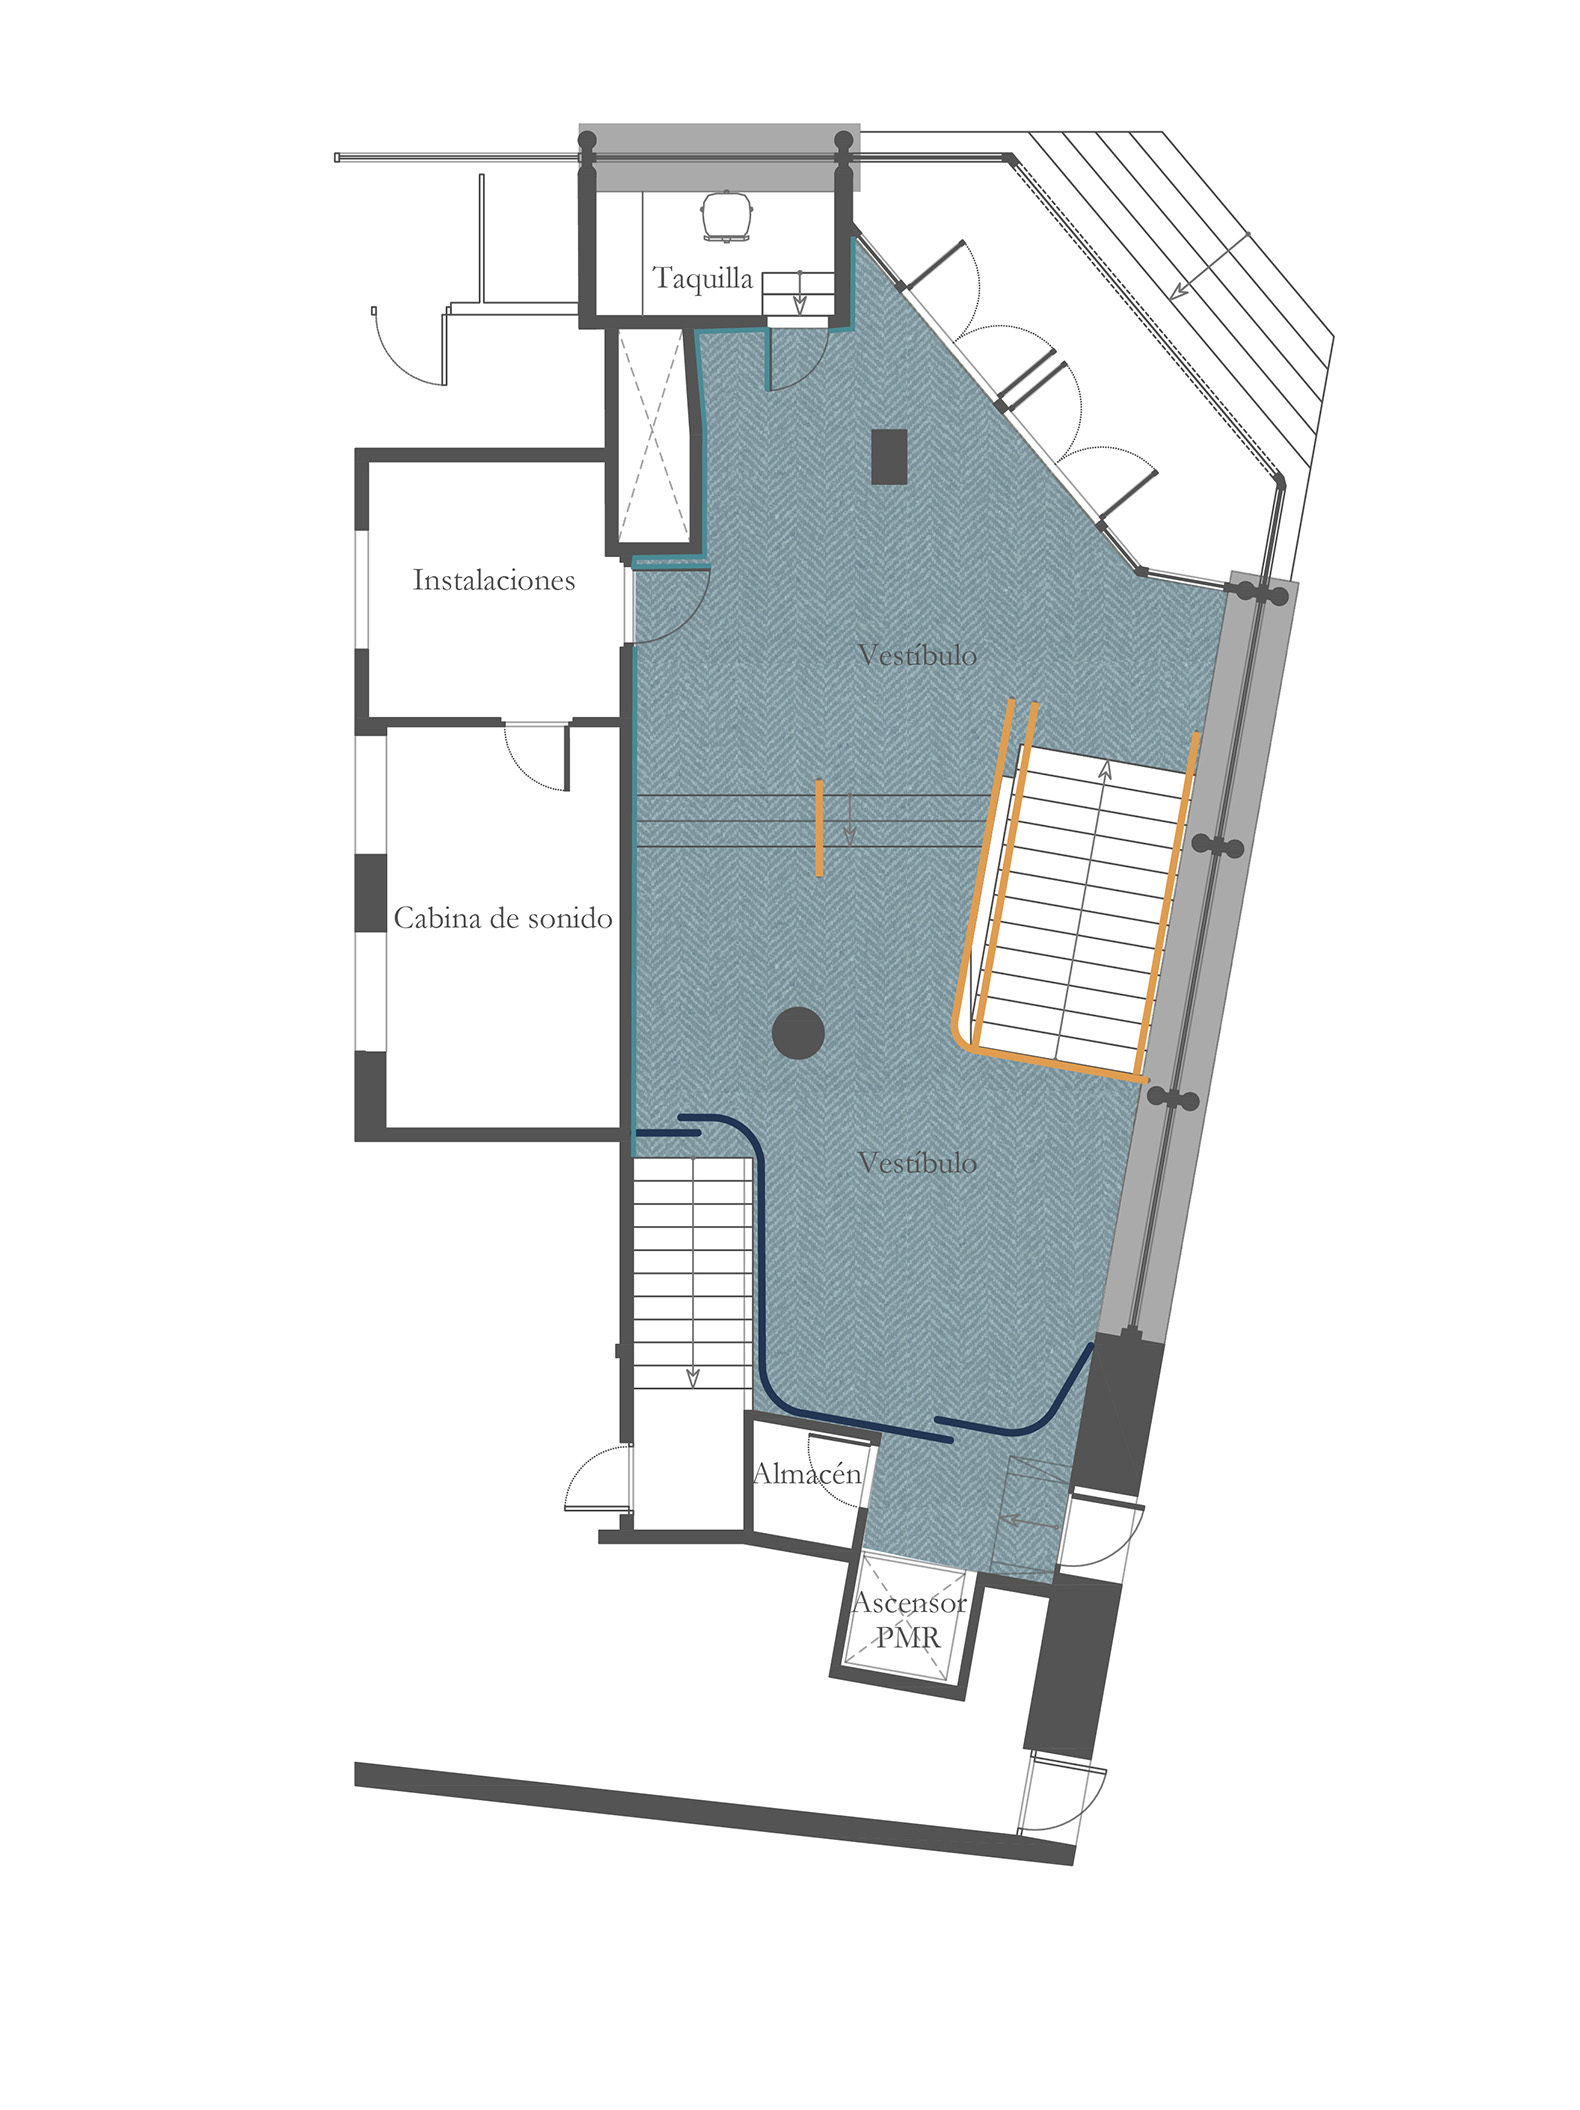
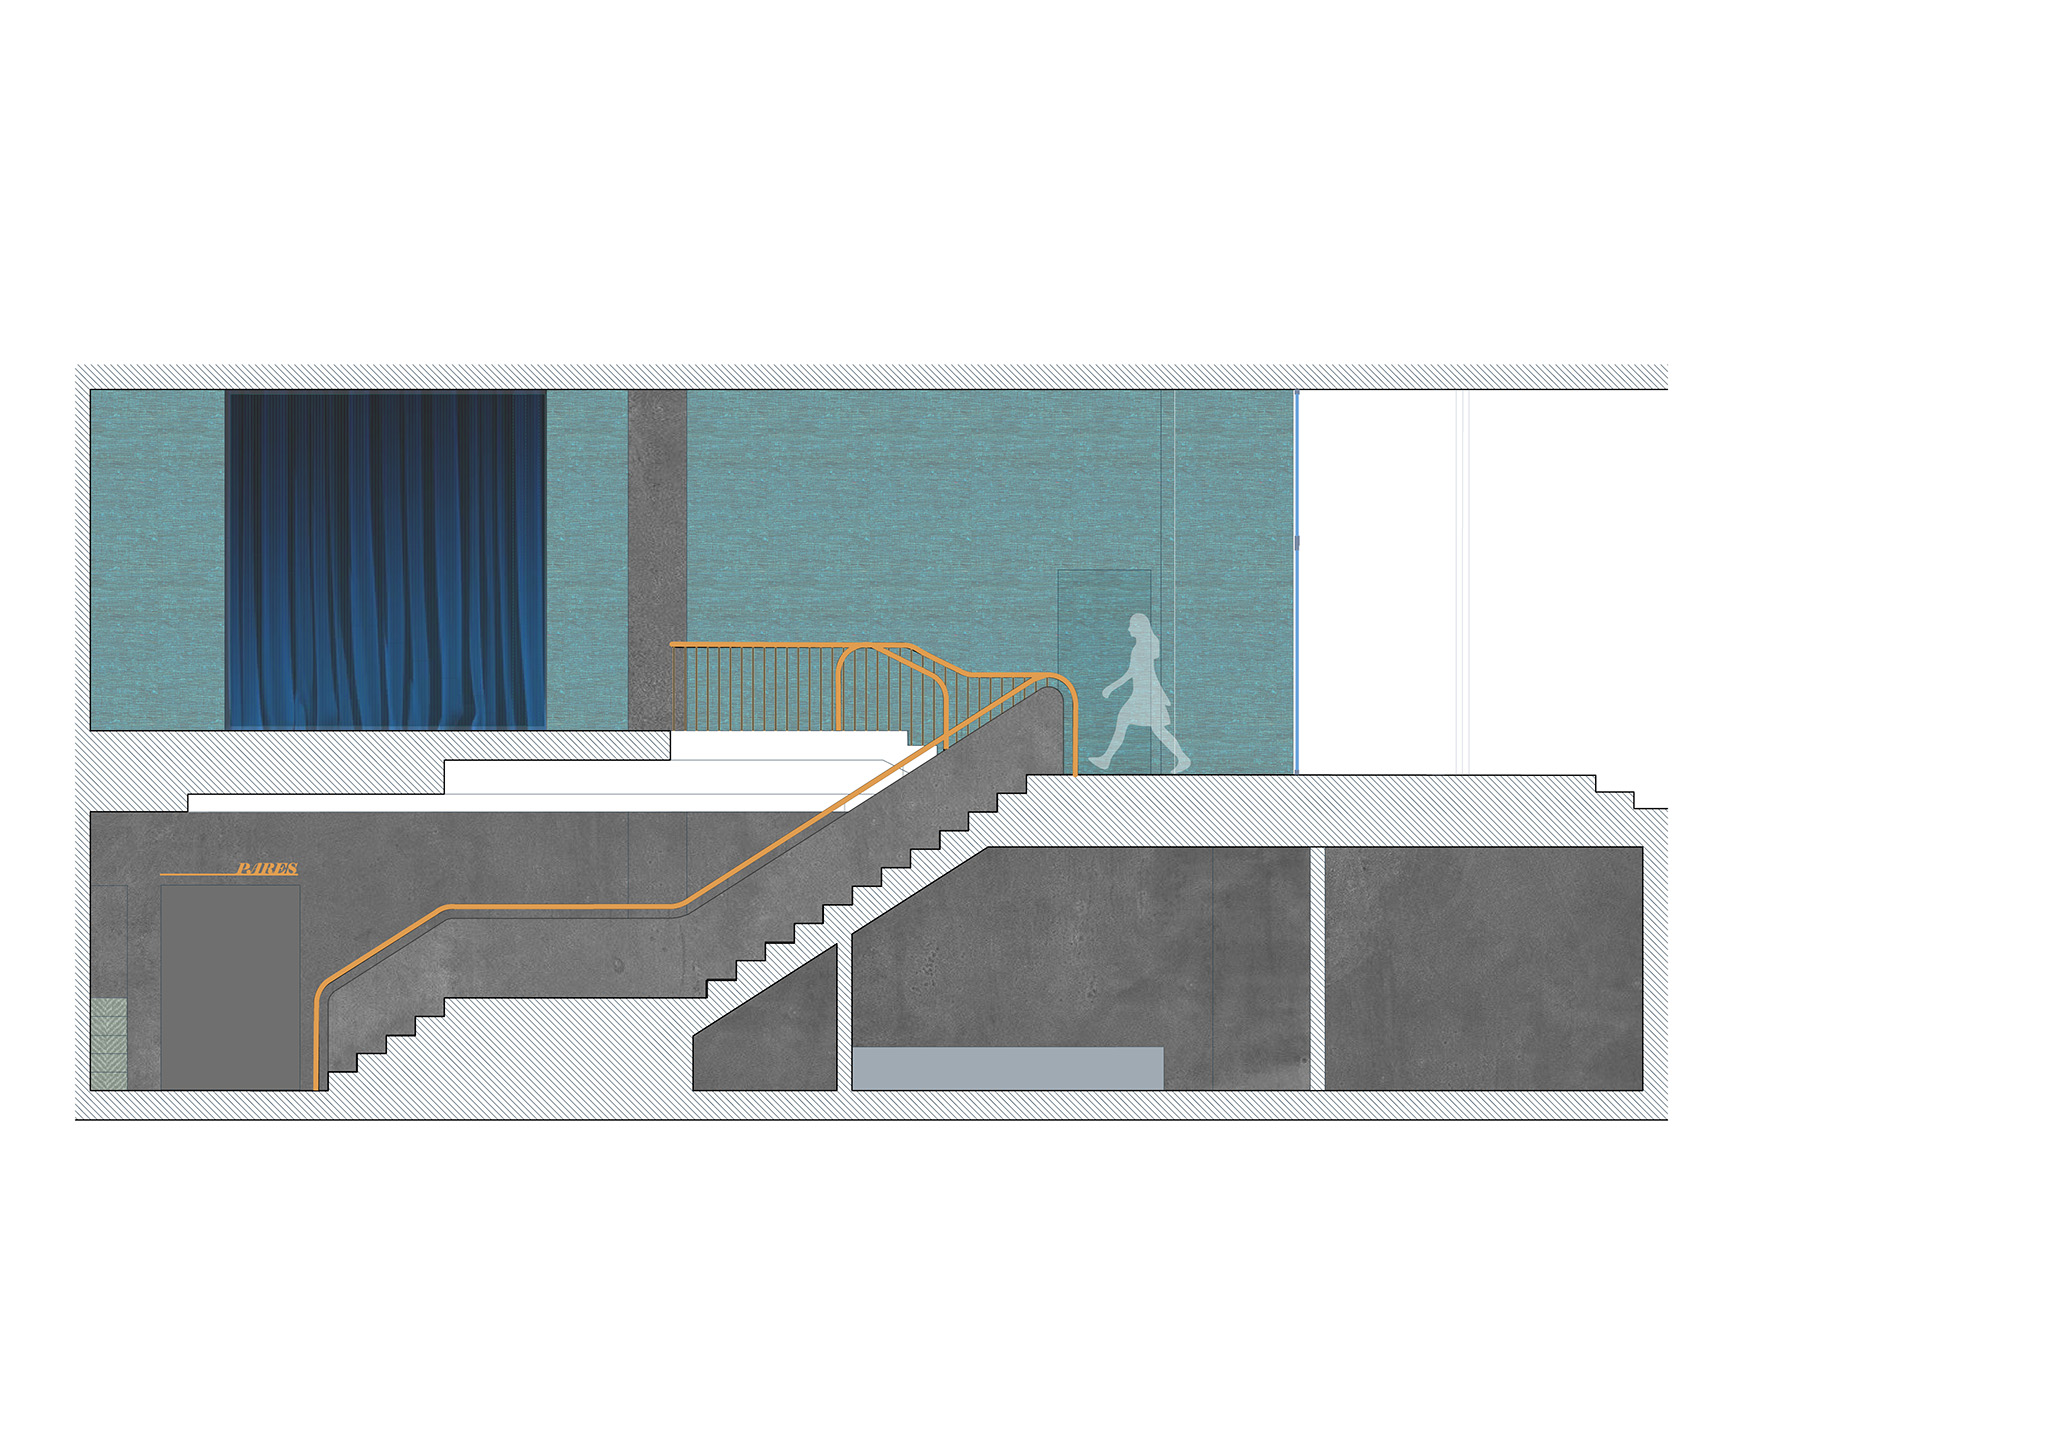
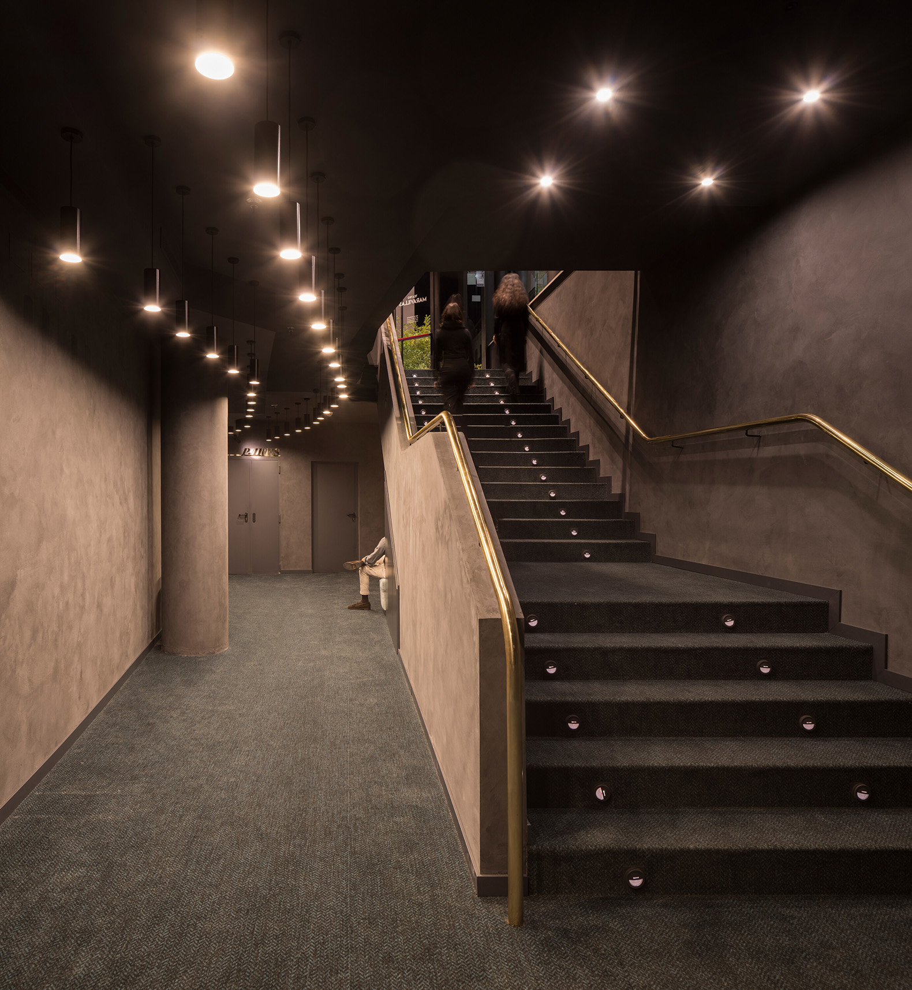
The foyers are conceived as continuous spatial sequences, combining tactile and visual qualities. Tweed carpeting is paired with walls clad in turquoise silk. A large blue curtain reorganises circulation, concealing administrative areas and reinforcing the presence of the main staircase, which is defined by a brass handrail. In the lower foyer, suspended lighting guides movement towards the auditorium, while the space beneath the staircase is resolved with an integrated built-in bench.
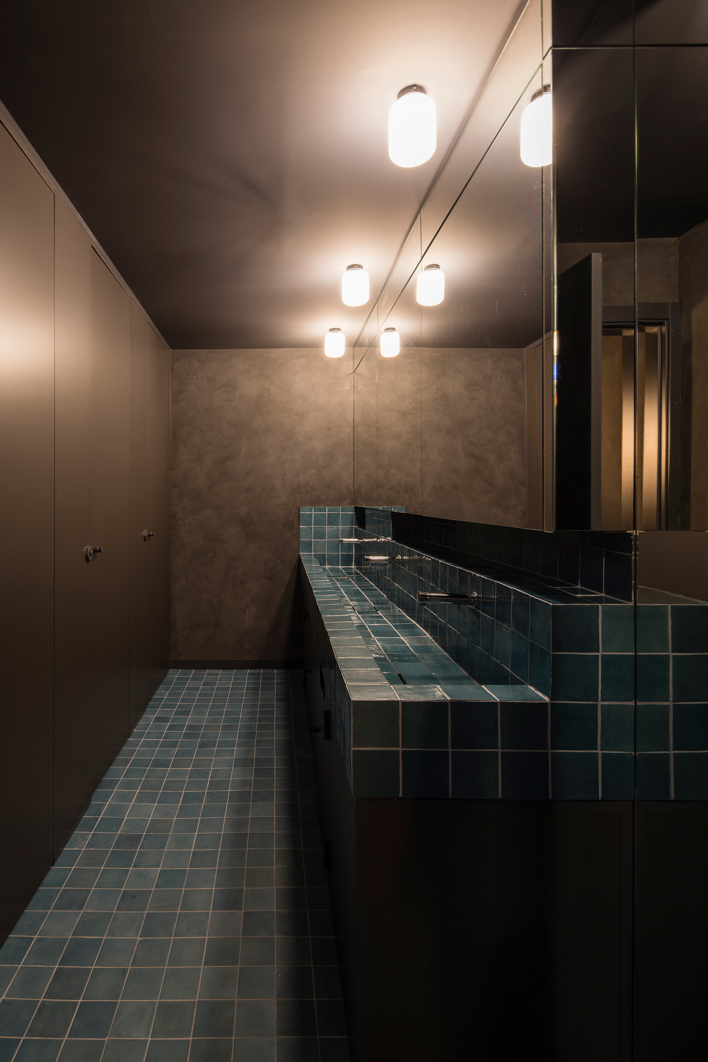
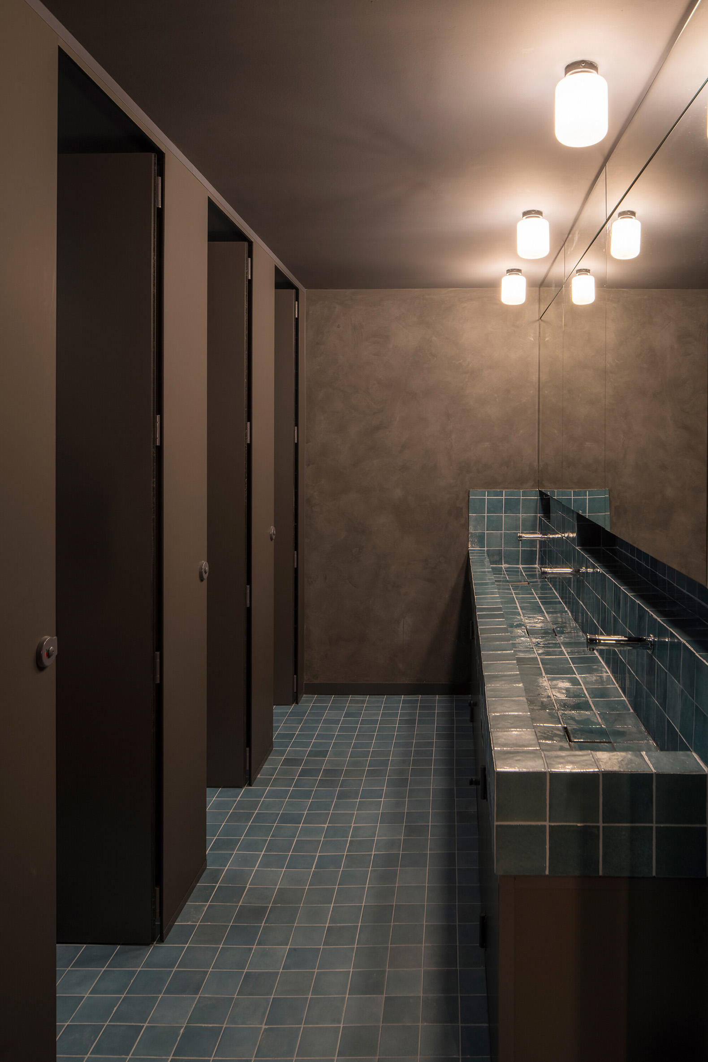
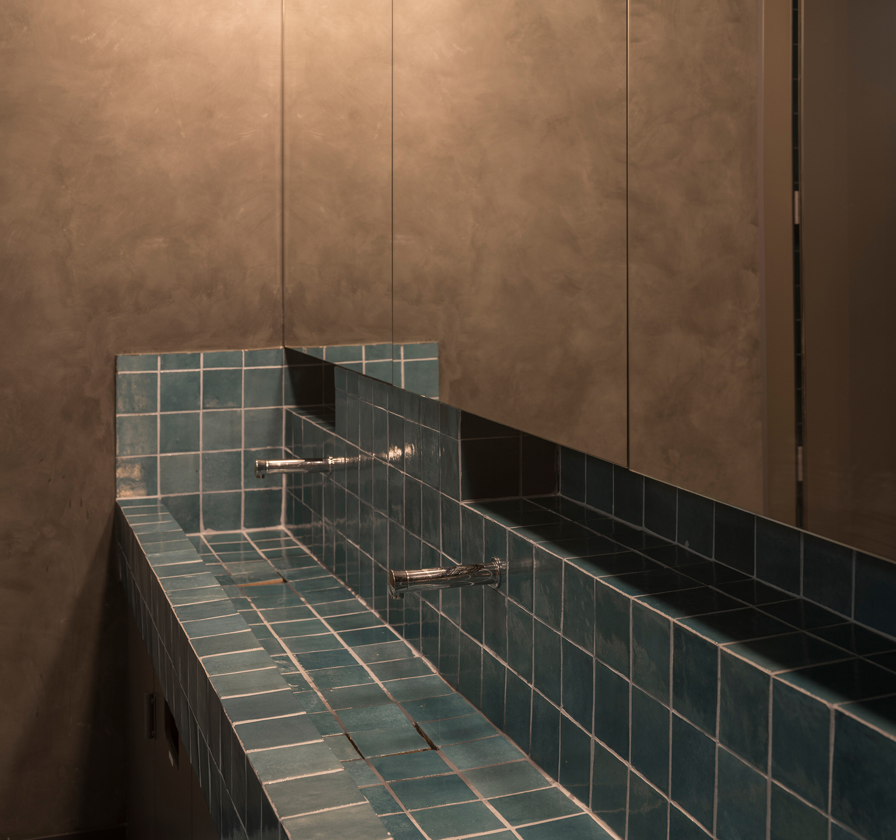
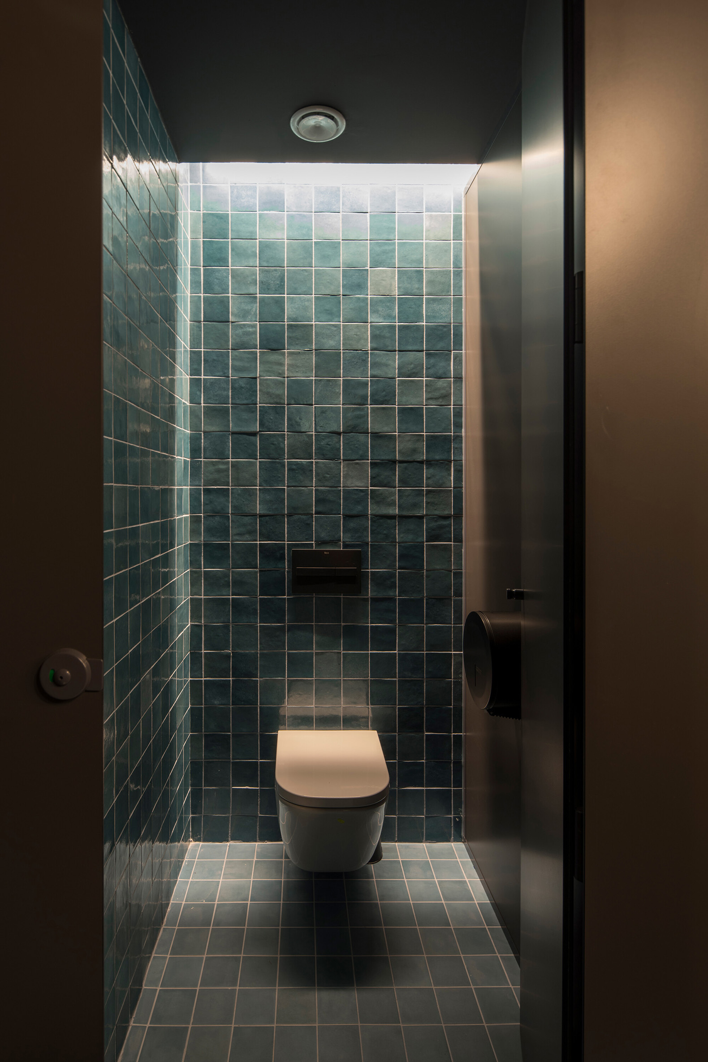
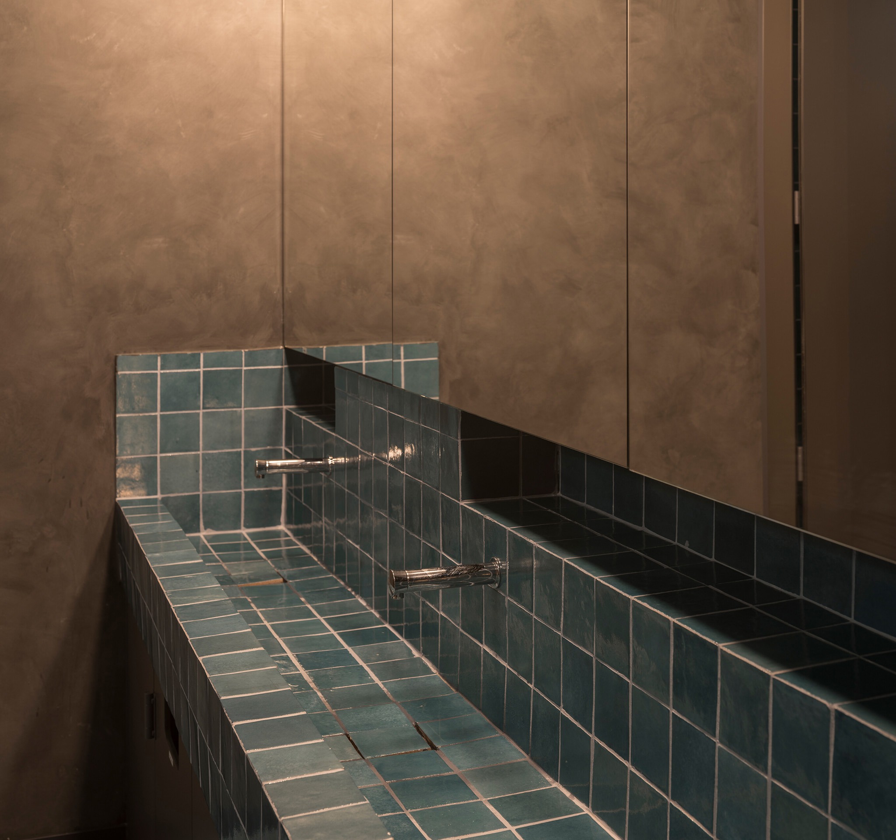
The restrooms are organised around a continuous mirror that expands the perceived space and conceals technical and architectural elements, combined with turquoise zellige surfaces and graphite-toned walls.
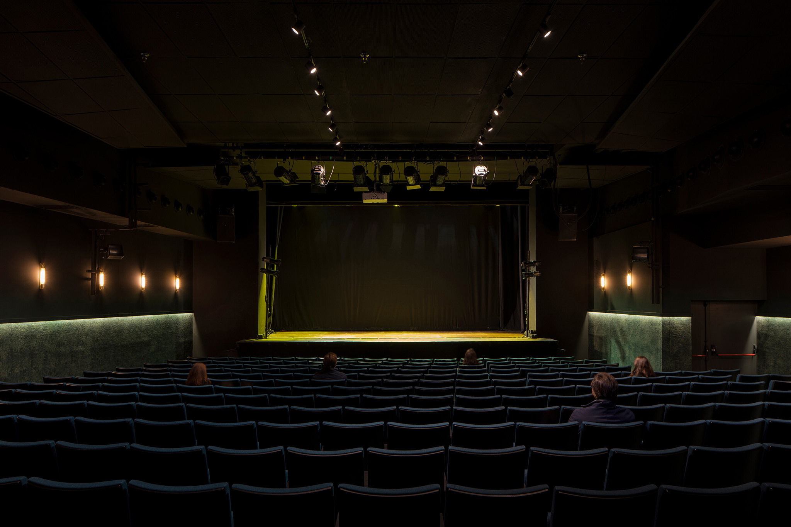
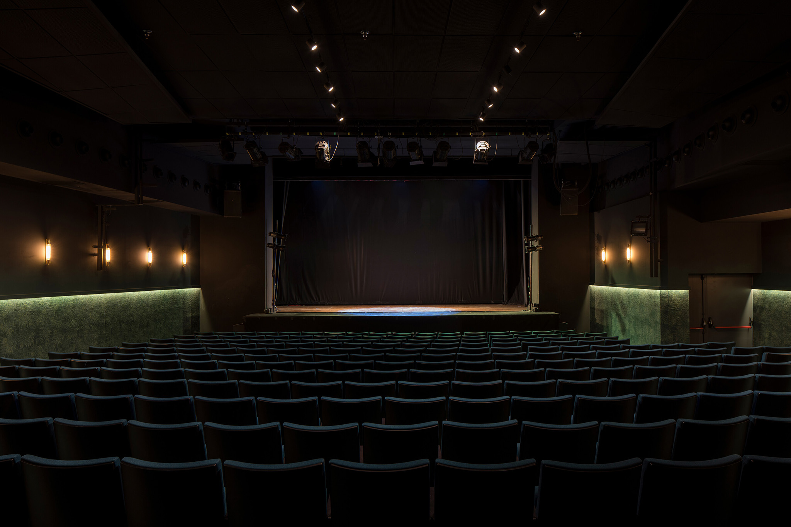
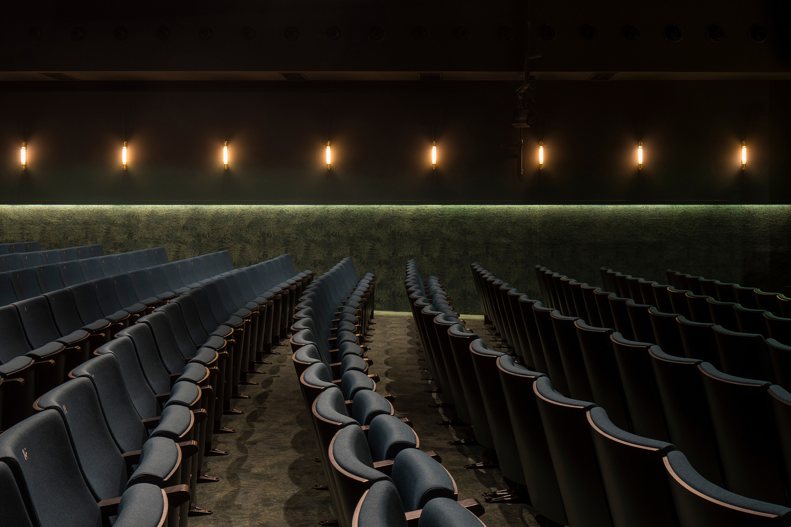
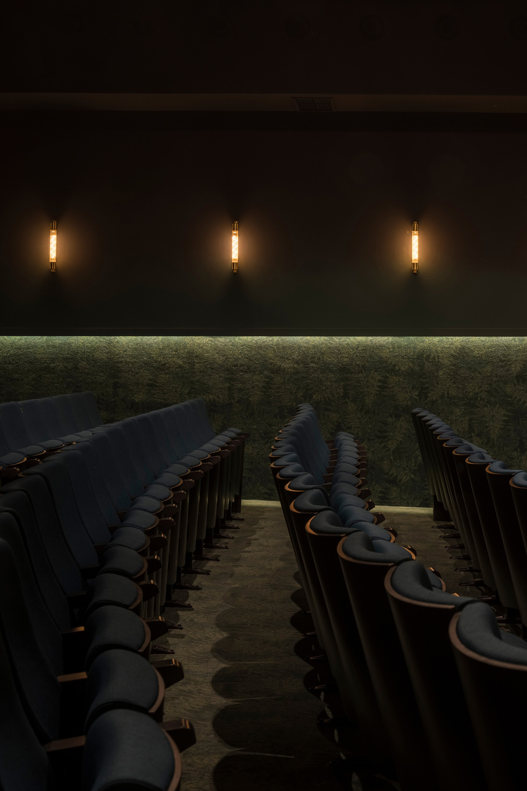
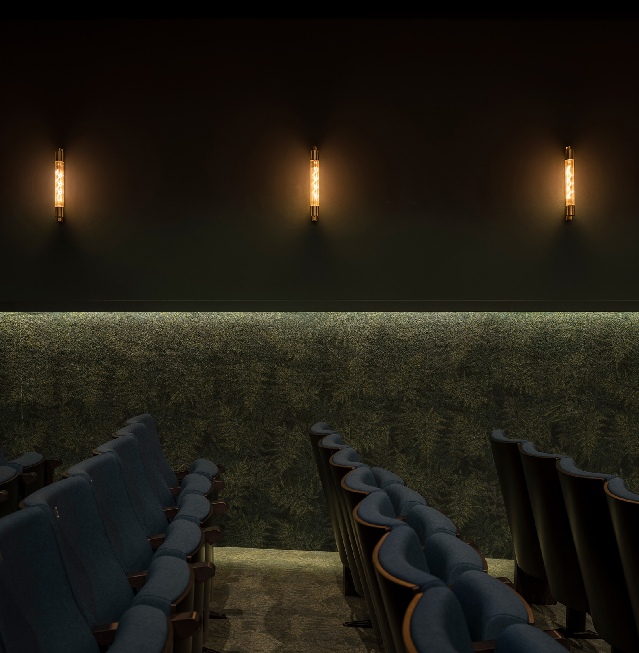
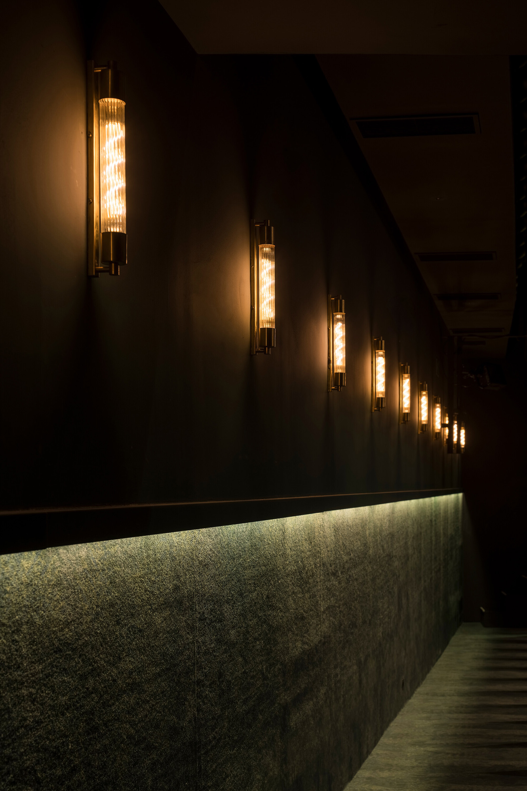
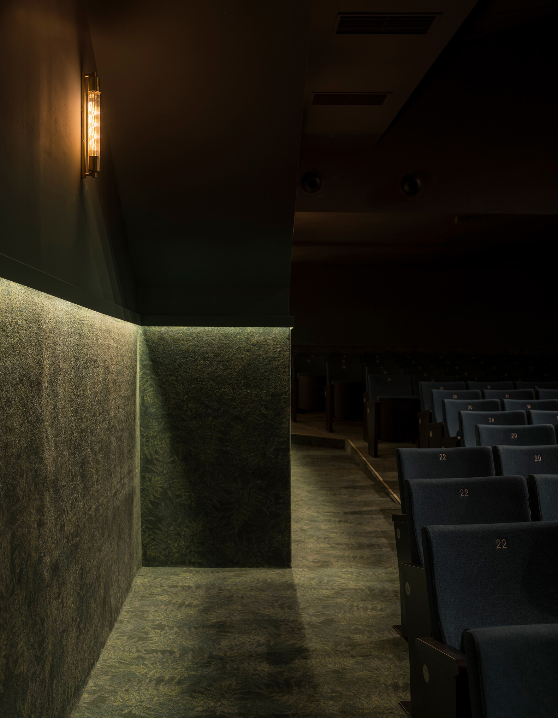
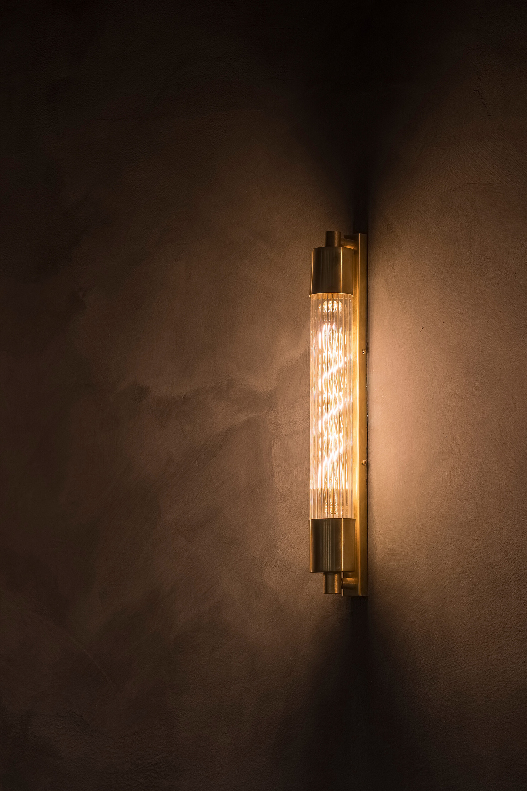
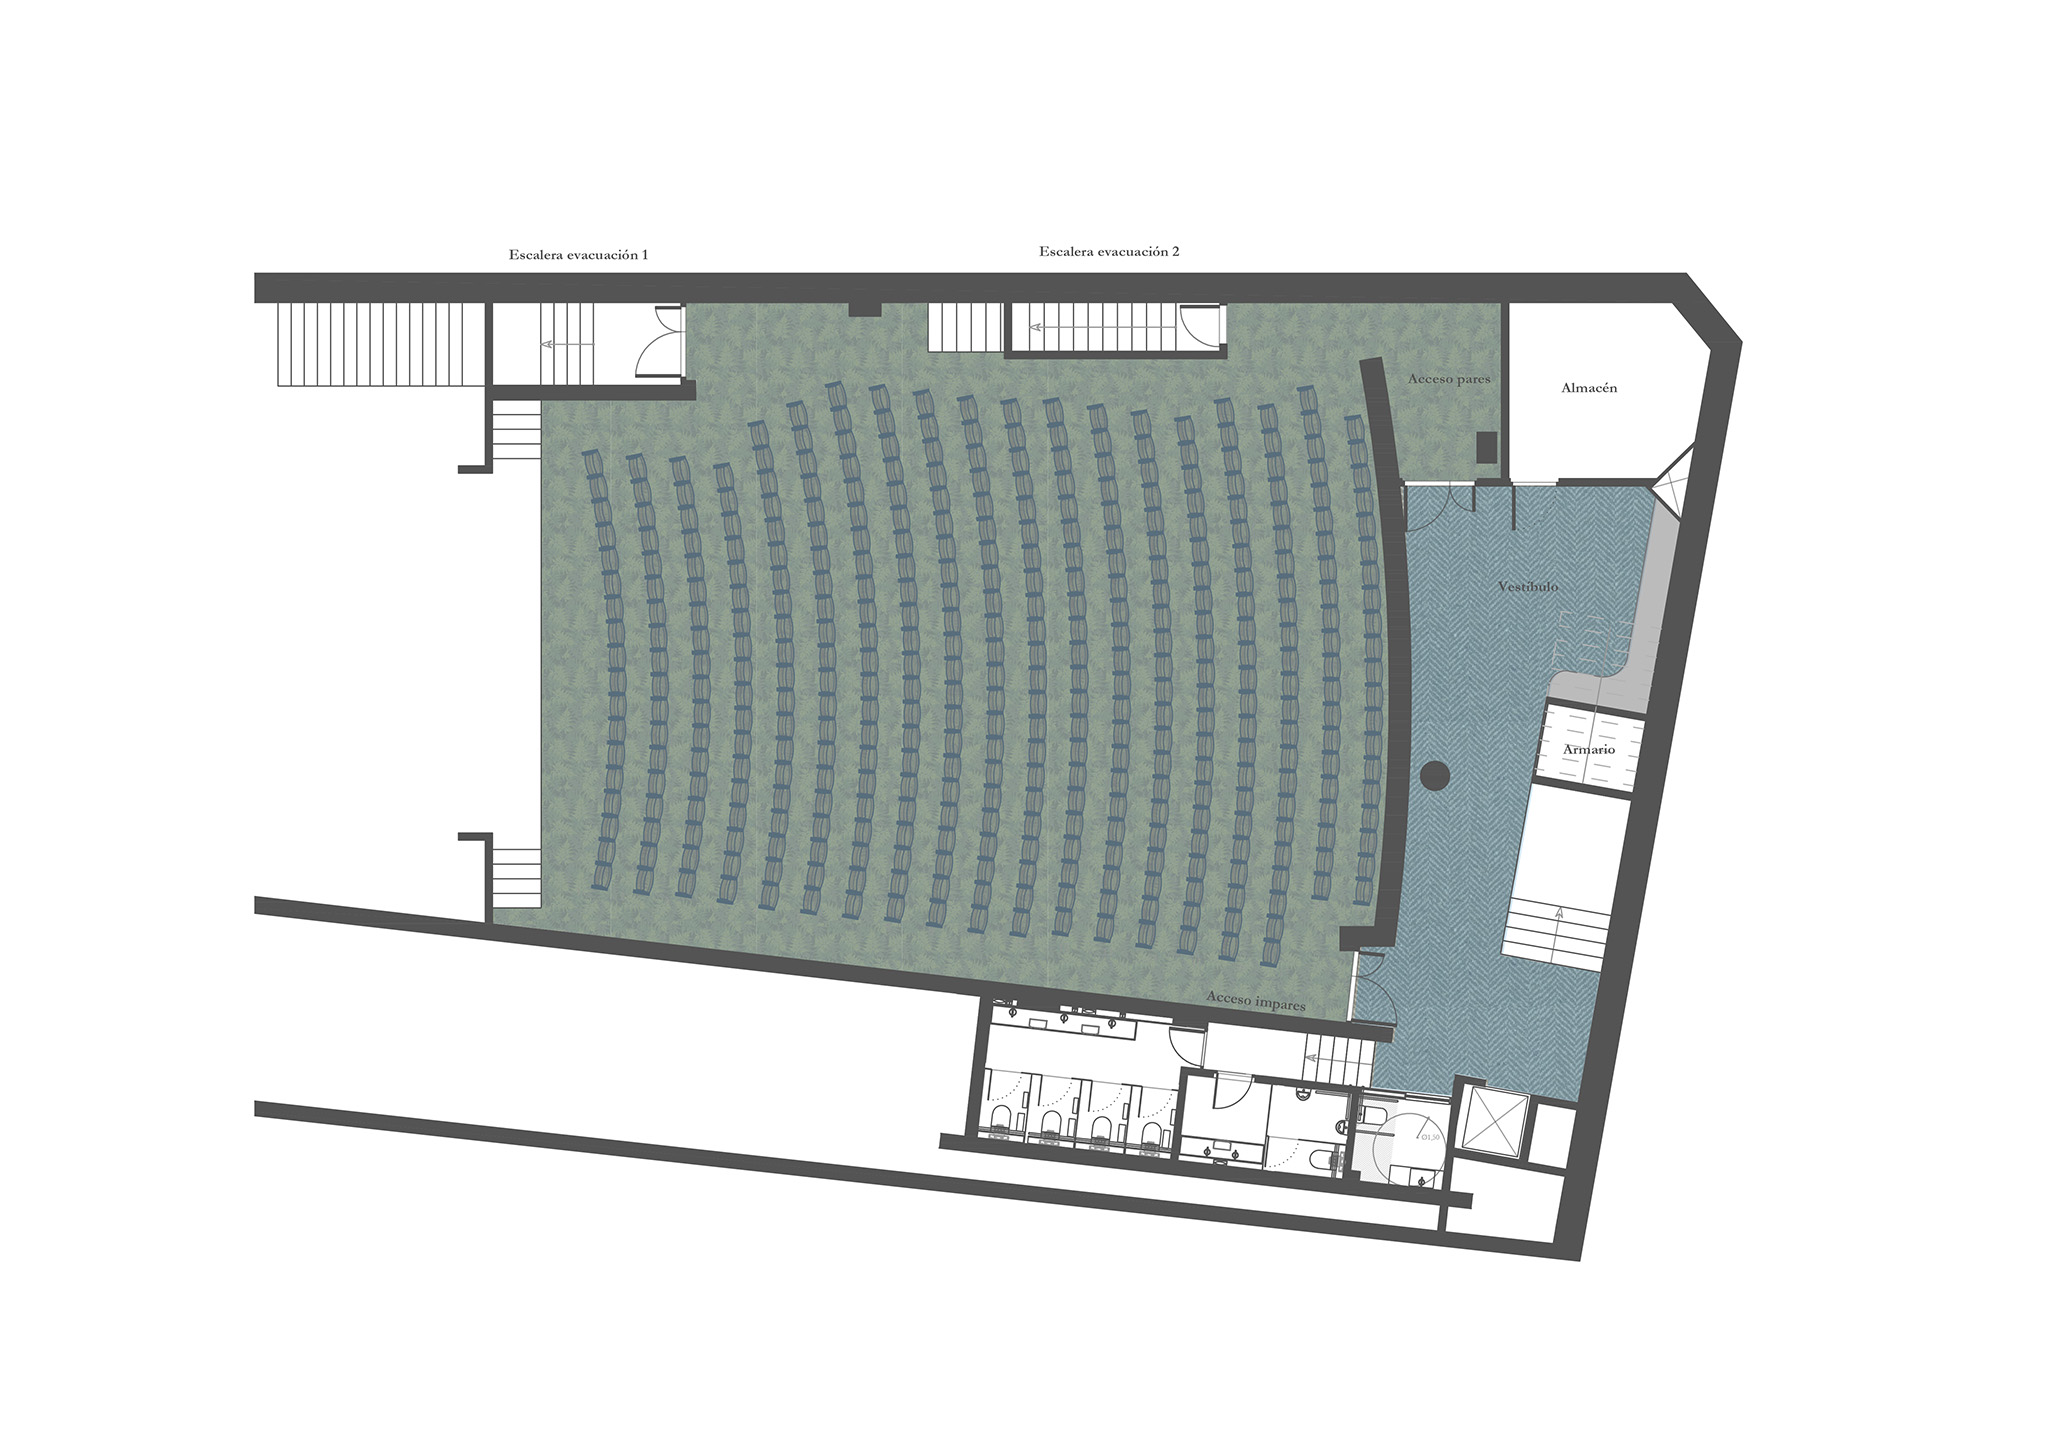
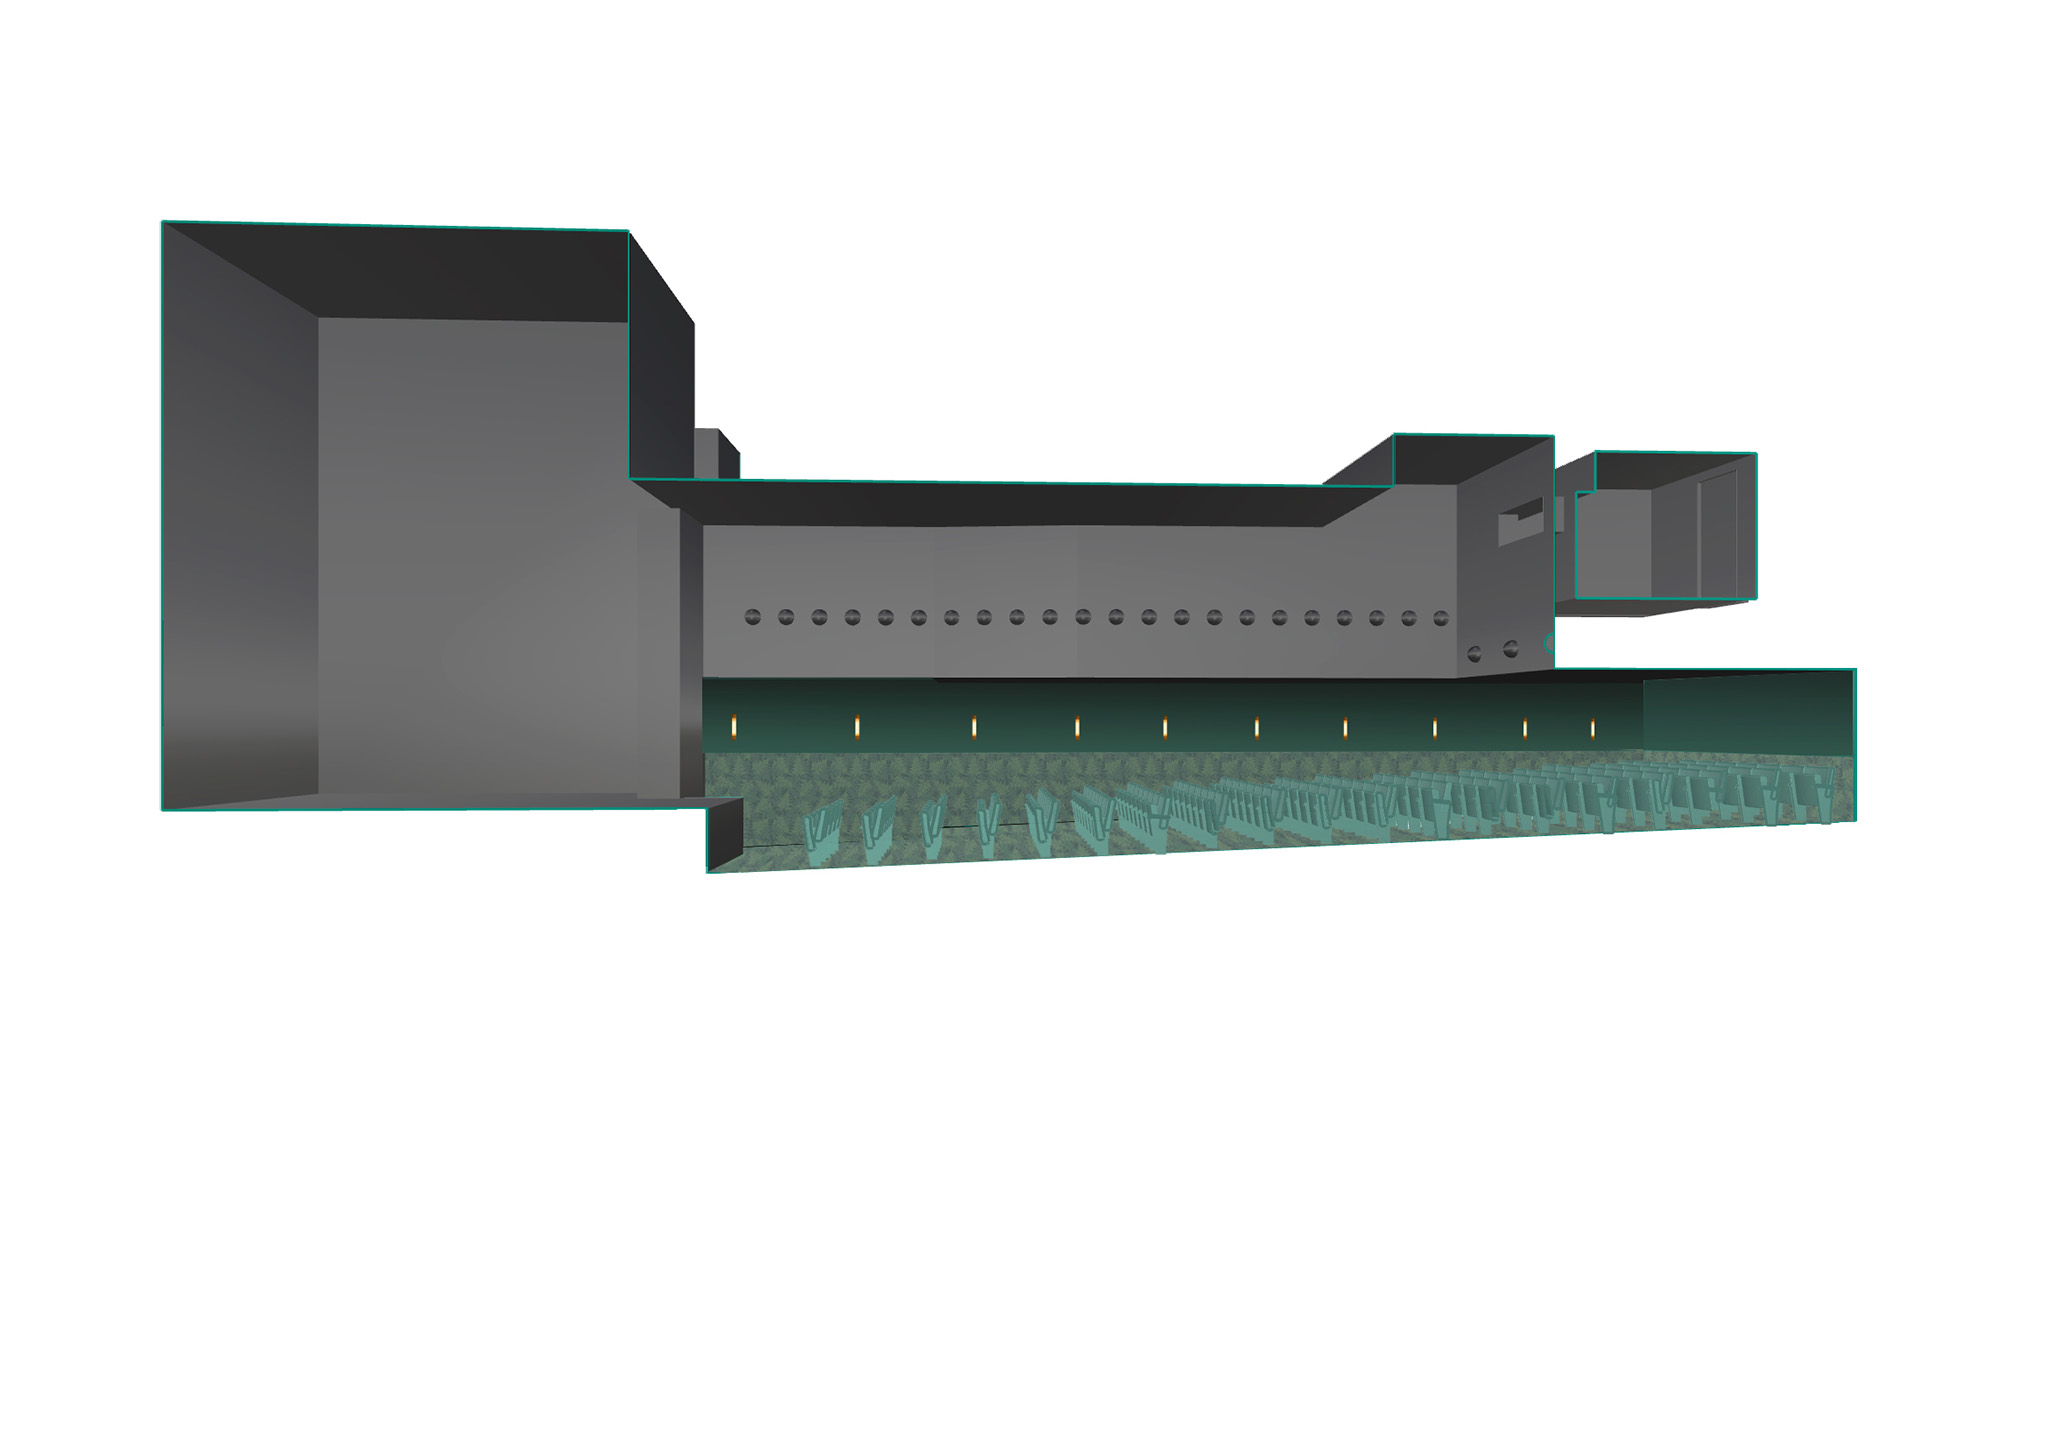
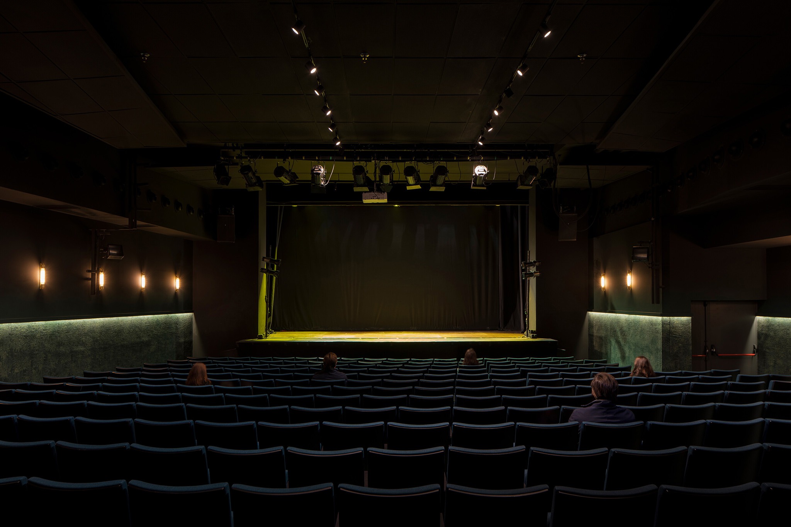
The auditorium forms the core of the intervention. A carpet with vegetal patterns extends onto the walls, forming a continuous base that incorporates an integrated light profile. Above, a chromatic gradient transitions from deep green to black at ceiling level, softening the perception of boundaries and reinforcing the orientation towards the stage. Tubular glass and brass luminaires, together with new turquoise seating, complete the space.
The project results in a precise transformation achieved without structural alteration. Through the controlled use of colour, light, and material, Teatro Maravillas recovers its spatial coherence and reinforces its role as a contemporary performance space.