
![Bois de Cergy Leisure Centre by PLURIEL[LES] ARCHITECTES. Photograph by Charly Broyez.](/sites/default/files/2026-10/metalocus_PLURIEL-LES_Bois-de-Cergy-Leisure-Centre_01.jpg "Bois de Cergy Leisure Centre by PLURIEL[LES] ARCHITECTES. Photograph by Charly Broyez.")
![Bois de Cergy Leisure Centre by PLURIEL[LES] ARCHITECTES. Photograph by Charly Broyez.](/sites/default/files/styles/max_2600x2600/public/2026-10/metalocus_PLURIEL-LES_Bois-de-Cergy-Leisure-Centre_08.jpg?itok=DDAQlDTF "Bois de Cergy Leisure Centre by PLURIEL[LES] ARCHITECTES. Photograph by Charly Broyez.")
Set among the trees of the Bois de Cergy, the Leisure Centre, whose complete renovation was designed by PLURIEL[LES] ARCHITECTES, blends into the landscape and draws inspiration from the surrounding heritage, bringing all activities together in a new building while freeing up large, uninterrupted outdoor spaces.
Developed on a single level, the project sits discreetly beneath the tree canopy and references traditional architecture: it reinterprets the volumes and layout of the former agricultural buildings of the Brûloir hamlet, whose highly visible roofs reinforce this reference, around a tree-lined entrance courtyard.
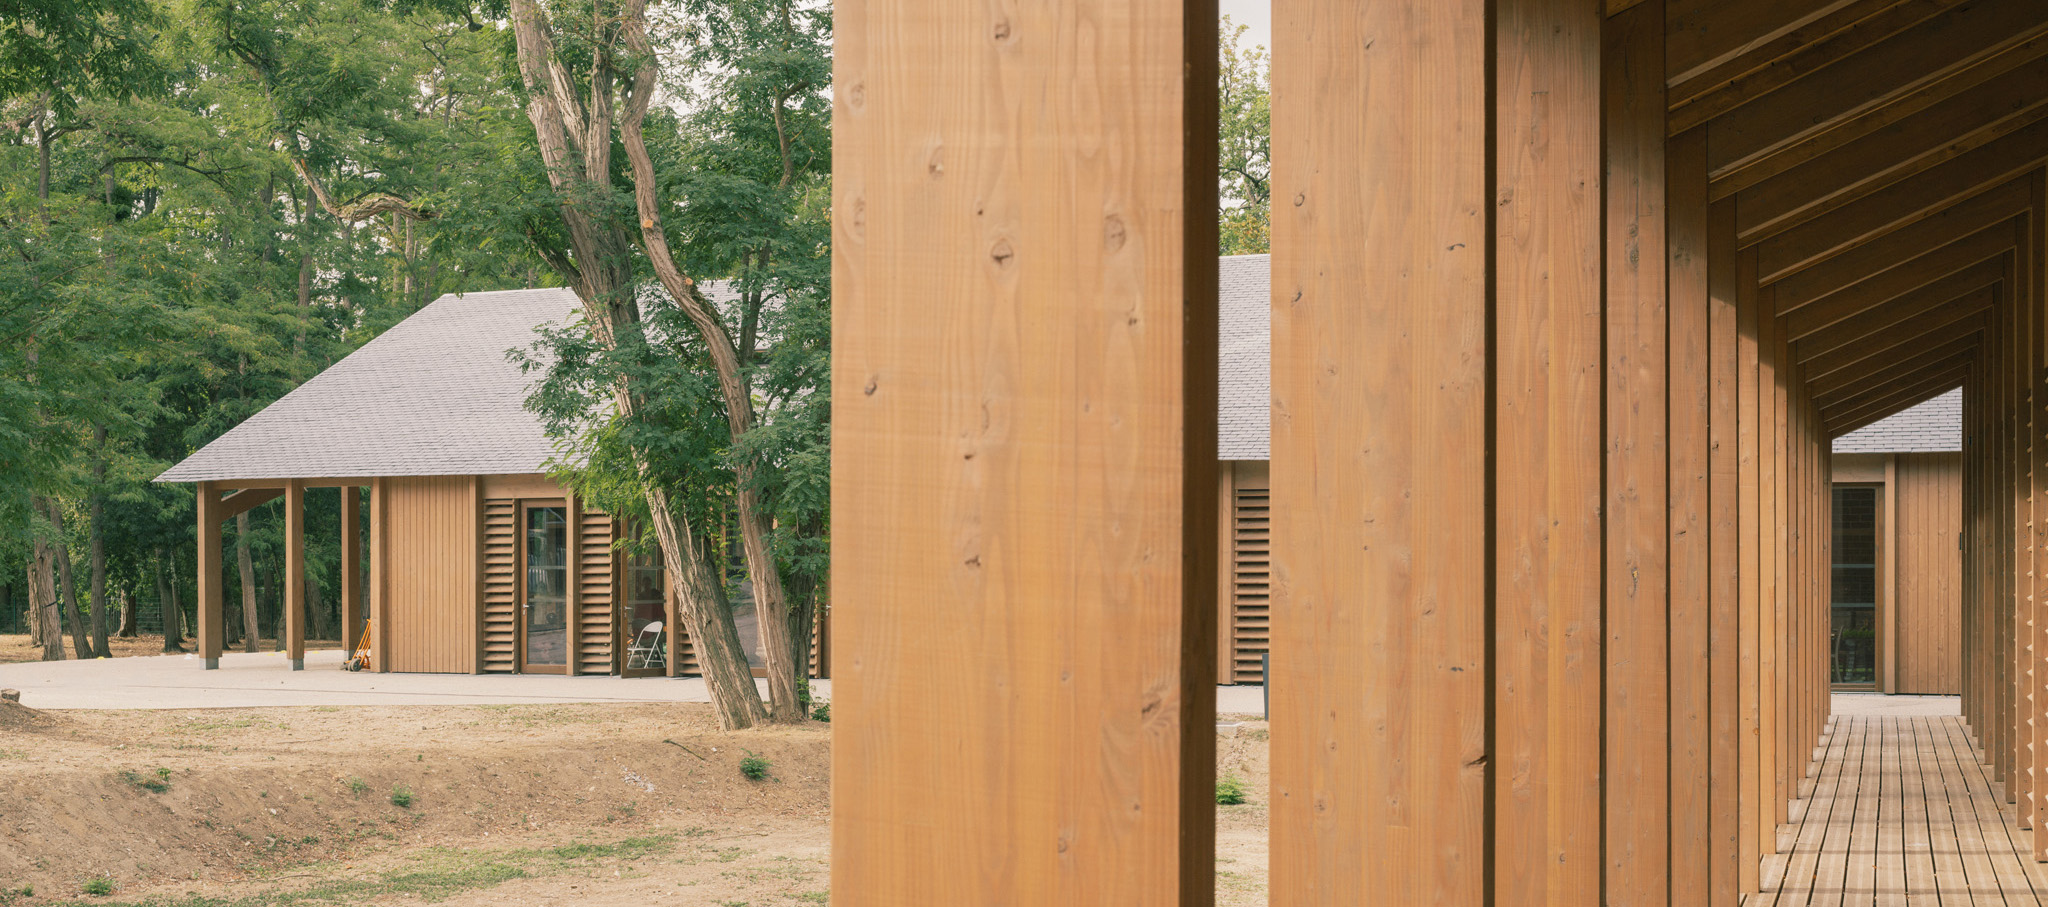
Bois de Cergy Leisure Centre by PLURIEL[LES] ARCHITECTES. Photograph by Charly Broyez.
Project description by PLURIEL[LES] ARCHITECTES
Located on the edge of the Bois de Cergy, the Leisure Centre occupies a remarkable wooded site of heritage value. This setting gives children direct contact with the natural environment surrounding the facility.
The building is designed to accommodate up to 200 children aged 3 to 11. Part of the premises can also host training sessions and day events. Outside, several additional facilities complete the programme: covered outdoor areas, relaxation spaces and a sports field.
The architecture blends into the landscape while drawing on the surrounding heritage.
It takes its references from the traditional buildings of the Brûloir hamlet, which is included within Cergy’s Architectural Heritage Protection Zone, as well as from the layout of the former market-gardening plots in the Oise river loop.
The building therefore adopts an L-shaped plan and extends over a single level. At the heart of the site, a tree-lined entrance courtyard creates distinct settings for each of the rooms.
Each entity is given an orientation suited to its use, while the numerous openings extend views and blur the boundary between interior spaces and outdoor areas.
Site layout
The site is located in the south of the municipality of Cergy, in the Ballastière district. It is accessed from rue du Brûloir, where vehicular traffic ends at a turning area that serves as a drop-off zone for the former Leisure Centre and the neighbouring secondary school. Several municipal facilities are located to the north of the site: the sports hall and the Touleuses secondary school.
A site and its history
Beyond rue du Brûloir, the site opens onto the Bois de Cergy, a protected woodland of approximately 42 hectares. Also known as the Ballastière, it is characterised by its irregular topography, shaped by former sand and gravel quarries, as well as by its history as a military training ground. These were subsequently transformed through developments undertaken as part of the creation of the New Town, turning the area into a place for leisure and recreation.
The Bois de Cergy also borders the market-gardening plain of the Petite Boucle de l’Oise, close to the Grand Centre district and the port of Cergy.
![Bois de Cergy Leisure Centre by PLURIEL[LES] ARCHITECTES. Photograph by Charly Broyez.](/sites/default/files/styles/max_2600x2600/public/2026-10/metalocus_PLURIEL-LES_Bois-de-Cergy-Leisure-Centre_04.jpg?itok=0Aznme37 "Bois de Cergy Leisure Centre by PLURIEL[LES] ARCHITECTES. Photograph by Charly Broyez.")
A potential to be revealed
The site had housed the Bois de Cergy Leisure Centre (ALSH) for many years.
The ageing facilities and the presence of asbestos led the City to undertake a complete redevelopment, bringing all activities together on a single site within a new building meeting high environmental standards.
The building adopts an L-shaped plan and is positioned along the site boundary, fitting between the existing mature trees. This arrangement preserves the landscape character of the site while freeing up large, uninterrupted outdoor spaces.
Developed on a single level, the building sits discreetly beneath the canopy. Its architecture reinterprets the volumes and layout of the former farm buildings of the Brûloir hamlet around a tree-lined entrance courtyard. The highly visible roofs reinforce this reference to traditional architecture.
This configuration provides each programme entity with an appropriate orientation, varied views across the site and uses that naturally extend between indoor and outdoor spaces. The main views open onto a newly planted clearing, created on the site of the original facility, which was demolished.
The project favours a limited palette of deliberately simple, traditional materials. Timber, used structurally and as cladding, slate roofs and raw earth bricks form a palette of natural tones. These materials help integrate the building into its surroundings, while the architectural detailing gives the project a distinctive architectural expression.
![Bois de Cergy Leisure Centre by PLURIEL[LES] ARCHITECTES. Photograph by Charly Broyez.](/sites/default/files/styles/max_2600x2600/public/2026-10/metalocus_PLURIEL-LES_Bois-de-Cergy-Leisure-Centre_03.jpg?itok=6fSr2etr "Bois de Cergy Leisure Centre by PLURIEL[LES] ARCHITECTES. Photograph by Charly Broyez.")
A Single-Storey Building
The project opts for a single-level, ground-floor building. Beyond its construction simplicity, this layout offers several advantages:a streamlined structure, reduced material consumption, and the absence of heavy infrastructure such as a lift or staircase, as well as additional volumes requiring heating.
Making the Most of Prefabrication
The construction is based on an off-site, 2D prefabricated timber construction system. Designed around a structural grid and repetitive modules, it helps streamline construction, better control material quantities, and reduce construction waste. It incorporates off-site manufactured elements such as traditional solid timber roof trusses, timber-frame façade (FOB) wall panels, roof cassettes, and precast floor slabs. Prefabrication also helps reduce on-site disruption and transport requirements.
Resources and Materials
The low-carbon design approach is applied across all construction systems.
1.-A foundation system incorporating a concrete slab, providing maximum thermal mass across the entire floor area.
2.-A spruce timber roof structure composed of 2D prefabricated traditional trusses.
3.-Prefabricated timber-frame façade (FOB) panels, composed of cassettes and insulated with compressed straw and wood fibre, clad externally with Douglas fir timber boarding.
4.-Interior walls made of unfired earth bricks.
5.-Slate roofing, locally sourced and untreated. A green roof covers the entrance hall volume. Timber window frames, external sun-shading devices, and pergolas.
6.-Compactness. Compact, linear volumes, without unnecessary setbacks or projections, help limit heat loss.
![Bois de Cergy Leisure Centre by PLURIEL[LES] ARCHITECTES. Photograph by Charly Broyez.](/sites/default/files/styles/max_2600x2600/public/2026-10/metalocus_PLURIEL-LES_Bois-de-Cergy-Leisure-Centre_12.jpg?itok=Eg8TnefF "Bois de Cergy Leisure Centre by PLURIEL[LES] ARCHITECTES. Photograph by Charly Broyez.")
Orientation
The building’s orientation is determined by the different uses of the spaces. To the north are areas more sensitive to overheating, such as the dormitory, kitchen and teaching kitchen, as well as the arts workshops, which benefit from consistent natural light. The activity rooms, predominantly facing south, are protected by the trees along the edge of the site and extend into outdoor spaces covered by pergolas, preventing direct solar exposure of these façades. The restaurant faces east and is protected by a roof overhang that forms an external gallery.
Ventilation
The building’s massing promotes natural ventilation throughout the spaces. In addition, the façades and roofs are equipped with appropriate systems: full-height windows incorporate small side-opening vents, secured by fixed louvres, allowing natural ventilation while preventing the risk of intrusion. At roof level, motorised roof windows equipped with external blinds complete the system.
Thermal Mass
The building benefits from good thermal inertia thanks to a construction system combining a timber frame with more massive materials: a concrete ground slab, which distributes thermal mass throughout the building, and walls made of unfired earth bricks (BTC) in the circulation areas. This natural, untreated material contributes to indoor hygrothermal comfort.
![Bois de Cergy Leisure Centre by PLURIEL[LES] ARCHITECTES. Photograph by Charly Broyez.](/sites/default/files/styles/max_2600x2600/public/2026-10/metalocus_PLURIEL-LES_Bois-de-Cergy-Leisure-Centre_11.jpg?itok=Md6ICH8F "Bois de Cergy Leisure Centre by PLURIEL[LES] ARCHITECTES. Photograph by Charly Broyez.")
Solar Protection
Protection from solar radiation is achieved through several devices inspired by traditional building practices.
Operation and uses: Two entities, one building
The program is clearly organized across the two wings that make up the L-shaped building: the training and dining areas occupy the north wing, while the recreation center is located in the south wing. The southern wing is organized along an east-west axis, with a progression from the quietest spaces in the west, at the rear of the site, toward the liveliest rooms in the east, which connect to the forecourt, the covered courtyard, and the playgrounds.Restrooms, utility rooms, and storage areas are grouped along the main circulation routes, near the entrance hall, to facilitate reception and supervision. This layout allows the various areas to operate independently or simultaneously, depending on the facility’s needs.
Natural materials and interior design
The project also favors a minimalist approach in the selection of interior finishes and furniture. Wood is used extensively for built-in furniture, shelving, cladding, and signage, while the restrooms and the grass pavers that make up the site’s outdoor spaces are made from reused materials. The use of natural materials and a palette of soft colors helps create serene spaces.
![Bois de Cergy Leisure Centre by PLURIEL[LES] ARCHITECTES. Photograph by Charly Broyez.](/sites/default/files/2026-10/metalocus_PLURIEL-LES_Bois-de-Cergy-Leisure-Centre_02.jpg "Bois de Cergy Leisure Centre by PLURIEL[LES] ARCHITECTES. Photograph by Charly Broyez.")
![Bois de Cergy Leisure Centre by PLURIEL[LES] ARCHITECTES. Photograph by Charly Broyez.](/sites/default/files/2026-10/metalocus_PLURIEL-LES_Bois-de-Cergy-Leisure-Centre_03_0.jpg "Bois de Cergy Leisure Centre by PLURIEL[LES] ARCHITECTES. Photograph by Charly Broyez.")
![Bois de Cergy Leisure Centre by PLURIEL[LES] ARCHITECTES. Photograph by Charly Broyez.](/sites/default/files/2026-10/metalocus_PLURIEL-LES_Bois-de-Cergy-Leisure-Centre_04_0.jpg "Bois de Cergy Leisure Centre by PLURIEL[LES] ARCHITECTES. Photograph by Charly Broyez.")
![Bois de Cergy Leisure Centre by PLURIEL[LES] ARCHITECTES. Photograph by Charly Broyez.](/sites/default/files/2026-10/metalocus_PLURIEL-LES_Bois-de-Cergy-Leisure-Centre_05.jpg "Bois de Cergy Leisure Centre by PLURIEL[LES] ARCHITECTES. Photograph by Charly Broyez.")
![Bois de Cergy Leisure Centre by PLURIEL[LES] ARCHITECTES. Photograph by Charly Broyez.](/sites/default/files/2026-10/metalocus_PLURIEL-LES_Bois-de-Cergy-Leisure-Centre_06.jpg "Bois de Cergy Leisure Centre by PLURIEL[LES] ARCHITECTES. Photograph by Charly Broyez.")
![Bois de Cergy Leisure Centre by PLURIEL[LES] ARCHITECTES. Photograph by Charly Broyez.](/sites/default/files/2026-10/metalocus_PLURIEL-LES_Bois-de-Cergy-Leisure-Centre_07.jpg "Bois de Cergy Leisure Centre by PLURIEL[LES] ARCHITECTES. Photograph by Charly Broyez.")
![Bois de Cergy Leisure Centre by PLURIEL[LES] ARCHITECTES. Photograph by Charly Broyez.](/sites/default/files/2026-10/metalocus_PLURIEL-LES_Bois-de-Cergy-Leisure-Centre_08_0.jpg "Bois de Cergy Leisure Centre by PLURIEL[LES] ARCHITECTES. Photograph by Charly Broyez.")
![Bois de Cergy Leisure Centre by PLURIEL[LES] ARCHITECTES. Photograph by Charly Broyez.](/sites/default/files/2026-10/metalocus_PLURIEL-LES_Bois-de-Cergy-Leisure-Centre_09.jpg "Bois de Cergy Leisure Centre by PLURIEL[LES] ARCHITECTES. Photograph by Charly Broyez.")
![Bois de Cergy Leisure Centre by PLURIEL[LES] ARCHITECTES. Photograph by Charly Broyez.](/sites/default/files/2026-10/metalocus_PLURIEL-LES_Bois-de-Cergy-Leisure-Centre_10.jpg "Bois de Cergy Leisure Centre by PLURIEL[LES] ARCHITECTES. Photograph by Charly Broyez.")
![Bois de Cergy Leisure Centre by PLURIEL[LES] ARCHITECTES. Photograph by Charly Broyez.](/sites/default/files/2026-10/metalocus_PLURIEL-LES_Bois-de-Cergy-Leisure-Centre_11_0.jpg "Bois de Cergy Leisure Centre by PLURIEL[LES] ARCHITECTES. Photograph by Charly Broyez.")
![Bois de Cergy Leisure Centre by PLURIEL[LES] ARCHITECTES. Photograph by Charly Broyez.](/sites/default/files/2026-10/metalocus_PLURIEL-LES_Bois-de-Cergy-Leisure-Centre_12_0.jpg "Bois de Cergy Leisure Centre by PLURIEL[LES] ARCHITECTES. Photograph by Charly Broyez.")
![Bois de Cergy Leisure Centre by PLURIEL[LES] ARCHITECTES. Photograph by Charly Broyez.](/sites/default/files/2026-10/metalocus_PLURIEL-LES_Bois-de-Cergy-Leisure-Centre_13.jpg "Bois de Cergy Leisure Centre by PLURIEL[LES] ARCHITECTES. Photograph by Charly Broyez.")
![Bois de Cergy Leisure Centre by PLURIEL[LES] ARCHITECTES. Photograph by Charly Broyez.](/sites/default/files/2026-10/metalocus_PLURIEL-LES_Bois-de-Cergy-Leisure-Centre_14.jpg "Bois de Cergy Leisure Centre by PLURIEL[LES] ARCHITECTES. Photograph by Charly Broyez.")
![Bois de Cergy Leisure Centre by PLURIEL[LES] ARCHITECTES. Photograph by Charly Broyez.](/sites/default/files/2026-10/metalocus_PLURIEL-LES_Bois-de-Cergy-Leisure-Centre_15.jpg "Bois de Cergy Leisure Centre by PLURIEL[LES] ARCHITECTES. Photograph by Charly Broyez.")
![Site plan. Bois de Cergy Leisure Centre by PLURIEL[LES] ARCHITECTES.](/sites/default/files/2026-10/metalocus_PLURIEL-LES_Bois-de-Cergy-Leisure-Centre_16.jpg "Site plan. Bois de Cergy Leisure Centre by PLURIEL[LES] ARCHITECTES.")
![Ground floor plan. Bois de Cergy Leisure Centre by PLURIEL[LES] ARCHITECTES.](/sites/default/files/2026-10/metalocus_PLURIEL-LES_Bois-de-Cergy-Leisure-Centre_17.jpg "Ground floor plan. Bois de Cergy Leisure Centre by PLURIEL[LES] ARCHITECTES.")
![Section. Bois de Cergy Leisure Centre by PLURIEL[LES] ARCHITECTES.](/sites/default/files/2026-10/metalocus_PLURIEL-LES_Bois-de-Cergy-Leisure-Centre_18.jpg "Section. Bois de Cergy Leisure Centre by PLURIEL[LES] ARCHITECTES.")
![Section. Bois de Cergy Leisure Centre by PLURIEL[LES] ARCHITECTES.](/sites/default/files/2026-10/metalocus_PLURIEL-LES_Bois-de-Cergy-Leisure-Centre_19.jpg "Section. Bois de Cergy Leisure Centre by PLURIEL[LES] ARCHITECTES.")
![Section. Bois de Cergy Leisure Centre by PLURIEL[LES] ARCHITECTES.](/sites/default/files/2026-10/metalocus_PLURIEL-LES_Bois-de-Cergy-Leisure-Centre_20.jpg "Section. Bois de Cergy Leisure Centre by PLURIEL[LES] ARCHITECTES.")
![North elevation. Bois de Cergy Leisure Centre by PLURIEL[LES] ARCHITECTES.](/sites/default/files/2026-10/metalocus_PLURIEL-LES_Bois-de-Cergy-Leisure-Centre_21.jpg "North elevation. Bois de Cergy Leisure Centre by PLURIEL[LES] ARCHITECTES.")
![South elevation. Bois de Cergy Leisure Centre by PLURIEL[LES] ARCHITECTES.](/sites/default/files/2026-10/metalocus_PLURIEL-LES_Bois-de-Cergy-Leisure-Centre_22.jpg "South elevation. Bois de Cergy Leisure Centre by PLURIEL[LES] ARCHITECTES.")



![Bois de Cergy Leisure Centre by PLURIEL[LES] ARCHITECTES. Photograph by Charly Broyez](/sites/default/files/styles/mopis_home_news_category_slider_desktop/public/2026-10/metalocus_PLURIEL-LES_Bois-de-Cergy-Leisure-Centre_14_2p.webp?h=3b4e7bc7&itok=DISDLRbJ "Bois de Cergy Leisure Centre by PLURIEL[LES] ARCHITECTES. Photograph by Charly Broyez")


