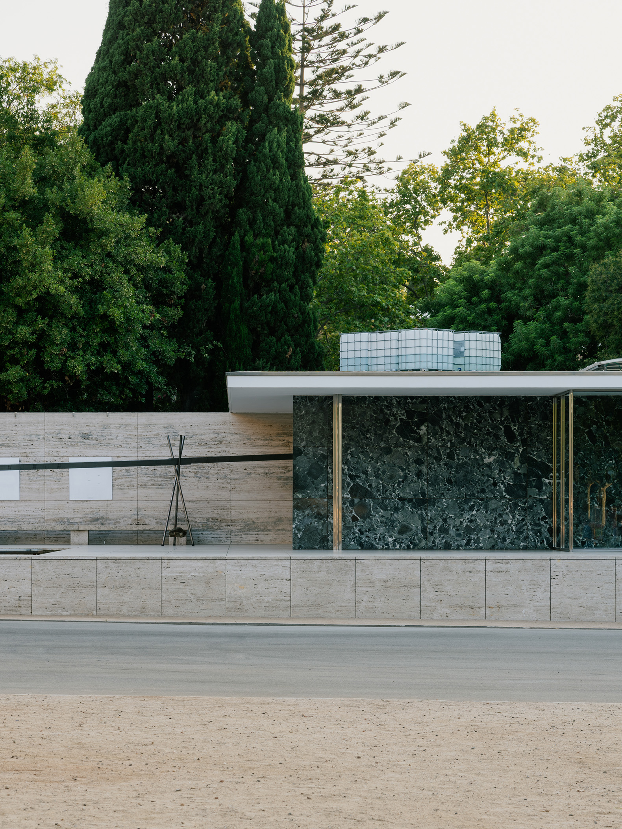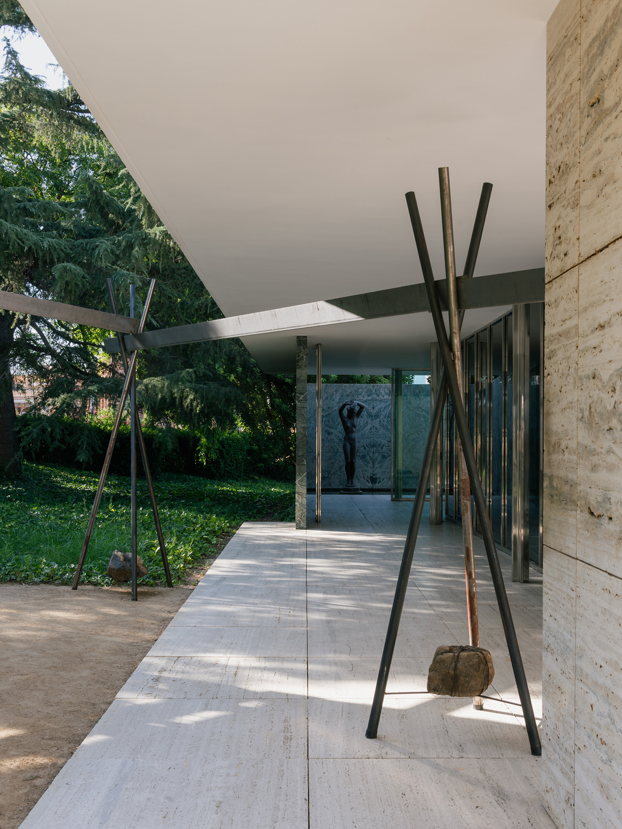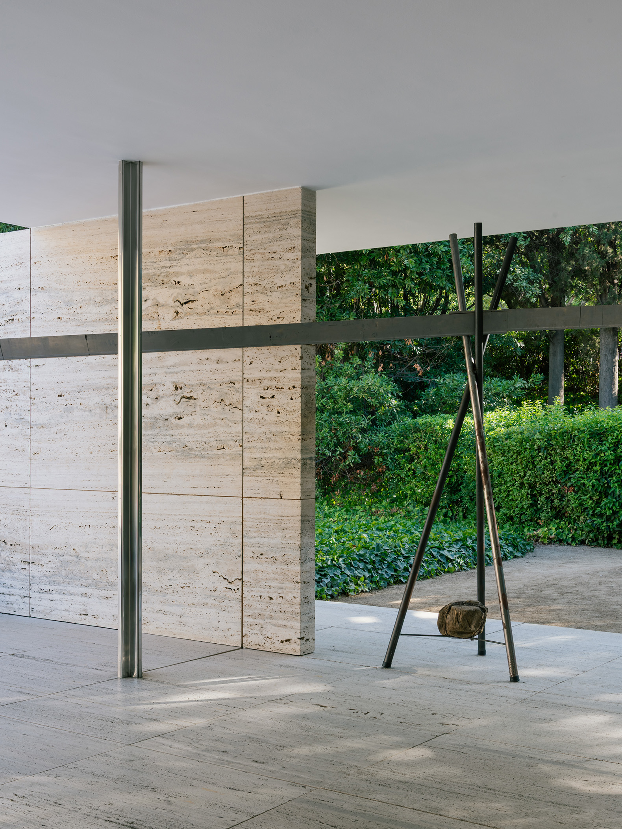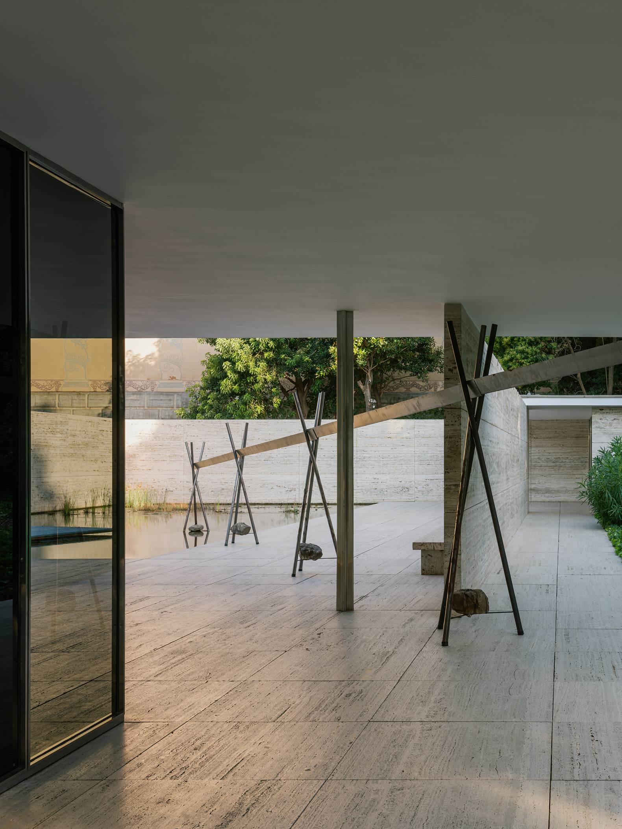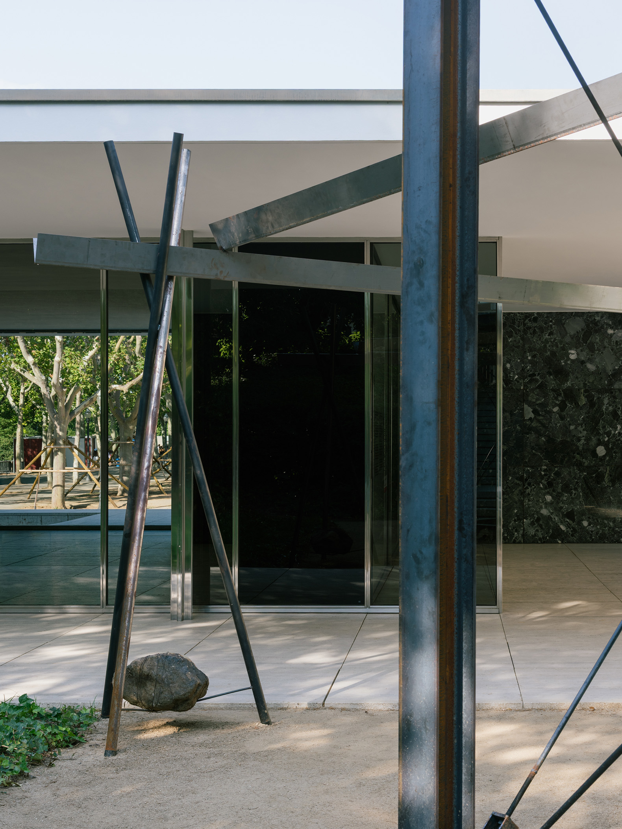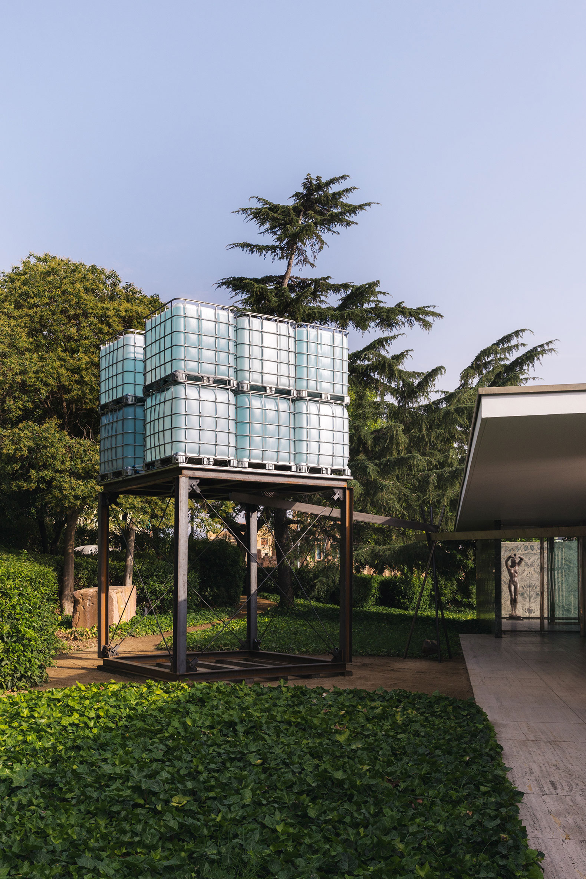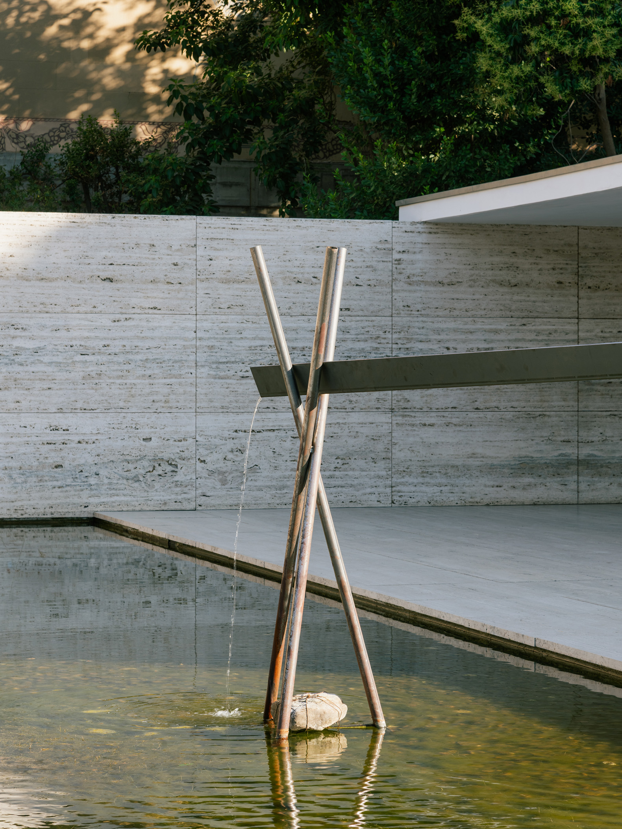
Selected in the open call for Barcelona 2026 World Architecture Capital, “Plou Prou?” (Is It Raining Enough?) was an installation developed by Cierto Estudio, h3o architects, and Metrònom that transformed the iconic Mies van der Rohe Pavilion.

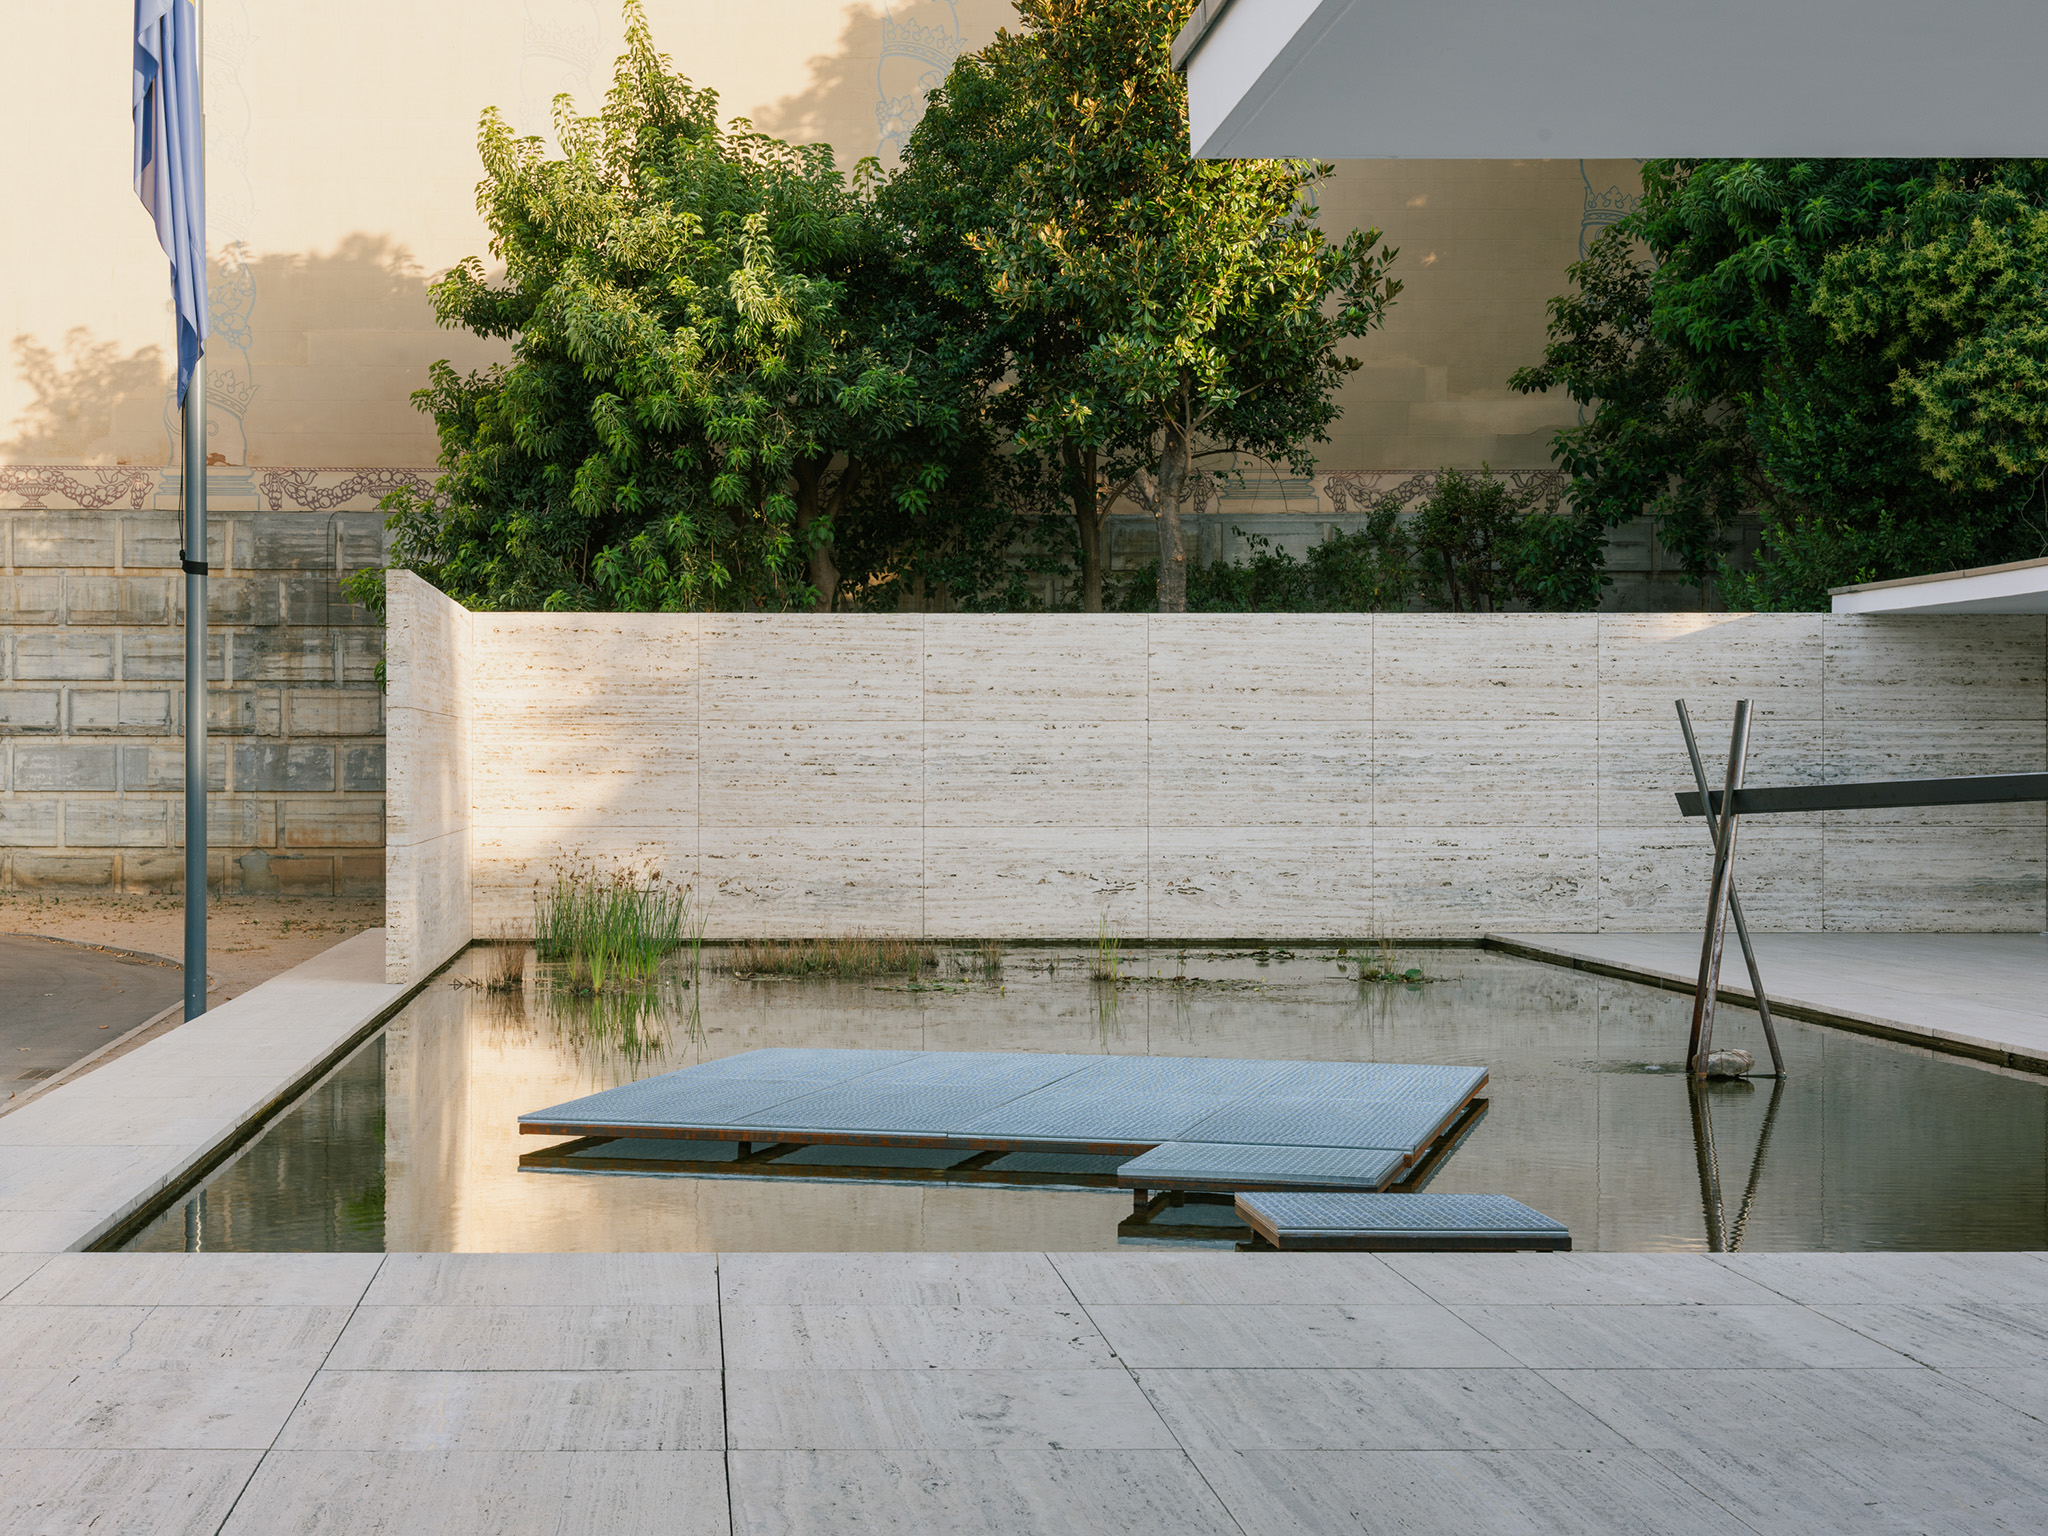
In a context marked by climate change, the proposal focused on one of the building’s essential elements: its ponds. From these, it explored the relationship between architecture and water, turning the pavilion into a space for experimentation, encounter, and cultural production centered on water management as a resource and collective experience.

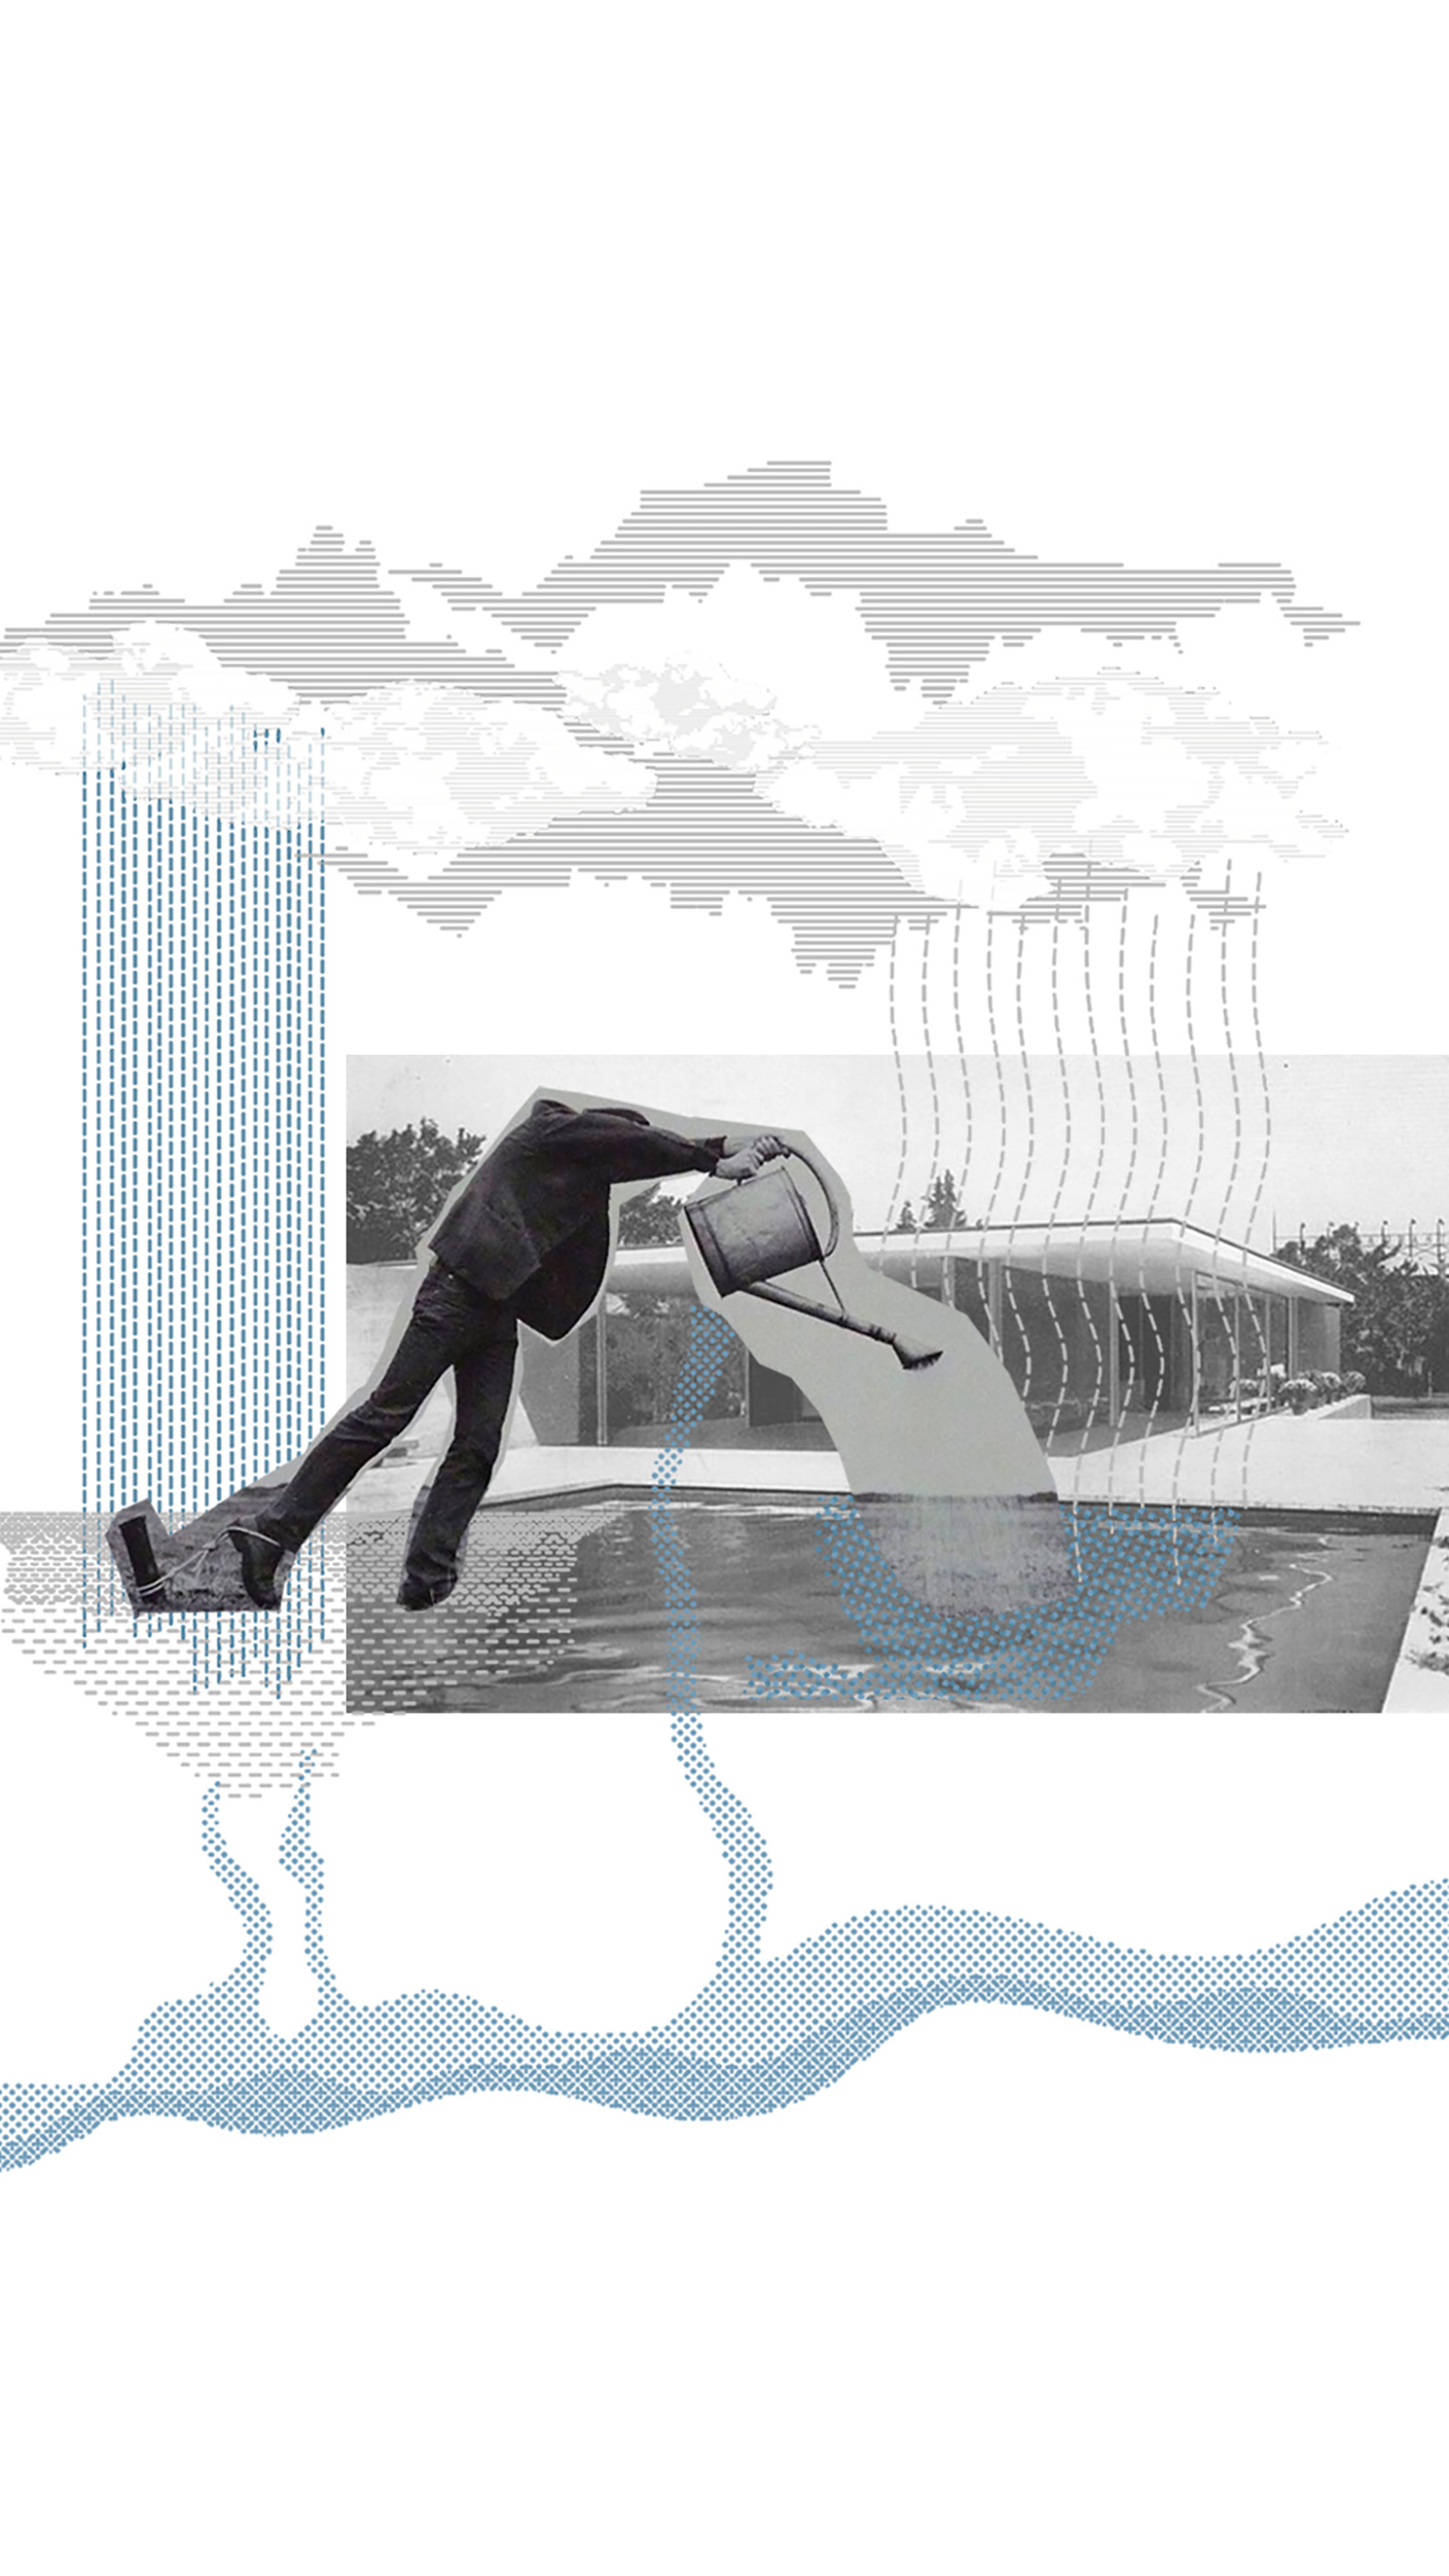
The project developed by Cierto Estudio, h3o architects, and Metrònom focused on the overheating and evaporation of water, a process that necessitated constant maintenance to preserve the building's iconic reflective water feature.

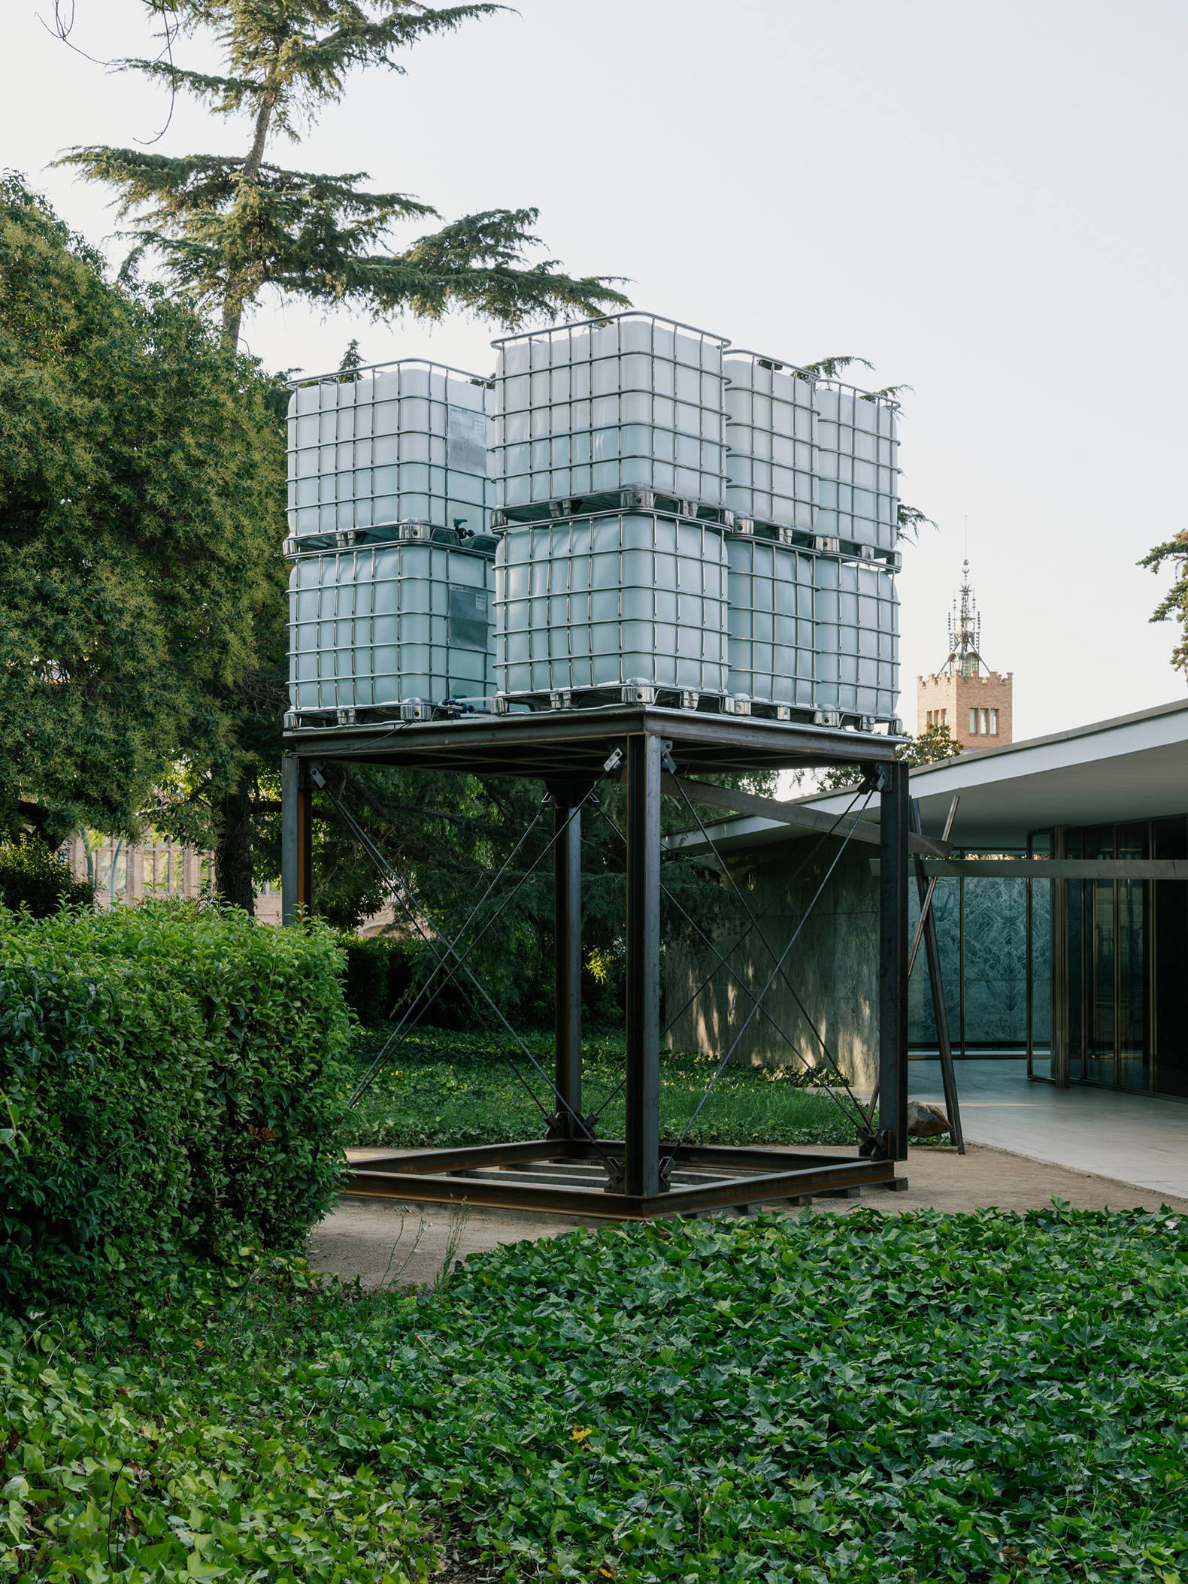
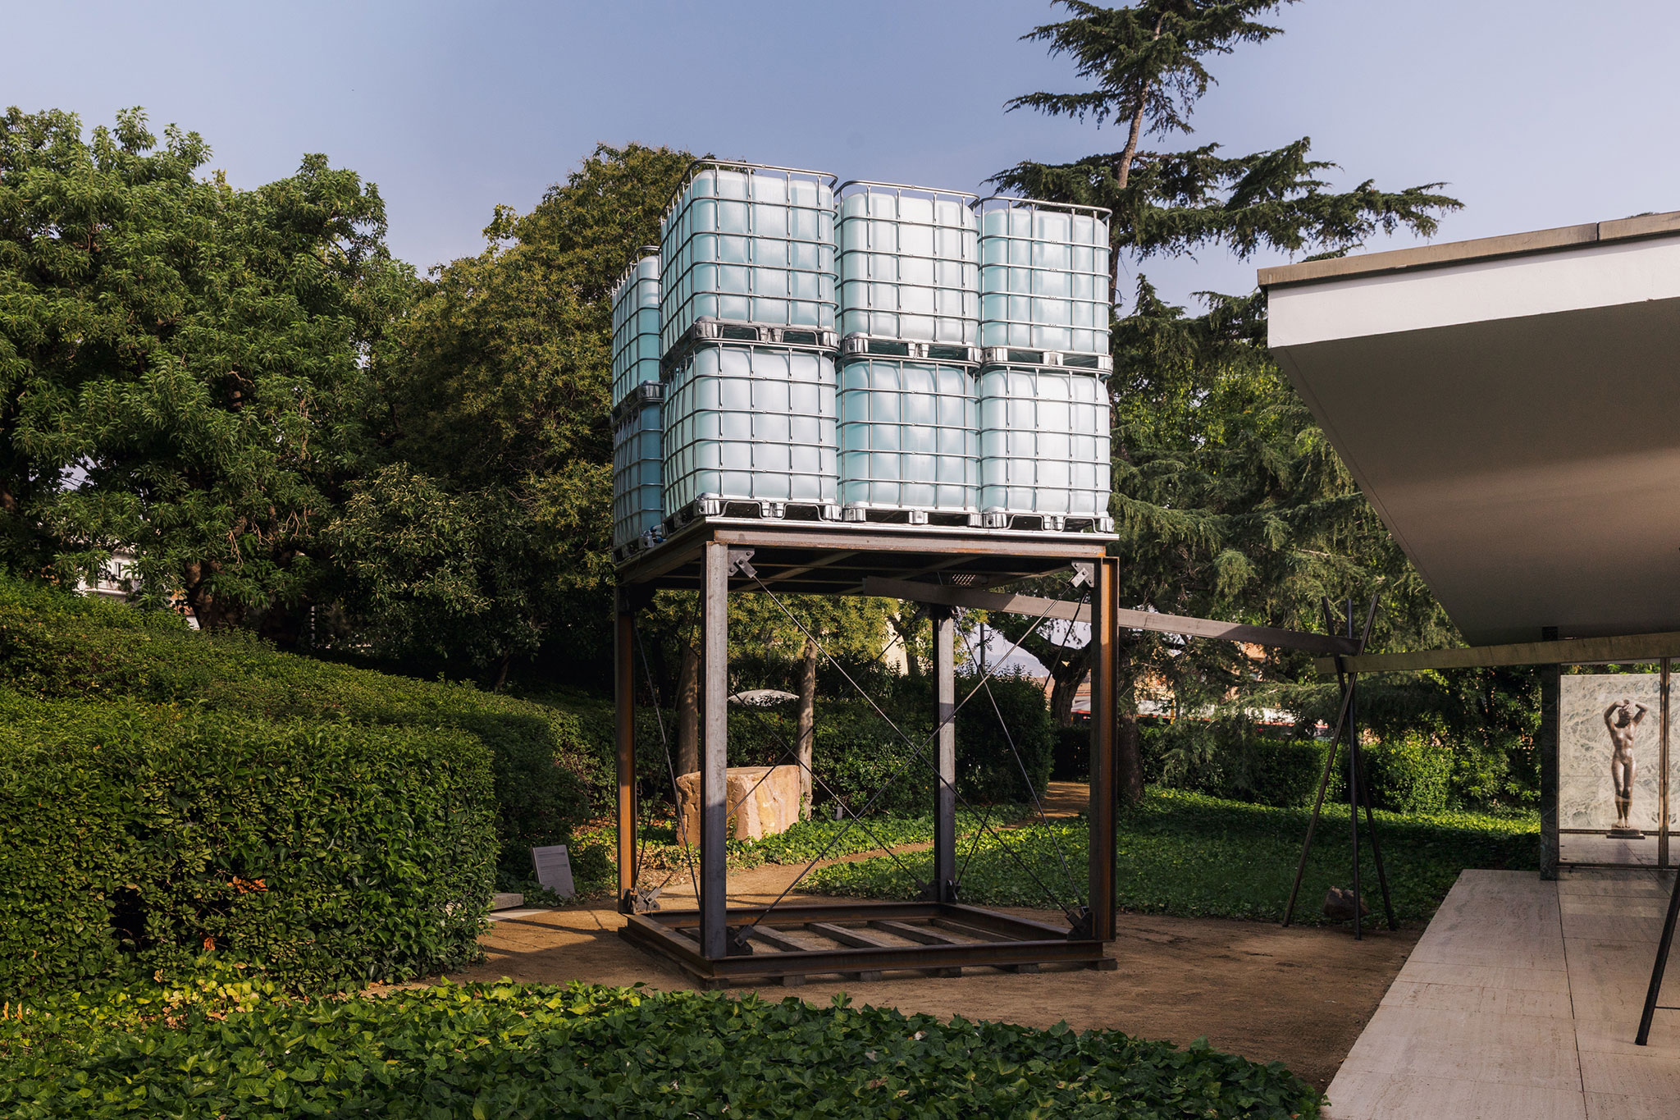
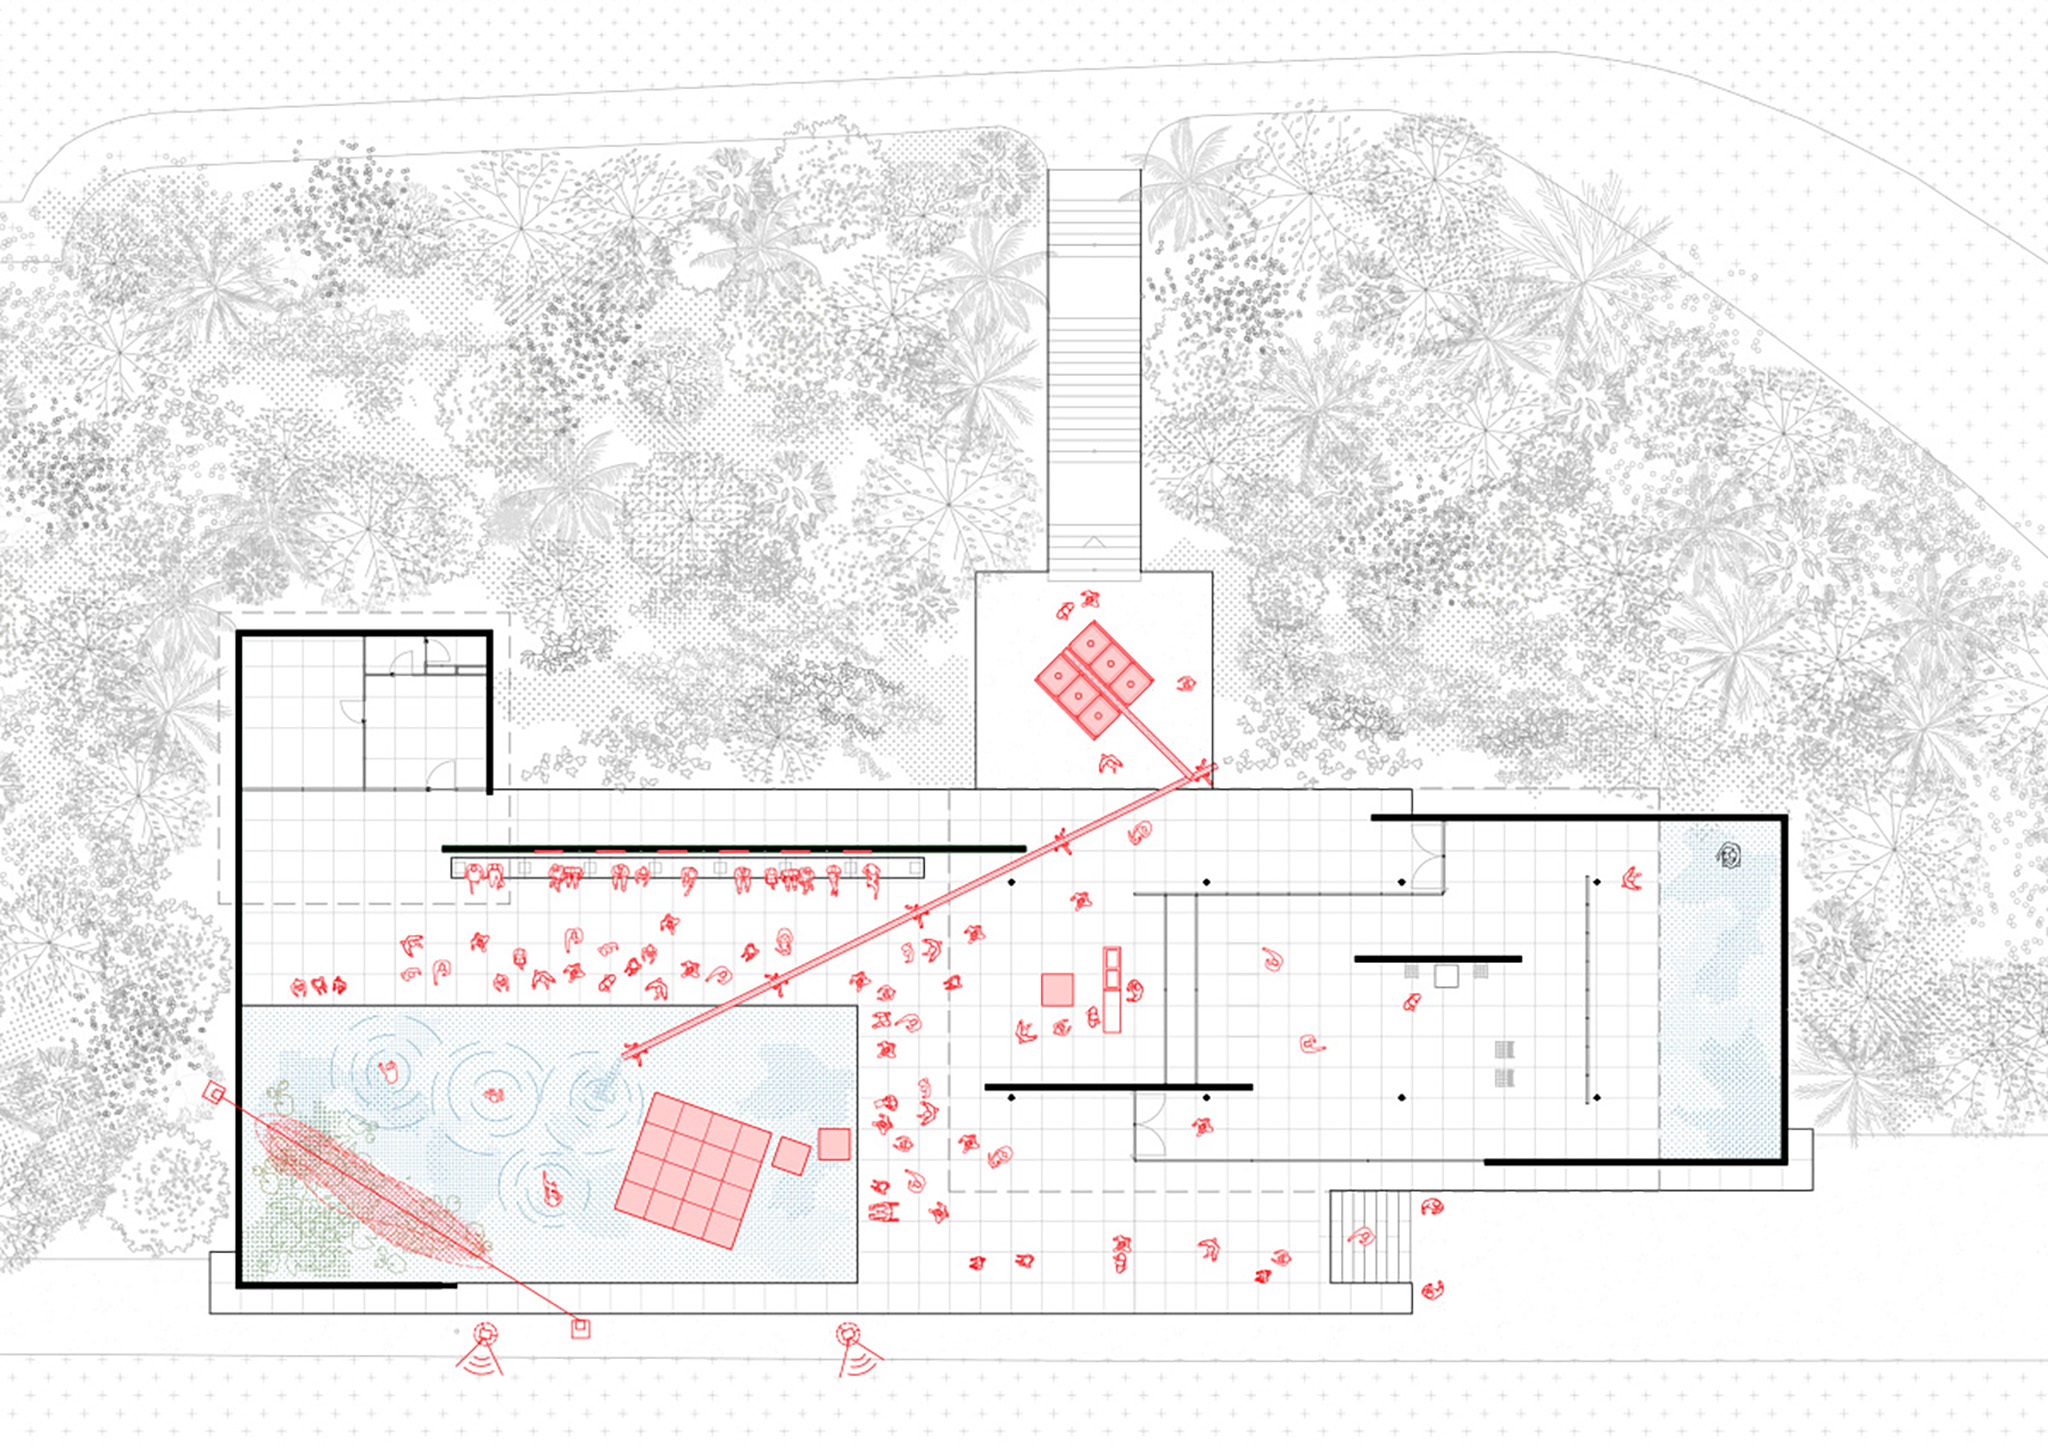
In this way, the water that evaporates and disappears without a trace became the installation's central element. To make this phenomenon visible, the intervention incorporated a system that quantified, recorded, and demonstrated the volume of water lost through evaporation and that had to be continuously replenished.
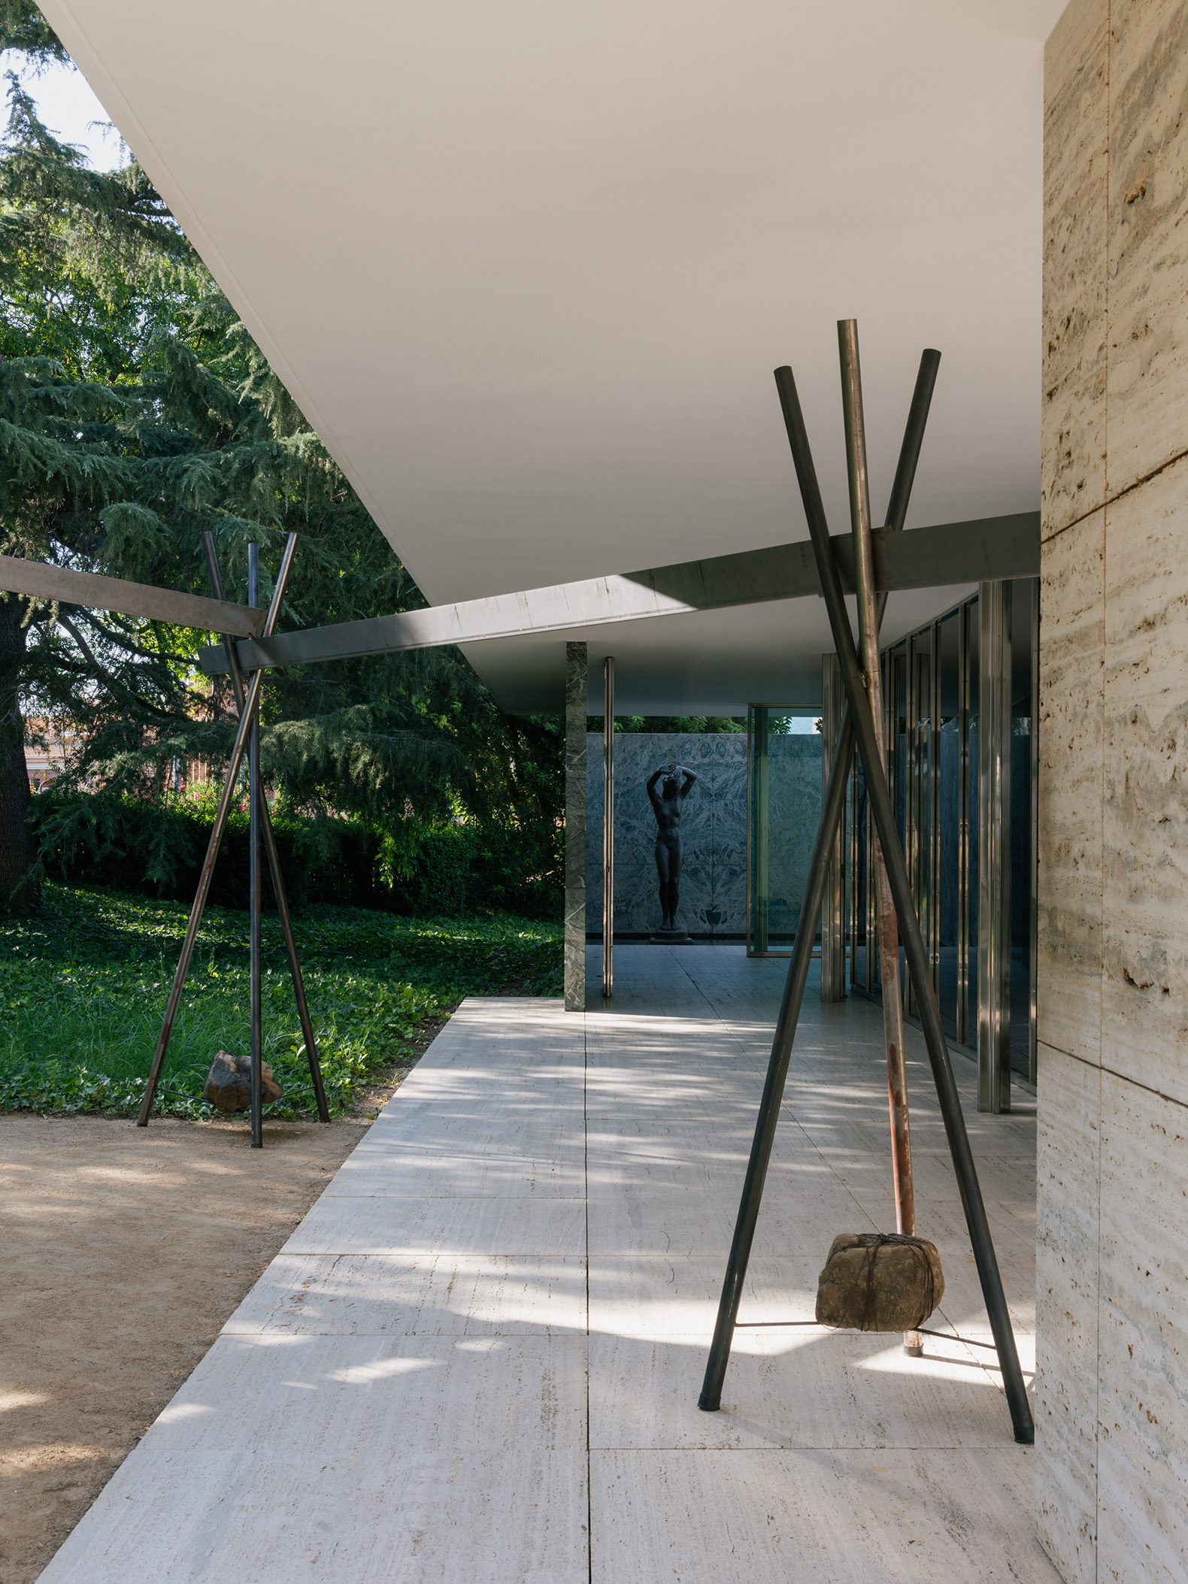
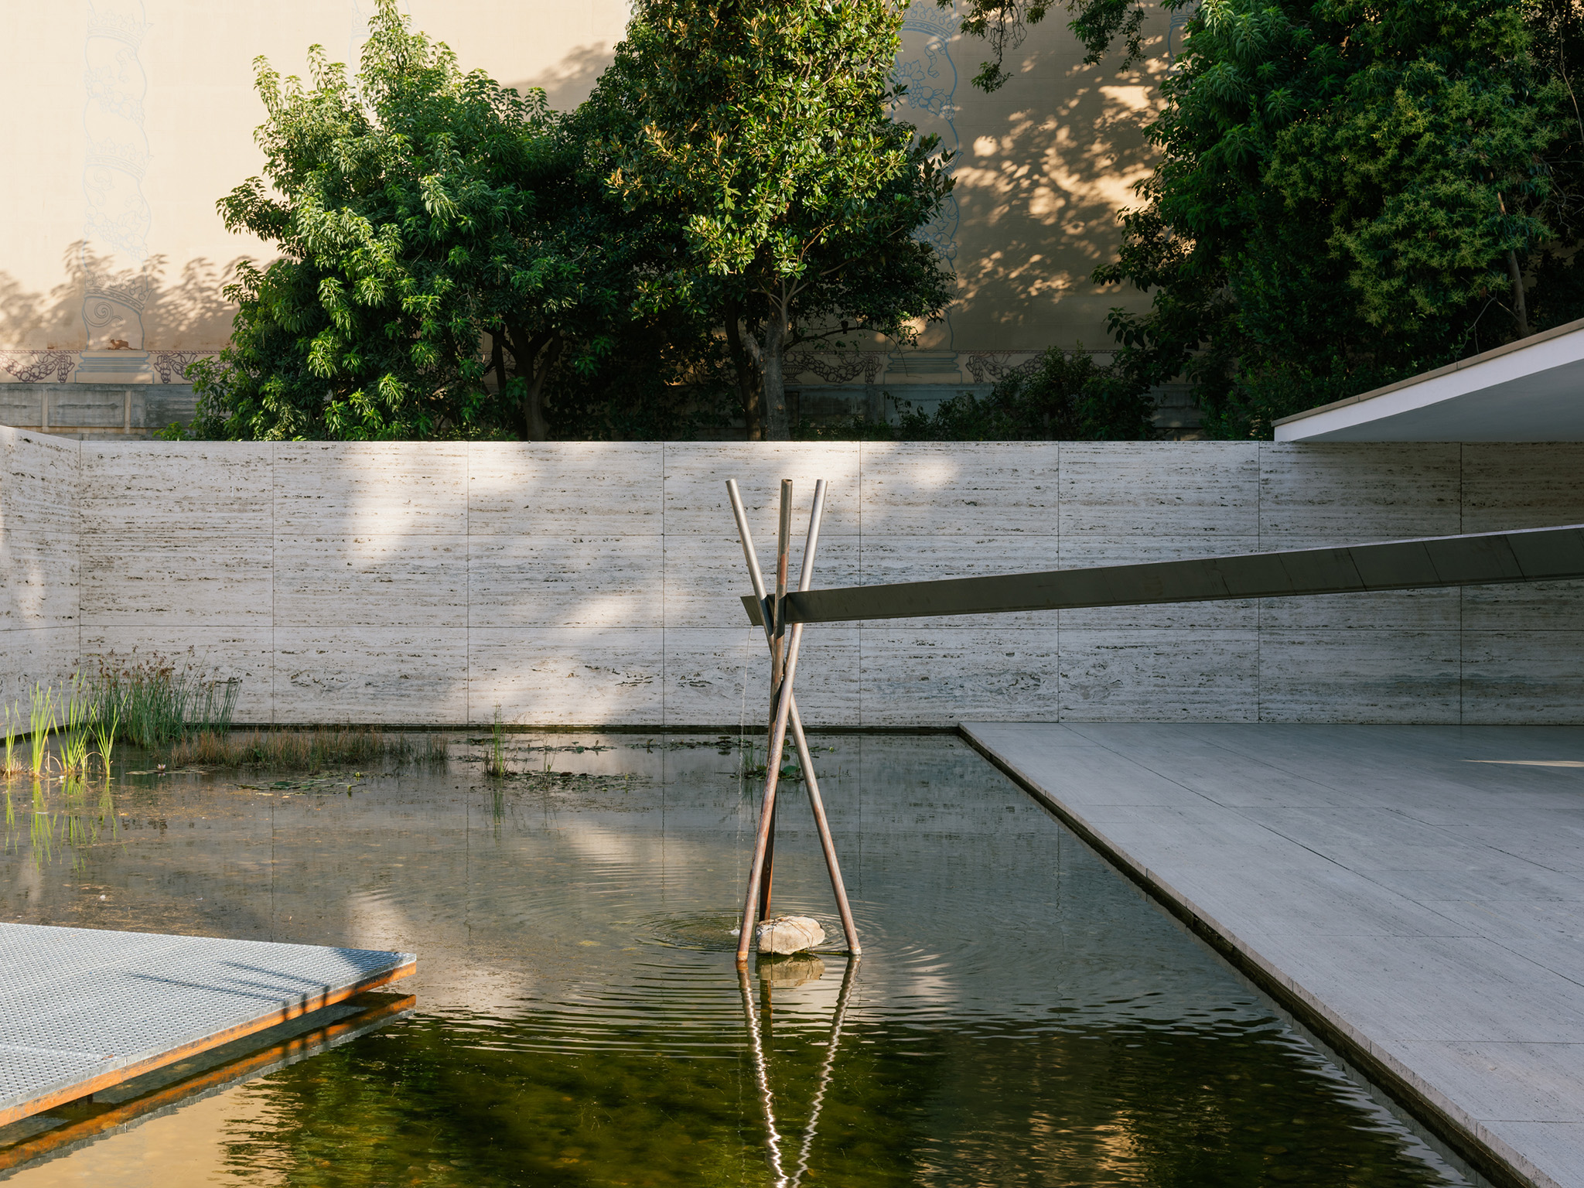
"Plou Prou?" by Cierto Estudio + h3o architects + Metrònom. Photograph by Simone Marcolin

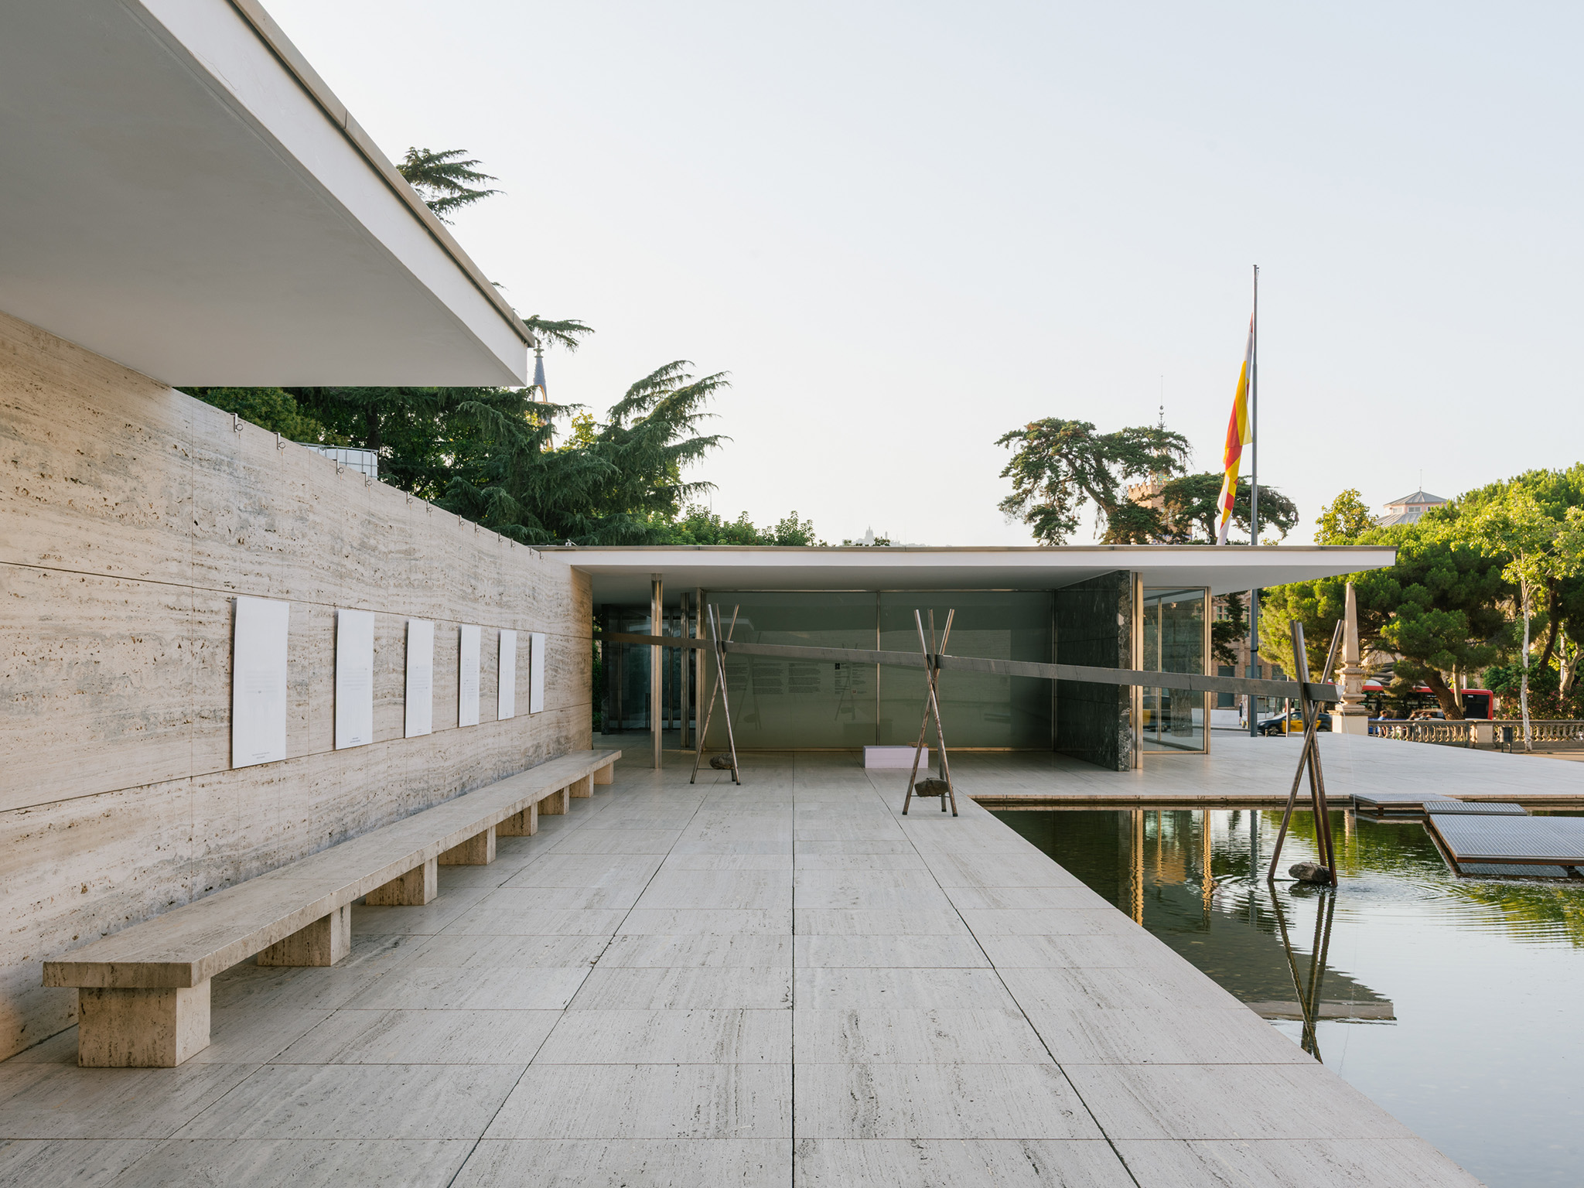
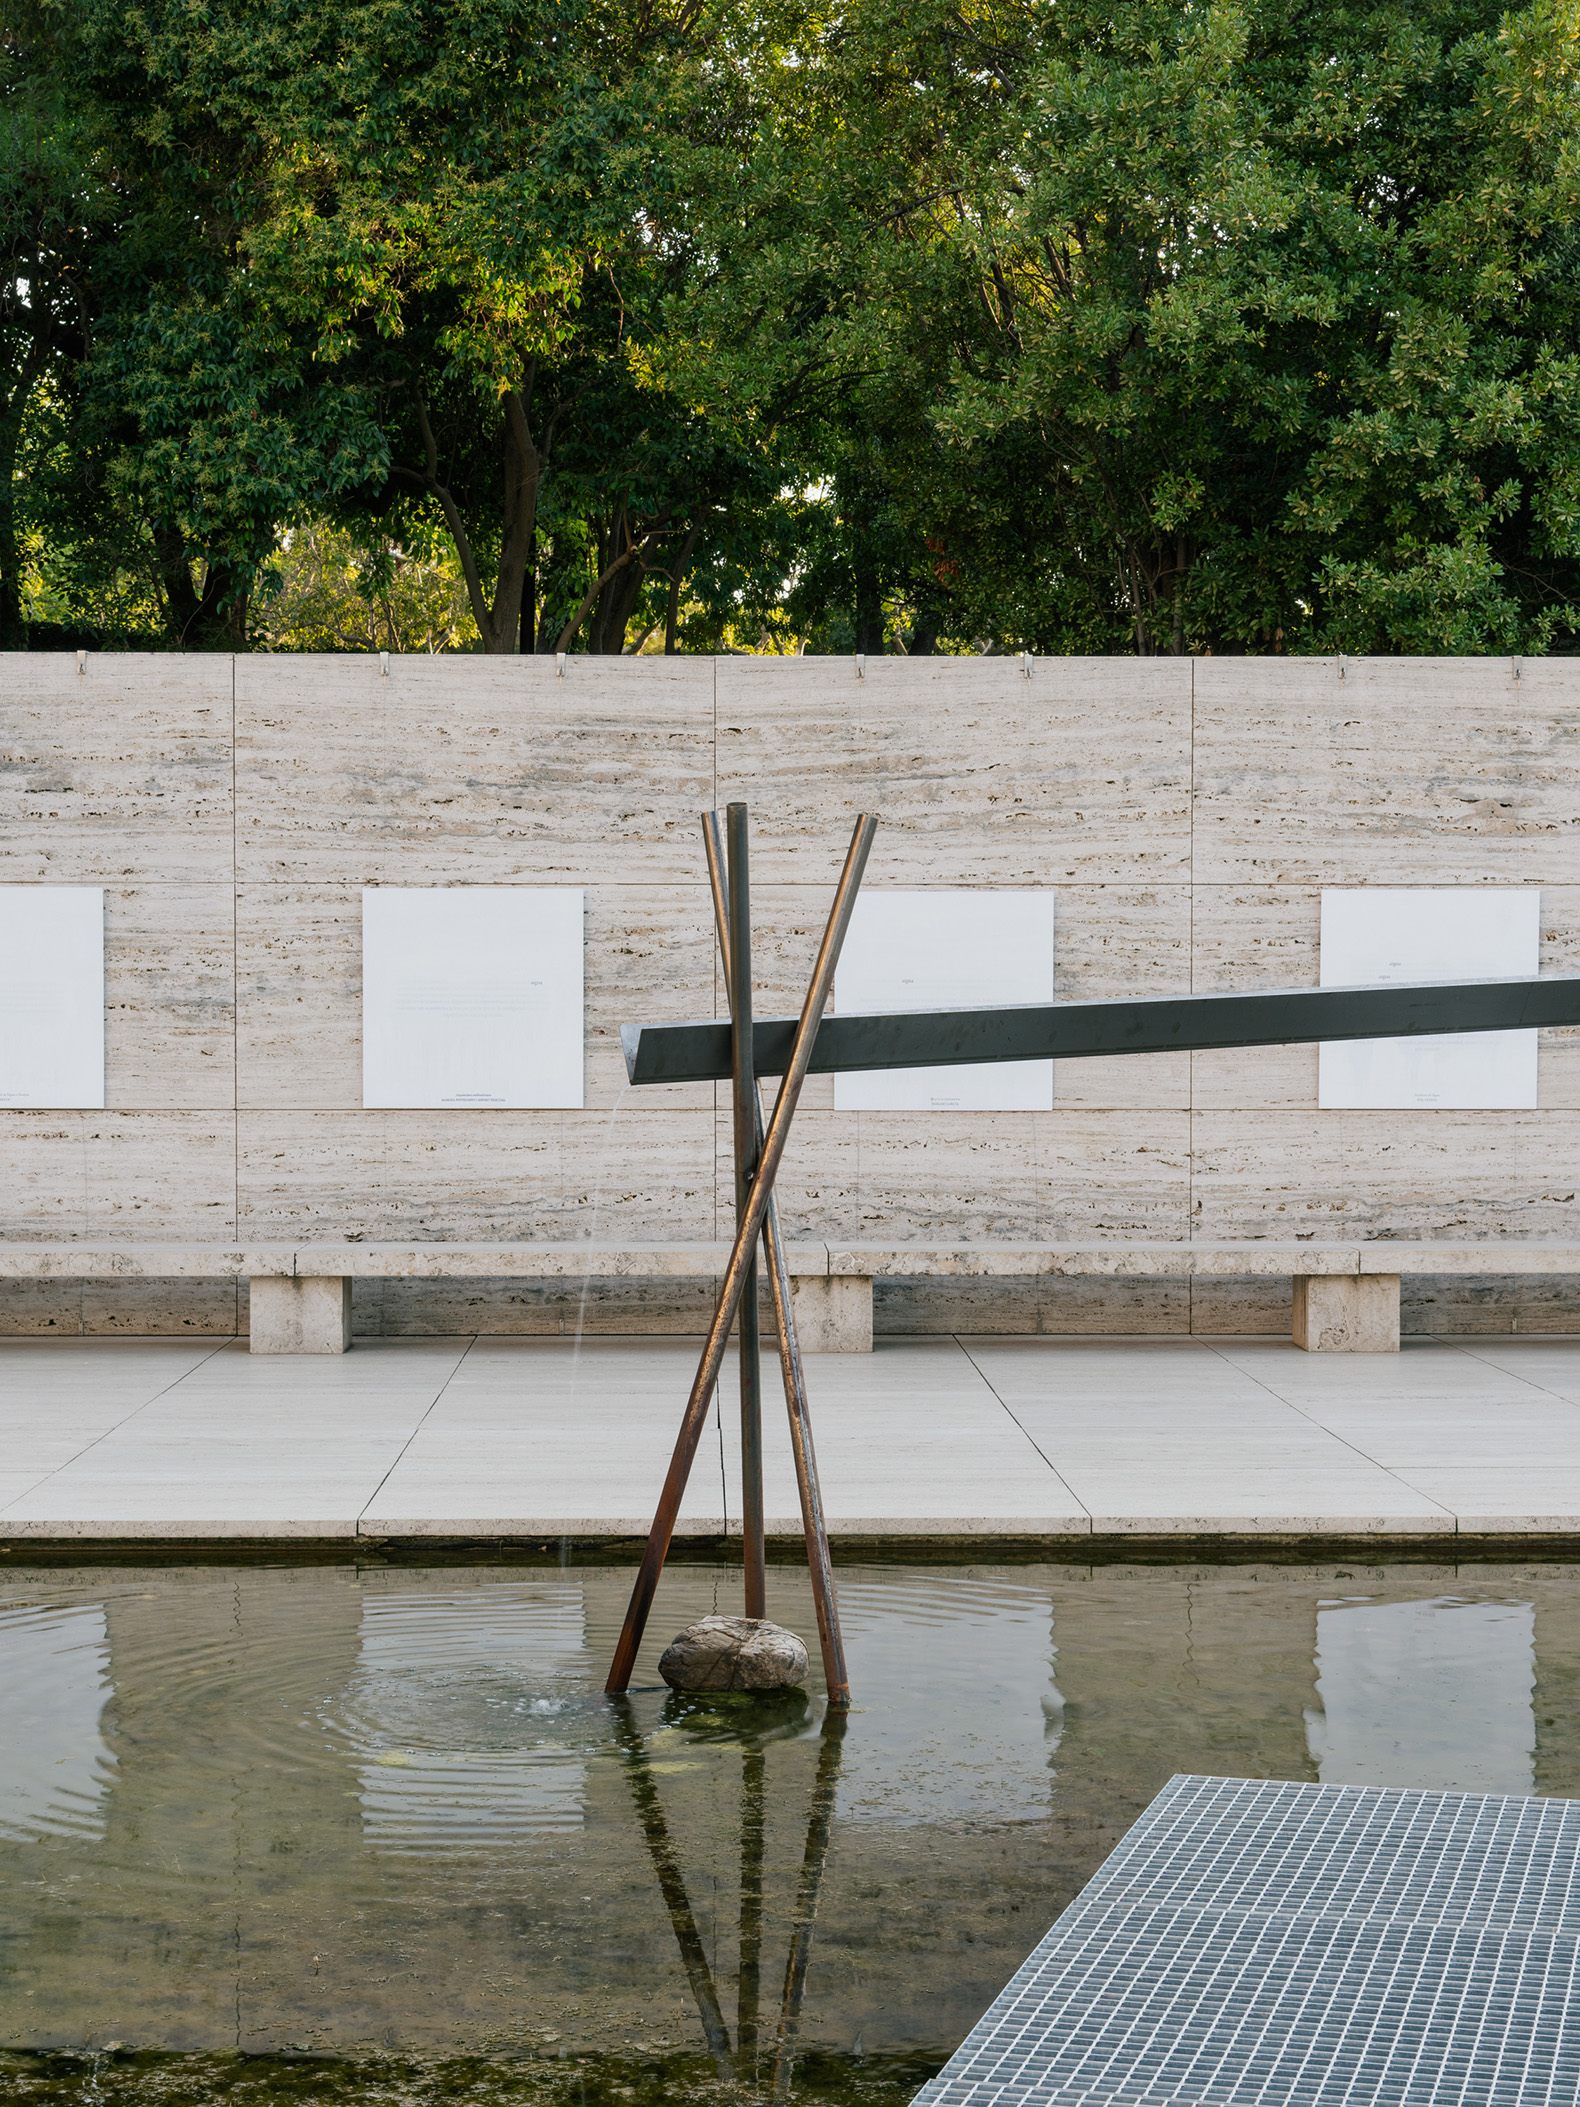
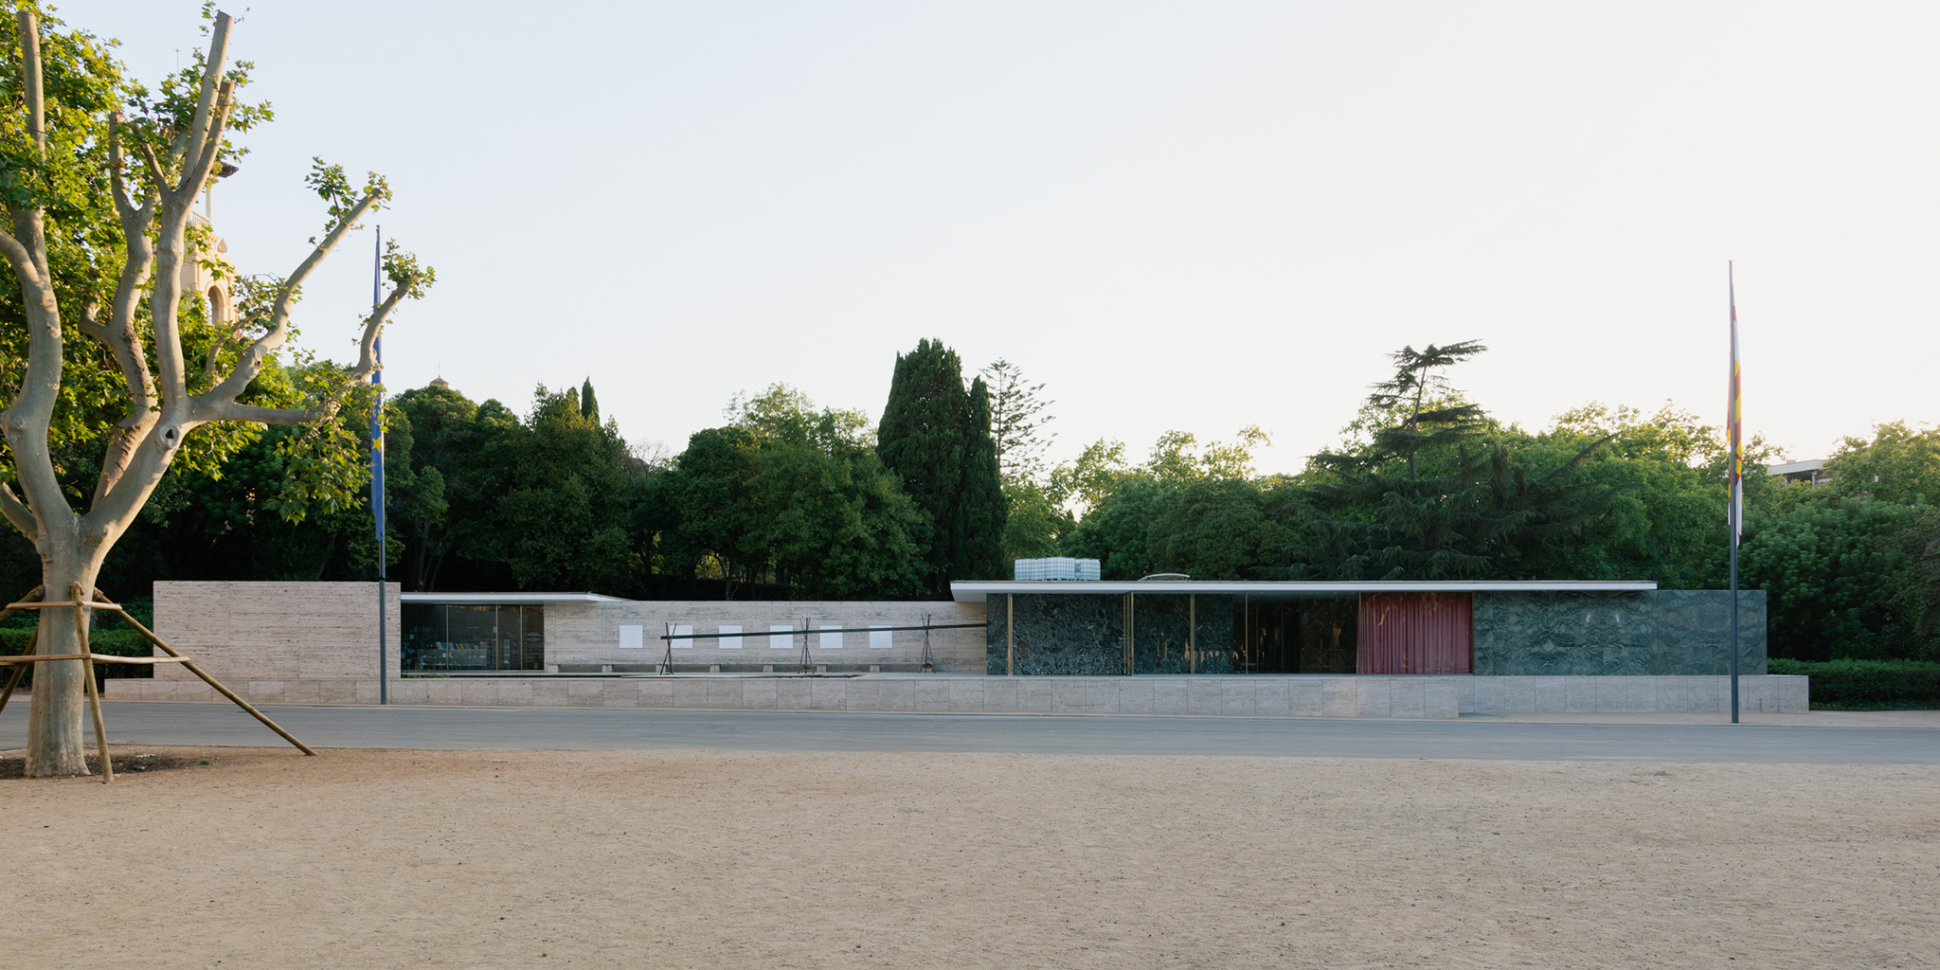
"Plou Prou?" by Cierto Estudio + h3o architects + Metrònom. Photograph by Simone Marcolin.

"The collaboration arose as a result of our joint participation in the competition for the curatorship of the Catalan Pavilion at the Venice Biennale 2025 (then under the title It Doesn't Rain). Until then, we had never worked together, but the experience was very stimulating. After being finalists, and coinciding with the open call for Barcelona 2026 World Capital of Architecture, we decided to continue developing that research by giving a new shape to the Mies van der Rohe Pavilion, and changing the statement for a direct question to the visitor: Does it rain enough to sustain the consumption we make of water?"

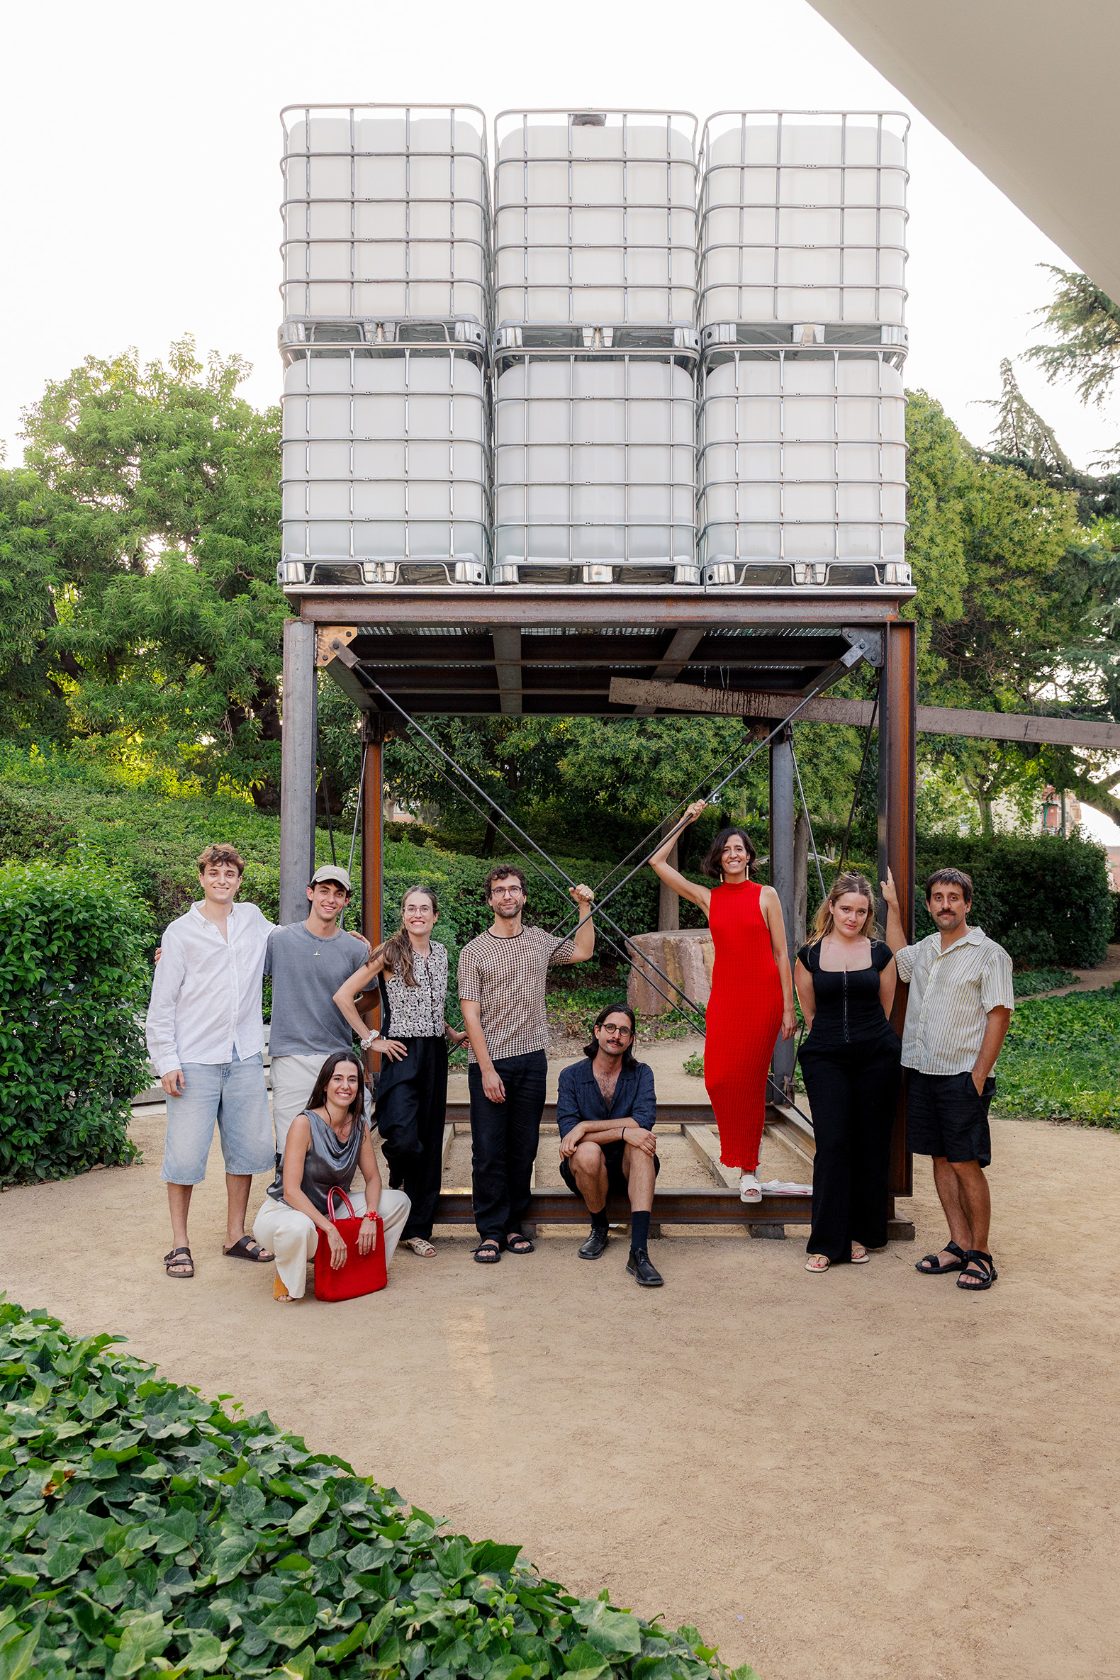
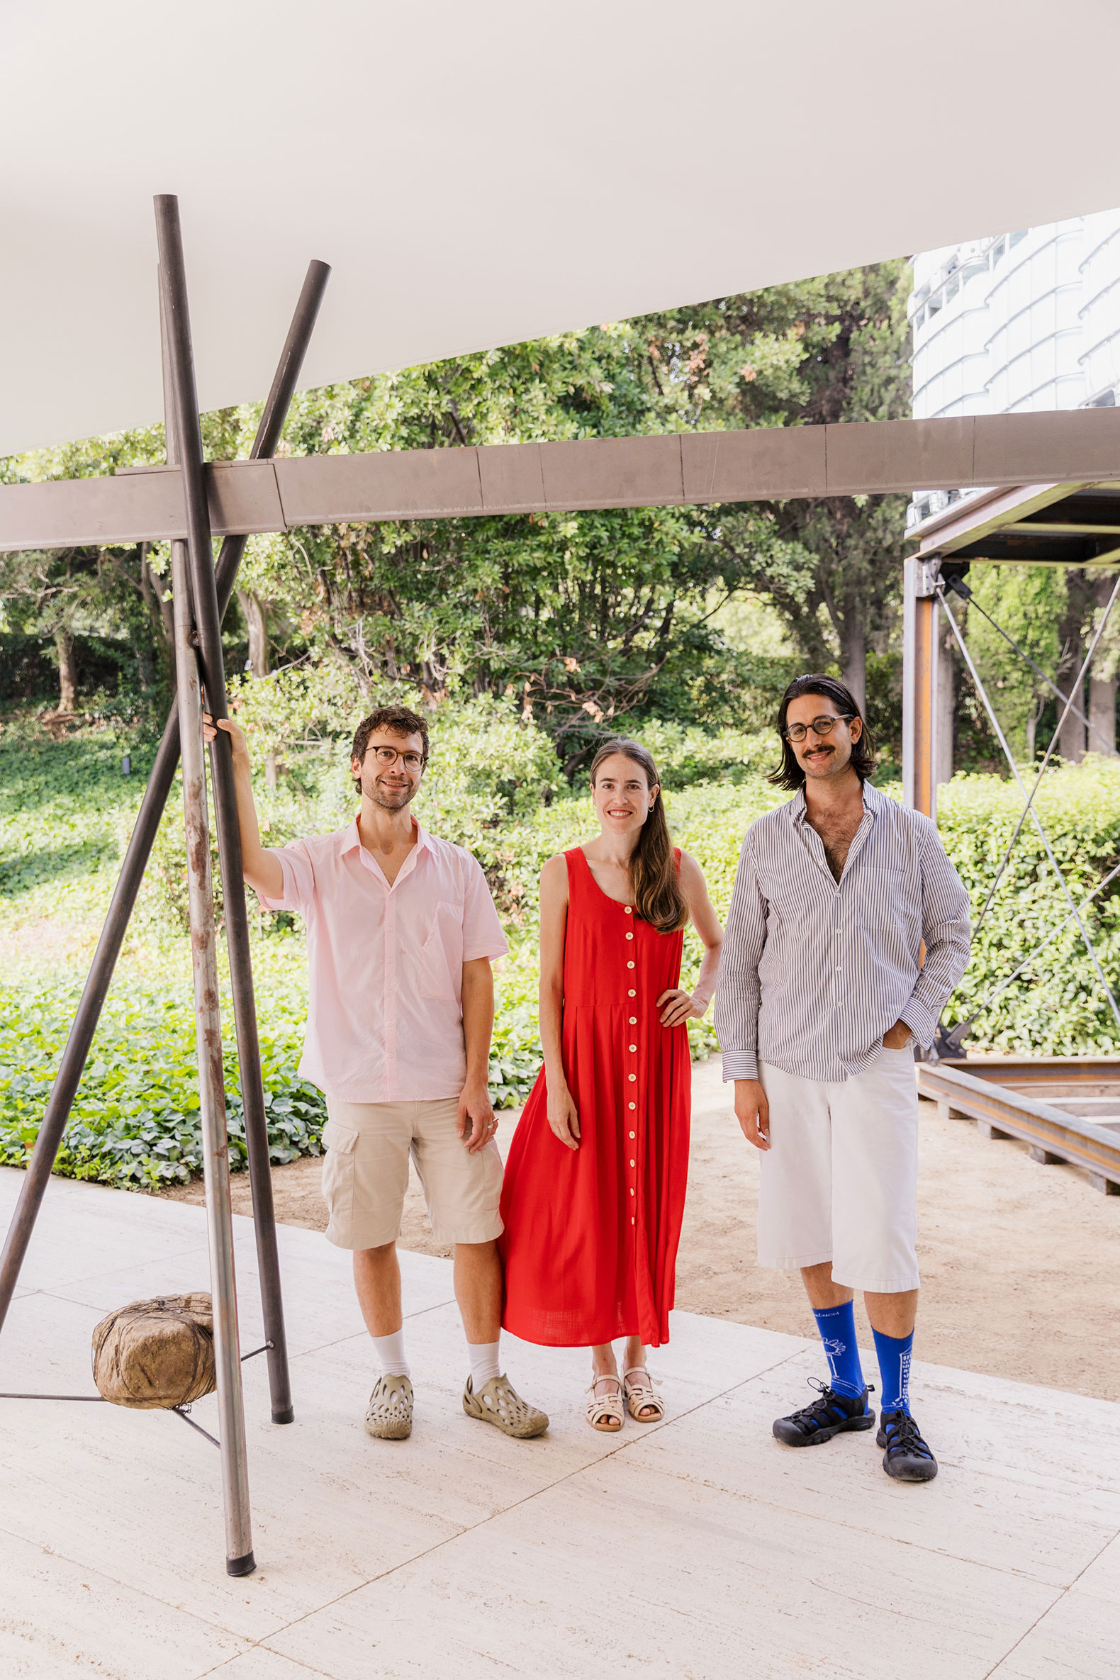
Cierto Estudio, h3o architects, and Metrònom.

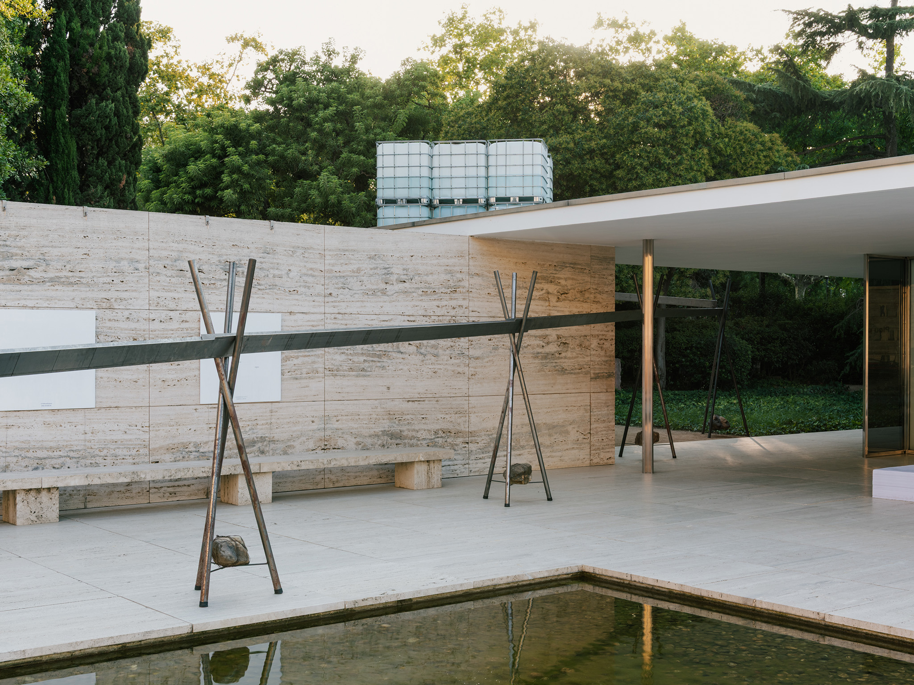
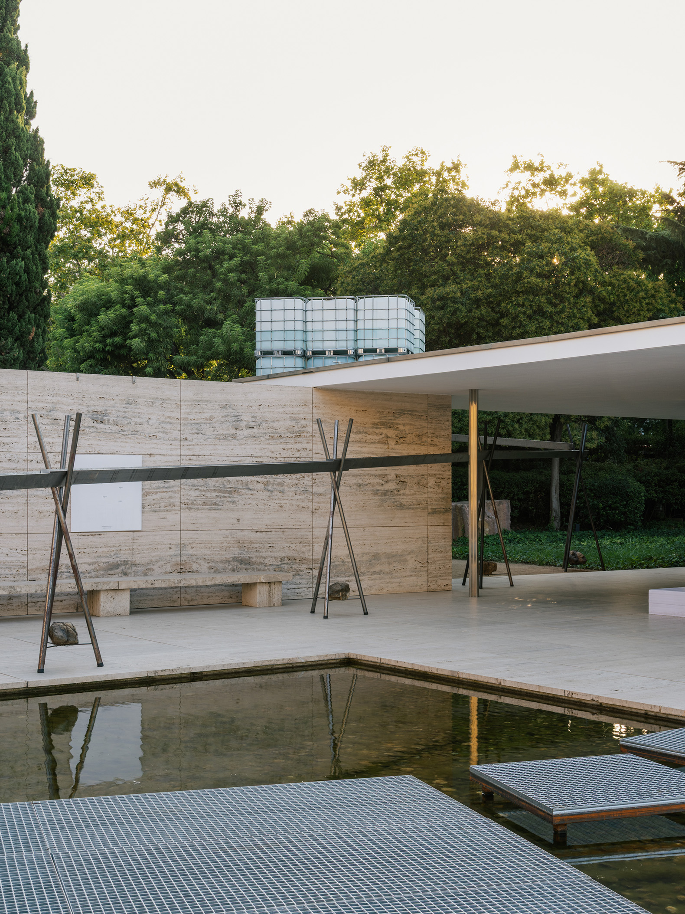
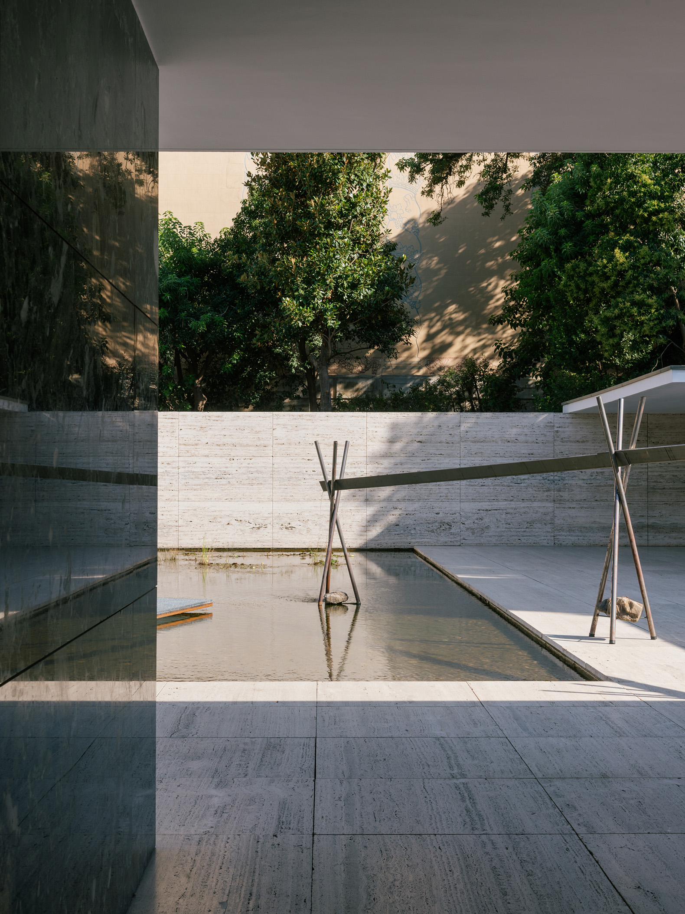
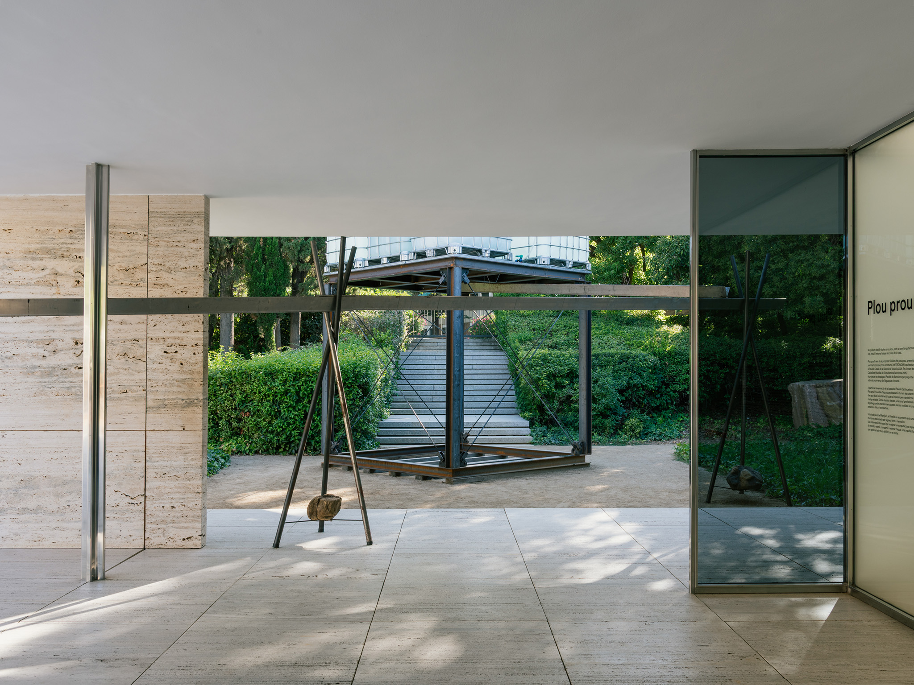
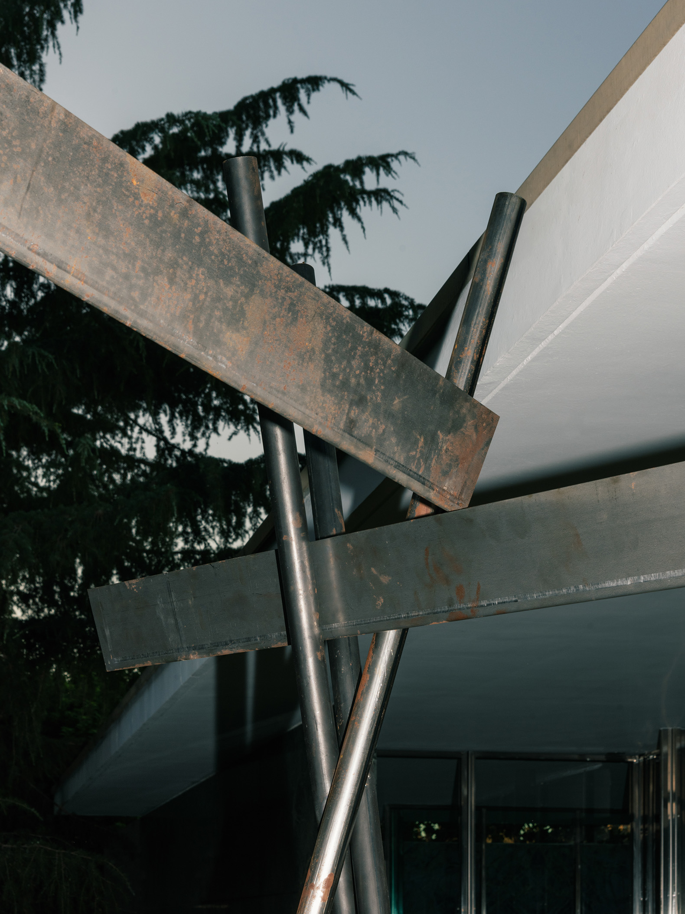
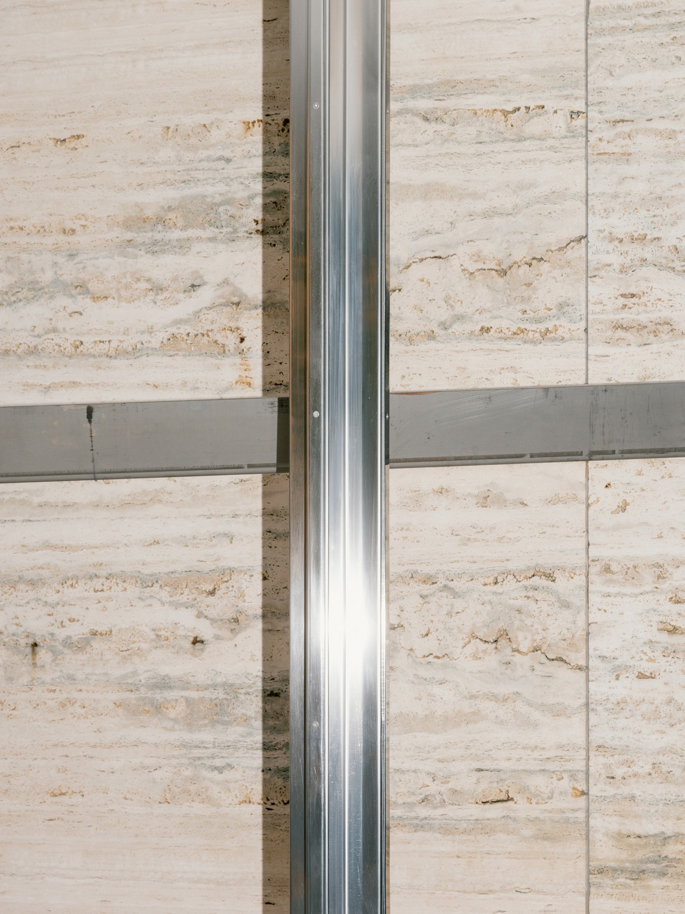
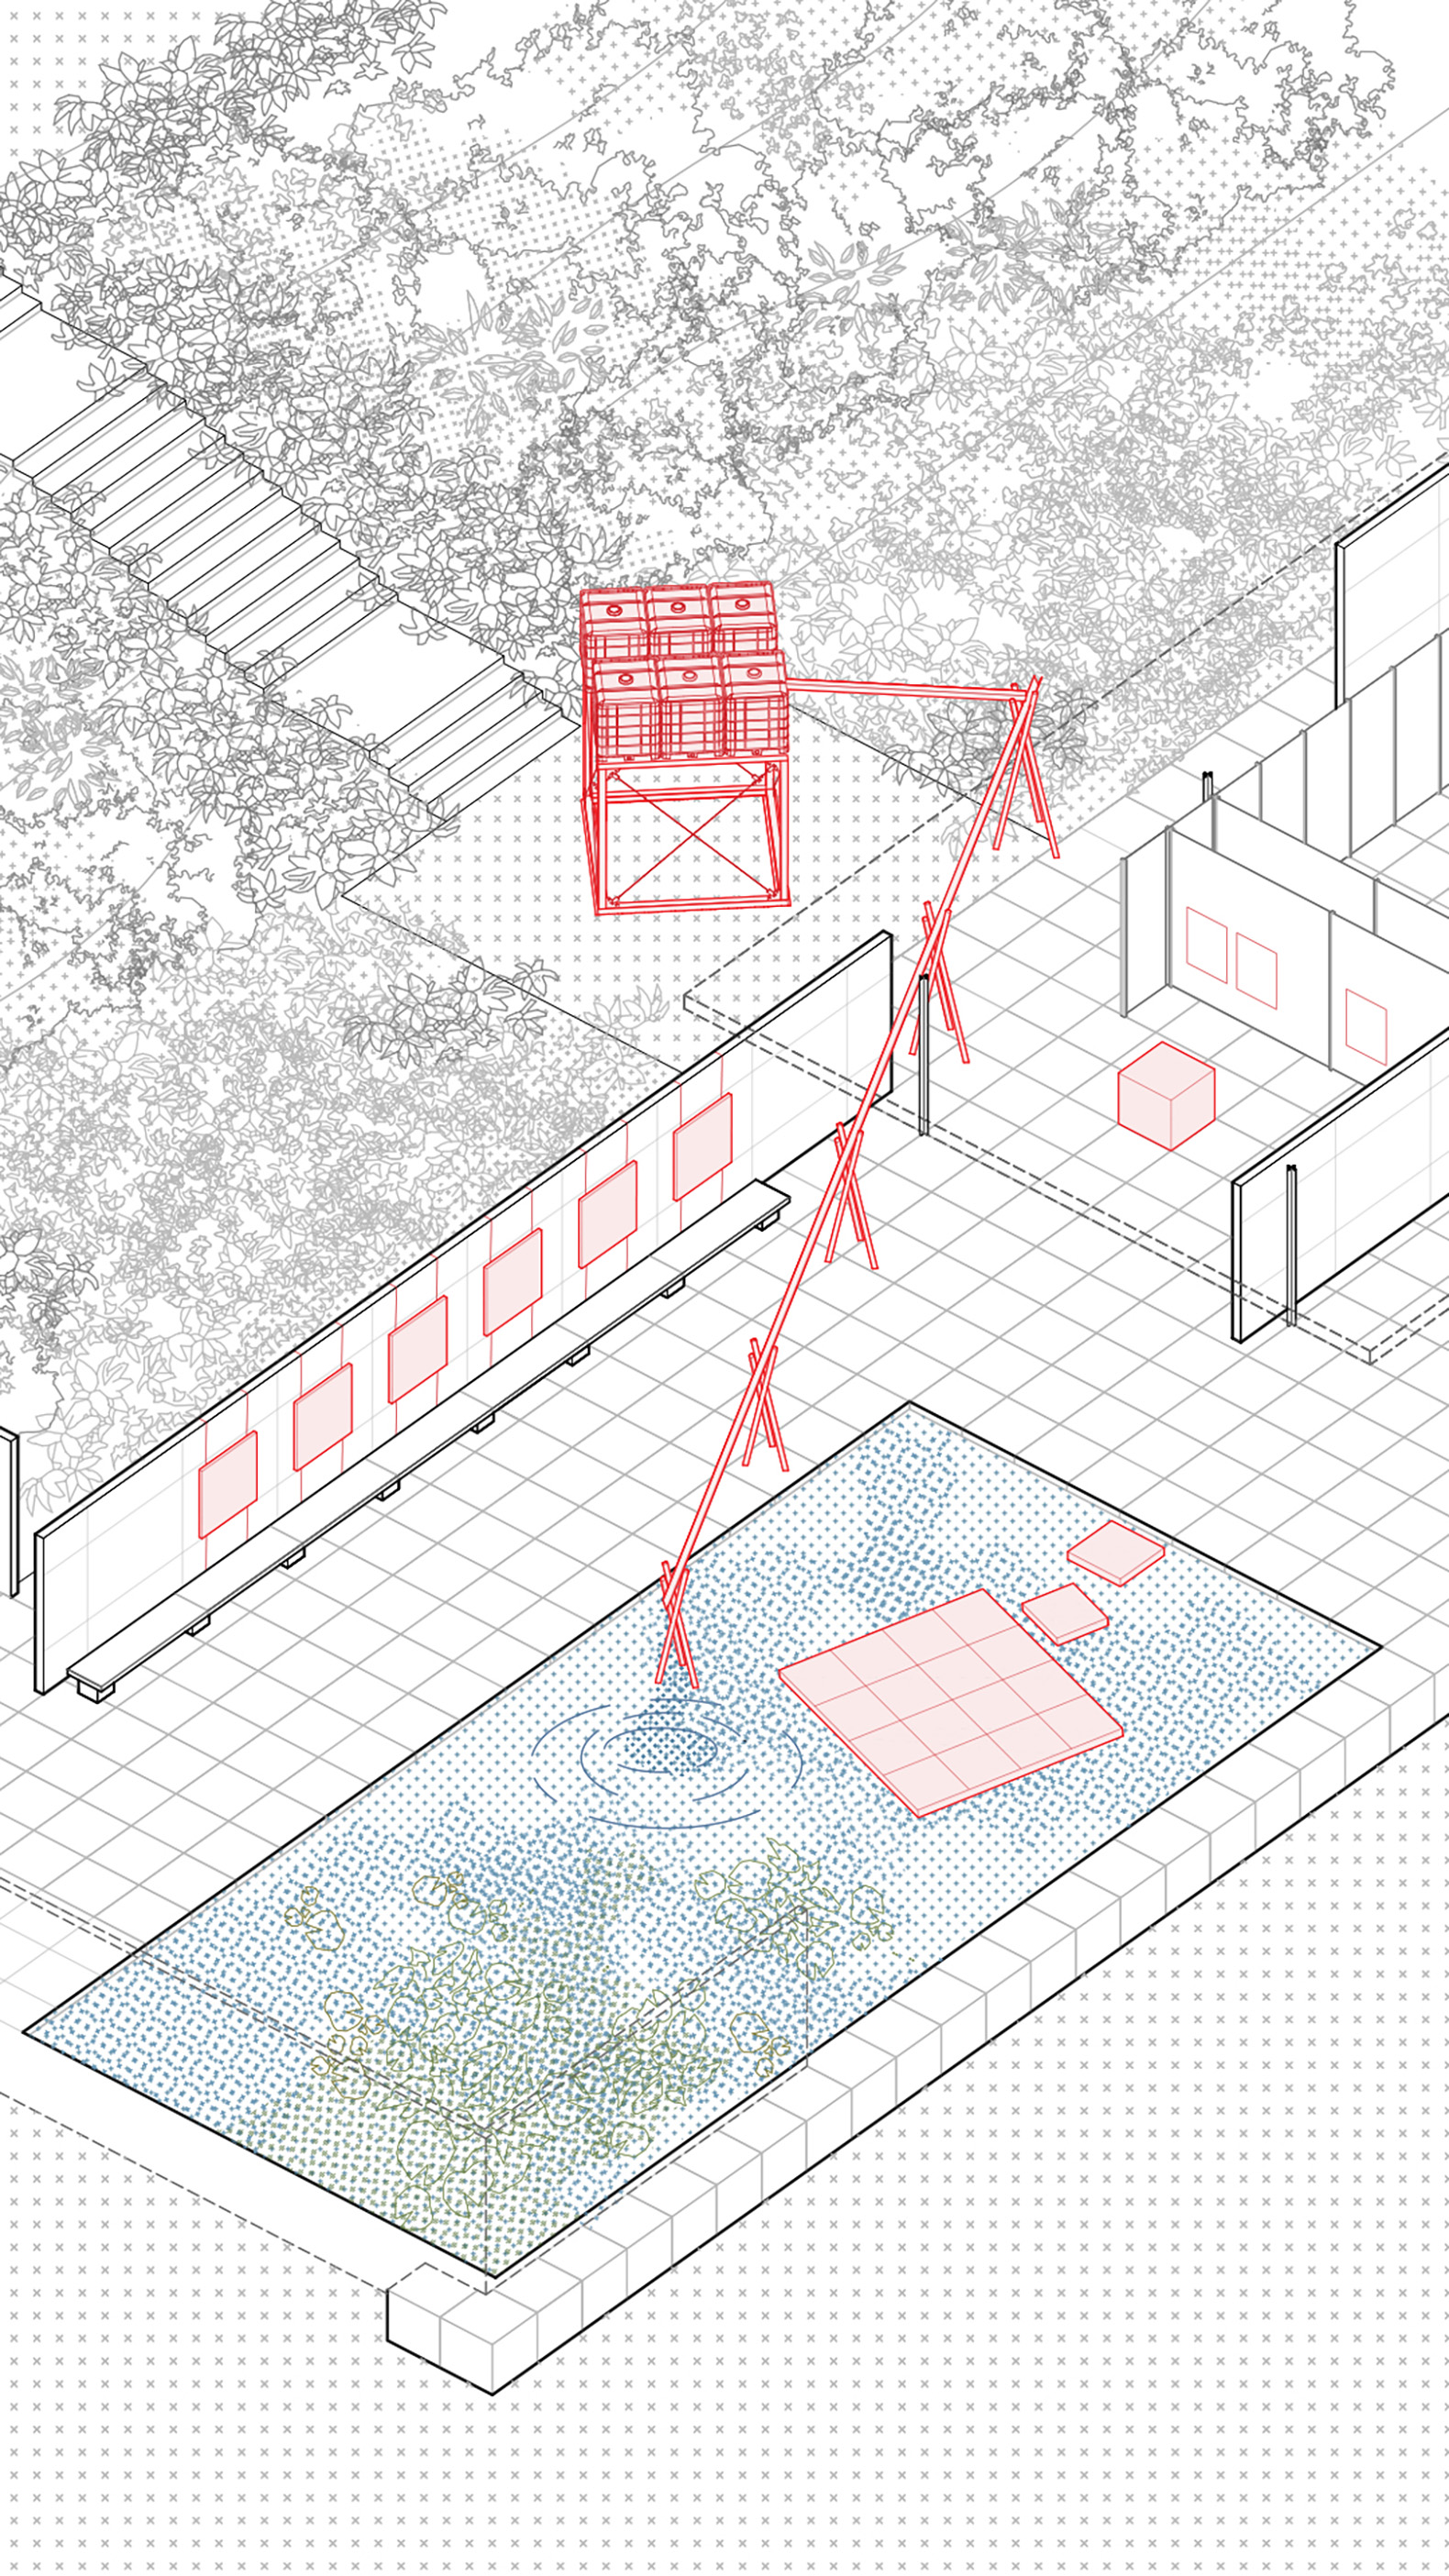
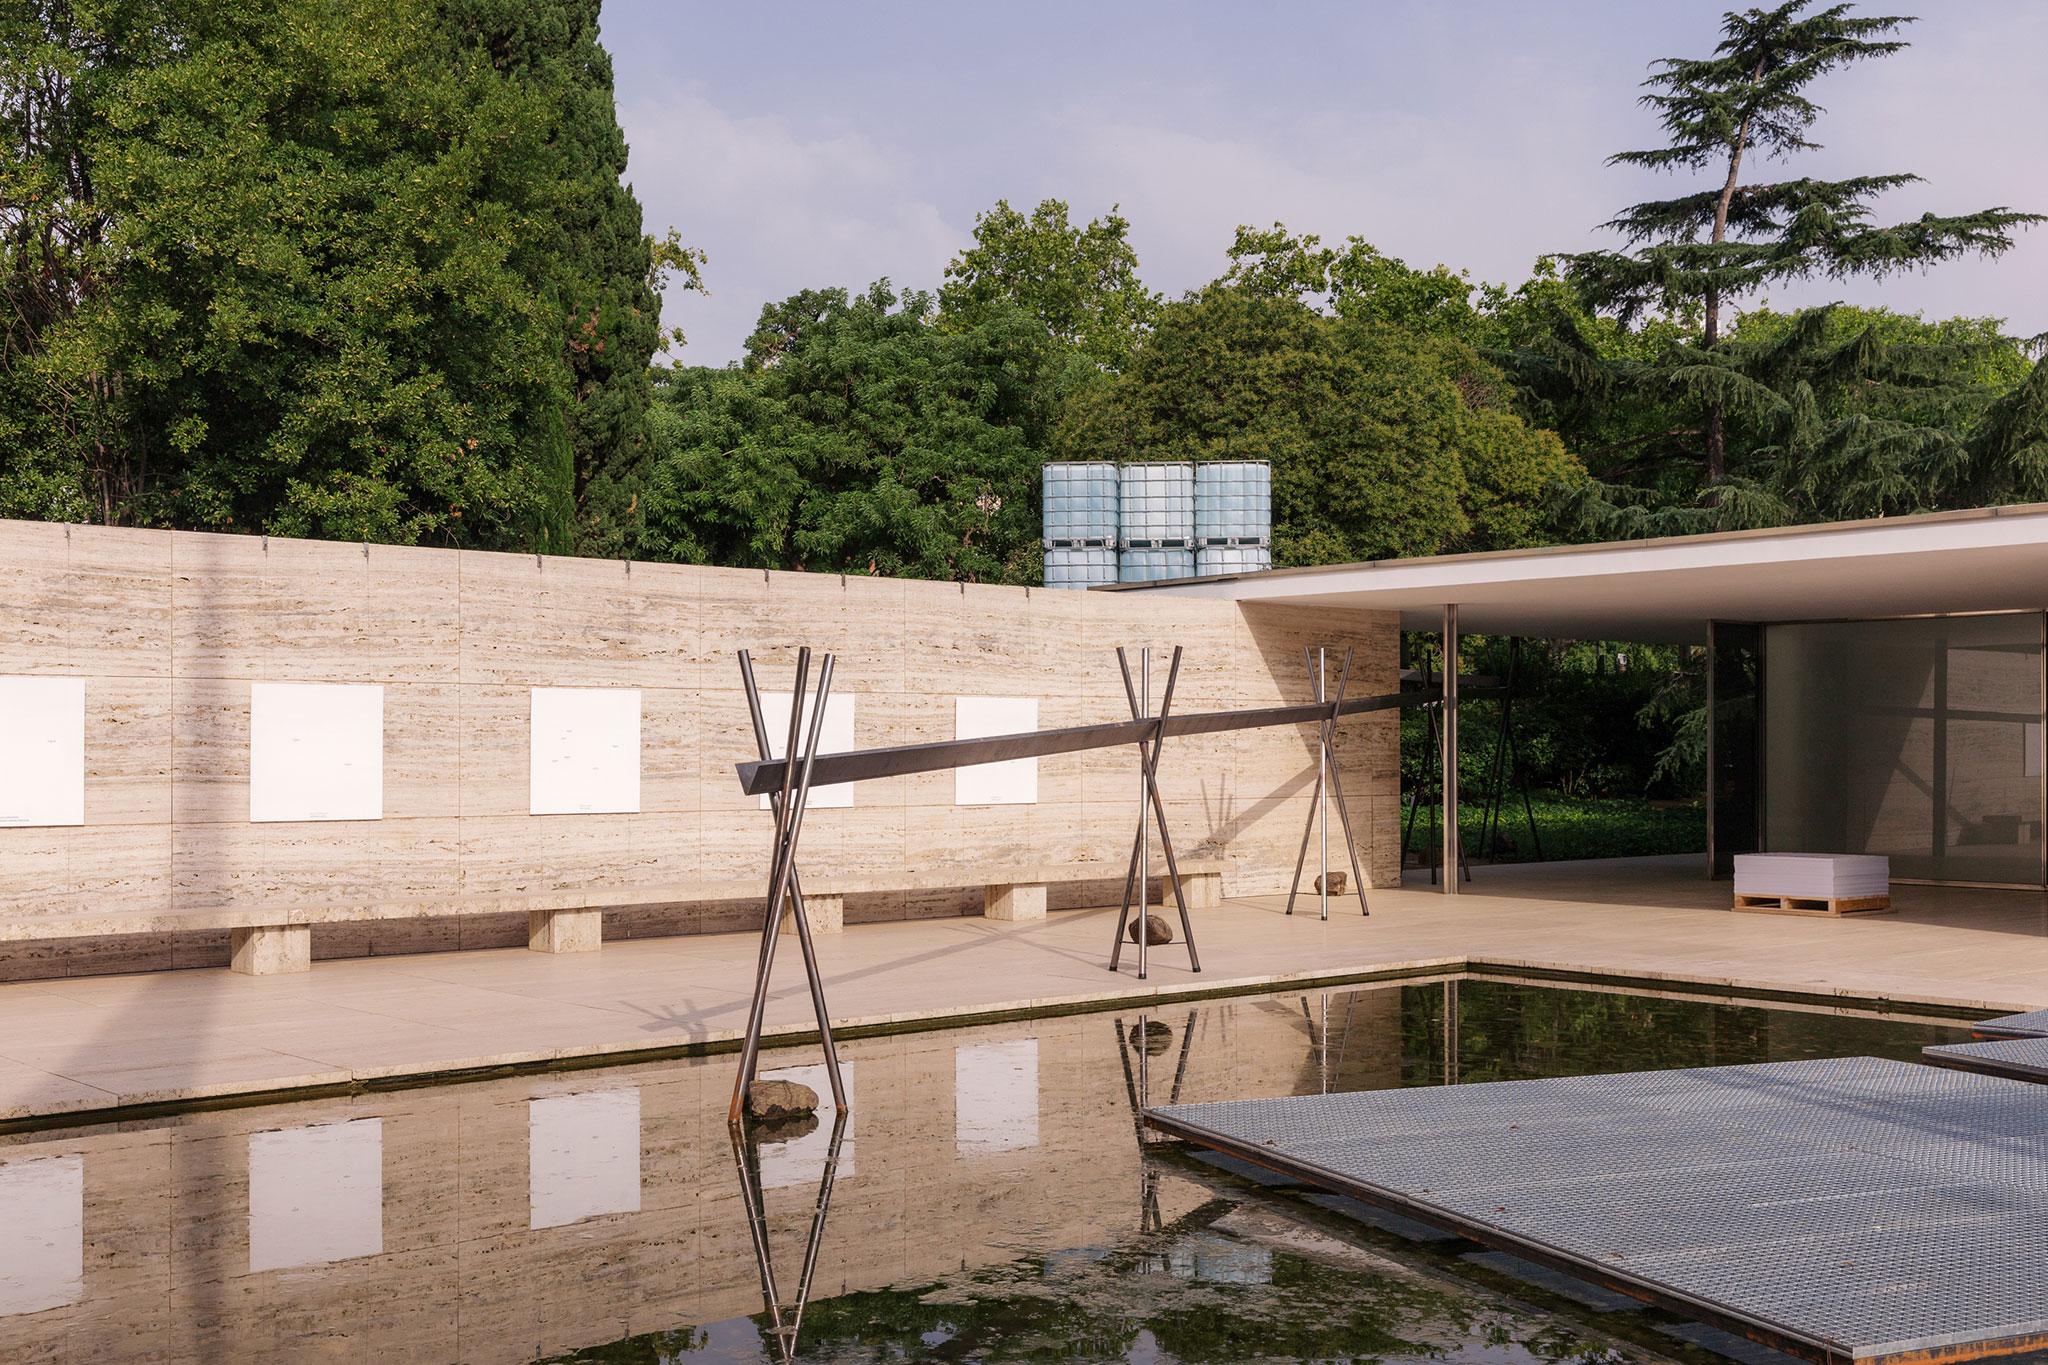
The intervention included the installation of twelve elevated industrial tanks, designed to store the volume of water equivalent to that evaporated by the main pond during the fourteen days of the installation. As a complement, an elevated channel ran through the pavilion as a temporary aqueduct, carrying water to the pool via a constant drip. This fine trickle of water linked the architecture to the city's hidden water infrastructure and materialized the passage of time.
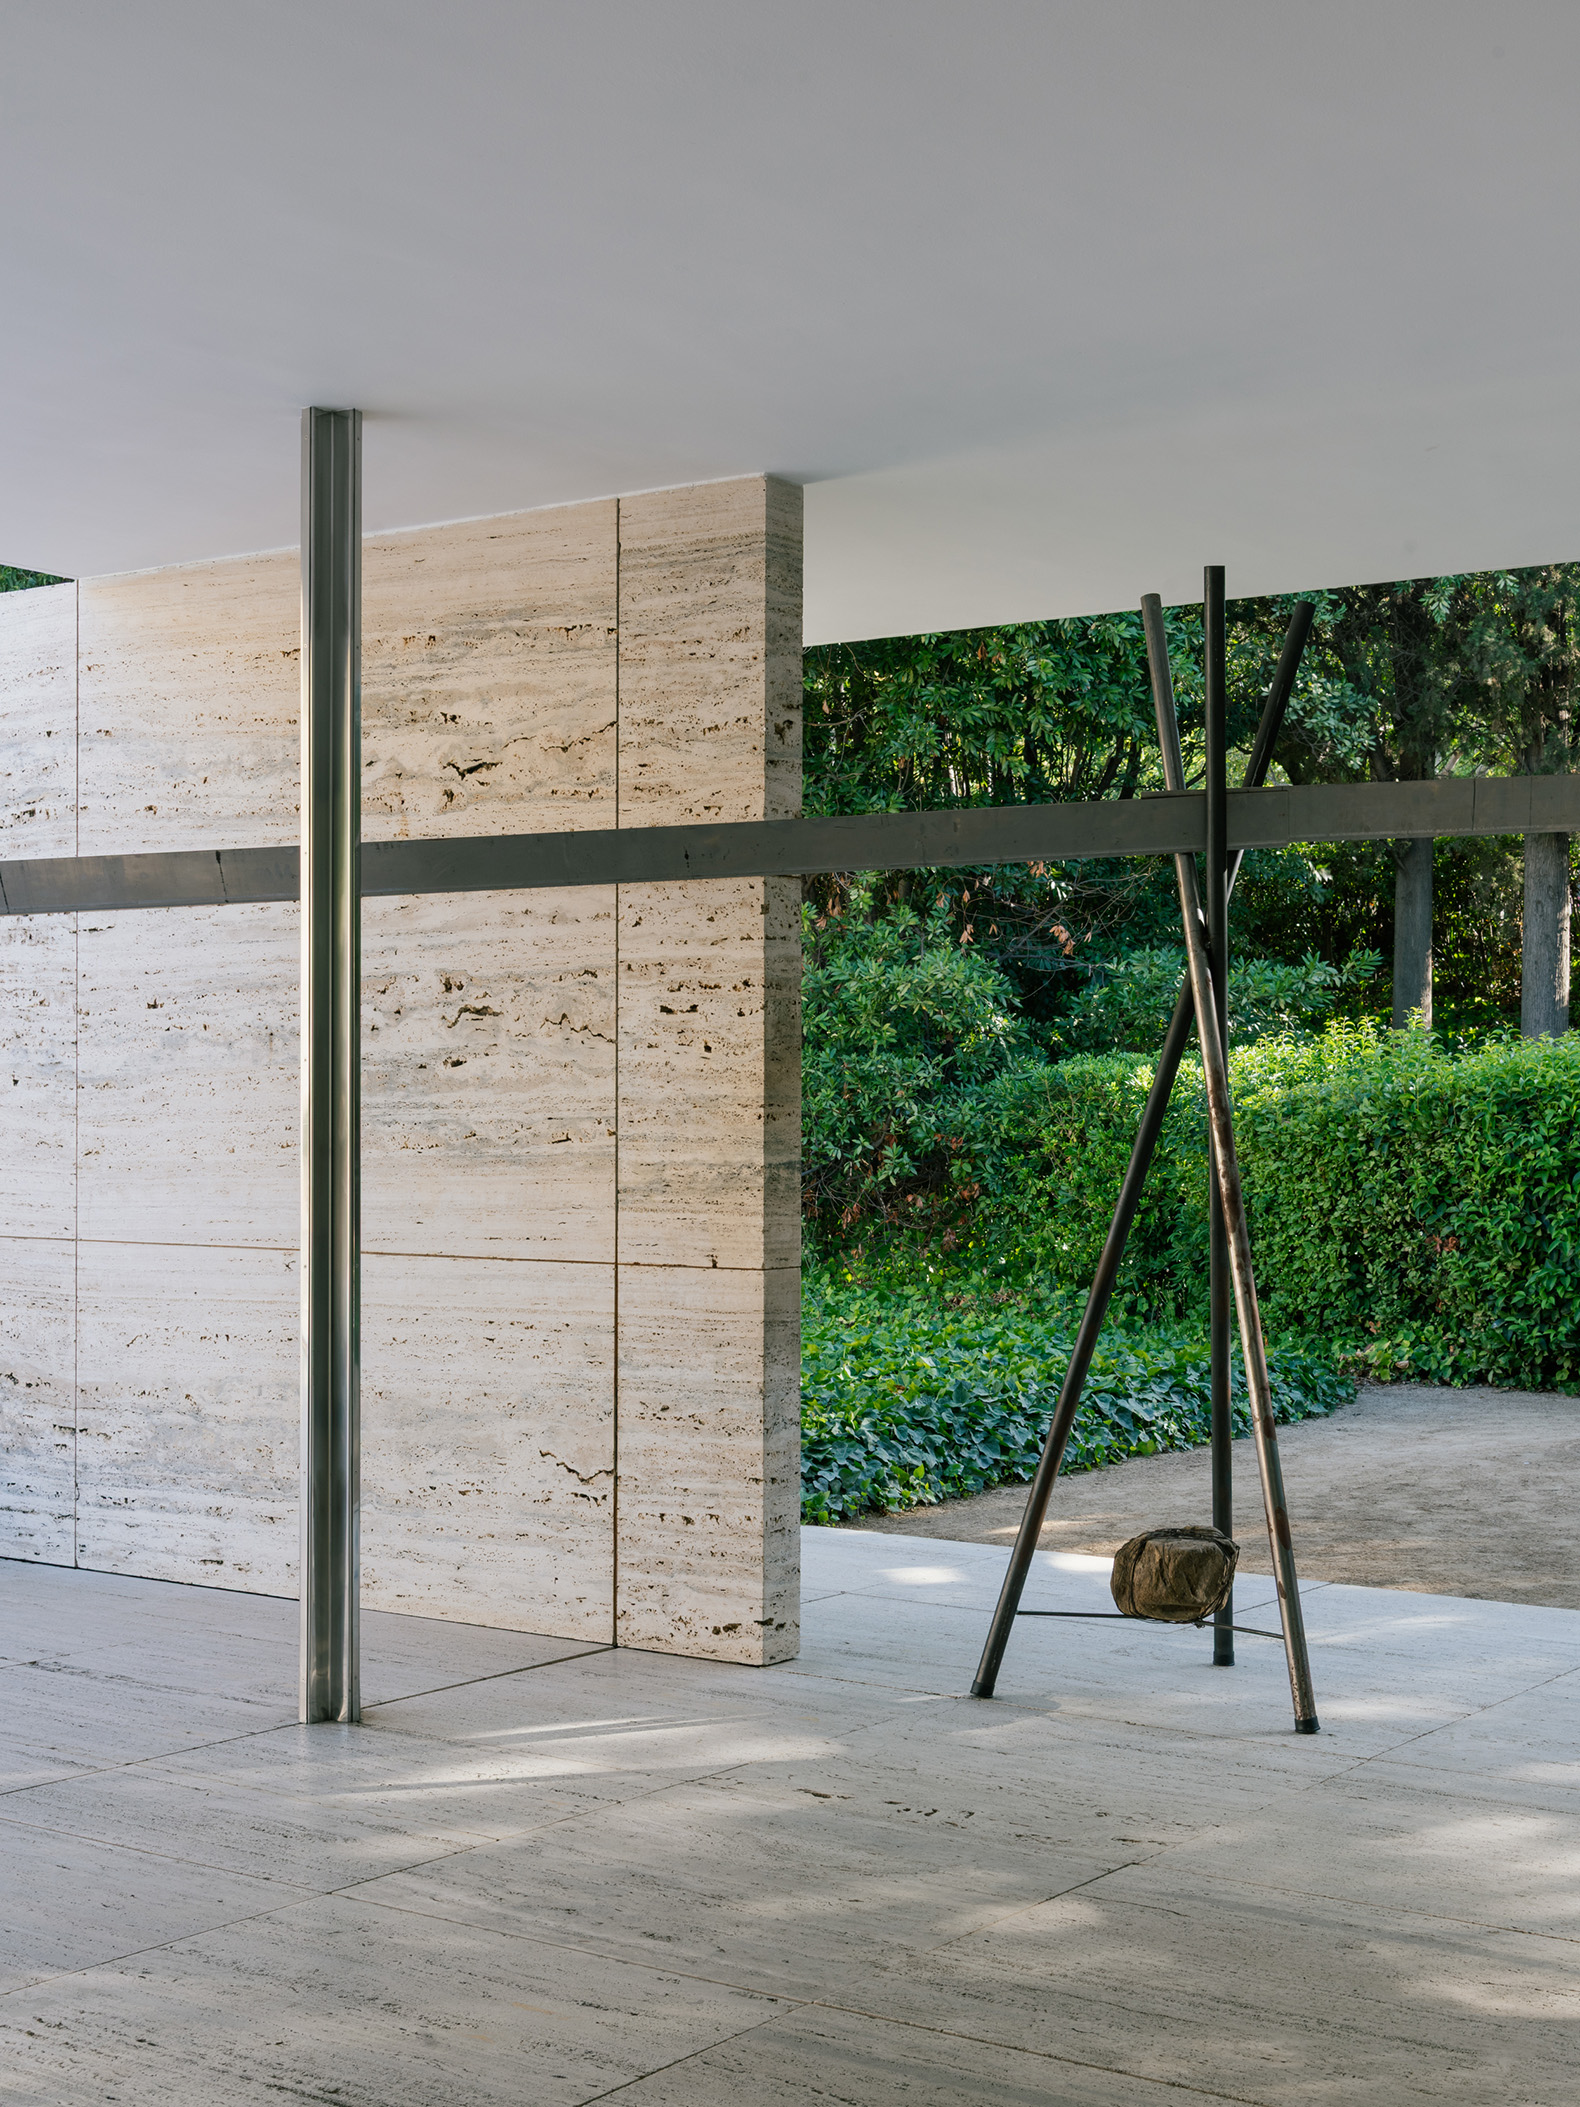
"Plou Prou?" by Cierto Estudio + h3o architects + Metrònom. Photograph by Simone Marcolin.

"Plou Prou?" by Cierto Estudio + h3o architects + Metrònom. Photograph by Simone Marcolin.

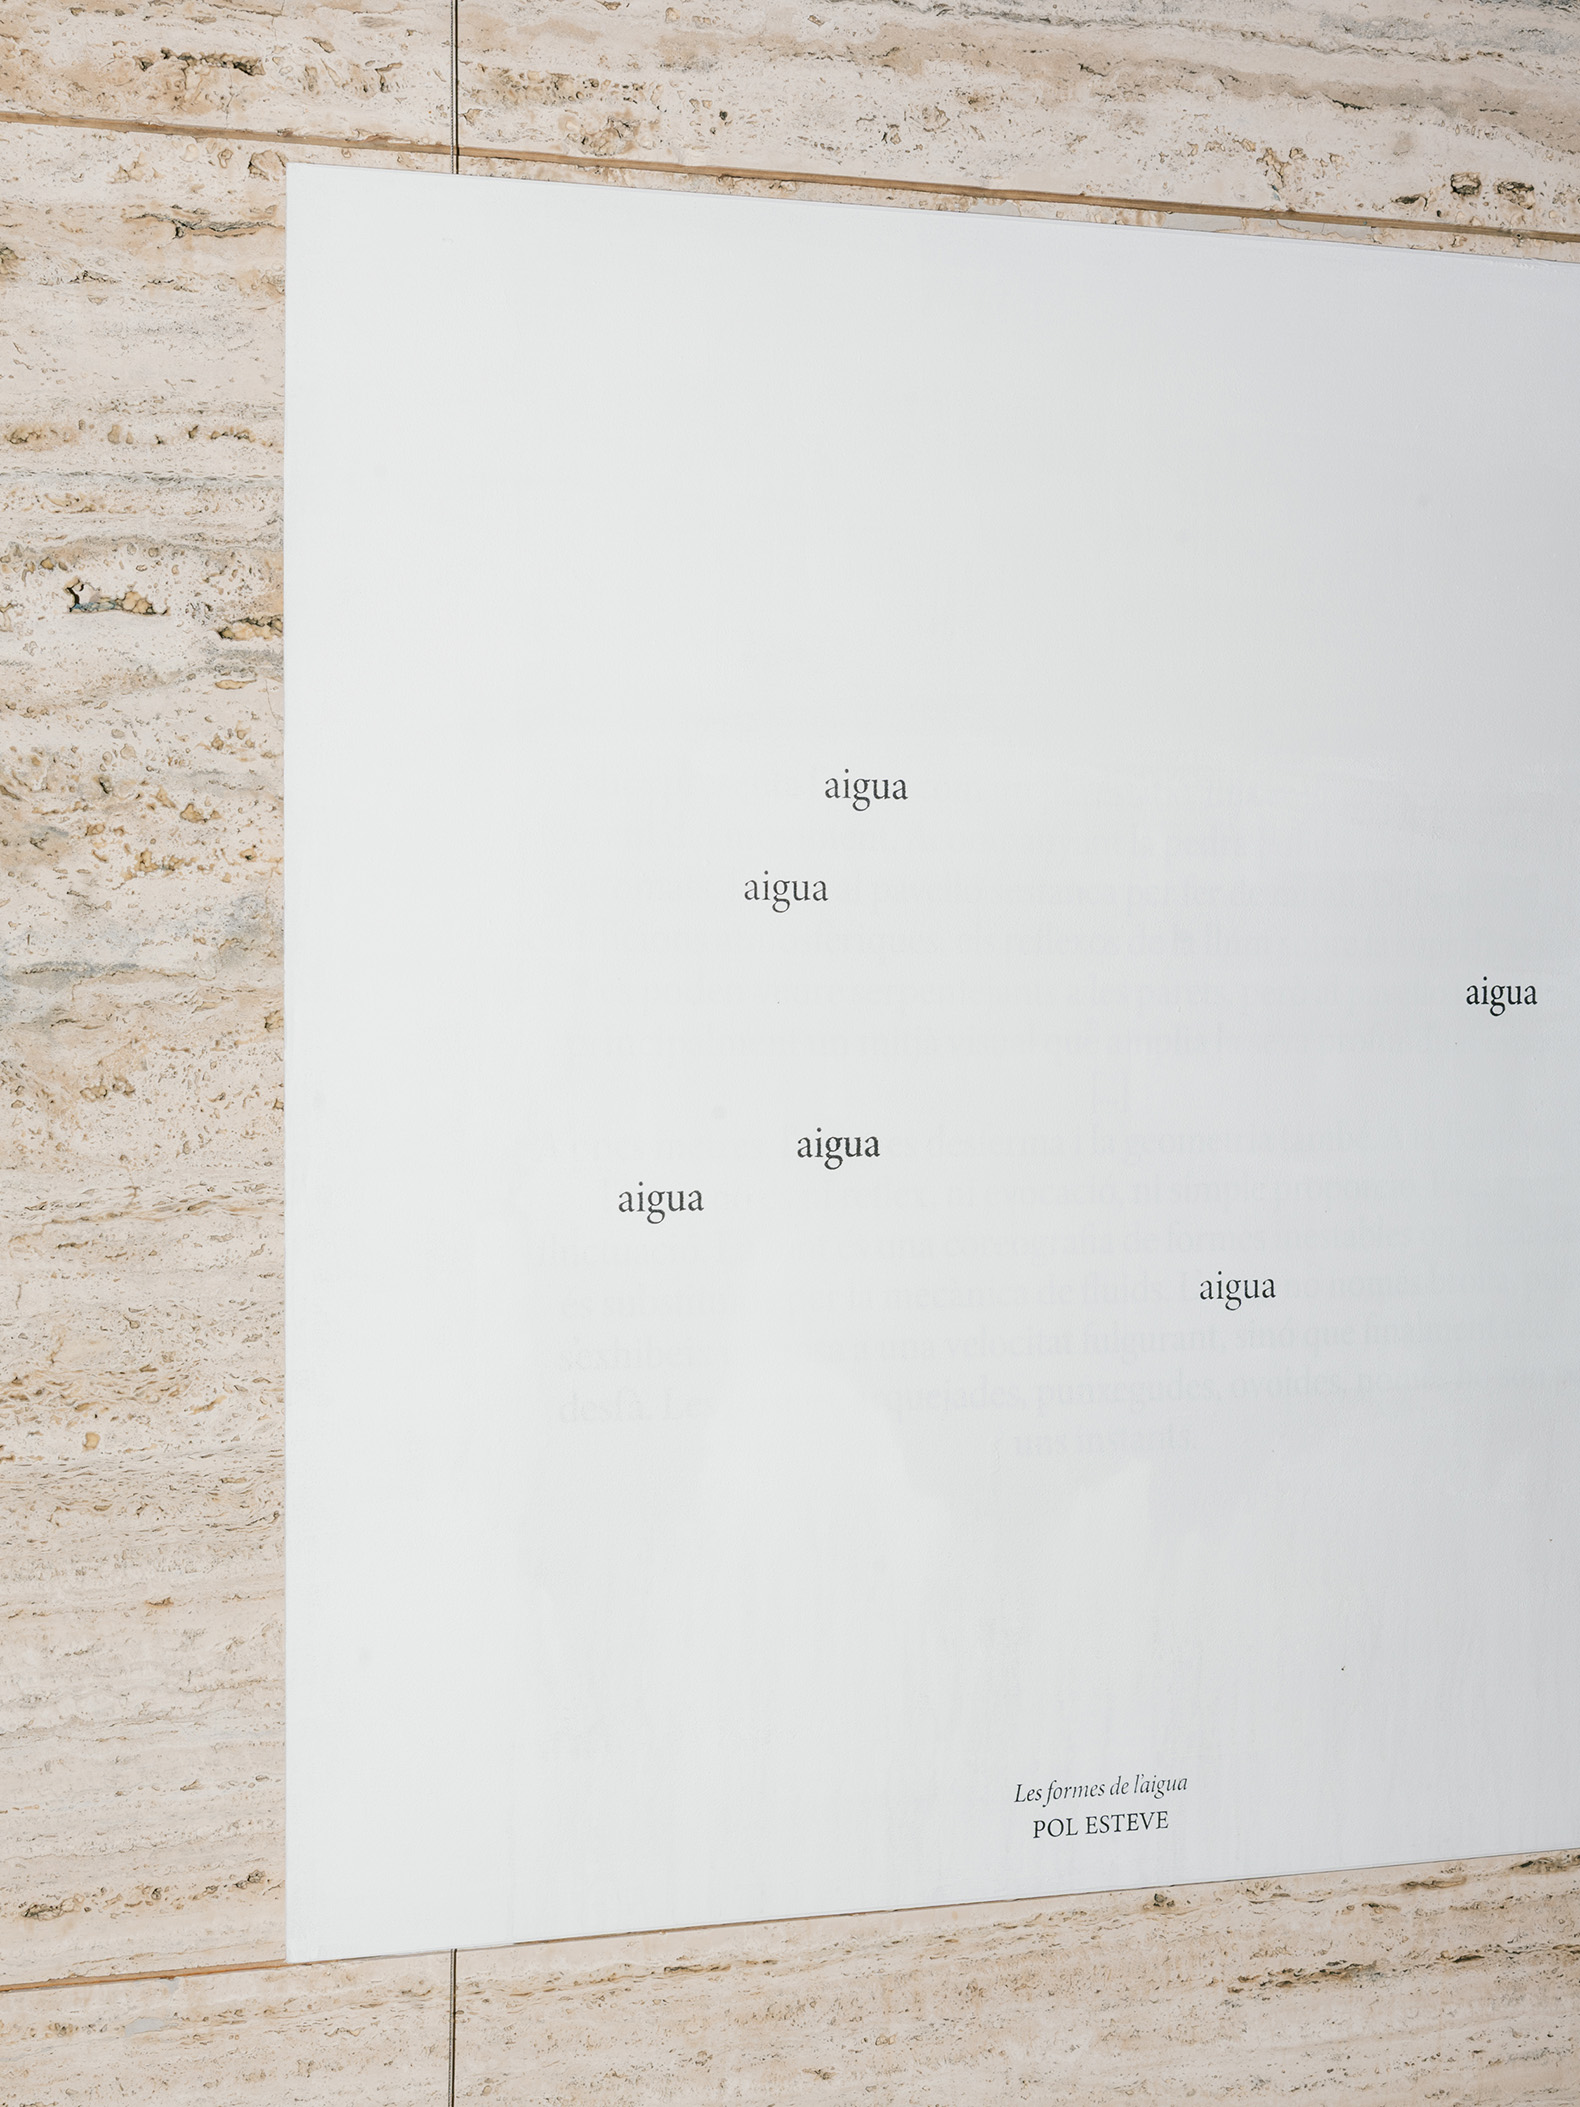
On the exterior wall of the pavilion, the research of six specialists from different disciplines was presented: Marina Garcés, Pol Guasch, Pol Esteve, Miriam García, Marcos Navarrete, Marina Povedano, and Arnau Pascual. The various texts, dedicated to the ecological, hydrological, and political history of Montjuïc mountain, remained hidden from view and could only be read when sprayed with water, inviting visitors to activate the content as part of the experience.

With “Plou Prou?” (Enough Rain?), the teams established a link between the Mies van der Rohe Pavilion and the invisible infrastructure of water, understanding architecture not as an isolated object, but as an active element of an ecosystem and a shared responsibility. At the same time, the installation reclaimed the historical role of fountains as spaces for encounter, exchange, and collective reflection on the use of water resources.
More information

Label
Architects
Text

Cierto Estudio. Lead Architects.- Marta Benedicto, Ivet Gasol, Carlota de Gispert, Anna Llonch, Lucia Millet, Clara Vidal.
h3o architects. Lead Architects.- Adrià Orriols, Joan Gener, Miquel Ruiz.
Metrònom. Lead Architects.- María Amat, Albert Casas, Frederic Villagrasa.

+ + copy Created with Sketch.
- + copy Created with Sketch.
Label
Professional research
Text

Marina Garcés, Pol Guasch, Pol Esteve, Miriam García, Marcos Navarrete, Marina Povedano, Arnau Pascual.

+ + copy Created with Sketch.
- + copy Created with Sketch.
Label
Call for applications
Text

Barcelona 2026 World Capital of Architecture. 

+ + copy Created with Sketch.
- + copy Created with Sketch.
Label
Dates
Text

From July 17 to 30, 2026.

+ + copy Created with Sketch.
- + copy Created with Sketch.
Label
Location
Text

Pavelló Mies van der Rohe. Av. de Francesc Ferrer i Guardia, 7, Sants-Montjuïc, 08038 Barcelona, ​​Spain.

+ + copy Created with Sketch.
- + copy Created with Sketch.
Label
Photography
Text

Simone Marcolin, Cecília Coca.

+ + copy Created with Sketch.
- + copy Created with Sketch.

Cierto Estudio is an architectural studio founded in 2014 by six young architects: Marta Benedicto, Ivet Gasol, Carlota de Gispert, Anna Llonch, Lucia Millet and Clara Vidal. Since then, the team has grown and solidified its professional practice with the addition of Jesús Fajer, Mariana Gomes and Adrián Maldonado. Having been born from plurality, its thinking is inevitably diverse and is reflected in its collaborative work methodology that seeks the maximum architectural vindication and its own character.

Its fascination with the field of collective housing stands out, with innovative designs designed to adapt to different lifestyles. In this field, the studio won its first prize in 2017 for ¨Illa Glòries¨ in Barcelona. Its ¨Kitch-room¨ project also won first prize to develop a building with 68 apartments. Finally, its recent award to lead the New Green Axes Model of the ¨Superilla Barcelona¨ urban development plan led the studio to lay the foundations for the sustainable transformation of the Eixample network in the next decade.

Read more

H3o Architects is a Barcelona-based architecture firm formed by Adrià Orriols, Joan Gener and Miquel Ruiz. Their practice promotes innovative and speculative designs in the fields of architecture and urbanism, facing the challenges of contemporary society. Climate change, social responsibility and the hybridization of human and non-human realities are at the core of each project.

In the field of theory, the studio investigates the membrane as the epidermis of architecture and its social, political and ecological implications. Among its projects are the conversion of the Convent of the Poor Clares into the new library in Arenys de Mar, the 155-unit housing block at Kop-Dakpark (Rotterdam), the winner of the Europan 15 Rotterdam Award, the renaturalization of the square in Castell d'Aro, and the new residence for the elderly in Es Migjorn Gran, Menorca, all of them ongoing projects. One of their latest projects was the ephemeral installation “Nomad Assembly" in the Mercat dels Encants, which was the central stage of Model.

Joan Gener González. (b. February 8th, 1989) Master in Architecture at the School of Architecture of Barcelona, ETSAB, UPC, with an excellent qualification in his Final Thesis. He was an exchange student at the EPFL, where he followed project courses in Lausanne and Basel with Harry Gugger from Herzog & de Meuron. He collaborates with a two-year scholarship in the Urban Planning Department of the ETSAB.

He has worked in Geneva and also in Barcelona with Enric Ruiz-Geli on the project for the NOU BULLI  in Roses.

From 2014 to 2017, he worked with the prestigious chef Albert Adrià on developing new projects in all stages: conceptualization, budget, management and execution.

Among his works, there is the showroom of La Cala, the Bodega 1900  and the Creative Workshop of el Barri. Being his main work, the coordination of the restaurant ENIGMA by RCR Architects.

Adrià Orriols Camps. (b. February 19 th, 1989) Master with Honours in Architecture at the School of Architecture of Barcelona, ETSAB, UPC. Since 2012, he has worked at José Antonio Martínez Lapeña and Elias Torres studio. Since 2014, he has been responsible for the projects of the studio, among which are:

– CASA VICENS Restoration and rehabilitation into the museum, by Antonio Gaudí, World Heritage – 2014/2017
– MURALLAS DE PALMA Prince’s Bastion Restoration
– TORRES DEL TEMPLE Restoration, Palma de Mallorca
– Coverage project for the Ronda de Dalt
– Design of Lluis Clotet exhibition. National Architecture Award
– Plaça de les Glòries Competition, 2014, finalist
– REHABILITATION OF THE OLD BORSÍ, 2018, 1st prize
– Palma Mallorca Seafront Promenade Competition, 1st prize

He has collaborated in several ETSAB publications: Bases for the Project I -II and Landscape Architecture 1977-1995. He won the 1st prize for Pasatjes Metropolitans.

Miquel Ruiz Planella. (b. 1990) Master with Honours in Architecture at the School of Architecture of Barcelona, ETSAB, UPC. He wins the Best Final Thesis Award, ETSAB, UPC, for the academic year 2015-2016. Therefore, he participates in Archiprix and the UNESCO-UIA & MIDO student design prize for responsible architecture. He studied the 5th course of architecture at TUB, Technische Universität Berlin and also has Postgraduate studies in Business and Administration at UPF.

In the practice field, he has collaborated with “Jordi Garcés-de Seta-Bonet” on, among others, the competition of “el Salón de Reinos” for the Museo del Prado. He also worked at Jaime Prous Architects. He has assisted the Department of Urban Planning, DUOT, ETSAB, and UPC in tasks as an external.

His interest in the theoretical aspects of architecture led him to get a scholarship to collaborate at the Theory Department in ETSAB with Professor Toni Ramon. With him, he later worked on the “Observatory of Theatres at Risk”. He was also invited to Bauhaus Dessau by Roger Bundschuh to talk about Clubbing Architecture.

Within the framework of the Master's in Theory and History of Architecture at ETSAB, UPC, Miquel Ruiz’s TFM research, "Entre dos Mundos: fuentes e imaginarios del espacio como Membrana", received a Cum Laude and delves into the concerns of H3O’s practice.

Read more

Metronom is a Barcelona-based architecture studio founded by María Amat, Albert Casas and Frederic Villagrasa in 2020. The studio develops spatial projects with a clear objective: to provide long-lasting and timeless projects with a contemporary and innovative feel. Each project is approached uniquely, taking into account the physical context where it is located, as well as the environmental, social and economic conditions of each situation.

Metronom has developed residential, commercial, rehabilitation and public space projects. In the studio, they gather around a large square table with a lazy susan in the center. This tool helps the team share, collect and classify ideas to develop the projects they are working on.

Maria Amat. Architect from the Escola Tècnica Superior d’Arquitectura de Barcelona, ETSAB-UPC. She has also studied at the Technische Universität Berlin and holds a postgraduate in Business from the Universitat Pompeu Fabra. She is currently teaching design drawing at the ETSAB-UPC, and is a tutor at the RCR workshops during the spring-summer season.

Previously, she has worked at several architecture offices such as Garcés-de Seta-Bonet, Cadaval& Solà-Morales and Salas Studio.

Albert Casas. Architect from the Escola Tècnica Superior d’Arquitectura de Barcelona, ETSAB-UPC. He has also studied at the Mackintosh School of Architecture at the Glasgow School of Art. He is currently Associate Professor at the Department of Architectural Projects in ETSAB-UPC. He is also a professor of Design Drawing and Conceptual Volume in Interior Design at IED Barcelona (Istituto Europeo di Design).

Previously, he has worked at BB+GG, Daniel Mòdol, BAAS, AQ4, BLAU and Jorge Vidal. He obtained the City of Barcelona Prize for the Academic project, which he worked on together with Arquitectos de Cabecera in 2015.

Read more
Published on: August 4, 2026
Cite:
metalocus, AGUSTINA BERTA
"Invisible infrastructures of water. "Plou Prou?" by Cierto Estudio + h3o architects + Metrònom" METALOCUS. Accessed
<https://www.metalocus.es/en/news/invisible-infrastructures-water-plou-prou-cierto-estudio-h3o-architects-metronom> ISSN 1139-6415
Loading content ...
Loading content ...
Loading content ...
Loading content ...
Loading content ...
Loading content ...
Loading content ...
Loading content ...
Loading content ...
Loading content ...
Loading content ...
Loading content ...
Loading content ...
Loading content ...
Loading content ...
Loading content ...
Loading content ...
Loading content ...
Loading content ...
Loading content ...
Loading content ...
Loading content ...
Loading content ...
Loading content ...
Loading content ...
Loading content ...
Loading content ...
Loading content ...
Loading content ...
Loading content ...
Loading content ...
Loading content ...
Loading content ...
Loading content ...
Loading content ...
Loading content ...
Loading content ...
Loading content ...
Loading content ...
Loading content ...
Loading content ...
Loading content ...
Loading content ...
Loading content ...
Loading content ...
Loading content ...
Loading content ...
Loading content ...
Loading content ...
Loading content ...
Loading content ...
Loading content ...
Loading content ...
Loading content ...