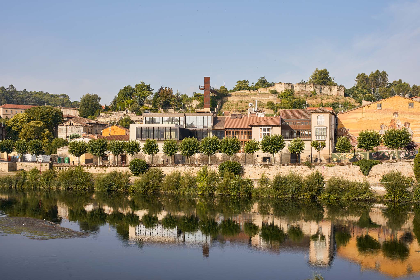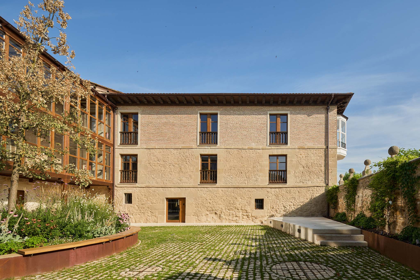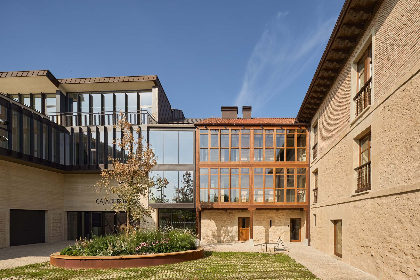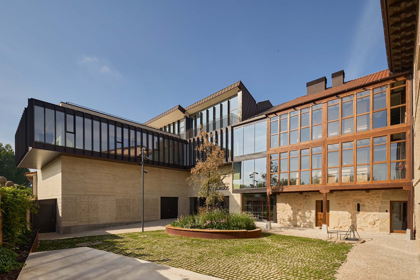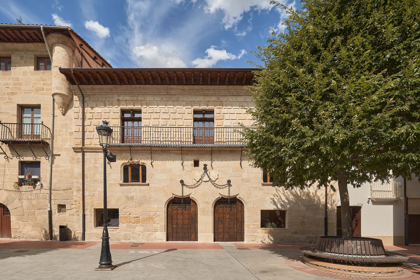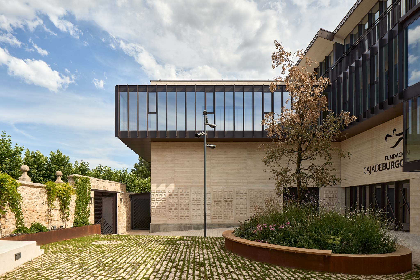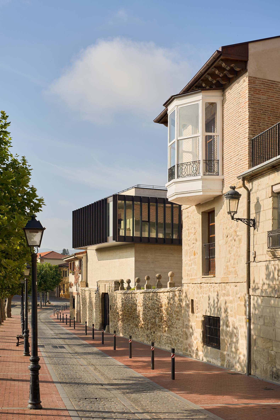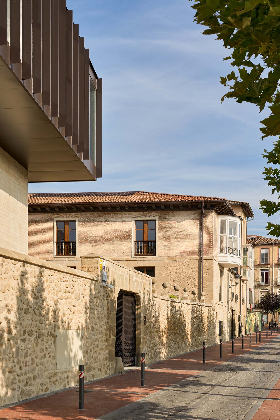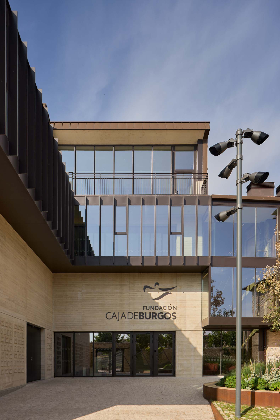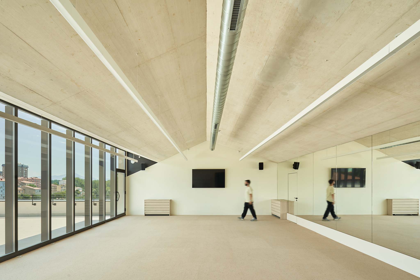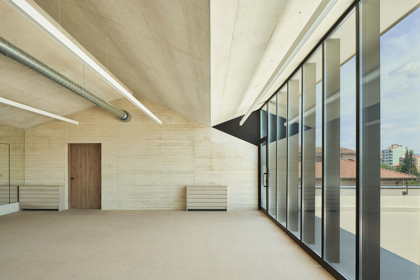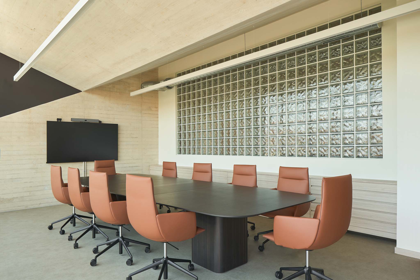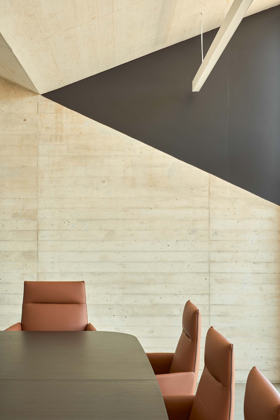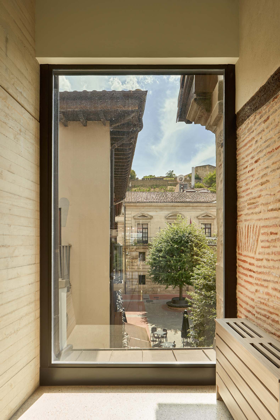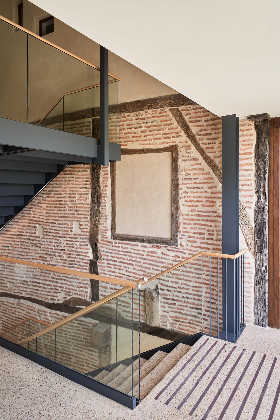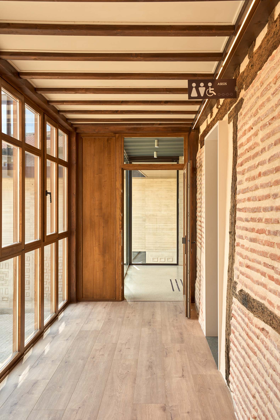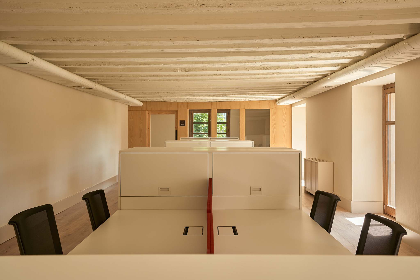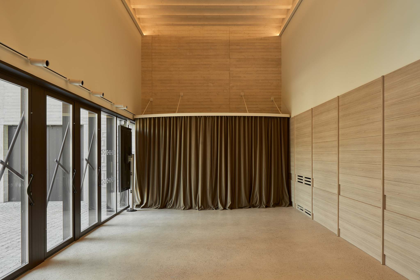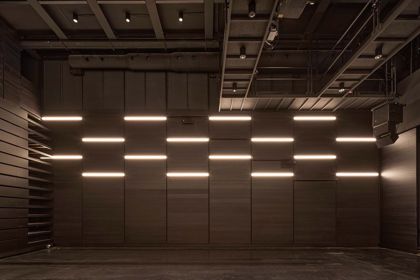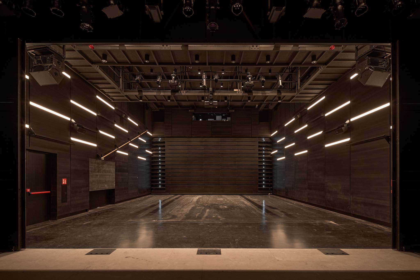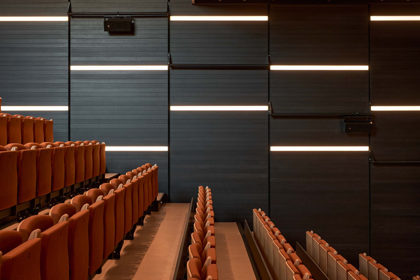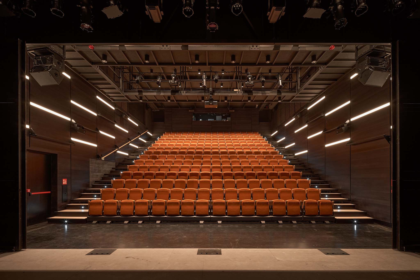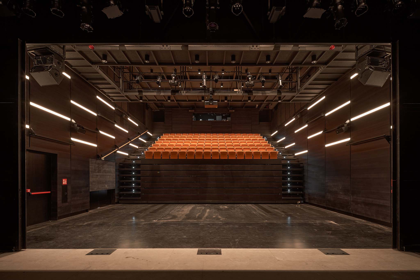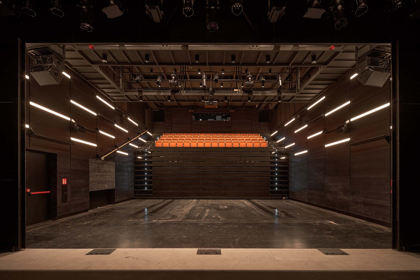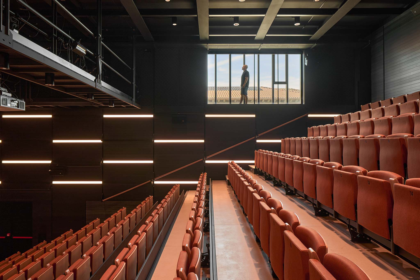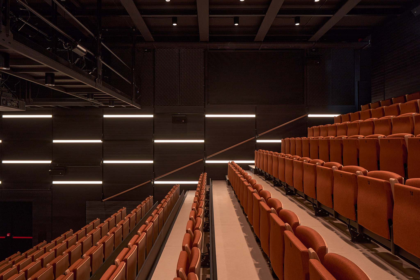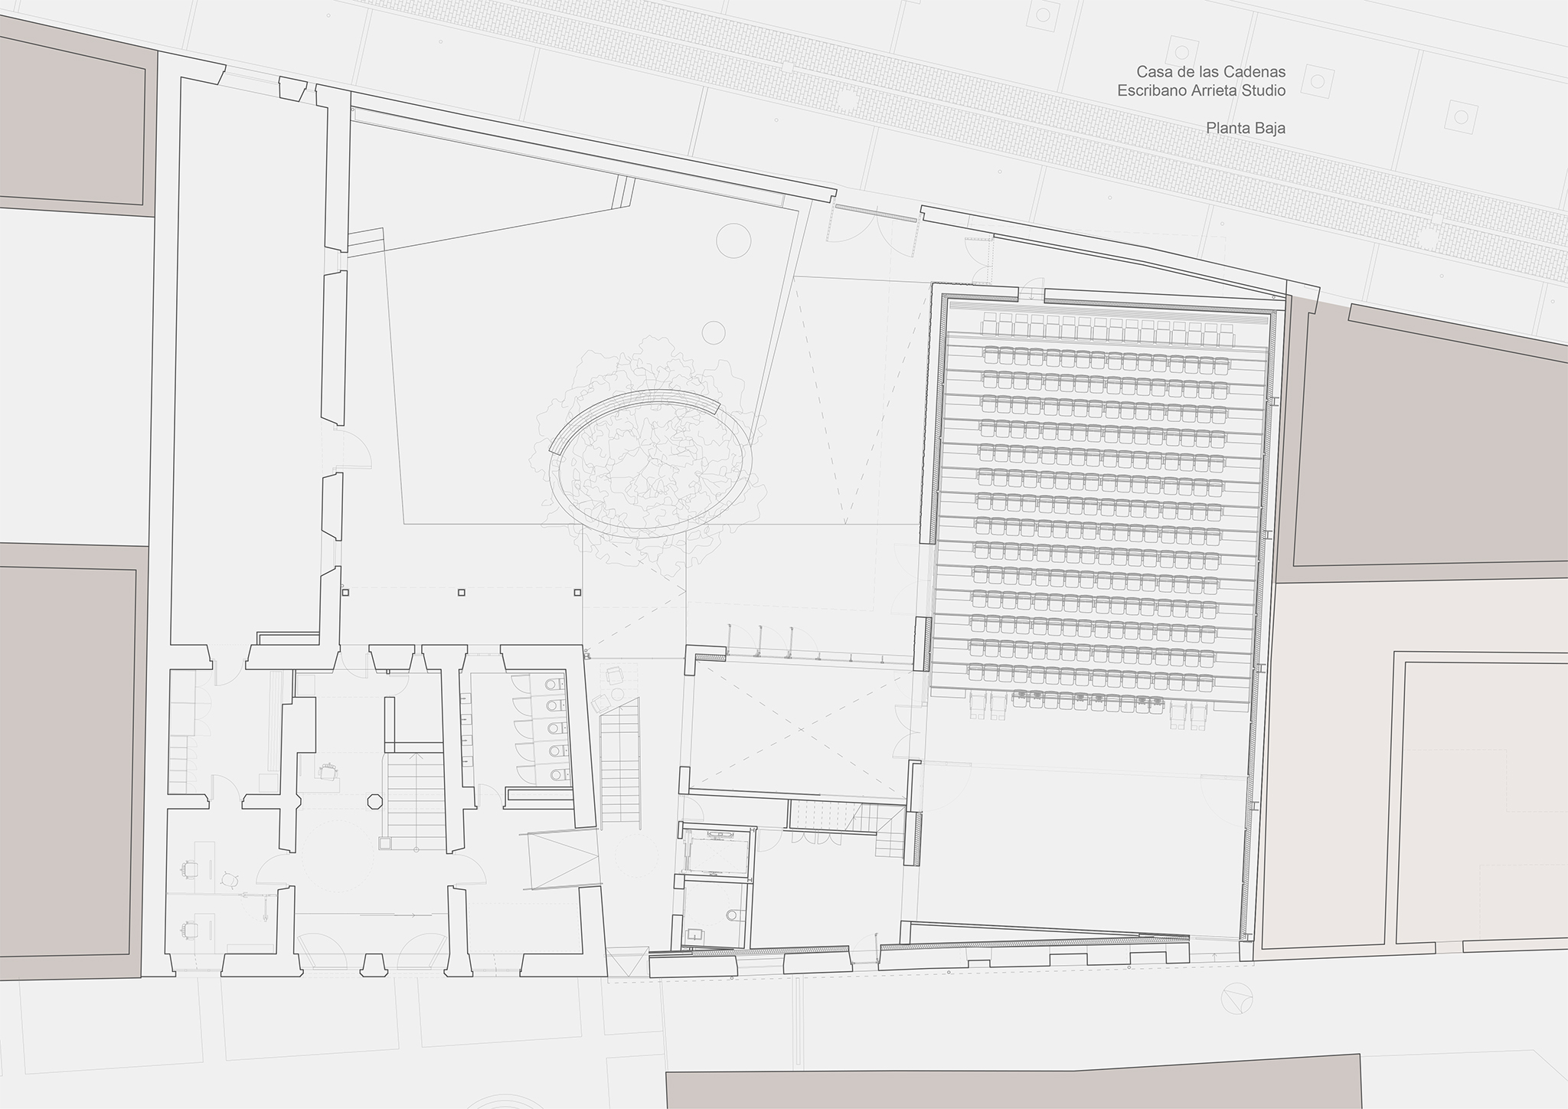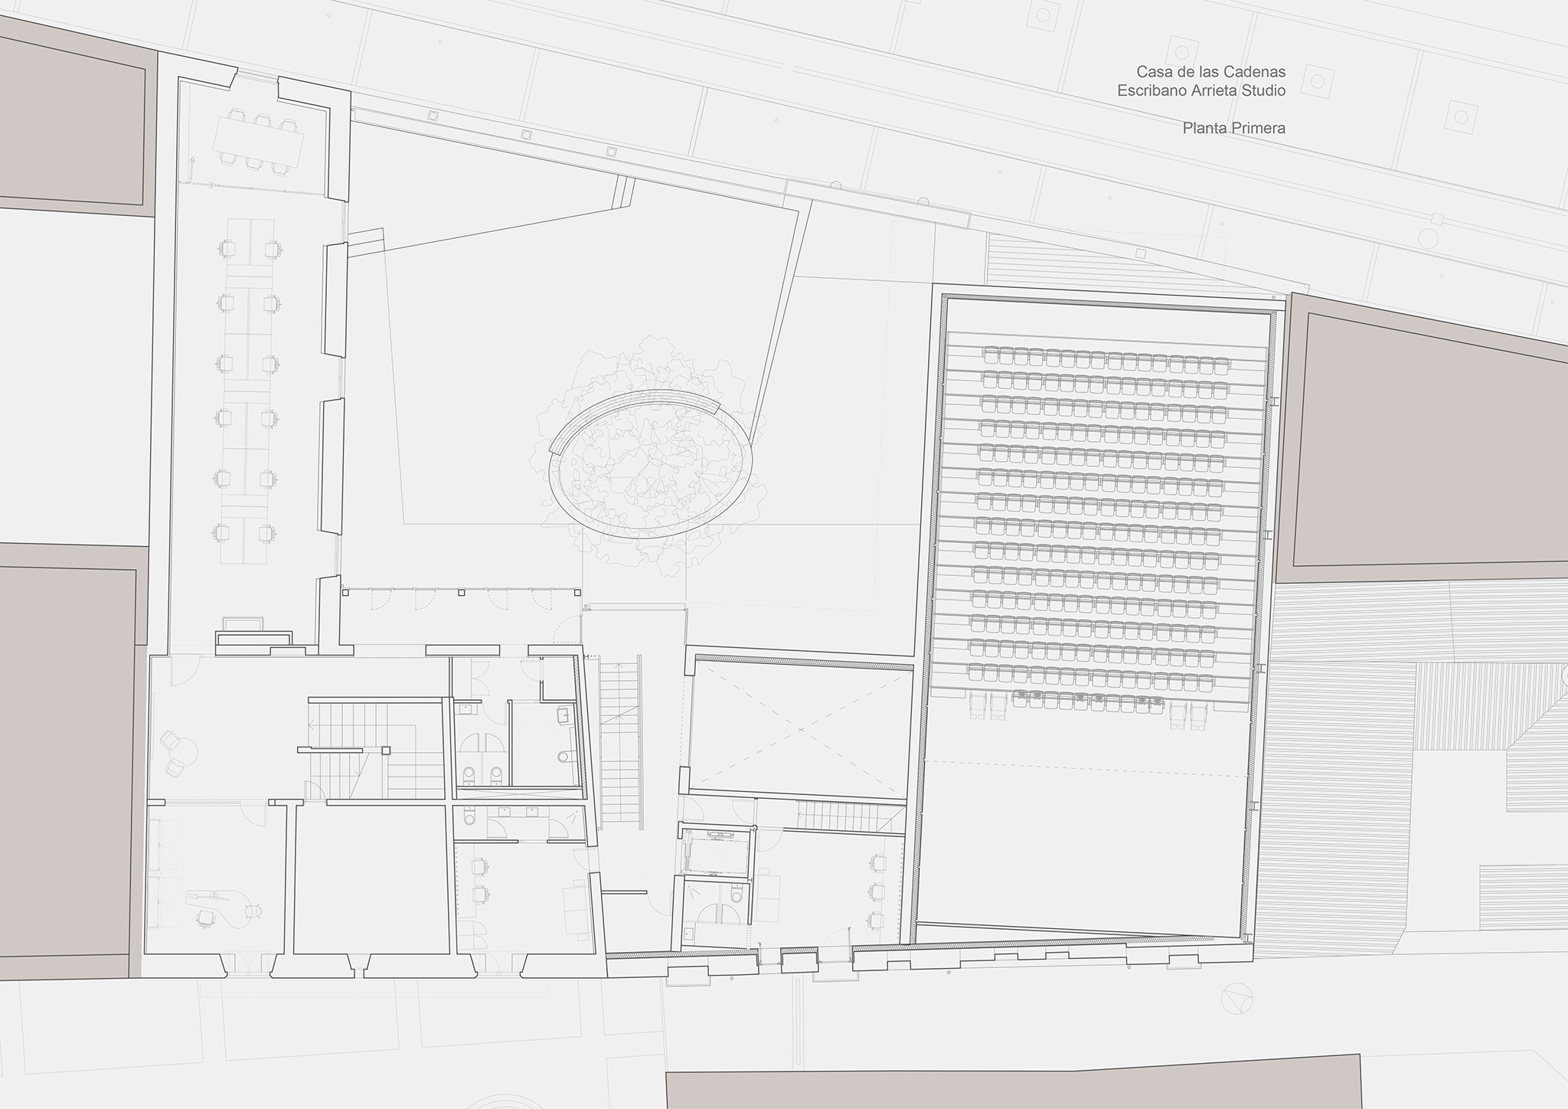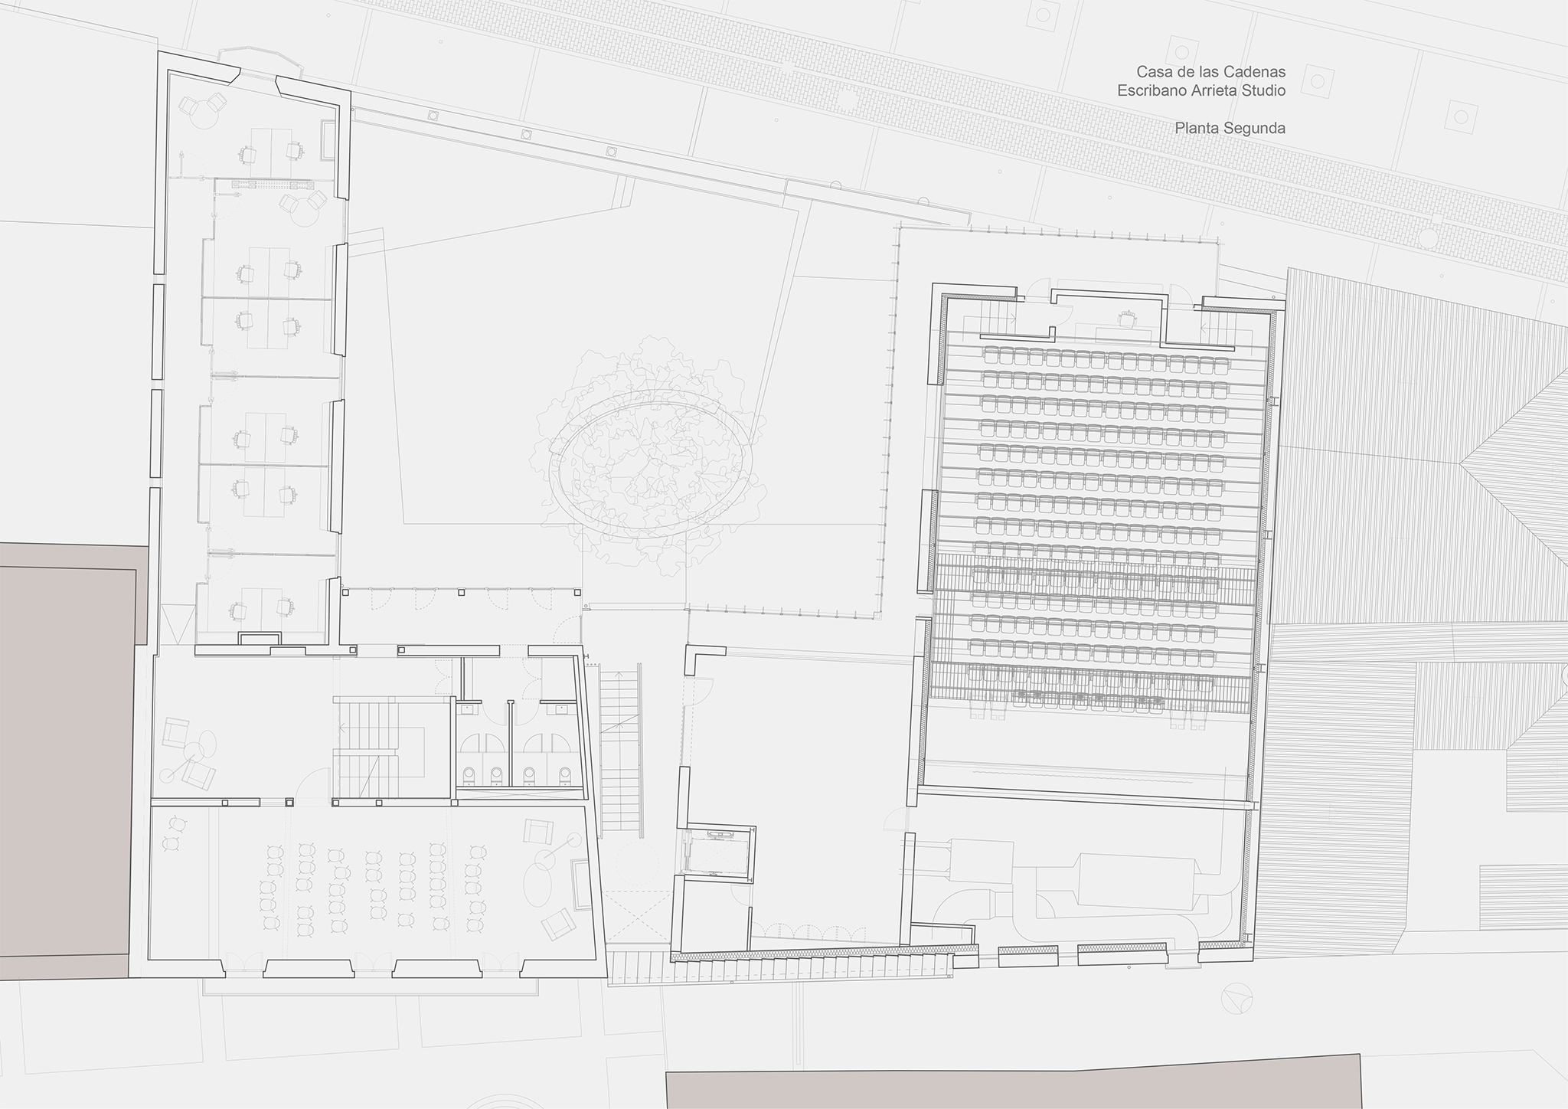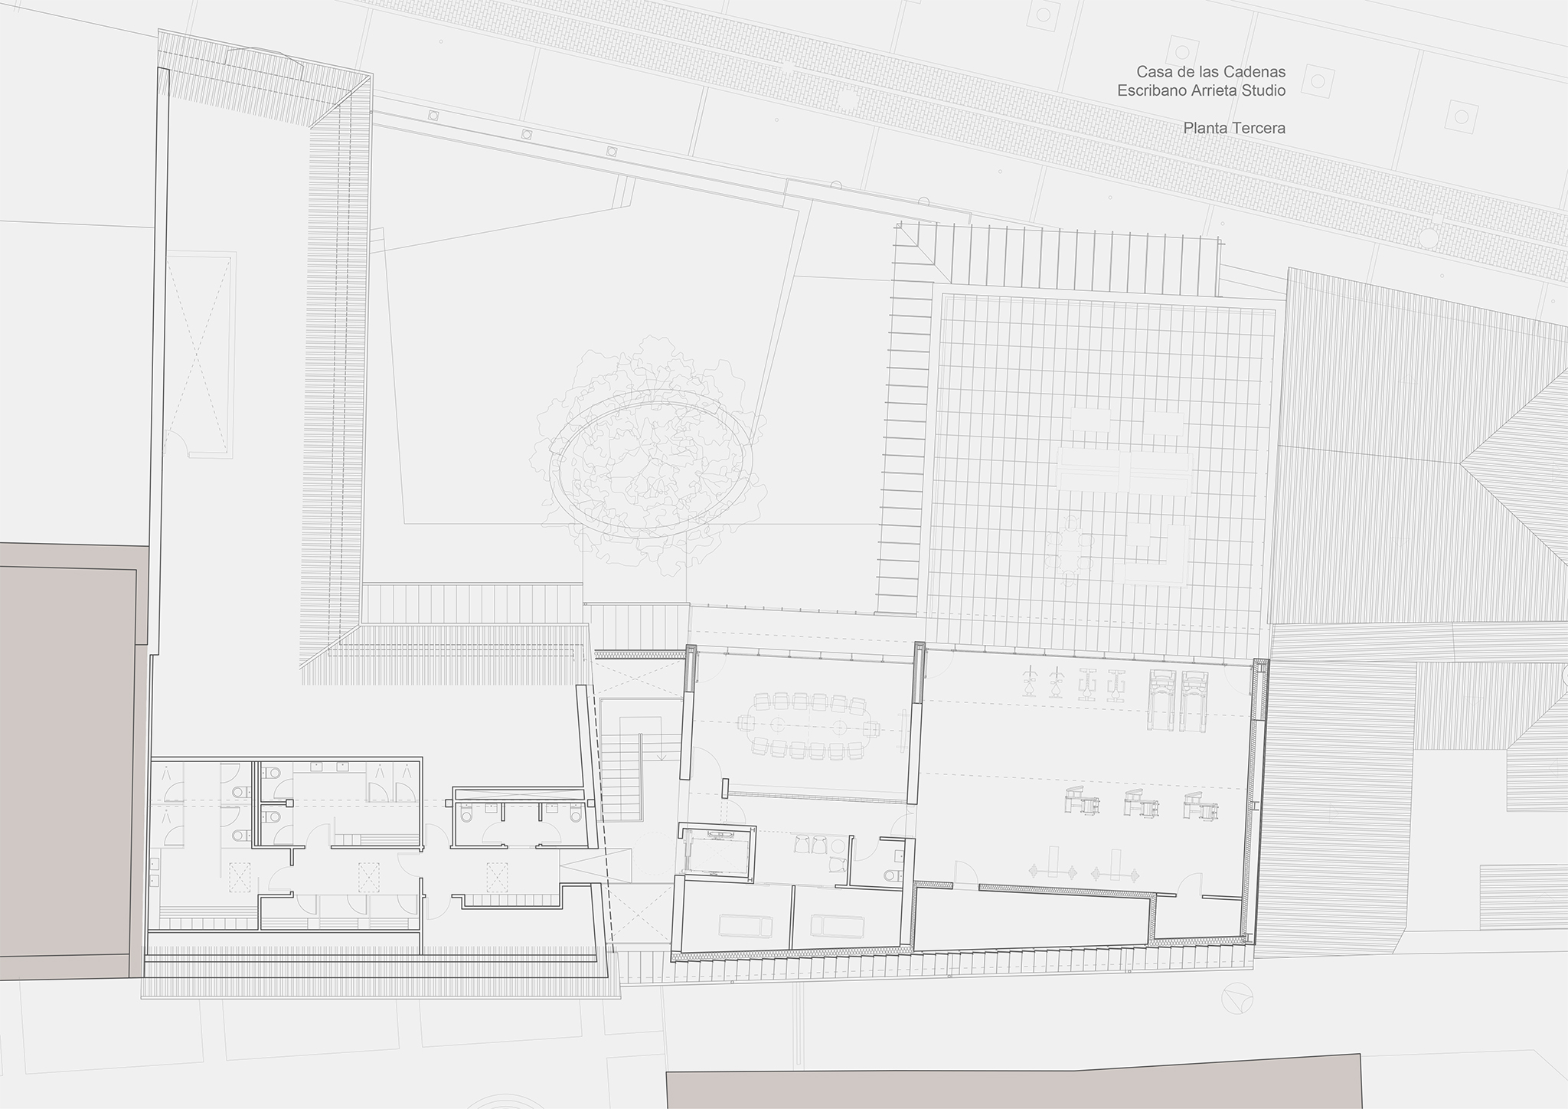
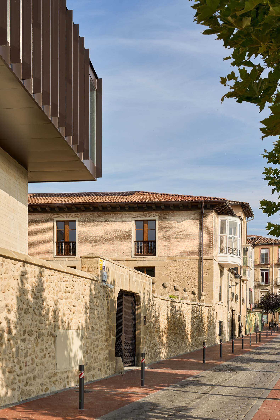
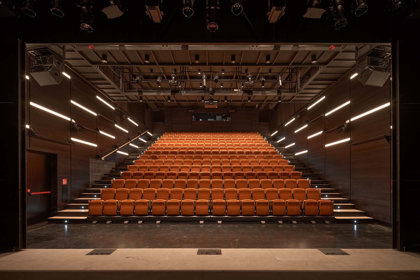
The intervention by Escribano Arrieta Studio combines the restoration of the palace with the development of three adjacent plots, where a new structure has been erected, connected to the historic building by a glazed gallery. This extension houses a multipurpose performance space with retractable seating, while an interior courtyard organizes access and opens out toward the Ebro River.
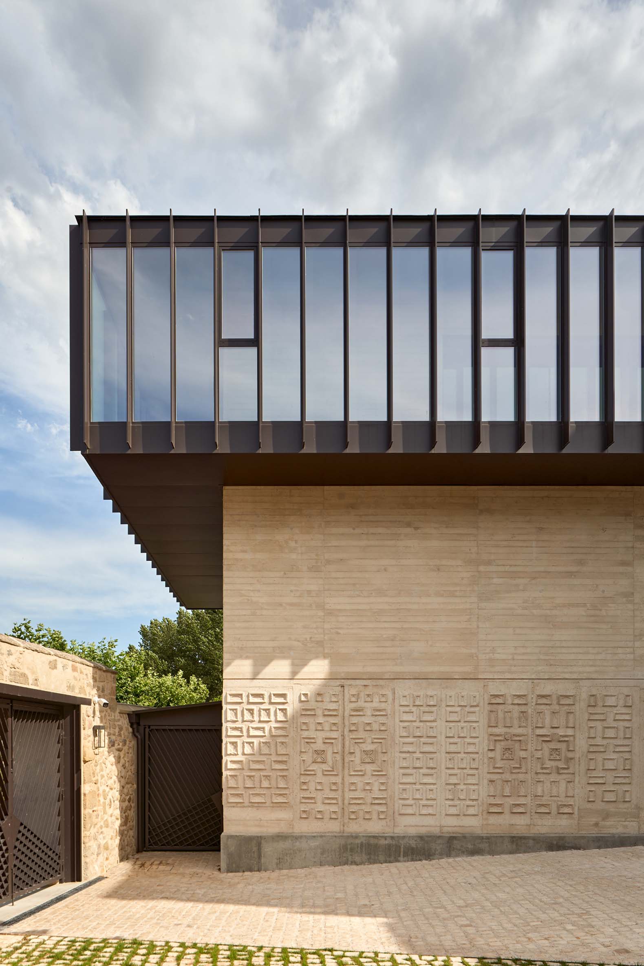
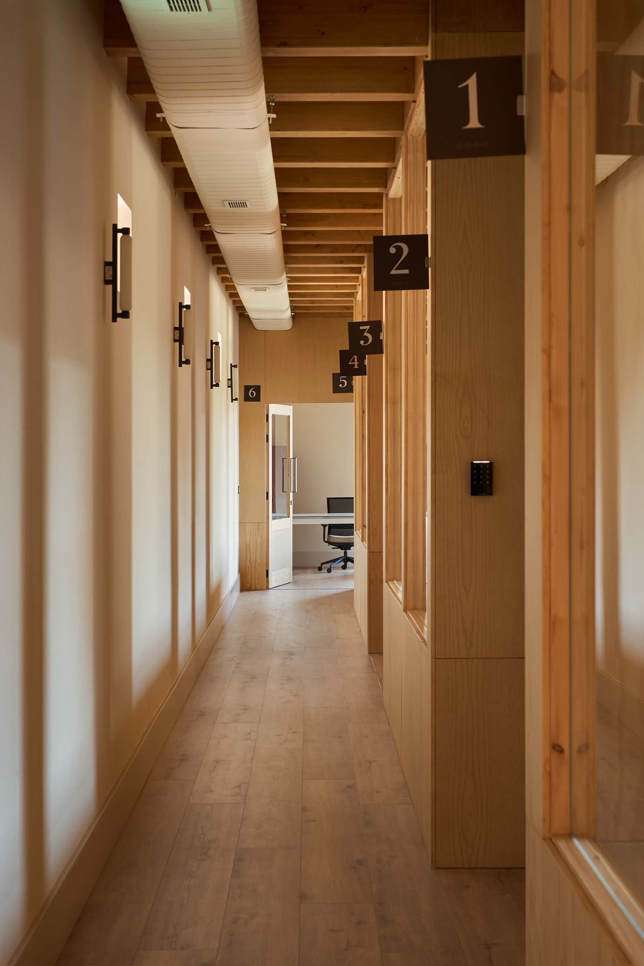
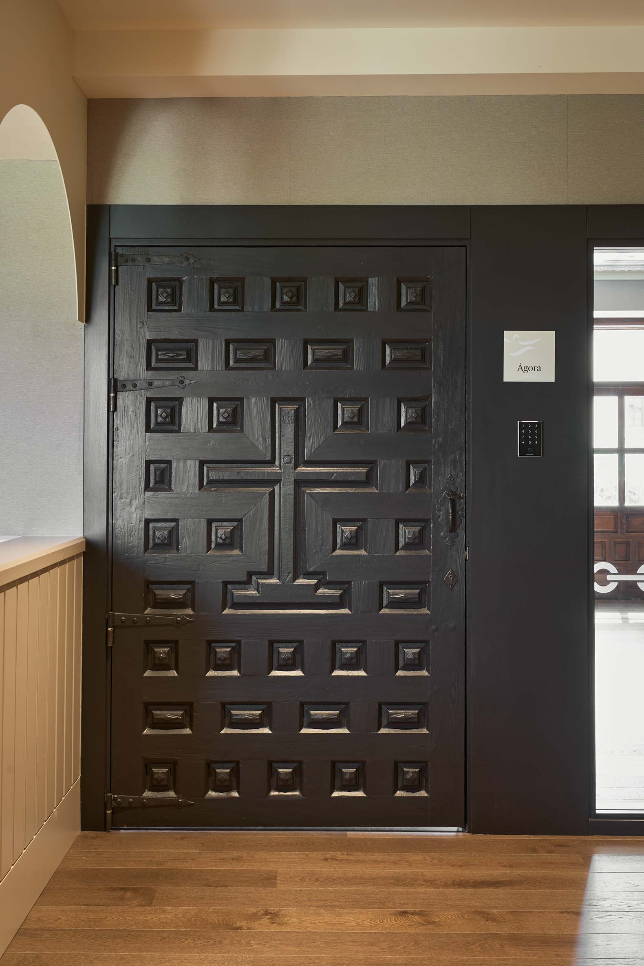
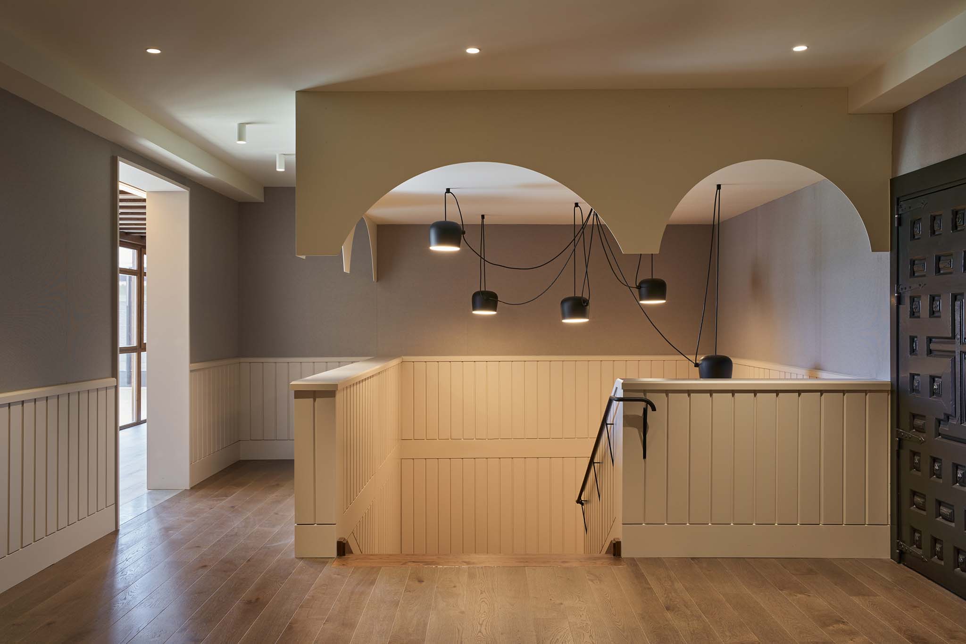
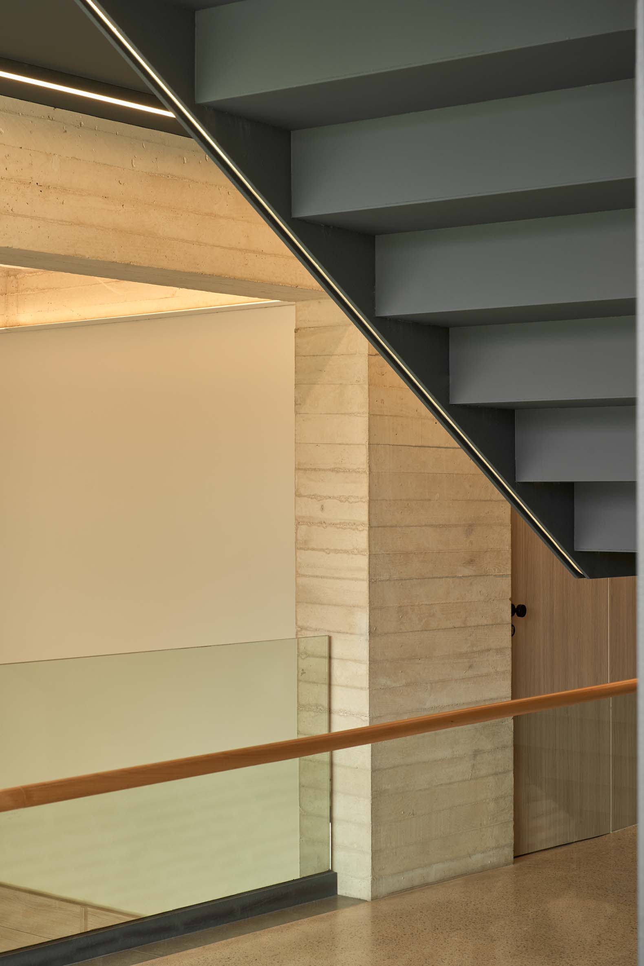
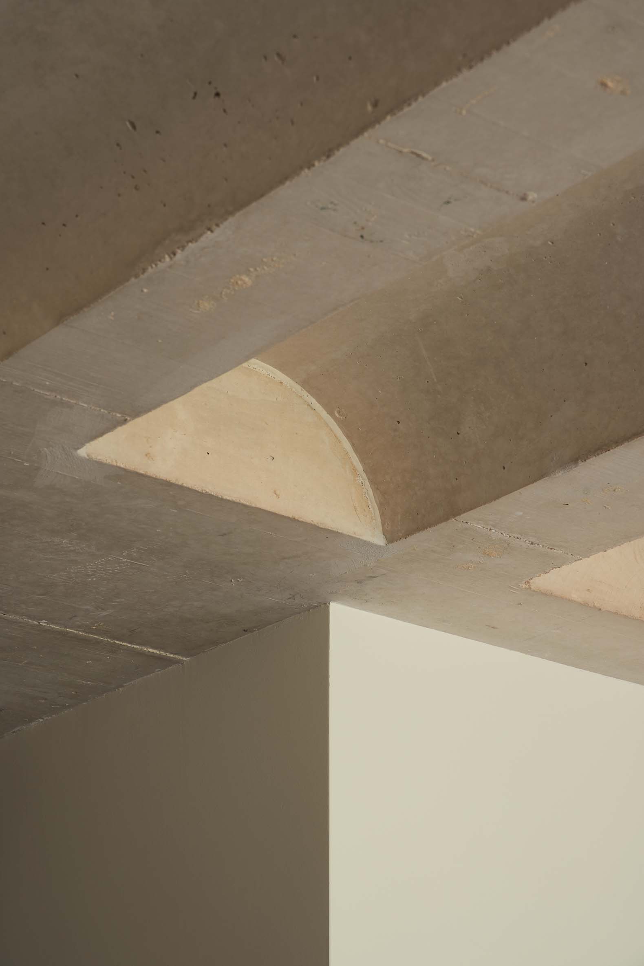
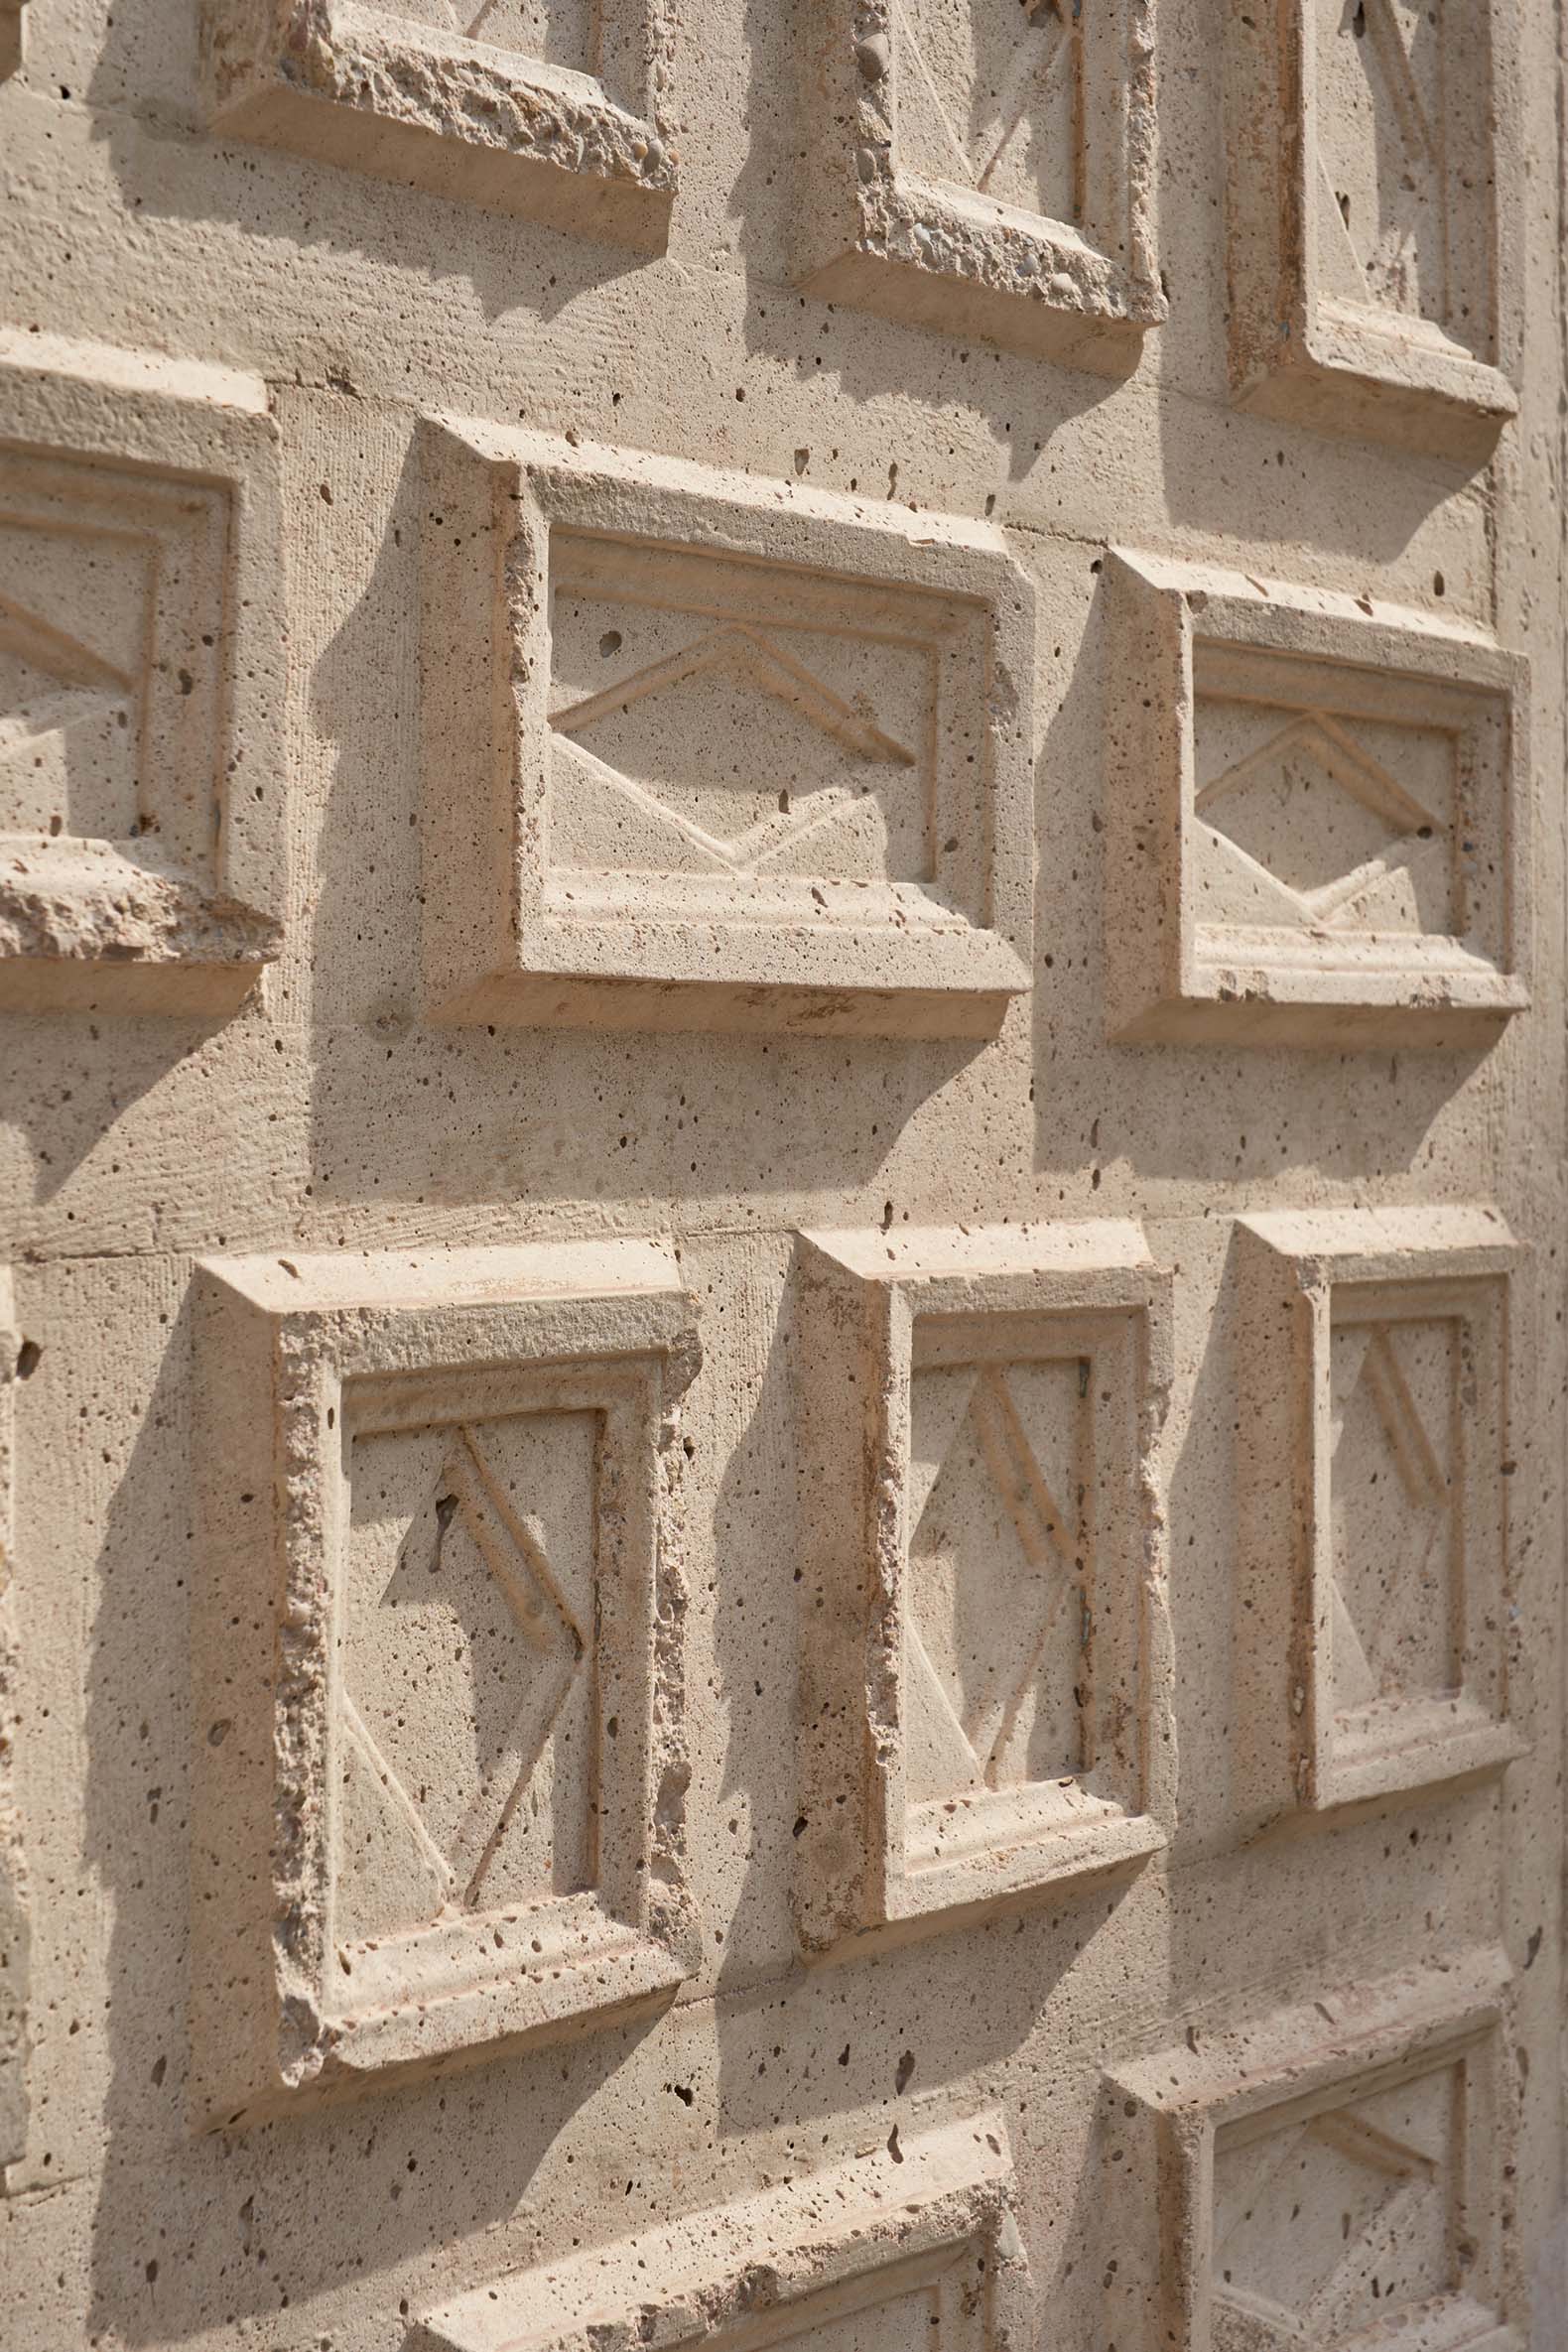
In terms of materiality, stone, wood, and brick are used alongside concrete, metal, and glass. The facade of the new structure incorporates original doors from the palace, which served as permanent formwork. The original woodwork inspired the joinery throughout the extension, and the tones of the concrete set the color palette for the entire complex.
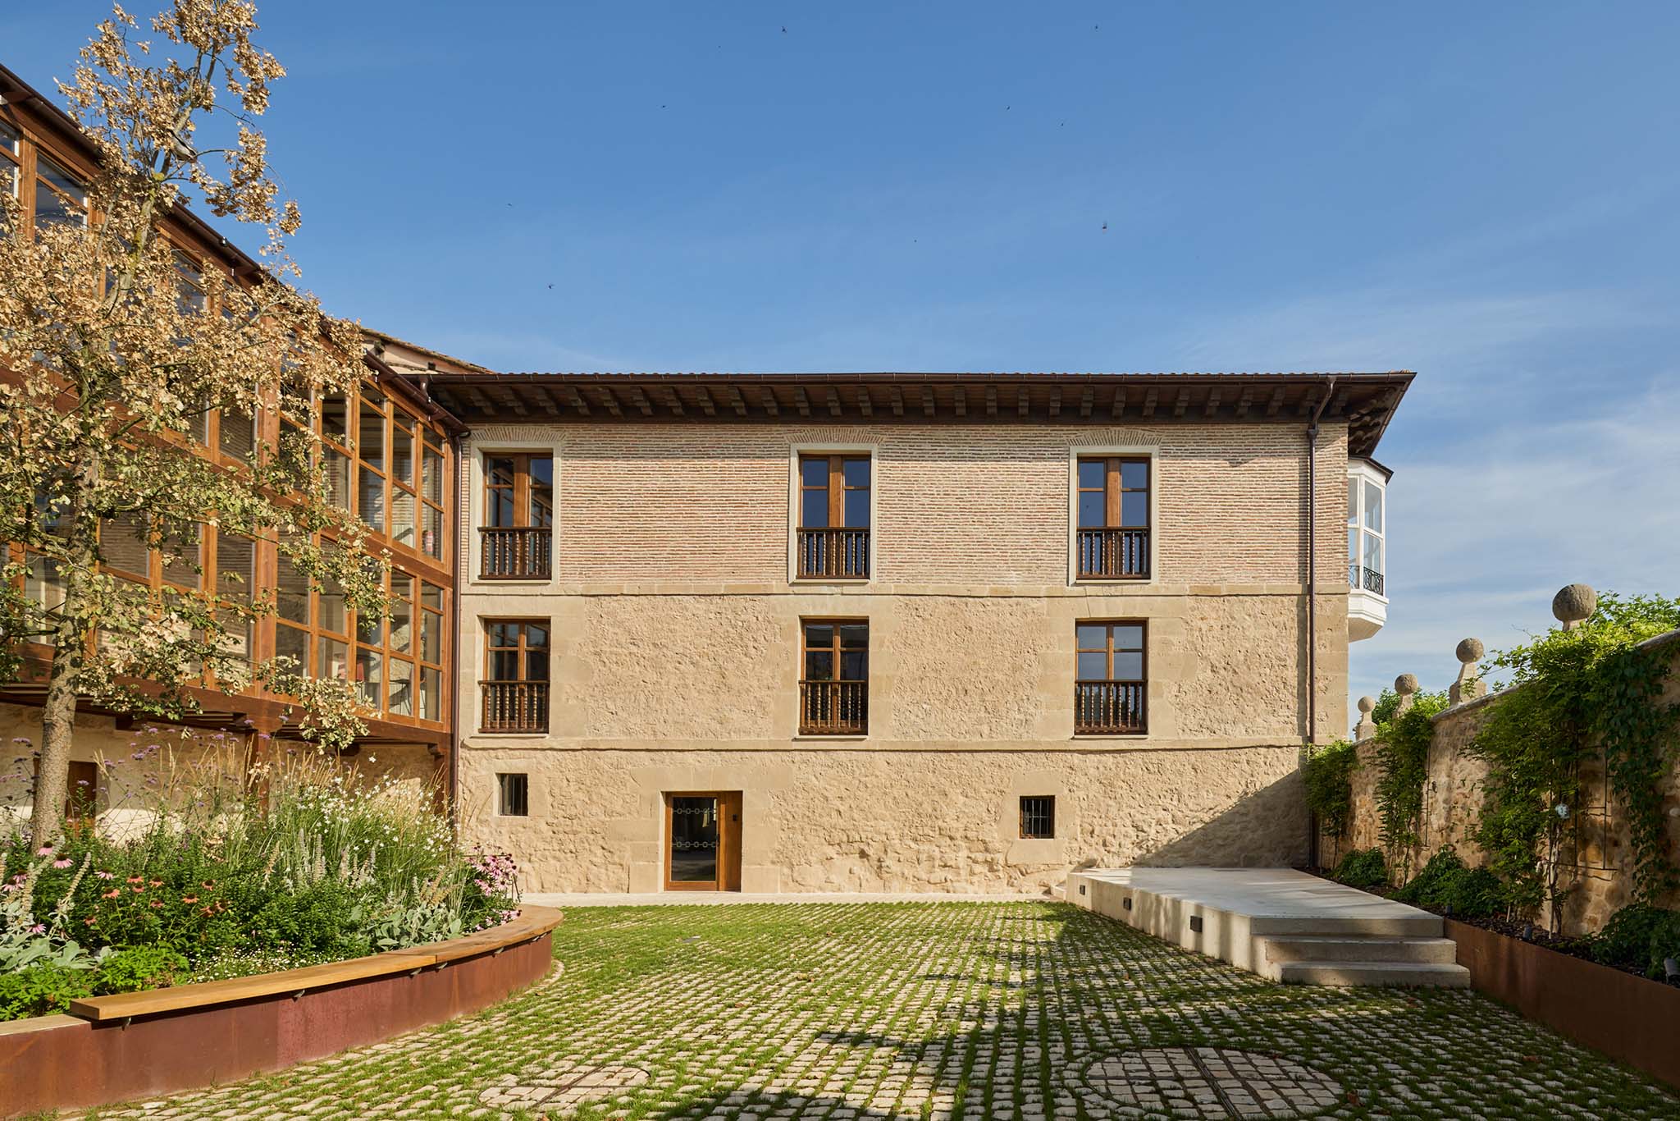
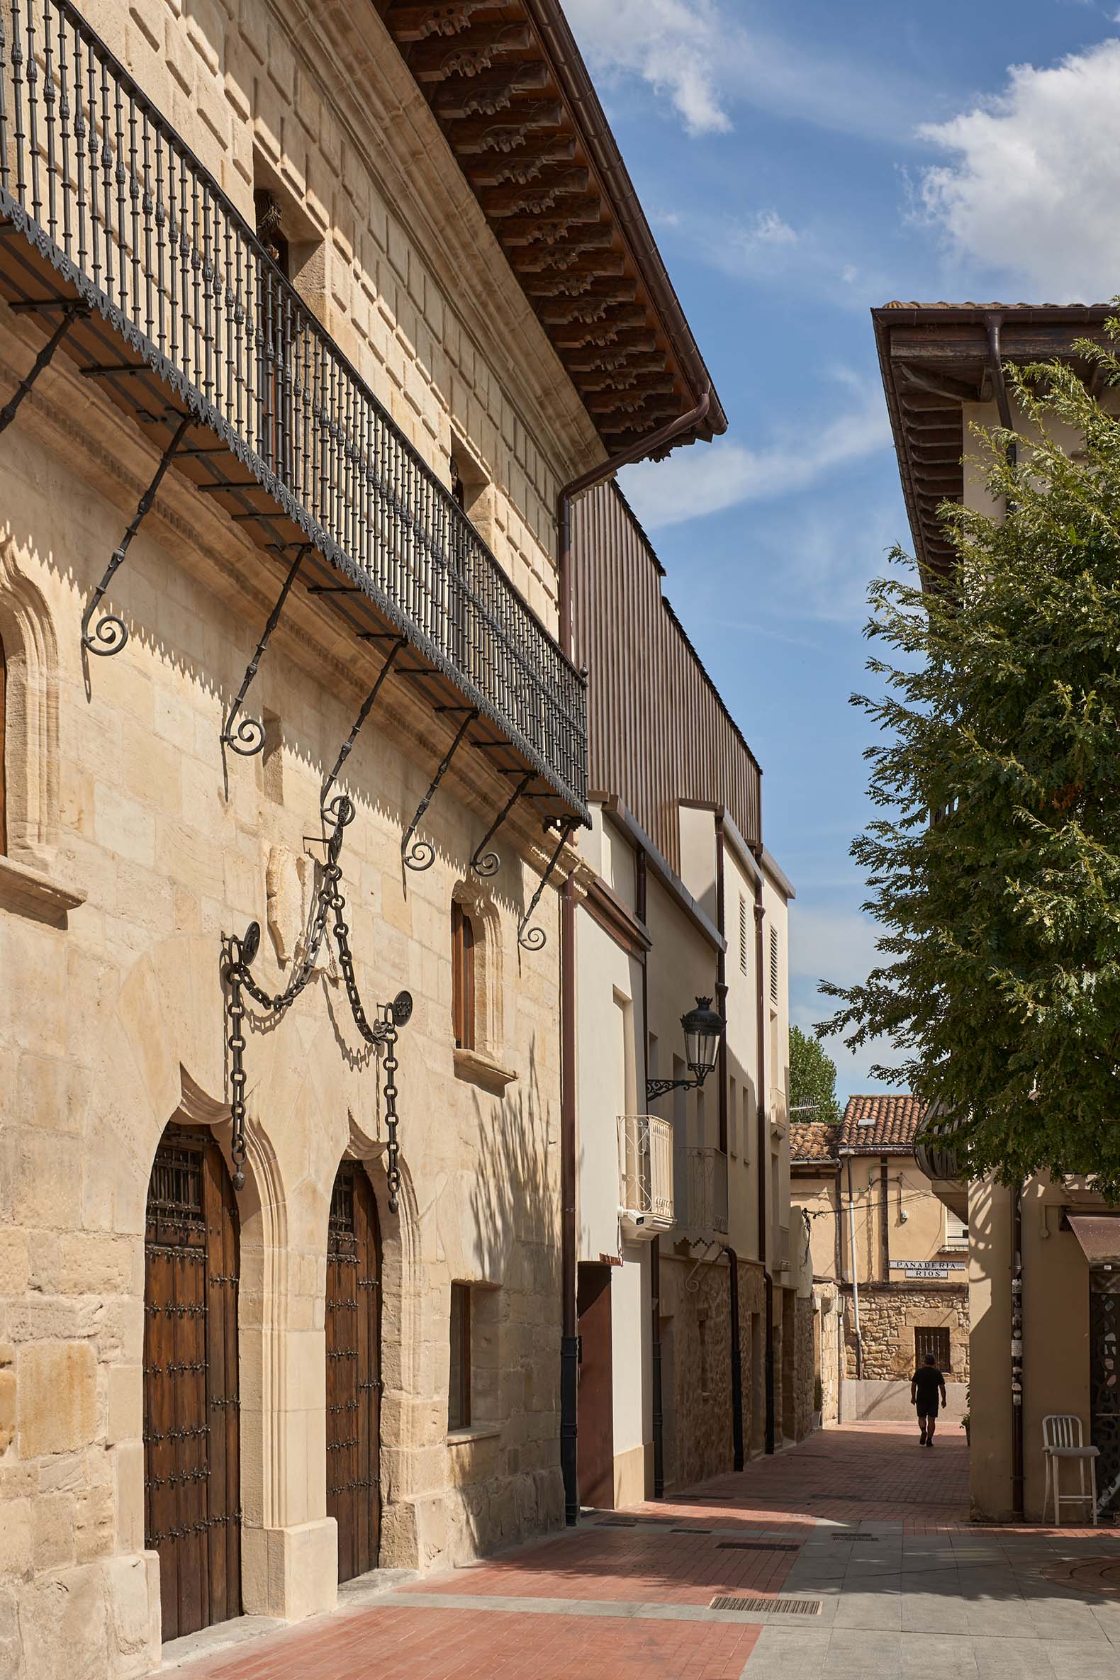
Rehabilitation and Expansion of the "Las Cadenas House" by Escribano Arrieta Studio. Photograph by Javier Bravo.
Project description by Escribano Arrieta Studio
The "Casa de las Cadenas" (House of the Chains) is the new facility for the Fundación Caja de Burgos in Miranda de Ebro. Designed by Escribano Arrieta Studio, the project centers on the rehabilitation of a significant 16th-century palace located in the city’s historic district.
The building once belonged to the Counts of Berberana and is known as "Casa de las Cadenas" due to the large iron-linked chains hanging from its façade—added following a visit and stay by King Ferdinand VII in 1828. Within the historic fabric of Miranda de Ebro, the Casa de las Cadenas is considered an iconic landmark. However, the property had sat abandoned for years. This prompted the Fundación Caja de Burgos to identify it as an ideal location for their presence in the city, leading to their decision to restore and rehabilitate it. The inclusion of three small, adjacent—and likewise abandoned—structures allowed for a more ambitious intervention, combining the palace’s rehabilitation with a new-build expansion.
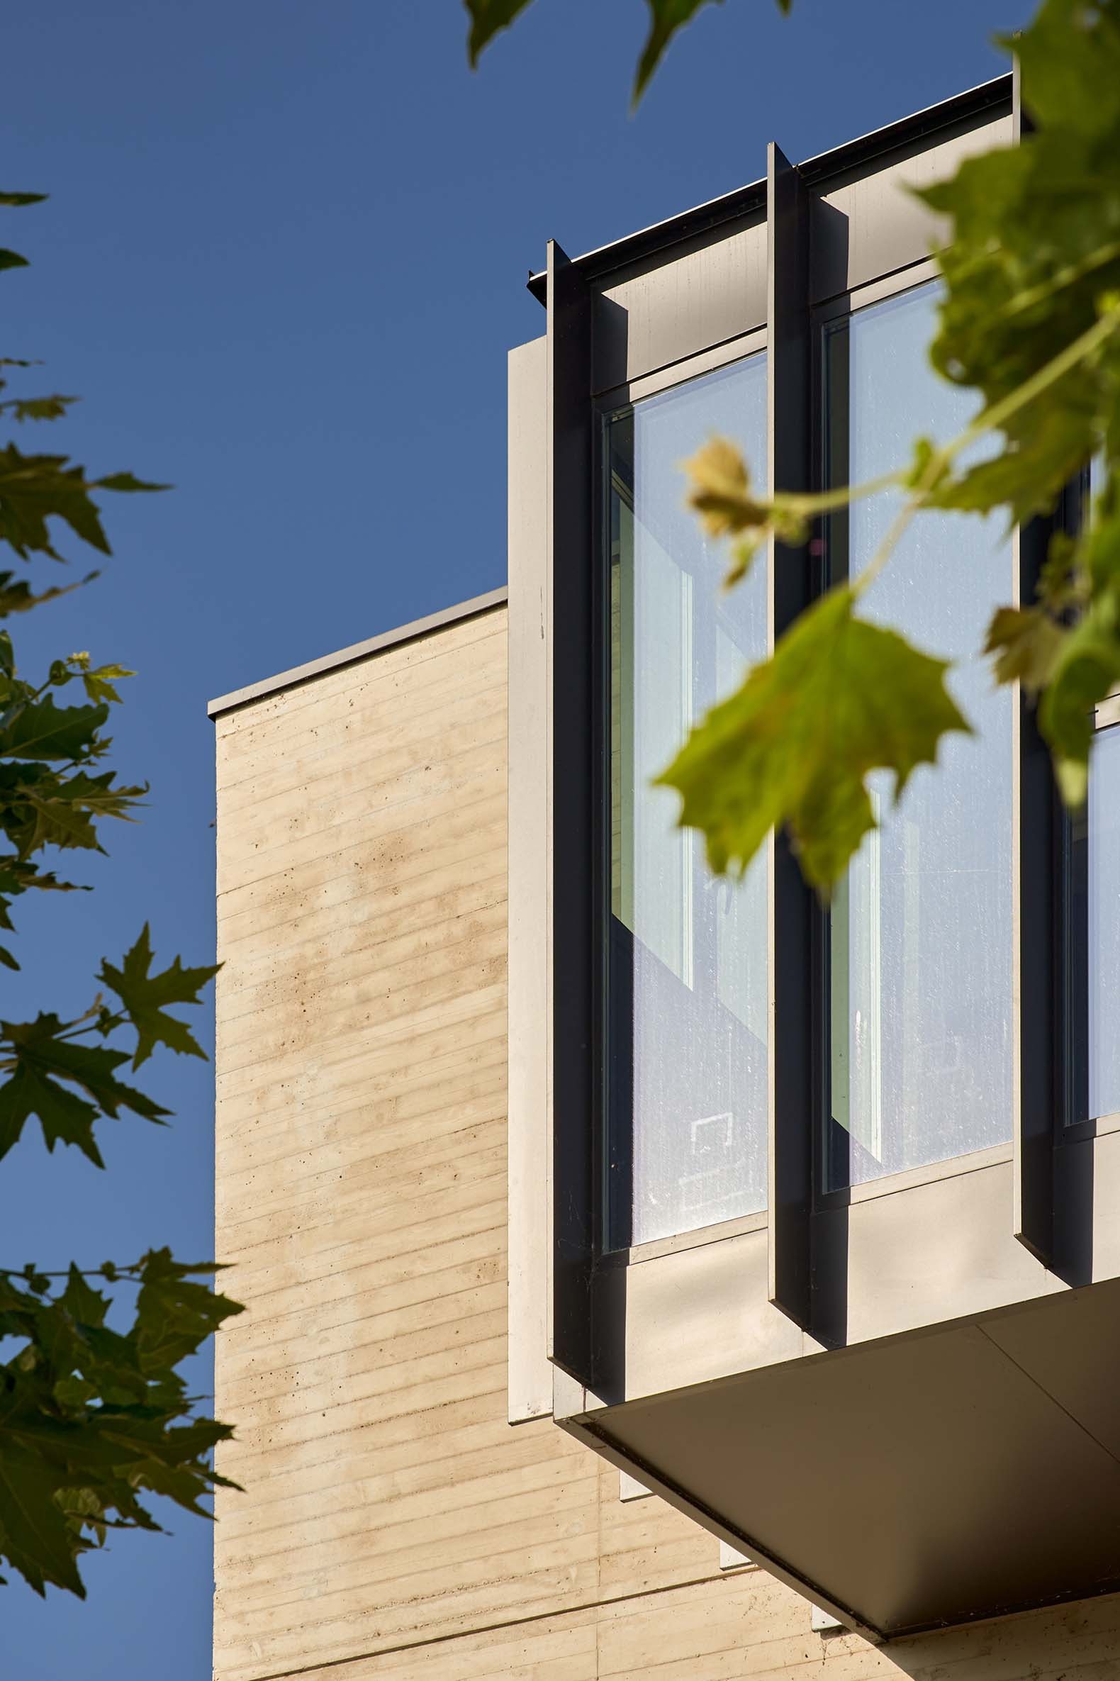
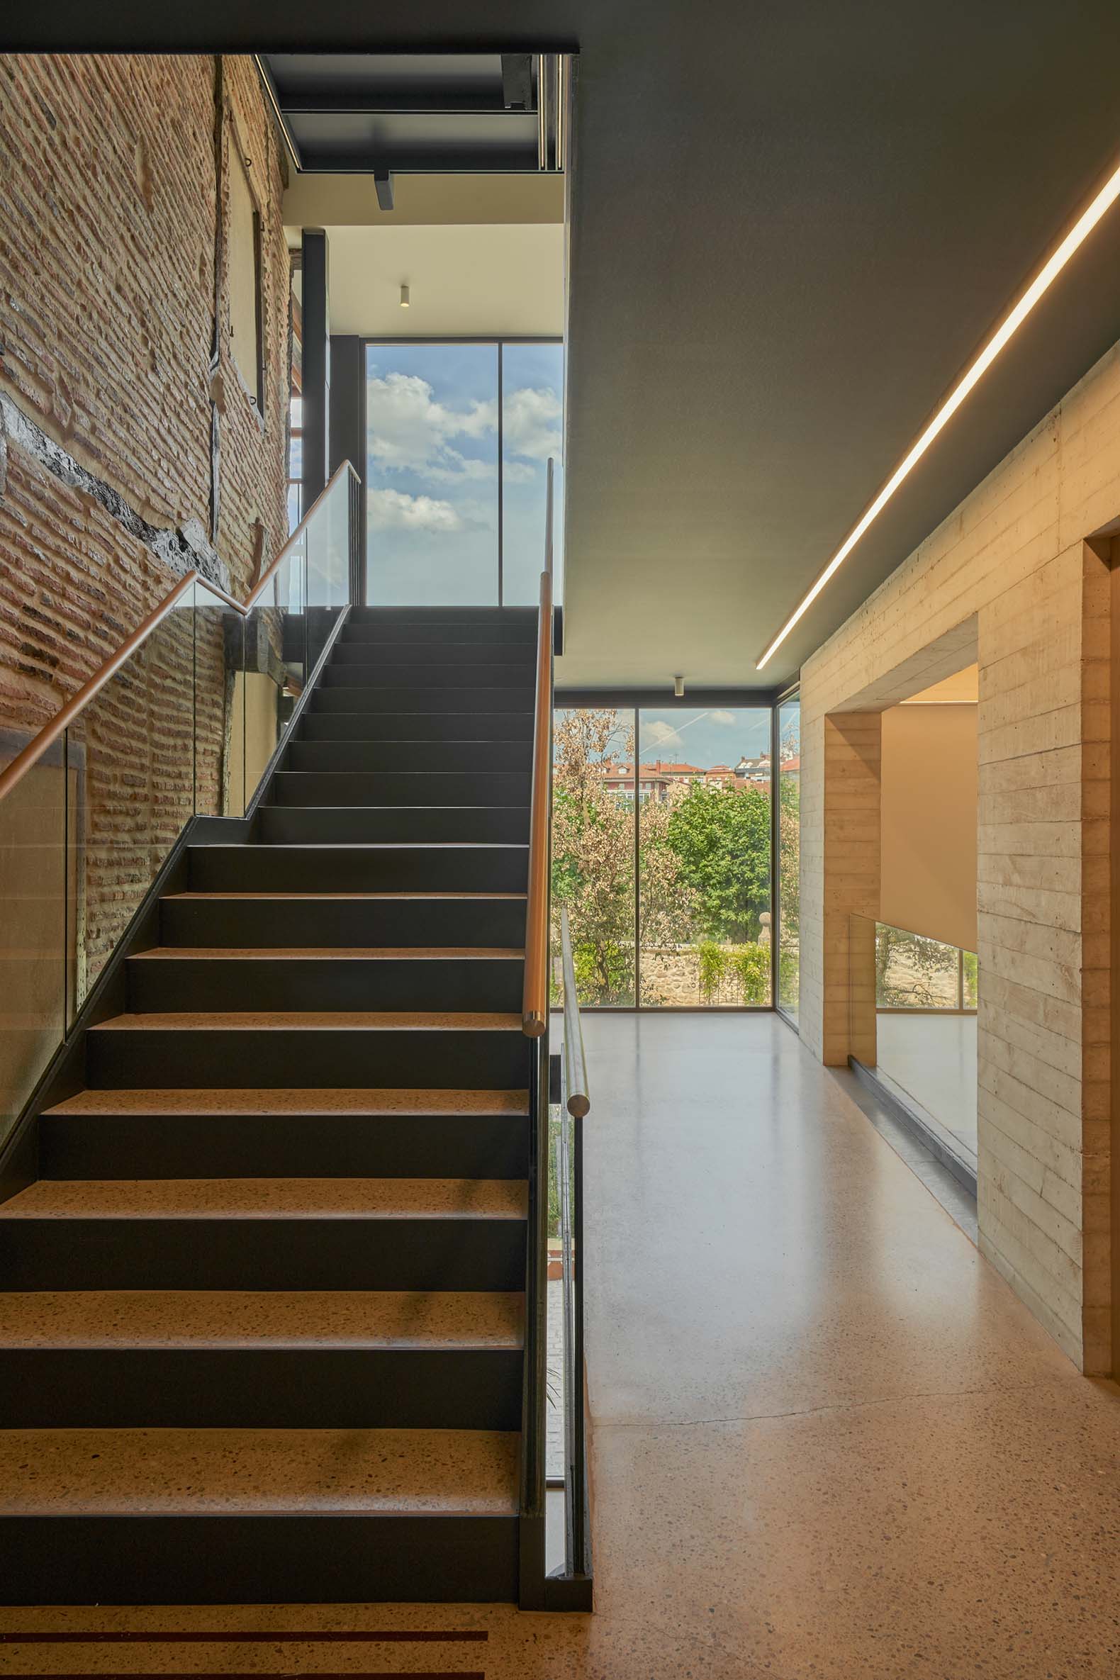
The facility supports the full range of the Foundation’s activities, spanning education, culture, social cohesion, the environment, health and well-being, and entrepreneurship. The design by Escribano Arrieta Studio fosters a dialogue between the palace’s traditional architecture and a new, stone-like concrete volume positioned opposite it. Between the two lies a glazed transitional space that houses the building’s internal circulation. The new architecture draws inspiration from the palace, incorporating subtle reinterpretations of original details—most notably in the concrete façade, where the formwork was created using the original doors of the Casa de las Cadenas.
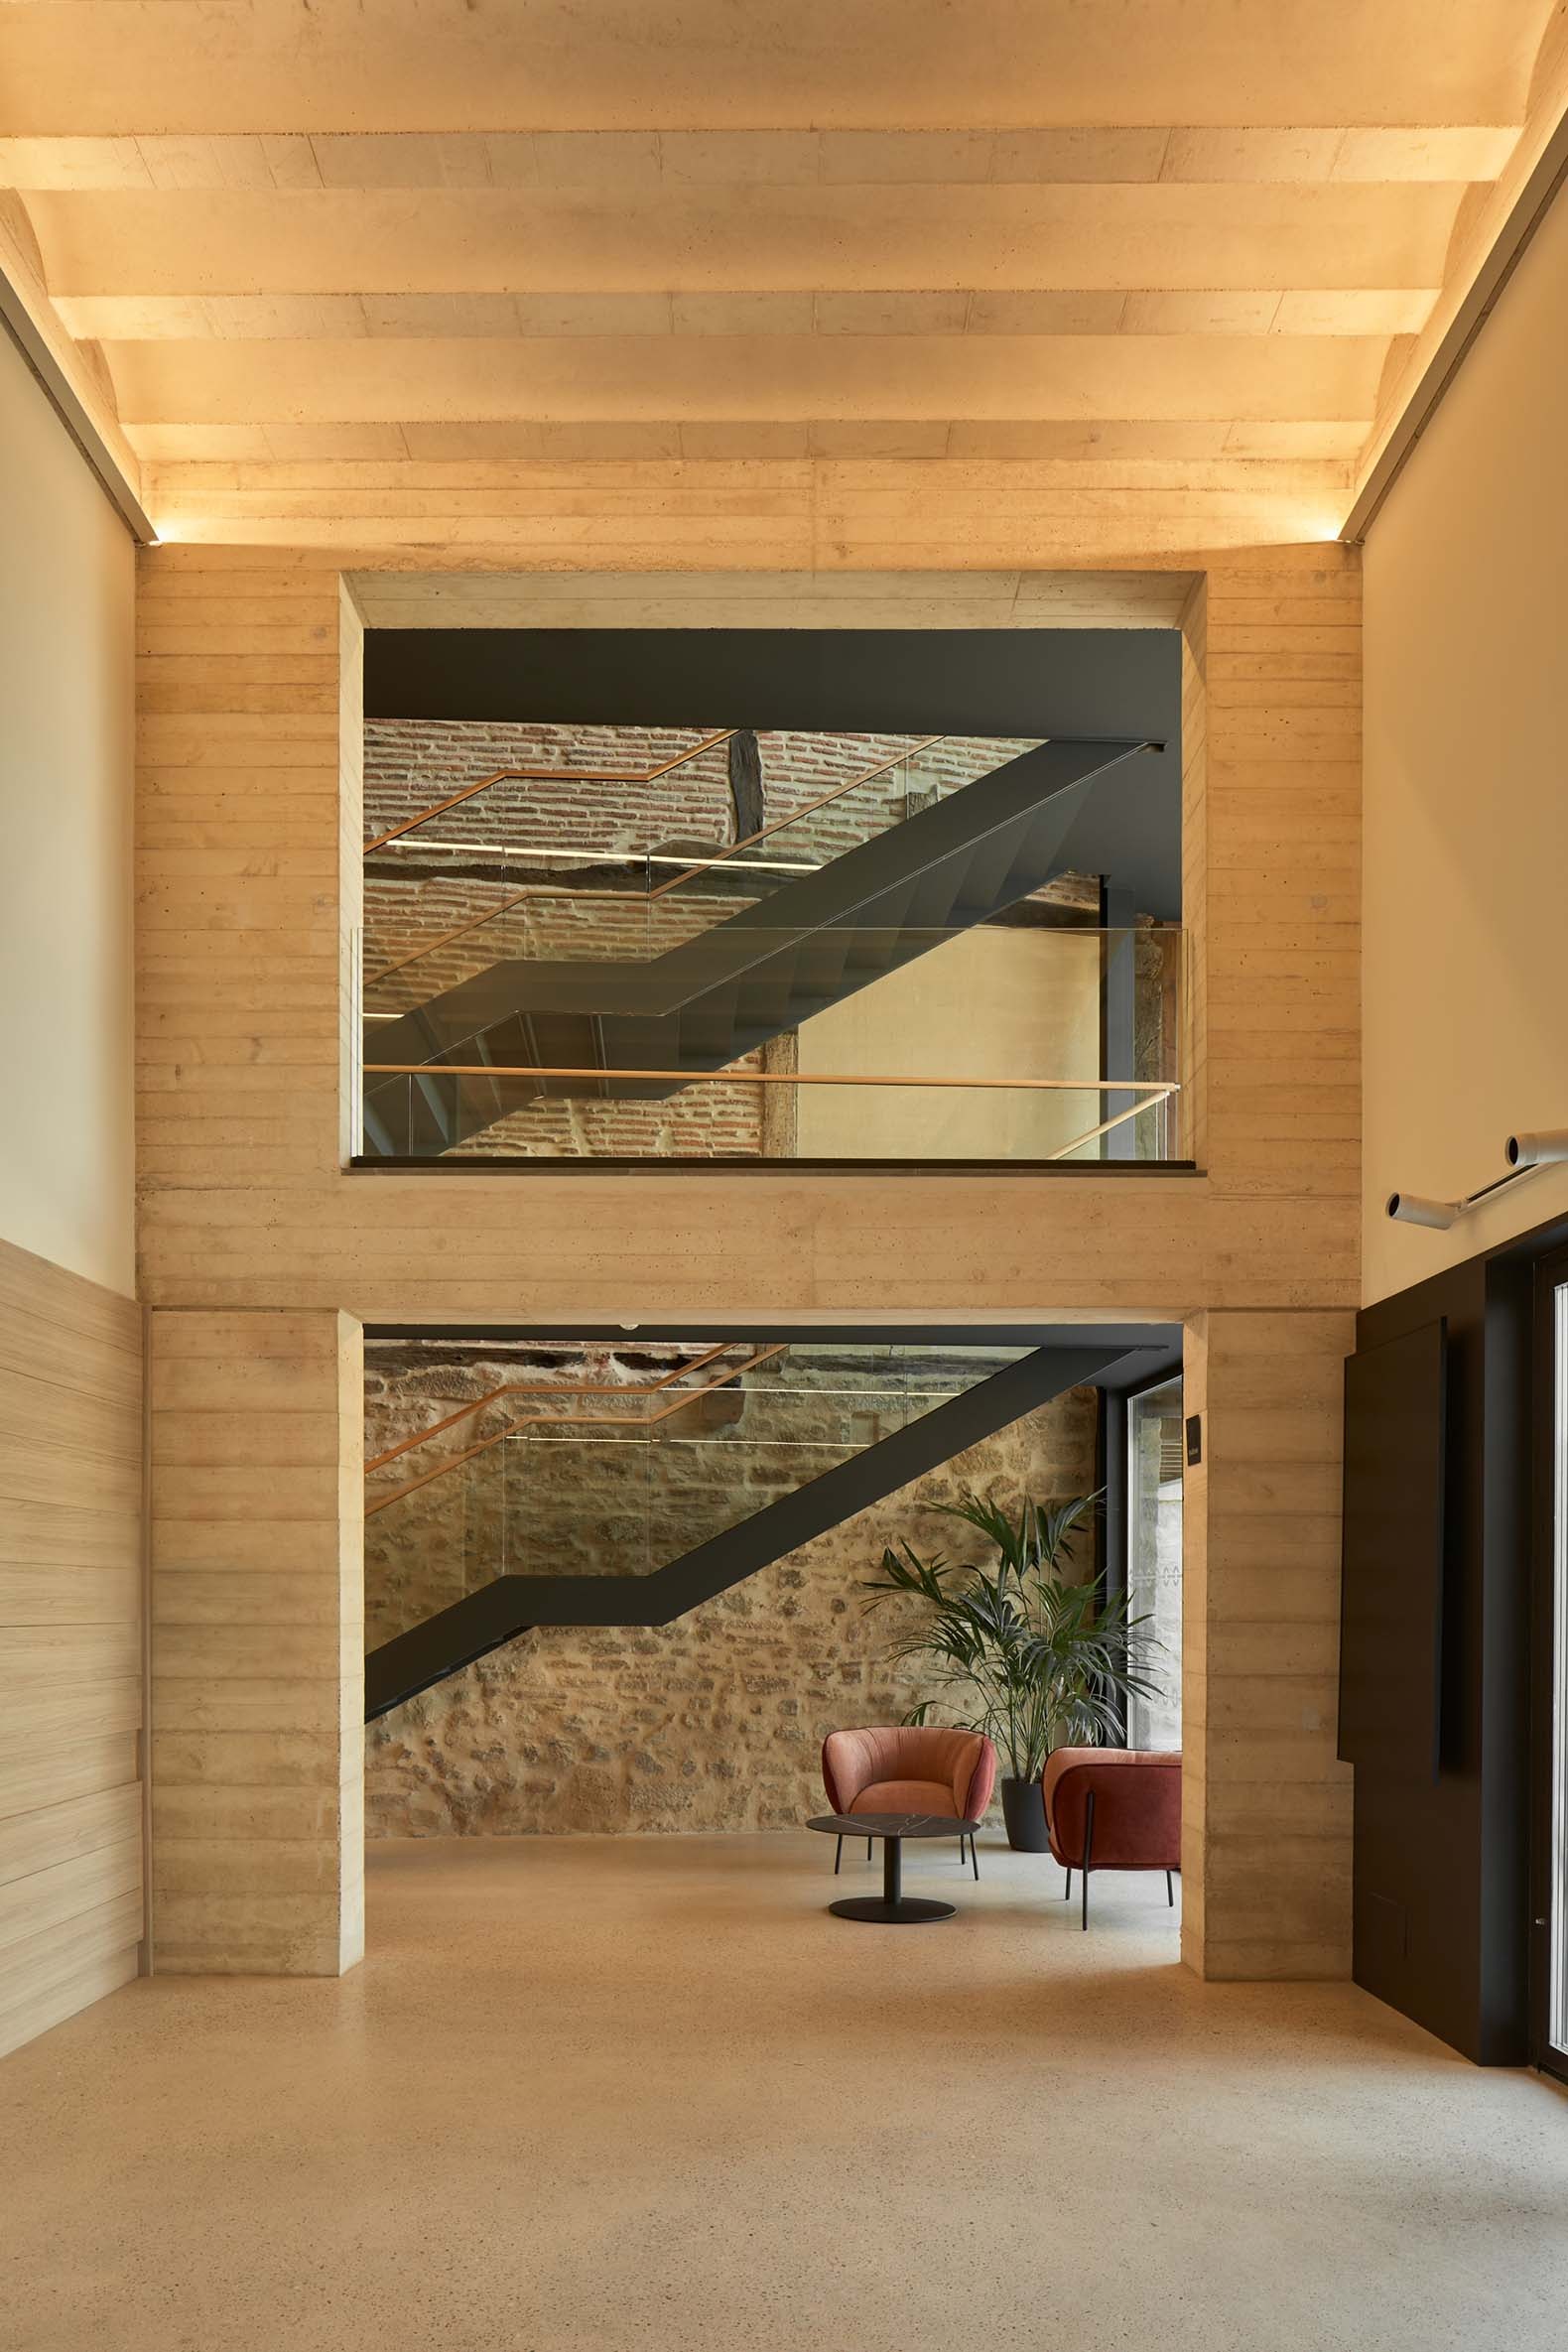
The most prominent feature of the expansion is the new performance hall, designed for versatility to accommodate a wide variety of activities. It includes retractable seating that can be configured or removed, allowing the space to be adapted for different uses. Regarding the use of materials, the project encompasses a broad spectrum, with all elements engaged in a fluid dialogue between the new and the old—incorporating the stone, wood, and brick of the historic palace alongside the concrete, metal, and glass of the new addition. The wood found in the palace served as the inspiration for the millwork in the new extension, while the color and texture of the new building’s concrete provided the basis and inspiration for the color palette applied during the restoration of the palace.
The intervention concludes with an interior courtyard that functions as an arrival and gathering space for the facility. The ground is paved with Portuguese cobblestones, and at its center stands a tree—a replica of one that once occupied this very spot. This entire rear section of the building and the courtyard face the Ebro River, which serves as an omnipresent element throughout the project.