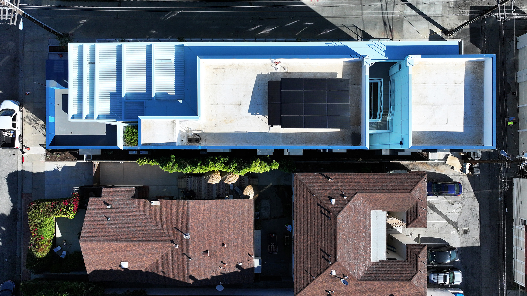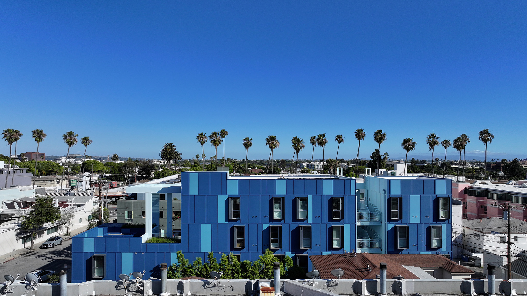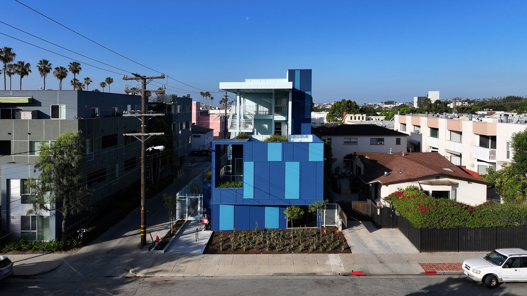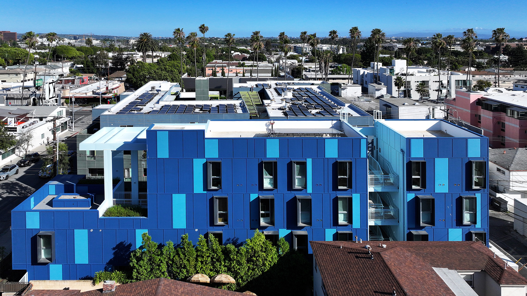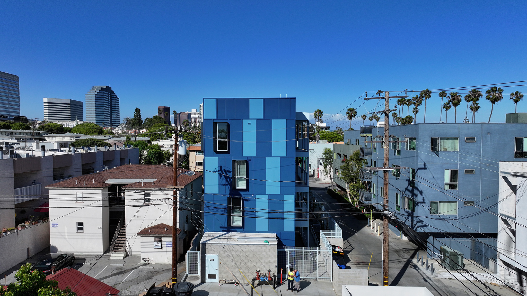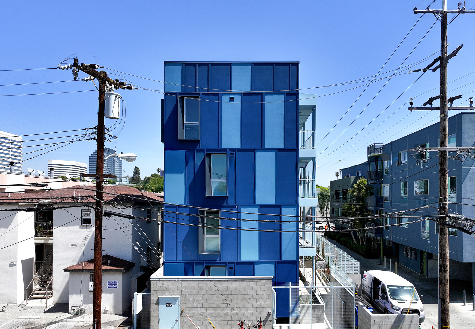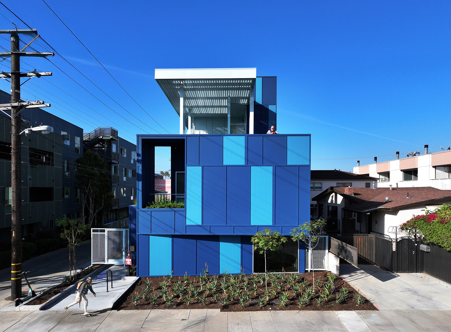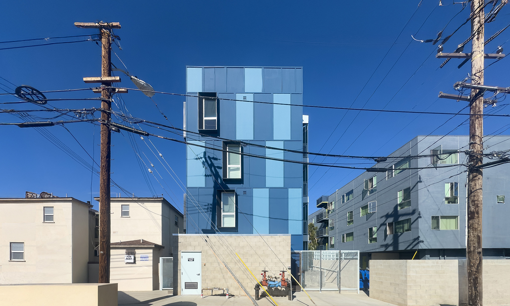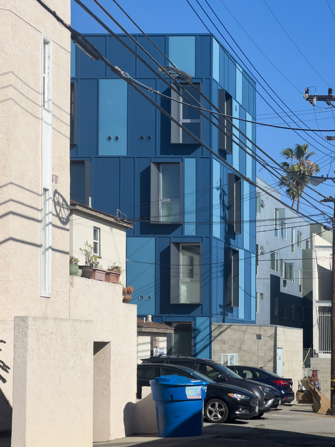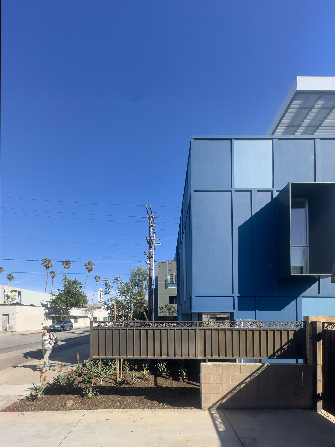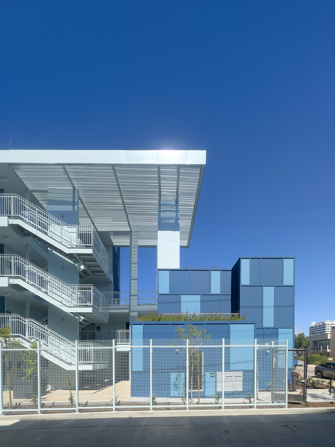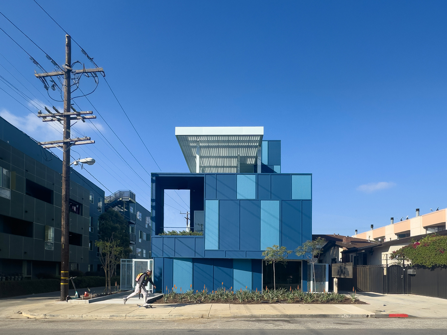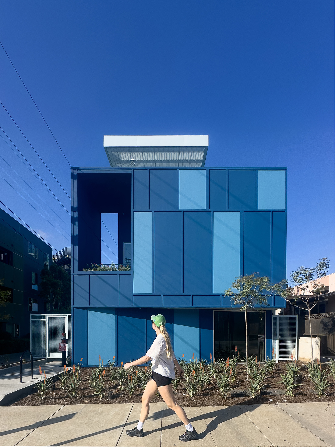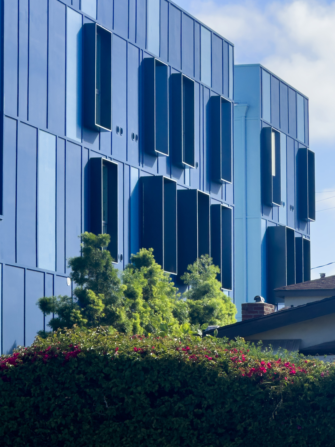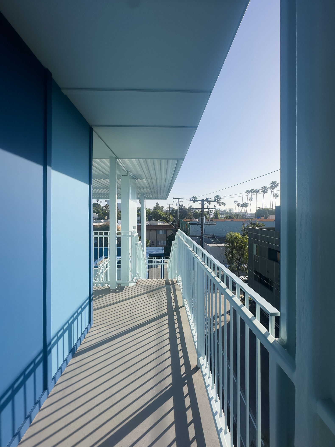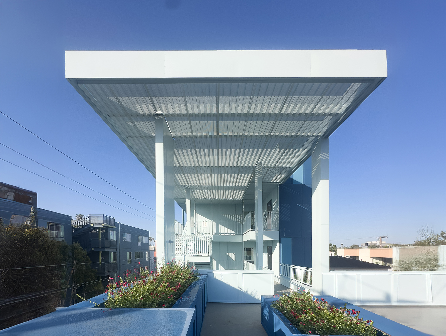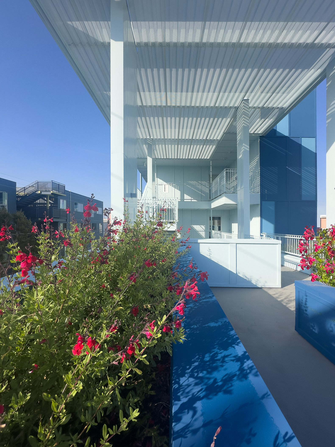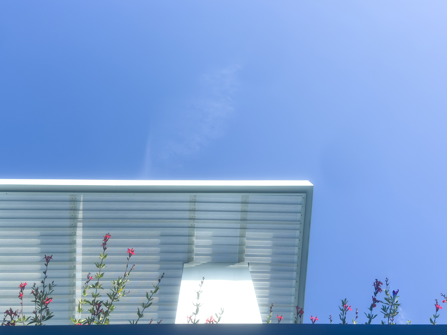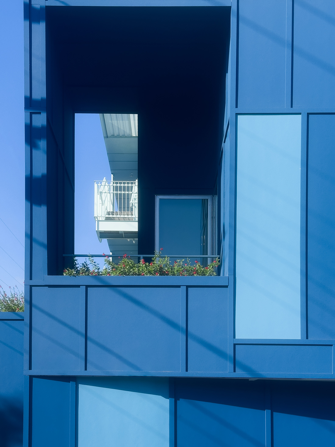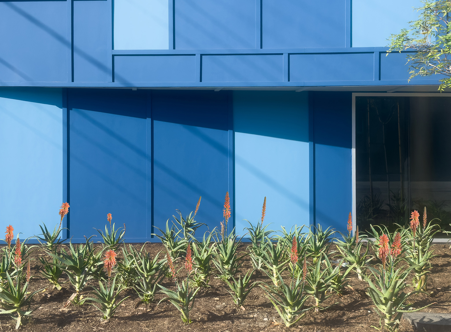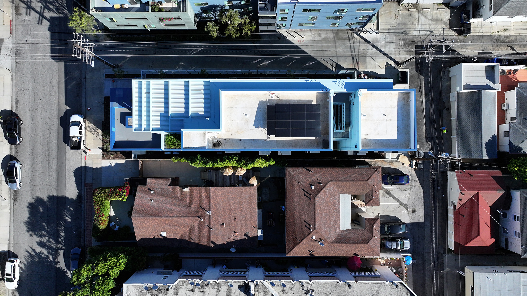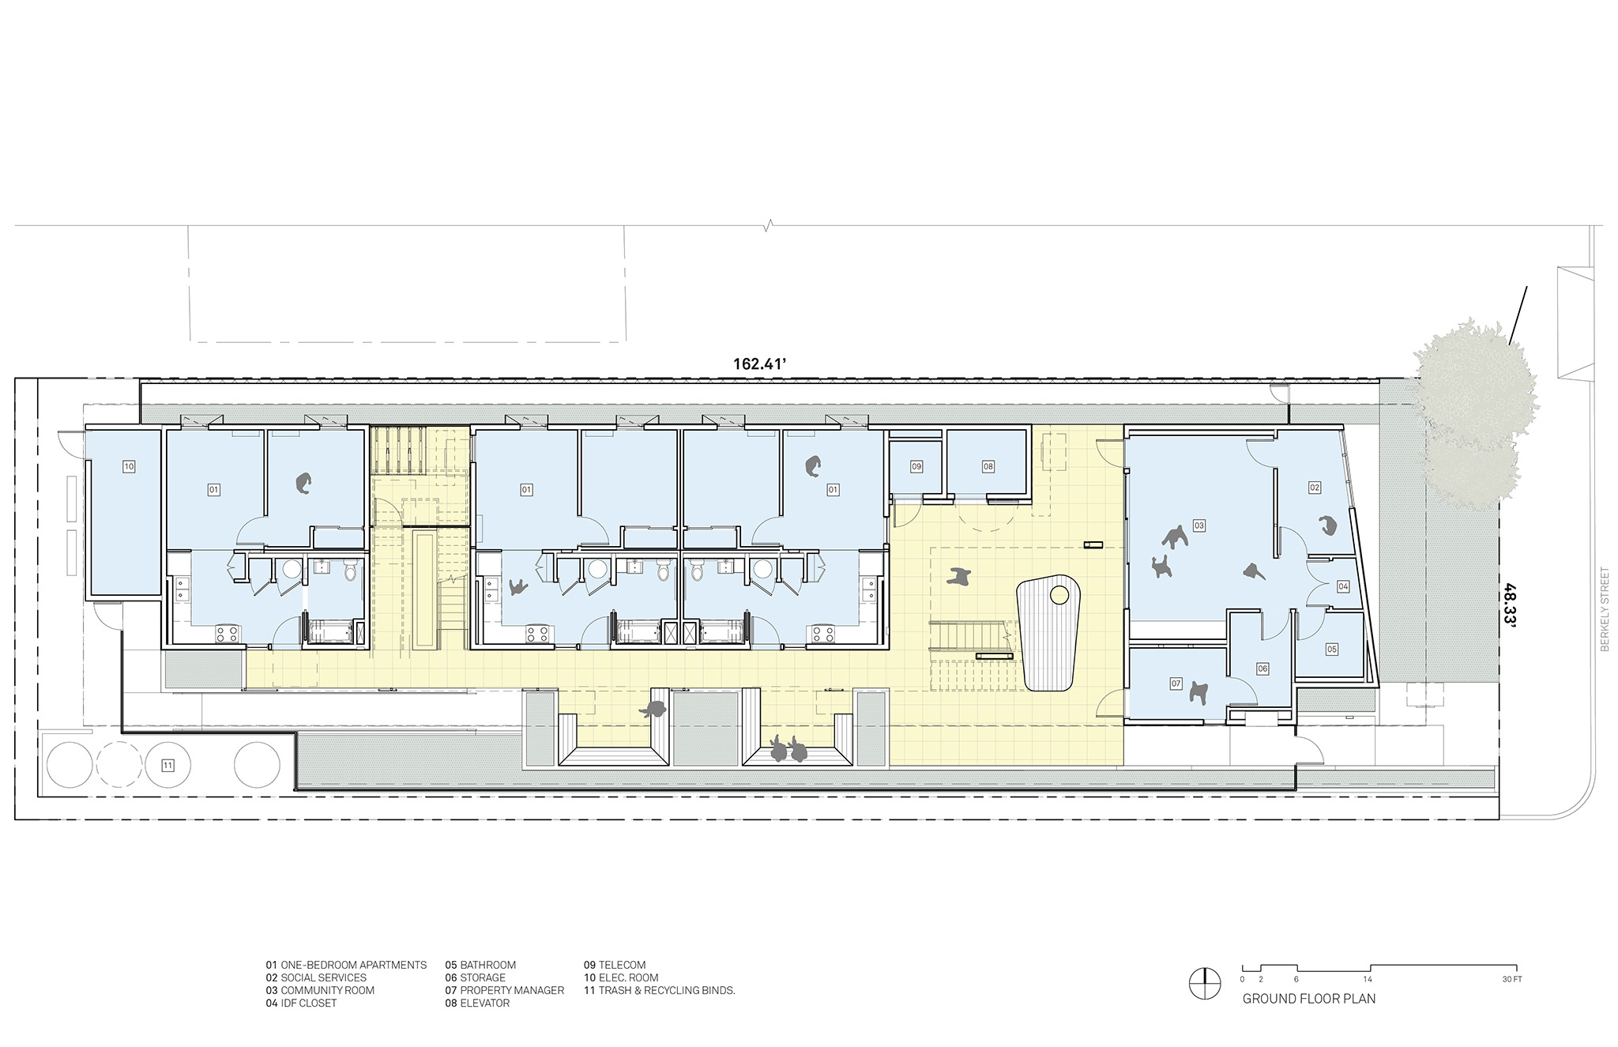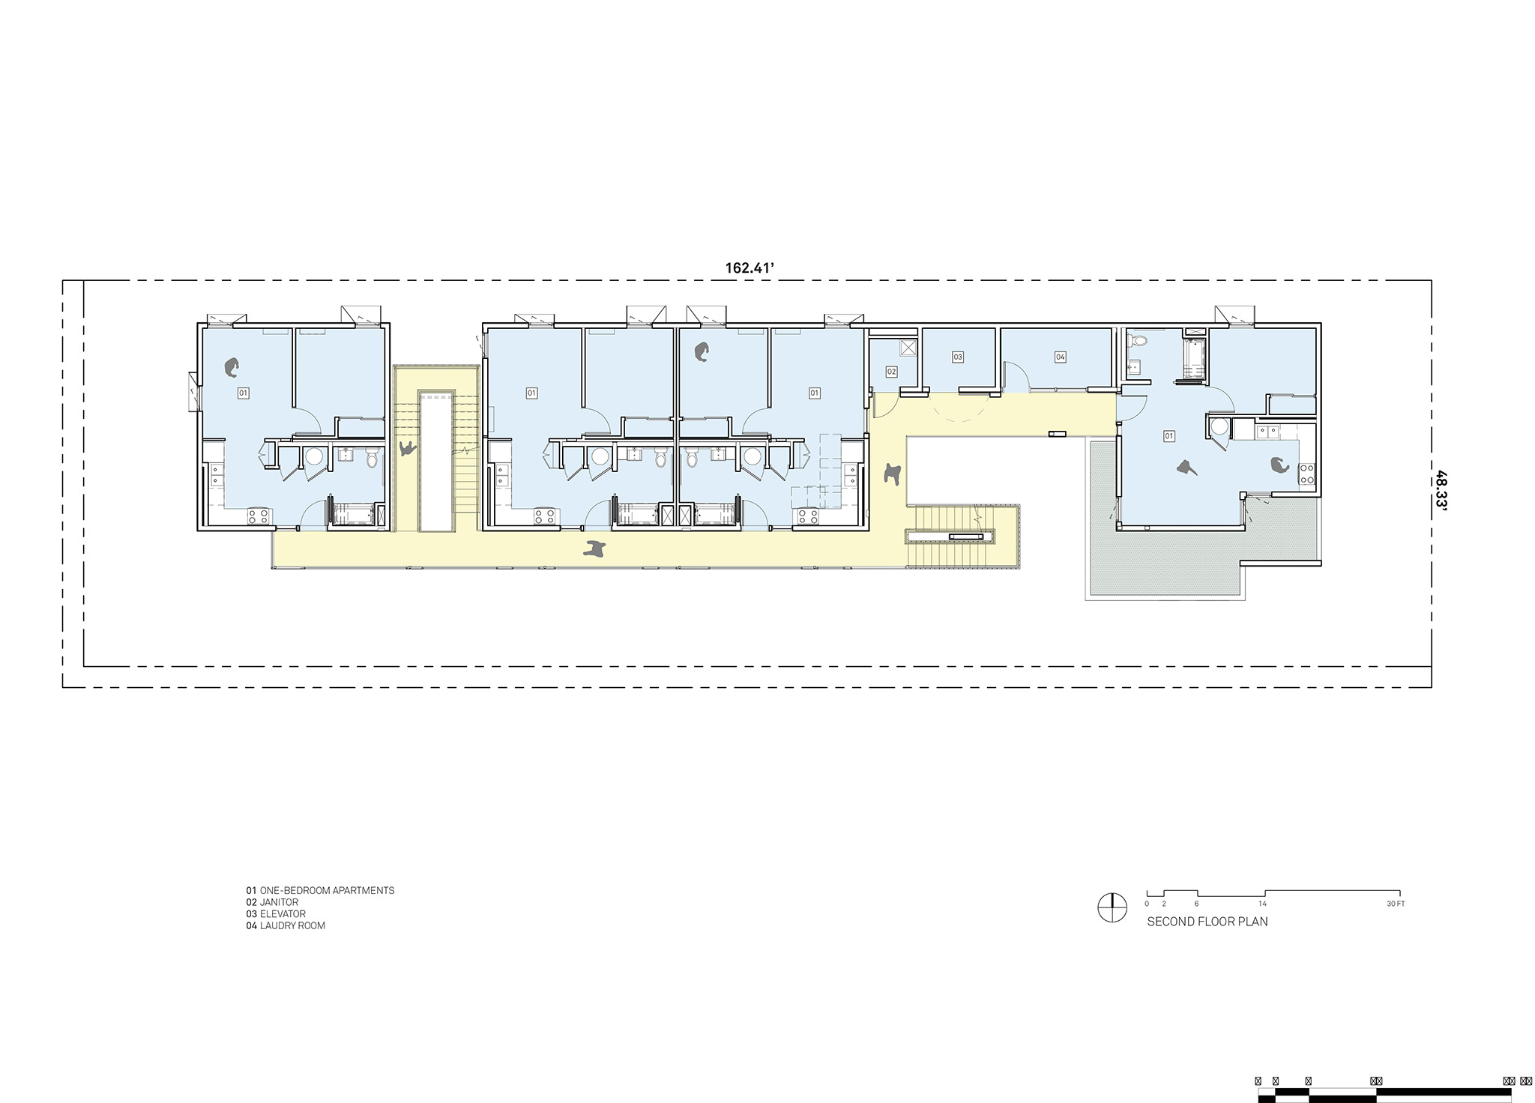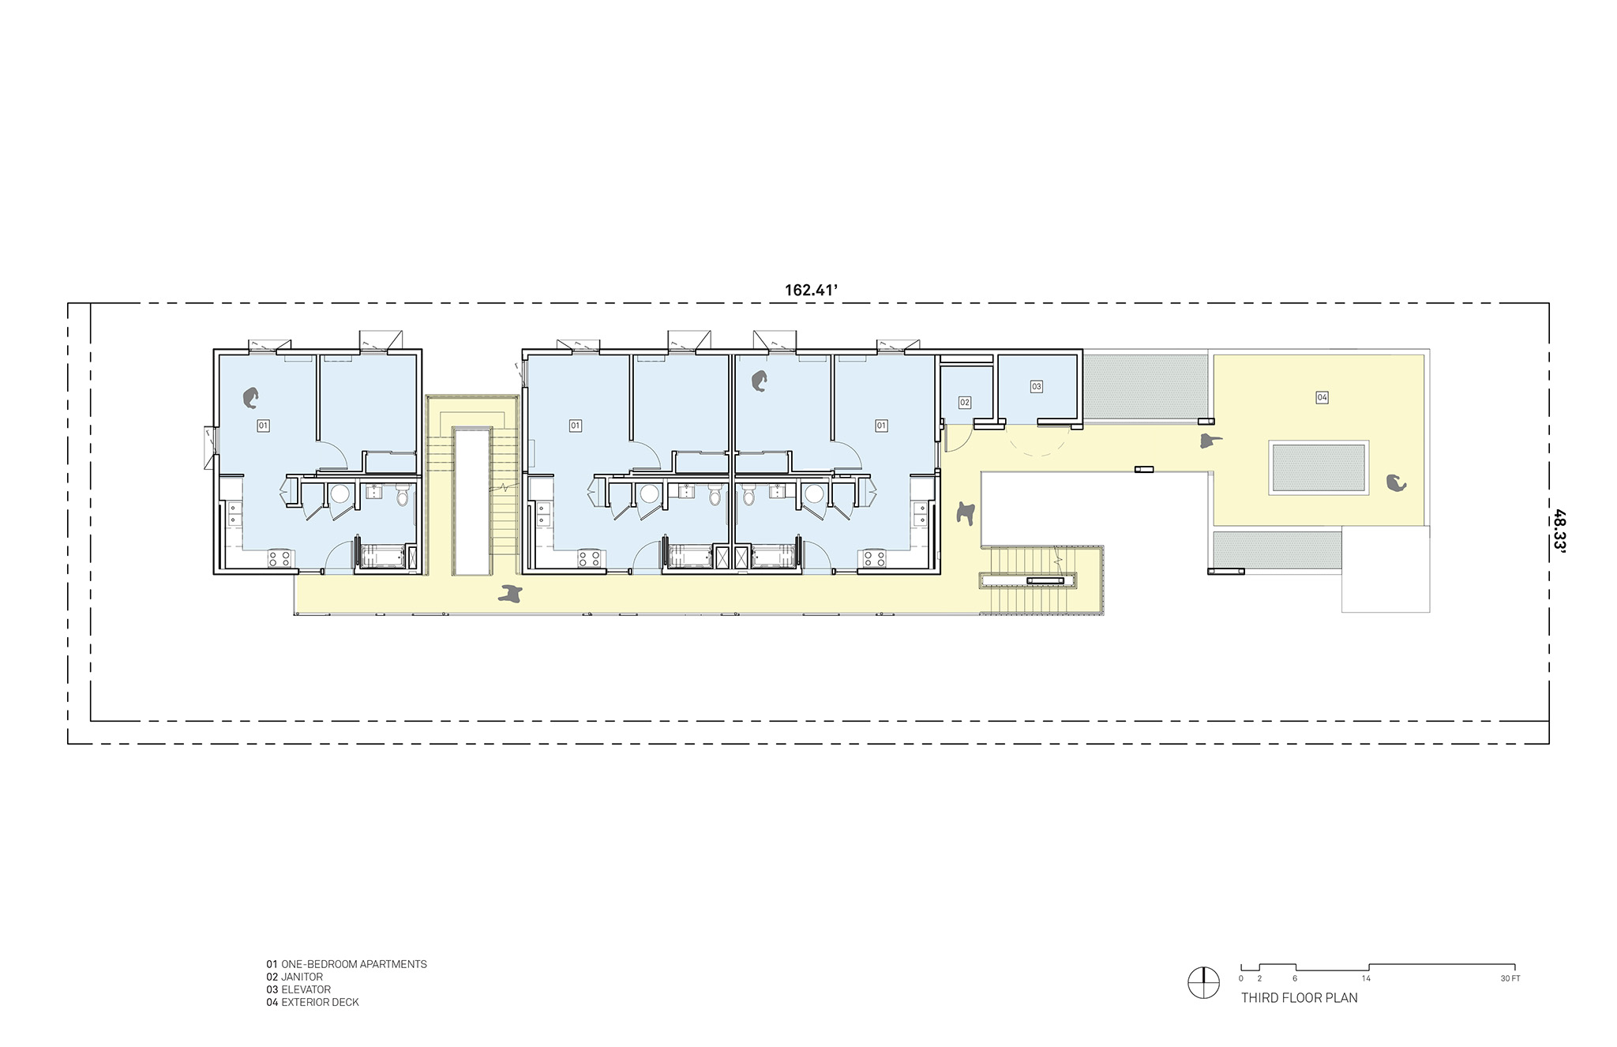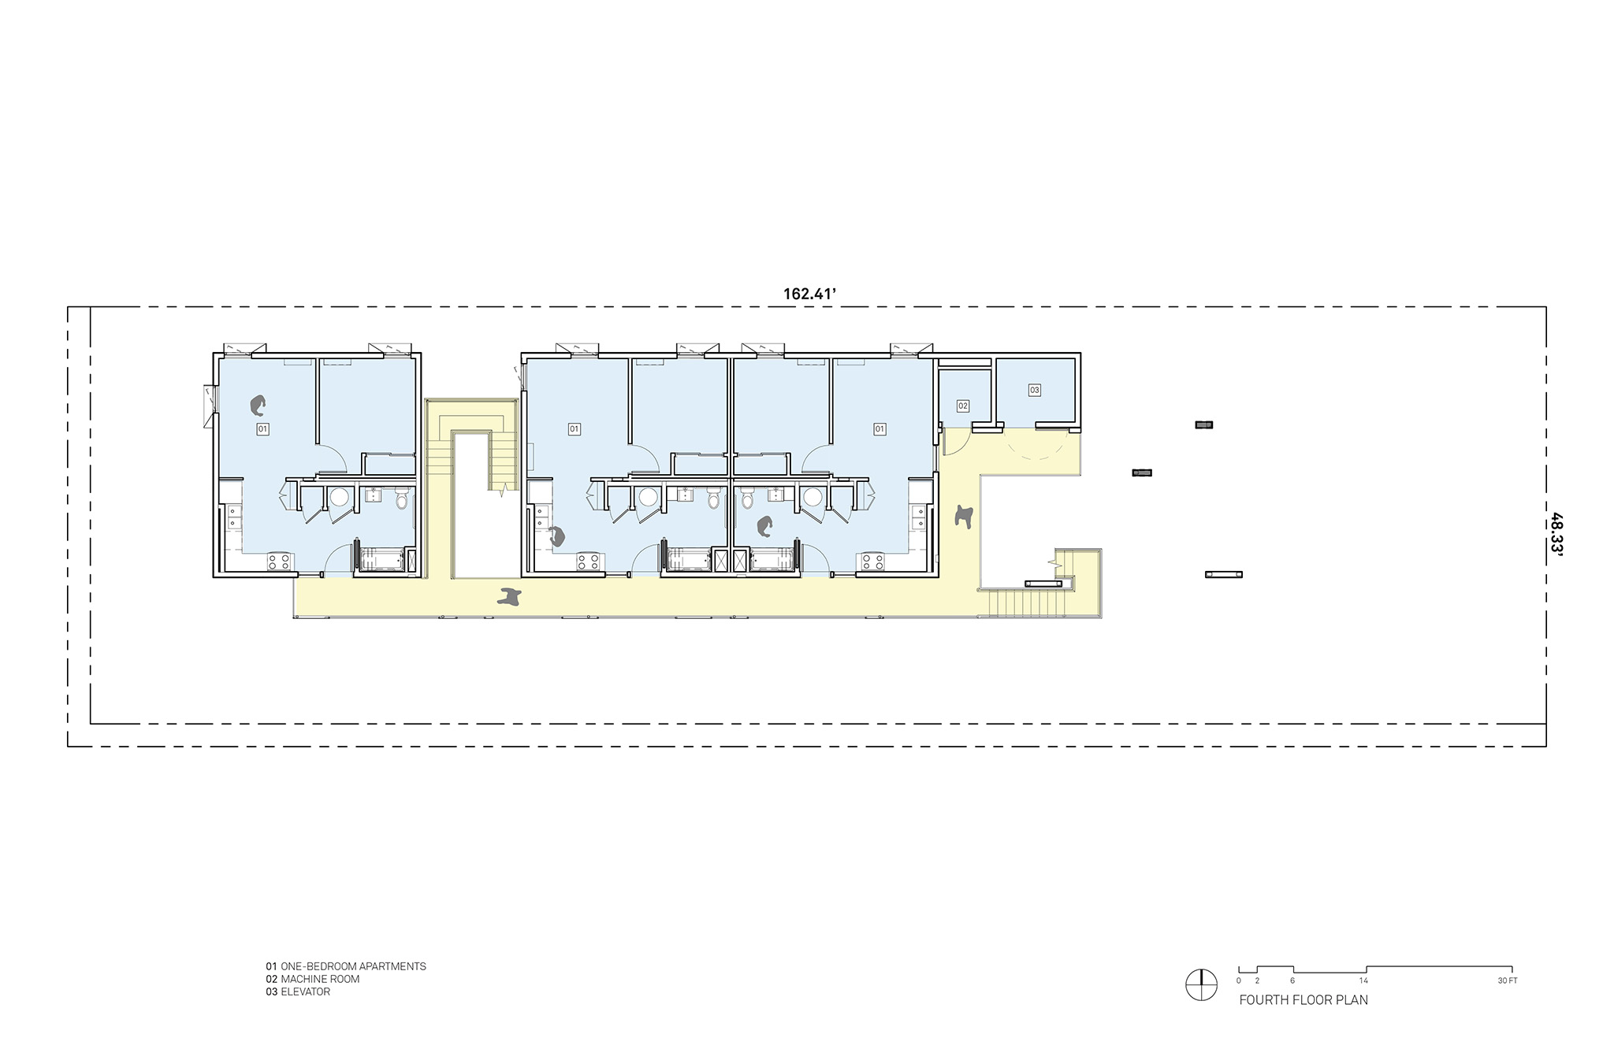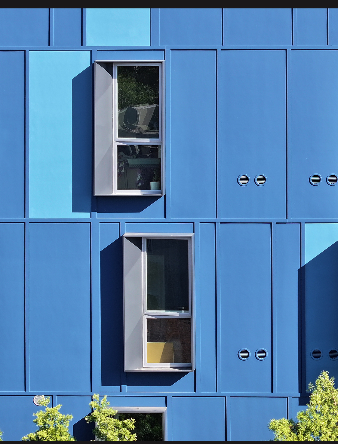
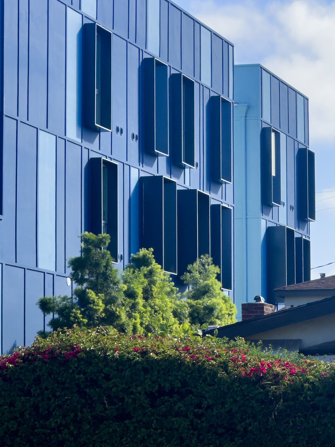
For Berkeley Station, Brooks + Scarpa proposes a community that provides transitional housing for young people alongside permanent residences for low-income families. The building features a setback frontage that creates a communal terrace, while the taller volume is concentrated towards the rear of the site.
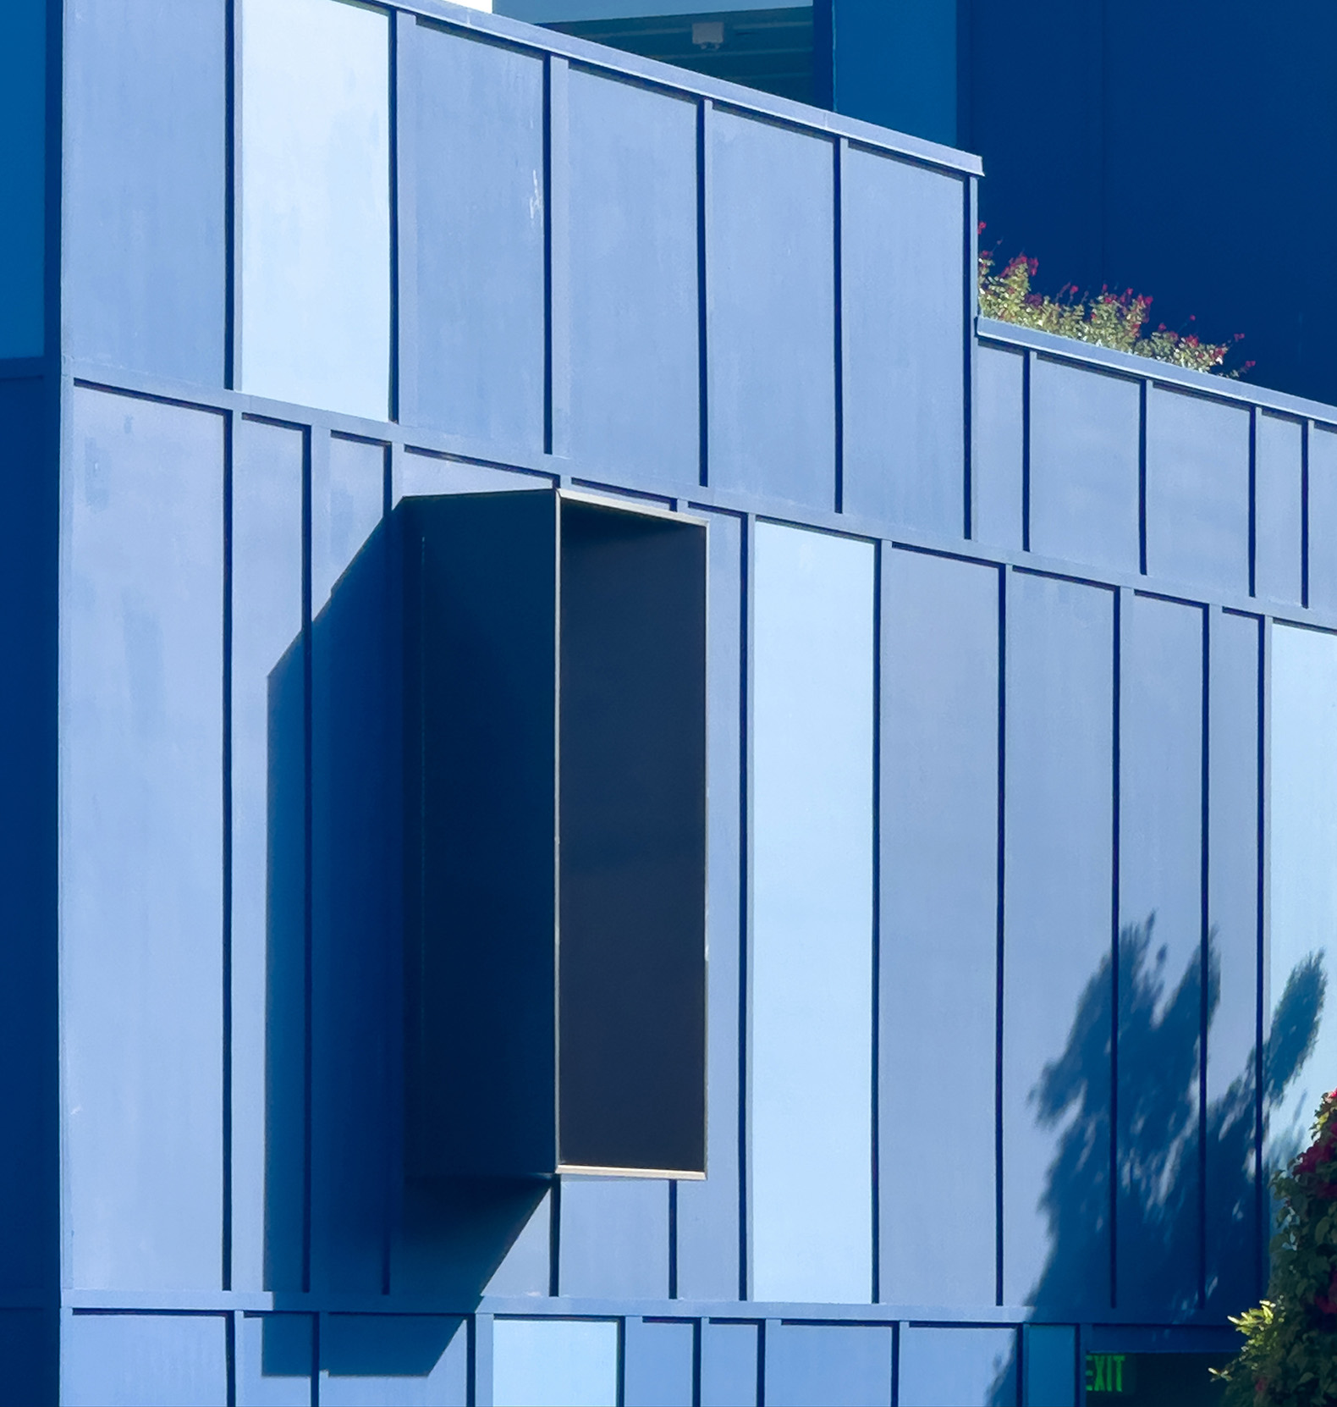
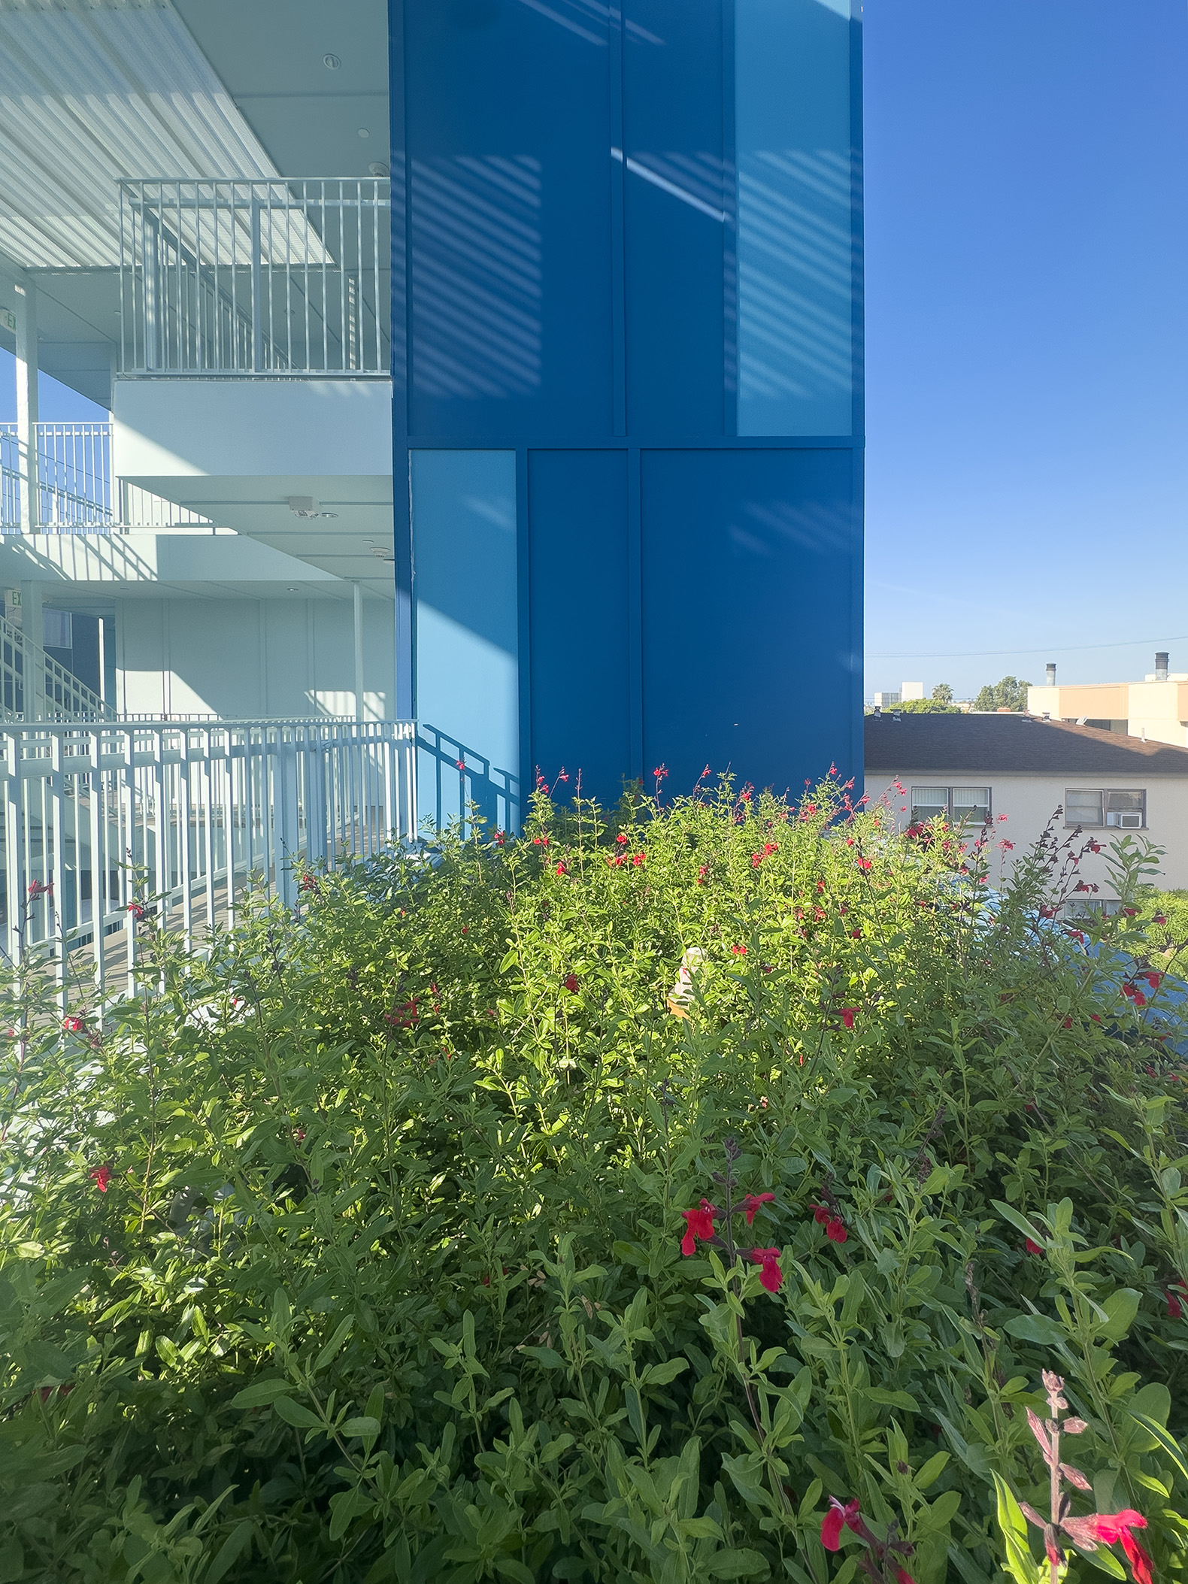
The materials of the prefabricated modules give the building a tactile presence: blue-toned cement board panels, galvanized metal details, window boxes, landscaped planters that articulate the façade, and carefully designed shading elements.
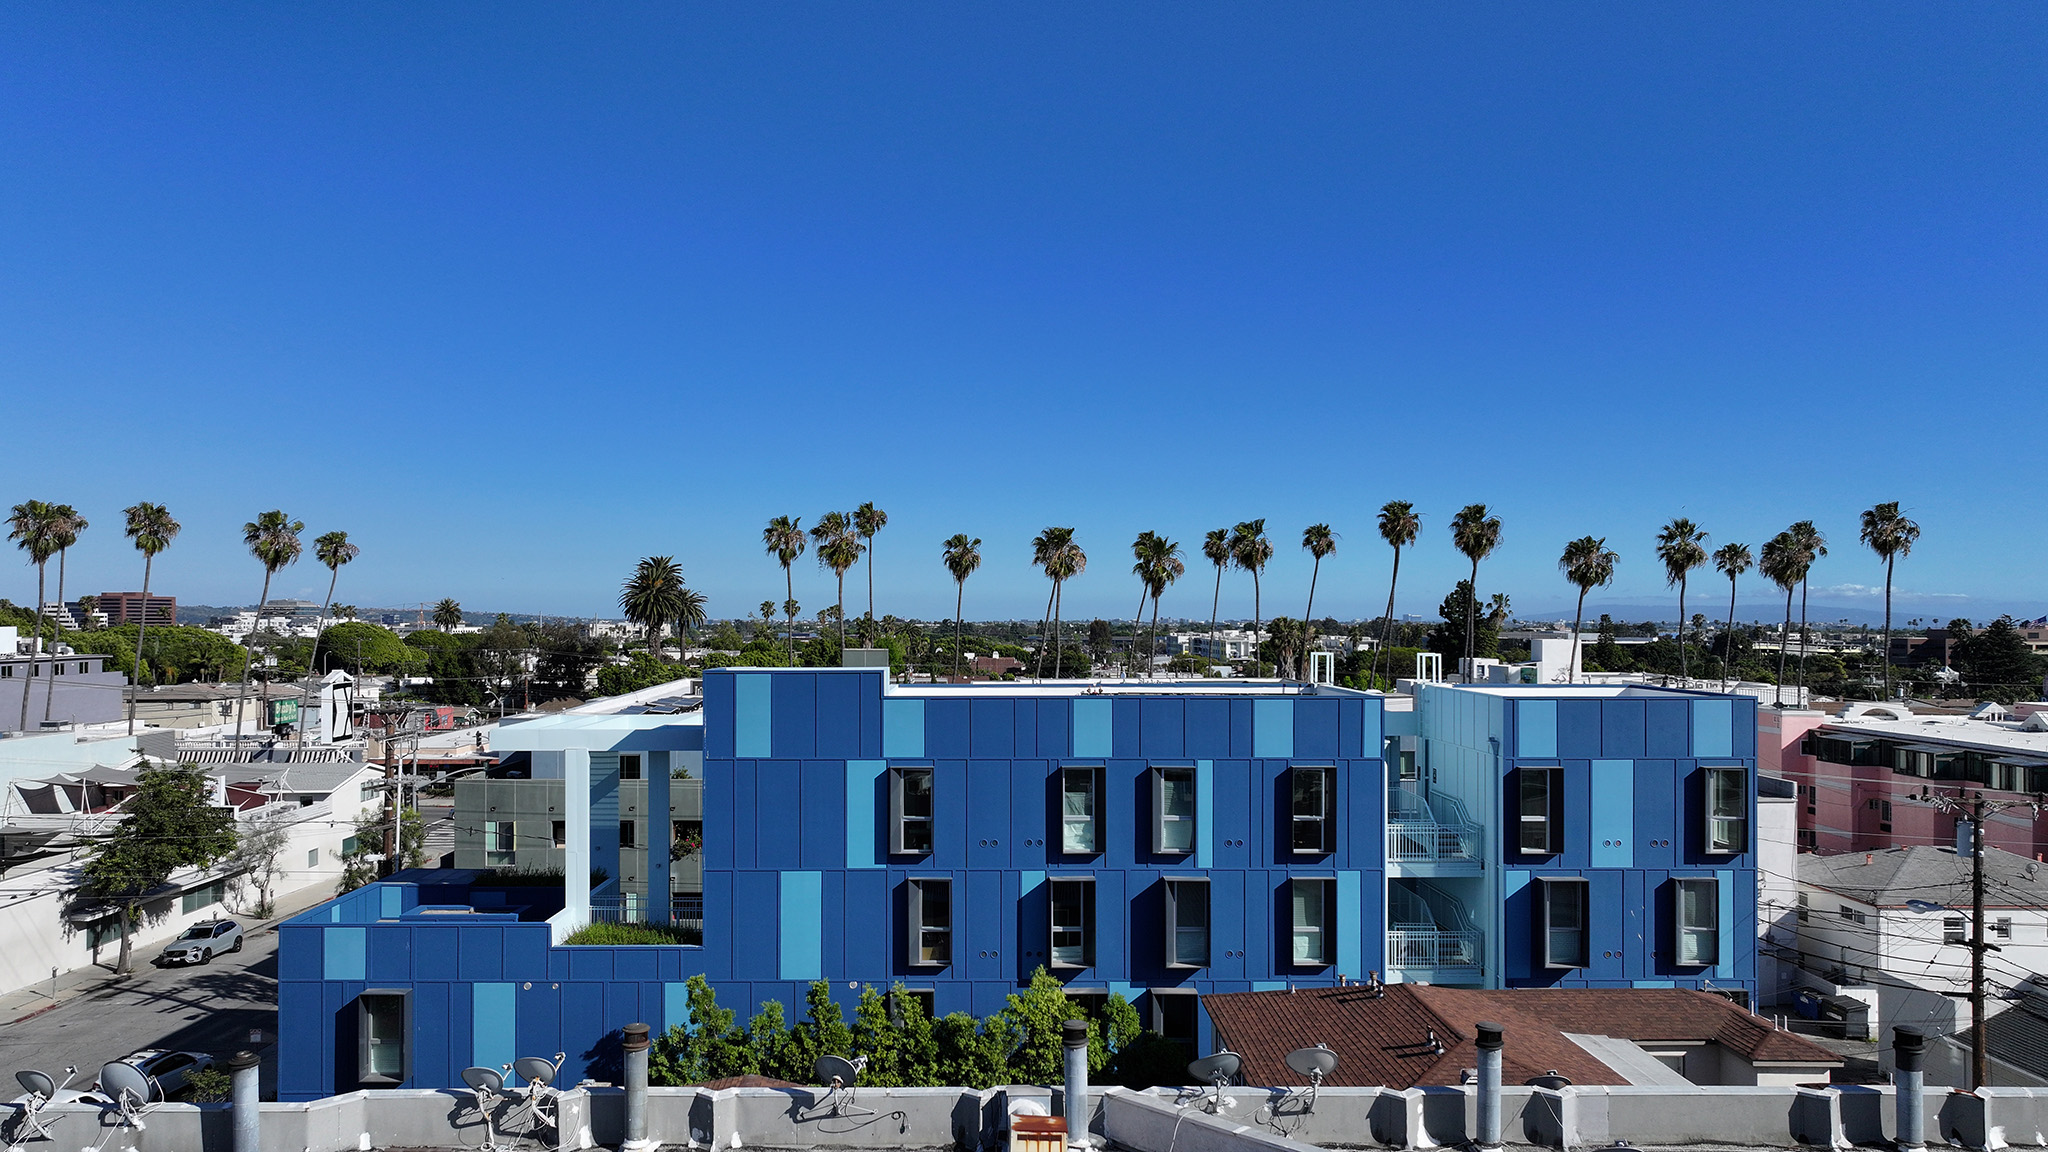
Berkeley Station by Brooks + Scarpa. Photograph by TBD.
Project description by Brooks + Scarpa
Berkeley Station is the first built project from NEST Toolkit, a prefabricated modular system designed to deliver dignified housing with speed and economy. In just a matter of days, the project’s volumetric modules were craned into place and stacked, demonstrating how next-generation prefabrication can reduce construction timelines, lower costs, and respond to urgent housing needs without sacrificing design excellence.
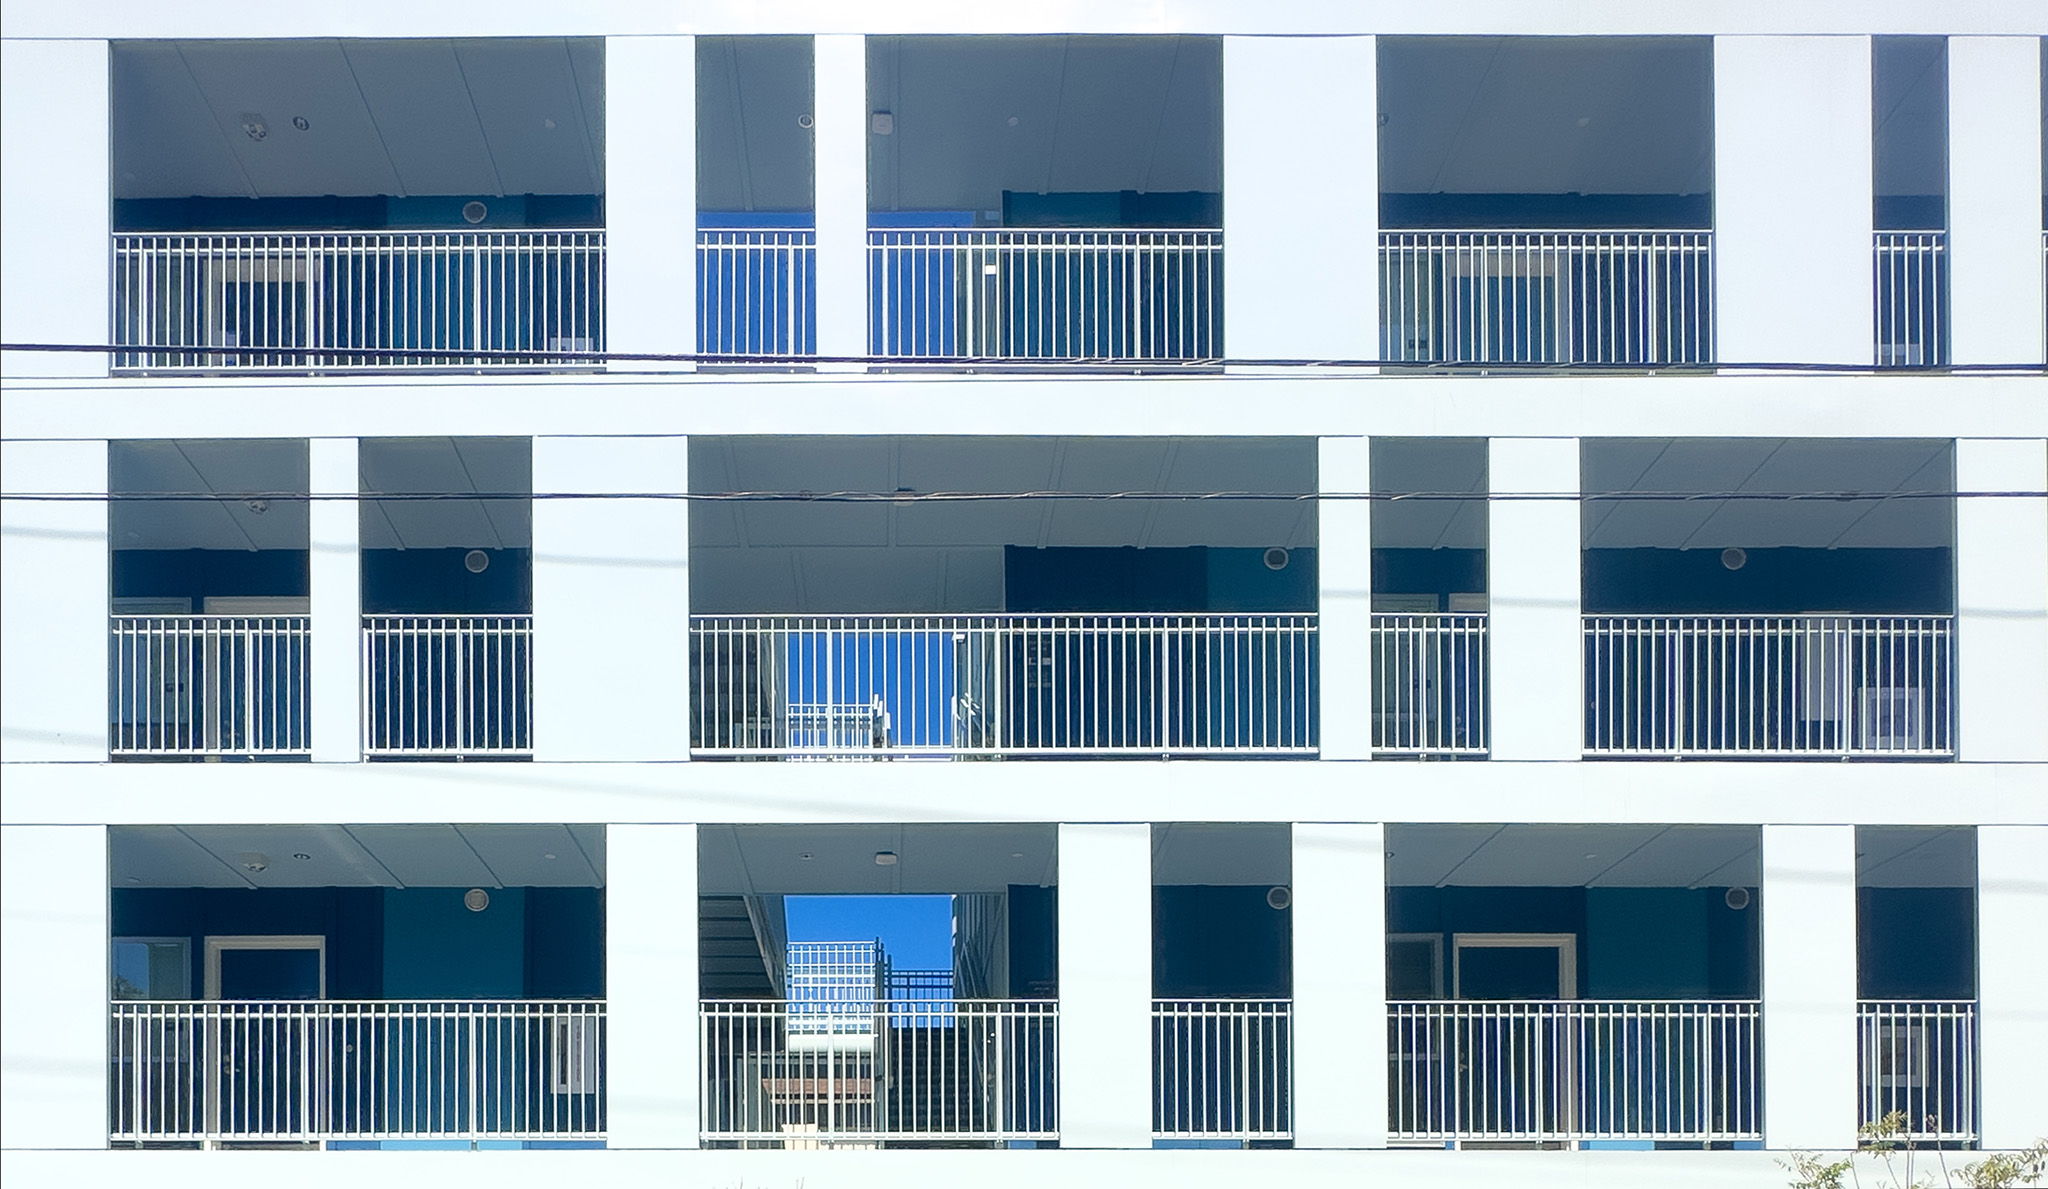
The four-story, 13-unit community provides supportive transitional housing for transition-aged youth alongside permanent residences for low-income families. Despite the challenges of a narrow, irregular lot, the design leverages single-loaded circulation and carefully placed breezeways to bring natural light and cross-ventilation into every home. The result is housing that feels open and airy, not constrained by its compact site.
Formally, the building mediates between the scale of Santa Monica Boulevard and the smaller residential neighborhood to the north. A stepped-back frontage creates a welcoming communal terrace and shade trellis along Berkeley Street, while the taller massing is tucked toward the alley. Muted blue cement board panels, galvanized metal details, window boxes, and landscaped planters articulate the façade, giving the building a tactile presence that belies its prefabricated origins.
Environmental stewardship is central to the project. Designed to achieve at least LEED Gold, with a goal of LEED Platinum, Berkeley Station employs passive design strategies to reduce energy demand and reserves roof area for future solar arrays. Landscaped outdoor areas, community spaces, and thoughtful shading elements extend the building’s social and environmental performance, reinforcing its role as both a home and a neighborhood asset.
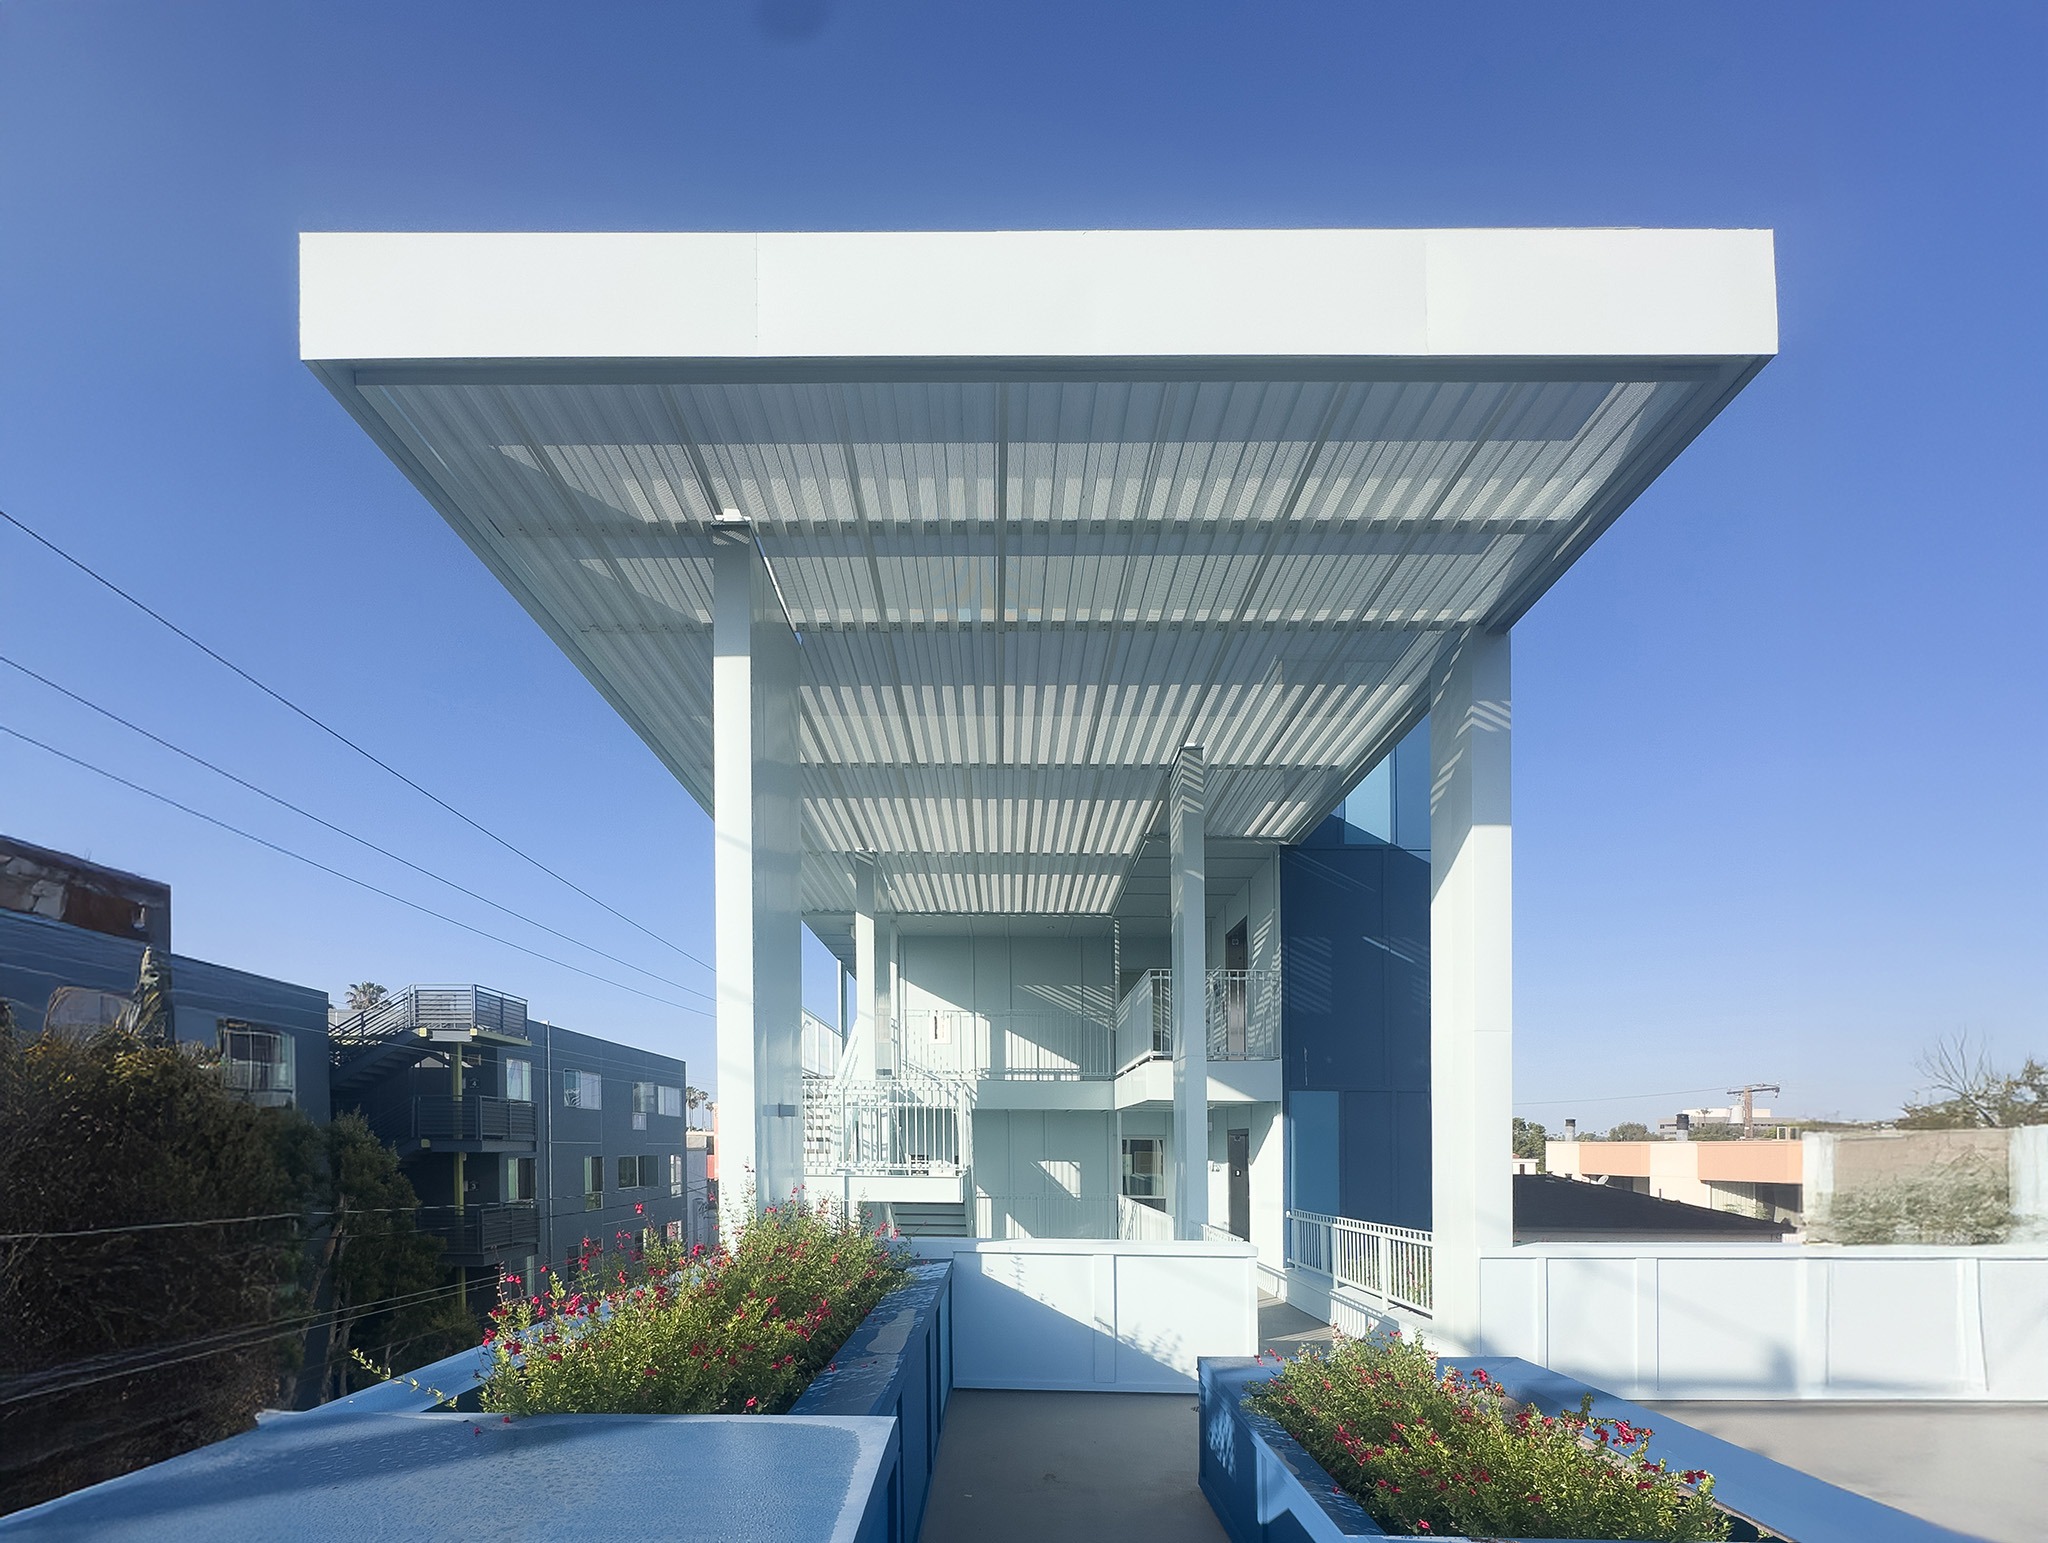
Funded in part by LA County’s Housing Innovation Challenge Grant, Berkeley Station is more than a housing project: it is a test-fit demonstration of how the NEST Toolkit can be tailored to small urban lots across Los Angeles. By combining replicable modular technology with site-specific design, the project charts a path toward delivering more affordable housing quickly, sustainably, and with architectural distinction.