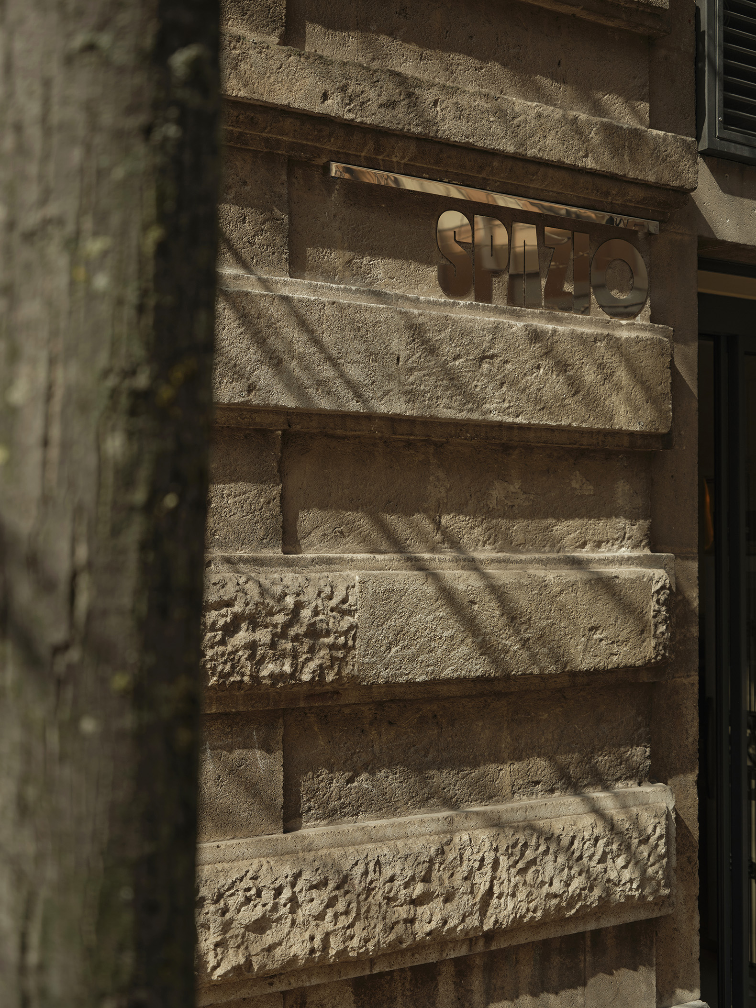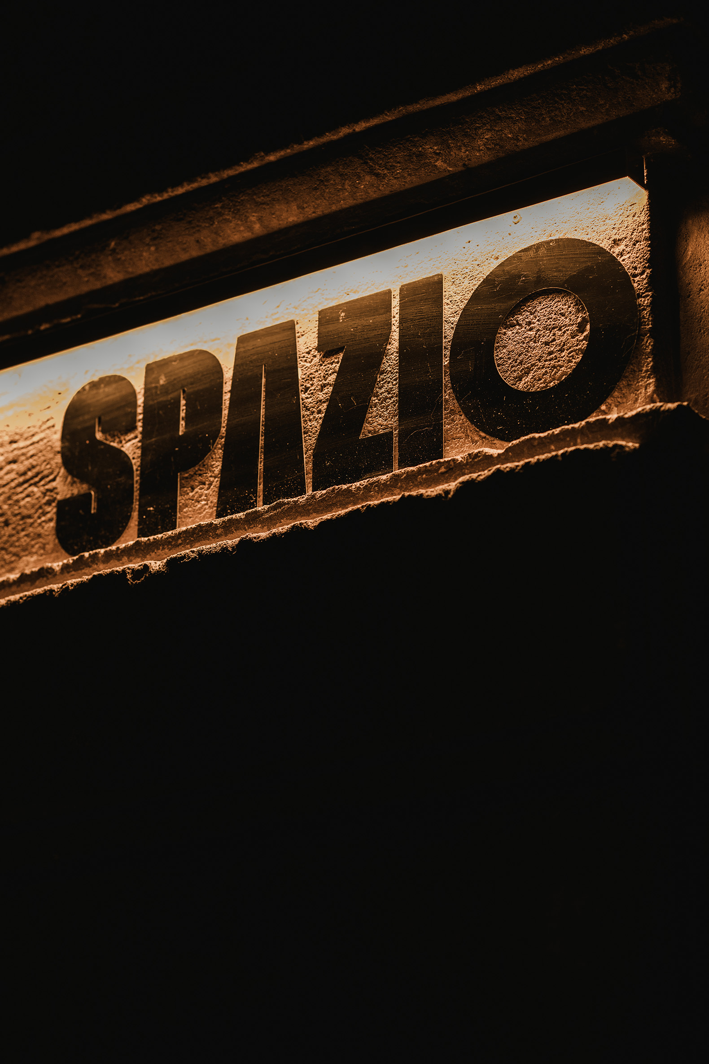
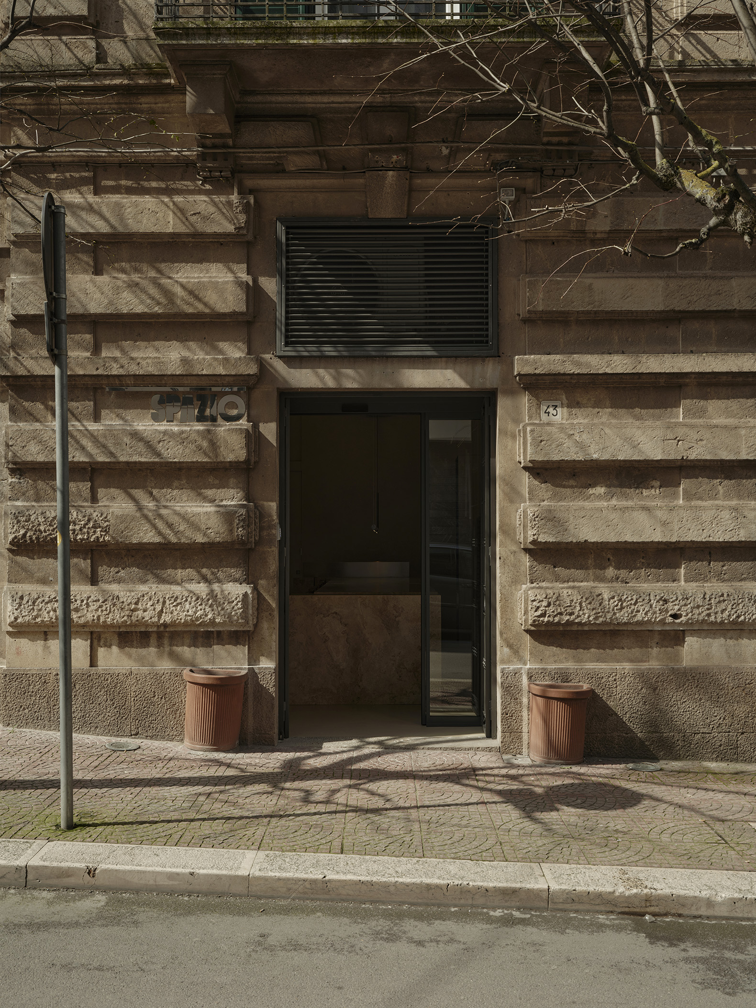
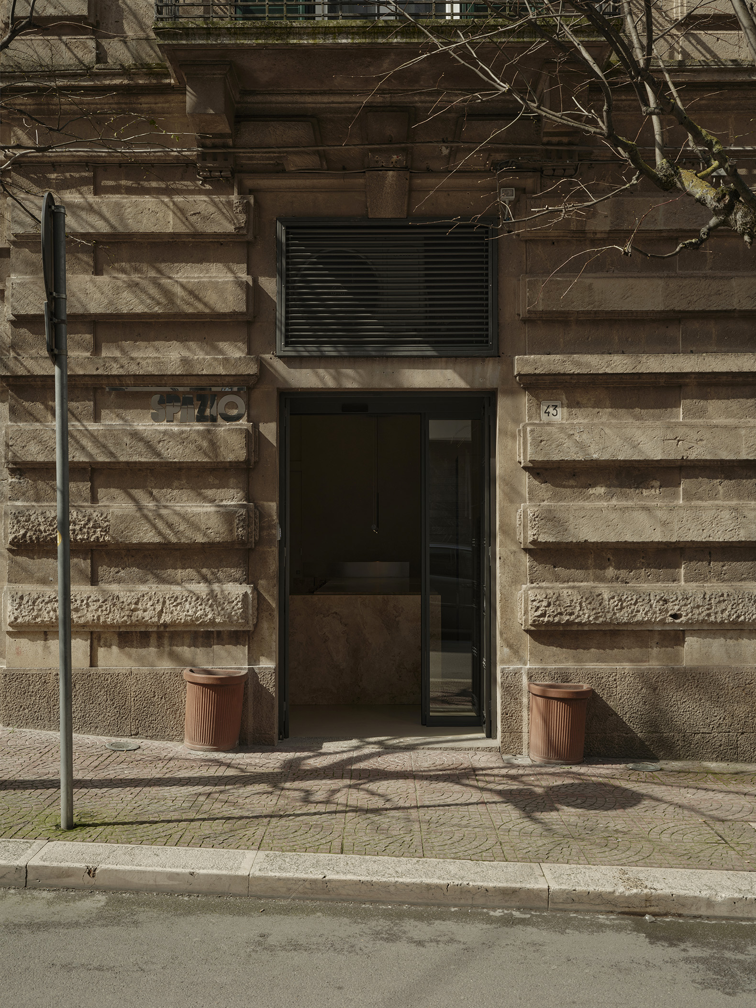
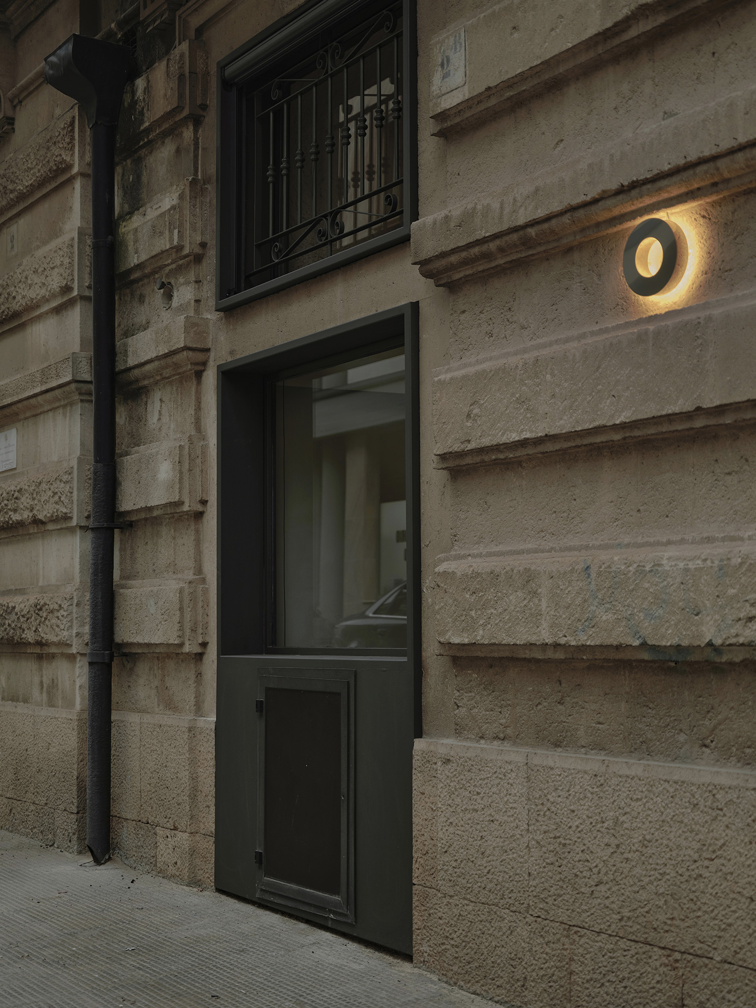
Born from the renovation and transformation of an old, obsolete space, «Spazio», a brunch spot and wine bar, was designed by Annalisa Massaro. The project breathes new life into the existing structure while maintaining a connection to the local context.

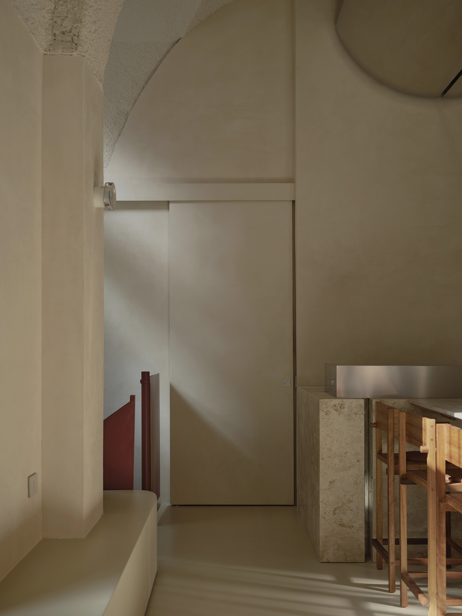
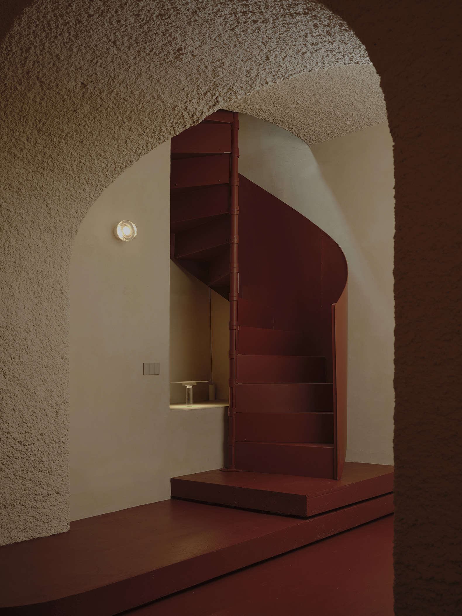
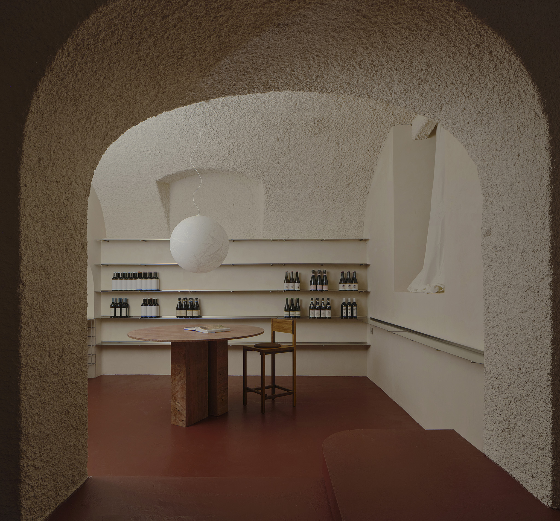
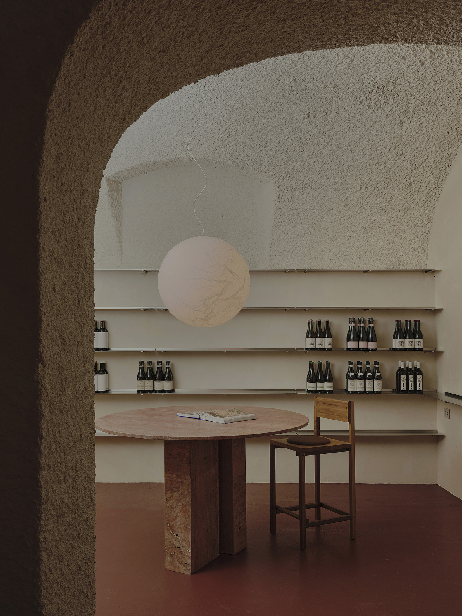
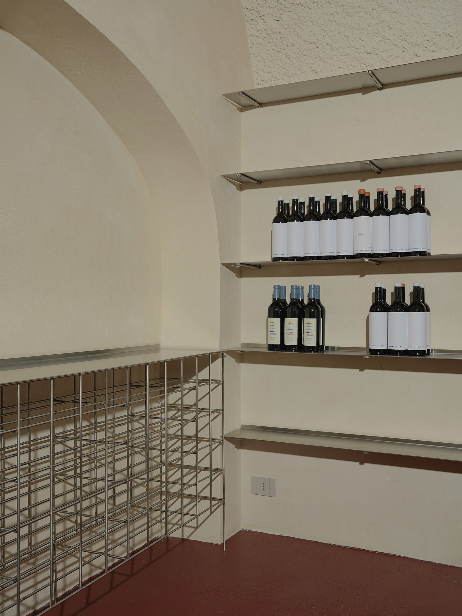
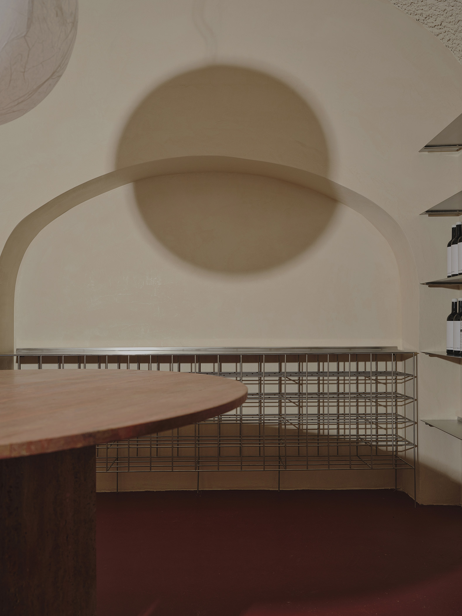
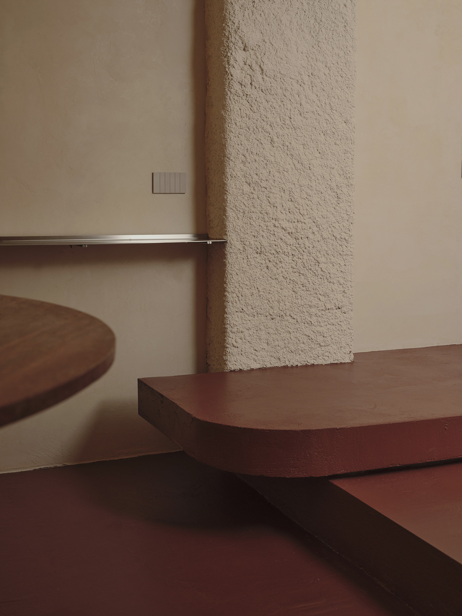
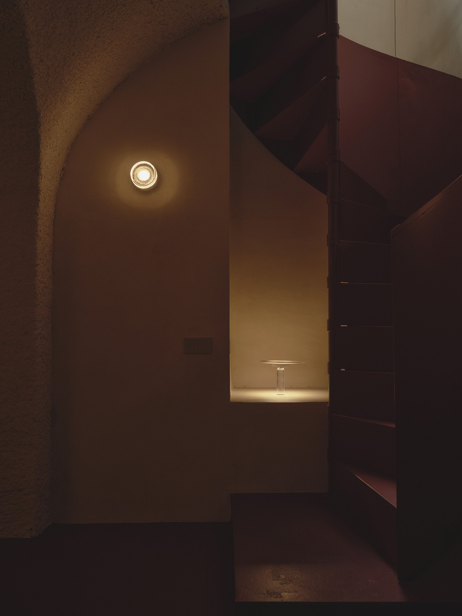
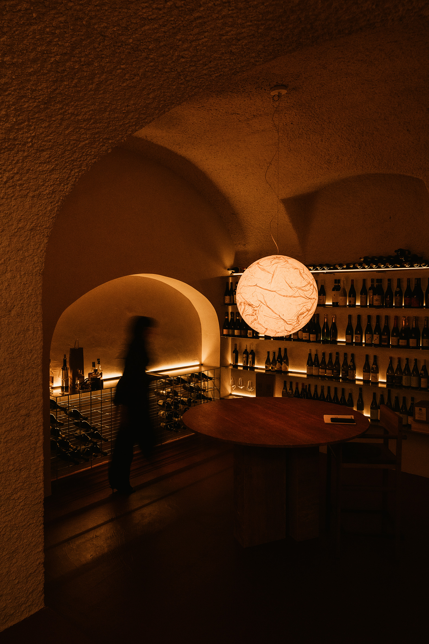
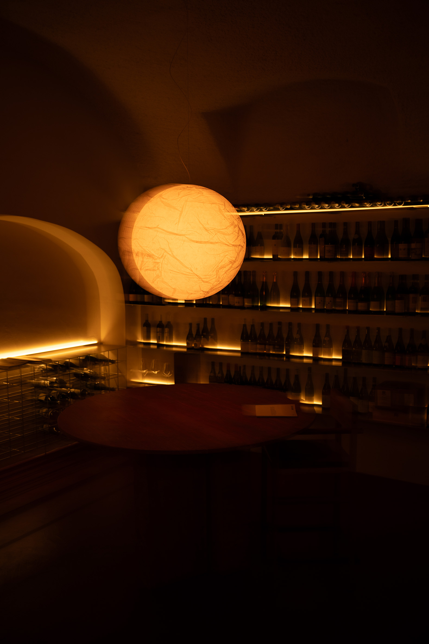
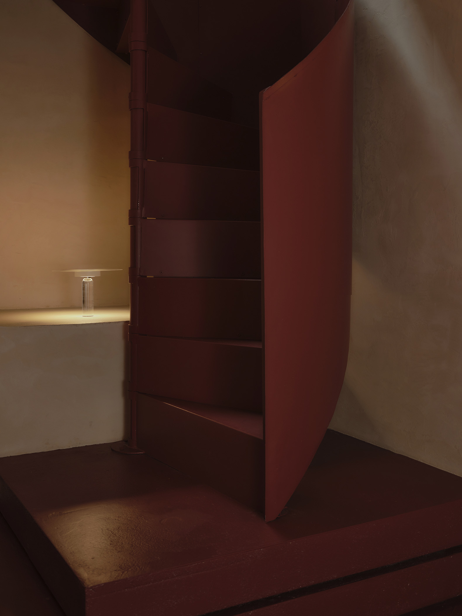
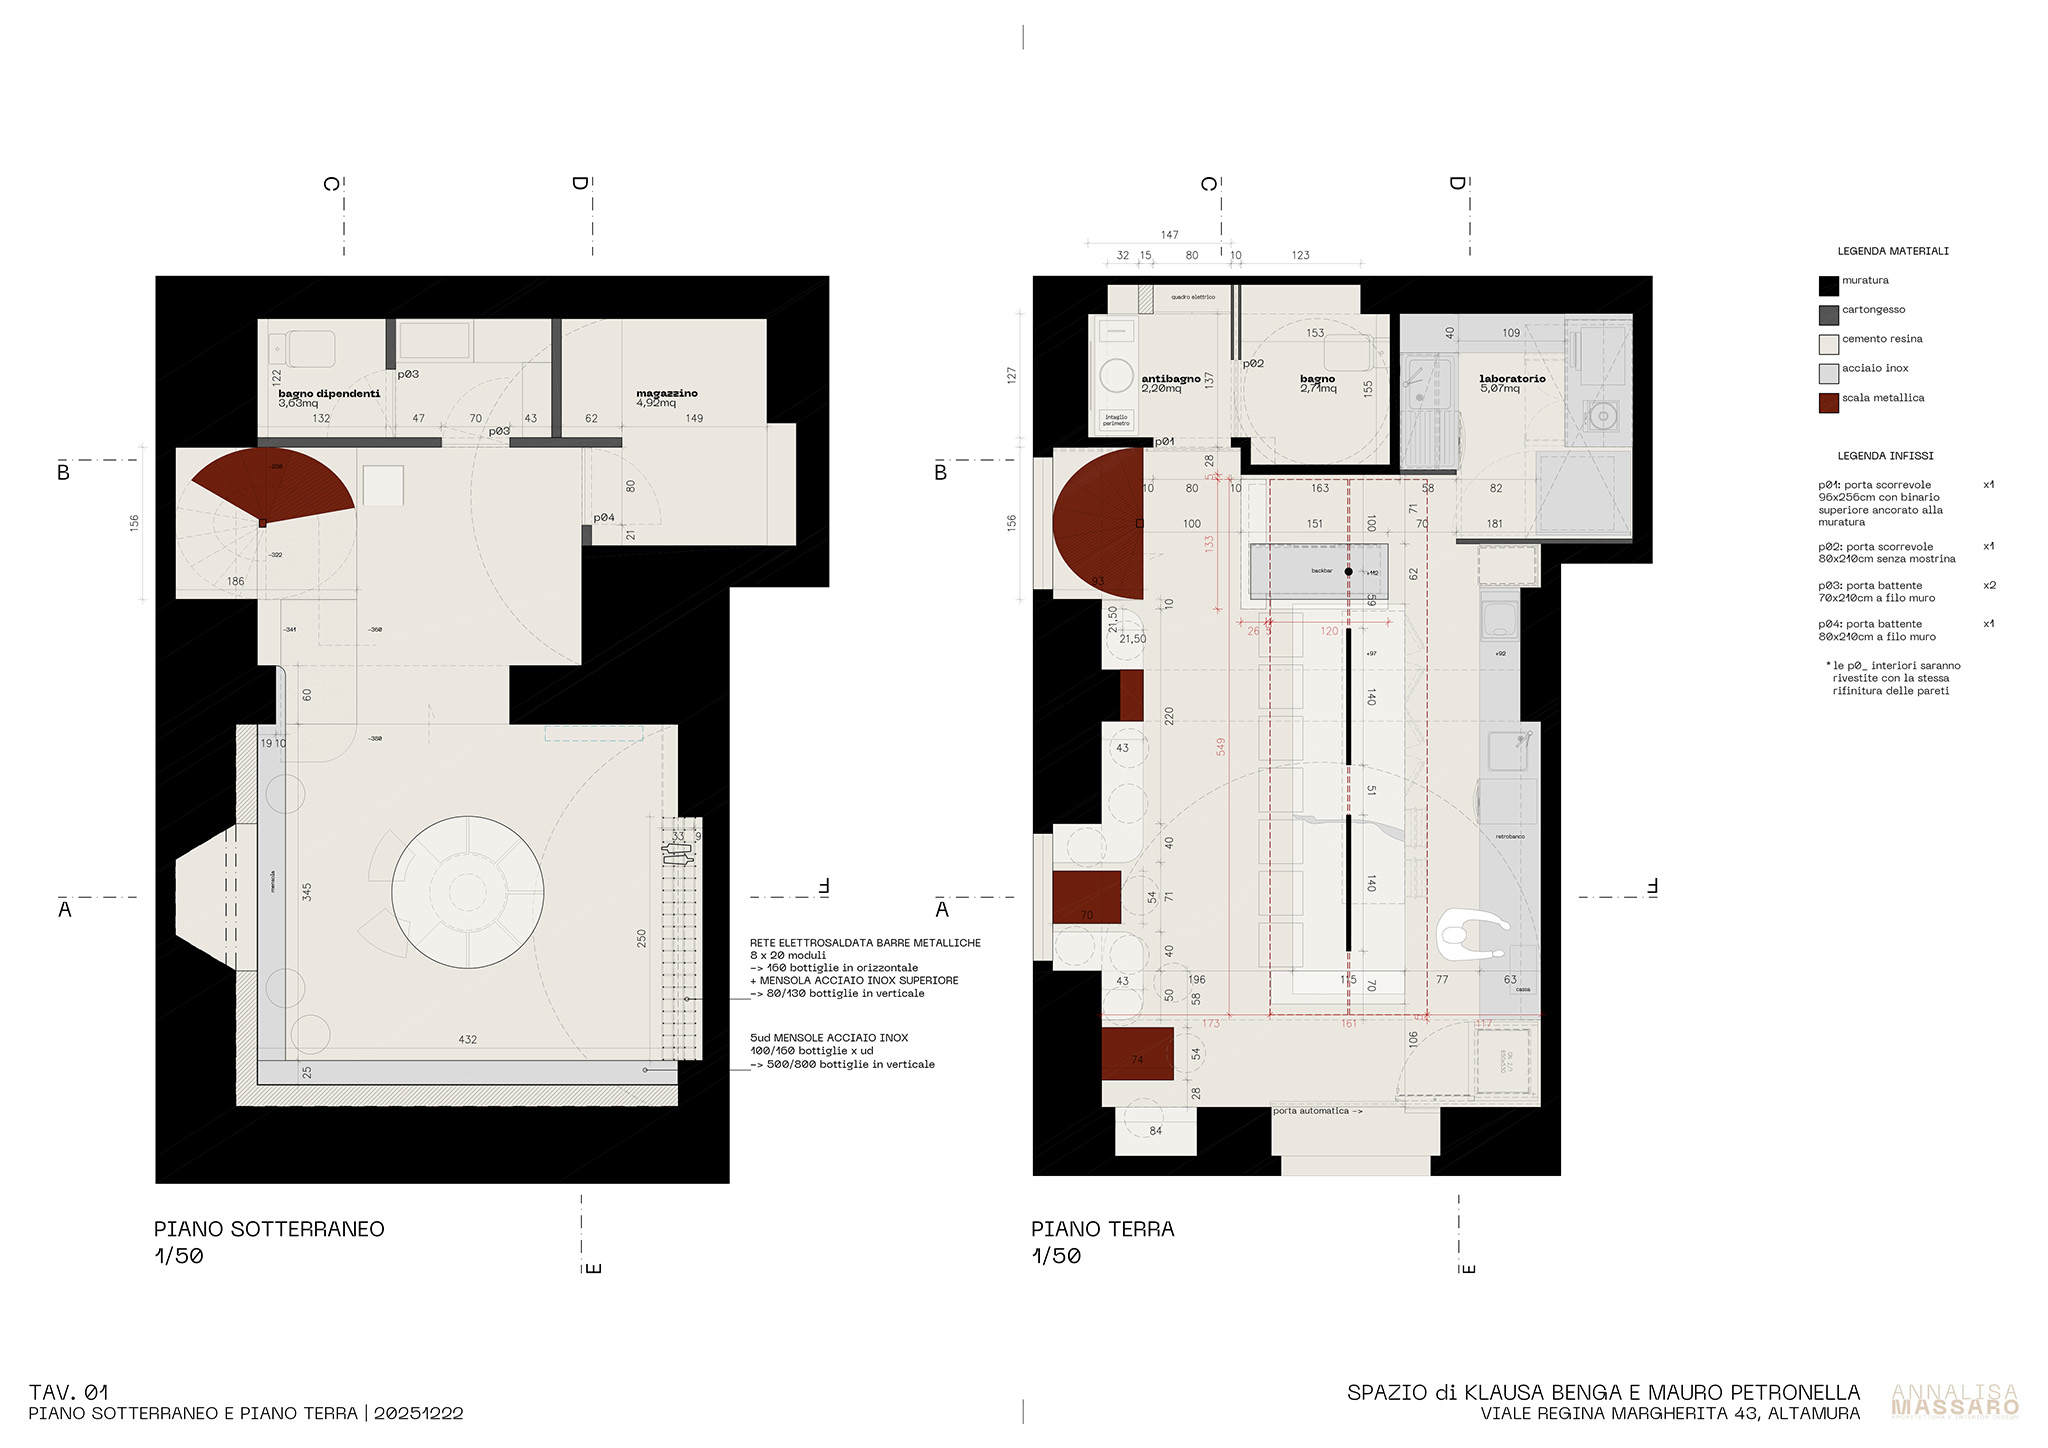
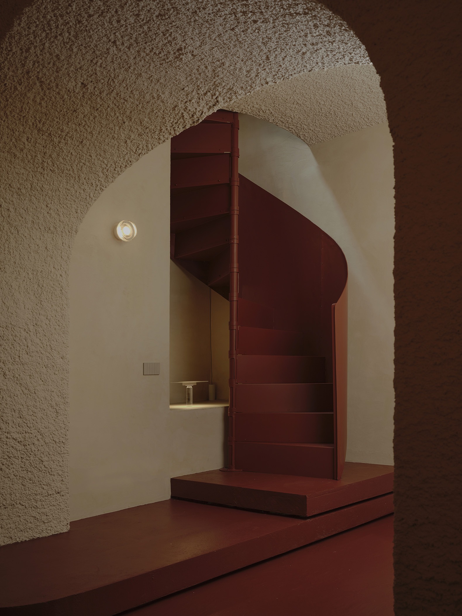
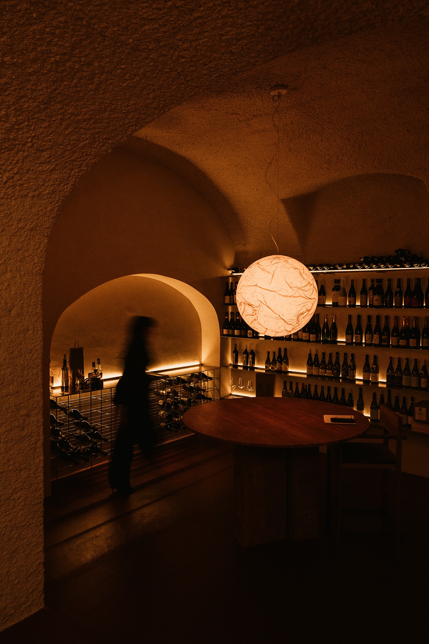
Spanning two floors, the ground level is dedicated to specialty coffee, while the lower level, a more intimate space characterized by reddish tones, houses the wine bar.

Annalisa Massaro has designed "Spazio," a renovation of a premises now dedicated to coffee and wine. The project primarily involves the removal of existing ceramic coverings and walls, as well as the restoration of the lower level. Additionally, the design incorporates lime-based finishes and breathable materials to ensure the space is properly sealed.

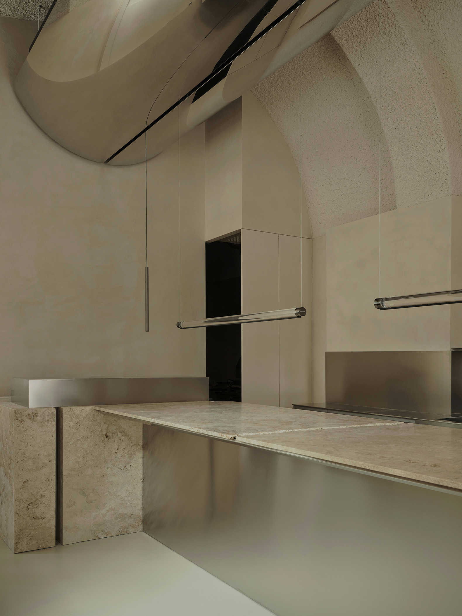
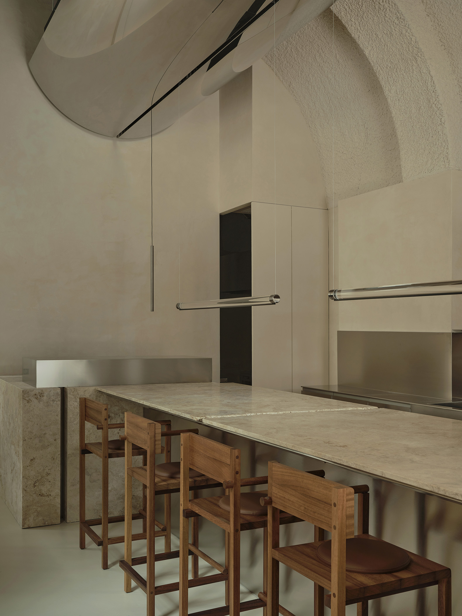
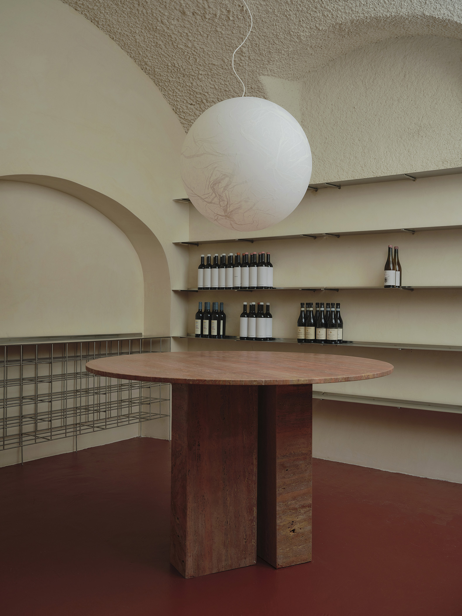
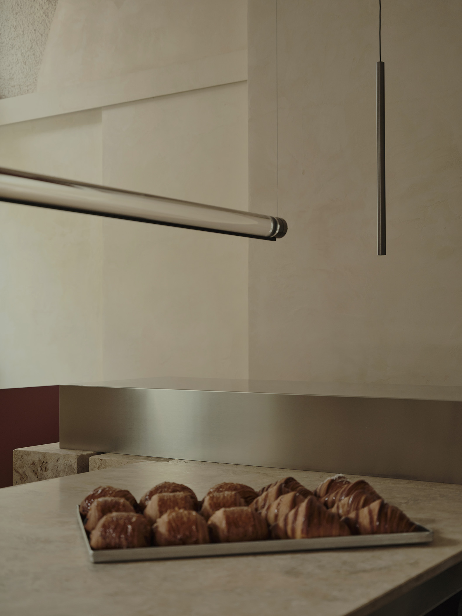
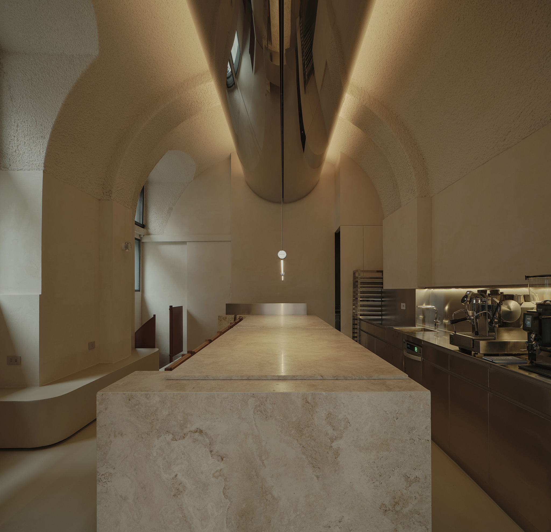
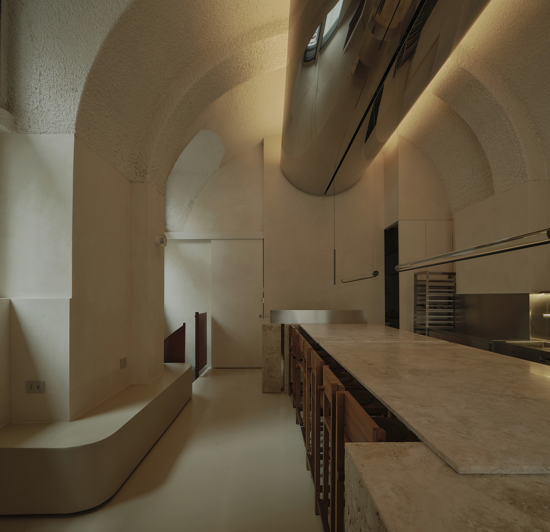
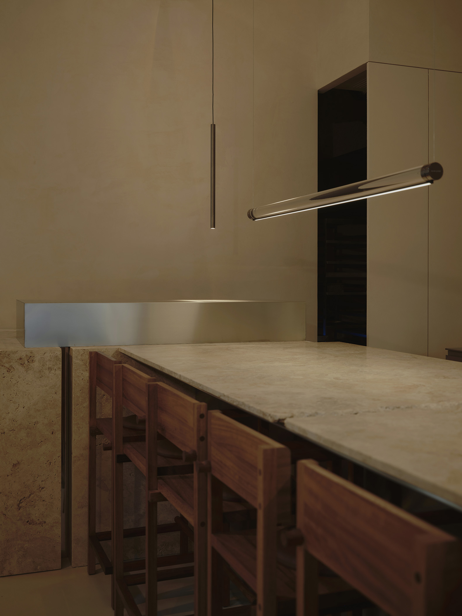
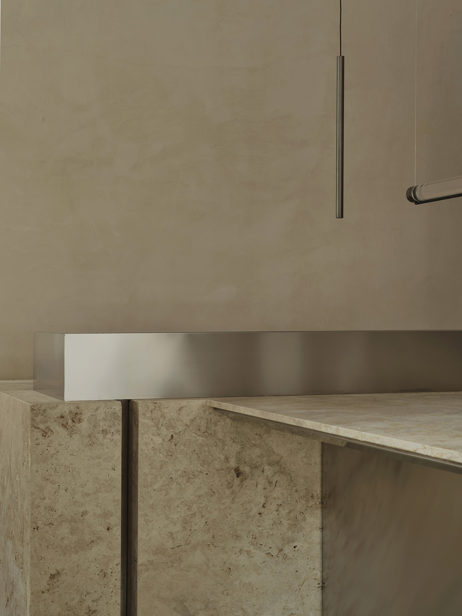
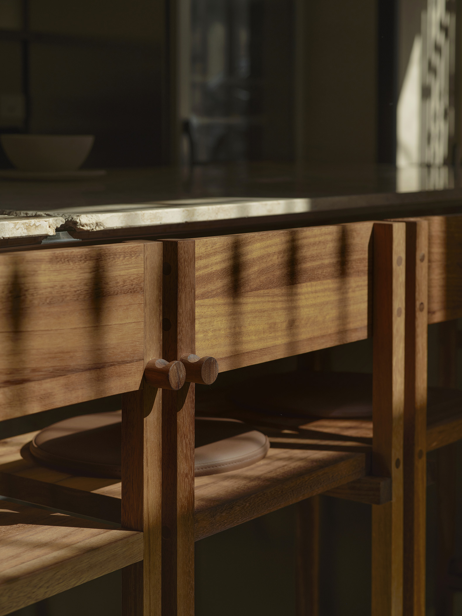
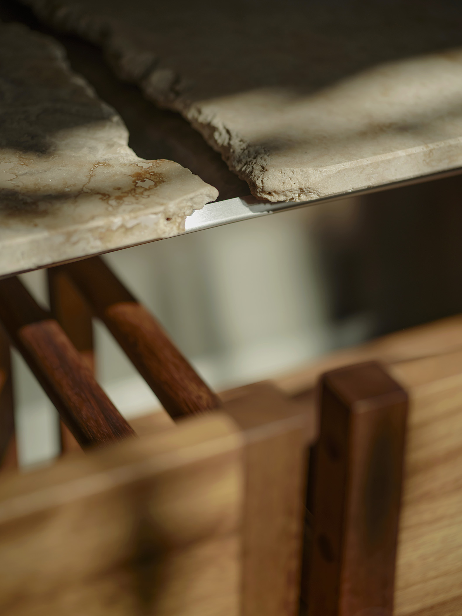
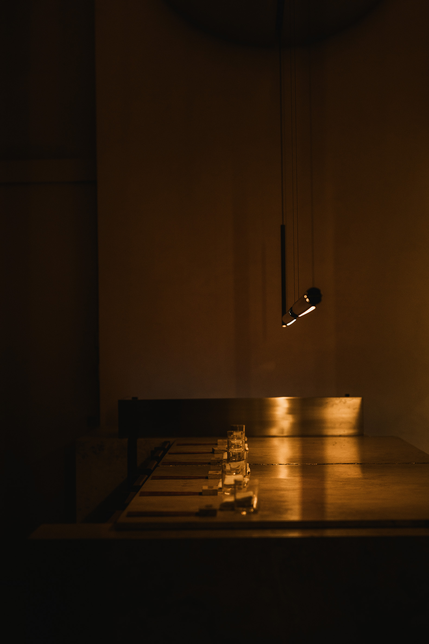
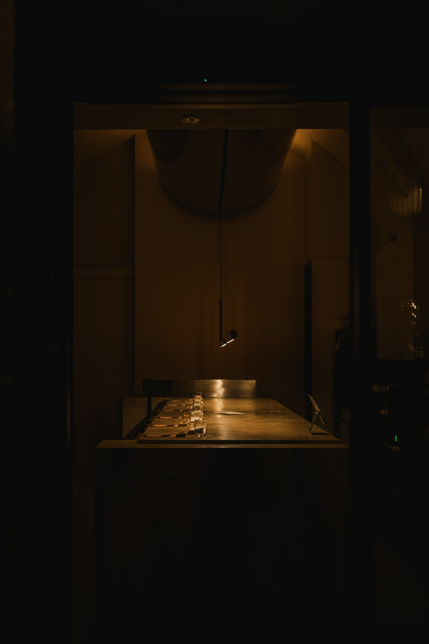
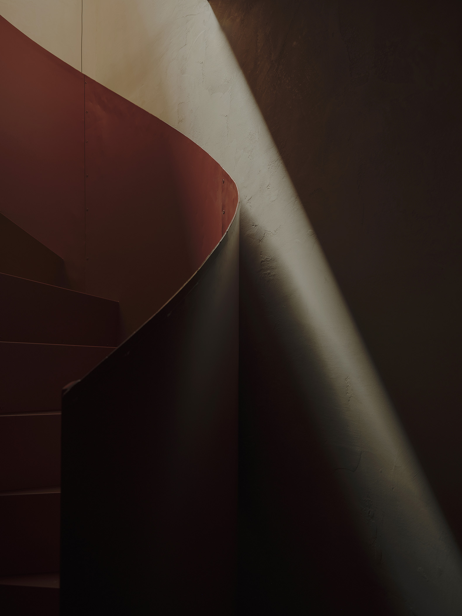
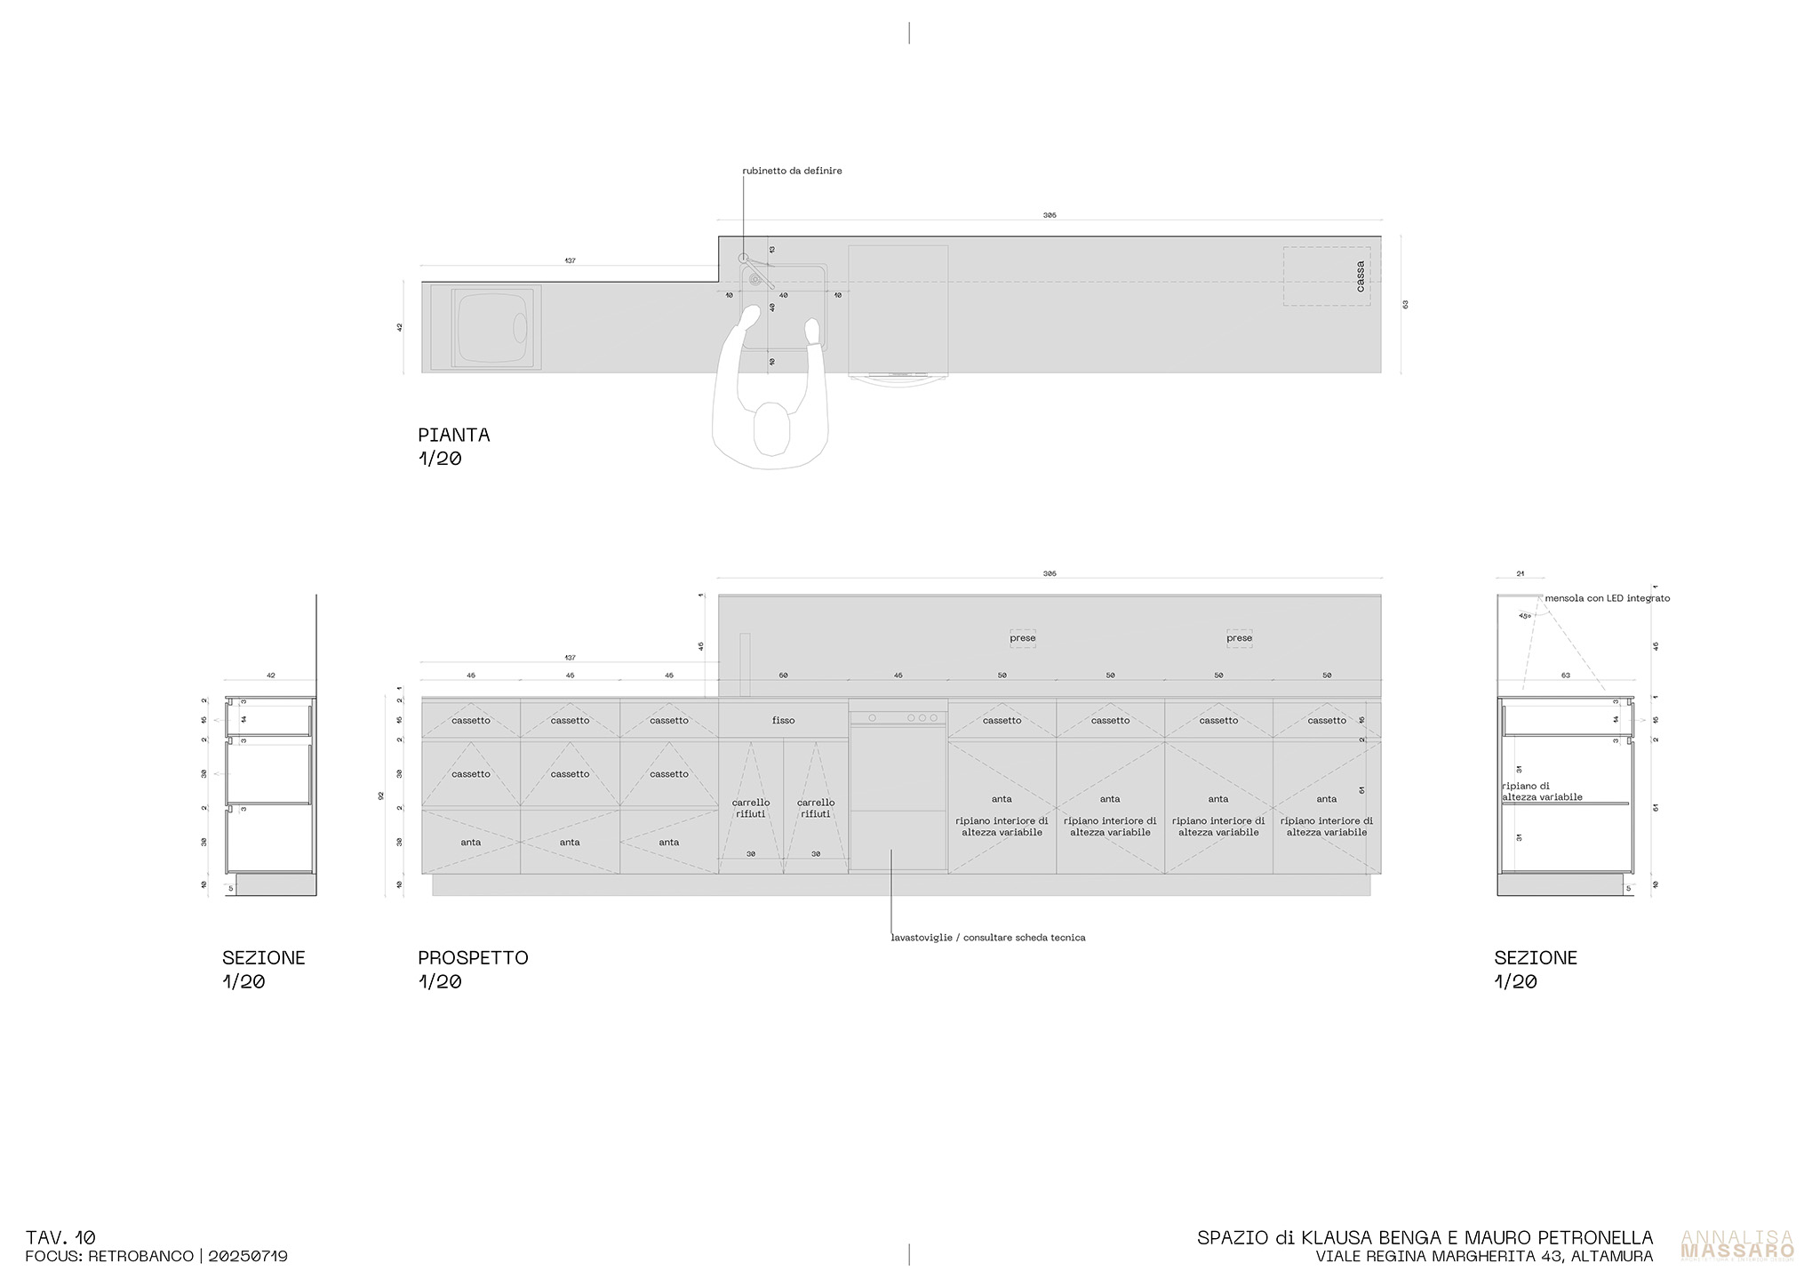
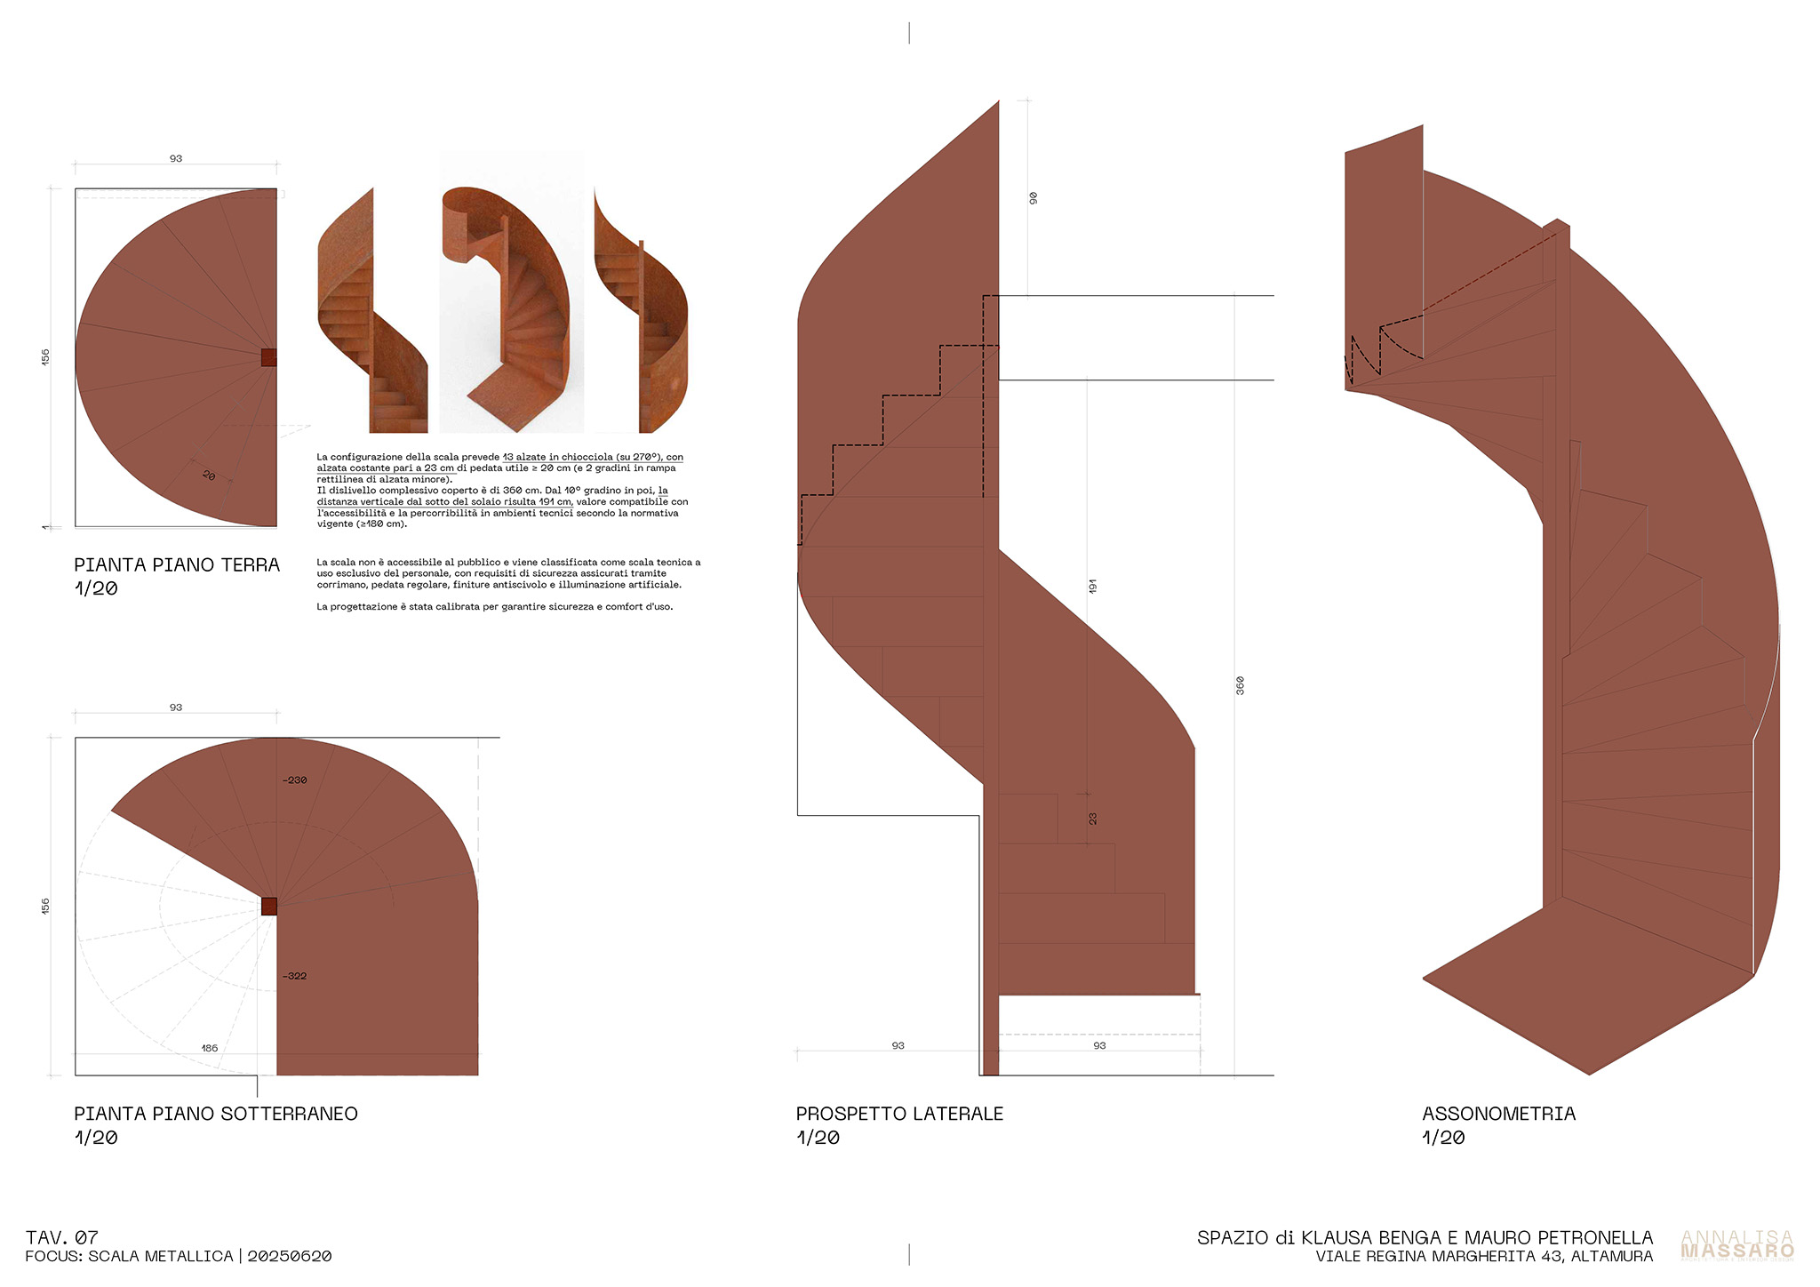
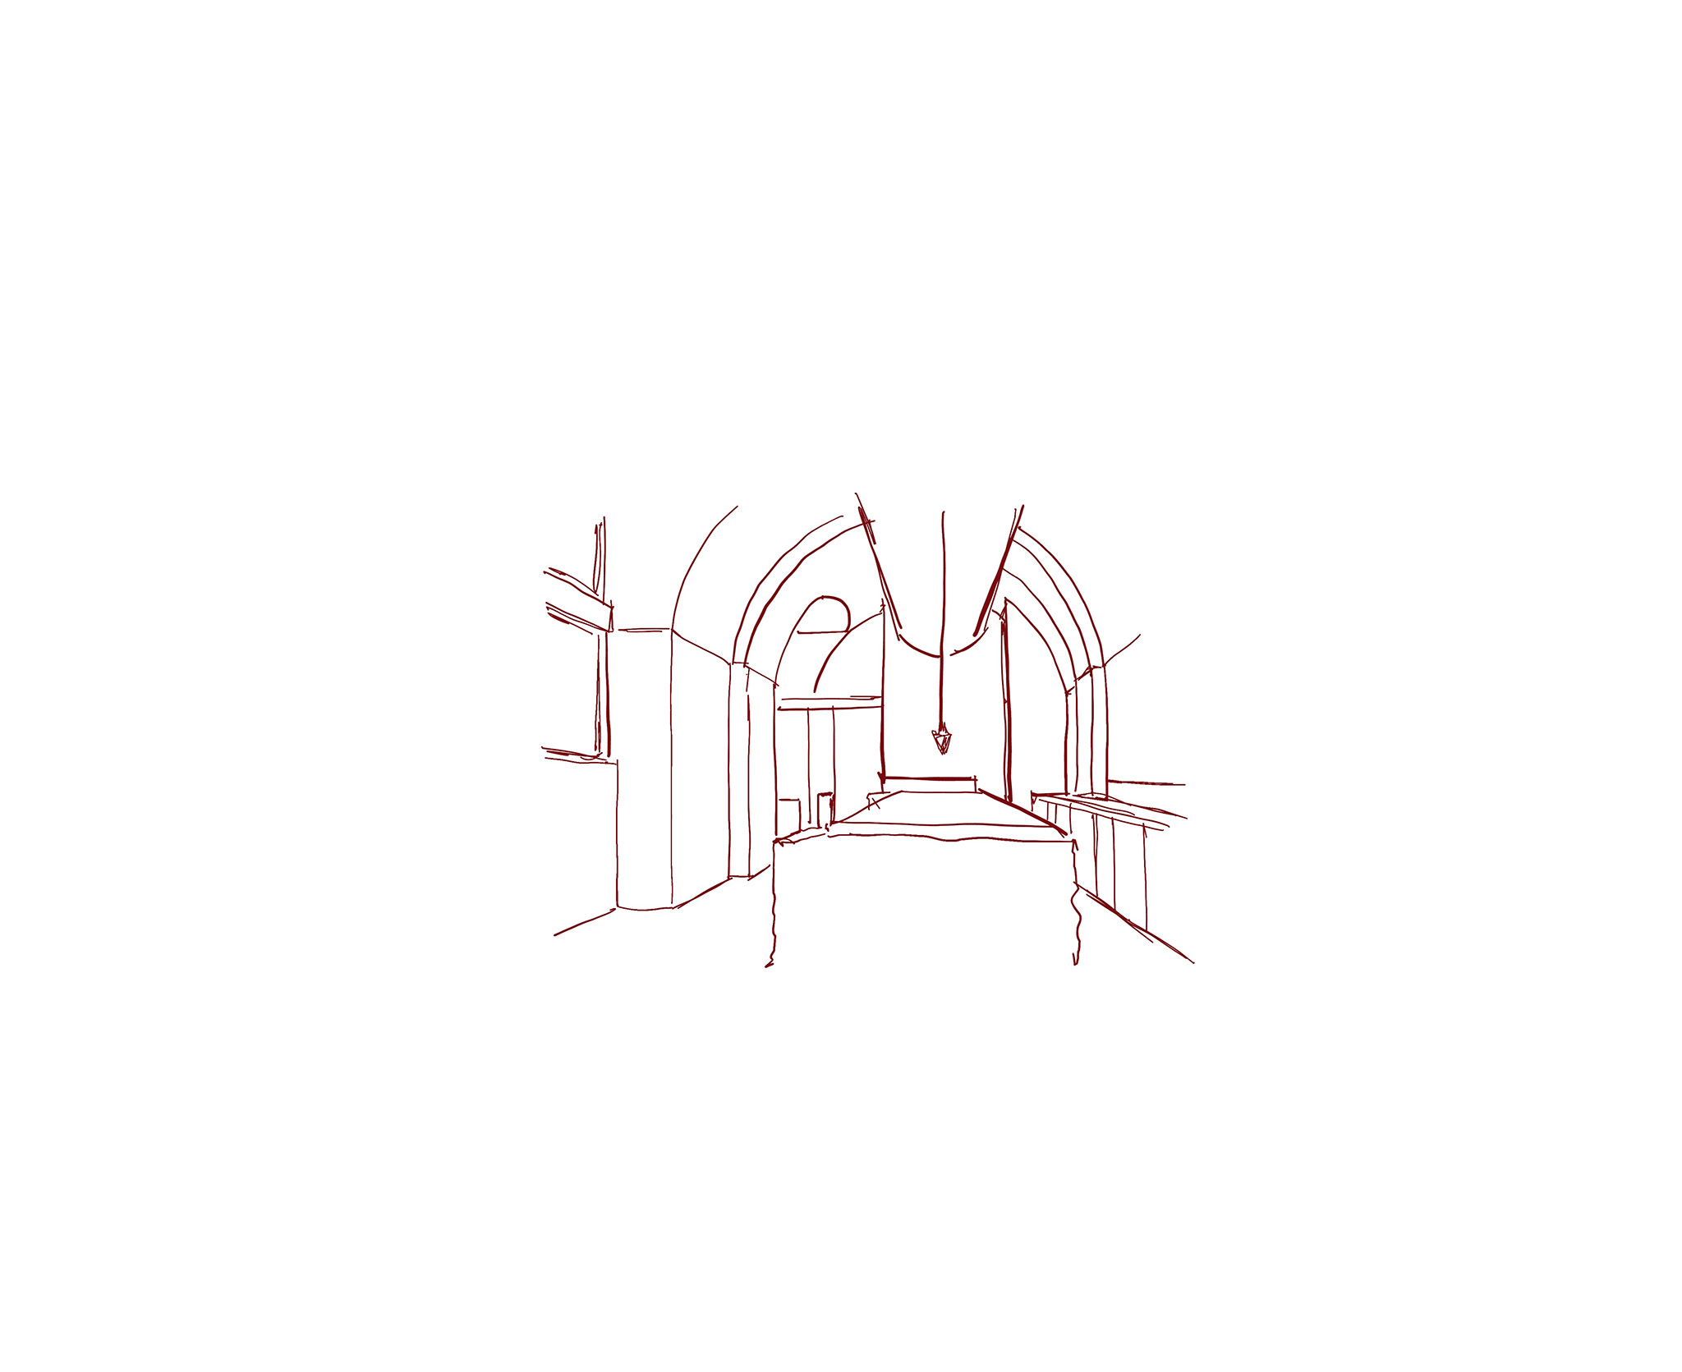
The original structure fosters a dialogue between both floors through the use of natural stone, wood, stainless steel, and lime-based finishes. A suspended volume made of polished stainless steel, located on the ground floor, serves as the project’s focal point; it integrates the building’s utility systems while maintaining visual continuity by reflecting light and altering the perception of the space. A reddish spiral staircase connects the two levels, complementing the transition in both color and light.
"Spazio" brunch and wine bar por Annalisa Massaro. Photograph by David Zarzoso.

"Spazio" brunch and wine bar por Annalisa Massaro. Photograph by David Zarzoso.

Project description by Annalisa Massaro

"Spazio" is the renovation and transformation of a pre-existing unused venue into a meeting place centred on coffee, brunch and wine. Arranged across two levels, the project establishes continuity between the different atmospheres of daytime and evening use.

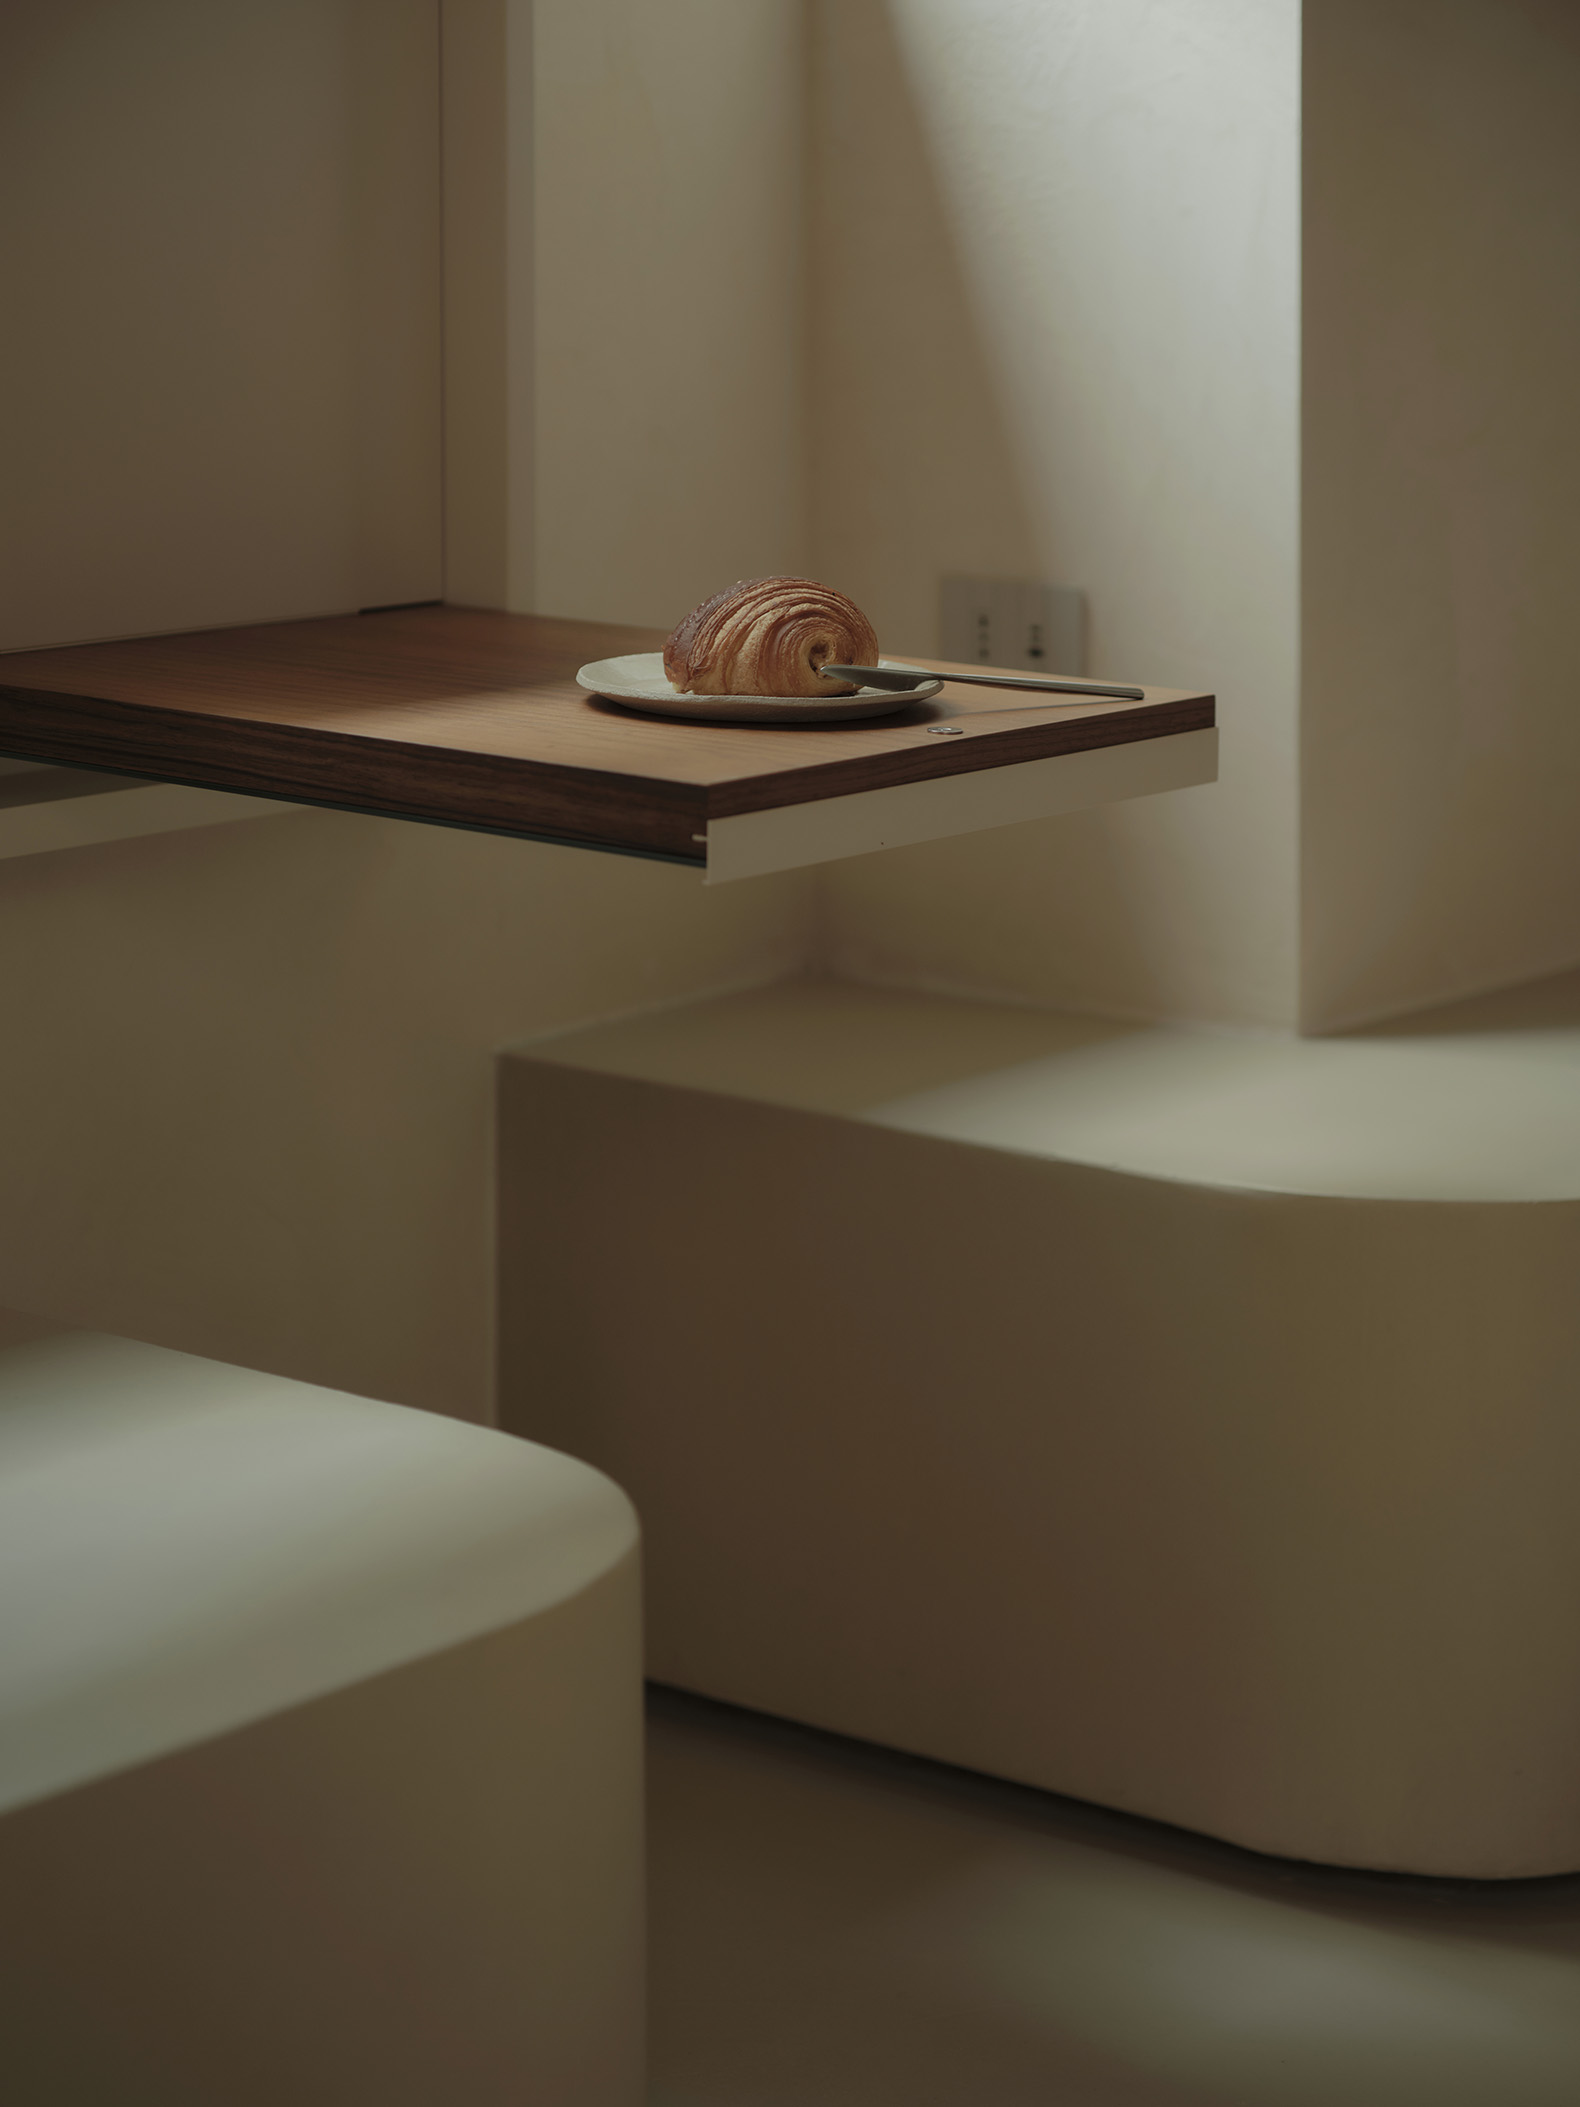
On the ground floor, daylight and pale tones provide a setting for breakfast, specialty coffee and brunch. The lower level offers a more intimate atmosphere dedicated to wine and evening gatherings. The transition unfolds through changes in light and colour within a shared material palette: beige tones on the ground floor gradually give way to deep reds in the underground space.

"Spazio" brunch and wine bar por Annalisa Massaro. Photograph by David Zarzoso.

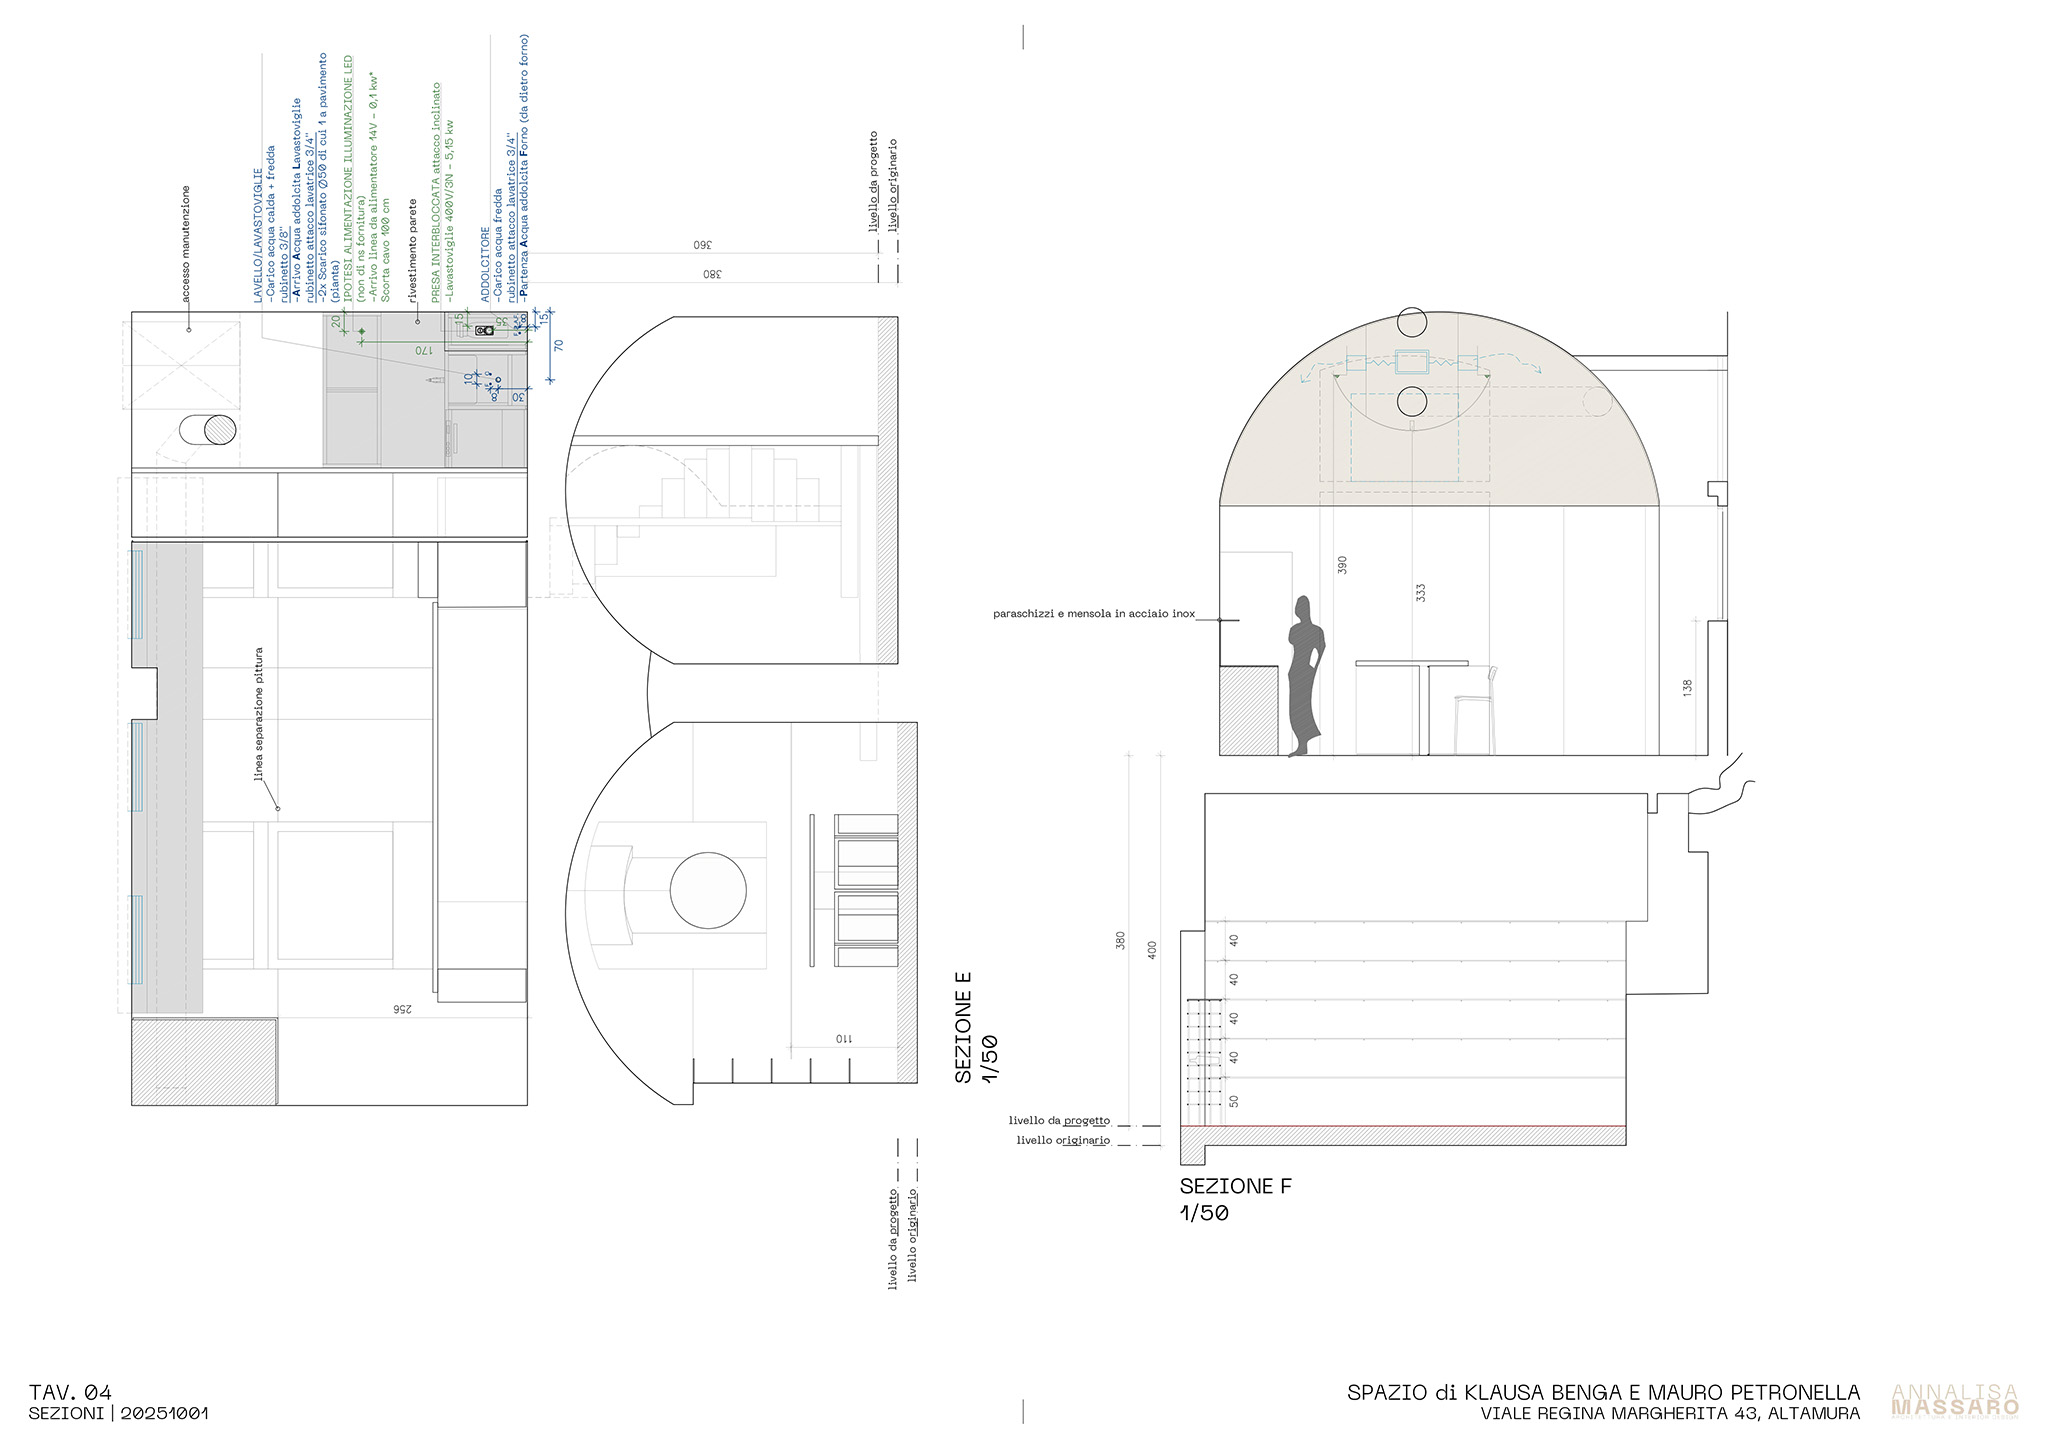
Work to the existing premises included removing ceramic wall coverings and refurbishing the lower level, which had been unused and affected by deterioration and damp. Waterproofing works were accompanied by the selection of lime-based finishes and breathable materials, with particular attention to the performance of the surfaces.

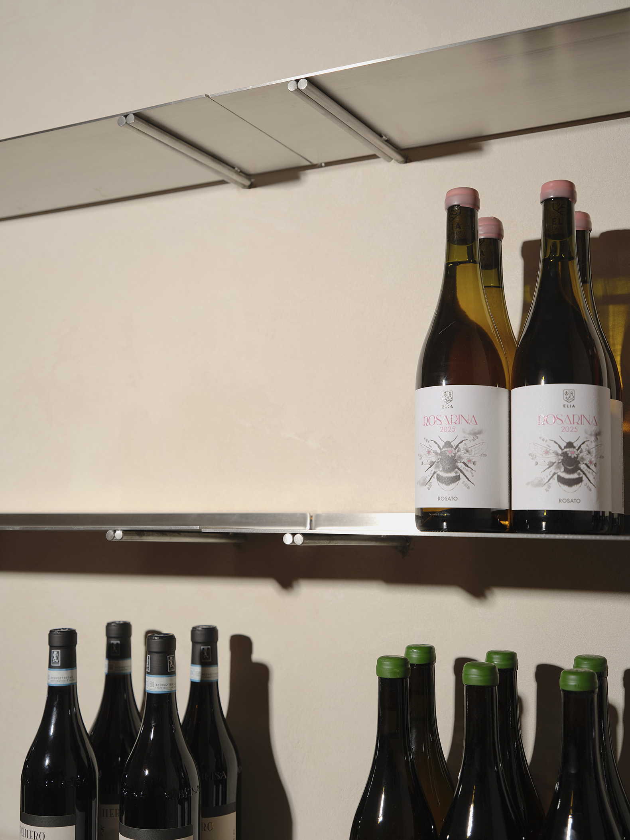
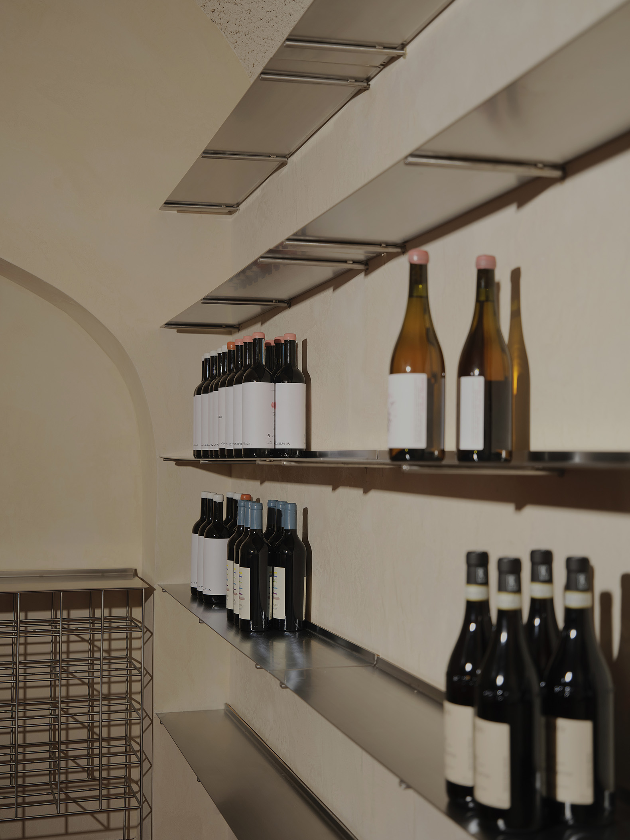
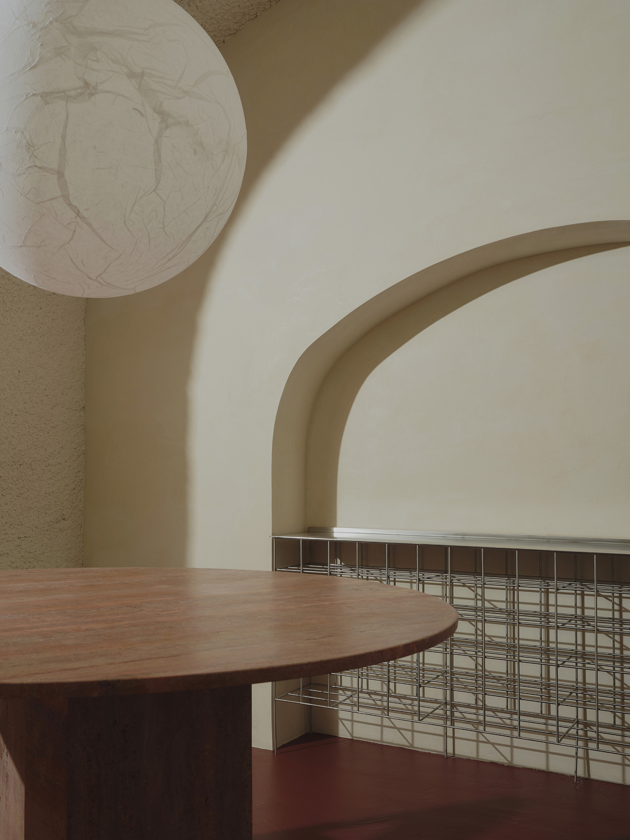
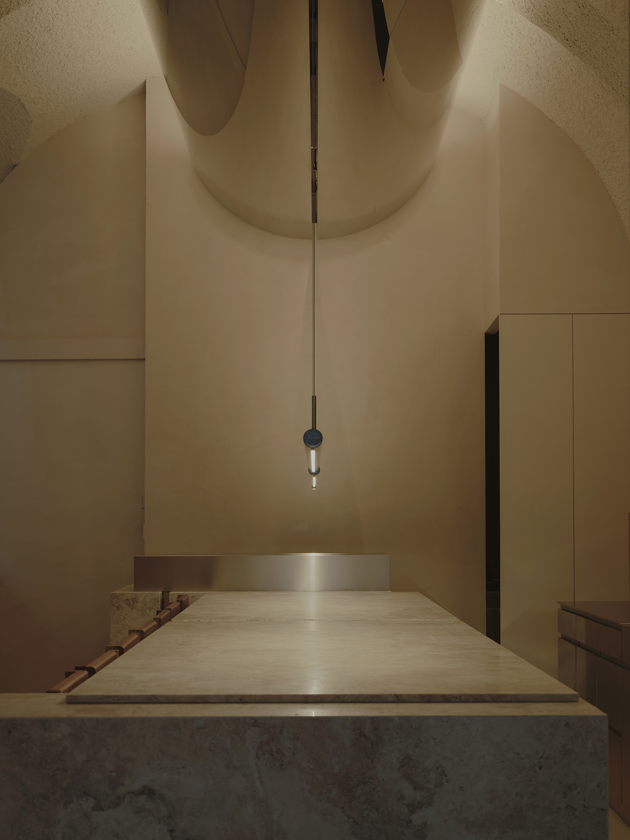
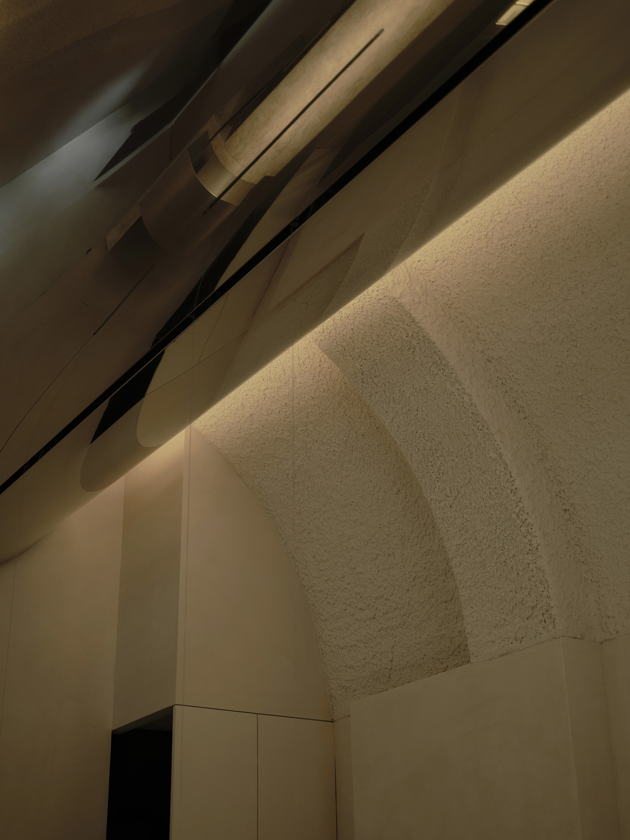
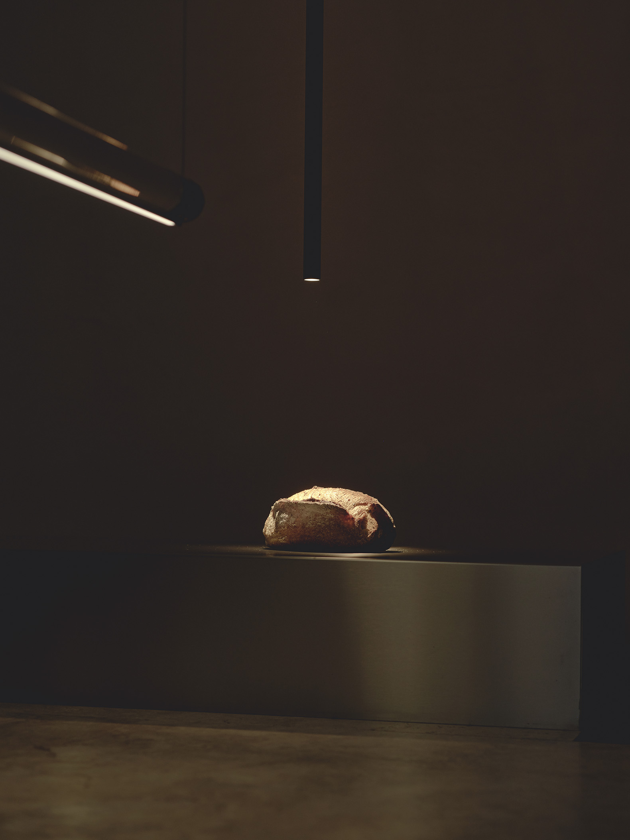
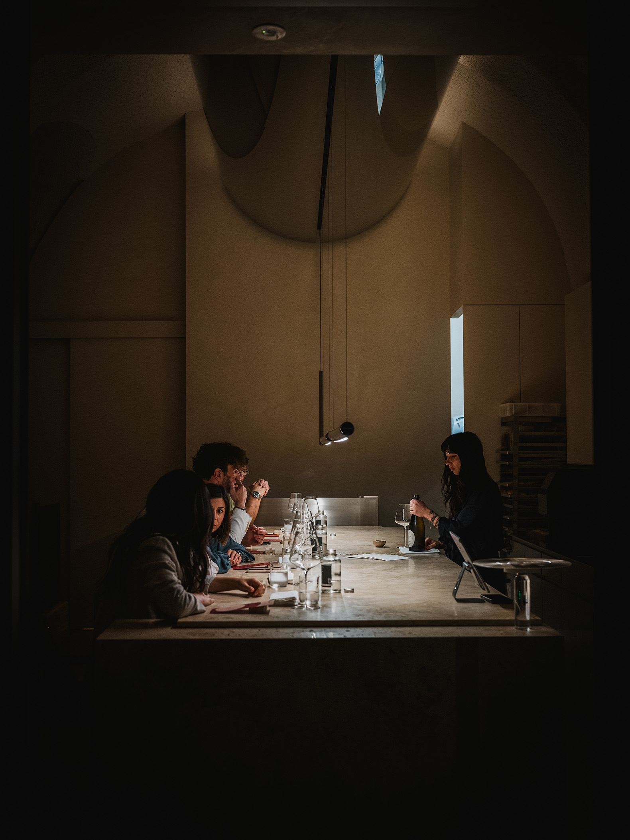
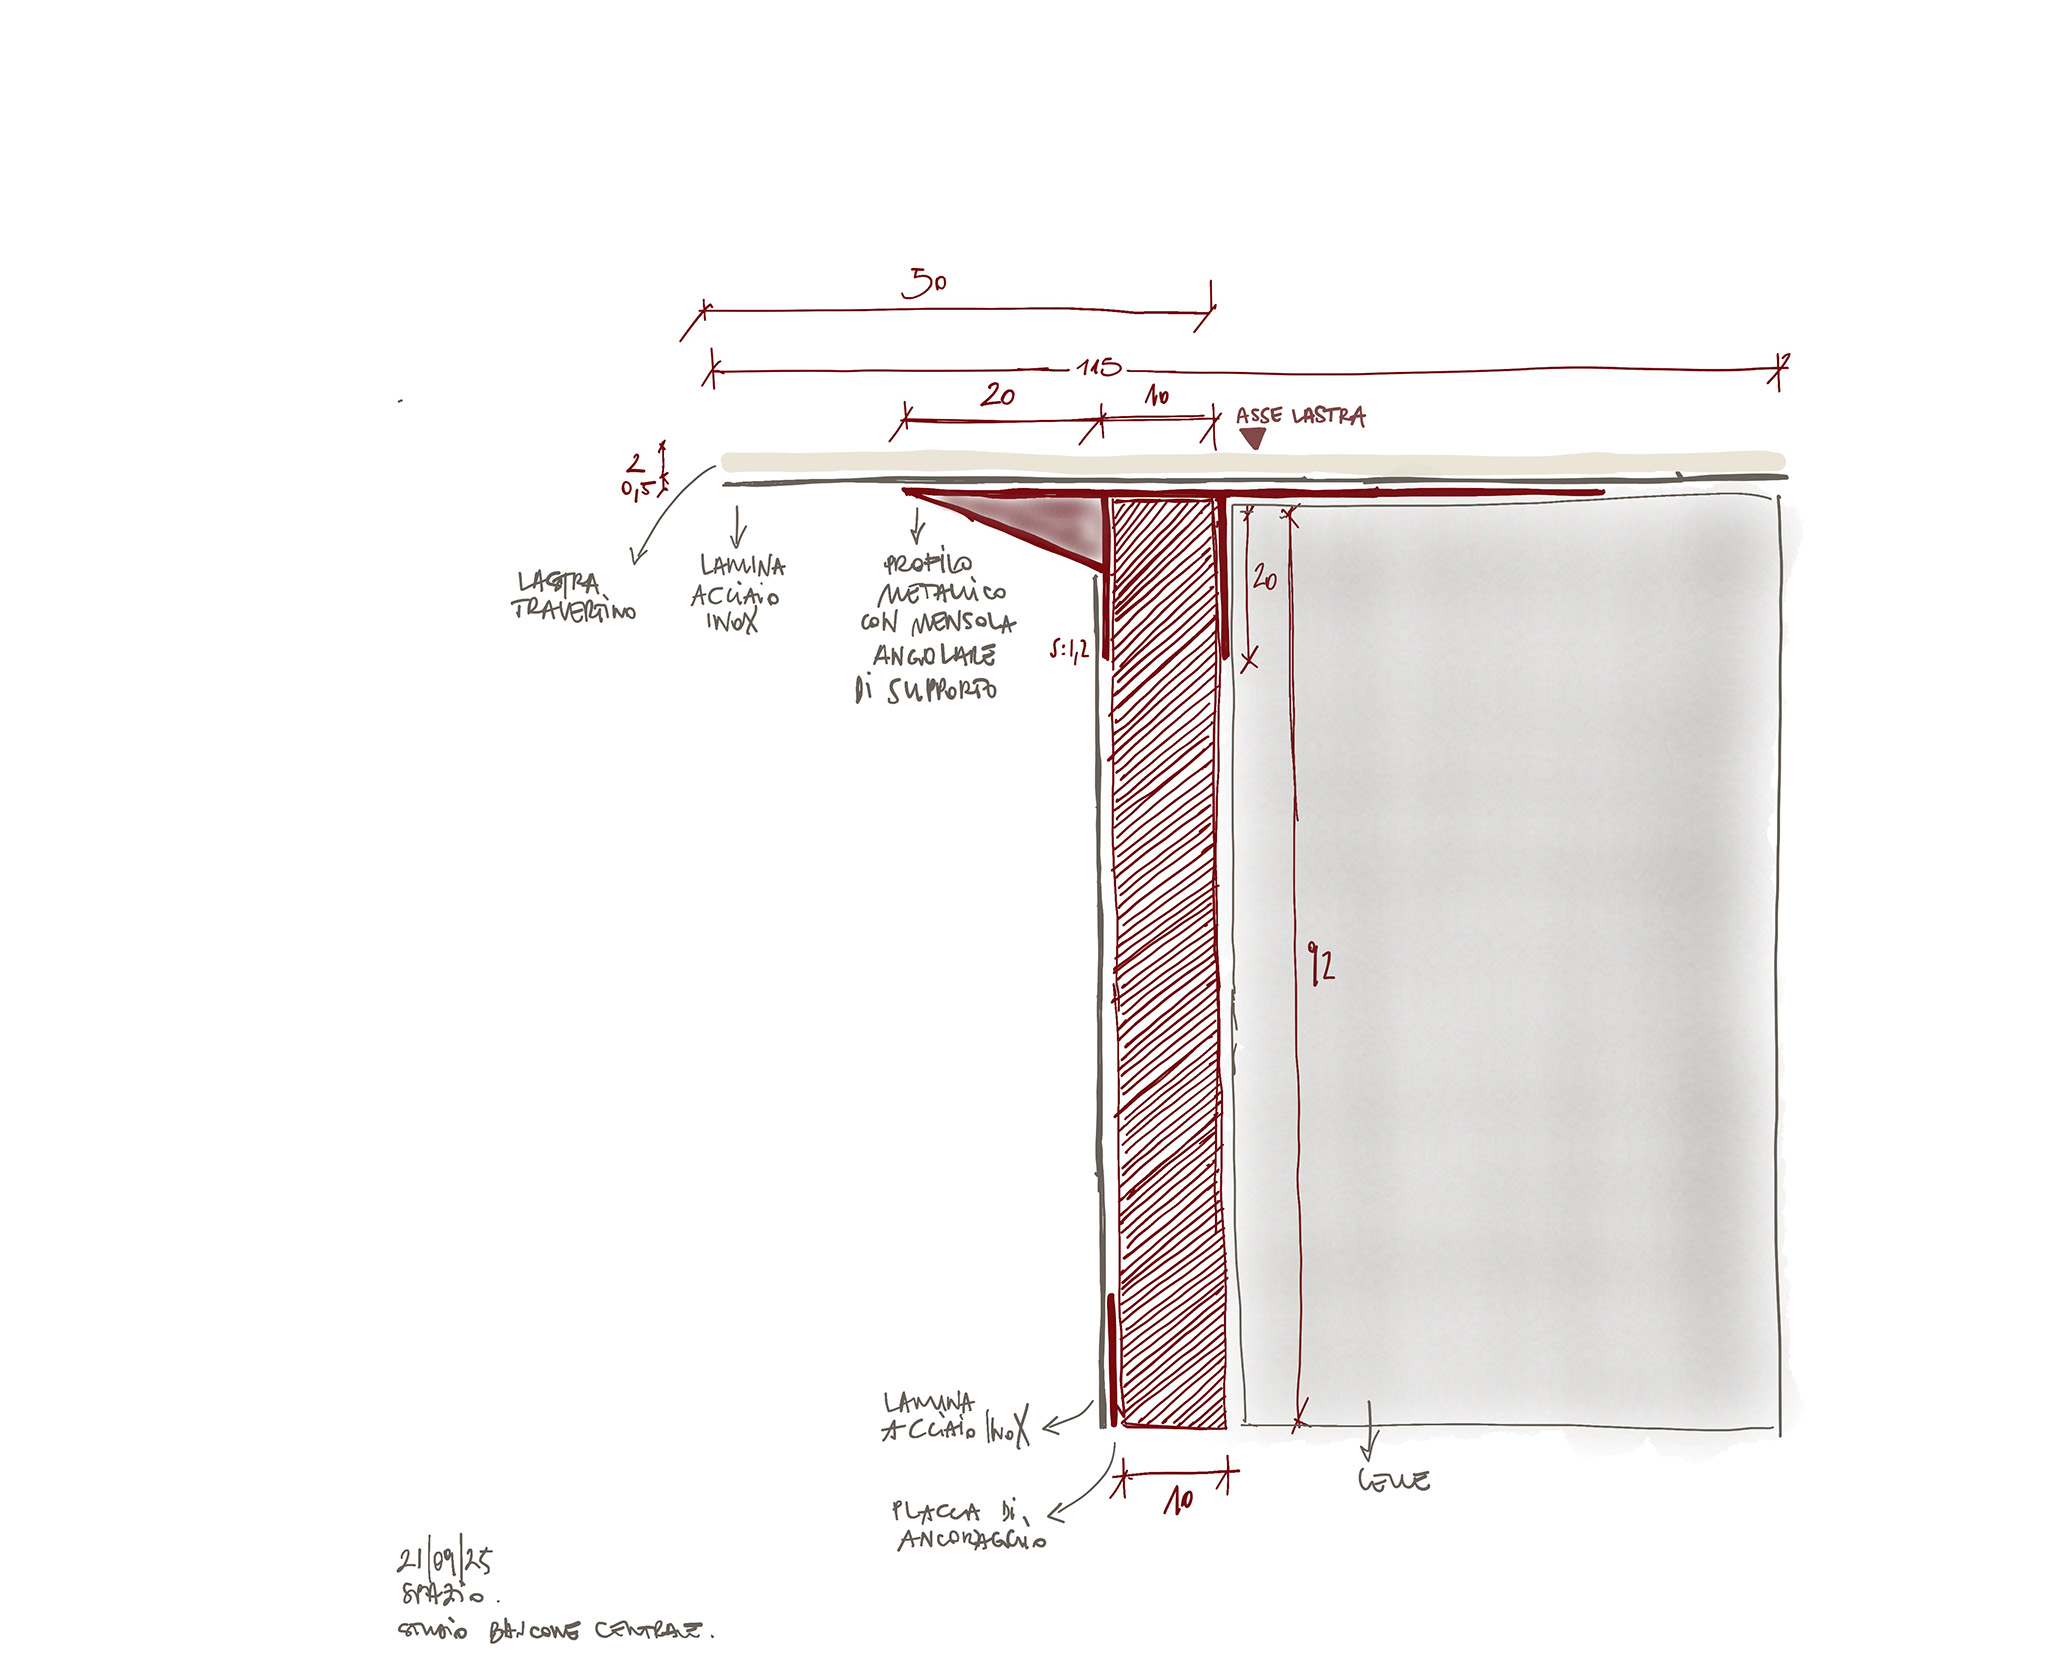
Natural stone, timber, stainless steel and lime finishes establish material continuity between the two floors. On the ground floor, a suspended volume of mirror-polished stainless steel forms the central architectural element. It integrates building services while preserving visual continuity, reflecting light and changing the perception of the interior according to the viewer’s position. Suspended beneath the existing barrel vault, it echoes and simultaneously inverts its geometry, bringing the original structure into dialogue with the new intervention.
"Spazio" brunch and wine bar por Annalisa Massaro. Photograph by Giulia Di Michele.

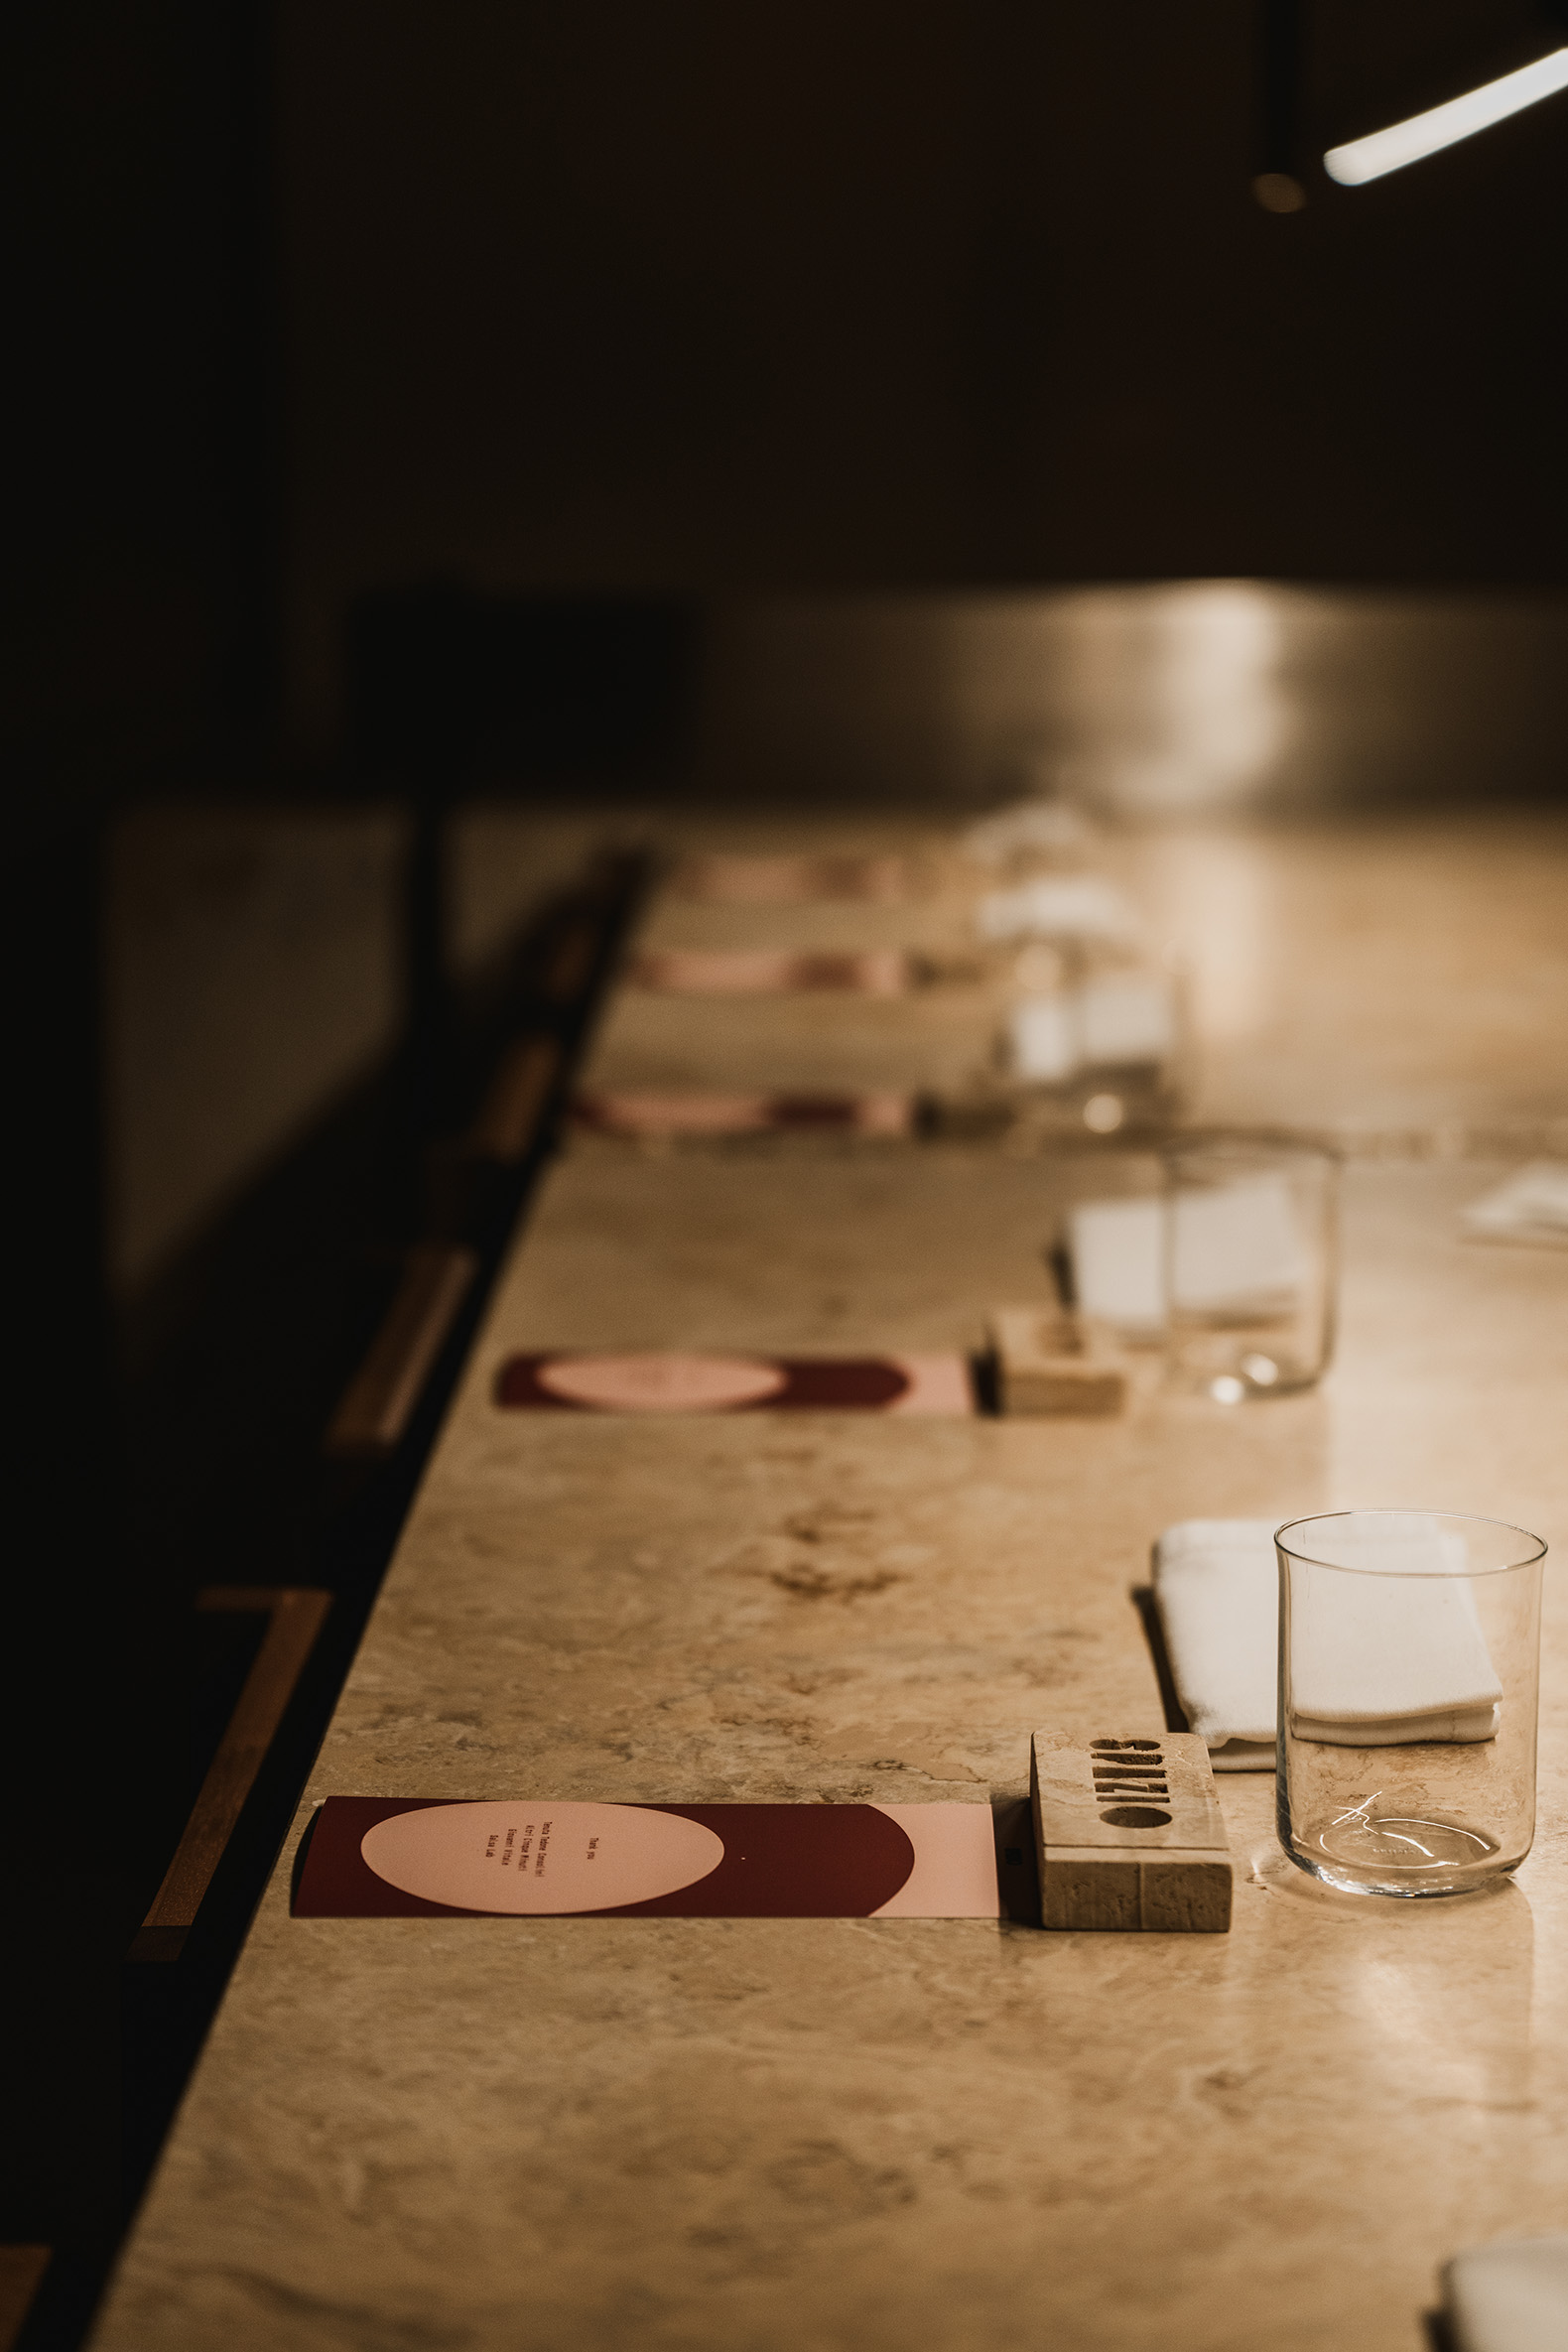
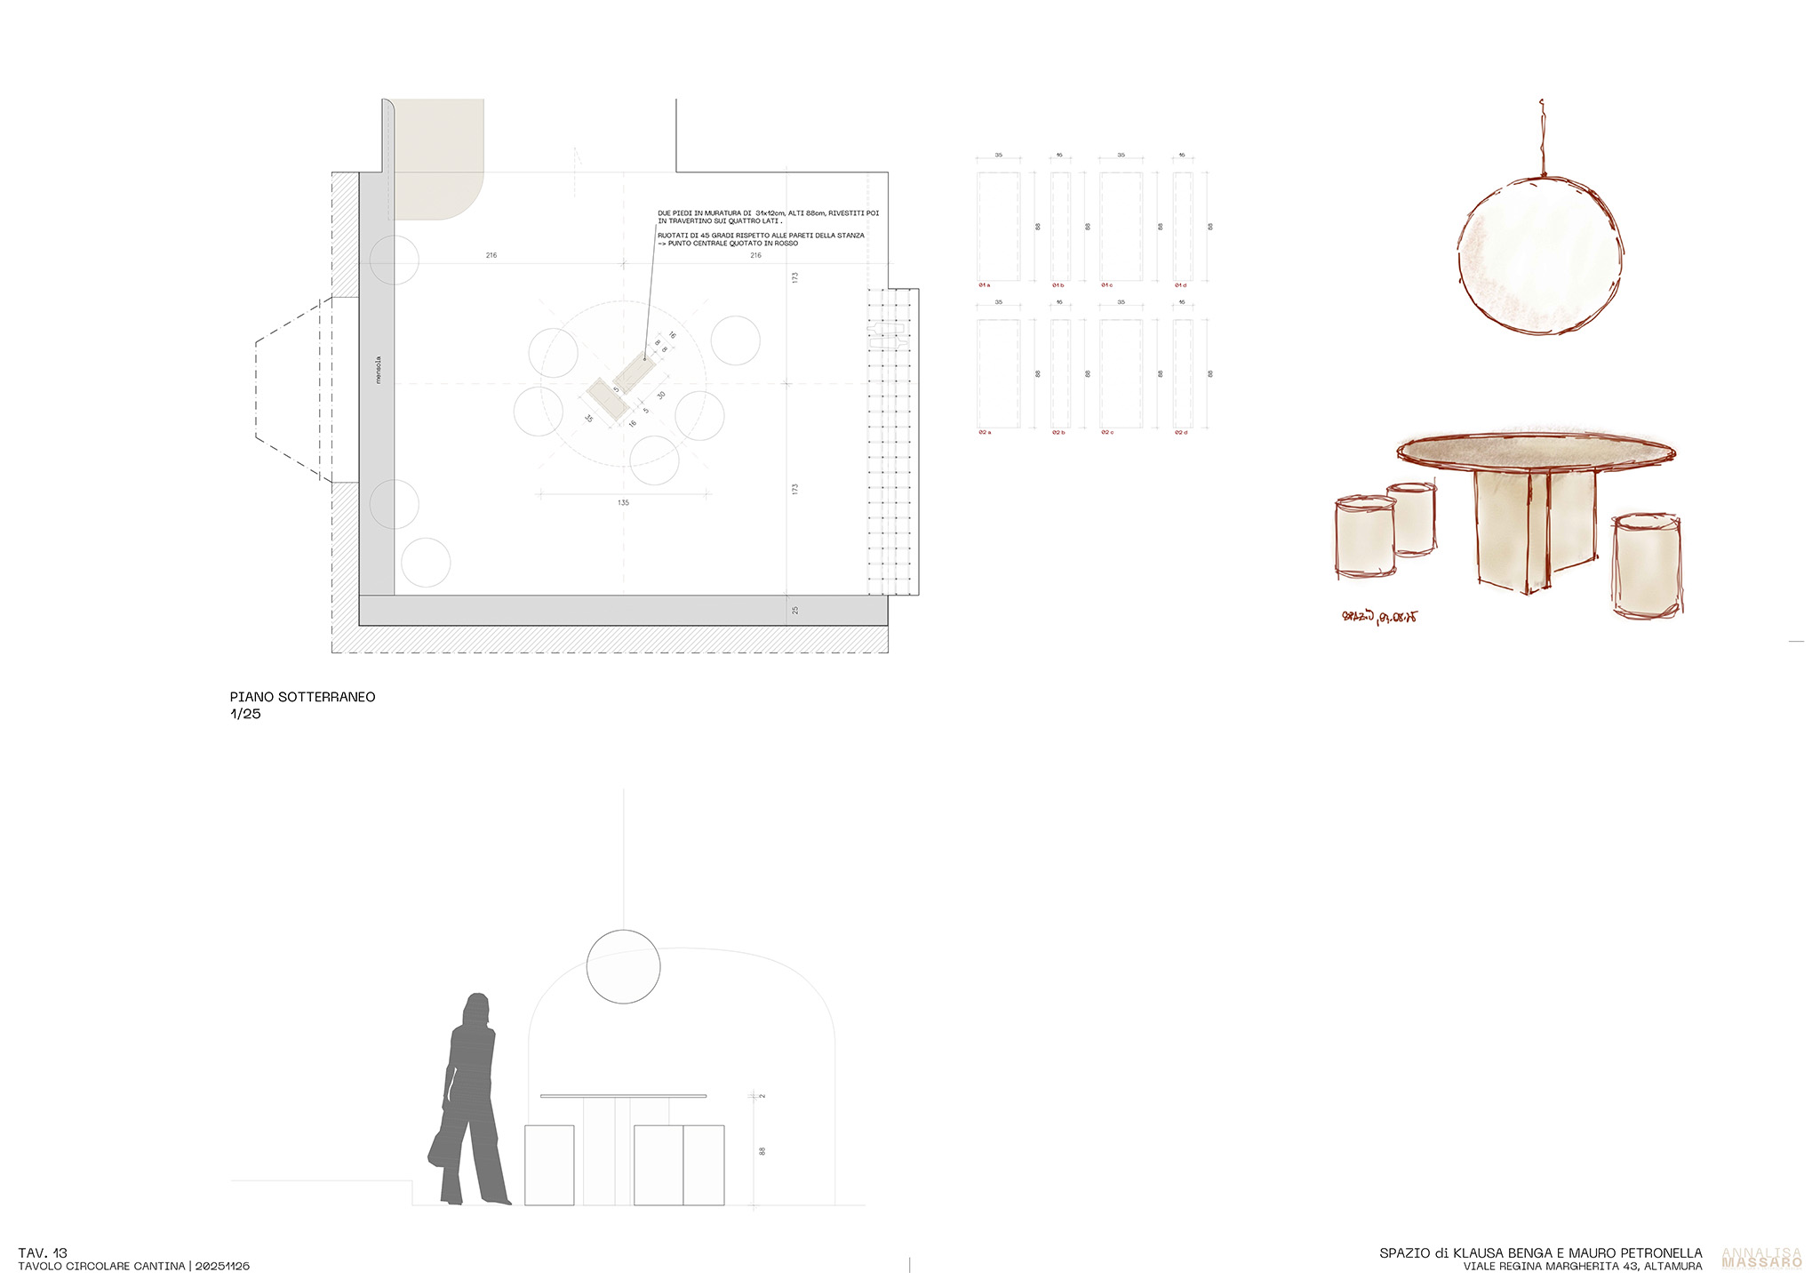
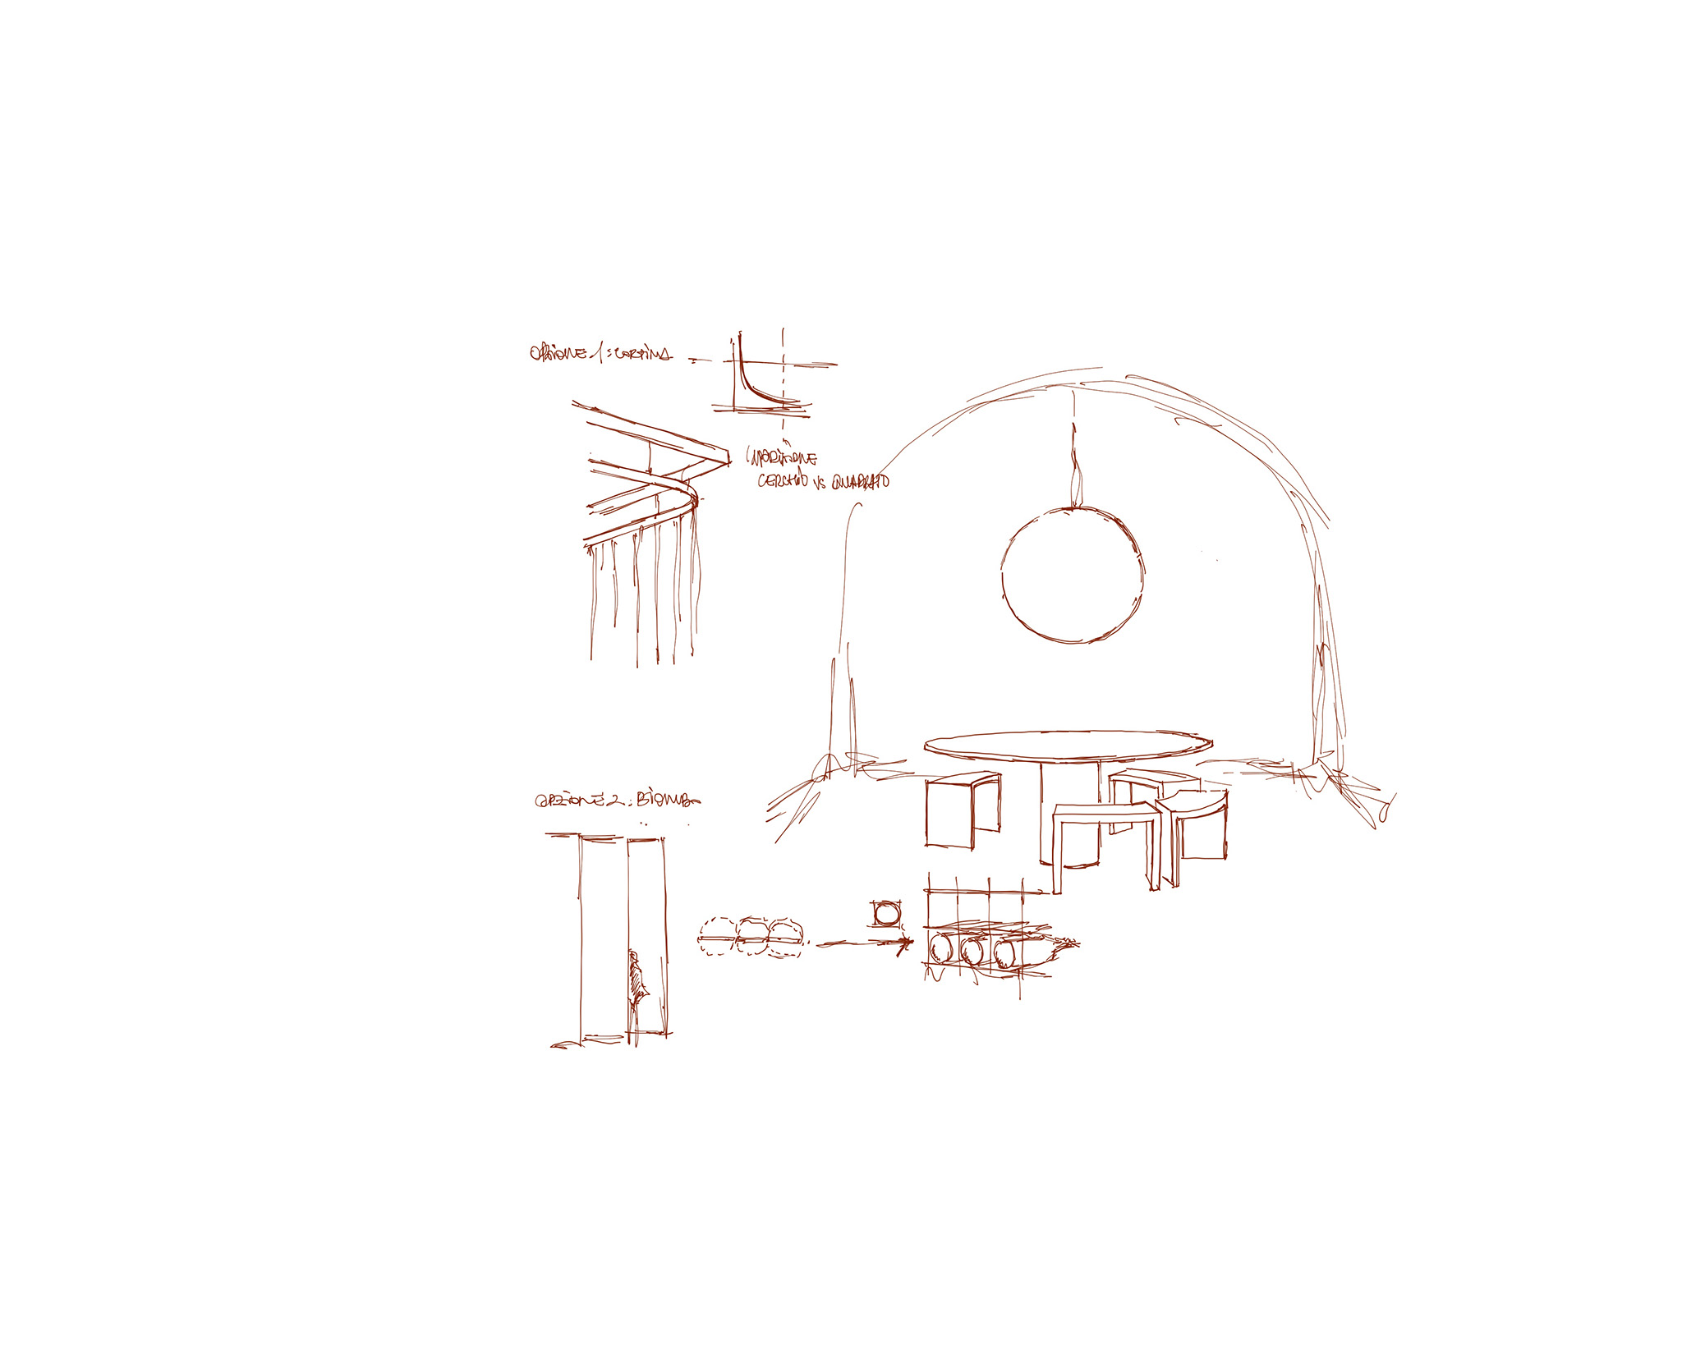
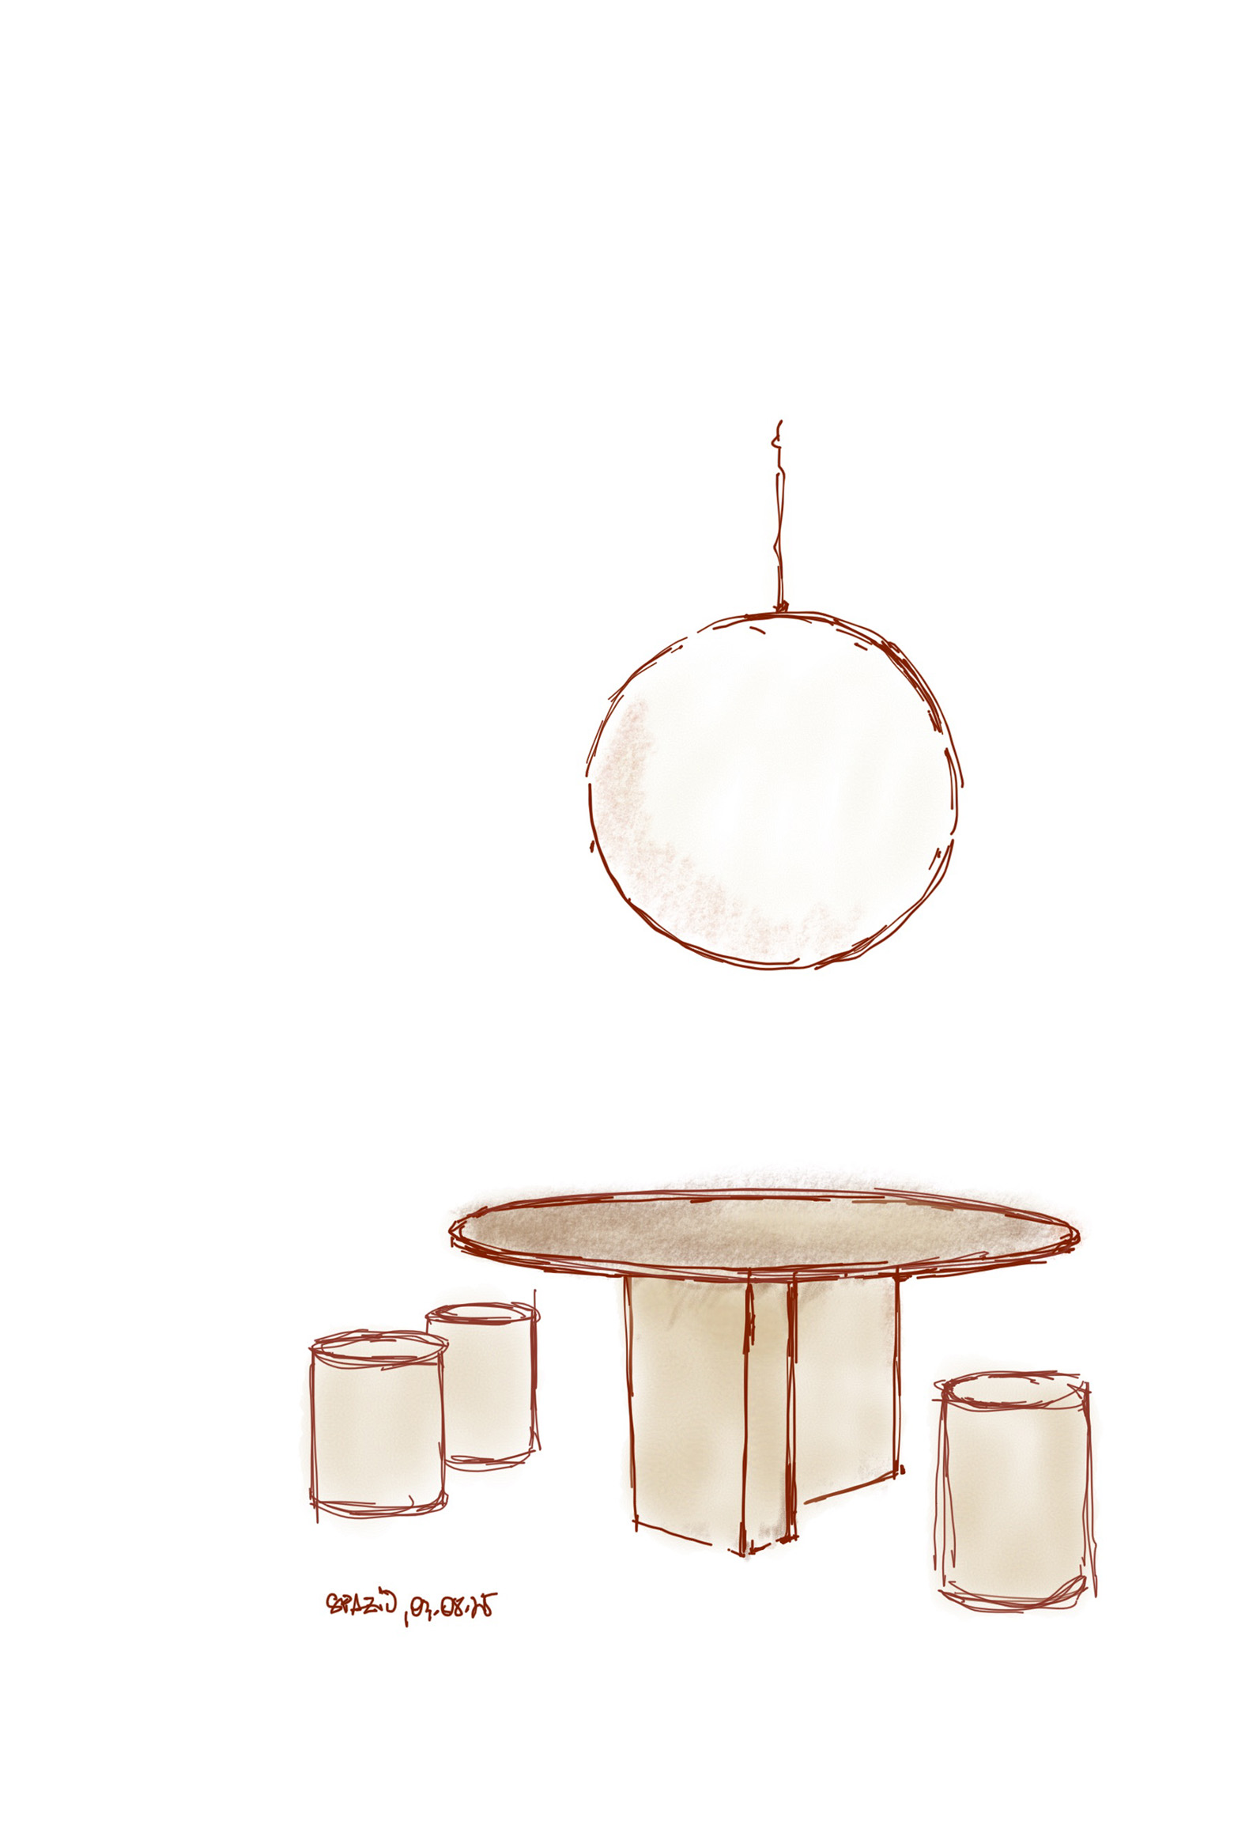
The staircase connects the levels and accompanies the transition in colour and light. On both floors, a shared table organises the space and encourages gathering. Circular and orthogonal geometries coexist in the furniture and layout, offering different ways to pause and spend time together.

"Spazio" constructs its identity through material honesty, spatial atmosphere and the choreography of everyday rituals, giving new purpose to an existing structure while remaining deeply rooted in its local context.
More information

Label
Architects
+ + copy Created with Sketch.
- + copy Created with Sketch.
Label
Area
Text

88 sqm.

+ + copy Created with Sketch.
- + copy Created with Sketch.
Label
Dates
Text

Project.- 2025.
Completion.- 2026.

+ + copy Created with Sketch.
- + copy Created with Sketch.
Label
Location
Text

Altamura, Puglia, Italy.

+ + copy Created with Sketch.
- + copy Created with Sketch.
Label
Photography
+ + copy Created with Sketch.
- + copy Created with Sketch.

Annalisa Massaro is a young Italian architect, born in 1996 in Altamura, Italy. She is a partner at the firm BUC Arquitectura—founded in 2014 in Campos (Mallorca, Spain), where she works alongside Ramon Juan, Lucía Andreu, and Antoni Burguera.

After graduating with a degree in Architecture in 2021, she began practicing in Mallorca as part of the BUC Arquitectura team. She also has an established career as a freelance photographer specializing in architecture.

Among her notable projects is "Son Bardissa2 (Campos, Mallorca), a single-story, elongated, detached residence designed by BUC Arquitectura and Annalisa Massaro; the design draws on the simple, volumetric forms characteristic of traditional rural architecture in Mallorca.

Another project is 2Maria de la Salut2 (Mallorca, 2024), a renovation and rehabilitation of a 110 m² home that emphasizes the reuse of materials, such as timber beams and a fireplace designed by José Antonio Coderch. The project also features a mezzanine painting studio and a green roof.

Read more
Published on: November 14, 2026
Cite:
metalocus, MARÍA MÍNGUEZ
"The scent of silence. "Spazio" brunch and wine bar por Annalisa Massaro" METALOCUS. Accessed
<https://www.metalocus.es/en/news/scent-silence-spazio-brunch-and-wine-bar-por-annalisa-massaro> ISSN 1139-6415
Loading content ...
Loading content ...
Loading content ...
Loading content ...
Loading content ...
Loading content ...
Loading content ...
Loading content ...
Loading content ...
Loading content ...
Loading content ...
Loading content ...
Loading content ...
Loading content ...
Loading content ...
Loading content ...
Loading content ...
Loading content ...
Loading content ...
Loading content ...
Loading content ...
Loading content ...
Loading content ...
Loading content ...
Loading content ...
Loading content ...
Loading content ...
Loading content ...
Loading content ...
Loading content ...
Loading content ...
Loading content ...
Loading content ...
Loading content ...
Loading content ...
Loading content ...
Loading content ...
Loading content ...
Loading content ...
Loading content ...
Loading content ...
Loading content ...
Loading content ...
Loading content ...
Loading content ...
Loading content ...
Loading content ...
Loading content ...
Loading content ...
Loading content ...
Loading content ...
Loading content ...
Loading content ...
Loading content ...