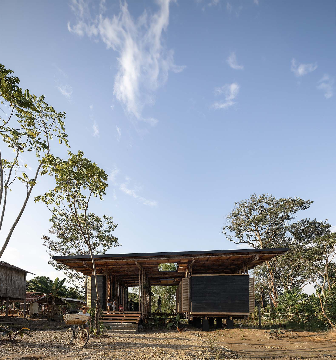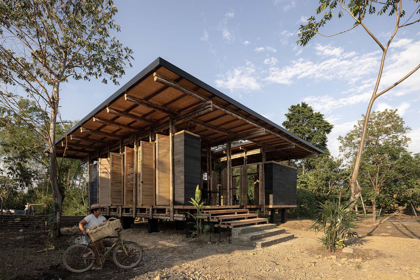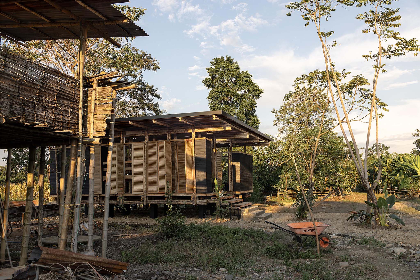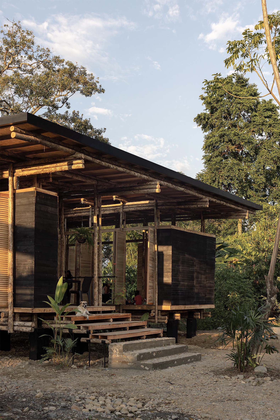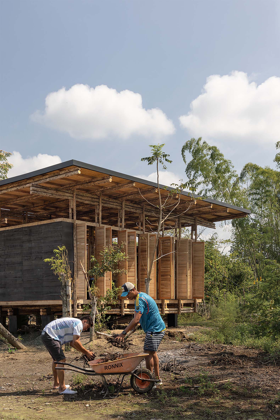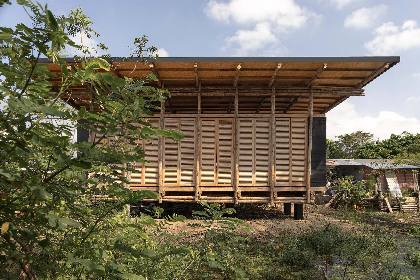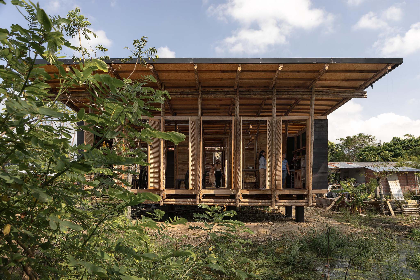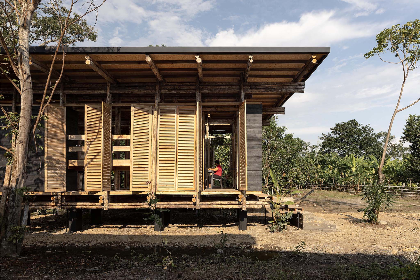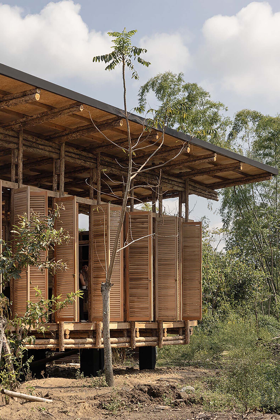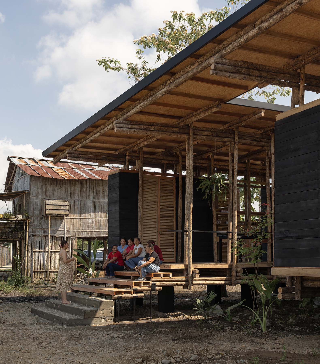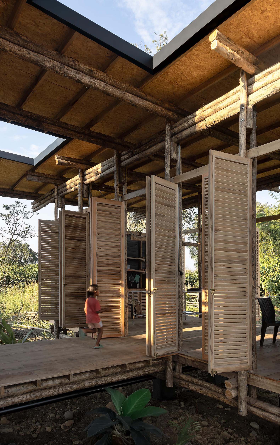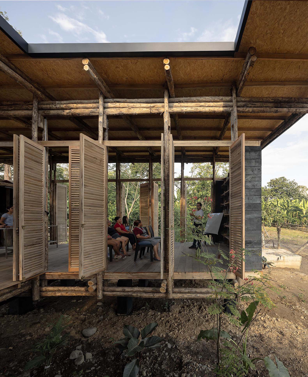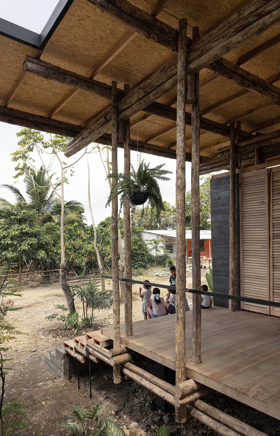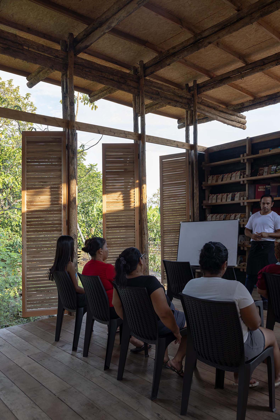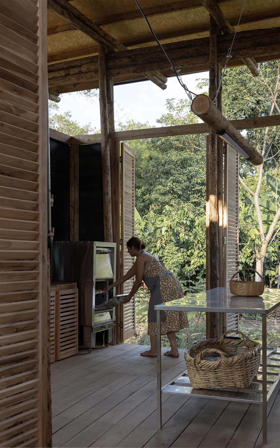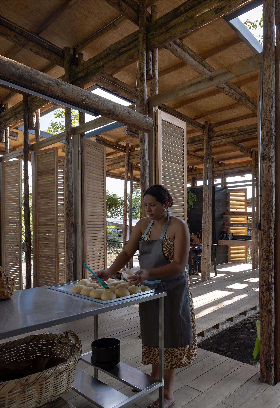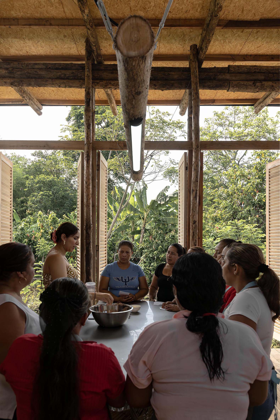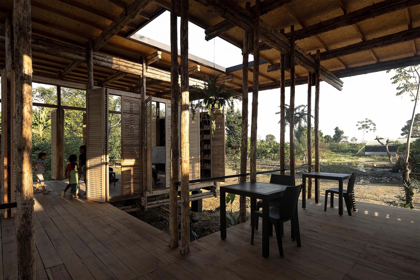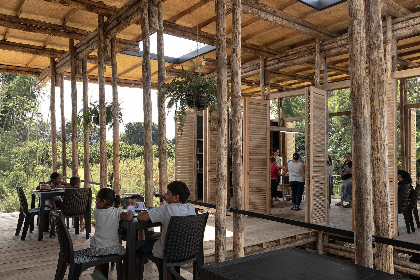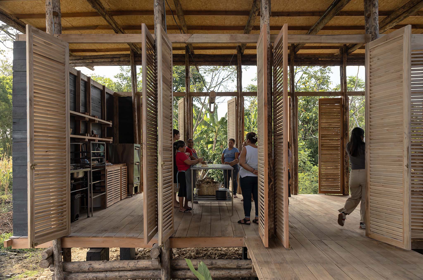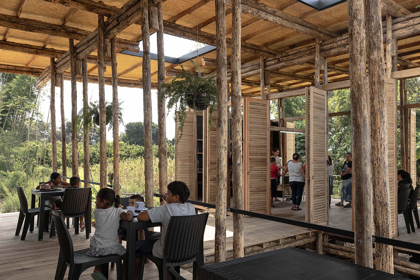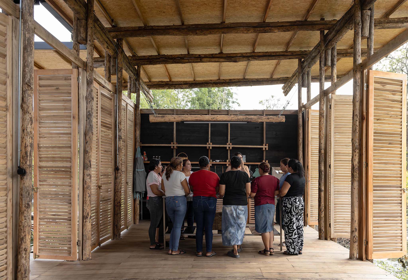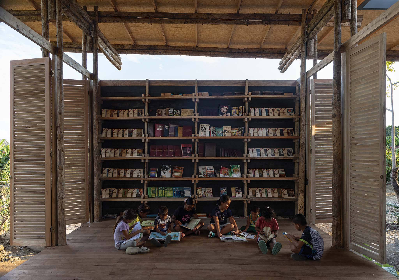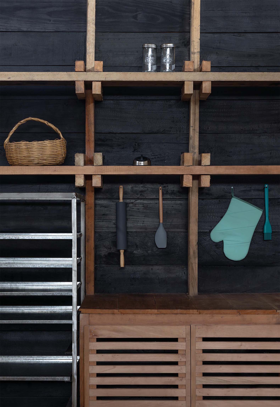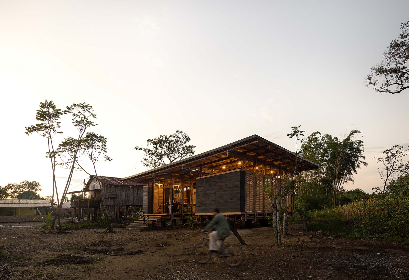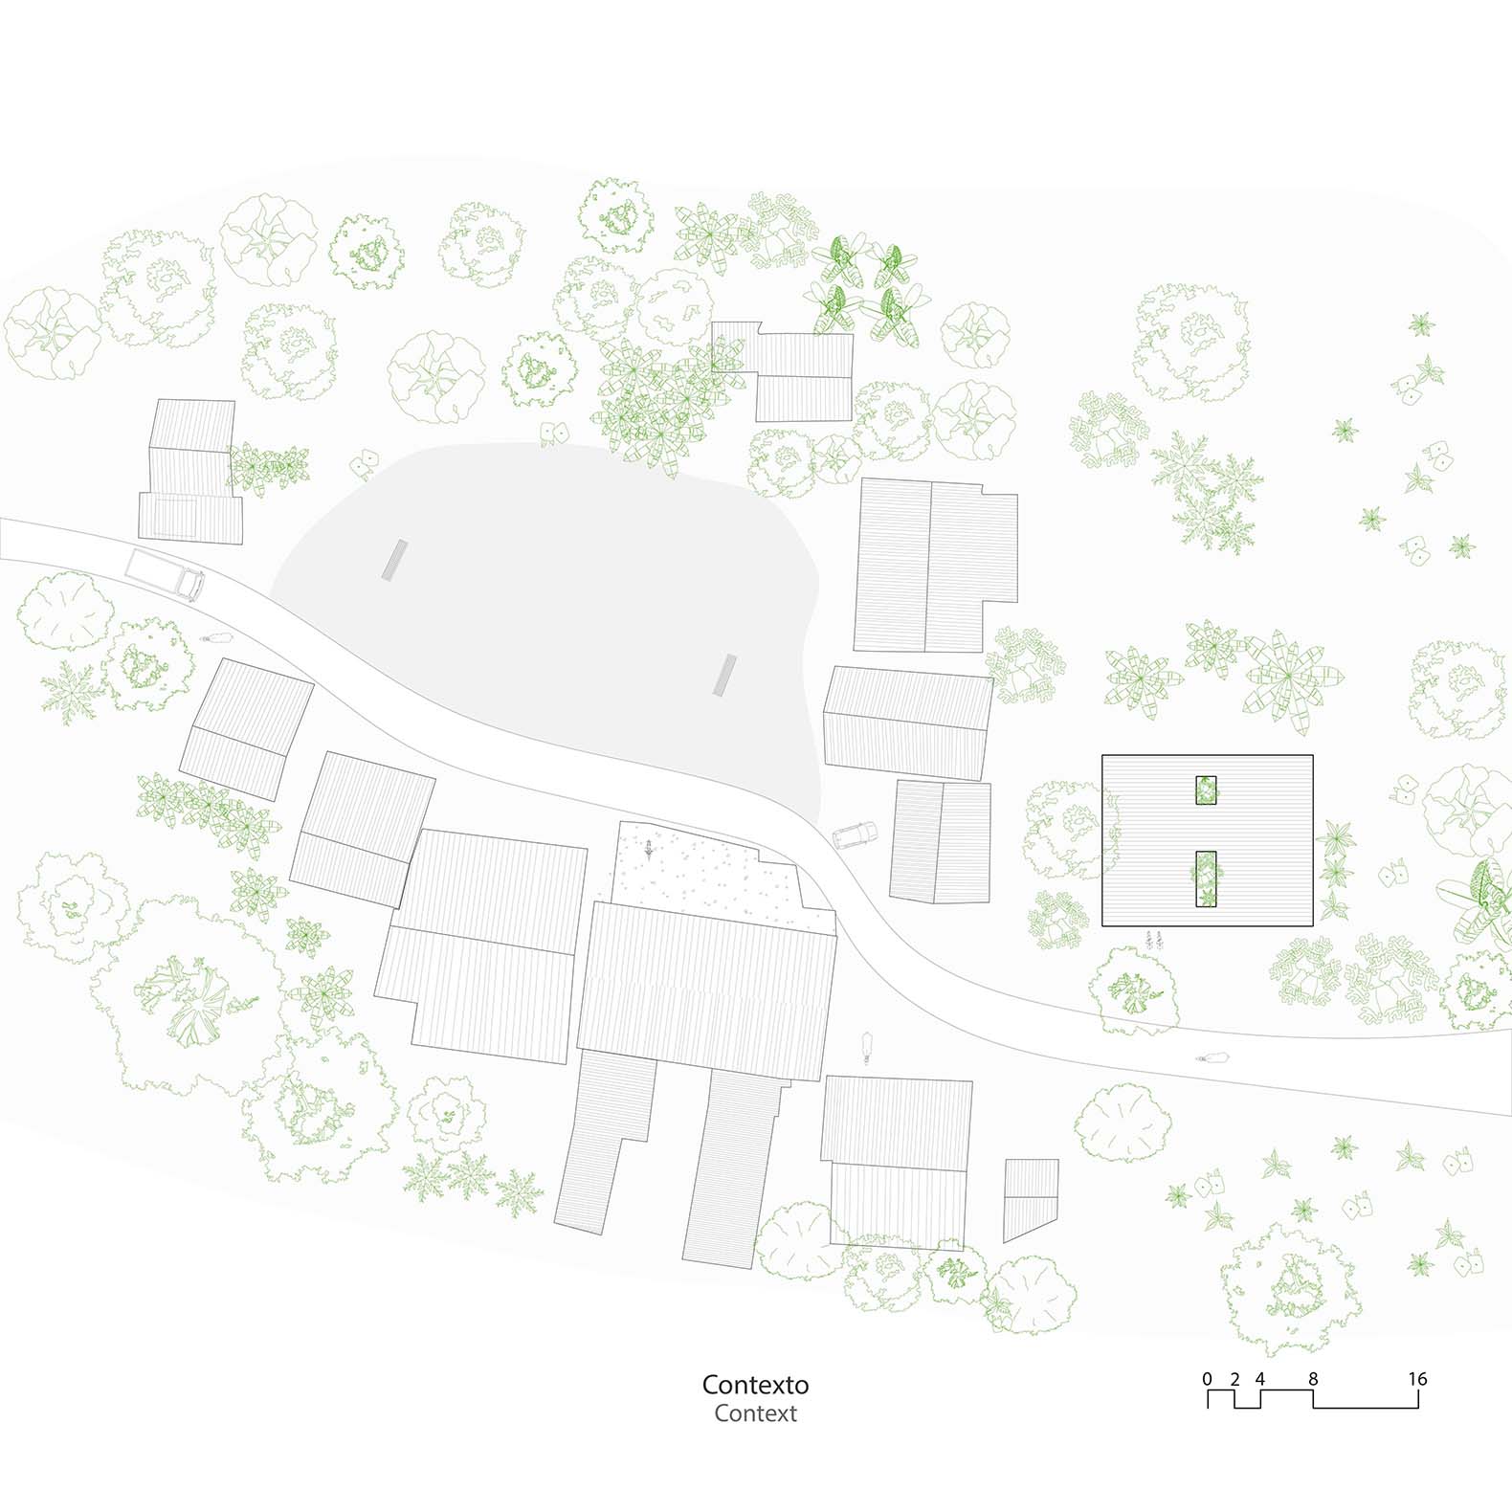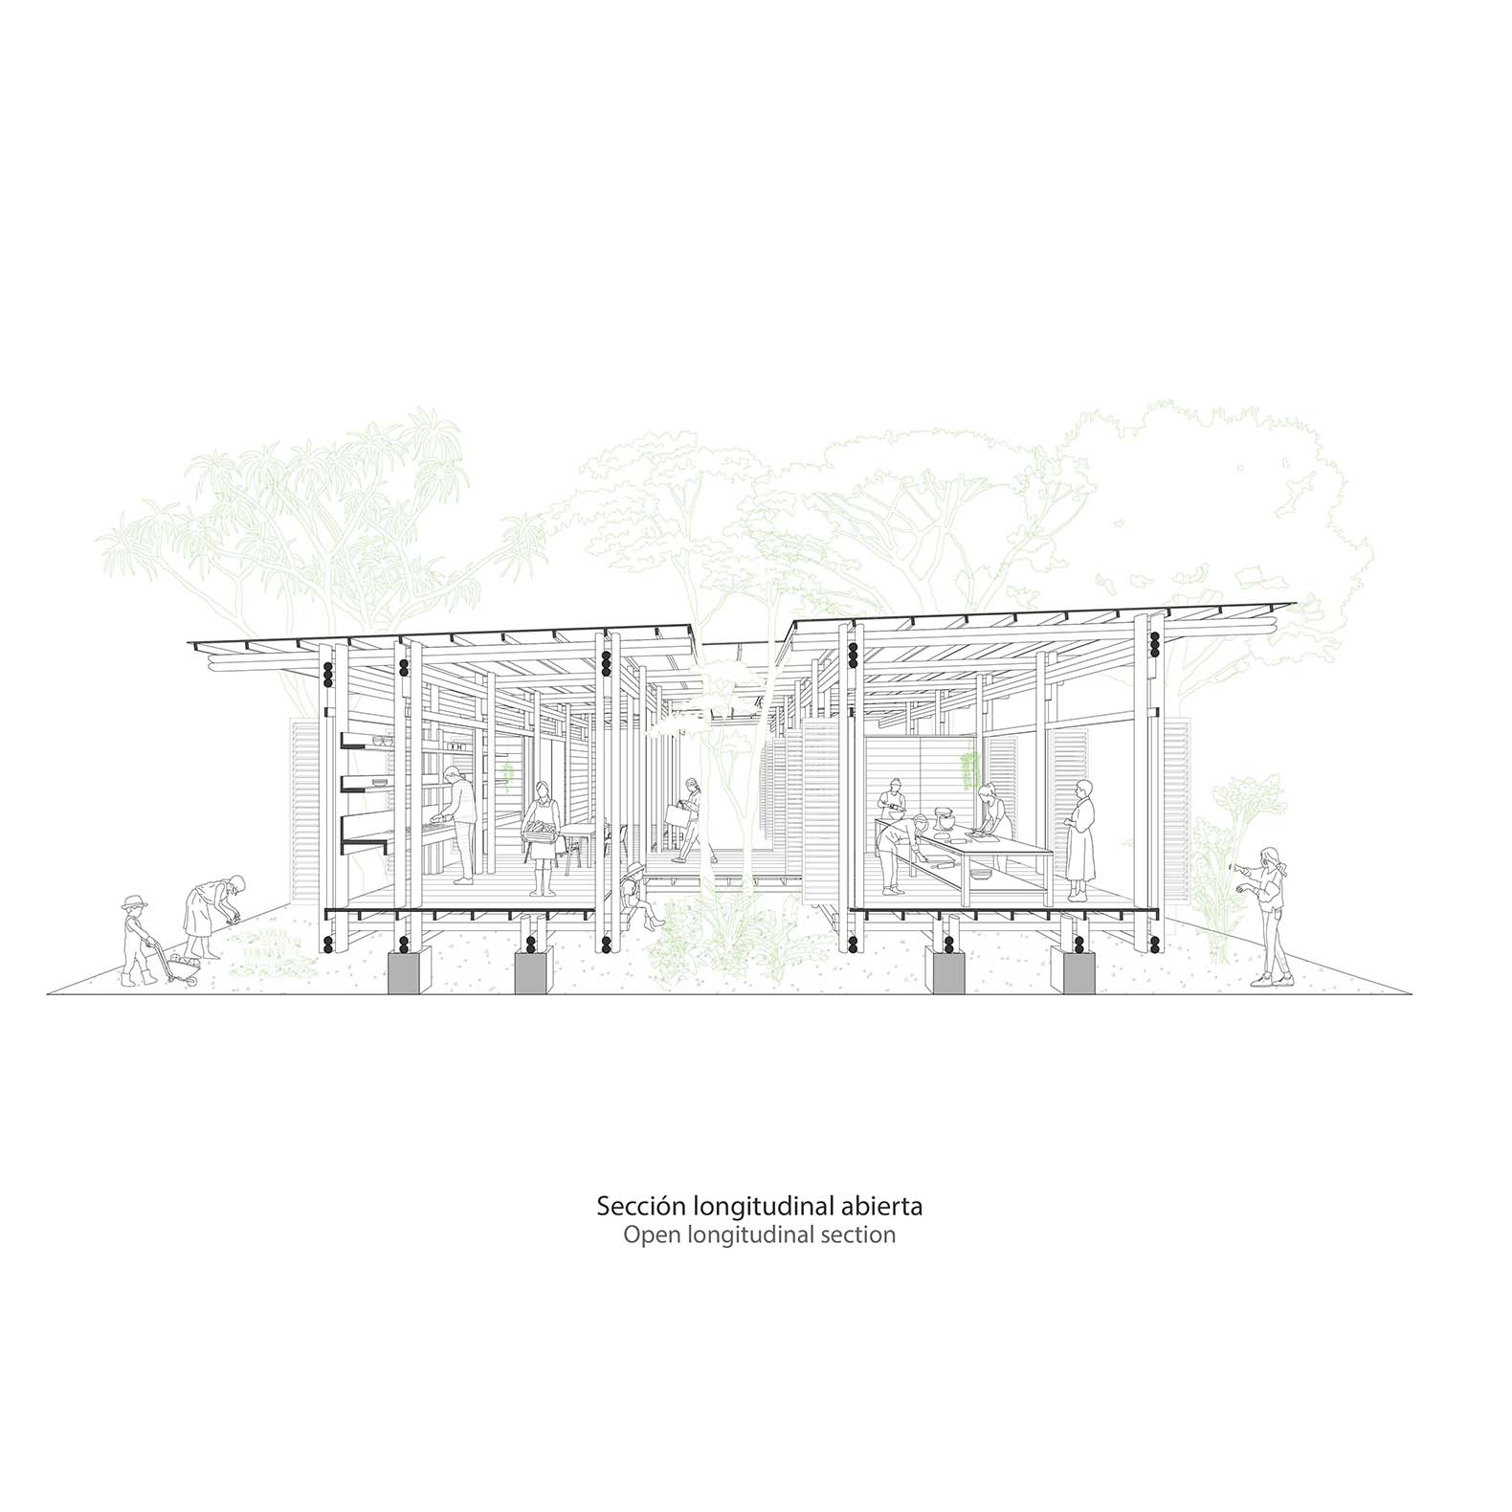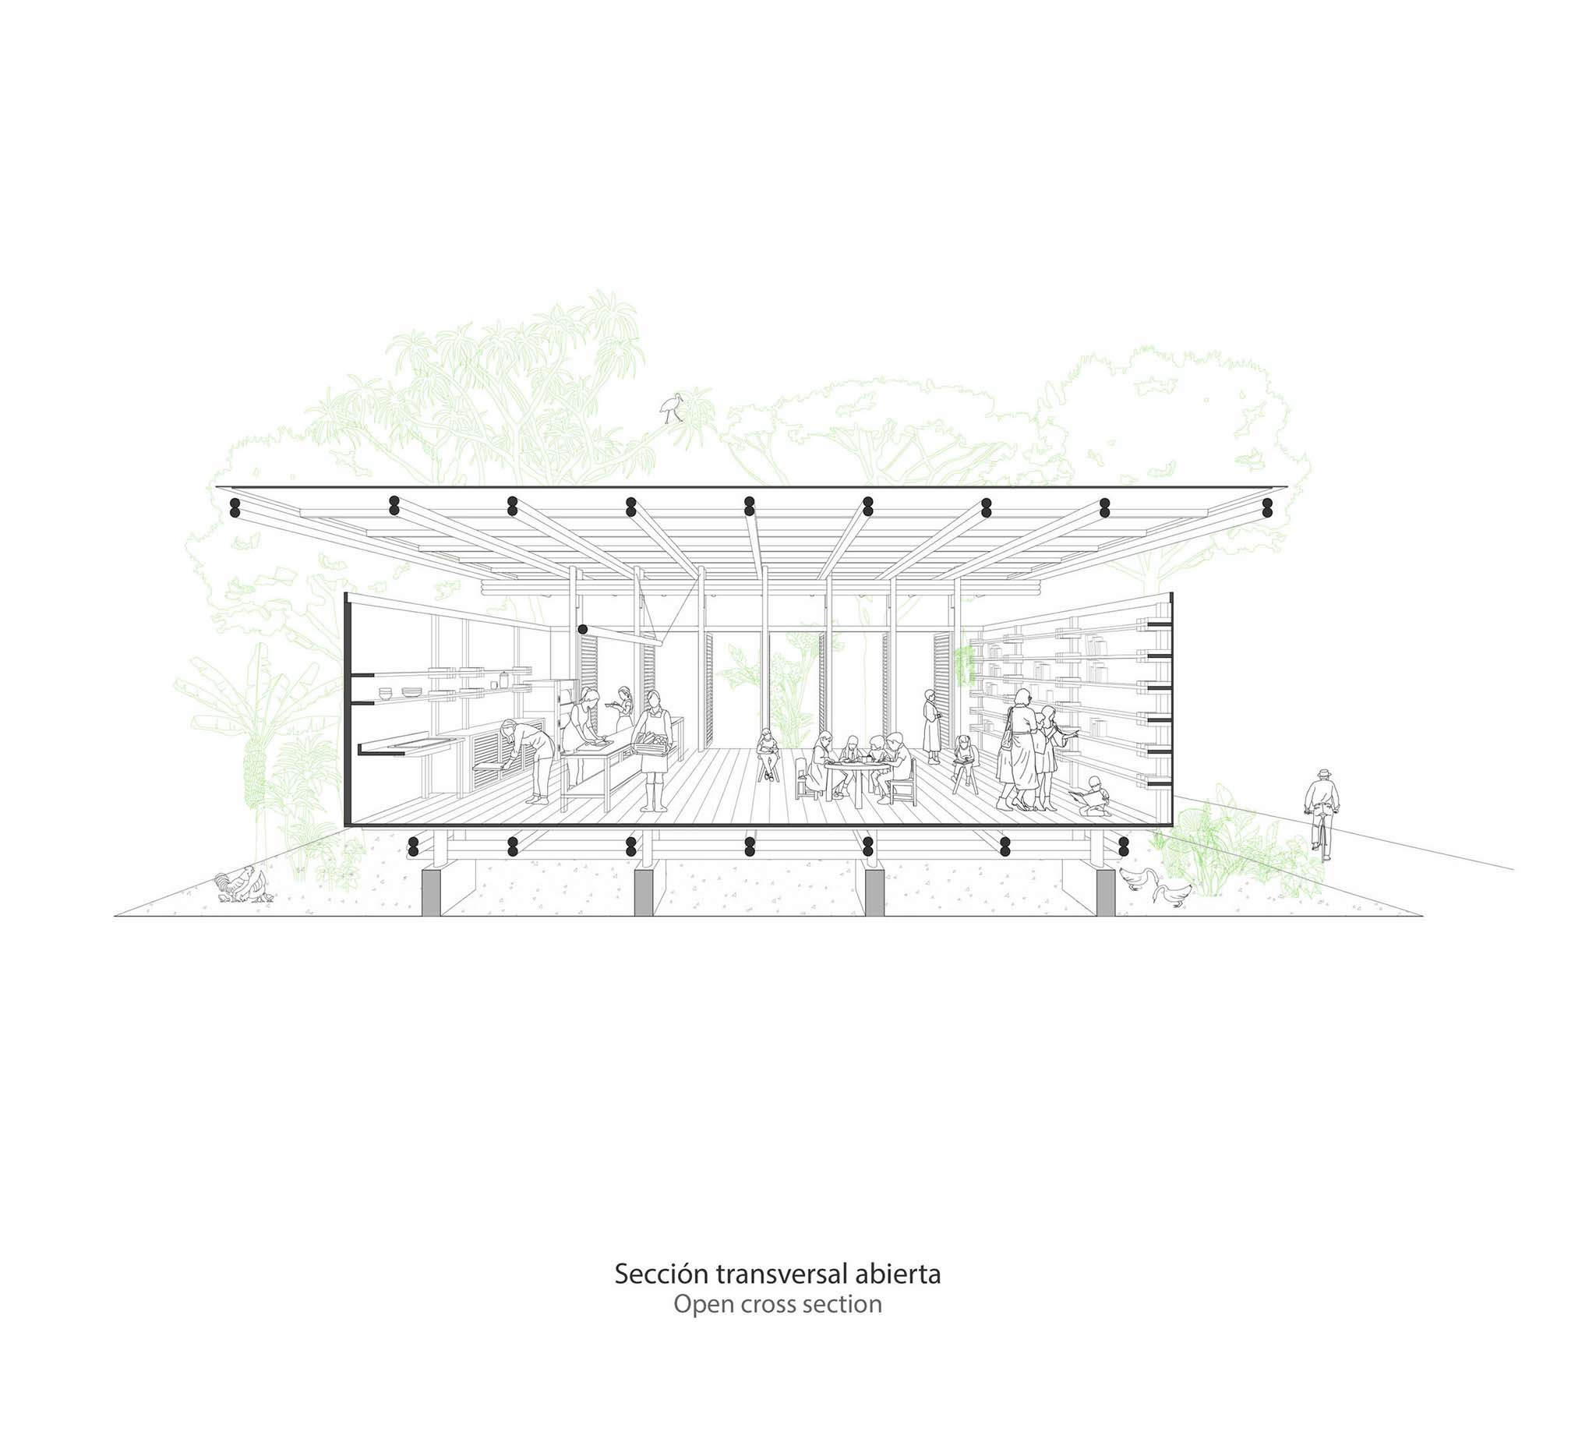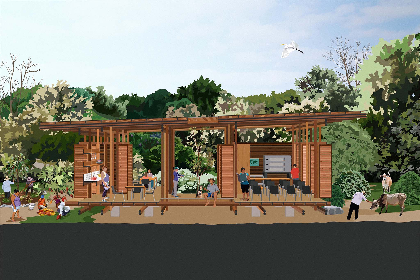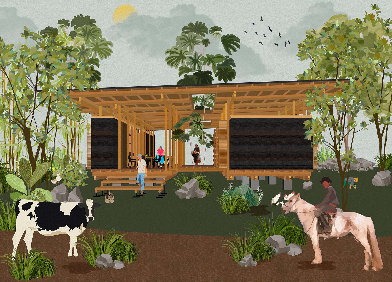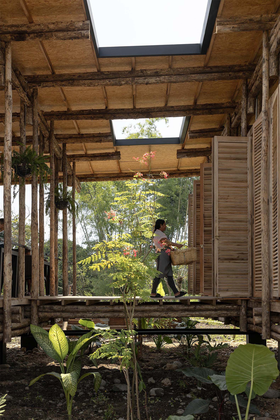
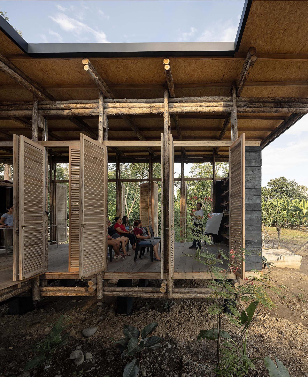
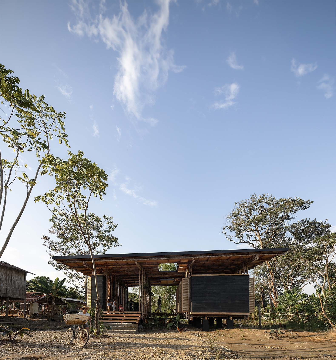
The center, designed by Natura Futura, is organized into two independent modules connected by a central courtyard and a bridge. The volume on the right houses a bakery production area and a community library, while the one on the left contains a communal kitchen, a retail space for bread and tea, and a staircase that serves as the primary connection to the community.
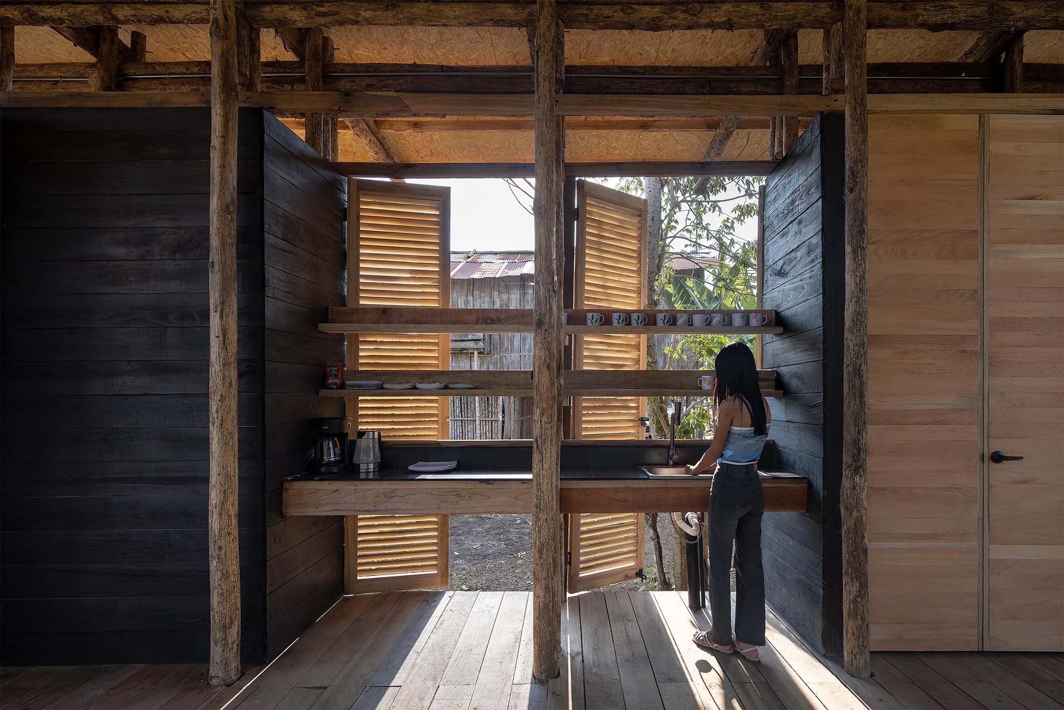
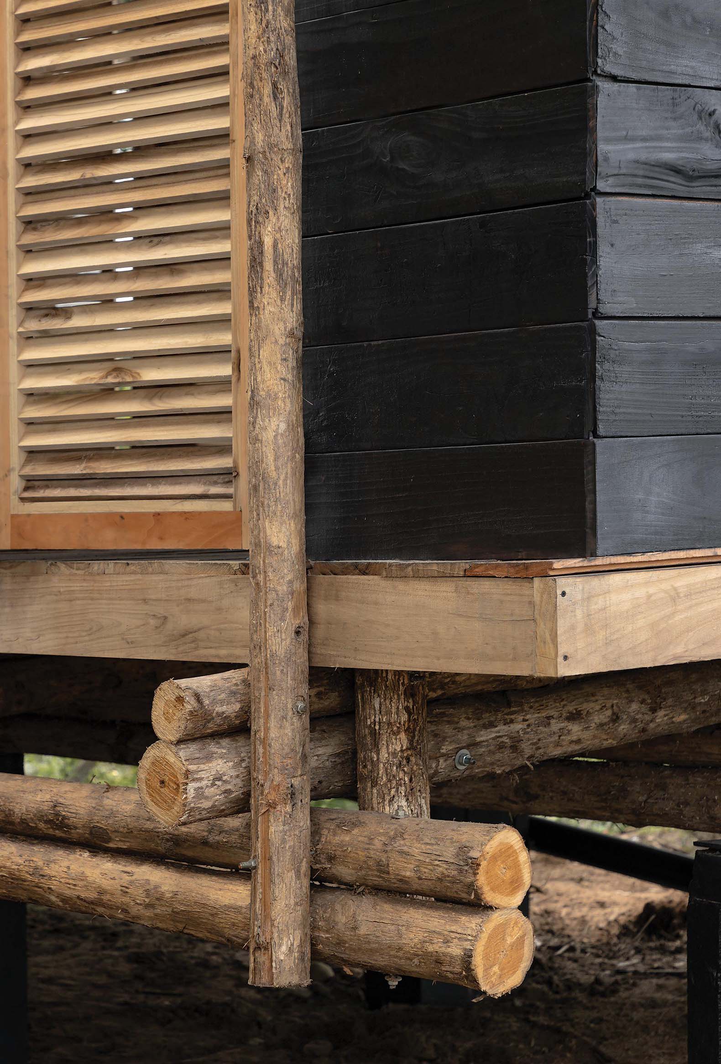
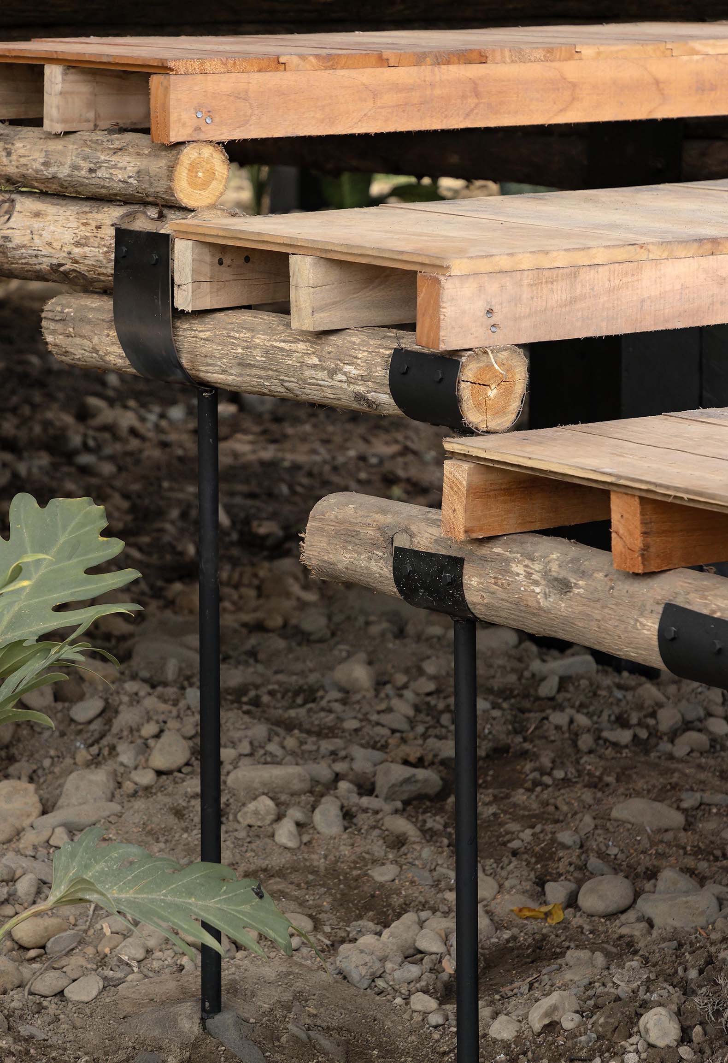
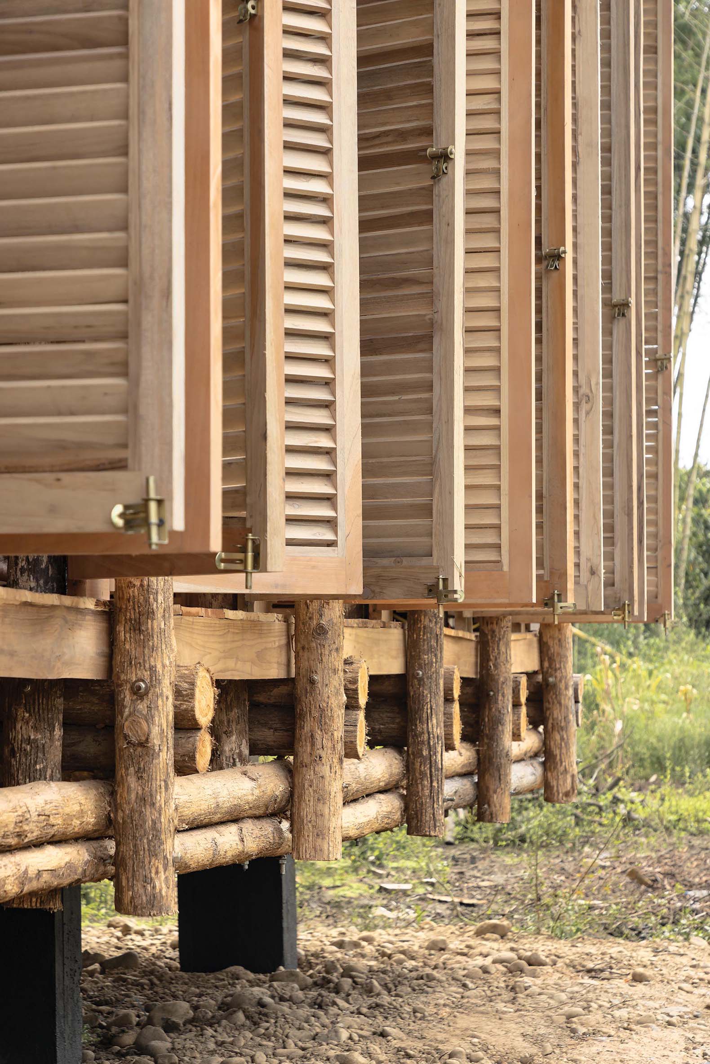
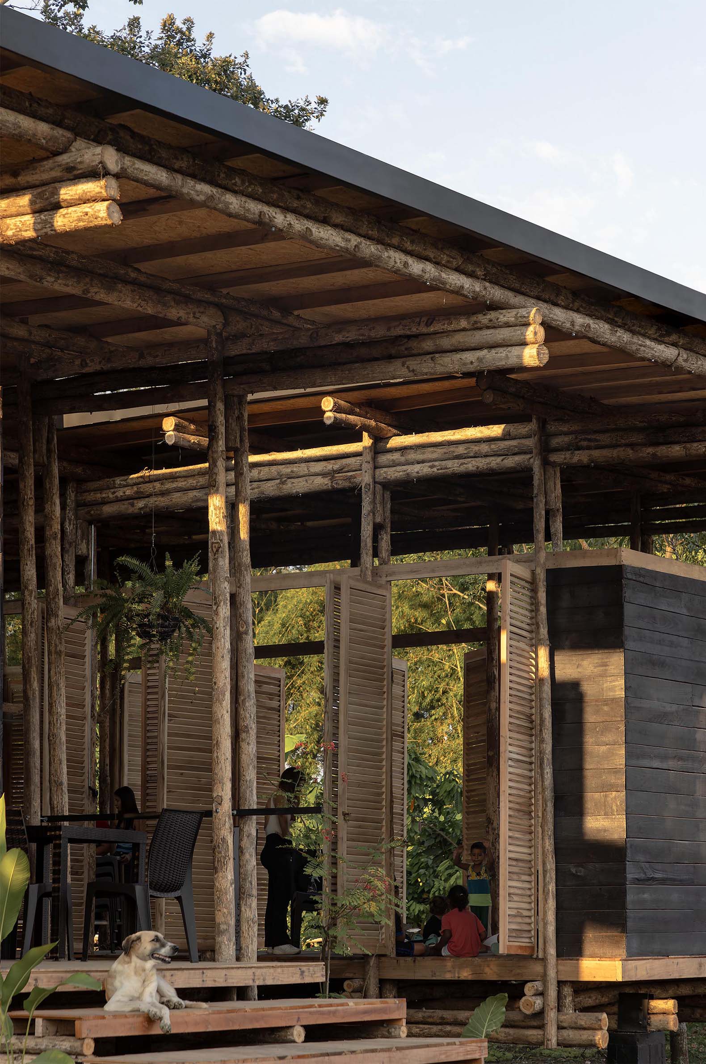
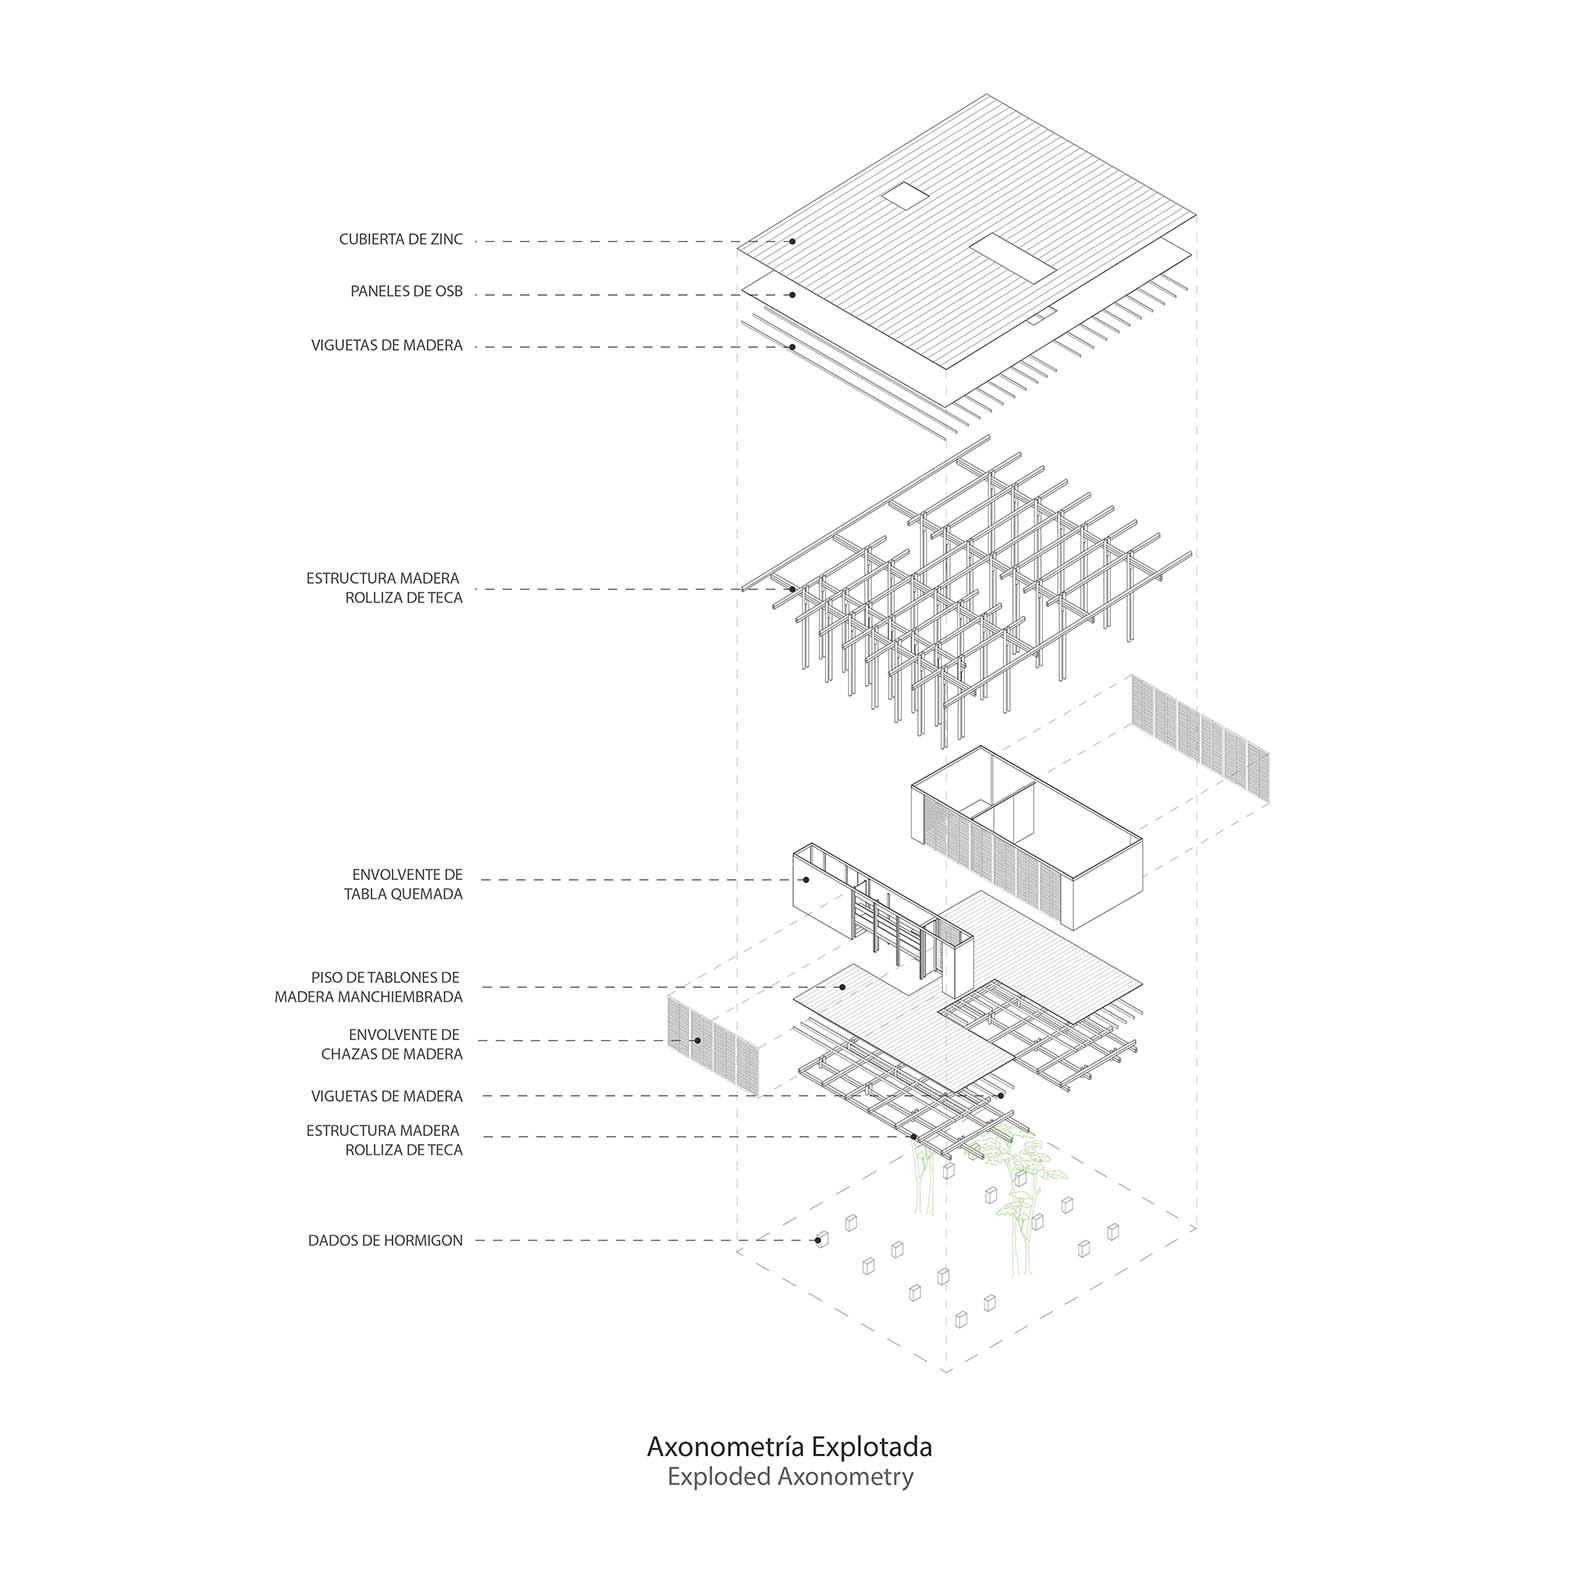
The structure responds to the climatic and geographical conditions of the Ecuadorian coast. To achieve this, both modules are elevated above the ground on plinths and horizontal beams. The modular system—constructed from teak wood—incorporates enclosures with latticed doors and perimeter galleries, which facilitate cross-ventilation and the entry of natural light.
It is one of the winning entries at the 14th Ibero-American Architecture and Urbanism Biennial (BIAU).
"La Panificadora" by Natura Futura. Photograph by Jag Studio.
Project description by Natura Futura
In the rural settlements of Babahoyo, on Ecuador’s coast, historically dependent on major urban centers for development, the lack of productive spaces aligned with local needs has diminished their autonomy. Despite having common meeting areas such as sports courts or small plazas, these have not succeeded in activating productive forces or significantly improving living conditions.
In a context of unemployment and insecurity, La Panificadora emerges as a response: a space that promotes popular economy, strengthens local knowledge, and builds educational networks. Through collaboration with parish governments, community leadership, and self management, the project envisions a center led by women and youth, focused on revitalizing local value chains through bread-making—an essential element of the Ecuadorian diet.
La Panificadora is conceived as a progressive model: it begins with skills training, followed by production, and culminates in community-focused commercialization. It not only addresses infrastructural deficiencies but also serves as a replicable model for other satellite territories along the Ecuadorian coast. The project was made possible through the Ammodo Architecture Award, an initiative that highlights the urgent needs of Global South communities.
The project consists of two main modules. The first, located on the right, houses the bakery production area and a small community library. The second, on the left, includes a communal kitchen, a sales point for bread and tea, and the main connection to the community through a rural collective staircase. Each module is designed with enough flexibility to accommodate rural social gatherings.
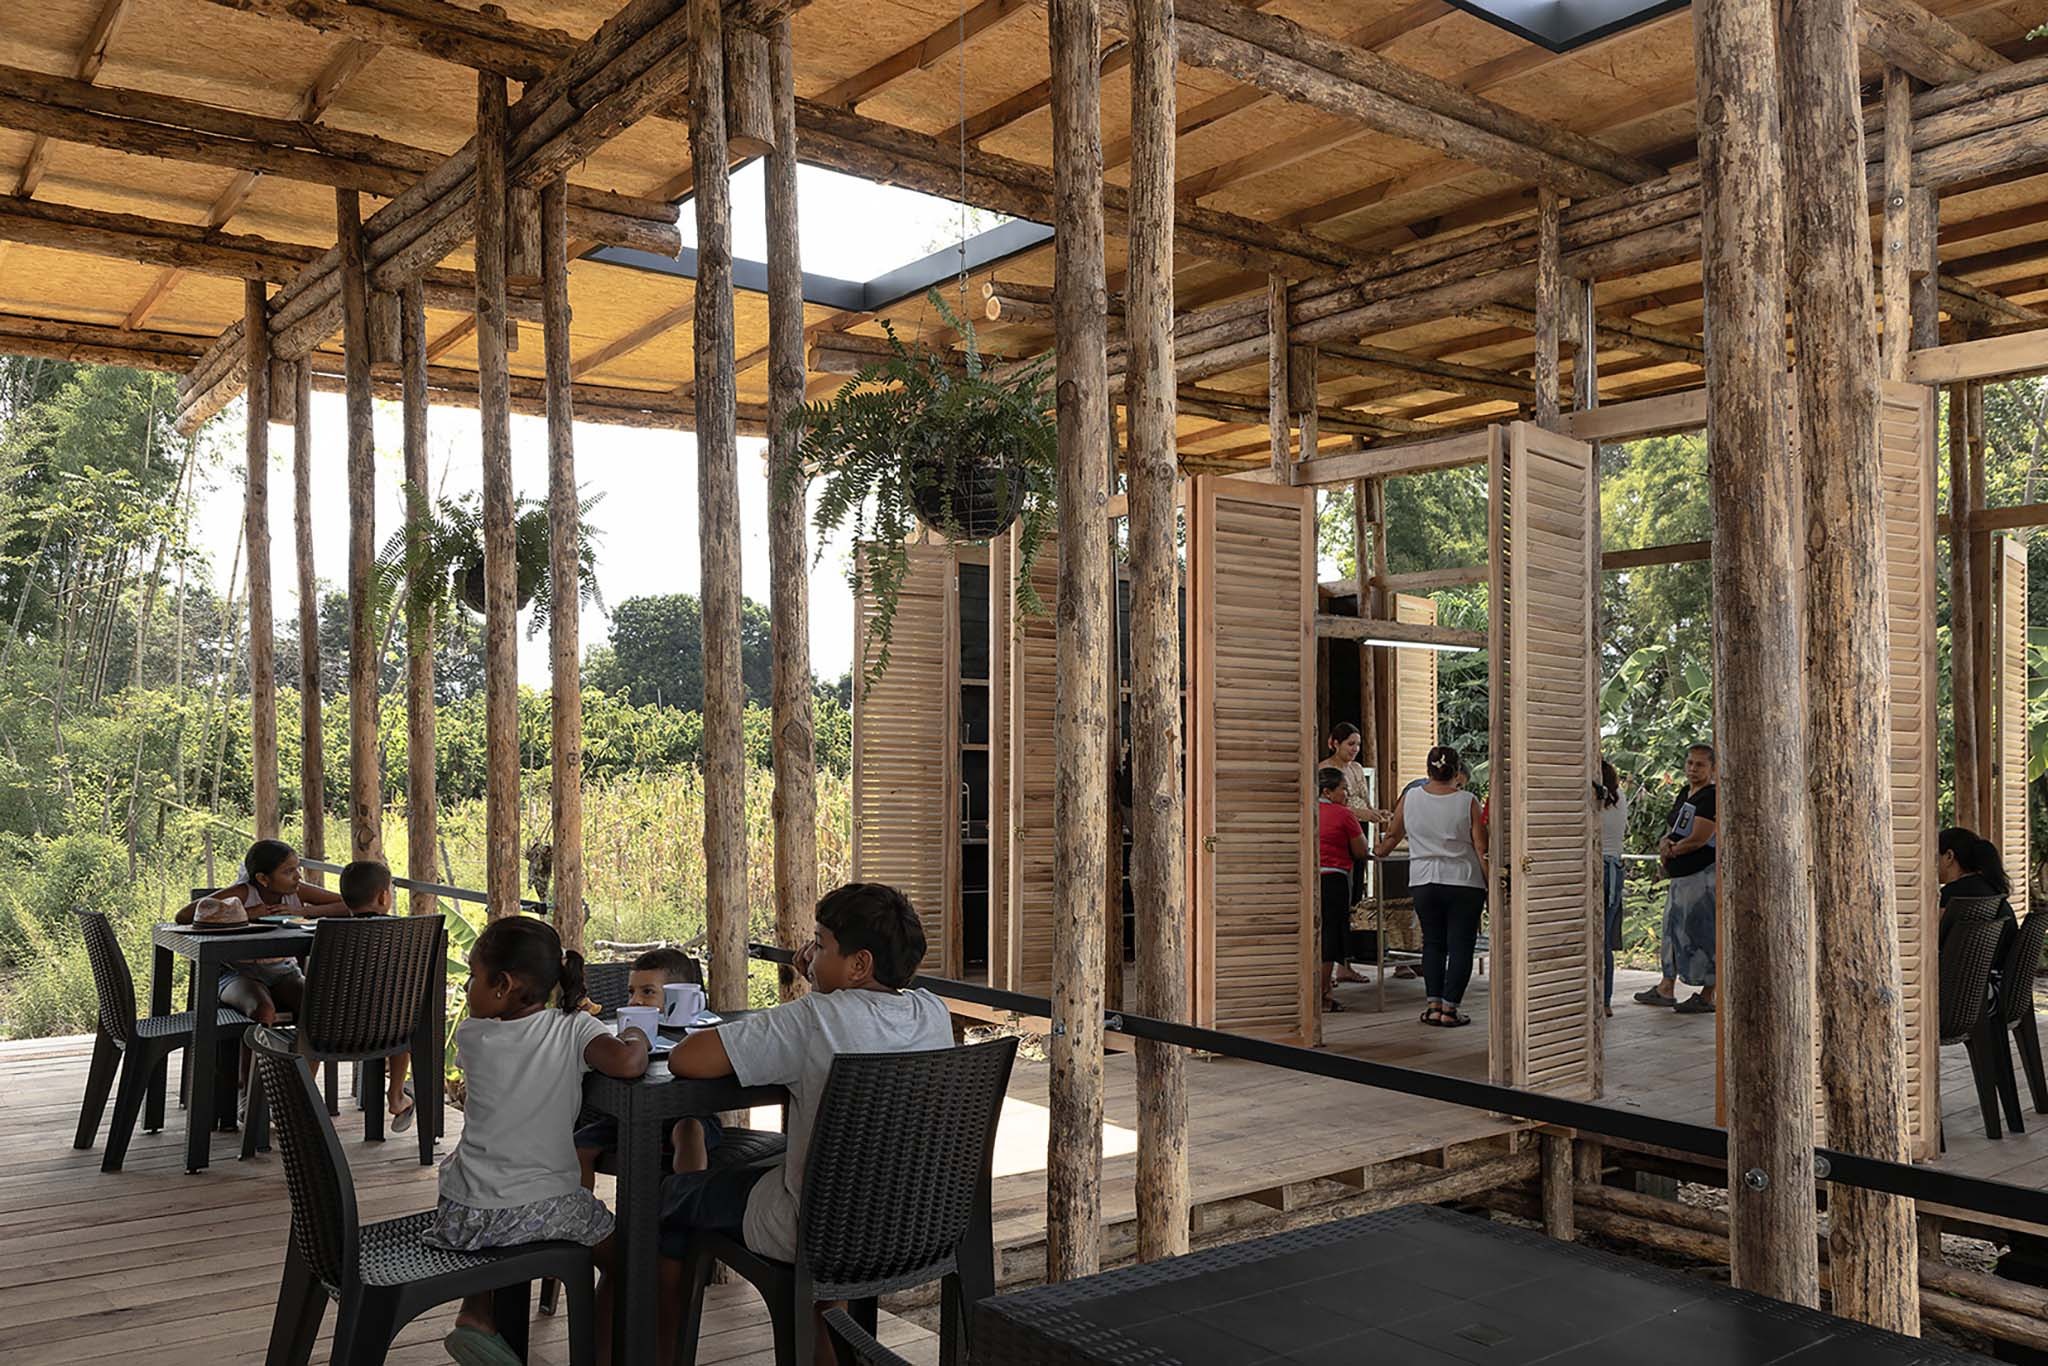
Both platforms are raised above ground in response to the flood-prone conditions of the Ecuadorian coast. Built with teak wood, the modules rest on pilings and horizontally placed floating beams. Their modular repetition contains the internal program, defined by lattice doors and open galleries that allow natural light and cross-ventilation. A central patio links both modules through a bridge, evoking passive systems traditionally used in coastal Ecuadorian villages.
La Panificadora envisions a new approach to rural development—honoring community ways of life while fostering autonomy through education, production, and traditional trade. It dignifies ancestral knowledge and the historically excluded forms of living along the Ecuadorian coast.