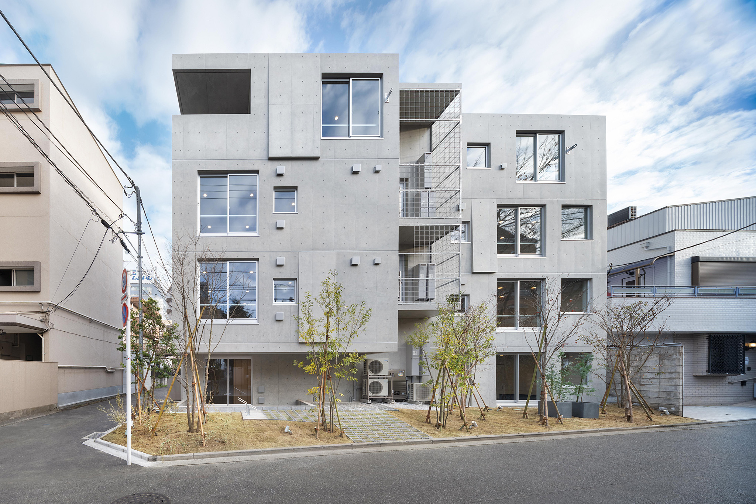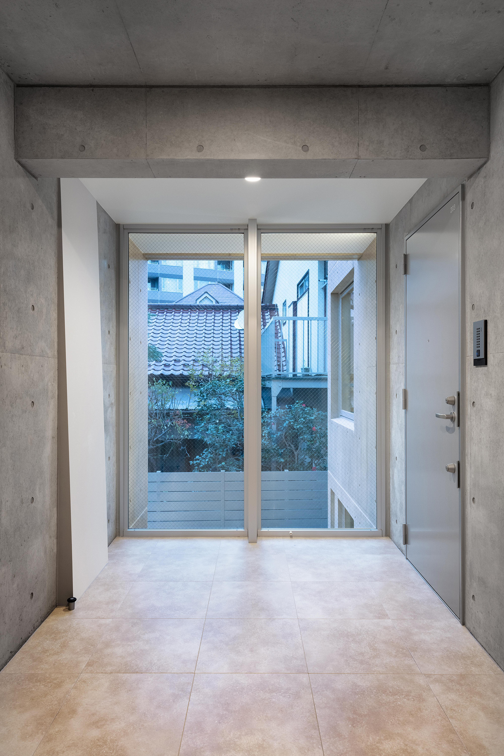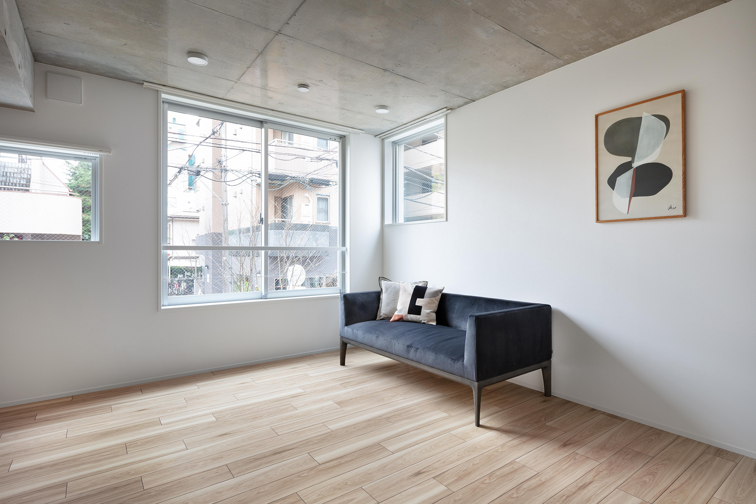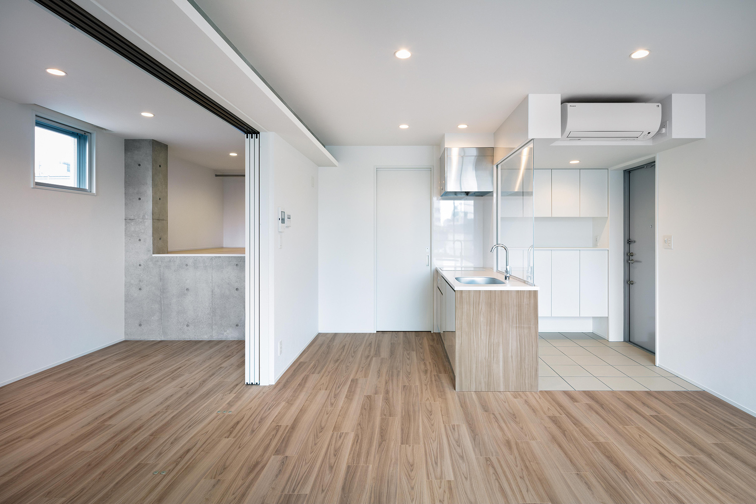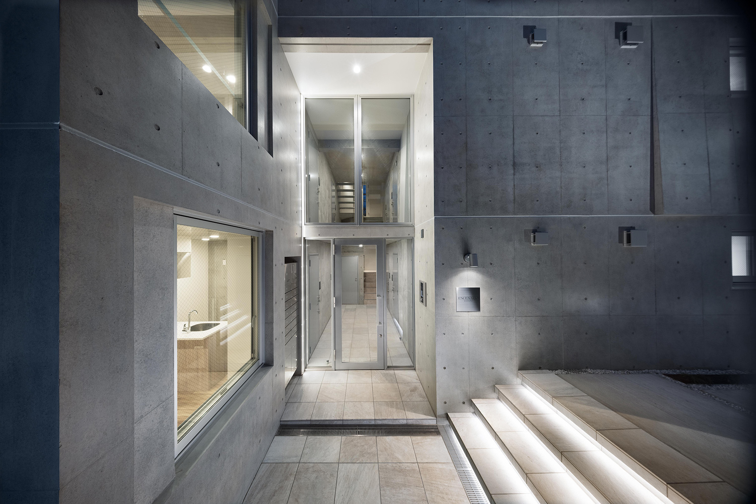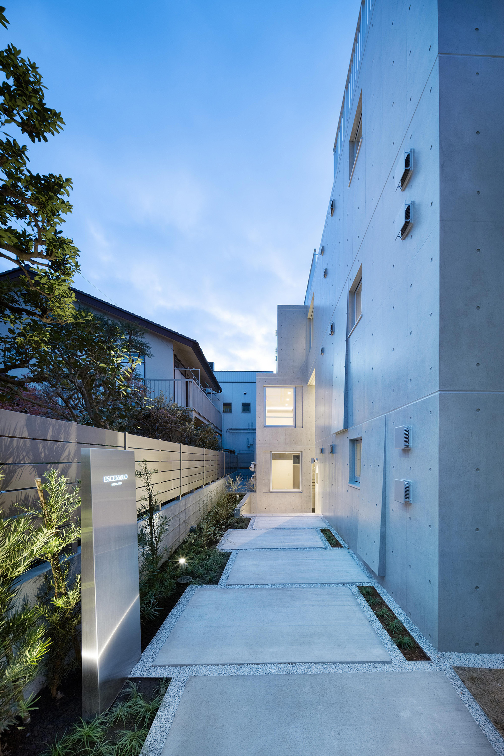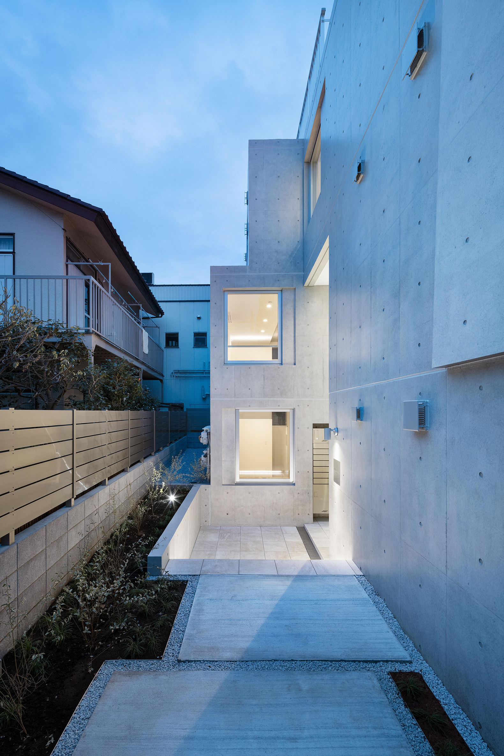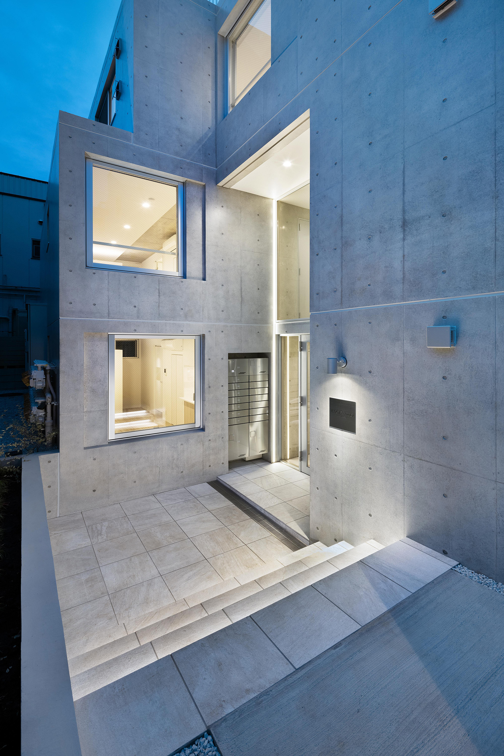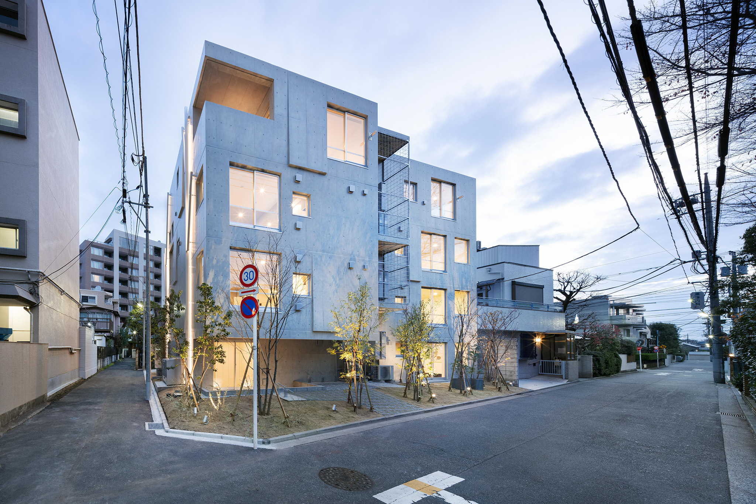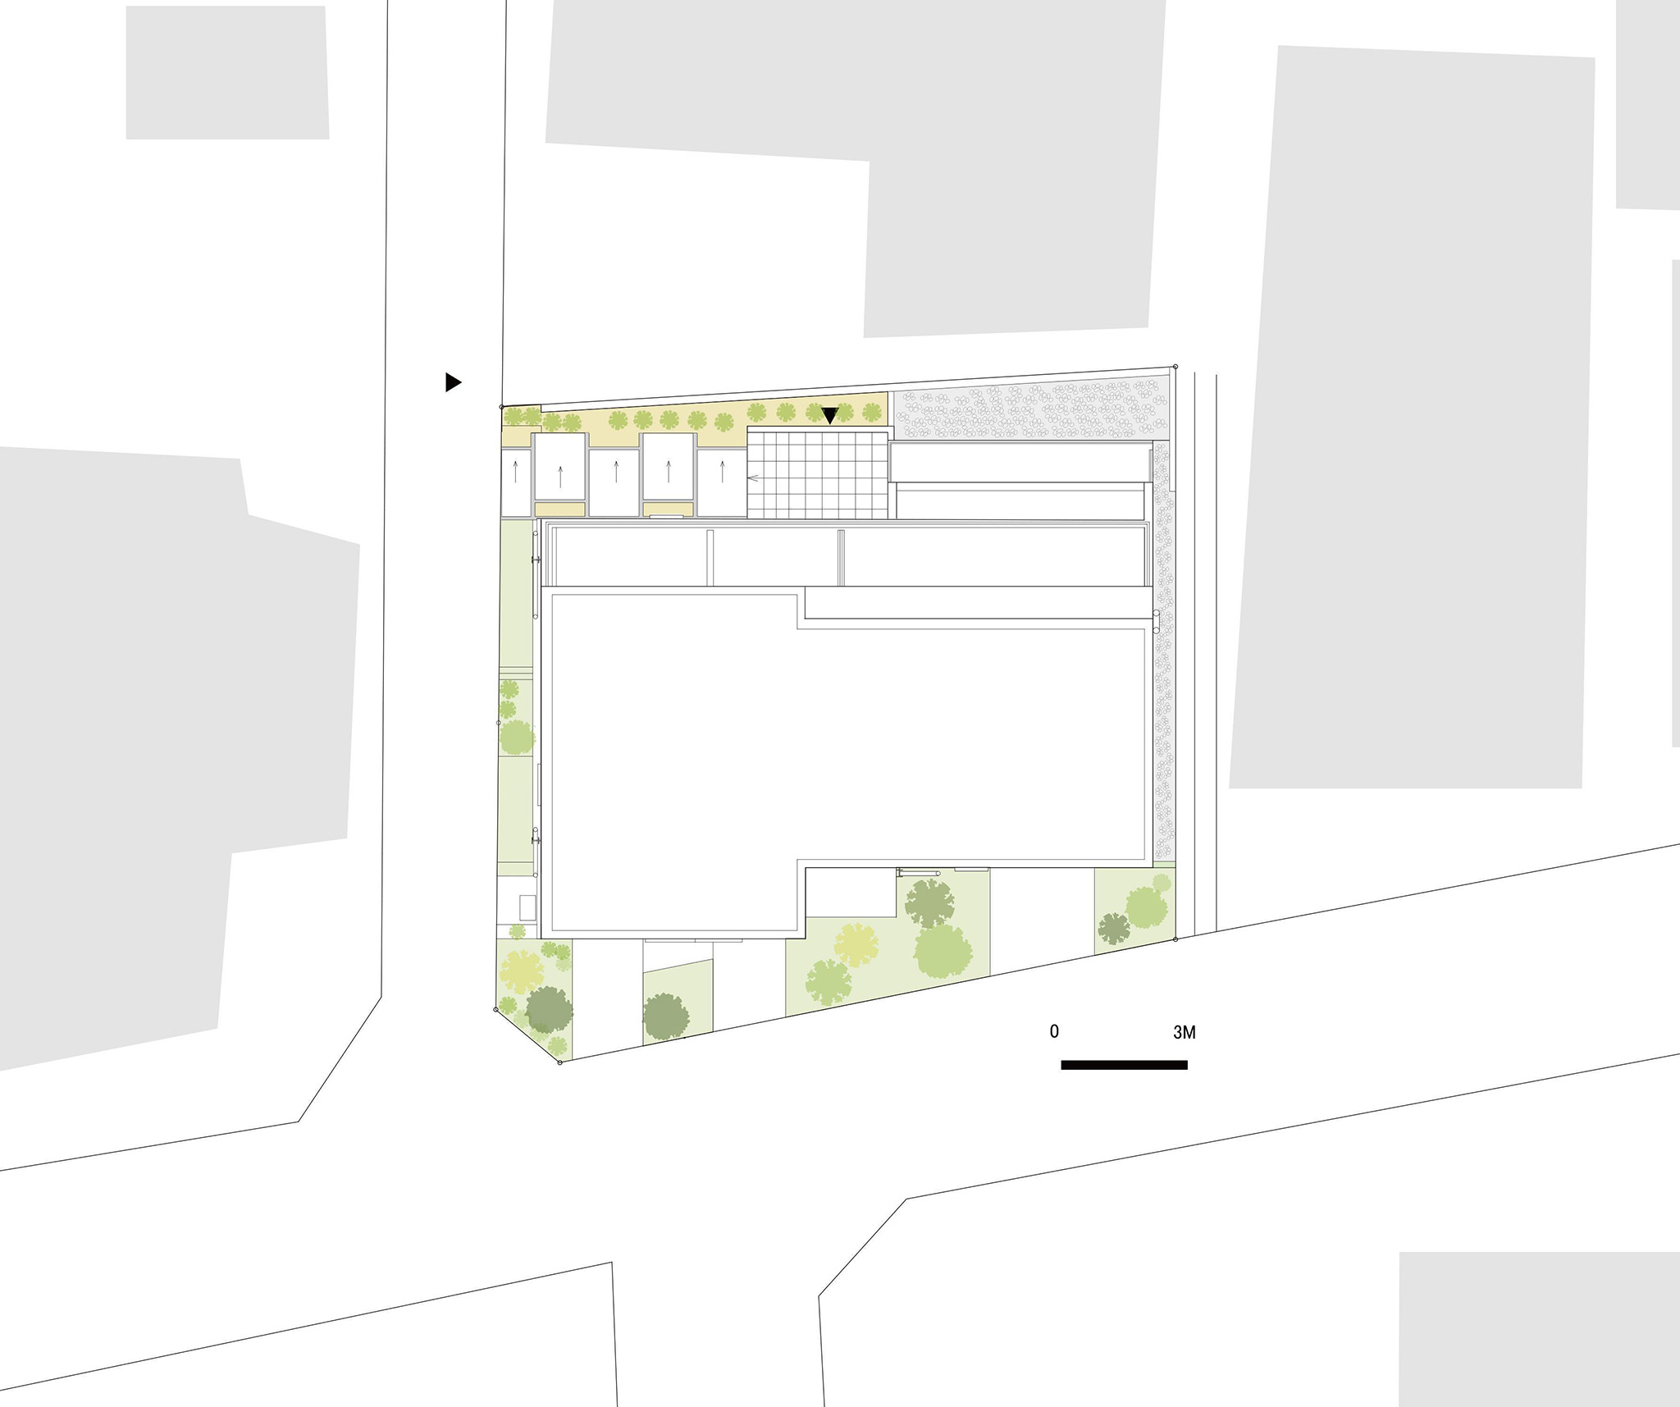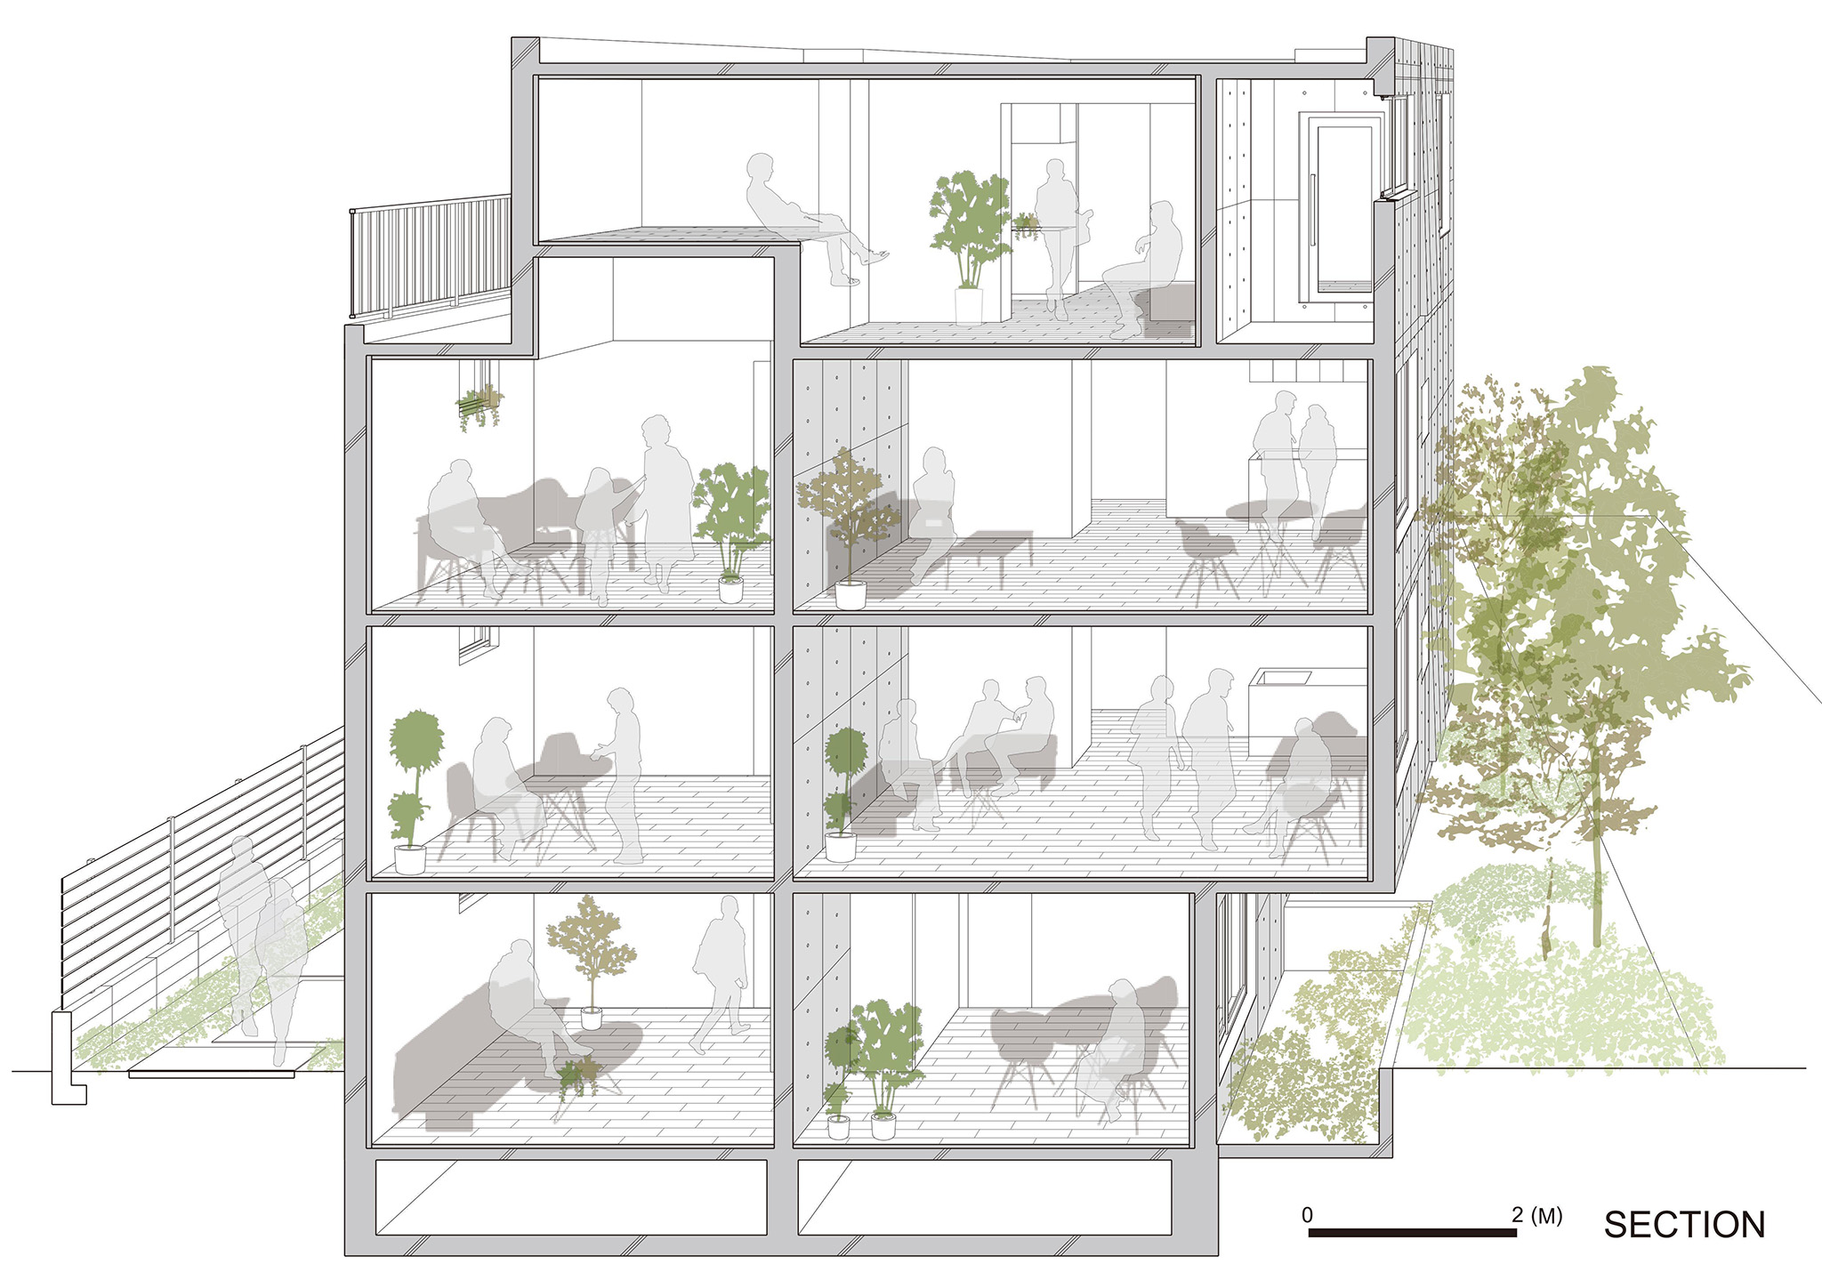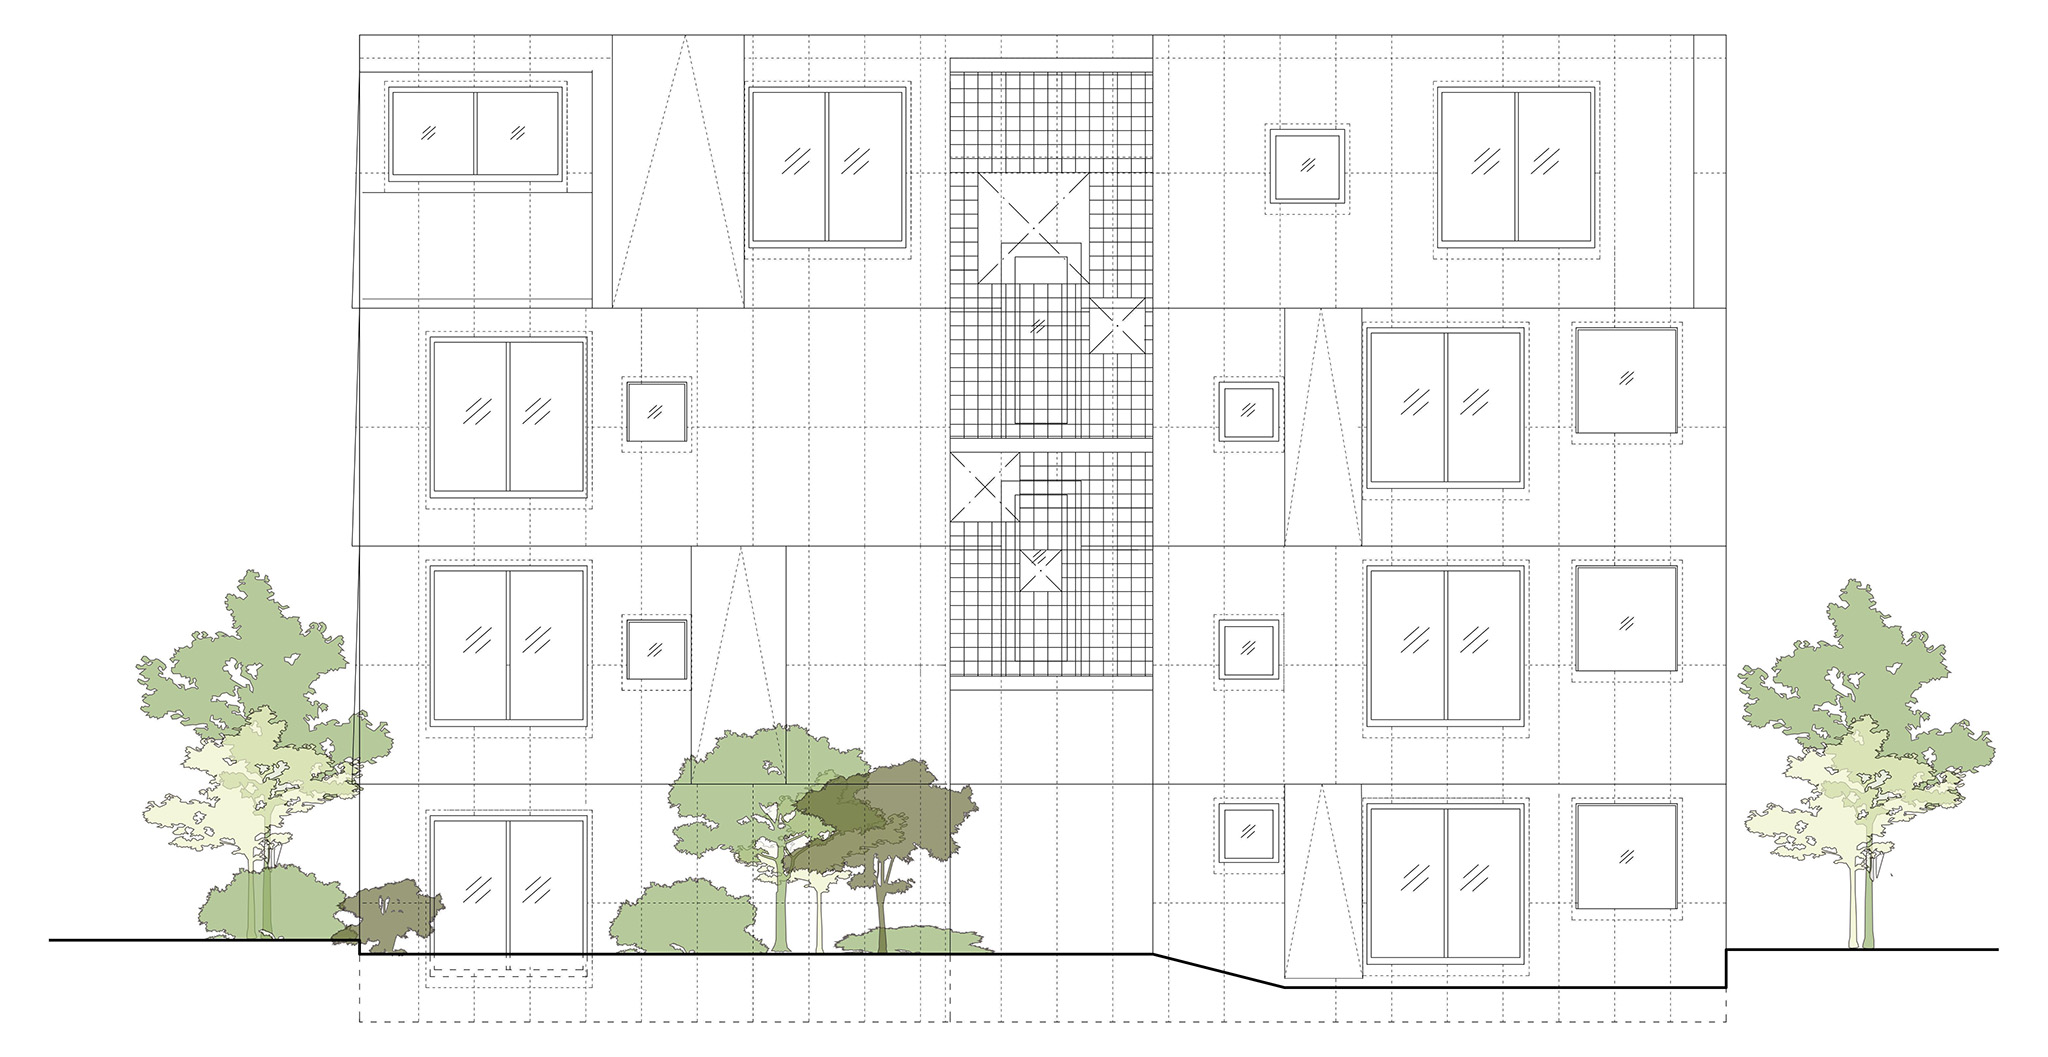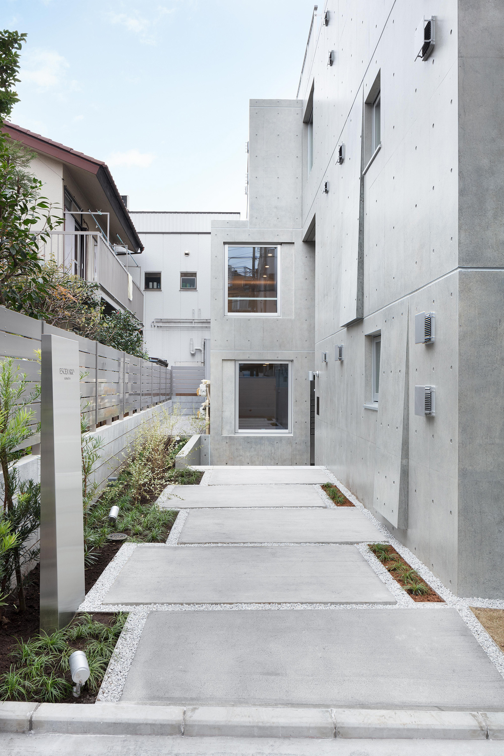
For Escenario KICHIJOJI, Ryuichi Sasaki Architecture respects and takes the neighbourhood's urban configuration as a reference to define the building's layout: a vehicular access route and an internal passage run along the northern side, organising circulation through the plot while preventing the building from casting shadows on neighbouring properties. Inside, a simple, minimalist aesthetic is combined with a versatile and flexible spatial organisation.
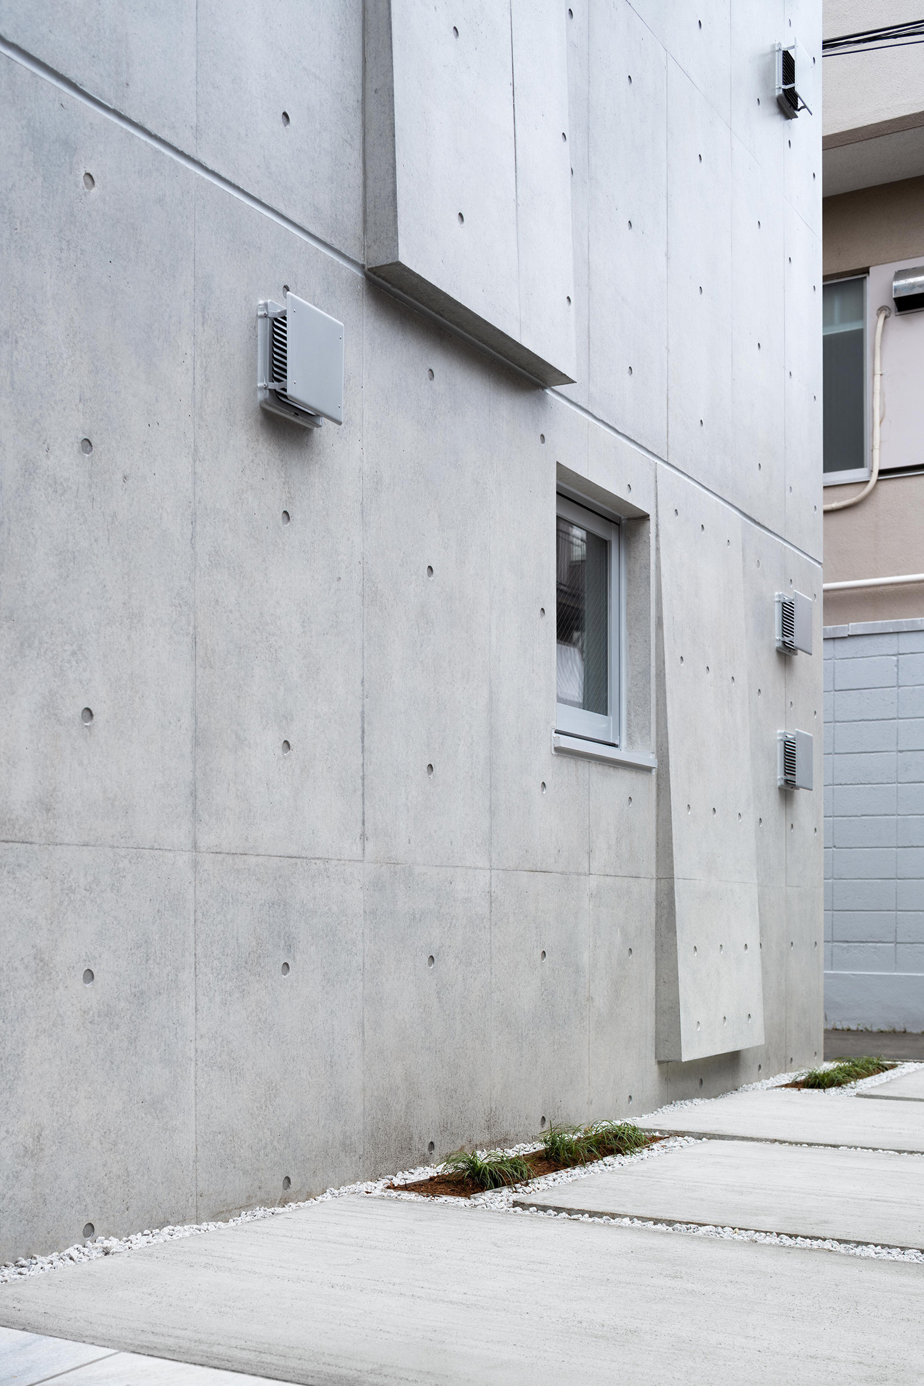
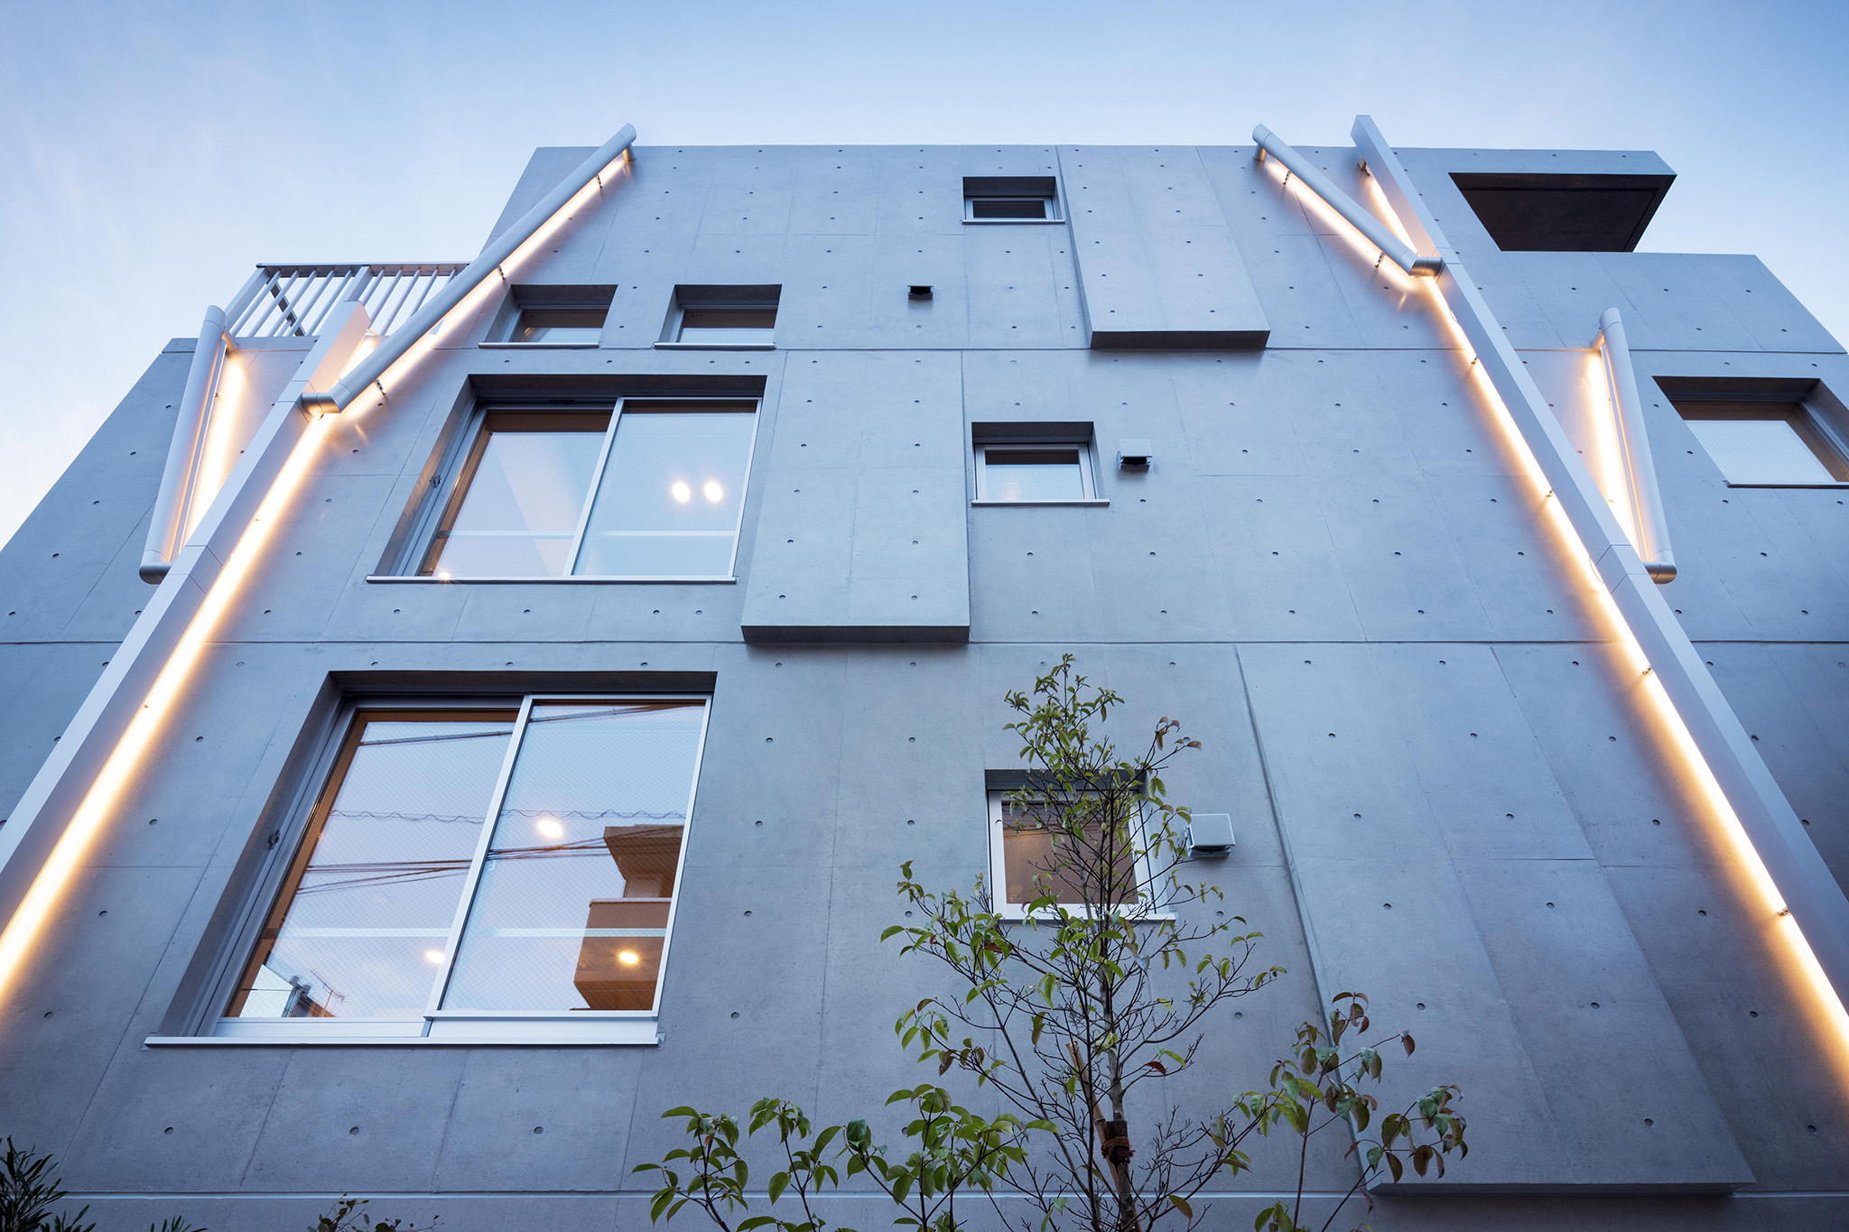
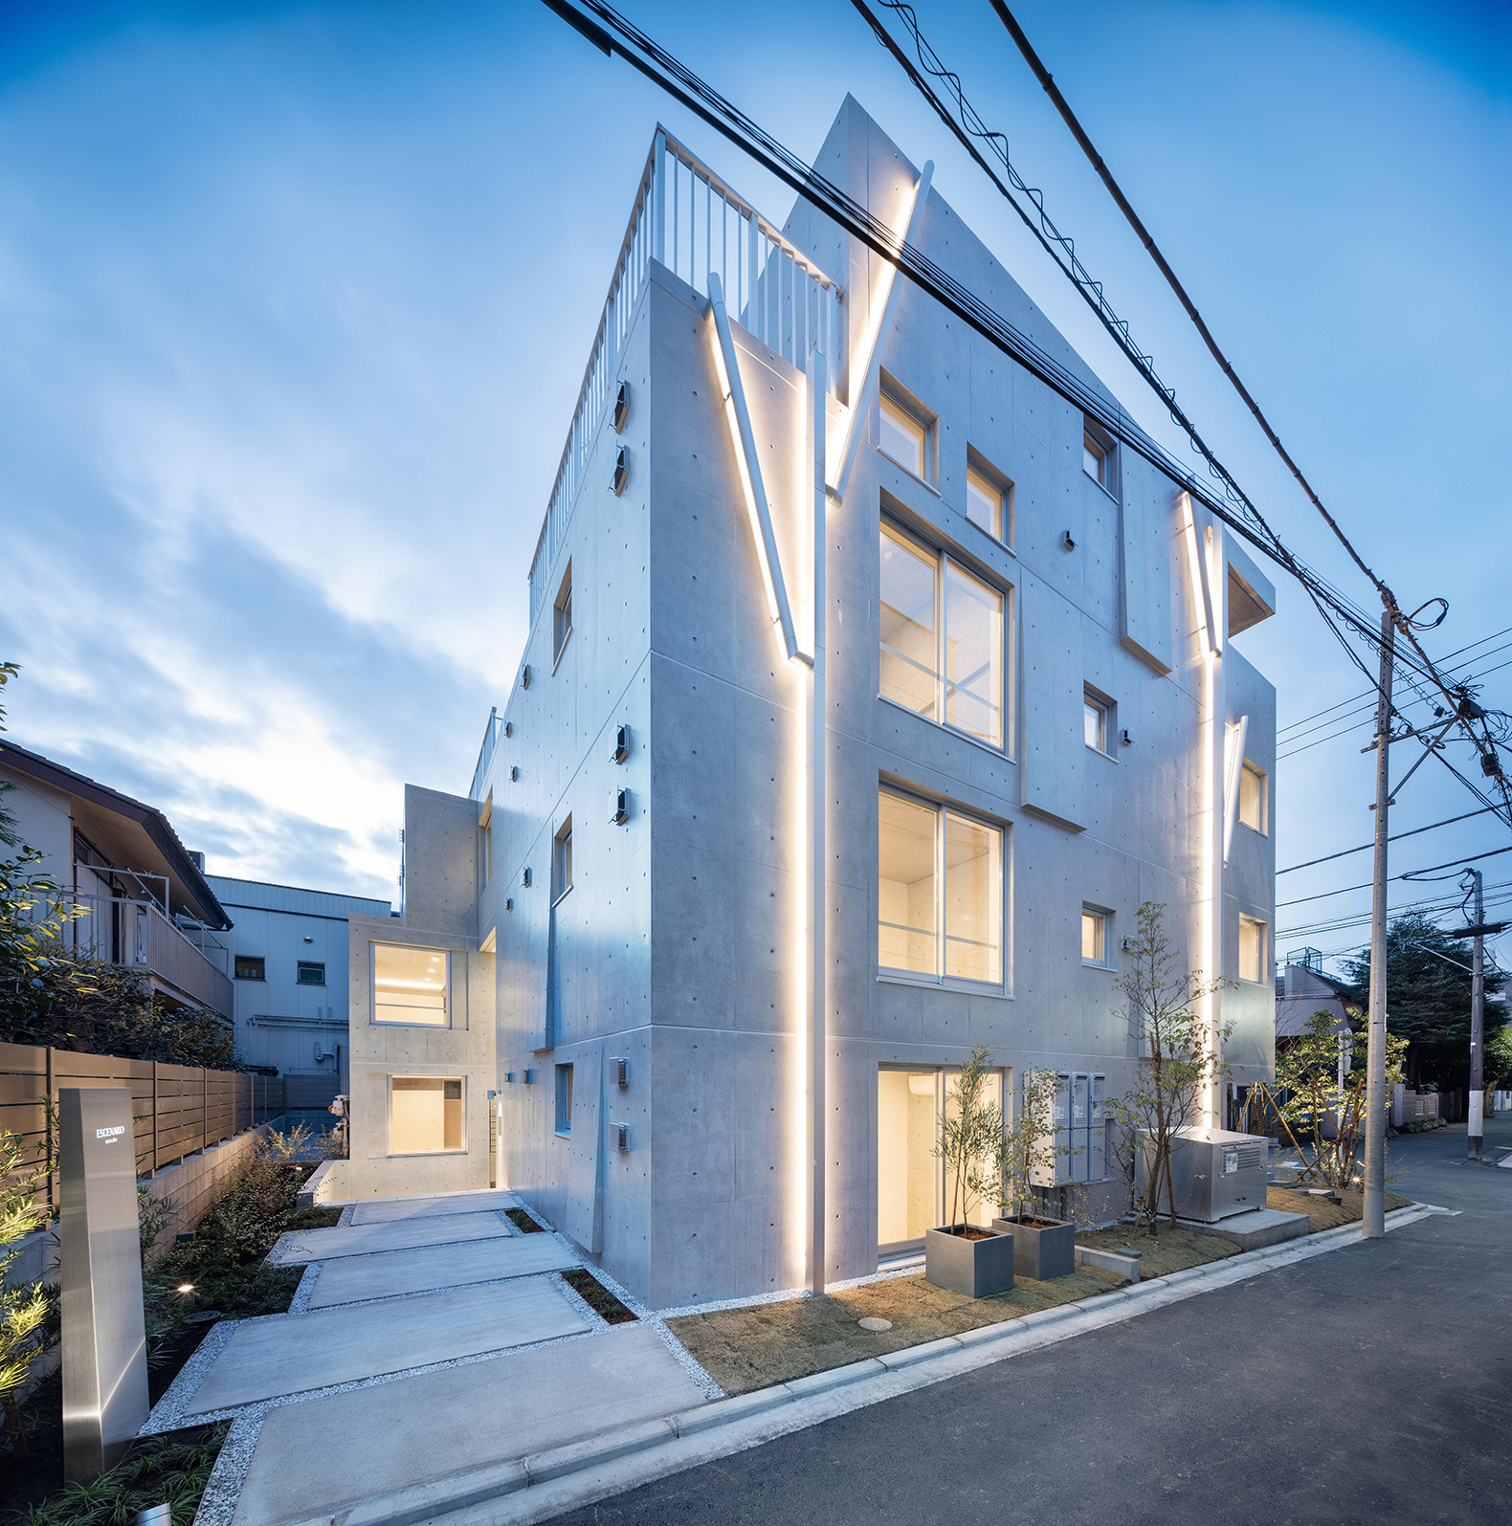
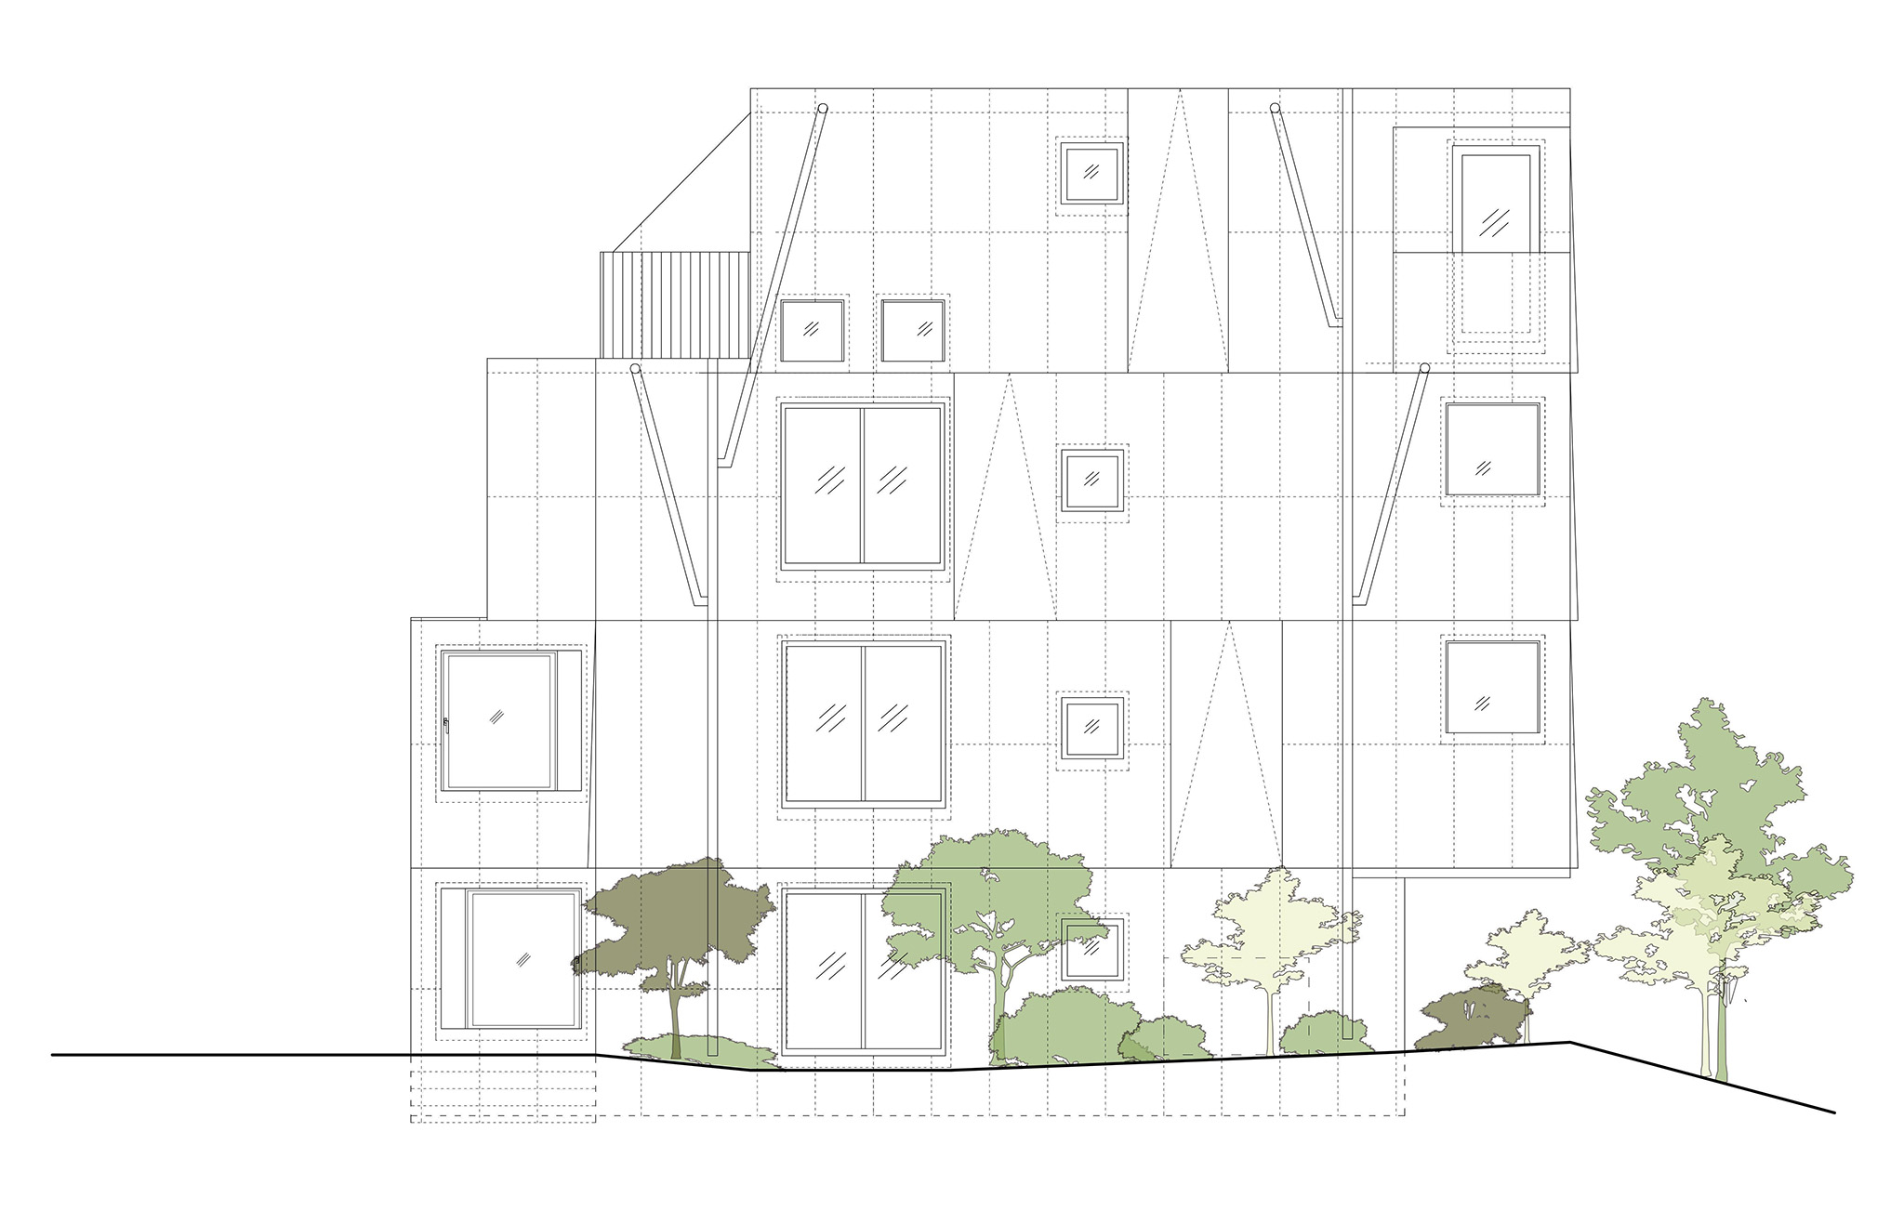
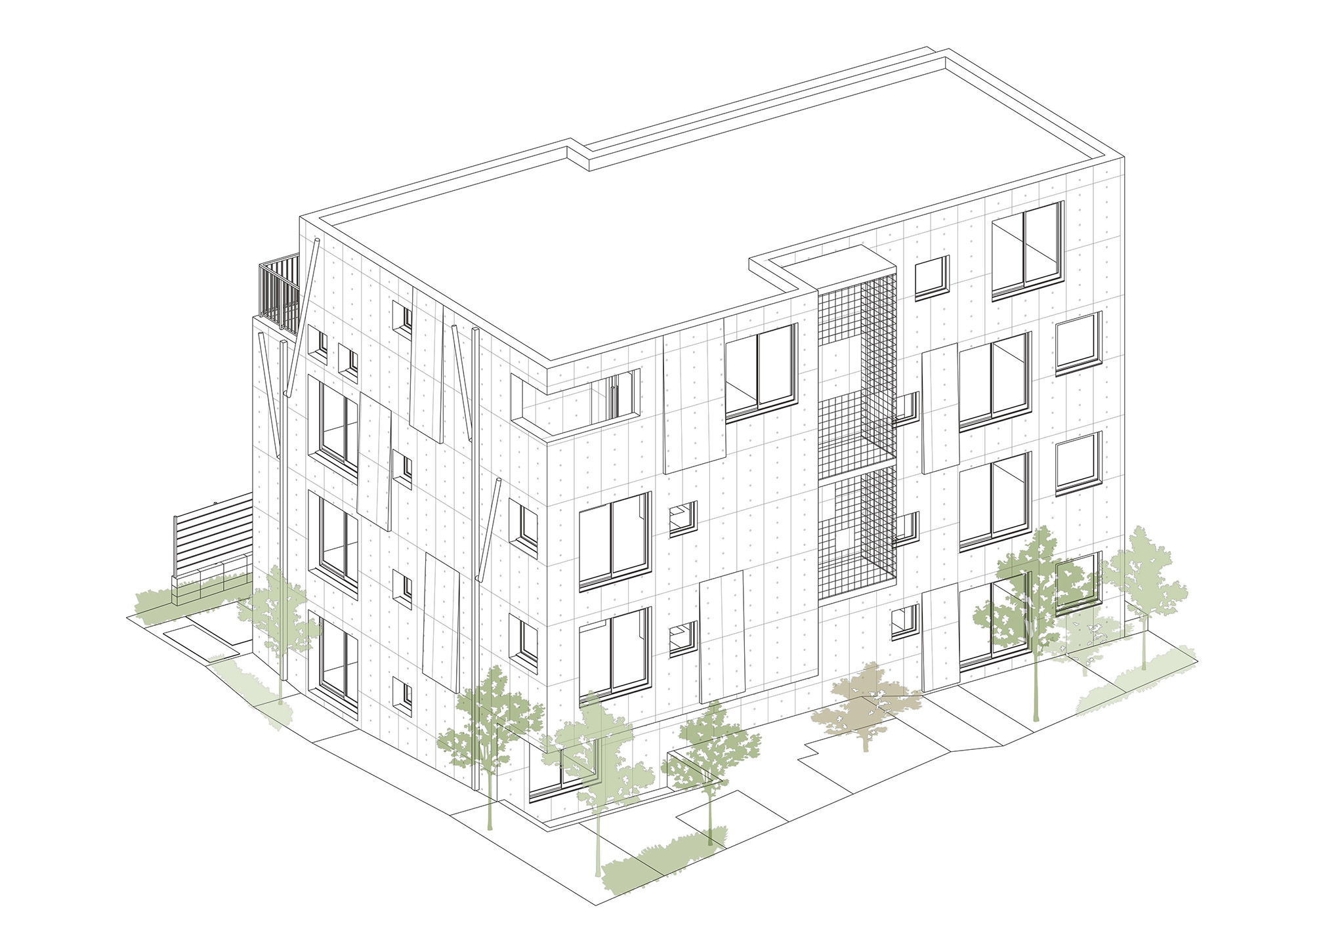
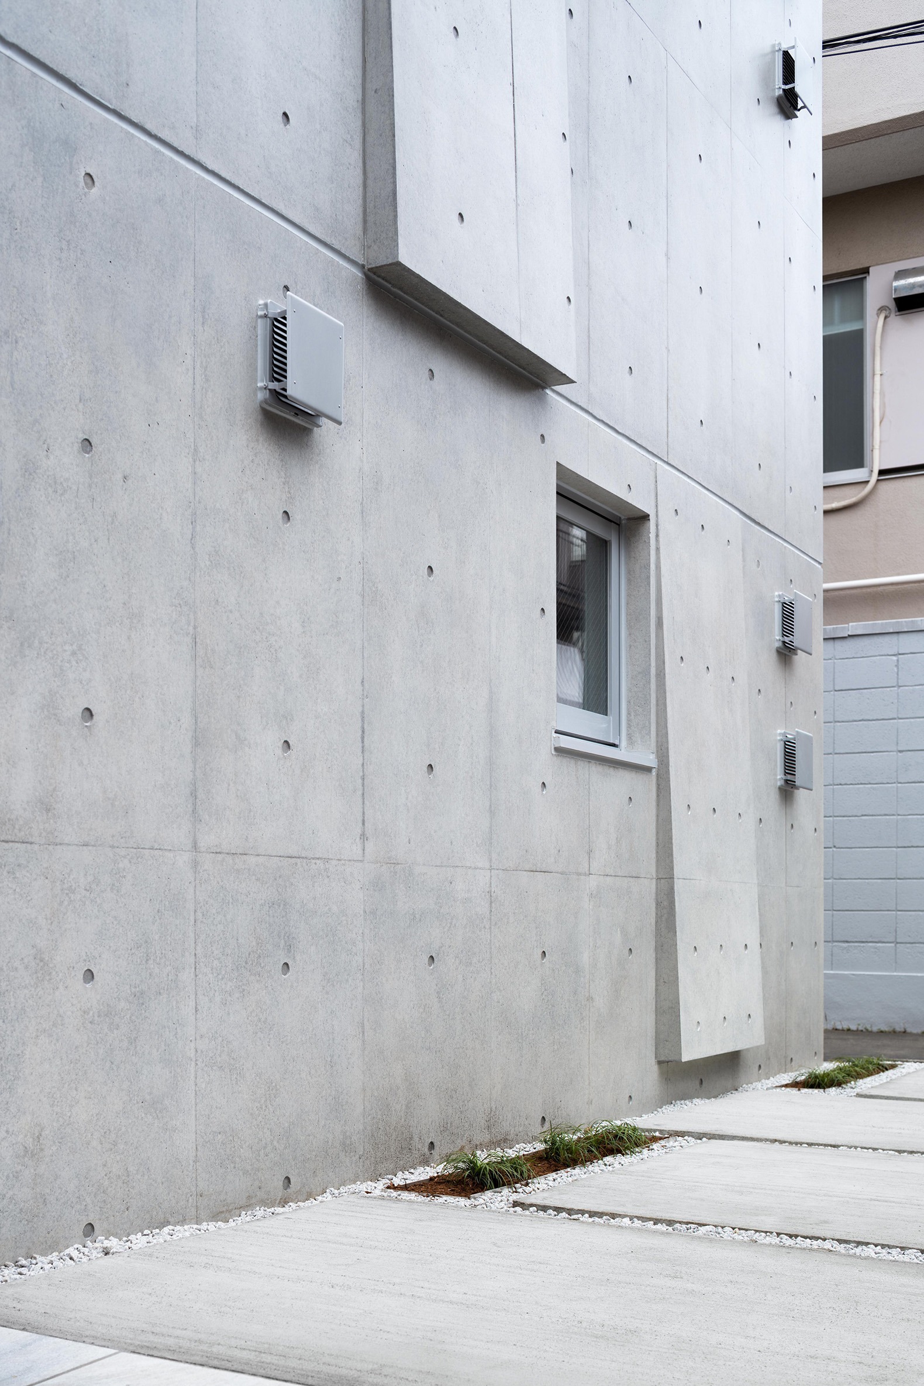
The building incorporates the forms of the surrounding trees into its structure, drainage systems and spatial layout. The façade features a pattern of gently sloping diagonals, inspired by the organic contours of the vegetation and integrated into the cast-in-place reinforced concrete structure, making it appear as an extension of the treetops. The gutters and downpipes, in turn, adopt branching forms that channel rainwater down the façade to the ground.
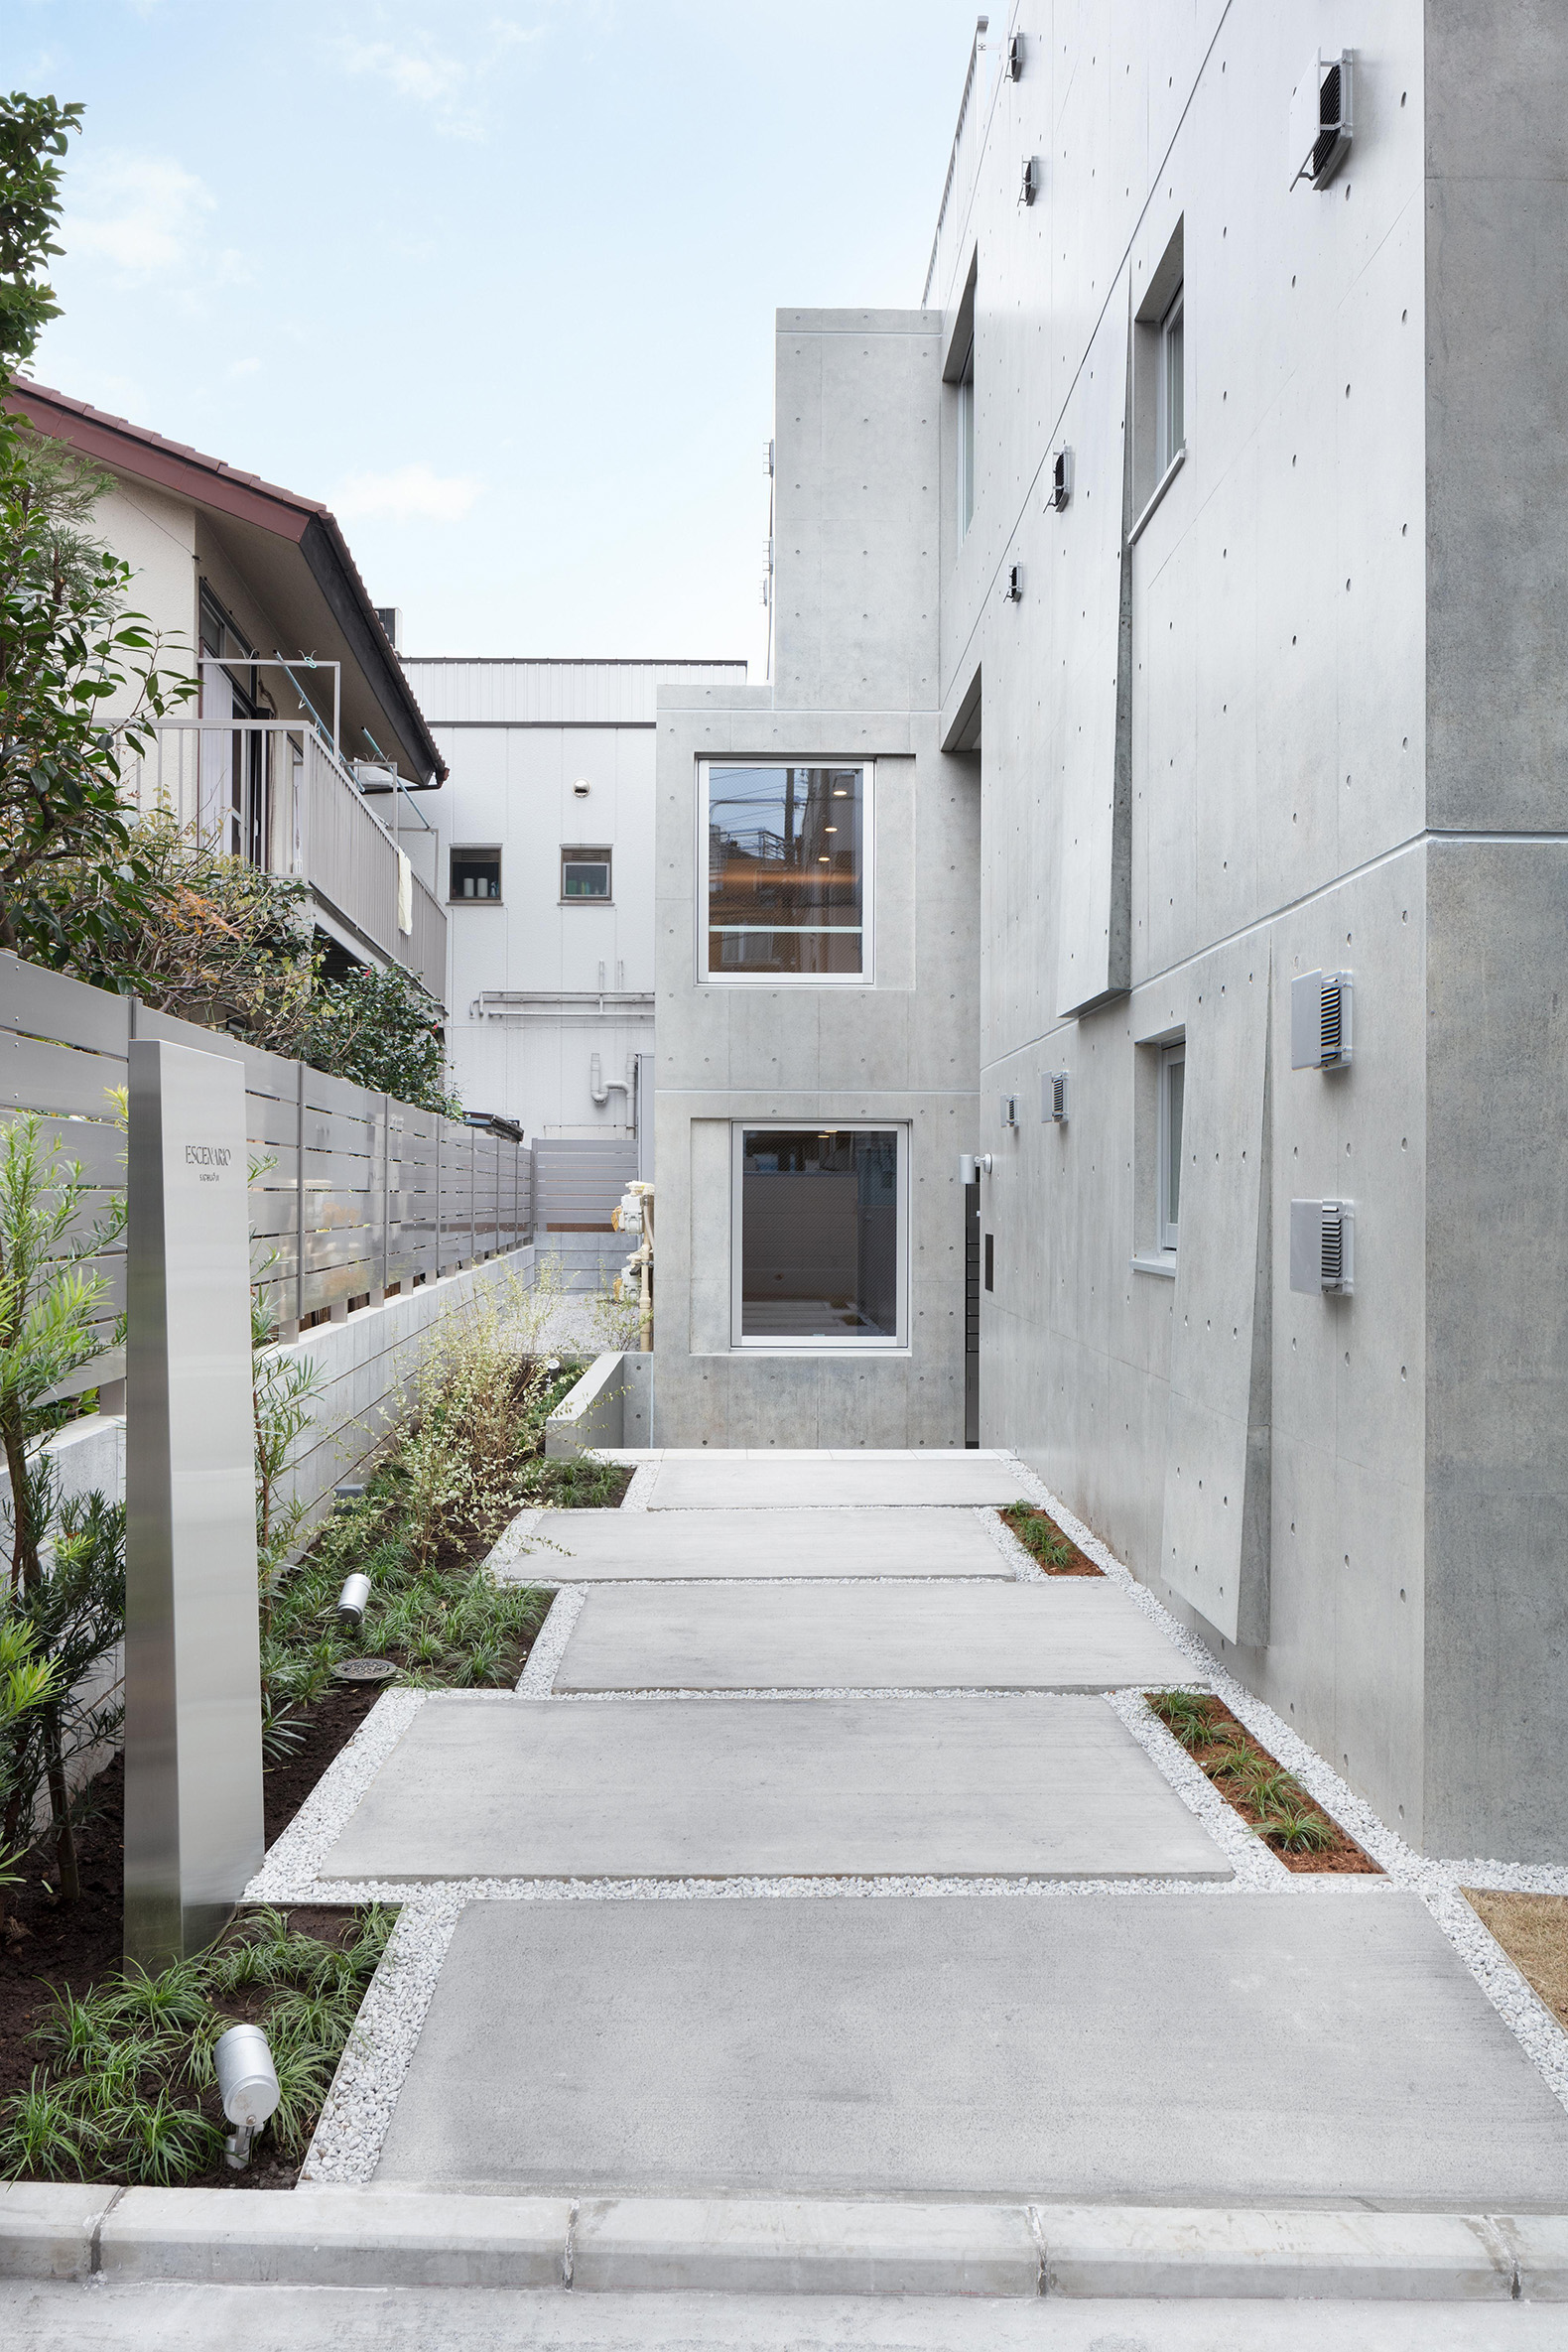
Escenario KICHIJOJI by Ryuichi Sasaki Architecture. Photograph by Takumi Ota Photography.
Project description by Ryuichi Sasaki Architecture
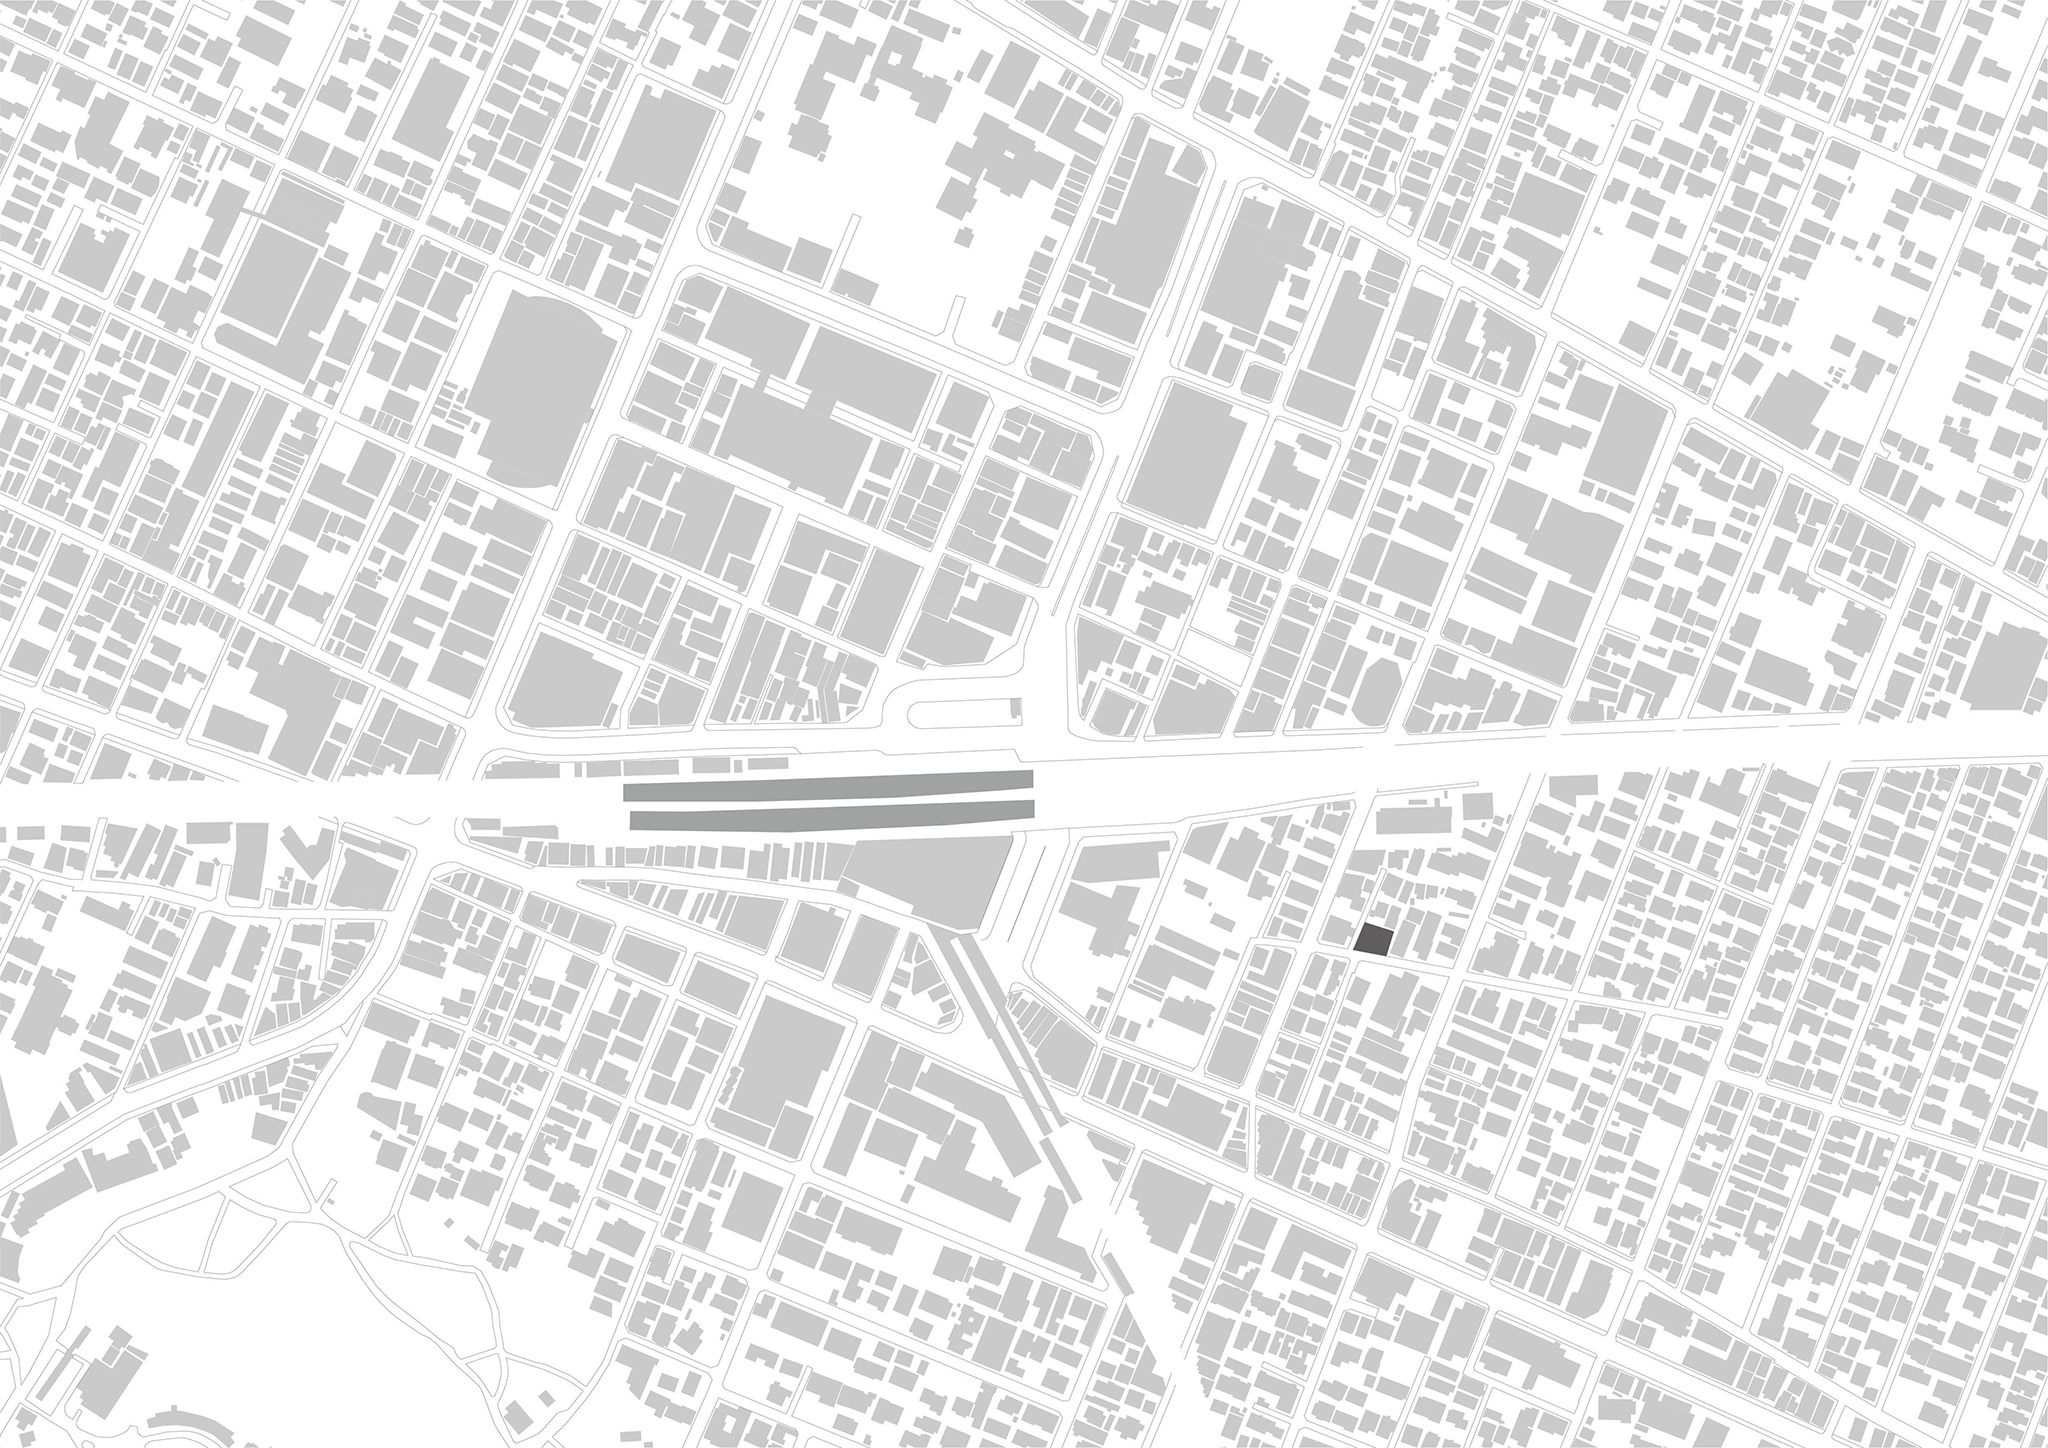
Located in Kichijoji, a short walk from the woods of Inokashira Park, the four-storey reinforced concrete rental housing holds studio to 1LDK units within a gross floor area of 491 square metres. It was designed to let a residential building take its form from the green that defines this part of western Tokyo.
Inokashira Park is one of the most beloved green spaces in Tokyo, a wooded basin around a spring-fed pond that is the source of the Kanda River. Kichijoji, which grew up beside it, is known for its walkable streets and its mix of everyday life and nature. The mandate from client Shukou Kensetsu was to deliver a compact rental building for this neighbourhood; the firm answered by drawing the shapes of the surrounding trees into the concrete frame, the drainage and the plan of the building itself.
"In Kichijoji, the park is not something you visit; it is something you live beside,"
"Our challenge was to make a concrete building that does not stand against that greenery, but continues it, so that residents feel the presence of the trees in the facade they come home to and in the light that enters their rooms."
Ryuichi Sasaki.
A frame that follows the trees
The facade is shaped by a pattern of gentle diagonal slopes, drawn from the organic outlines of the greenery around Inokashira Park. Rather than being applied as decoration, the pattern is built into the cast-in-place reinforced concrete structure itself, so that the frame reads as a continuation of the surrounding canopy. Seen from the street, the building settles into the green instead of interrupting it.
The same idea extends to the smallest working parts of the building. The gutters and downspouts are designed in the shape of trees, branching across the elevation and carrying rainwater down to the ground. In this way the facade makes visible the circulation of water through the natural environment, and quietly guides the eye, and the residents, back towards the landscape around them.
An approach drawn from the town
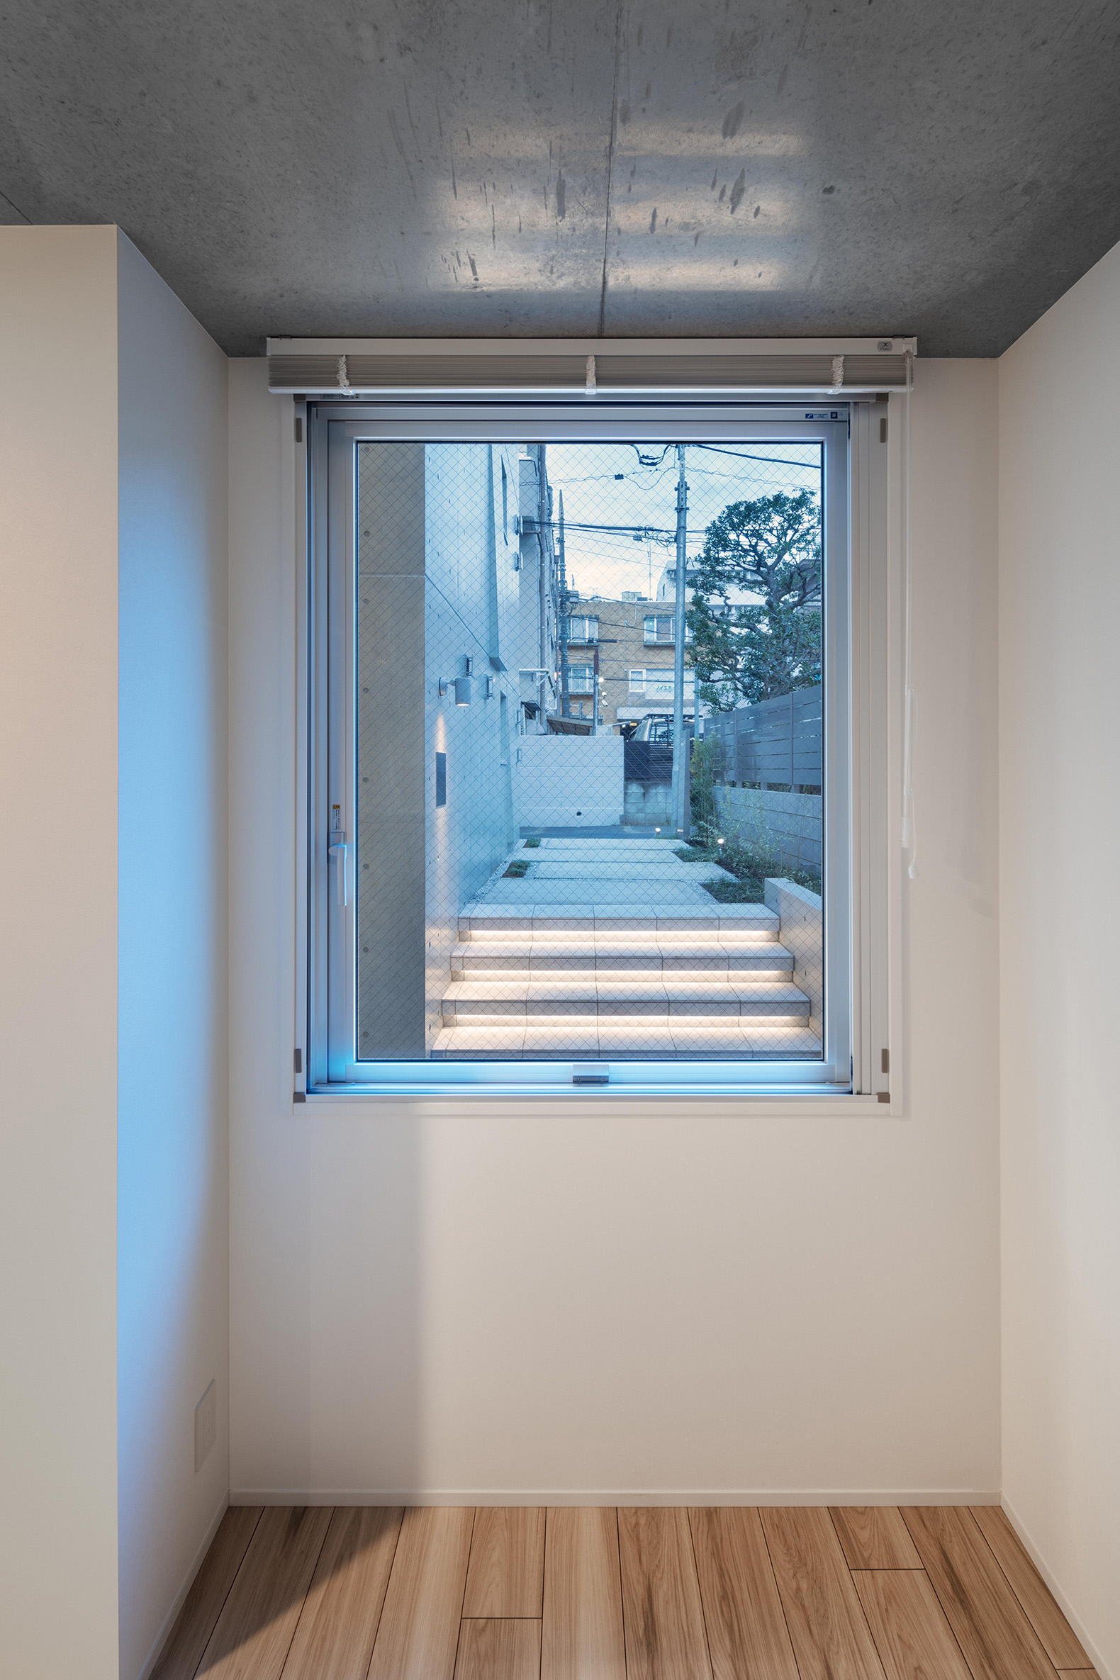
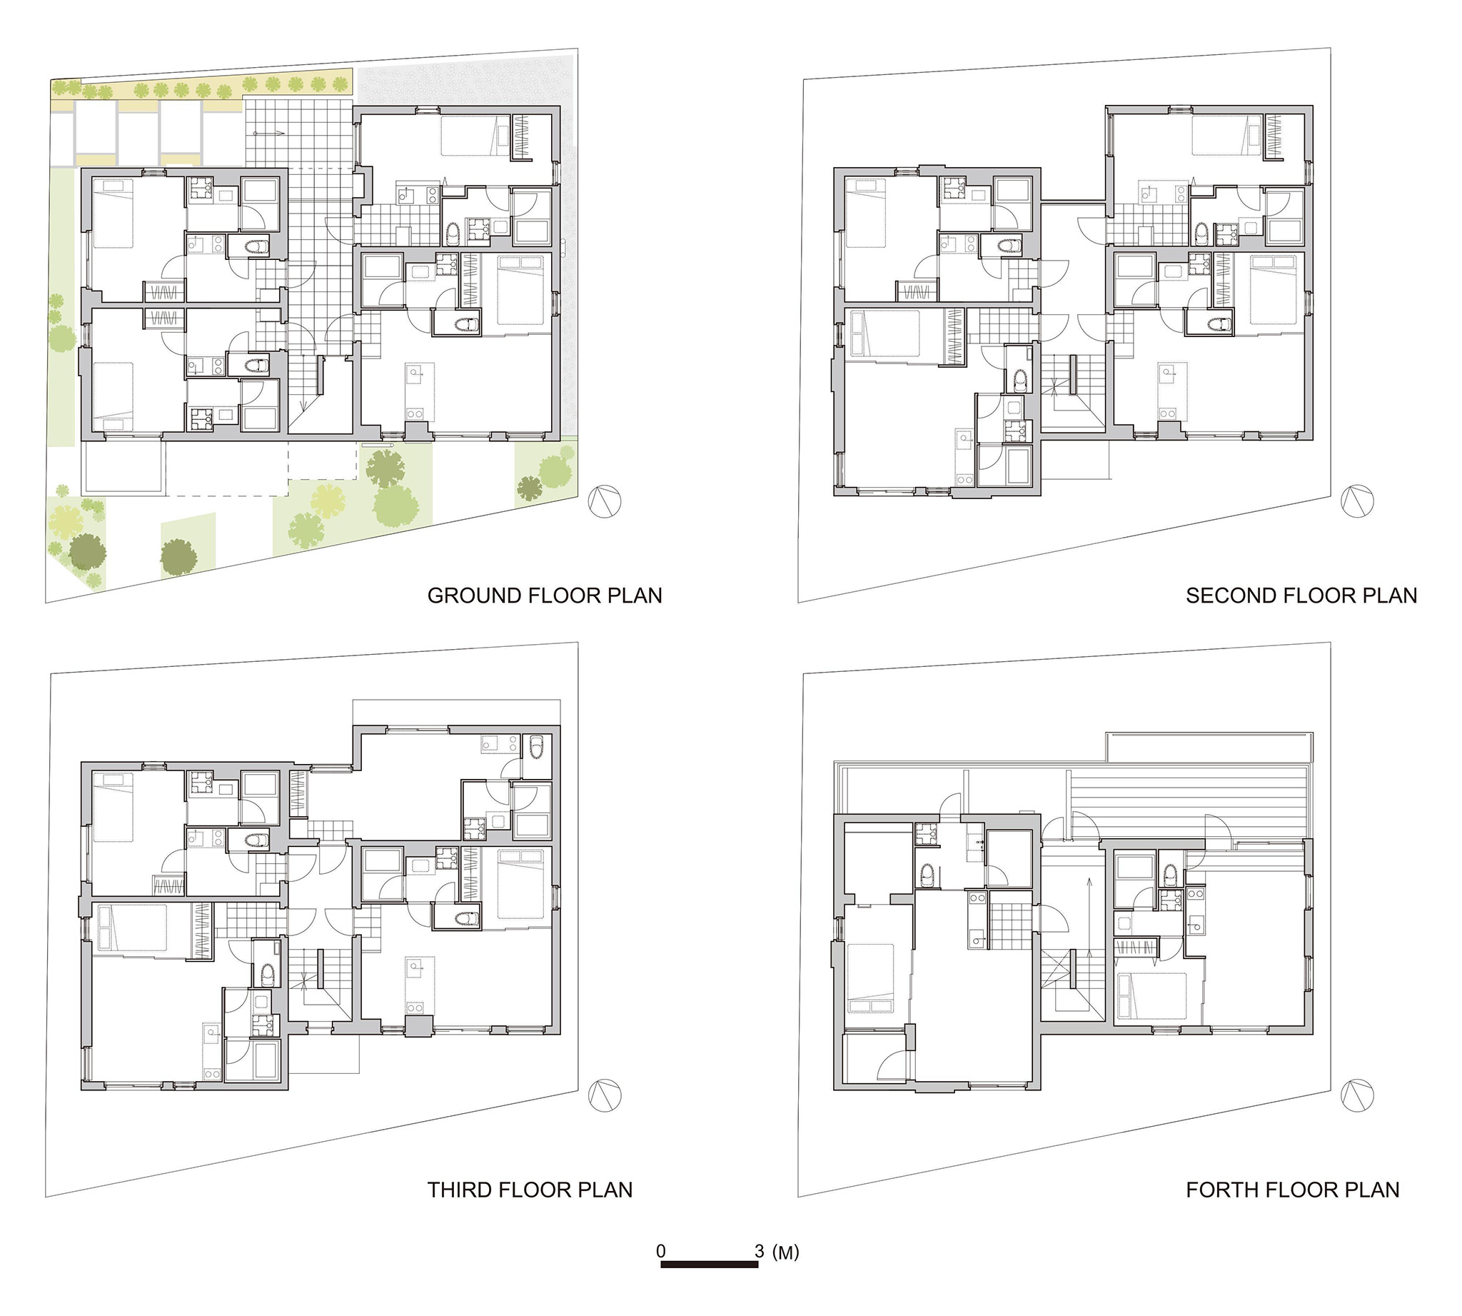
The plan takes its cues from the urban design of Kichijoji. An entrance drive and an interior passageway run along the north side of the building, organising movement through the site while respecting the structure of the surrounding streets. Placing the approach to the north also keeps the building's shadow off neighbouring properties, so that the new building gives back to the street rather than taking from it.
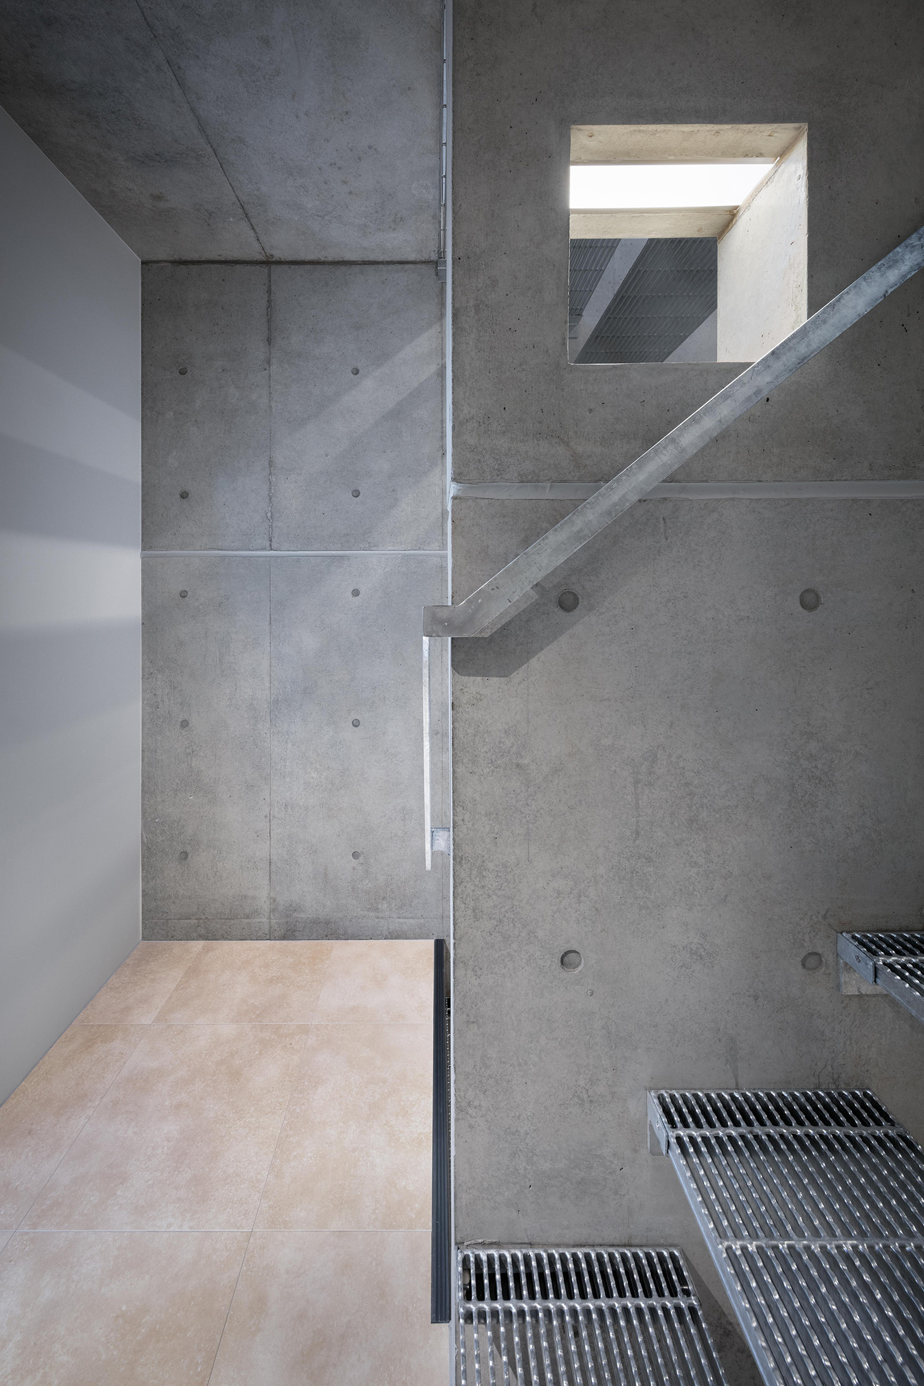
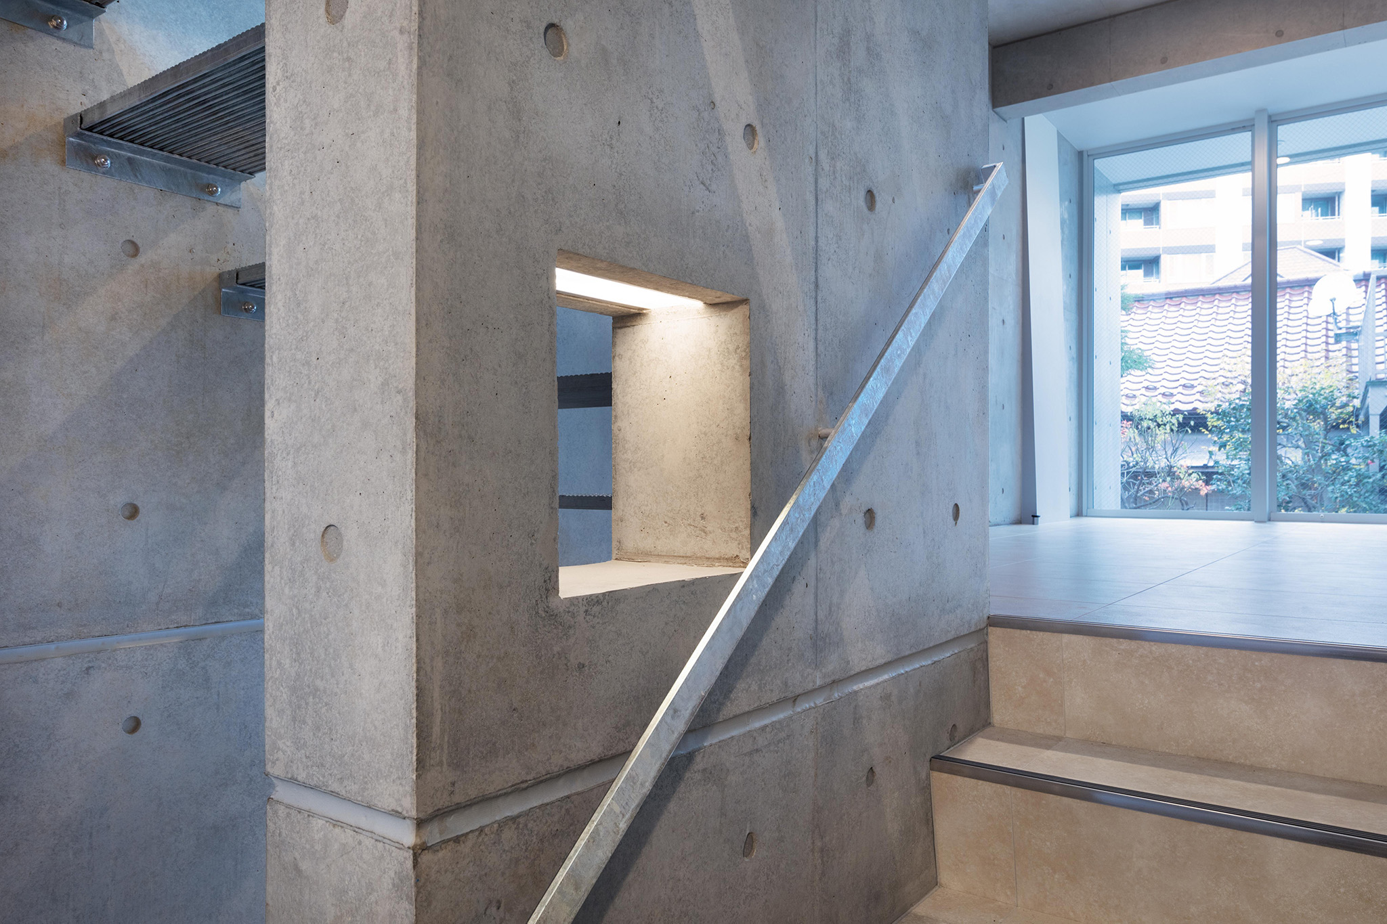
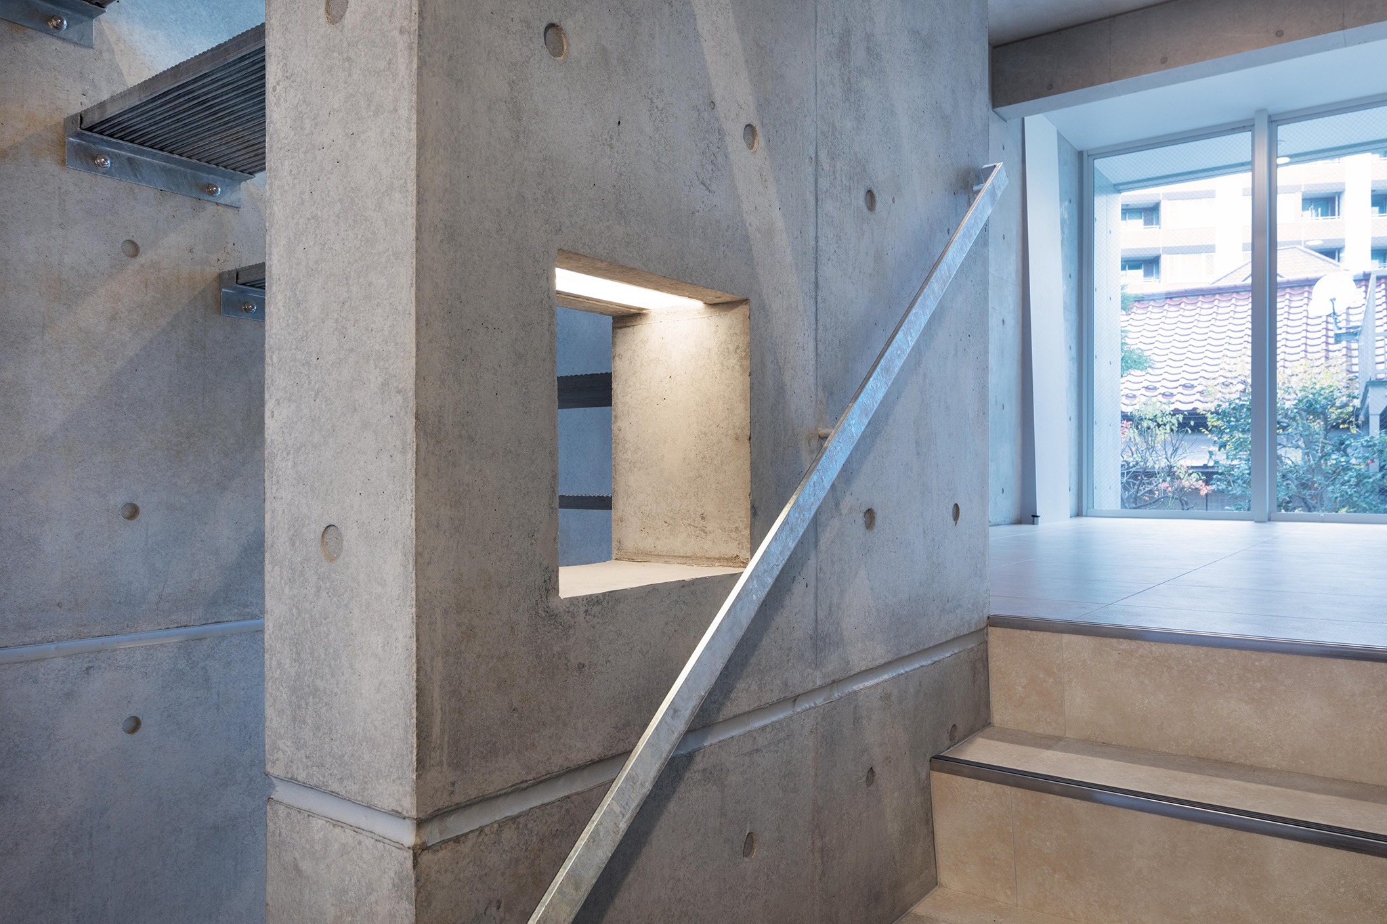
The building rises four storeys without an elevator. Stairs become part of daily life, supporting the wellbeing of residents and reducing the energy the building needs to run.
The square as a primitive
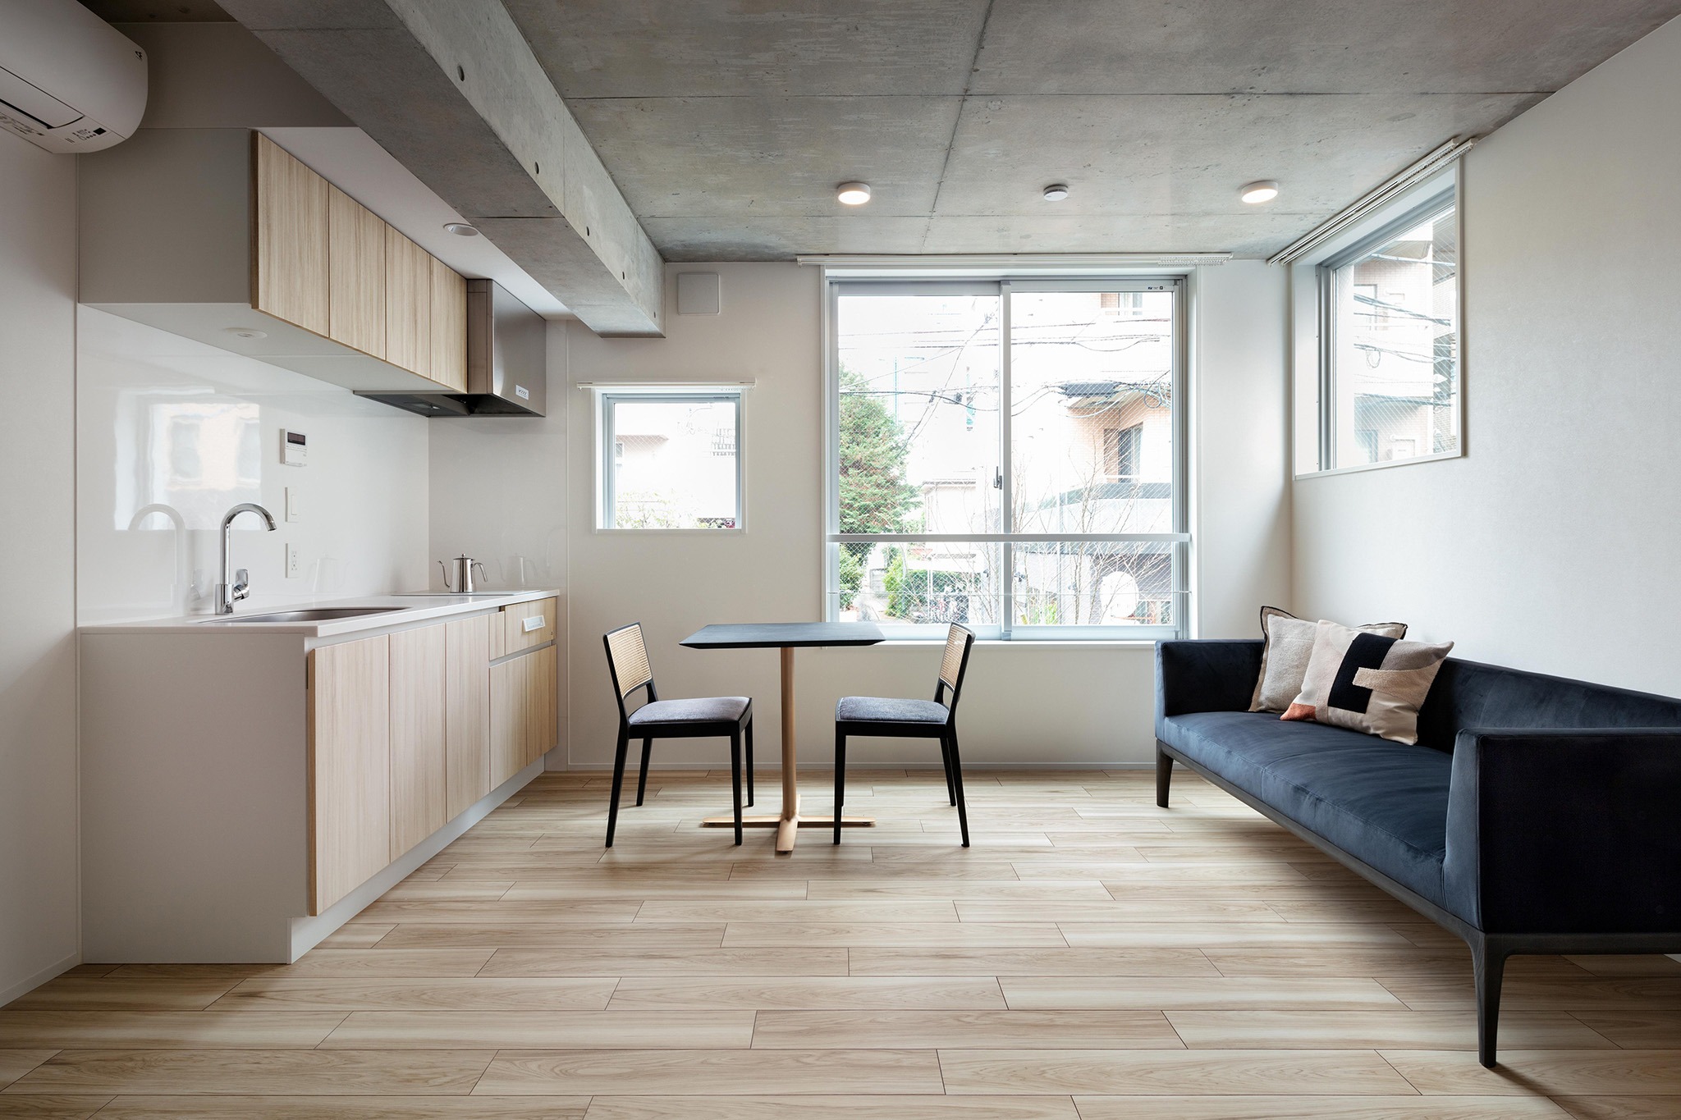
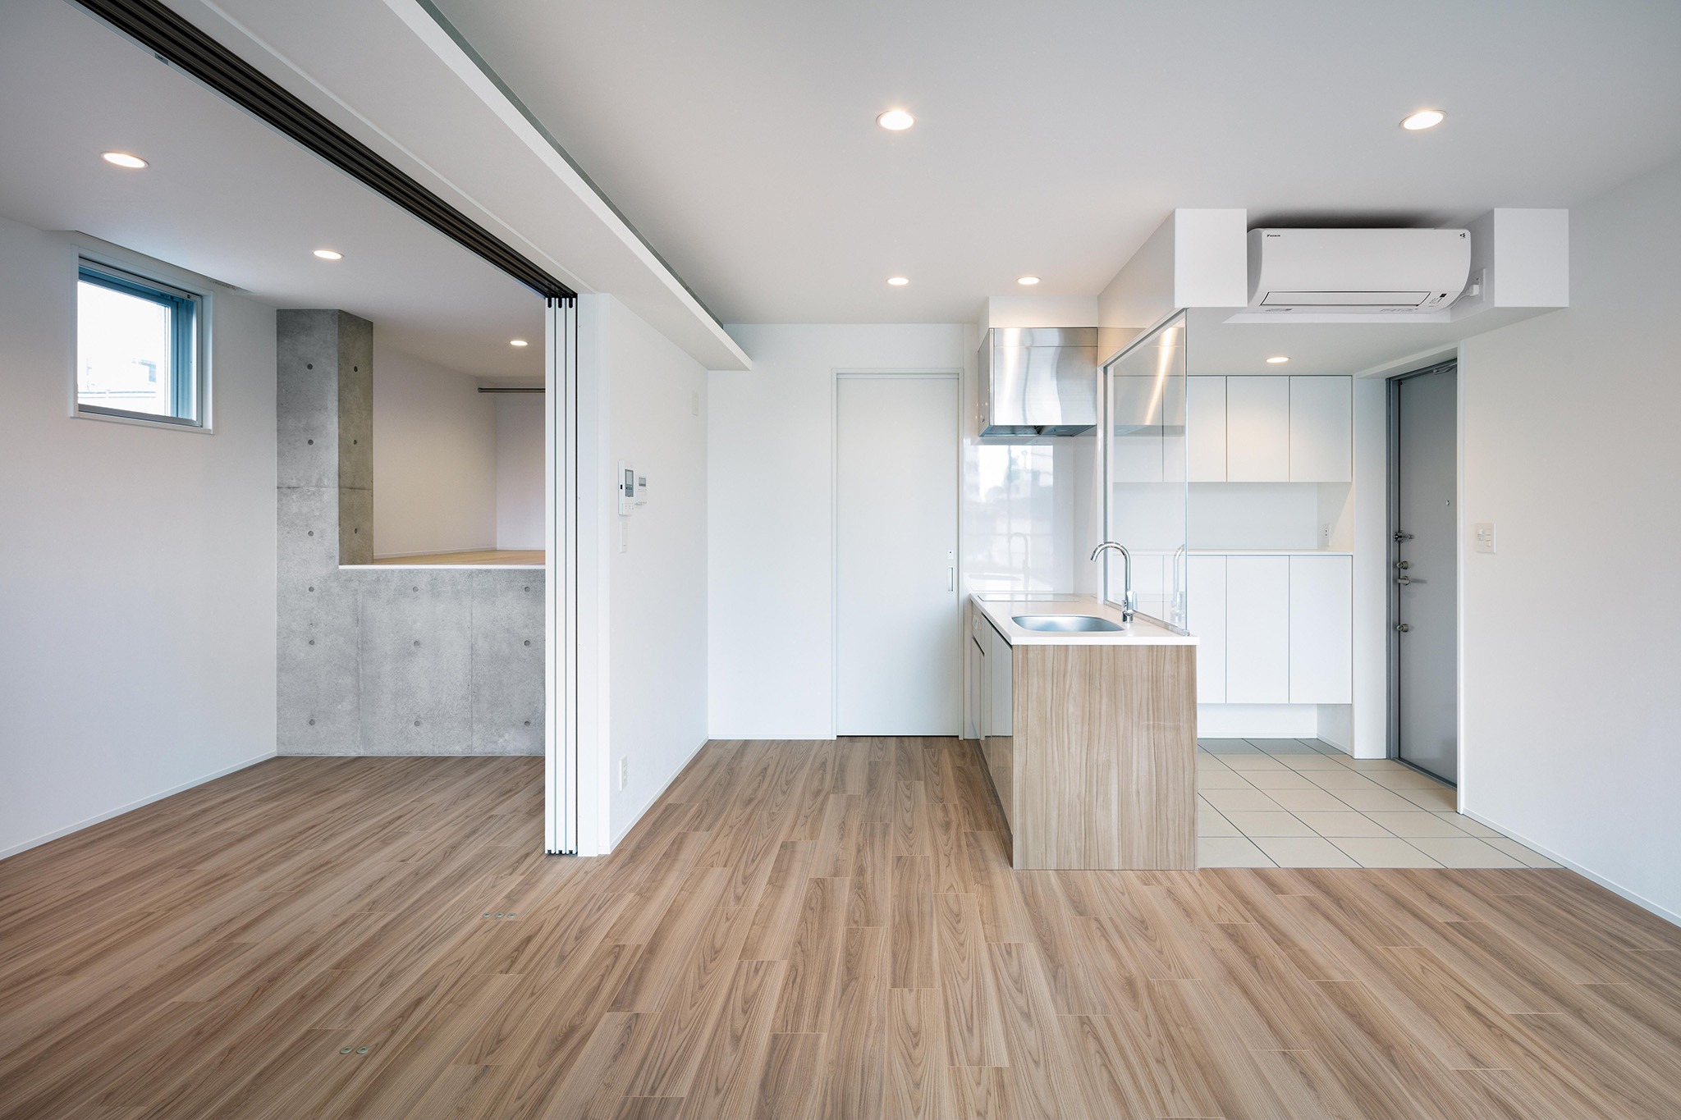
Against the free diagonals of the facade, the building is ordered by the square, the most primitive of shapes. The square is carried through the openings and other elements of the design, creating a unified aesthetic that residents and the community can recognise at once.
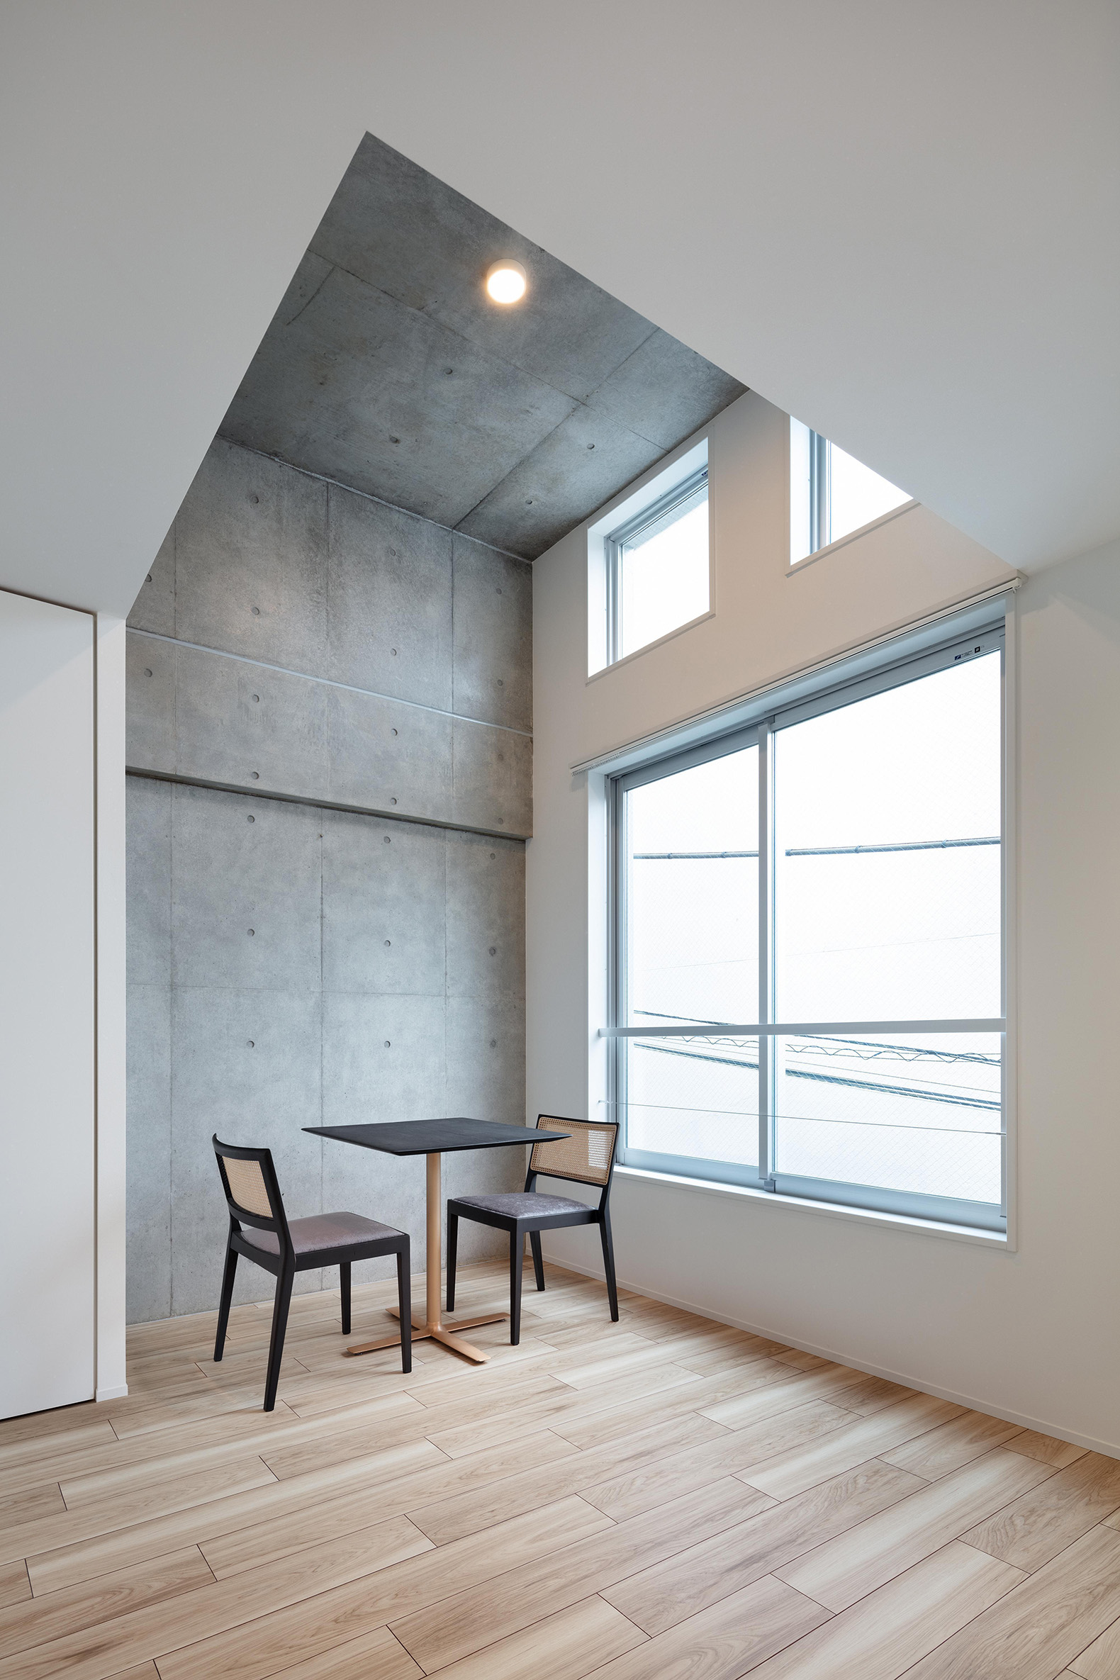
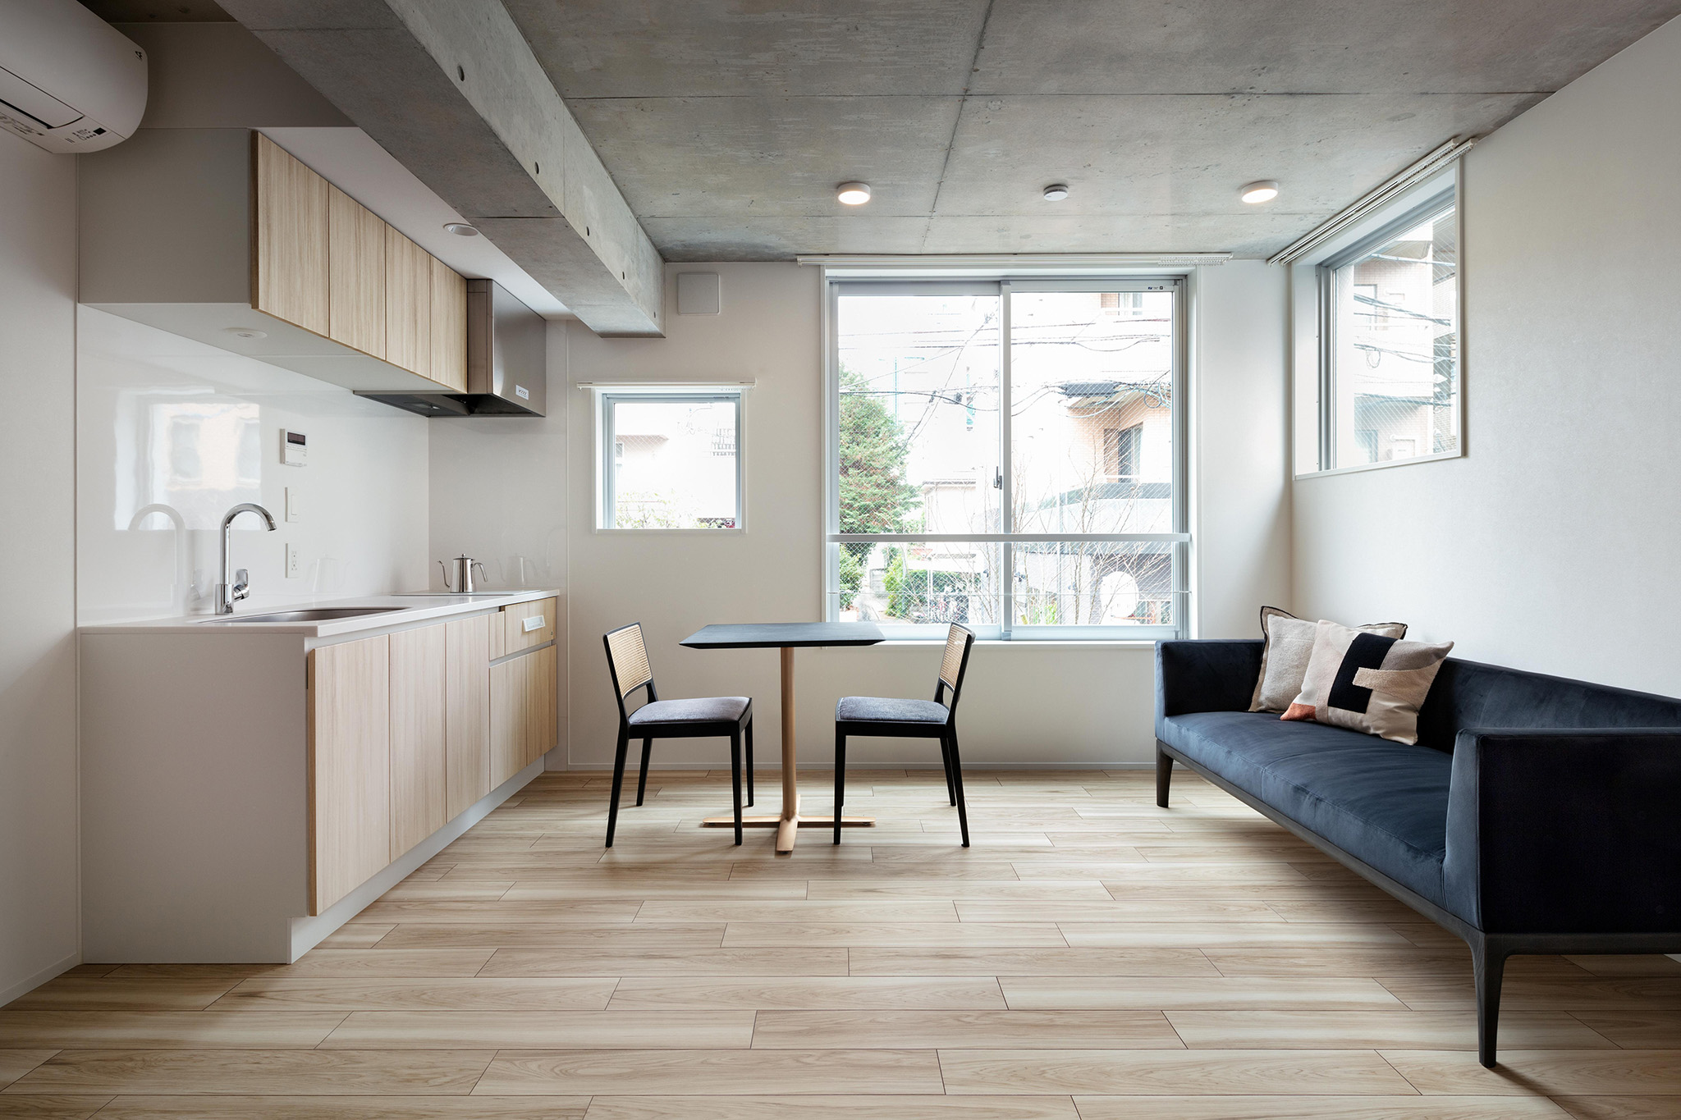
Each unit, from studio to 1LDK, is given spacious square openings on two sides. Daylight and cross ventilation reach every room, reducing reliance on artificial lighting and mechanical ventilation. Inside, a simple, minimalist aesthetic is combined with a versatile and flexible spatial composition, so that residents can shape the rooms around their own way of living.
The aim is a richness and simplicity of living that is not dominated by possessions. Durable cast-in-place concrete gives the building a long life and a minimal environmental impact, and leaves space for the life within it to change over time.
"Two geometries meet in this building: the free diagonal of the trees and the quiet order of the square,"
"We are proud to offer the people of Kichijoji a place to live that stays simple, stays open to the light, and stays connected, every day, to the park beside it."
Ryuichi Sasaki.