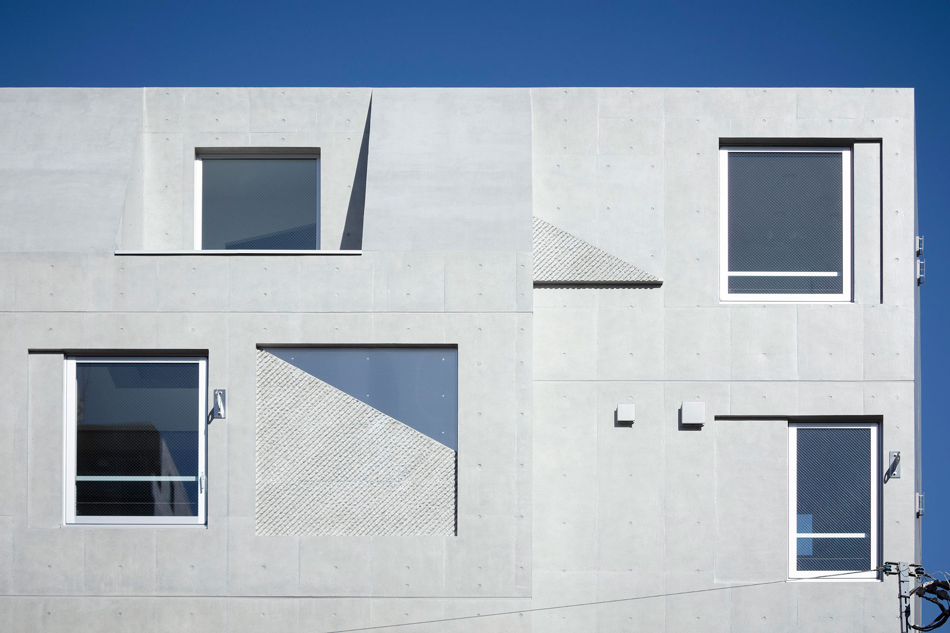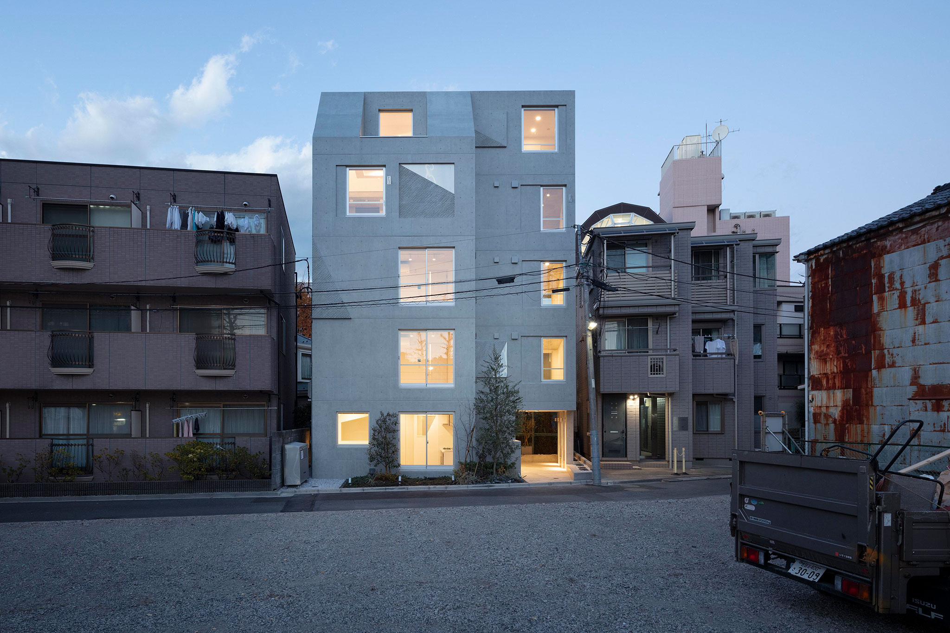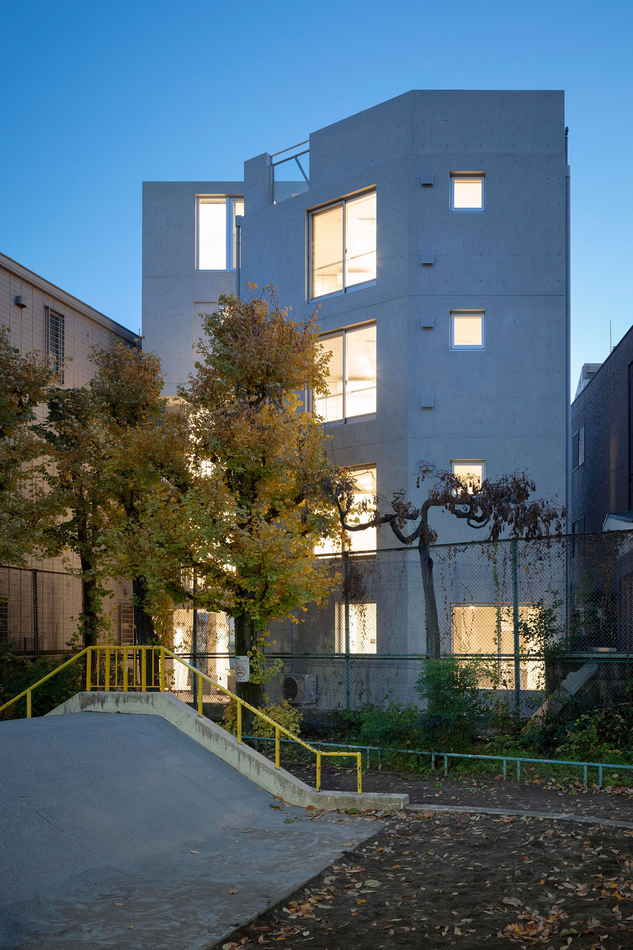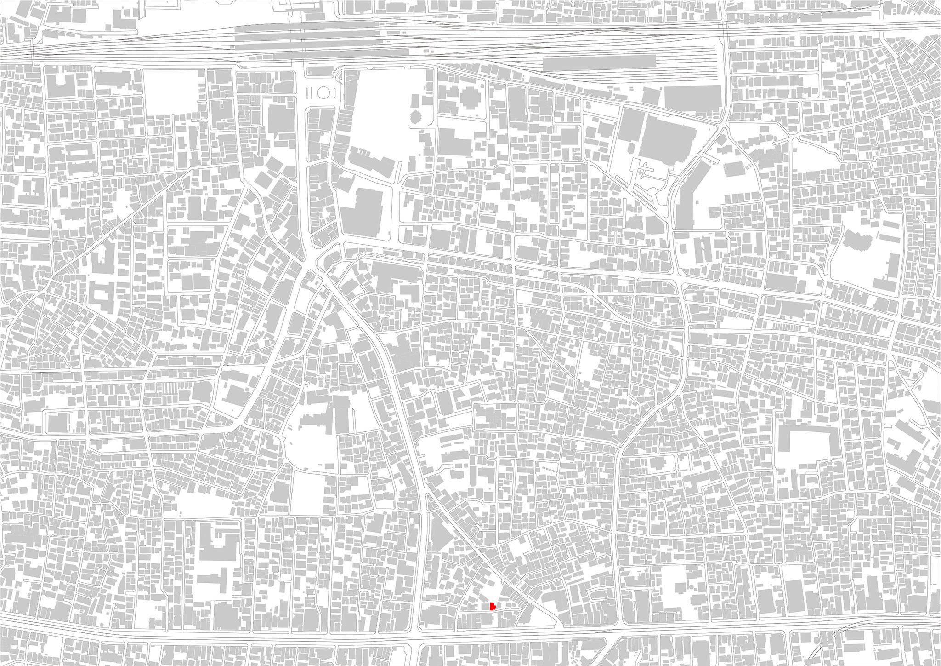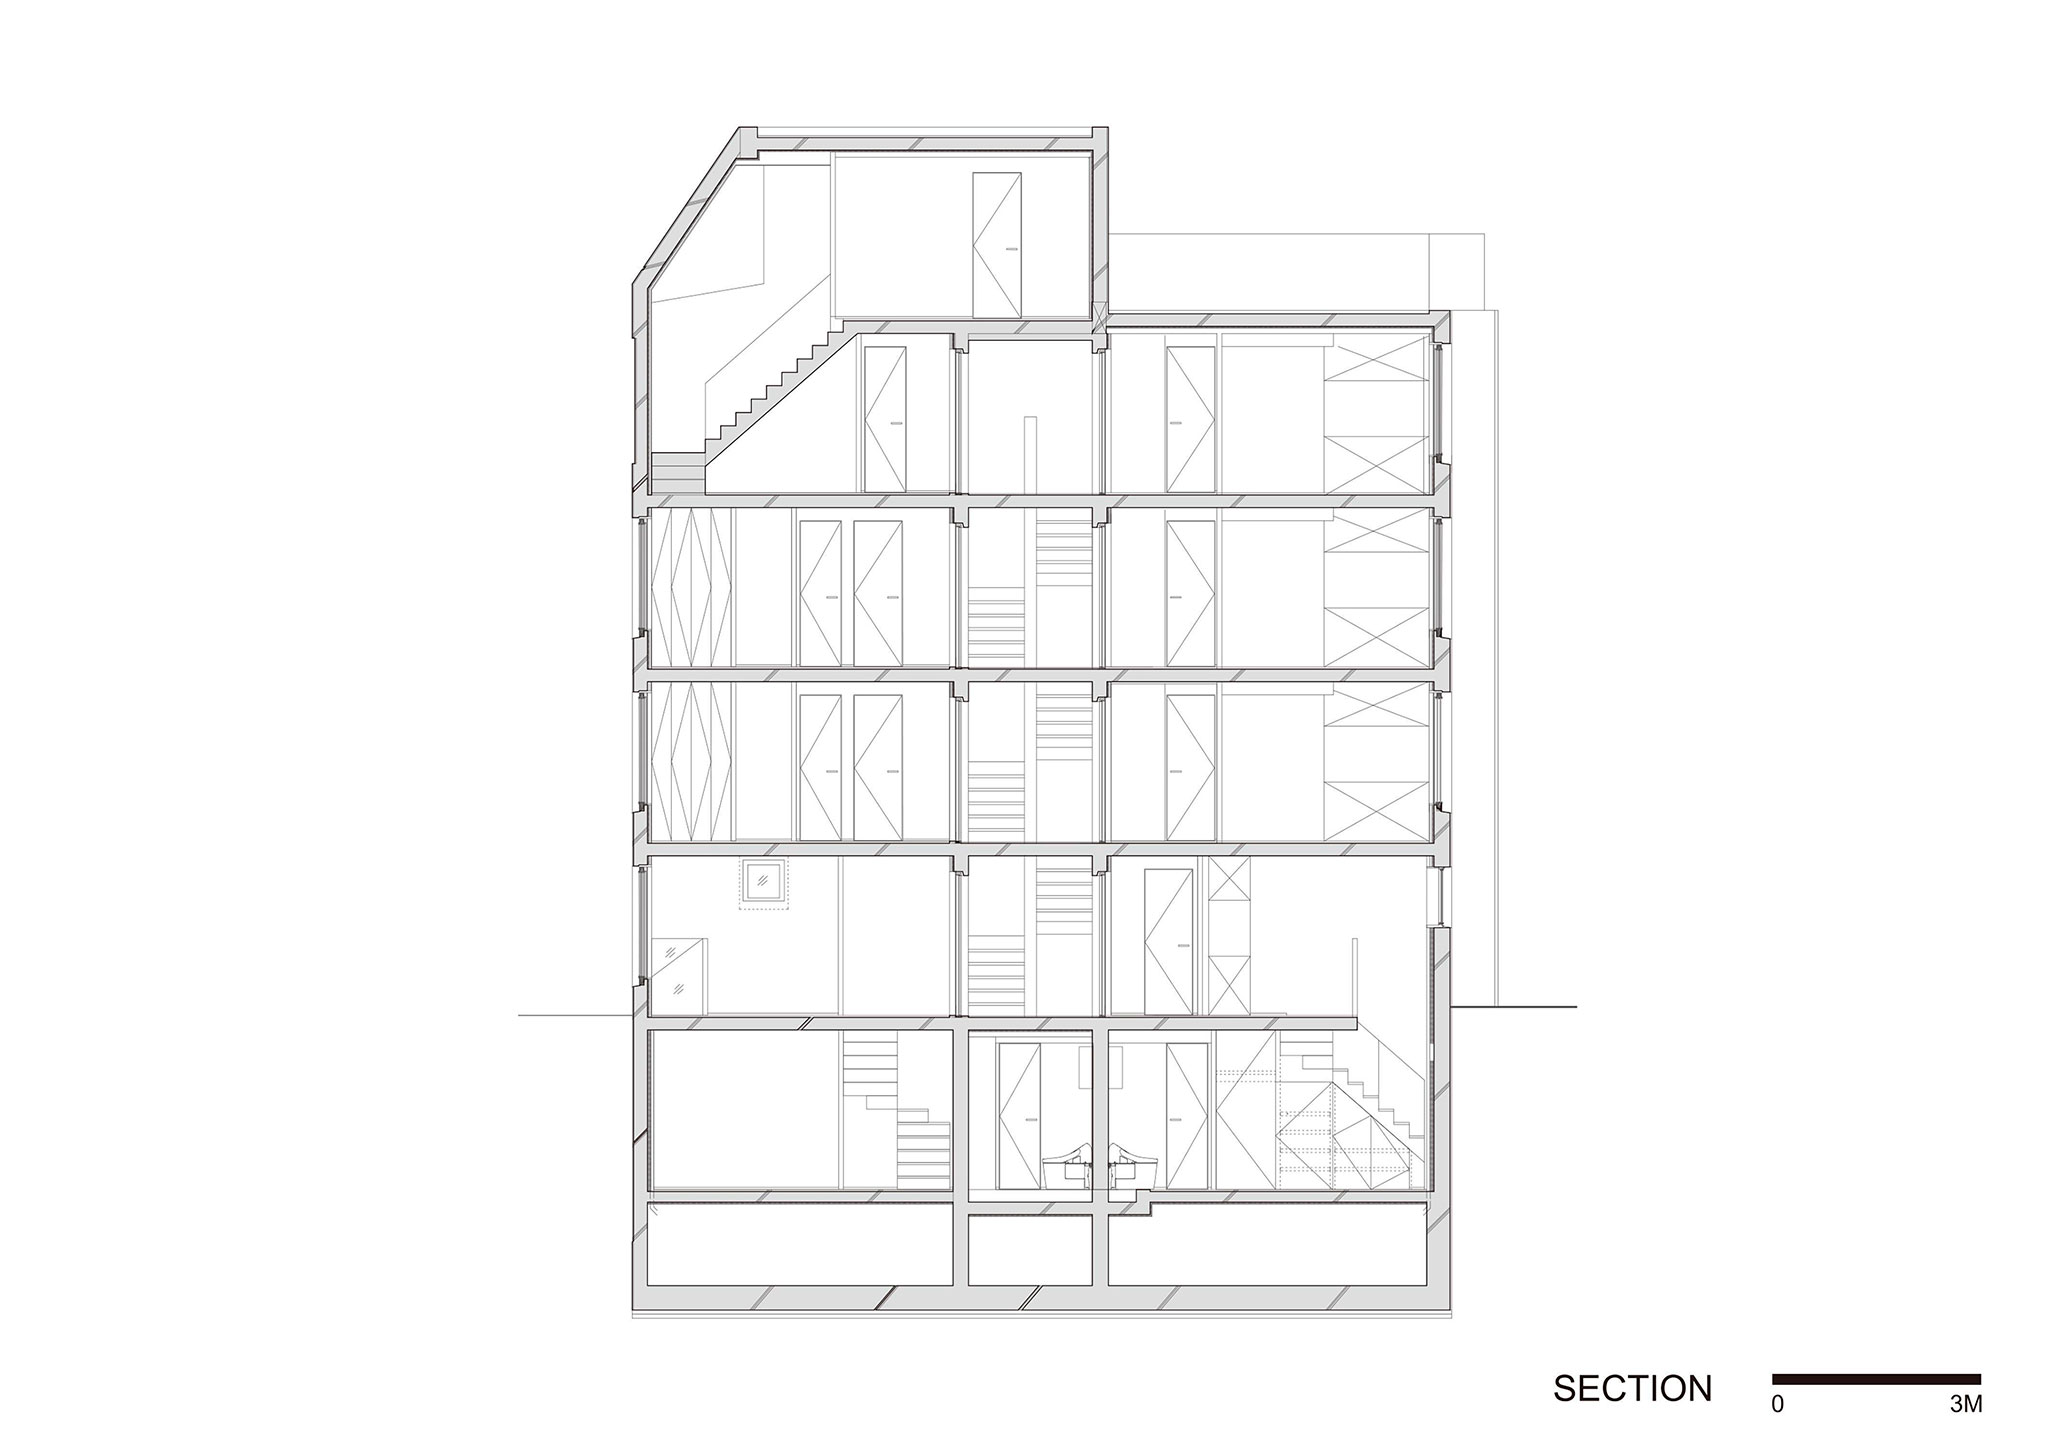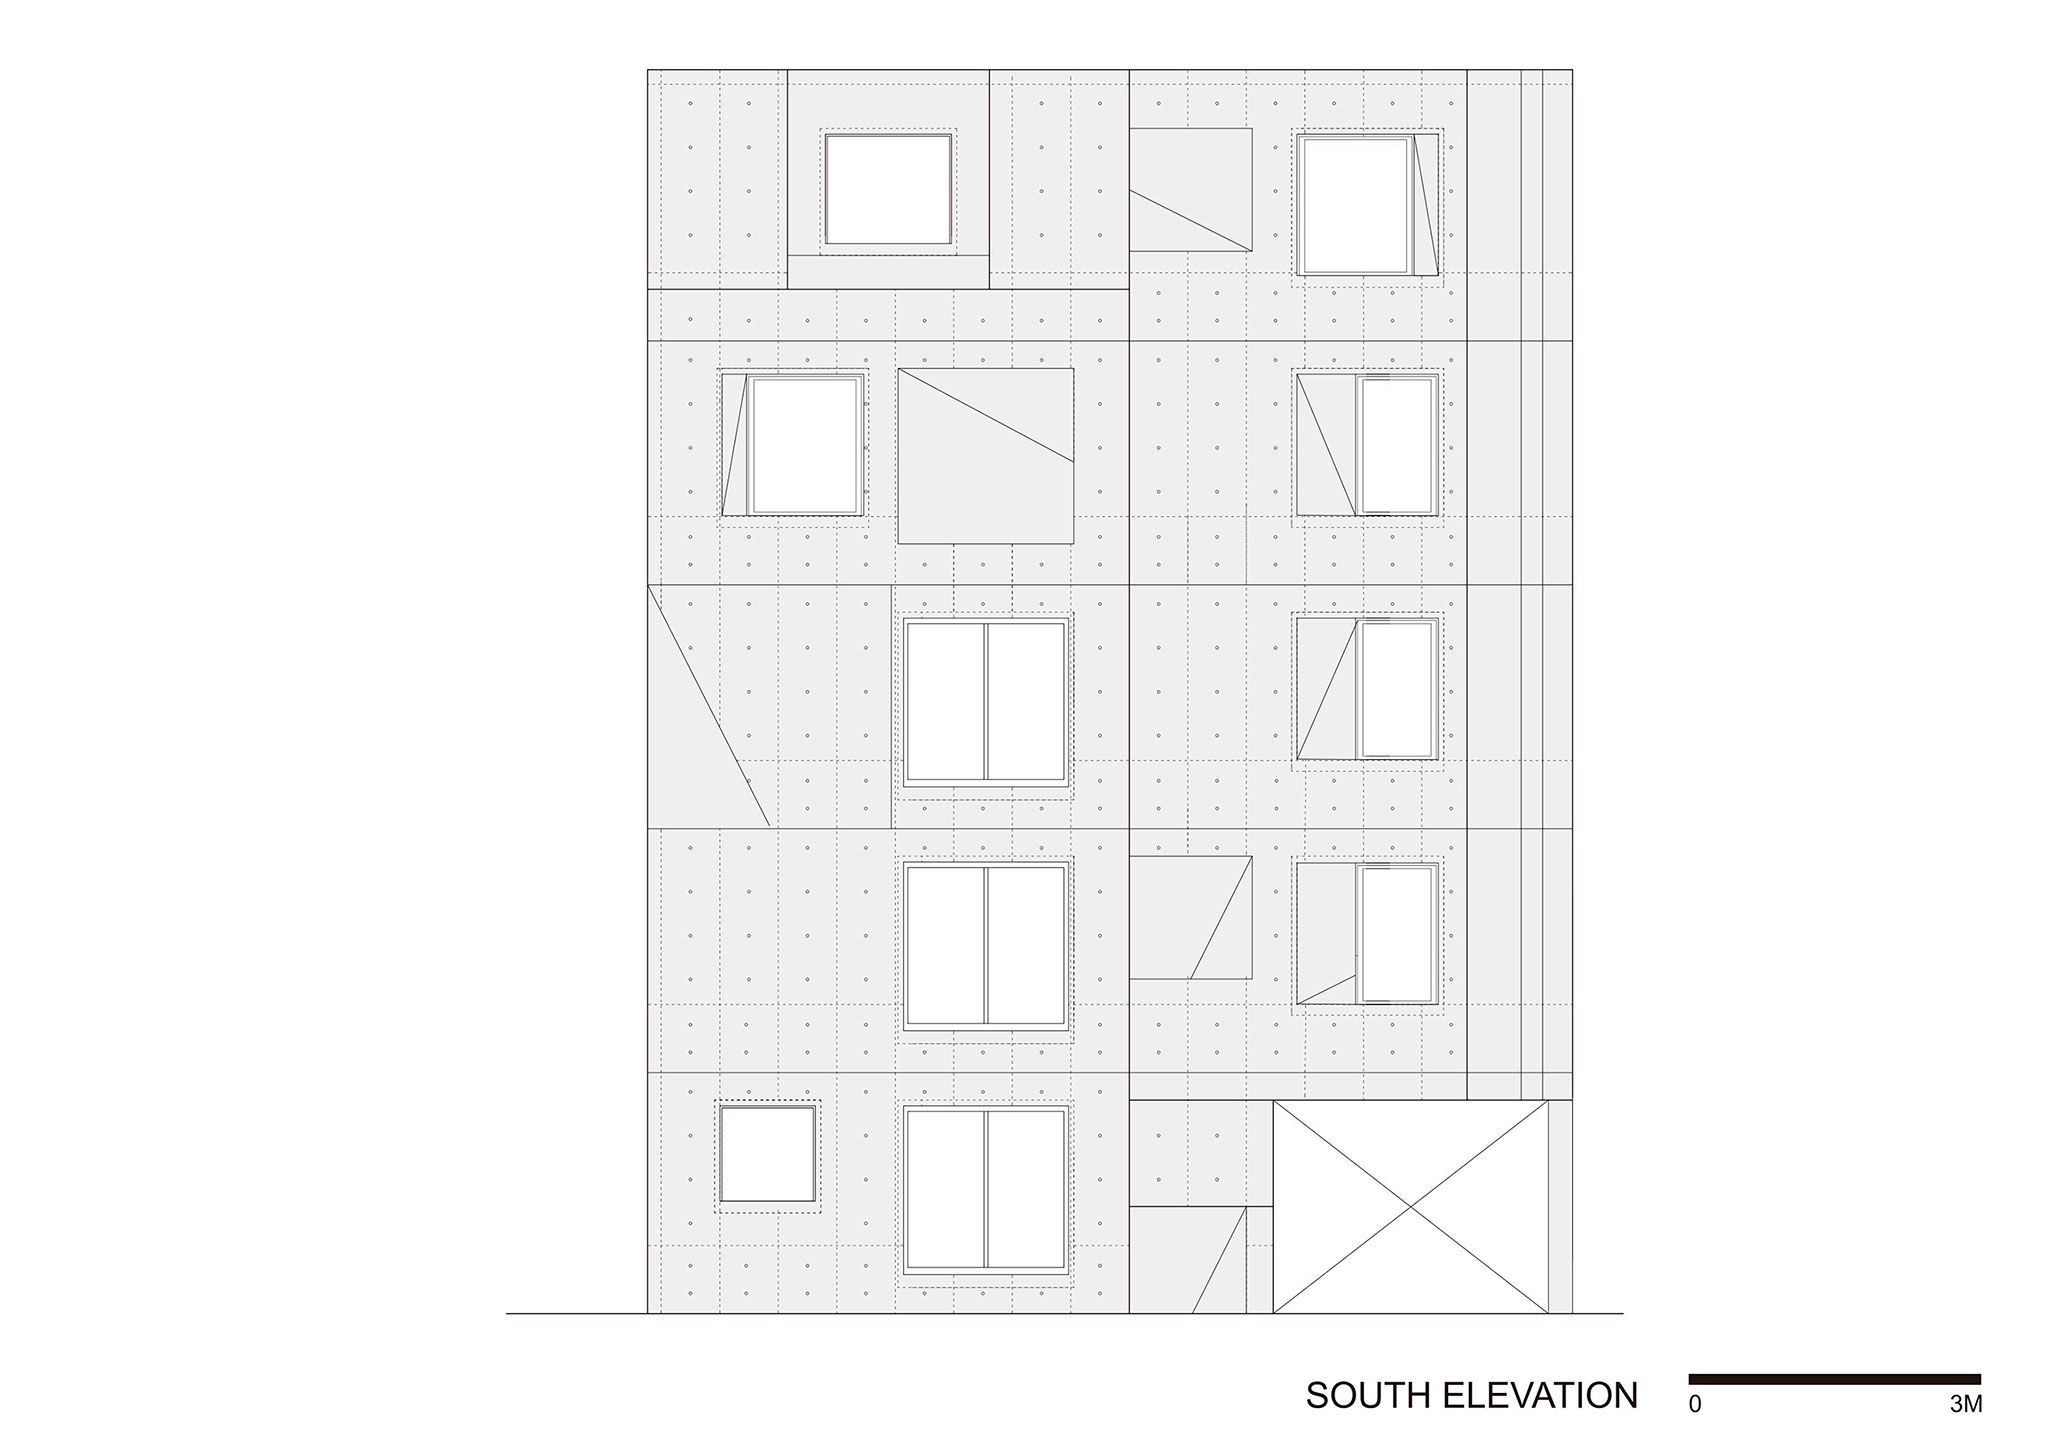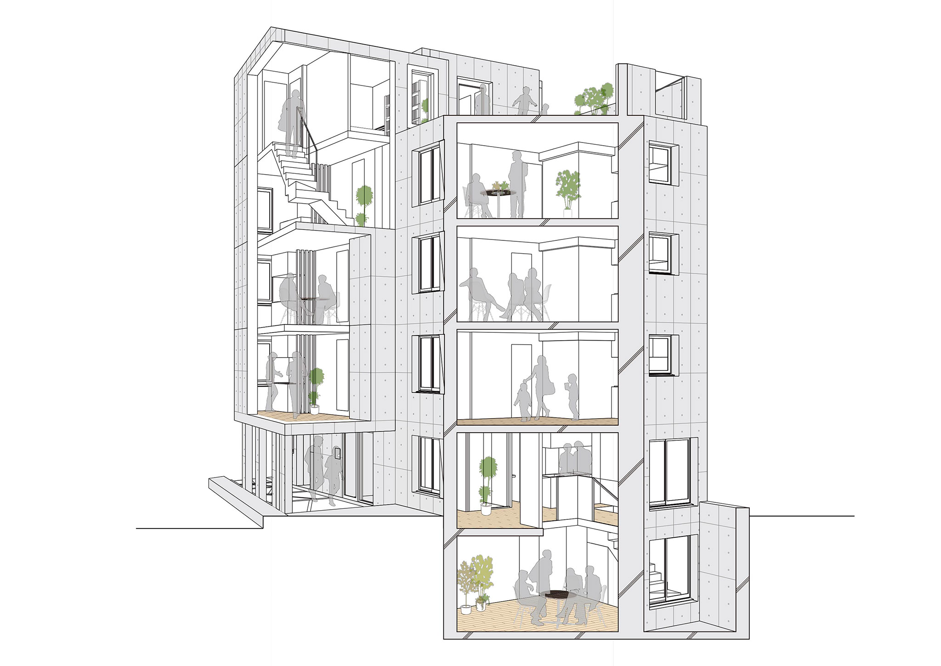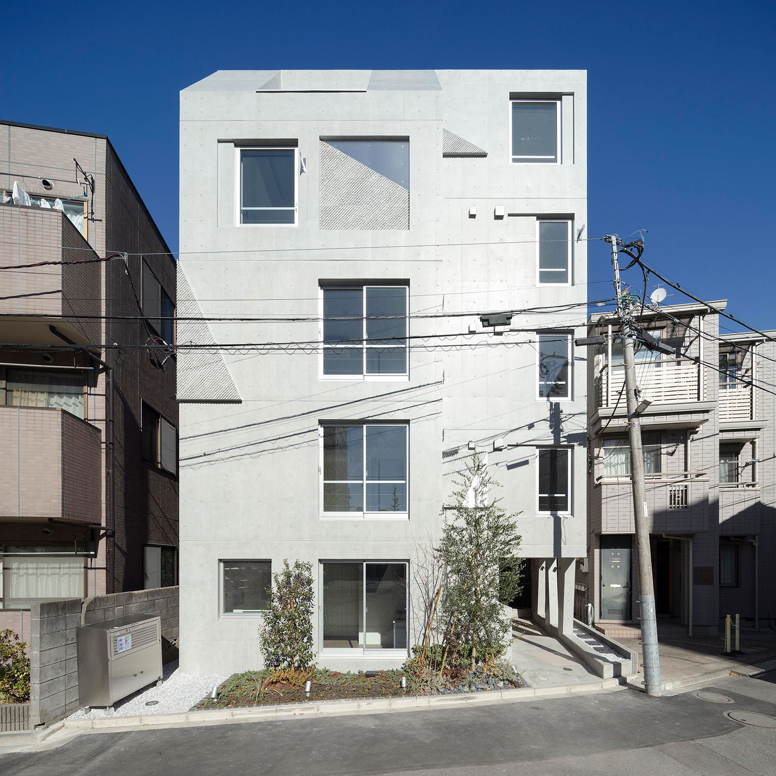
The building designed by Ryuichi Sasaki Architecture stands at the heart of the Musashino Plateau, a 700-square-kilometre landform extending across the western edge of Tokyo. Bordered by three rivers and rich in groundwater, the plateau has supported human settlement since ancient times. Client Real Partners commissioned Ryuichi Sasaki Architecture to create a compact urban condominium on a constrained 152.27-square-metre site. In response, the practice sought to make the site’s underlying geography perceptible through the building’s surfaces, light and circulation.
“The Musashino Plateau is one of those landscapes that people live on without ever seeing. Our challenge was to take something as abstract as a position within a plateau and translate it into a motif that residents encounter every day — in the facade they walk past, in the shadows on the stairs, in the light that reaches their rooms.”
Ryuichi Sasaki.
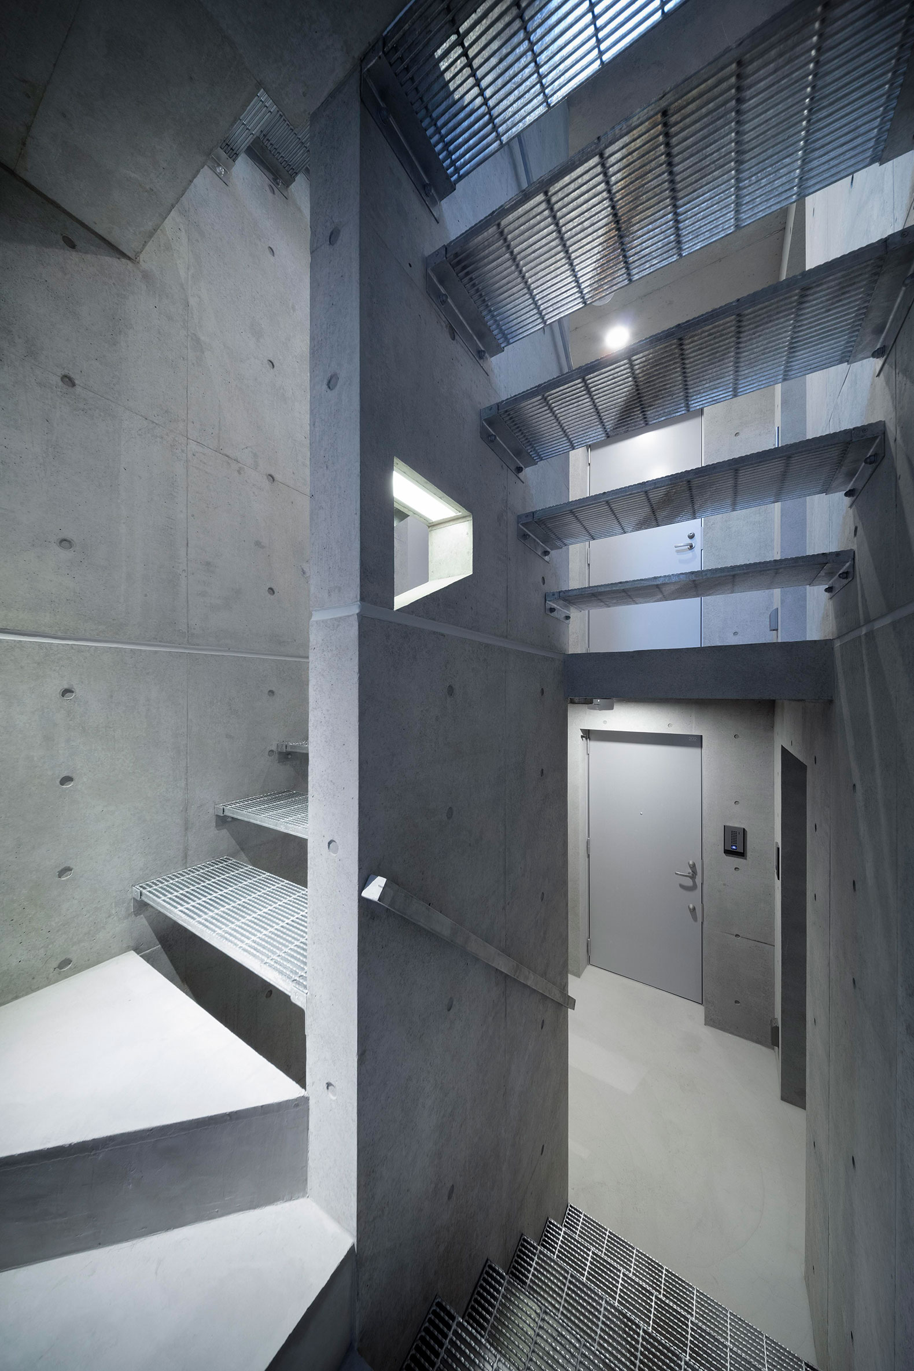
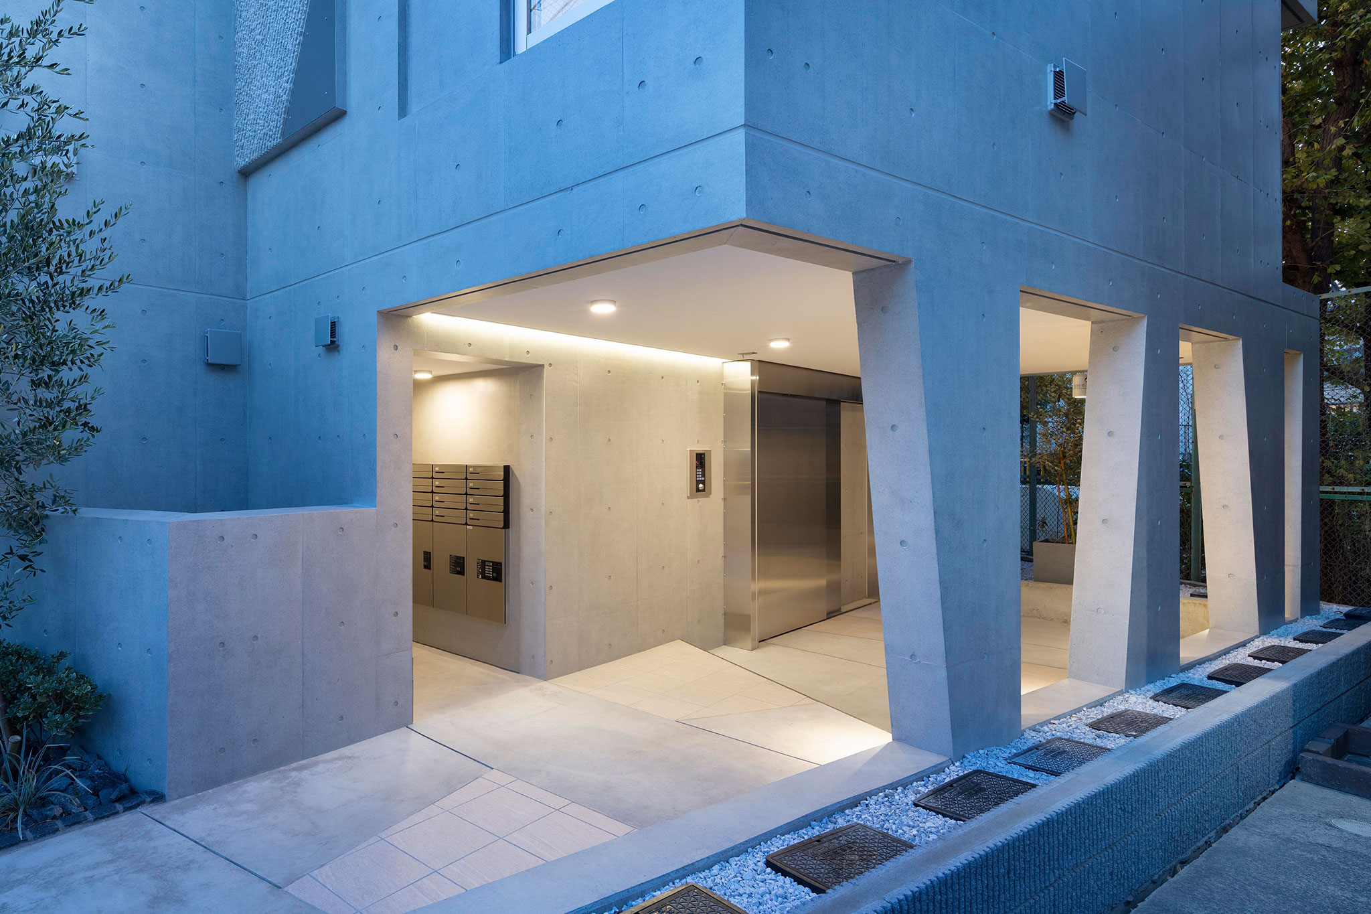
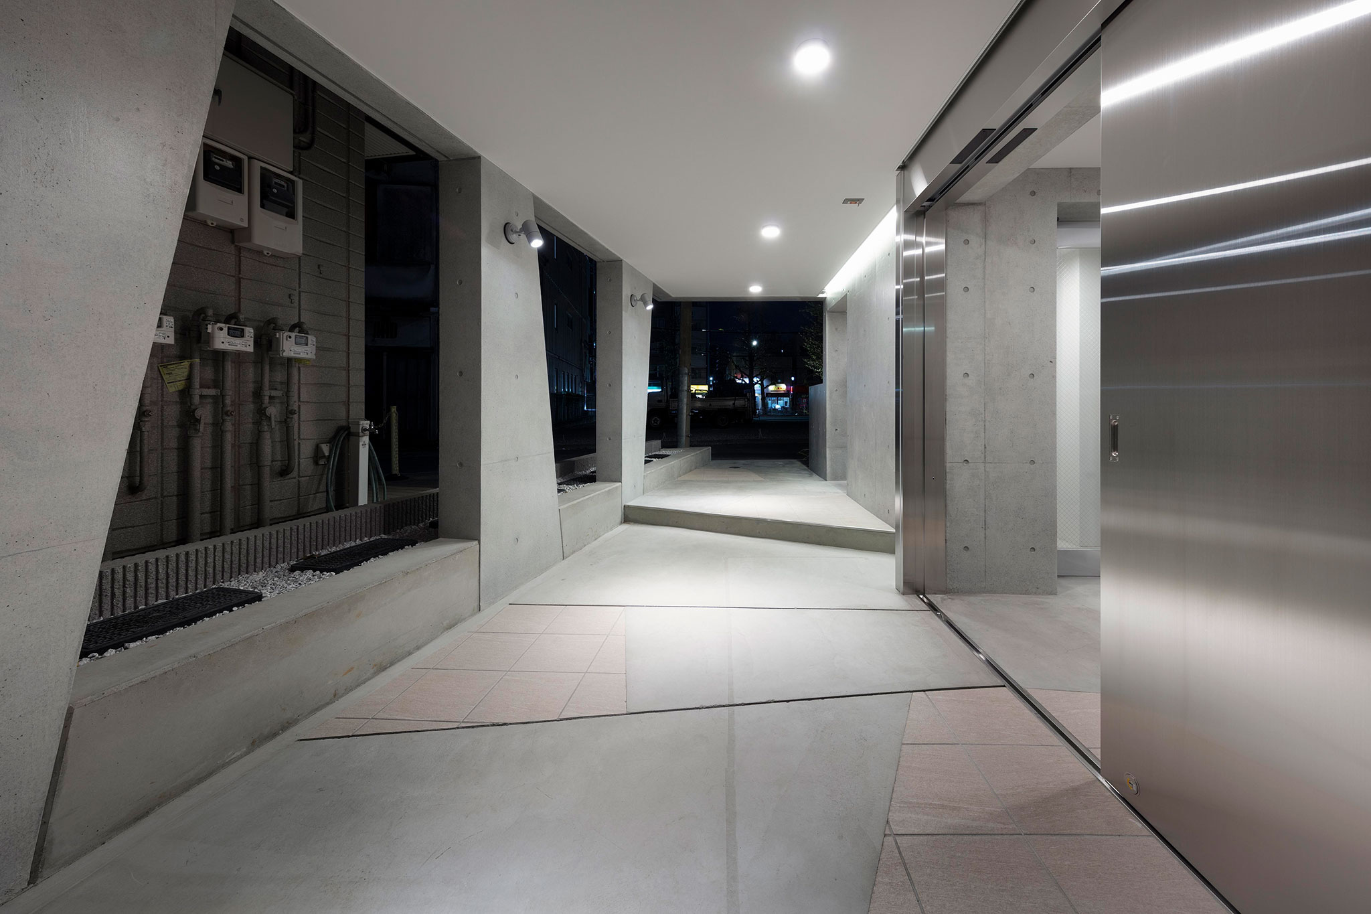
Shin-Nakano Trapezoidal by Ryuichi Sasaki Architecture. Photograph by Takumi Ota Photography.
A landscape cast in relief
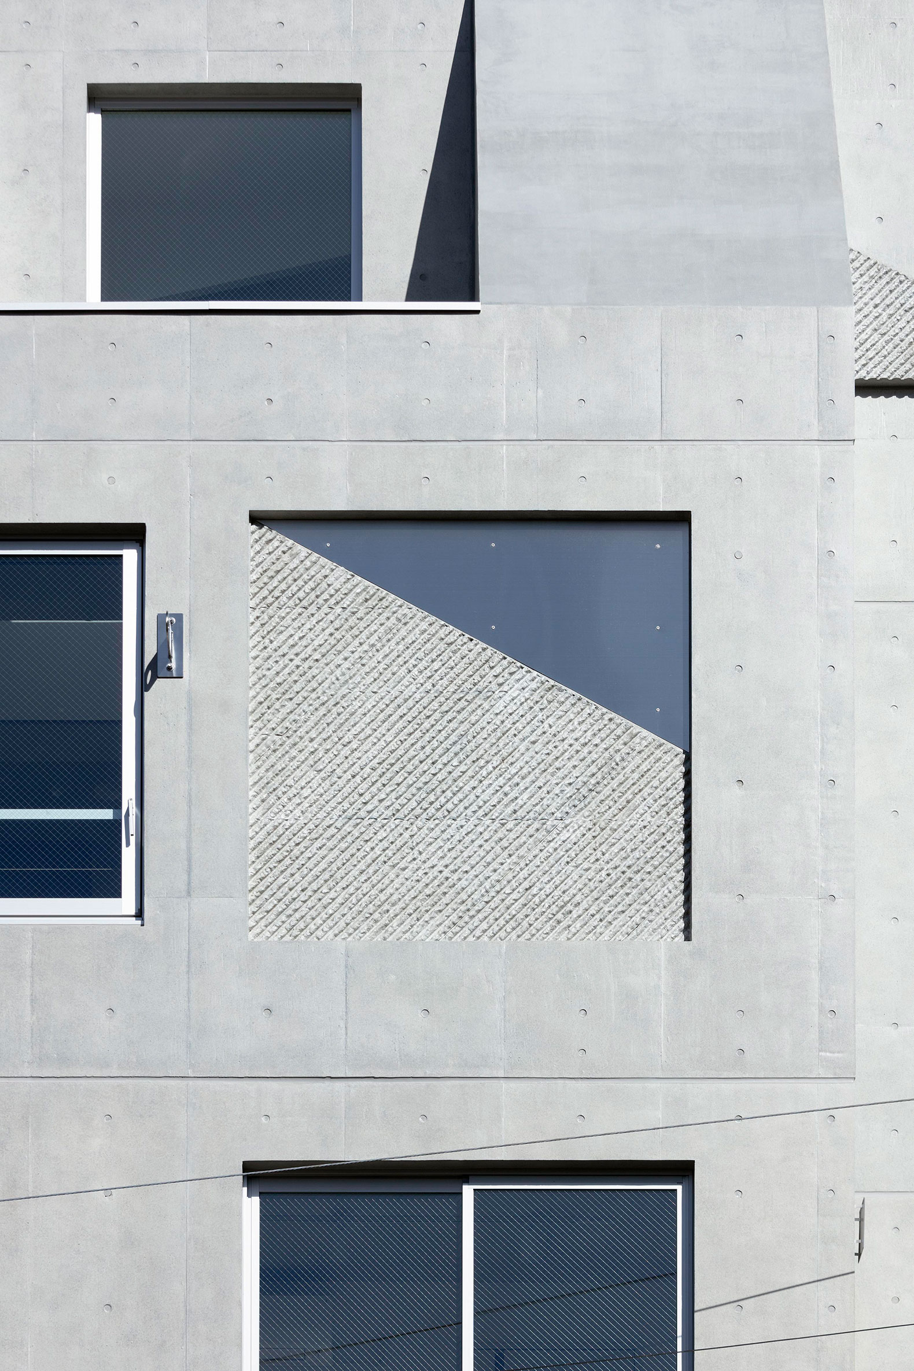
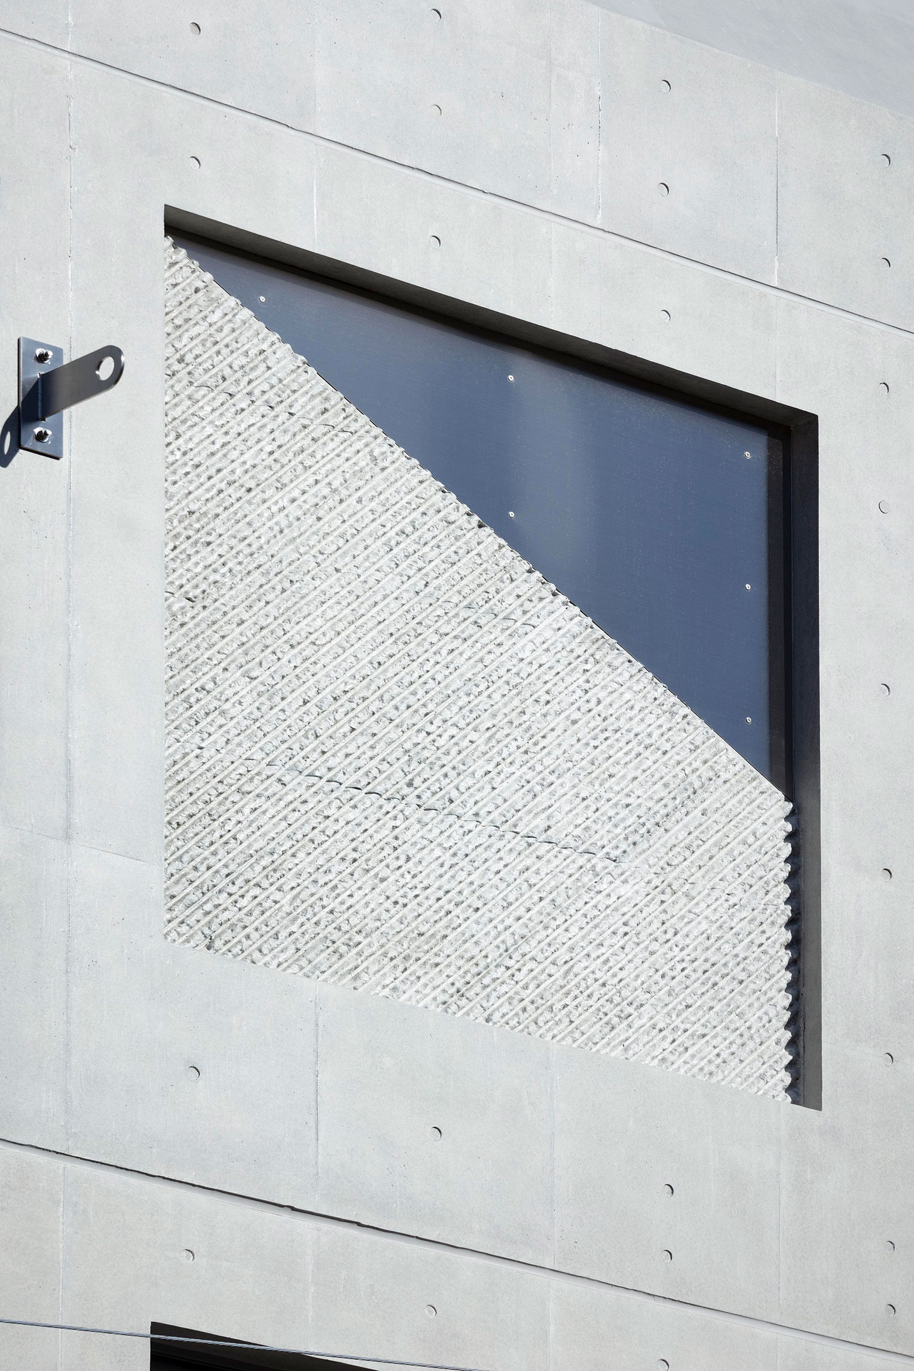
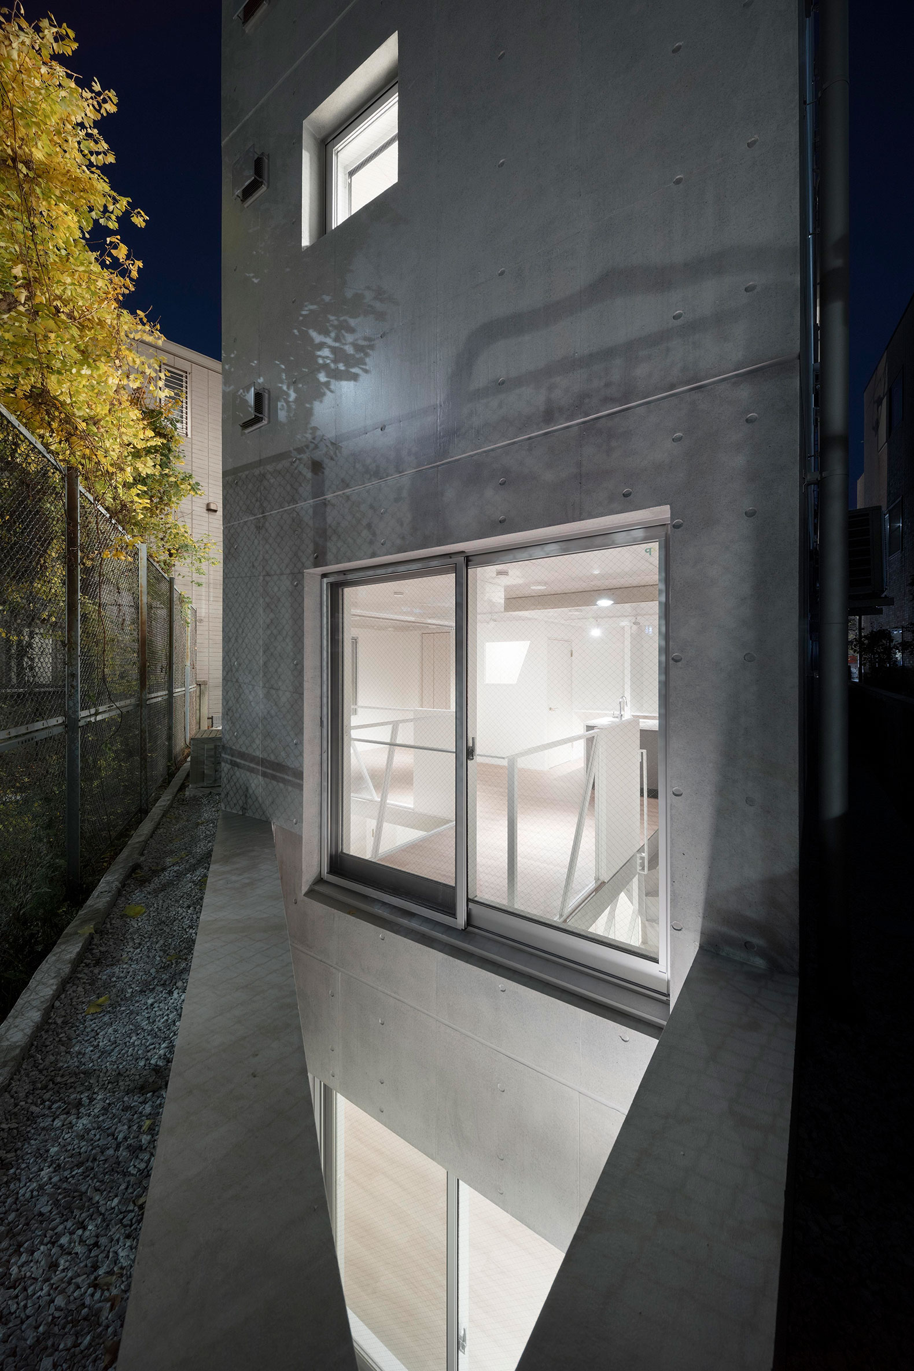
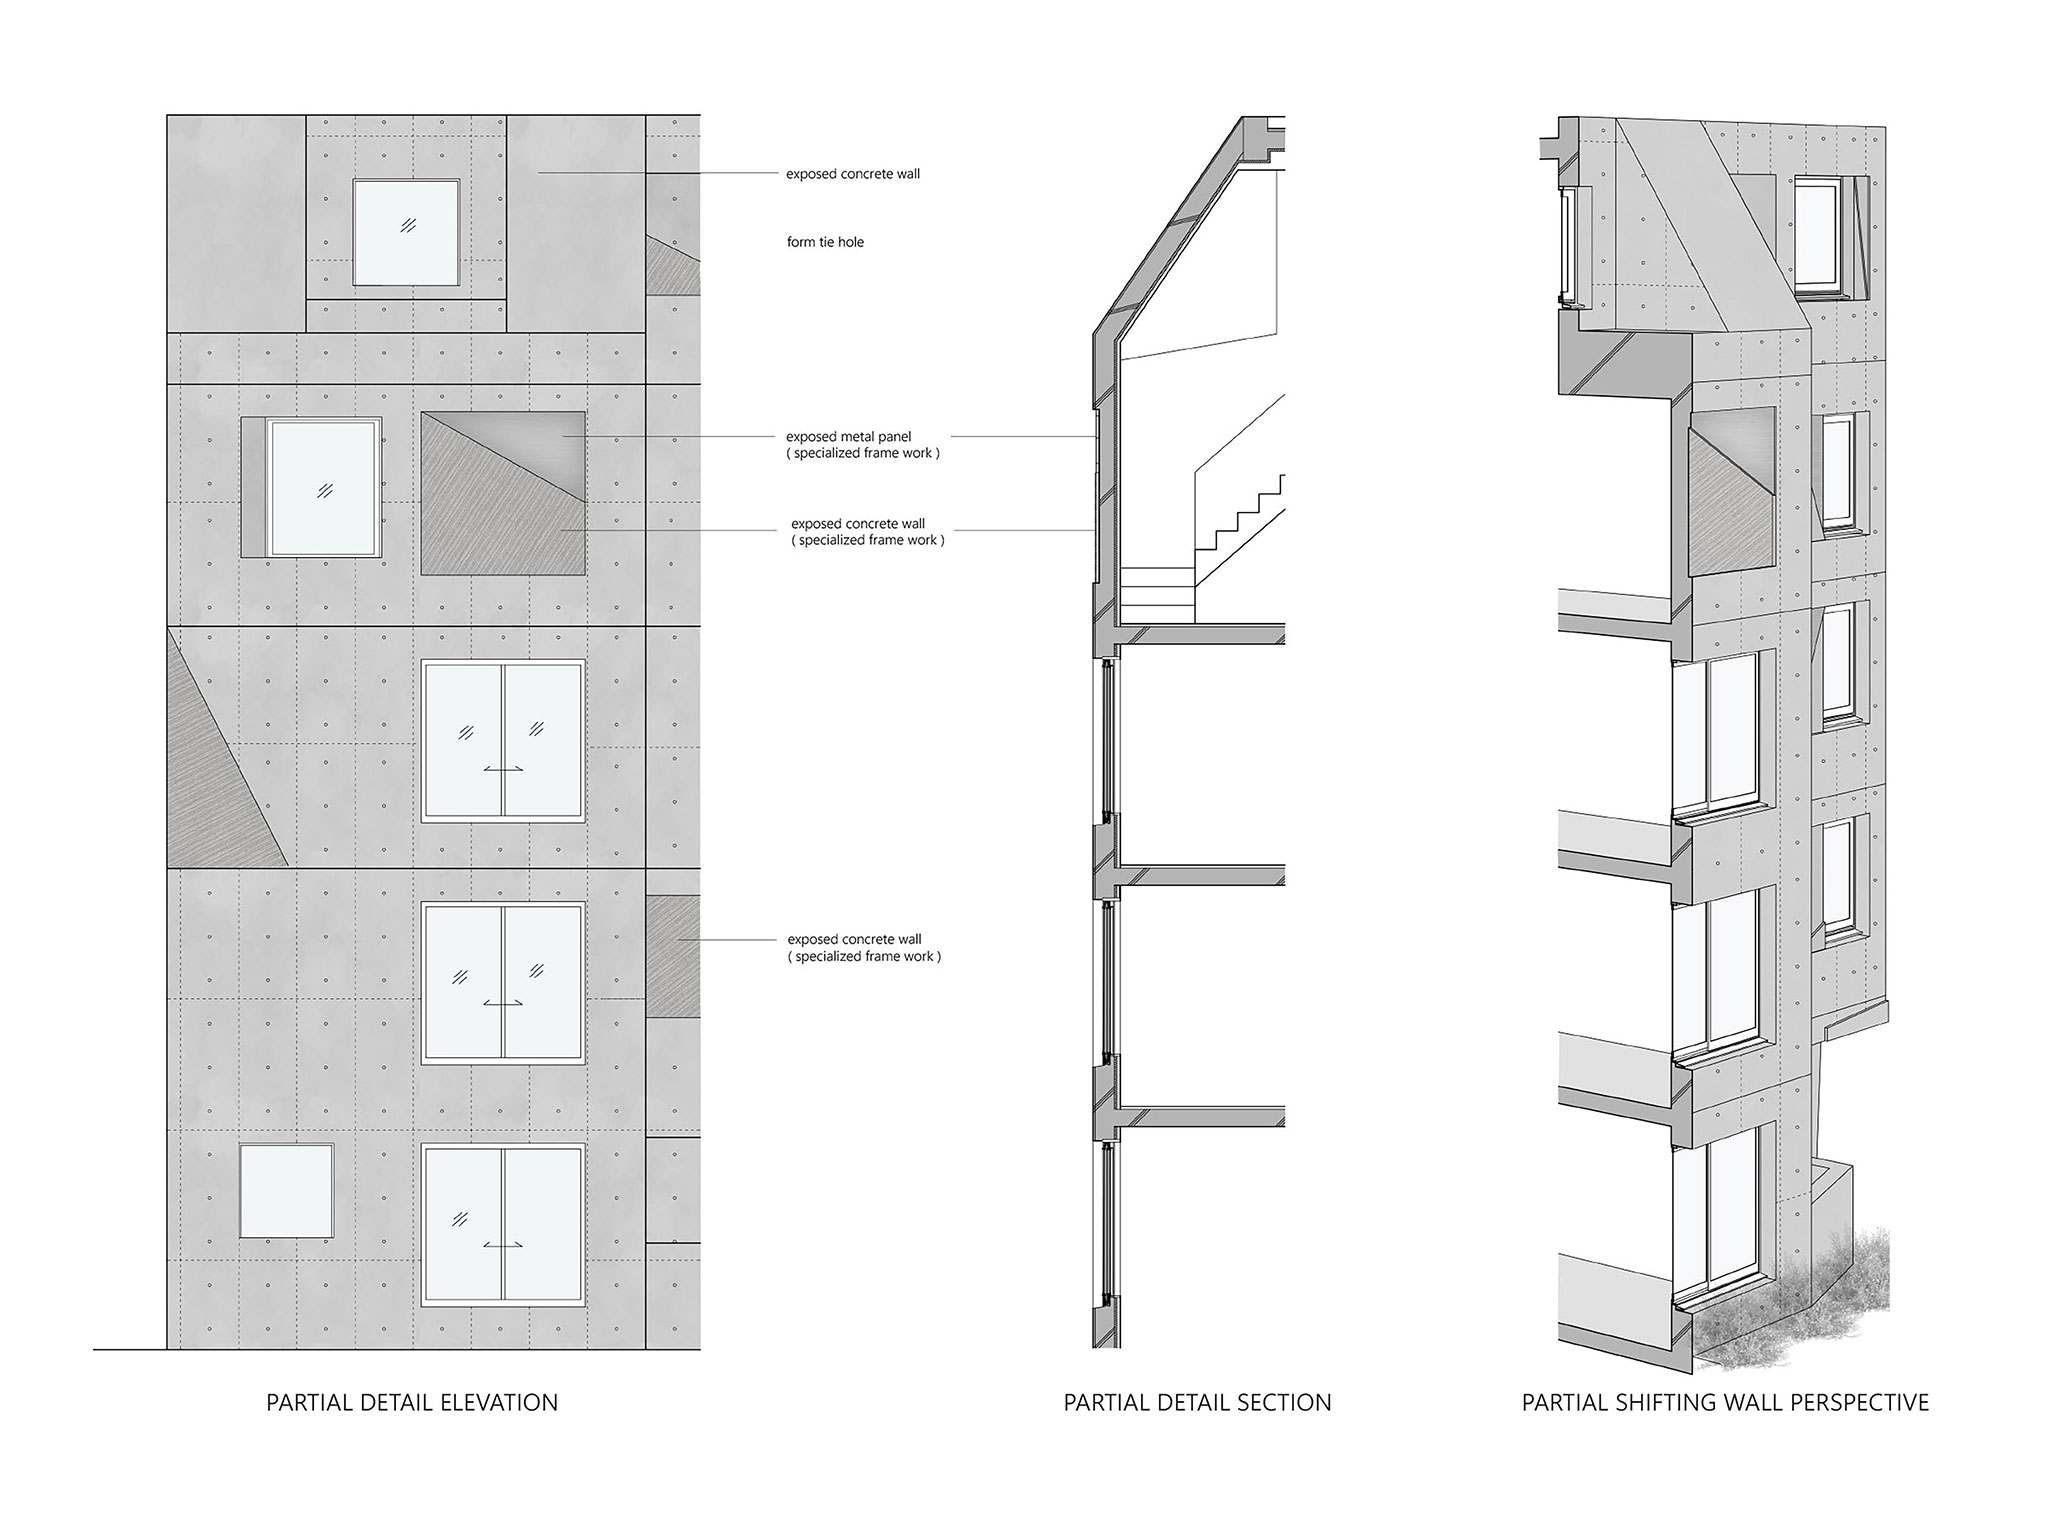
The trapezoidal motif that gives Ryuichi Sasaki Architecture's project its name derives from the site’s central position within the plateau. Across the street-facing elevation, the geometry is formed using purpose-made formwork, stainless steel and cast-concrete surfaces. Rather than being applied as decoration, the pattern is embossed directly into the seamlessly poured concrete structure, becoming an integral part of the building’s frame.
The matte surface of the stainless steel, the reflections captured by the glazing and the fine grain of the concrete work together with the relief, allowing the facade to shift in appearance according to the time of day and changing weather conditions.
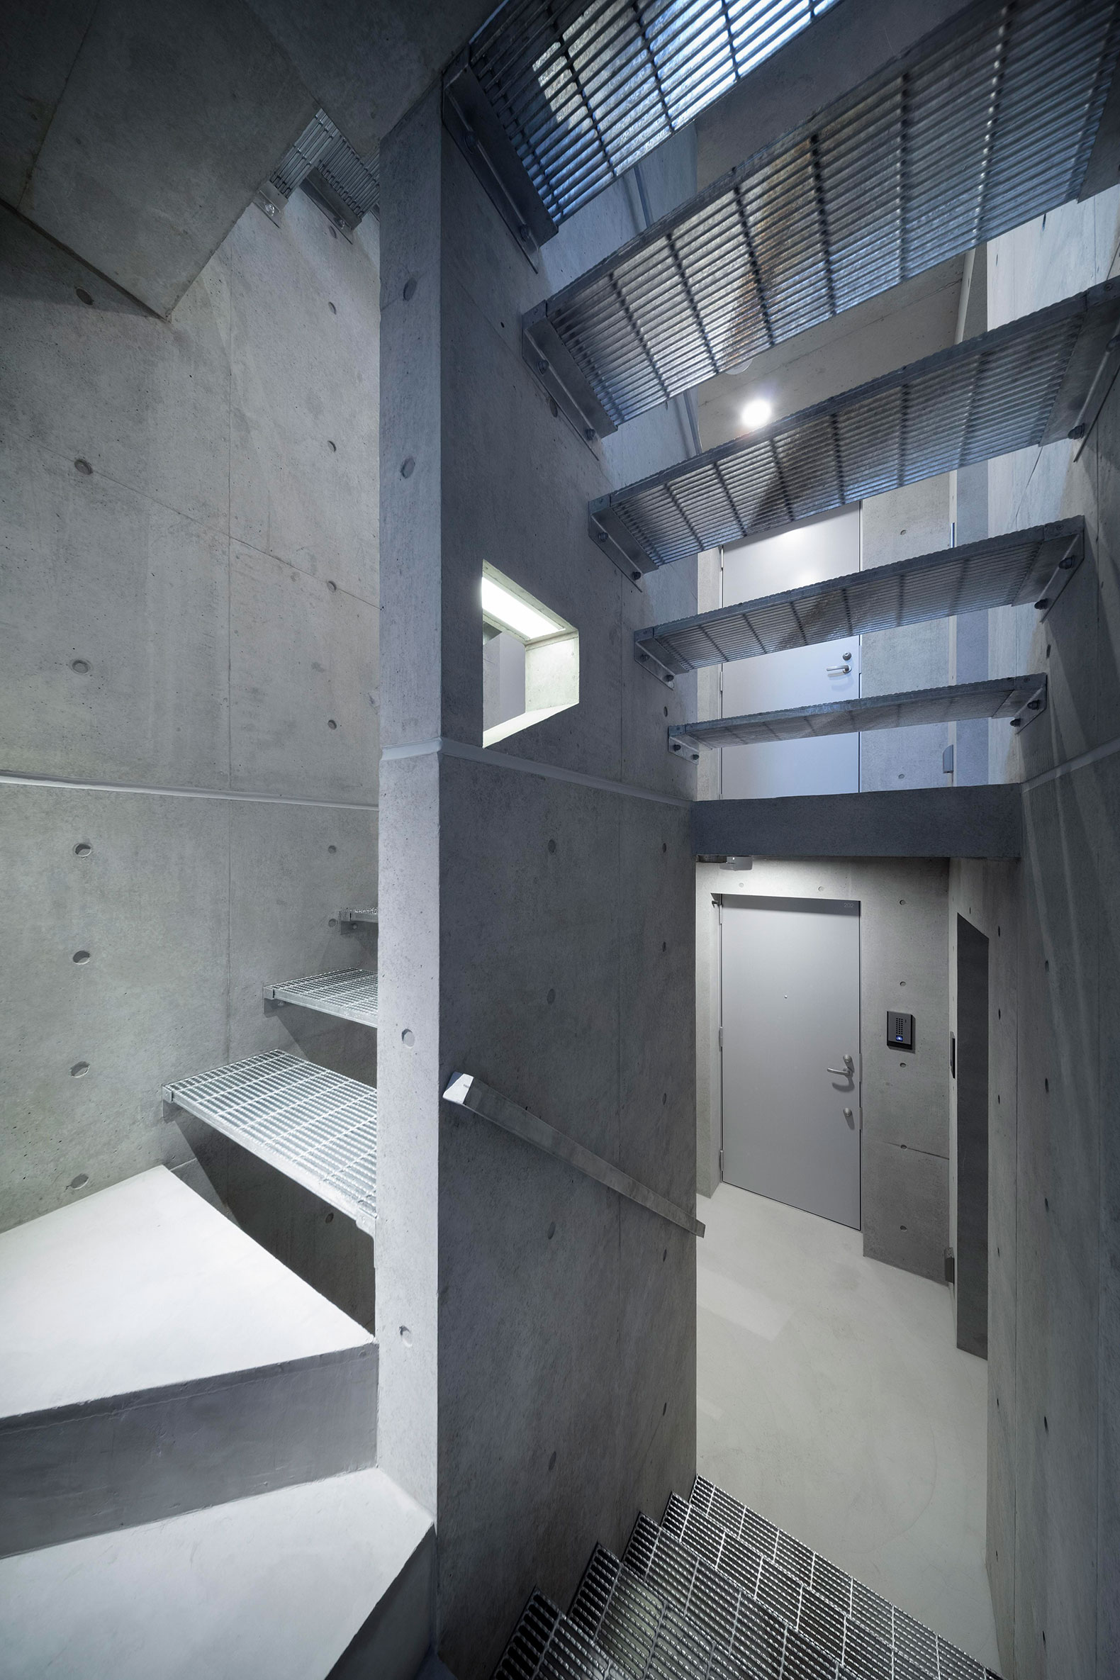
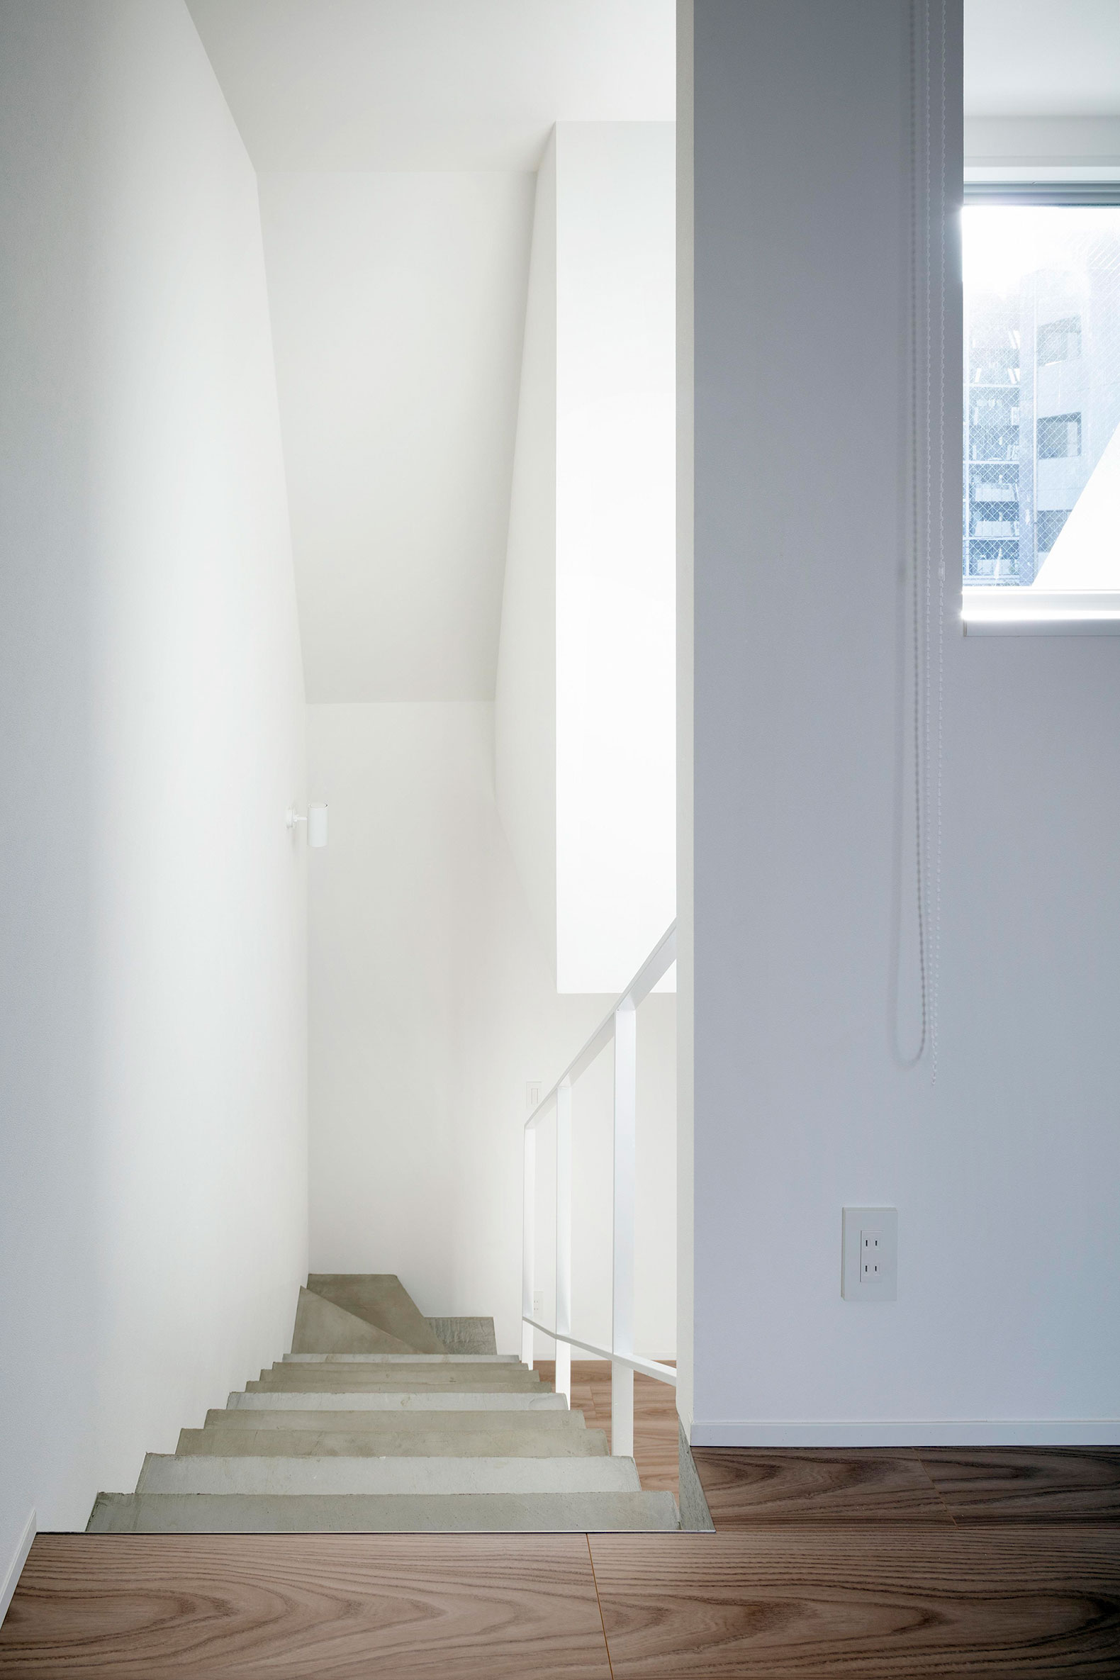
Beyond the entrance, rhythmic trapezoidal columns and a corresponding tile pattern carry the geometry into three dimensions. These elements shape the approach to the building while casting soft, dappled shadows reminiscent of the shade beneath trees. The shared staircase continues the motif through grated treads illuminated by trapezoidal openings, creating an interplay of light comparable to sunlight filtering through foliage. A lighting scheme designed by Natsuha Kameoka of Lighting Sou extends the same geometric language into the evening.
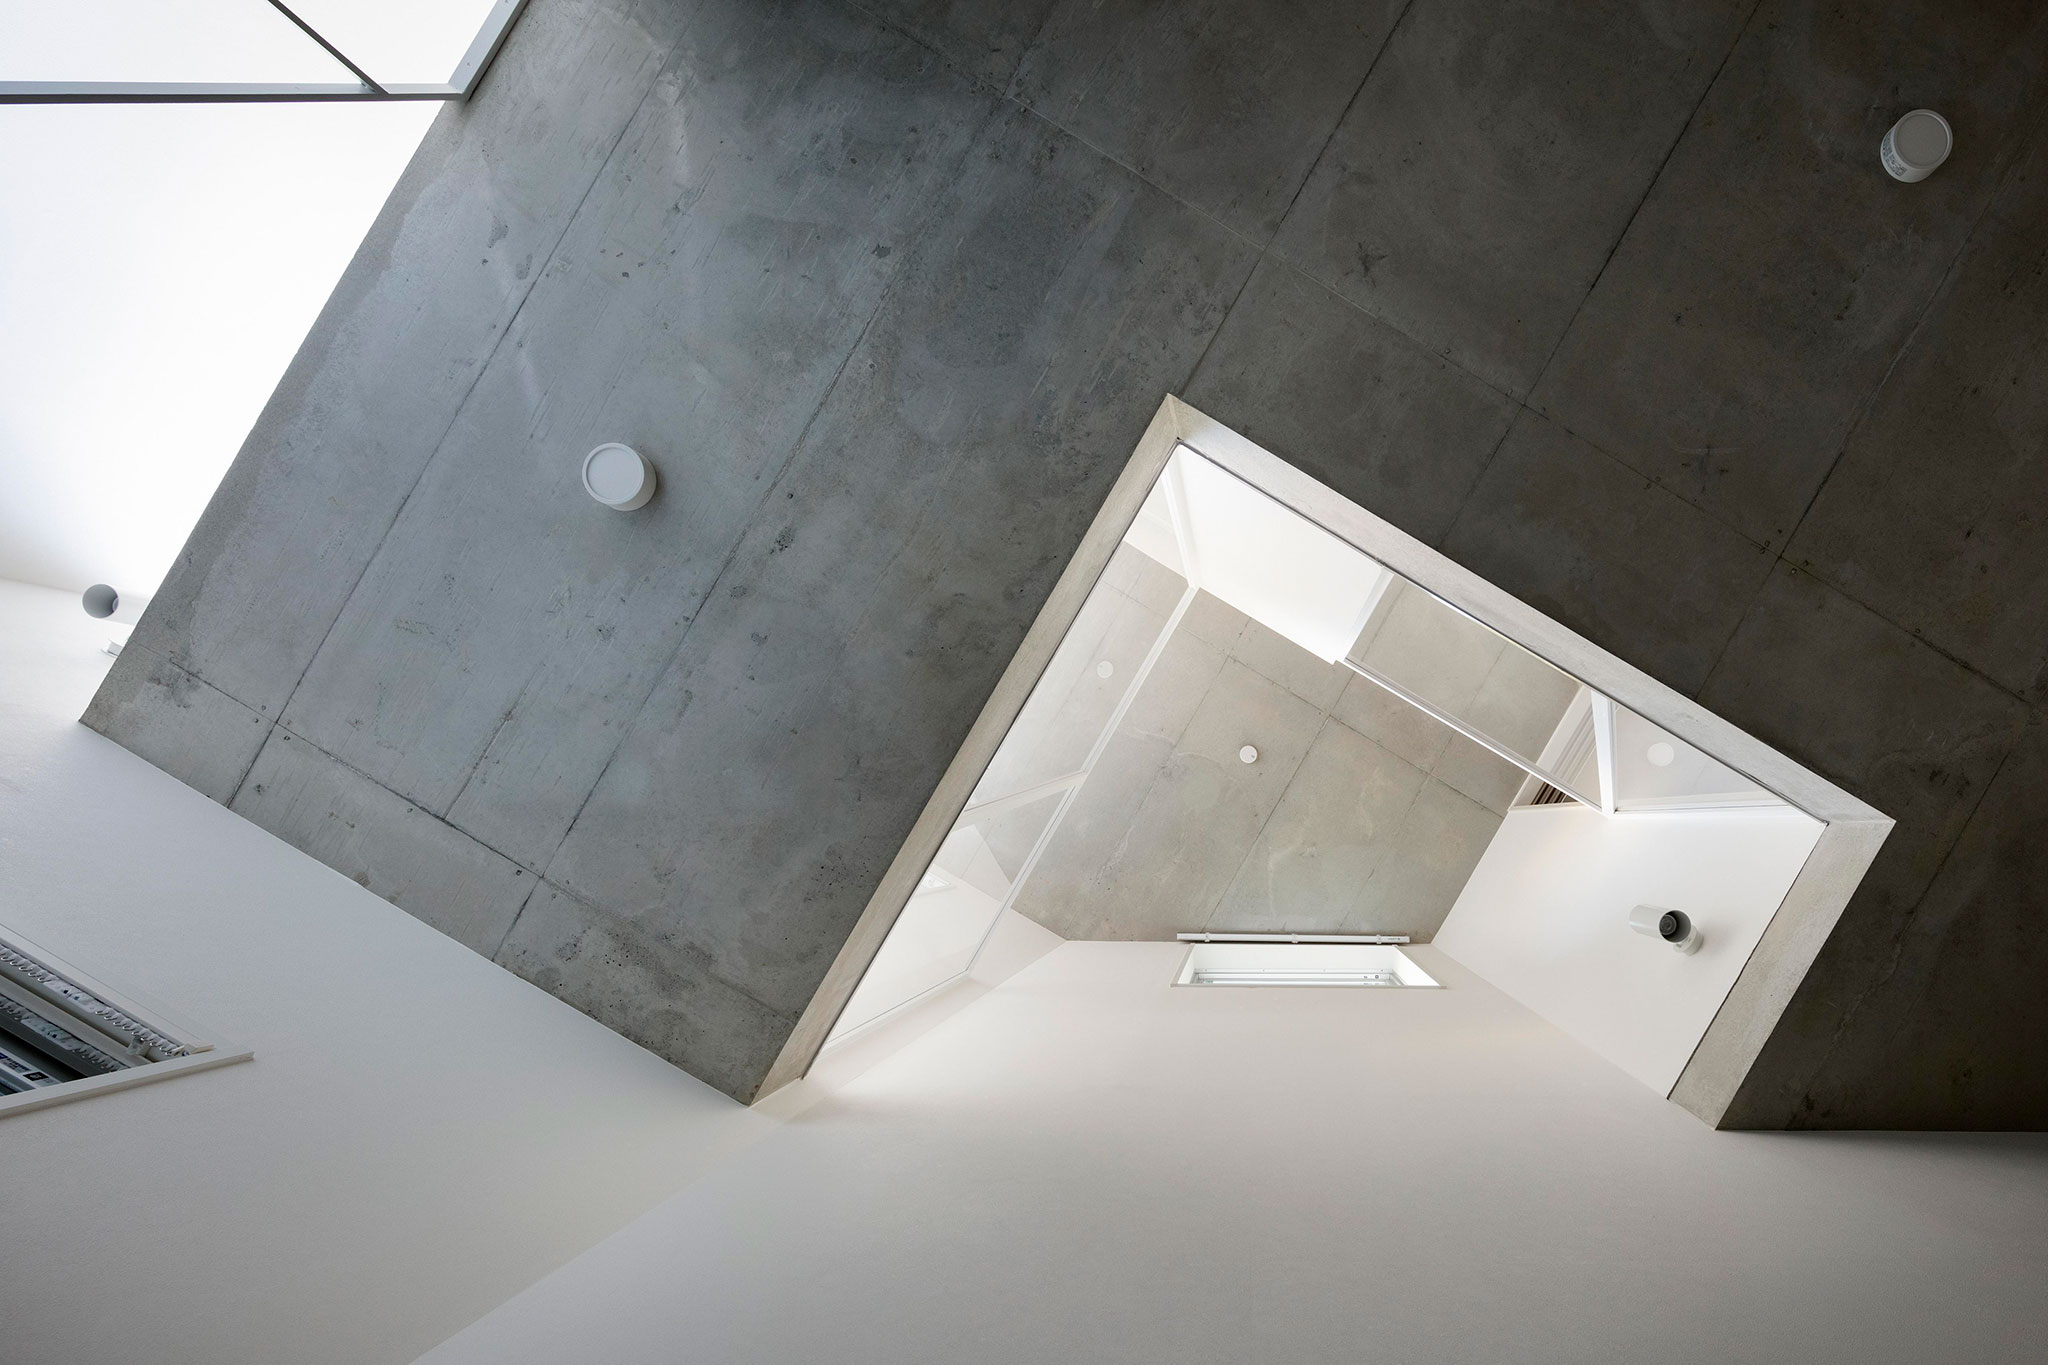
Shin-Nakano Trapezoidal by Ryuichi Sasaki Architecture. Photograph by Takumi Ota Photography.
Two frontages, two sources of light
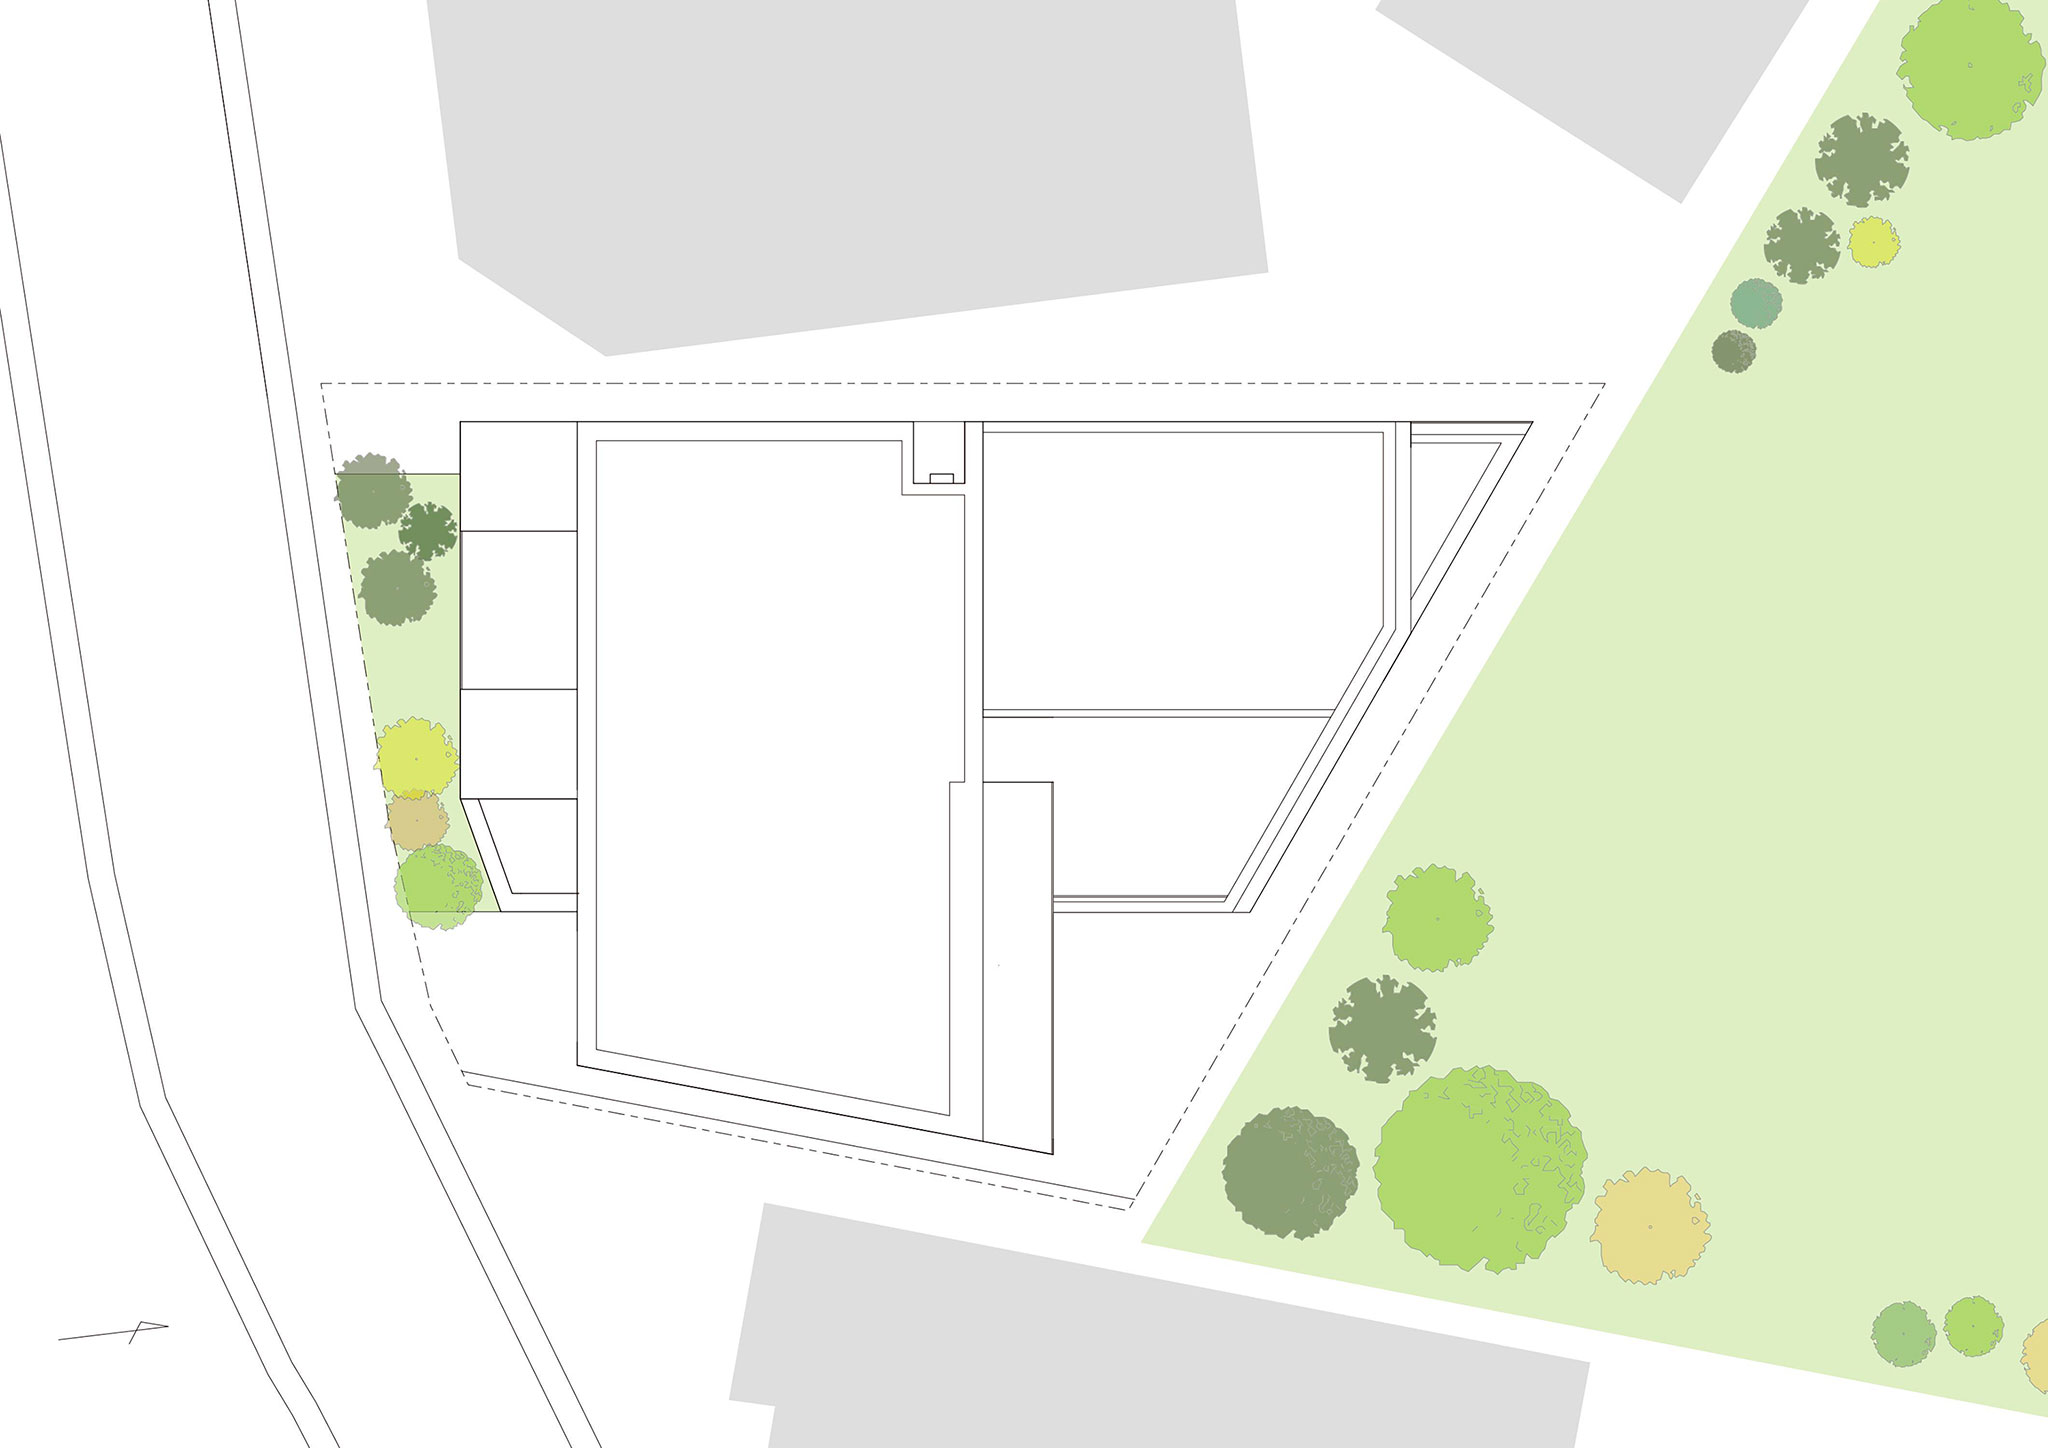
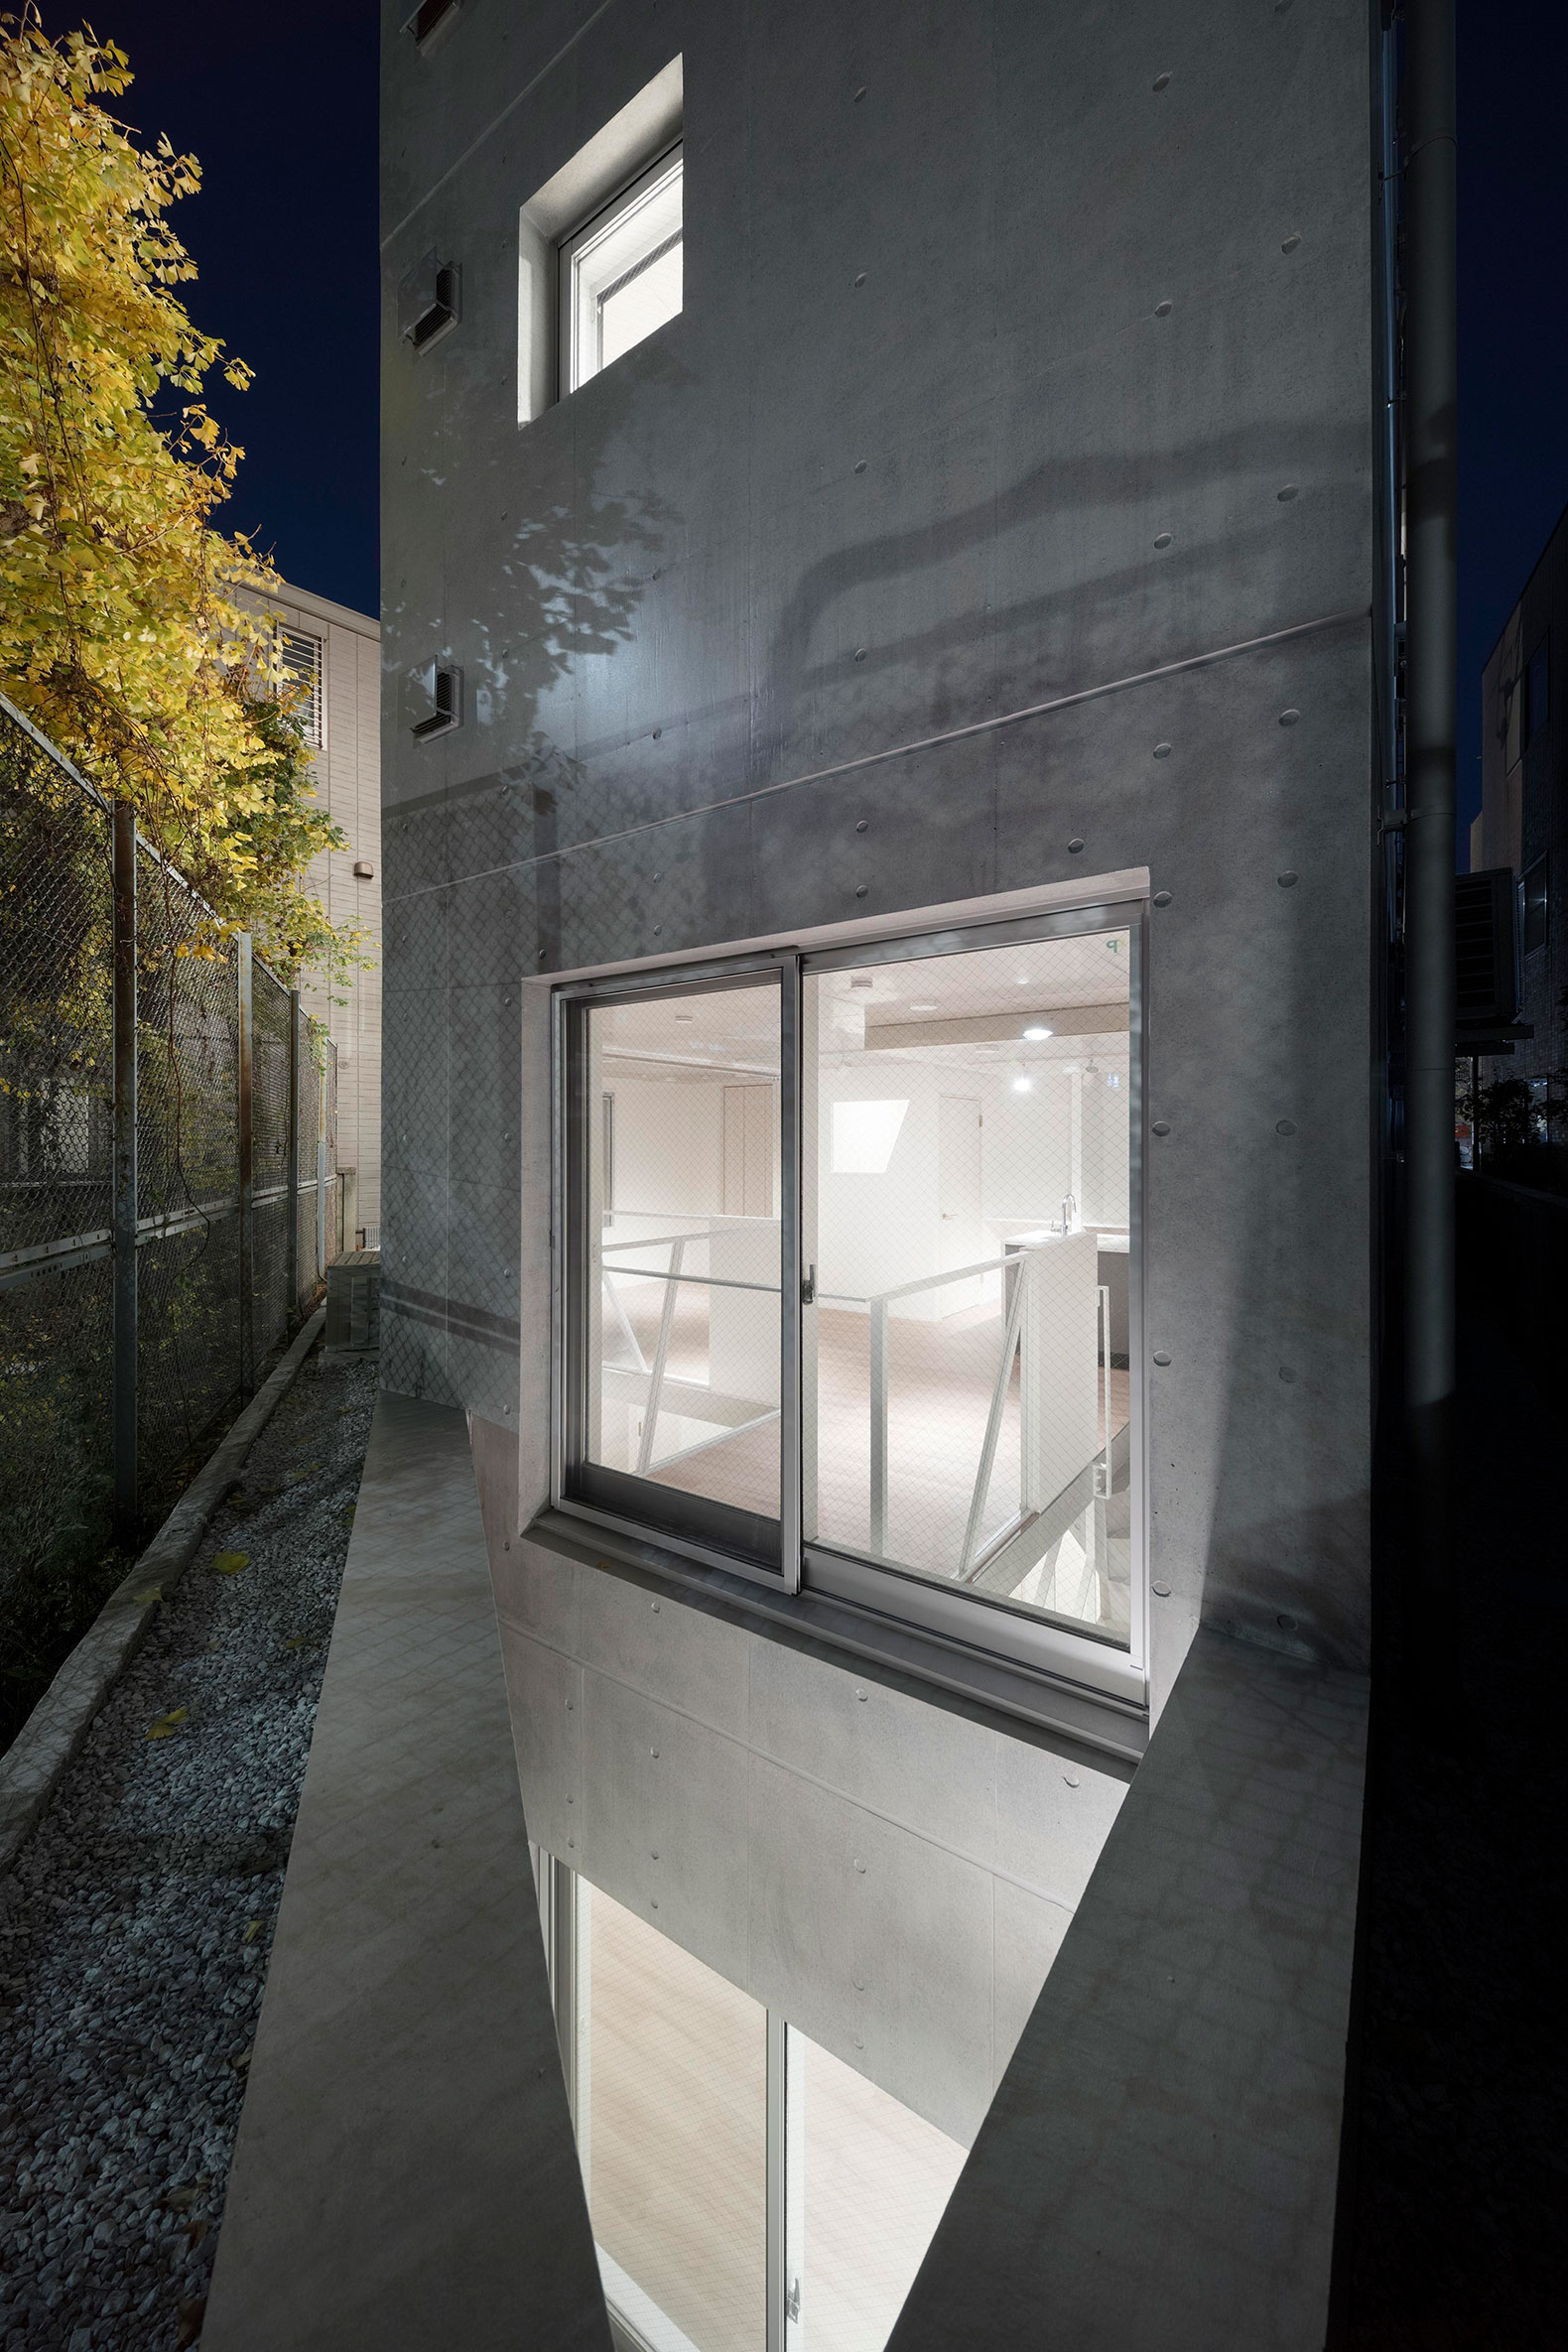
With a footprint of only 84.86 square metres, every available exposure plays an essential role. The building is positioned between a generous street frontage and a park, and its layout takes advantage of both conditions, drawing natural light and cross-ventilation from either side.
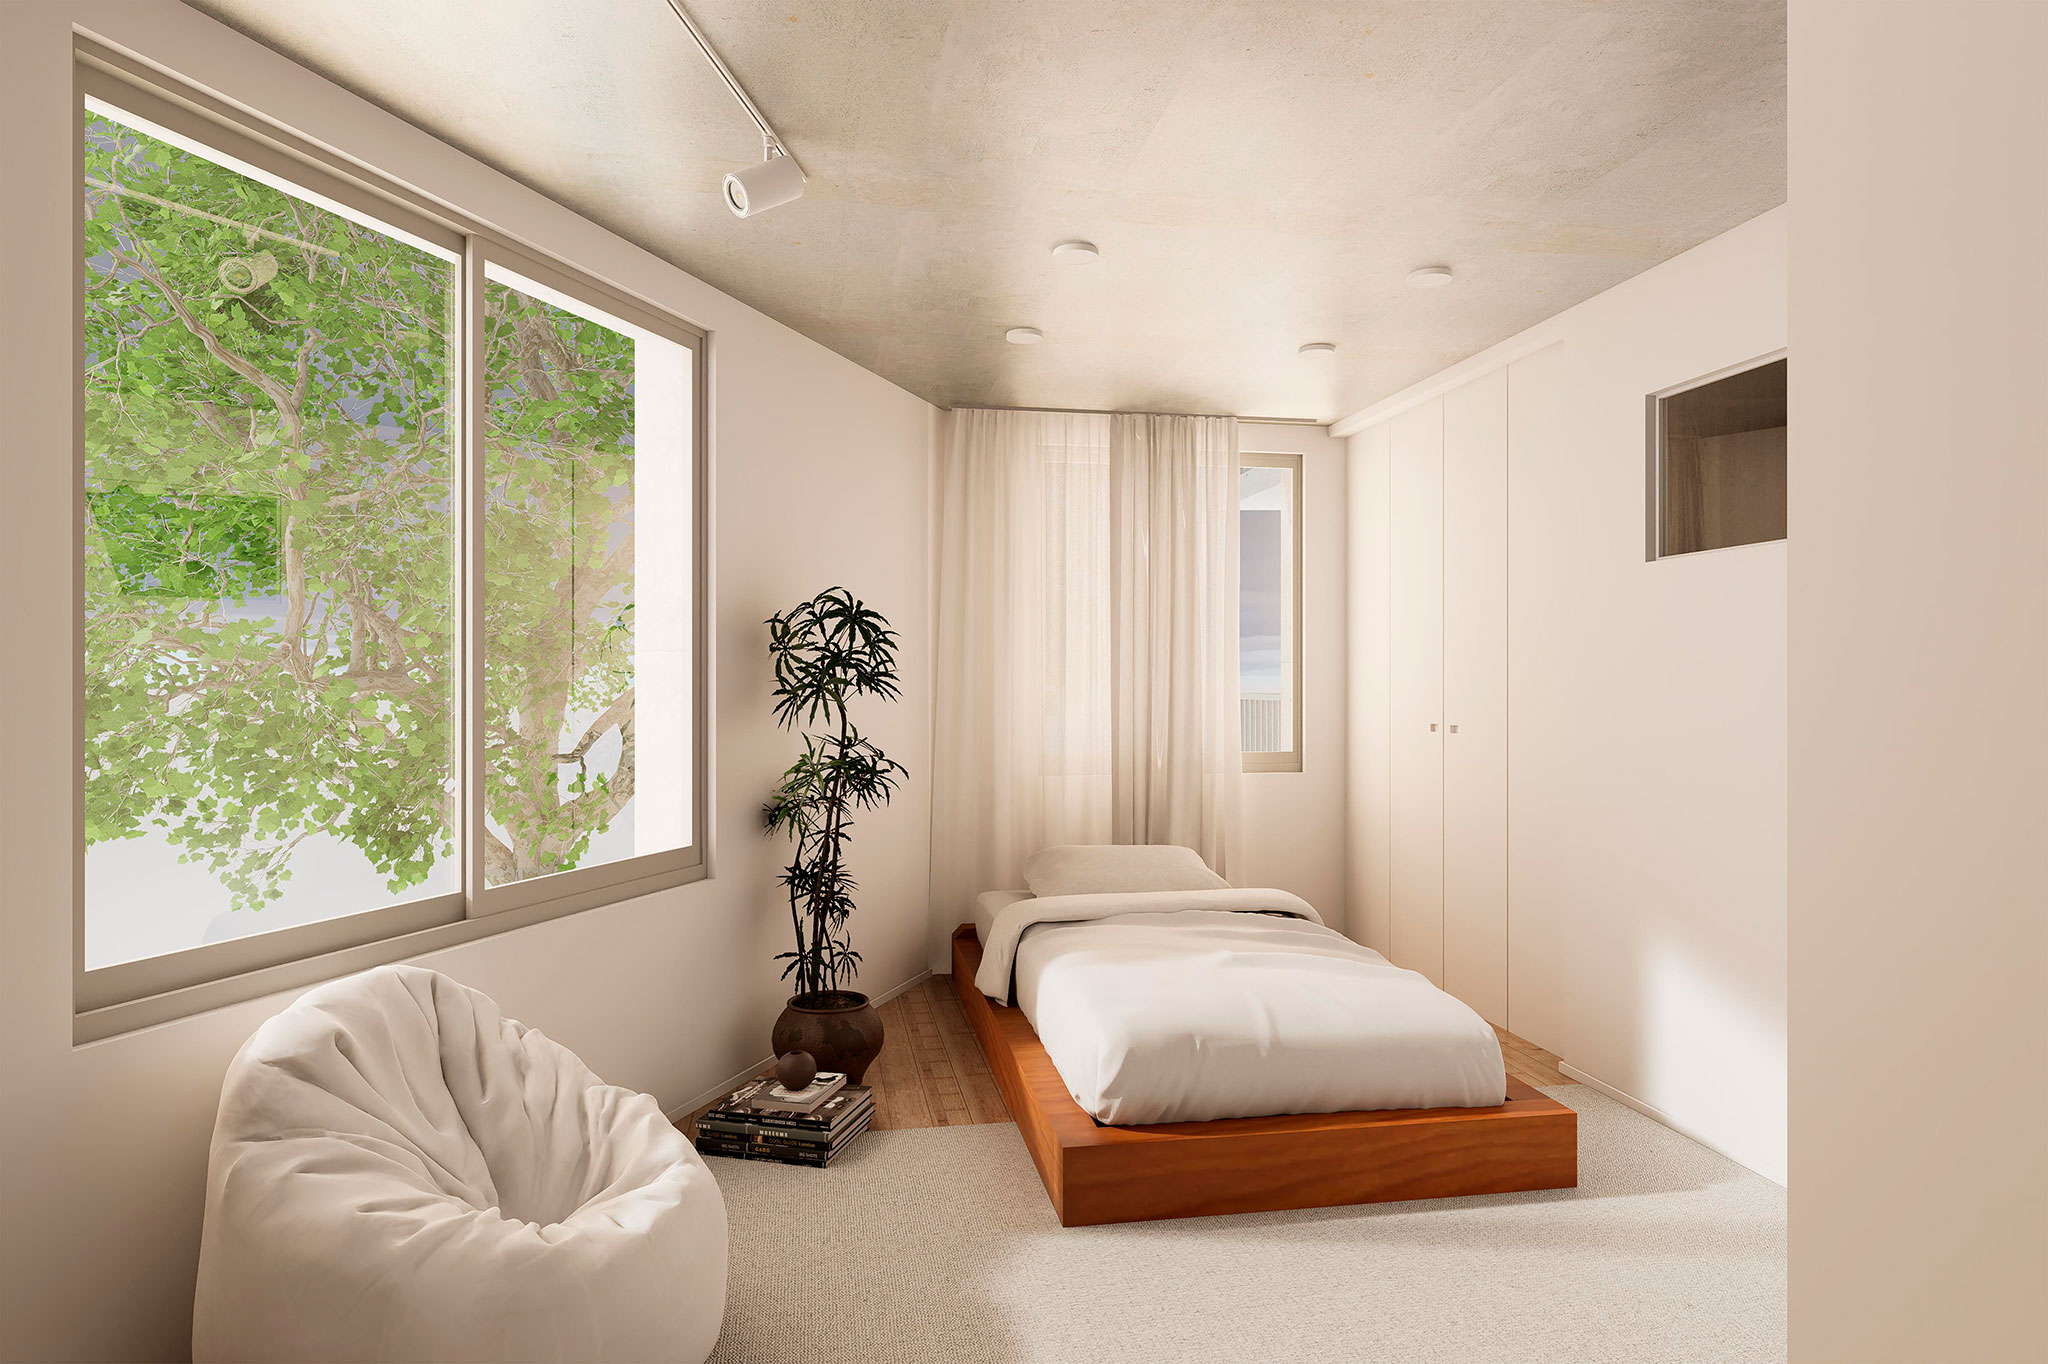
Openings facing the park frame the surrounding greenery as well as the everyday activity of children at the neighbouring daycare centre. As a result, the interiors gain an outlook connected not only to the street but also to the life of the wider neighbourhood.
Quiet interiors and gradual discoveries
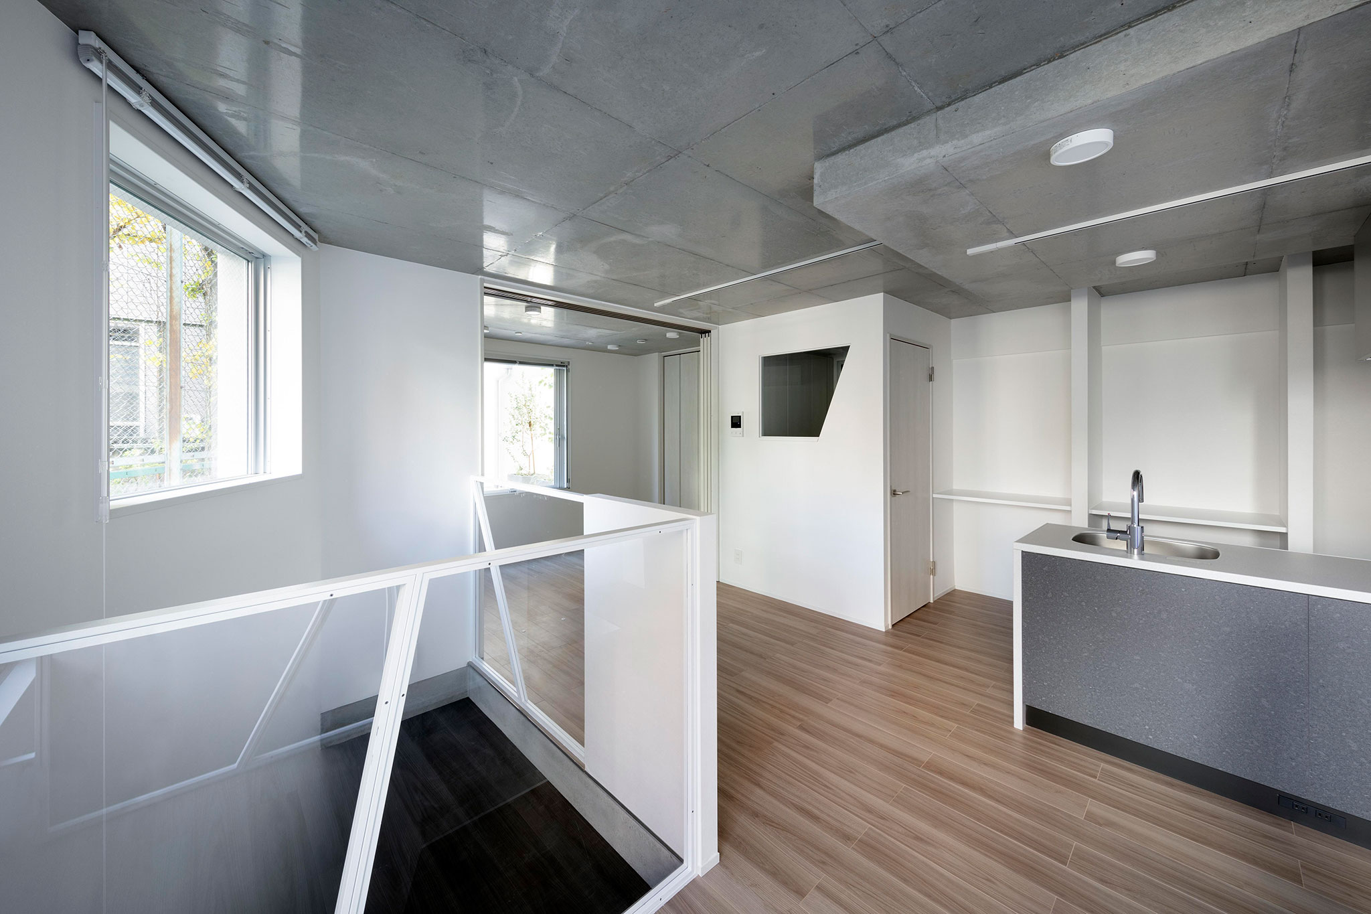
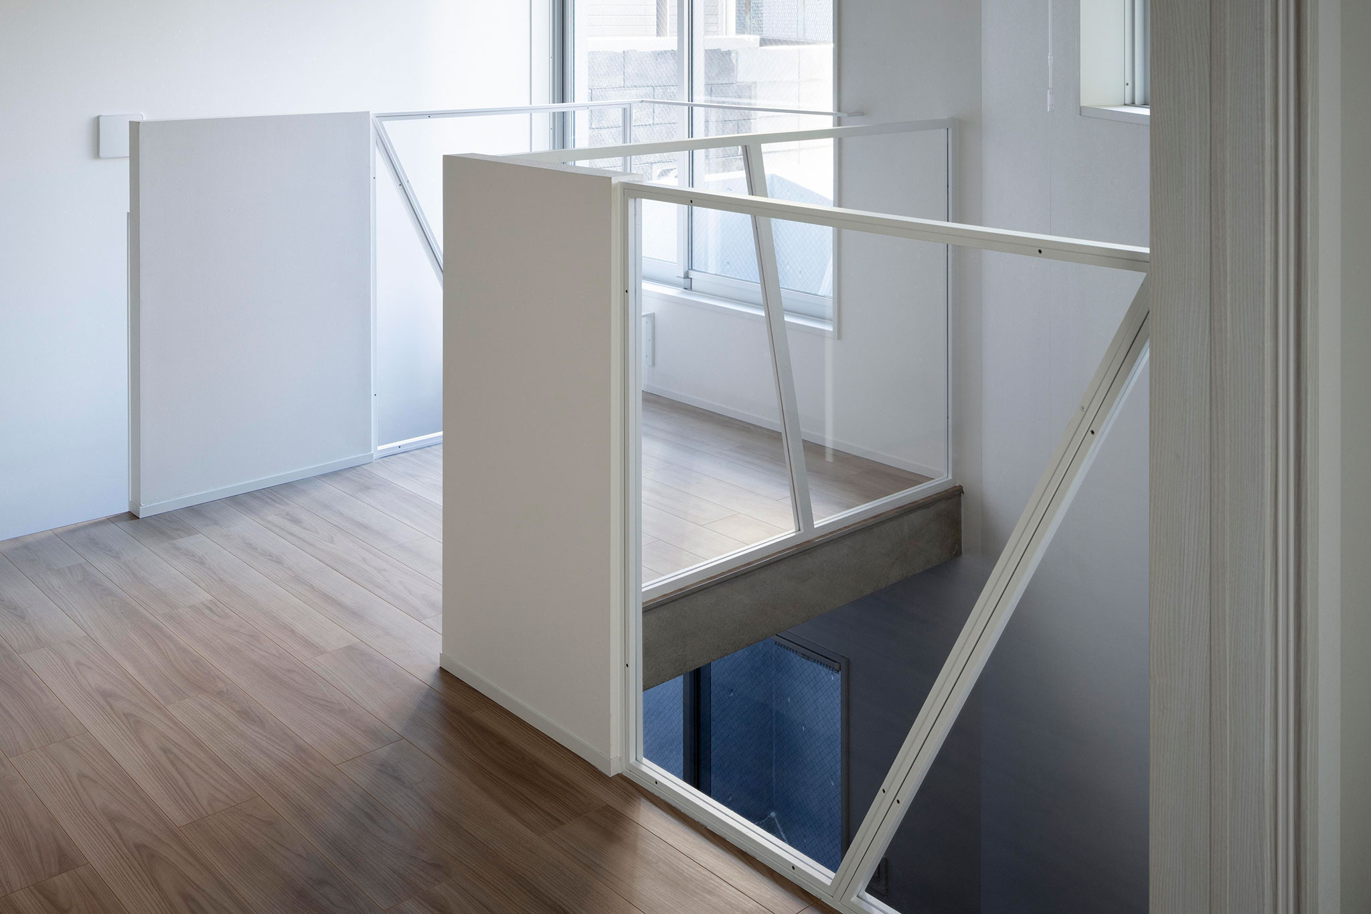
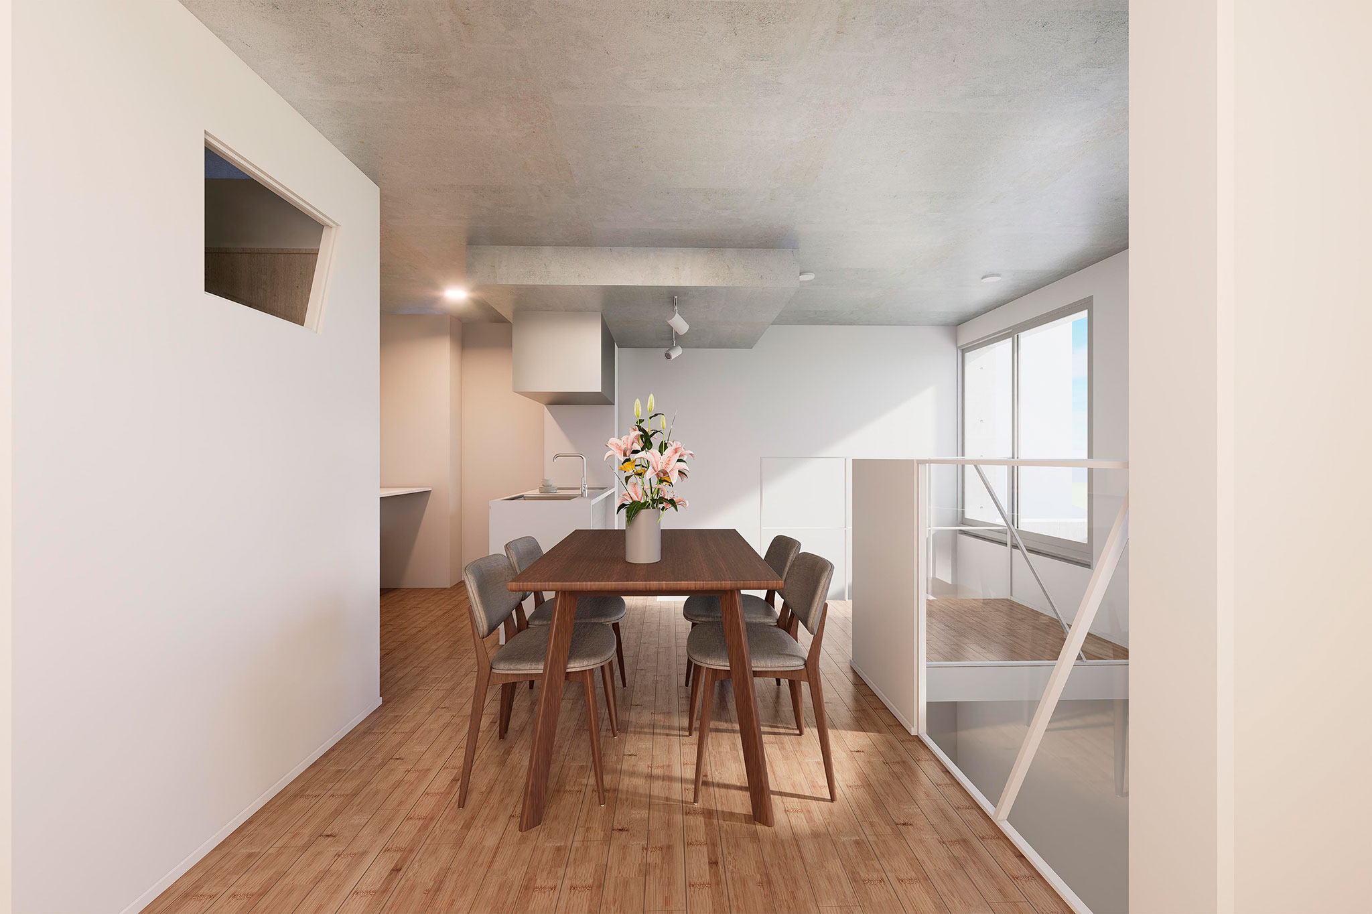
Inside, a restrained white palette establishes a calm backdrop for the building’s recurring geometry. Trapezoidal wall openings and a patterned-glass balustrade, both visible from the street, create a measured rhythm that visually reconnects the interiors with the facade.
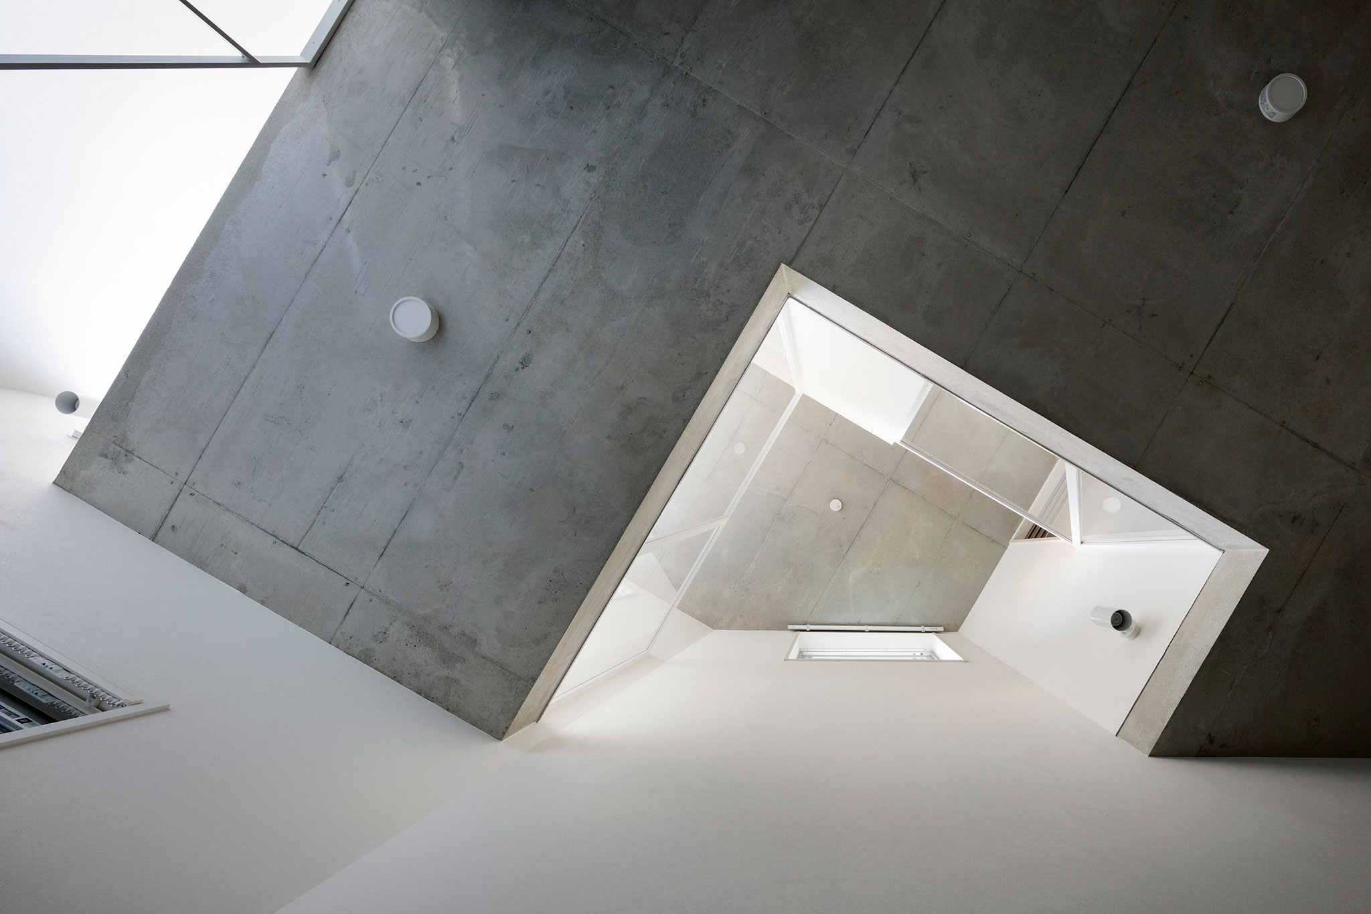
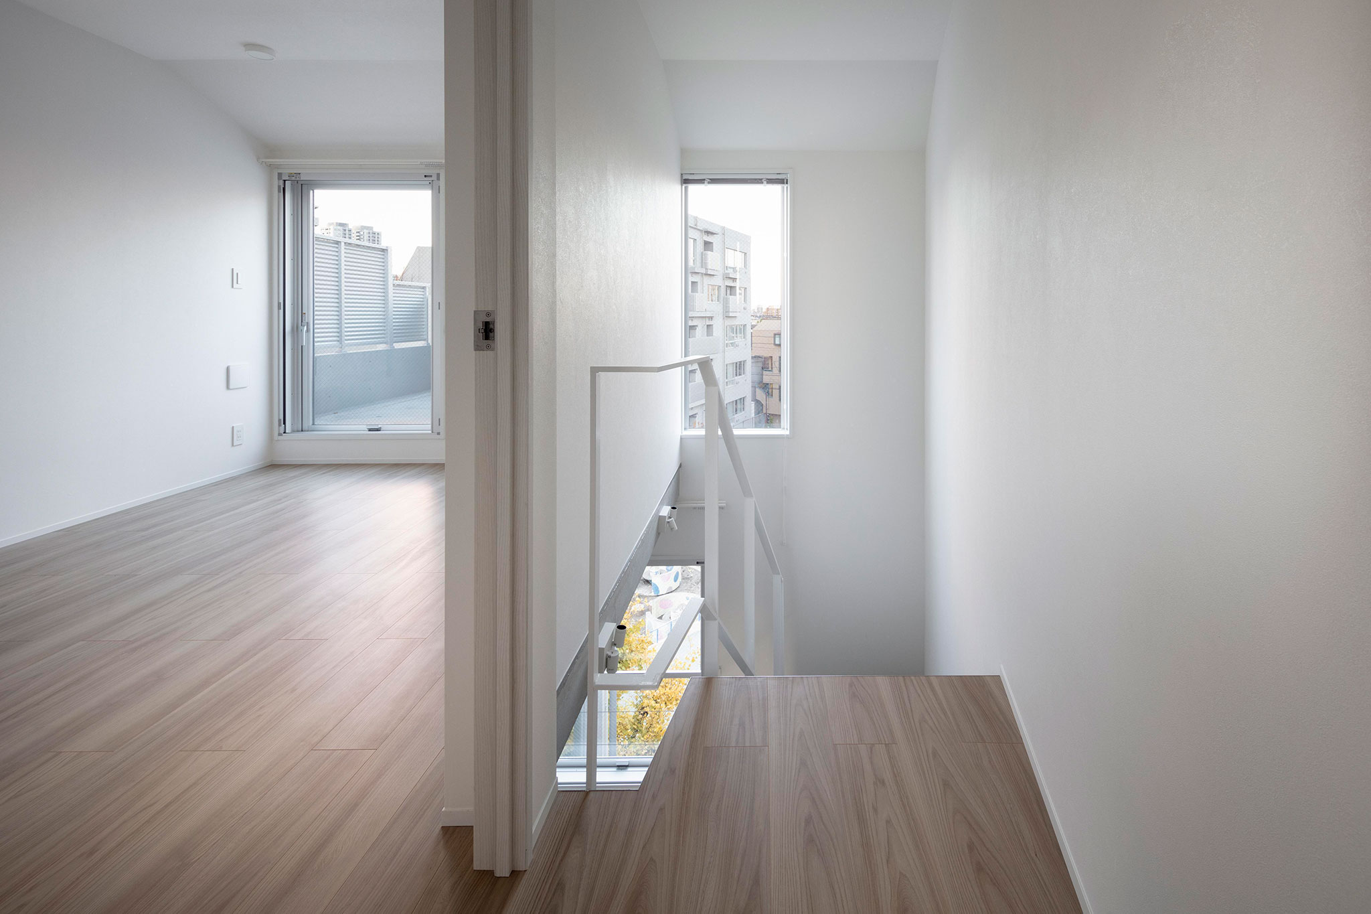
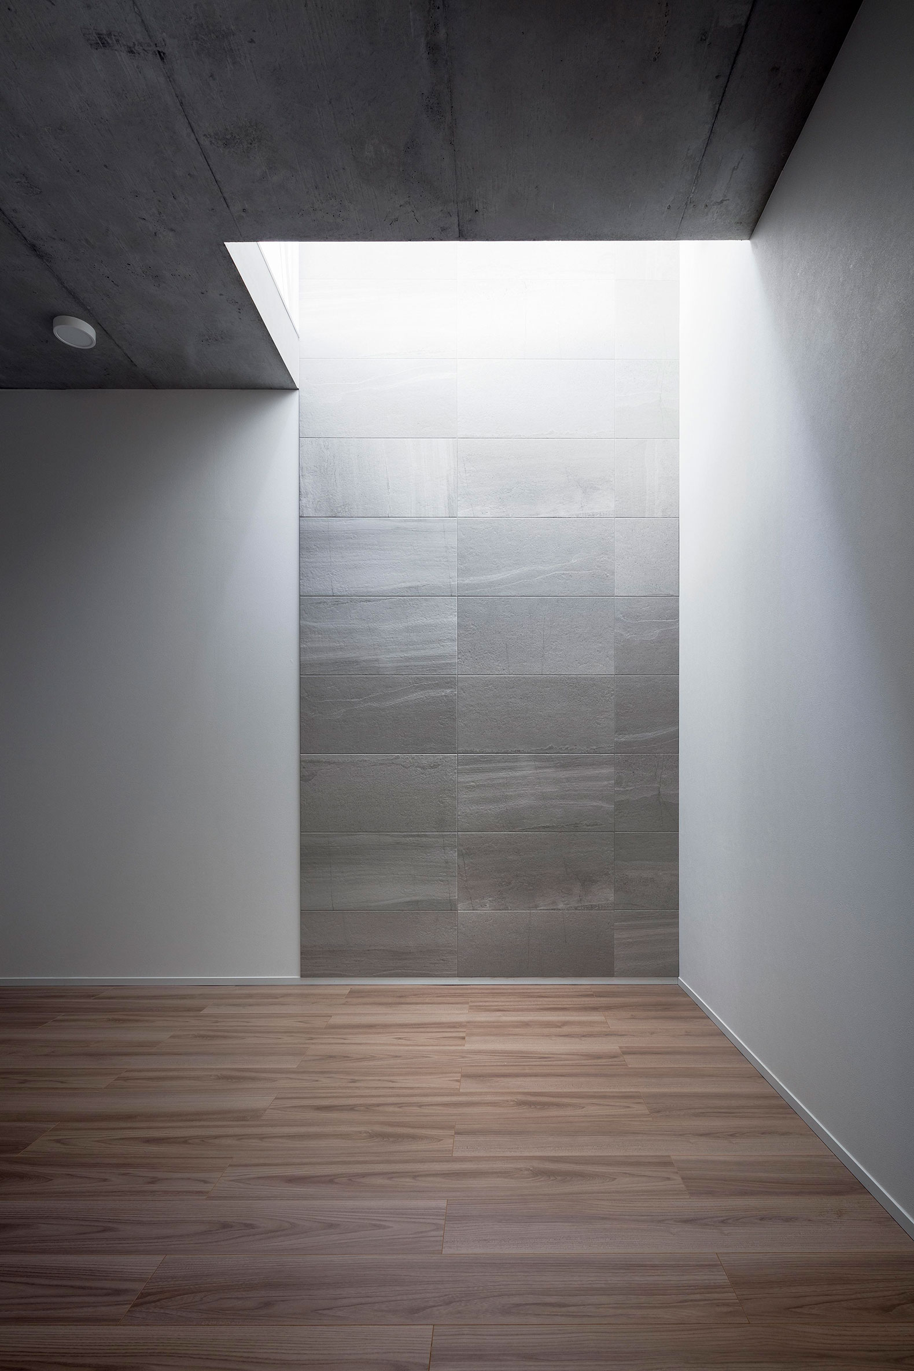
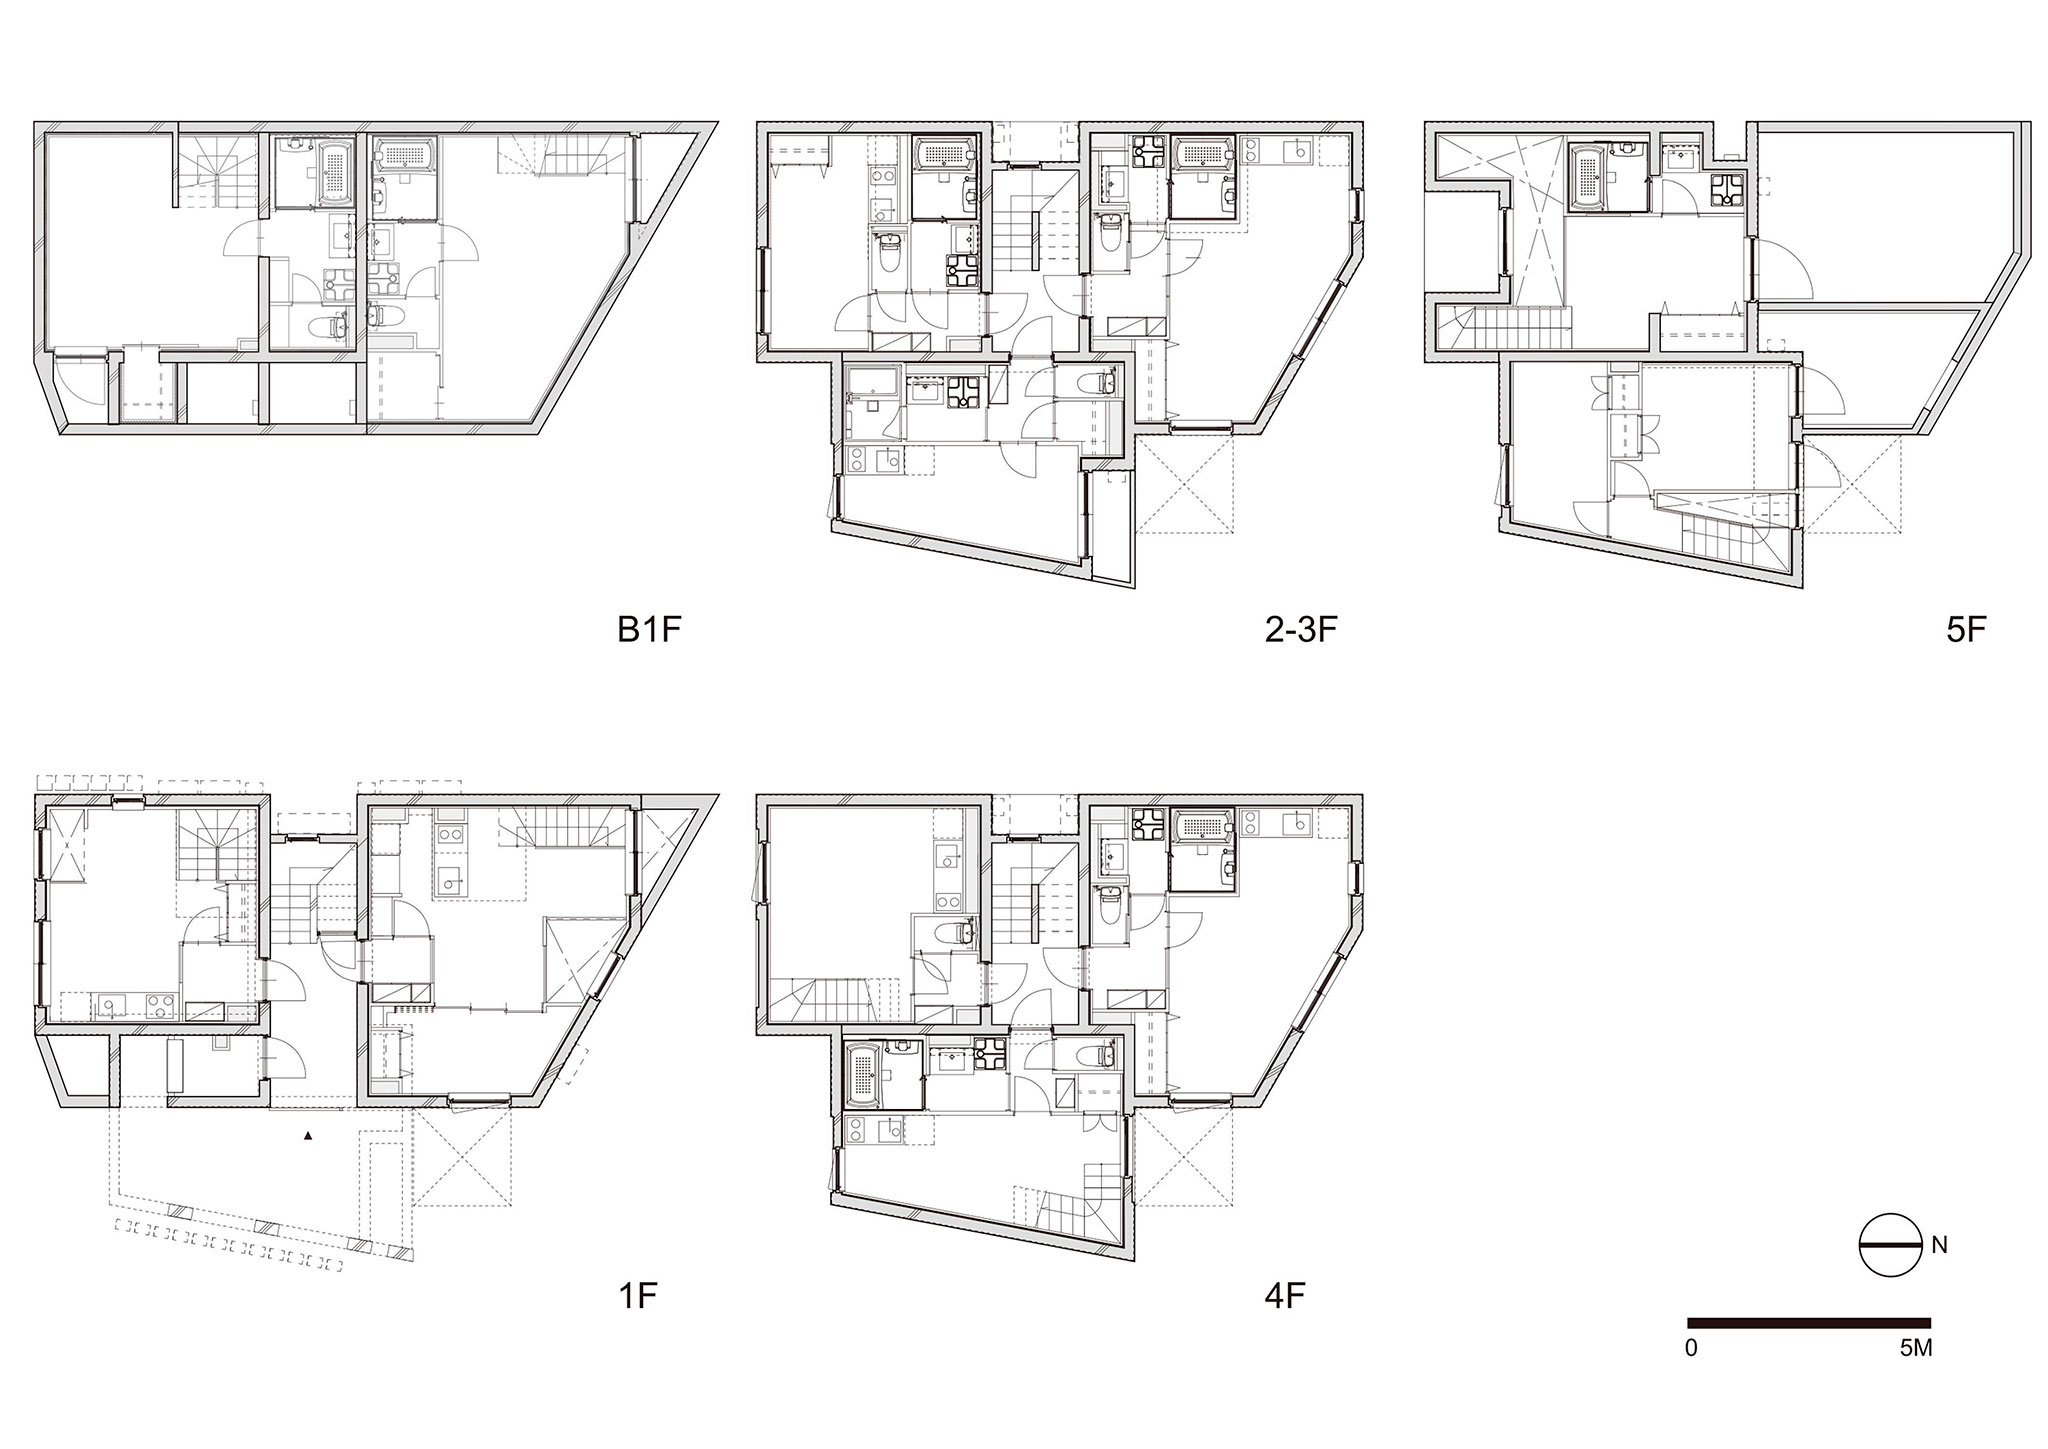
In the maisonette apartments, a gently sloping atrium draws filtered daylight through openings in the floor slabs, creating tranquil living spaces intended to reveal themselves gradually over the course of the day. Light enters through the atrium, a skylight and openings on both frontages, continuously altering the atmosphere of each room as the sun moves across the building.
“A residential building of this scale is experienced in fragments — an entrance, a stair, a window — so the motif had to work at every one of those moments. We are proud to offer the residents of Nakano a building that connects them, quietly and daily, to the ground it stands on.”
Ryuichi Sasaki.