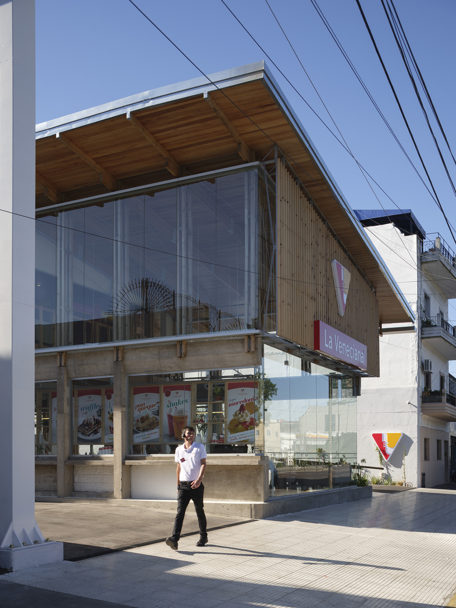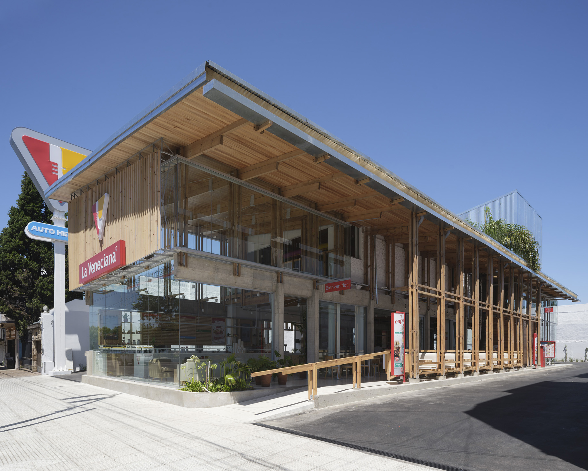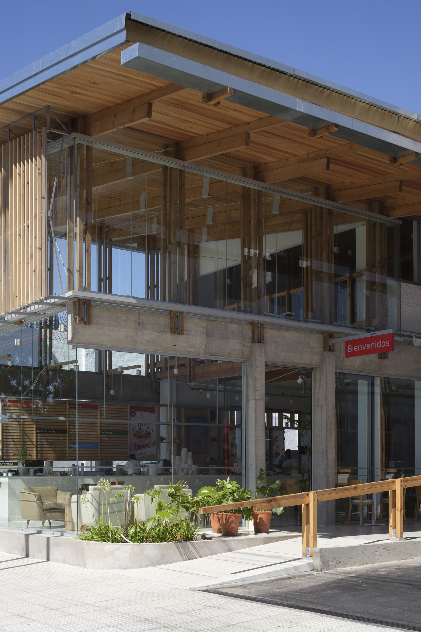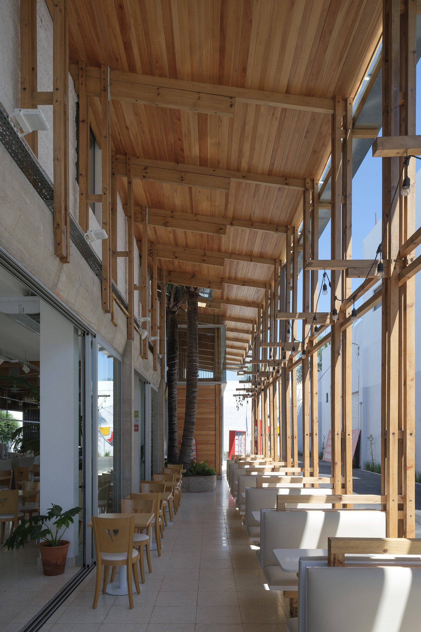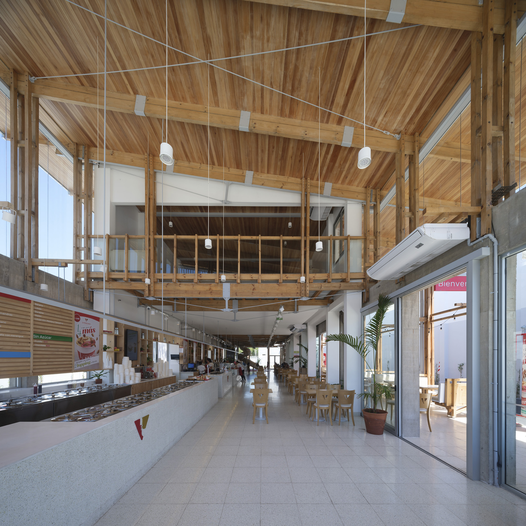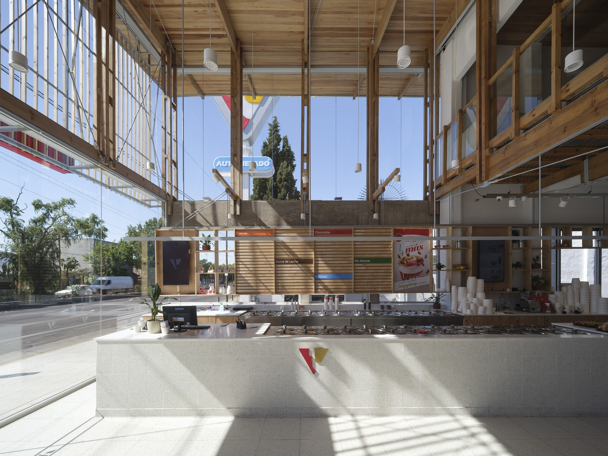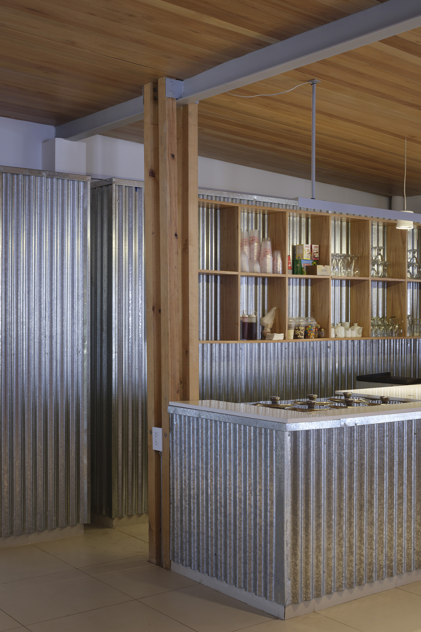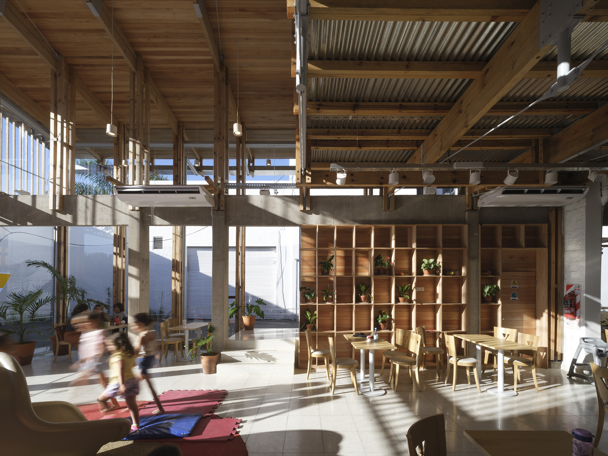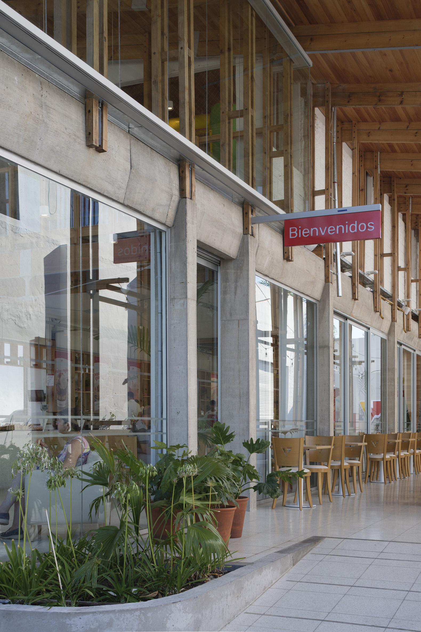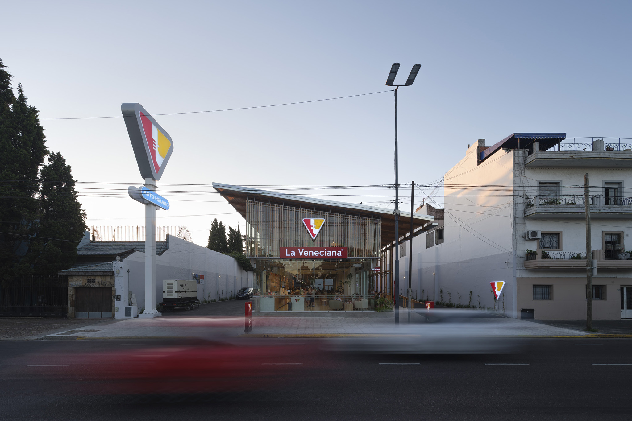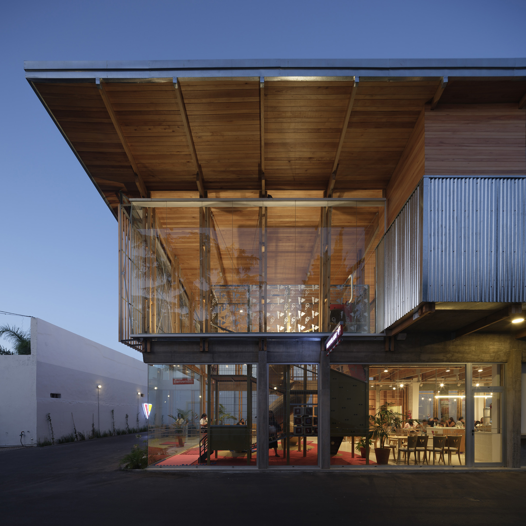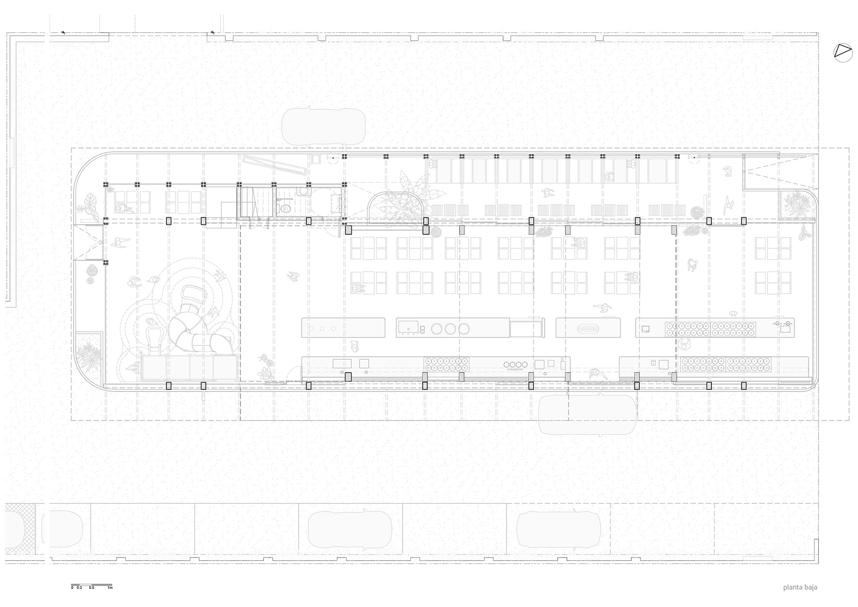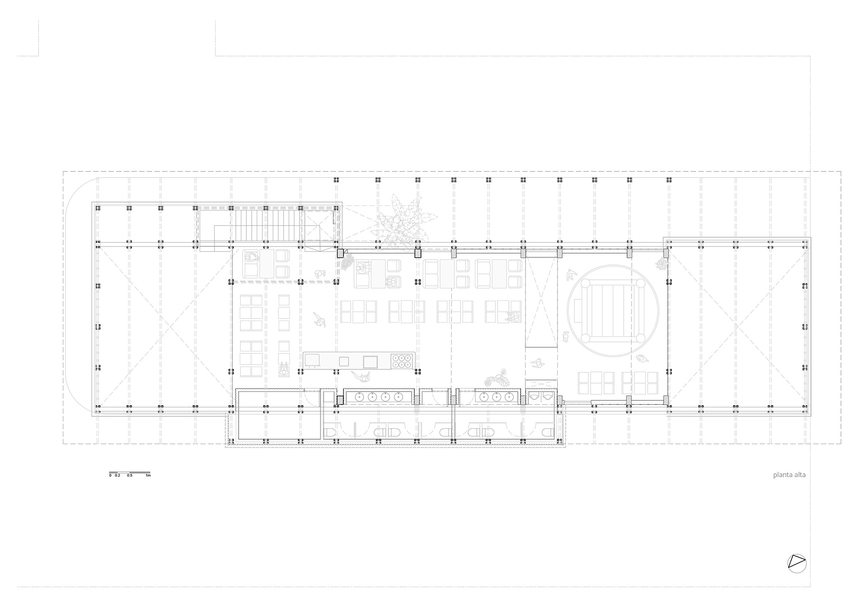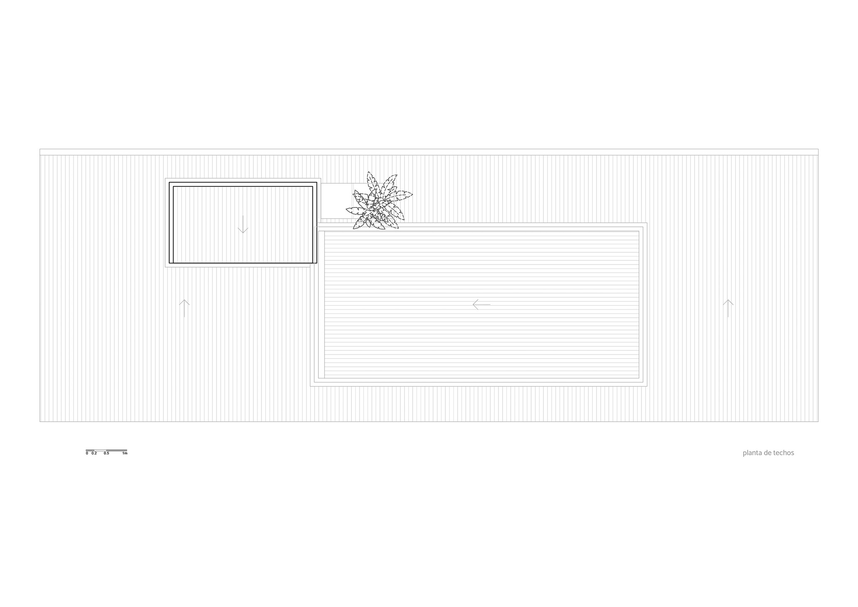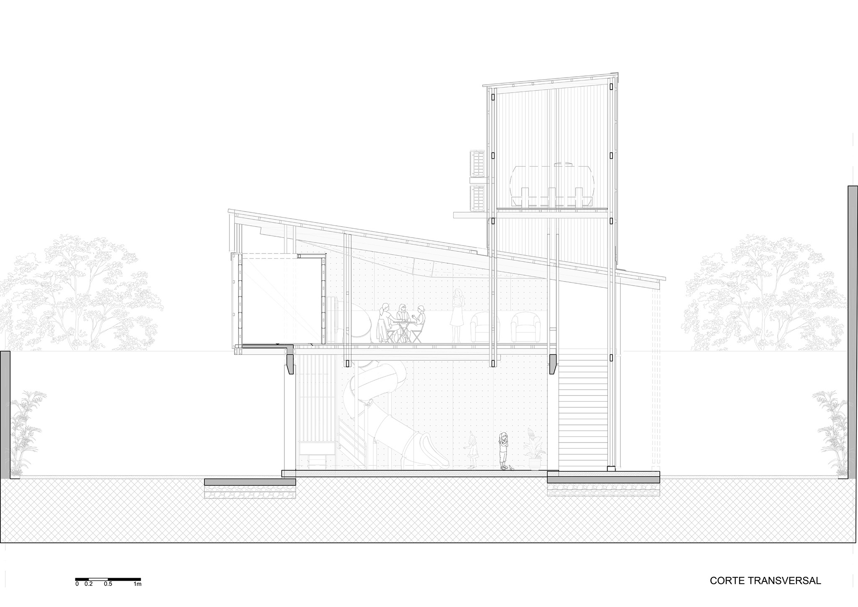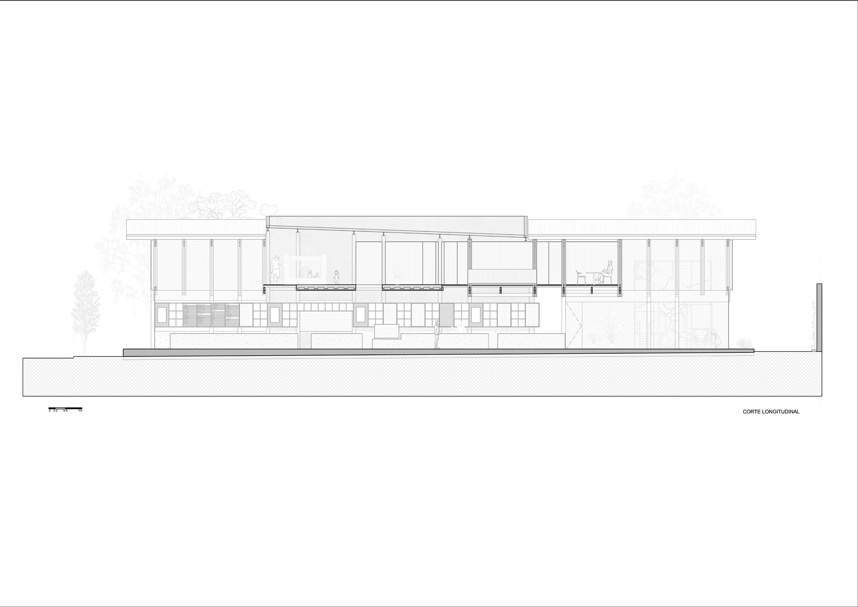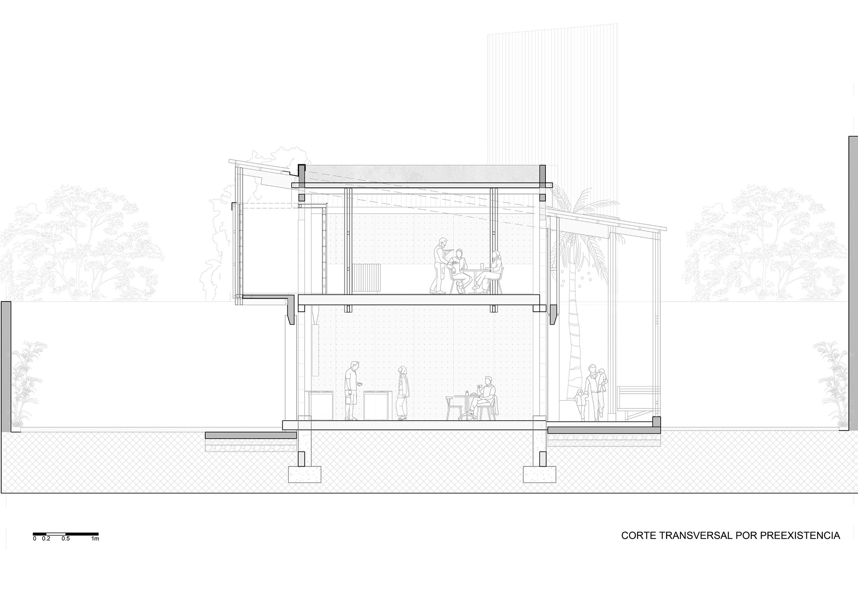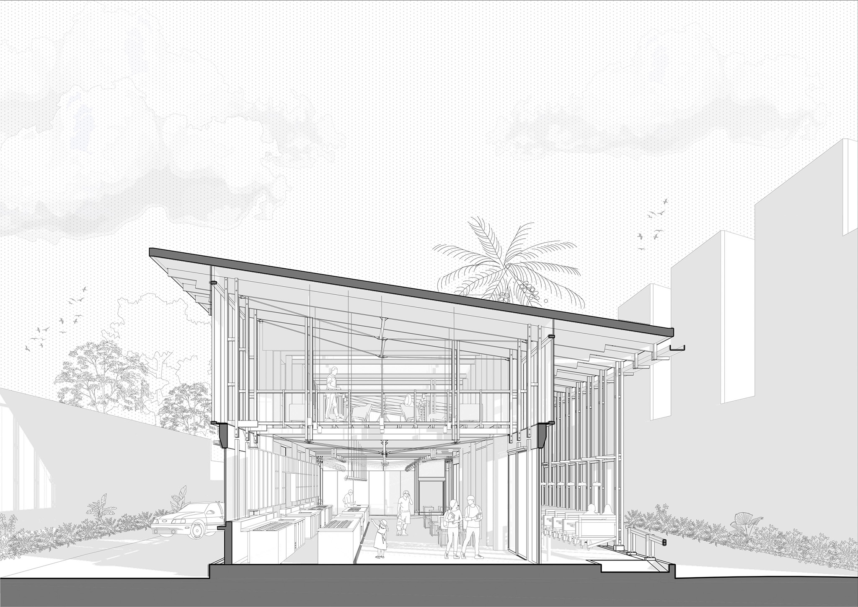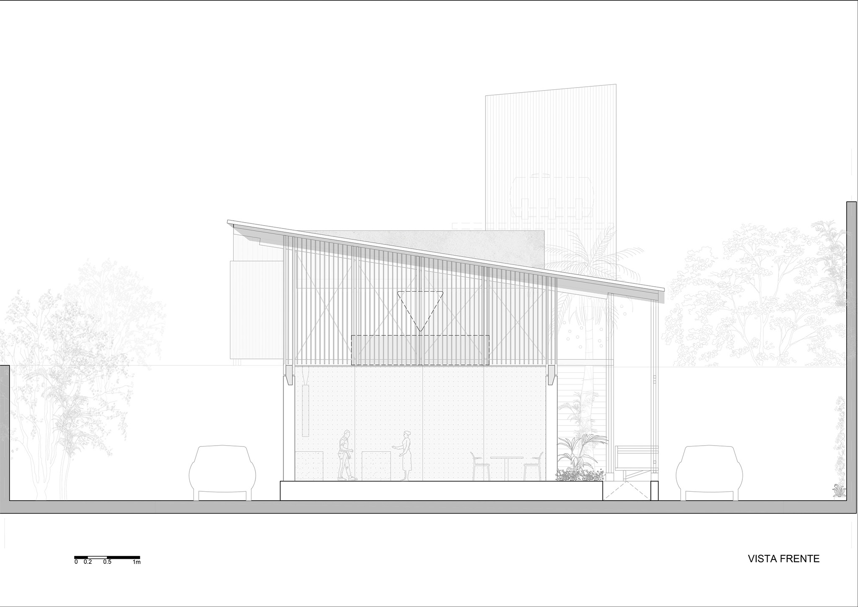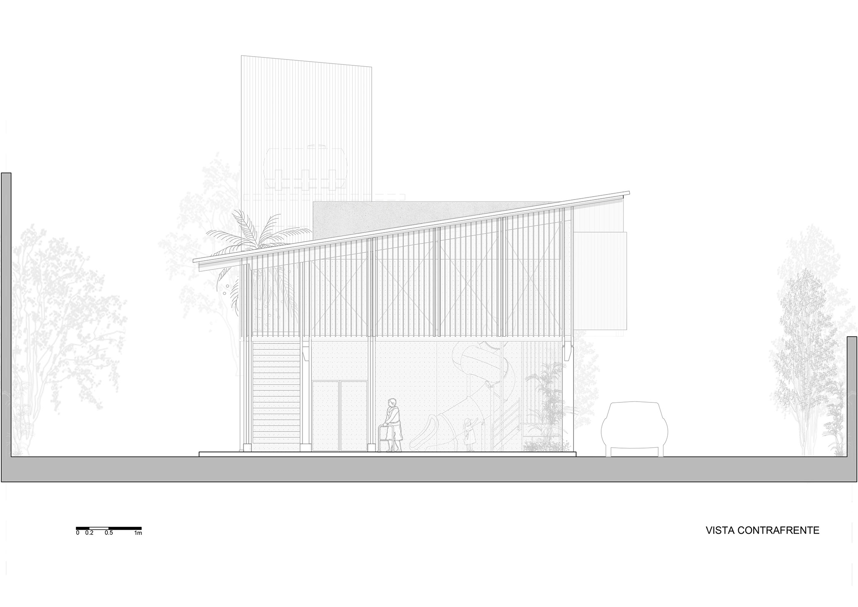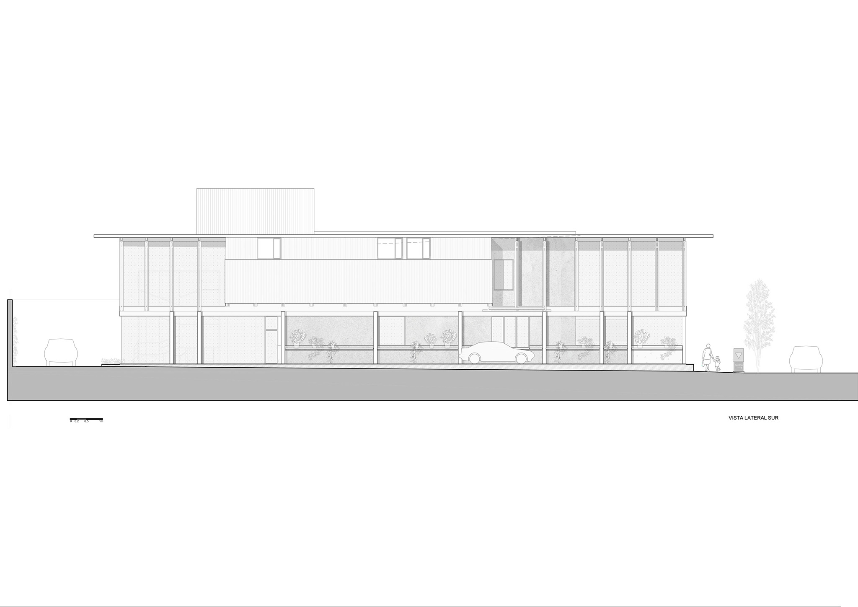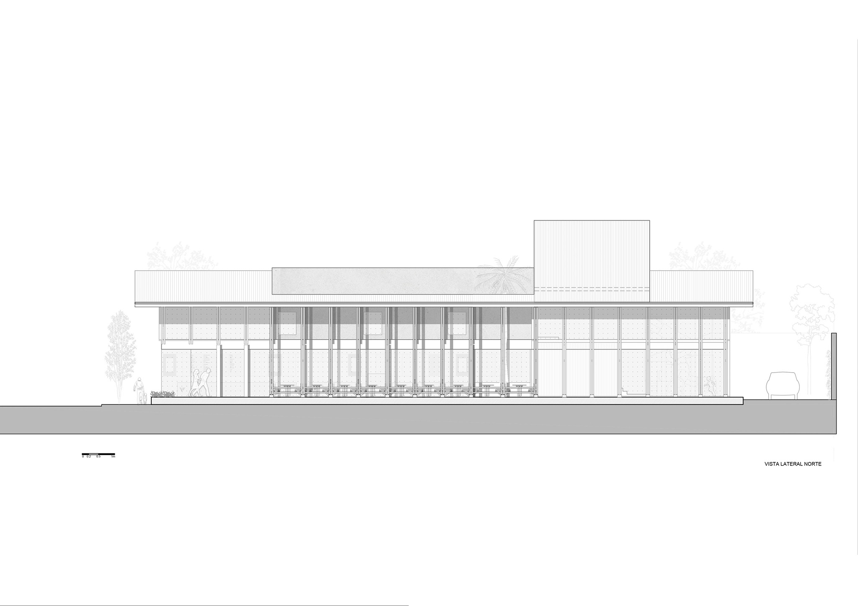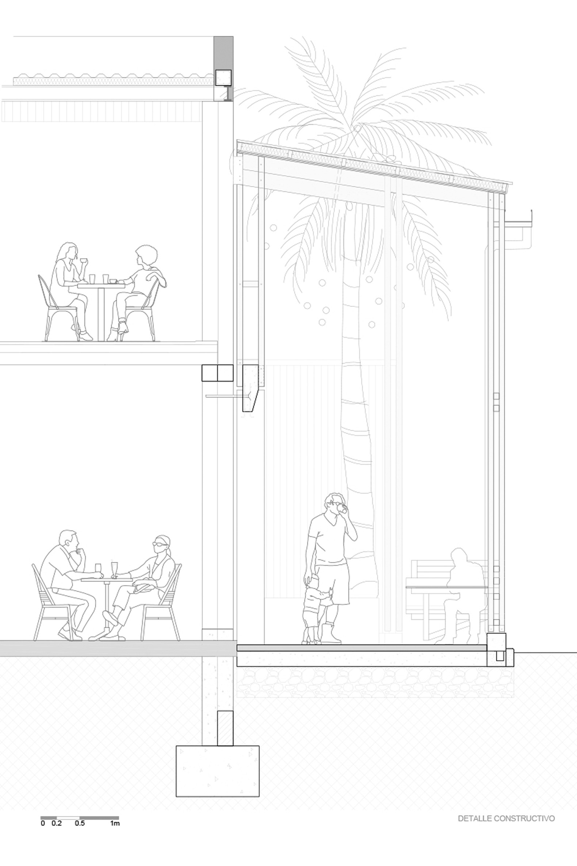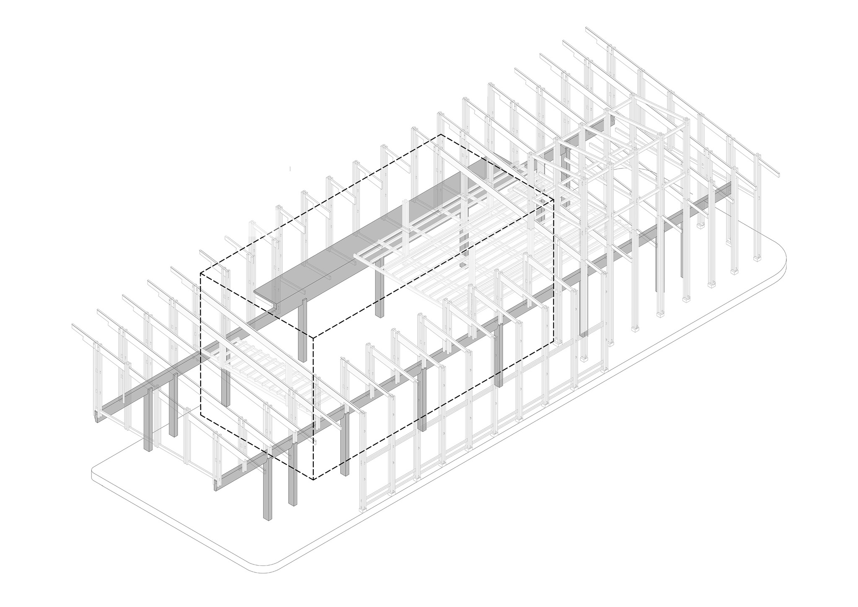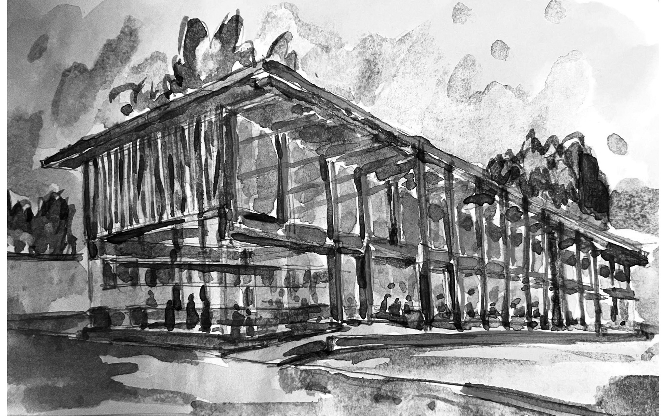
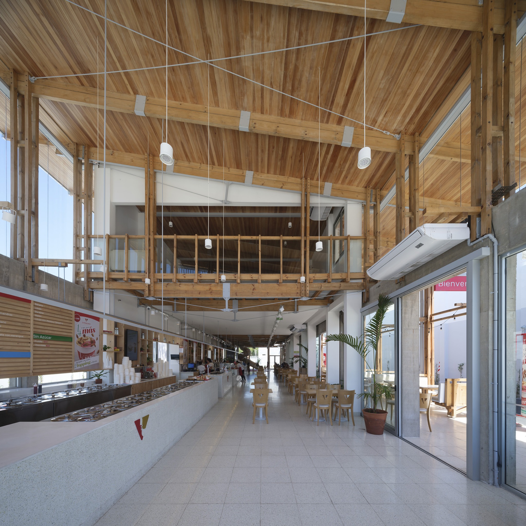
Through a single structural operation, DRM Arquitectura materialises the transformation of "Autohelado LV Escalada." Two reinforced concrete side beams, aligned with the structural grid of the existing warehouse, wrap around and consolidate the original structure. Resting on these beams is a sequence of timber portals supporting a large pitched roof, punctured to allow the palm tree to pass through and remain the central feature of the space. More than a protective element, the roof generates the double-height interiors, suspended mezzanines, and the gallery.
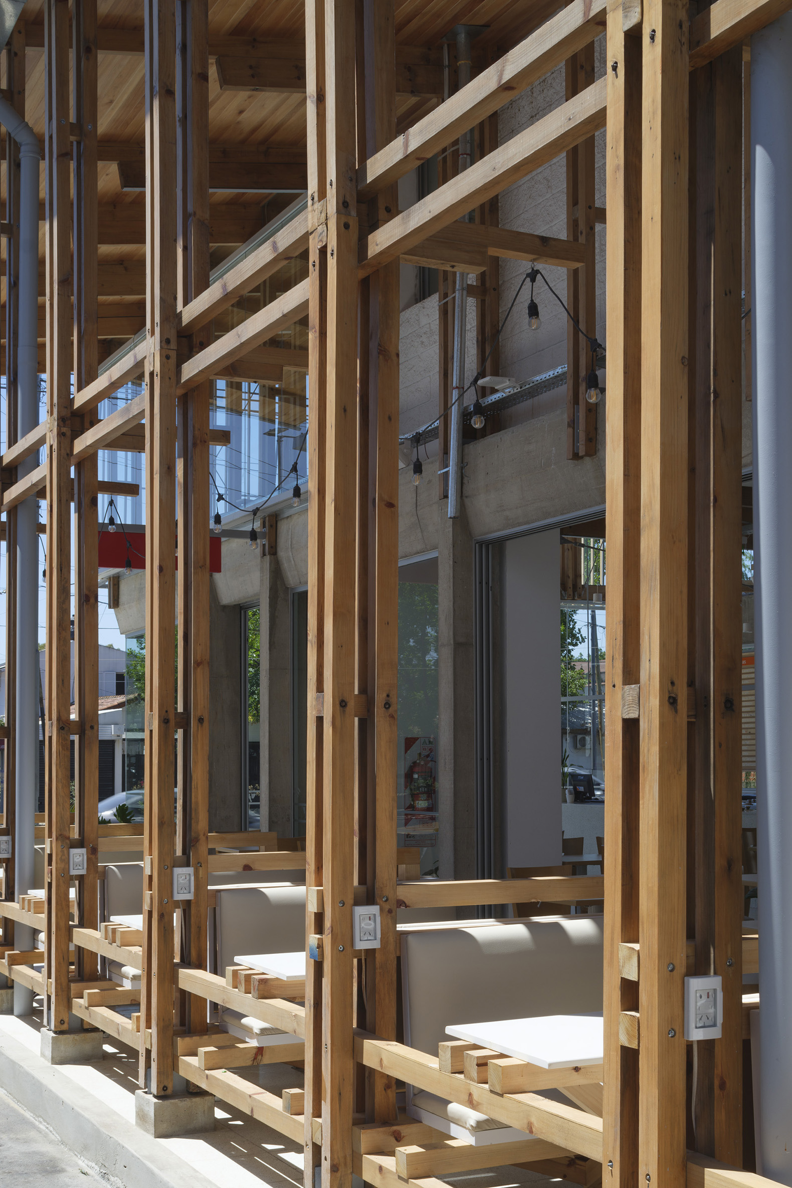
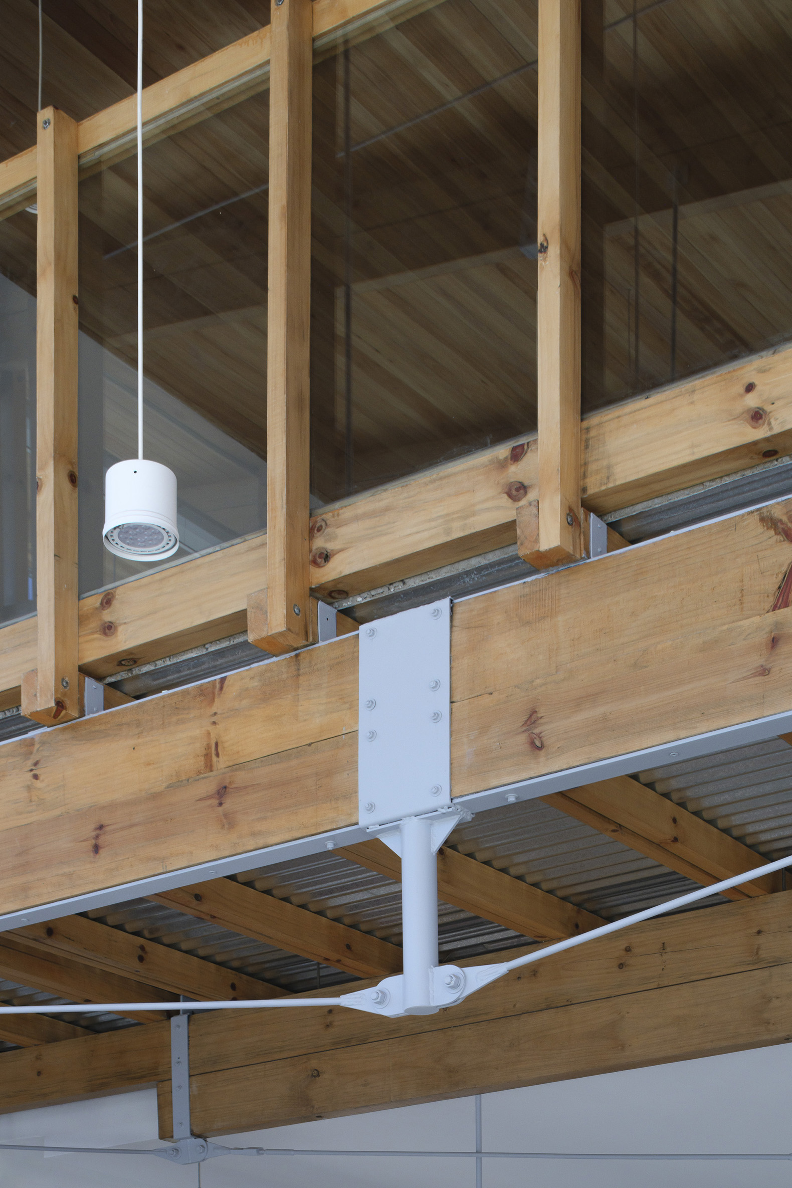
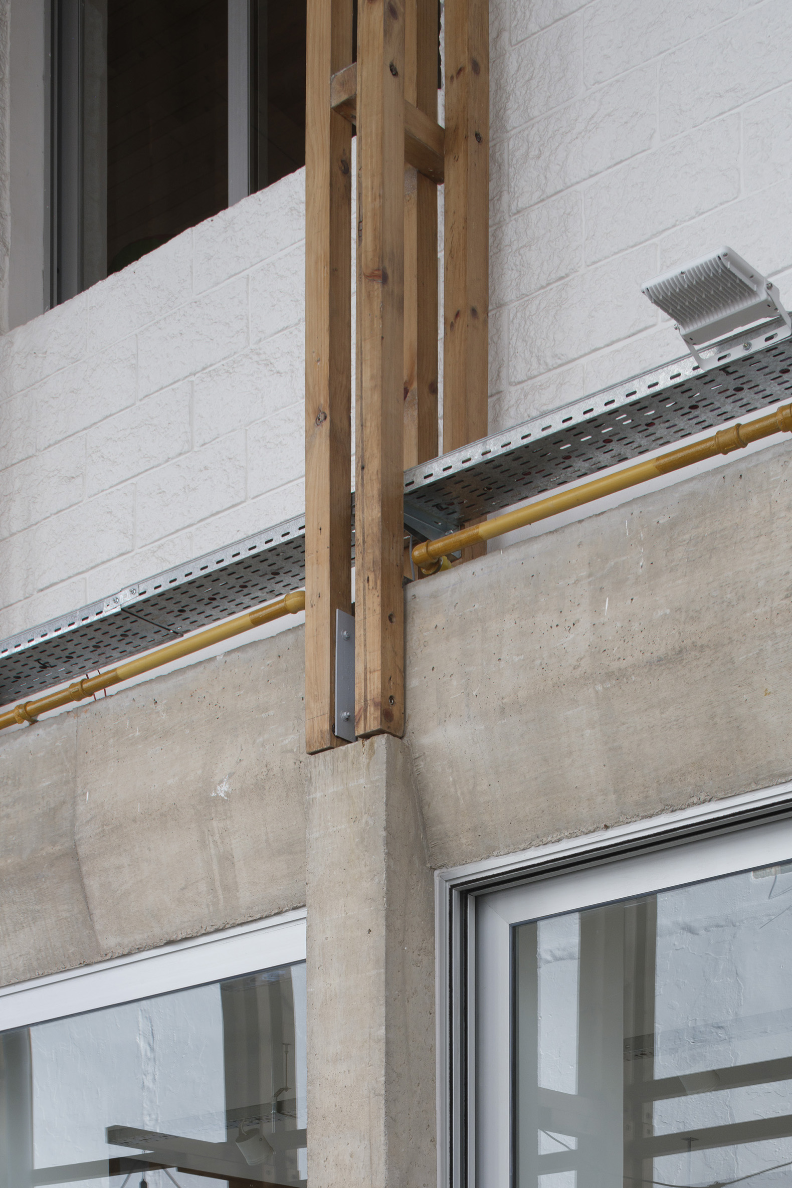
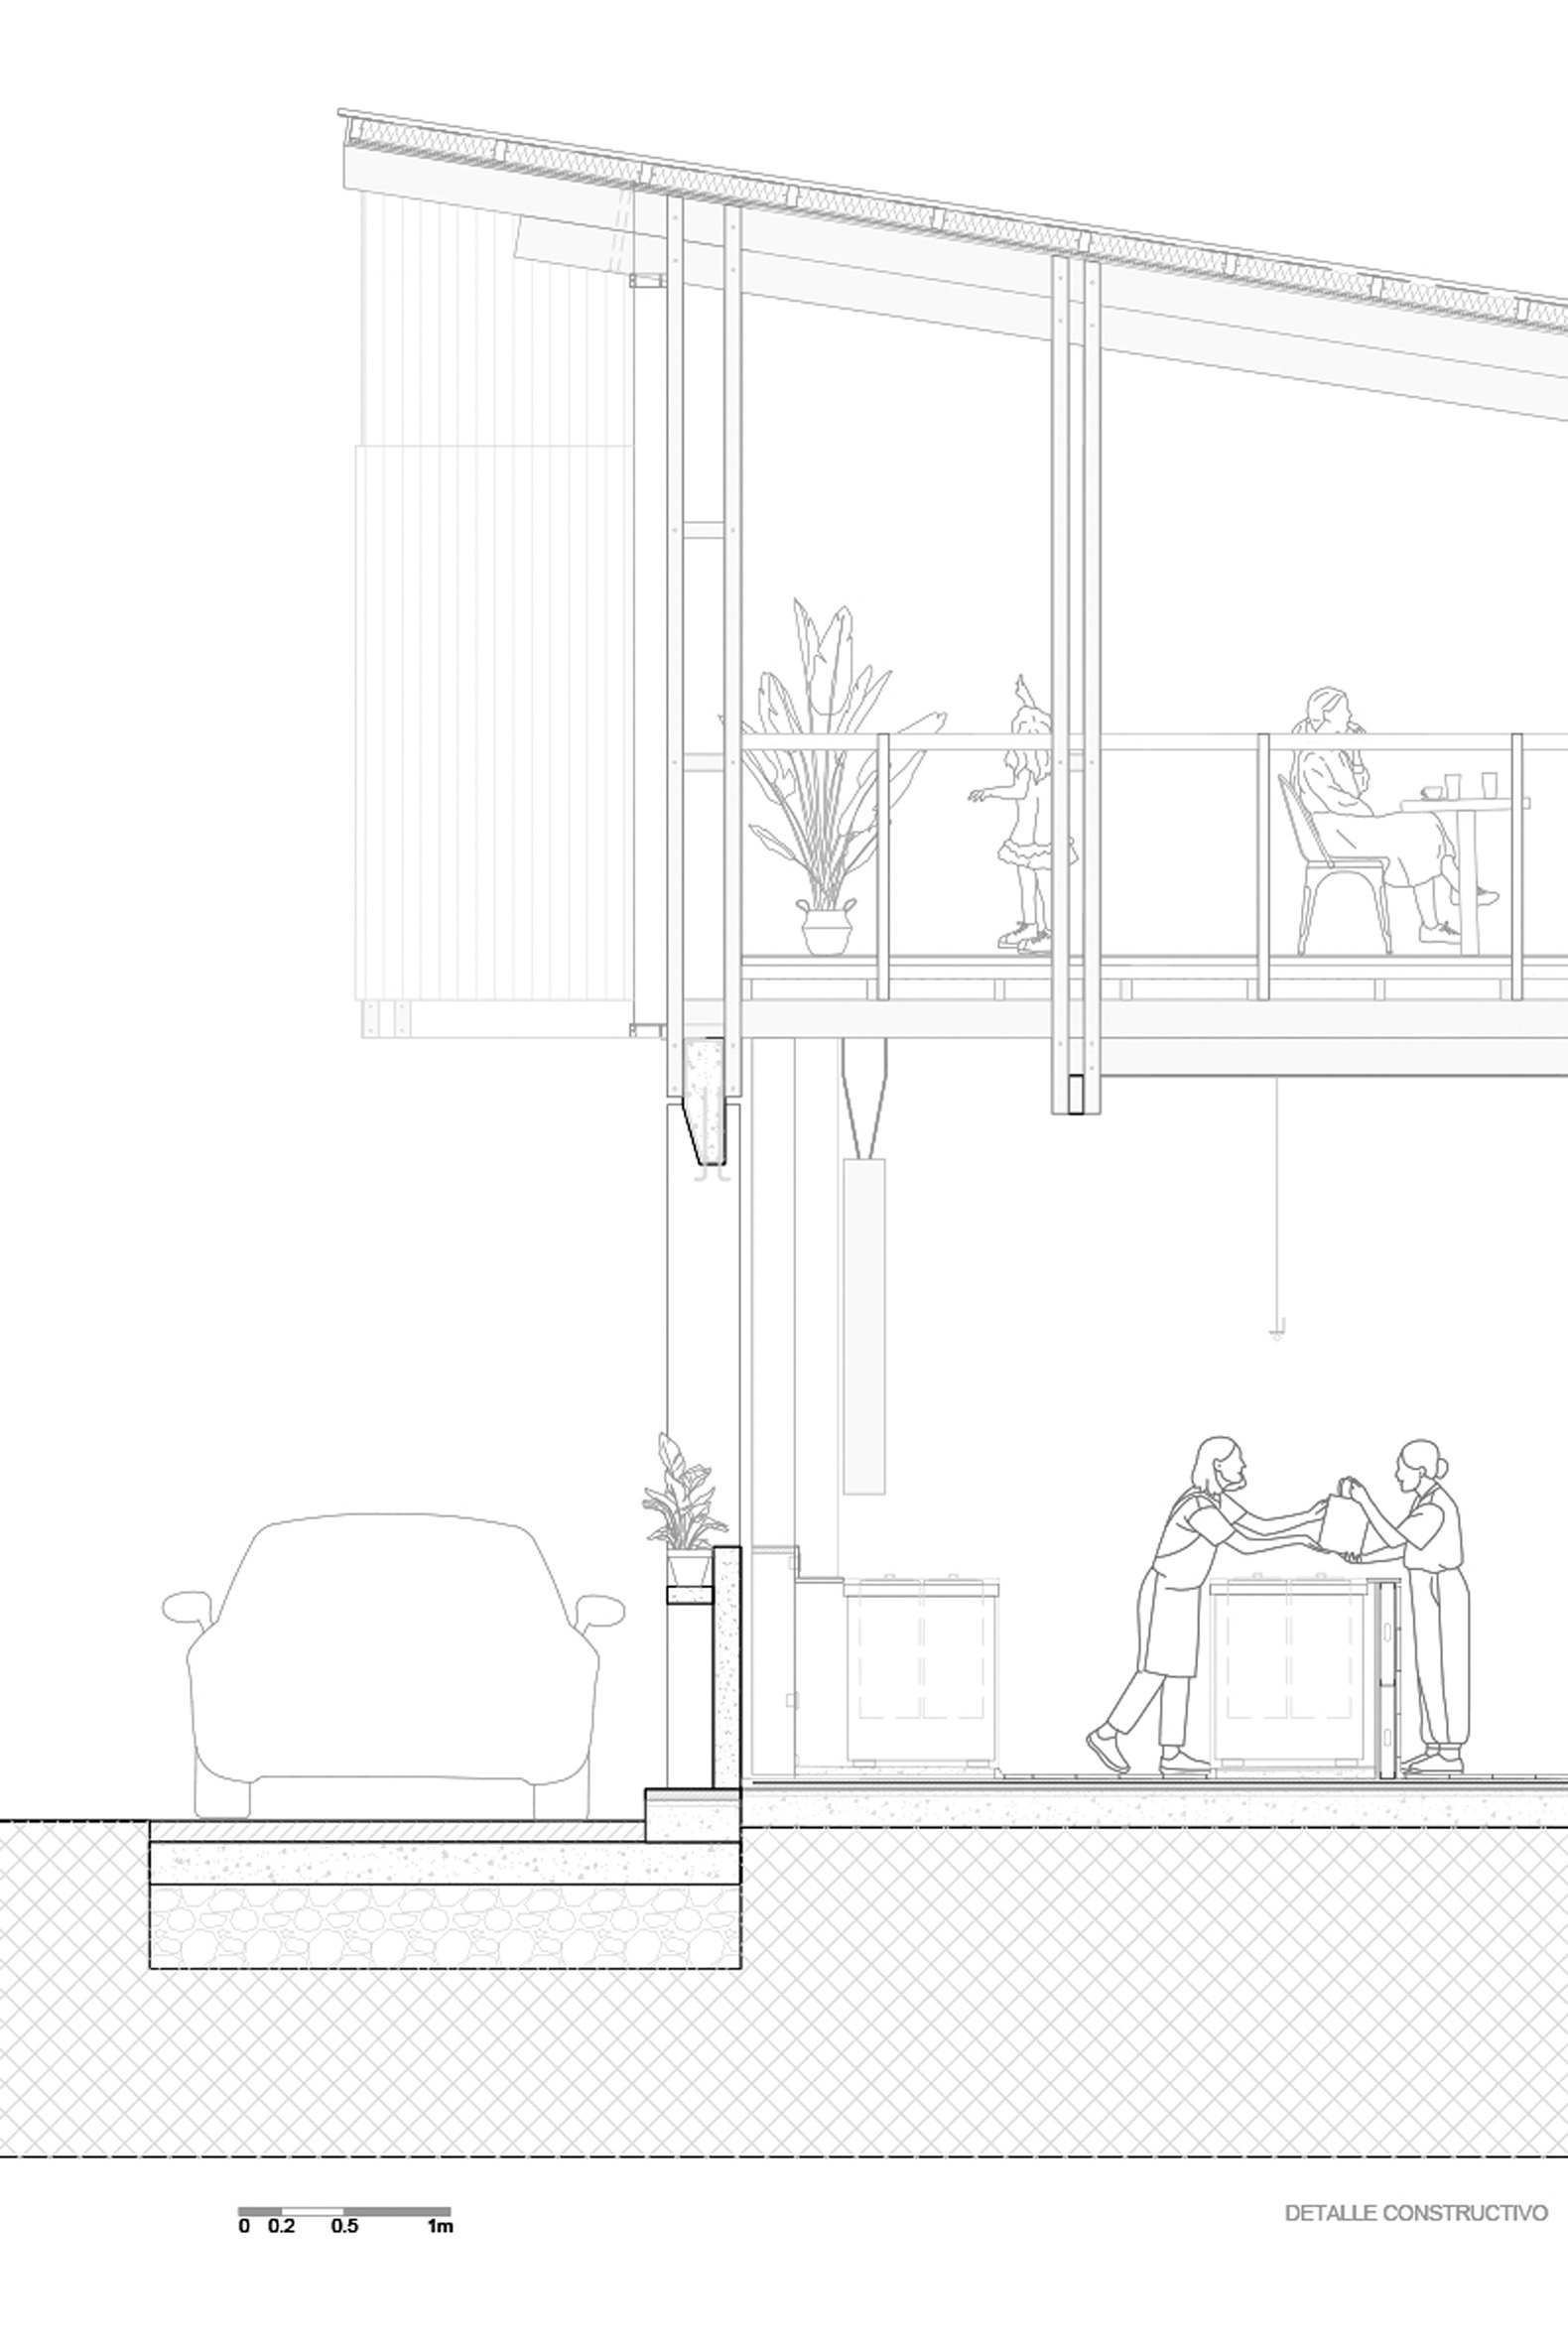
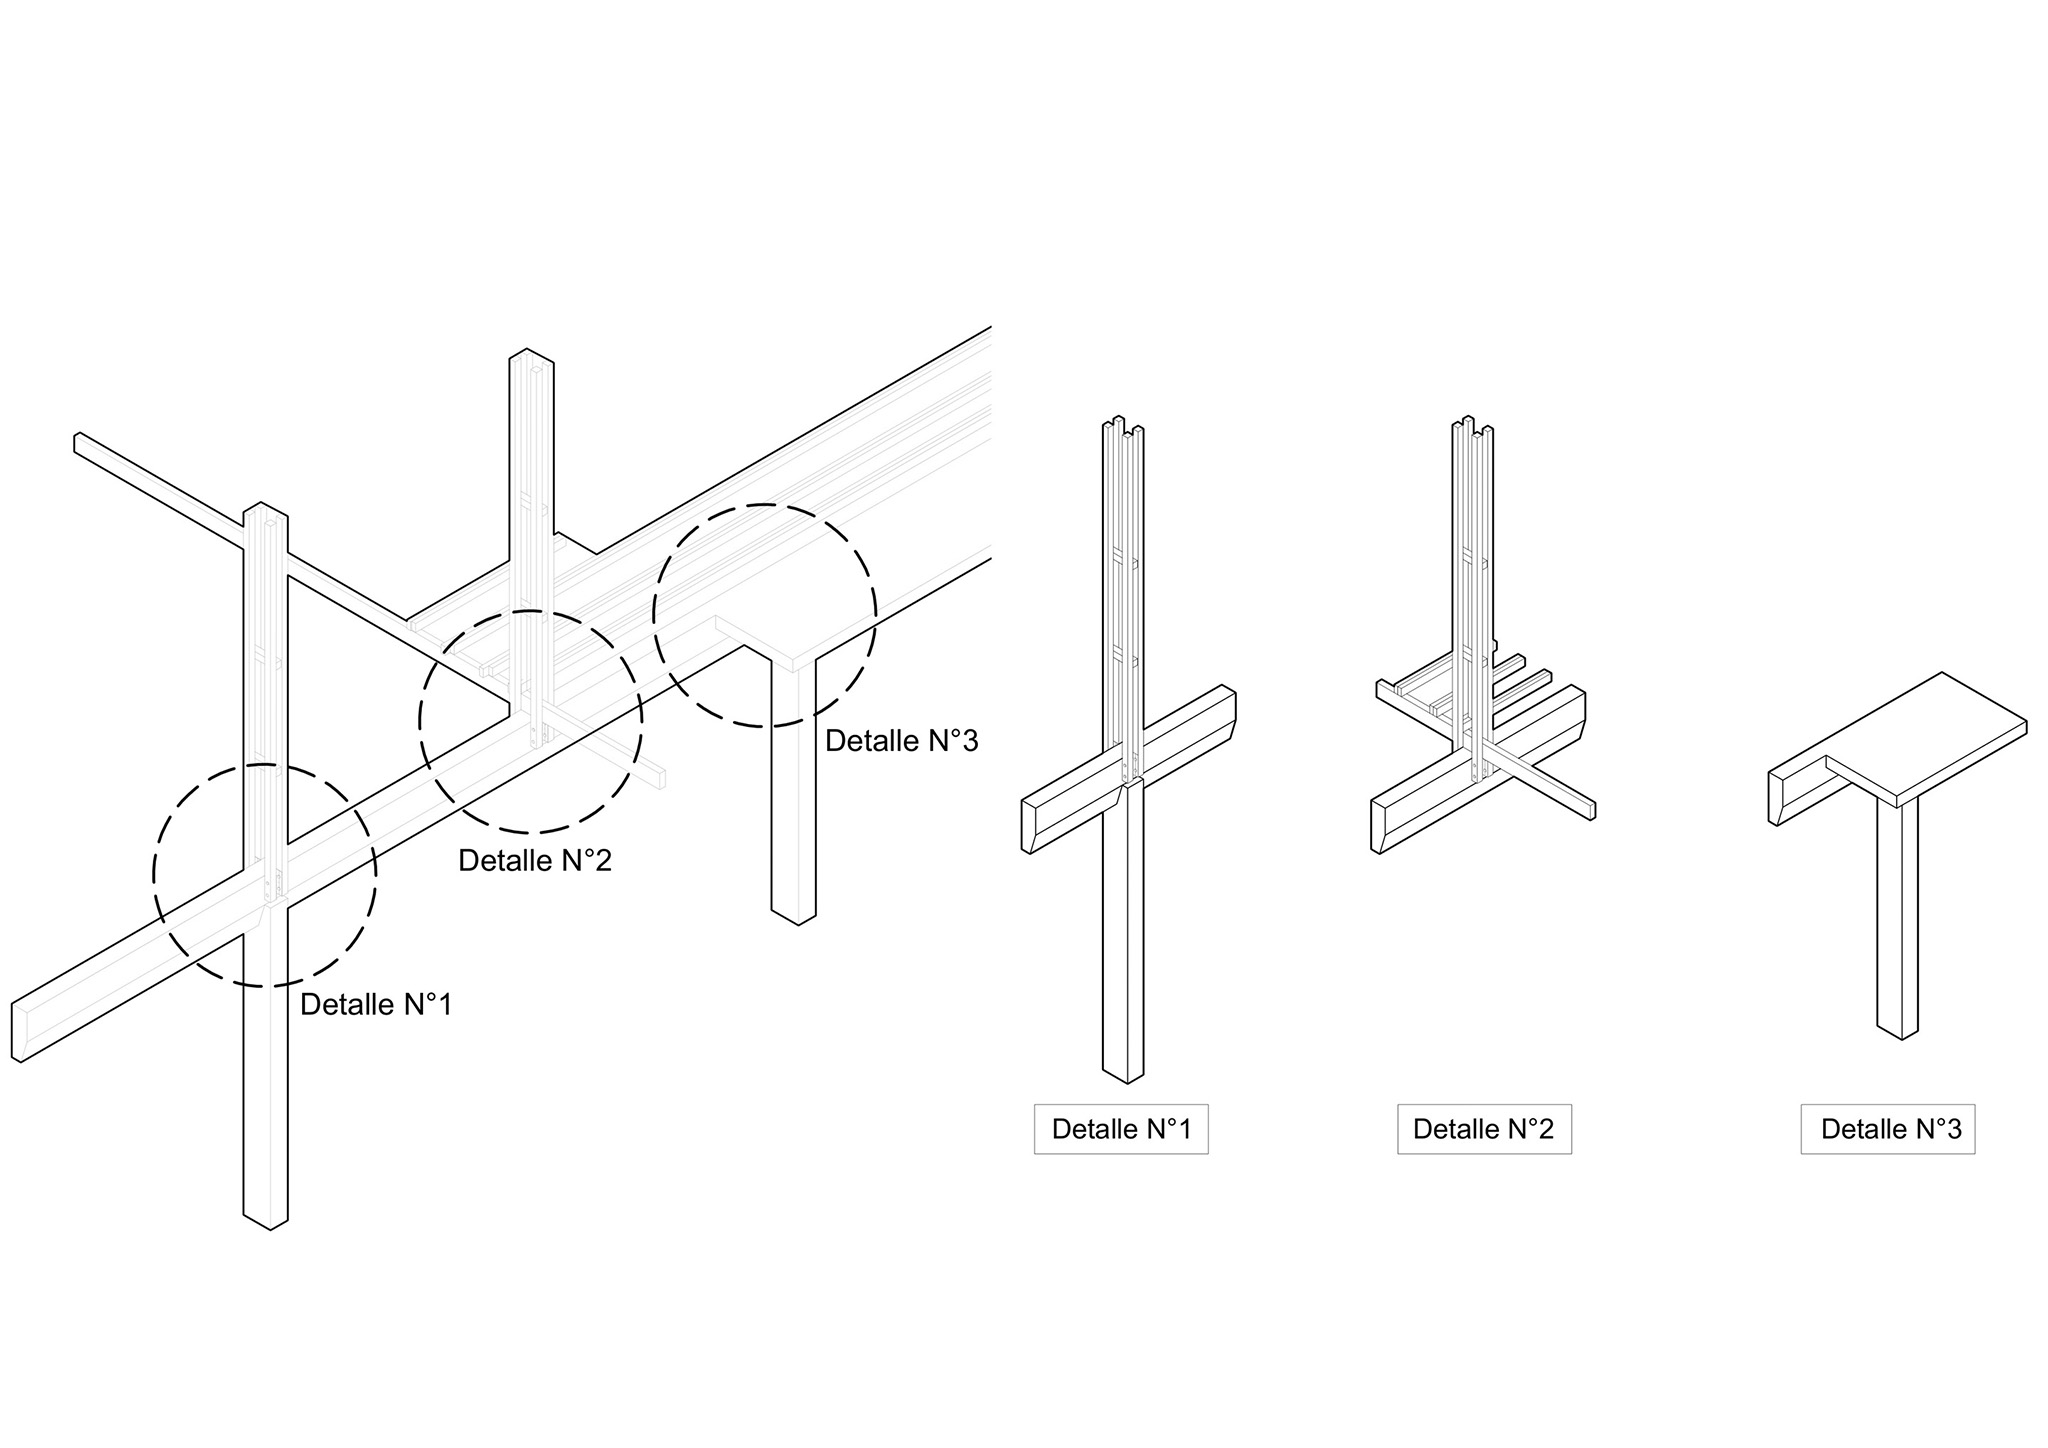
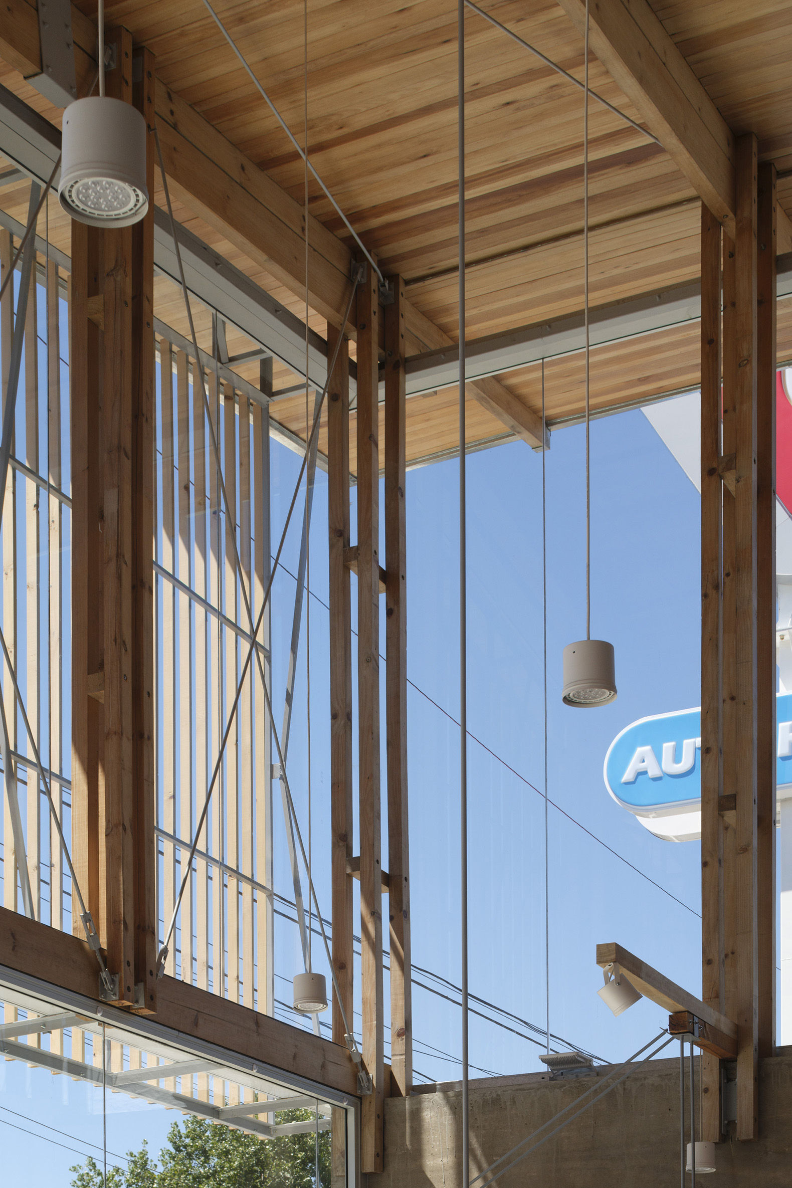
The project's material logic is based on the repetition of timber portals, connected through specially designed metal joints and spaced at two-metre intervals, a module equivalent to half the structural bay of the original building. This system, which creates a space defined by rhythms, shadows, openings, solids and voids, enables the existing and new structures to work together while optimising resources, reducing construction time, and providing the project with remarkable flexibility.
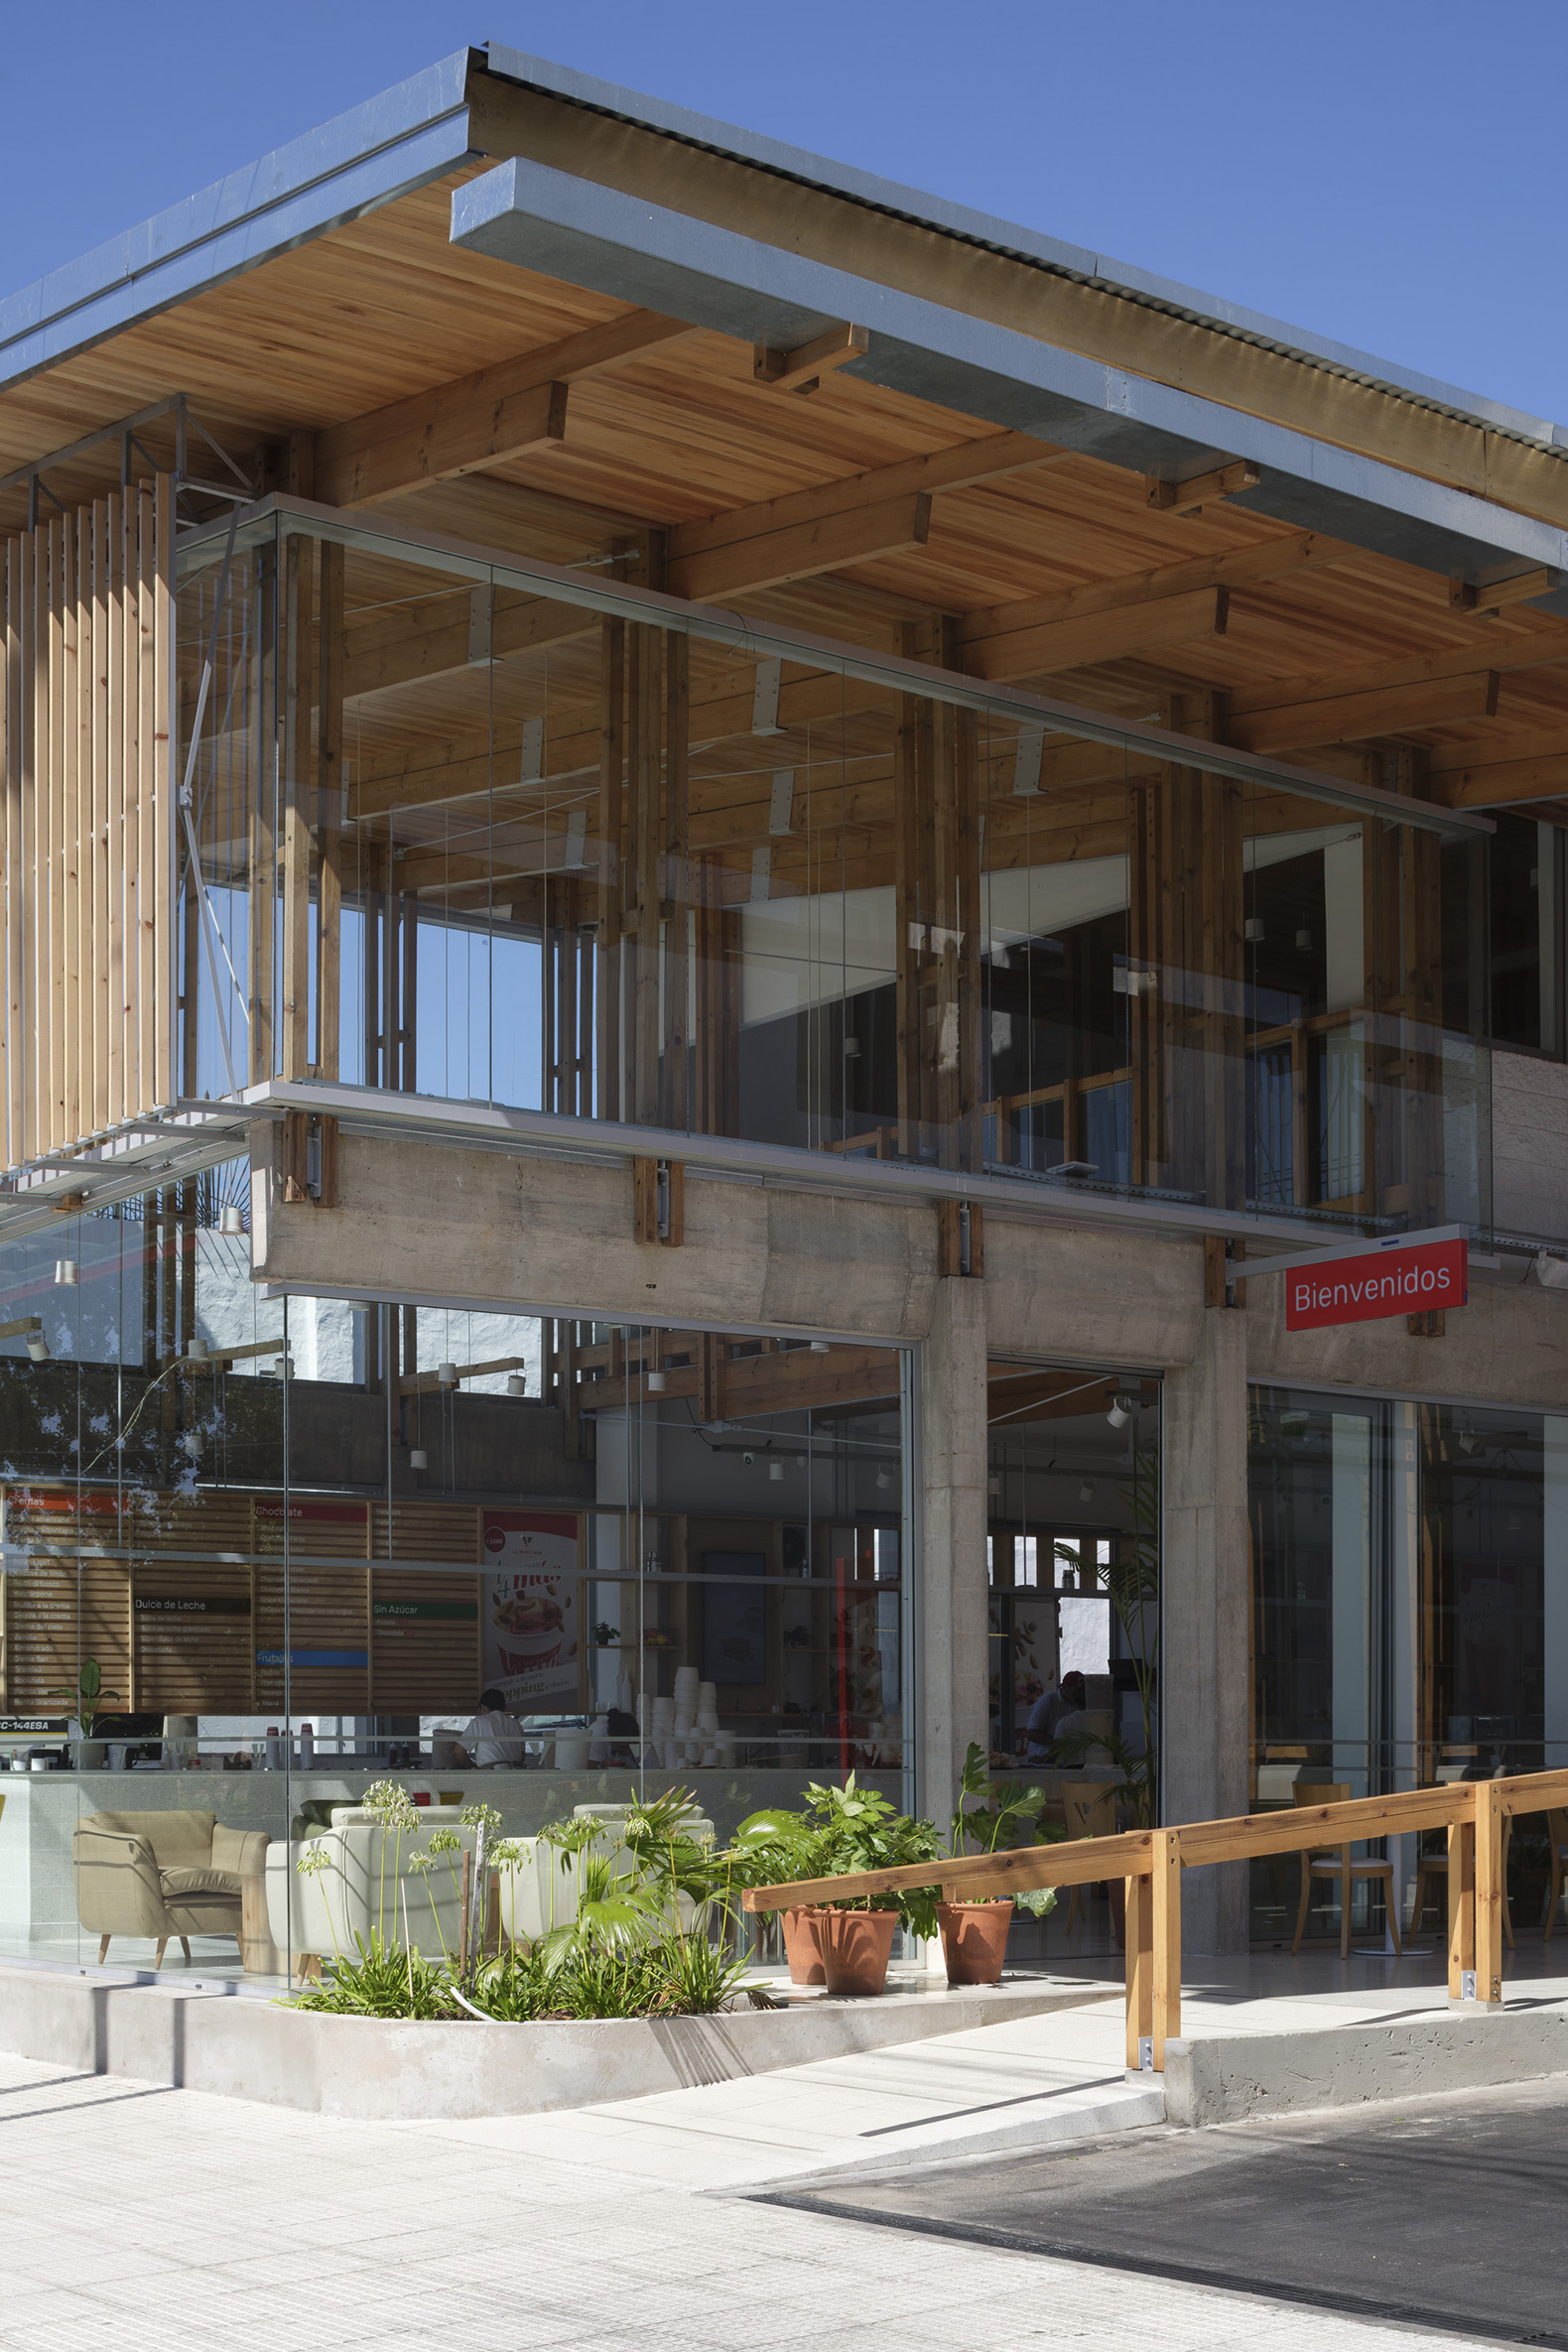
"Autohelado LV Escalada" by DRM Arquitectura. Photograph by Javier Agustín Rojas.
Project description by DRM Arquitectura
The project arose from the expansion of an existing commercial building intended for a drive-through ice cream parlor, a type of establishment where pedestrians and vehicles enter, circulate, and remain simultaneously within the premises. More than simply resolving a functional expansion, the challenge lay in transforming a deteriorated existing structure into a new urban element capable of integrating into the neighborhood and reinforcing its identity.
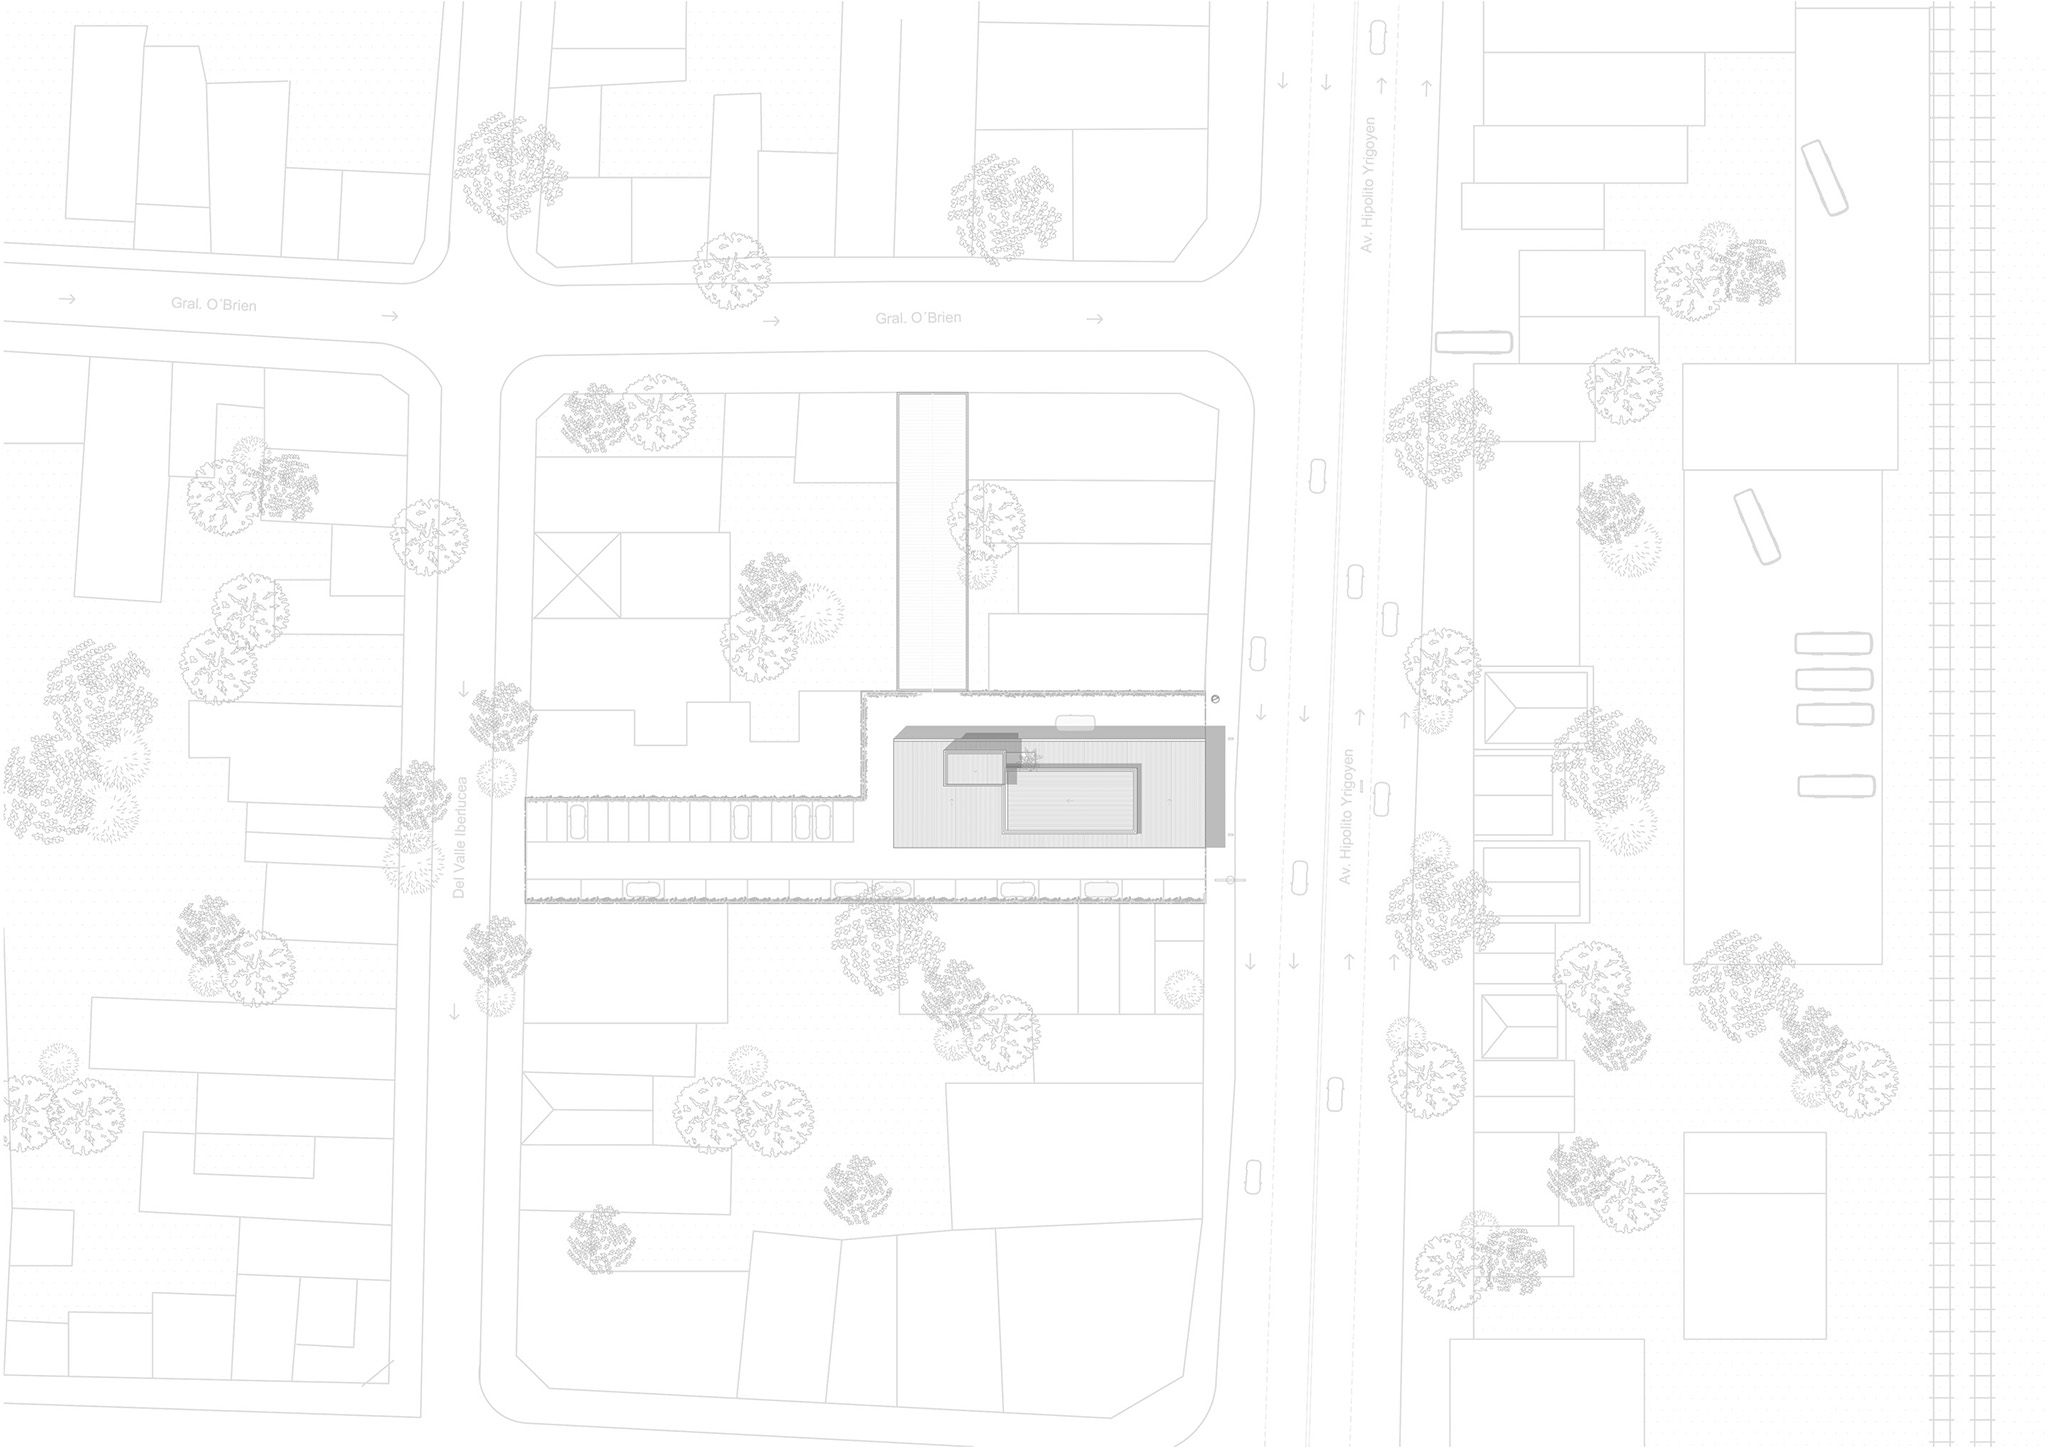
The deep lot, with frontage on two streets, was occupied by a detached warehouse whose structure exhibited significant deficiencies. A large palm tree, also in poor condition, completed the existing set of features. Far from viewing these elements as obstacles, the project embraced them as the starting point for the intervention. Restoring the warehouse and preserving the palm tree meant building upon the memory of the site and transforming what seemed to have no value into the project's main architectural resource.
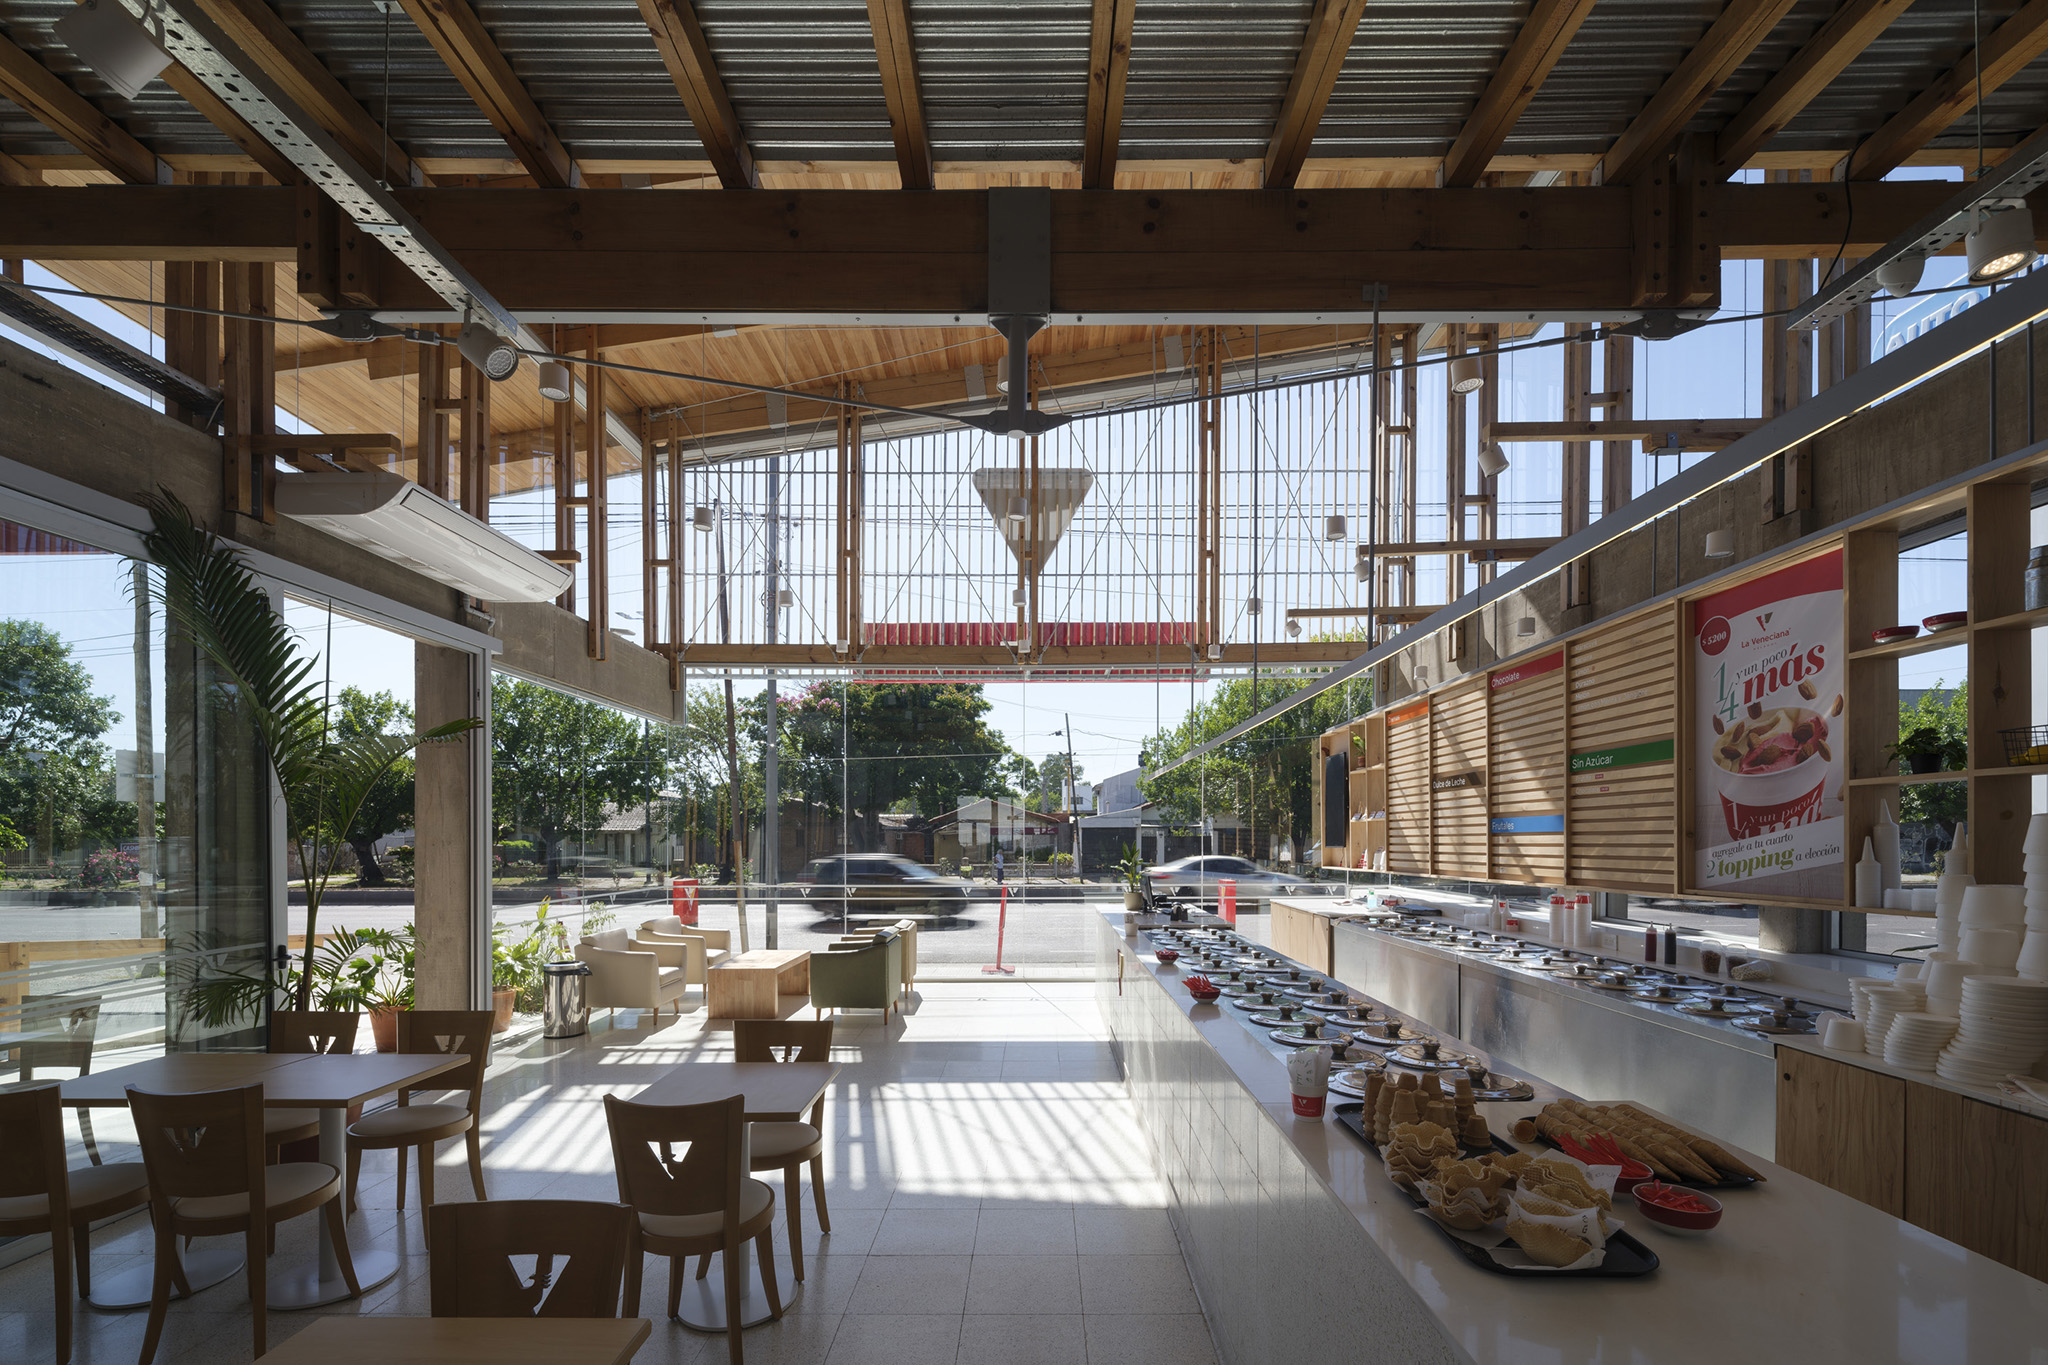
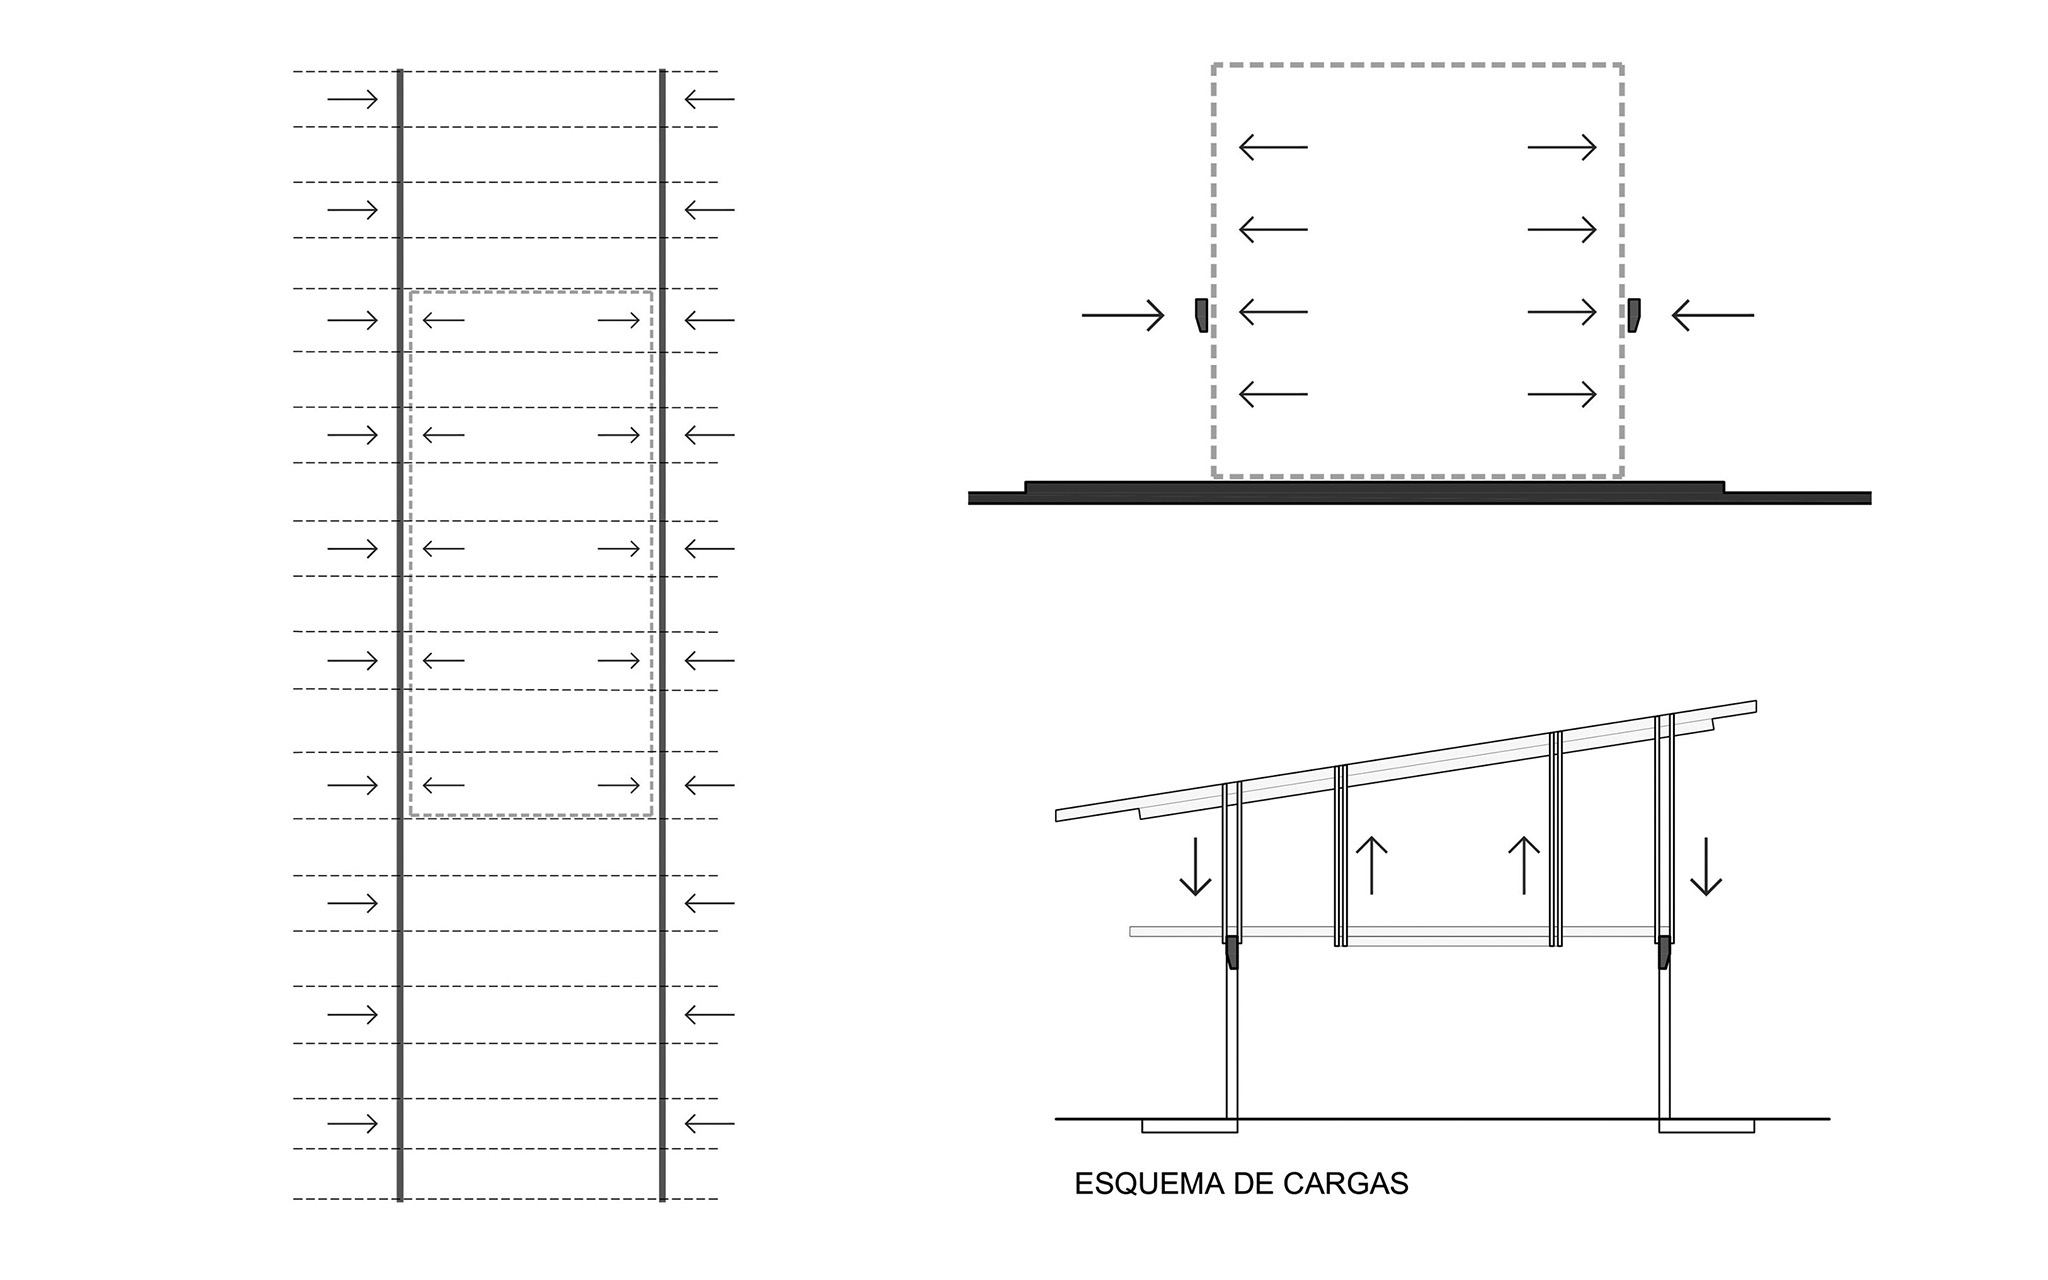
A single structural operation made this transformation possible. Two reinforced concrete lateral beams, approximately forty meters long, acknowledge the modularity of the existing warehouse, enveloping and structurally reinforcing it, addressing its structural issues, and providing the necessary support for the new intervention.
A series of wooden frames rest on thes beams, supporting a large, sloping roof. More than just a protective element, the roof is the defining feature of the entire space: the double-height halls, the suspended mezzanines, and the gallery. The building's language and expression are a direct result of the operations generated by this roof. The space emerged almost immediately upon the building's structure being erected, creating rhythms, shadows, planes of openings, voids, and solids.
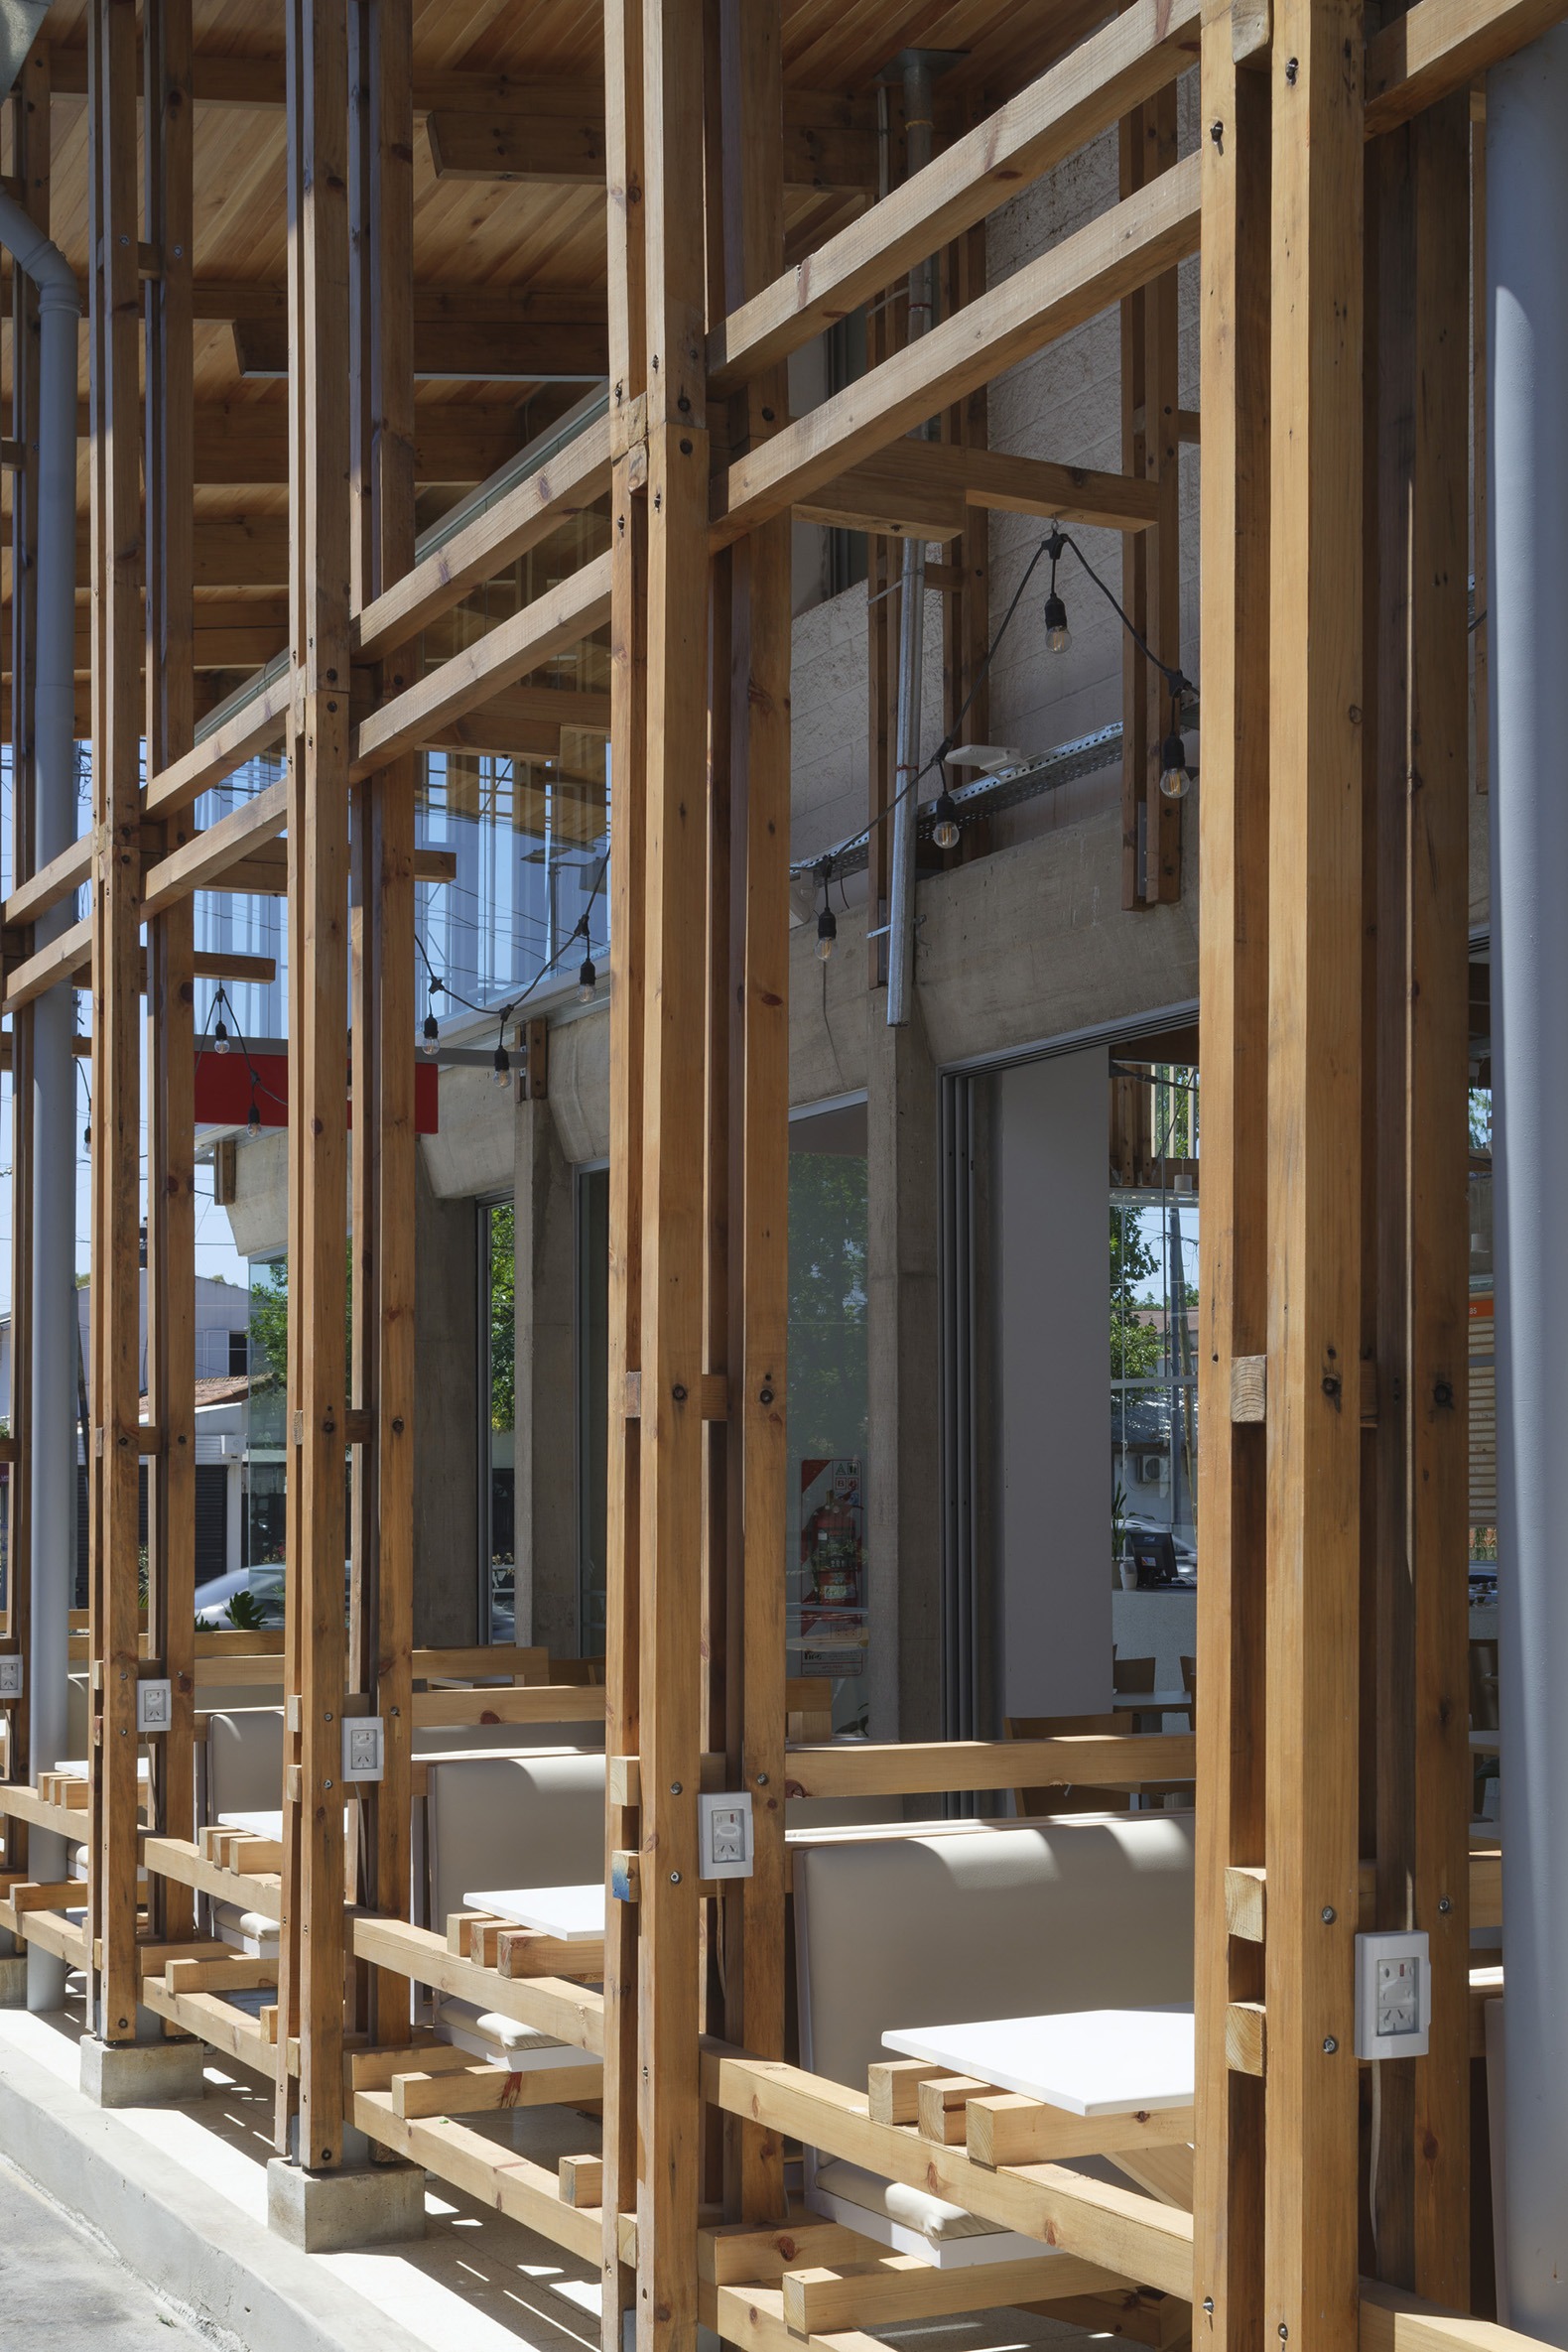
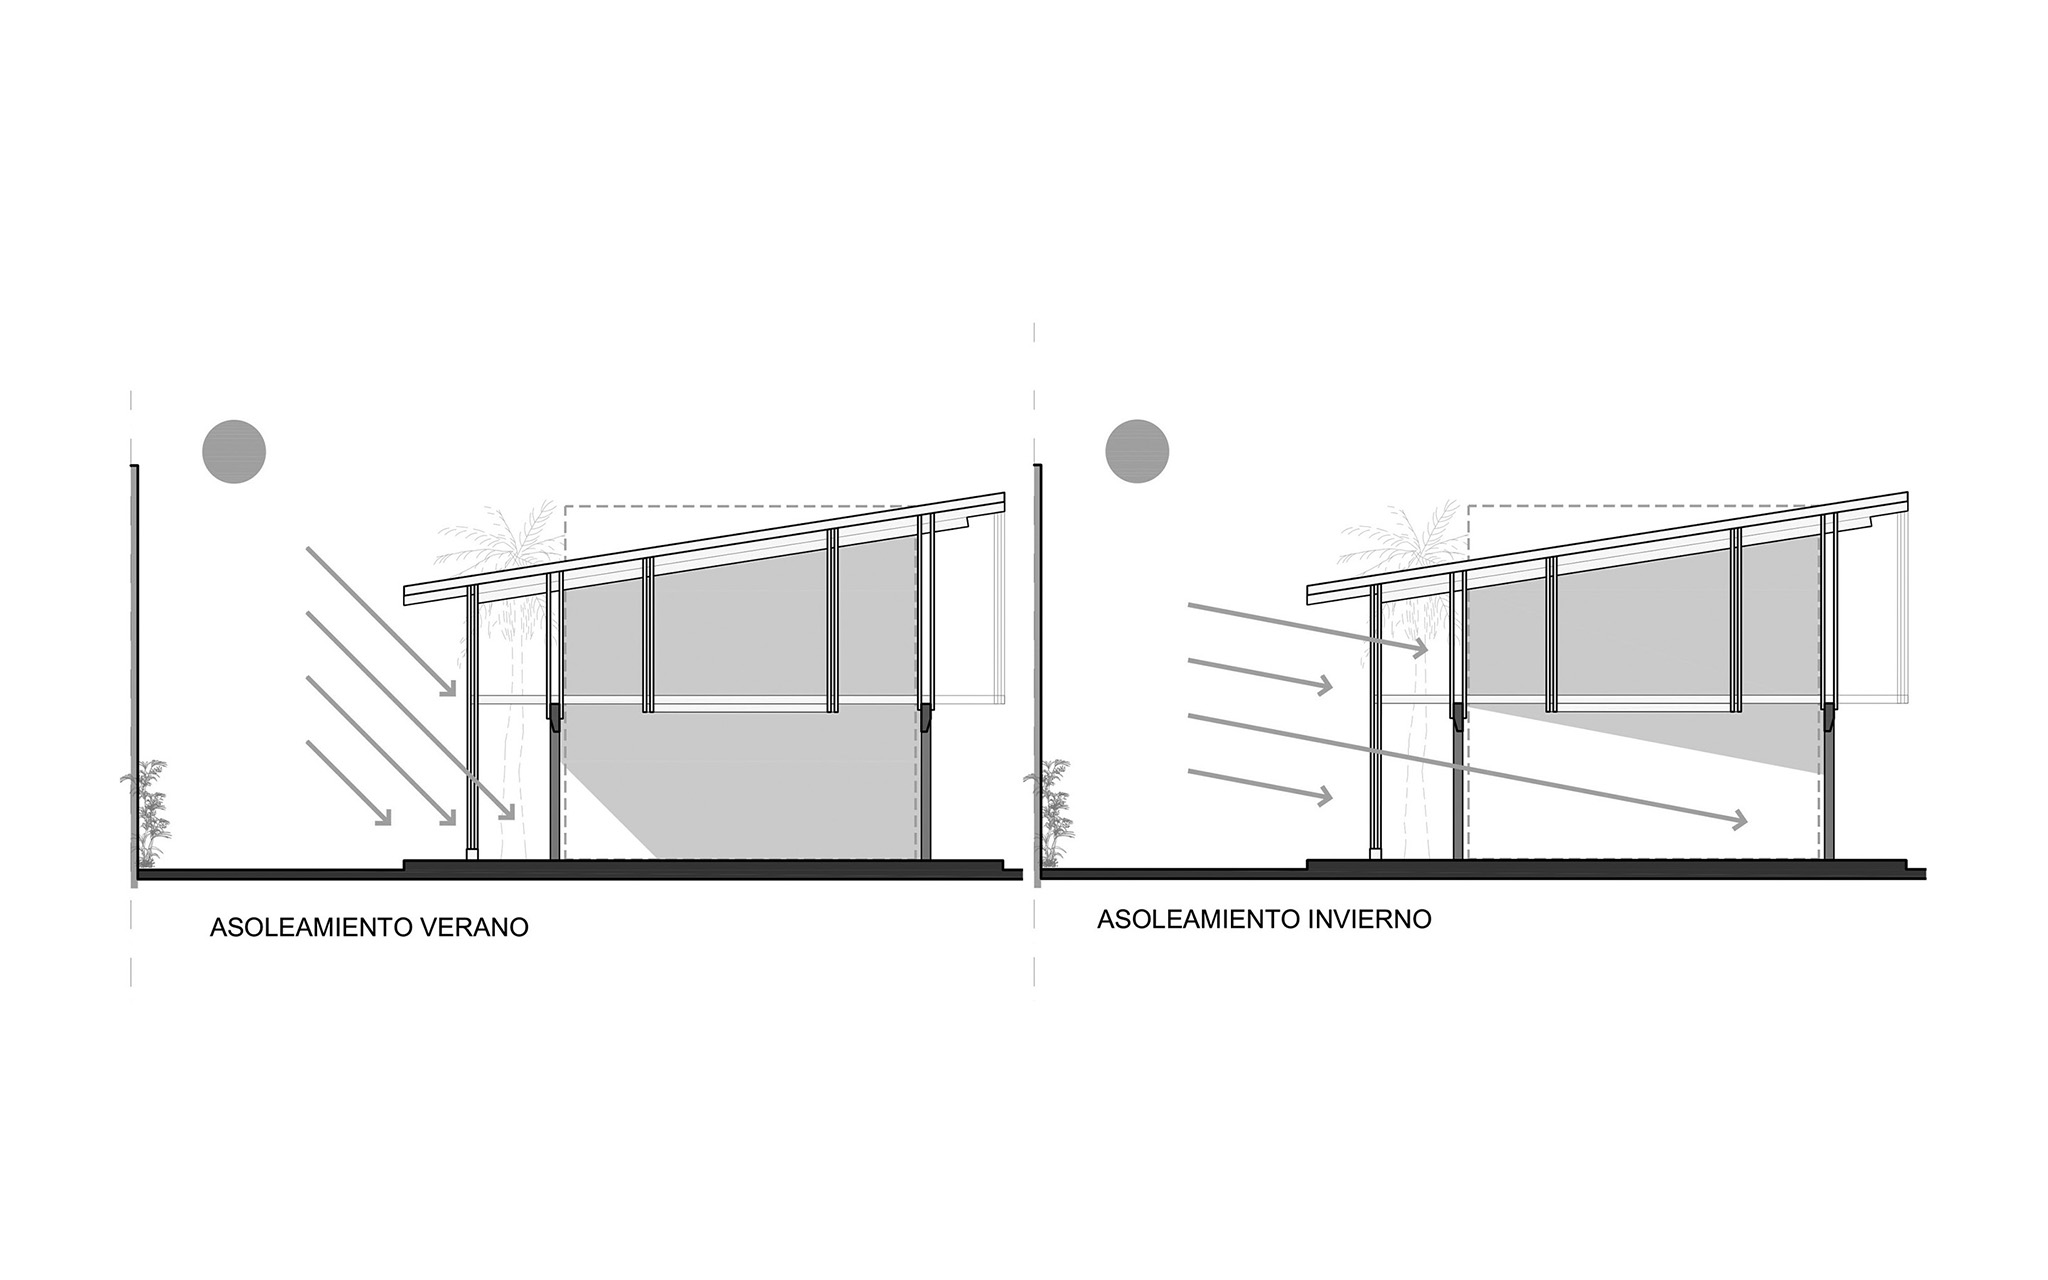
Large perimeter eaves extend the roof outwards and protect the building from the elements. On the north facade, the largest of these forms a gallery that functions as a bioclimatic solar control device and, at the same time, provides access, extensions, vertical circulation, and gathering spaces. A large opening allows the palm tree to pierce the roof and remain the focal point of the new space, while a suspended gutter collects rainwater without interrupting the structure's continuity.
The project's material logic arises from the repetition of wooden frames spaced approximately two meters apart, a module equivalent to half the structural module of the original shed. This decision allowed for the compatibility of both structures and, at the same time, organized the system of enclosures and joinery. The frames were constructed with commercially available laminated pine lumber, joined using a catalog of metal connectors specially designed for the project. The use of standardized components made it possible to optimize resources, reduce construction time, and provide the system with great flexibility to address different spatial situations: supporting the roof, suspending mezzanines, integrating the mechanical room, incorporating solar control devices, and anchoring the gallery's built-in furniture.
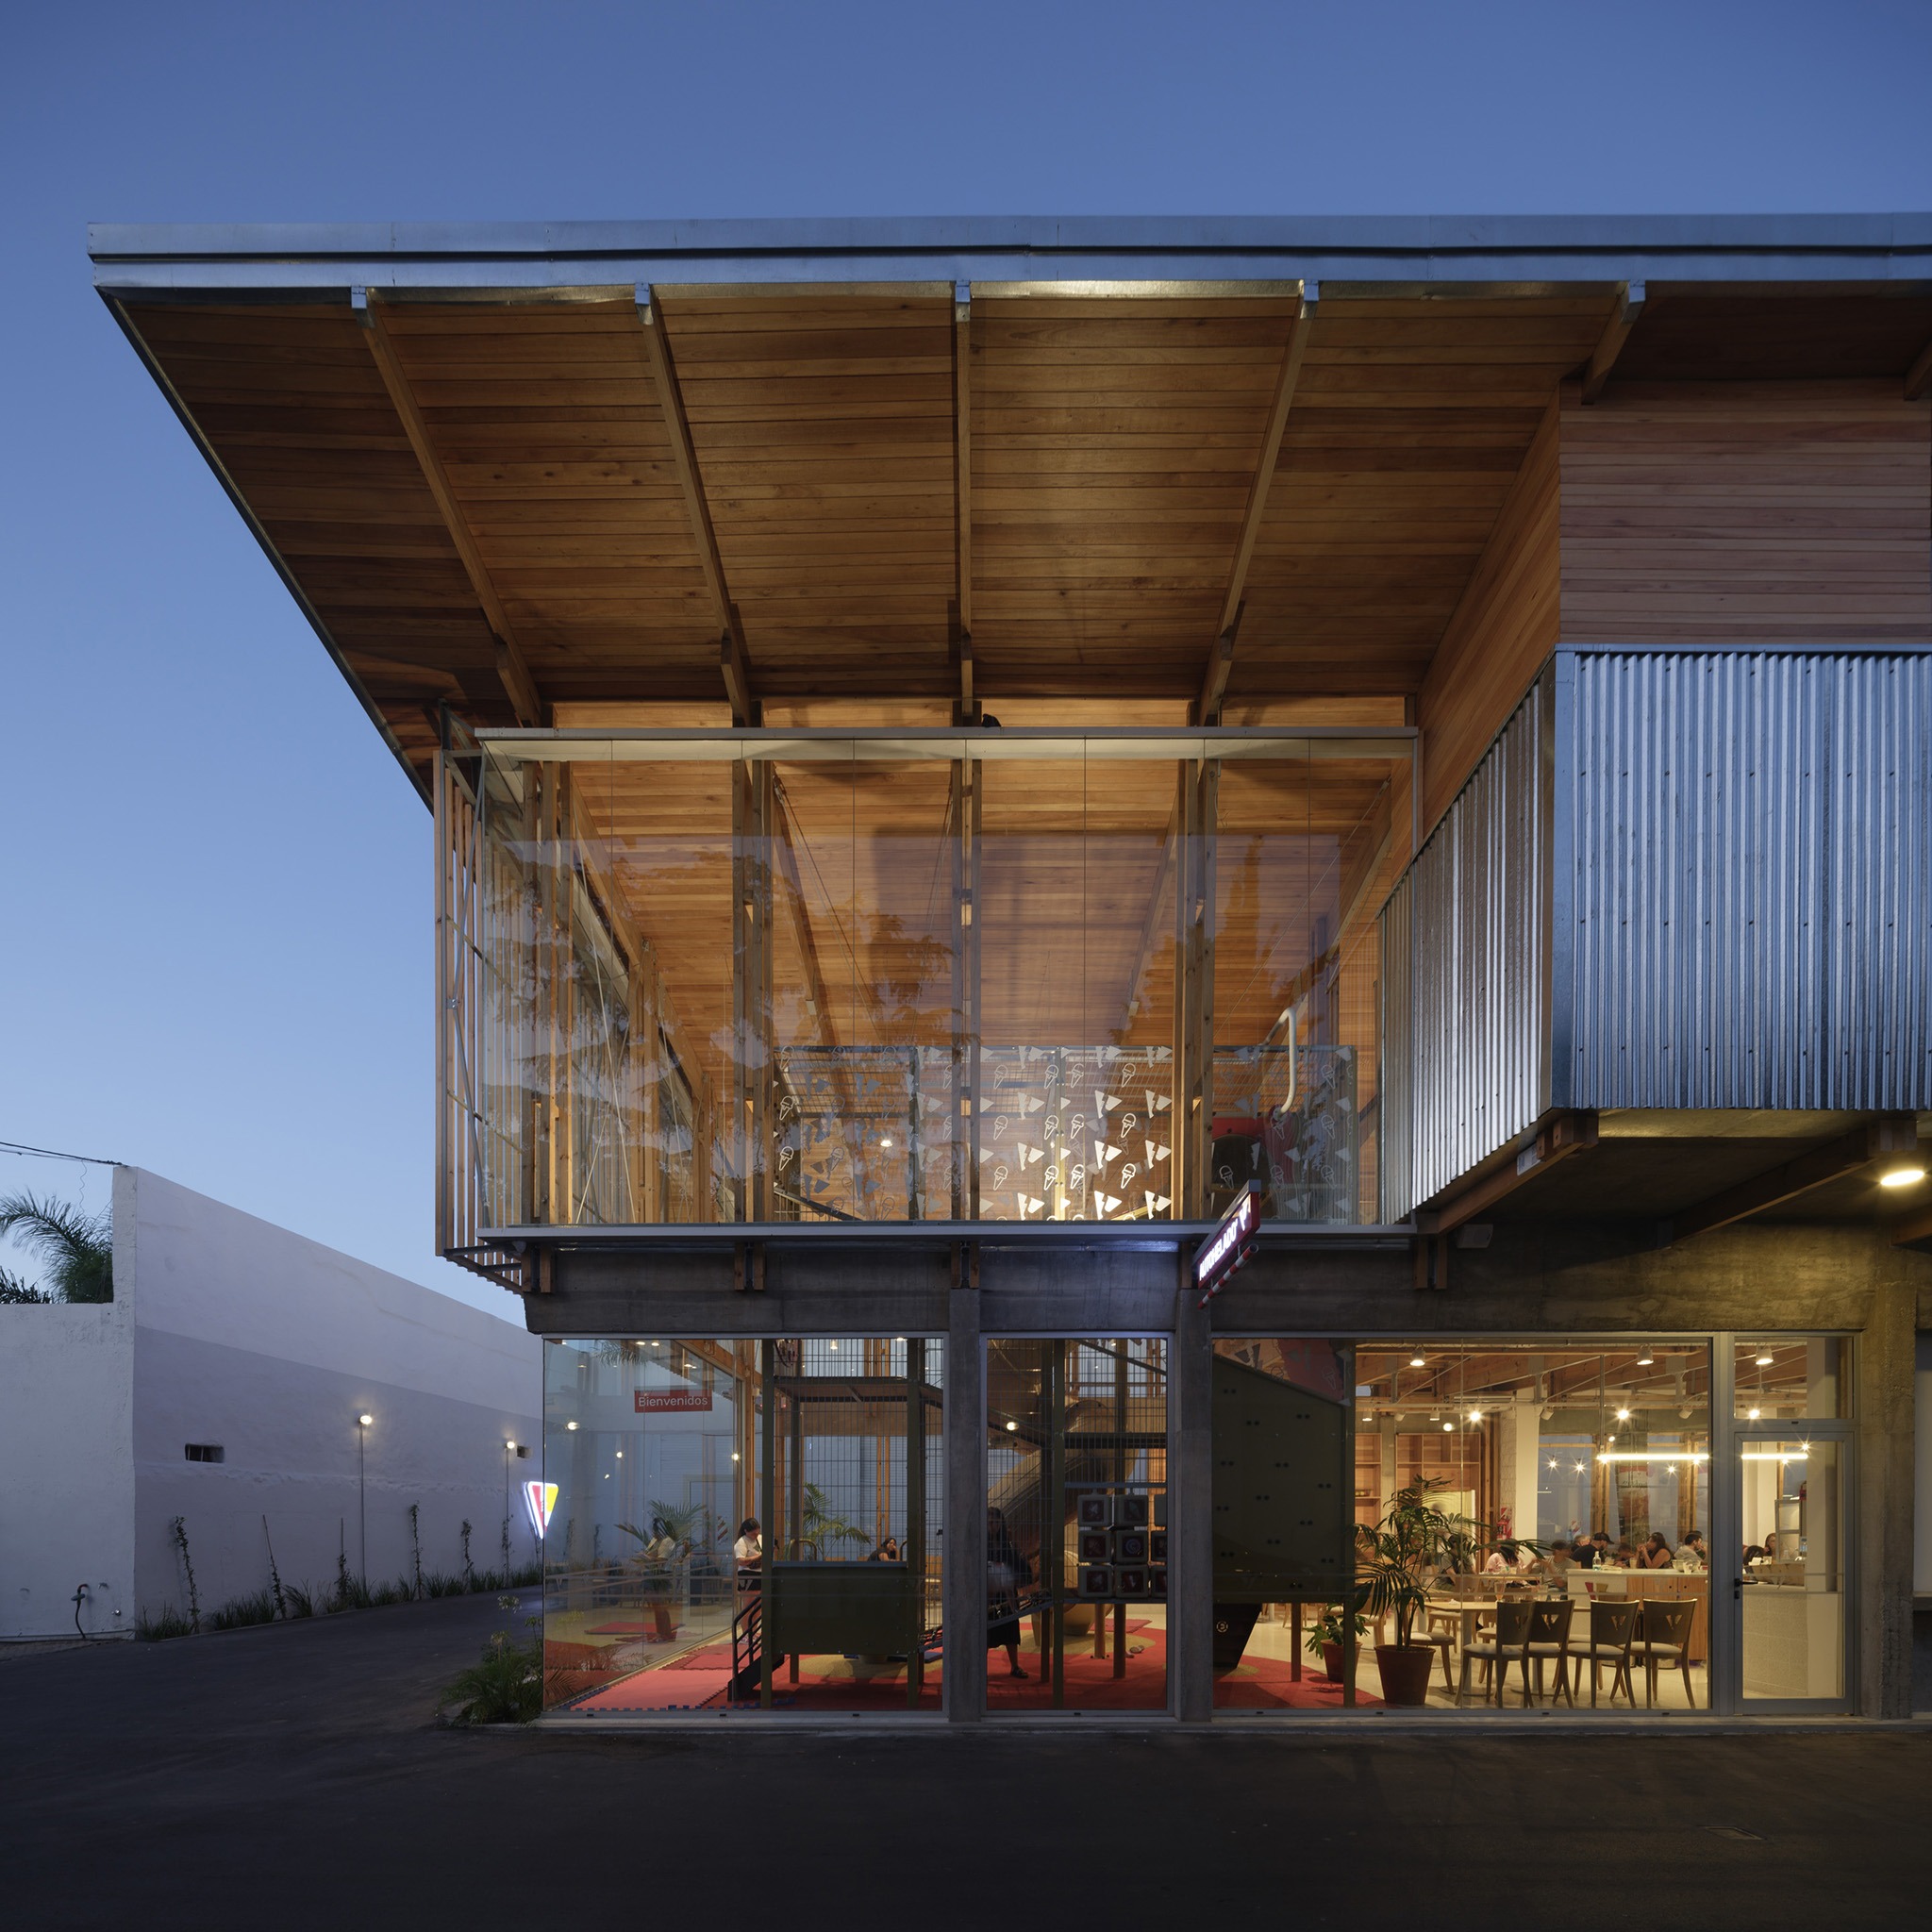
The intervention proposes an architecture where the structure not only solves technical issues, but also builds the space, recovers a pre-existing element, and redefines the identity of a place through a single architectural operation.