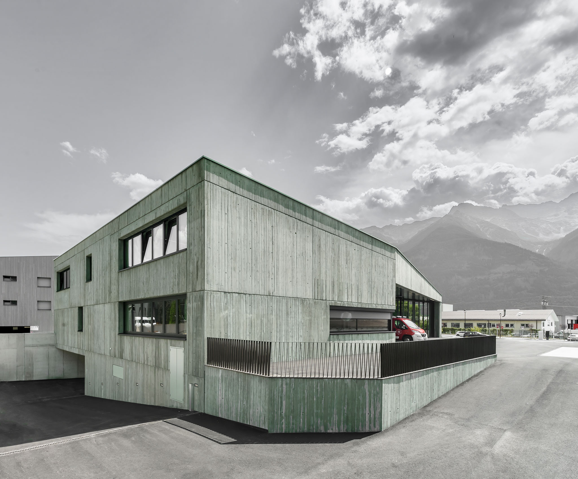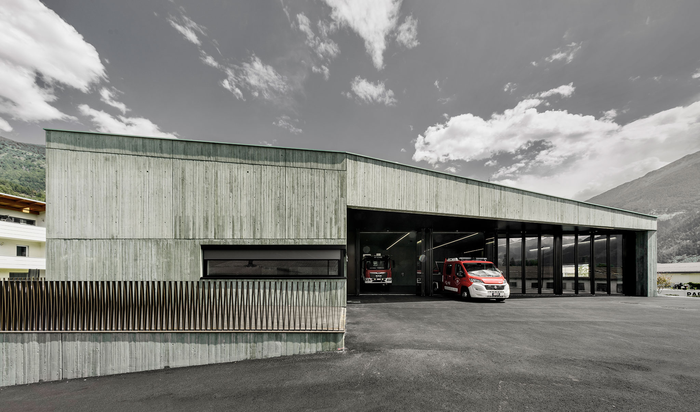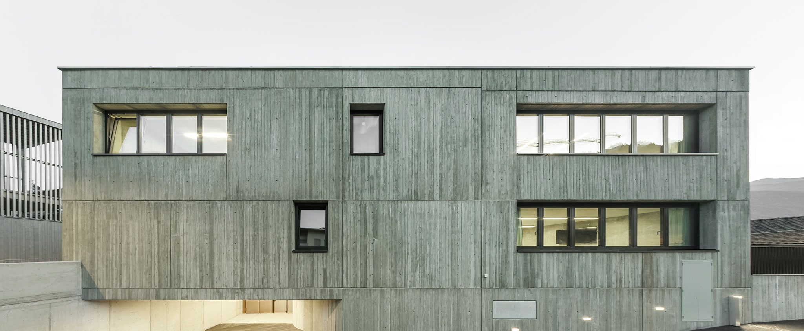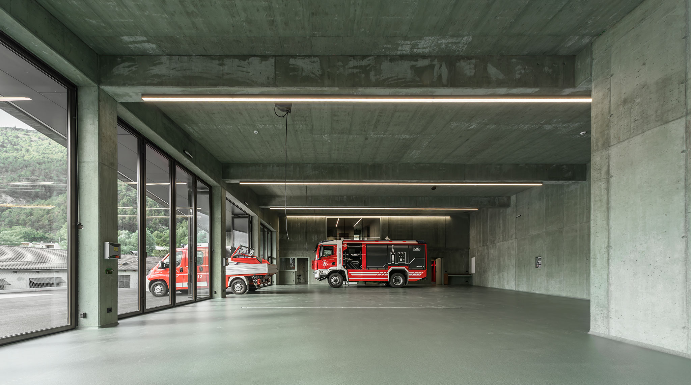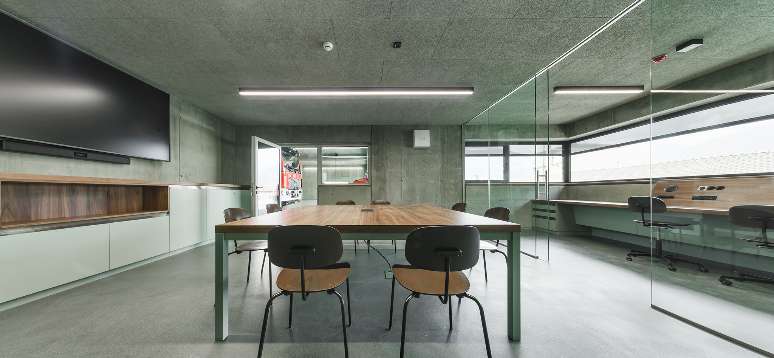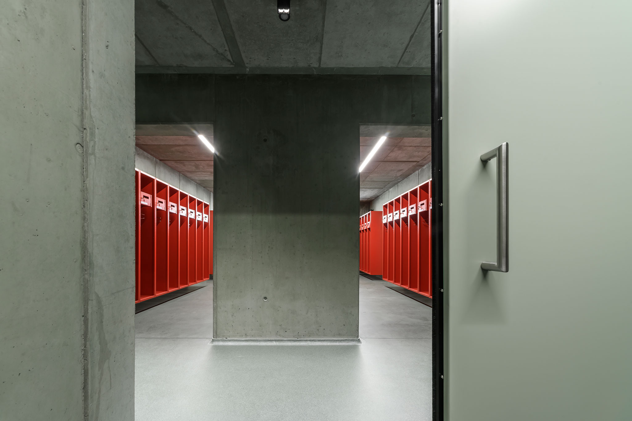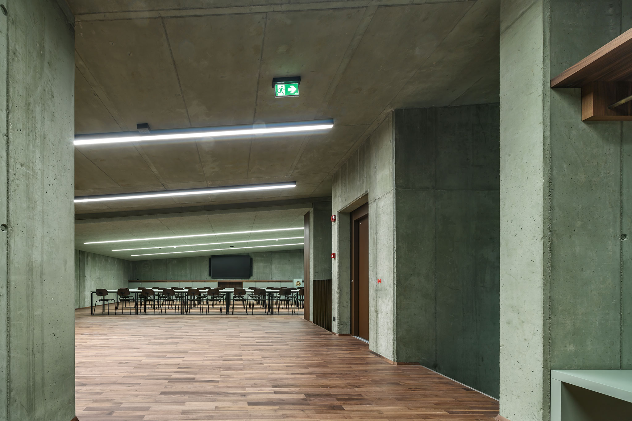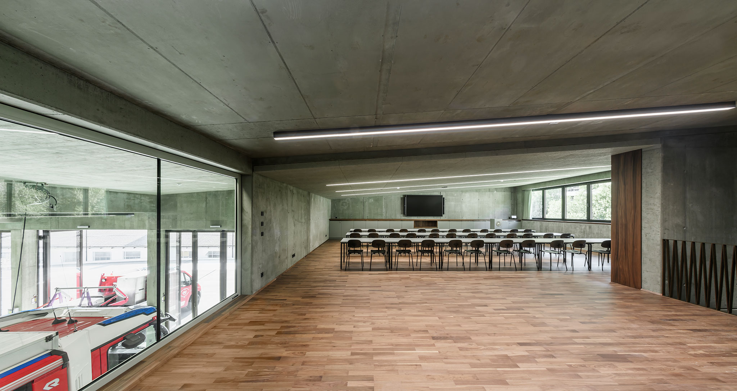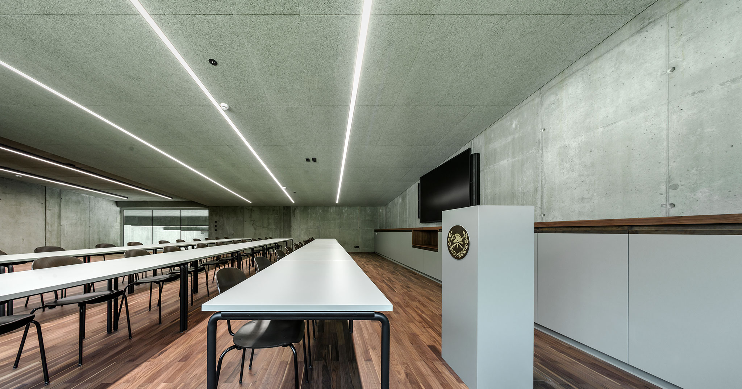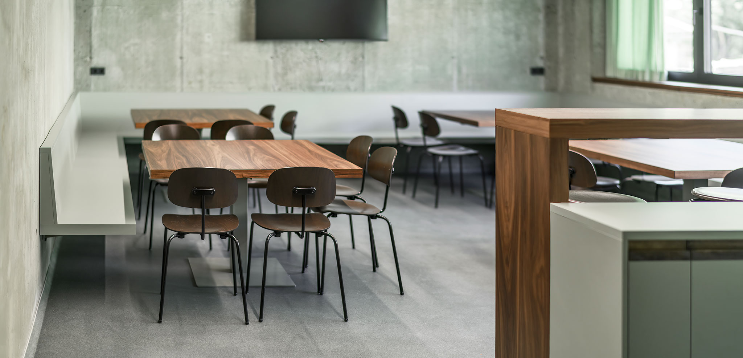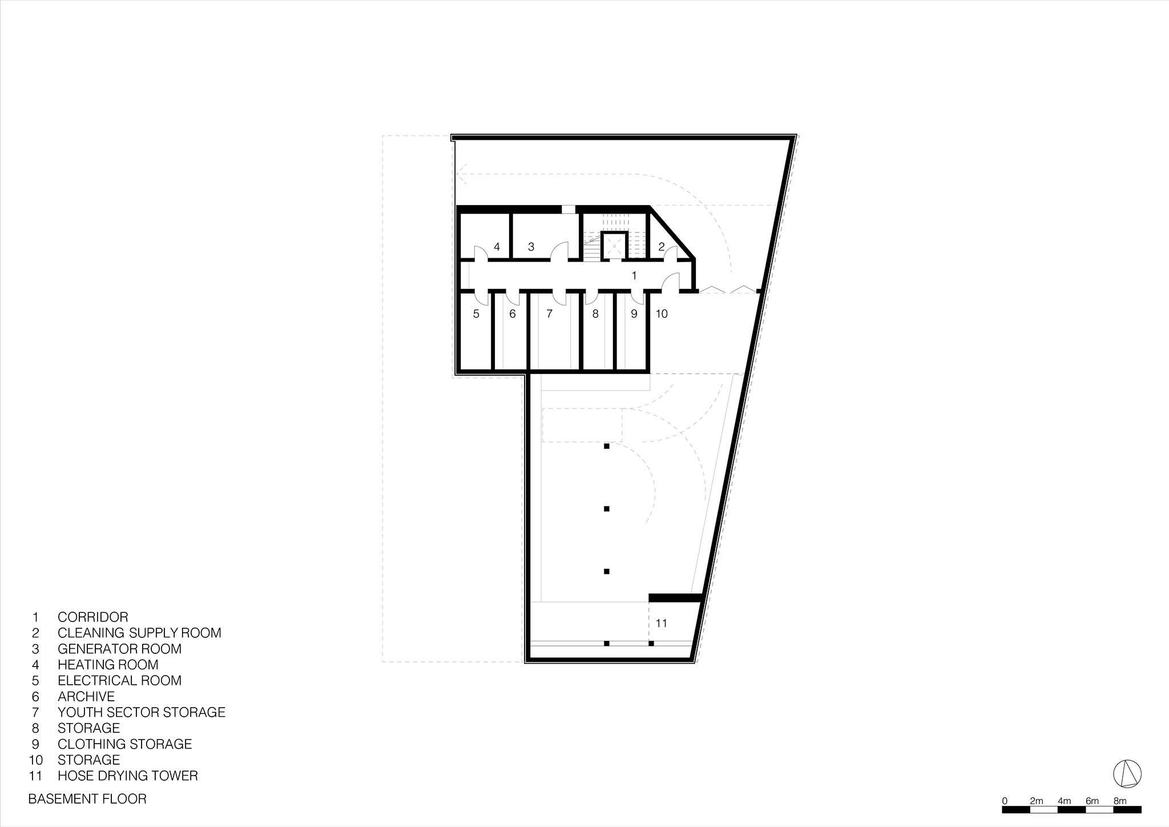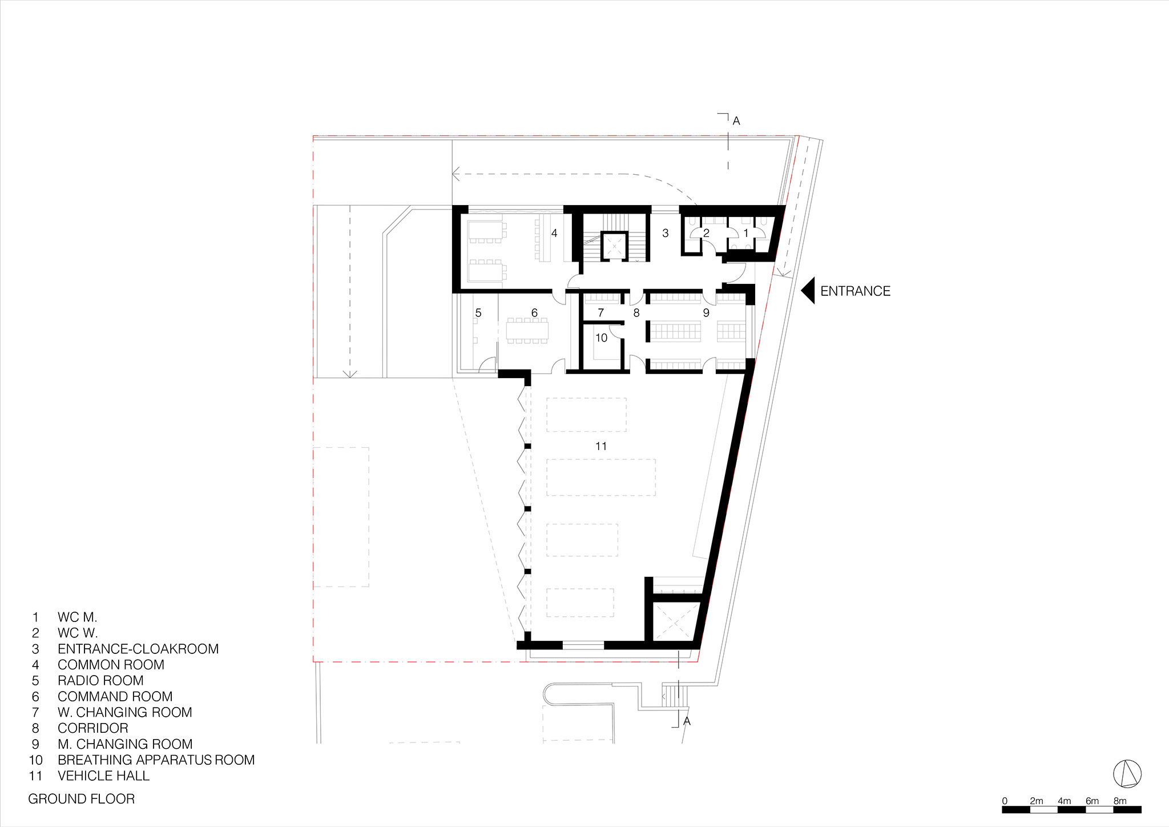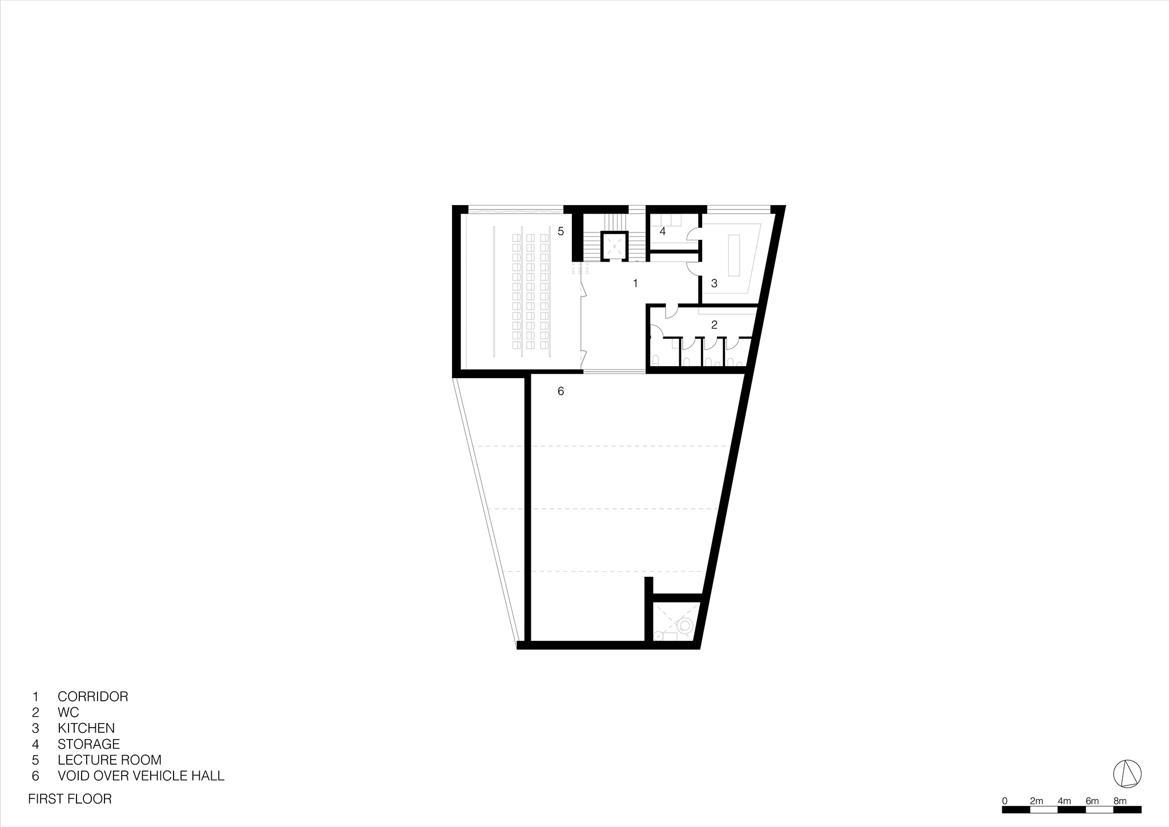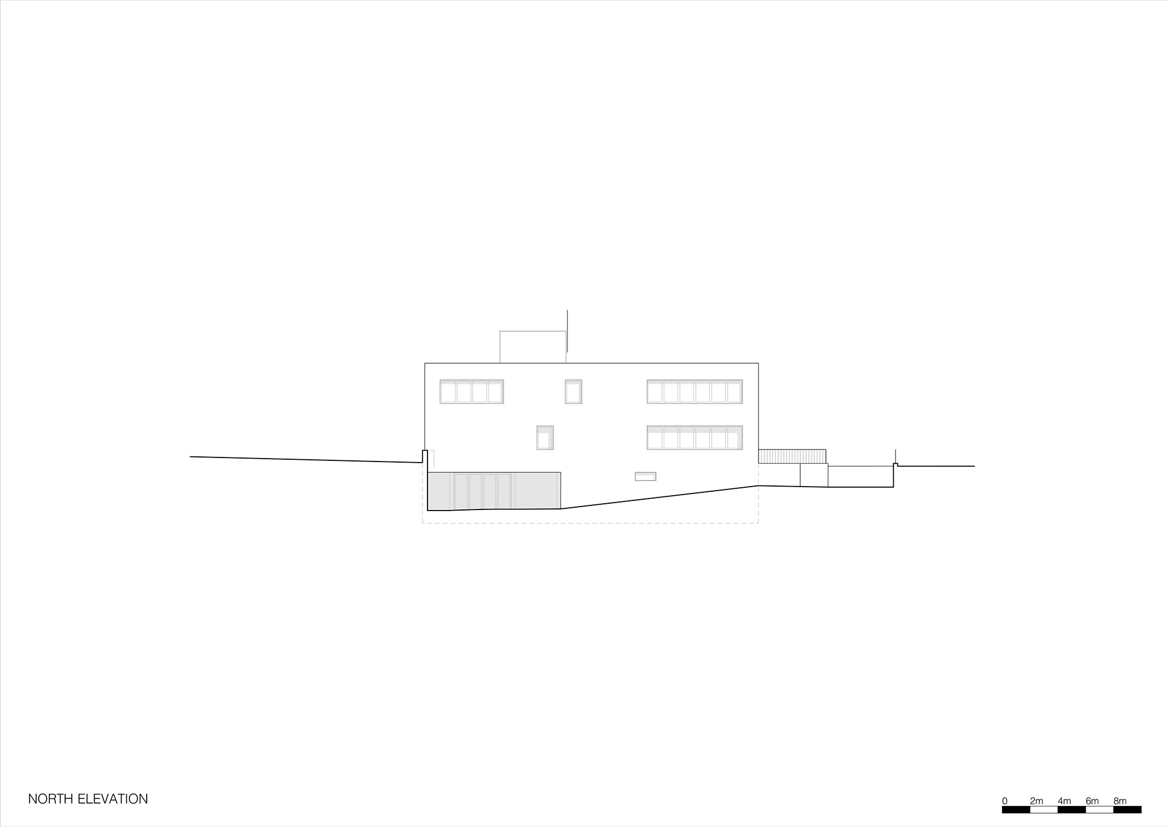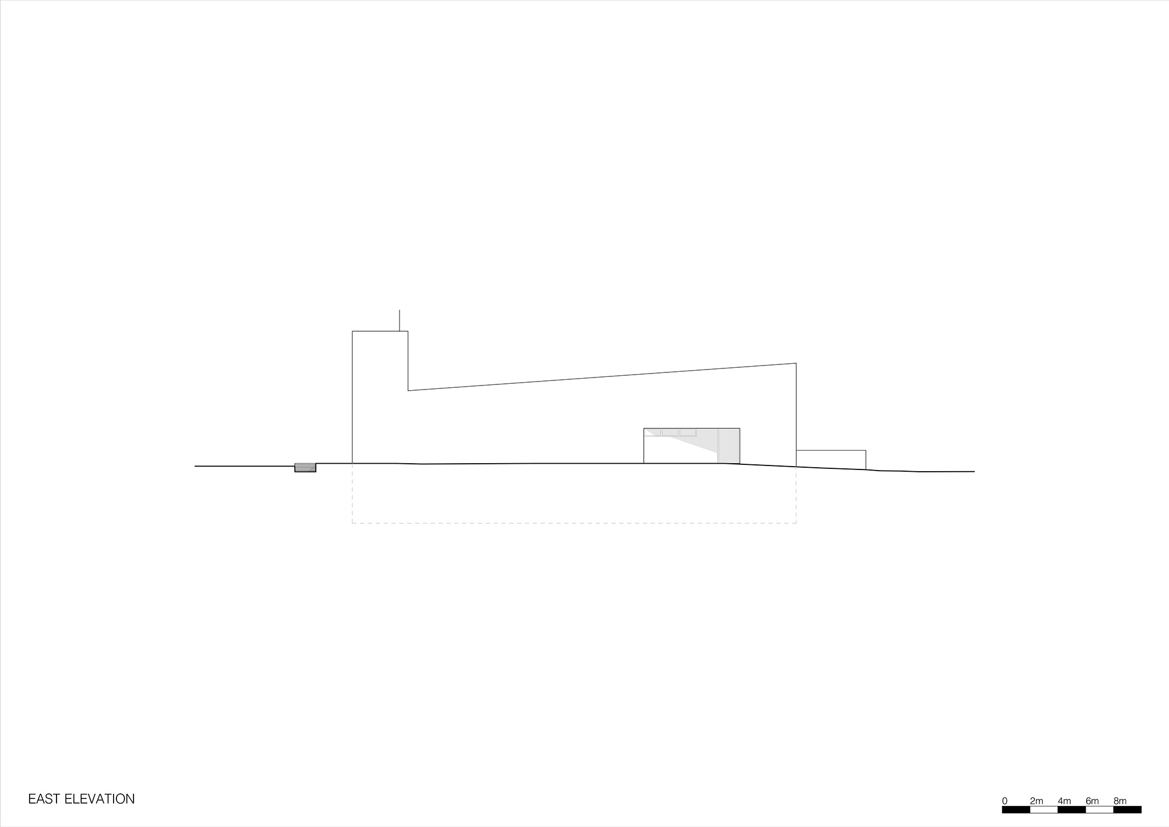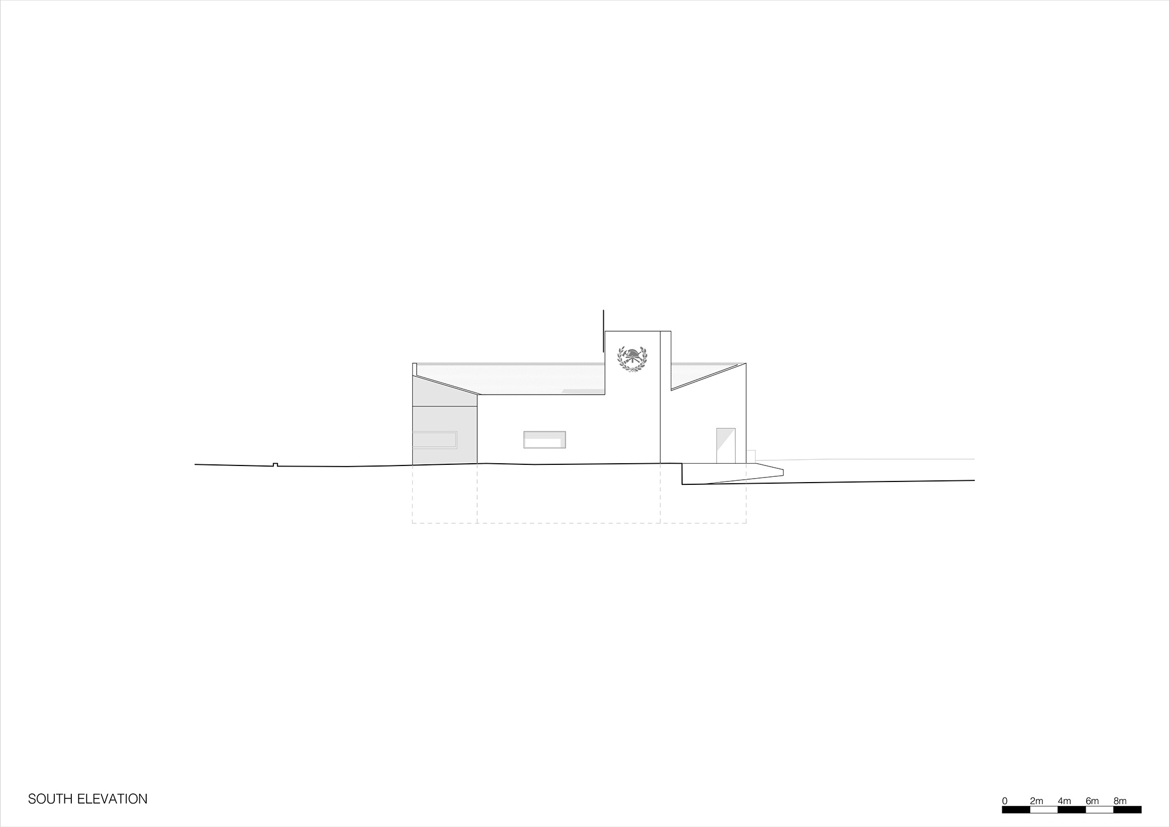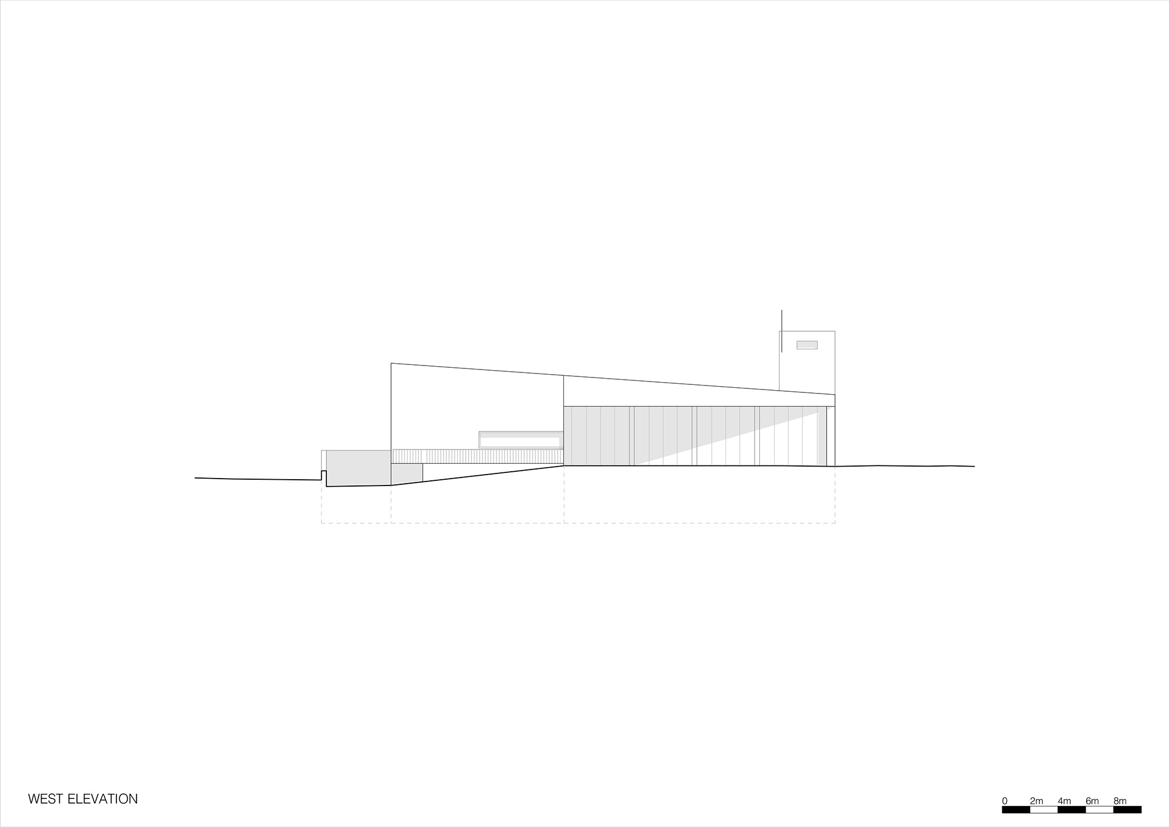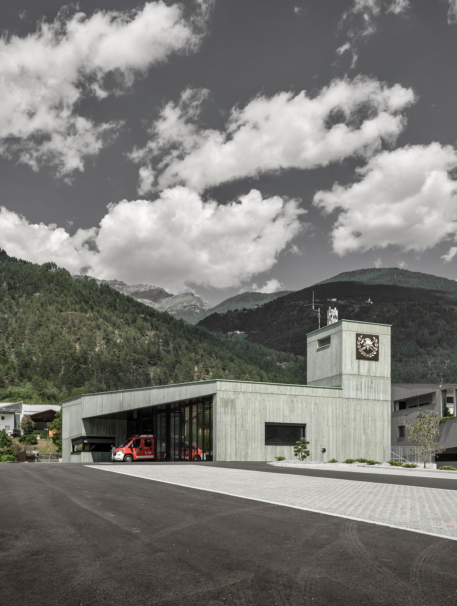
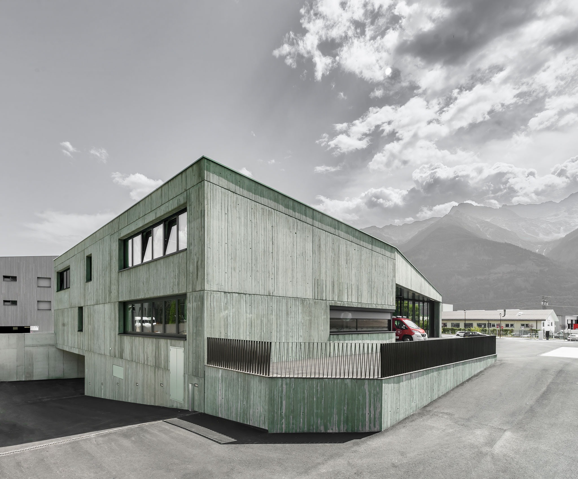
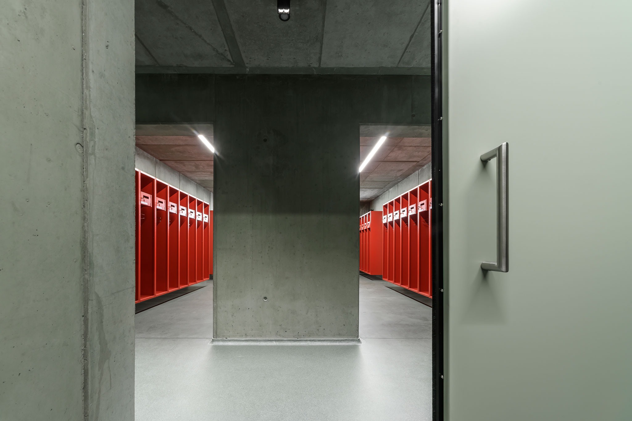
The new Civil Protection Center designed by Roland Baldi Architects is situated on a trapezoidal plot, with circulation paths and structured workflows organized across its three levels. The ground floor houses the vehicle area, command center, locker rooms, and a duty room. An upper floor contains common areas—including a kitchen and a training room—that remain visually connected to the building's functional zones below. Finally, the basement level accommodates technical infrastructure and an archive.
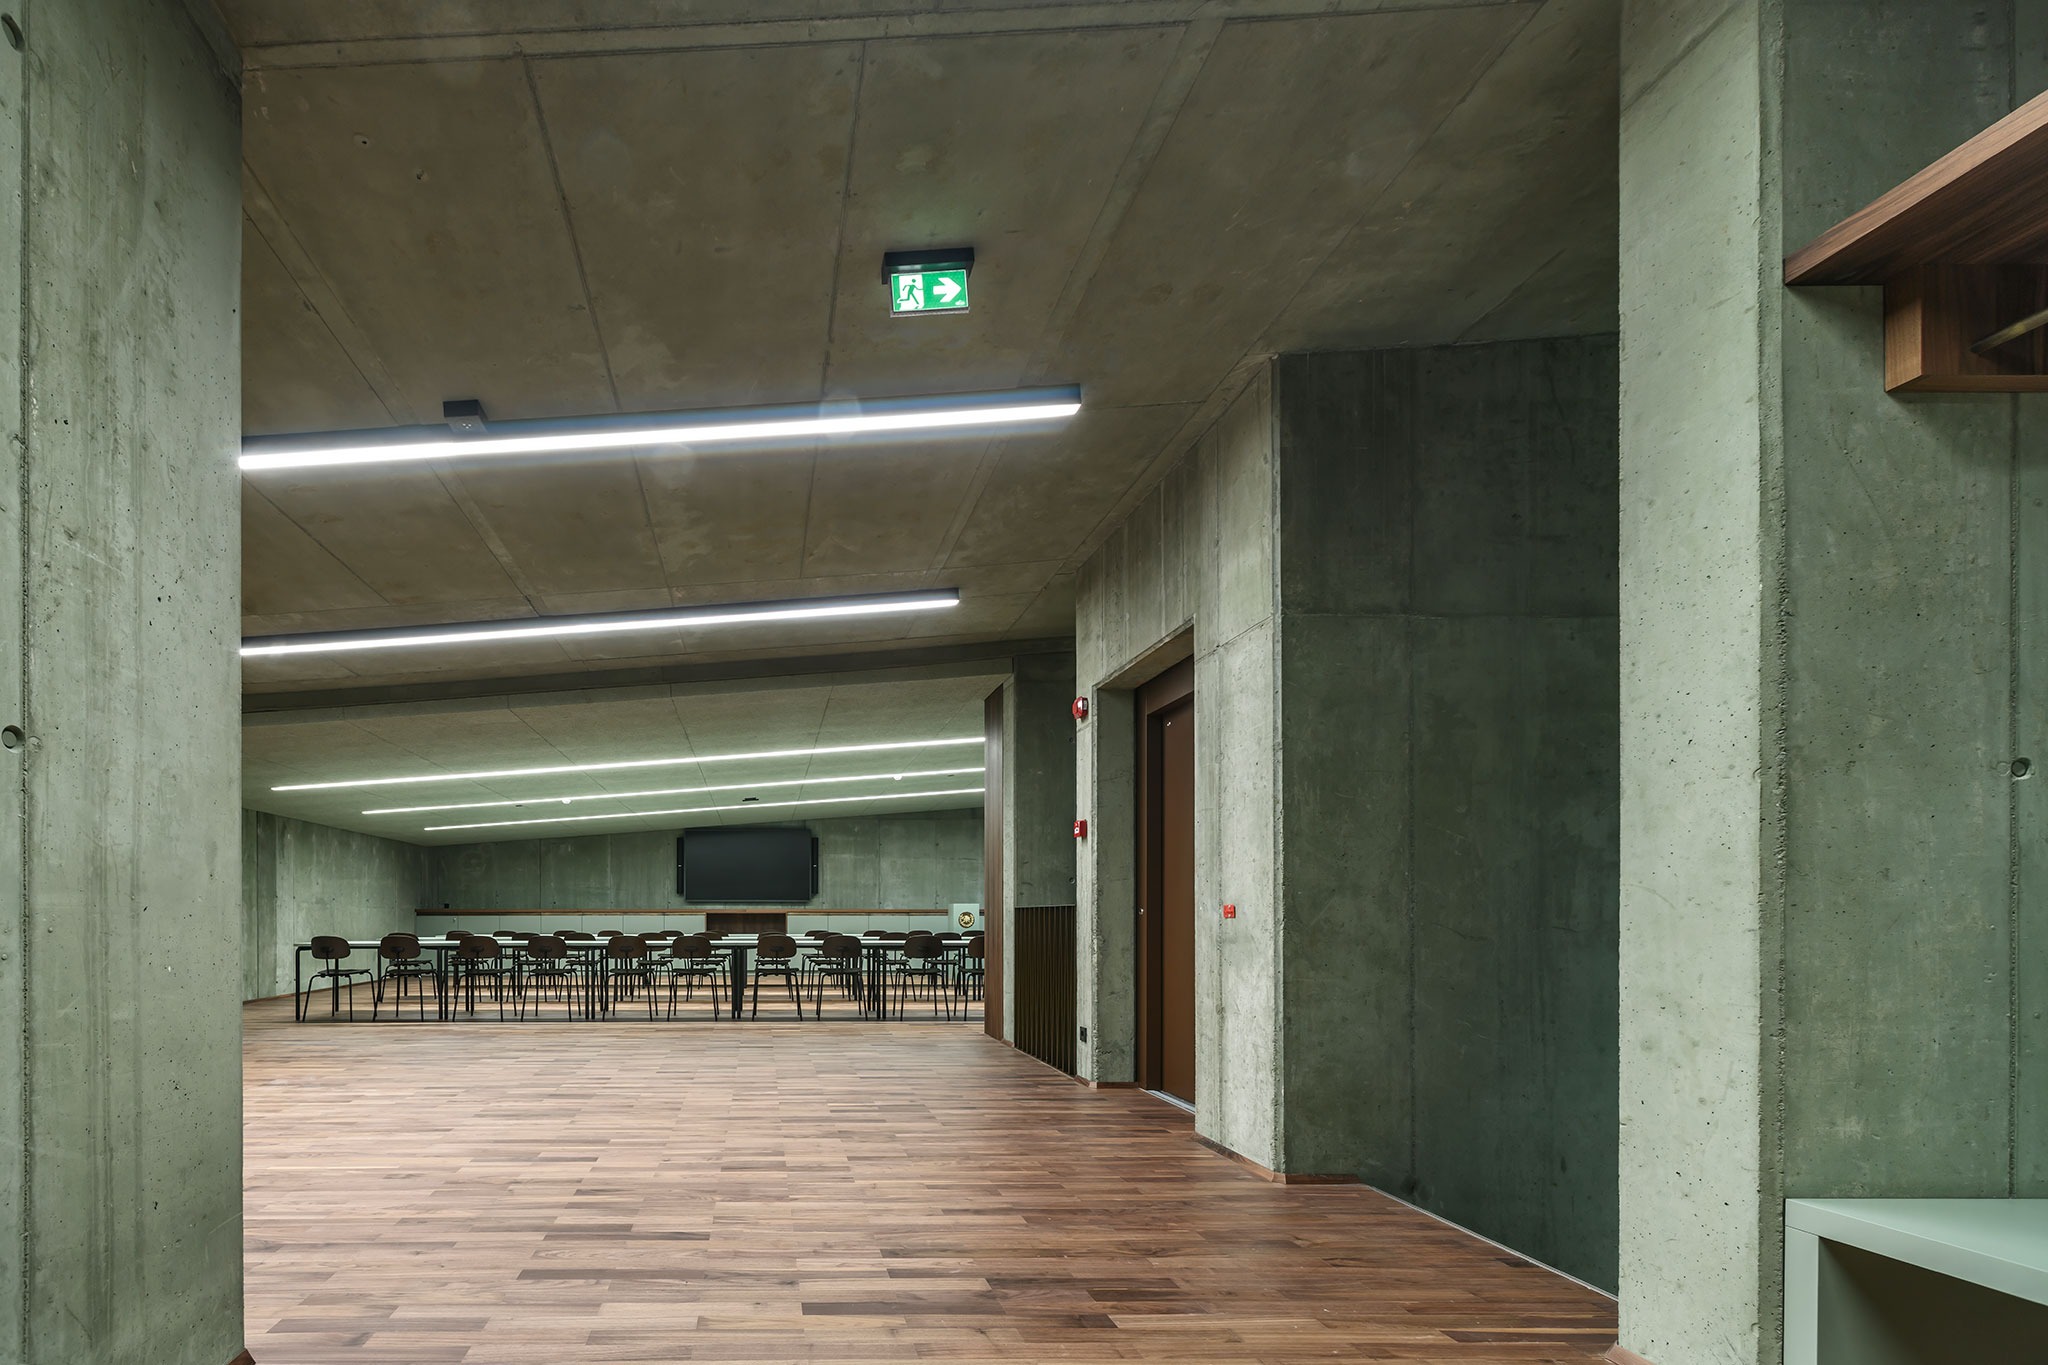
The building is enclosed by a load-bearing structure of "green" reinforced concrete—chosen for its durability, non-combustibility, and full recyclability—which enhances thermal inertia through its porous structure. Bright interiors line the perimeter, featuring large aluminum windows with insulating glazing that contrast with robust materials such as resin flooring and steel and wood doors.
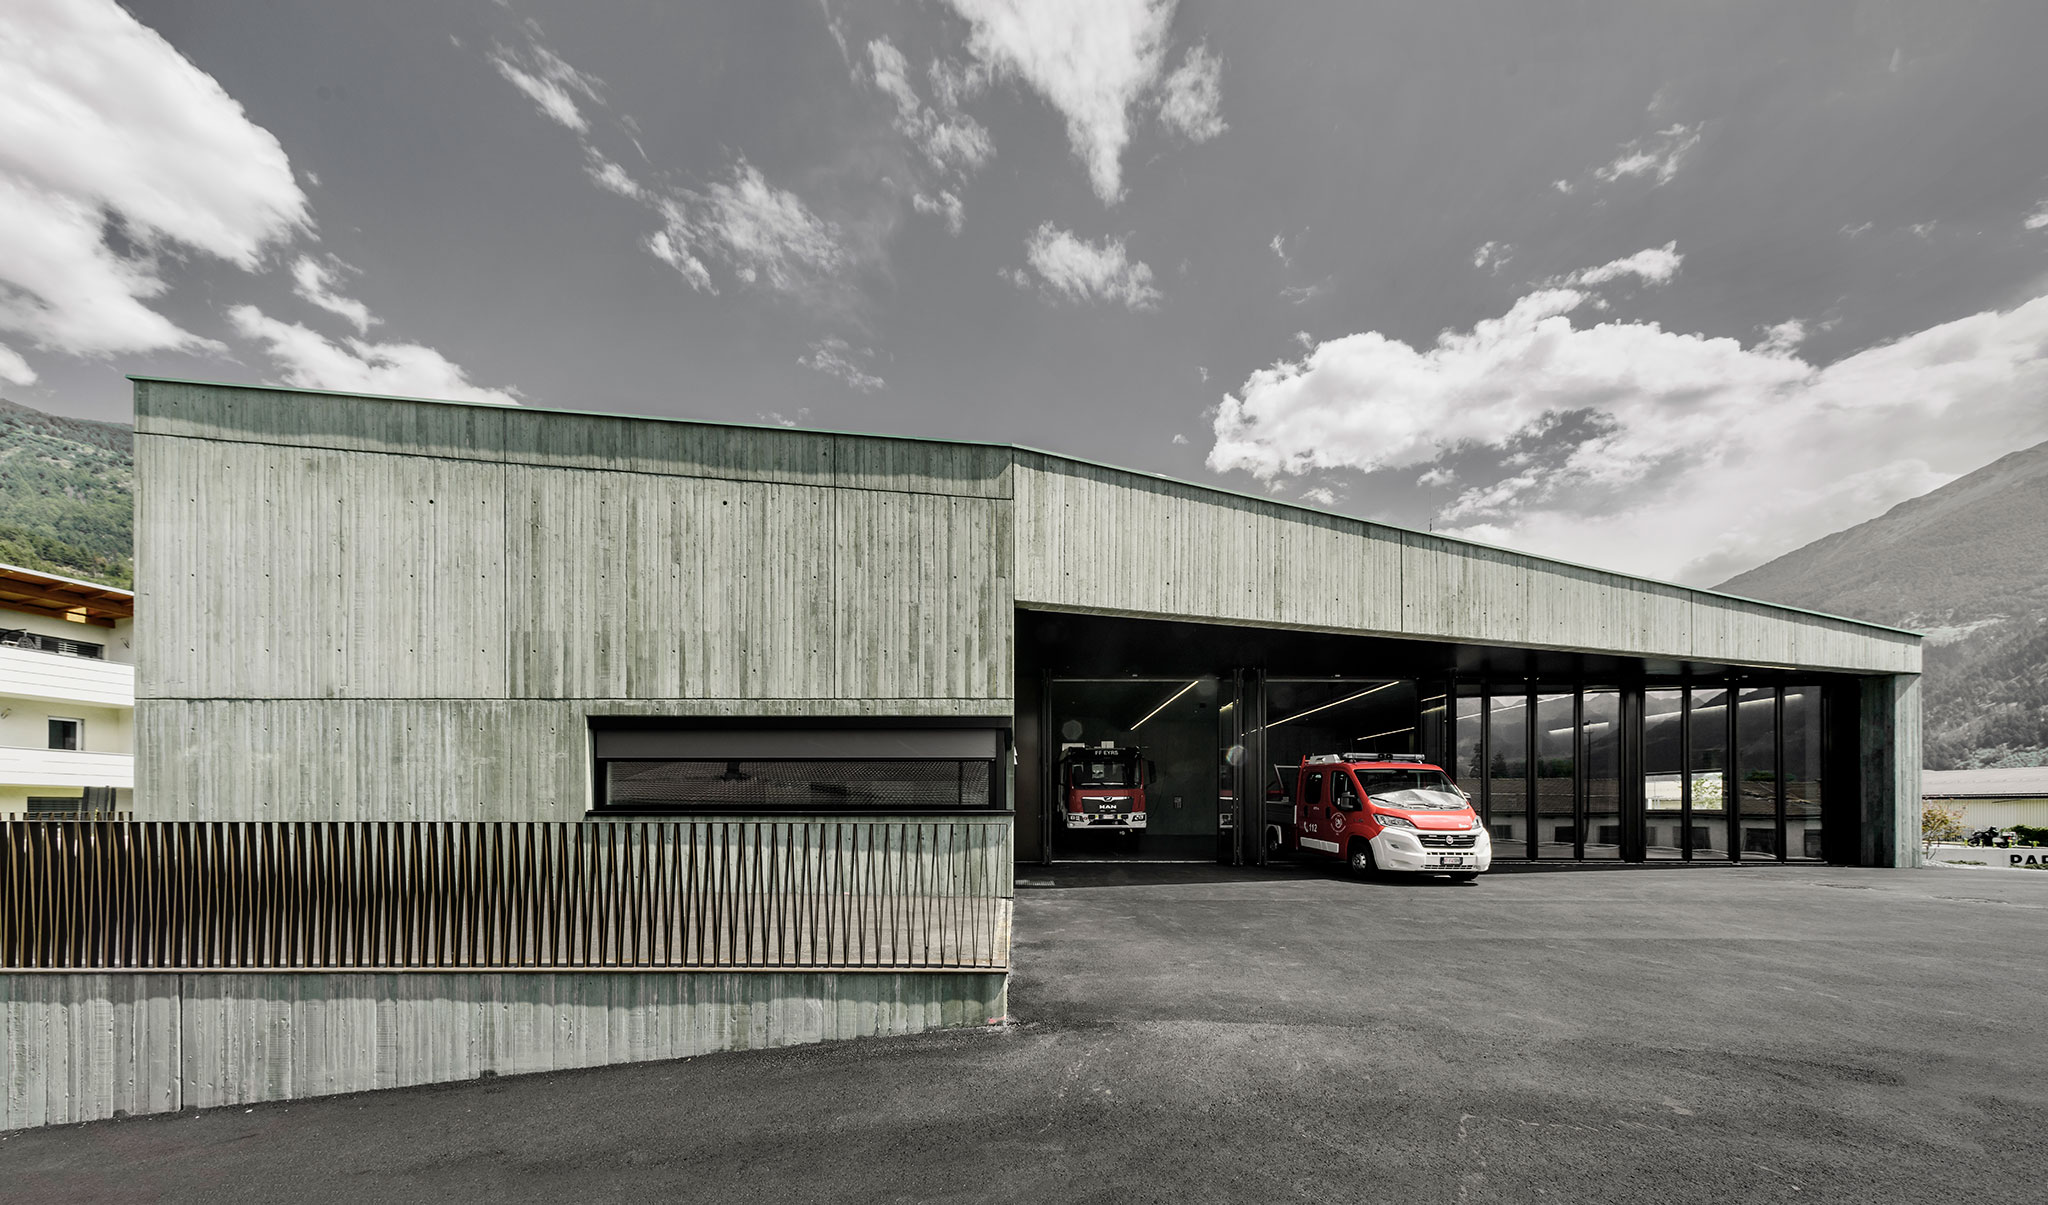
Civil Protection Centre by Roland Baldi Architects. Photograph by Oskar Da Riz.
Project description by Roland Baldi Architects
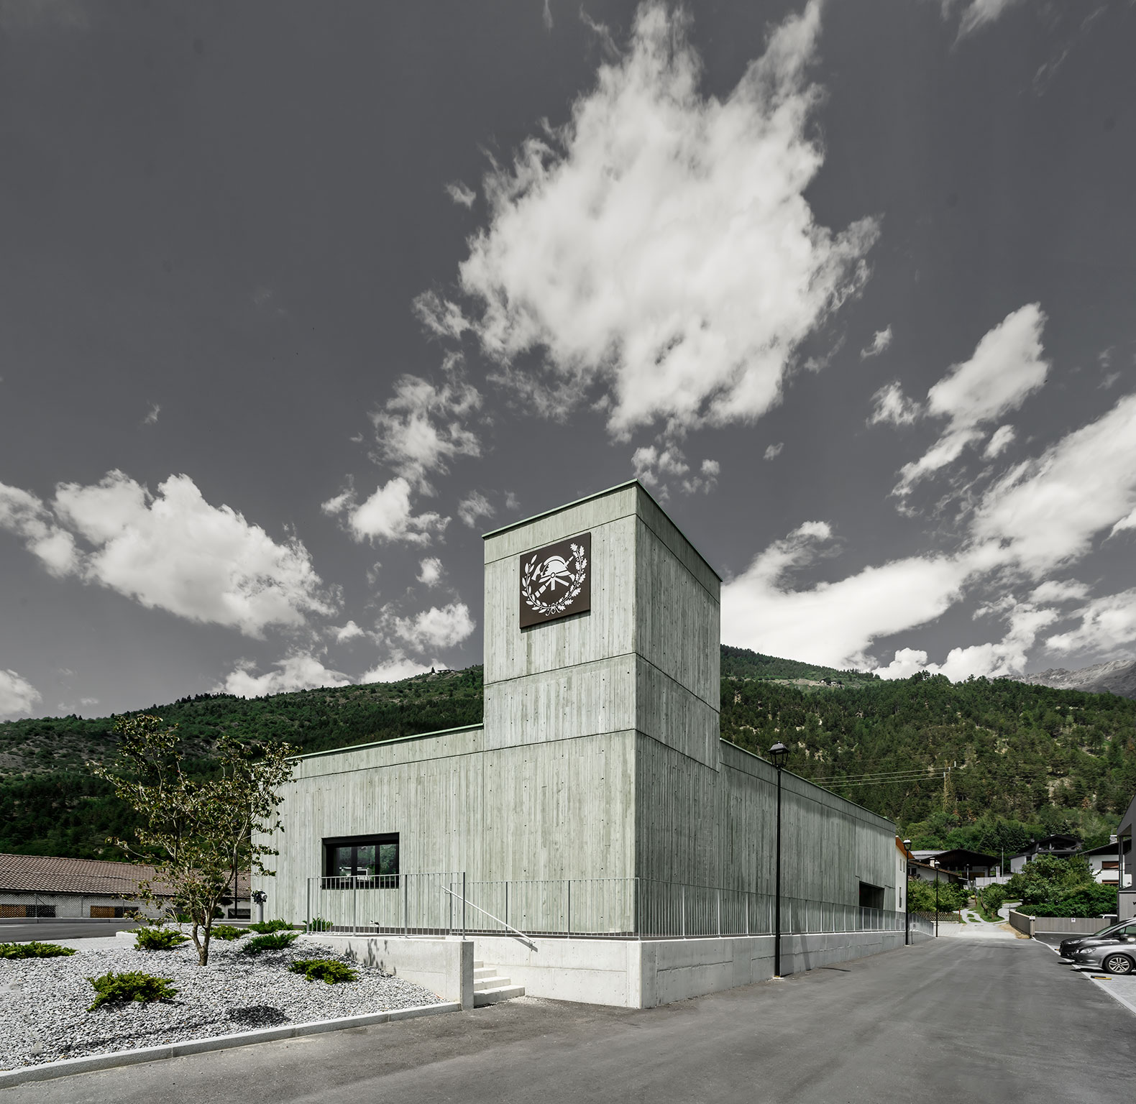
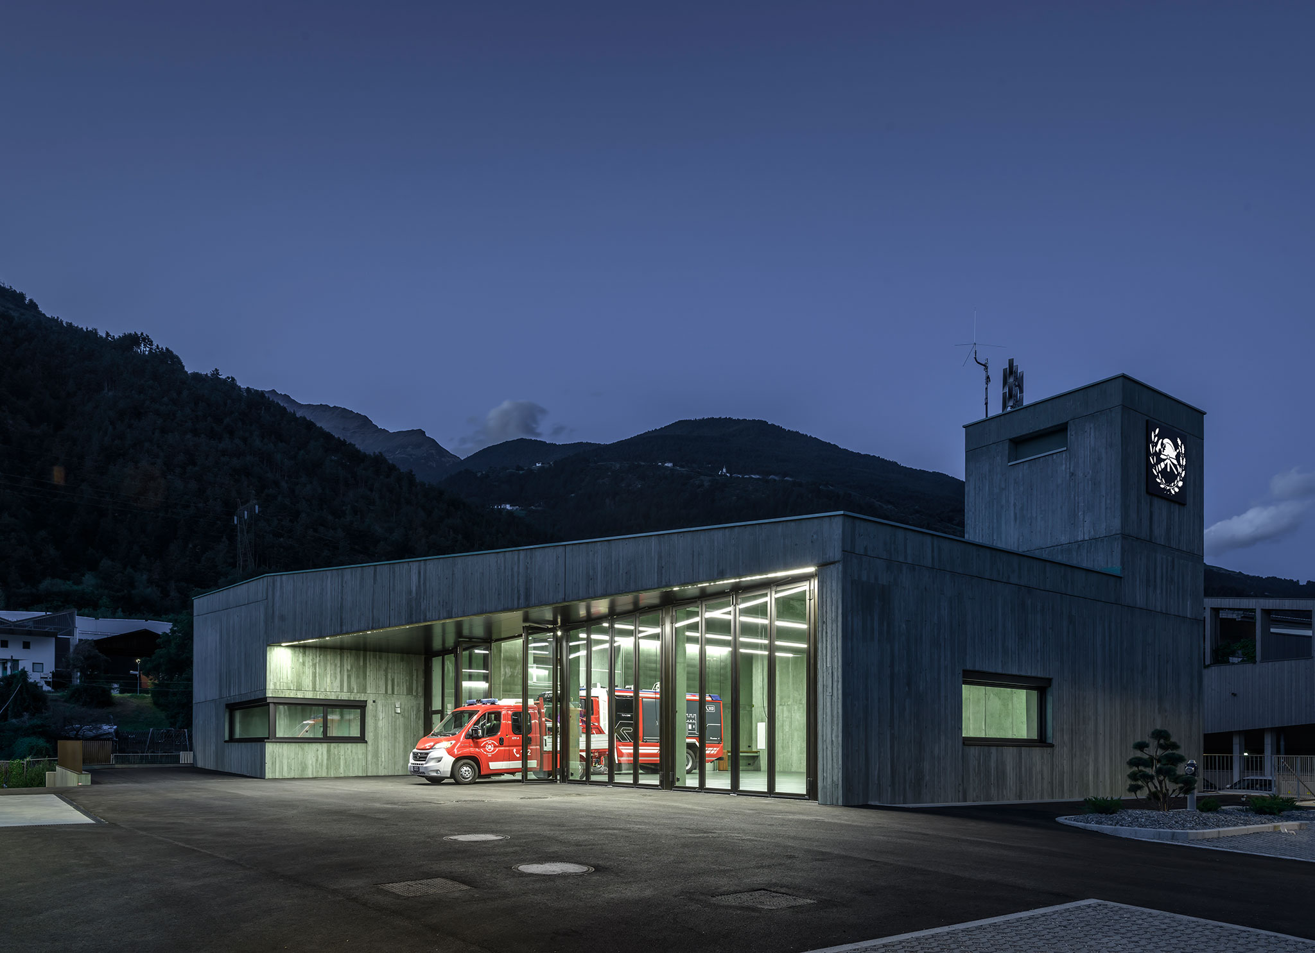
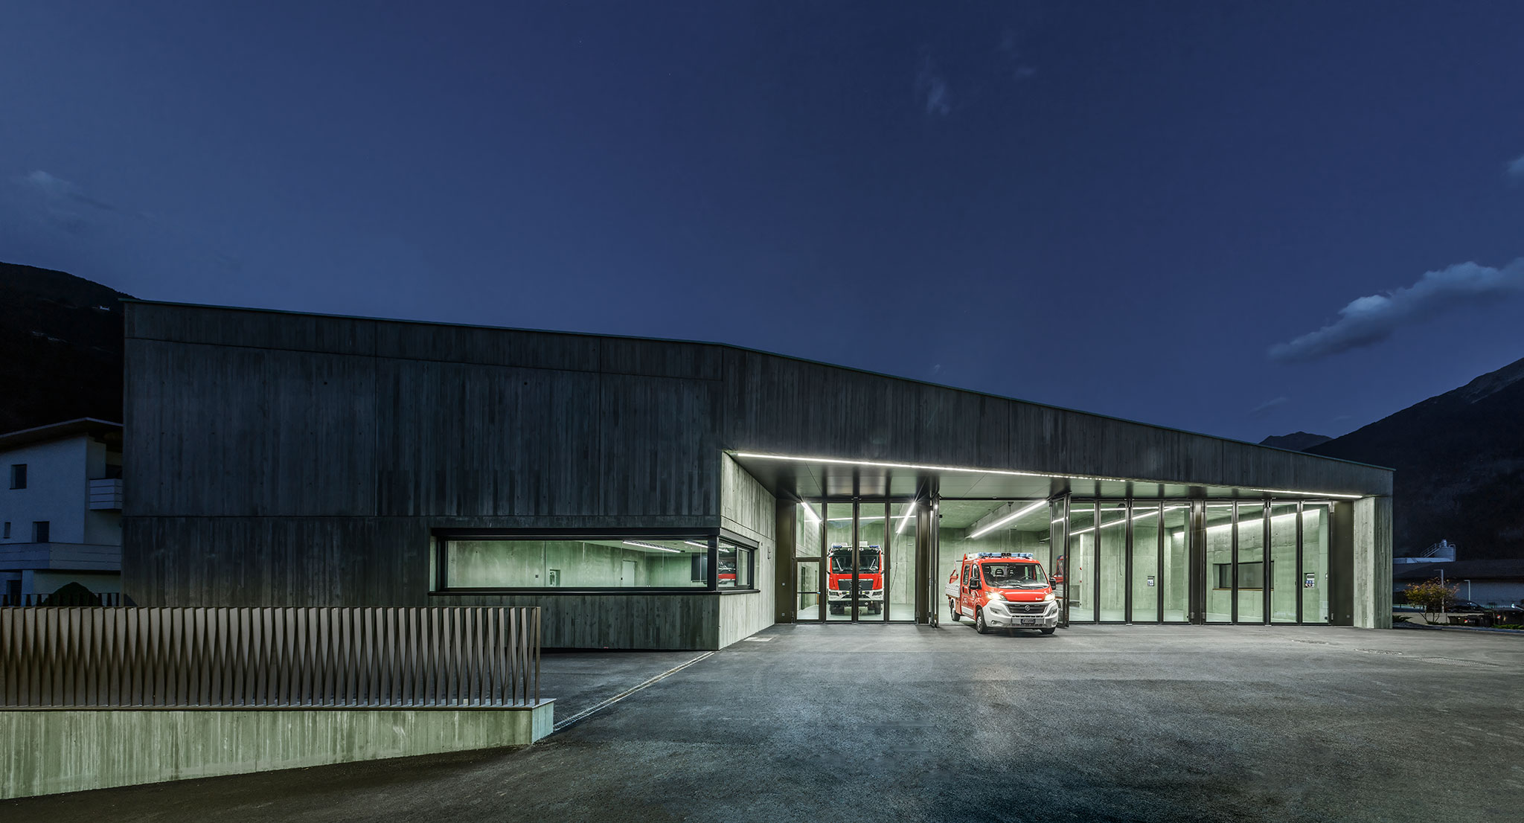
Set between the wooded slopes of the Vinschgau/Venosta Valley and Eyrs/Oris – a hamlet in Laas/Lasa, the new Civil Protection Centre makes a confident architectural statement. Constructed from green-pigmented insulating concrete, the building seamlessly blends the functional requirements of the volunteer fire department with a distinctive architectural expression. Its monolithic appearance lends the structure a powerful identity, while its colour establishes a subtle dialogue with the surrounding landscape.
Topographical logic and sculptural presence.
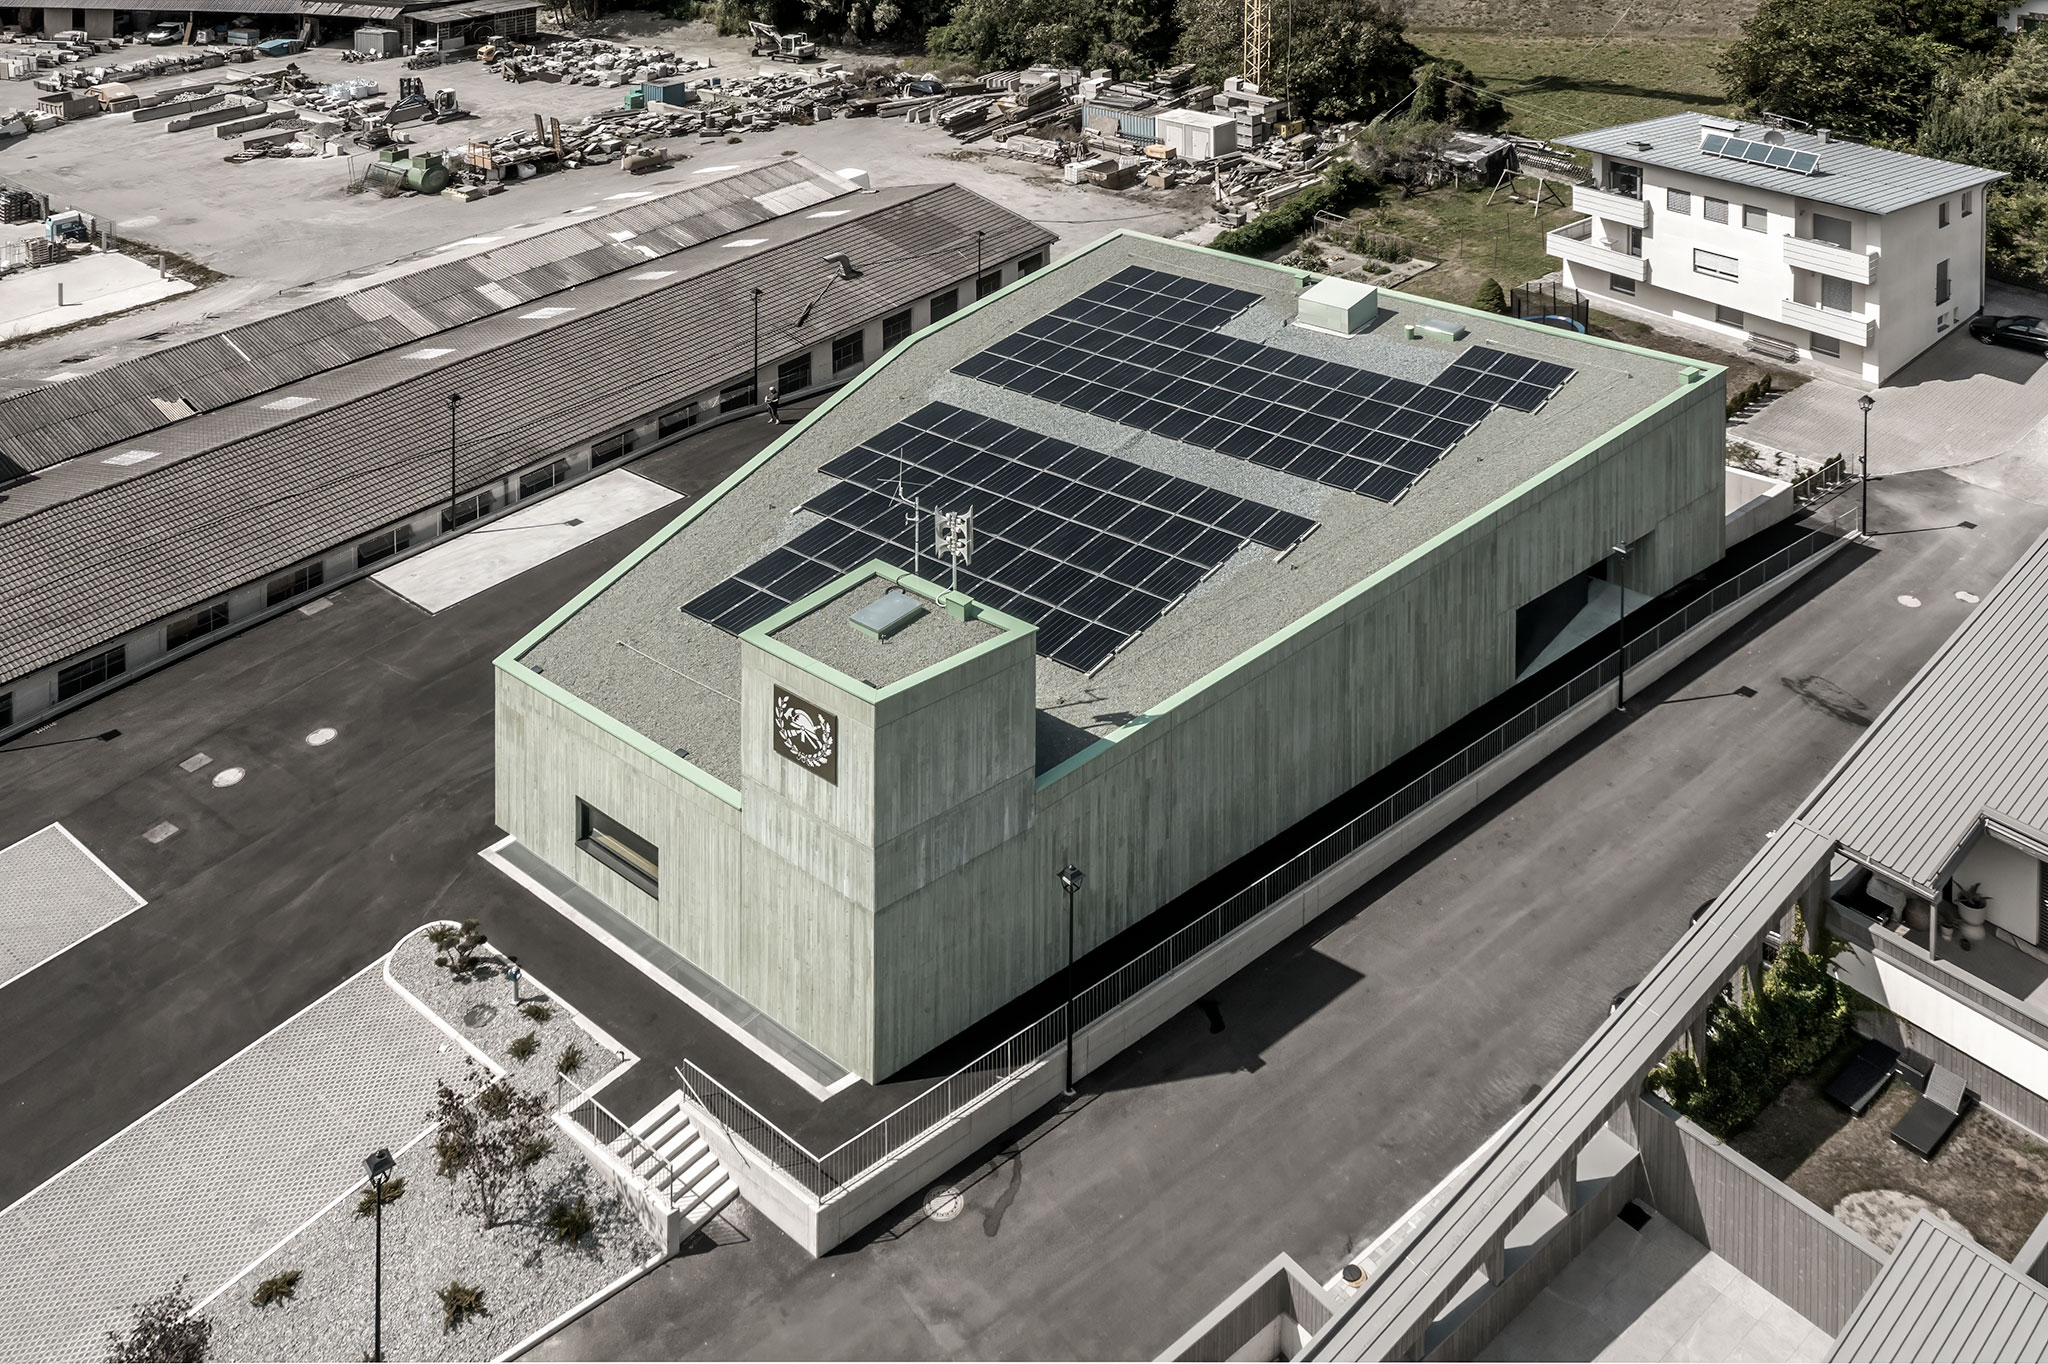
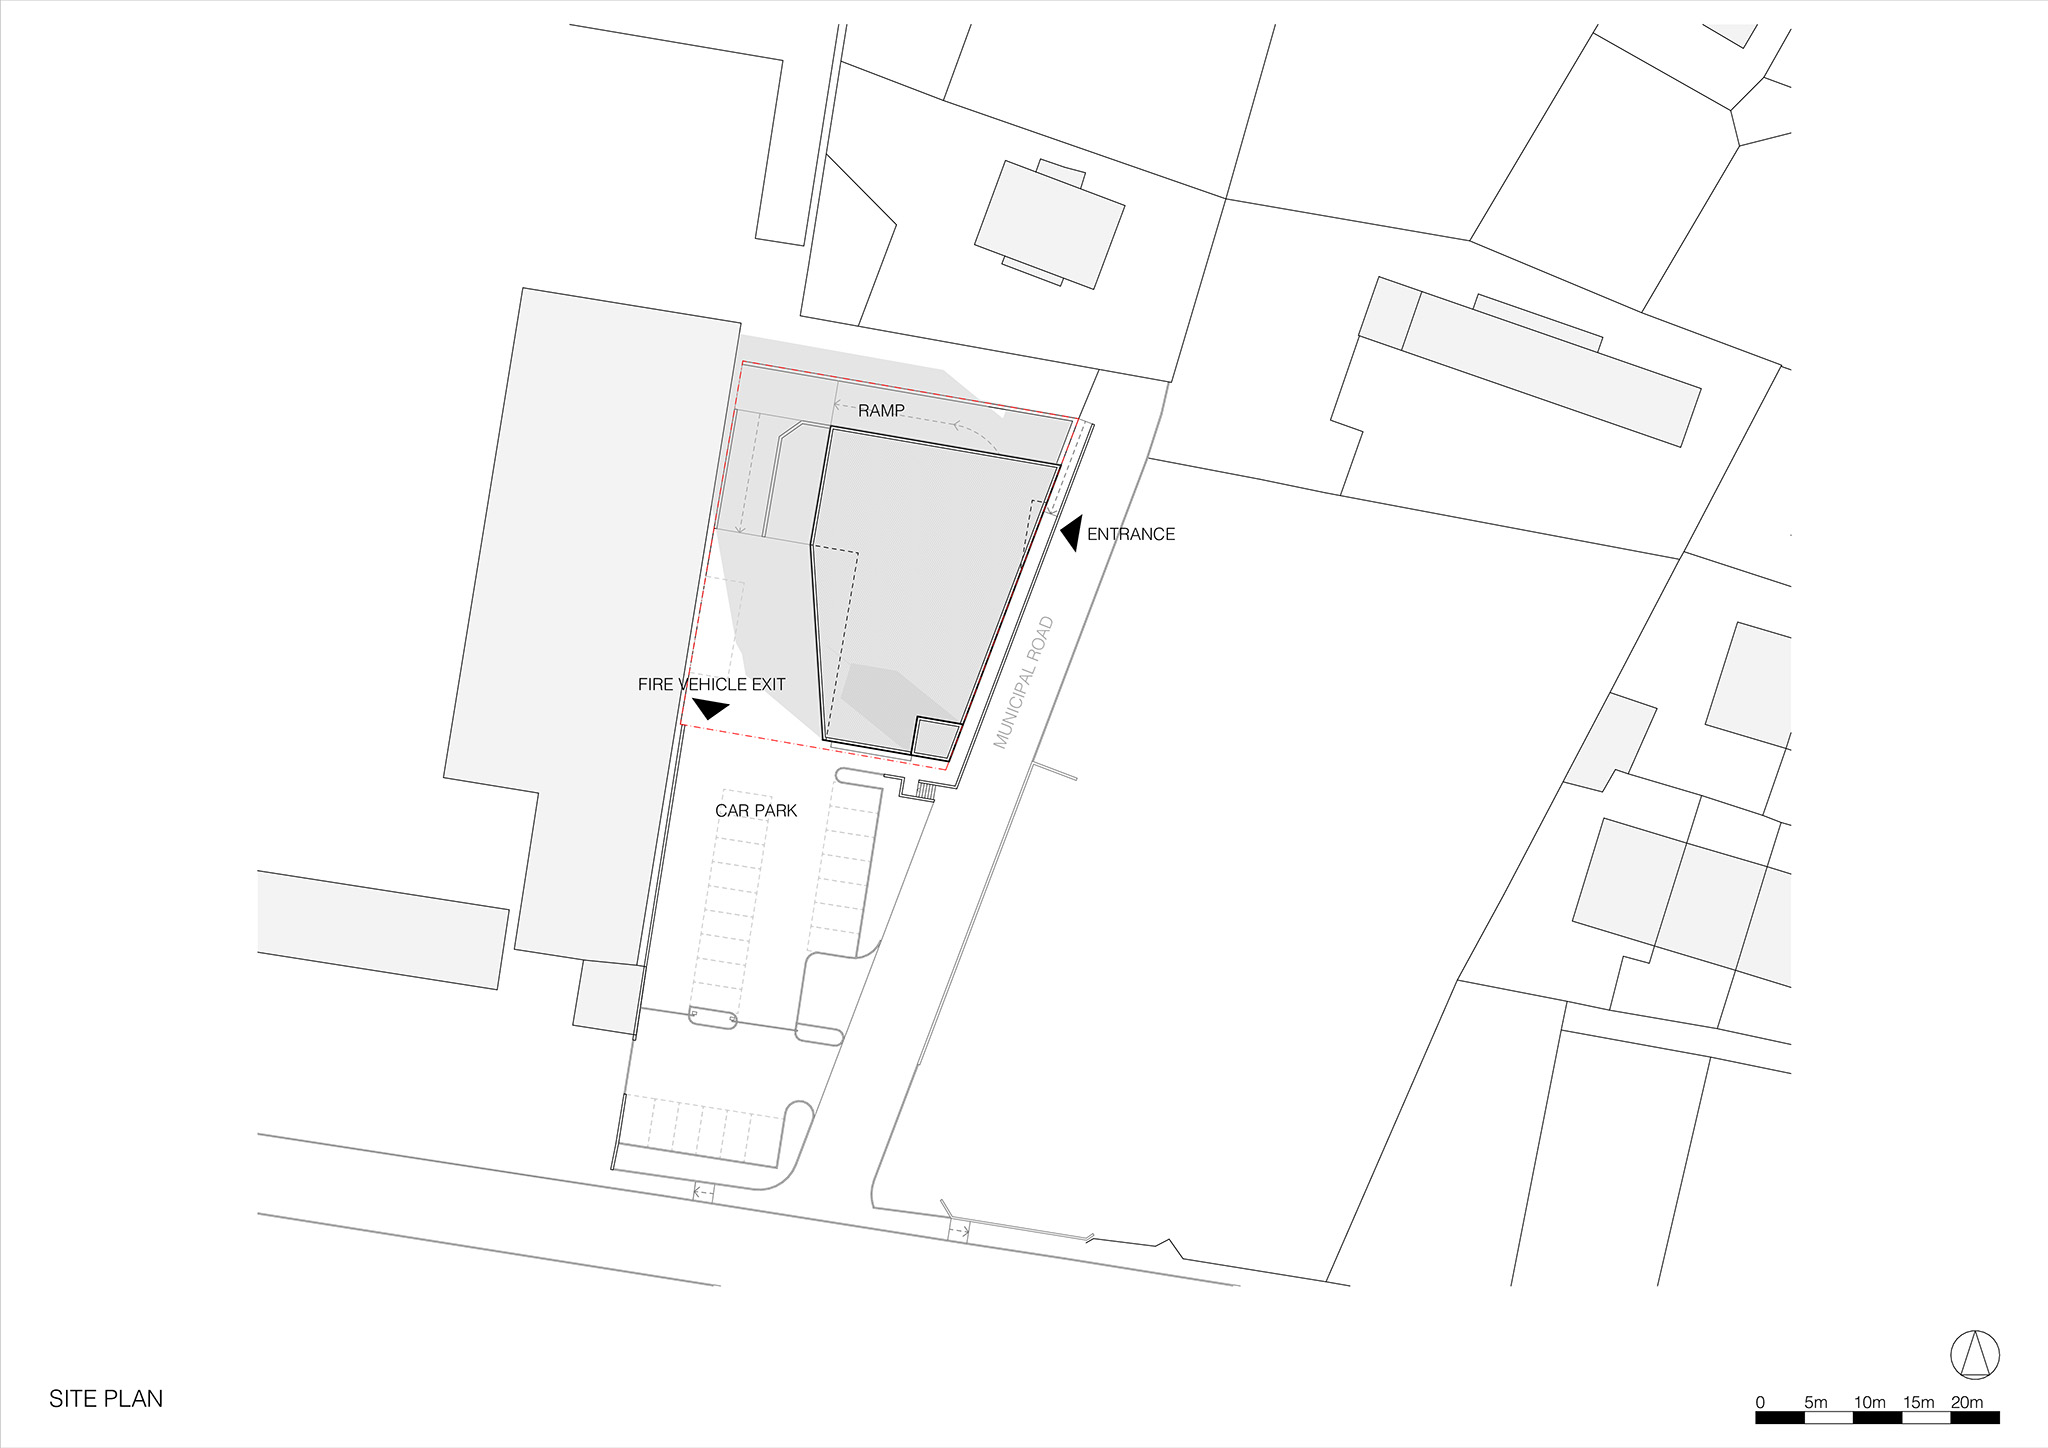
The architecture of the new Civil Protection Centre stems directly from the specific parameters of its site. Situated on a trapezoidal plot, the design translates the plot boundaries directly into the building’s form. The result is a striking geometrical landmark that presents itself as a compact, monolithic form.
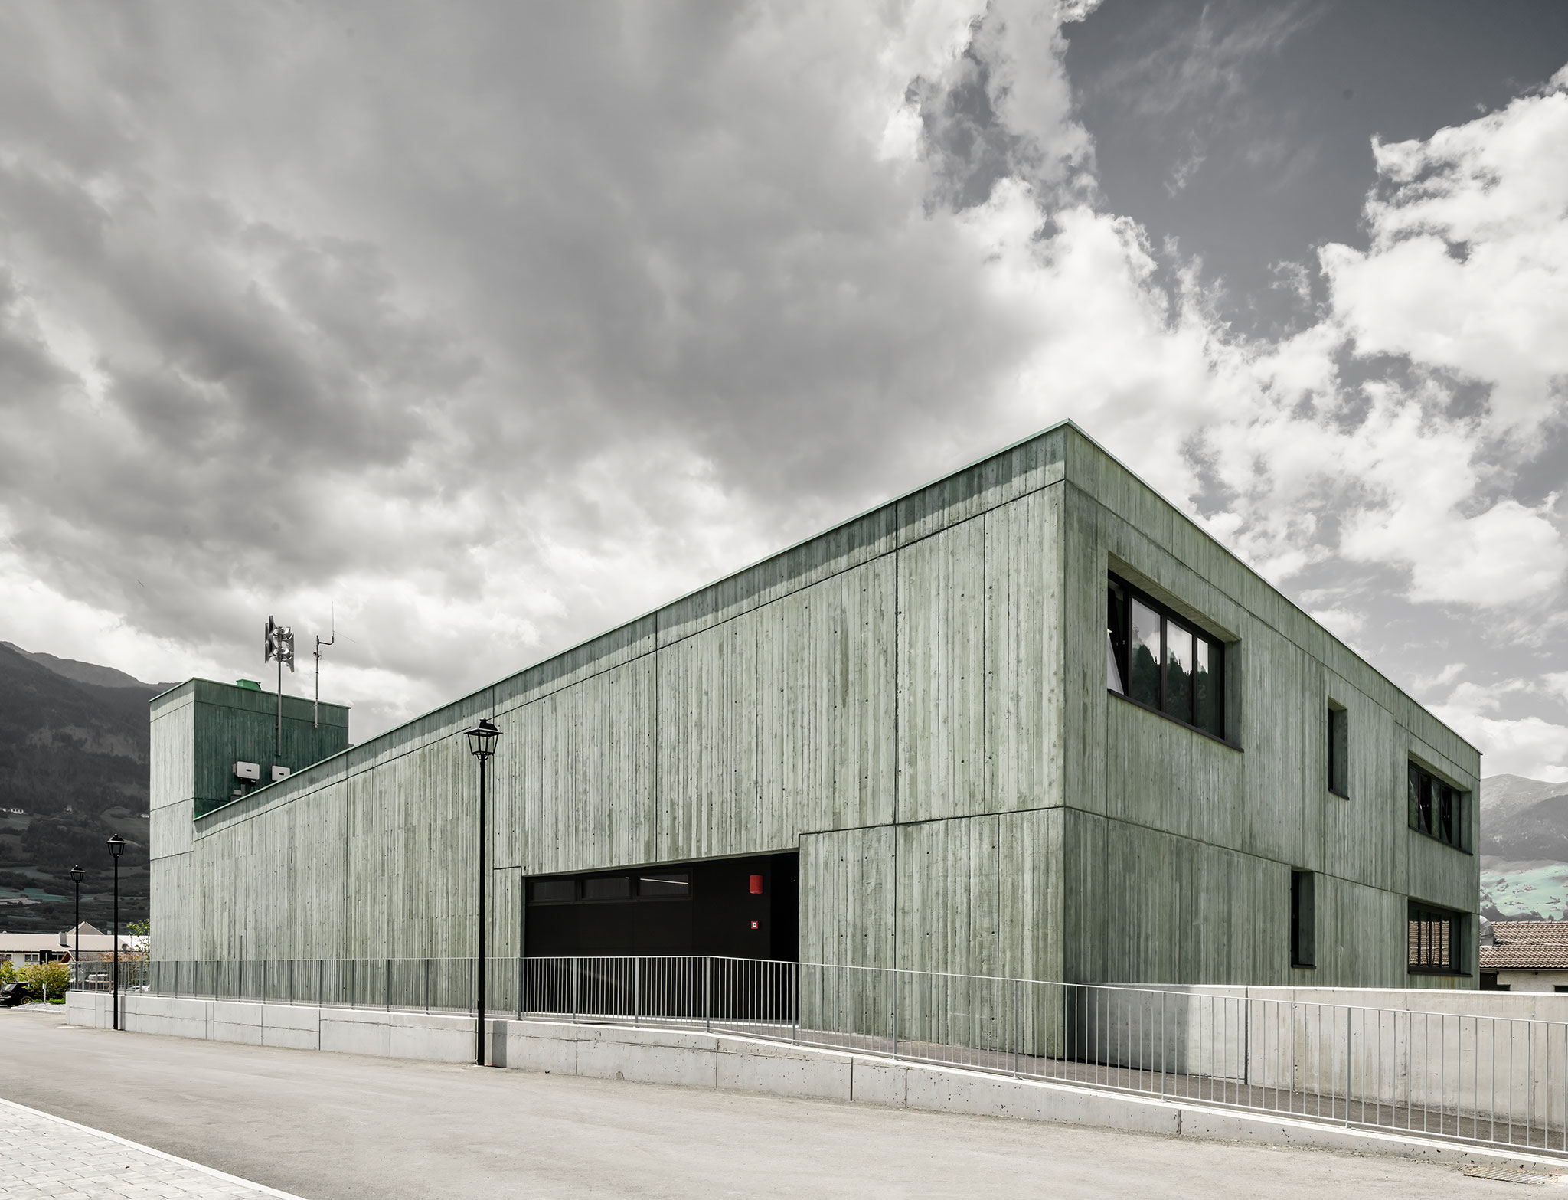
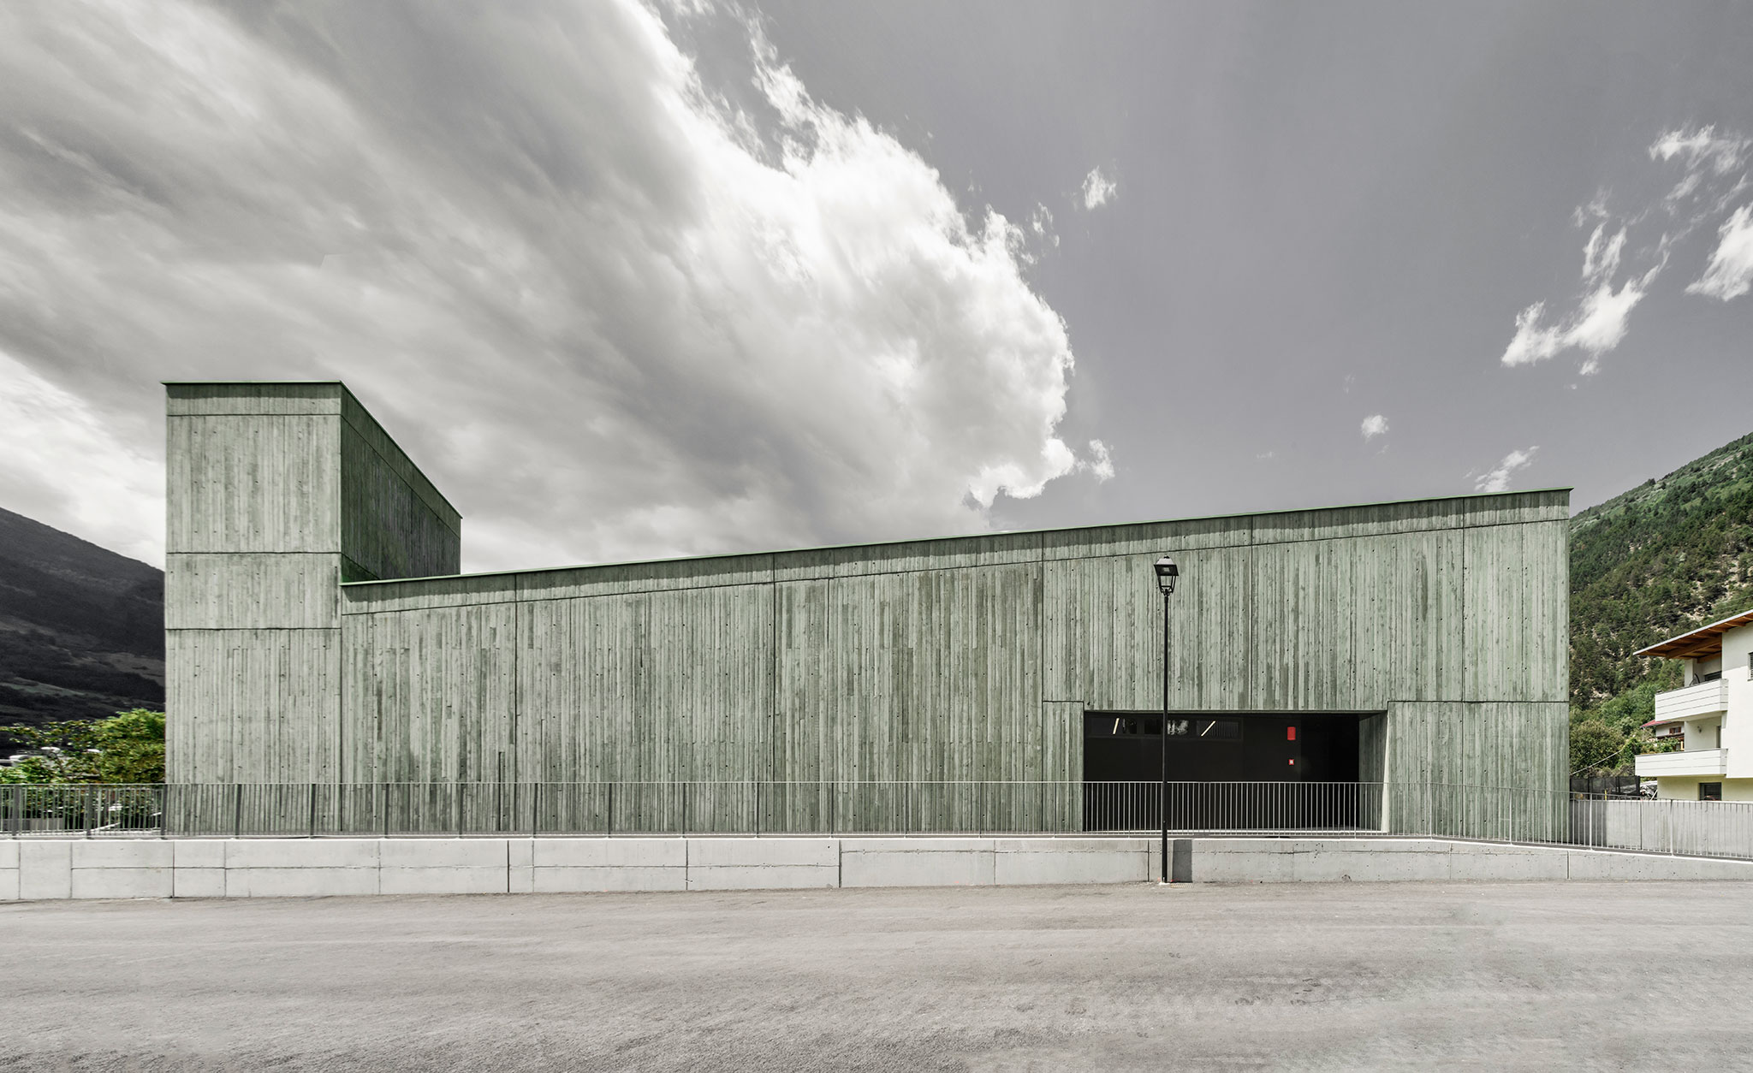
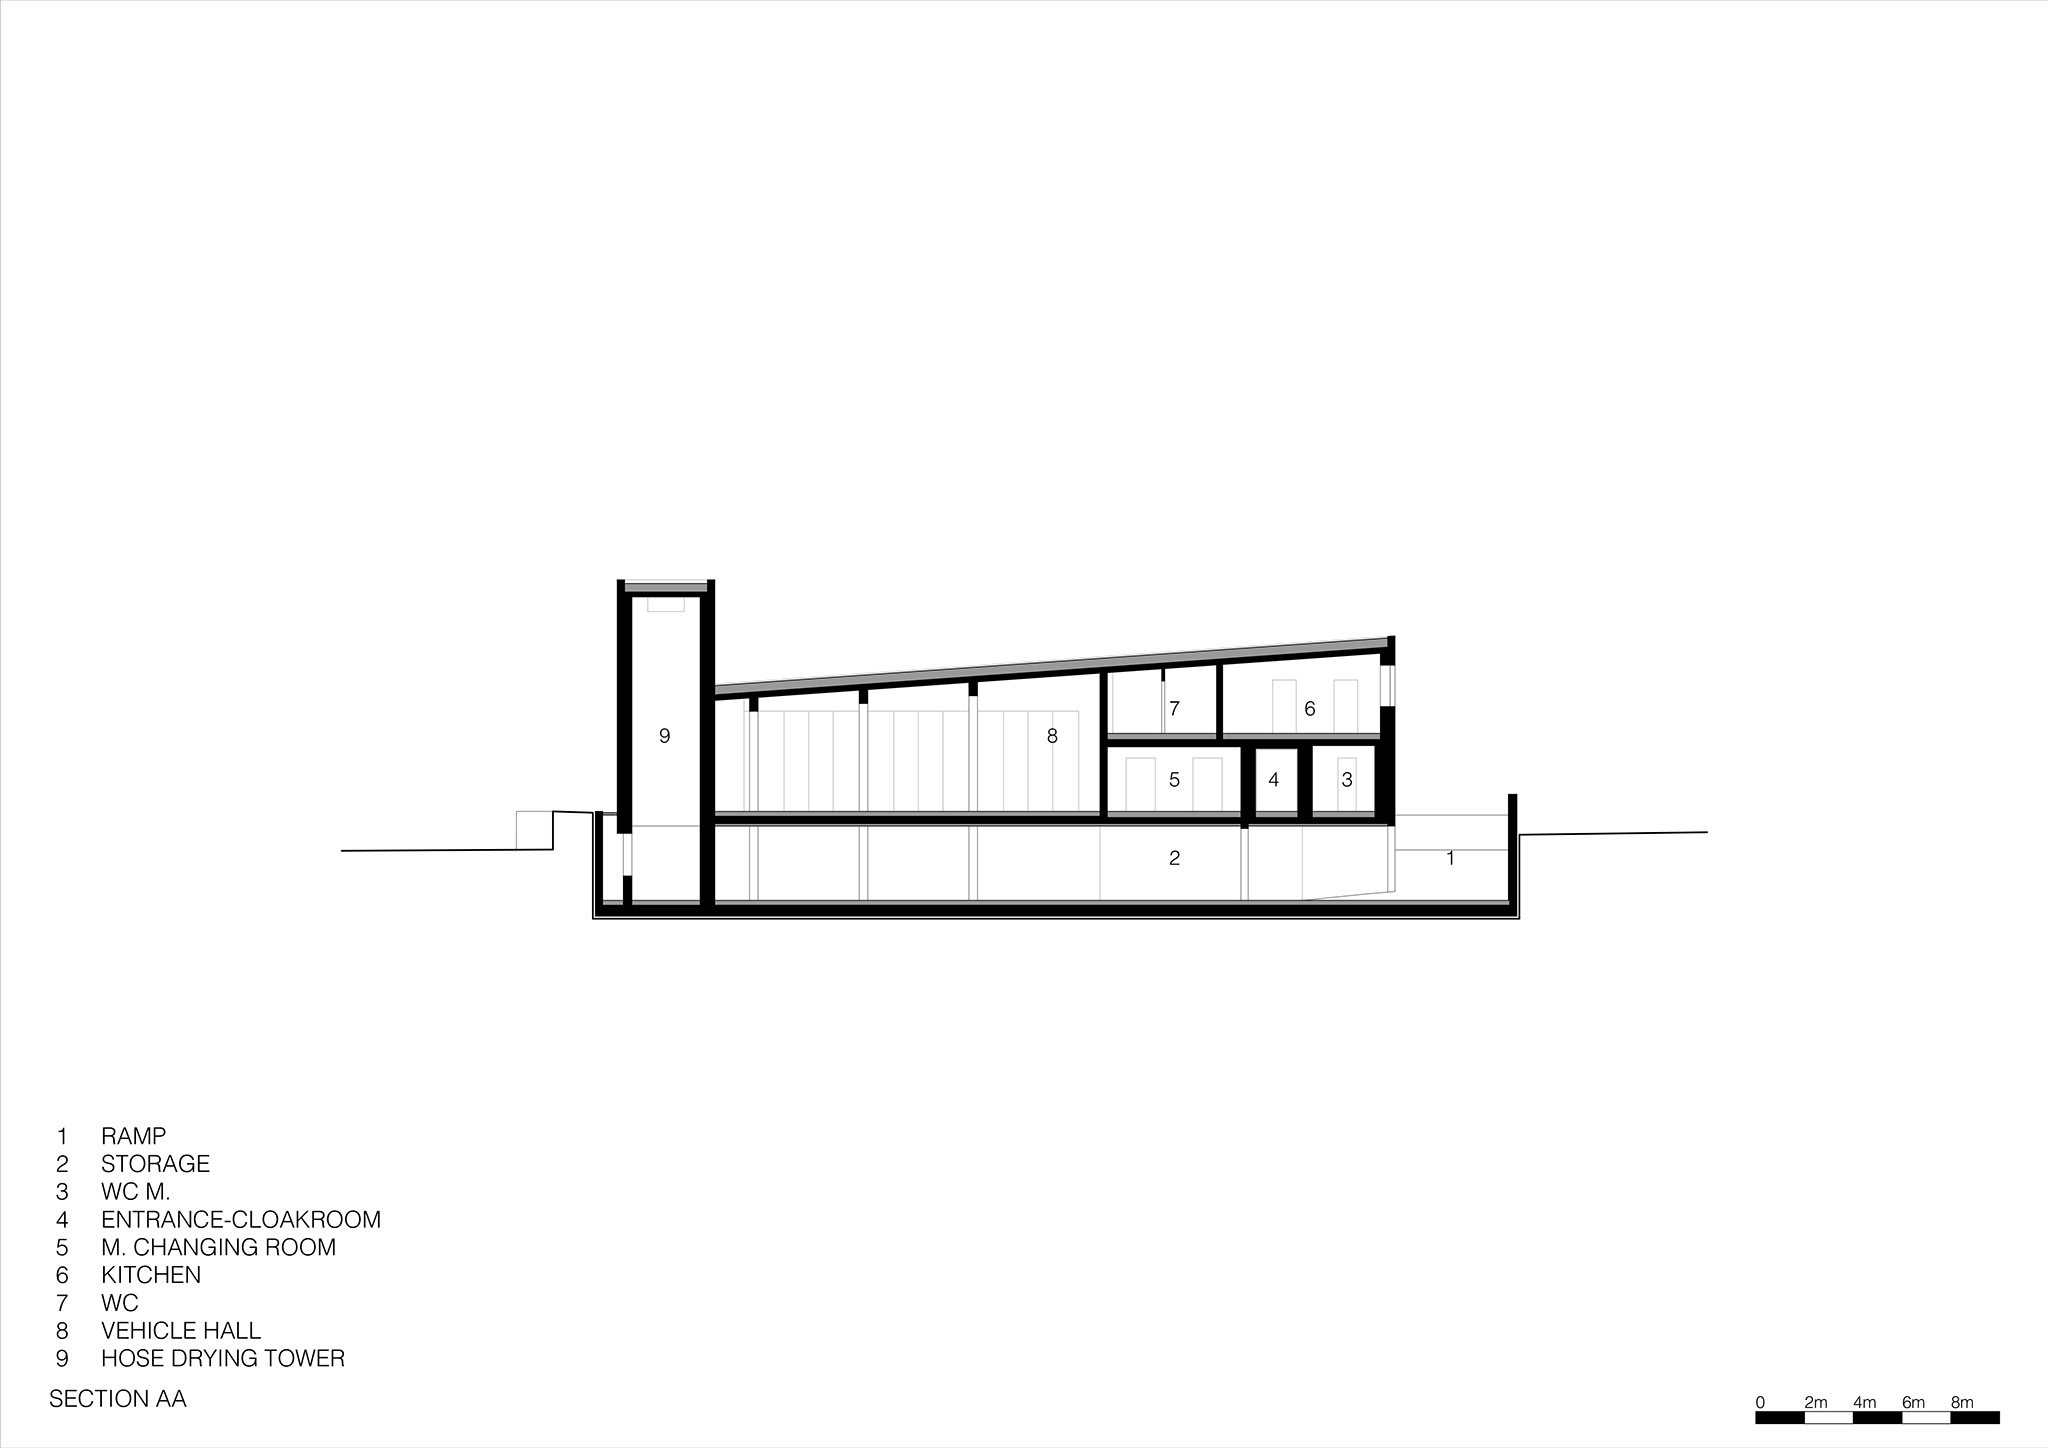
The building’s massing was carefully shaped to express its distinct functions and while the vehicle bay has a single storey, the crew and administrative facilities are organised across two levels. This variation in height gives rise to a distinctive sloping roof, which unifies both functional areas into a coherent architectural whole. The hose tower is at once a vertical landmark and a functional anchor point: it pierces the roofline like a widely visible stele and marks the presence of the institution in the public realm while complementing by the fire department’s emblem at its highest point.
Architecture for emergency operations.
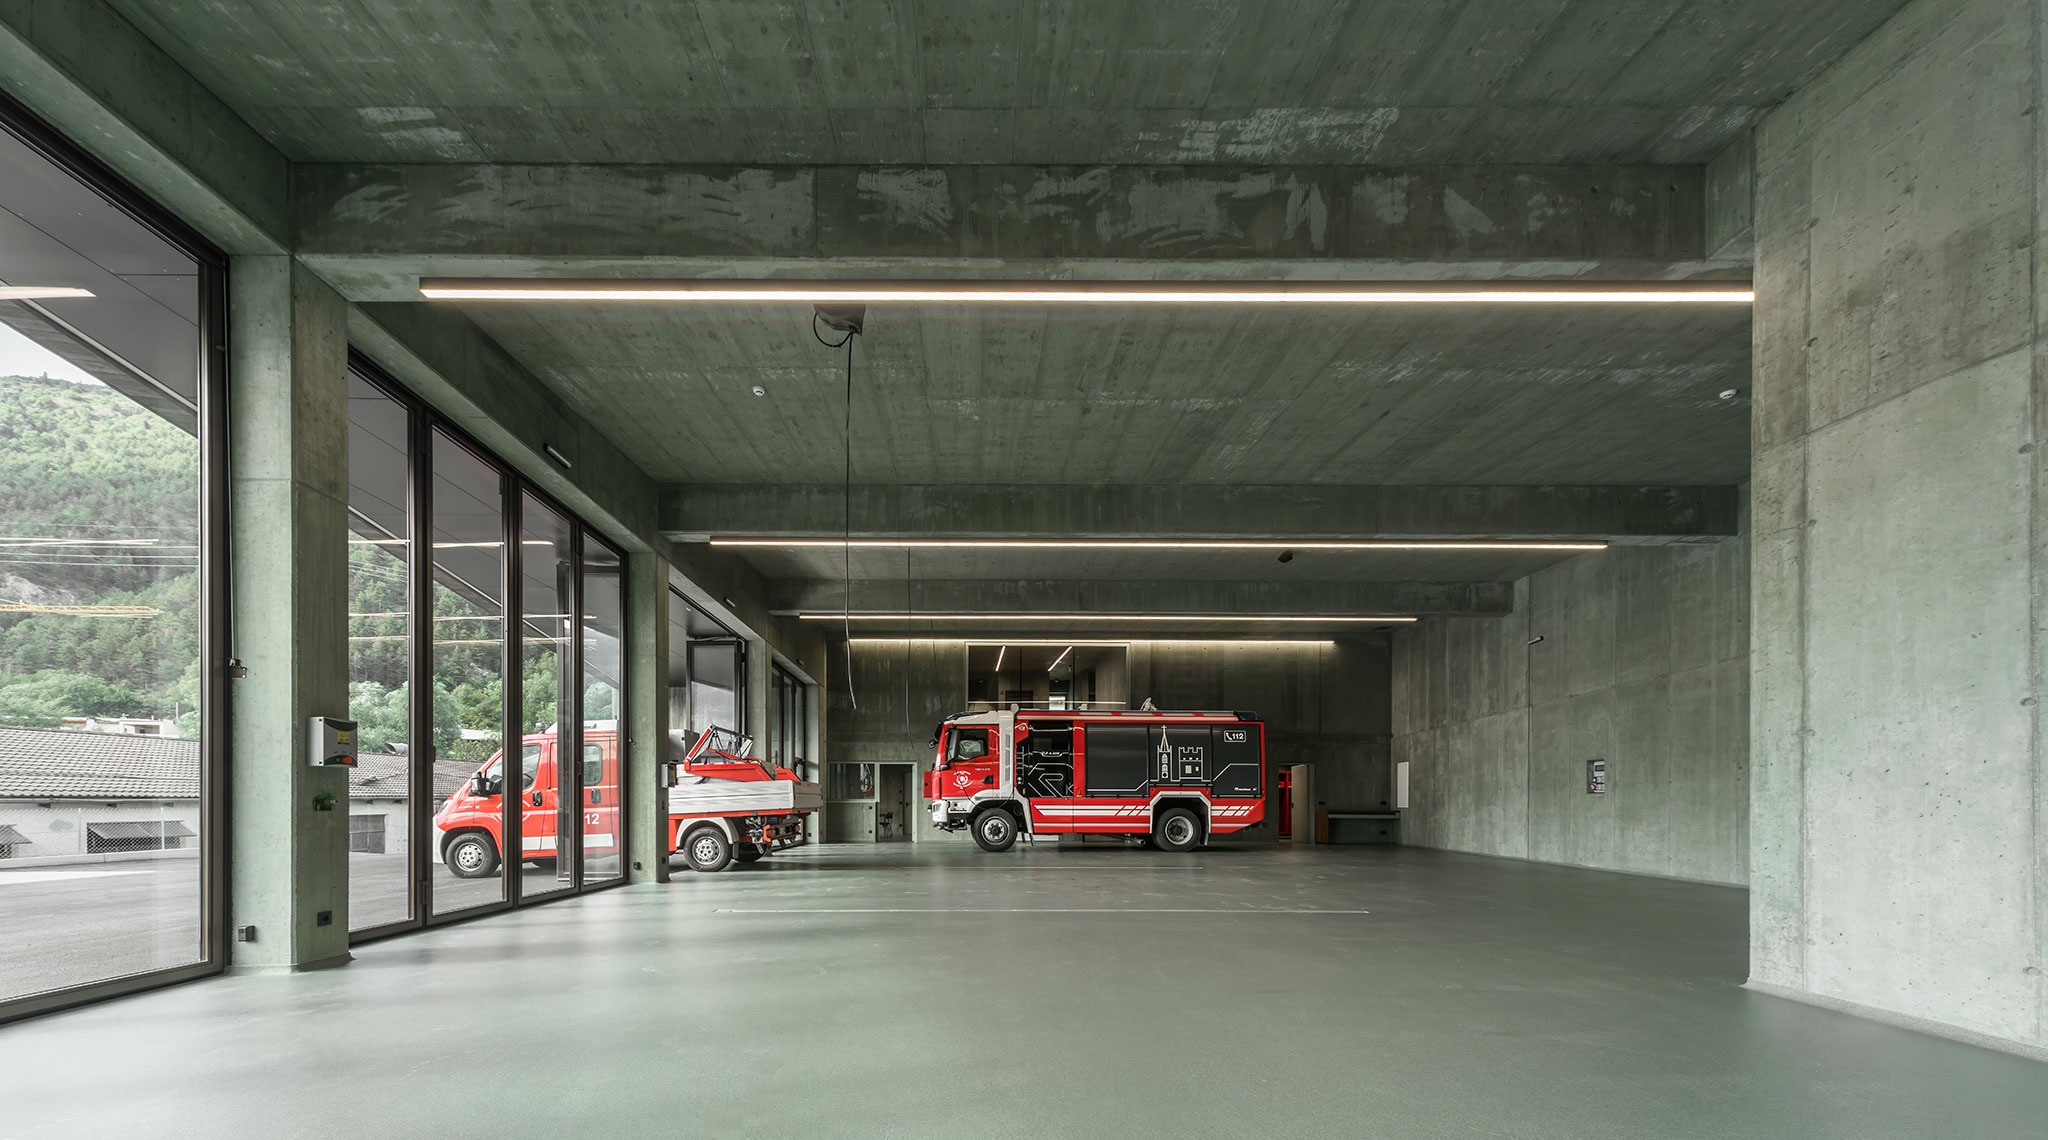
The internal organisation is driven by the practical requirements of emergency response. Short circulation routes and clearly structured workflows determine the arrangement of spaces across three levels.
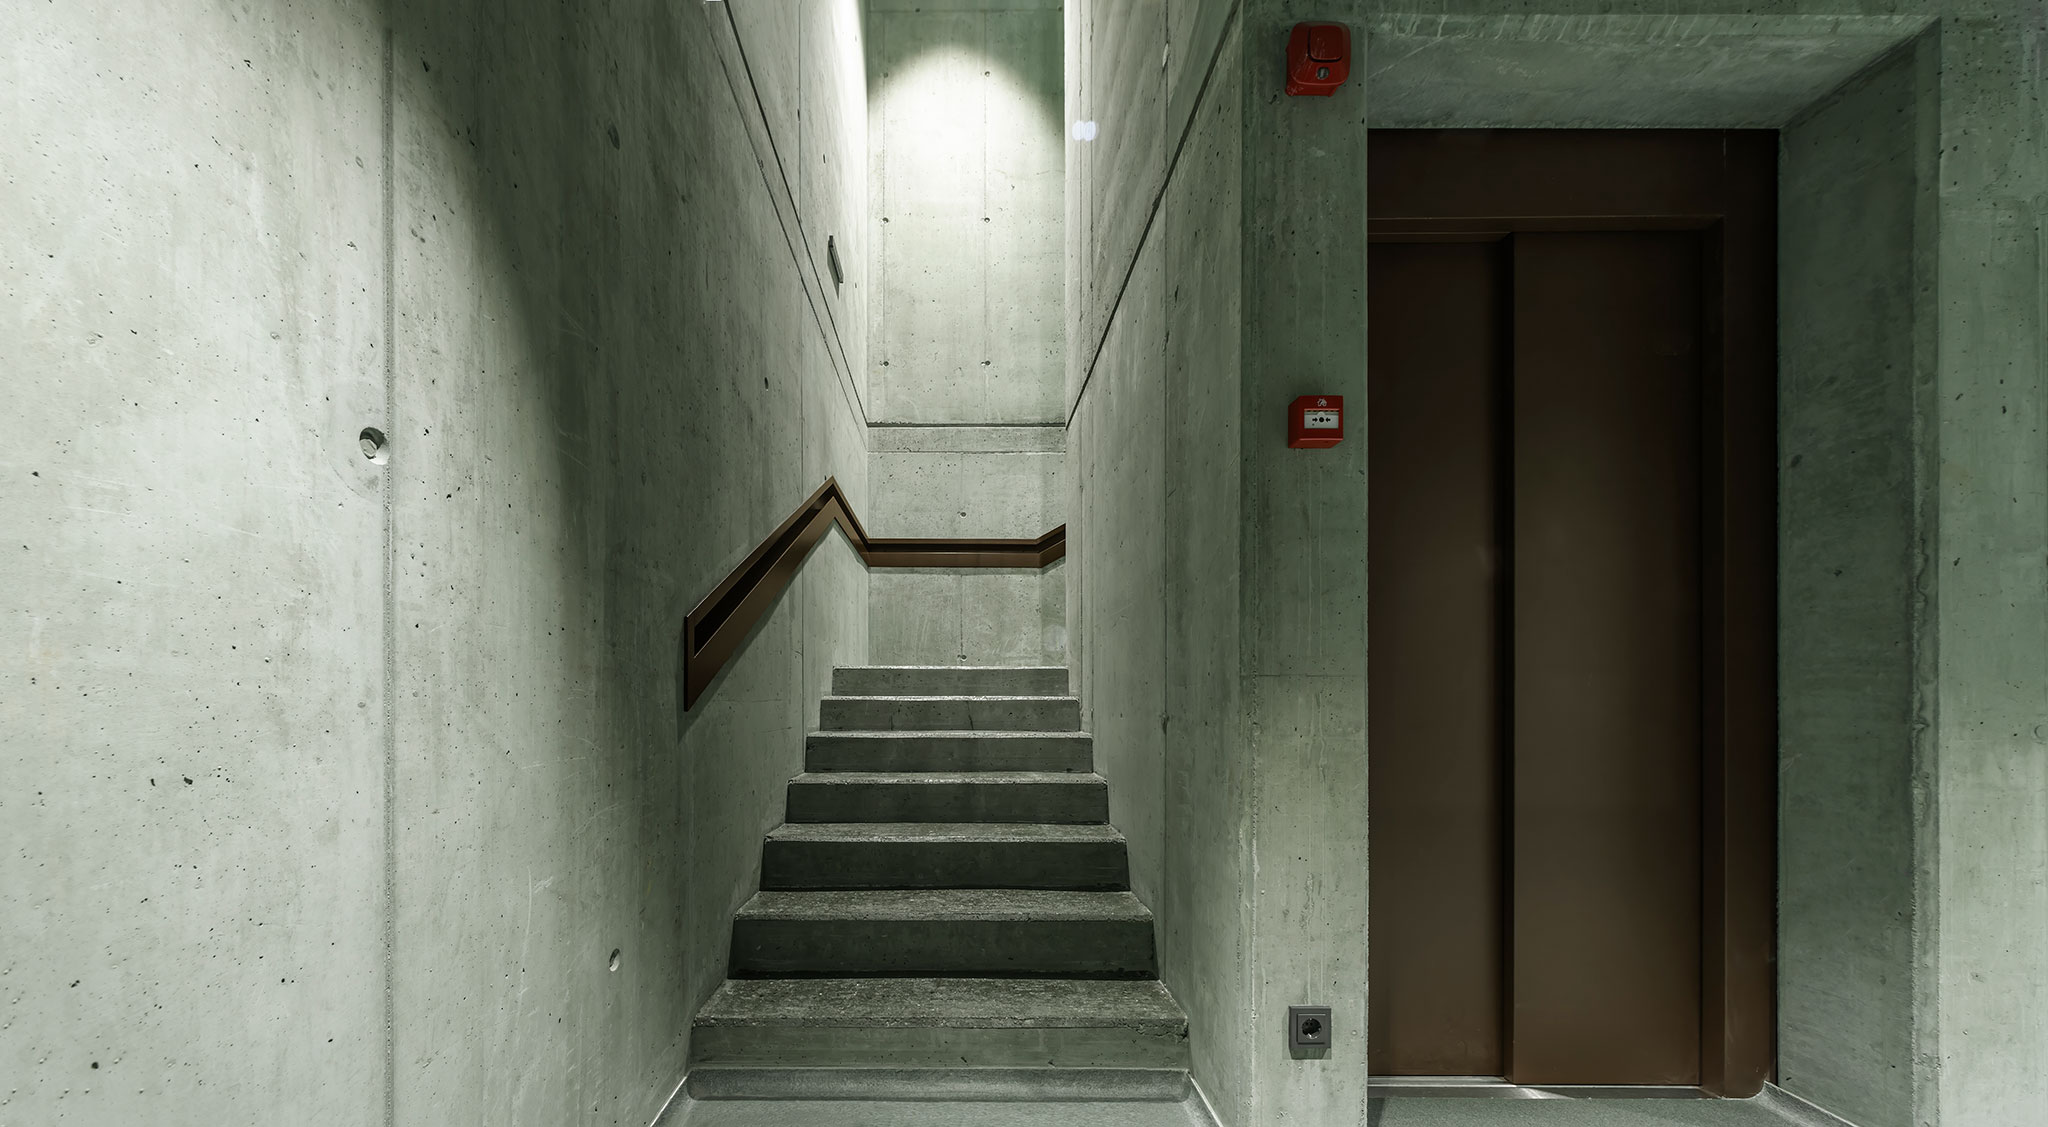
The ground floor houses the vehicle bay with four parking stalls, the command room, changing rooms and a standby room. The movement patterns of the emergency personnel were meticulously factored into the design process to ensure maximum efficiency in emergency situations. The upper floor accommodates communal areas such as the kitchen and a training room. From here, direct views into the vehicle bay create a visual connection between the building’s different functional areas. The basement contains the technical infrastructure, storage areas and archive. A centrally located lift ensures barrier-free accessibility to all levels.
Insulating concrete as a defining element.
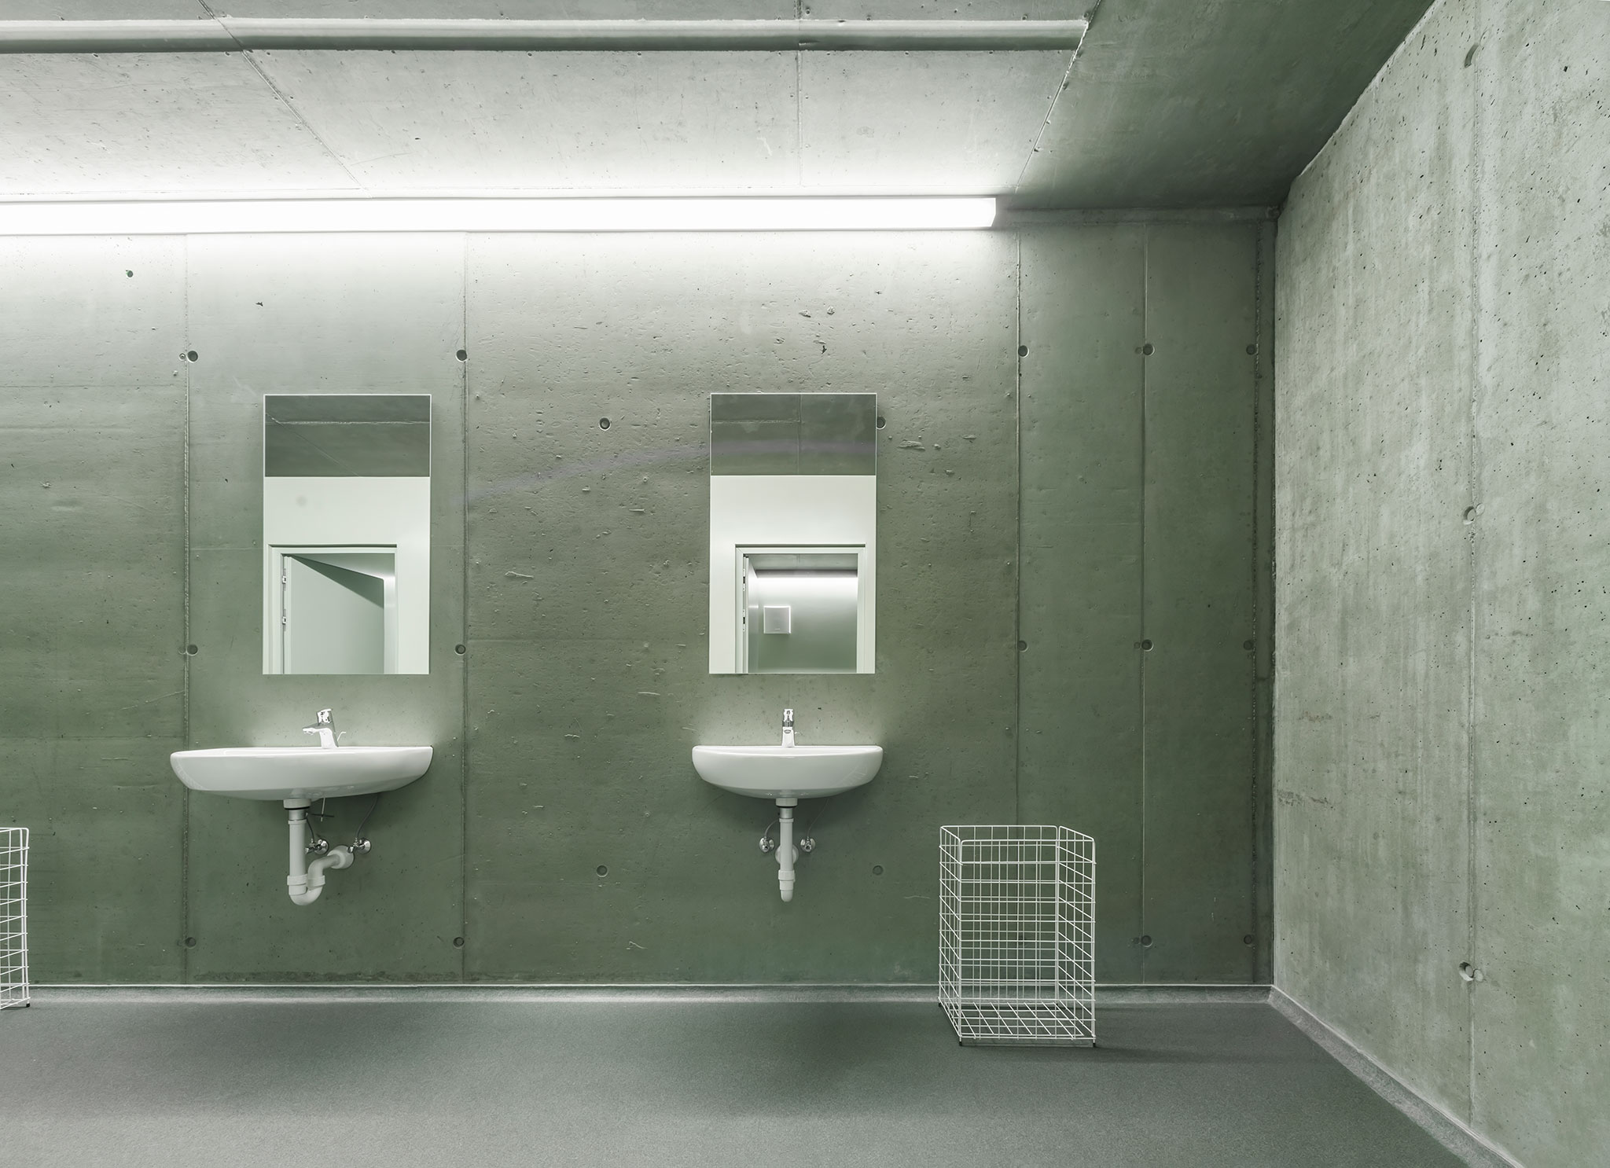
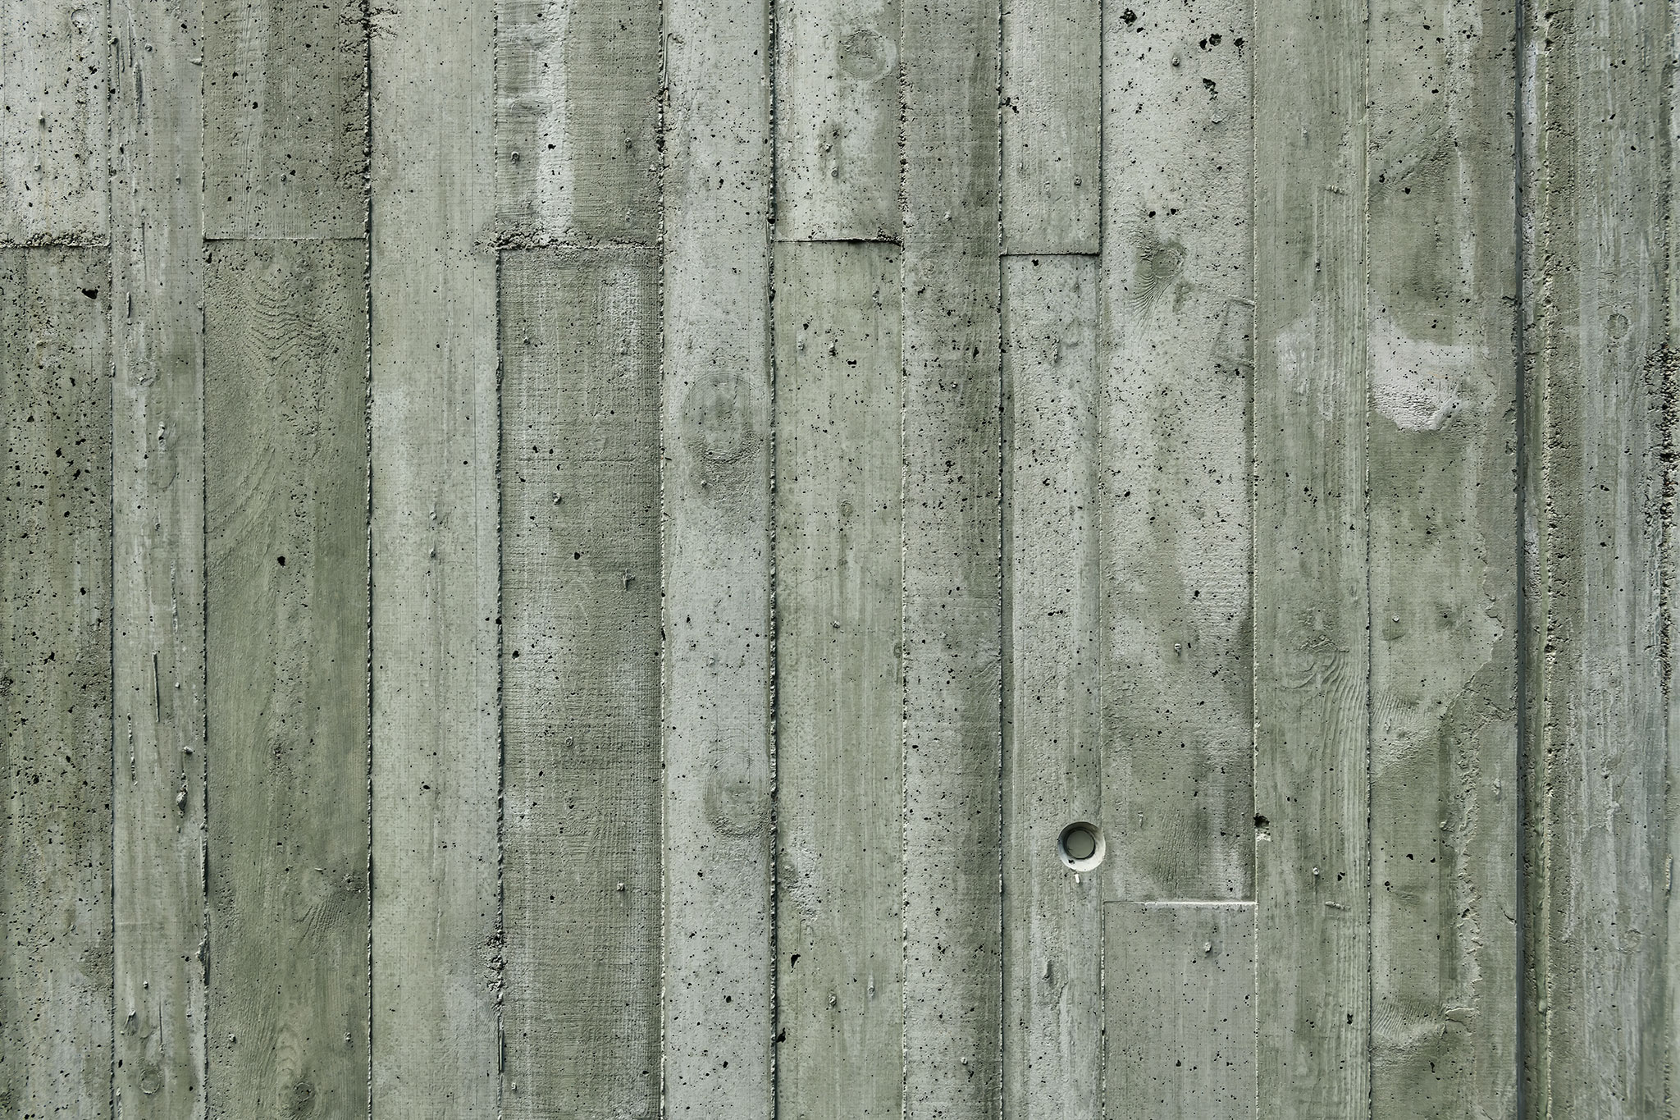
The defining feature of the building is its exterior walls, made of green-pigmented insulating concrete. This material combines structural load-bearing capacity and thermal insulation into a single, monolithic construction. Depending on the specific requirements, mineral lightweight aggregates of varying grain sizes were blended with cement, water, and specialised additives. Beyond its thermal and structural performance, insulating concrete excels due to its durability, non-combustibility, and full recyclability. Its porous structure enhances thermal inertia, contributing to a stable and comfortable indoor climate while lending the façade a distinctive tactile depth.
The structural frame and floor slabs were constructed in reinforced concrete. Generous aluminium windows with insulated glazing ensure bright, naturally-lit interiors, while robust materials such as resin flooring and steel and timber doors meet the demands of everyday operations.
The choice of colour is a subtle interplay with the environment: the green hue deliberately sets the building apart from the village’s more conventional palette of grey, white and beige. At the same time, the building establishes a dialogue with the landscape. Depending on the season and the angle of the sun, the perception of the building shifts: at times it stands out as a sculptural landmark within the village, while at others it appears to merge seamlessly with the forested slopes of the valley. The selected shade of green also extends into the interior spaces: concrete walls, resin floors, steel doors and furniture finishes are all rendered in the same tone, consistently reinforcing the building’s overarching design concept.
A new landmark for Eyrs/Oris.
With the completion of the new Civil Protection Centre, the Eyrs/Oris Volunteer Fire Brigade has gained a highly functional, future-ready facility. At the same time, the project achieves an impact that extends well beyond its purely technical purpose. Its precise geometry, innovative use of insulating concrete and distinctive colour palette give the building a strong presence within the village landscape.
The green monolith establishes itself as a new point of reference between village and landscape – a building that combines operational functionality with architectural ambition.