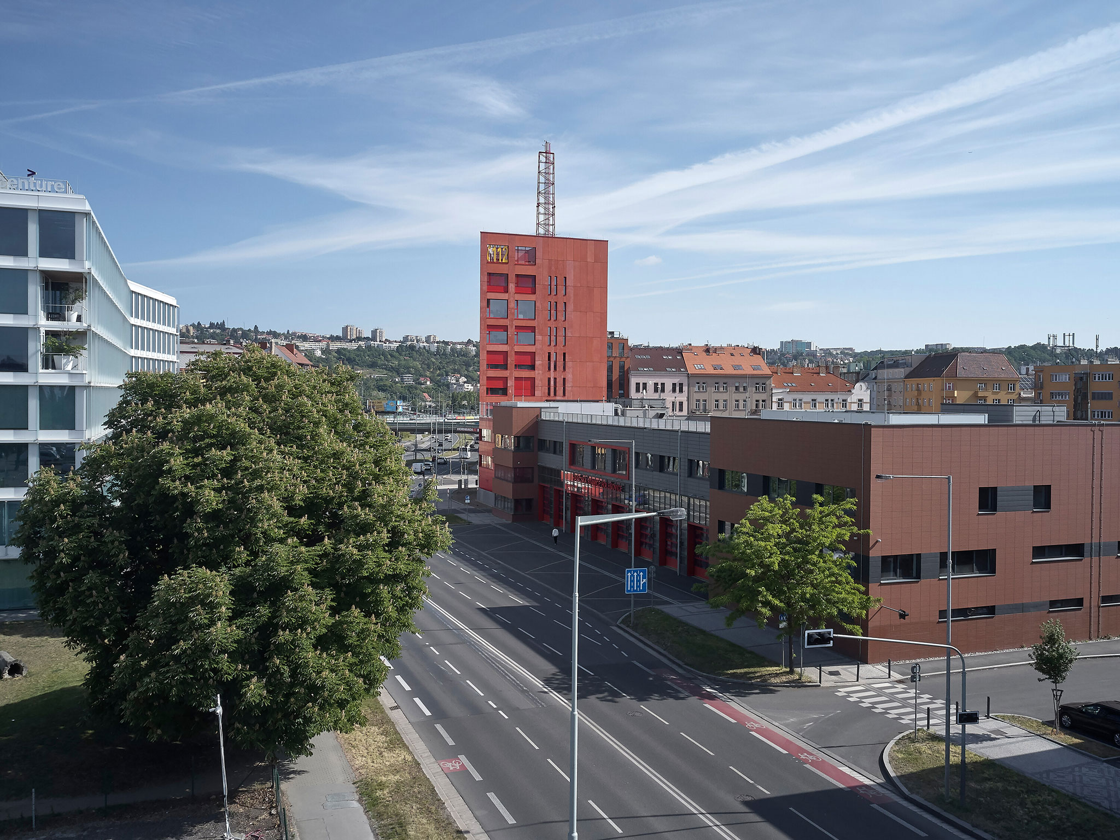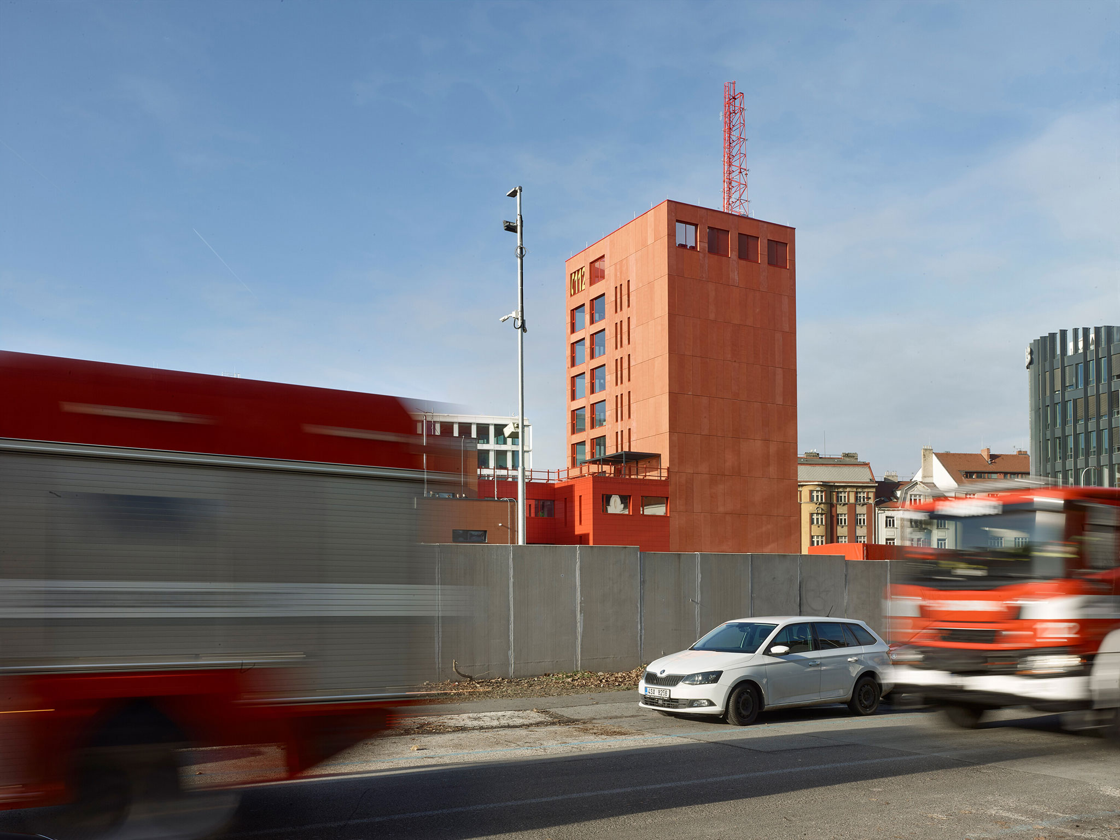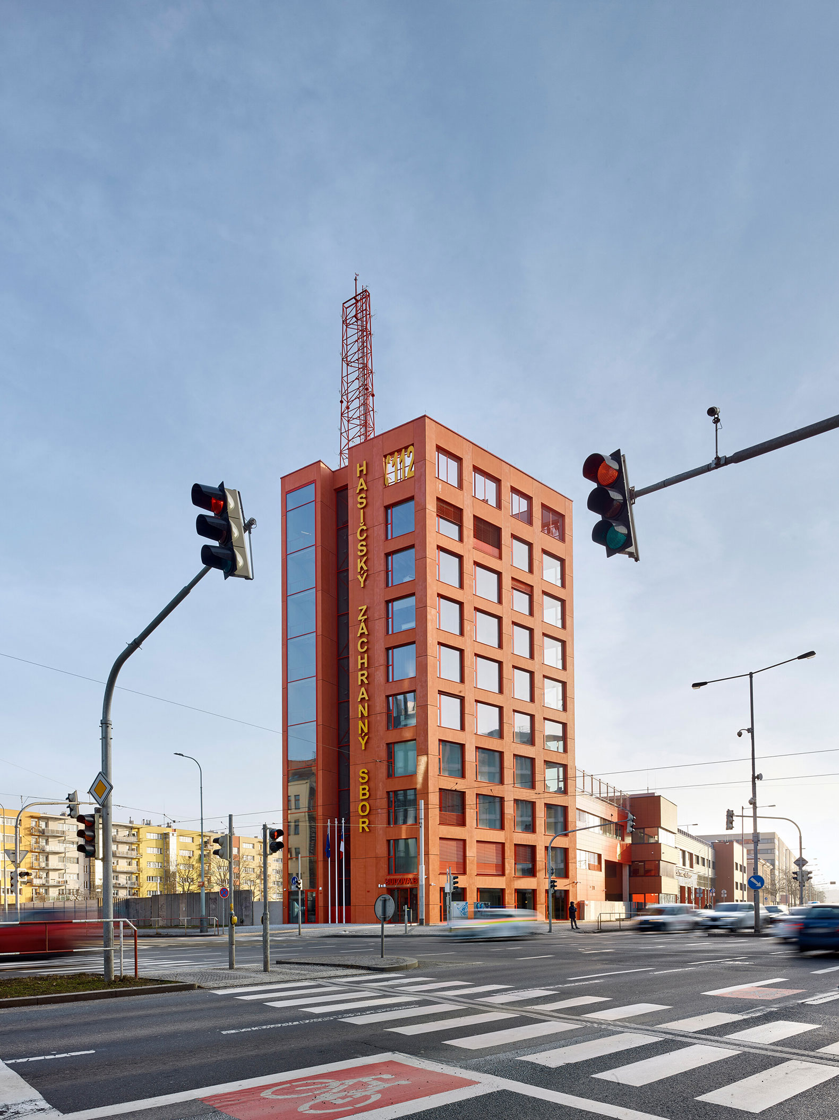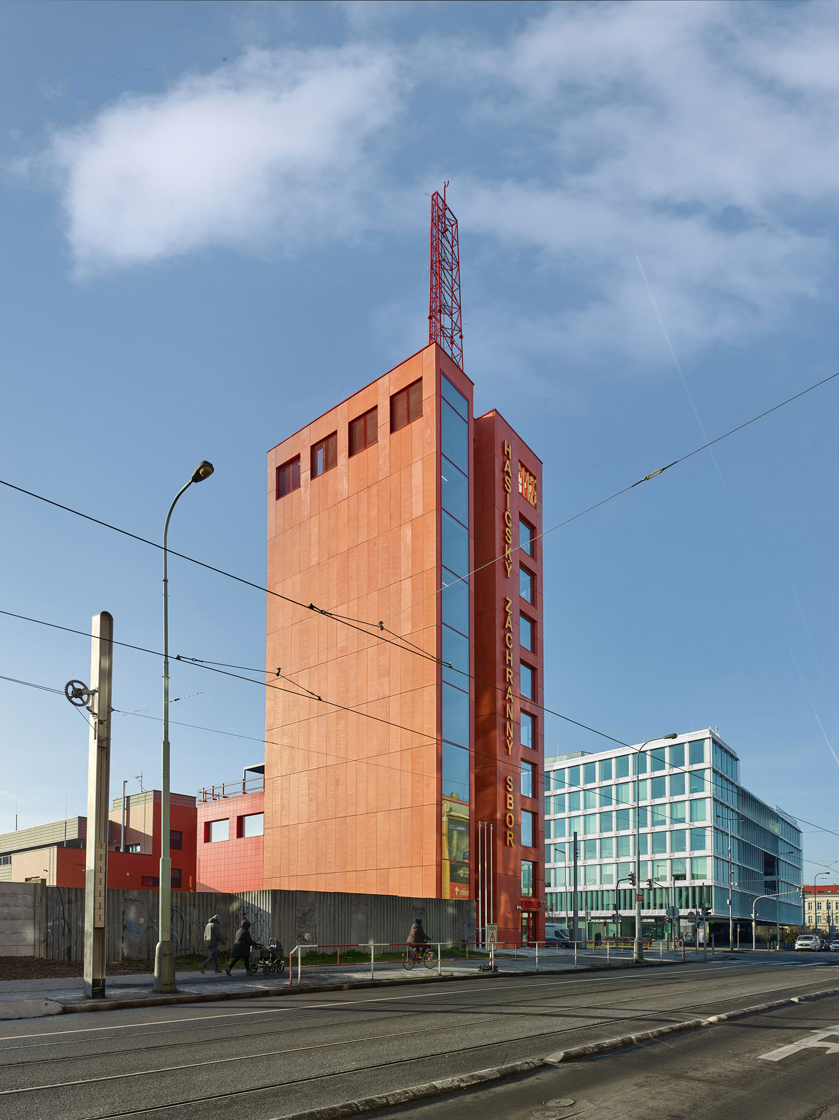
Rising from the urban fabric like a vertical manifesto, the new headquarters of the Prague Fire and Rescue Service in Holešovice—designed by the firm Architektura—stands tall.

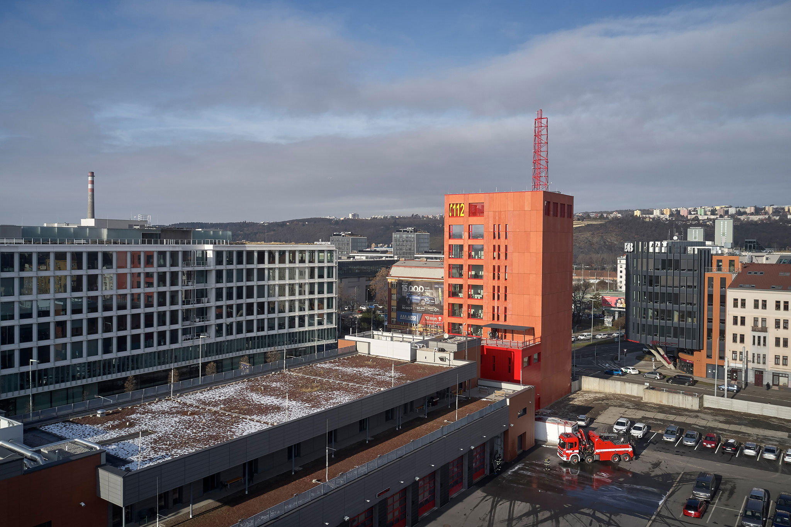
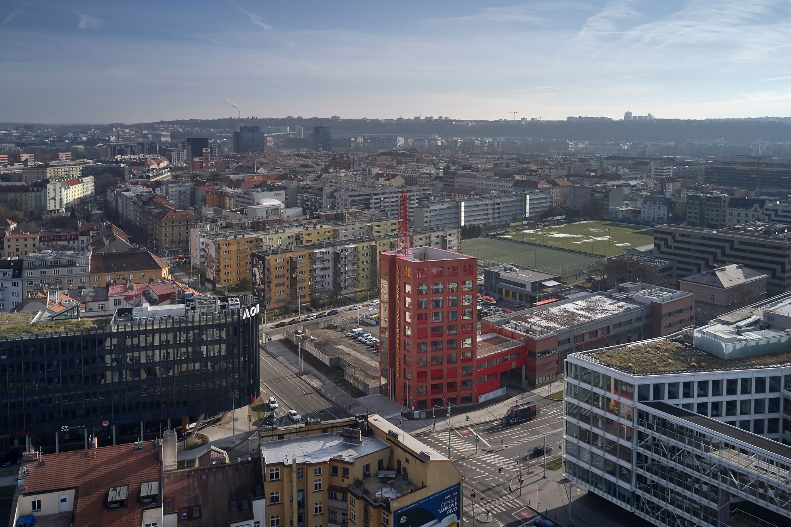
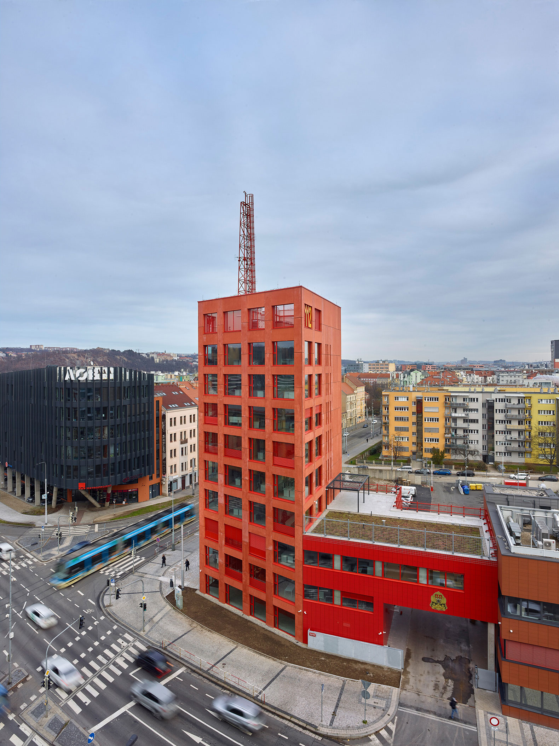
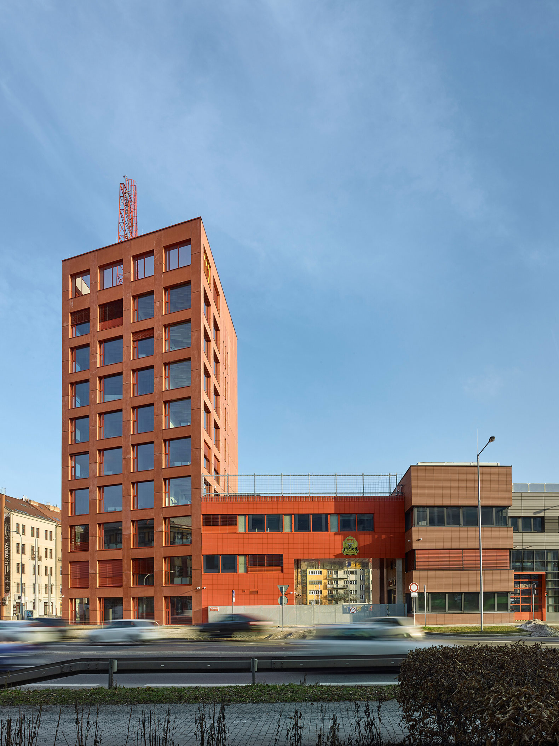
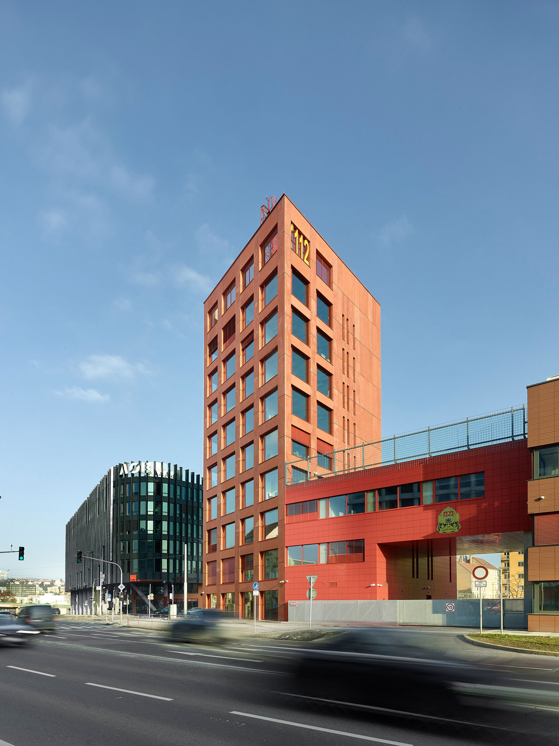
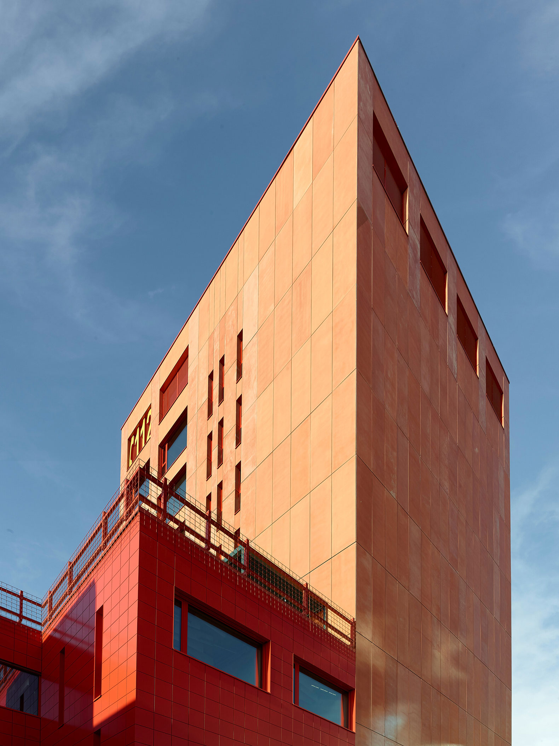
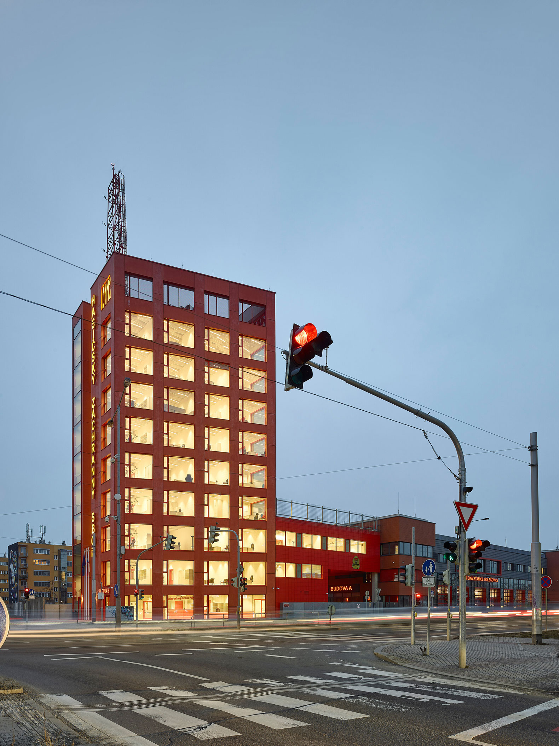
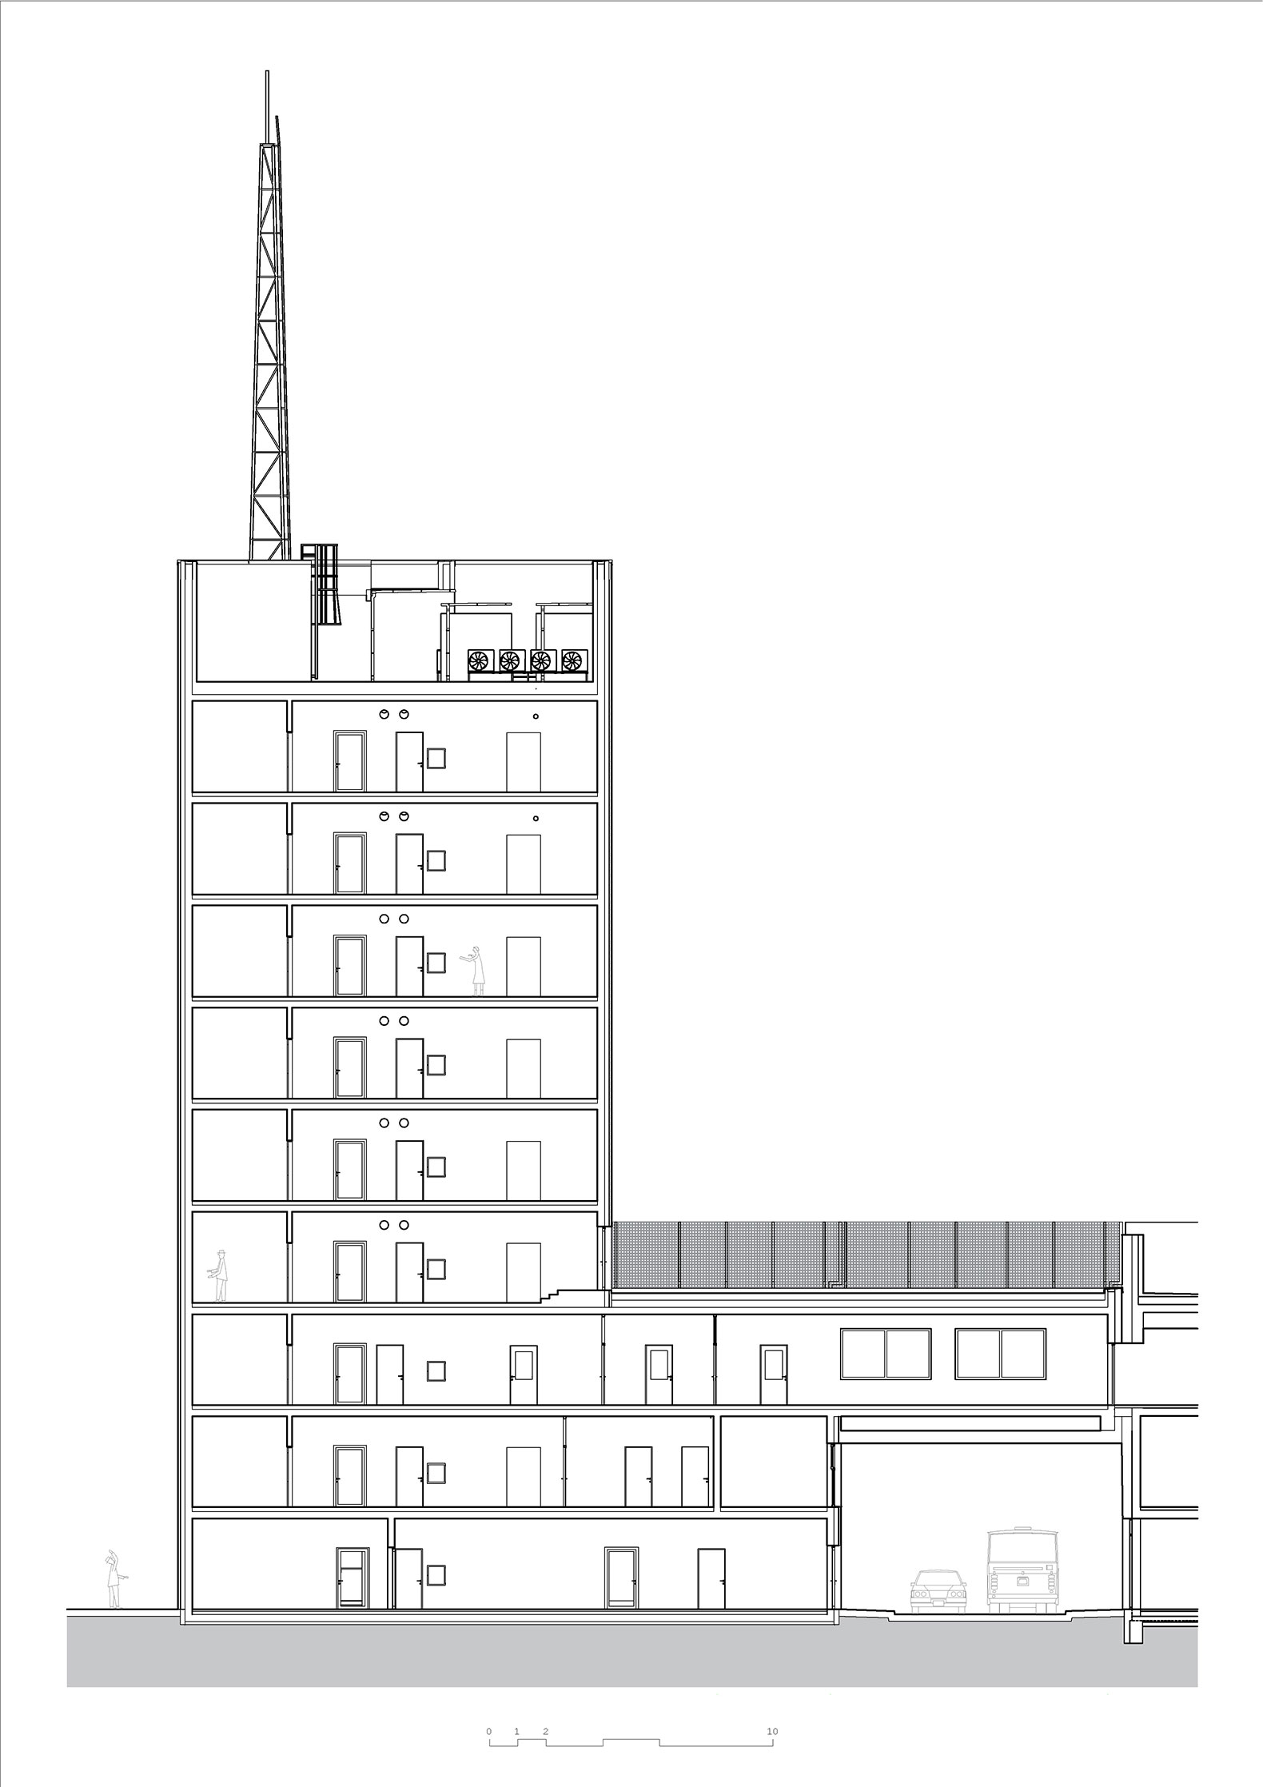
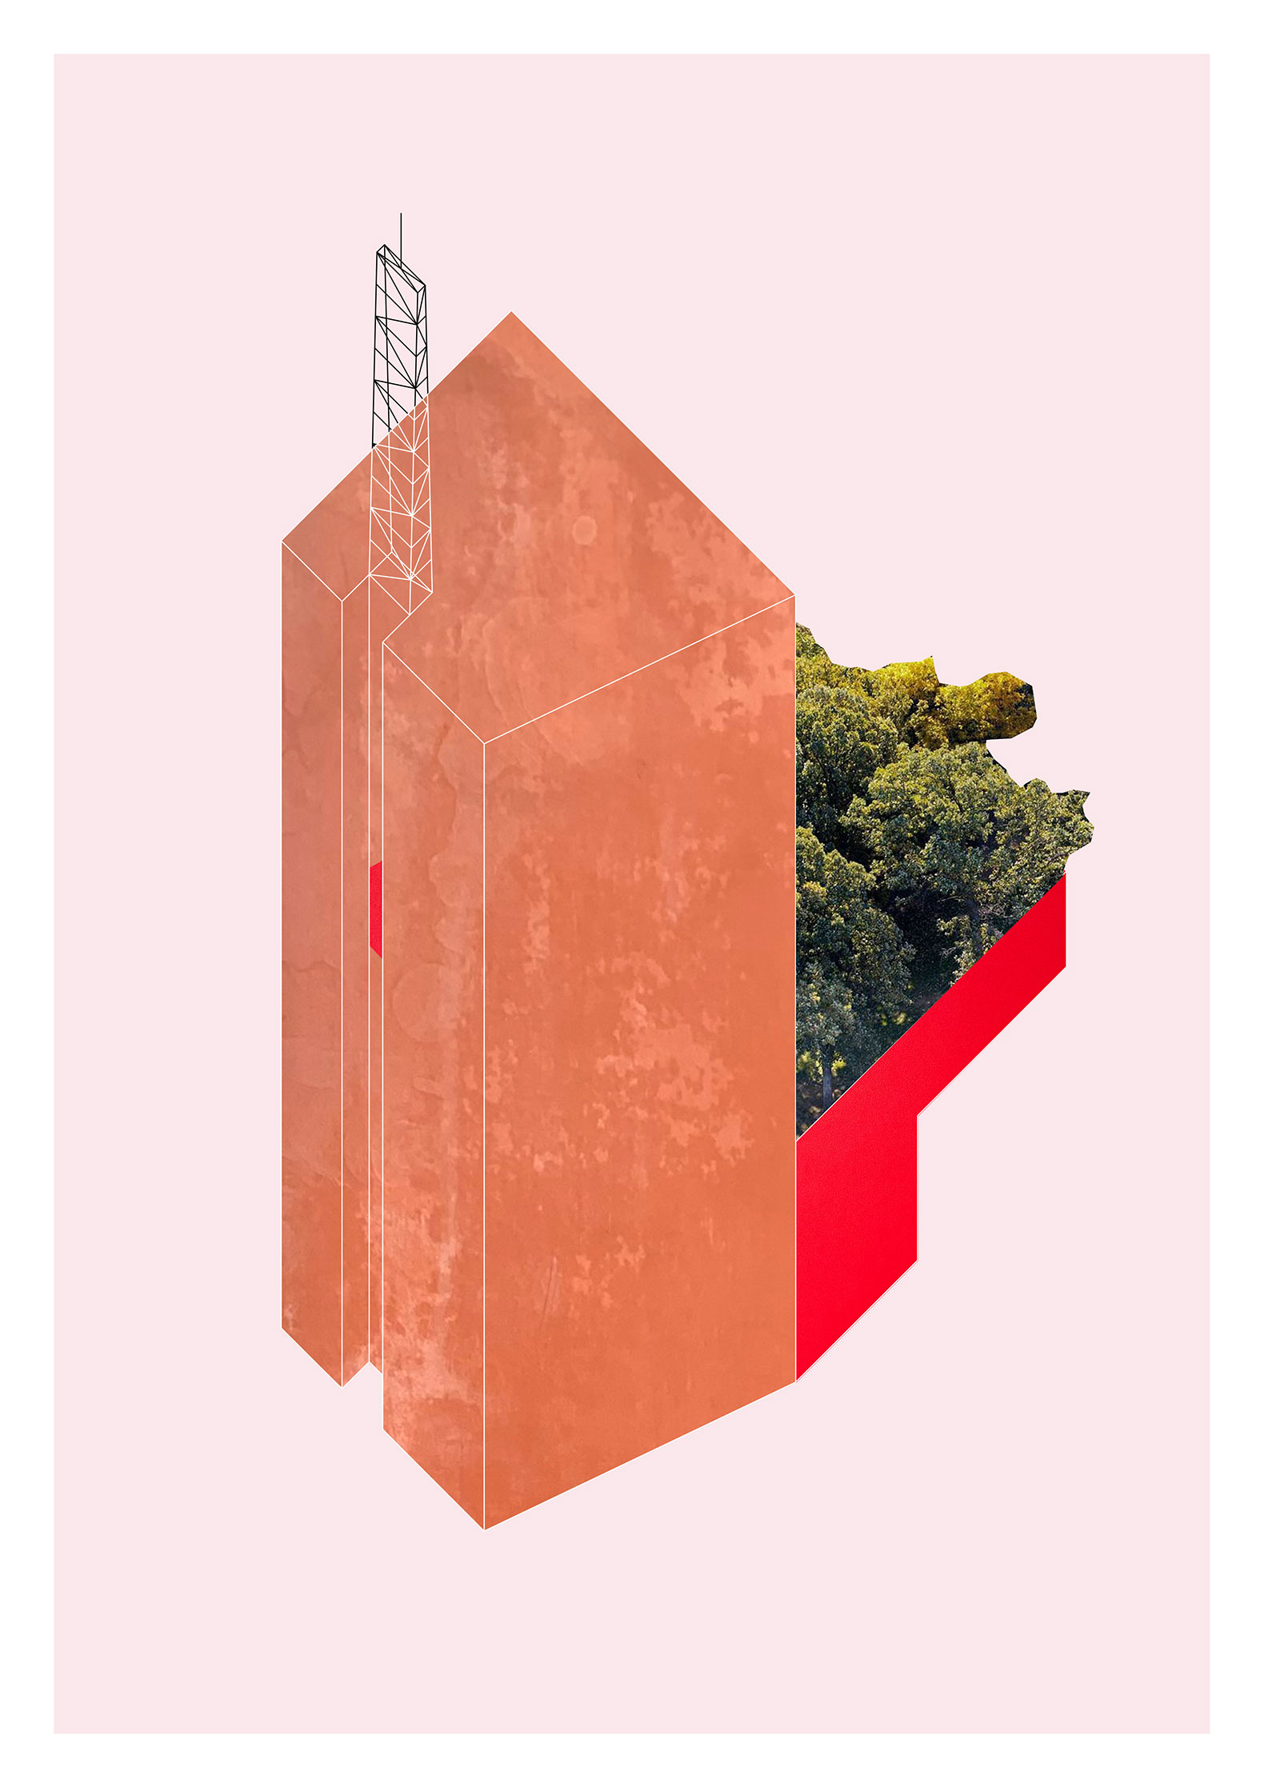
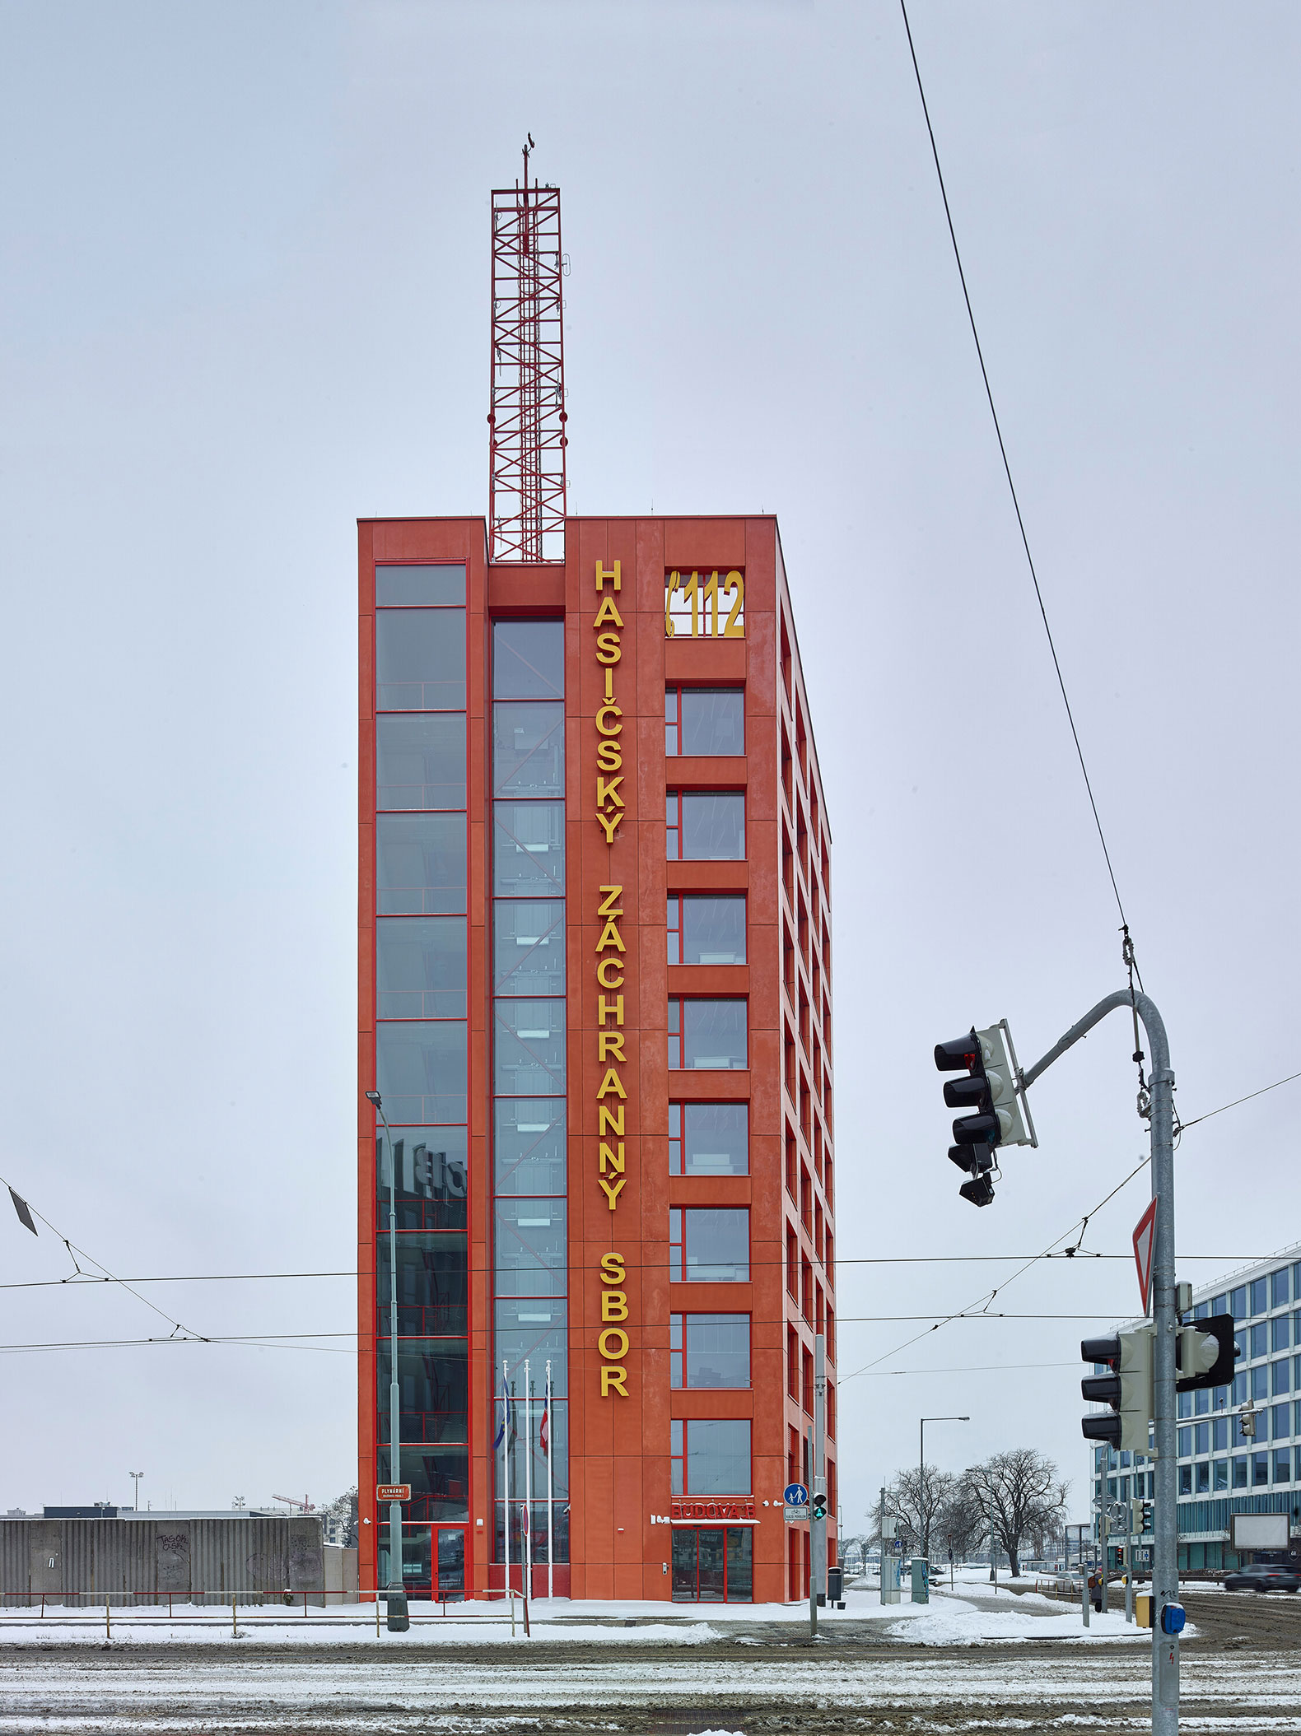
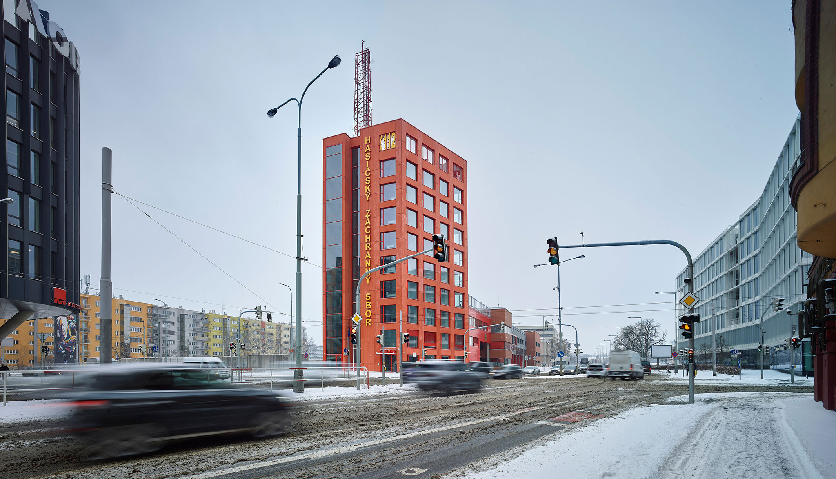
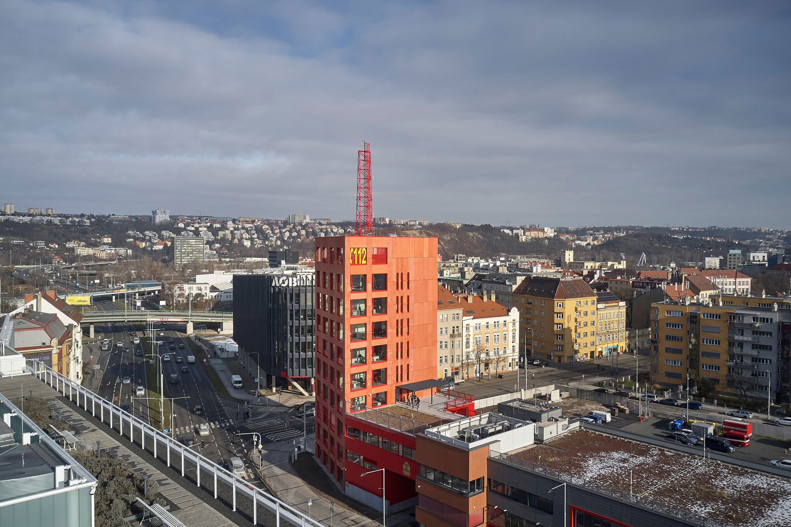
The complex is defined by a slender, nine-story corner tower at its heart; beyond housing administrative functions and reinforcing the institution's identity, the tower’s form responds to the open scale of the surrounding area.

Architektura’s proposal for the new Prague Fire and Rescue Service headquarters in the Holešovice district is designed as a volume with an abstract, restrained, and robust identity, centered on a rigorous internal layout that prioritizes natural lighting and efficient circulation.

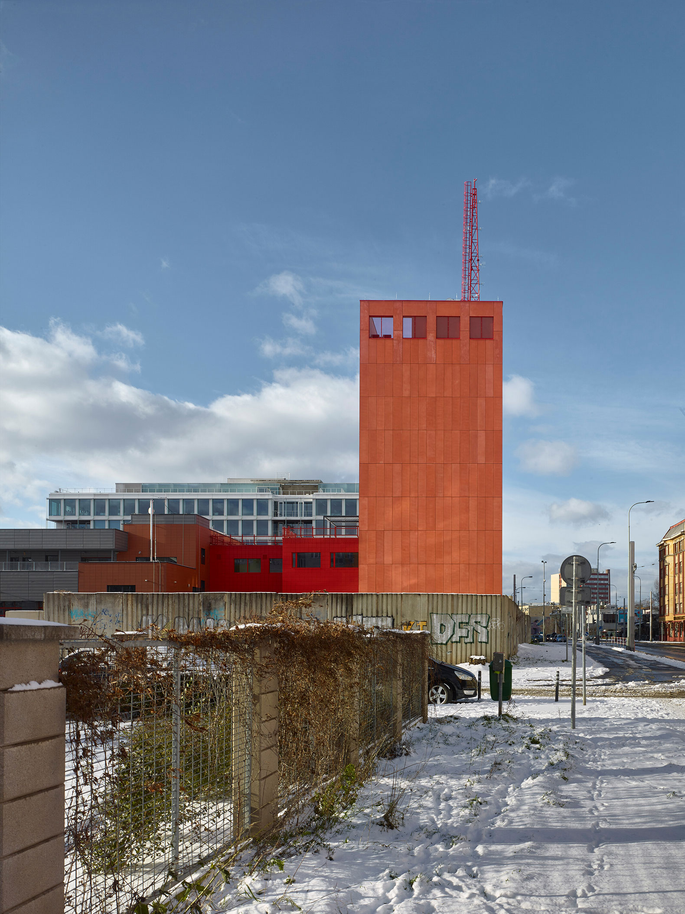
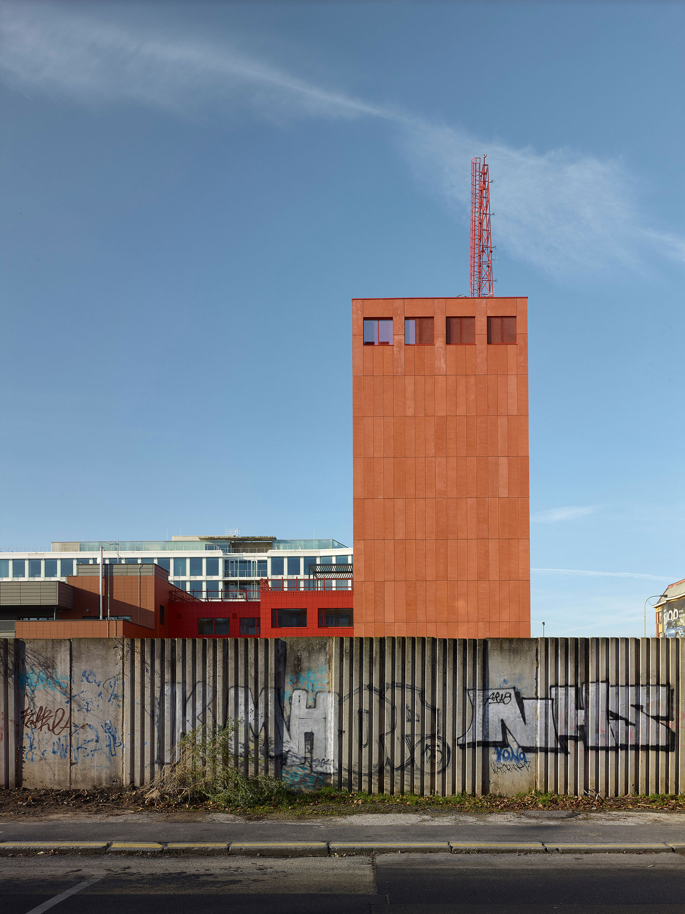
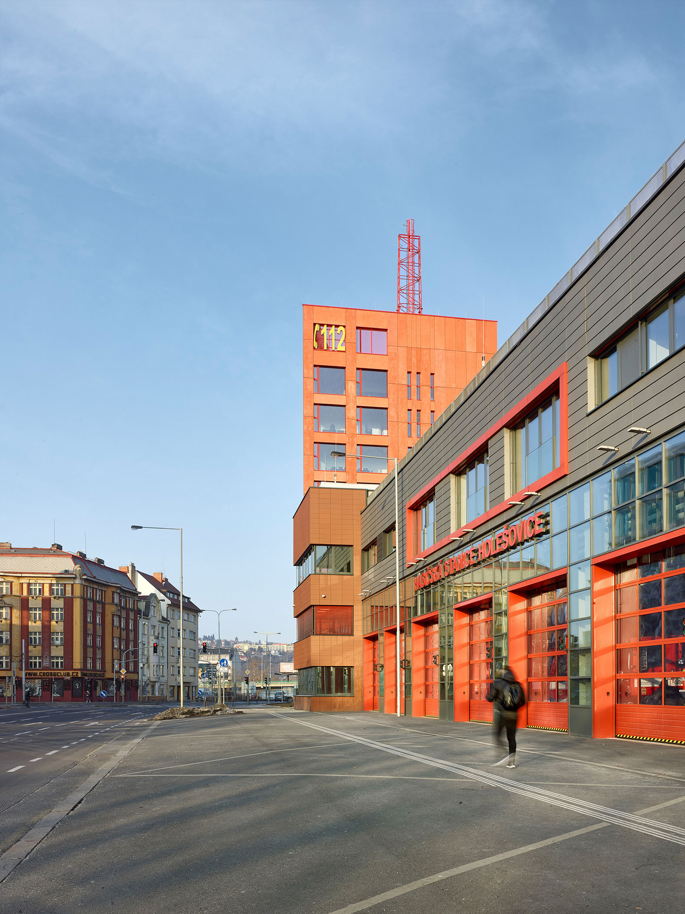
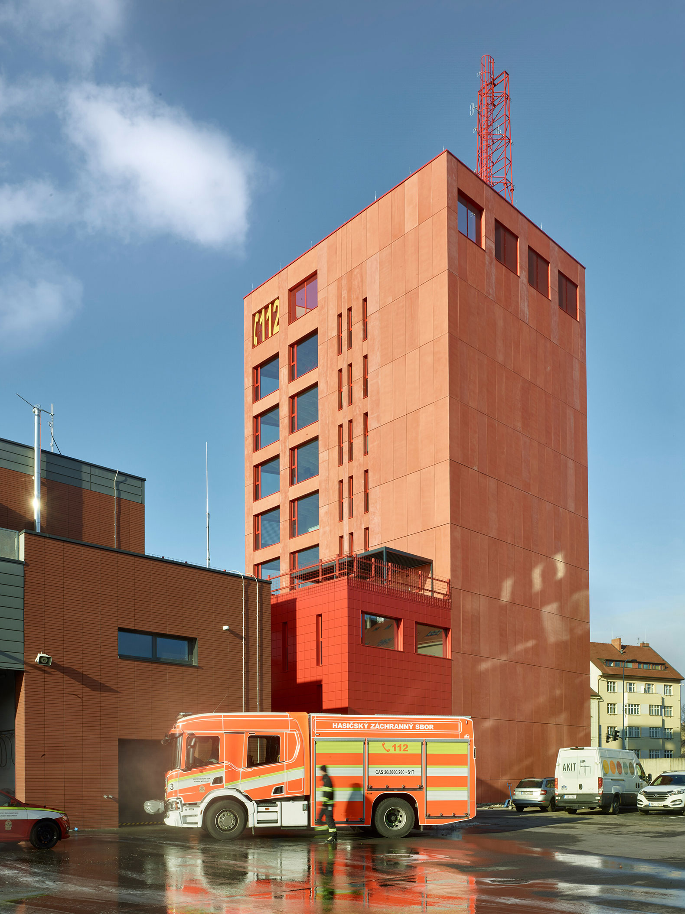
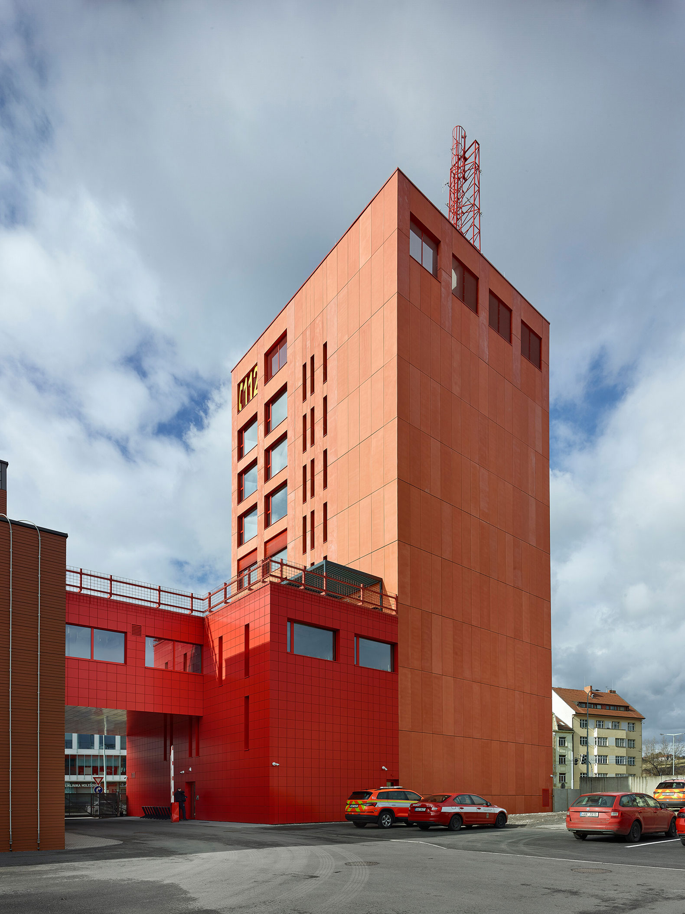
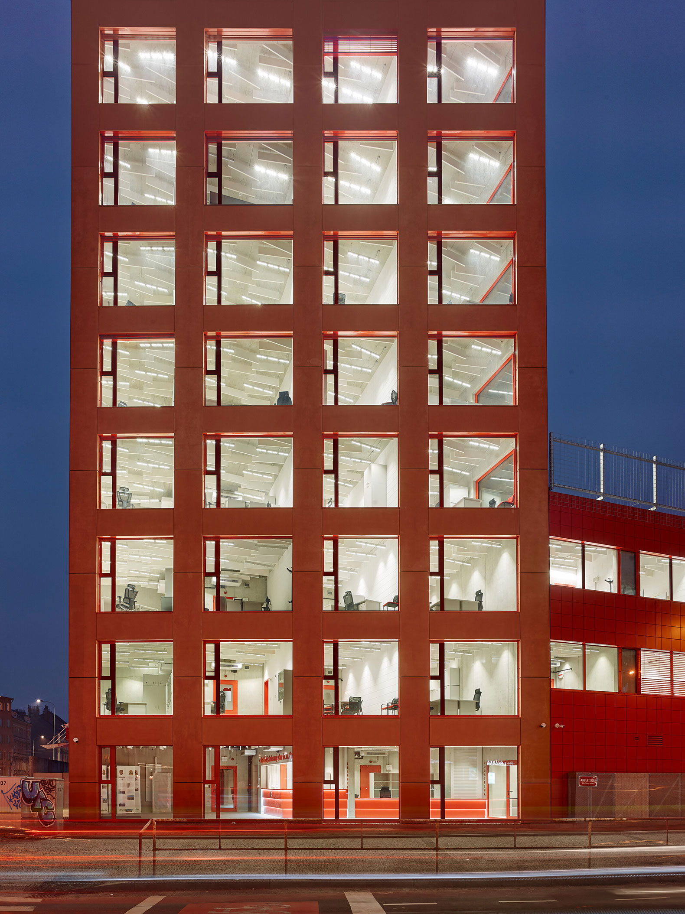
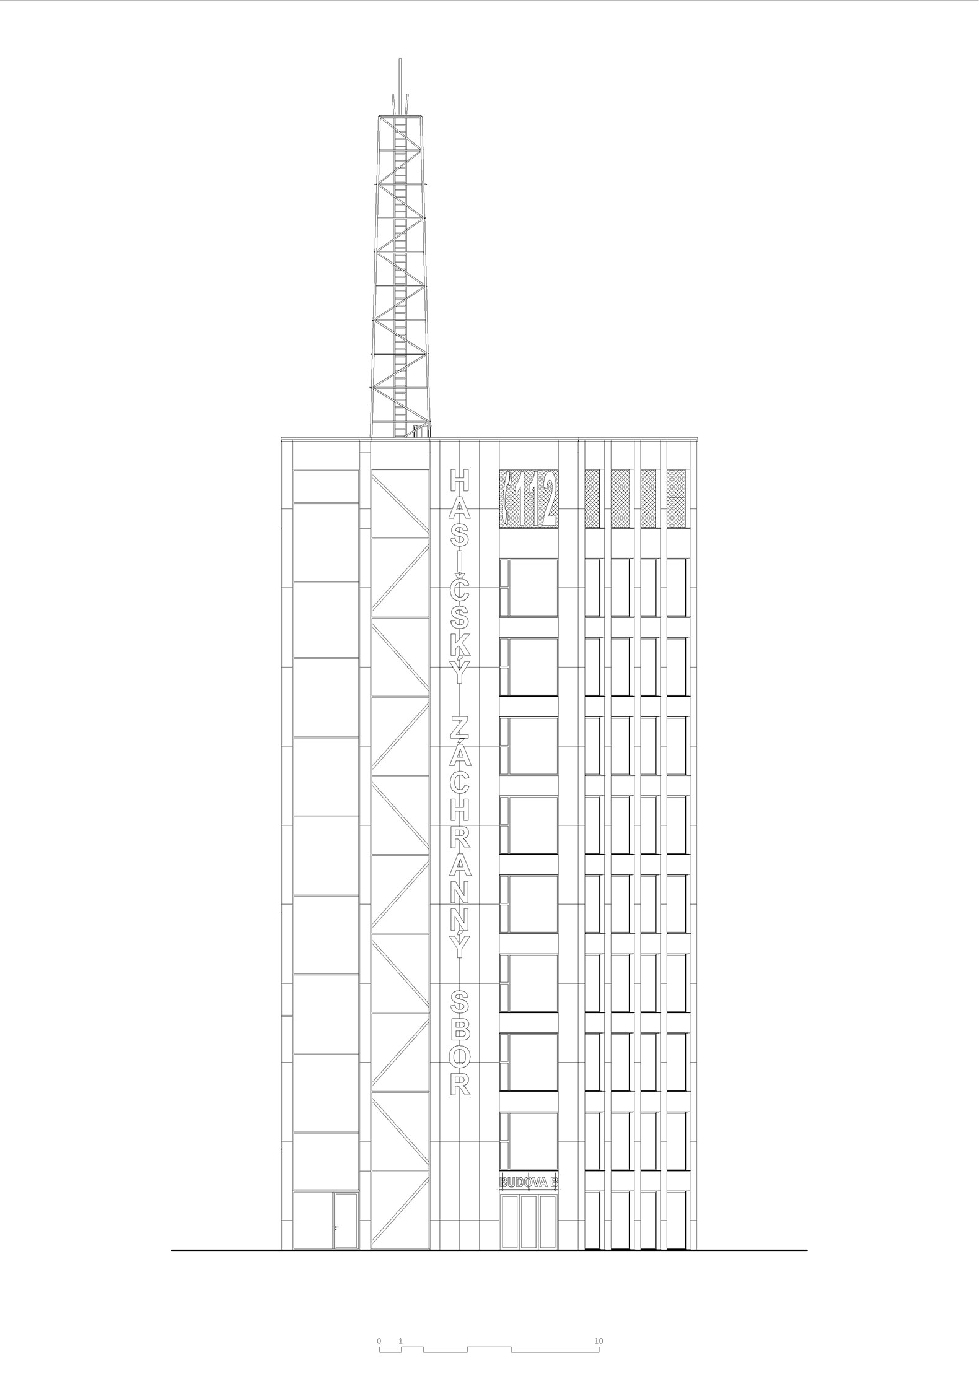
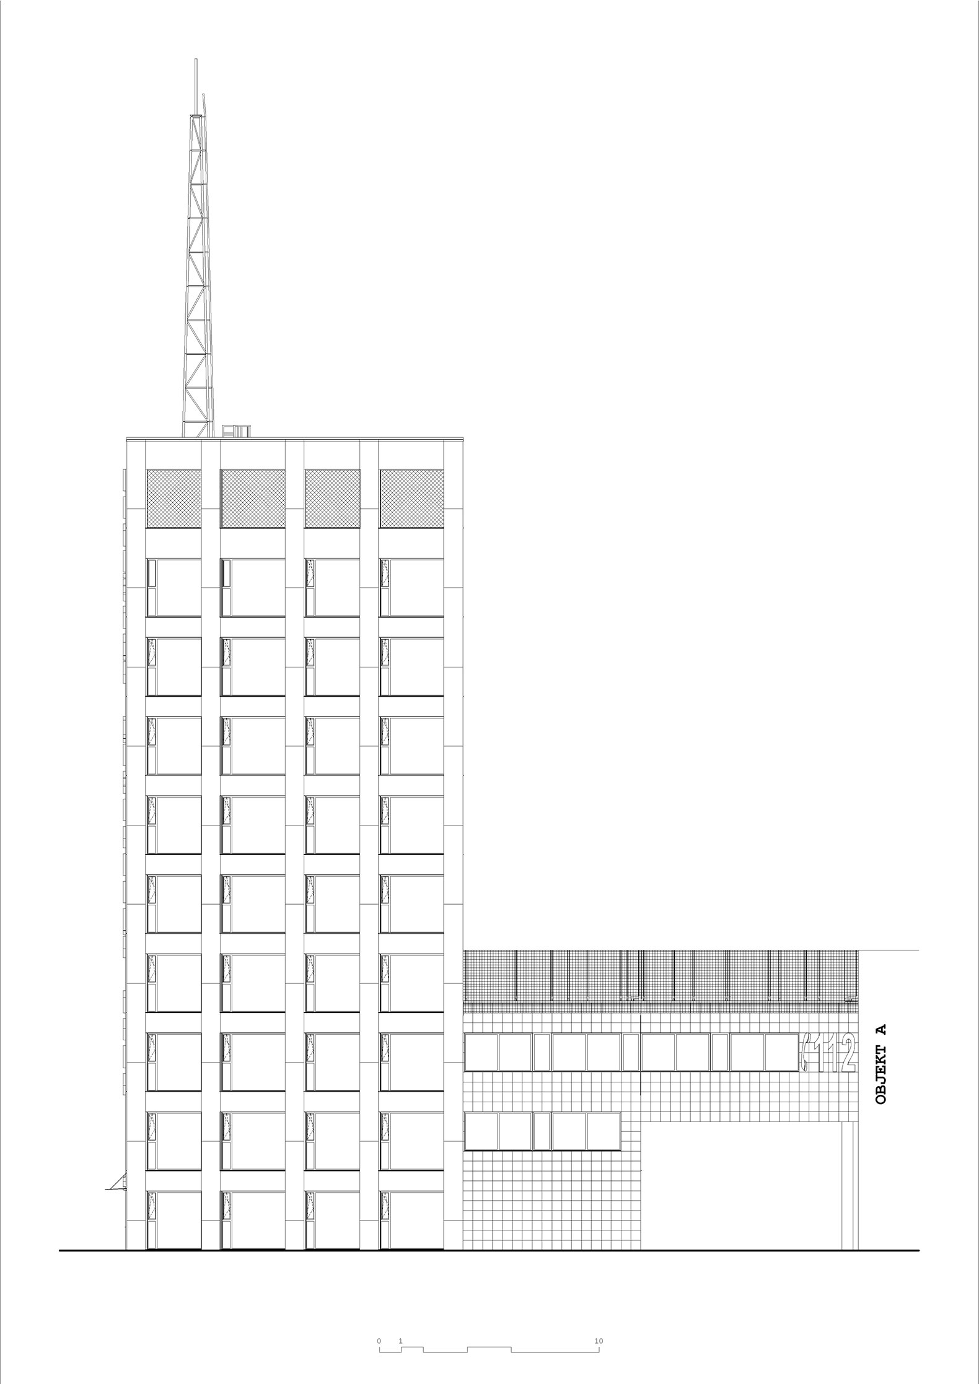
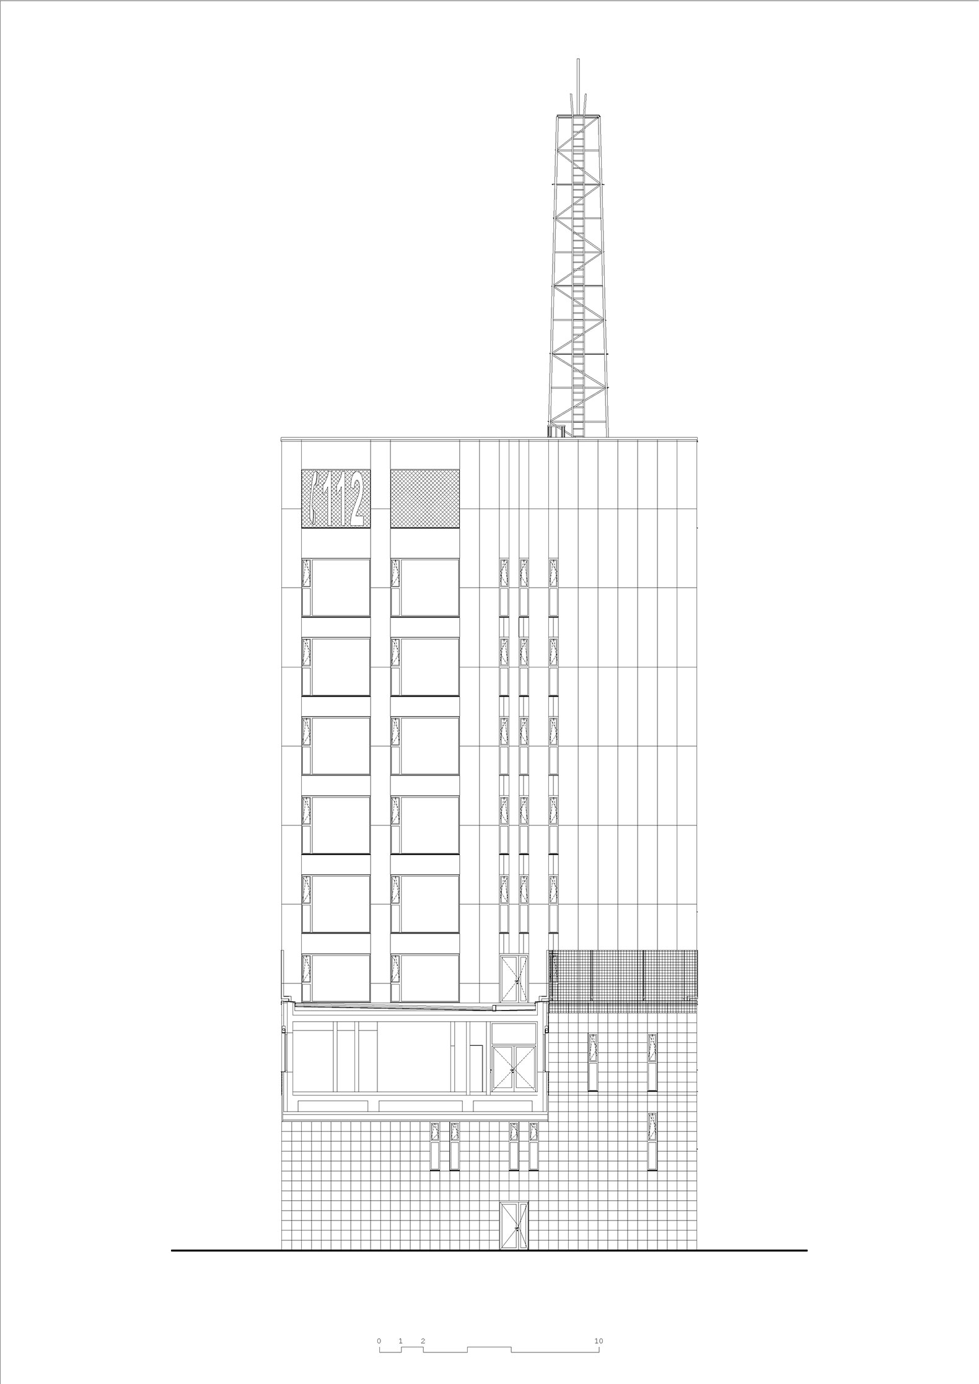
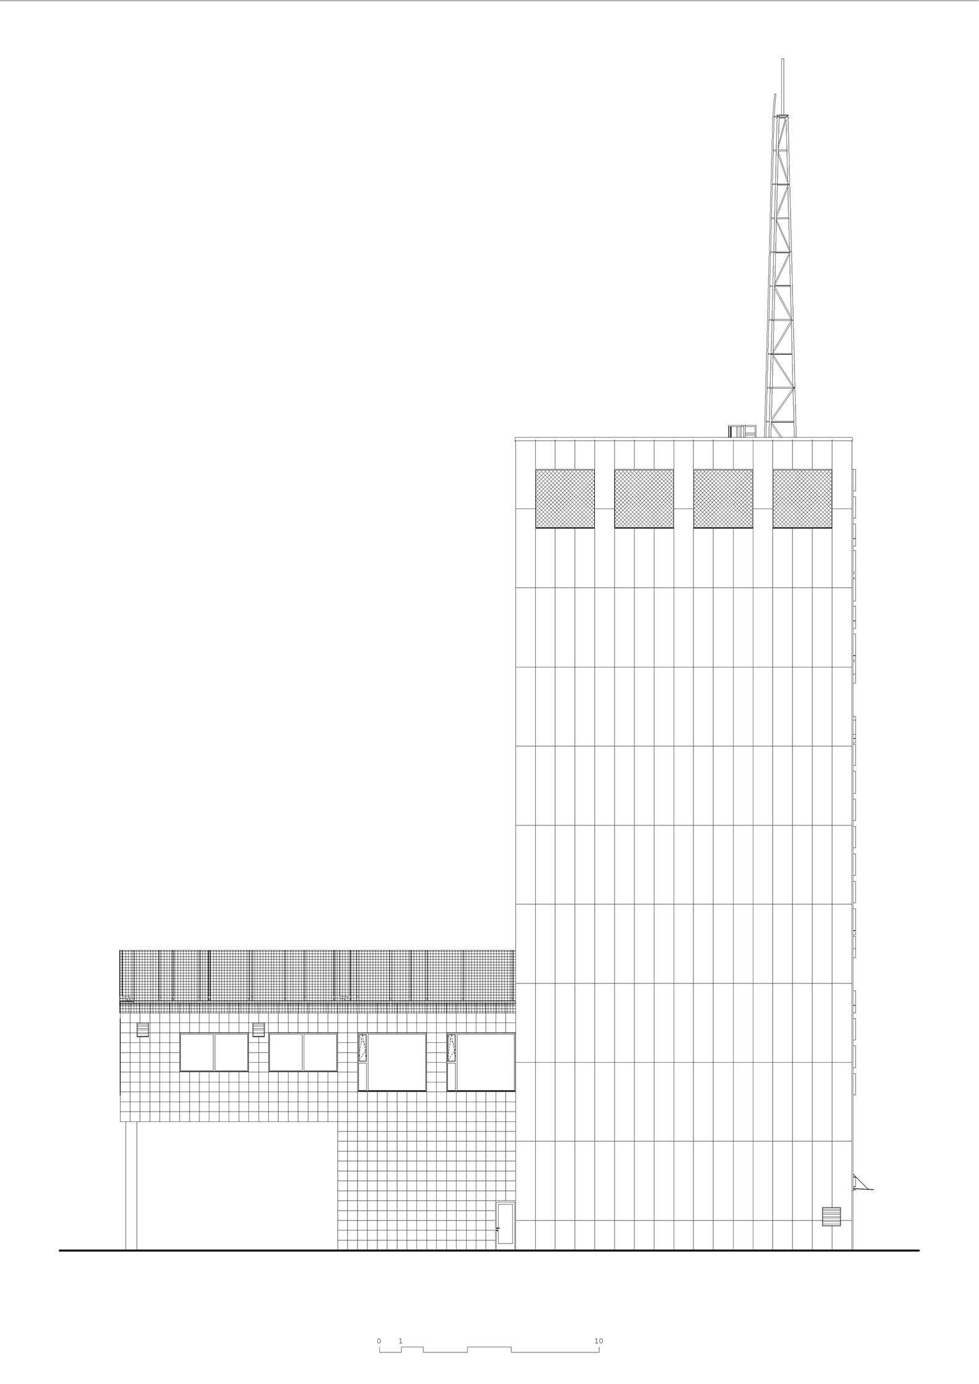
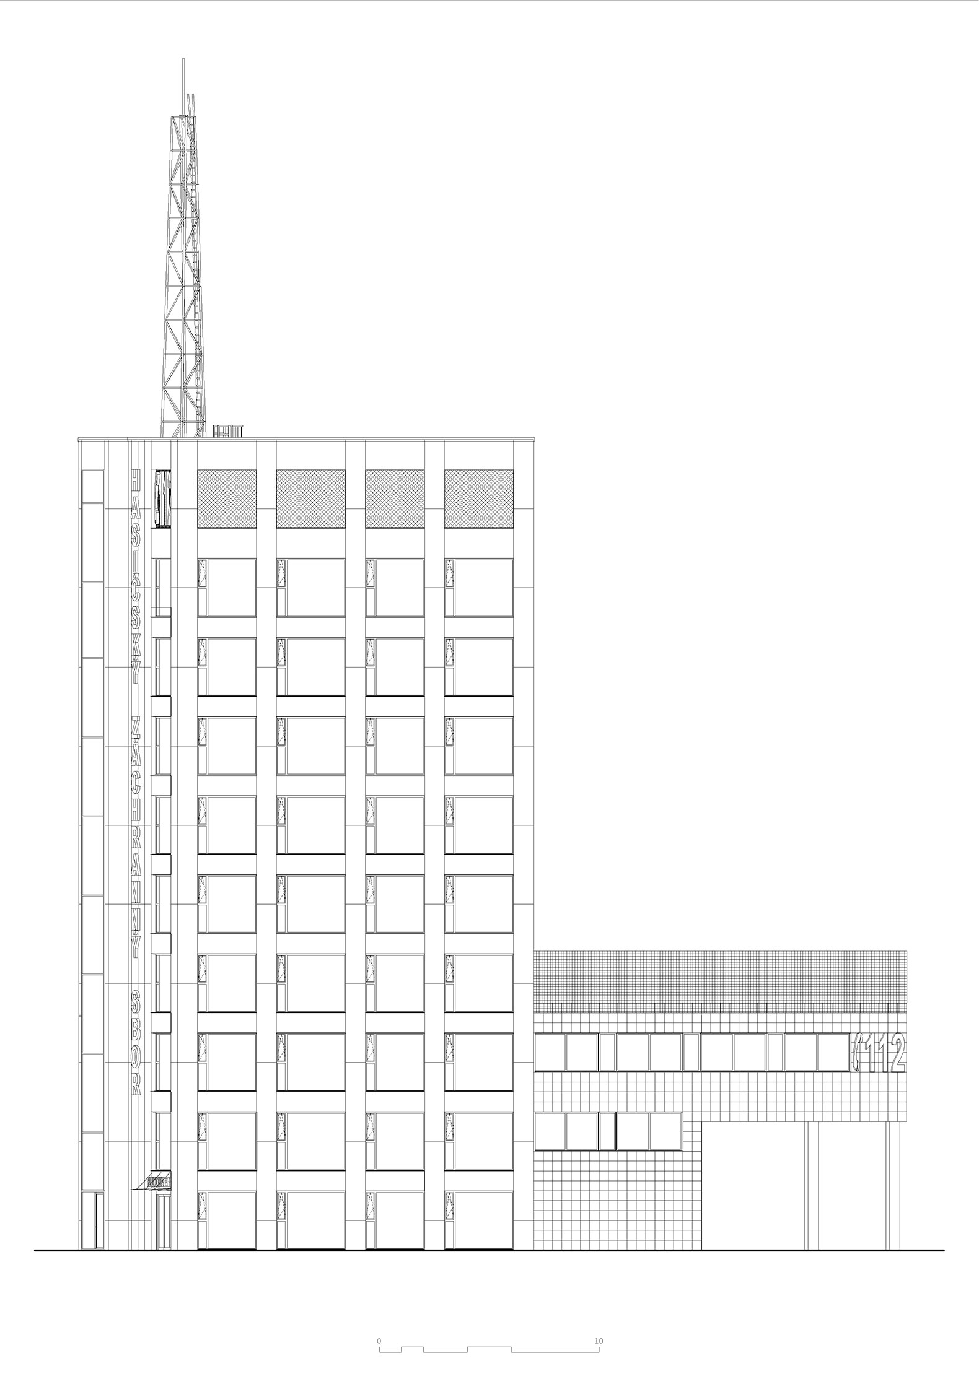
The vertical façade features an envelope of red glass-fiber-reinforced concrete panels that interact with square openings framed in red aluminum. This same treatment extends to the connecting annex, fully enveloping it and introducing a more technical aesthetic to the complex. The building features a green roof and accessible terraces, lending a lighter material quality to its "fifth façade."

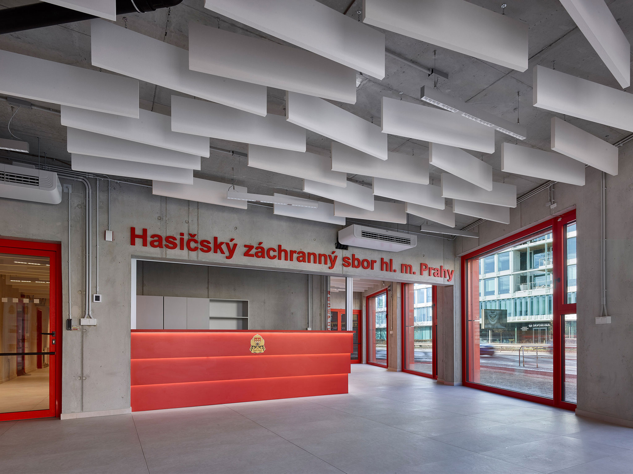
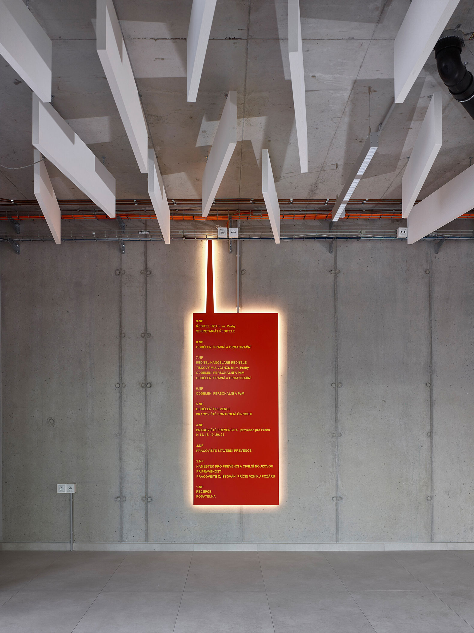
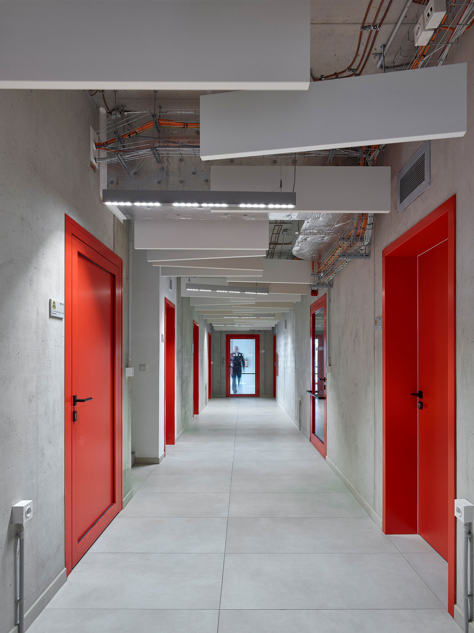
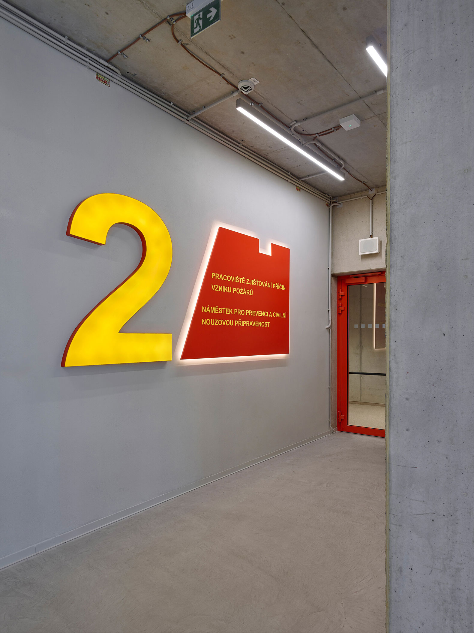
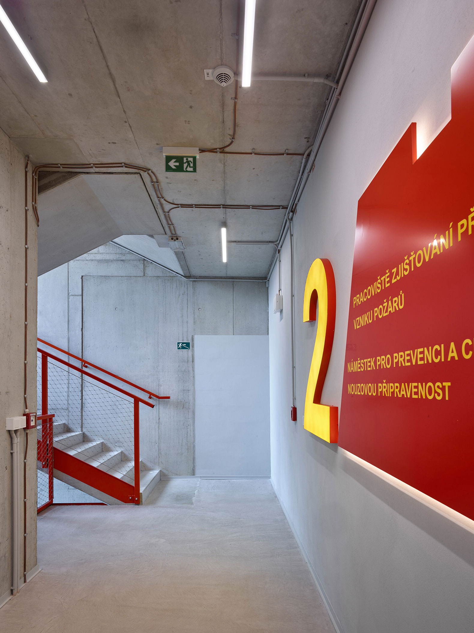
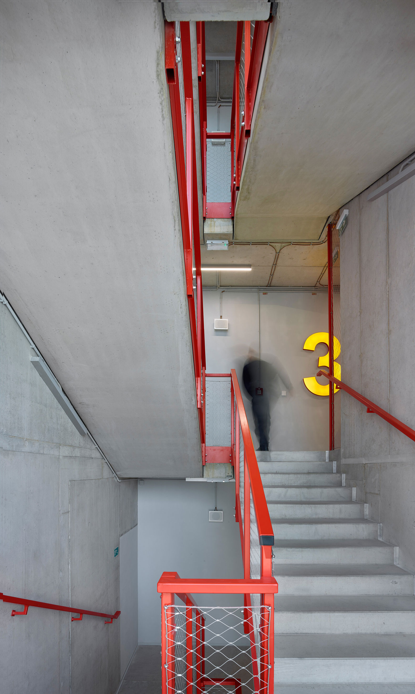
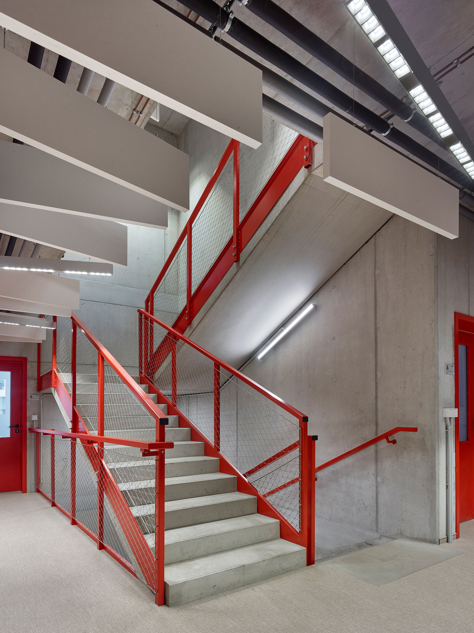
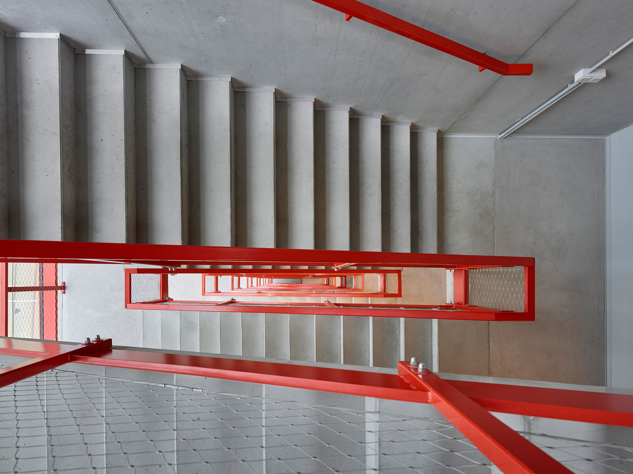
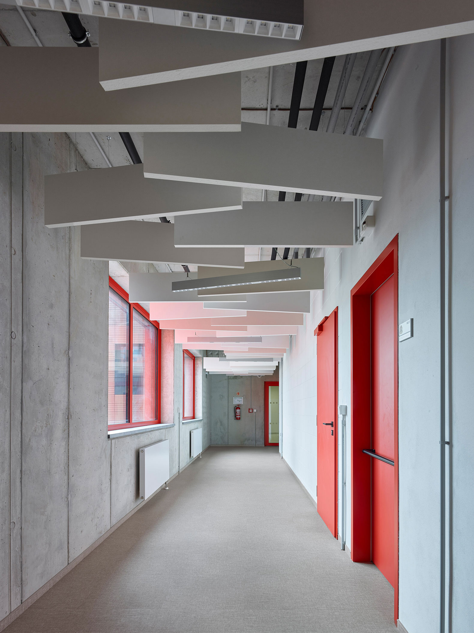
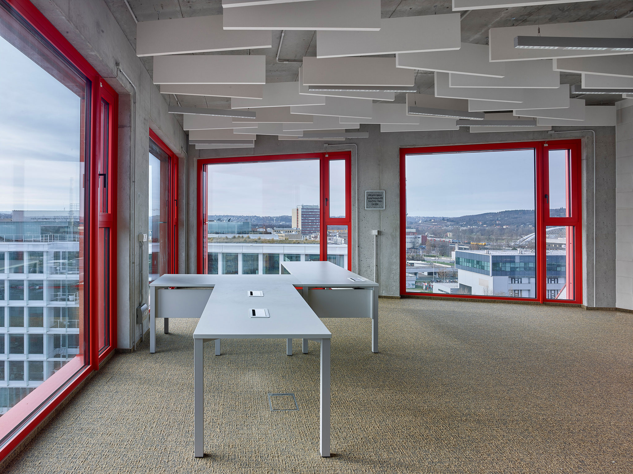
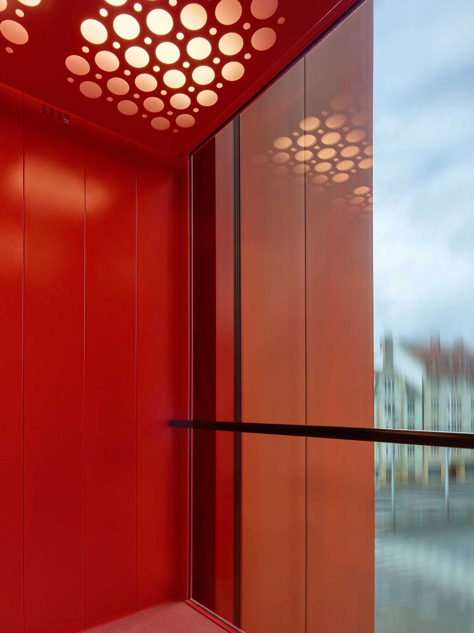
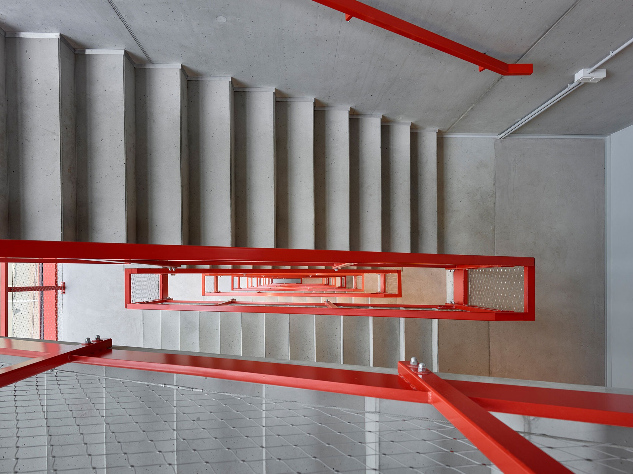
The interior design relies primarily on exposed concrete, unplastered masonry, and exposed building services, creating a distinctly functional character and an infrastructure-like aesthetic.
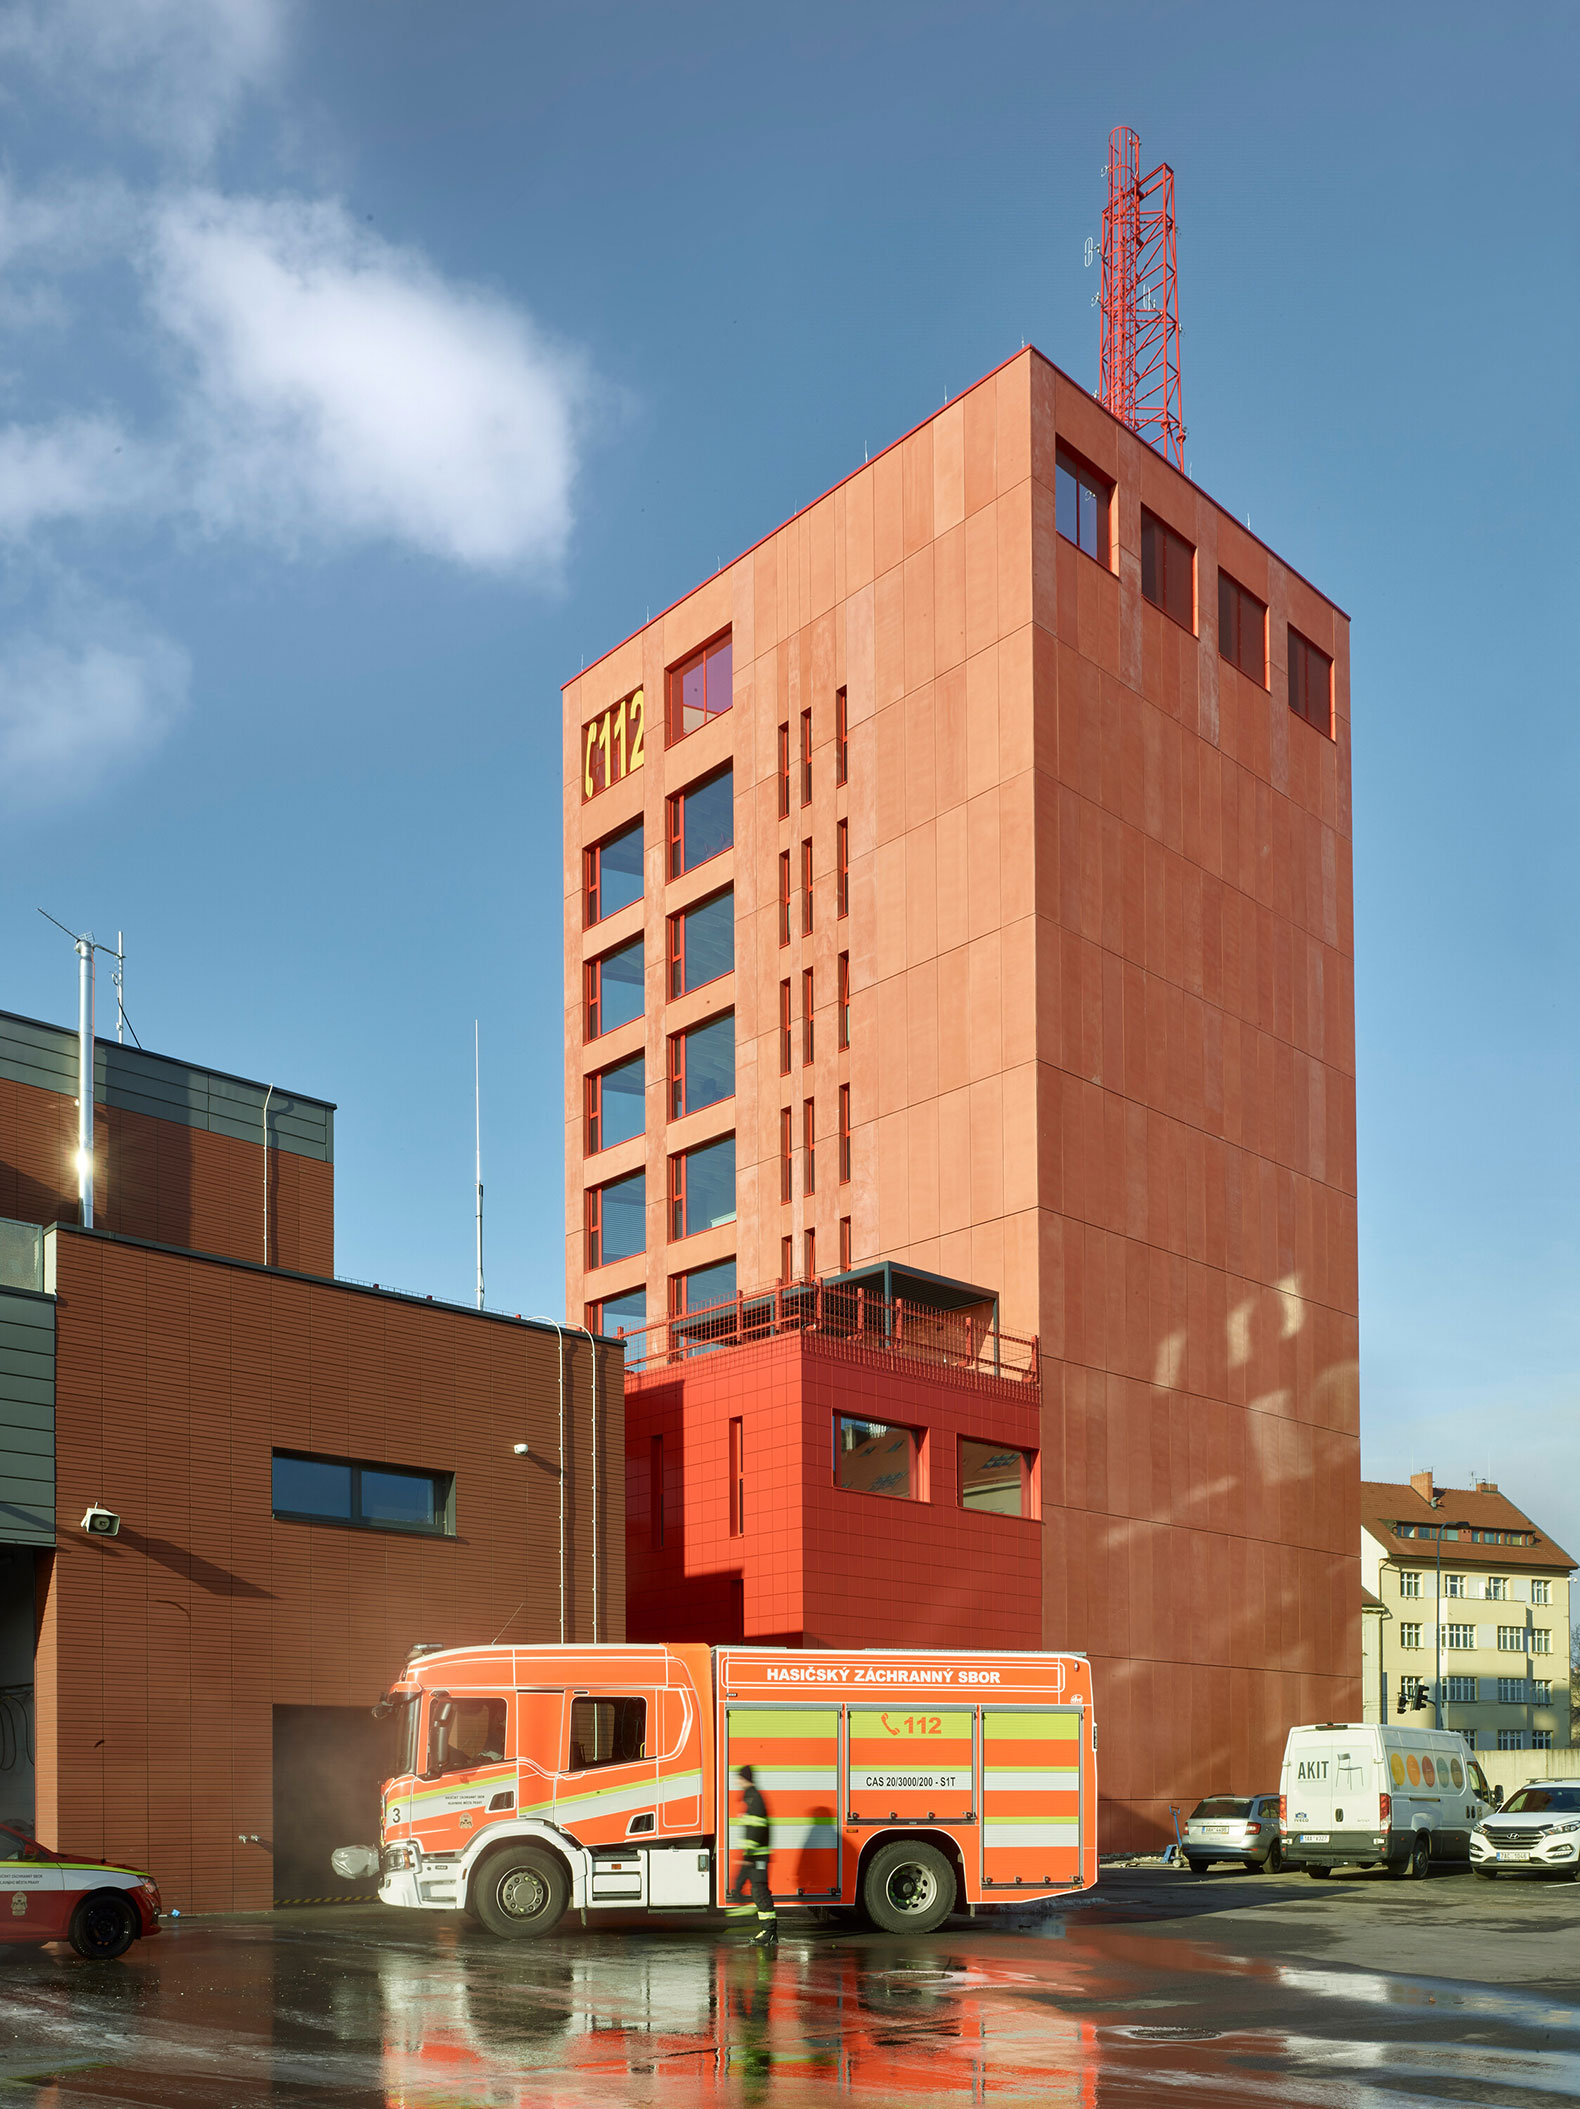
Prague Fire and Rescue Service, by Architektura. Photograph by Filip Šlapal.

Fire and Rescue Service by Architektura. Photograph by Filip Šlapal. 

Project description by Architektura

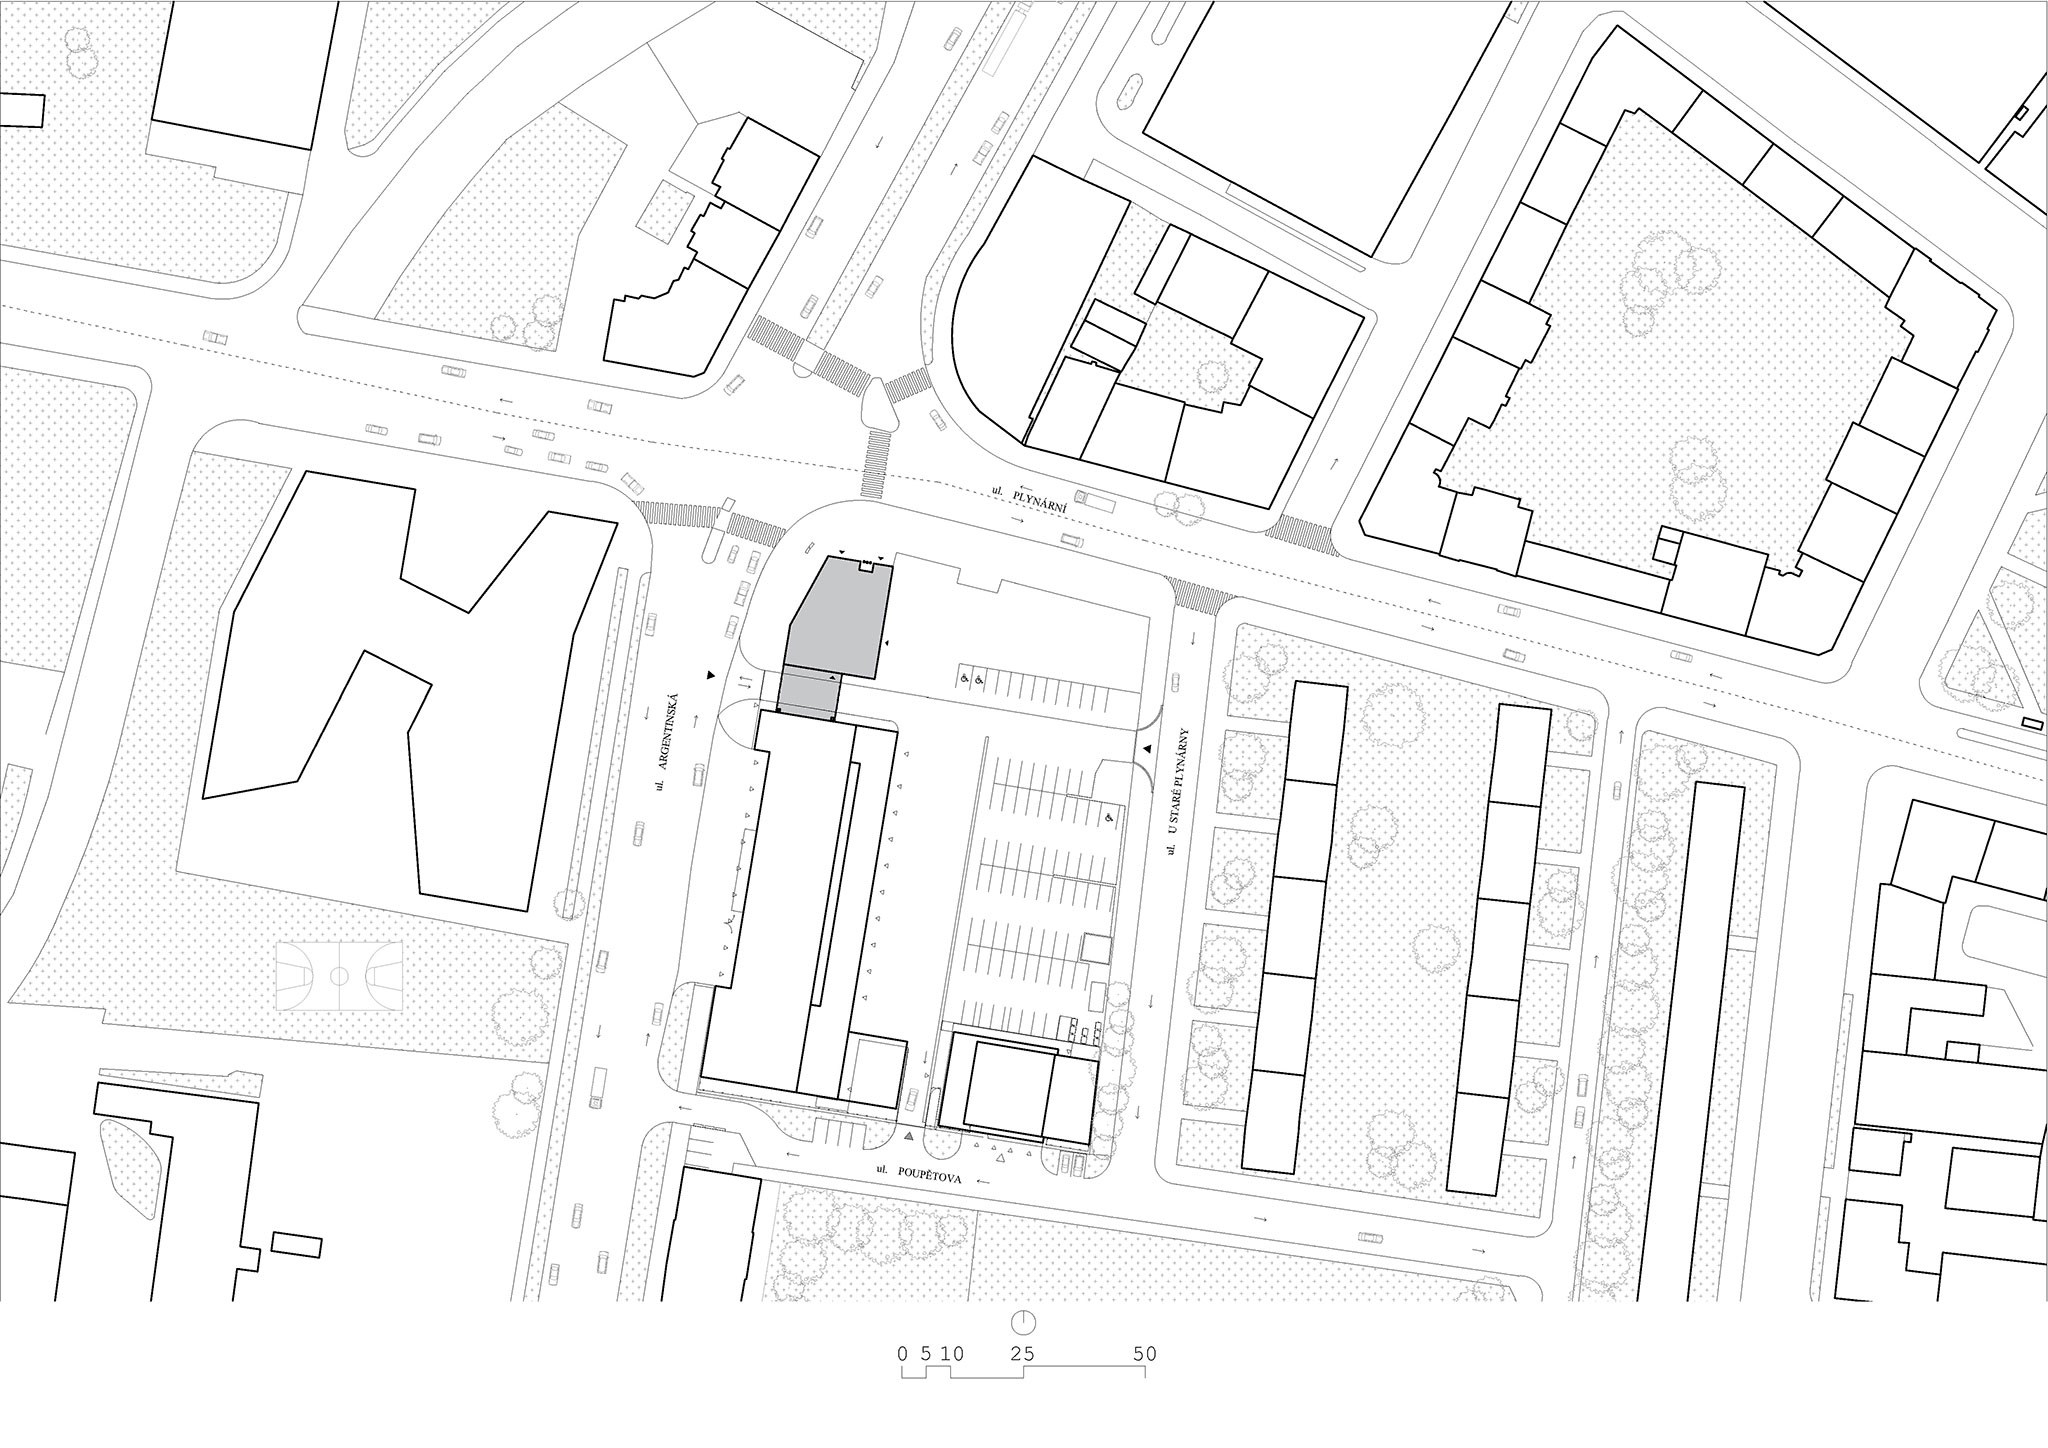
The Prague Fire Rescue Service headquarters complex in Holešovice is conceived as civic infrastructure anchored by a strong urban presence at a highly exposed intersection. The project develops a long-term strategy for the Fire Rescue Service to consolidate its operational and administrative functions within a coherent campus, combining clarity of organisation with a distinctly public architectural expression.

At the heart of the composition stands a slender corner tower housing the administrative functions of the service. It establishes a clear vertical marker in the urban fabric, reinforcing the identity of the institution and responding to the openness and scale of its surroundings. Rather than pursuing representational monumentality, the building expresses authority through restraint, precision, and a calm material presence.

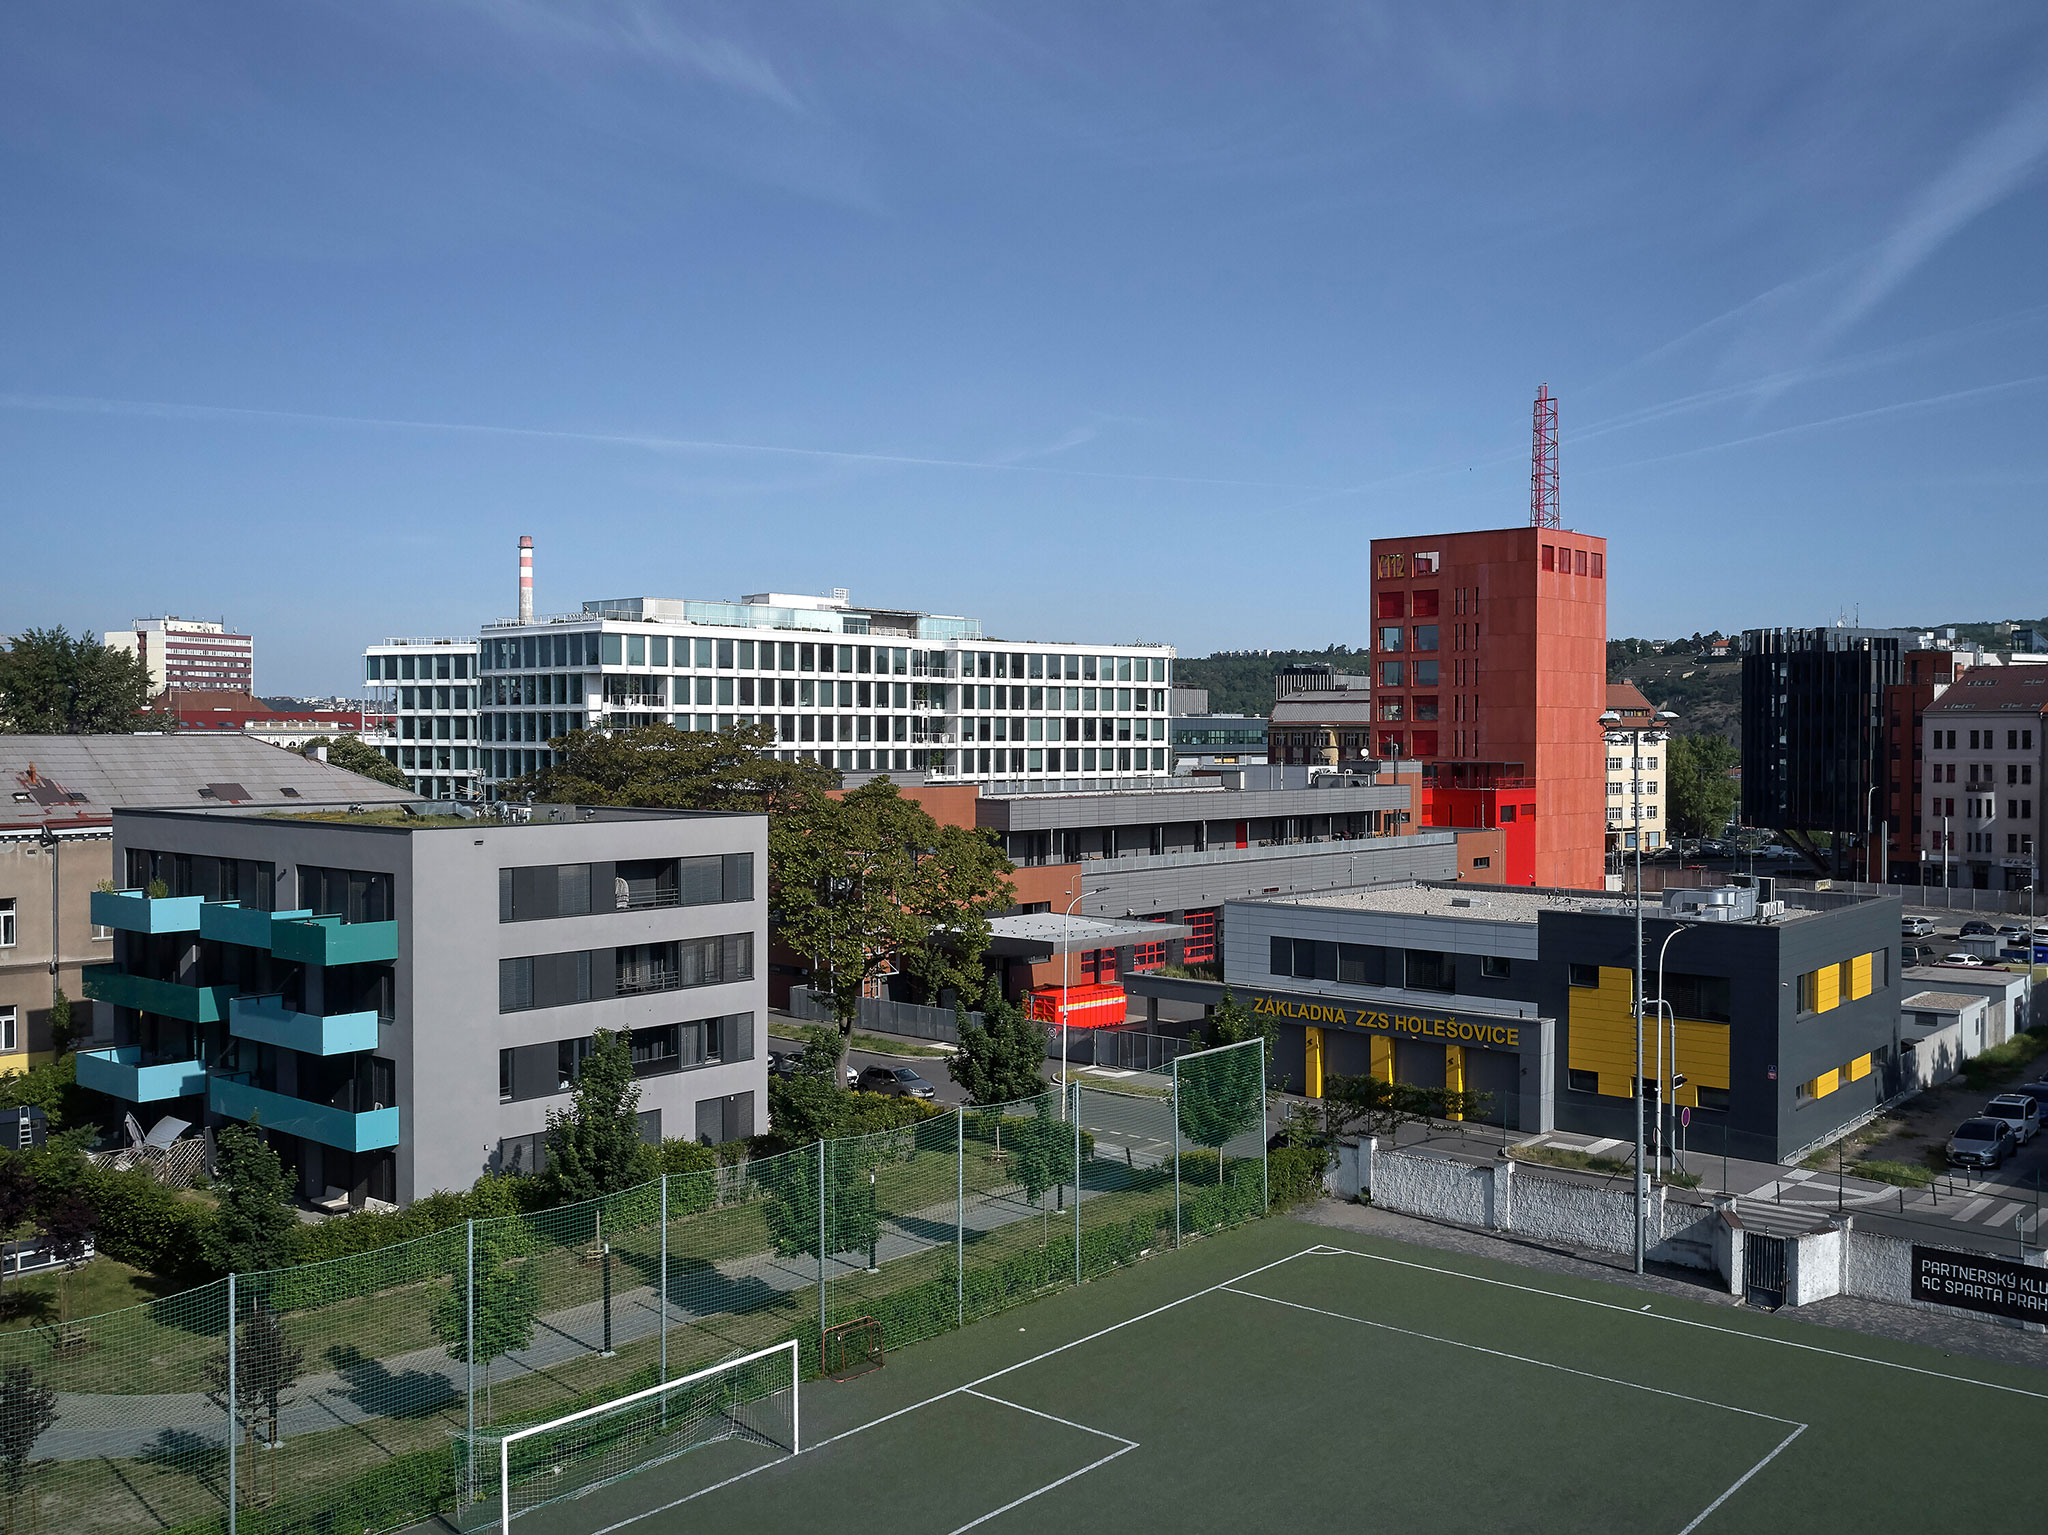
The new administrative building completes a two-part campus. It is directly linked to the operational building completed in the first phase, which accommodates immediate response and service functions. Together, the two structures form a unified yet differentiated system, described by the architects as a “city within a city” — a compact institutional environment embedded within the predominantly residential and office district of Holešovice.

Servicio de Bomberos y Rescate de Praga, de Architektura. Fotografía por Filip Šlapal.
Fire and Rescue Service by Architektura. Photograph by Filip Šlapal.

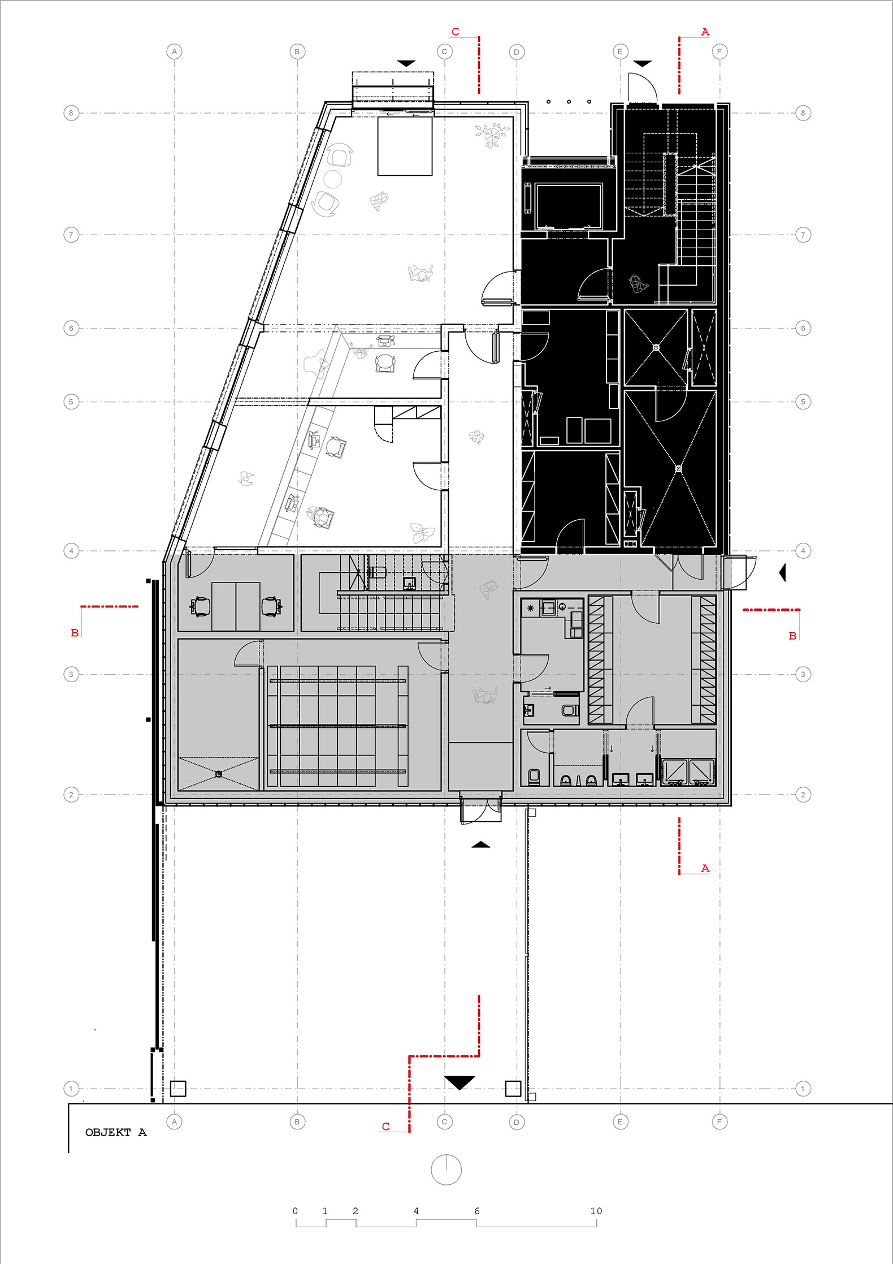
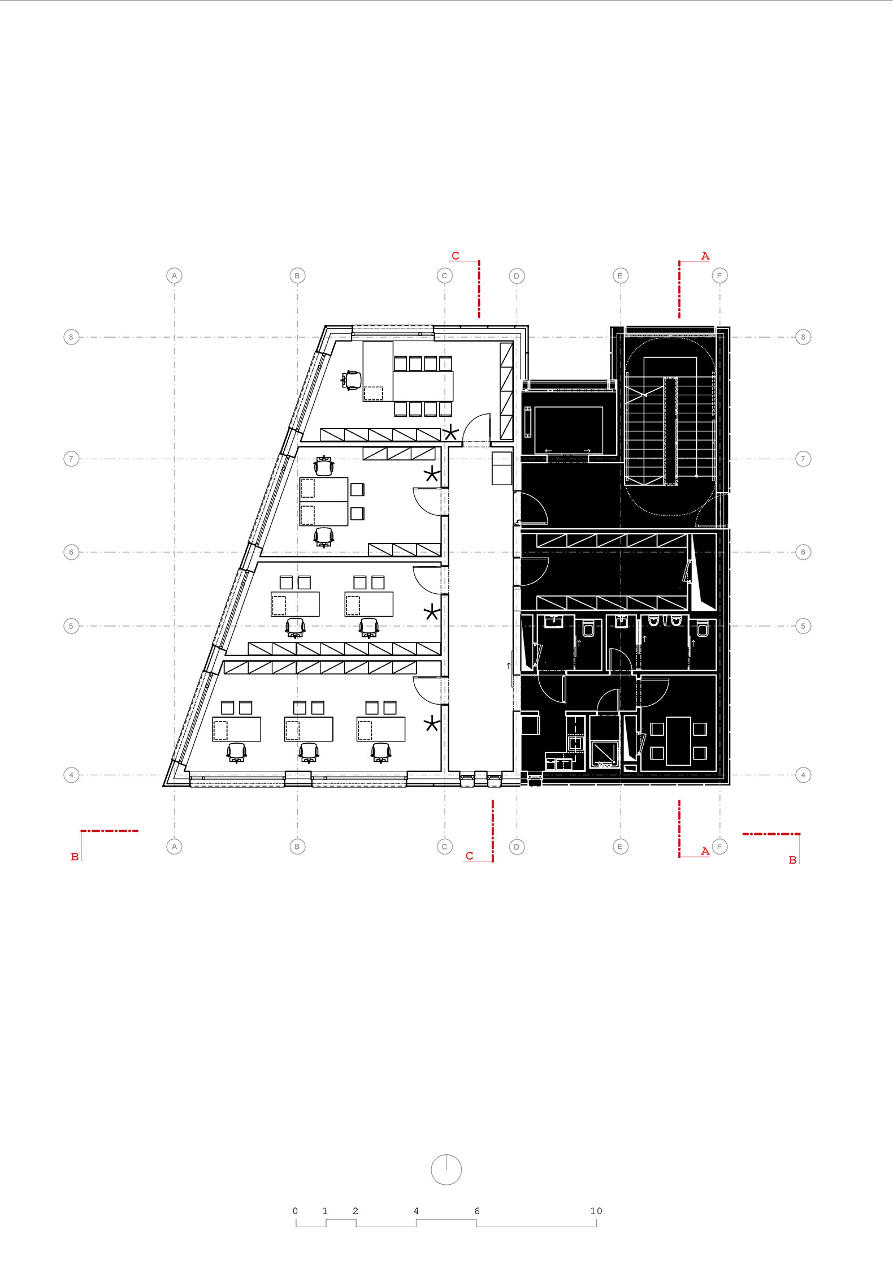
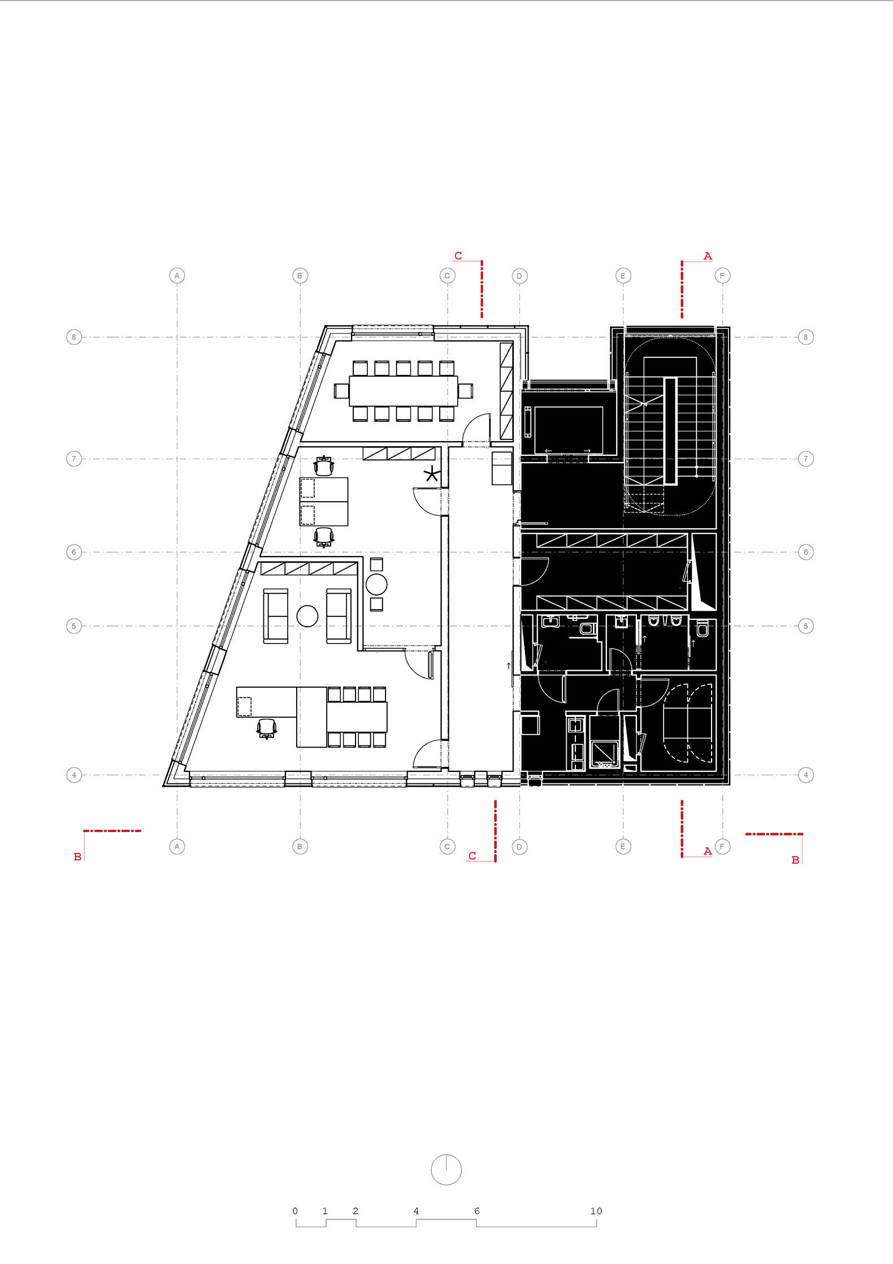
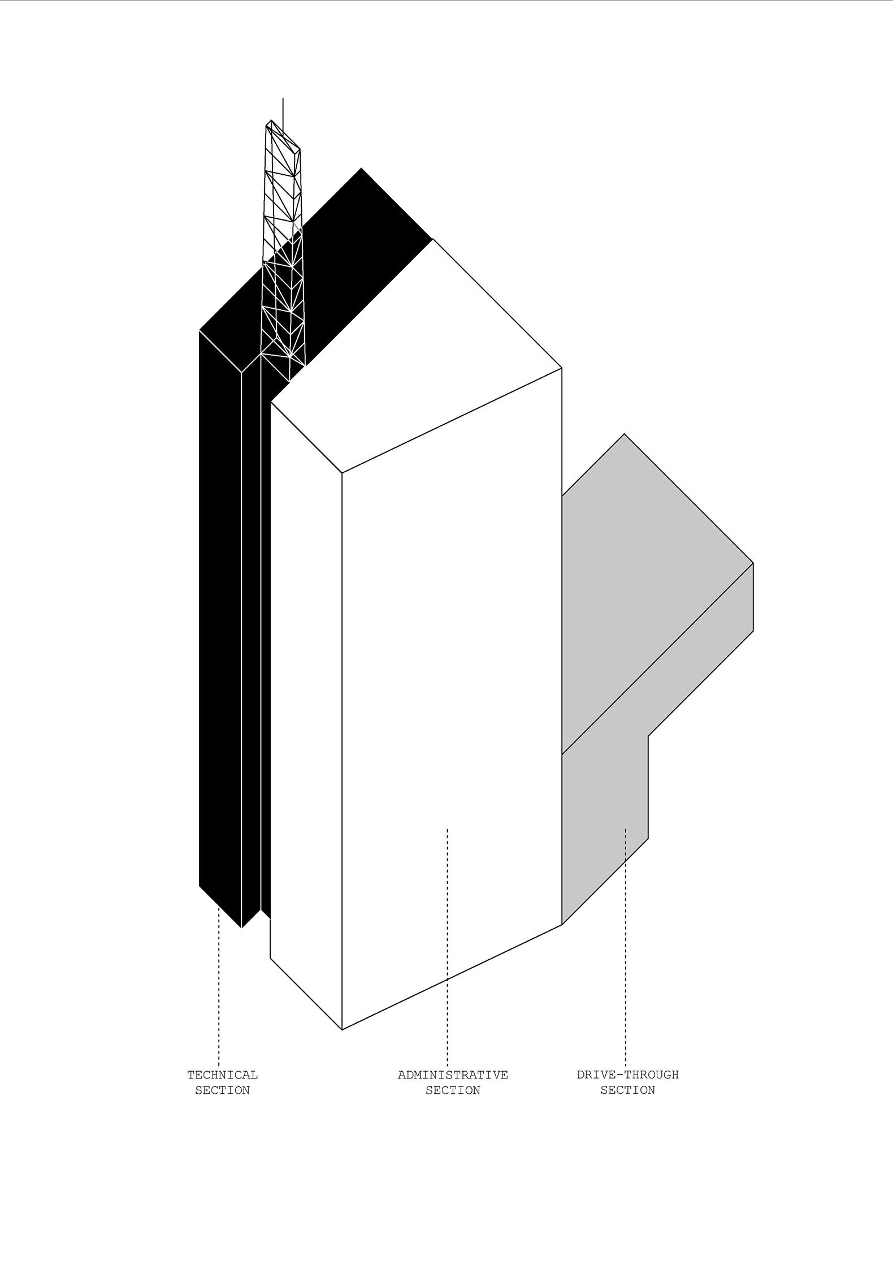
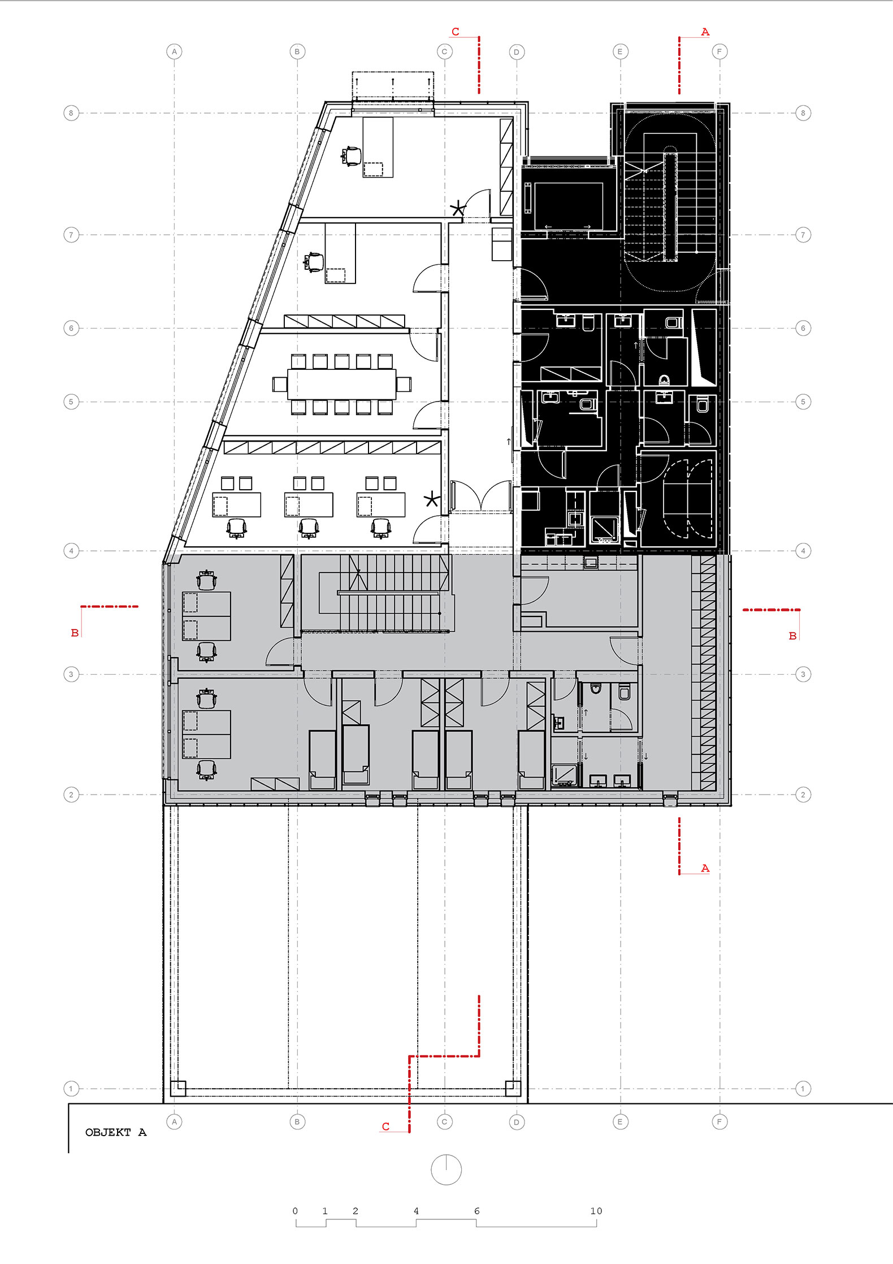
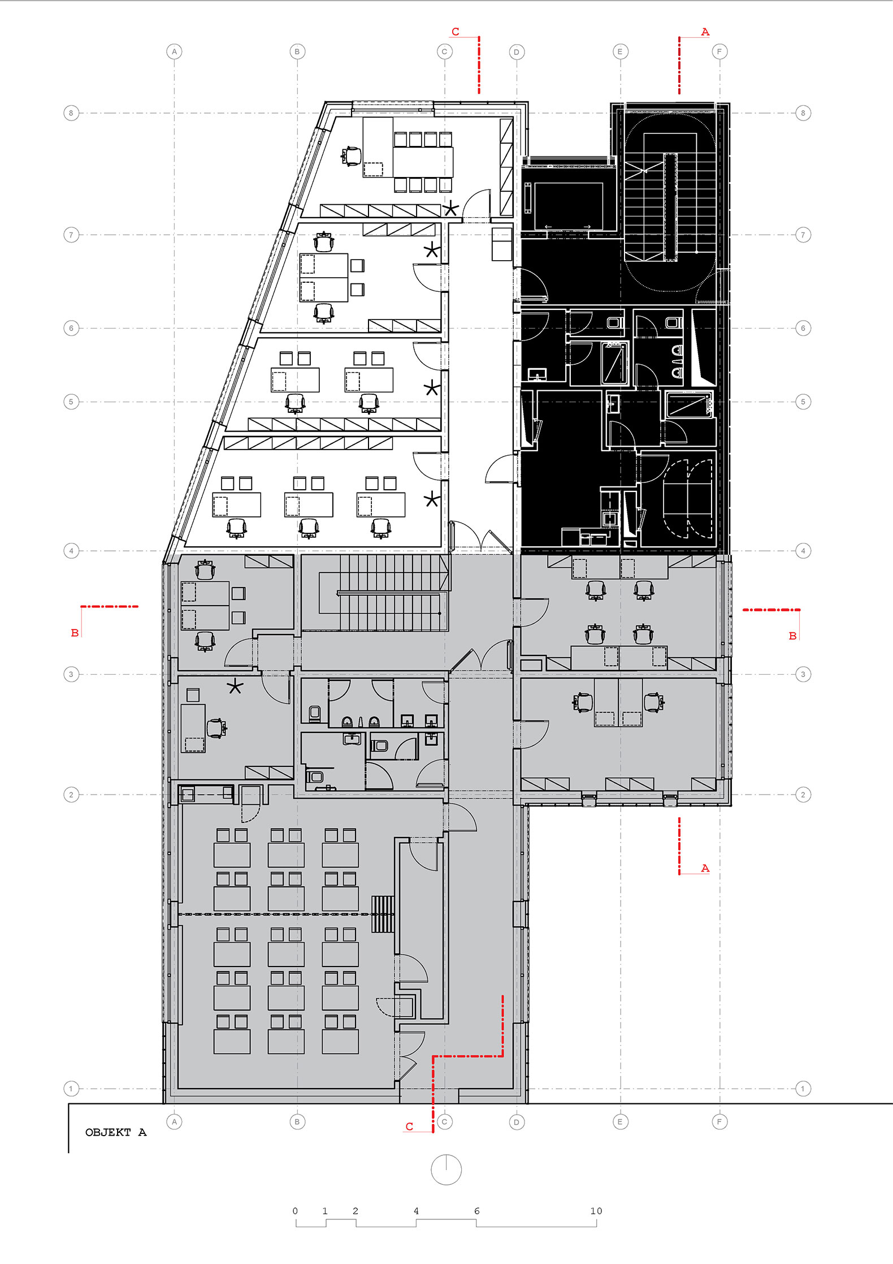
The architectural concept is defined by a tension between robustness and clarity. The building is conceived as a solid, introverted volume that prioritises internal efficiency and operational logic while maintaining a strong external identity. Its spatial organisation separates administrative areas from technical and support functions, allowing each to respond to its specific requirements in terms of daylight, acoustics, and circulation.

The composition is articulated into three interconnected parts: the nine-storey administrative tower, the associated technical and operational block, and a three-storey drive-through structure that forms a transitional gateway between the two phases of the campus. This lower volume mediates movement across the site and reinforces the continuity of the institutional layout.

Materially, the building expresses a deliberately restrained industrial character. The façades are defined by a disciplined grid of red glass-fibre-reinforced concrete panels, giving the tower a unified and recognisable presence in the urban landscape. The connecting volumes are clad in square aluminium elements, introducing a more technical, infrastructural reading at ground level. Together, these layers reinforce the clarity of the building’s hierarchical organisation.
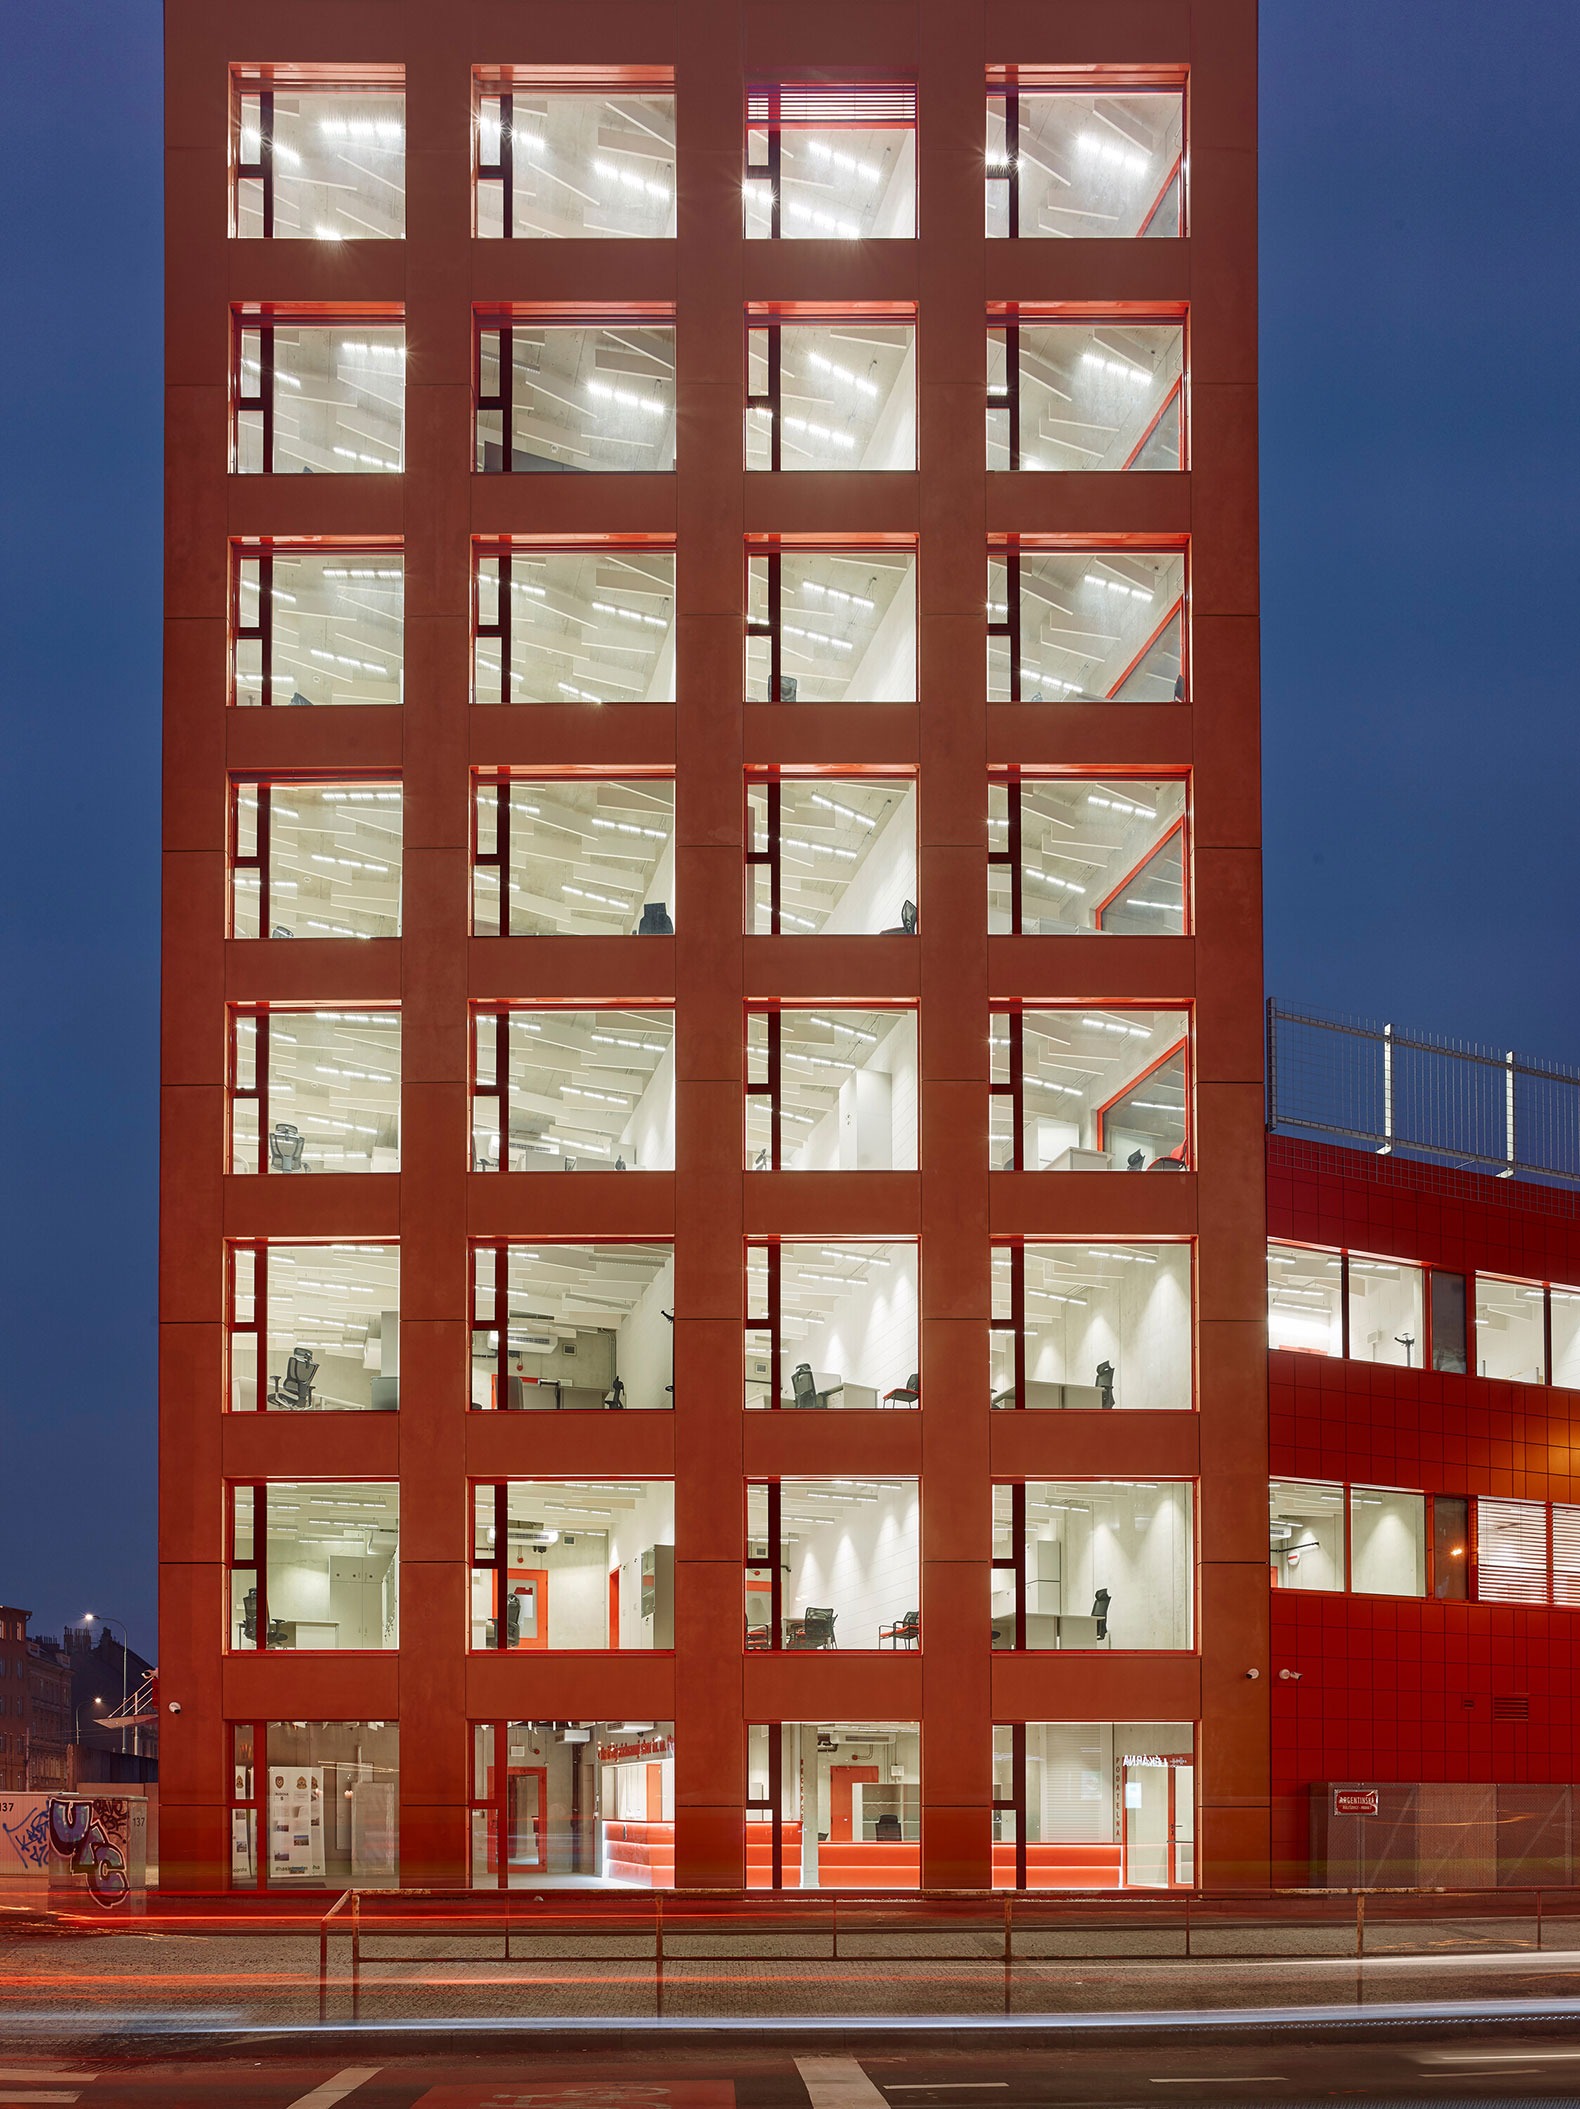
Servicio de Bomberos y Rescate de Praga, de Architektura. Fotografía por Filip Šlapal.
Fire and Rescue Service by Architektura. Photograph by Filip Šlapal.

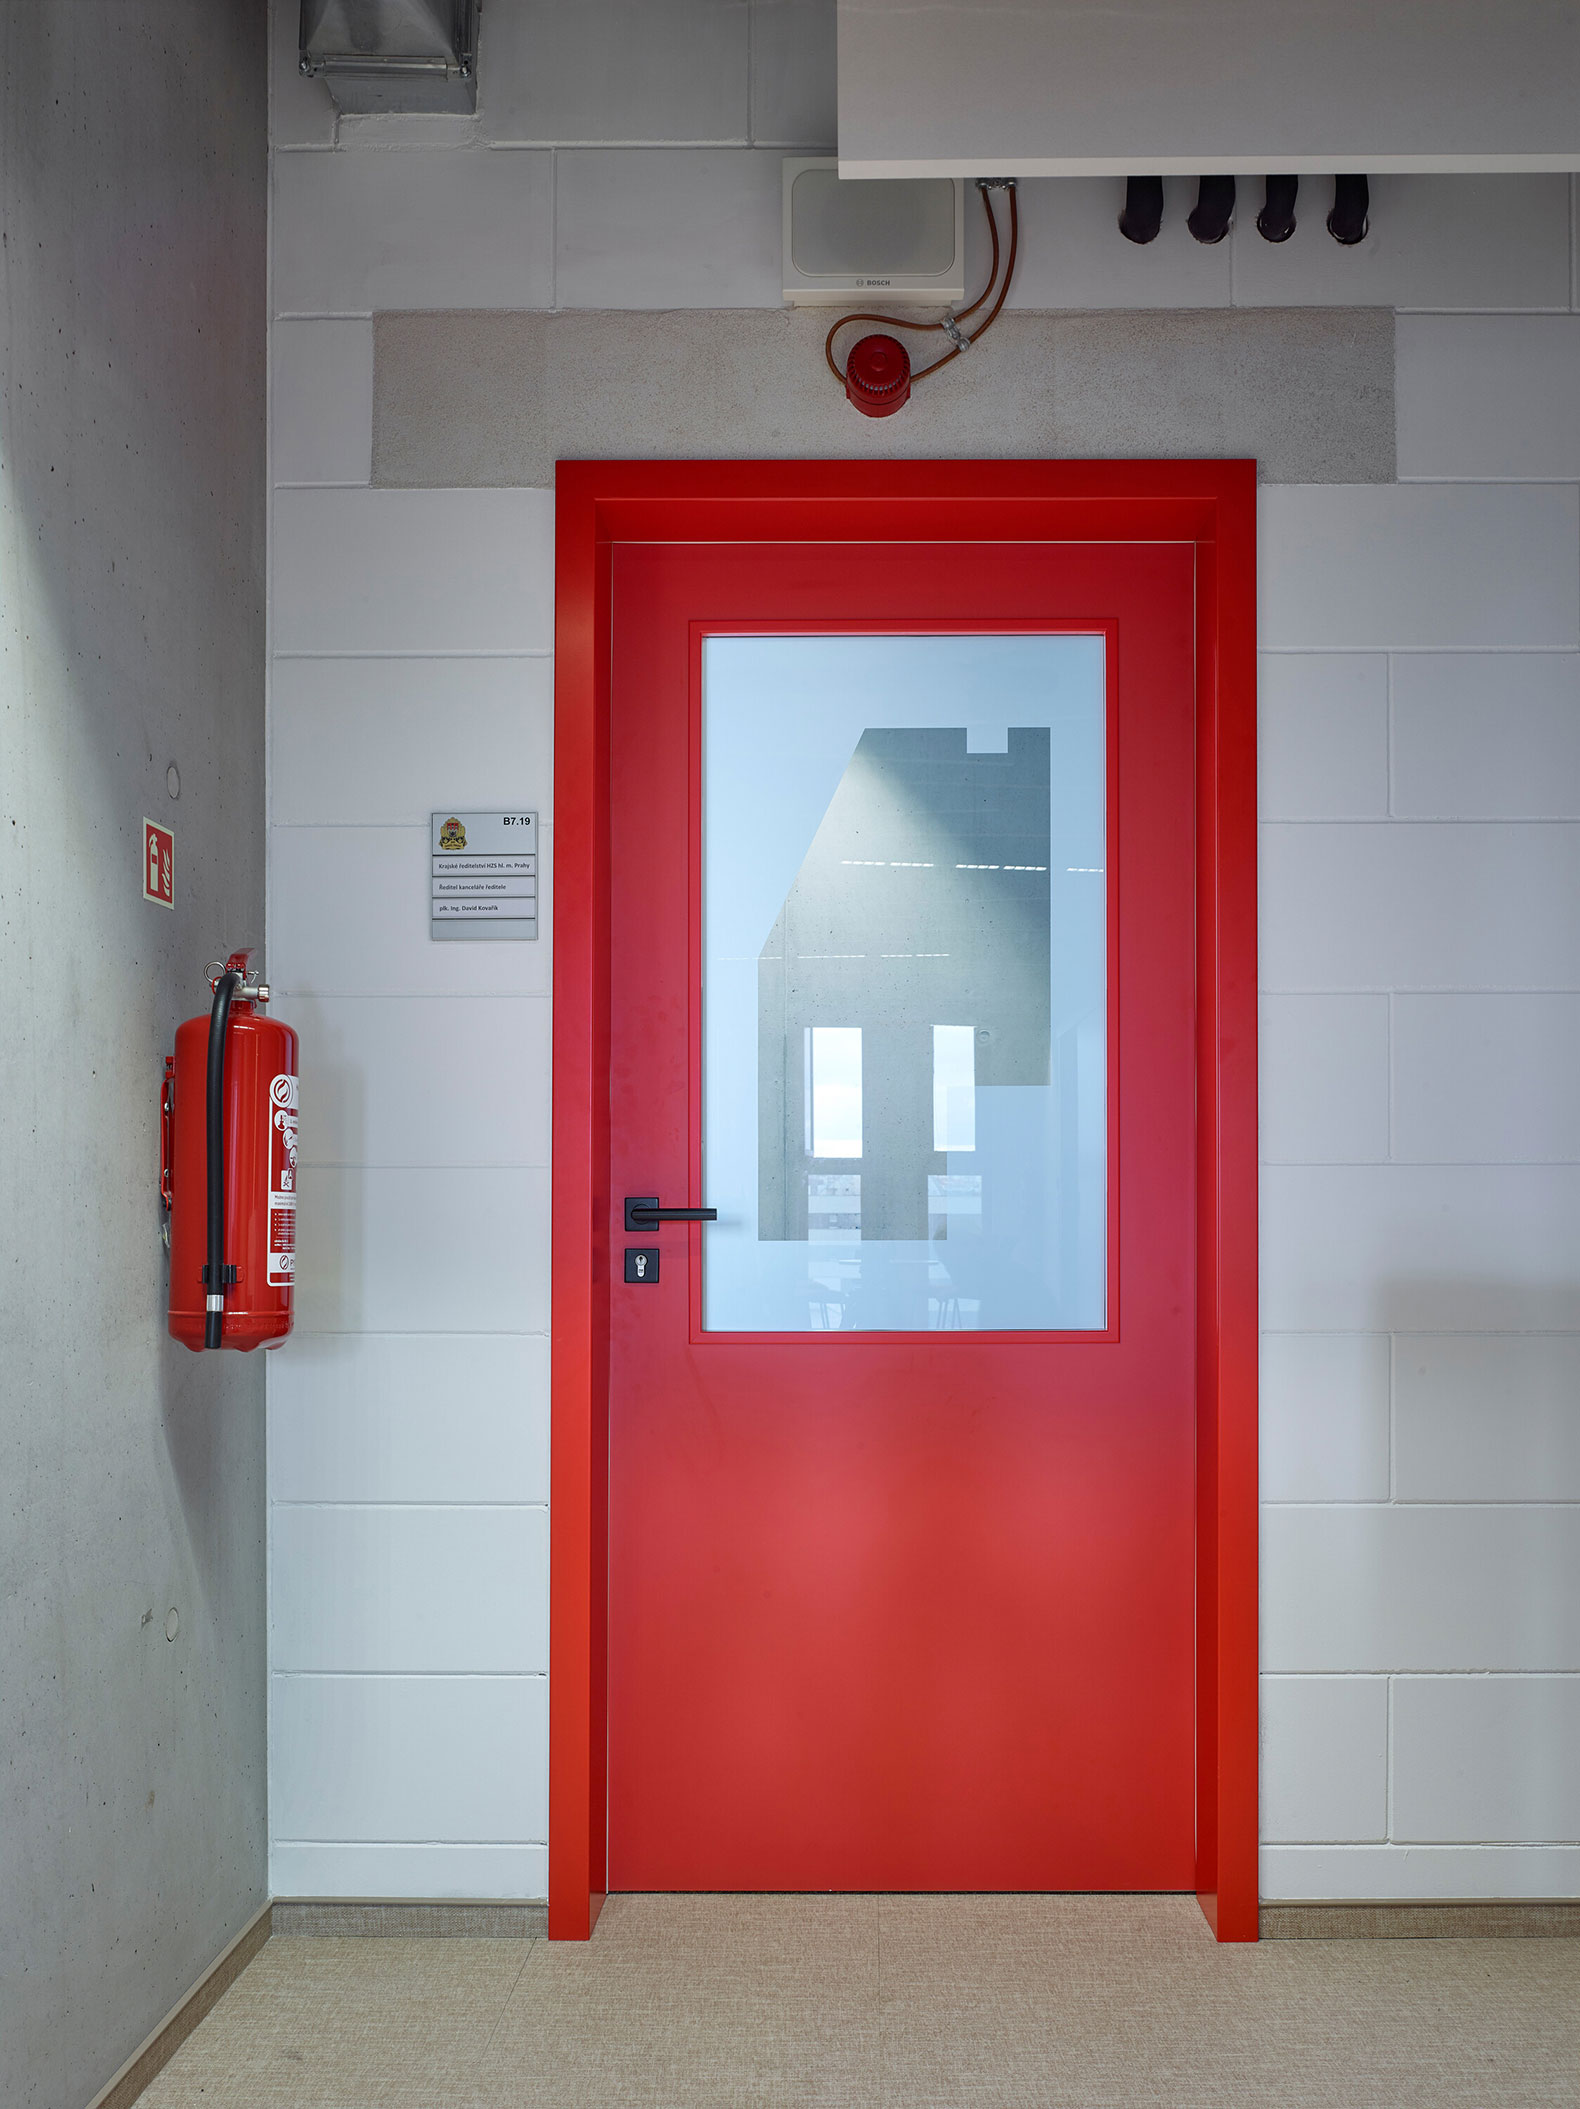
The interior continues this architectural language with an emphasis on structural honesty and durability. Exposed reinforced concrete, unplastered masonry, and visible building services define a raw, functional atmosphere. The design approach extends to the integration of signage and institutional elements, including the Fire Rescue Service identity and emergency number, treated as part of the architectural composition rather than applied graphics.

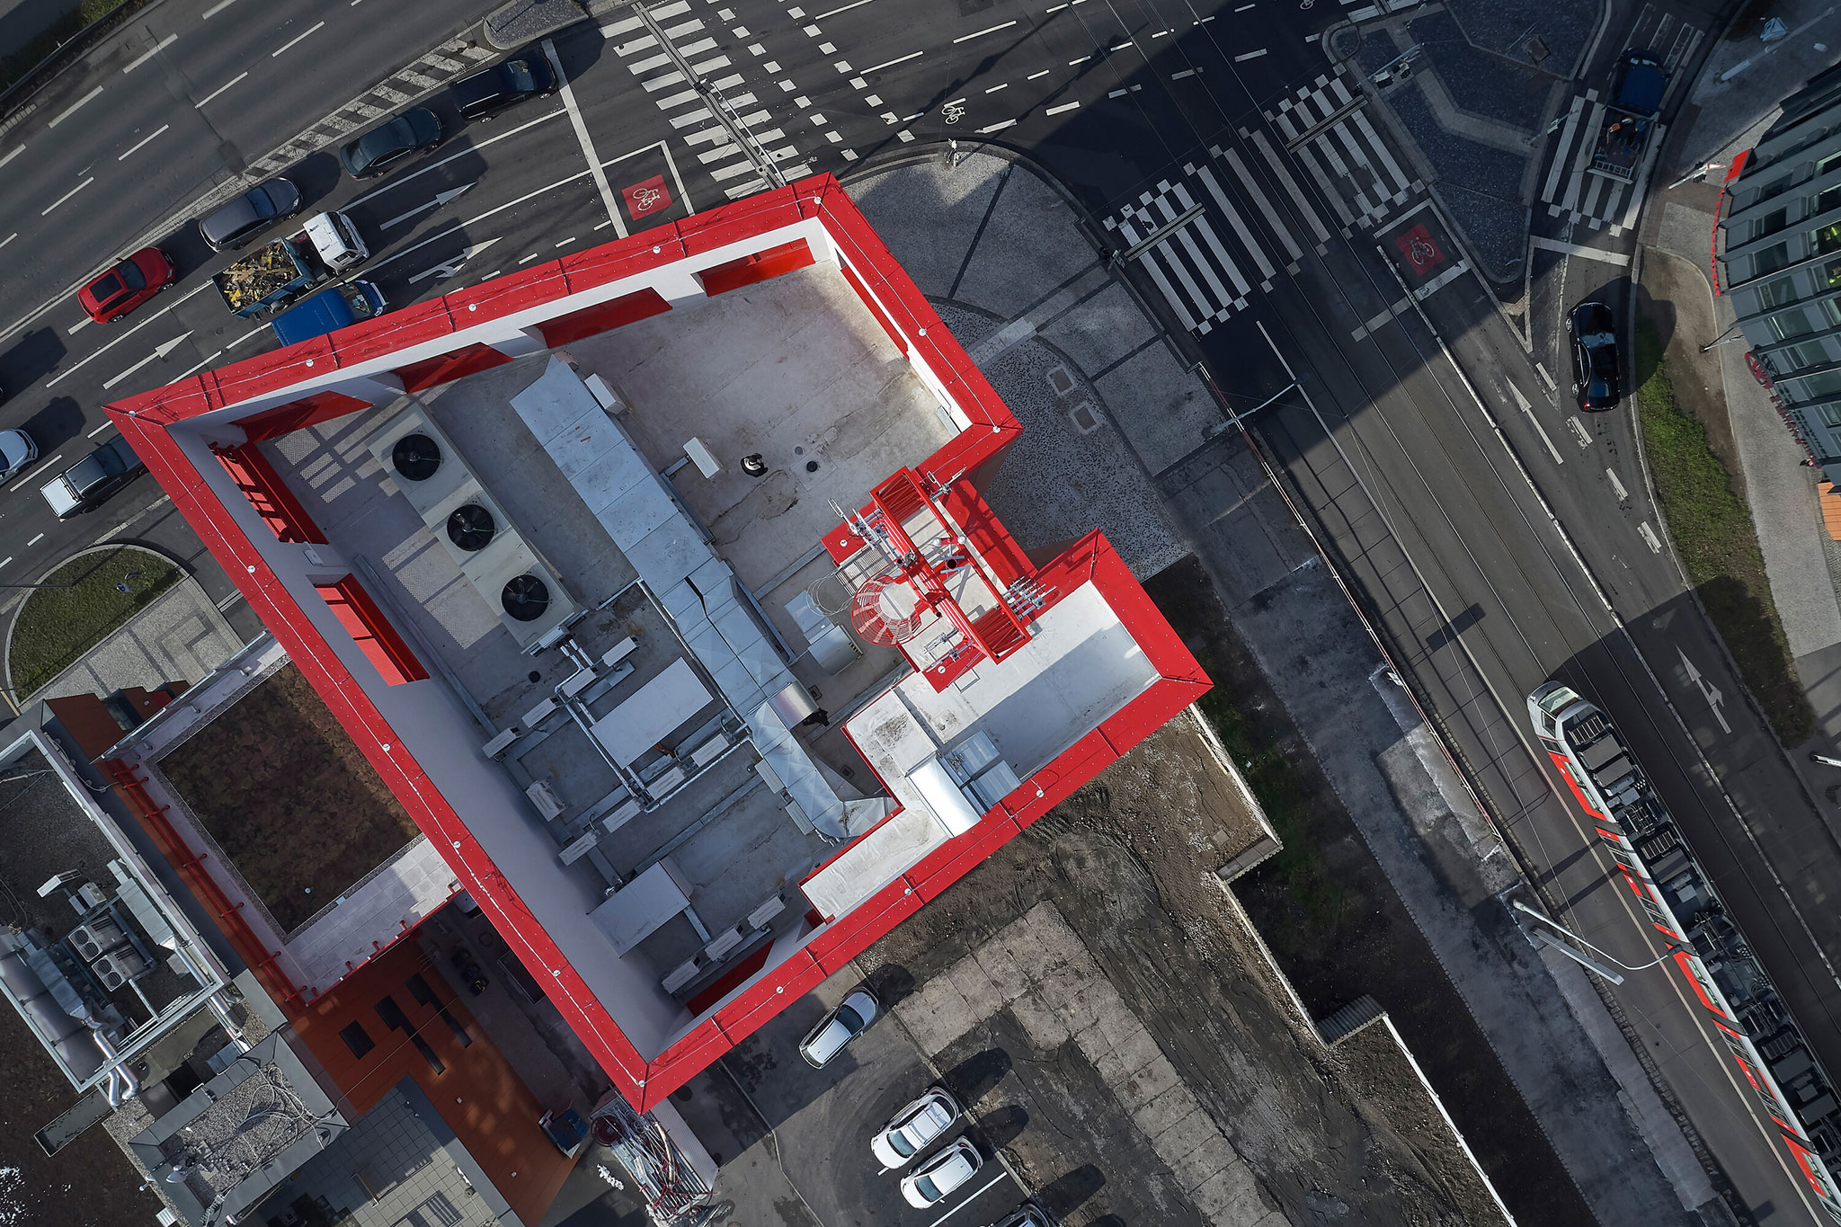
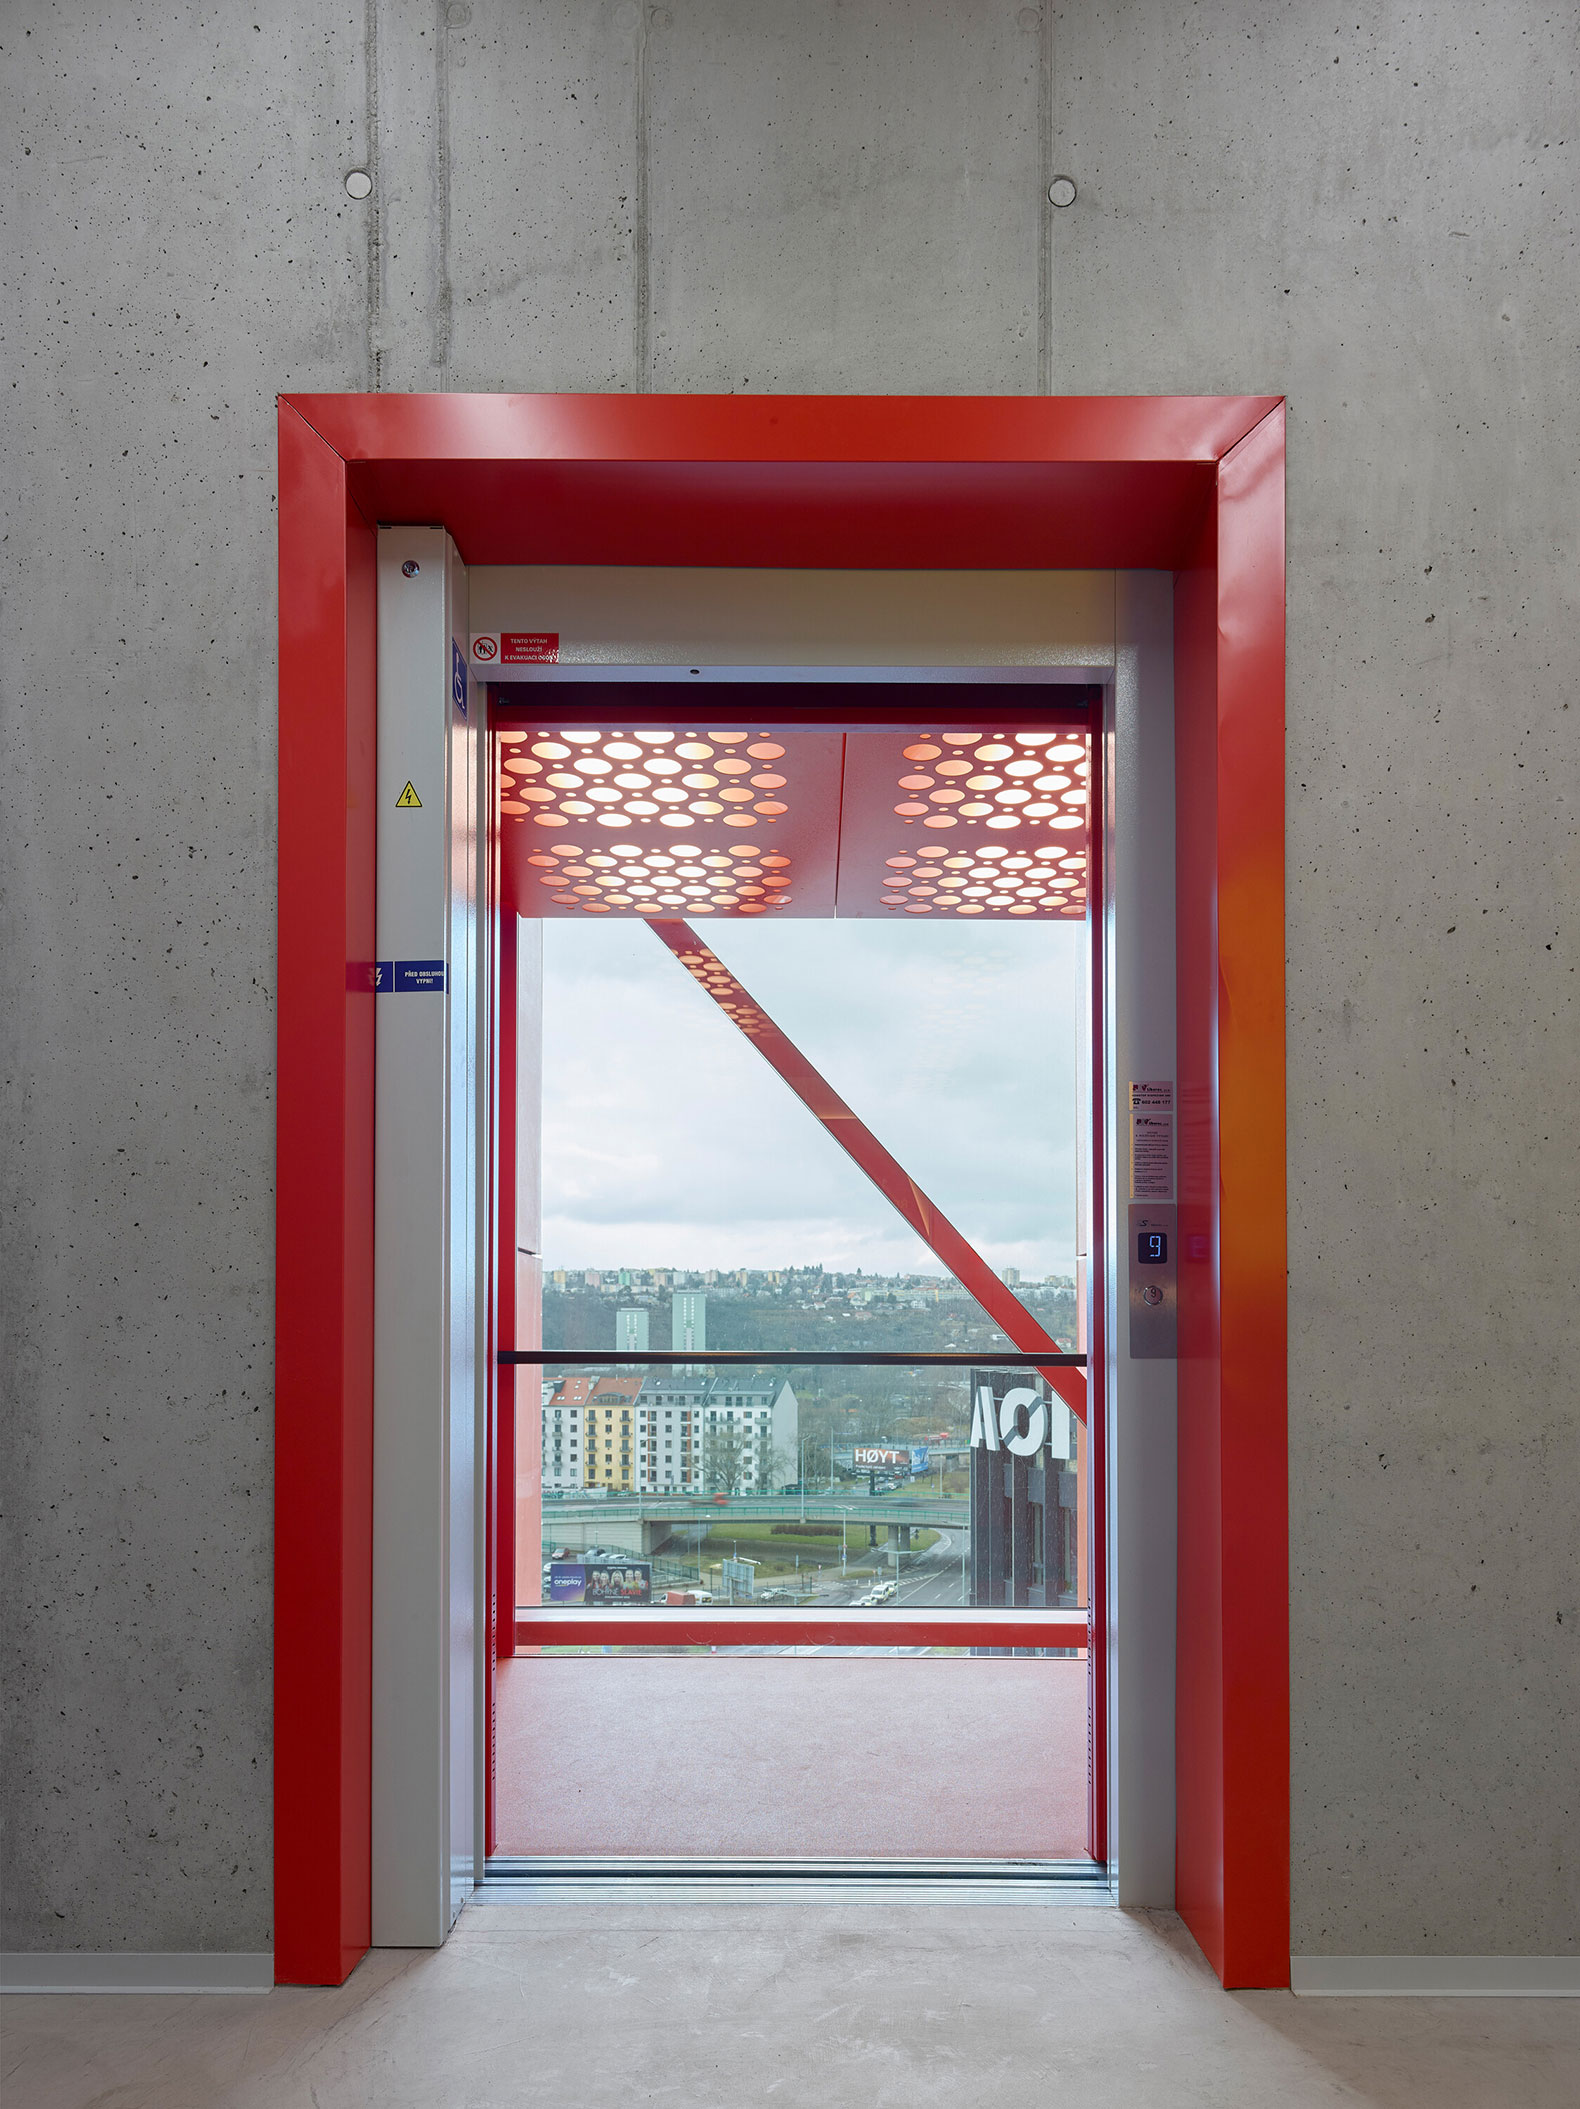
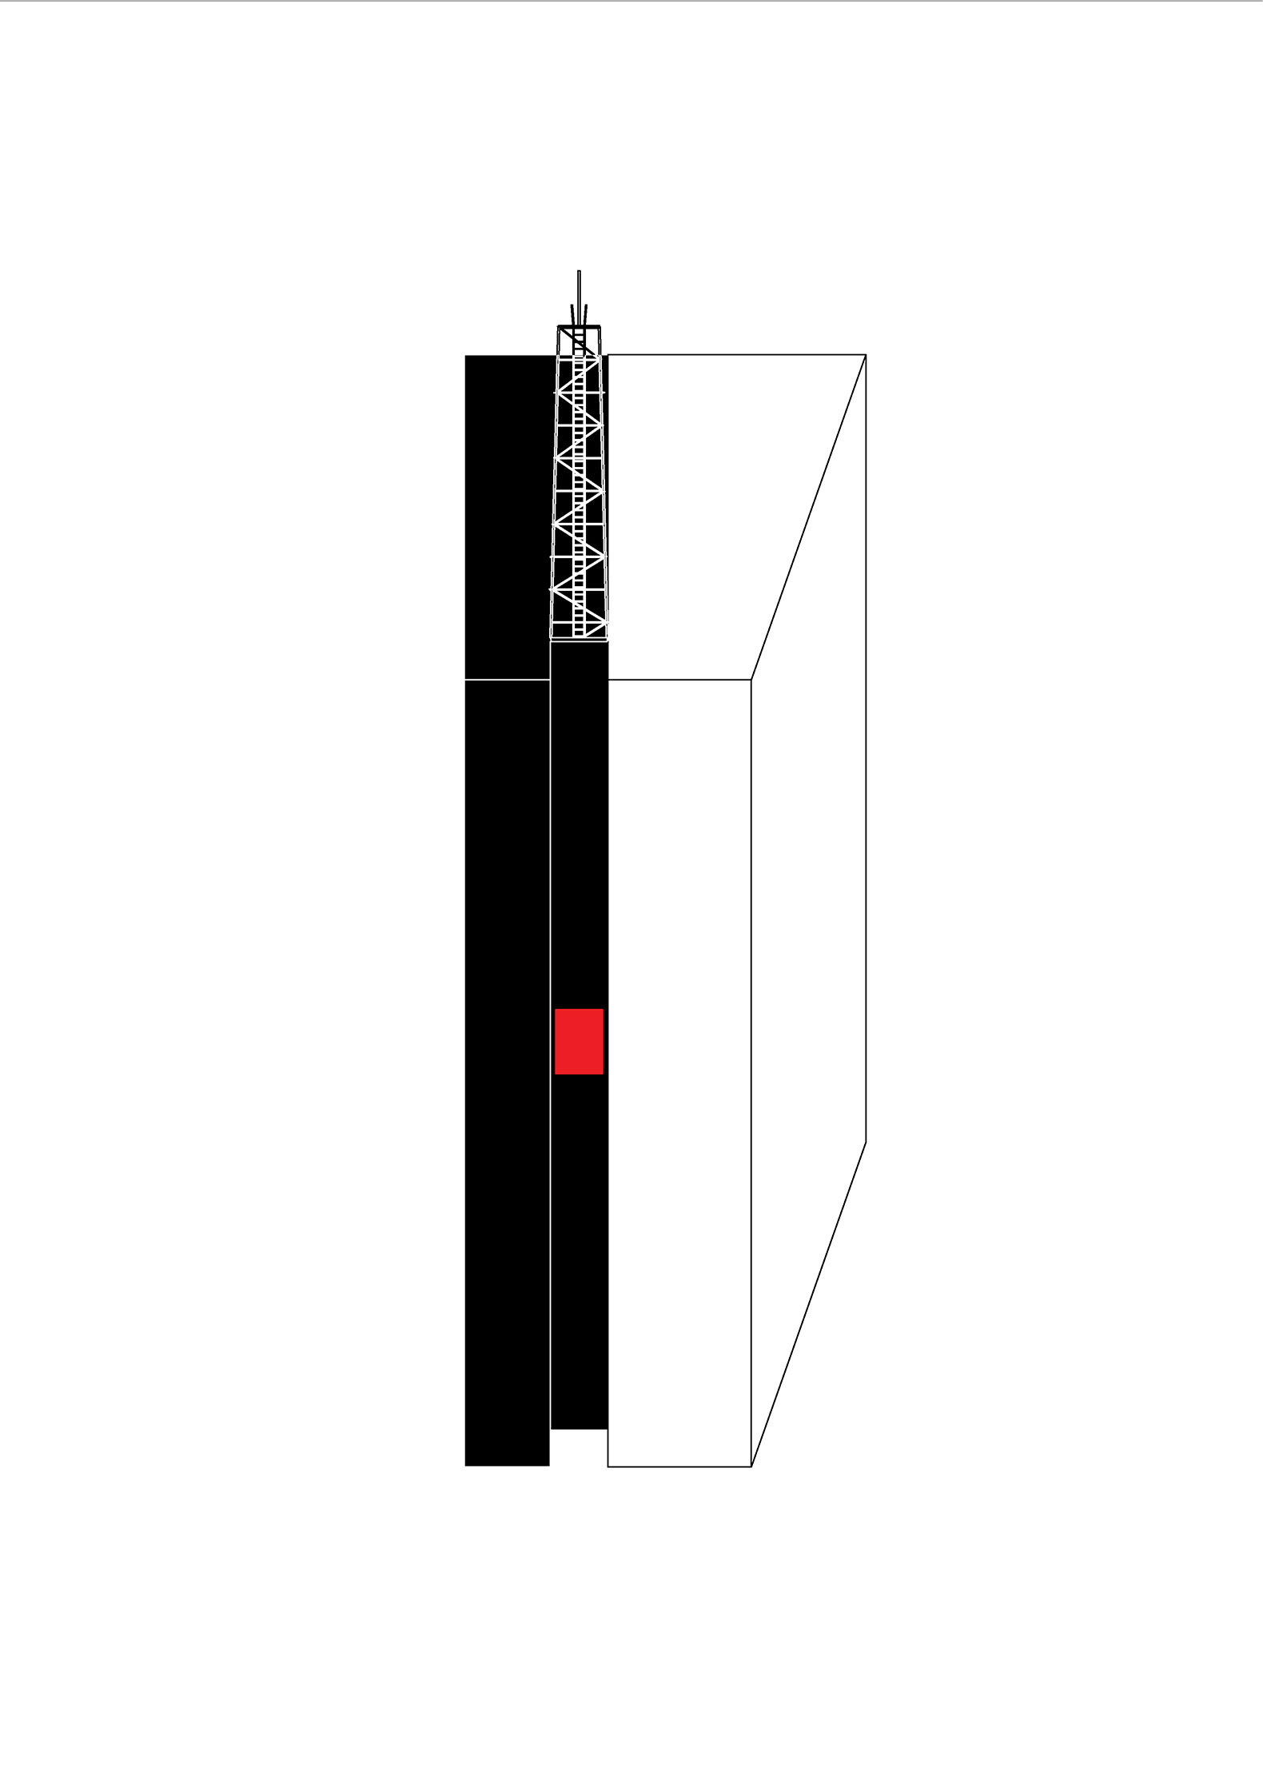
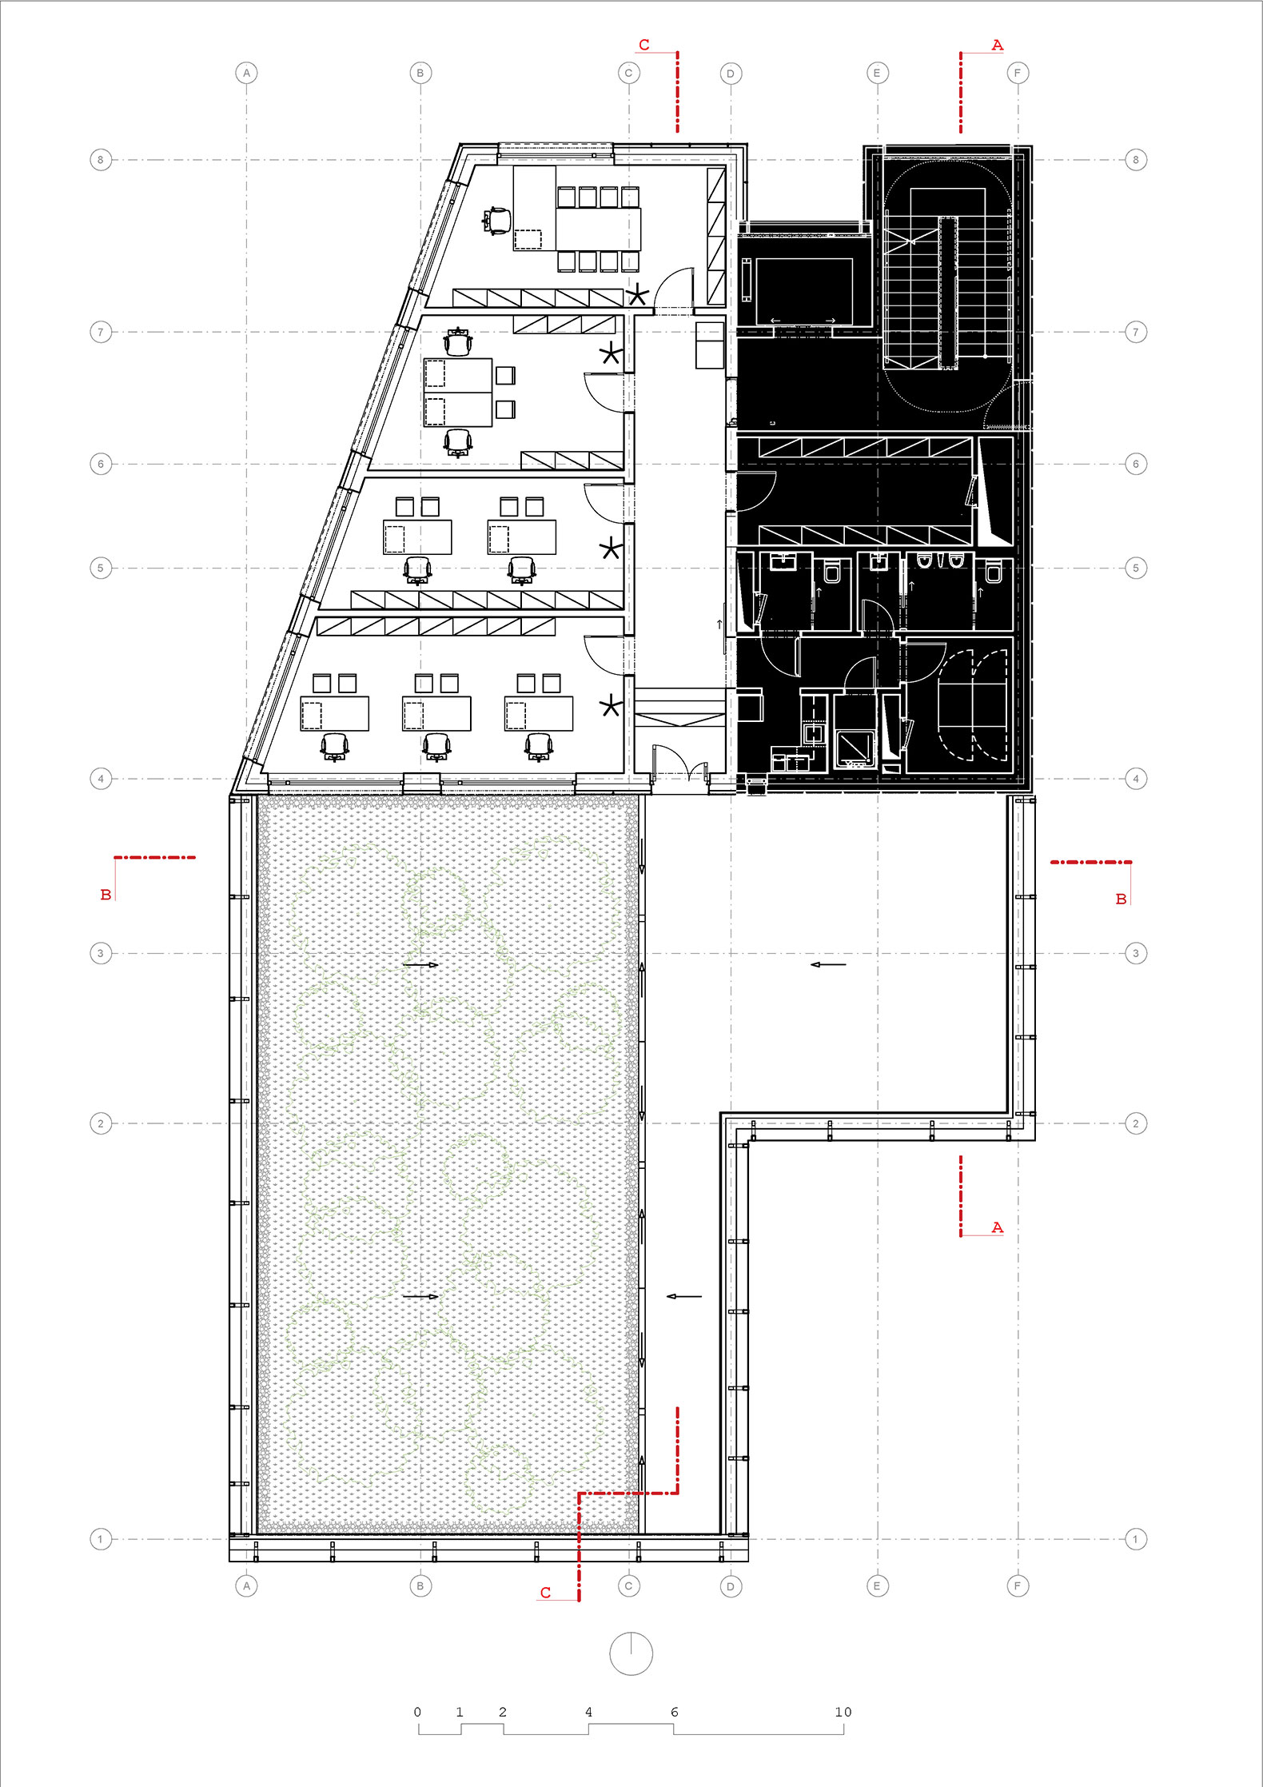
The roofscape accommodates both operational infrastructure and usable outdoor space. A combination of green roof surfaces and accessible terraces introduces moments of openness within the otherwise compact volume, while technical equipment is integrated into the architectural grid to preserve the coherence of the overall form. Above the elevator core, an 18.2-metre steel lattice antenna mast completes the vertical composition, extending the technical lineage of the campus.

The result is an architecture operating between infrastructure and civic presence. It avoids formal expressionism in favour of clarity, durability, and long-term relevance, reflecting the role of the Fire Rescue Service as a stable and essential component of the city’s emergency and security system.
Architektura

Read more
Read less

More information

Label
Architects
Text

Architektura. Lead architects.- David Kraus, Miroslav Styk.

+ + copy Created with Sketch.
- + copy Created with Sketch.
Label
Collaborators
Text

Project documentation.- Projecticon.

+ + copy Created with Sketch.
- + copy Created with Sketch.
Label
Client
Text

Prague Fire Rescue Service.

+ + copy Created with Sketch.
- + copy Created with Sketch.
Label
Contractors
Text

General contractor.- OHLA ŽS.
Glass-fibre-reinforced concrete panels contractor.- Alglas.
Aluminium façade panels contractor.- ALUCOMPOSITE PANELS.
Monolithic concrete contractor.- FERI.
Exposed concrete and interior white plaster.- Eurocolor malby.
Ceramic wall and floor tiling.- PODANÝ.
Asphalt paving.- PORR.
Stone paving (Prague Mosaic).- BELLE Bohemia.
Microcement flooring.- Euflooria.
PVC flooring and carpet on raised floors.- ProInterier.
Interior wooden doors supplier.- B.V.A.
Interior aluminium doors and glazed partitions.- DASIP.
Exterior aluminium and glass systems.- BR-INVEST.
Roofing.- Boušek.
Plumbing, electrical systems, district heating connection, HVAC, heating and cooling distribution, sanitary equipment.- AbleTrade.
Low -and high- voltage electrical installations.- TESIM.
Metalwork.- ENERGOMONT.
Custom joinery.- KAREJA.
External blinds and mailroom roller shutters.- Maron CZ.
Internal blinds and blackout roller shades.- Barevný svět Liberec.
Illuminated signage.- DELTA SIGN.
Pile foundations.- Menard zakládání staveb.
Elevator.- MSV Liberec.
Acoustic ceiling baffles.- B&V GIPS EU.
Mobile acoustic partitions.- SIS Systémy.
Aluminium terrace pergola.- ISOTRA PRO.
Fire Rescue Service logo and wayfinding system.- Gramon Print.

+ + copy Created with Sketch.
- + copy Created with Sketch.
Label
Manufacturers
Text

Smooth glass-fibre-reinforced concrete panels.- Pucolano.
Exposed white concrete blocks (office partitions), aerated concrete masonry units (service-area partitions).- KM Beta.
Benches and waste bins.- Mmcité.
Bicycle stands.- Urbania.
Mobile acoustic partitions.- Hufcor.

+ + copy Created with Sketch.
- + copy Created with Sketch.
Label
Area
Text

Built-up area.- 517 sqm.
Usable floor area.- 2257 sqm.
Plot size.- 6504 sqm.

+ + copy Created with Sketch.
- + copy Created with Sketch.
Label
Dates
Text

Project year.- 2018-2023.
Completion year.- 2025.

+ + copy Created with Sketch.
- + copy Created with Sketch.
Label
Location
Text

Argentinská 170/00, Prague, Czech Republic.

+ + copy Created with Sketch.
- + copy Created with Sketch.
Label
Photography
+ + copy Created with Sketch.
- + copy Created with Sketch.

Architektura is an architecture studio founded by David Kraus in 2002 and based in Záběhlice, Czech Republic. The studio is defined by its search for information, inspiration, and motivation outside of architecture itself: in music, martial arts, fine arts, and writing. They aspire to human versatility, defiance of categorization, and the absence of stylistic conventions, while continuously searching for the essence of Czech identity.

David Kraus is an architect, publicist, professor, and artist. A graduate of the Faculty of Architecture at the Czech Technical University (1989–1996), he trained in the studio of Miroslav Šik, was a member of the New Czech Work movement, and received his diploma in 1996 (from the industrial architecture studio of Emil Hlaváček).

His work, which encompasses diverse typologies, is characterized by creativity and an existential undercurrent. Among the most famous projects are the Strančice concrete plant (Czech Architecture Award 2018 - main prize, National Grand Prize for Architecture, New Construction Award), the Větrník kindergarten in Říčany (Central Bohemian Region Building of the Year 2023, Municipality-funded construction award, German Design Awards nomination 2024) or the Josefův Důl glass factory (Liberec Region Building of the Year 2023, Governor's Prize, Public Prize and Reconstruction Prize). In addition, he has received dozens of other awards: Grand Prix d'Architecture (2012, 2013), Top 100 Architects+ (2019–2025), Real Estate Project of the Year (2017, 2018), House of the Year (2004, 2009, 2010, 2012, 2015), was nominated twice for Architect of the Year (2021 and 2025), was a finalist for the BigMat International Architecture Award in 2013, and was nominated for the CBRE Art of Space Award in 2019.

He is the author of more than 250 projects and has exhibited at the Jaroslav Fragner Gallery in Berlin, Moscow, Budapest, Zlín, and the House of Arts in Brno. He has given dozens of lectures, for example, at ETH Zurich, and repeatedly at Pecha Kucha Night, VŠUP, FA CTU, AVU, and others. TUL Liberec, Roxy, FOR ARCH, Days of Architecture, and in 2024 for the Croatian platform Koho.

The studio's clients include, for example, Prague Airport, the Prague City Fire and Rescue Department, the Czech Republic's General Directorate of Police, Prague City Hall, the Embassy of Lithuania, Europapier, Wurth, Ikem, Thomayer Hospital, Bulovka, numerous cities, municipalities, and private investors. The studio's projects can be found in the Czech Republic, Germany, the United States, Slovakia, and Oman.

She serves on juries for Czech and international competitions. Between 2000 and 2001, she was a member of the editorial board of Stavba magazine; in 1999/2000, of the Mánes association; and in 2000, of the Forum for the Restoration of the Vítkov Monument. and in 2000/2001, on the board of the Czech Architecture Foundation.

Some of her paintings from the VIZE exhibition were acquired by the National Gallery in 1997, and her work has been featured on radio programs and television reports (ČT Art, Události komentáře, the ČT 2 documentary Bílé vrány, Wave radio, Radio 1, R-plus, Vltava). Her studio's work has been published in approximately 400 articles and reports in the Czech Republic and abroad (in 2023, the Větrník kindergarten was named by the Czech media as the most featured Czech building abroad).

As an educator, he led the workshop at the Faculty of Arts of the Czech Technical University, was a visiting professor at the Academy of Fine Arts (2013) and the University of Applied Sciences (2021-2022), and collaborates with BUT Brno, VŠVÚ, AVU, FFUK, and Archipem. During his time at the Faculty of Architecture of the Czech Technical University (2015-2018), his workshop received two awards: one for best workshop and another for best project (2016 and 2017). In 2021, he was nominated for Dean of the Faculty of Architecture of the Czech Technical University, in 2023 he was invited to run for Dean of the Czech Technical University, and in 2025 for Dean of the Technical University of Brno.
David Kraus draws inspiration from martial arts, percussion, and everyday objects, and remains firmly committed to finding a distinct Czech identity in architecture.

Miroslav Styk is an architect and a member of the Architektura team. He holds a Bachelor of Architecture degree from the Slovak Technical University (2010-2014). He participated in the Erasmus program at ISCTE – University Institute of Lisbon – Architecture (2014-2015). He earned a Master of Architecture degree from the Czech Technical University (2015-2018).
In 2017, he completed an internship at the ENSAMBLE studio in Madrid. Together with Martin Želiar and David Lašek, he won the

In 2017, she completed an internship at the ENSAMBLE studio in Madrid. Together with Martin Želiar and David Lašek, she won the jury prize in the Olovený Dušan competition for the project Most medzi a bytový dům (2017) at the Císler & Pazder studio. She wrote her undergraduate thesis under the supervision of architect David Kraus.

After graduating in 2018, she began working at the Architektura studio, where she participated in projects such as an administrative building for the Prague Fire and Rescue Service, the Czech Republic Police Headquarters building in Cheb, a single-family home in Jevany, the interior of the Würth company offices, the conversion of a glass factory in Josefův Důl, the observation tower in Dolný Slivno, the youth park at the Riegrova quarry in Úvaly, the completion of the Hálkova Primary School in Humpolec, and the design of a warehouse for the Europapier company.

Read more
Published on: September 23, 2026
Cite:
metalocus, SARA GENT, MARÍA MÍNGUEZ
"Vertical manifesto. Fire and Rescue Service by Architektura" METALOCUS. Accessed
<https://www.metalocus.es/en/news/vertical-manifesto-fire-and-rescue-service-architektura> ISSN 1139-6415
Loading content ...
Loading content ...
Loading content ...
Loading content ...
Loading content ...
Loading content ...
Loading content ...
Loading content ...
Loading content ...
Loading content ...
Loading content ...
Loading content ...
Loading content ...
Loading content ...
Loading content ...
Loading content ...
Loading content ...
Loading content ...
Loading content ...
Loading content ...
Loading content ...
Loading content ...
Loading content ...
Loading content ...
Loading content ...
Loading content ...
Loading content ...
Loading content ...
Loading content ...
Loading content ...
Loading content ...
Loading content ...
Loading content ...
Loading content ...
Loading content ...
Loading content ...
Loading content ...
Loading content ...
Loading content ...
Loading content ...
Loading content ...
Loading content ...
Loading content ...
Loading content ...
Loading content ...
Loading content ...
Loading content ...
Loading content ...
Loading content ...
Loading content ...
Loading content ...
Loading content ...
Loading content ...
Loading content ...