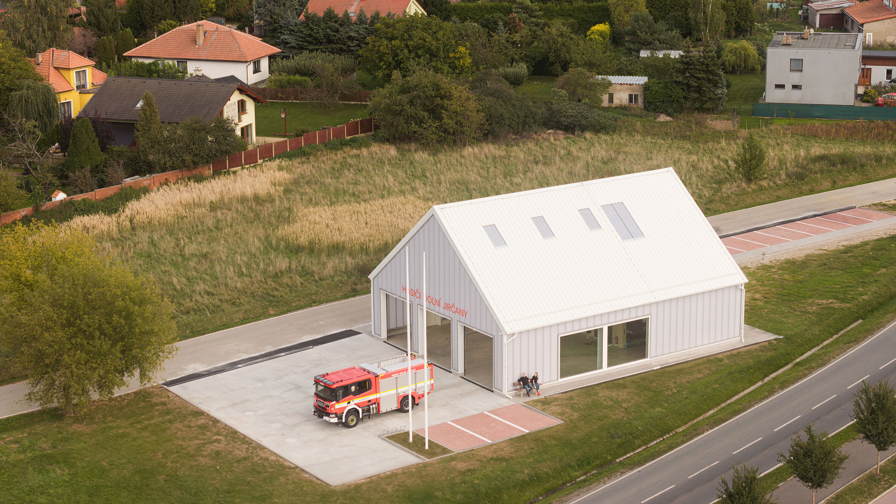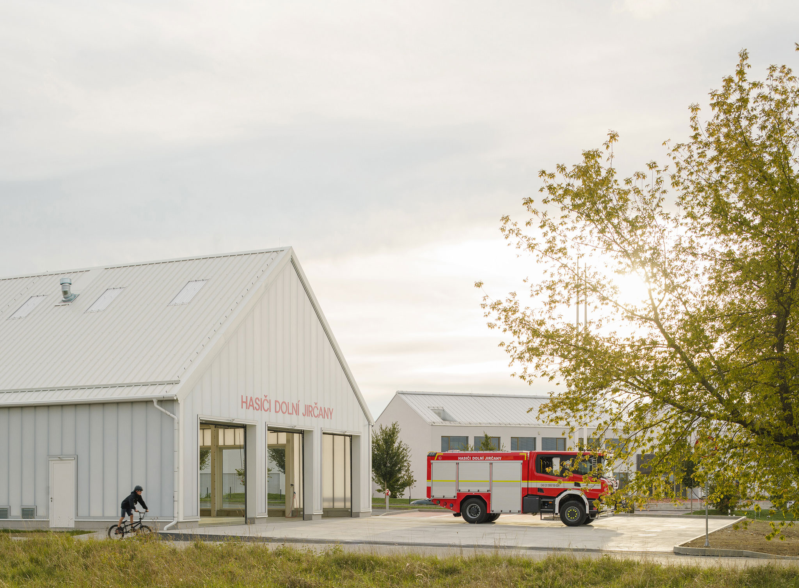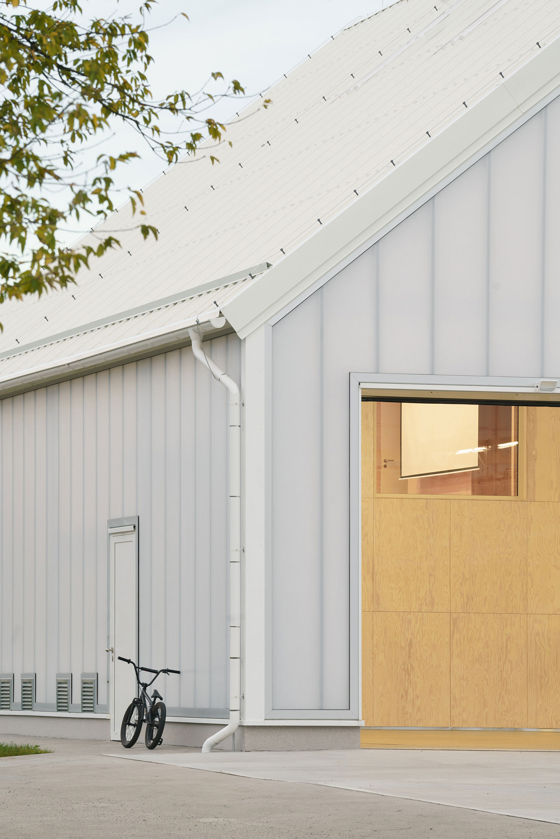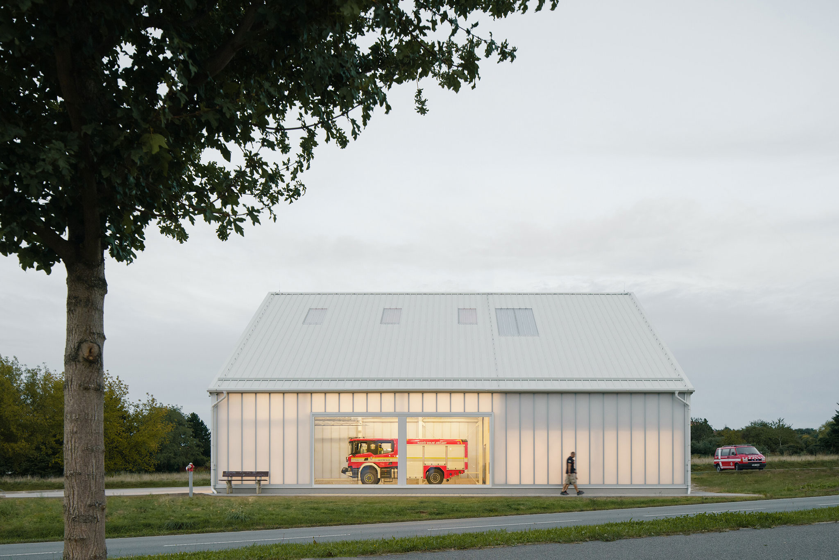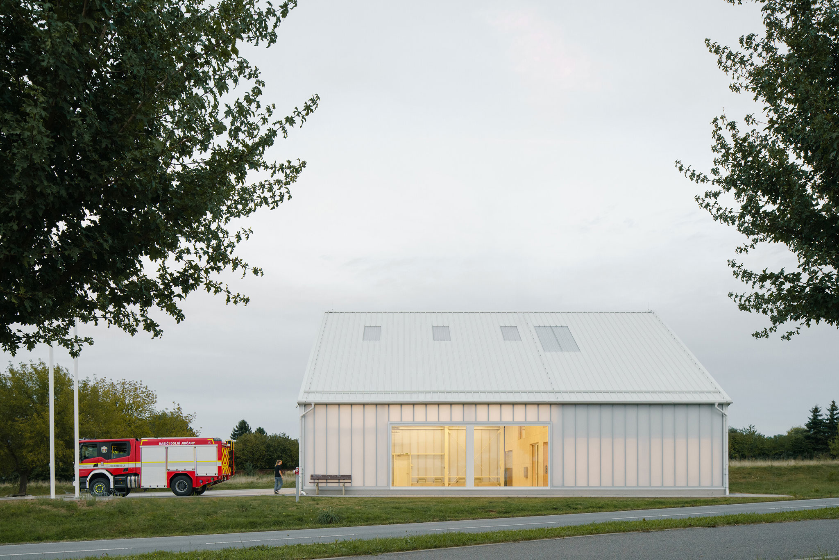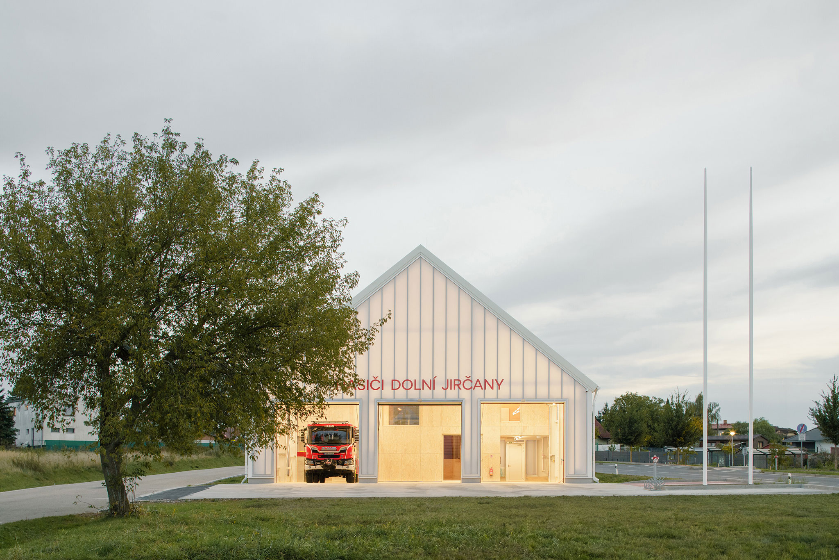
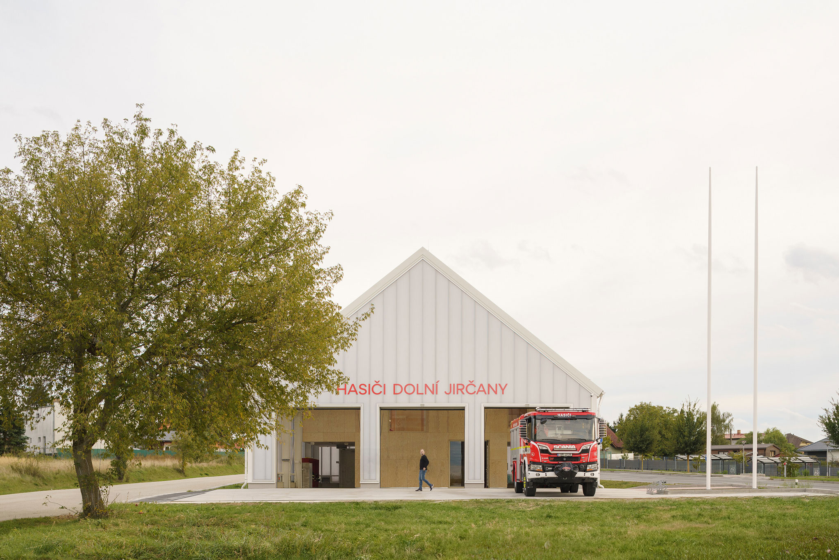
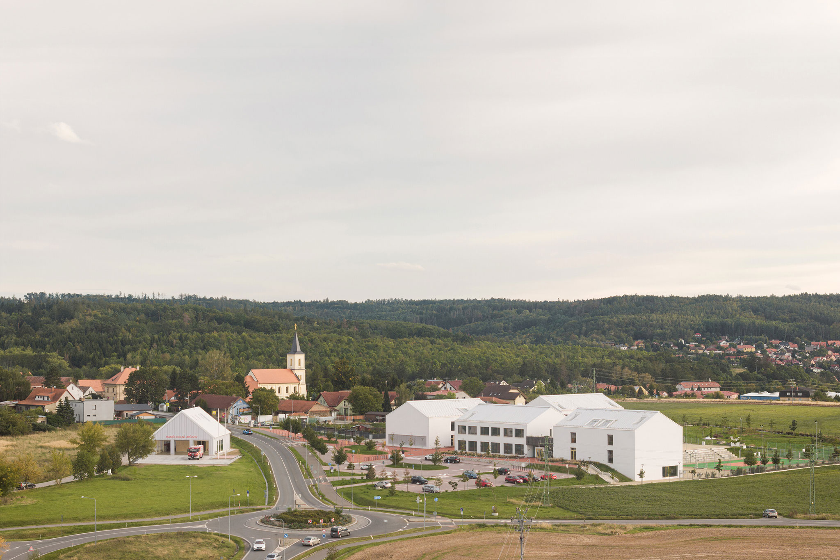
Czech architectural studio SOA architekti has developed a fire station on a plot of land between family houses in Dolní Jirčany, a village on the outskirts of Prague. It is designed to resemble the shape and volume of the traditional rural barn typology of the area.

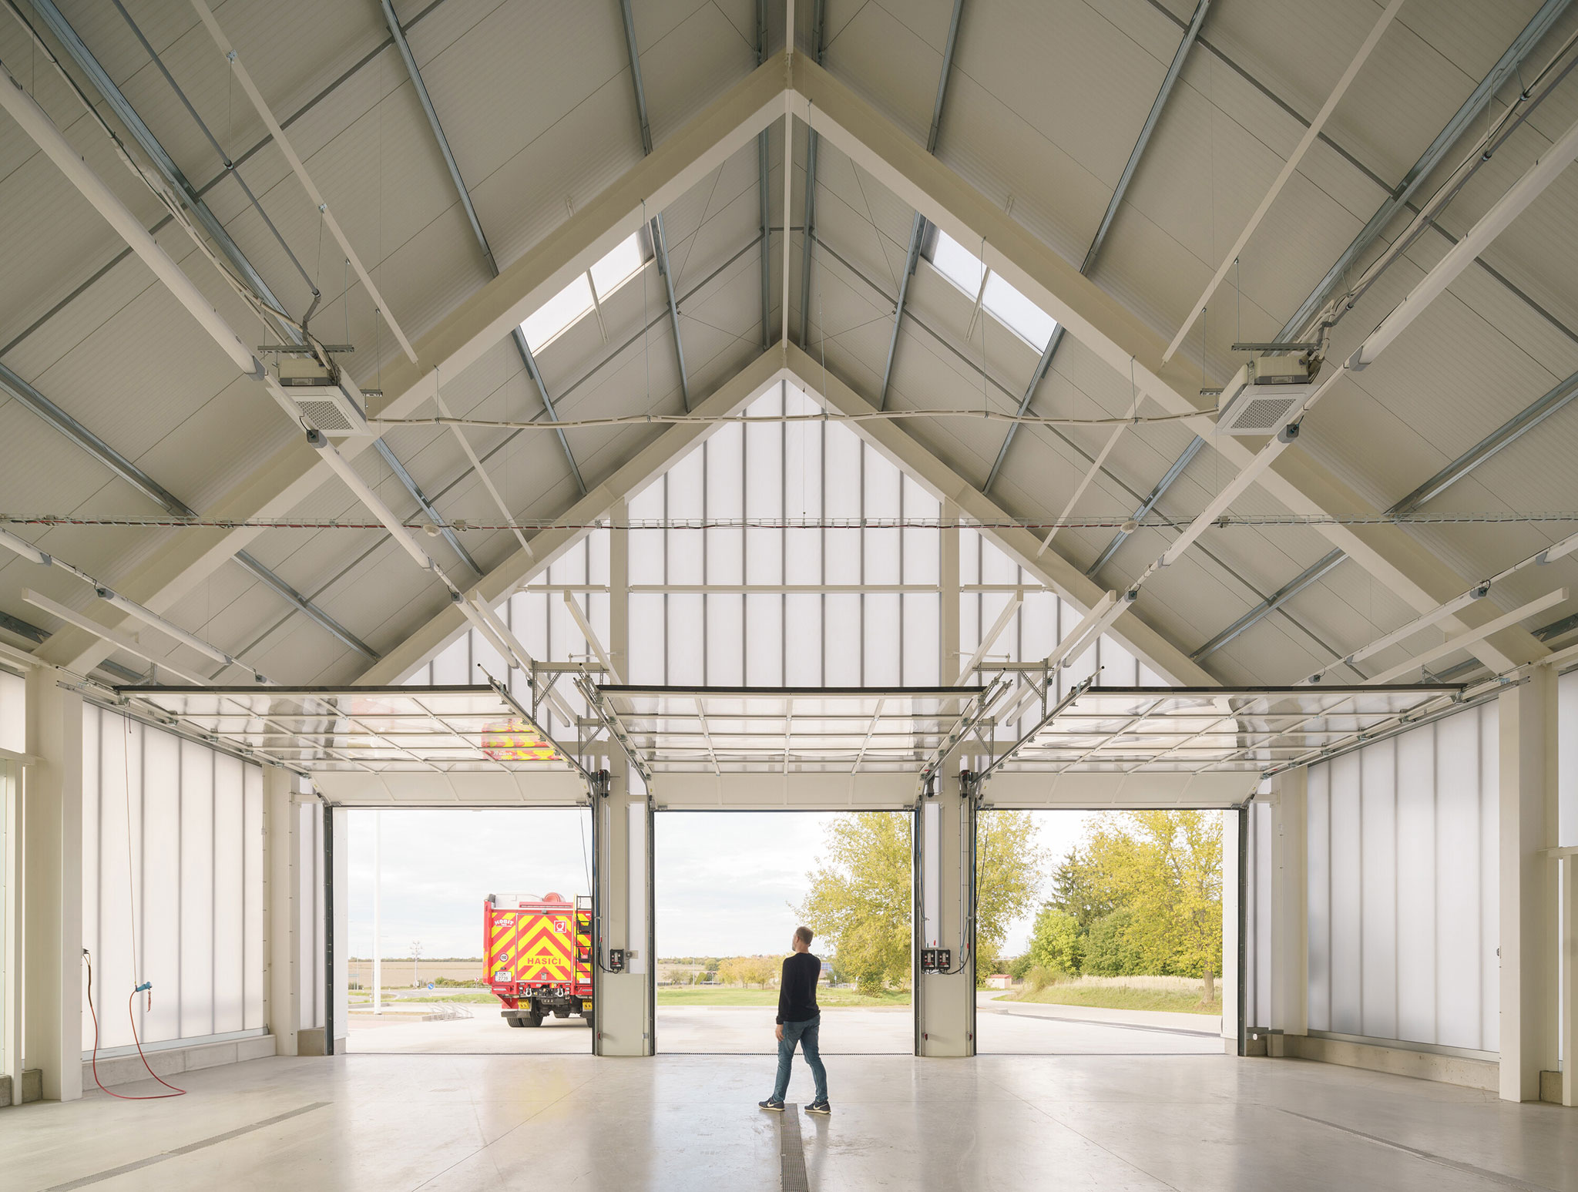
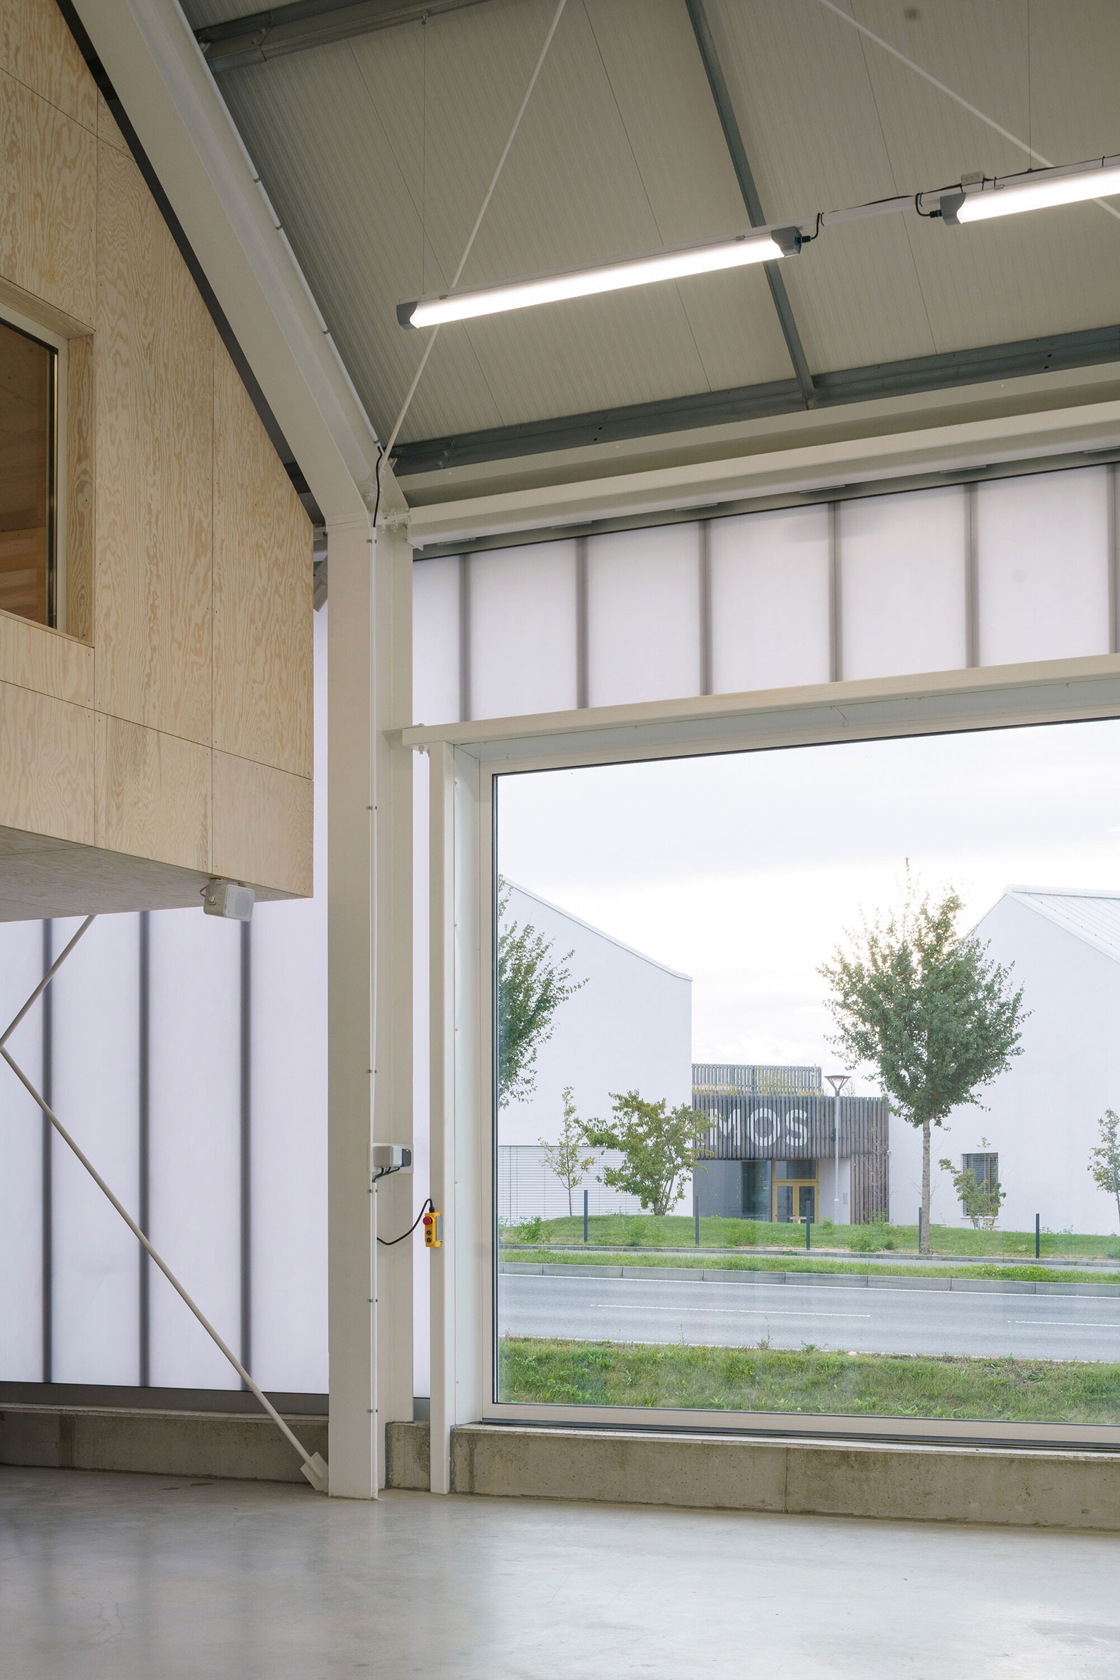
Conceived as a steel room covered in translucent polycarbonate, the project is light and takes into account both the visual connection with the exterior and the three key zones of different temperatures: exterior, interior and garage, with a design whose operational separation is an integral part of the concept.

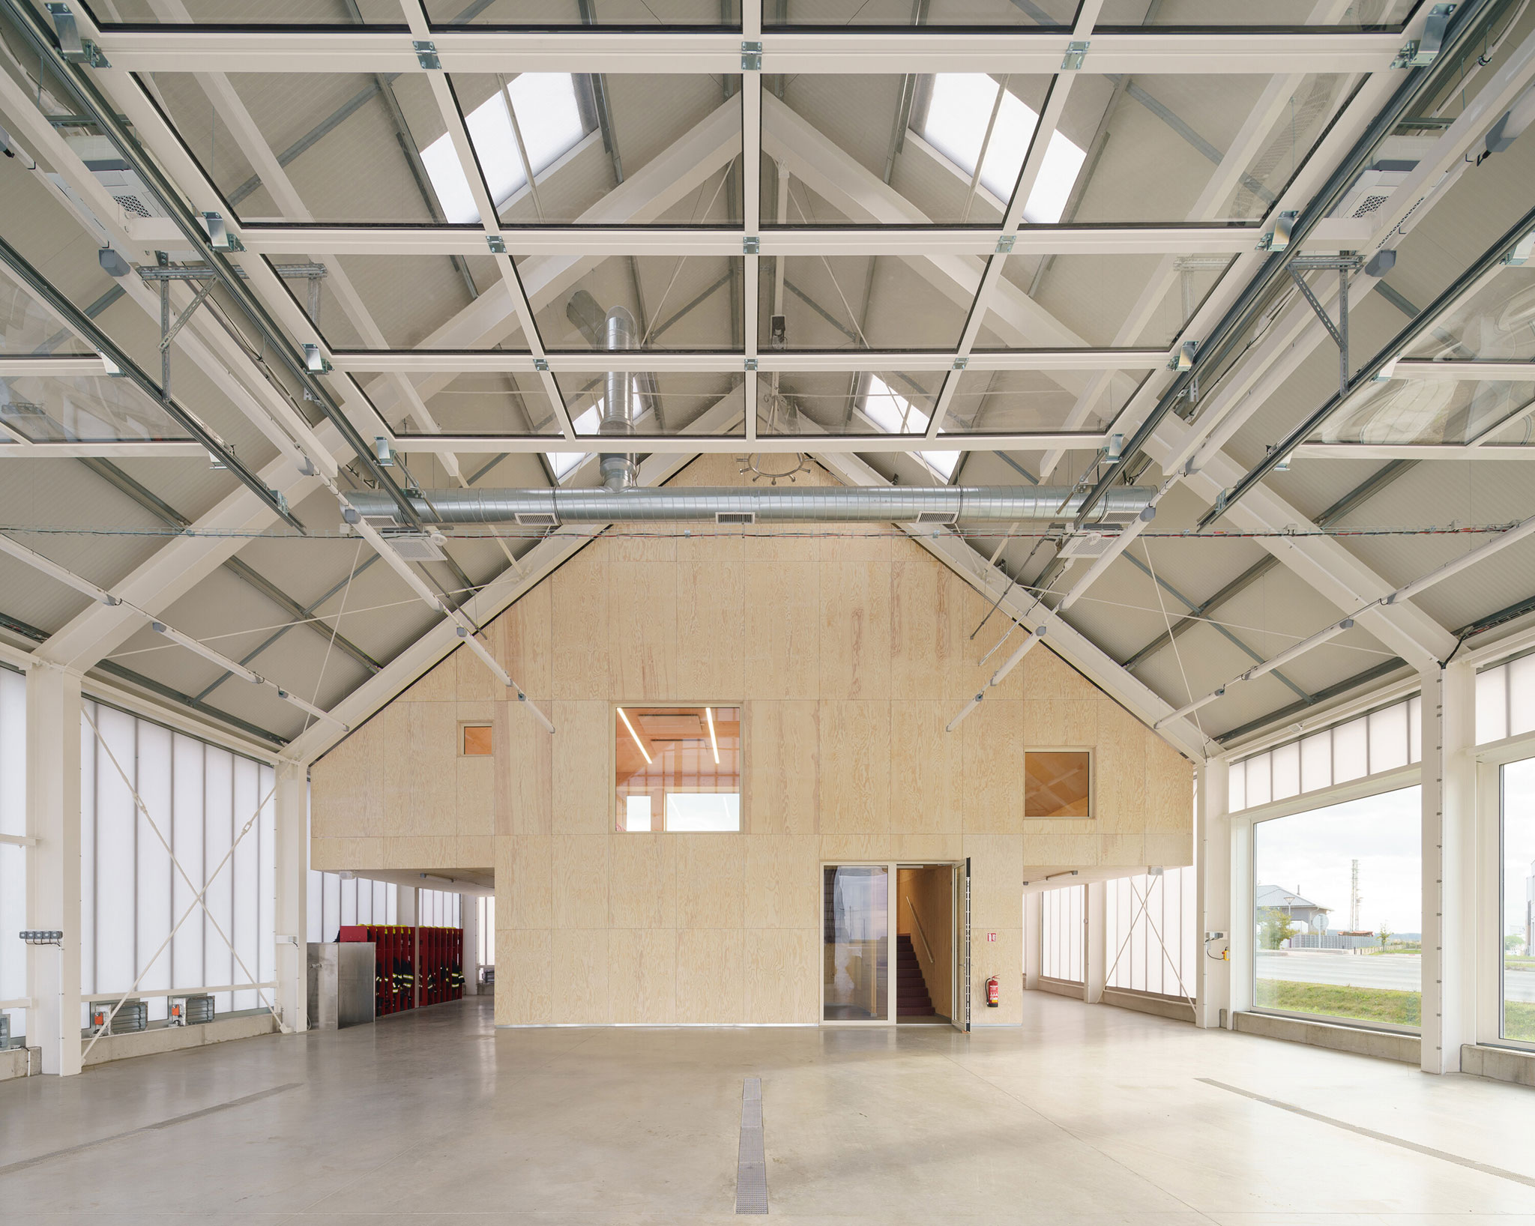
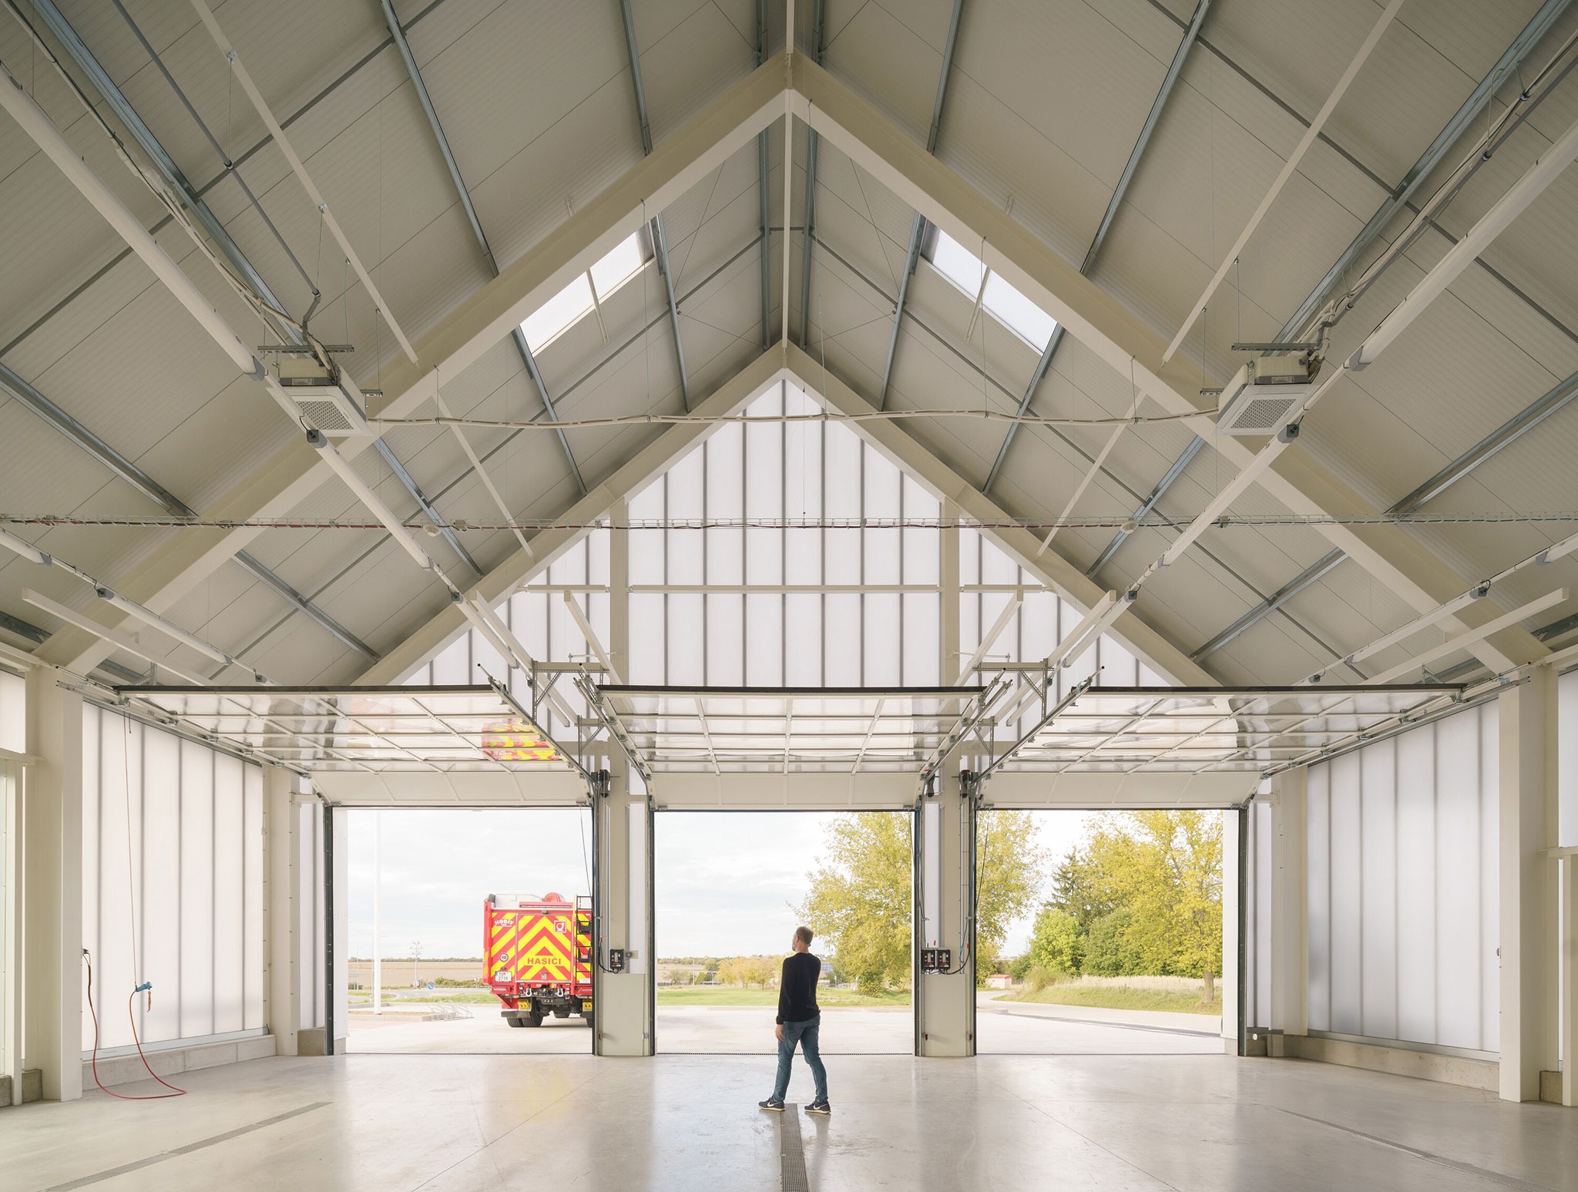
The fire station is designed by SOA architekti as a warehouse with a structure framed by trusses and steel pillars, whose solidity and compactness are the counterweight of the light and transparent envelope that characterizes it and differentiates it from the rest of the nearby buildings, in addition to its interior vertical and horizontal partitions and the sandwich panels of the roof.

The project is an example of community cohesion and development that takes into account sustainability, functionality and aesthetics, symbolizing a transition between the constructive history of the area and the public and residential character of the adjoining buildings.
Estación de Bomberos Jirčany por SOA architekti. Fotografía por Alex Shoots Buildings.

Jirčany Fire Station by SOA architekti. Photograph by Alex Shoots Buildings.

Project description by SOA architekti

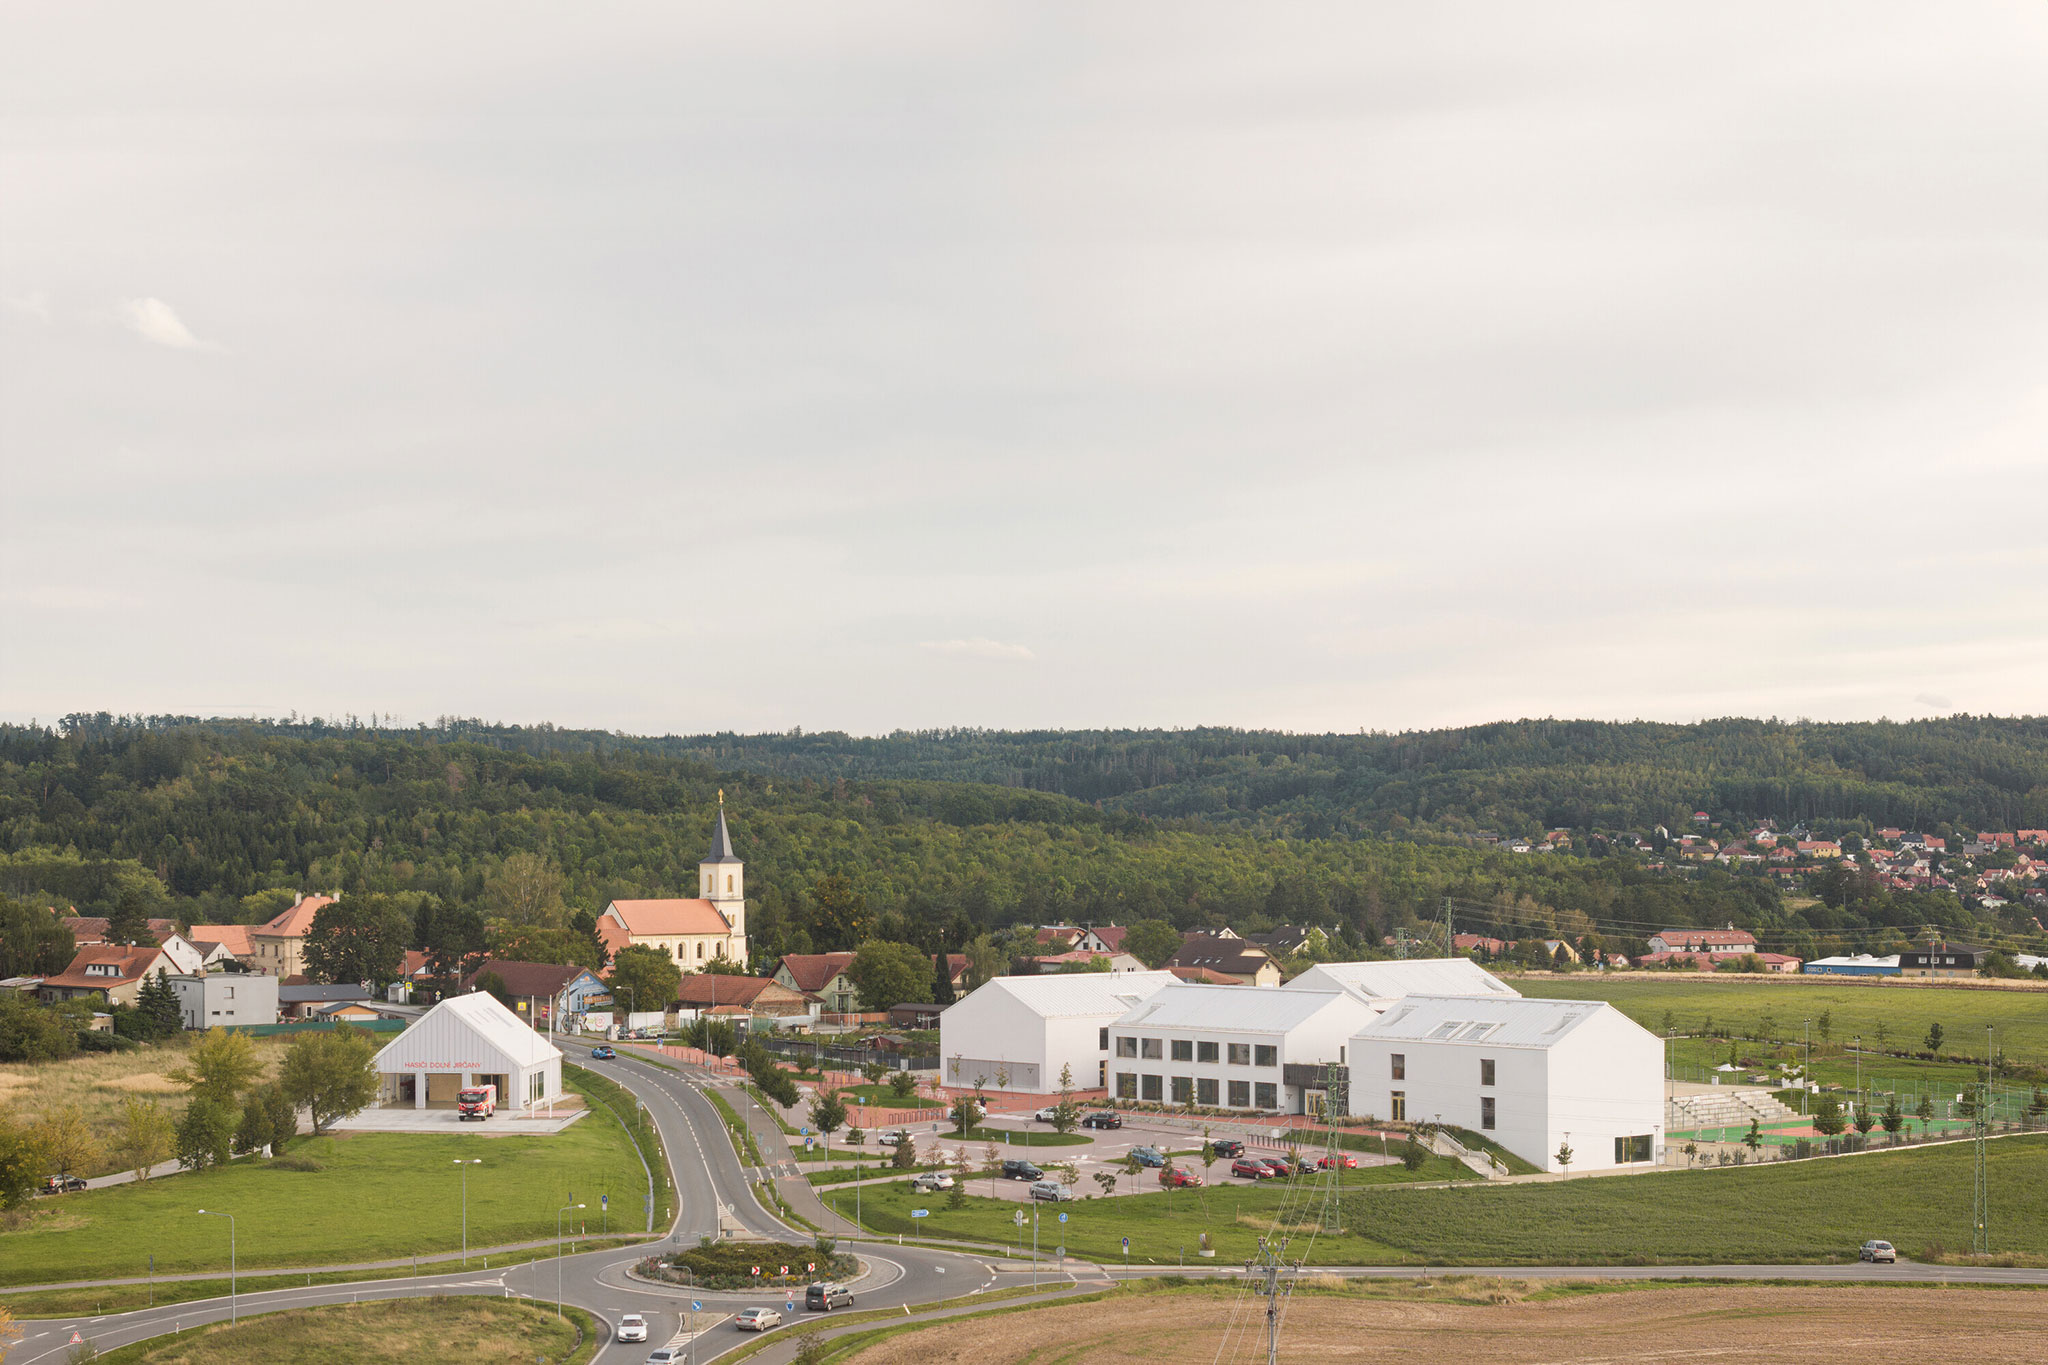
The firehouse is designed in such a way that its shape and volume resembles the typology of rural barns. Its rectangular shape and gabled roof also create a visual connection to the elementary school across the street. It is located on municipal land in the northwestern development area of Dolní Jirčany. Its location on the outskirts of the village, with immediate access to transport infrastructure, provides the firefighters with a convenient location for quick and effective interventions.

The building stands on an almost triangular plot between family houses and a primary school. Its shape and height were designed to be sensitive to the surrounding development. It therefore fulfils not only a functional but also an aesthetic role - creating a symbolic transition between the character of the houses and the public character of the school.

Estación de Bomberos Jirčany por SOA architekti. Fotografía por Alex Shoots Buildings.
Jirčany Fire Station by SOA architekti. Photograph by Alex Shoots Buildings.

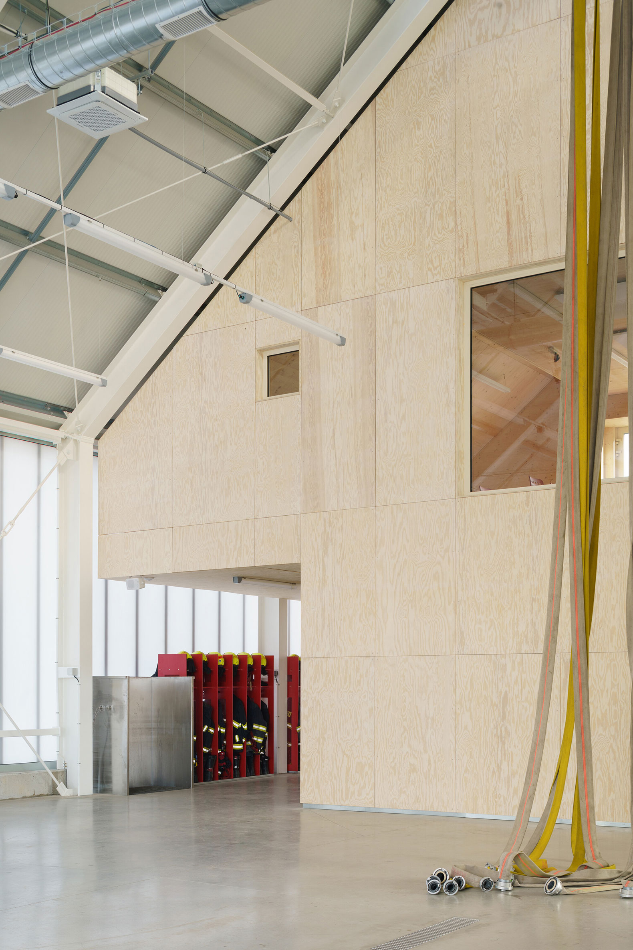
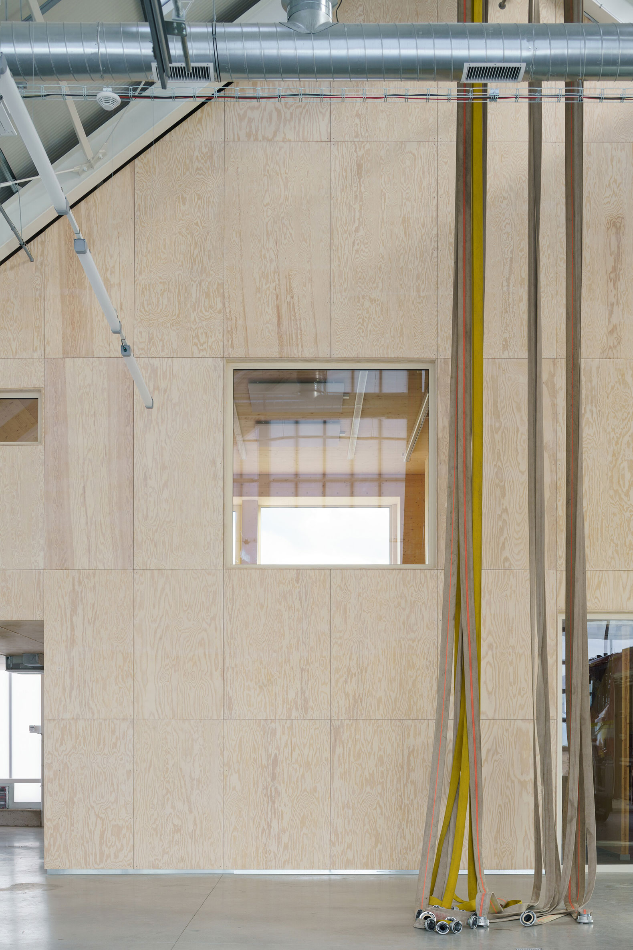
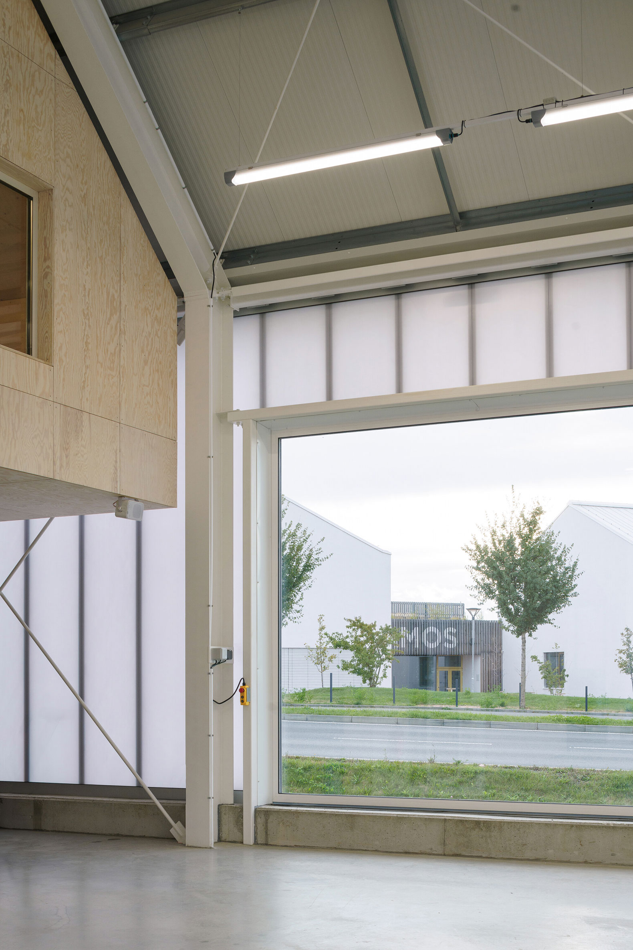
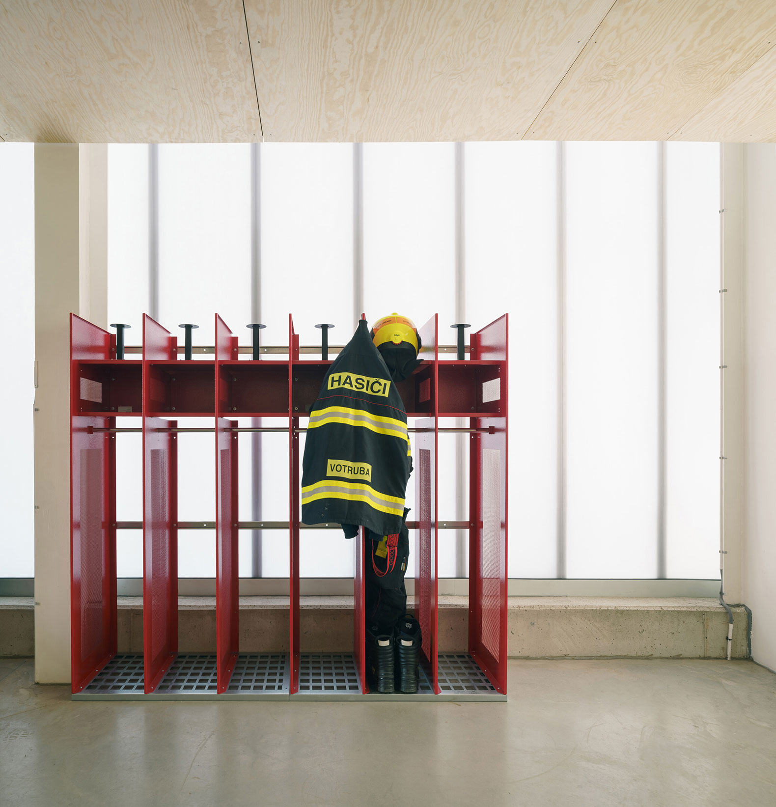
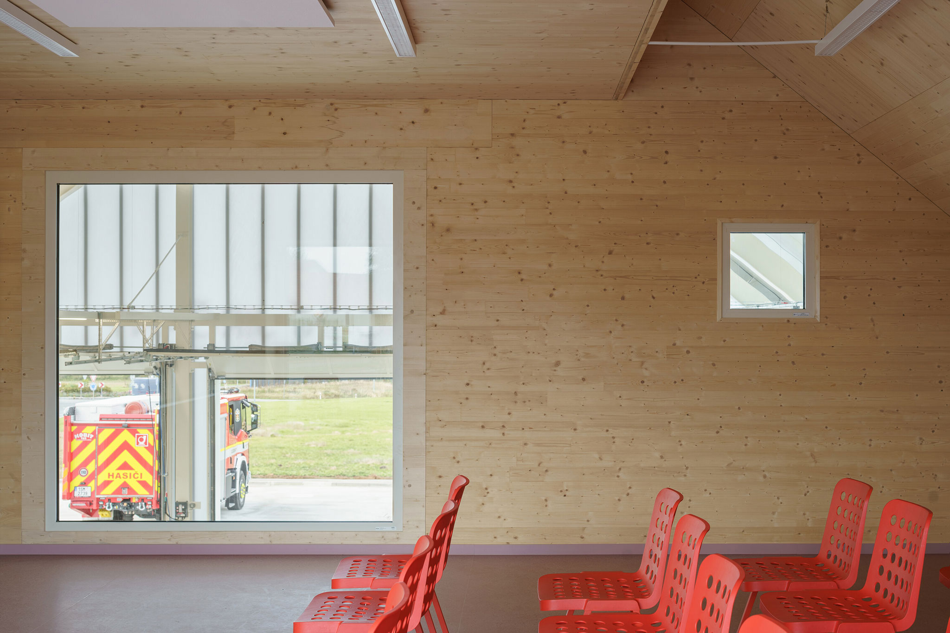
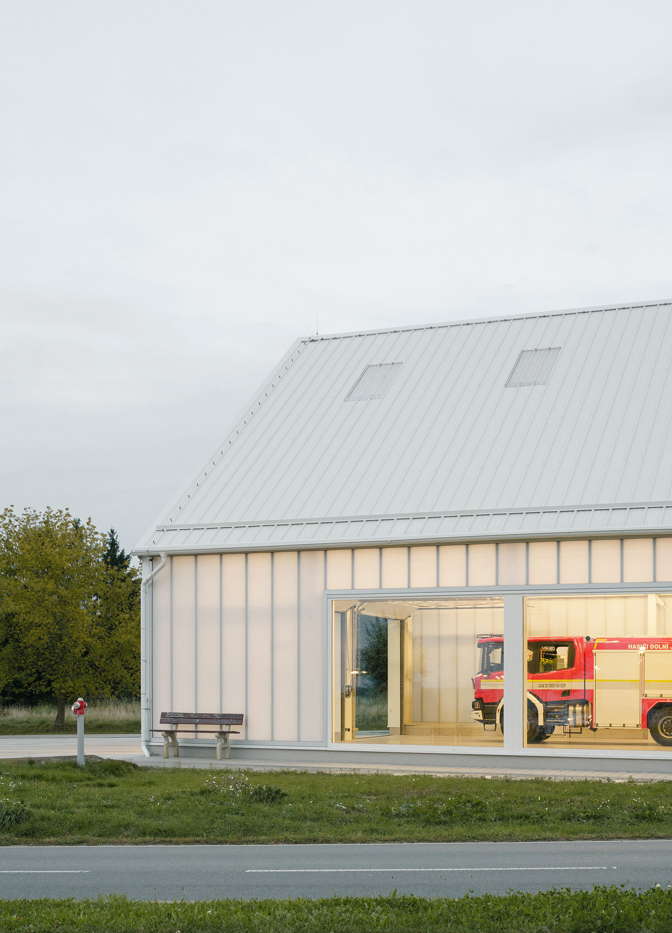
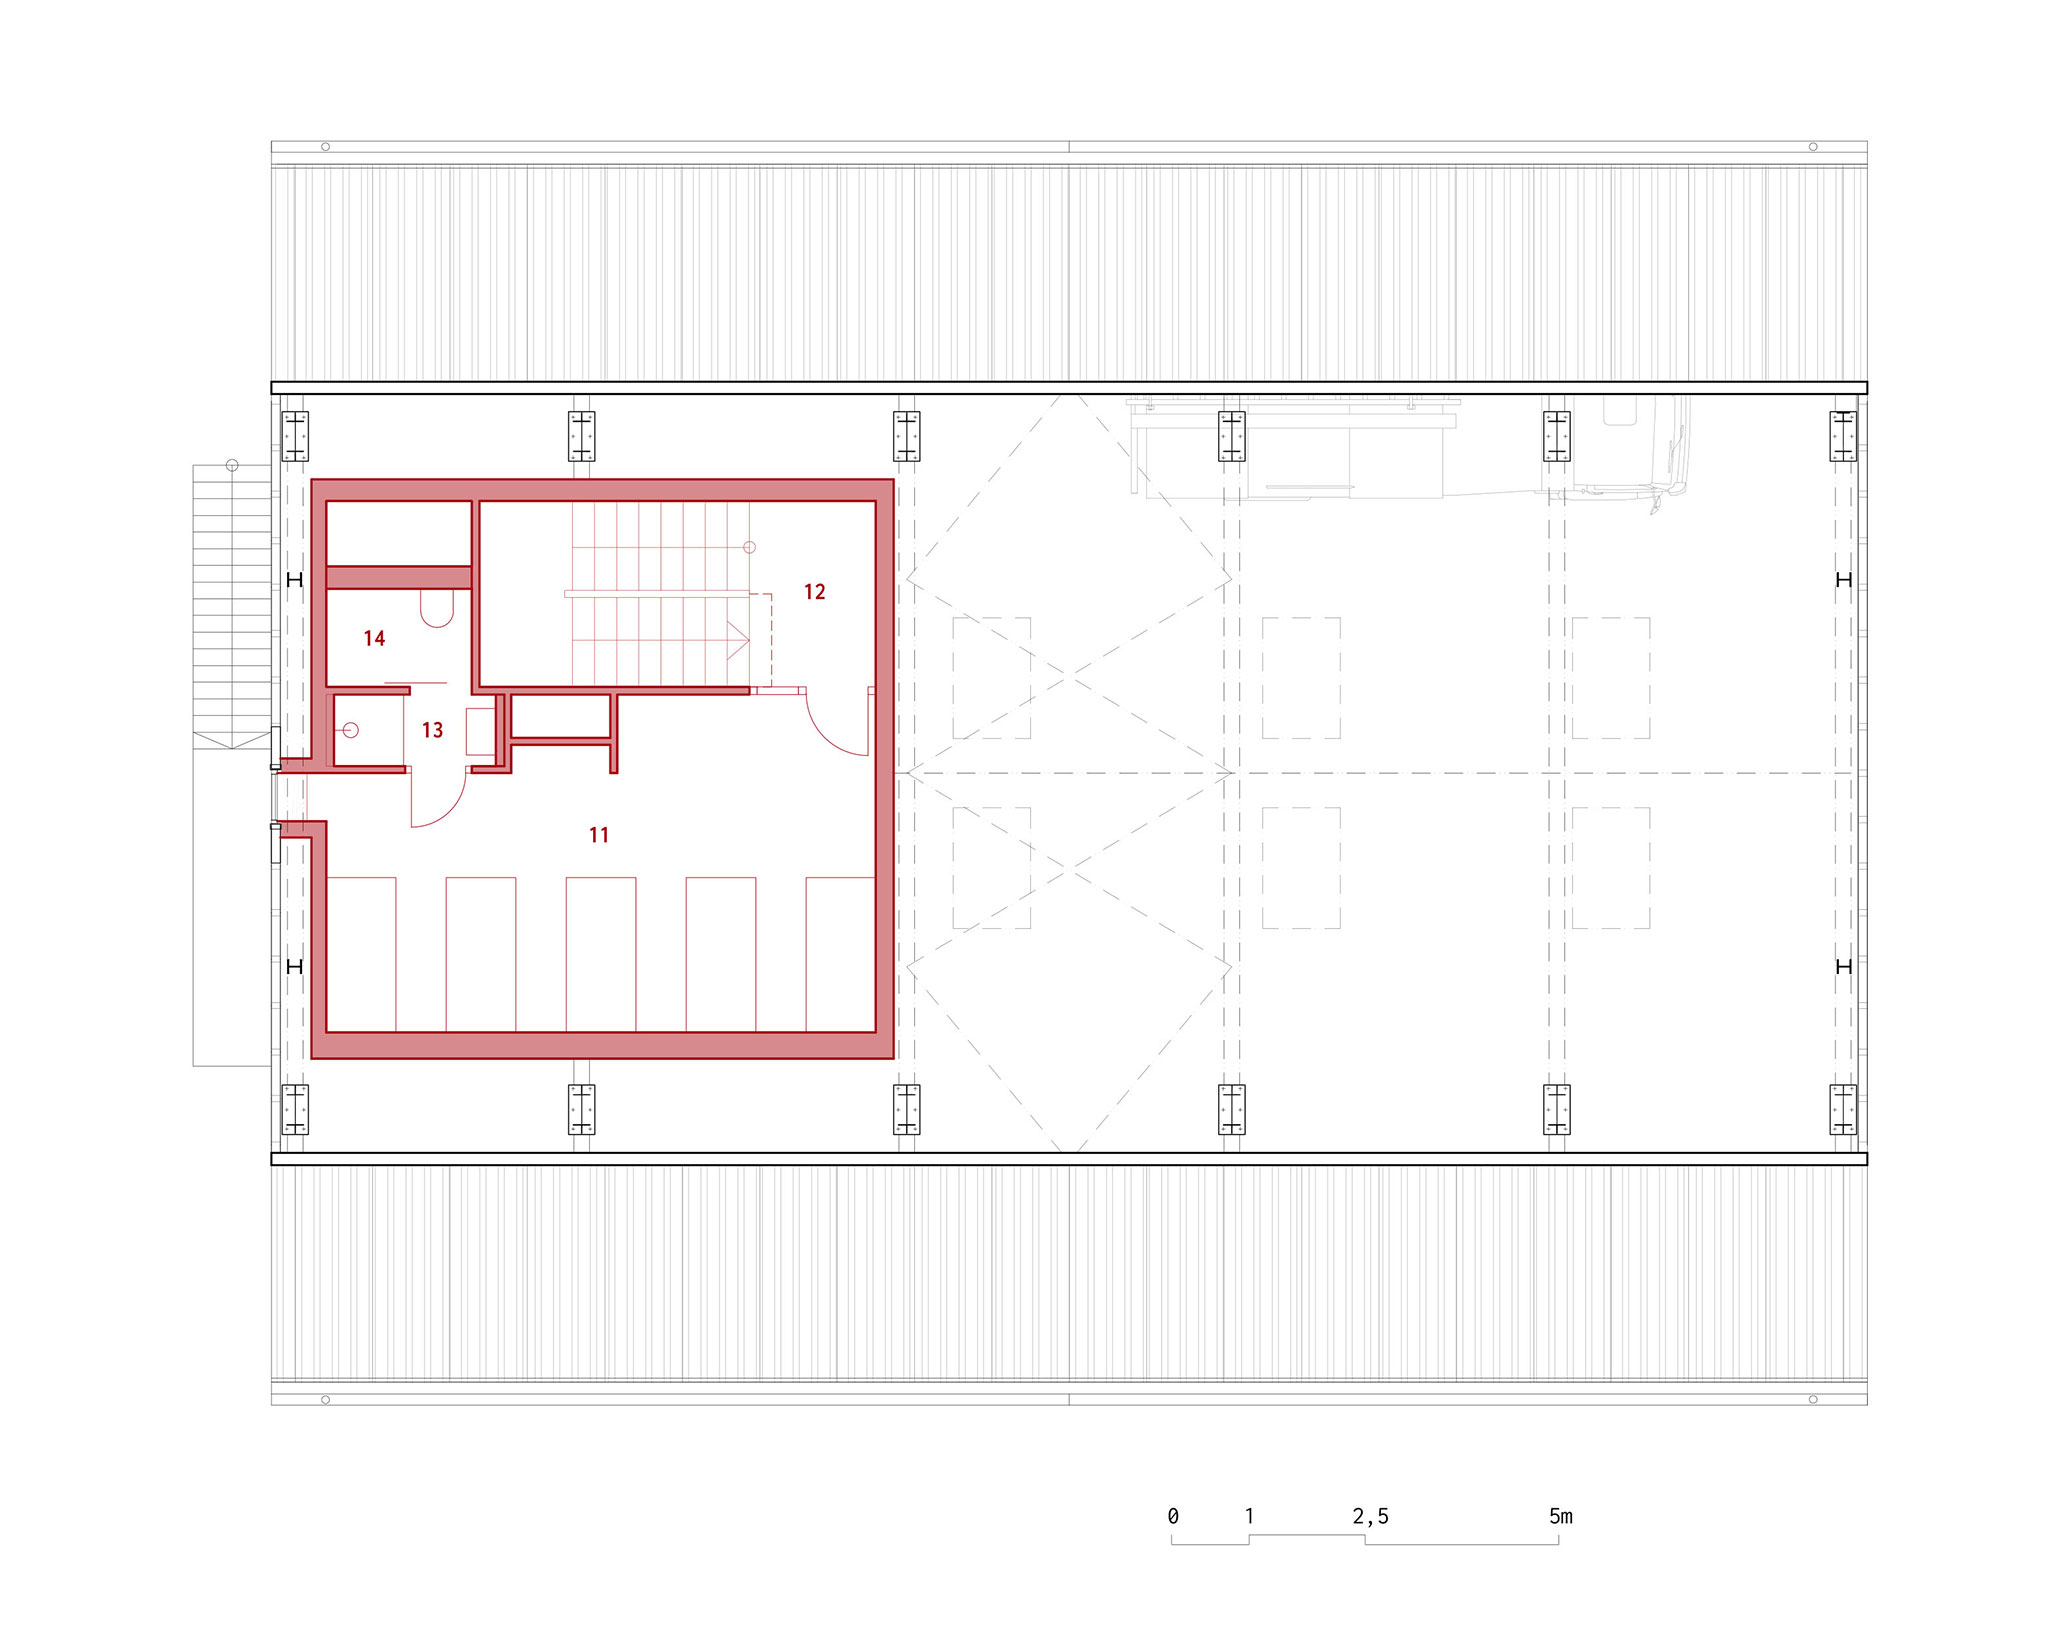
From the first sketch, the design works with three different temperature zones exterior-garage-building. Their technical design and operational separation are an integral part of the architectural concept. The building is designed as a steel hall sheathed with a translucent polycarbonate facade, into which a "light" wooden building is independently placed. The polycarbonate façade provides a visual connection to the exterior and protection of the firefighting vehicles from the elements. The integrated wooden structure serves as a back-up for the firefighters. On the eastern façade of the garage, a large window is deliberately placed facing the street so that passers-by can get a glimpse of the functioning of the firehouse and get a closer look at the work of the volunteer firefighters.

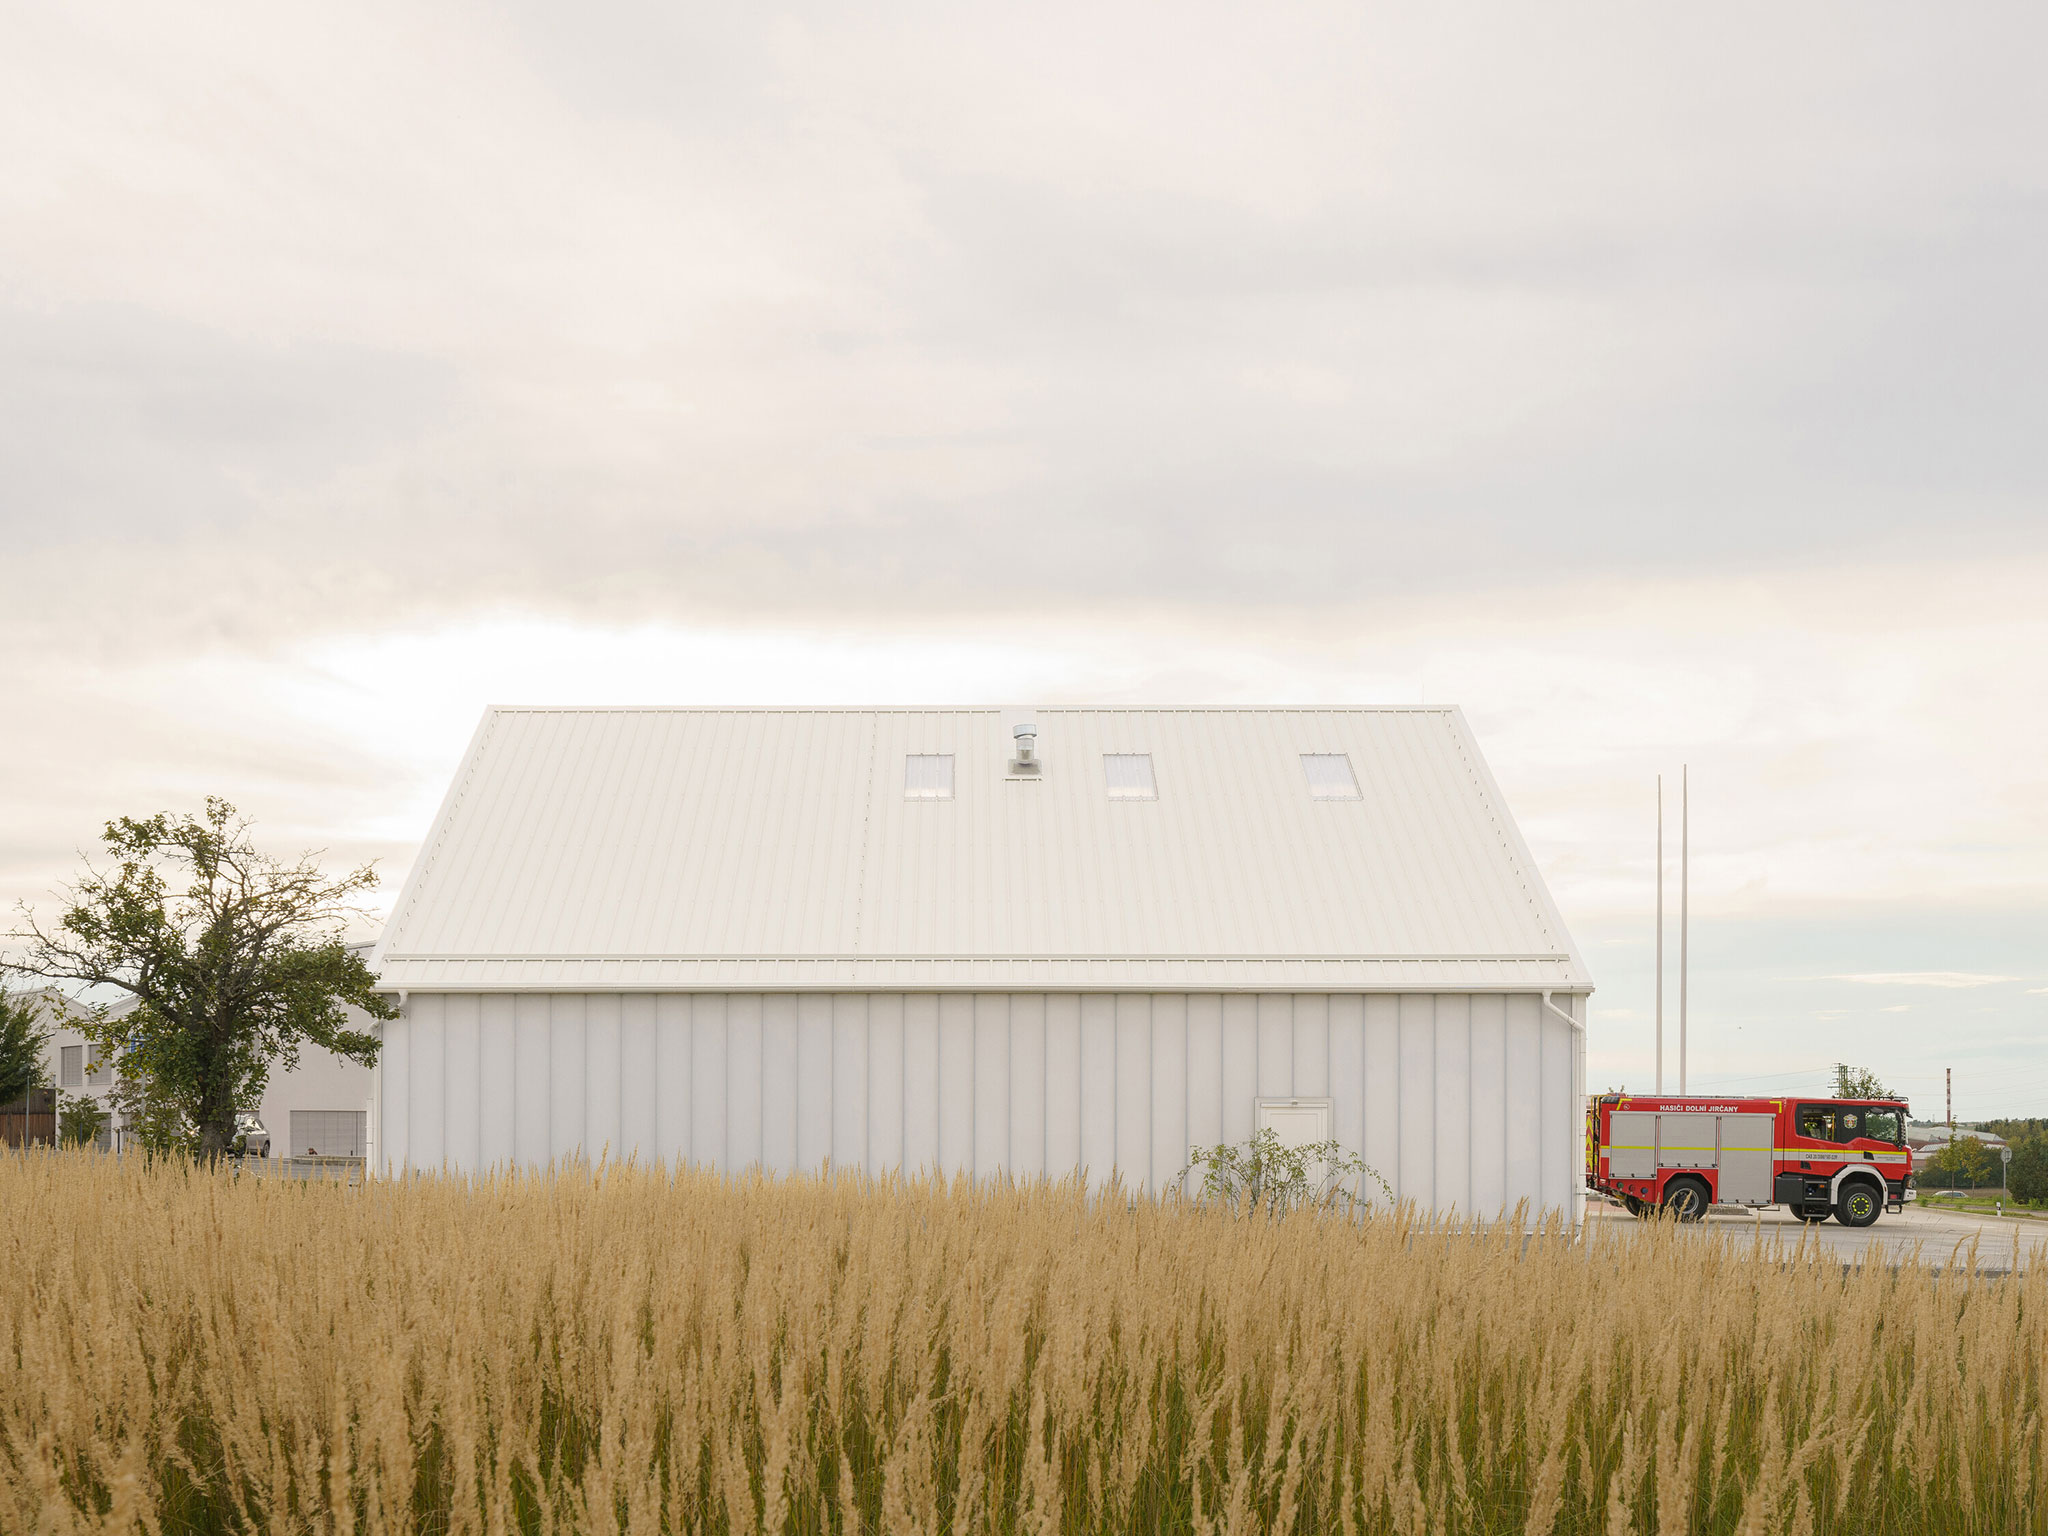
The structure of the hall is steel framed with trusses and columns of rectangular section. The ventilation is provided by steel rods. The façade of the garage is formed by a polycarbonate wall system in the composition polycarbonate panel - air cavity with embedded thermal insulation - polycarbonate panel. The roof consists of sandwich polyurethane panels in the composition sheet - PUR - sheet. Above the garage area and staircase there are light panels in the roof.
Estación de Bomberos Jirčany por SOA architekti. Fotografía por Alex Shoots Buildings.
Jirčany Fire Station by SOA architekti. Photograph by Alex Shoots Buildings.

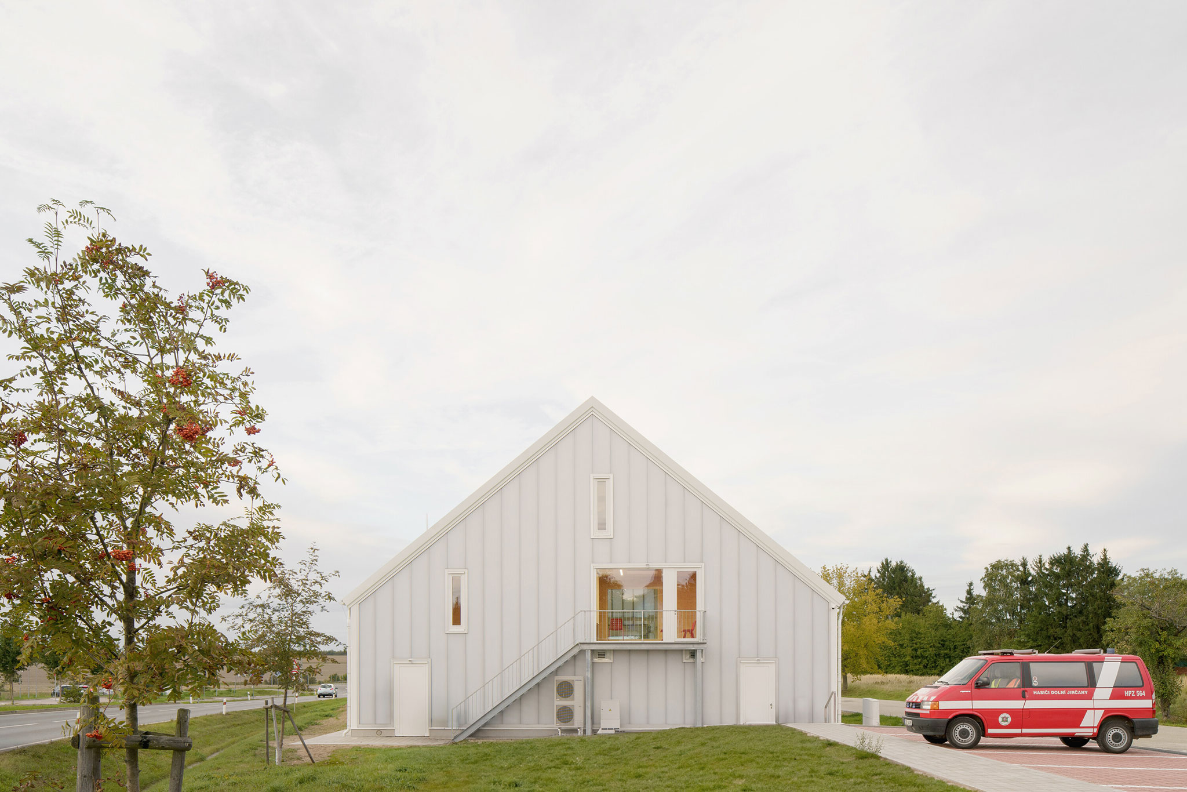
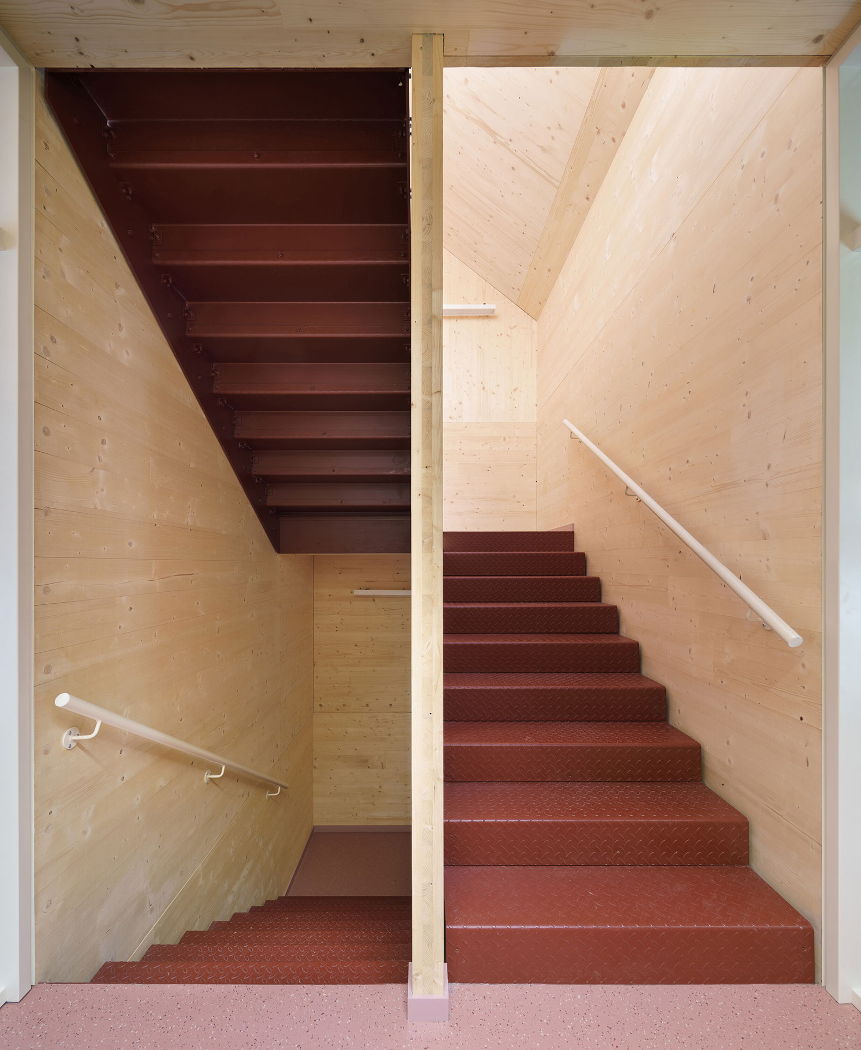
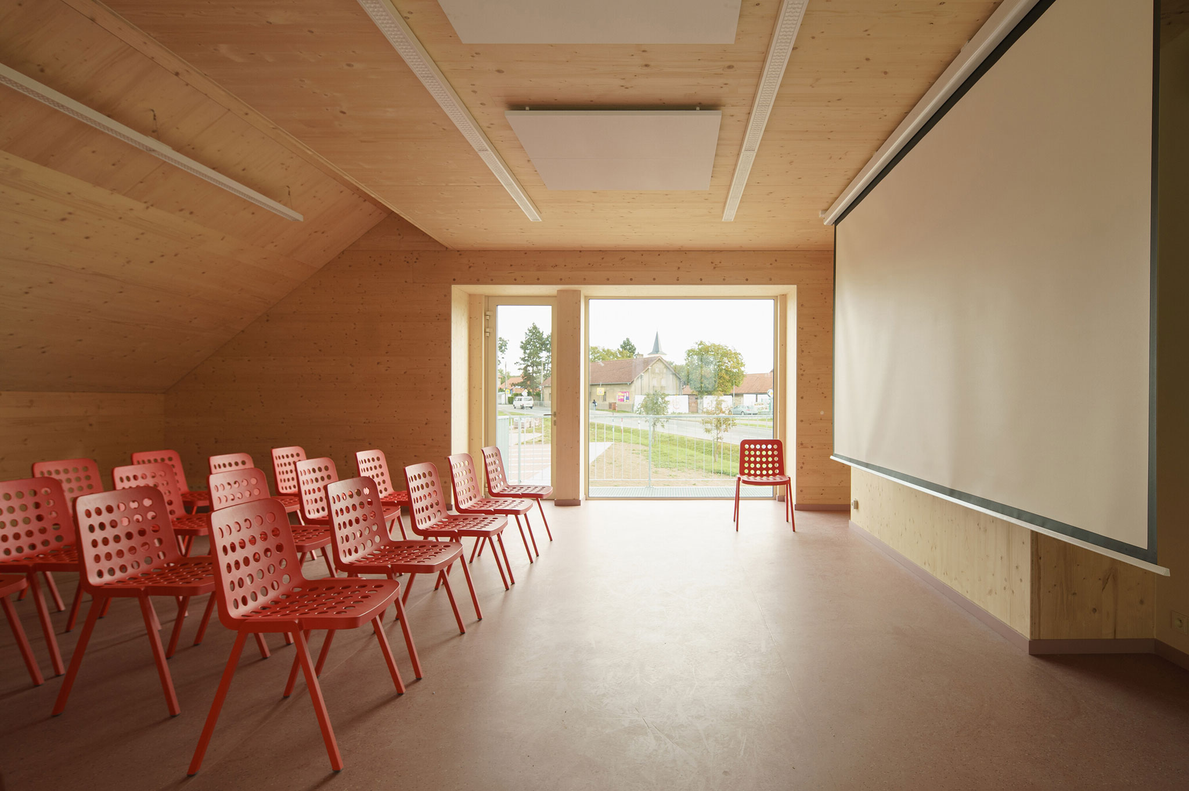
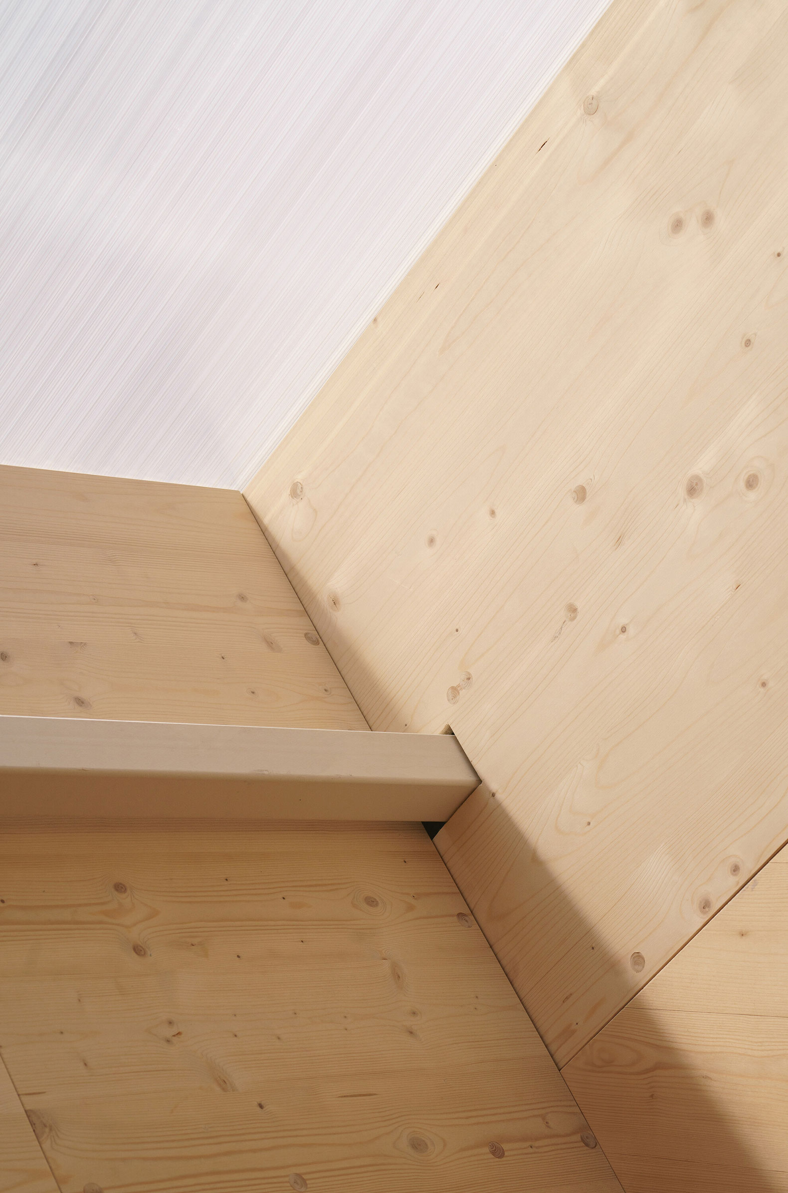
To the light and transparent envelope of the firehouse, the solid and compact built-in structure is its counterweight. The horizontal and vertical structures of the building are made of CLT panels. On the interior side, the CLT panels are admitted postcard panels; on the exterior side, towards the garage, the panels are insulated with wood-fibre boards and clad with pine plywood. The interior staircase in the rear is made of bent teardrop sheet. The exterior staircase adjacent to the north elevation is of galvanized construction, the landing and treads of porosity.


The project as a whole sets the stage for the effective functioning of the volunteer fire department, strengthening community cohesion and future development of the community.
More information

Label
Architects
Text

SOA architekti. Lead architects.- Ondřej Píhrt, Štefan Šulek, Ondřej Laciga.

+ + copy Created with Sketch.
- + copy Created with Sketch.
Label
Project team
Text

Kateřina Luftová, Štěpán Tomš, Marie Hojná.

+ + copy Created with Sketch.
- + copy Created with Sketch.
Label
Area
Text

Gross floor area.- 594 sqm.
Usable floor area.- 429 sqm.
Plot size.- 1,970 sqm.

+ + copy Created with Sketch.
- + copy Created with Sketch.
Label
Dates
Text

Project year.- 2023.
Completion year.- 2024.

+ + copy Created with Sketch.
- + copy Created with Sketch.
Label
Location
Text

Ke Křížku, 252 44 Psáry, Prague Praga, Czech Republic.

+ + copy Created with Sketch.
- + copy Created with Sketch.
Label
Budget
Text

€ 1,050,000.

+ + copy Created with Sketch.
- + copy Created with Sketch.
Label
Manufacturers
Text

Structural engineering, CLT: A2 Timber [Václav Bártík].
Fire safety.- Jiří Jasný.
Electrical engineering.- Jan Drašnar.
HVAC.- Václav Heis.
General contractor.- BW – Stavitelství. 
Metal profiles, steel structure.- SteelPro4.
AL windows and doors contractor.- Samat.

+ + copy Created with Sketch.
- + copy Created with Sketch.
Label
Photography
+ + copy Created with Sketch.
- + copy Created with Sketch.

SOA architekti is a Prague-based architecture studio founded in 2015 as a continuation of RAP partners. The studio is led by architects Štefan Šulek (Poprad, 1978), Ondřej Píhrt (Pilsen, 1980), and Ondřej Laciga (Pilsen, 1982).

Píhrt studied Architecture and Urbanism at the Czech Technical University in Prague (ČVUT), graduating in 2007, and spent a period at the Technical University of Munich in Hermann Kaufmann’s studio. In 2008, he co-founded RAP partners with Mojmír Ranný. Šulek trained in industrial furniture design before continuing his architectural studies in Bratislava. Before establishing SOA, he worked at Ranný architekti and Thelayers, and later led Sulek studio. Laciga studied Architecture and Urbanism at ČVUT and completed an academic stay at the Polytechnic University of Valencia. Before joining SOA, he collaborated, among others, with Andrés Jaque, Ranný Architects, and RAP partners.

The studio began with residential and interior projects, later expanding its work to public buildings, urban spaces, and educational architecture. Amos Primary School in Psáry and Dolní Jirčany marked a turning point in this development and received recognition at the 2020 Grand Prix Architektů – National Architecture Awards.

Recent projects include the Park of Memories in Aš and the Jirčany Fire Station.

Read more
Published on: January 8, 2025
Cite:
metalocus, MINERVA GARCÍA DE CASTRO
"Light and translucent. Jirčany Fire Station by SOA architekti" METALOCUS. Accessed
<https://www.metalocus.es/en/news/light-and-translucent-jircany-fire-station-soa-architekti> ISSN 1139-6415
Loading content ...
Loading content ...
Loading content ...
Loading content ...
Loading content ...
Loading content ...
Loading content ...
Loading content ...
Loading content ...
Loading content ...
Loading content ...
Loading content ...
Loading content ...
Loading content ...
Loading content ...
Loading content ...
Loading content ...
Loading content ...
Loading content ...
Loading content ...
Loading content ...
Loading content ...
Loading content ...
Loading content ...
Loading content ...
Loading content ...
Loading content ...
Loading content ...
Loading content ...
Loading content ...
Loading content ...
Loading content ...
Loading content ...
Loading content ...
Loading content ...
Loading content ...
Loading content ...
Loading content ...
Loading content ...
Loading content ...
Loading content ...
Loading content ...
Loading content ...
Loading content ...
Loading content ...
Loading content ...
Loading content ...
Loading content ...
Loading content ...
Loading content ...
Loading content ...
Loading content ...
Loading content ...
Loading content ...