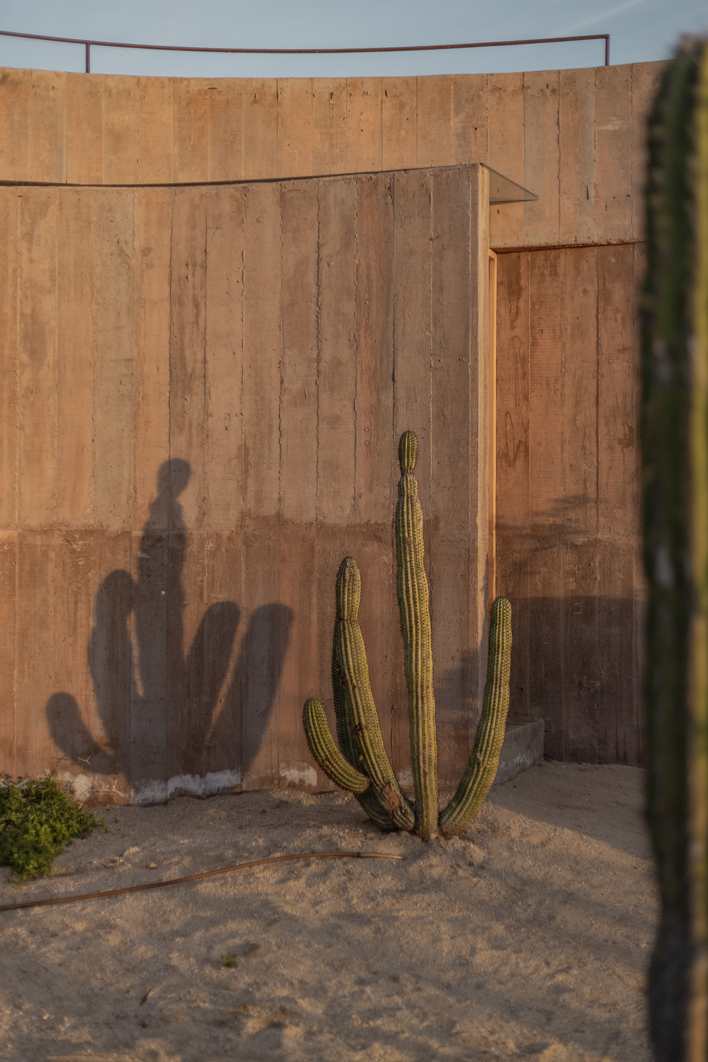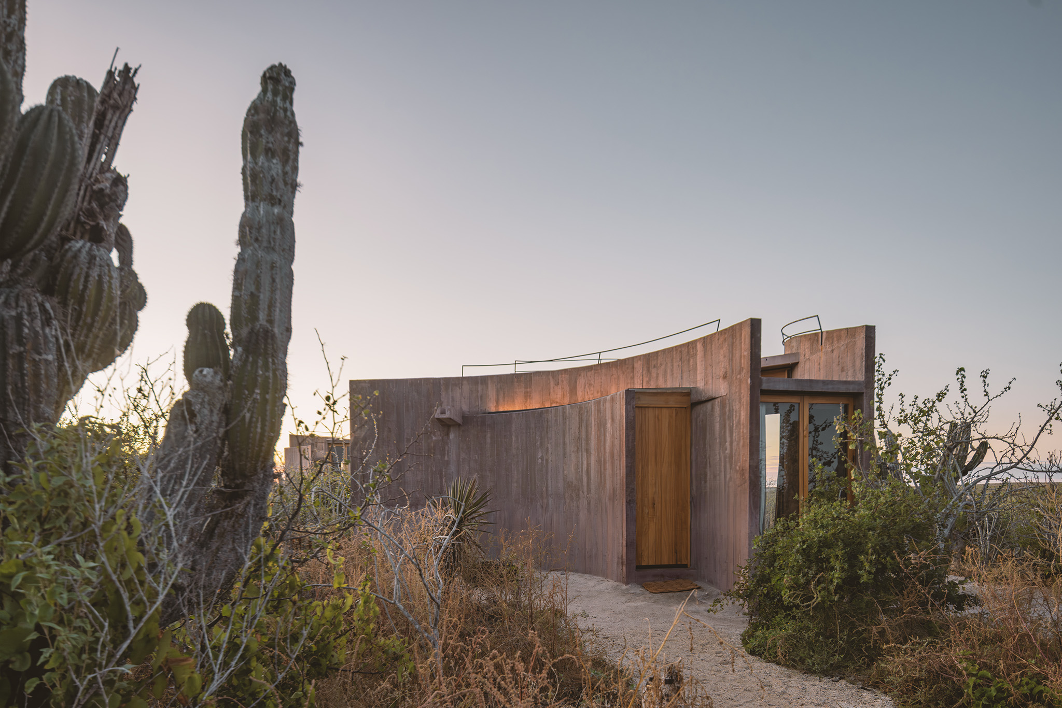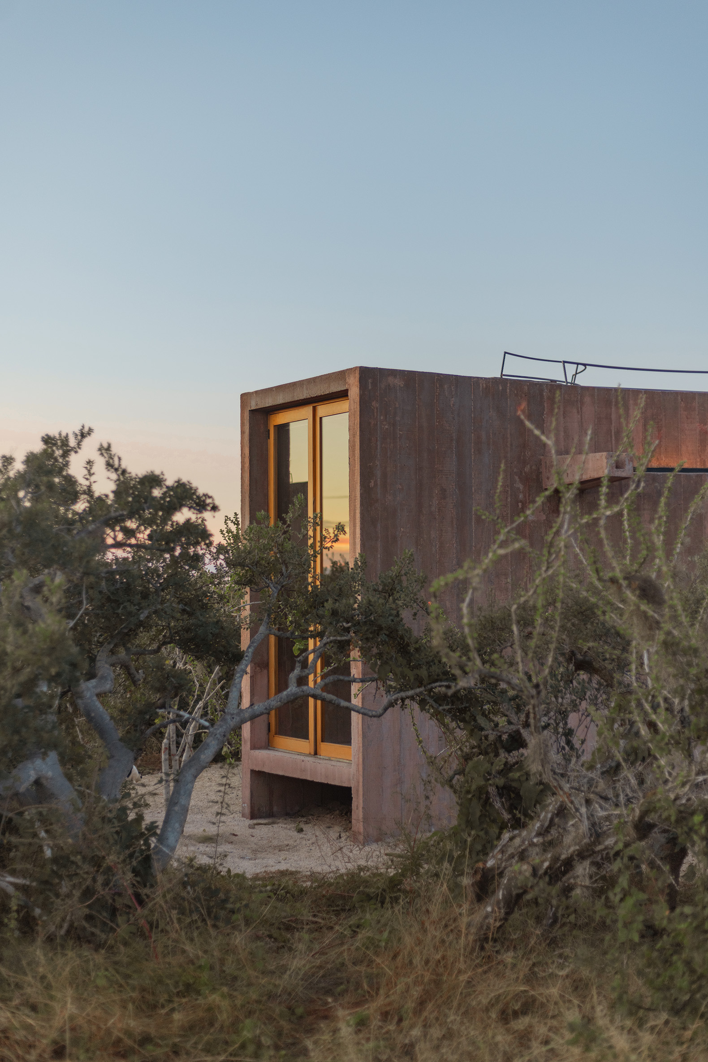
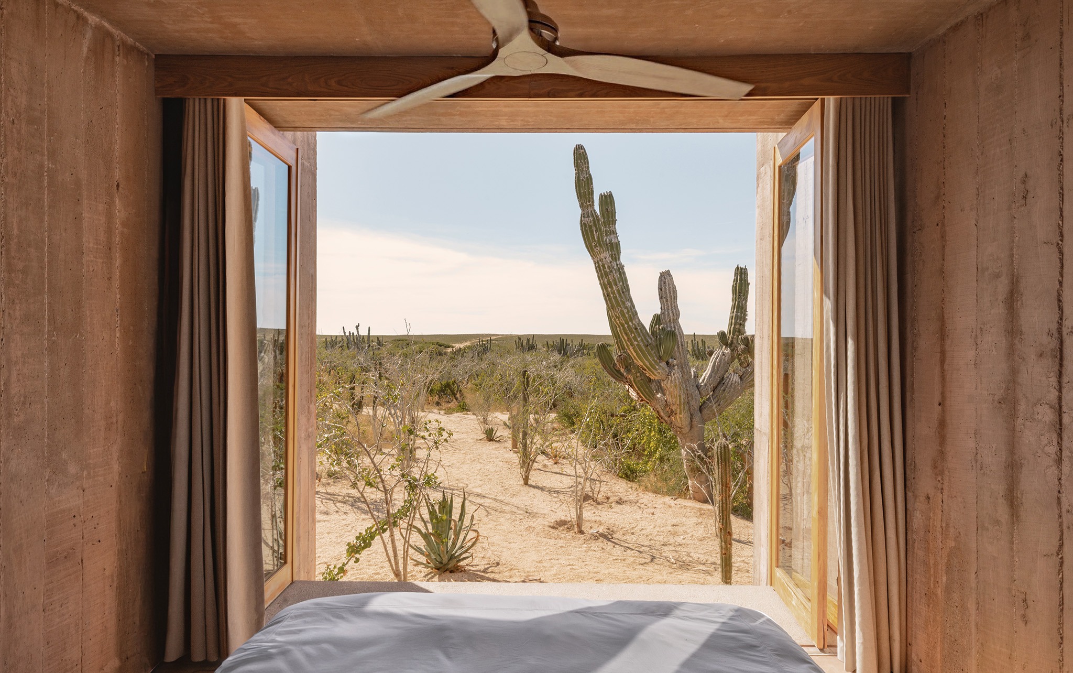
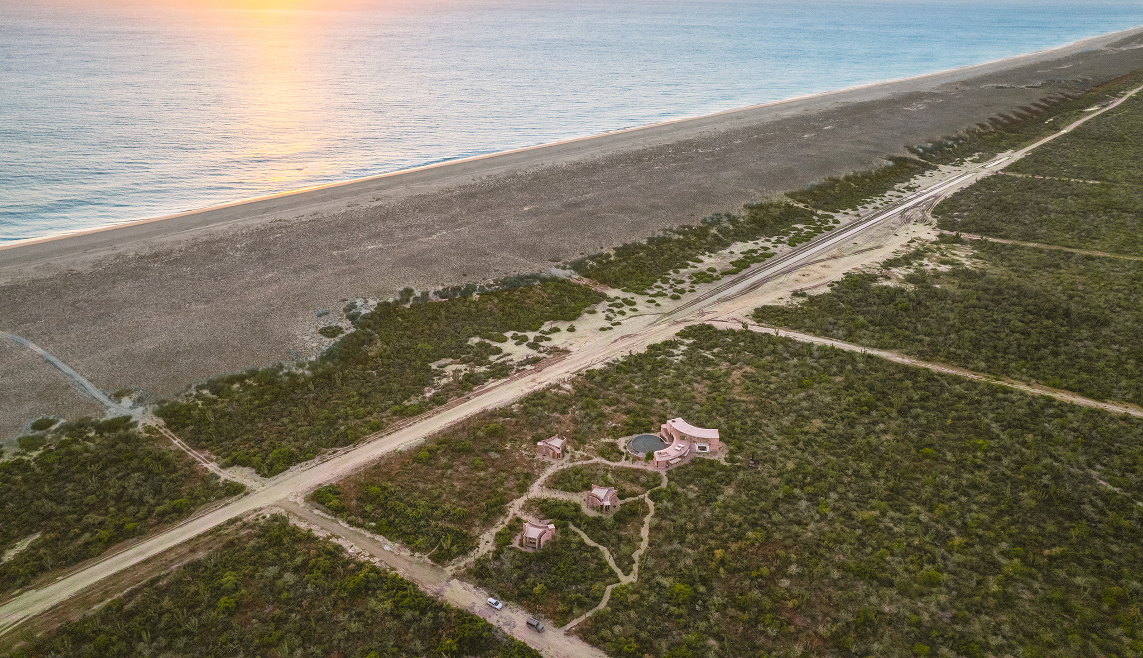
Studio Font has designed Nereidas Homes, a residence fragmented across a desert landscape characterized by sculptural cacti and views of the Sierra de la Laguna mountains and the Pacific Ocean in Baja California, Mexico.

The design distributes domestic life across the site through a series of private rooms and a shared structure that balances enclosure with openness, establishing a specific visual relationship with the surrounding landscape.

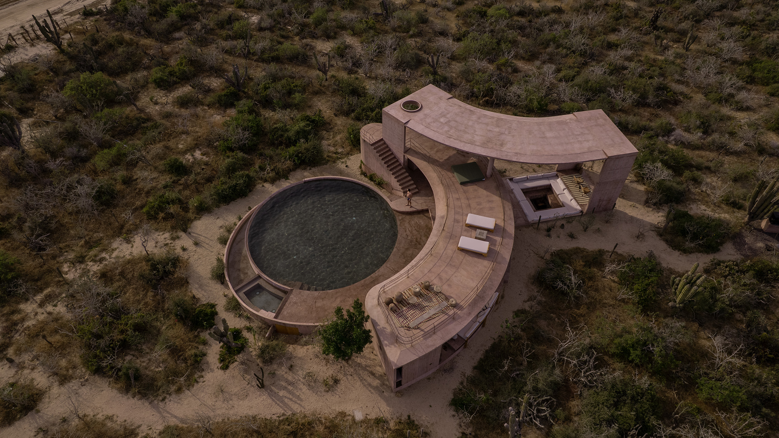
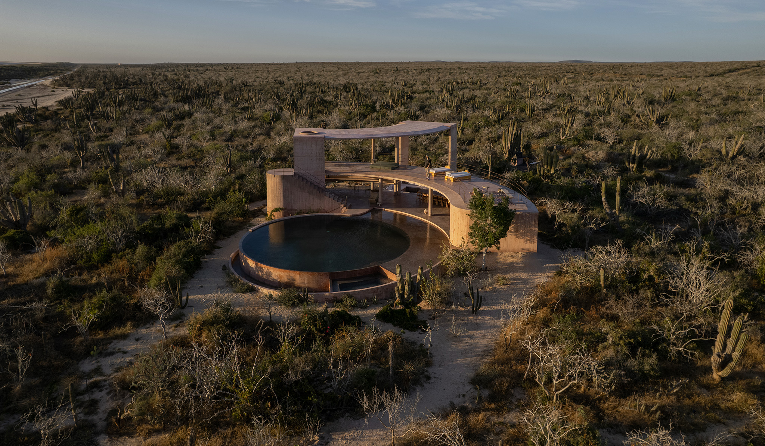
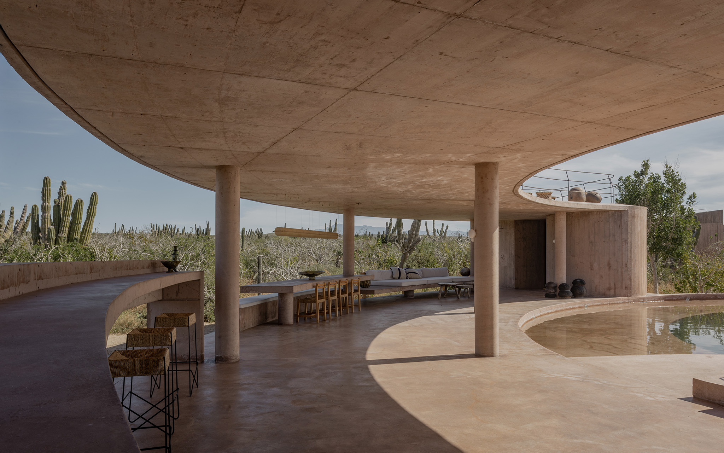
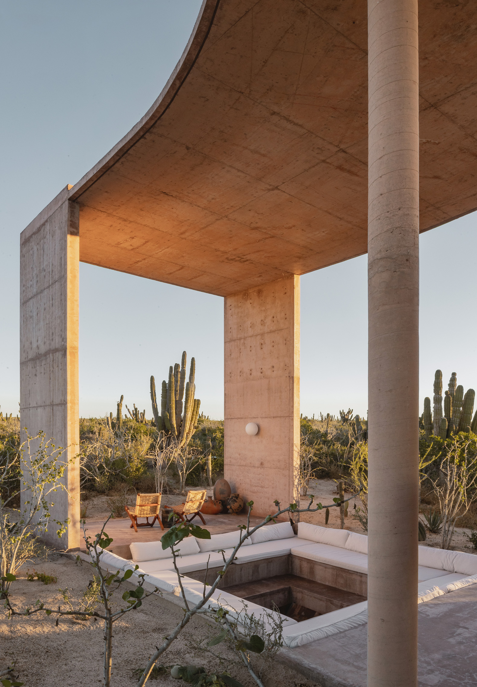
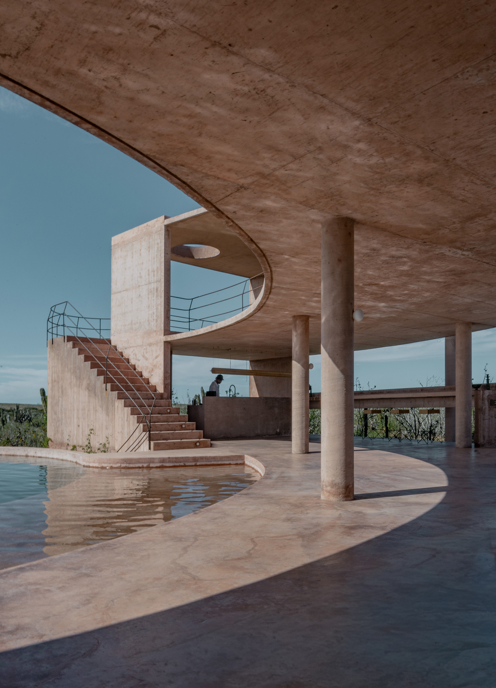
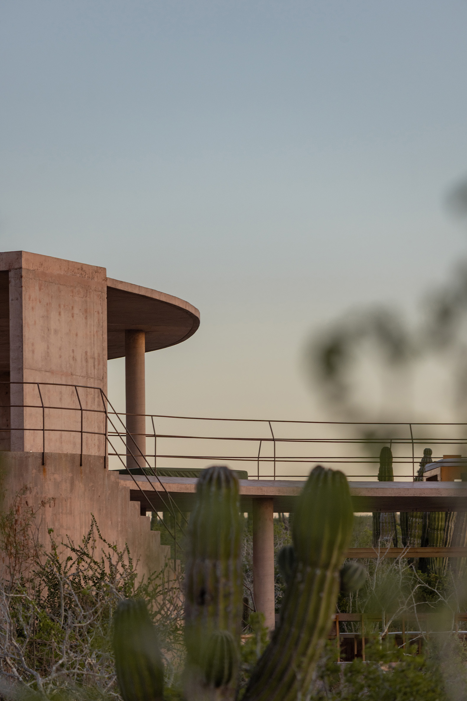
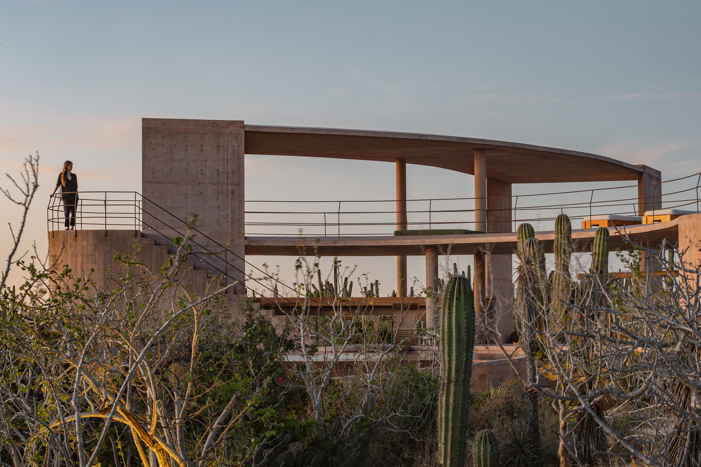
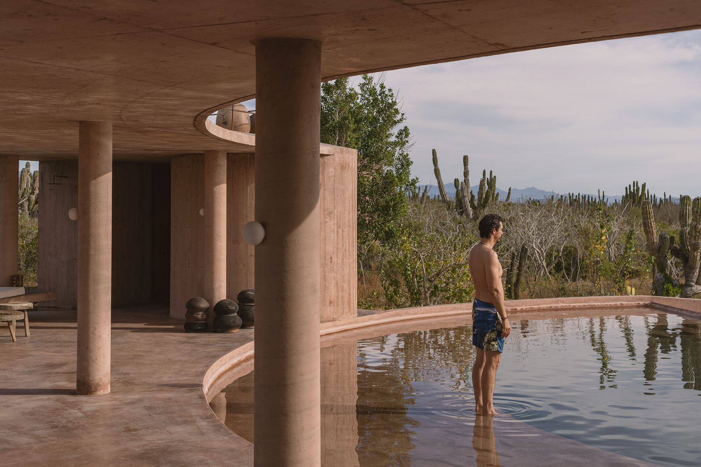
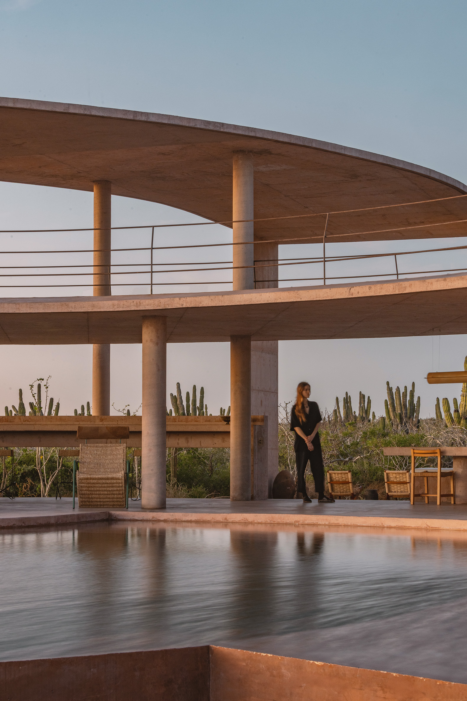
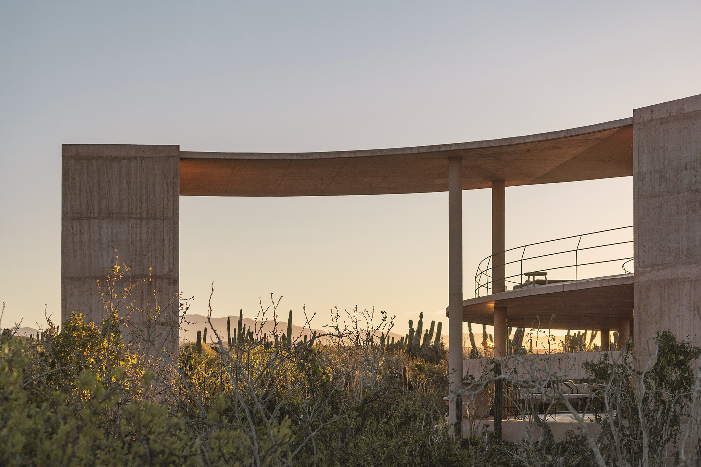
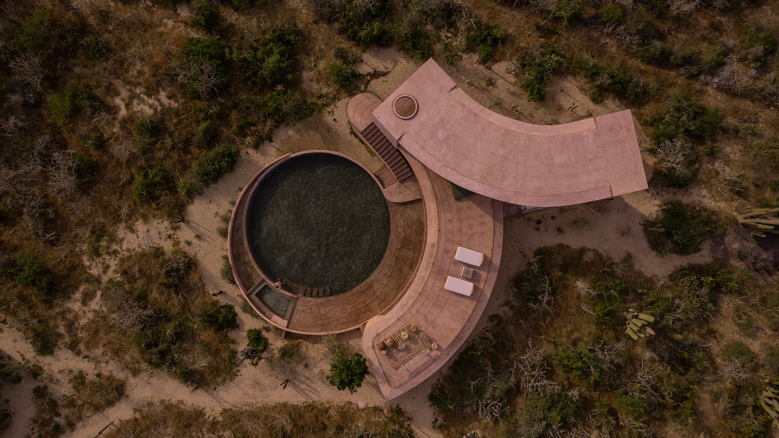
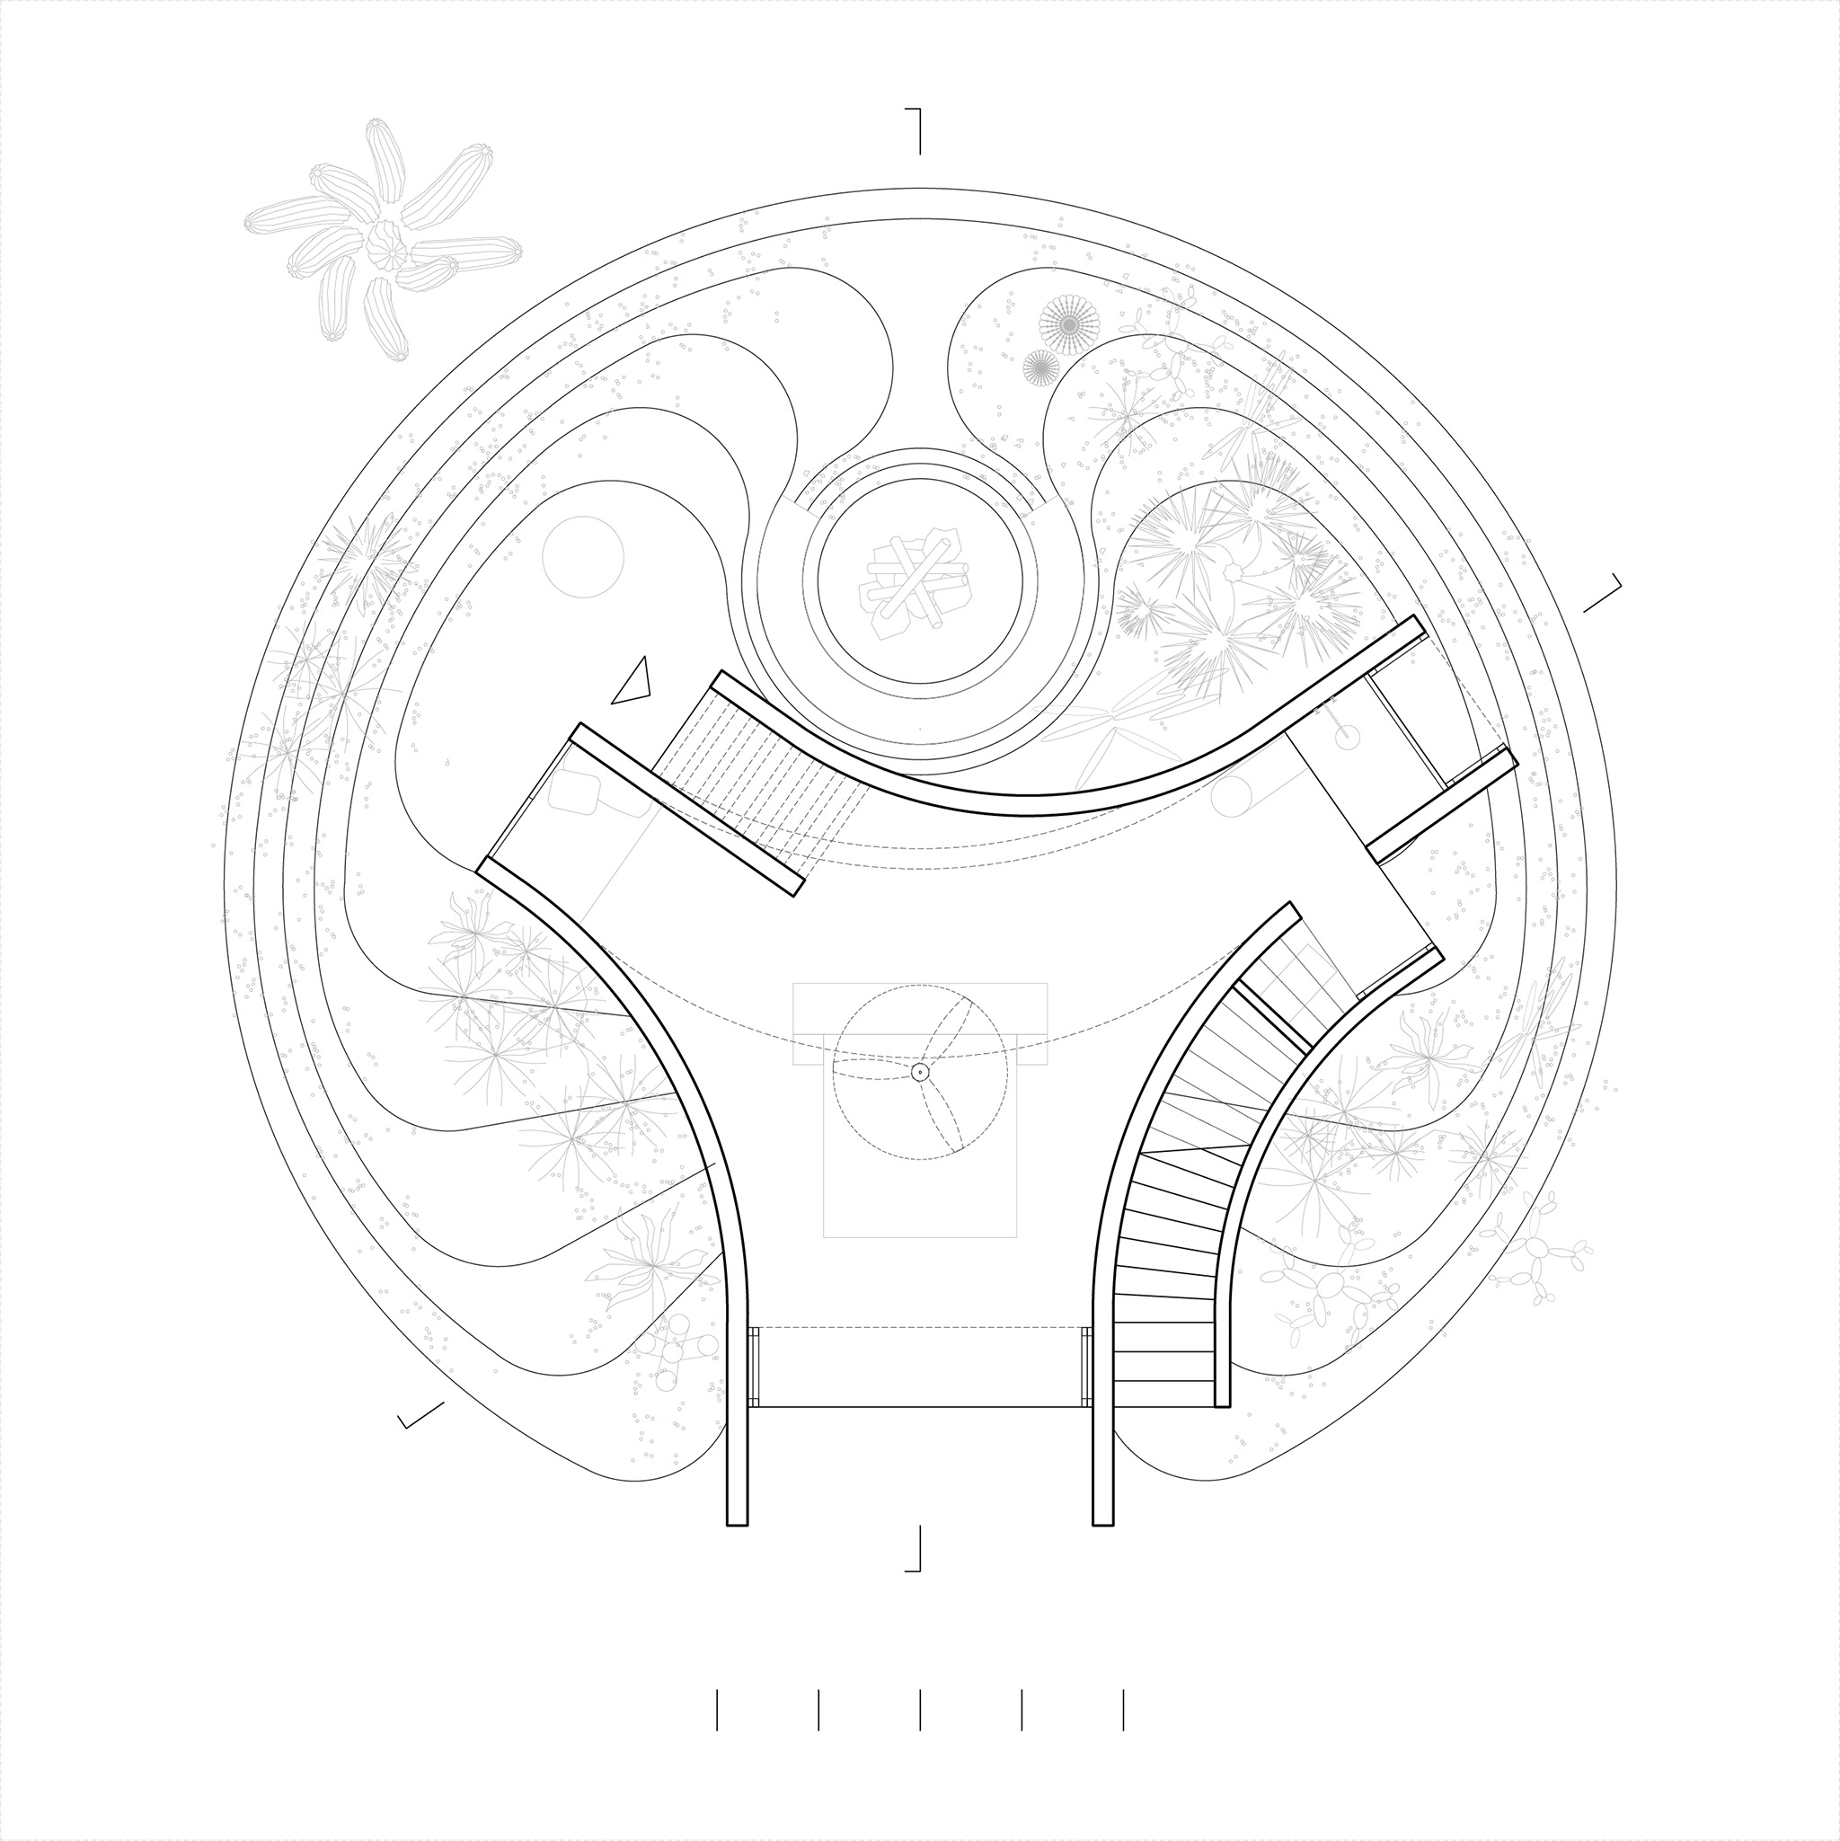
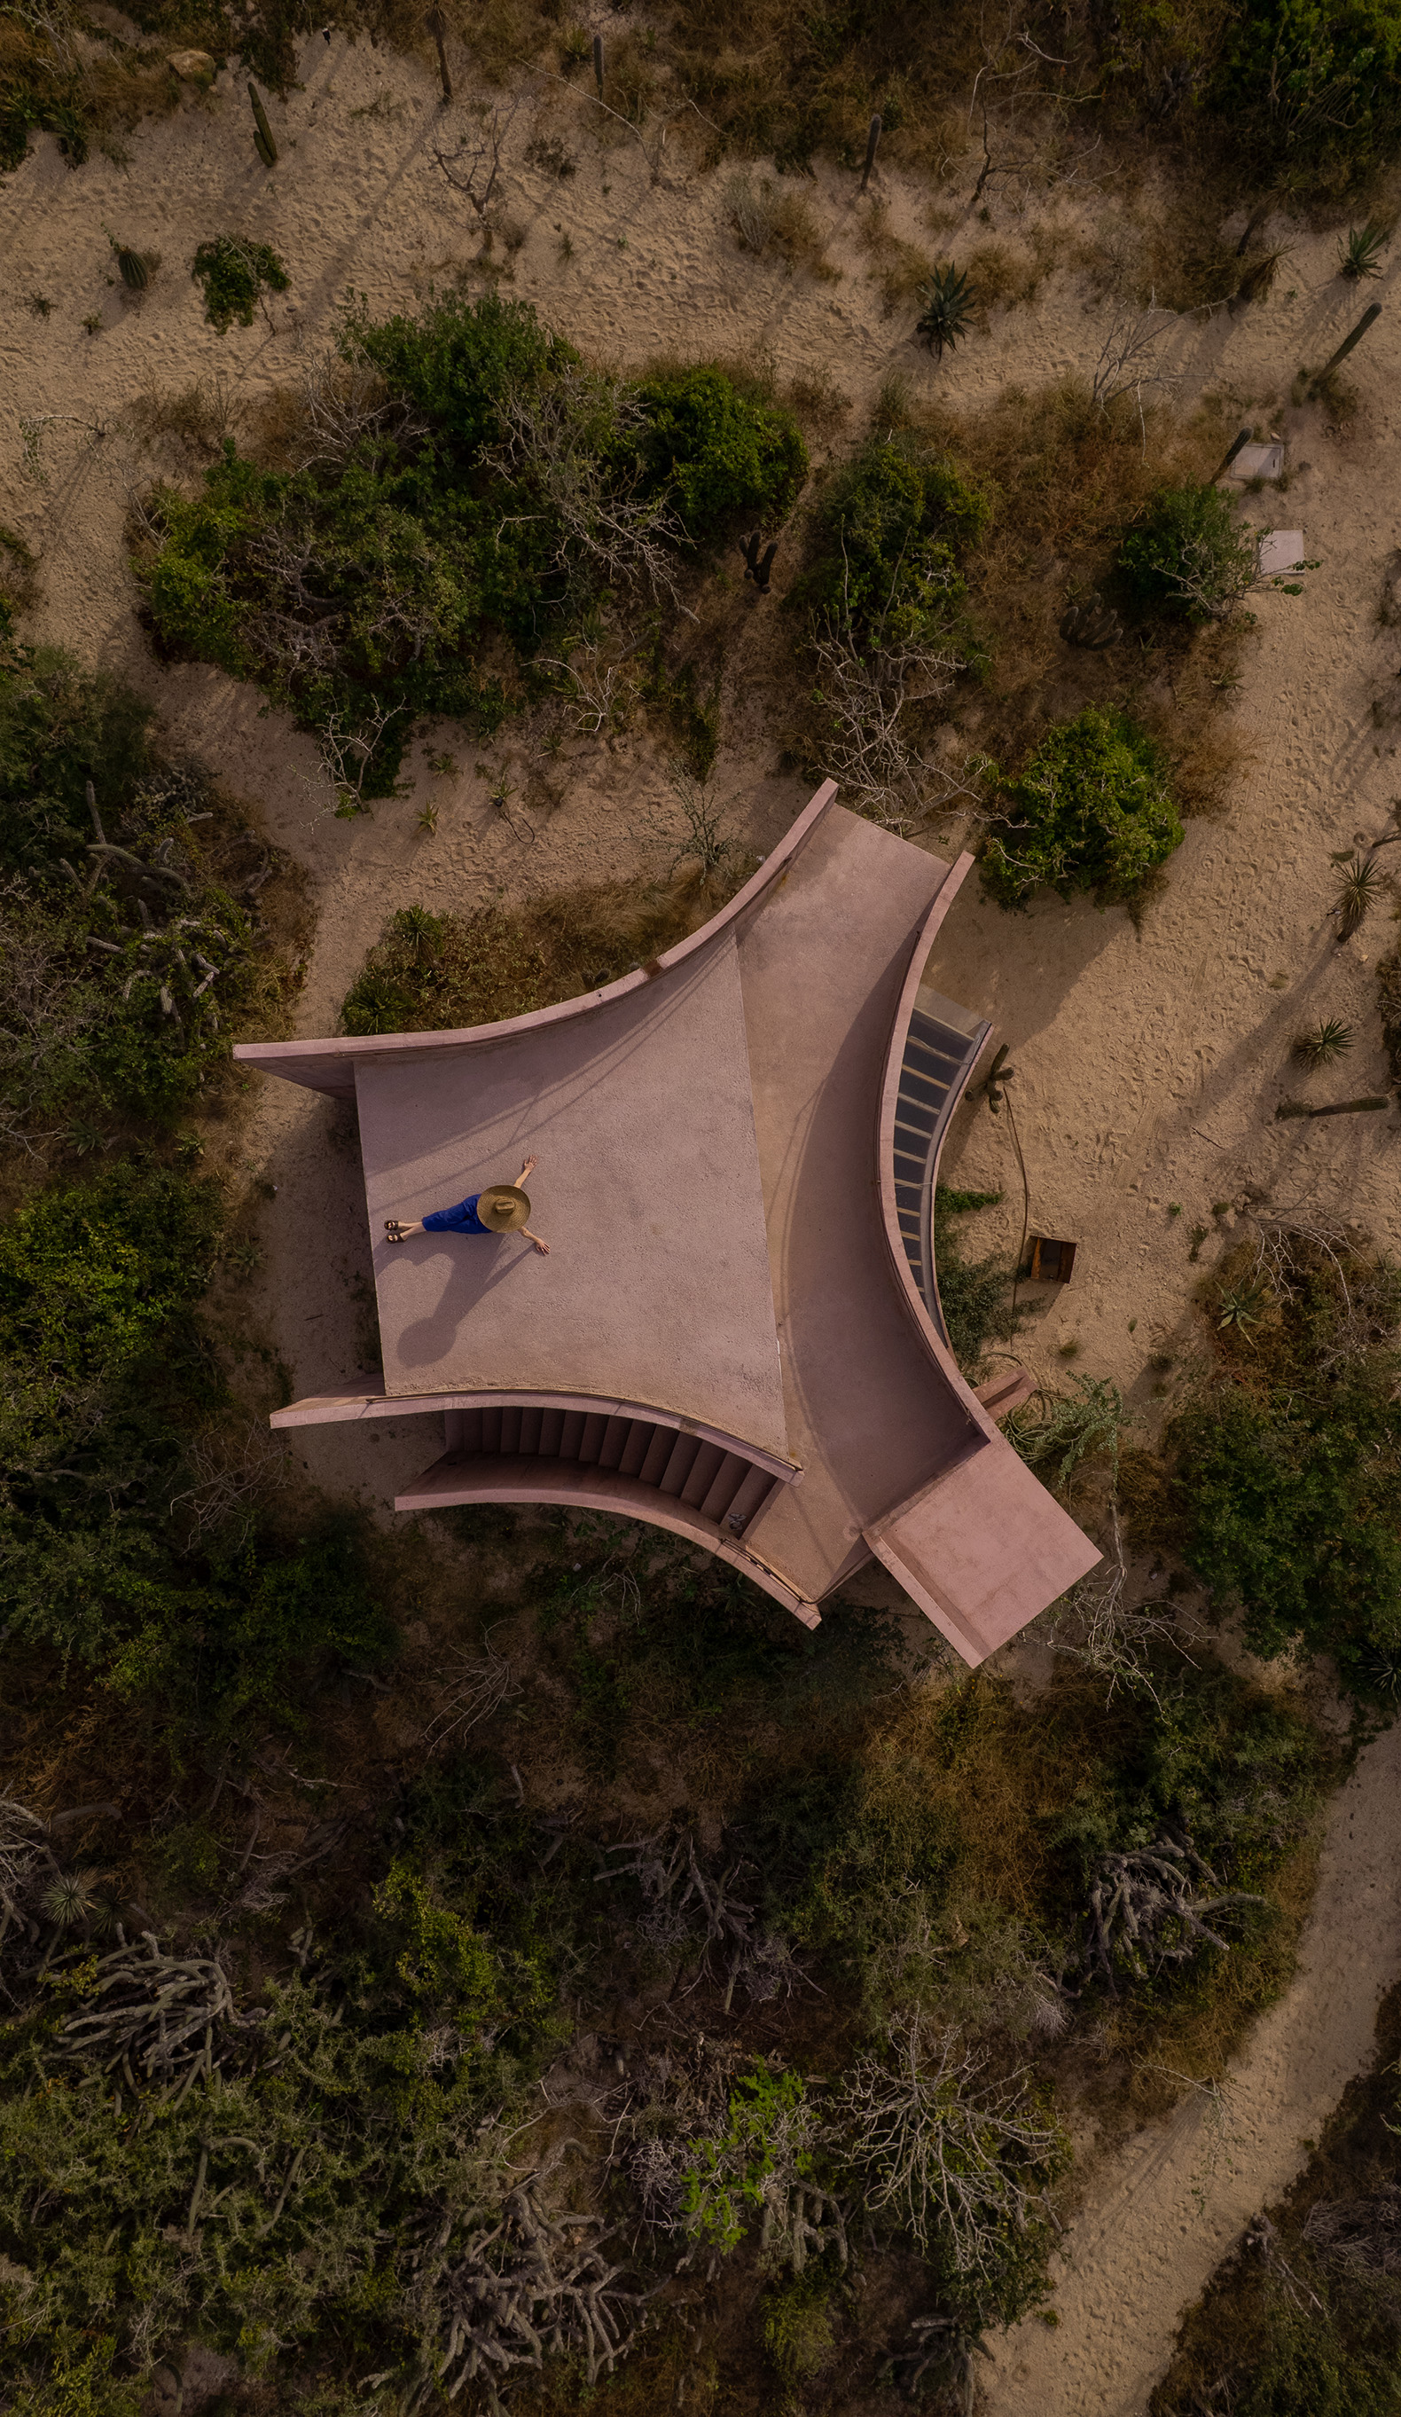
For Nereidas Homes, Studio Font orients individual spaces toward carefully framed views, while communal areas extend lengthwise into the landscape, defined by two intersecting roof planes, a double-height fire pit, and a cascading cylindrical pool.

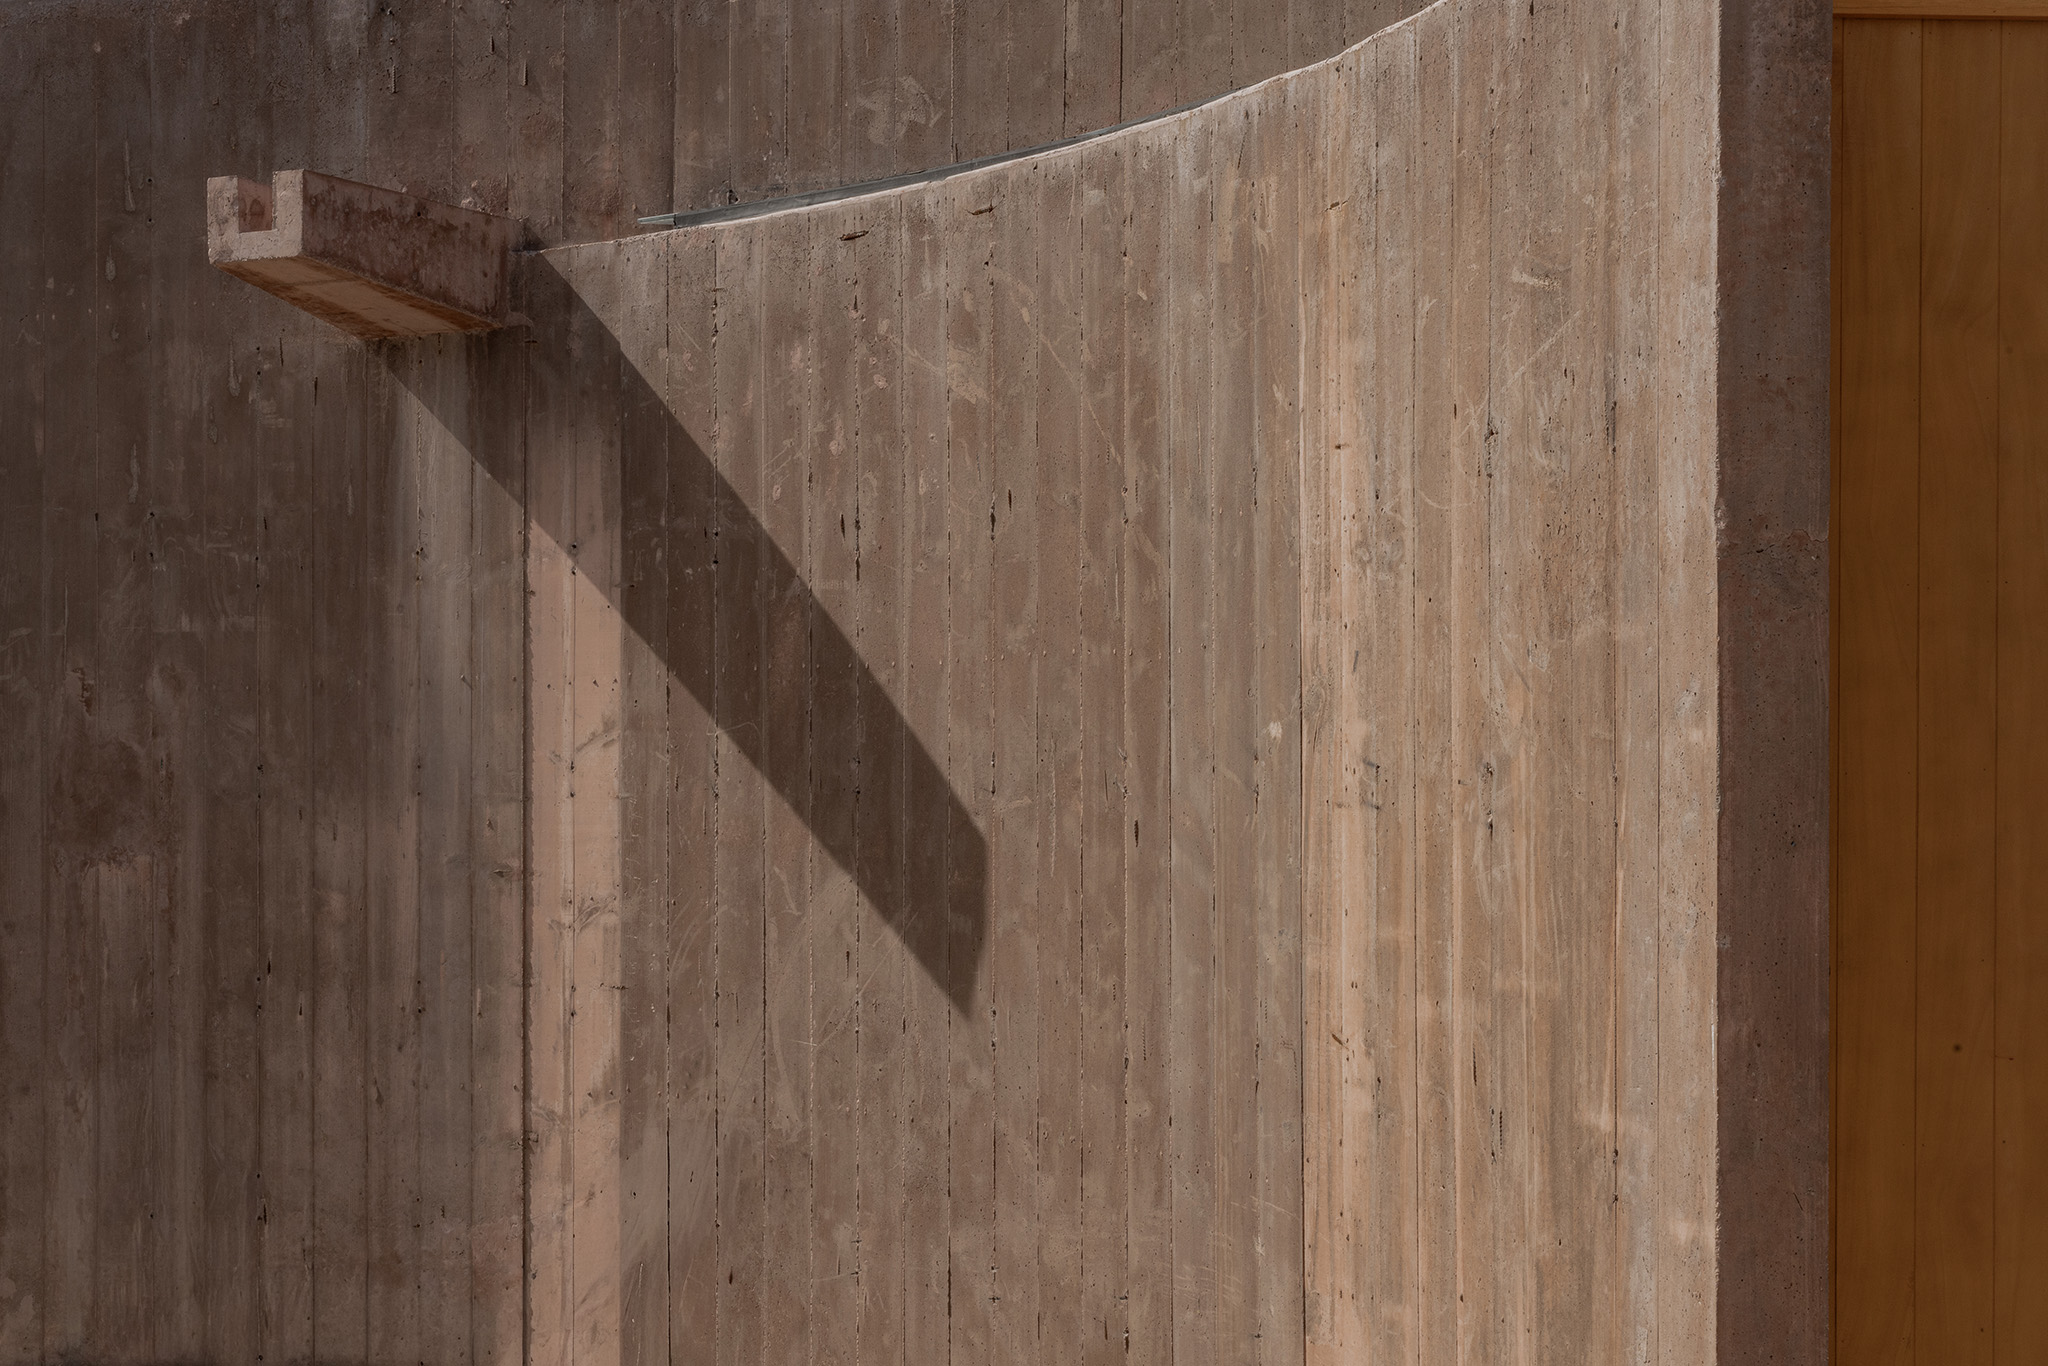
The pigmented concrete structure, open to the desert, creates deep shadows and varying levels that guide movement while maintaining visual continuity with the landscape. The design thus approaches the logic of a contemporary ruin: a permanent structure that sustains life while allowing the landscape, climate, and time to act upon it.
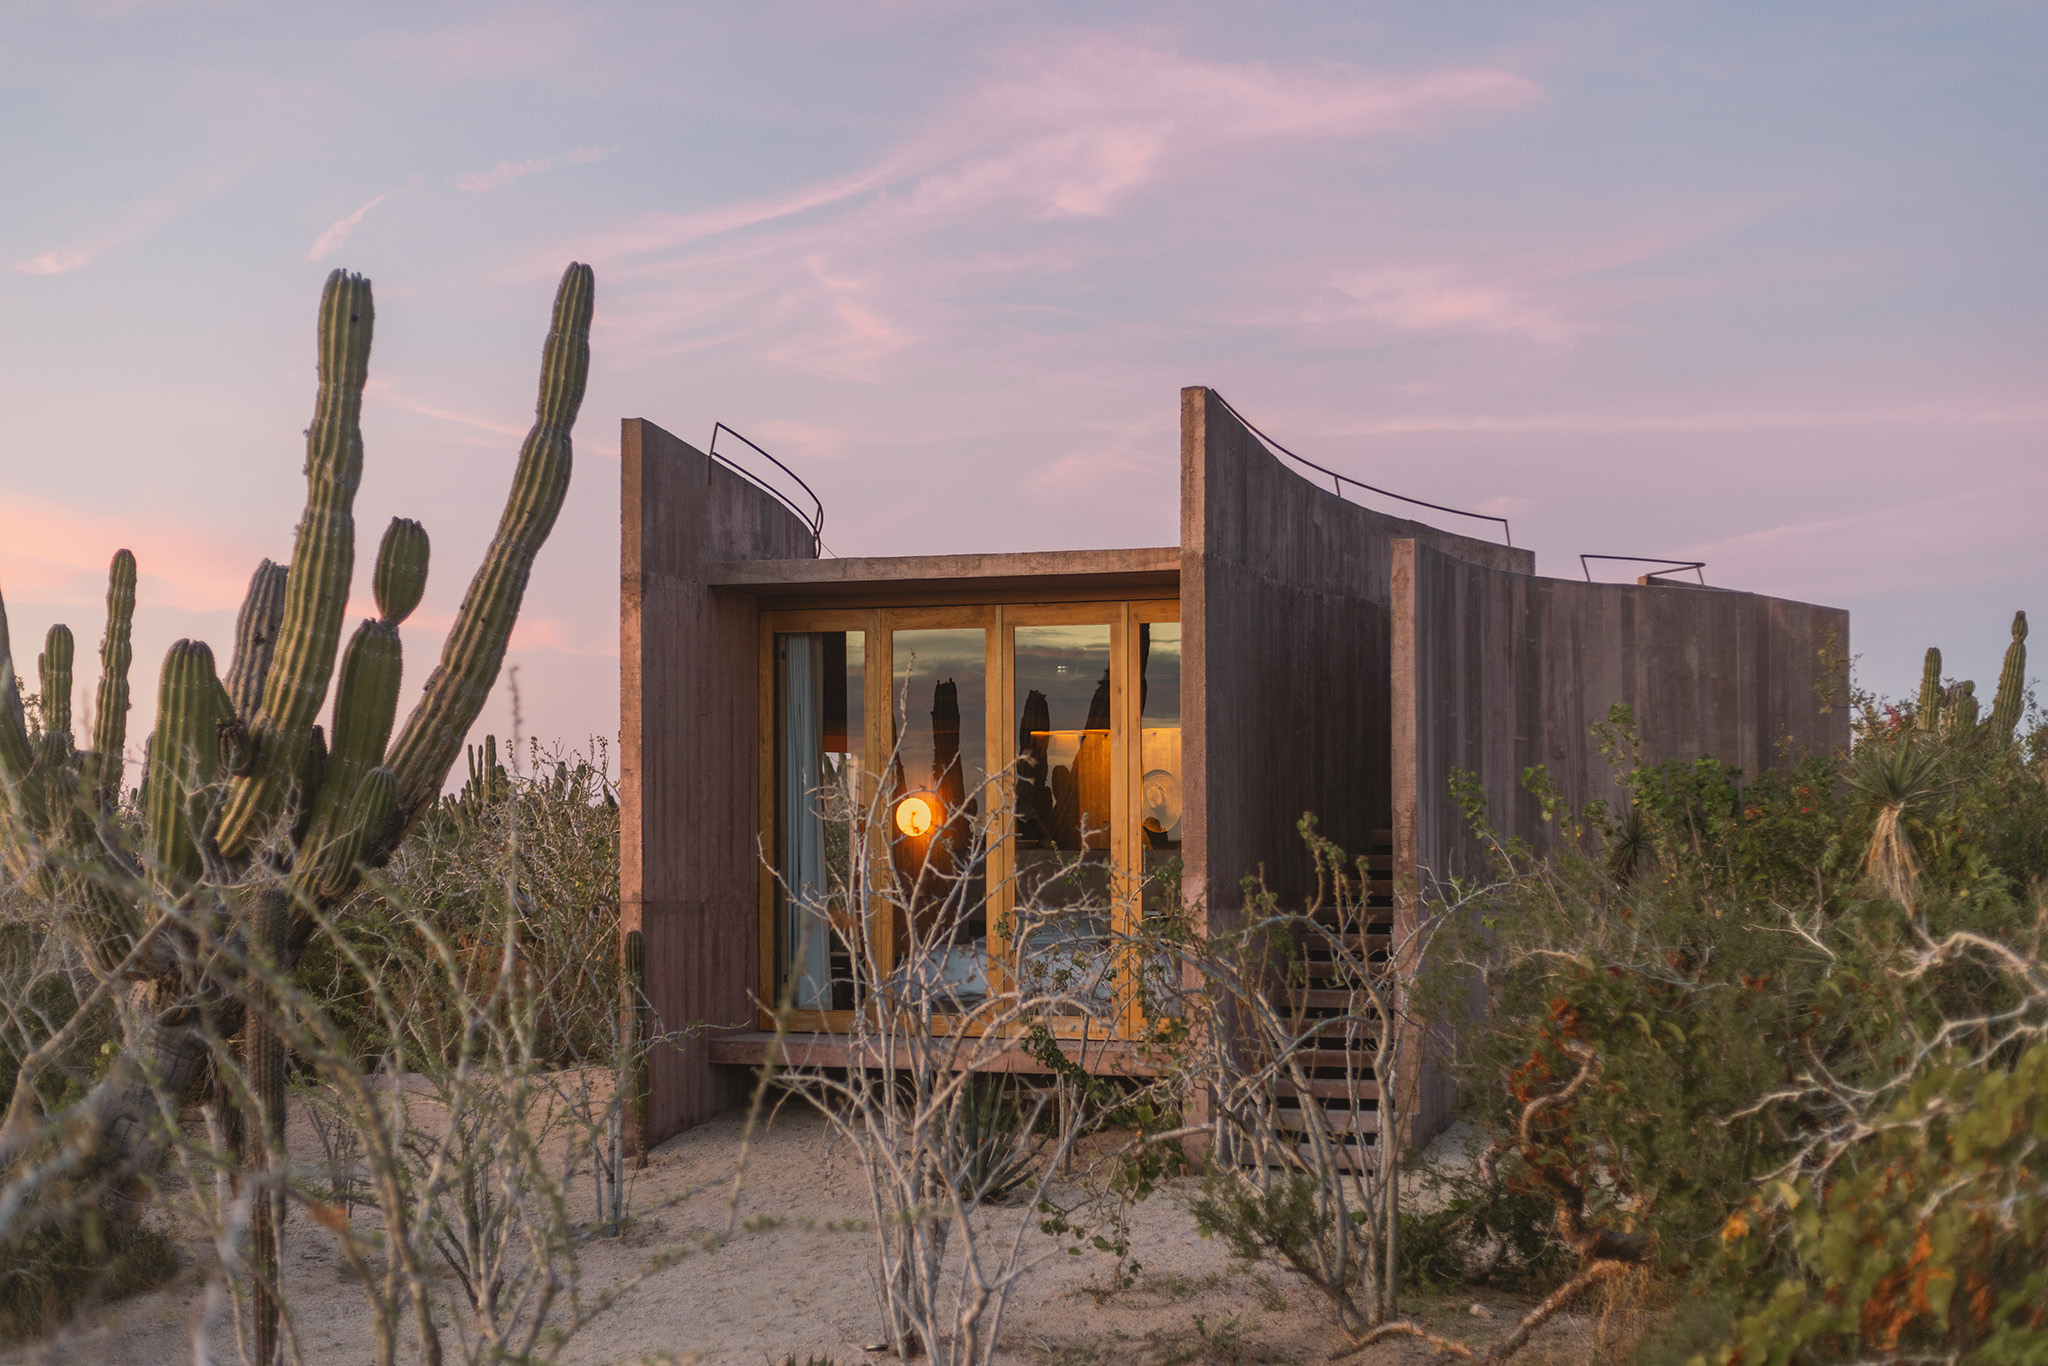
Nereidas Homes by Studio Font. Photograph by Albers Studio.

Nereidas Homes by Studio Font. Photograph by Albers Studio.

Project description by Studio Font

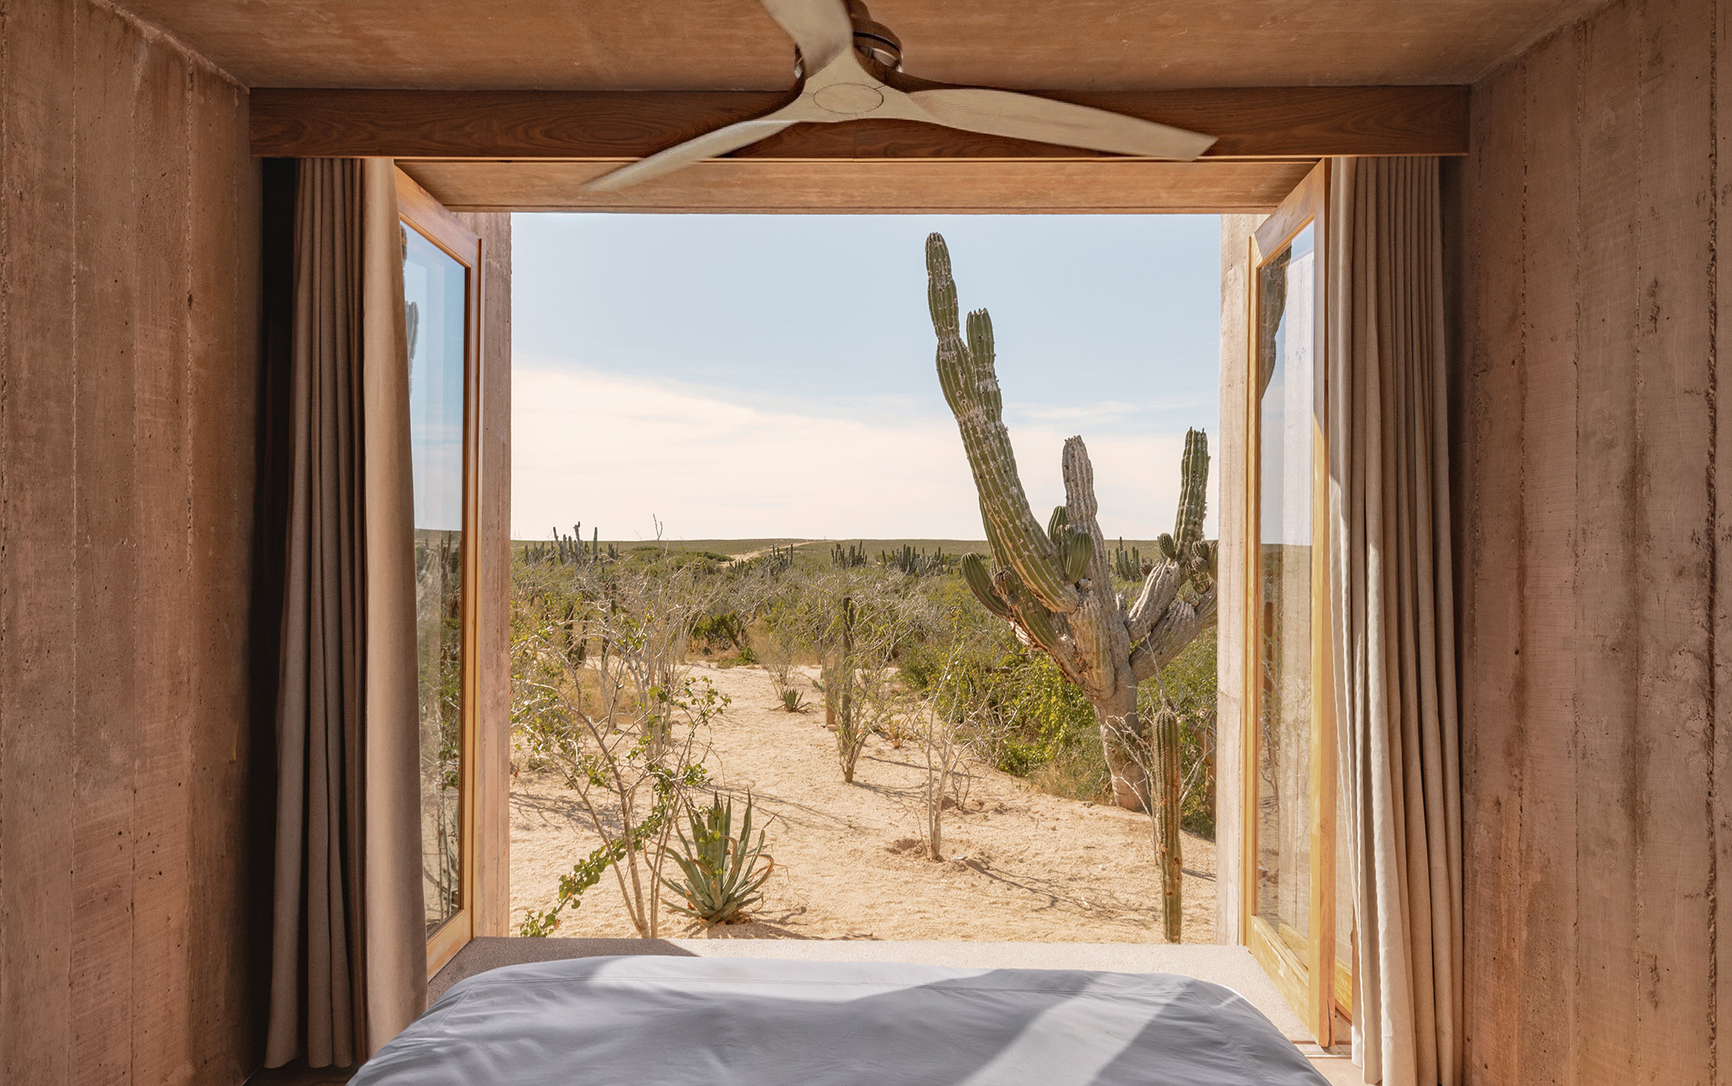
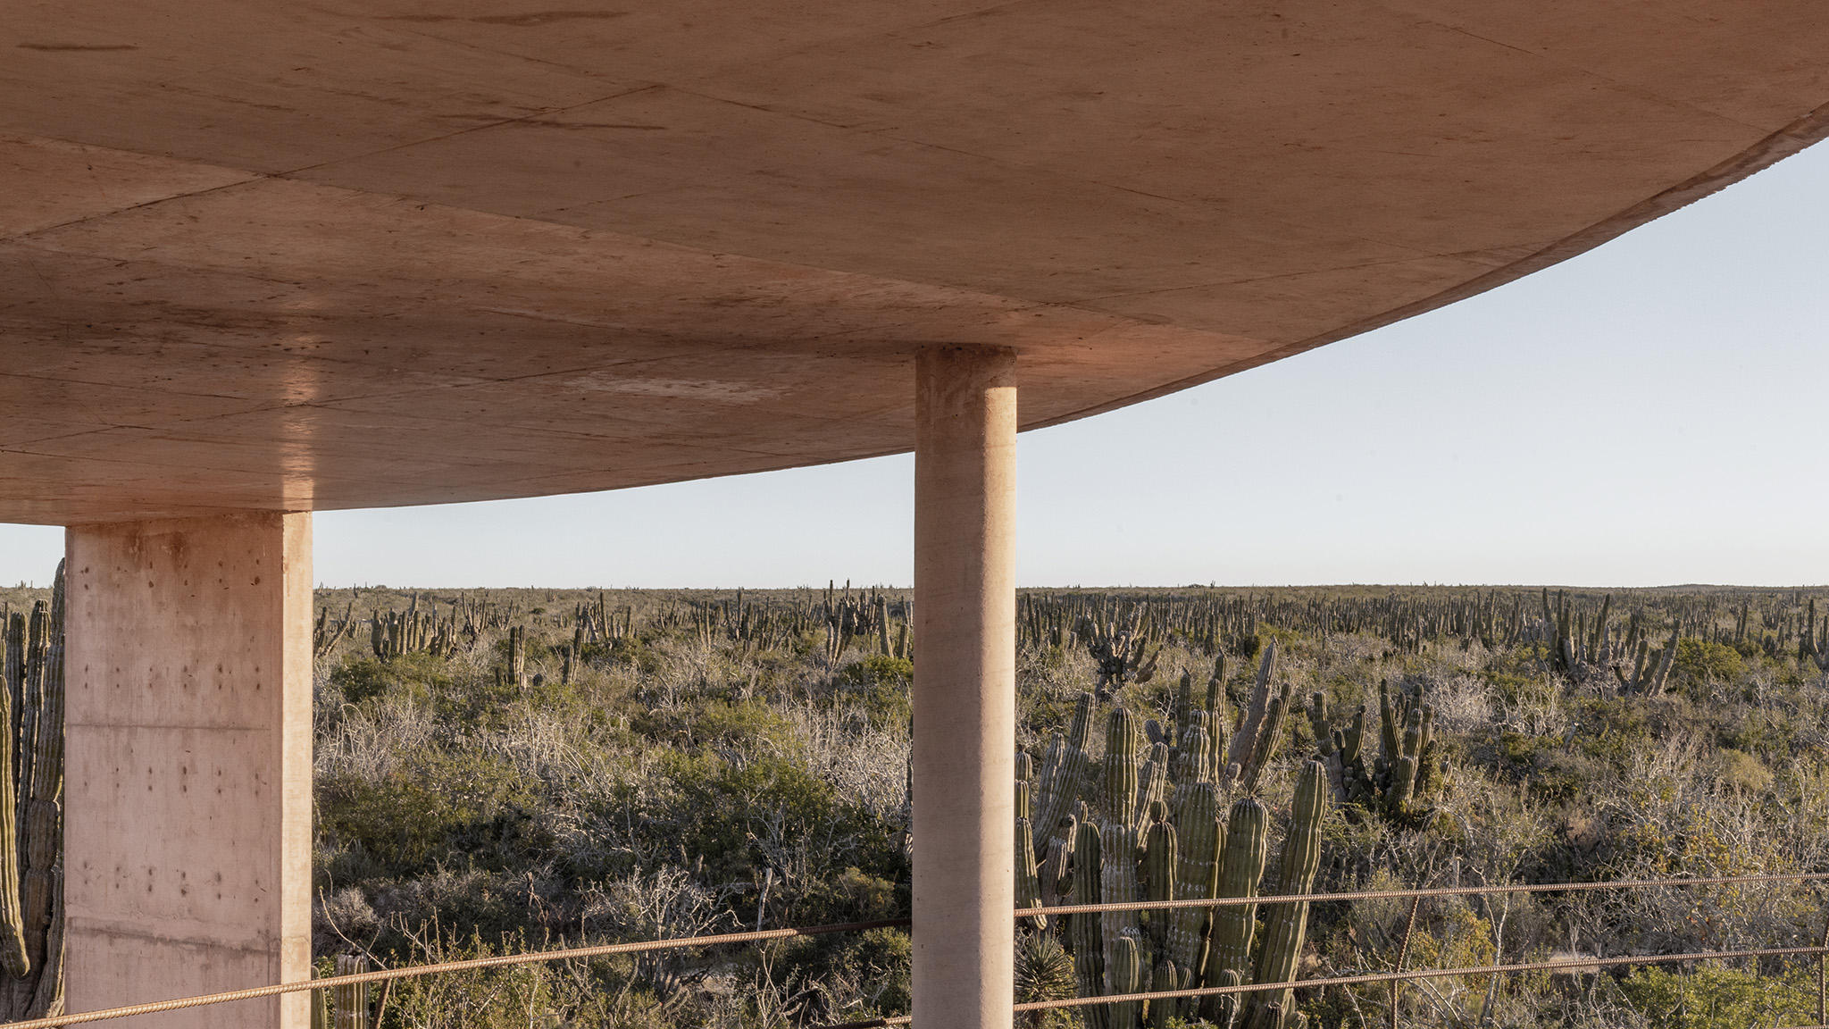
Nereidas Homes is an architectural project located in the desert landscape of Baja California. Situated near Todos Santos, the project occupies a eight thousend-square-meter plot characterized by sculptural cacti and uninterrupted views toward the Sierra de la Laguna Mountains and the Pacific Ocean.

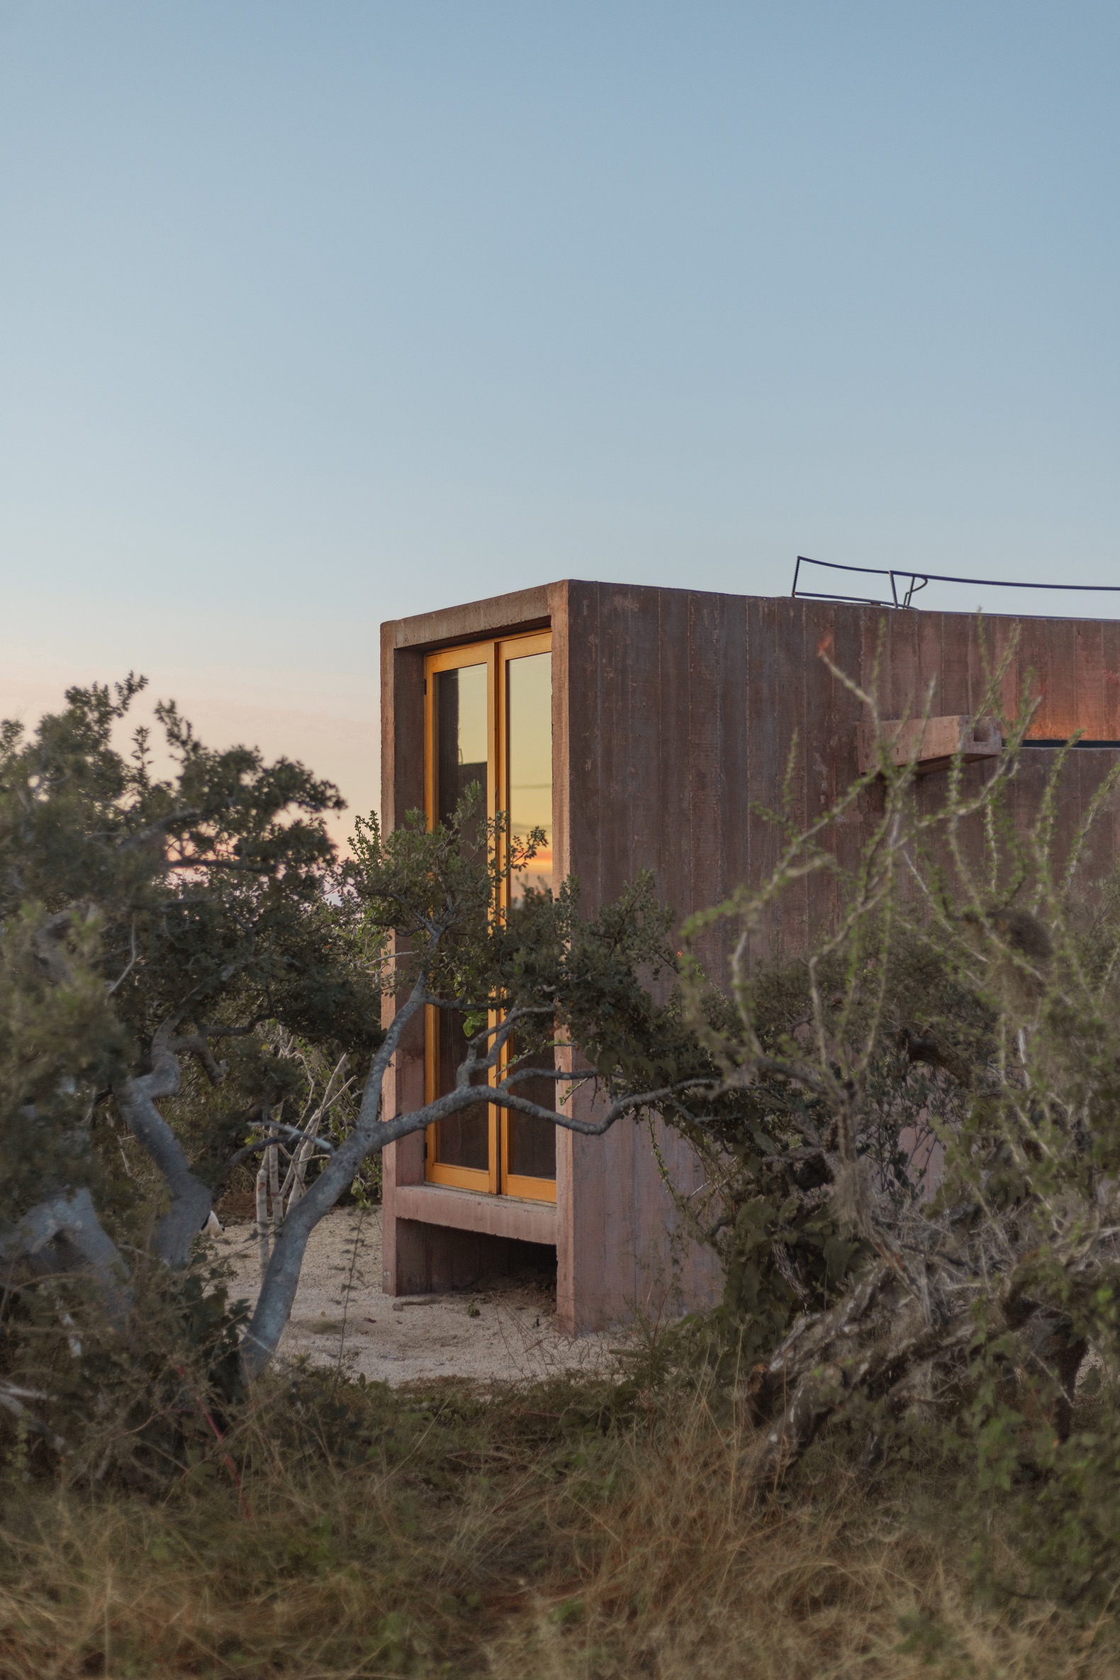
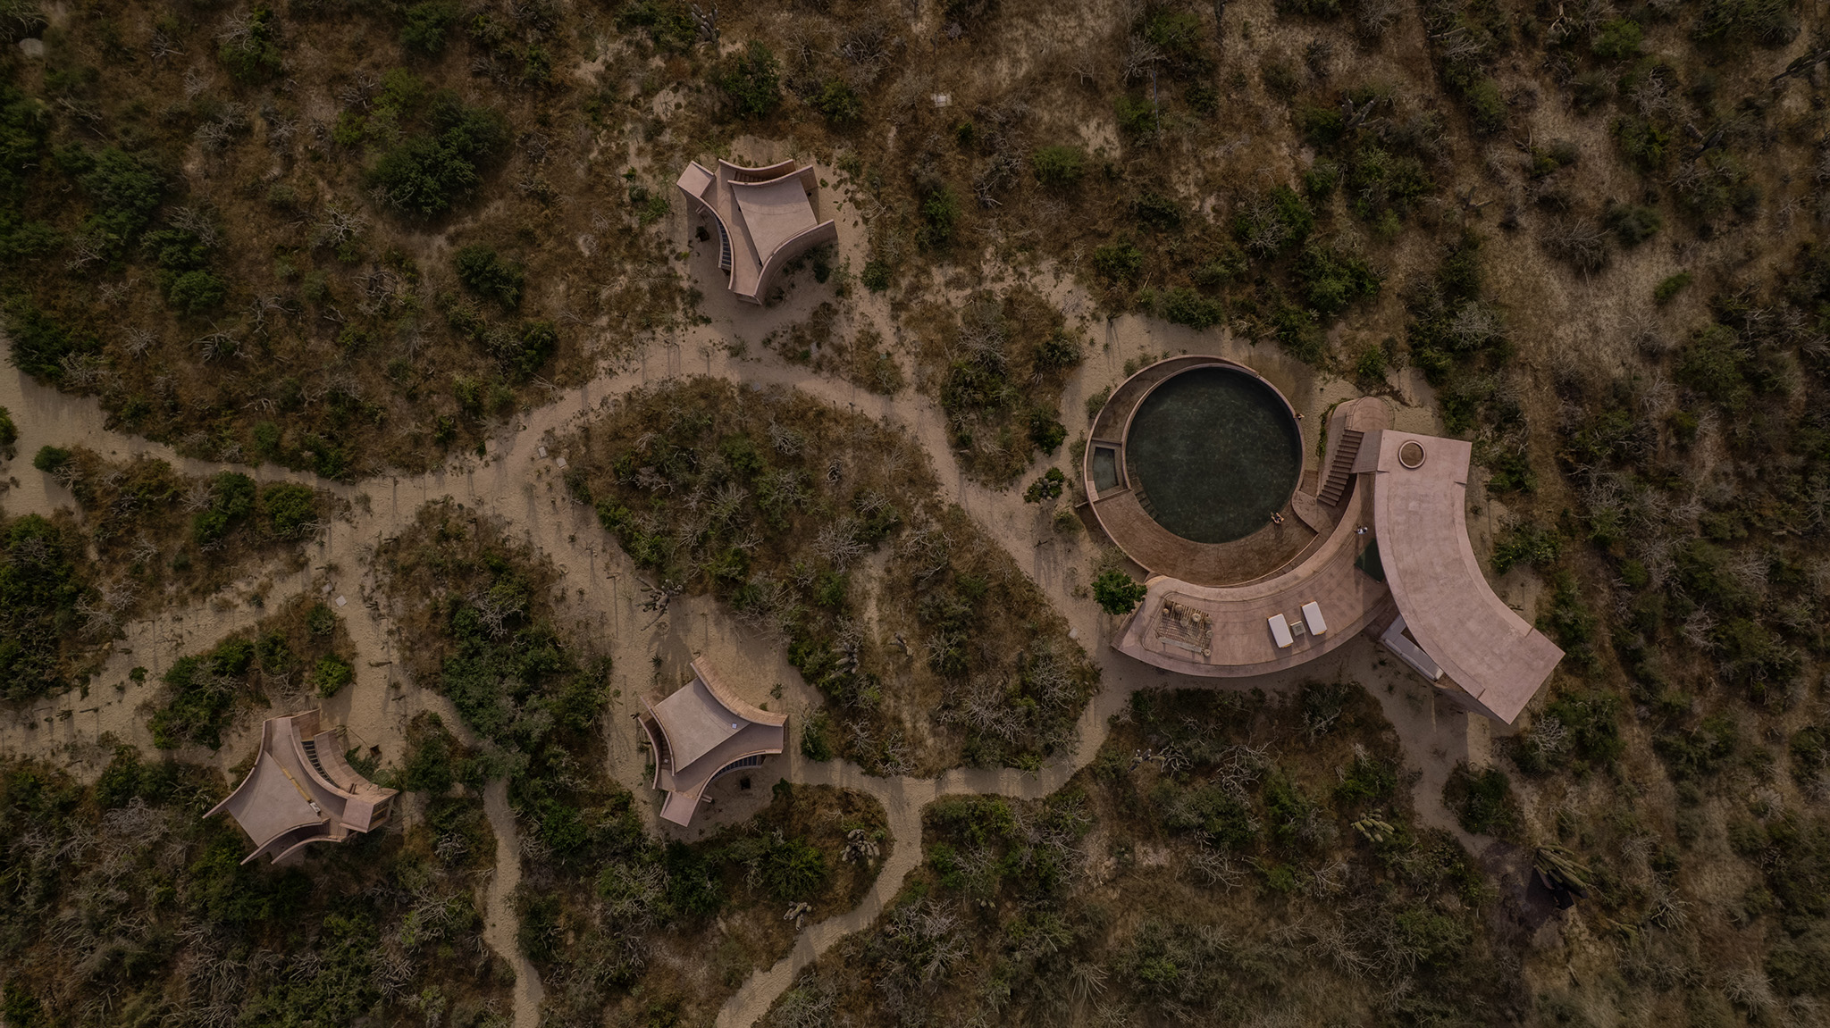
The project is conceived as a house broken into architectural pieces, a fragmentation that allows each inhabited unit to secure privacy while establishing a specific and deliberate visual relationship with the surrounding landscape. This strategy distributes domestic life across the site, avoiding a single enclosing volume.

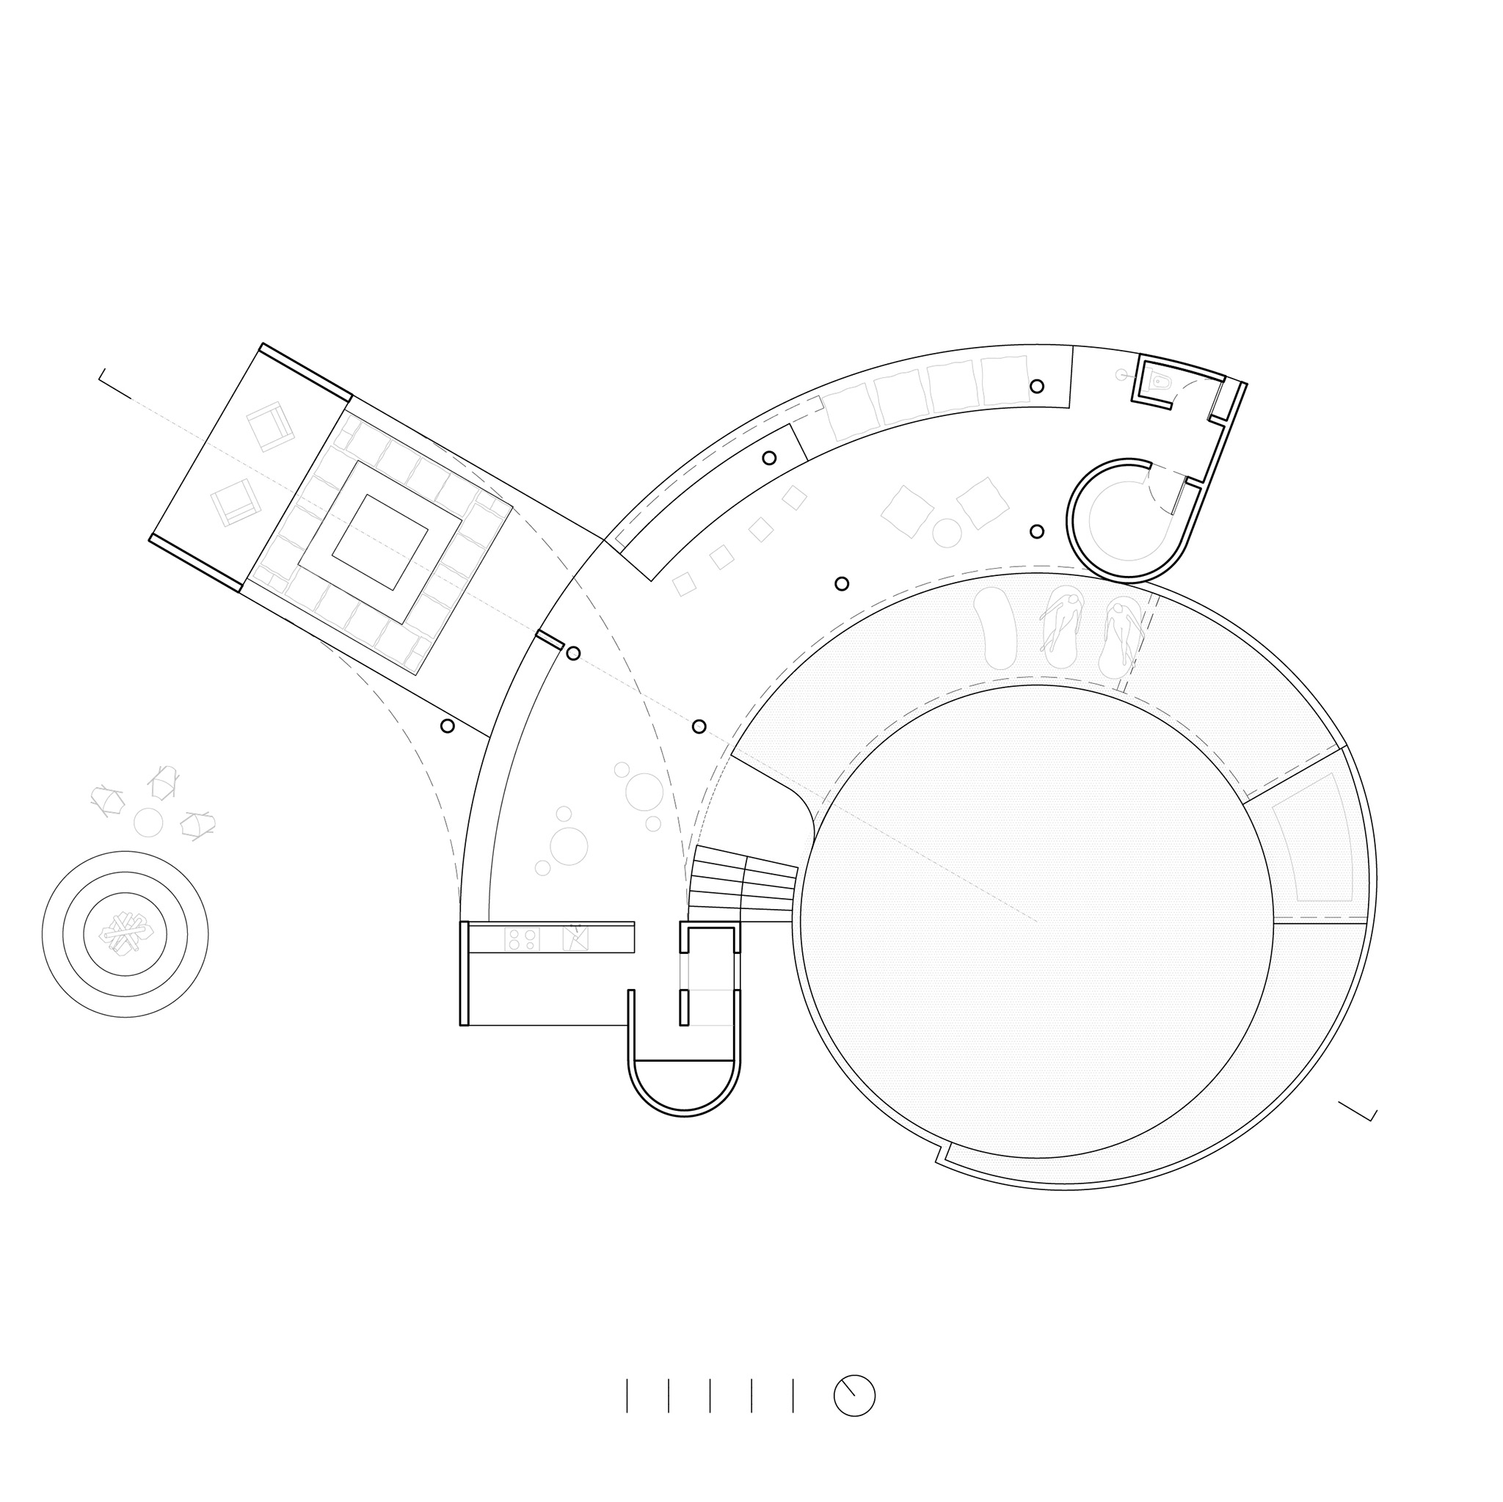
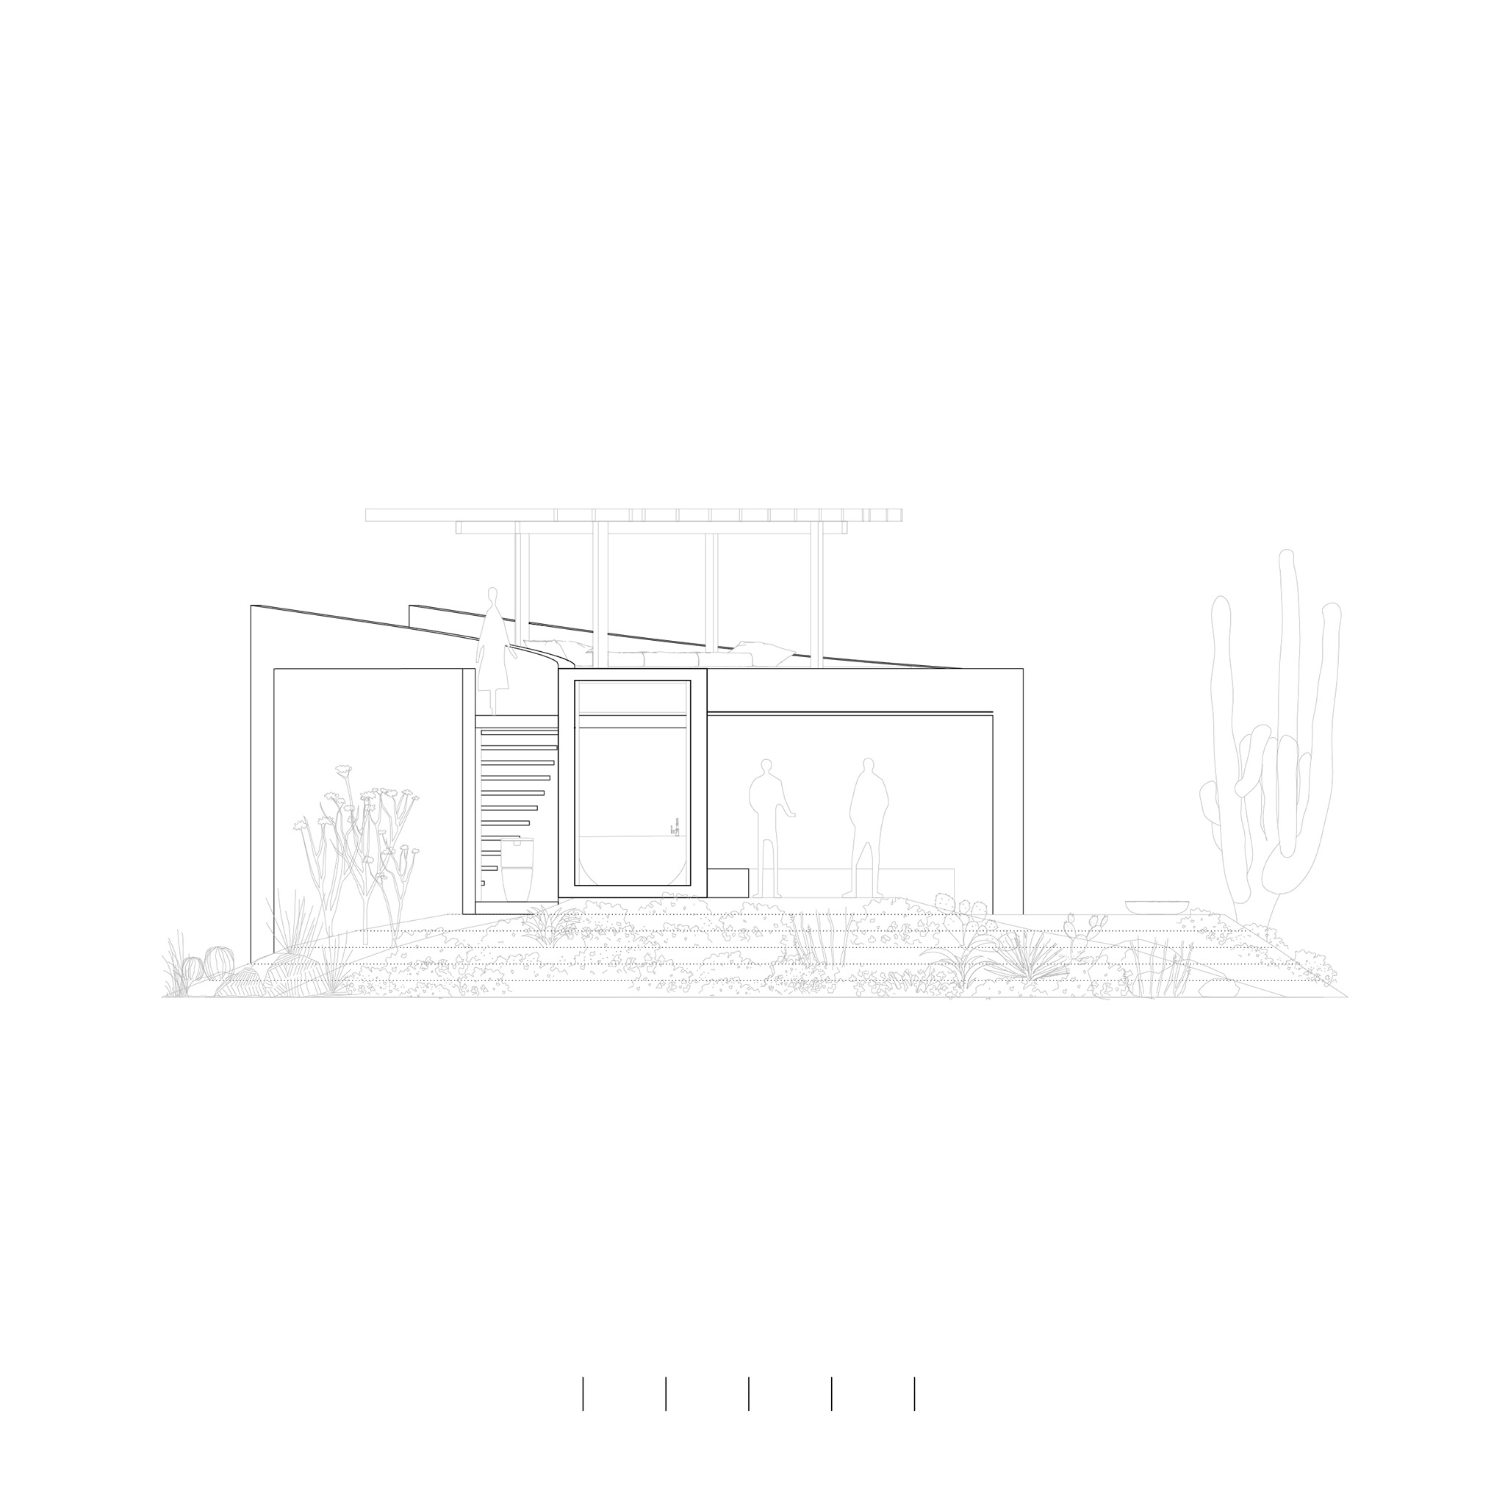
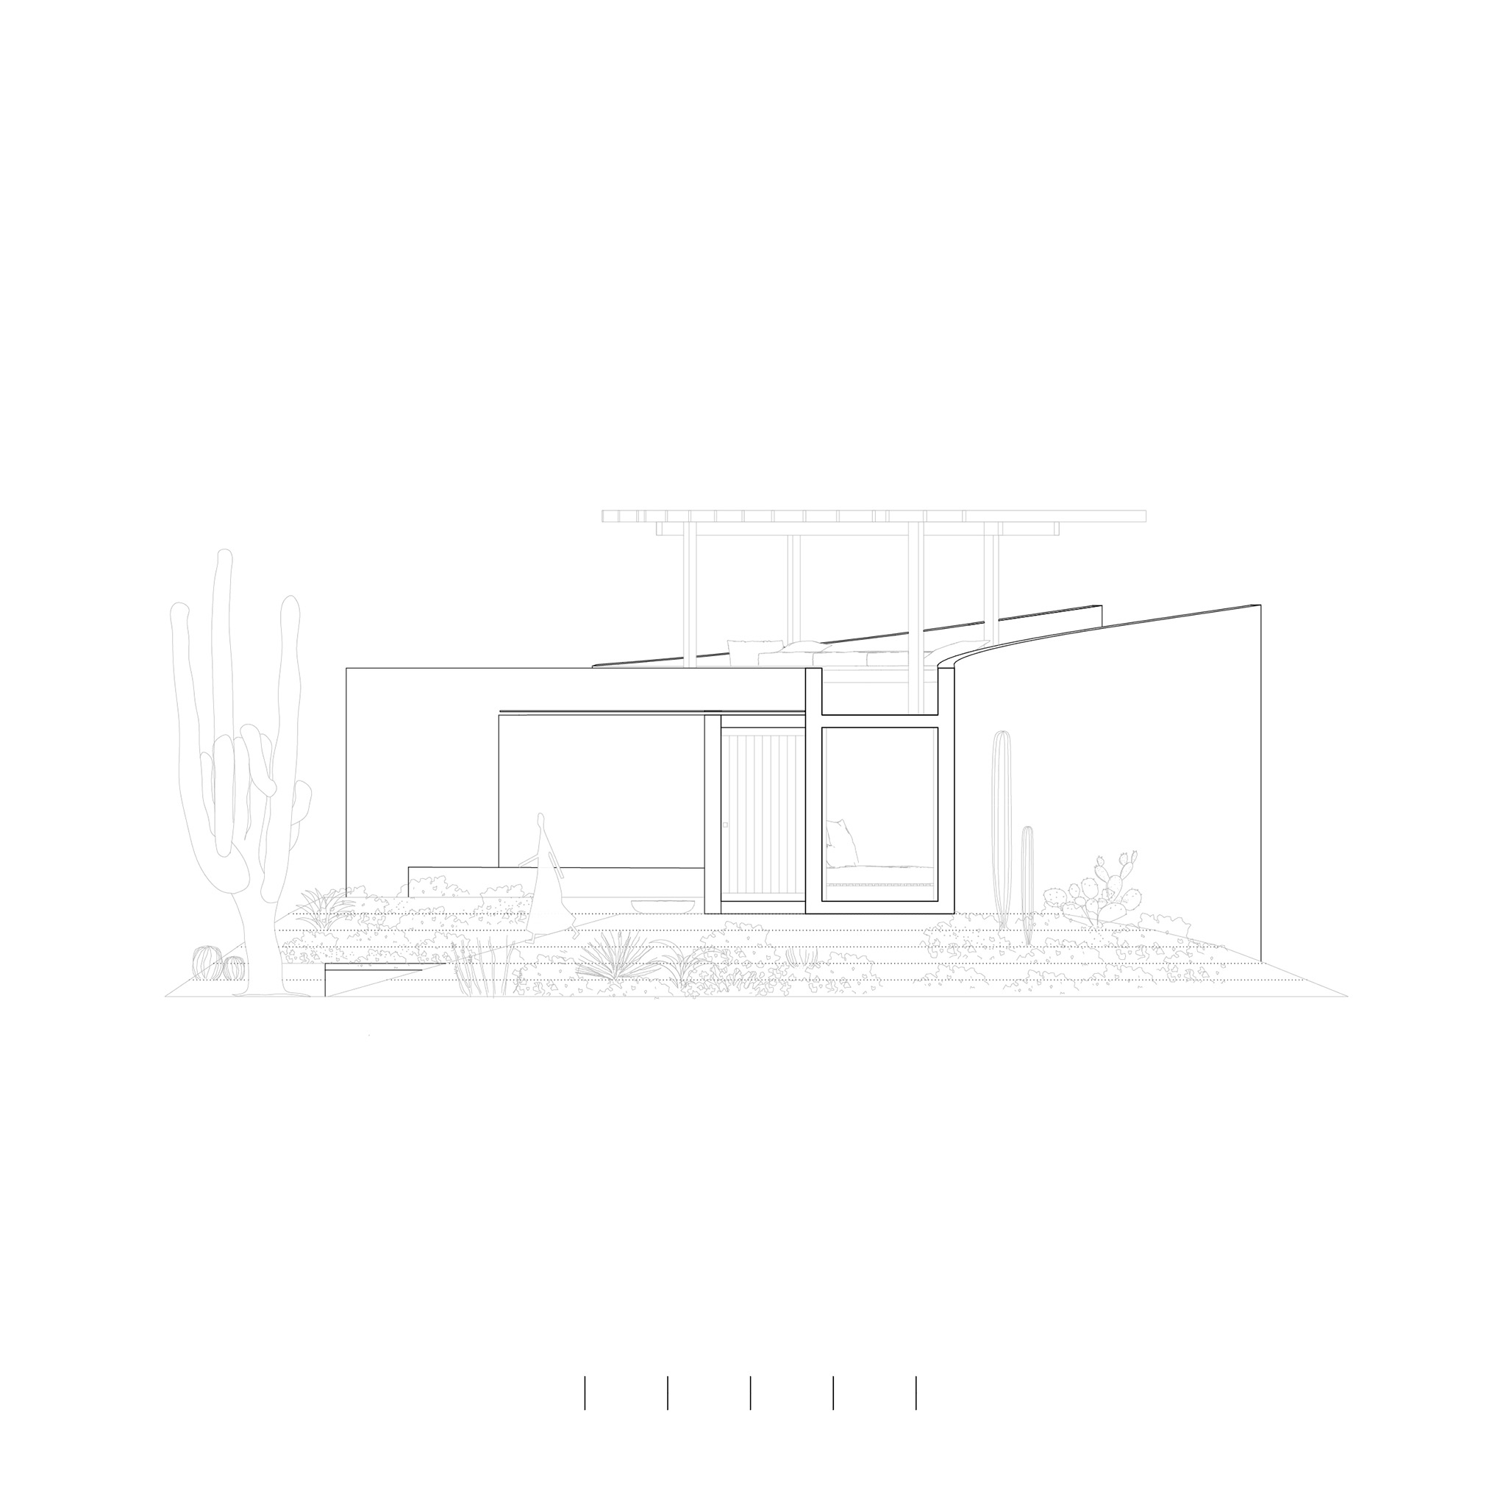
The house is articulated through a set of private rooms and a shared structure, arranged to balance containment and openness across the site. Individual spaces are oriented toward precisely framed views, while the collective areas extend longitudinally, engaging the full breadth of the landscape and accommodating shared use.

Nereidas Homes by Studio Font. Photograph by Albers Studio.

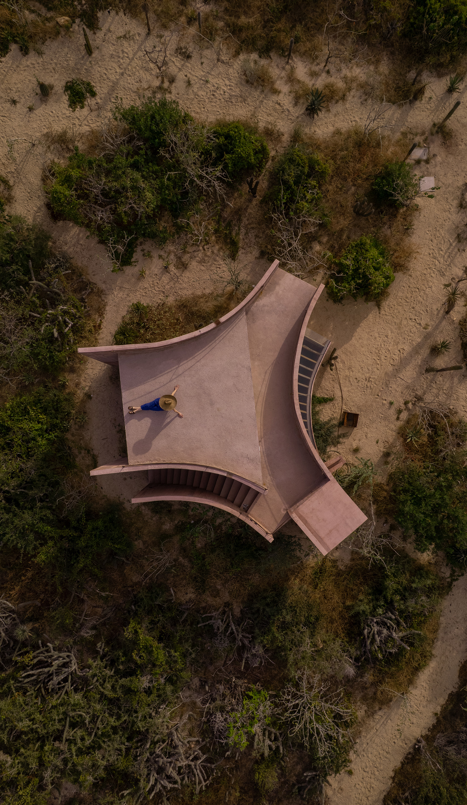
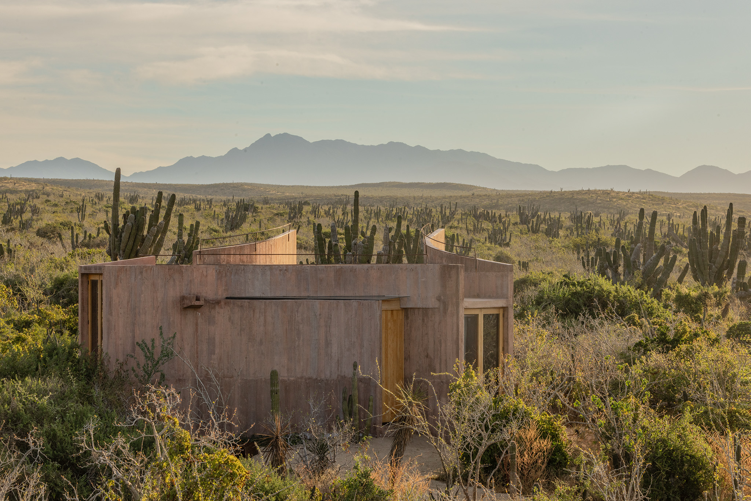
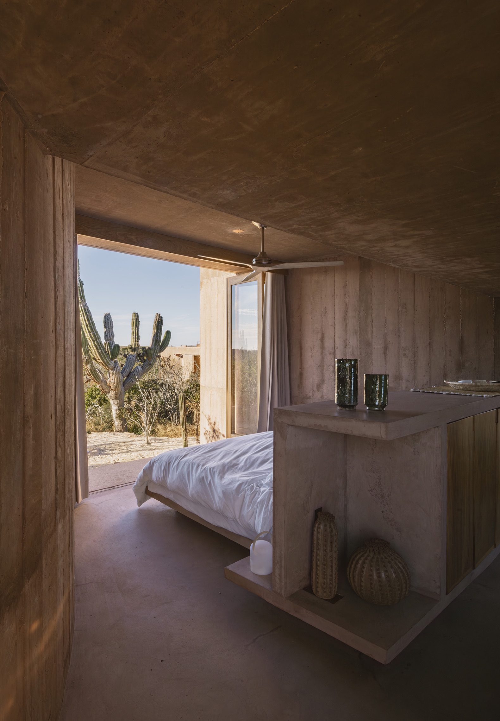
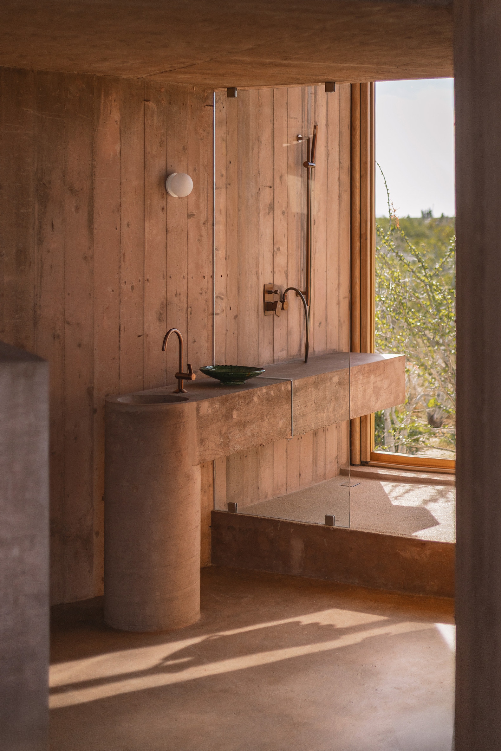
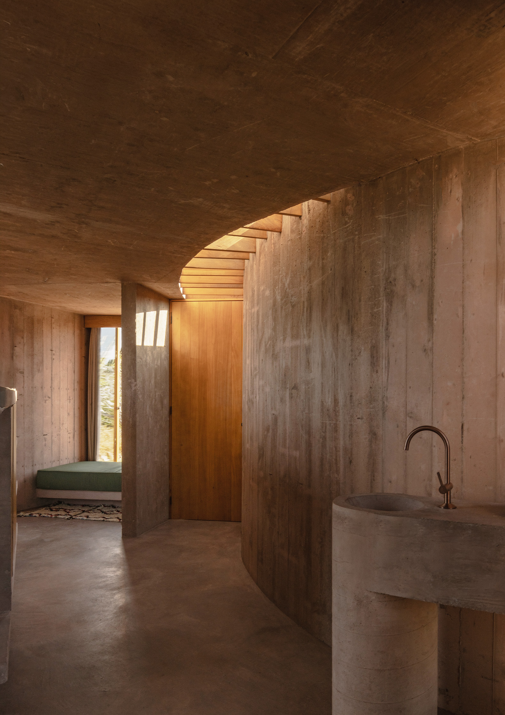
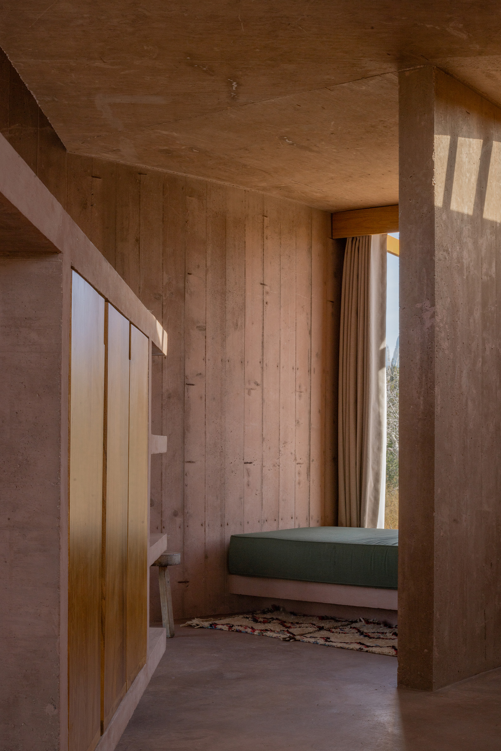
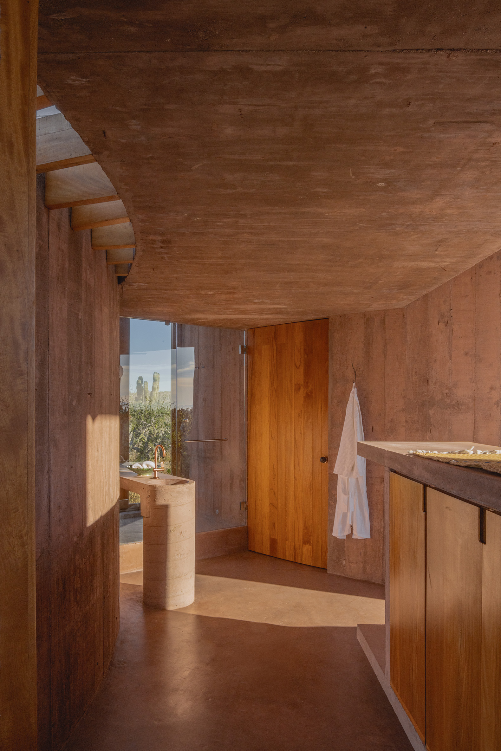
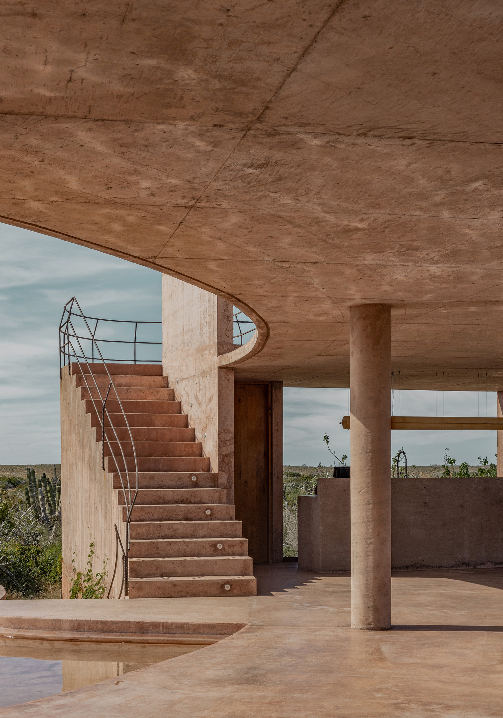
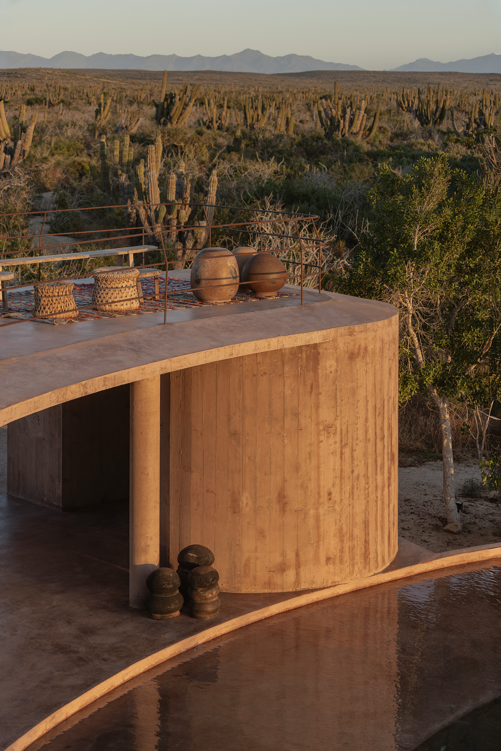
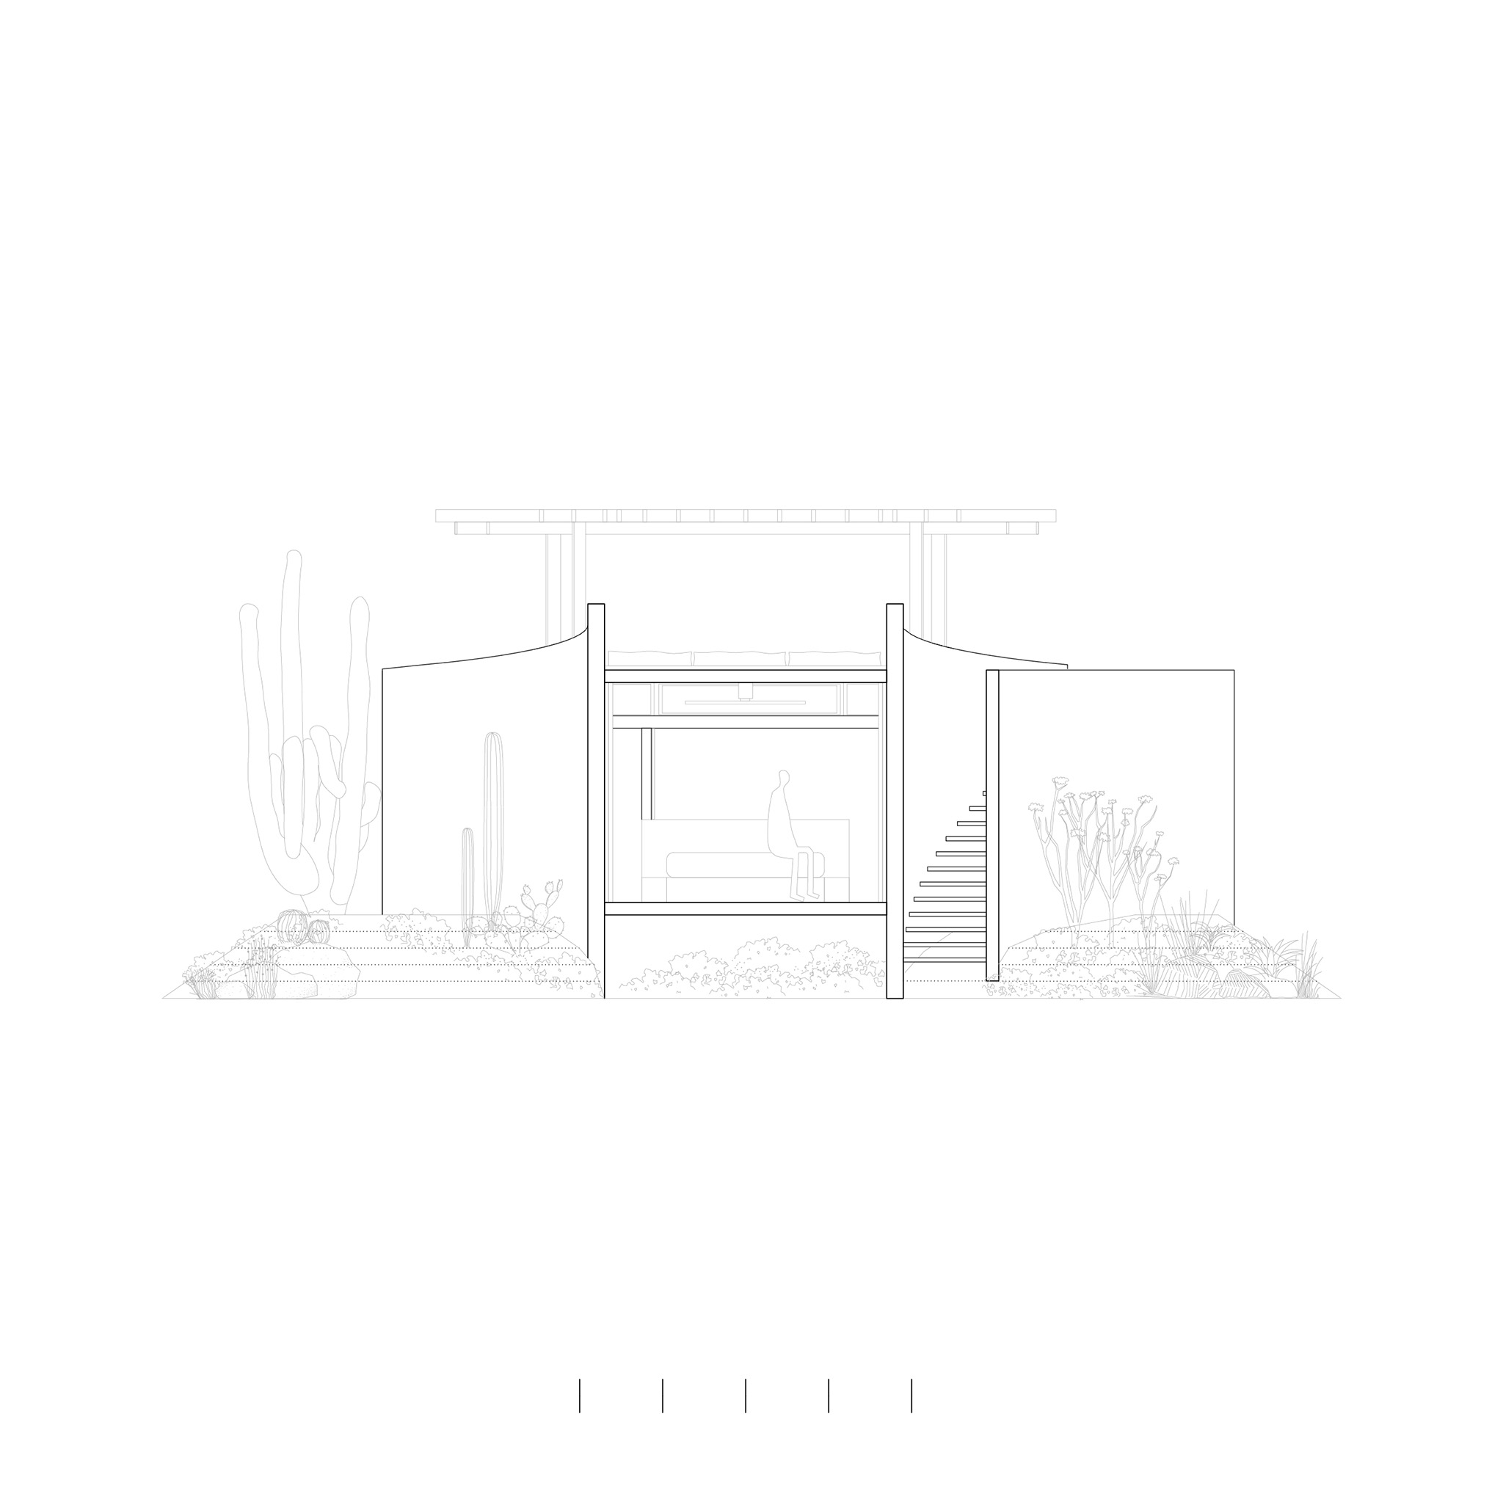
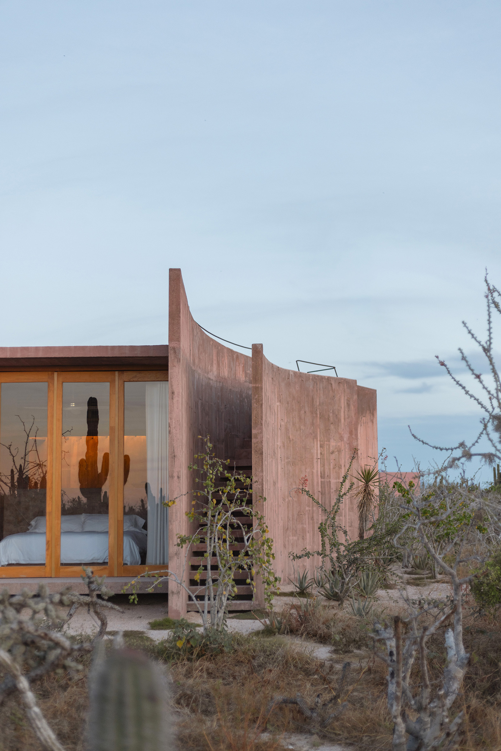
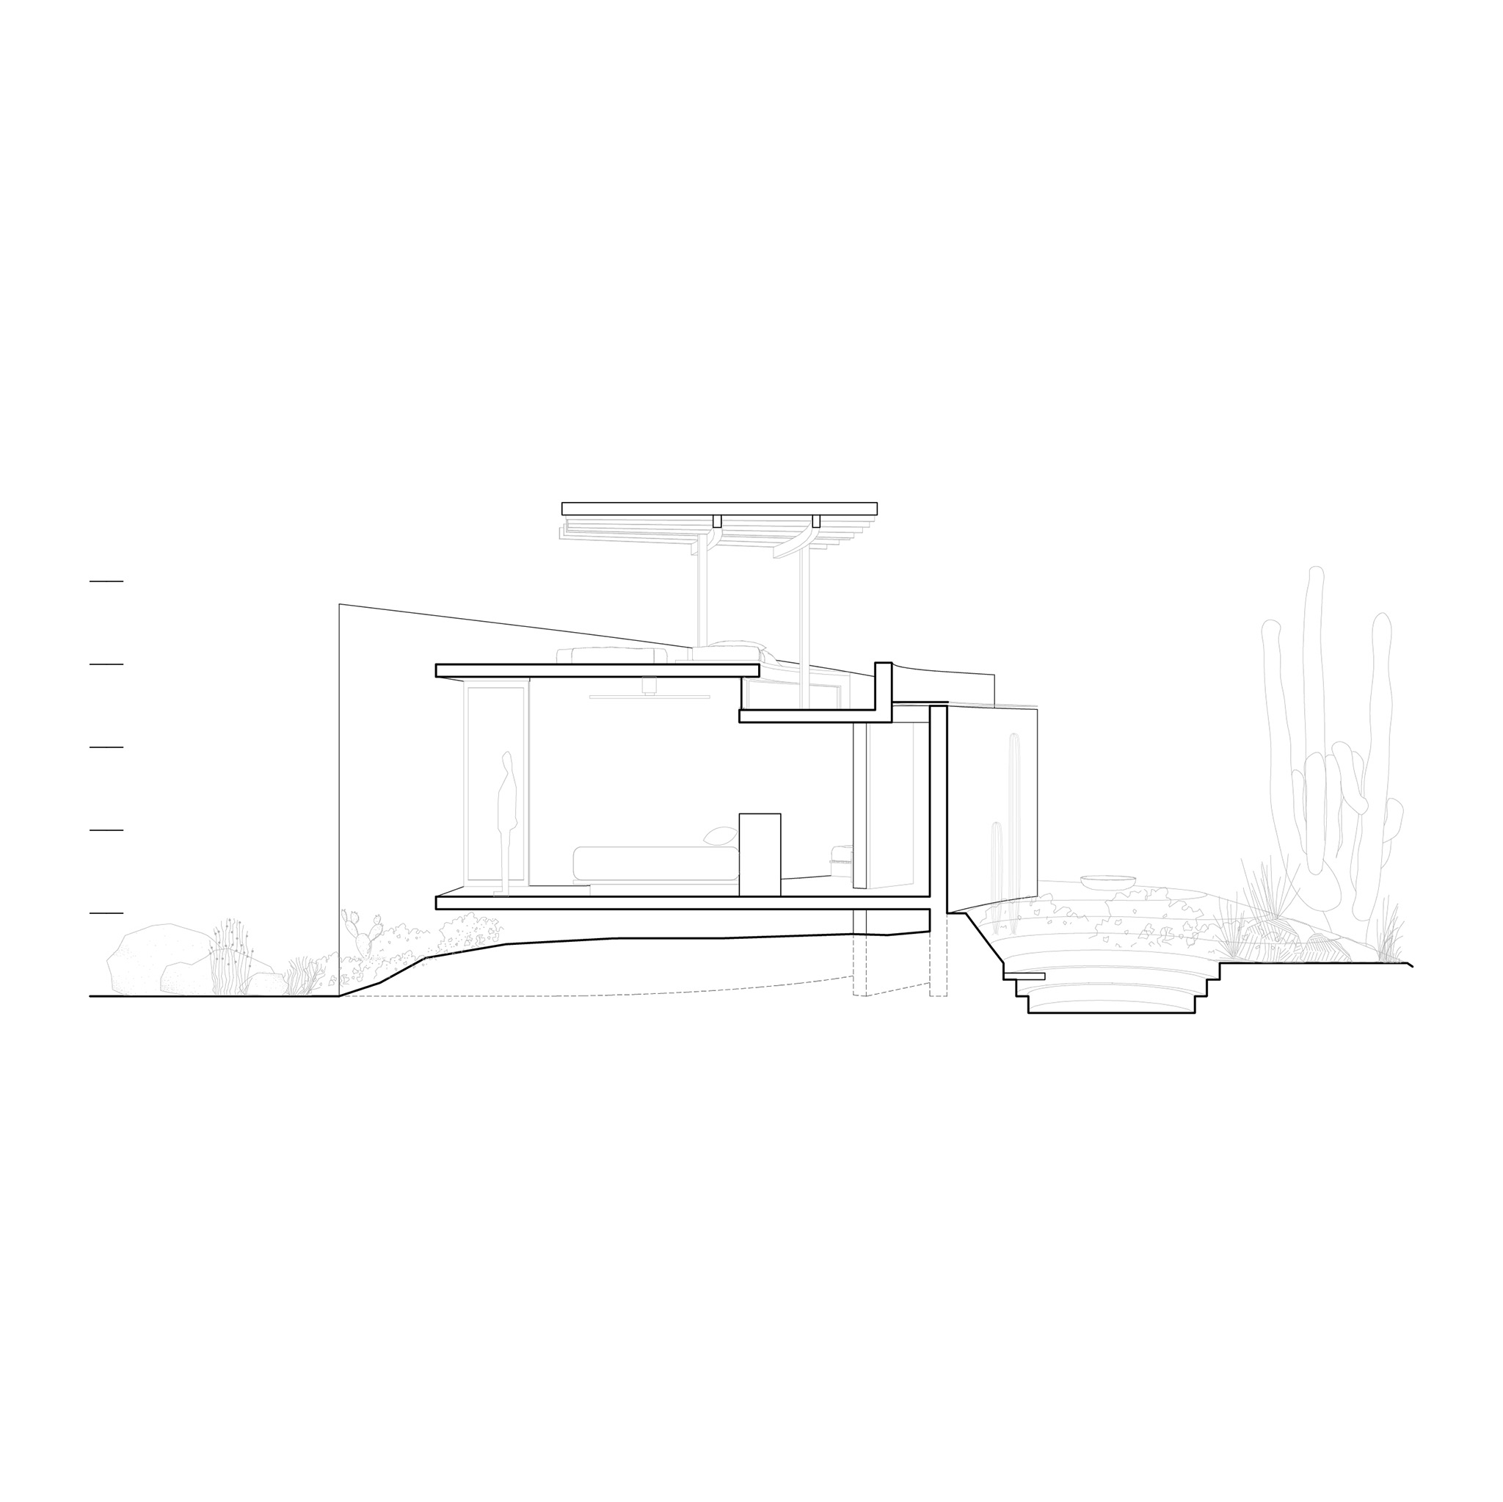
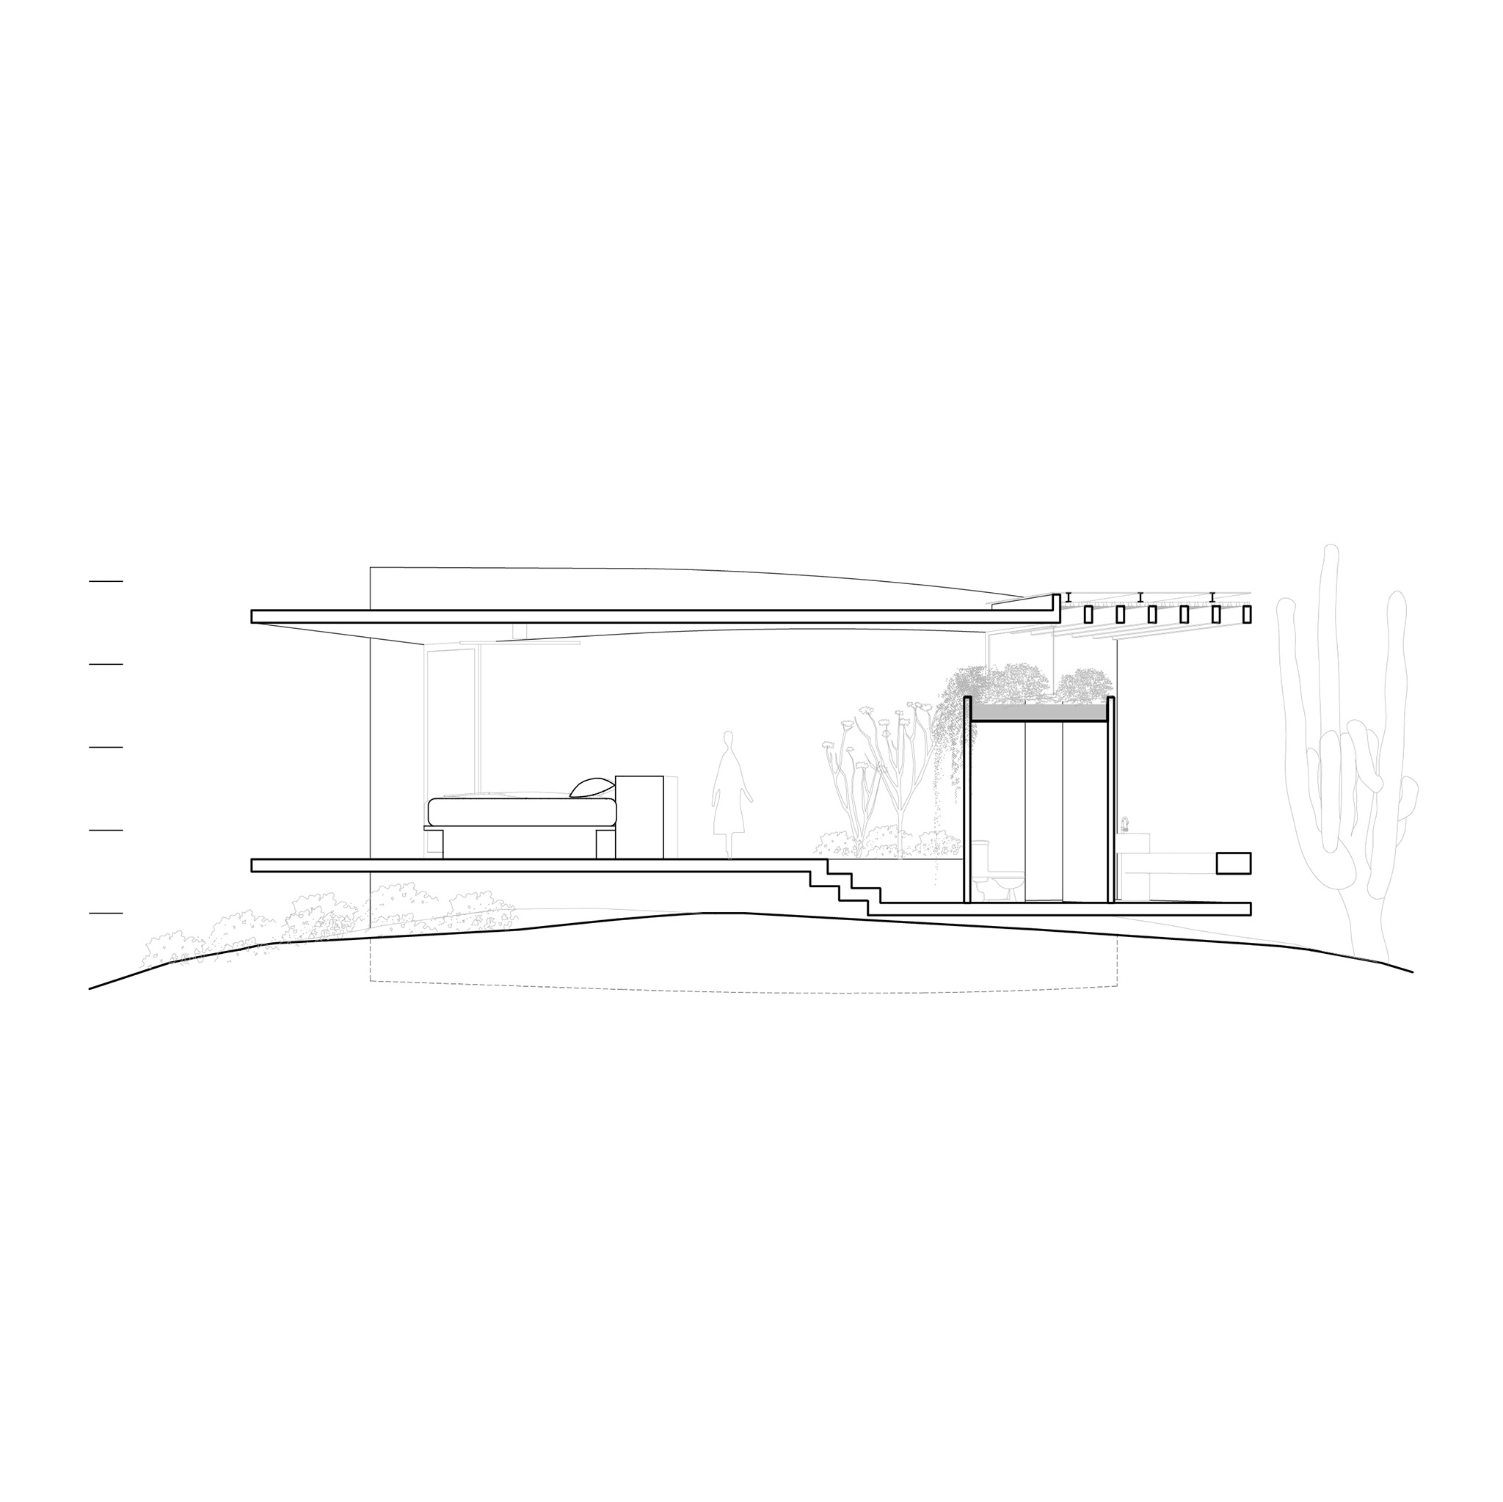
There are three private units across the landscape, conceived as a single continuous interior in which sleeping, resting, and bathing coexist without subdivision. Curved interior walls open onto three distinct windows, each framing a different portion of the landscape and generating specific atmospheres within the same room. Beds, seating, storage, and bathrooms are integrated into the architectural envelope, allowing each activity to relate to its own visual field while remaining part of a unified spatial volume. Access to the roof extends inhabitation vertically, reinforcing a direct connection between private space, sky, and horizon.

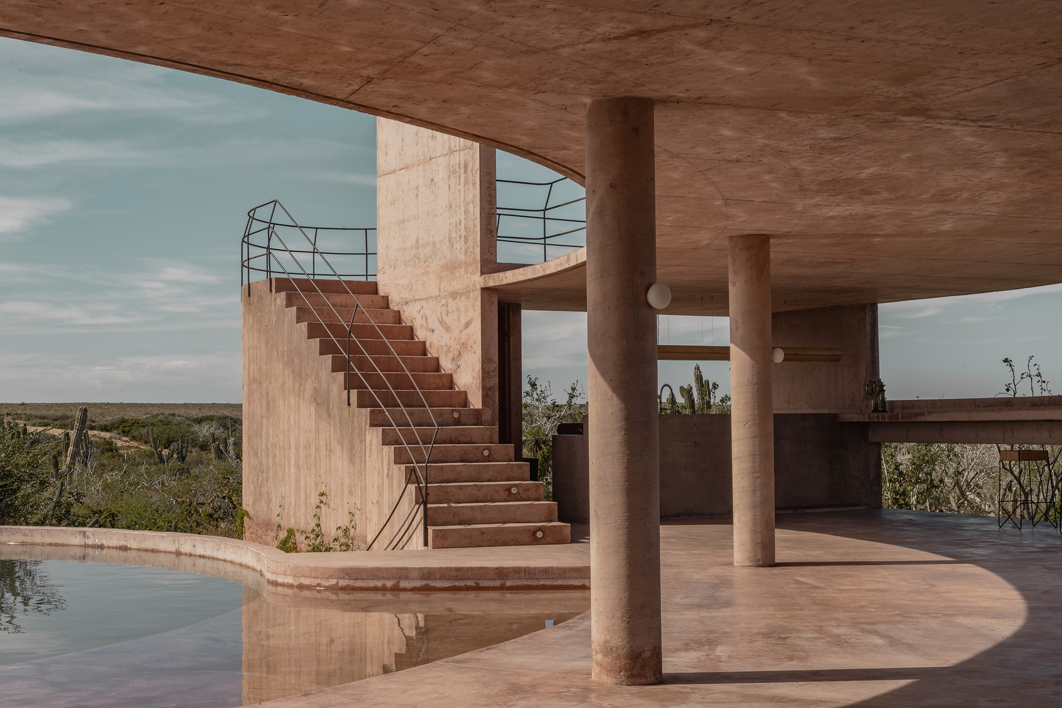
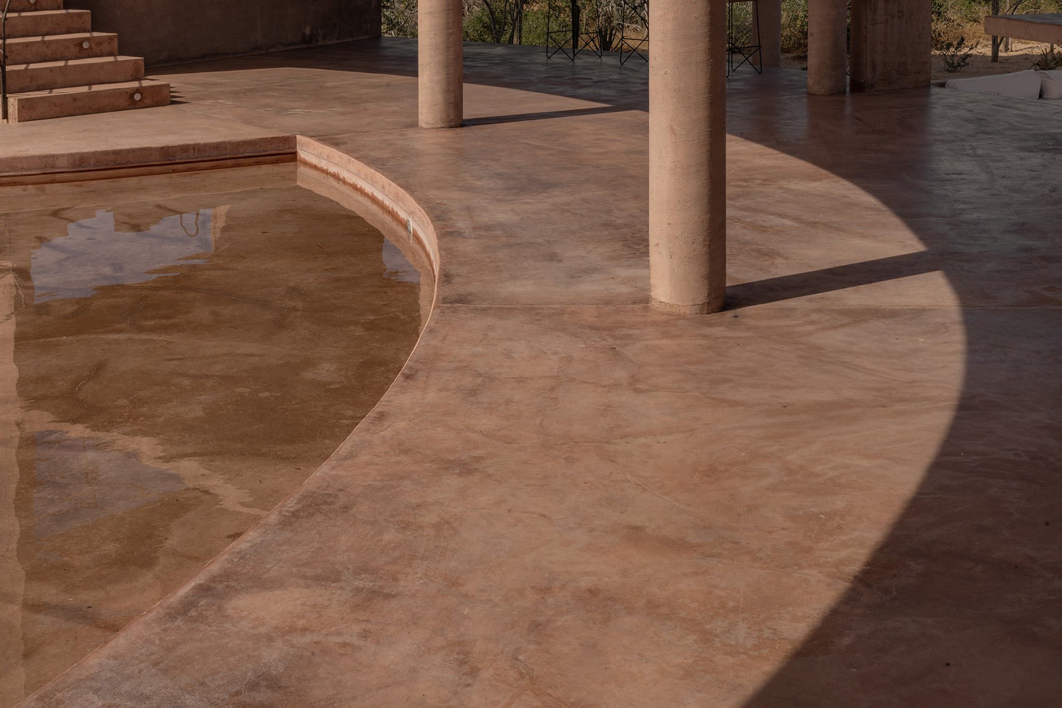
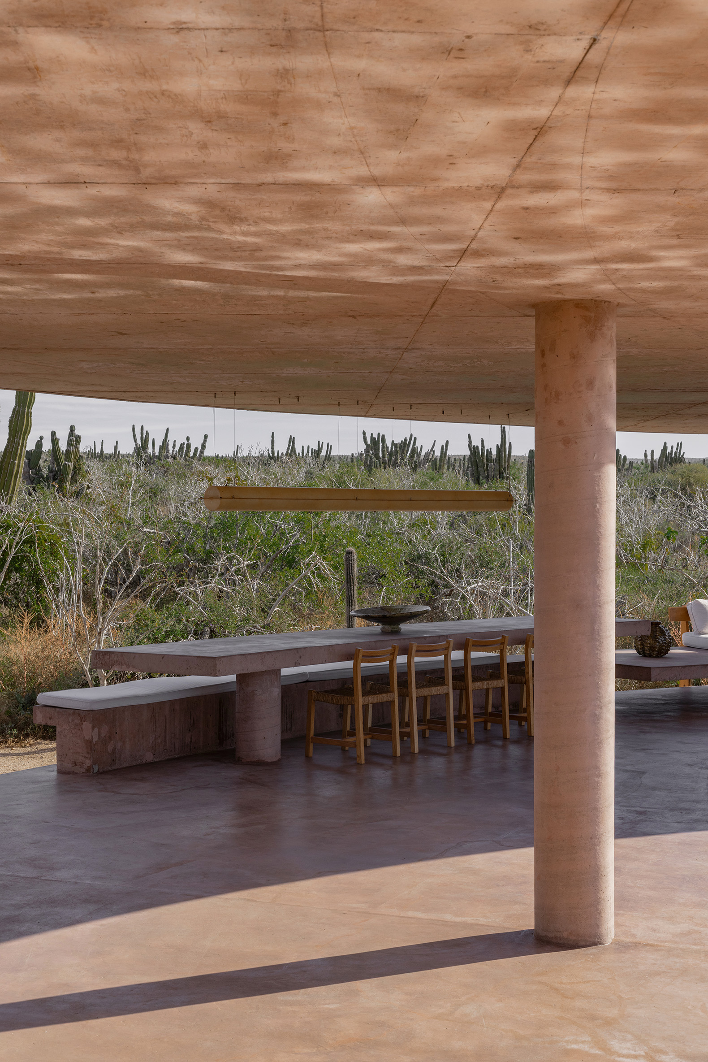
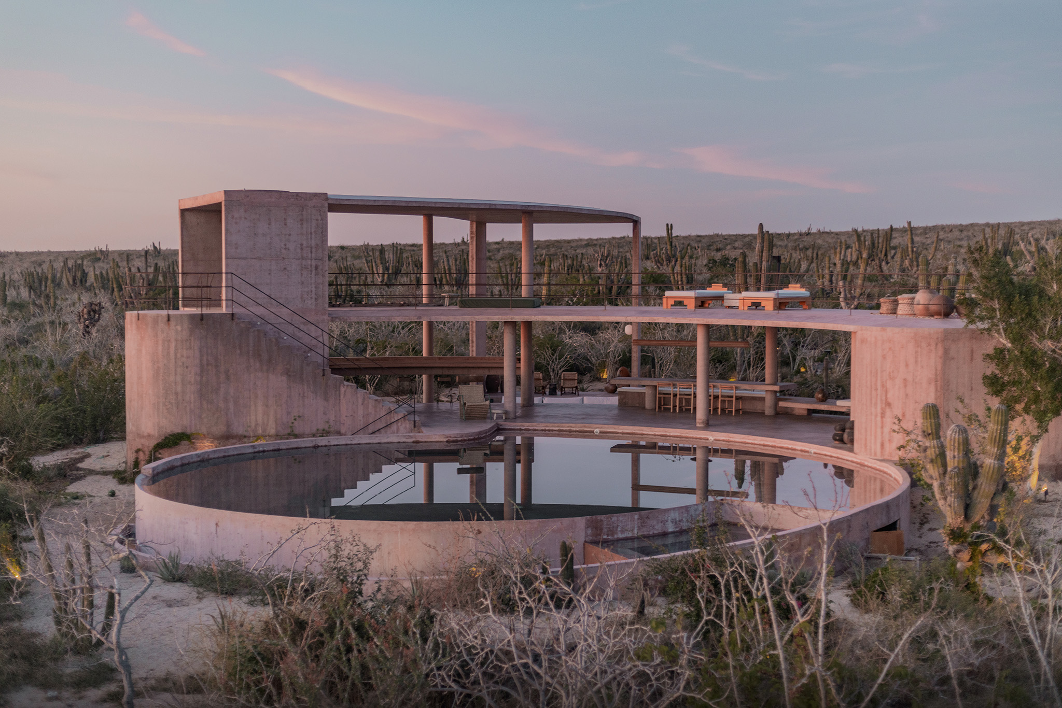
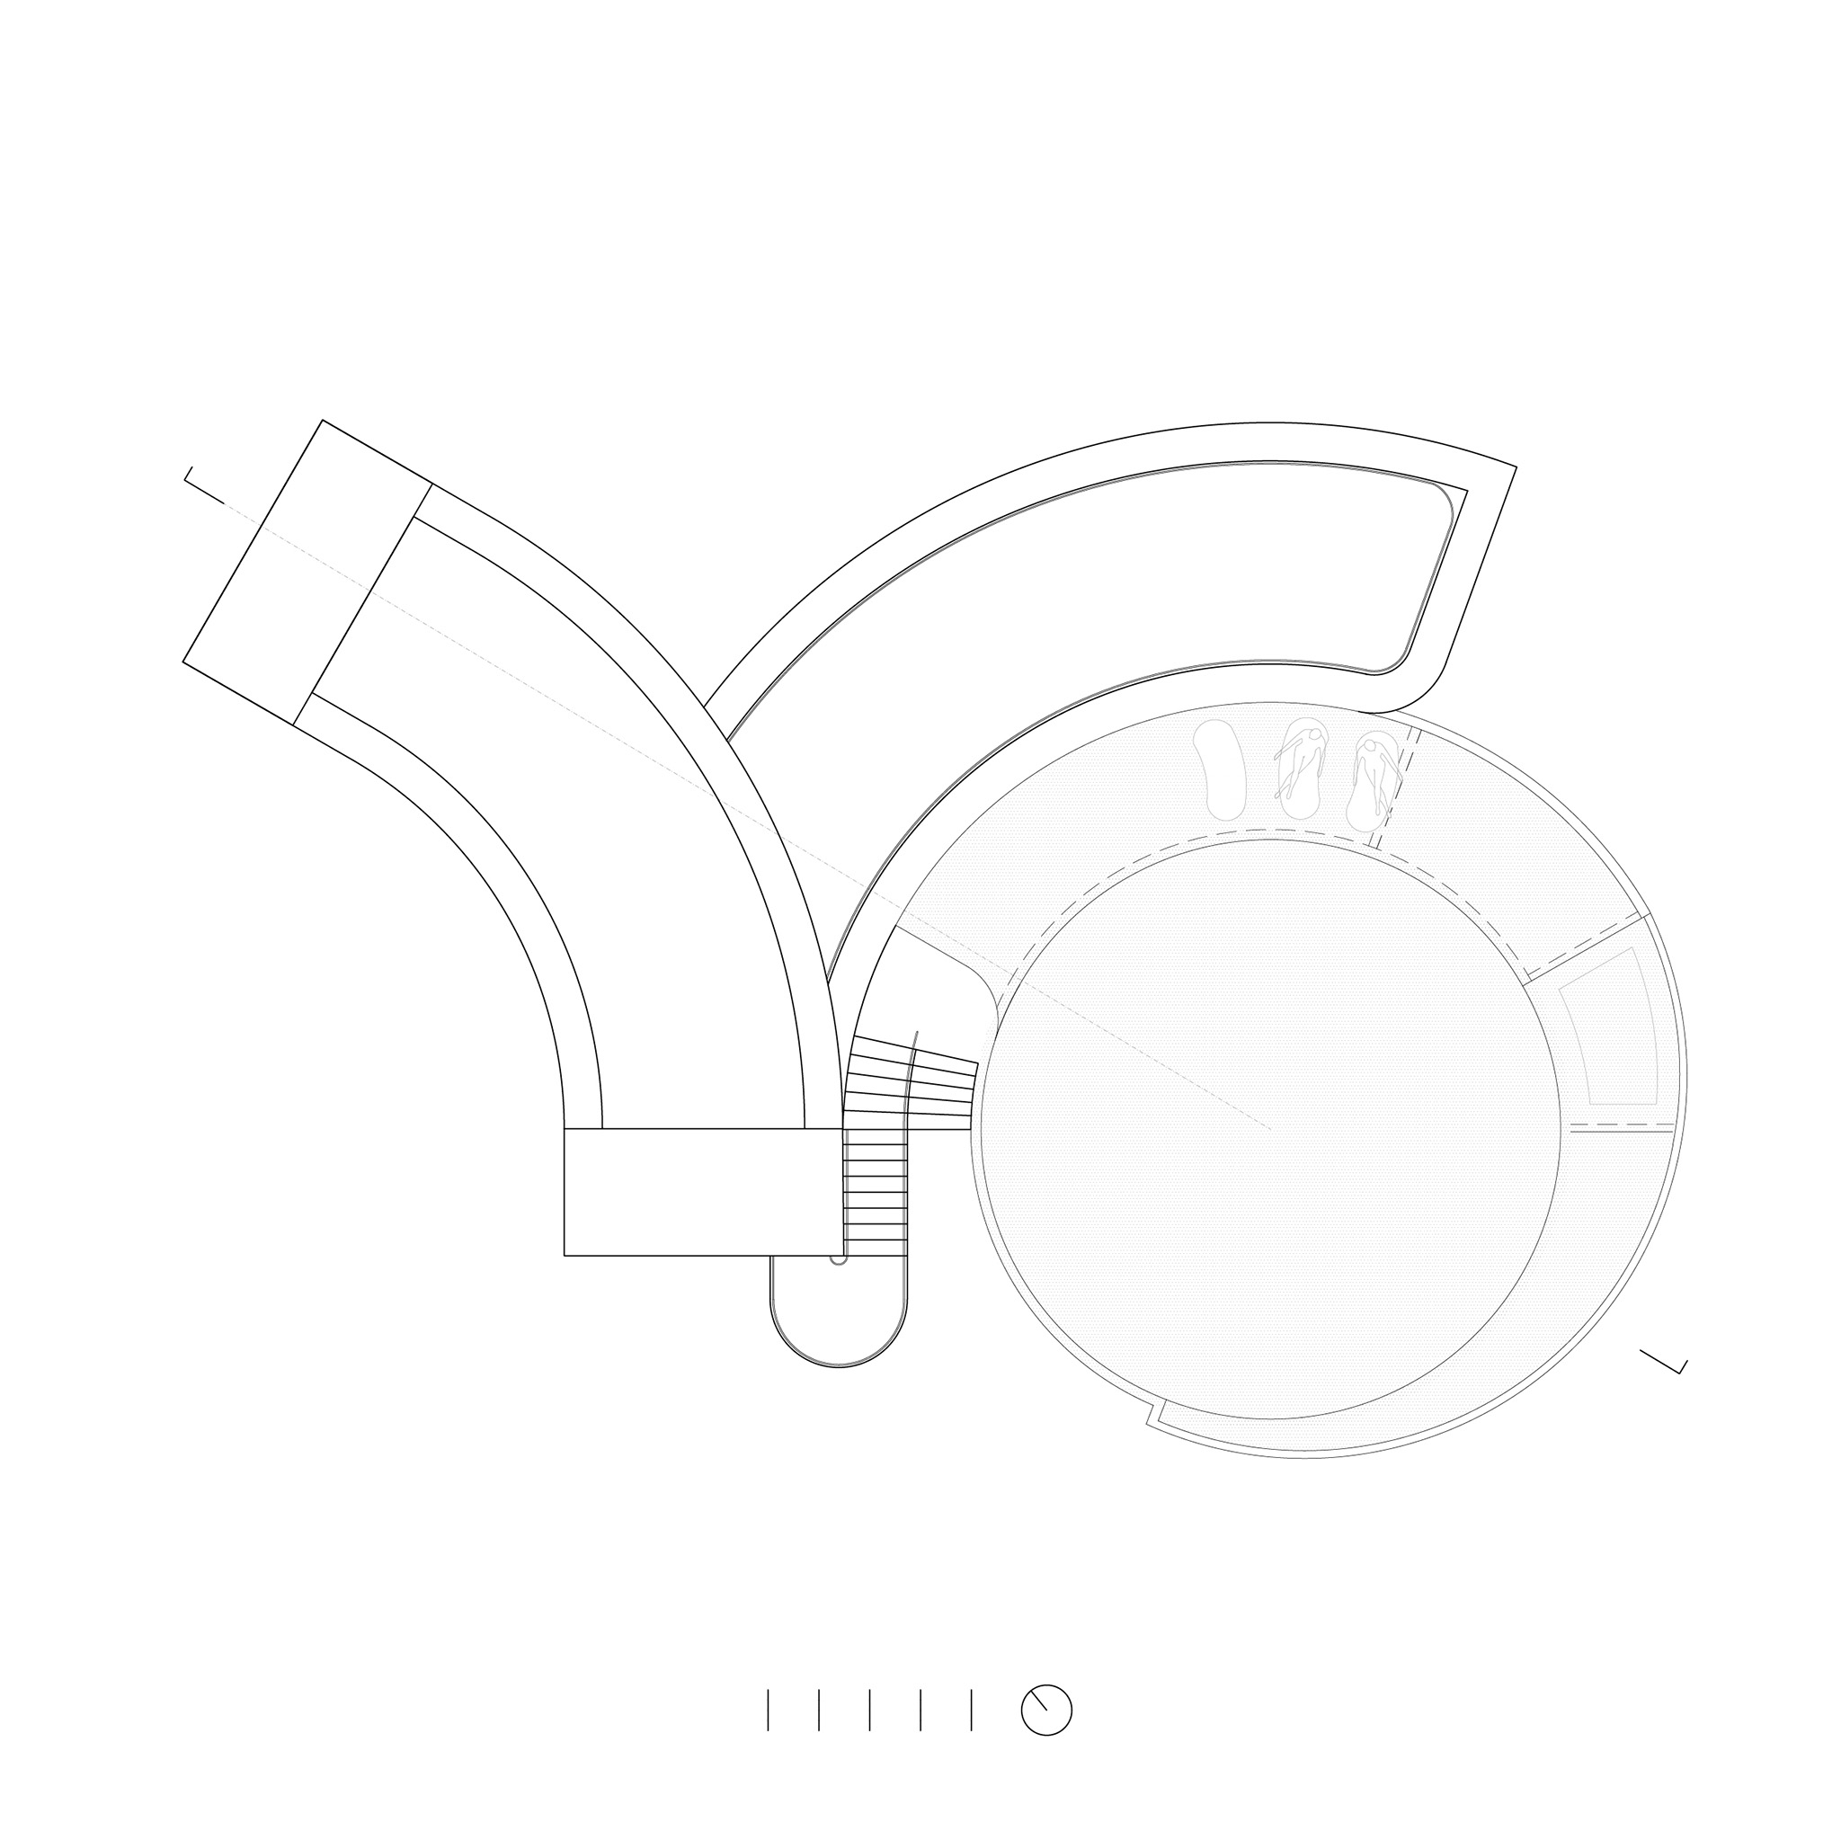
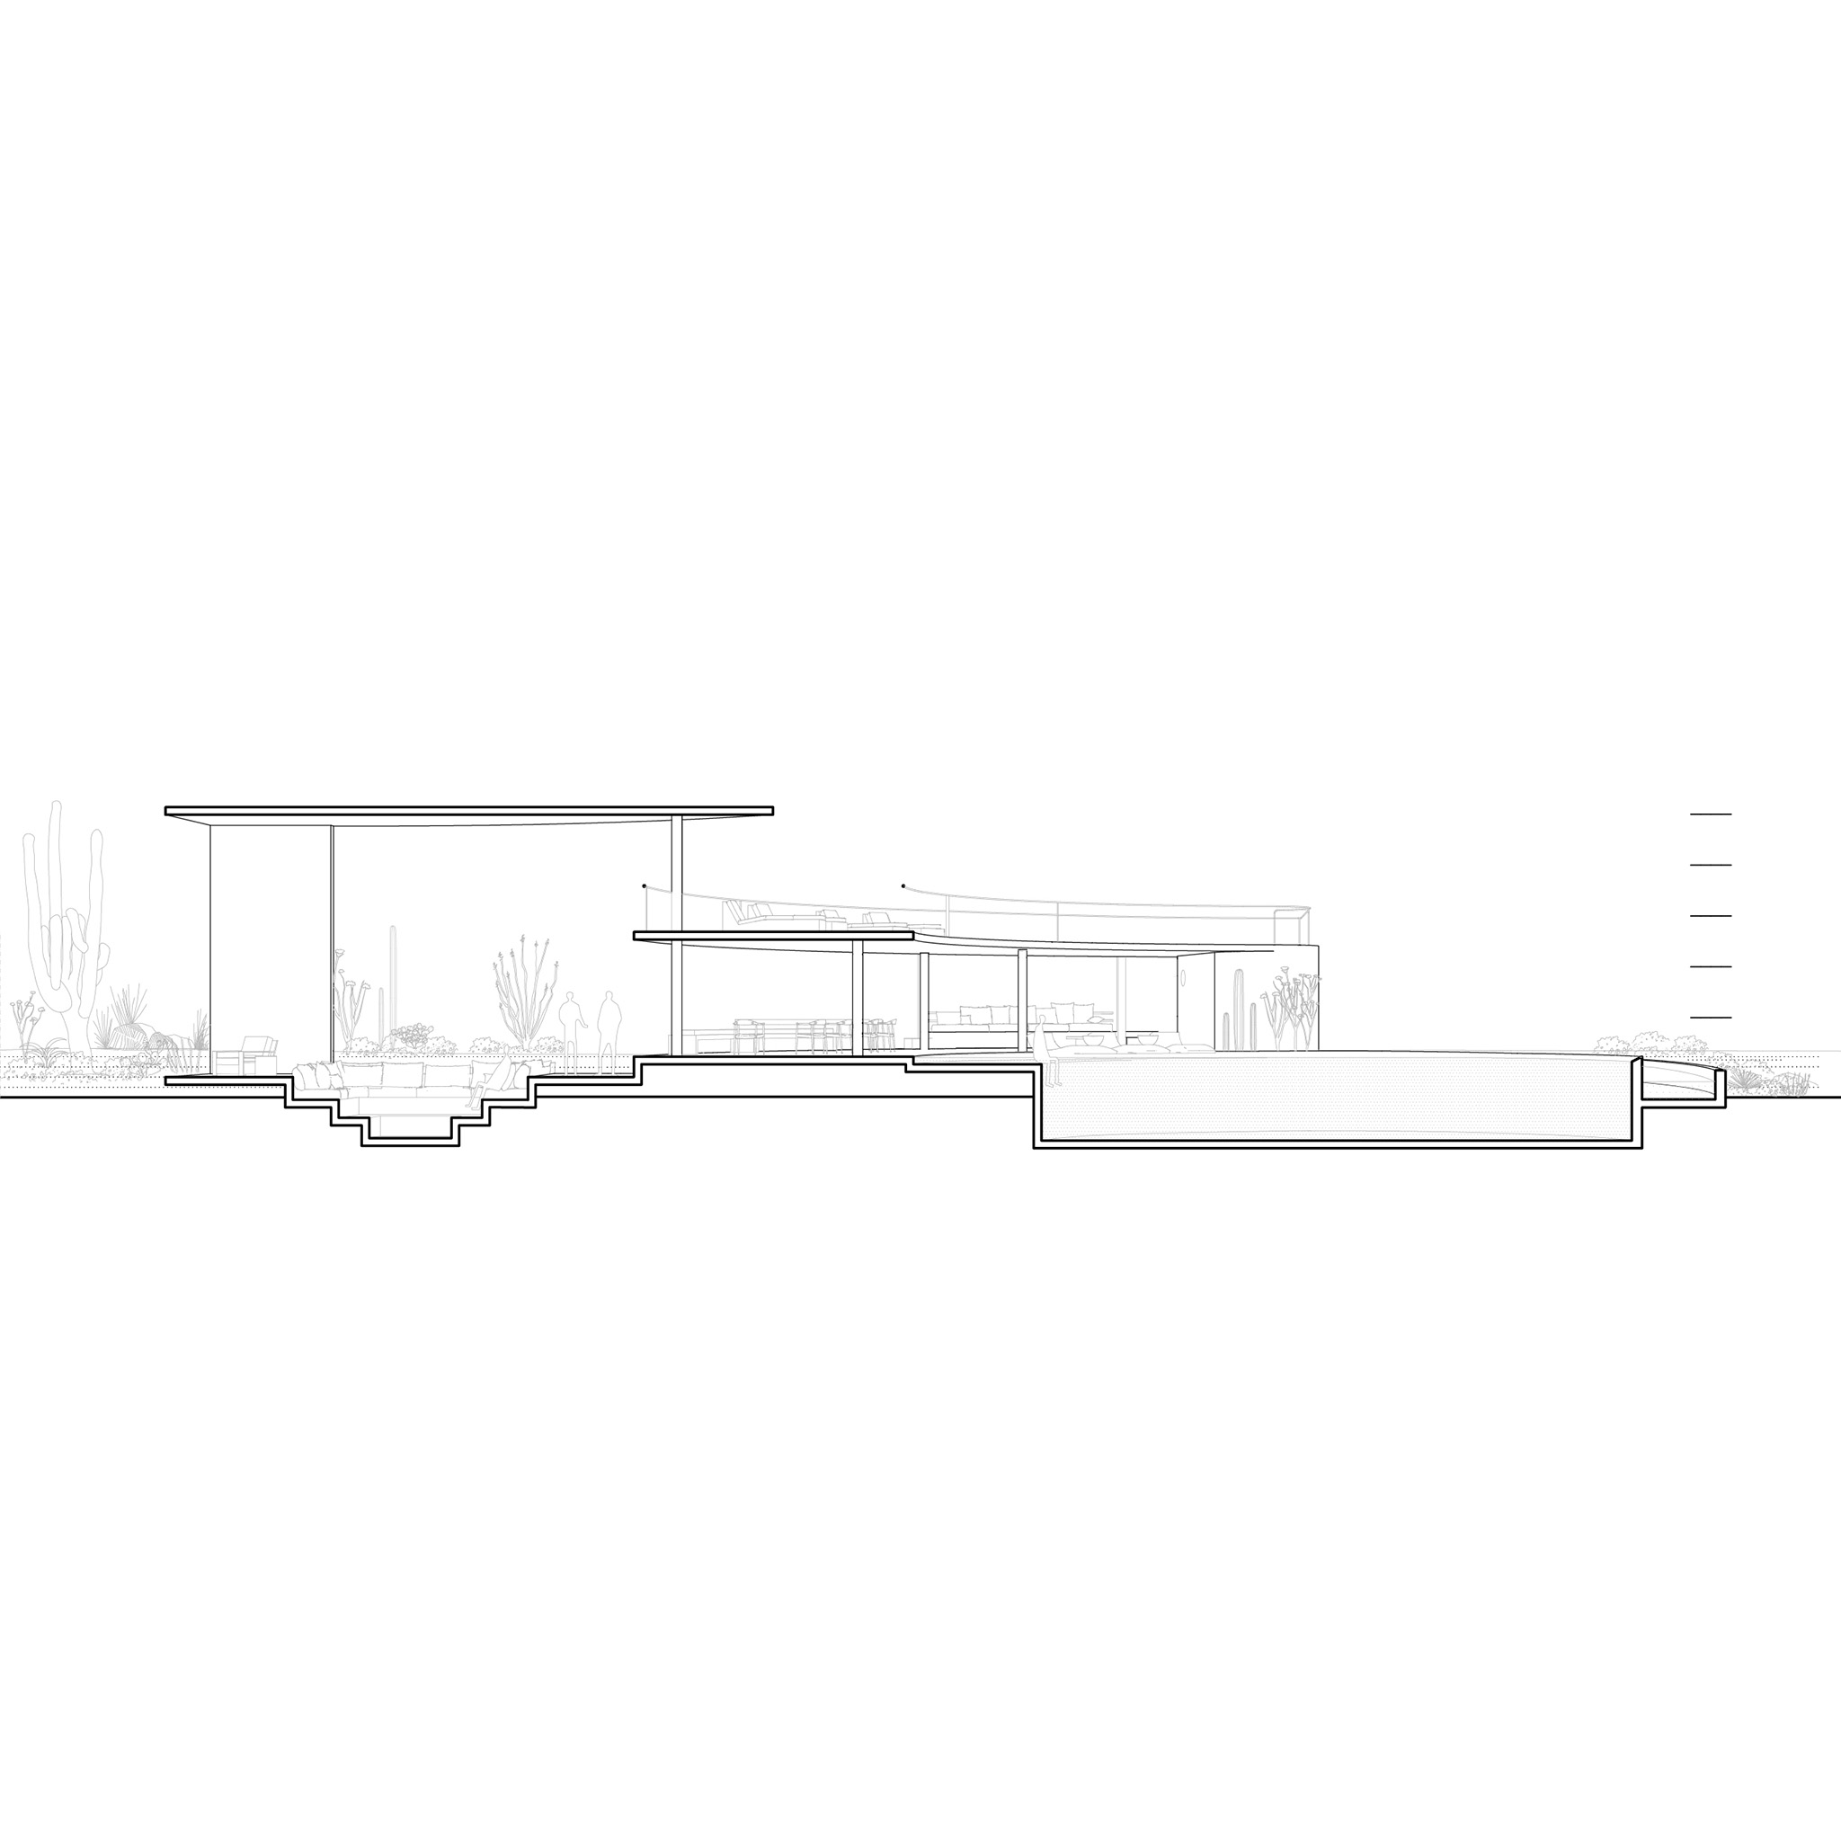
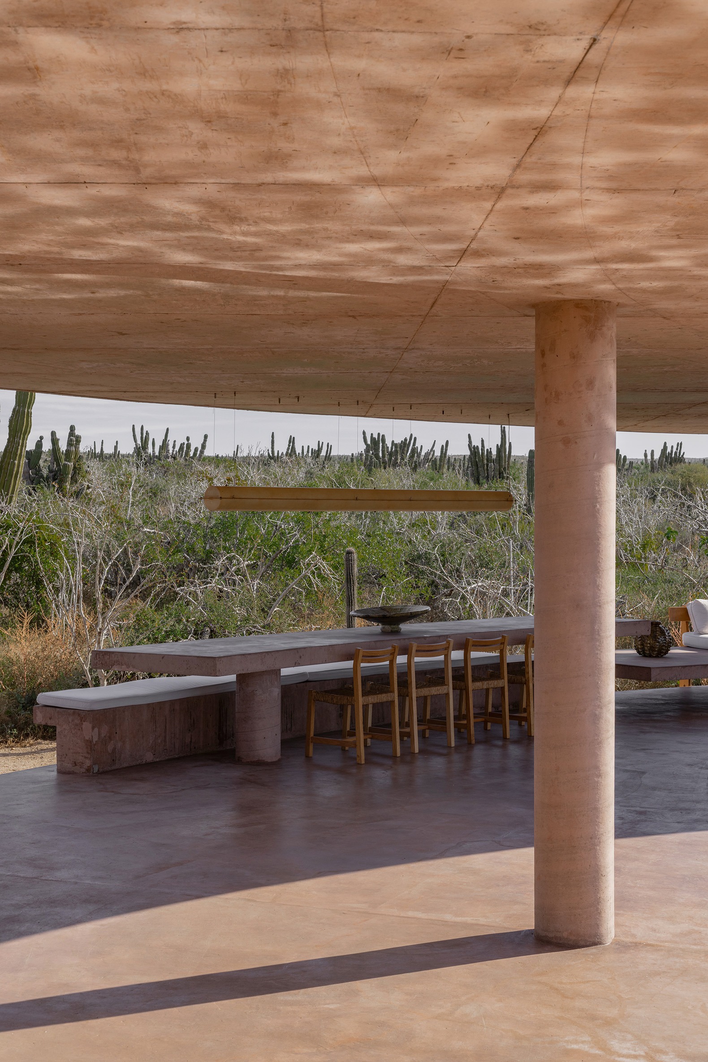
The shared structure forms the primary collective space of the project. Its configuration is defined by two crossing roofs that unfold a double-height fire pit and a cascading cylindrical pool, and creating distinct settings for gathering, dining, and rest.
Nereidas Homes by Studio Font. Photograph by Albers Studio.

Fully open along its length, the structure establishes continuous visual and spatial alignment with the desert. Overlapping planes generate deep shade, while changes in height guide movement through space without the use of conventional partitions.

The architecture is built entirely in pigmented concrete, used simultaneously as structure and finish. The pink tone gives warmth to the material, allowing the building to register variations in light throughout the day and intensifying the contrast with the surrounding vegetation, particularly after rainfall, when the landscape becomes visibly greener.

Environmental systems are integrated into the project’s design. The house operates fully off-grid: electricity is generated through photovoltaic solar panels, and a thermosolar system provides hot water. Water reuse strategies reduce demand on local resources, and all vegetation displaced during construction was replanted on site, maintaining continuity of the existing desert ecosystem.
Nereidas Homes by Studio Font. Photograph by Albers Studio.

Nereidas Homes proposes a mode of inhabiting the desert that approaches architecture as a constructed condition intended to remain. In this sense, the house operates closer to the logic of a contemporary ruin: a permanent framework that supports habitation while allowing landscape, climate, and time to act upon it.
More information

Label
Architects
Text

Studio Fon. Lead architects.- Raquel Font.
+ + copy Created with Sketch.
- + copy Created with Sketch.
Label
Collaborators
Text

Electrical Engineering.- KOVA.
Mechanical Engineering.- FREMER.
Structural Engineering.- F. Calleja.

+ + copy Created with Sketch.
- + copy Created with Sketch.
Label
Builder
Text

DMC.

+ + copy Created with Sketch.
- + copy Created with Sketch.
Label
Area
Text

Living area.- 510 sqm.
Bedrooms.- 120 sqm.

+ + copy Created with Sketch.
- + copy Created with Sketch.
Label
Dates
Text

Completion.- December 2025.

+ + copy Created with Sketch.
- + copy Created with Sketch.
Label
Location
Text

Todos Santos, Baja California, Mexico.

+ + copy Created with Sketch.
- + copy Created with Sketch.
Label
Photography
+ + copy Created with Sketch.
- + copy Created with Sketch.

Studio Font is an architecture studio based in Mexico City, Mexico, founded by Raquel Font in 2021.

Raquel Font studied at the ETSAB in Barcelona and the Berlin University of the Arts. She combines a solid European academic foundation with over a decade of professional experience, primarily developed in Mexico.

Before establishing the studio, Raquel Font collaborated with internationally renowned architects such as Alberto Kalach in Mexico City and Francis Kéré in Berlin. These experiences shaped a structural and territorial understanding of architecture, where constructive logic and environmental response are inseparable. Her work conceives of architecture as a situated discipline that develops through direct proximity to each site and landscape.

This proximity is understood as an intentional, long-term commitment to the place, the building culture, and the context, rather than a distant or abstract reading. Whether through brick vaults, wooden trusses, reinforced concrete structures, or modular supports, Studiofont's work promotes a contemporary Mexican architectural language where projects seek structural clarity and material honesty, resulting in sophisticated solutions in which construction, spatial experience, and landscape continually converse, until architecture is perceived as something inevitable rather than imposed.

Read more
Published on: October 3, 2026
Cite:
metalocus, ELVIRA PARÍS FERNÁNDEZ
"Inhabiting the desert. Nereidas Homes by Studio Font" METALOCUS. Accessed
<https://www.metalocus.es/en/news/inhabiting-desert-nereidas-homes-studio-font> ISSN 1139-6415
Loading content ...
Loading content ...
Loading content ...
Loading content ...
Loading content ...
Loading content ...
Loading content ...
Loading content ...
Loading content ...
Loading content ...
Loading content ...
Loading content ...
Loading content ...
Loading content ...
Loading content ...
Loading content ...
Loading content ...
Loading content ...
Loading content ...
Loading content ...
Loading content ...
Loading content ...
Loading content ...
Loading content ...
Loading content ...
Loading content ...
Loading content ...
Loading content ...
Loading content ...
Loading content ...
Loading content ...
Loading content ...
Loading content ...
Loading content ...
Loading content ...
Loading content ...
Loading content ...
Loading content ...
Loading content ...
Loading content ...
Loading content ...
Loading content ...
Loading content ...
Loading content ...
Loading content ...
Loading content ...
Loading content ...
Loading content ...
Loading content ...
Loading content ...
Loading content ...
Loading content ...
Loading content ...
Loading content ...