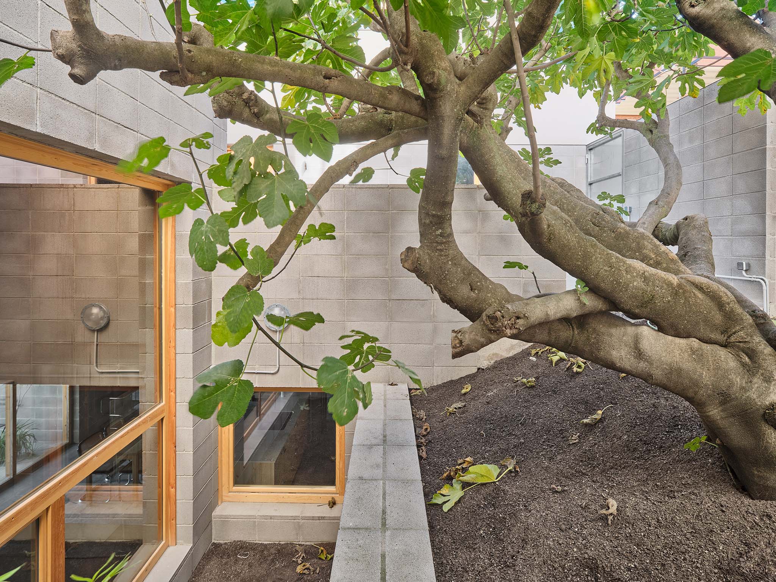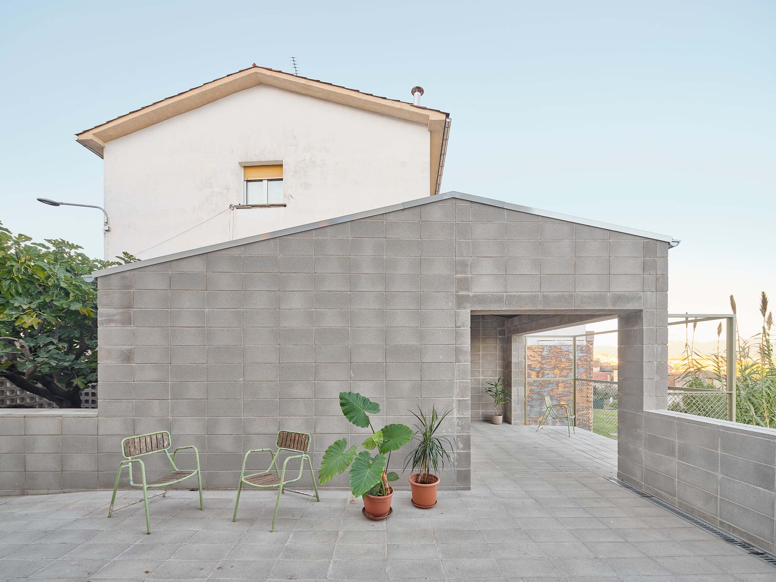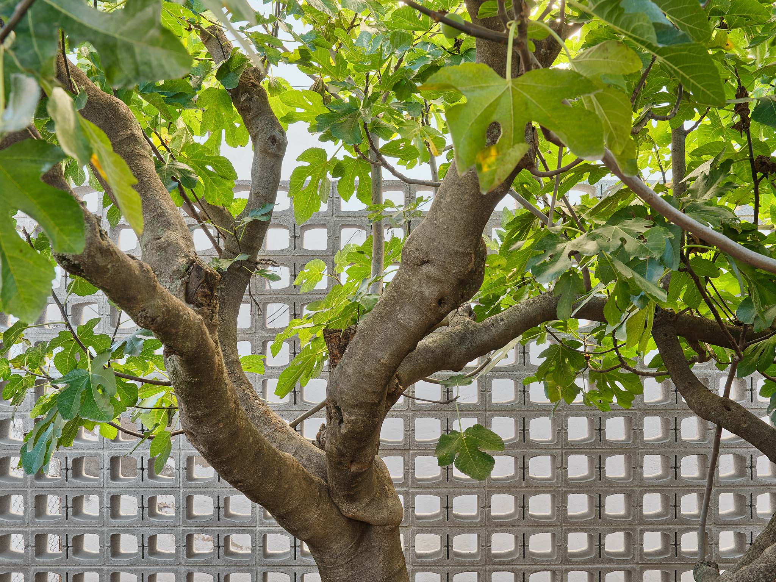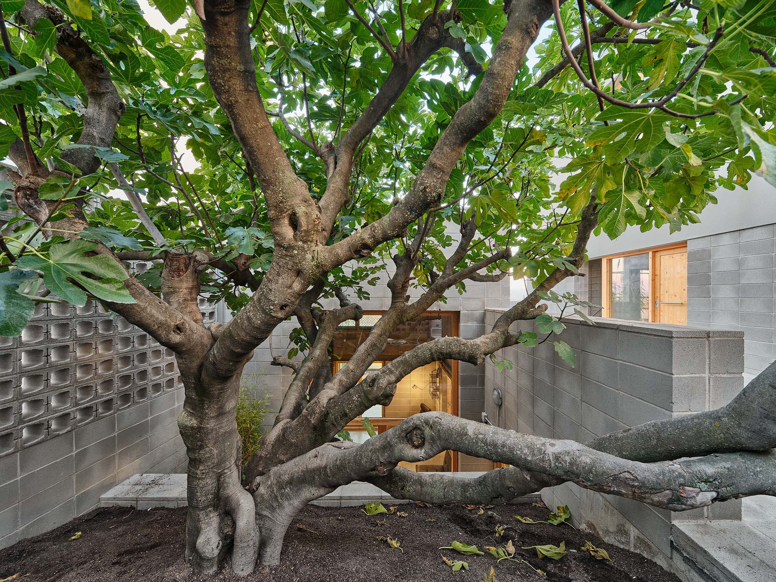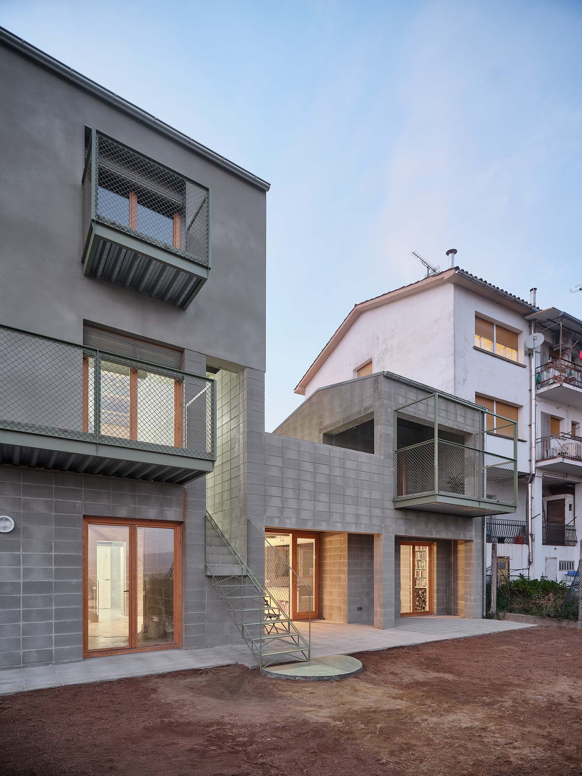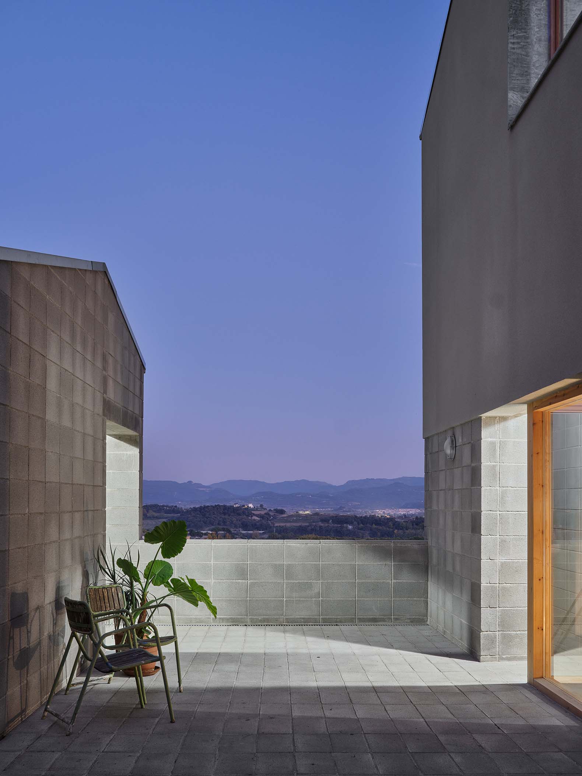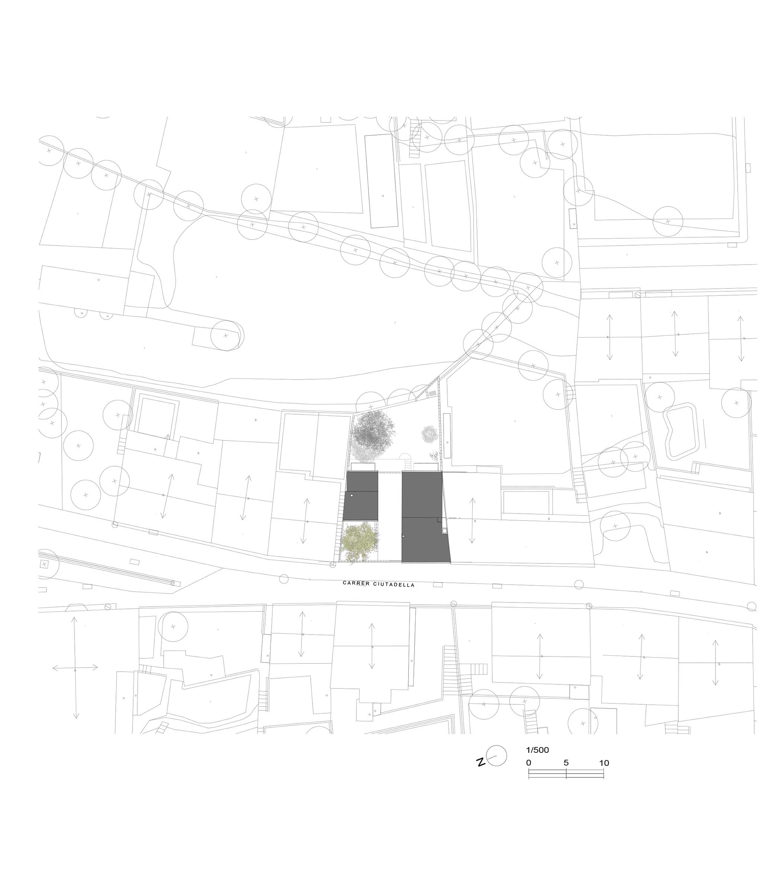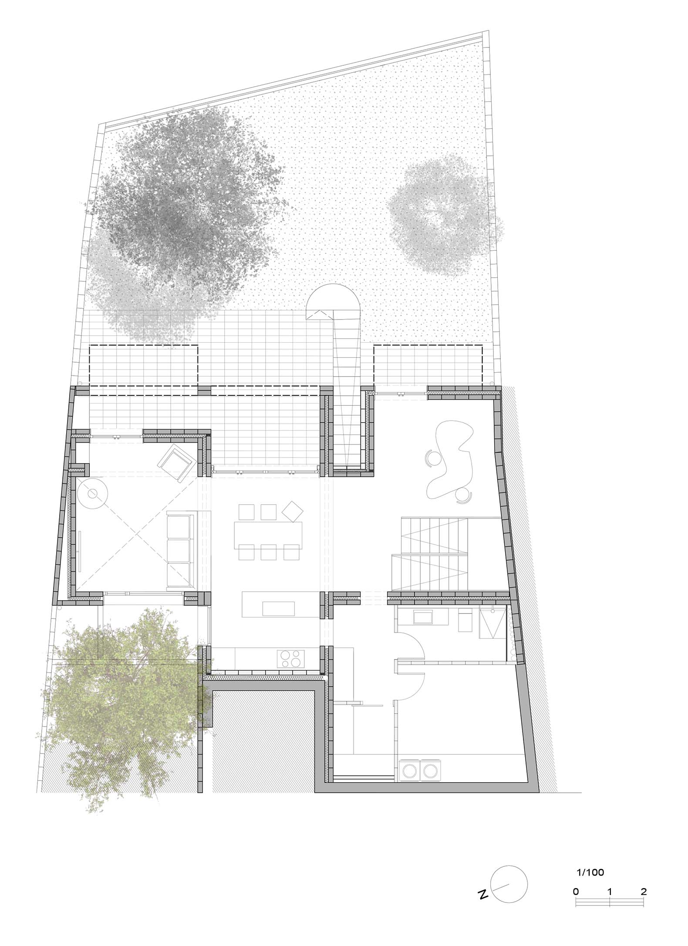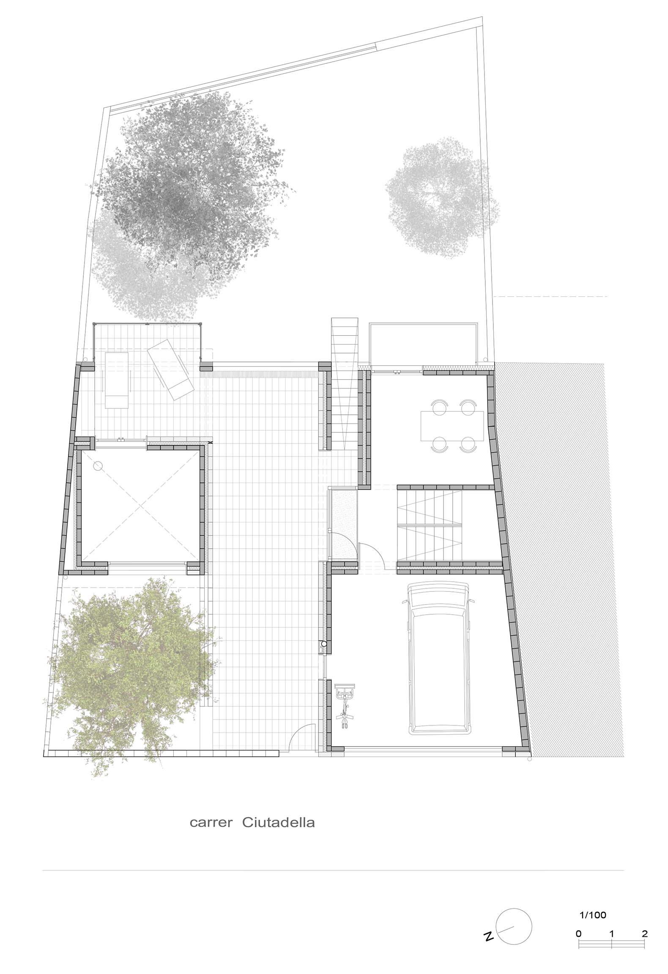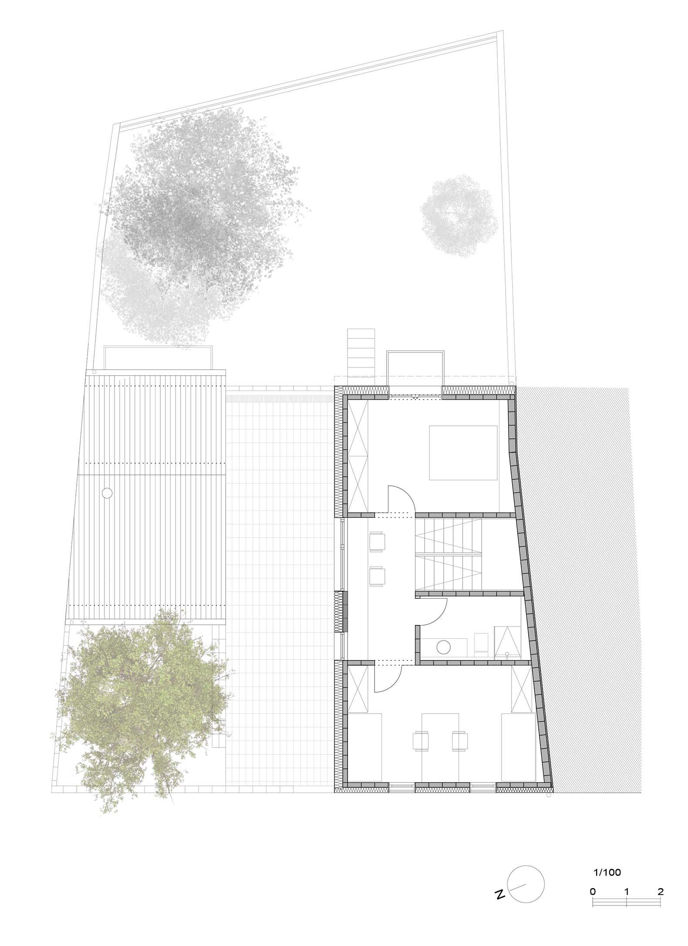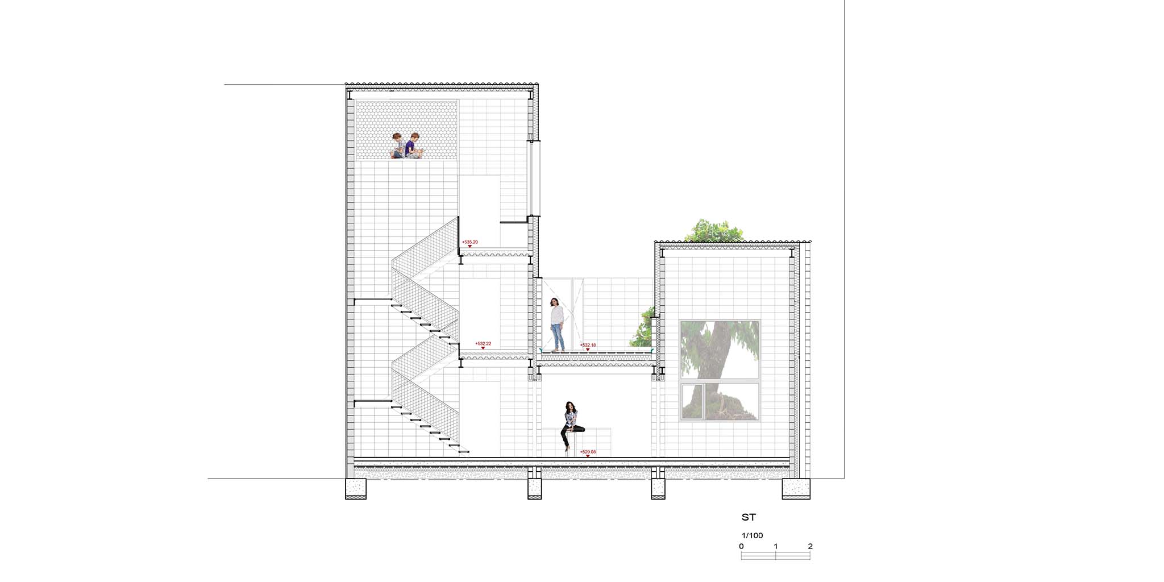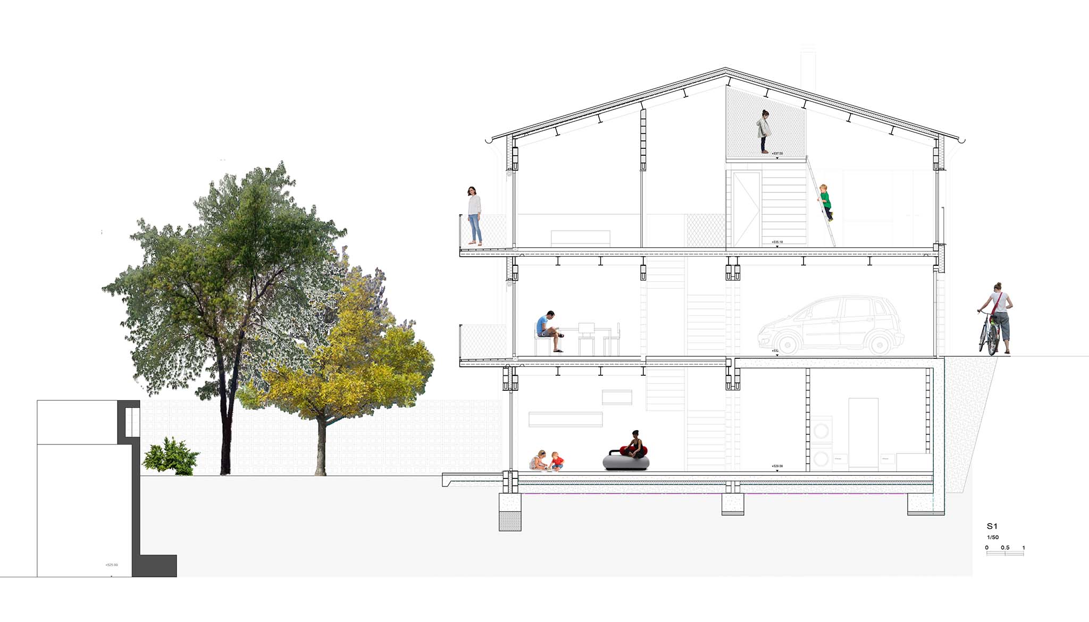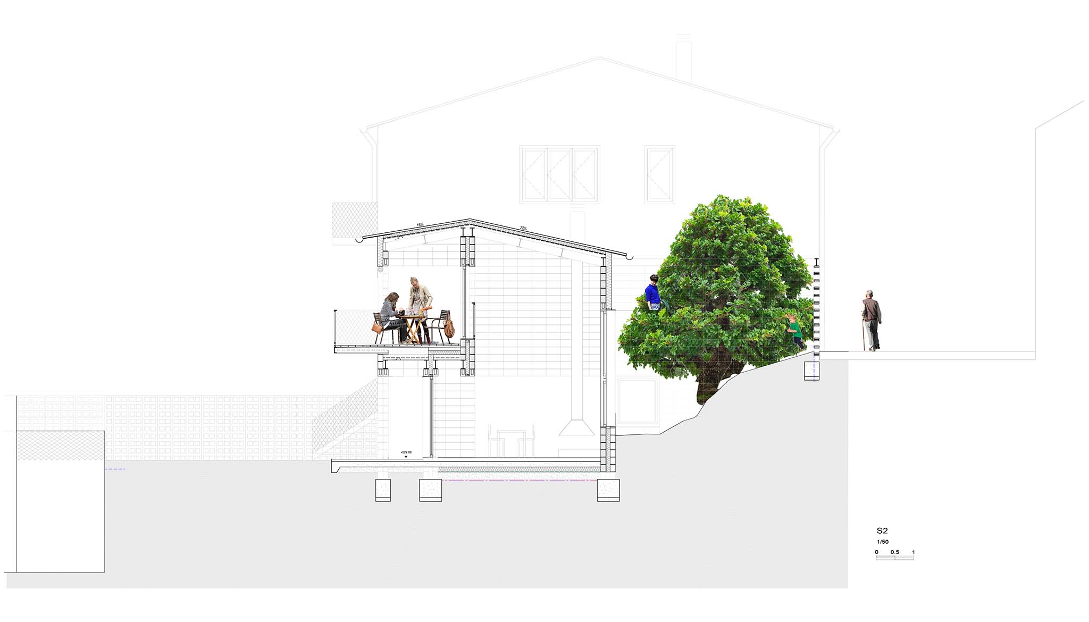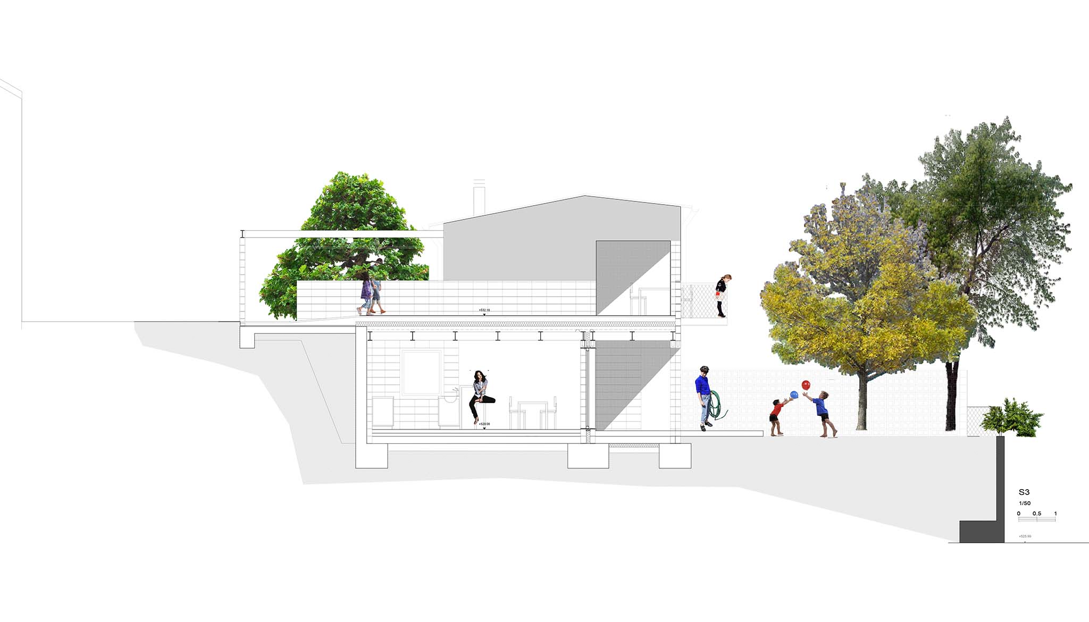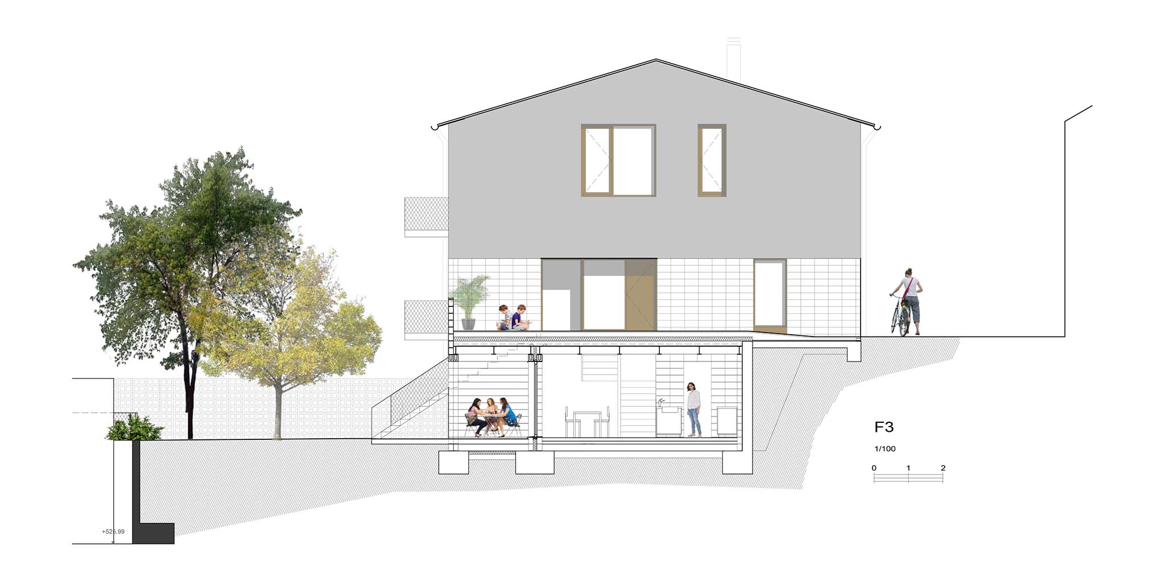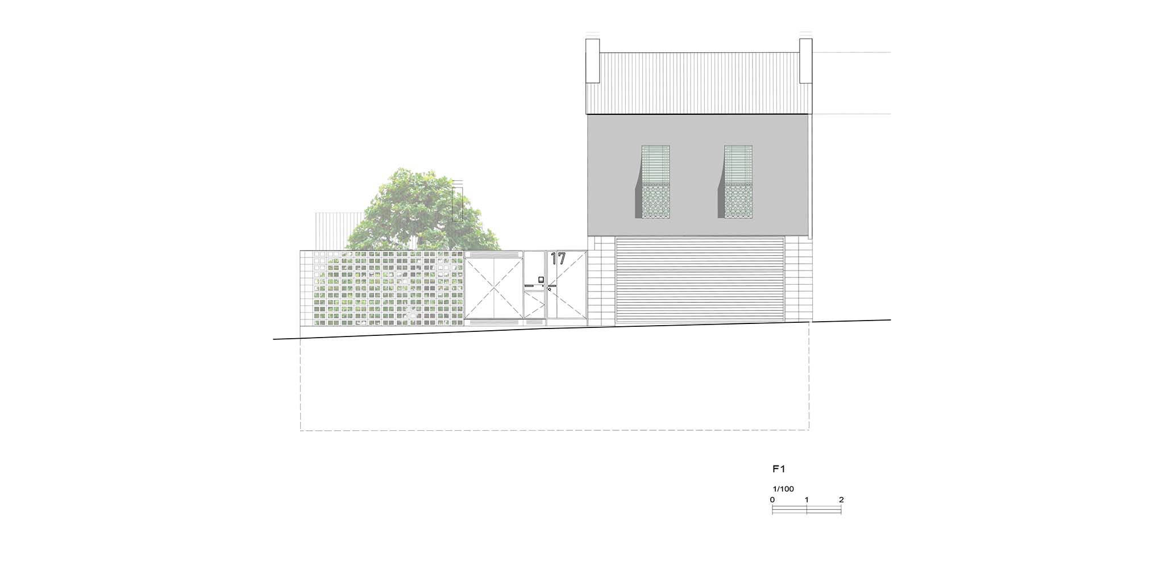
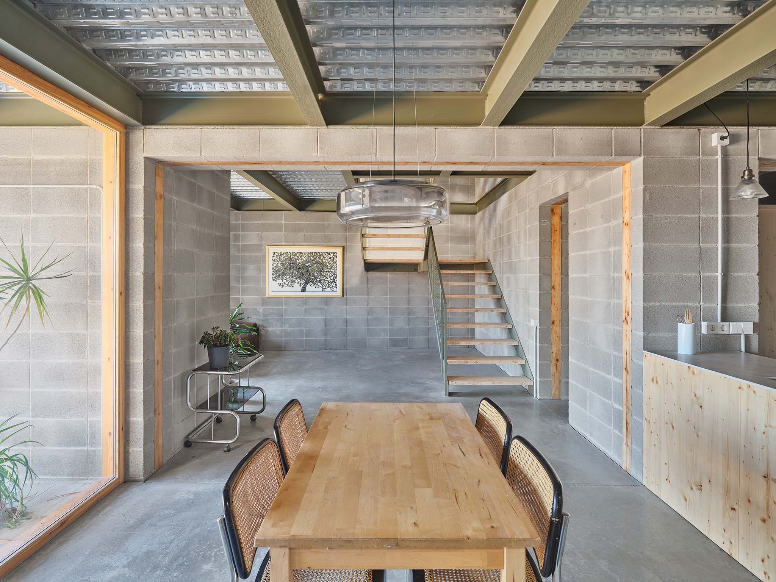
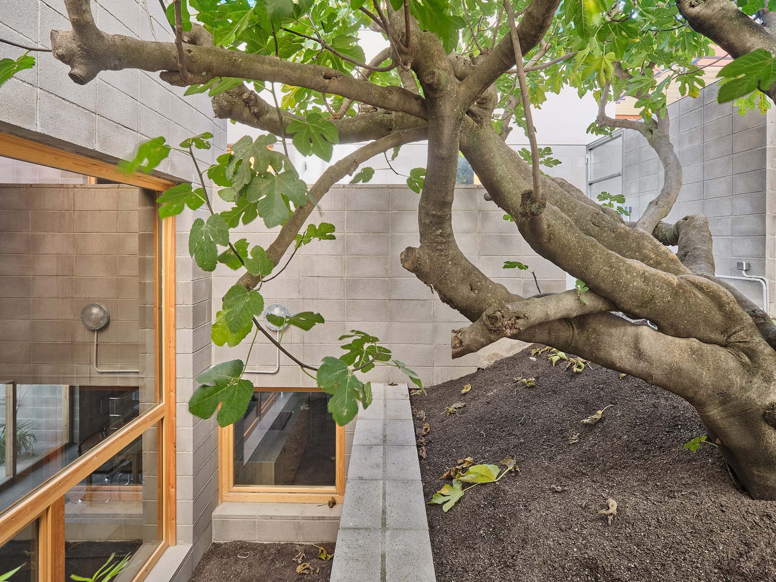
The home designed by Comas-Pont Arquitectes is organized into two volumes that adapt to the sloping terrain. The daytime living areas are located on the semi-basement level, directly connected to the garden and arranged around a courtyard containing a fig tree, which also facilitates cross-ventilation. Above the access level, a volume comprising the ground and first floors houses the home's various rooms.
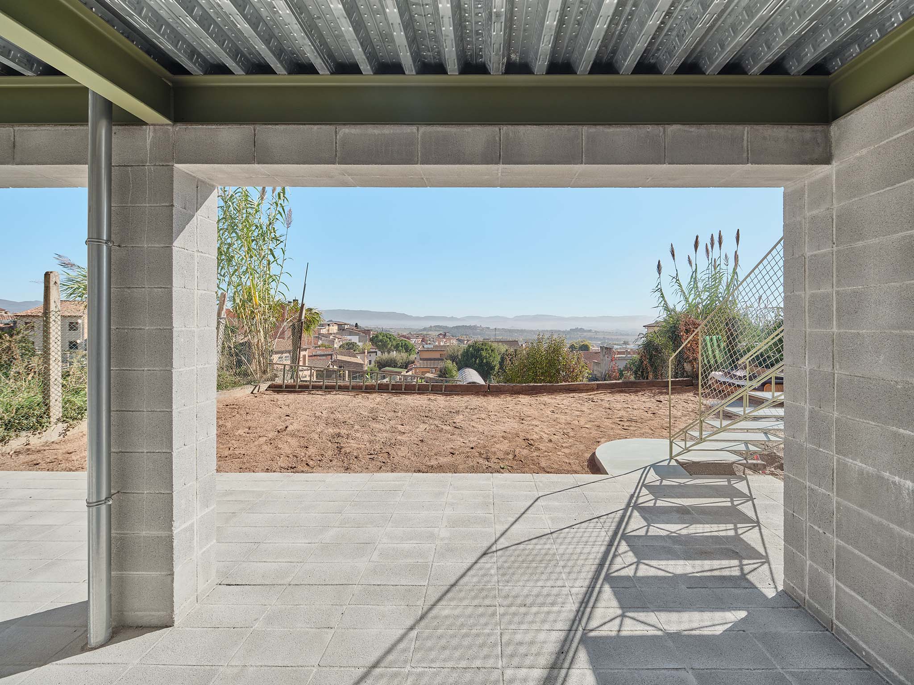
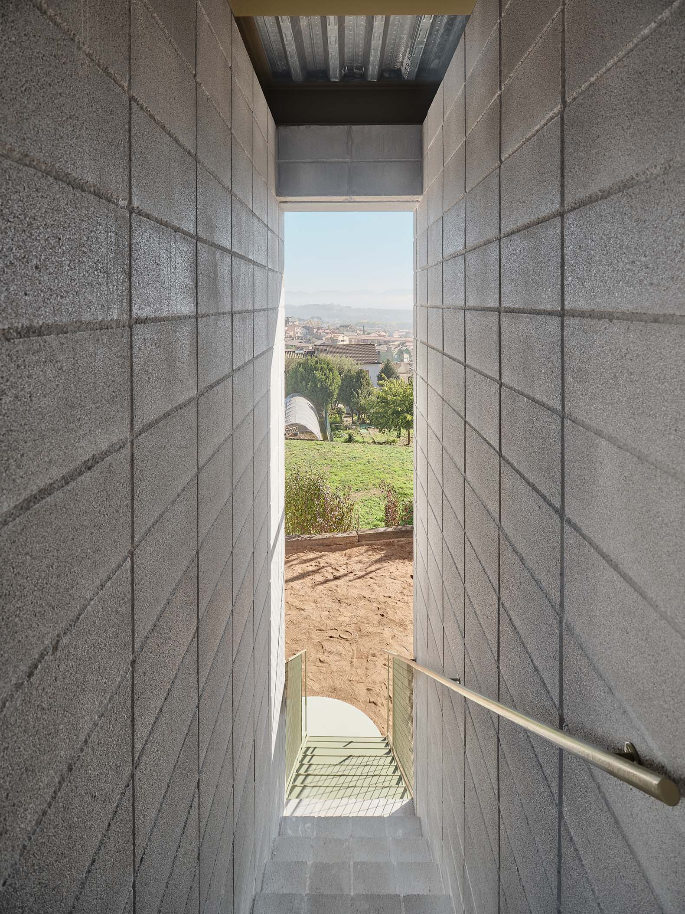
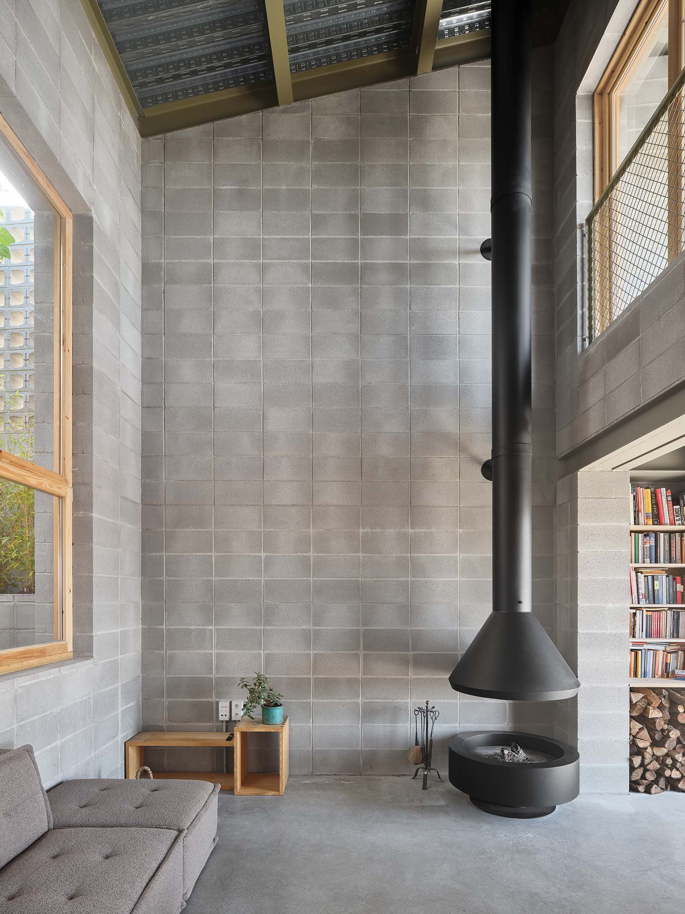
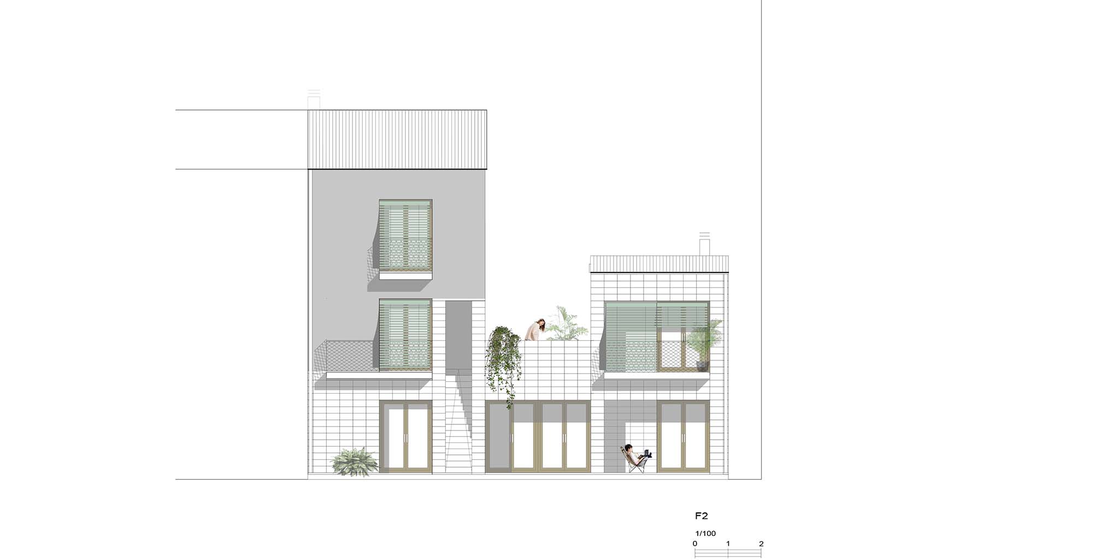
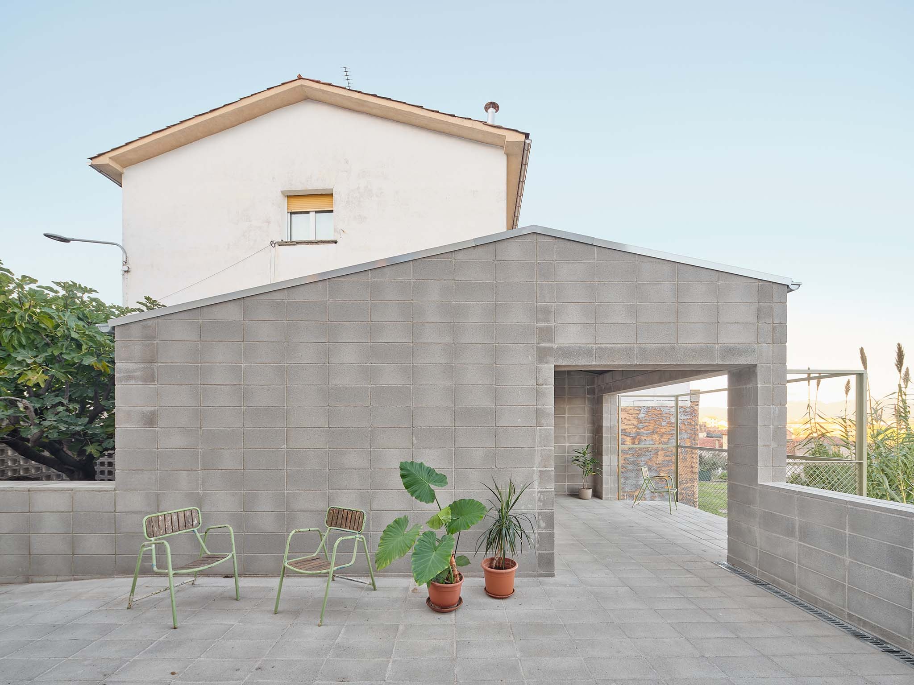
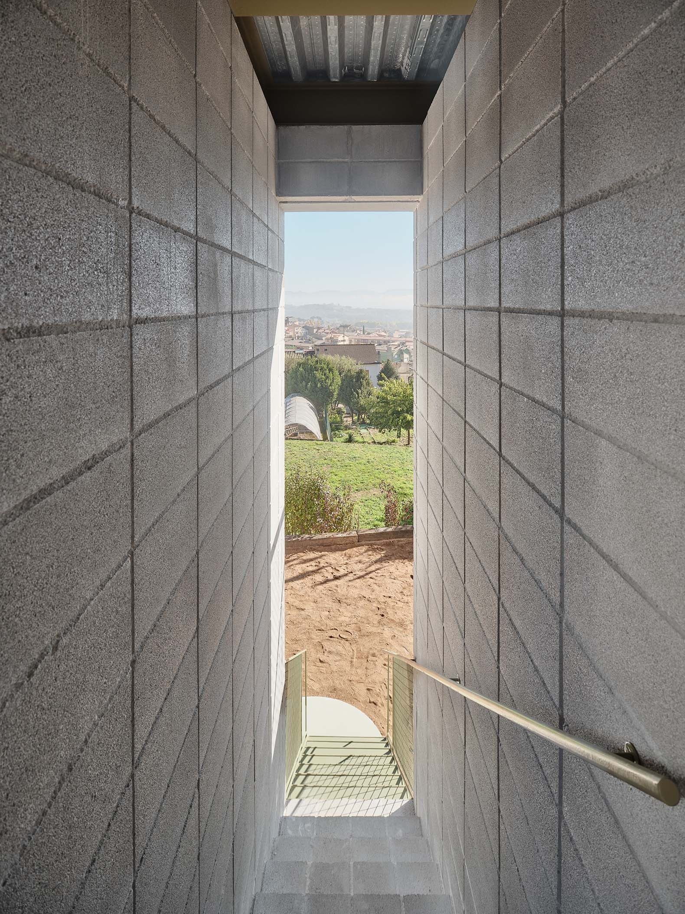
A second ground-floor volume, offset from the first, creates a double-height space in the living room and allows the fig tree to be visually integrated into the interior. The street entrance is situated between the two volumes; conceived as an outdoor courtyard, it preserves views and leads to the garden via a covered staircase.
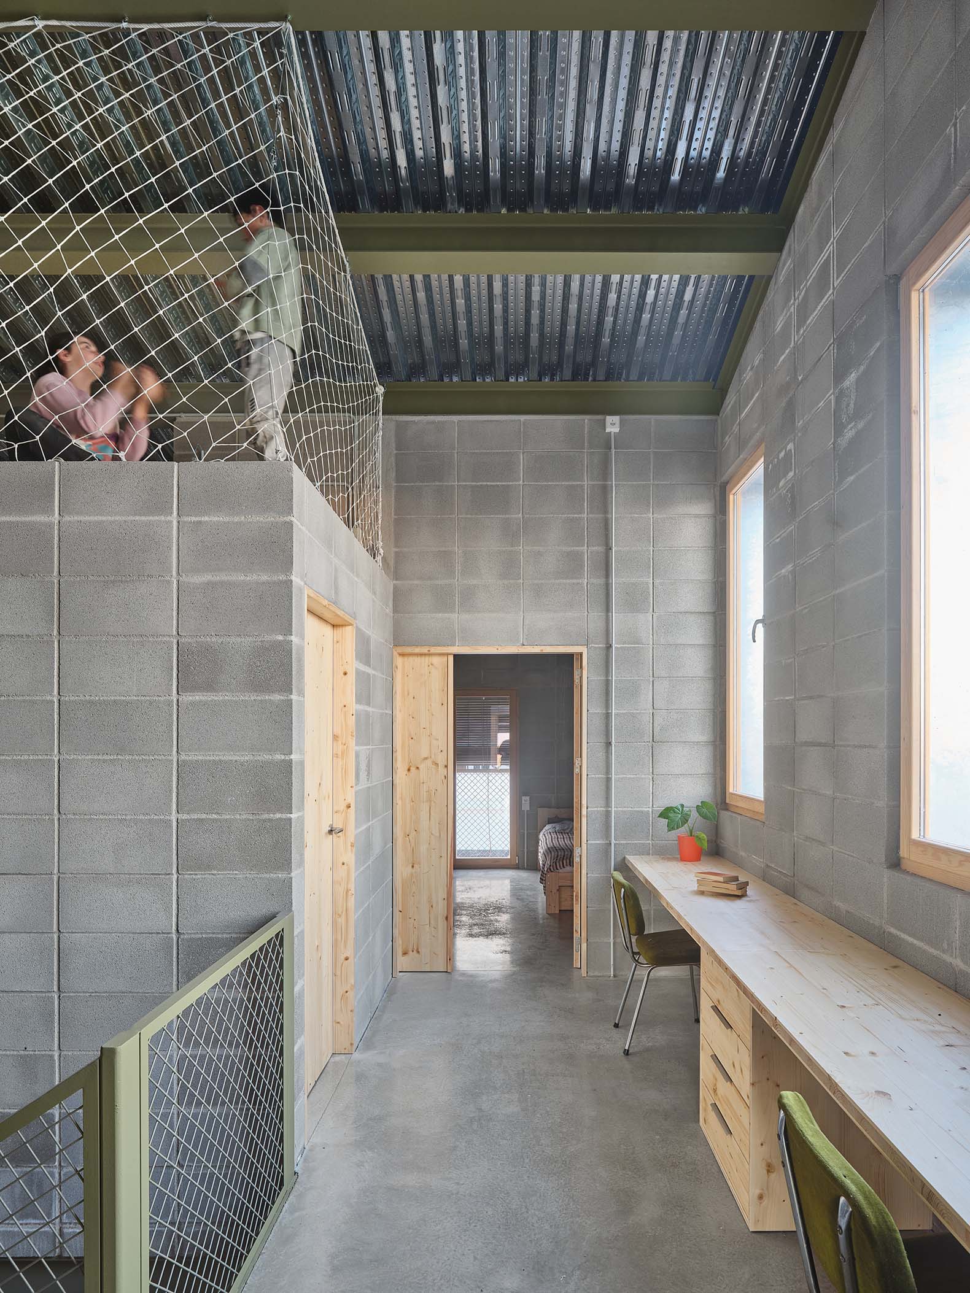
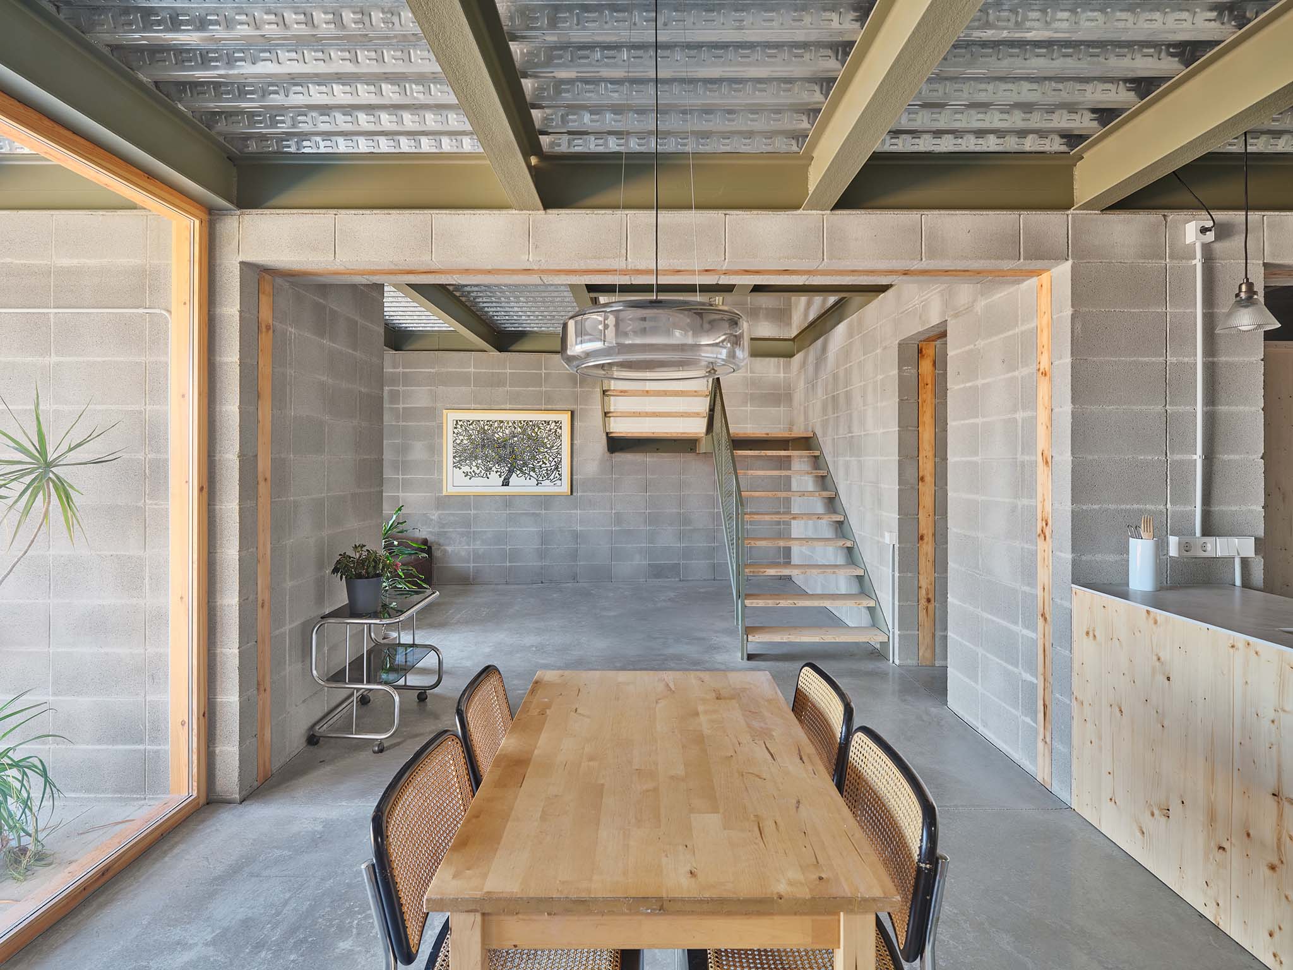
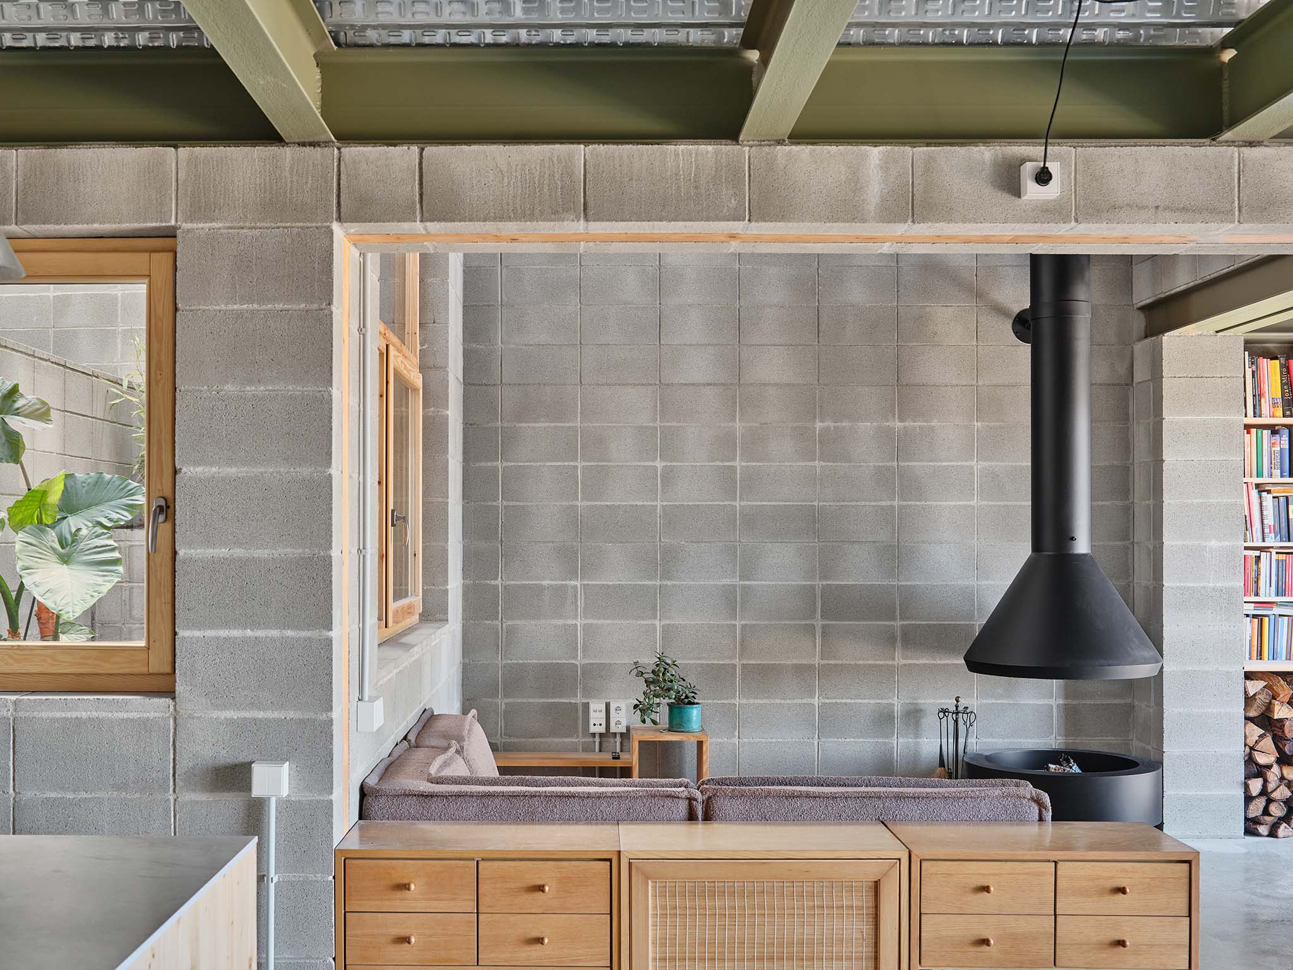
The construction employs a simple, cost-effective system with high thermal mass, featuring load-bearing concrete block walls and exposed composite slab ceilings that highlight the materiality of the structural elements. Insulation and an external thermal insulation composite system (ETICS) on the first-floor facades help integrate the building into its surroundings, while the concrete block walls and concrete flooring contribute to the home's thermal performance.
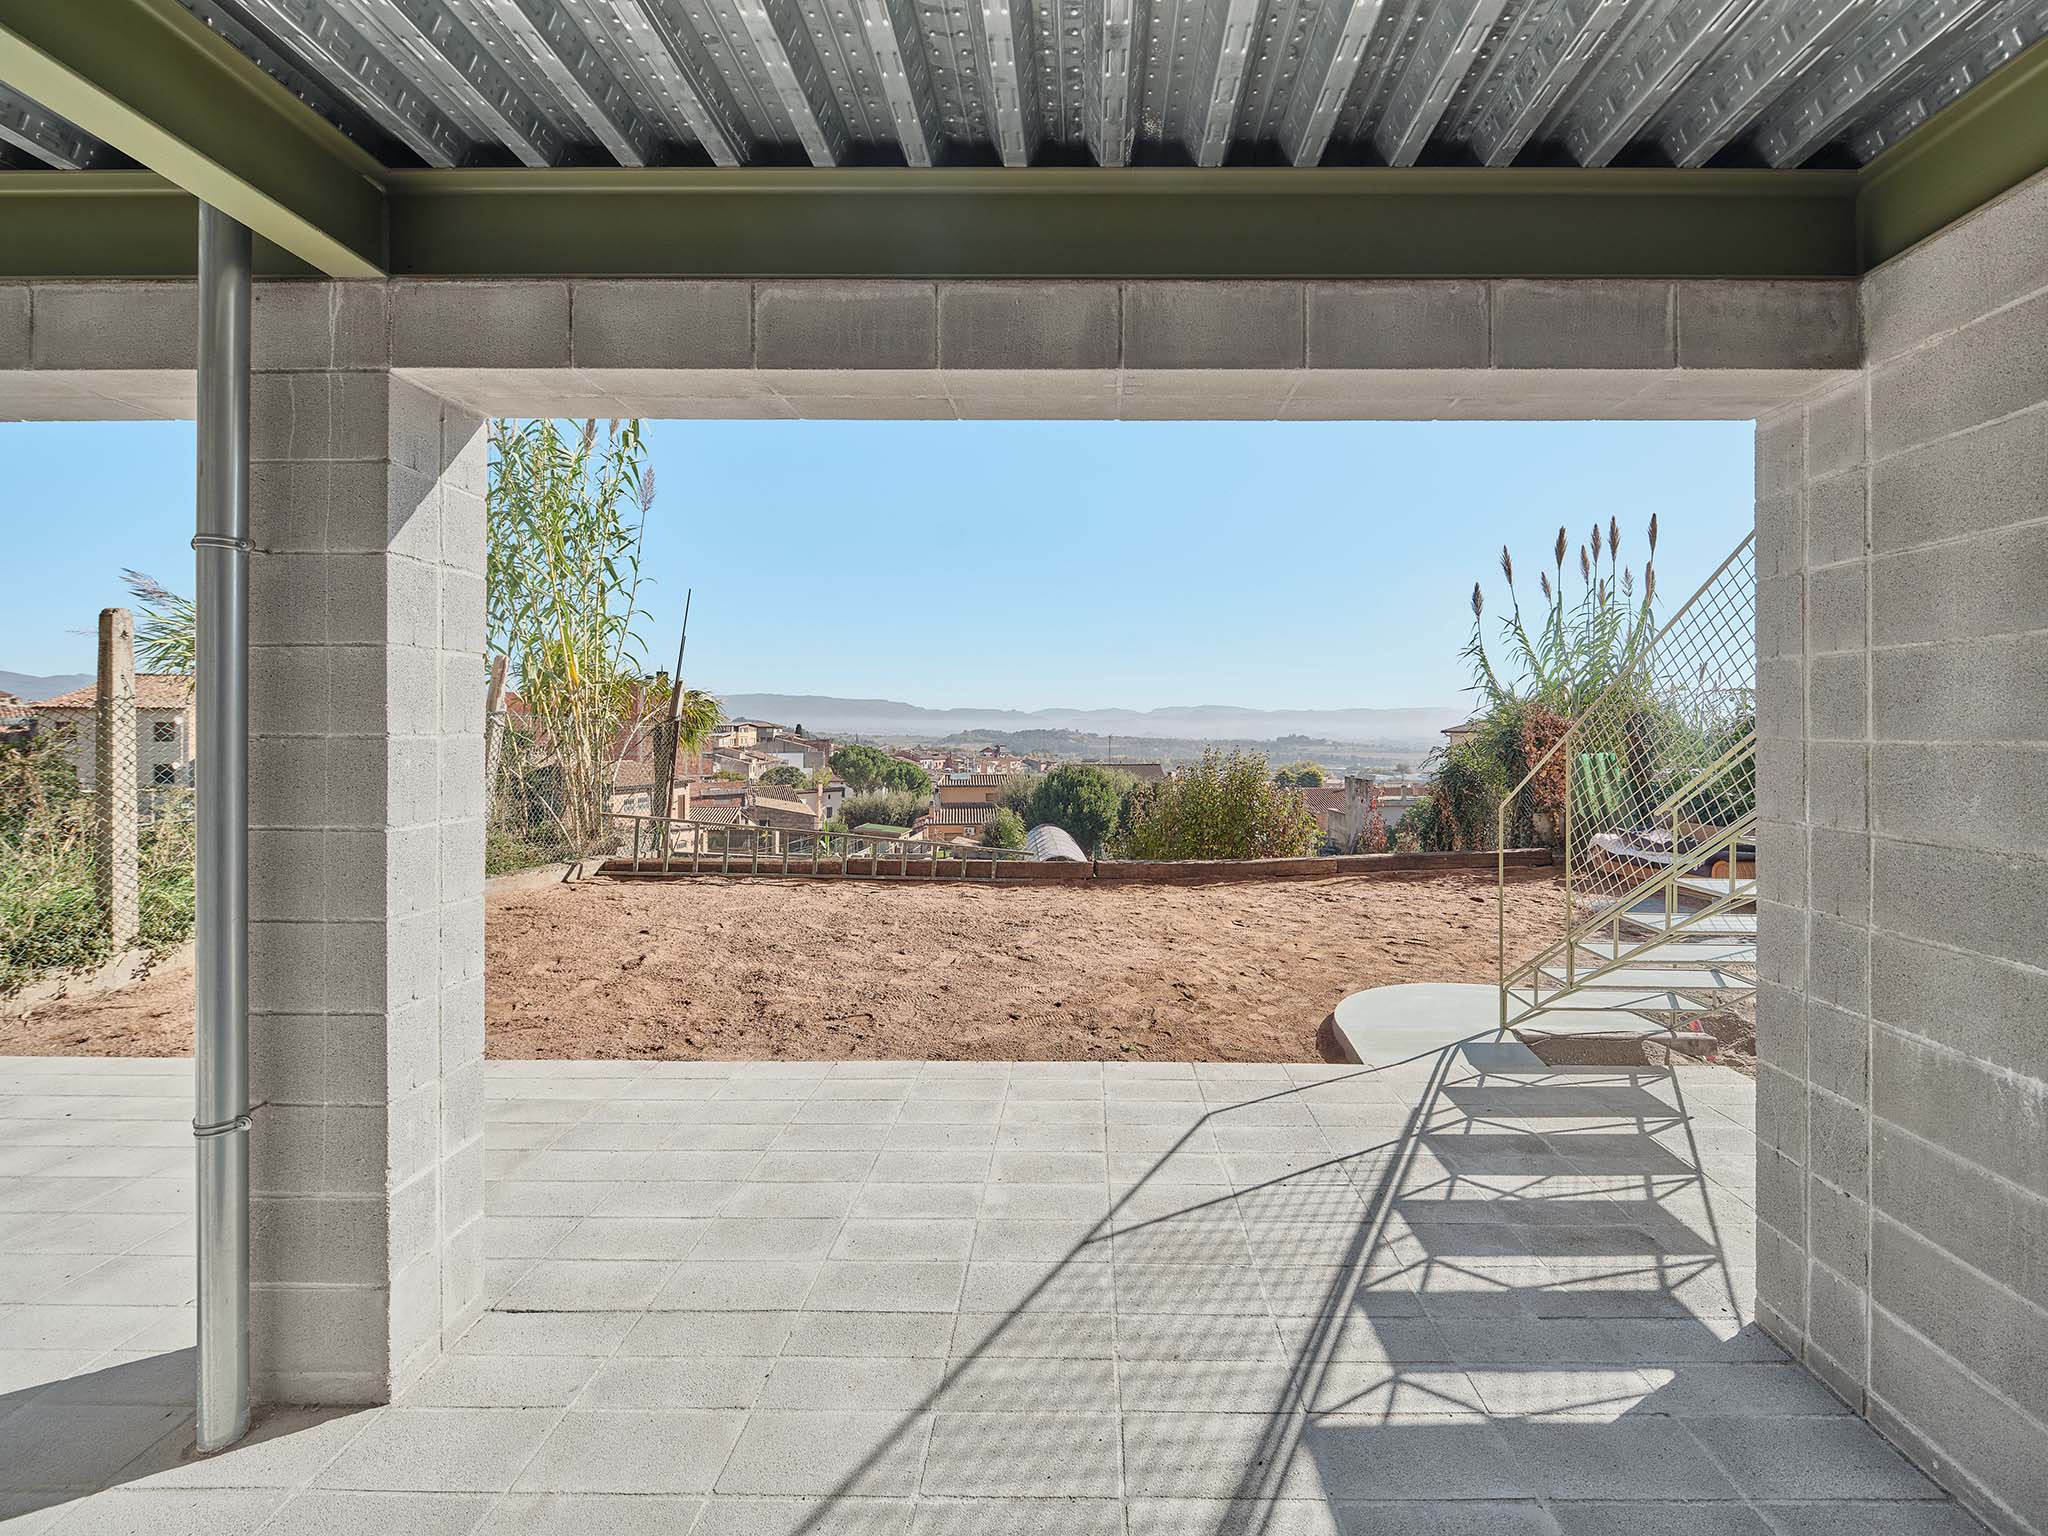
Fig Tree House by Comas-Pont arquitectes. Photograph by Adrià Goula.
Project description by Comas-Pont Arquitectes
A century-old fig tree, the level difference between the street and the garden, and the modest character of the surrounding buildings define the starting point of the project.
The house is carefully positioned between the slope and the existing fig tree, preserving it and making it a central element of the architecture. The main living spaces are located at garden level, with direct access to the outdoors. A courtyard built around the fig tree brings light and air into the house, enables cross-ventilation and strengthens the relationship between interior and landscape.
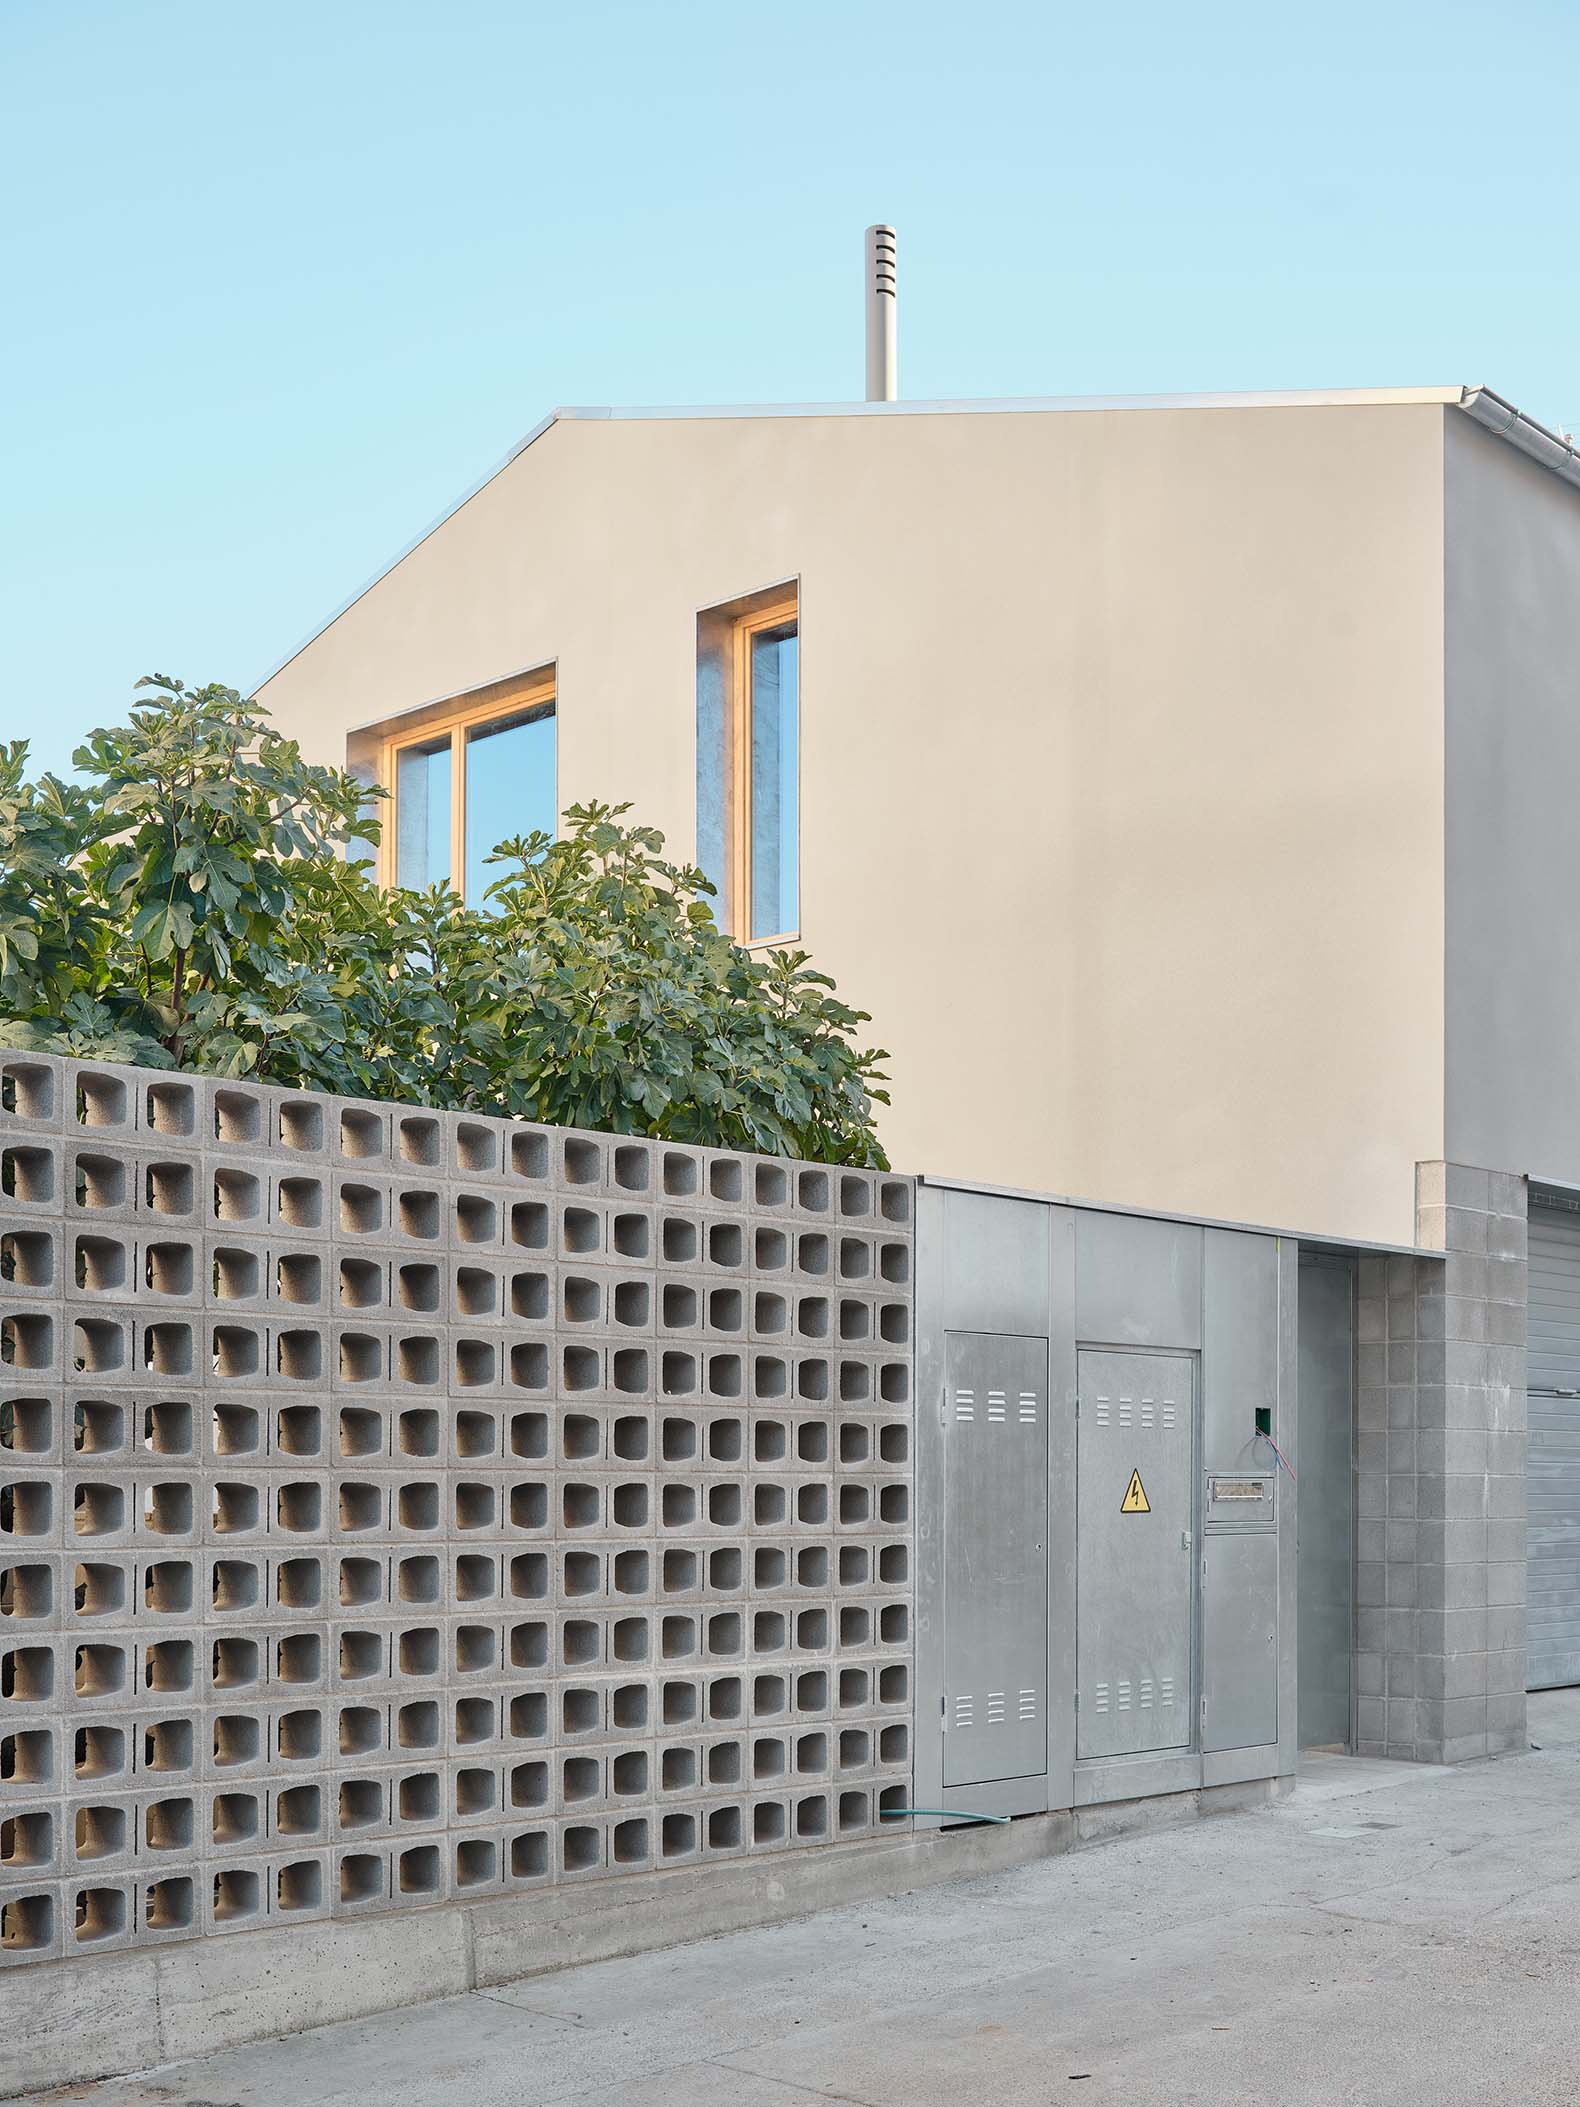
The remaining programme is accommodated within a compact two-storey volume that completes the existing row of houses and reinforces the volumetric continuity of the street.
A smaller single-storey volume creates a double-height living room, framing views of the fig tree and drawing its presence into the interior. At the same time, it acts as a buffer between the house and the neighbouring three-storey building.
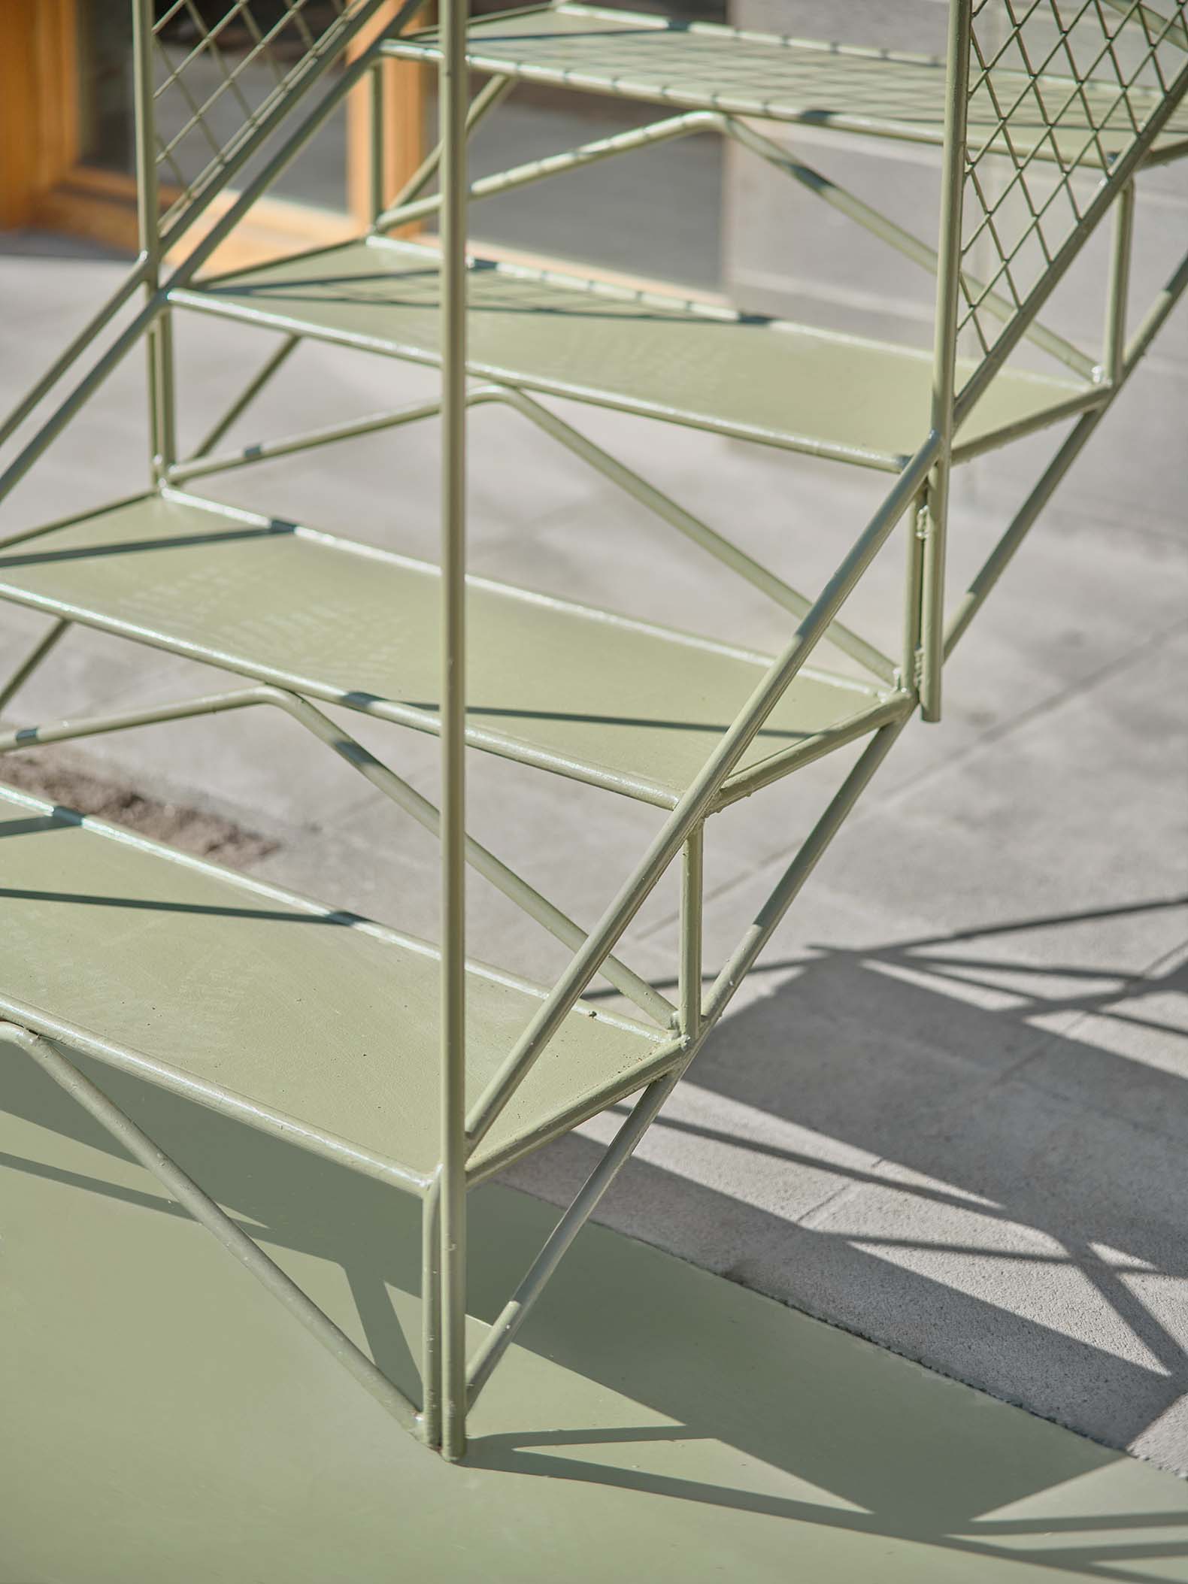
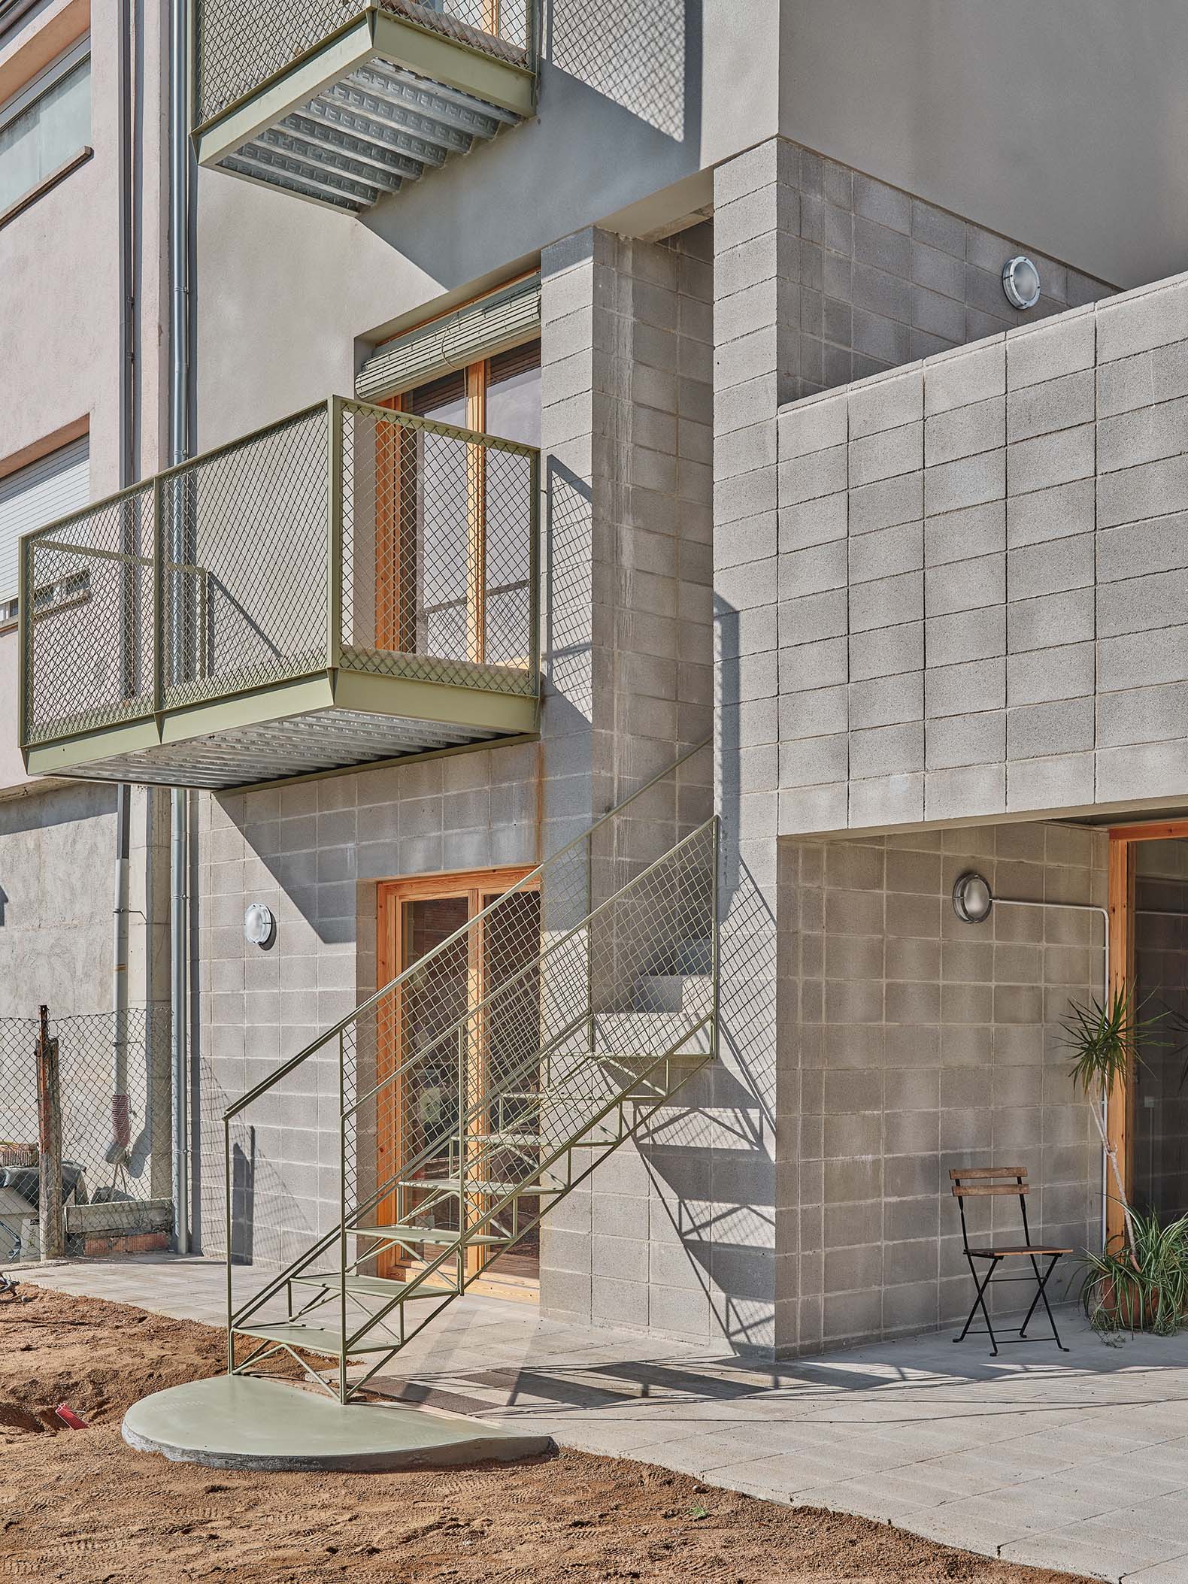
The space between the two volumes becomes the entrance to the house: an outdoor courtyard that connects the street with the garden while preserving views through the plot and incorporating the fig tree into the arrival sequence. A covered external staircase provides direct access to the garden without passing through the interior, creating an informal route for friends and occasional visitors.
Topographic Adaptability
The house responds directly to the existing topography. The main daytime spaces — living room, dining room, kitchen and multipurpose play area — are placed at garden level, establishing a direct relationship with the outdoors.
Rather than substantially altering the site, the building follows the existing slope, minimising earthworks and allowing the architecture to adapt naturally to the terrain.
Non-hierarchical Typology
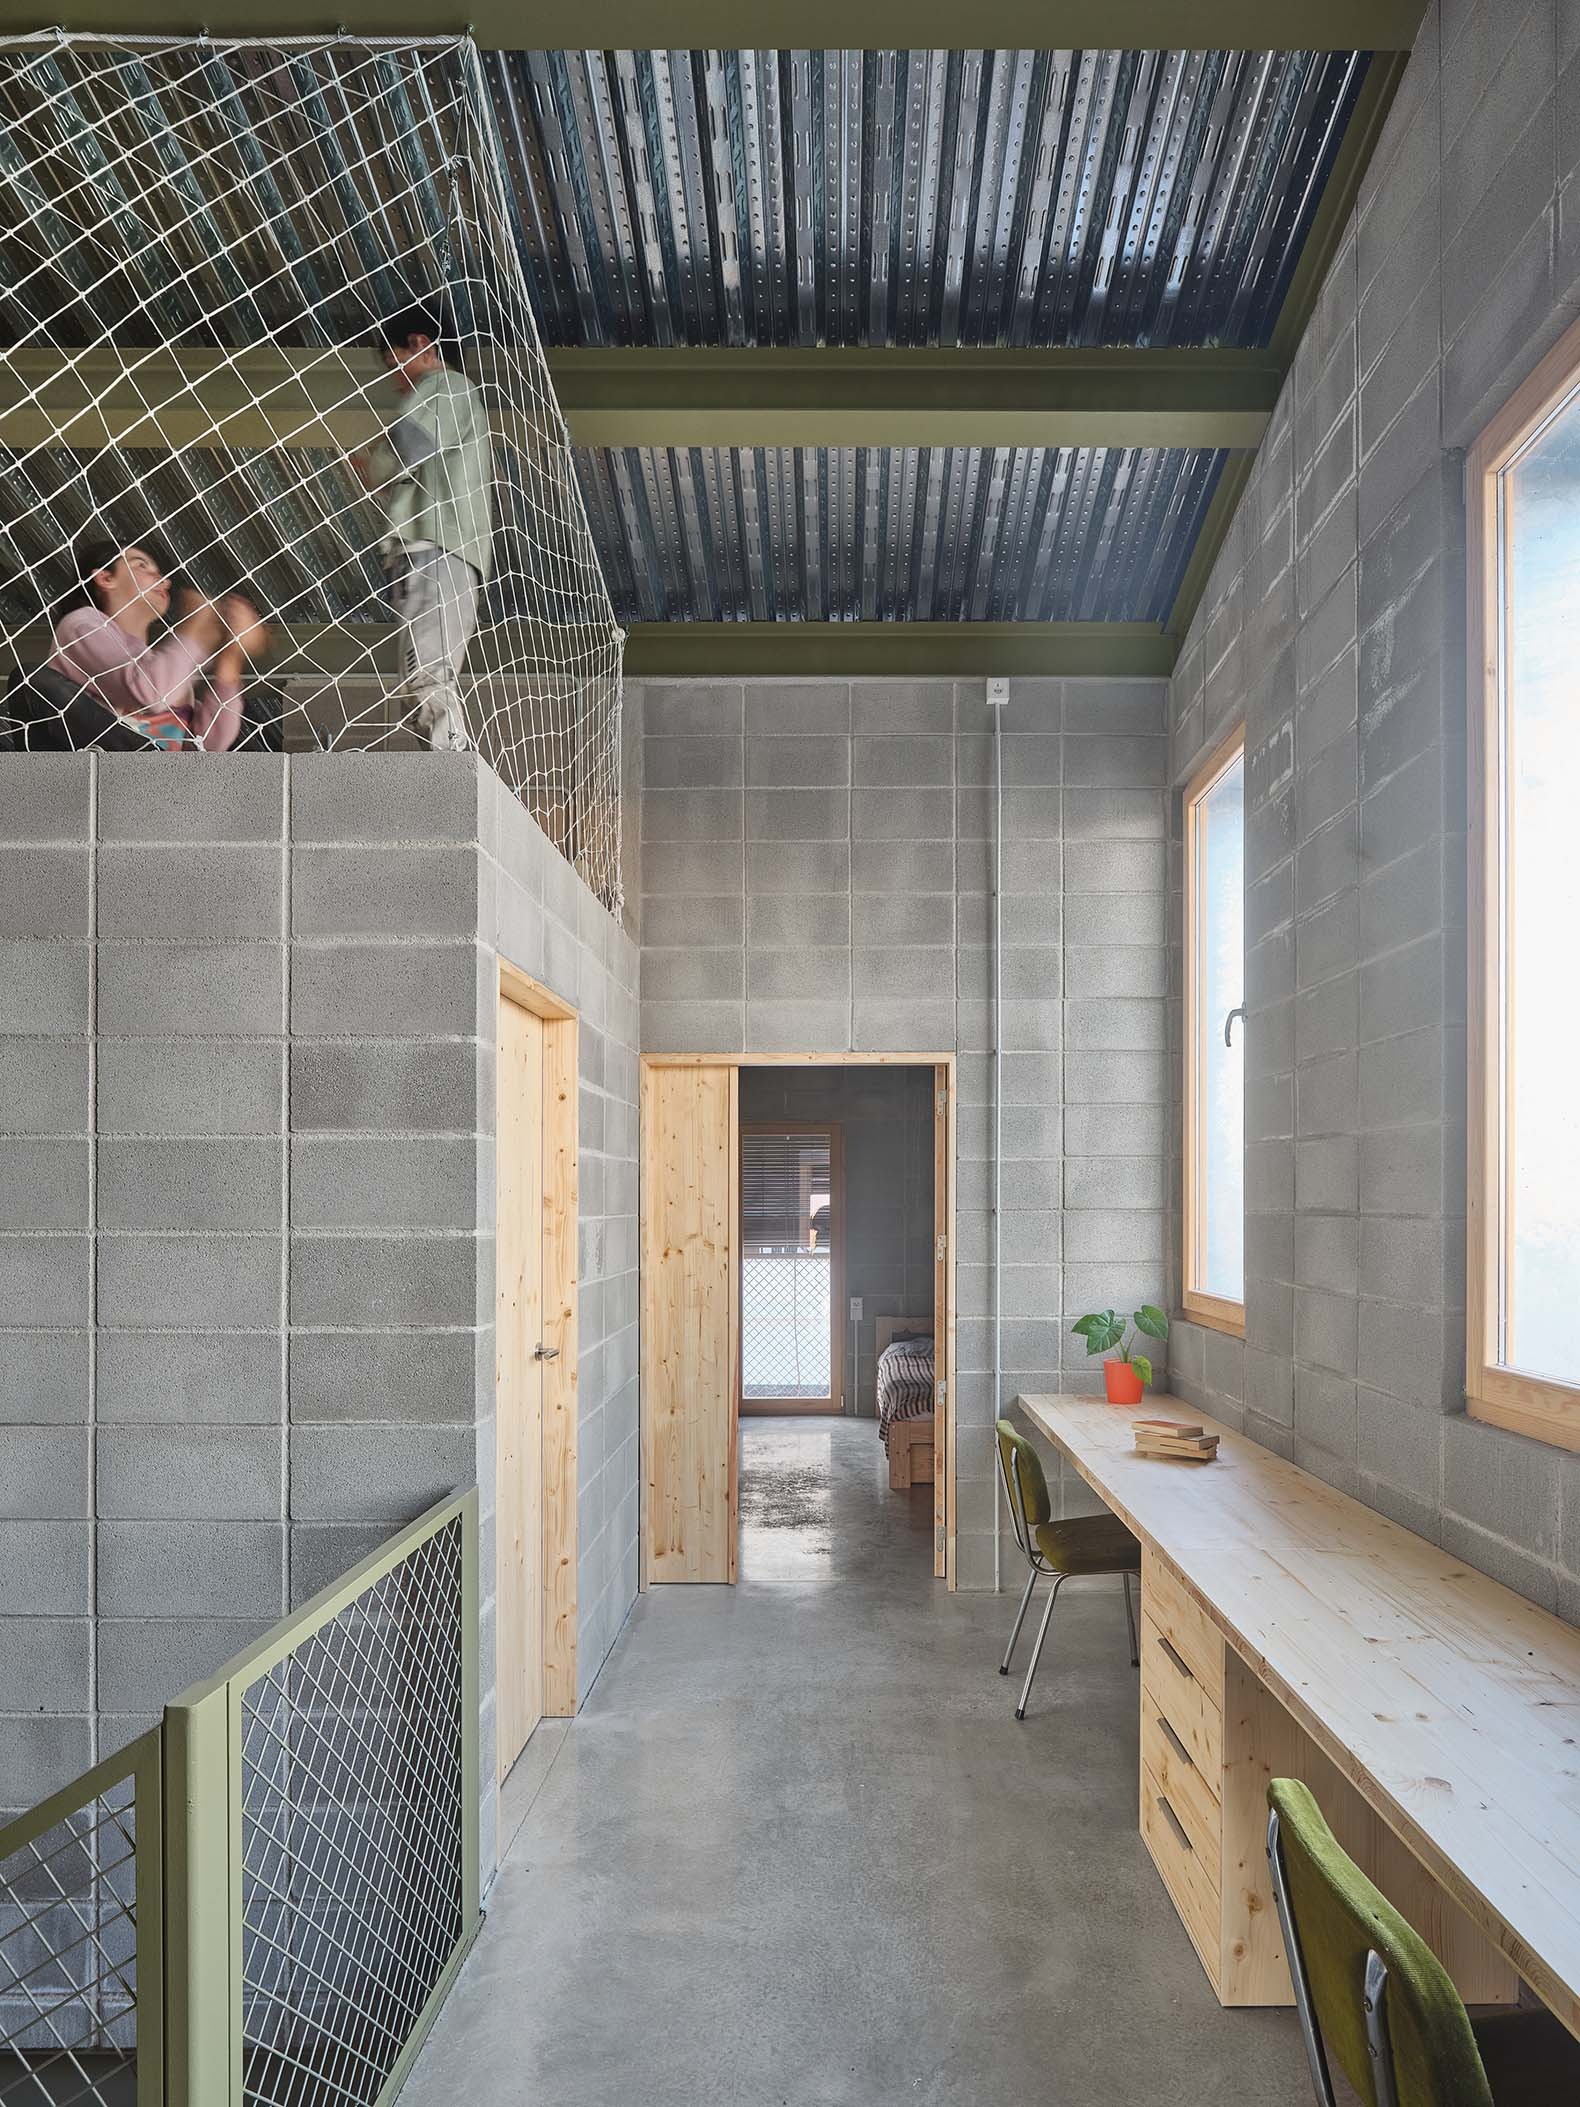
Designed for two adults and two children, the private areas of the house are organised as equally sized spaces on either side of the staircase. This non-hierarchical layout avoids assigning greater importance to any particular room, while all spaces share a single bathroom.
Other areas are intentionally left open to different uses over time. At entrance level, a flexible room can become a home office, studio or guest bedroom. At garden level, a shared multipurpose space can accommodate play, study or other everyday activities.
The pitched roof section also makes it possible to use the space above the bathroom as an elevated play area for the children, reinterpreting the idea of a treehouse within the home.
Relationship with the Context
The surrounding buildings are modest and unpretentious, with a certain self-built character. The house responds to this context through an equally direct and honest approach to construction and materiality.
The building is constructed with double-leaf reinforced concrete block walls with insulation. From the first floor upwards, the external leaf is replaced by an external thermal insulation system (ETICS), allowing the new volume to integrate more naturally into its built surroundings. The height and scale of the neighbouring buildings are also respected from both the street and garden elevations.
The two-storey volume completes the existing row of houses along the street. Set back from it, the lower volume containing the double-height living space establishes a dialogue with the neighbouring gable-end building that interrupts the prevailing street typology. Its position also protects the pedestrian entrance from direct overlooking by neighbouring properties.
Budget
An economical construction system based on load-bearing walls and exposed composite slabs allows the project to respond to the clients’ available budget without compromising spatial quality.
The building embraces an honest expression of its construction, leaving materials and structural elements exposed wherever possible. The resulting high thermal mass also contributes to the environmental performance of the house.
The project explores how responsible architecture and high-quality domestic spaces can be achieved through simple, efficient and affordable construction.
Sustainability
Preserving the century-old fig tree represents the project’s first environmental commitment. Rather than treating it as an obstacle, the architecture is organised around it, transforming the tree into one of the defining elements of the house.
Covered outdoor spaces at garden level and balconies on the upper floors provide protection from direct summer sun. Solar gains are further controlled through traditional rope-operated blinds, drawing on passive strategies commonly found in vernacular architecture.
The thermal mass provided by the concrete block walls and concrete flooring helps stabilise indoor temperatures throughout the year. Meanwhile, the rear courtyard and the fig tree facilitate cross-ventilation through the house.
Together, these passive strategies contribute to strong environmental performance while reducing dependence on active systems. Within the double-height living space, a vertical flue helps mitigate air stratification and improves thermal comfort.