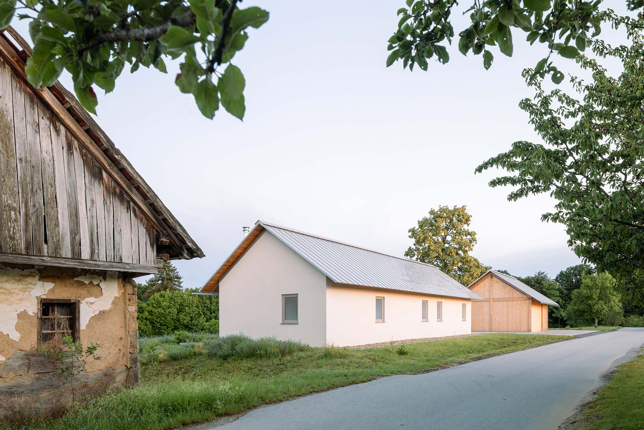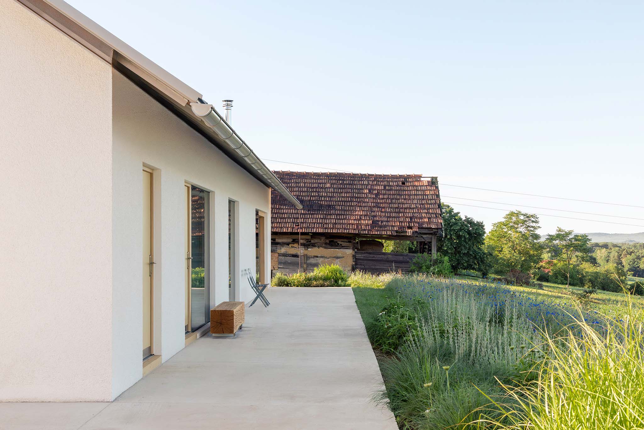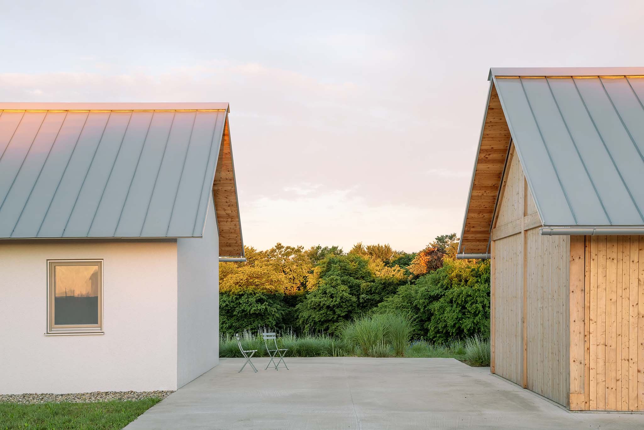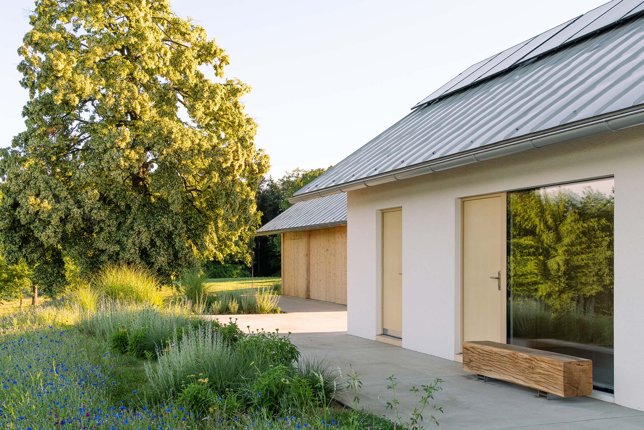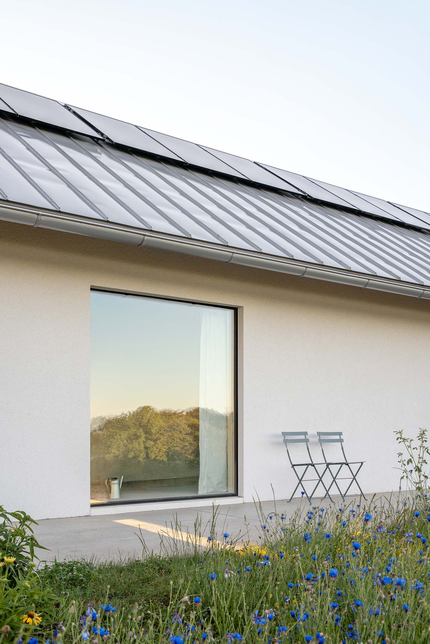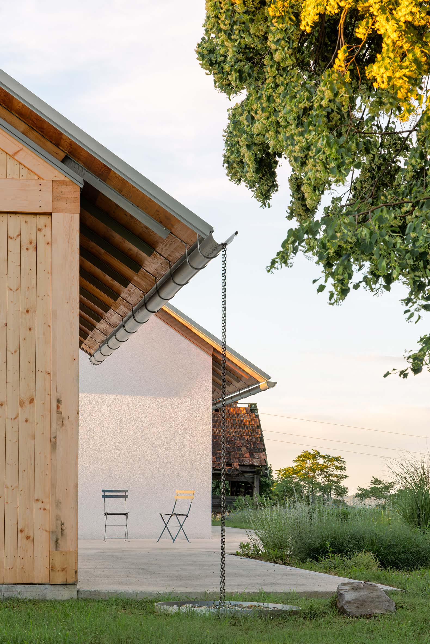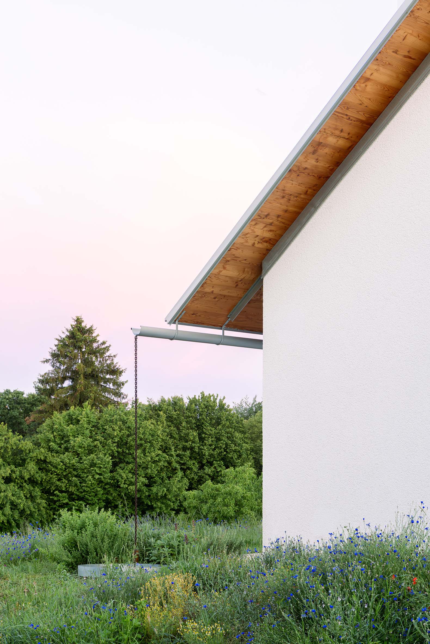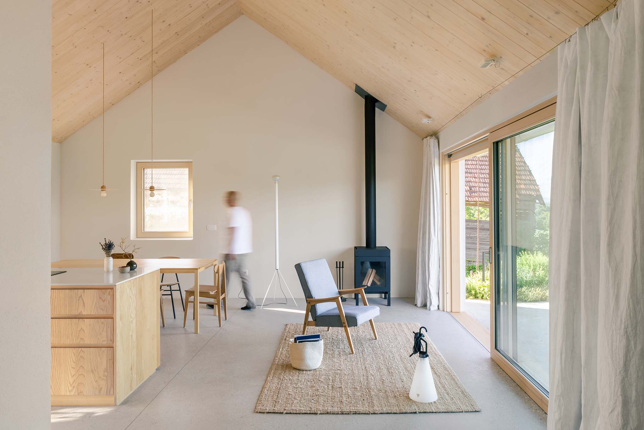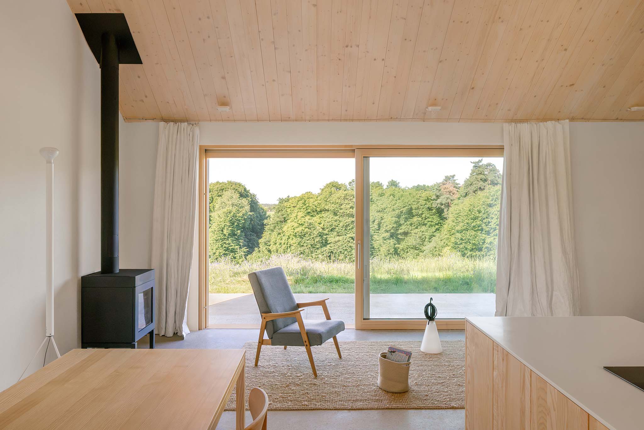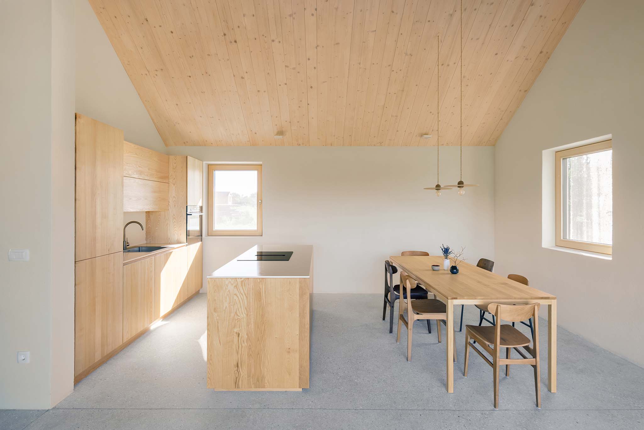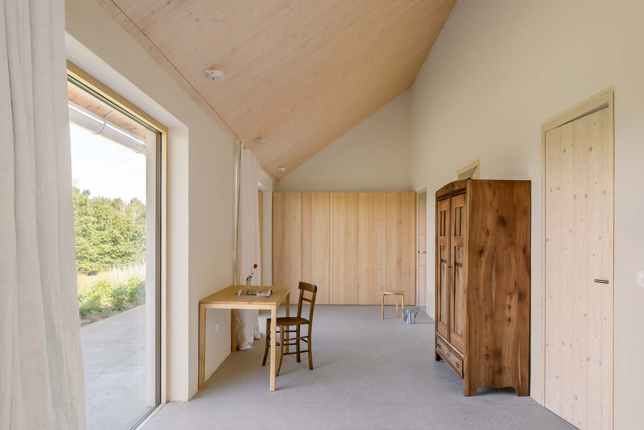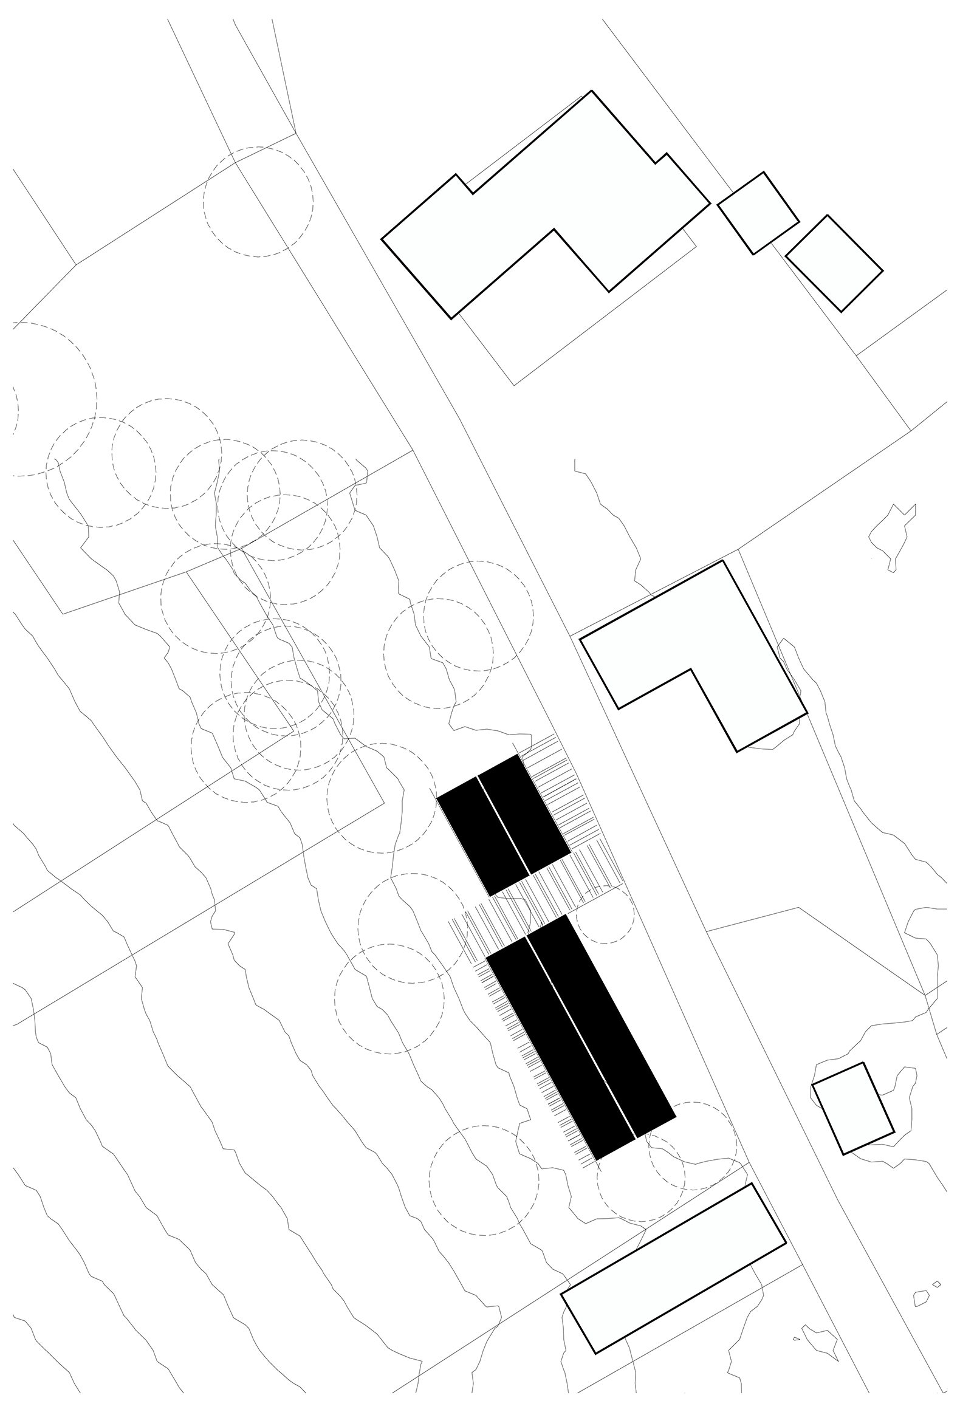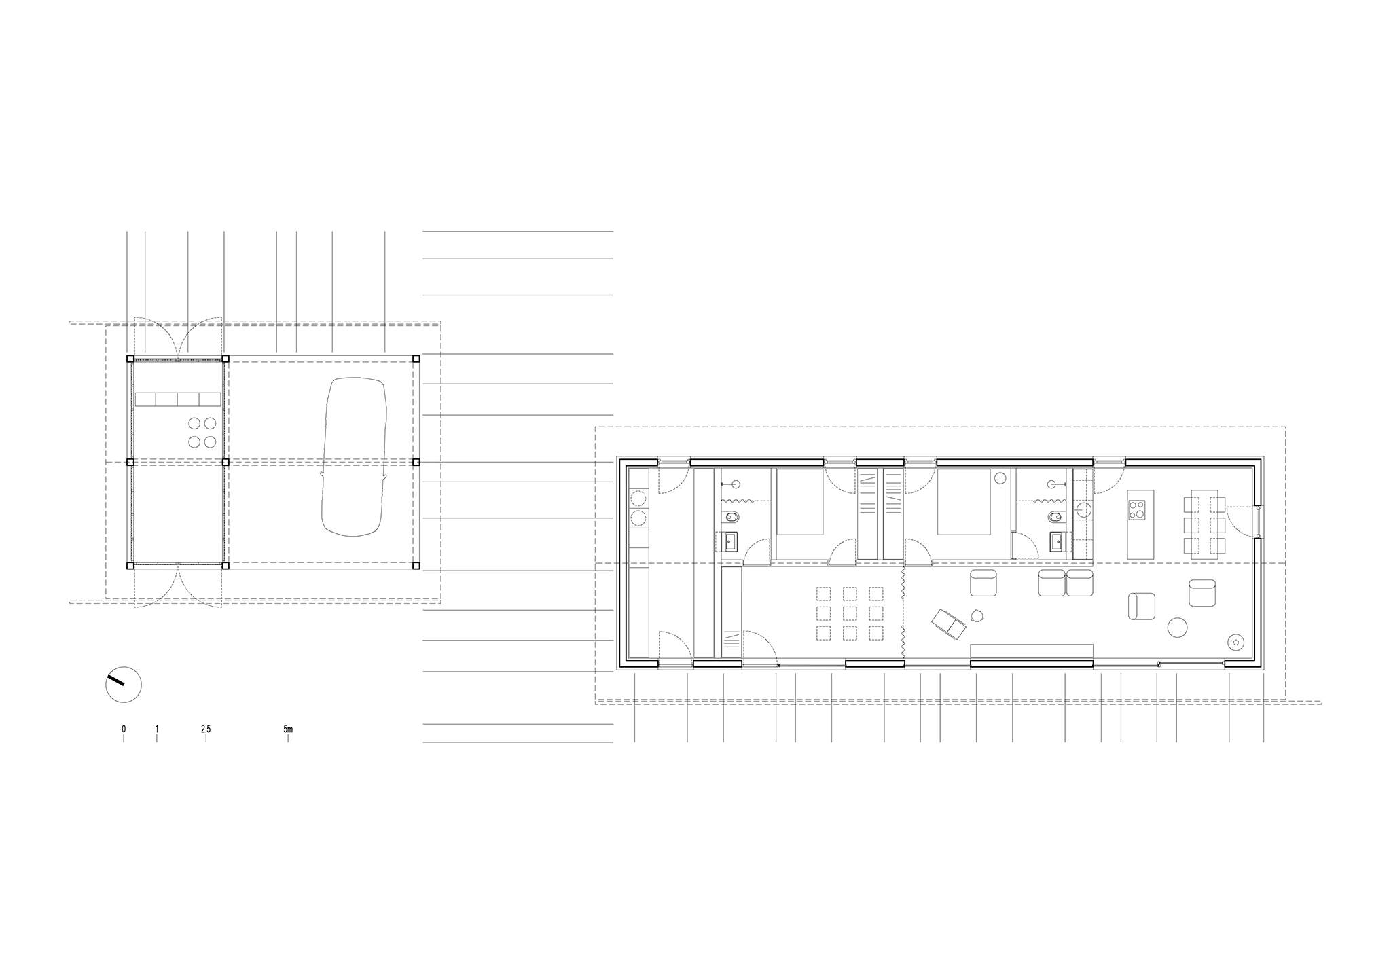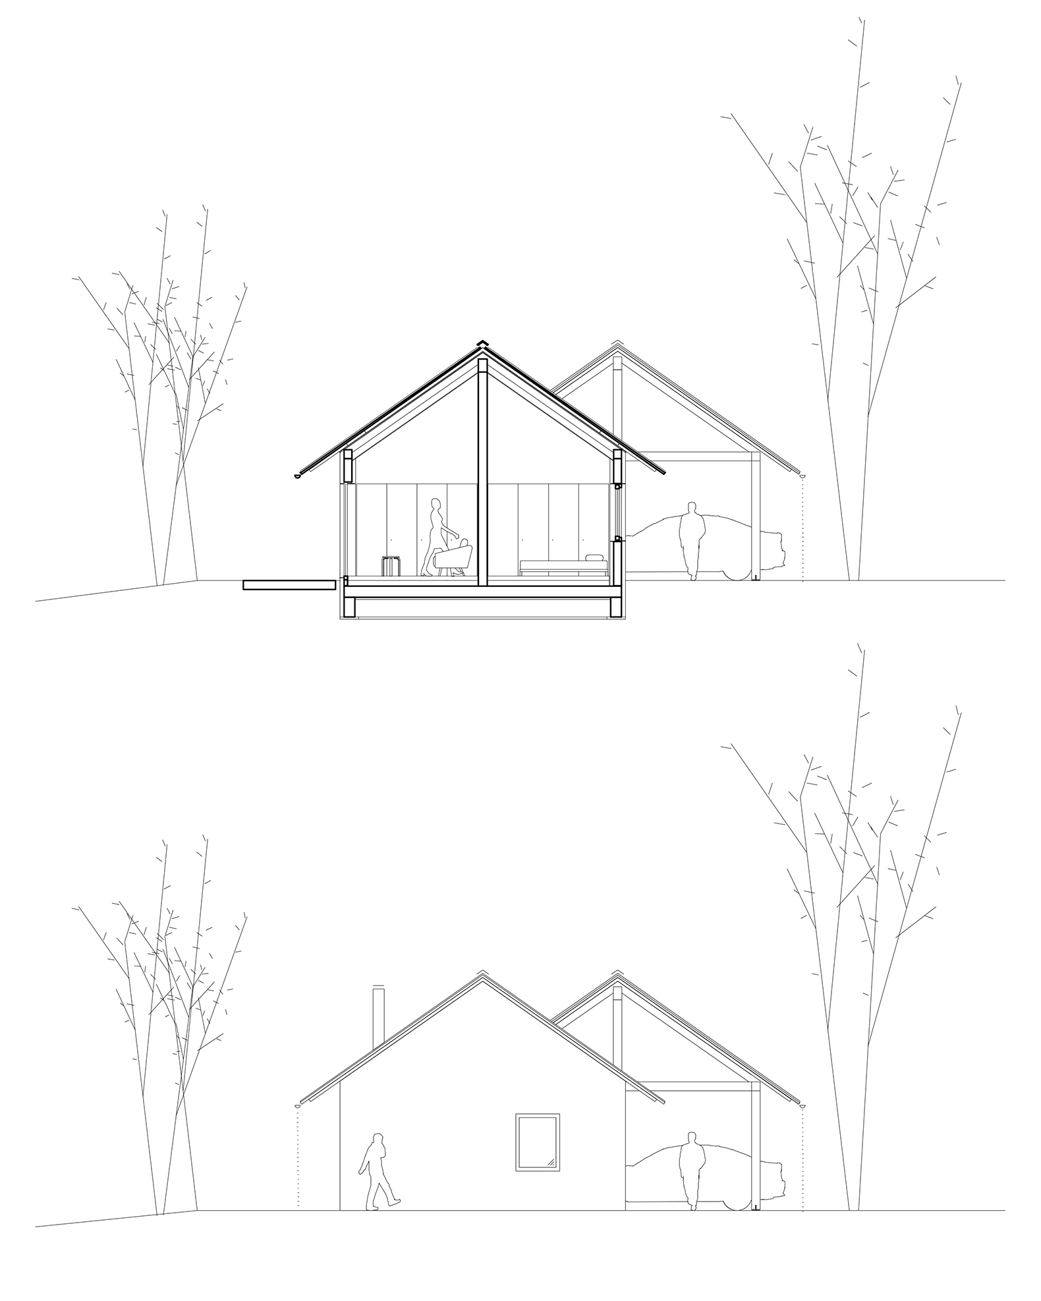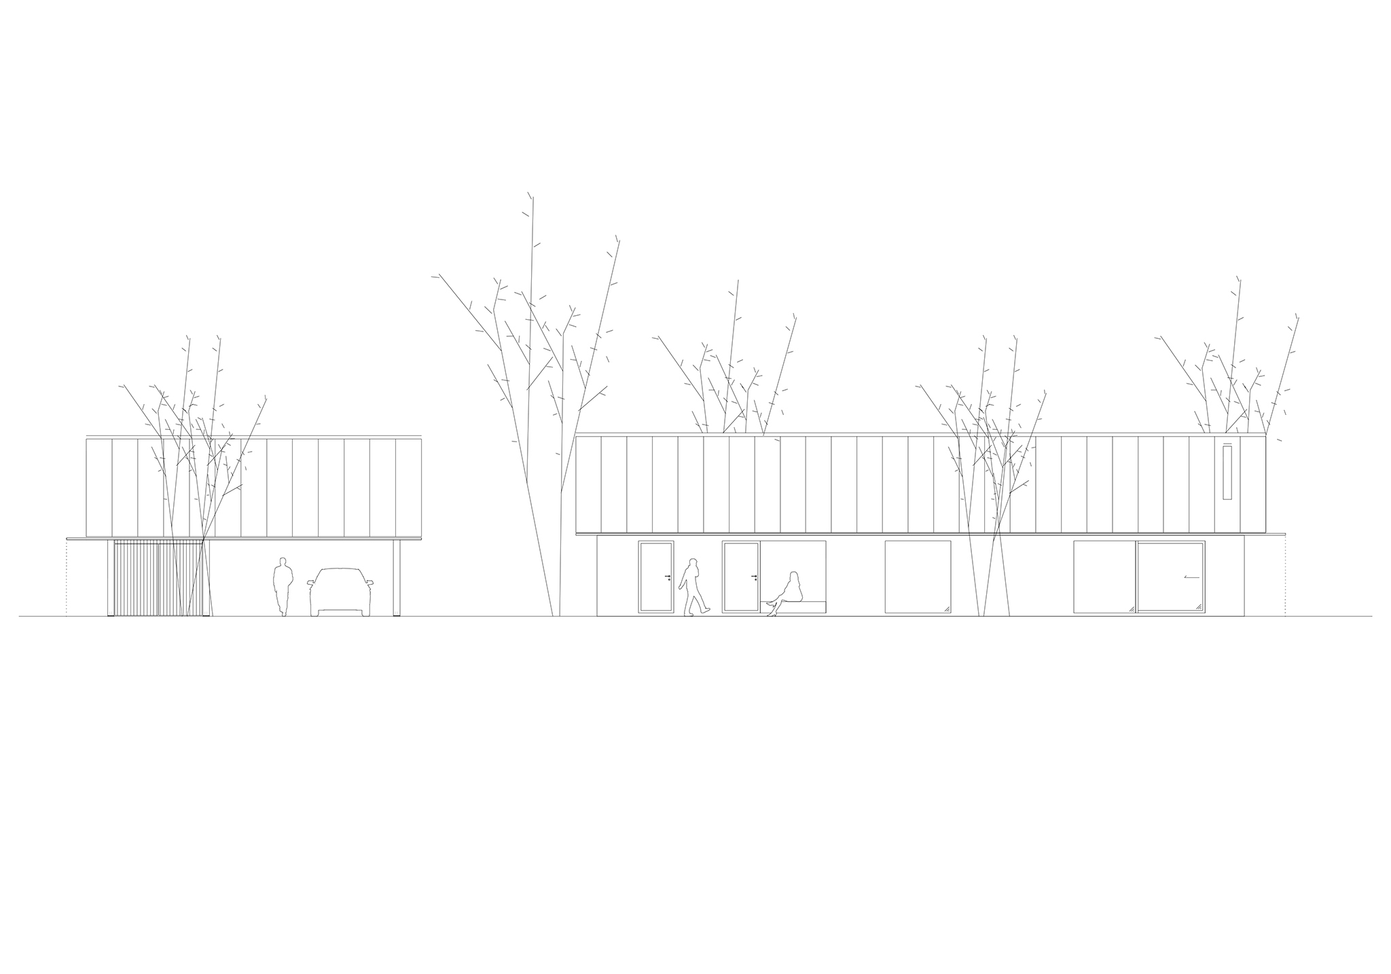
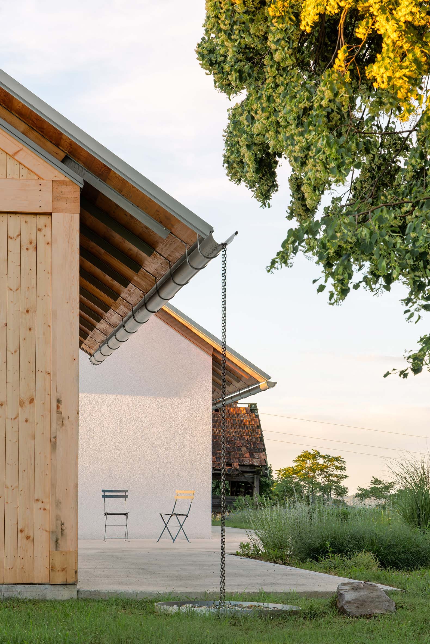
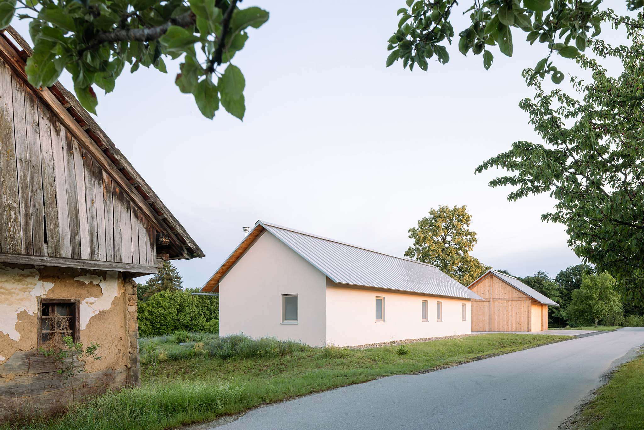
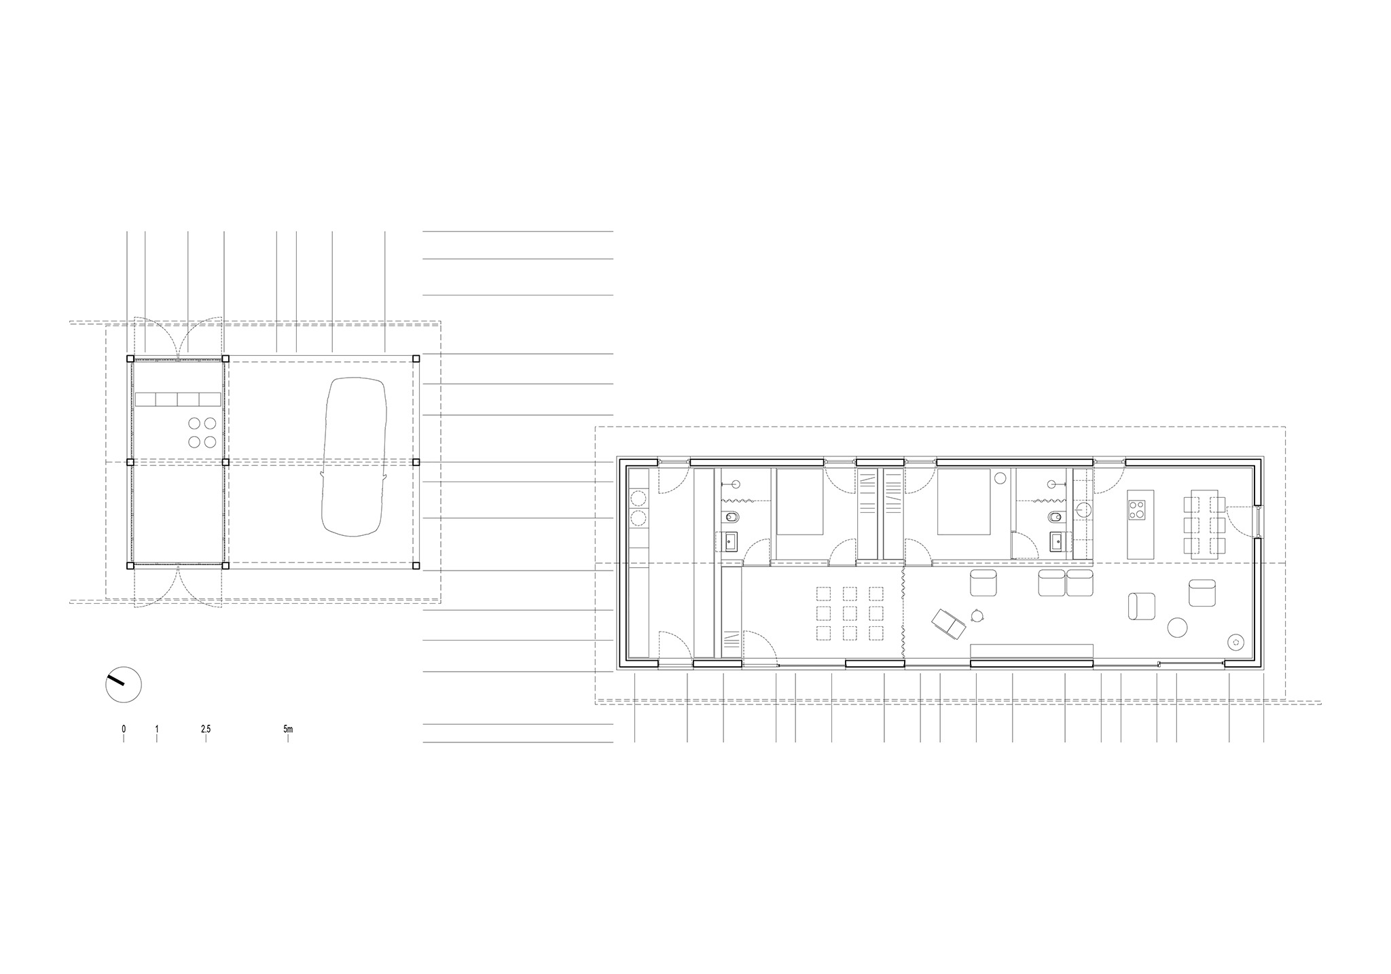
The house designed by Skupaj Arhitekti is organized as a longitudinal volume beneath a pitched roof. A continuous living space serves as the plan's axis, connecting the various rooms while minimizing circulation areas and orienting spaces toward the landscape. Meanwhile, the entrance sequence is arranged alongside a small auxiliary building that houses parking and ancillary functions.
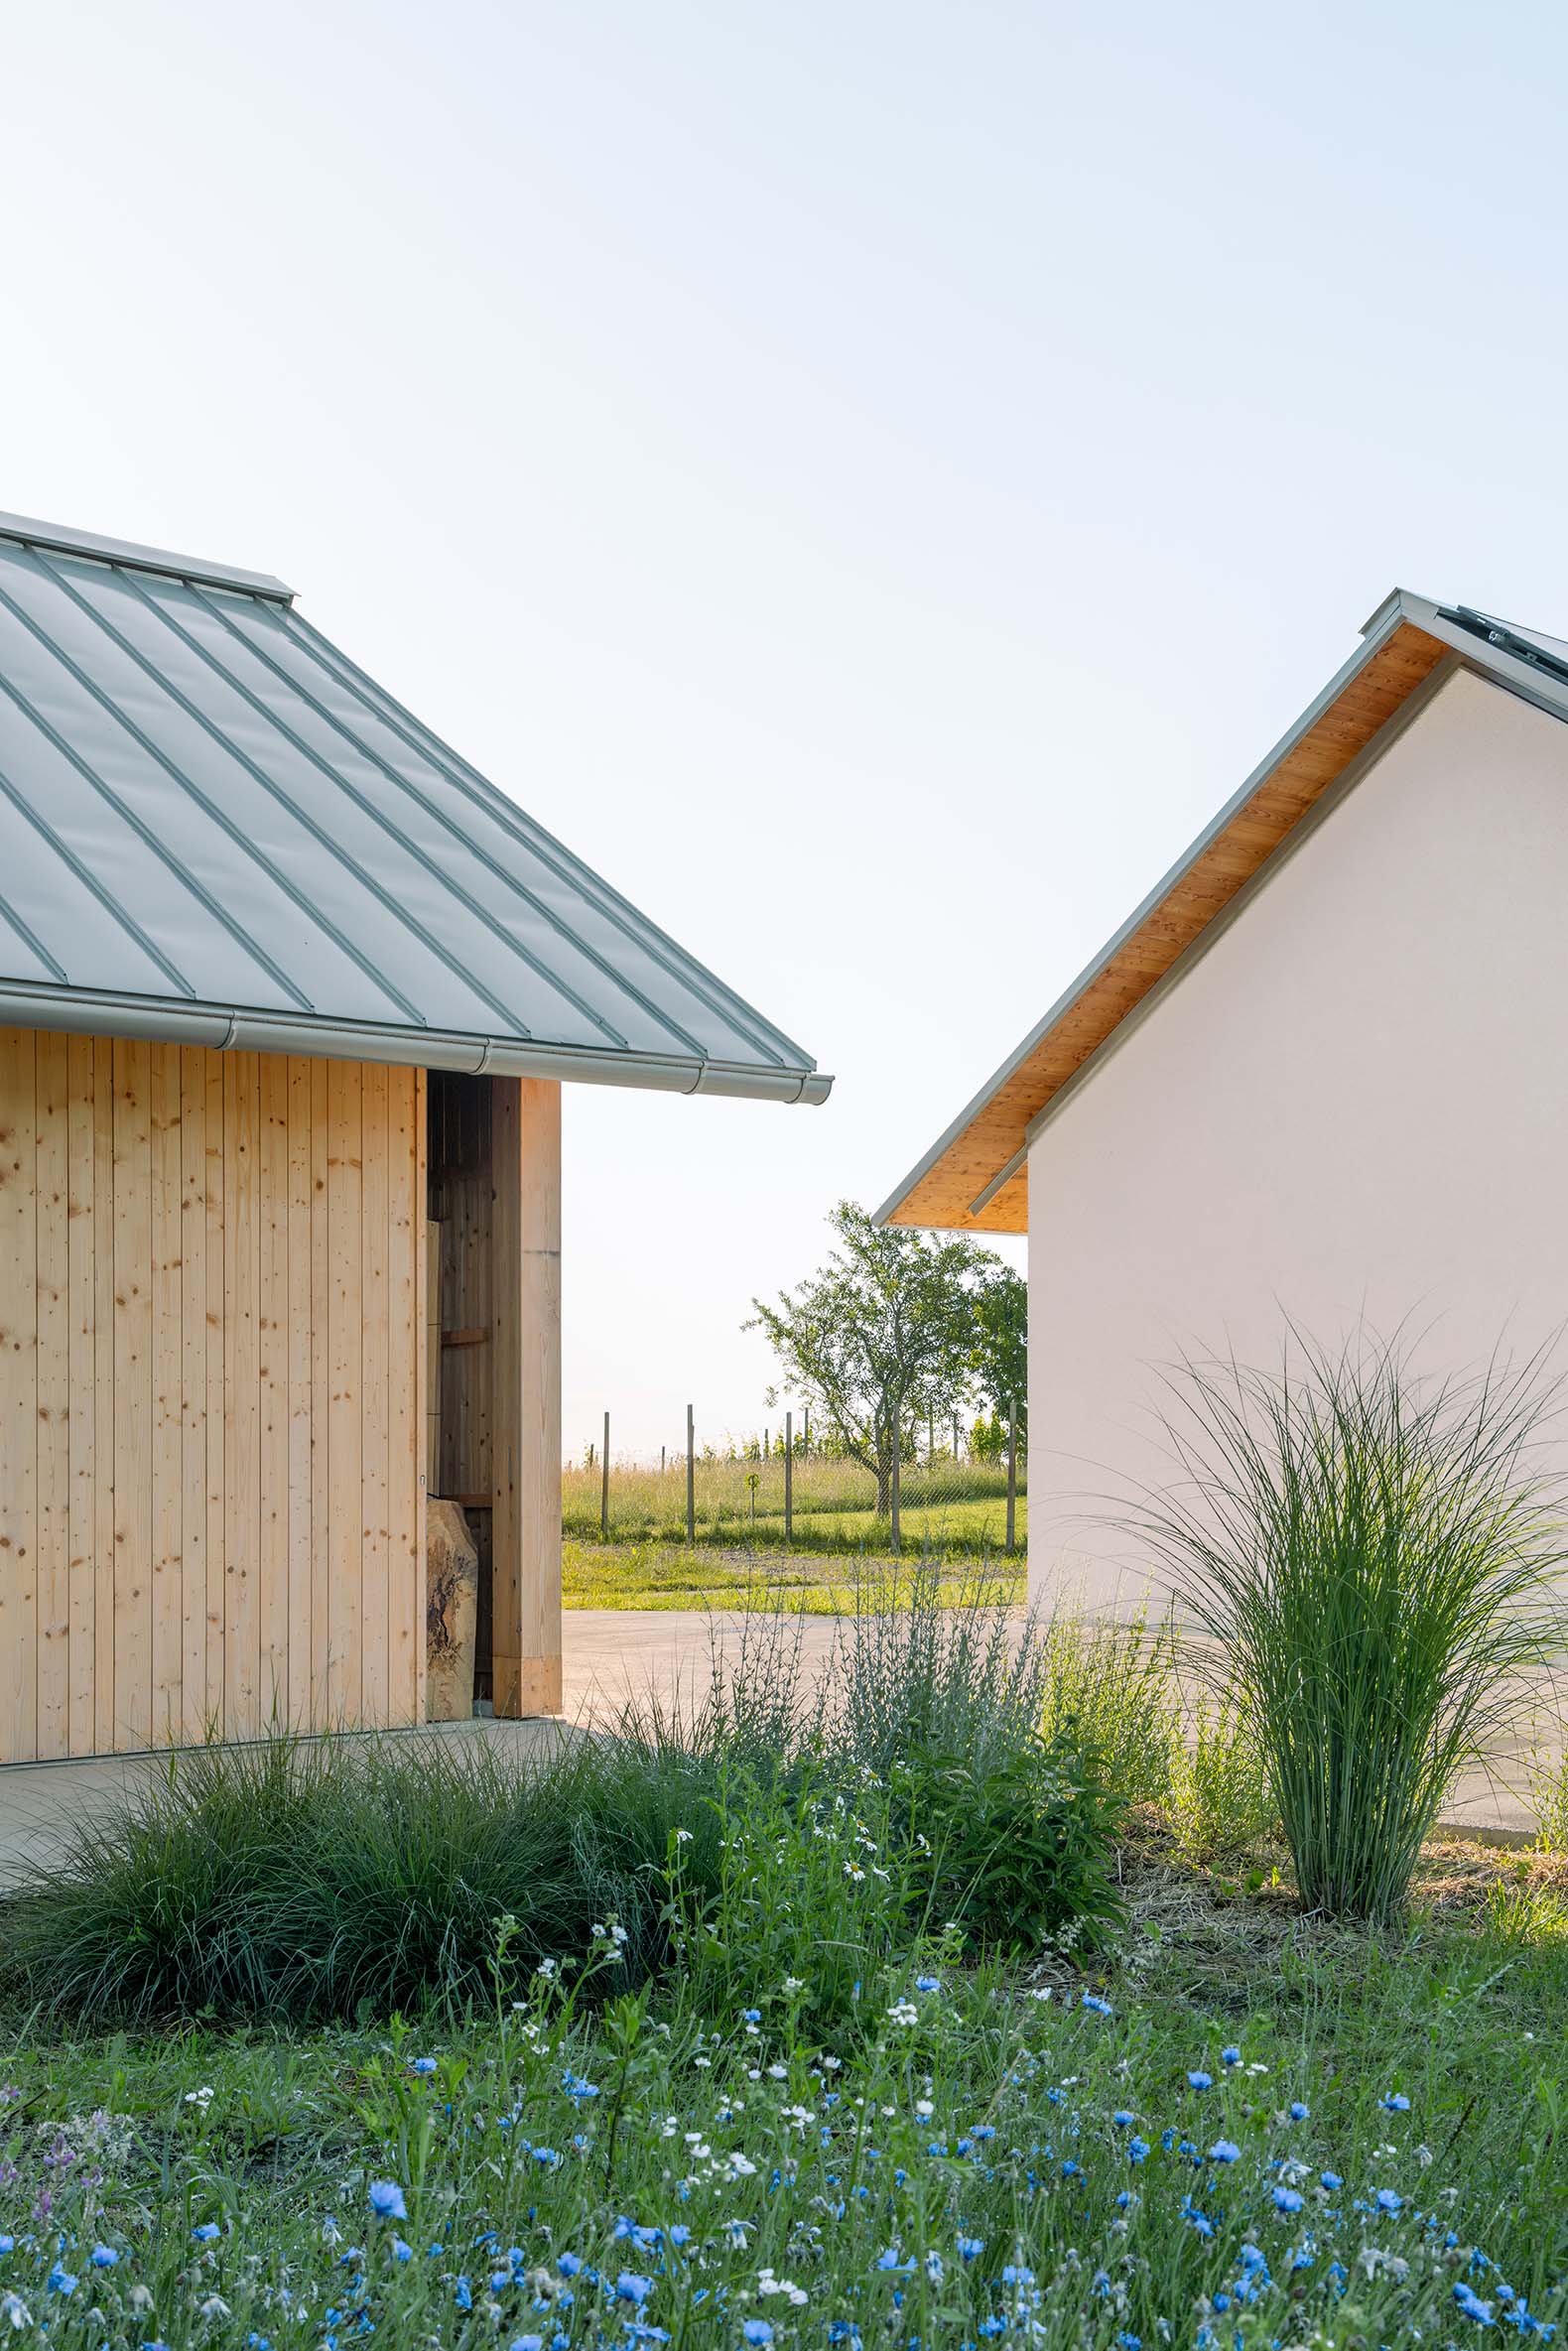
The construction combines contemporary systems with materials rooted in local tradition. The structure consists of a prefabricated timber frame, complemented by cellulose insulation and wood-fiber panels. Inside, the walls feature a clay plaster finish, whereas the exterior utilizes a rough-textured mineral plaster. The auxiliary building is distinguished by vertical spruce plank cladding.
House at the top of the Hill by Skupaj arhitekti. Photograph by Ana Skobe.
Project description by Skupaj arhitekti
House at the Top of the Hill is situated in the Radgona-Kapela Hills, in northeastern Slovenia. Conceived as a retreat from the capital for occasional stays, the house provides a setting in which quiet, daylight, weather and views become part of everyday life.
The project responds to a landscape where settlement follows the ridgelines, vineyards occupy the sunny slopes, and woodland fills the valleys. Here, siting, orientation and the relationship to topography are fundamental architectural considerations. The house and a smaller outbuilding draw on the spatial organisation of local farmsteads, adapting its underlying principles to contemporary domestic life.
Design principles and concept
The design began with an inquiry into the practical knowledge embedded in vernacular building: careful siting, clear spatial organisation, an economy of construction and the provision of shelter. This accumulated experience informs a contemporary house rooted in the particular conditions of its setting.
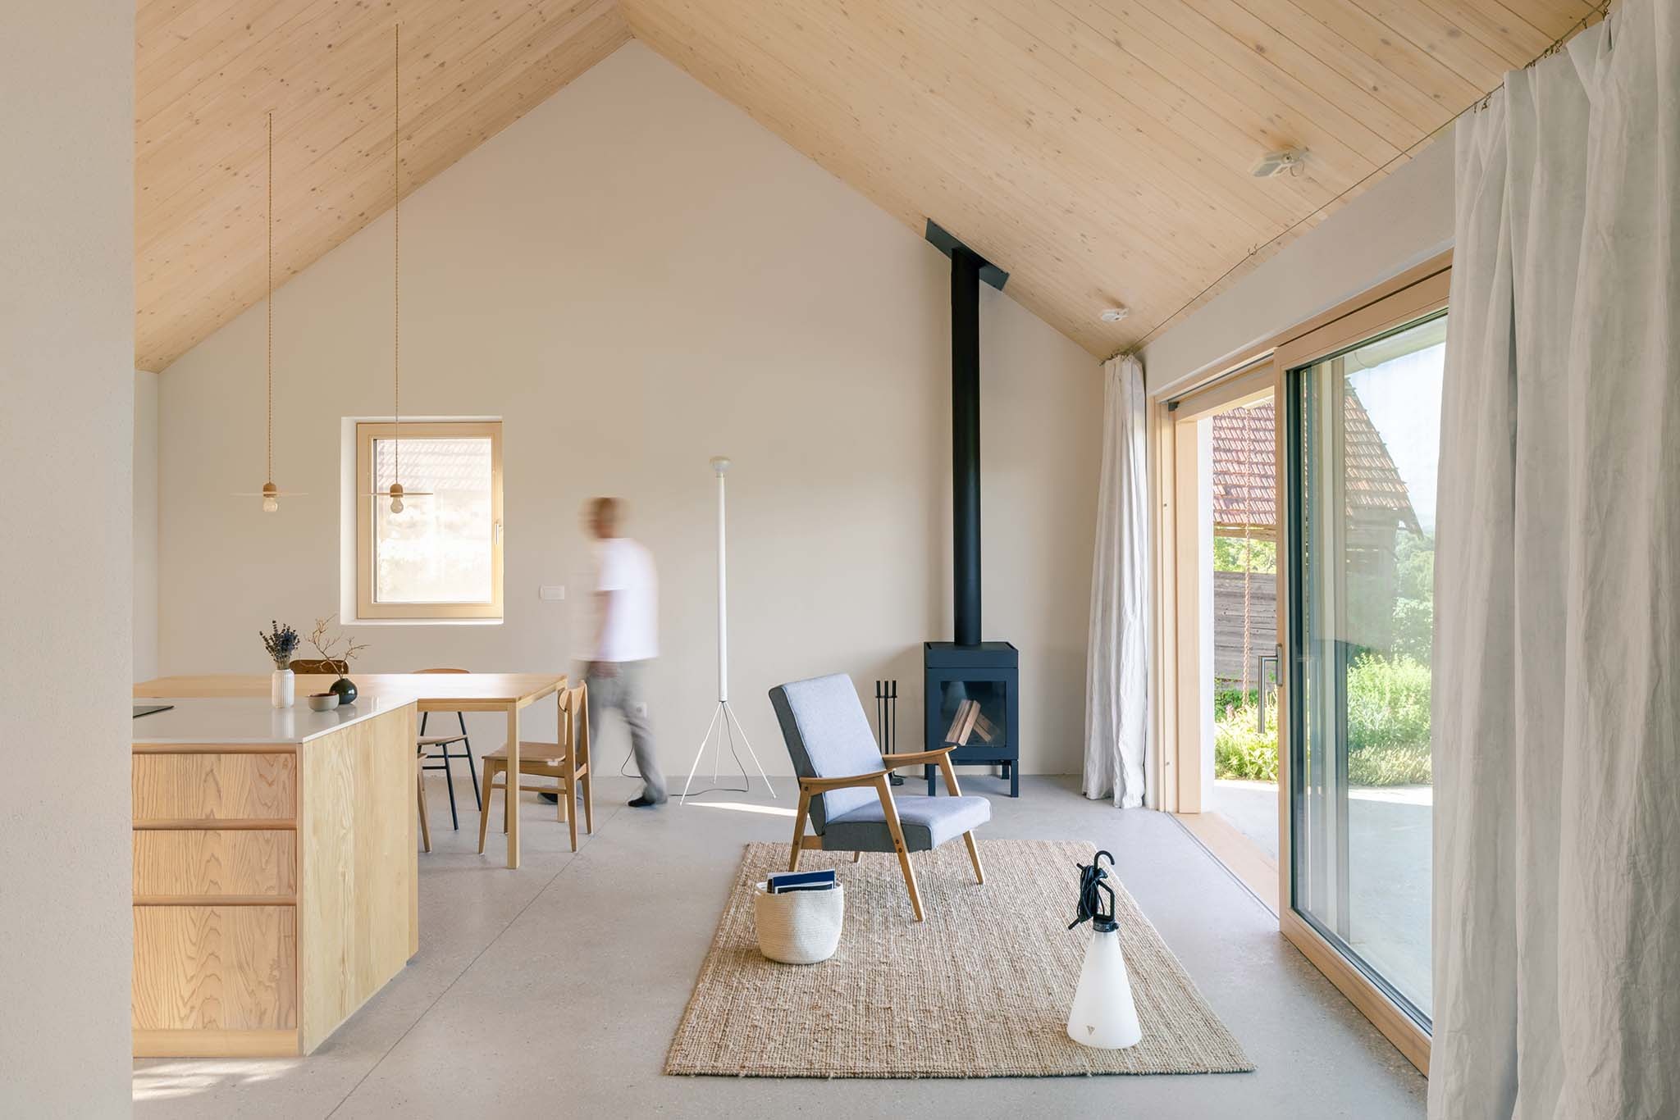
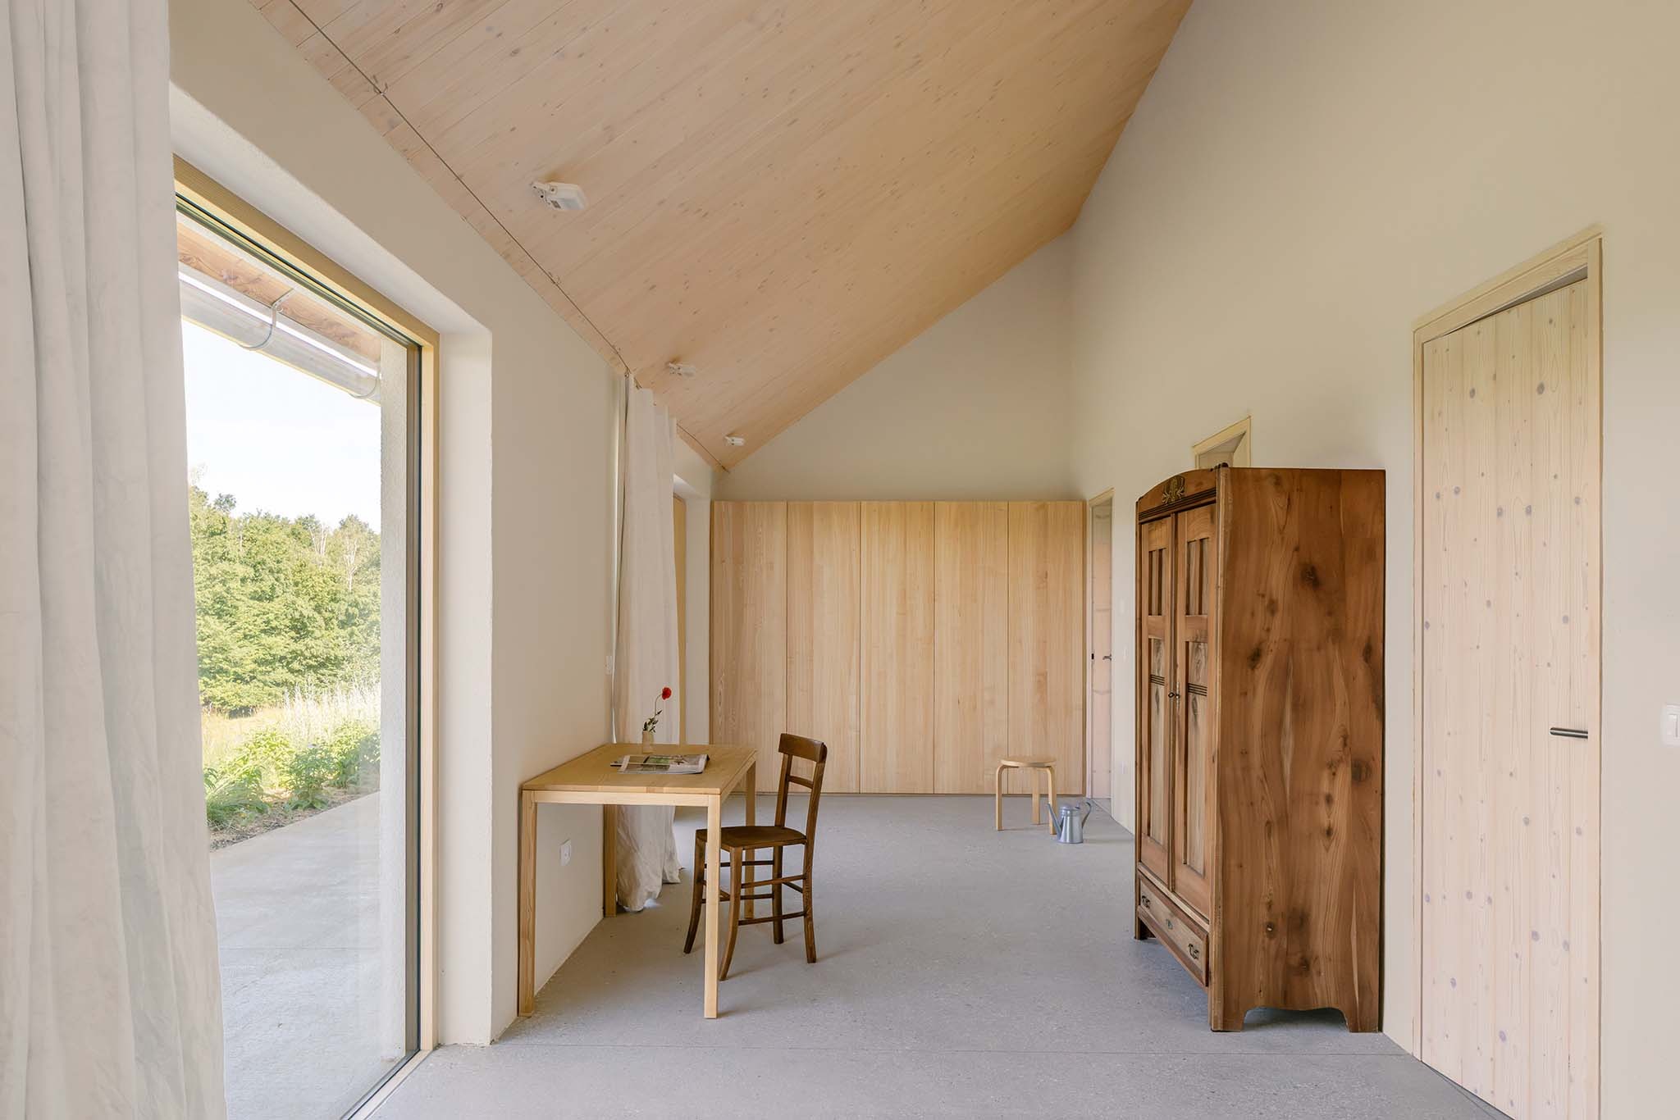
The plan draws on the linear arrangement of the traditional Pannonian house. This longitudinal organisation is reinterpreted as a continuous living space that forms the organising spine of the house, with individual rooms opening directly onto it. The arrangement reduces circulation space and maintains a close relationship with the landscape throughout the interior. Views unfold through successive spatial depths, extending across the covered terrace towards the meadow and the horizon.
The arrival sequence is equally important. Together, the house and outbuilding define an entrance space that briefly contains the view before releasing it towards the open landscape. More enclosed and expansive spaces form a gradual sequence of approach, entry and occupation.
Architectural form and spatial articulation
The house takes the form of a clearly defined, elongated volume beneath a pitched roof. Its scale and silhouette relate to the local vernacular, while its contemporary character emerges through the slender roof edge, the openings and the precise junctions between materials. The restrained exterior gives prominence to the relationships between the building, the terrain and the surrounding space.
The roof extends beyond the enclosed volume to create a sheltered outdoor space along the house. A contemporary interpretation of the traditional covered veranda, or gank, this space connects the interior with the terrace and garden. The deep eaves provide shade and protection from rain, allowing daily life to extend outdoors while retaining direct contact with the air, temperature, sounds and scents of the landscape.
The smaller outbuilding completes the composition, defines the approach and accommodates ancillary functions and parking. The landscape design retains most of the existing trees, with new planting reinforcing the character of the slope. The ensemble settles into its surroundings without a sharp boundary between garden and landscape.
Materiality
The house employs a prefabricated timber-frame structure with cellulose insulation and wood-fibre boards. Interior walls are finished in clay plaster, while the exterior is clad in coarse mineral render. The material palette brings together the efficiency of contemporary timber construction and the local tradition of building with wood, earth and rendered surfaces.
Materiality is integral to both construction and sensory experience. The timber frame lends itself to prefabrication, while the clay plaster helps moderate indoor humidity. Its subtly textured surface diffuses light and retains traces of hand application. Texture, tone and changing daylight give the rooms their character. Precision is concentrated in the joints and details, allowing the surfaces to retain their inherent material qualities.
The rendered house reads as a quiet, unified volume. The outbuilding, clad in vertical spruce boards, expresses the simplicity of its construction and use. Their shared scale, proportions and siting establish a coherent relationship.
Architectural value and significance
The project’s value lies in its considered translation of local building knowledge into contemporary architecture. The ridge-top setting, linear plan, pitched roof, deep eaves and judicious use of materials provide the basis for a house that accommodates contemporary life while maintaining a close relationship with its place.
The intervention demonstrates how a small residential project can sustain the spatial continuity of a cultural landscape. Clear construction, restrained form and careful attention to threshold spaces produce qualities experienced through occupation: shelter beneath the eaves, unfolding views and direct contact with the surroundings.
House on the Hilltop finds its architectural significance in these everyday experiences. It allows the landscape to enter the life of the house, creating the conditions for a slower pace of living and a more attentive awareness of place.