The practice Pereira-Royo Arquitectos has designed a proposal for a municipal building to serve as a Youth Center in the Parquesol neighborhood, one of Valladolid’s most important residential areas, situated on a hill and very close to a bend in the Pisuerga River.

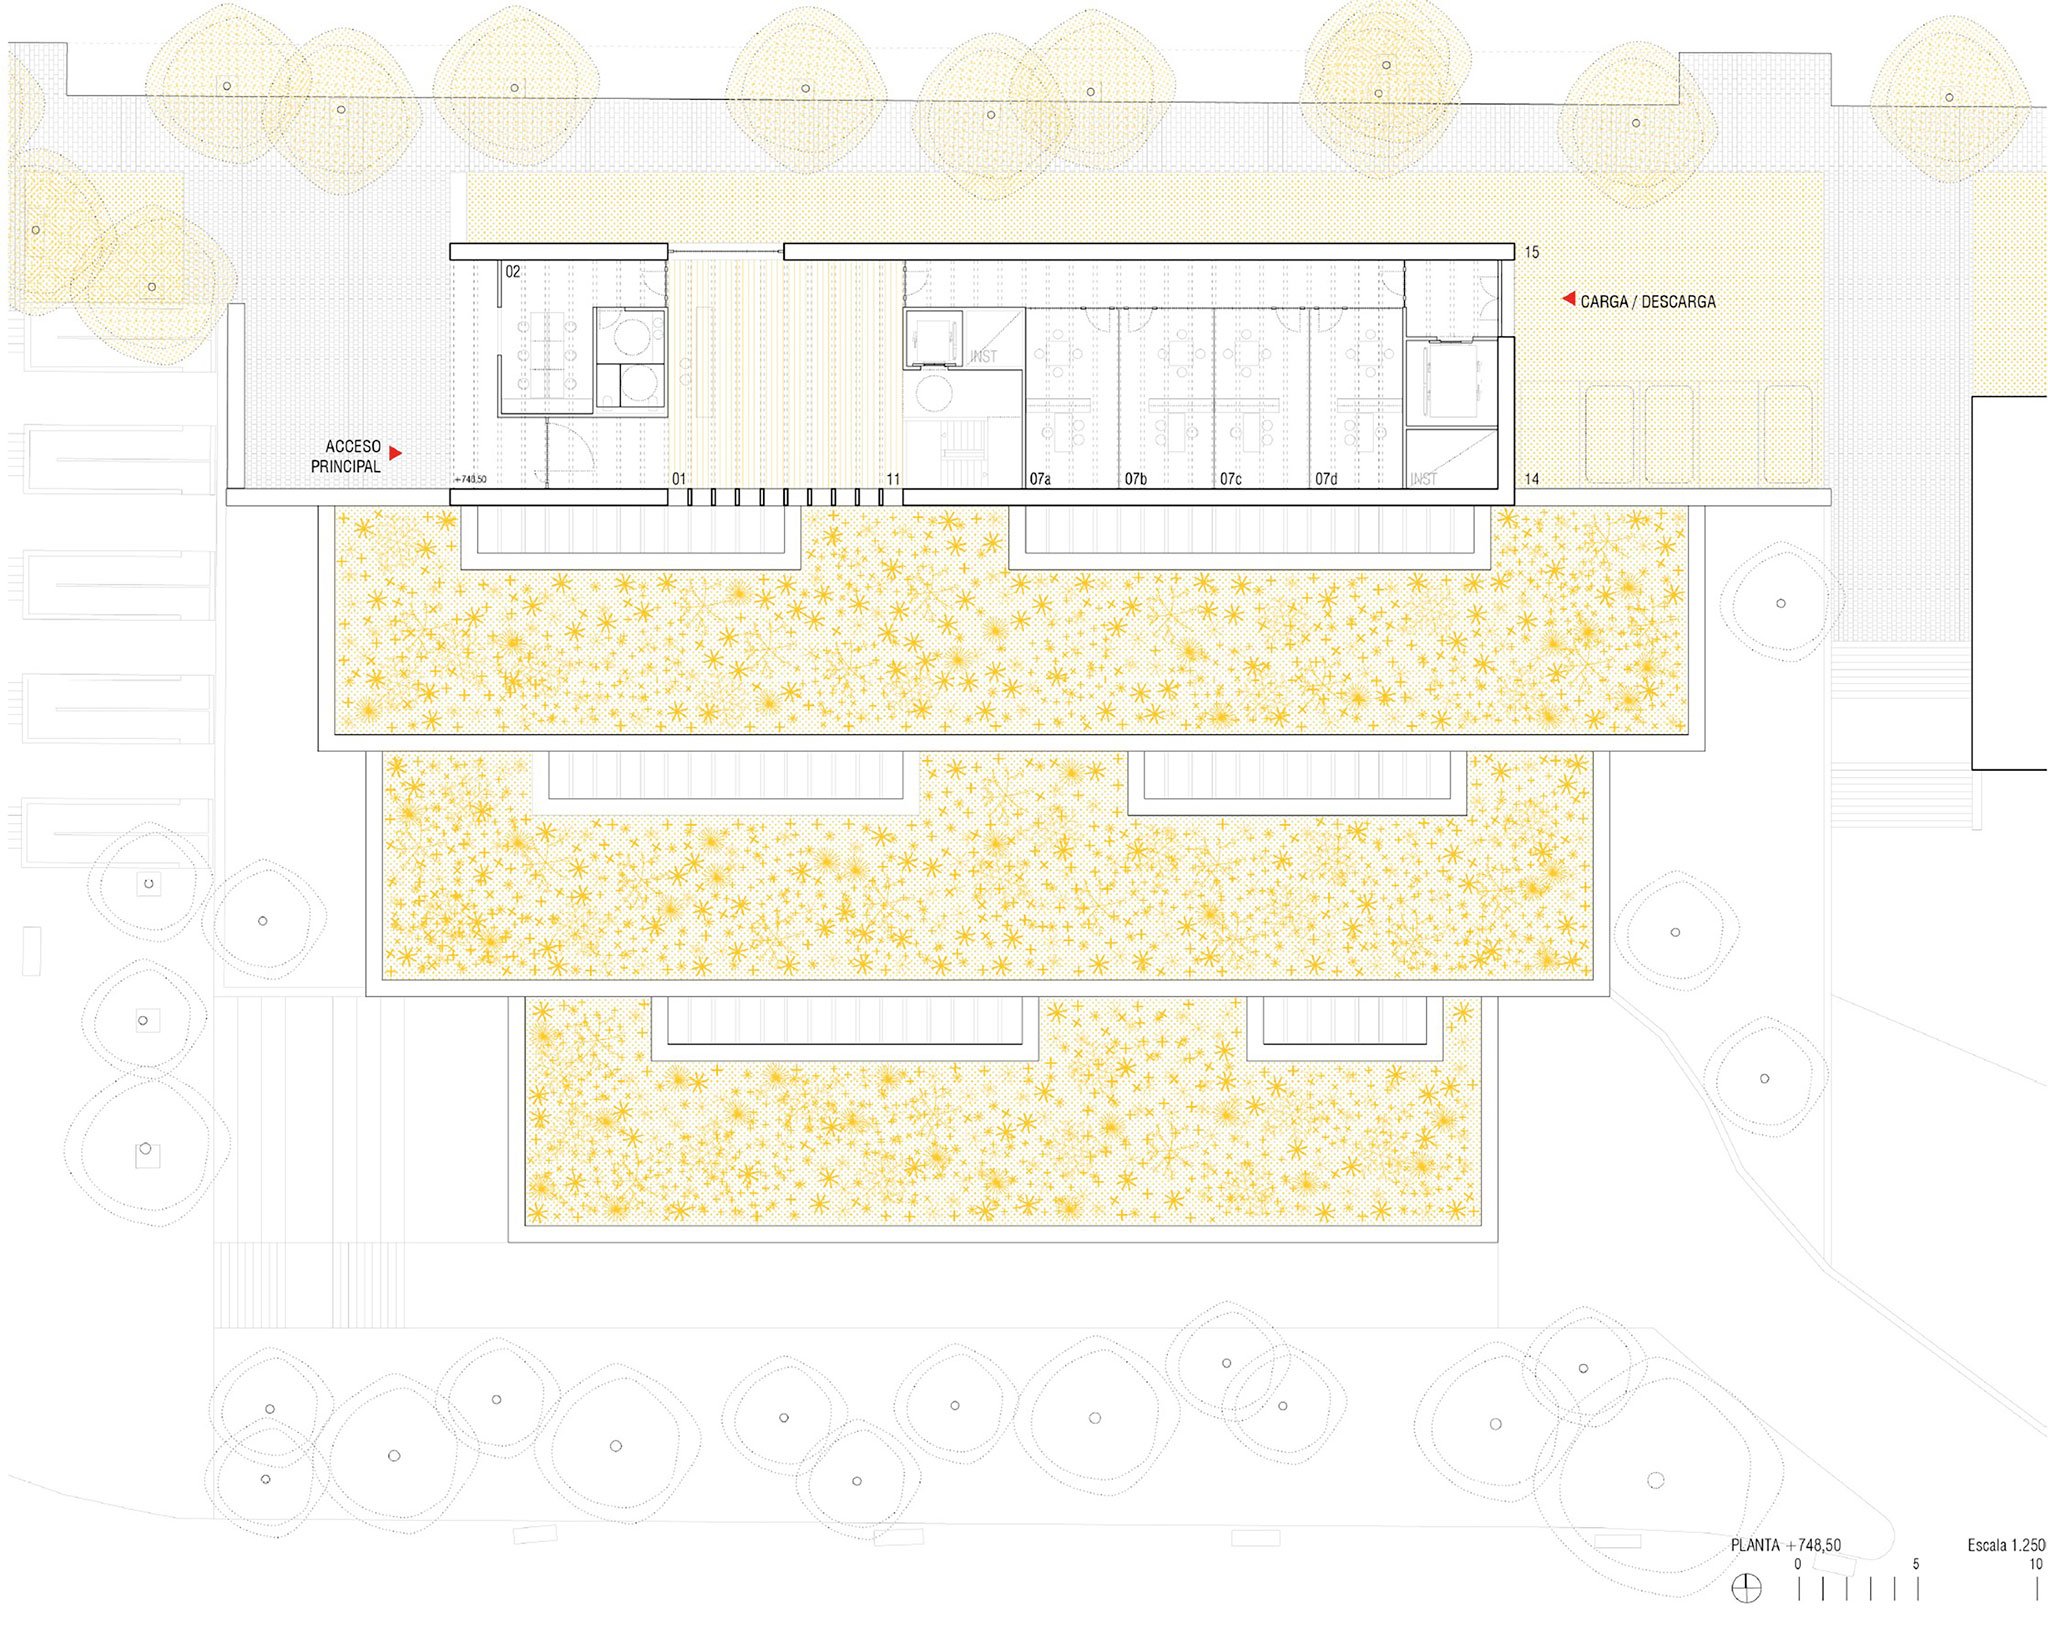
This public building, set into the hillside to connect the city’s different levels while blending into the landscape, will host cultural, recreational, and leisure activities and will be situated along a scenic corridor connecting a series of overlooks.

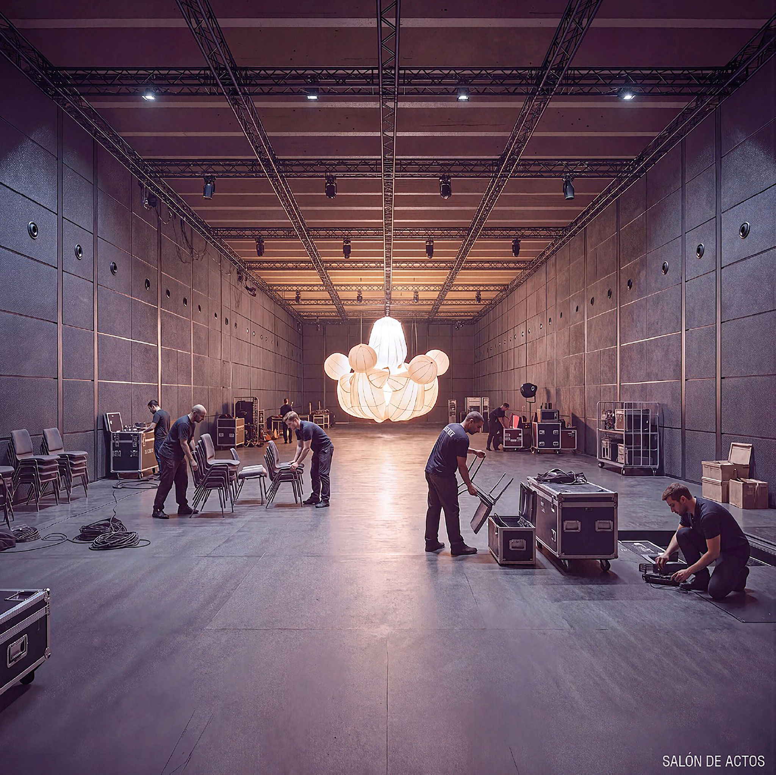
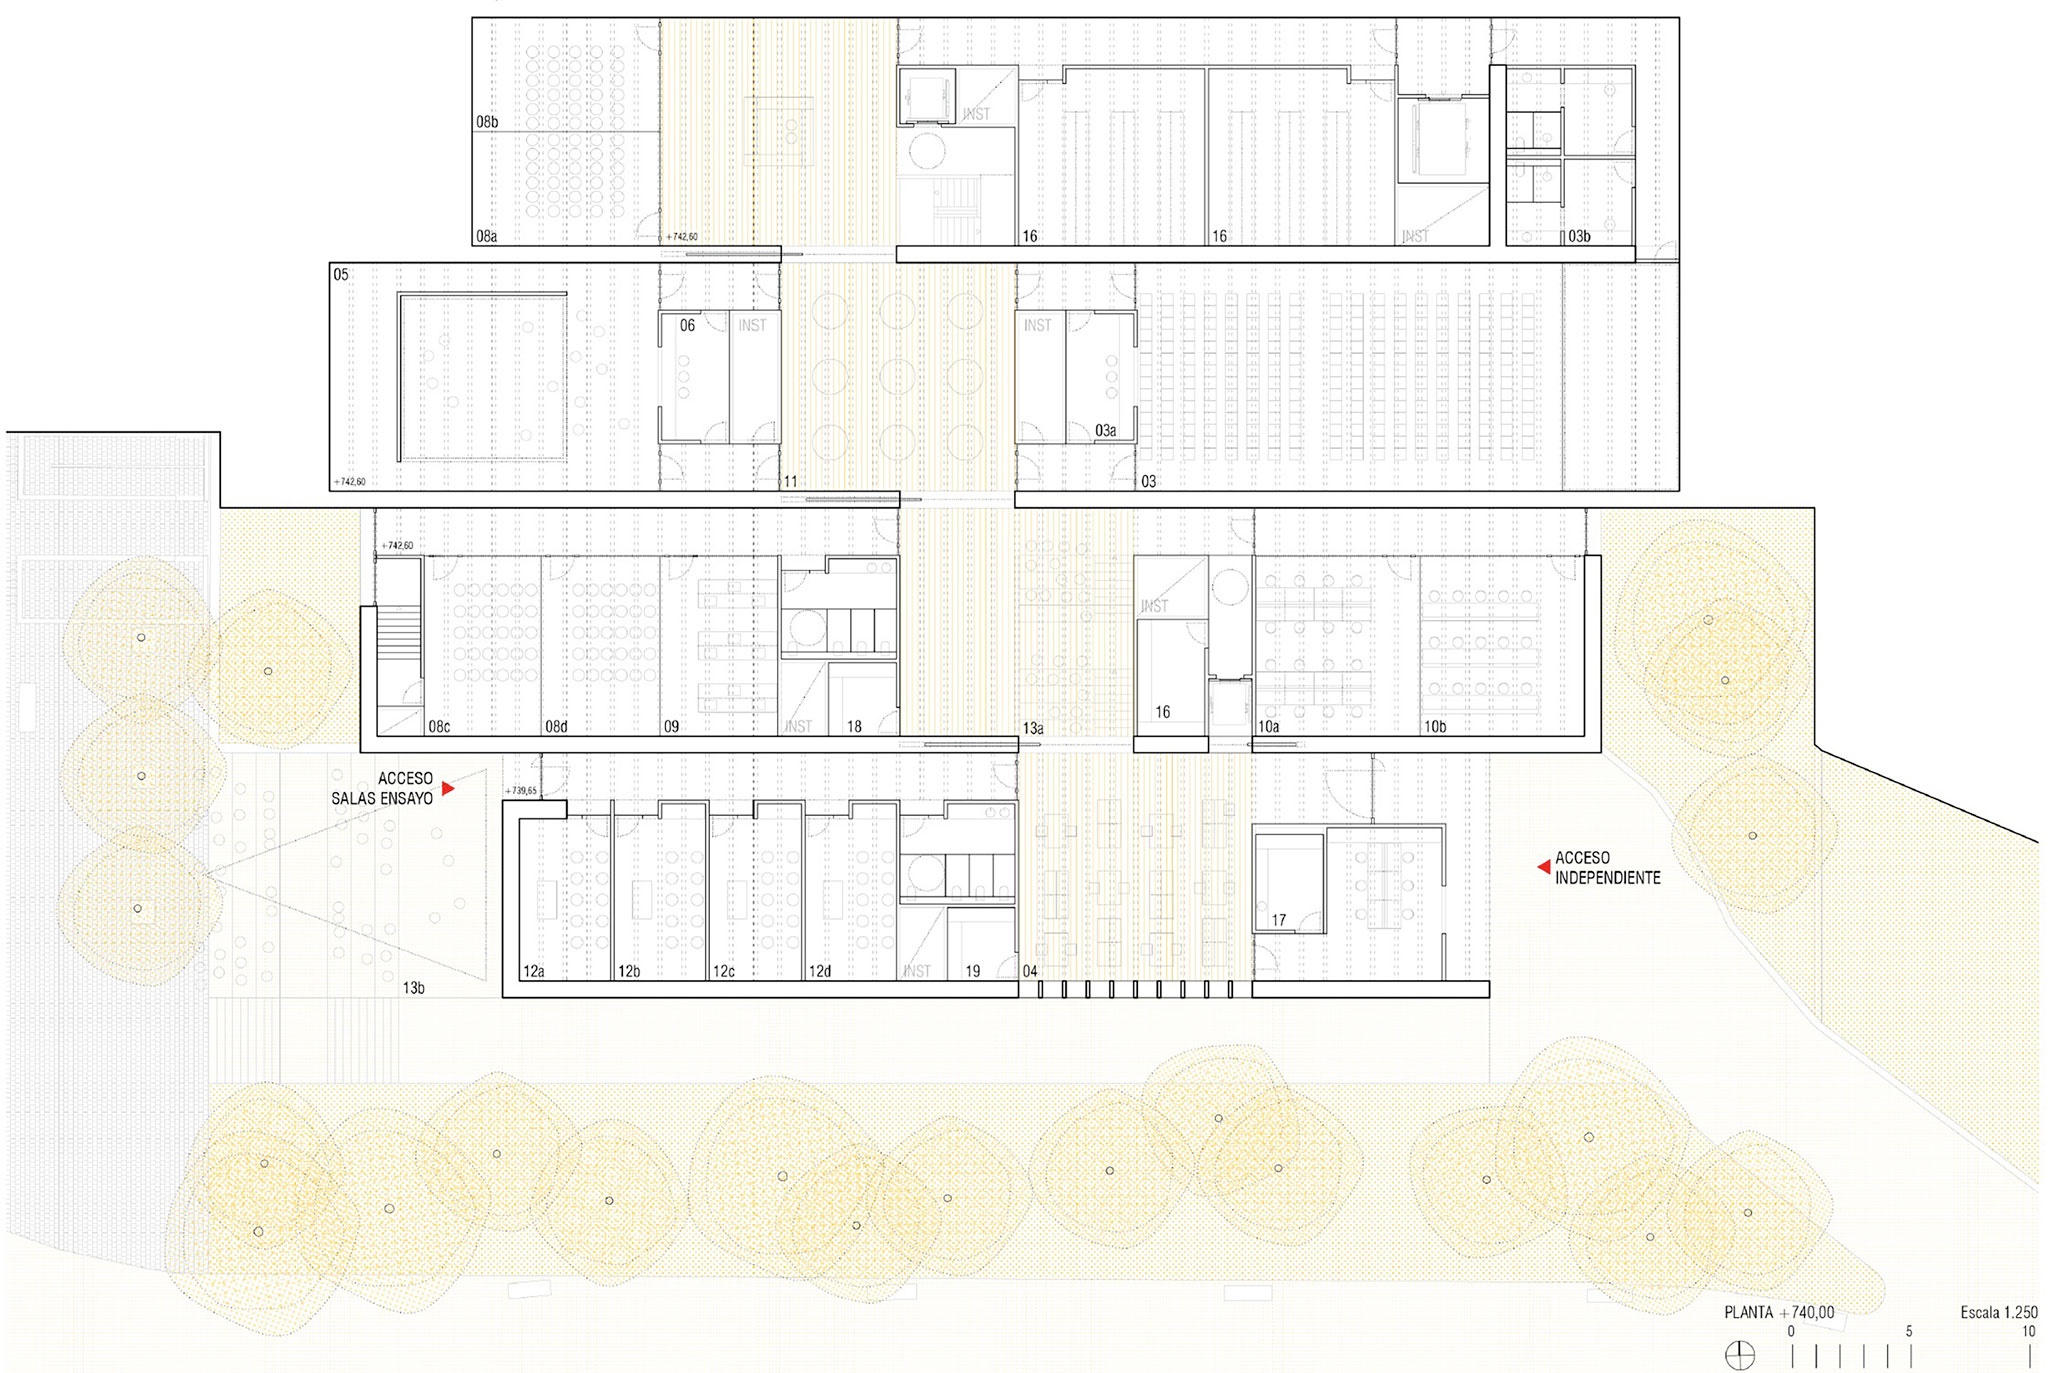
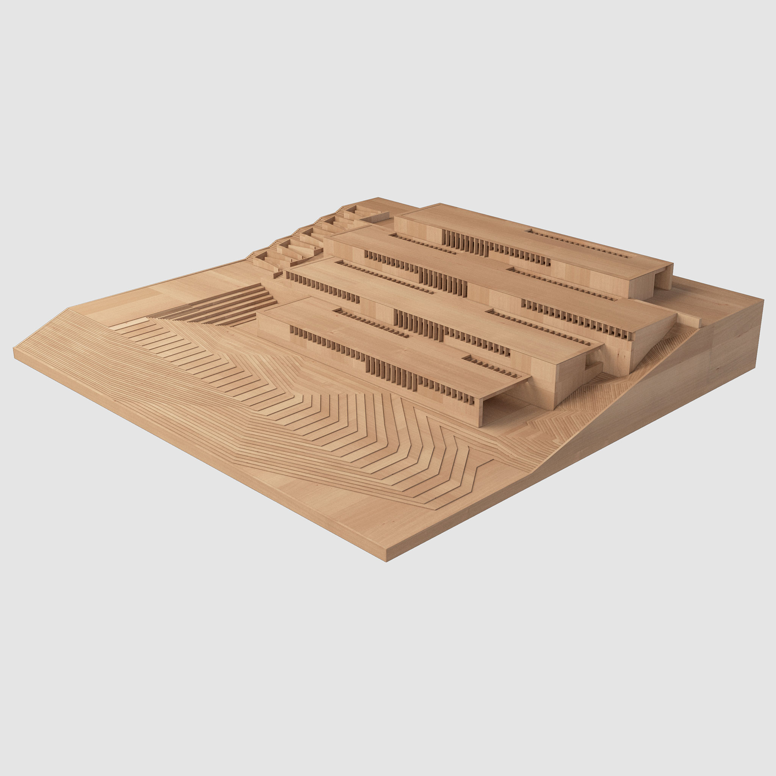
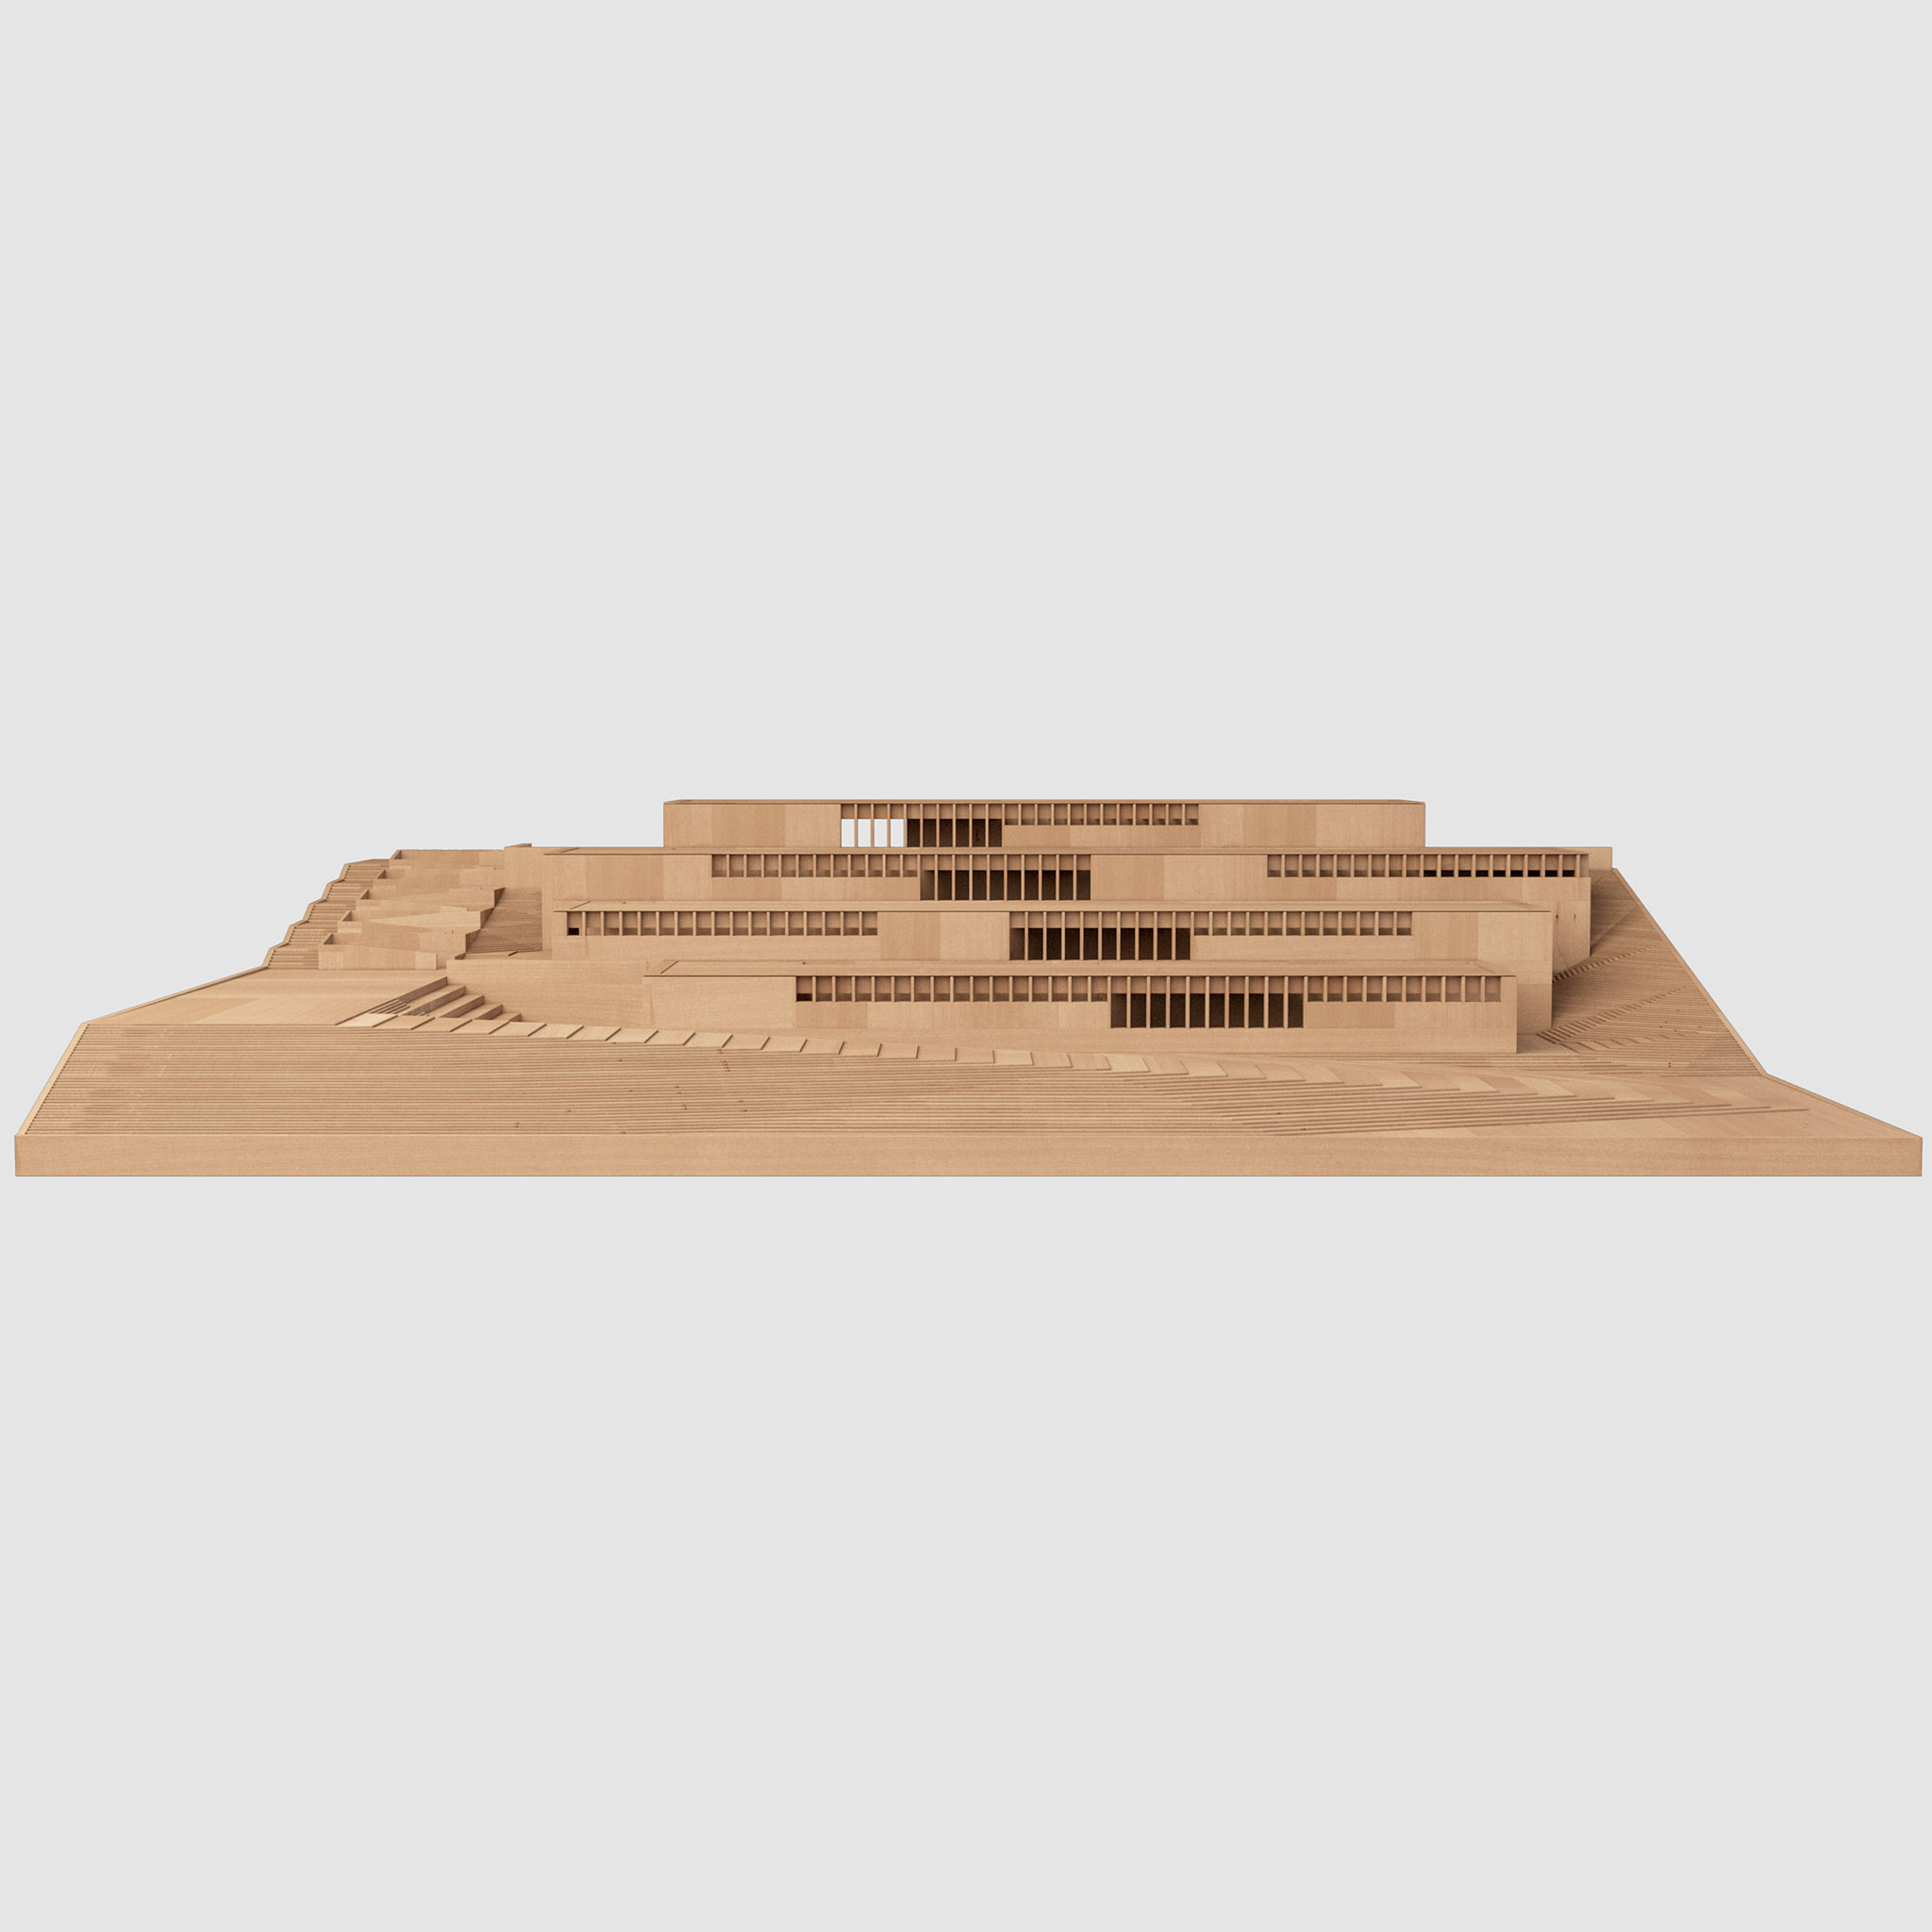
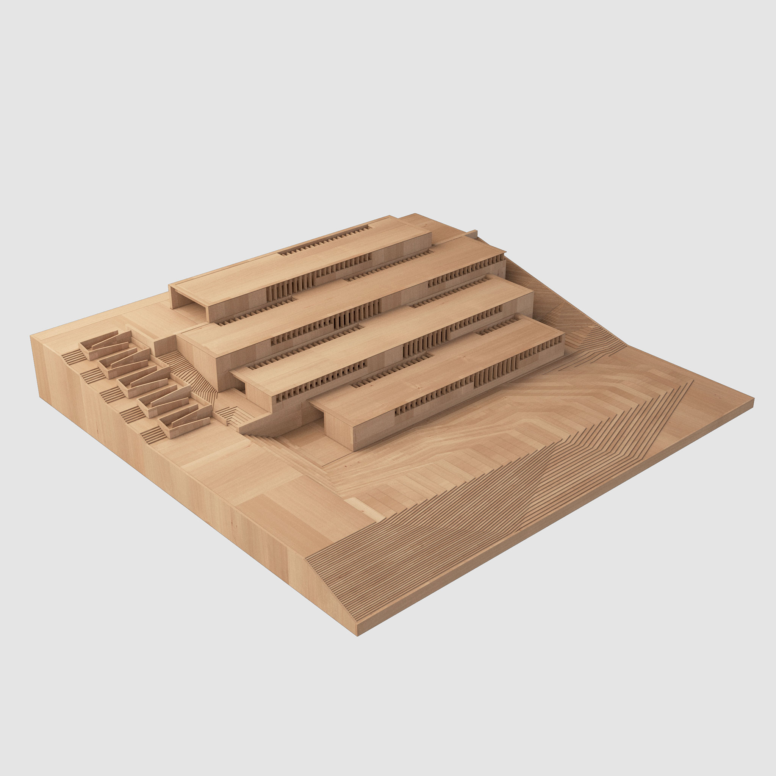
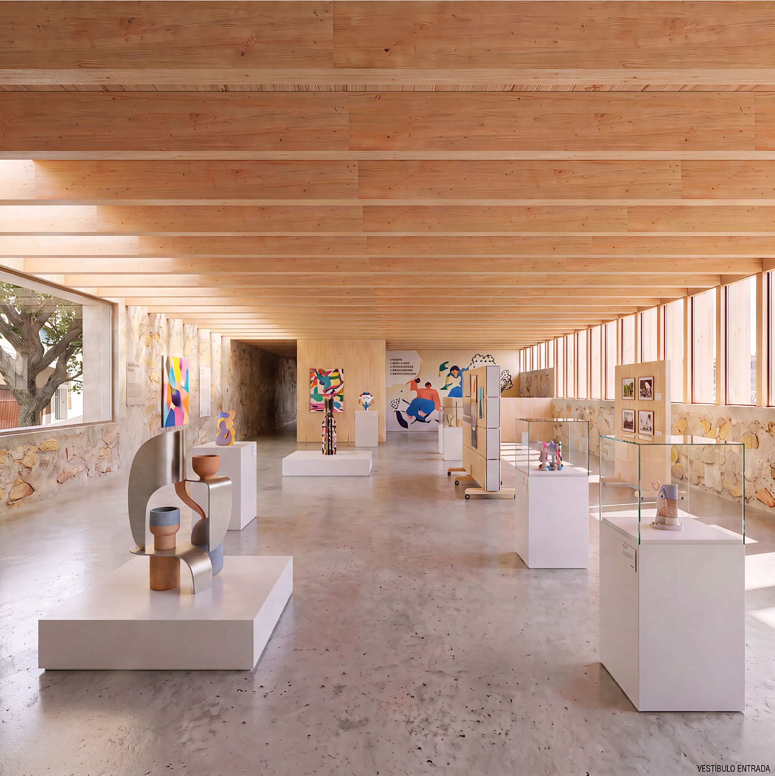
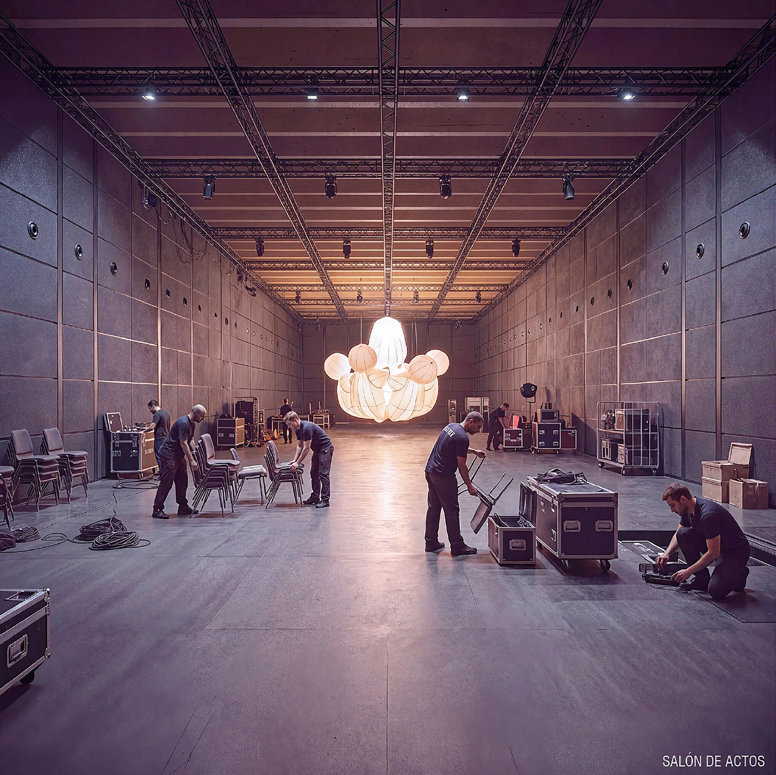
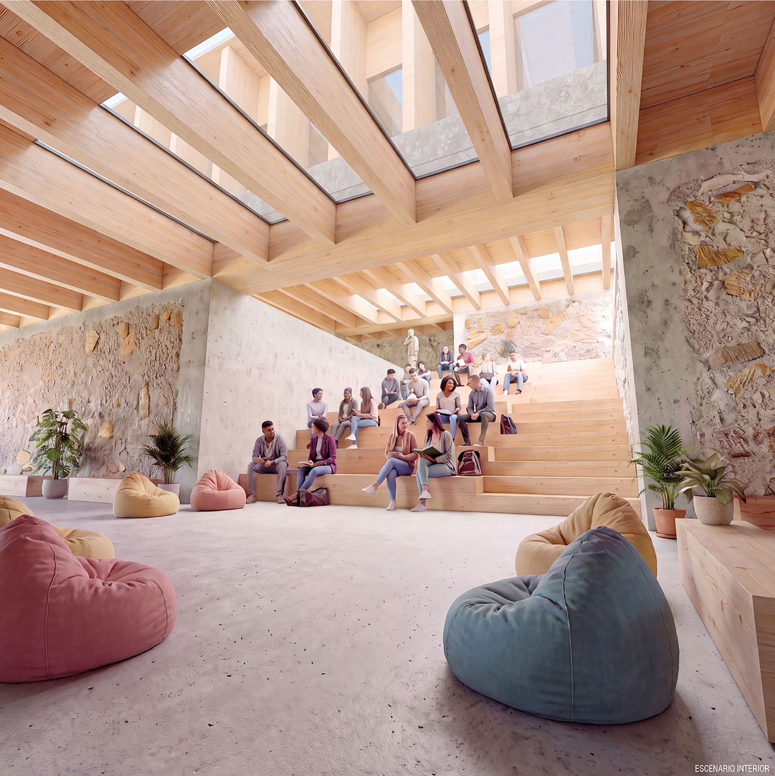
For the Parquesol Youth Center, Pereira-Royo Arquitectos proposes a four-story stepped atrium: an open, multipurpose space designed to foster cultural spontaneity that runs throughout the building, allowing for various access points and performance areas.

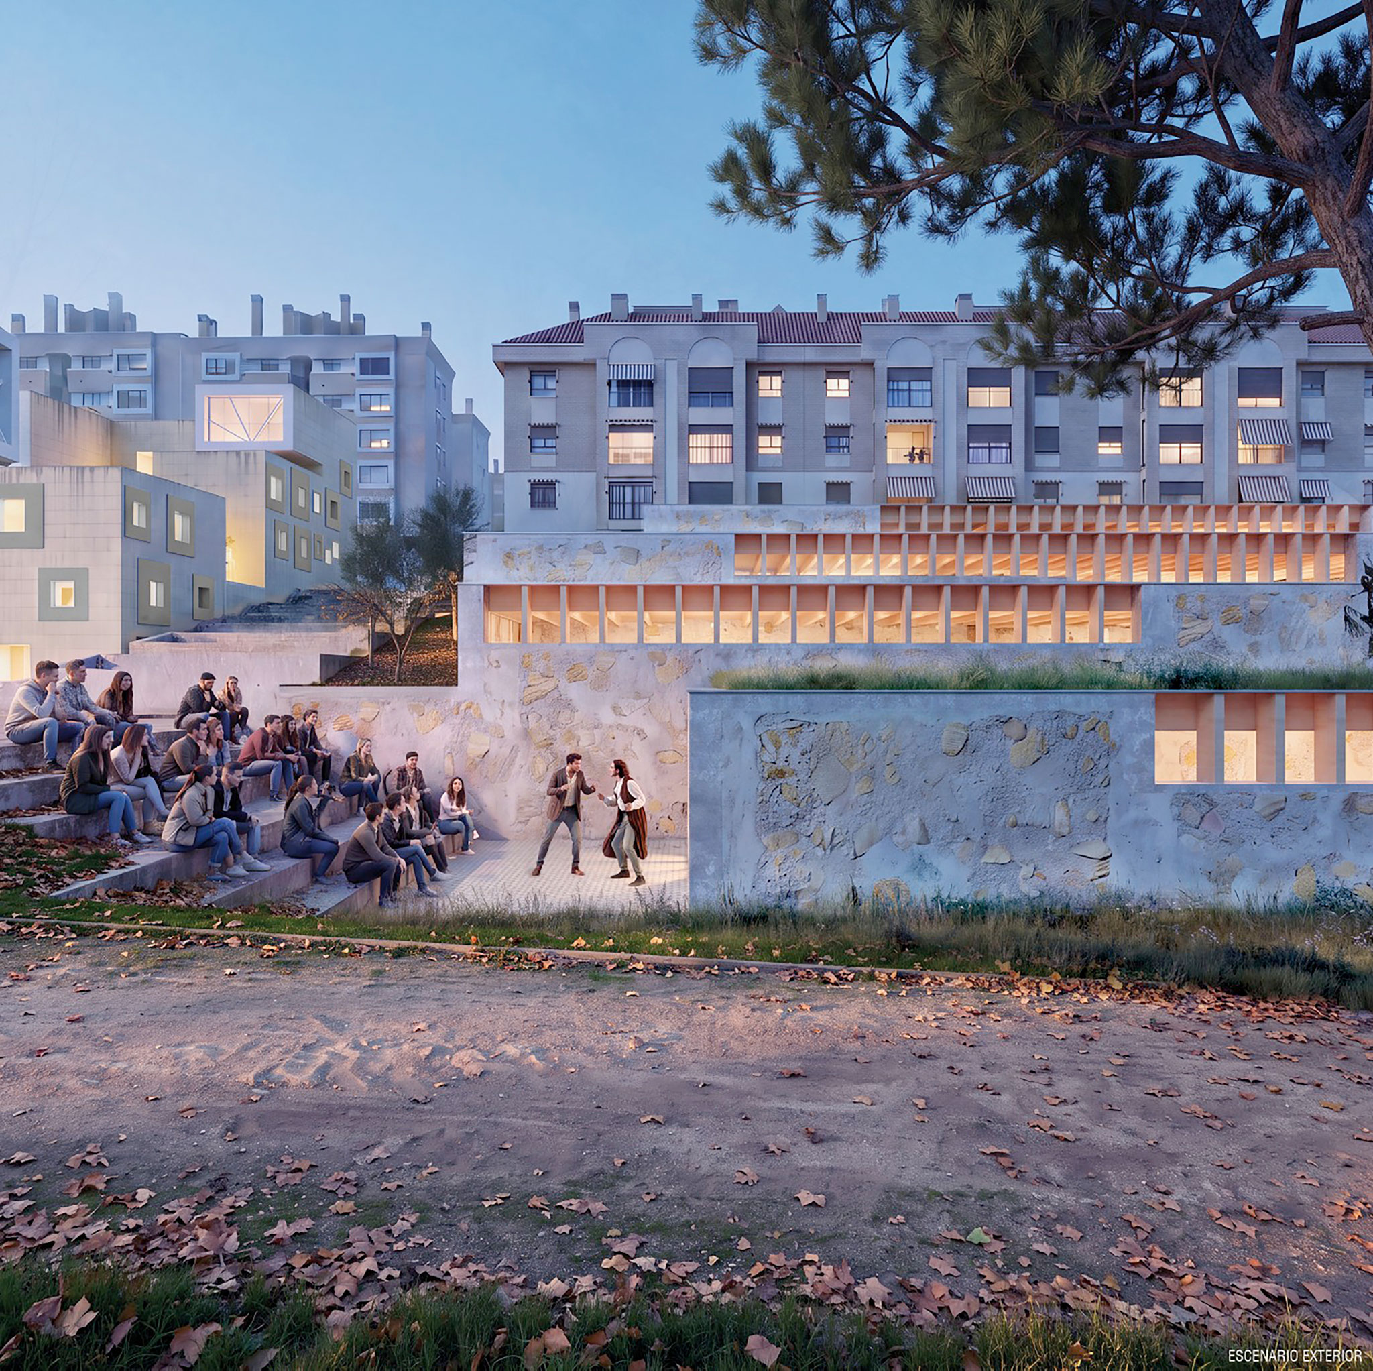
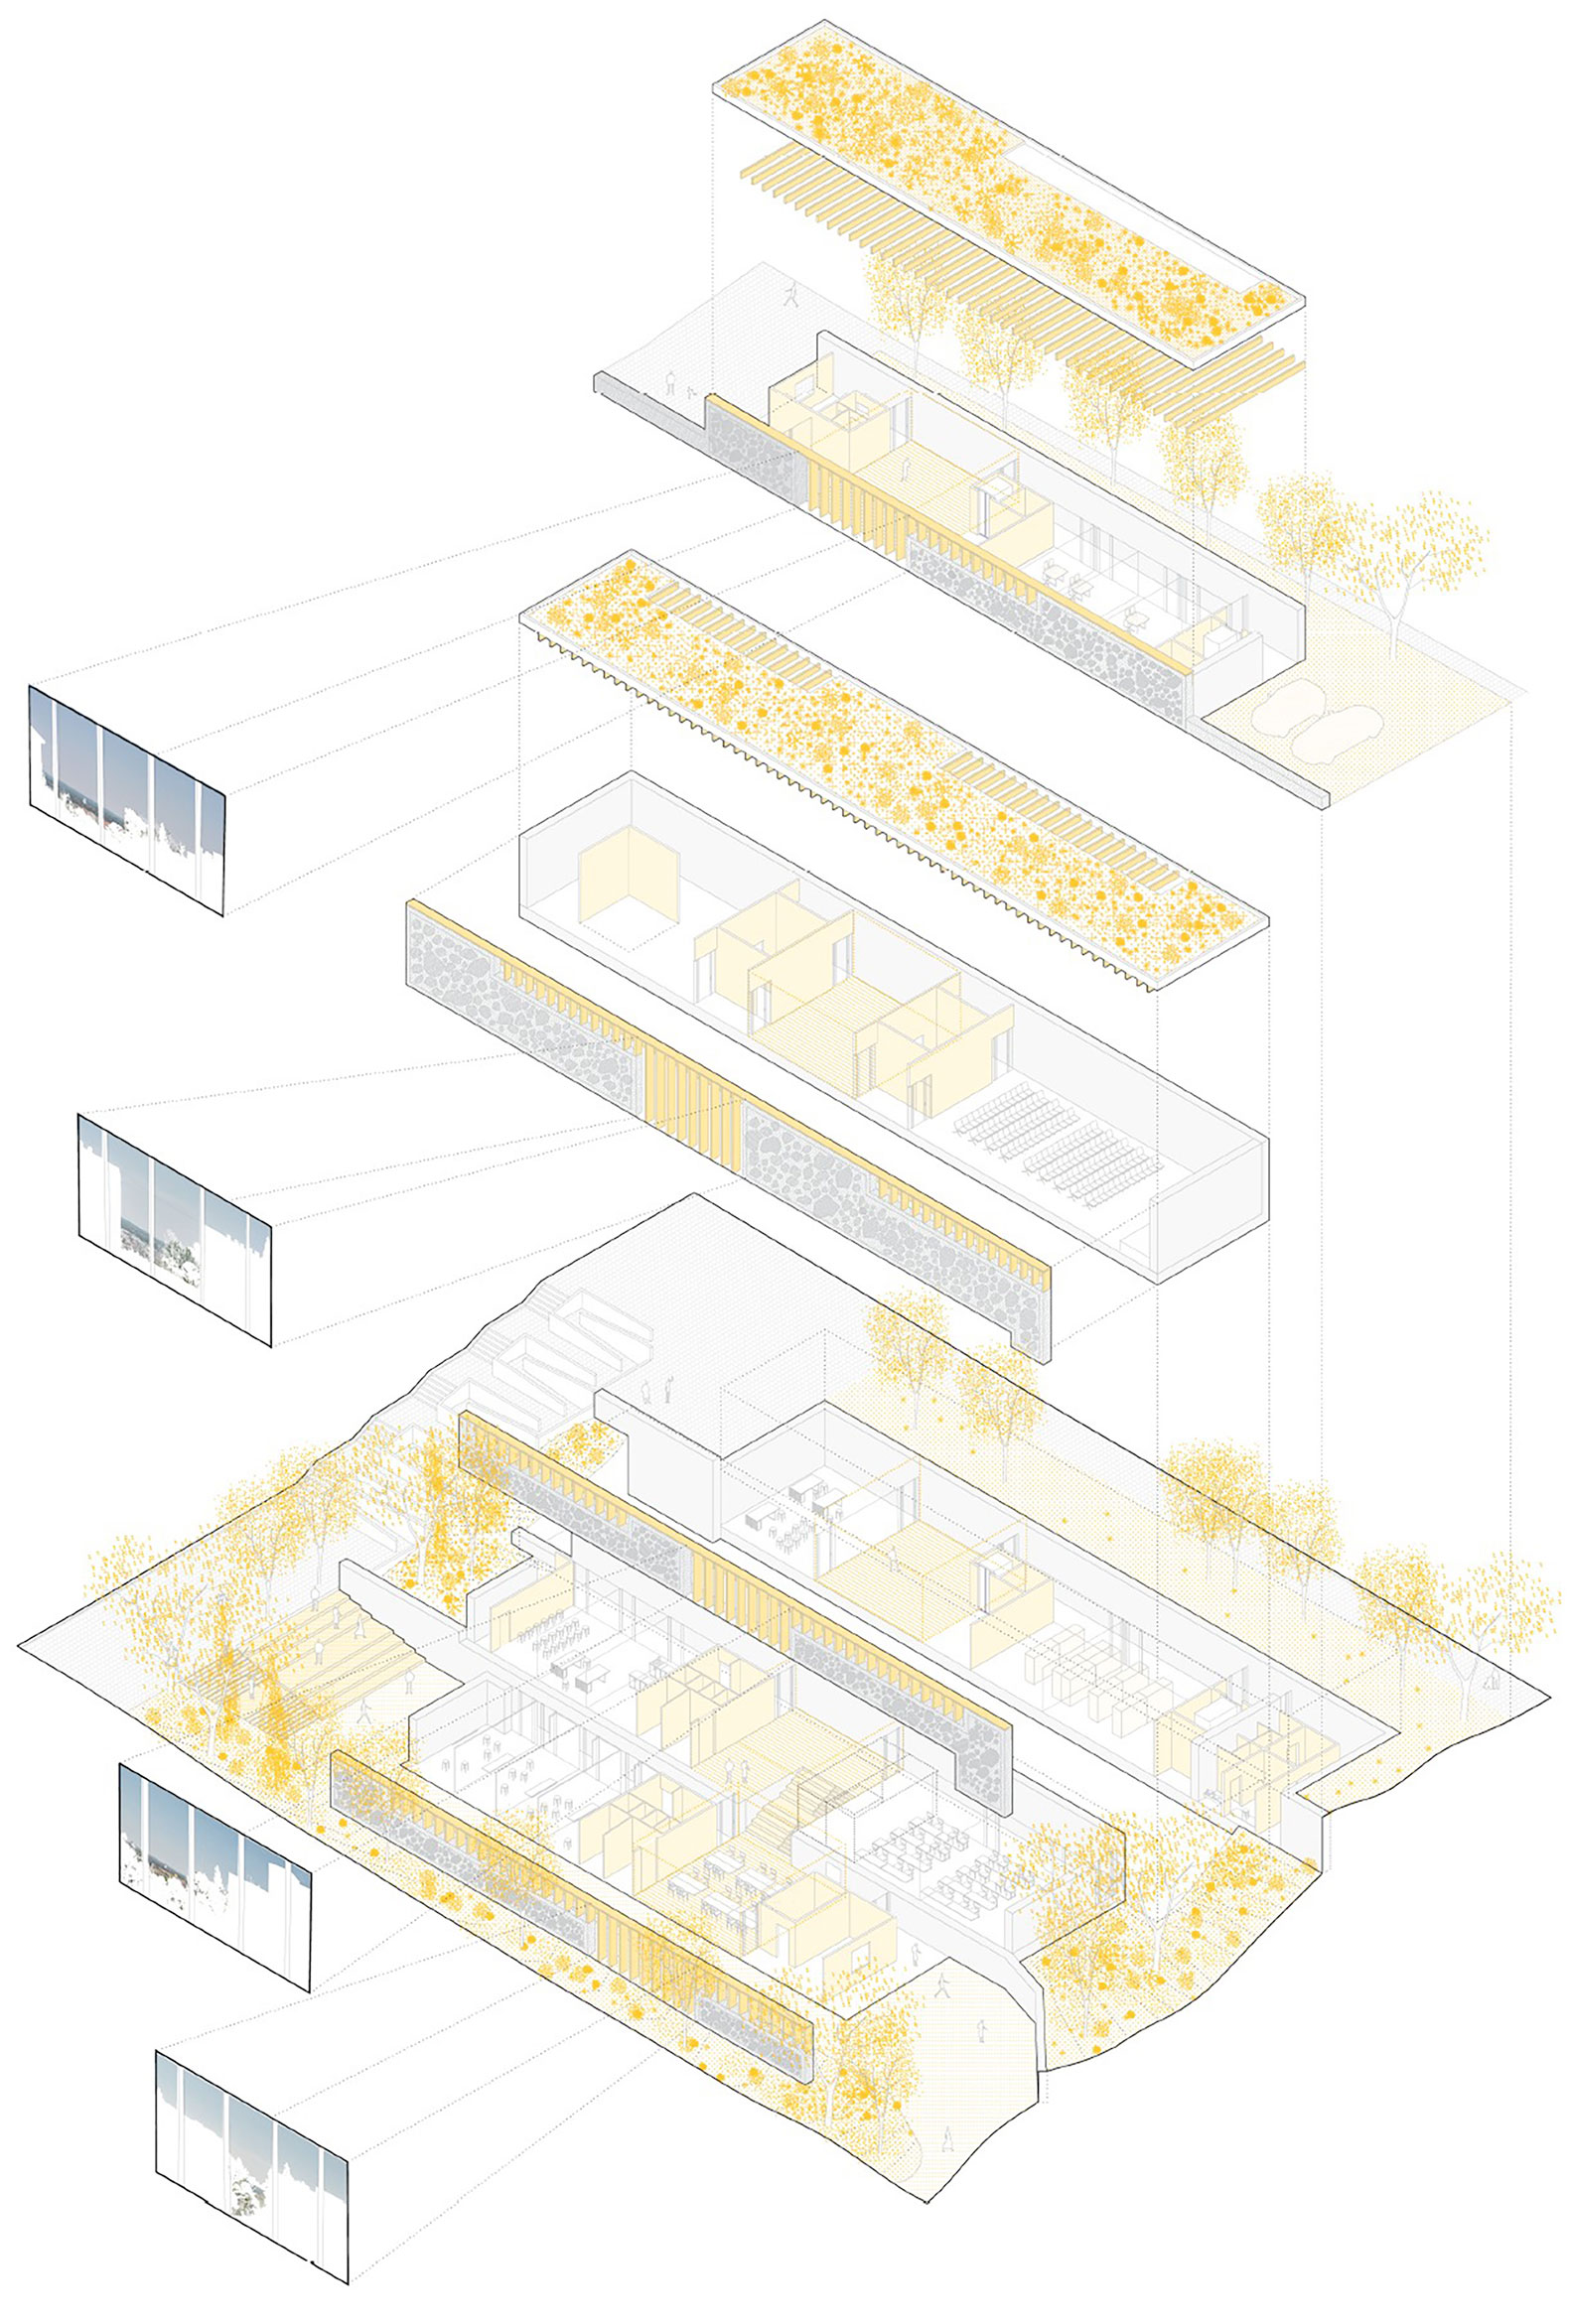
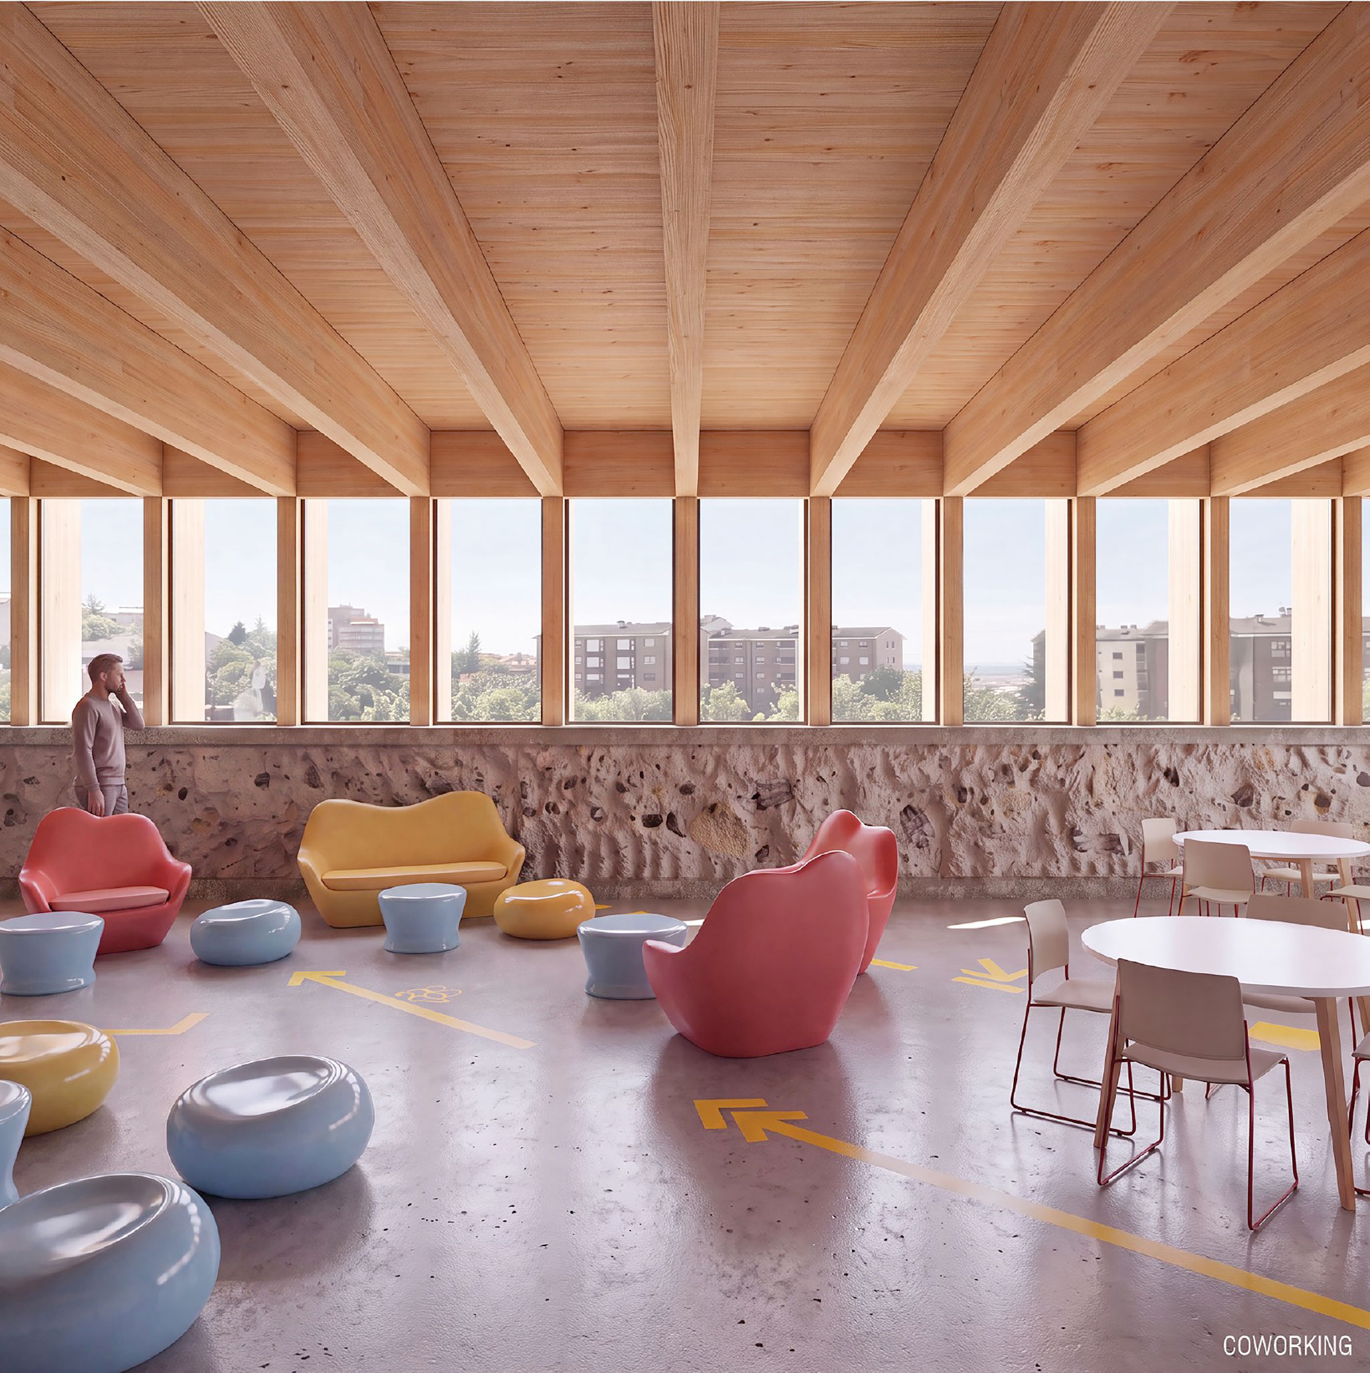
The structure is conceived as a sequence of parallel cyclopean concrete walls whose texture resembles the fields and moors visible on the horizon, captured through a window that, like a slit with a kinetic rhythm and framing, allows one to contemplate the landscape.
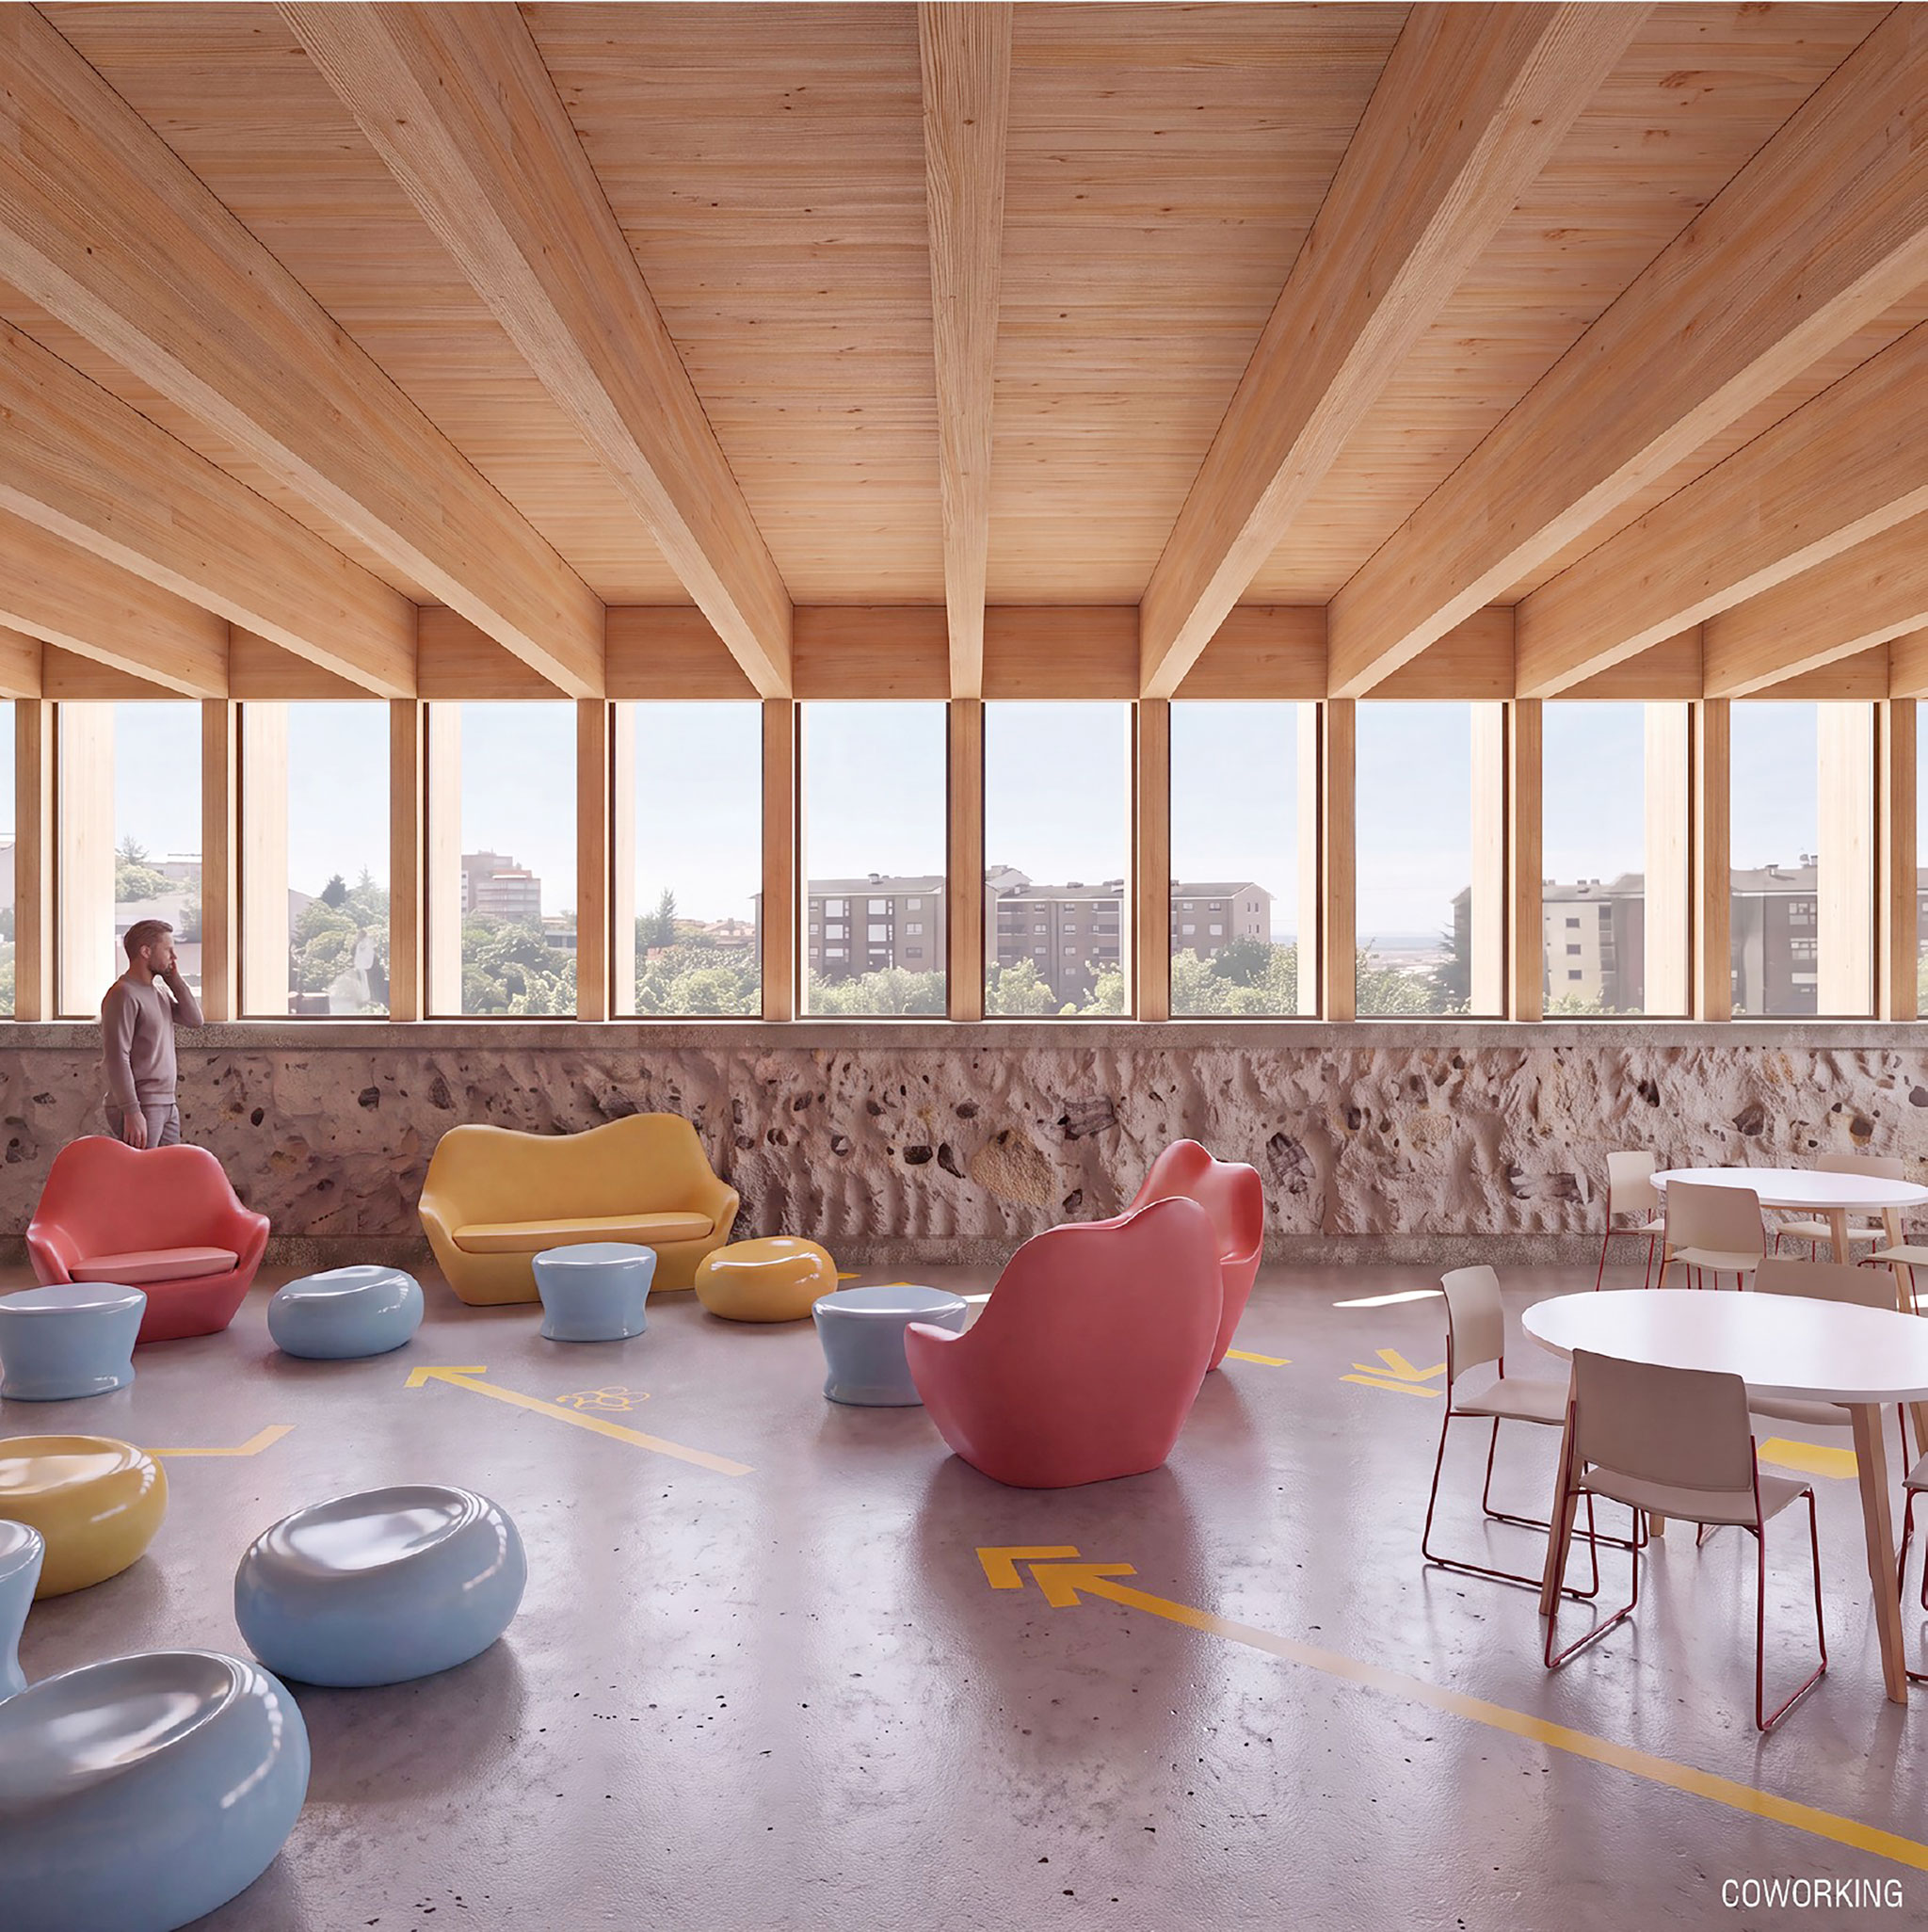
Rendering. Youth Space in Parquesol by Pereira-Royo Arquitectos.

Rendering. Youth Space in Parquesol by Pereira-Royo Arquitectos.

Project description by Pereira-Royo Arquitectos

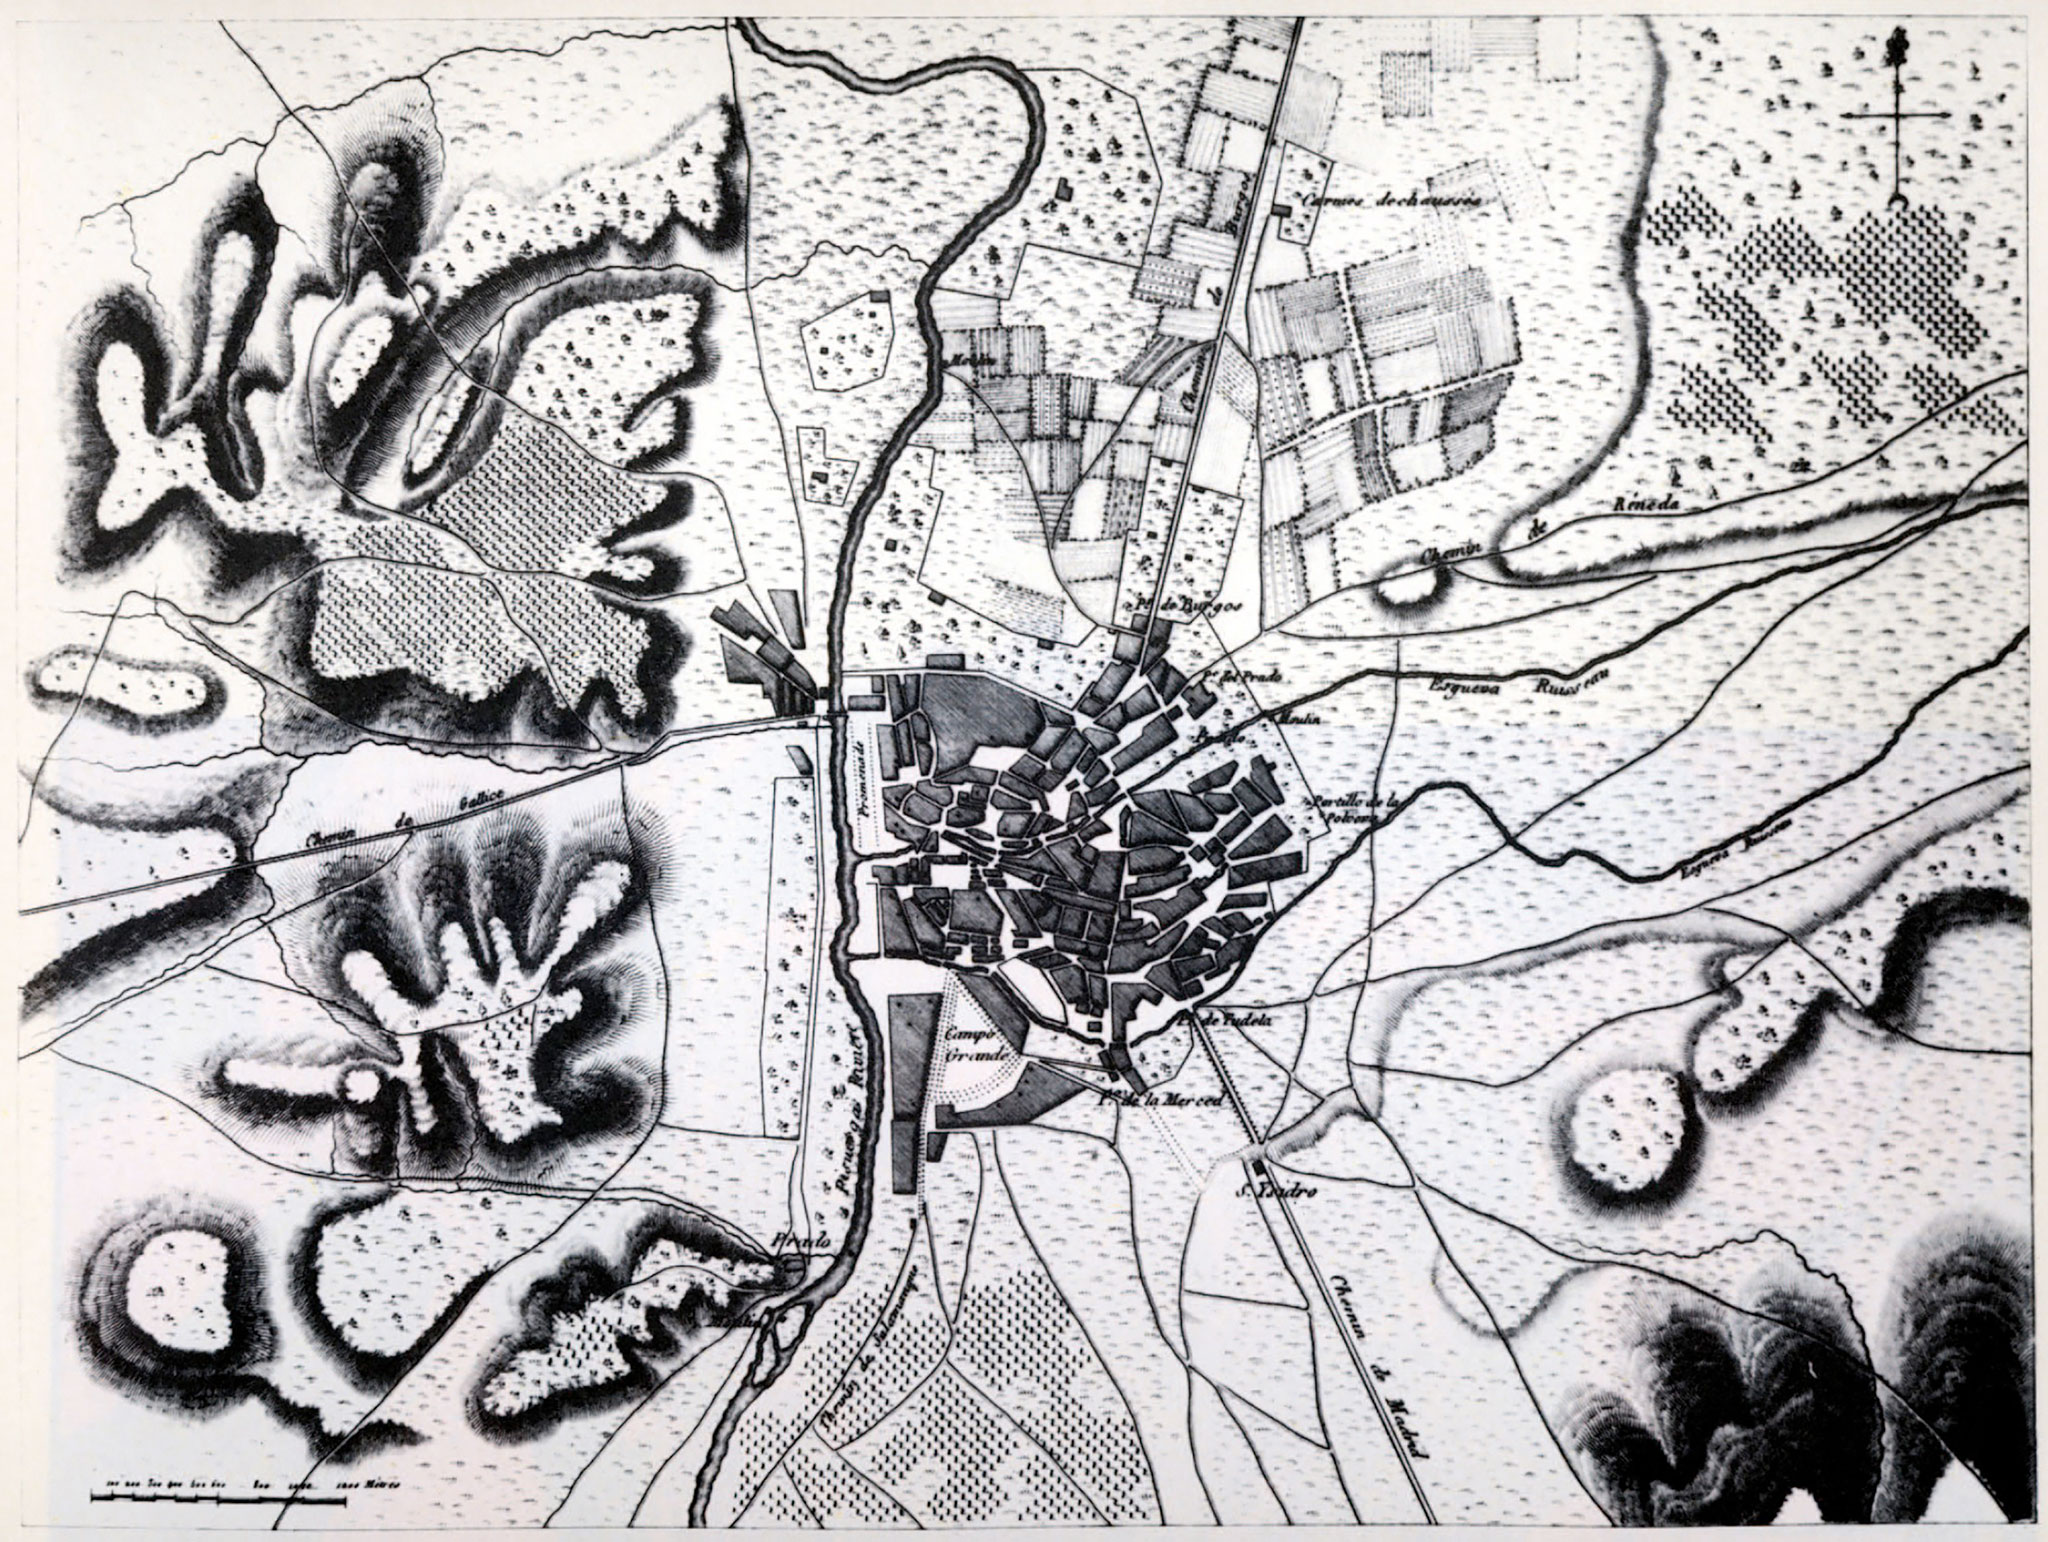
The "Map of Valladolid and its Surroundings," created by Jovanne Sculp in 1820, depicts a city defined by the Pisuerga River and encircled by a series of hills that characterize the landscape and would shape its future development. City and territory await the arrival of the 20th century in harmony.

In 1985, construction began on the "Parquesol" development atop Gallinero Hill, situated very close to a river meander. The city began to expand across the landscape, eventually making the Parquesol neighborhood one of Valladolid's most important population centers today.

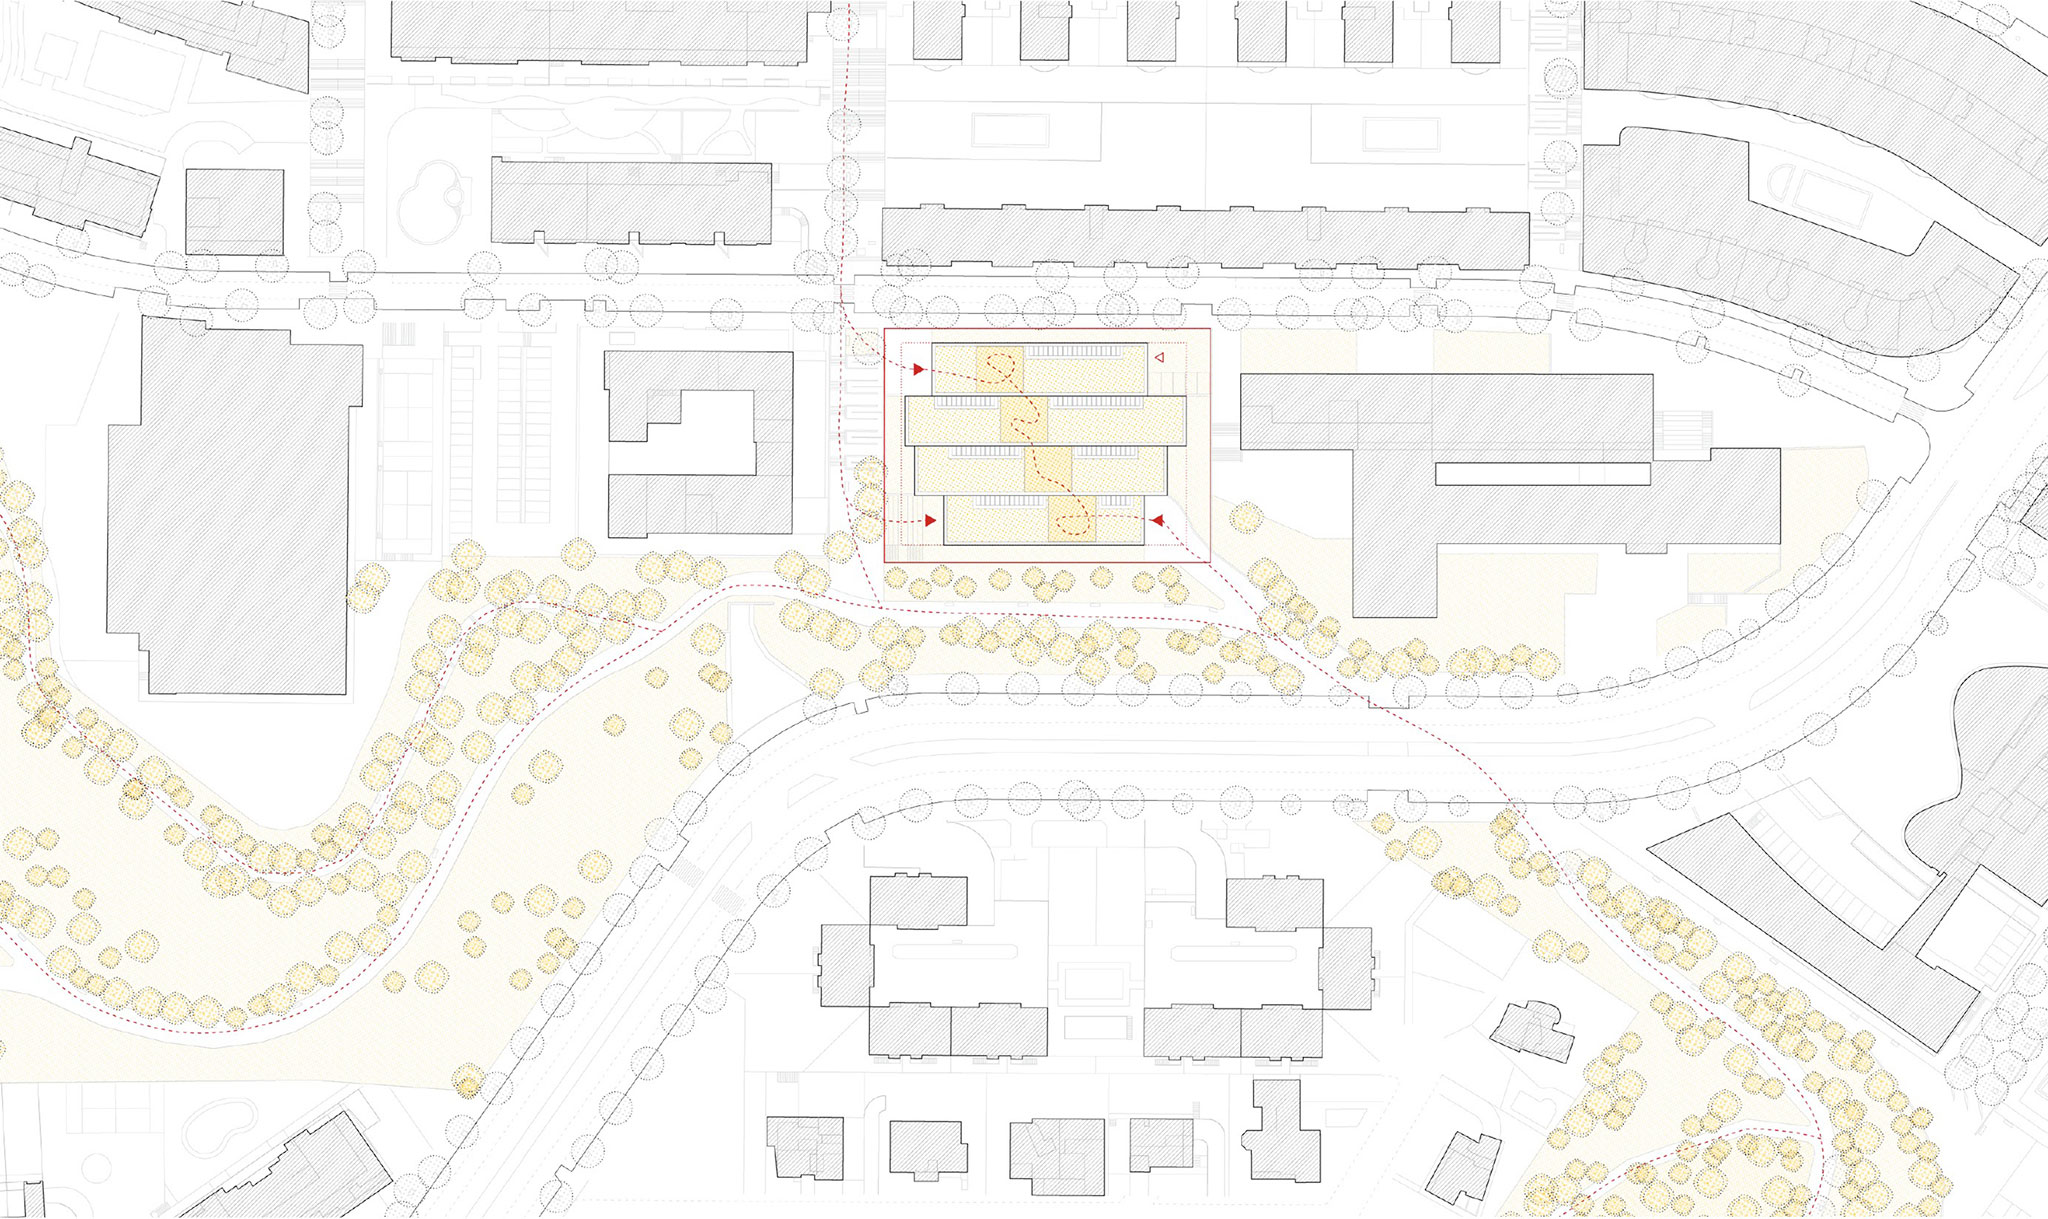
On a municipal plot within the neighborhood—at an elevation of 750 meters—the City Council proposed a public building designed as a youth center for cultural, recreational, and leisure activities. The site sits at the edge of a scenic corridor connecting a string of viewpoints: Almunia, Las Américas, Parque de Los Almendros, Ladera Sur, and others. Our project moves away from the 20th-century ethos of rapid urban expansion, seeking instead to turn our gaze back to "Valladolid and its surroundings" and reclaim the area's geographical identity.

Visualización. Espacio Joven en Parquesol por Pereira-Royo Arquitectos.
Rendering. Youth Space in Parquesol by Pereira-Royo Arquitectos.

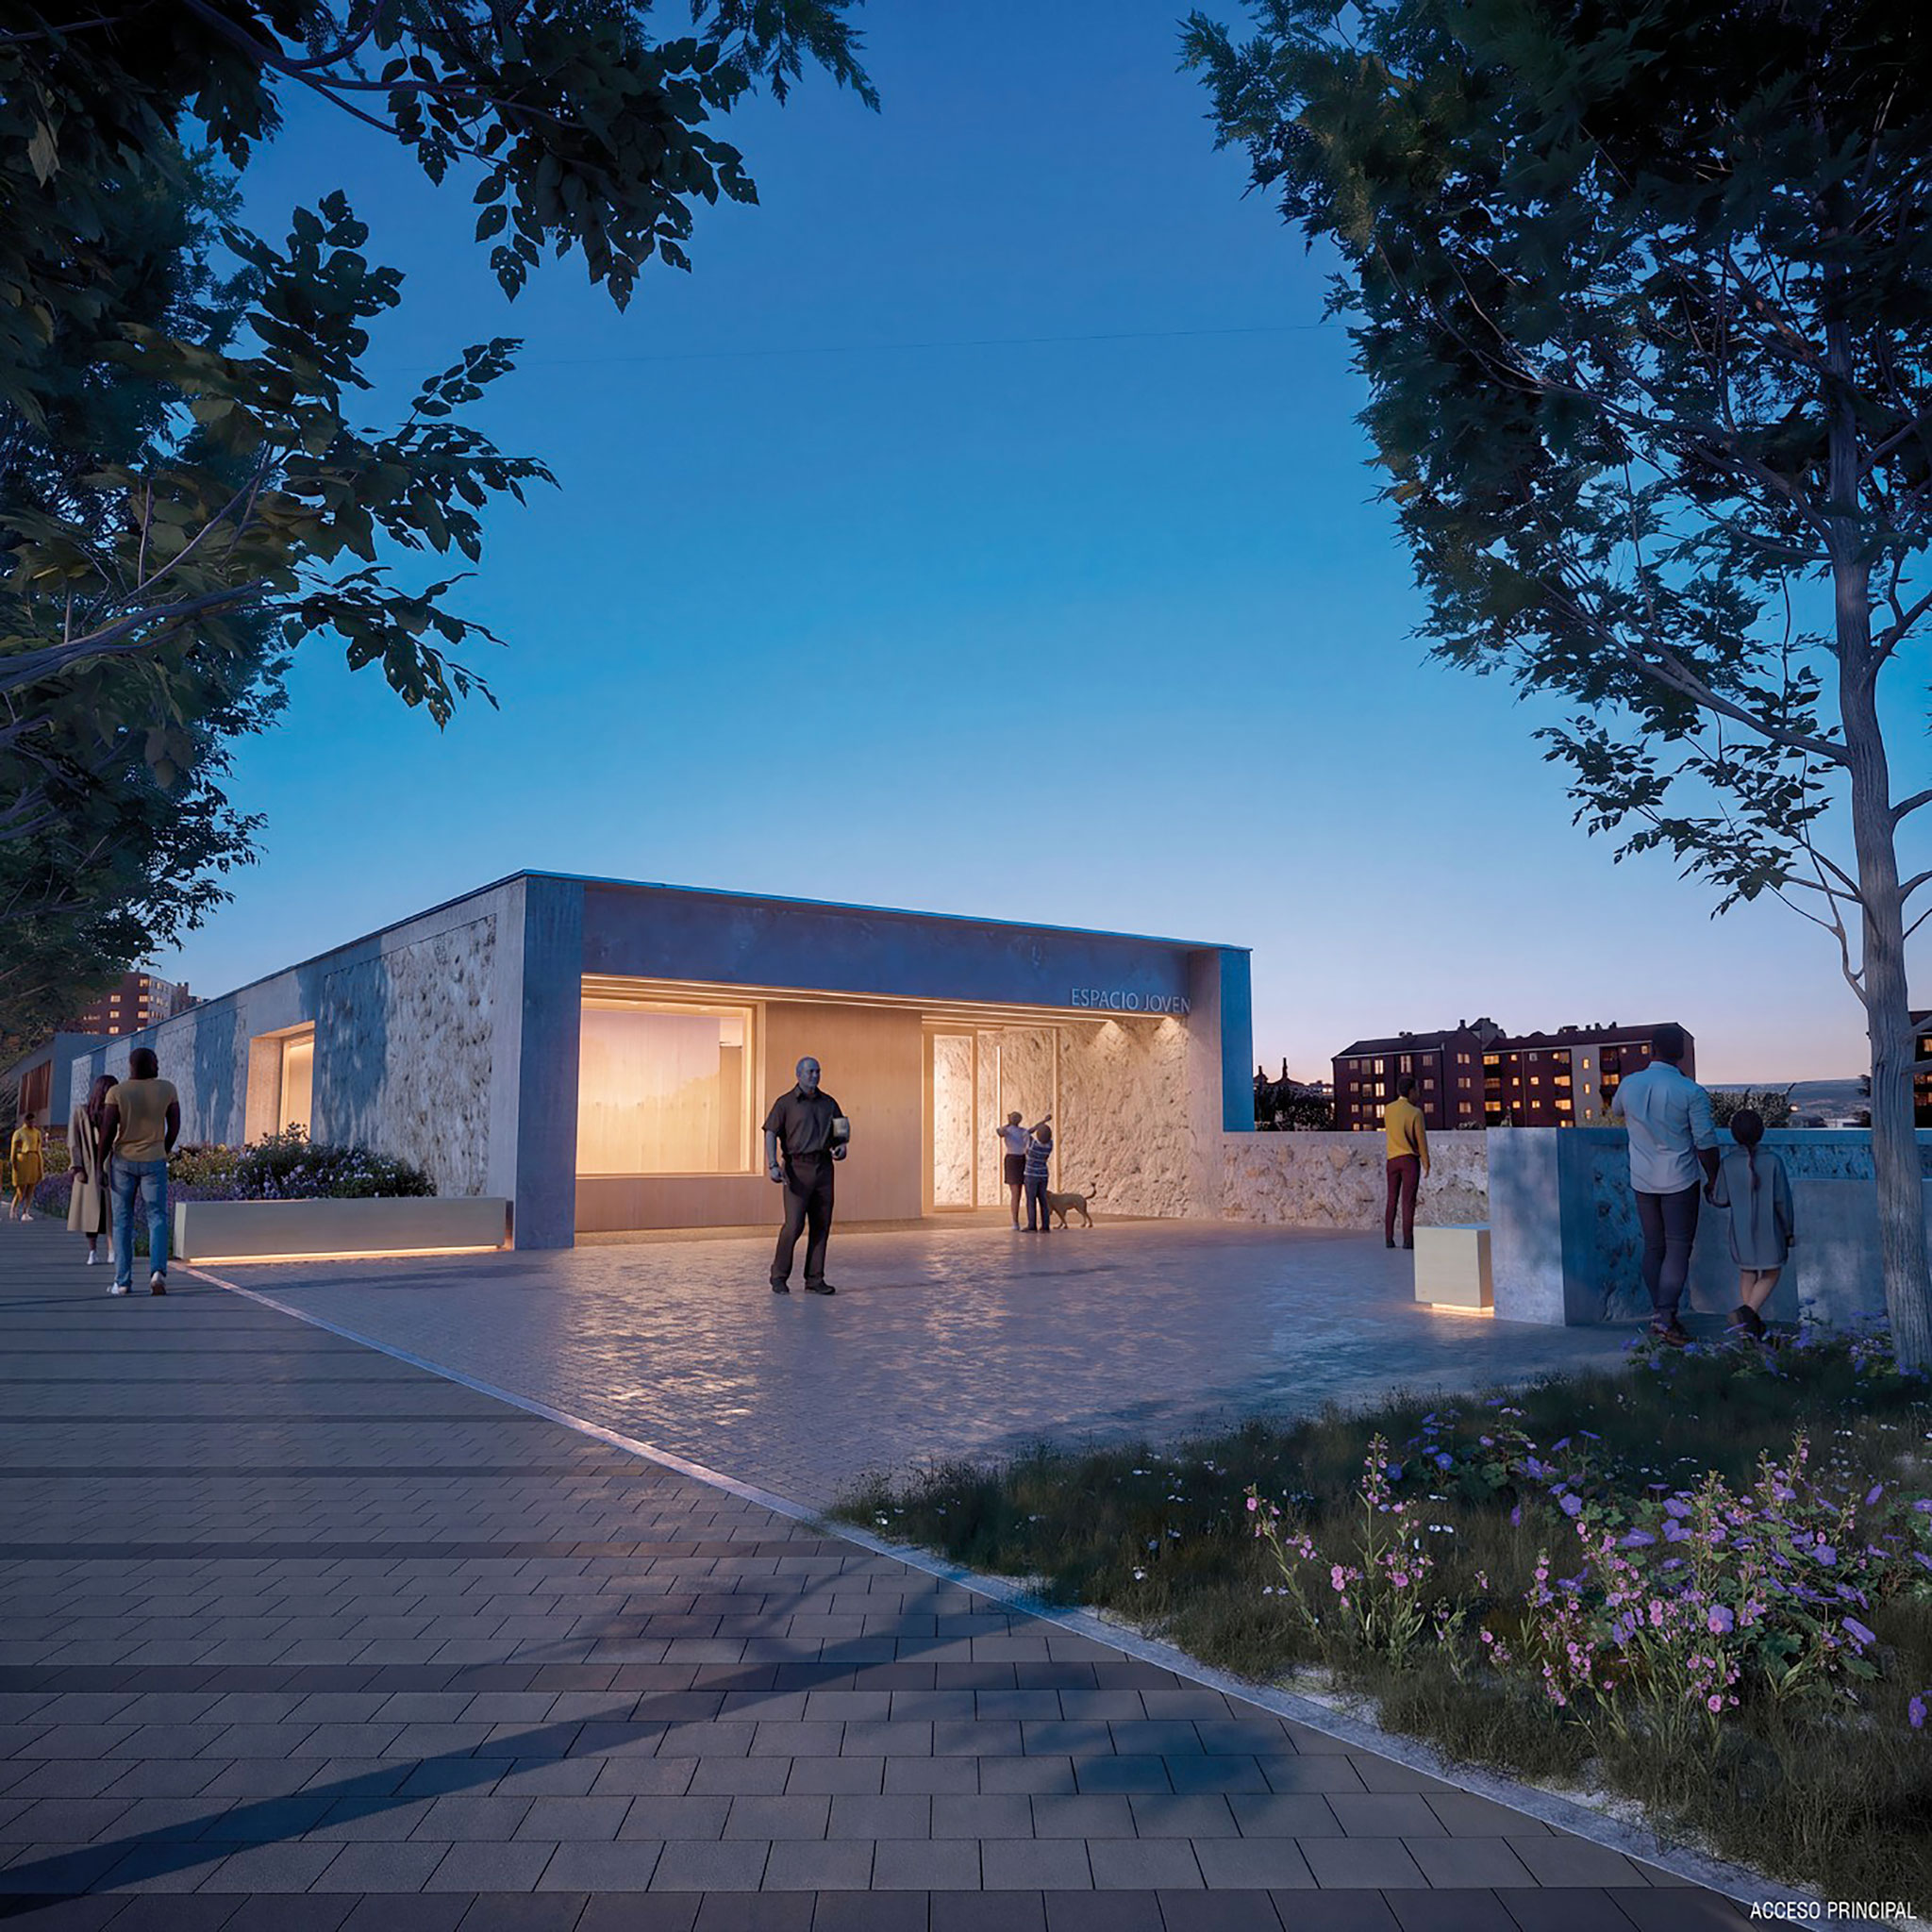
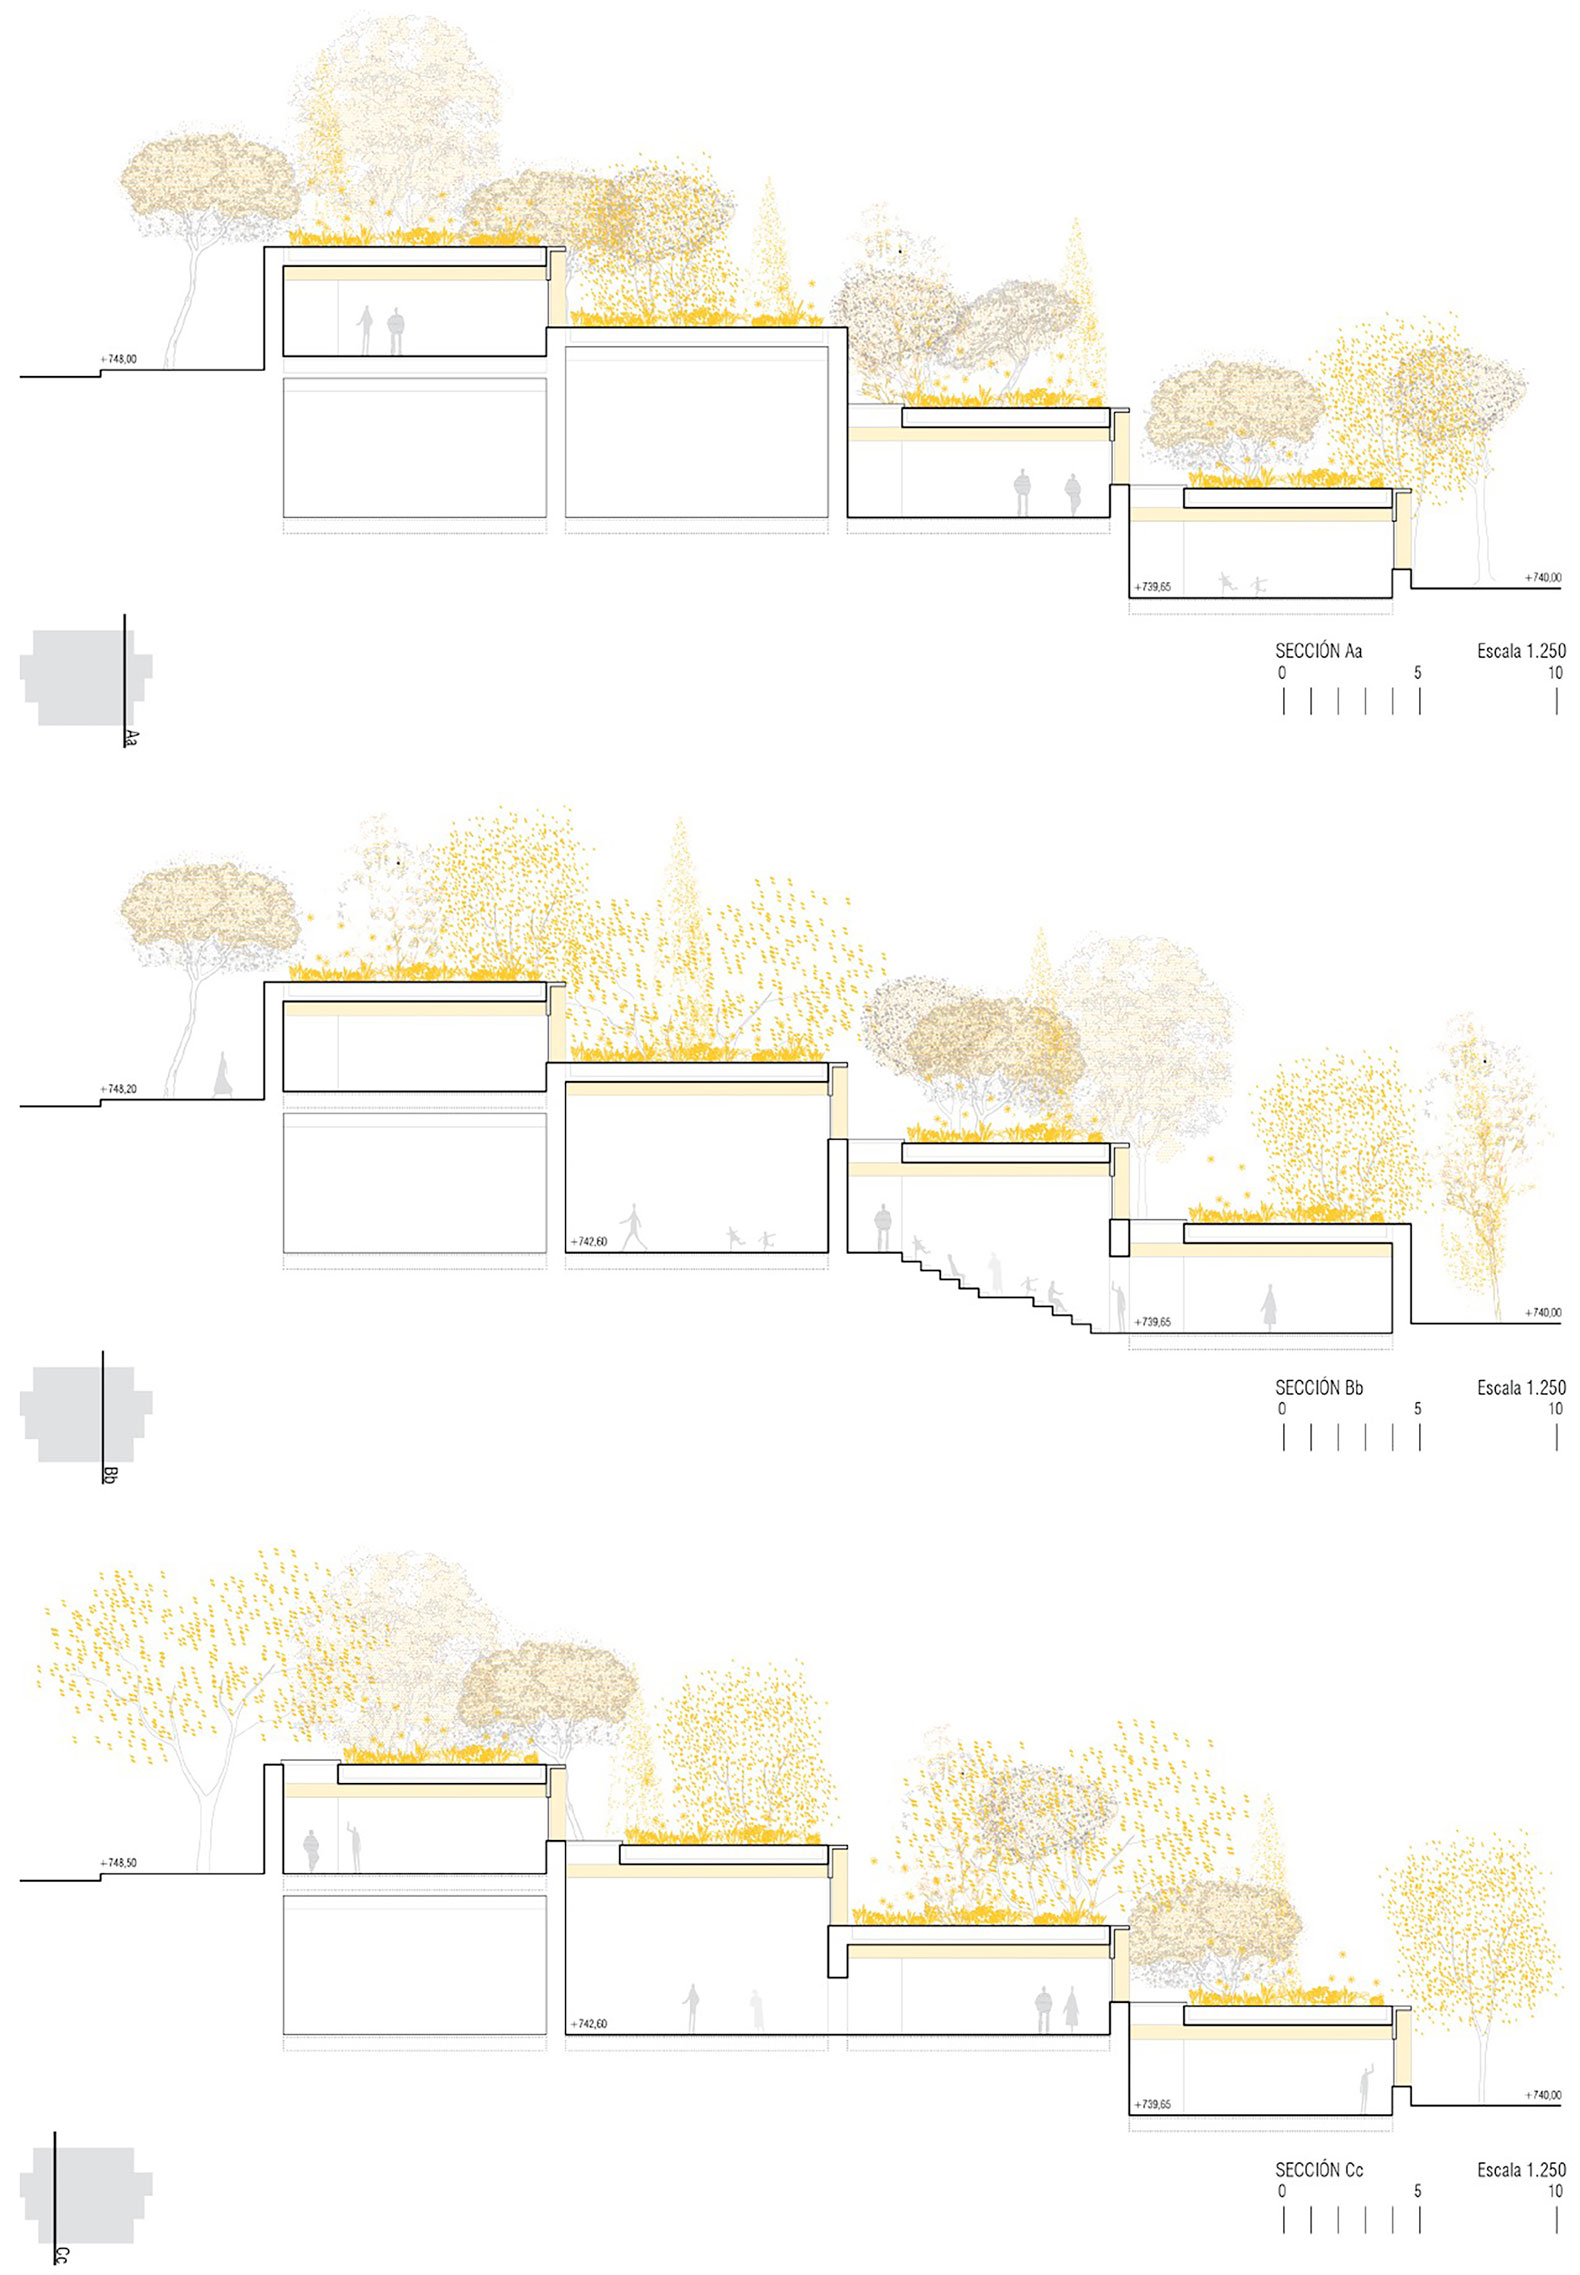
The proposal seeks to embody the hill itself. From the site's highest point, the building cascades down the slope, immersing itself in the landscape to reach the lower level; it connects the city's various elevations while blending seamlessly into the terrain. Conceived as a journey, the project opens its end facades toward the city, plazas, and pathways, welcoming visitors and guiding them through a tiered foyer—spanning four levels—that runs through the building. It is an open-ended, multi-purpose space designed to foster cultural spontaneity and imbued with a cinematic quality.

This terraced layout allows for multiple access points and settings, ensuring flexibility and independence for all the uses required by the functional program. The various levels are defined by a sequence of parallel cyclopean concrete walls that merge with the landscape. Their texture evokes the fields and open plains visible on the horizon, extending all the way to the riverbank vegetation.

A hillside seems the ideal vantage point. The building steps back, embedding most of its program underground and projecting a window—a fissure-like opening—that captures the sky and frames a view tracing the meanders of the Pisuerga River to its confluence with the Duero. This window, with its rhythmic quality and kinetic framing, embraces the landscape and asserts the right to the horizon.
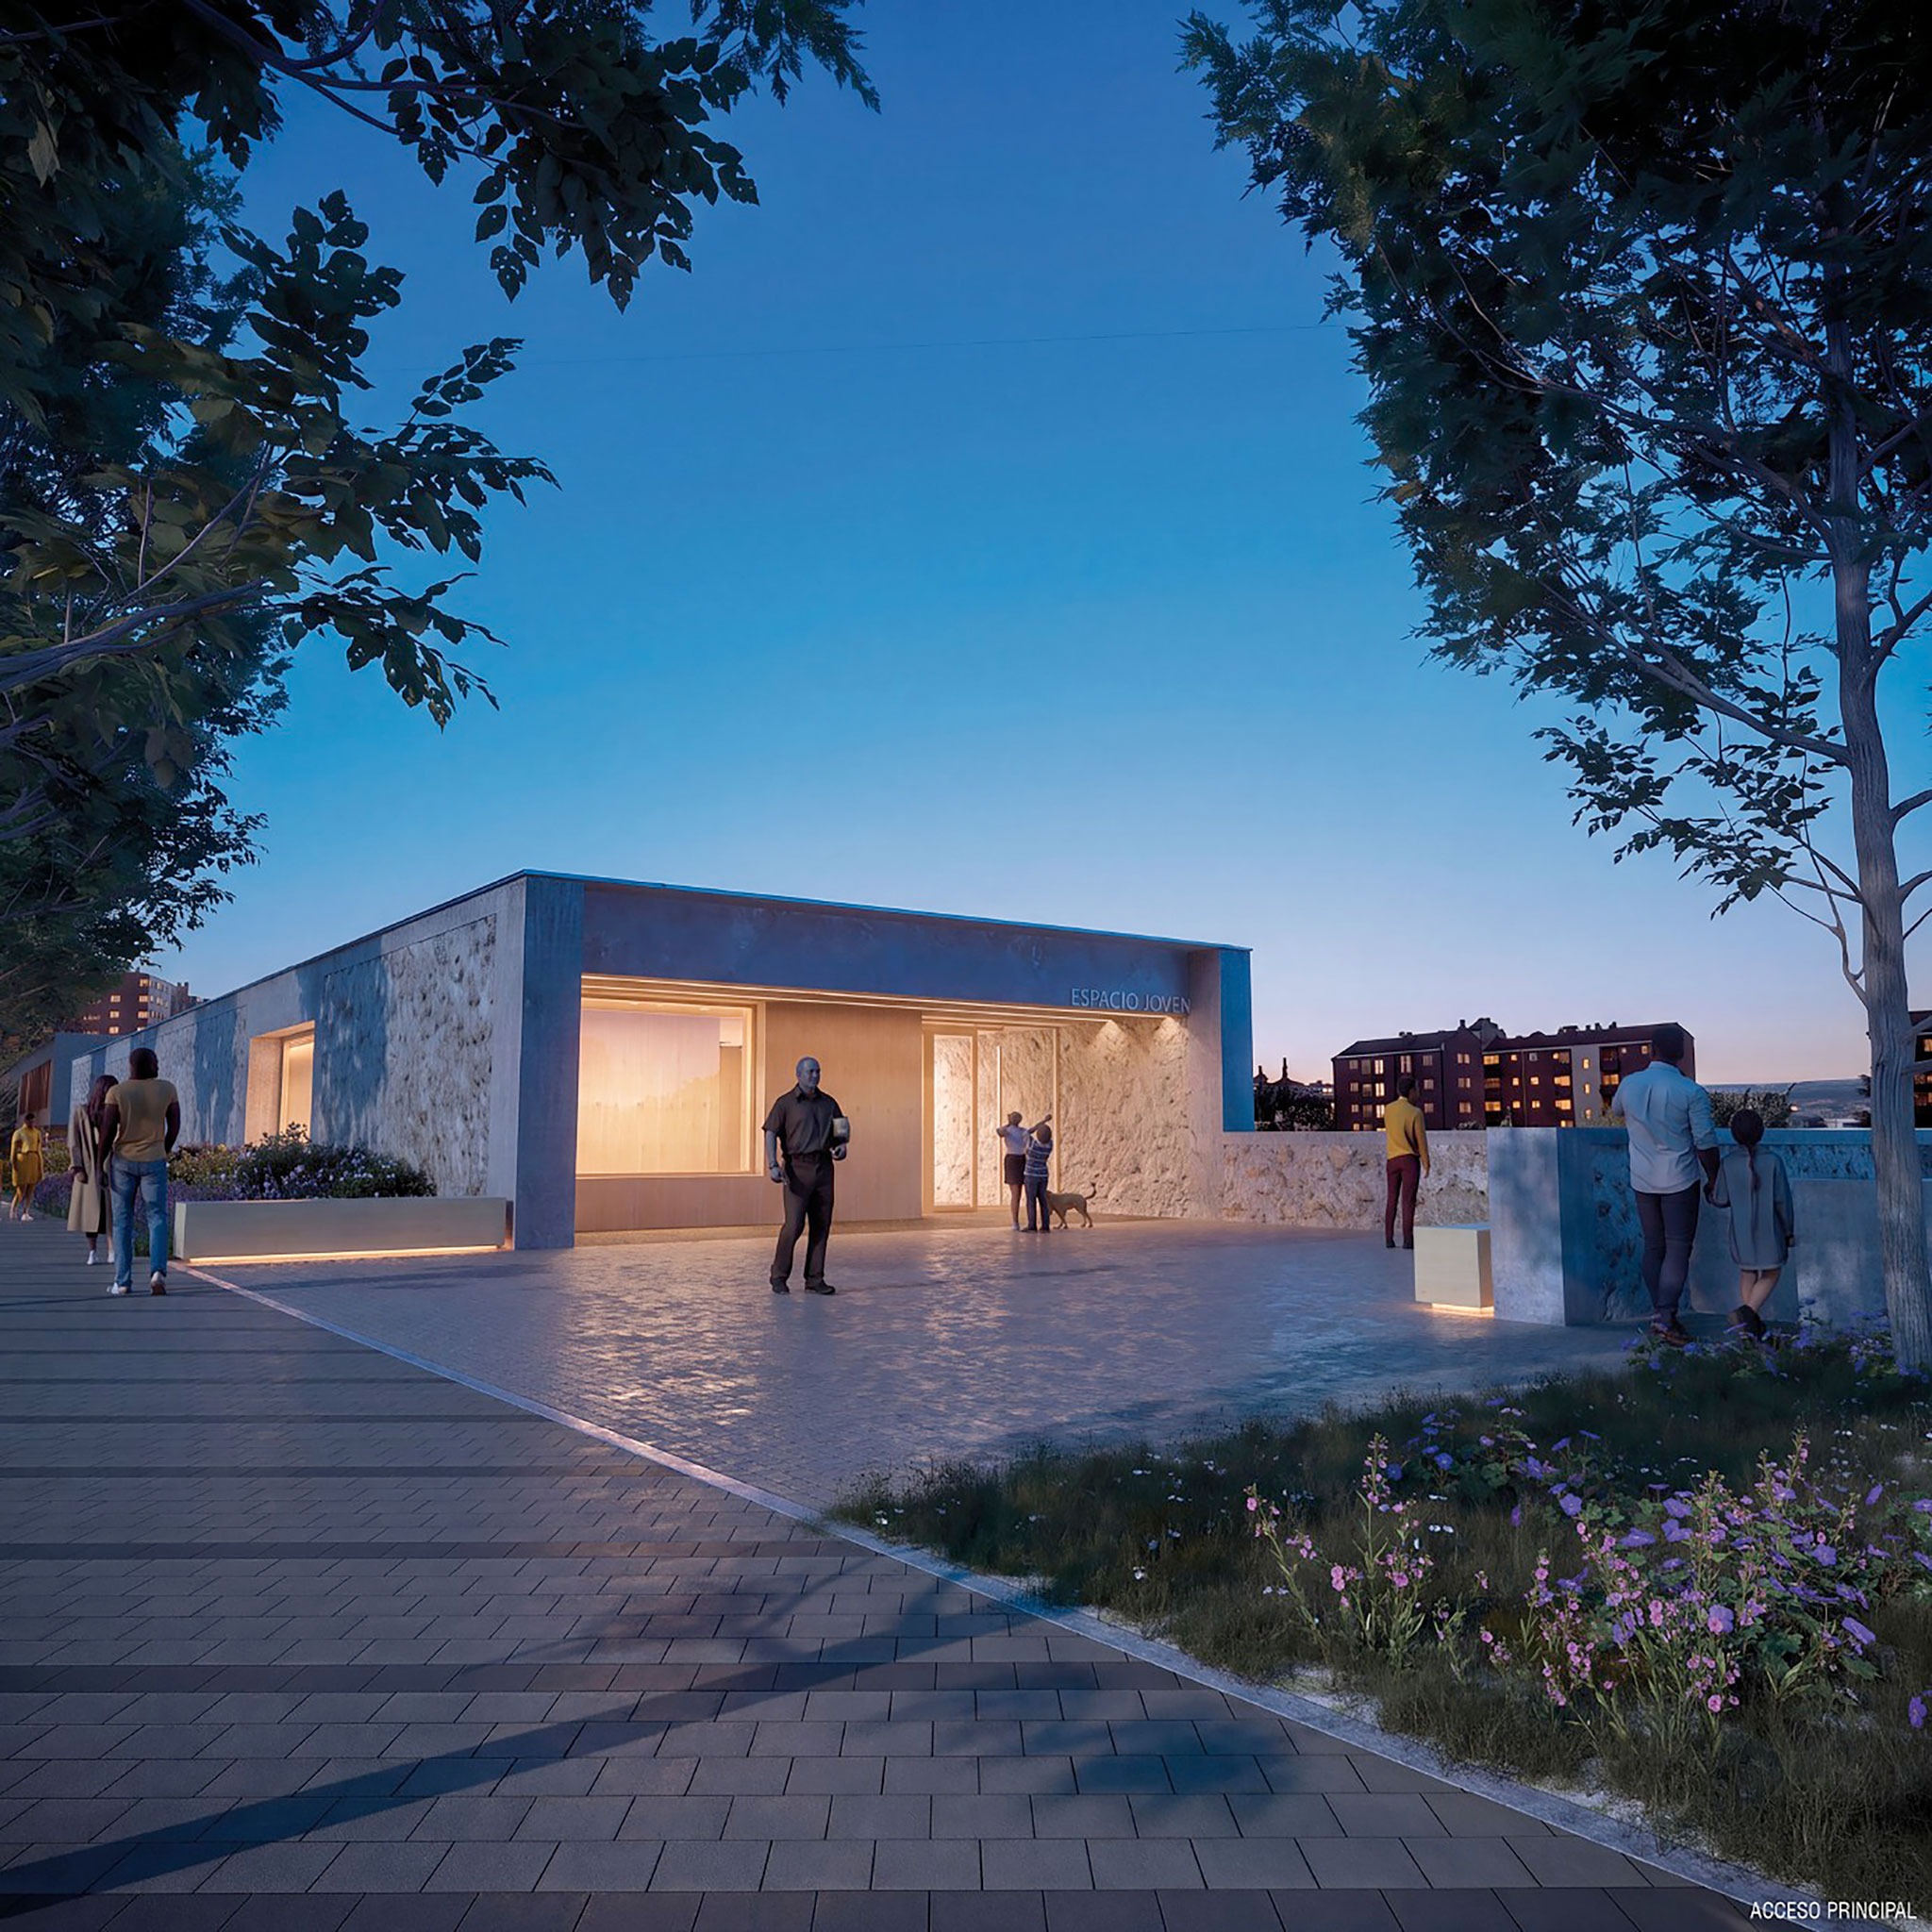
Visualización. Espacio Joven en Parquesol por Pereira-Royo Arquitectos.
Rendering. Youth Space in Parquesol by Pereira-Royo Arquitectos.

The architecture resembles a creature crouching on the slope, graciously offering its back to the city: a 2,000-square-meter expanse—free of mechanical installations and rich in vegetation—that presents a captivating vista to the many neighbors overlooking the site, drawing them into the landscape ribbon that traverses Gallinero Hill. Like a river tributary, this environmental roofscape weaves its ecosystem into the neighborhood, turning us all into spectators of the Pisuerga.
More information

Label
Architects
Text

Pereira-Royo Arquitectos. Lead architects.- Iván Lozano Pereira, Fernando Royo Naranjo. 

+ + copy Created with Sketch.
- + copy Created with Sketch.
Label
Collaborators
Text

Paula Arenas Rubio.

+ + copy Created with Sketch.
- + copy Created with Sketch.
Label
Promotor
Text

Valladolid City Council.

+ + copy Created with Sketch.
- + copy Created with Sketch.
Label
Dates
Text

2026.

+ + copy Created with Sketch.
- + copy Created with Sketch.
Label
Location
Text

Enrique Cubero street, nº 3, Parquesol neighborhood, Valladolid, Spain.

+ + copy Created with Sketch.
- + copy Created with Sketch.
Label
Rendering
+ + copy Created with Sketch.
- + copy Created with Sketch.

Pereira-Royo Arquitectos is a Madrid-based architecture practice founded in 2019 by Fernando Royo Naranjo and Iván Lozano Pereira. The firm comprises a team of highly qualified professionals committed to an architectural approach that shapes the design and creativity applied to every project. This commitment integrates technical and economic considerations—without overlooking functionality and sustainability—while always striving to ensure the satisfaction of the occupants and the development and enrichment of the surrounding environment.

Their work has garnered various awards, including First Prize for the construction of an activity center in San Esteban del Valle (Ávila), Third Prize in the competition for a new theater in Llodio (Basque Country), First Prize for the construction of the Subfluvial Tunnel Interpretation Center in Santa Fe (Argentina), and an Honorable Mention in the competition for 88 subsidized housing units in Ibiza.

Read more
Published on: September 26, 2026
Cite:
metalocus, ELVIRA PARÍS FERNÁNDEZ
"Lying on the hillside. Youth Space in Parquesol by Pereira-Royo Arquitectos" METALOCUS. Accessed
<https://www.metalocus.es/en/news/lying-hillside-youth-space-parquesol-pereira-royo-arquitectos> ISSN 1139-6415
Loading content ...
Loading content ...
Loading content ...
Loading content ...
Loading content ...
Loading content ...
Loading content ...
Loading content ...
Loading content ...
Loading content ...
Loading content ...
Loading content ...
Loading content ...
Loading content ...
Loading content ...
Loading content ...
Loading content ...
Loading content ...
Loading content ...
Loading content ...
Loading content ...
Loading content ...
Loading content ...
Loading content ...
Loading content ...
Loading content ...
Loading content ...
Loading content ...
Loading content ...
Loading content ...
Loading content ...
Loading content ...
Loading content ...
Loading content ...
Loading content ...
Loading content ...
Loading content ...
Loading content ...
Loading content ...
Loading content ...
Loading content ...
Loading content ...
Loading content ...
Loading content ...
Loading content ...
Loading content ...
Loading content ...
Loading content ...
Loading content ...
Loading content ...
Loading content ...
Loading content ...
Loading content ...
Loading content ...