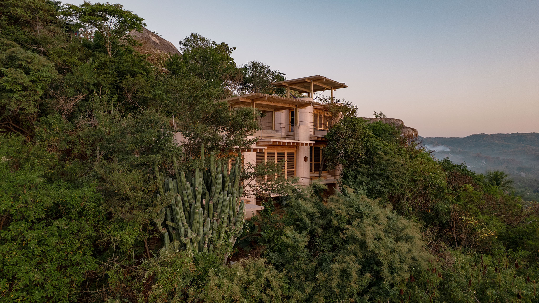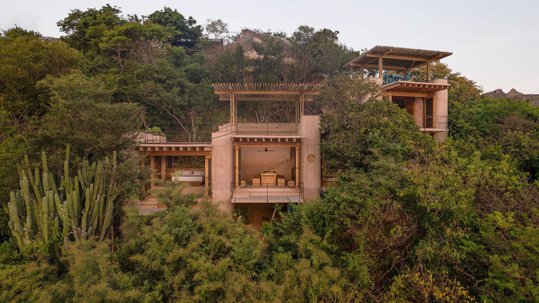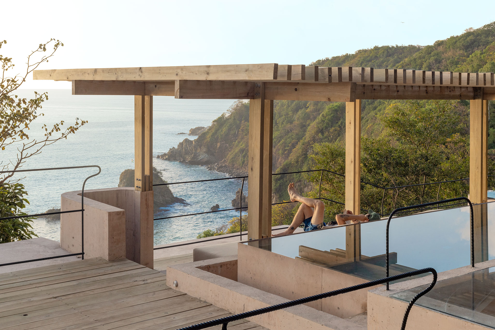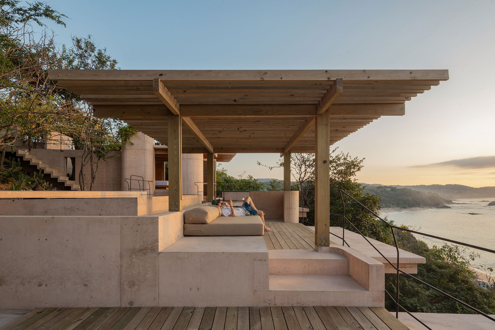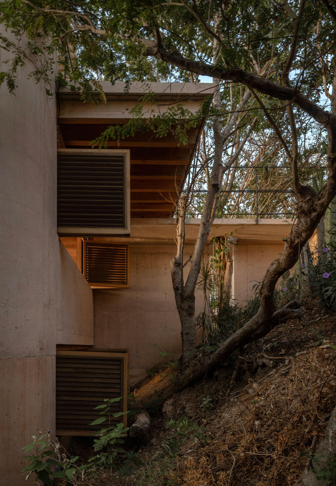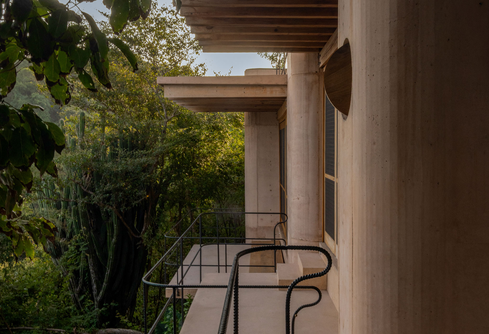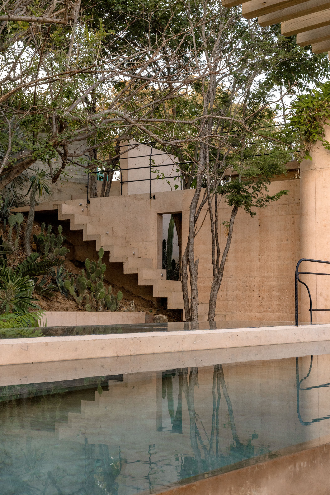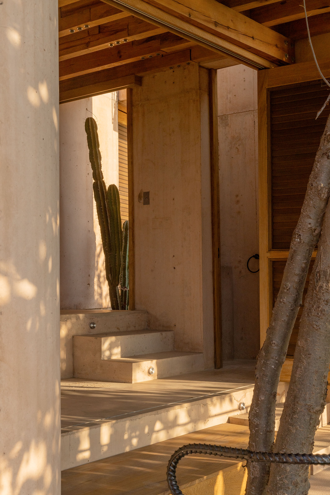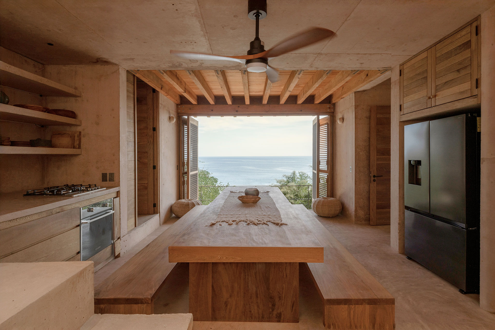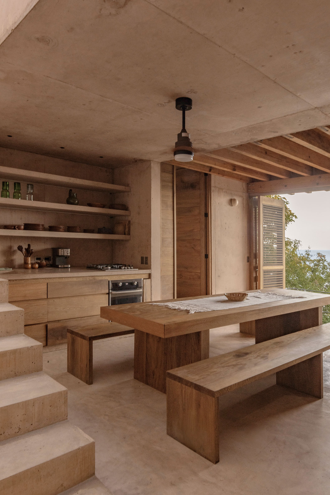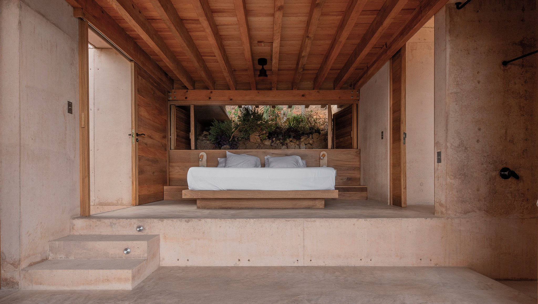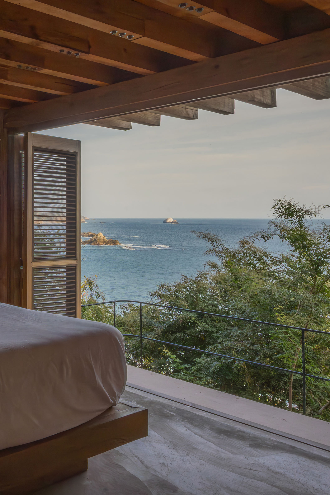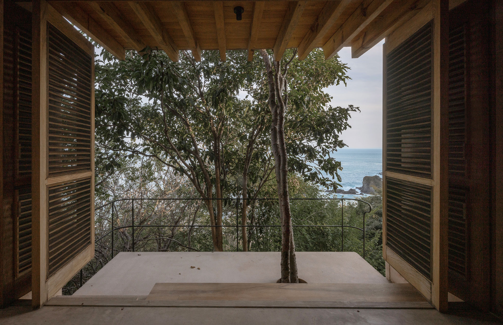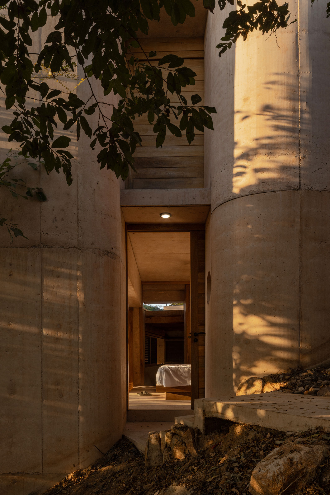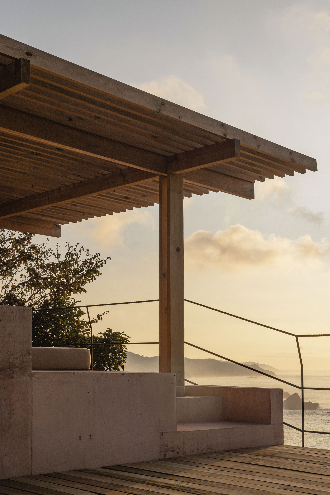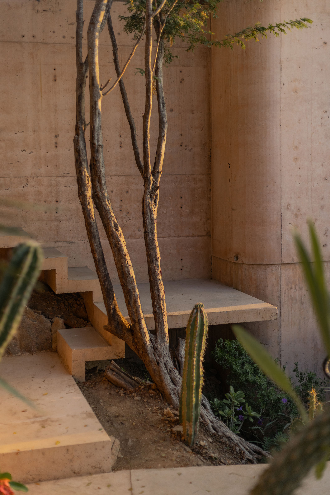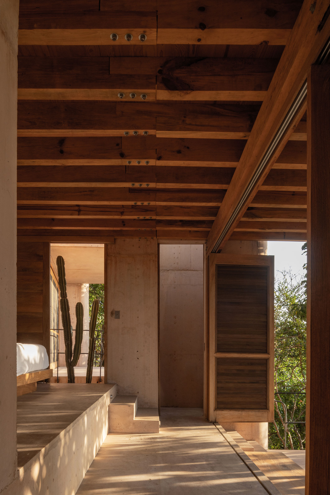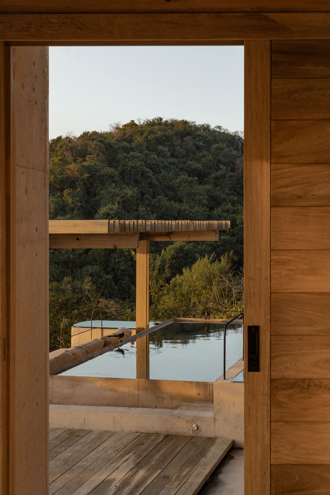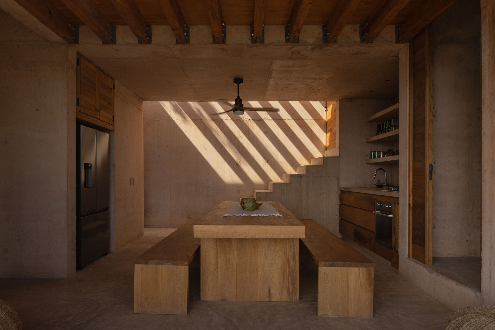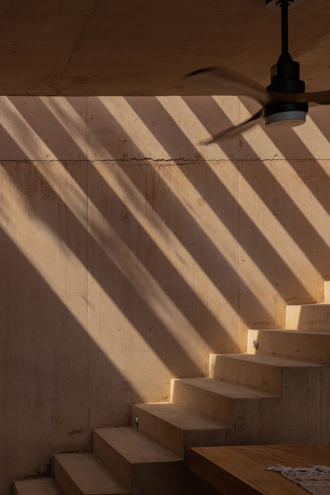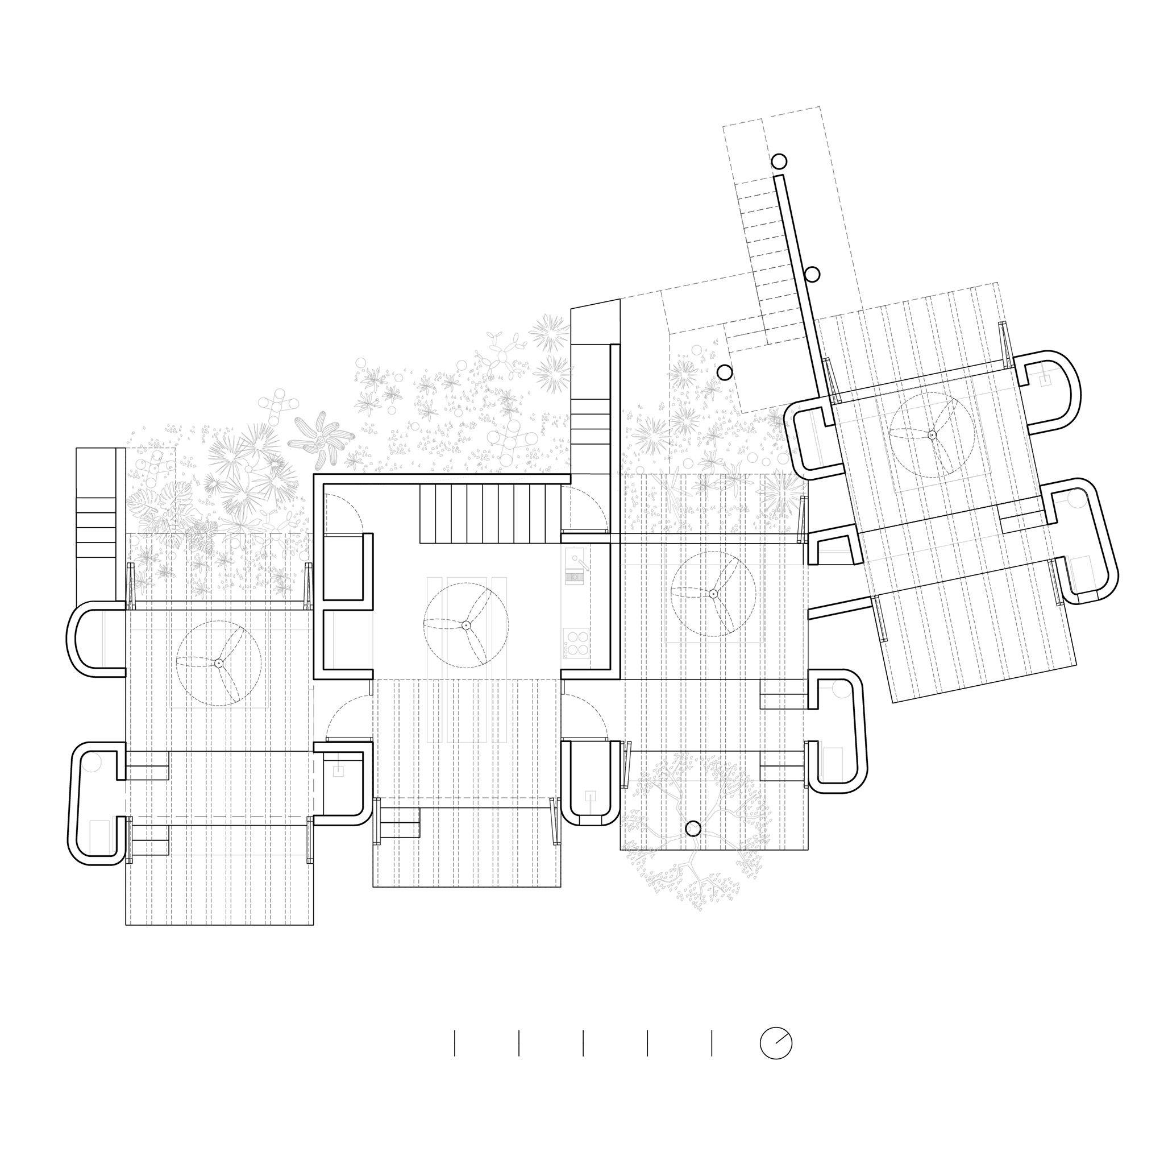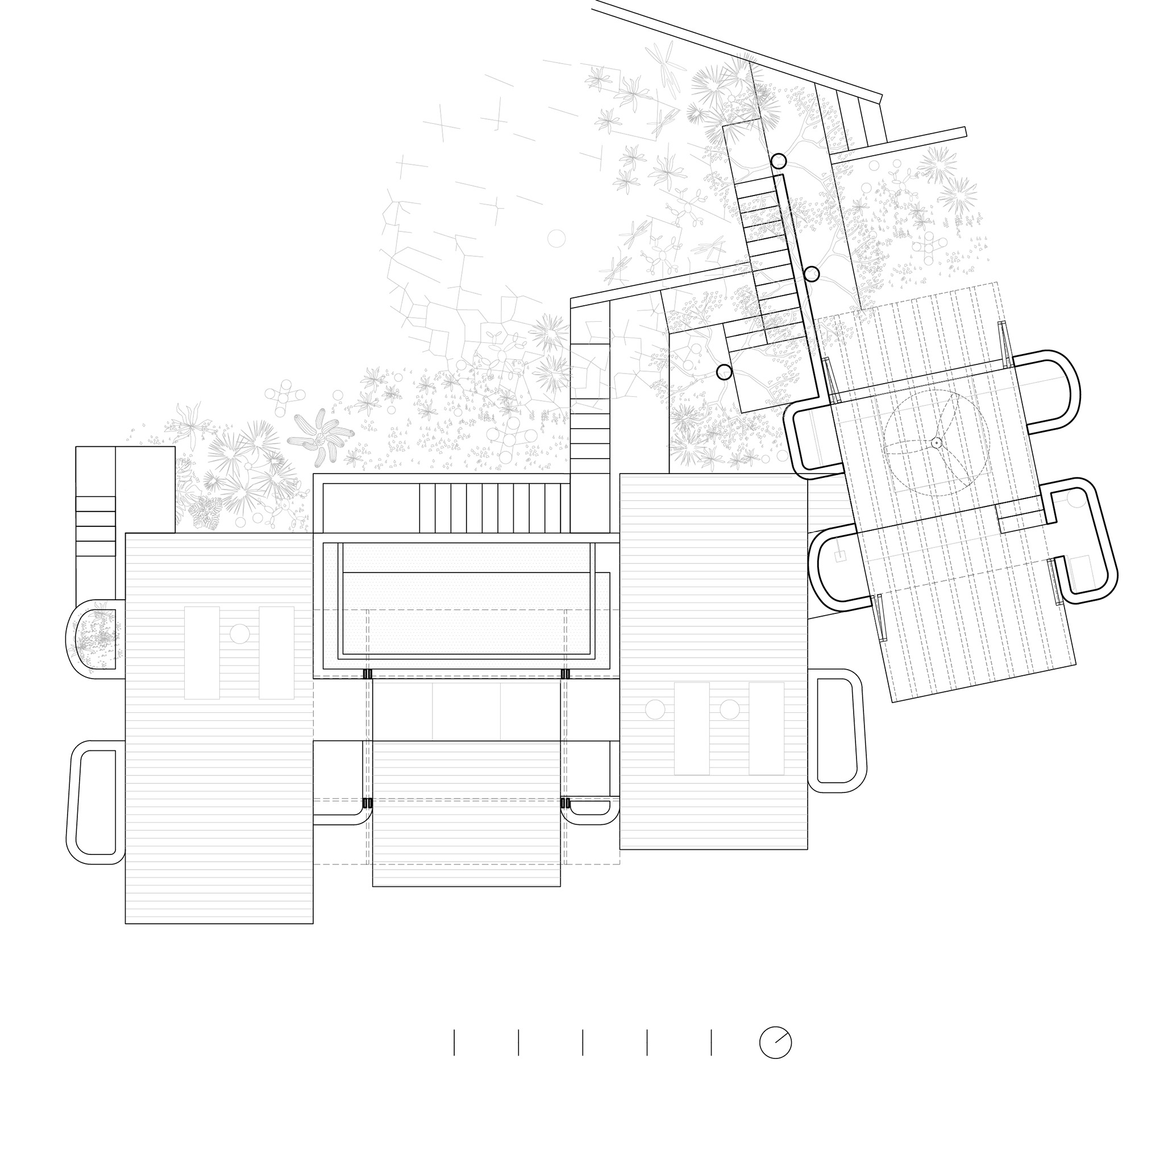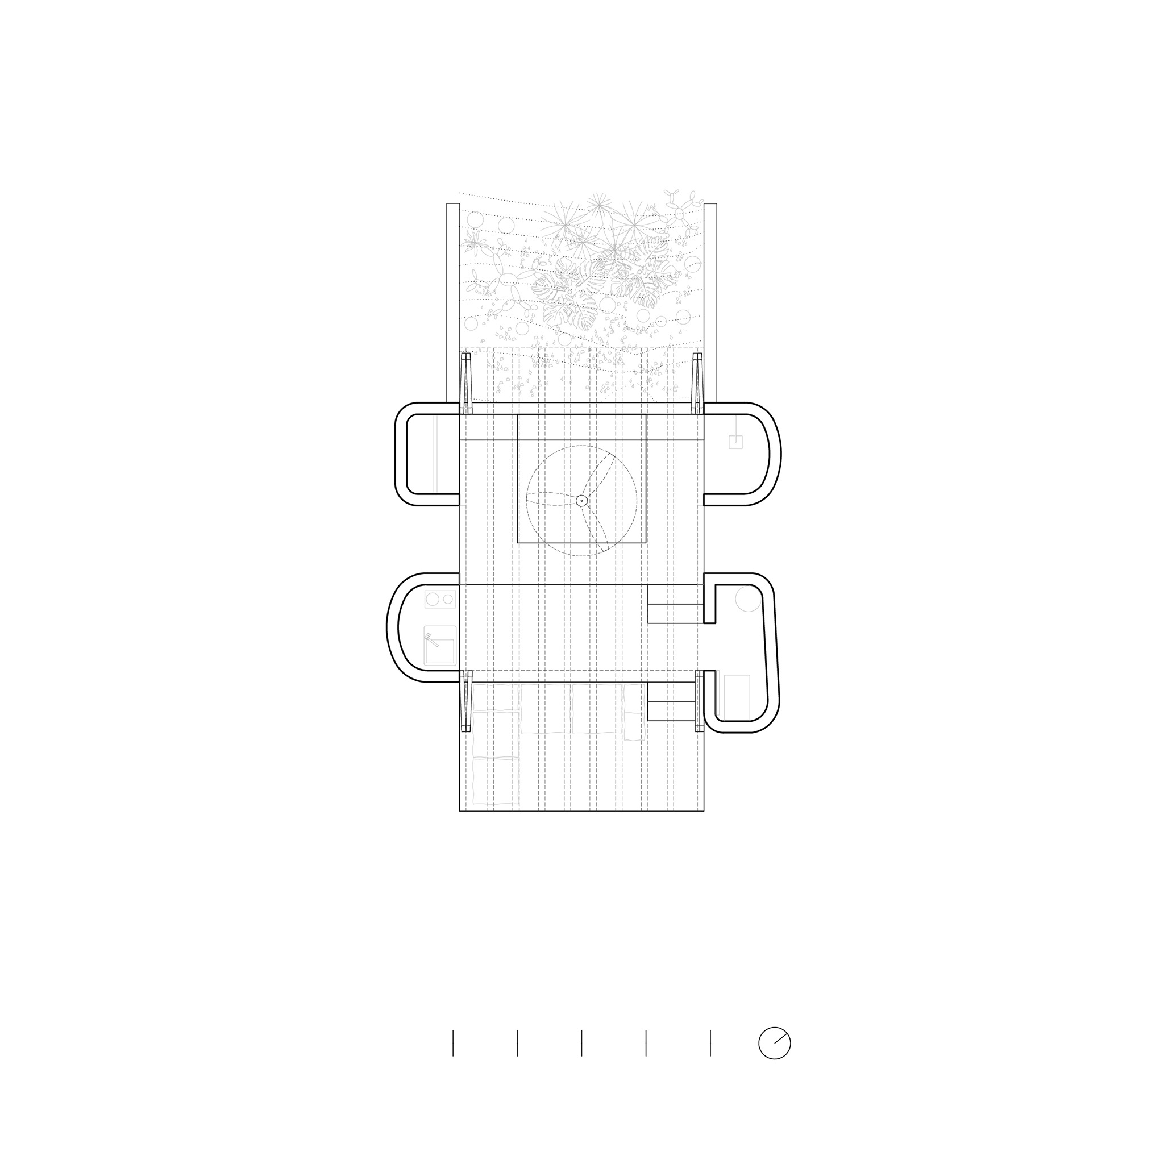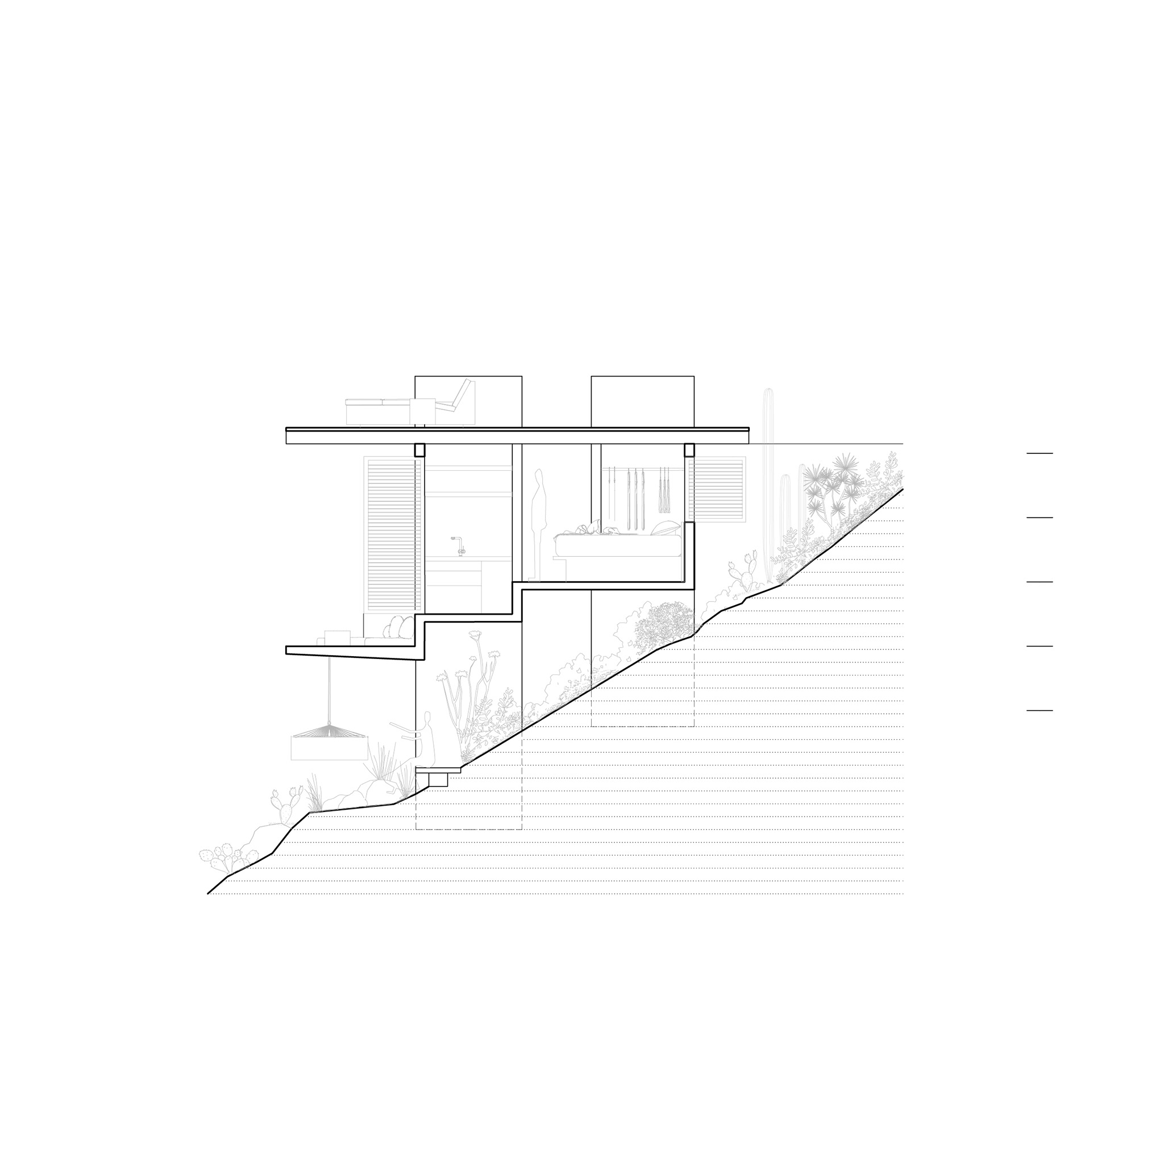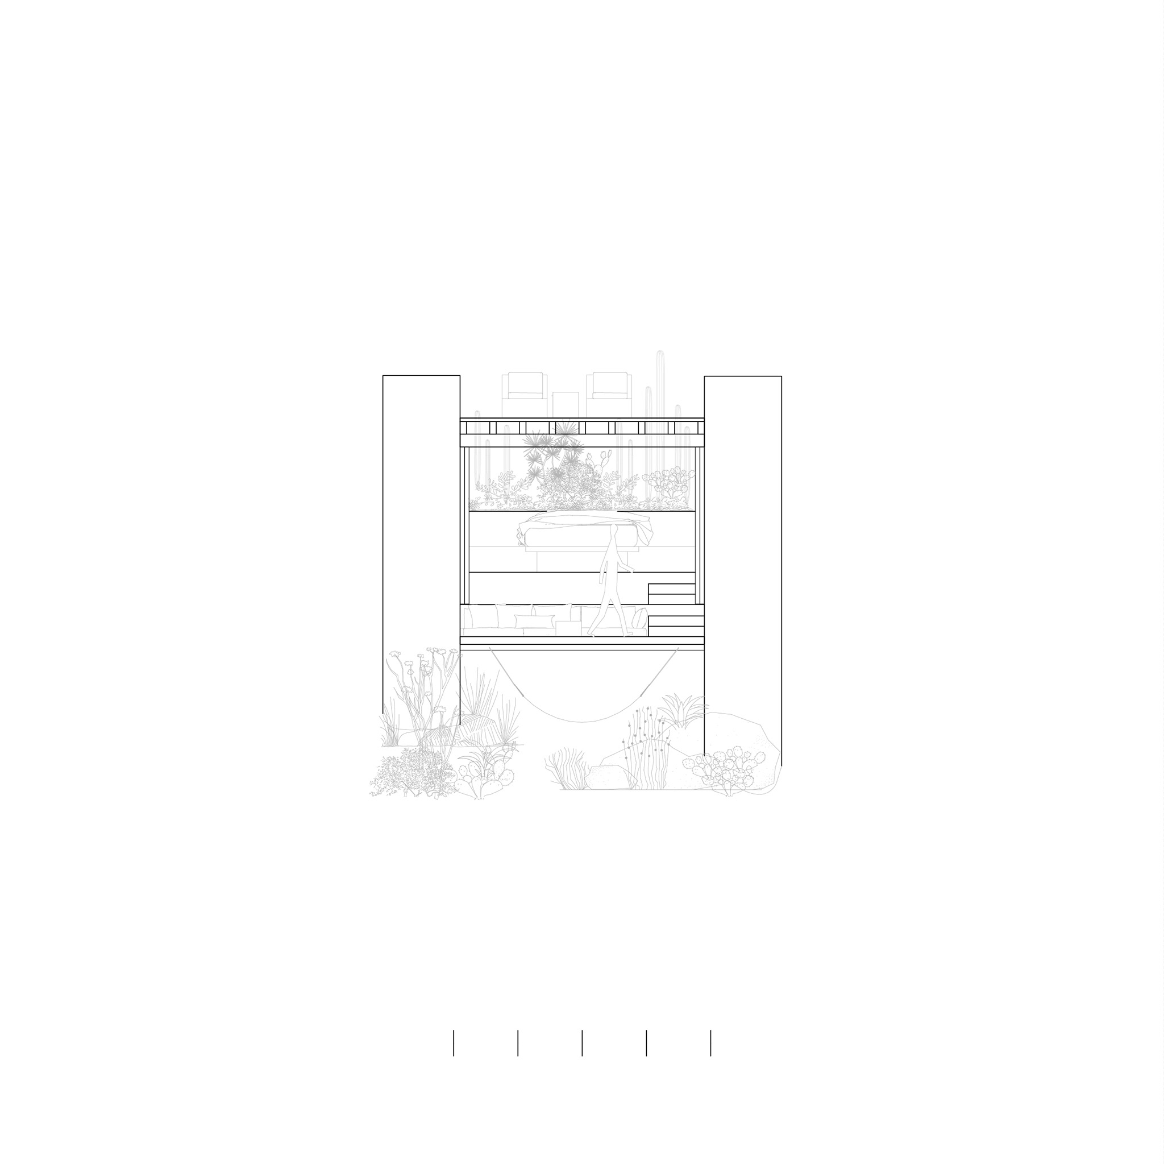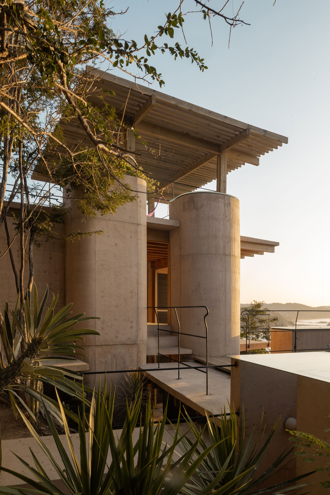
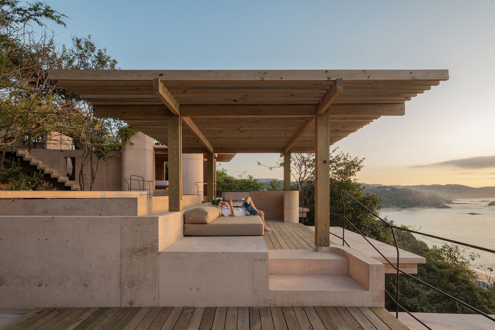
The project, designed by Studio Font, is based on a module repeated four times, offset by 50 cm in plan and 50 cm in section, allowing the structure to adapt to the existing topography and vegetation. The house is developed using roofs that function as habitable terraces and slabs raised by ten structural pillars.
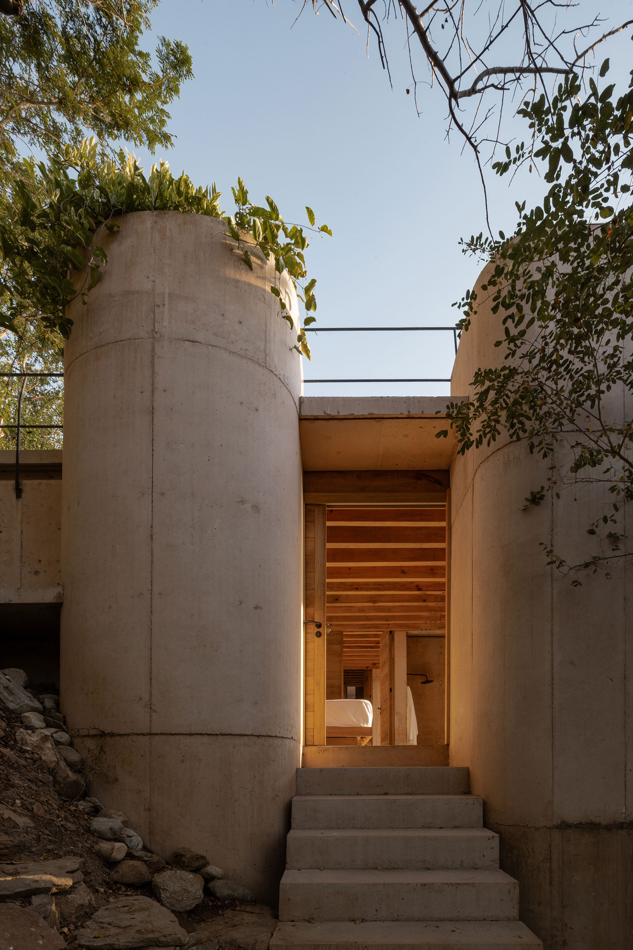
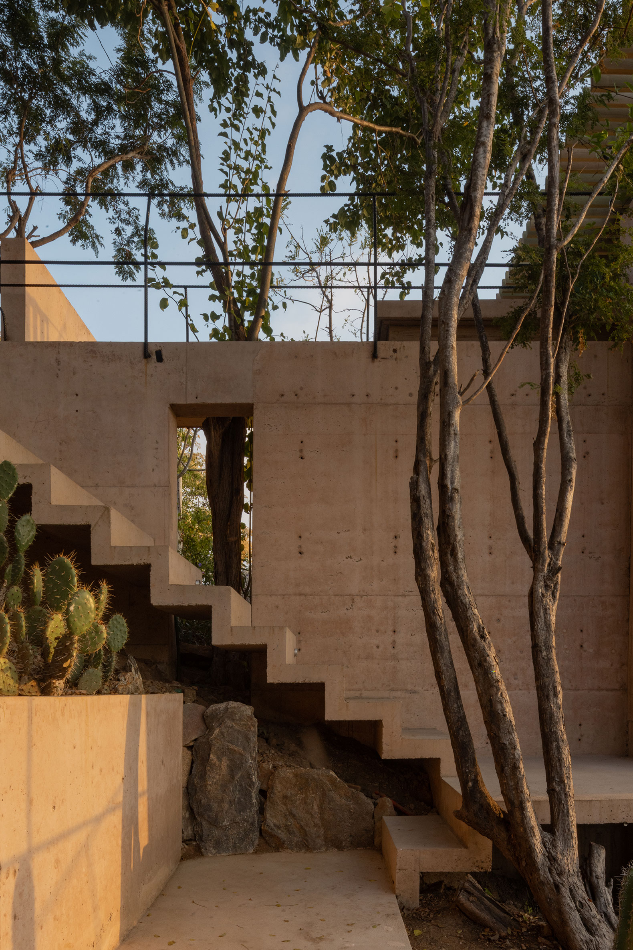
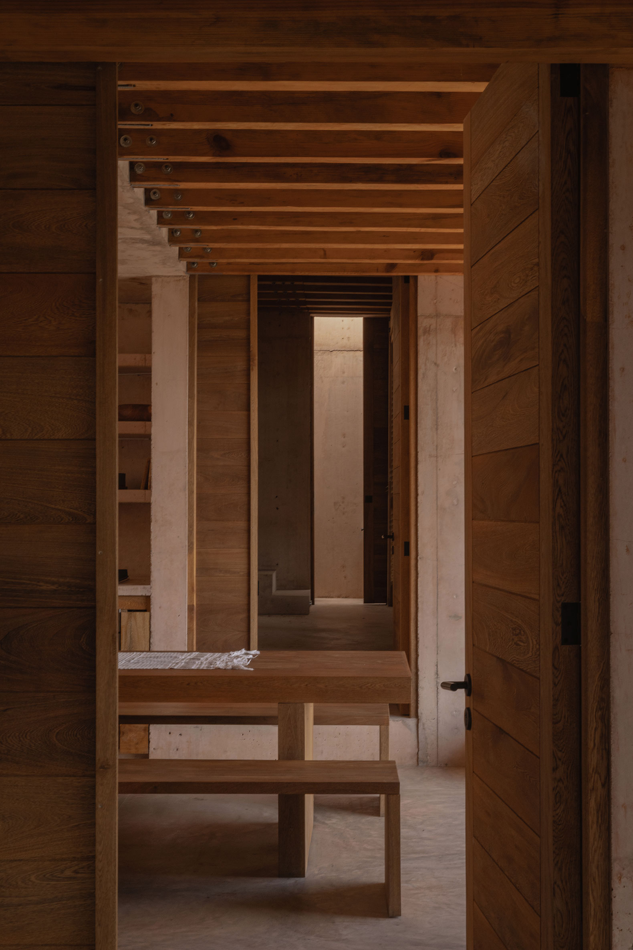
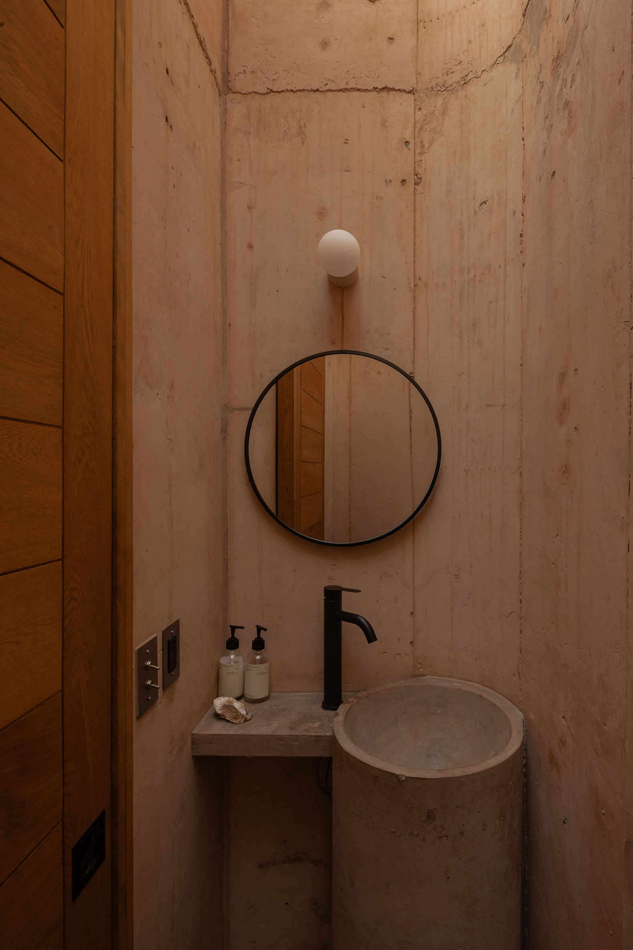
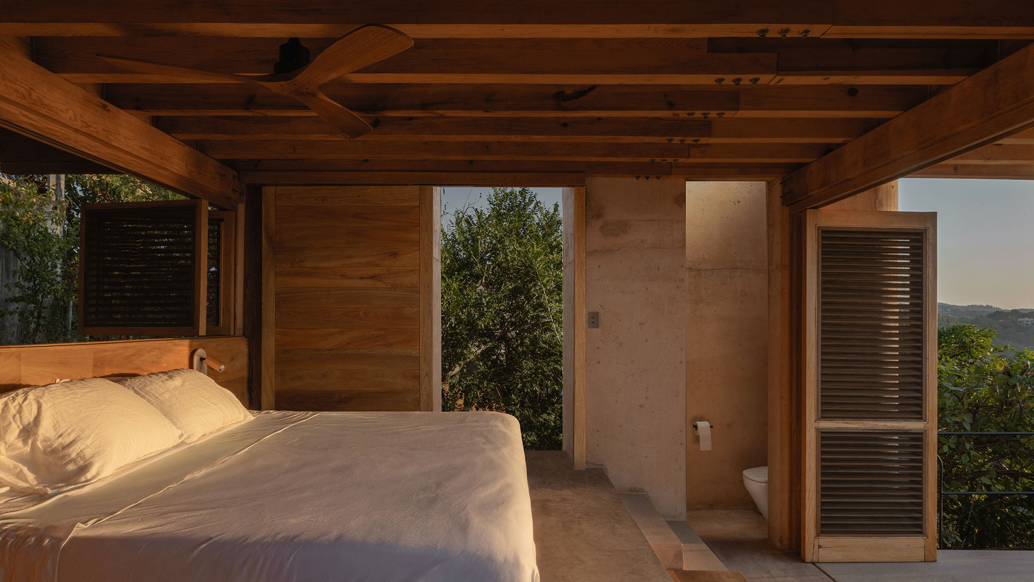
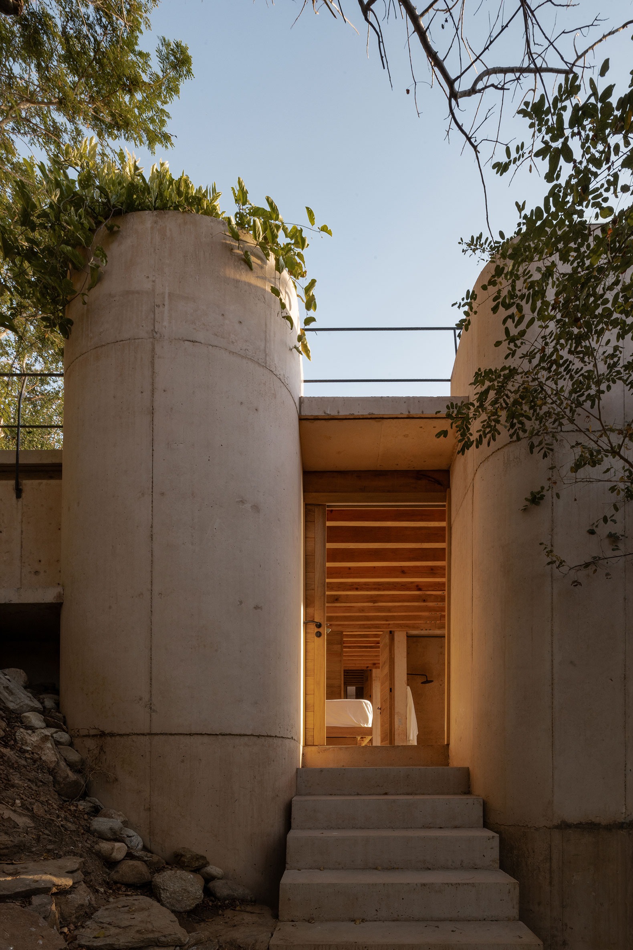
In addition to their structural function, the pillars house closets, showers, bathrooms, utility rooms, and storage areas, while also articulating and separating the different spaces. In the tallest module, the pillars extend to integrate two bedrooms and the main entrance to the house, accessed via a floating staircase.
Unlike pigmented concrete foundations and walls, dyed to blend with the color of the terrain, wood assumes a primary structural role in large overhangs and pergolas. The roofs are resolved by a mixed system of pine beams and joists combined with reinforced slabs. In addition, wood is also present in the built-in furniture and the macuil shutters.
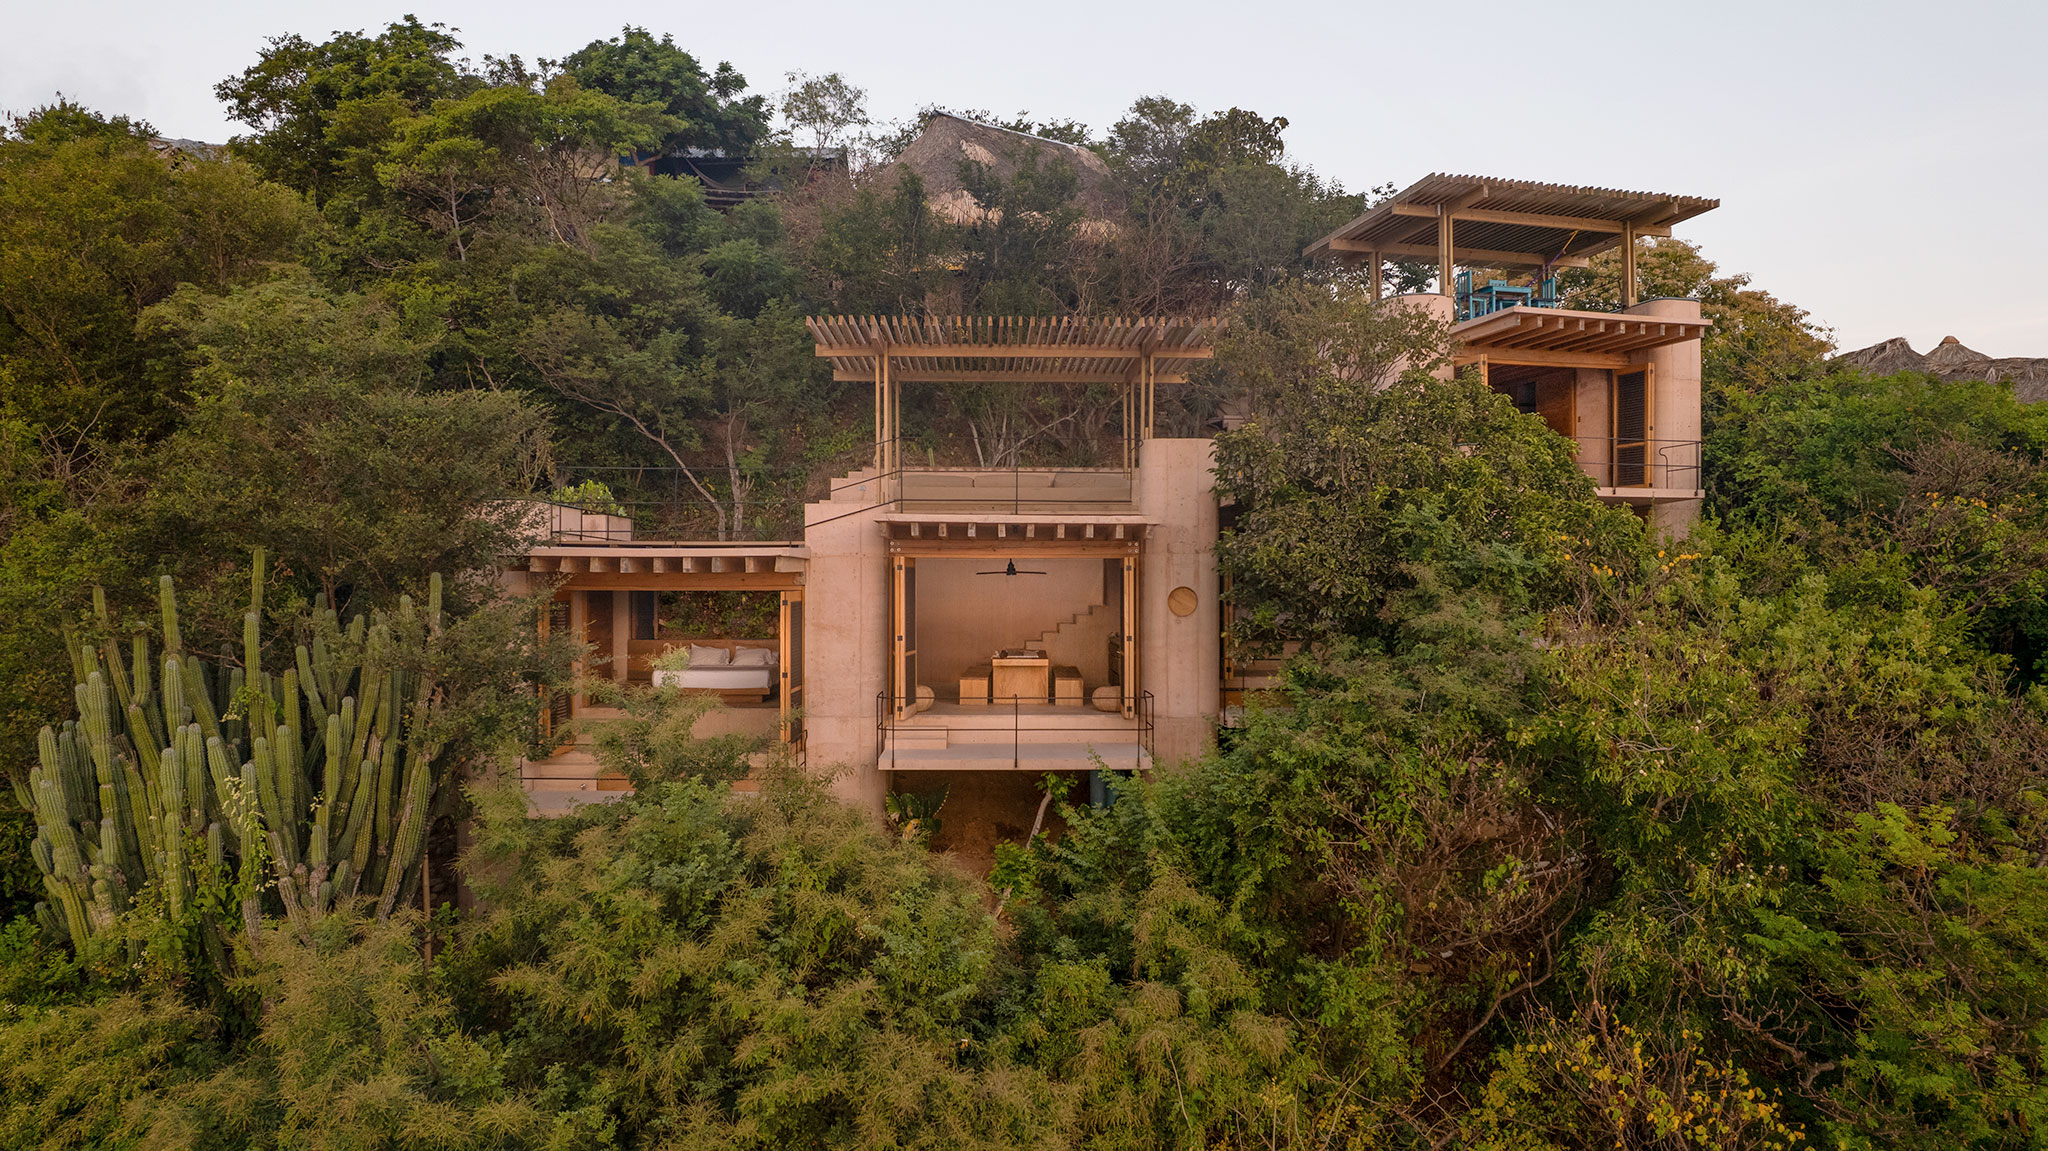
Ten feet House by Studio Font. Photograph by Alber Studio.
Project description by Studio Font
Site and landscape
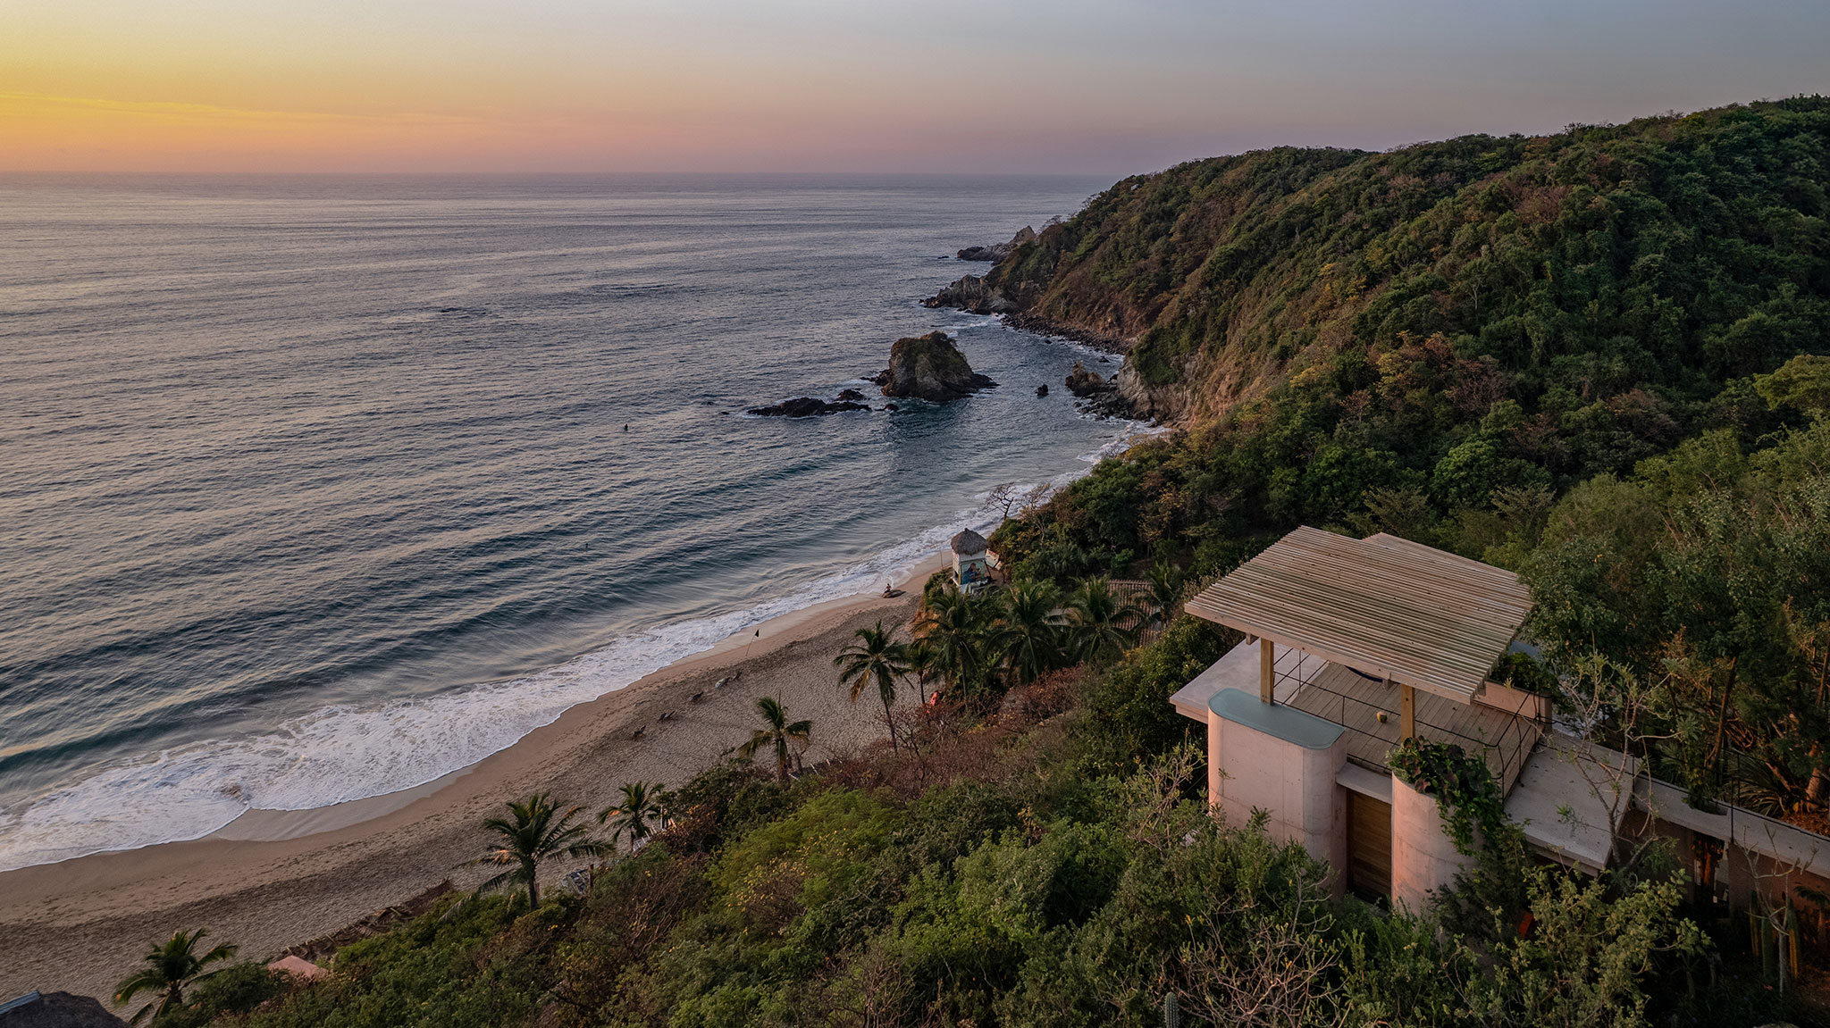
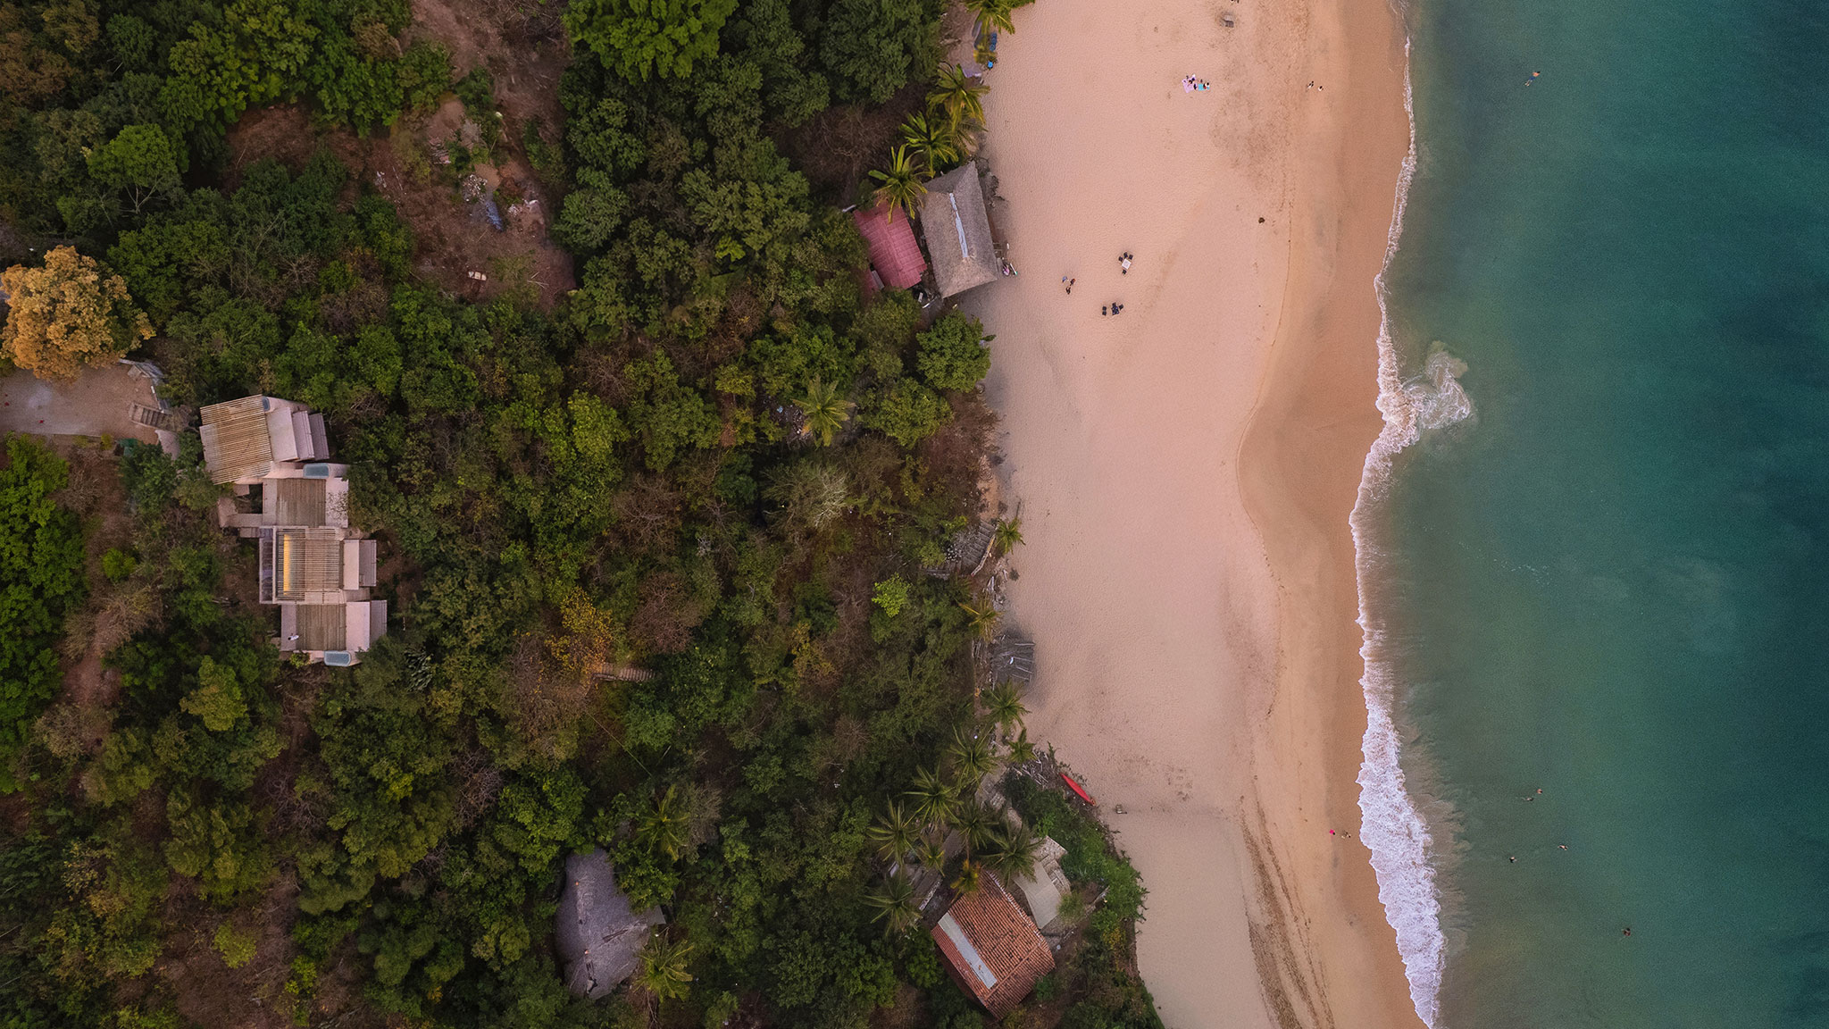
Casa Diez Pies is conceived as a puzzle resolved with a single piece: a module repeated four times and offset by 50 cm in plan and 50 cm in section, allowing the whole to adapt to the existing topography and vegetation. The project is situated on a rocky slope of nearly 40 degrees, 50 meters above Rinconcito Beach in Mazunte, next to Punta Cometa.
Punta Cometa is a prominent rocky peninsula west of Mazunte, known for its open panoramas toward the Pacific Ocean. It is the southernmost point of the state of Oaxaca, a natural lookout offering 180-degree views combining open sea, cliffs, and continuous horizons. This extreme condition—both geographic and visual—establishes the territorial framework of the project.
Mimicking the logic of Punta Cometa—as a horizon lookout and as a mass that descends into the sea—constitutes the conceptual starting point of the house. The architecture is reduced to its essentials: elevated slabs and roofs functioning as inhabitable terraces, allowing the breeze to pass through and generating shade, while open spaces establish a direct relationship with the landscape.
The height of the site allows the project to engage directly with tree canopies, birds, century-old cacti, the ocean, and the constant presence of Punta Cometa. The upper terraces concentrate communal life, with an elevated pool facing both the ocean and the peninsula, accompanied by two pergolas and two sun decks arranged across different levels.
The central question is not what to build, but how to support these platforms on a cliff without imposing invasive infrastructure or excavation.
Structure and construction
The intention to minimize earthwork responds both to an architectural decision and to the physical condition of the site. The terrain, entirely rocky, does not allow heavy machinery; the entire construction was executed manually. In response, the project lifts itself from the ground through a series of structural “feet” that elevate the slabs and rest on the terrain as isolated footings.
These feet—ten in total—serve not only a structural role. They house closets, showers, bathrooms, mechanical rooms, and storage, while also articulating and separating the different spaces. In the taller module, the feet extend to accommodate two bedrooms and the main access to the house, resolved through floating staircases that appear to navigate the existing rocks.
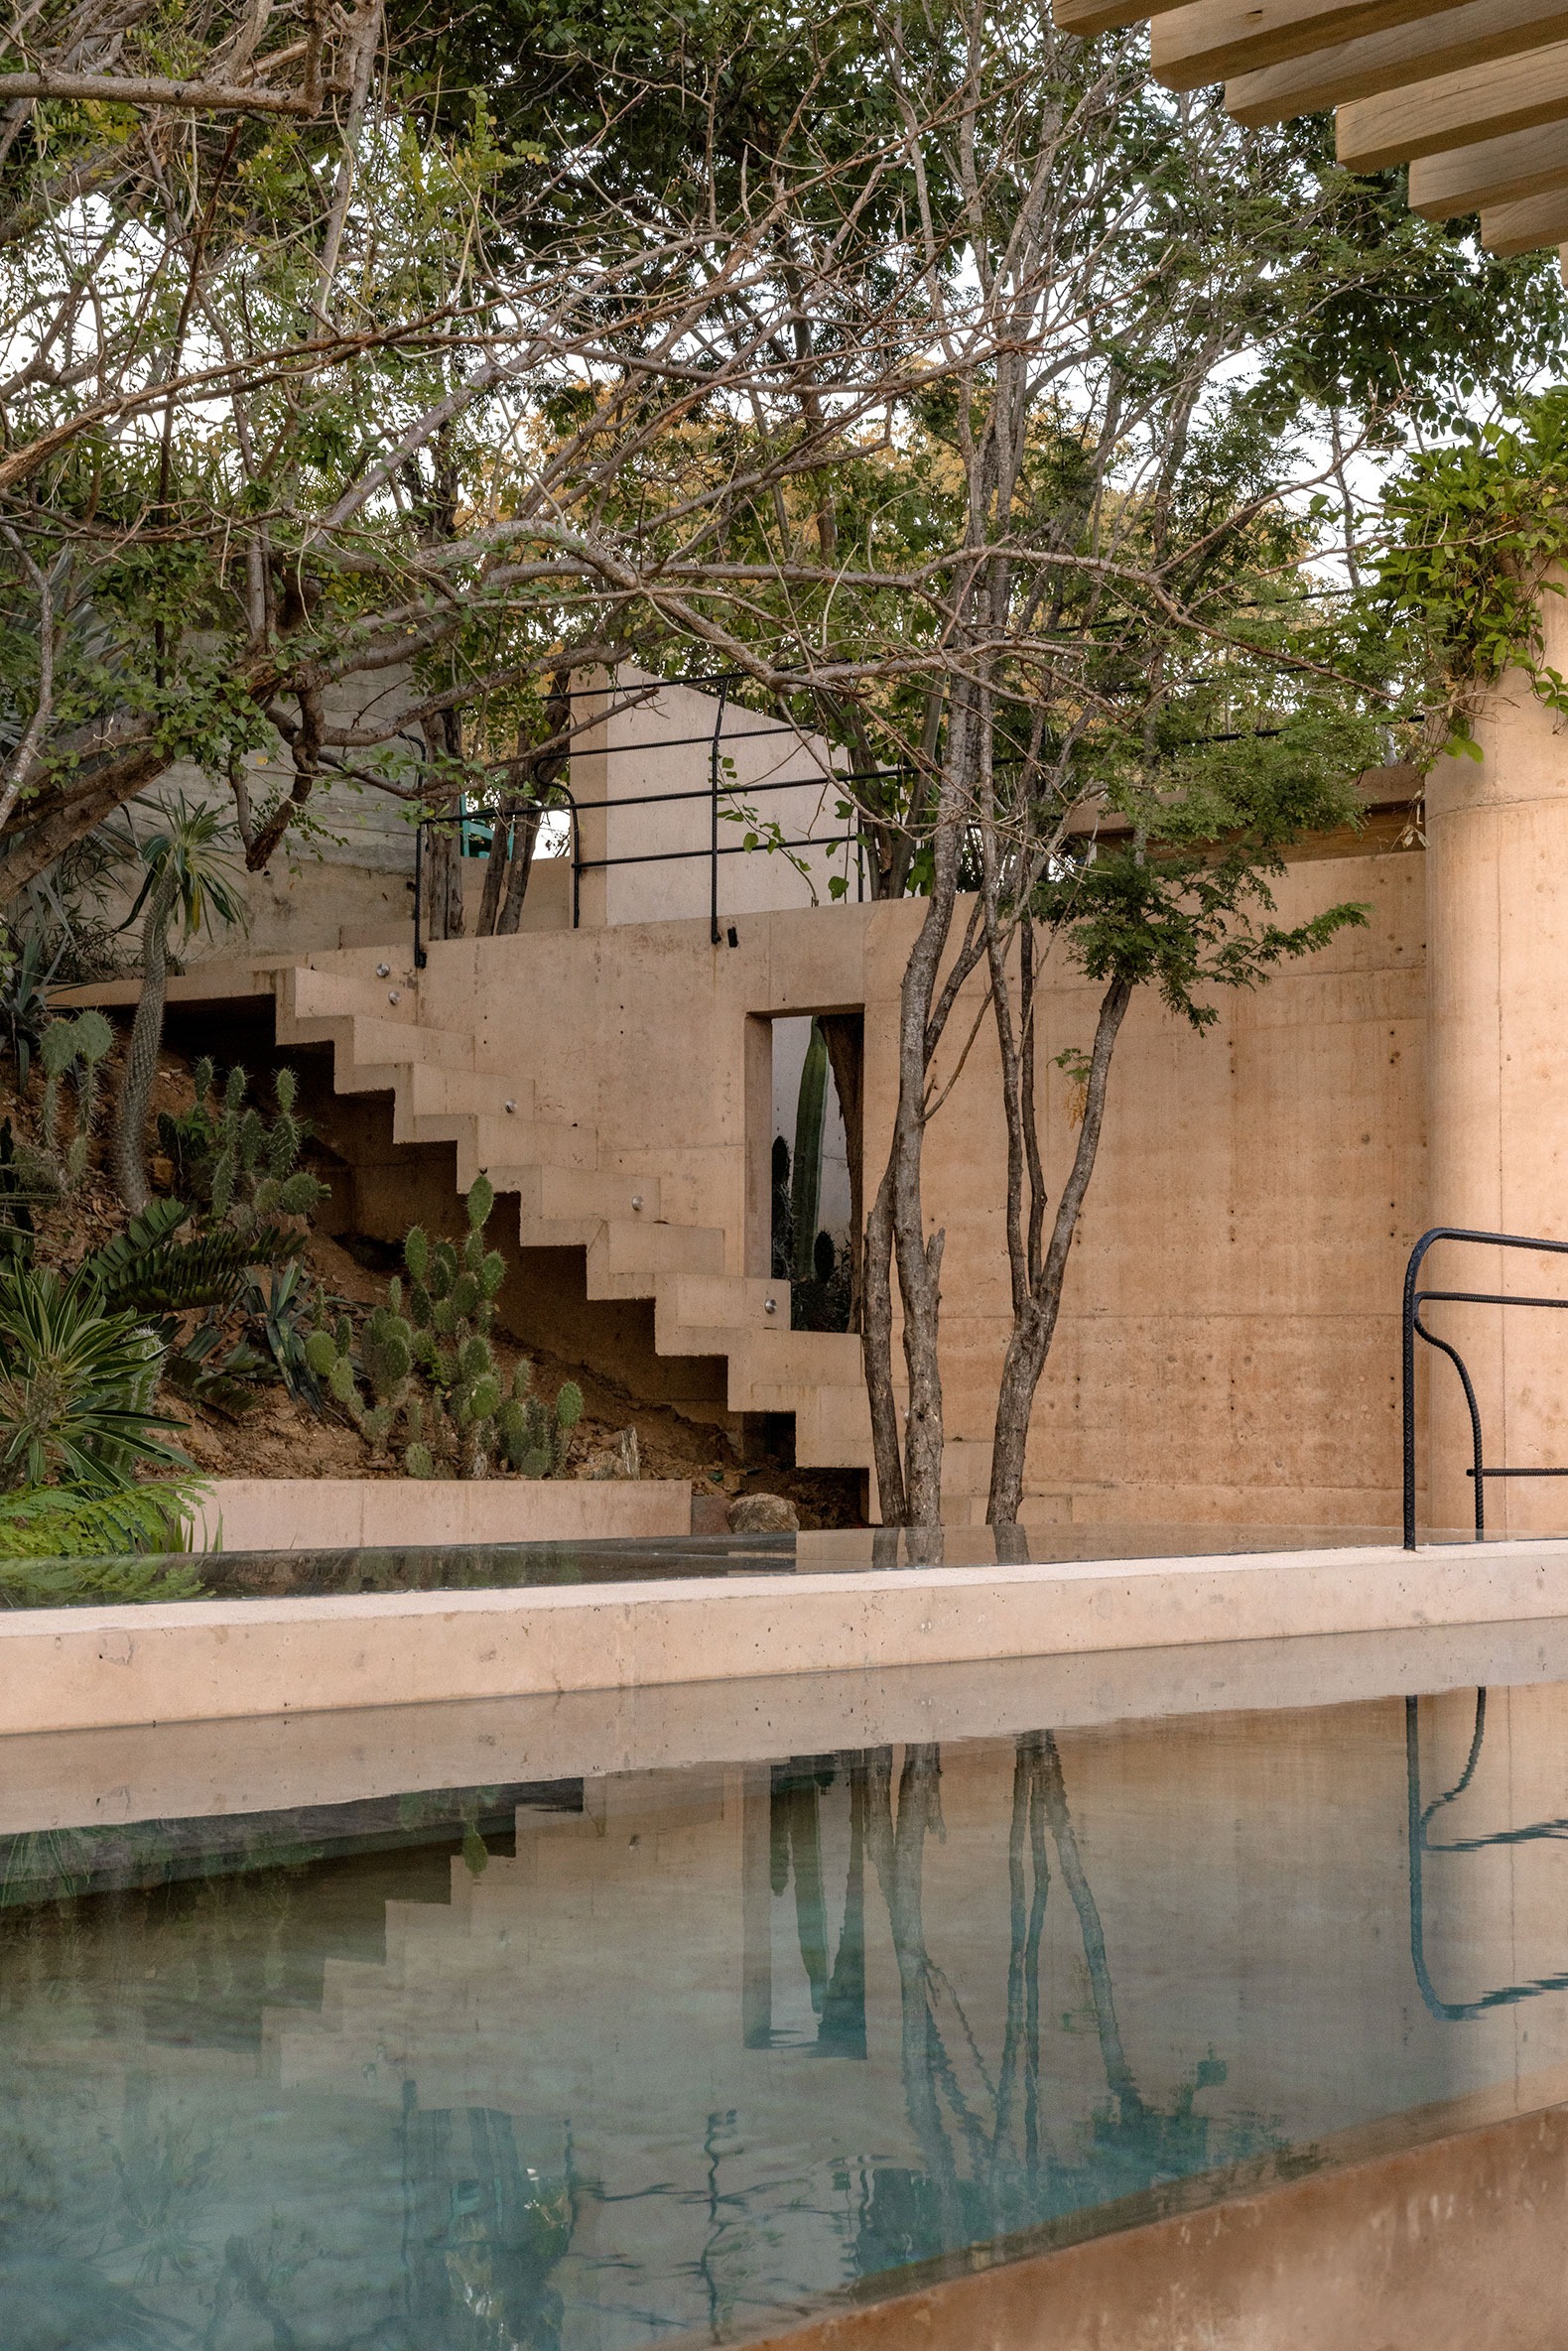
Through this strategy, the bedrooms are elevated, and the bed sits almost as a pedestal, while the slab unfolds like a cascade following the natural slope. The project opens toward both distant views and immediate vegetation, where the incline becomes a vertical garden that surrounds the architecture front and back.
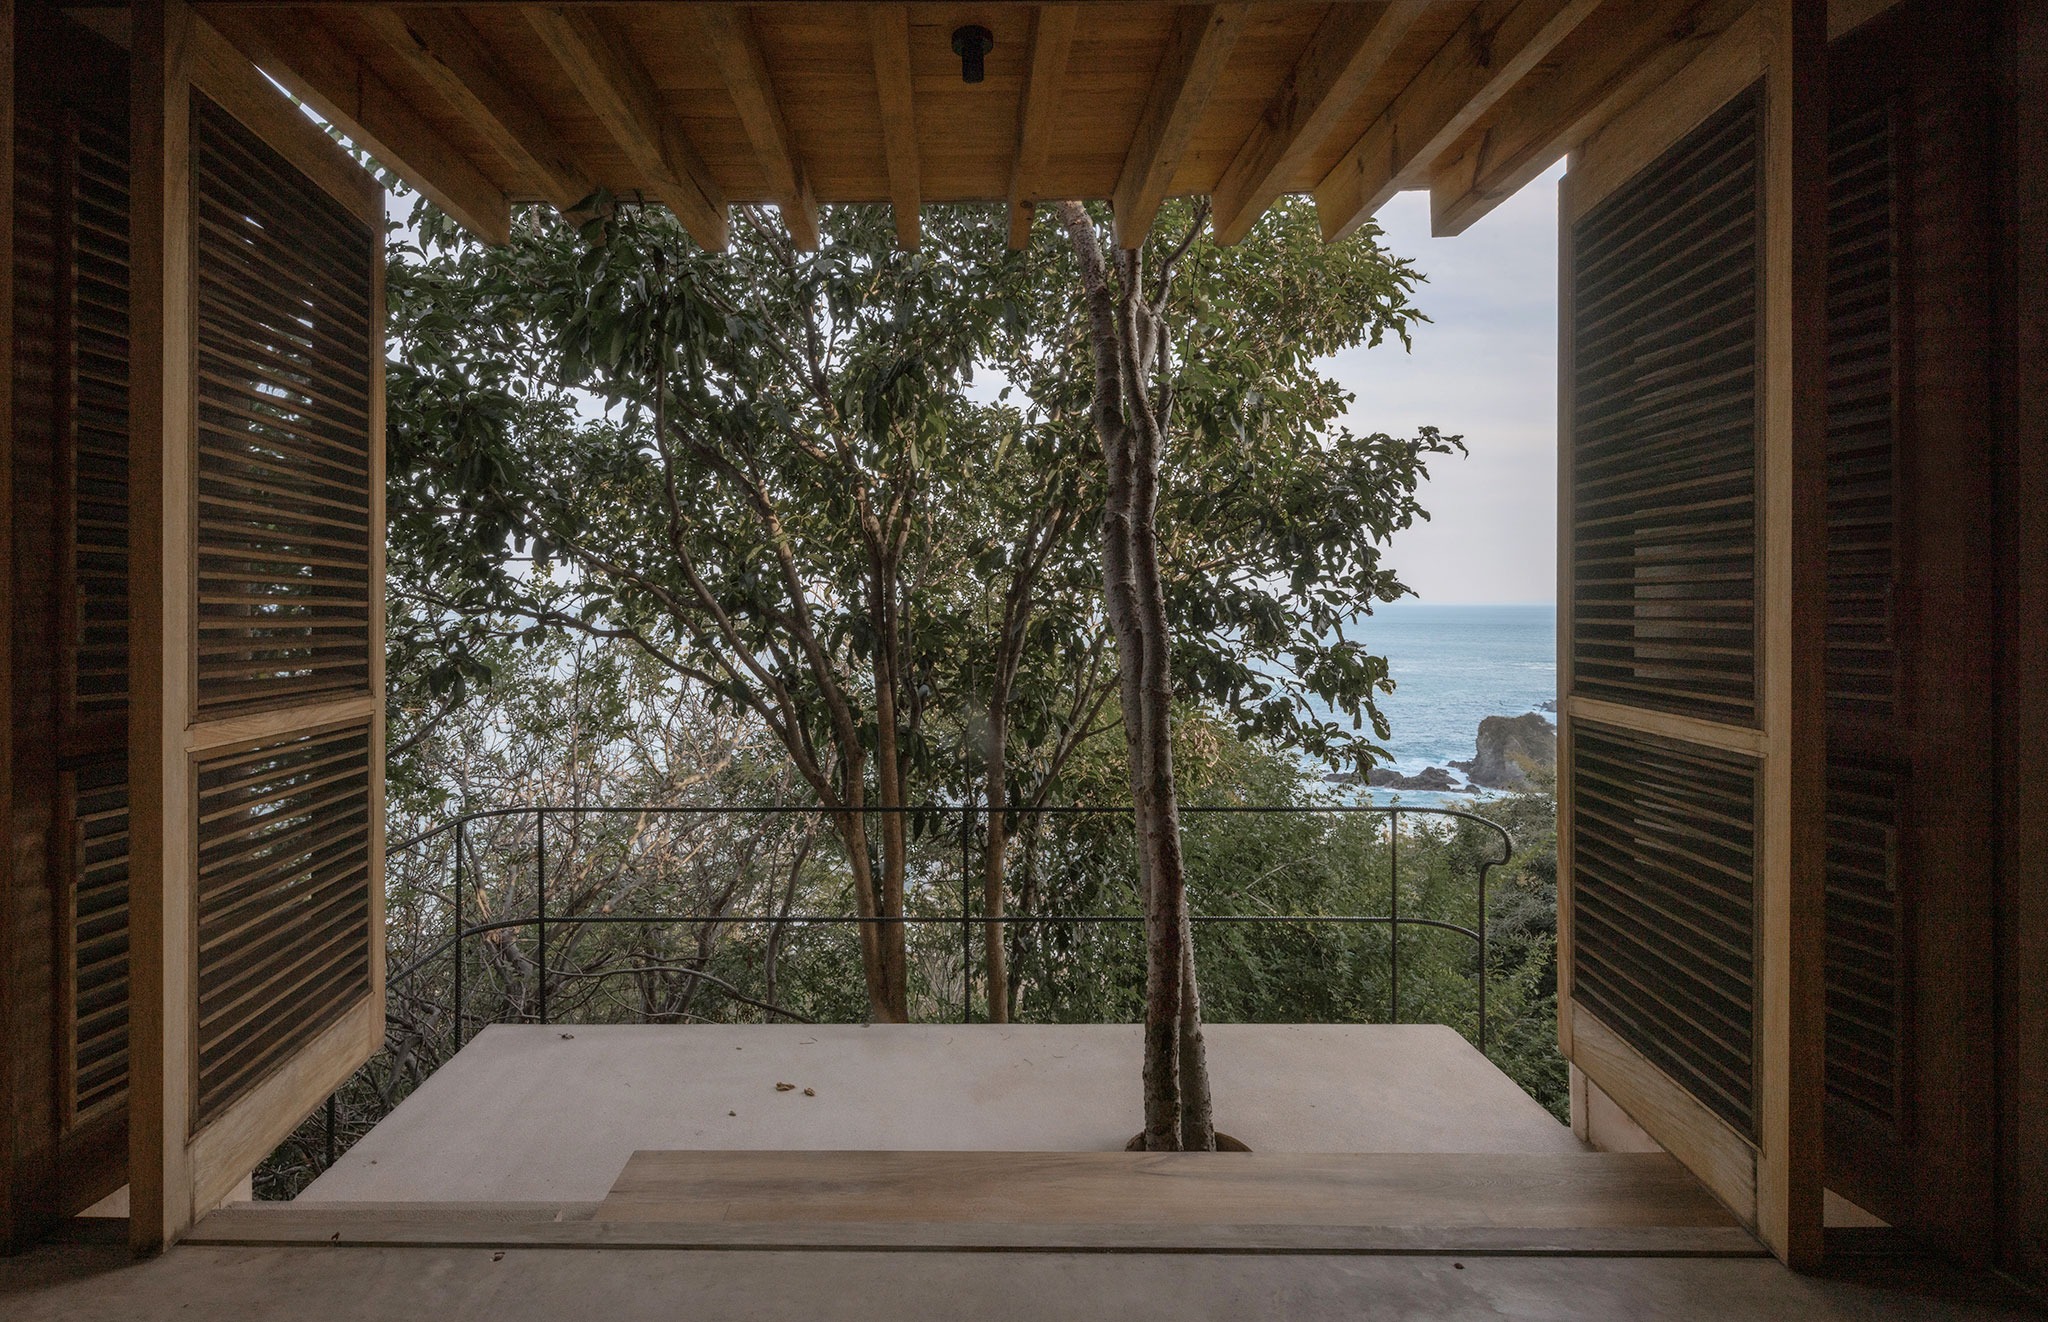
The intervention thus rests lightly and alters the terrain minimally, maintaining natural drainage and preserving as many existing trees as possible. In three instances, when they could not be avoided, trees pass directly through the building, integrating into its spatial configuration.
When the sinuous ridge of Punta Cometa reaches the sea, the rocky mass fragments into rounded edges, eroded protrusions, and dense supports that withstand the constant impact of the waves. The structural columns—the project’s “feet”—recall this condition at the point where architecture separates from the ground. Instead of resolving these supports through straight sections and conventional solutions, the project embraces the constructive complexity of curvature, accompanying the way the territory meets the sea: without abrupt breaks, through forms capable of transmitting weight and stability through organic continuity.
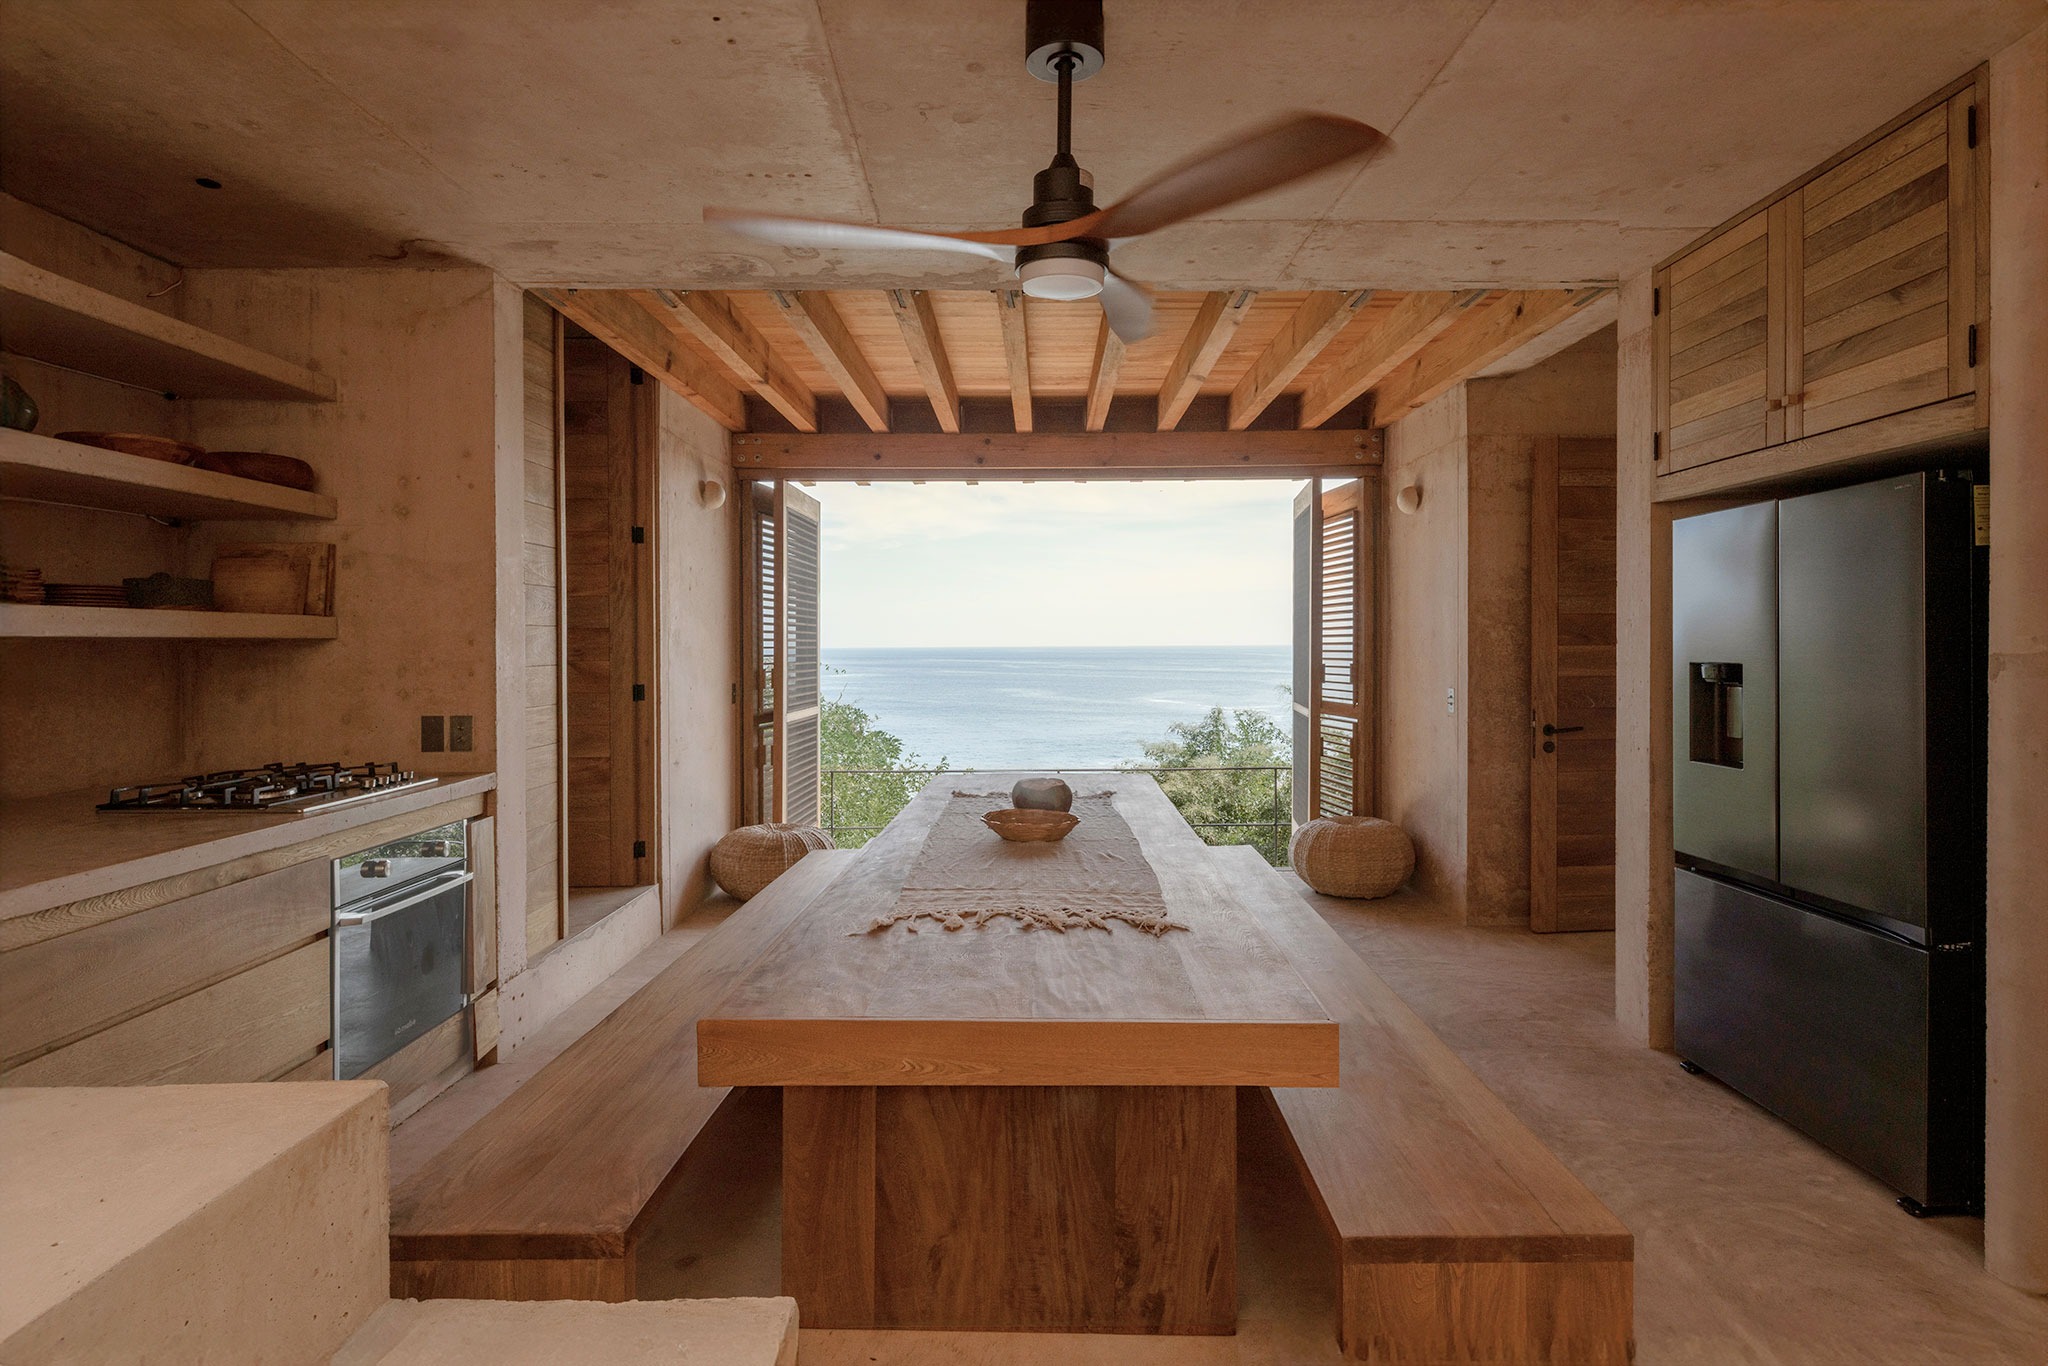
In contrast to the pigmented concrete feet and walls, tinted to match the color of the terrain, wood assumes a primary structural role in the large cantilevered roofs and pergolas. The roofs are resolved through a mixed system of pine beams and joists combined with reinforced slabs, allowing wide spans and deep shade over the inhabitable terraces. While concrete provides mass and permanence, wood introduces a lighter and warmer condition without sacrificing structural performance or durability. Wood is also present in built-in furniture and in macuil shutters—a dense, resistant species suitable for wind, salinity, and humidity.
The ingenuity of the builder was fundamental in materializing these decisions. The walls were constructed with manually bent reinforcement and custom formwork ribs that allowed tightly curved corners to be cast in continuous phenolic finishes. Rather than opting for textured or board-formed concrete, the project chose smoothness as both a constructive and spatial criterion.
The construction process is continuously adapted to site conditions. The executive project evolved in real time as construction progressed, confronting unbreakable rock, discrepancies in topographic surveys, cyclones, and storms, adjusting to the rhythms imposed by the site, climate, and local community.
Territorial integration
Mazunte is characterized by a highly organized community that actively participates in the care and management of its territory. The project was developed in direct coordination with neighbors, both during authorization processes and throughout infrastructure definition, siting, and construction. Building relied on local supply networks, local labor, and direct purchases from nearby families, integrating the house into existing productive and social dynamics.
Water infrastructure was resolved by reusing an existing on-site cistern and incorporating a biodigester for the treatment of black and grey water. This system enables biological decomposition of waste while reducing impact on the immediate environment, avoiding more invasive conventional solutions. The strategy prioritizes adaptation and reuse over the addition of external systems.
The client summarizes the experience of the project with a precise observation: what he likes most about the house is that he never remembers exactly how it is. An architecture that fully adapts to the terrain, supported by ten feet and inhabited across multiple levels, gradually dissolves into the natural complexity of the site.