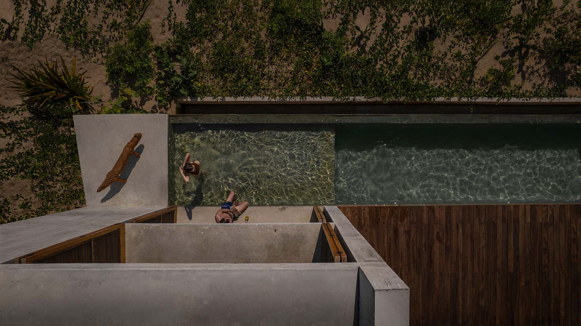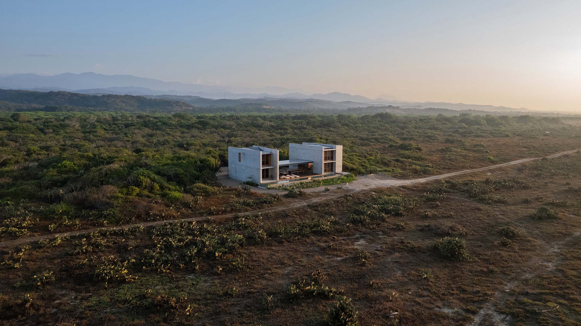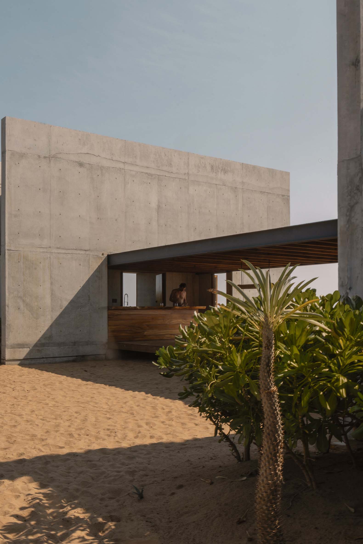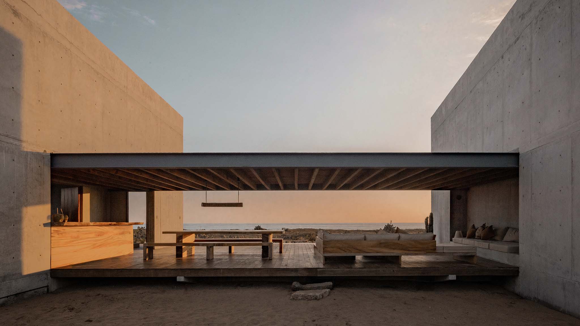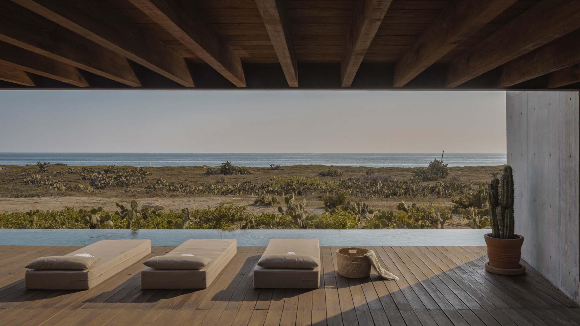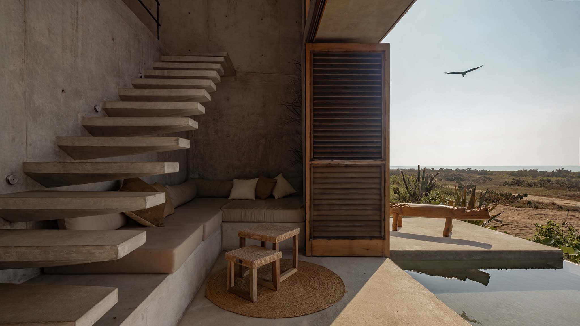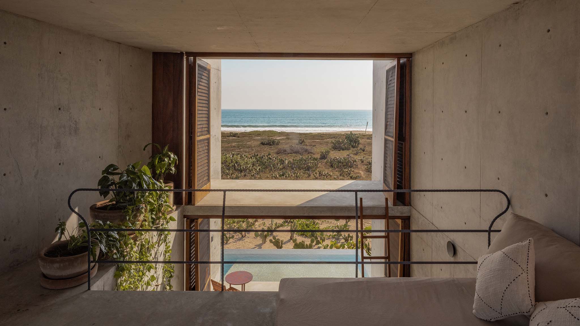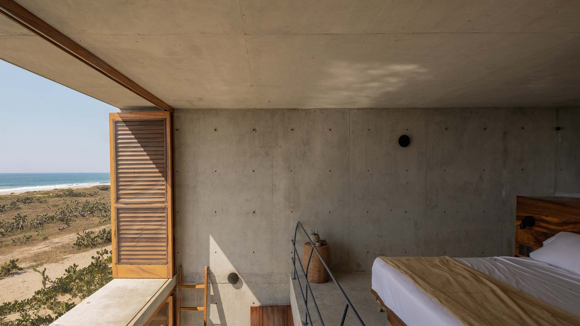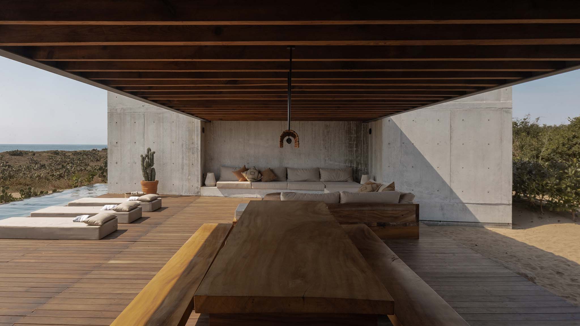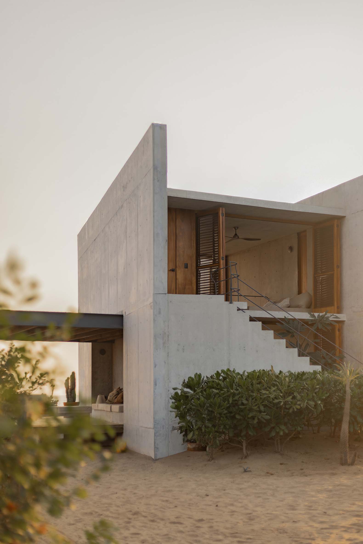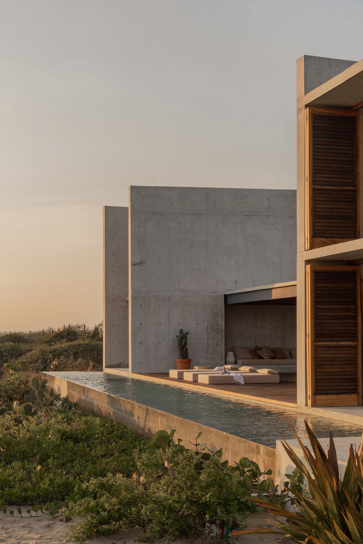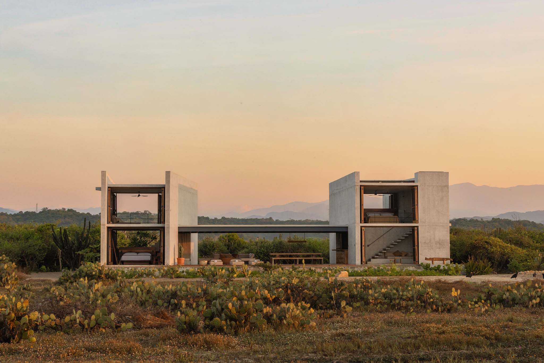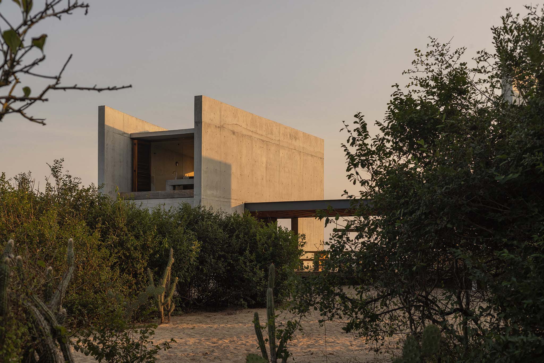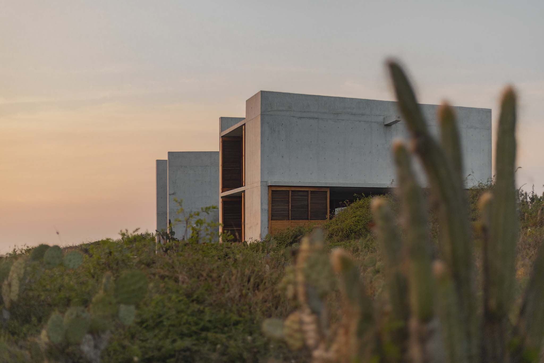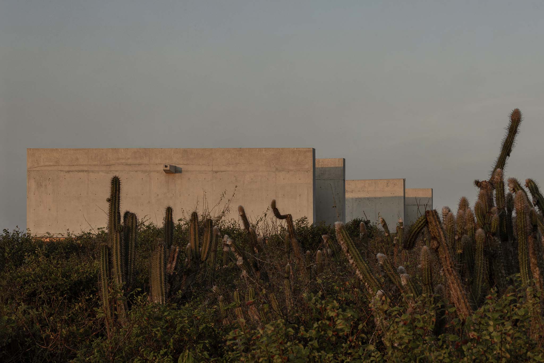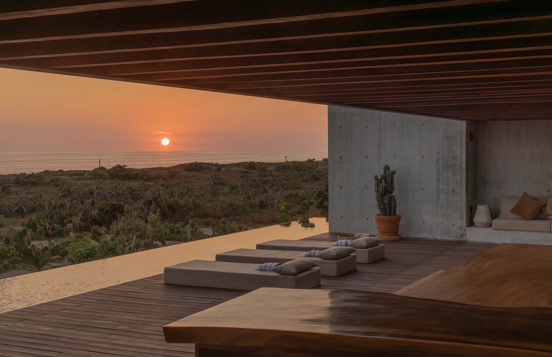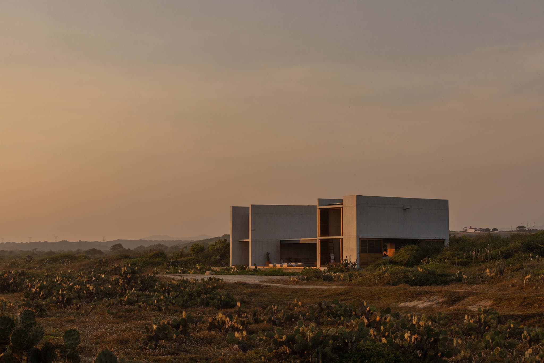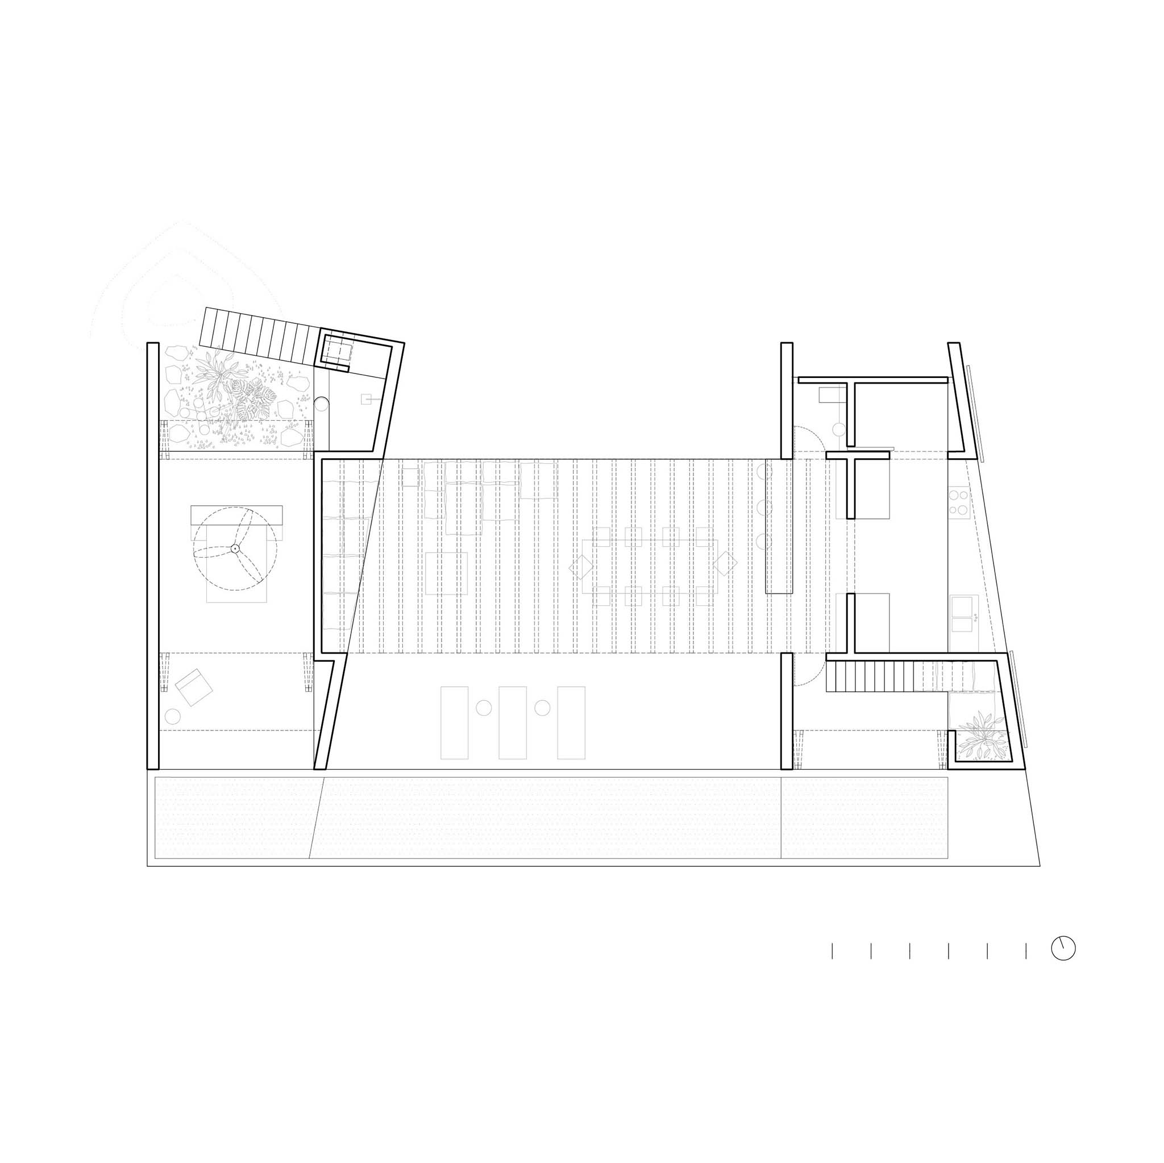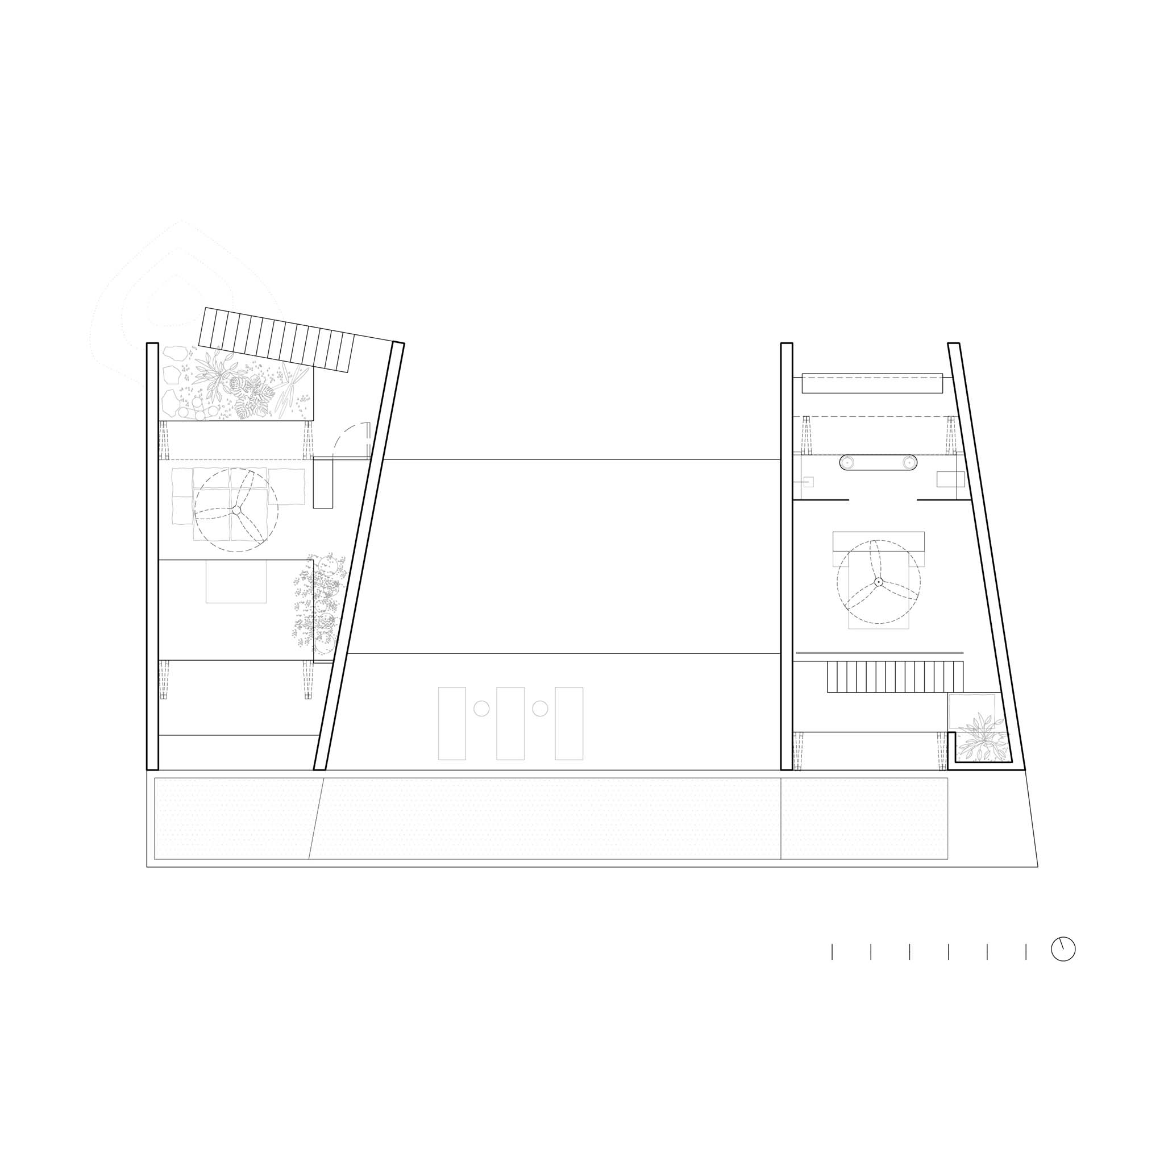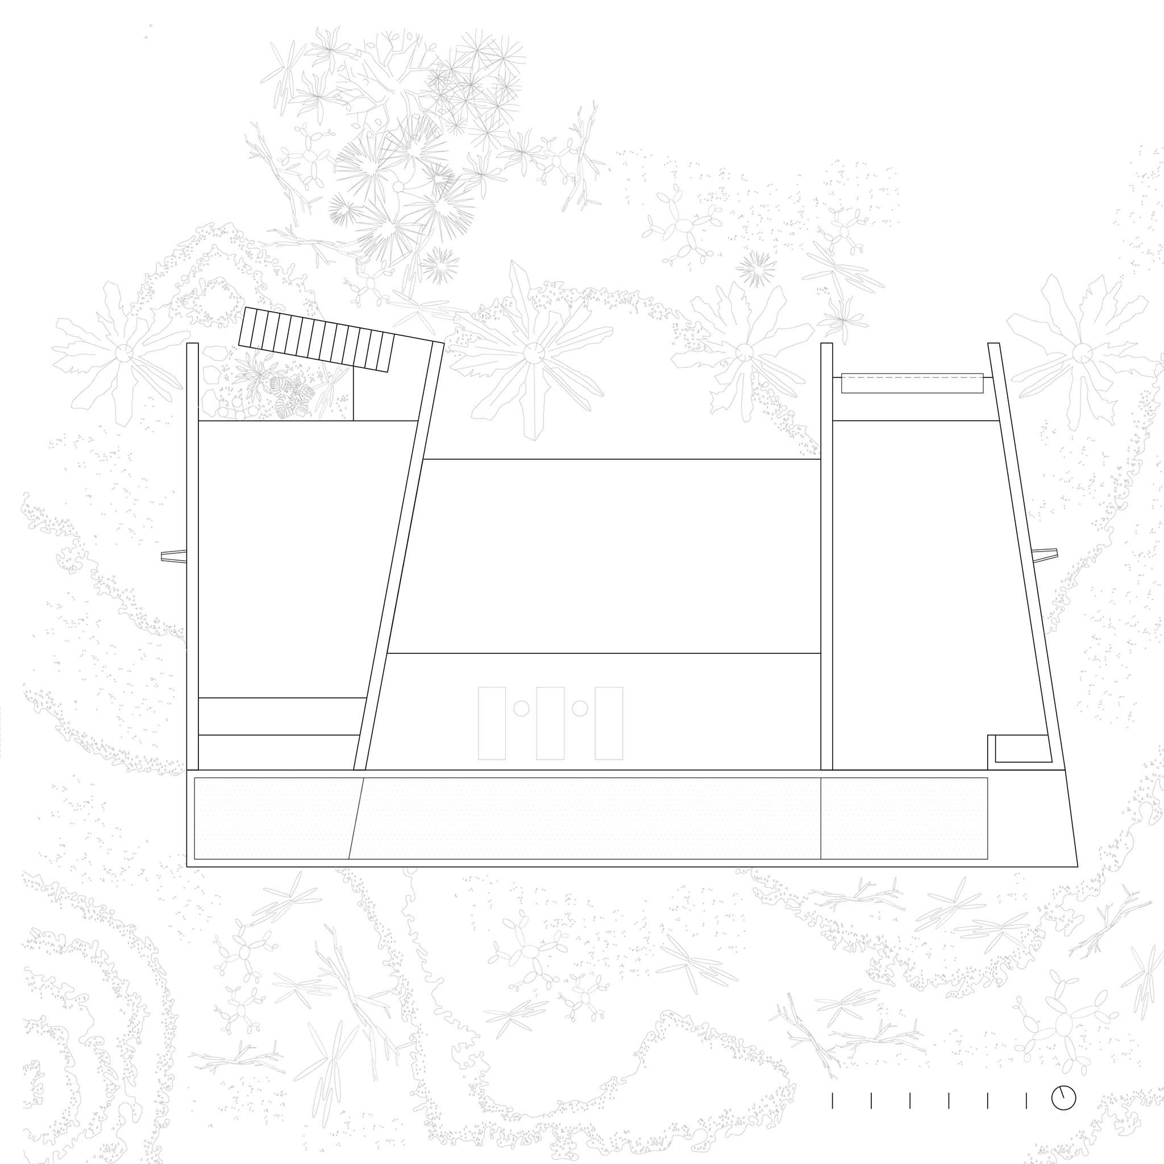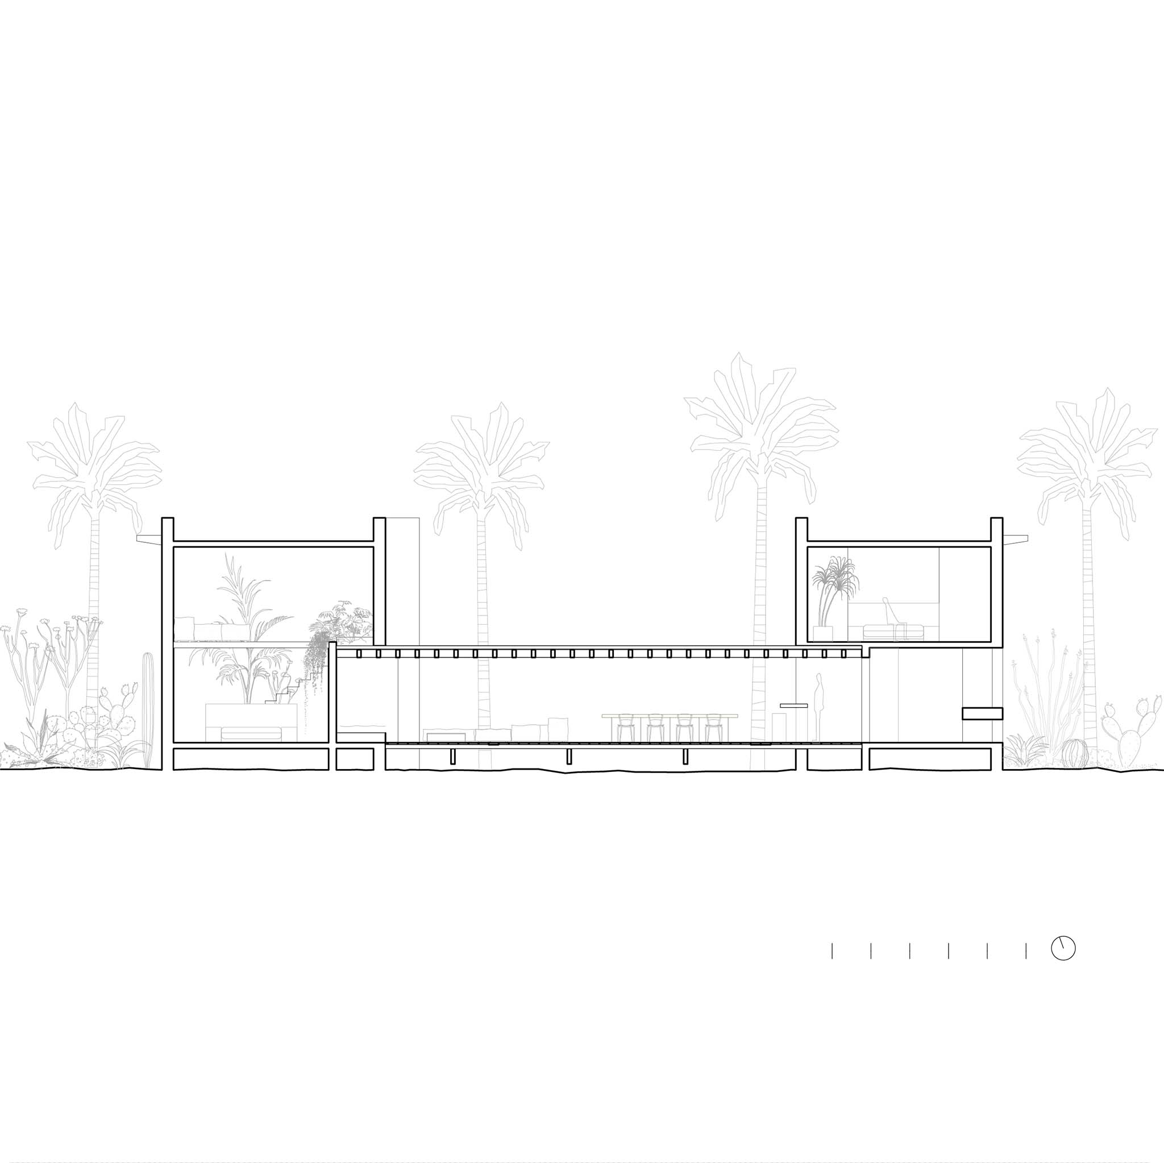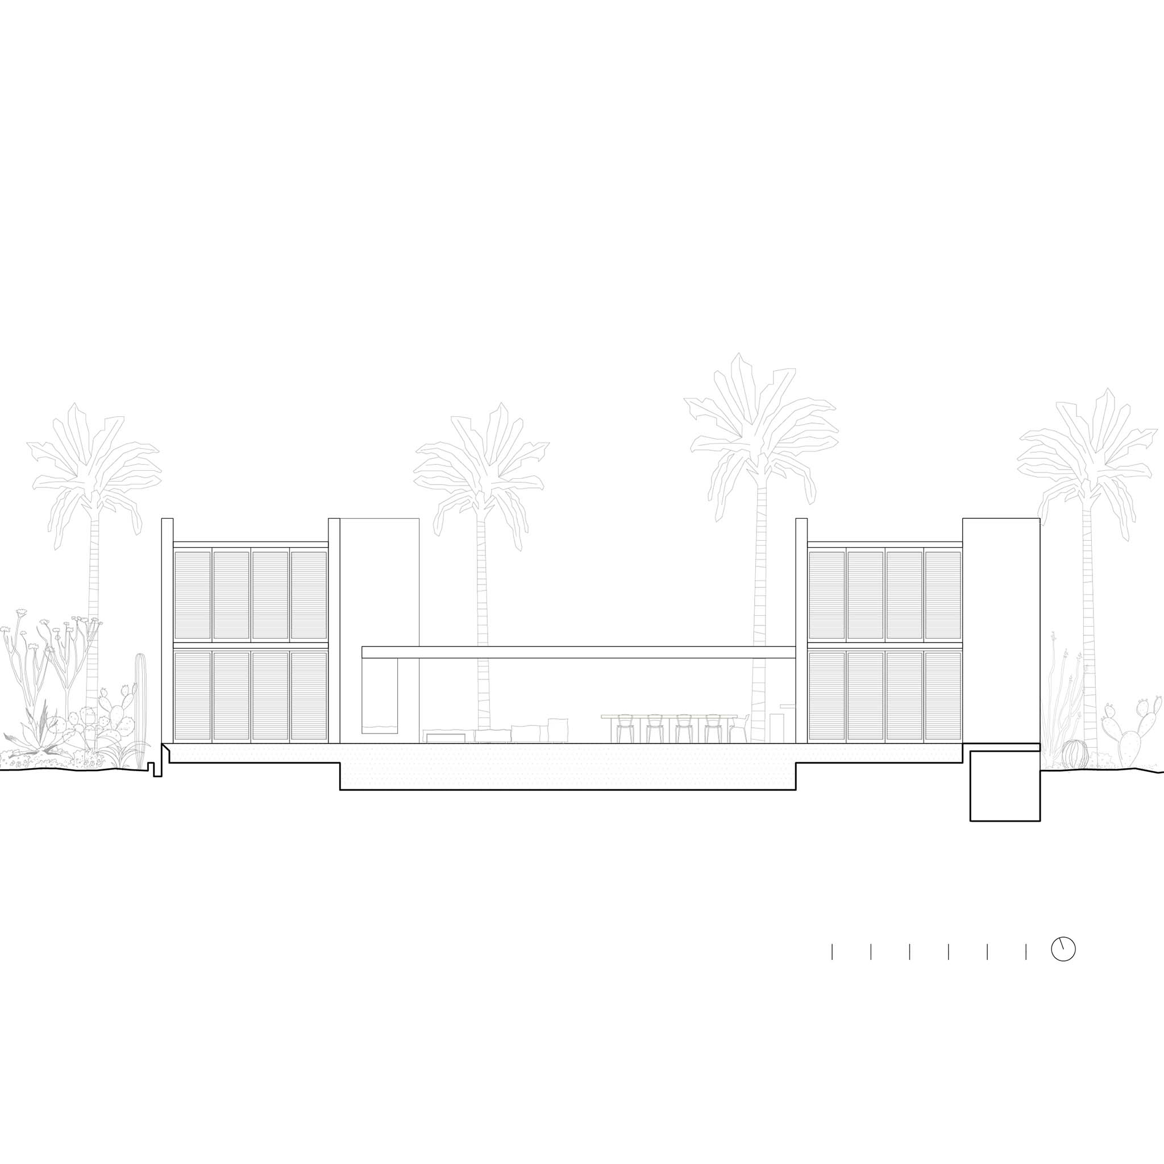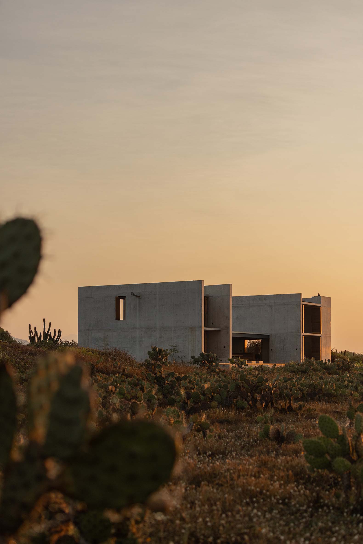
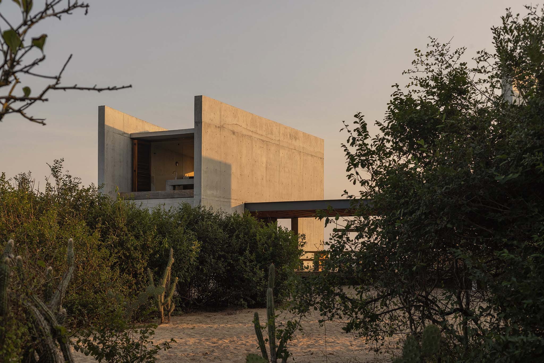
The house designed by Studio Font is organized around an H-shaped composition, formed by two volumes connected by a central pergola that serves as a meeting and social space. Four vertical walls and a floating horizontal plane structure the whole, creating a sequence of interior and exterior spaces that intertwine with the landscape. The swimming pool acts as a transitional element between the public and private areas, while the double-height spaces expand the views towards the sea, the mountains, and the garden, enriching the living experience.
The construction system responds to the site's requirements with an exposed concrete and steel structure, without cladding or superimposed elements. The concrete walls incorporate thermal insulation to improve the building's thermal mass, while the pergola spans fourteen meters without intermediate supports thanks to a system of steel beams anchored to the main volumes.
The wood adds warmth to the furniture and the permeable blinds that promote natural ventilation, complementing a self-sufficiency strategy based on photovoltaic and solar thermal energy, supply through its own well and a biological water treatment system that allows the resource to be reused for garden irrigation.
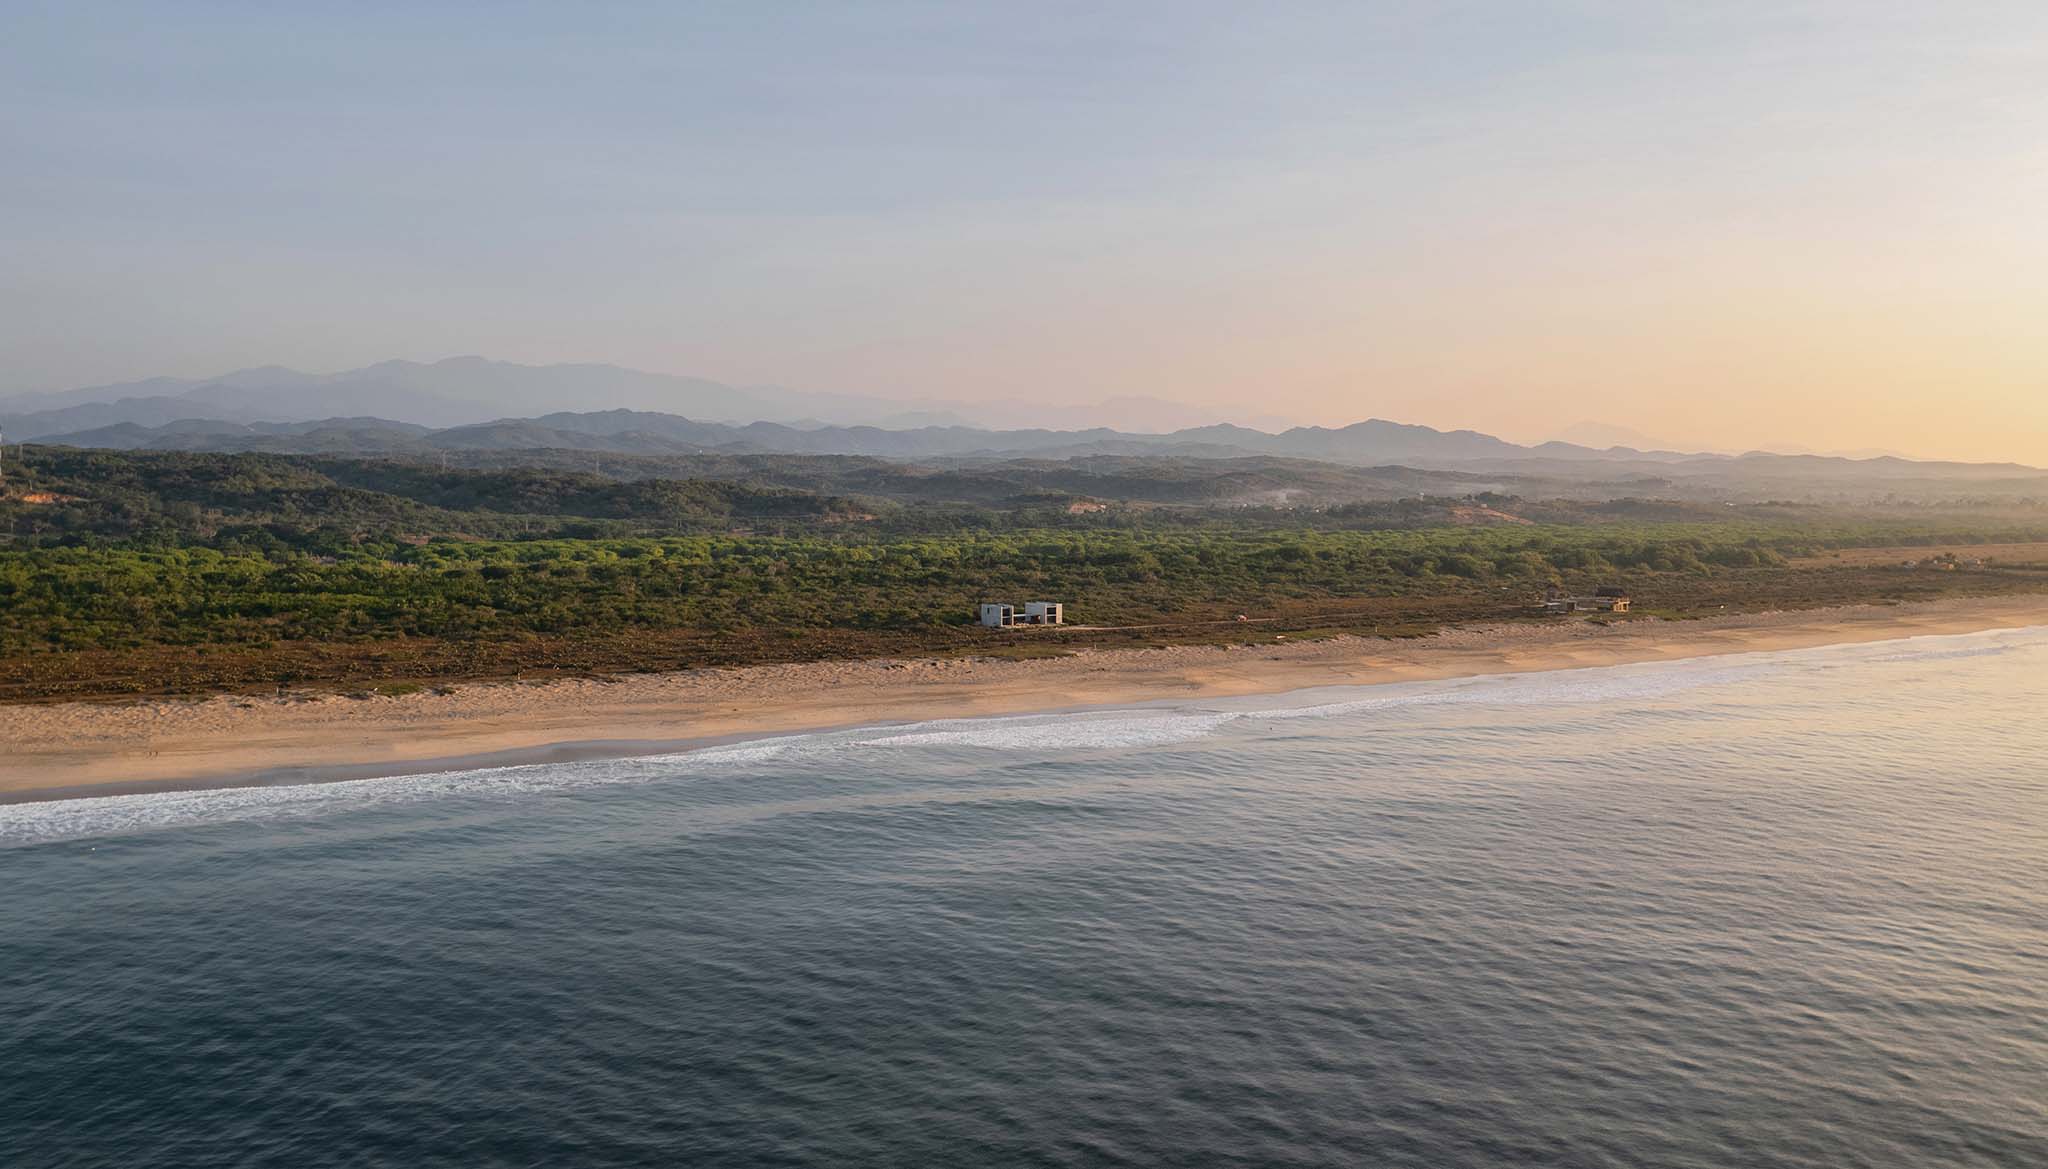
Macahuite House by Studio Font. Photograph by Alber Studio.
Project description by Studio Font
Site and Landscape
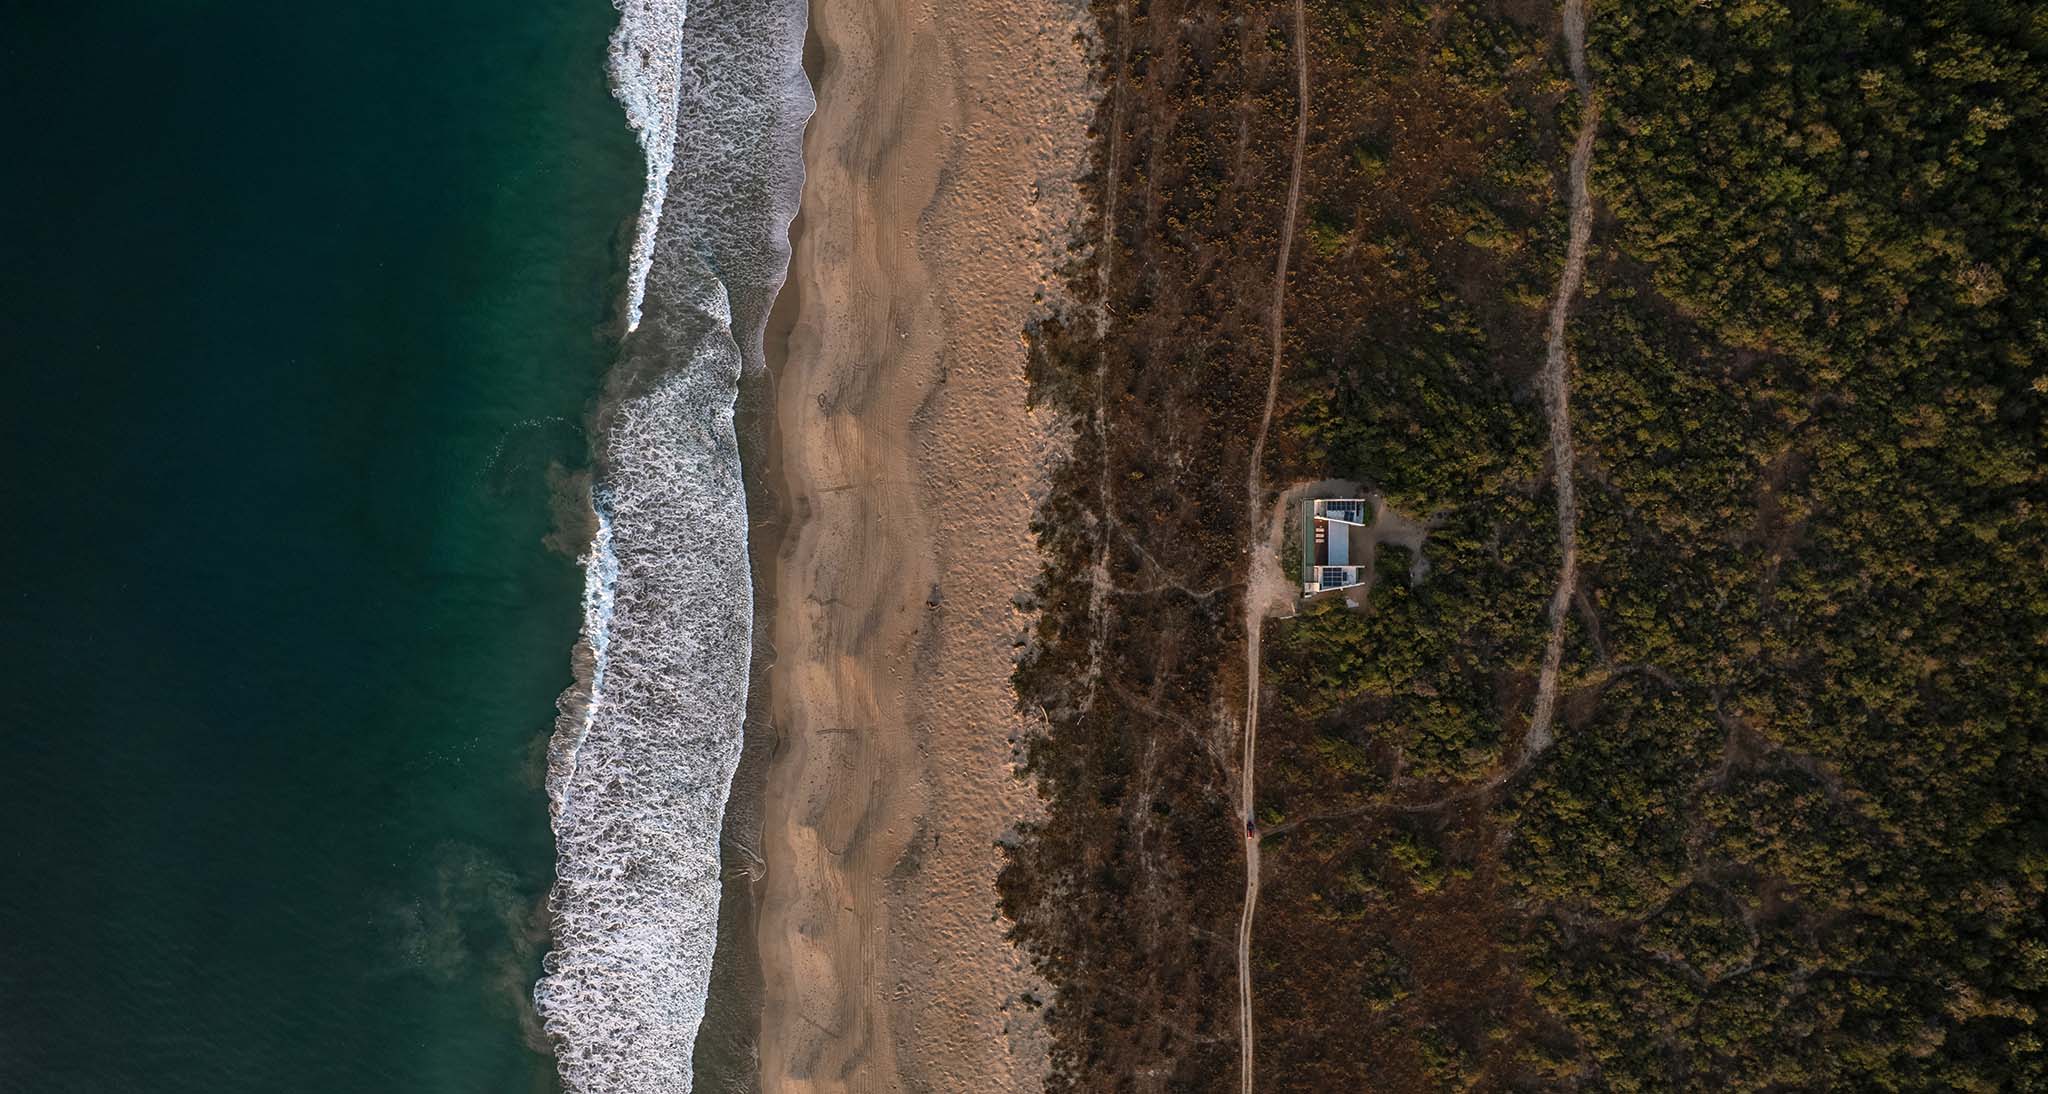
Casa Macahuite is conceived as a set of five planes (four vertical walls and a floating pergola) arranged in direct relation to the landscape: sea and mountains. Its configuration creates intermediate spaces that provide shade, cross-ventilation, and a continuous visual connection with the surroundings, making climate and site the project's primary design elements.
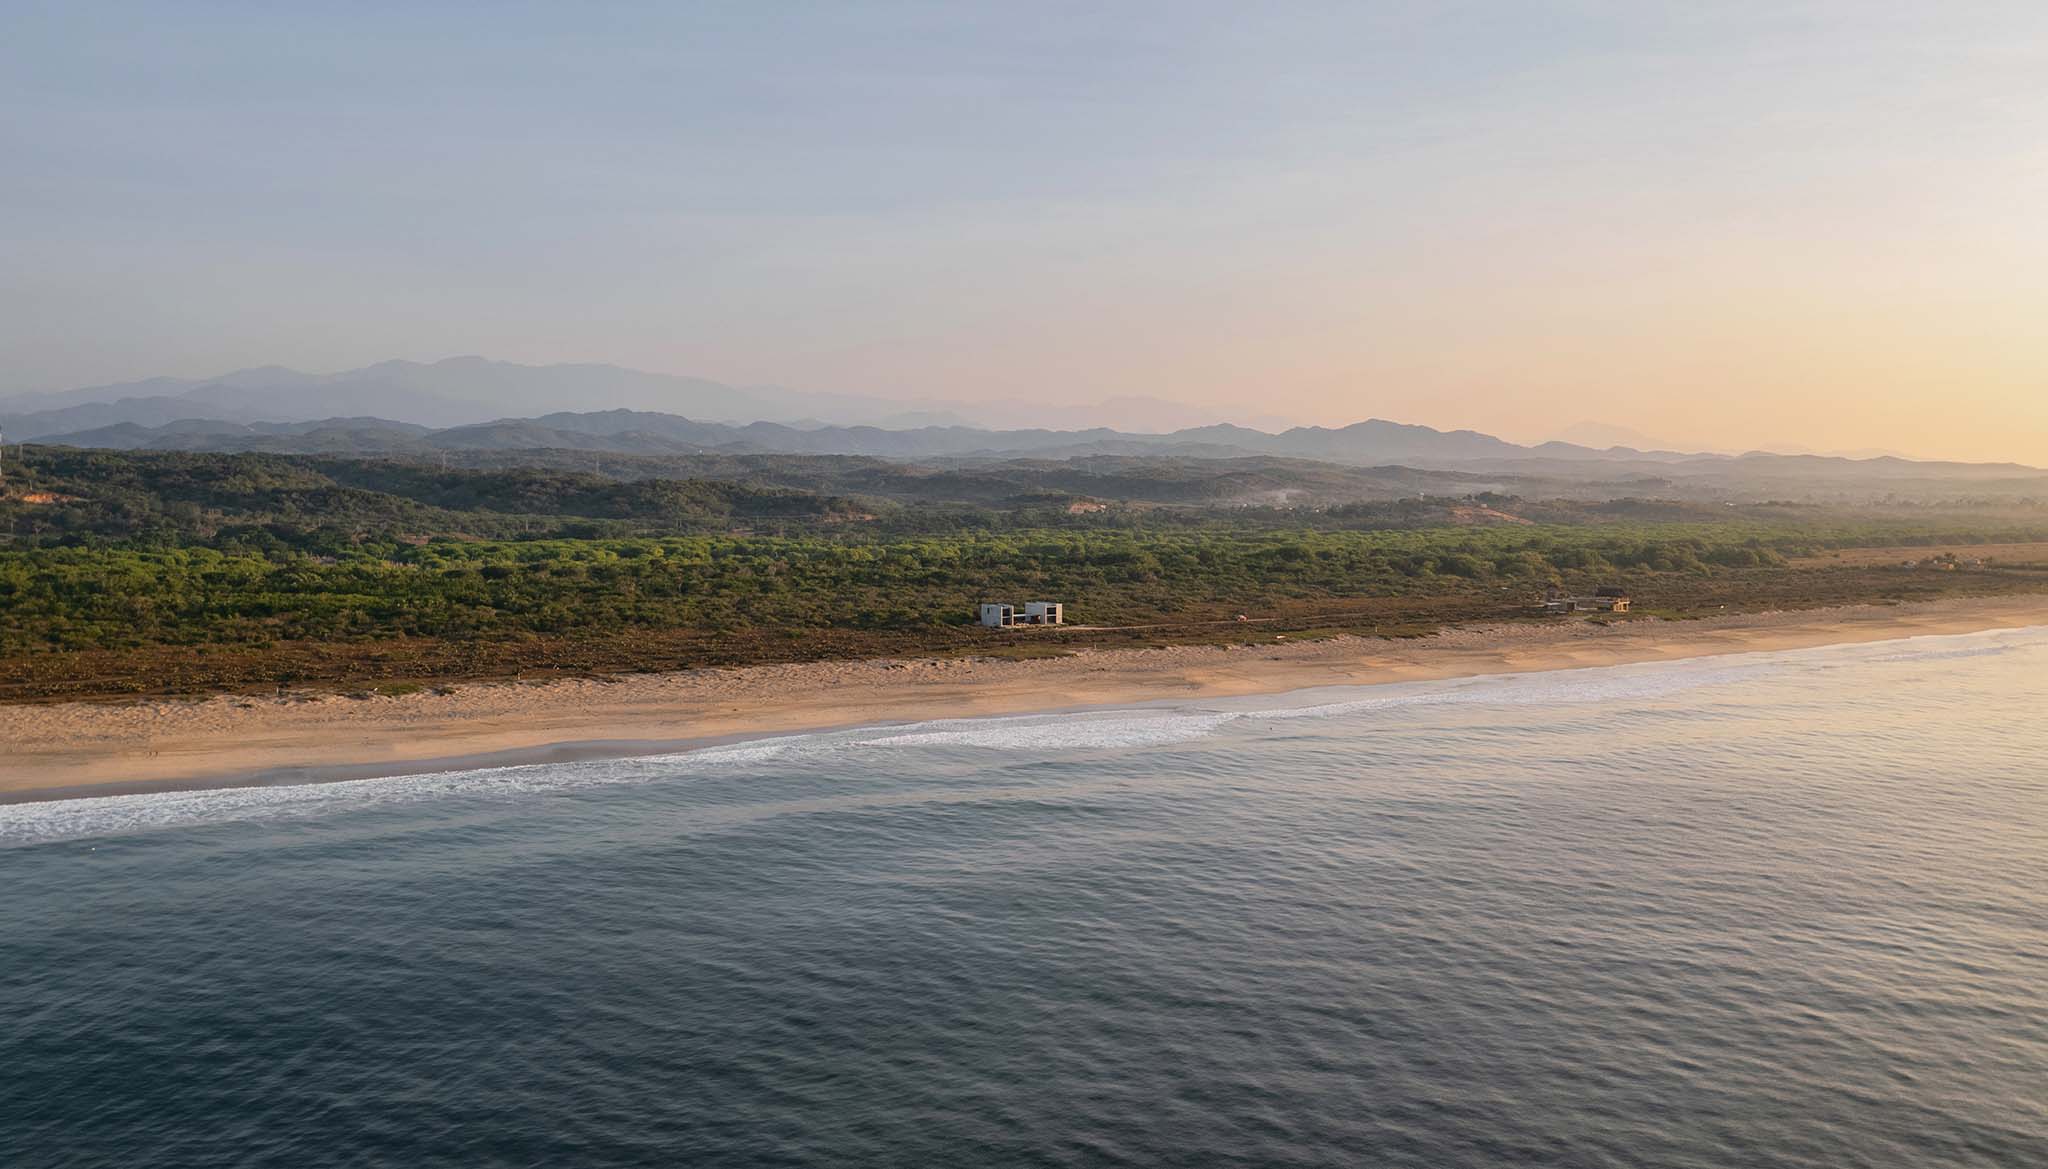
Macahuite Beach is a protected area where sea turtles are born and return seasonally to lay their eggs and die. The sea is rough, and the climate is hot, with a constant, humid breeze, and it is exposed to earthquakes, hurricanes, and daily storms during the rainy season. These conditions decisively shape the structural, site, orientation, and material choices.
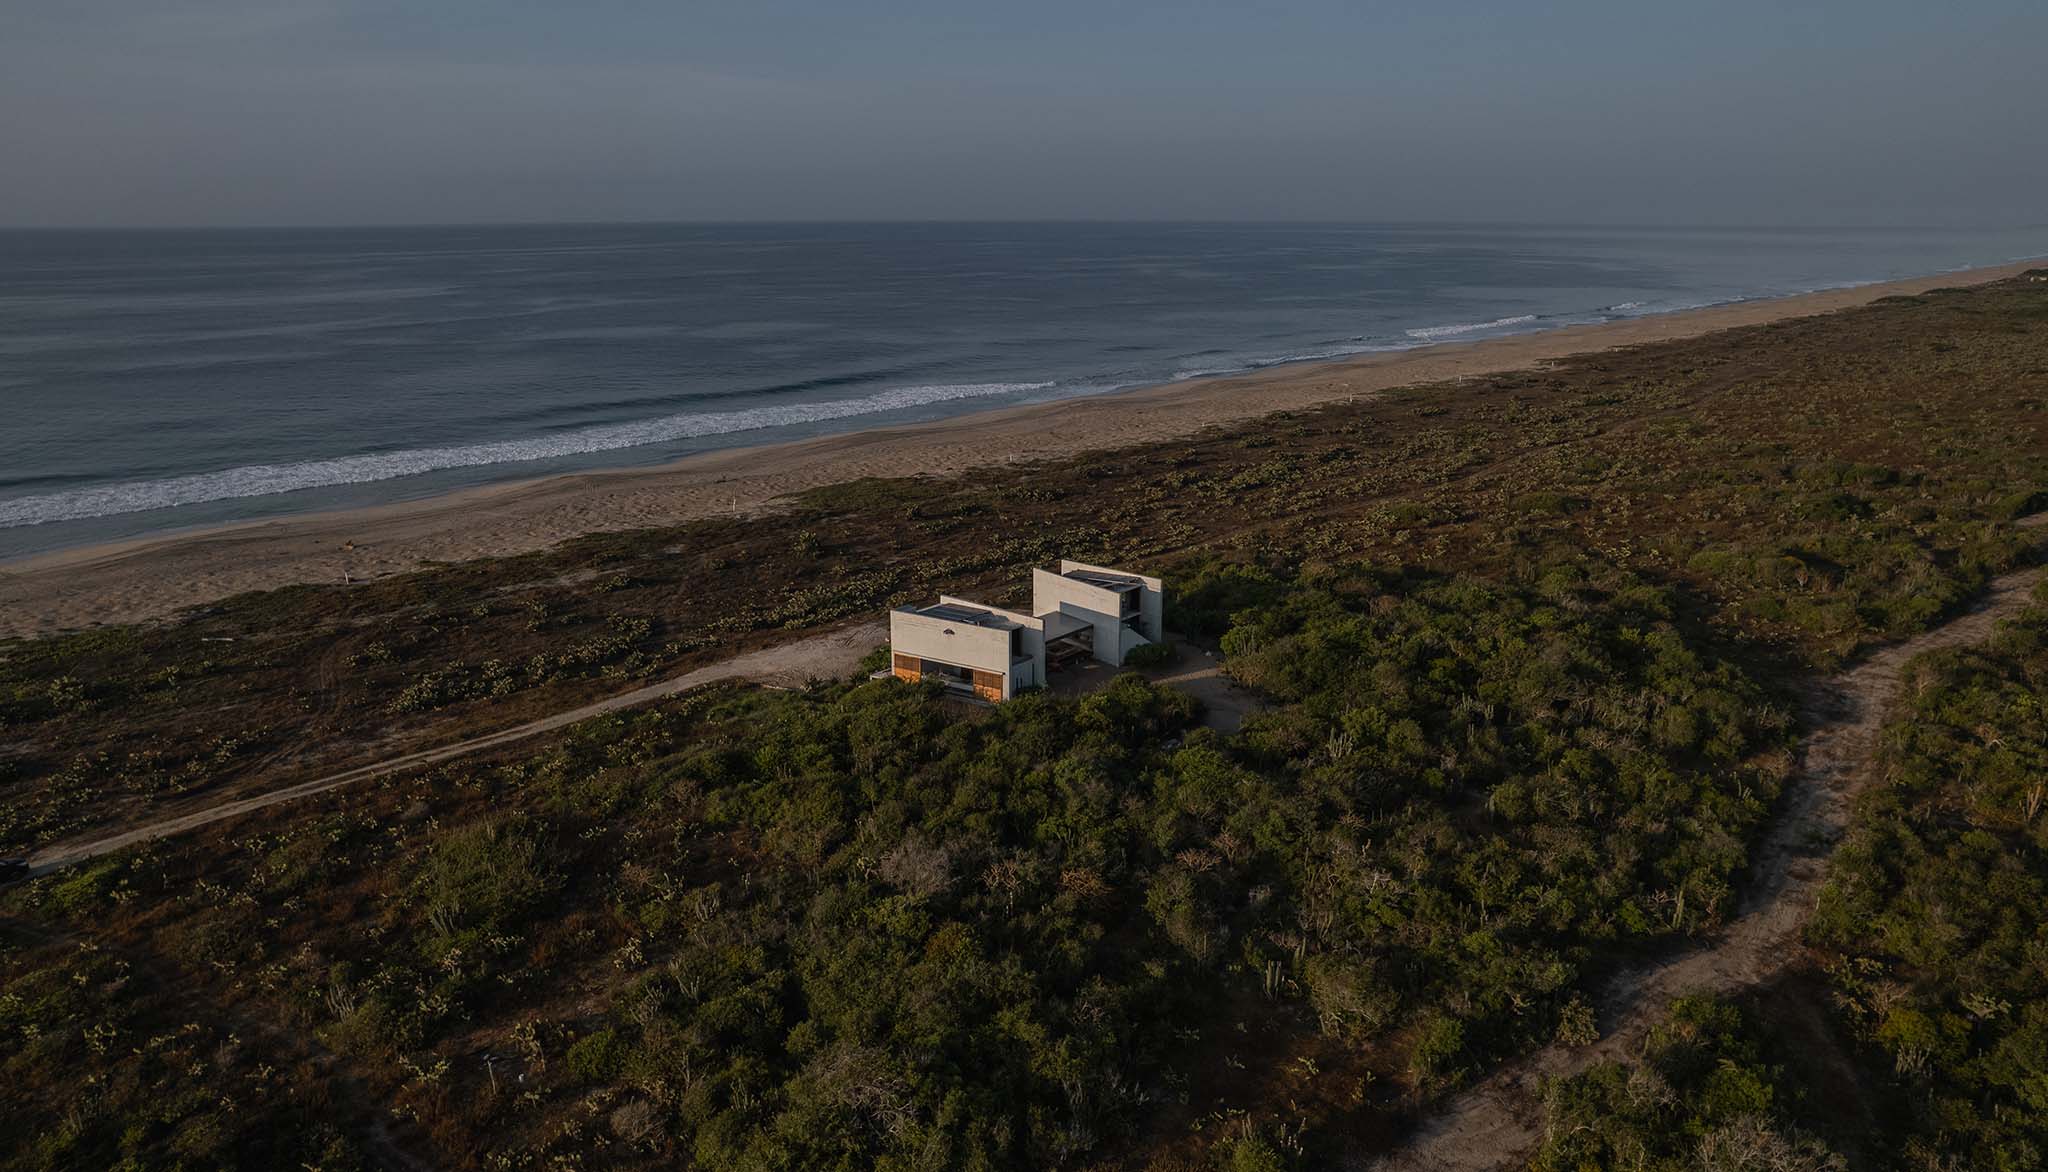
The project is located in an isolated area, accessible only via an old bridge over a lagoon. This remoteness dictates an architecture set back from the sand, situated at the beginning of the green space, in a clear void surrounded by a crown of vegetation. This operation allows for the preservation of the dune, protects the house, and simultaneously creates a natural garden that provides privacy without losing the direct connection to the open landscape.
The house is designed with a logic of minimal intervention and maximum permanence. The structure is, at once, the spatial system, the finish, and the final expression of the building. There are no superimposed layers or added cladding; the way the architecture is supported is also the way it is inhabited. The landscape assumes absolute prominence, not as a backdrop, but as the element that completes the architecture.
Structure and Construction
The spatial experience is organized around an H-shaped arrangement, formed by two concrete volumes joined by a central pergola. This pergola, along with its terrace, is anchored directly to the walls to create a fourteen-meter span without columns or foundations. It thus becomes the welcoming and social space, where most of daily life unfolds.
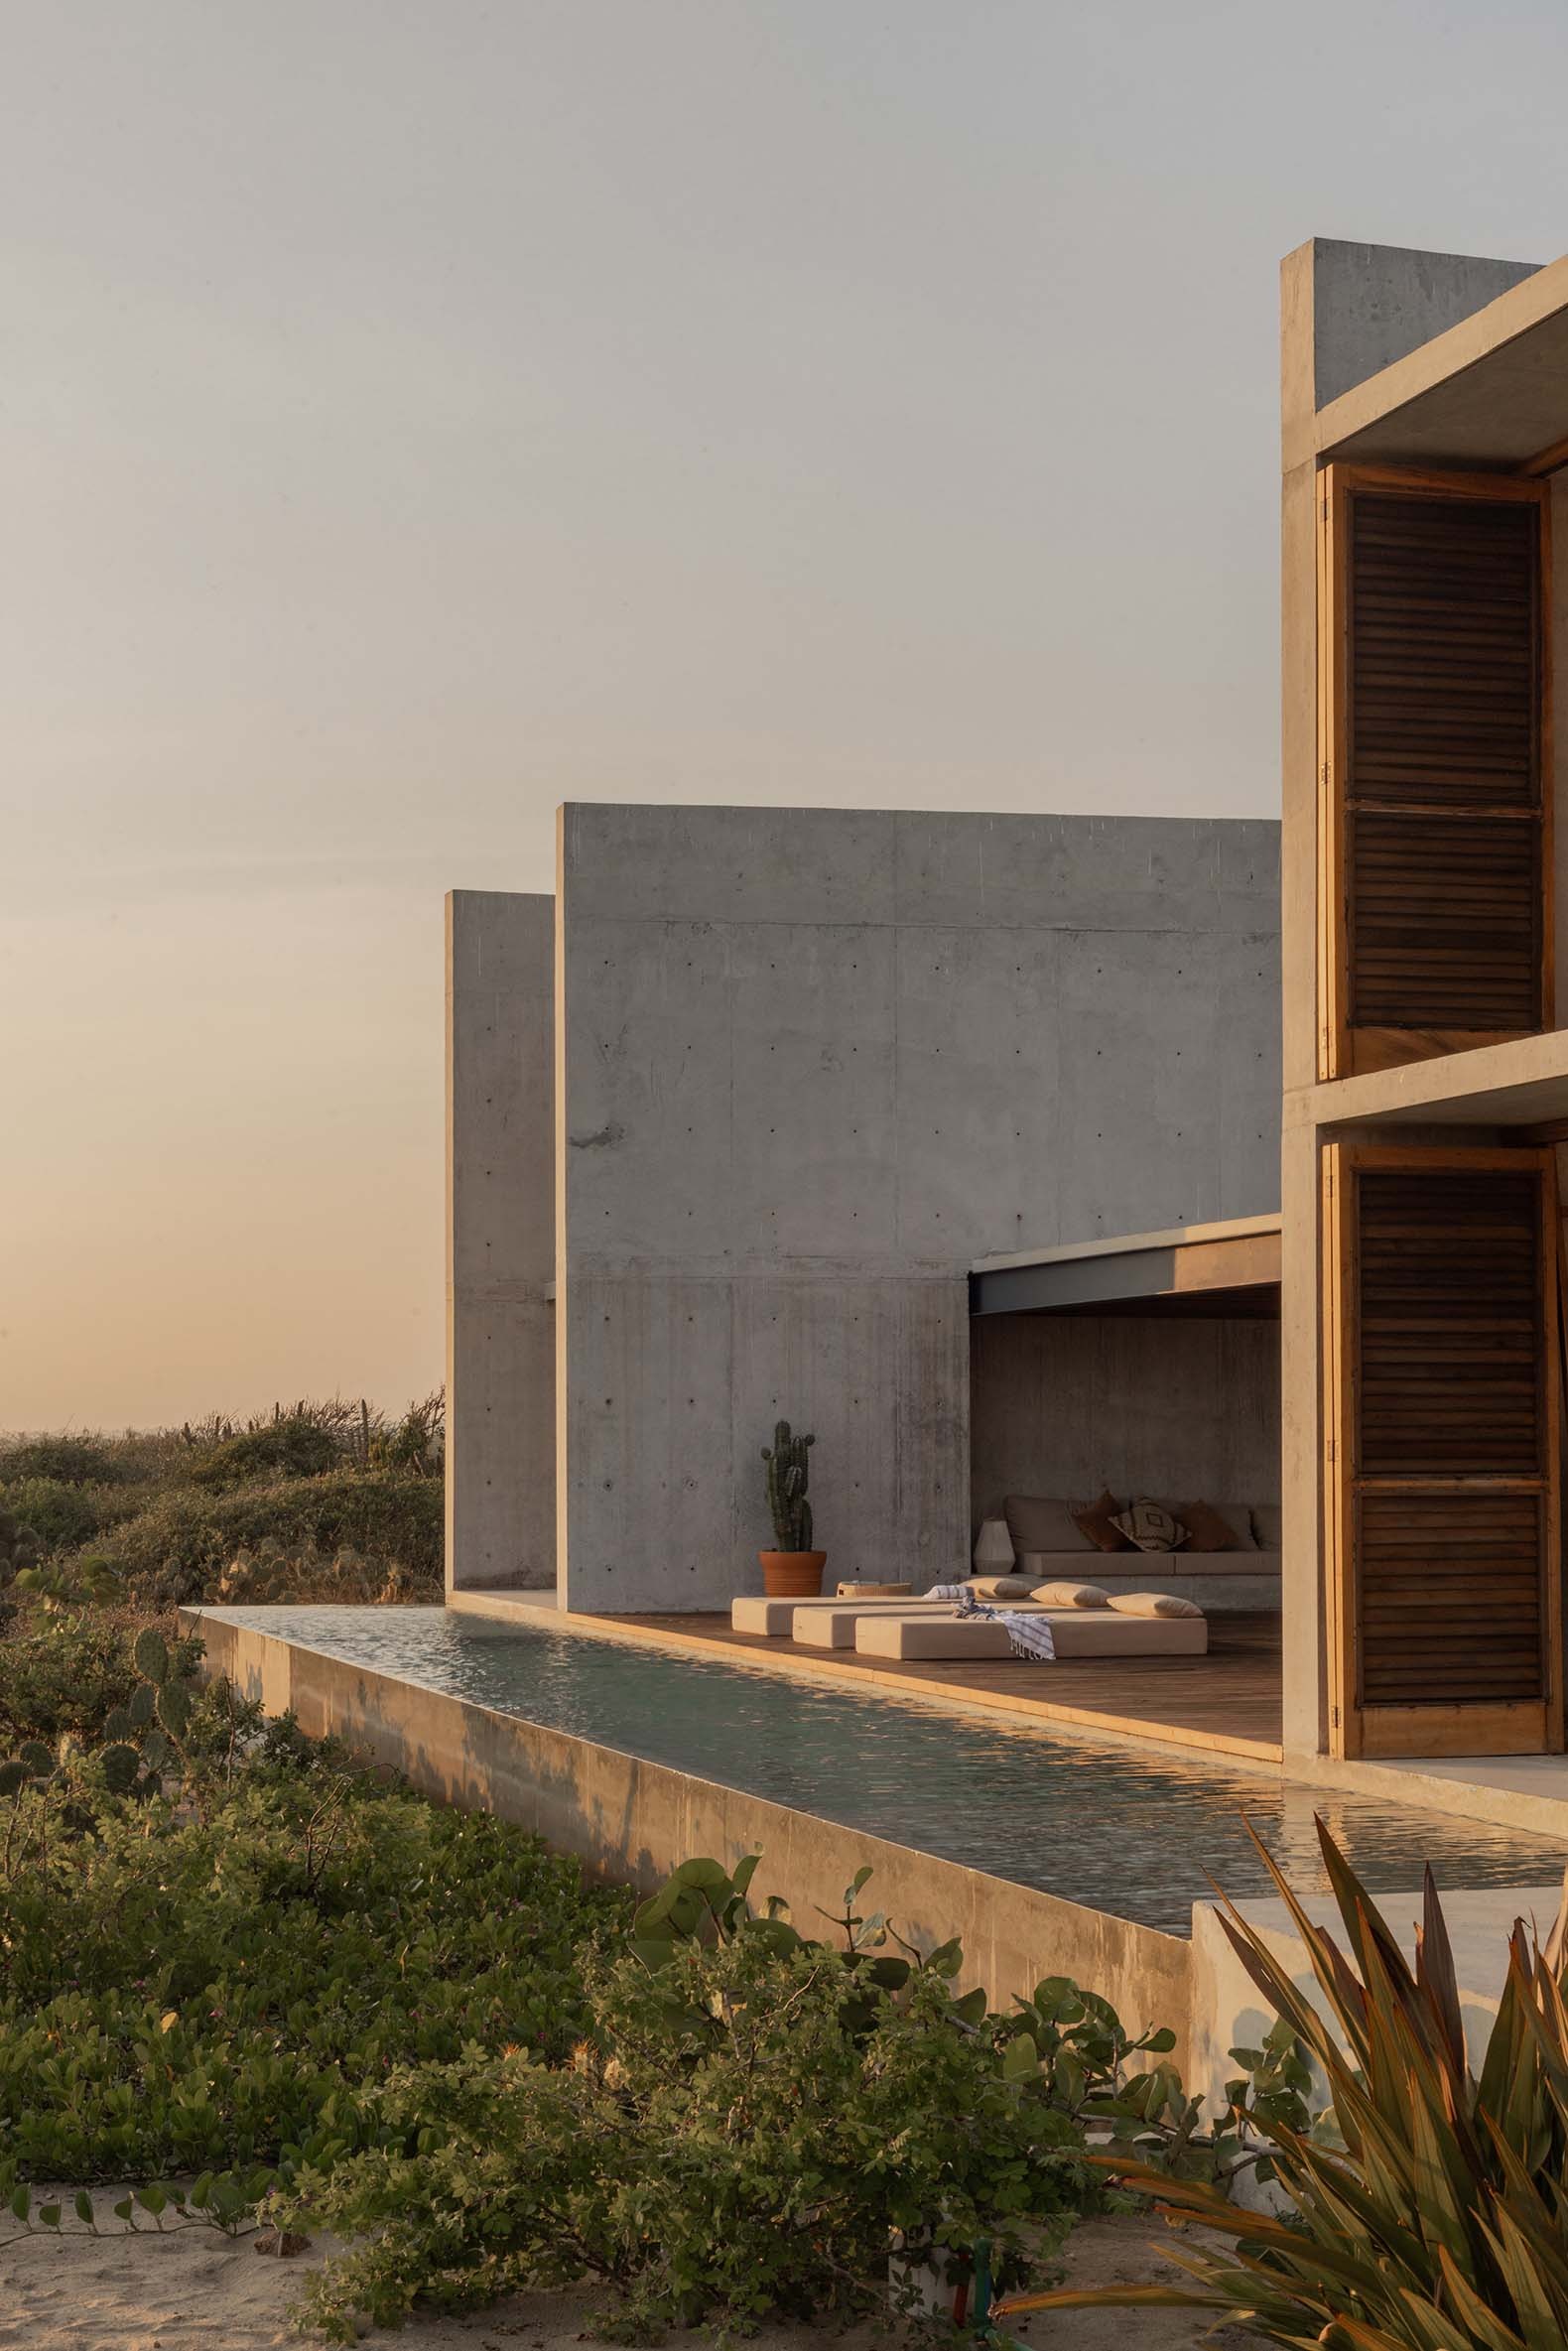
Similarly, the pool acts as a connecting element between the private spaces and the public area, functioning as a foundation since it is at the same depth.
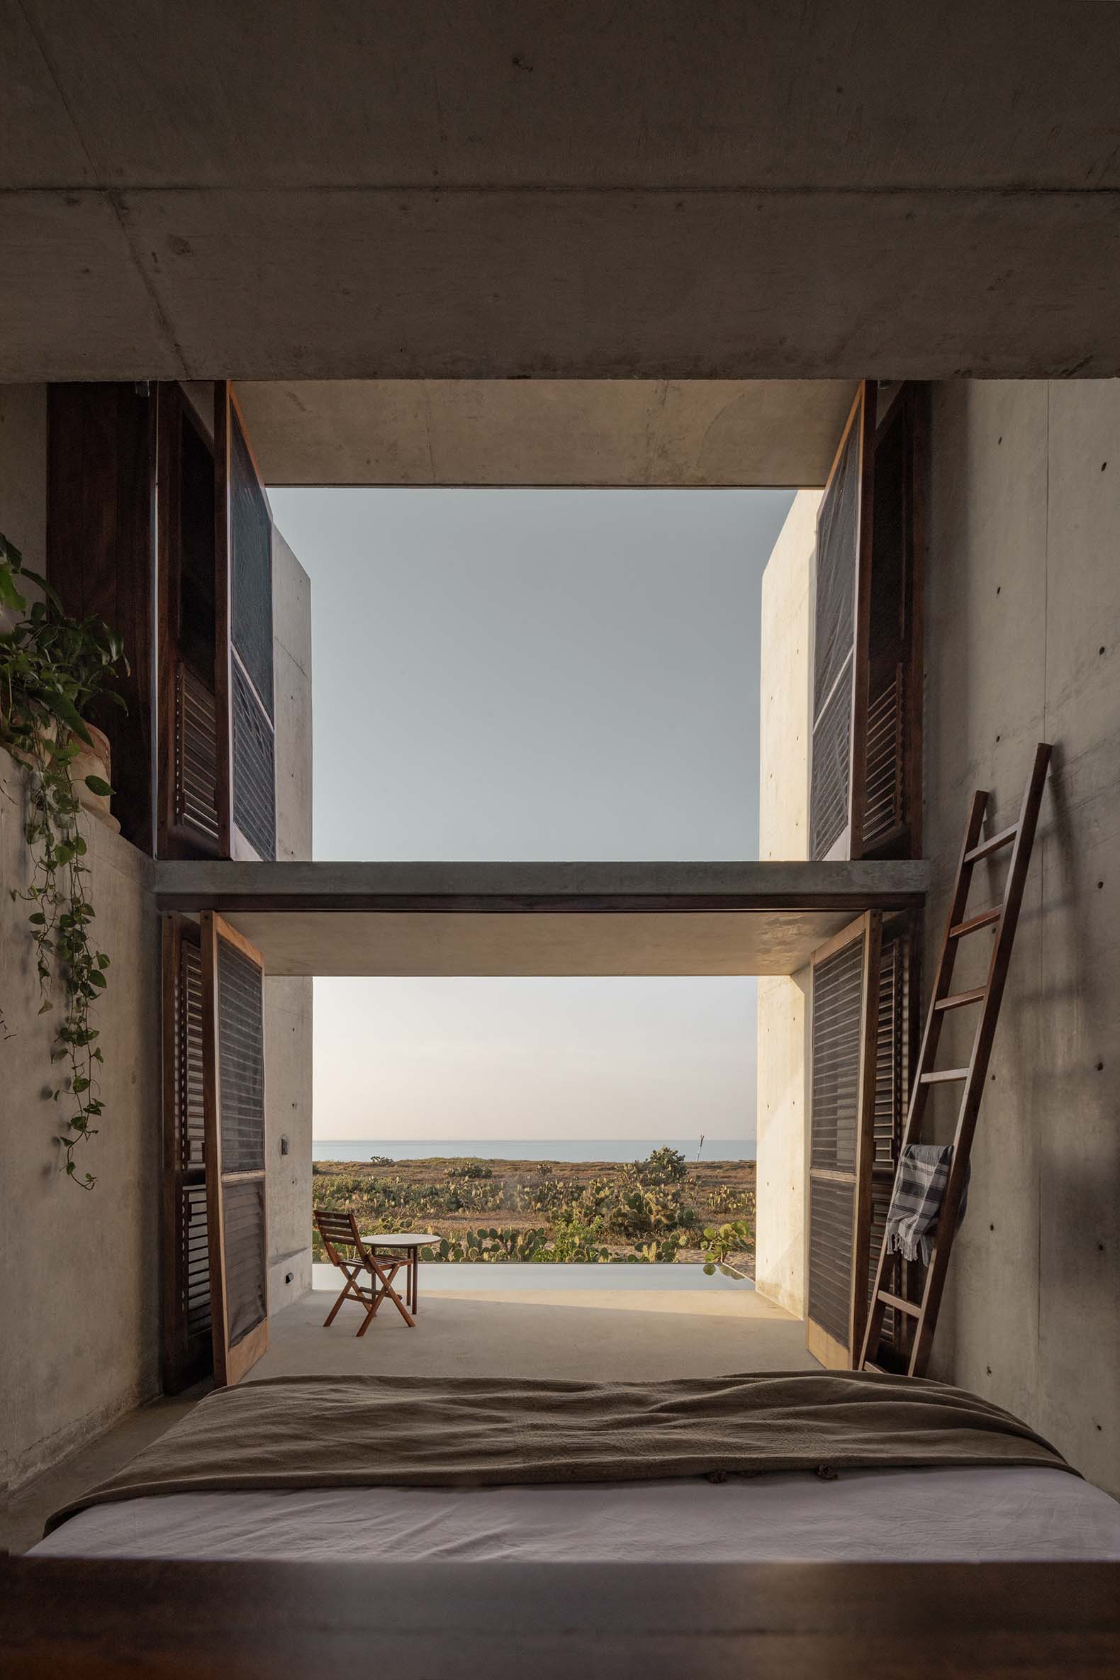
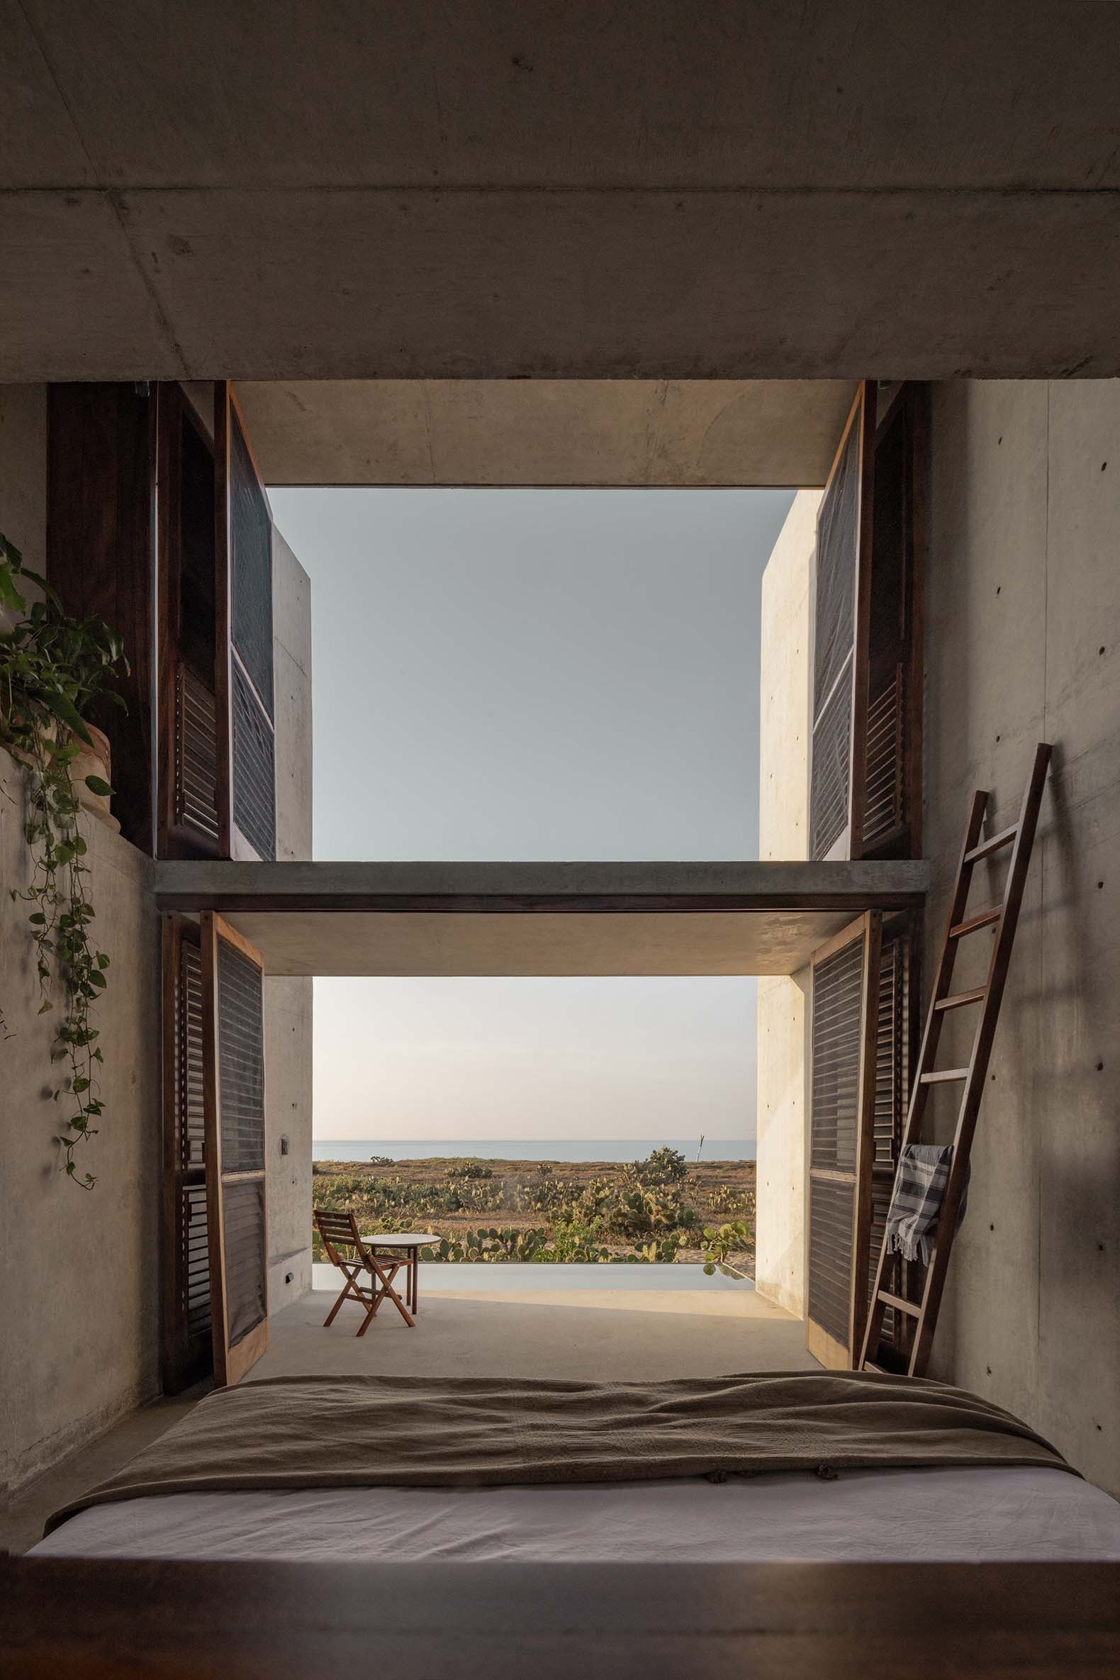
The 30 cm thick walls contain 10 cm of thermal insulation and act as vertical shading elements, protecting the rooms from low-lying sunlight and regulating thermal inertia: they absorb heat during the day and release it at night. The double-height spaces allow both bedrooms to have sitting areas and alternating views of the sea, the mountains, and the garden.
The project would not have been possible without the virtuosity of the local builder, who was able to overcome the site's challenges: from preparing access roads through inaccessible areas to the artisanal production of the concrete on-site, using a mixer truck to allow the material to be transported in light trucks across the old bridge.
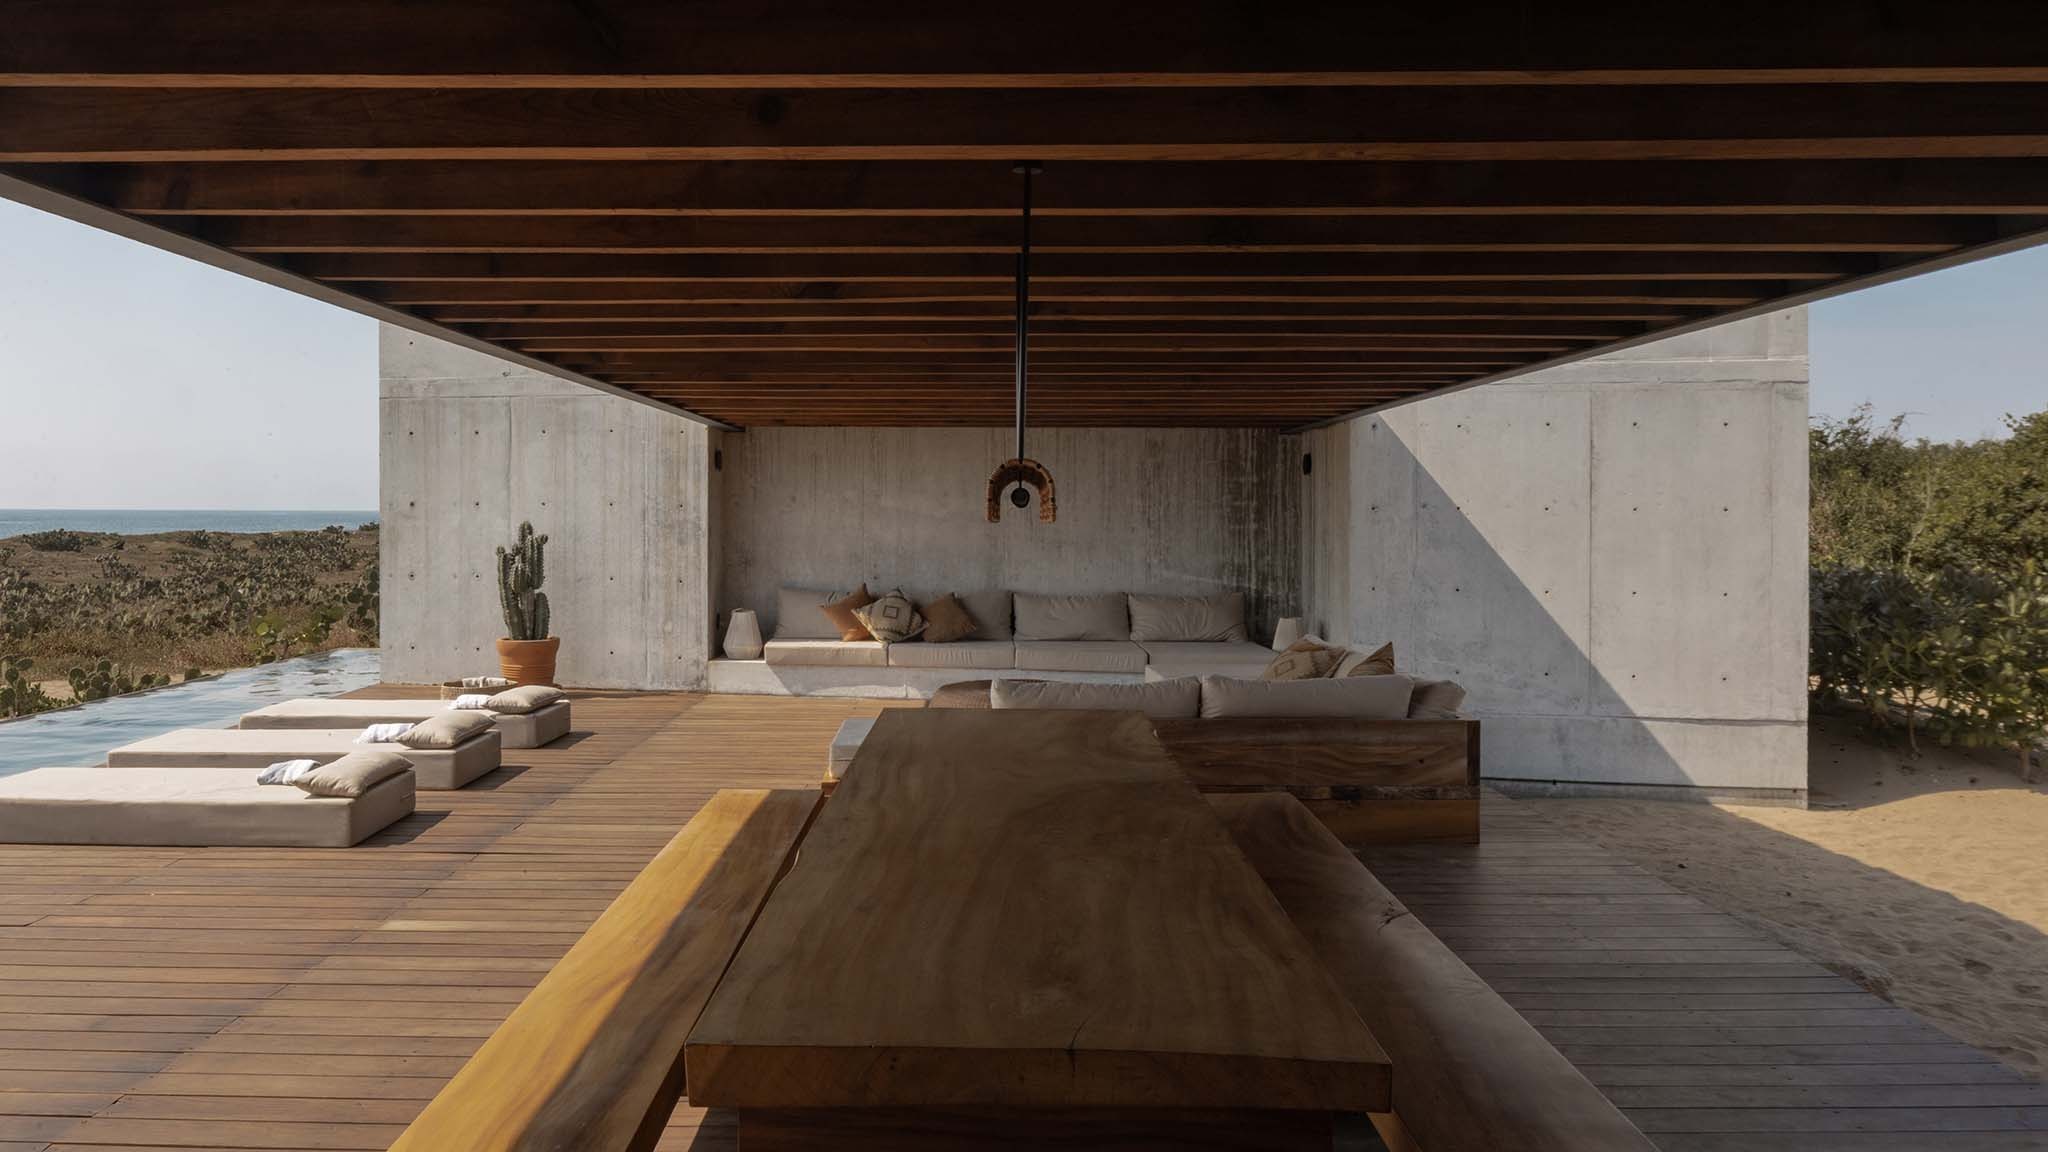
The large steel beams were custom-made by specialized welders, with a calculated deformation in the workshop to ensure they would settle horizontally once positioned and braced. Their transport and assembly were carried out individually, distributing the weight of each beam among numerous workers to avoid exceeding thirty kilograms per person, making teamwork and coordination a determining factor.
The steel acts as a structural node between the two volumes, welded to precast concrete slabs. Despite its massive structural nature, its low height allows the pergola to remain shaded throughout the day, welcoming the breeze and providing a space for relaxation.
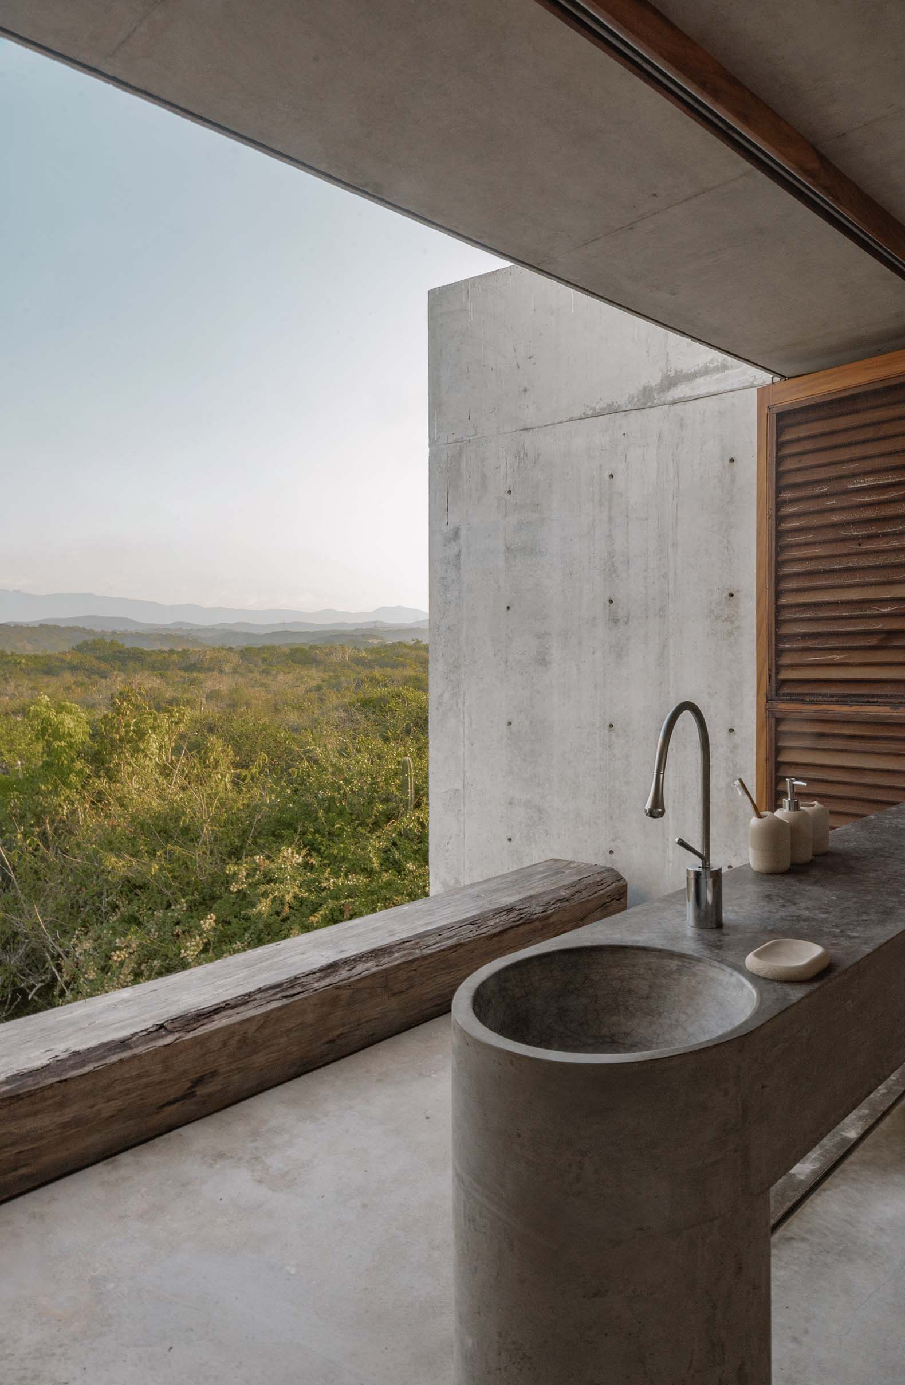
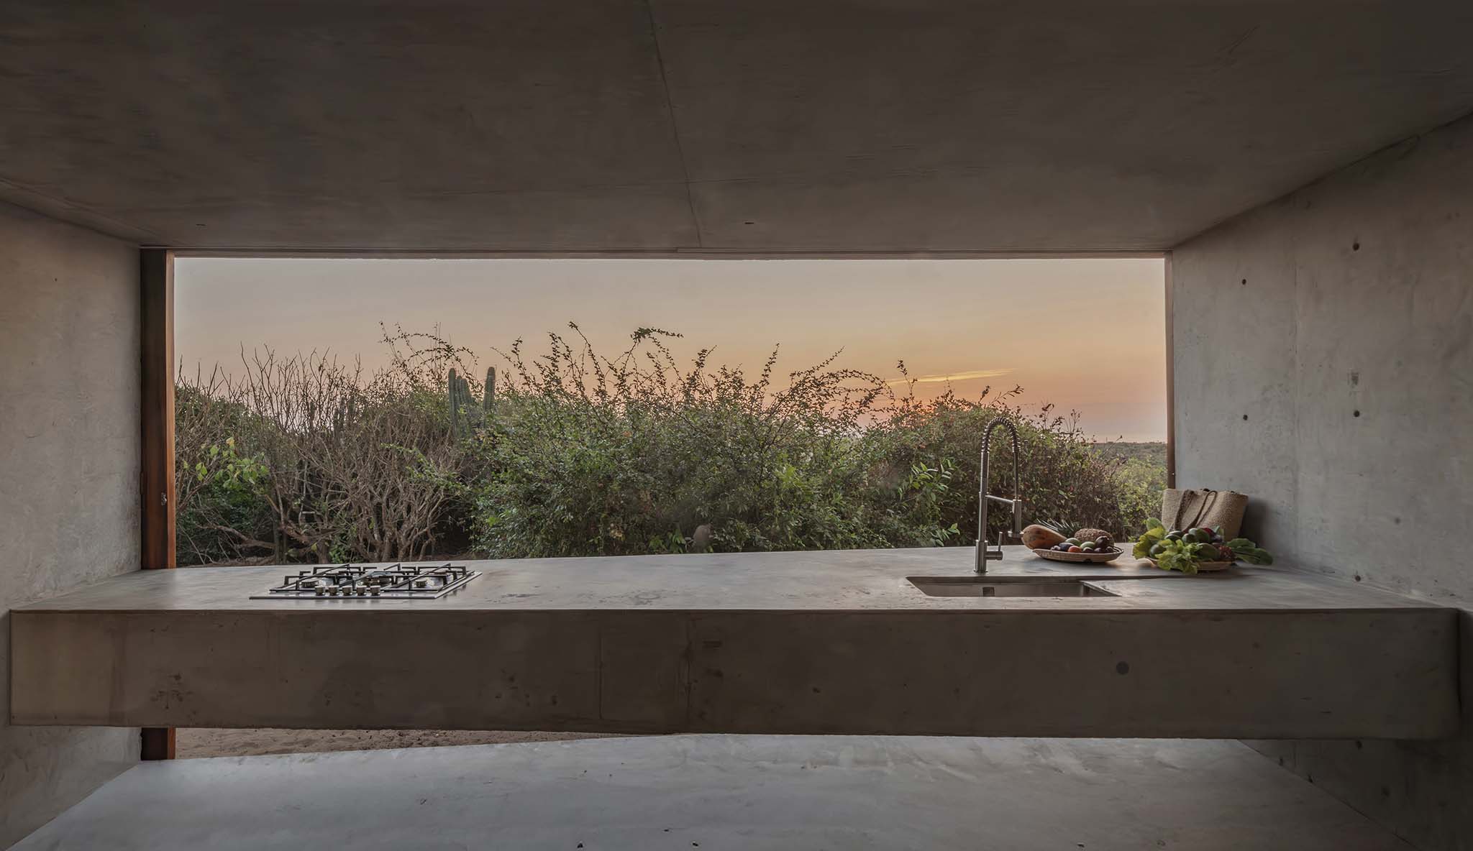
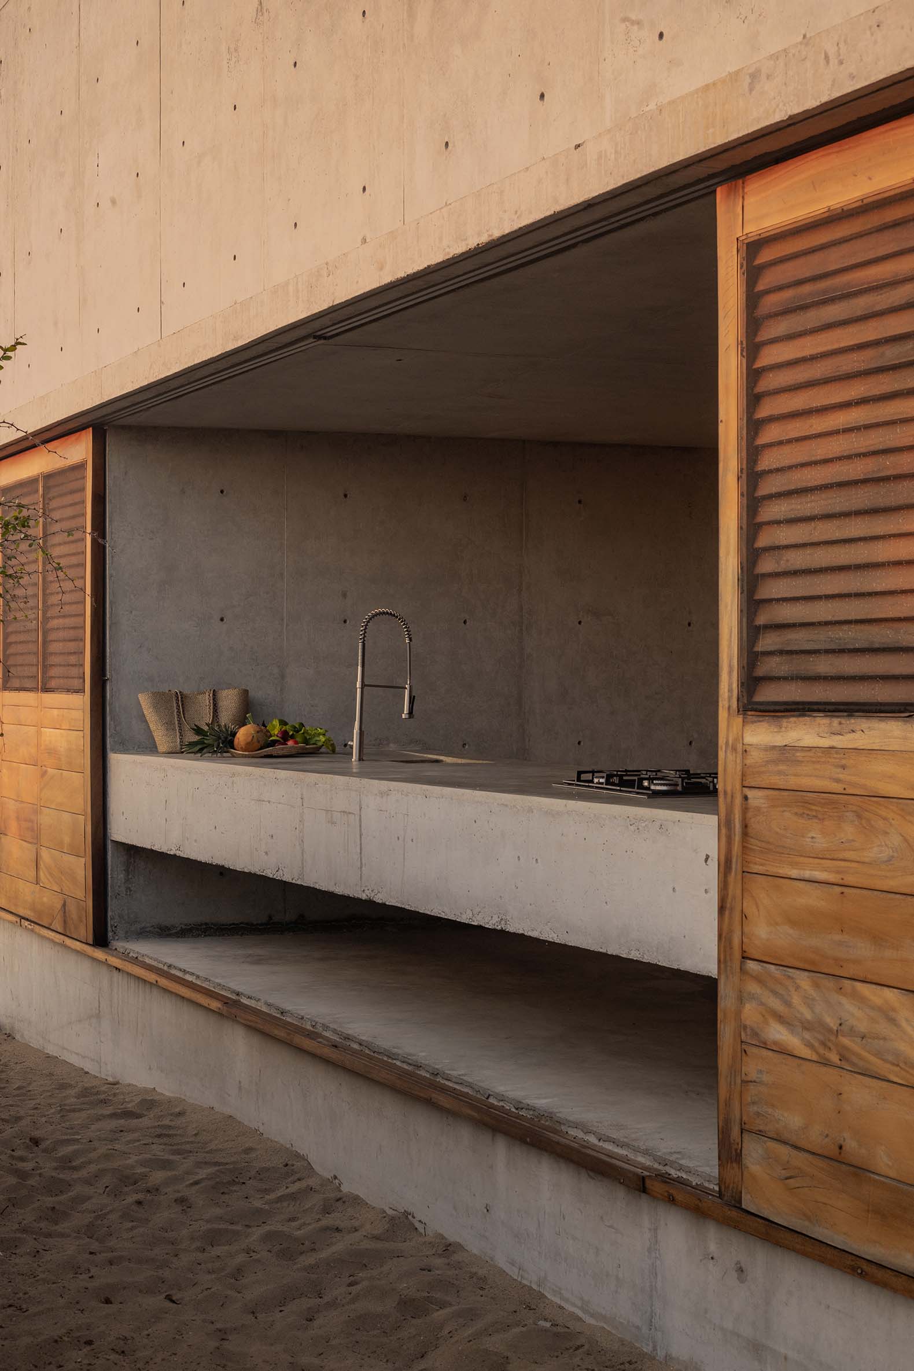
The kitchen is also conceived as a structural element: a single concrete bar that spans the space from wall to wall, without intermediate supports, where structure, program, and daily use are integrated into a single piece.
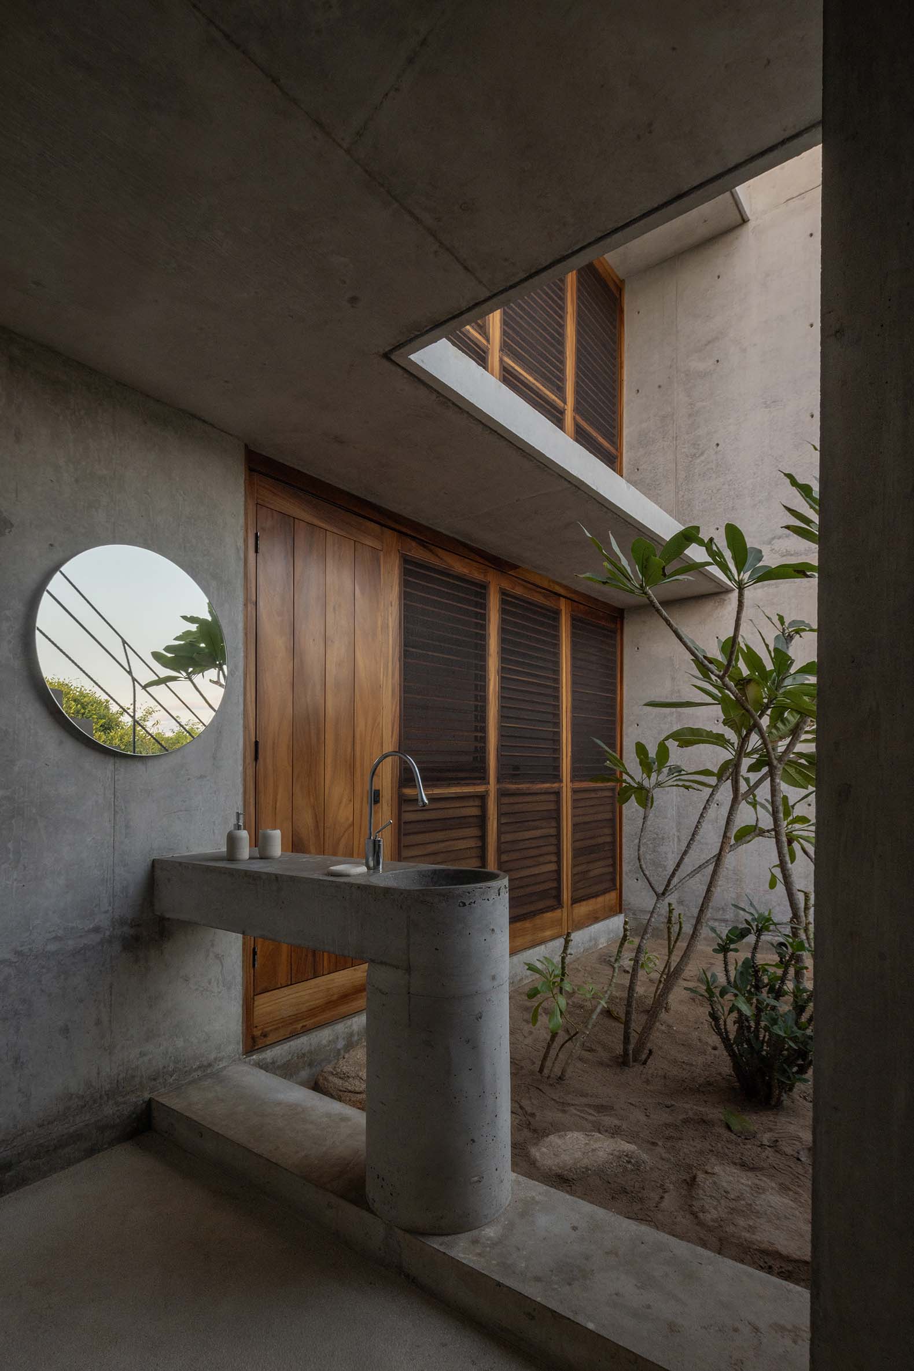
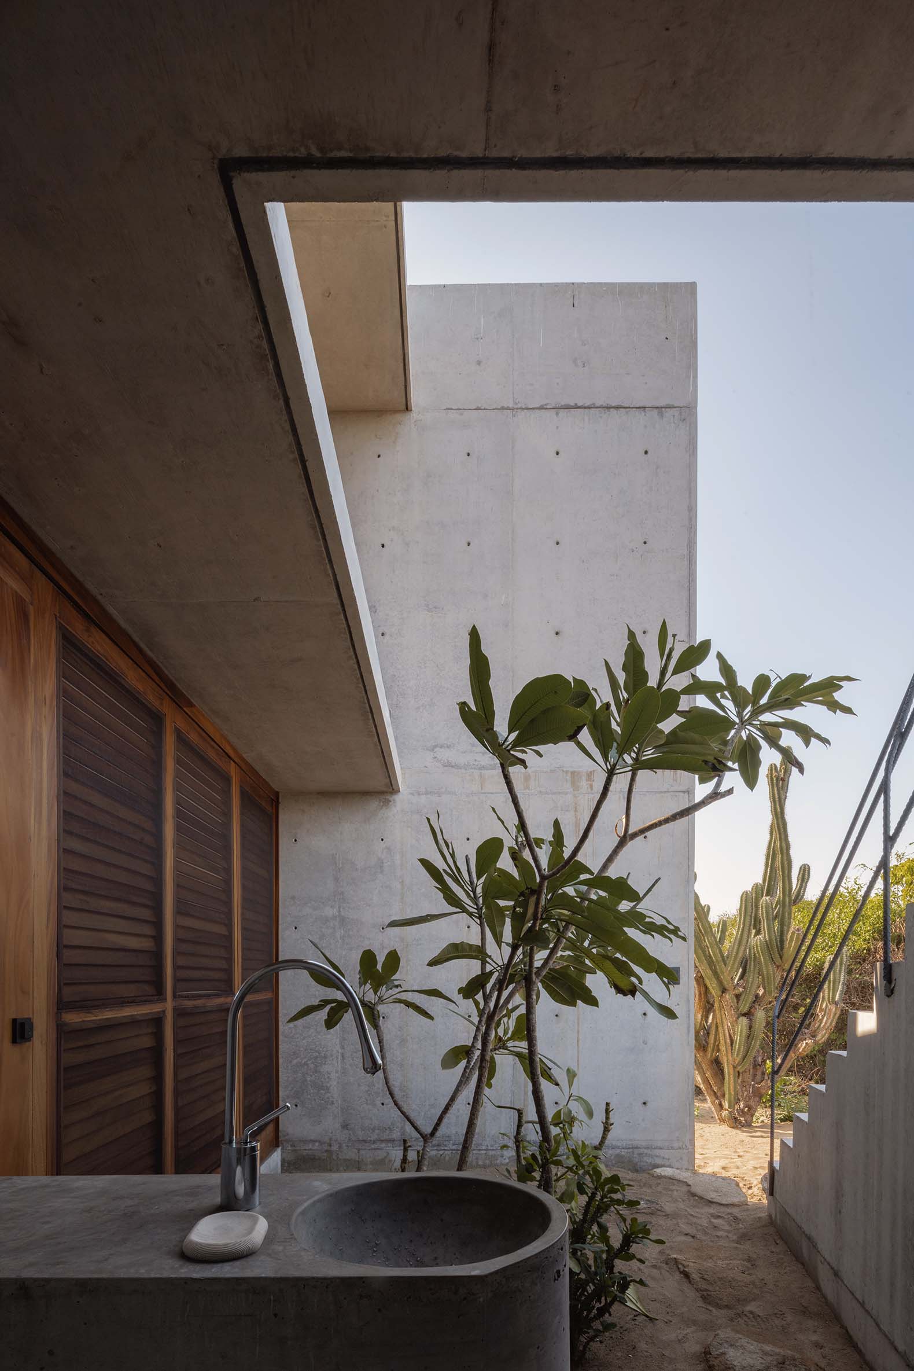
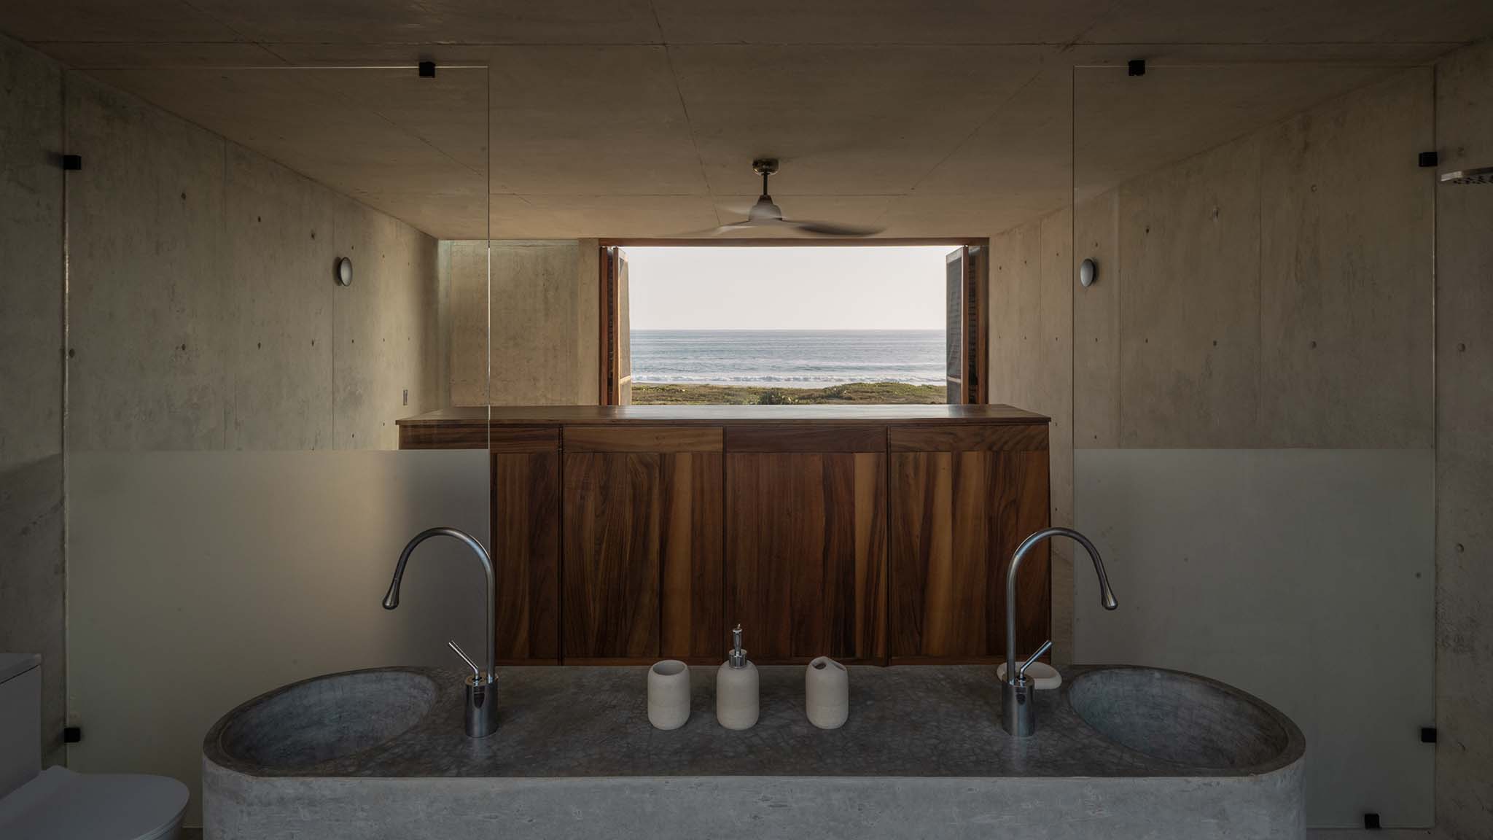
Similarly, the bathroom fixtures and sofa bases are also constructed of concrete, connected to the exterior and resistant to hurricanes, sand, and environmental oxidation.
Materiality and Use
It is through wood and textiles that the user's experience acquires warmth: the wooden blinds function as a permeable skin that allows the continuous flow of air and, in the face of cyclones, do not impede the wind, but rather allow it to pass through the building.
All the furniture was designed specifically for the project and crafted from parota wood, a highly durable tropical species whose dark brown tone contrasts with the solid, gray materiality of the concrete. The phenolic finishes on the walls provide an unexpected tactile softness and unify the proportions and dimensions of the building.
Finally, the incorporation of hanging plants and gardens of native vegetation both indoors and around the walls gradually merges the architecture with its surroundings.
The house operates entirely off-grid. Energy is generated by photovoltaic panels integrated into the roof and a solar thermal system for water heating. Water is supplied by a private well and cistern, and wastewater is treated using a TIM (Integrated Environmental Technologies) system—an aerobic, activated sludge process that is 100% biological and free of chemical additives. This system purifies black and grey water for reuse in garden irrigation, closing the resource cycle on-site.