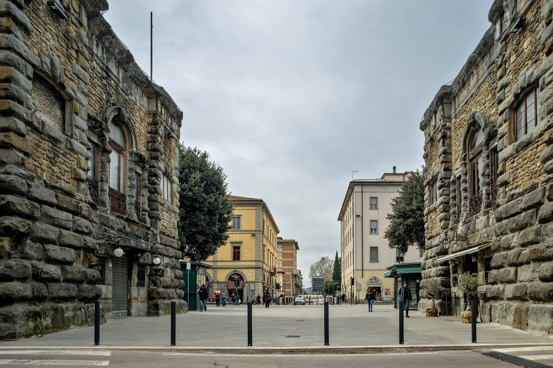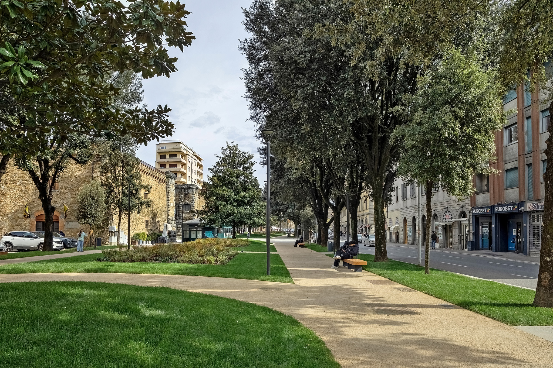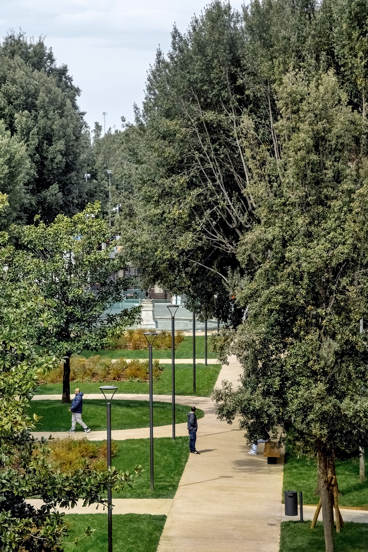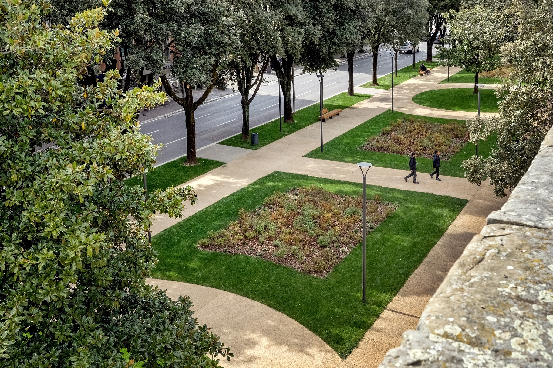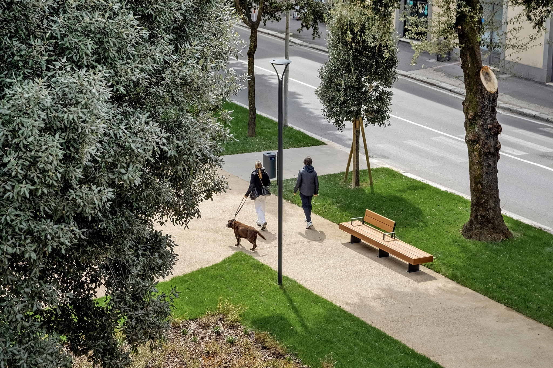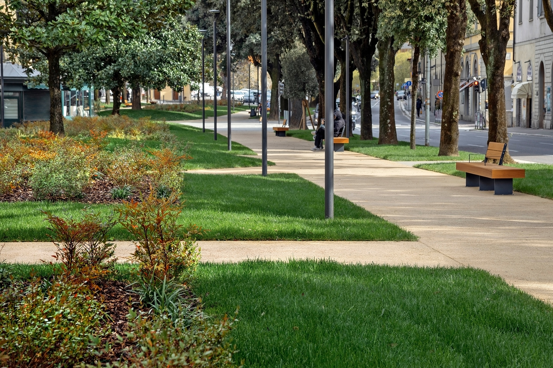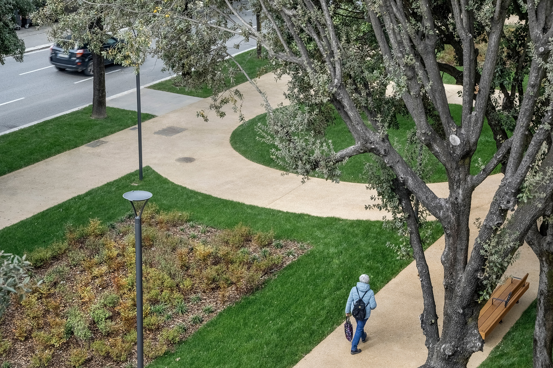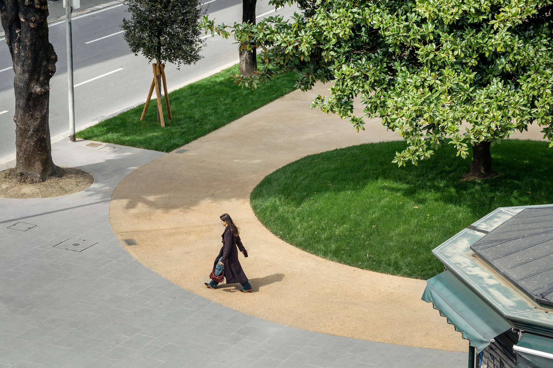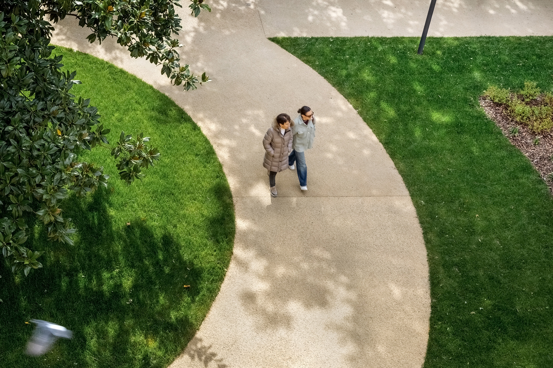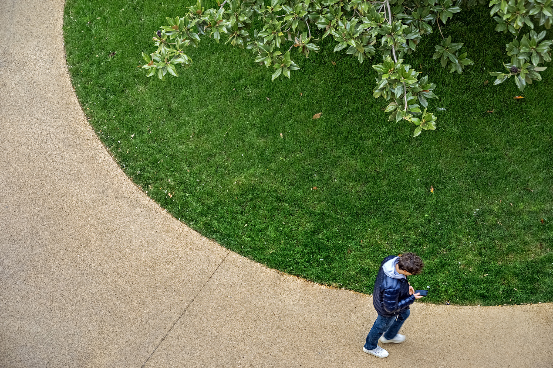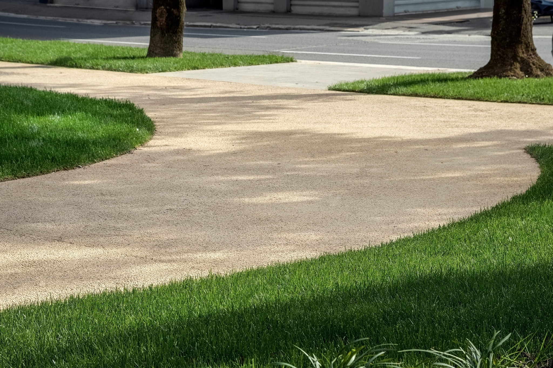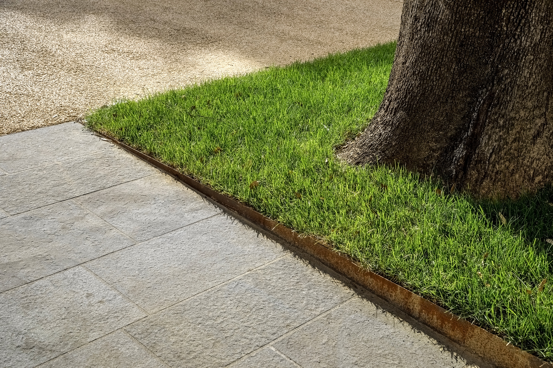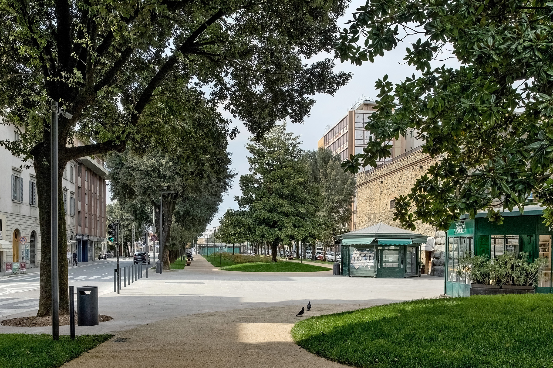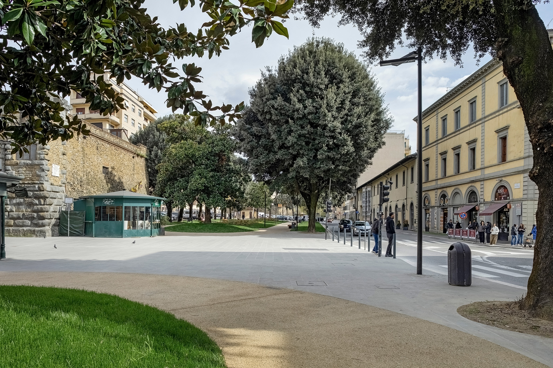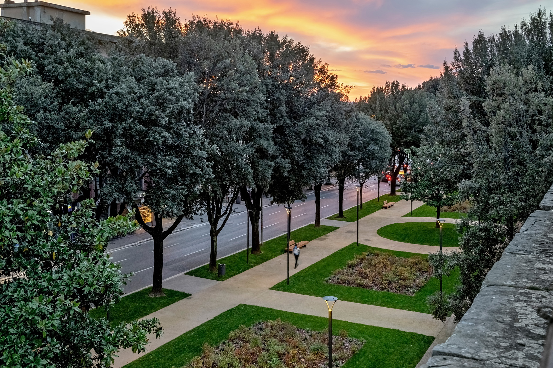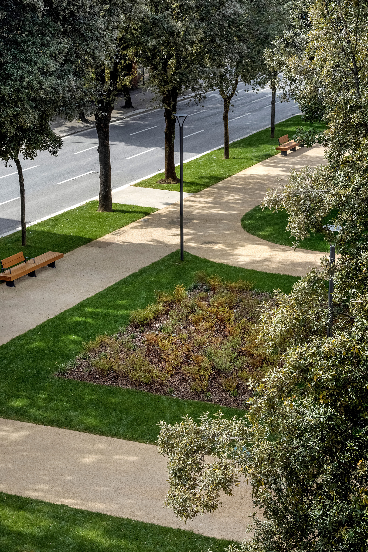
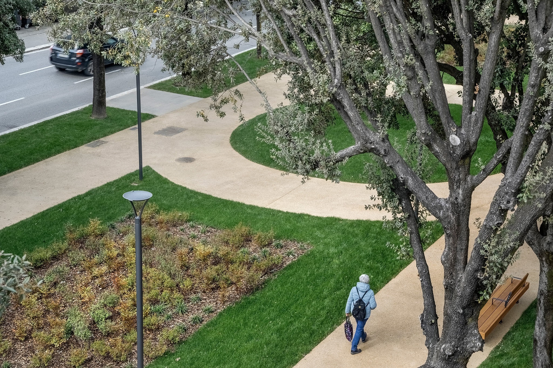
In this context, the rehabilitation project undertaken by abp architetti restores the landscape value of the intervention area. After a series of unfortunate modifications, the original proposal had lost its character and essence. The introduction of unsuitable materials, such as asphalt, and the reduction of landscaped areas compromised the original quality of the public space.
By incorporating a new palette of materials, including permeable concrete and sandstone paving, combined with the introduction of new shrub species, the renovation offers a contemporary reinterpretation of Pietro Porcinai's original proposal, resulting in a high-quality open space that strengthens the connection with the historic city.
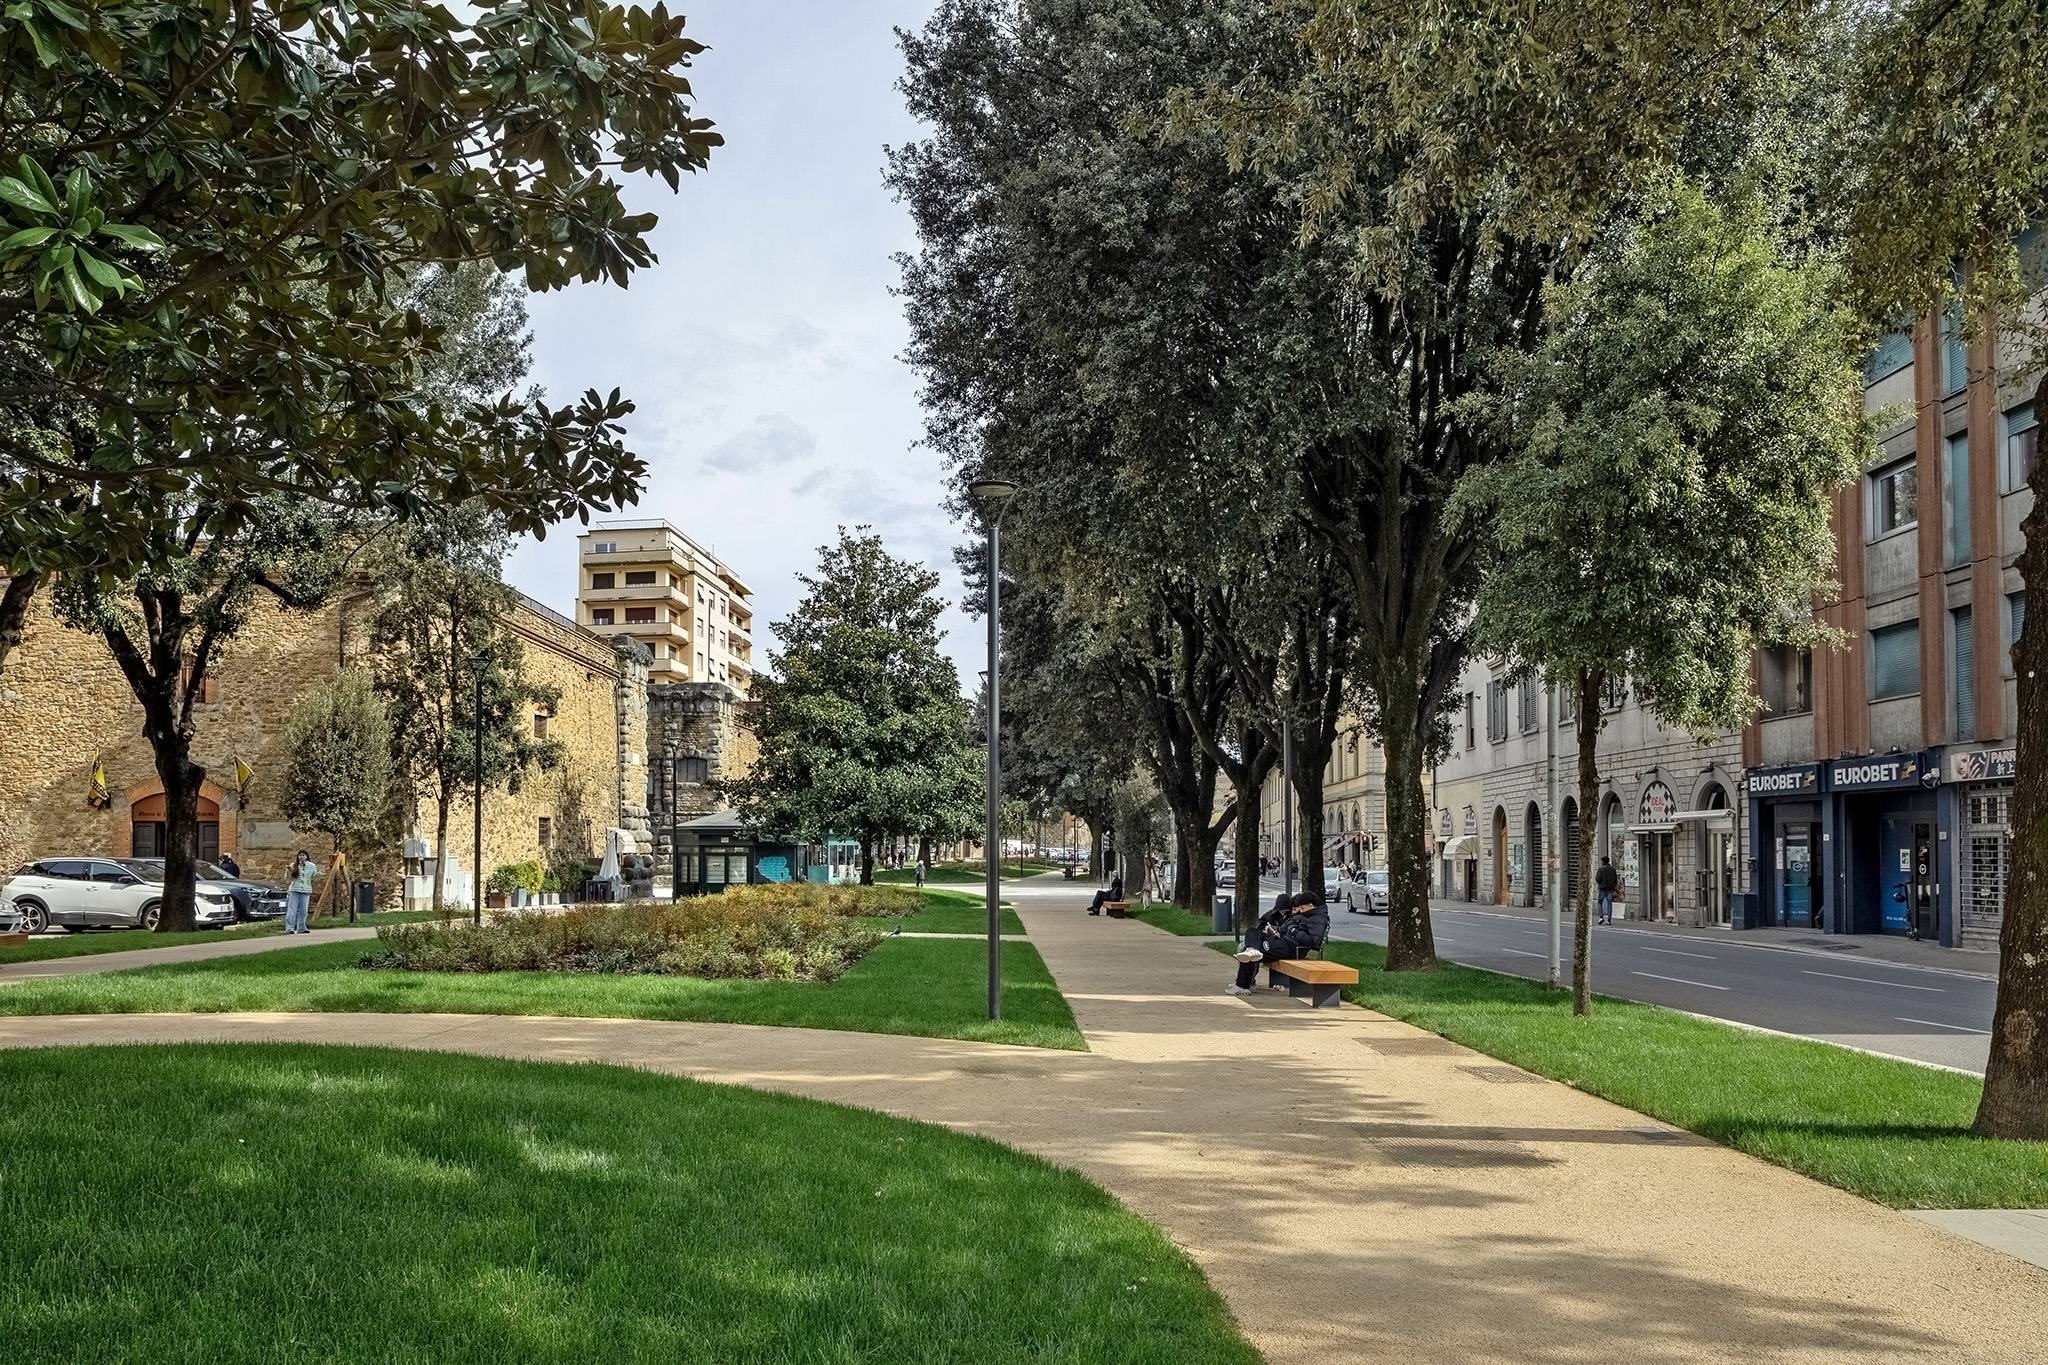
Giardini del Porcinai by abp architetti. Photograph by Alessandra Bello.
Project description by abp architetti
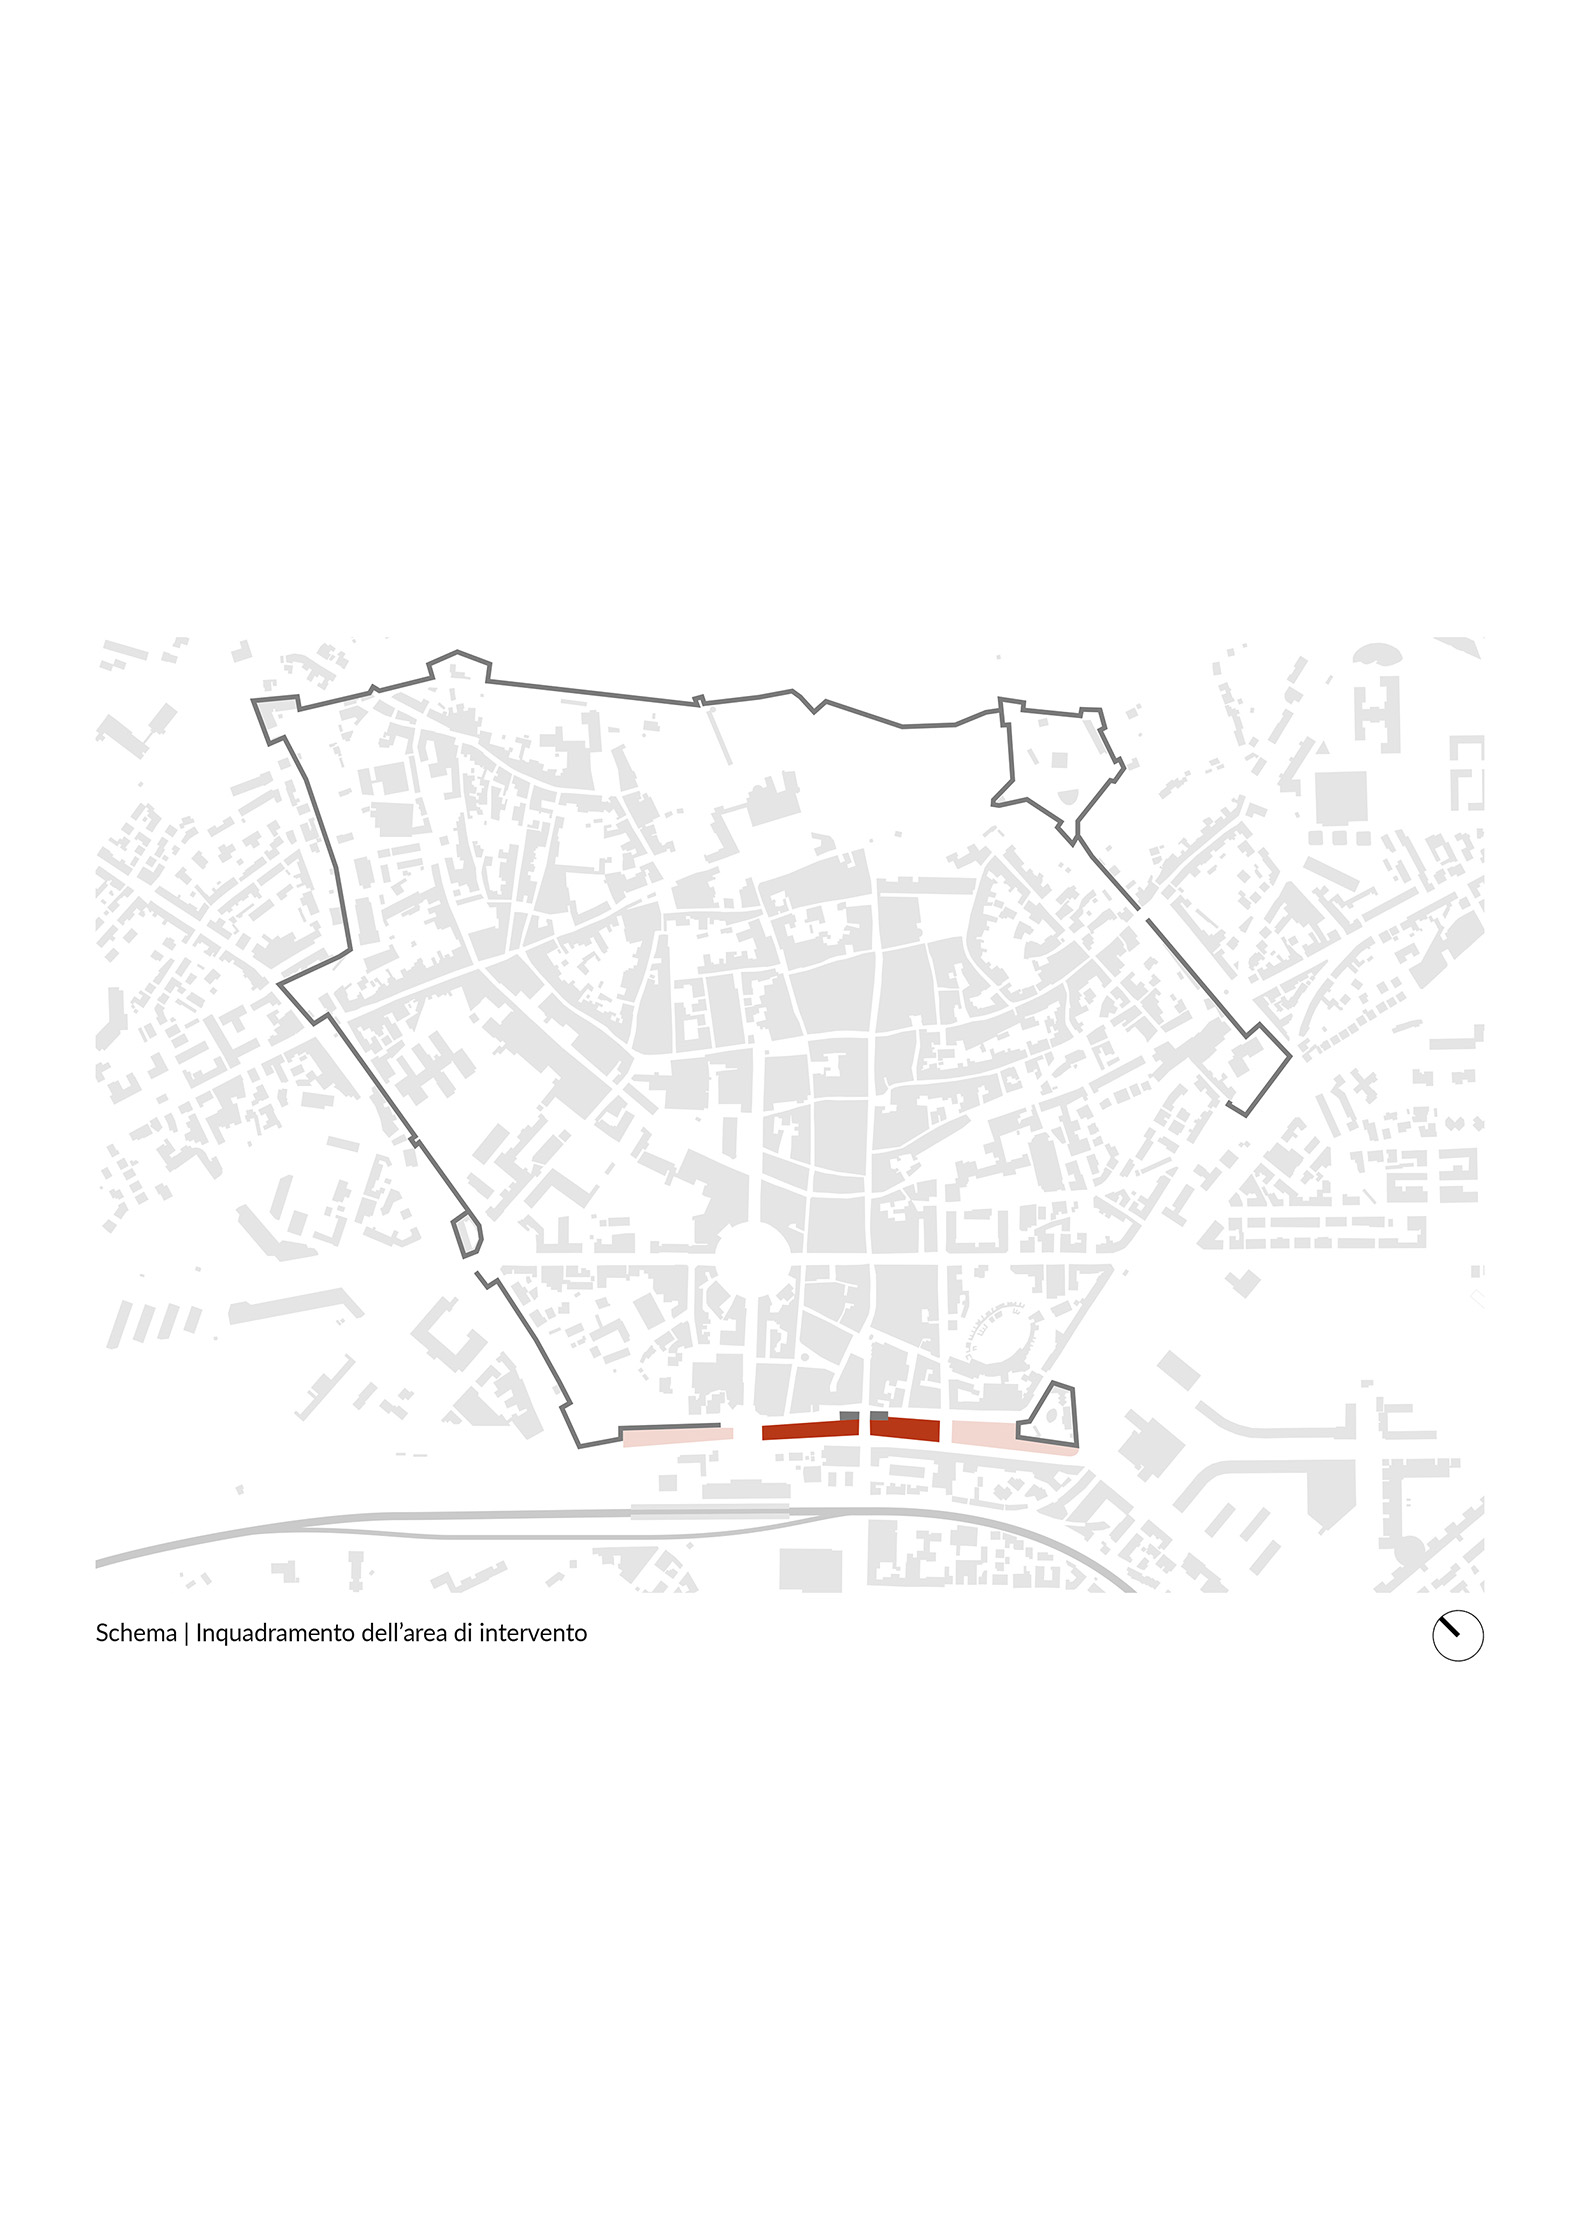
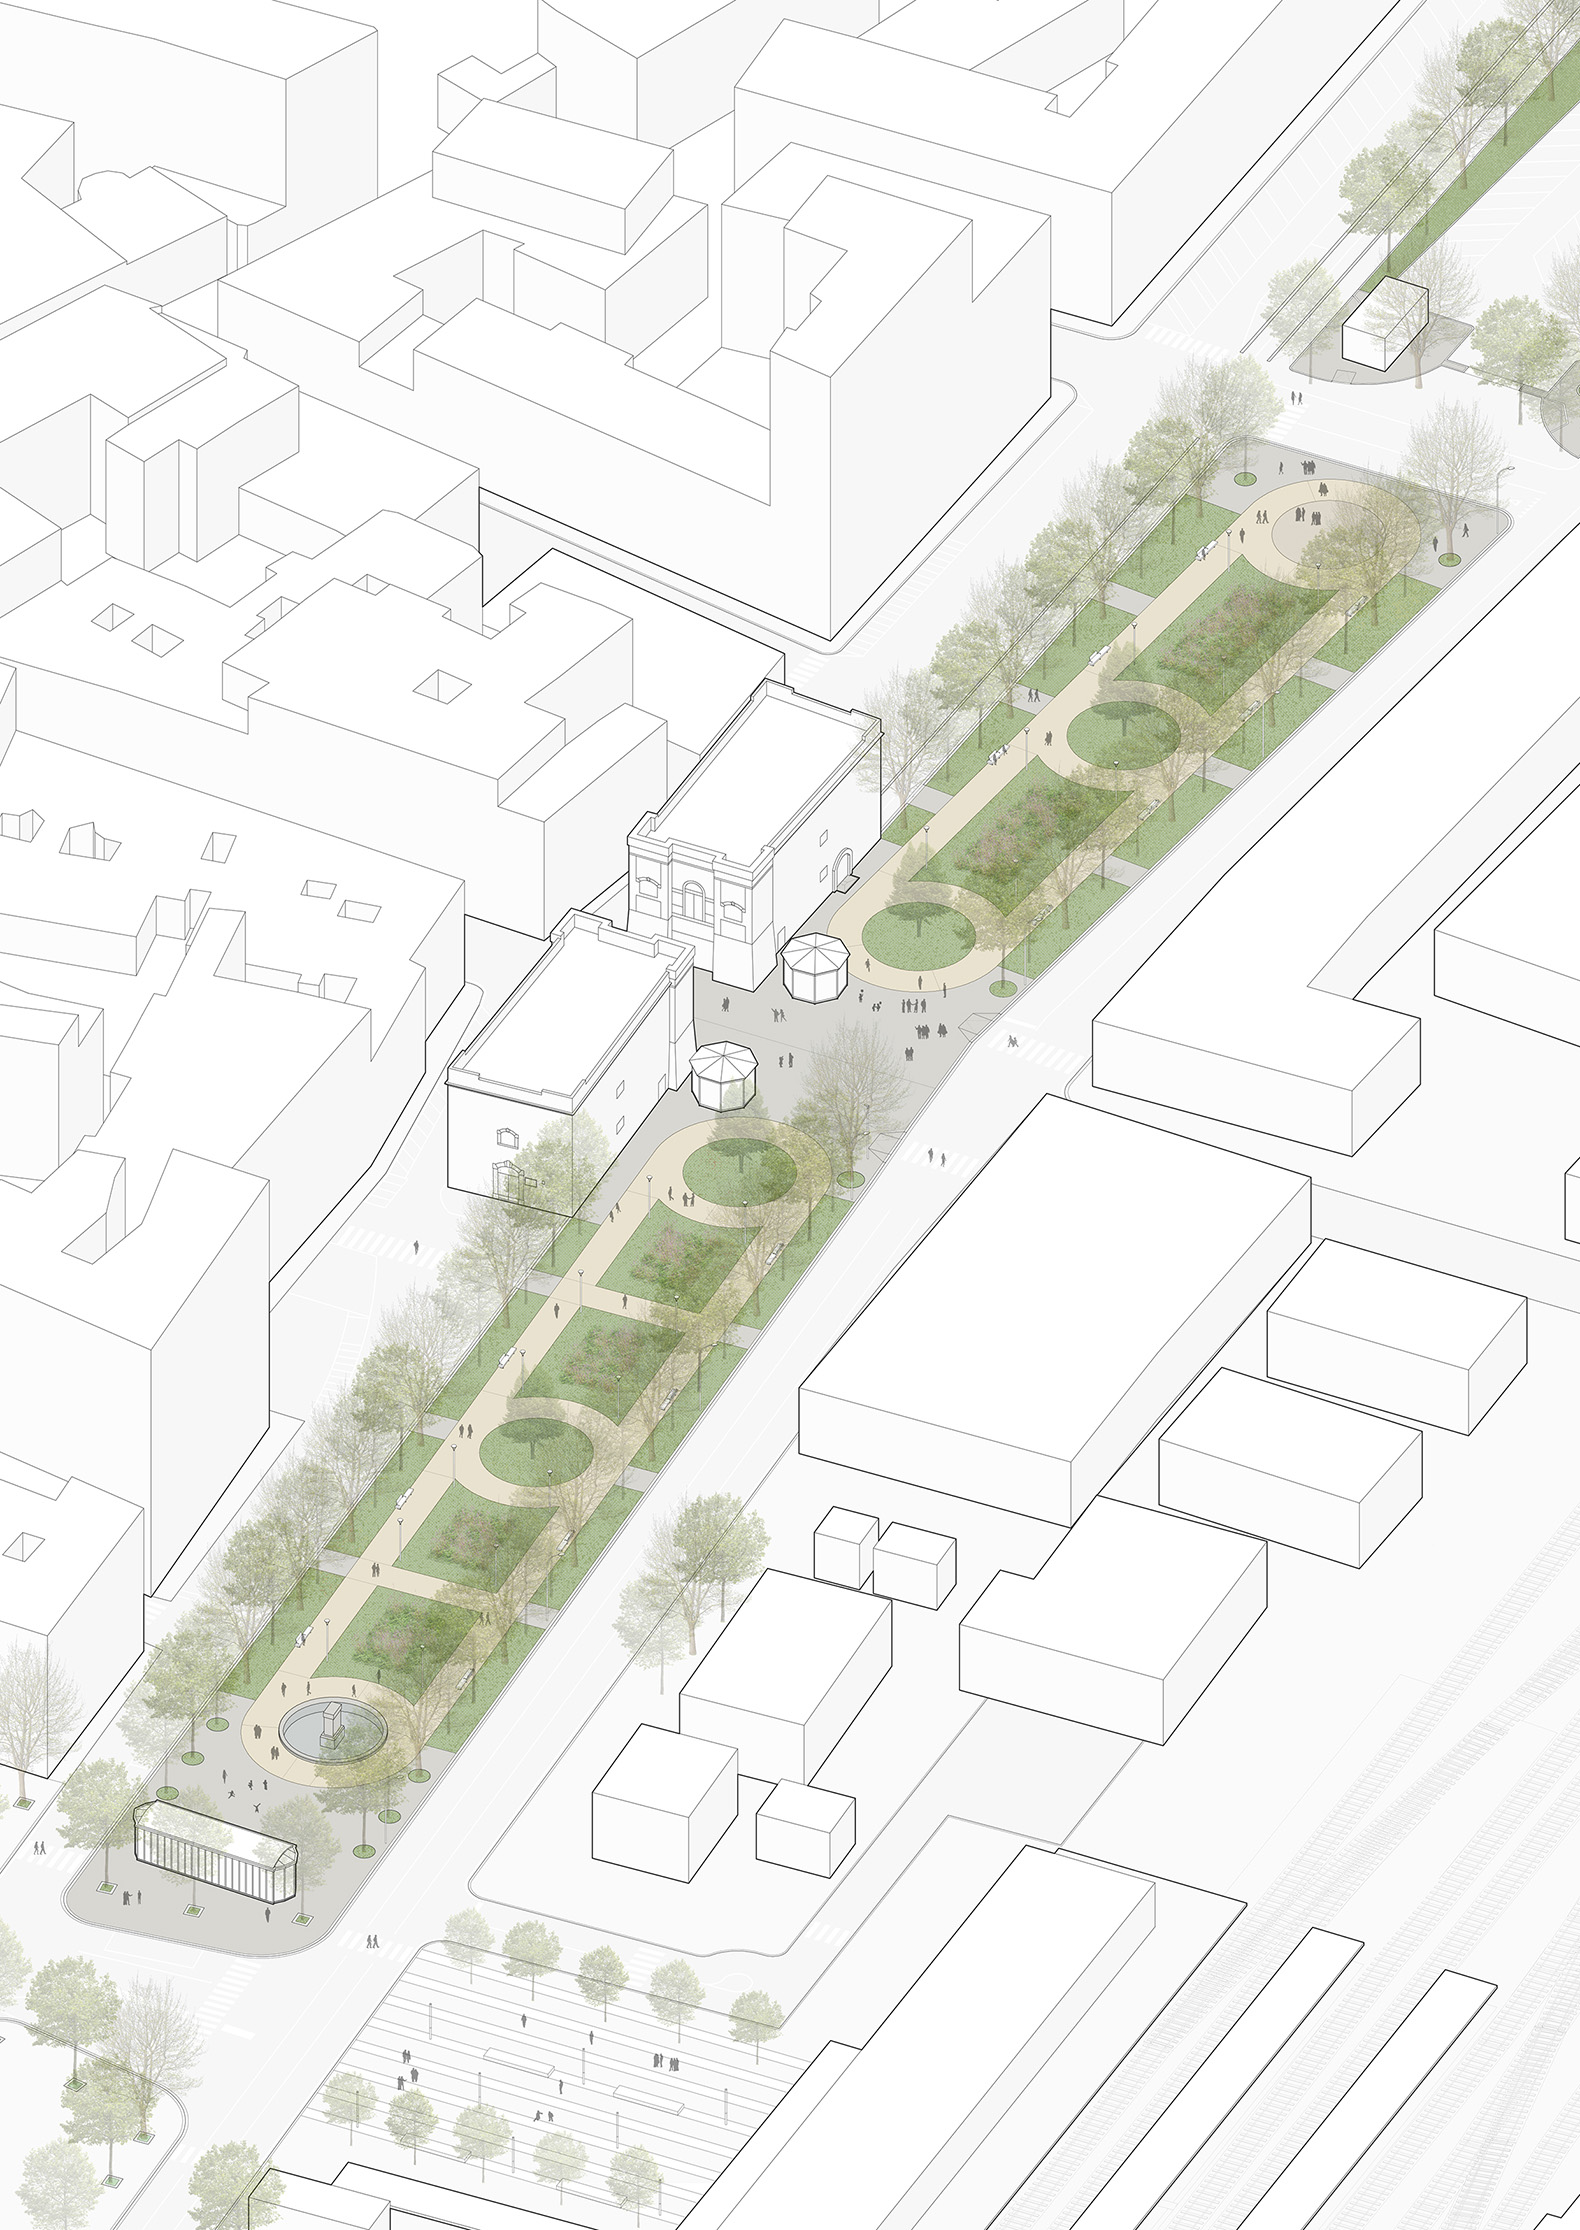
The project area, adjacent to the historic centre of Arezzo, lies along the former line of the medieval city walls, which were demolished during the Medici period. Today, only the two Bastions remain after the nineteenth-century demolition of Porta Santo Spirito.
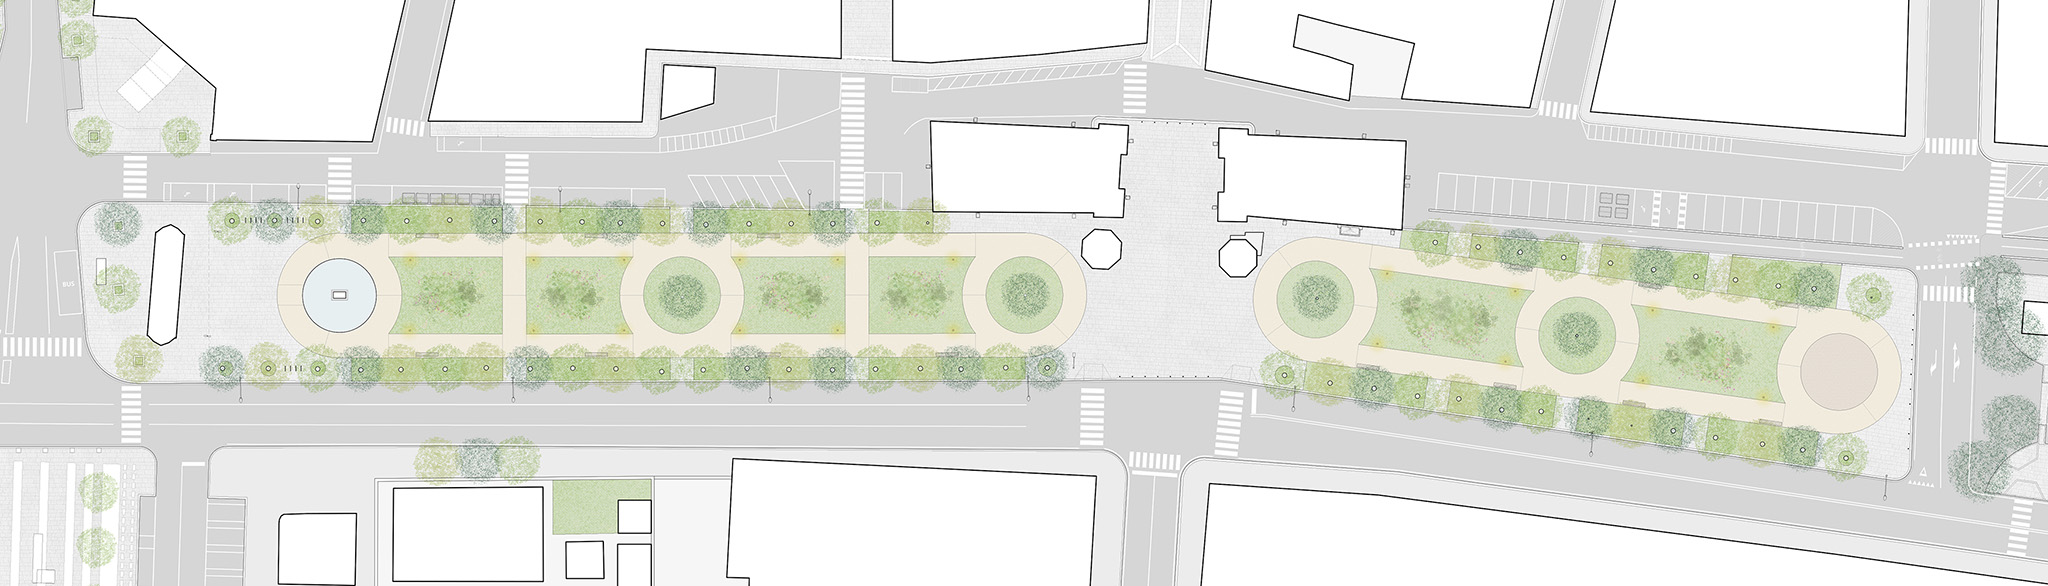
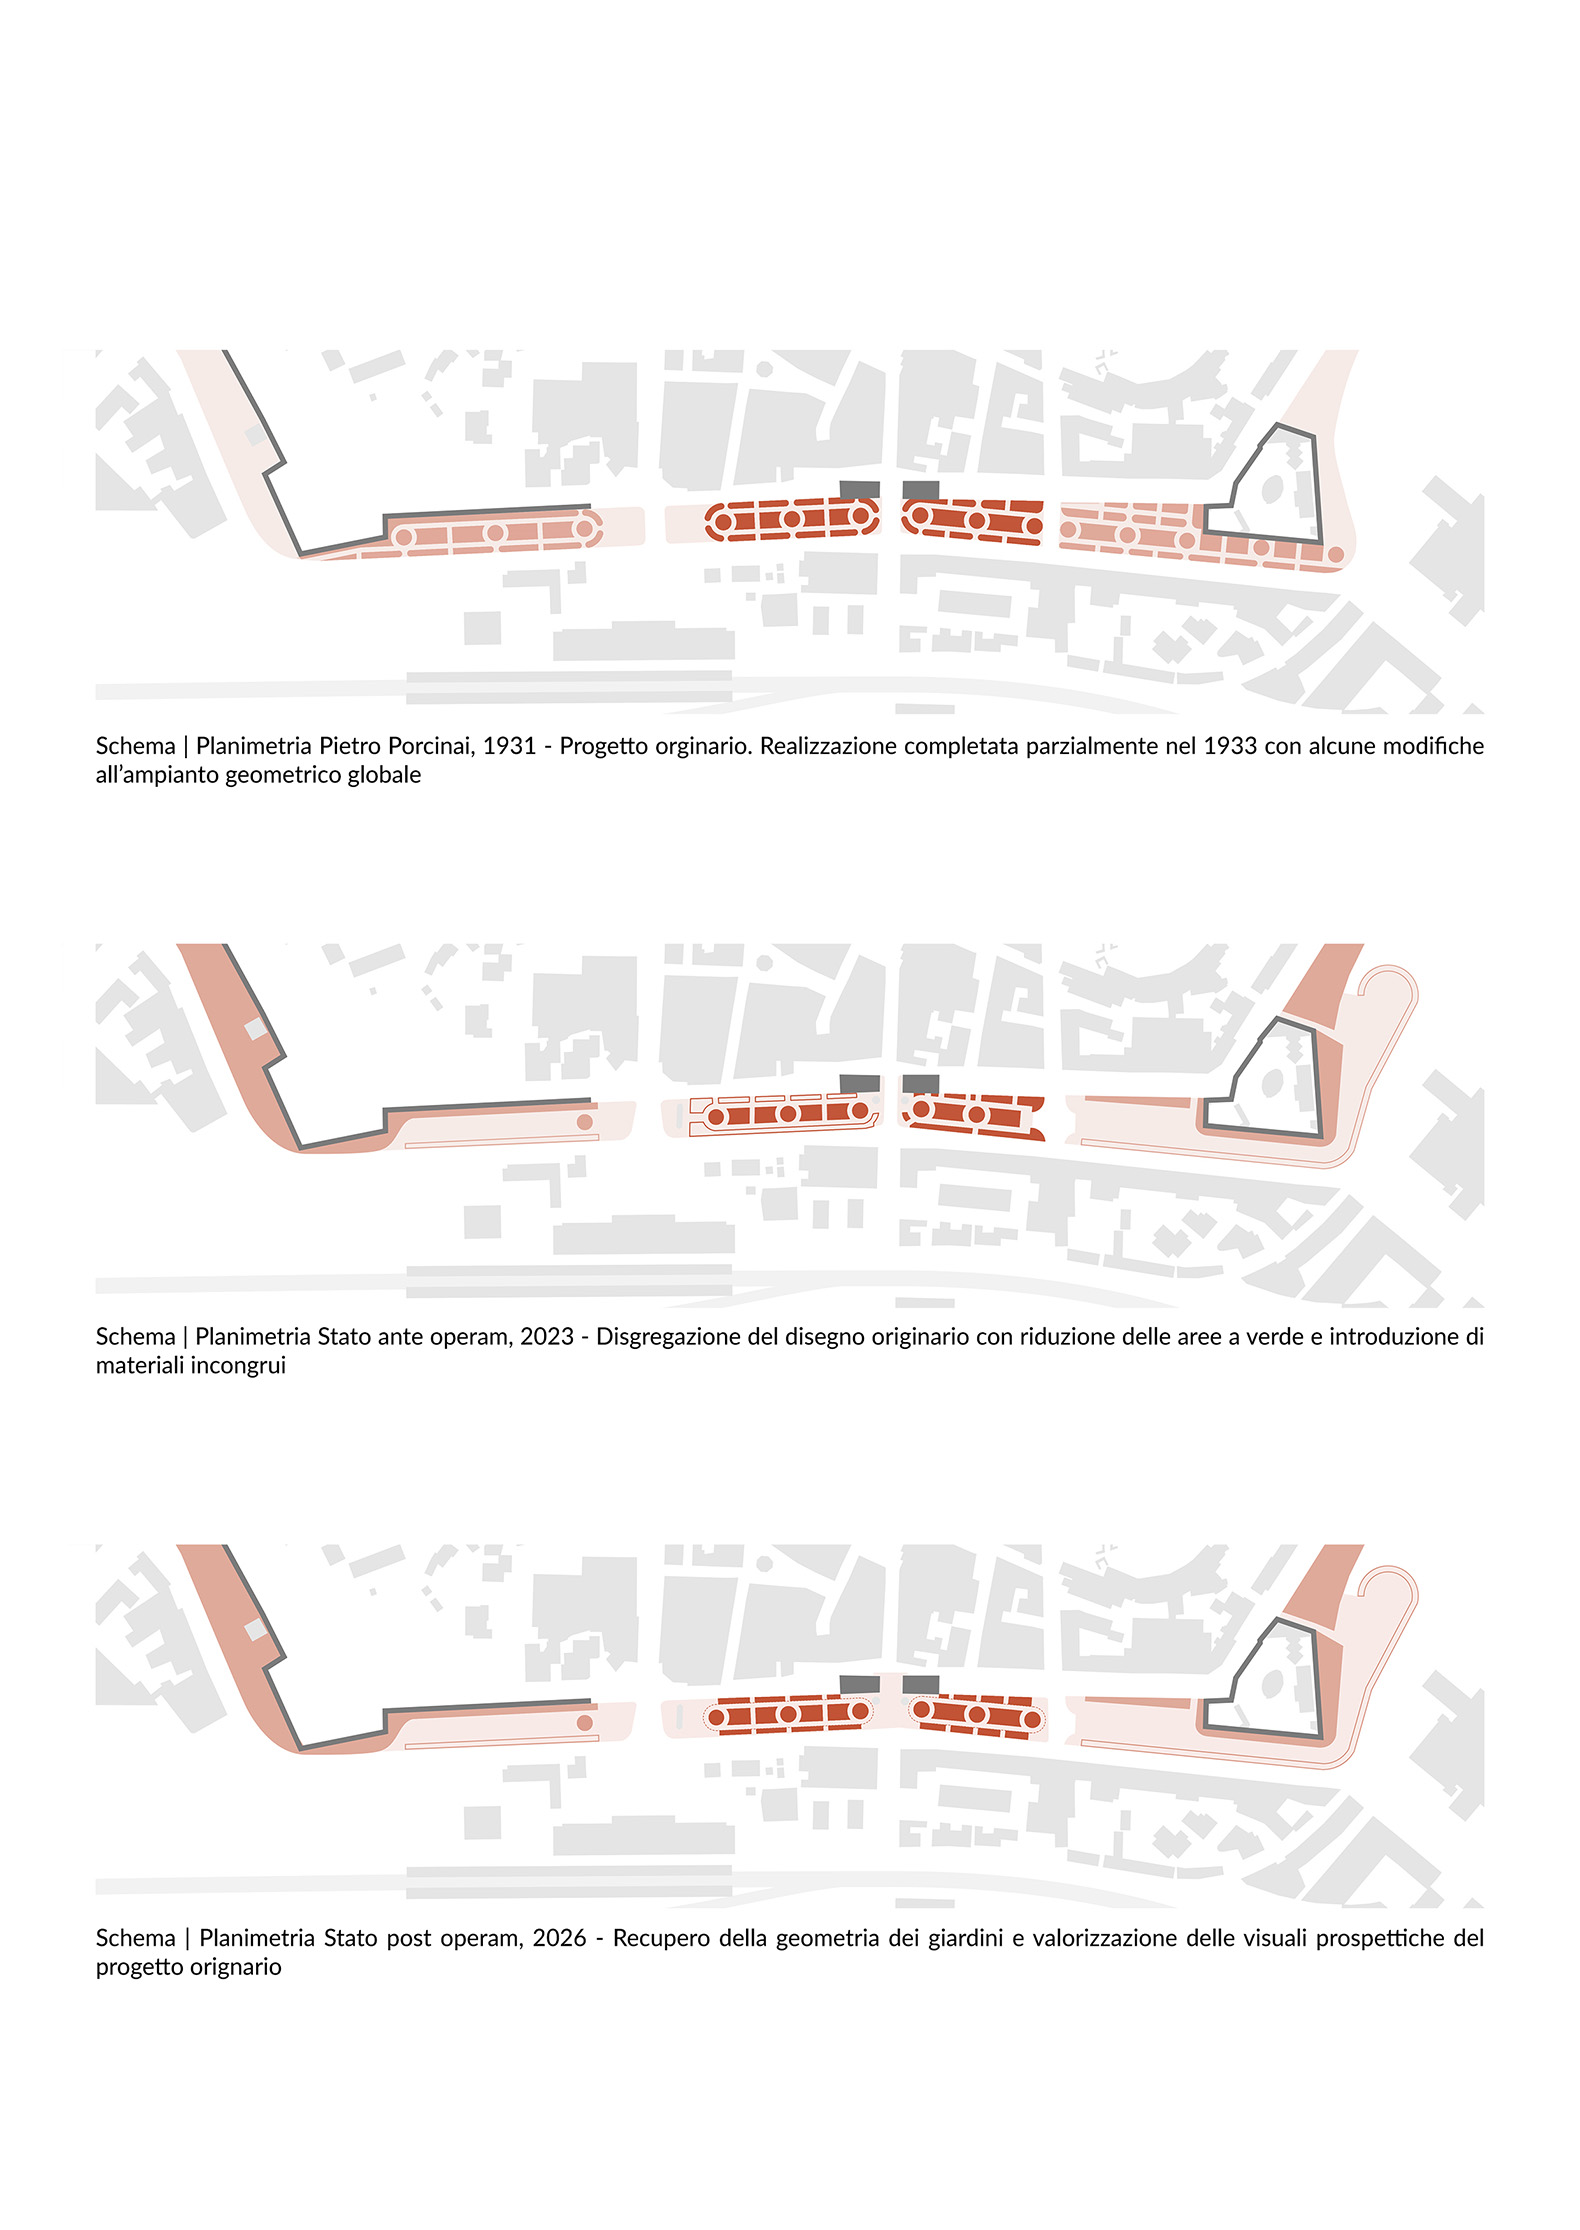
In 1931, Pietro Porcinai was commissioned to design a garden for this area, conceived as a "gateway to the city": a linear green system intended to reconnect the historic centre with the surrounding areas of urban expansion. Porcinai's design is characterised by a geometric layout composed primarily of a repeated sequence of rectangular and circular flower beds flanked by tree-lined avenues.
Over time, the gardens have undergone numerous alterations that have modified their original design, materials, and planting scheme. These interventions introduced inappropriate materials, such as asphalt, and reduced the extent of the planted areas, partially compromising the compositional unity and landscape value of the gardens.
The project proposes a contemporary reinterpretation of Pietro Porcinai's original design, updating it while preserving its overall character. The aim is to restore coherence and quality to the entire site without altering its overall image, landscape relationships, visual connections, or compositional balance.
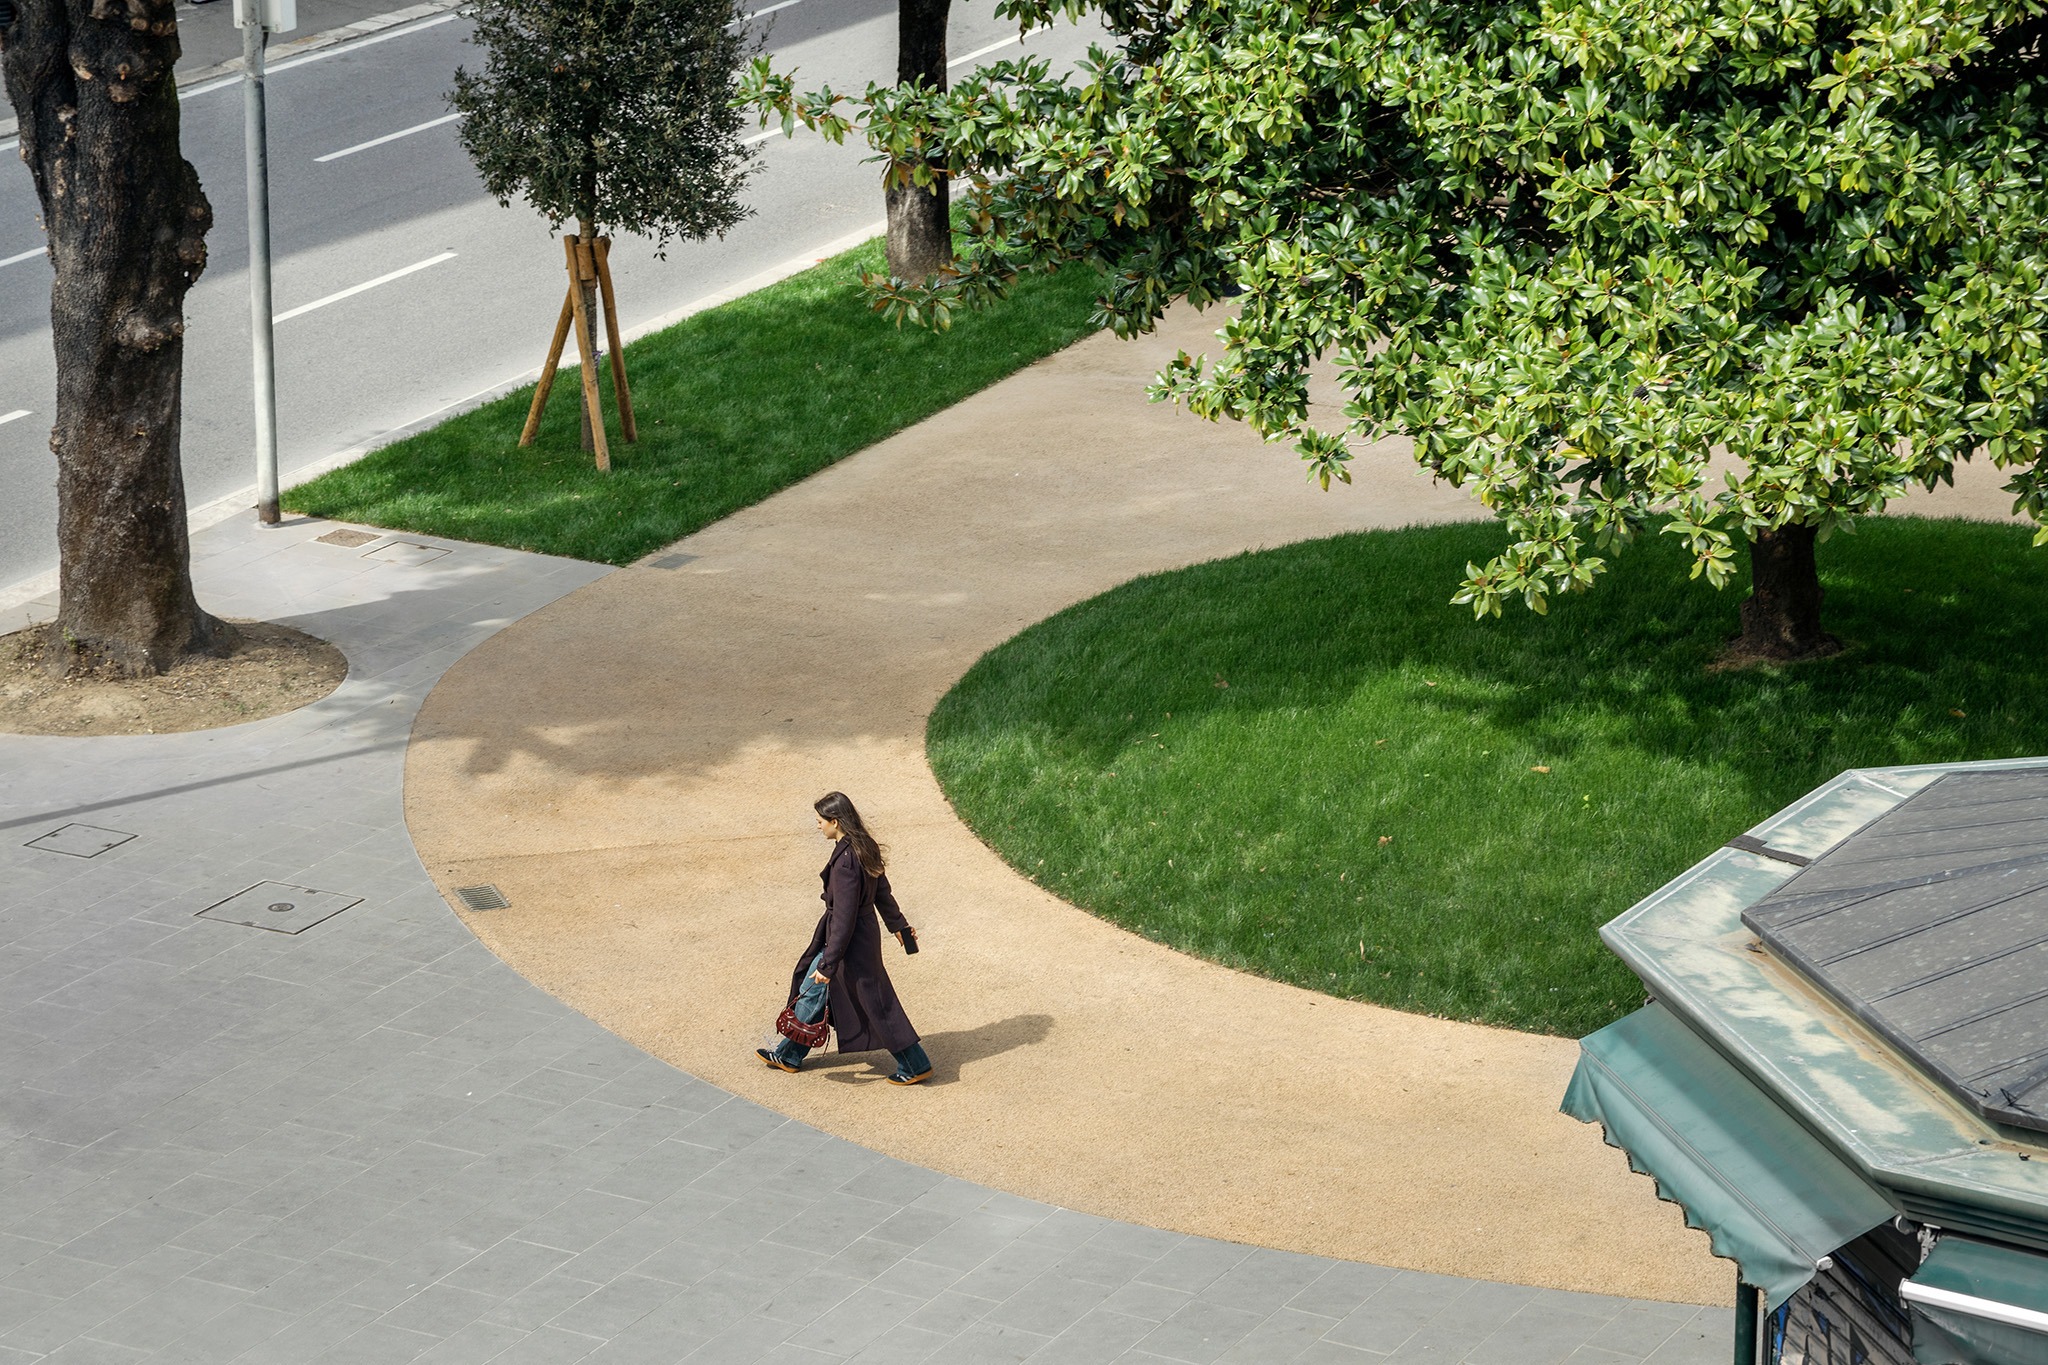
The intervention reinstates the original geometry of the gardens while enhancing permeability and pedestrian connectivity through the redevelopment of Piazzetta Edo Gori, adjacent to the Bastions, and by improving the routes leading to the railway station and the Eden car park.
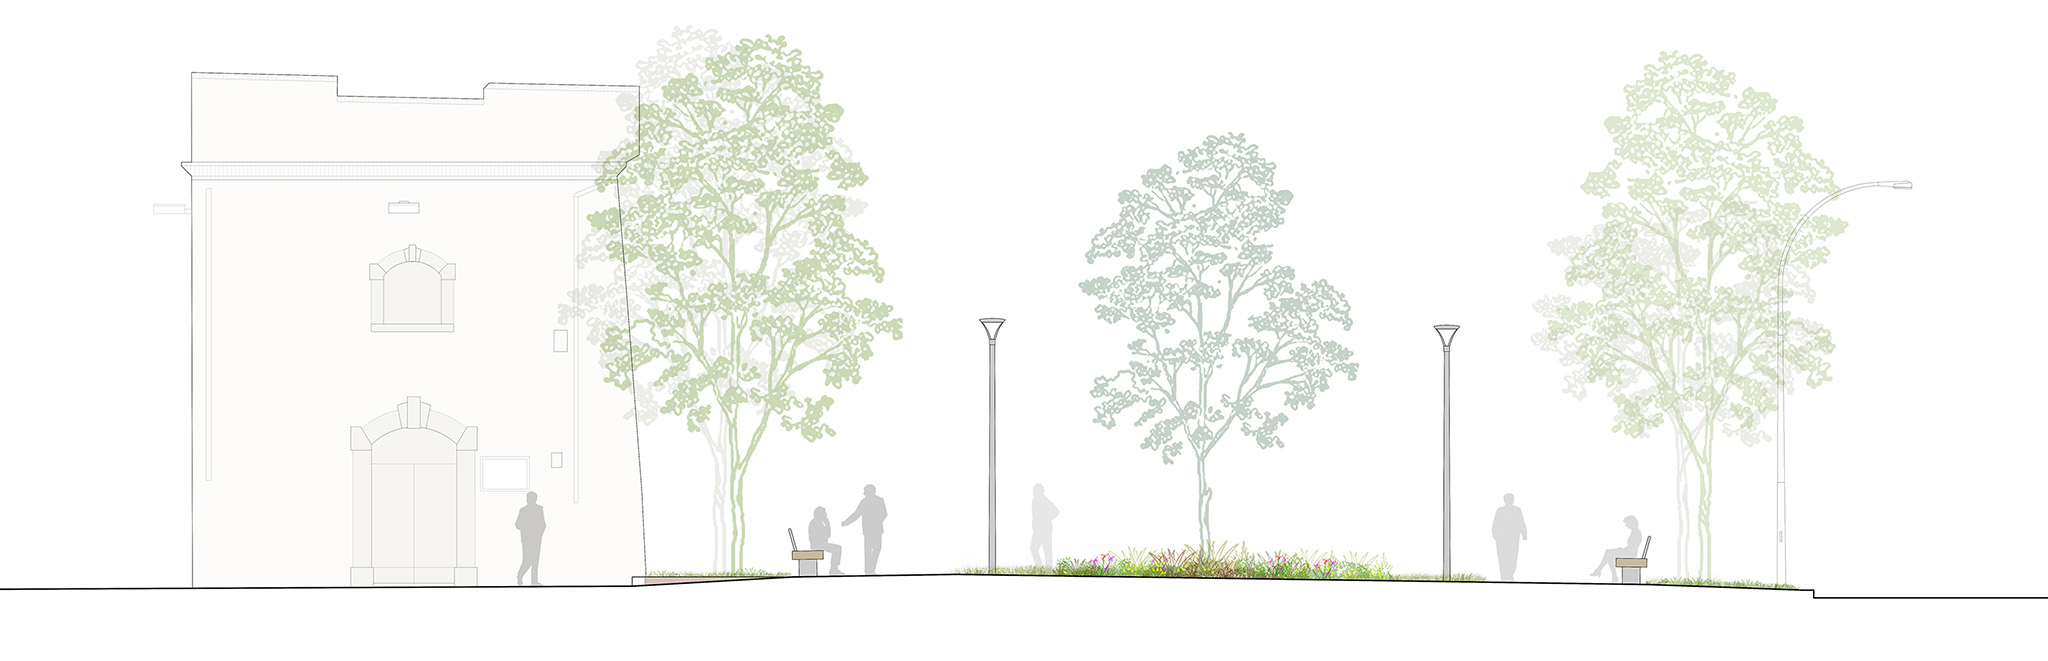
The new palette of materials, including permeable concrete and sandstone paving, together with the introduction of new shrub species (Salvia greggii 'Hot Lips', Abelia rupestris, Liriope muscari, and Nandina domestica), reinforces the role of the site as a transitional landscape connecting the historic city with the surrounding areas of urban expansion.