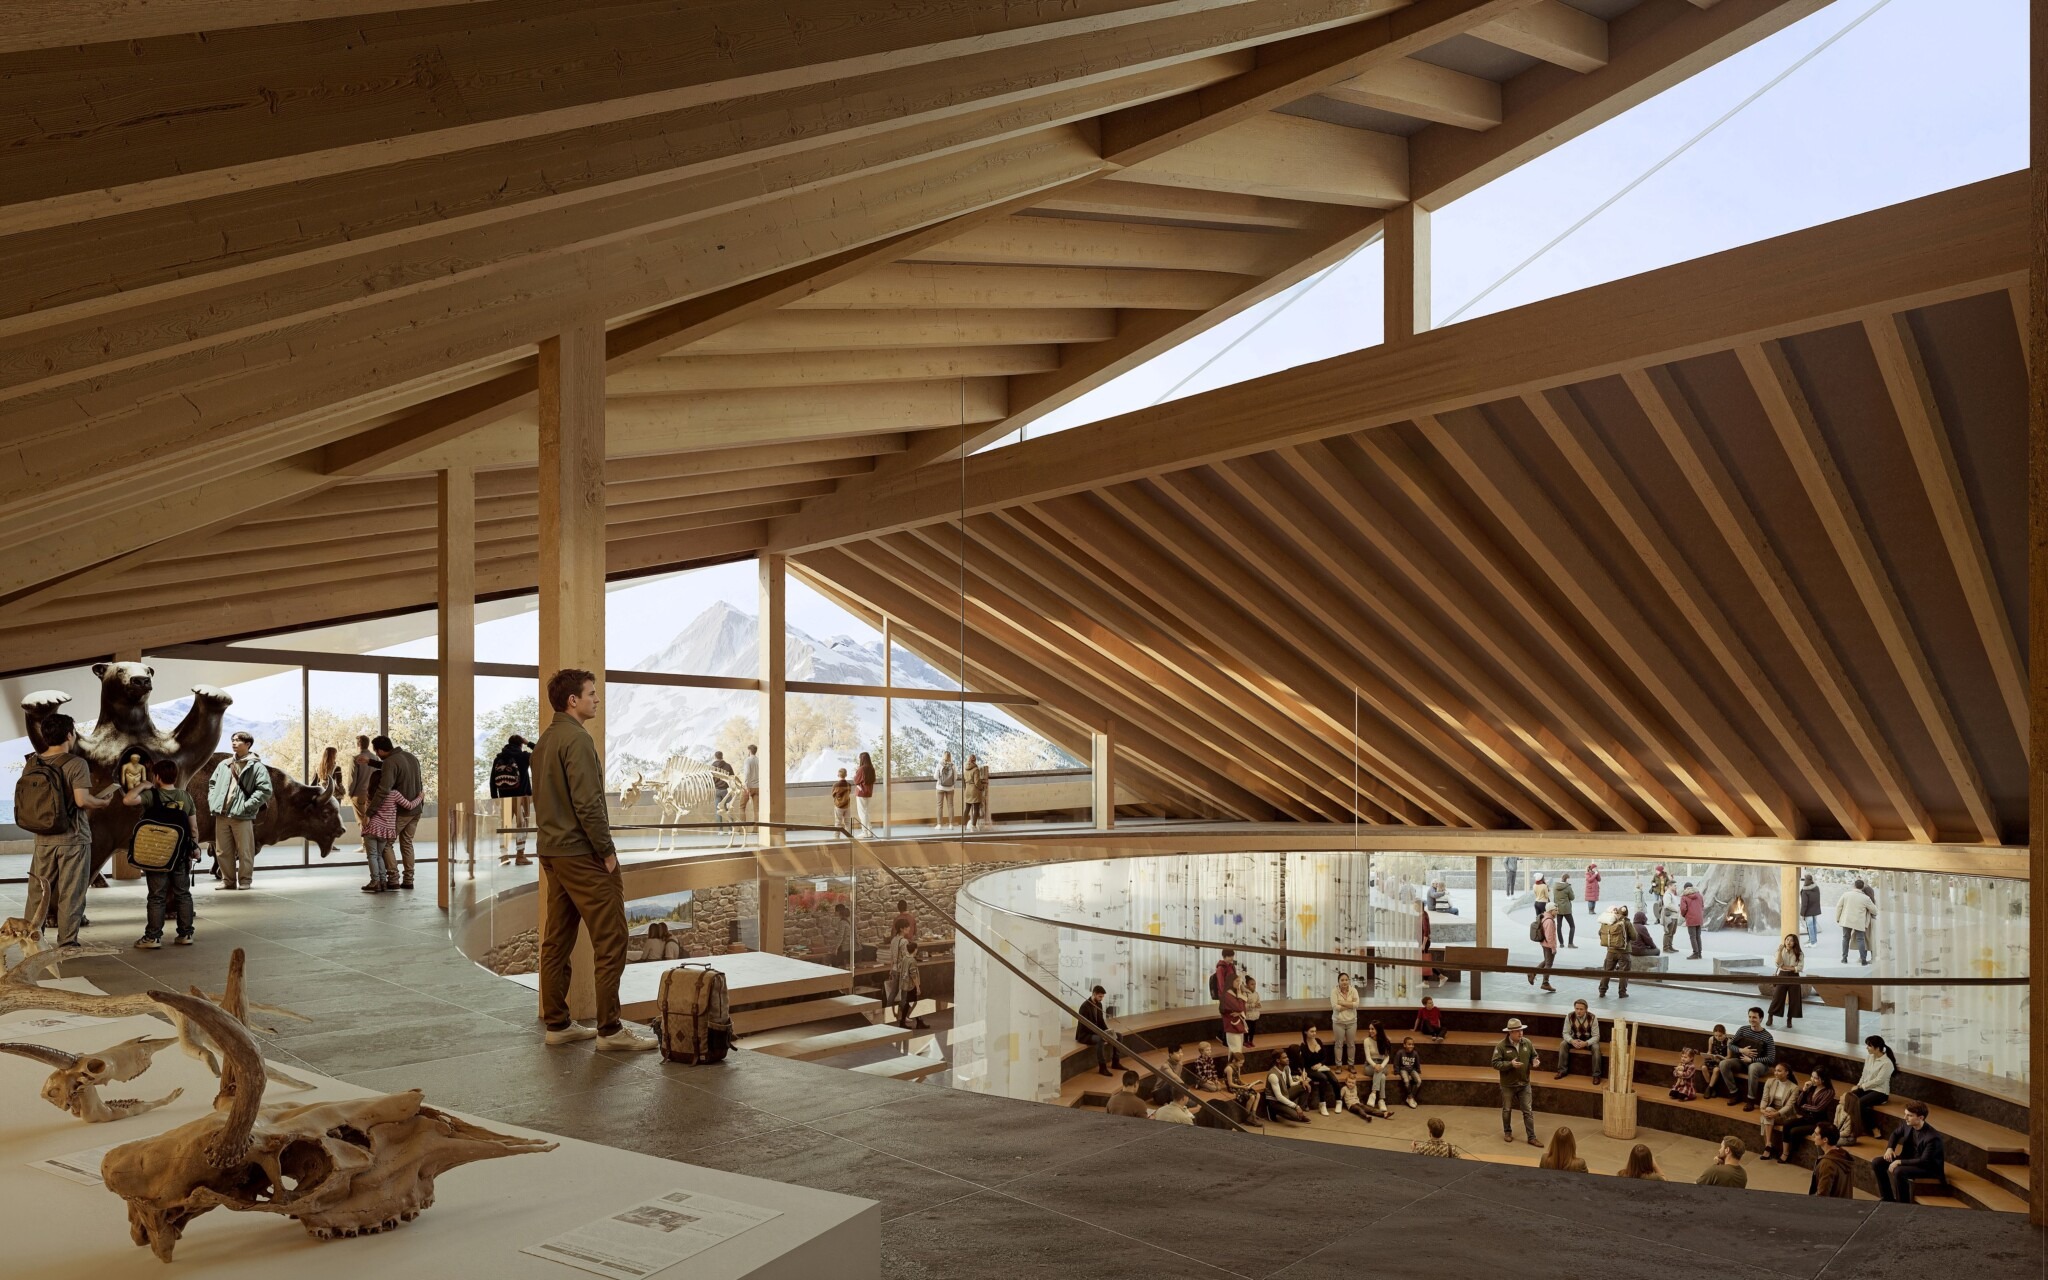
Parks Canada, in partnership with the Royal Architectural Institute of Canada (RAIC), has announced the winning proposal by Kengo Kuma & Associates in collaboration with Paul Raff Studio in the international design competition for the redevelopment of the 200 Block of Banff Avenue. 

The project reimagines the visitor centre and community space at the principal gateway to Banff National Park. The competition invited six shortlisted teams to envision a new civic destination capable of welcoming the park’s growing number of visitors while strengthening its relationship with the surrounding landscape.

Kengo Kuma & Associates, in collaboration with Paul Raff Studio, developed a proposal distinguished by its strong sustainability strategy and its capacity to deepen visitors’ connection with nature. The jury also praised its balanced response to environmental conservation, heritage values, and Indigenous perspectives. Designed to accommodate approximately one million visitors annually, the new visitor centre is expected to be constructed between 2030 and 2032.

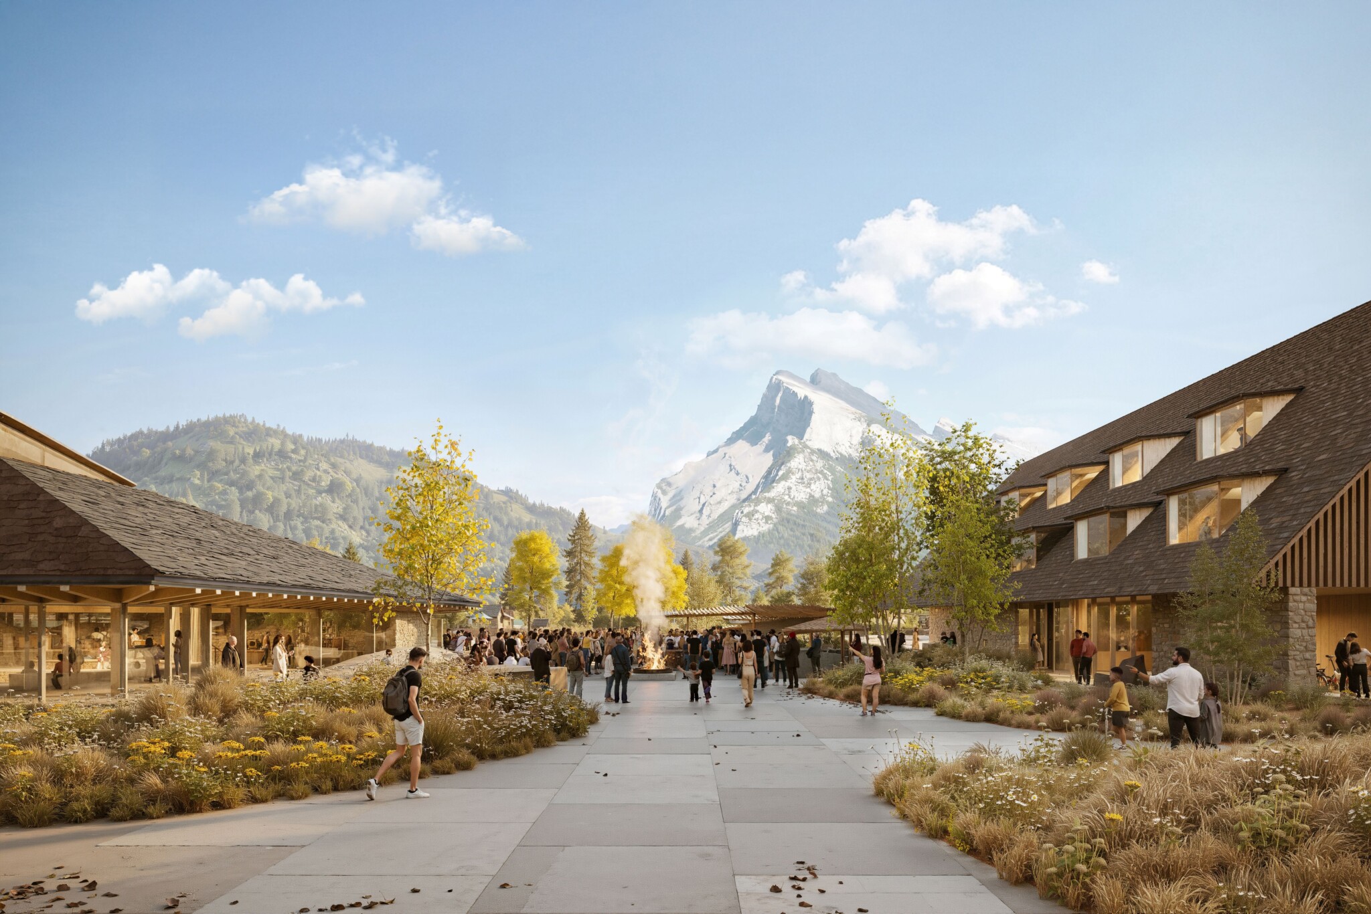
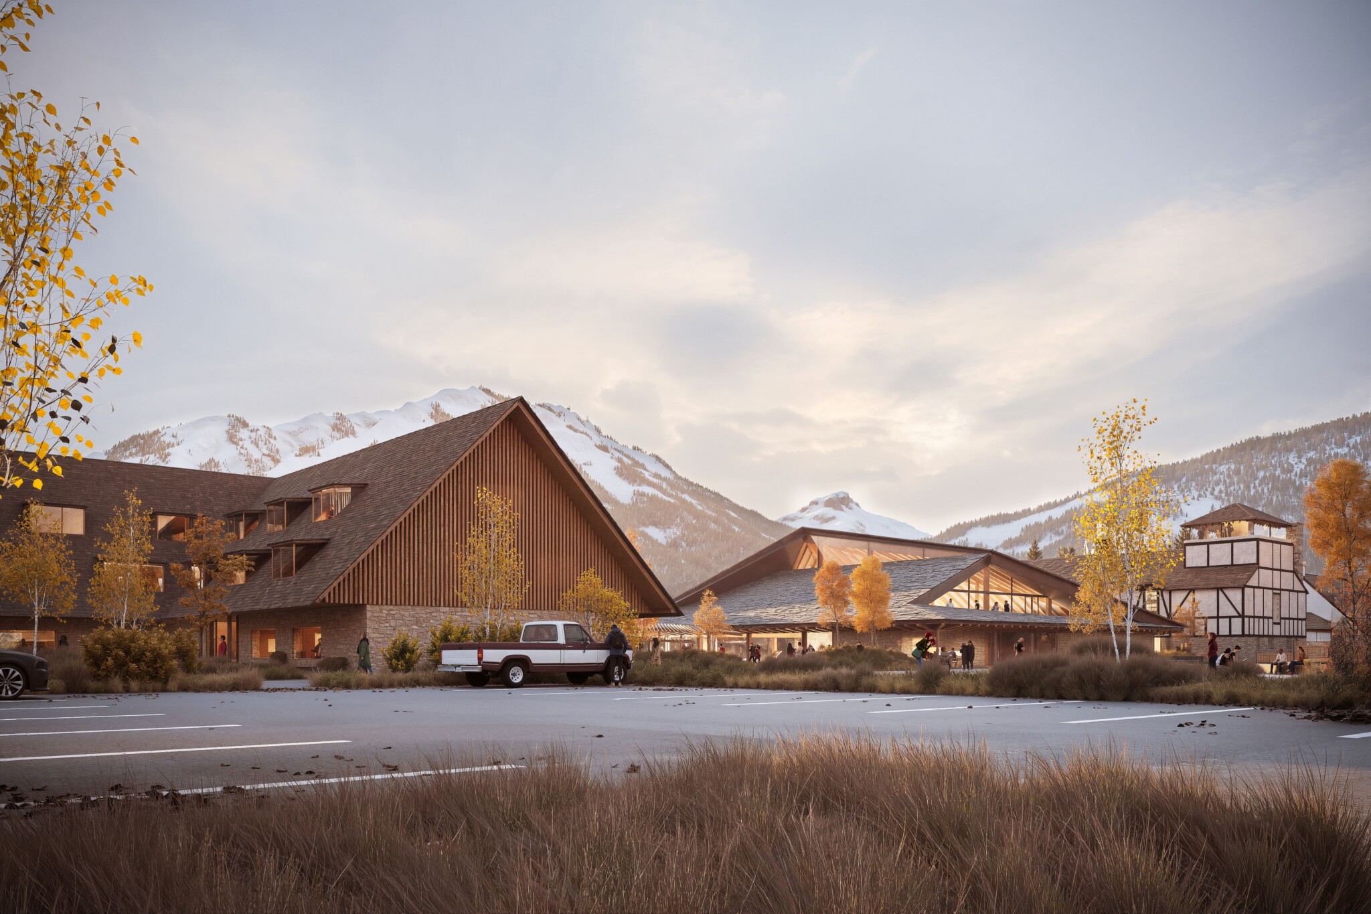
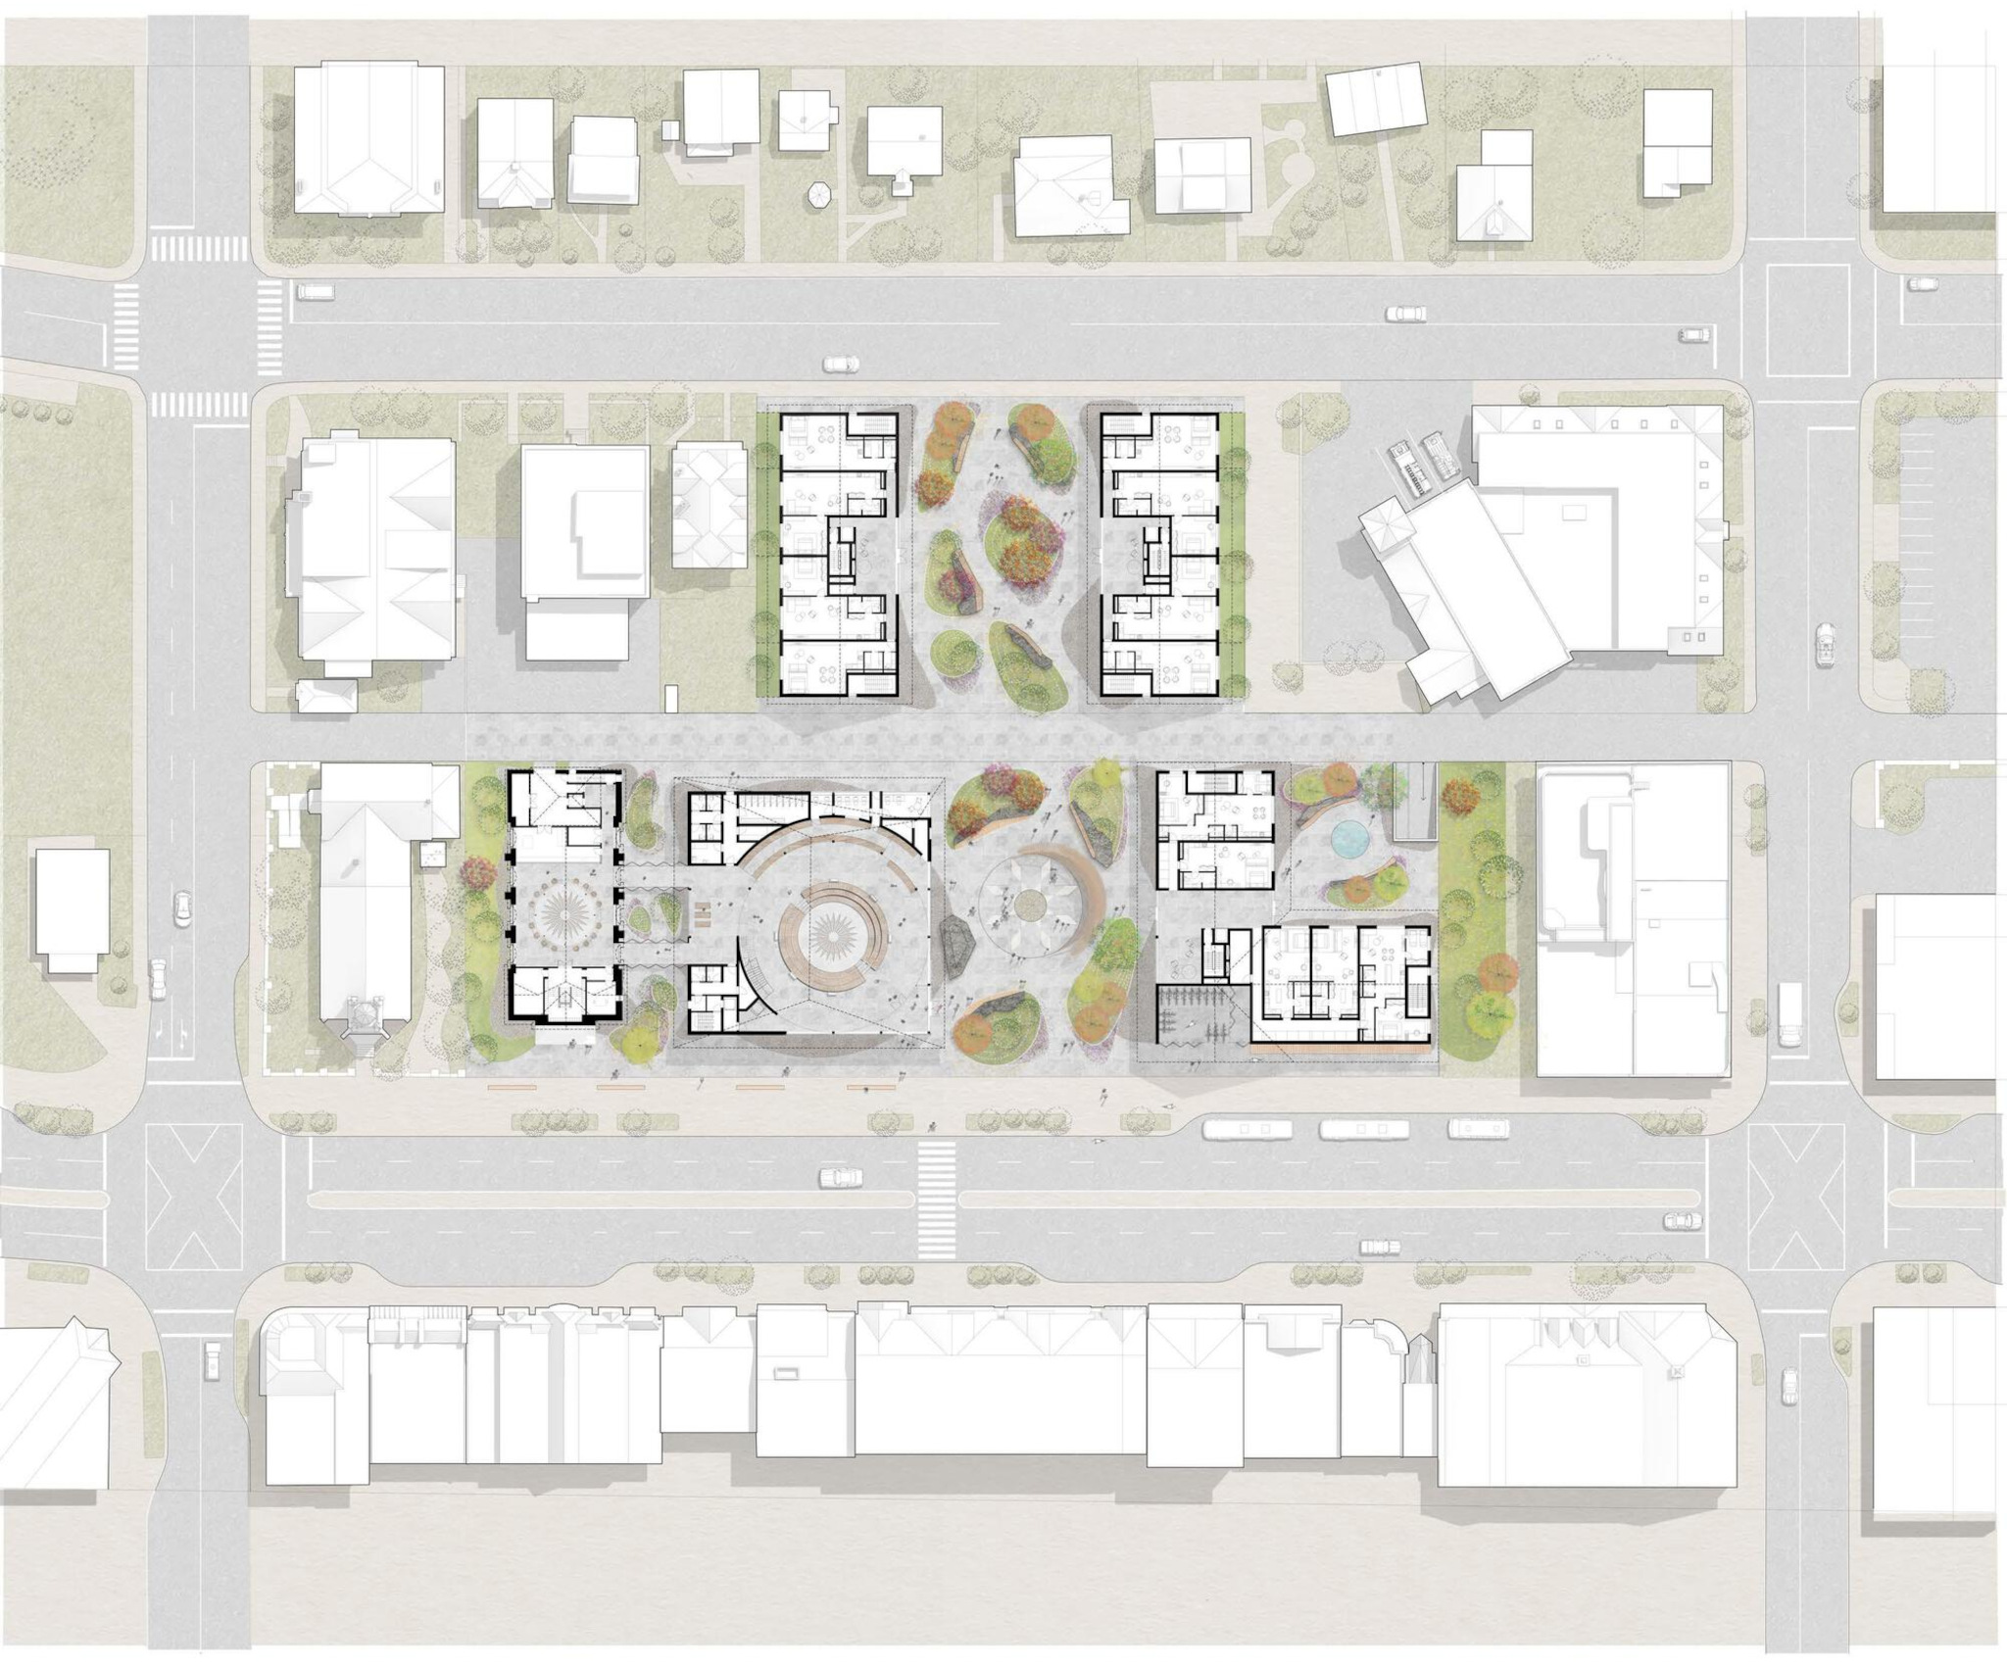
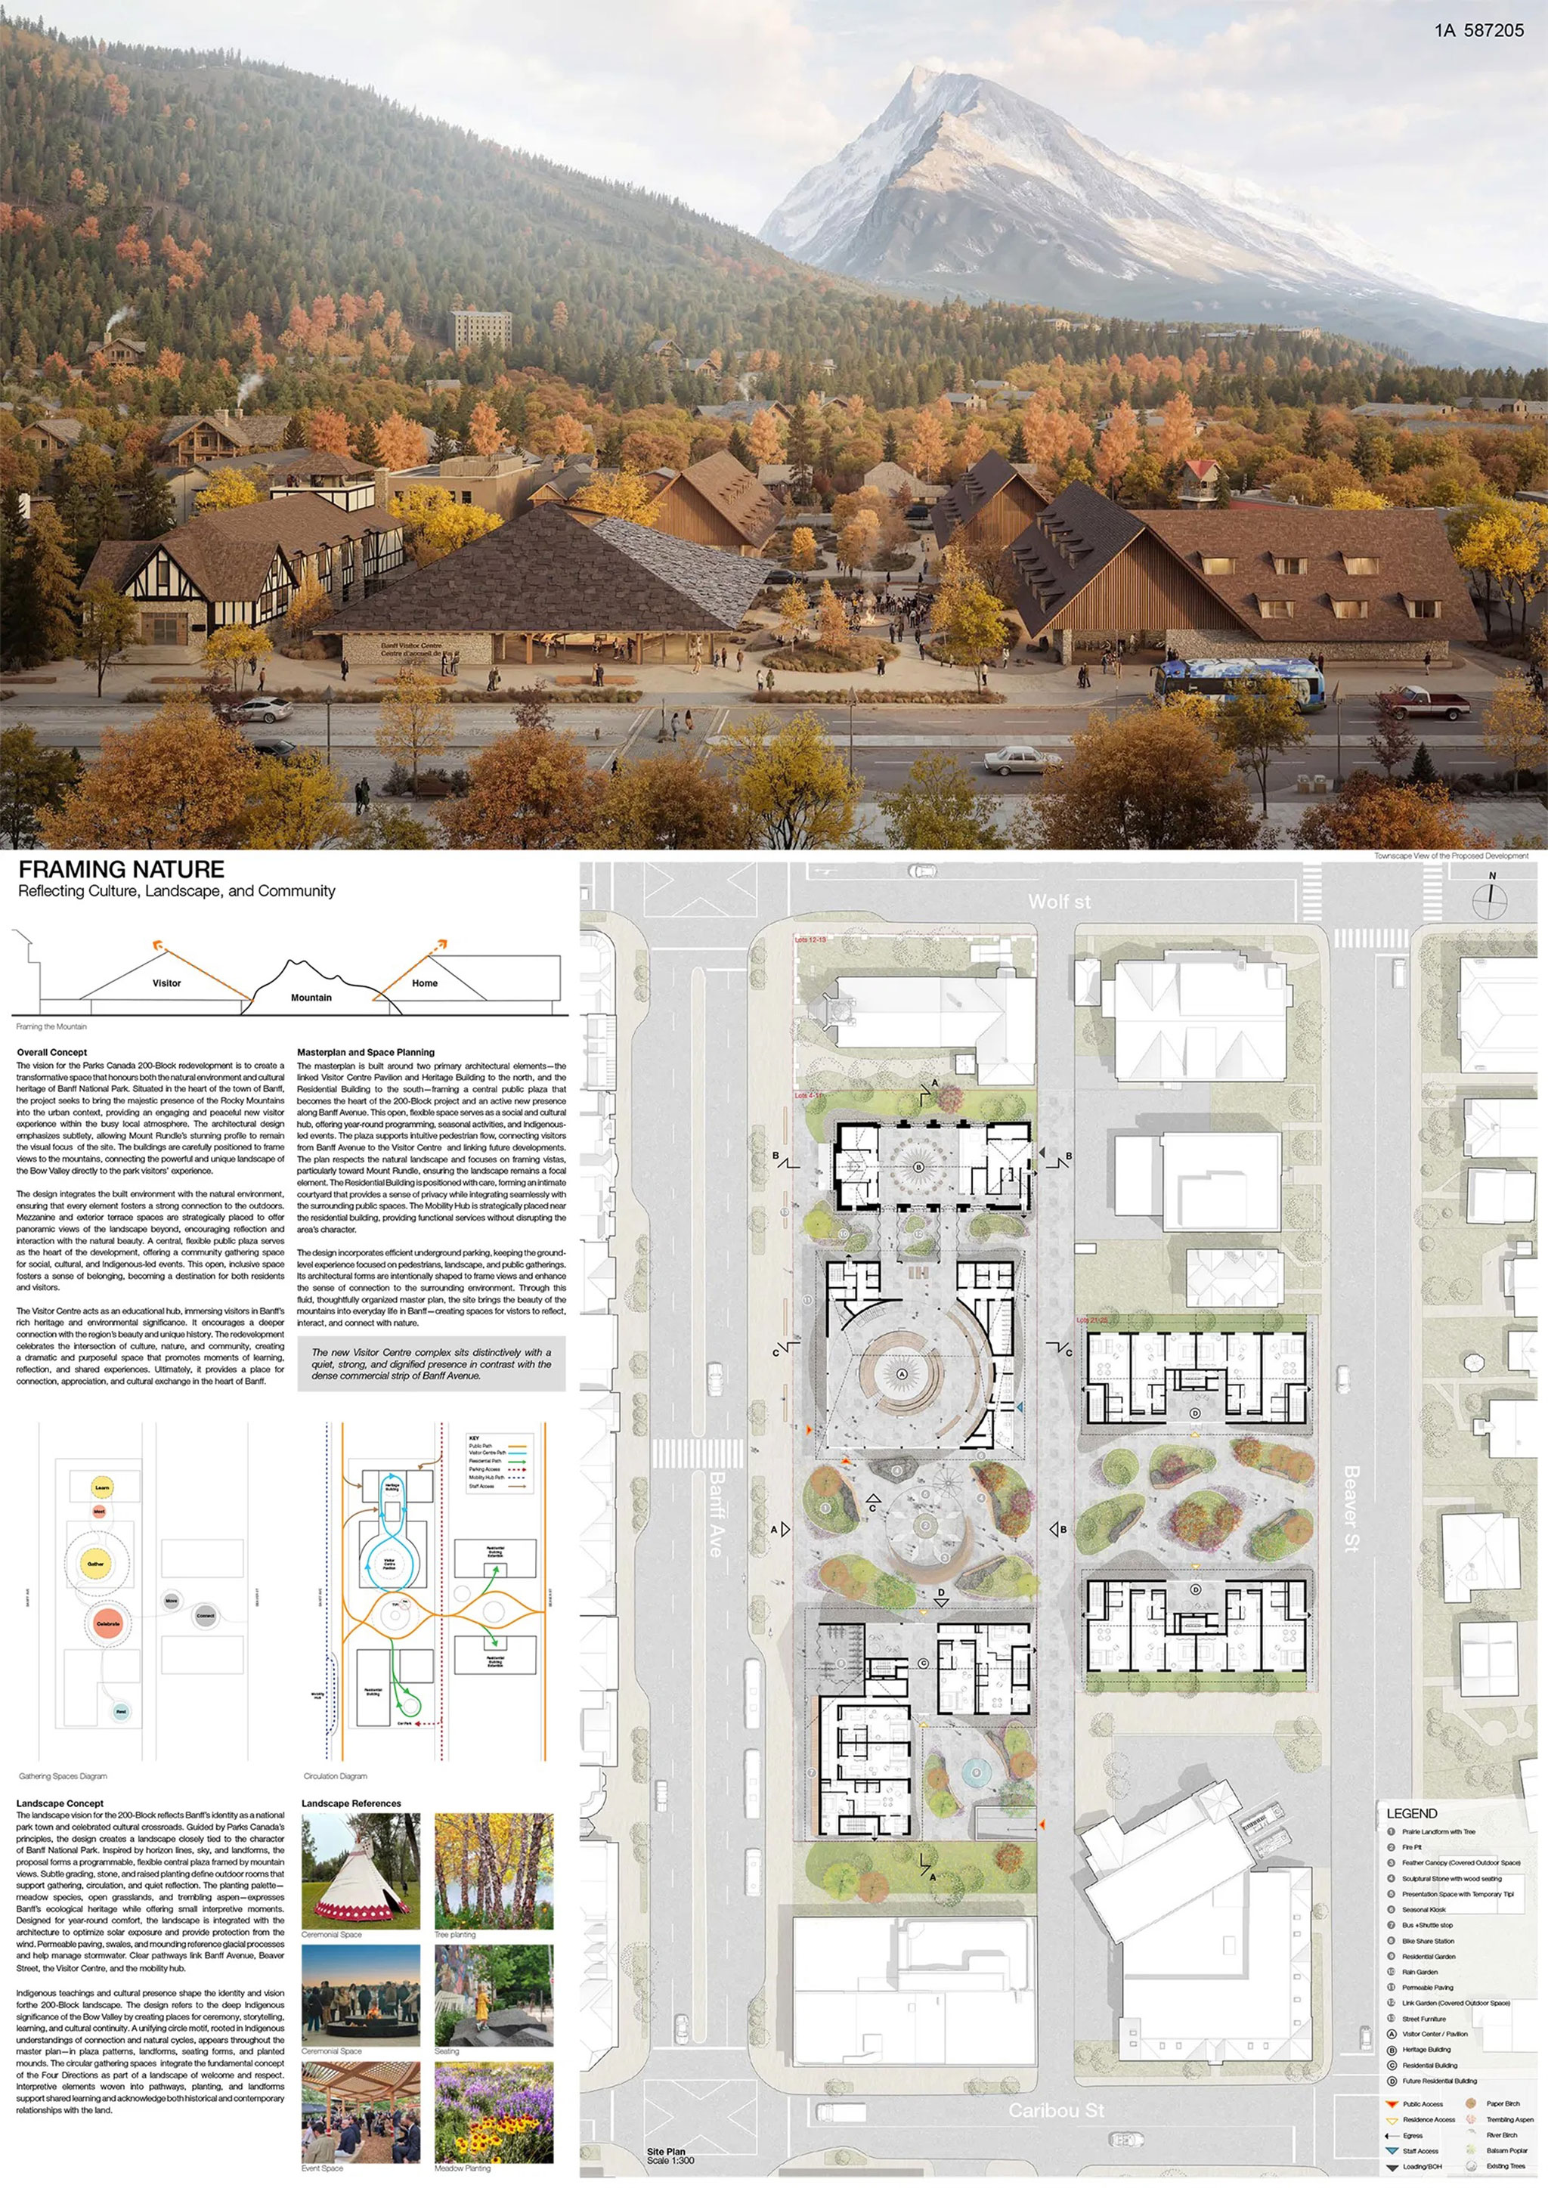
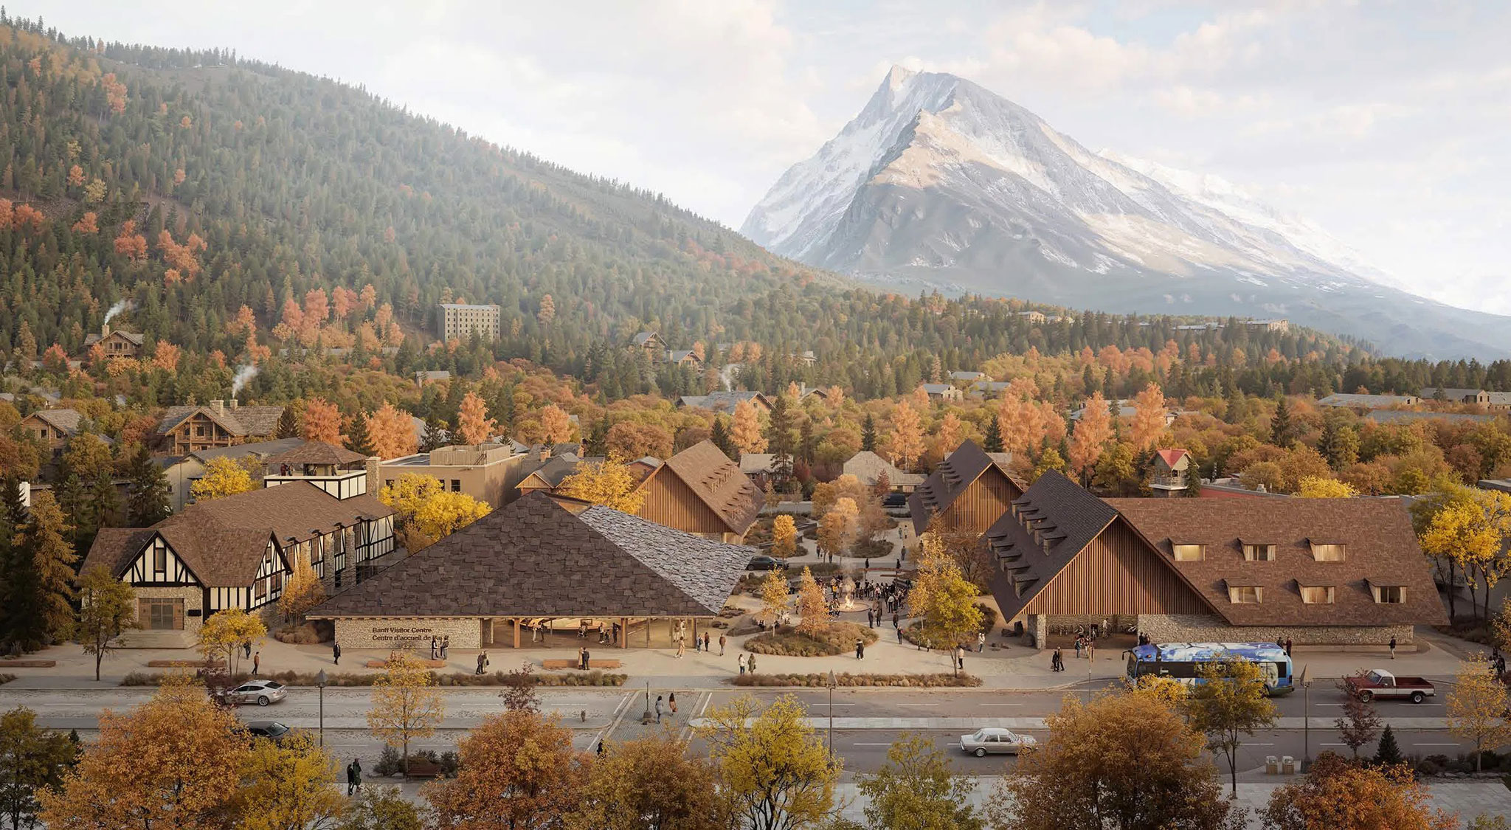
The scheme adopts a landscape-centered approach that avoids a singular monumental building in favor of a constellation of low-profile structures made of wood, stone, and glass. Organized around a central public plaza, the proposal frames views toward the Bow Valley and Mount Rundle while integrating visitor amenities, interpretive spaces, mobility infrastructure, and the adaptive reuse of the existing Parks Canada administration building.

The project is the result of a long-term planning process led by Parks Canada, including site studies and consultation with Indigenous communities, local stakeholders, and the public. Feedback identified the redevelopment as an opportunity to modernize facilities and public spaces while reinforcing connections between people, place, and national park values. The jury further praised the proposal for the prominence it gives to landscape and outdoor public space, as well as for its flexibility and technical feasibility, allowing future refinement without compromising the vision that secured its selection.
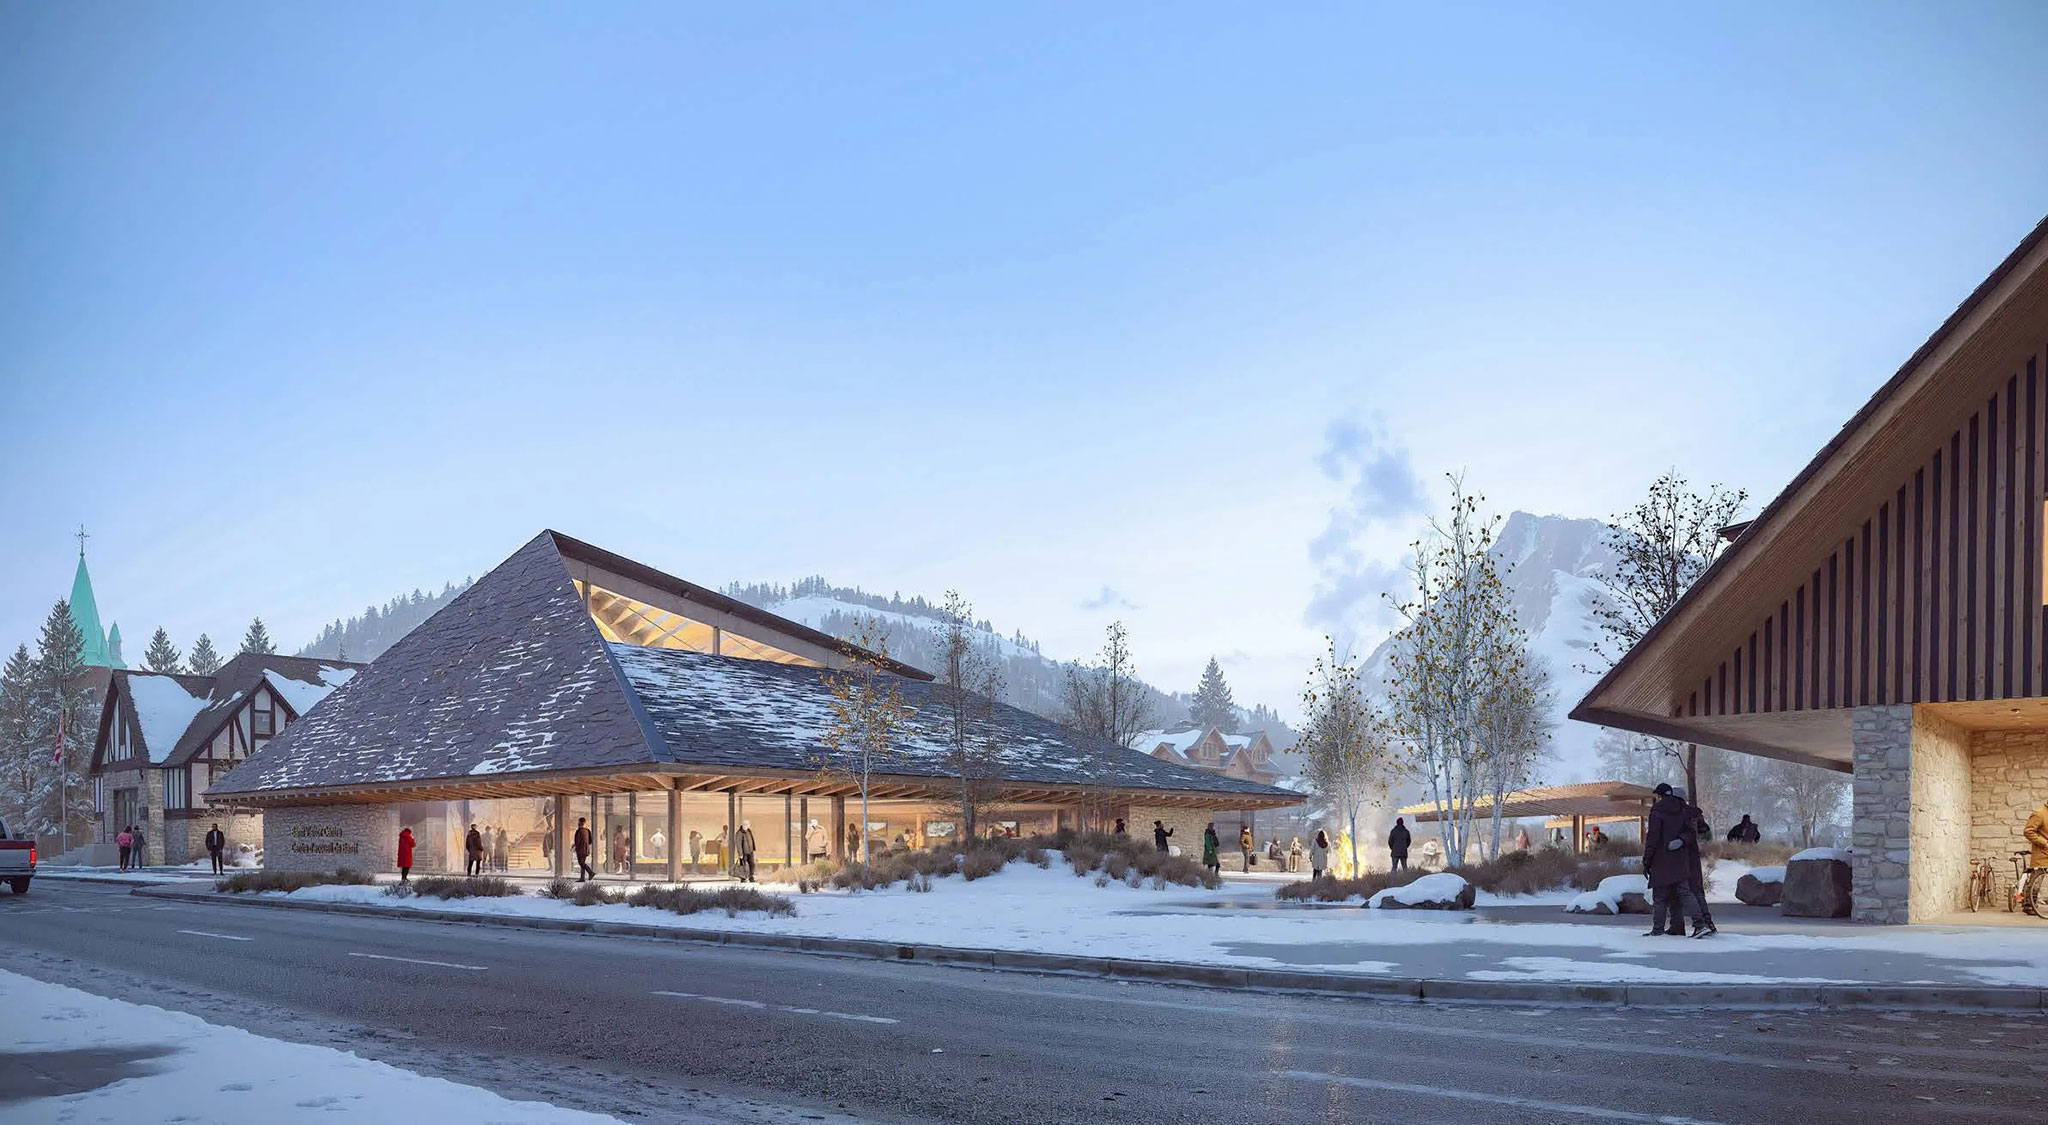
Panel 1. Centro de visitantes del parque nacional de Alberta por Kengo Kuma y Paul Raff.

Alberta National Park Visitor Center by Kengo Kuma and Paul Raff.

Project description by Paul Raff Studio and Kengo Kuma & Associates

The 200-Block Banff Avenue Redevelopment is envisioned as a contemporary gateway to Banff National Park, where the buildings are carefully sculpted to frame and celebrate the iconic view of Mount Rundle within the dramatic landscape of the Canadian Rockies.

Centered around a generous public plaza, the master plan brings together a new Visitor Centre Pavilion, a revitalized heritage building, and a residential building to create an open civic landscape for gathering, cultural exchange, and everyday community life.

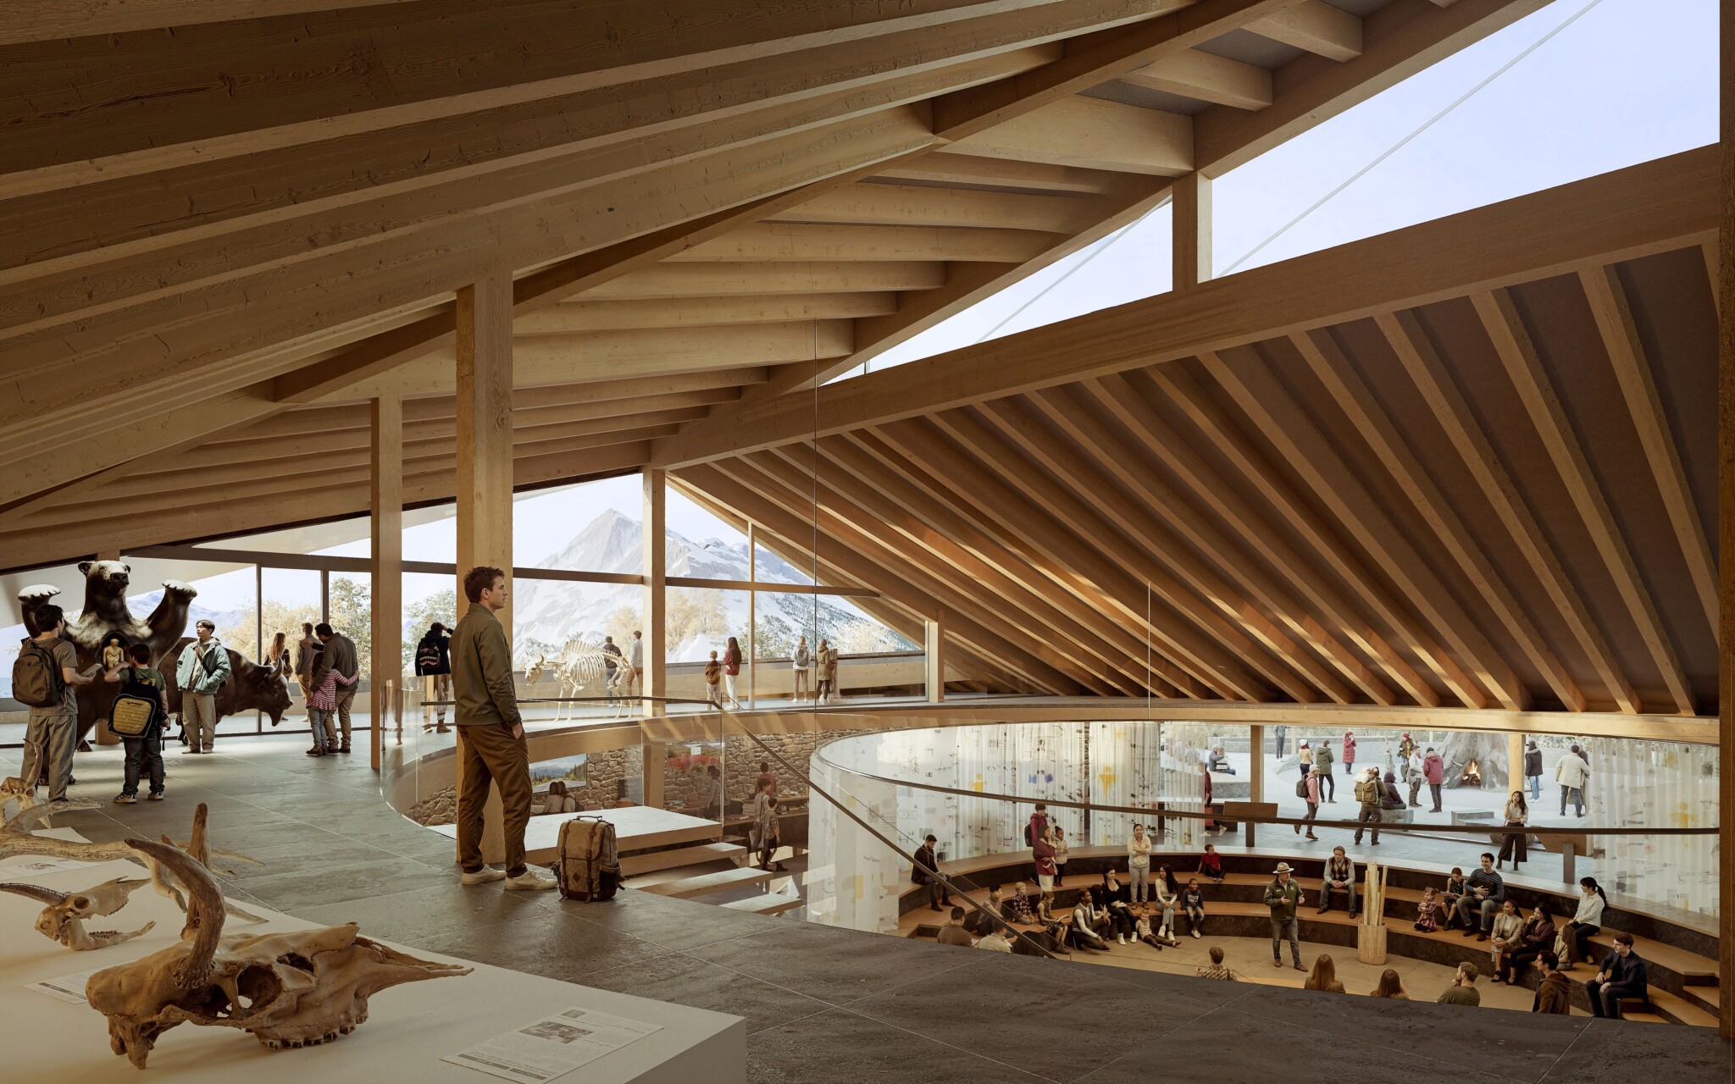
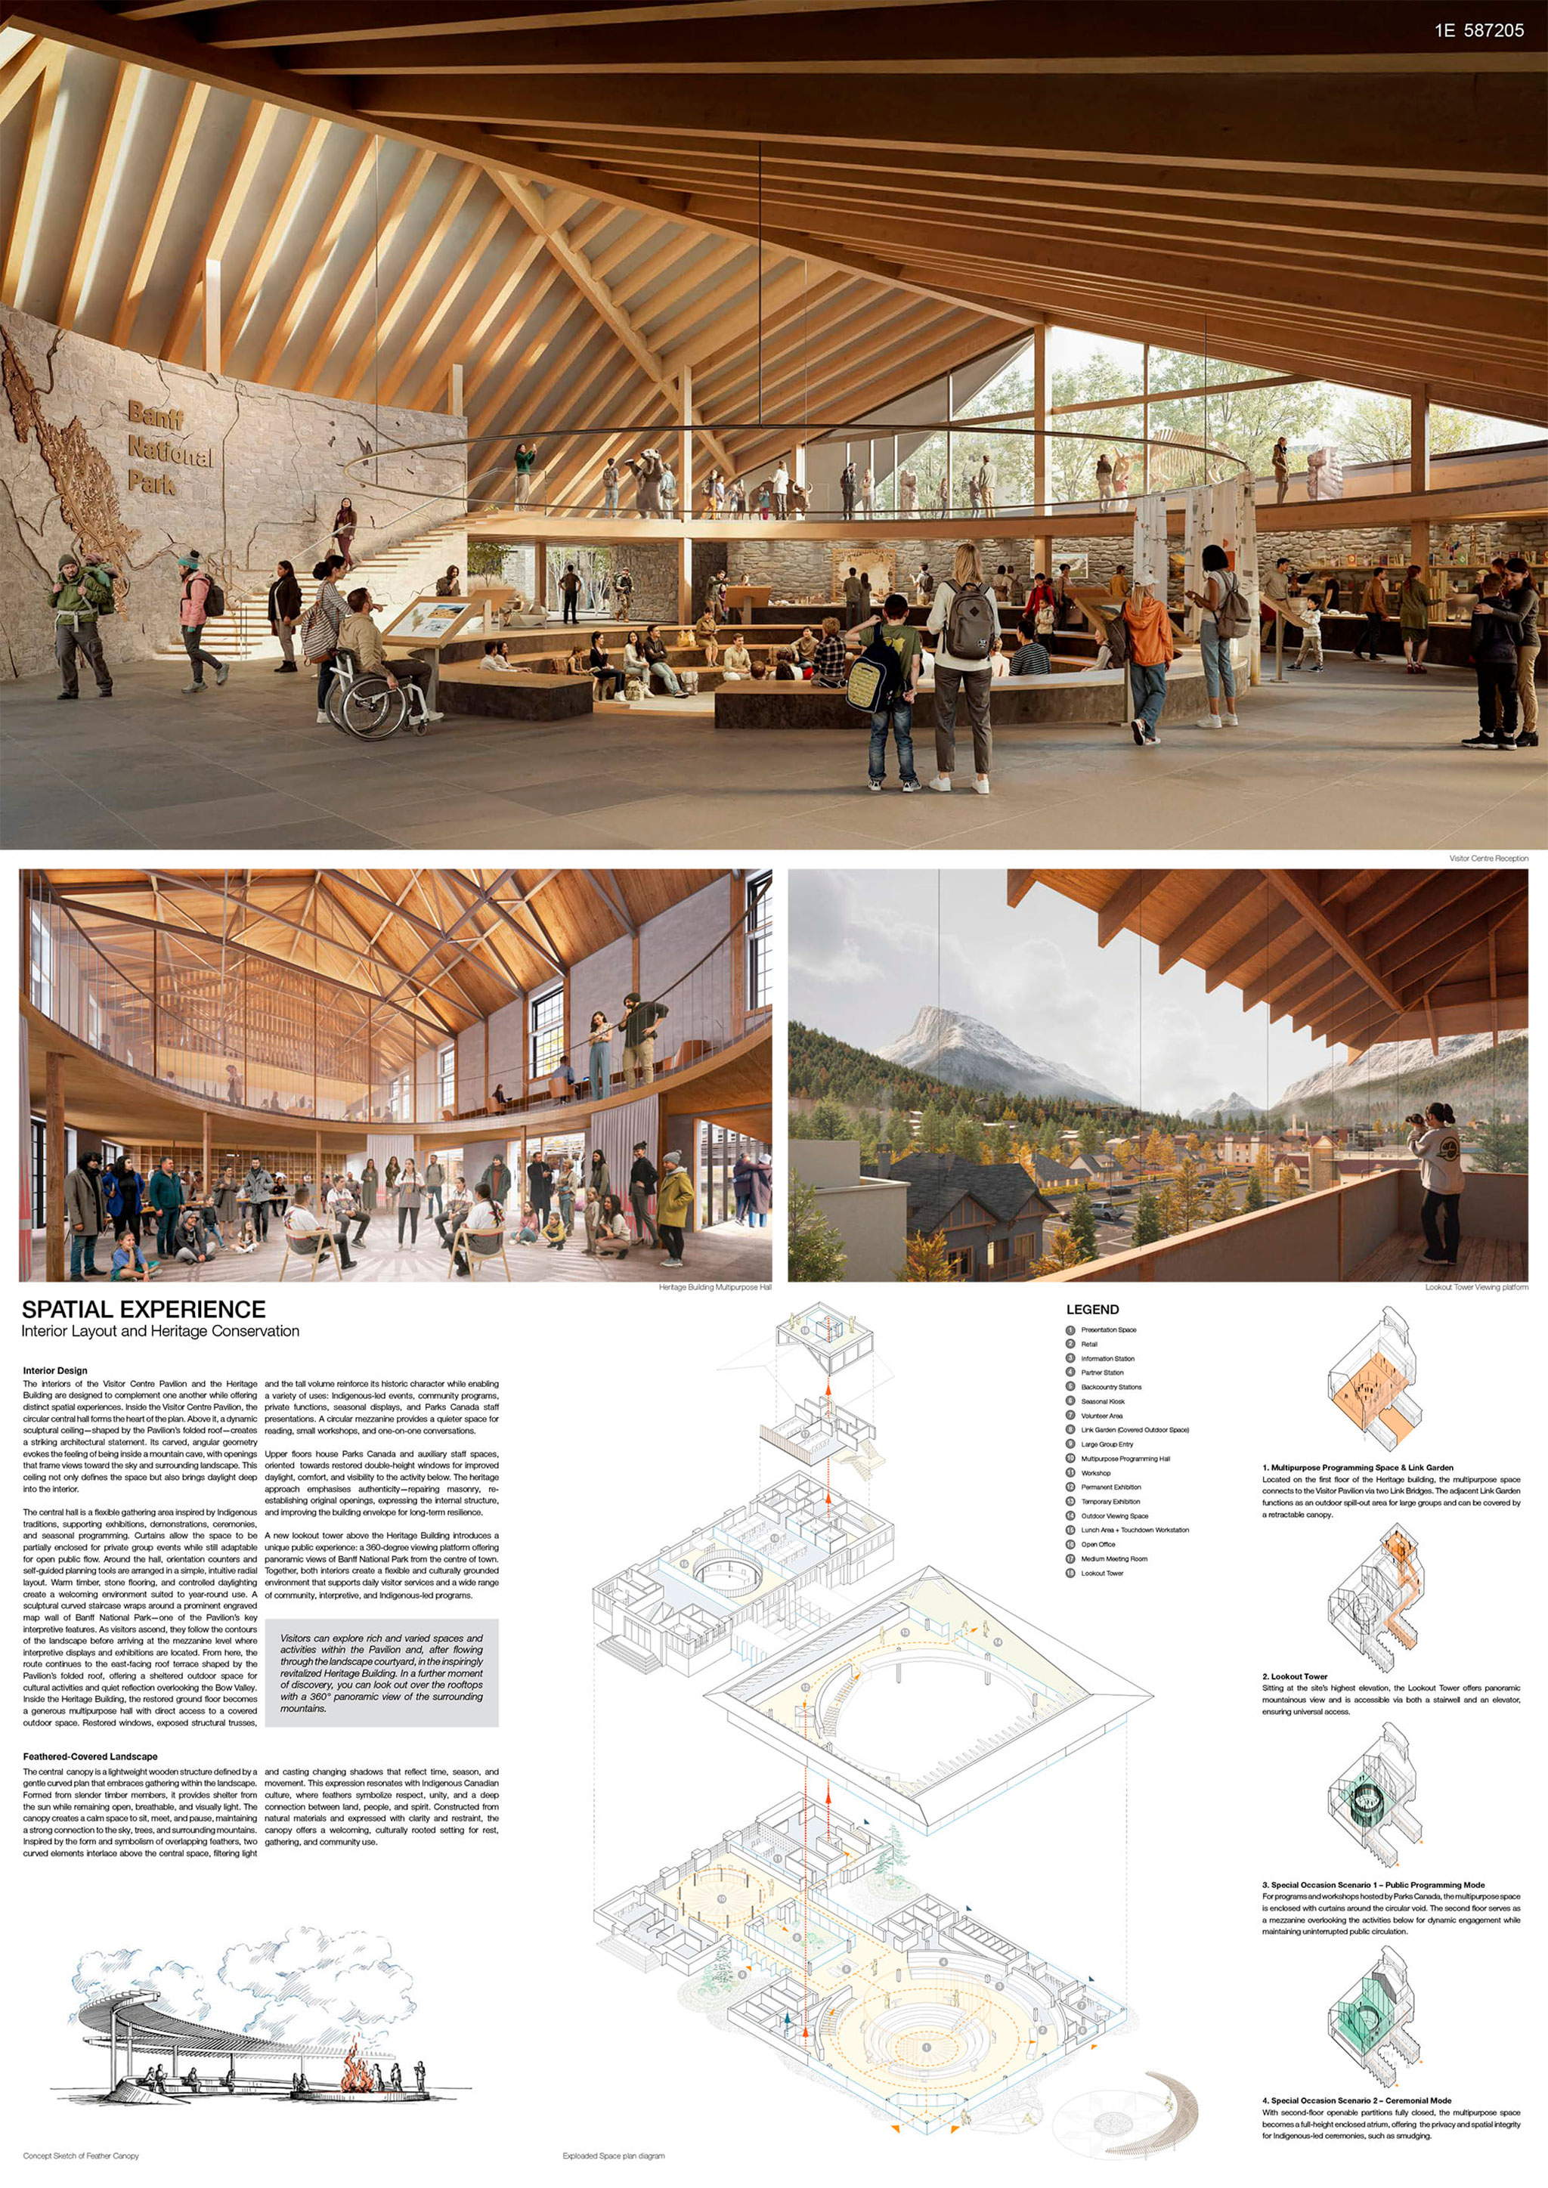
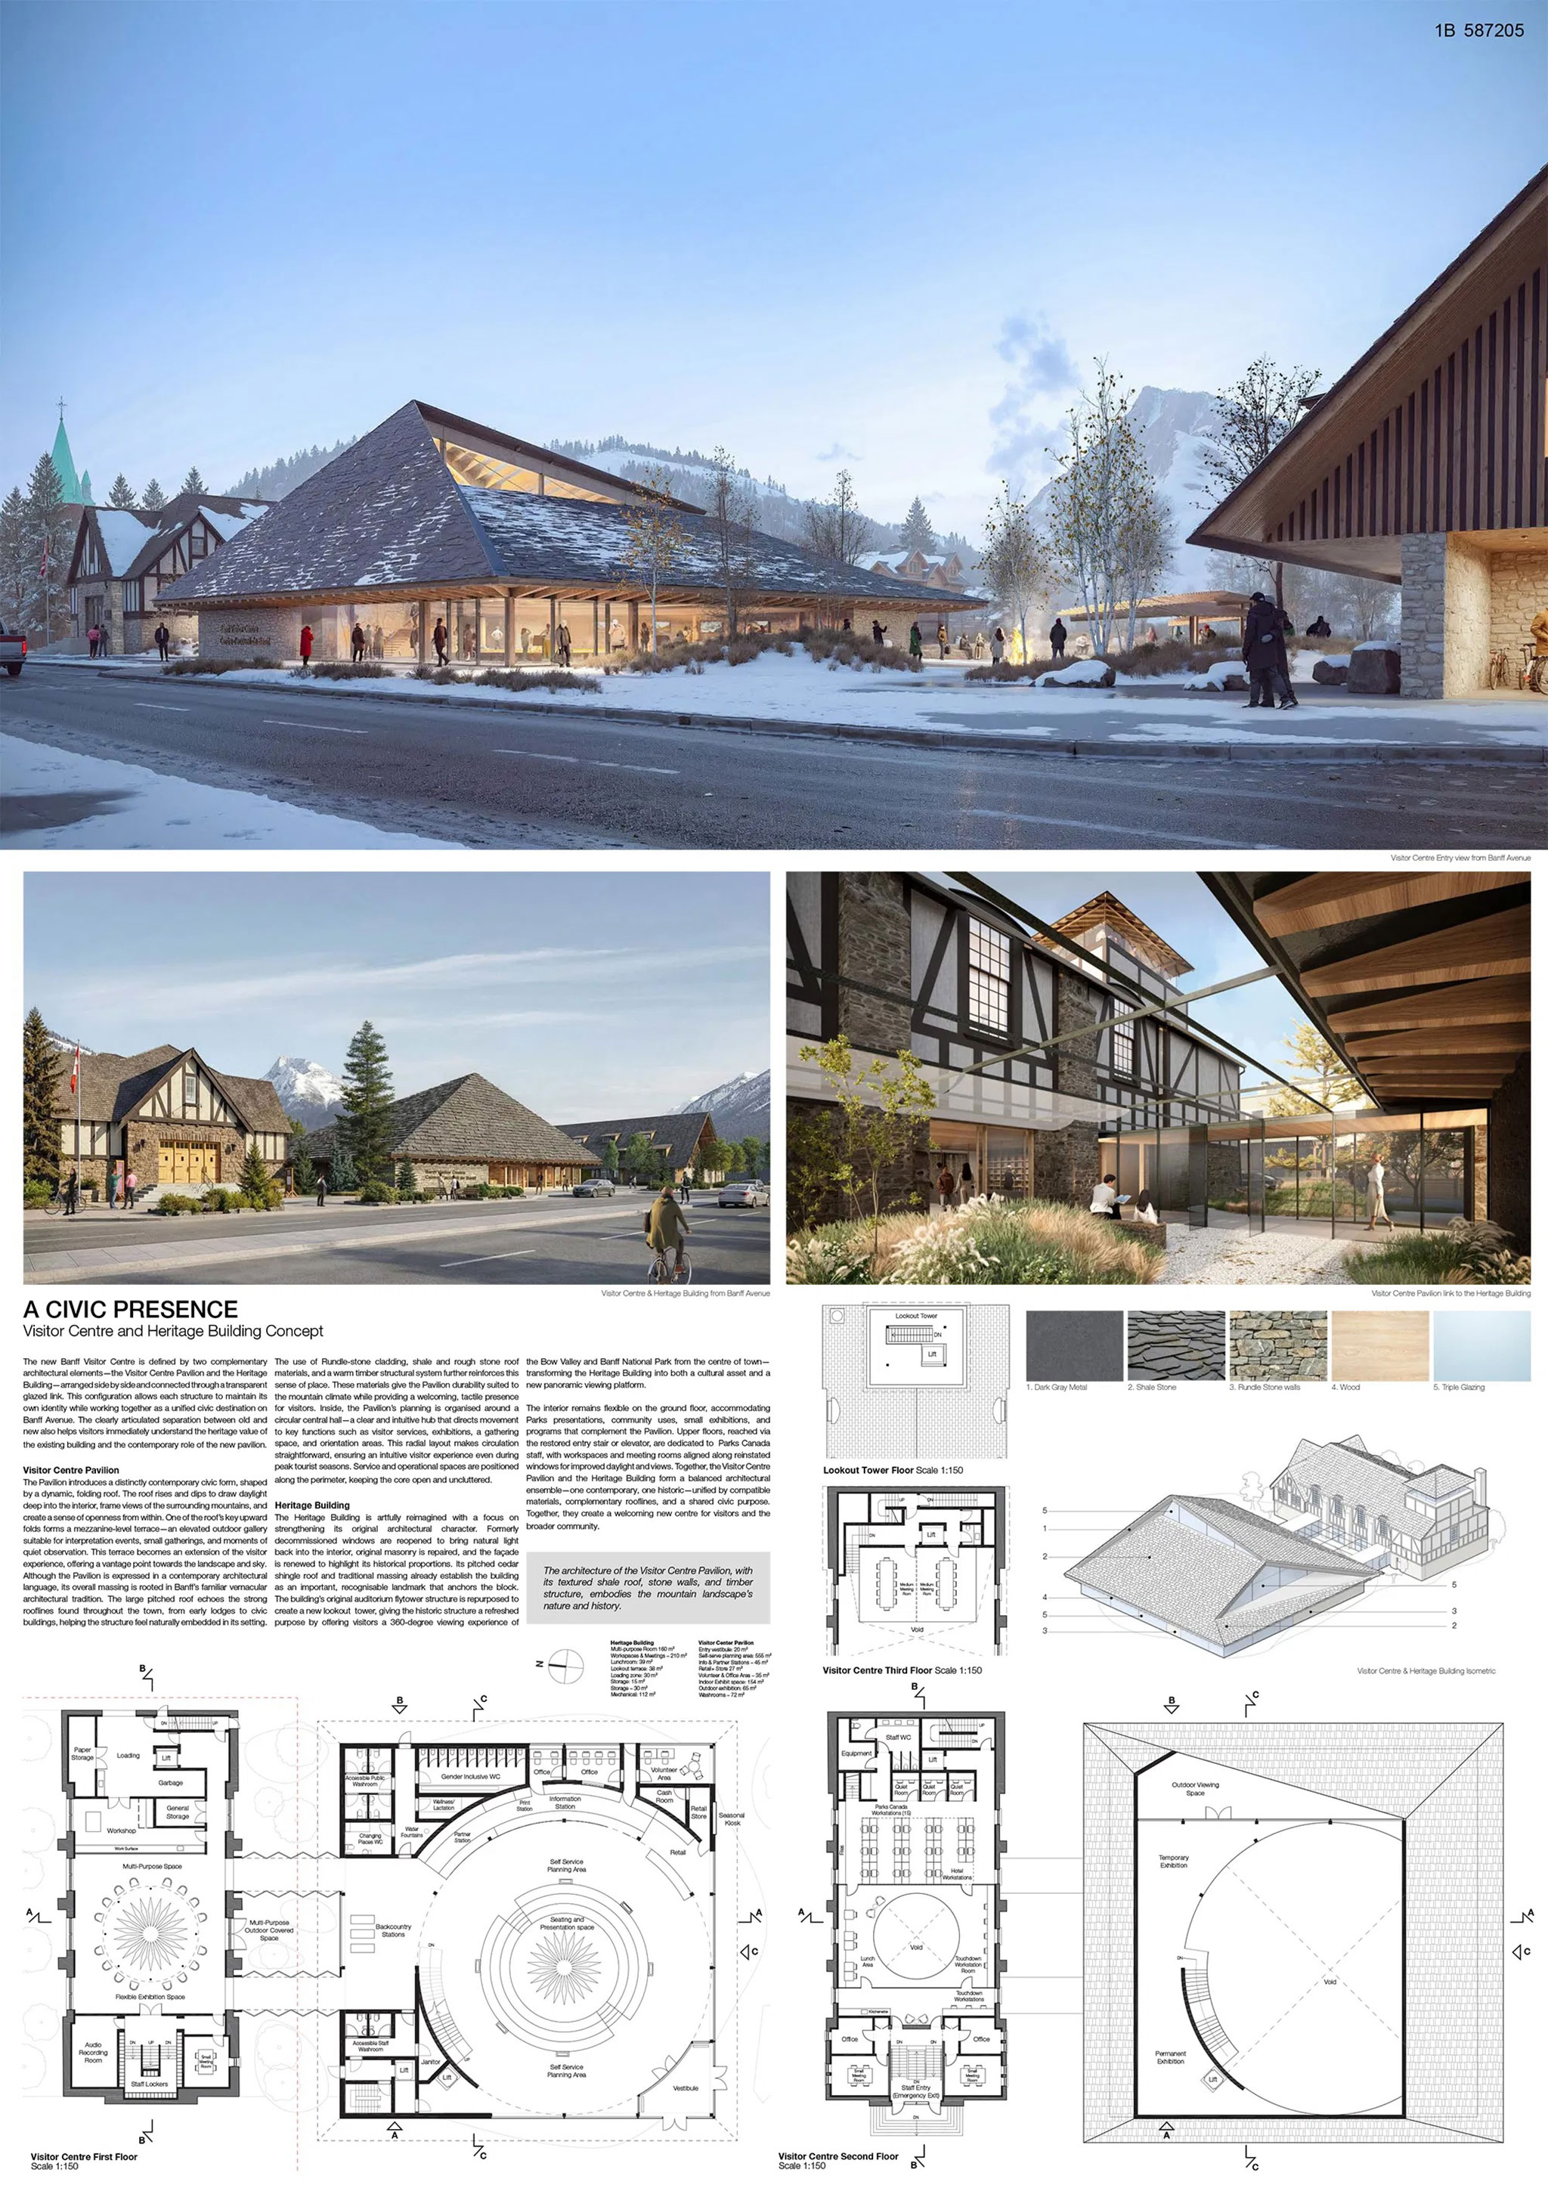
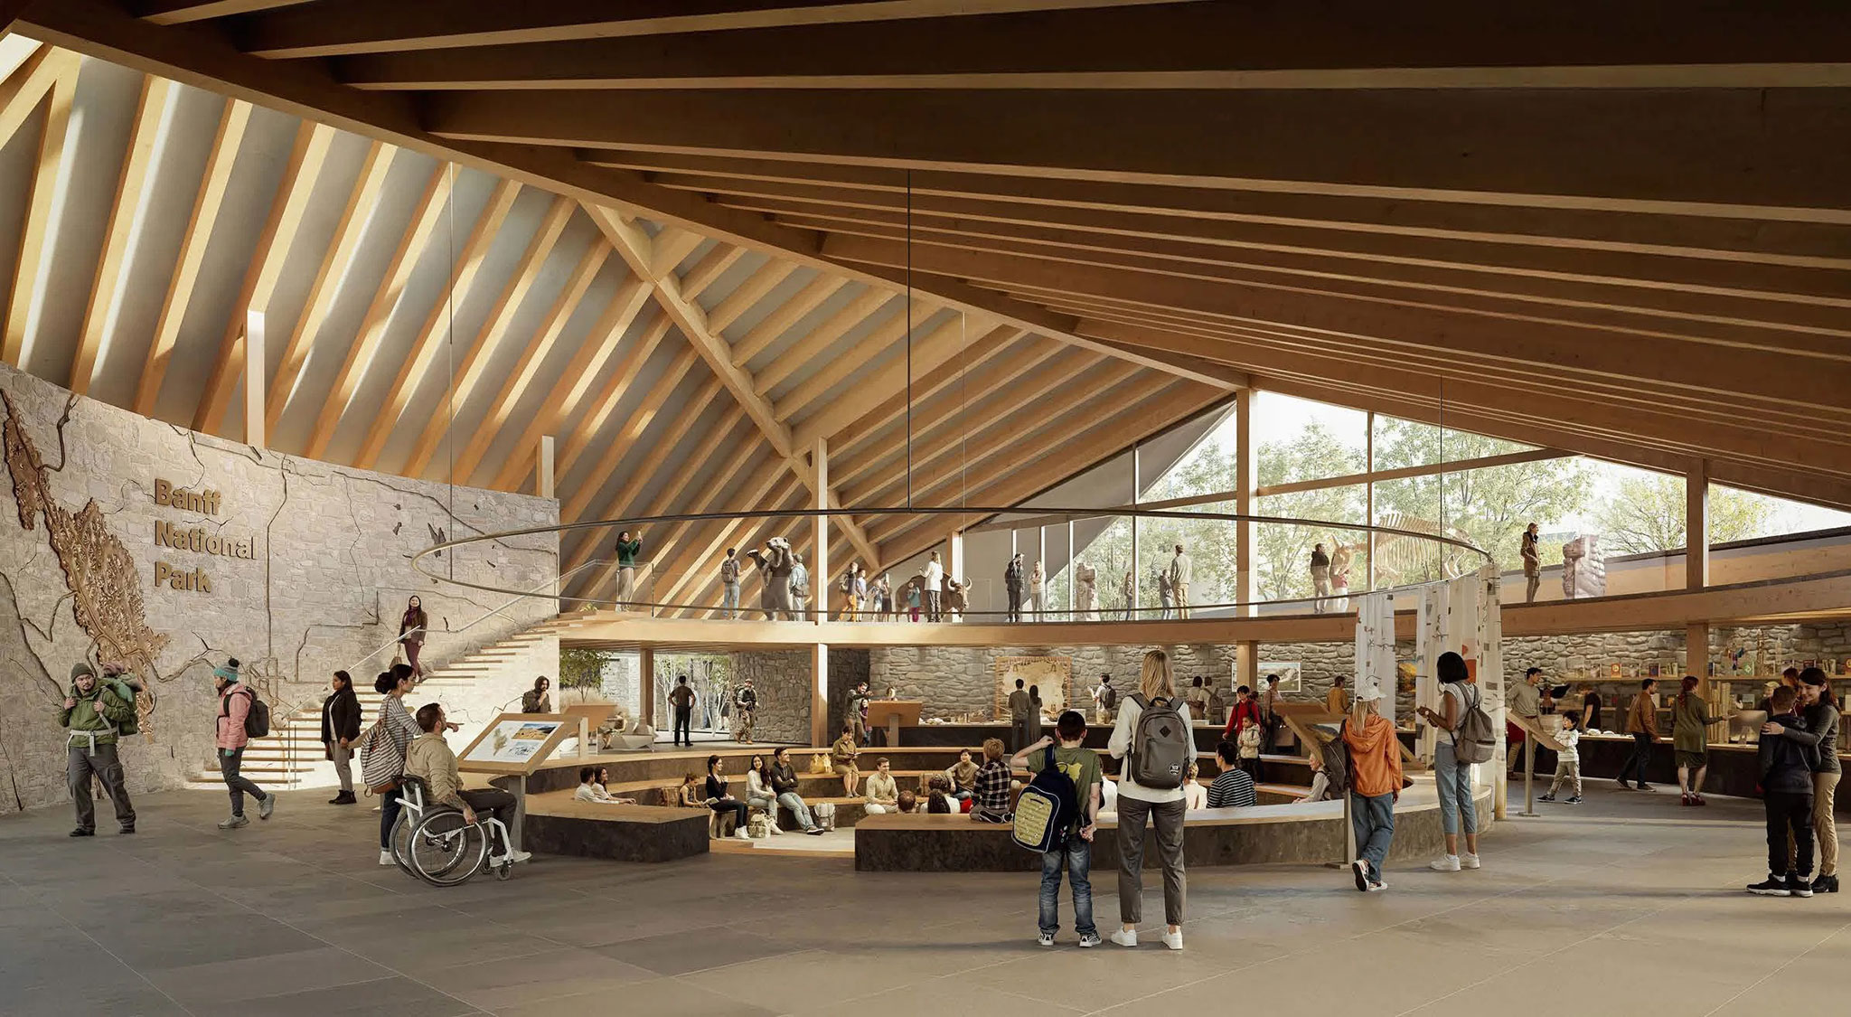
The Visitor Centre Pavilion is conceived as a warm and immersive mountain-inspired space, defined by a sculptural, cave-like timber ceiling, rough local stone, and transparent glazed connections linking the restored Heritage Information Building to landscaped courtyards.

Vista interior del centro de visitantes del parque nacional de Alberta por Kengo Kuma y Paul Raff
Inside view of the Alberta National Park Visitor Center by Kengo Kuma and Paul Raff.

Inspired by the surrounding peaks and geological formations, the pavilion features a dramatic pitched roof, naturally lit exhibition spaces, and flexible interiors that celebrate Indigenous culture and storytelling.

The residential building reinterprets Banff’s traditional town architecture through a steeply pitched timber roof structure clad in stone tiles and articulated with dormer windows. The façade is intentionally subtle and refined, incorporating wood screens and locally quarried Rundle stone to create a calm, human-scaled environment that connects seamlessly with the surrounding landscape.
More information

Label
Architects
+ + copy Created with Sketch.
- + copy Created with Sketch.
Label
Project team
Text

Anteo Taro Boschi Sanada, Derin Kinacigil, Jennifer Lai, Catarina Mendonca Rodrigues, Laura Padron Rodriguez, Marta Abramova, Bishrelt Solongo, Konstantinos Aslanidis*, Hisako Tokai (Model), Kimio Suzuki (CG) (* Former Staff)

+ + copy Created with Sketch.
- + copy Created with Sketch.
Label
Collaborators
Text

Structure.- Harrison Glotman.
Facility.- ARUP.
Exterior.- DTAH.
Others.- Trophic Design, Lord Cultural Resources.

+ + copy Created with Sketch.
- + copy Created with Sketch.
Label
Client
Text

Parks Canada, in partnership with the Royal Architectural Institute of Canada (RAIC).

+ + copy Created with Sketch.
- + copy Created with Sketch.
Label
Area
Text

4,300 m².

+ + copy Created with Sketch.
- + copy Created with Sketch.
Label
Dates
Text

Competition.- 13.05.2026.

+ + copy Created with Sketch.
- + copy Created with Sketch.
Label
Location
Text

200‑Block Banff Avenue Redevelopment Project in Banff National Park. Canada.

+ + copy Created with Sketch.
- + copy Created with Sketch.

Kengo Kuma was born in Yokohama (Kanagawa, Japan) in 1954. He studied architecture at the University of Tokyo, finishing his degree in 1979. In 1987, he opened the "Spatial Design Studio". In 1990 he founded "Kengo Kuma & Associates" and extended the study to Europe (Paris, France) in 2008. Since 1985 and until 2009, has taught as a visiting professor and holder at the universities of Columbia, Keio, Illinois and Tokyo.

Notable projects include Japan National Stadium (2019), V&A Dundee (2019), Odunpazari Modern Art Museum (2019), and The Suntory Museum of Art (2007).

Kengo Kuma proposes architecture that opens up new relationships between nature, technology, and human beings. His major publications include Zen Shigoto(The complete works, Daiwa S hobo)Ten Sen Men (“point, line, plane”, IwanamiShoten), Makeru Kenchiku (Architecture of Defeat, Iwanami Shoten), Shizen na Kenchiku(Natural Architecture, Iwanami Shinsho), Chii sana Kenchiku (Small Architecture, IwanamiShinsho) and many others.

Main Awards:

· 2011 The Minister of Education, Culture, Sports, Science and Technology's Art Encouragement Prize for "Yusuhara Wooden Bridge Museum."
· 2010 Mainichi Art Award for “Nezu Museum.”
· 2009 "Decoration Officier de L'Ordre des Arts et des Lettres" (France).
· 2008 Energy Performance + Architecture Award (France). Bois Magazine International Wood Architecture Award (France).
· 2002 Spirit of Nature Wood Architecture Award (Finland).
· 2001 Togo Murano Award for “Nakagawa-machi Bato Hiroshige Museum.”
· 1997 Architectural Institute of Japan Award for “Noh Stage in the Forest”. First Place, AIA DuPONT Benedictus Award for “Water/Glass” (USA).

Read more

Paul Raff Studio is a Canadian architecture, art, and design practice based in Toronto, founded by architect and artist Paul Raff. The practice began as a multidisciplinary creative consultancy in 1992 and was formally established as an architectural studio in 2003. Its founder was born in Montreal and trained as an architect at the University of Waterloo, where he earned degrees in Architecture and Environmental Studies before gaining professional experience in leading offices in New York, Barcelona, and Hong Kong.

Since its inception, Paul Raff Studio has championed a design approach rooted in the uniqueness of place and the creation of memorable spatial experiences. Its work is distinguished by a particular sensitivity to light, materials, context, and the relationship between people and the built environment. This approach has enabled the studio to produce projects that combine technical rigor with a strong poetic dimension, achieving a balance between functionality, sustainability, and artistic expression.

The practice’s portfolio encompasses residential, cultural, and institutional architecture, as well as public art installations, urban design initiatives, and landscape projects.

Paul Raff Studio’s work has received numerous national and international distinctions. Among the most significant are the Allied Arts Medal and the Innovation Award from the Royal Architectural Institute of Canada, honours that recognize both the artistic excellence and the innovative character of the studio’s work.

Read more
Published on: May 30, 2026
Cite:
metalocus, ANTONIO GRAS
"Kengo Kuma and Paul Raff selected in Alberta competition" METALOCUS. Accessed
<https://www.metalocus.es/en/news/kengo-kuma-and-paul-raff-selected-alberta-competition> ISSN 1139-6415
Loading content ...
Loading content ...
Loading content ...
Loading content ...
Loading content ...
Loading content ...
Loading content ...
Loading content ...
Loading content ...
Loading content ...
Loading content ...
Loading content ...
Loading content ...
Loading content ...
Loading content ...
Loading content ...
Loading content ...
Loading content ...
Loading content ...
Loading content ...
Loading content ...
Loading content ...
Loading content ...
Loading content ...
Loading content ...
Loading content ...
Loading content ...
Loading content ...
Loading content ...
Loading content ...
Loading content ...
Loading content ...
Loading content ...
Loading content ...
Loading content ...
Loading content ...
Loading content ...
Loading content ...
Loading content ...
Loading content ...
Loading content ...
Loading content ...
Loading content ...
Loading content ...
Loading content ...
Loading content ...
Loading content ...
Loading content ...
Loading content ...
Loading content ...
Loading content ...
Loading content ...
Loading content ...
Loading content ...