Architecture practice Guido Otero Arquitetura was commissioned to design the new São Sabas School, adapting an old residence located in the Chácara Flora neighbourhood of São Paulo, Brazil.

This renovation aims to add new classrooms and other secondary spaces to the existing building. Together, they will transform the existing building into a second school, allowing it to house the São Sabas School's secondary education unit.

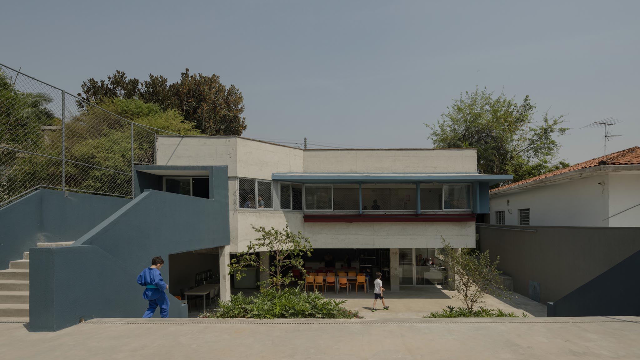
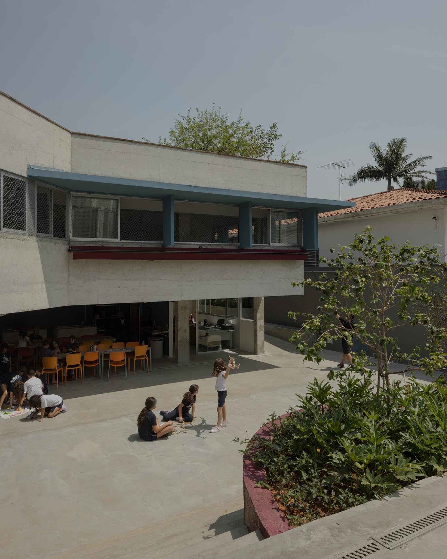
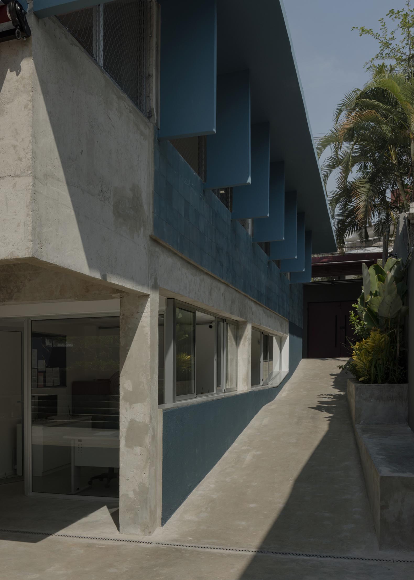
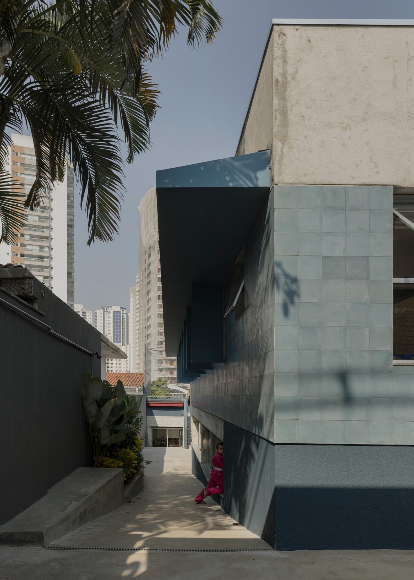
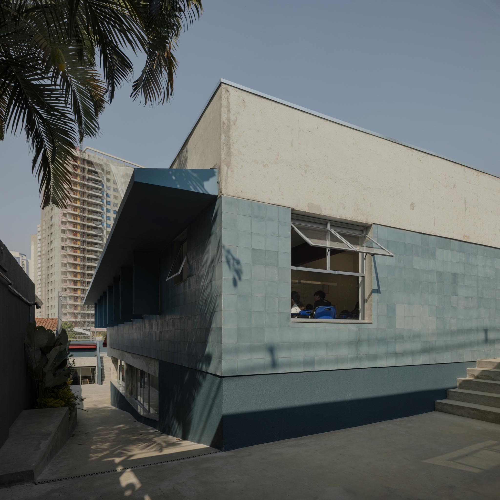
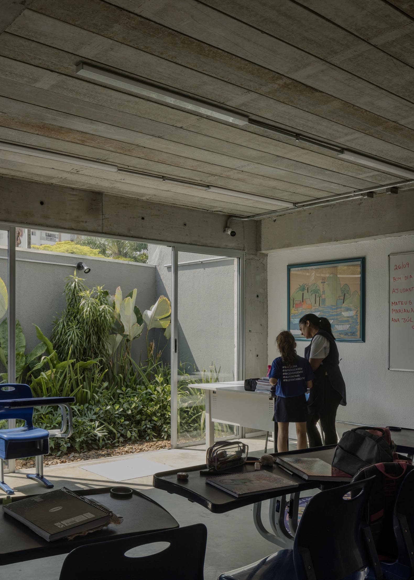
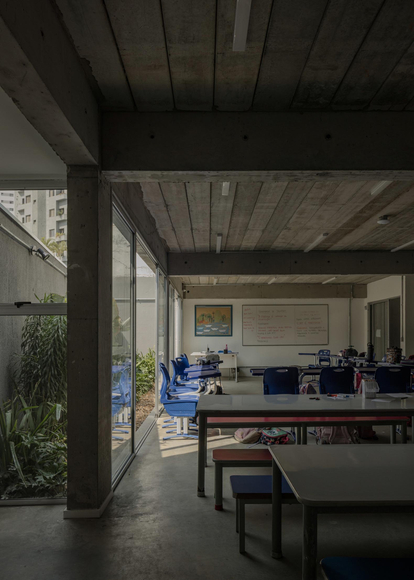
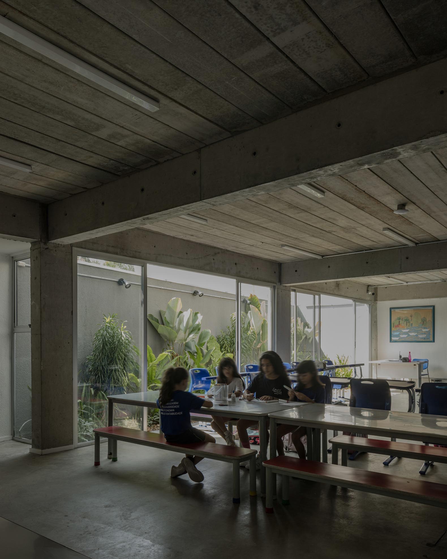
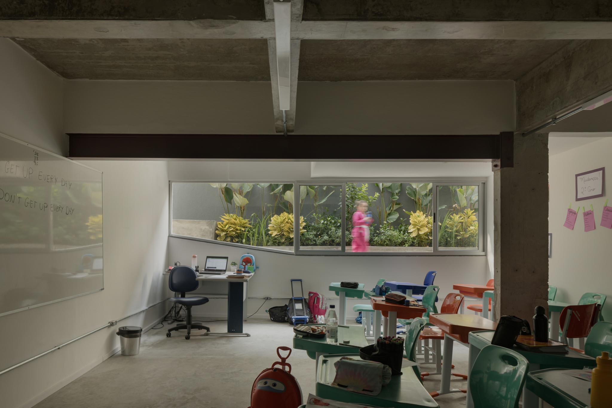
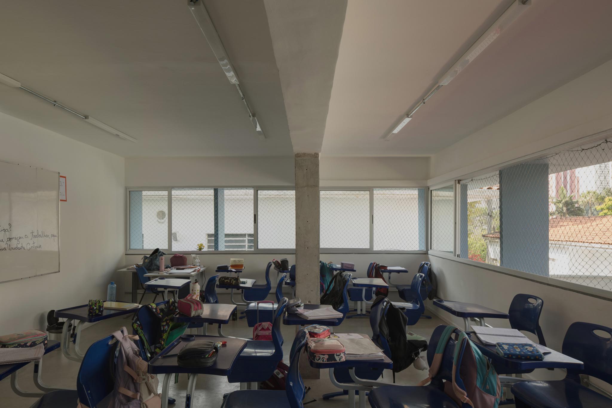
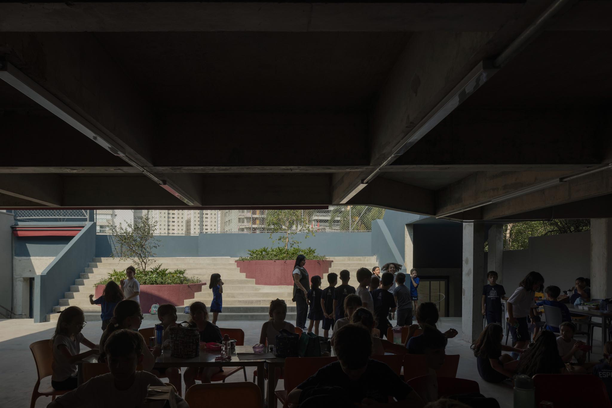
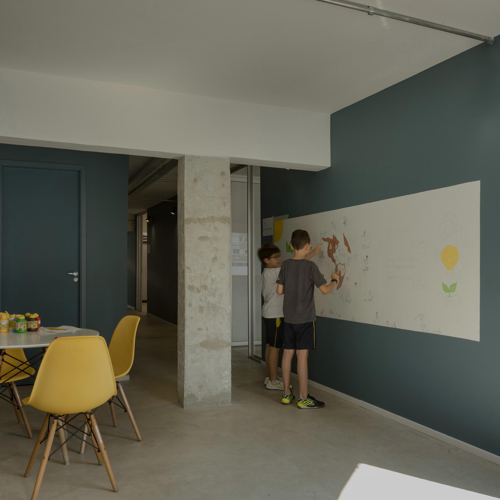
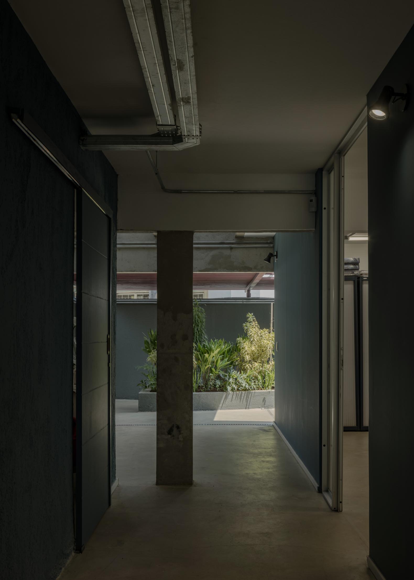
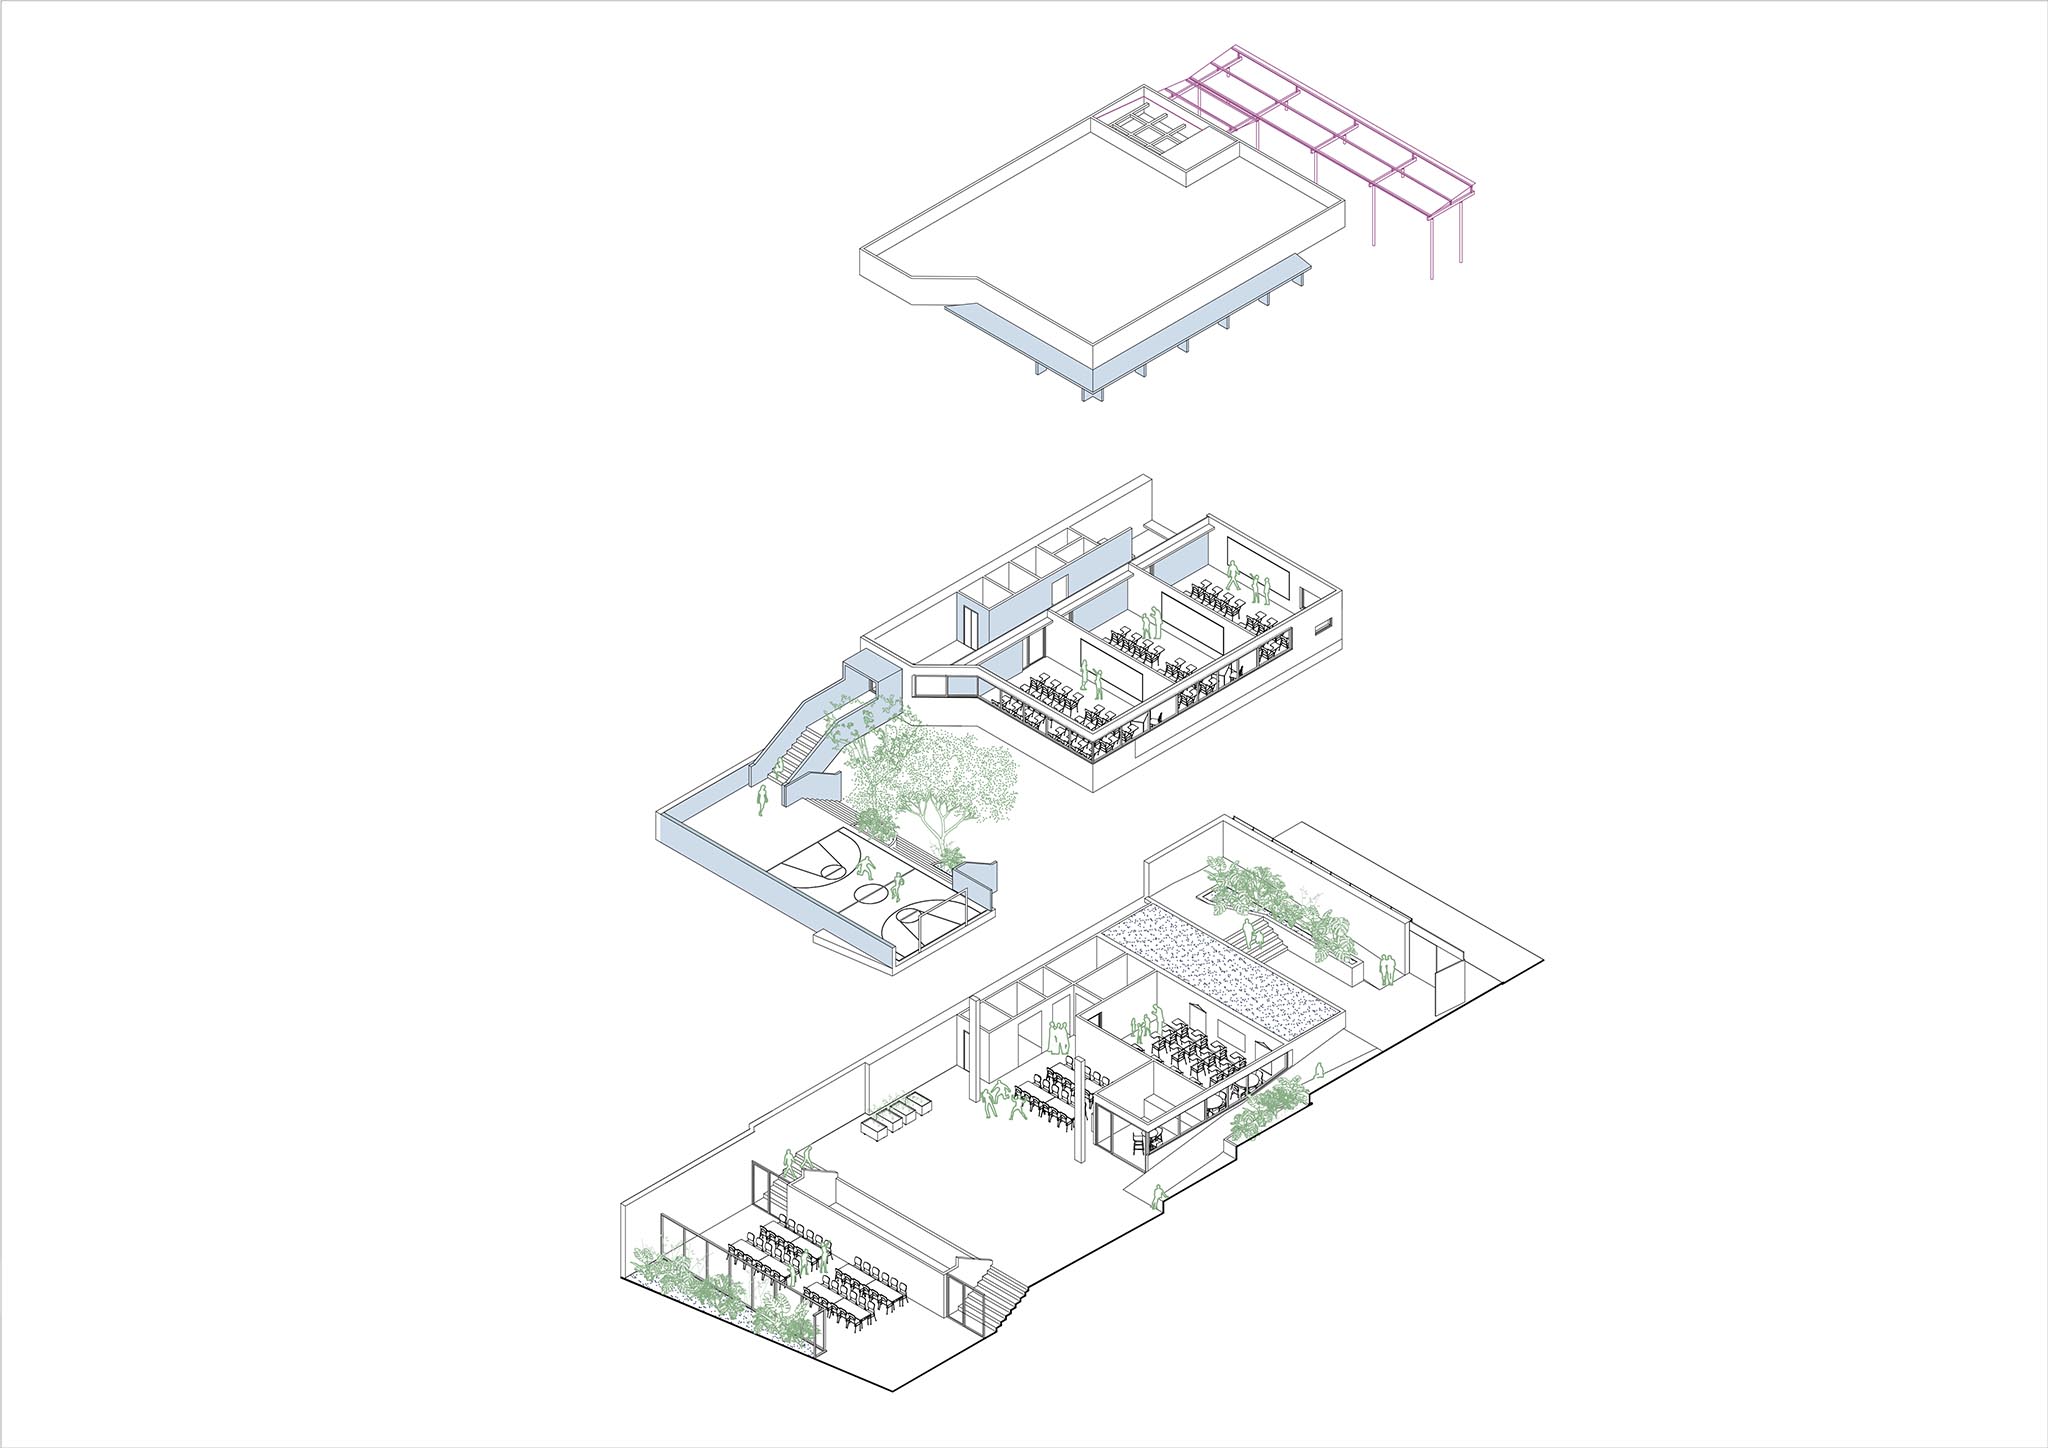
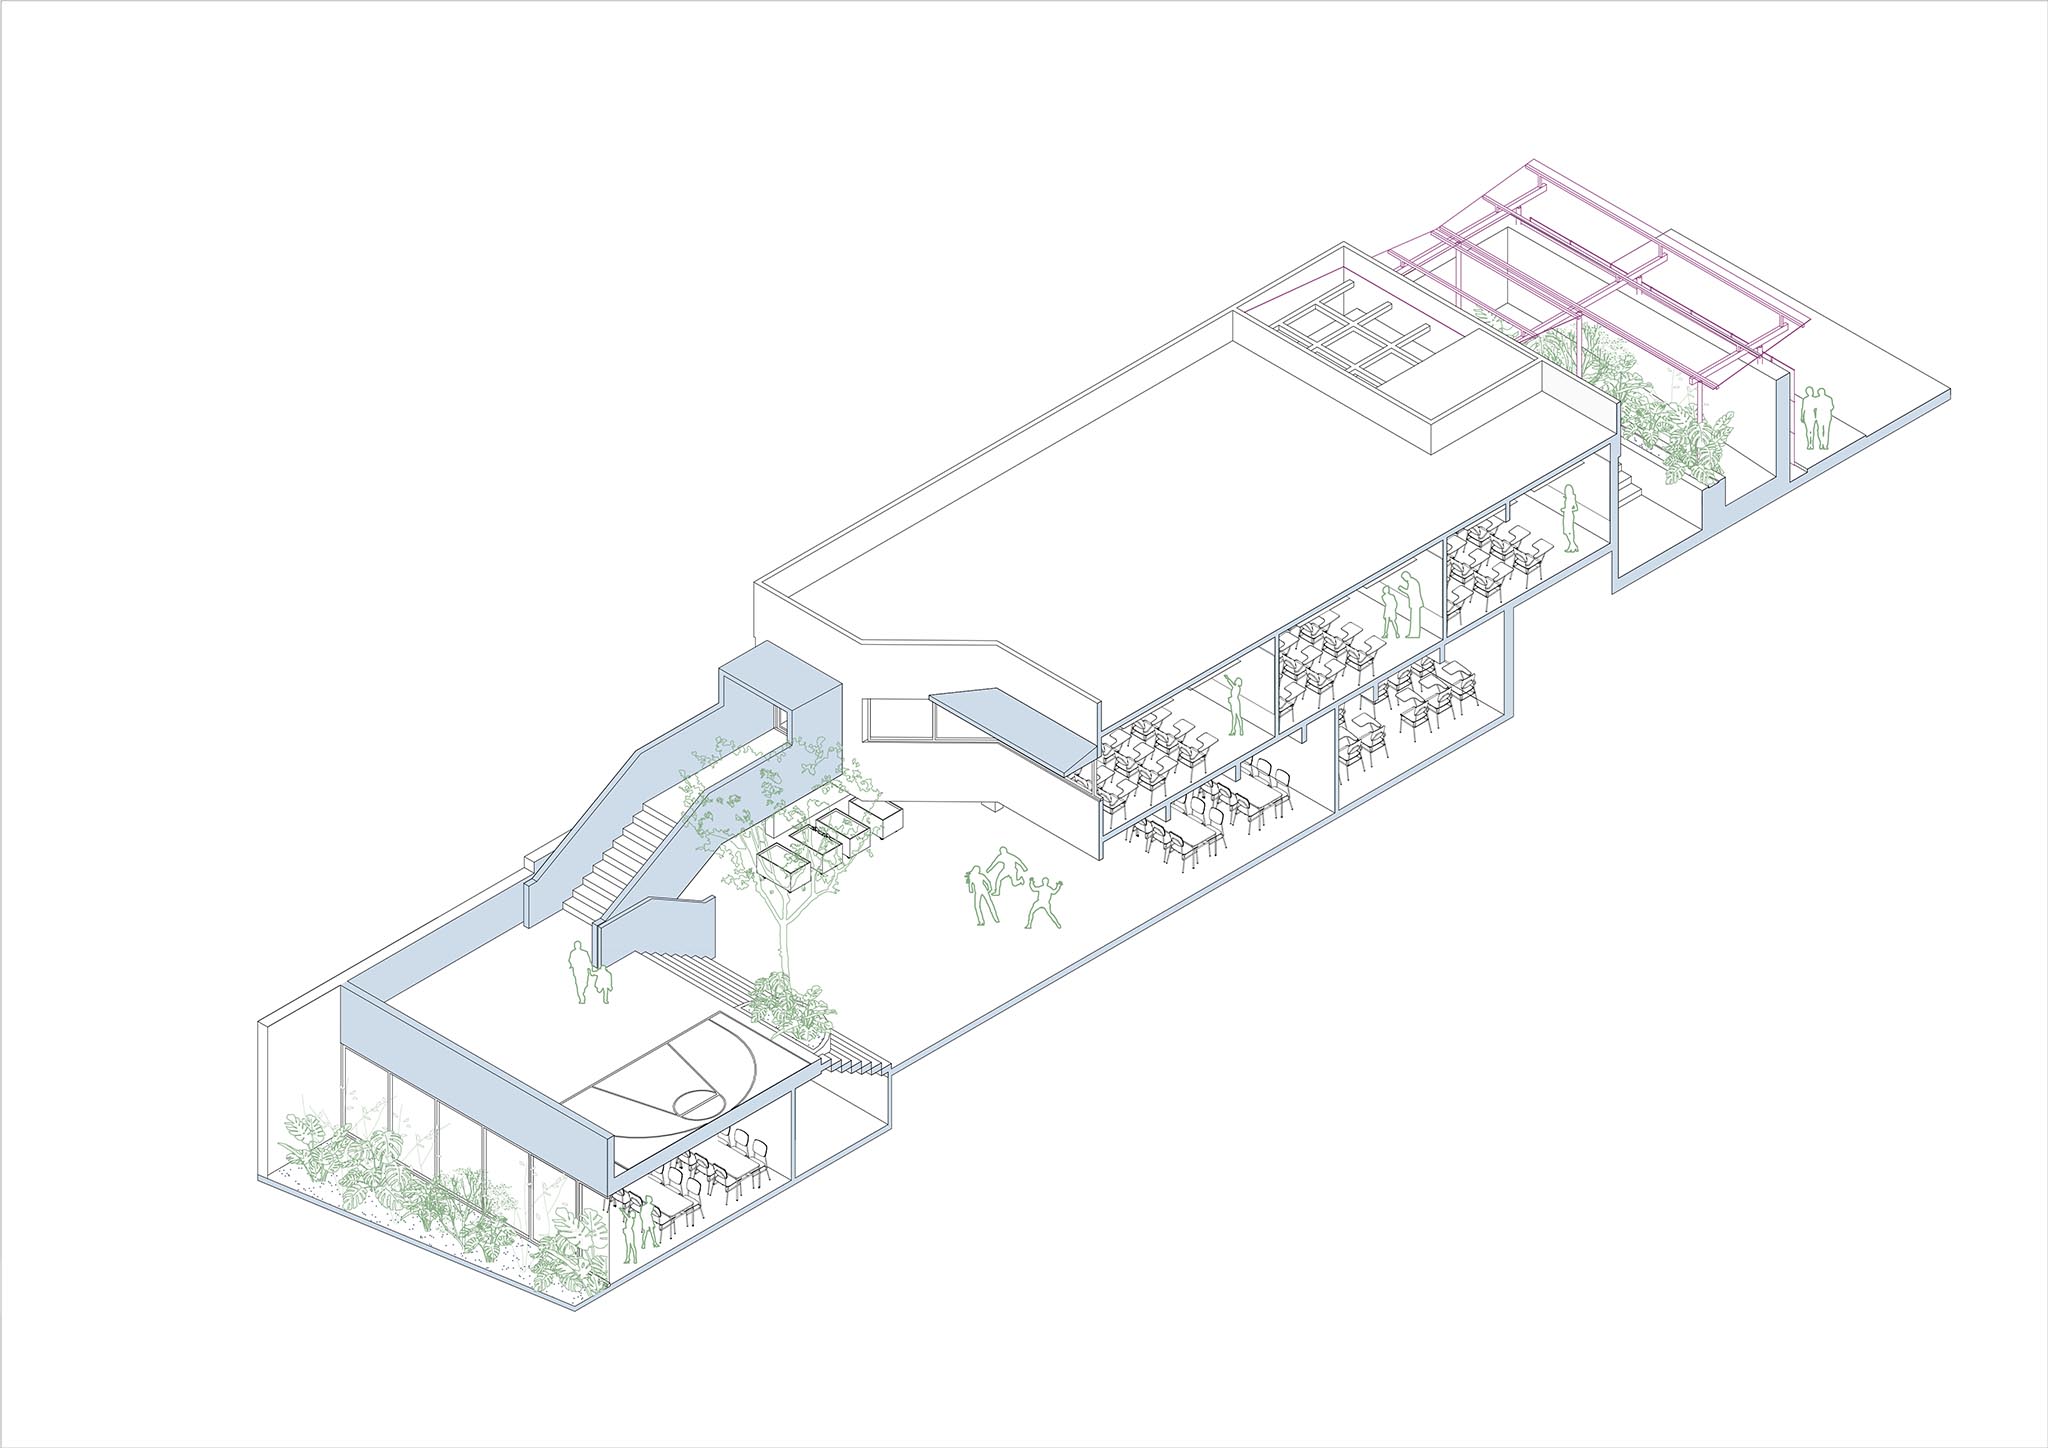
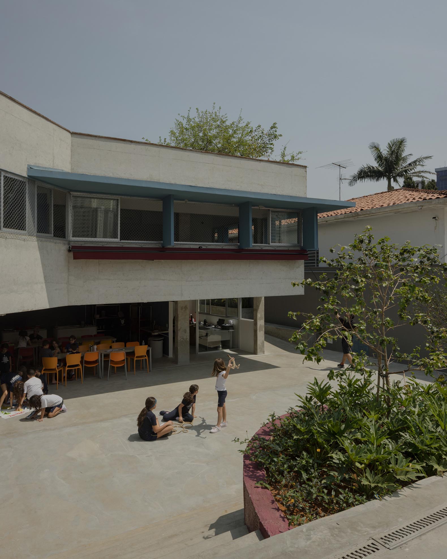
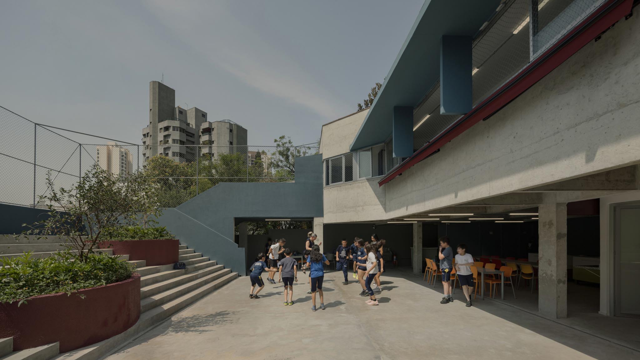
The school designed by Guido Otero Arquitetura has added four new classrooms to the old residence within its main volume and others located in the lower part of the site. These classrooms have been located next to the old façade to promote adequate lighting and ventilation. A dining room and a multipurpose space open to the exterior have also been added, in addition to other secondary uses such as a secretariat and coordination room. Finally, new vertical communication channels have been created. All of these spaces aim to promote social interaction between users.

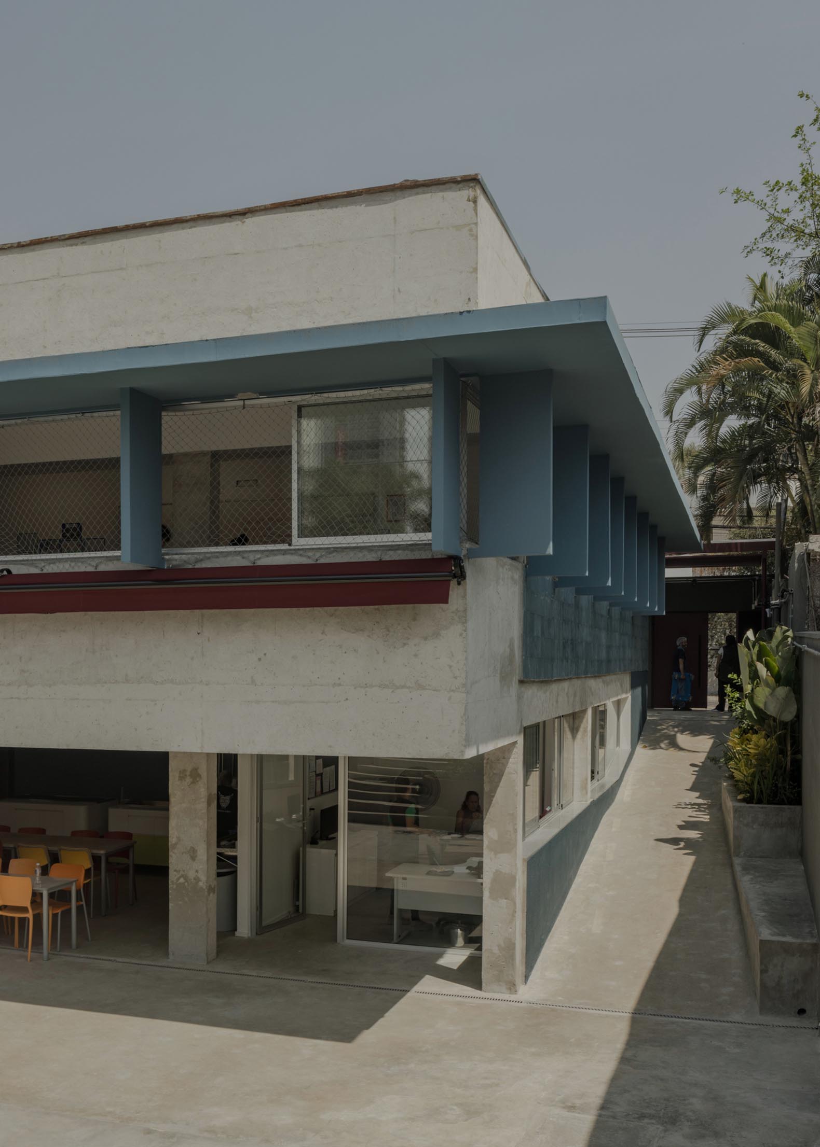
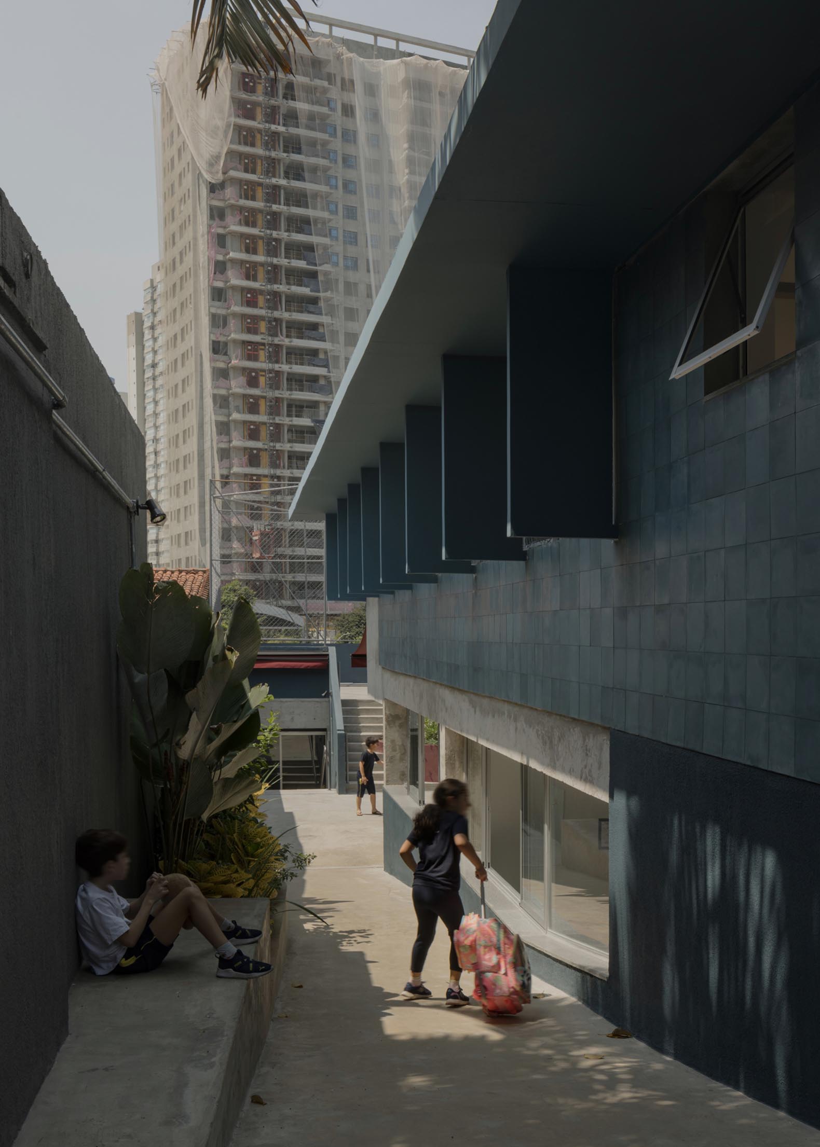
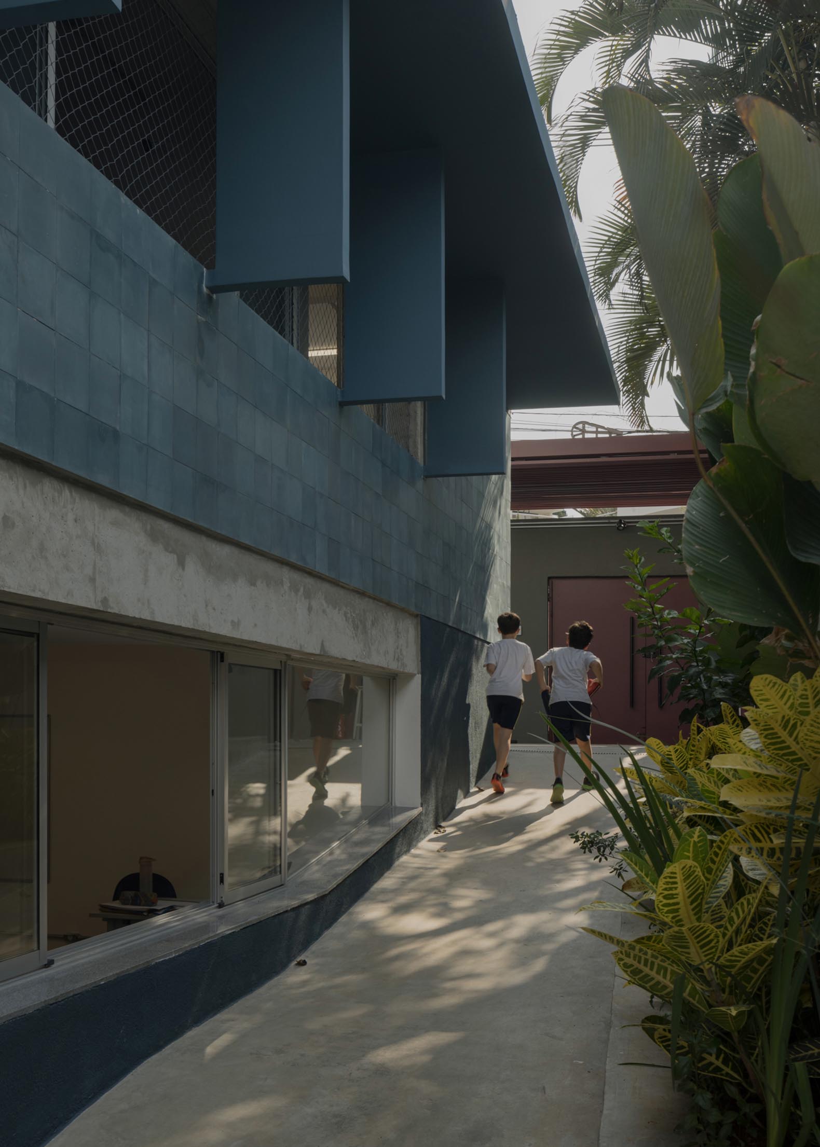
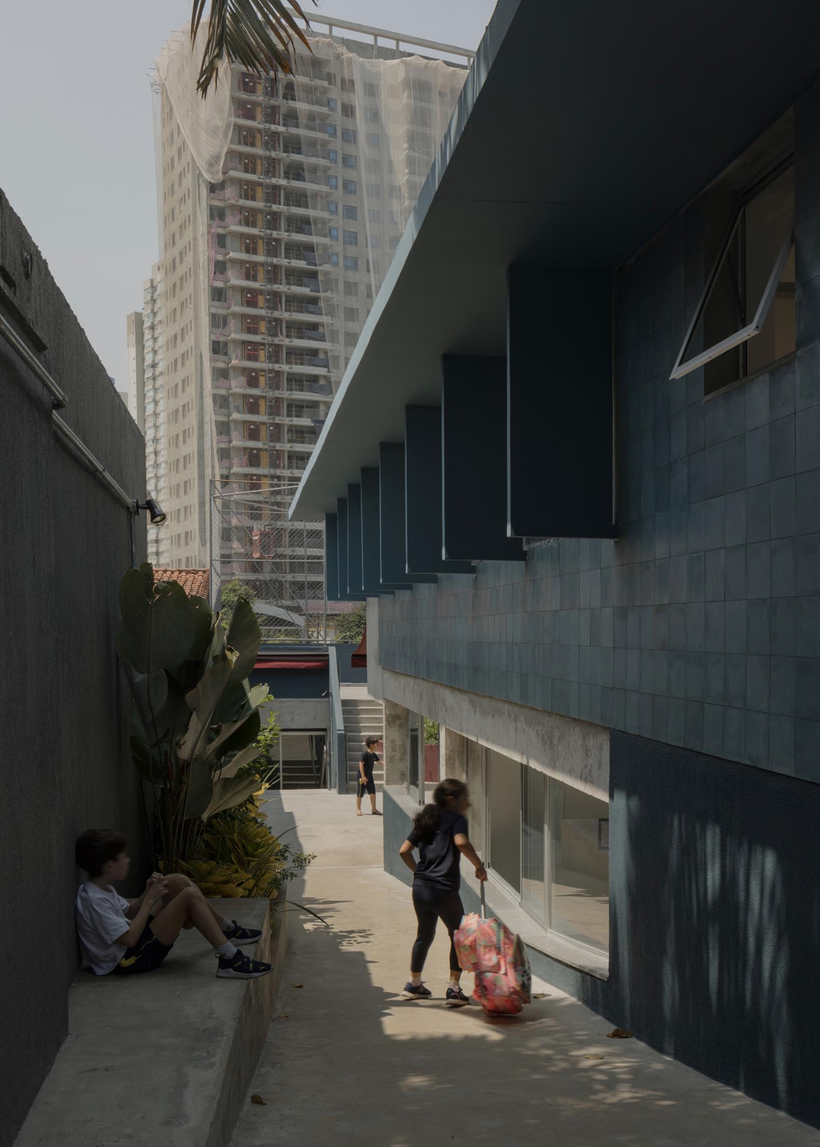
To create these new classrooms, the pillars of the existing structure had to be rearranged. These new classrooms also use passive protection systems consisting of horizontal brise-soleils with vertical slats. Simple and economical materials have been selected that, at the same time, would not detract from the school's identity.
São Sabas College by Guido Otero Arquitetura. Photograph by Federico Cairoli.

São Sabas College by Guido Otero Arquitetura. Photograph by Federico Cairoli.

Project description by Guido Otero Arquitetura

This project consists of adapting a former residence in the Chácara Flora neighbourhood to house the new middle school unit (Ensino Fundamental II) of Colégio São Sabas, located on an urban-scale plot.

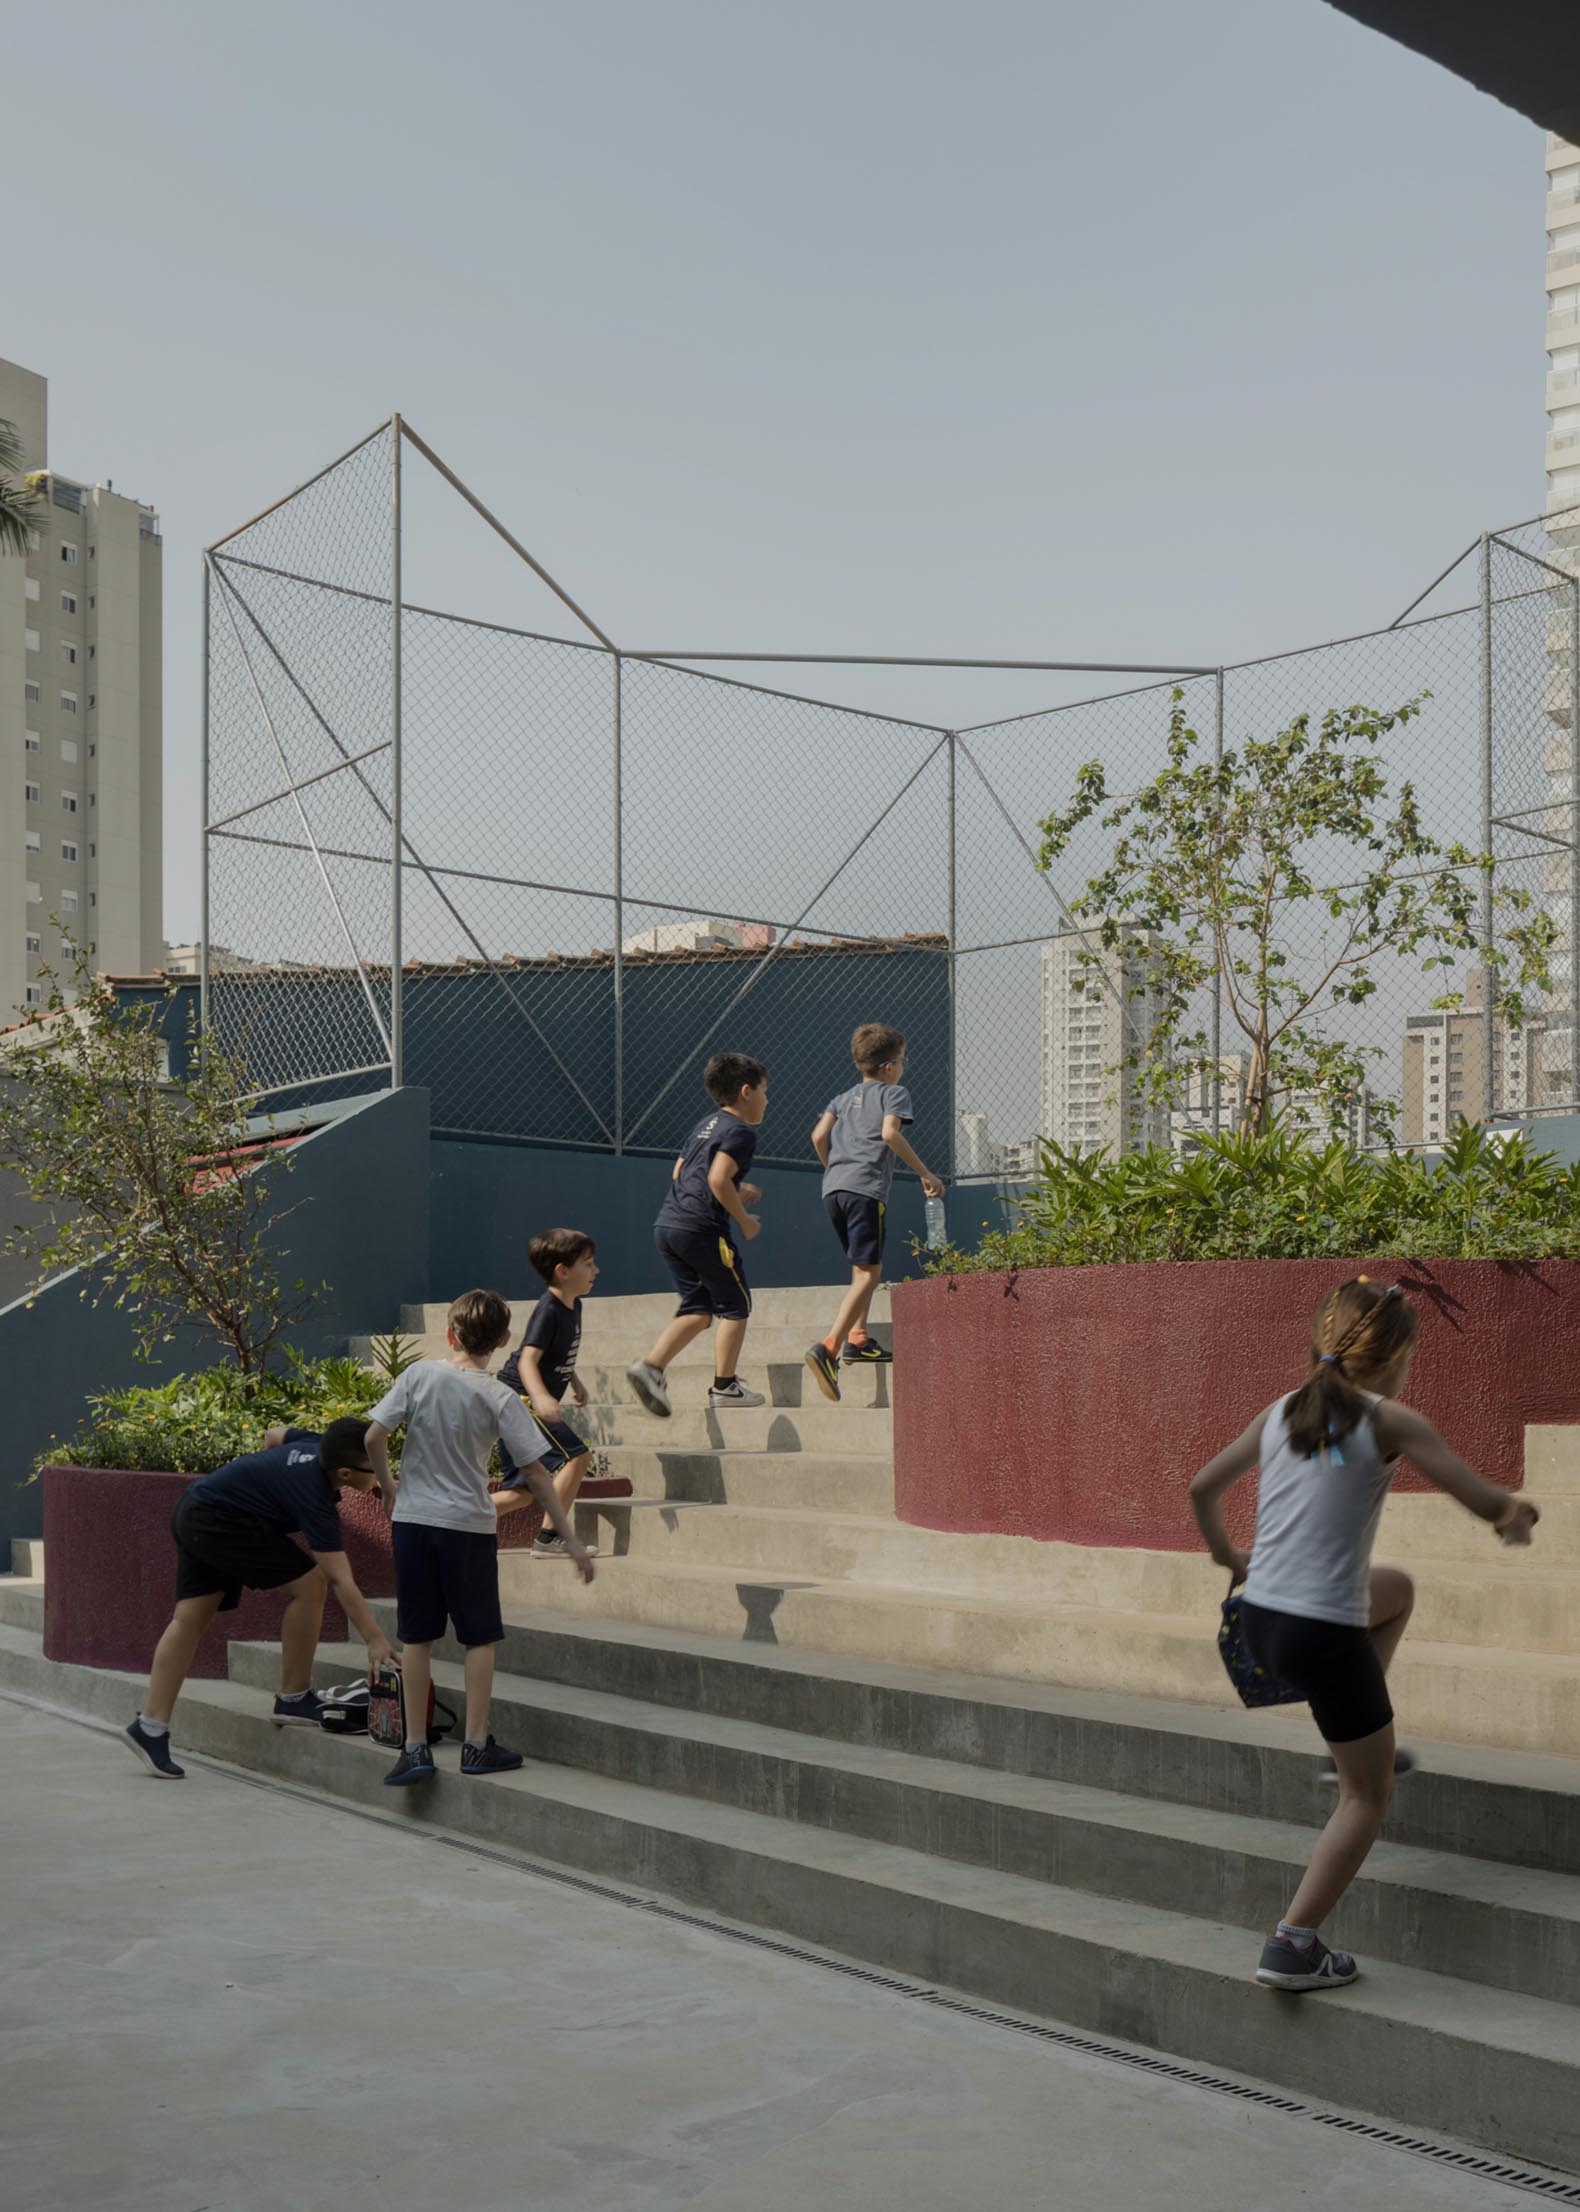
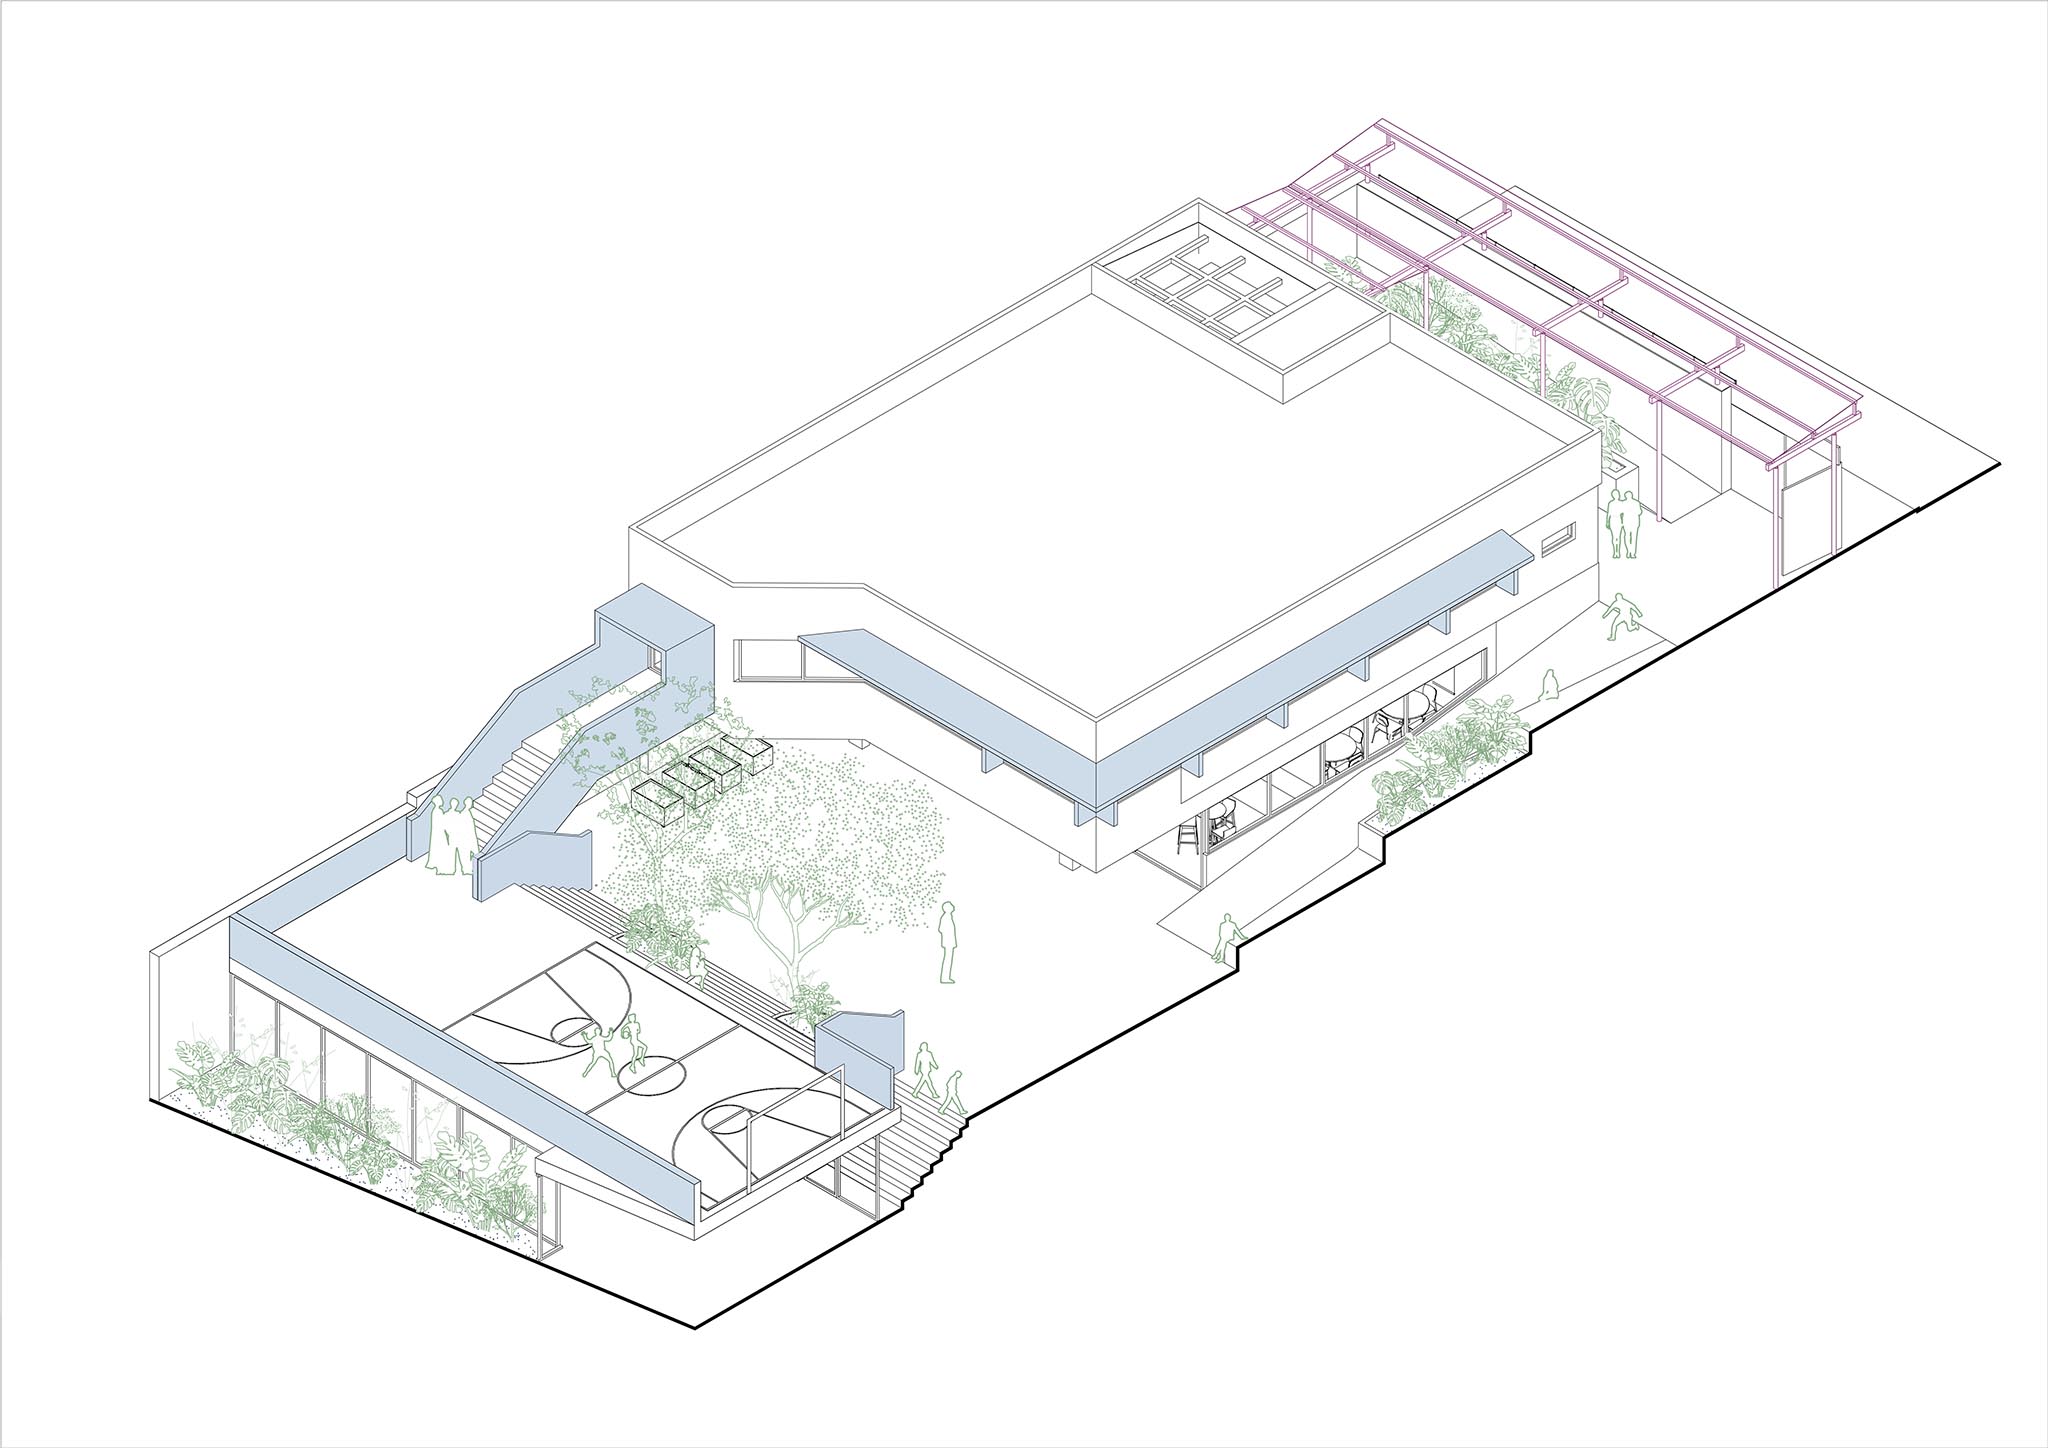
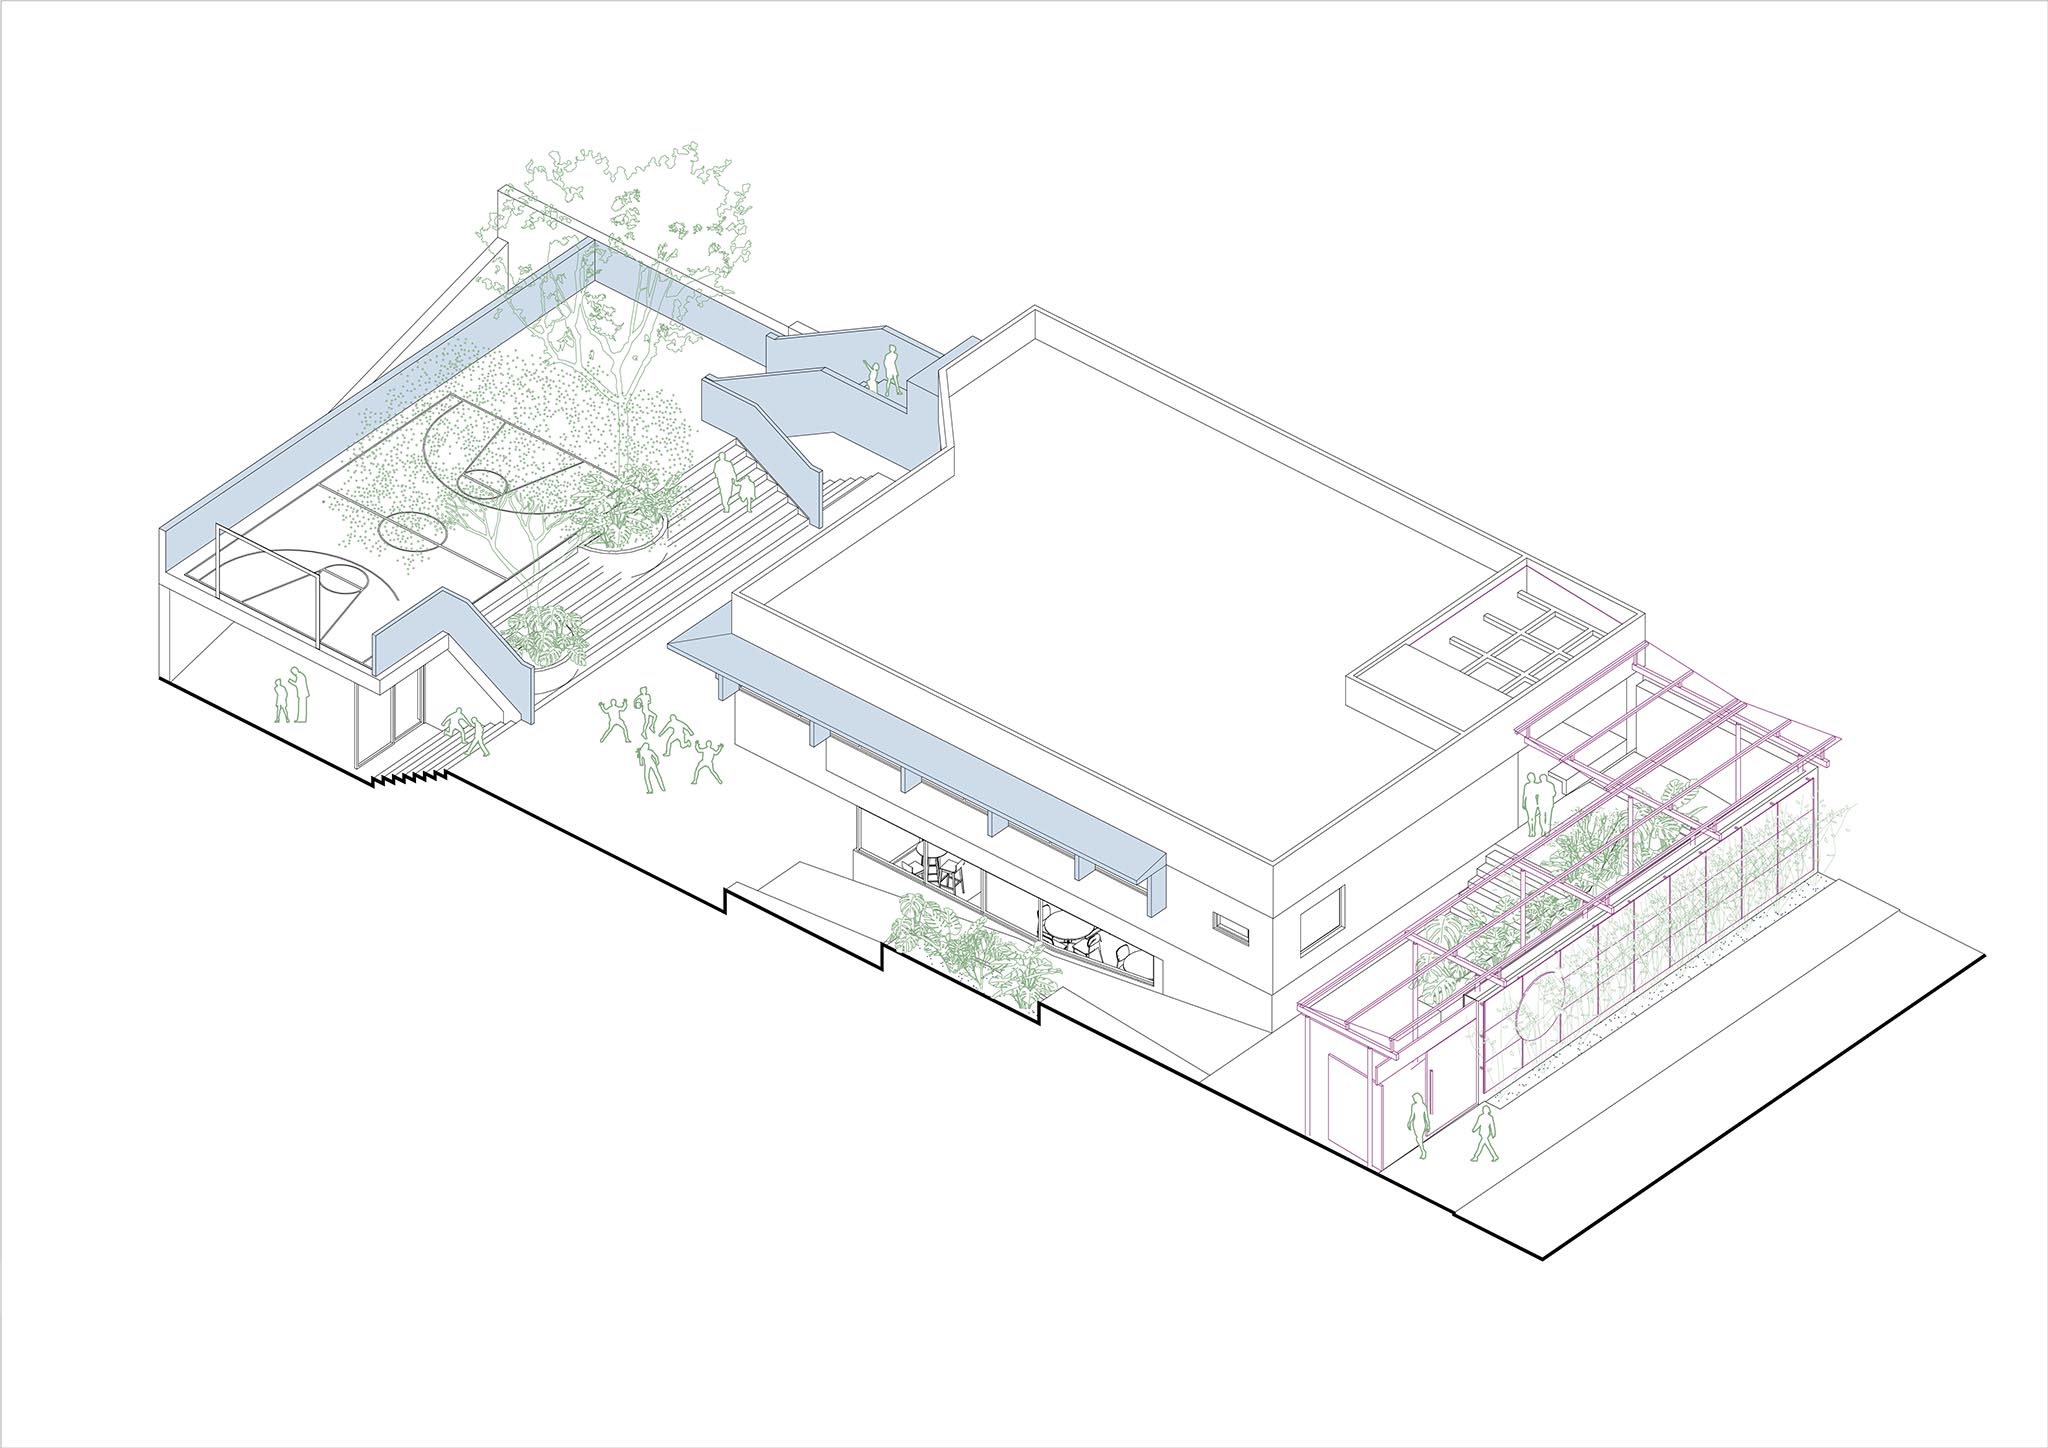
The proposal includes four classrooms distributed within the original volume of the house, and two additional classrooms located on the lower portion of the site, created by elevating the sports court by half a level. The intervention also includes a dining hall and a multipurpose space open to the outdoors, along with support areas such as administration and coordination rooms.

São Sabas College by Guido Otero Arquitetura. Photograph by Federico Cairoli.

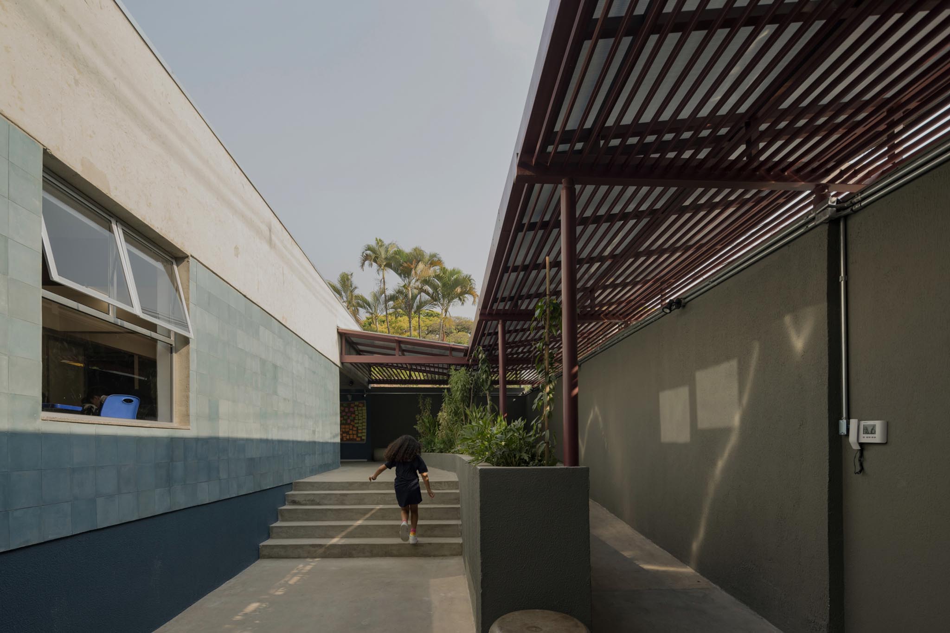
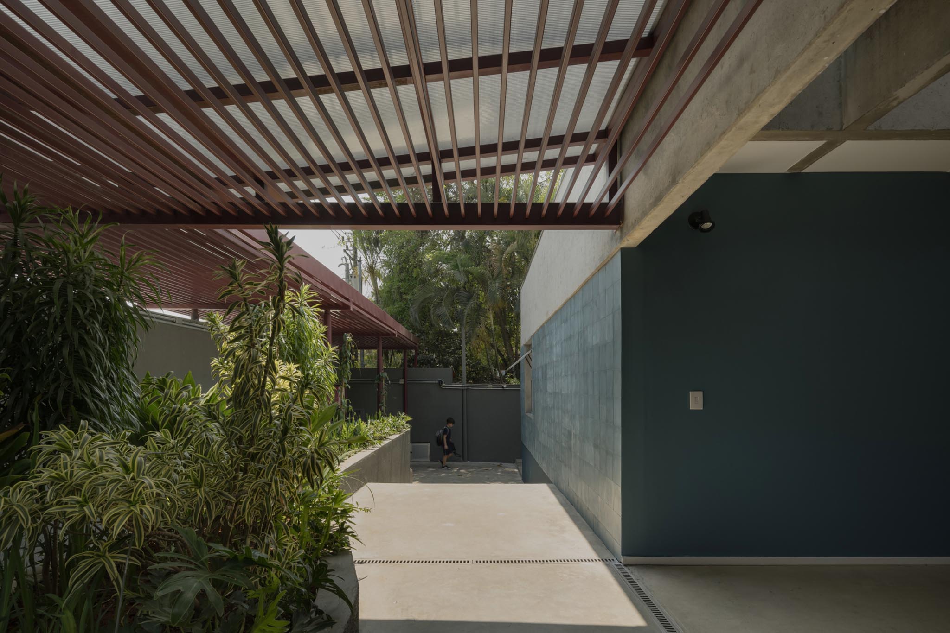
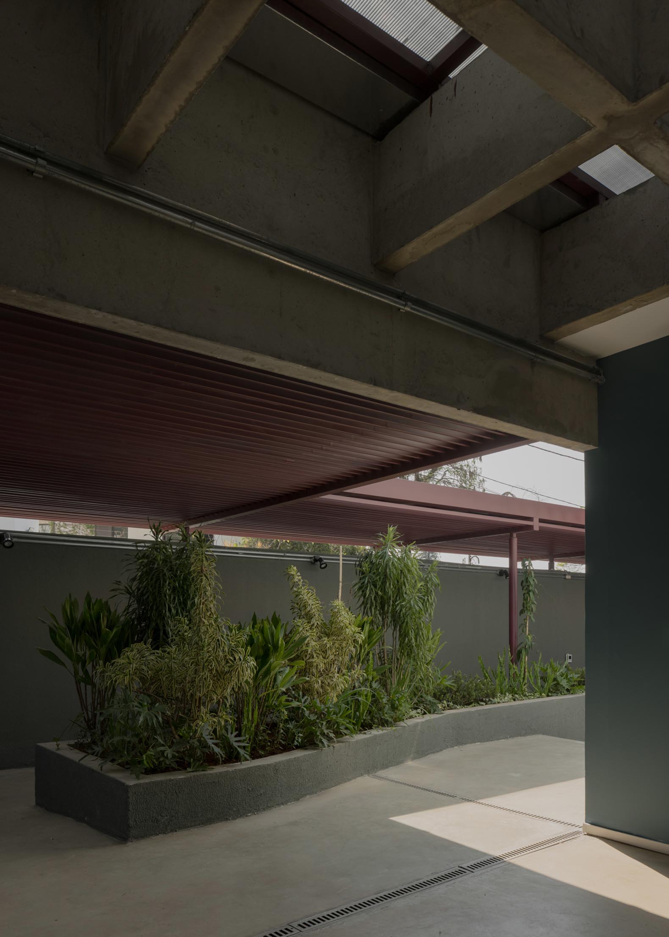
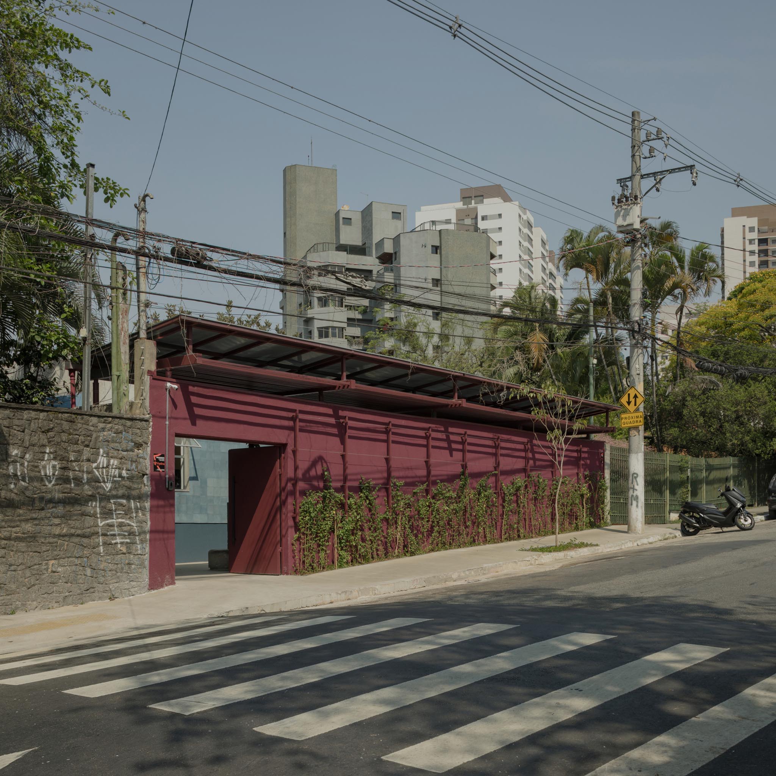
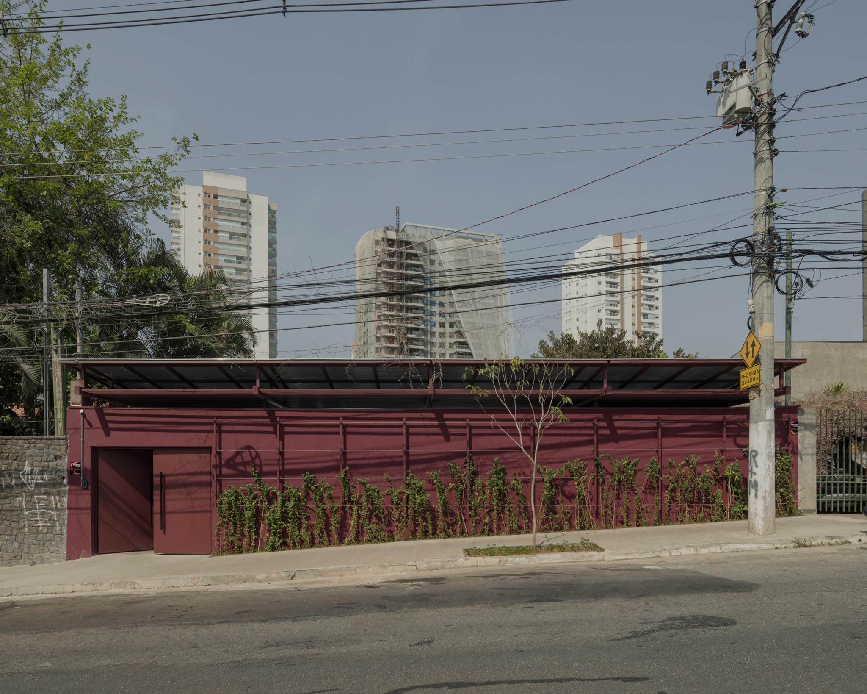
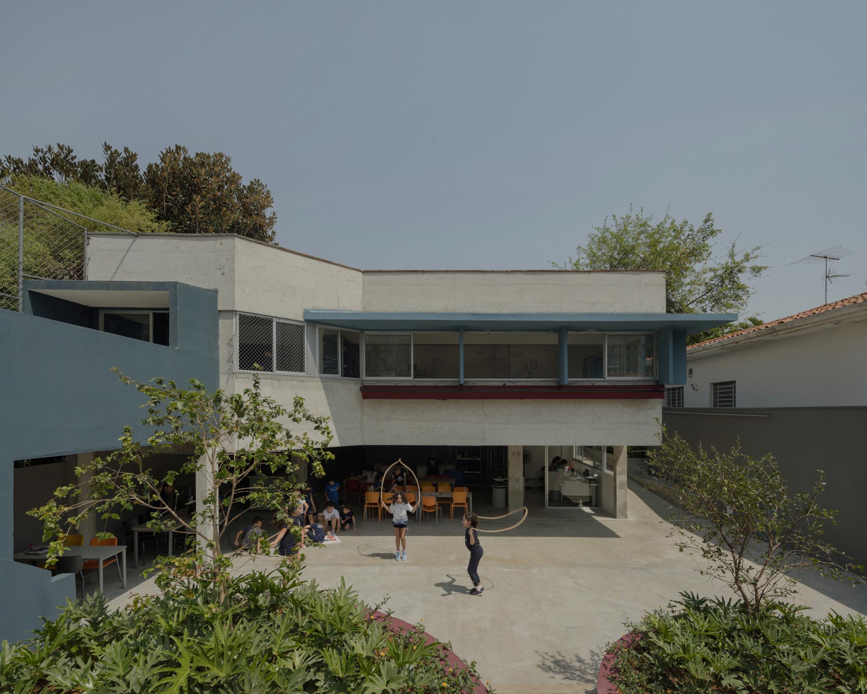
As a main design premise, the classrooms were positioned along the facade of the original house, ensuring adequate natural light and ventilation. This required structural demolitions, made possible through the rearrangement of pillars and compensated with exposed metal reinforcements painted in a plum color, which visually mark the new identity of the building.

To protect the classrooms and their wide openings from direct sunlight, horizontal brise-soleils with vertical fins were designed. These ensure natural ventilation even on rainy days and visually reinforce the contemporary intervention within the original building.
Colegio São Sabas por Guido Otero Arquitetura. Fotografía por Federico Cairoli.
São Sabas College by Guido Otero Arquitetura. Photograph by Federico Cairoli.

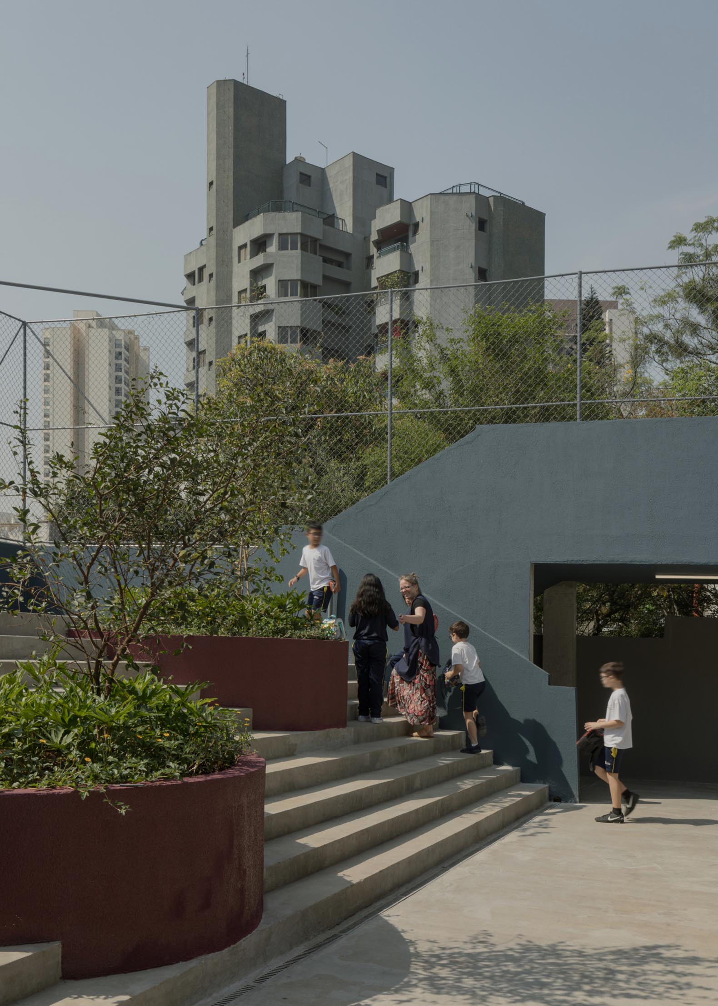
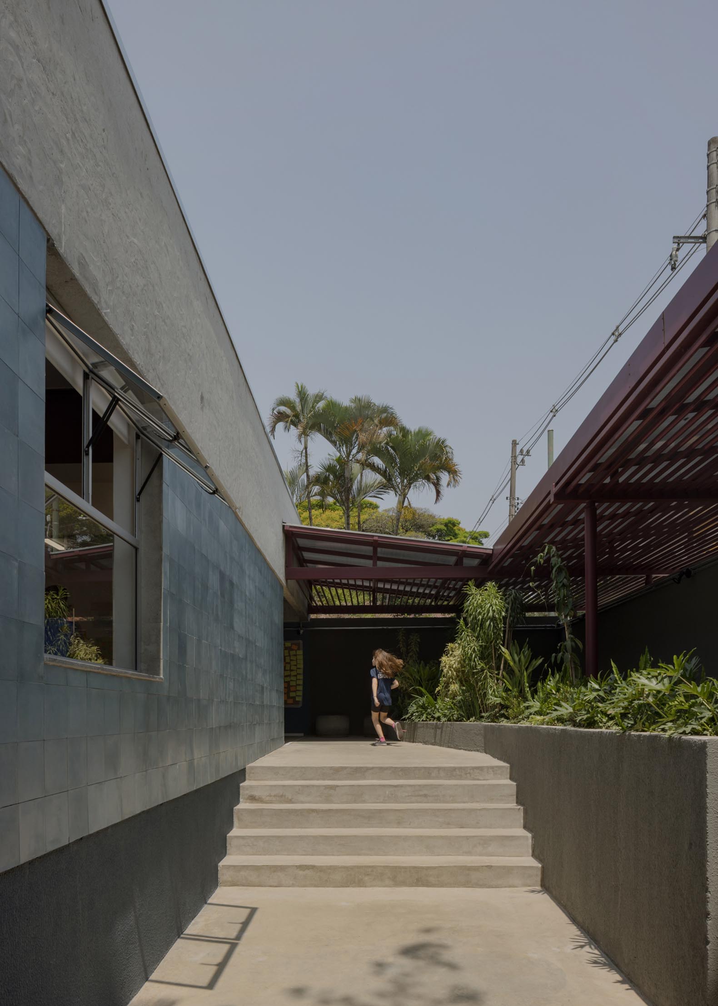
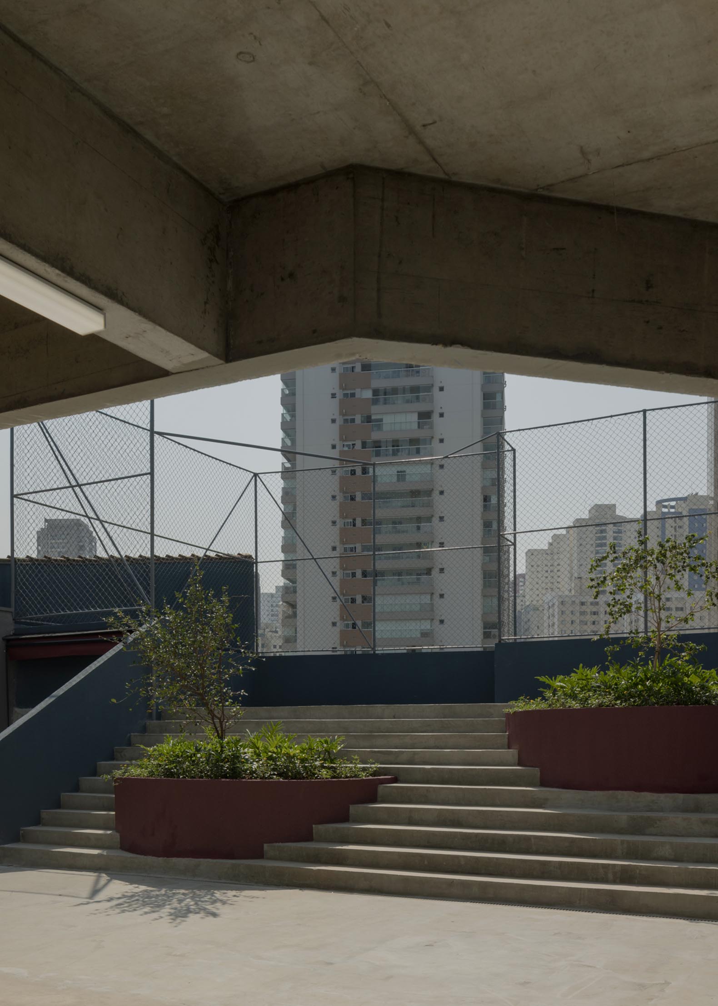
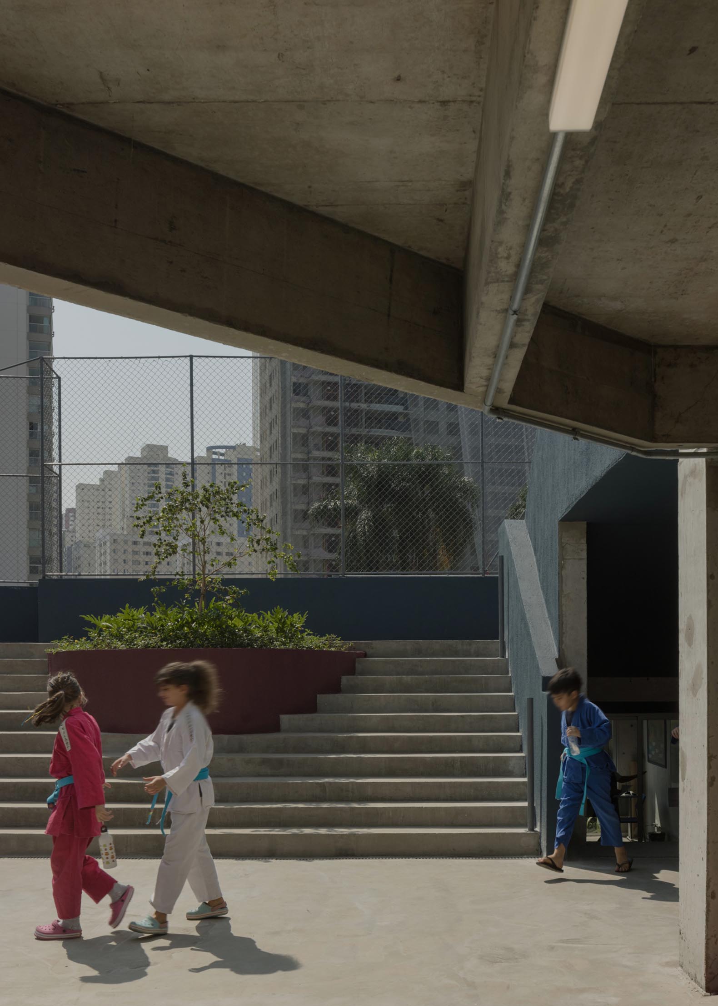
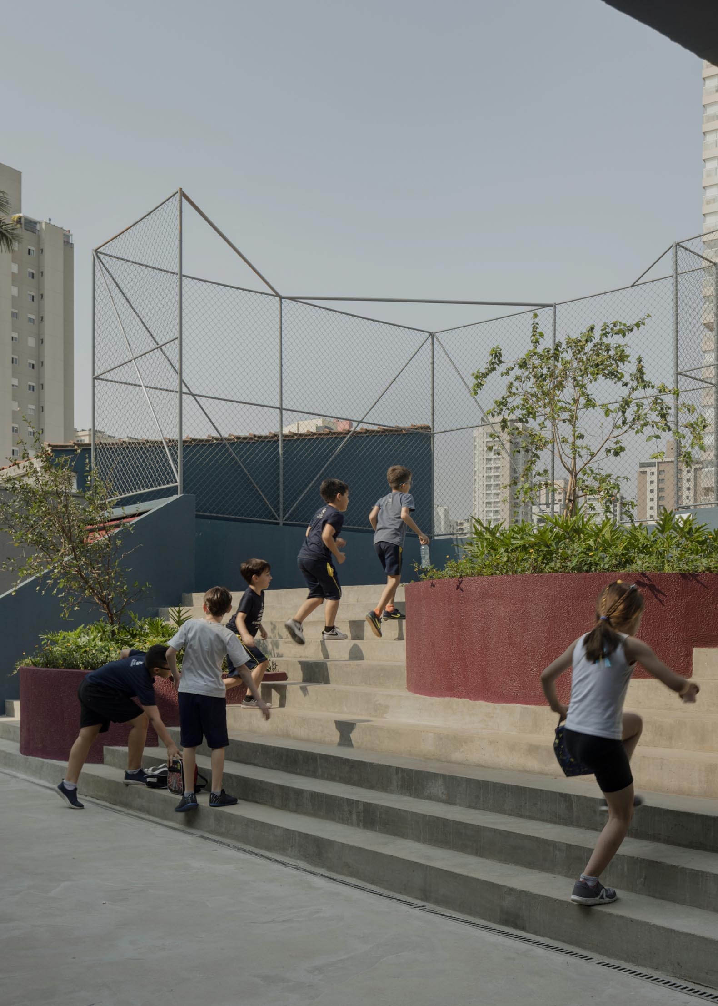
A new arrangement of vertical circulation—comprising ramps, stairs, and an elevator—brings fluidity and accessibility to the complex, in contrast to the old narrow corridors of the residence. The split-level solution between the original structure and the new rear intervention creates more dynamic pathways and spaces for gathering, including a stepped seating area designed for recreation and informal meetings. At the entrance, a ramp covered by a metal canopy ensures accessible entry for wheelchair users and signals the transformation of the building to the street, offering shelter during student drop-off and pick-up on rainy days.

The choice of simple materials aimed to reduce construction costs, without compromising a strong architectural identity for the school. The integration of new planting areas and paved surfaces brings greenery closer to educational and recreational activities, optimizing the use of the site while ensuring a spacious courtyard for outdoor play.
More information

Label
Architects
+ + copy Created with Sketch.
- + copy Created with Sketch.
Label
Collaborators
Text

Coordinator.- Ewerton Oliveira.
Structural Reinforcement: Ney Constantini.
Civil Works: Grupo Diniz.
Nathielli Ricardo, Ana Luisa Calife, Raphael Fuly.

+ + copy Created with Sketch.
- + copy Created with Sketch.
Label
Dates
Text

Project year: 2023 
Completion of work: 2024

+ + copy Created with Sketch.
- + copy Created with Sketch.
Label
Location
Text

Chácara Flora, São Paulo, SP, Brazil.

+ + copy Created with Sketch.
- + copy Created with Sketch.
Label
Photography
+ + copy Created with Sketch.
- + copy Created with Sketch.

Guido Otero Arquitetura is an architecture practice based in São Paulo, founded in 2023 by Guido D'Elia Otero. It is an award-winning firm specializing in projects focused on education and recreation, working across diverse scales and programs, from housing to collective and institutional facilities. Their work combines technical rigor with cultural sensitivity to develop contextualized and customized solutions.

They understand architectural research as a fundamental tool in the design process, exploring typologies, construction systems, environmental strategies, and historical references. Each project is developed in dialogue with the client, the environment, and its users, seeking to balance constructive clarity, programmatic precision, low environmental impact, and high social impact.

Guido D'Elia Otero is the studio's coordinating architect and urban planner. He graduated from the Faculty of Architecture and Urbanism at the University of São Paulo (FAUUSP), where he also earned a master's degree in Urban and Regional Planning and is currently pursuing a doctorate in Aesthetics, Historiography, and Criticism.

Throughout his professional career, he worked at the Andrade Morettin studio and founded the studio GOAA – Gusmão Otero Arquitetos Associados, which he directed until its closure in 2023. During that period, he received significant recognition in the field of architecture and represented Brazil at the 2023 Latin American Architecture Biennial in Pamplona.

Between 2017 and 2019, he was the director of the São Paulo Institute of Architects (IABsp), an institution awarded by the São Paulo Association of Art Critics (APCA) in 2019 for its work in promoting the value of architecture in public discourse. Currently, he is an assistant professor at Escola da Cidade and a project professor at SENAC São Paulo.

Clara Troia is an architect and urban planner, having graduated from the Faculty of Architecture and Urbanism at the University of São Paulo (2018). She holds a Master's degree (2025) from the Postgraduate Program in Architecture and Urbanism at FAU-USP, specializing in the research area of ​​Formation Processes and Architectural and Urban Representations.

Nathalia Pimenta is an architect and urban planner, having graduated from the Faculty of Architecture and Urbanism at the University of São Paulo (2023). She is currently pursuing a Master's degree in the Postgraduate Program in Architecture and Urbanism at FAUUSP, specializing in the research area of ​​Land and Environment in the Social Production of Habitat.

Raphael Fuly is an architect and urban planner, having graduated from the Faculty of Architecture and Urbanism at the University of São Paulo (2024).

Henrique Canan is an undergraduate student in architecture and urbanism at the Faculty of Architecture and Urbanism of the University of São Paulo.

Read more
Published on: May 25, 2026
Cite:
metalocus, ANTONIO GRAS, JOSÉ VELÁZQUEZ
"New school in an old residence. São Sabas College by Guido Otero Arquitetura" METALOCUS. Accessed
<https://www.metalocus.es/en/news/new-school-old-residence-sao-sabas-college-guido-otero-arquitetura> ISSN 1139-6415
Loading content ...
Loading content ...
Loading content ...
Loading content ...
Loading content ...
Loading content ...
Loading content ...
Loading content ...
Loading content ...
Loading content ...
Loading content ...
Loading content ...
Loading content ...
Loading content ...
Loading content ...
Loading content ...
Loading content ...
Loading content ...
Loading content ...
Loading content ...
Loading content ...
Loading content ...
Loading content ...
Loading content ...
Loading content ...
Loading content ...
Loading content ...
Loading content ...
Loading content ...
Loading content ...
Loading content ...
Loading content ...
Loading content ...
Loading content ...
Loading content ...
Loading content ...
Loading content ...
Loading content ...
Loading content ...
Loading content ...
Loading content ...
Loading content ...
Loading content ...
Loading content ...
Loading content ...
Loading content ...
Loading content ...
Loading content ...
Loading content ...
Loading content ...
Loading content ...
Loading content ...
Loading content ...
Loading content ...