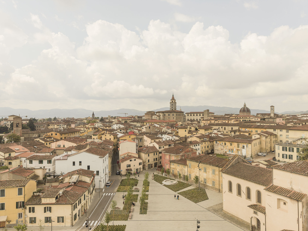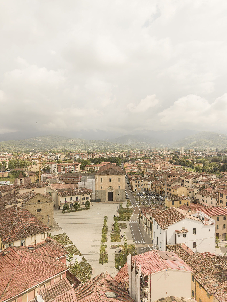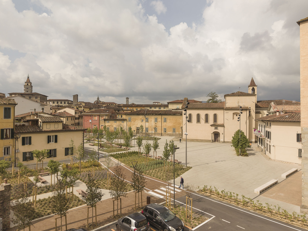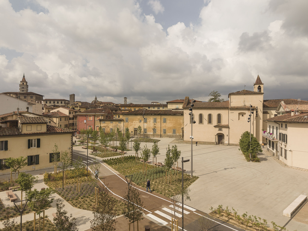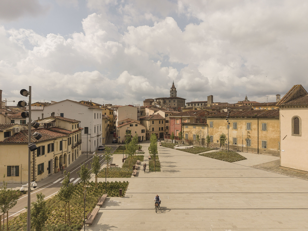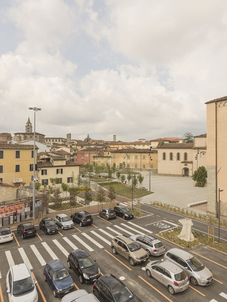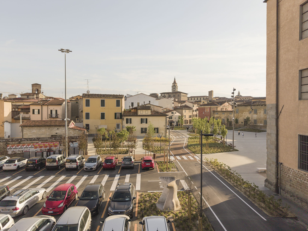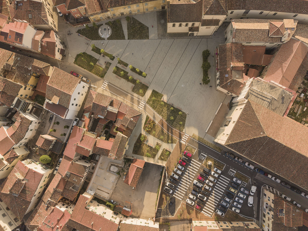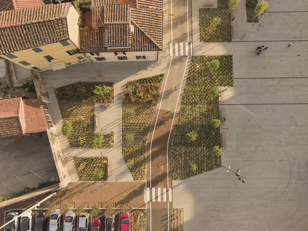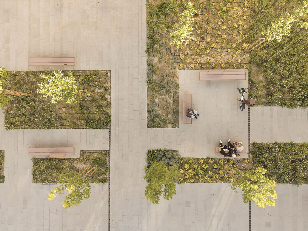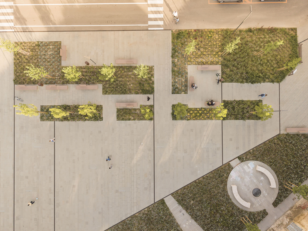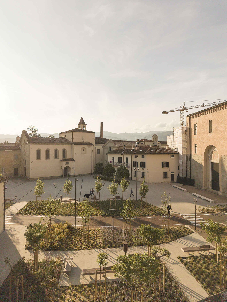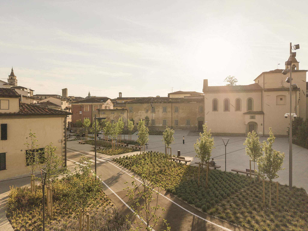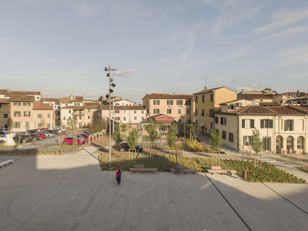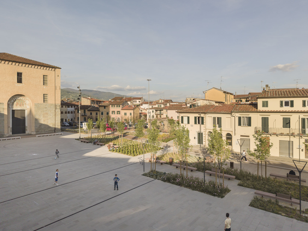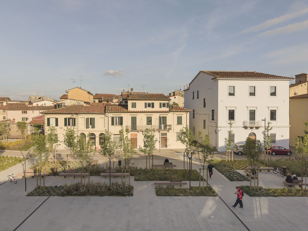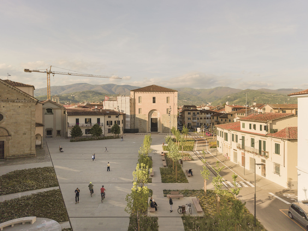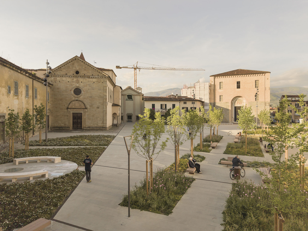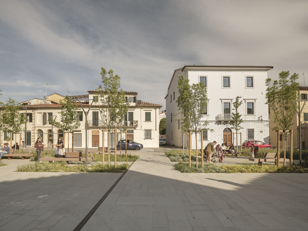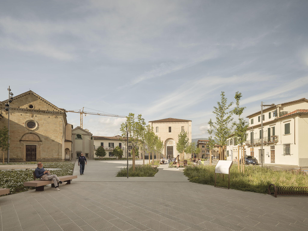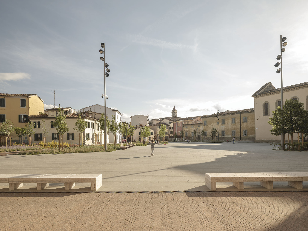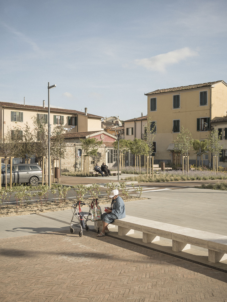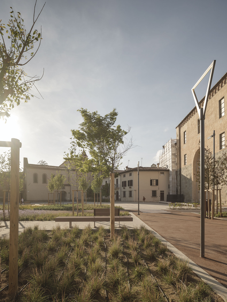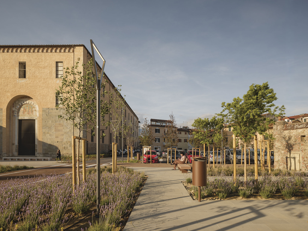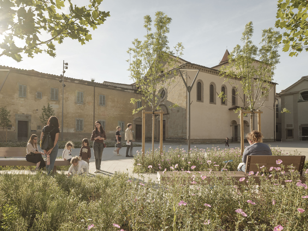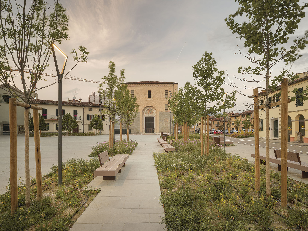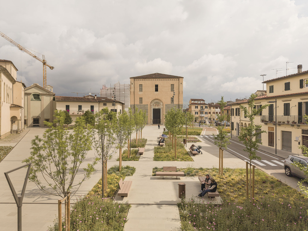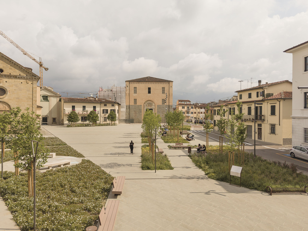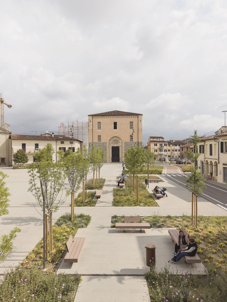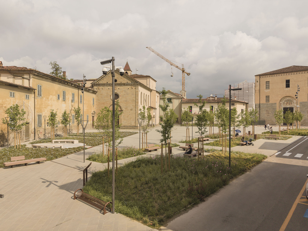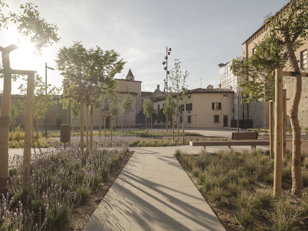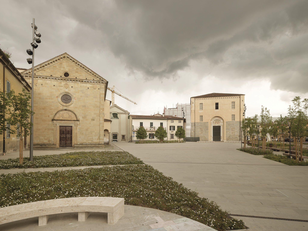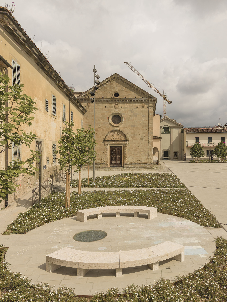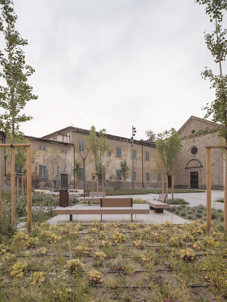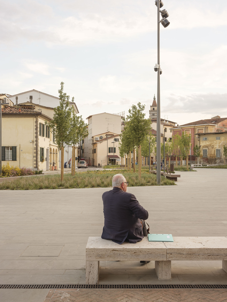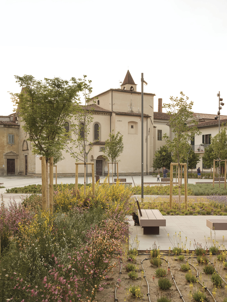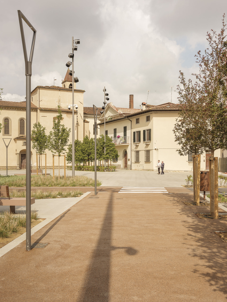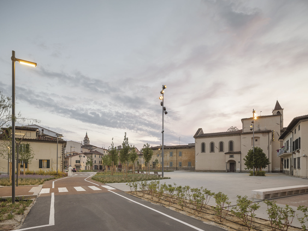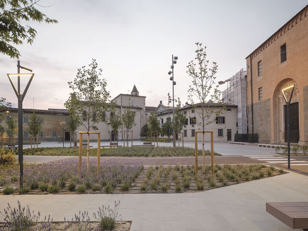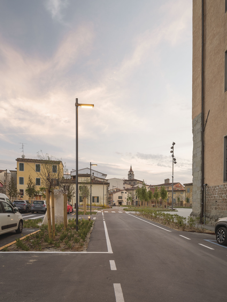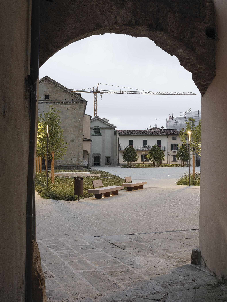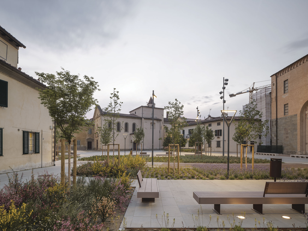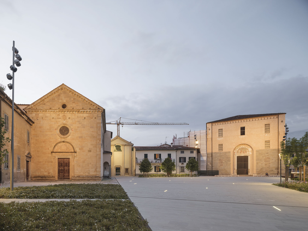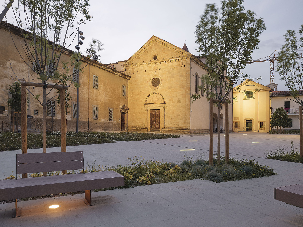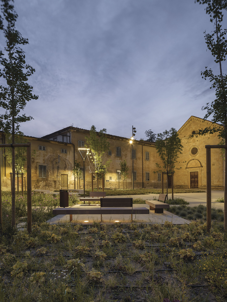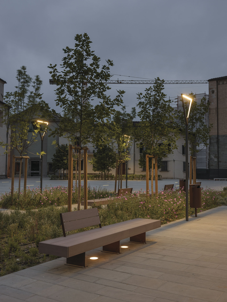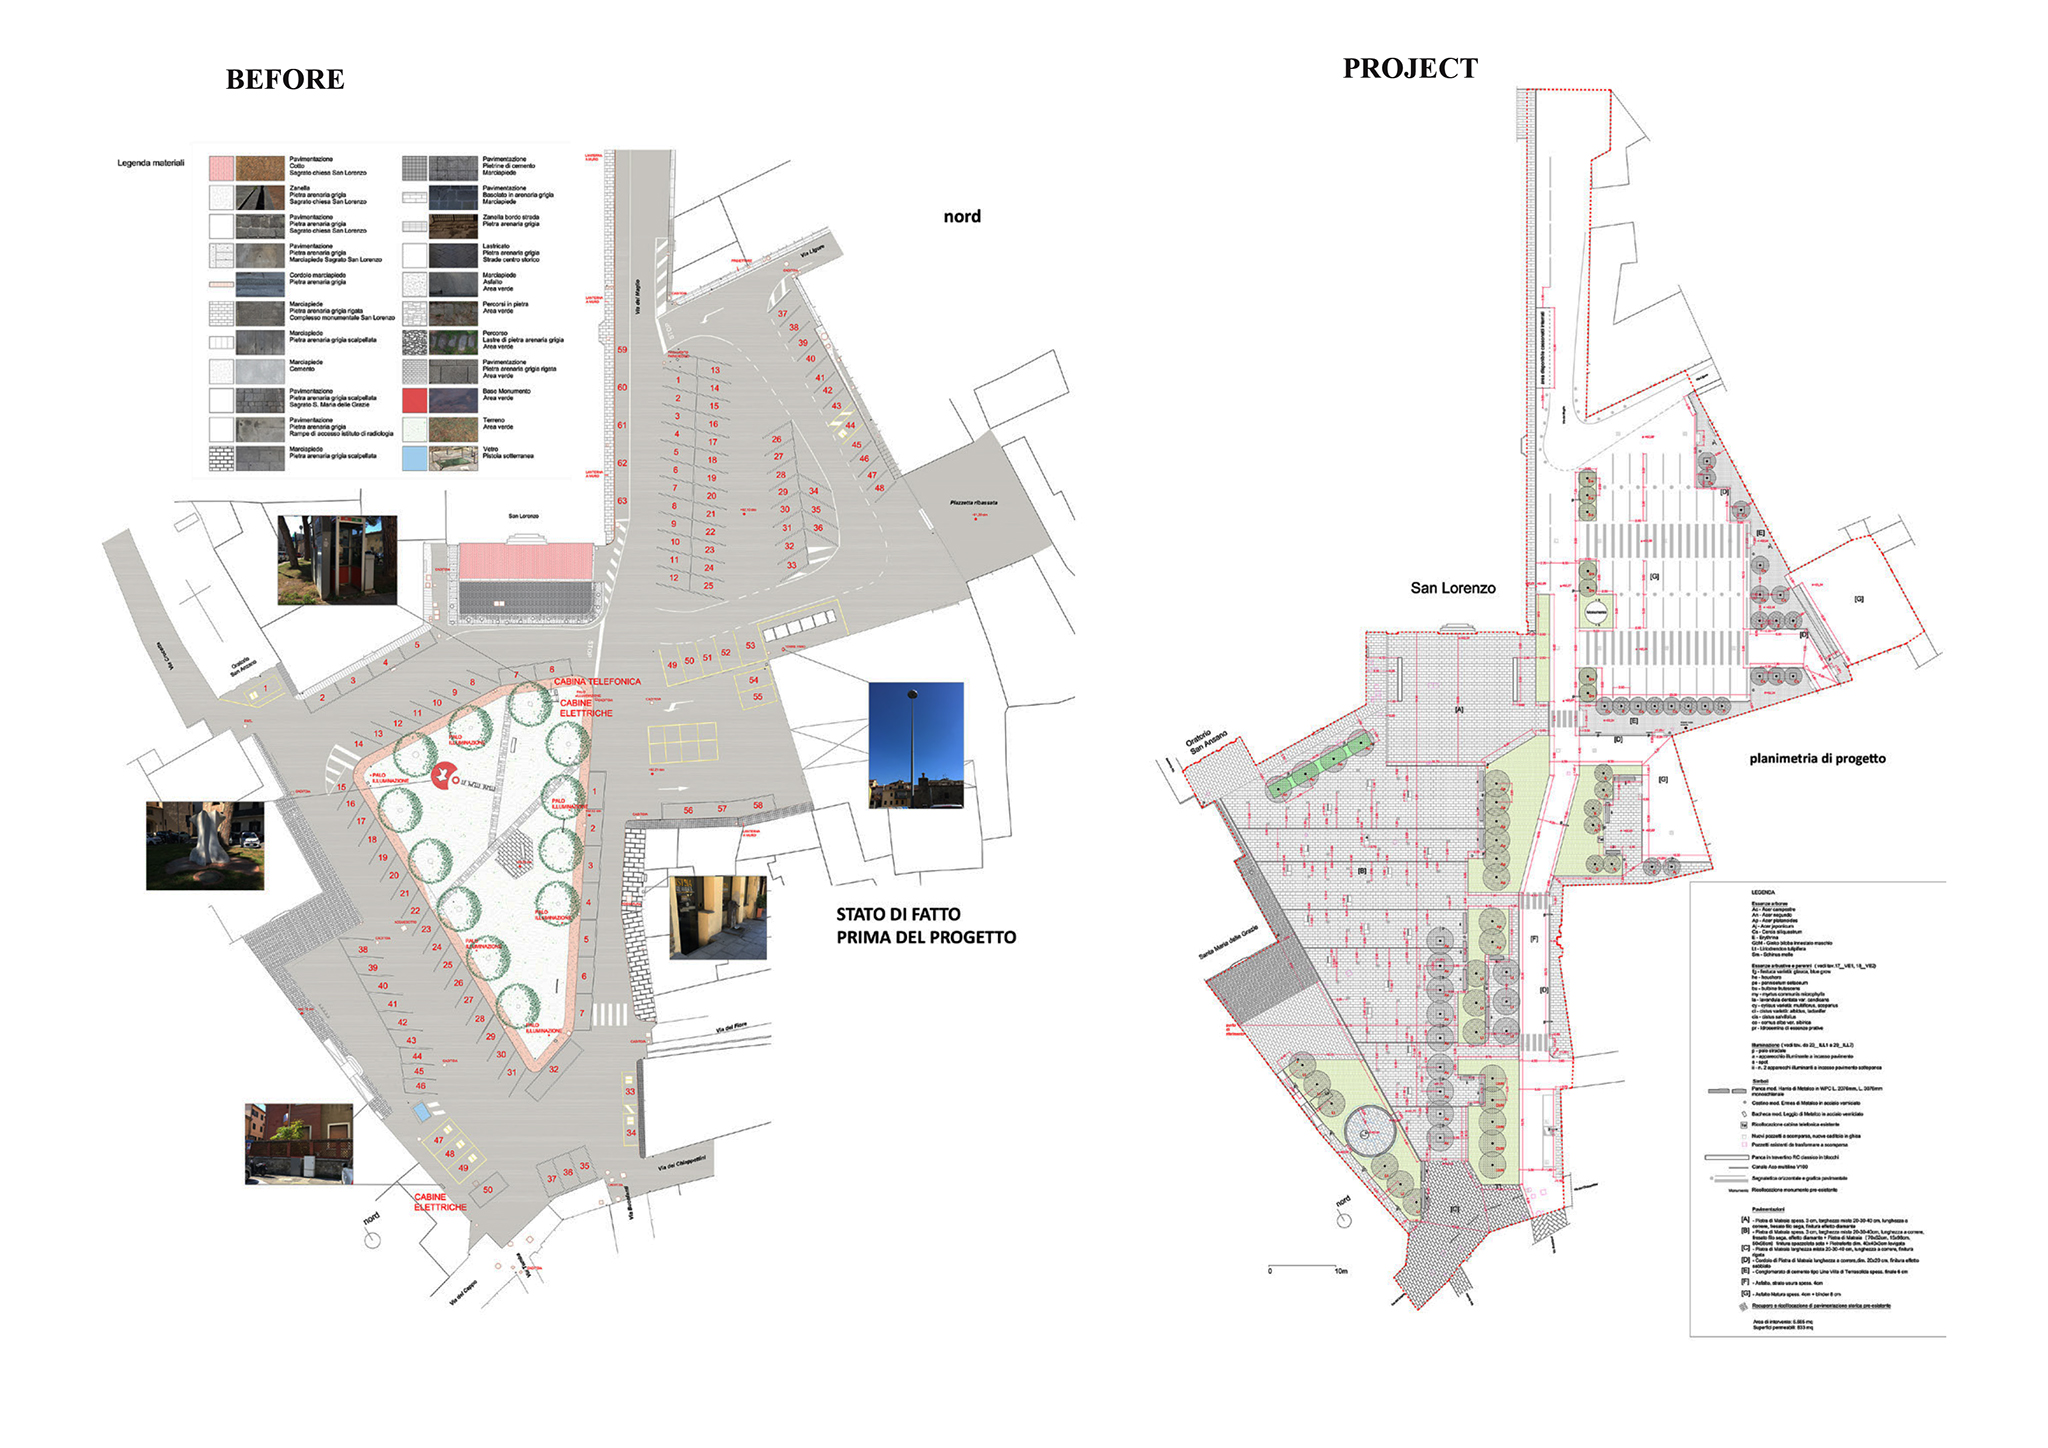
The renovation carried out by MICROSCAPE includes a complete redesign of the plaza basin using new Firenzuola stone paving with varying finishes, the removal of parking spaces in key areas, and the addition of pathways, benches, and new seating areas. The water system is managed through linear channels and underground reservoirs that allow for the reuse of rainwater for irrigation. The circulation and parking areas are also reorganized, the existing commemorative monument is relocated, and universal accessibility is ensured throughout the public space.
The project revives Pistoia's historical connection to nurseries and agriculture, incorporating extensive green spaces, rows of trees, and permeable areas that evoke the site's agricultural past. Through this operation, the square is transformed into a kind of "urban garden", where shade, drainage and biodiversity are combined with spaces intended for rest and social interaction.
The chosen vegetation prioritizes low-maintenance species with significant seasonal color variation: more than 68 new trees and thousands of shrubs and perennial plants are arranged in thematic bands reminiscent of a nursery. Among the species included are Ginkgo biloba, Liriodendron tulipifera, Acer campestre, and Schinus molle, along with lavender, rockrose, and ornamental grasses. The materiality combines stone, travertine, concrete and WPC furniture, while the architectural and dynamic lighting system emphasizes the monumental facades through variations in intensity and color temperature, highlighting the contemporary and scenographic atmosphere of the square.
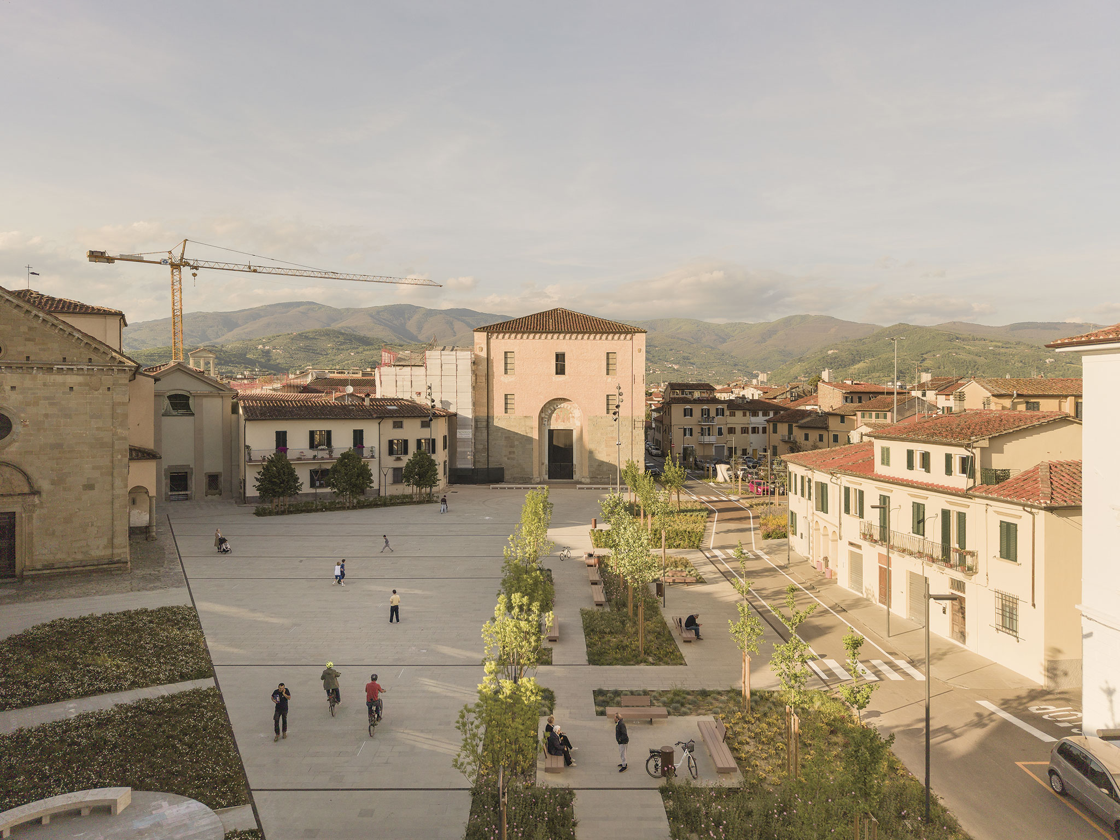
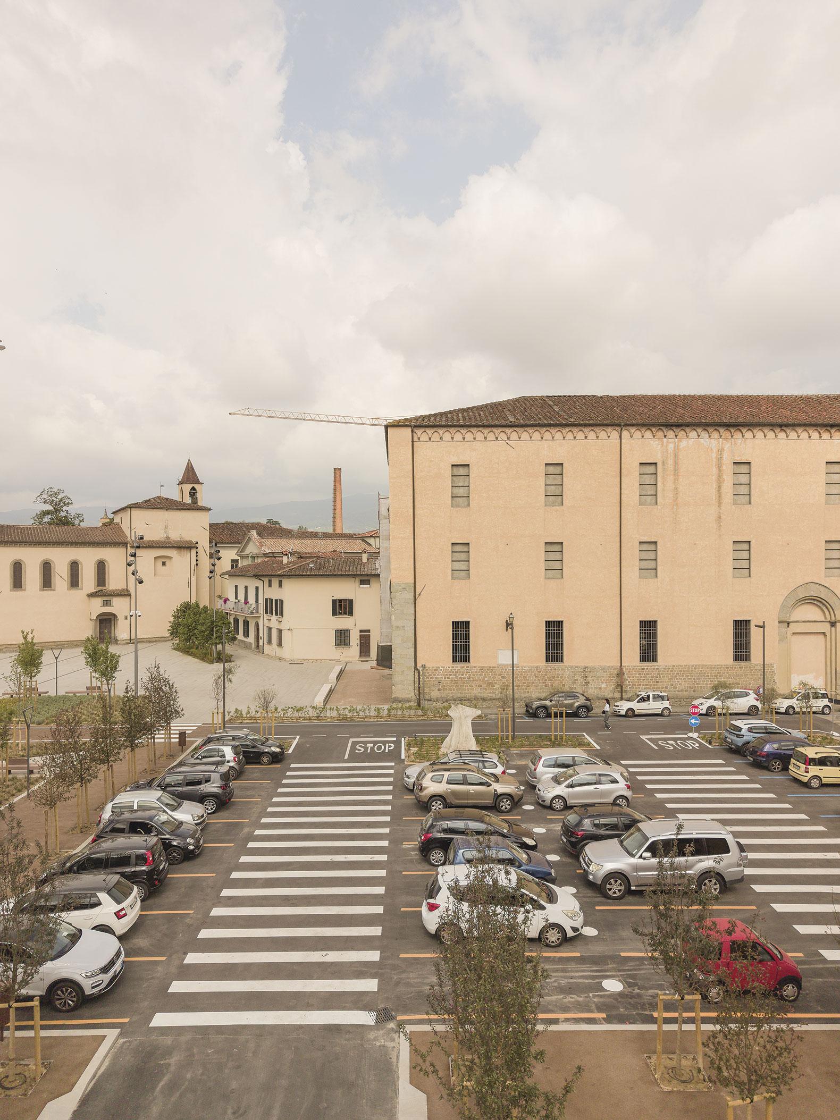
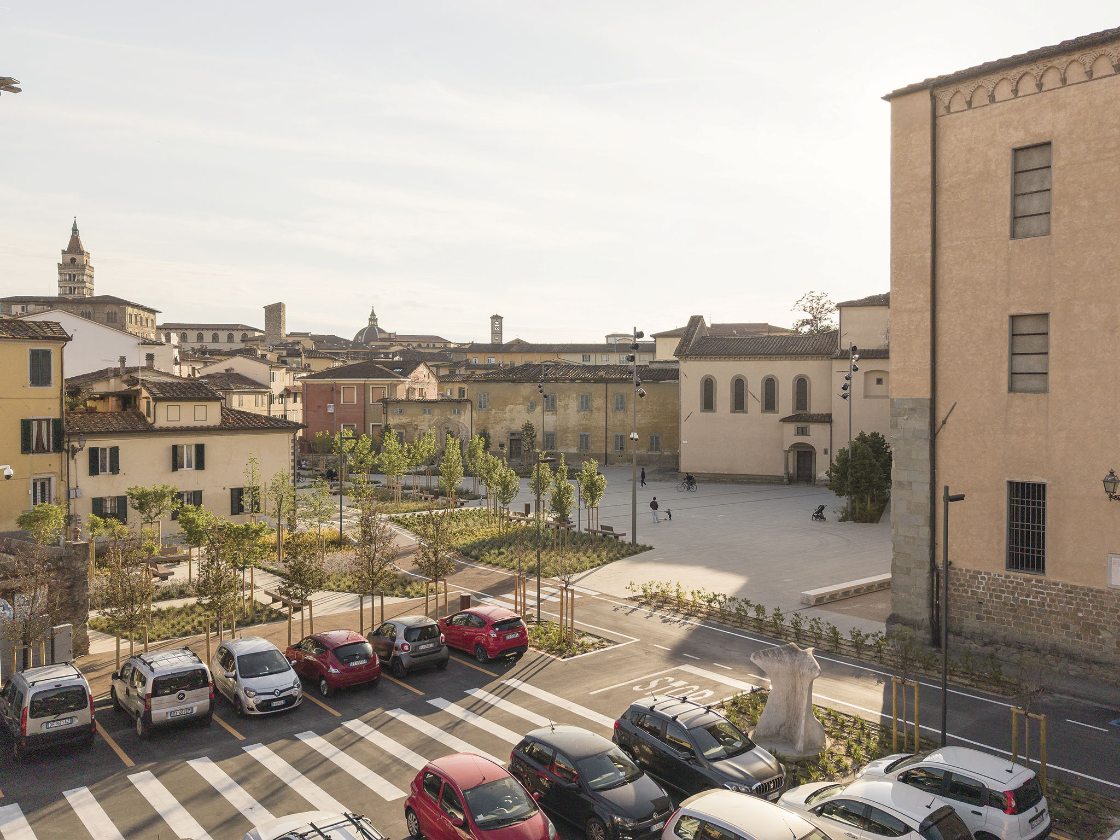
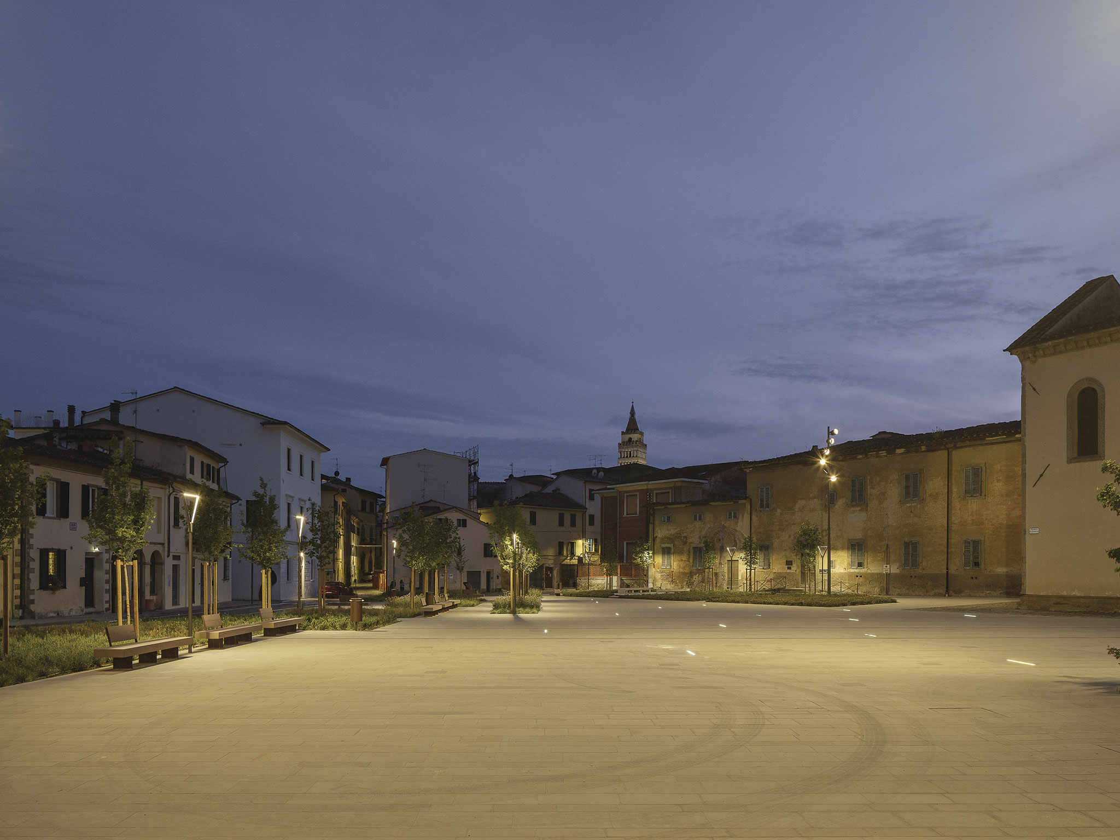
Piazza San Lorenzo in Pistoia by MICROSCAPE. Photograph by Filippo Poli.
Project description by MICROSCAPE
The redevelopment of Piazza San Lorenzo in Pistoia is a fundamental part of the new vision of the city in the PNRR program <San Lorenzo regenerates>, which intervenes in a series of important places in the historic center. The presence of three monumental emergencies: Church of Santa Maria delle Grazie, Conventual Church of San Lorenzo, and Oratory of Sant'Ansano, positioned on a single scenic theatrical backdrop with staggered wings, makes Piazza San Lorenzo unique on a national level.
The project is all about this theme, with a vast reservoir that recomposes the original perceptive status of the place. Along the east and west side walls, there are rows of trees that define both new paths and relaxation spaces. The road to the east is freed from car stalls and reduced in sections in order to make the building fronts dialogue with the new public space.
The project focuses on the dialectical relationship between natural and mineral, where the plastic masses of the Monuments and the minor Urban Fabric dialogue through the iridescent reflection of the floor surfaces with differentiated roughness. The inclusion of the natural element, in addition to ecological reasons of shading and draining surface, represents the link with the memory and history of the place. The project area was historically home to nurseries and vegetable gardens: the nursery activity is documented within the San Lorenzo complex until a few decades ago, Pistoia has always had a strong link with nursery cultivation.
Memory and innovation find their balanced dialogue in the project in the name of a new and contemporary scenario of urban landscape.
The project redefines the entire basin of the square, reconquering this area of the historic center of Pistoia for its vocation and public use. The Firenzuola stone floor that connects the three churchyards, with three types of workmanship (diamond saw wire for the extensive part, brushed silk to frame the linear lights on the floor and striped for the area south of the intersection with Via del Ceppo), composes a dominant iridescent grey colour on which the monumental buildings stand out.
The regulation of rainwater is structured on the system of linear canals and with two underground tanks that collect water and allow reuse for irrigation purposes. The grids are integrated into the floor texture. Ancient and modern have a close dialogue by harmonious contrast; Functionality and ecology are combined.
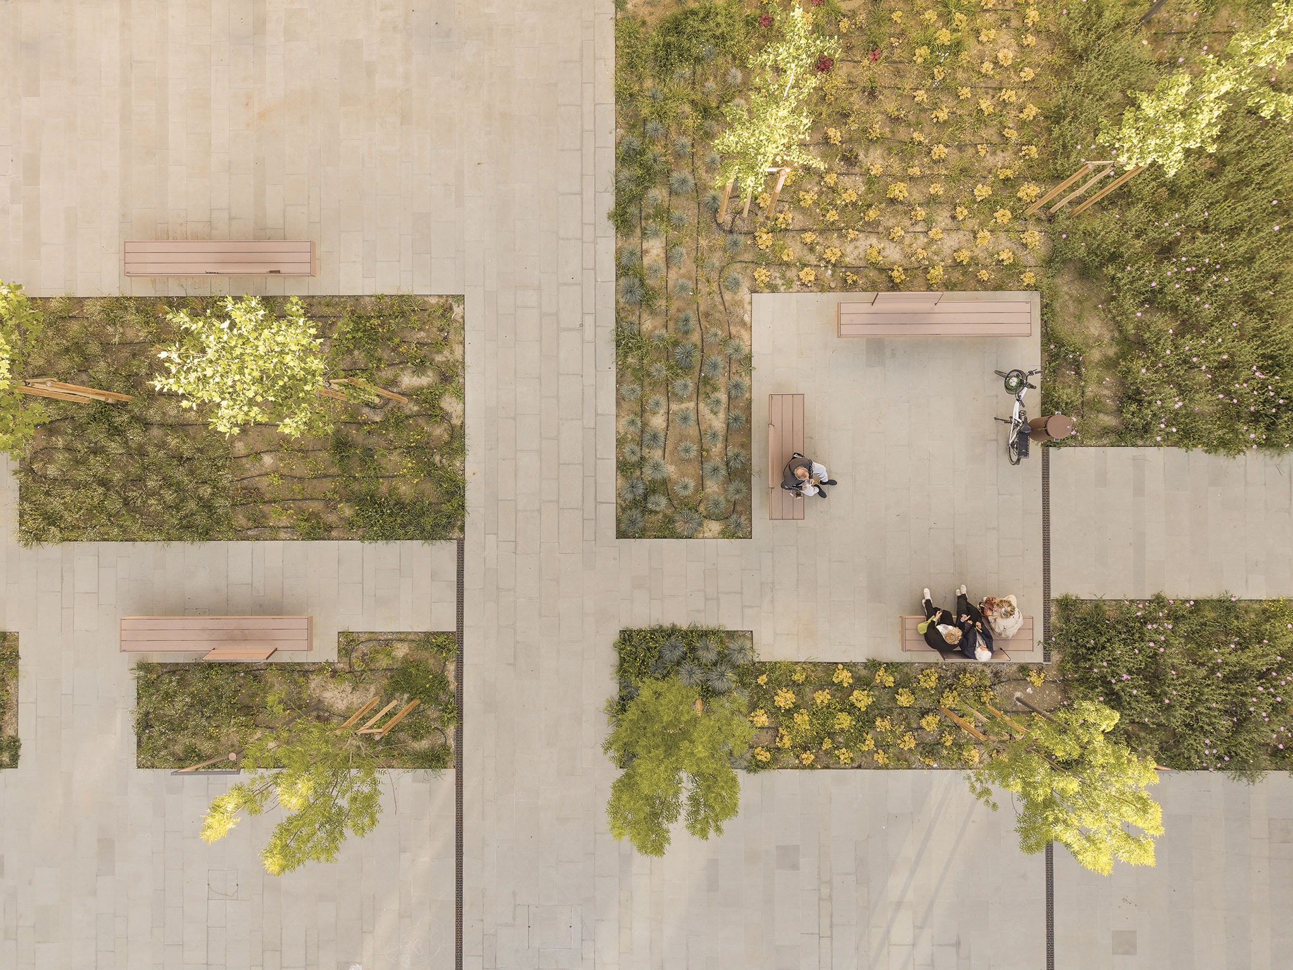
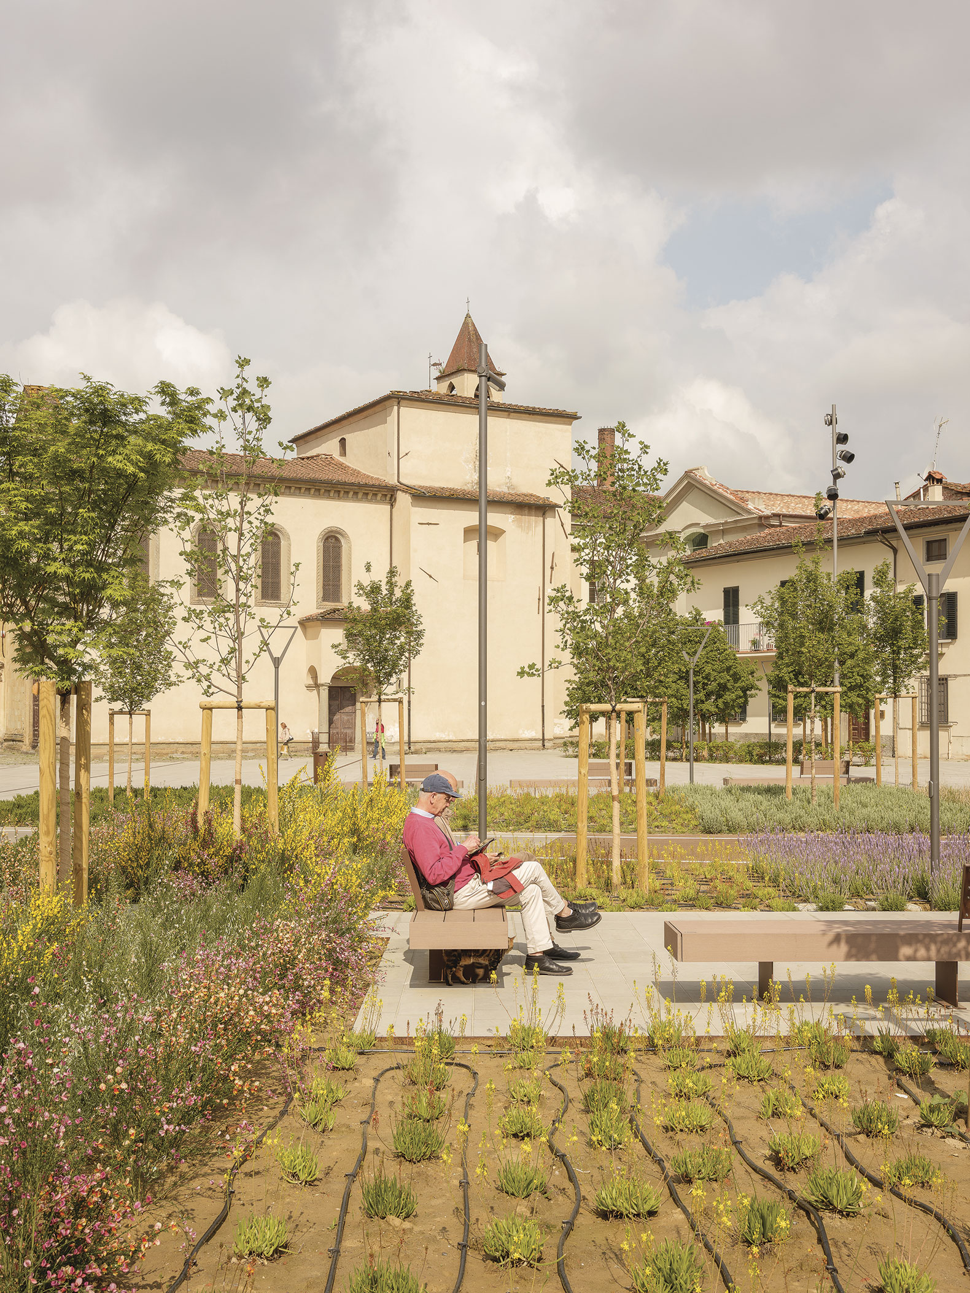
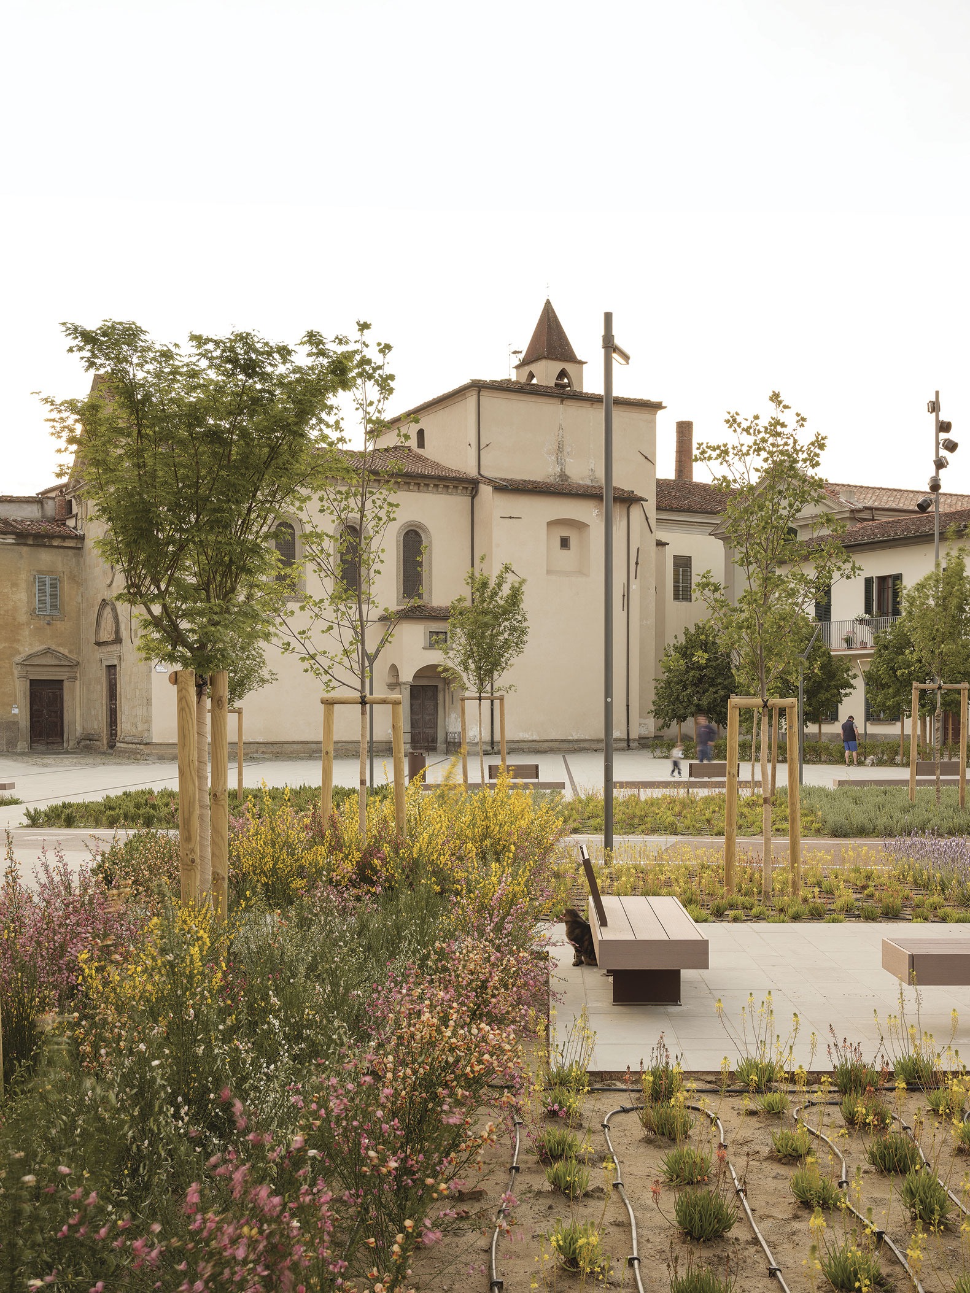
The new green system assumes fundamental importance both for the ecological and environmental aspects, representing a very large area of incidence on the entire reservoir and therefore guaranteeing excellent soil permeability (far greater than the pre-existing flowerbed) and a consistent reduction in CO2, and for the spatial definition of visual escapes and the structuring of micro-areas of social relations. The greenery is structured by the system of row trees, by the surfaces with shrubs and perennials. In this project, we designed the urban space with the aim of creating a "domestic" public space so that it would become the "garden of the city".
The shrub essences arranged within the sequence of large flowerbeds are organized as in nurseries, that is, by homogeneous thematic bands; here, the quincunx planting layout contributes to the choice of essences with a dynamic and open habit, to the visual movement of the new green landscape. The relational areas created between the flowerbed and the flowerbed are characterized by the system of linear WPC seats arranged to create "urban living rooms" where you can spend your free time in complete freedom and safety for all ages.
The choice of essences was aimed at the least possible maintenance to ensure sustainable management costs for the Administration. A total of 68 new tree species of the following were planted: Acer campestre L., Acer japonicum, Erythrina, Ginkgo biloba grafted male, Liriodendron tulipifera, Schinus molle, Fraxinus oxycarpa raywood, and Malus profusion. Starting from the west side along the former Hospital of San Jacopo, we find a row of Liriodendron tulipifera with two large beds of Cistus salvifolius at the base. These two flowerbeds configure a circular area "square within the square" with two arched seats made of solid travertine that mark the presence of the Pistoia Underground route (floor skylight).
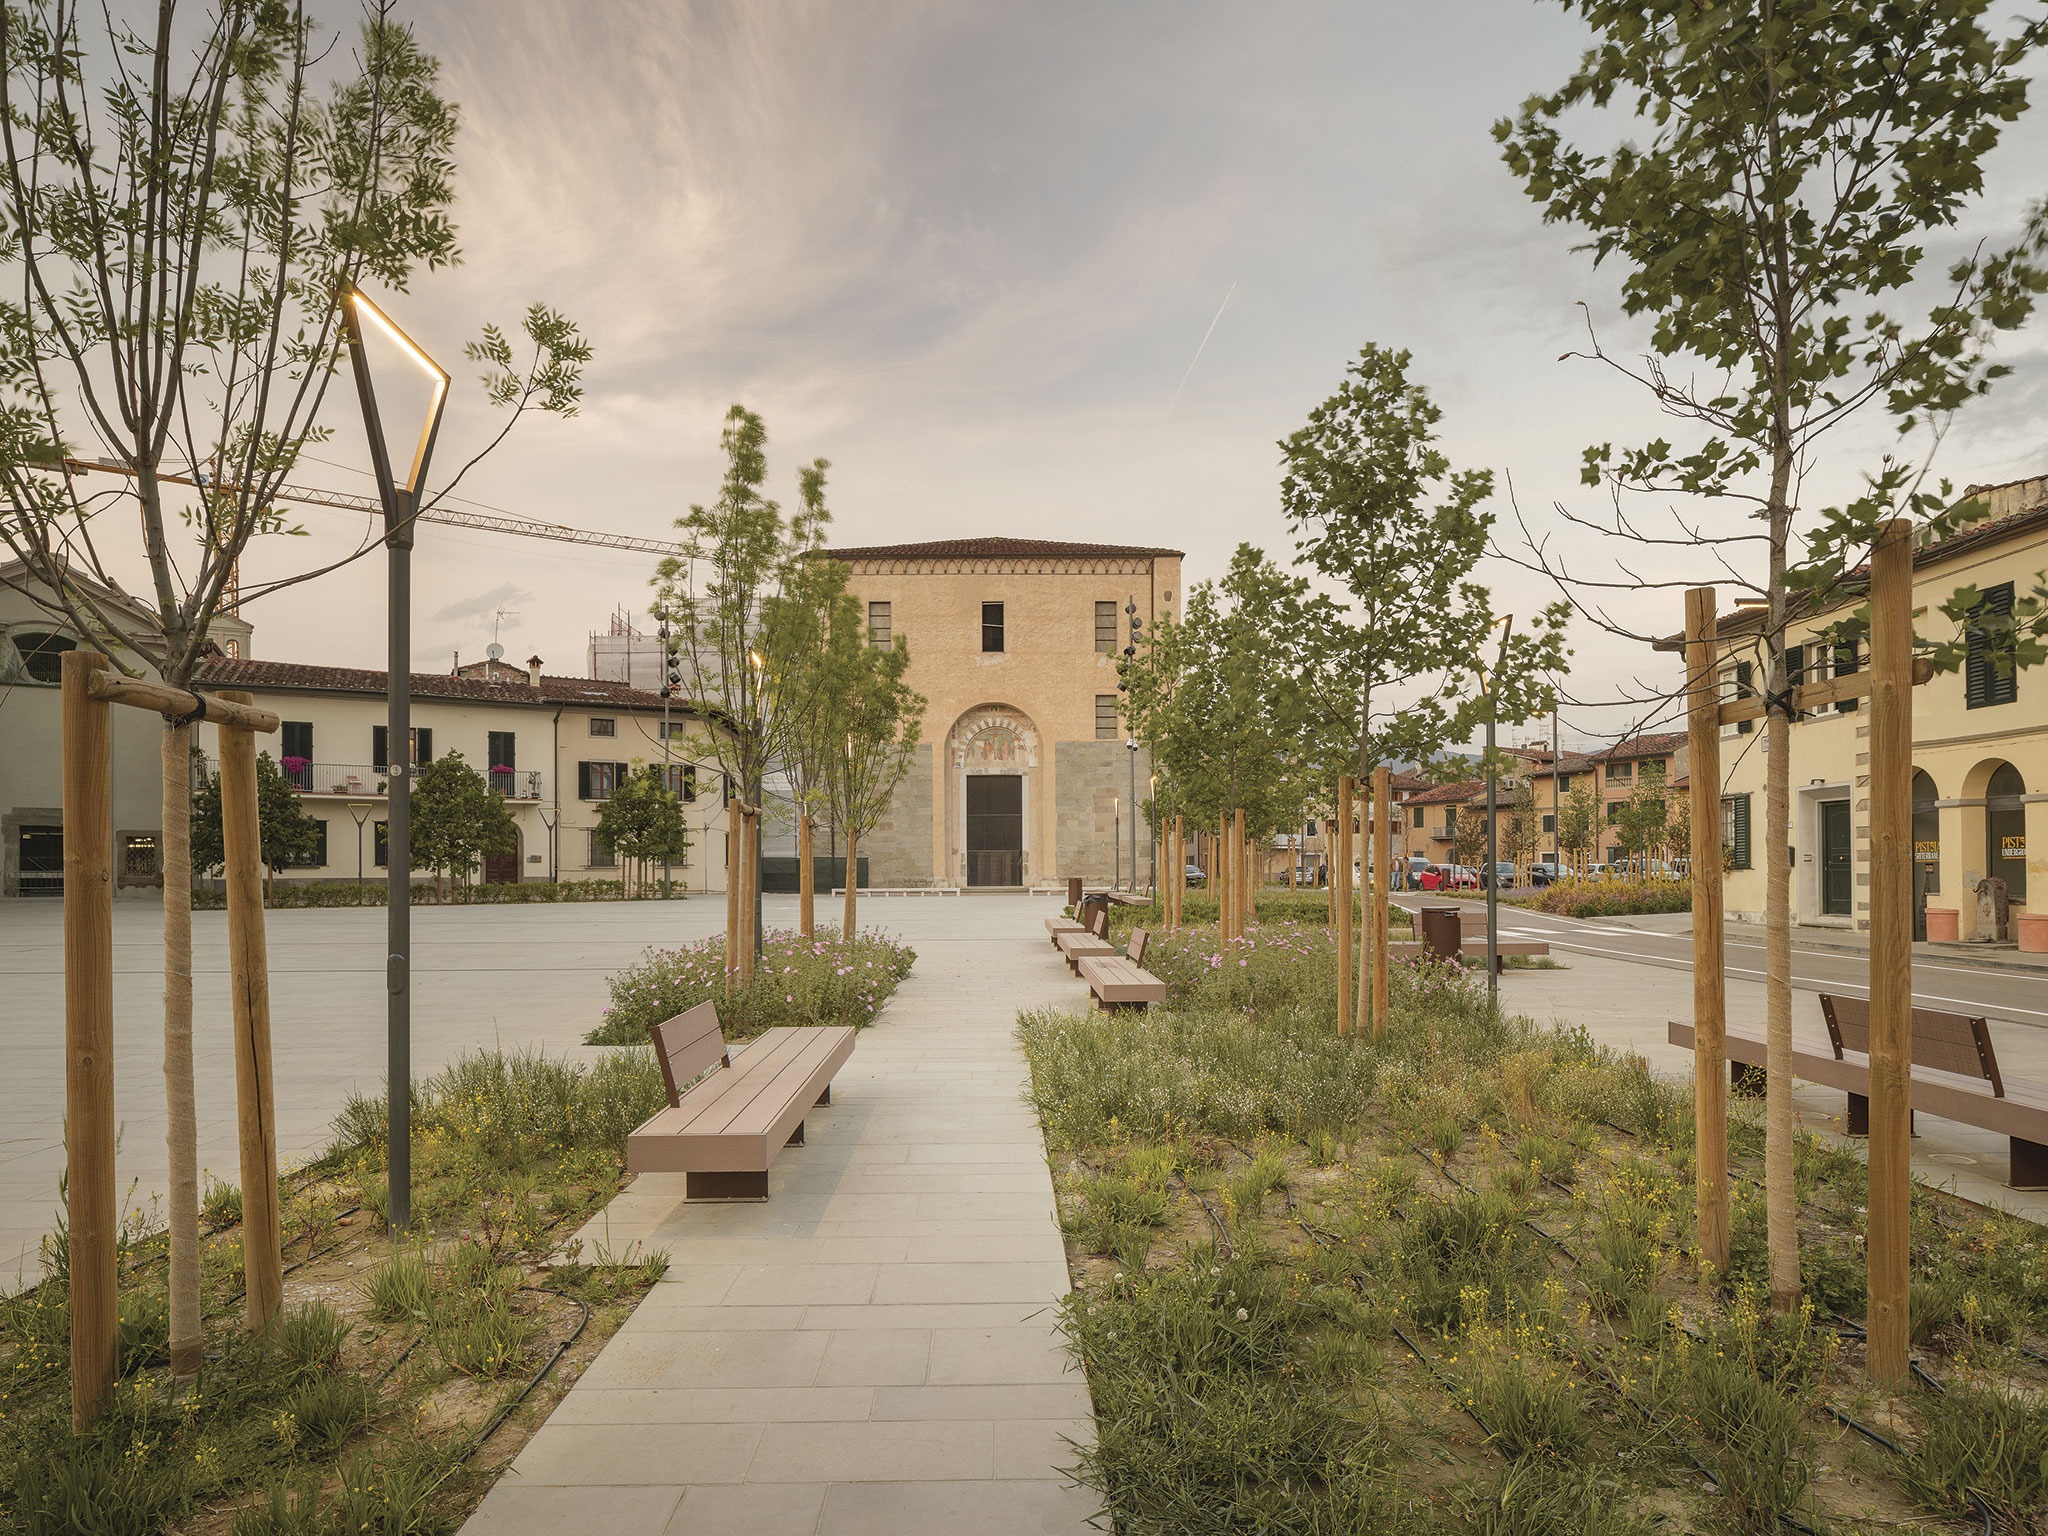
On the east side, an articulated system of rows structures the sequence of spaces dedicated to relaxation and meeting, the tree species are: Ginkgo biloba, Liriodendron tulipifera, Acer campestre, Fraxinus oxycarpa and Acer japonicum. While on the perspective backdrop, to screen the banal modern building, new ready-to-use country Acers are planted. The shrubs, planted for a total of 4666 specimens, are of the following essences: fescue glaucous variety, blue grow, heuchera, pennisetum setaceum, bulbine frutescens, myrtus communis microphylla, lavandula dentata var. candicans, cytusus variety multiflorus, scoparius, cistus variety albidus, ladanifer, salvifolius, cornus alba var. sibirica.
The lighting system was designed paying maximum attention to both the aspects of functional general lighting and architectural light aimed at enhancing the three monumental facades present.
The three facades are on perspective planes staggered in depth. This led us to interpret the lighting theme as static-dynamic light (with variation in flux and white temperature between 2700k and 4000k) and to create dynamic lighting scenarios that combine with the floor lights.
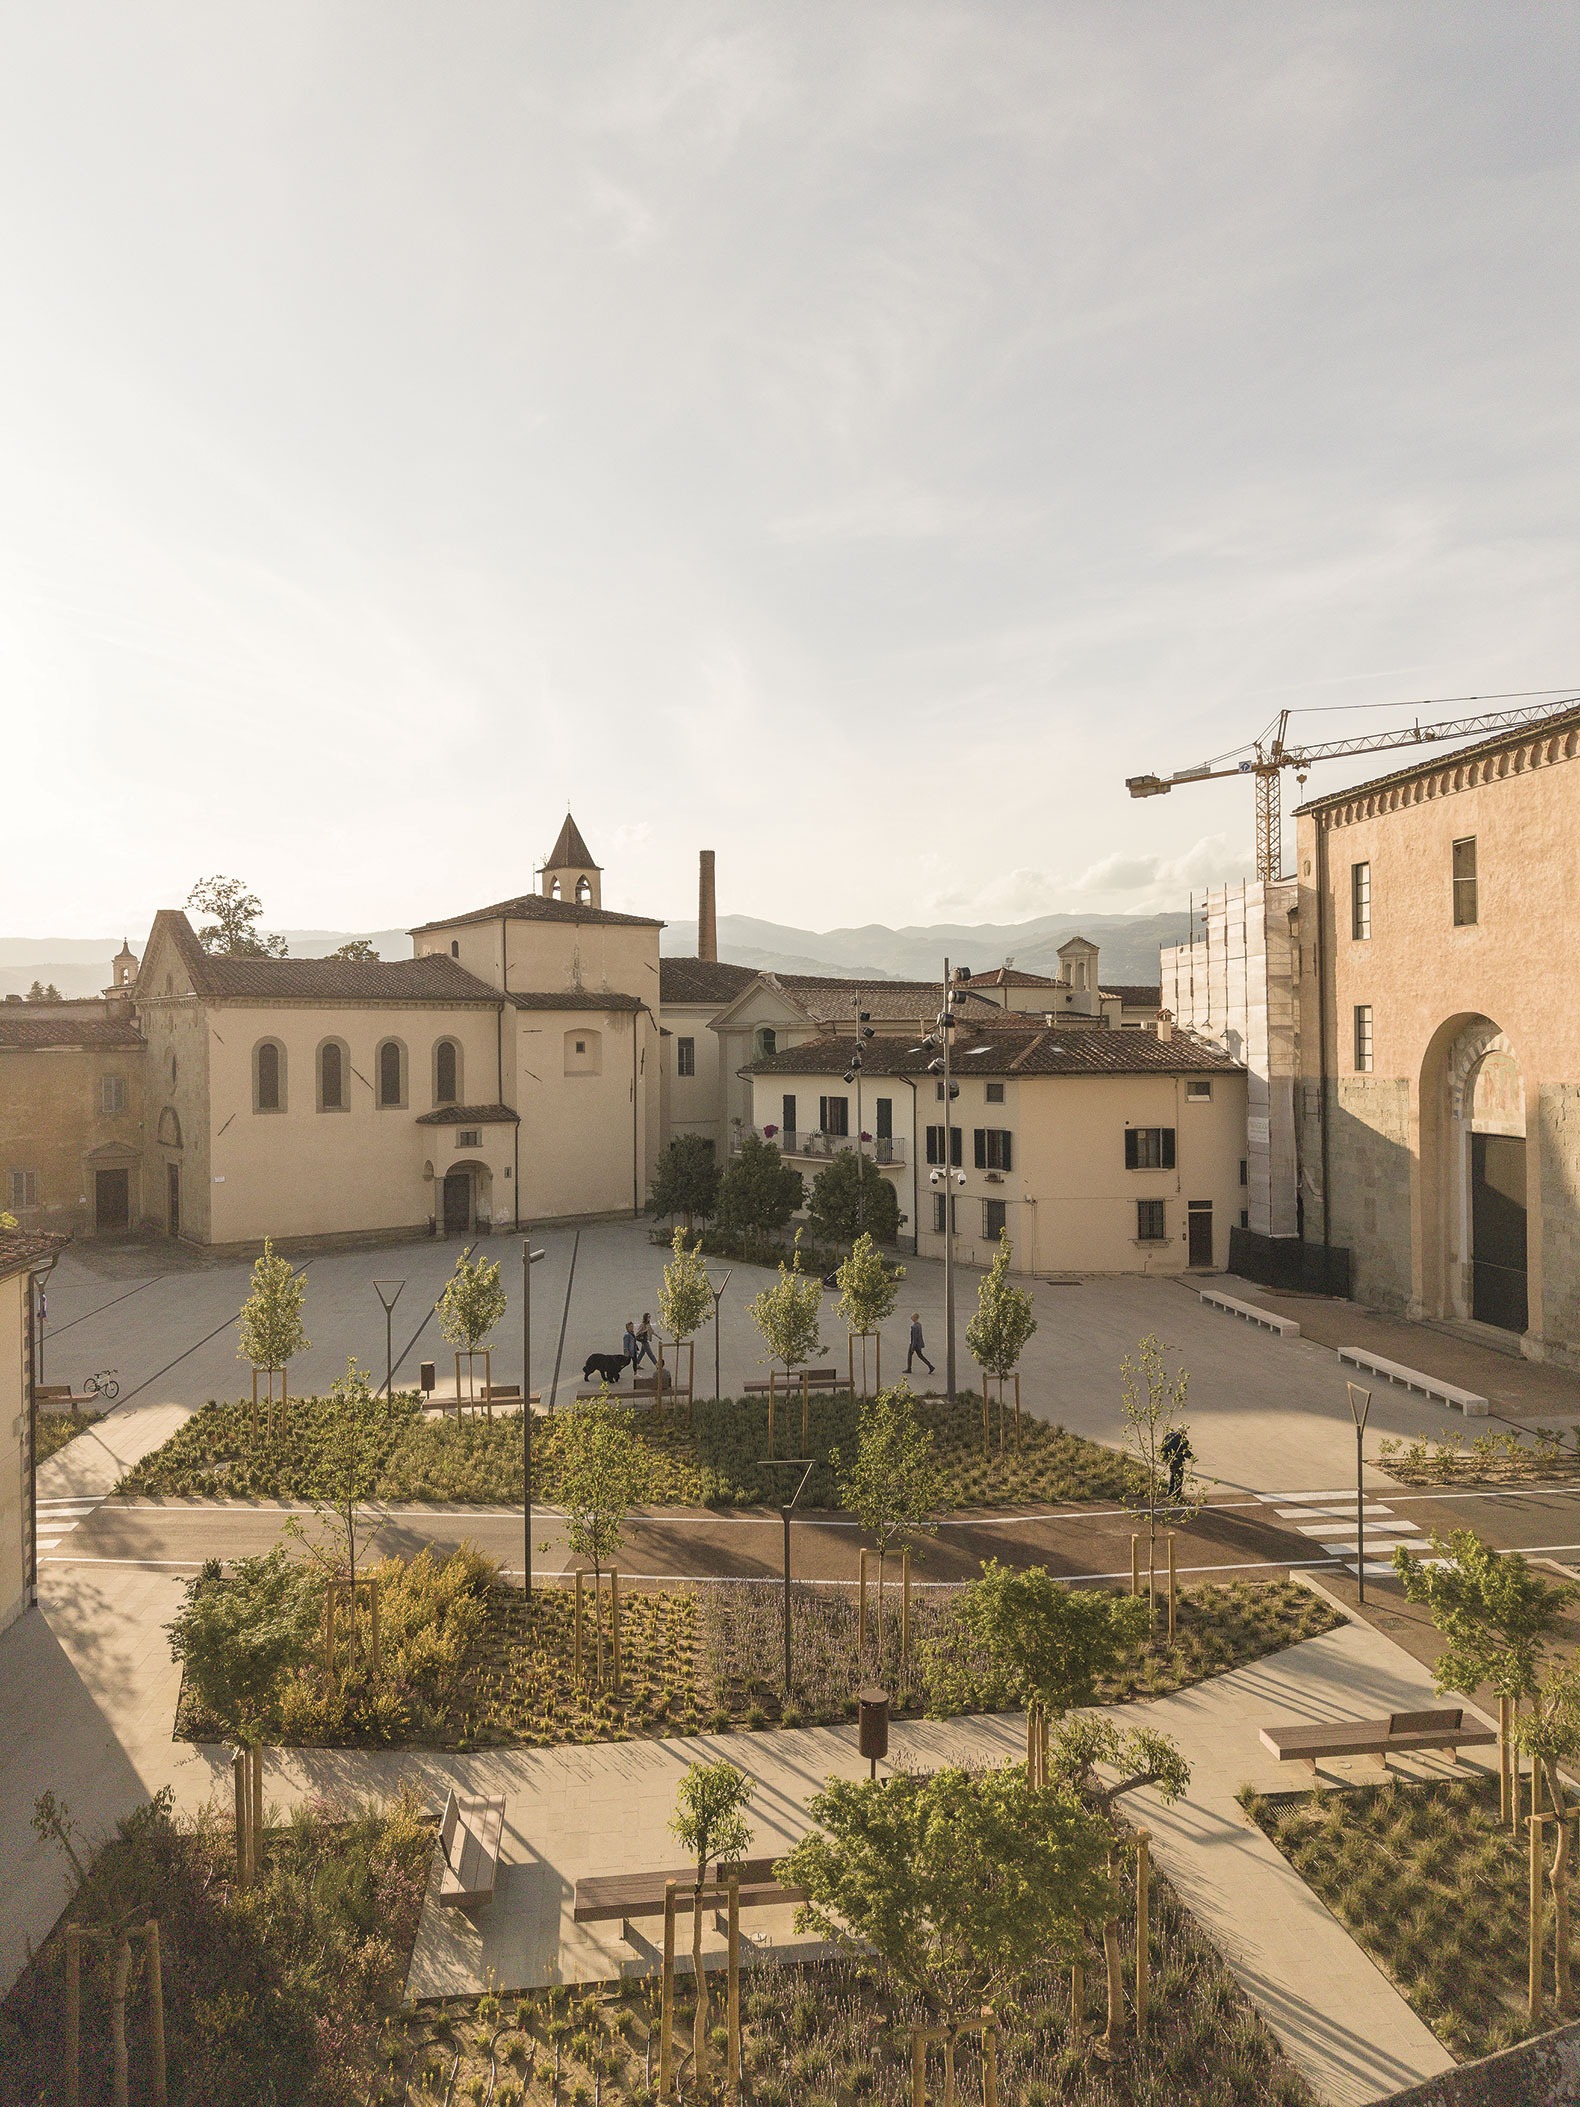
The area north of the square, located east of the large church of San Lorenzo, has maintained its vocation as a parking lot for residents. We have reconfigured the margins with the identification of rows of trees and flower beds: Schinus molle and bulbine frutescens, a new zigzag-shaped sidewalk where the Malus profusion tree system appears. The colors of the plant essences planted, even in their seasonal variation, will create a perceptive dynamism that will characterize the urban public space in a place of unexpected things, where the eye will move between different colors and different postures. The car stalls were designed in agreement with the municipal police, identifying white bands in the manoeuvering spaces in order to pay attention to motorists and pedestrians, but also as a reference to the graphic theme of black-and-white bands of sections of the bell tower of the city cathedral, also visible from here.
The sculpture by F. Bartolozzi, made in 1993 in memory of the citizens shot during the Nazi-Fascist massacre of 1943 that took place in the square, has been relocated to the area north of the square, in front of the plaque set in the side wall of San Lorenzo that commemorates the event. Here, the monument is visible from all positions and is a visual hinge between the southern and northern parts of the square.
A pair of solid travertine seats marks the limit between the new flooring and the pre-existing historic terracotta floor in the churchyard of the church of San Lorenzo. Finally, the public space is totally passable by all users, as there is no architectural barrier.