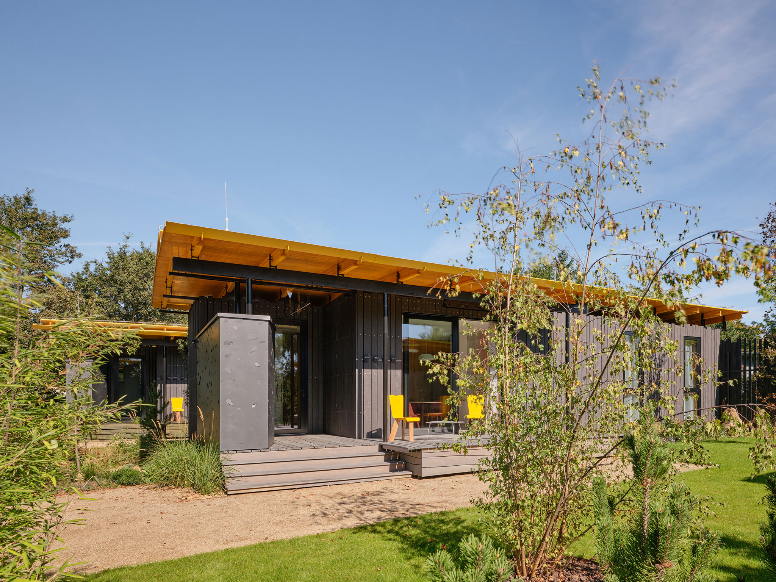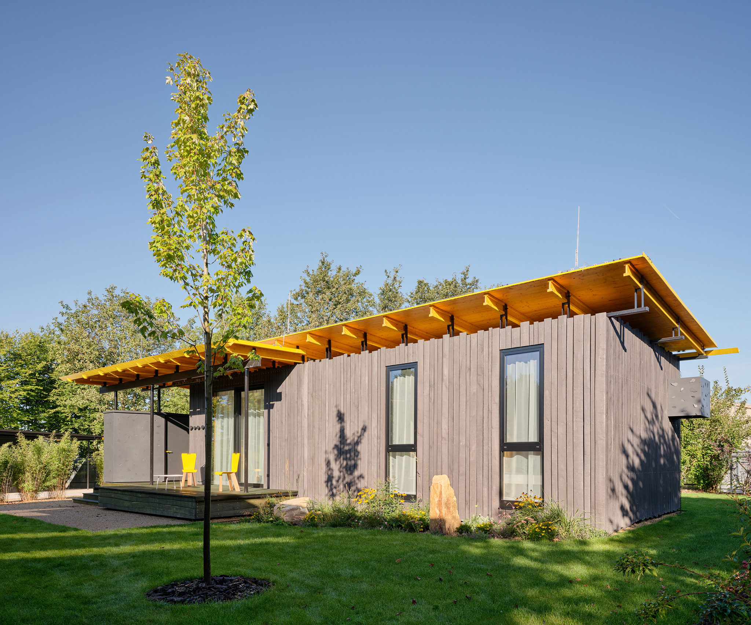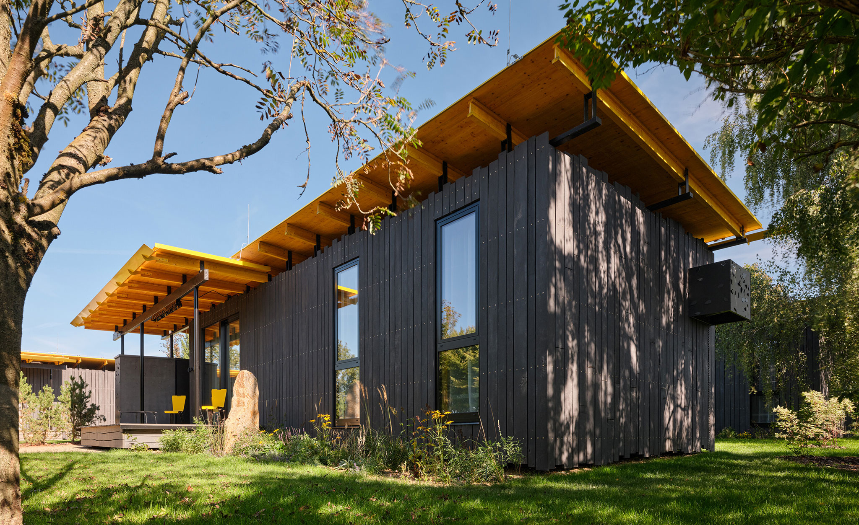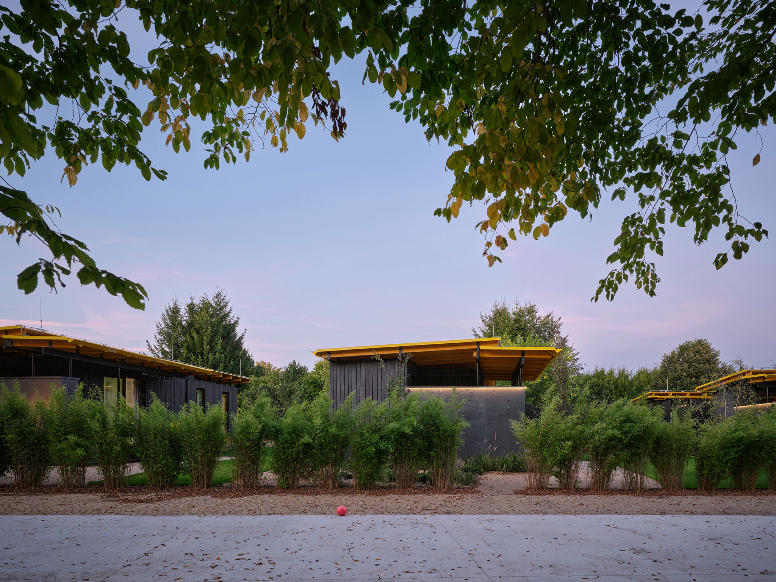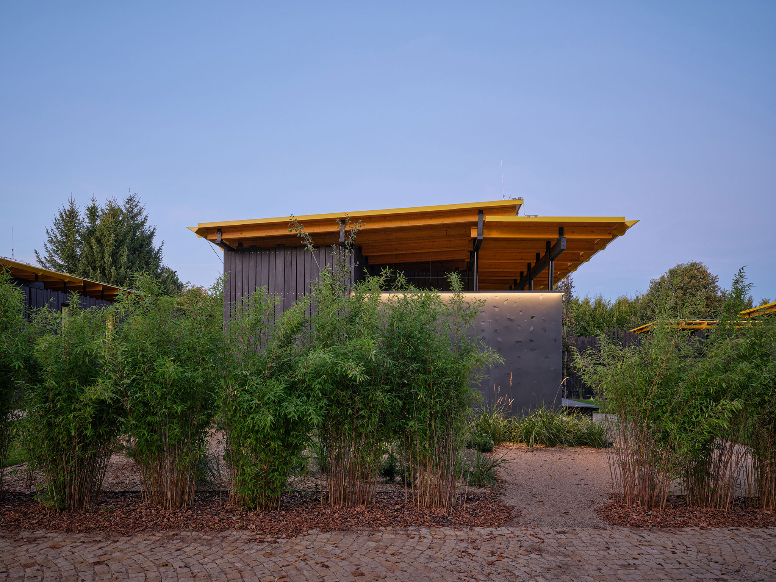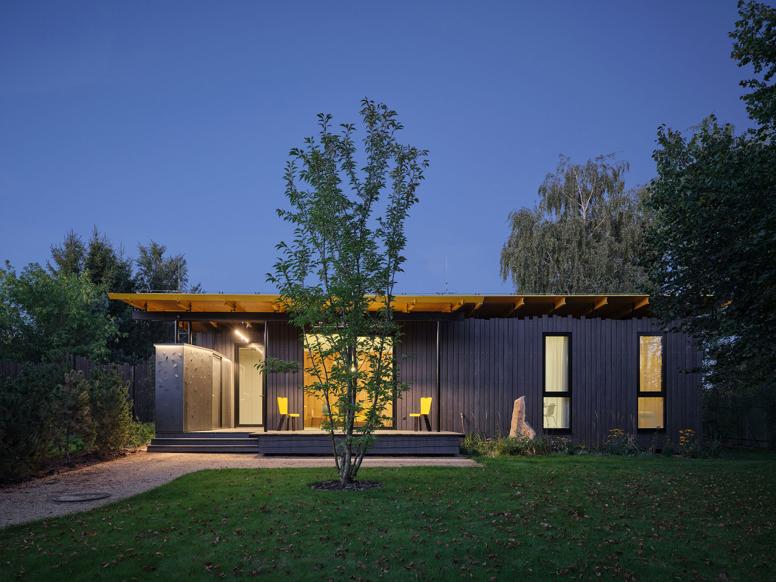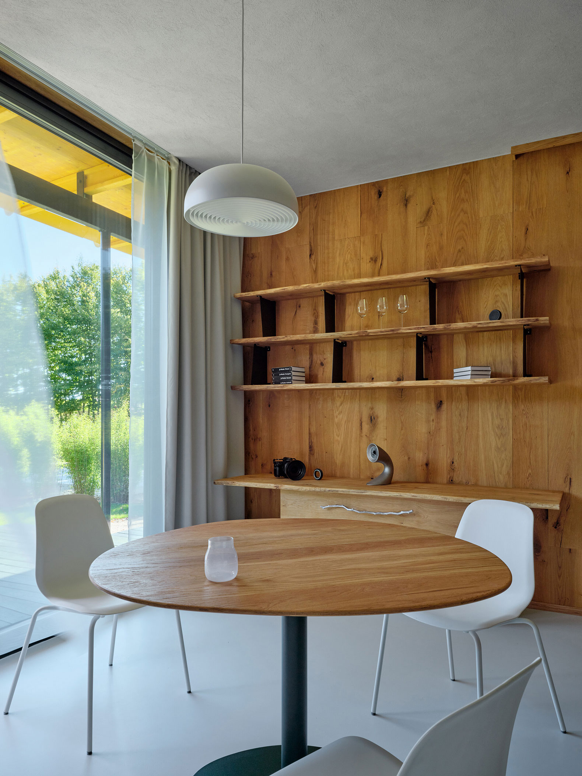
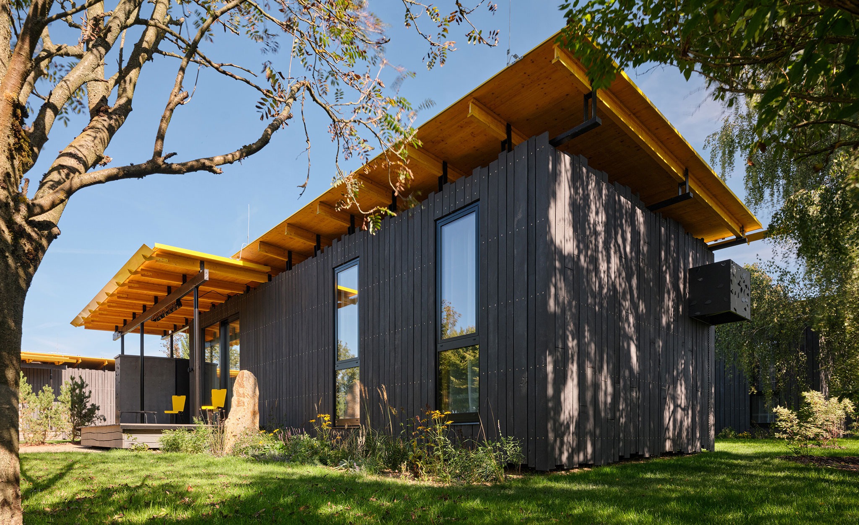
Zlesart designed the Bee House wooden studio-homes as a space dedicated to connecting with nature. To achieve this, he used materials such as oak wood for the cladding, structure, and custom-made furniture, sourced from a nearby sawmill; cast metal from a local foundry; and large glass windows that seamlessly connect the interior to the surrounding landscape.
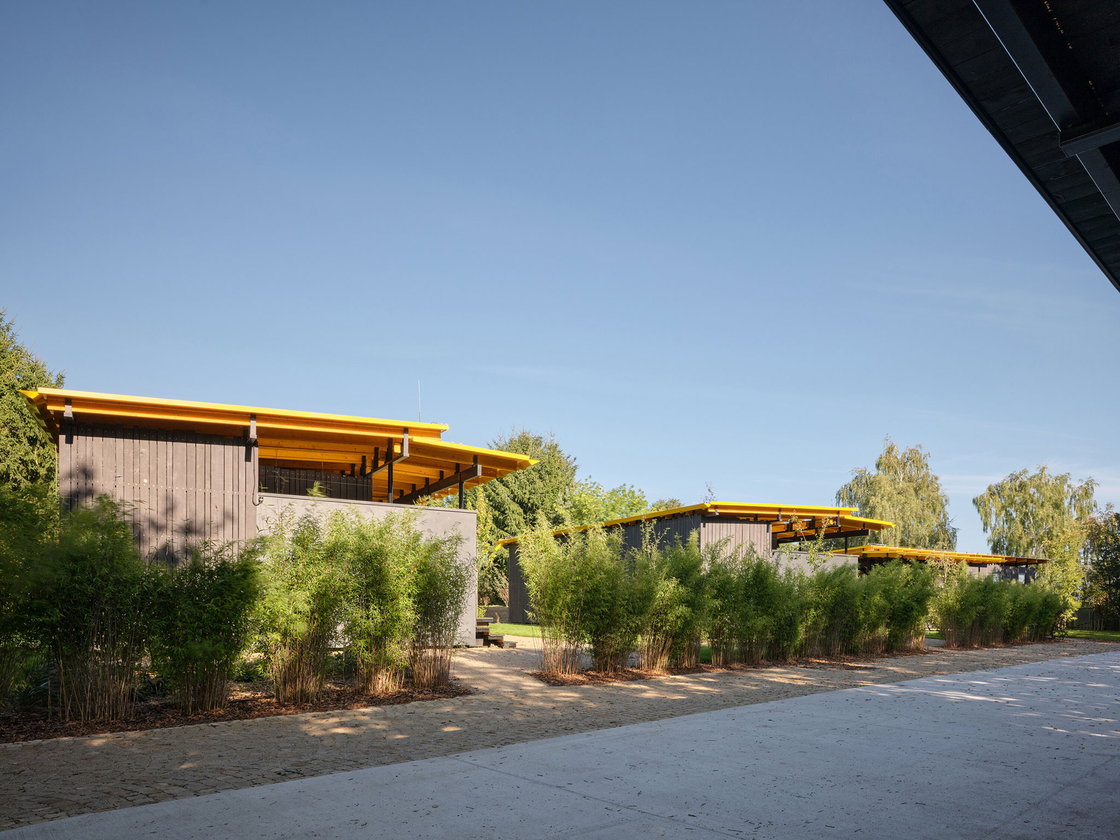
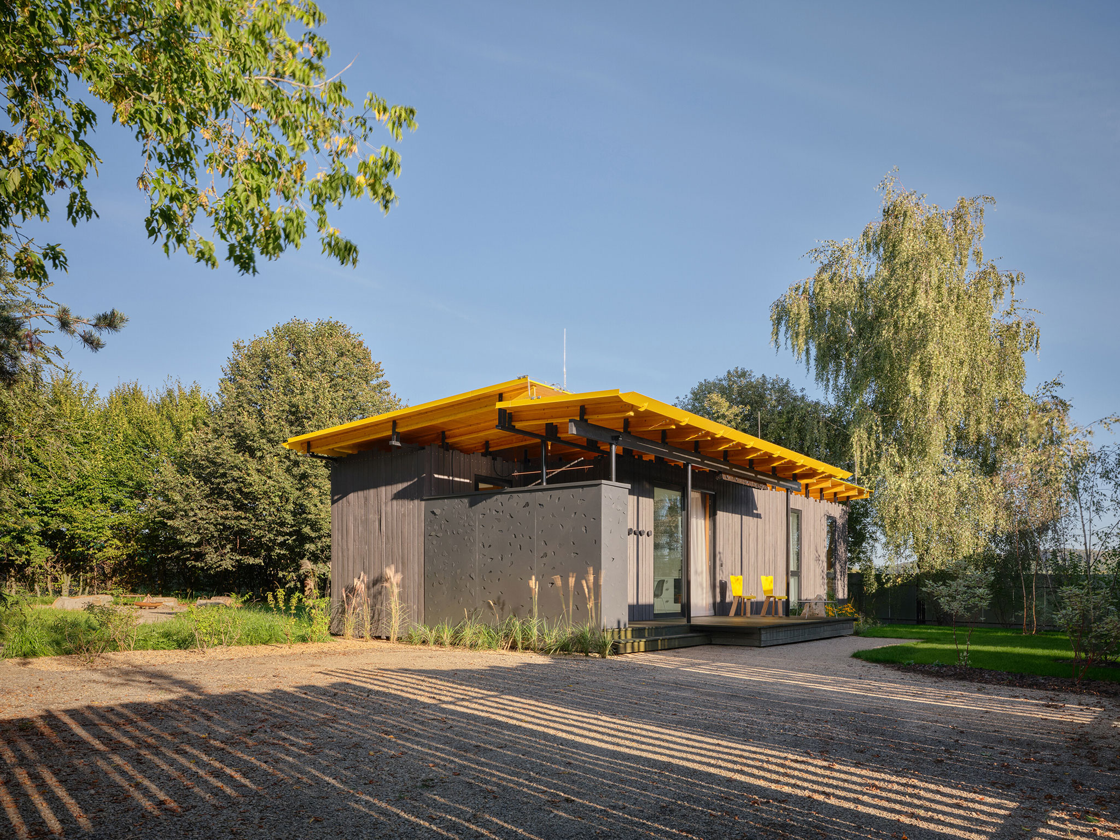
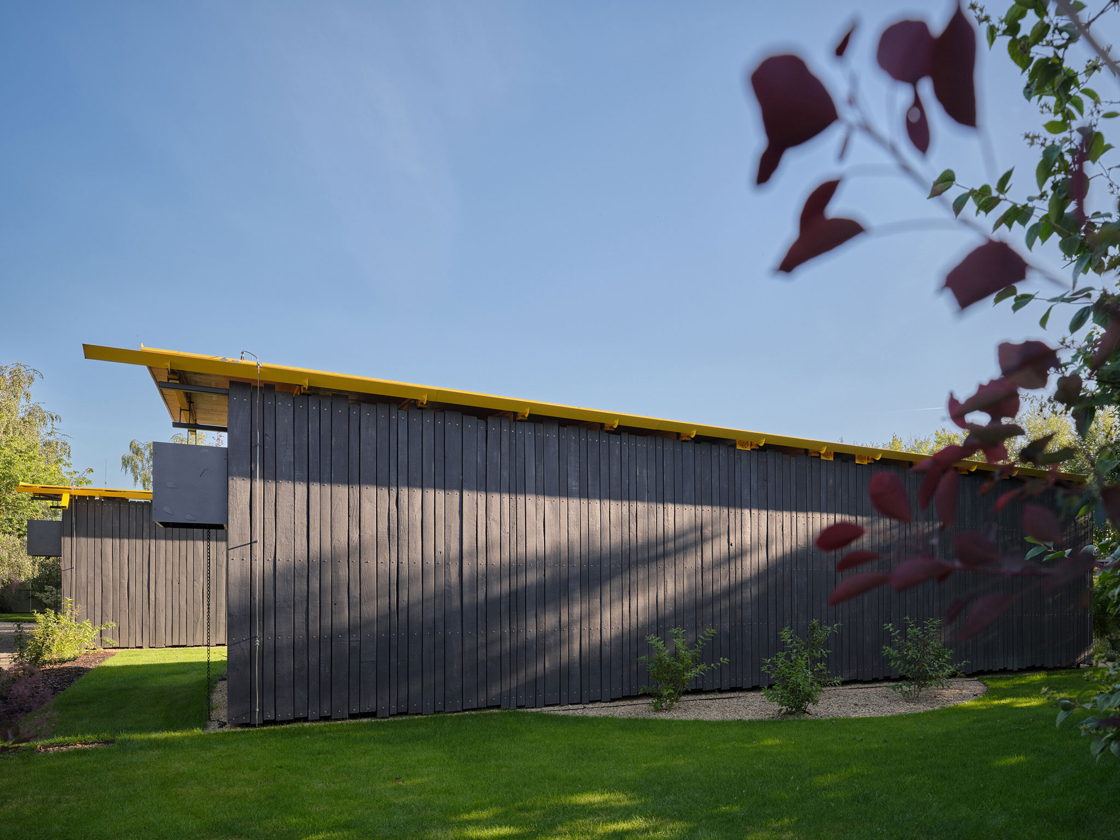
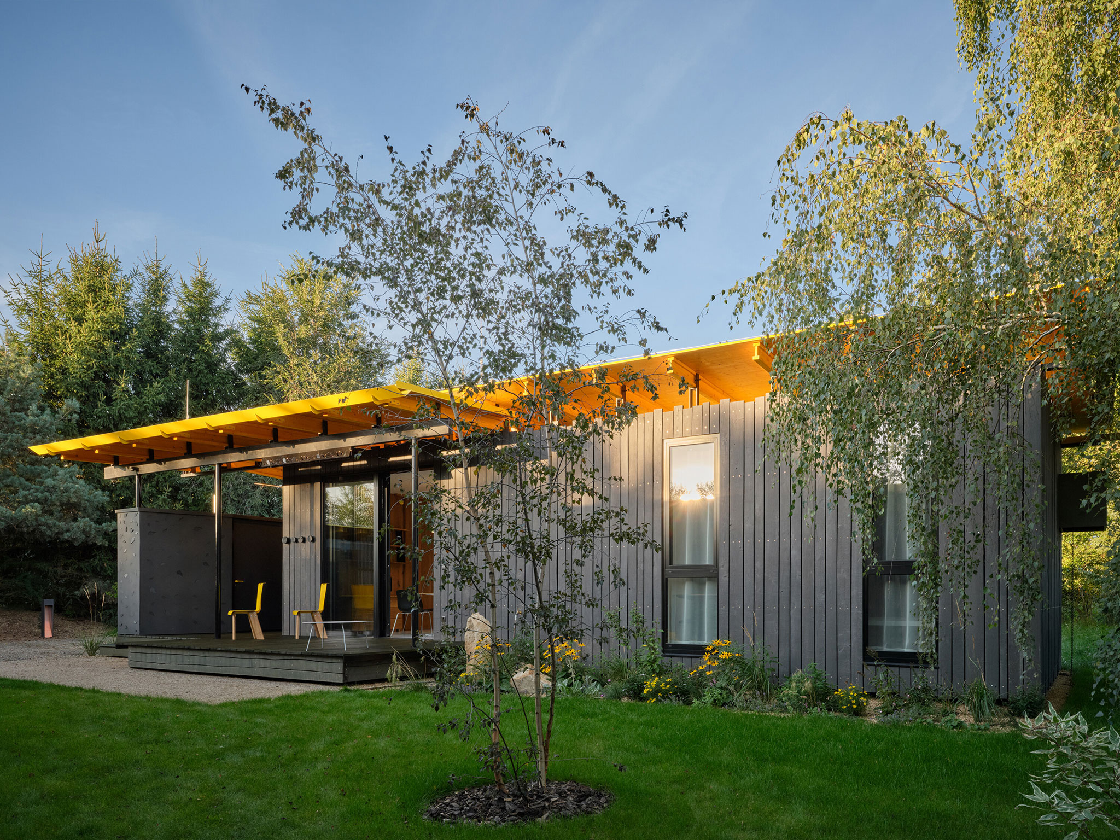
The distinctive ceilings, constructed with formwork planks and H-beams, allow for large windows that flood the space with natural light. This contrasts with the dark facade, achieved using the Shou Sugi Ban technique, which provides durability and resistance to the cladding.
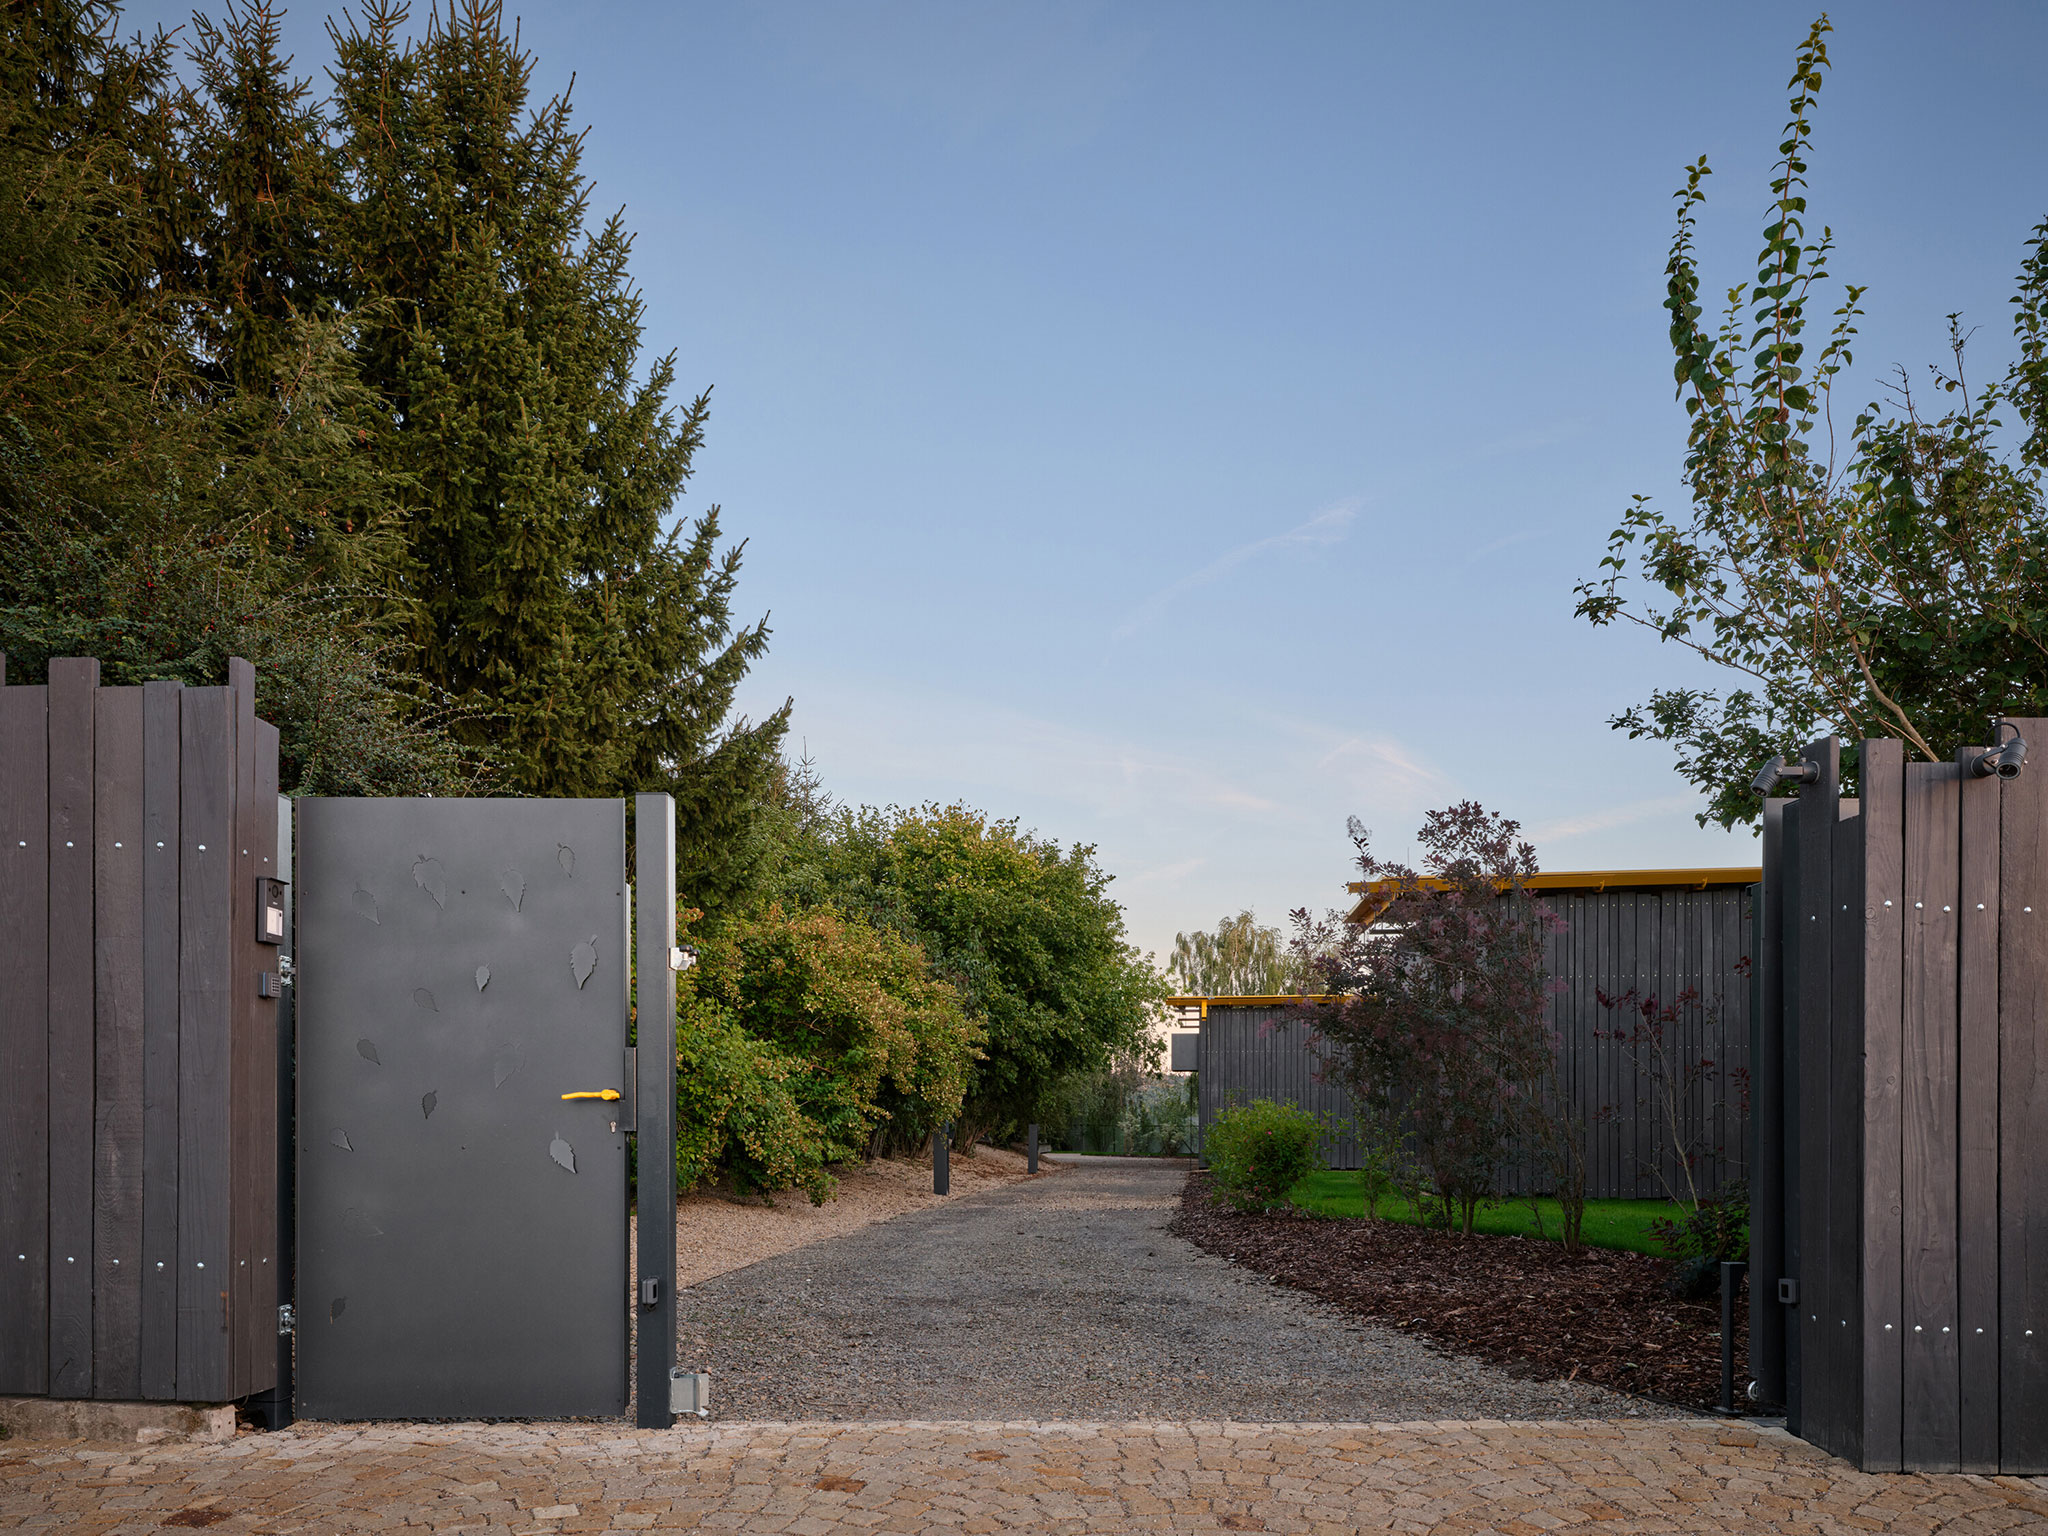
Bee house by Zlesart. Photograph by Boysplaynice.
Project description by Zlesart
Few newly completed projects are surrounded by greenery as mature as that enveloping the Bee House ensemble. The group of timber studio houses was designed and built by Petr Novák as a place for both living and working in close contact with nature. The idea for this small residential development on the edge of a town in the Vysočina region evolved gradually—alongside the growth of the family business that provided the technical and financial background for its realization, and together with the trees that Novák planted on the site more than twenty years ago.
The land itself once served as a slag dump for a nearby foundry. Over time, the family transformed it into an extensive garden that now provides a peaceful setting for those seeking to live and work in a quiet natural environment. The studios are rented on a long-term basis.
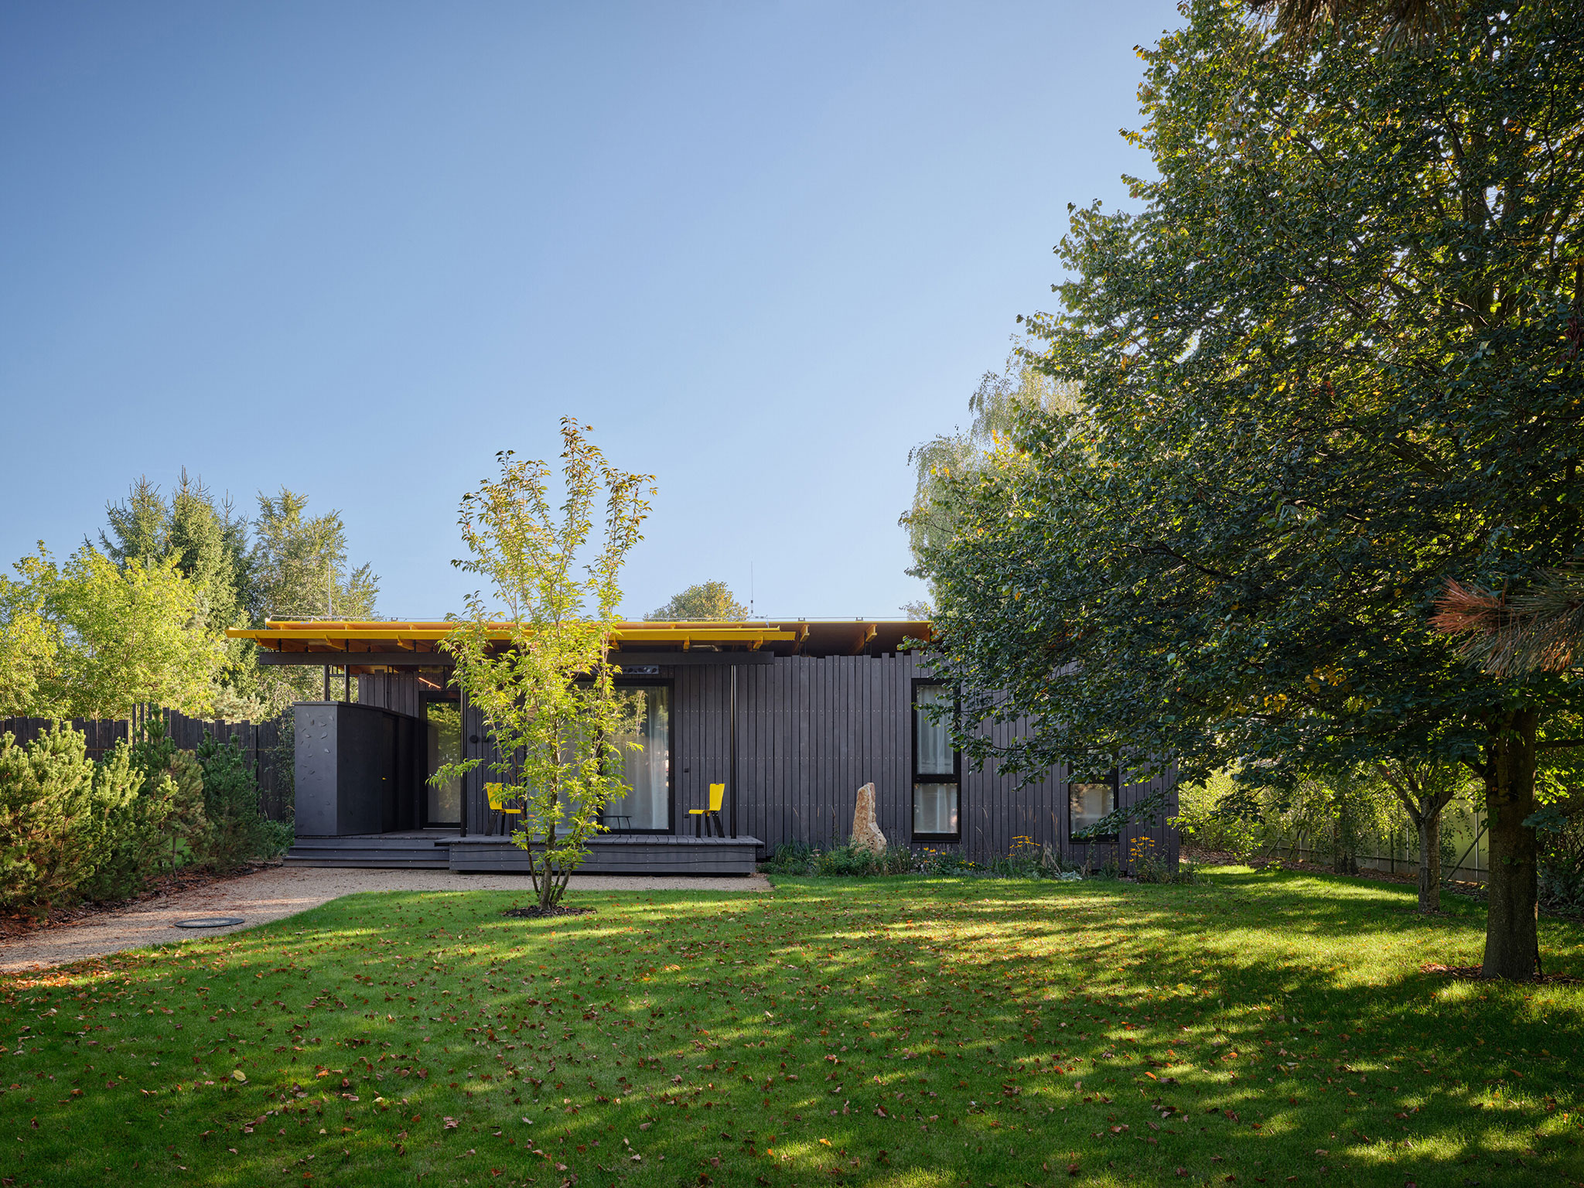
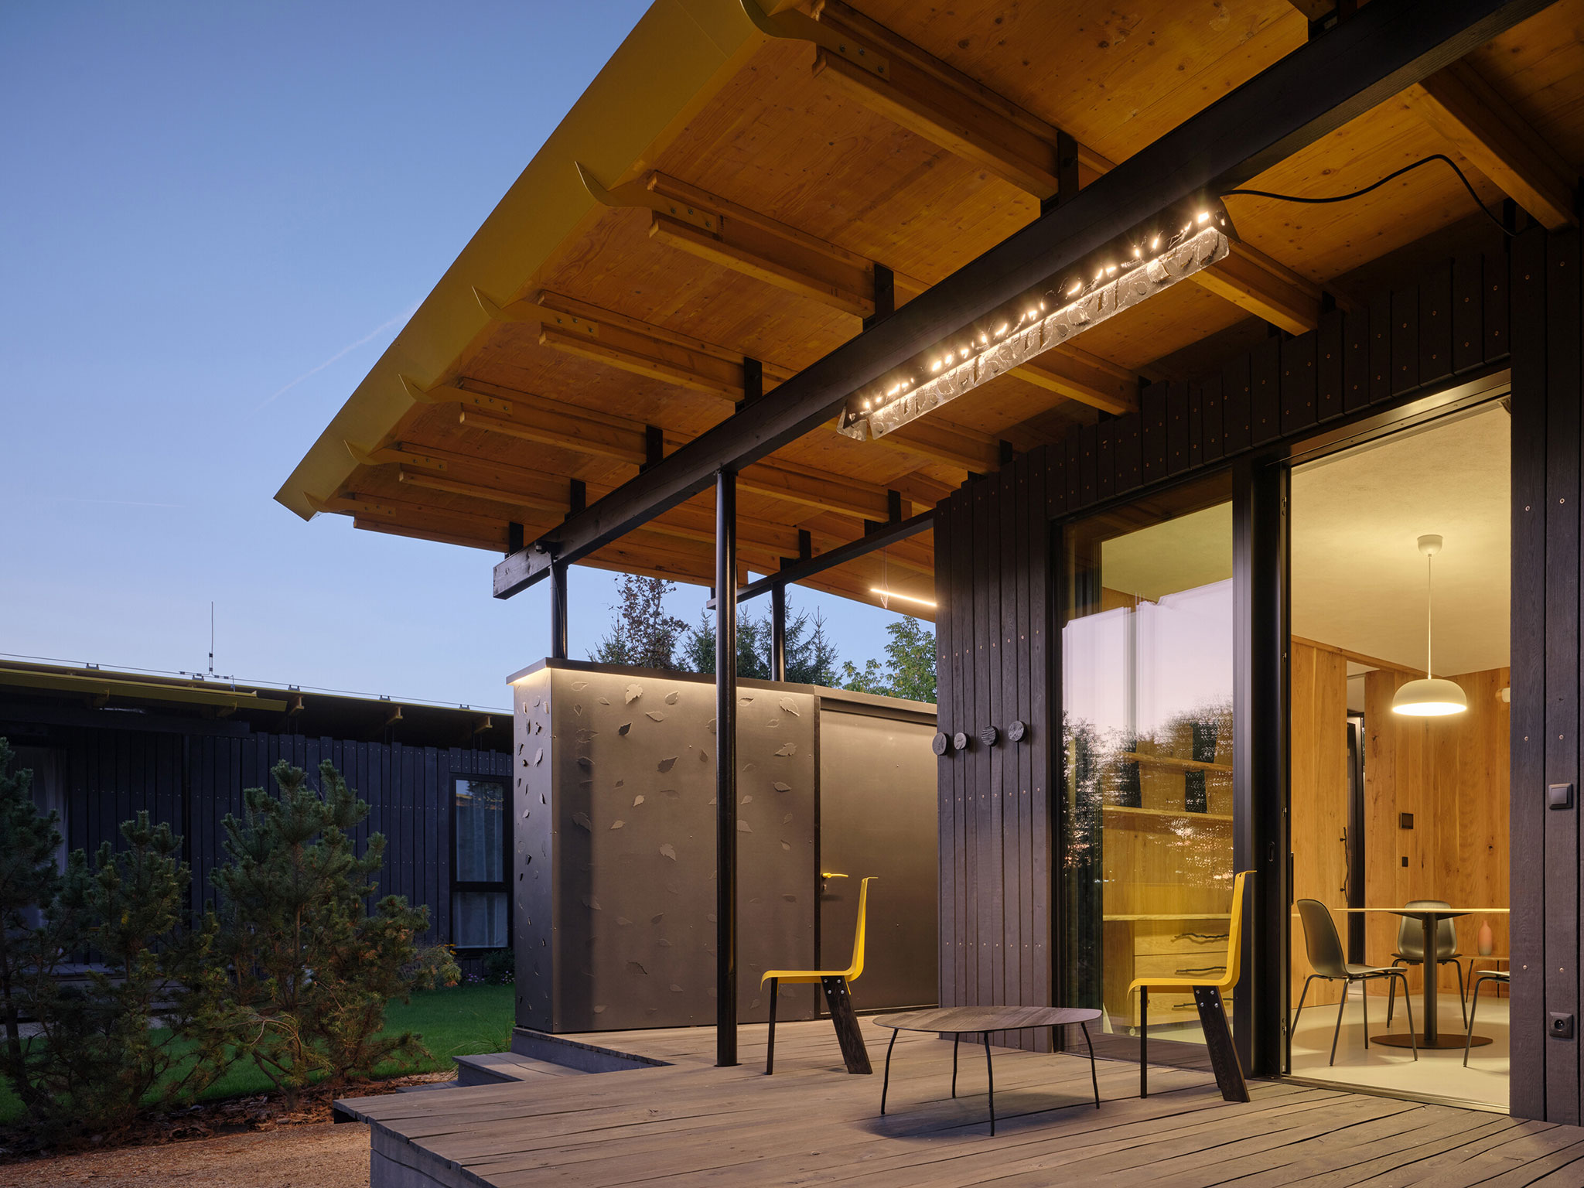
The architecture of the timber studio houses draws inspiration from simple rural buildings that reflect the material honesty and character of the local landscape. The project’s strong connection to its surroundings is also evident in the materials used in both the structure and the interiors. The distinctive roofs are made of shuttering boards and H-beams produced by a local timber manufacturer. Although this structural system is typically used for monolithic concrete construction, here it remains exposed and, highlighted with yellow colour accents, becomes a defining architectural feature. The bright roofs contrast with the dark façade made from oak wood charred using the Shou Sugi Ban technique, which ensures durability and requires minimal maintenance.
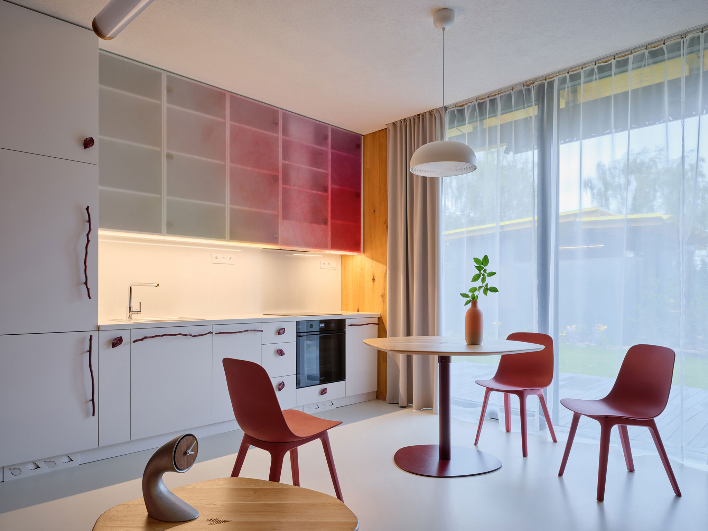
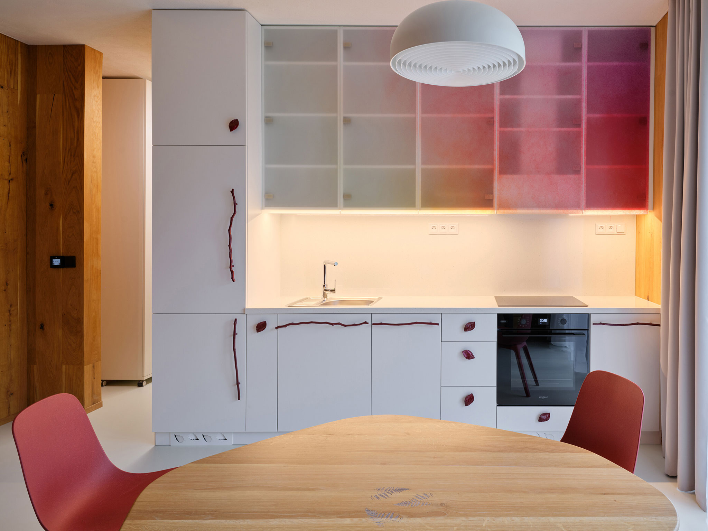
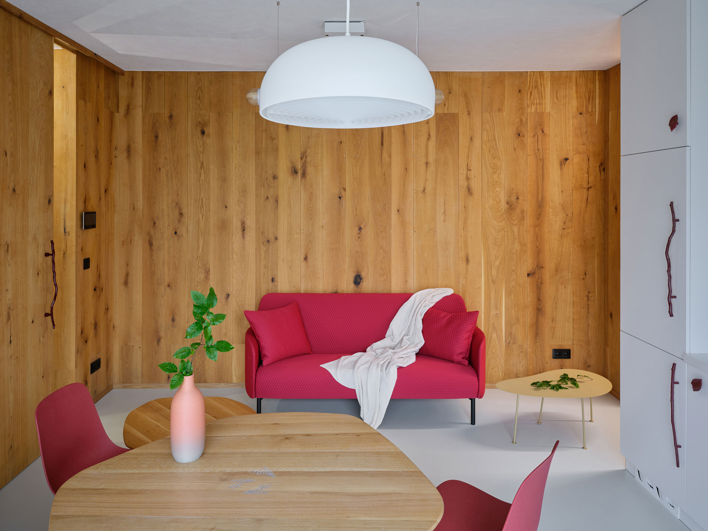
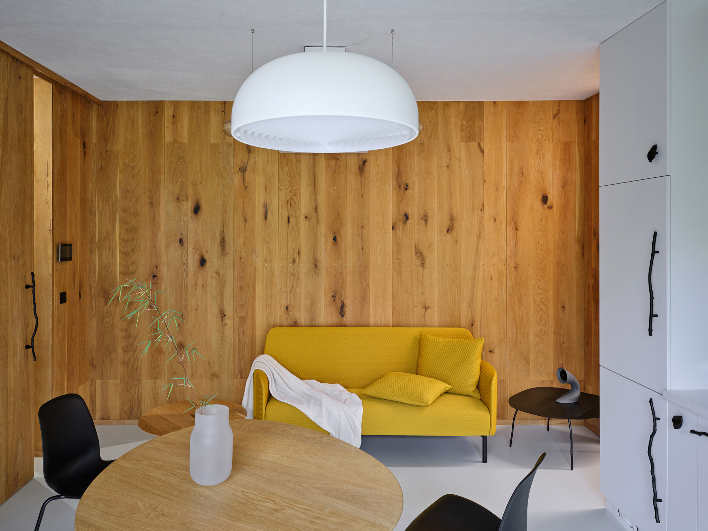
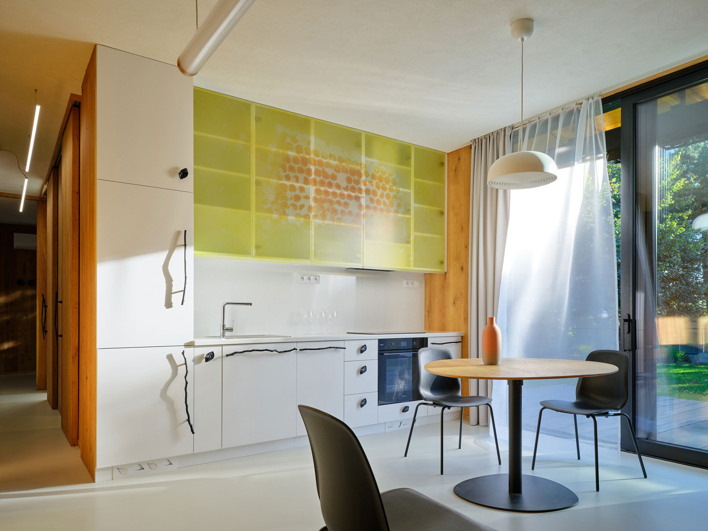
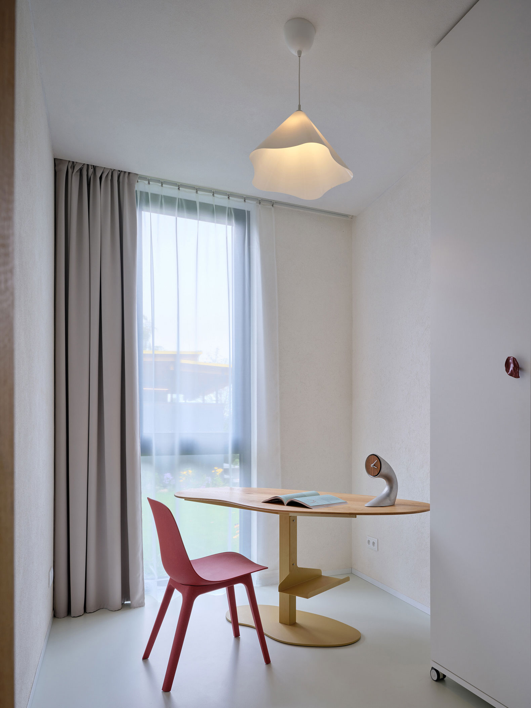
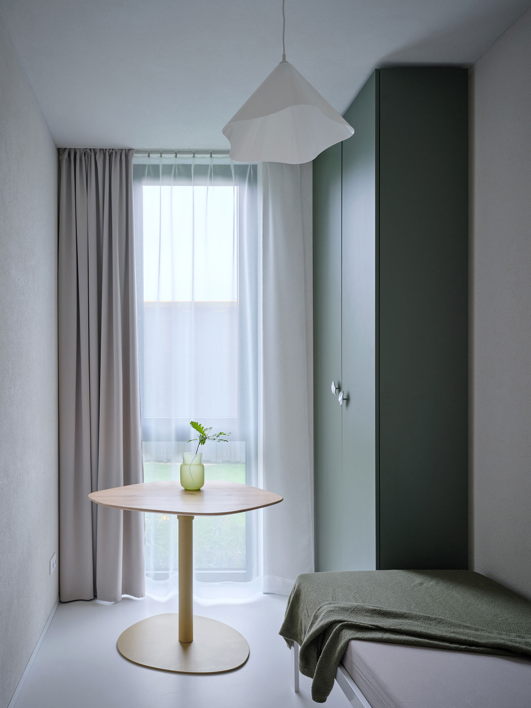
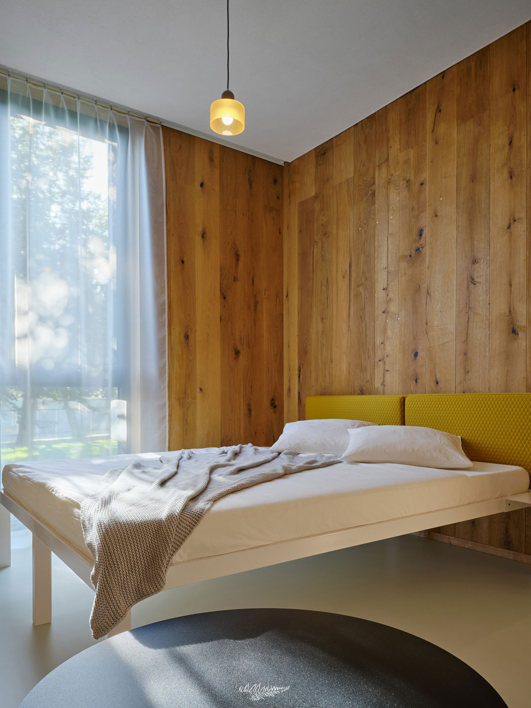
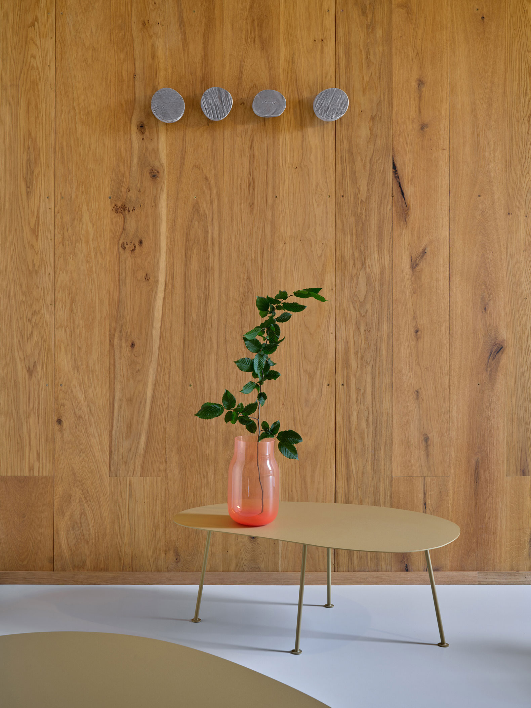
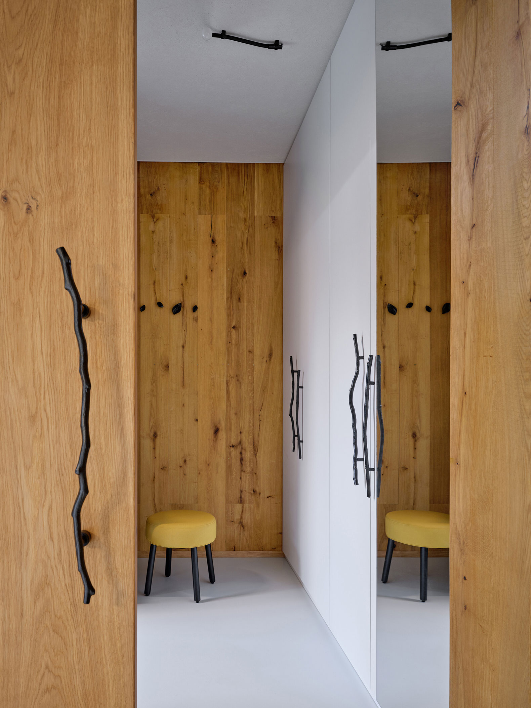
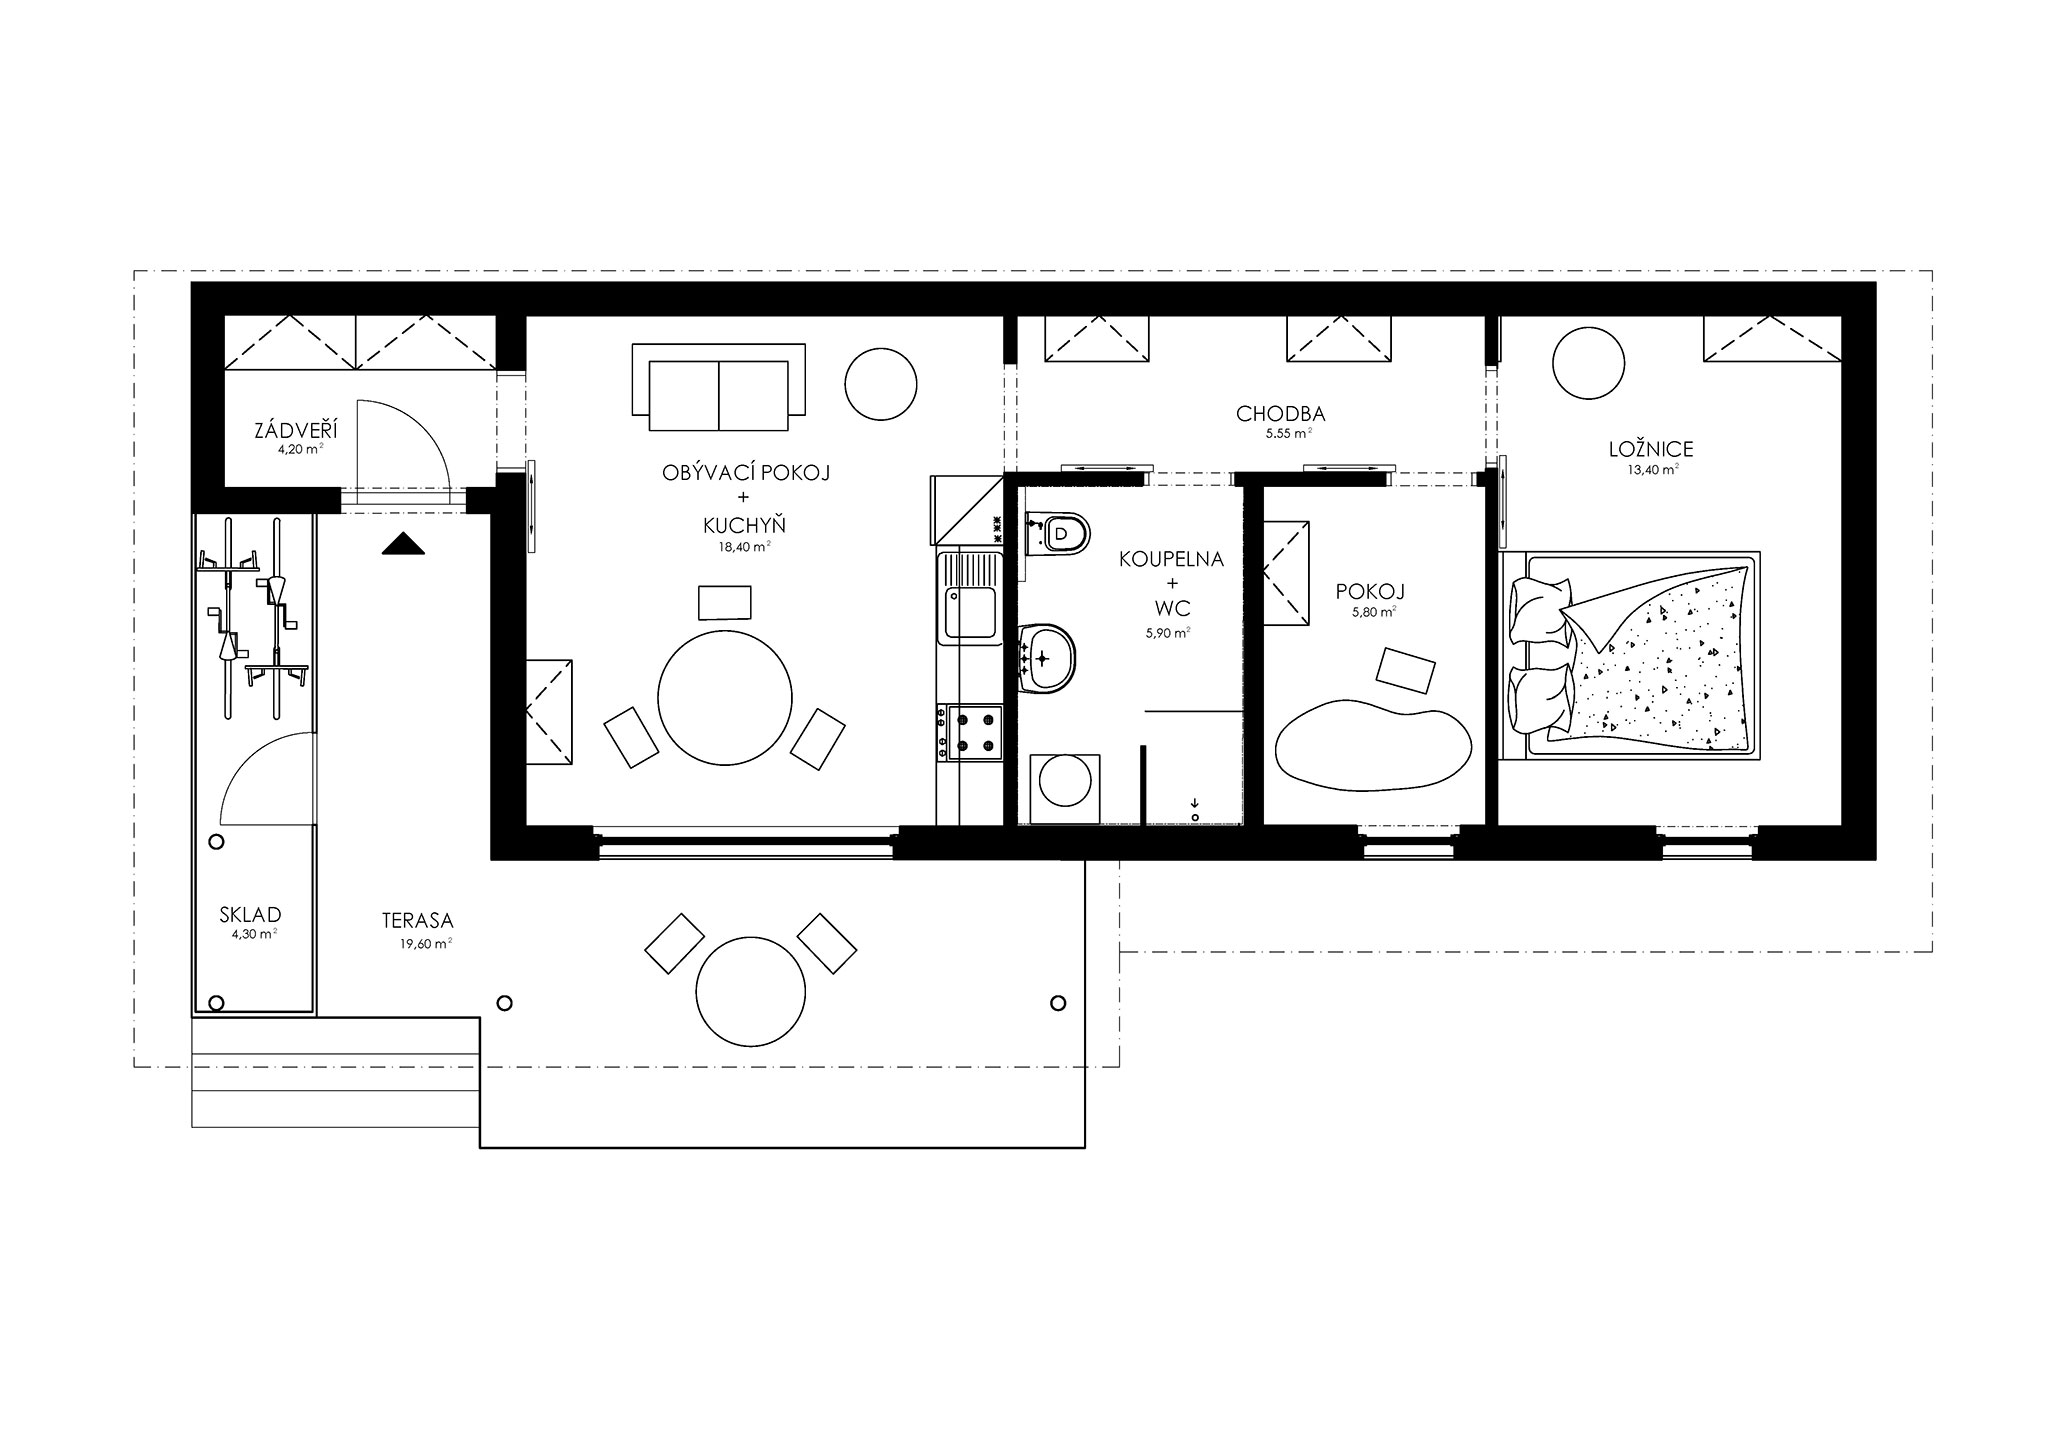
The interiors are defined by an open studio layout, natural materials, and large glazed openings that connect the spaces with the garden. Wall cladding, doors, and other interior elements are made from oak lamellas produced at a nearby sawmill. Floor lamellas were glued and pressed into particle boards and used as large wall panels measuring 2.7 × 1 metre. Sliding oak doors extend all the way to the ceiling, reinforcing visual openness and allowing views through the spaces. Each studio is distinguished by its own colour scheme—yellow, red, grey, or green—giving every house a distinct character.
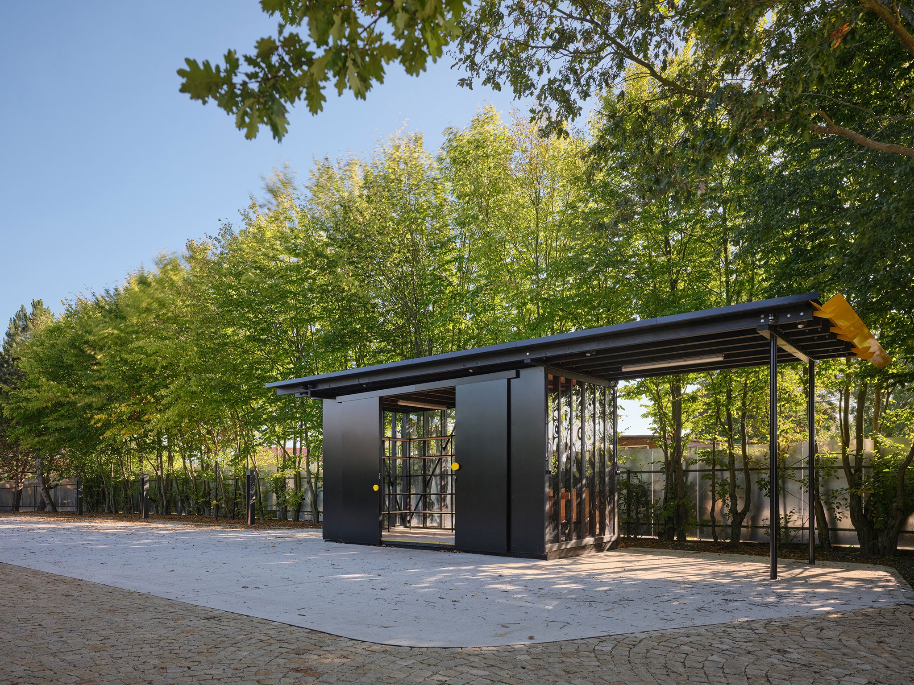
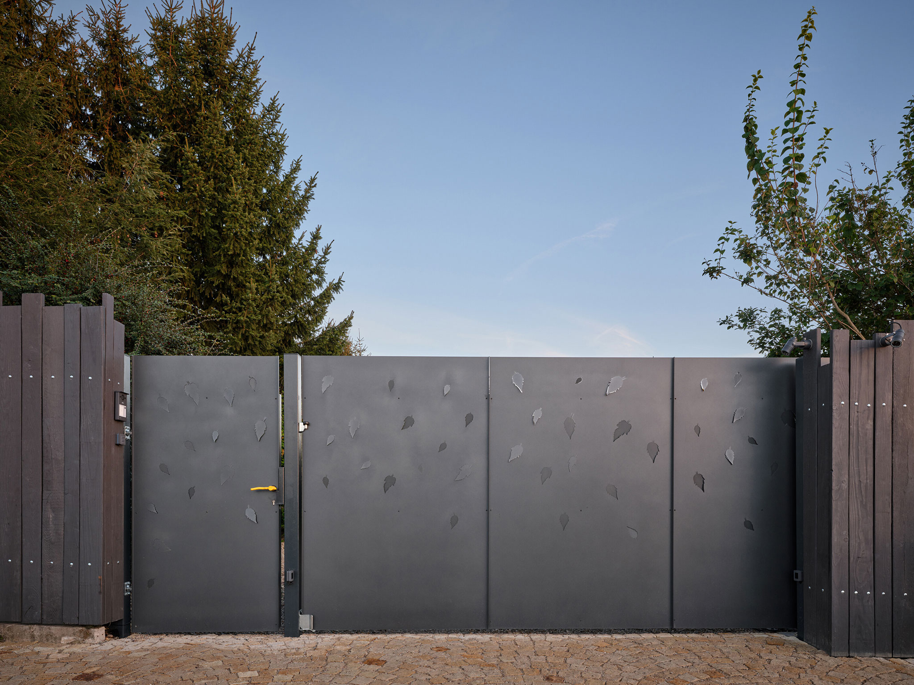
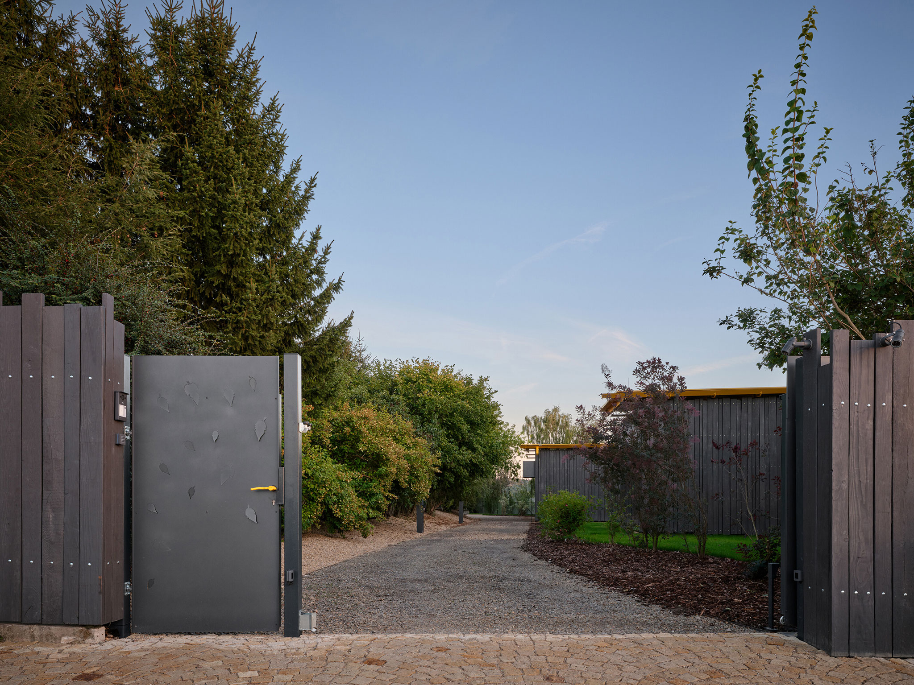
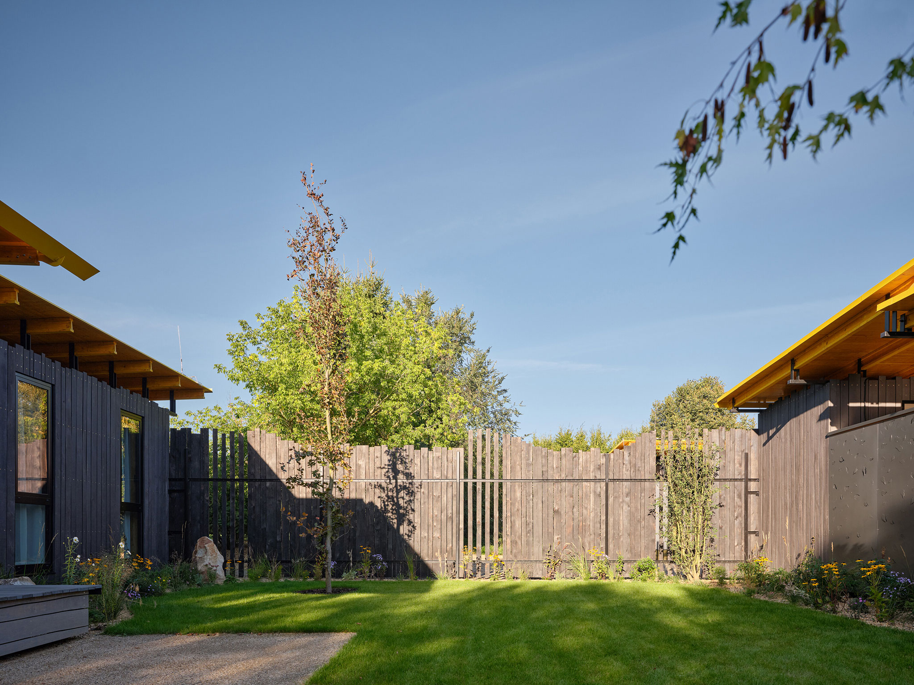
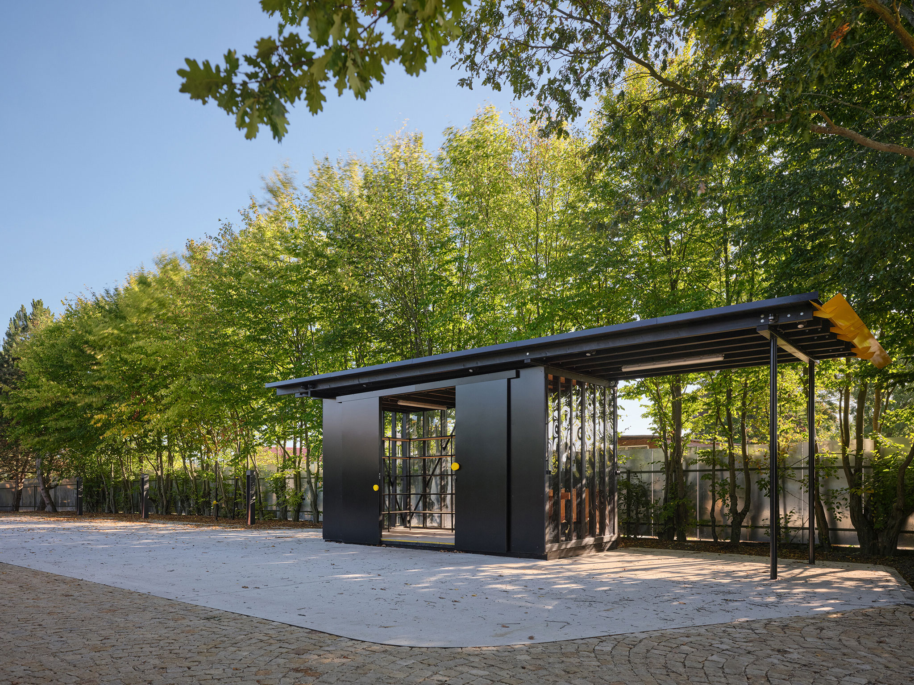
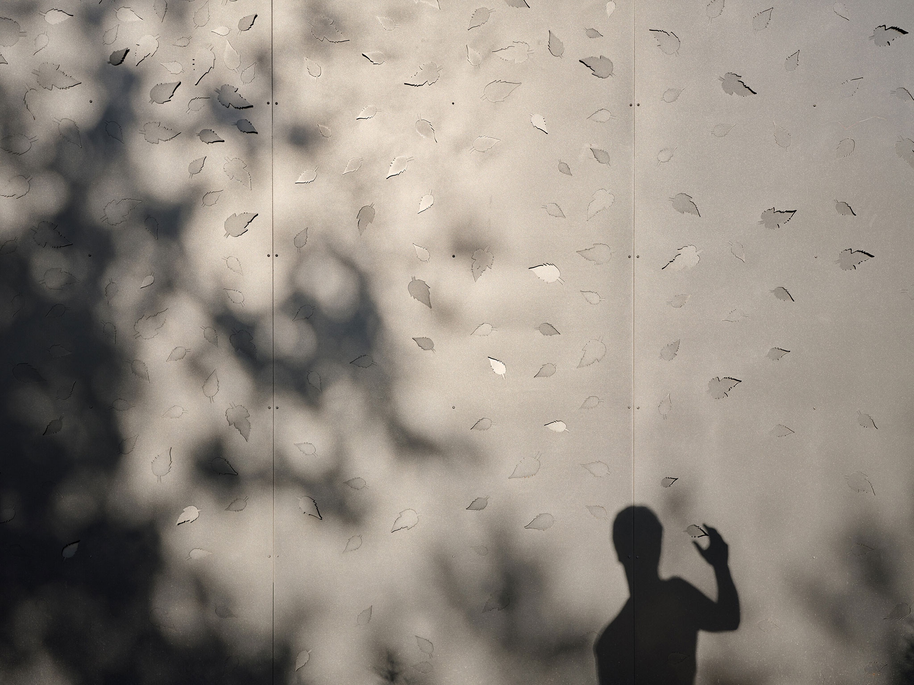
The design also includes bespoke kitchens and all interior furniture, as well as lighting and smaller details. Handles, door levers, and other elements were cast in a local foundry from brass and aluminium using models made from beech branches, logs, and leaves. A motif of perforated metal “leaves” appears repeatedly throughout the site, including on the entrance gate and a storage unit, creating a unifying visual element.
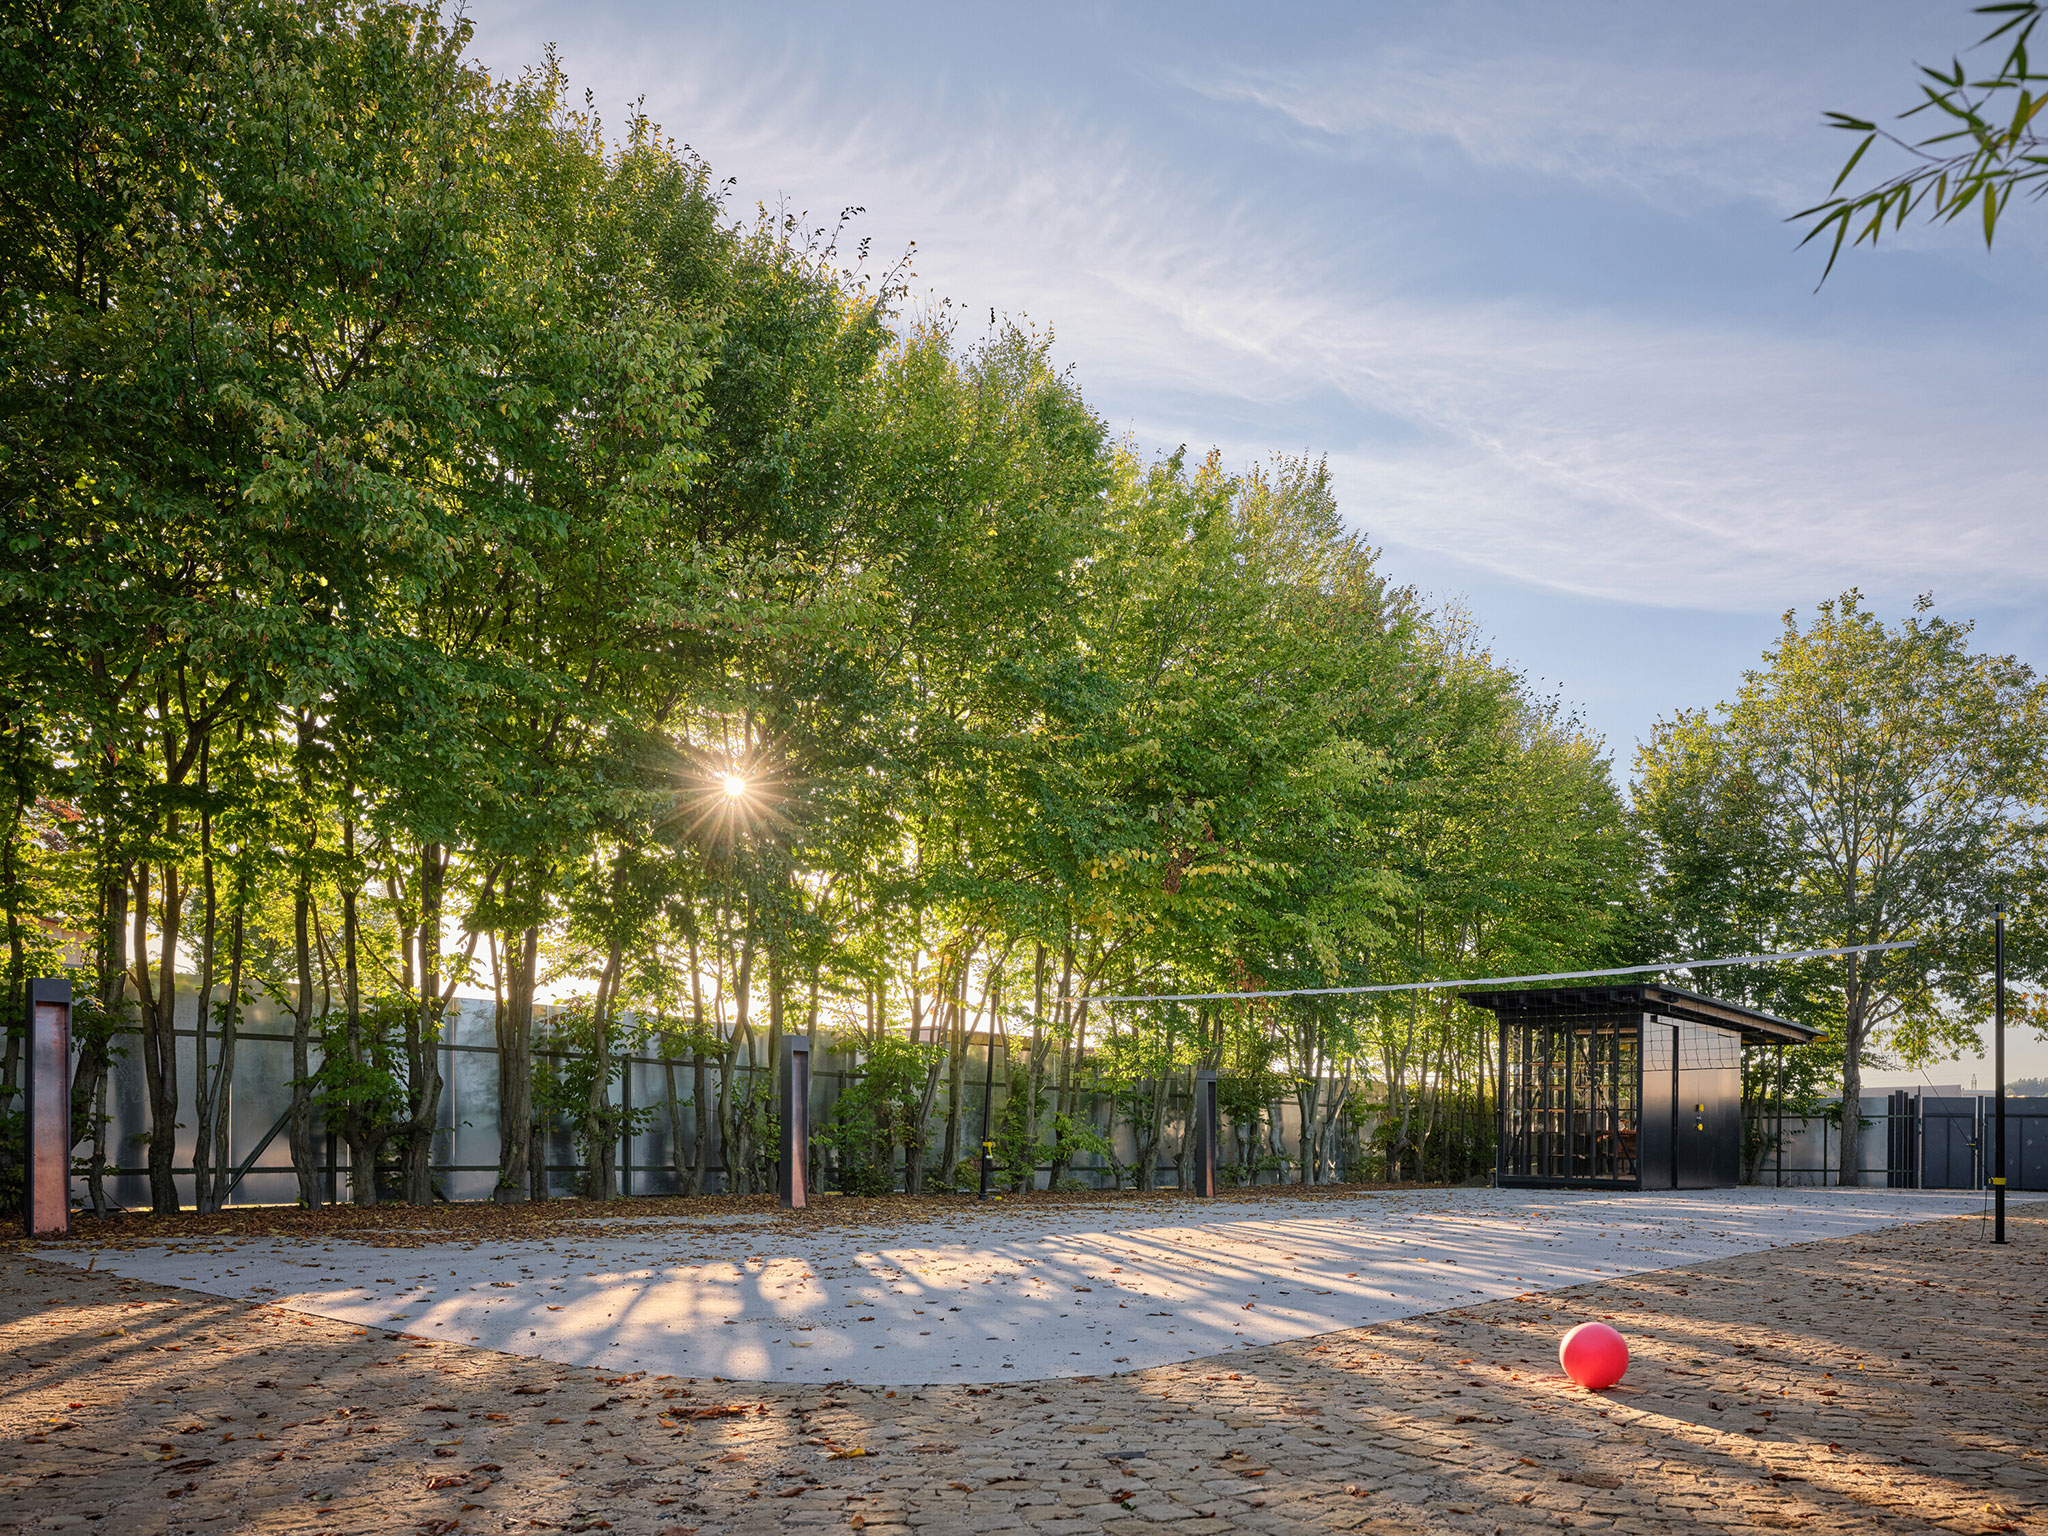
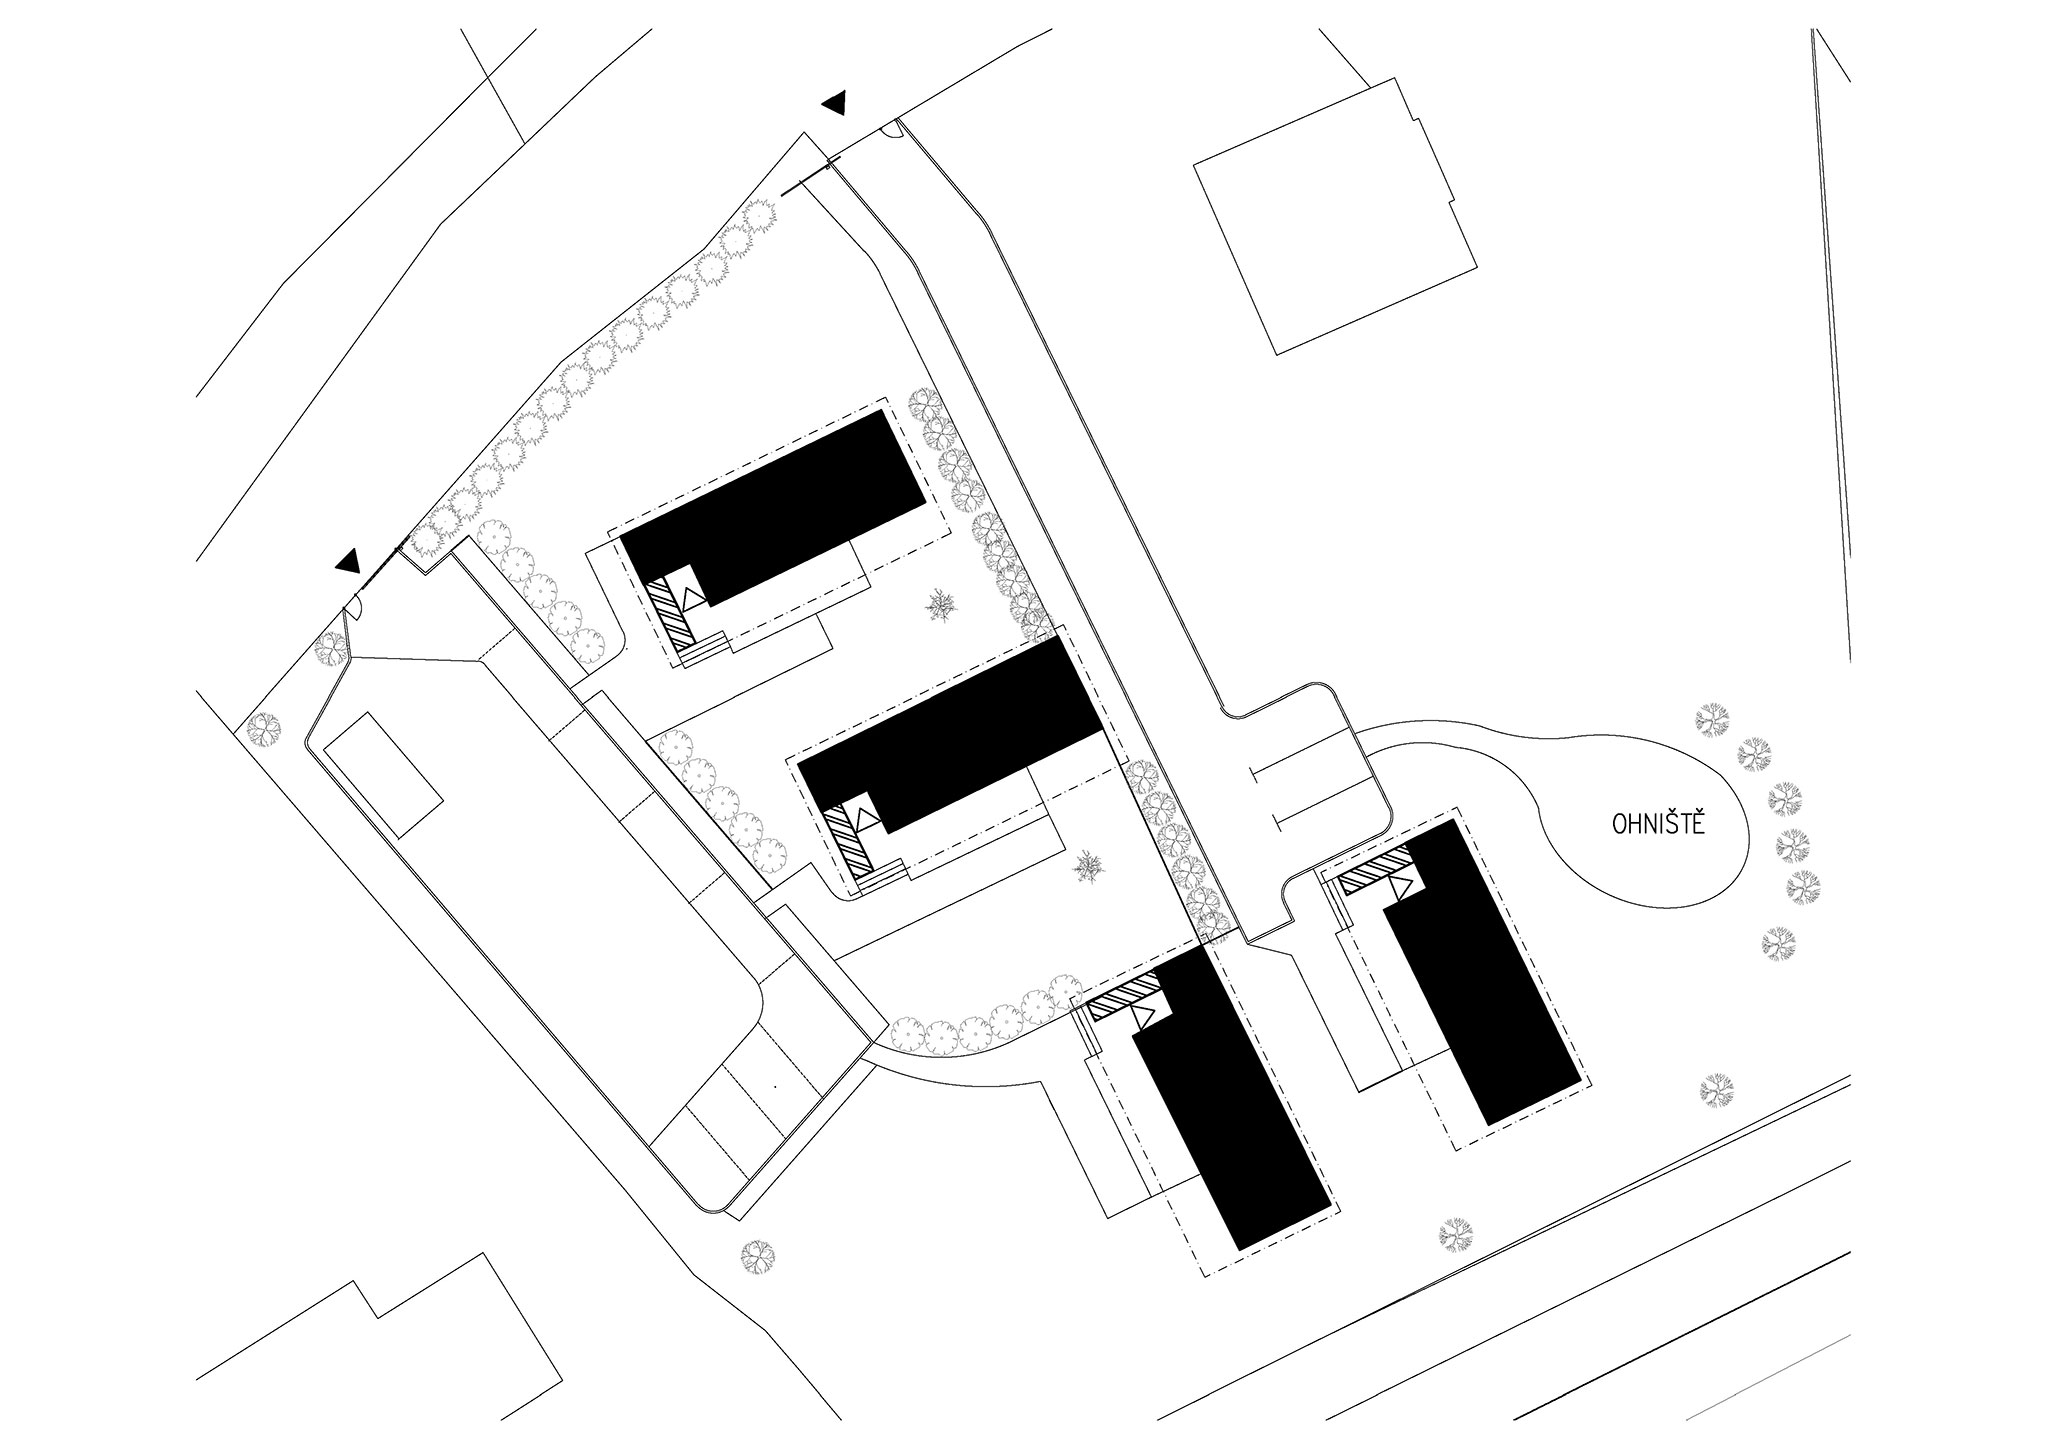
The compact arrangement of buildings provides both privacy—through the orientation of the houses and their placement within greenery—and shared communal spaces. The garden is therefore an essential part of the project, giving the environment its sense of intimacy. Each studio has its own garden area defined by plantings of perennials, ornamental grasses, solitary stones, and fences made of charred wood. The planting design connects the complex naturally with the surrounding landscape. The gardens are irrigated using water from a local well. The buildings are founded on ground screws, which minimized disturbance to the terrain and allowed them to be carefully positioned among the mature trees.
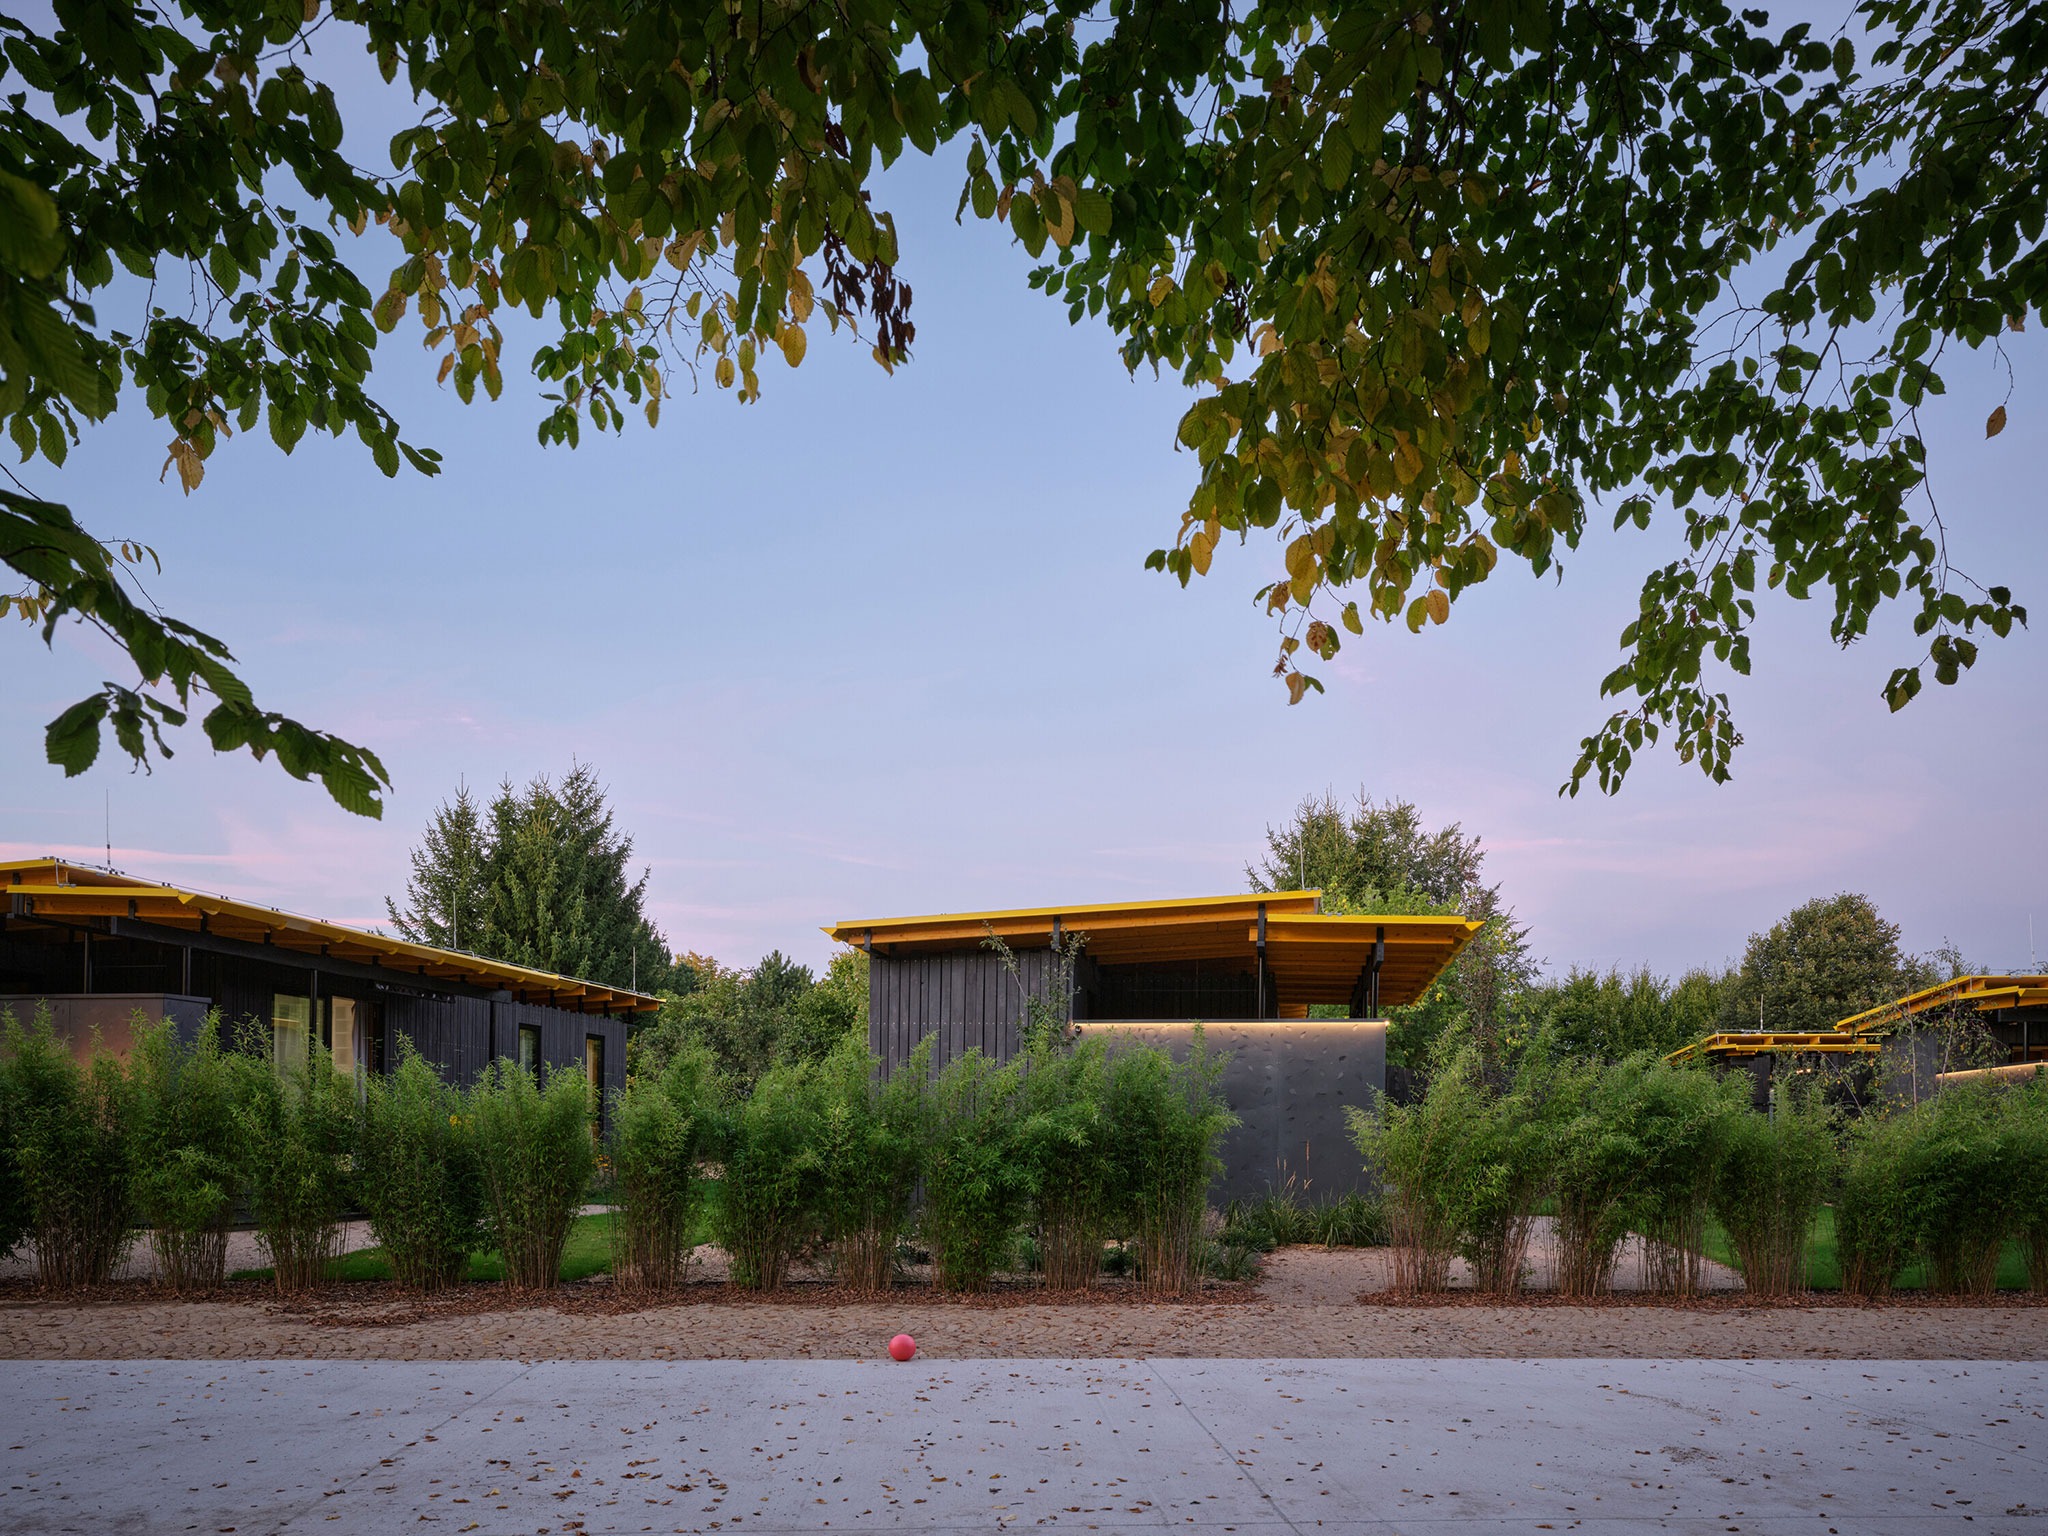
Paths in front of the studios are made of ochre gravel, while the terraces are formed from organically shaped oak planks that continue the material language of the interior floors. Copper and steel light fixtures appear as subtle points of light reminiscent of candles, contributing to the calm atmosphere of the site.
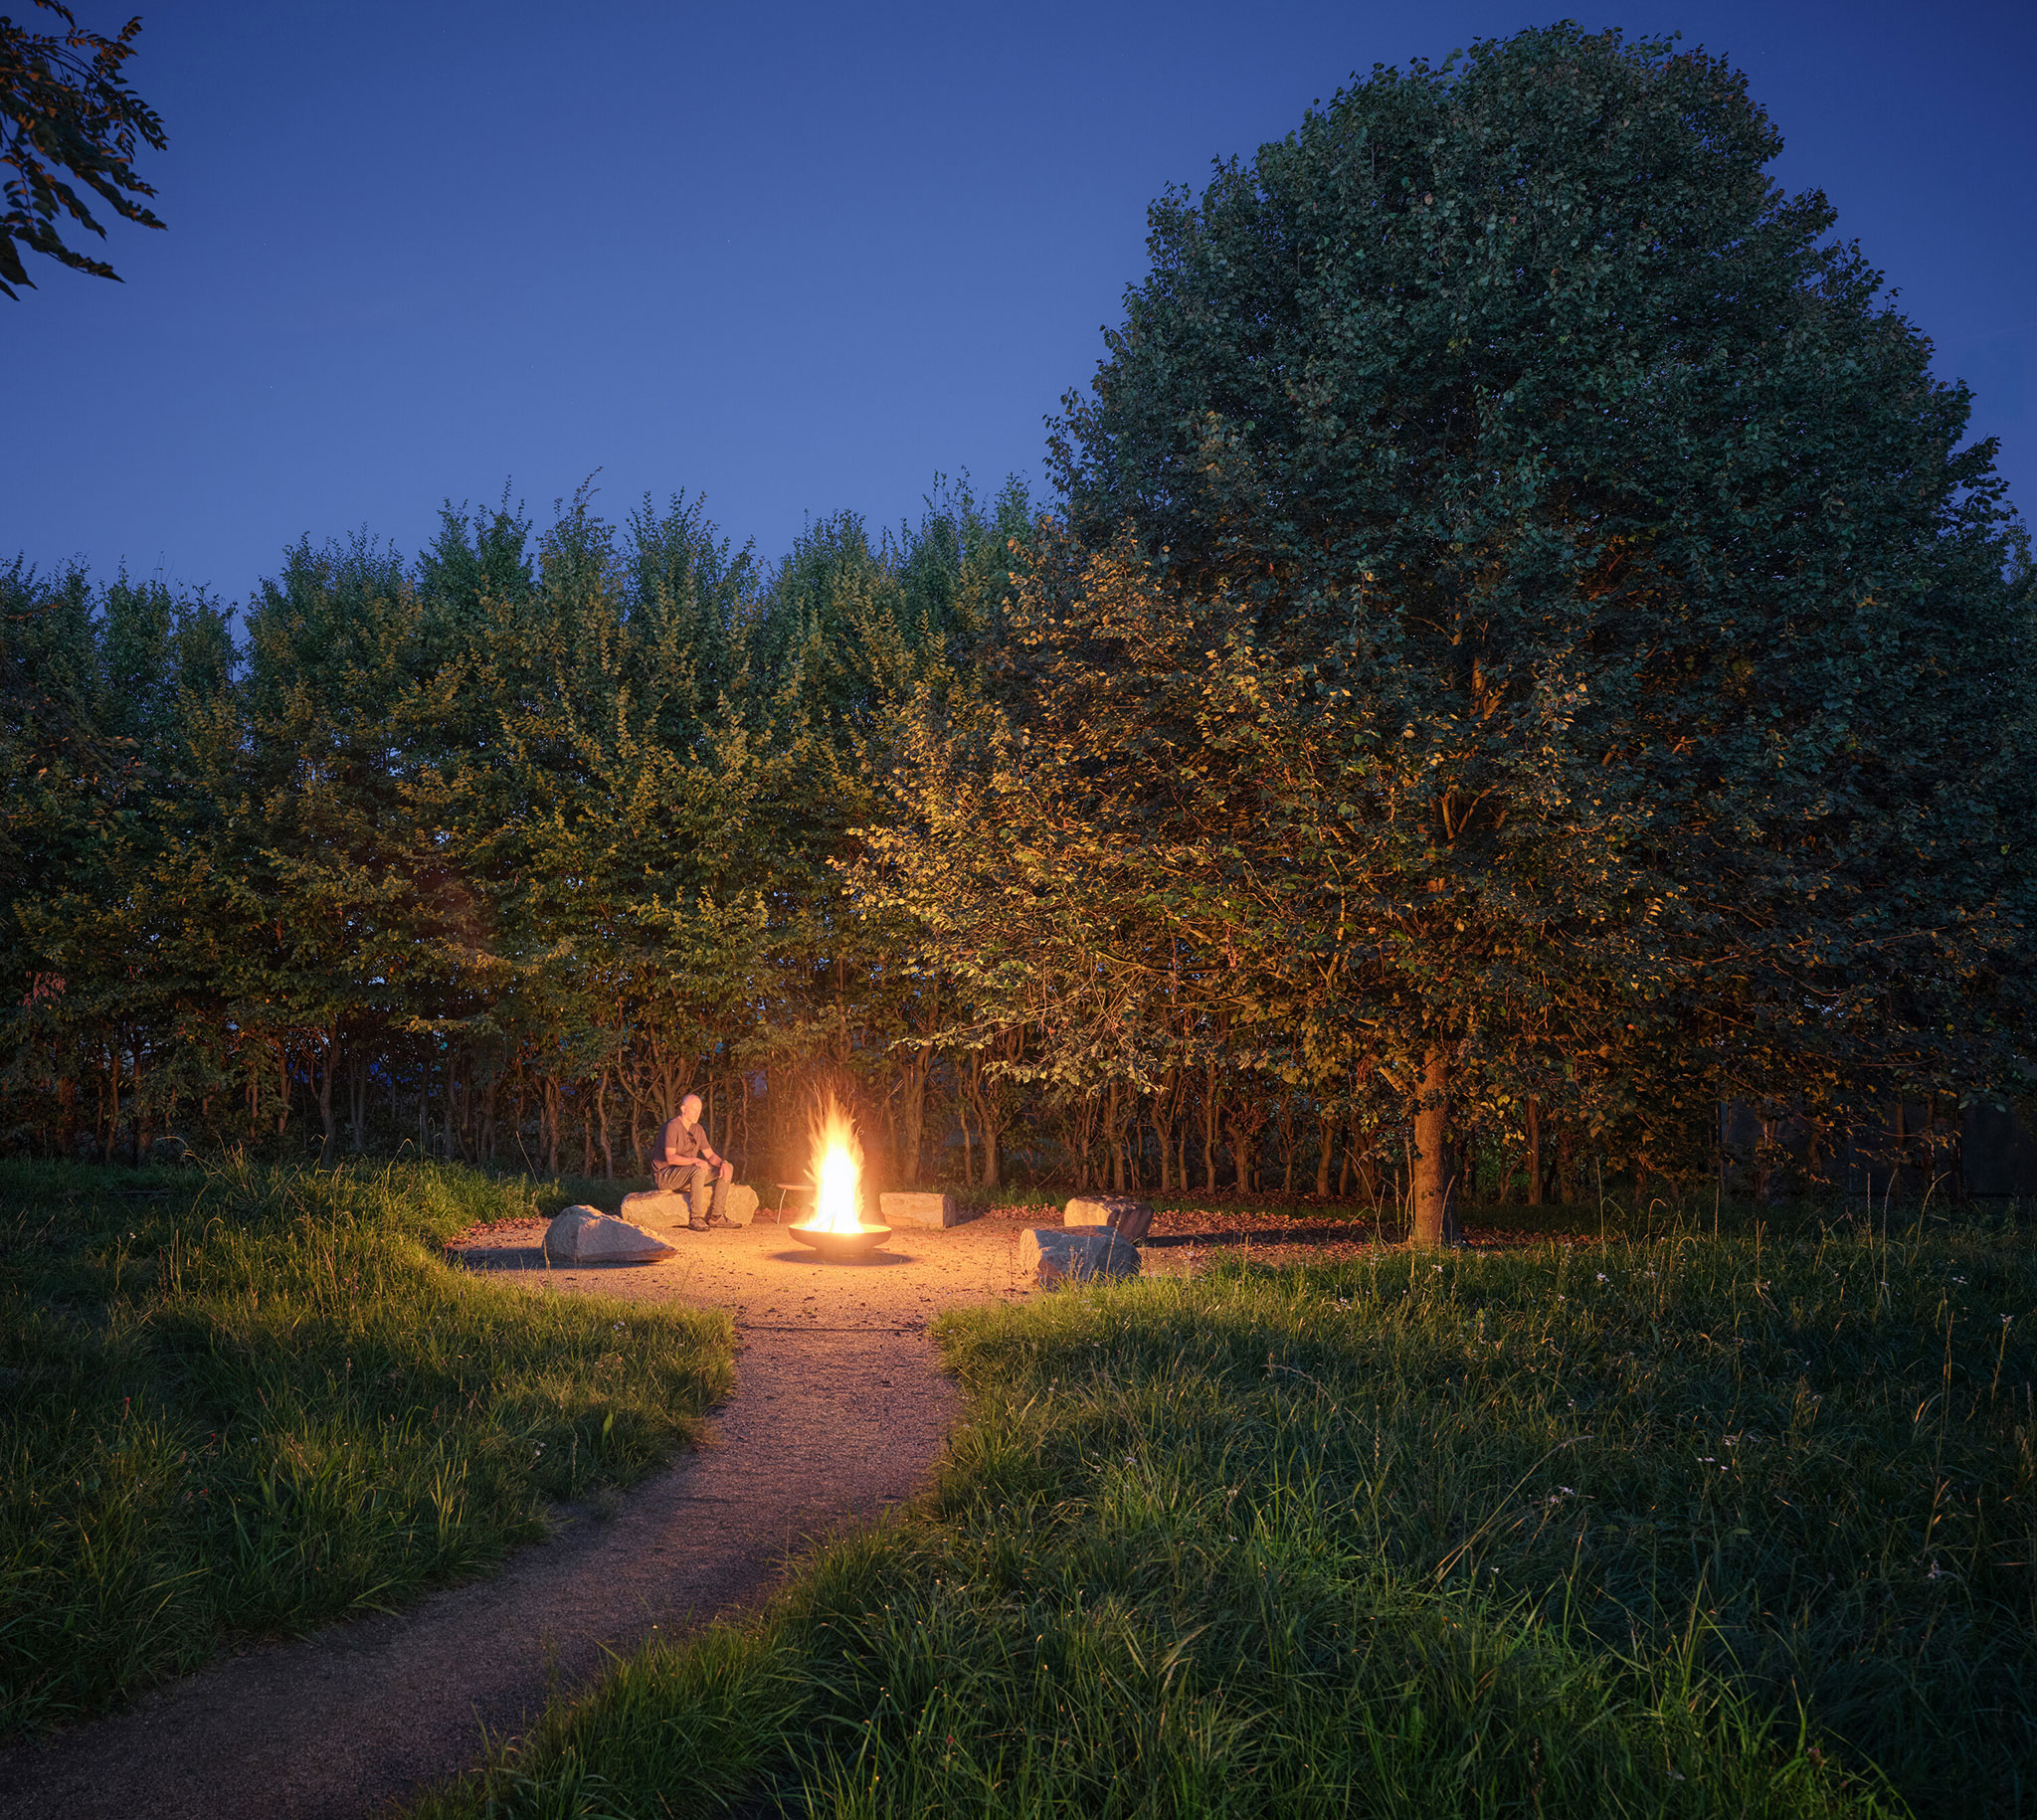
A shared parking area made of brushed concrete and stone paving from Božanov sandstone reinforces the natural character of the complex. The studios share a communal fire pit, and a shared sauna, and sports facilities are planned for the future.
Bee House represents the transformation of a formerly burdened site into a place where living, work, local craftsmanship, and community life are closely connected.