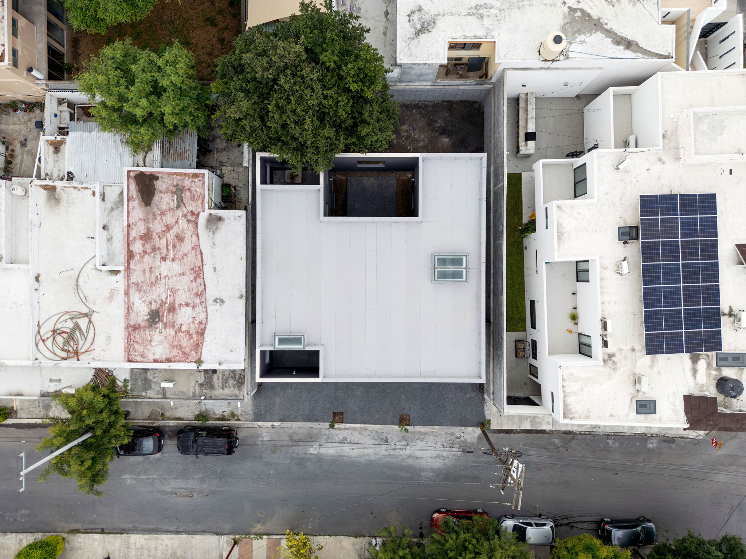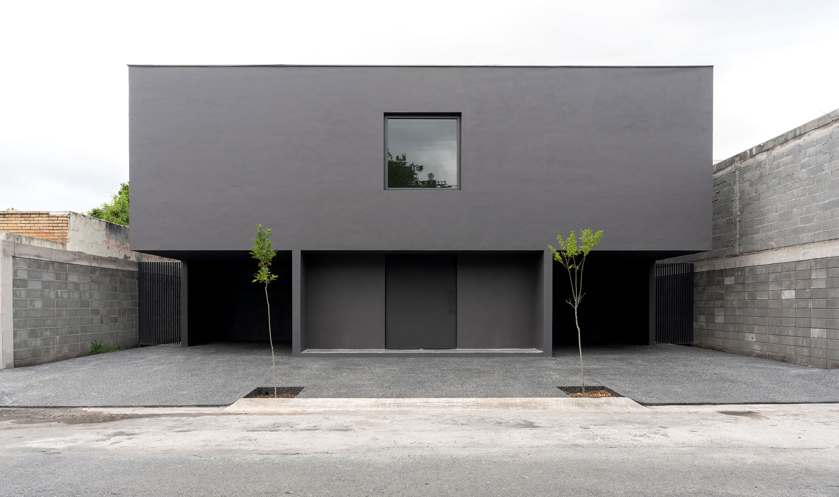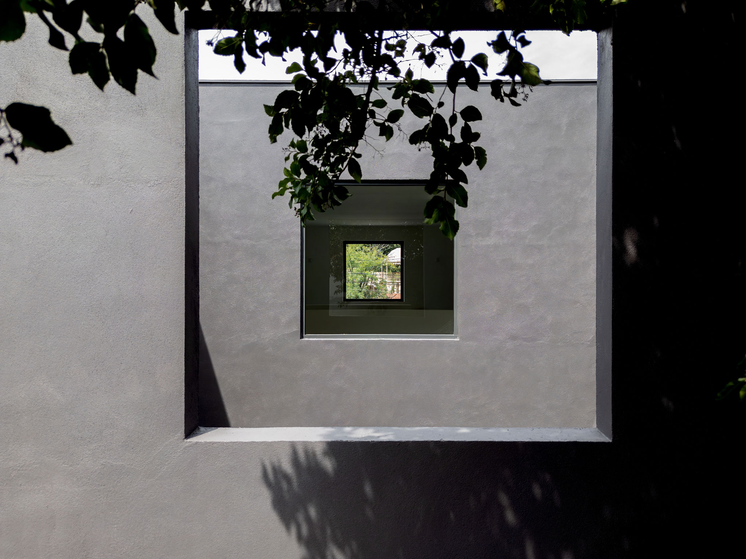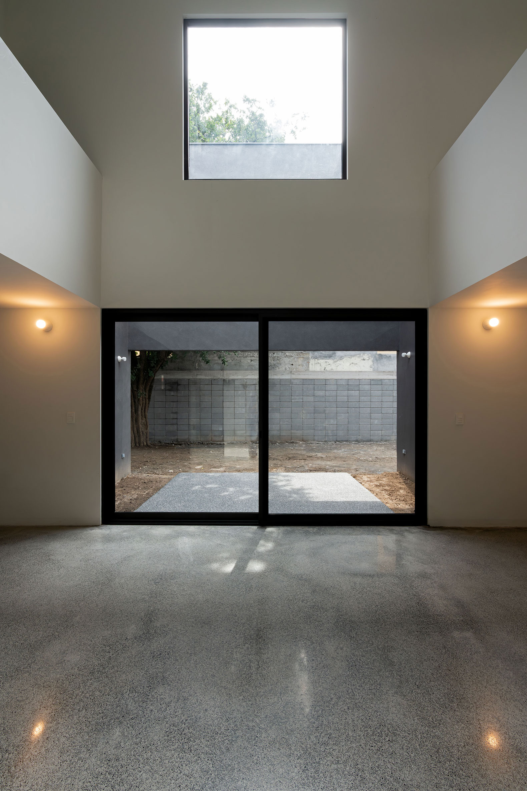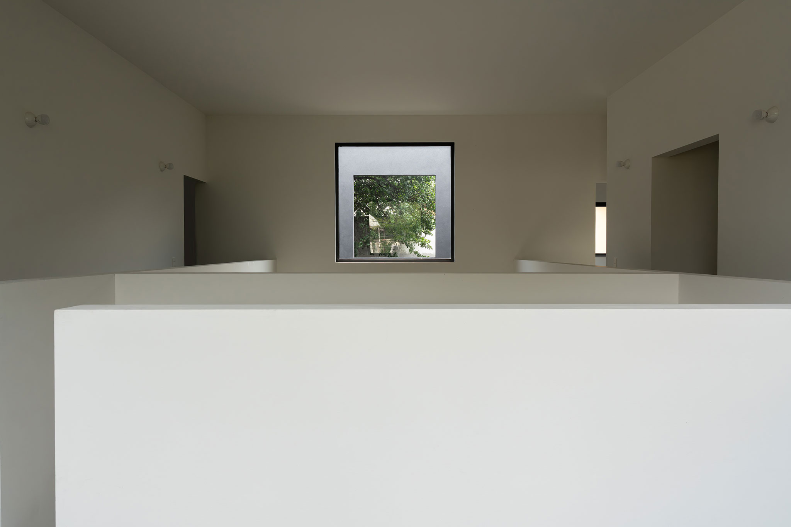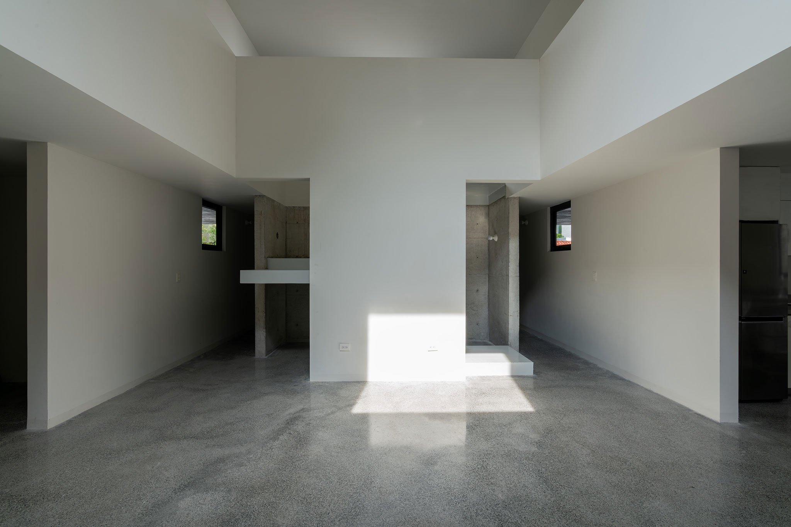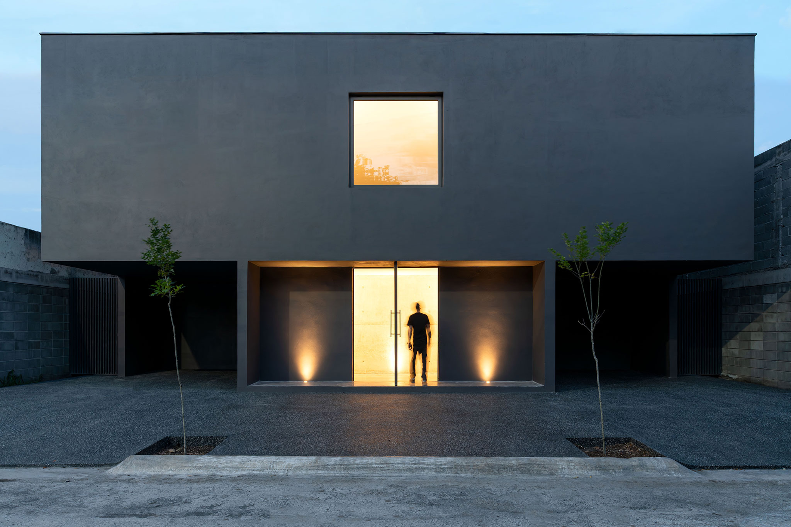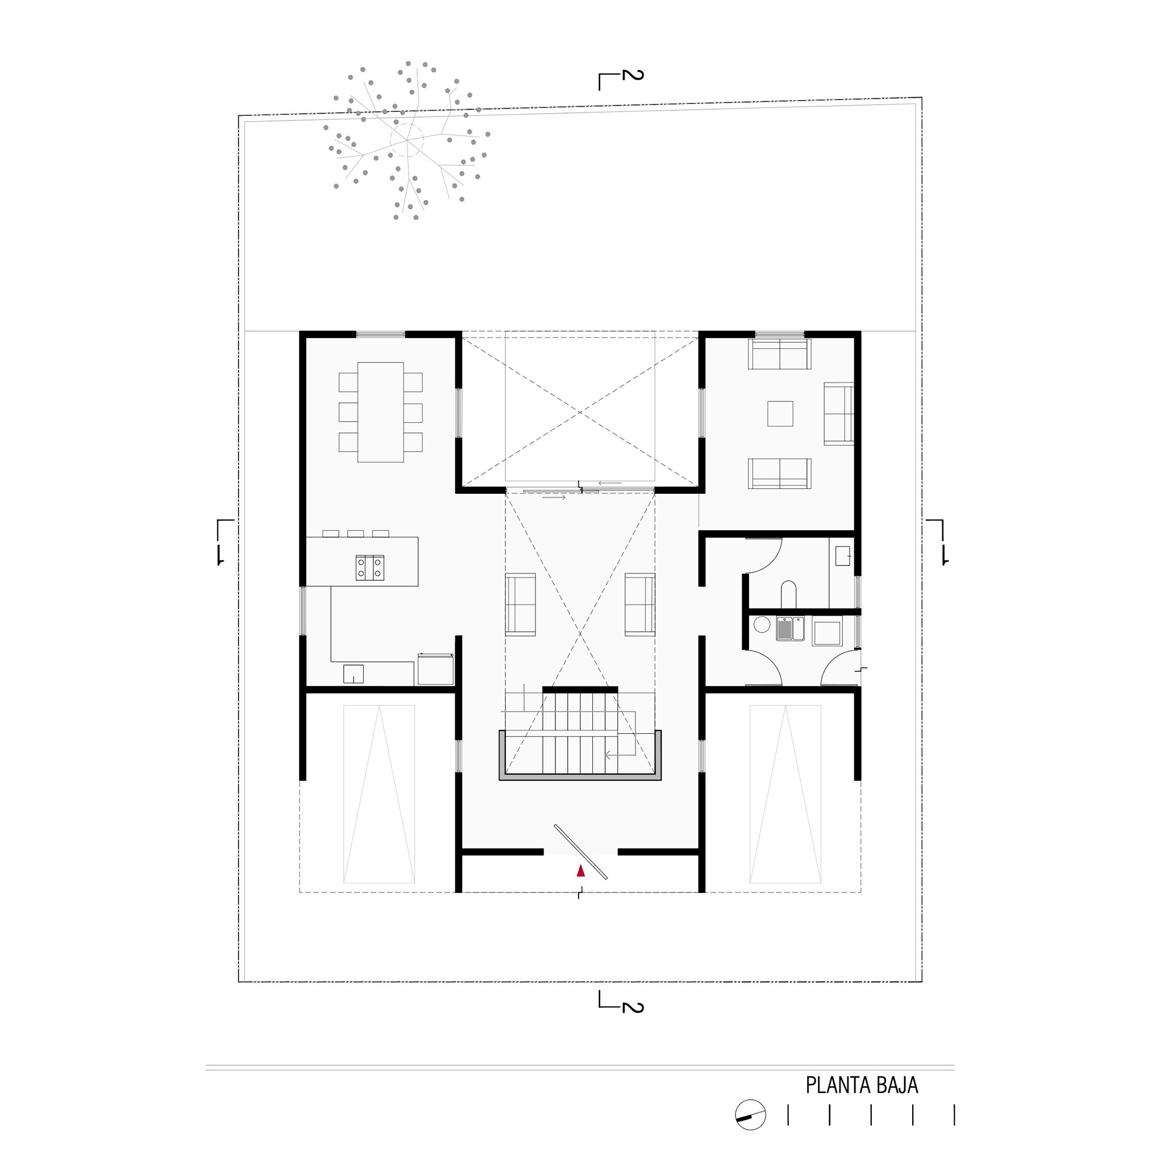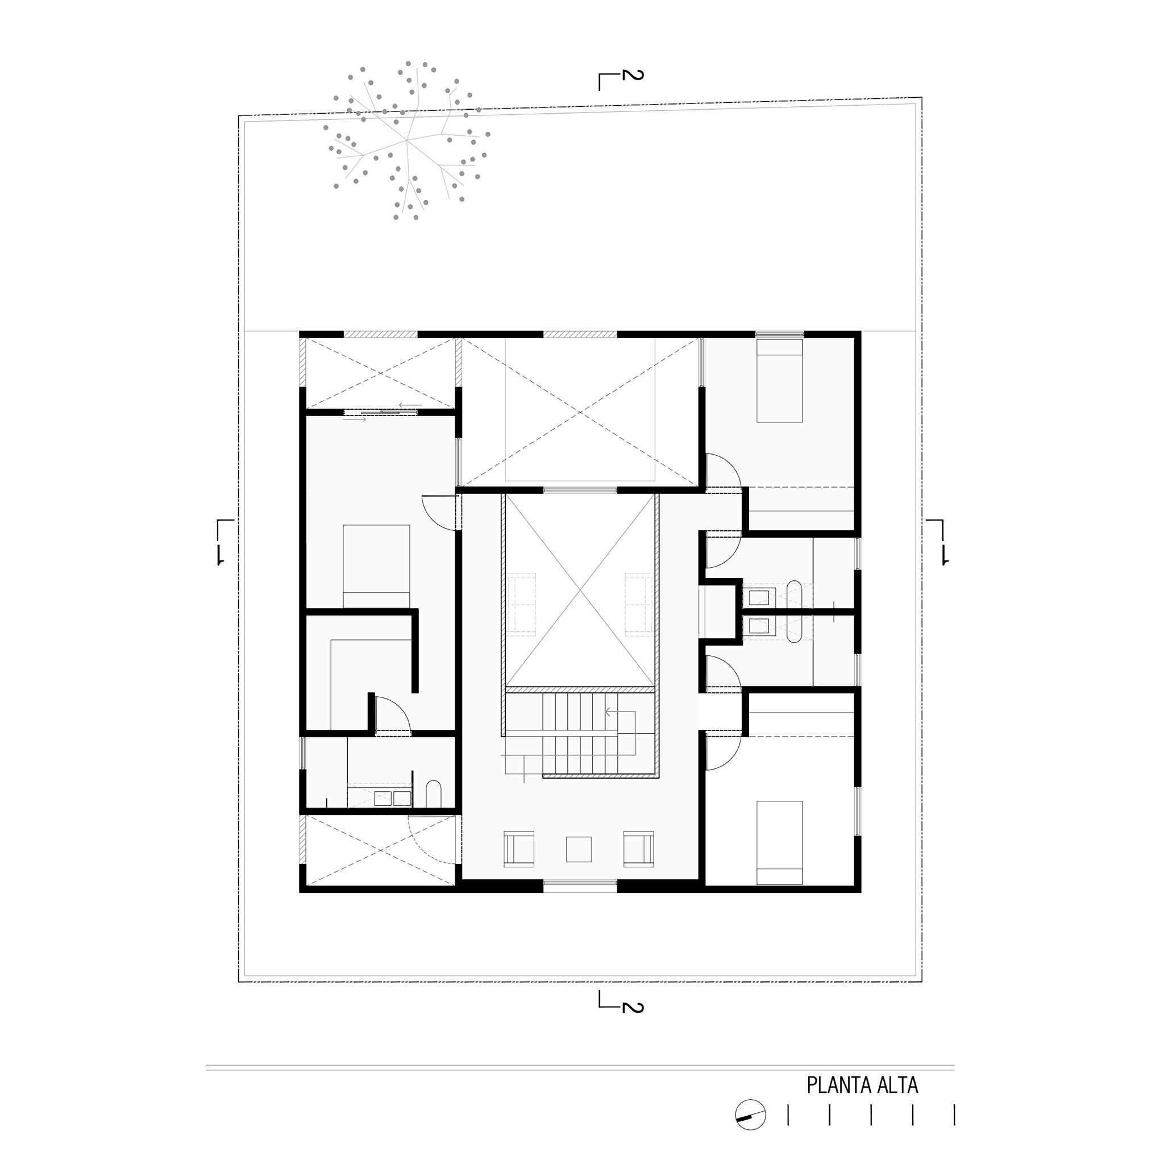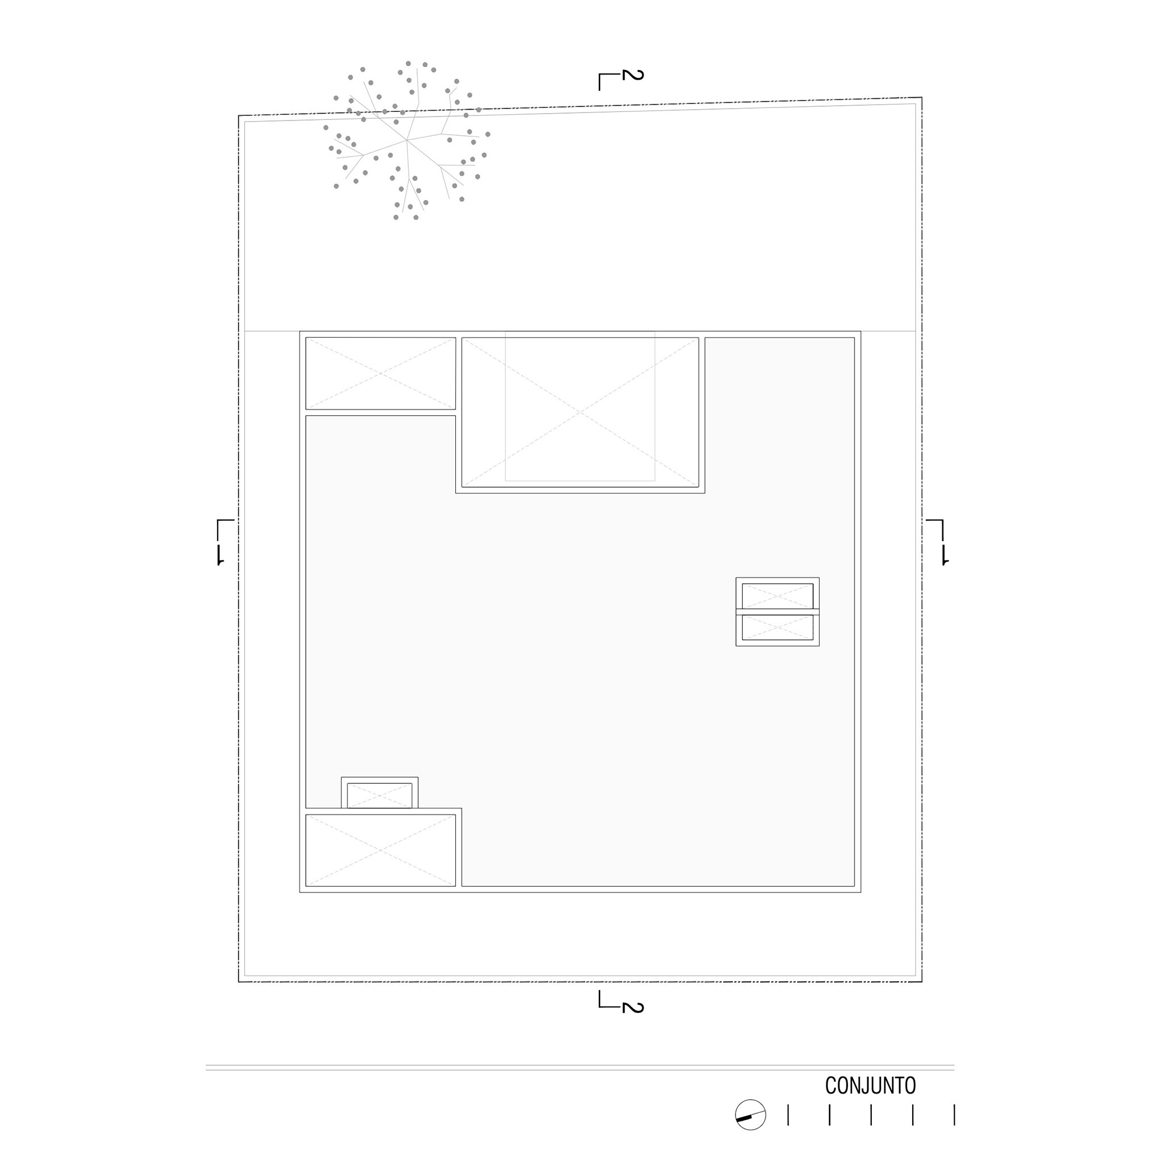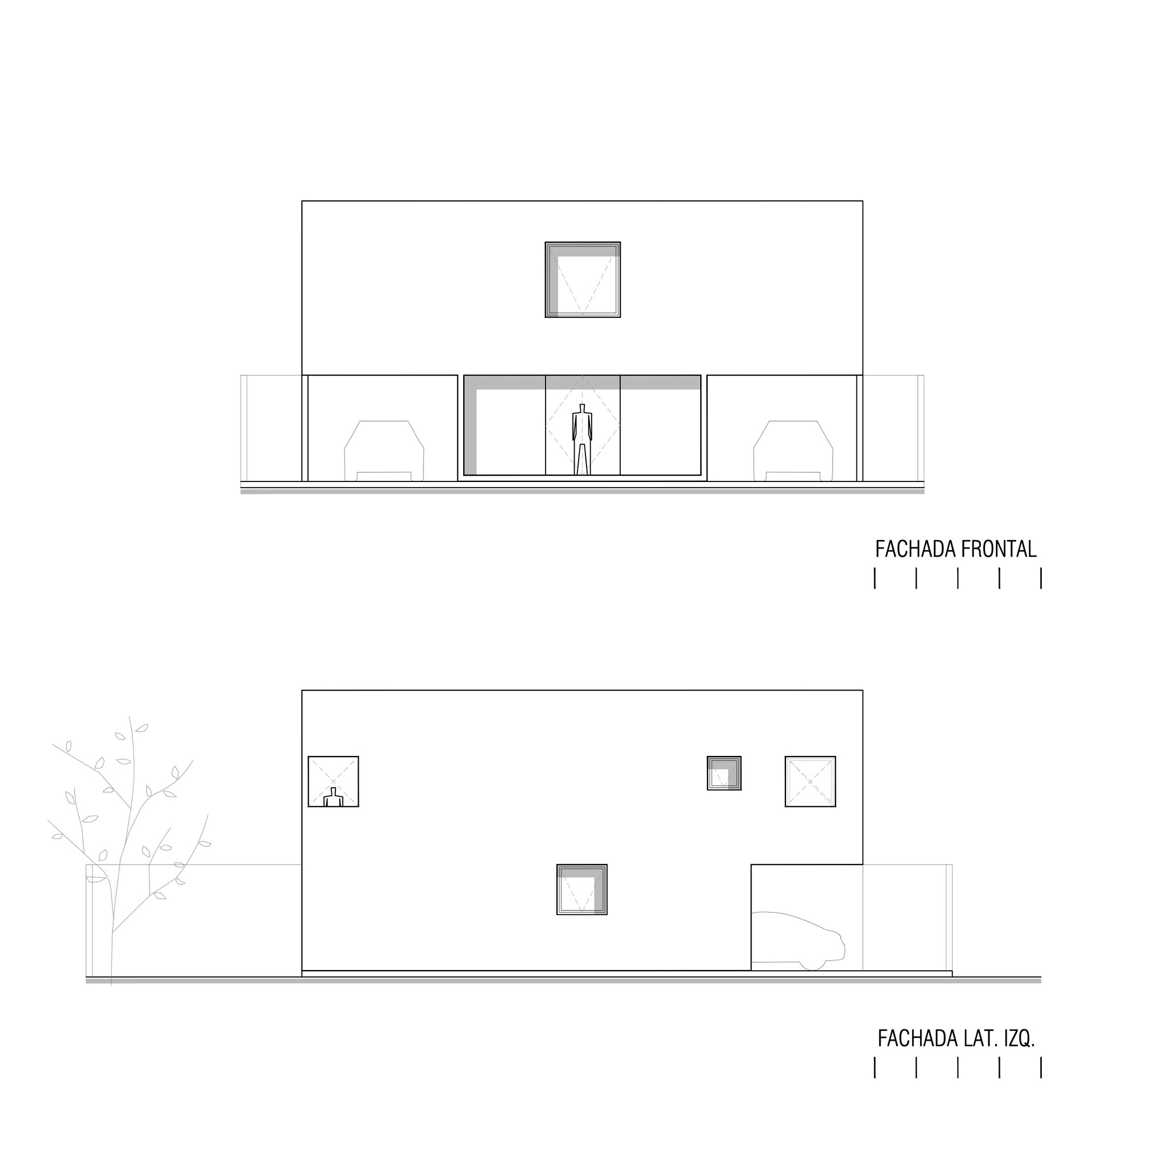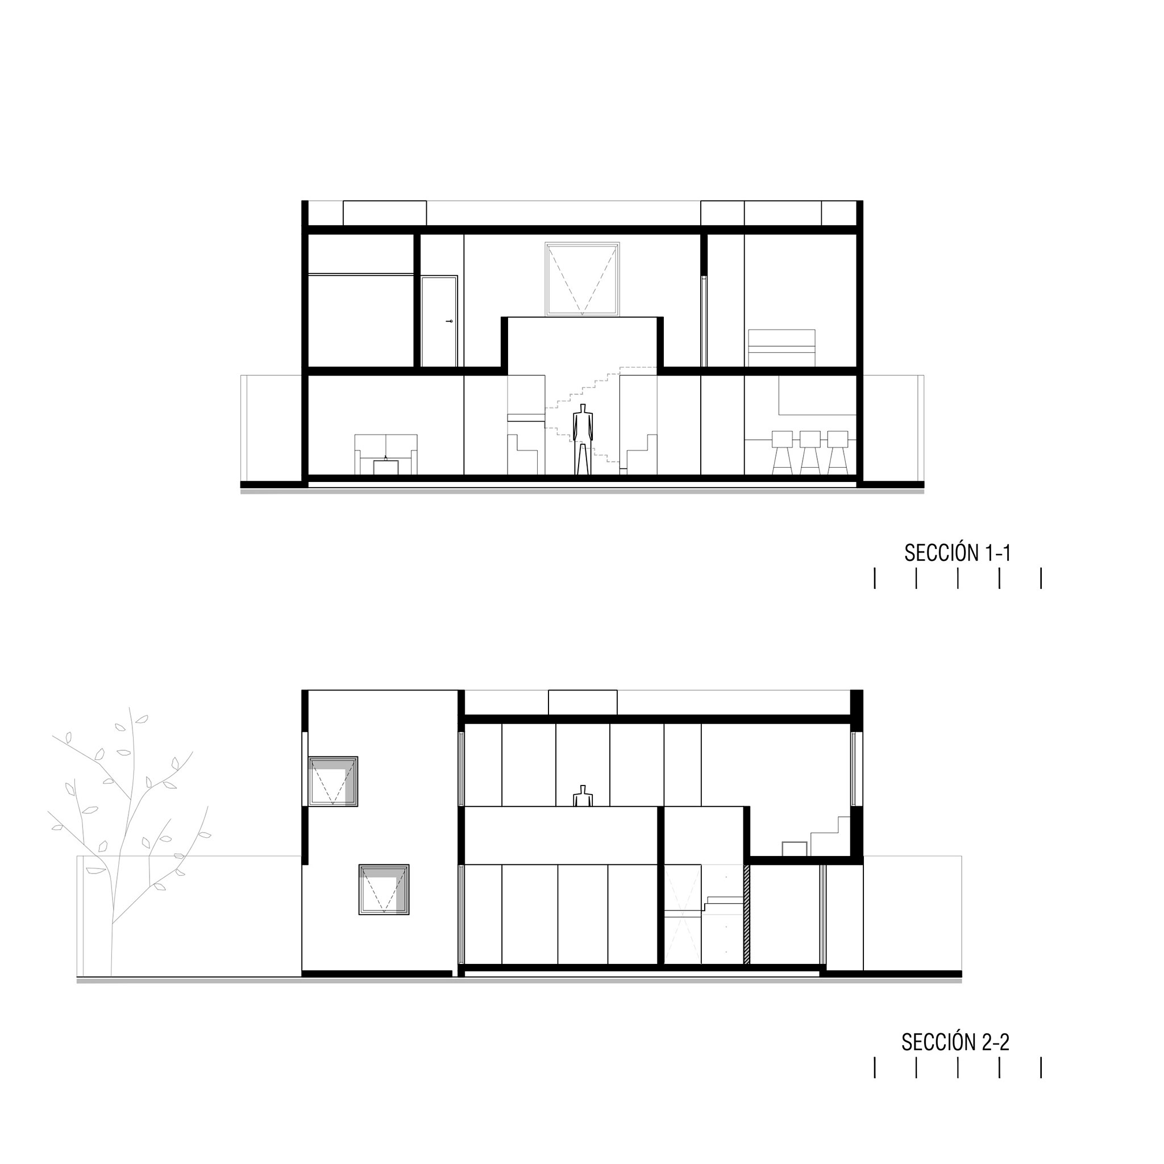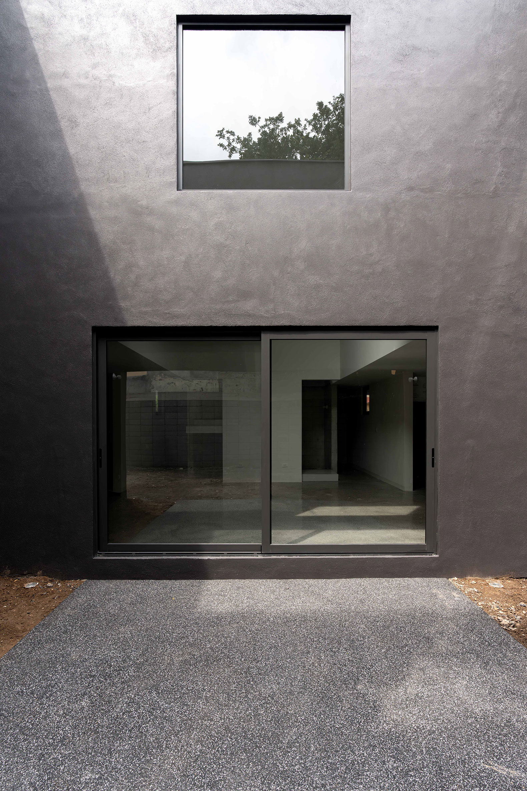
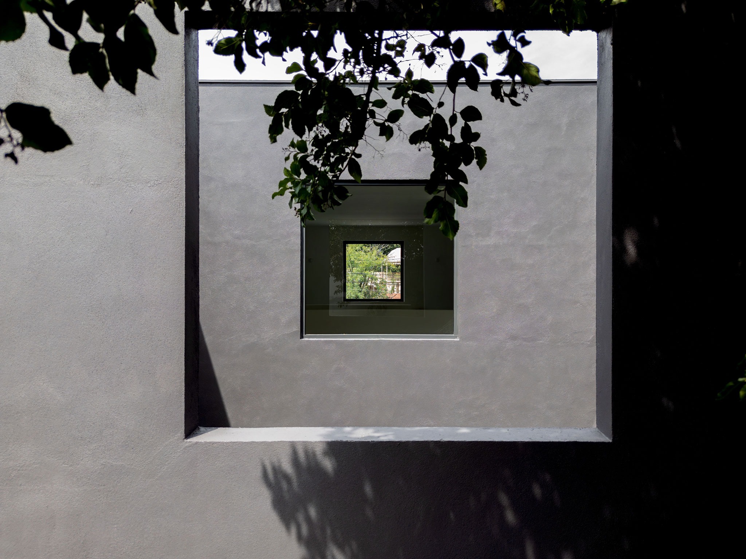
Architecture practice ARKRAFT has designed Casa 13x13 organised around an inward-looking layout. A central courtyard structures the programme, connects the public and private areas, establishes visual relationships between the different levels and, at the same time, allows natural light and ventilation to penetrate directly into the interior.
The project employs a restrained material palette and creates a clear, continuous spatial sequence between the different rooms. Rather than relying on large openings towards the exterior, the house turns inward, using the courtyard as a controlled space for everyday life and as a means of engaging with the surrounding environmental conditions.
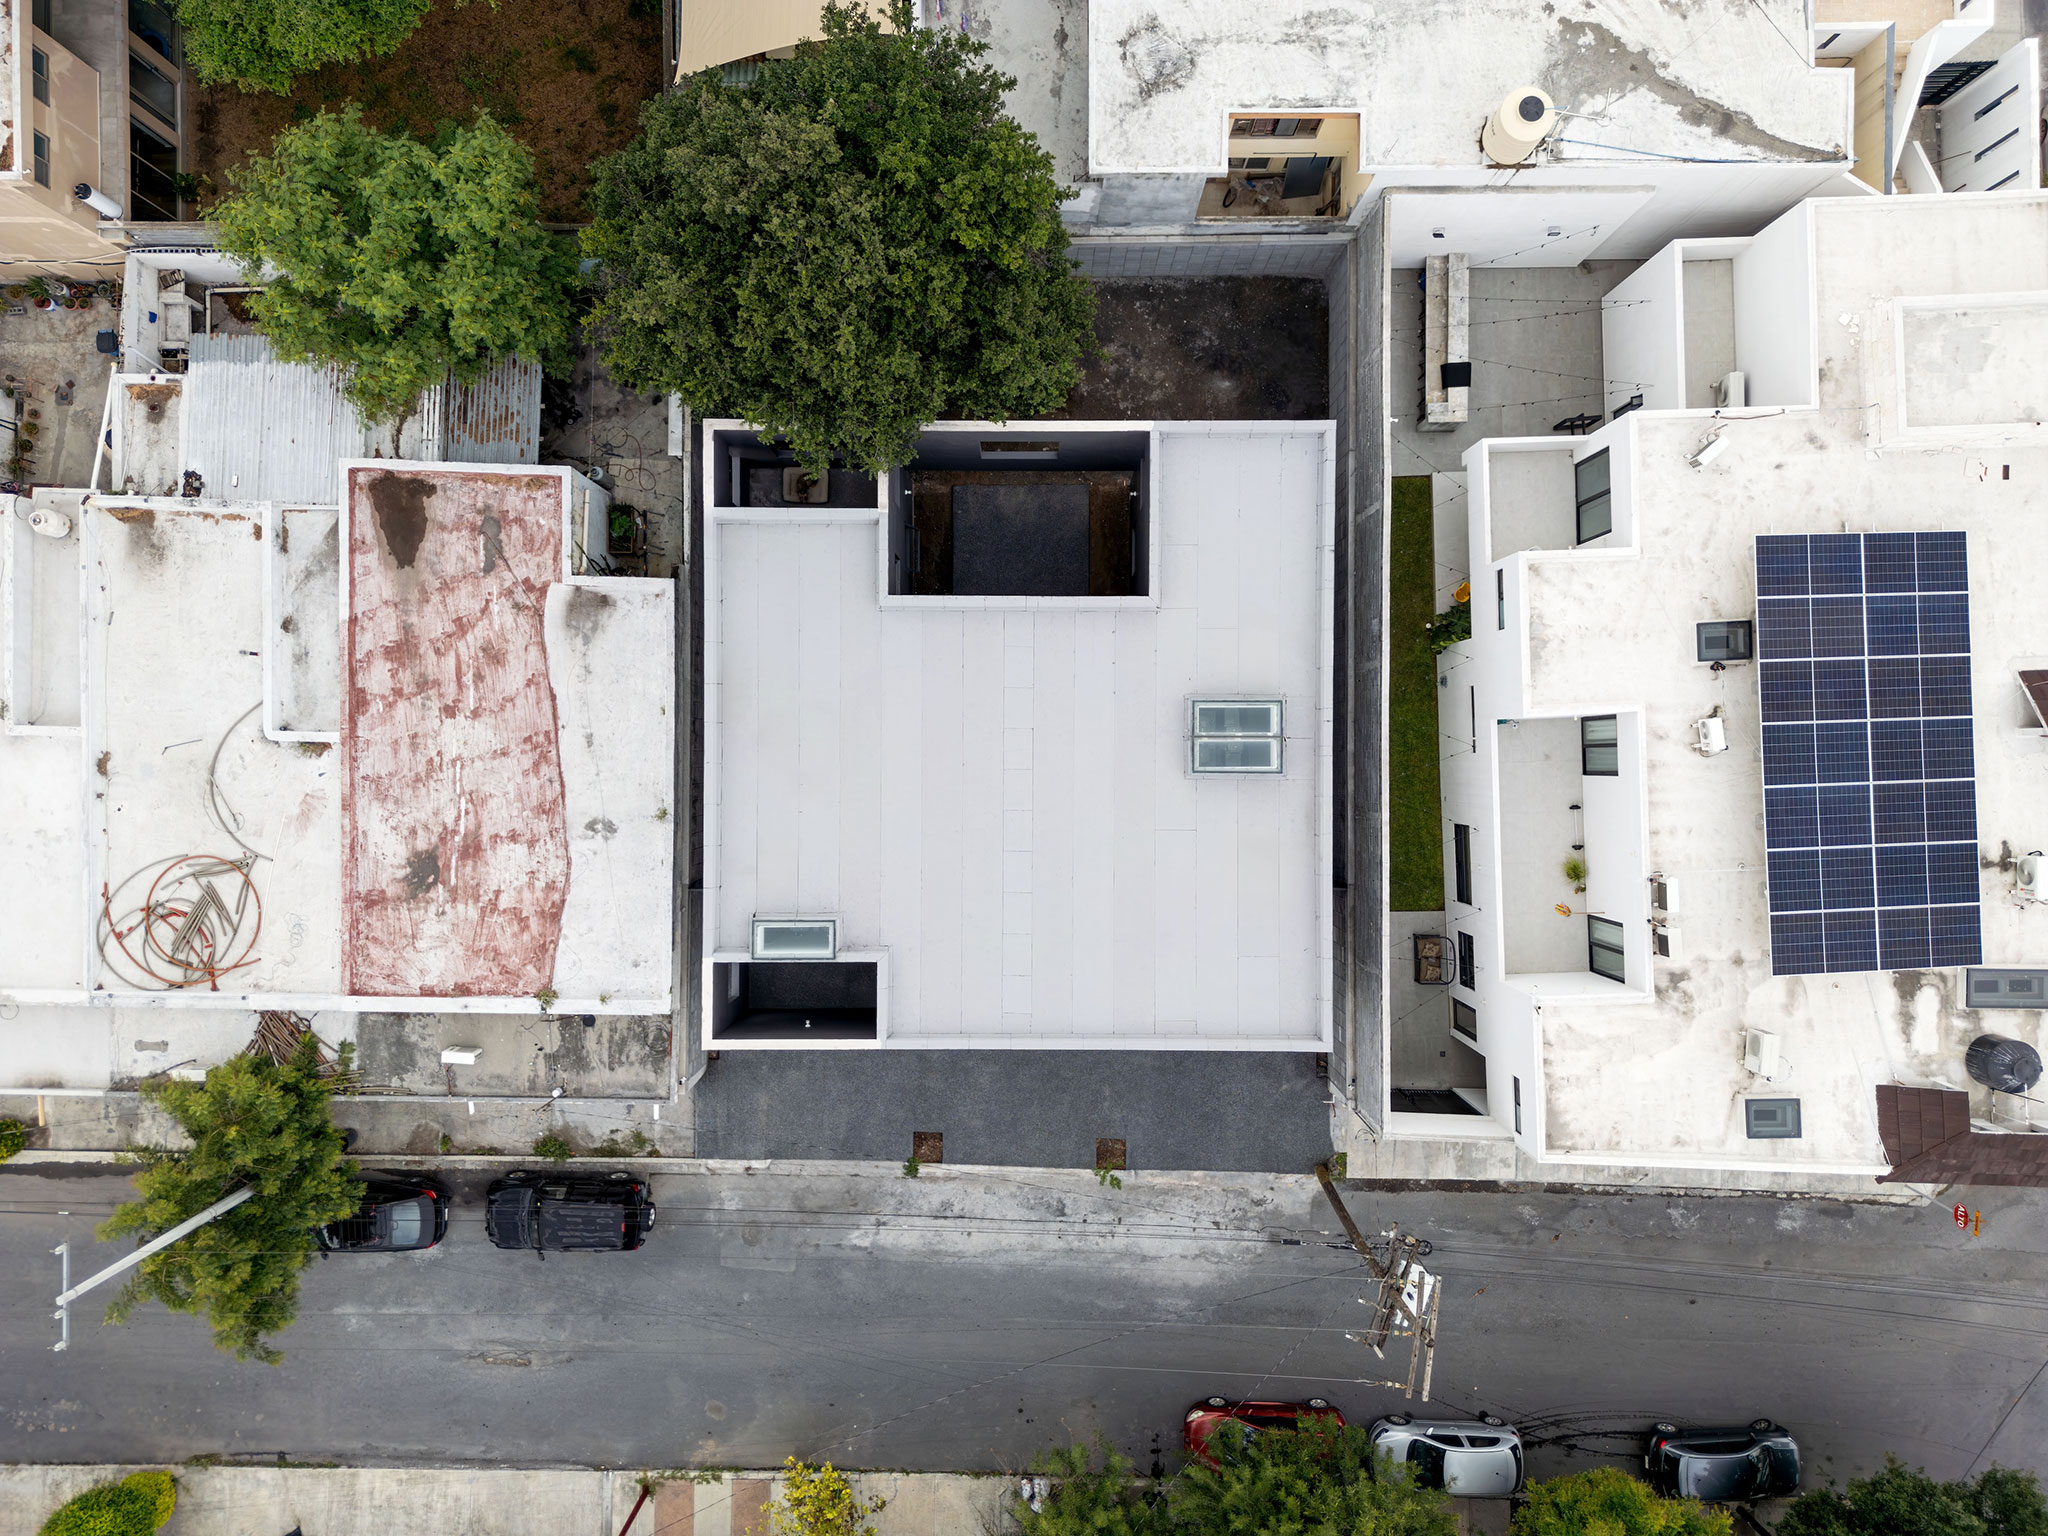
13x13 House by ARKRAFT. Photograph by Héctor Pineda.
Project description by ARKRAFT
13x13 House is a single-family home located in San Nicolás de los Garza, Nuevo León, that explores how a clear geometric organization and an introspective spatial strategy can generate a rich domestic experience within a compact scale.
The house is articulated around a central open-air void that functions as a patio, allowing natural light and ventilation, as well as establishing visual connections between the different levels. This void acts as the main spatial organizer, connecting the circulation areas, social spaces, and private areas.
The architecture is defined by a restrained material palette and a precise spatial sequence that prioritizes clarity and continuity between spaces. Instead of relying on large openings to the exterior, the house is oriented inward, using the patio as a controlled space for daily use and environmental interaction.
13x13 House proposes an alternative for contemporary urban housing, demonstrating how a rigorous spatial organization can give rise to a serene and consistent domestic architecture.