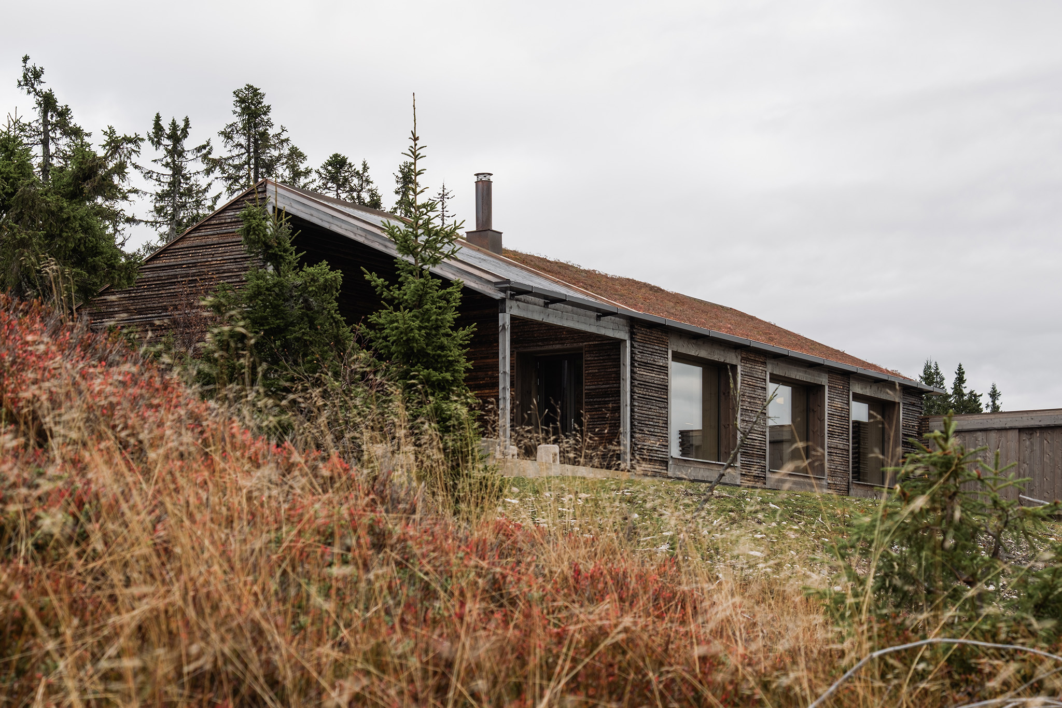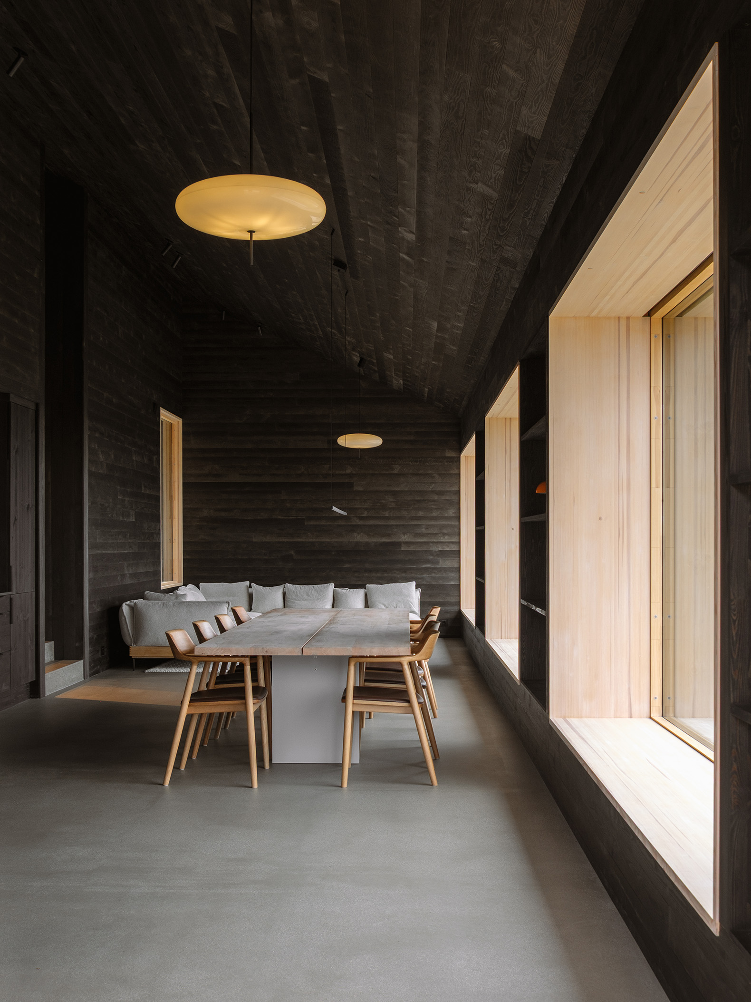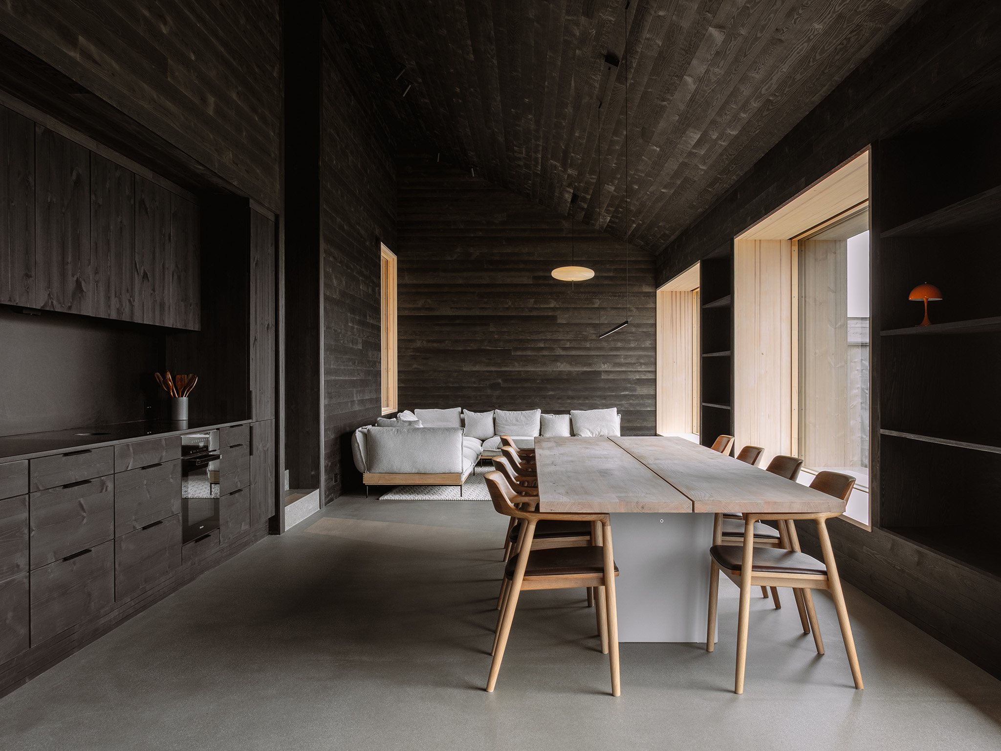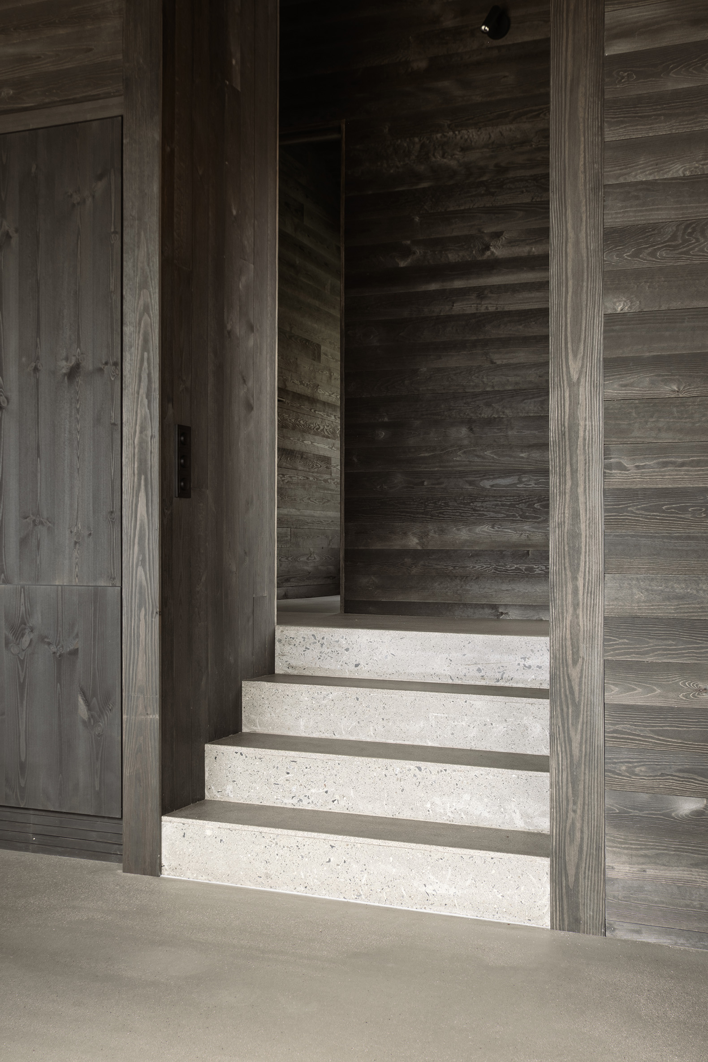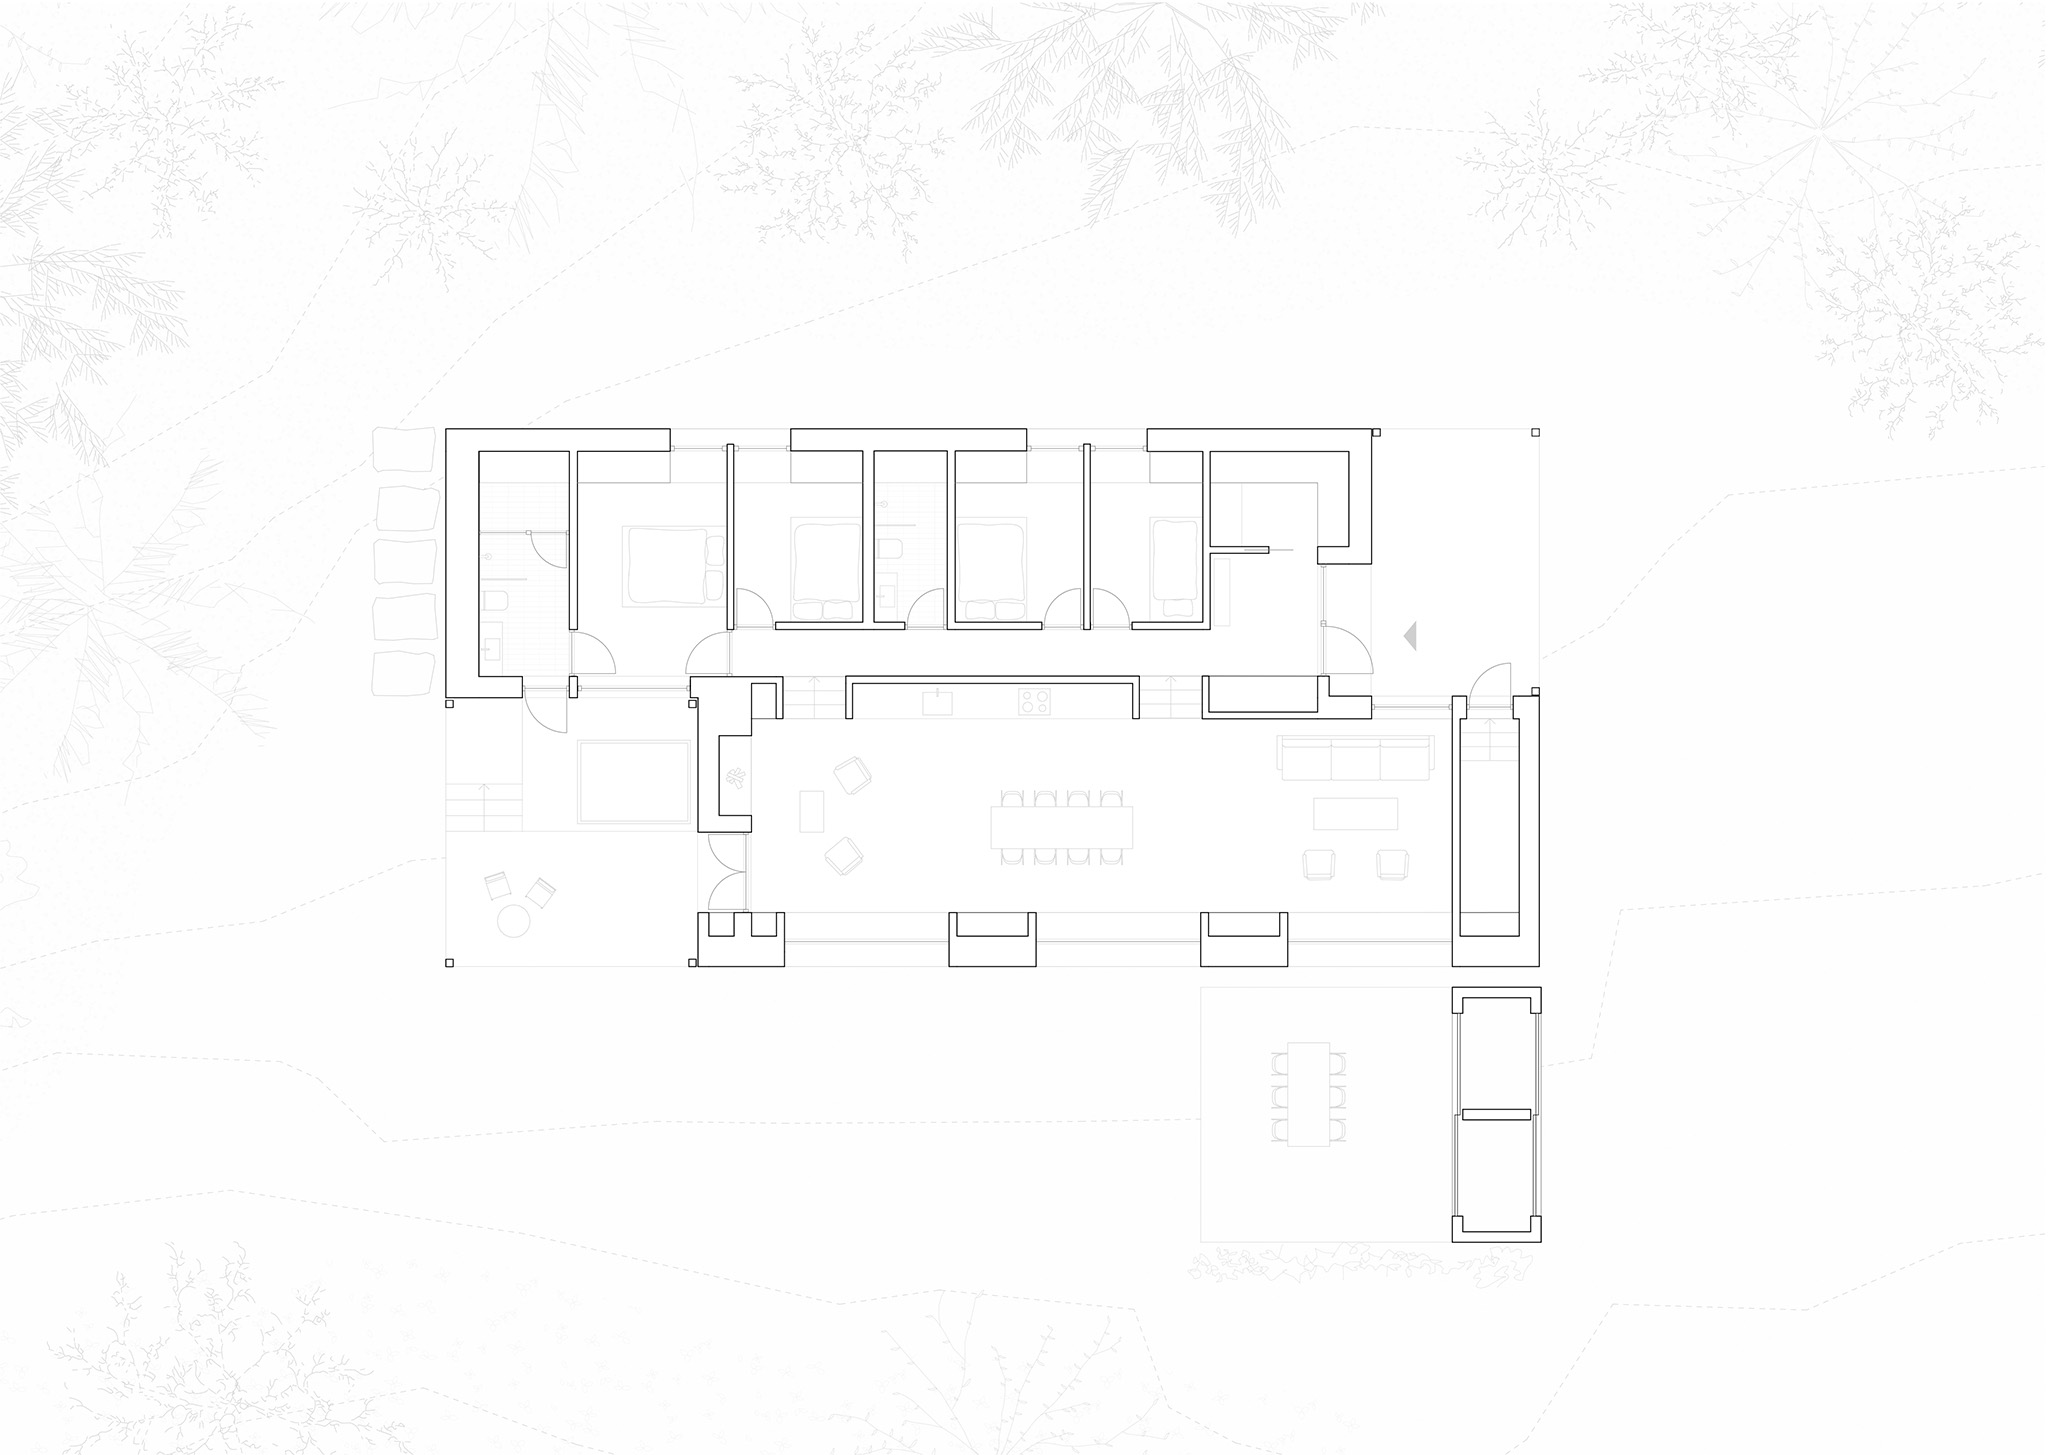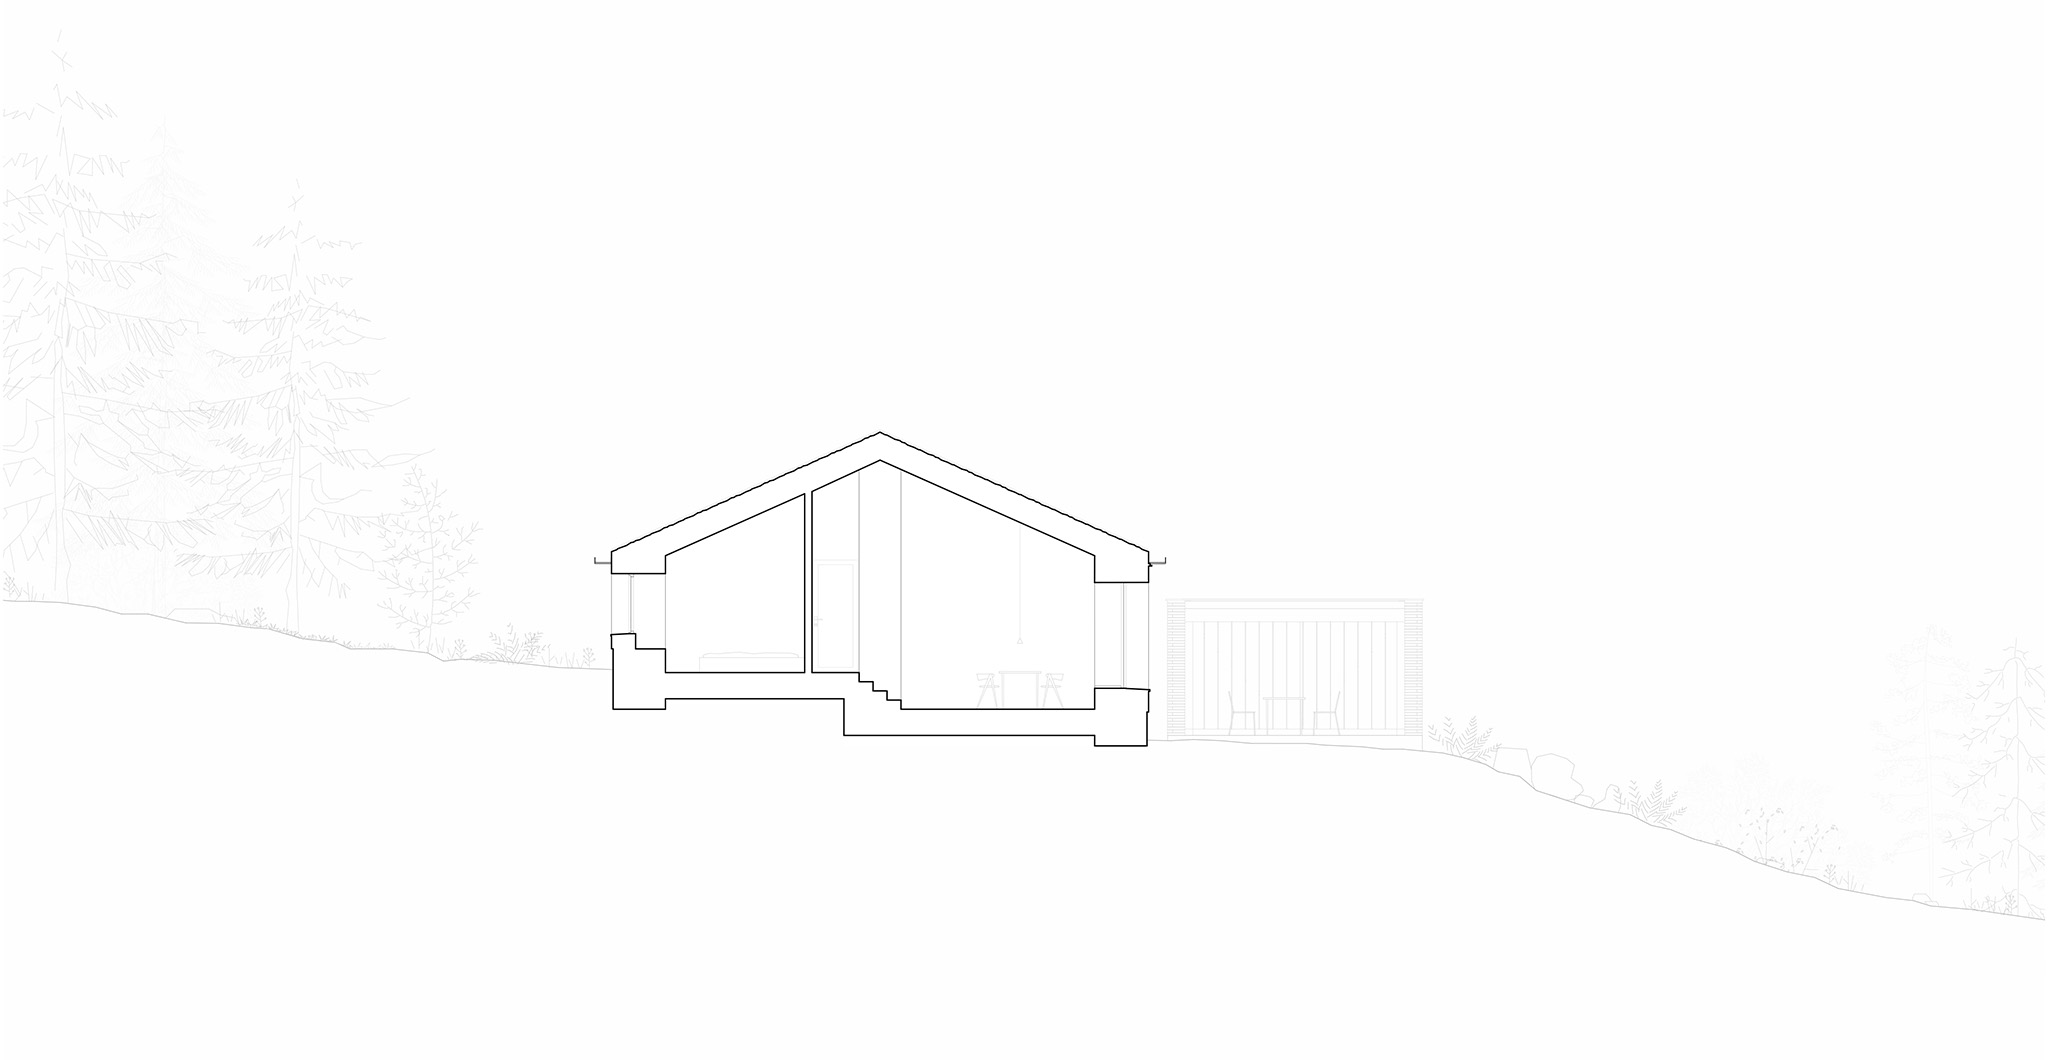
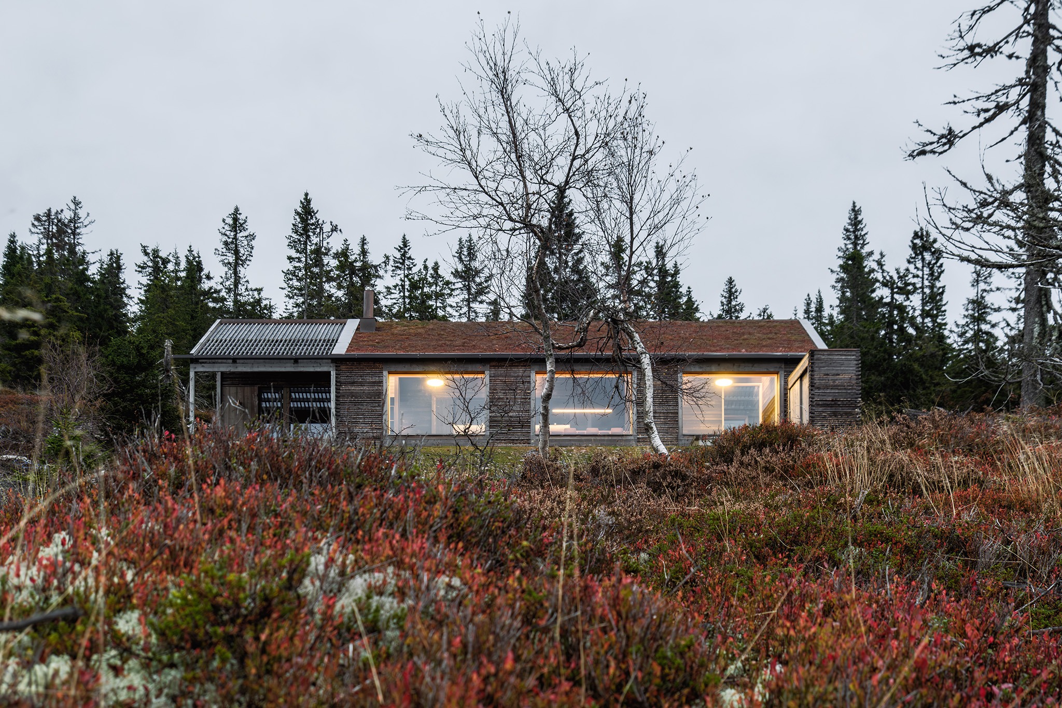
R21 organized Budor Cabin across one and a half levels: the upper floor accommodates the entrance and bedrooms, while the lower level contains the living room, kitchen and sitting area, oriented towards views of the mountains. Two outdoor spaces complete the layout: one marks the entrance, while the other extends the interior spaces through a terrace and jacuzzi.
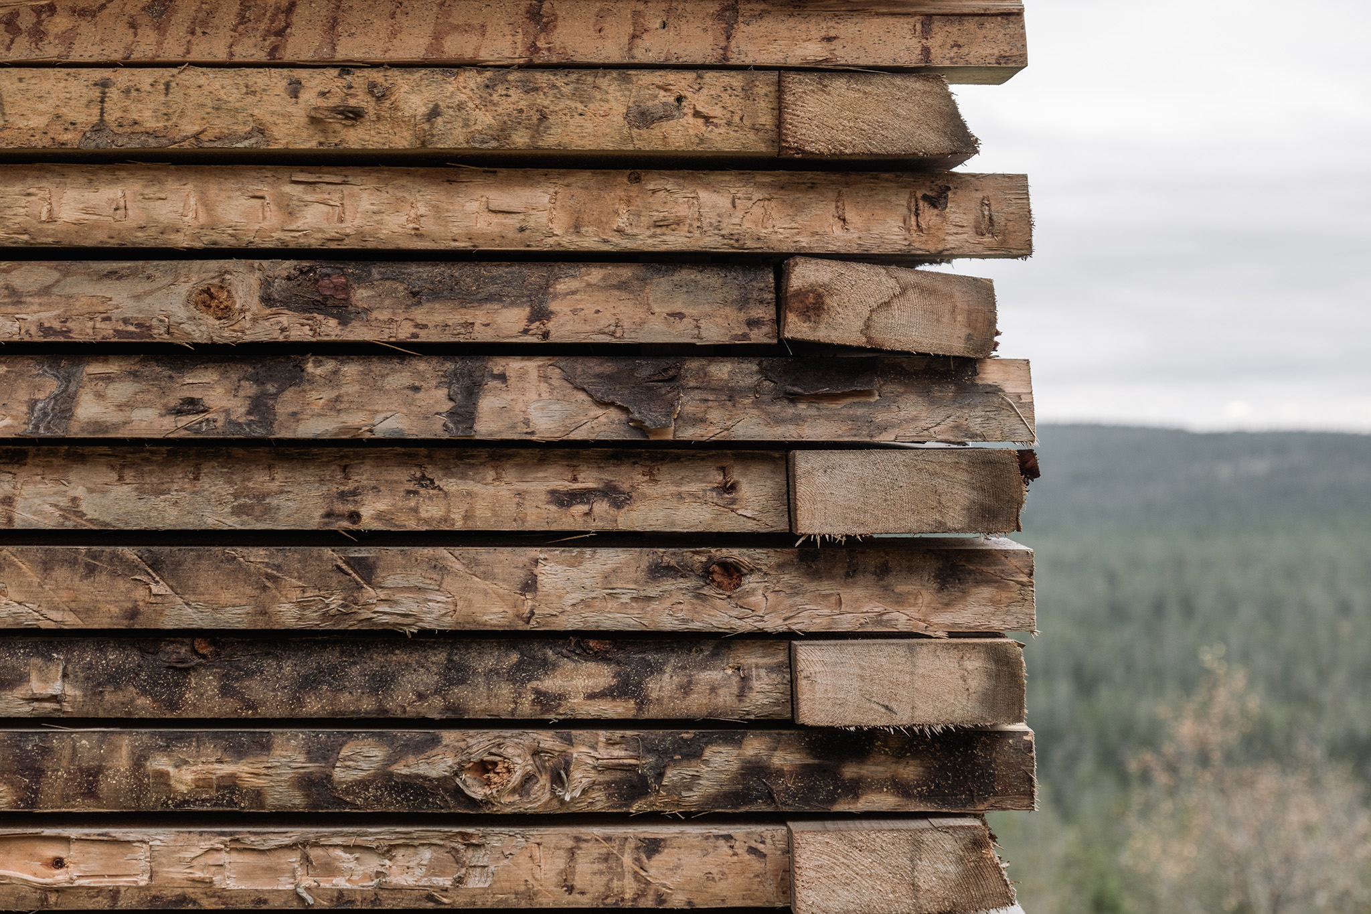
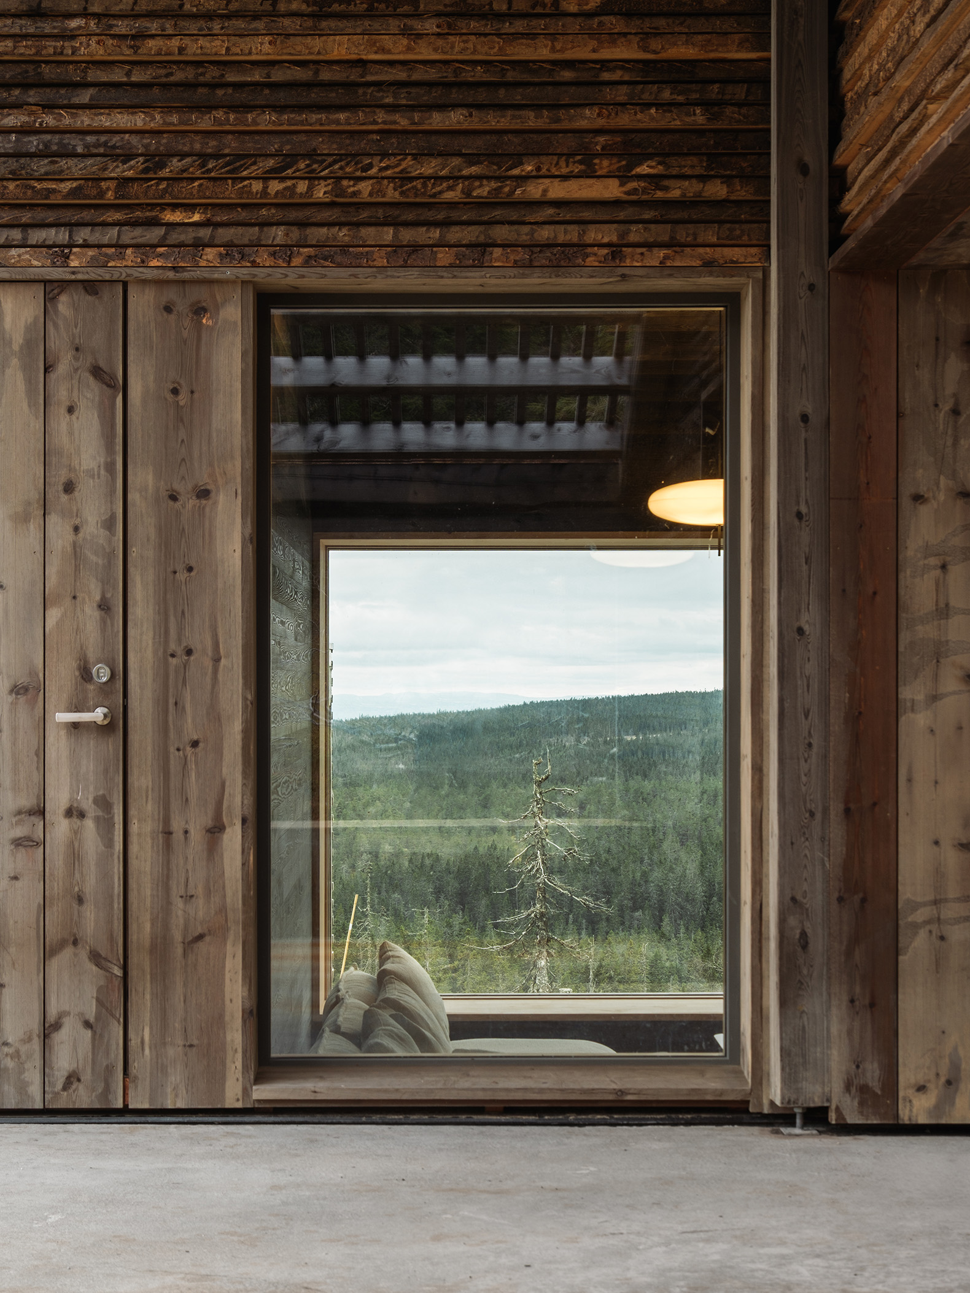
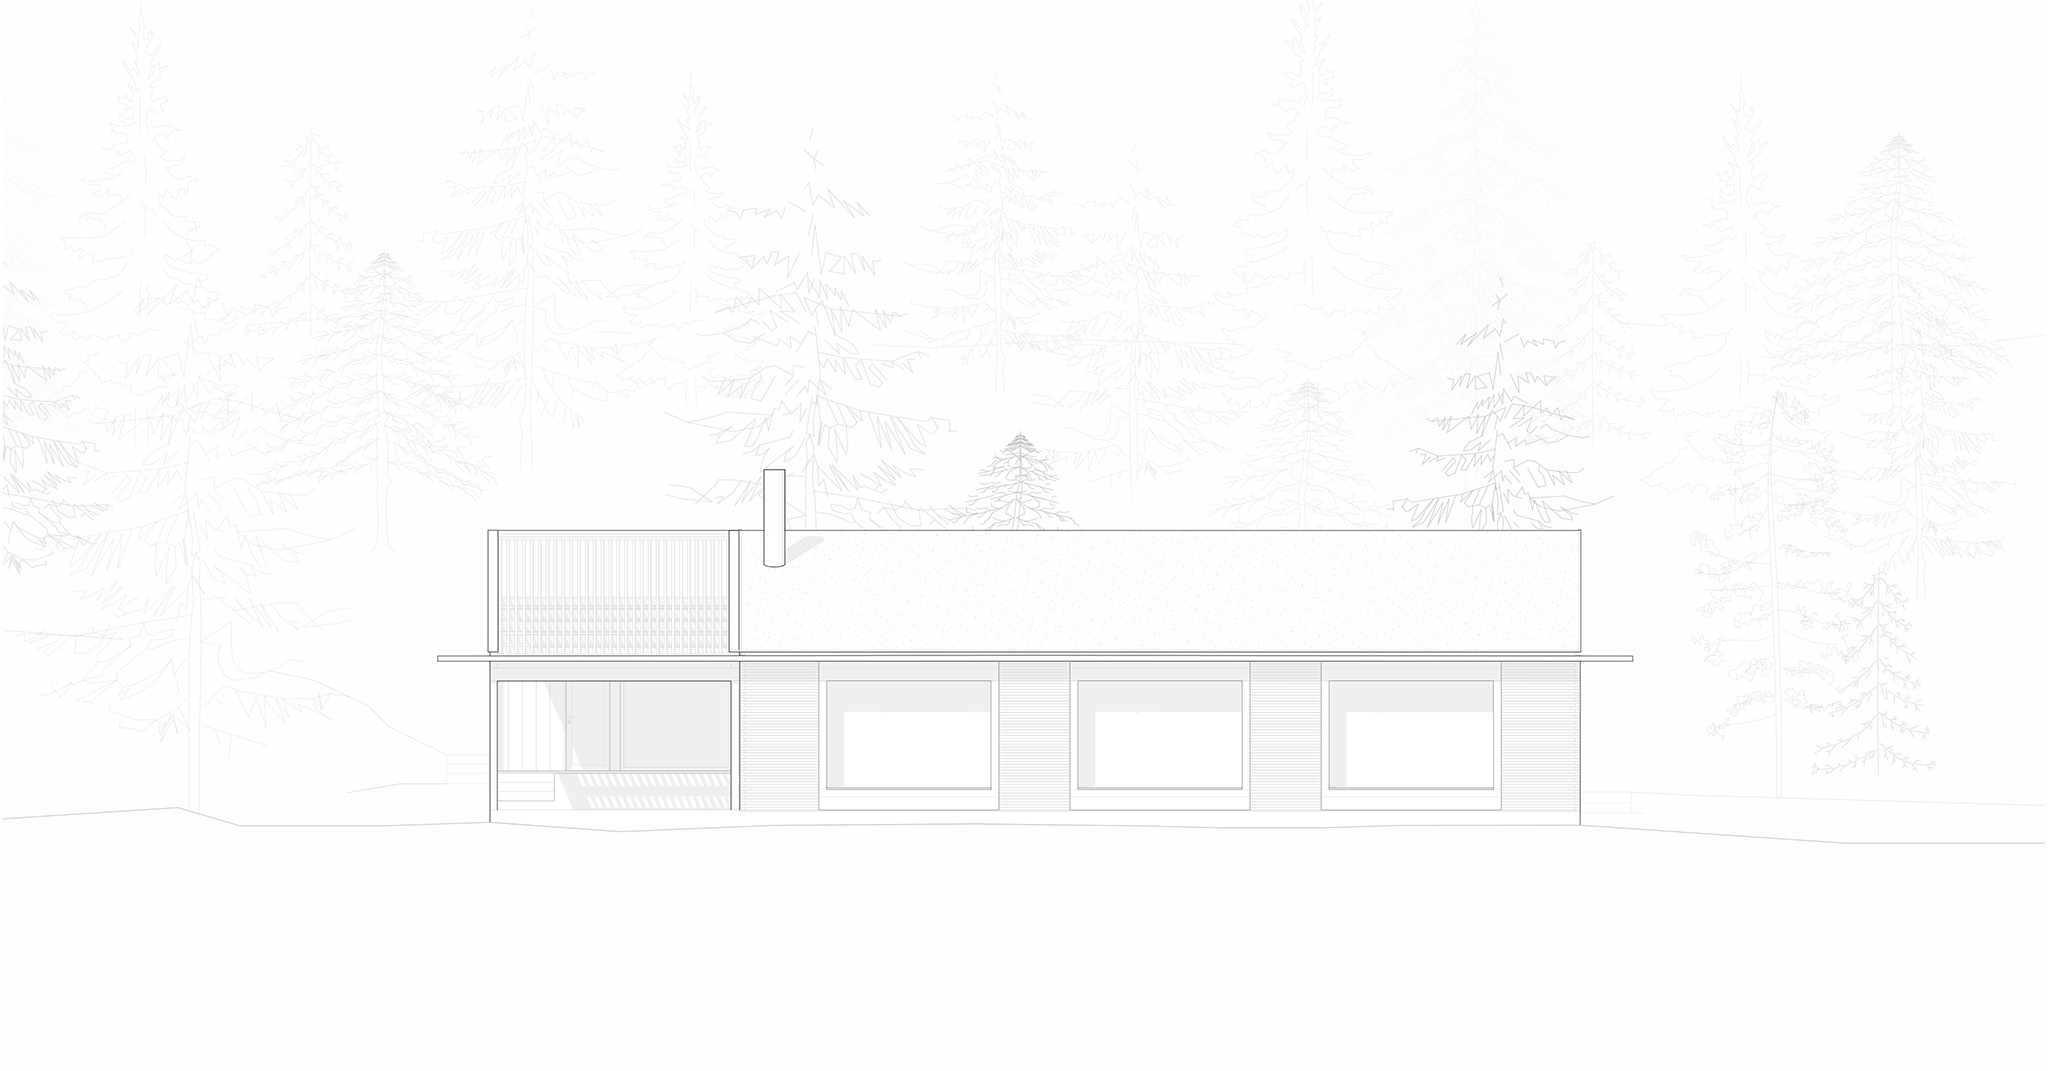
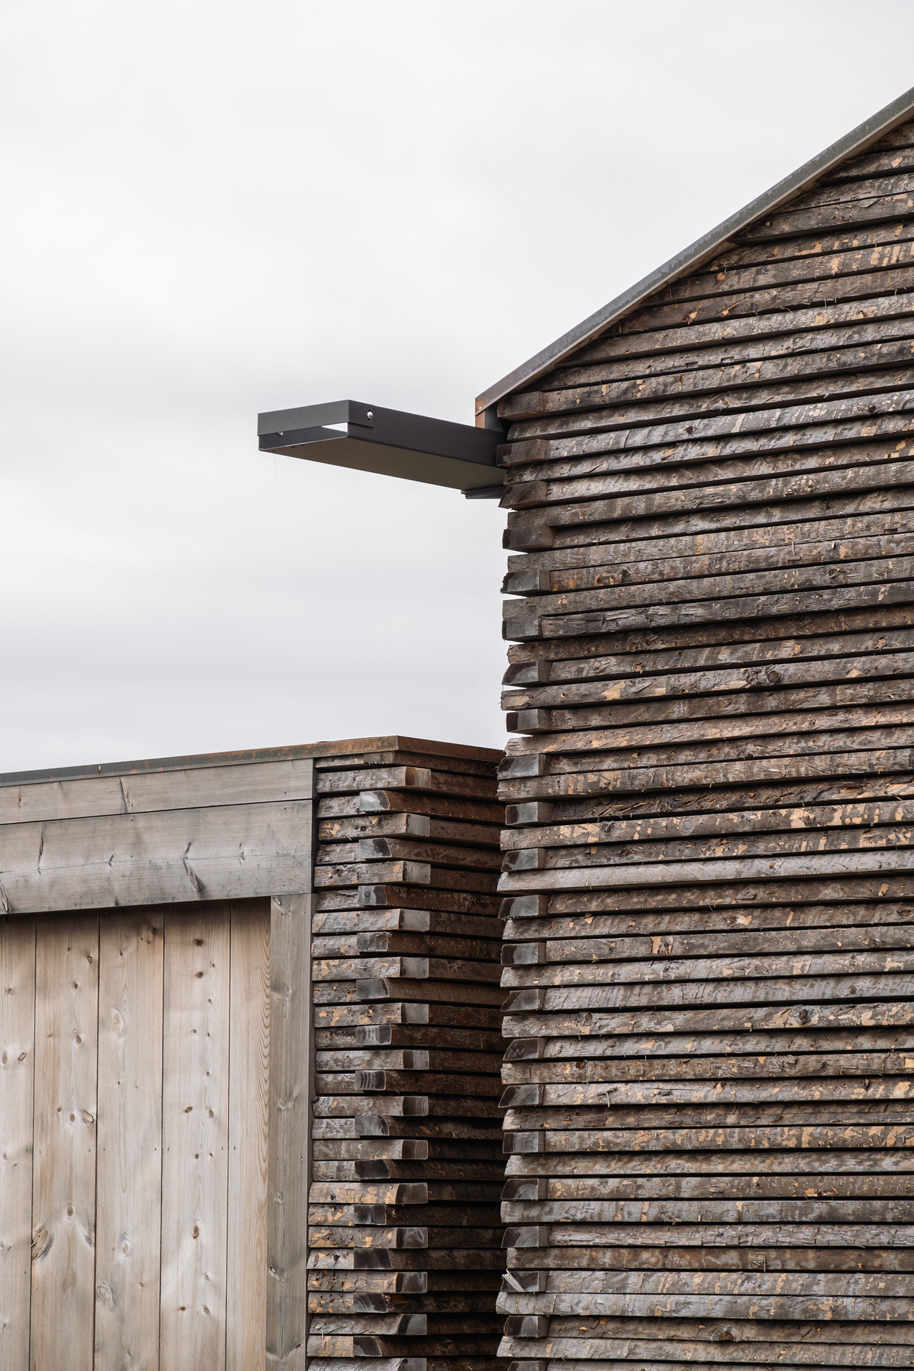
An intermediate element accommodates the kitchen and storage, connecting the two levels and supporting the ridge of the pitched roof. On the façade, a repetitive module organizes the relationship between solid surfaces, openings and the surroundings. Deep window frames create places for interaction and dwelling while framing the views. The construction draws on the elemental logic of traditional timber stacking characteristic of the region.
Cabin Budor by R21. Photograph by Ruben Ratkusic
Project description by R21
The commission consists of the design and construction of a weekend cabin in Budor. The main challenge is to integrate the volume into the landscape through its materiality, seeking to ensure that the project interferes as little as possible with the natural surroundings. The architecture aims to establish a dialogue with the landscape without attempting to dominate it.
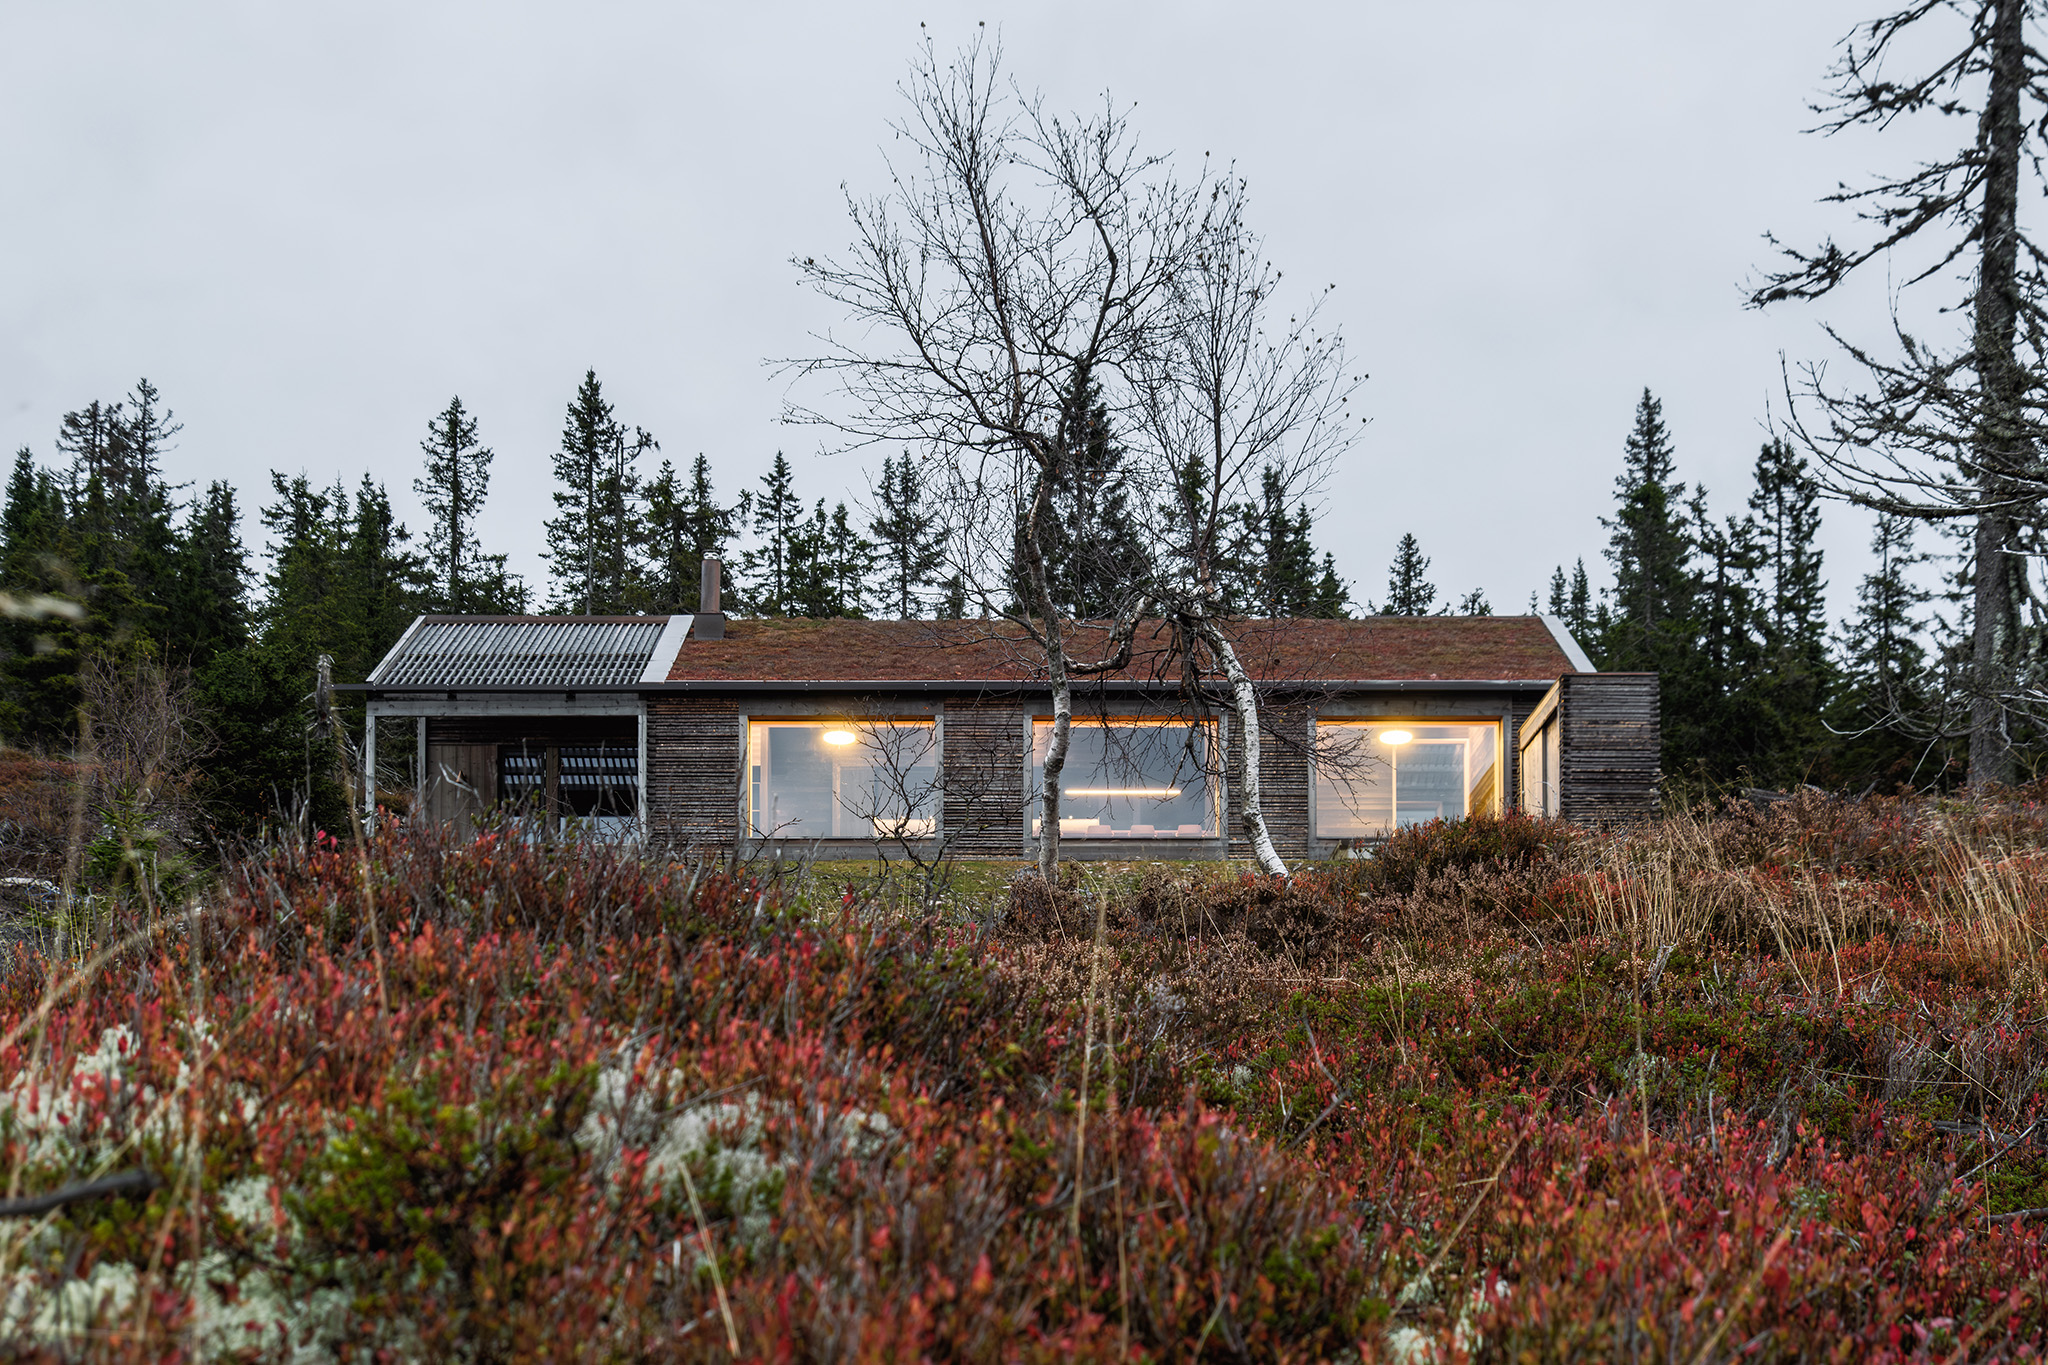
The site determines the organisation of the programme and the way the building occupies the terrain. A rectangular plan adapts to the site's gentle slope, unfolding across one and a half levels that allow the building to follow the topography without altering it. The entrance and bedrooms are located on the upper level, facing the rear of the forest, while the lower level contains the living spaces—a living room, kitchen and seating area with a fireplace—opening towards views of the mountains. The terraces and outdoor jacuzzi are positioned along the longitudinal façade, facing south and taking advantage of the sun exposure. In this way, the section establishes a direct relationship between programme, topography, orientation and landscape.
The volume is composed of two elements whose order is defined by the geometry of the rectangle. The main element is divided into two rectangular volumes in plan, each corresponding to a different level and each containing an outdoor space. These spaces are mirrored in plan, establishing a balance between solid and void. The voids, both permanently covered, are essential parts of the house: one receives the arrival and forms the entrance, while the other accommodates the terrace and jacuzzi, taking on a more private character and opening towards the views. The intersection between the two levels accommodates the kitchen and built-in cabinetry, becoming the constructed thickness that connects the two elevations. The ridge of the pitched roof rests upon this junction.
A second, smaller element is set apart from the main volume through a ninety-degree rotation. Its position creates a transition between different degrees of privacy. This element acts as a filter between the parking area and the outdoor and more private areas of the dwelling.
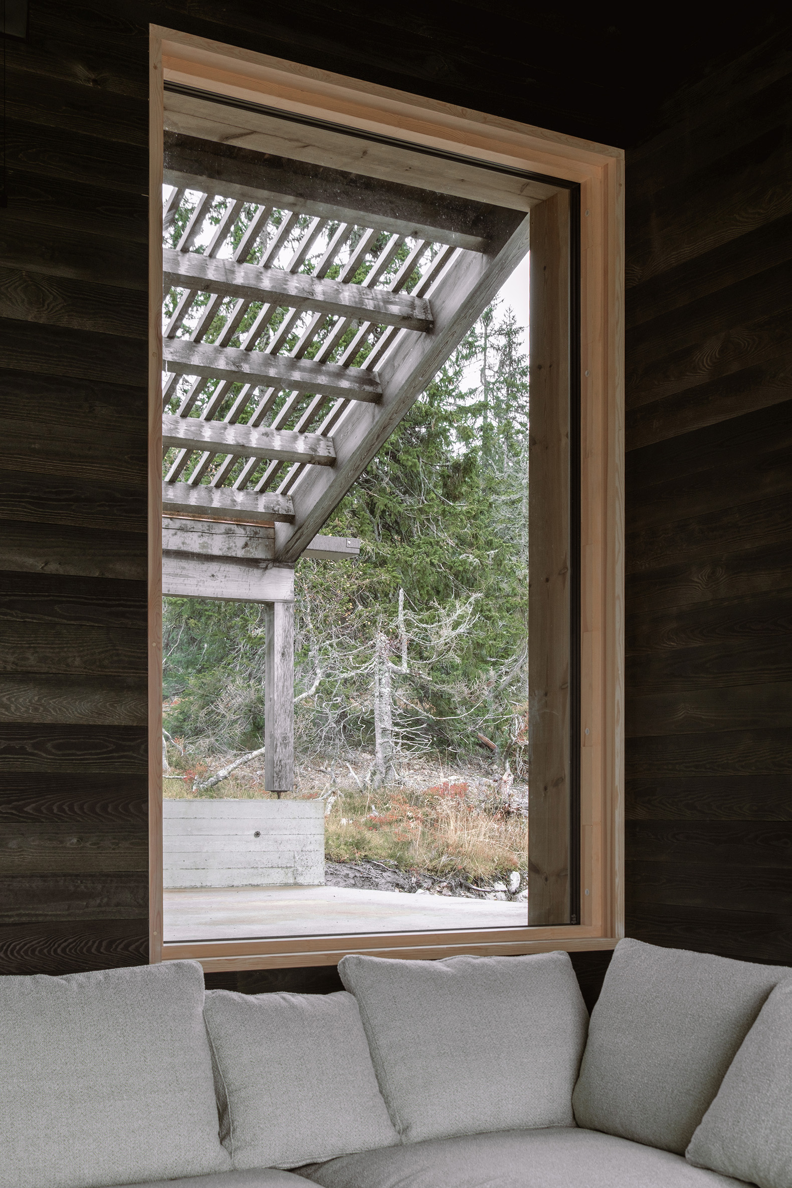
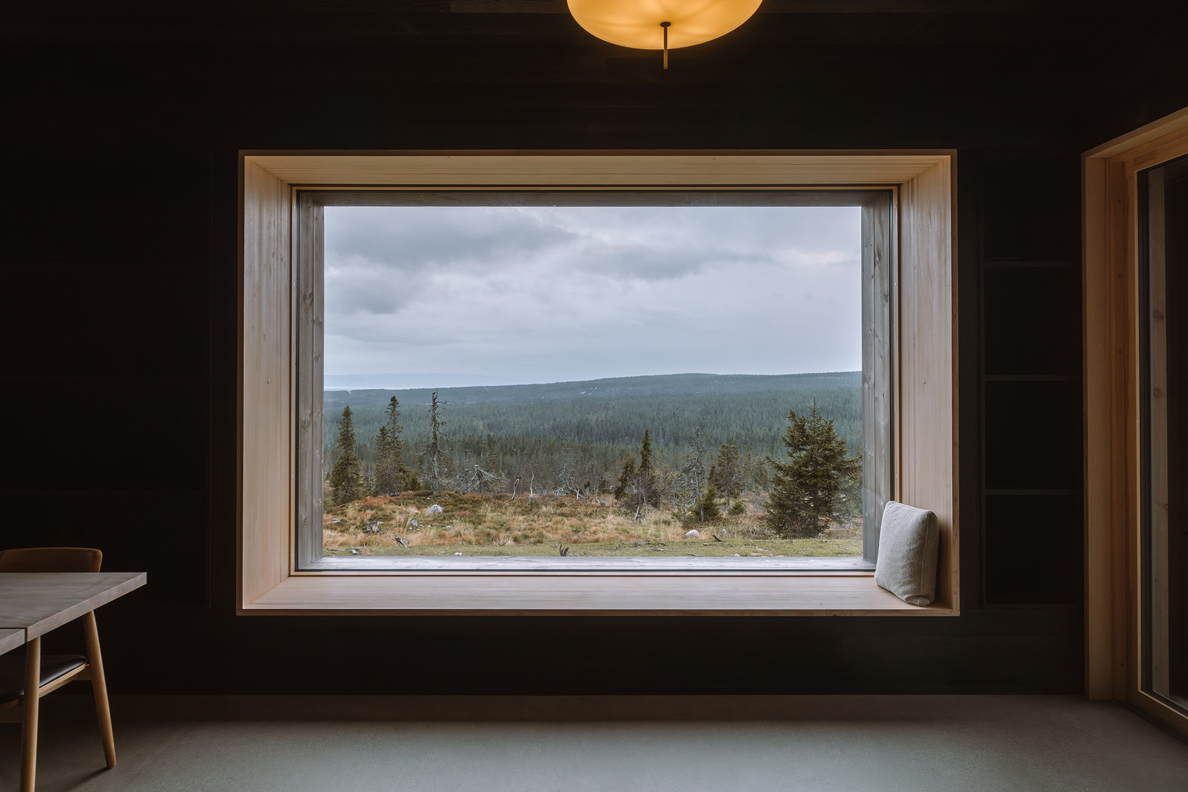
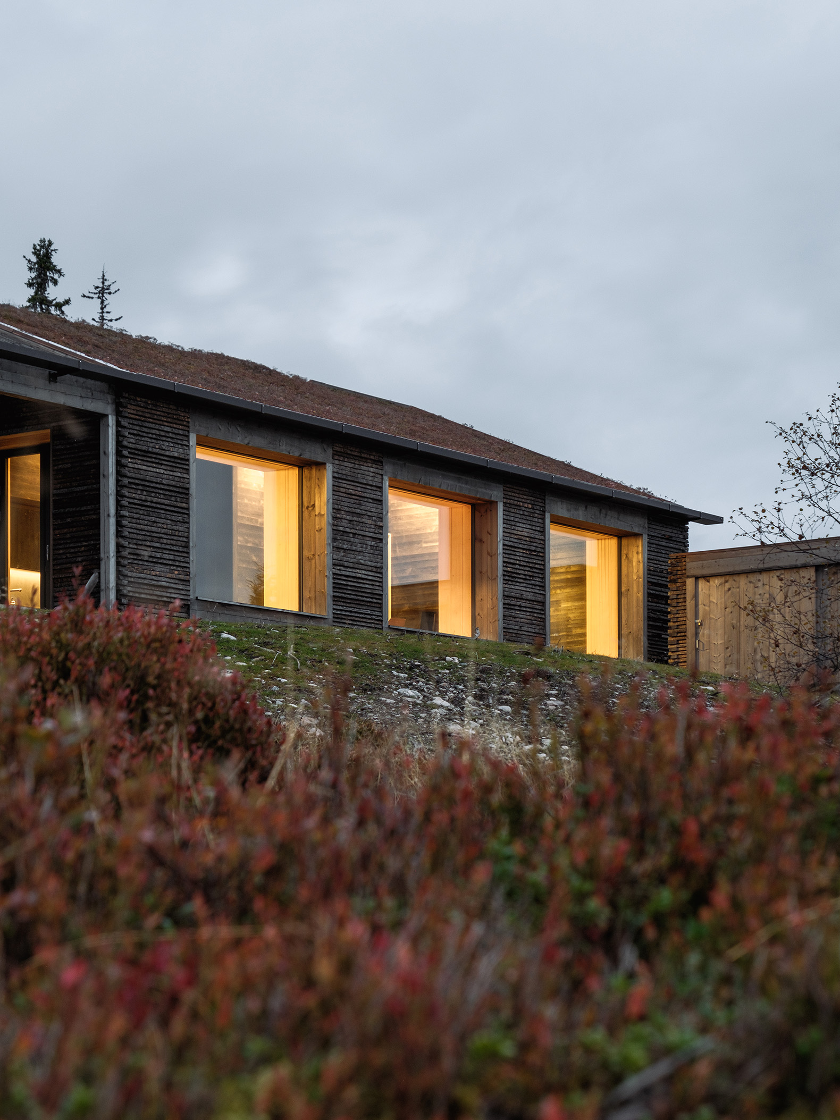
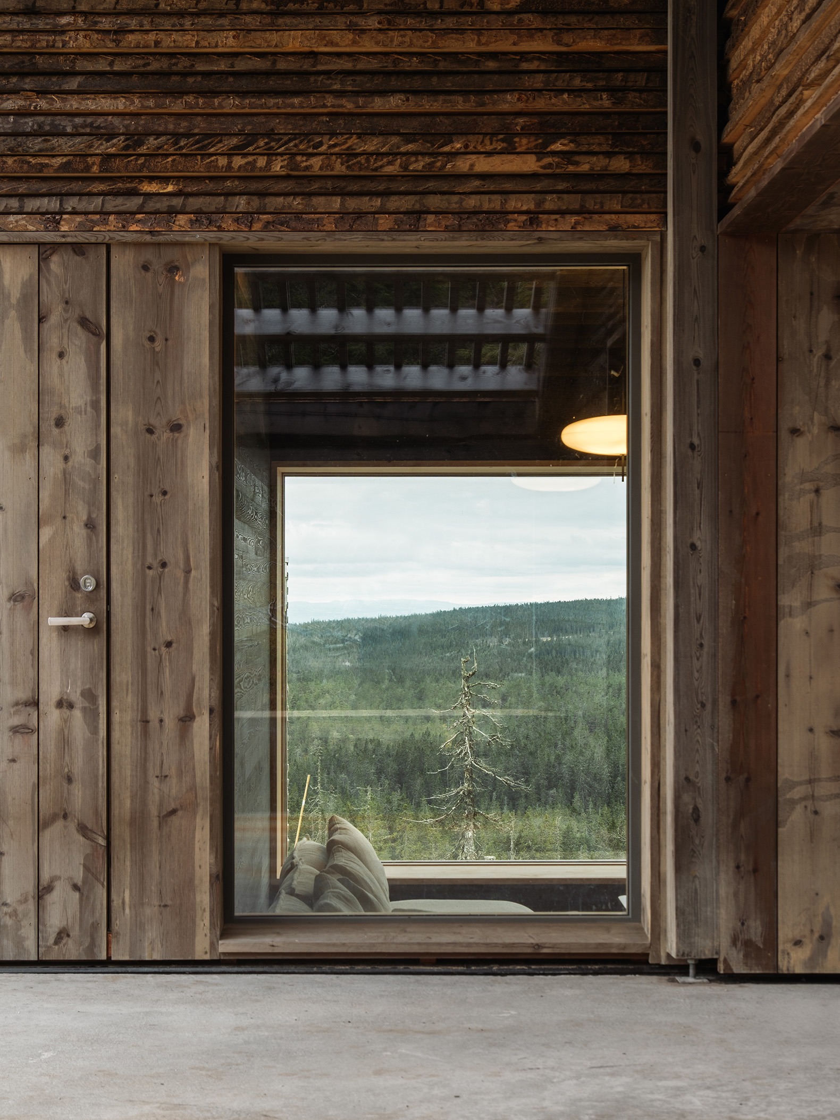
The façade is developed through a modular system, understanding repetition and proportion as tools capable of organising the relationship between solid surfaces, openings and landscape. Large areas of glazing are incorporated into this system through deep window frames that extend the thickness of the façade towards the interior. These frames do not function merely as boundaries between inside and outside, but also create small spaces for inhabitation and contemplation, while framing and emphasising views towards the landscape.
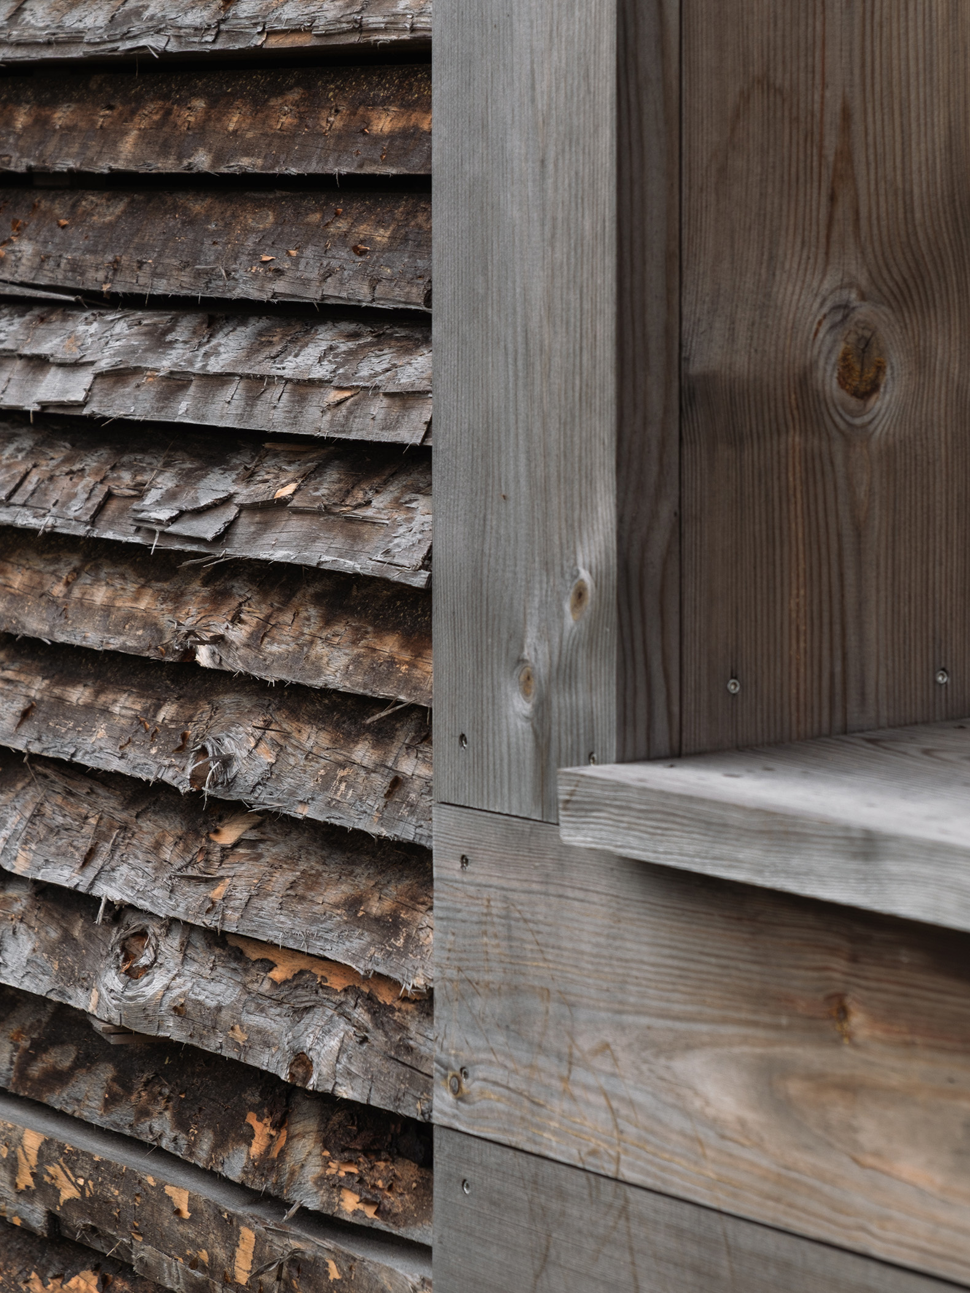
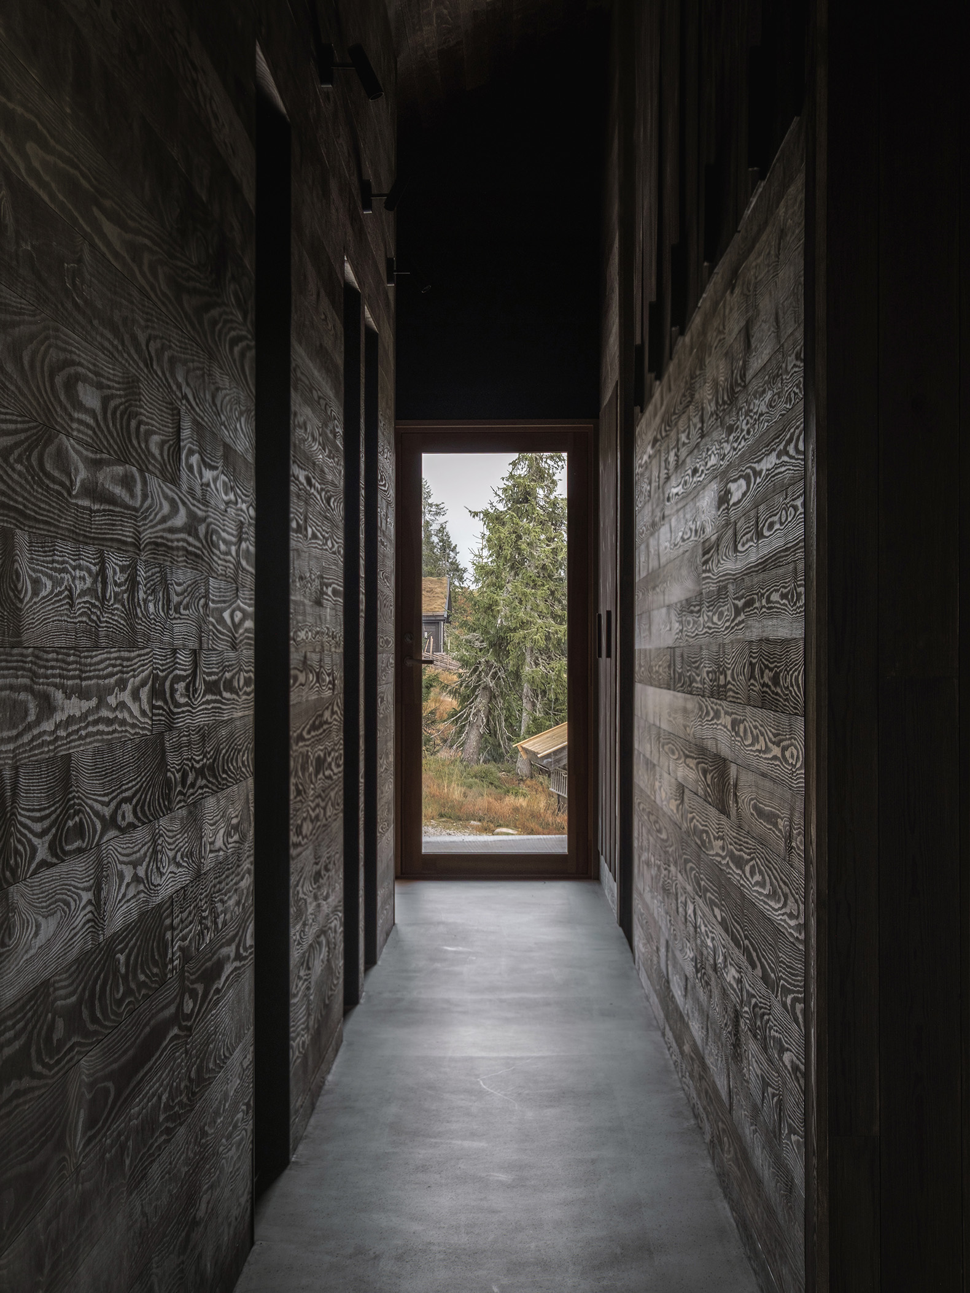
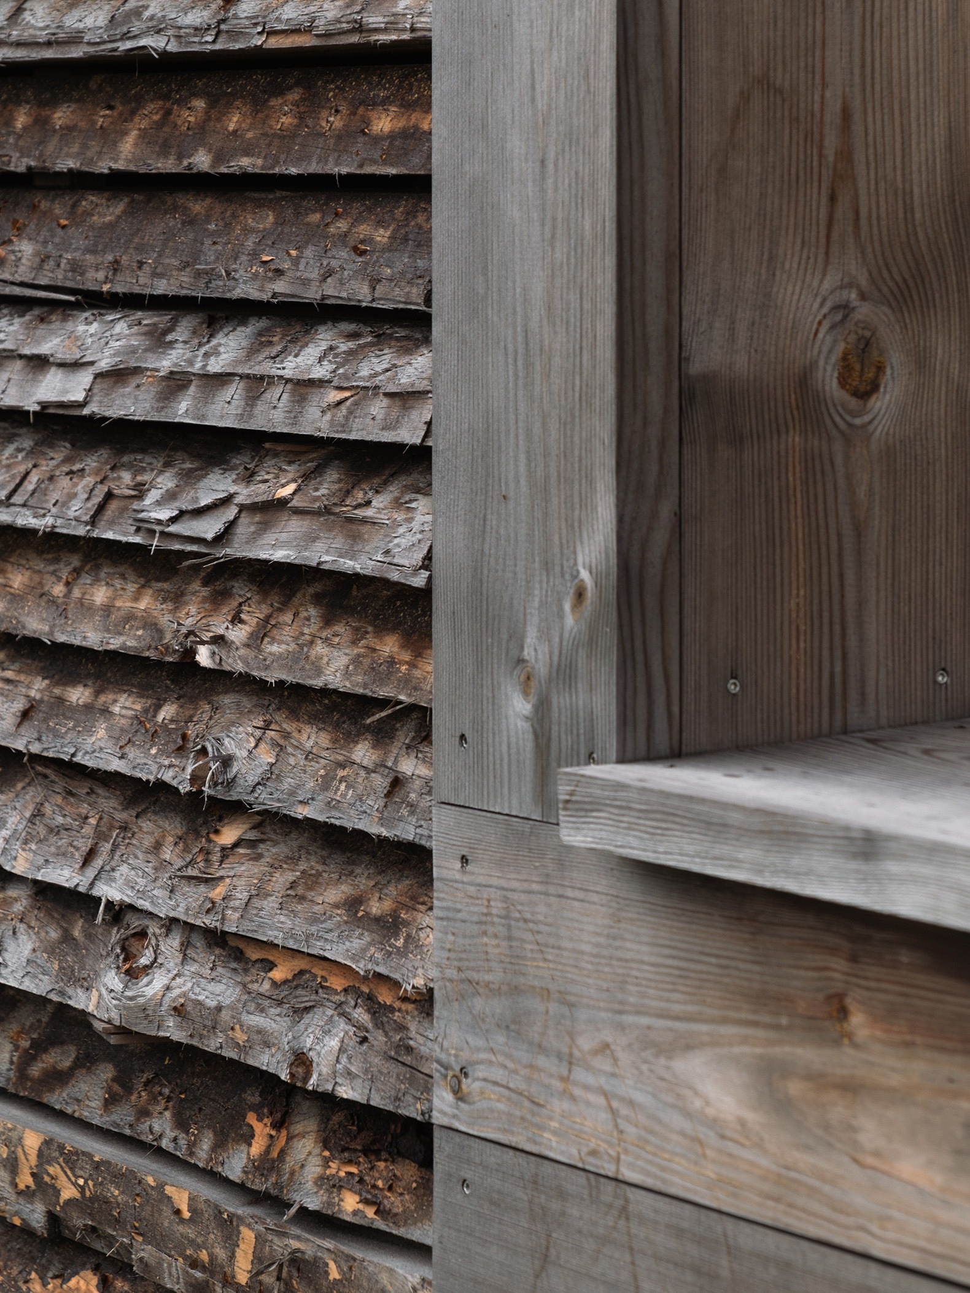
In terms of construction, the project adopts a horizontally laid timber system, interlocking at the corners, recalling the elementary logic of traditional timber stacking characteristic of the region. The dark timber façade gives the volume a restrained and understated character, while the turf roof, in addition to responding to local planning regulations, allows the architecture to establish a quieter and more subtle relationship with its surroundings.