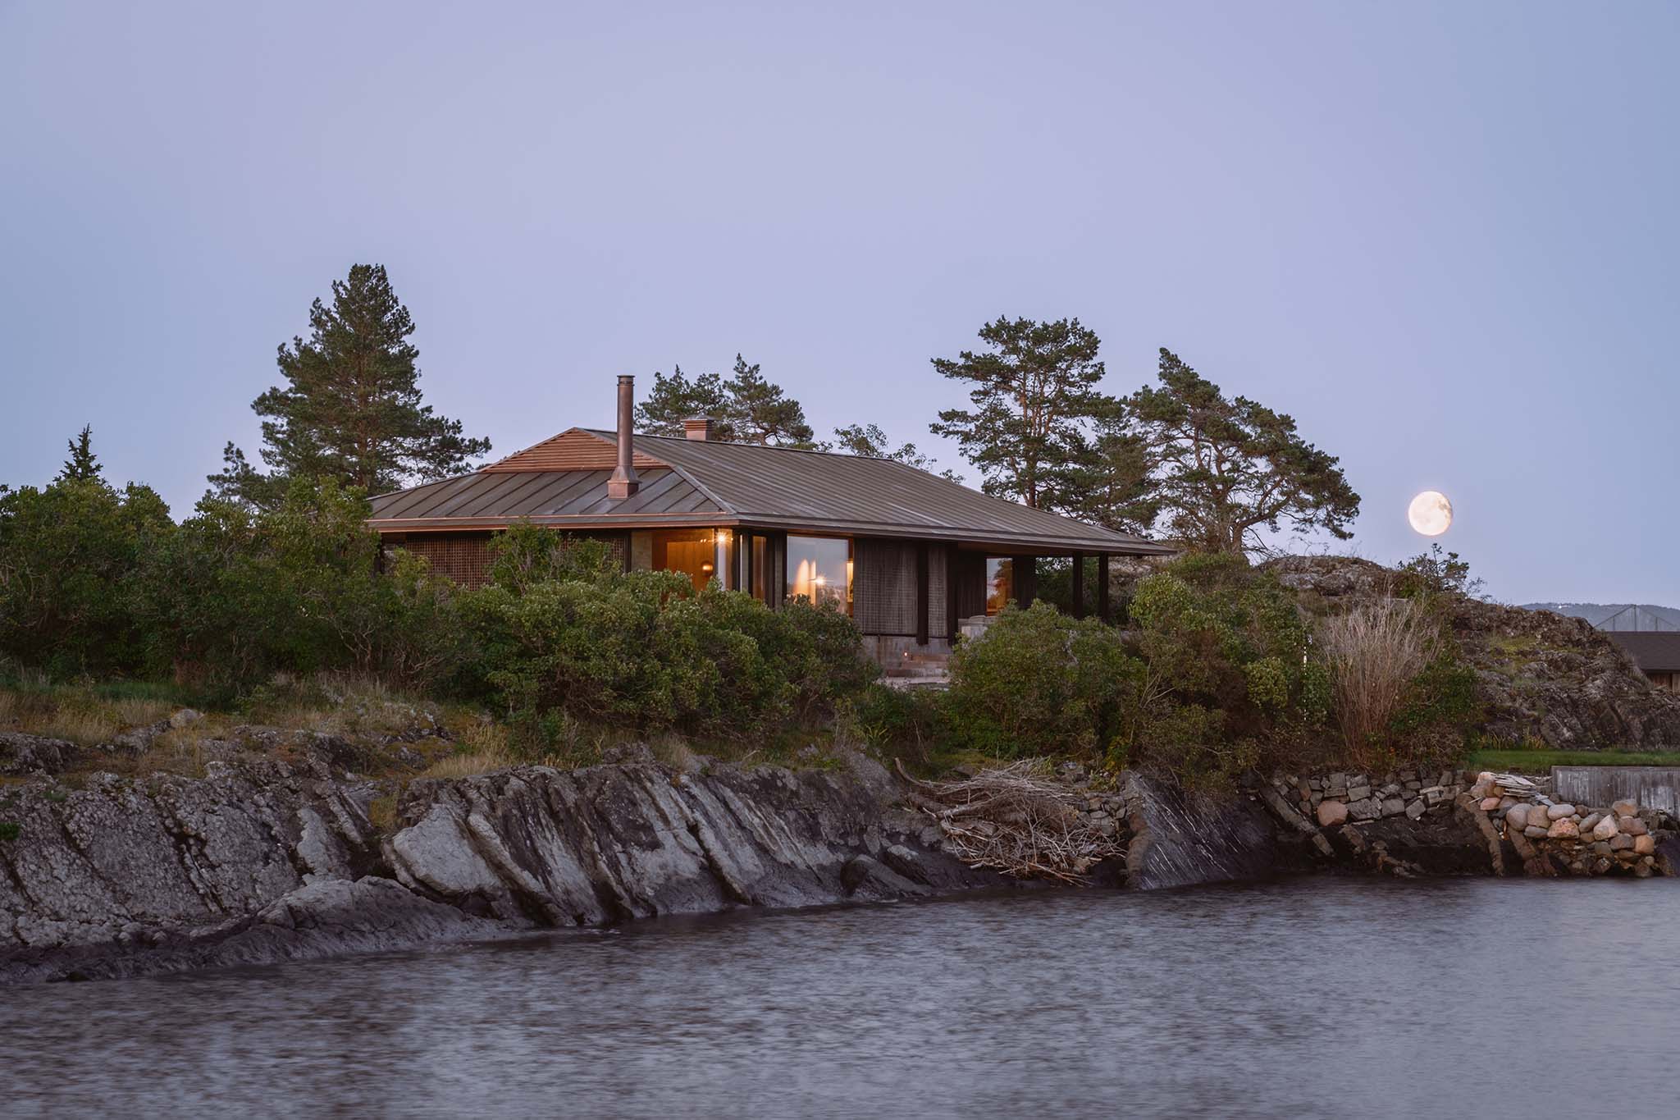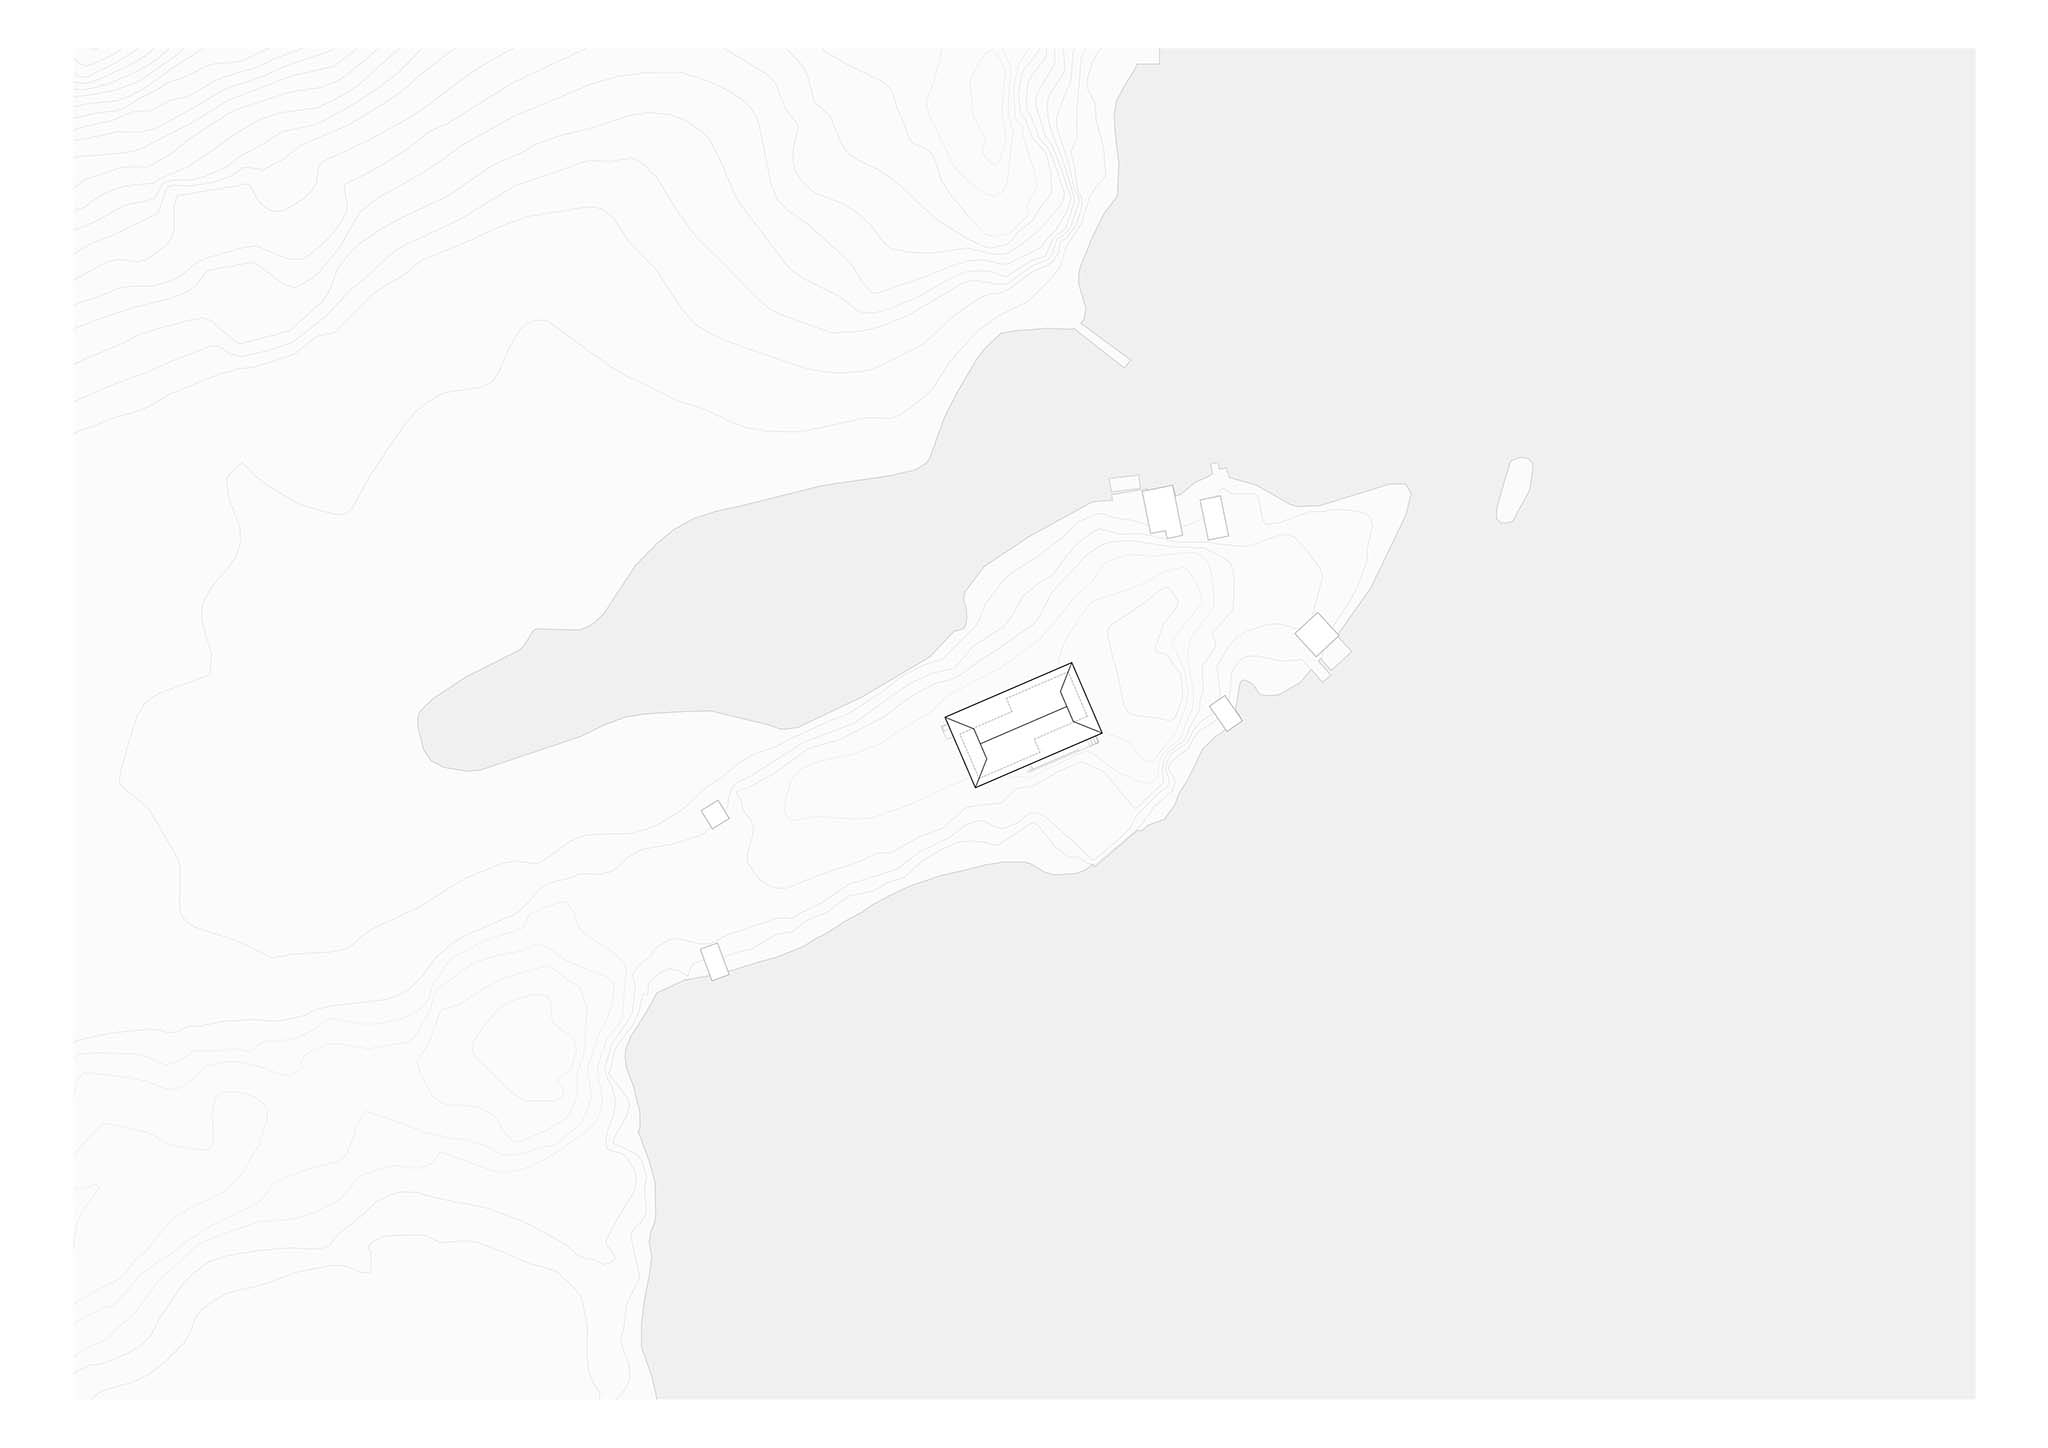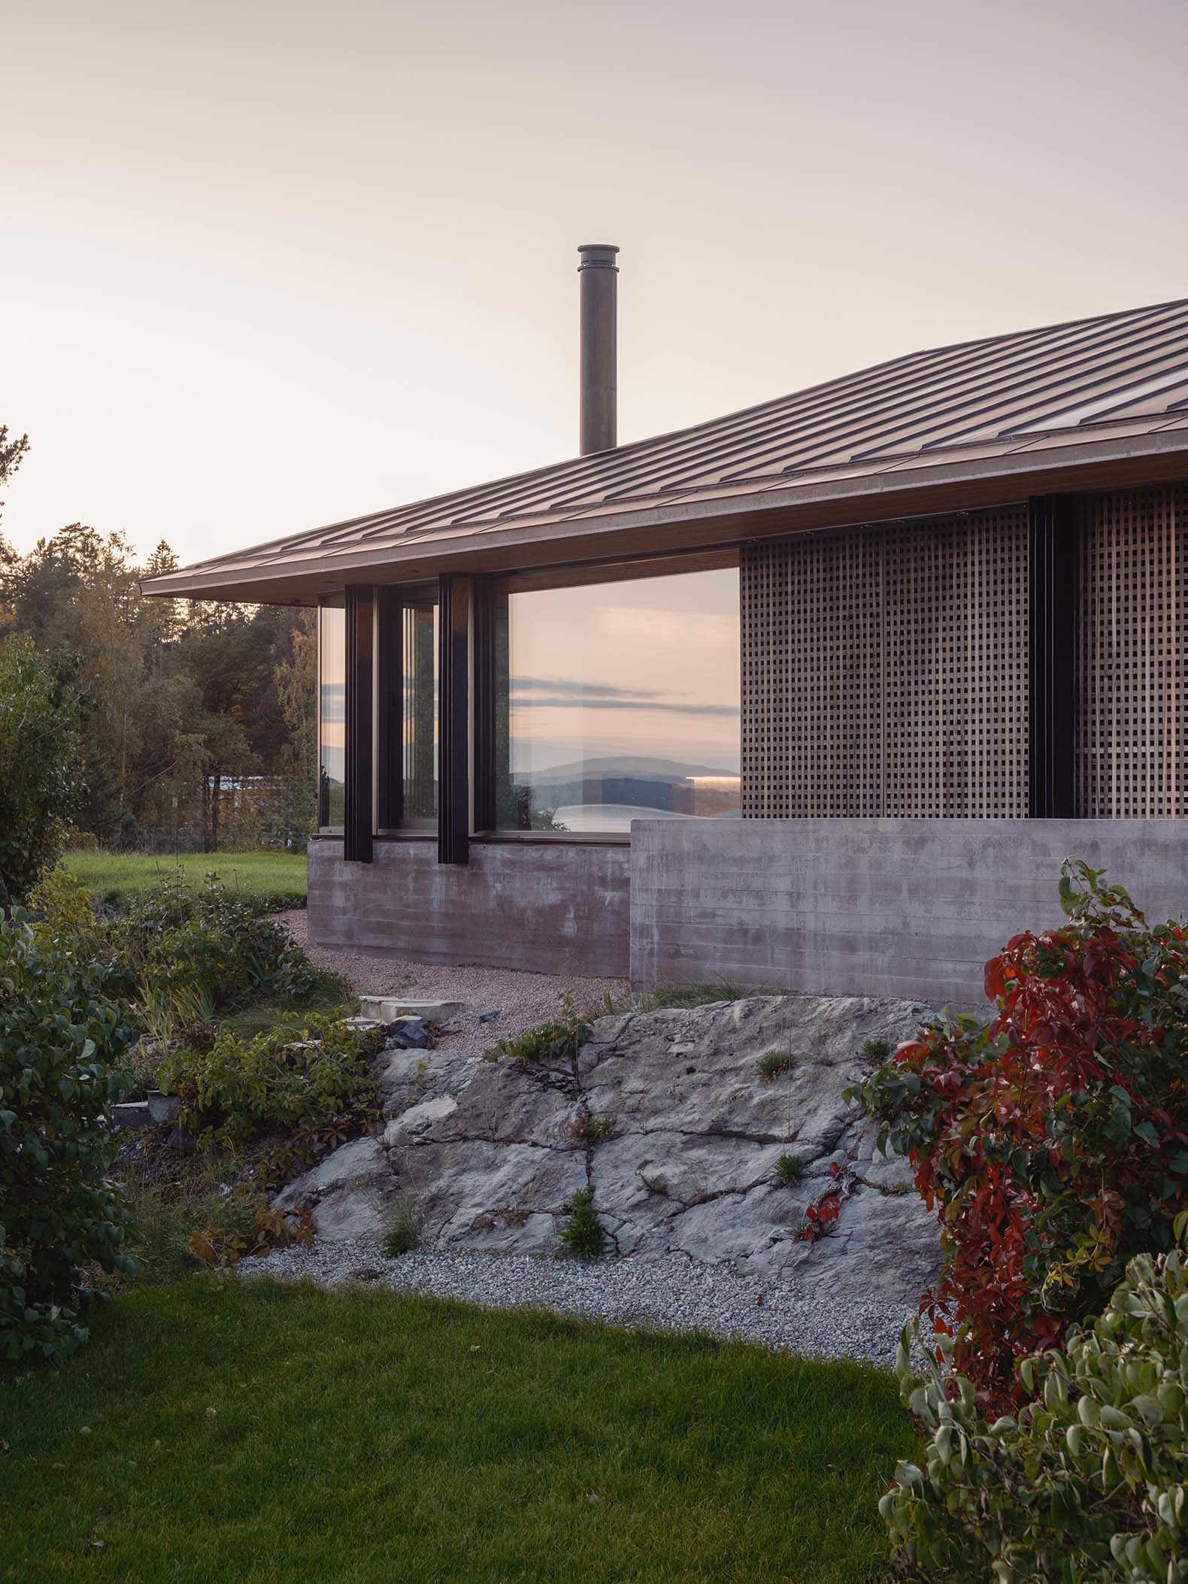
Architecture practice R21 Arkitekter was commissioned to design the "Ostøya Cabin," a residence located on the island of Ostøya in the Norwegian municipality of Bærum. The project aligns with the municipal coastal protection plan and occupies the footprint of a pre-existing structure facing the open landscape of the fjord.

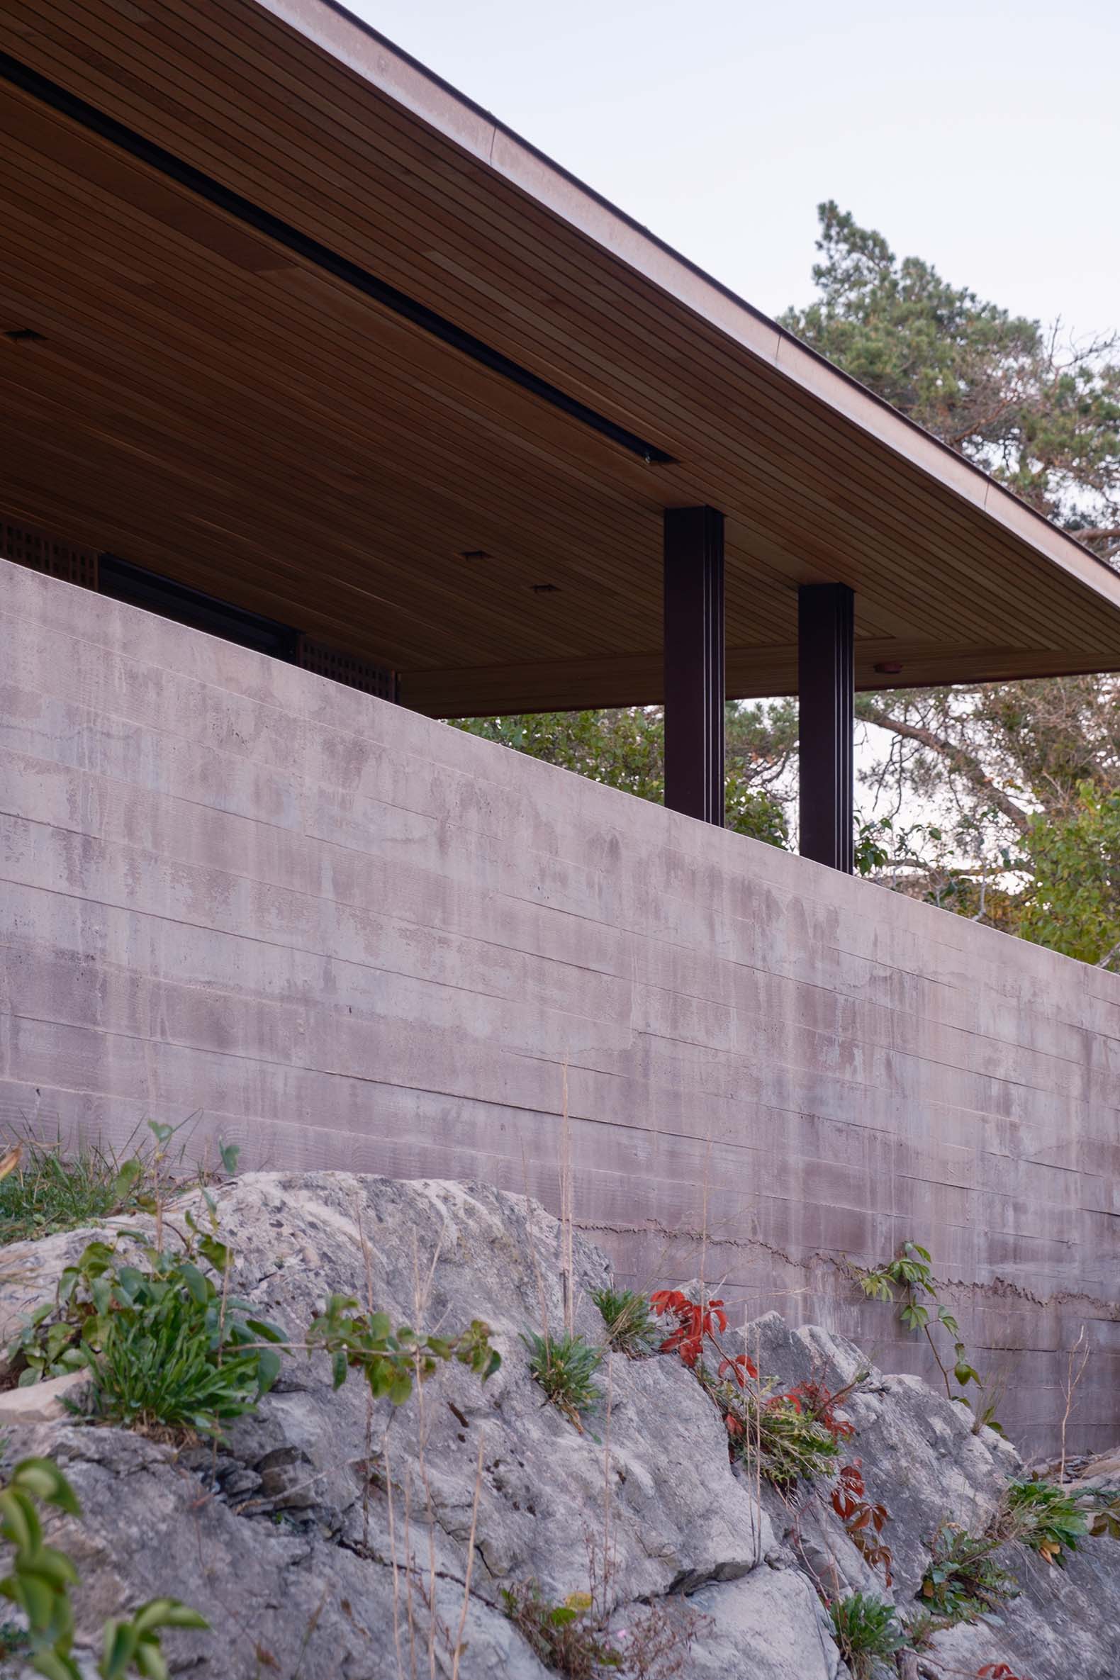
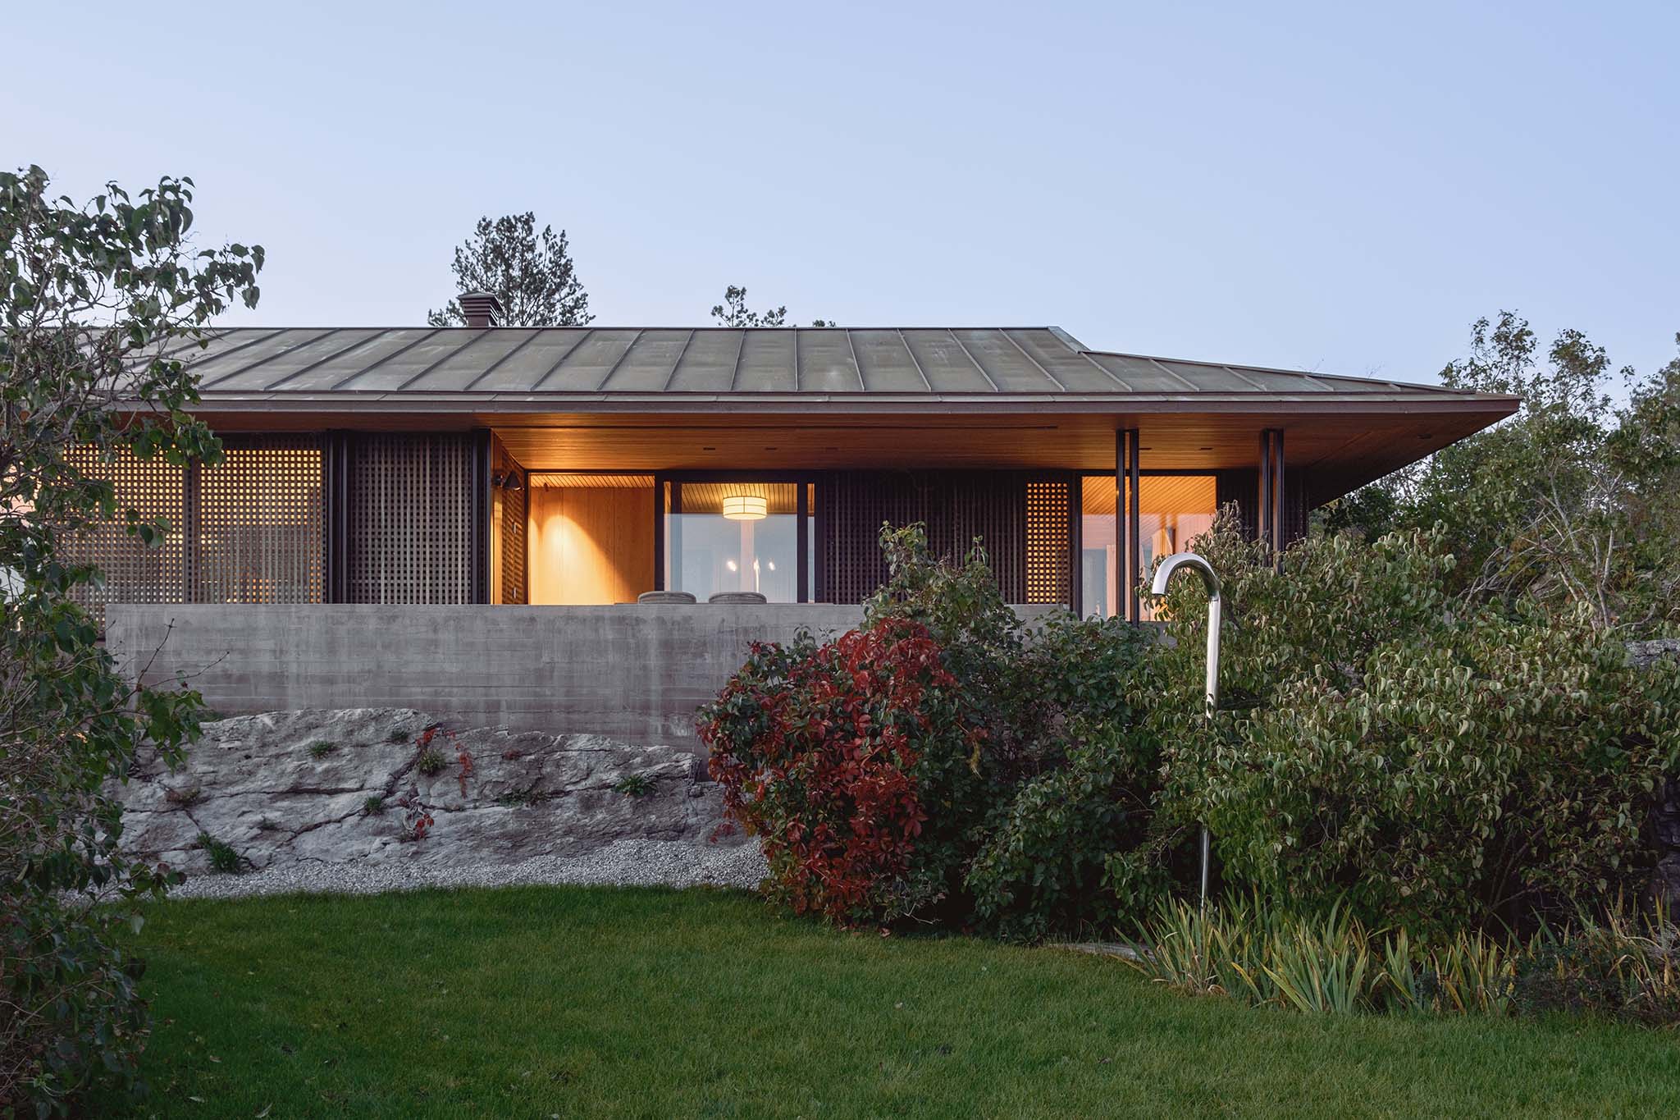
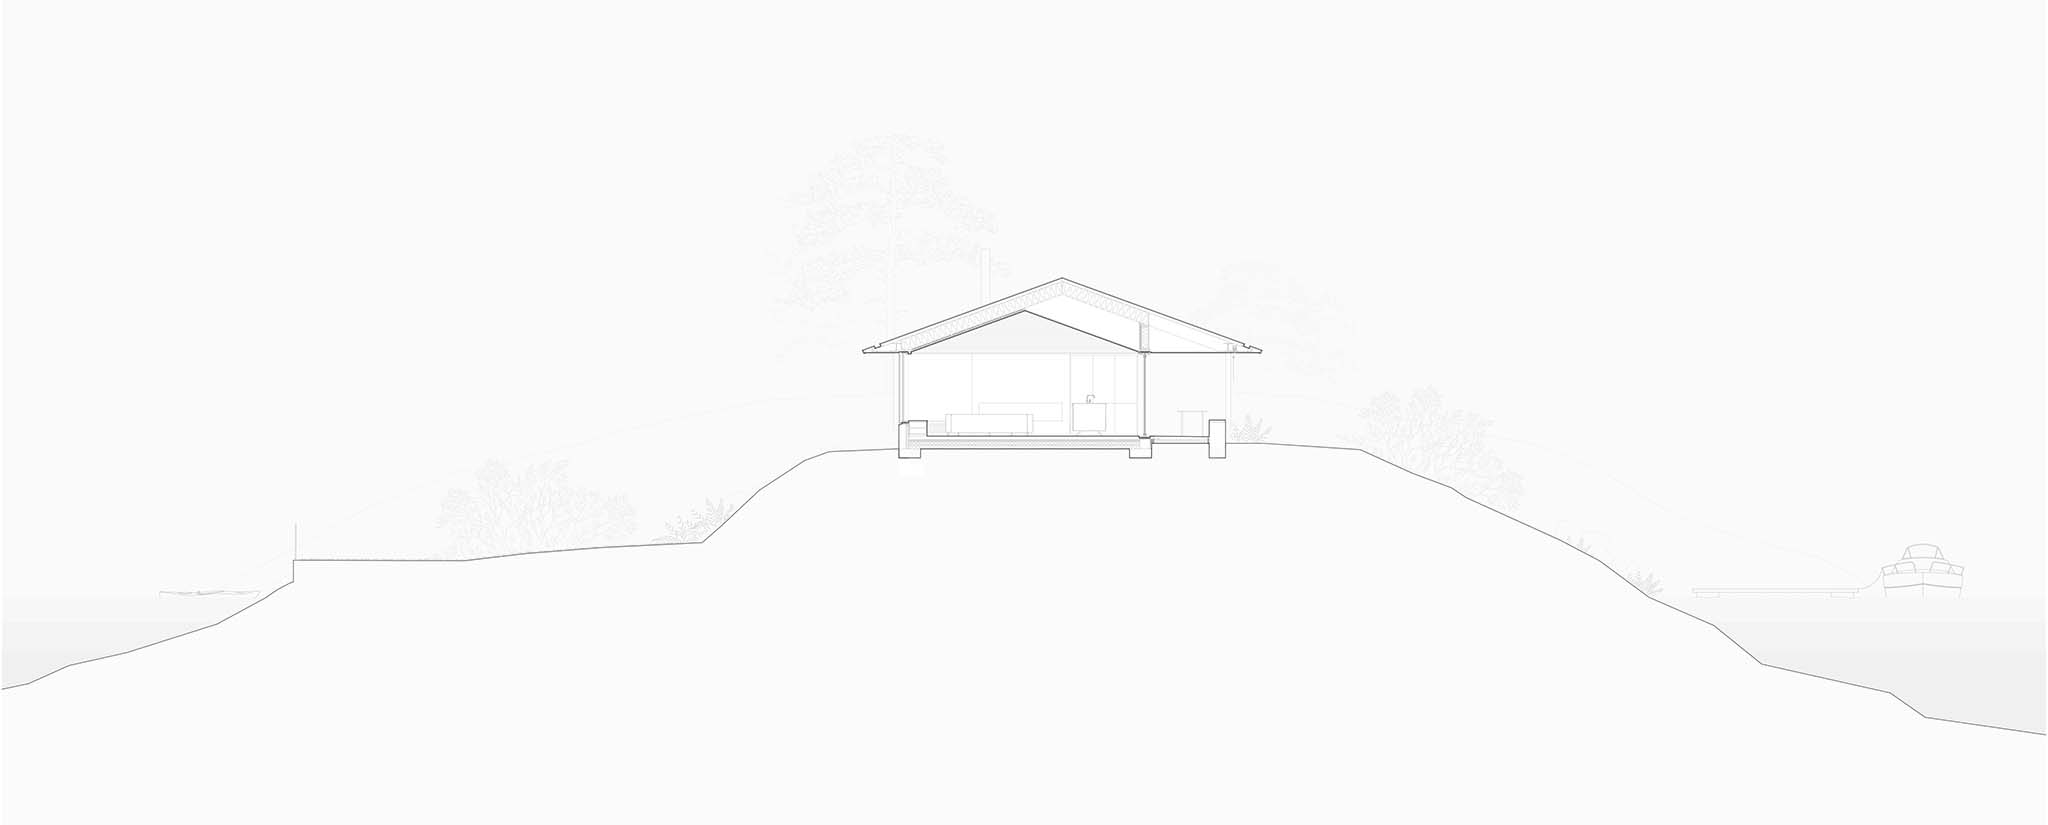
The rectangular geometry of the original cabin is preserved as an organizing principle, while a perimeter wall anchors the new dwelling to the site. Conceived simultaneously as a wall, a plinth, and a boundary, this base retains the earth without interrupting the visual continuity of the landscape.           

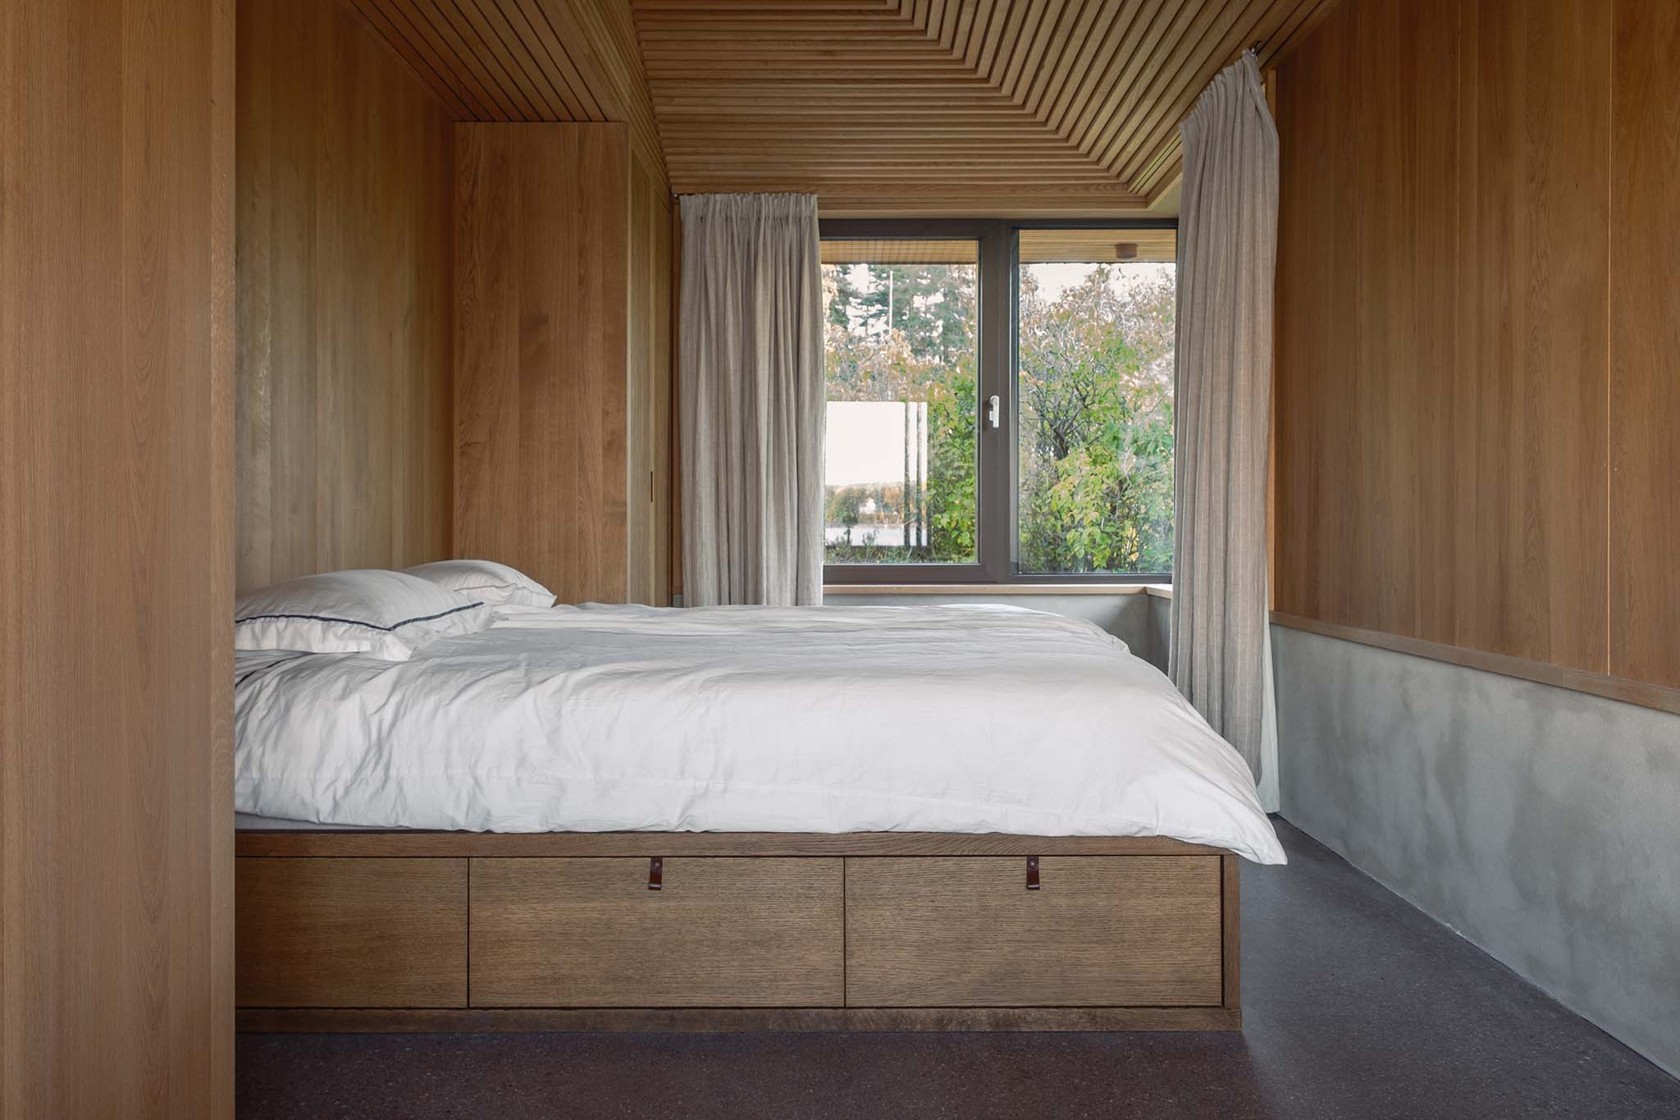
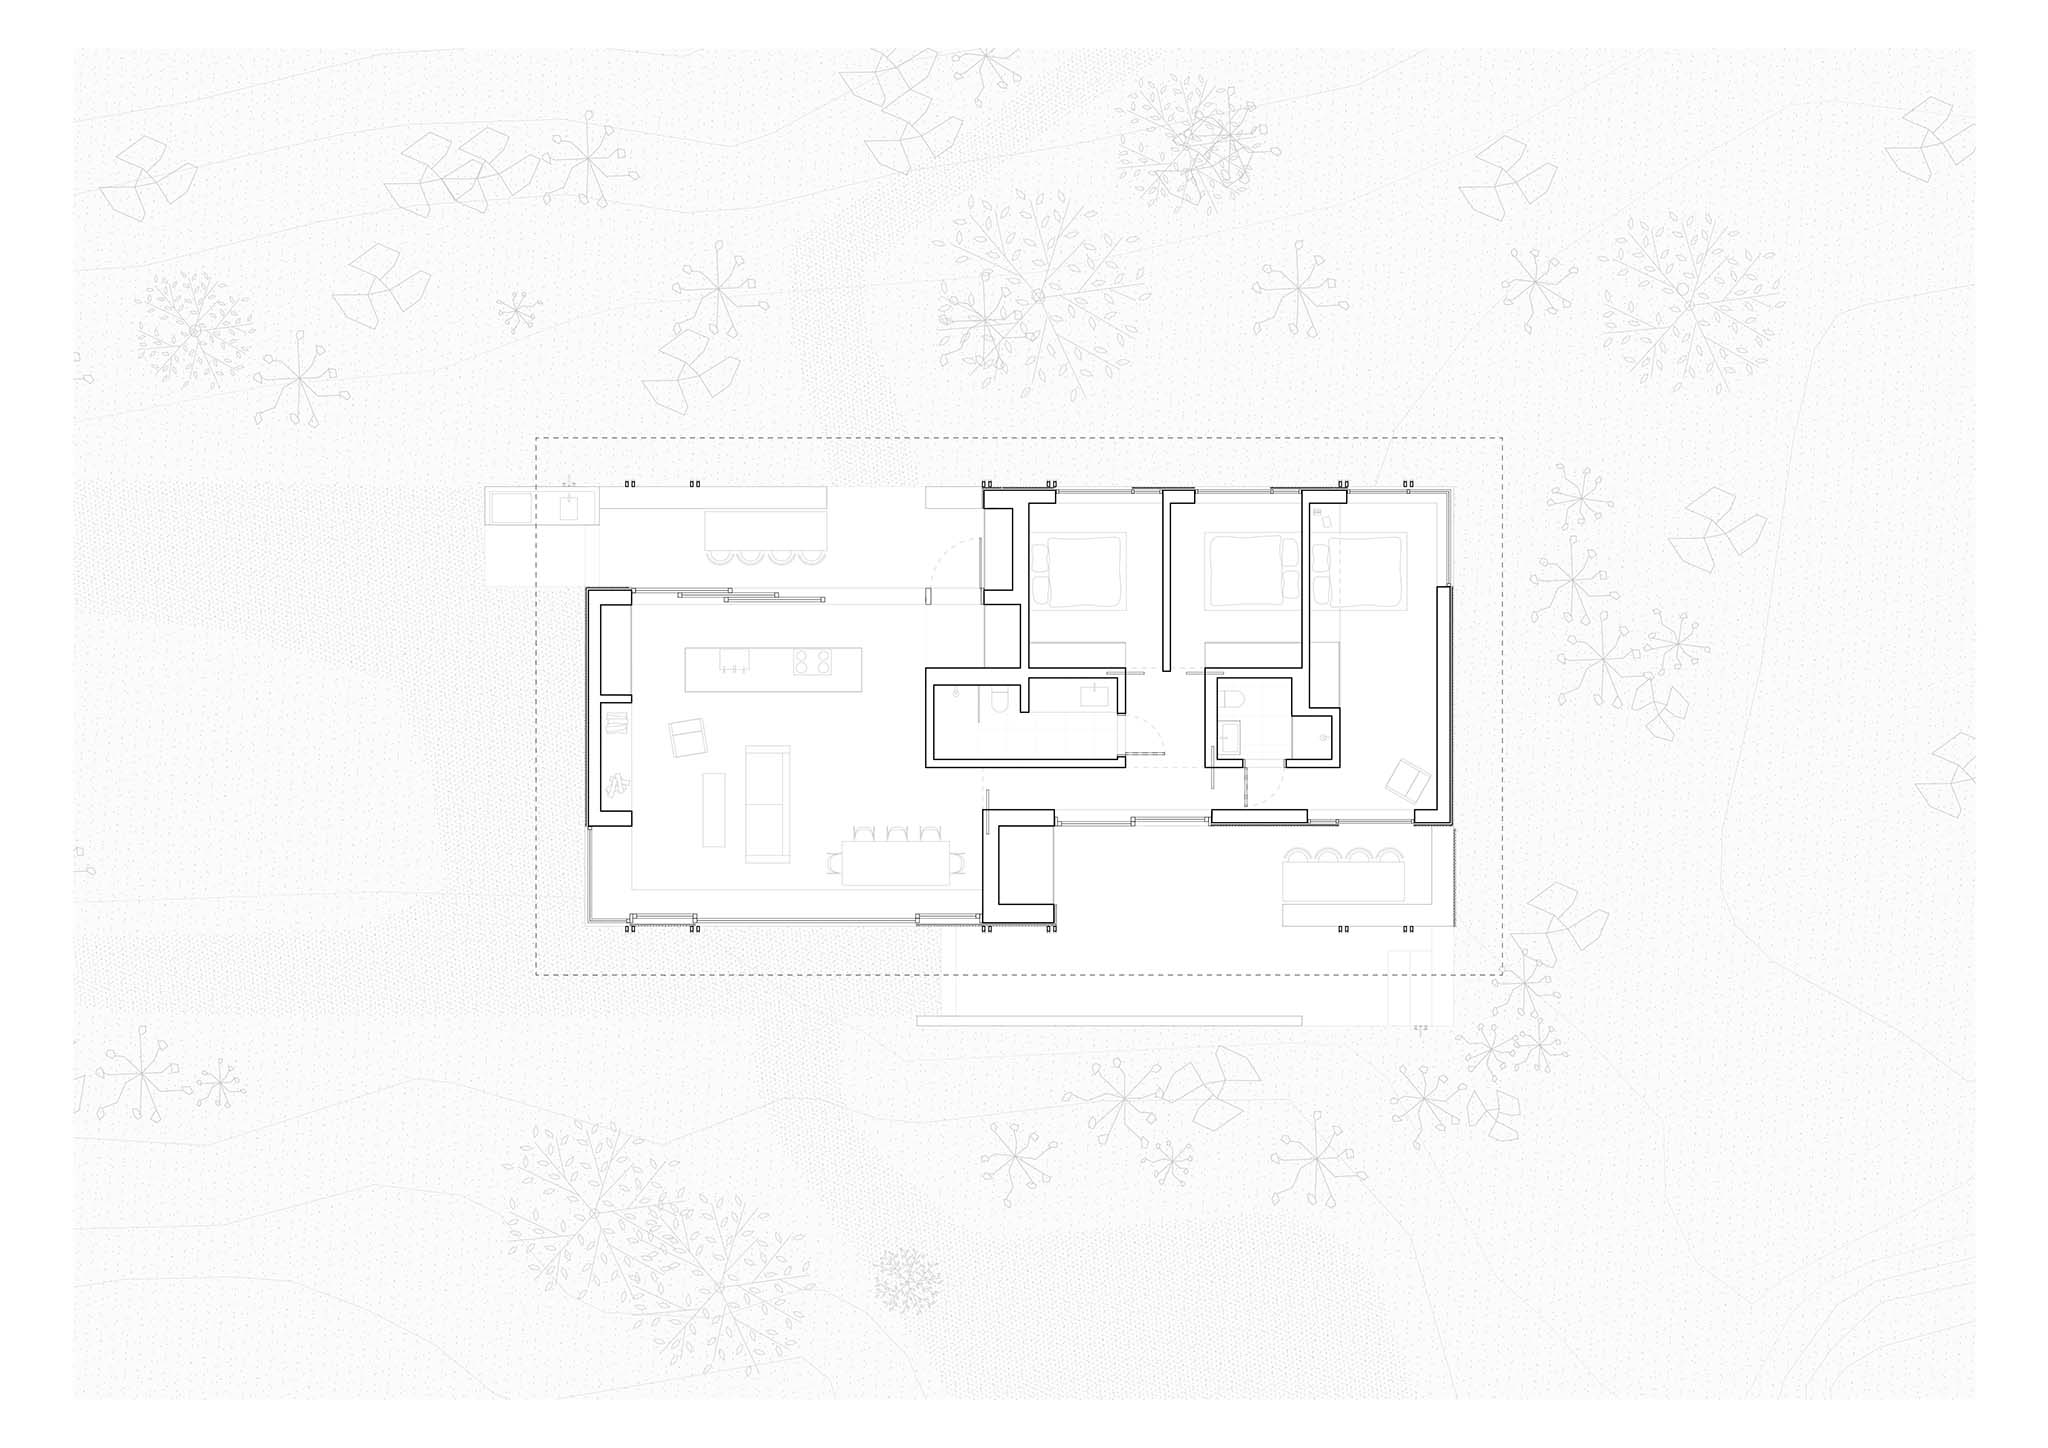
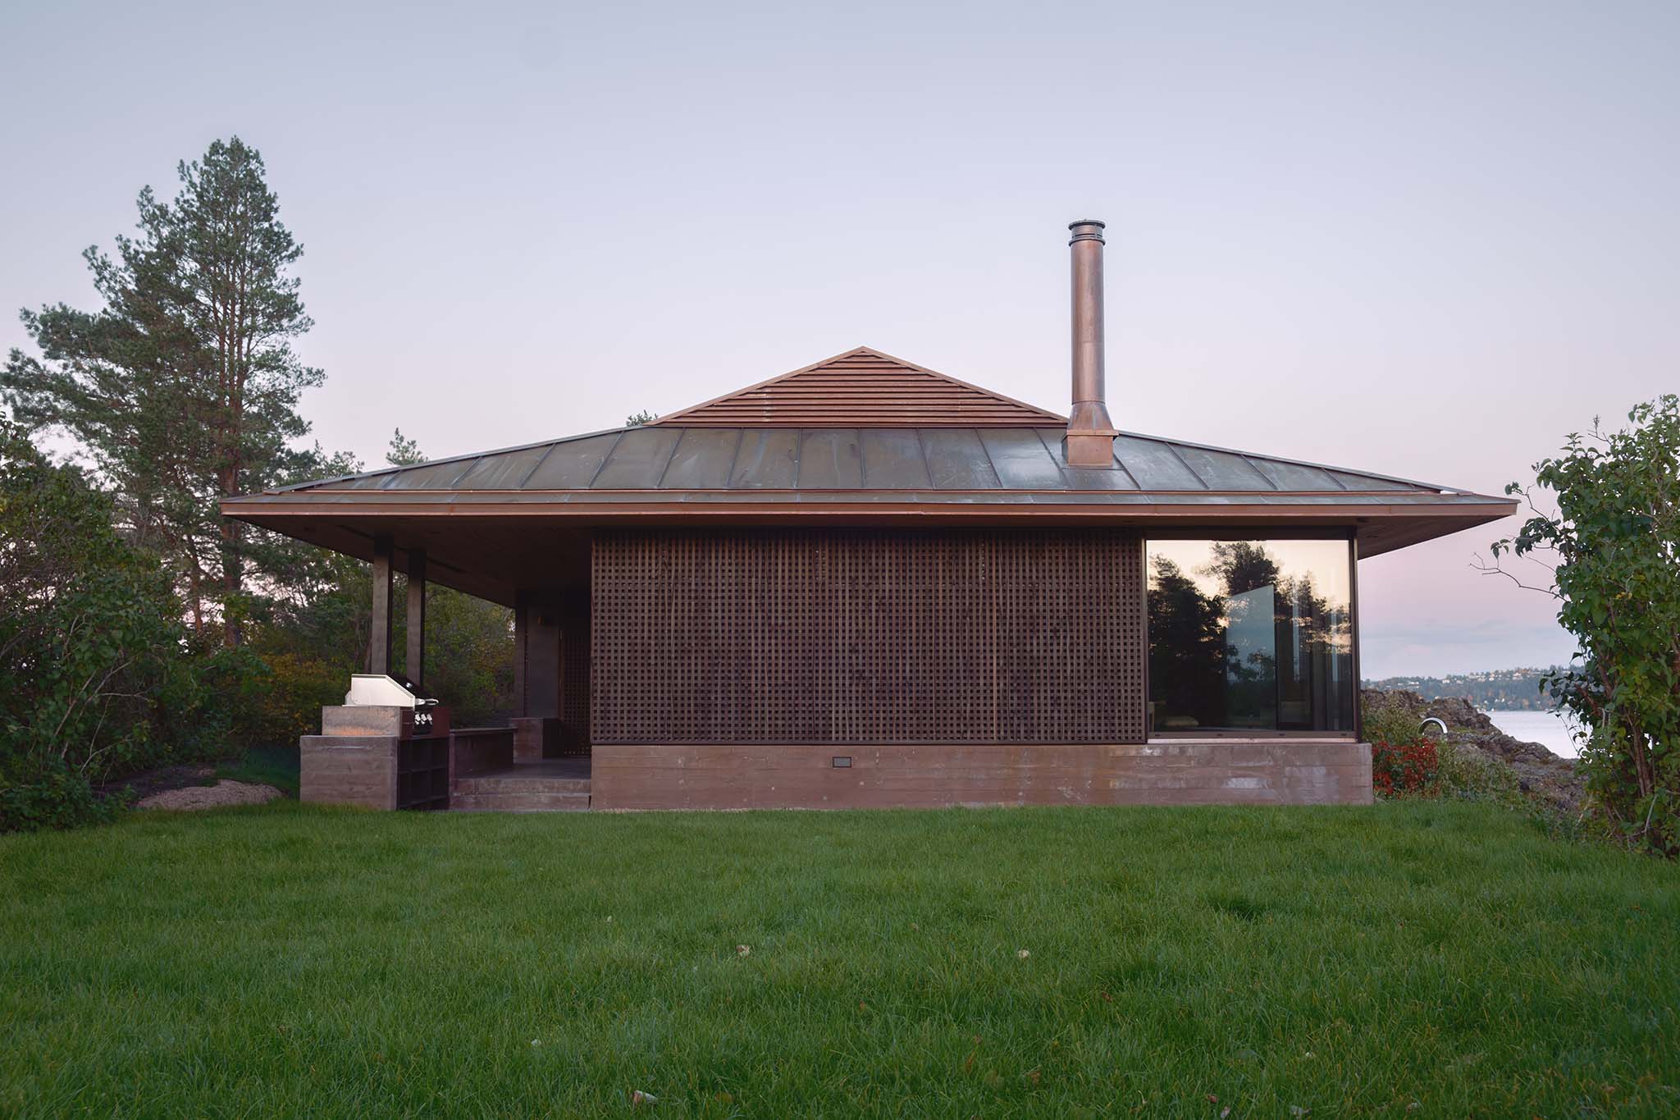
The house designed by R21 Arkitekter is sheltered beneath a separate roof structure. Its layout comprises three bedrooms, two bathrooms, living areas, and terraces. The communal space occupies the center of the floor plan and extends outward, while the bedrooms are tucked behind walls to ensure privacy while maintaining a connection to the surroundings.

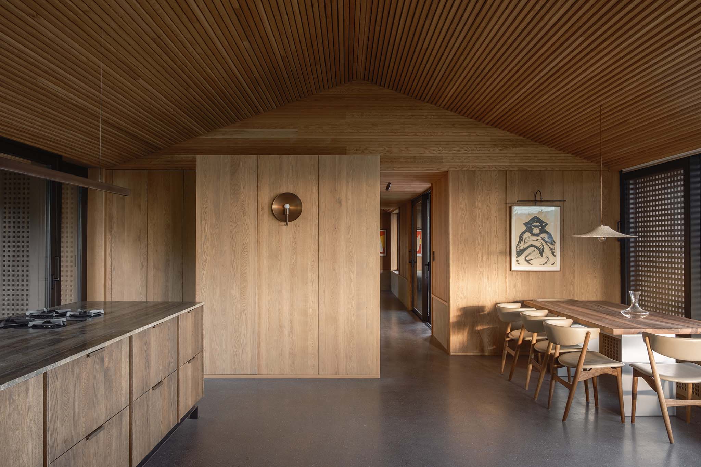
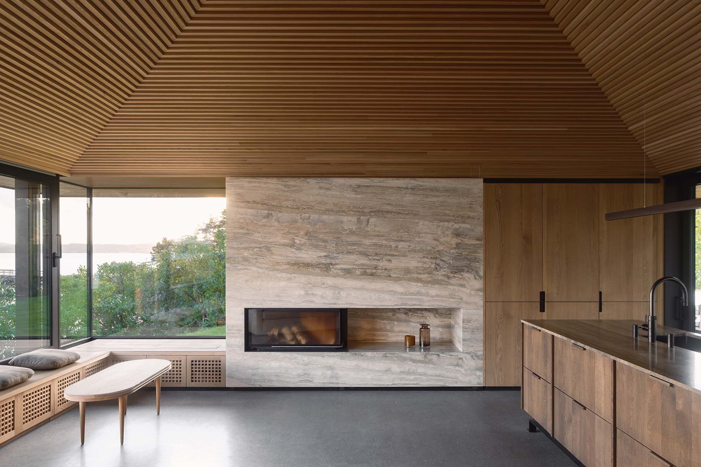
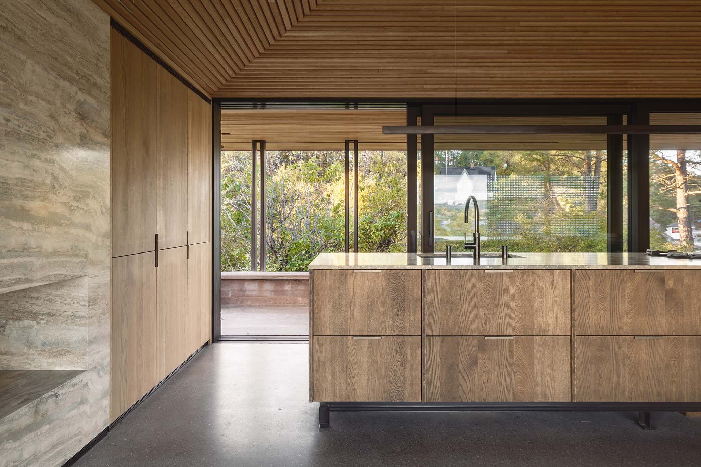
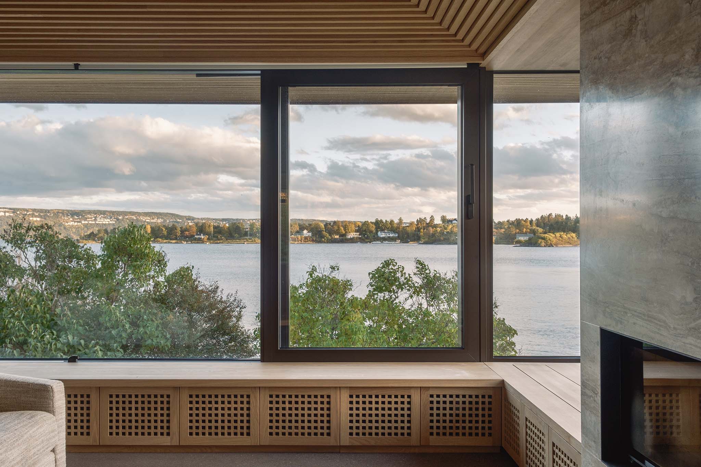
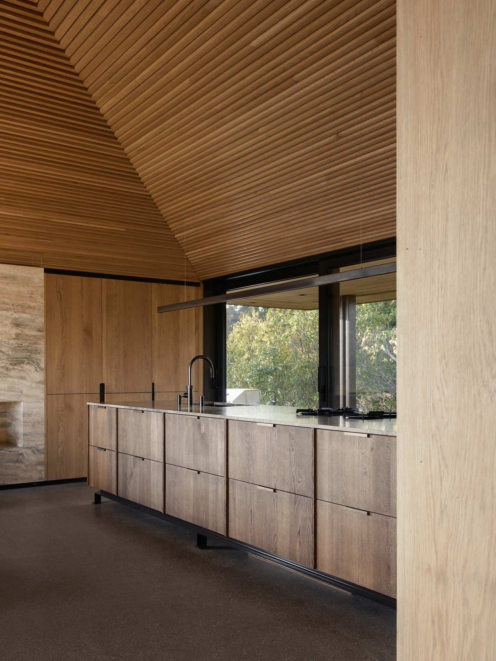
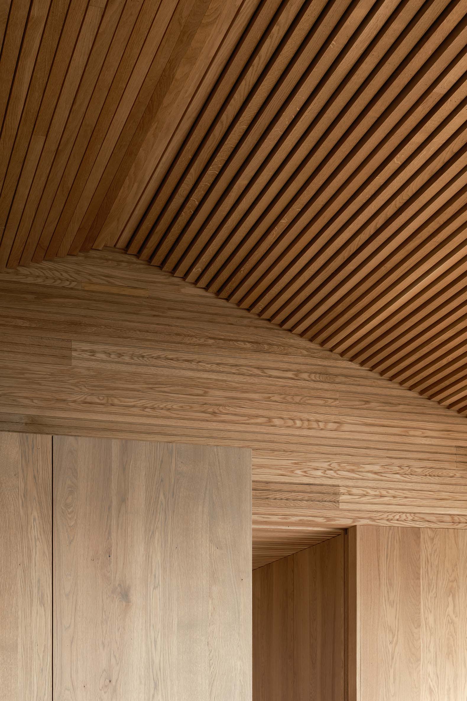
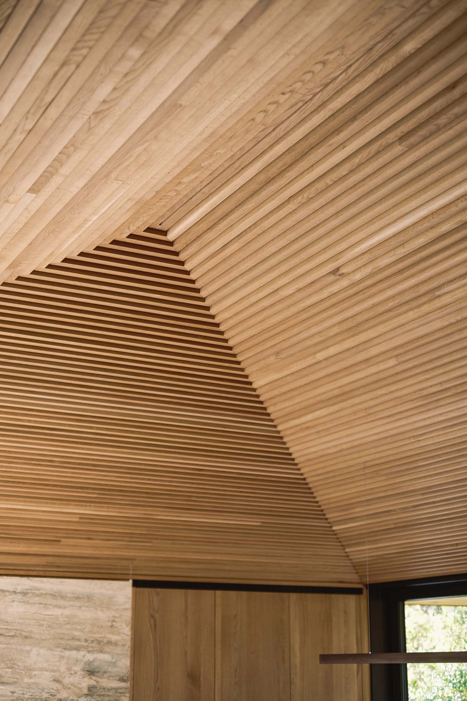
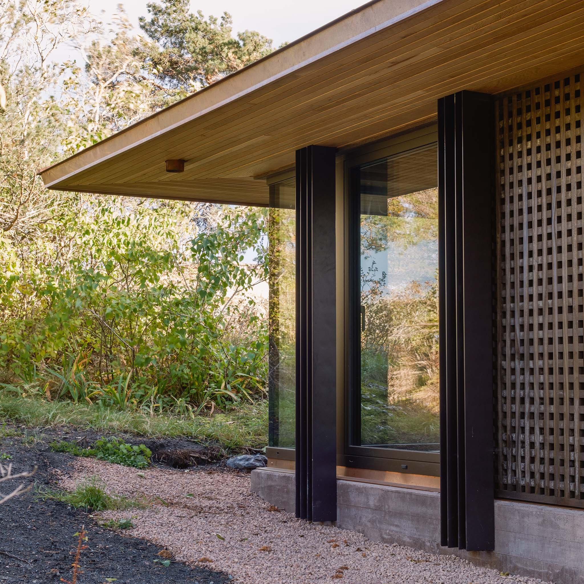
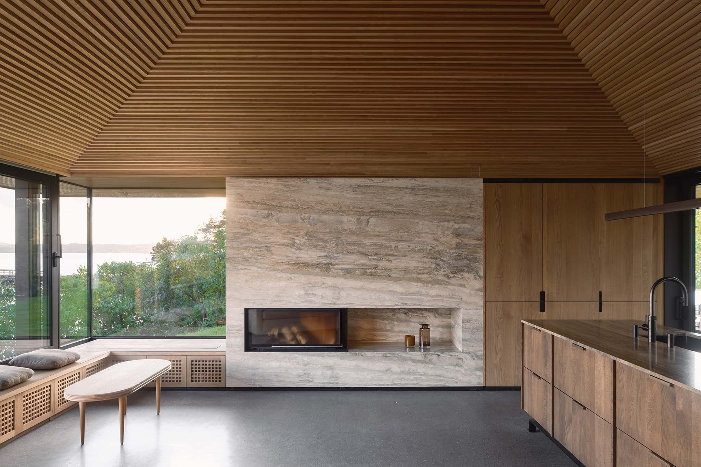
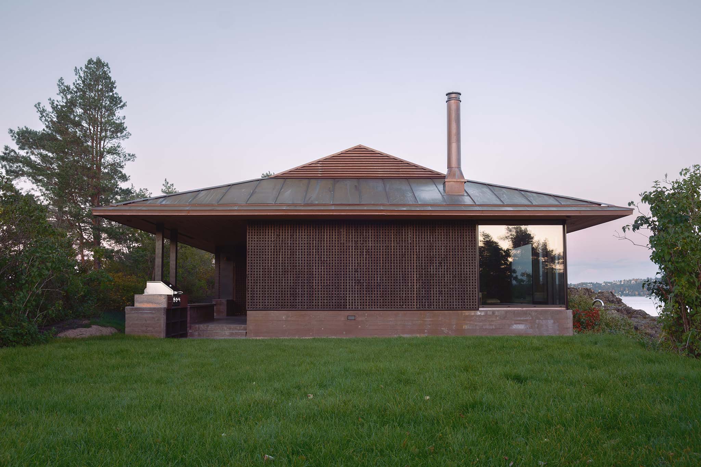
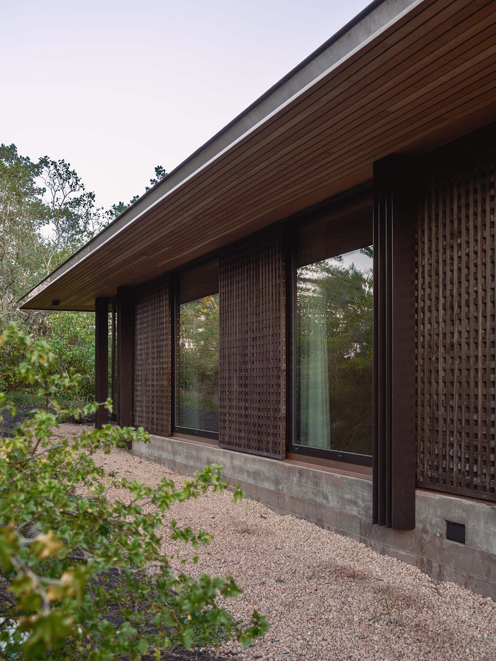
The red concrete base echoes the tones of the earth and will allow vegetation to gradually cover it; above, the copper roof will evolve over time, developing its own unique patina. Inside, light-toned wood and stone—combined with precise joinery and construction details—create a warm, intimate atmosphere.
Cabaña Ostøya por R21 Arkitekter. Fotografía por Ruben Ratkusic.

Cabin Ostøya by R21 Arkitekter. Photograph by Ruben Ratkusic. 

Project description by R21 Arkitekter

The project forms part of the coastal protection plan of the municipality of Bærum and is located on the island of Ostøya, overlooking the open landscape of the fjord. The new cabin occupies the footprint of the existing building.

The project is based on a simple idea: to build upon what already exists. The rectangular geometry of the former cabin is preserved and becomes the ordering principle of the new house. A perimeter concrete wall anchors the building to the ground. It is wall, plinth and boundary. It retains the earth while, at the same time, allowing the landscape to continue beyond it.

Cabin Ostøya by R21 Arkitekter. Photograph by Ruben Ratkusic.
Cabin Ostøya by R21 Arkitekter. Photograph by Ruben Ratkusic. 

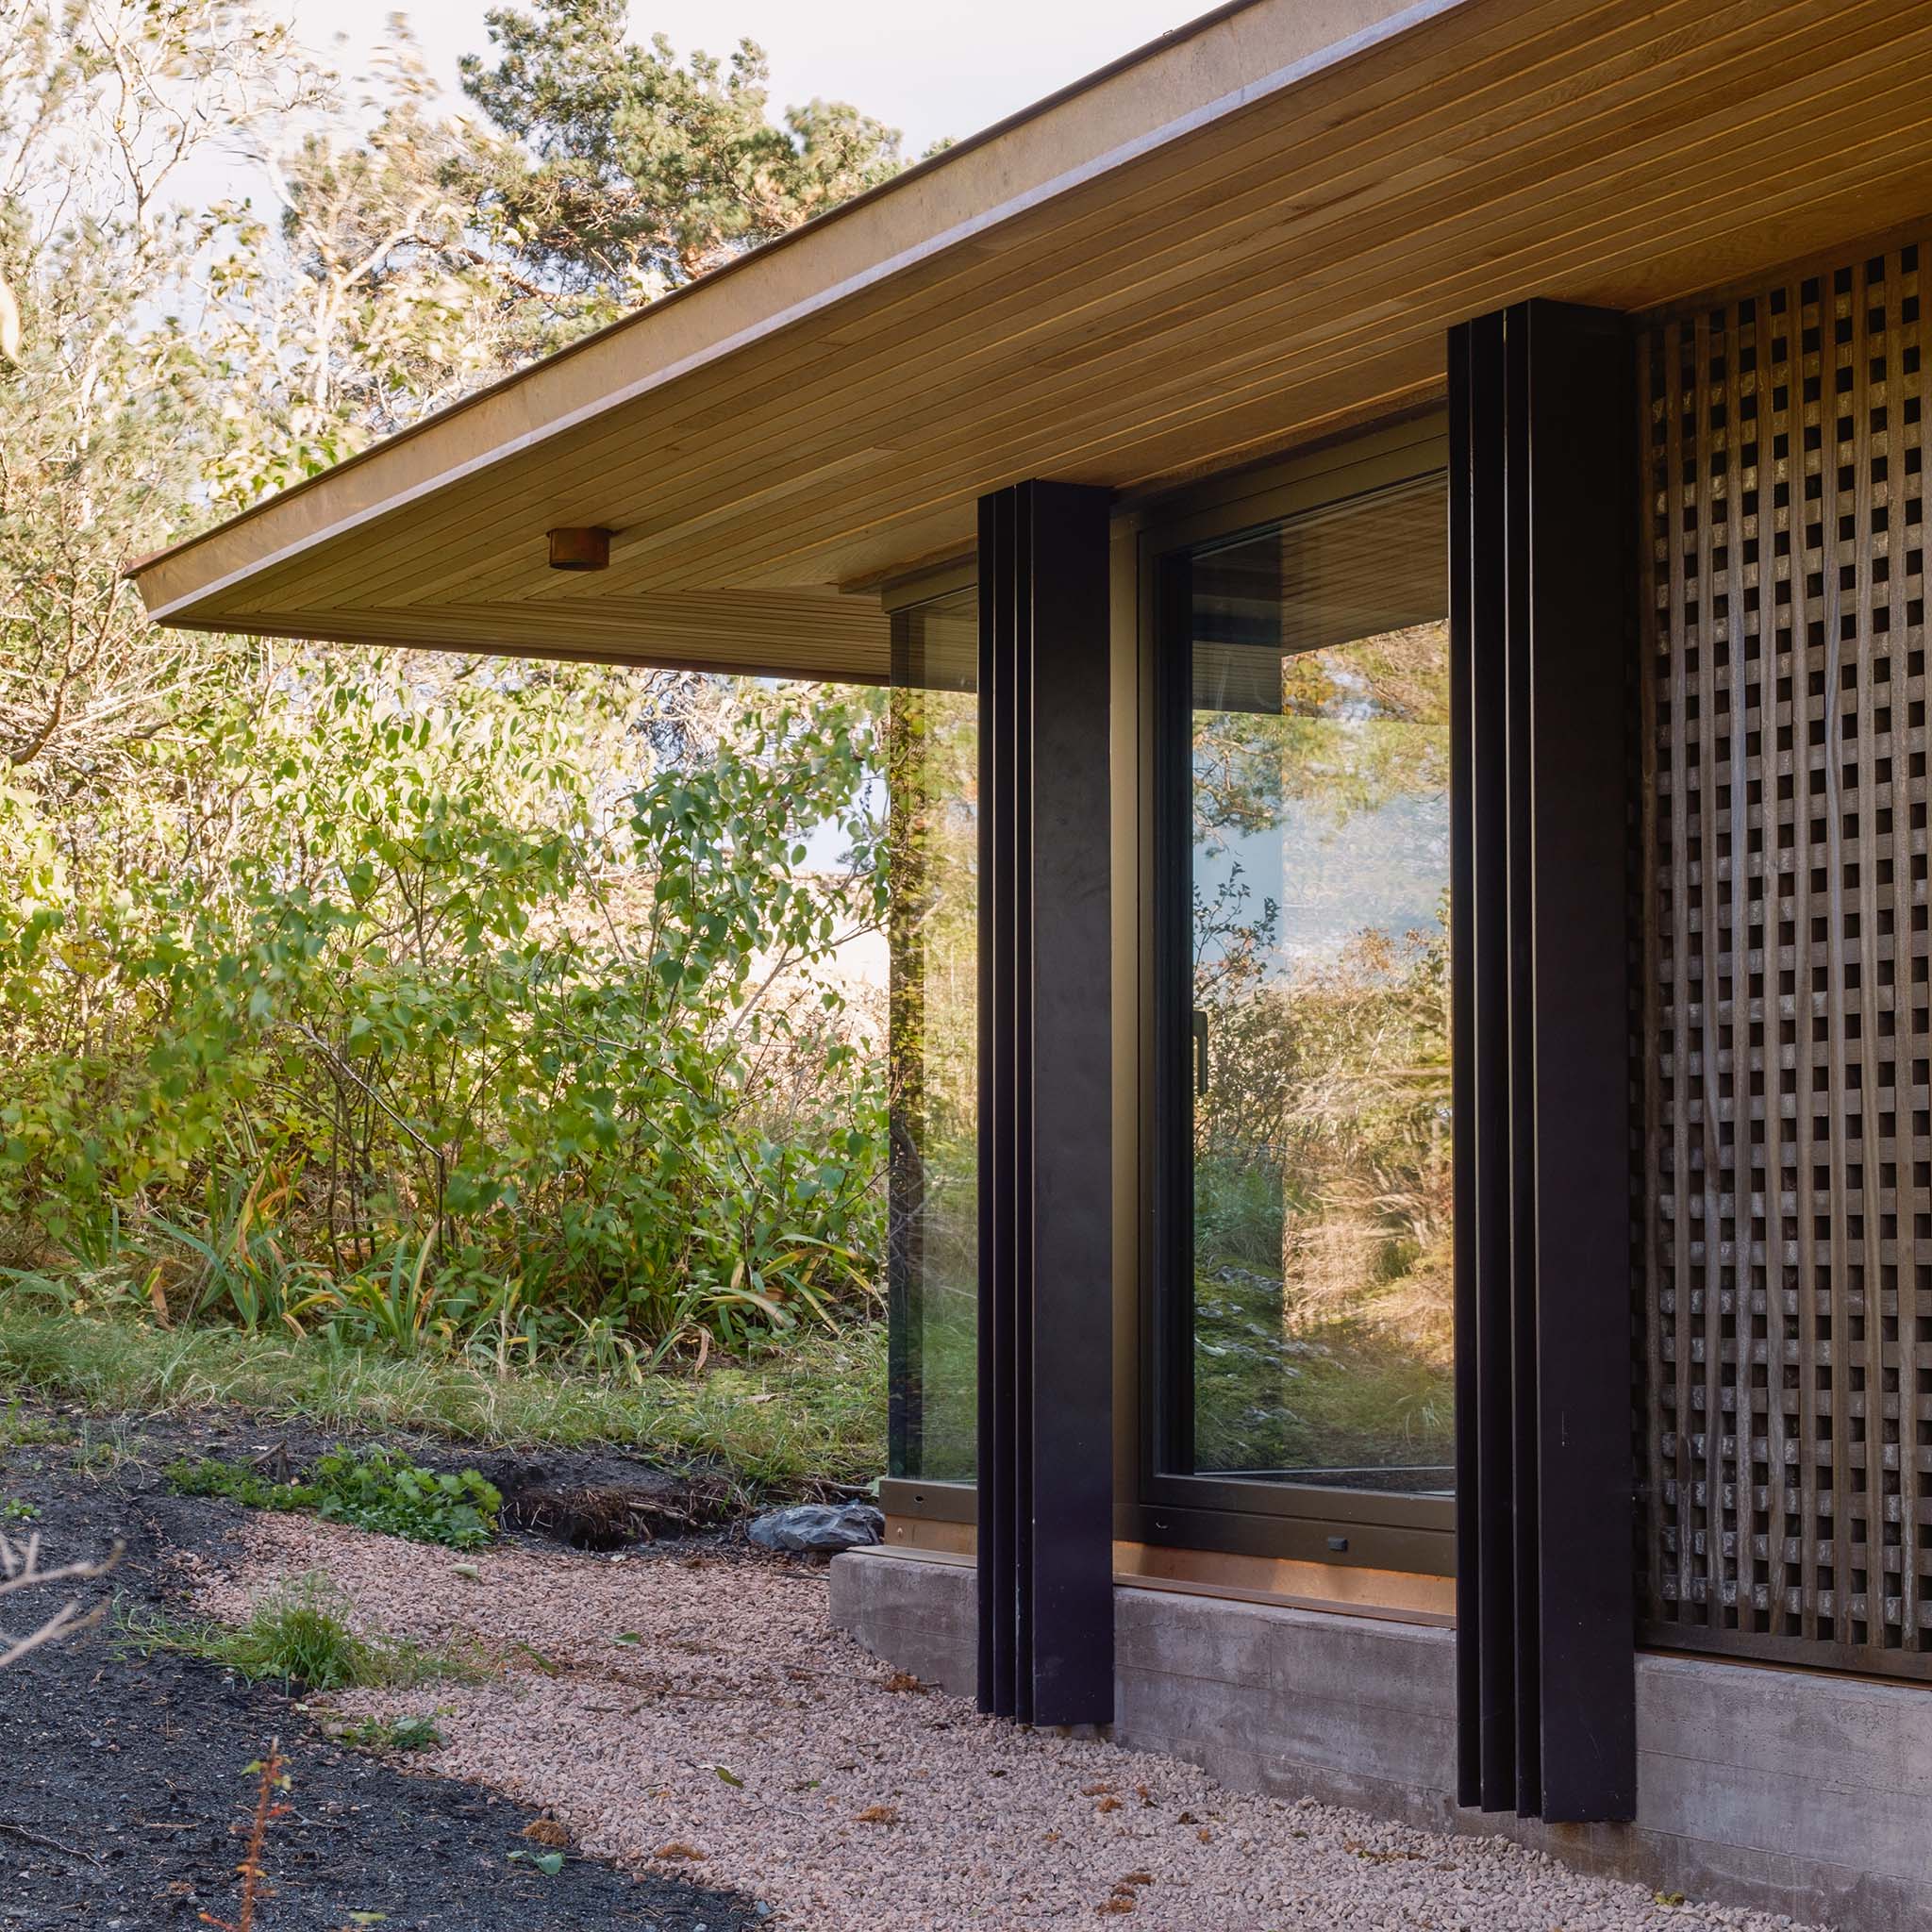
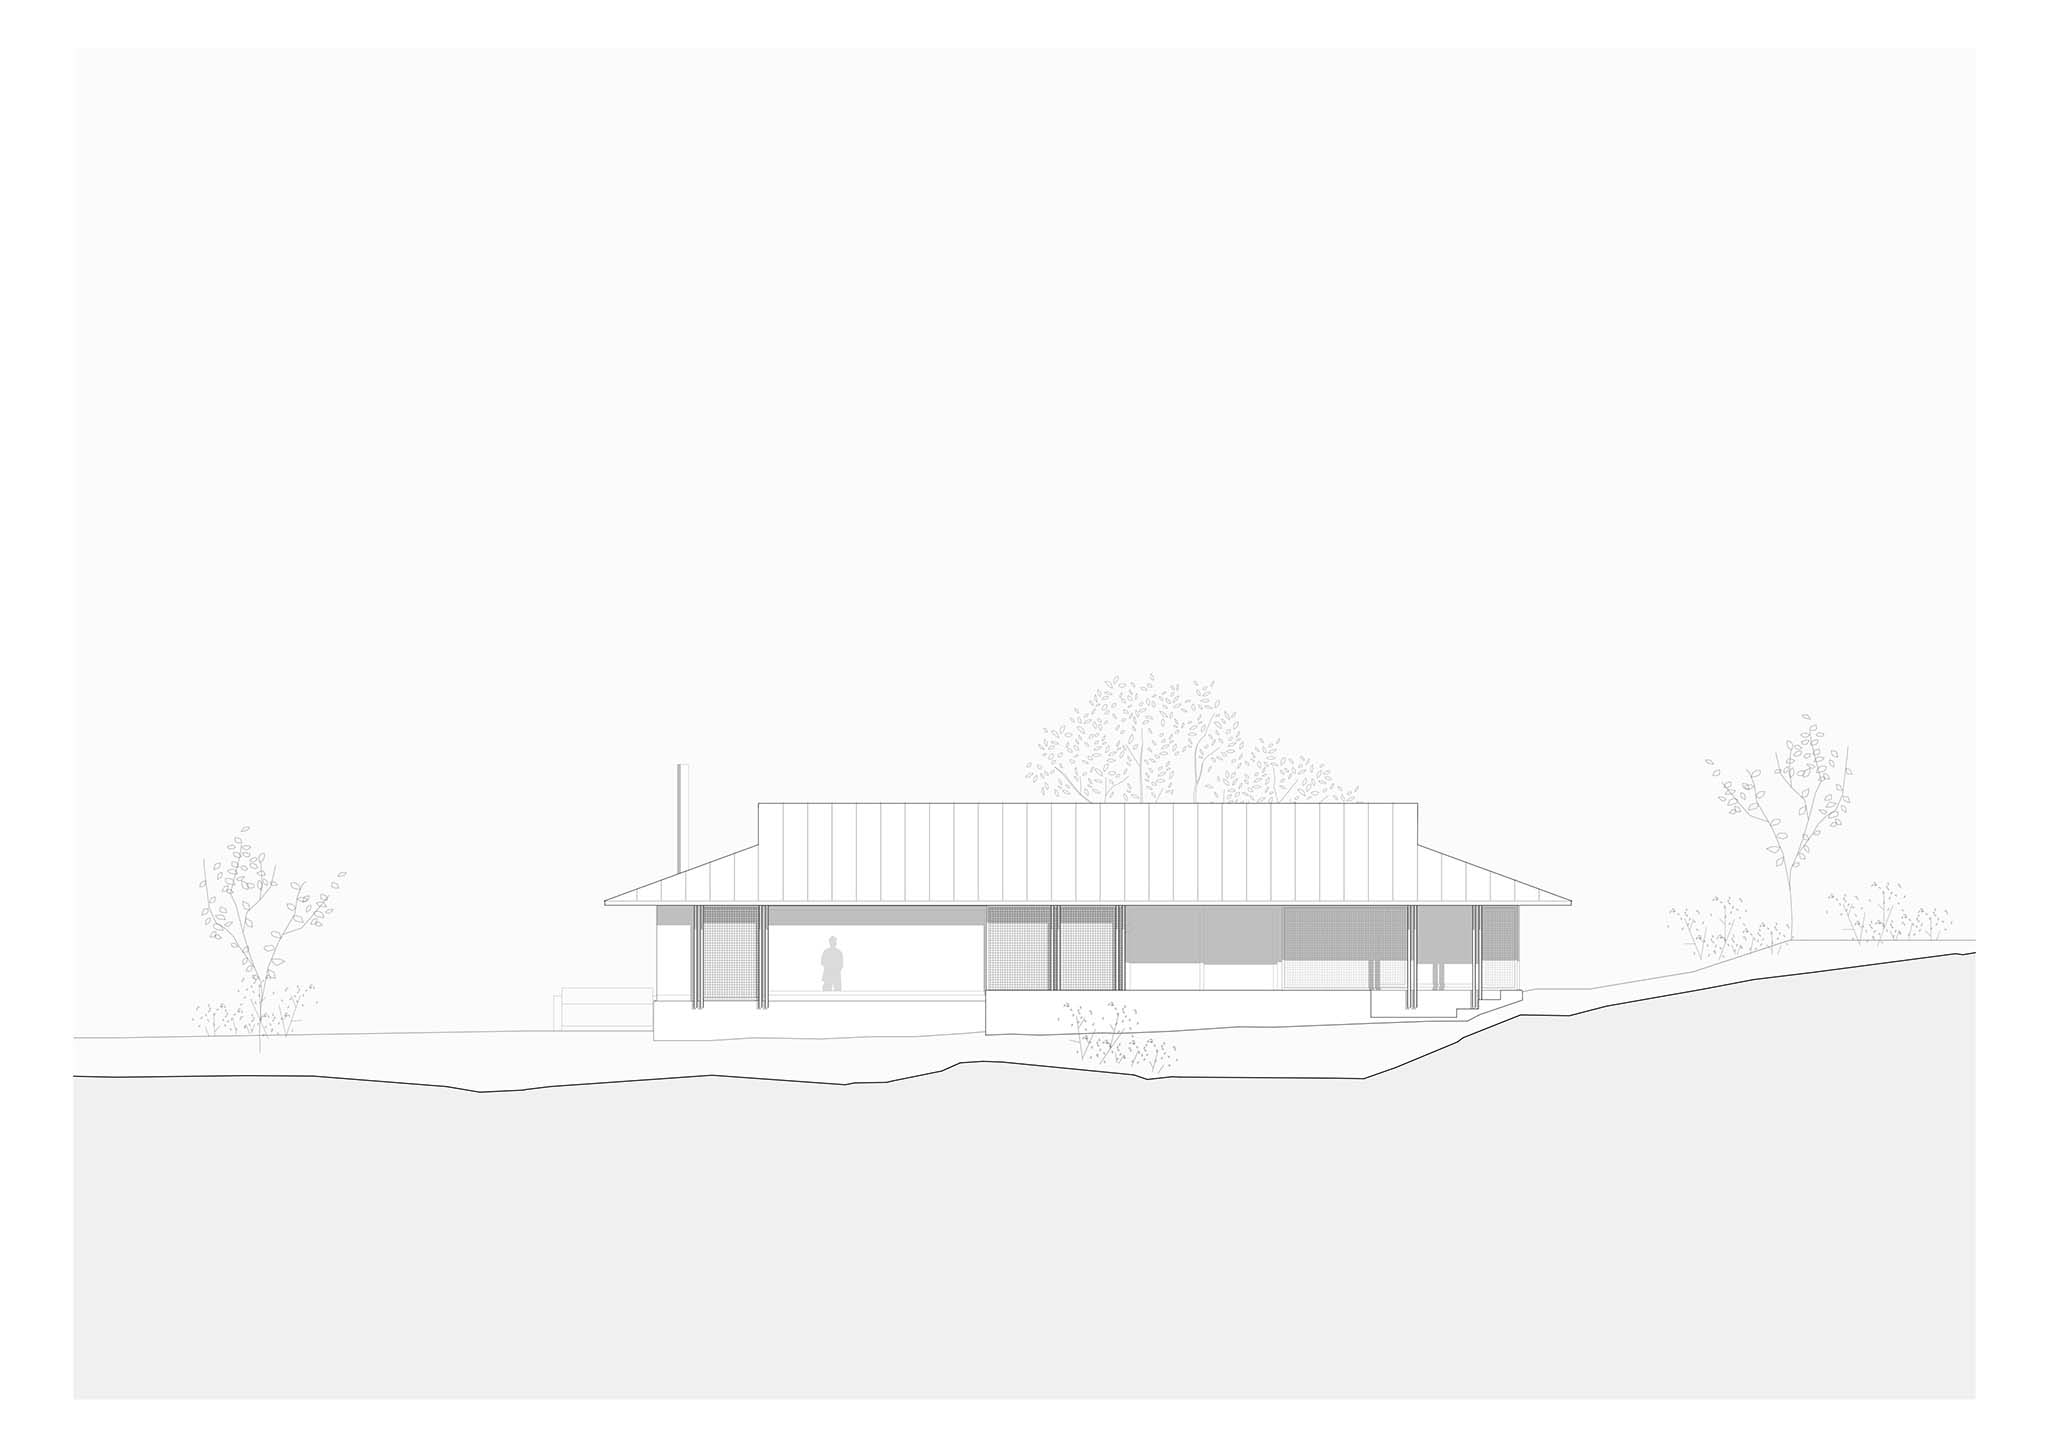
The house is placed on this base. The roof, an independent copper element, is lifted from the ground and appears to float above the house. A precise arrangement of columns supports it and establishes the rhythm of the exterior façades.

The programme comprises three bedrooms, two bathrooms, living areas and terraces. The living spaces form the centre of the house and extend towards the terraces and the landscape beyond. The bedrooms, protected by the walls, maintain a sense of privacy while remaining open to the exterior.
Cabin Ostøya by R21 Arkitekter. Photograph by Ruben Ratkusic.
Cabin Ostøya by R21 Arkitekter. Photograph by Ruben Ratkusic. 

The glazed enclosure establishes a direct relationship with the landscape, while external wooden screens filter the light. The red concrete of the plinth echoes the tones of the earth and will gradually become integrated with the surrounding vegetation. The copper roof will change over time, developing its own patina. Inside, wood and light-coloured stone create a warm and domestic atmosphere. Together with careful attention to precision and detail, these elements give the building an intimate sense of home.
More information

Label
Architects
Text

R21 Arkitekter. Lead architect.- Thomas Thorsnes.

+ + copy Created with Sketch.
- + copy Created with Sketch.
Label
Builder
Text

Jo Morten Hagen.

+ + copy Created with Sketch.
- + copy Created with Sketch.
Label
Area
Text

110 sqm.

+ + copy Created with Sketch.
- + copy Created with Sketch.
Label
Dates
Text

Completed.- 2025.

+ + copy Created with Sketch.
- + copy Created with Sketch.
Label
Location
Text

Ostøya, Oslo, Norway.

+ + copy Created with Sketch.
- + copy Created with Sketch.
Label
Photography
+ + copy Created with Sketch.
- + copy Created with Sketch.
R21 is an architecture practice located in Oslo, Norway founded in 2006 by architect Thomas Thorsnes. Their work is focused on the creation of homes, initially cabins, and single-family homes, gradually expanding in scale to encompass housing complexes and urban projects. The office takes on projects from conceptual sketches to the completion of the building to achieve greater control over the quality of the executed work.
 
R21 understands each project as an investigation, striving to maintain a consistent approach with the aim of continuous learning.
 
Their work has earned the recognition of several local awards and it has been featured in both national and international media. The R21 team has contributed to teaching and giving lectures at various universities in Norway.
Read more
Published on: September 17, 2026
Cite:
metalocus, CAMILA DOYLET
"Inhabiting the Pre-existing. Cabin Ostøya by R21 Arkitekter" METALOCUS. Accessed
<https://www.metalocus.es/en/news/inhabiting-pre-existing-cabin-ostoya-r21-arkitekter> ISSN 1139-6415
Loading content ...
Loading content ...
Loading content ...
Loading content ...
Loading content ...
Loading content ...
Loading content ...
Loading content ...
Loading content ...
Loading content ...
Loading content ...
Loading content ...
Loading content ...
Loading content ...
Loading content ...
Loading content ...
Loading content ...
Loading content ...
Loading content ...
Loading content ...
Loading content ...
Loading content ...
Loading content ...
Loading content ...
Loading content ...
Loading content ...
Loading content ...
Loading content ...
Loading content ...
Loading content ...
Loading content ...
Loading content ...
Loading content ...
Loading content ...
Loading content ...
Loading content ...
Loading content ...
Loading content ...
Loading content ...
Loading content ...
Loading content ...
Loading content ...
Loading content ...
Loading content ...
Loading content ...
Loading content ...
Loading content ...
Loading content ...
Loading content ...
Loading content ...
Loading content ...
Loading content ...
Loading content ...
Loading content ...