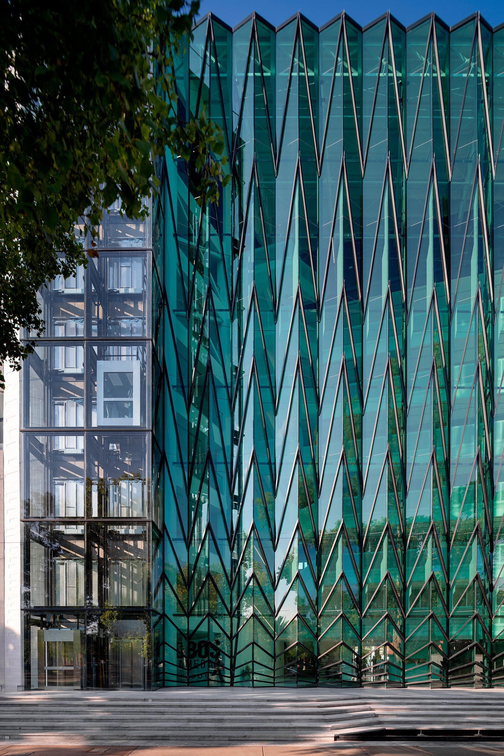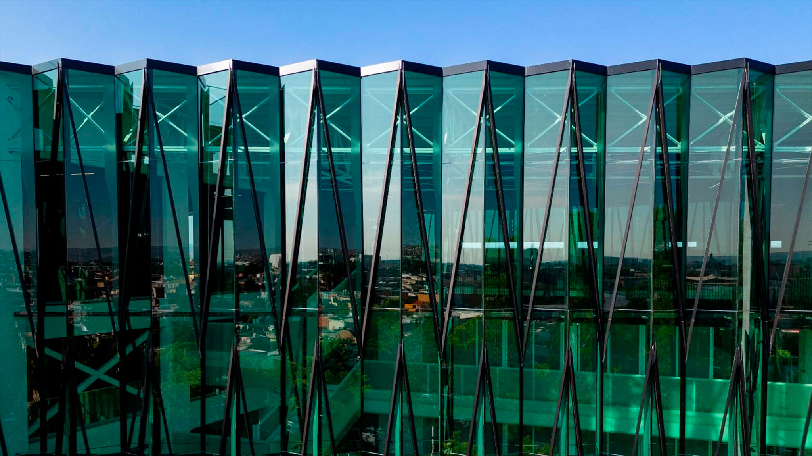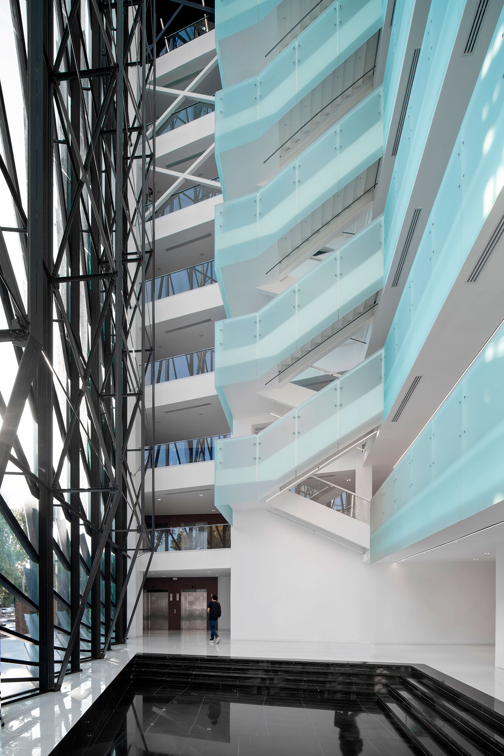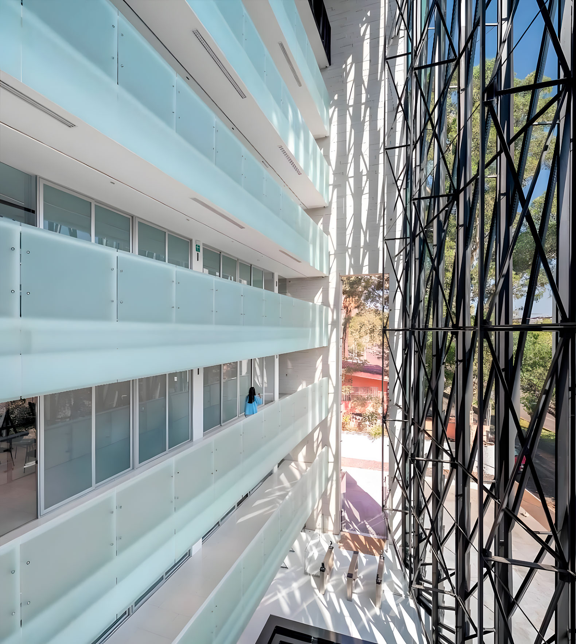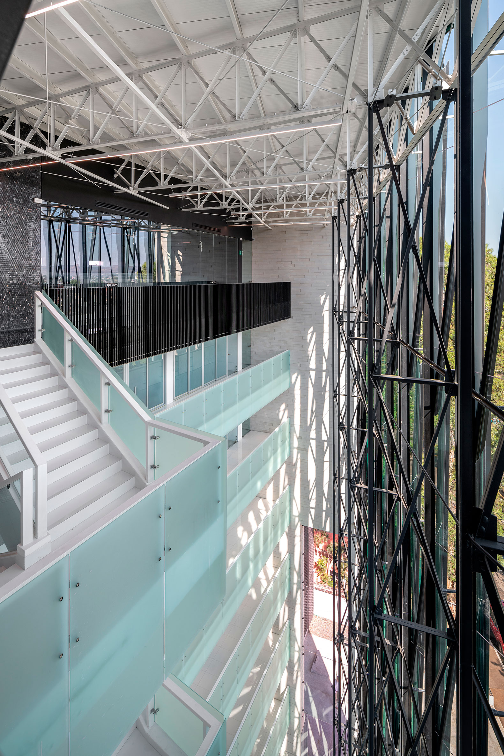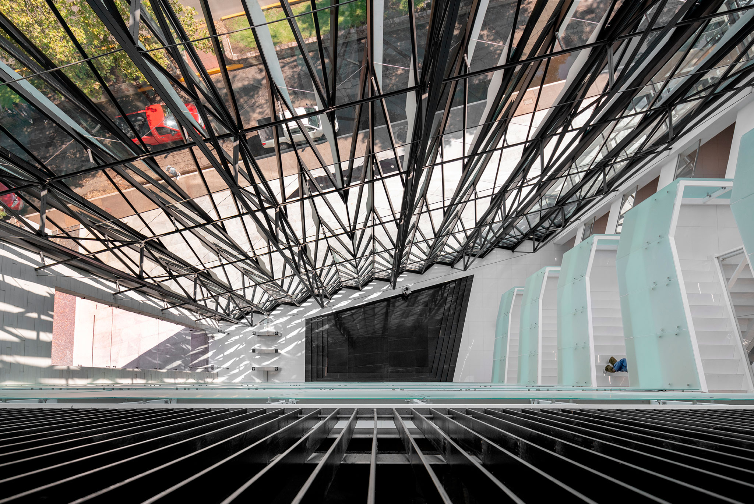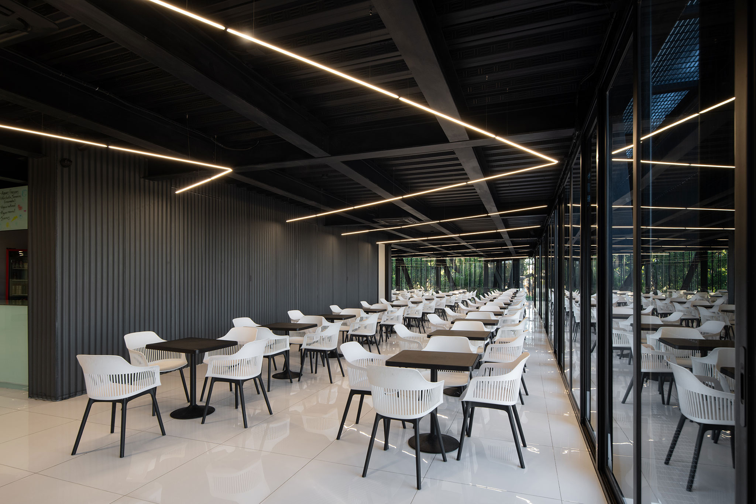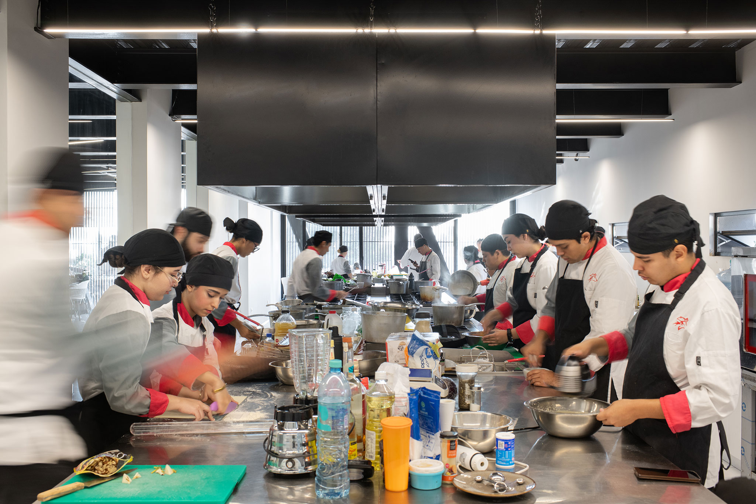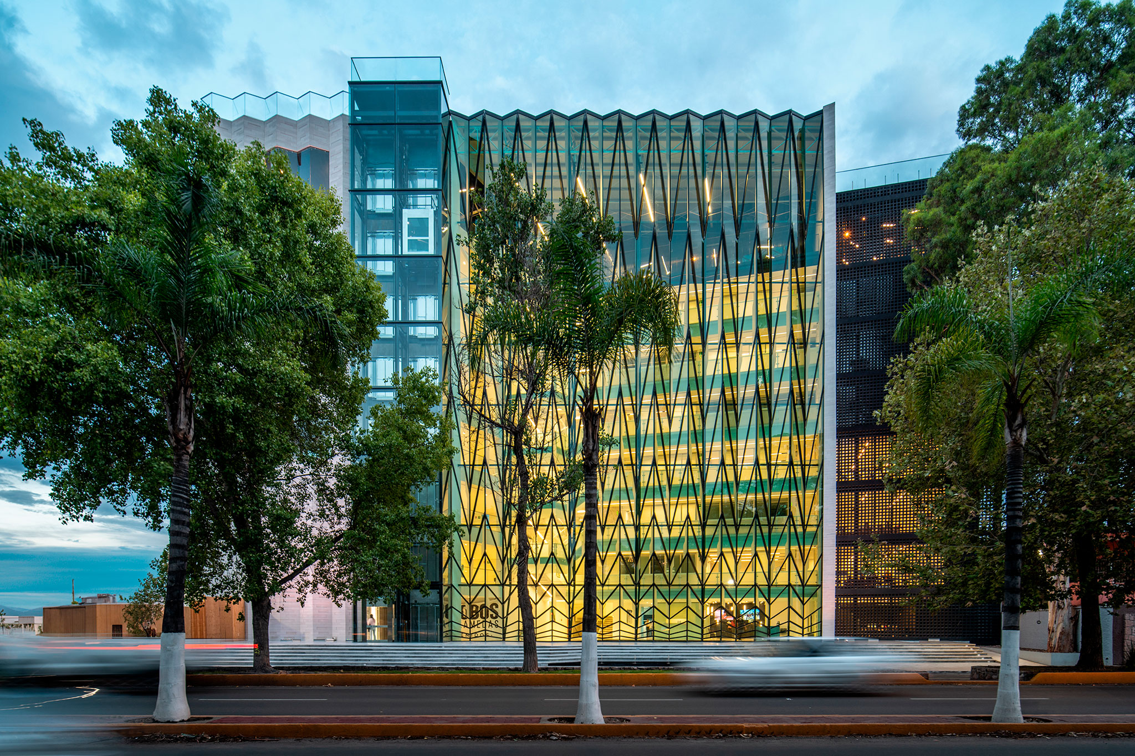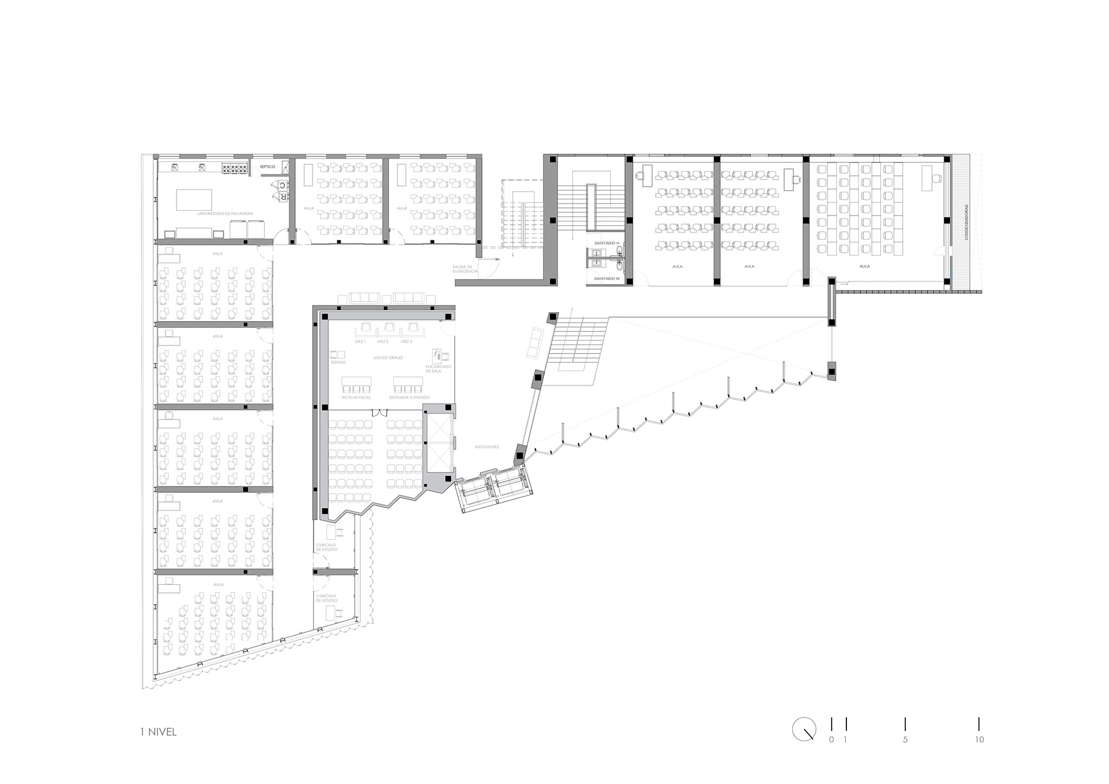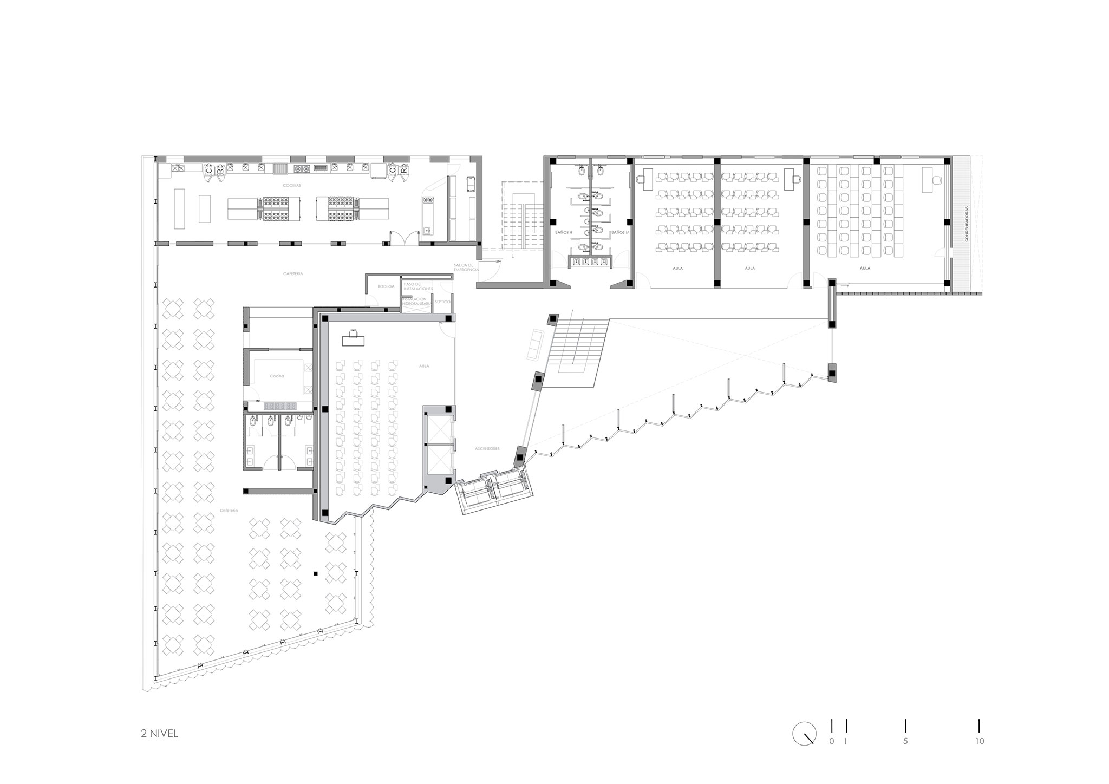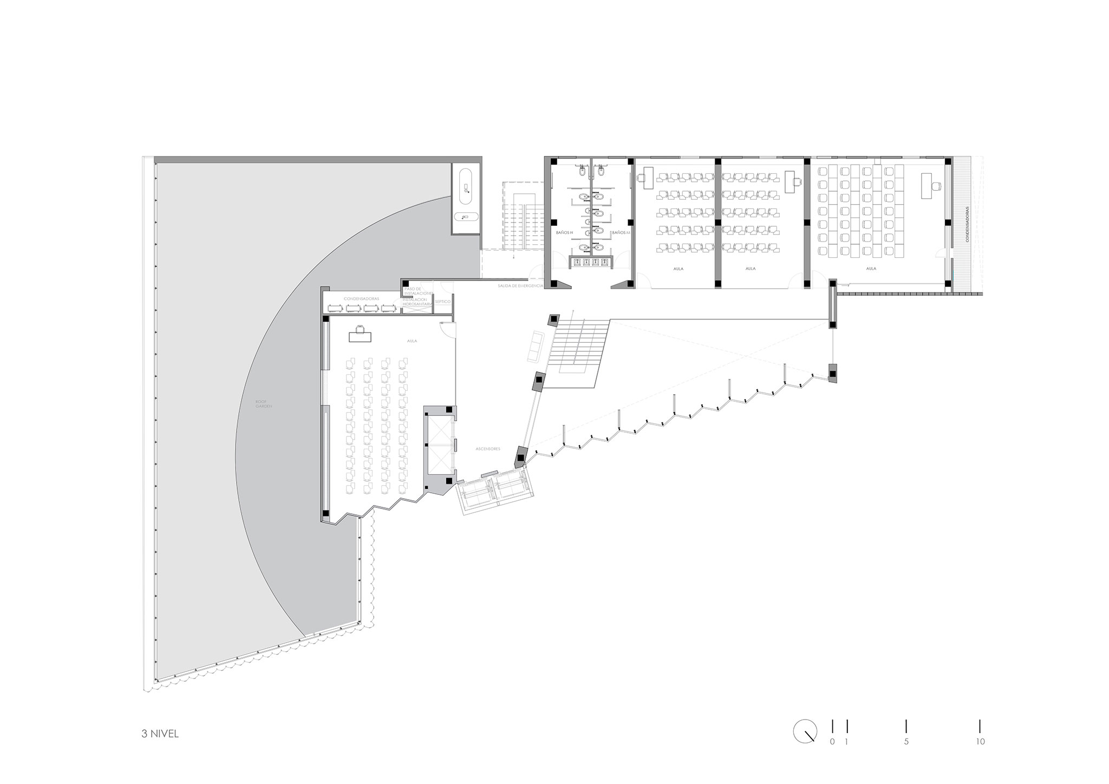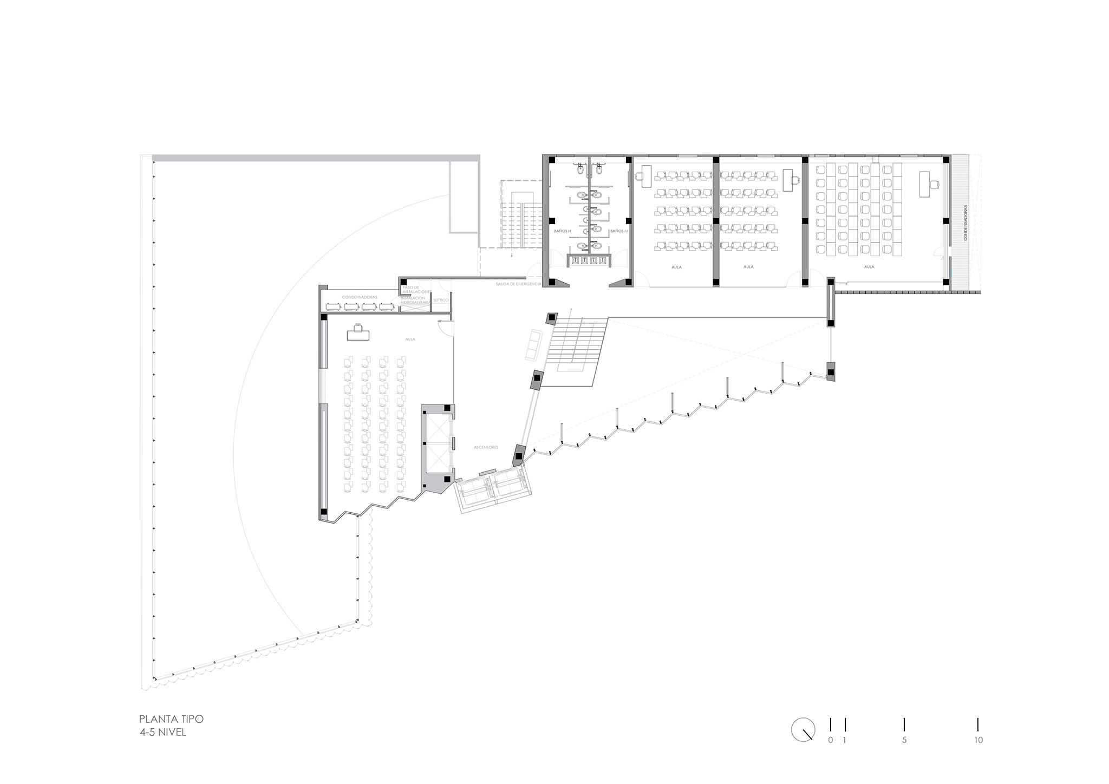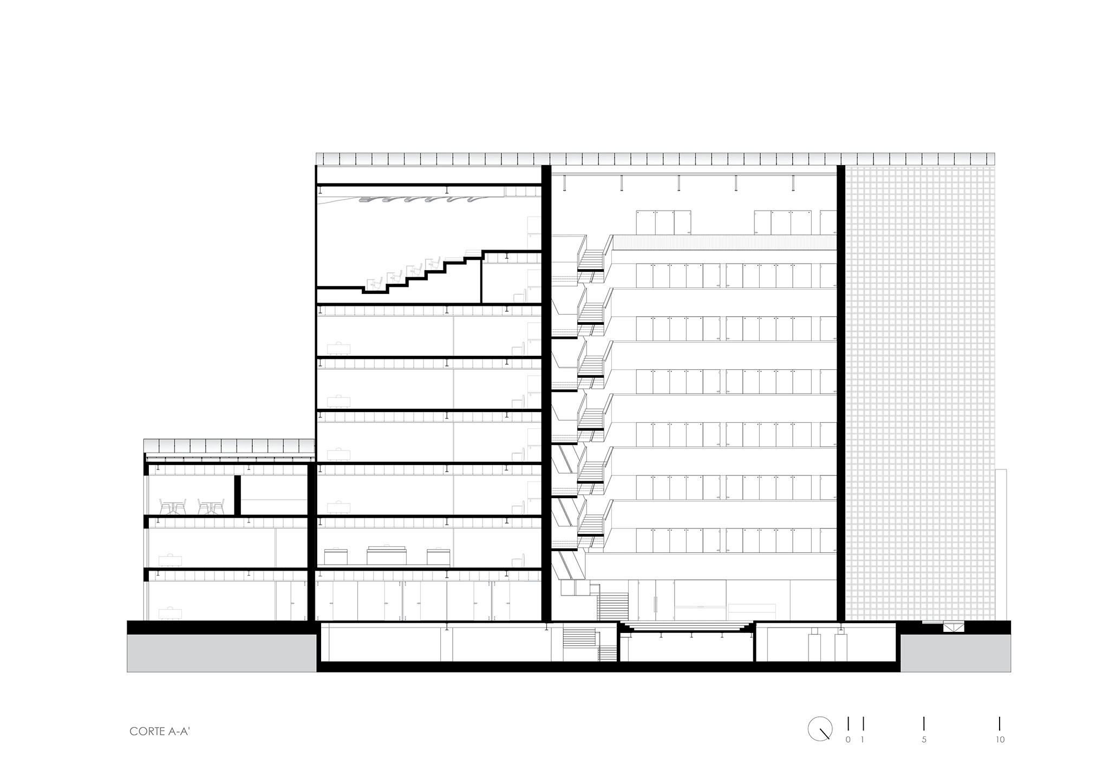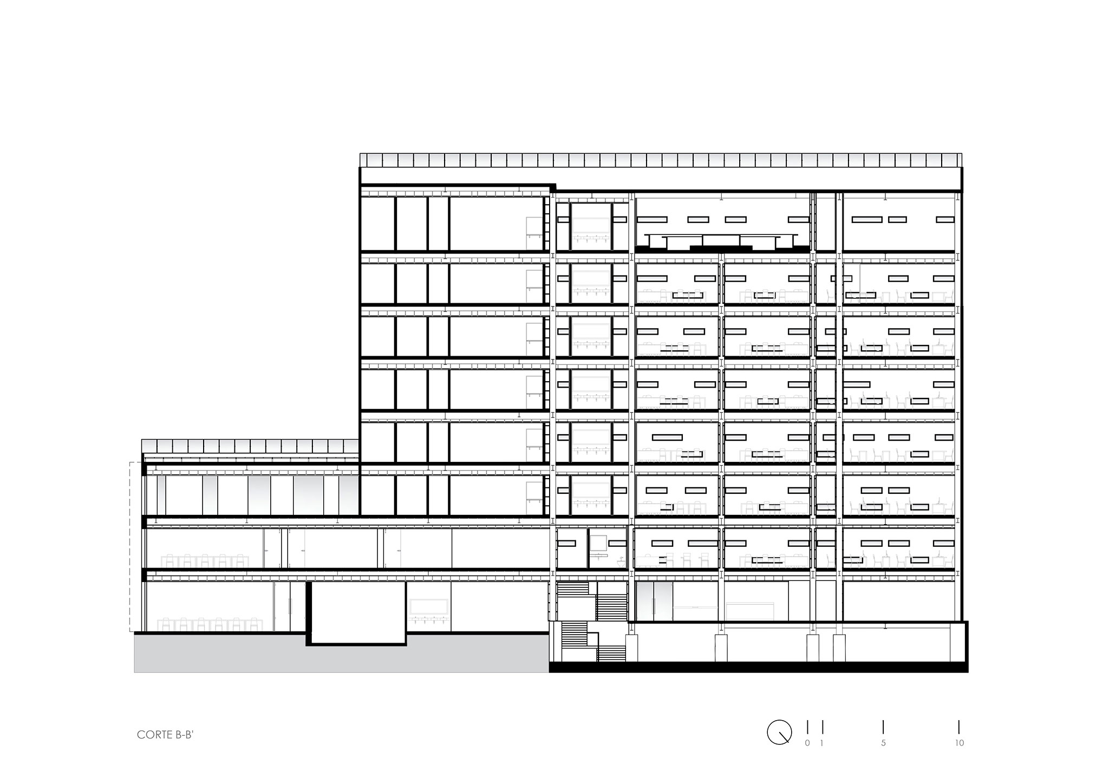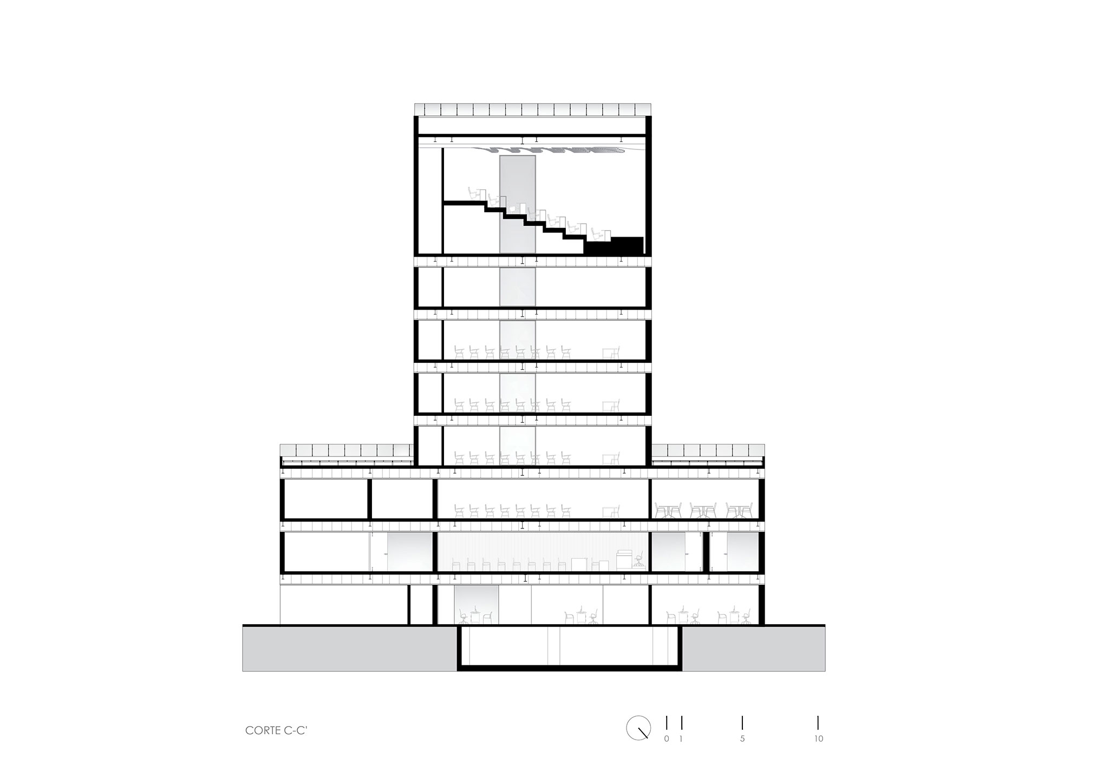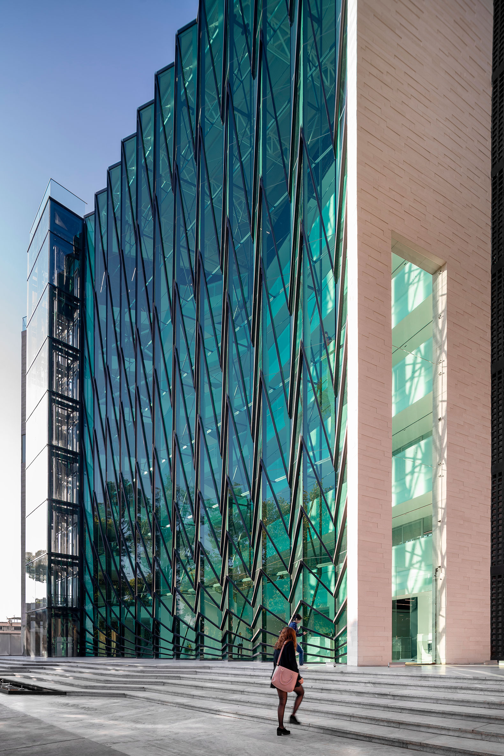
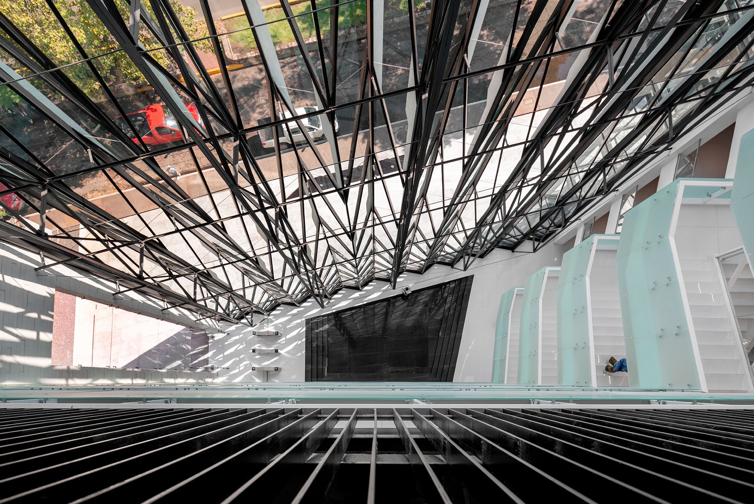
The design by Jonathan Corral Arquitectos leverages its structural system to ensure a coherent dialogue between the building’s functional program and its formal expression. The expansive atrium, which runs the entire height of the tower, acts as the building’s central space. This large void establishes a visual link to the outside; thanks to a vast glass façade, life within the building is visible from the street. Inside, the various levels and circulation paths frame distinct perspectives of the city, integrating the surrounding environment into the building’s spatial experience.
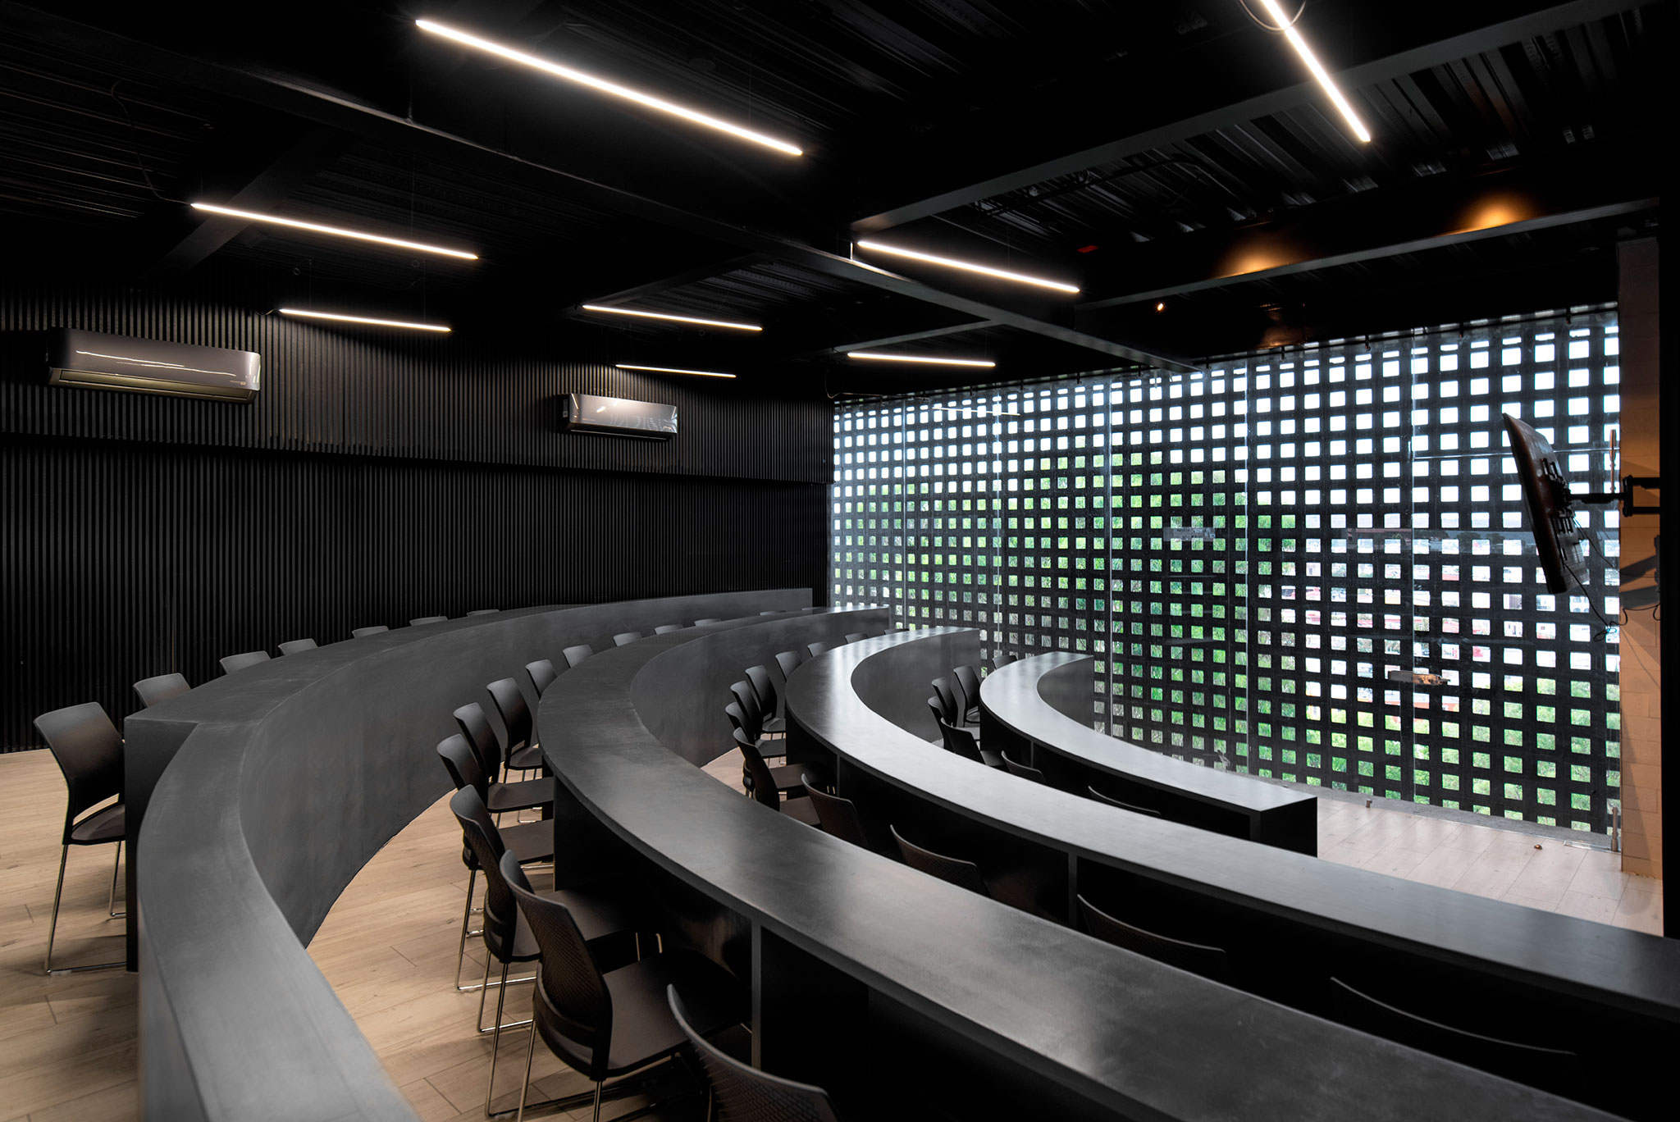
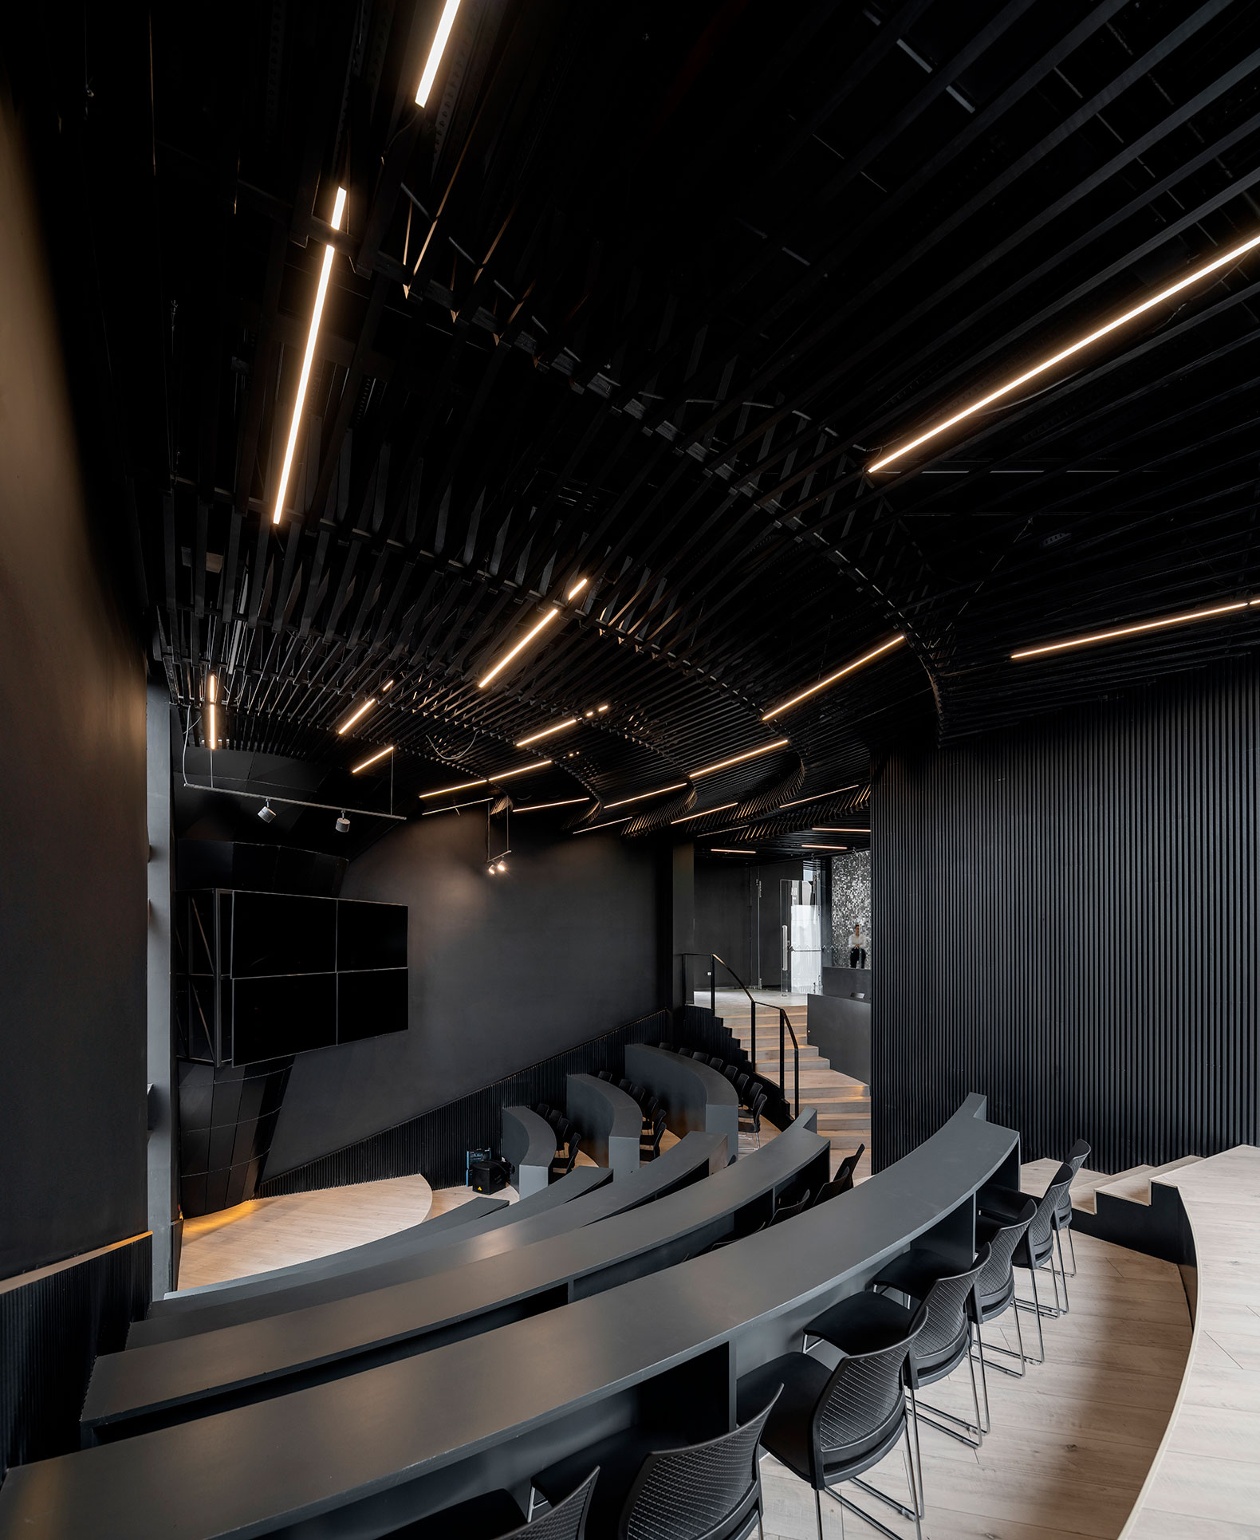
A suspended staircase organizes internal movement alongside a sunken plaza clad in black marble, while common areas are designed to double as exhibition spaces. The top floor houses three auditoriums, defined by a palette of dark tones, pine-wood latticework, and exposed building services. The roof level features a terrace and an observation deck, partitioned into two distinct zones by the building’s structural configuration. At street level, a grand staircase extends the public realm, creating a plaza shared with pedestrians, while also elevating the entrance to protect the building against potential flooding.
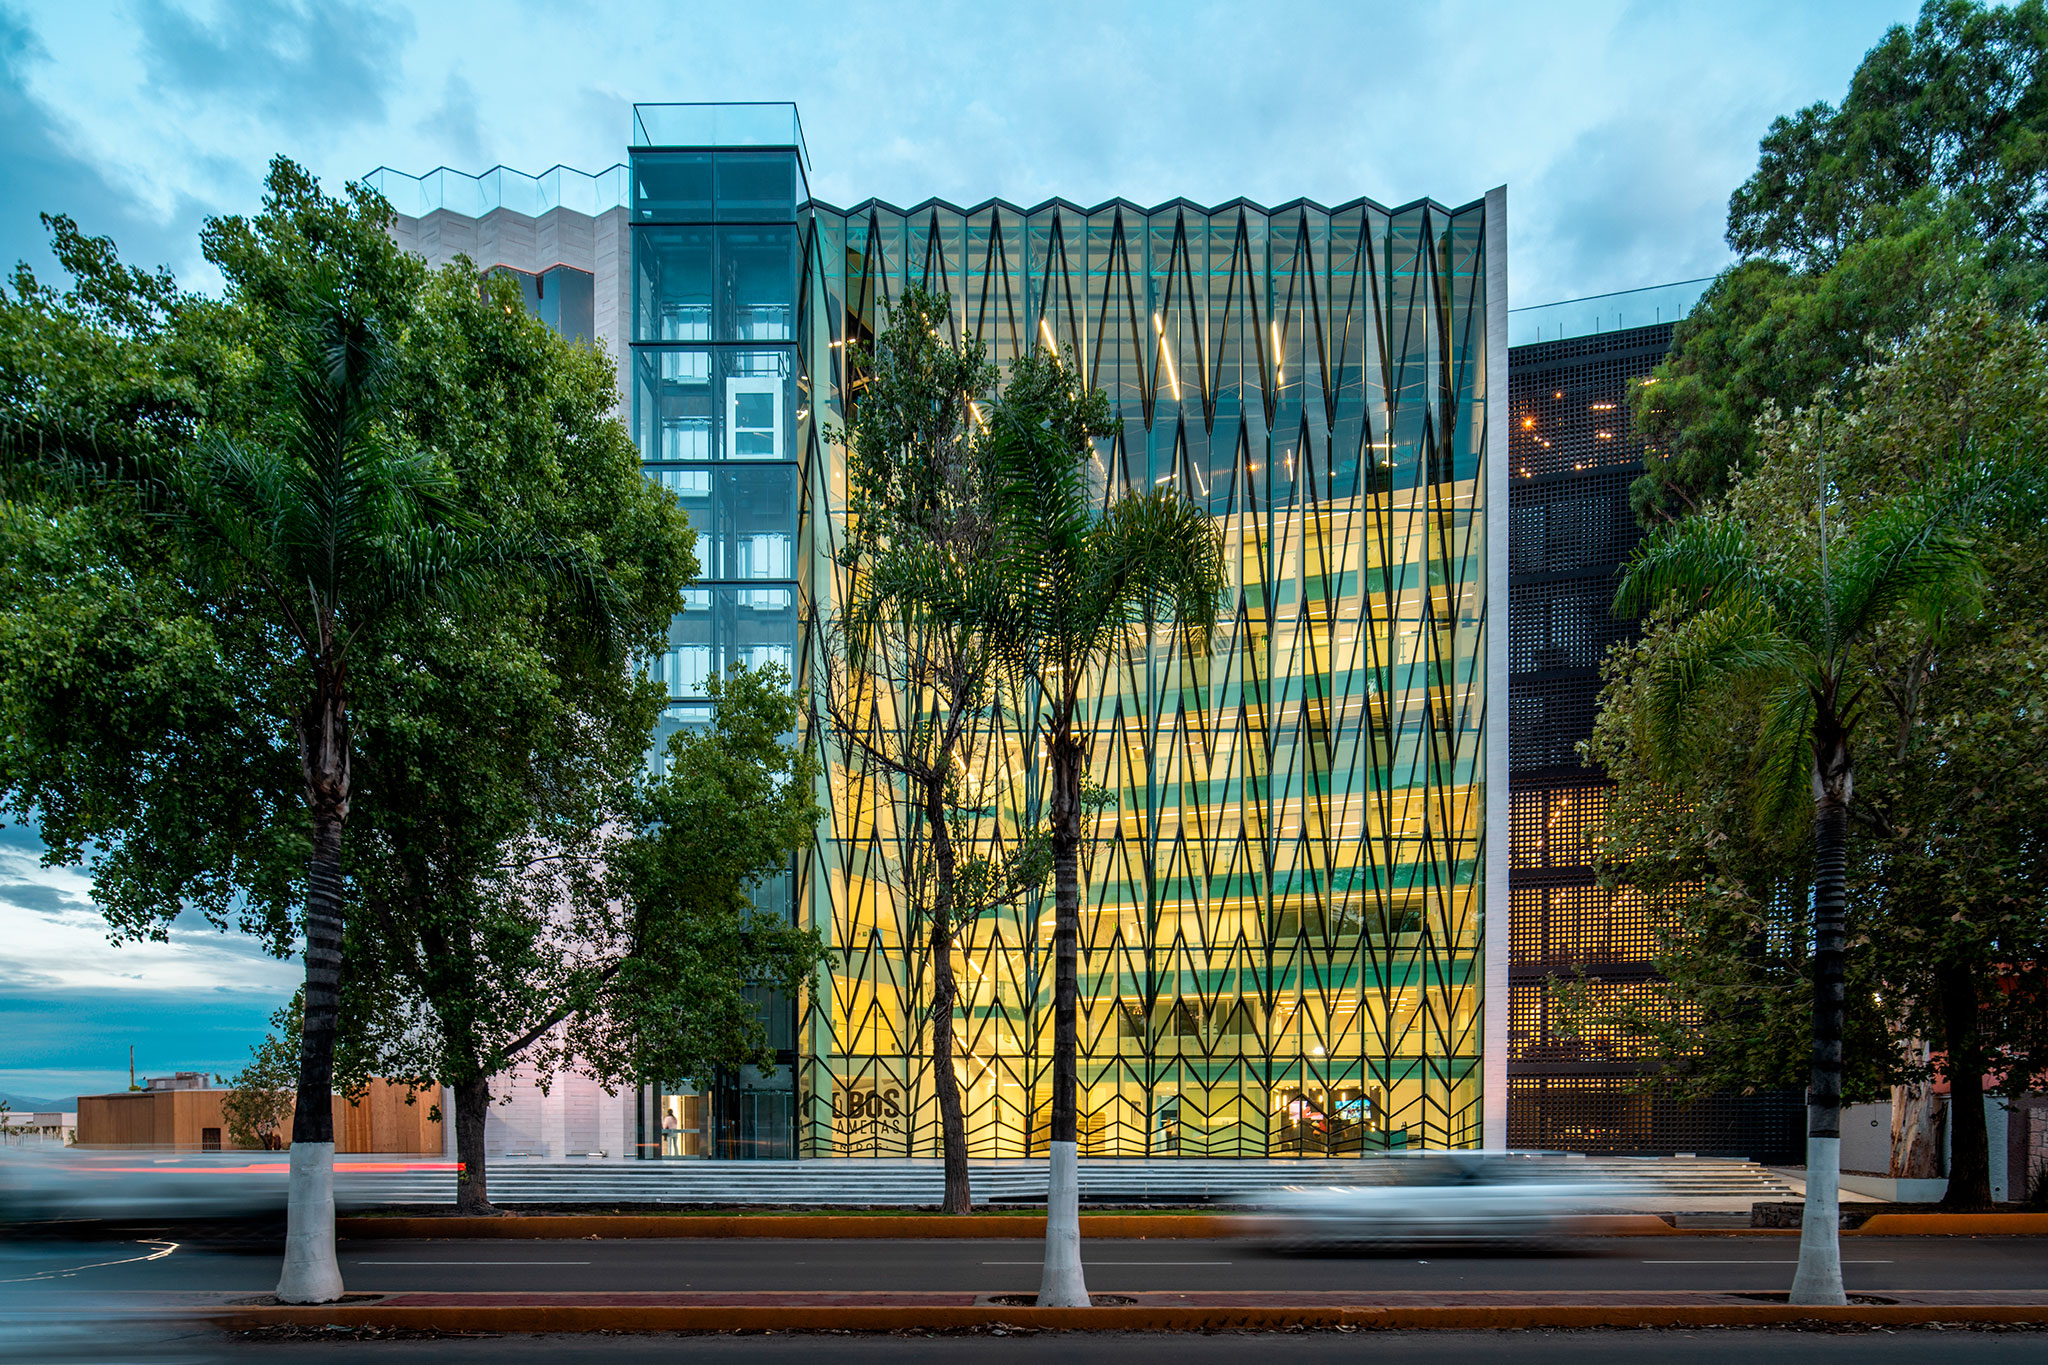
UAD Alamedas Tower by Jonathan Corral Arquitectos. Photograph by Recording Architecture.
Project description by Jonathan Corral Arquitectos
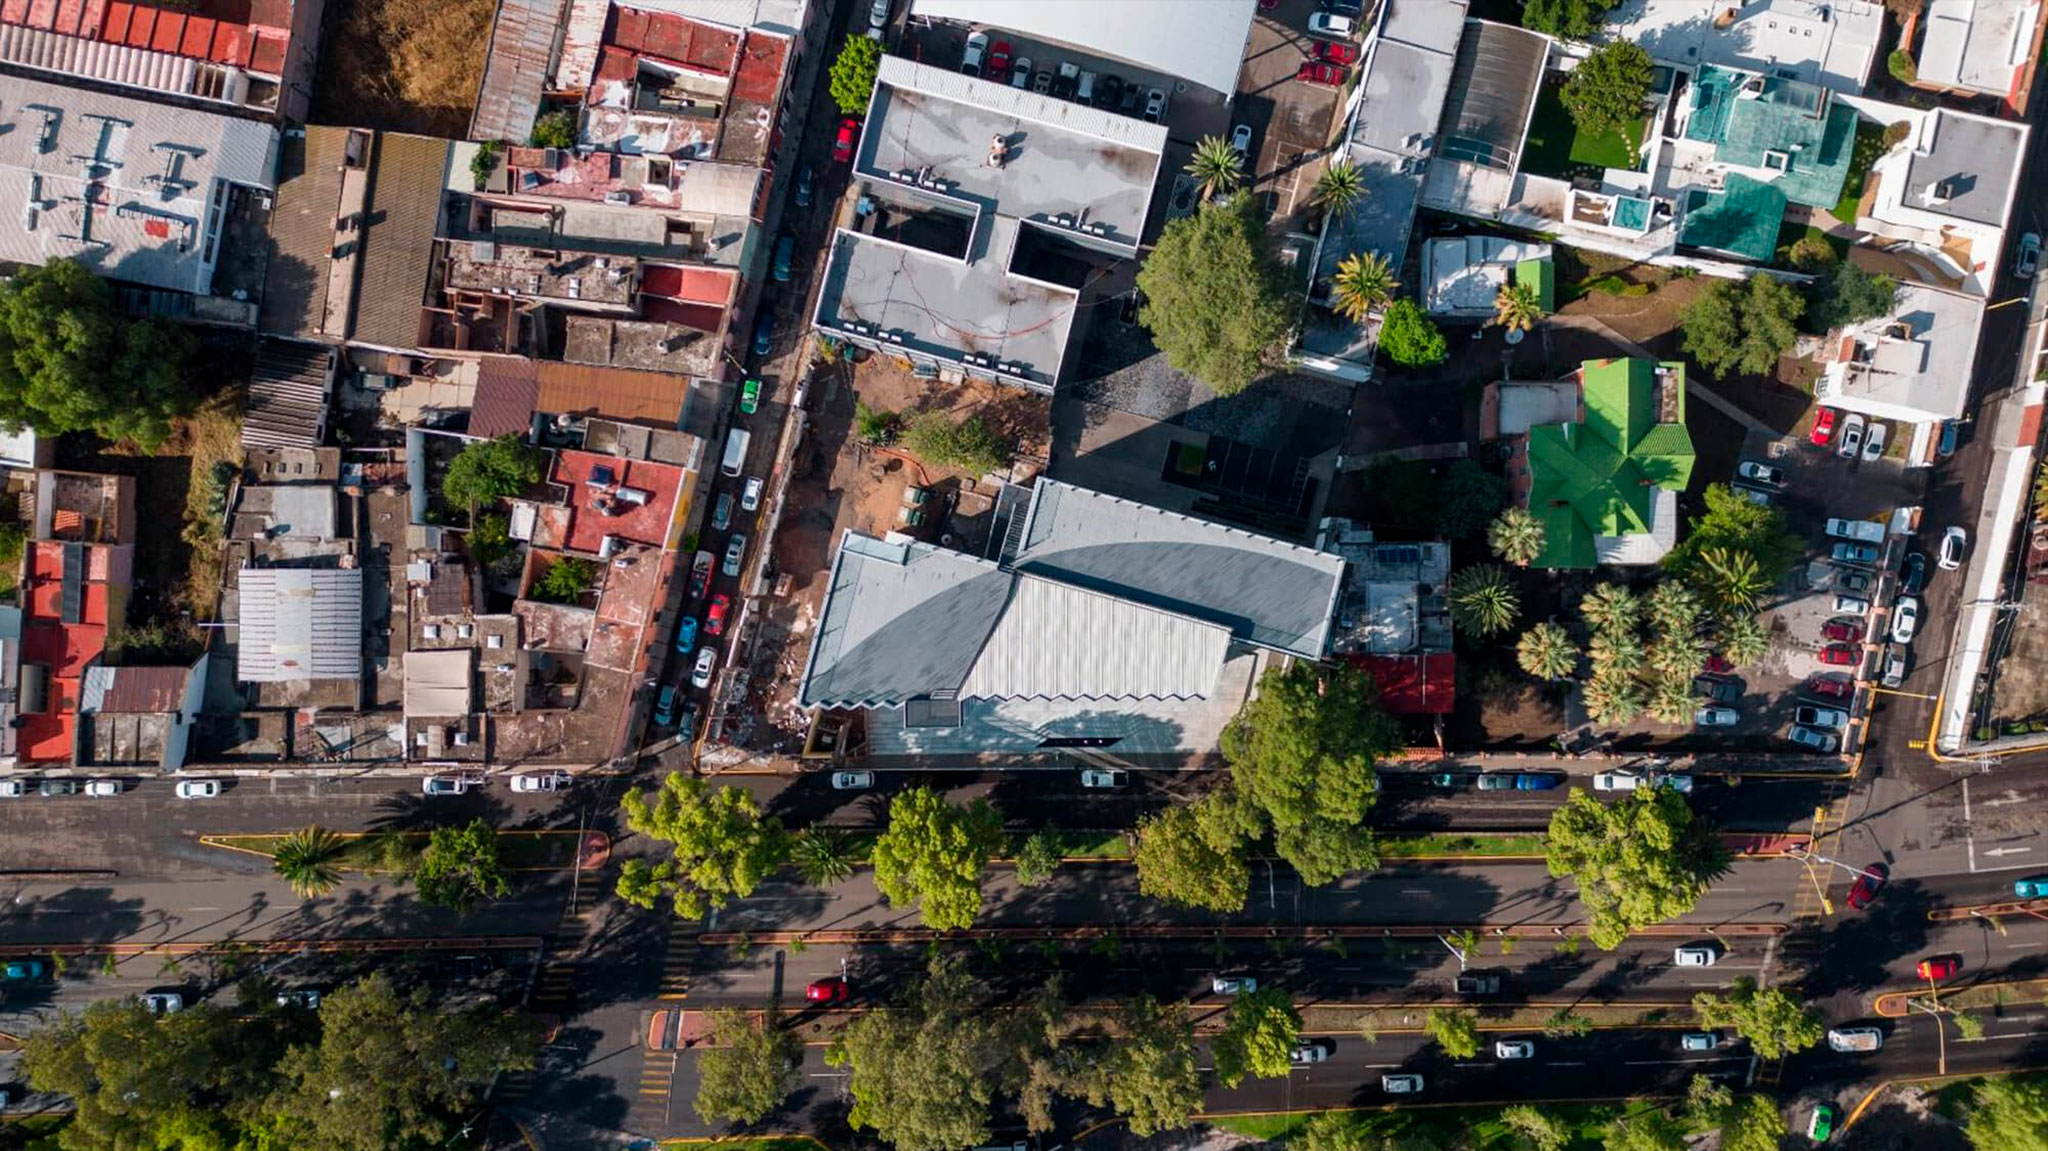
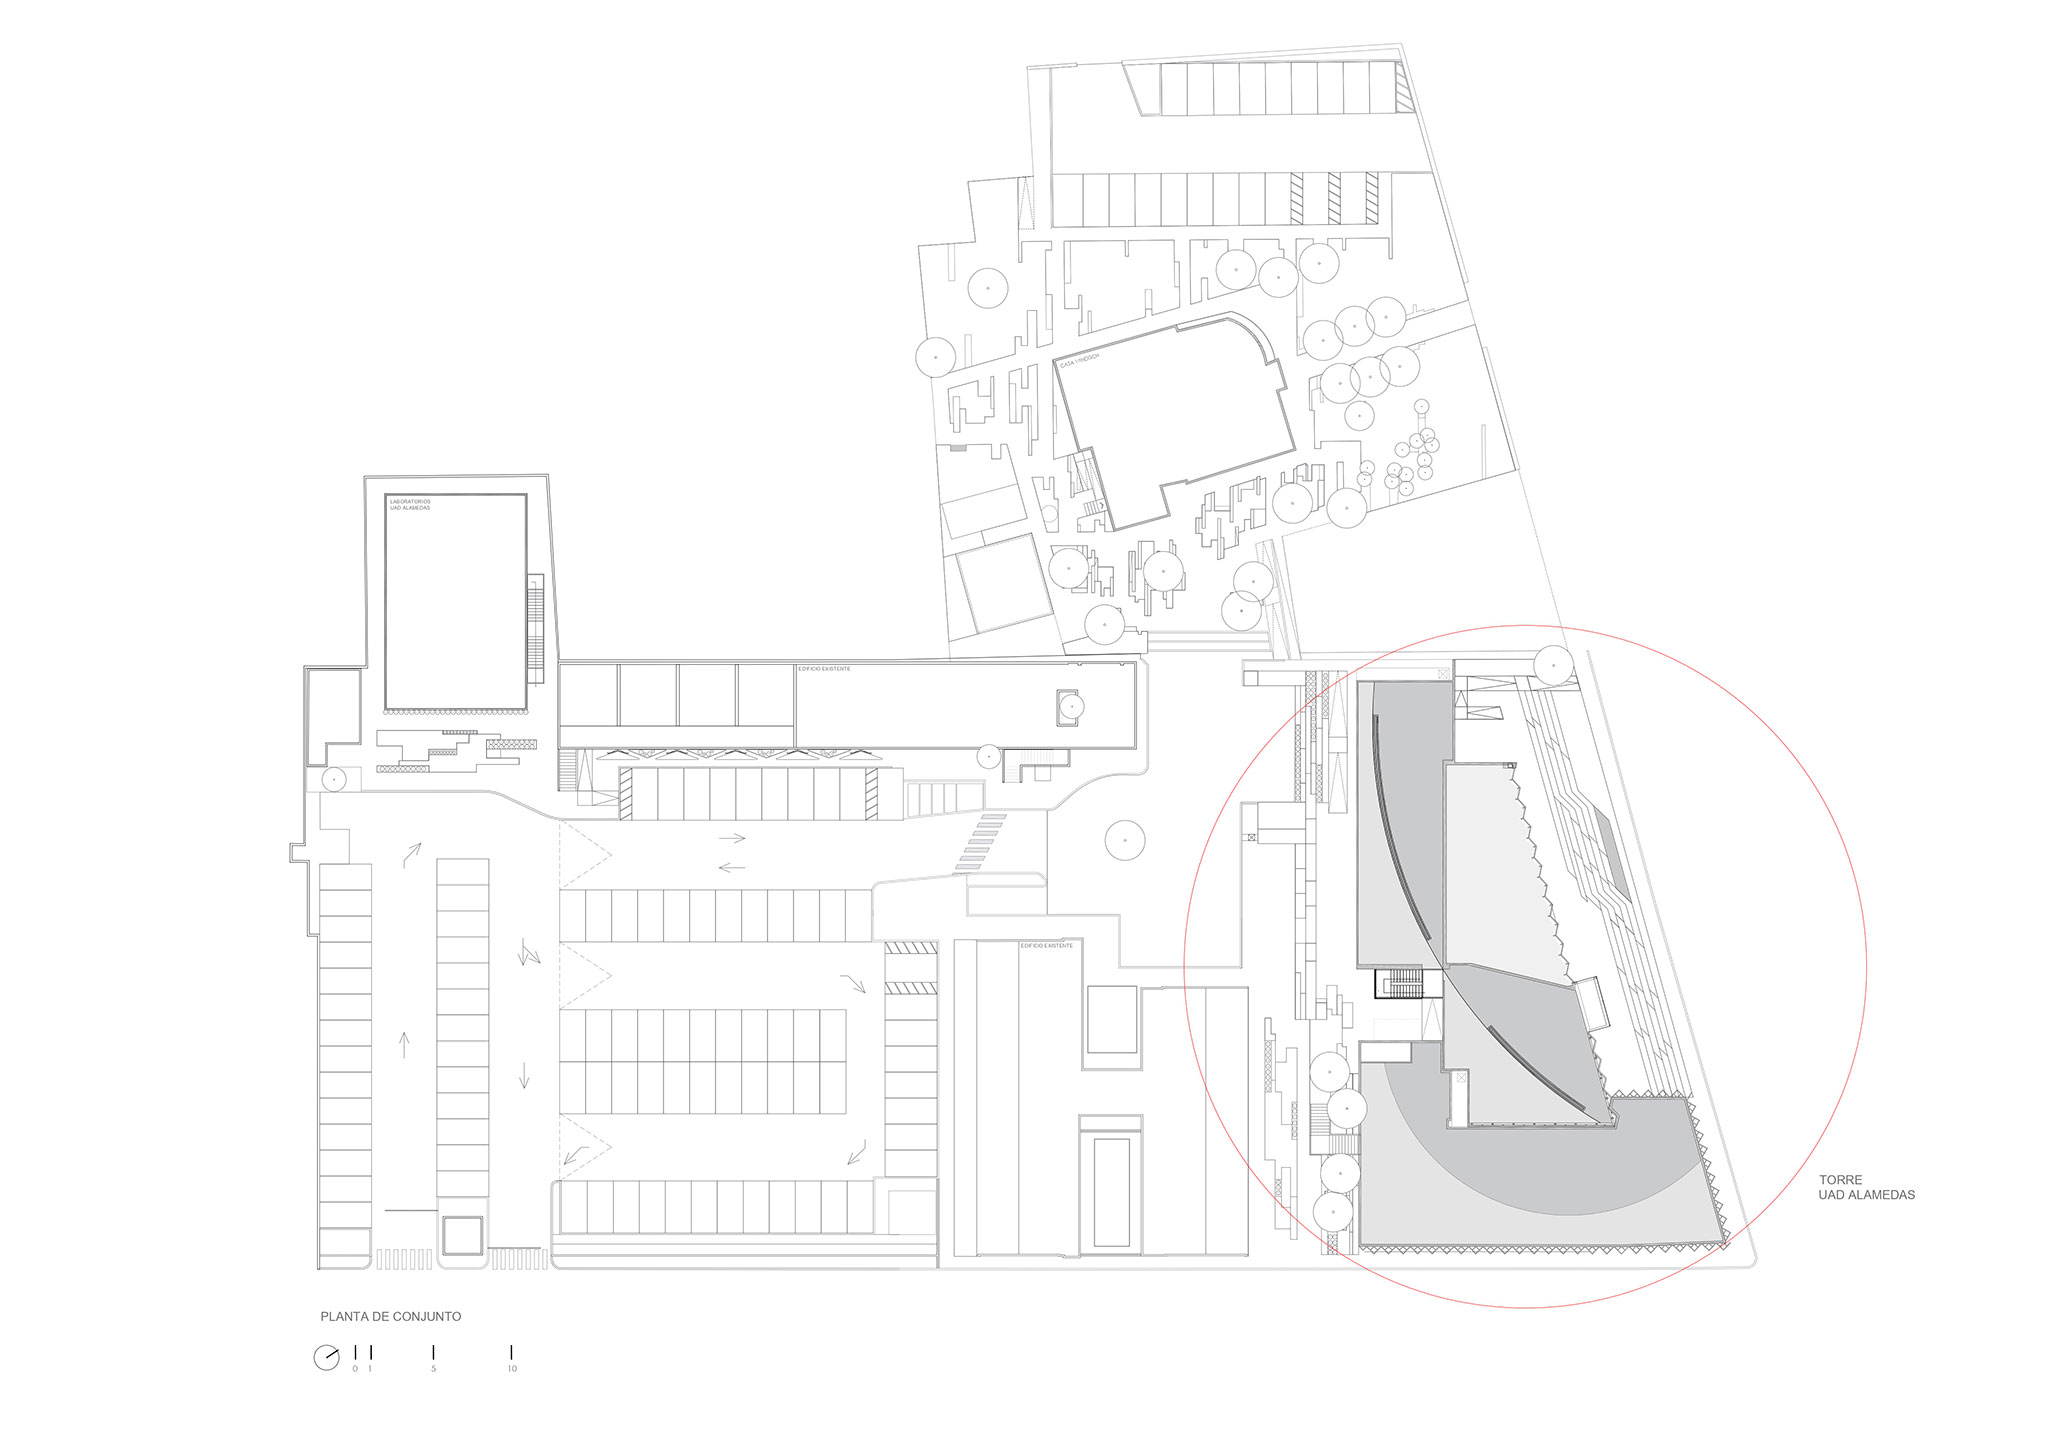
Torre UAD Alamedas introduces a new university building within one of Durango’s most prominent pedestrian and recreational areas. Las Alamedas is characterized by tree-lined streets, pedestrian promenades, and a strong everyday presence of pedestrians. The project establishes its relationship with this setting through an intermediate condition: an architecture with a clear urban presence, whose scale and materiality engage with the existing landscape.
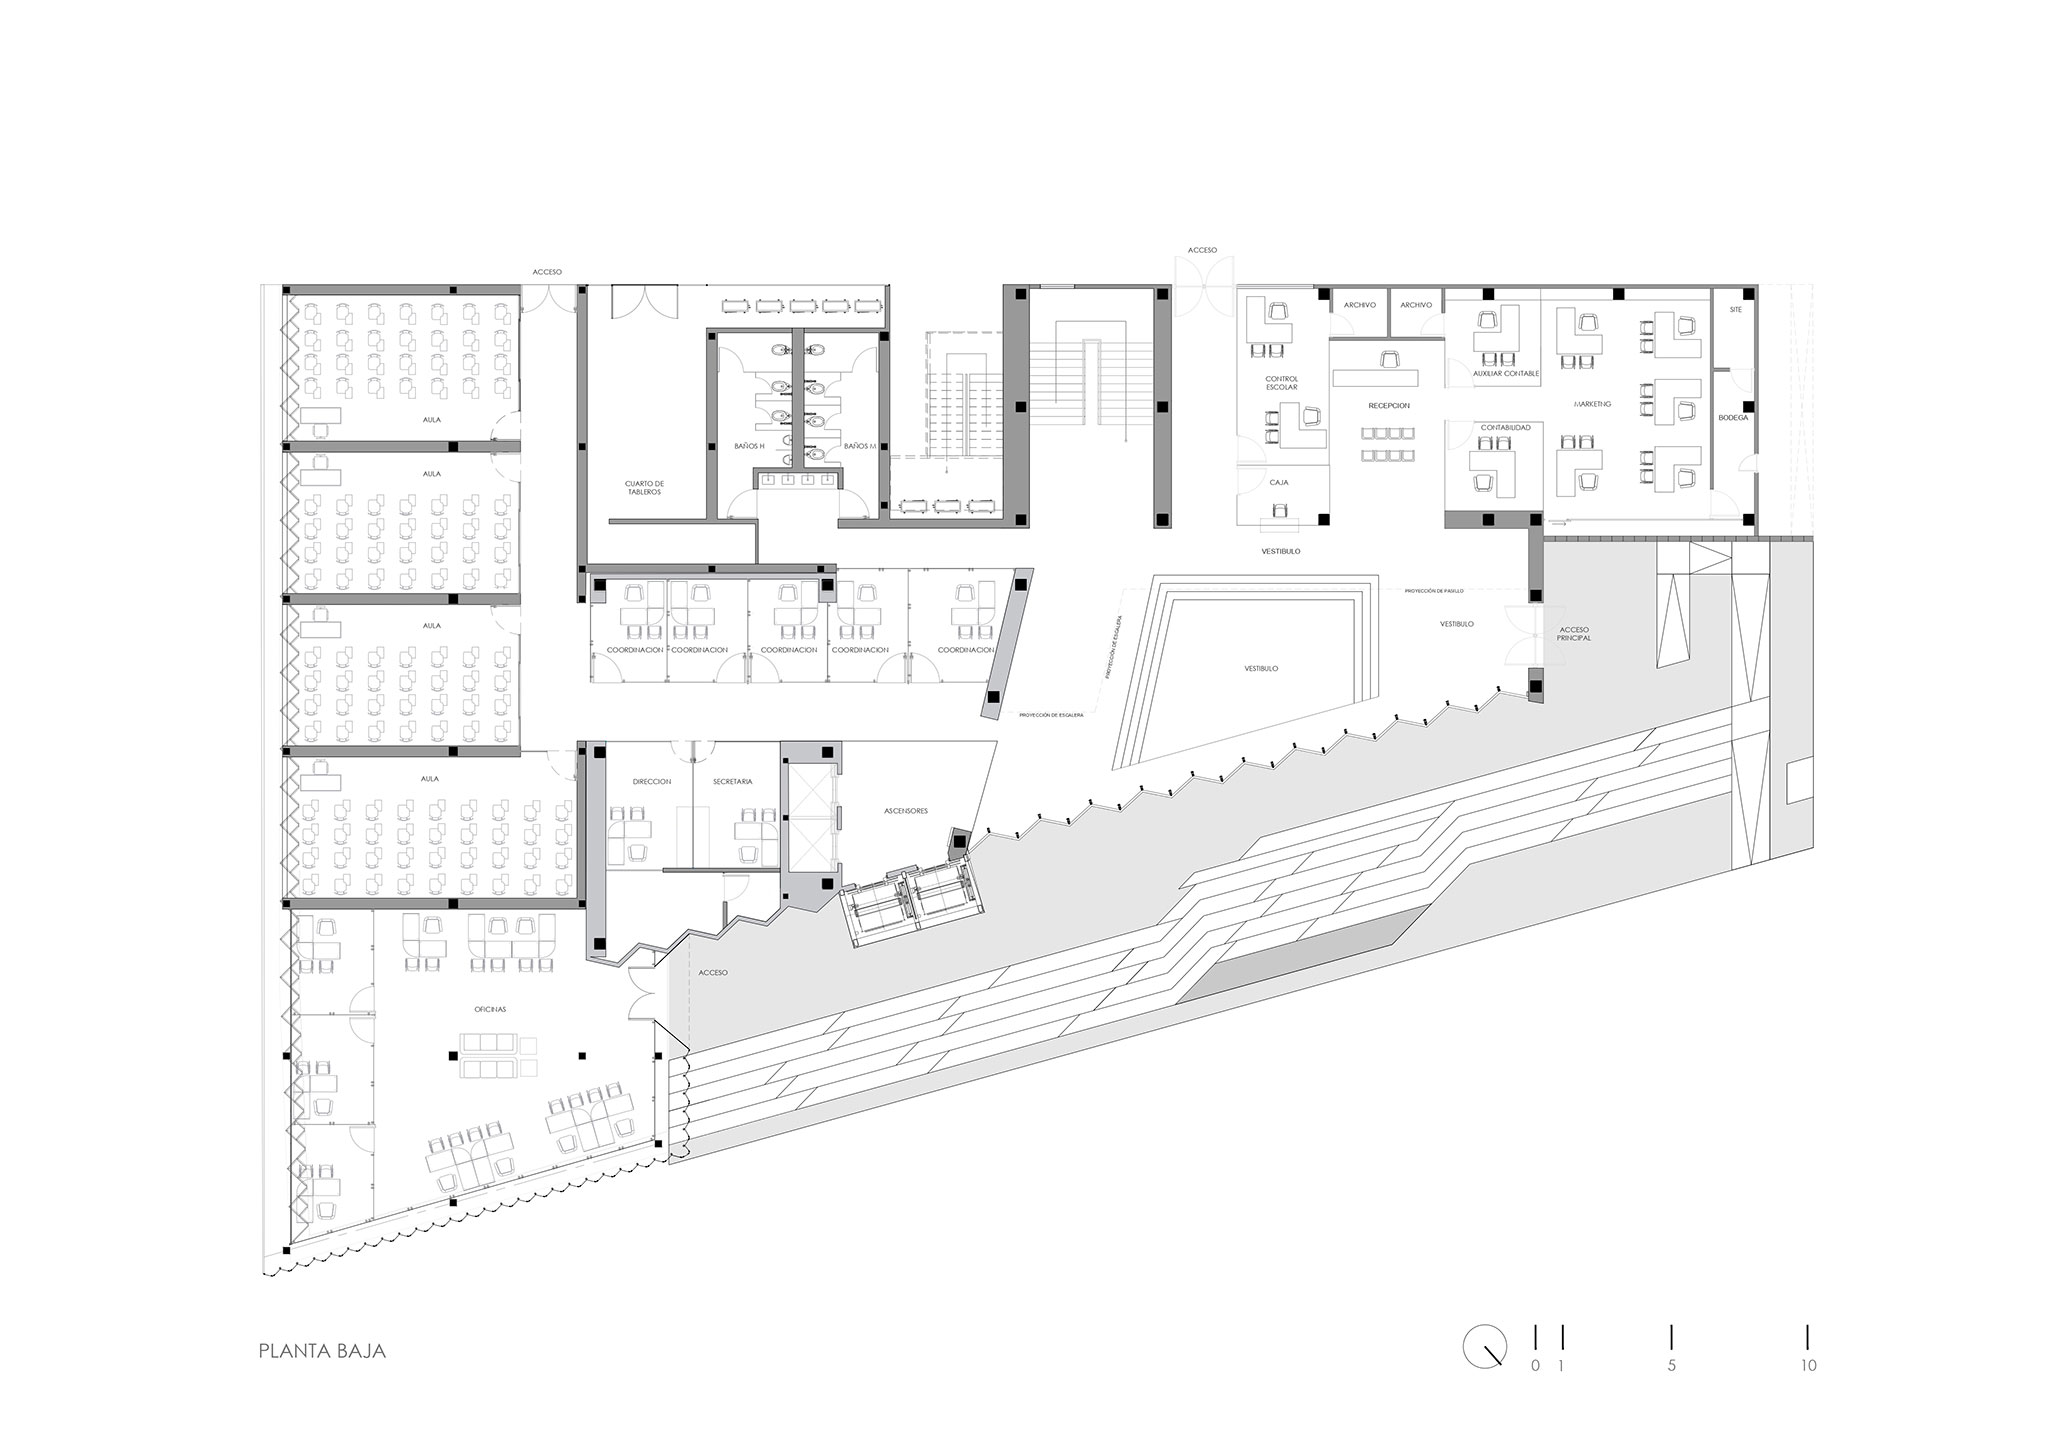
The tower's central element is a full-height atrium. This void establishes visual continuity between the surrounding trees and the interior spaces, while the glazed curtain wall makes the lobby visible from the street. From within, the urban landscape is framed by different levels and circulation routes, keeping the context a constant presence throughout the building experience.
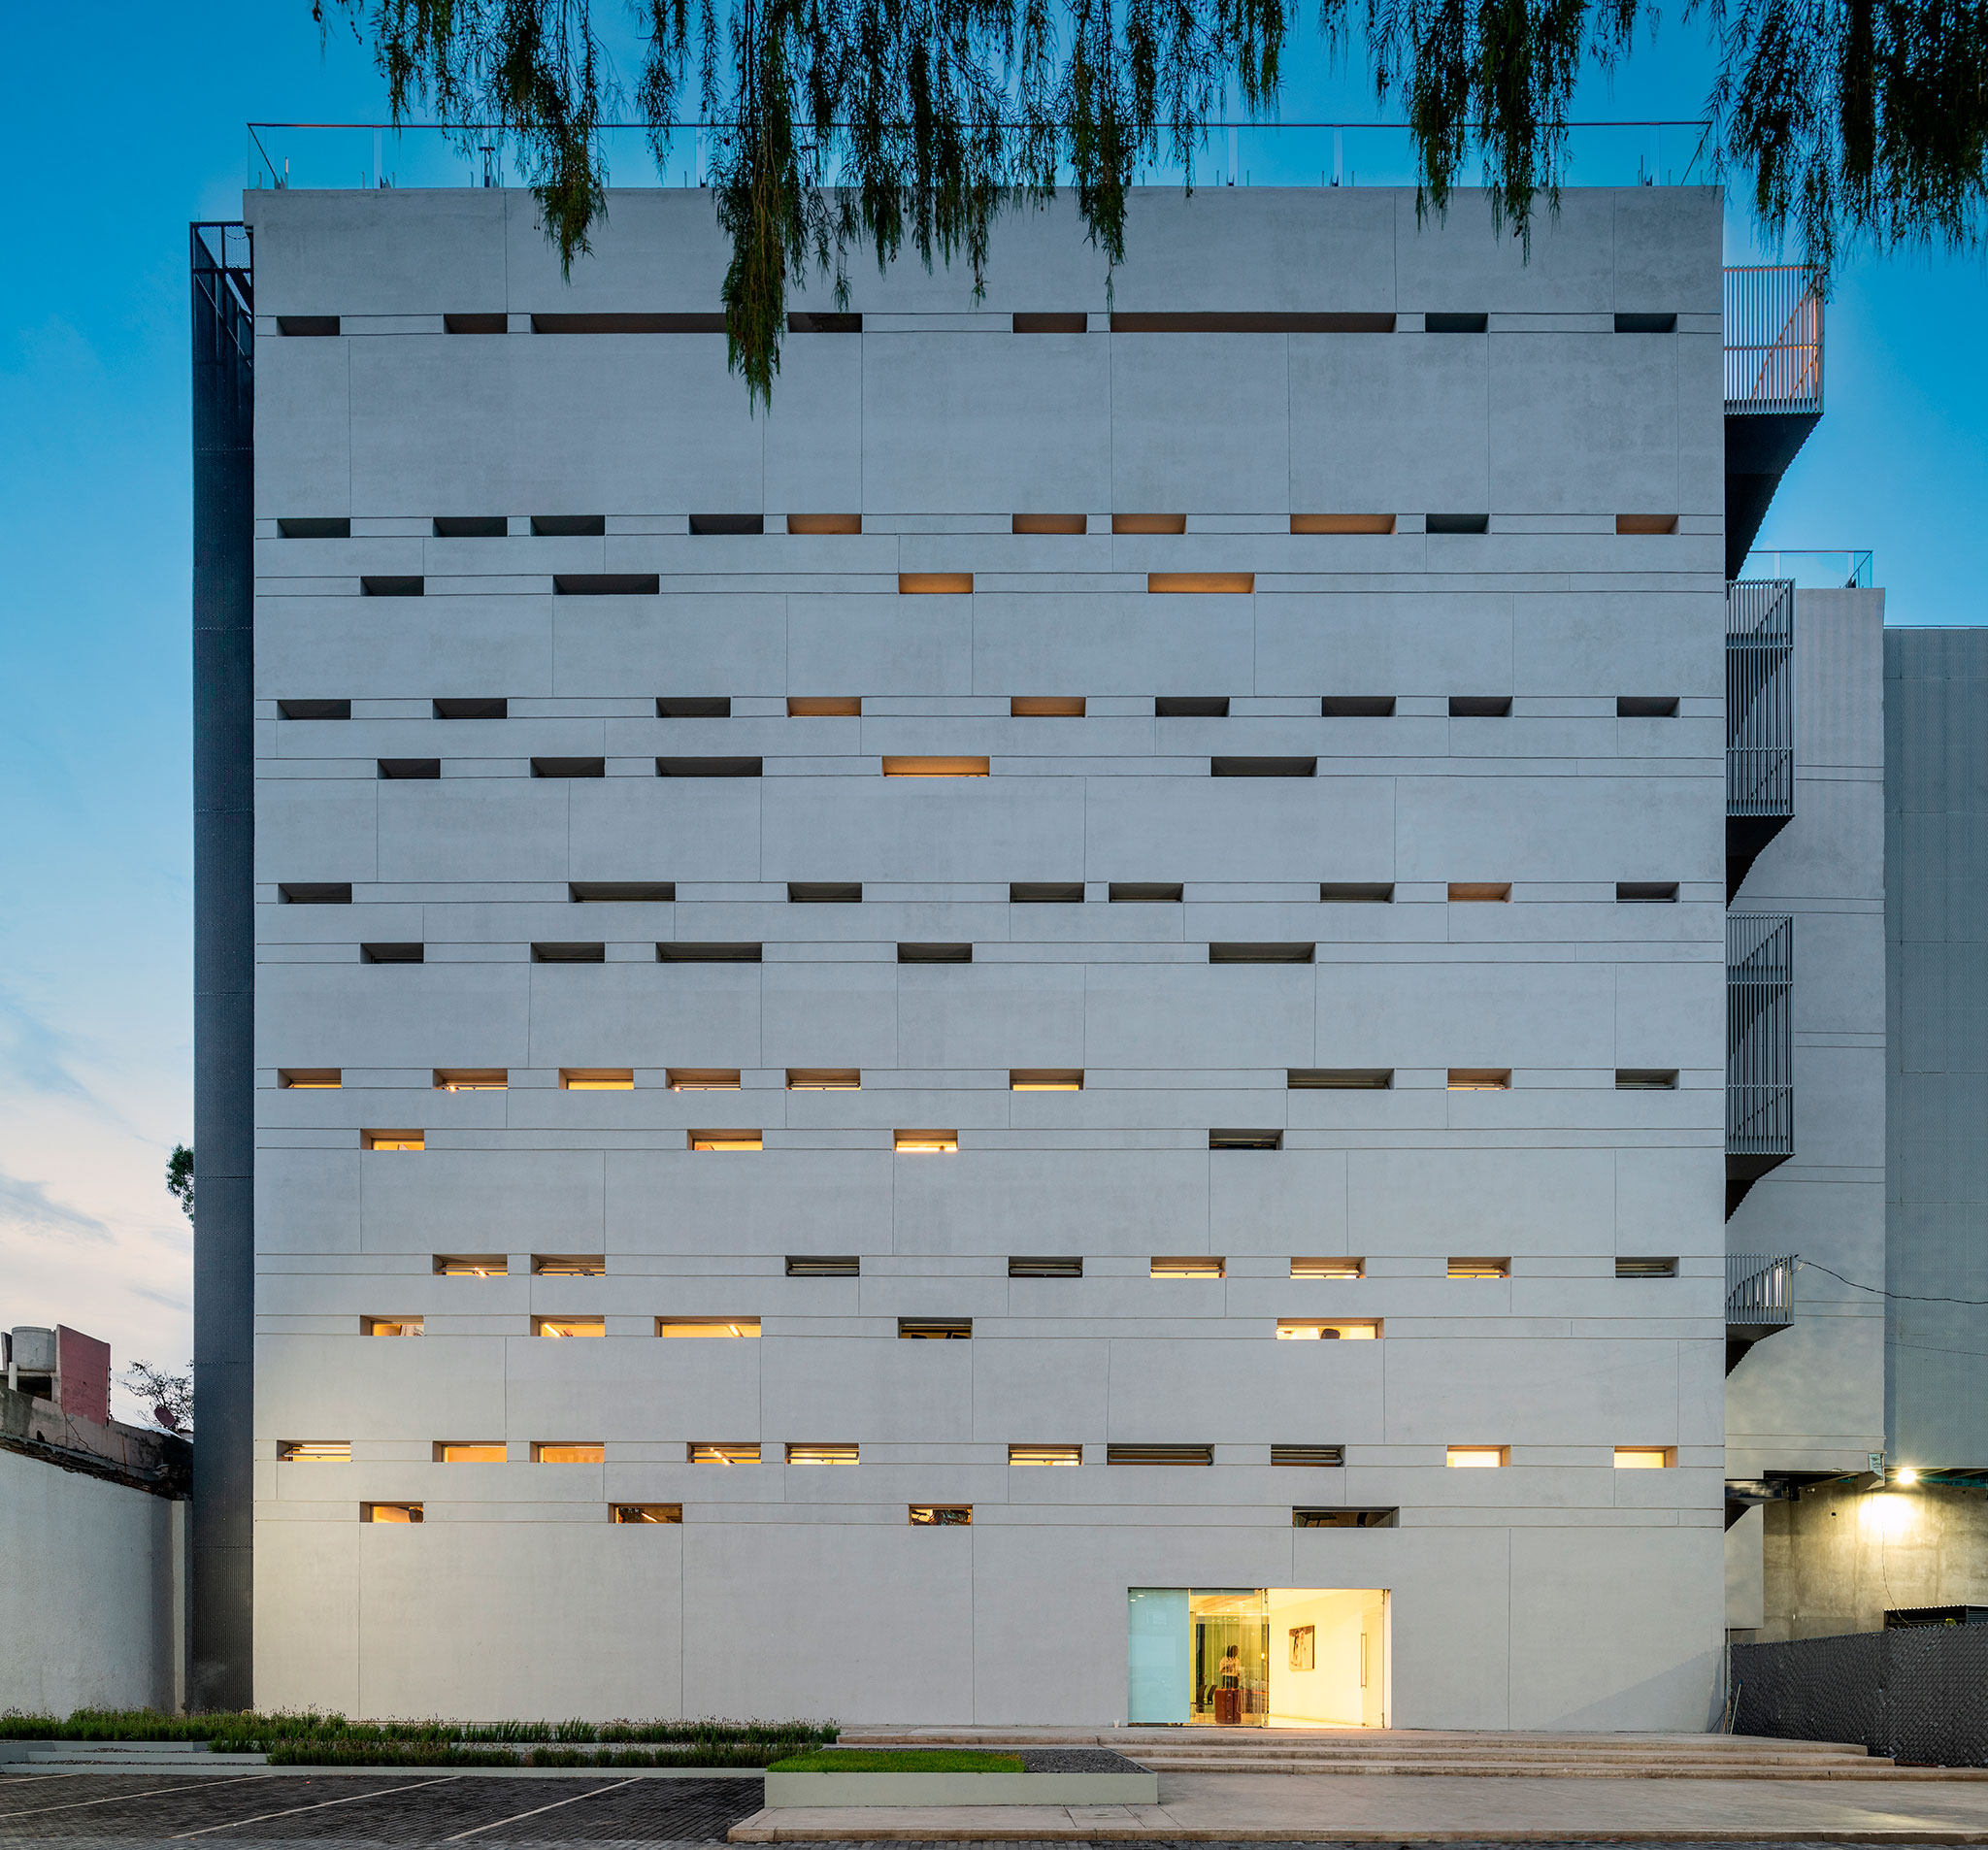
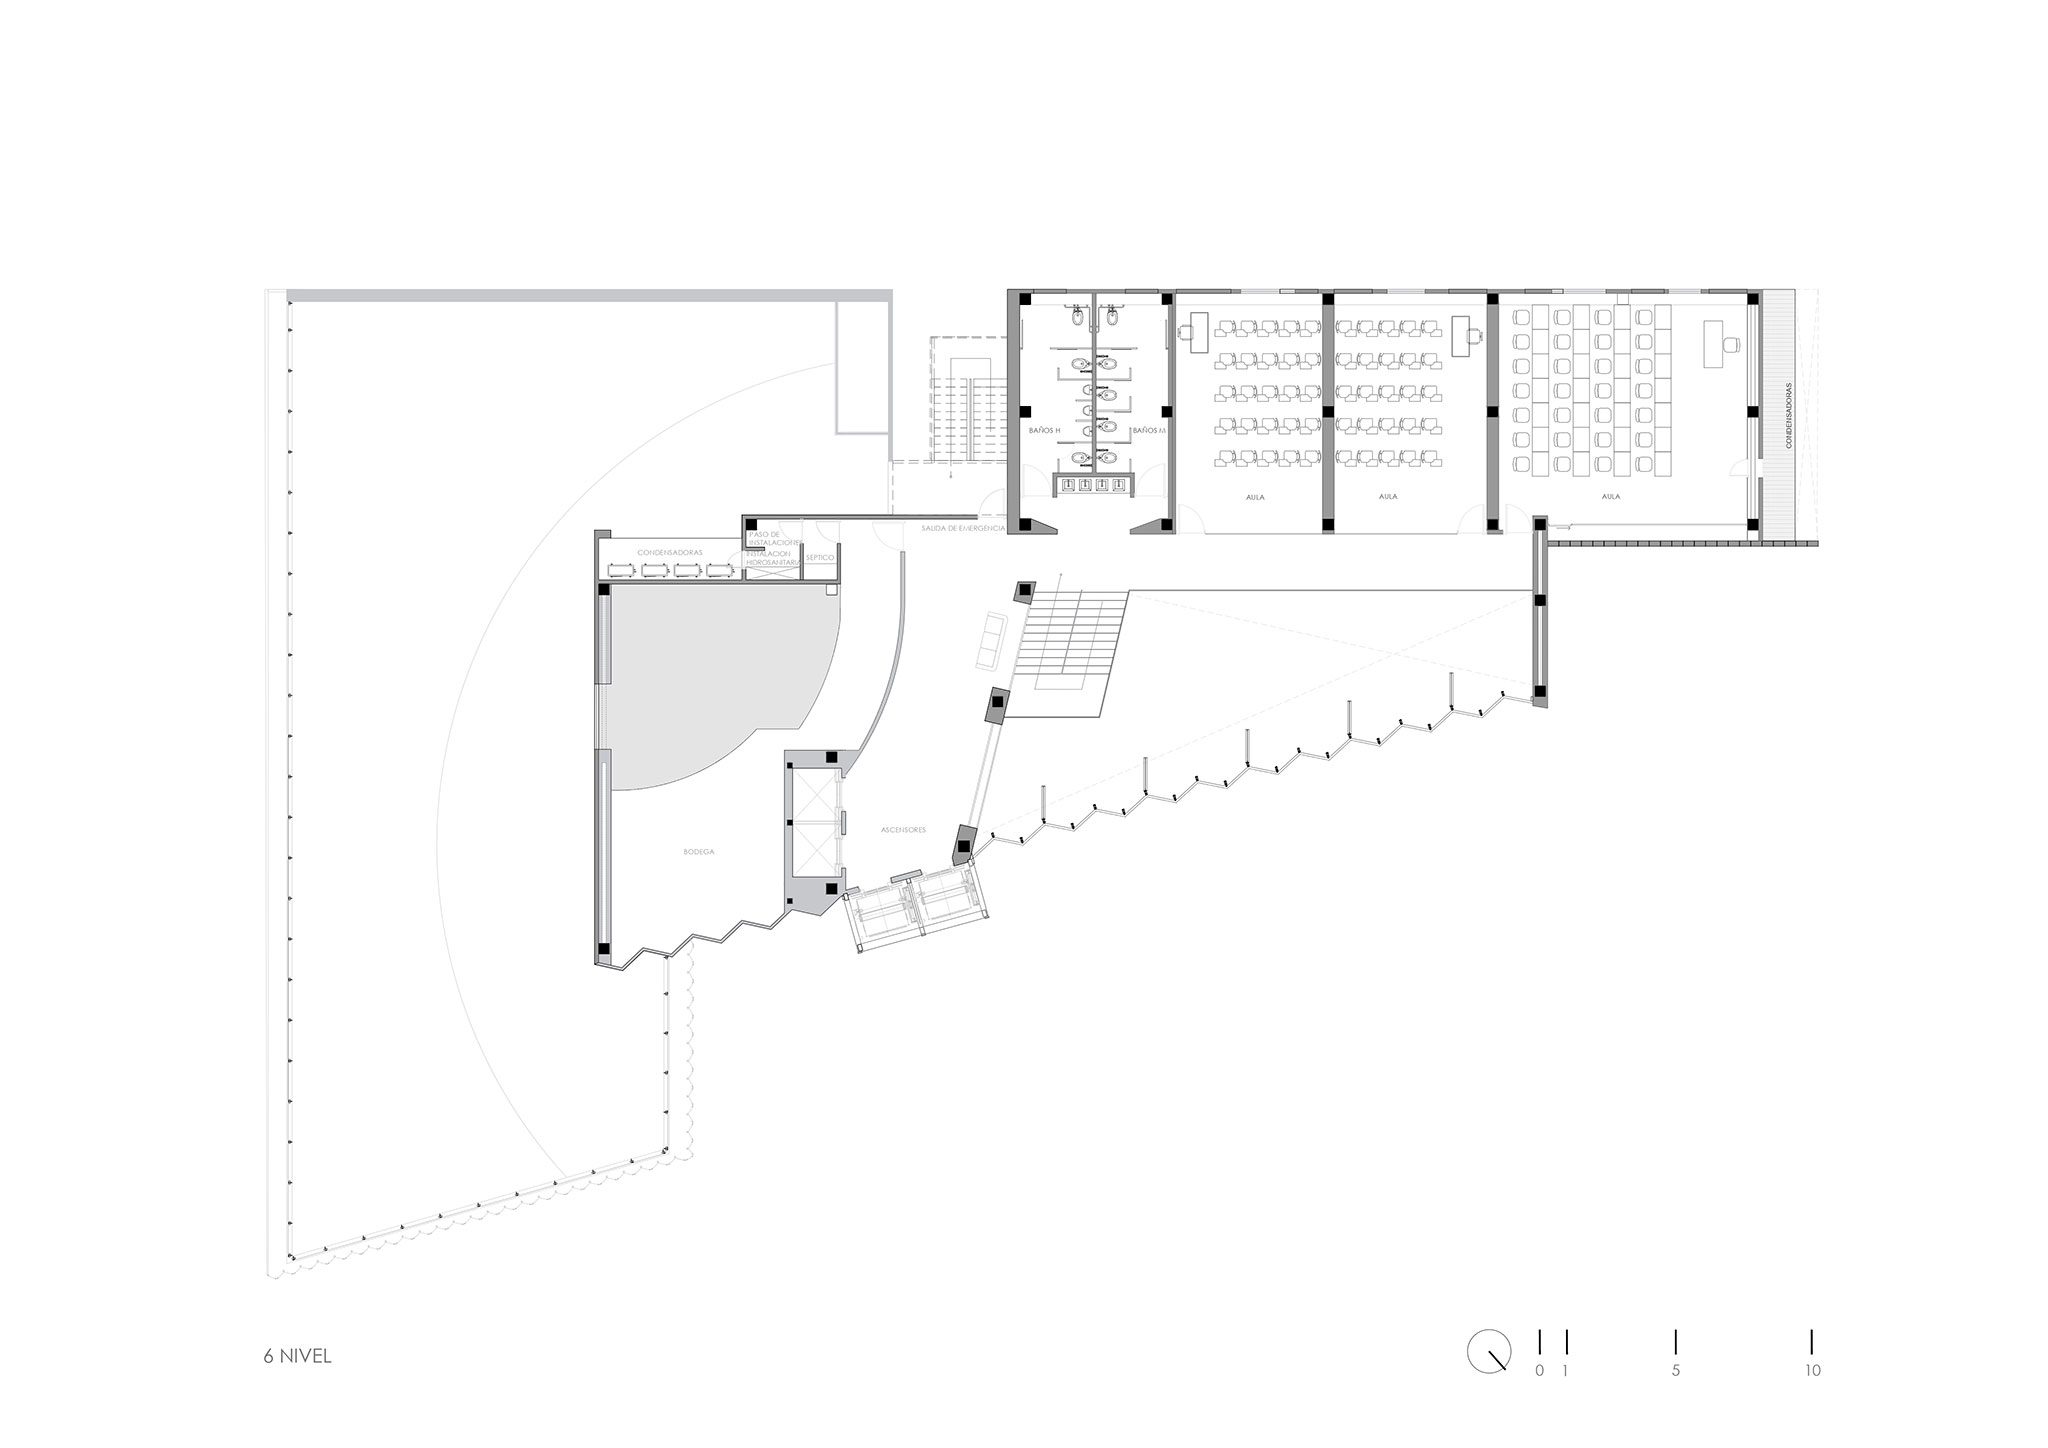
The structure becomes particularly expressive along the south facade. The bracing required for the tower’s structural efficiency is incorporated into the architecture and transformed into niches within the classrooms. Rather than concealing the logic of construction, the solution allows structure and program to share a common architectural expression.
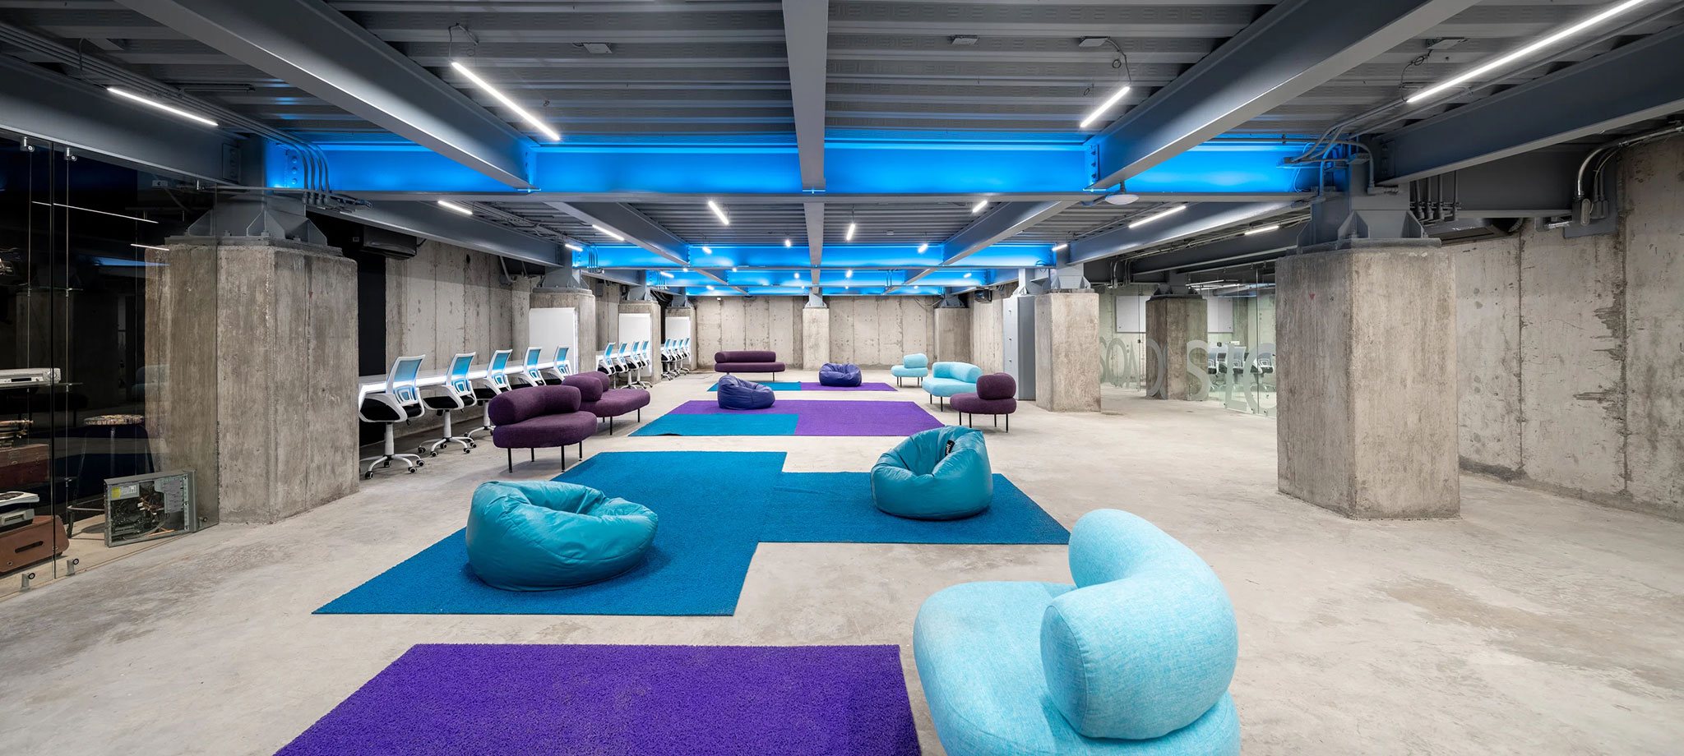
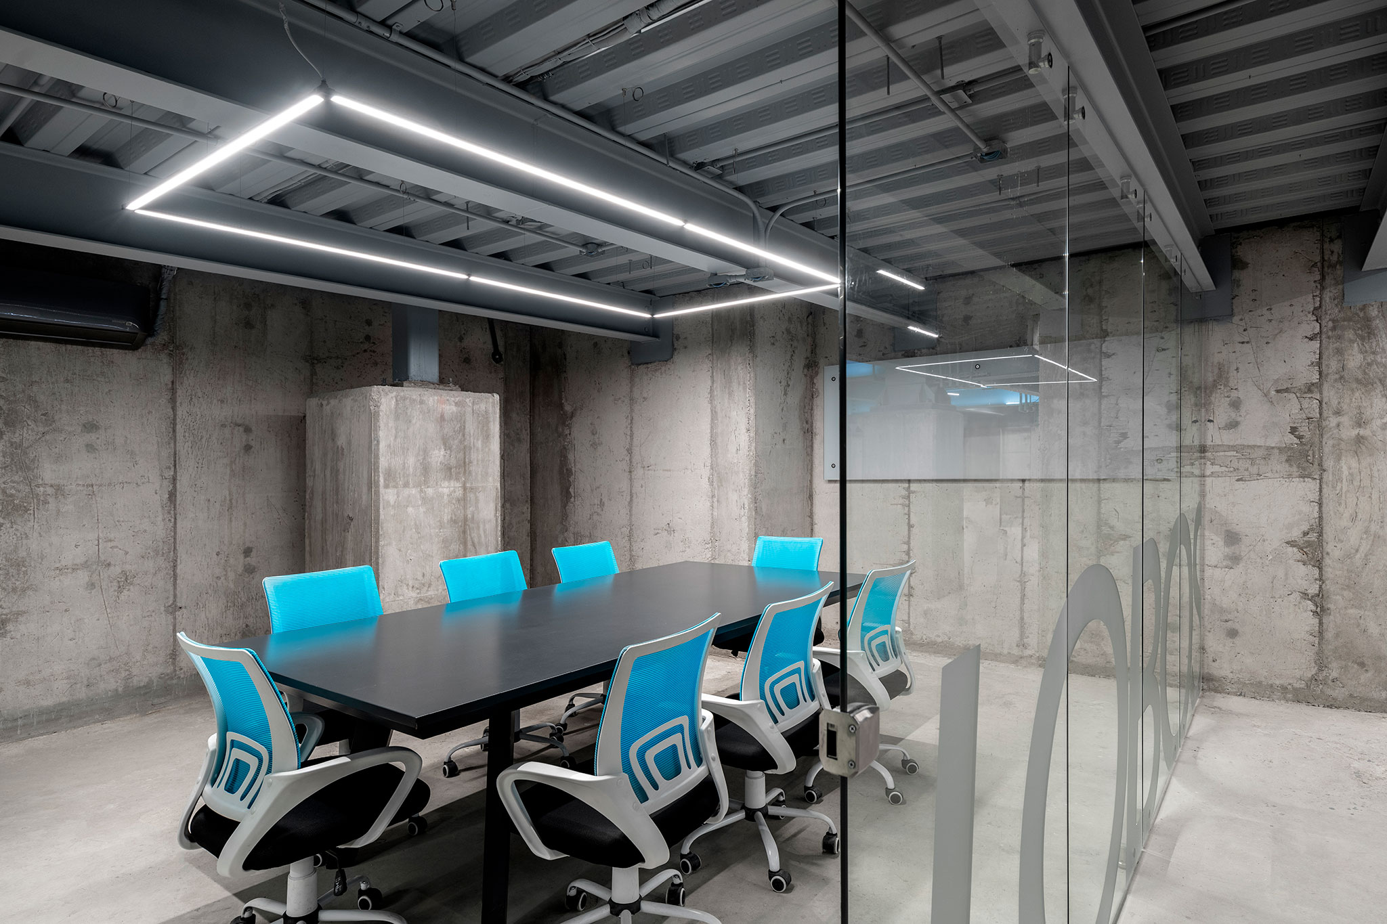
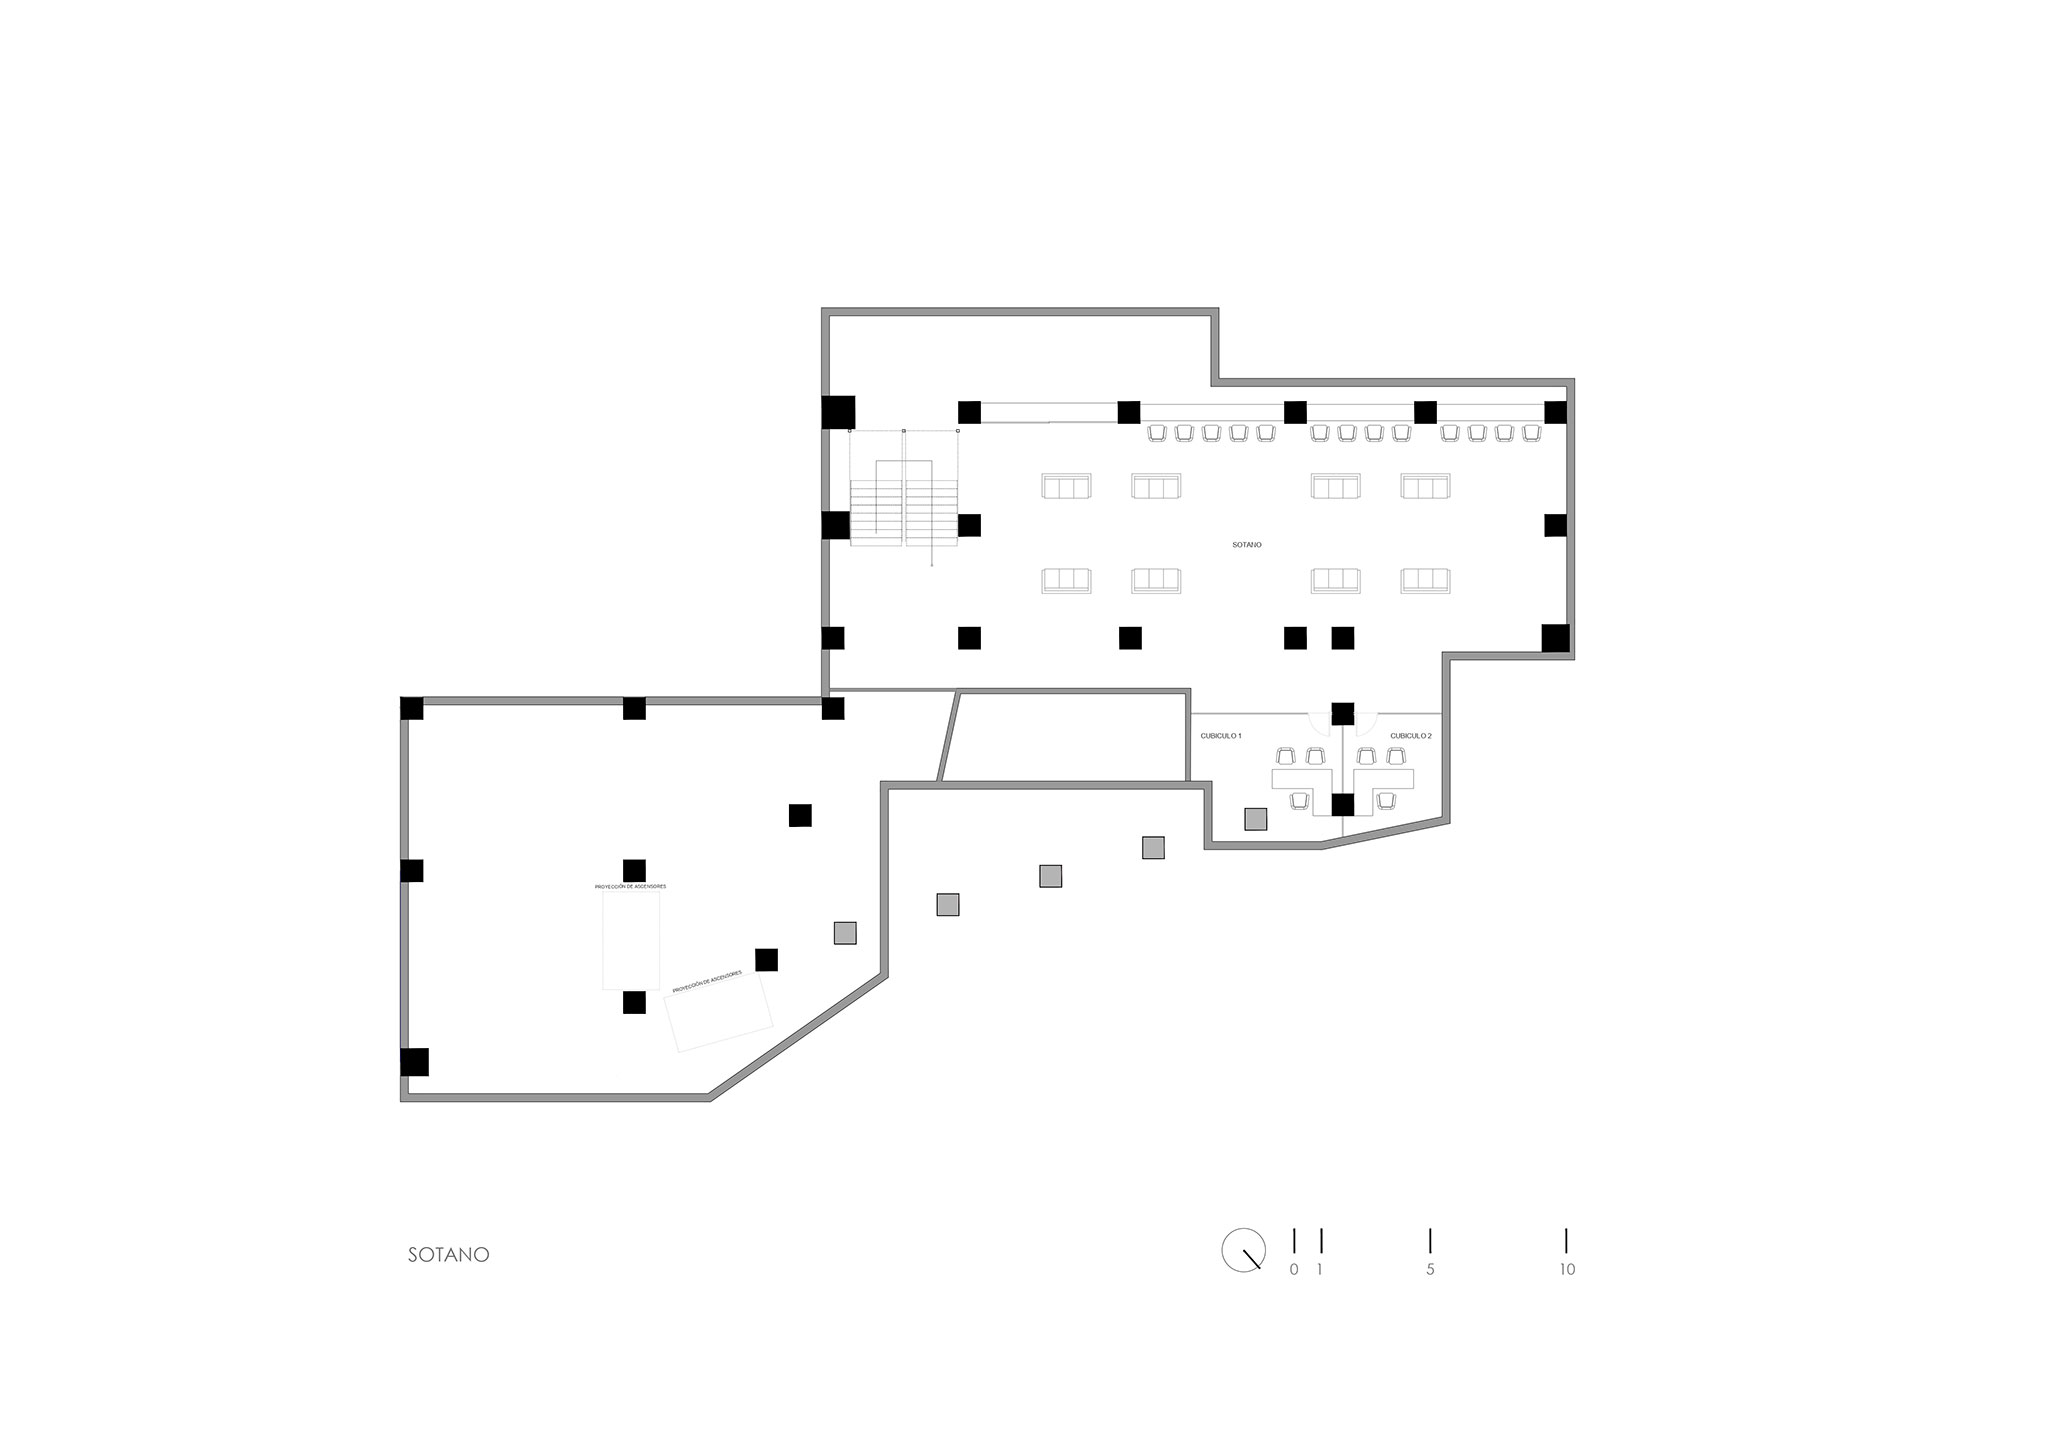
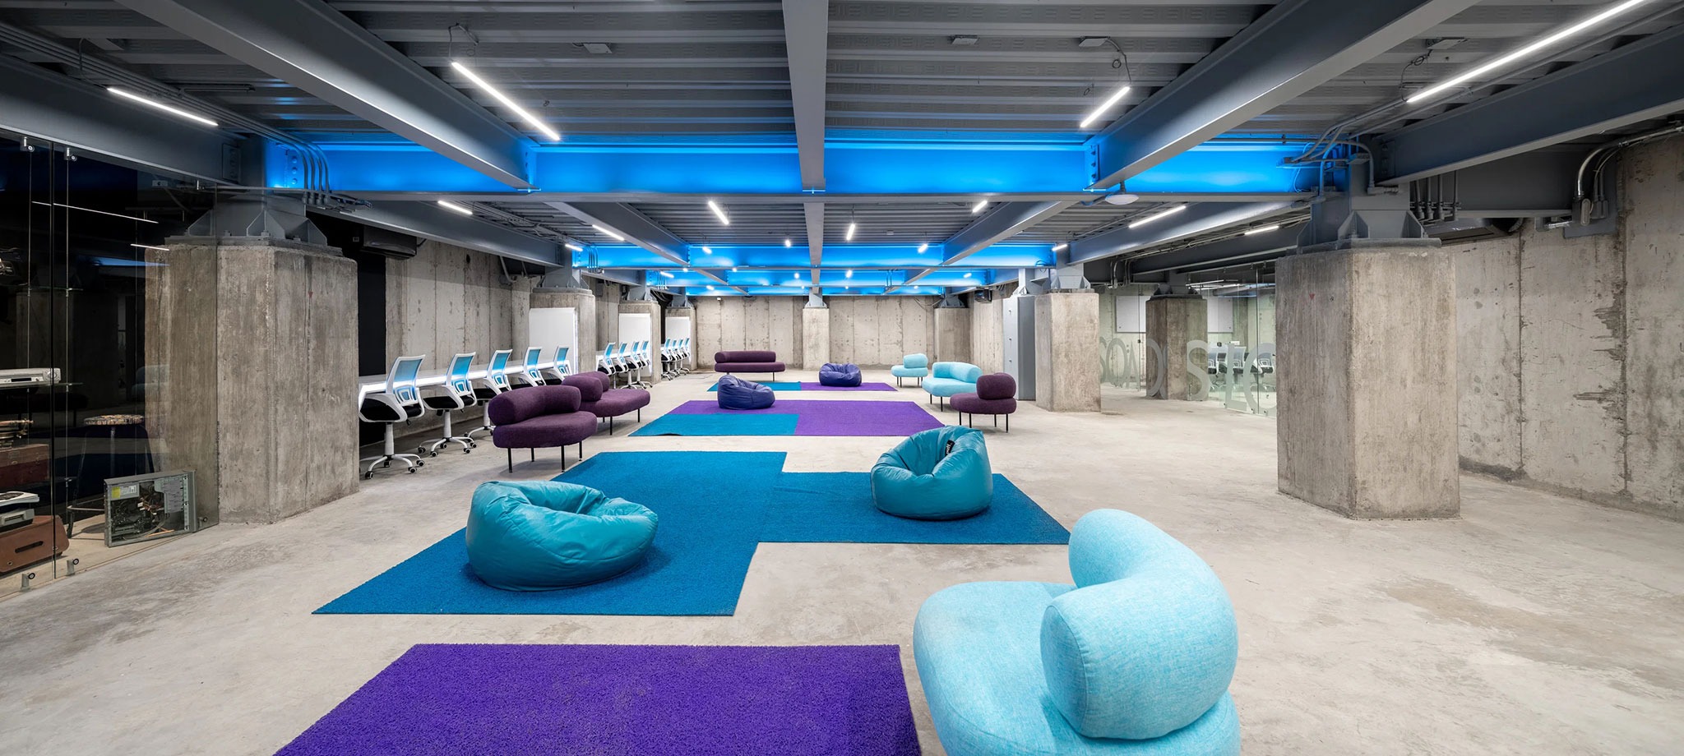
The project also takes advantage of the conditions generated by its foundation system. The basement, resulting from the construction of a foundation box, is incorporated as a digital research and consultation space. The concrete walls and floor remain exposed, while the furniture introduces accents of color.
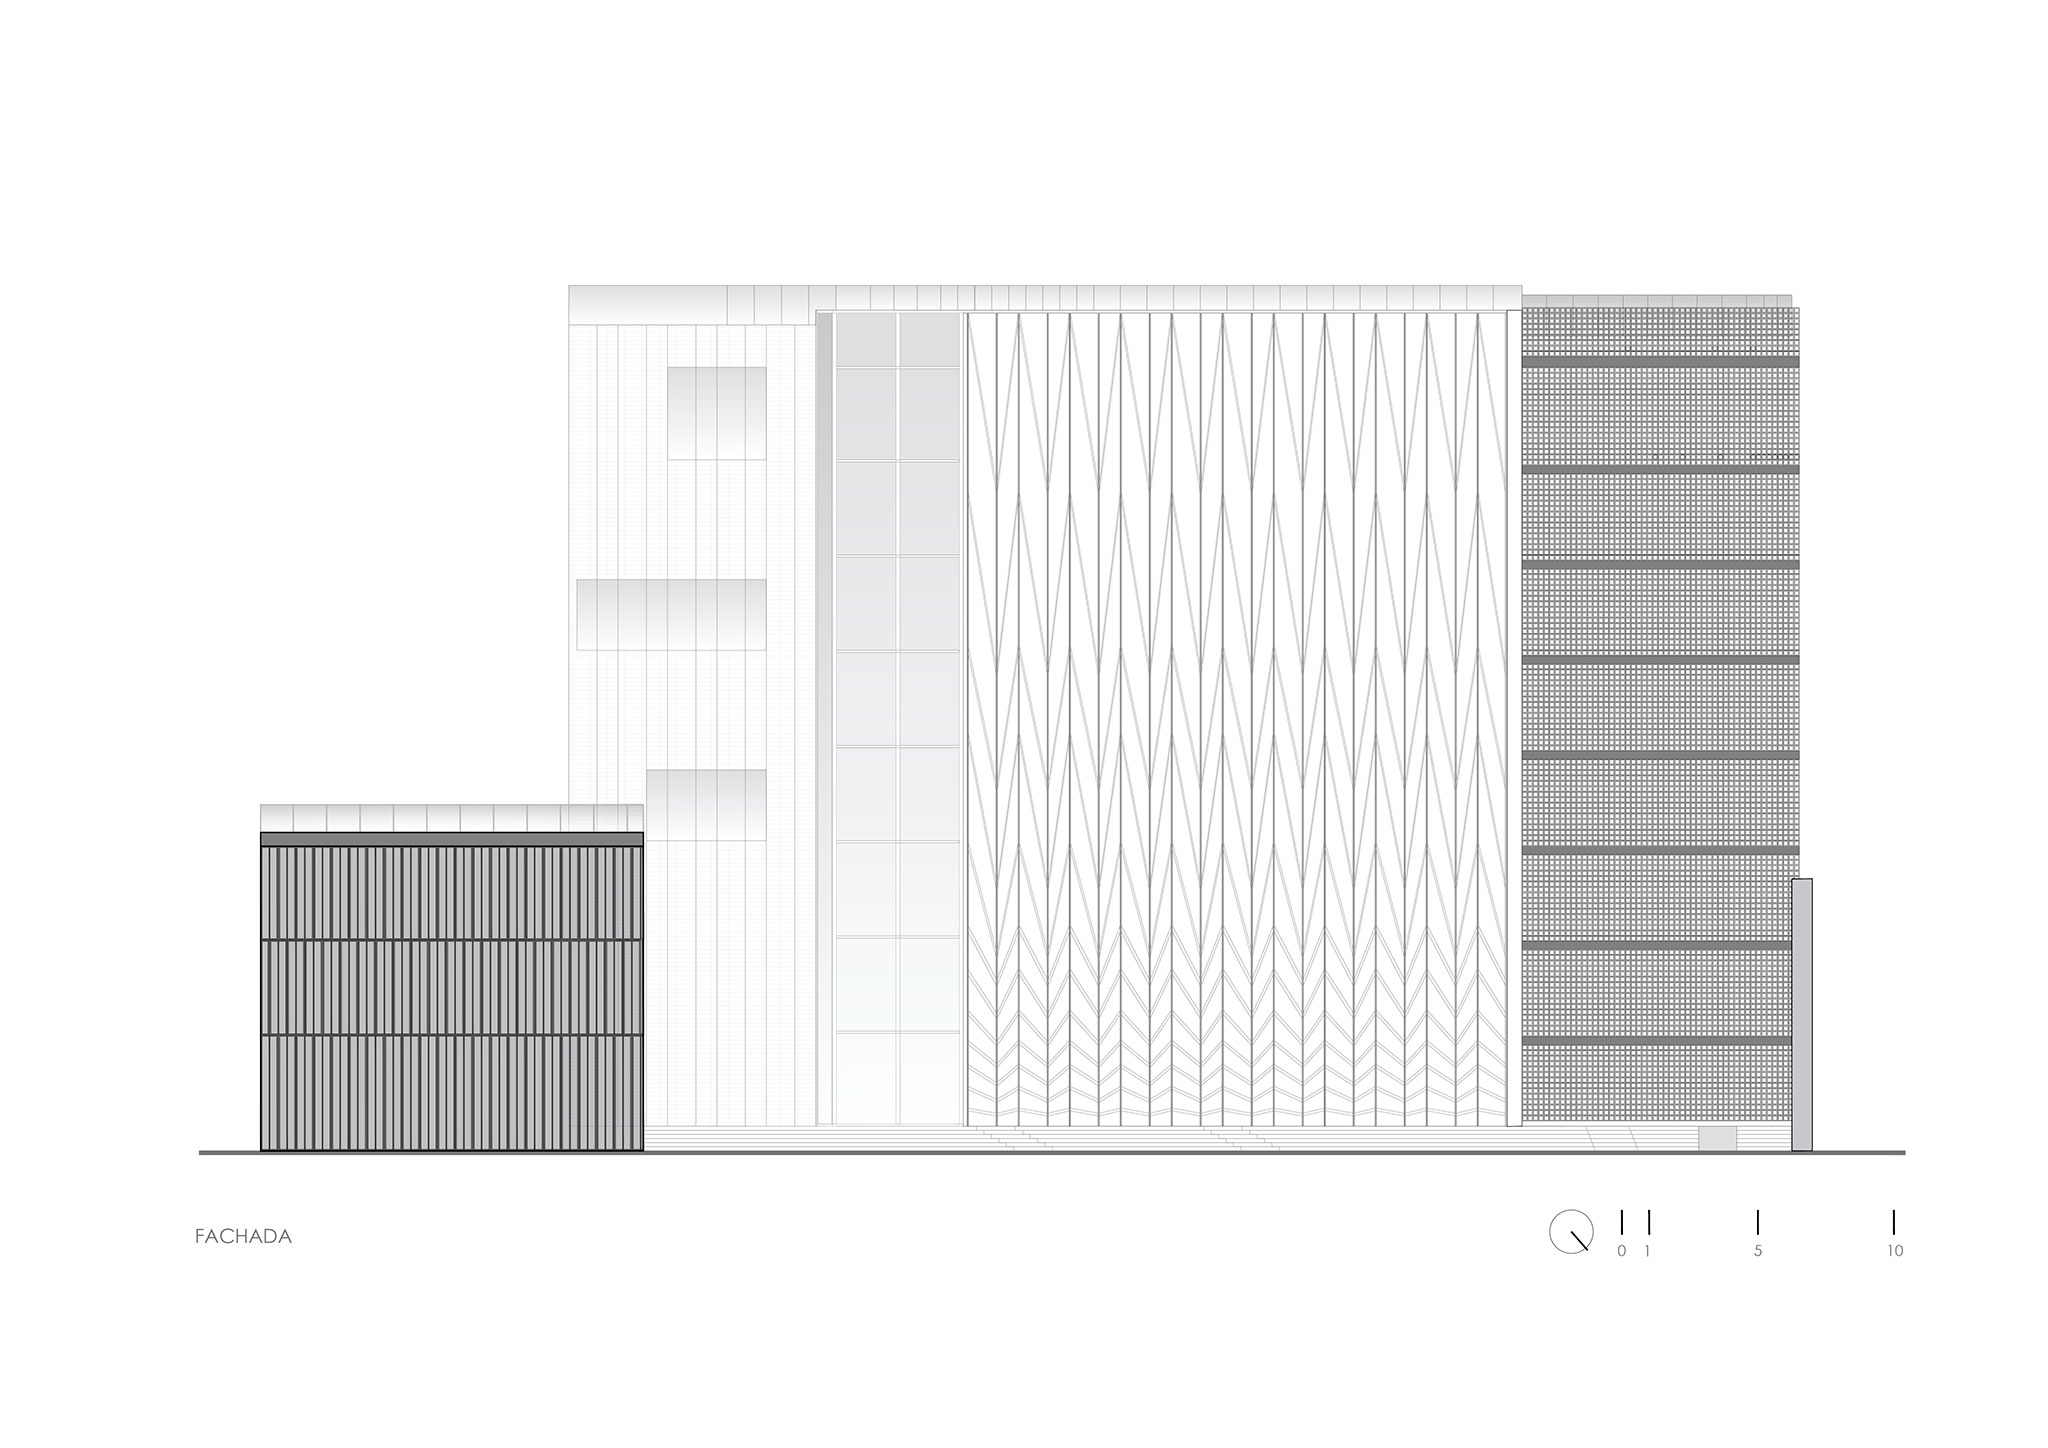
In the lobby, a suspended staircase occupies the center of the atrium as a sculptural element and organizes vertical circulation. Adjacent to it, a sunken plaza clads in black marble contrasts with the flooring of the common areas, which also serve as exhibition spaces. The large glazed surface of the facade draws on the compositional logic of the Gothic stained-glass window, translating it into a contemporary urban scale.
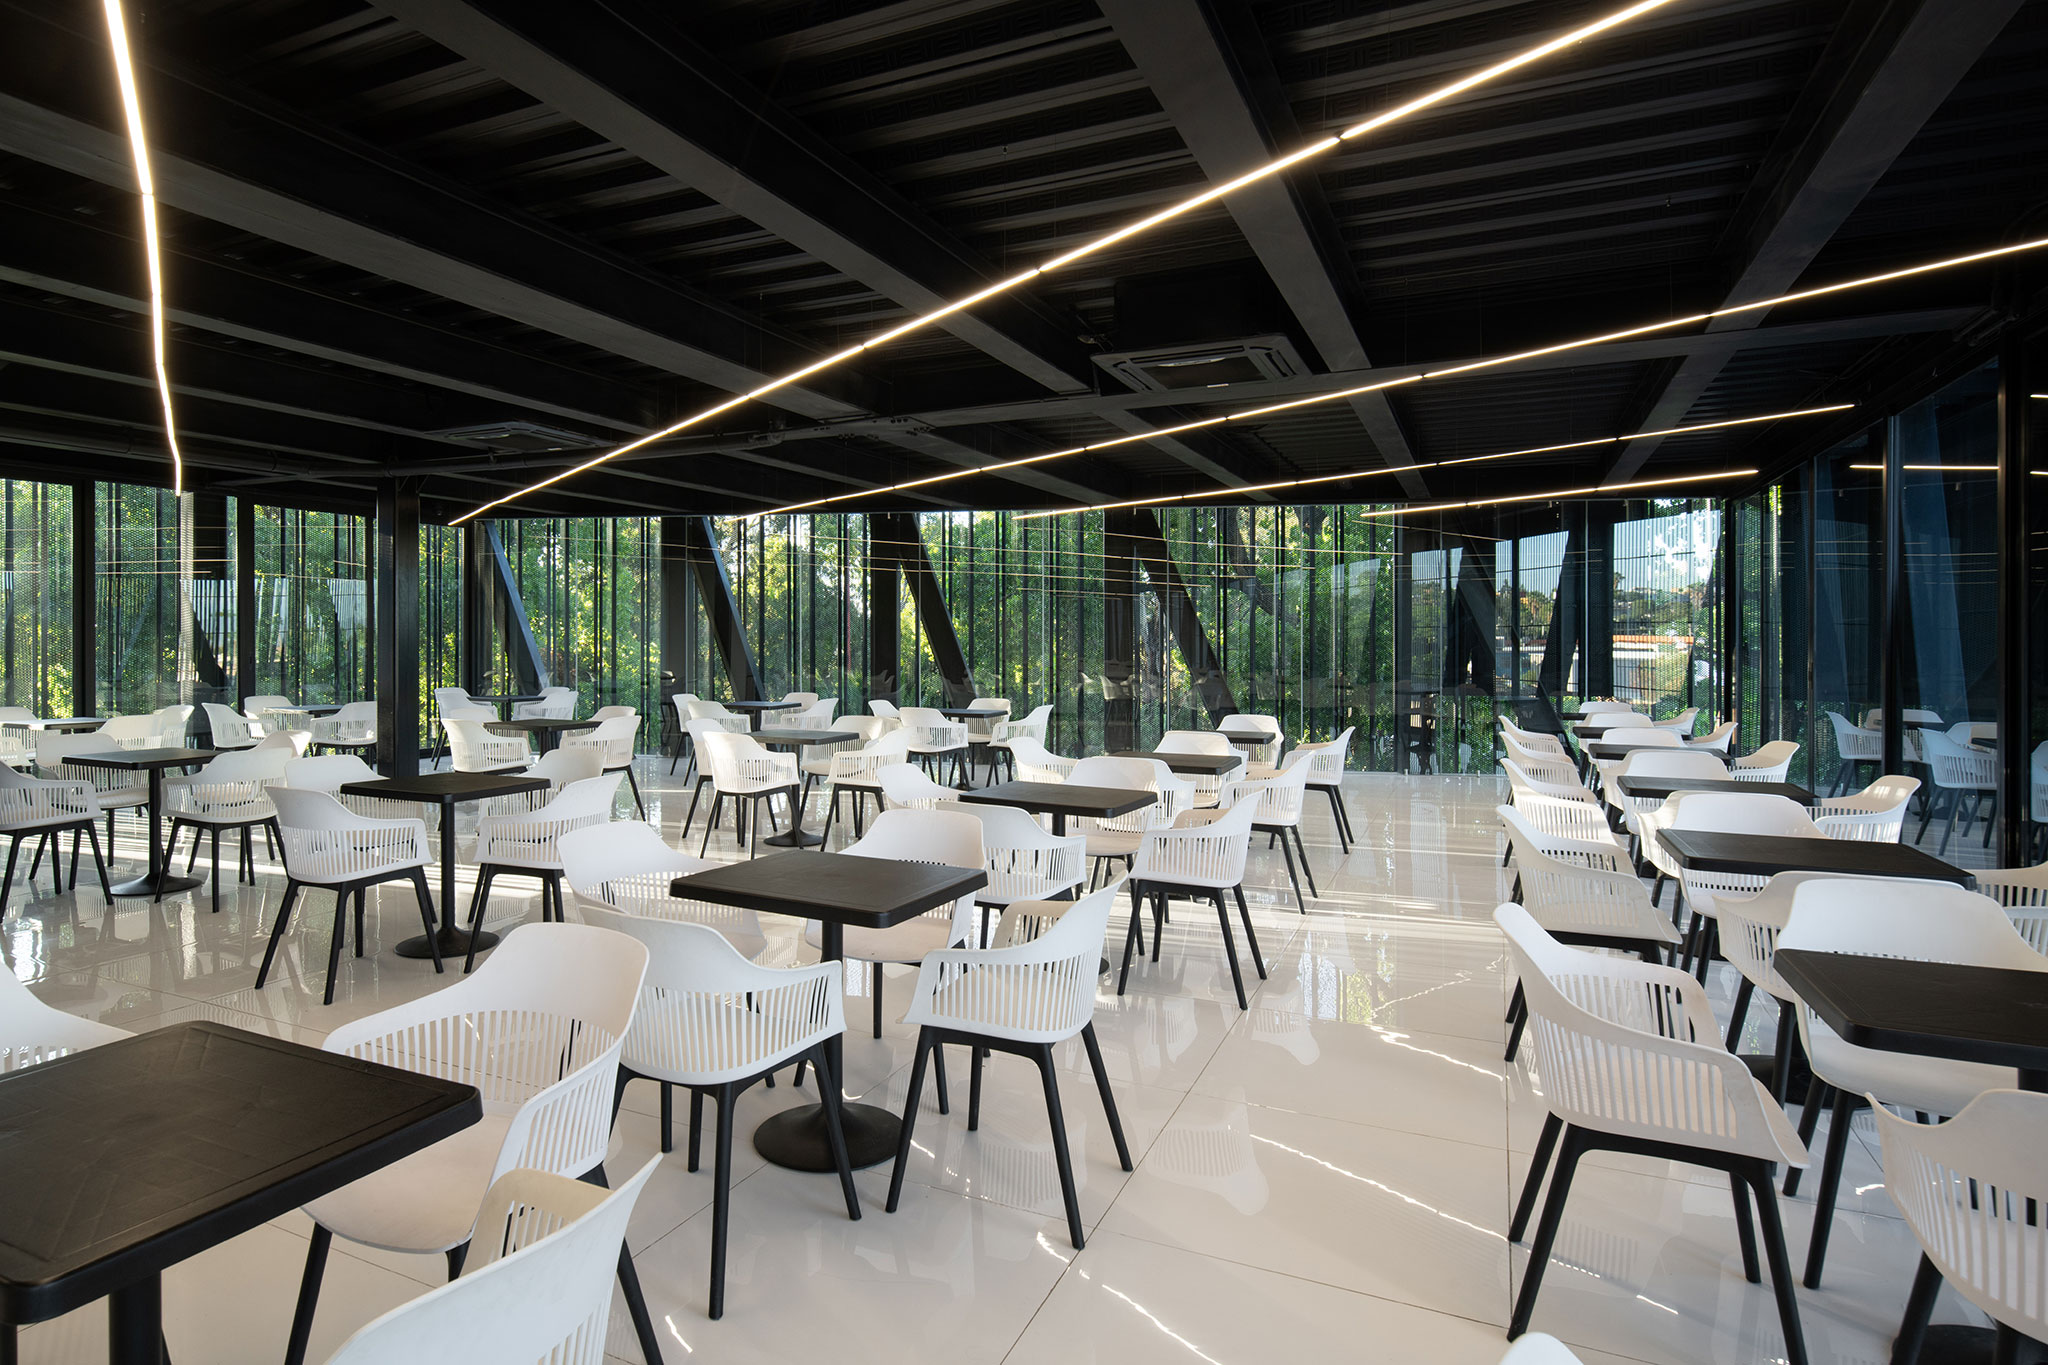
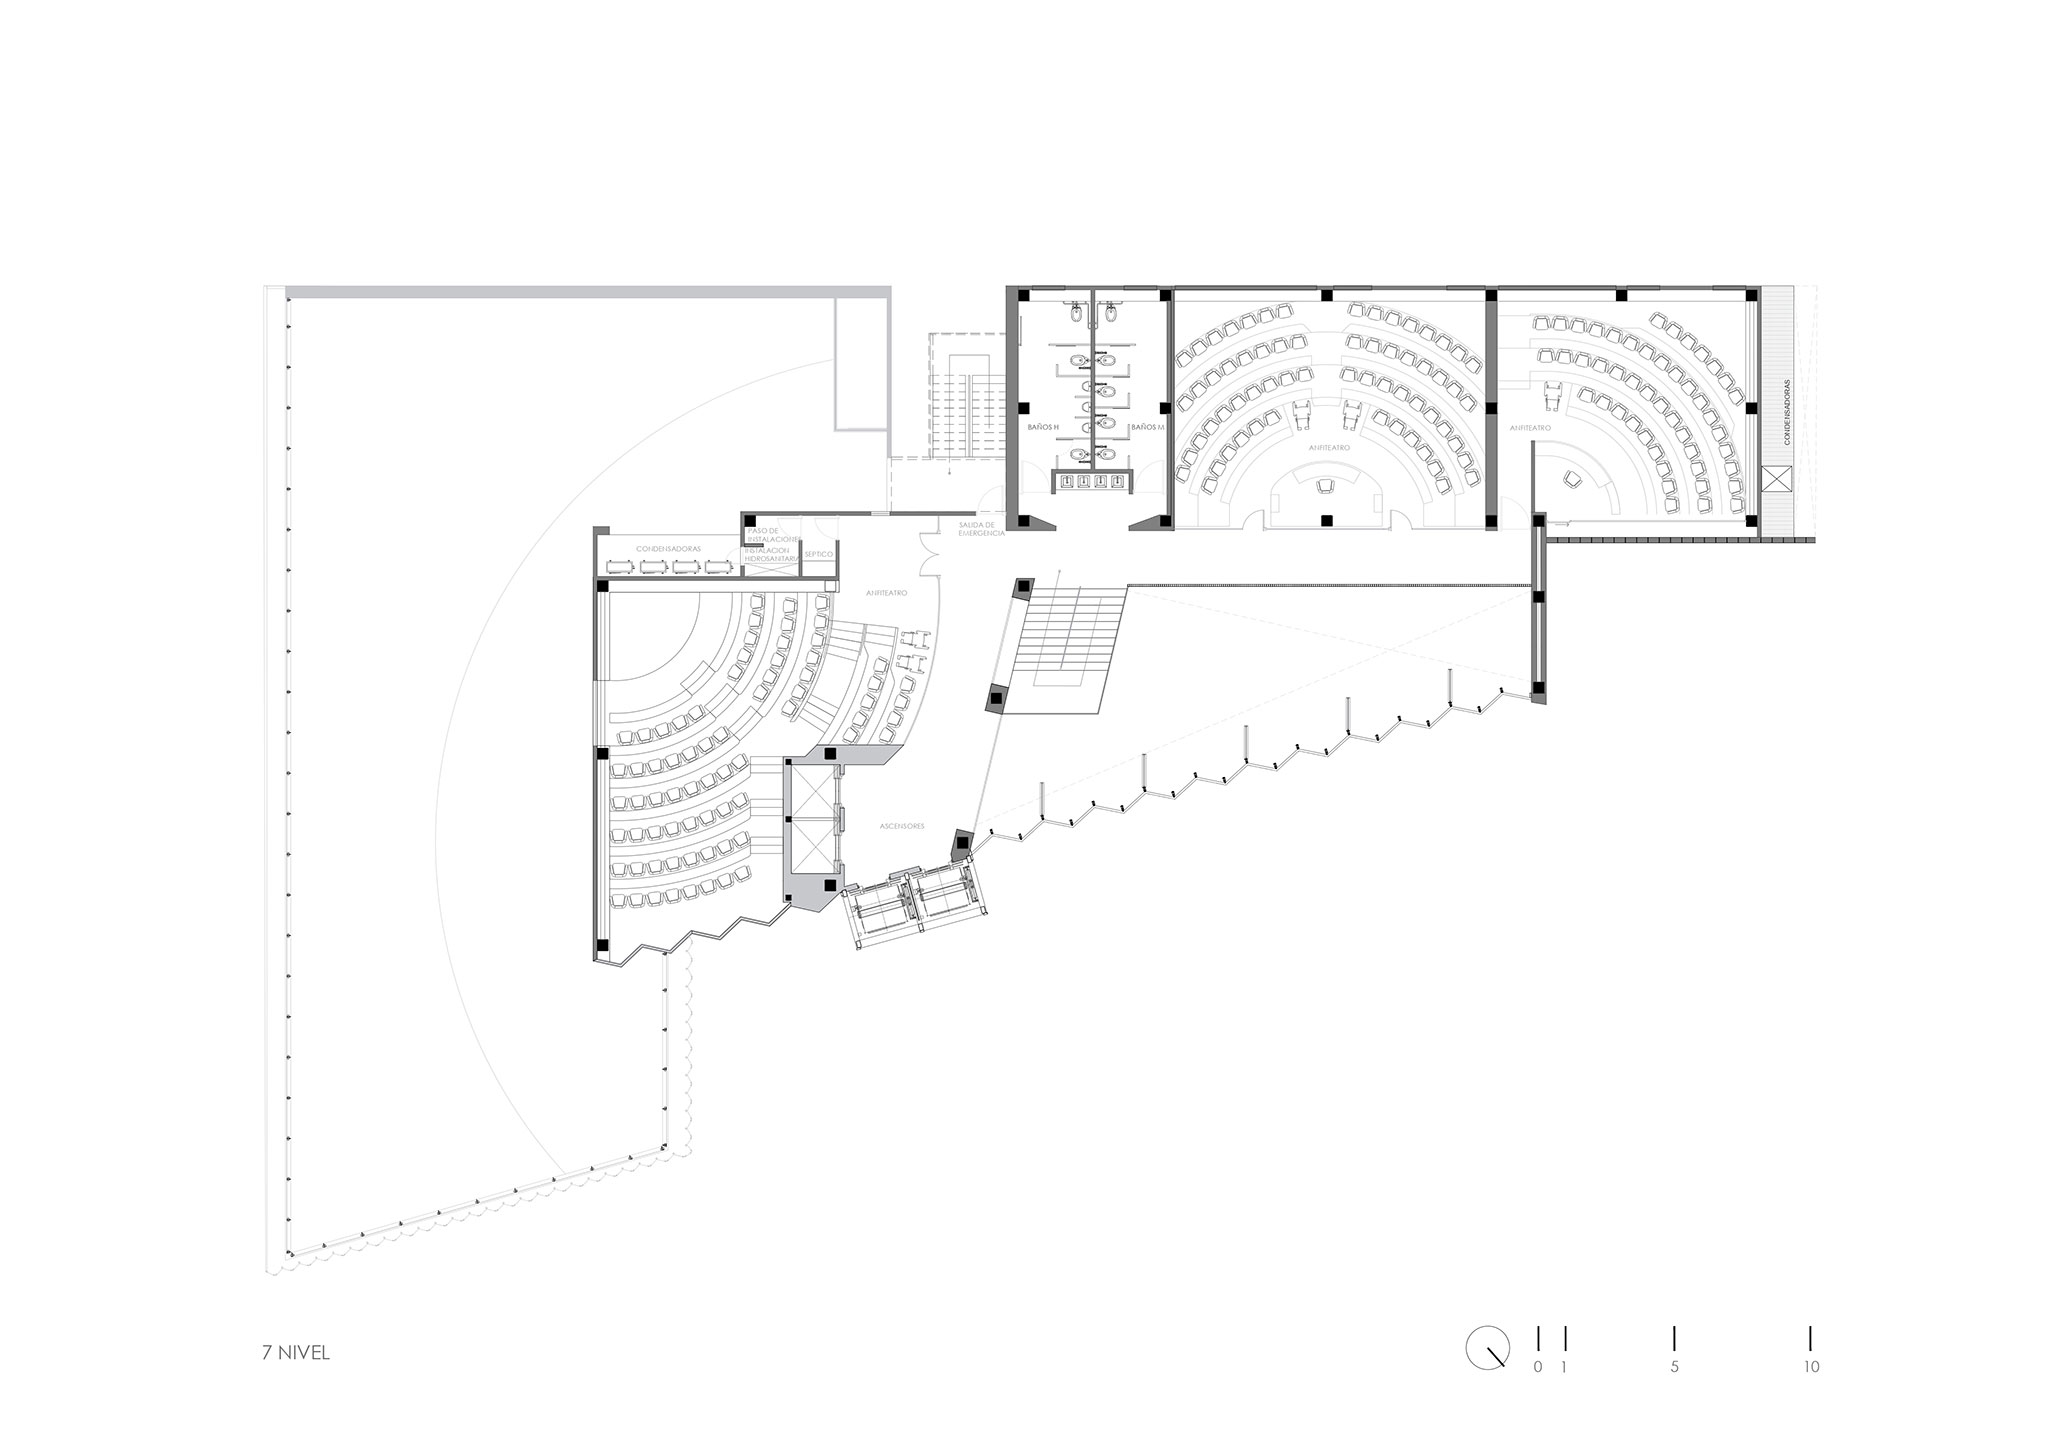
Three auditoriums occupy the top level, providing spaces for lectures and special events. Black dominates this area, establishing a distinct atmosphere from the rest of the building. A pine wood lattice forms the ceilings, in dialogue with exposed structures and ducts, as well as steel railings.
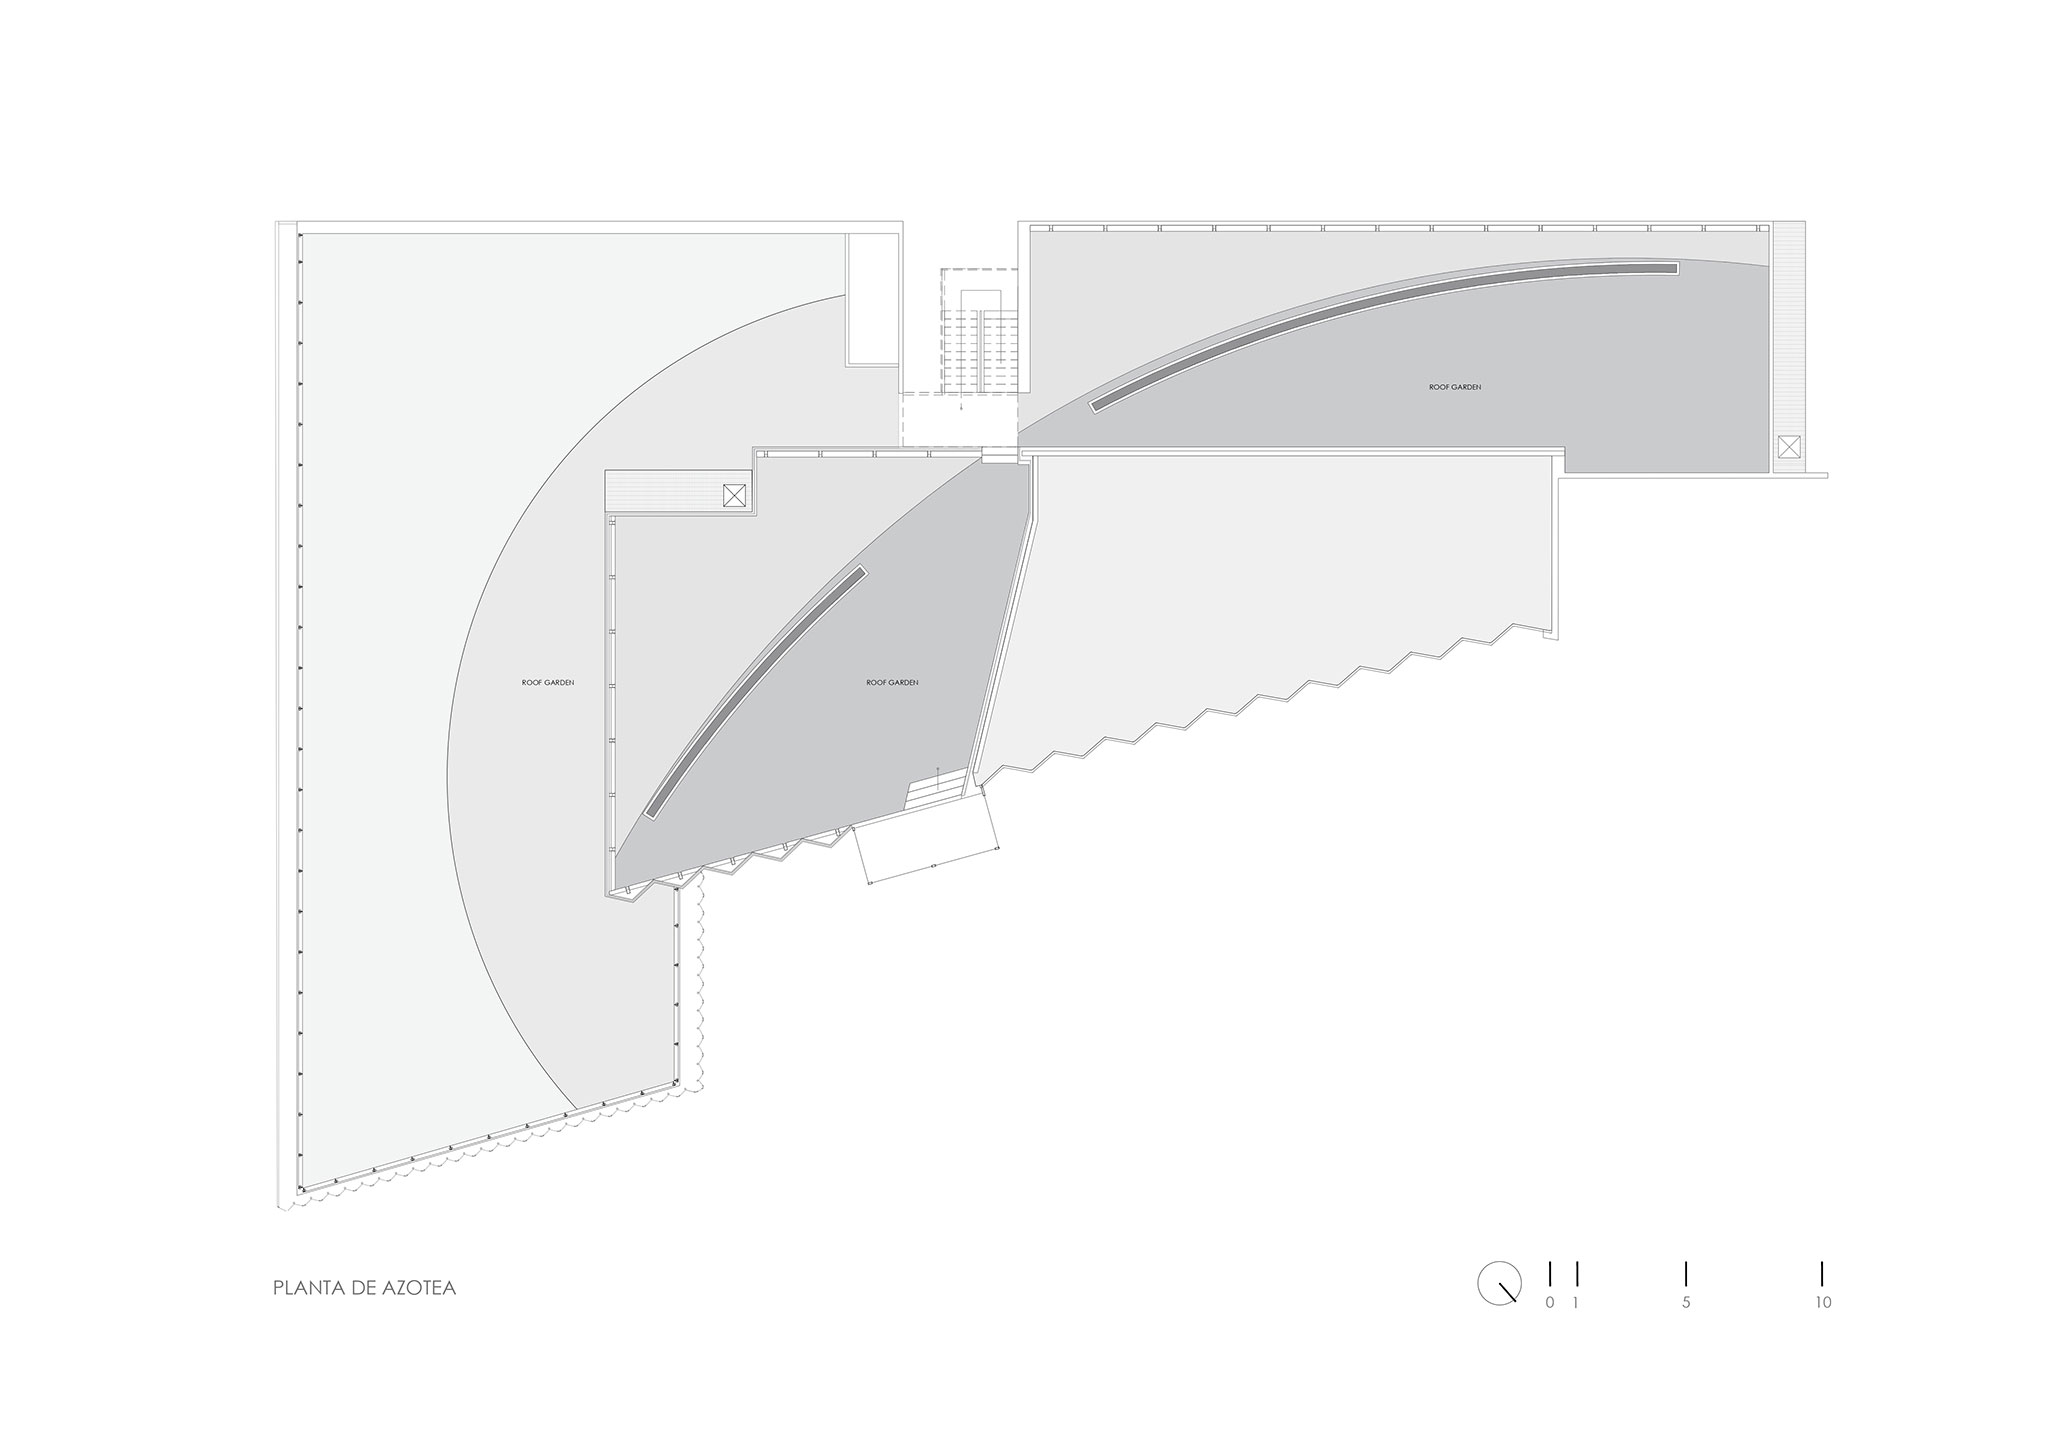
The rooftop functions as both terrace and lookout. Its configuration responds to the structural conditions of the uppermost roof slabs, which divide the space into two areas and create different settings for gathering and contemplation.
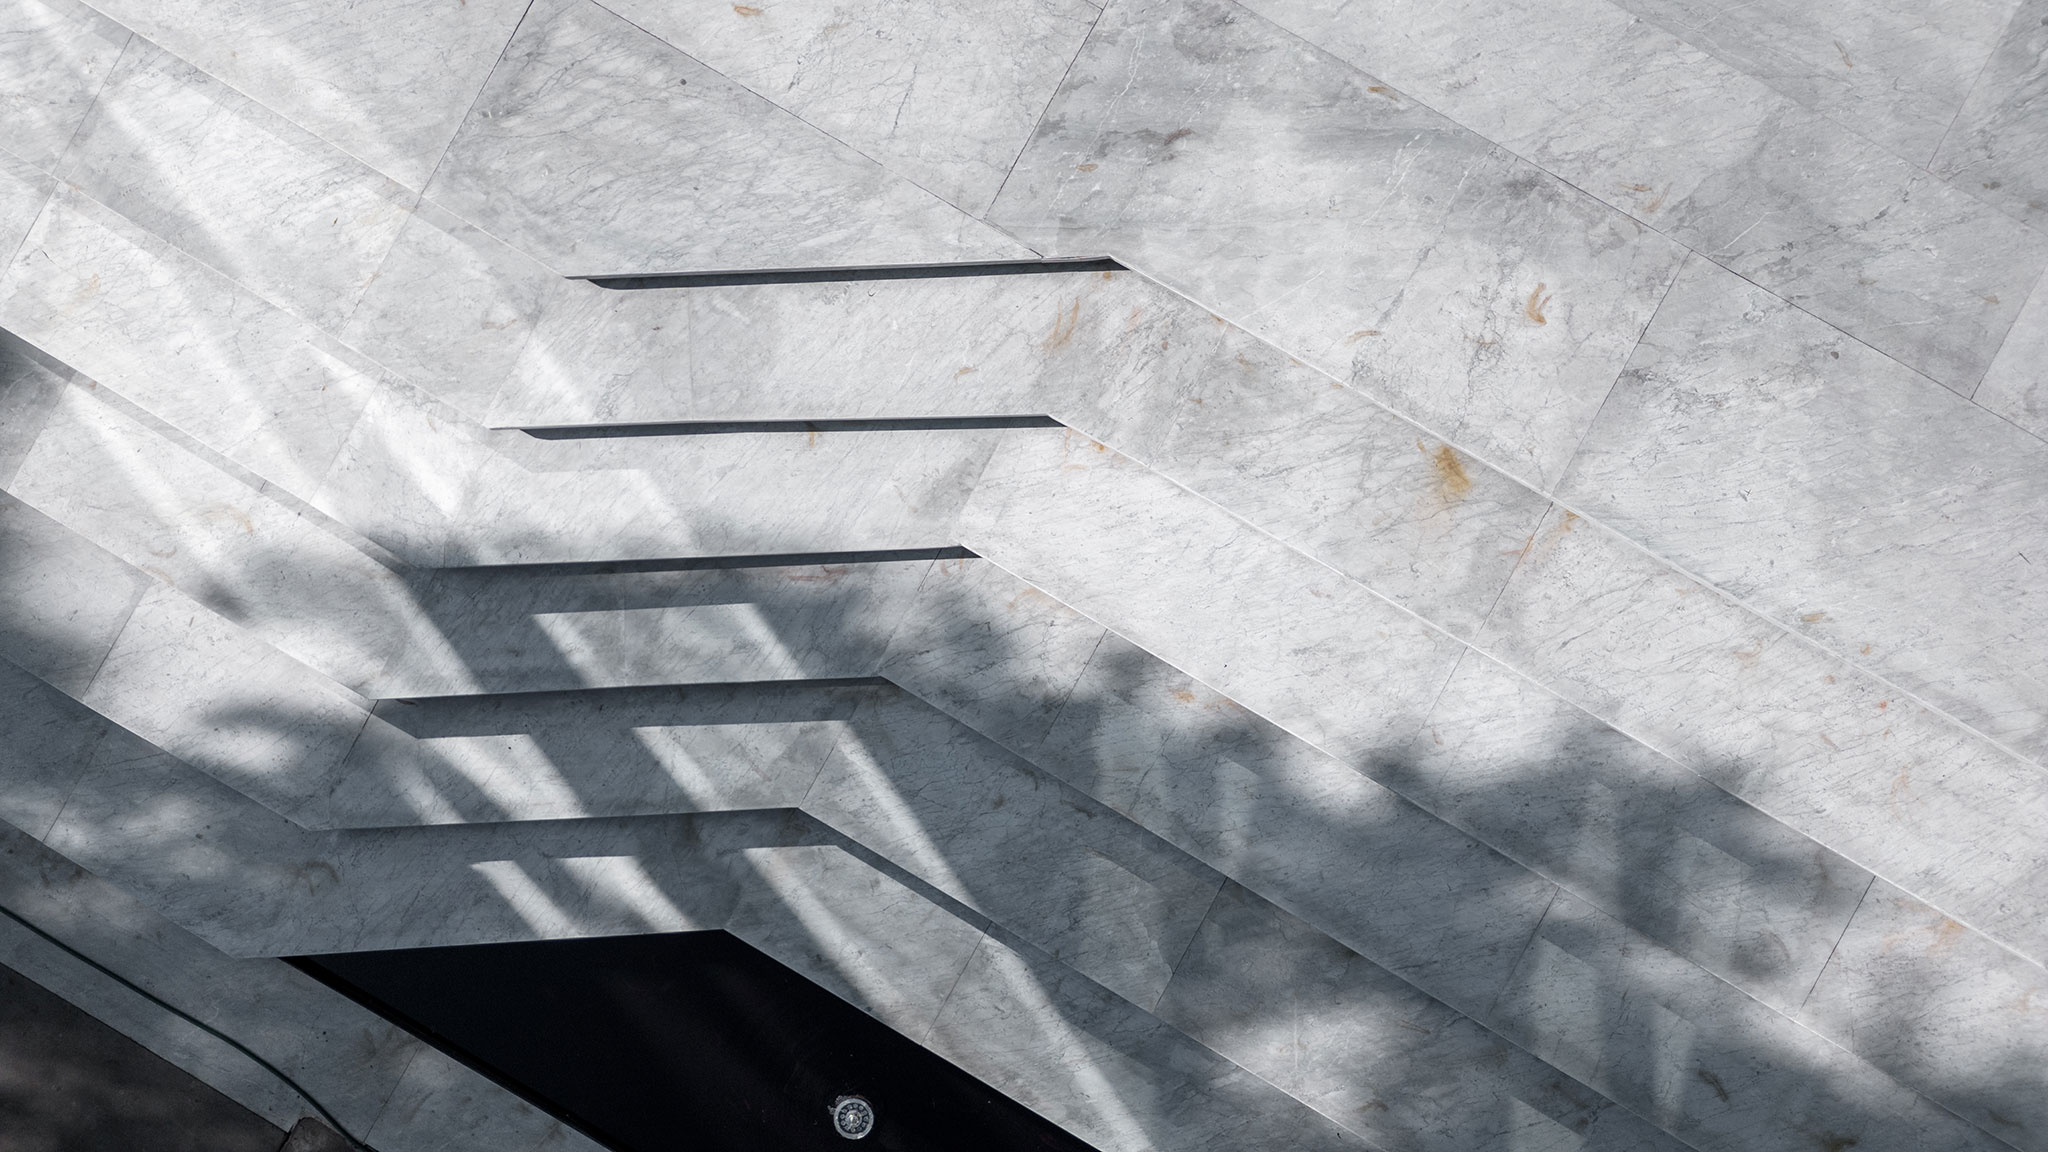
At street level, a broad staircase extends the public realm of the project, functioning as a shared plaza for pedestrians. Its position also responds to the site's functional conditions, raising the entrance and helping protect the building from potential flooding.
Torre UAD Alamedas brings together educational program, structure, public space, and urban landscape through a sequence of voids, circulation routes, and exposed construction elements. The building finds its identity in the direct relationship between what happens inside and what unfolds in the city.