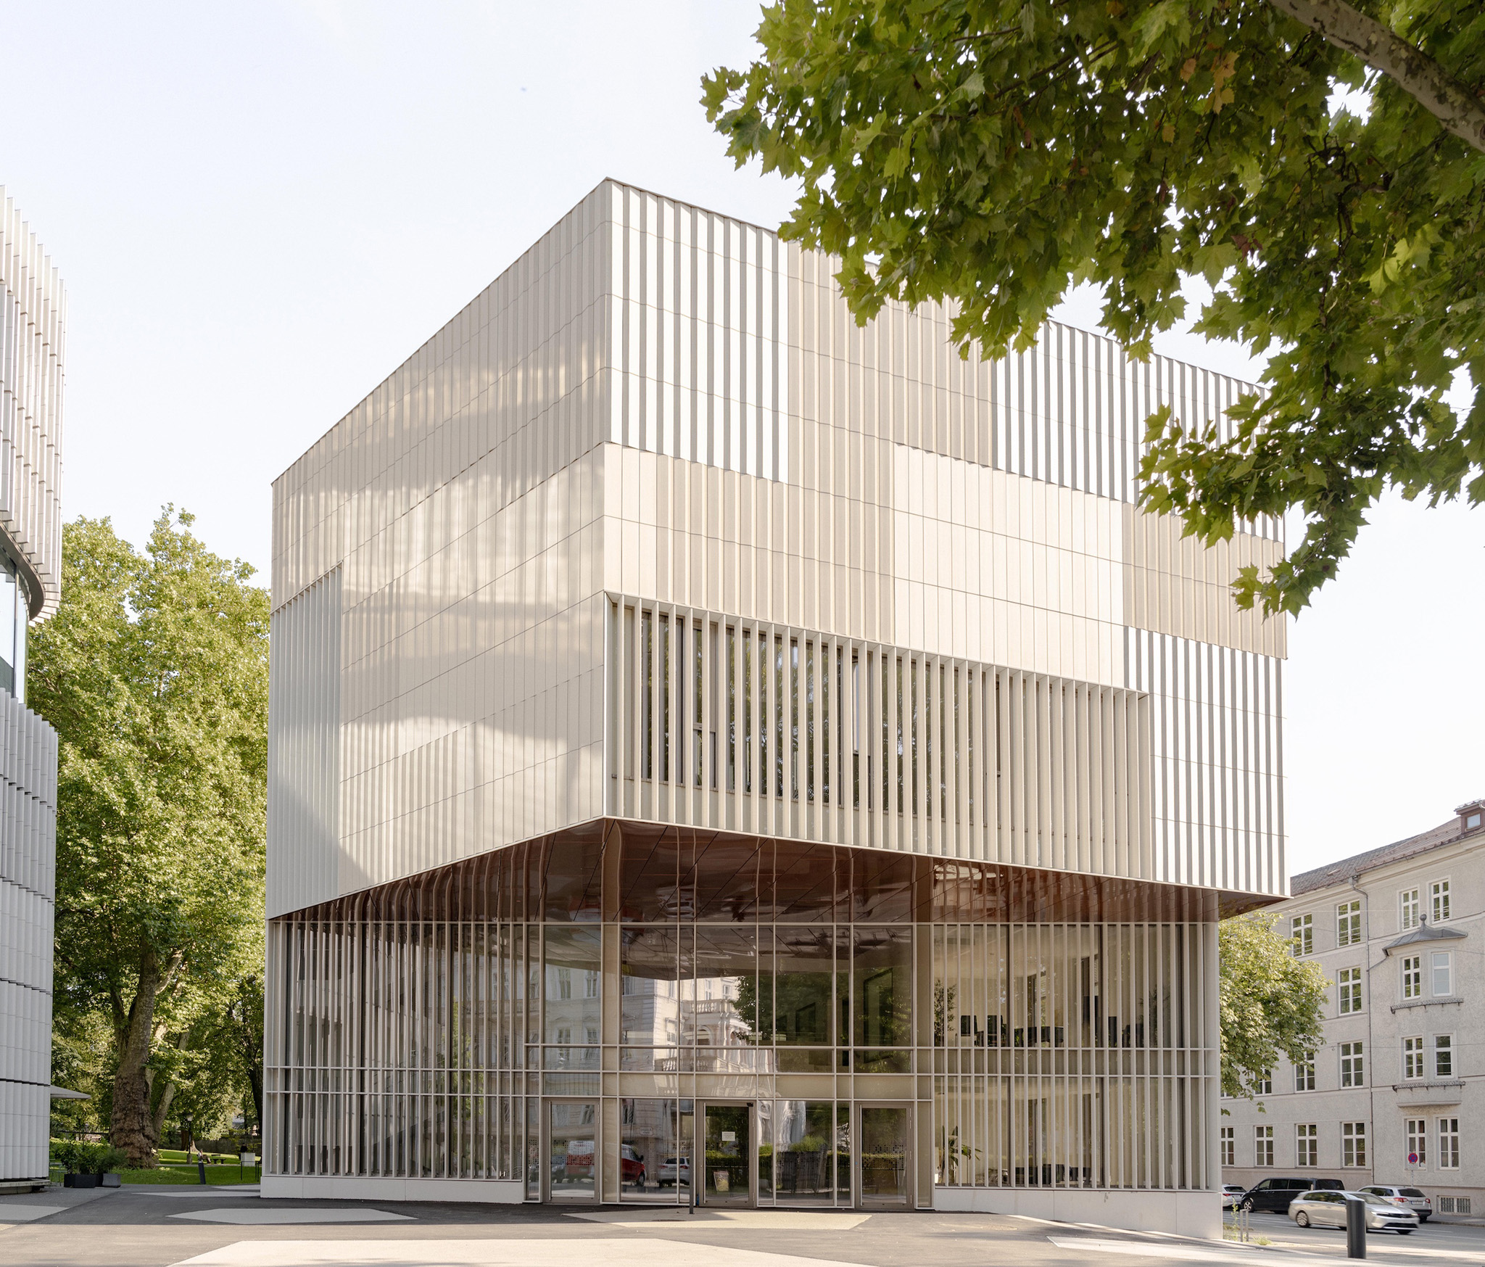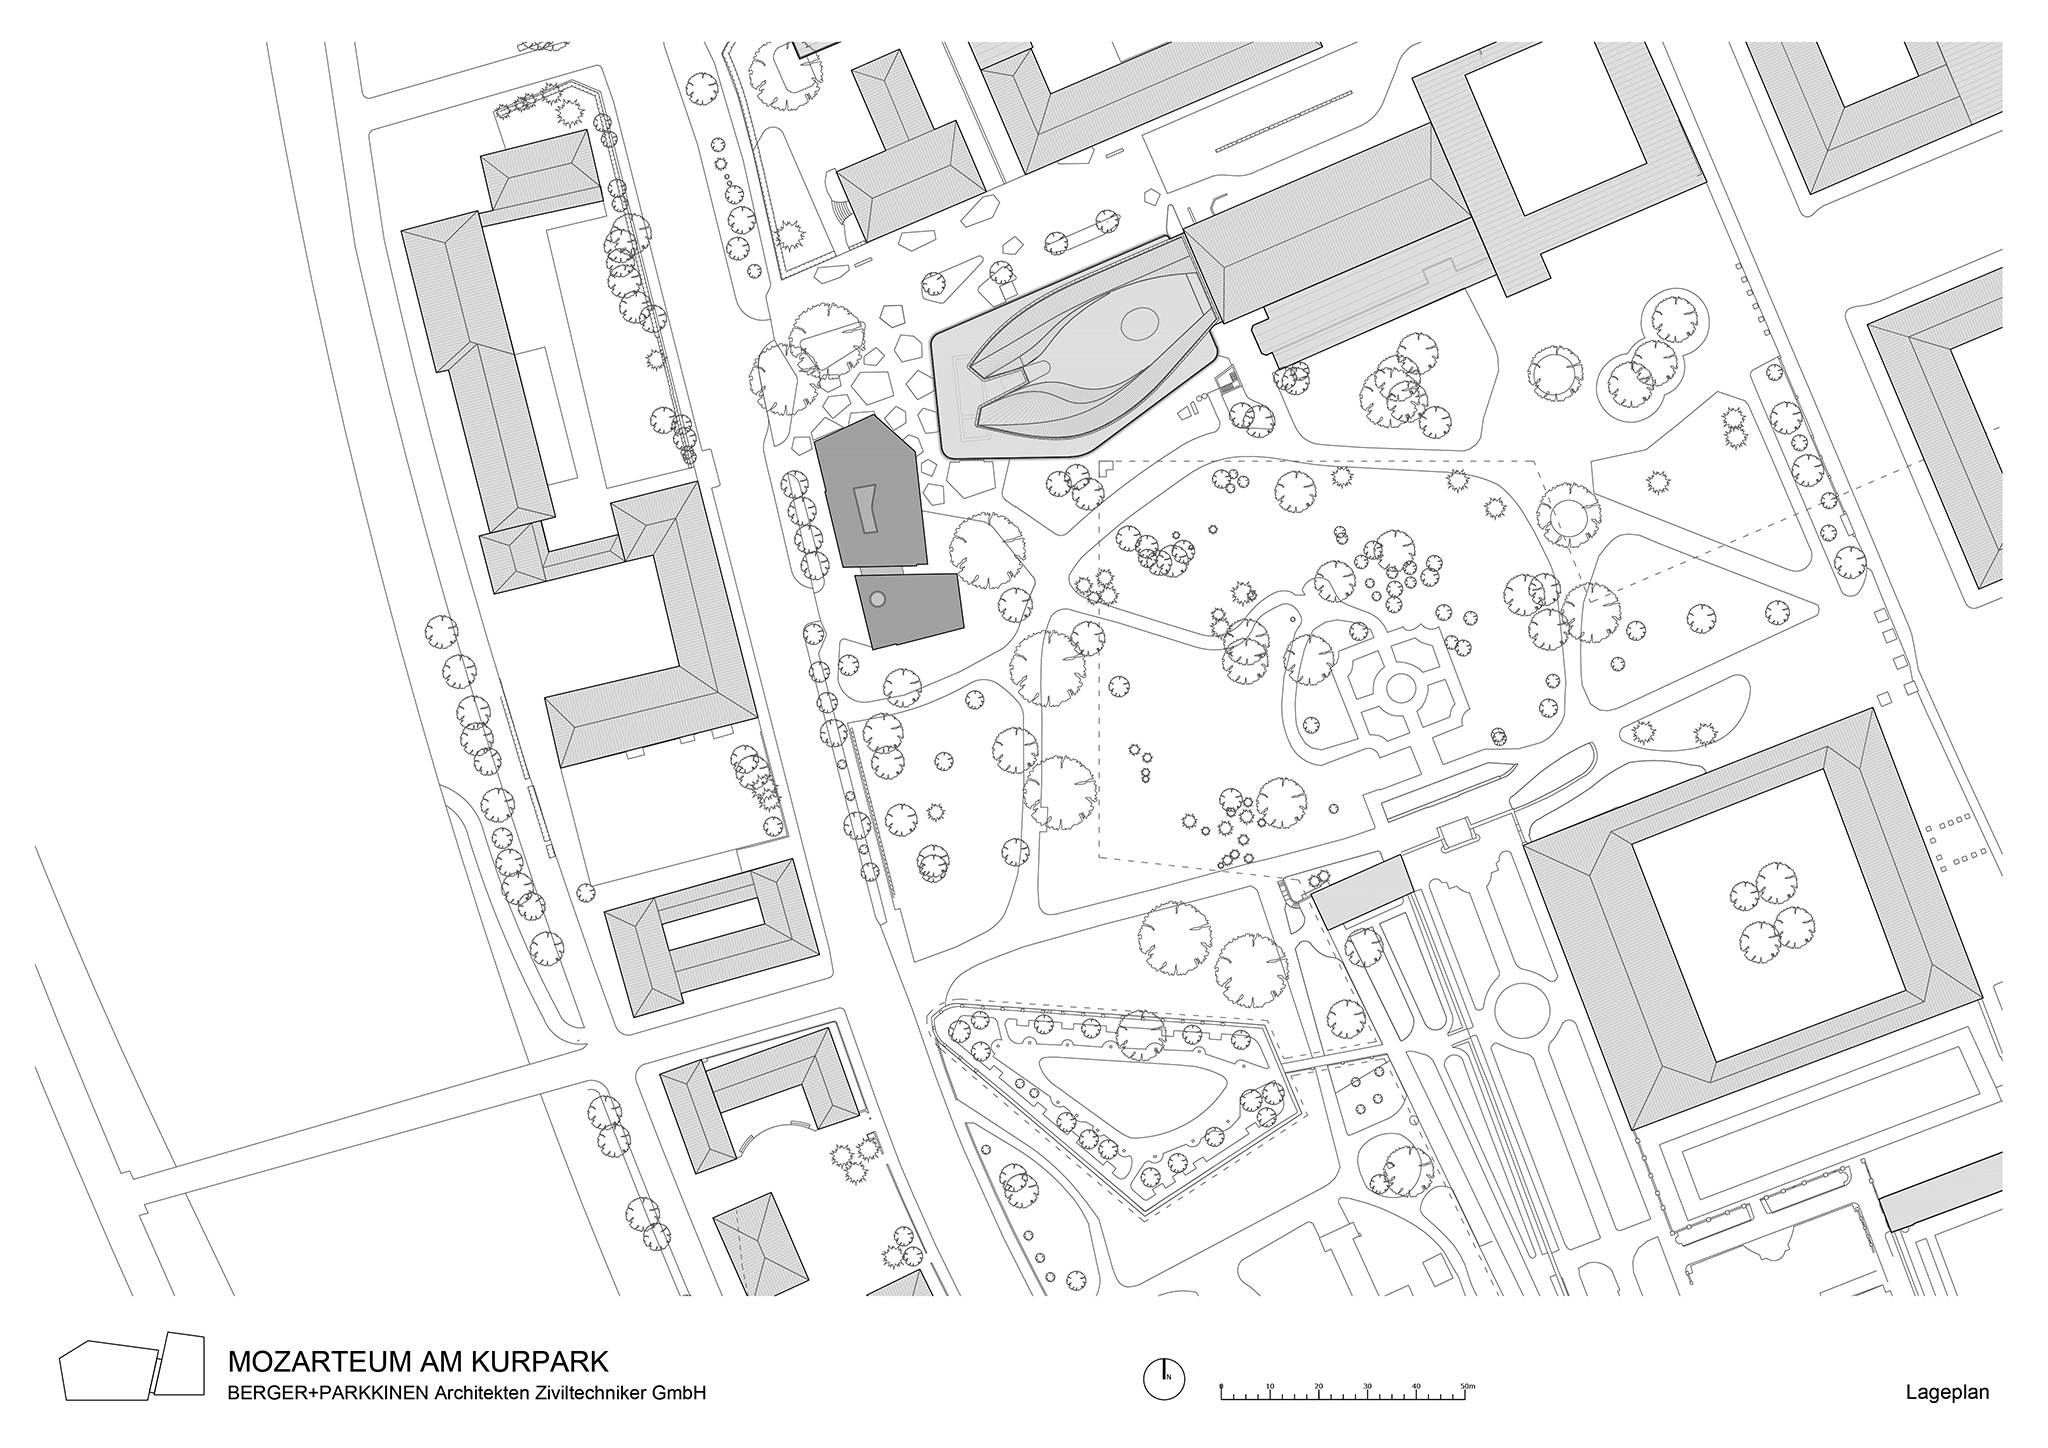
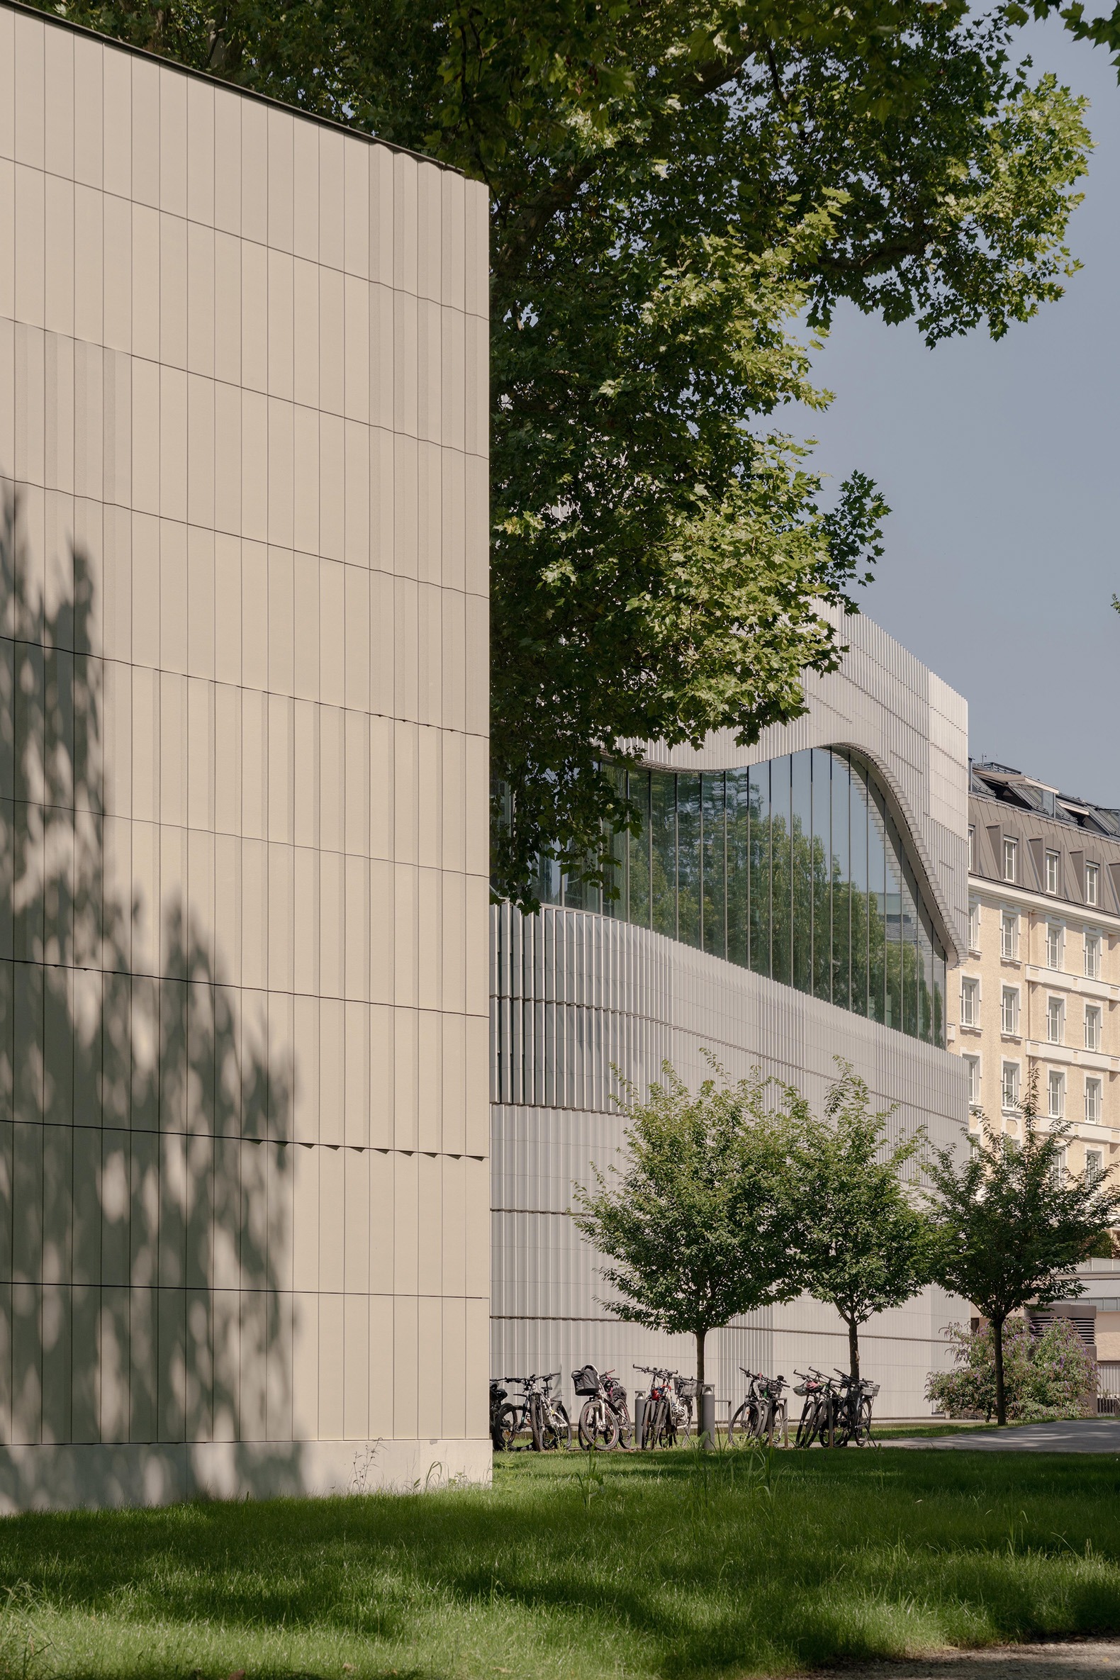
In Salzburg's Kurgarten, next to the Paracelsus Bath & Kurhaus, stands the new Mozarteum University building, designed by Berger+Parkkinen. The project is part of an urban strategy encompassing the Kurgarten, Zwergerlgarten, and Mirabellgarten parks, establishing a connection between these green spaces and the streets of the historic center. 

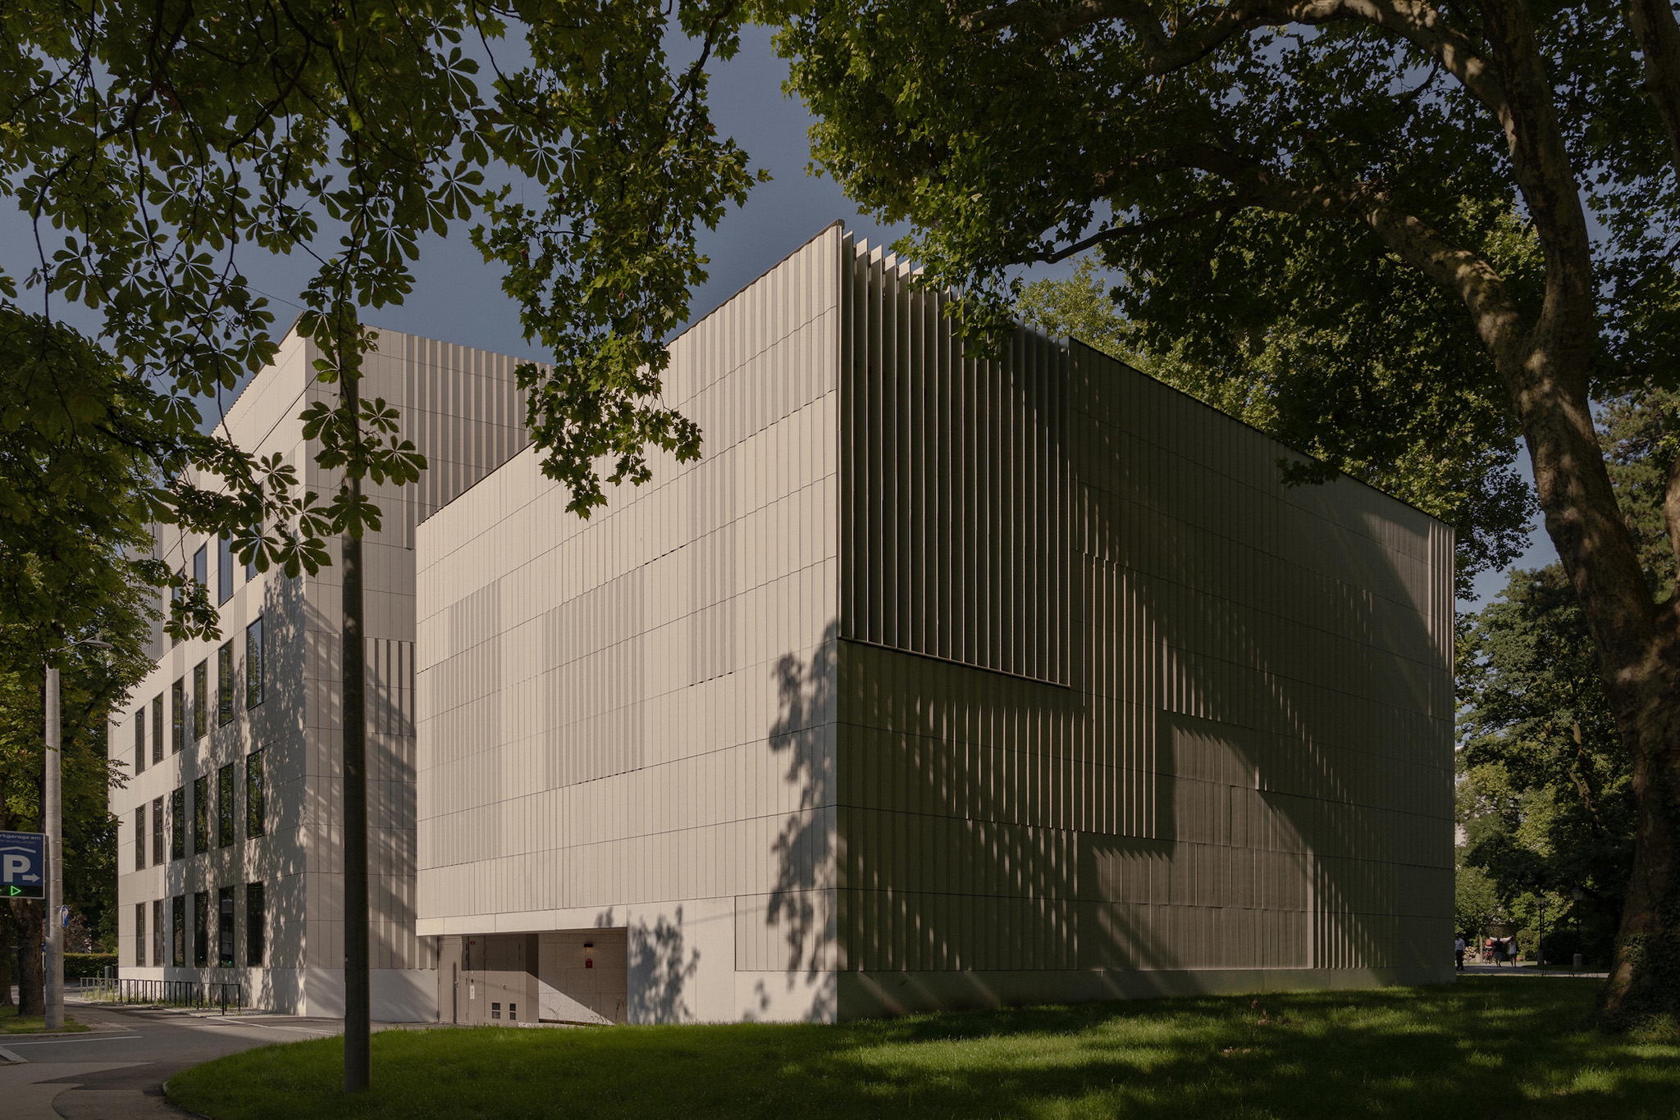
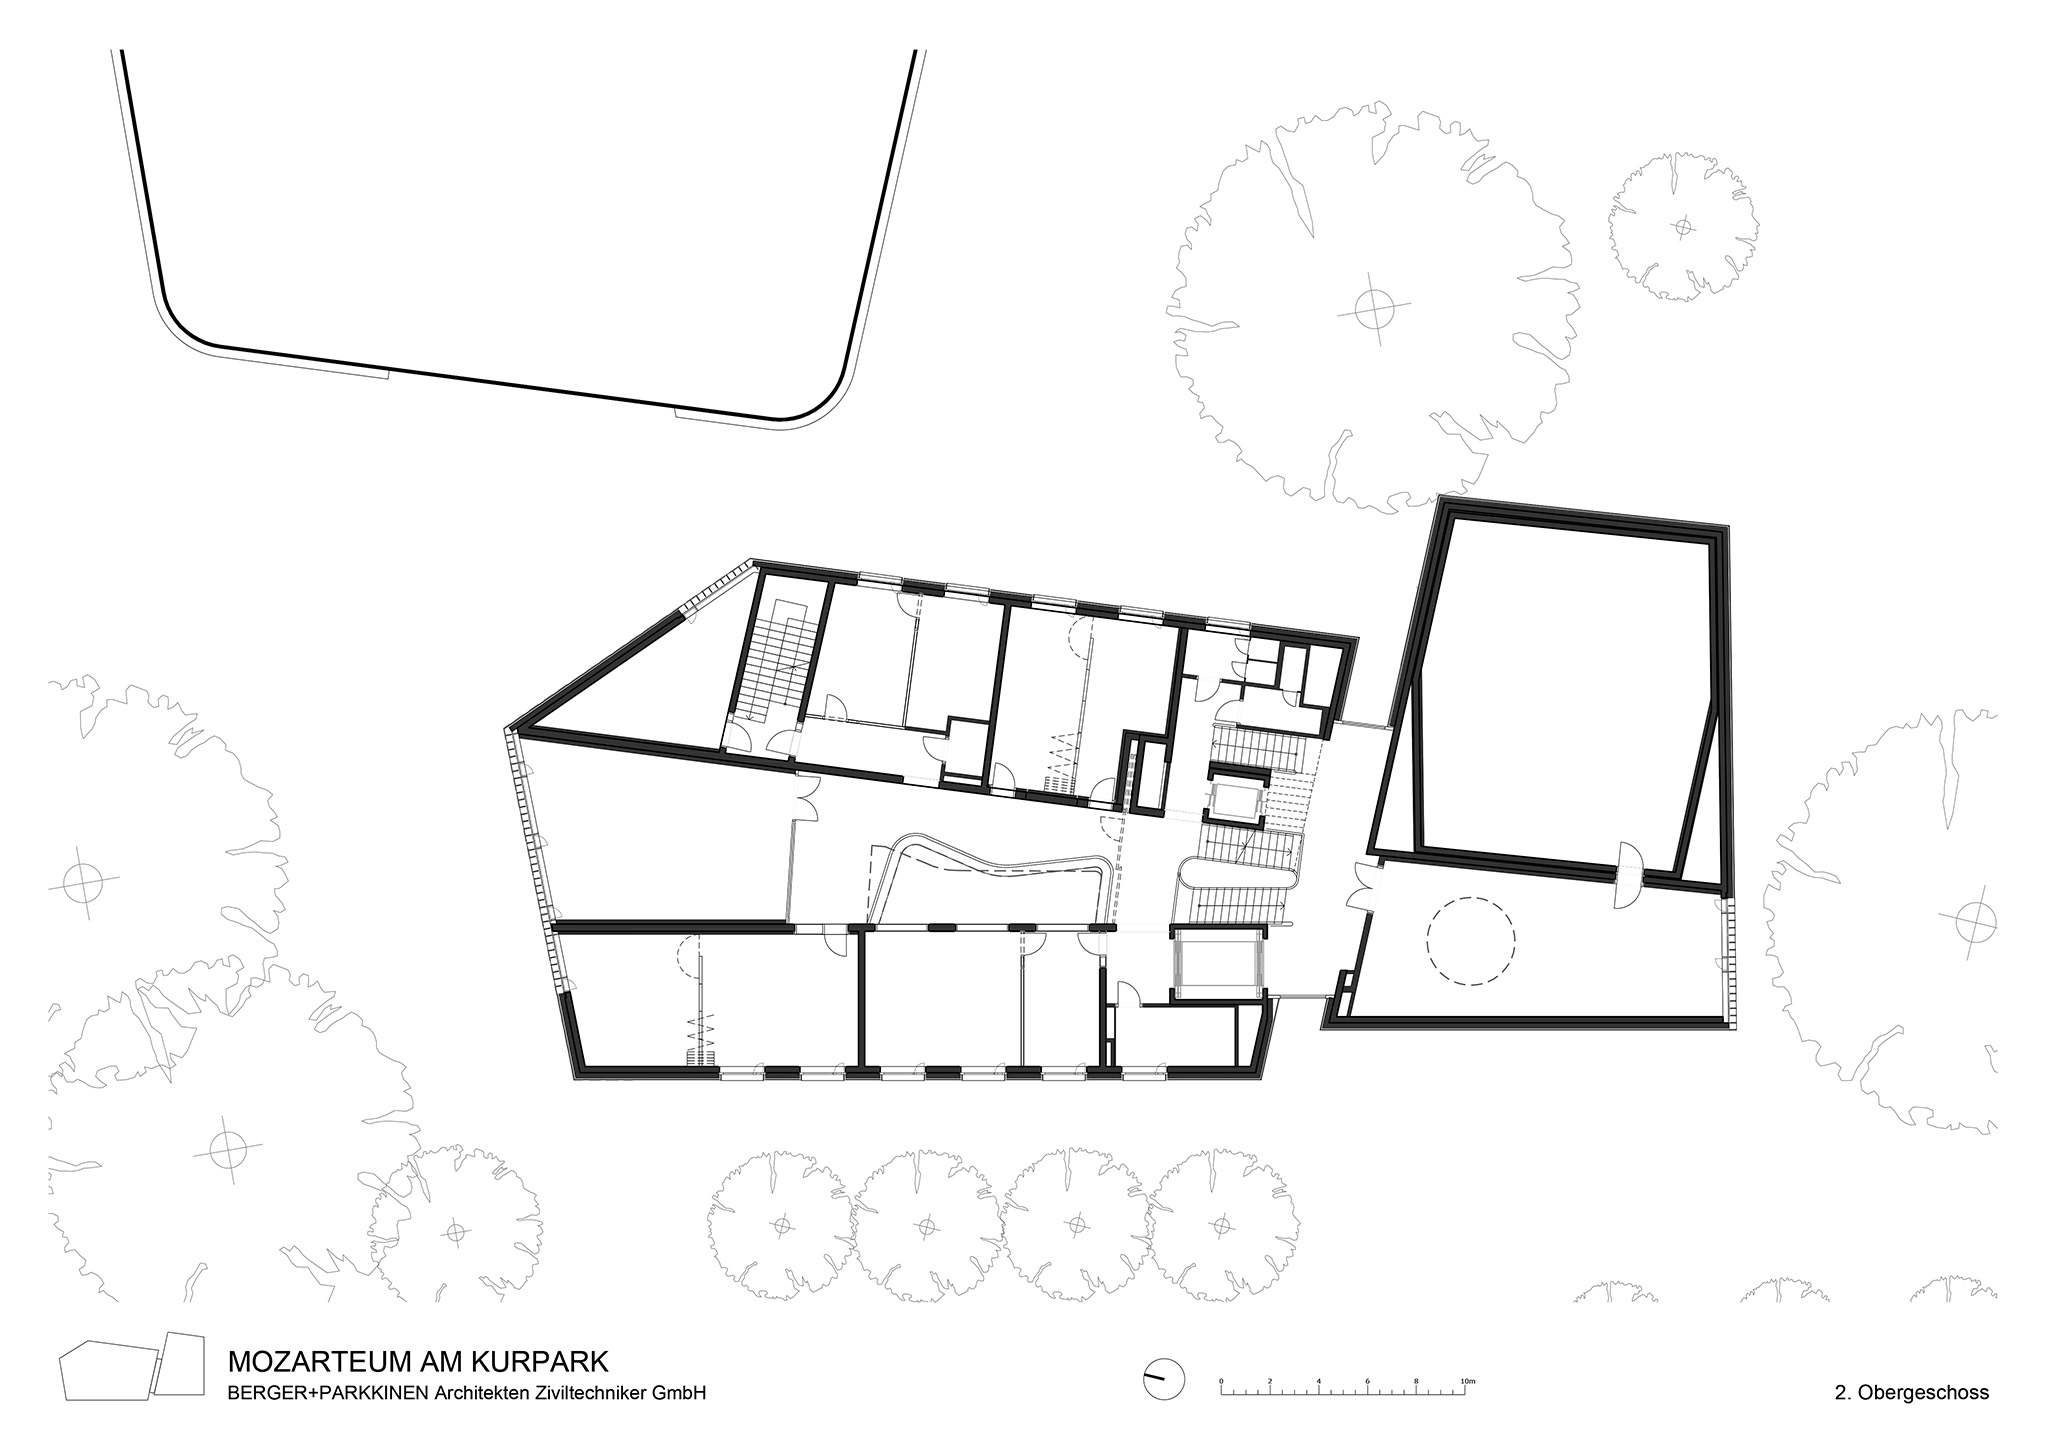
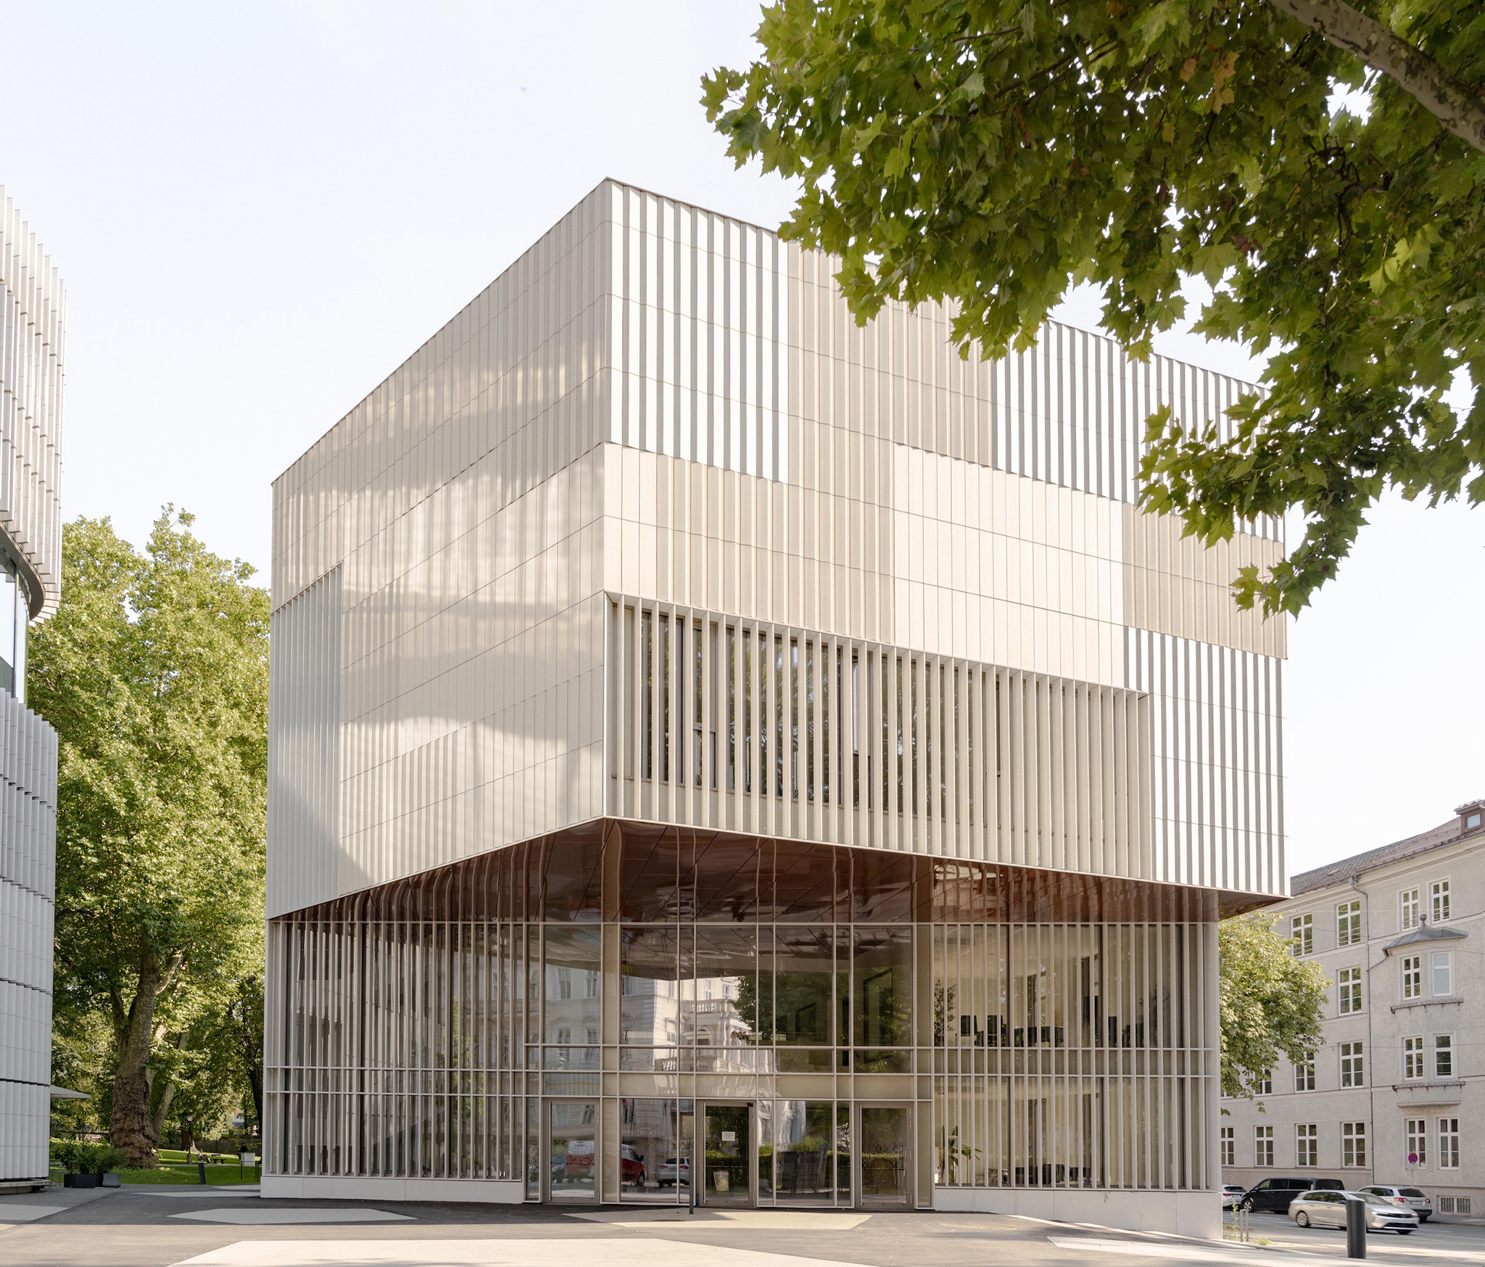
To integrate seamlessly into the surrounding context, the building is organized into two volumes of varying heights and scales: one more enclosed facing Auerspergstrasse and the other more open facing Schwarzstrasse, linked by a new access plaza.

The design draws inspiration from the morphology of the gardens of the neighboring spa and the city's old fortifications. With this in mind, the project aims to make the transition between the Baroque gardens of Mirabell Palace and the Wilhelmine-style urban fabric of Markus-Sittikus-Strasse perceptible. The combination of the two volumes thus establishes a dialogue with the different eras and architectures that characterize the environment.

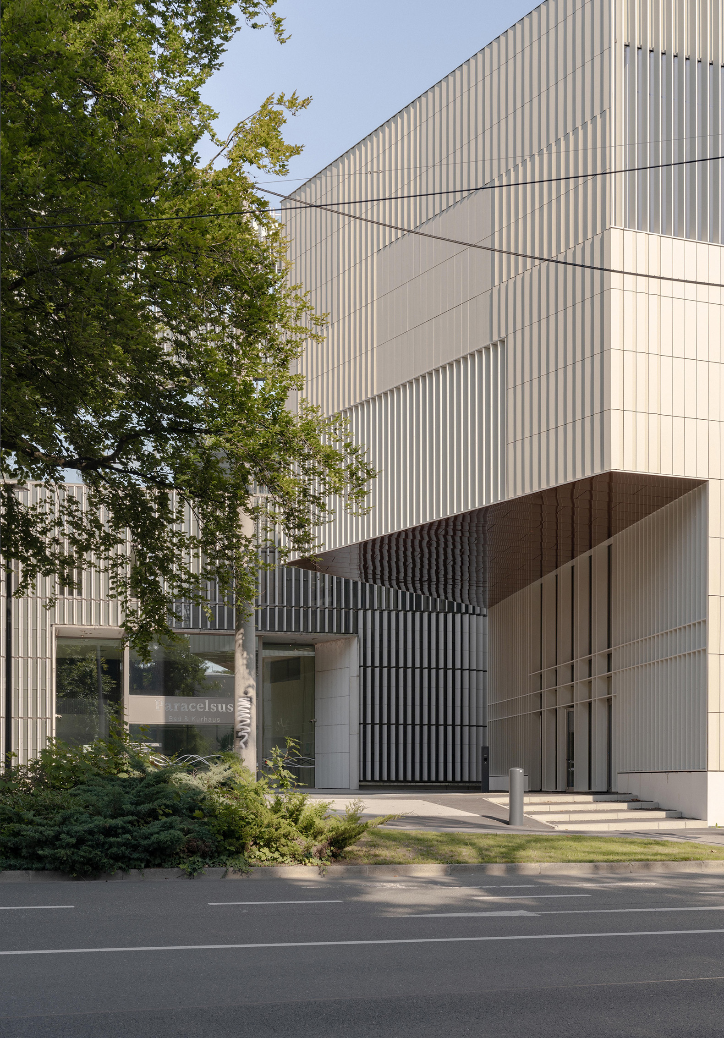
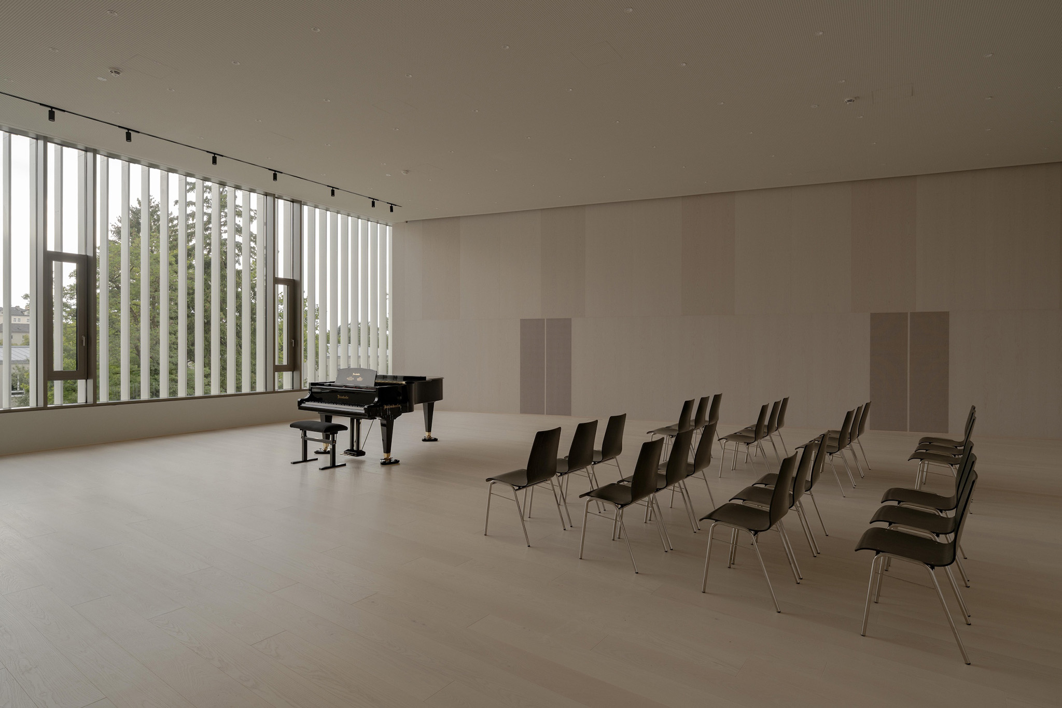
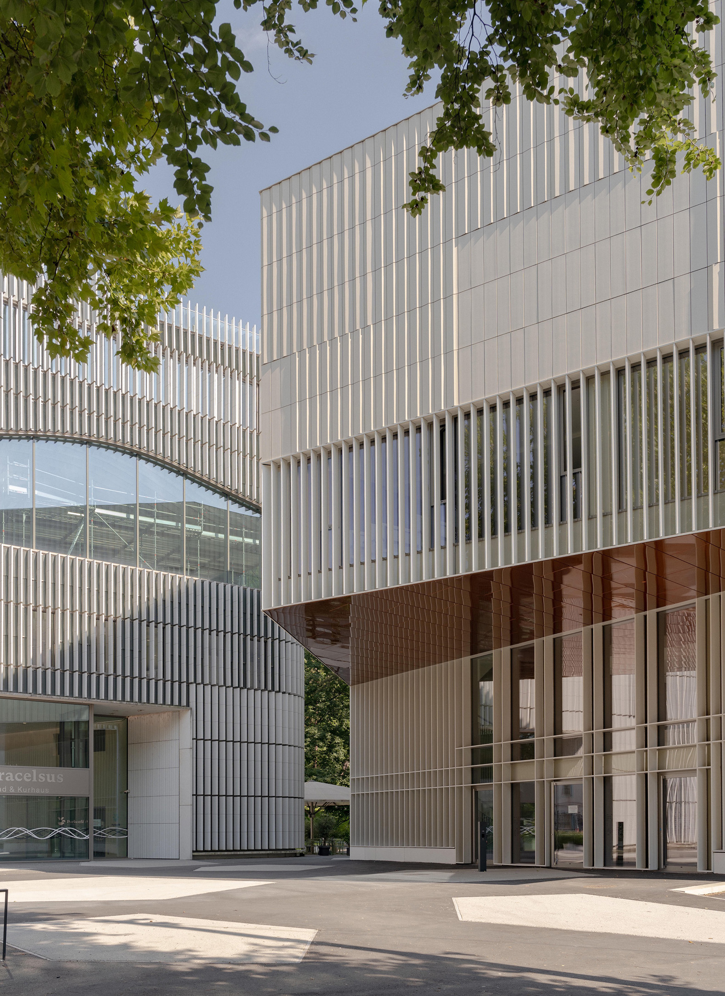
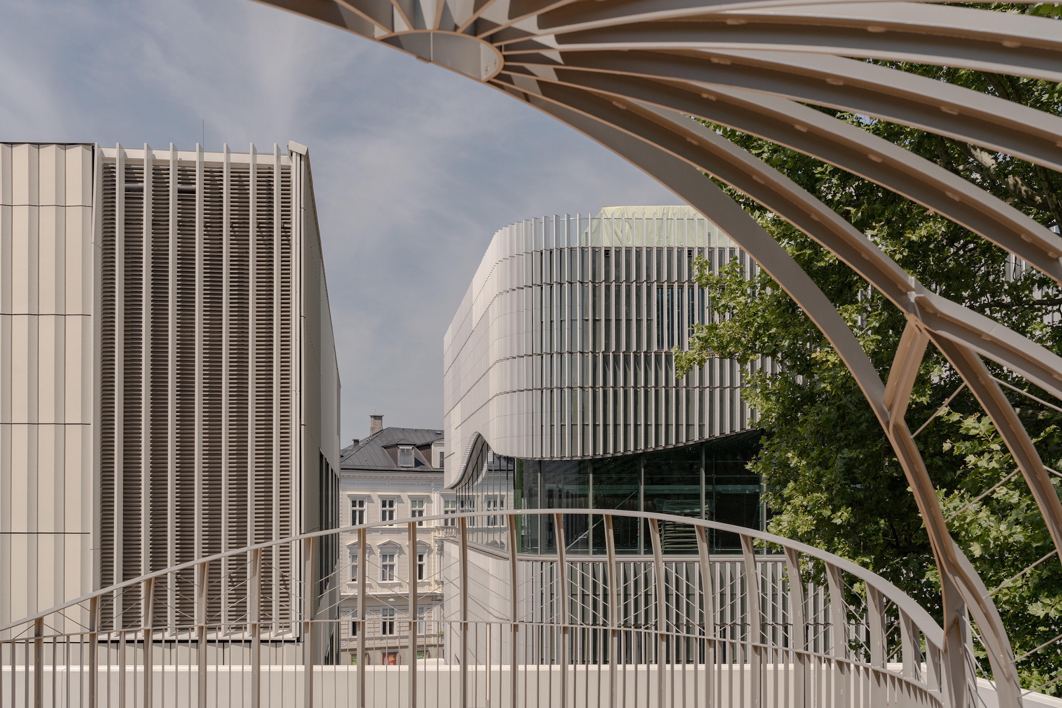
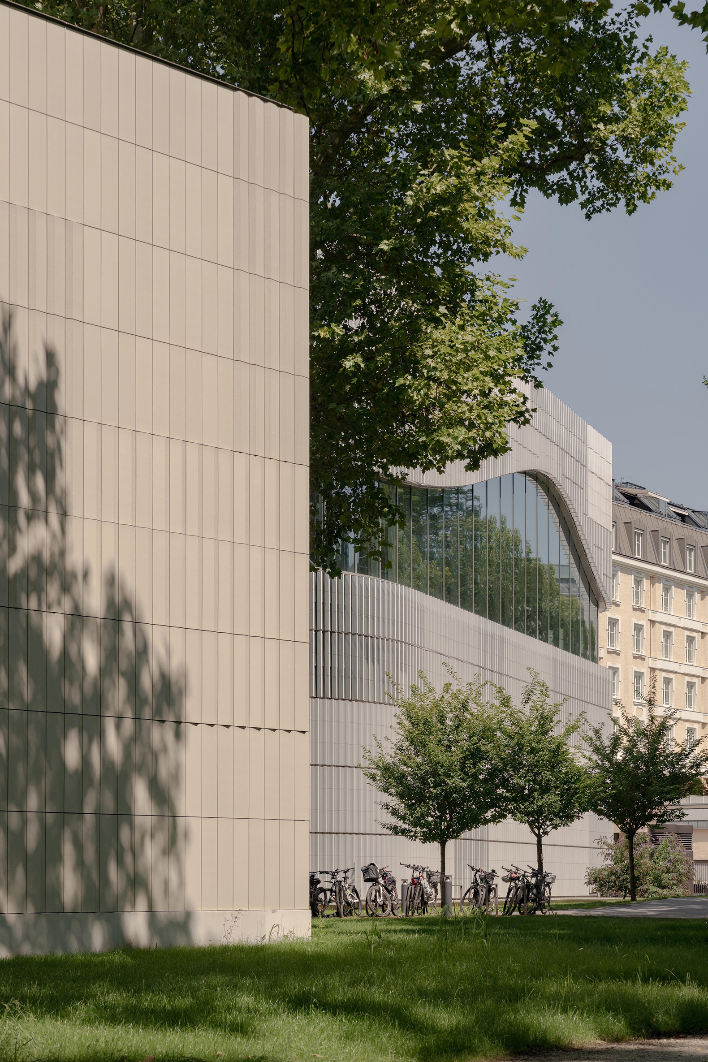
The façade of the UMAK, developed by Berger+Parkkinen, takes up the material language of the nearby Paracelsus Bad & Kurhaus (also developed by Berger+Parkkinen and completed in 2019) through the use of ceramic panels. However, while the thermal building uses open slats, the university has a closed ceramic envelope that is ventilated on its back side. The proposal responds to the specific needs of an institution dedicated to music, combining natural lighting and ventilation in the classrooms, large glass surfaces in the concert halls and conditions of darkness and acoustic insulation in the studios.

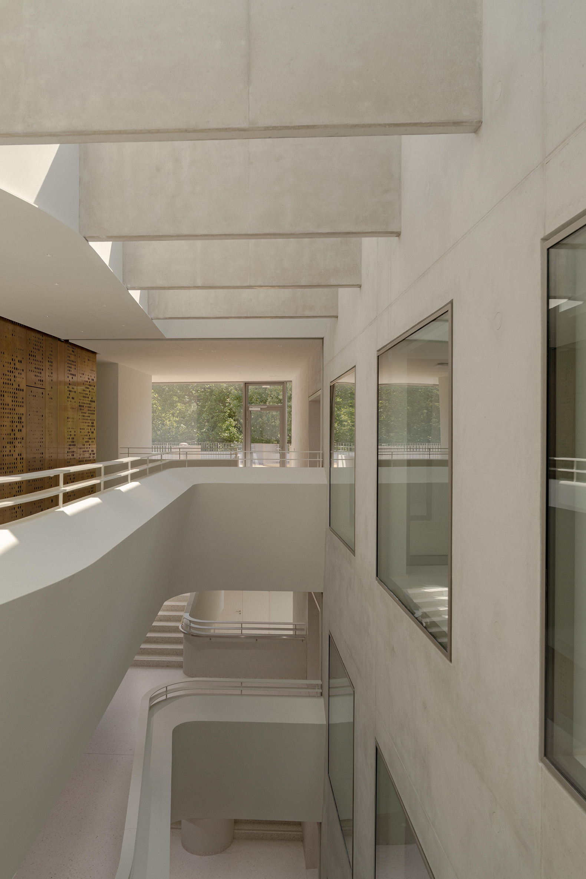
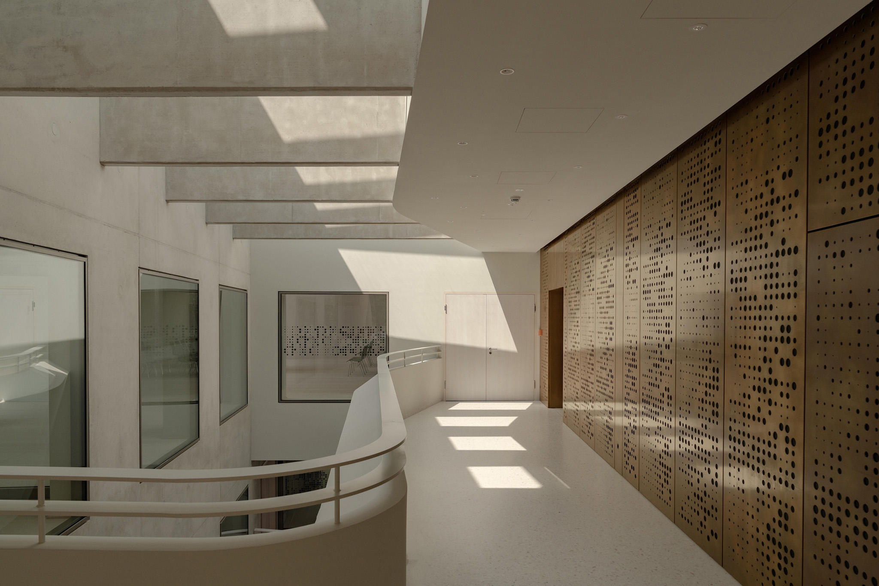
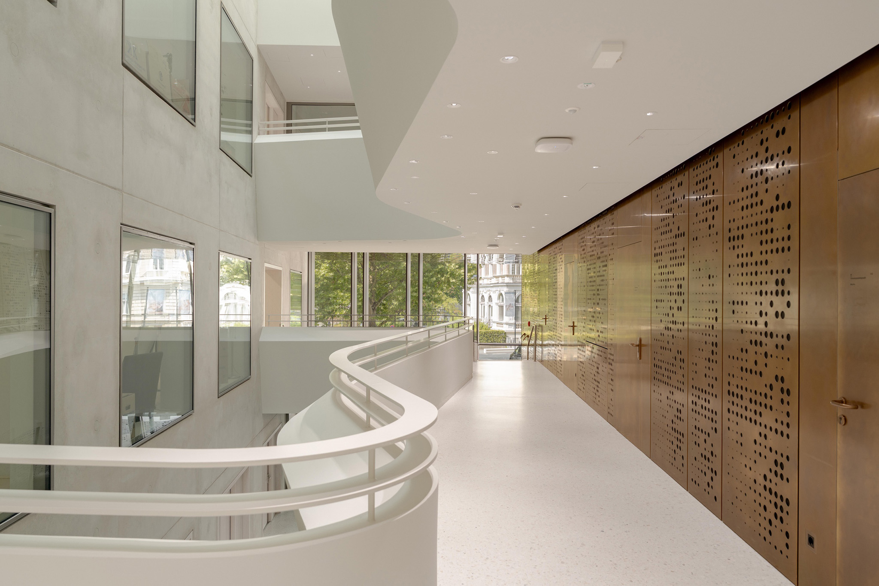
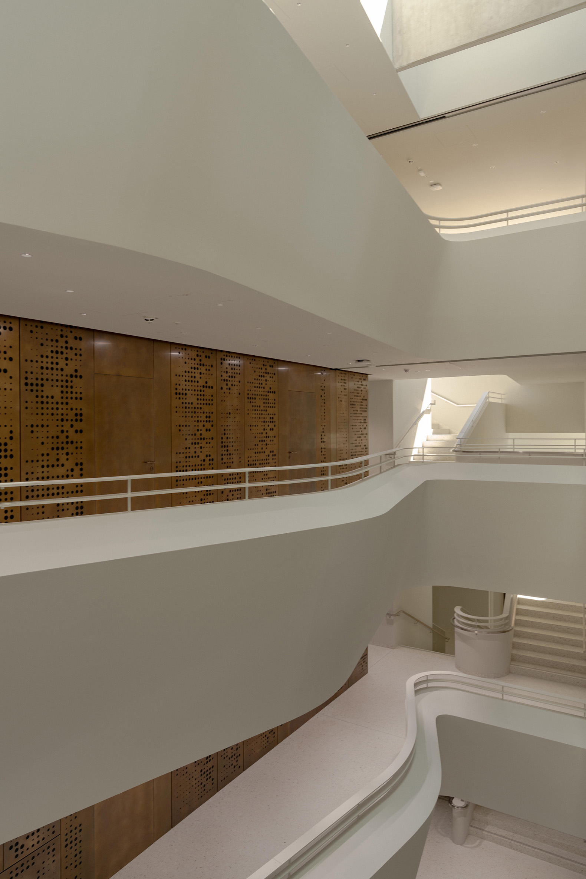
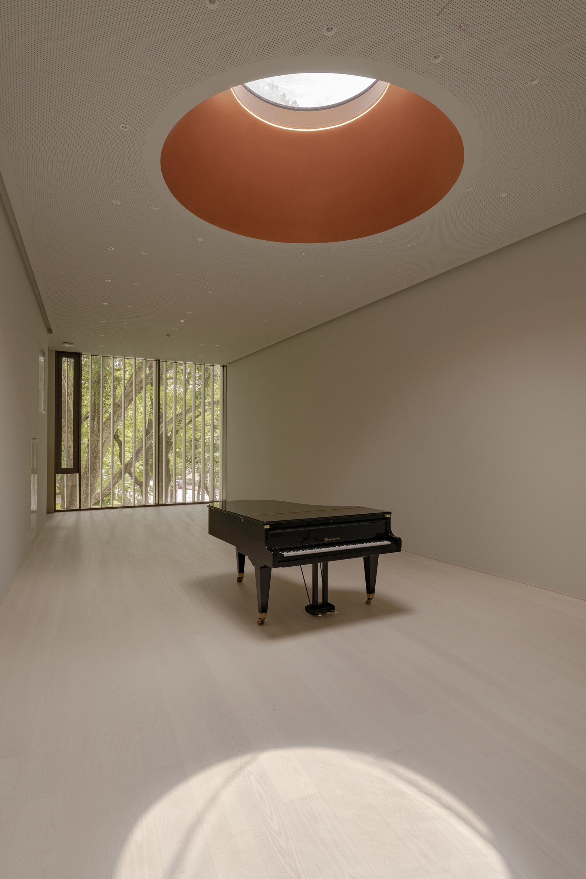
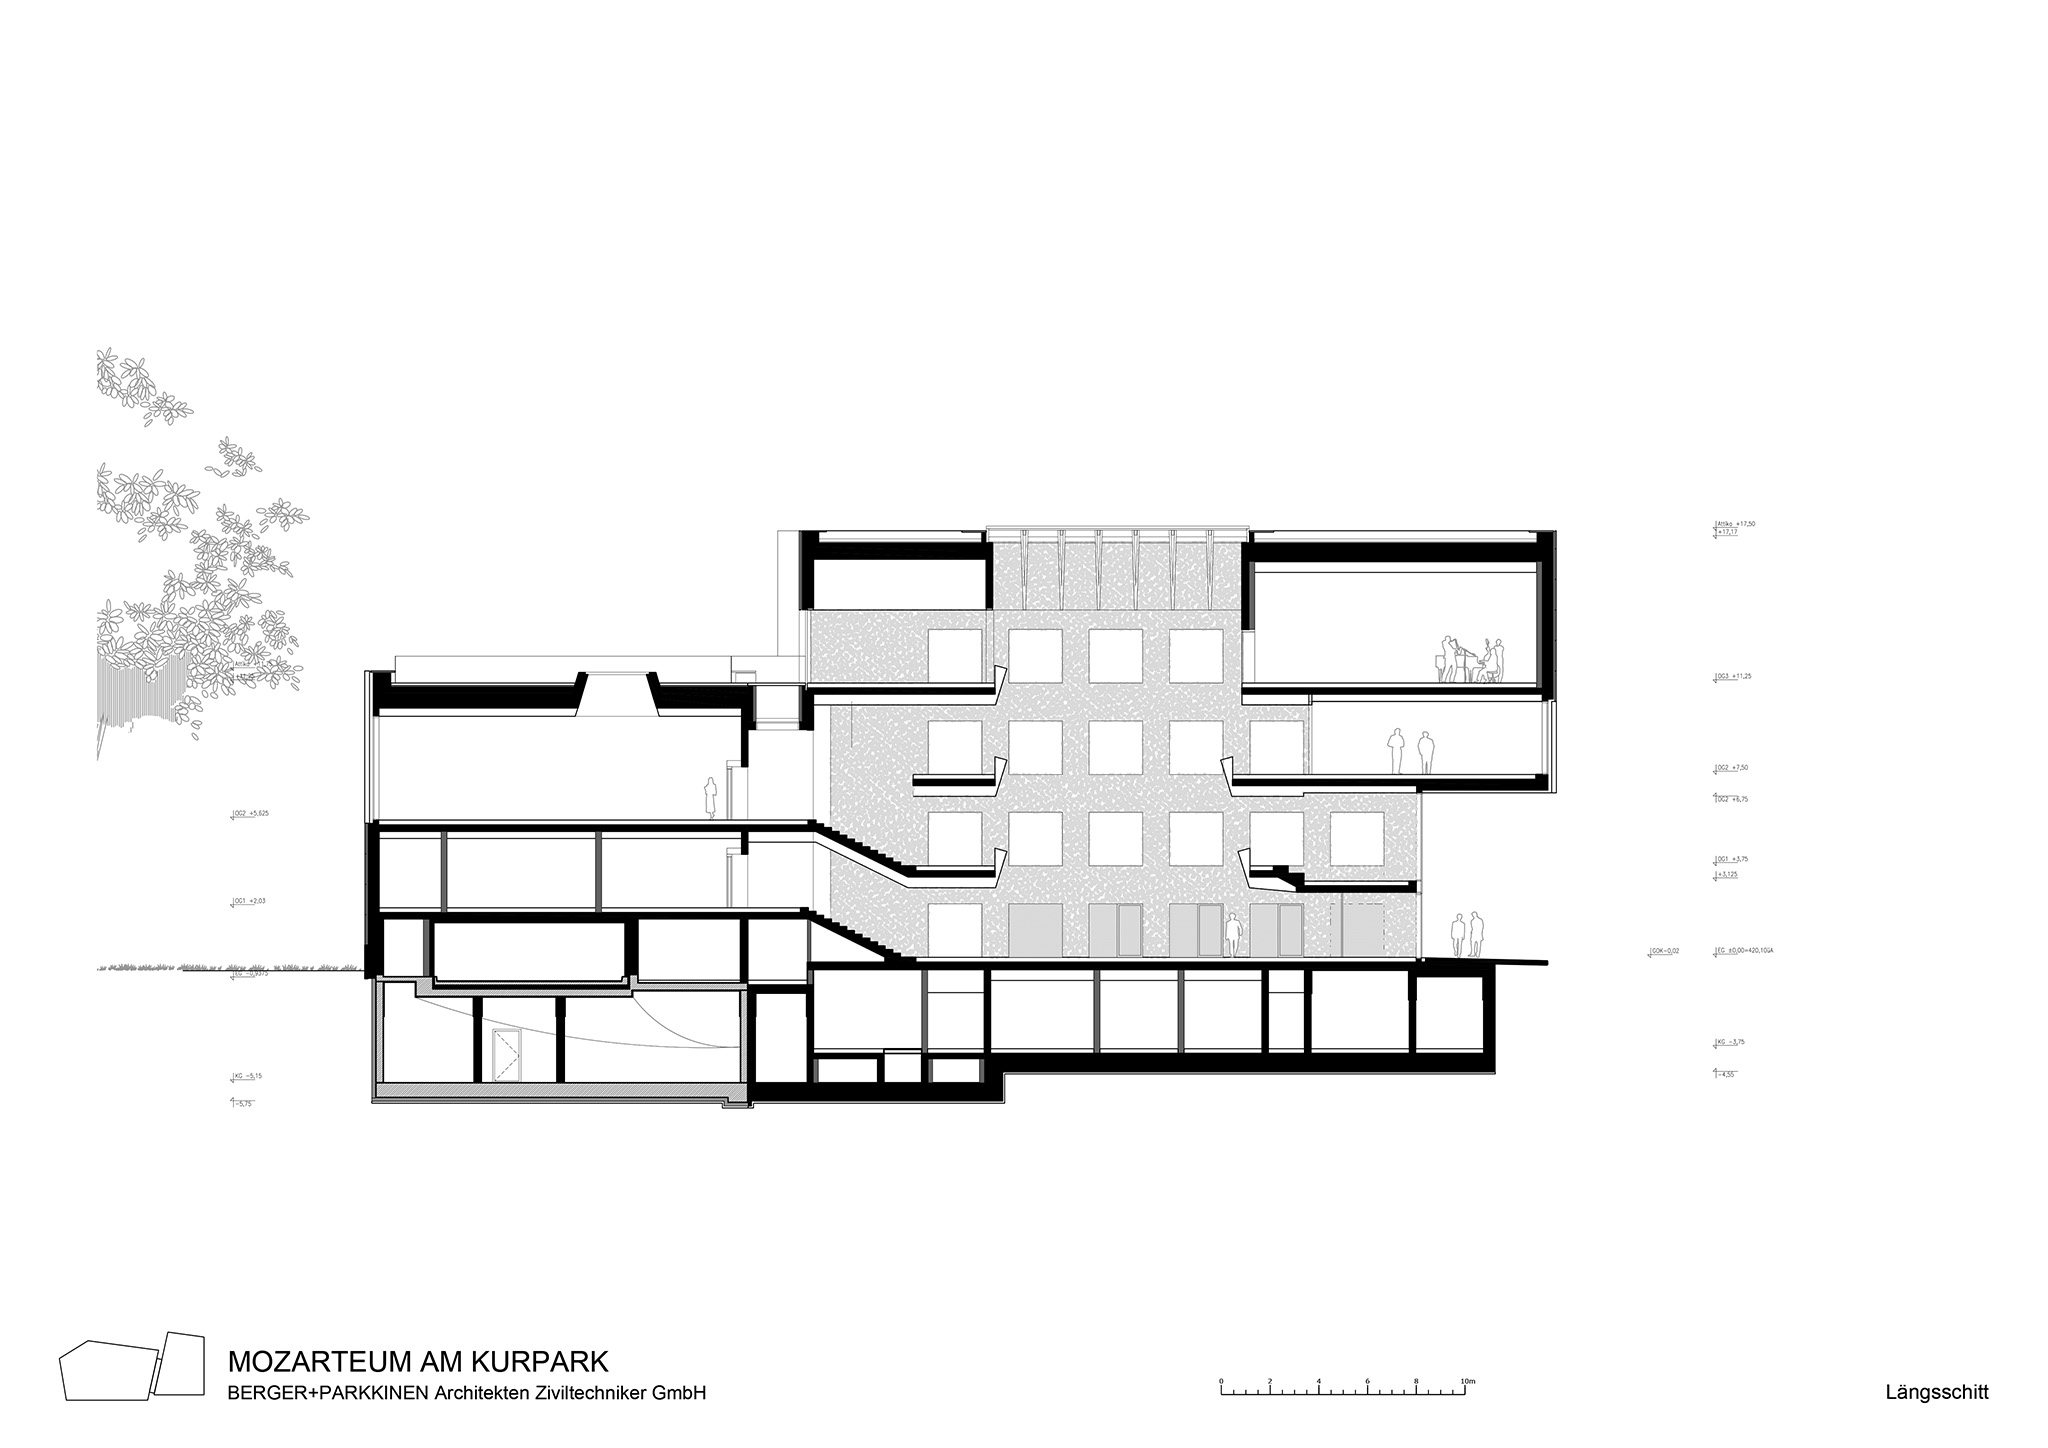
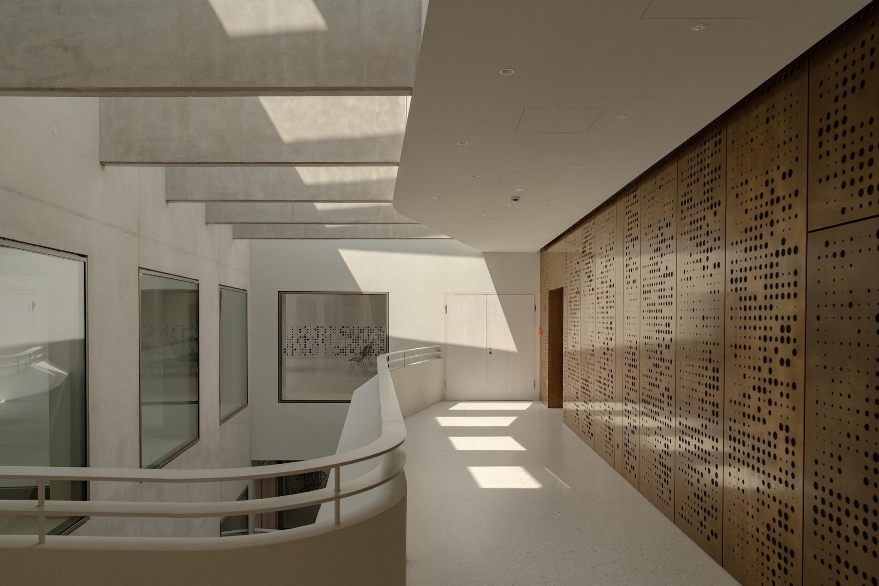
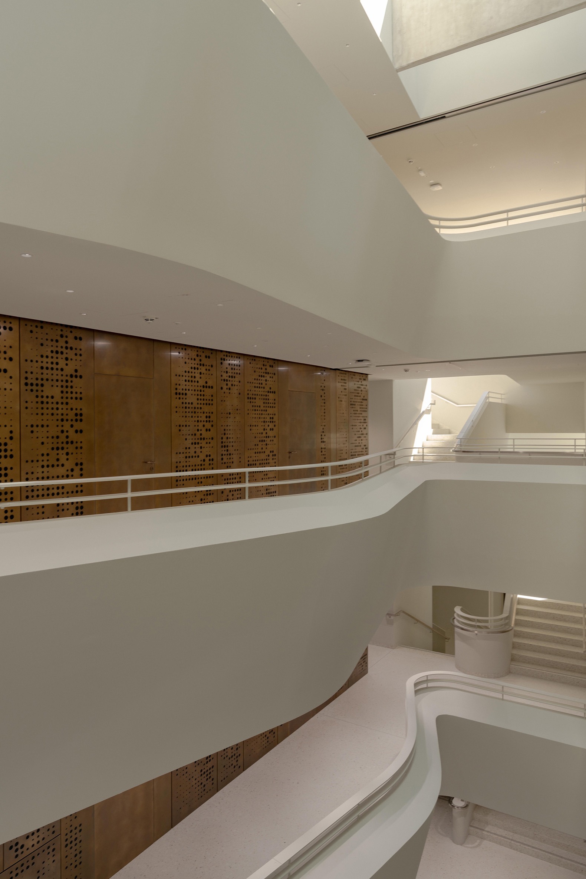
Inside, the ground floor is conceived as a space open to the public and has as its core a lobby illuminated by skylights that extends to the upper floor. The division into two structures allows for the incorporation of large rooms and rehearsal spaces with special heights, while the cantilever of the upper levels emphasizes the access plaza. Despite the technical demands of a university dedicated to music, the building maintains an adaptable organization, guaranteeing flexibility of uses.
Mozarteum University at the Kurgarten (UMAK) by Berger+Parkkinen. Photograph by Ana Barros.

Mozarteum University at the Kurgarten (UMAK) by Berger+Parkkinen. Photograph by Ana Barros.

Project description by Berger+Parkkinen

In 2021, the architectural practice Berger+Parkkinen was commissioned to construct a new building for the Mozarteum University at the Kurgarten (UMAK) in Salzburg. The building was inaugurated in October 2025.

The Mozarteum University at the Kurgarten is located directly next to the Paracelsus Bad & Kurhaus, which was also designed by Berger+Parkkinen and completed in 2019. Both buildings now characterise the historic city centre of Salzburg with their clear and distinctive architectural language.

For the design of the new building, the architects took their cue from the morphology of the adjacent spa gardens and the former fortifications. The aim was to make the transition from the Baroque grounds of Mirabell Palace to the Wilhelminian-style Markus-Sittikus-Straße tangible.

Universidad Mozarteum en el Kurgarten (UMAK) por Berger+Parkkinen. Fotografía por Ana Barros.
Mozarteum University at the Kurgarten (UMAK) by Berger+Parkkinen. Photograph by Ana Barros.

The Location
The plans for the Mozarteum University at the Kurgarten did not only relate to the building site itself, but to the entire surroundings of the inner-city parks – Kurgarten, Zwergerlgarten and Mirabellgarten. The main building of the Mozarteum University is located at the south-western end of this area.

The new building is part of an urban development concept that combines different structures – from Baroque to Wilhelminian to 20th century – while also forming a bridge between the parks and the city streets.

To this end, the UMAK was divided into two structures, which are staggered in height and size to match the surrounding buildings: the closed structure of Auerspergstraße on one side and the more open Schwarzstraße on the other. As with the neighbouring Paracelsus Bad & Kurhaus, the main entrance is located on a newly created square at the corner of Schwarzstraße and Auerspergstraße.
Universidad Mozarteum en el Kurgarten (UMAK) por Berger+Parkkinen. Fotografía por Ana Barros.
Mozarteum University at the Kurgarten (UMAK) by Berger+Parkkinen. Photograph by Ana Barros.

The Interior
In keeping with its use as a university building, the ground floor of the building is open to the public. The heart of the building is the hall with natural skylights, which extends to the top floor. The division of the building into two structures allows for the accommodation of large halls and practice rooms with special ceiling heights. The powerful overhang of the upper floors above the entrance area emphasises the importance of the square in front and provides a view of the neighbouring Paracelsus Baths & Spa.

The Façade
Like the neighbouring Paracelsus Bad & Kurhaus, the façade of the UMAK is designed with ceramic panels. While open slats were used there, the UMAK has a closed, rear-ventilated ceramic façade.

This design takes into account the special requirements of an art university with a focus on music: individual rooms need daylight and ventilation, concert halls need large glazing, while studios need darkness and quiet. The materials, colours and proportions are based on the bathhouse, but at the UMAK the slats are closed. Only in the large rehearsal rooms do fixed slats provide sun protection. A uniform window format with integrated sun and glare protection was developed for the classrooms. The entrance area and the connection between the two buildings are generously glazed.
Universidad Mozarteum en el Kurgarten (UMAK) por Berger+Parkkinen. Fotografía por Ana Barros.
Mozarteum University at the Kurgarten (UMAK) by Berger+Parkkinen. Photograph by Ana Barros.

Despite the high technical requirements, the building was designed to remain flexible in its use. In addition, the compact construction contributes to a good energy balance and long-term sustainability.
More information

Label
Architects
Text

Berger+Parkkinen. Lead Architects.- Alfred Berger, Tiina Parkkinen.

+ + copy Created with Sketch.
- + copy Created with Sketch.
Label
Project team
Text

Management.- Jana Raudnitzky, Lucas Schuh, Jure Kozin (stellvertr. PL).
Team.- Lucie Najvarova, Serban Ganea, Lenia Mascha, Frane Trebotic, Joanna Magiera, Viktor Gautrin.

+ + copy Created with Sketch.
- + copy Created with Sketch.
Label
Collaborators
Text

Costs + Specification.- idealice Landschaftsarchitektur ZT, Vienna.
Structural Engineering.- BauCon ZT GmbH, Zell am See.
Construction Physics.- Ingenieurbüro Rothbacher GmbH, Zell am See.
MEP (HVAC).- Haustechnik Dick + Harner GmbH, Salzburg.
Electrical Engineering.- Technisches Büro Herbst GmbH, Salzburg.
Lighting Planning.- Bartenbach GmbH The Lighting Innovators, Aldrans.
Fire Safety.- IBS - Technisches Büro GmbH, Linz.
Façade Planning.- Wilfried Minniberger metal design engineering, Frankenmarkt.
Façade-Consultant Ceramic.- NBK Keramik GmbH, Emmerich (DE).
Façade-Consultant.- GFT Fassaden GmbH, Schladming.
Elevators.- KONE AG, Vienna.
Culture Technics.- MJP ZT Gmbh, Puch Urstein.
Project Management.- Bernhard Kaiser, UMAK Salzburg.
Local Construction Supervision.- Bleierer Baumanagment, Salzburg.
Sub-General Contractor.- RHZ Bau Gmbh, Salzburg.

+ + copy Created with Sketch.
- + copy Created with Sketch.
Label
Client
Text

City of Salzburg, represented by.- Stadt Salzburg Immobilien GmbH (SIG); Universität Mozarteum.

+ + copy Created with Sketch.
- + copy Created with Sketch.
Label
Operator
Text

Universität Mozarteum.

+ + copy Created with Sketch.
- + copy Created with Sketch.
Label
Area / Program
Text

Gross Floor Area above ground.- 3,195 sqm.
Gross Floor Area total.- 3,977 sqm.
Floor Space above ground.- 2,268 sqm. 
Floor Space underground.- 722 sqm.
Floor Space total.- 2,990 sqm.
Constructed Area.- 951 sqm.
Property Size.- 5,062 sqm.
Car Parking Spaces.- 5.
Bike Parking Spaces.- 34.

+ + copy Created with Sketch.
- + copy Created with Sketch.
Label
Dates
Text

End of Competition.- October 1, 2012.
Start of Construction.- January 1, 2023.
Completion of Construction.- October 2025.

+ + copy Created with Sketch.
- + copy Created with Sketch.
Label
Location
Text

UMAK Mozarteum University Am Kurgarten, Auerspergstraße 2, 5020 Salzburg, Austria.

+ + copy Created with Sketch.
- + copy Created with Sketch.
Label
Manufacturers
Text

Part-GC Shell / Construction and Roof.- RHZ Bau Gmbh.
Demolition and Ground Works.- Ragginger Rammtechnik Transport und Erdbewegung Gmbh.
Sheet Pile Work.- Porr Bau Gmbh.
Anchoring Works.- Keller Grundbau Gmbh.
Screed and Terrazzo Work.- Hlawna Gmbh.
Electrical Installations.- EAS Stöckl.
HVAC.- Markus Stolz Gmbh&Co.Kg.
Ventilation.- Bacon Gebäudetechnik Gmbh.
Façade and Tubular Frame Elements.- m+e Metallbau Gmbh.
Dry Wall Construction.- Edelsbacher+Staudinger BauGmbh.
Metalwork.- Metallbau Schlosserei Schrattenecker Gmbh.

+ + copy Created with Sketch.
- + copy Created with Sketch.
Label
Photography
+ + copy Created with Sketch.
- + copy Created with Sketch.

Berger+Parkkinen is an architecture practice founded in 1995 by Alfred Berger and Tiina Parkkinen. In the year of its founding, they won the competition for the Nordic Embassies in Berlin. Numerous other competition successes and recognitions followed, most recently the State Prize for Architecture and Sustainability, the Architecture Prize of the Province of Salzburg and finalist for the Mies van der Rohe Award. Regular lectures and exhibitions in the capitals of Europe, India, Mexico and the USA, invitations to the Venice Architecture Biennale, London Architecture Biennale, Galerie Aedes, Berlin. Numerous publications worldwide in leading architecture magazines, books and other media.

The company's spectrum includes urban development and public buildings with a focus on education, culture and sport, as well as residential and commercial buildings. Interior design and design round off the range of services offered by Berger Parkkinen + Architects. Clients come from both the public and private sectors. The firm has experience as a general planner in all planning phases. In collaboration with the client, Berger Parkkinen + Architects realises individual and sustainable buildings.

Read more
Published on: September 25, 2026
Cite:
metalocus, AGUSTINA BERTA
"A musical facade. Mozarteum University at the Kurgarten (UMAK) by Berger+Parkkinen" METALOCUS. Accessed
<https://www.metalocus.es/en/news/musical-facade-mozarteum-university-kurgarten-umak-bergerparkkinen> ISSN 1139-6415
Loading content ...
Loading content ...
Loading content ...
Loading content ...
Loading content ...
Loading content ...
Loading content ...
Loading content ...
Loading content ...
Loading content ...
Loading content ...
Loading content ...
Loading content ...
Loading content ...
Loading content ...
Loading content ...
Loading content ...
Loading content ...
Loading content ...
Loading content ...
Loading content ...
Loading content ...
Loading content ...
Loading content ...
Loading content ...
Loading content ...
Loading content ...
Loading content ...
Loading content ...
Loading content ...
Loading content ...
Loading content ...
Loading content ...
Loading content ...
Loading content ...
Loading content ...
Loading content ...
Loading content ...
Loading content ...
Loading content ...
Loading content ...
Loading content ...
Loading content ...
Loading content ...
Loading content ...
Loading content ...
Loading content ...
Loading content ...
Loading content ...
Loading content ...
Loading content ...
Loading content ...
Loading content ...
Loading content ...