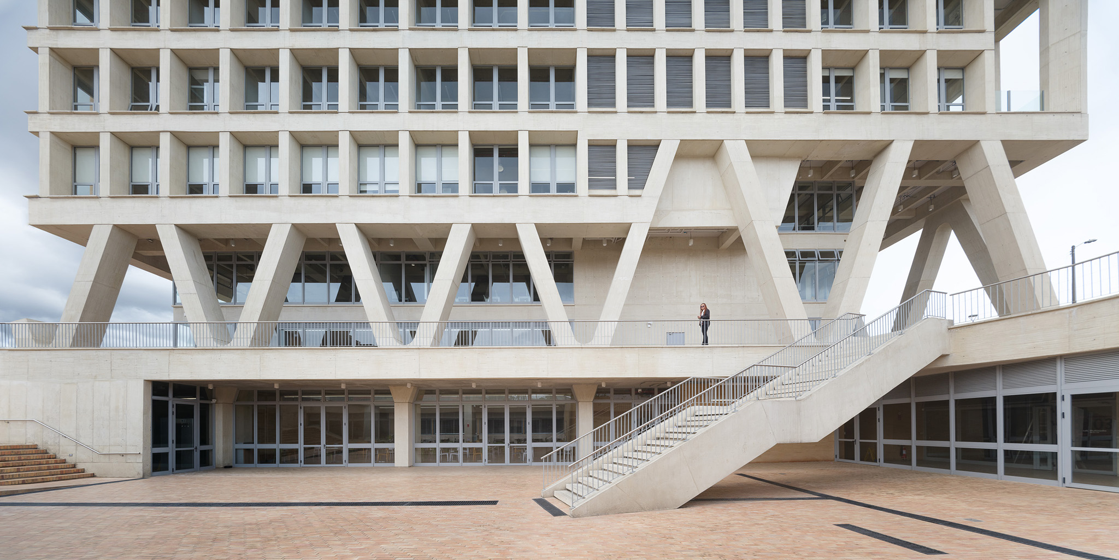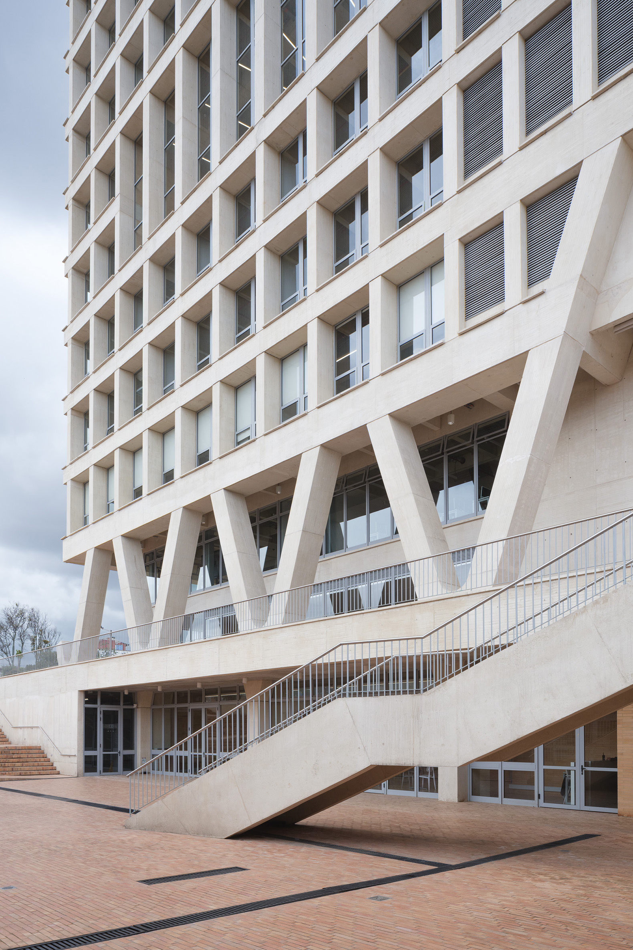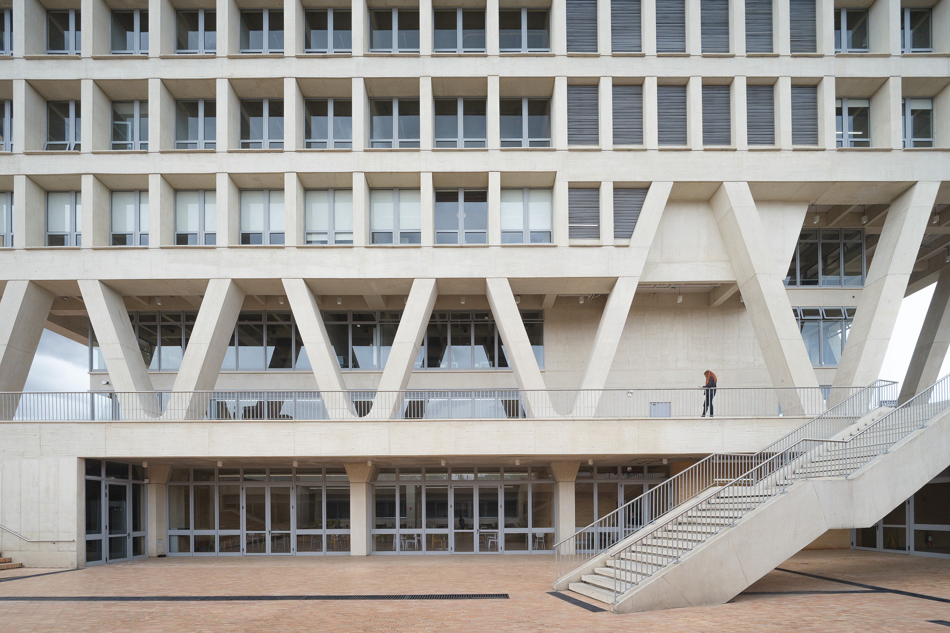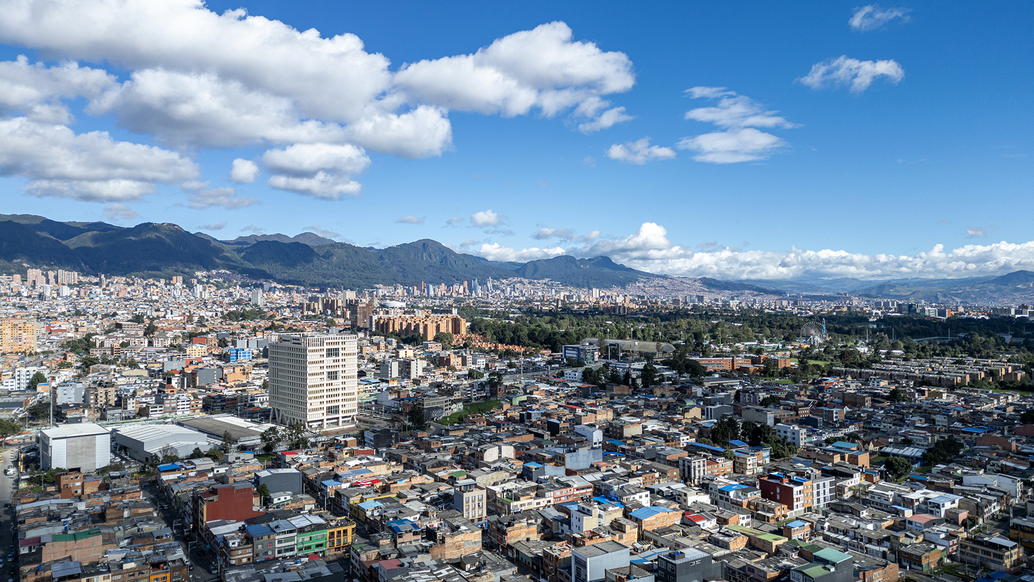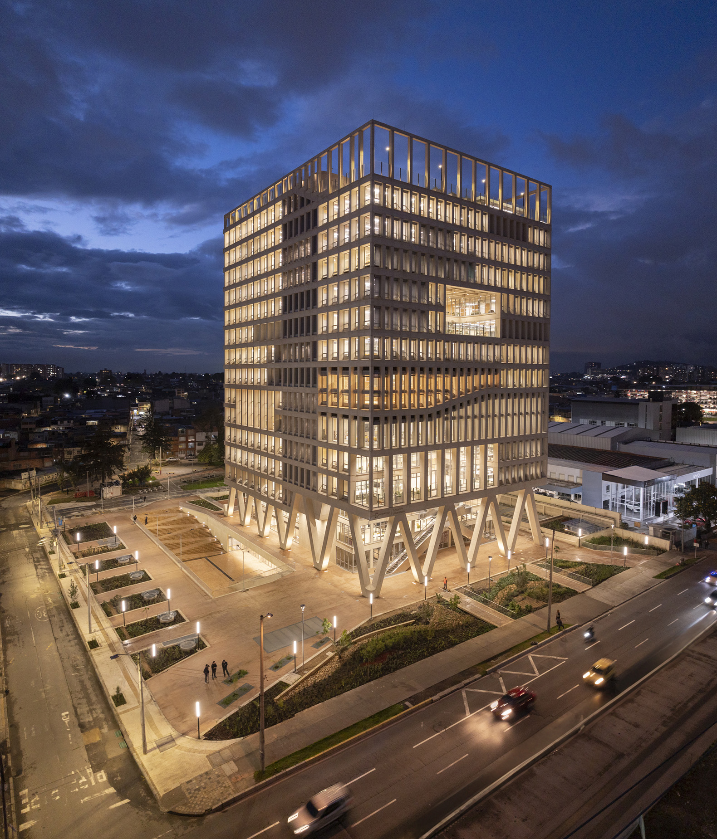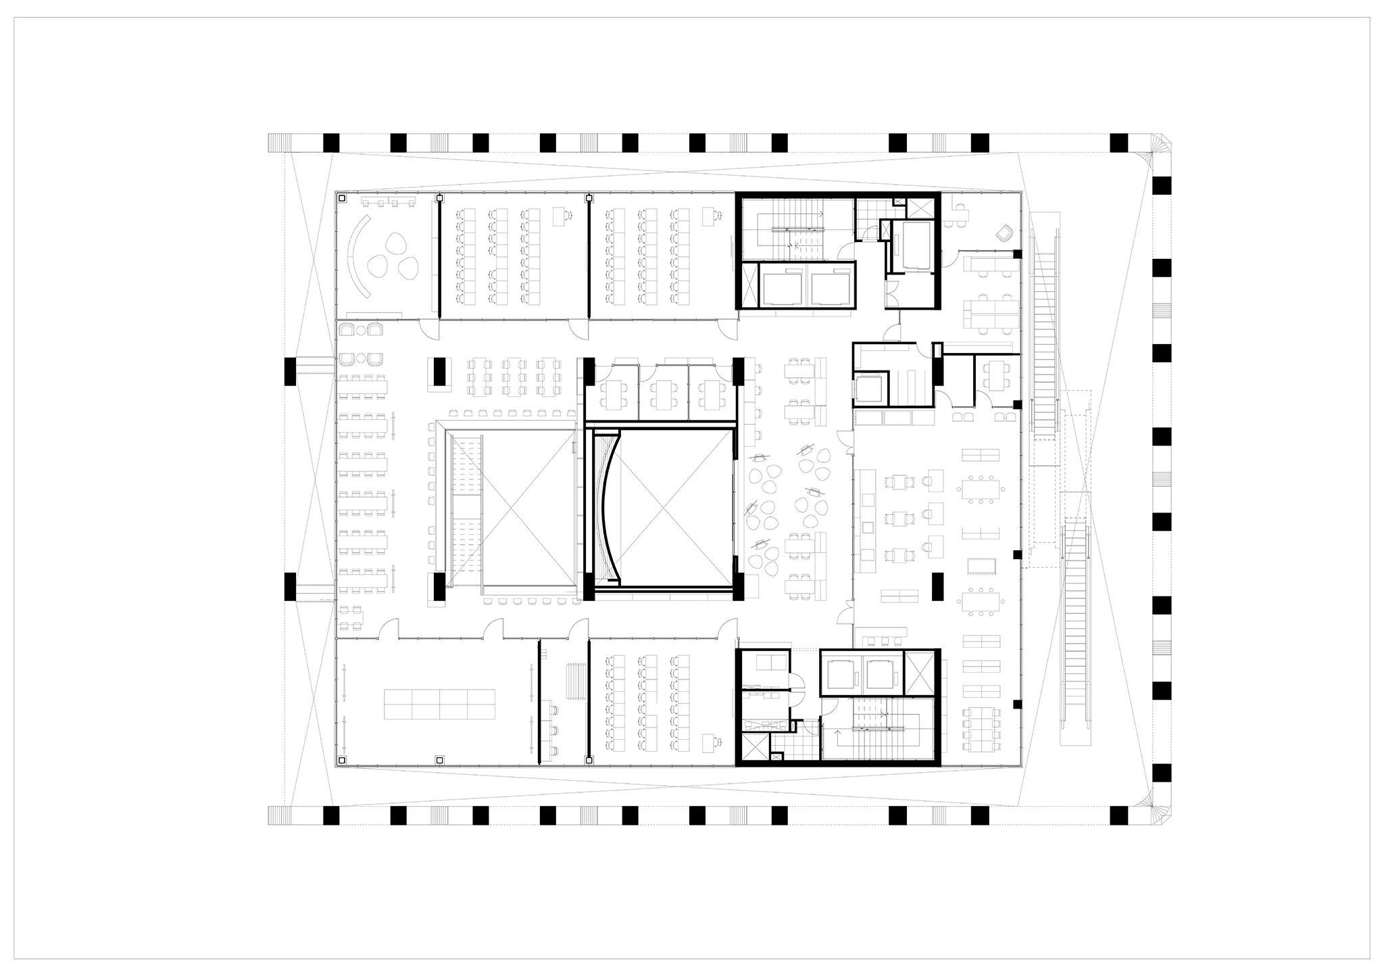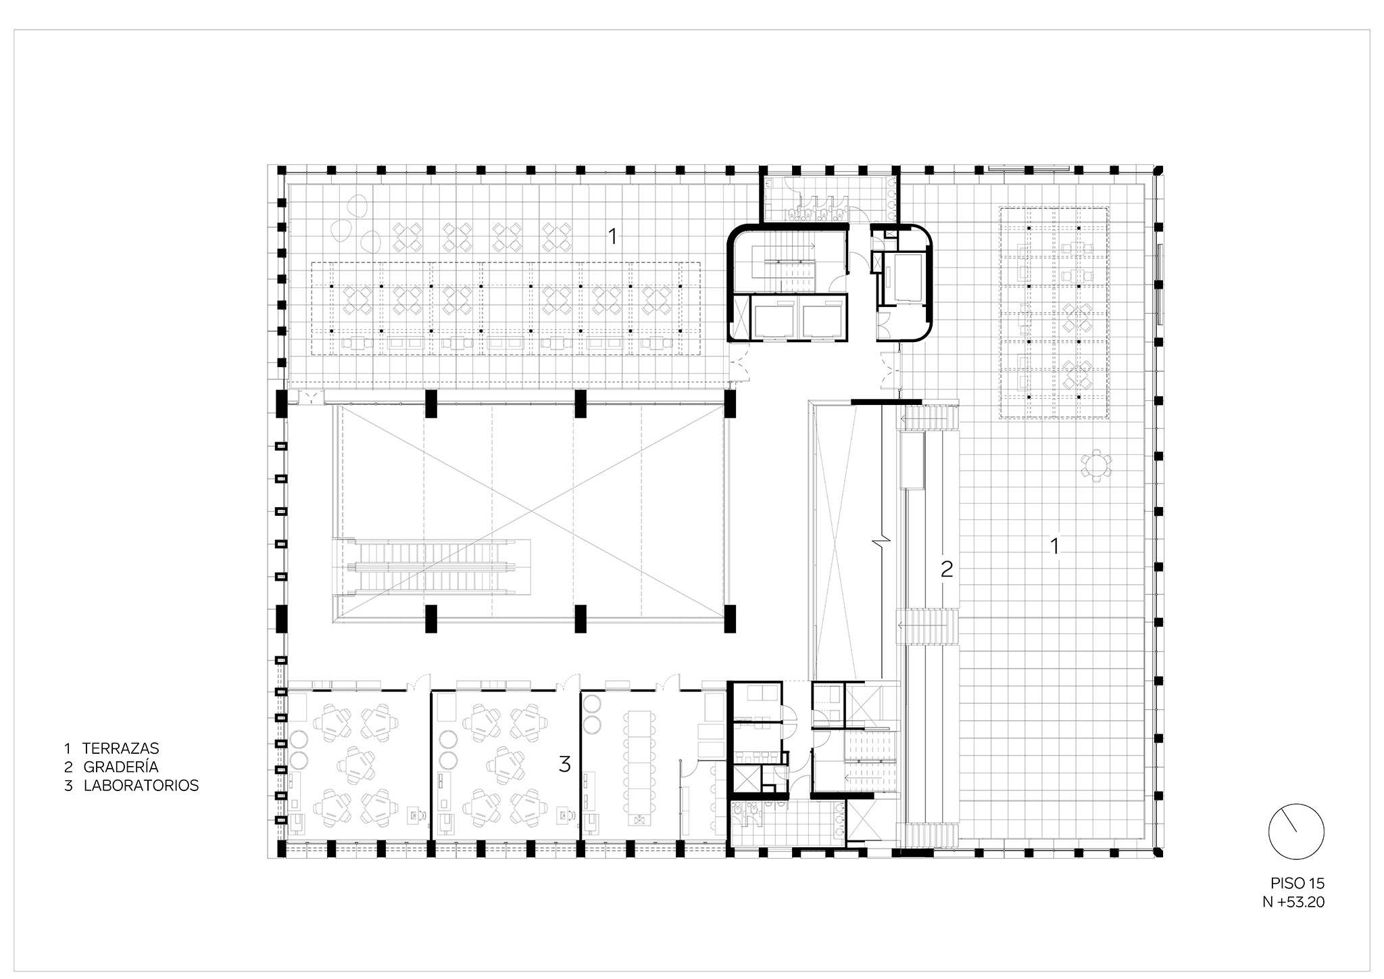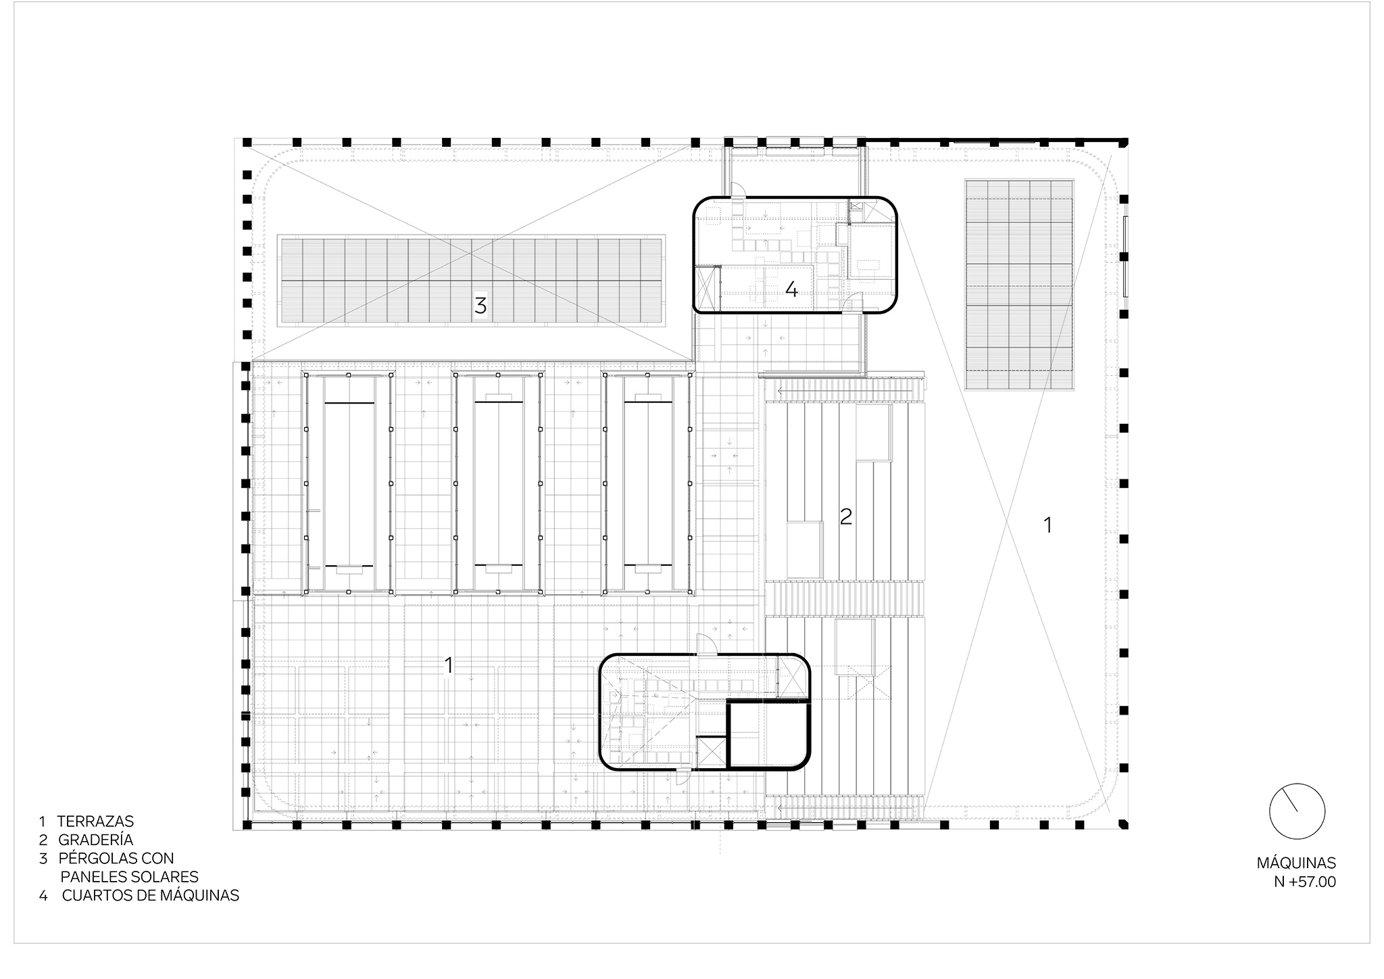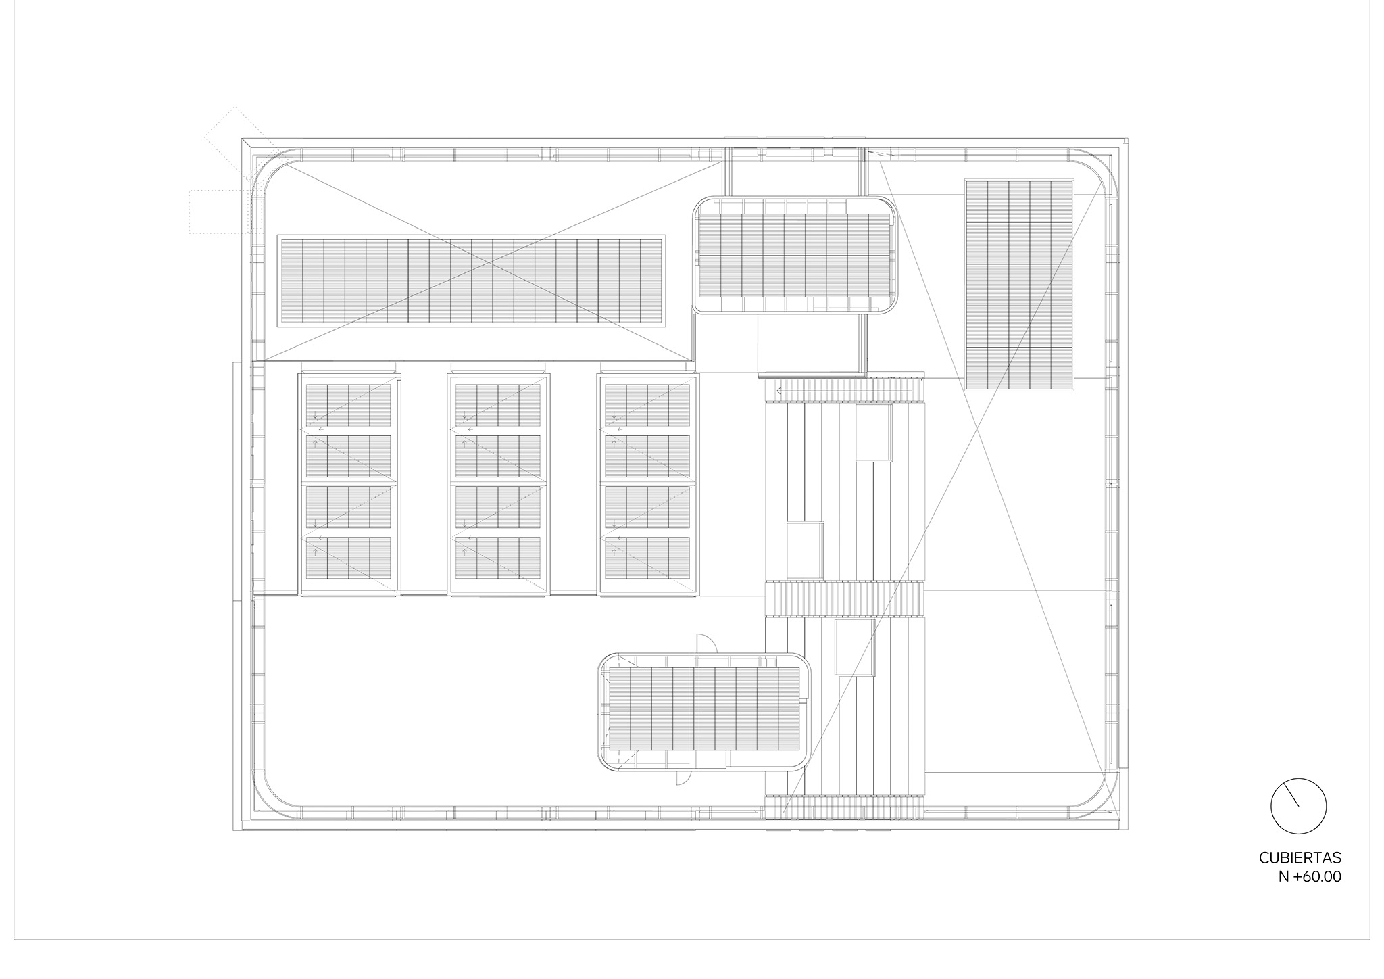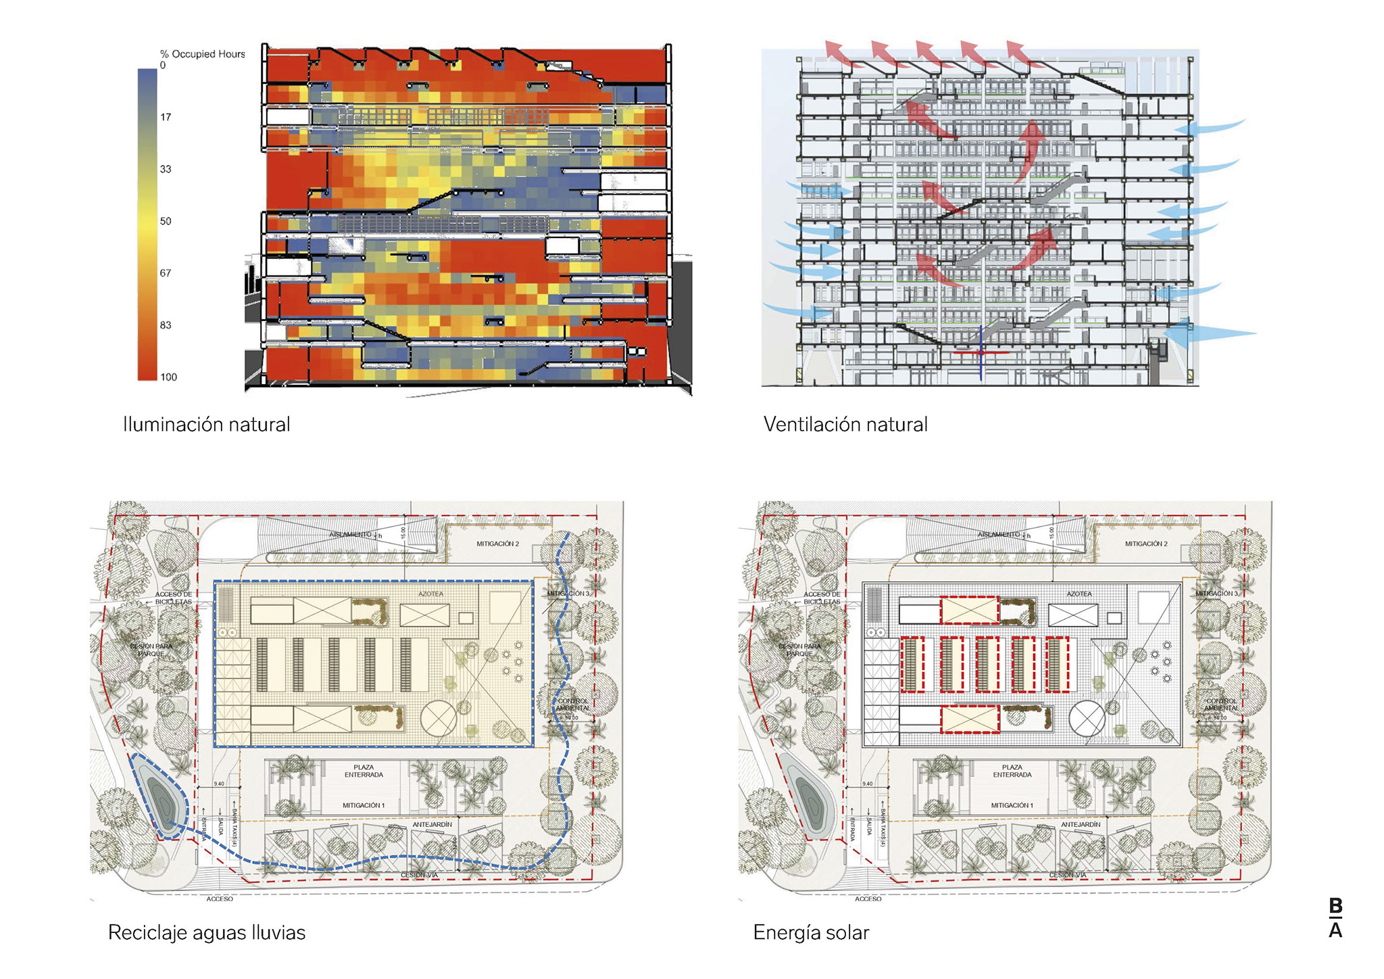
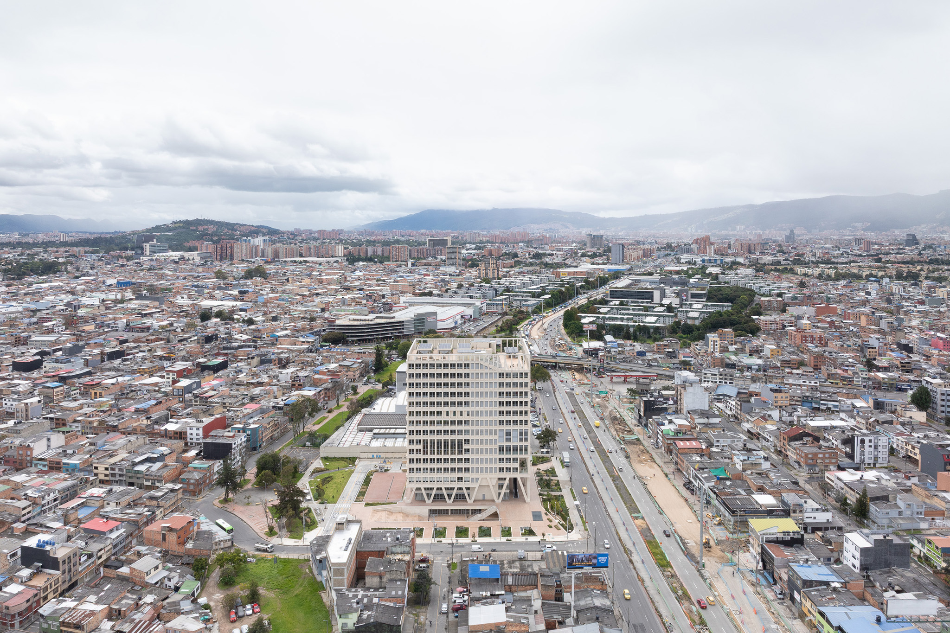
Architecture practice Bermúdez Arquitectos designed the vertical campus for the Compensar University Foundation in downtown Bogotá, responding to the city's increasing urban densification, the demand for new academic centers, and the need to integrate diverse programs.

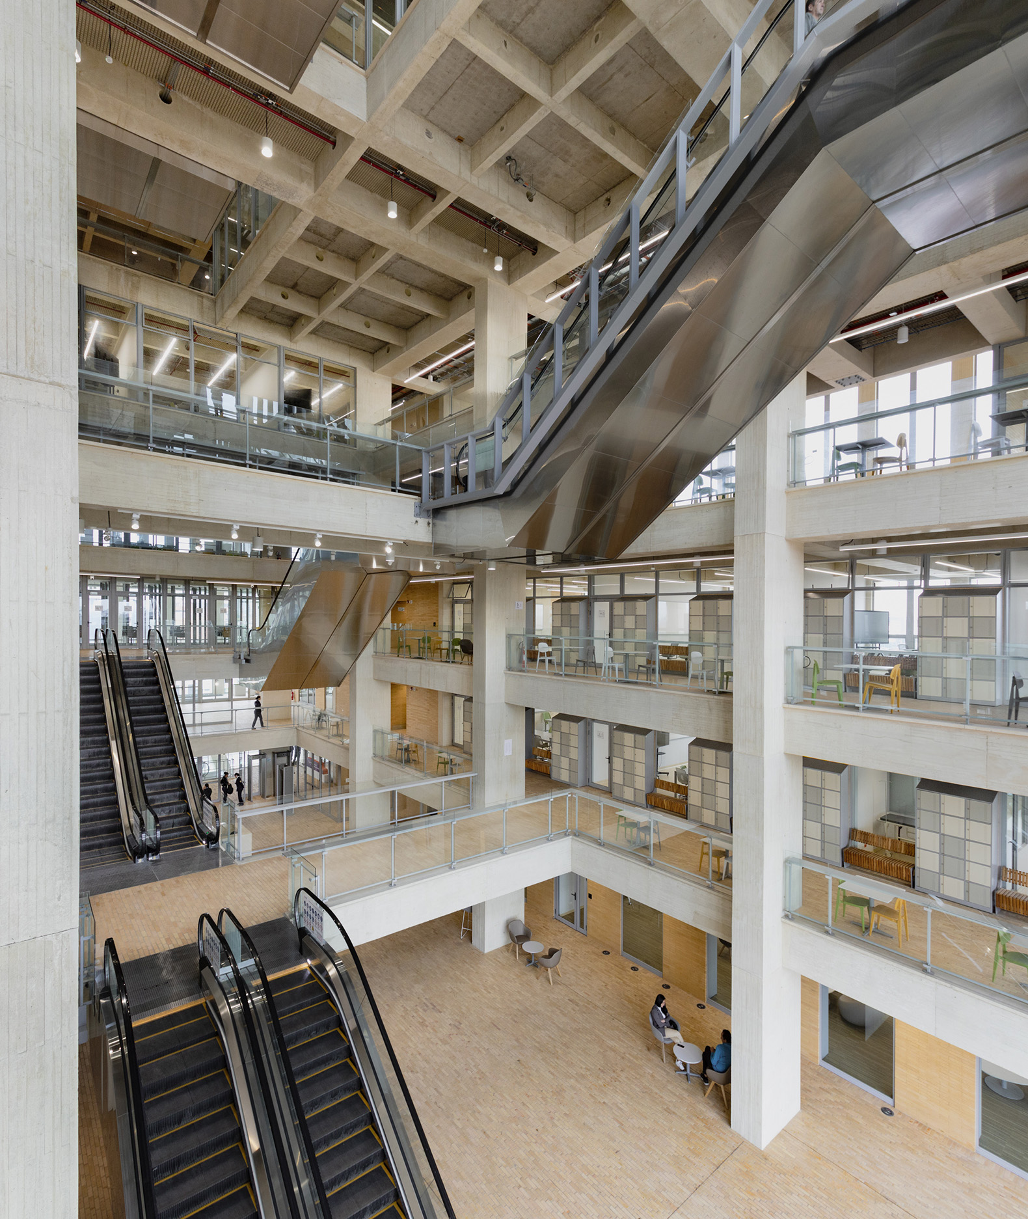
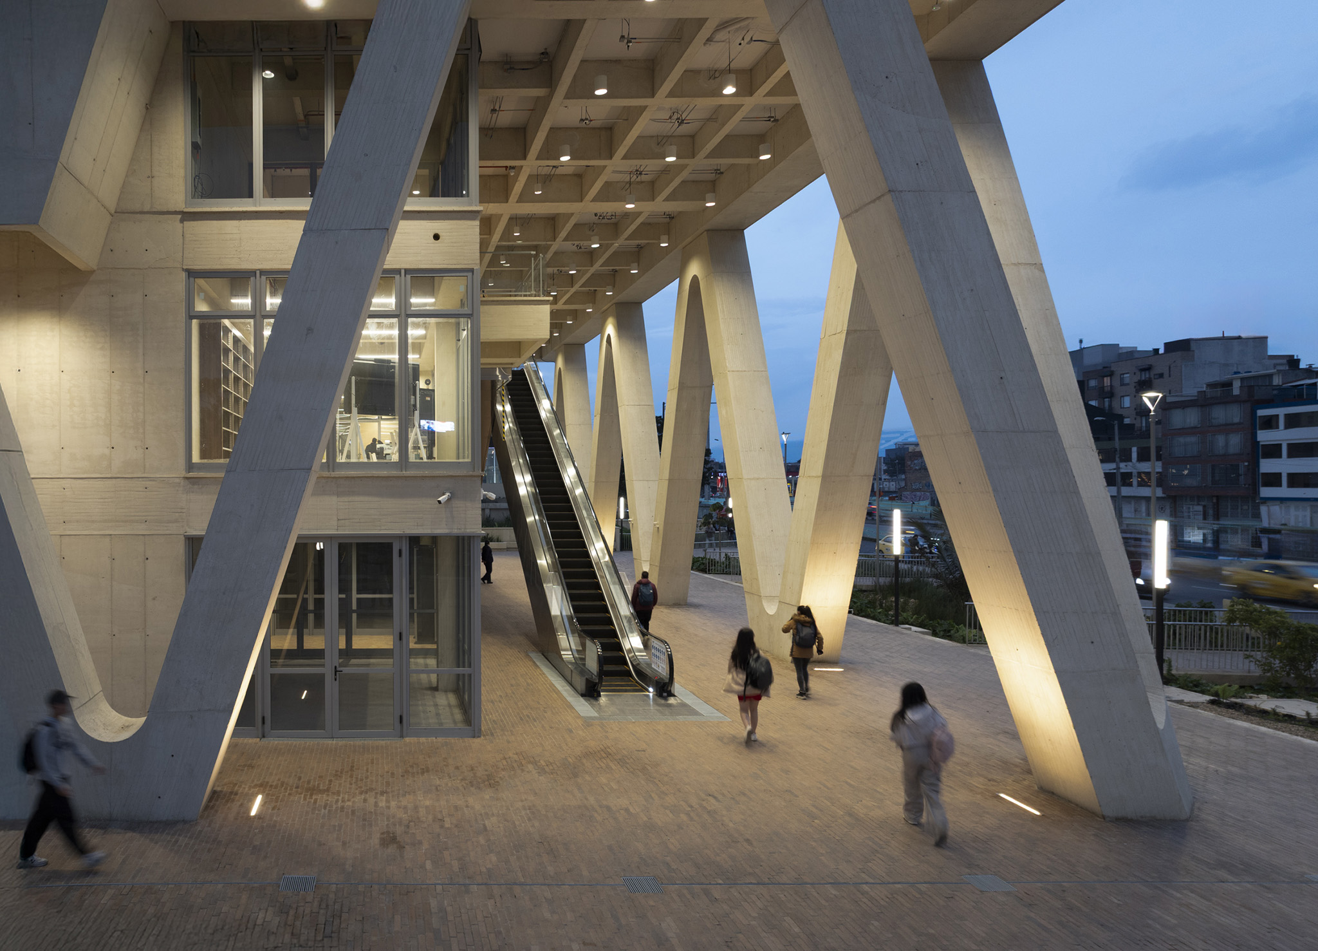
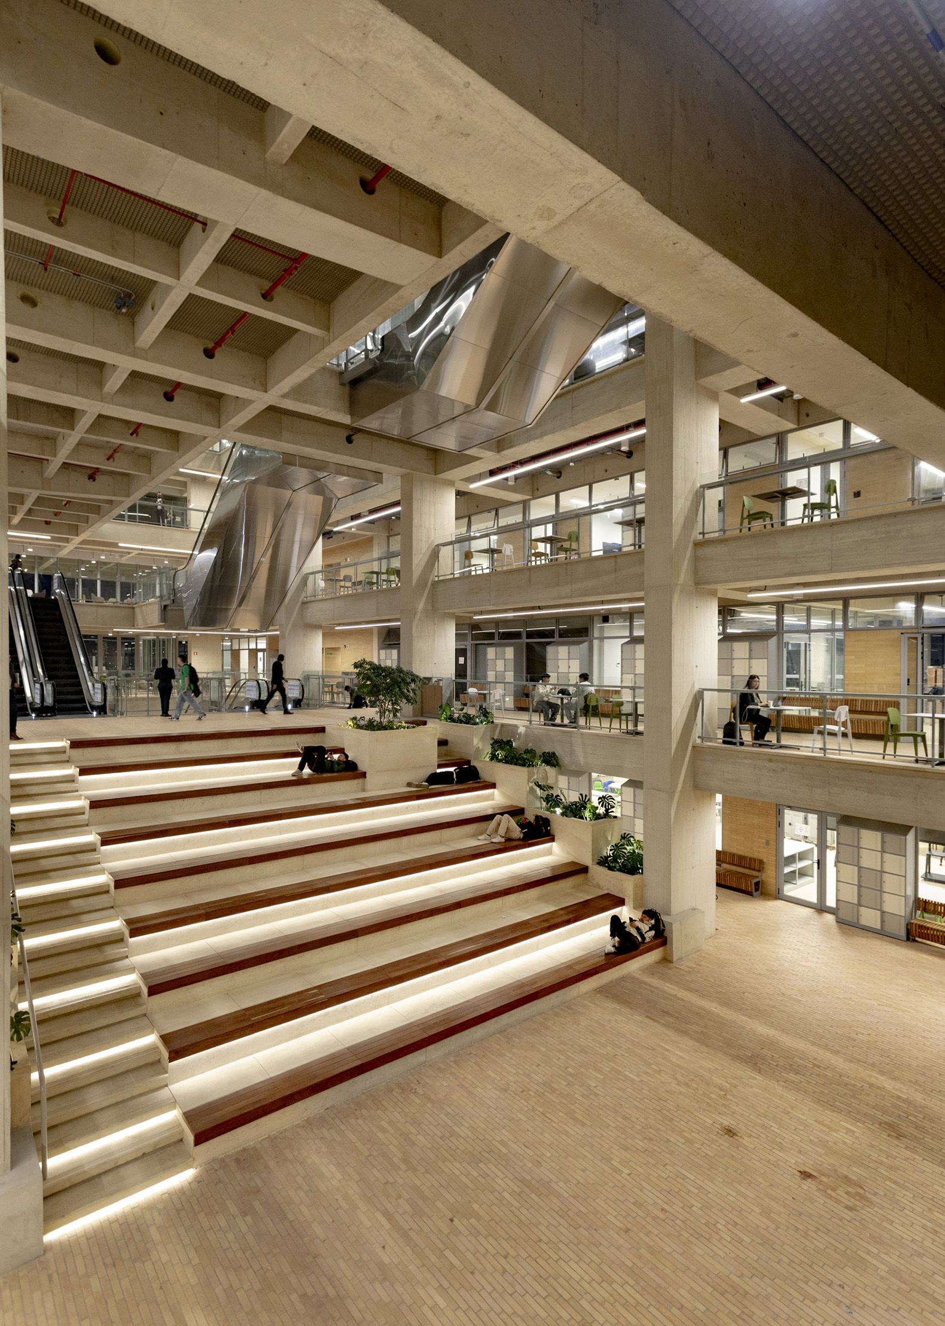
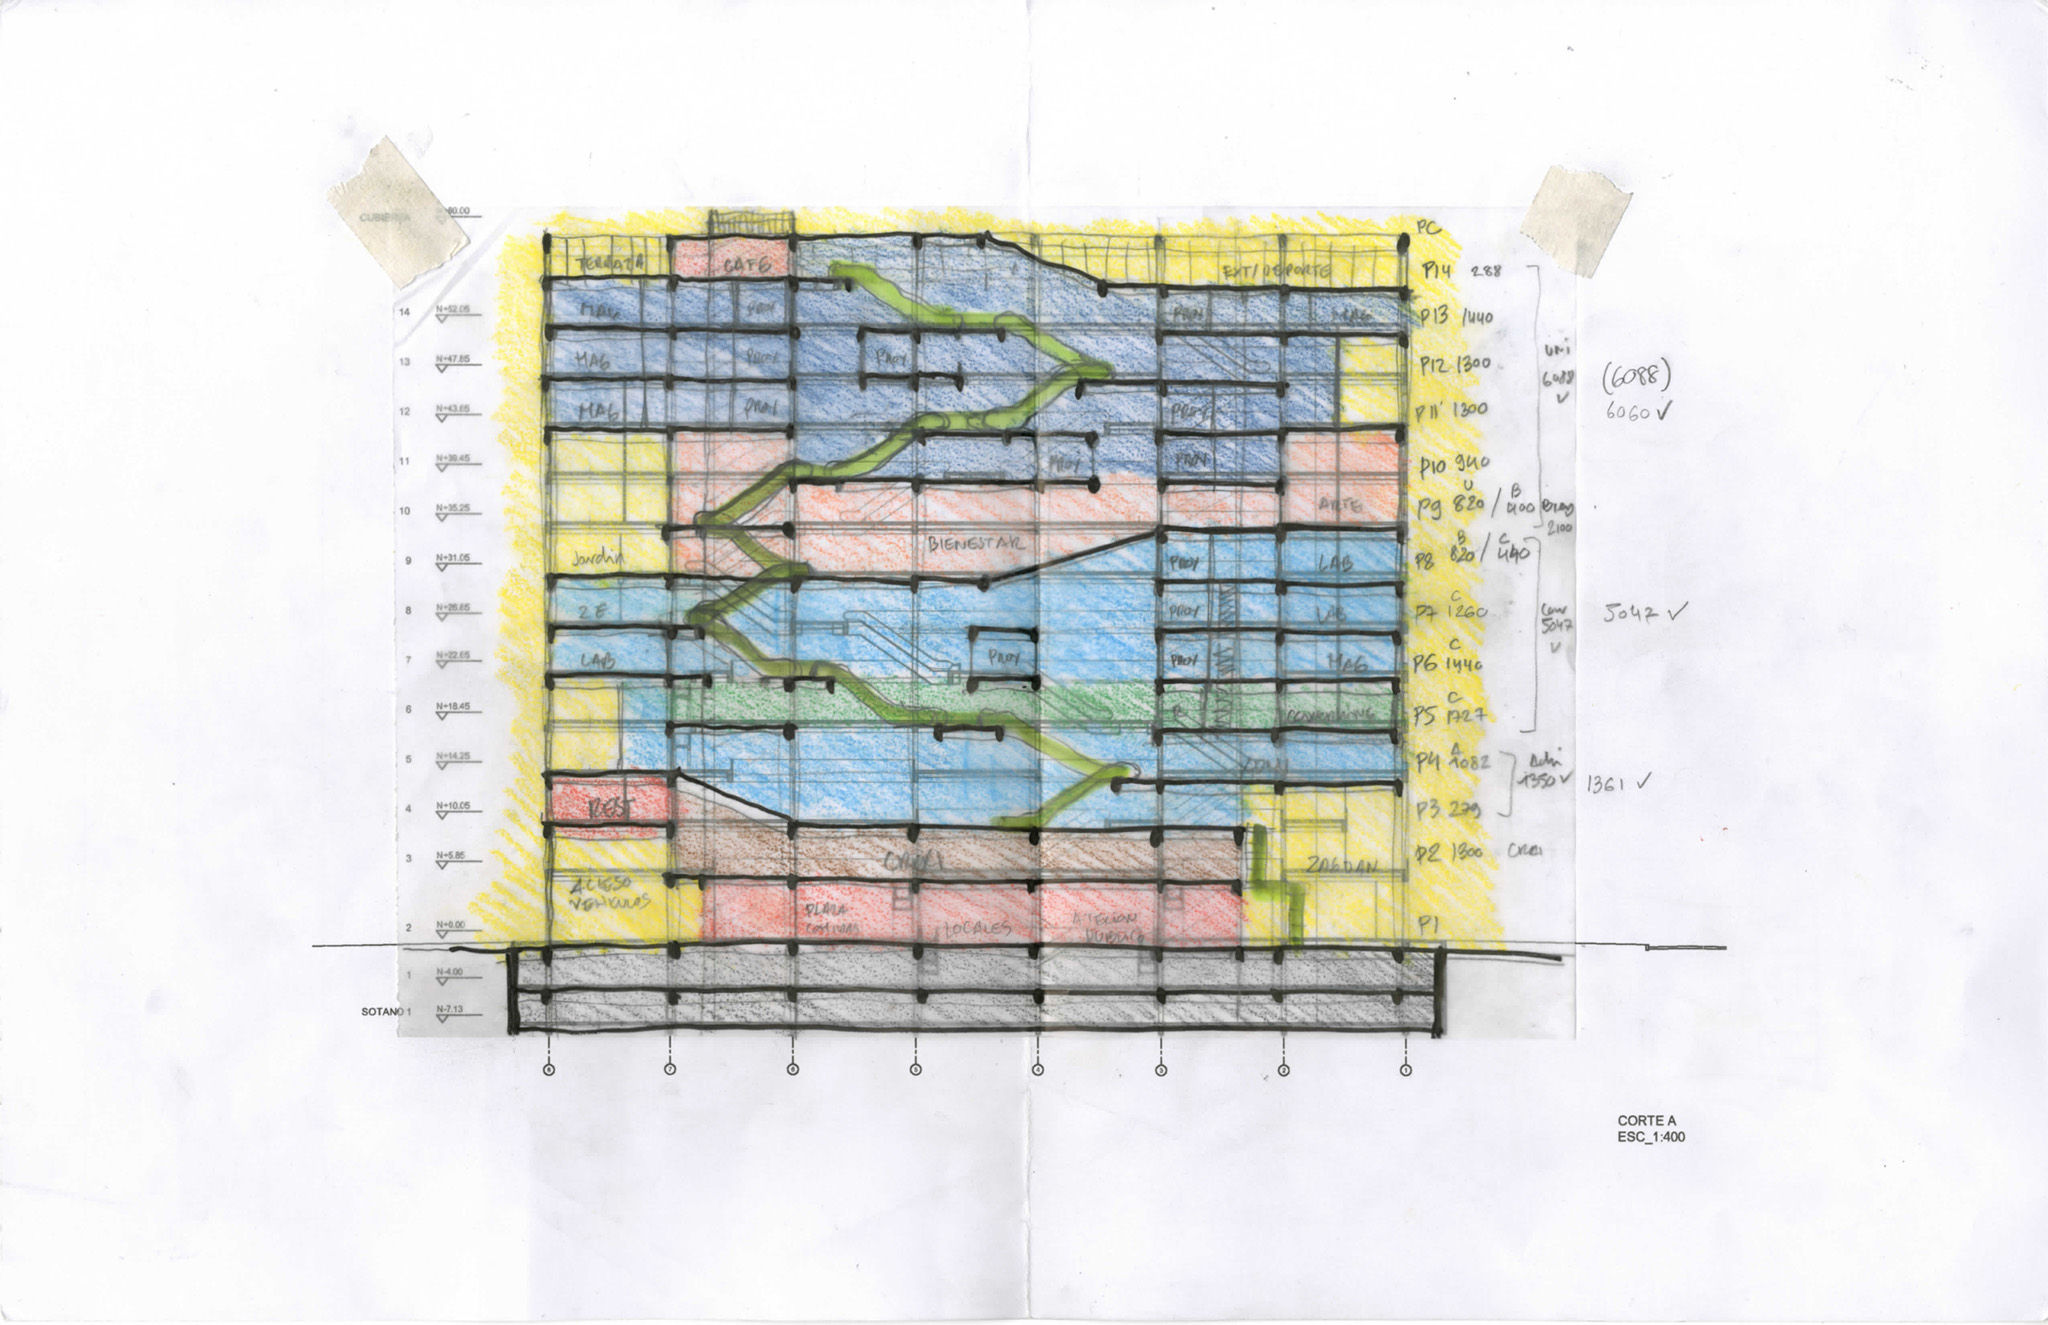
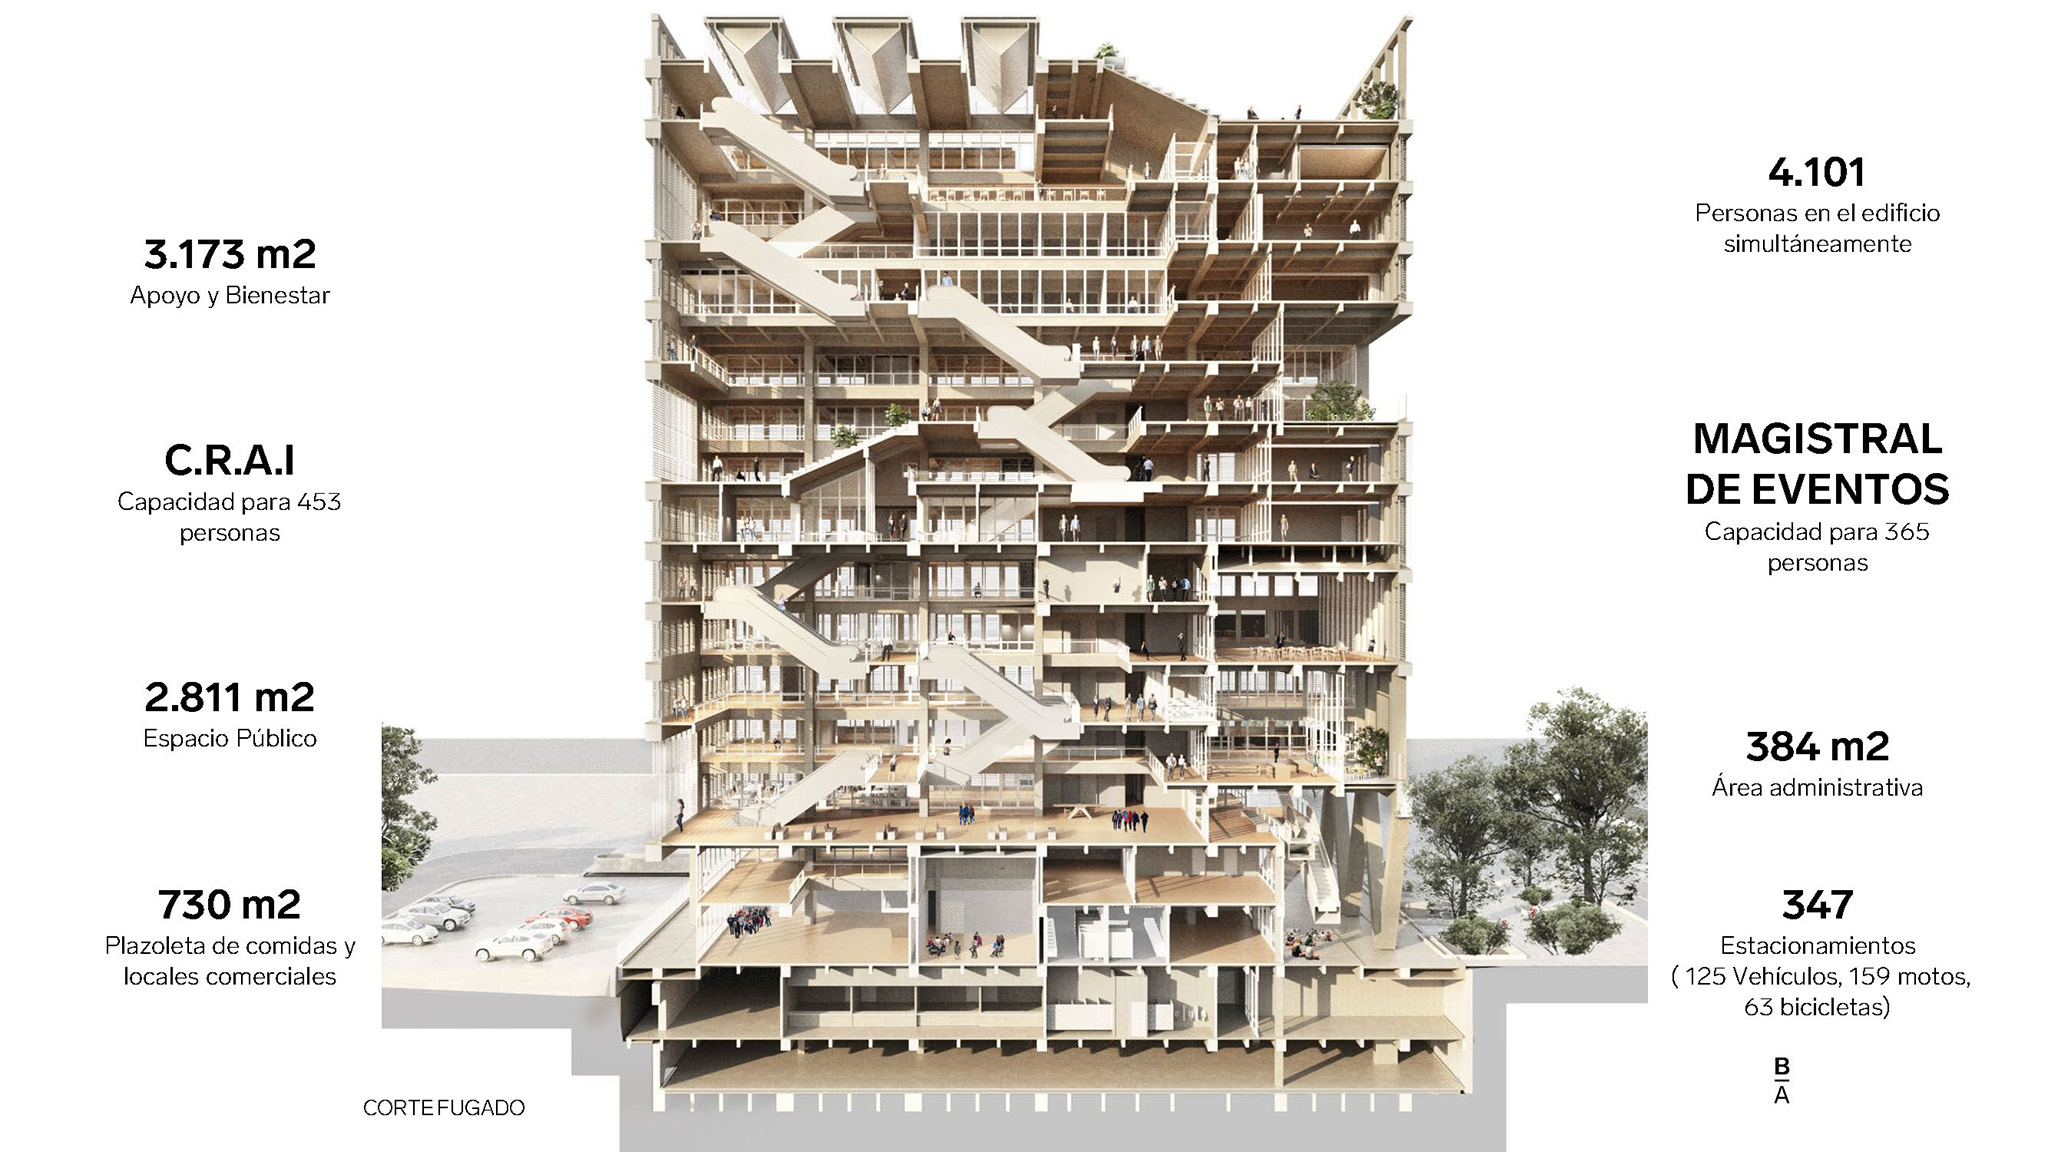
The project aims to be a space where academic life, well-being, and business converge symbiotically. This convergence is facilitated by a vertical circulation system of escalators that connects the building's various programs.

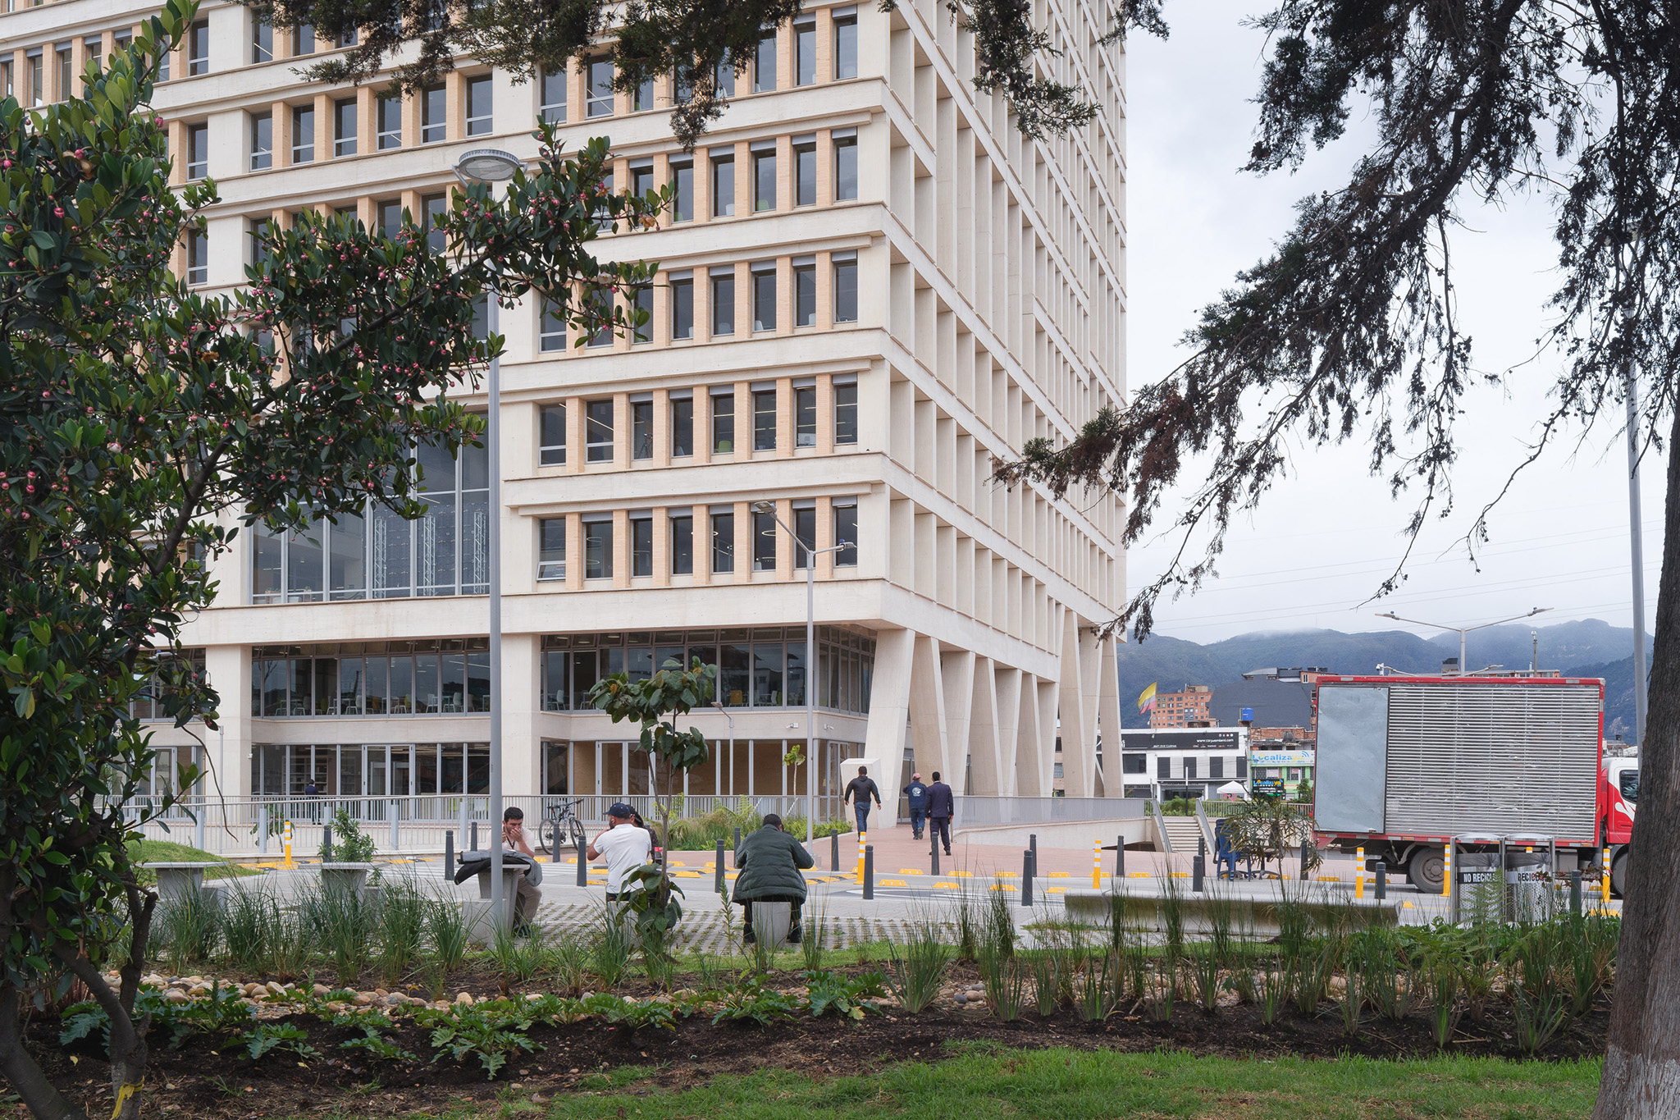
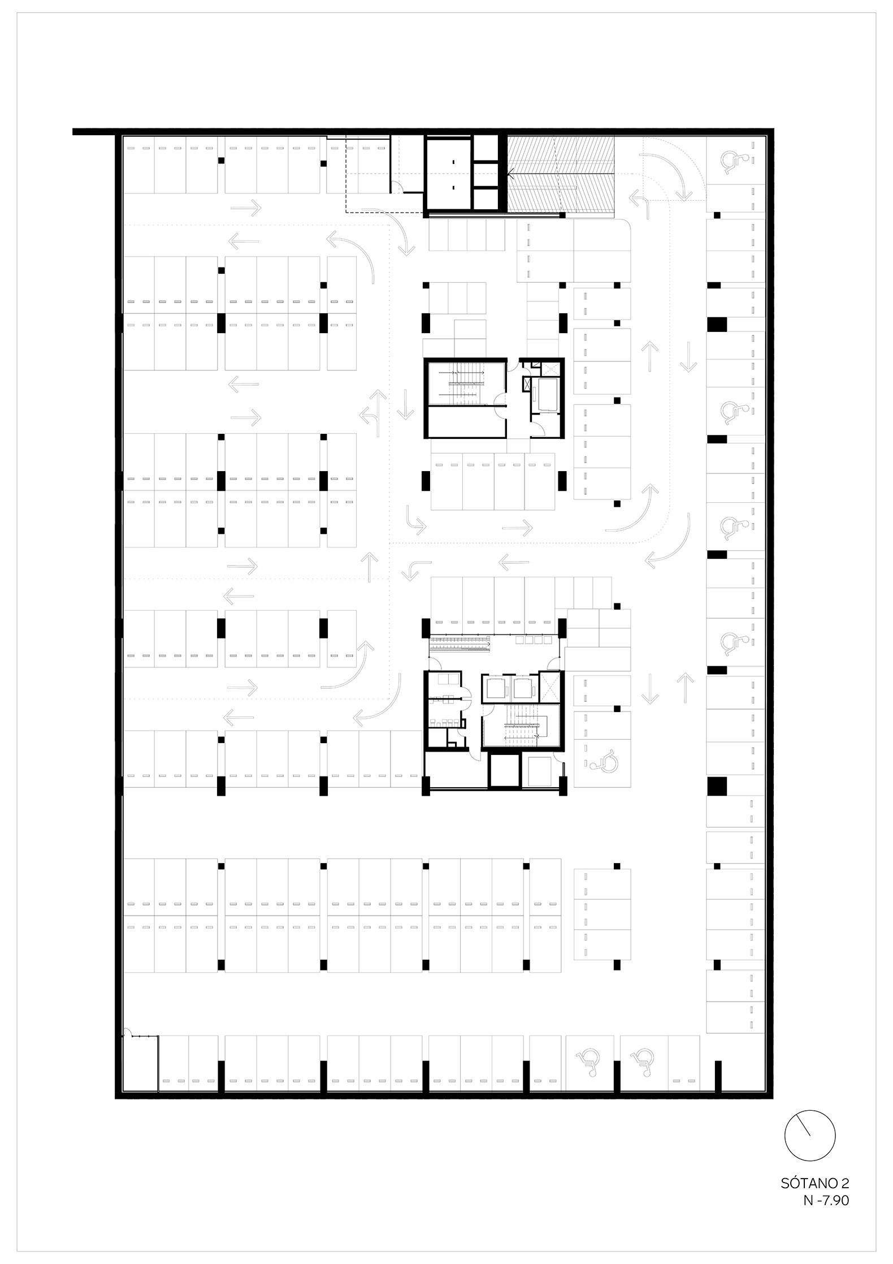
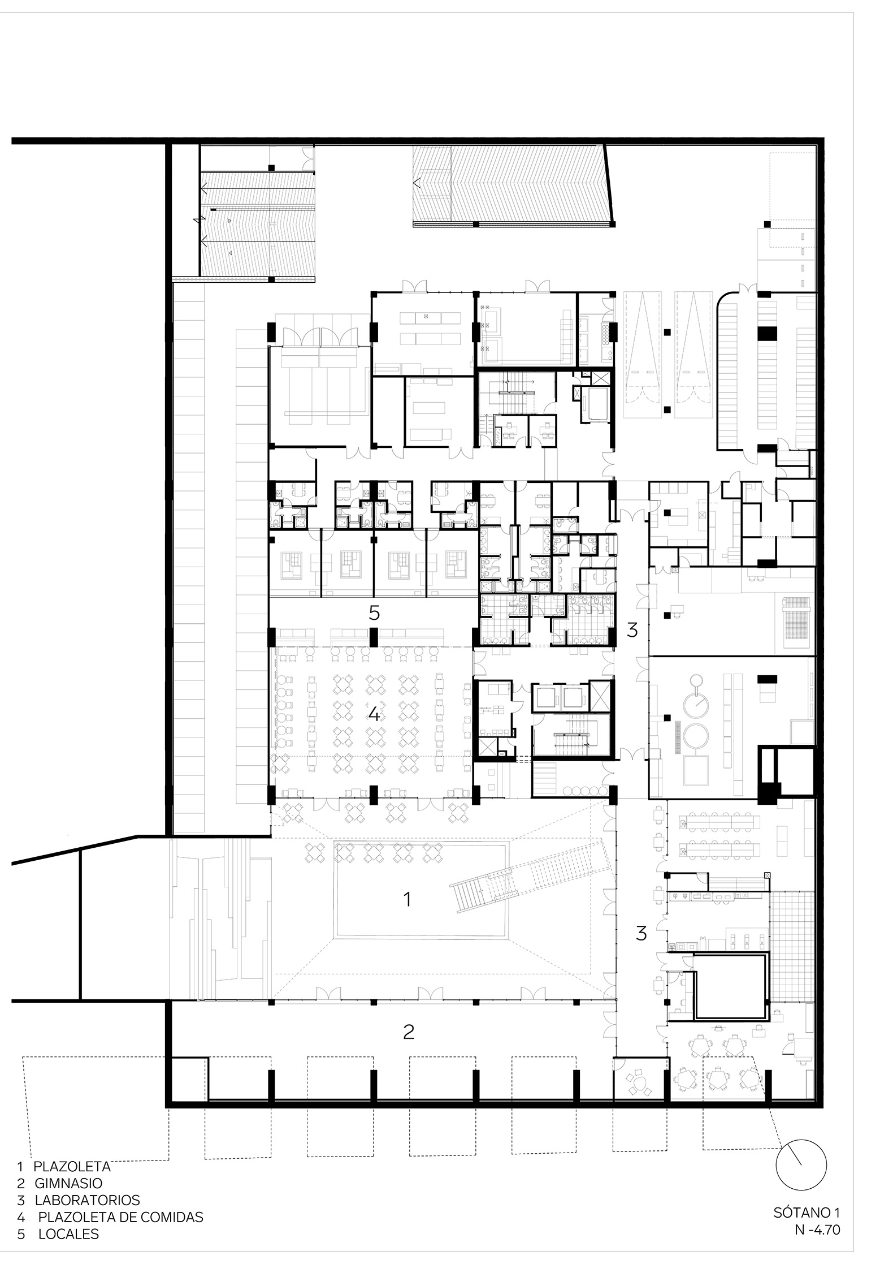
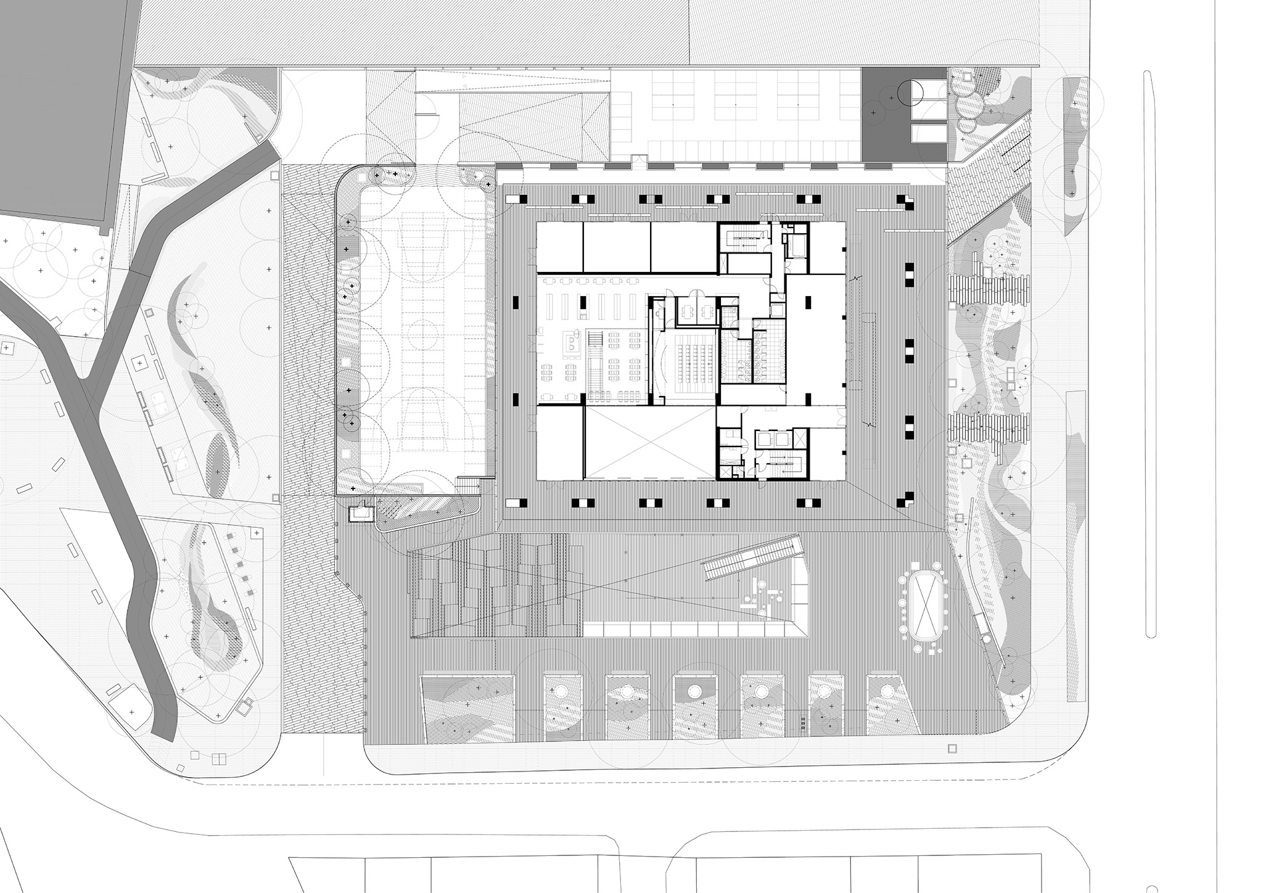
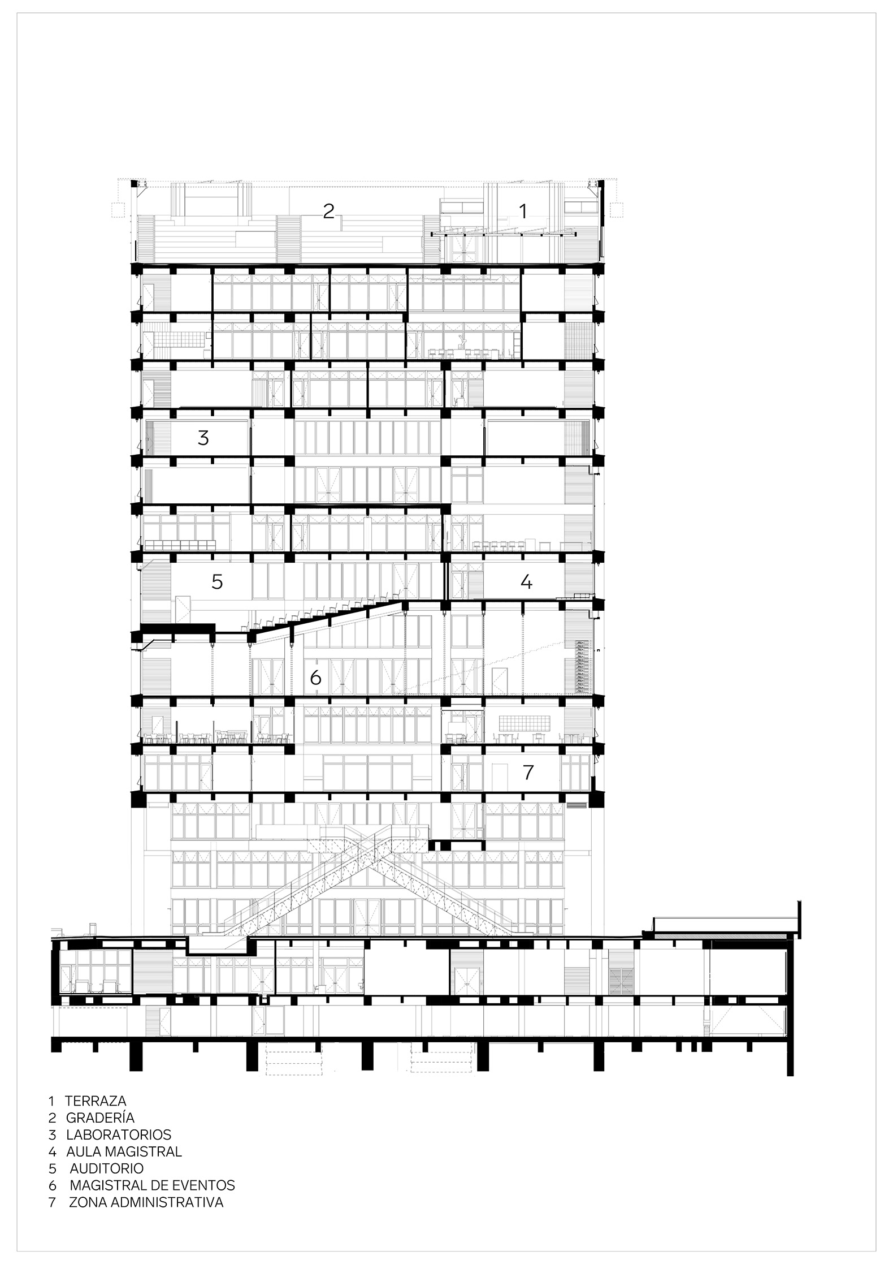
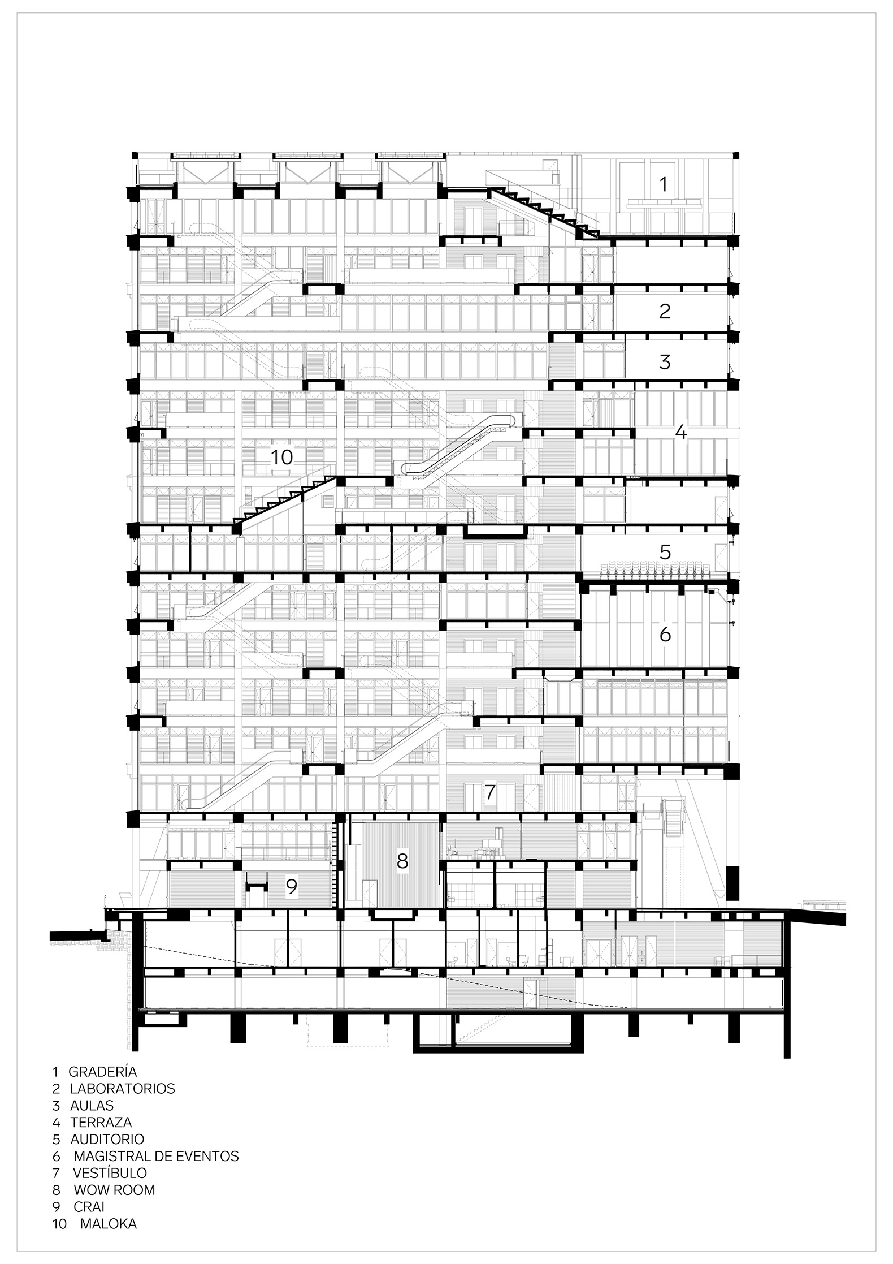
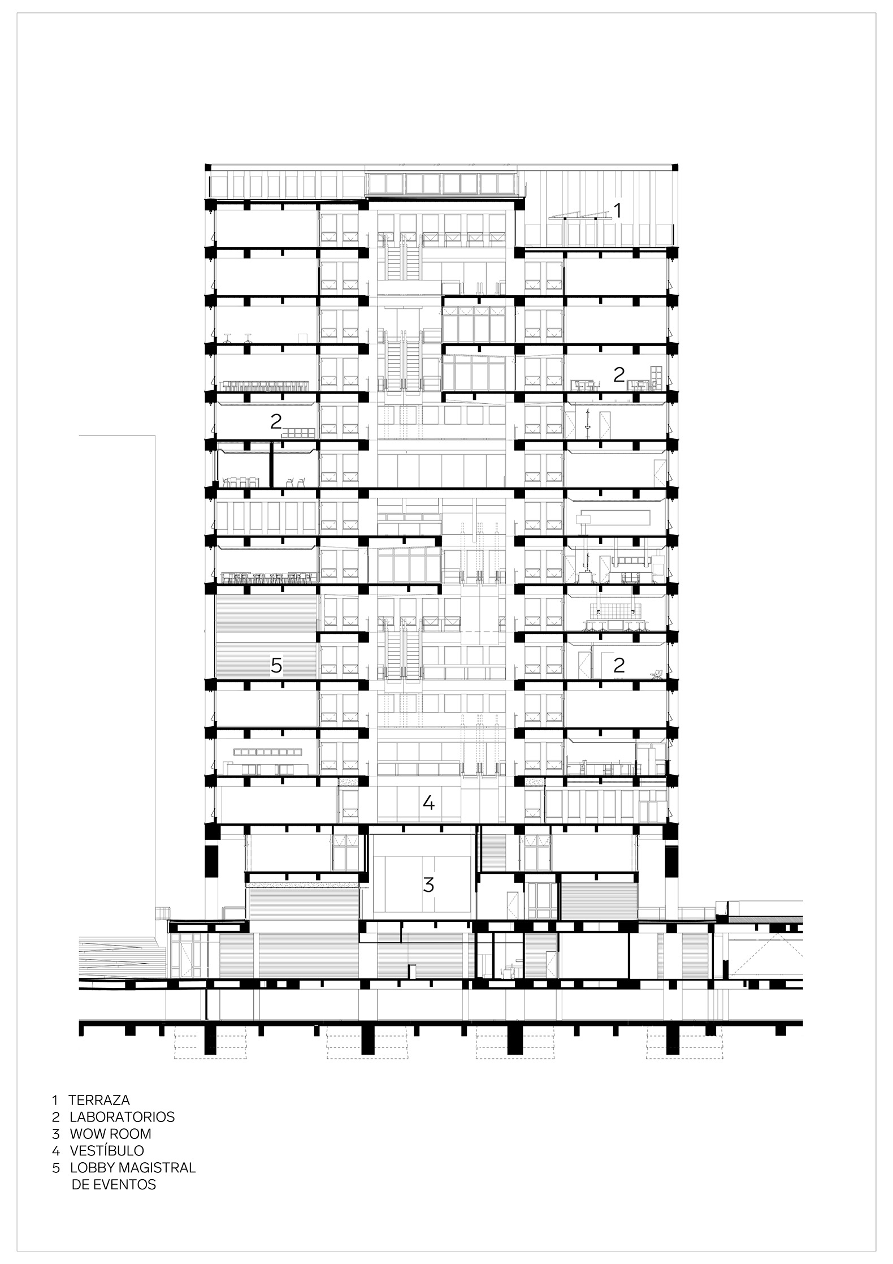
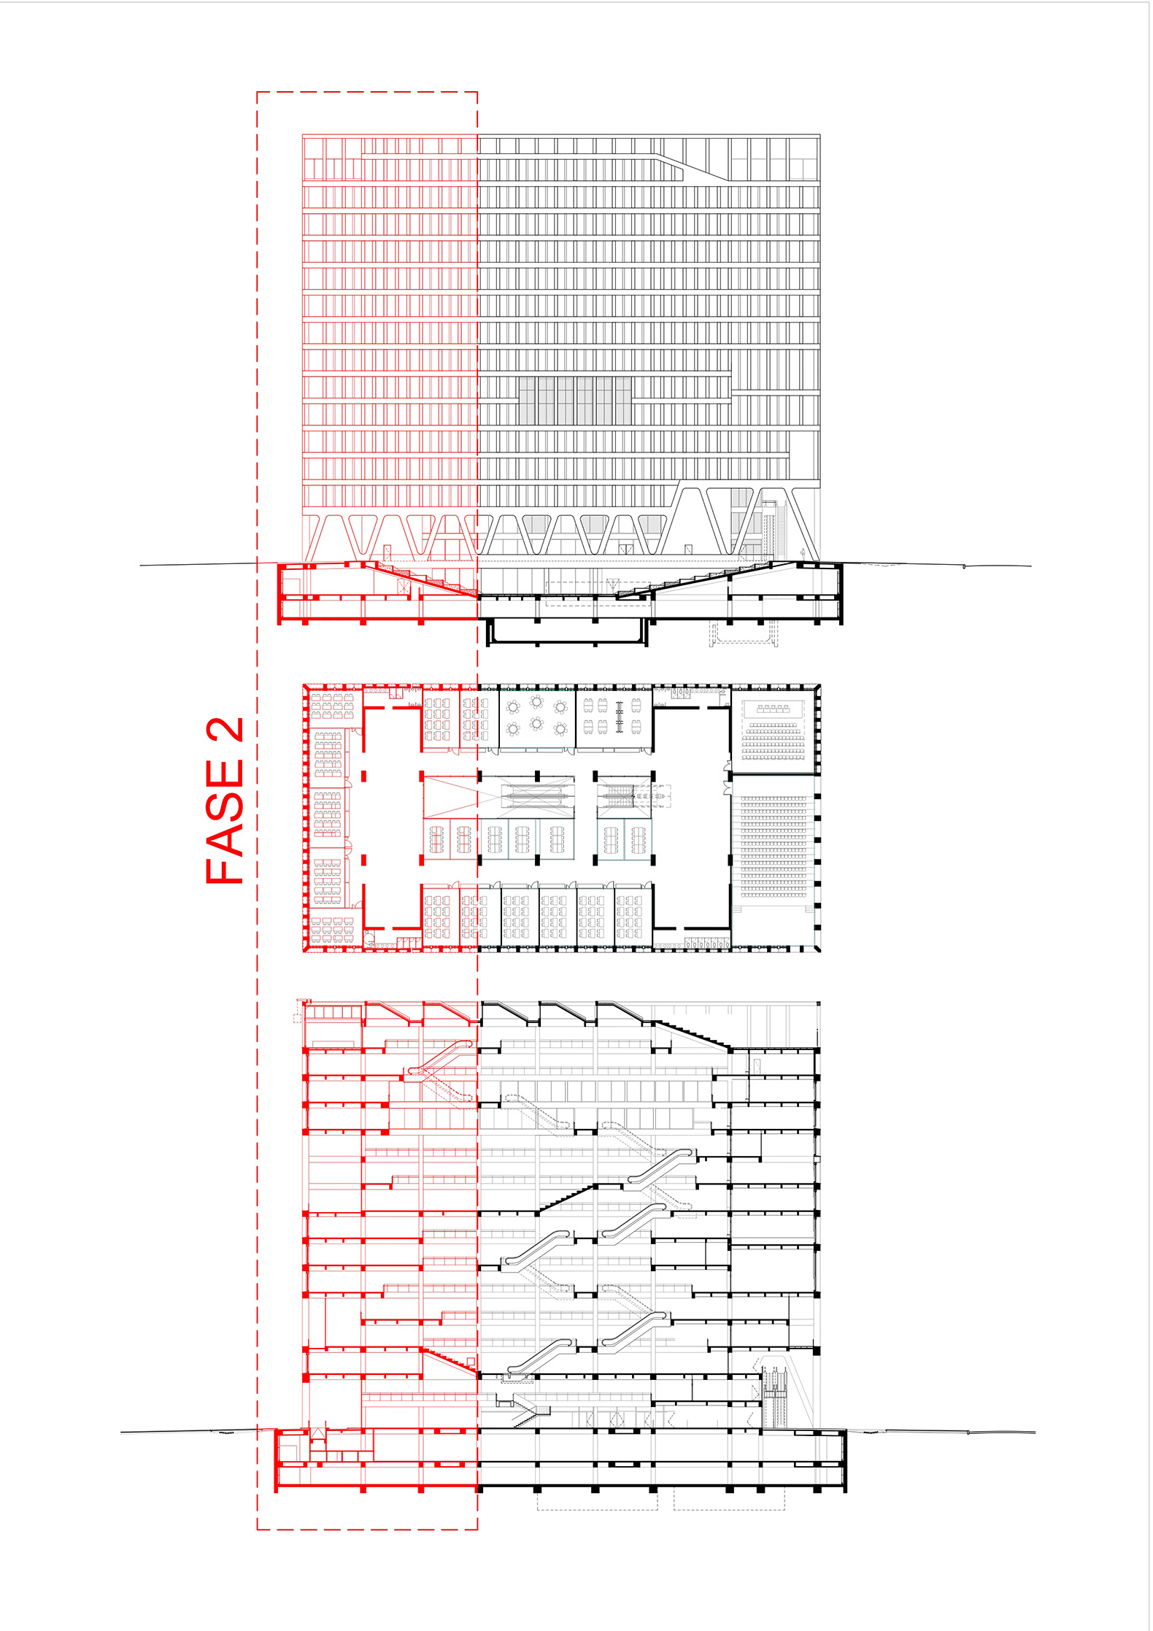
For the Compensar University Foundation, Bermúdez Arquitectos places commercial premises and the library on the lower floors. The main lobby is located on the third floor, accessed from the public space via an escalator, while the upper floors house academic and business spaces.

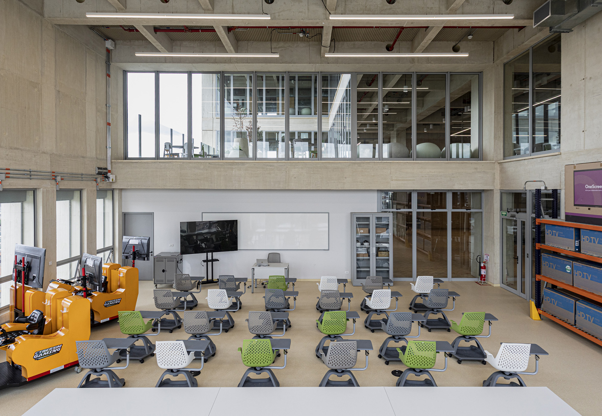
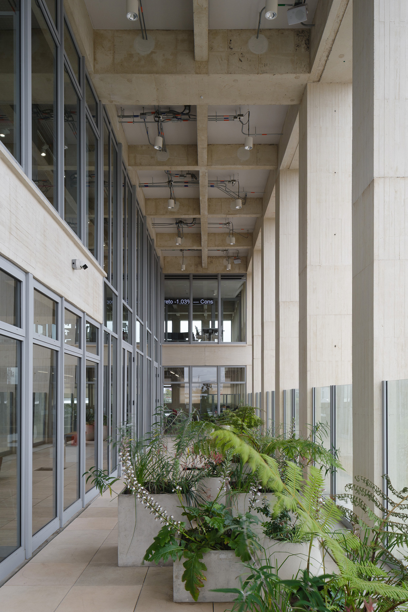
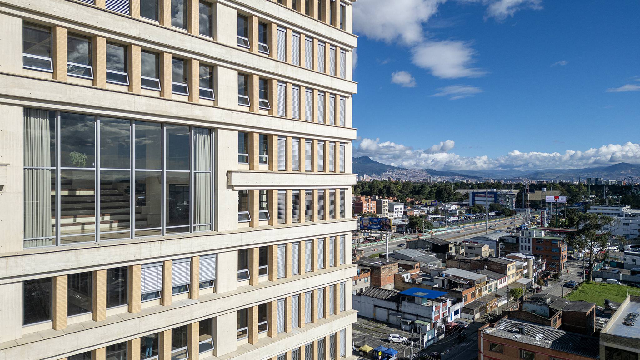
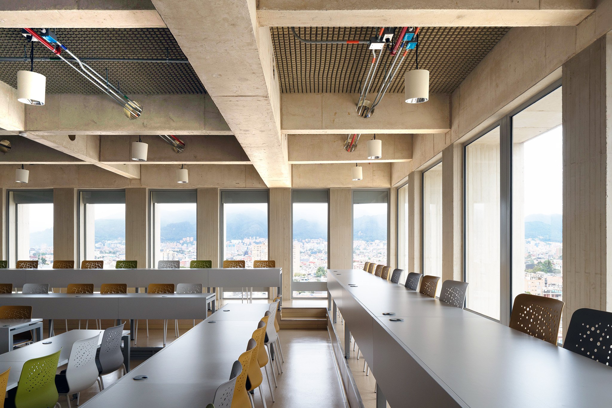
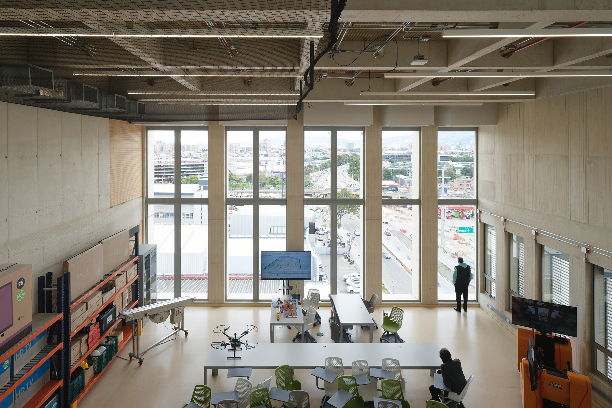
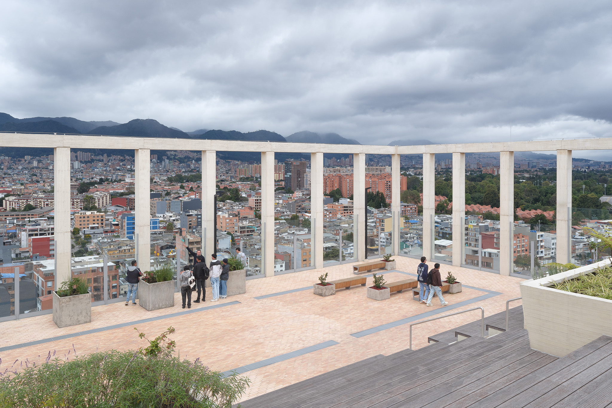
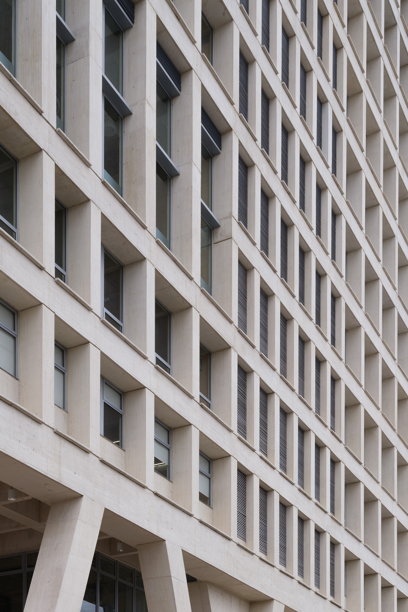
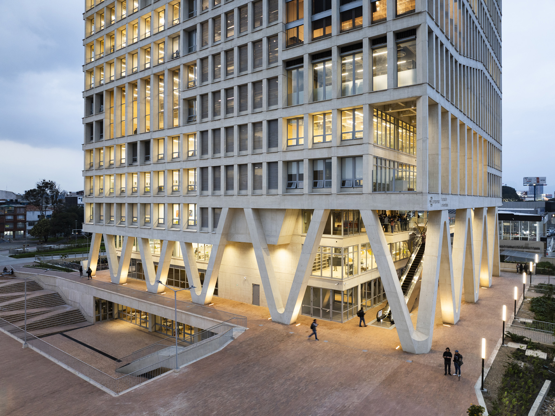
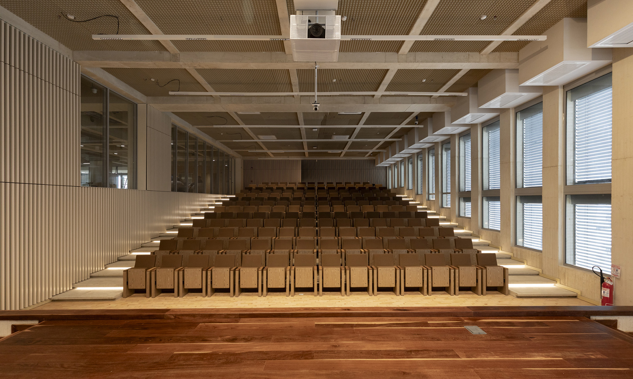
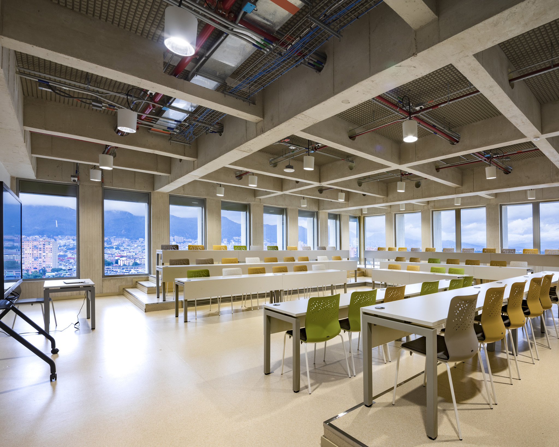
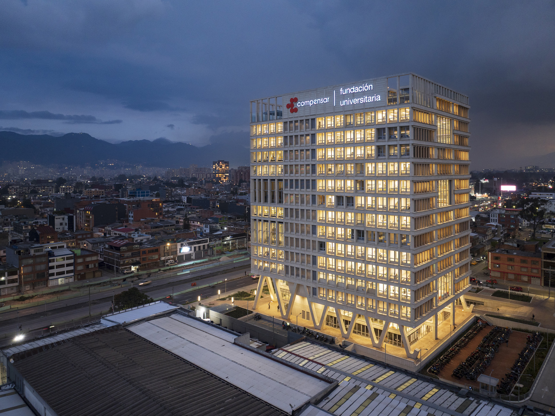
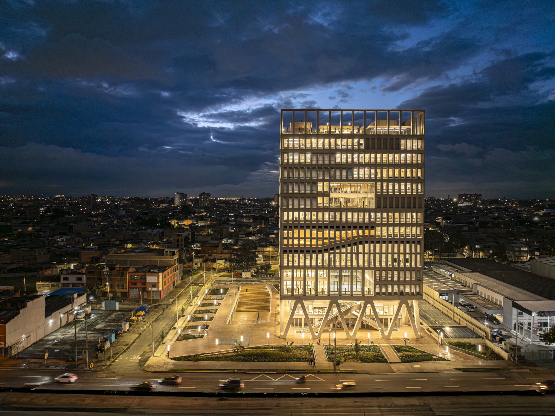
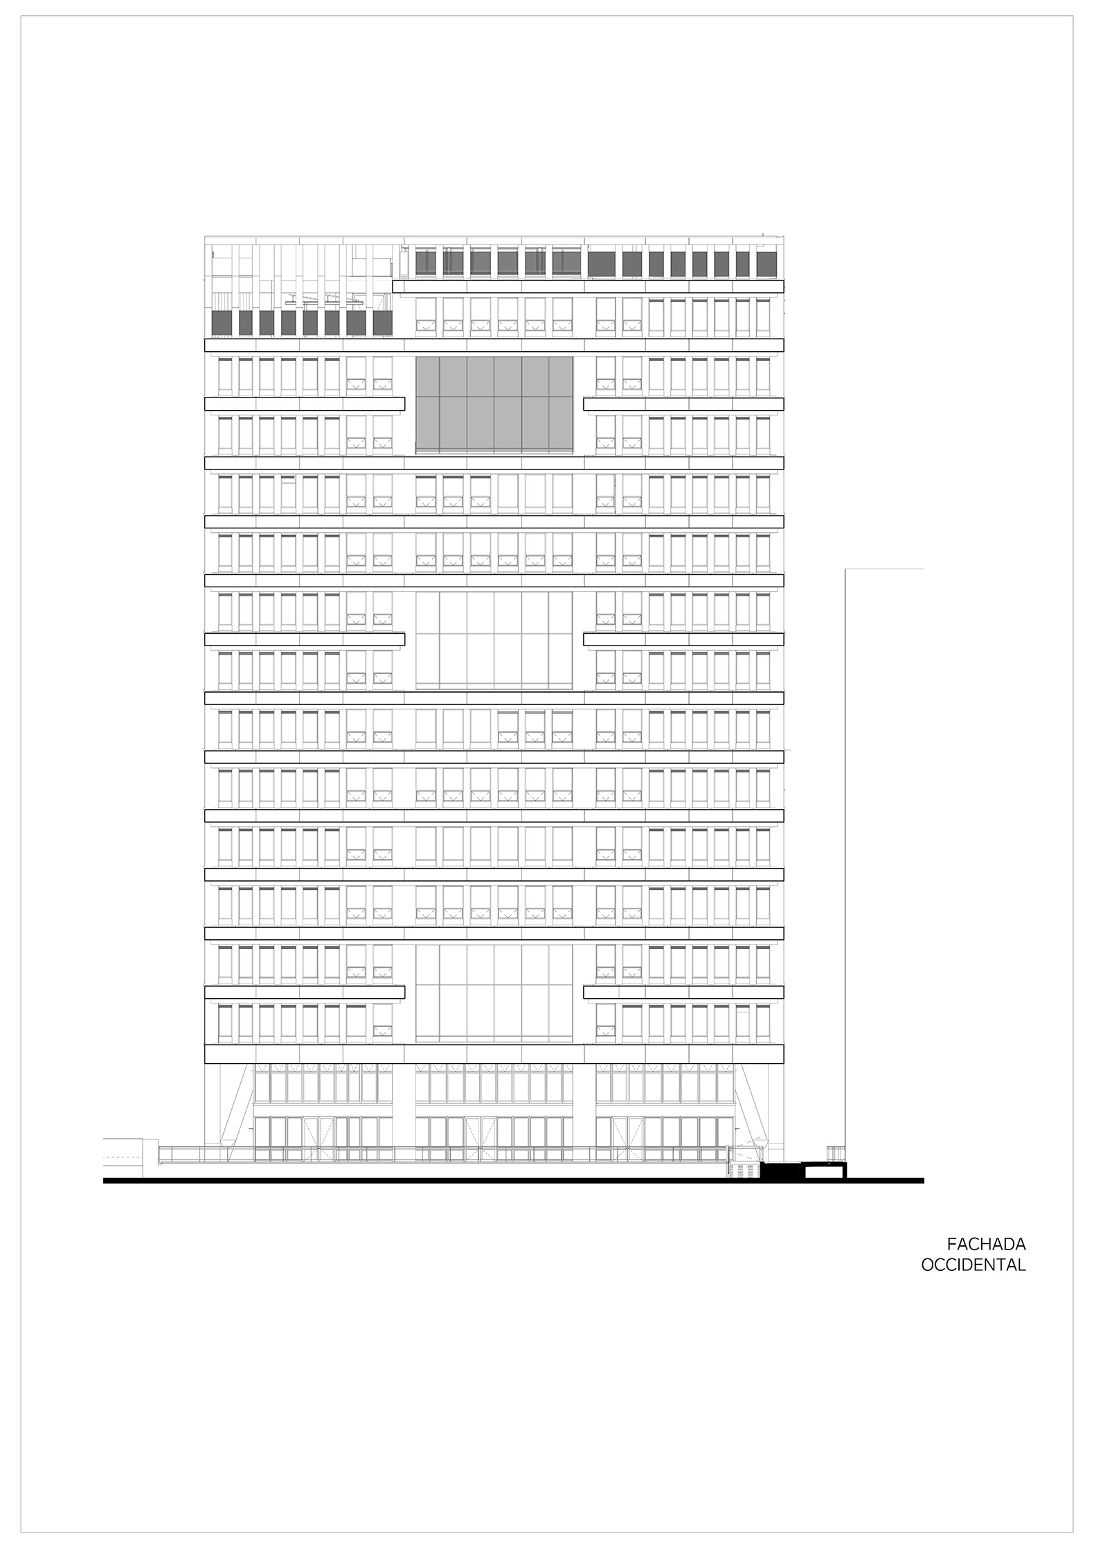
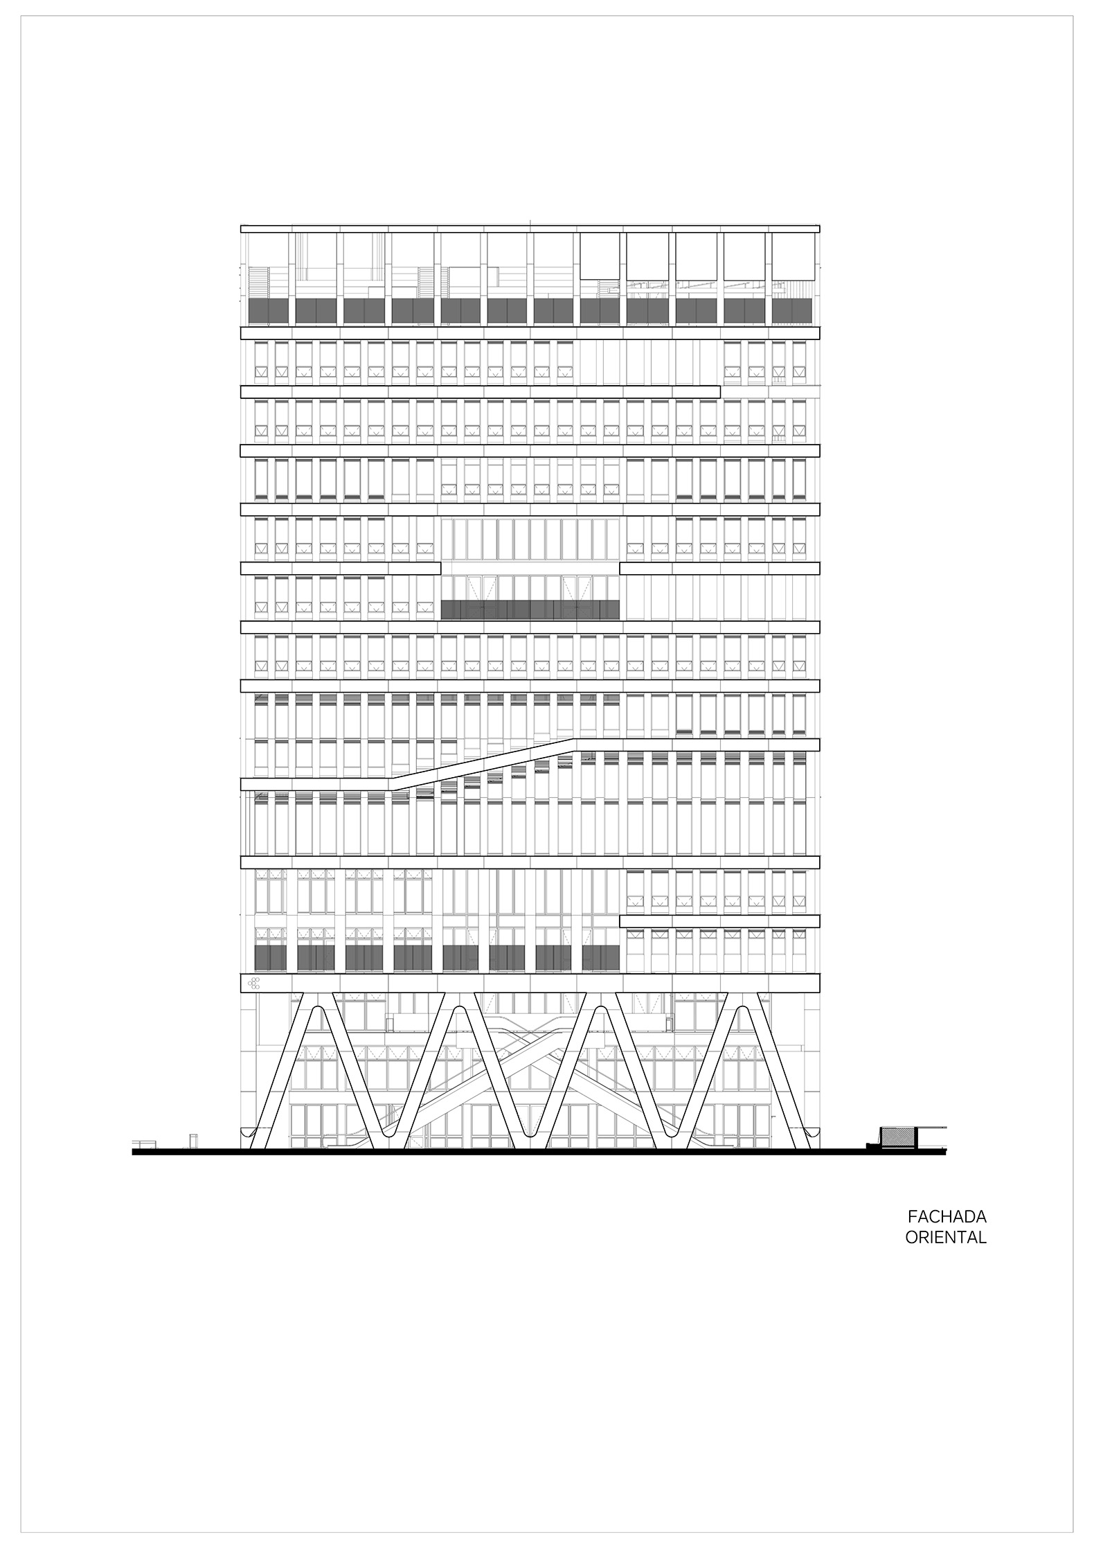
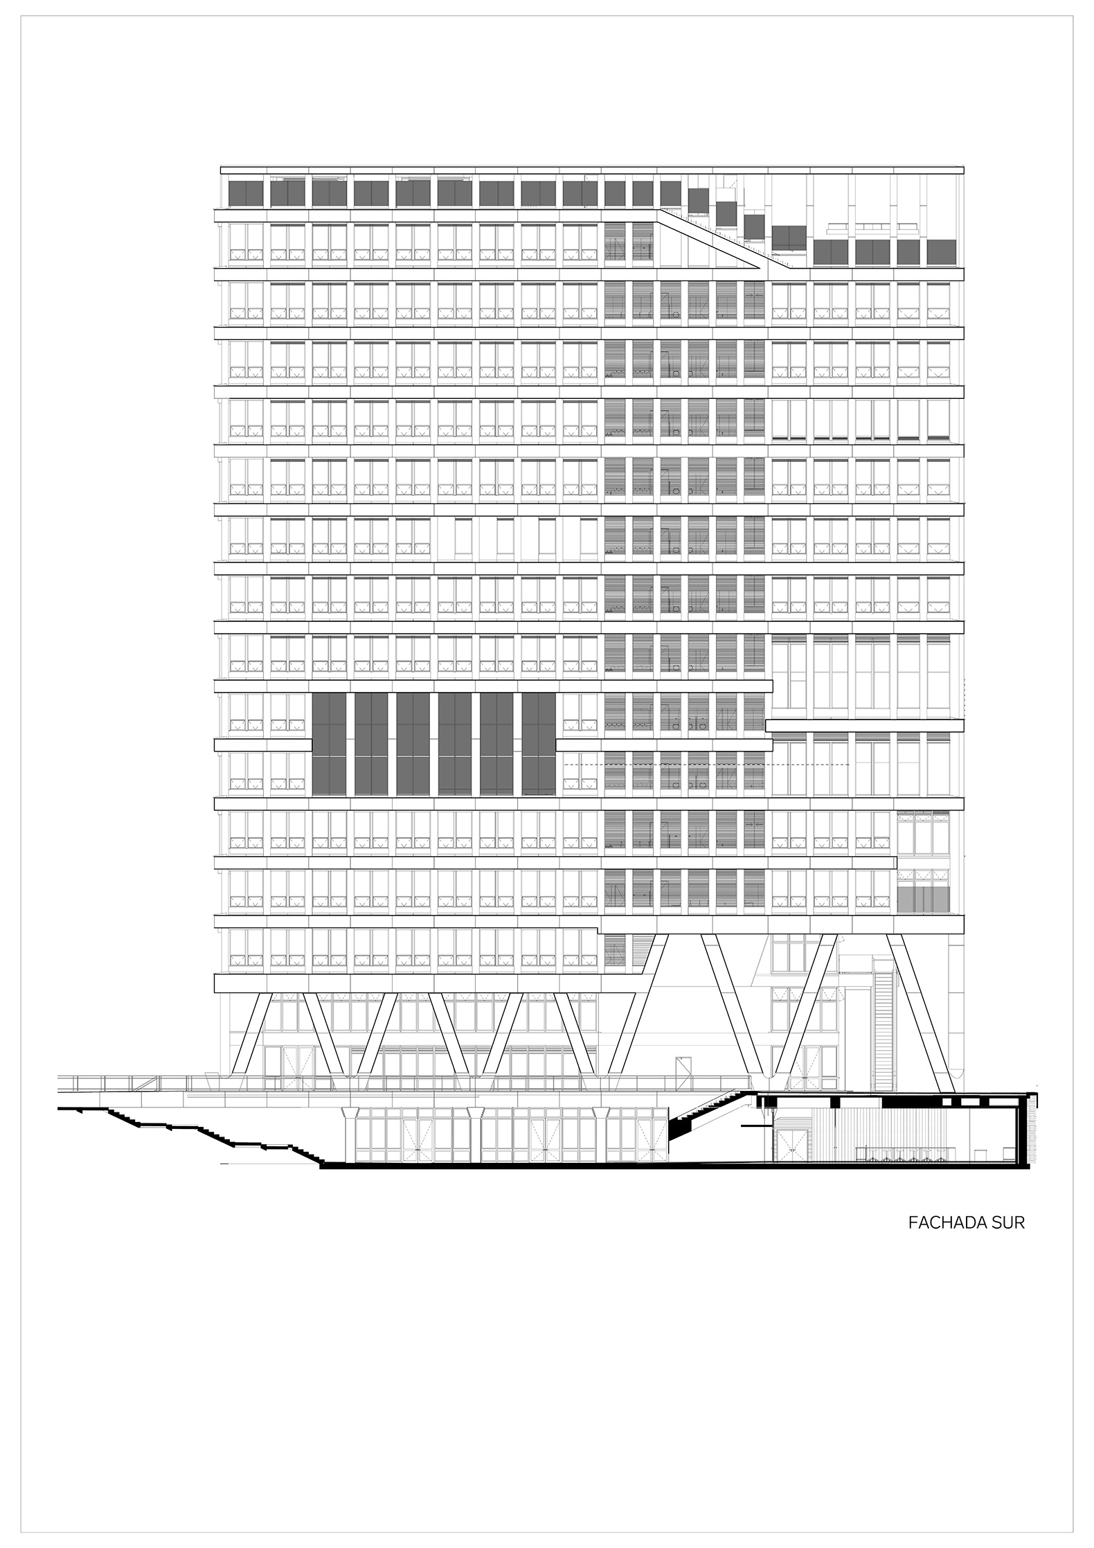
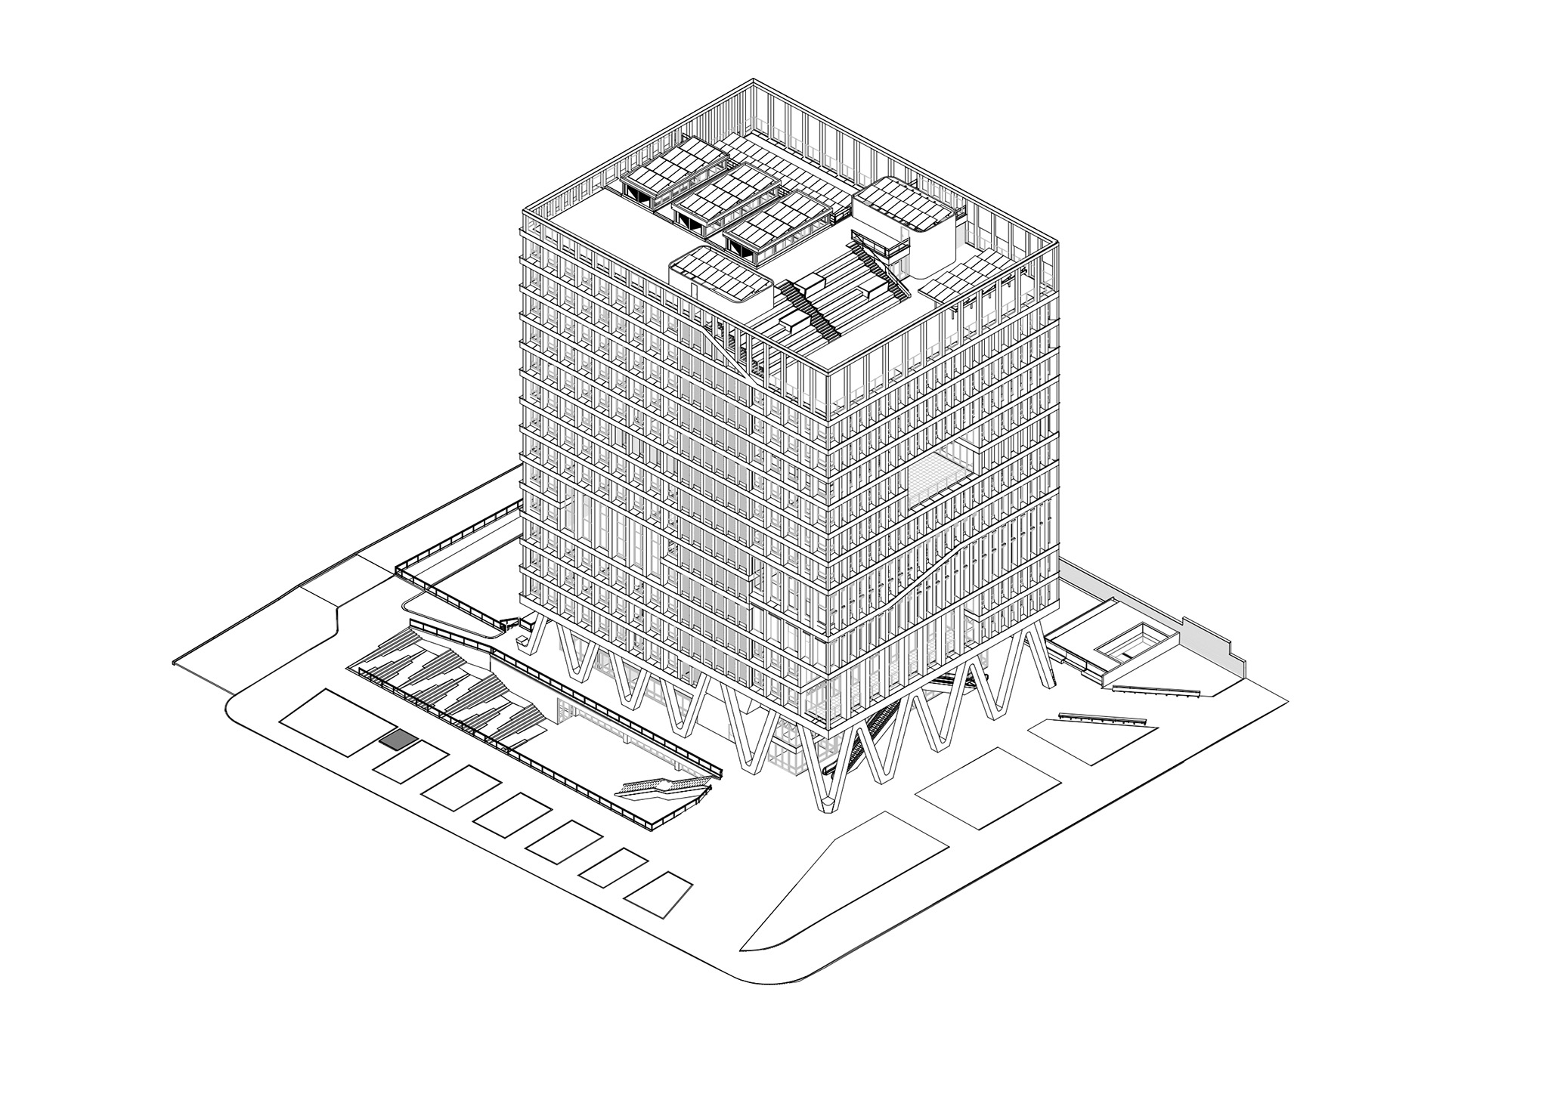
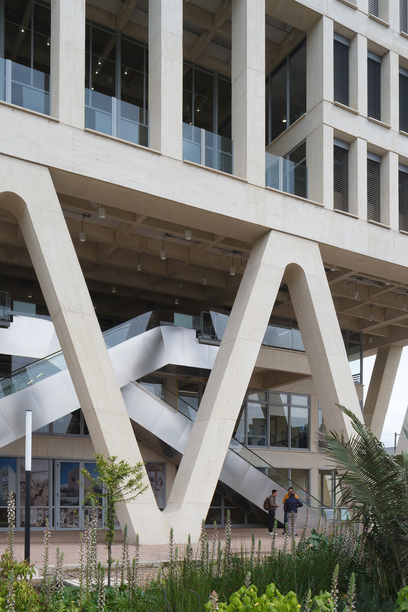
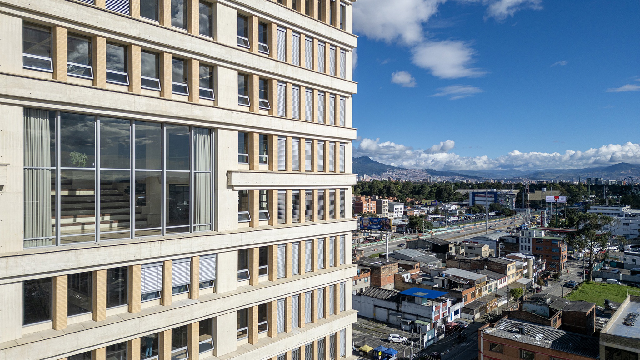
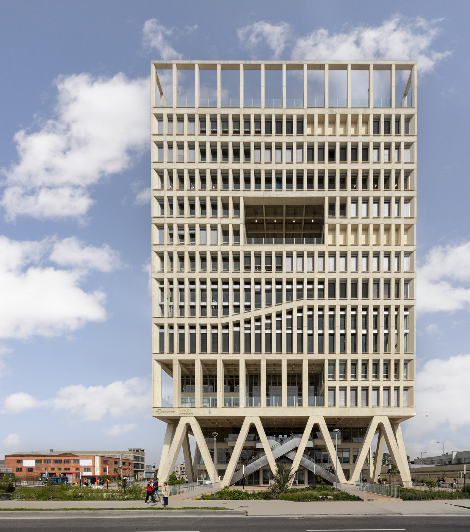
The structure that wraps around the façade, combined with four large supports containing the technical spaces and evacuation staircases, frees up the interior spaces by eliminating the need for intermediate supports and enhancing their flexibility.
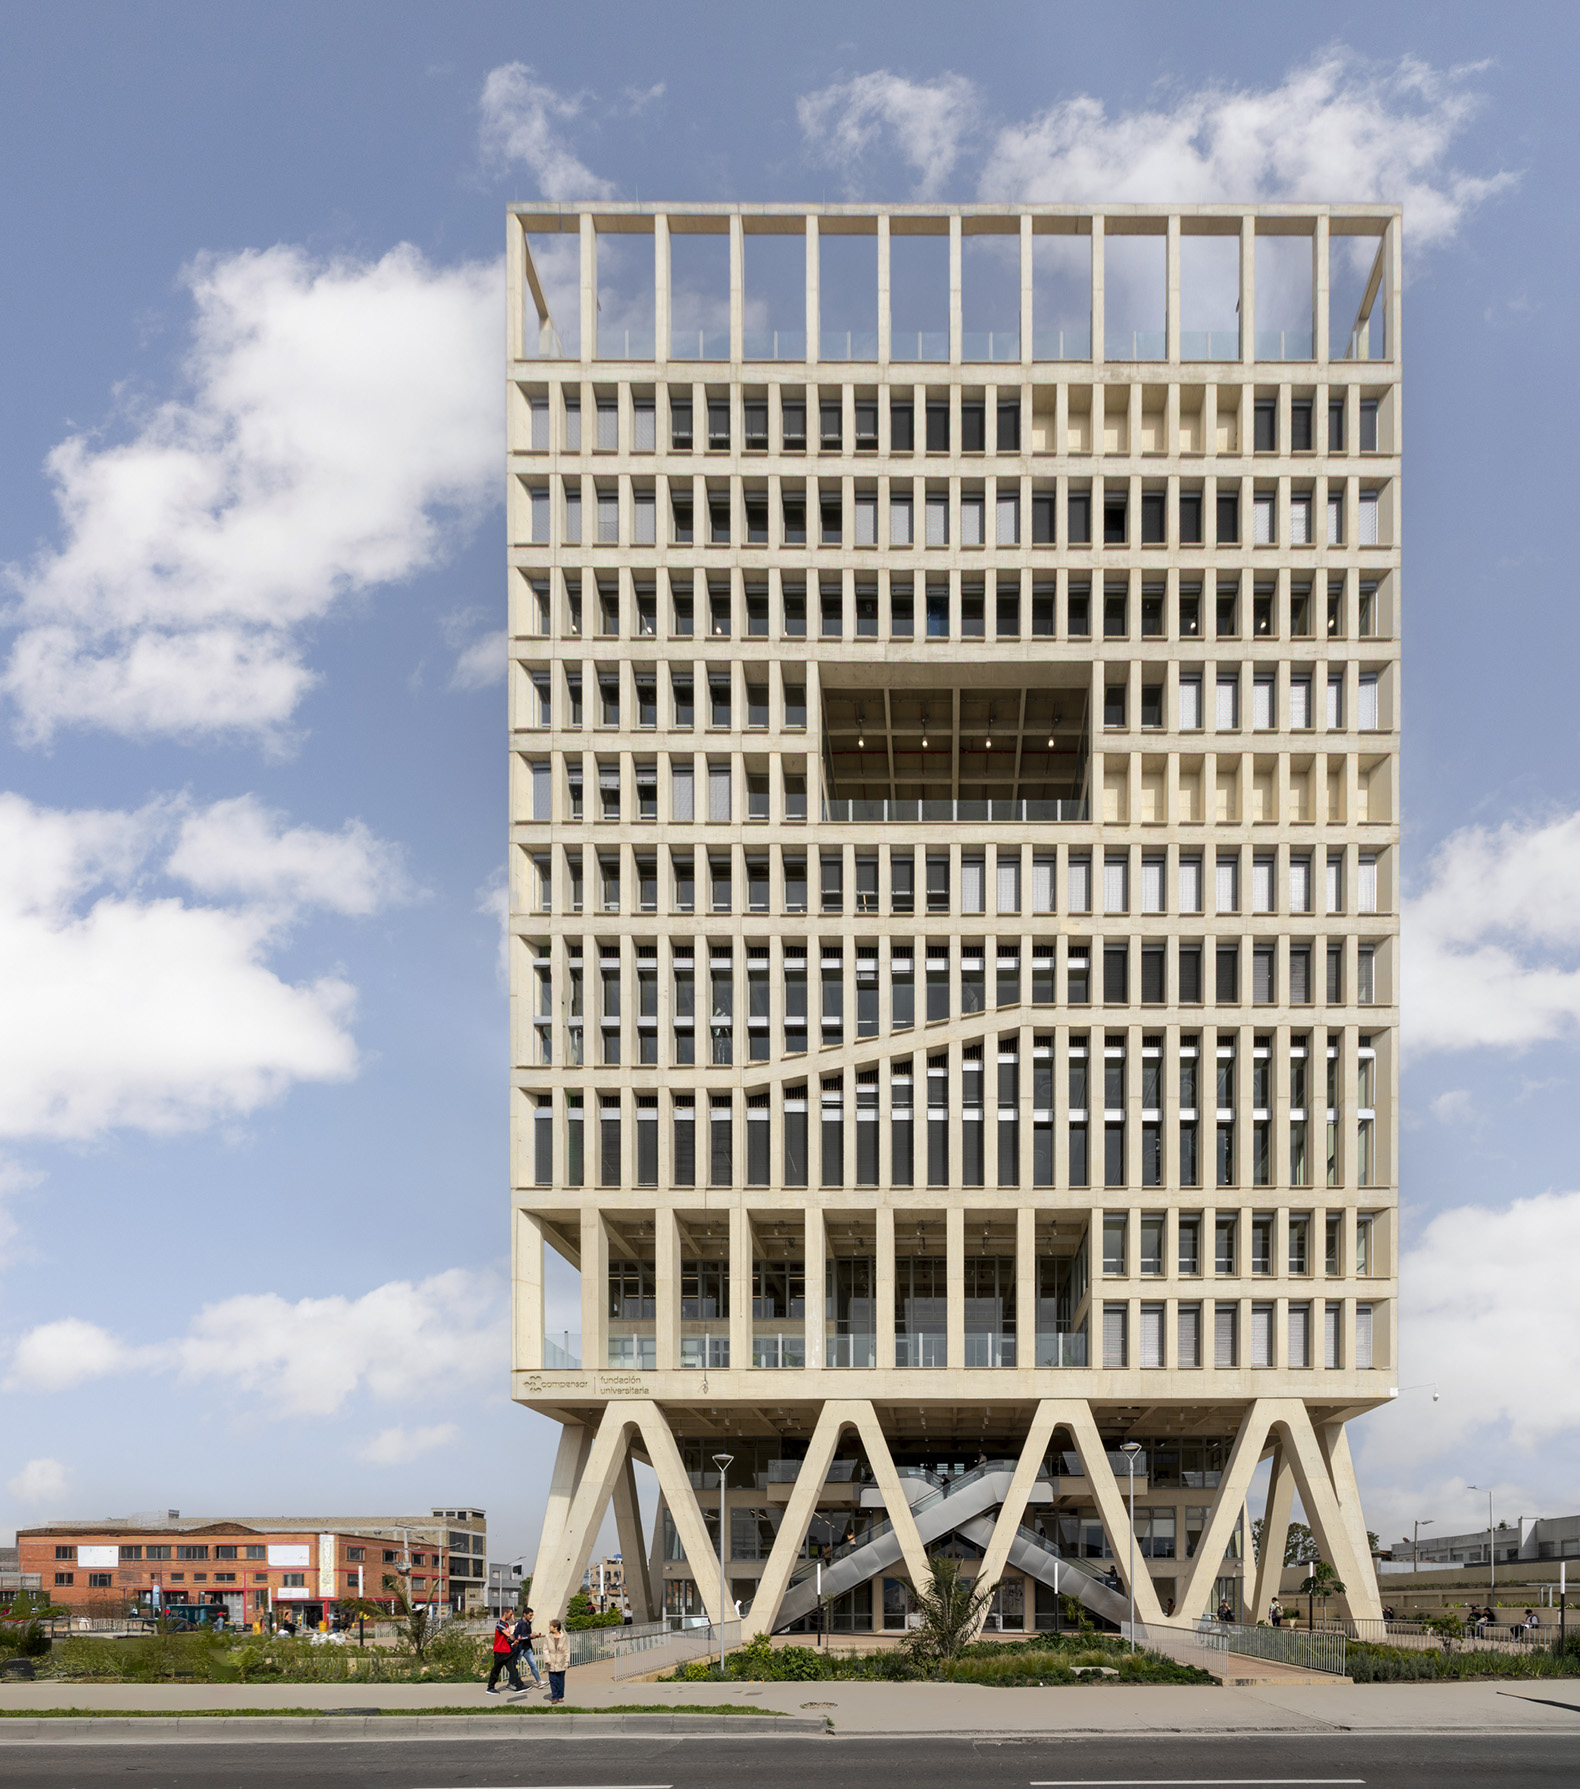
Compensar University Foundation by Bermúdez Arquitectos. Photograph by Jairo Llano.

Compensar University Foundation by Bermúdez Arquitectos. Photograph by Jairo Llano.

Project description by Bermúdez Arquitectos

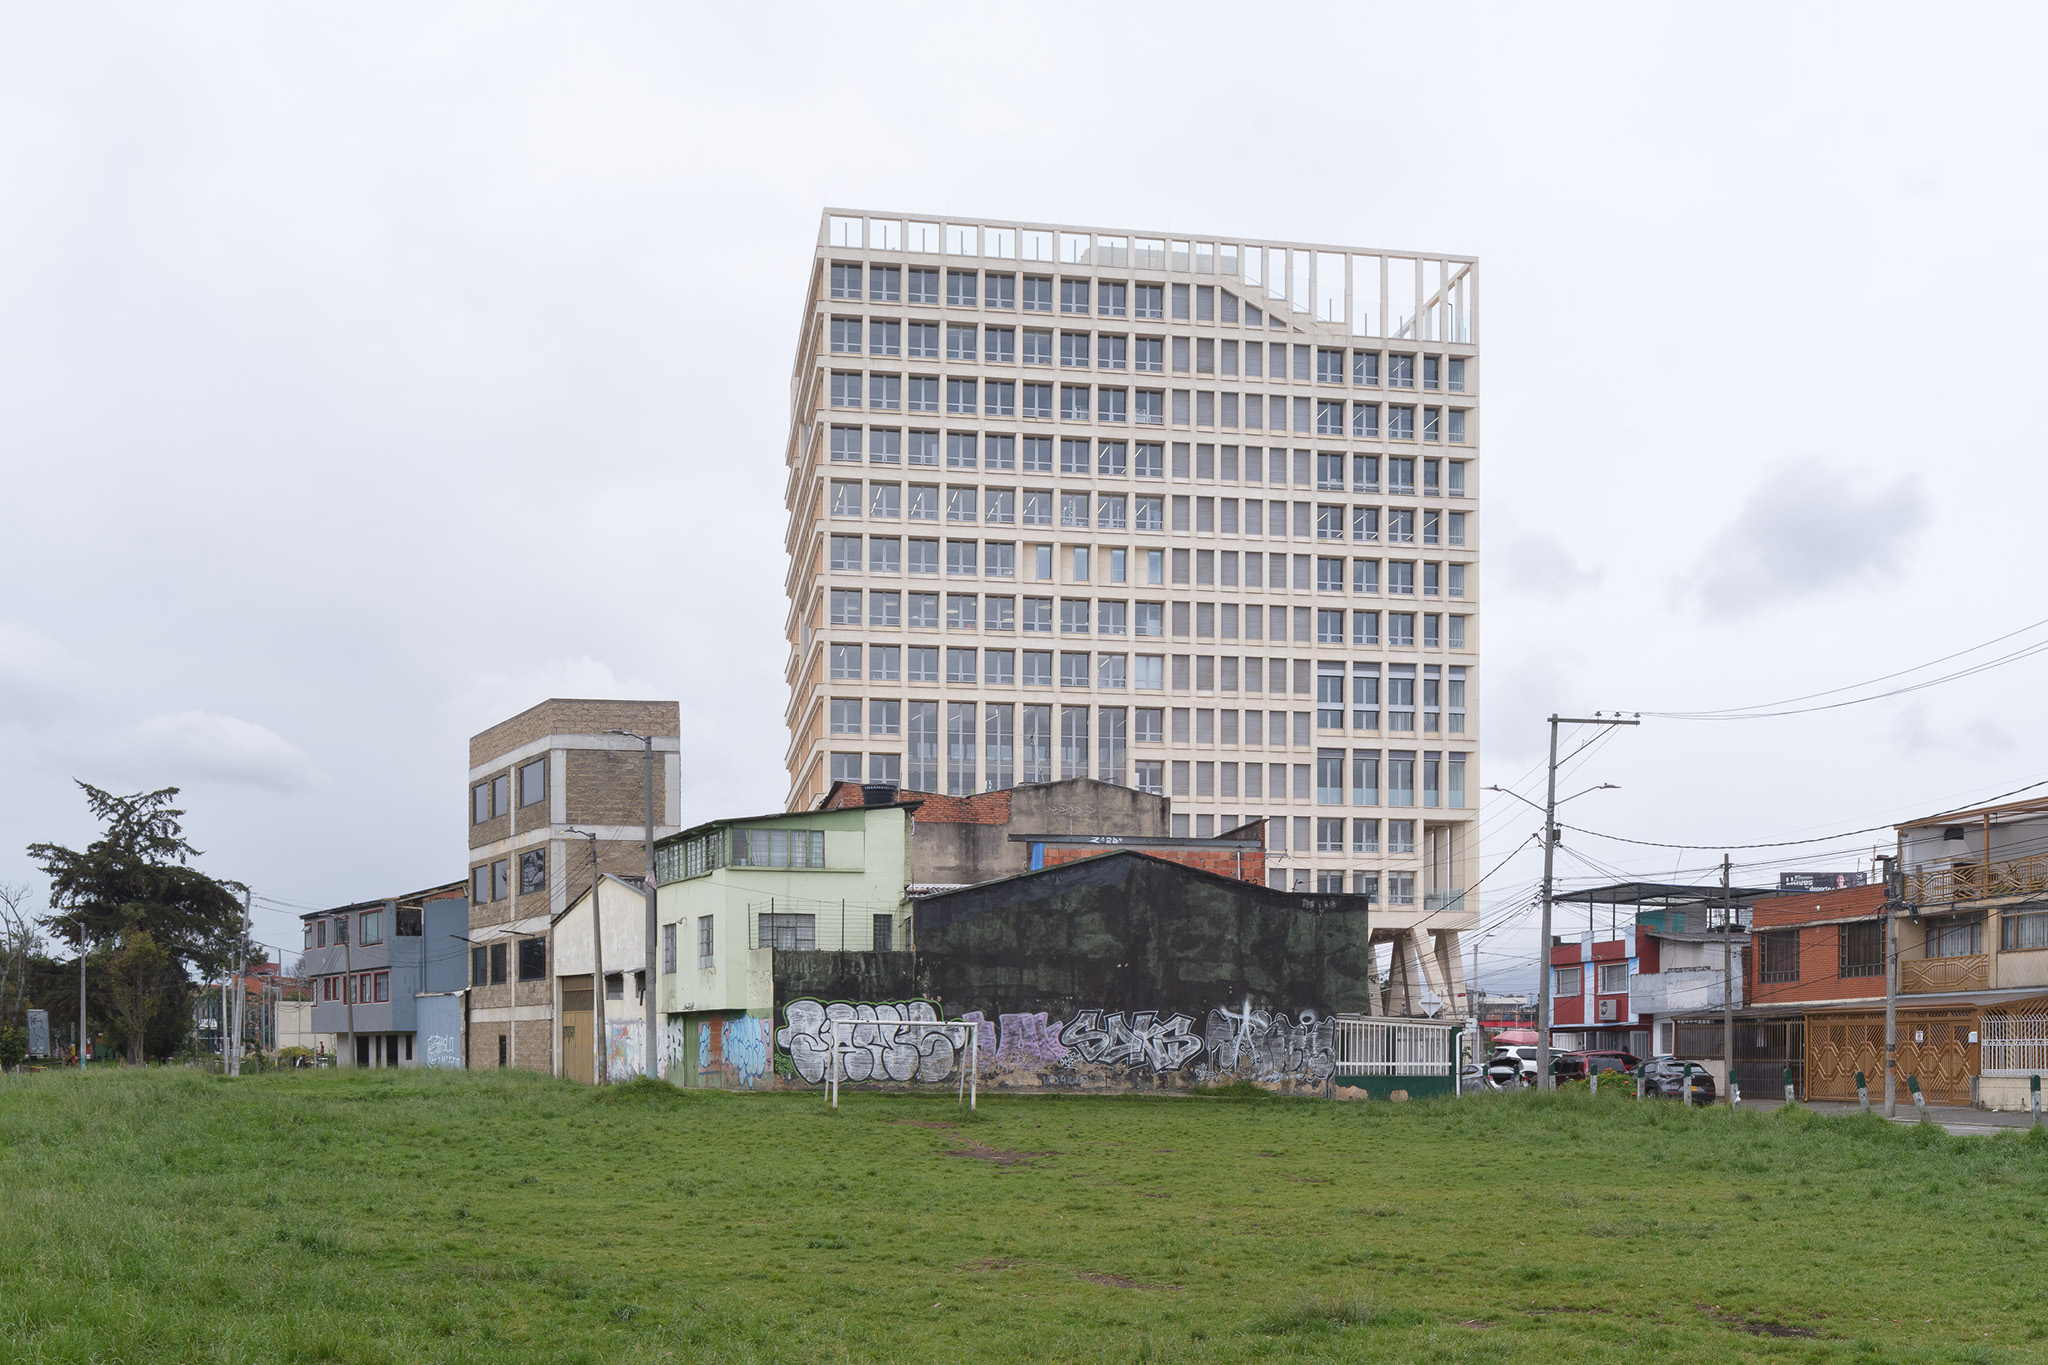
Urban densification and the growing demand for new academic institutions in urban centres have led to the proliferation of vertical university campuses in the city of Bogotá. This case, located in the geographical centre of the city, is particularly interesting due to the specific requirements for hybridising traditionally separate programmes, bringing them together to create a unique space in the country where academia, wellbeing and business can interact symbiotically.

Compensar University Foundation by Bermúdez Arquitectos. Photograph by Beaume-Be estudio.

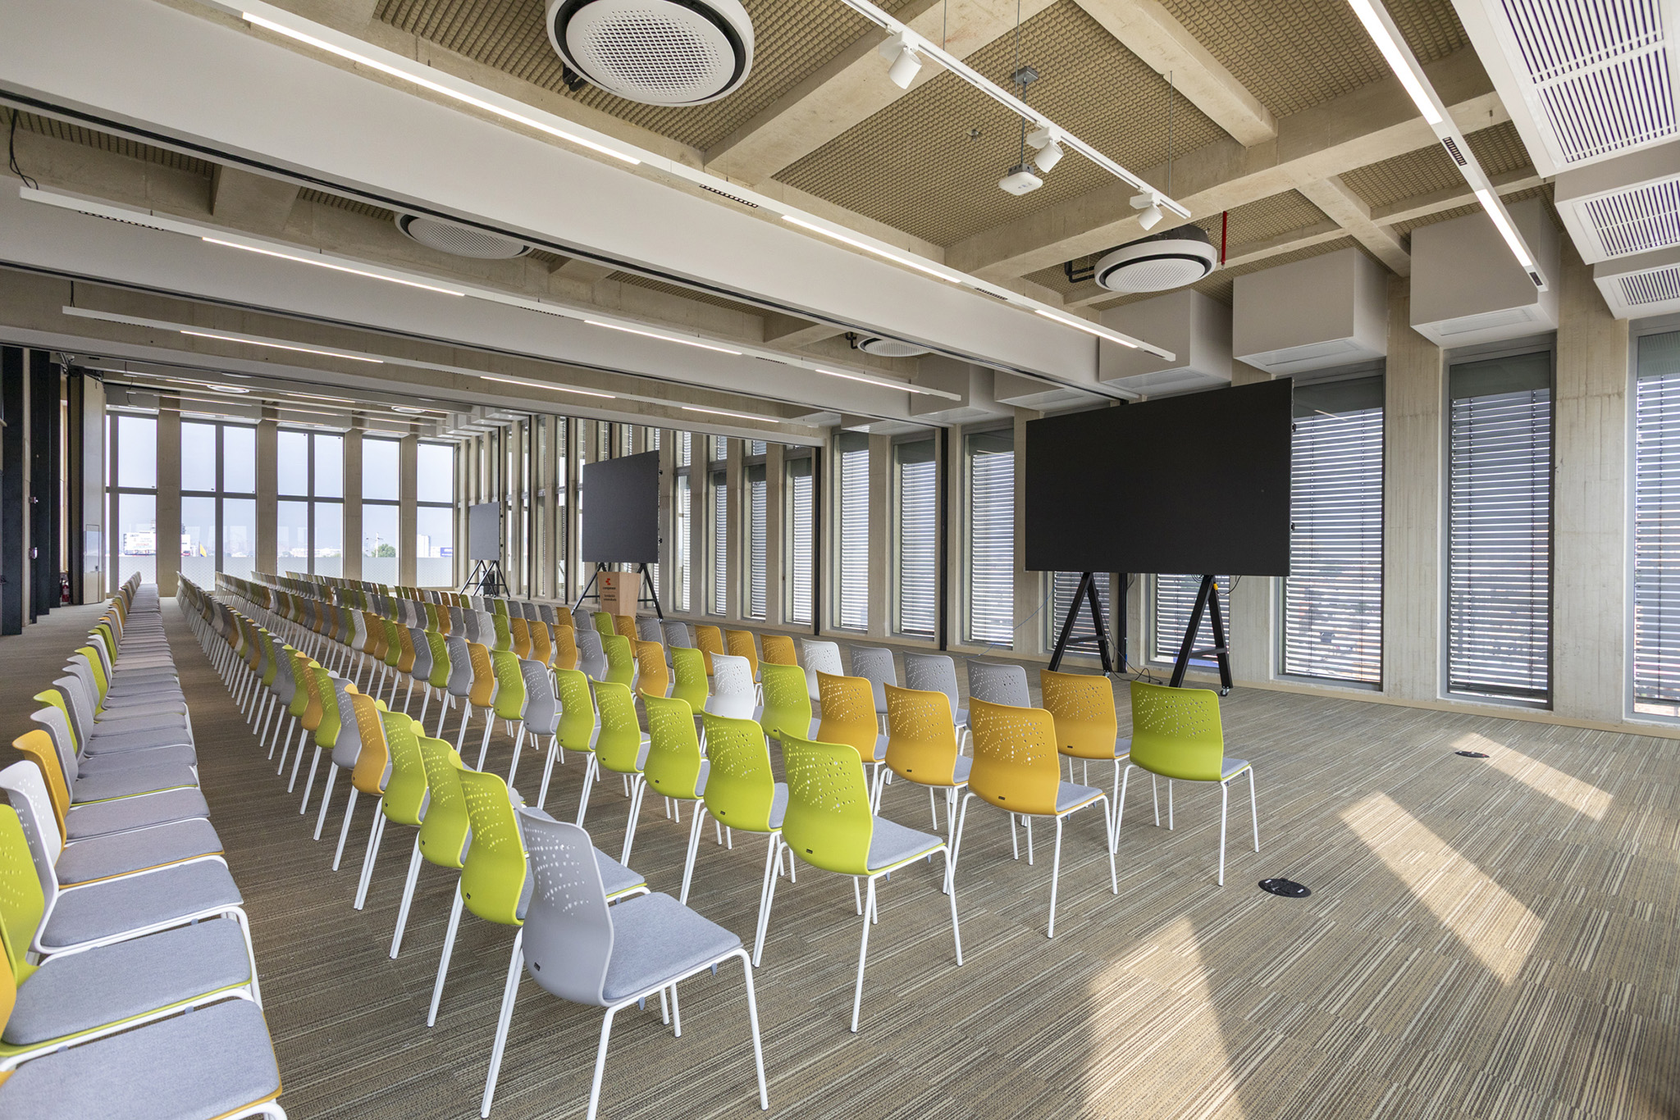
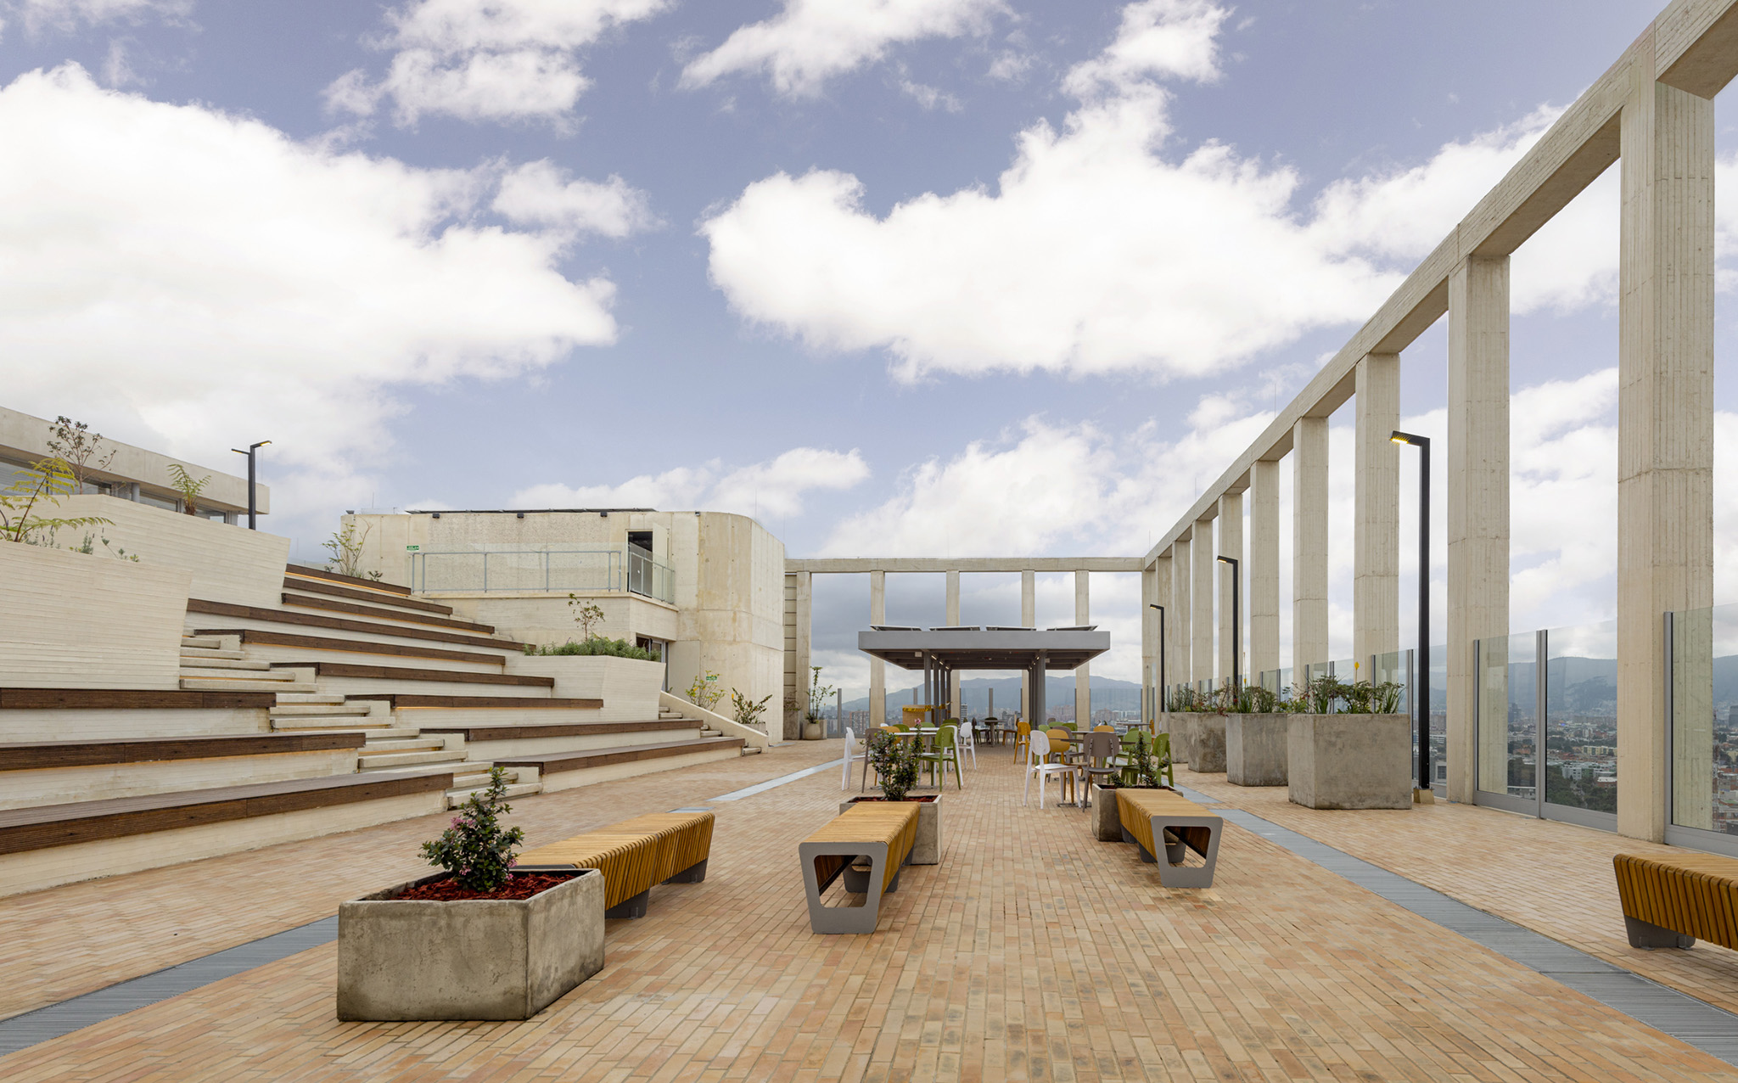
The first levels are dedicated to commercial premises and the library, both open to the general public. It is not until Level 3 that the main lobby appears, accessed via escalators directly from the public space. At the heart of the building (Floors 9 and 10) is the wellbeing space, with non-formal education programmes for all age groups. This acts as a transition between the business spaces on the lower floors—which include rentable spaces and a small convention centre designed to encourage interaction—and the upper floors, which house the university’s academic spaces.
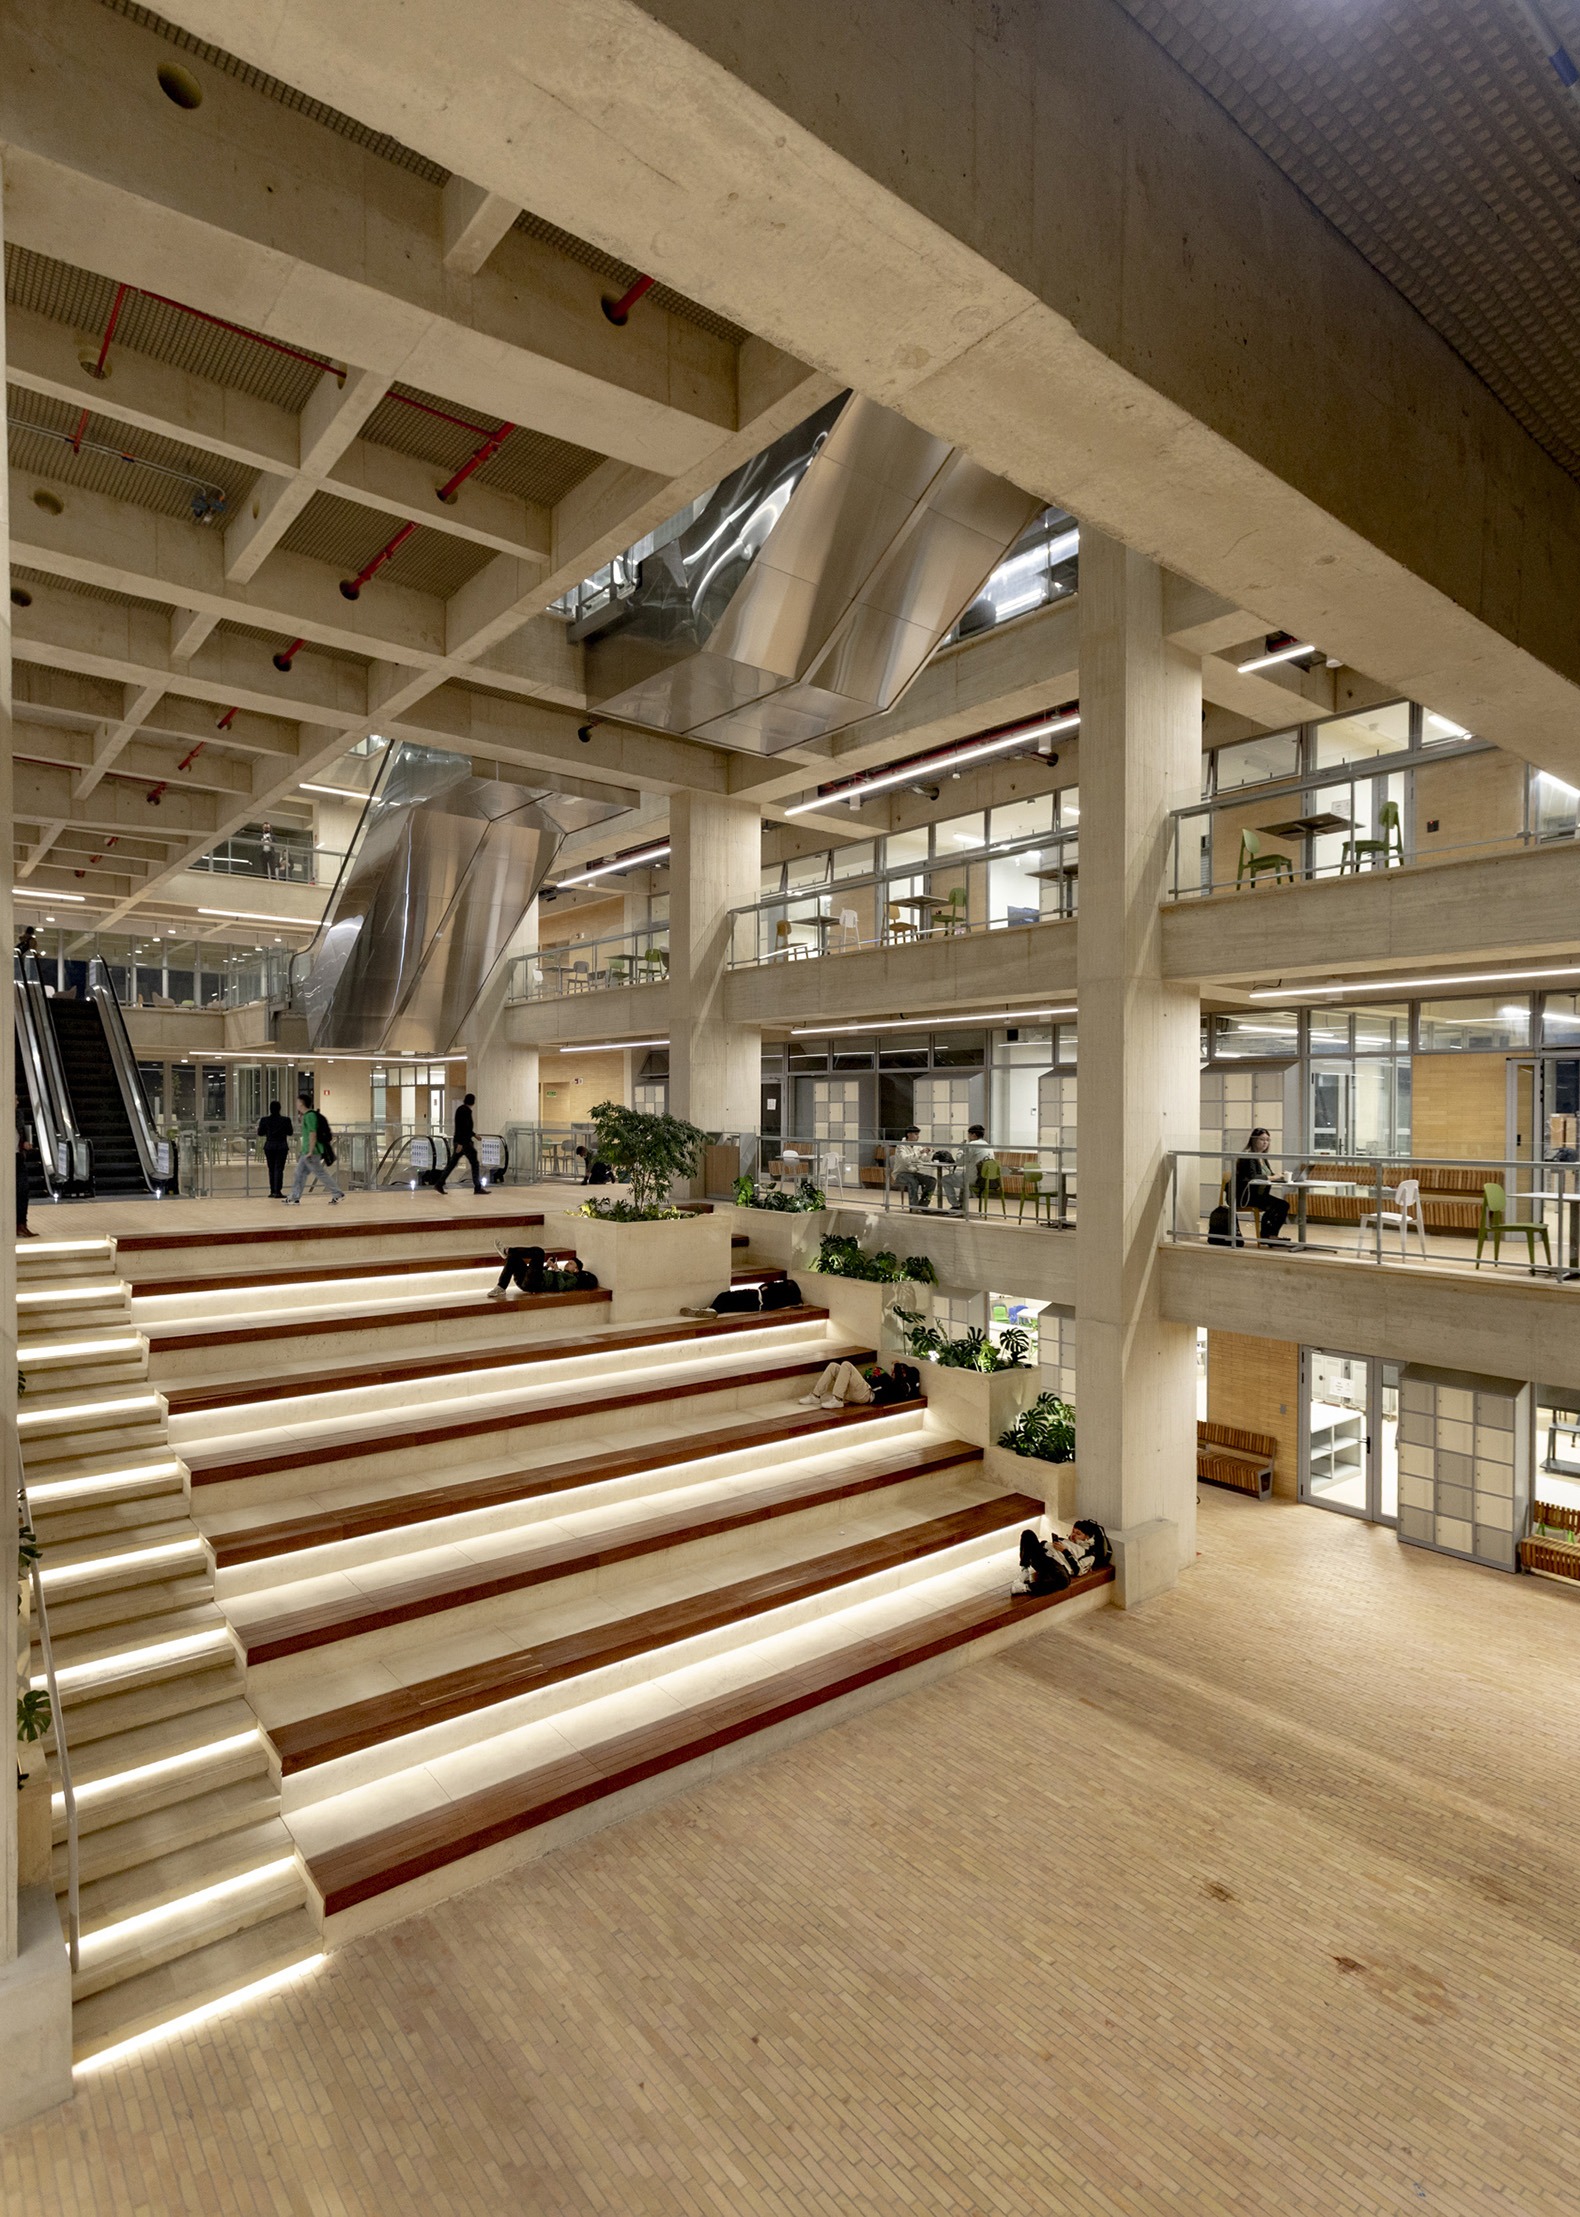
Compensar University Foundation by Bermúdez Arquitectos. Photograph by Jairo Llano.

The façade structure, combined with the four large legs that contain the technical spaces and evacuation staircases, eliminates the need for intermediate supports in the interior spaces, enhancing their flexibility. Vertical circulation takes the form of an architectural promenade through escalators that move throughout the building, interweaving the different programmes, encouraging interaction between different groups and awakening the curiosity of all visitors.
More information

Label
Architects
Text

Bermúdez Arquitectos. Lead architects.- Ramón Bermúdez, Jaime Barrera, Andrés Rengifo.
+ + copy Created with Sketch.
- + copy Created with Sketch.
Label
Project team
Text

Paula Sopó, Luis Ángel Rivera, Daniela Almansa, Isabela Parra, Andrés Rengifo, Camila Morales, Sofia Ortiz, Antonia Santos, Federico Chaparro, Valeria Galán, Natalia Acosta, Santiago Izquierdo, Daniela Chaves, Laura Rodriguez, Davi Villegas, Juliana Gutierrez, Carlos Santamaría, Loris Vendrami,Camila Rincón, Juan Diego Tibocha, Katherinne Álvarez, Julián Bright.

+ + copy Created with Sketch.
- + copy Created with Sketch.
Label
Collaborators
Text

Soil Study.- E y R Servicios Geotécnicos.
Structural Engineering.- Aycardi Estructural.
Mechanical Ventilation and Air Conditioning.- A Gamboa Ingeniería.
Plumbing, Fire Protection and Gas Systems.- Plinco S.A.
Electrical Design and Structured Cabling.- Semger LTDA.
Vertical Transportation.- Alpa Electric S.A.
Human Safety and Control.- AVG Ingeniería S.A.S.
Bioclimatic Design.- SES S.A.S.
Lighting Design.- MTS Consultoría en Iluminación y Cia.
Kitchen Design.- La Cocina de Silvia Gast.
Traffic Consultant and Geometric Design.- Urbik S.A.S.
Acoustic Design.- ADT Acústica.
Regulatory Management and Licensing.- Trayectoria S.A.
BIM Consultant.- AE Proyectos.
Budget and Scheduling.- Payc S.A.S.
Renewable Energy Consultant.- Abacus.
Architectural Program.- Uniandes - Rafael Villazón.
Topography.- Miguel Sánchez Alferez.

+ + copy Created with Sketch.
- + copy Created with Sketch.
Label
Builder
Text

Constructora Obreval.

+ + copy Created with Sketch.
- + copy Created with Sketch.
Label
Area
Text

45,347.62 sqm.

+ + copy Created with Sketch.
- + copy Created with Sketch.
Label
Dates
Text

2013 – 2024.

+ + copy Created with Sketch.
- + copy Created with Sketch.
Label
Location
Text

Bogotá, Colombia.

+ + copy Created with Sketch.
- + copy Created with Sketch.
Label
Photography
Text

Beaume-Be estudio, Jairo Llano, Javier Agustín Rojas.

+ + copy Created with Sketch.
- + copy Created with Sketch.
Bermúdez Arquitecto SAS, is an architectural studio founded in 1983 by architect Daniel Bermúdez. The offices of Bermúdez Arquitectos are located in the Bosque Izquierdo neighbourhood in downtown Bogotá in a house designed by architect Vicente Nasi in 1957, currently protected.

The firm has extensive architectural production, which was reviewed in the monographic book published by the Lunwerg Publishing House. Among a notable list, projects such as El Tintal Library (2000), Julio Mario Santo Domingo Public Library Cultural Center (2006) or the Postgraduate Building, Library and Jorge Tadeo Lozano University Gallery (2001) stand out. It has also received awards and recognition at the Colombian Biennial of 1992, 2004, 2008 and 2014; Cemex Award 2004 and Asocreto 1998, 2002 and 2004.

Daniel Bermúdez Samper is an architect from the Universidad de los Andes in 1973, a workshop professor at that university since 1975 where he is currently professor emeritus. As an independent architect, he has carried out countless projects among which the following stand out: The ‘Ciudad Salitre’ project in Bogotá, the master plan and several buildings of the Universidad de los Andes such as the Alberto Lleras Camargo and the Carlos Pacheco Devia. The library, auditorium, art gallery, Vice-Rectorate of Postgraduate Studies and Jorge Tadeo Lozano University plaza. Two of the four large-scale public libraries in Bogotá; ‘Biblioteca Pública El Tintal’ and ‘Centro Cultural Biblioteca Pública Julio Mario Santo Domingo’.

Among his most recent projects are the Faculty of Architecture for the Universidad de los Andes and the Ágora Bogotá Convention Center, winner of the XXVI Colombian Biennial of Architecture and Urbanism. Currently, together with Diego and Ramón Bermúdez, he is working on several projects, including the headquarters of the Universidad Minuto de Dios in Villavicencio and Neiva and the design for the theatre of the Universidad del Norte in Barranquilla.

His work has been widely published, awarded and reviewed. He has been a guest professor at several universities at national and international levels, has been a member of numerous juries, currently serves as a full professor and is frequently invited to give lectures in various places.

Teaching

1985 Guest Professor at the Summer Course on Urban Design, Pratt Institute. New York.
1975 to date Professor of Architectural Design and Urban Design at the Department of Architecture at the Universidad de los Andes. Bogotá.
2013 Professor Emeritus of the University of the Andes. Bogotá.

Read more
Published on: August 27, 2026
Cite:
metalocus, ELVIRA PARÍS FERNÁNDEZ
"Flexibility in symbiosis. Compensar University Foundation by Bermúdez Arquitectos " METALOCUS. Accessed
<https://www.metalocus.es/en/news/flexibility-symbiosis-compensar-university-foundation-bermudez-arquitectos> ISSN 1139-6415
Loading content ...
Loading content ...
Loading content ...
Loading content ...
Loading content ...
Loading content ...
Loading content ...
Loading content ...
Loading content ...
Loading content ...
Loading content ...
Loading content ...
Loading content ...
Loading content ...
Loading content ...
Loading content ...
Loading content ...
Loading content ...
Loading content ...
Loading content ...
Loading content ...
Loading content ...
Loading content ...
Loading content ...
Loading content ...
Loading content ...
Loading content ...
Loading content ...
Loading content ...
Loading content ...
Loading content ...
Loading content ...
Loading content ...
Loading content ...
Loading content ...
Loading content ...
Loading content ...
Loading content ...
Loading content ...
Loading content ...
Loading content ...
Loading content ...
Loading content ...
Loading content ...
Loading content ...
Loading content ...
Loading content ...
Loading content ...
Loading content ...
Loading content ...
Loading content ...
Loading content ...
Loading content ...
Loading content ...