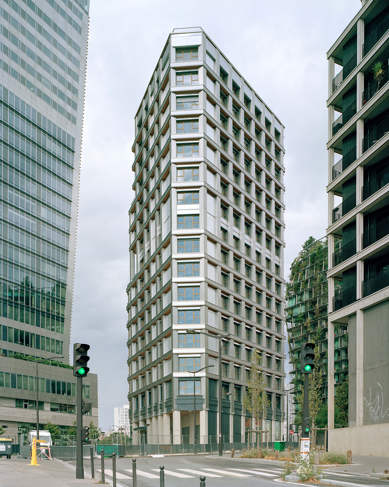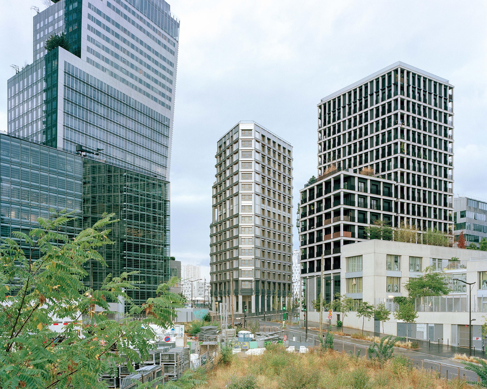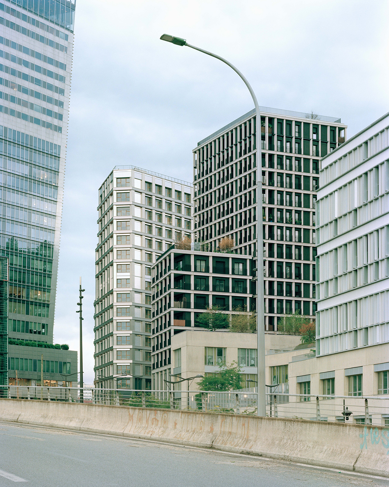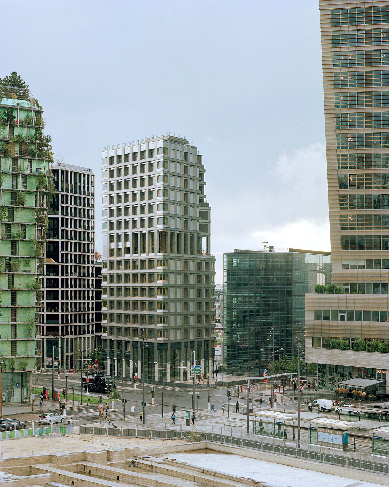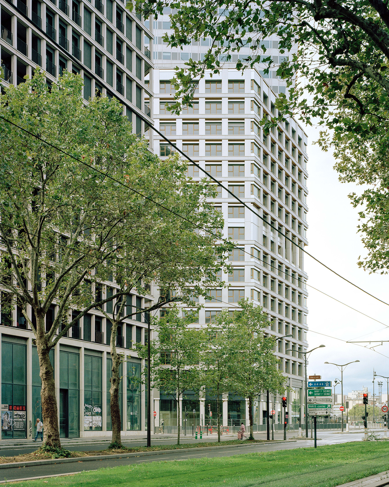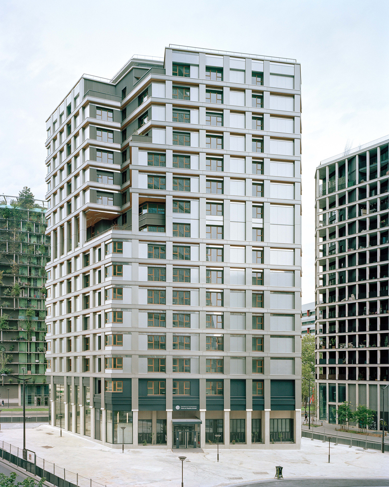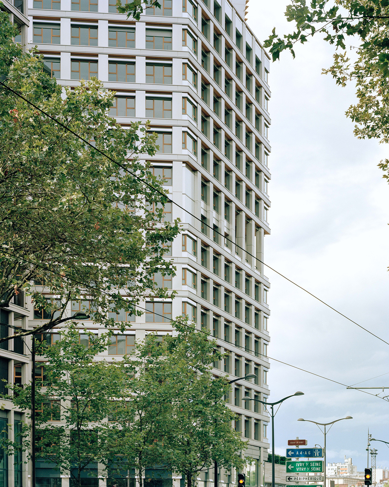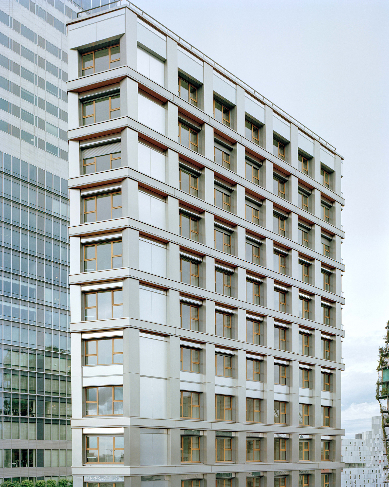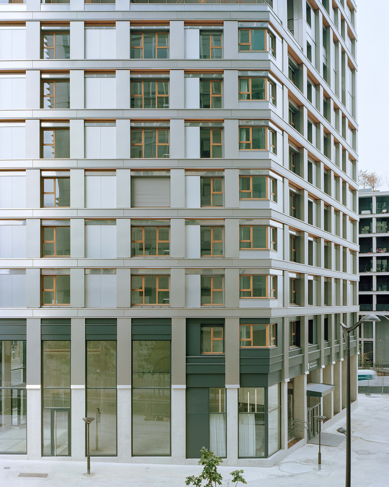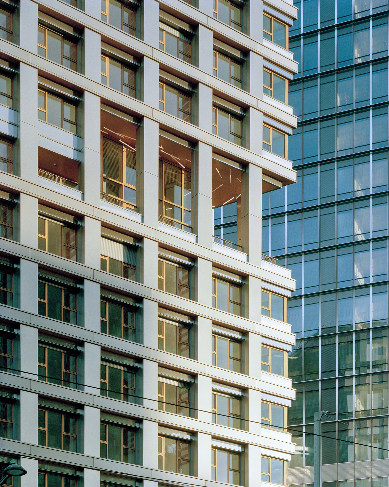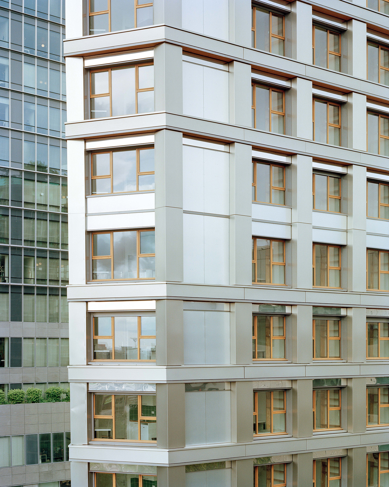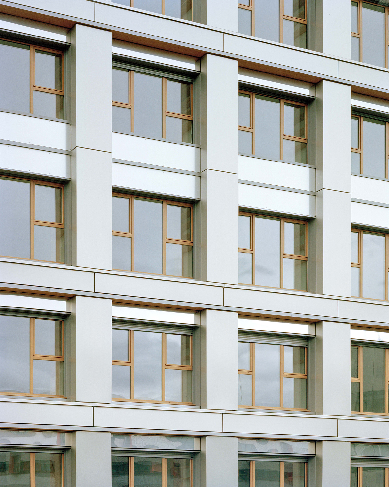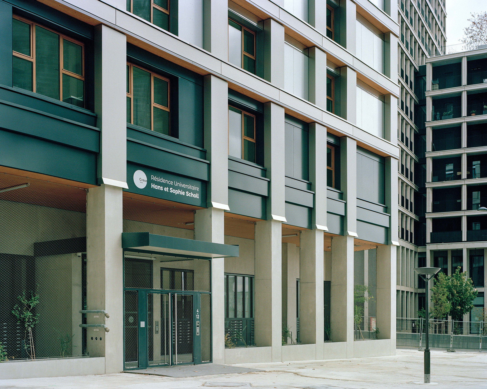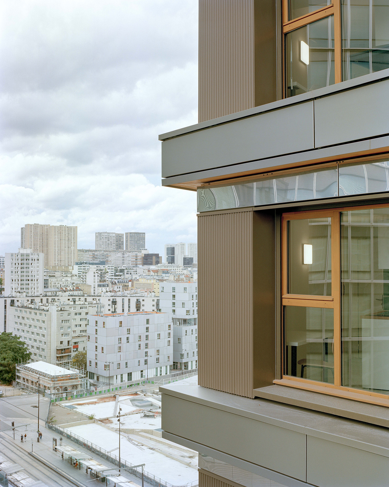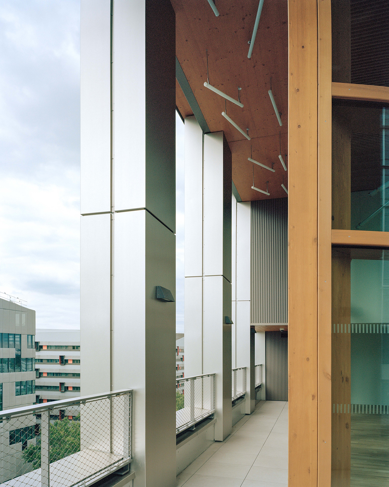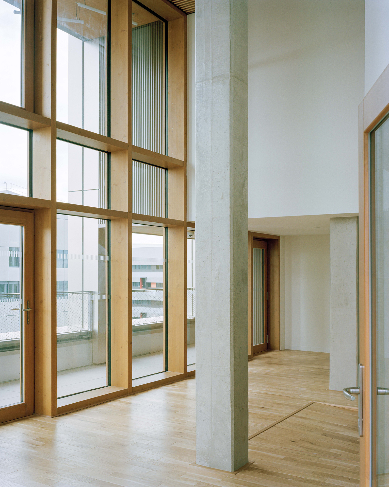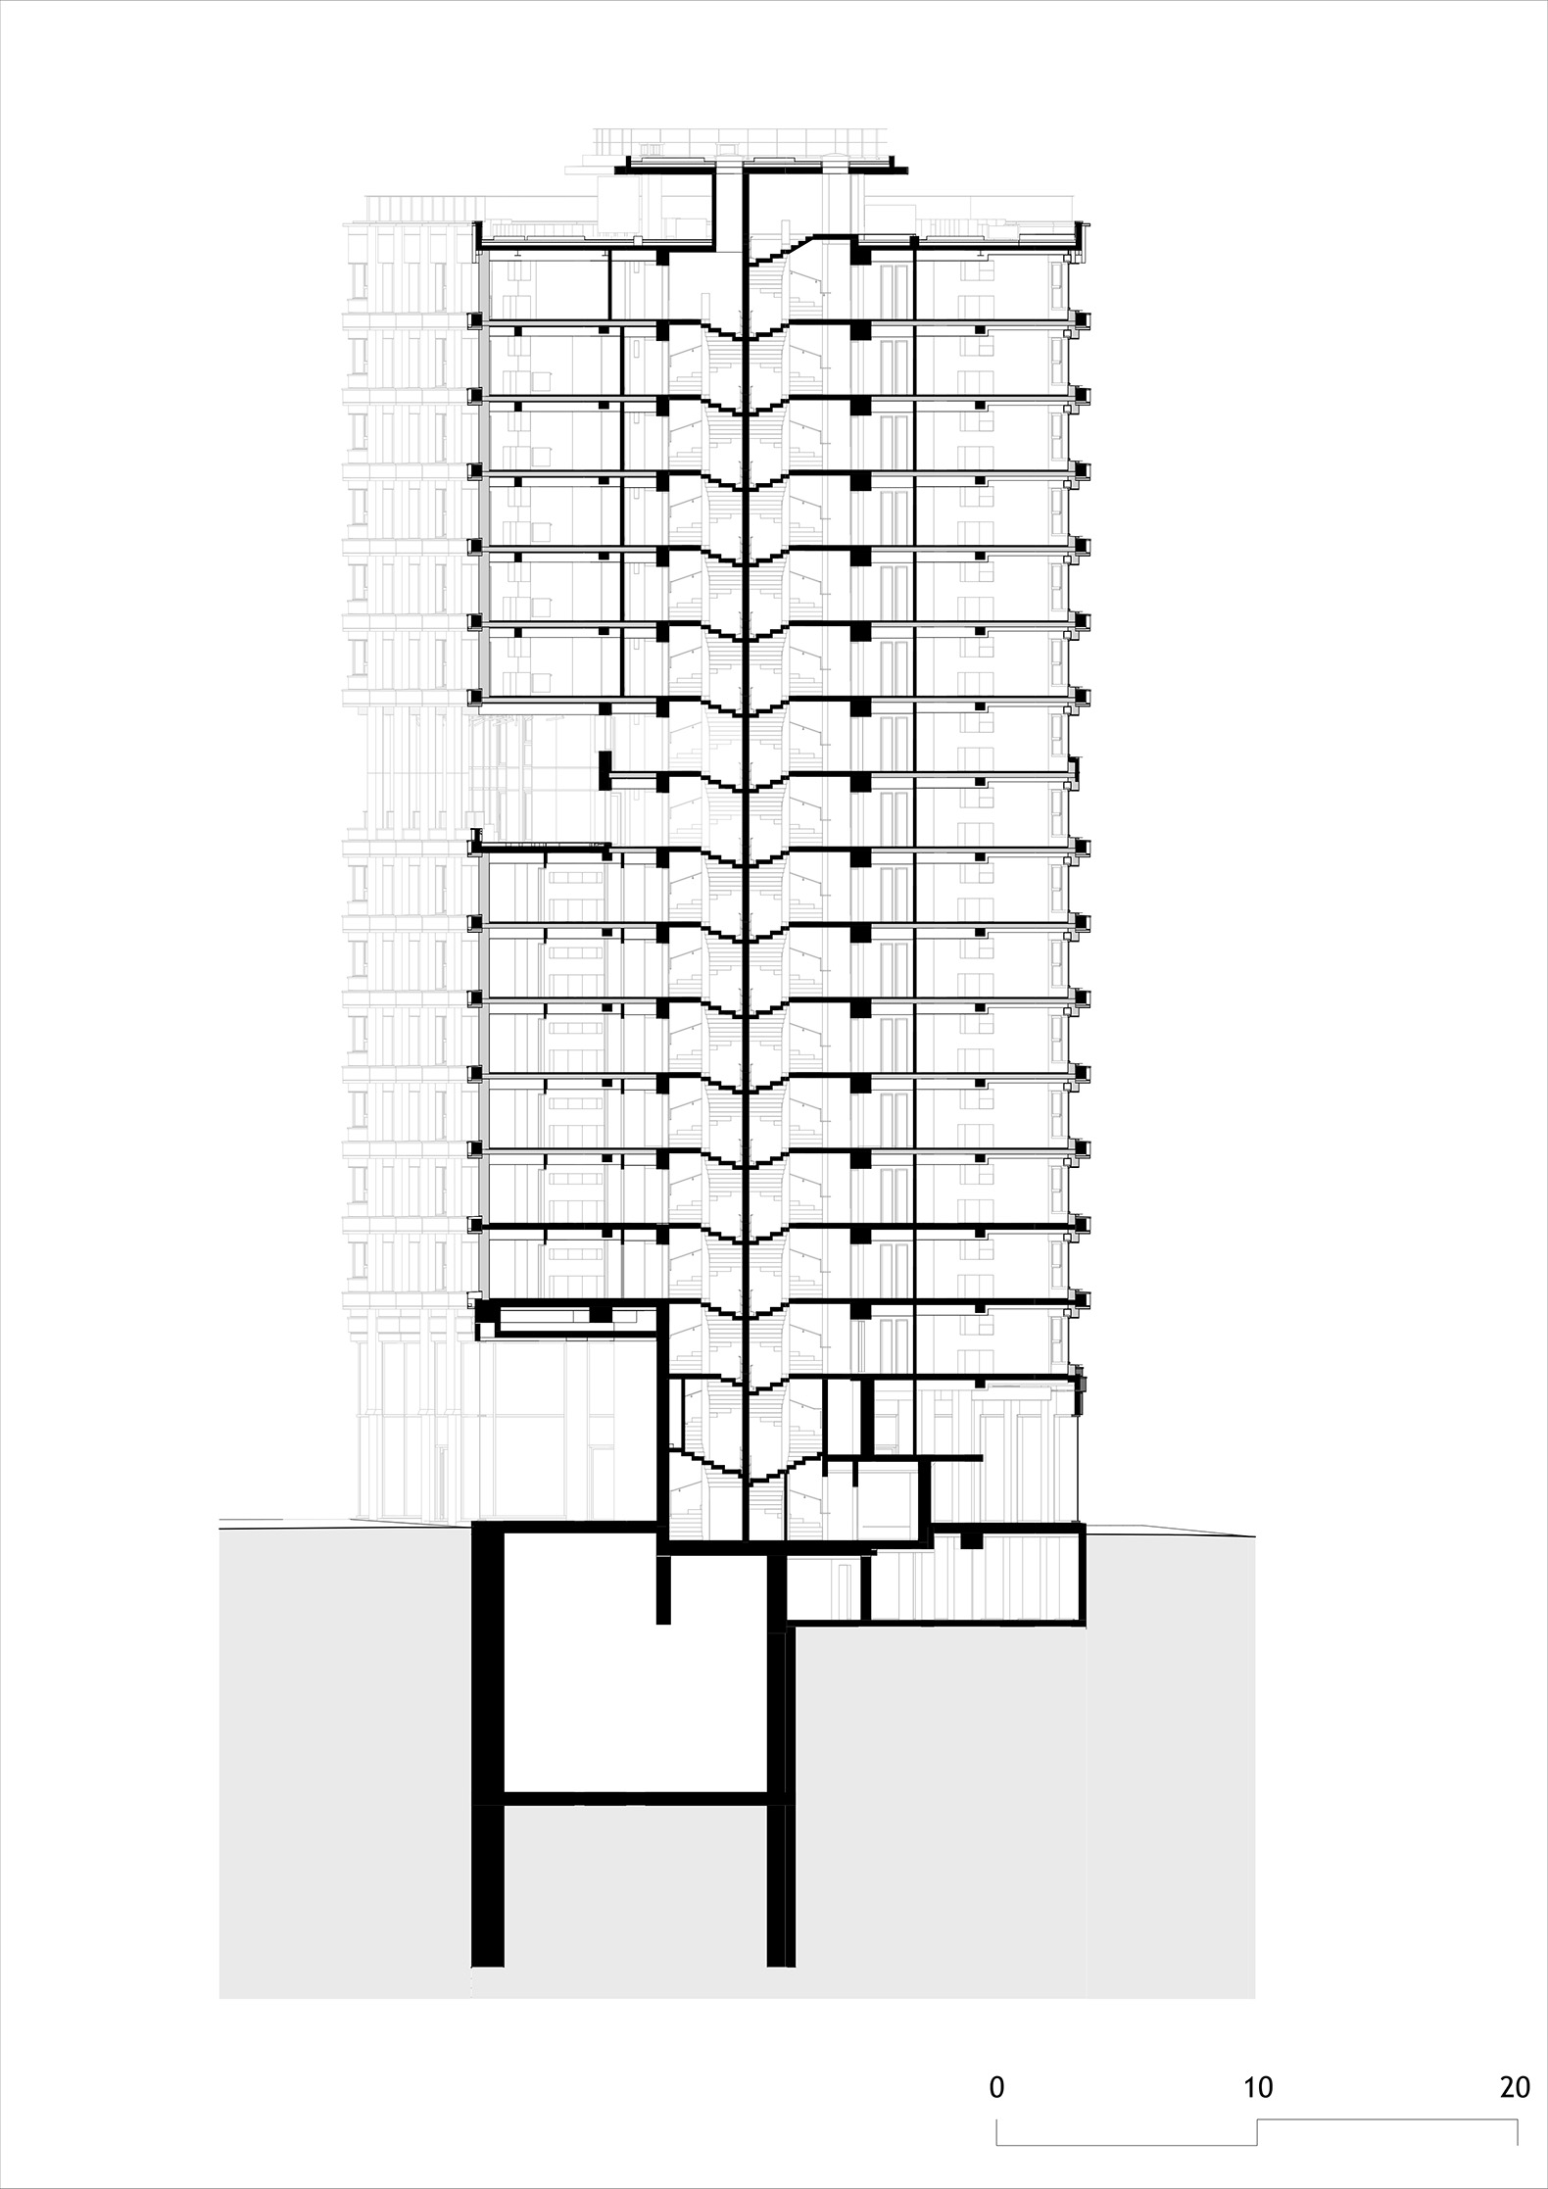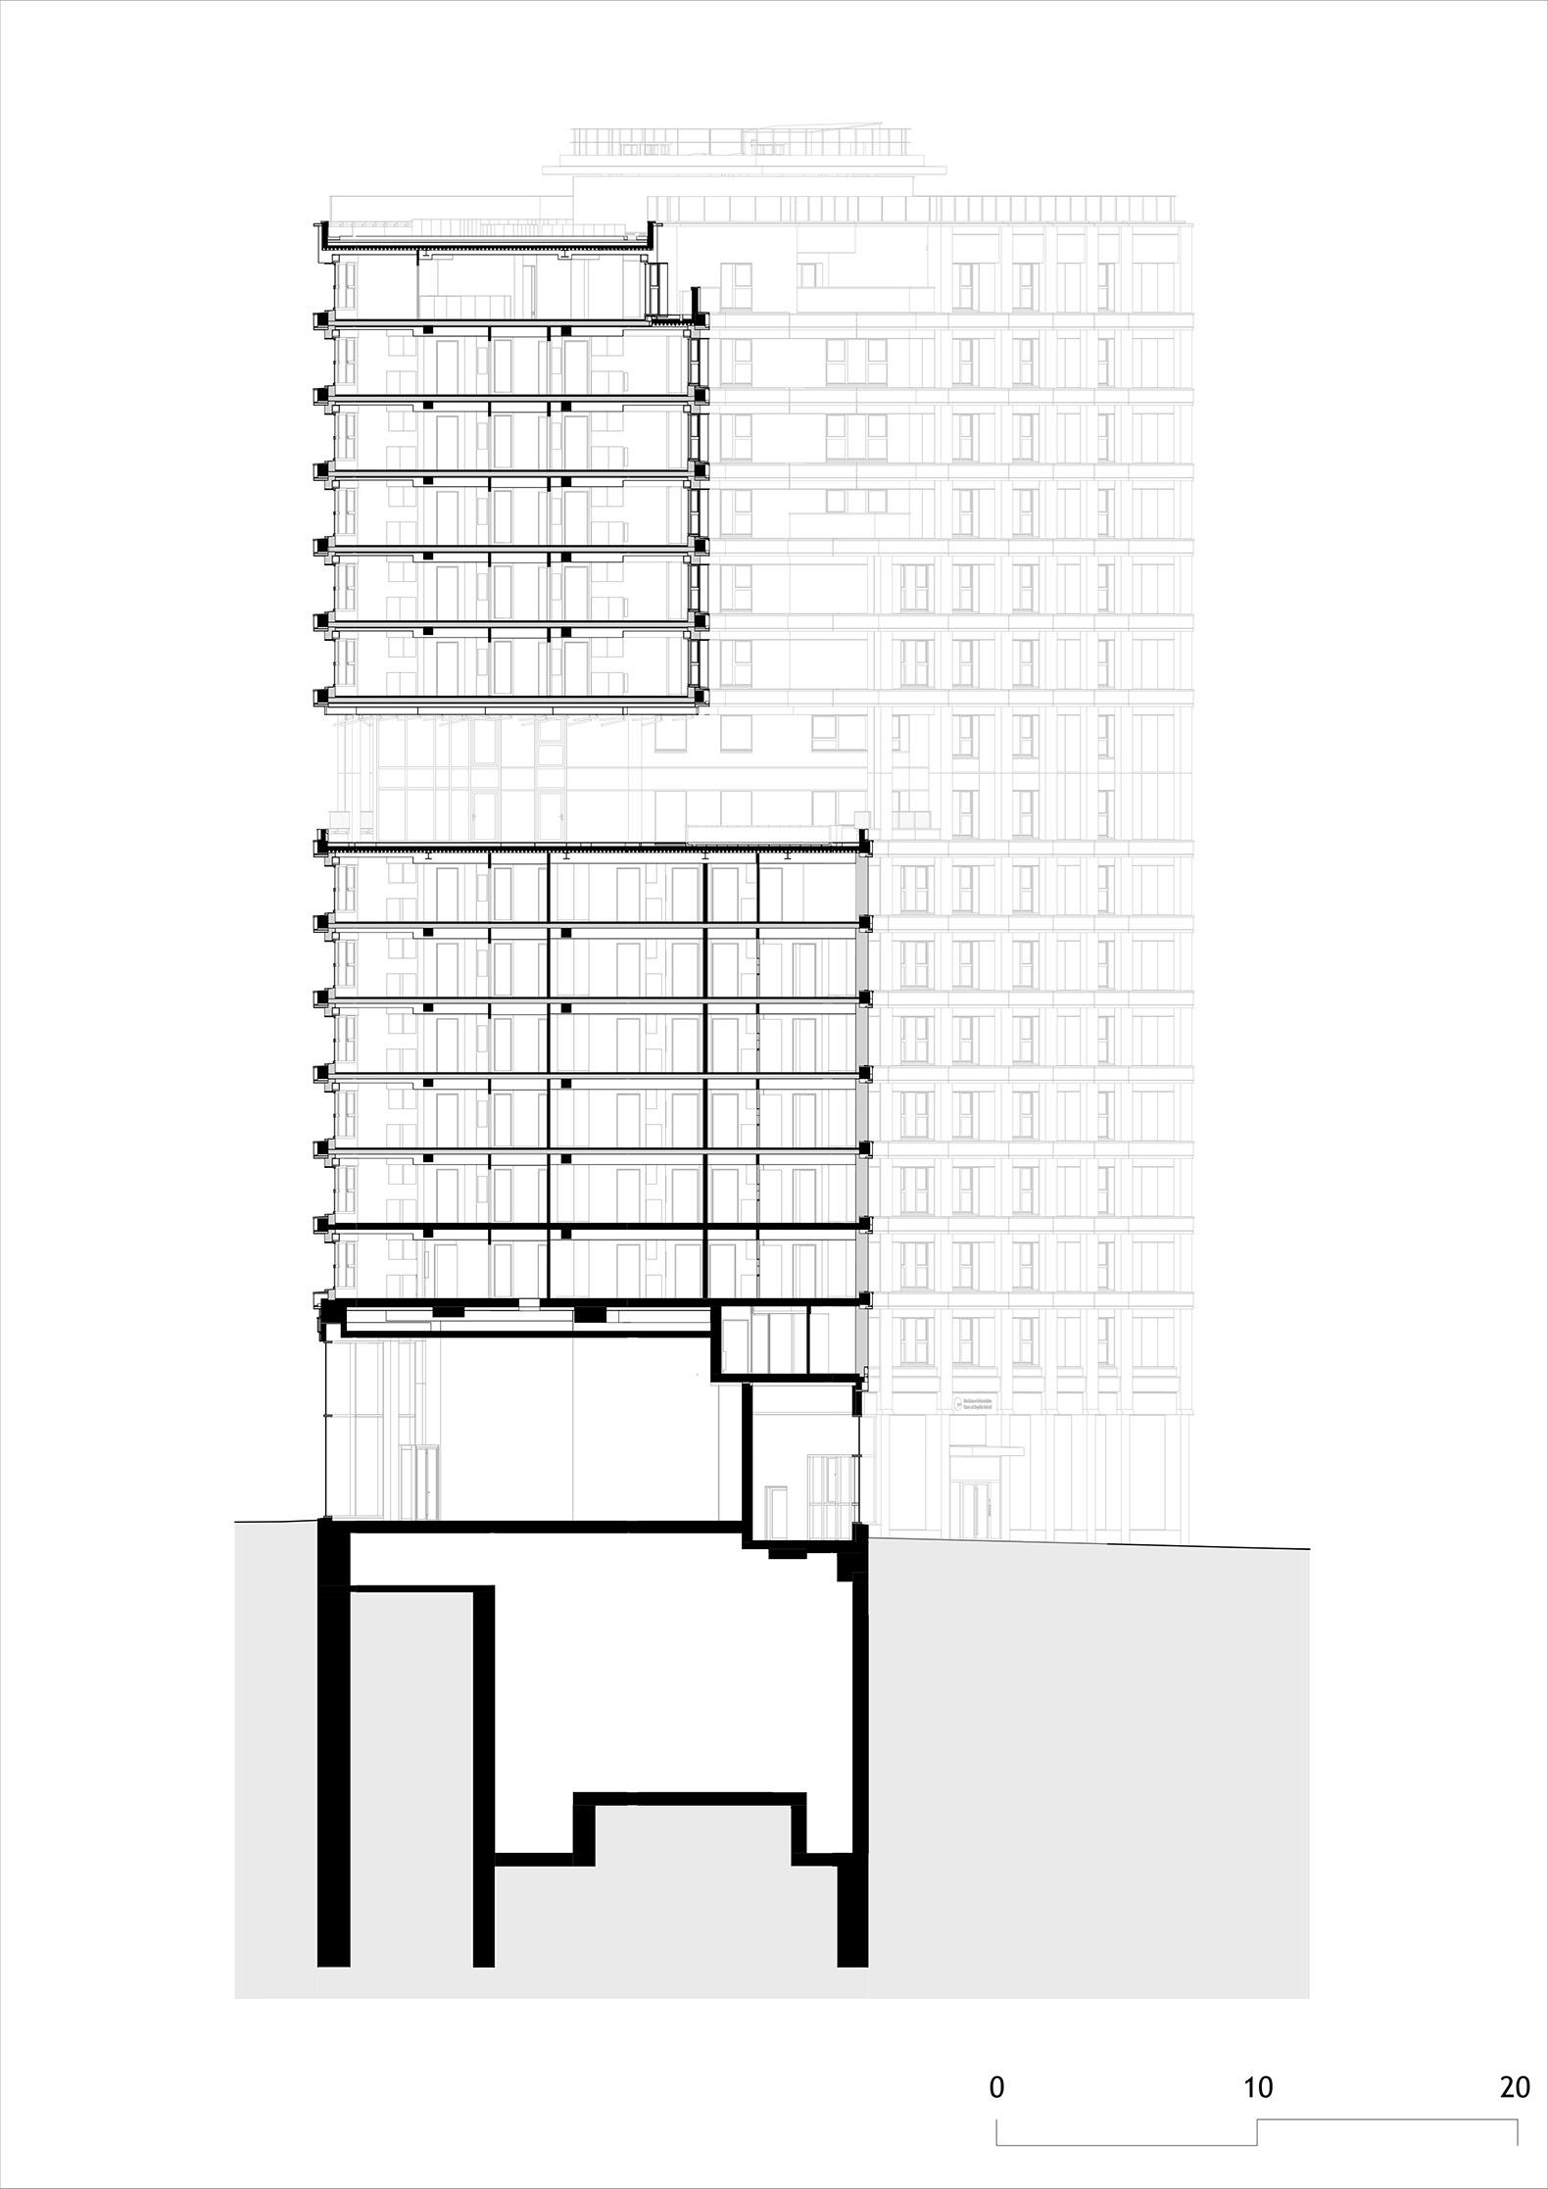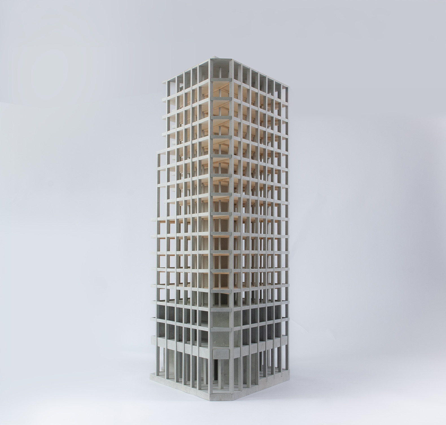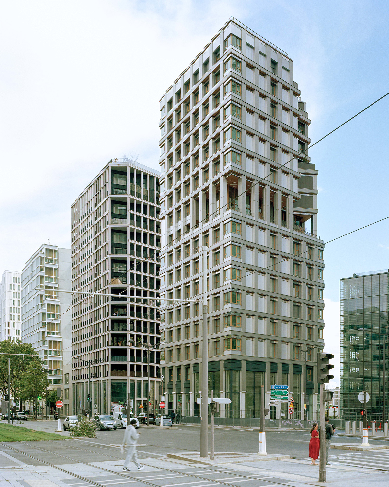
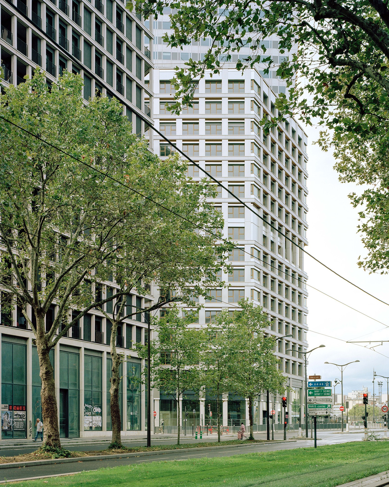
The architectural strategy developed by Vincent Lavergne Architecture Urbanisme and Atelier WOA is based on a structure capable of combining density, flexibility, and communal living. The rhomboid floor plan allows for diverse housing configurations, while a post-and-beam system frees up large floor areas, enabling future transformations. The building is organized around a central core and concentrates communal spaces on the upper levels, fostering connections among residents.
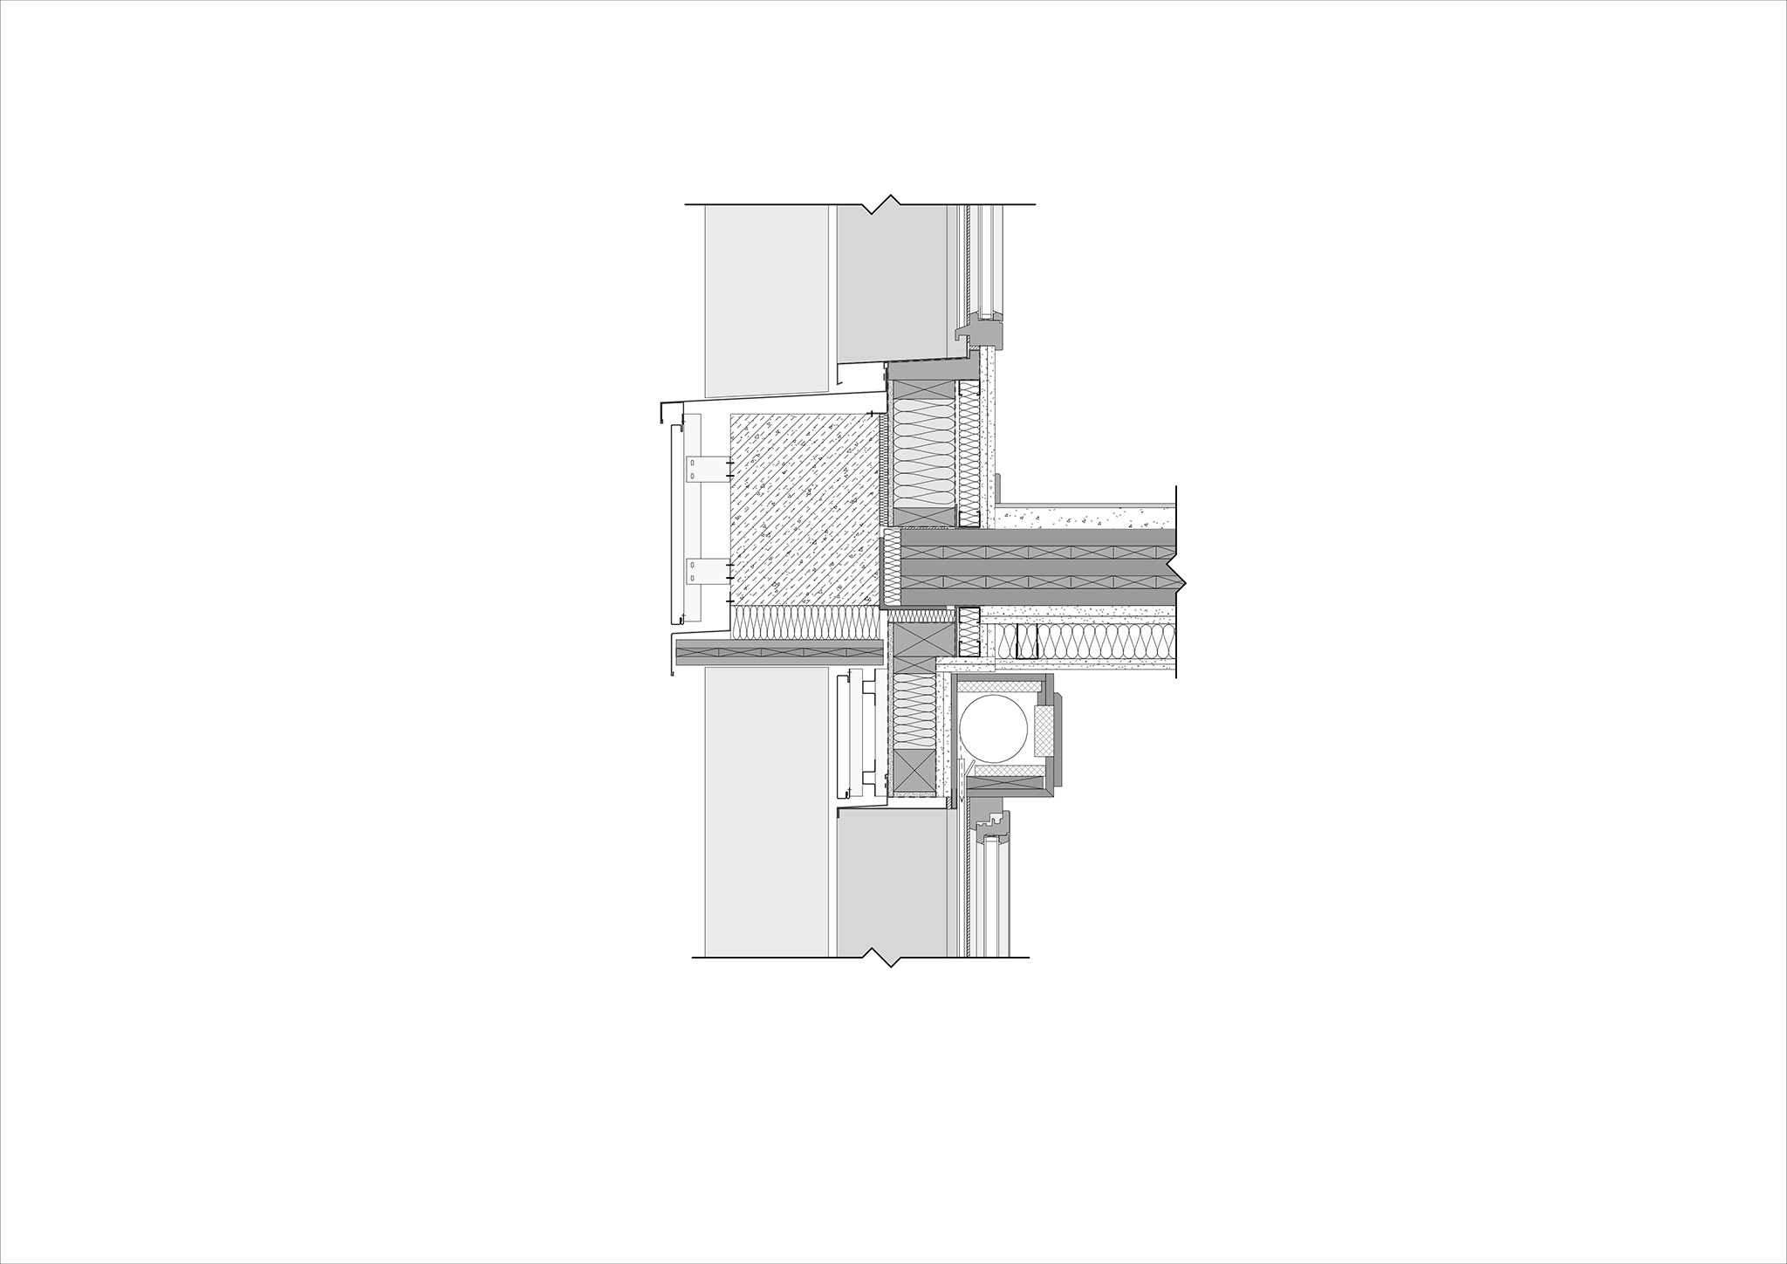
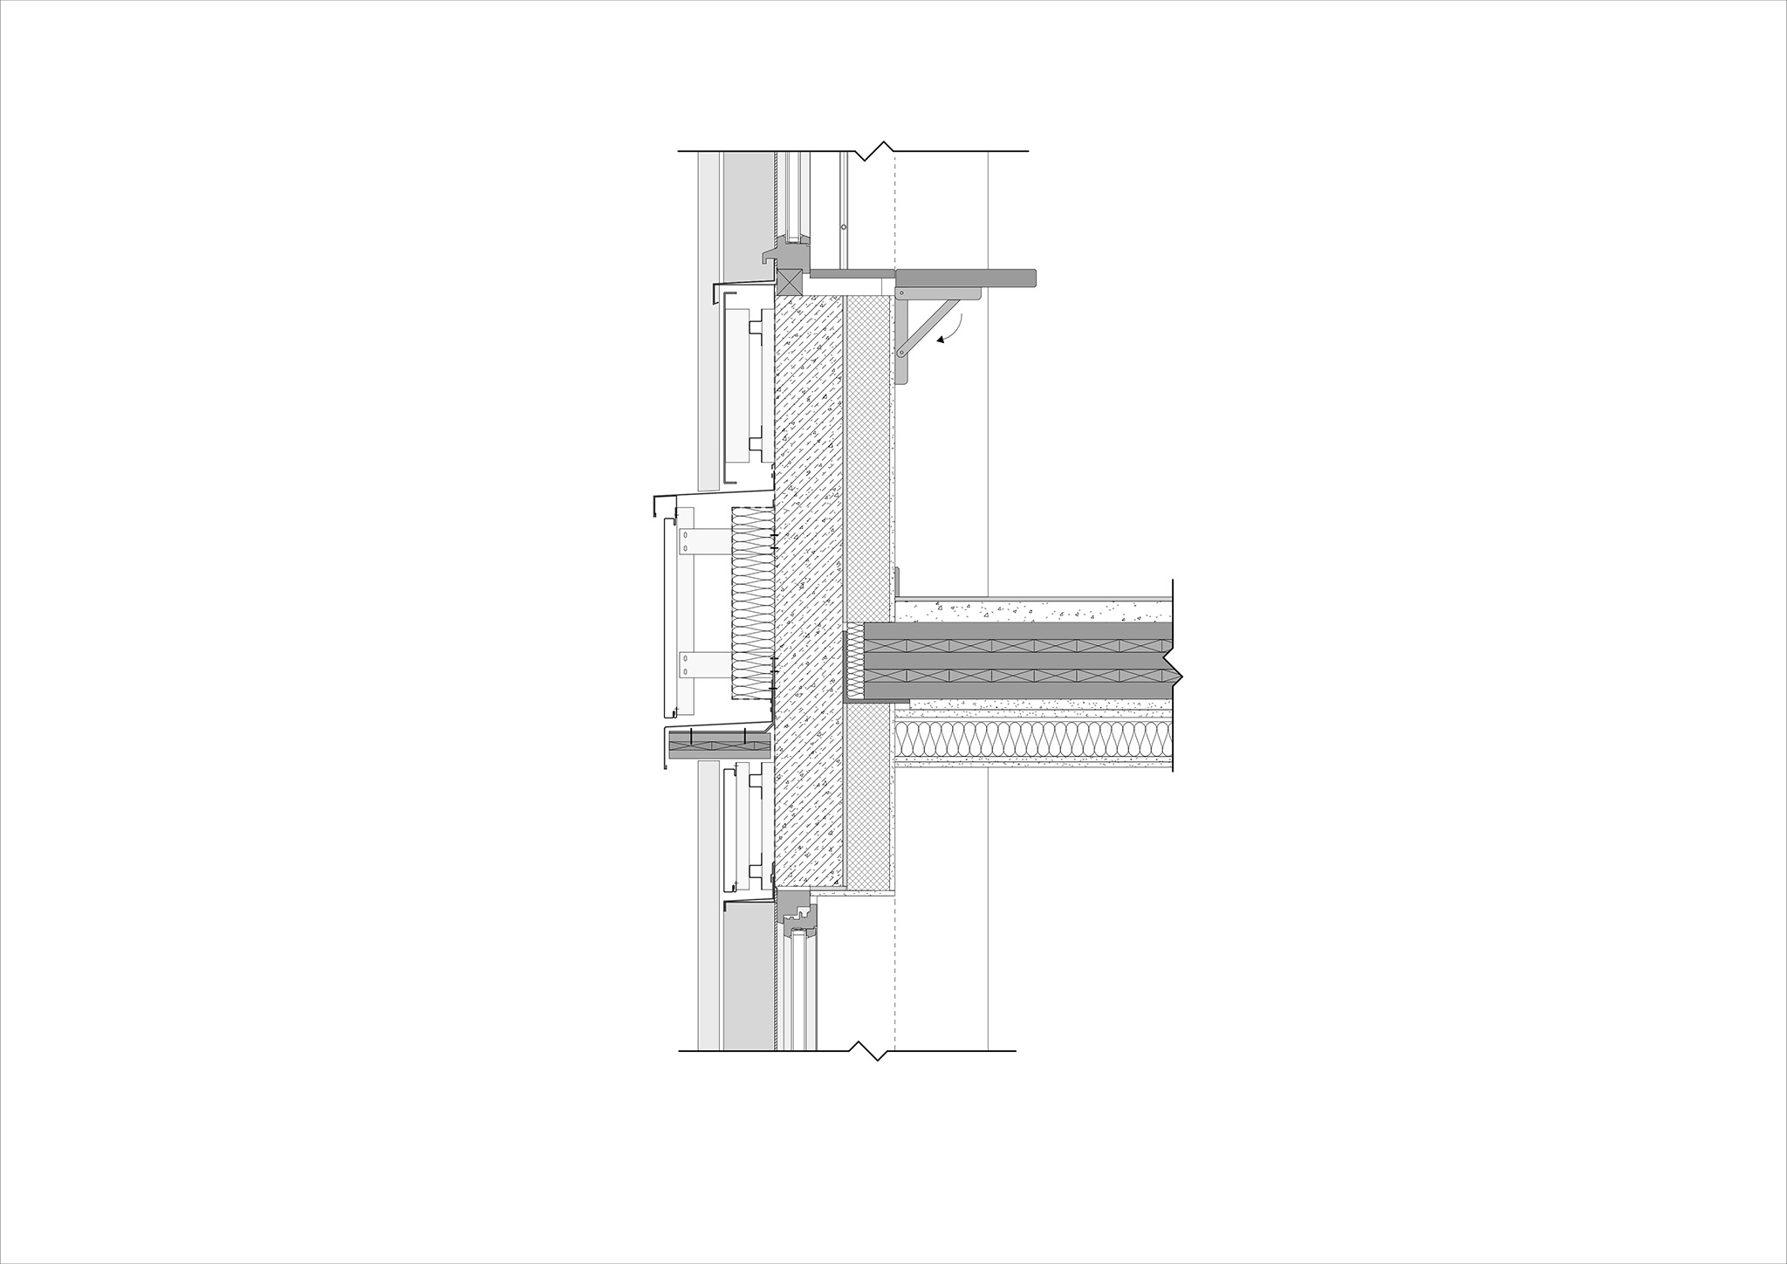
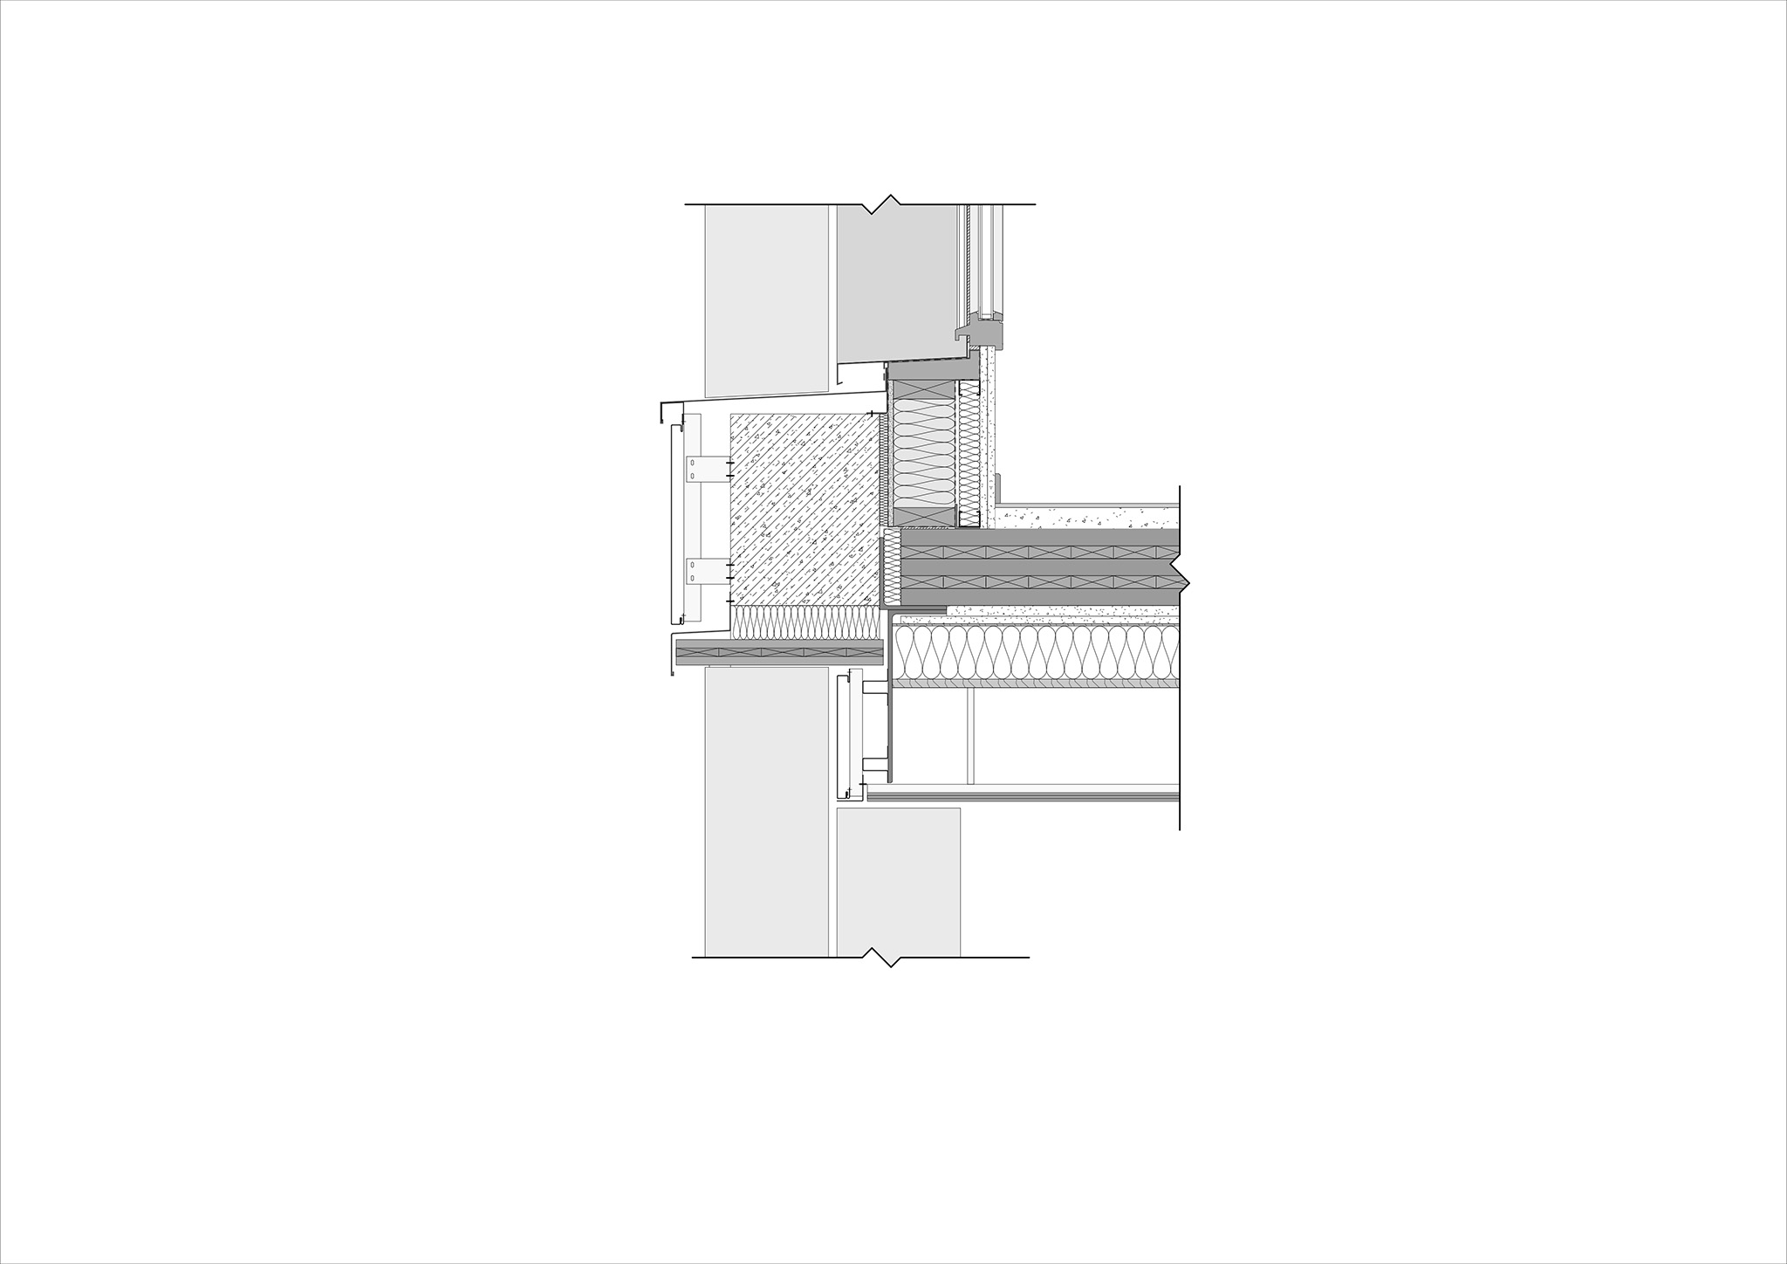
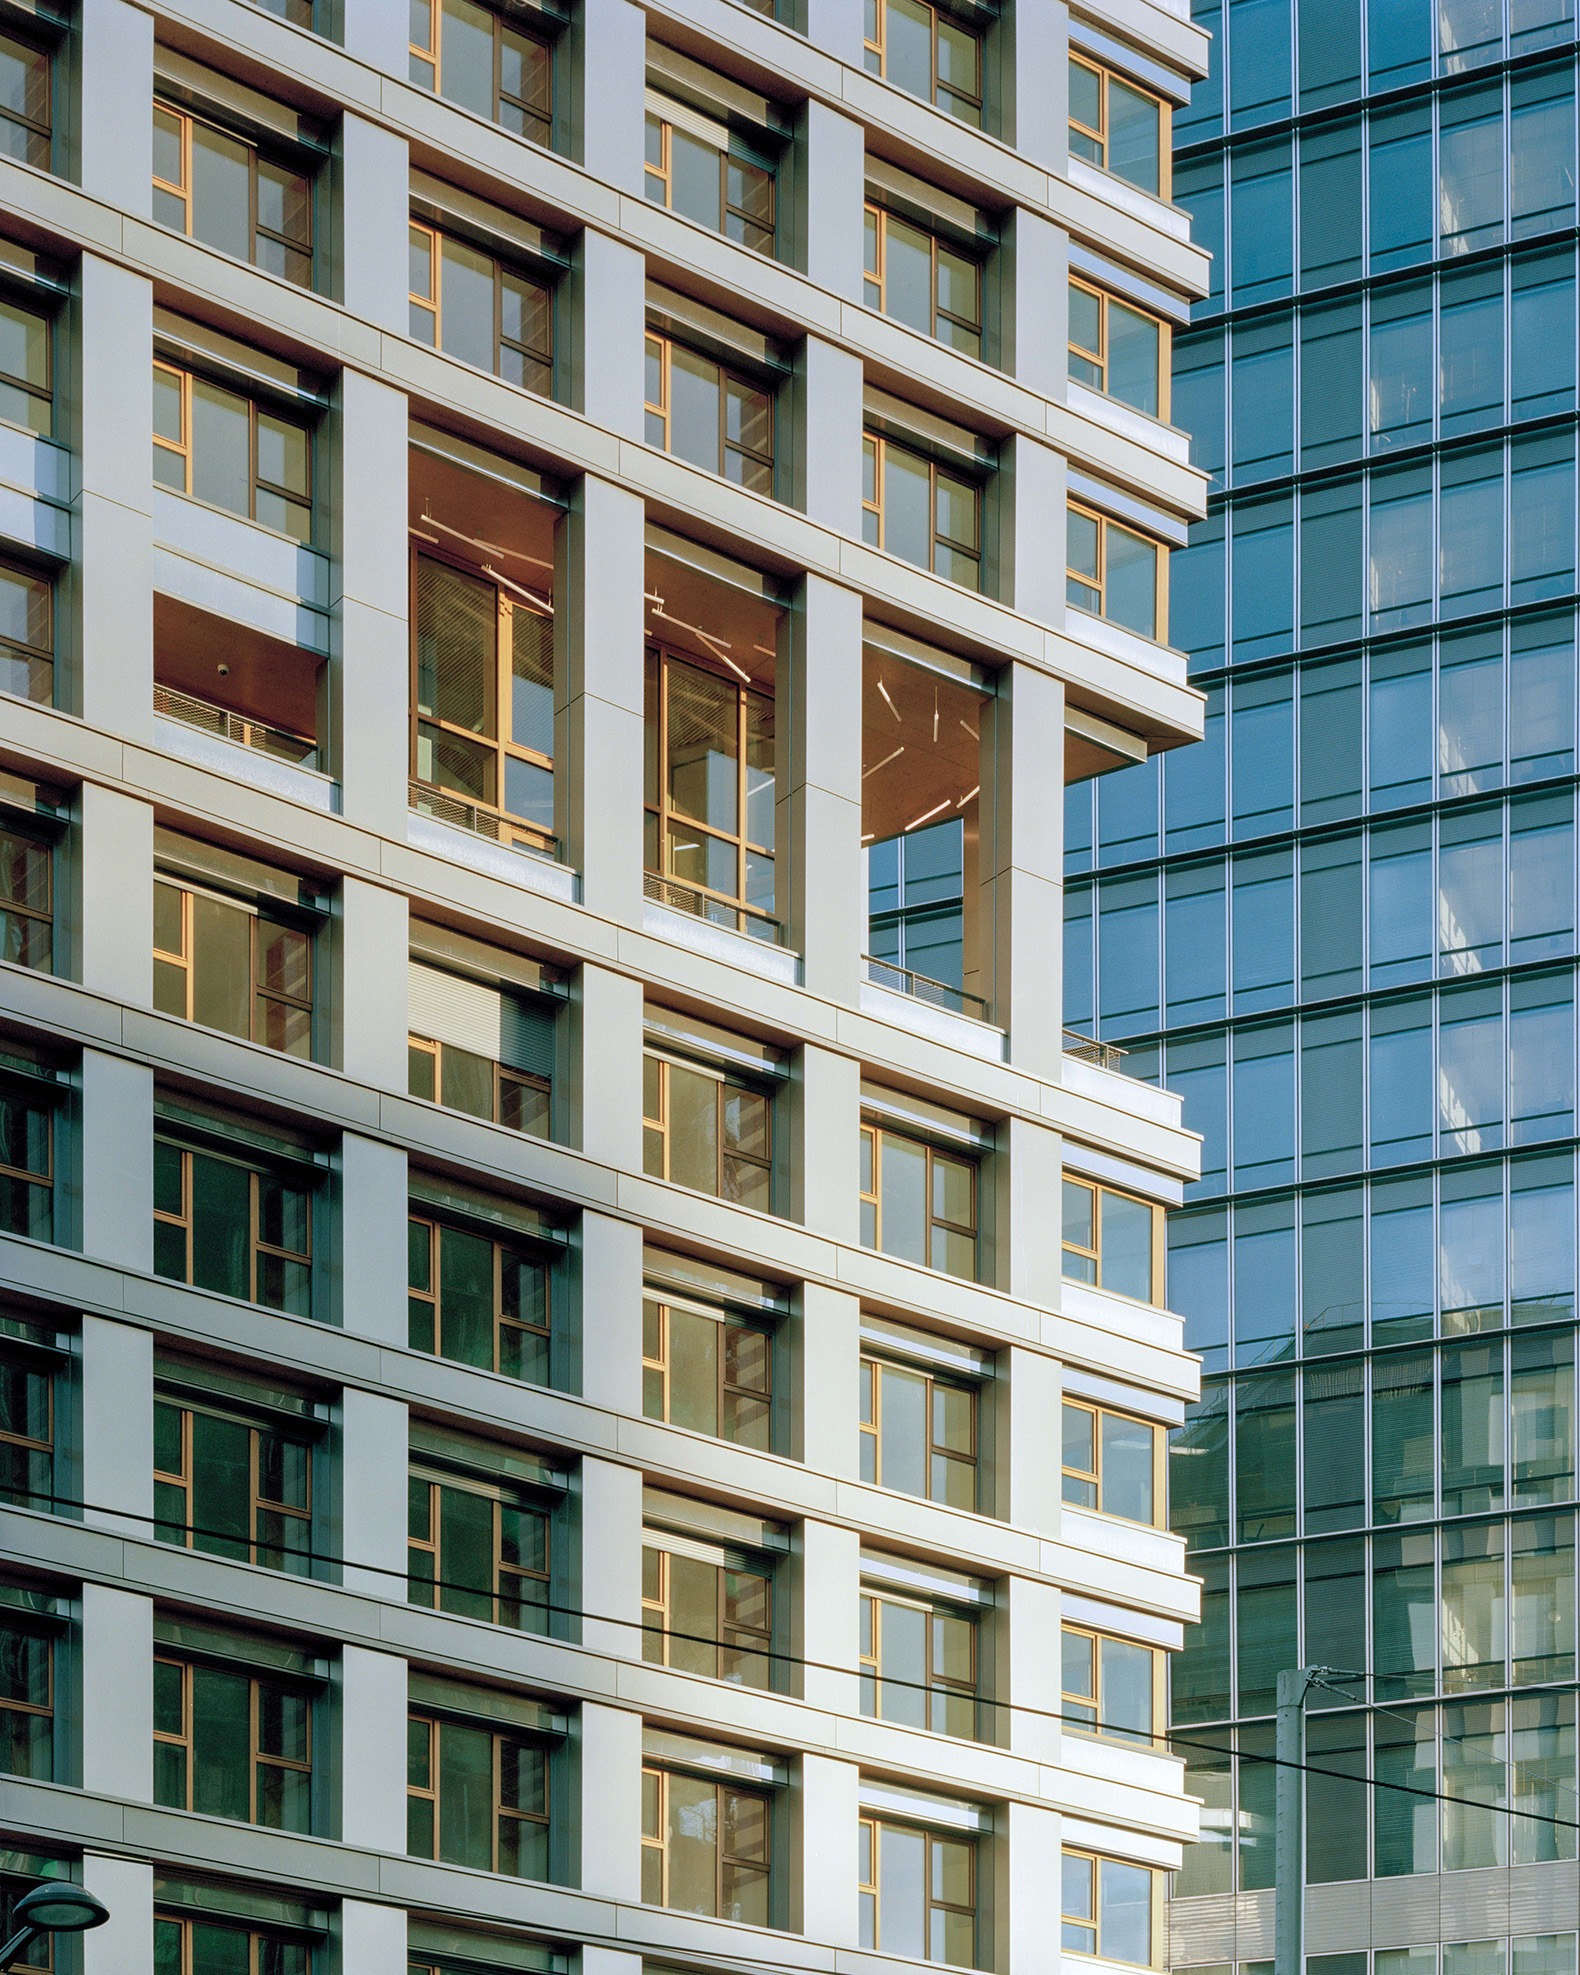
The material palette centers on a hybrid concrete-and-timber structure, complemented by CLT floor slabs and timber-frame facades protected by a metal skin. The project thus champions a low-carbon construction system and prefabrication processes that reduce construction time and optimize execution.
Beyond simply addressing a student housing program, La Tour Commune serves as a manifesto on new ways of living in high-rise buildings. Its name encapsulates concepts of the common, the shared, and the everyday, translating a vision rooted in proximity, social interaction, and access to quality architecture into the building itself.
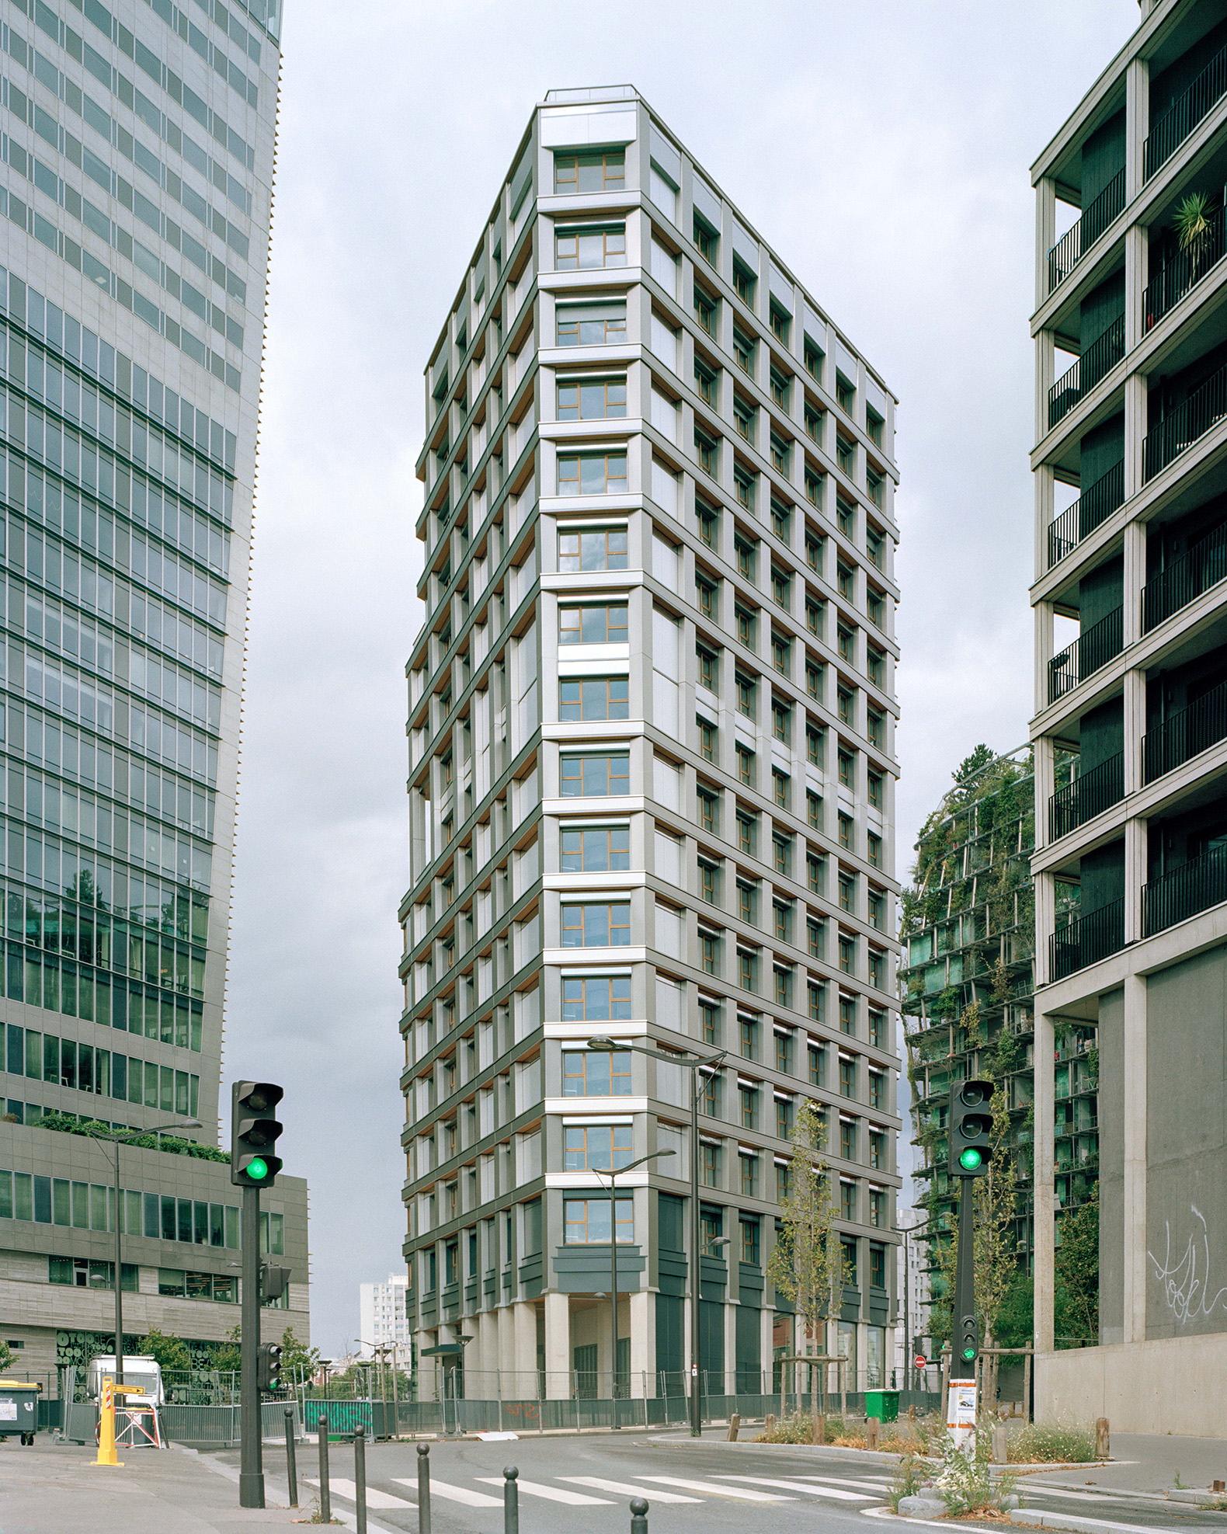
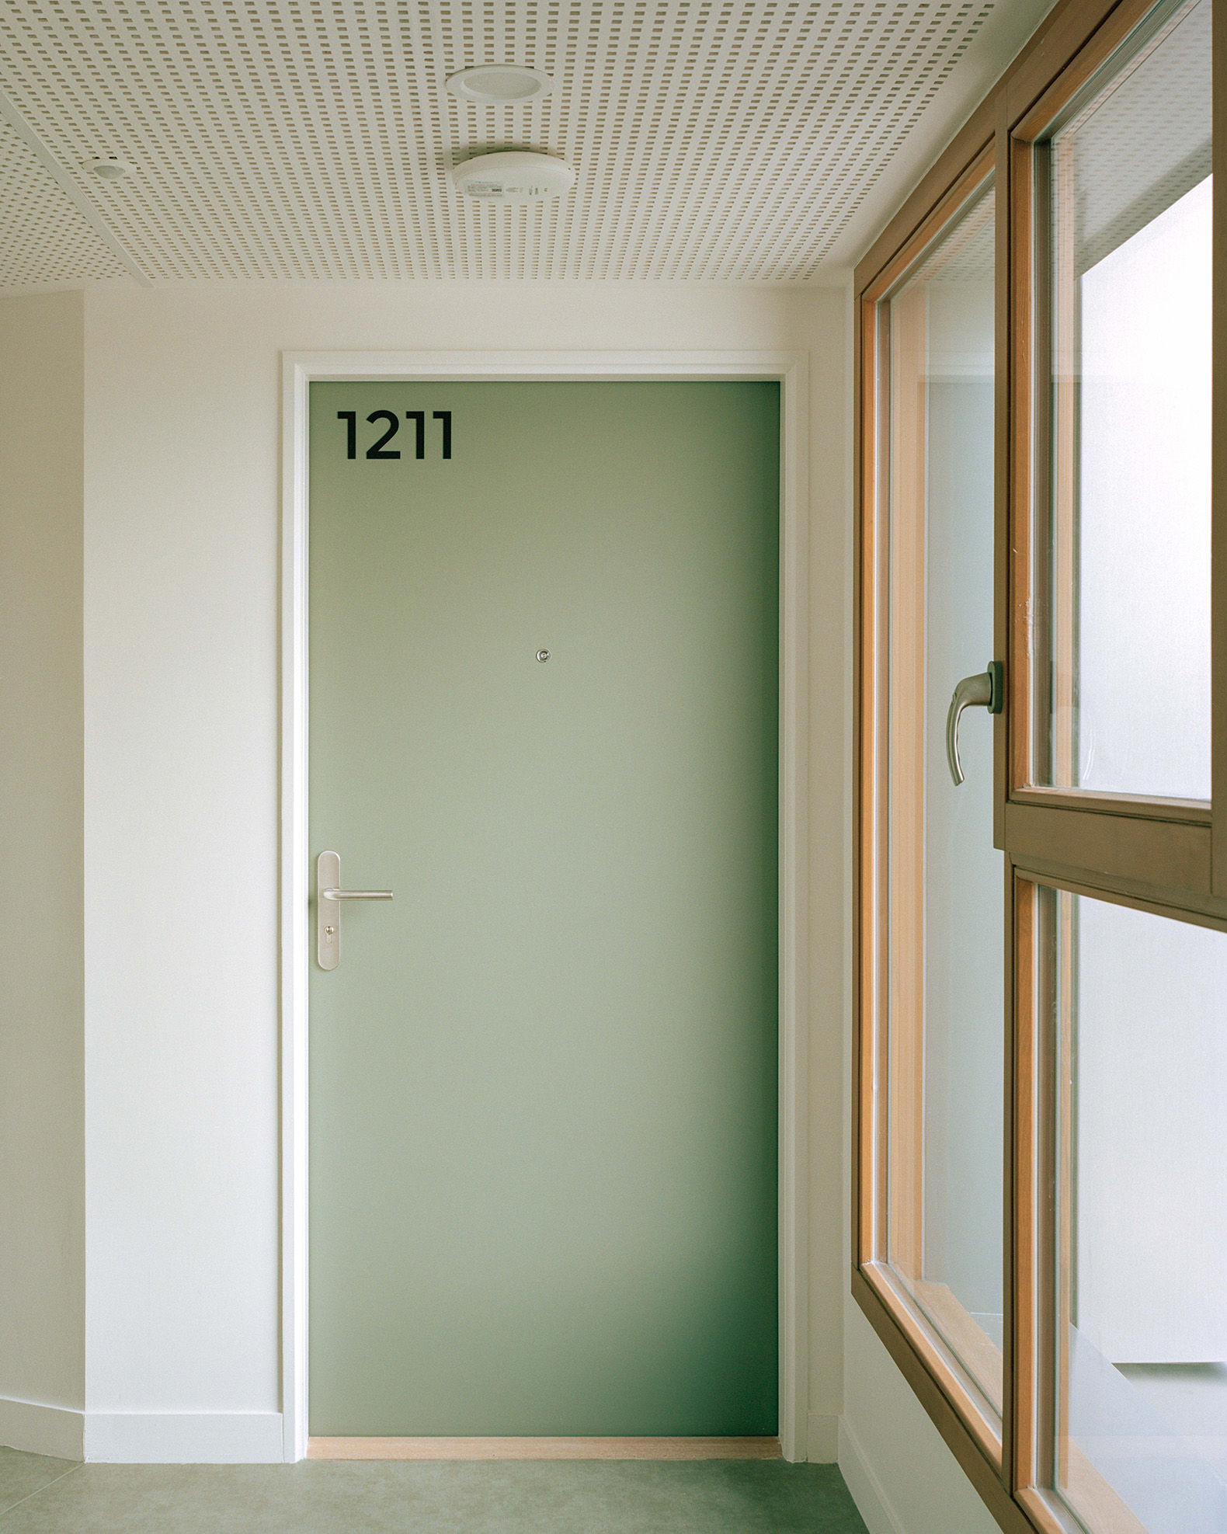
"La Tour Commune" by Vincent Lavergne + Atelier WOA. Photograph by Séverin Malaud.
Project description by Vincent Lavergne Architecture Urbanisme + Atelier WOA
Urbanism as a lever for reducing inequality: this is what defines the City of Paris’s social agenda.
Delivered in the Masséna-Bruneseau sector of the 13th arrondissement for Paris Habitat, La Tour Commune is an emblematic project of the City of Paris’s social housing policy. To meet this challenge, the project embraces height – 50 metres – and an innovative construction system: a hybrid concrete and timber structure that contributes to decarbonising construction while asserting a strong architectural ambition. It is proof that Paris holds its place on the map of metropolises innovating to decarbonise construction, combining architectural boldness with social mixity.
The tower will house 220 student homes for the Crous de Paris, the public body responsible for student housing. An essential piece of social infrastructure. The objective is clear: not to relegate this population to the periphery or to substandard buildings, but to offer it exemplary living and study conditions, at the heart of a fast-growing neighbourhood. The stakes are simple: architectural and constructive innovation must not be reserved for the most privileged. La Tour Commune bears very concrete witness to this urban and ecological transition in the service of society as a whole.
Designed by Vincent Lavergne and Atelier WOA, La Tour Commune was conceived in a context of profound change: evolving fire regulations, pressure on materials, energy and health crises. Its designers adapted the project to these constraints without losing its original coherence,systematically integrating contemporary uncertainties. Some 200 students will move into their homes at the start of the 2026 academic year, in a building that demonstratesthe capacity of the timber industry to deliver tall buildings, backed by a strong political and social vision.
A manifesto commission, experimental by nature
The competition launched in 2017 – with the support of the association for the development of liveable timber buildings (1) – called for 222 student homes and their facilities in a high-rise timber building. It was in a political context of support for the timber industry that the agencies VL-AU and Atelier WOA won the design-and-build contract (Bouygues, lead contractor), on a site in the ZAC Paris Rive Gauche urban development zone, developed by Semapa. Paris Habitat is the client, and management of the student residence will be entrusted to the Crous at the start of the 2026 academic year. La Tour Commune is the first low-carbon tower developed by a public social housing provider within the city limits of Paris.
Three meanings of “common”
The name “Tour Commune” brings together three complementary interpretations of the French word commun – at once common, shared and ordinary. The first is symbolic: a tower rooted in contemporary concerns, which does not seek to make a statement but to give meaning to land sobriety. The second envisages a “pooling”: a building open to the city and carrying shared uses. The third is a collaborative design approach, built on the complementary skills of two agencies. From “common” understood as everyday, popular, customary or ordinary, the architects envisage that “La Tour Commune goes beyond its status as an inhabited prototype to stand as a replicable model, paving the way for a new generation of towers.”
Remarkable today, simply Parisian tomorrow, this innovative tower anticipates the housing standards of the future (low-carbon construction, pooled spaces, support for collective ways of living). Timber is the central element of the project, both as the building’s structural frame and as a cultural matrix, a source of inspiration for future tall buildings in Paris.
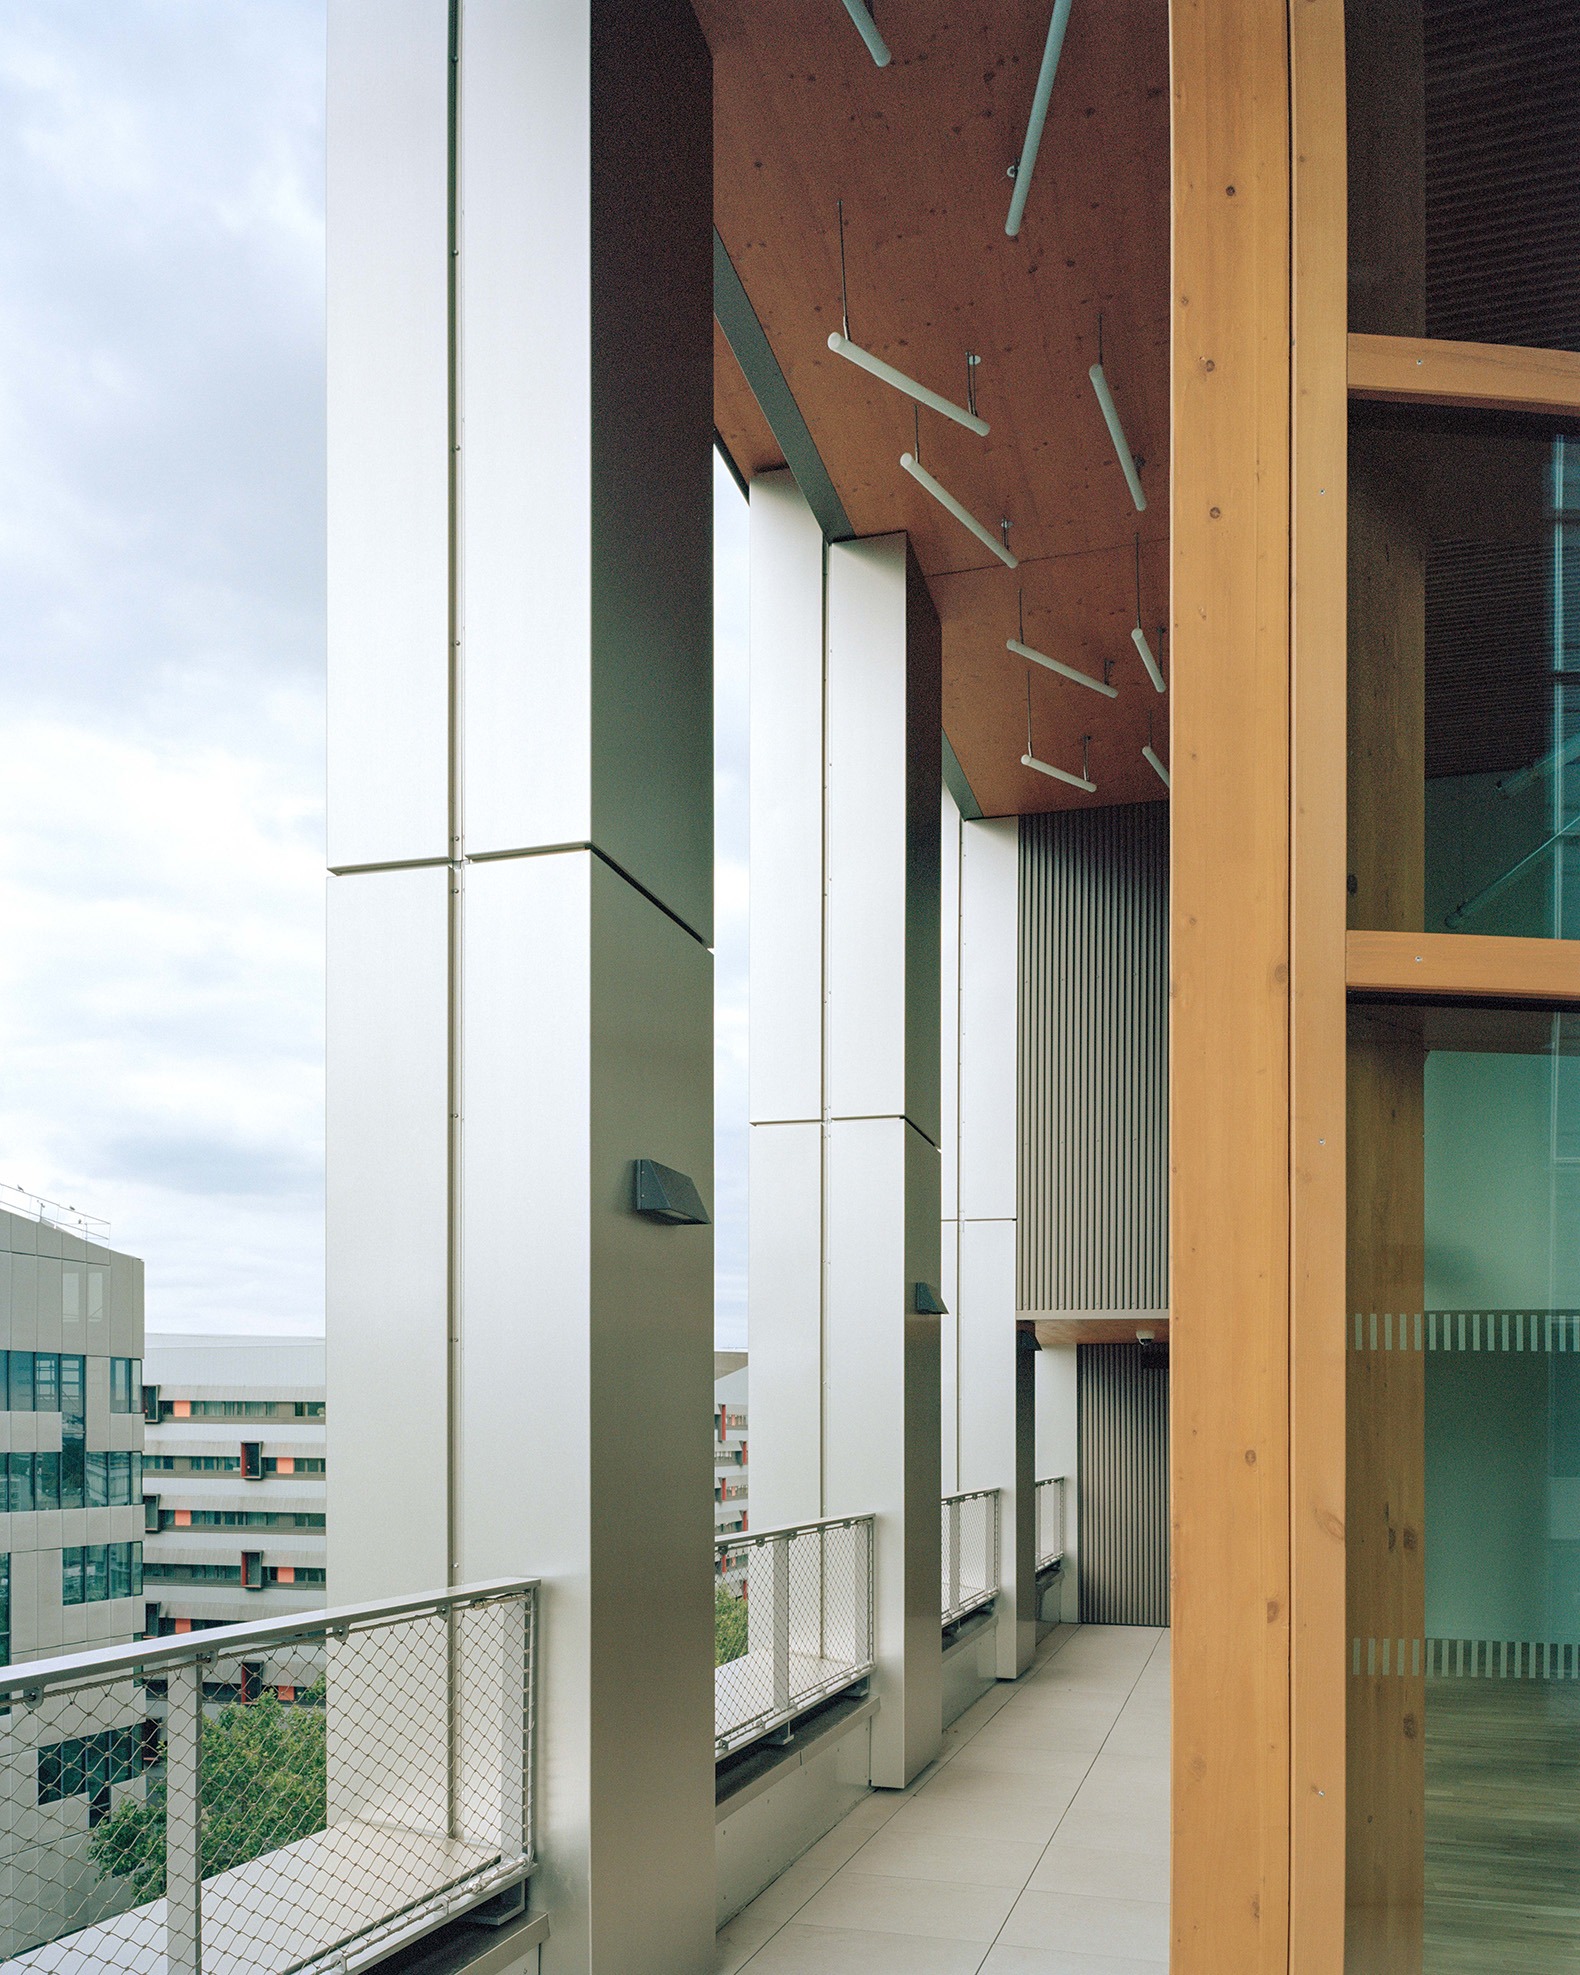
Paris is not a city of towers – and yet.
In Paris, more than in other international capitals, the tower as an urban form has always met with reluctance. In the 19th and 20th centuries, the Eiffel Tower and the Tour Montparnasse symbolised the triumph of industry and modernity. In these monuments, which broke with the homogeneous Haussmannian fabric, height became a symbol of power and progress. With La Tour Commune, height becomes synonymous with sobriety and social justice.
Engaging with the Parisian fabric in three dimensions
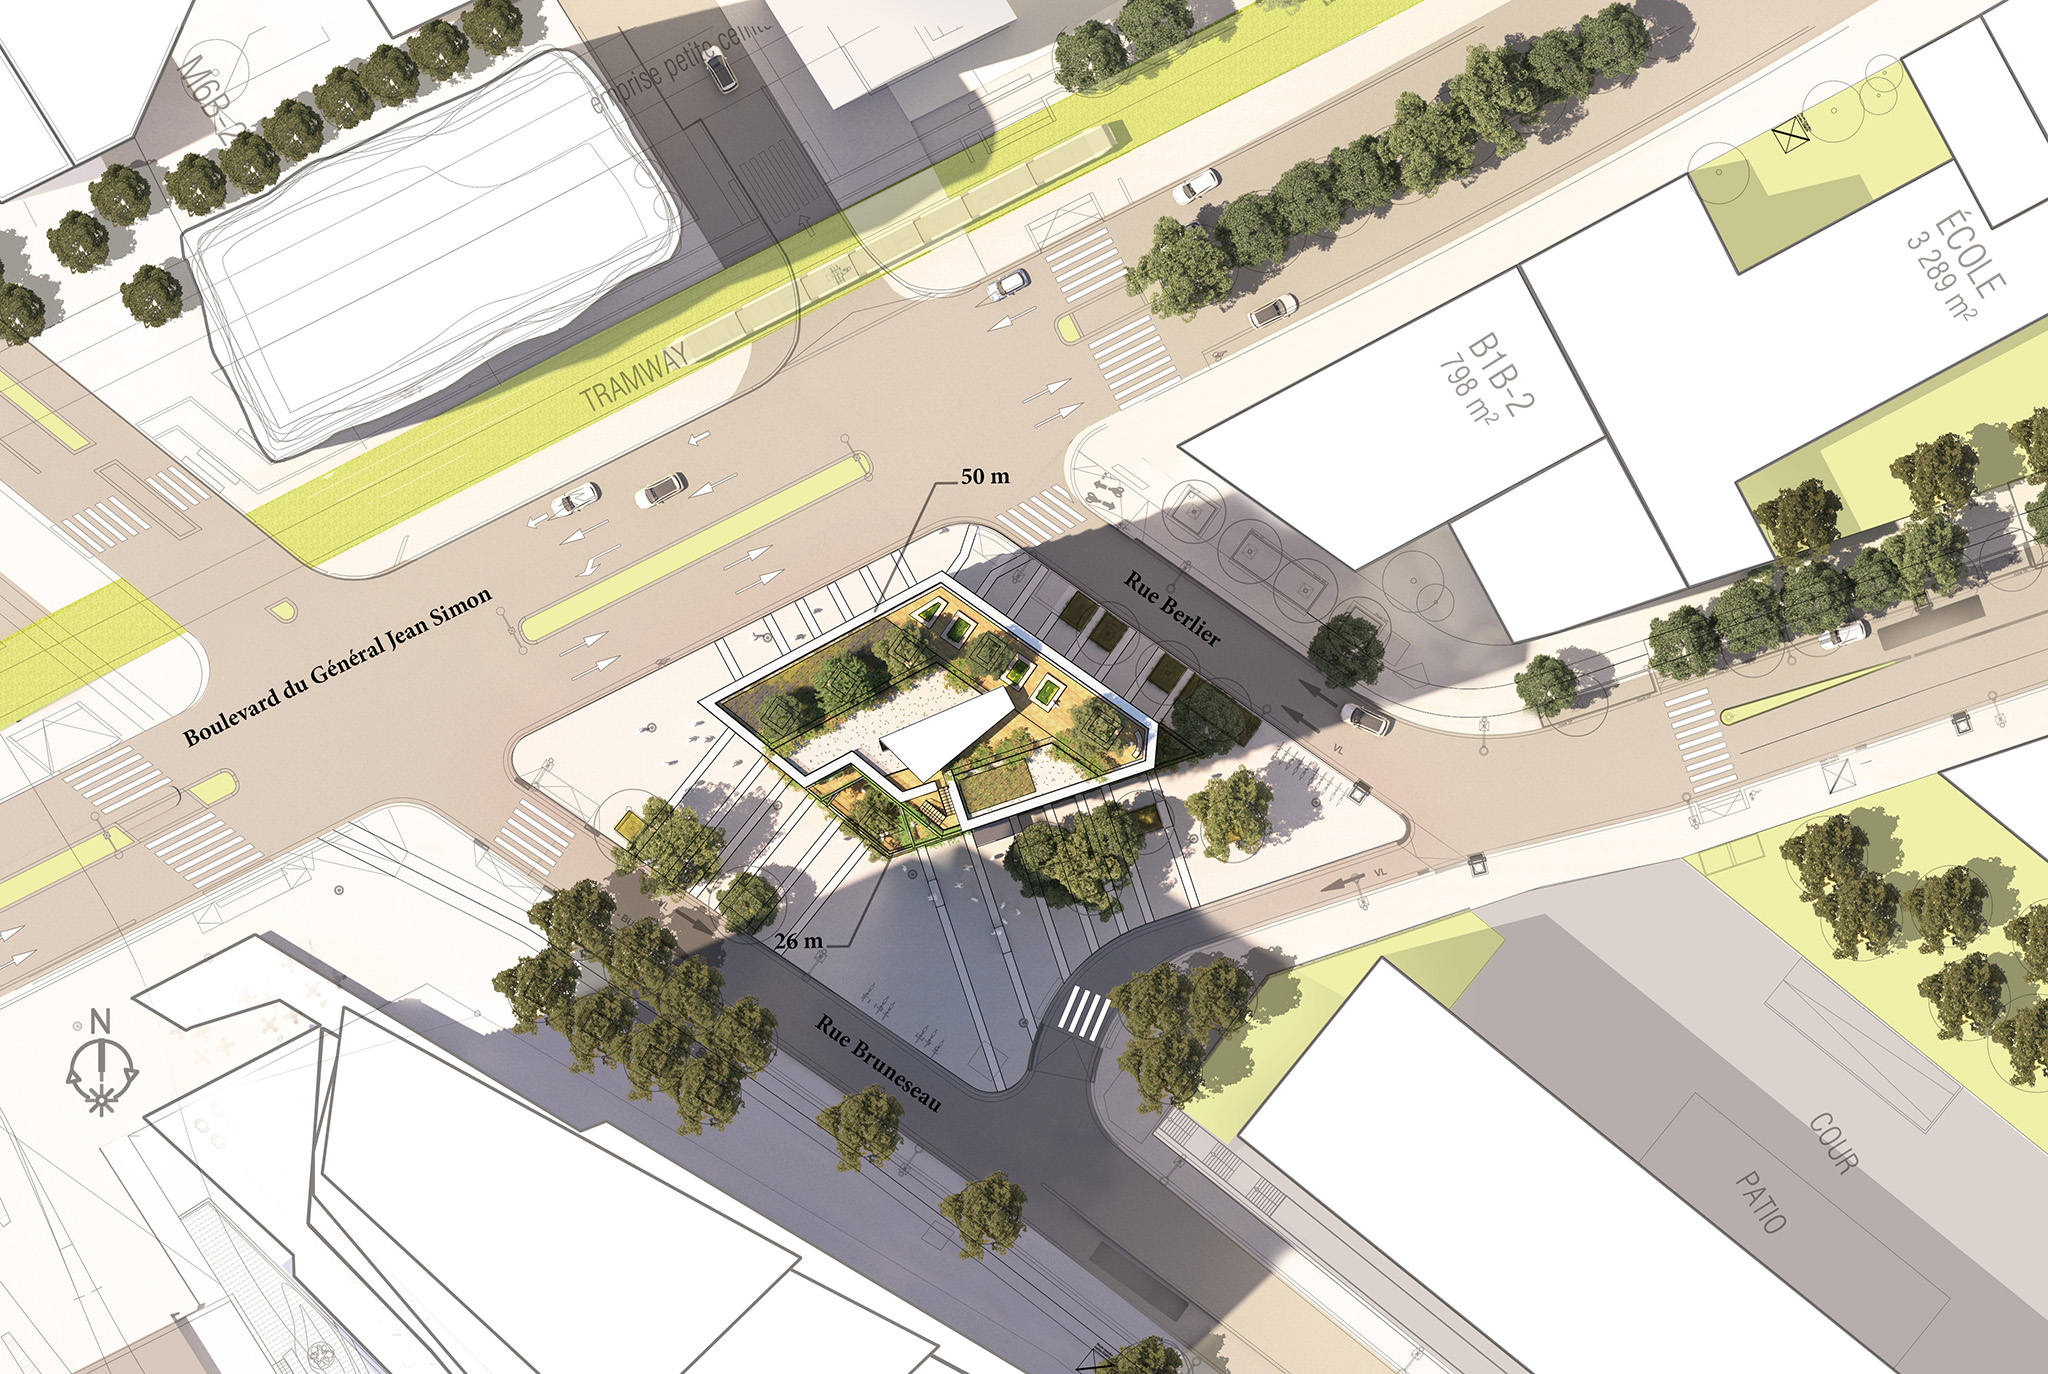
Set at the heart of the 13th arrondissement – a true laboratory of contemporary architecture – within the ZAC Paris Rive Gauche, La Tour Commune stands on artificial ground reclaimed from infrastructure. The tower’s slender profile takes advantage of the unusual diamond shape of its plot to create a dynamic form.
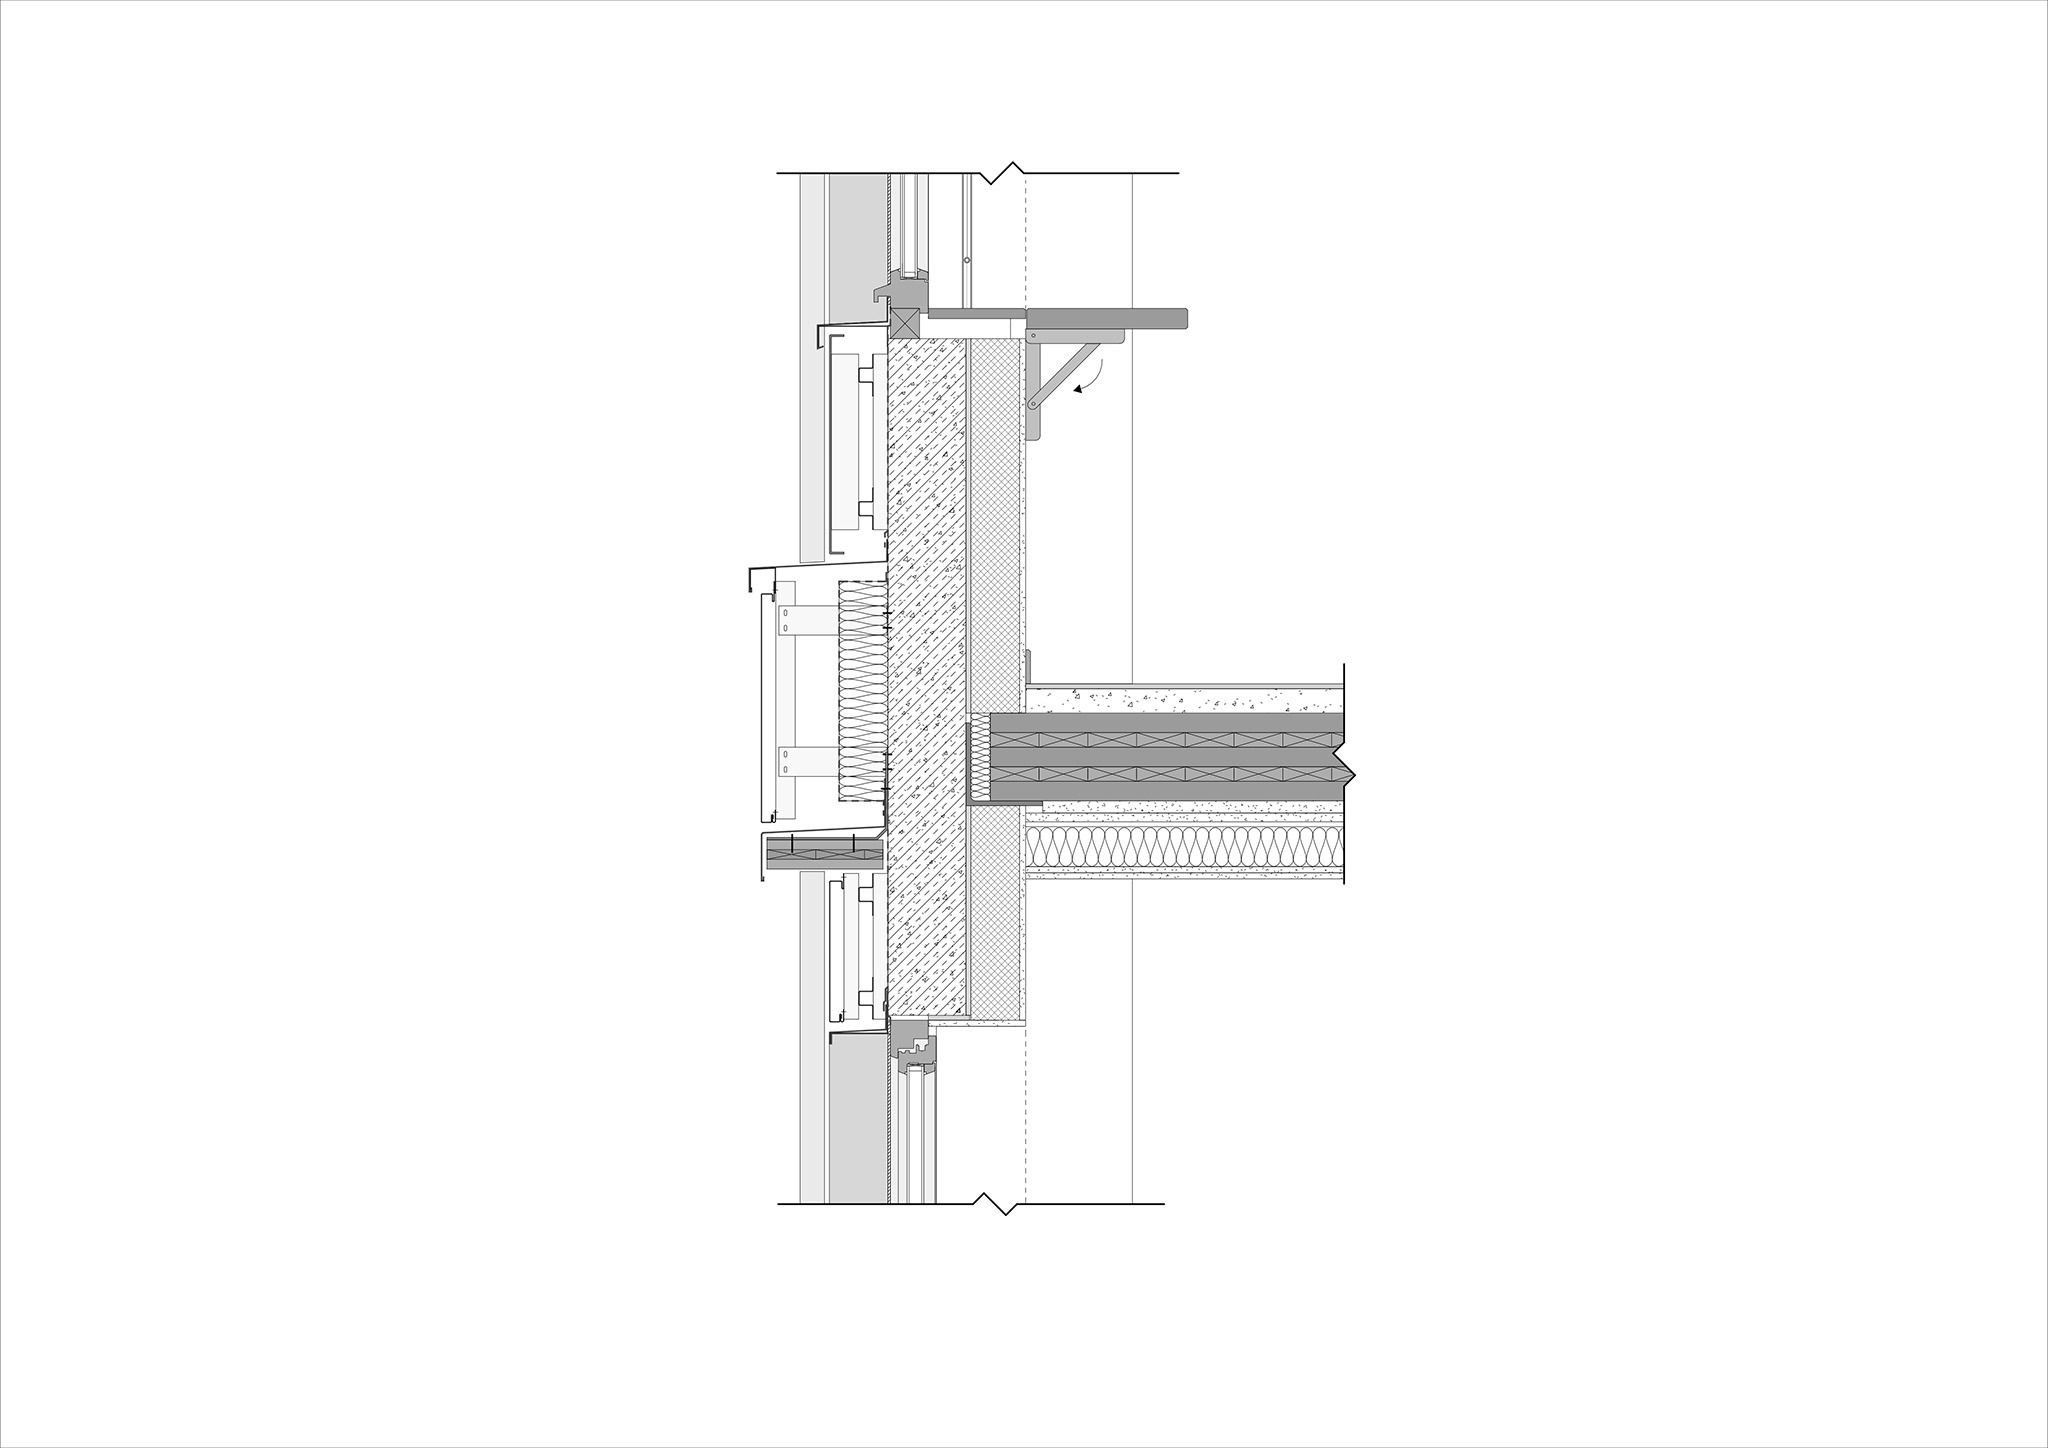
La Tour Commune addresses the pedestrian. Its ground floor houses a vast lobby, shops and bicycle storage. Its 50-metre height is carried by a hybrid timber-concrete post-and-beam structure, braced by the core, which acts as its backbone. CLT floor slabs and timber-frame façades protected by a metal skin complete the construction system.
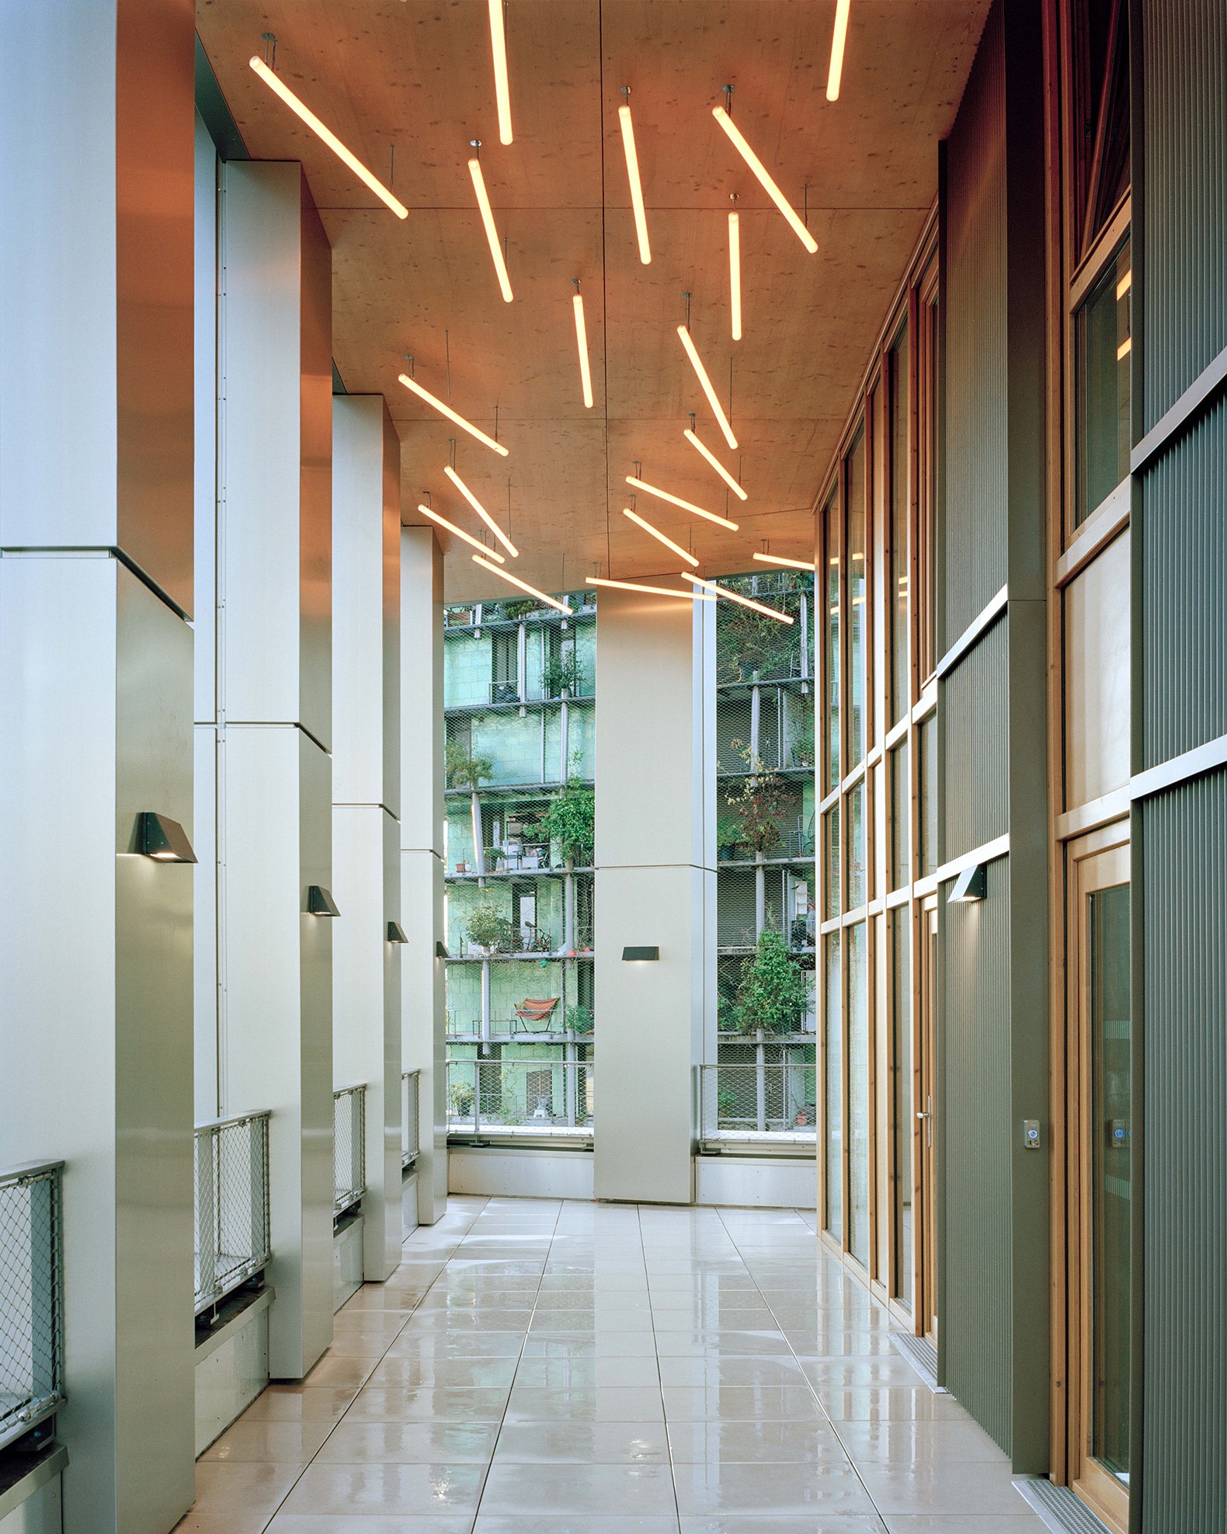
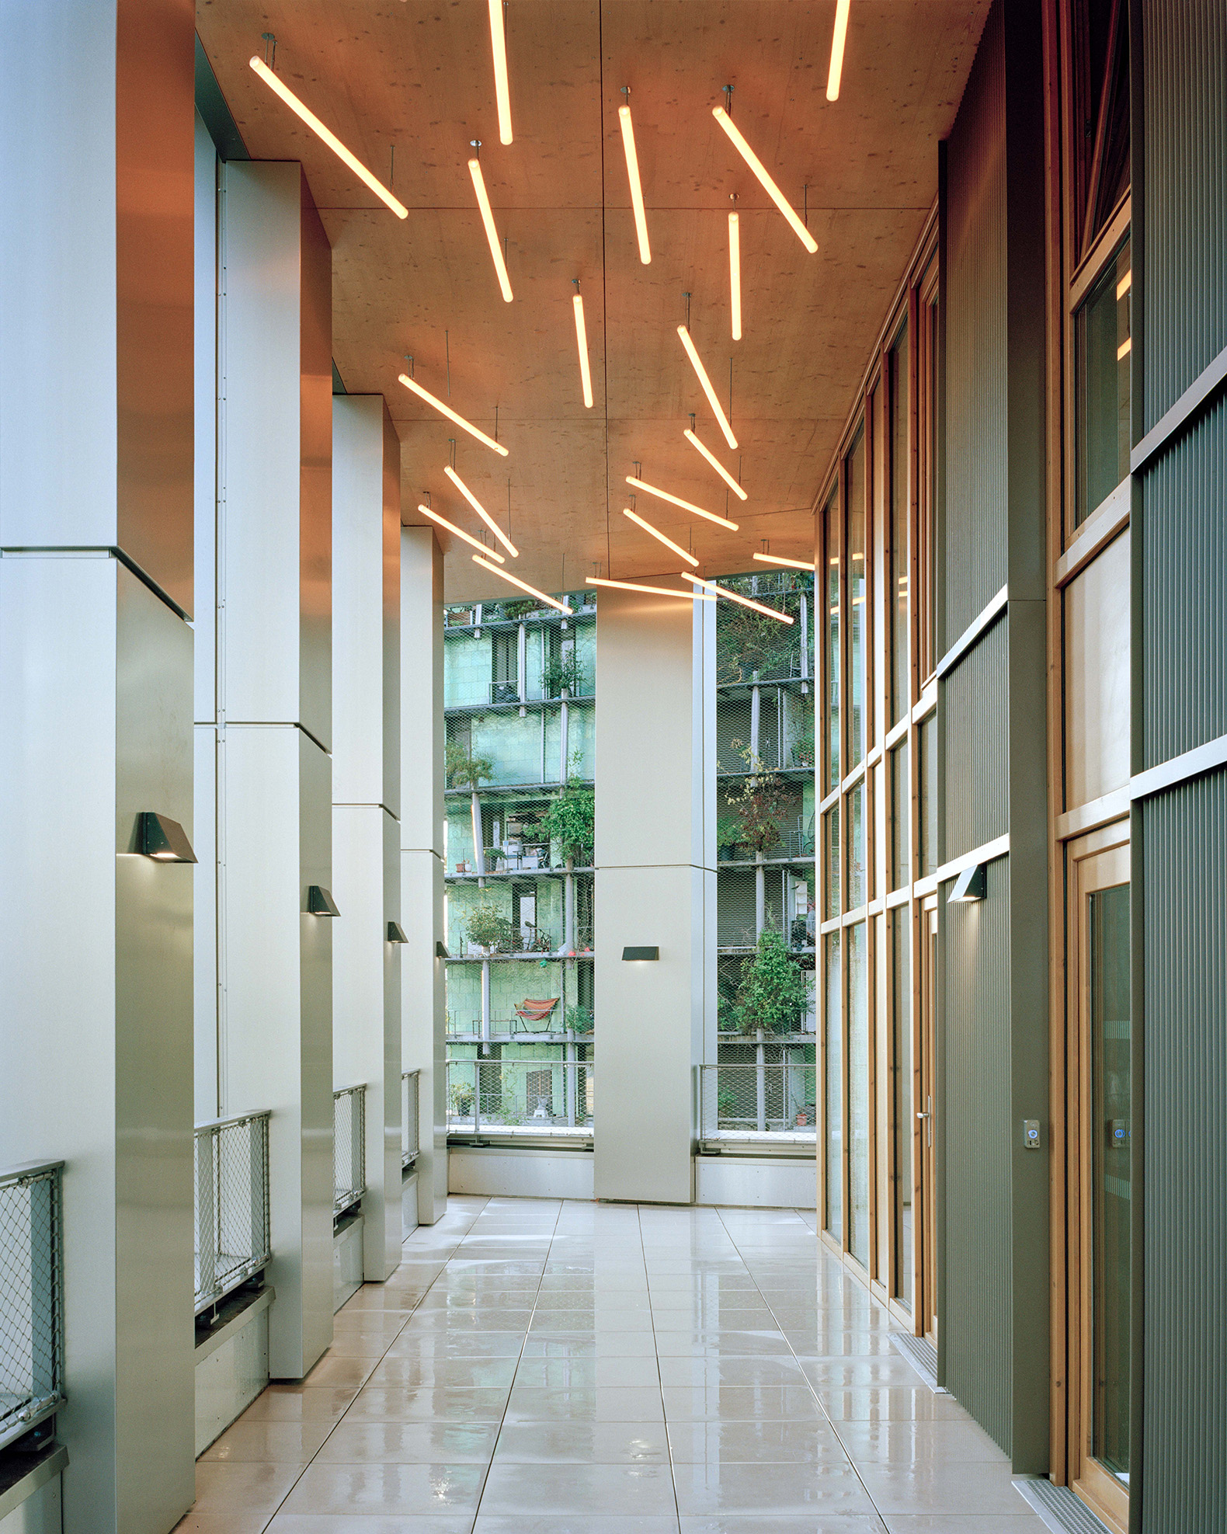
Timber is showcased at the scale of the passer-by, emerging just beneath the envelope that protects it. It appears within the depth of the façade, where it is best protected. At midheight (25 metres), the historic Parisian height limit, lies the Grande Commune, a collective room extended by a large terrace, in dialogue with the surrounding context. Stepped balconies – cool islands and supports for biodiversity – are arranged in relation to the shadow cast by the Duo towers (Ateliers Jean Nouvel, 2021).
New forms of collective life
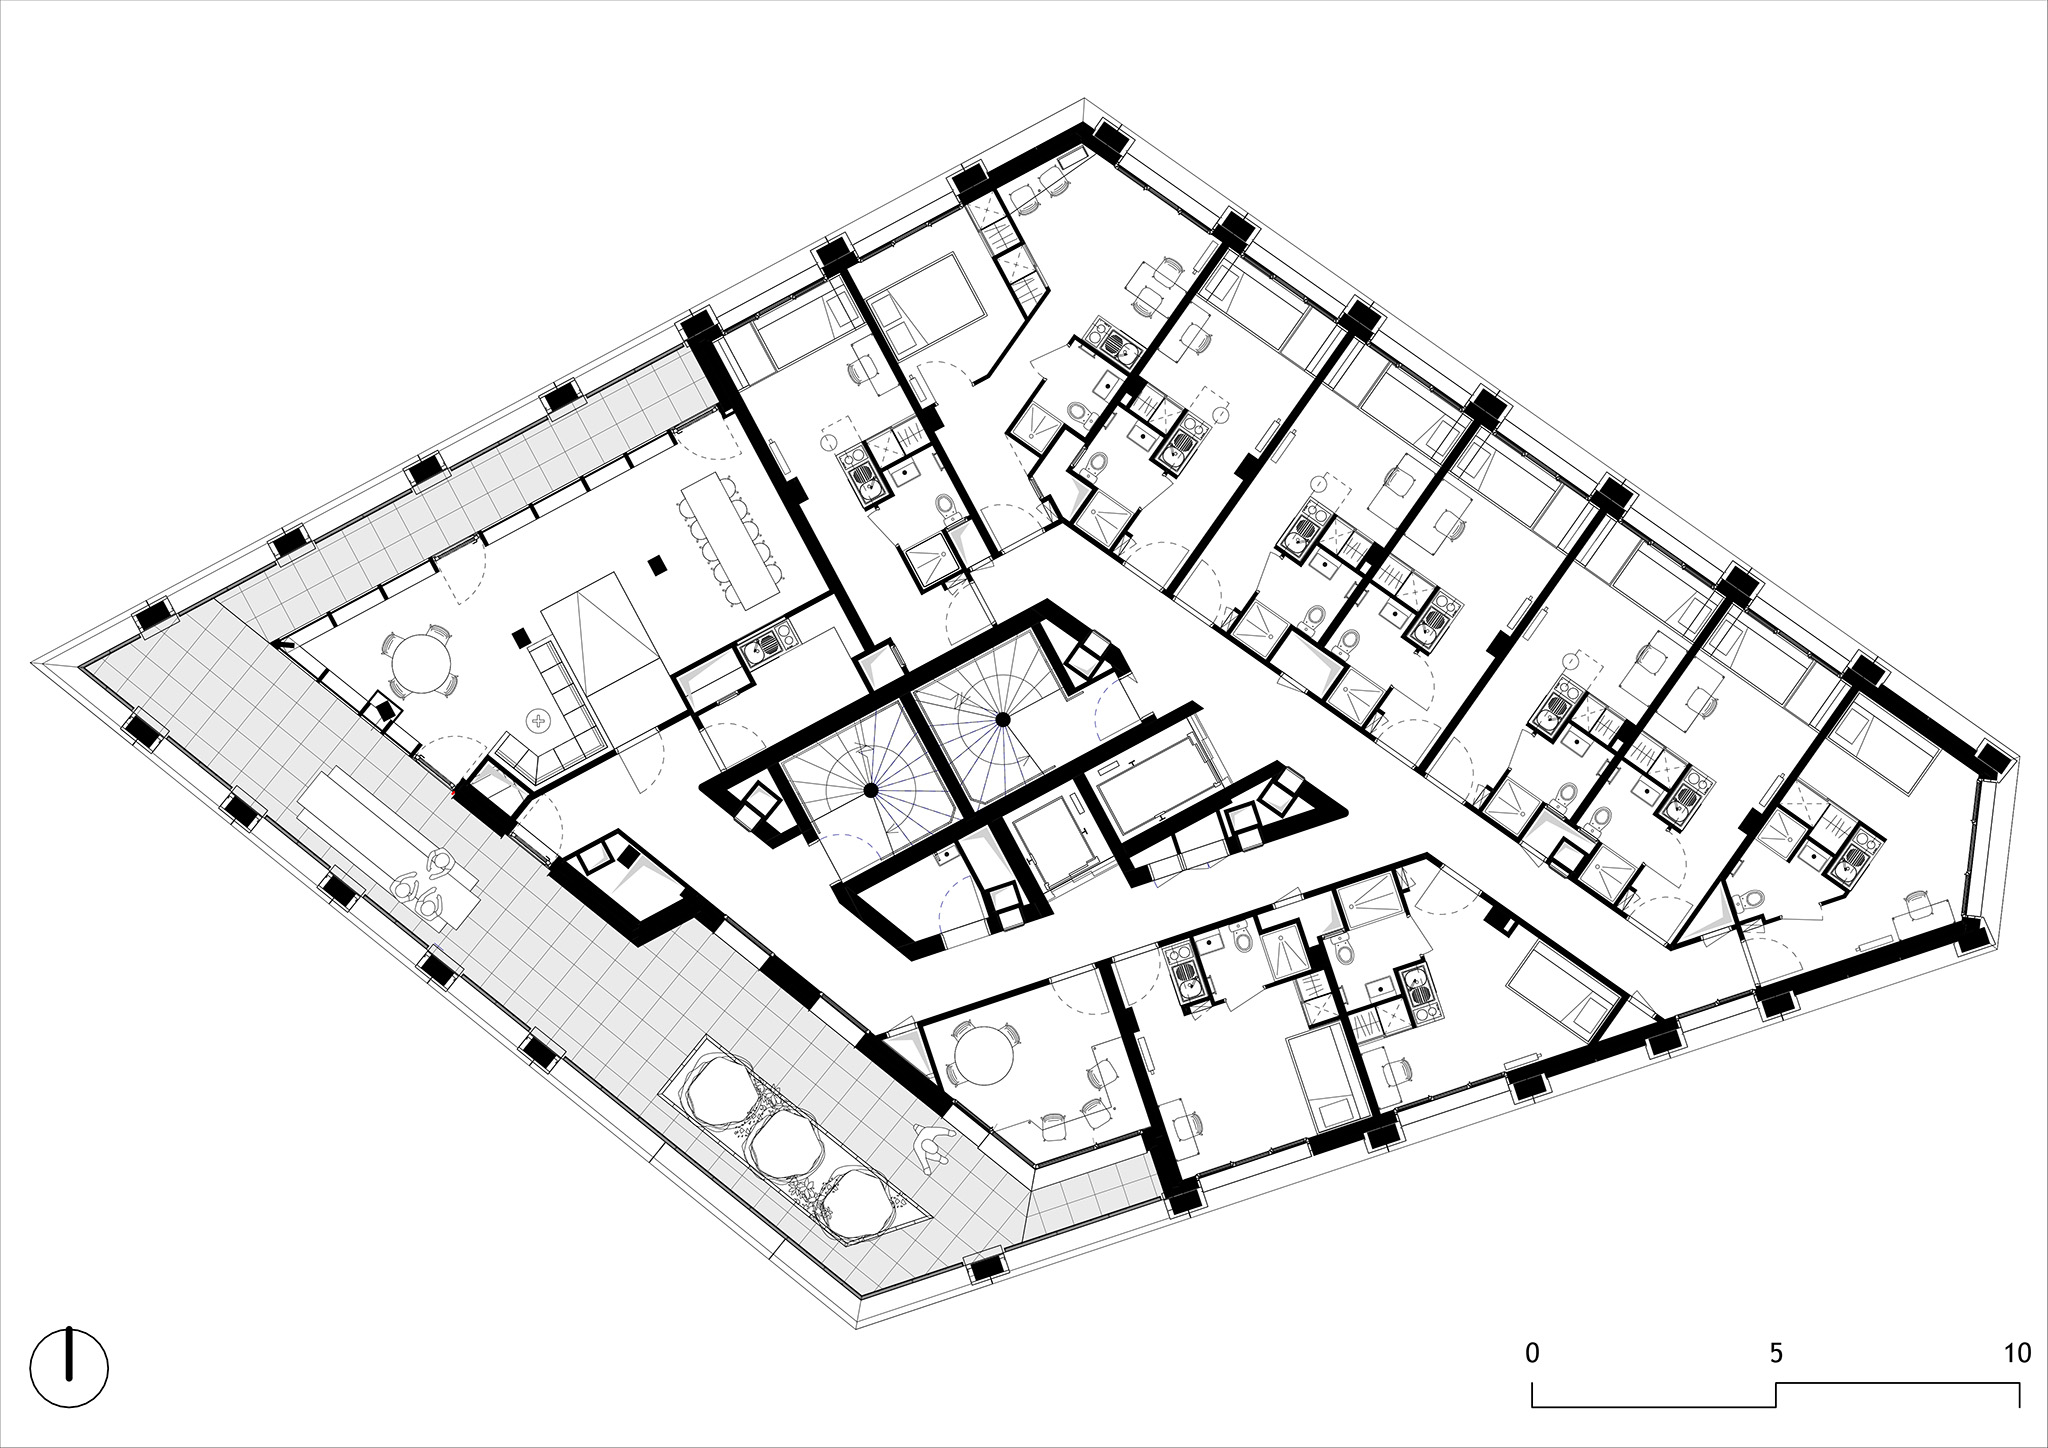
La Tour Commune fosters proximity and collective life, in contrast to the towers of the last century, criticised for their anonymity and the lack of communication between residents. Neighbourliness is introduced into the vertical dimension, with two shared rooms on the 8th floor, halfway between ground and sky: the Grande Commune and the Petite Commune.
“These rooms are markers of an era. They invite us to rethink the way we build the commons of new generations,” the architects explain. The post-and-beam structure frees up large horizontal floor plates in which to design generous shared spaces, such as the laundry, the study rooms and the communal kitchen.
The landscaped outdoor spaces – both the large south-facing terrace on the 8th floor and the planted rooftop – multiply opportunities for sharing and meeting, and for a collective life suited to students’ social needs.
Typological diversity and programmatic reversibility
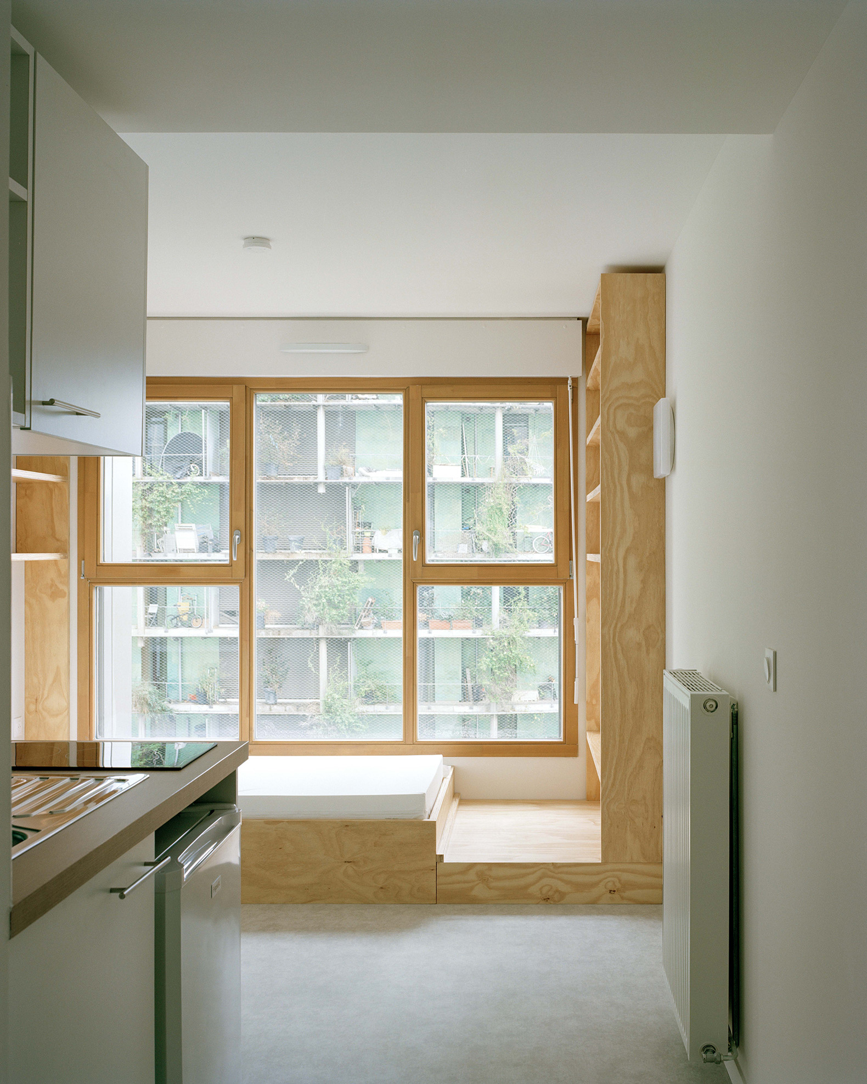
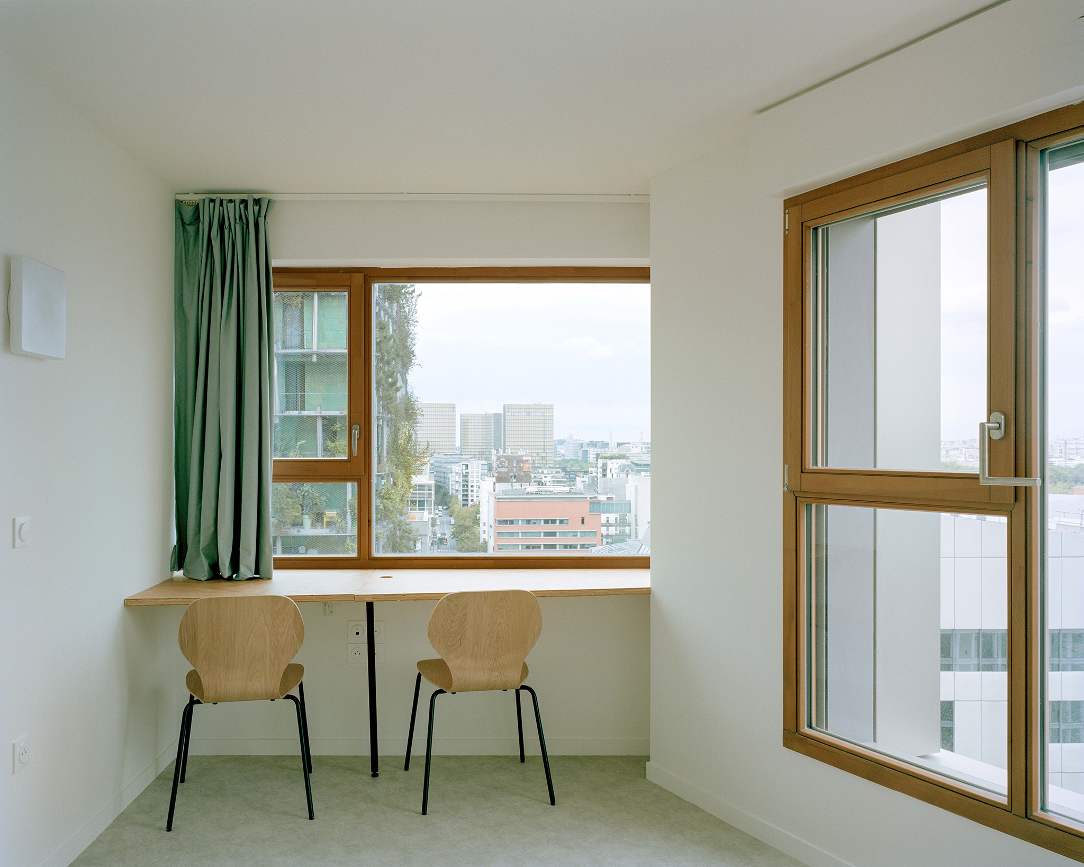
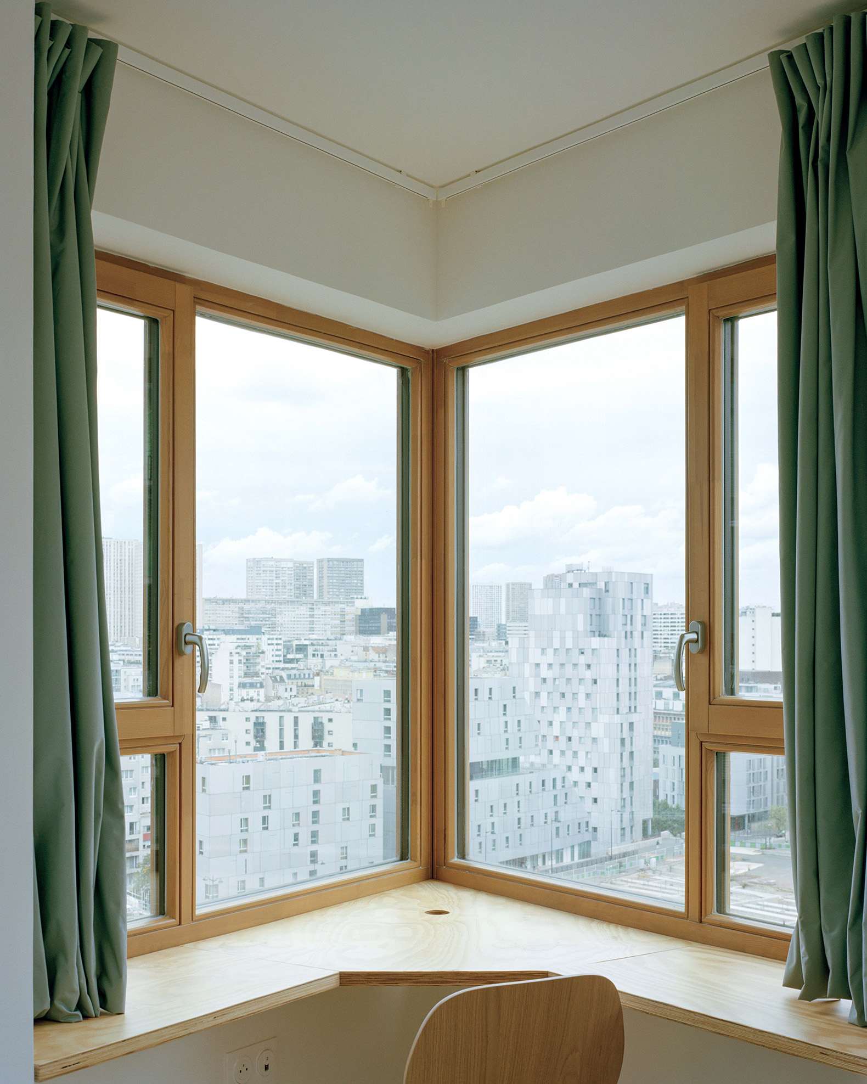
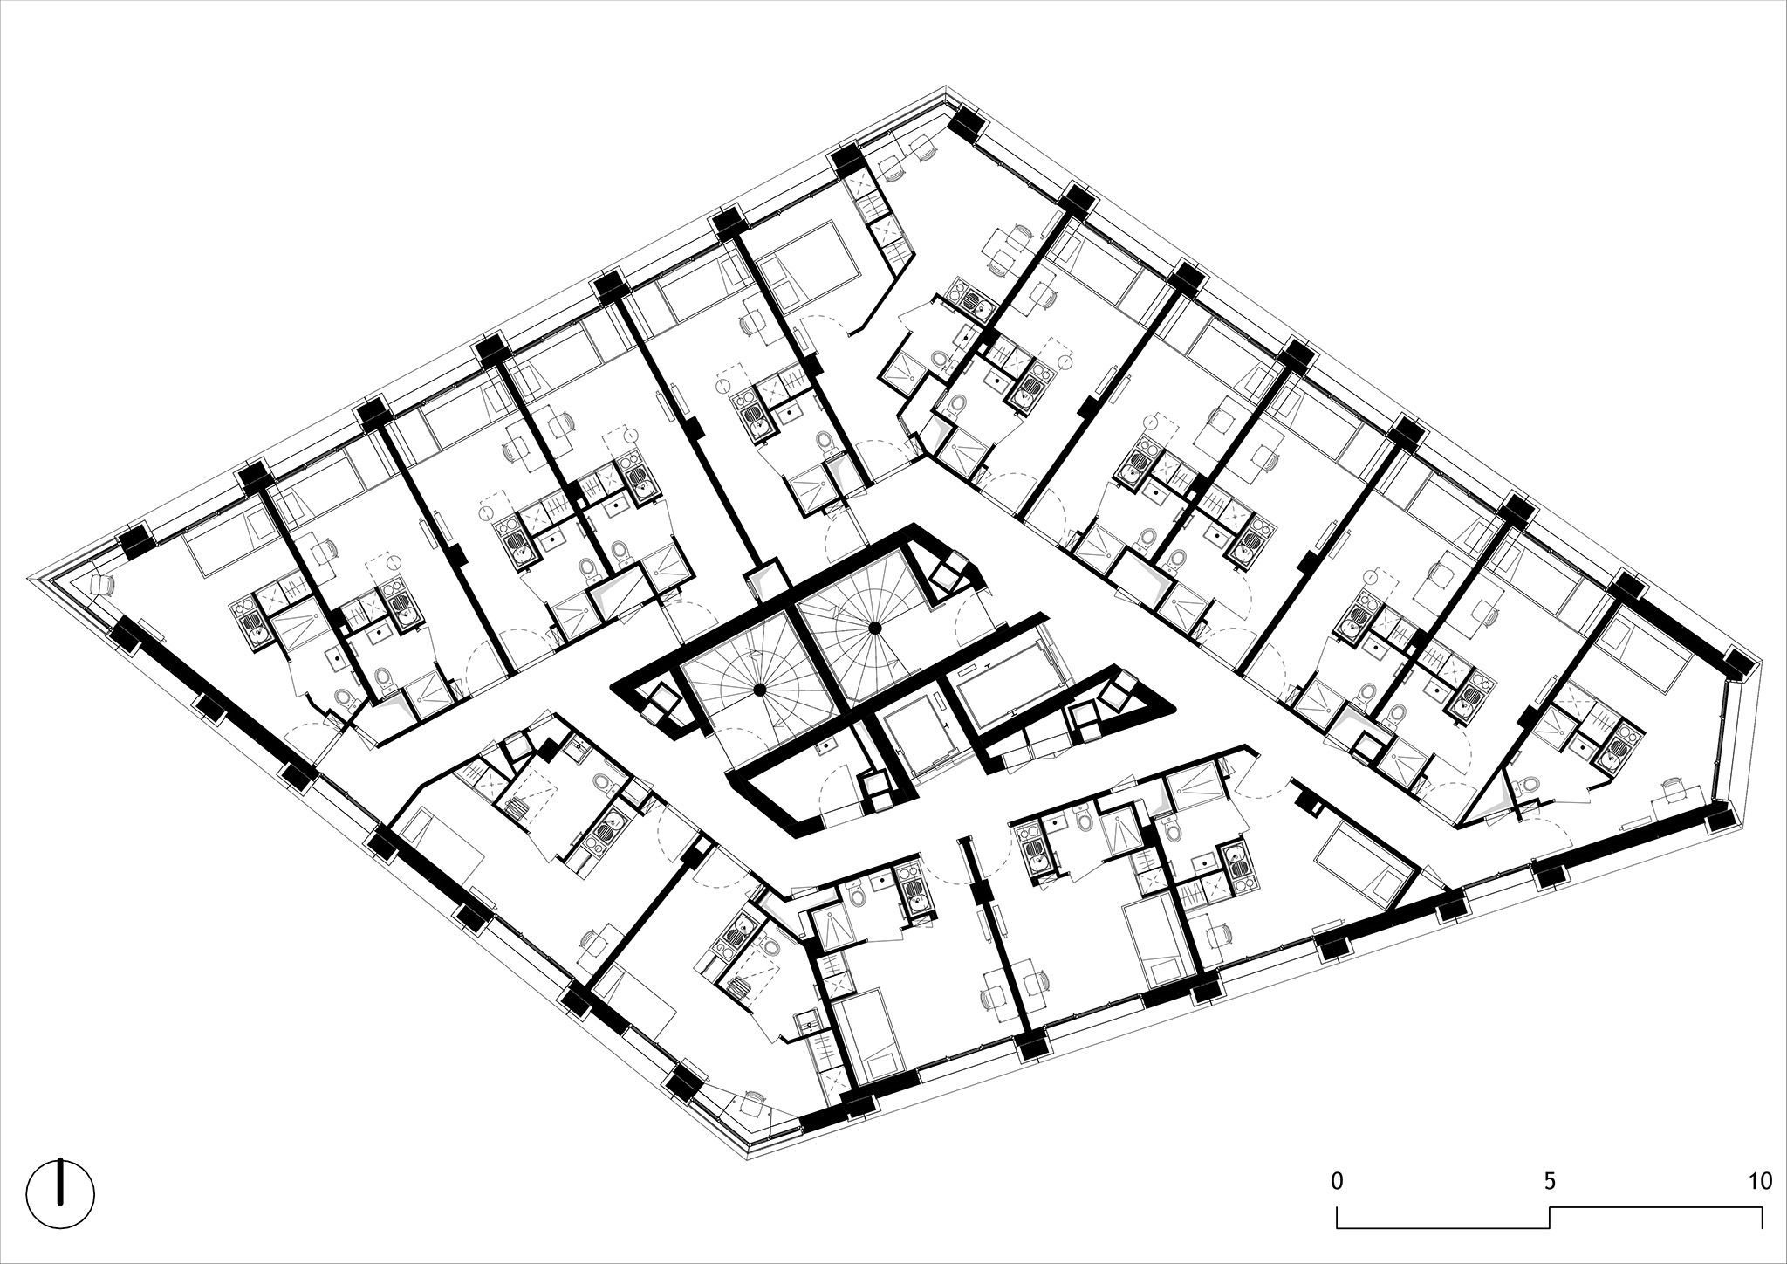
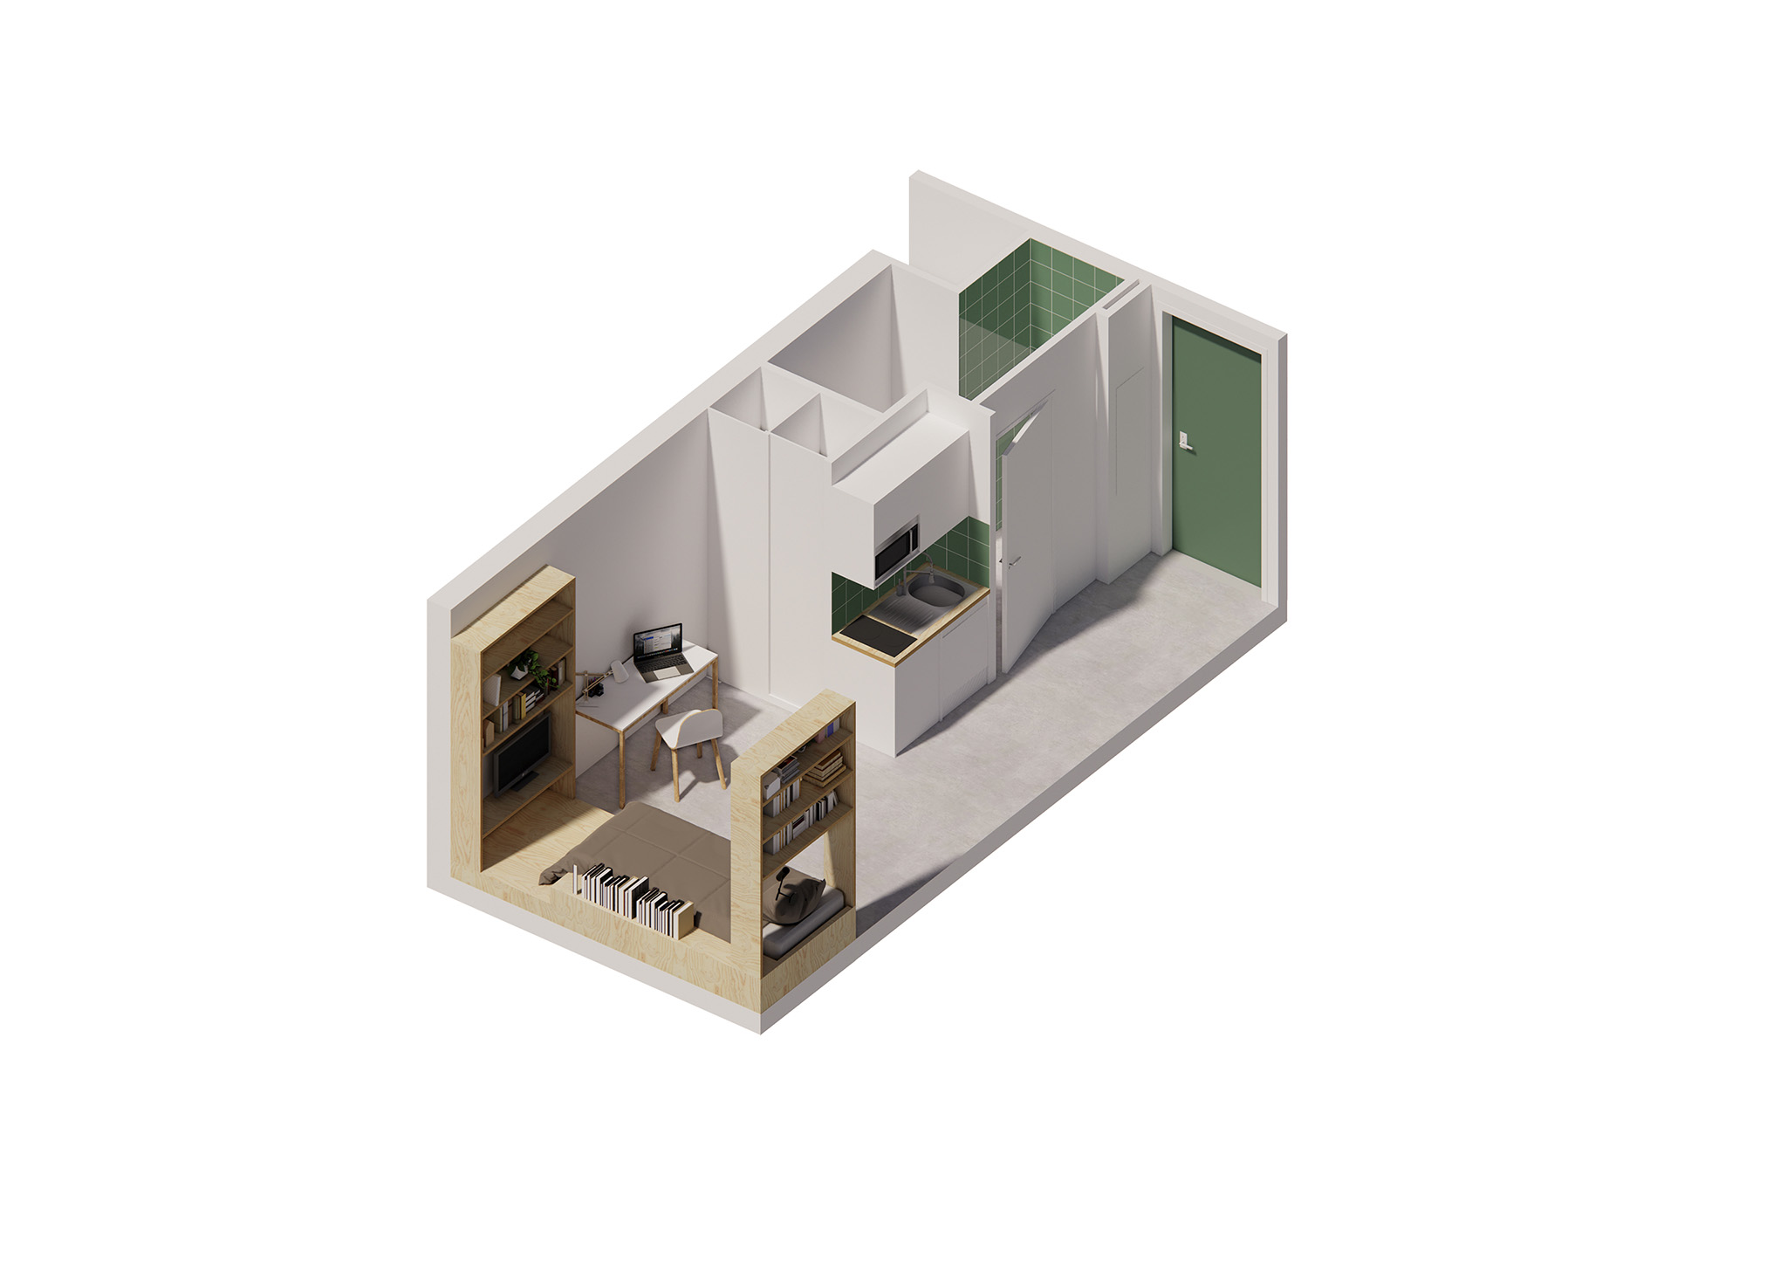
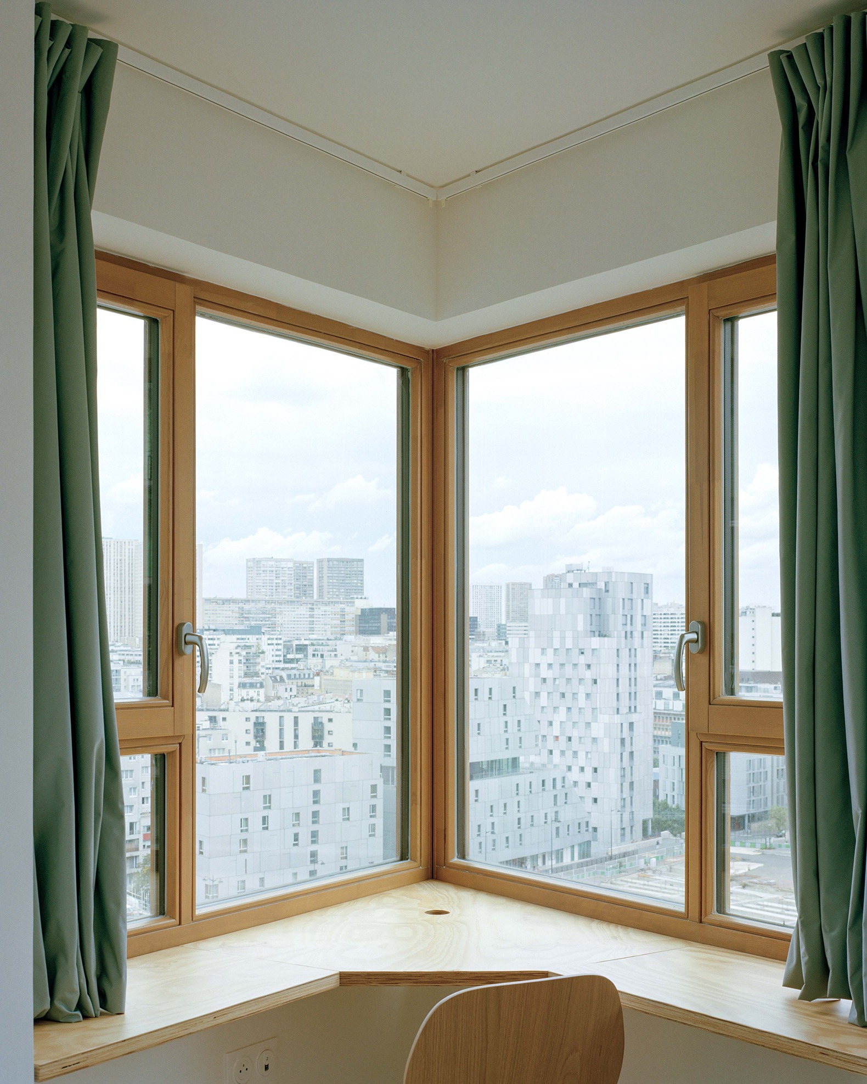
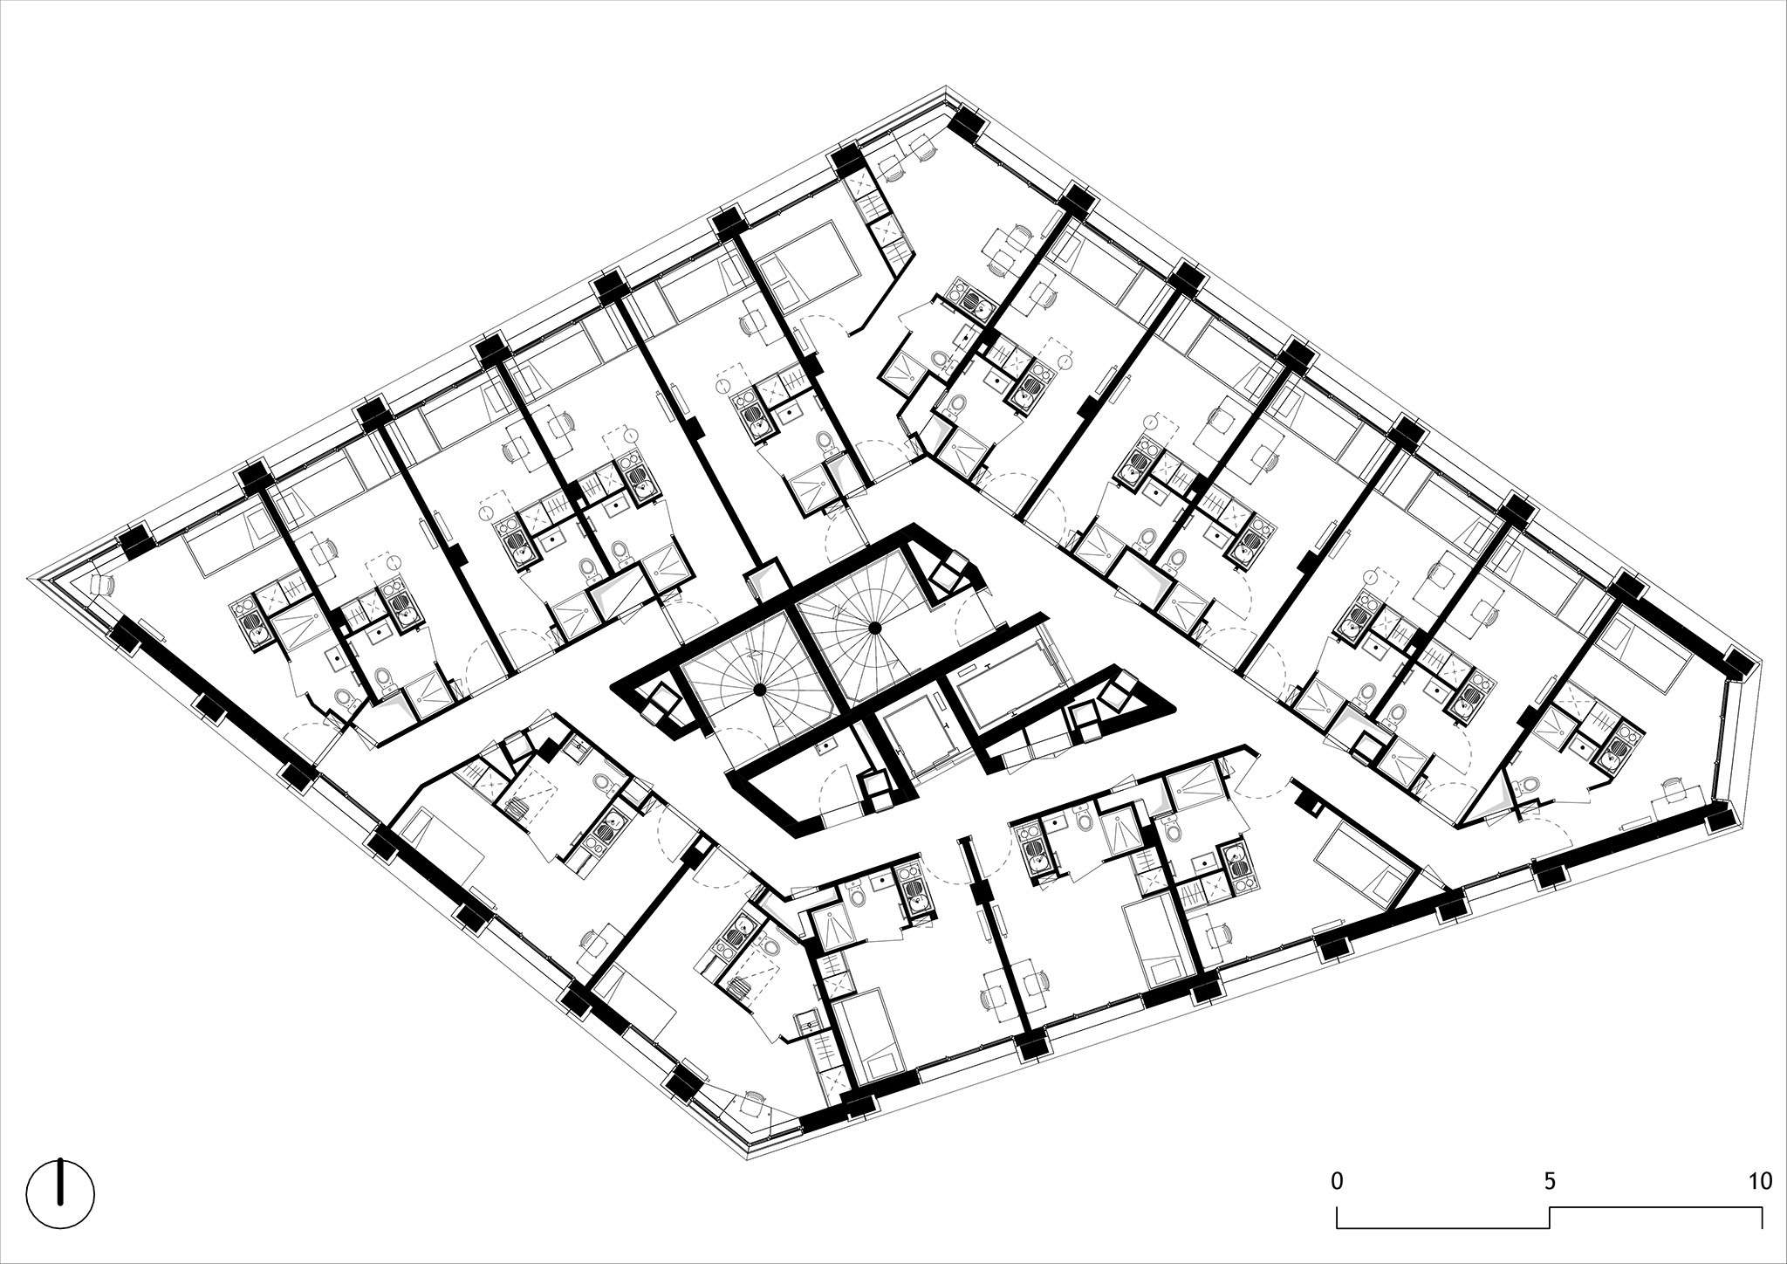
The diamond-shaped plan multiplies the shapes of the student rooms, offering greater diversity and more possibilities for residents to make them their own. The typologies are varied for a programme of this kind: studios, large studios, studios adapted for people with reduced mobility, onebedroom apartments, and a three-bedroom apartment for the caretaker. The western corner rooms receive specific treatment. Their prow-like position marks the building’s identity from the Avenue de France. A timber unit wraps and secures the corner, forming an alcove desk. “The relationship between urban form, structure and programme is the triad that guided the design from its very beginnings. The "living in timber" dimension is showcased and combined with high-rise construction,” say the architects.
To anticipate future demographic trends, in particular the expected decline in the student population, the building’s programmatic adaptability was built in from the design stage. The post-and-beam construction principle and the 2.90-metre floor-to-floor height support this reversibility. The lightweight envelope can adapt to new programmes, and the nature of the floors allows slabs to be opened up without structural reinforcement.
A productive commons
This project is the fruit of two agencies combining their skills to evolve the design as constraints arose. Vincent Lavergne Architecture Urbanisme and Atelier WOA brought their complementary references to bear (expertise in timber construction, previous experience with social housing providers, the vertical extension of a tower in the 13th arrondissement). This is what defines a new productive commons: the capacity to integrate multiple constraints and adapt the project as it progresses, through constant negotiation.
The agencies’ tenacity was put to the test in a project that lasted nine years from competition to completion. A long gestation marked by numerous exchanges with the various stakeholders (notably the RATP, the Paris public transport operator, as the building sits above a future metro entrance).
Timber, the bearer of a new architectural culture
The use of this material in several forms in La Tour Commune appears as “an intelligent compromise that follows the logic of the turn of the 2020s, when innovation lies in using the right resource in the right place, in a sober and responsible approach. Building entirely in timber is almost impossible,” the architects consider. The material symbolises a form of ecological repair grounded in a relatively local economy (3), less extractive ways of building, and new construction-site models based on cooperation. Each floor of the tower was erected in seven days, limiting construction nuisances. The timber-frame façades were prefabricated off-site, with the windows integrated before installation.
La Tour Commune as a demonstrator
“It is difficult to build a 50-metre tower in timber. All the stakeholders rallied to take part in this project, which
shows the potential for a profound transformation of contemporary architecture,” explain the architects. They salute the City of Paris’s capacity, over the centuries, to develop iconic projects that house the most vulnerable populations in the best conditions – from the Habitations à Bon Marché (early 20th-century social housing) to La Tour Commune. The project brings together the urban challenges of the neighbourhood, the architectural challenges of the programme and the technical challenges of timber construction. La Tour Commune thus stands as the manifesto of a post-carbon era in which timber construction, social and urban issues finally meet.