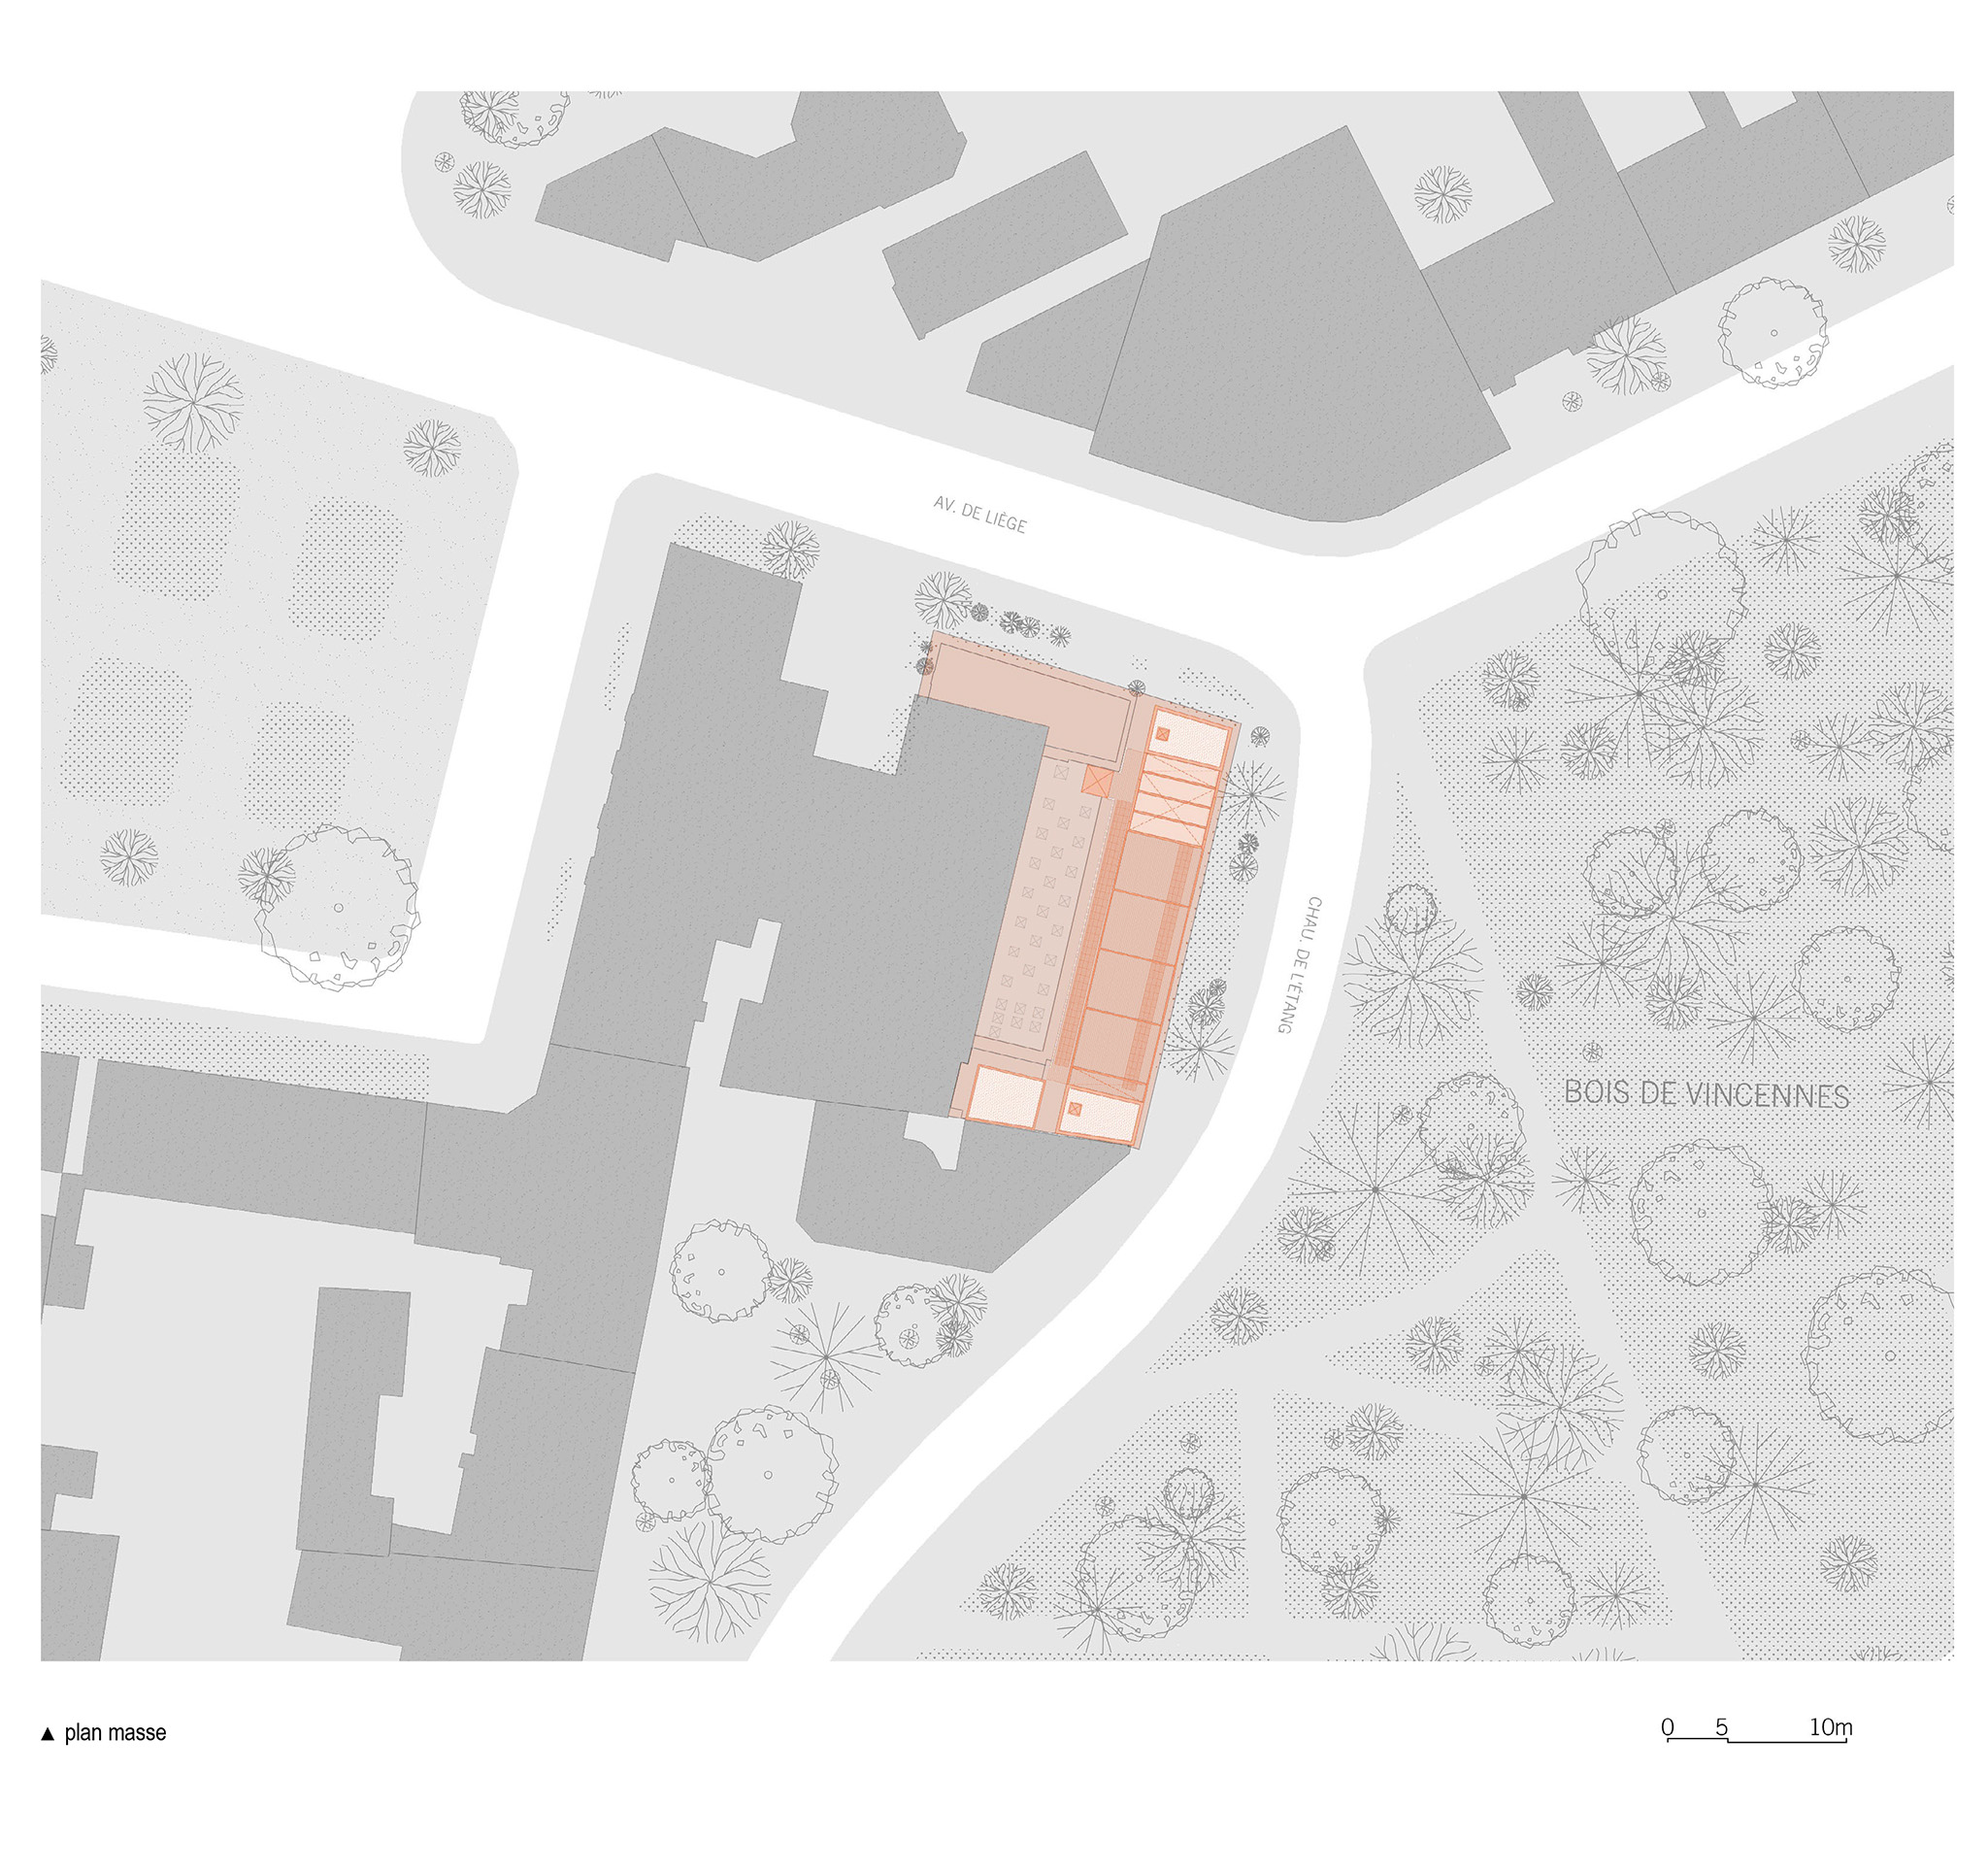
French architecture practice Antonio Virga Architecte was commissioned to give a new architectural cultural identity to Saint-Mandé. The renovated building, anchored opposite the Bois de Vincennes, was inaugurated in 1971.

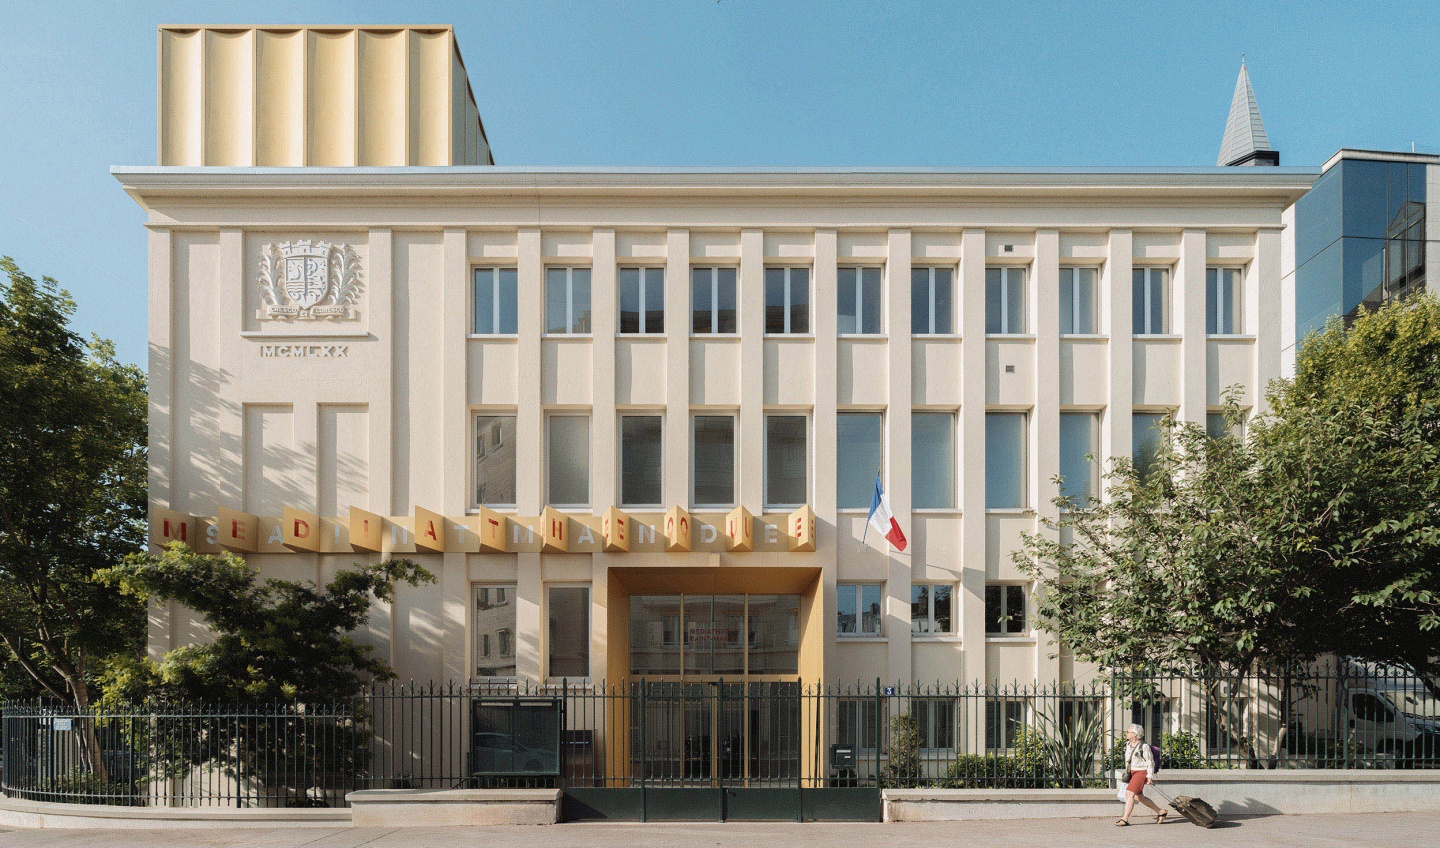
The restructuring aimed to enhance the architectural heritage,  transforming this administrative-looking building into a new space dedicated to culture and open to the community.

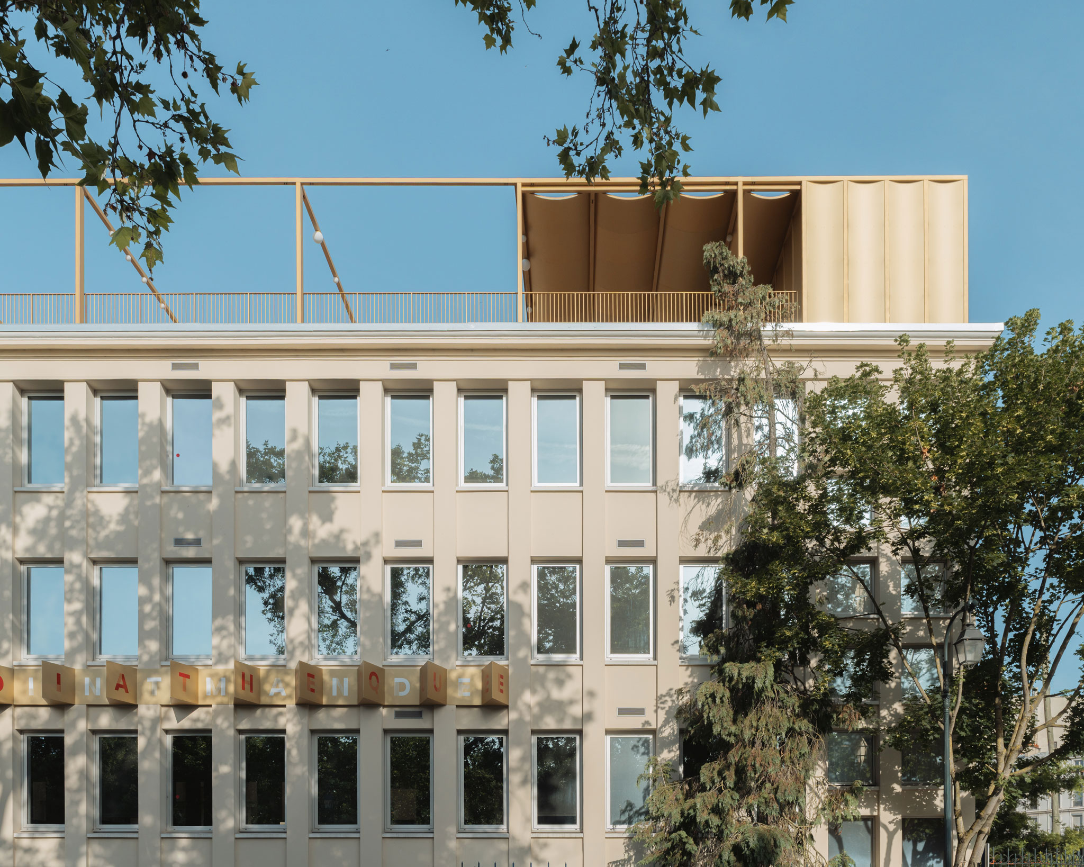
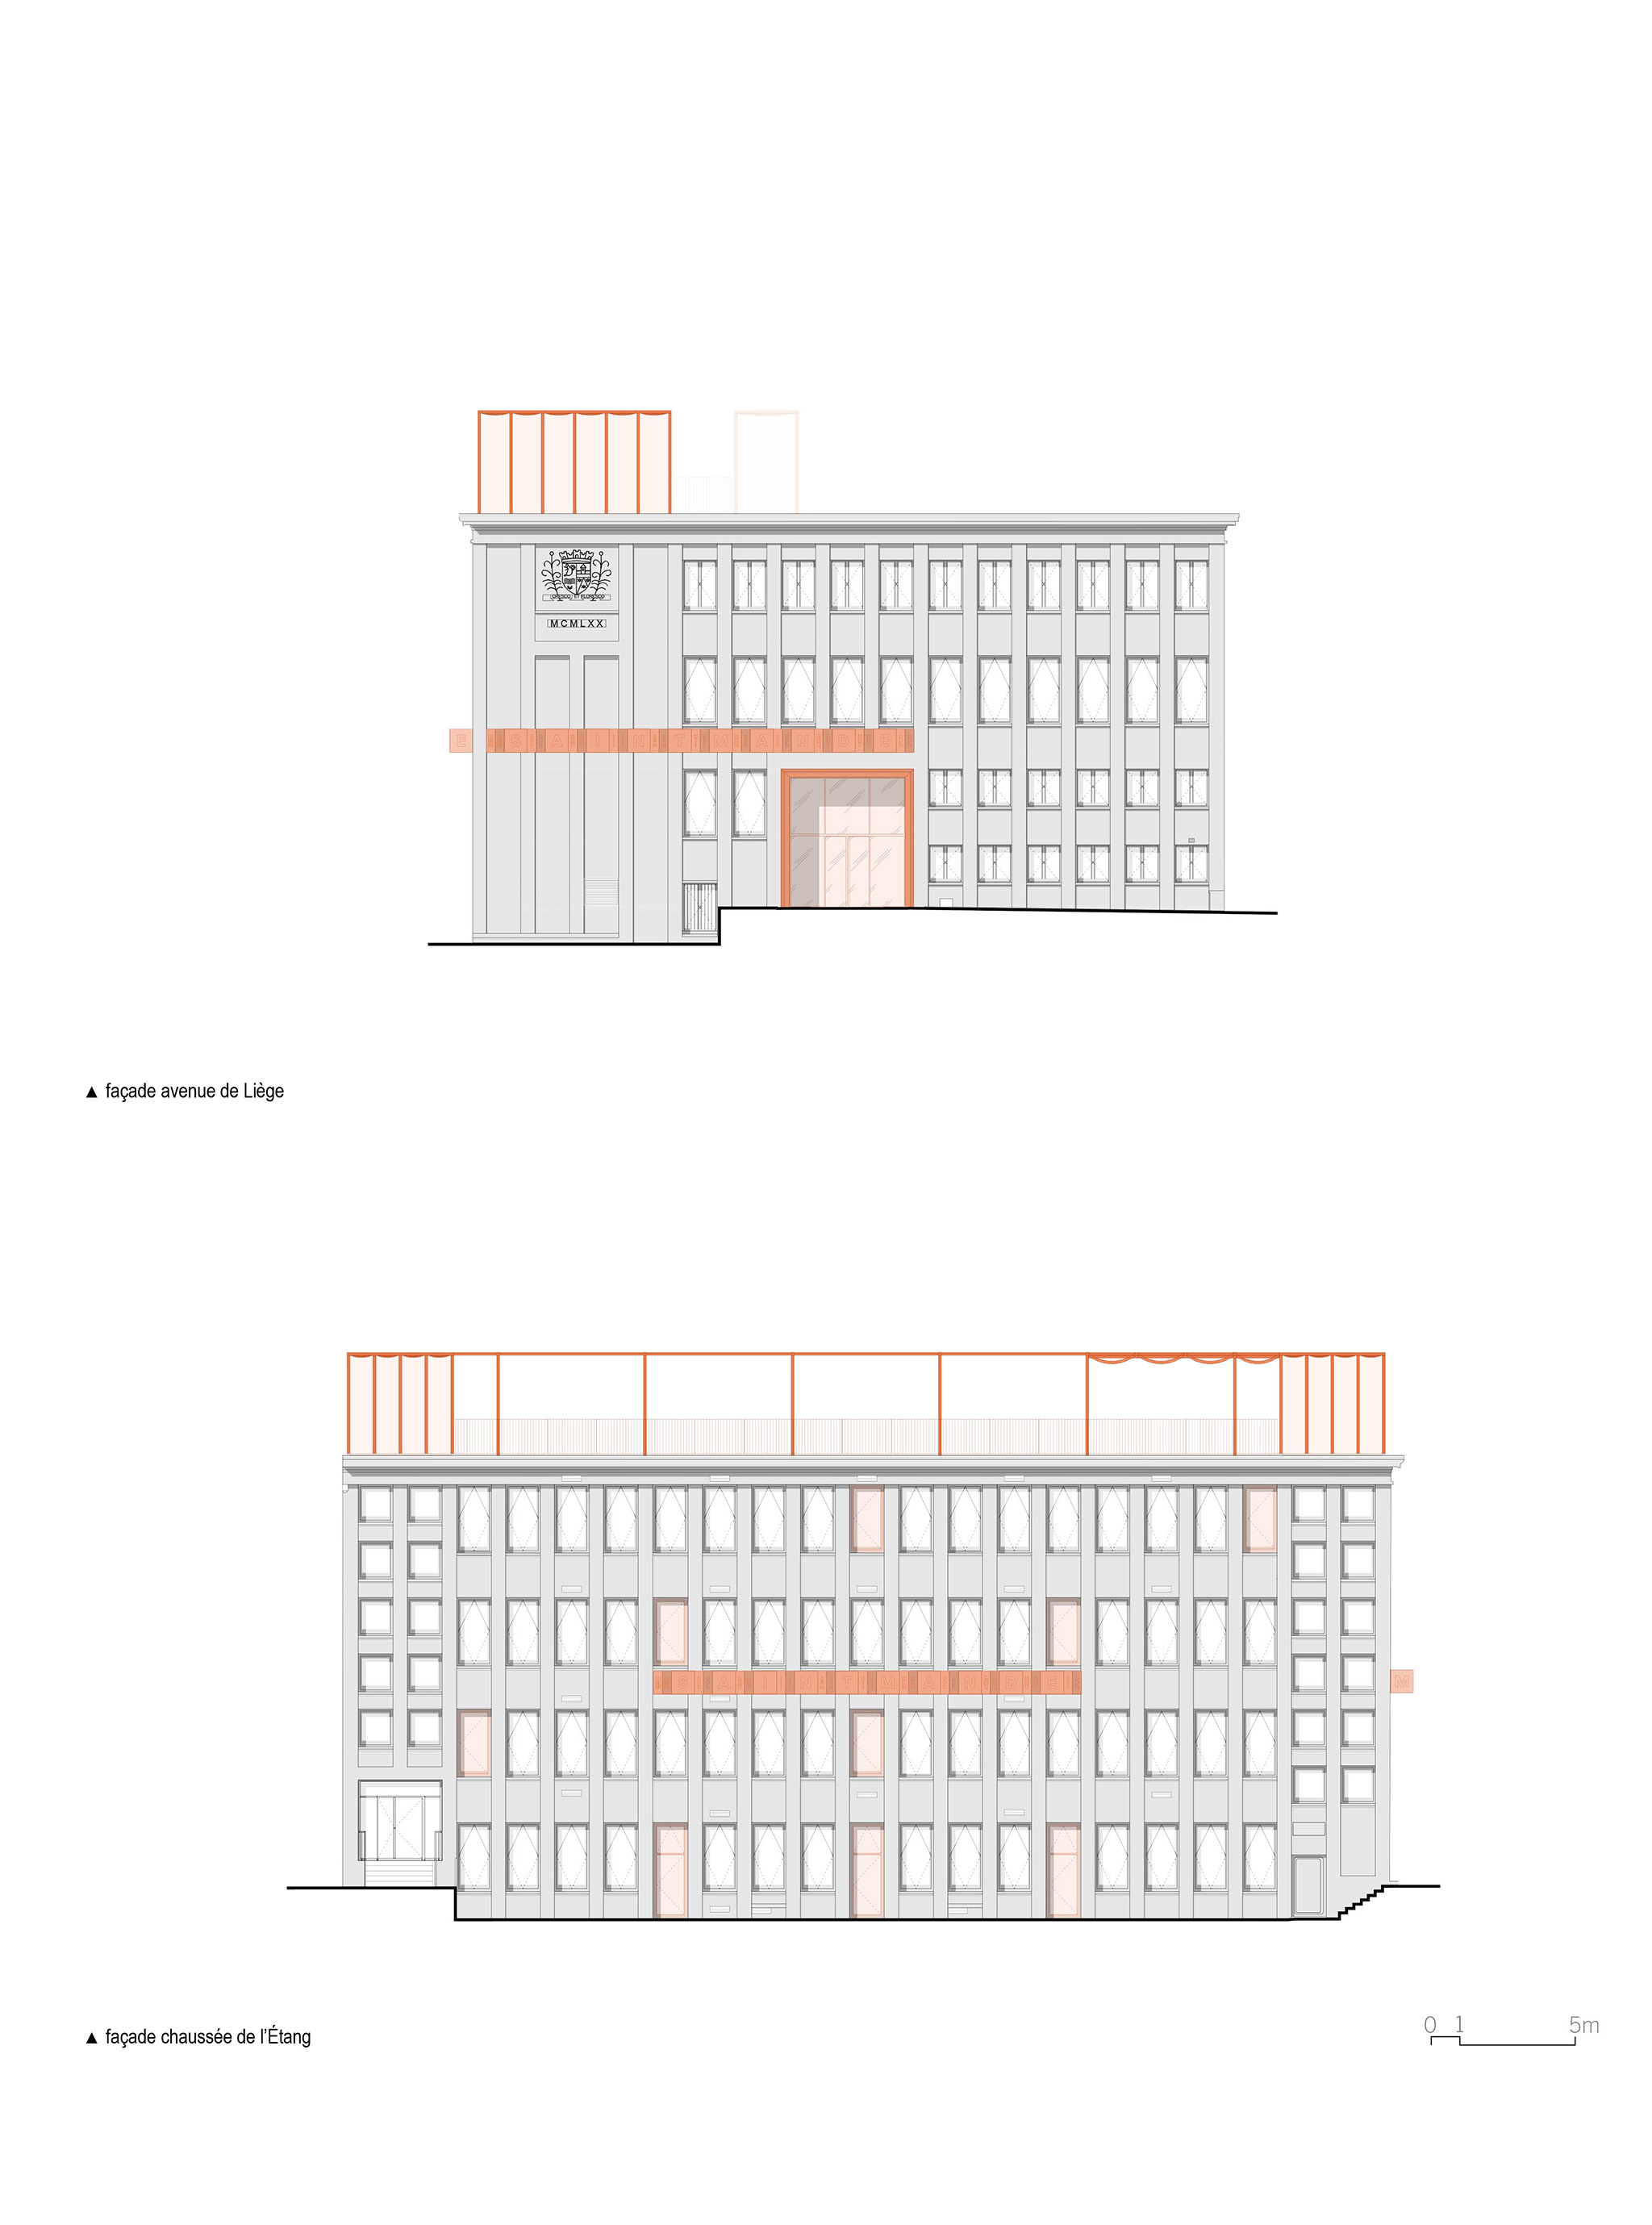
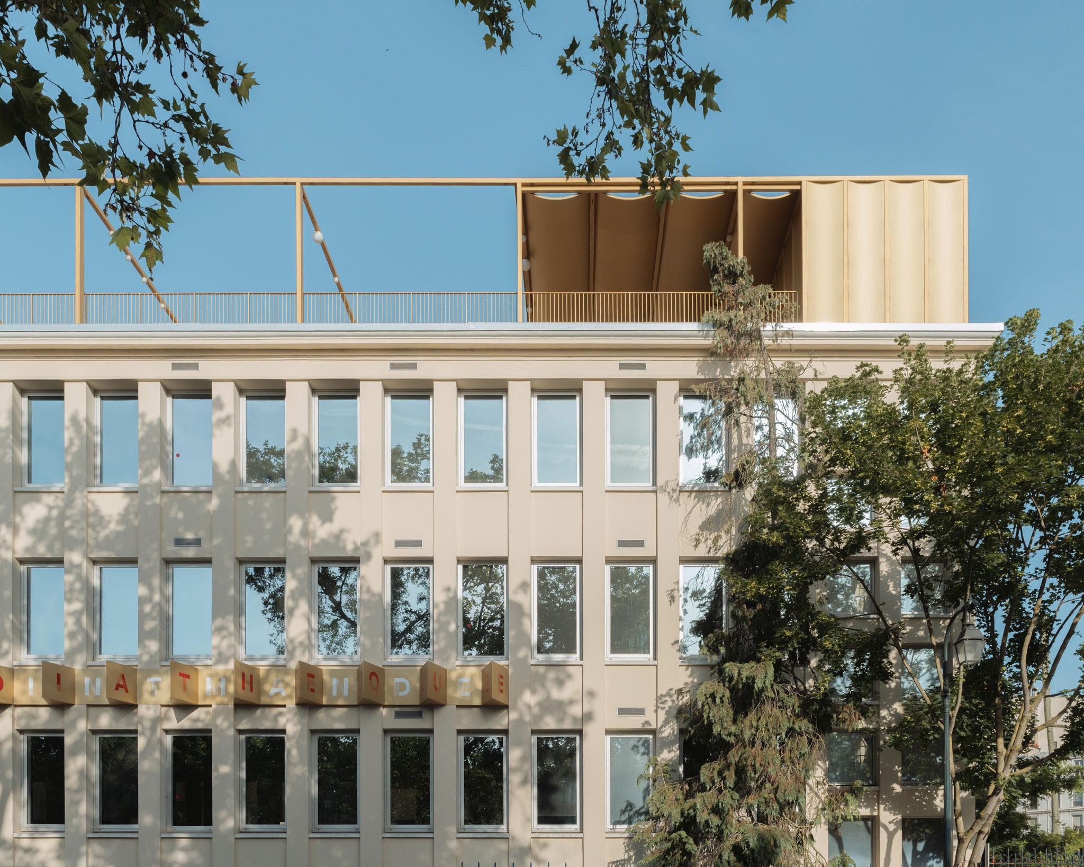
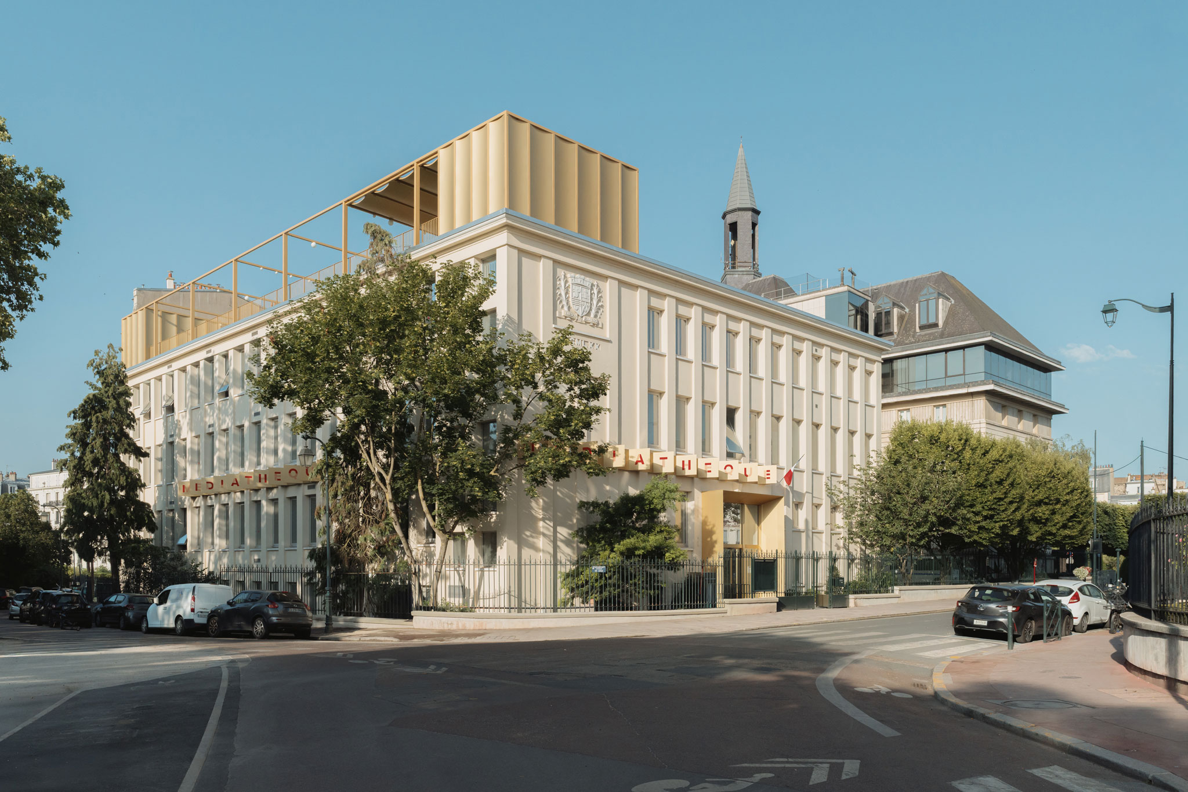
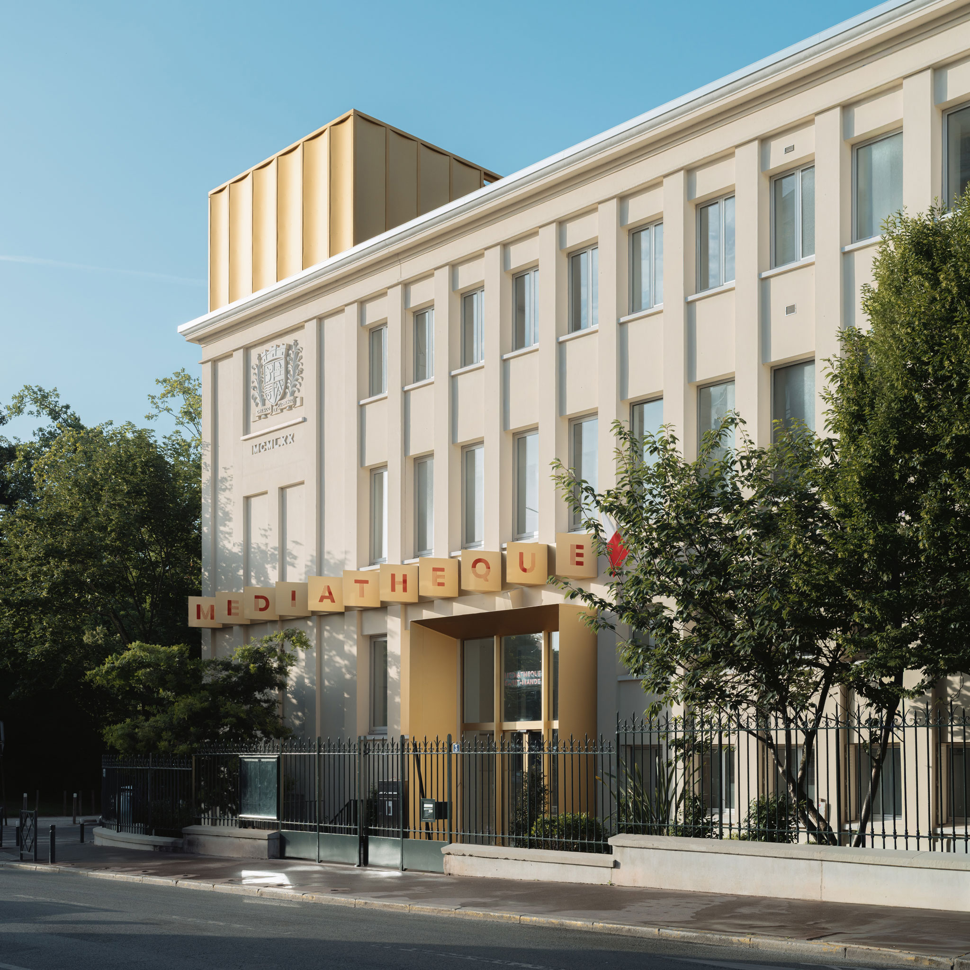
Antonio Virga Architecte proposed a new design to give it greater visibility and make it a noteworthy urban signal. A new marquee above the entrance and the roof extensions were installed, all unified by anodised gold aluminium cladding.

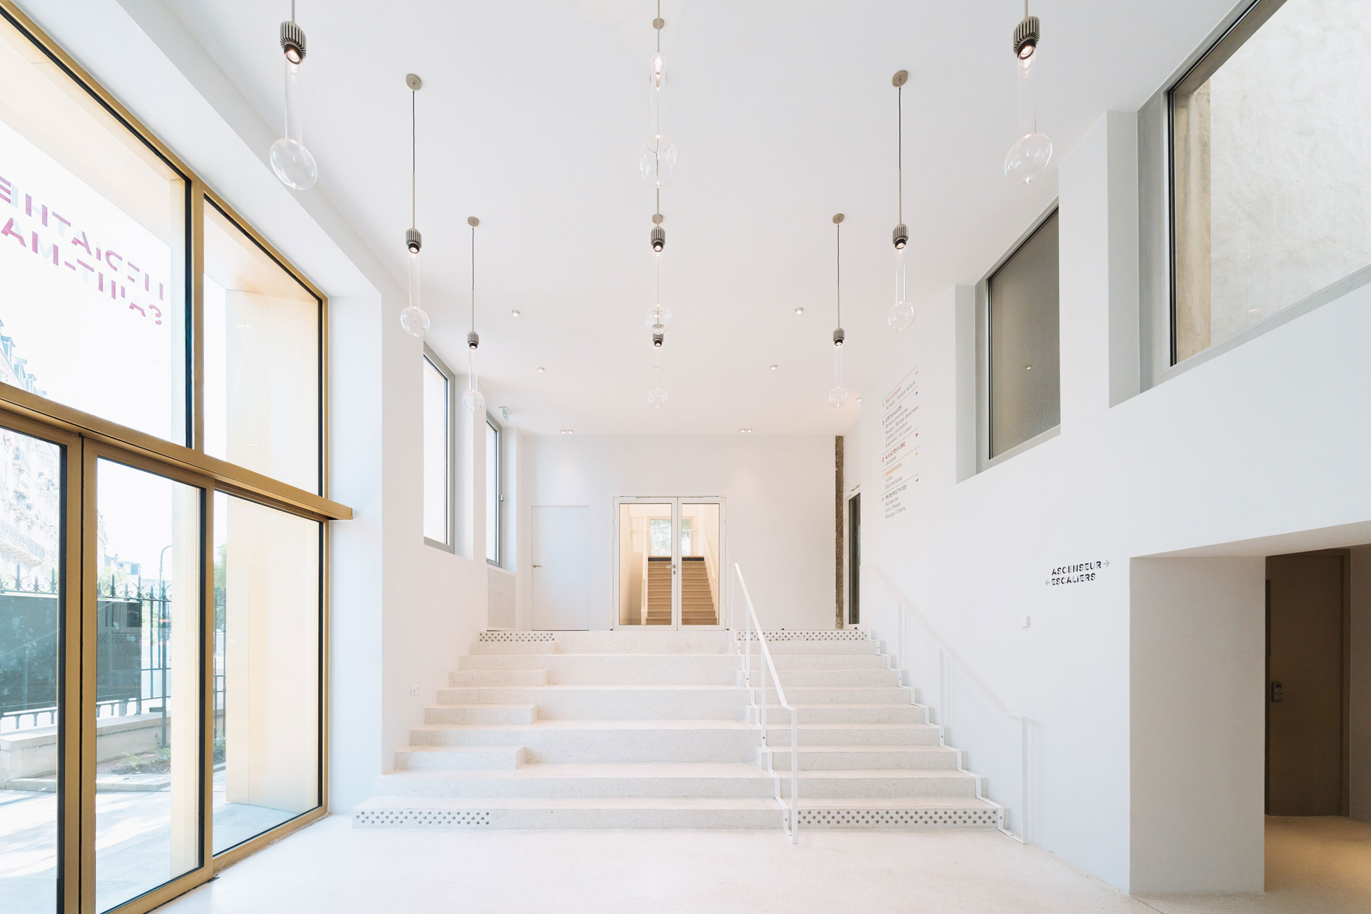
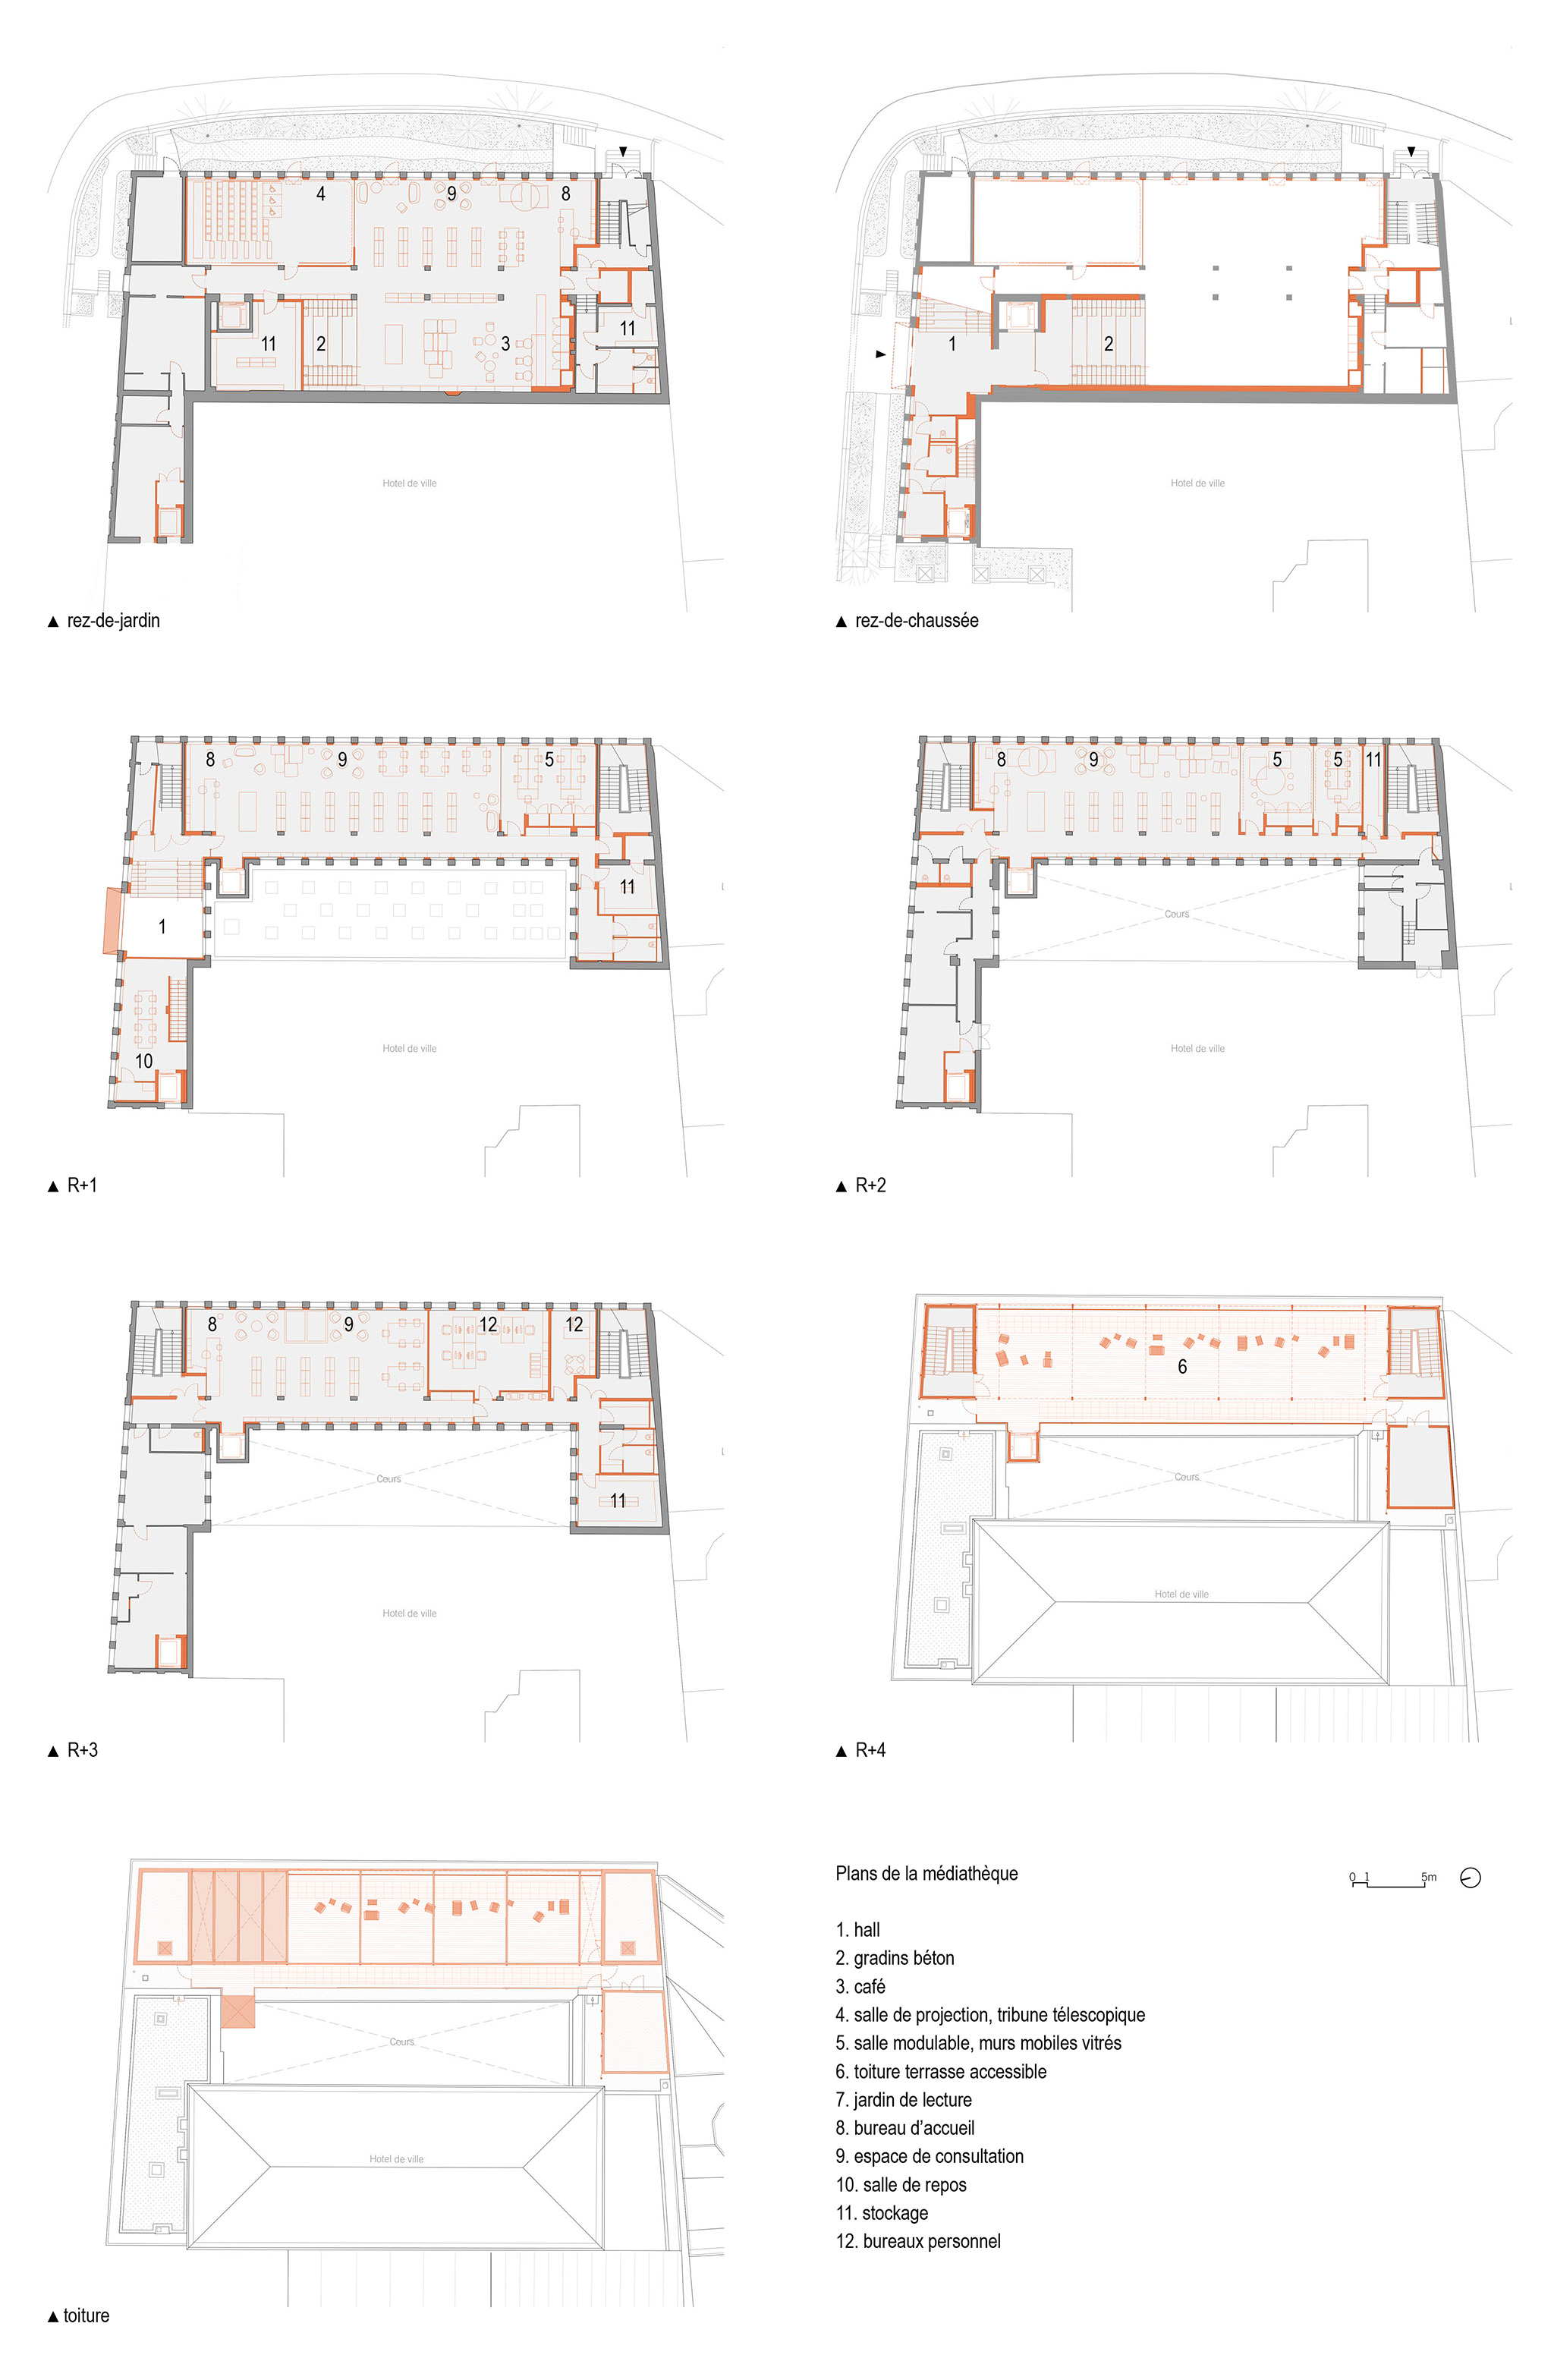
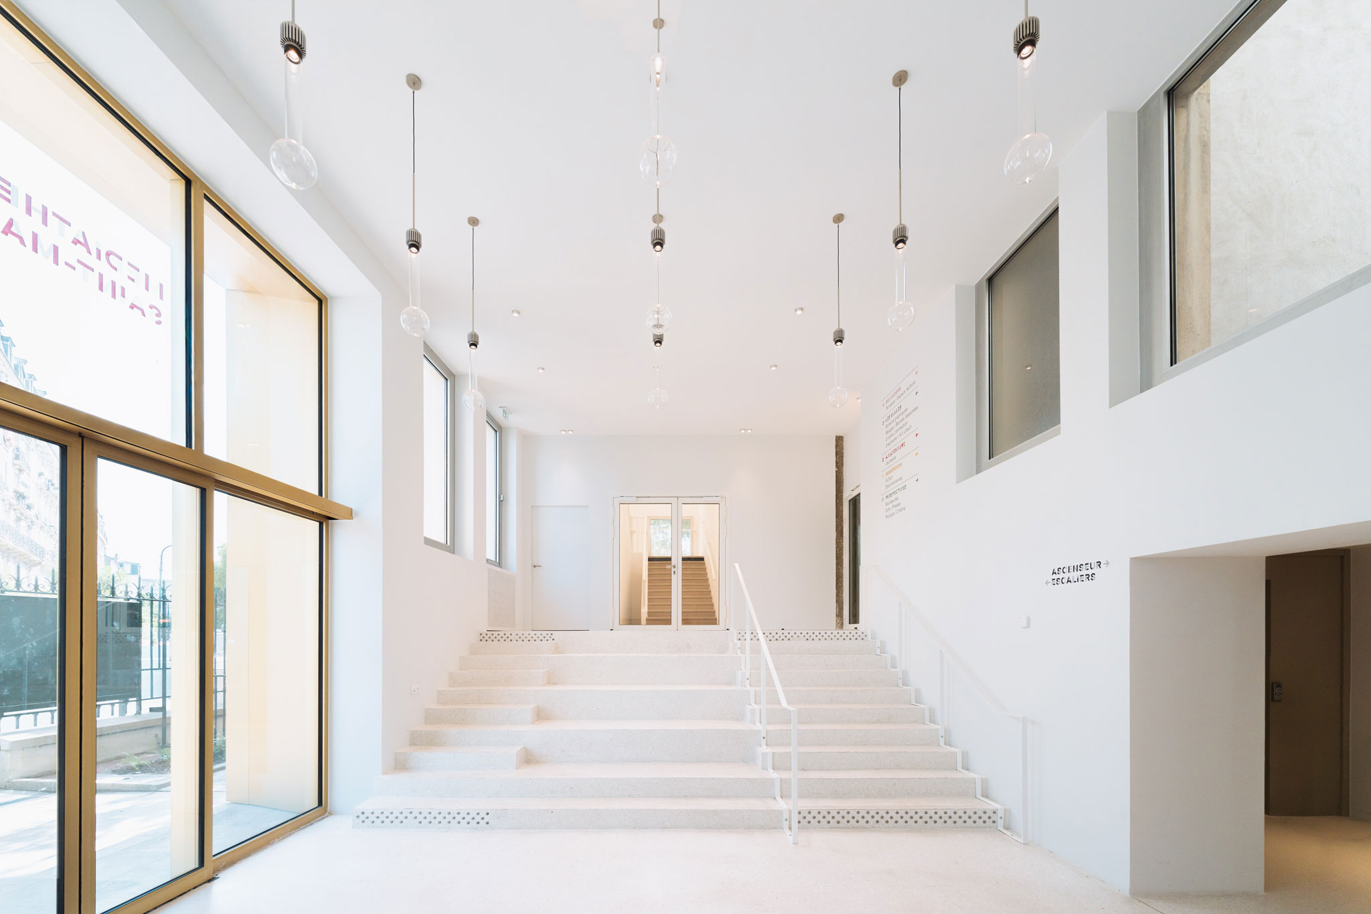
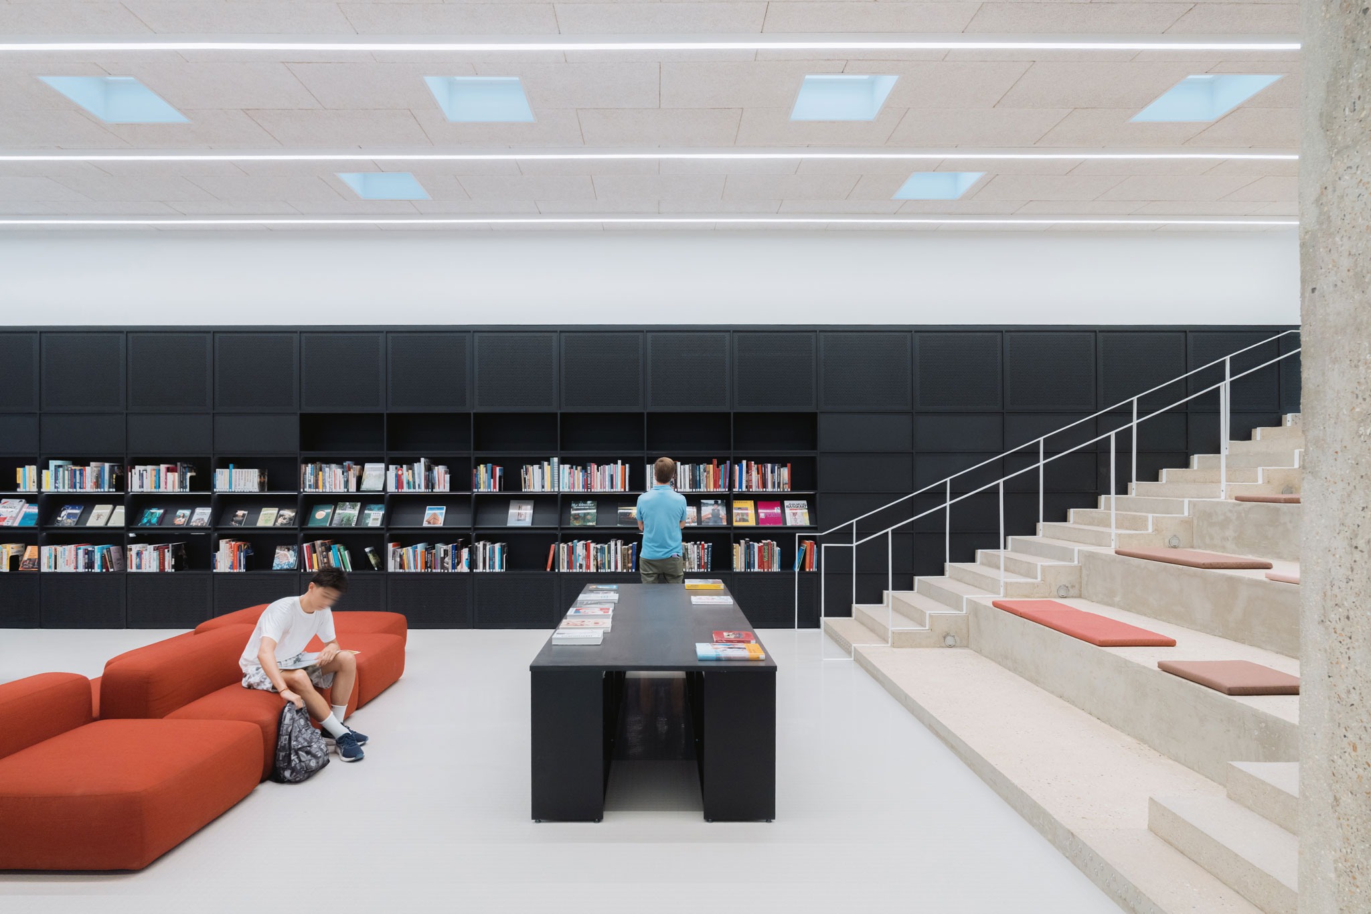
The reception area acts as a circulation hub, visually connecting the different levels and guiding visitors towards the lower garden floor, where the main communal functions are concentrated. The interior organisation combines the existing structural grid with flexible elements such as low modular furniture and movable glass partitions, maintaining open floors and adaptable spaces.

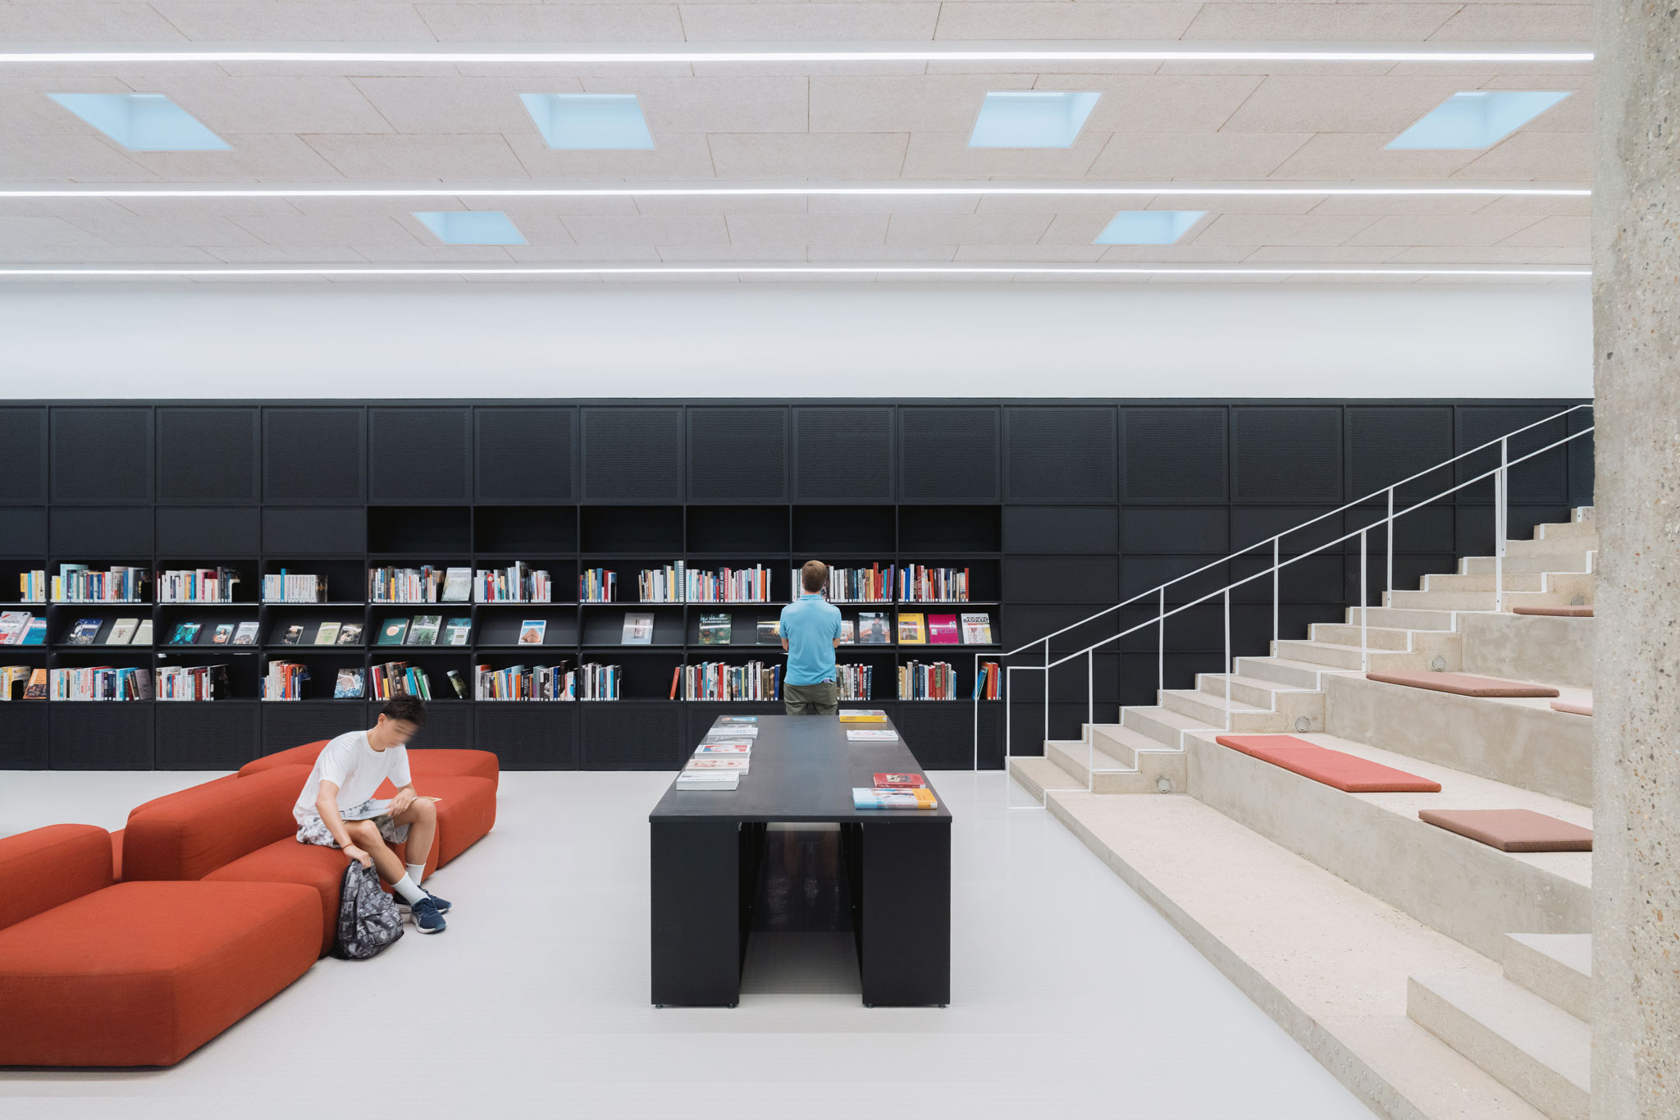
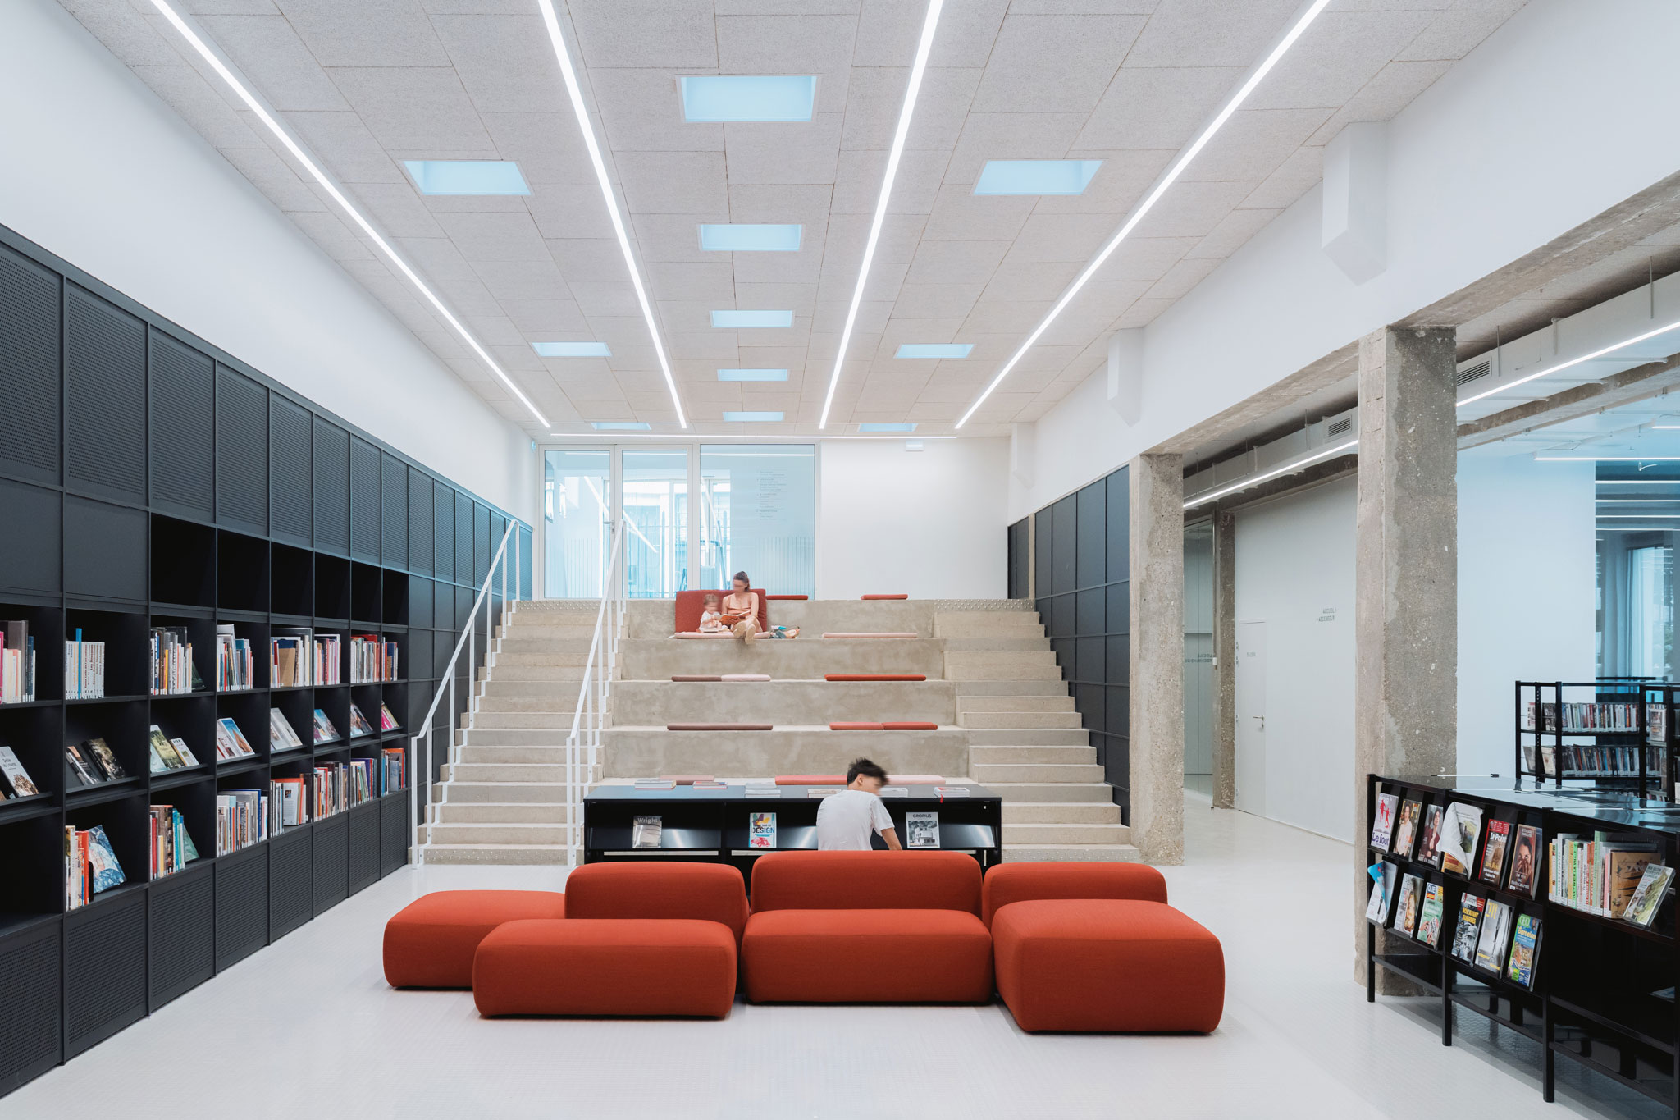
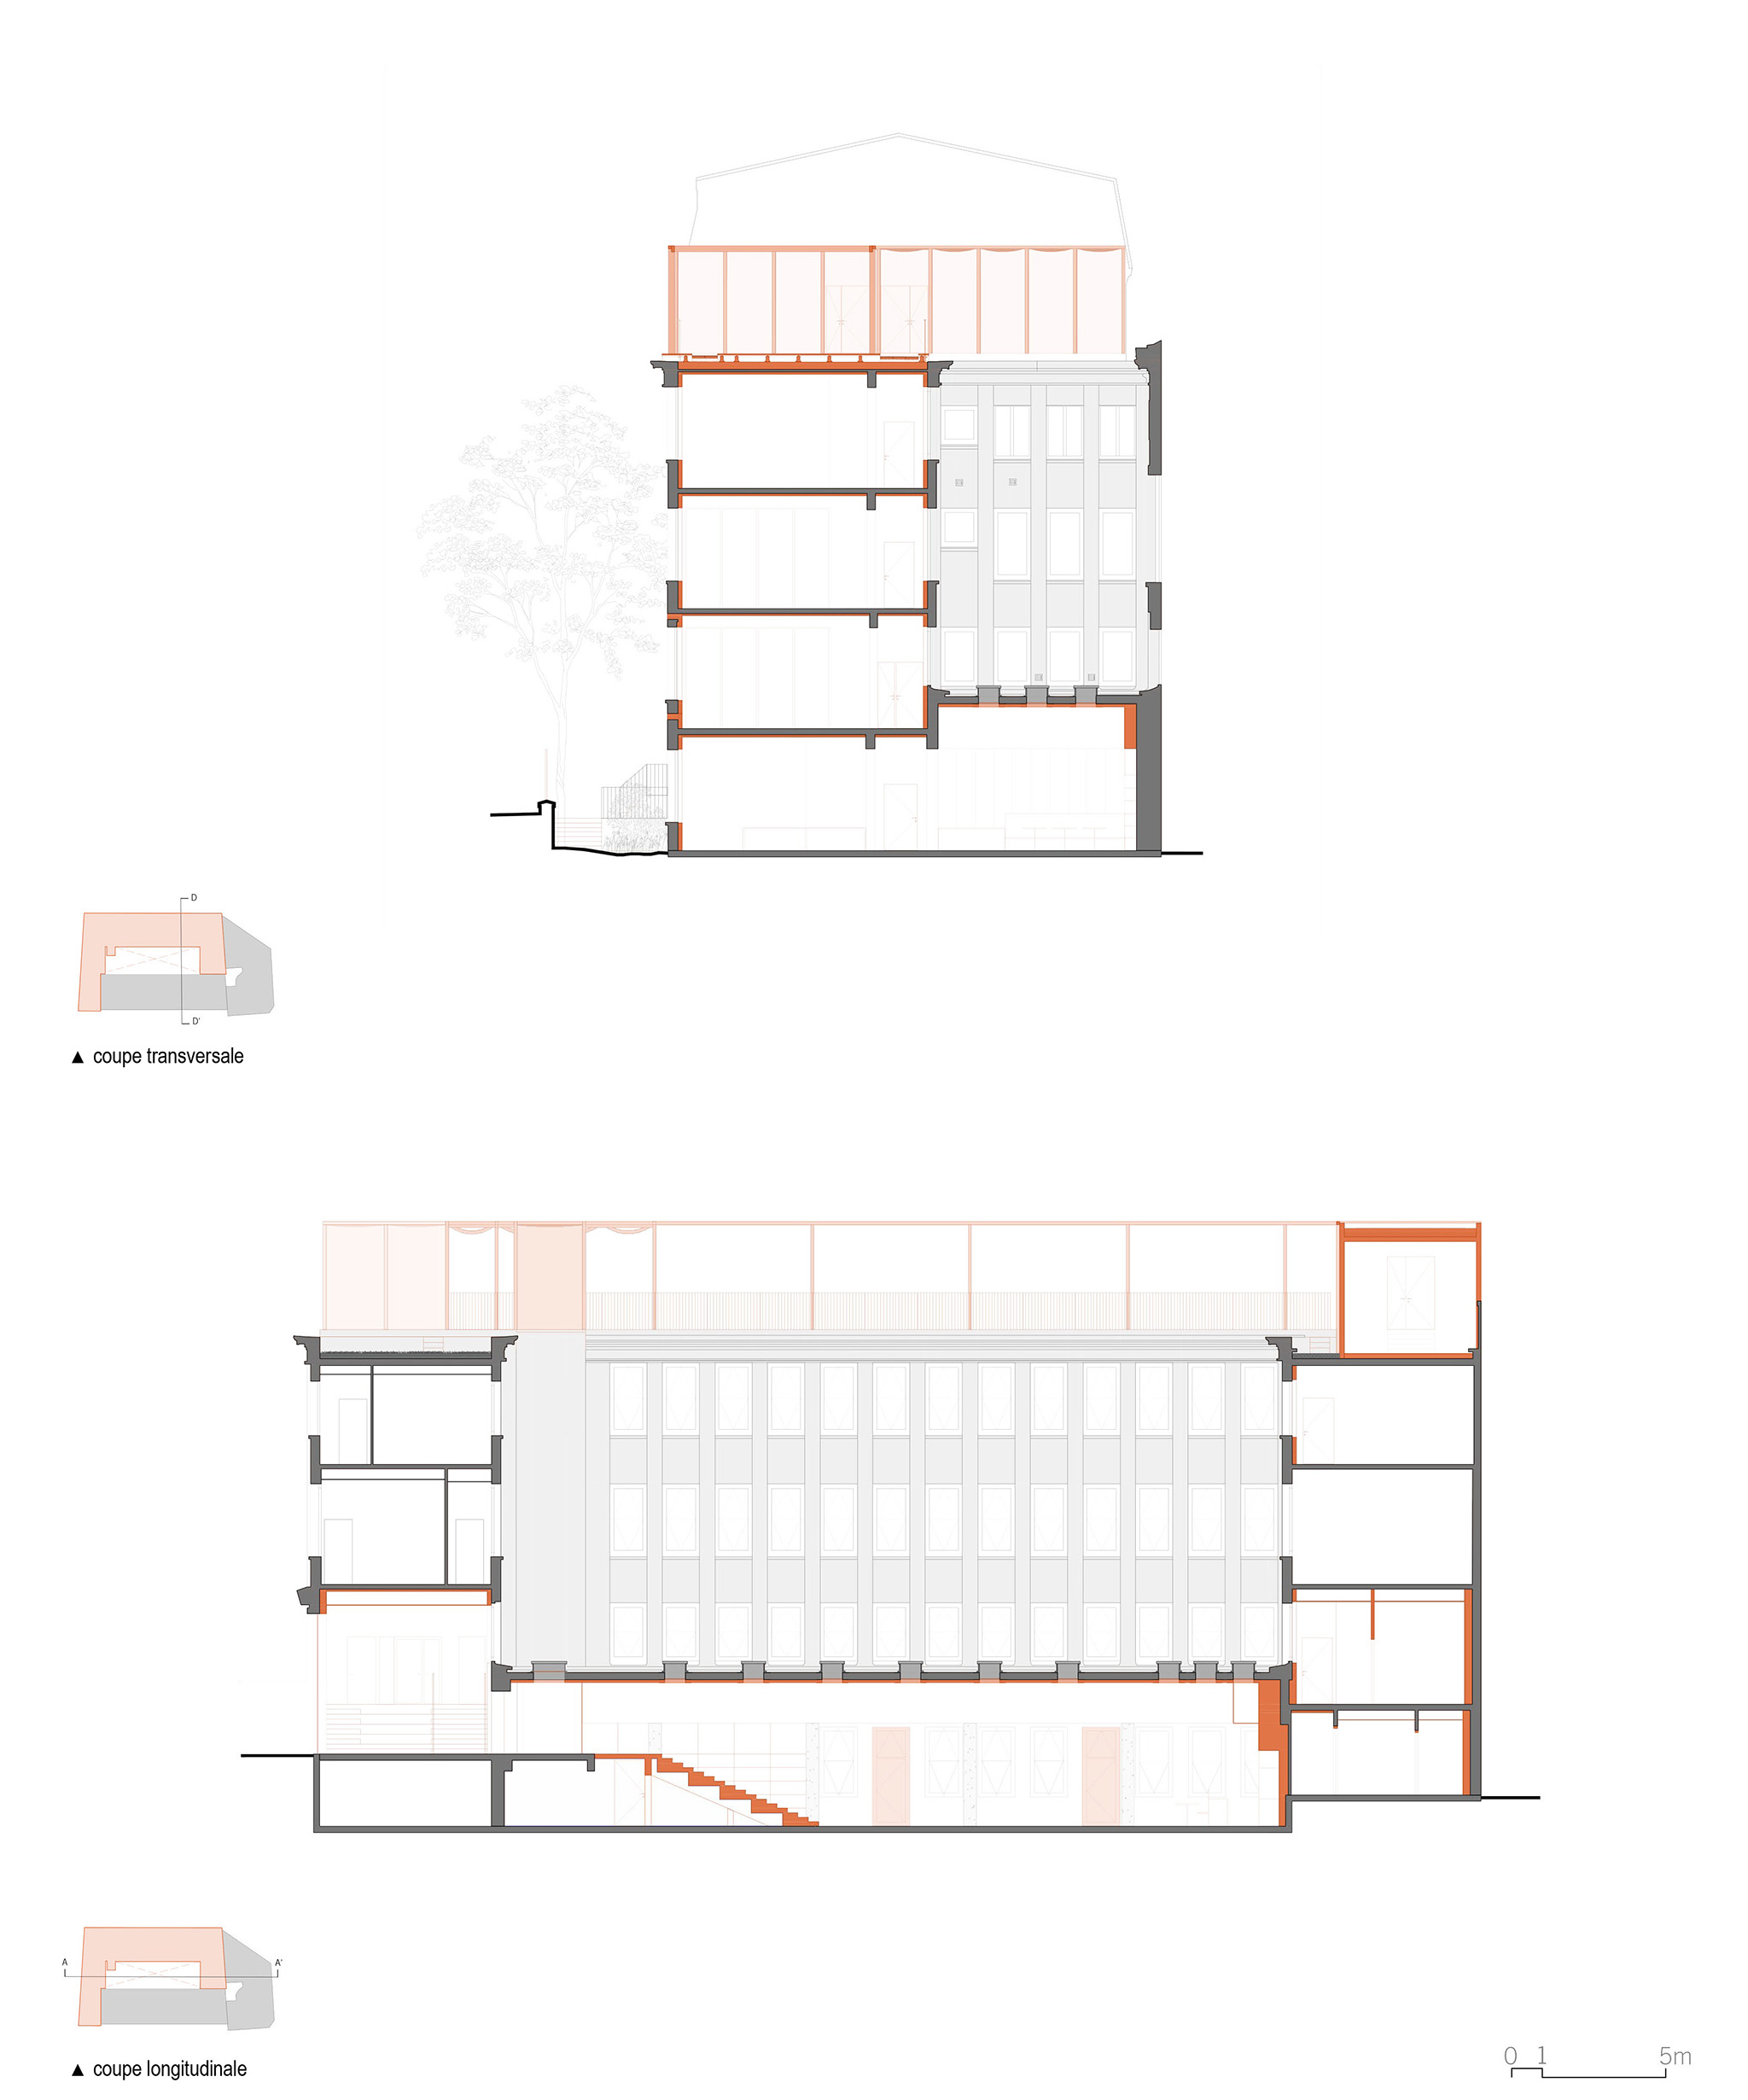
Constructively, the project preserves the exposed concrete structure and visible ceiling services. Continuous rubber flooring, minimal furnishings and lightweight movable partitions unify the interior while reinforcing its flexible, functional and contemporary character.
Media library in Saint-Mandé by Antonio Virga. Photograph by Nicolas Trouillard

Media library in Saint-Mandé by Antonio Virga. Photograph by Nicolas Trouillard.

Project description by Antonio Virga Architecte

A new architectural identity open to the town
Inaugurated in 1971, the media library of Saint-Mandé has undergone a restructuring aimed at revealing its built heritage. The objective was to transform this building, with an initially administrative appearance, into a place clearly dedicated to culture, open to the town and anchored opposite the Bois de Vincennes. To give it greater visibility and make it a noteworthy urban signal, a new marquis above the entrance and extensions on the roof were designed, the whole unified by anodised gold aluminium cladding.

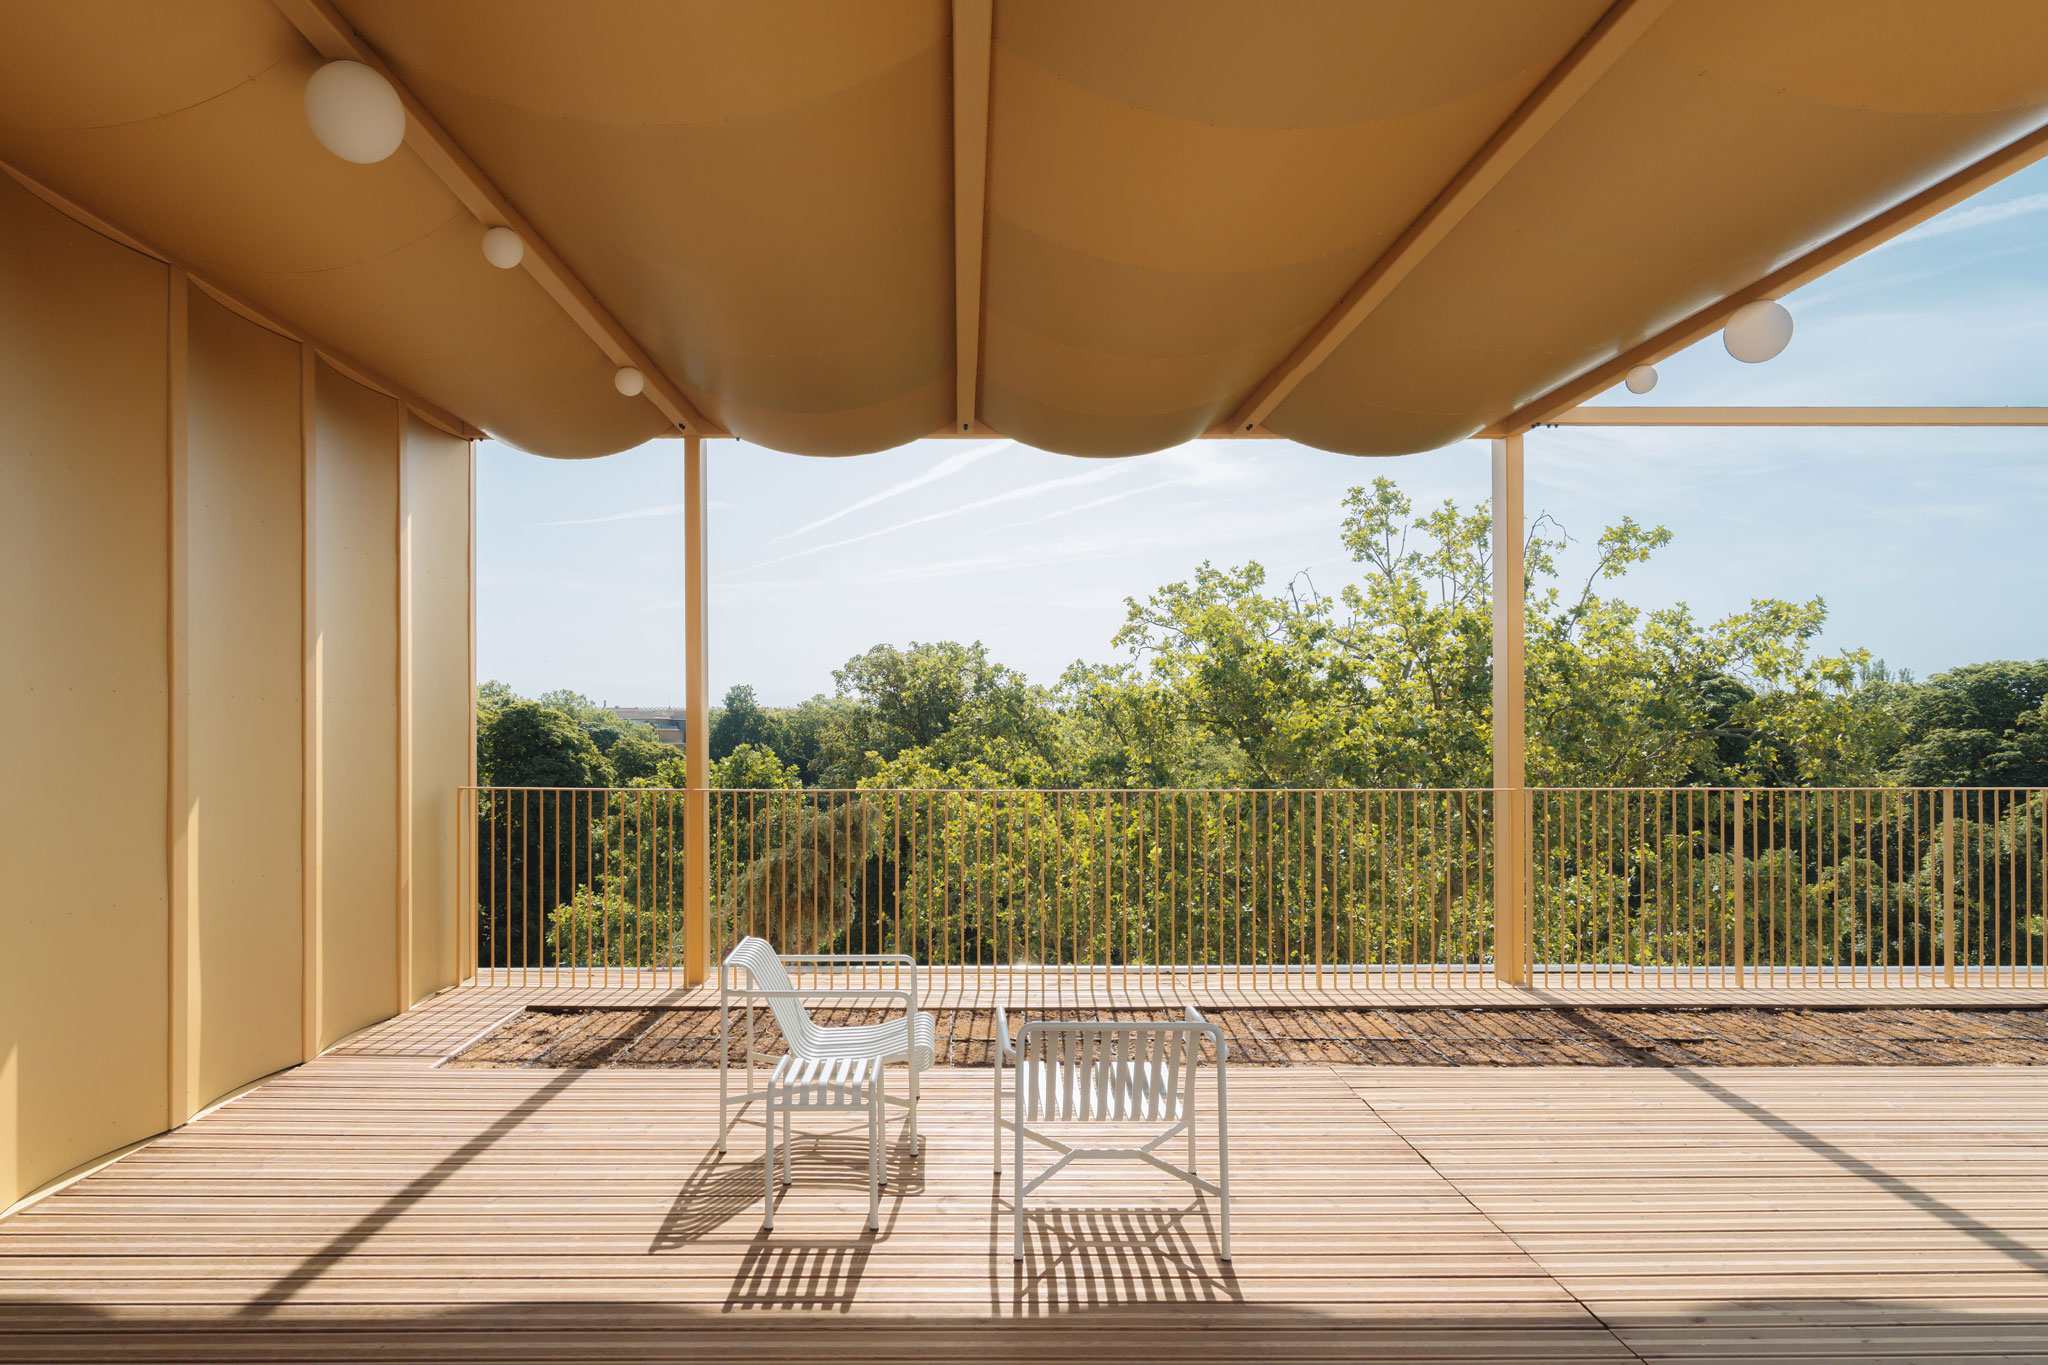
The identity of the place has been renewed as well thanks to playful signage using the principle of the agamograph, as well as new exterior improvements. Users can now take advantage of a reading garden and an accessible roof terrace, which is topped by a metal structure creating a genuine interior, open-air space that offers a completely new view of the town and the canopy of the Bois de Vincennes.

Media library in Saint-Mandé by Antonio Virga. Photograph by Nicolas Trouillard
Media library in Saint-Mandé by Antonio Virga. Photograph by Nicolas Trouillard.

A reception area reimagined as a genuine point of convergence
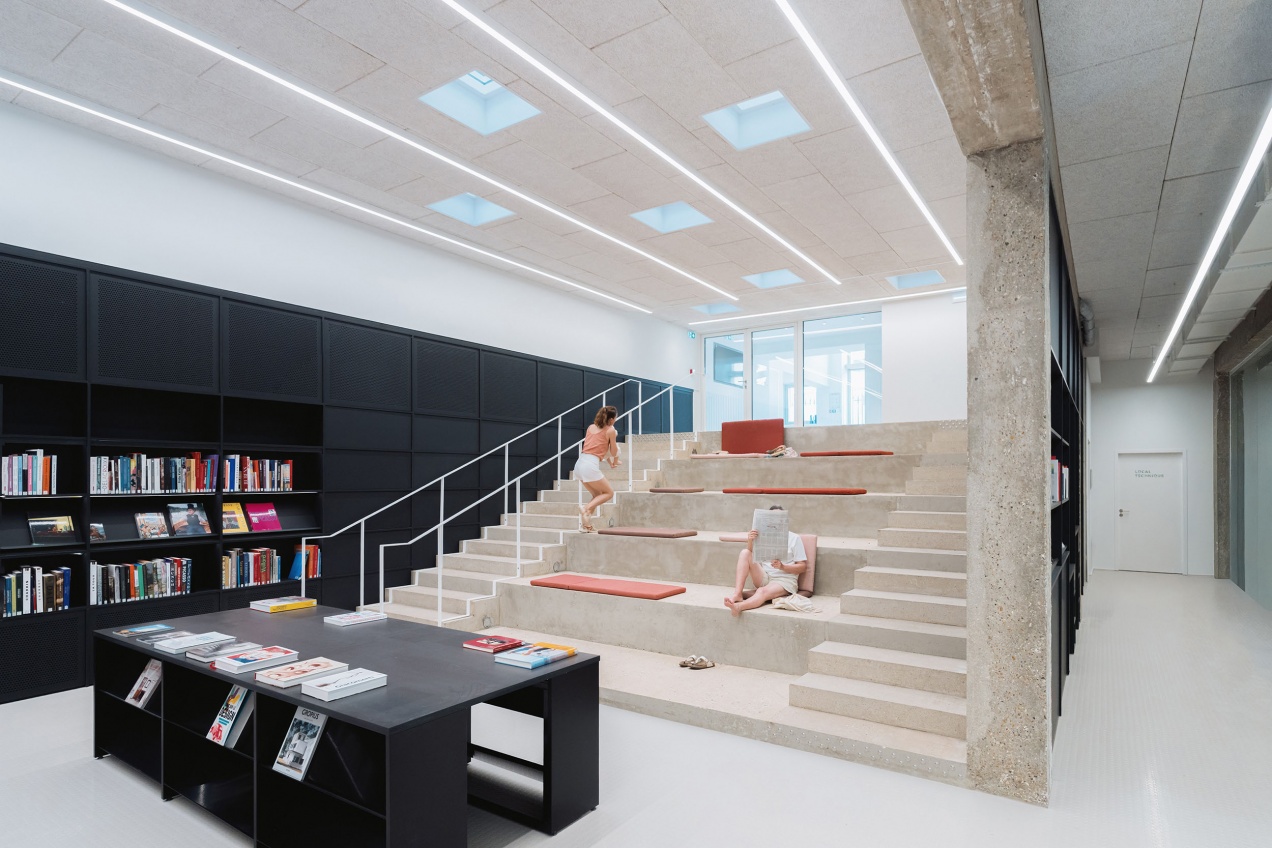
Designed to arouse the curiosity of passers-by, the lobby acts as a genuine hub that organises flows and facilitates their orientation. It integrates new visual openings that draw the gaze towards new upper and lower levels. From this reception area, large concrete bleachers ensure a fluid continuity and guide visitors towards the ground floor garden. This lower level is designed as the genuine heart of the media library: a sociable third place offering a café, a projection room and a consultation space.
Media library in Saint-Mandé by Antonio Virga. Photograph by Nicolas Trouillard
Media library in Saint-Mandé by Antonio Virga. Photograph by Nicolas Trouillard.

Flexibility of uses and visual transversality
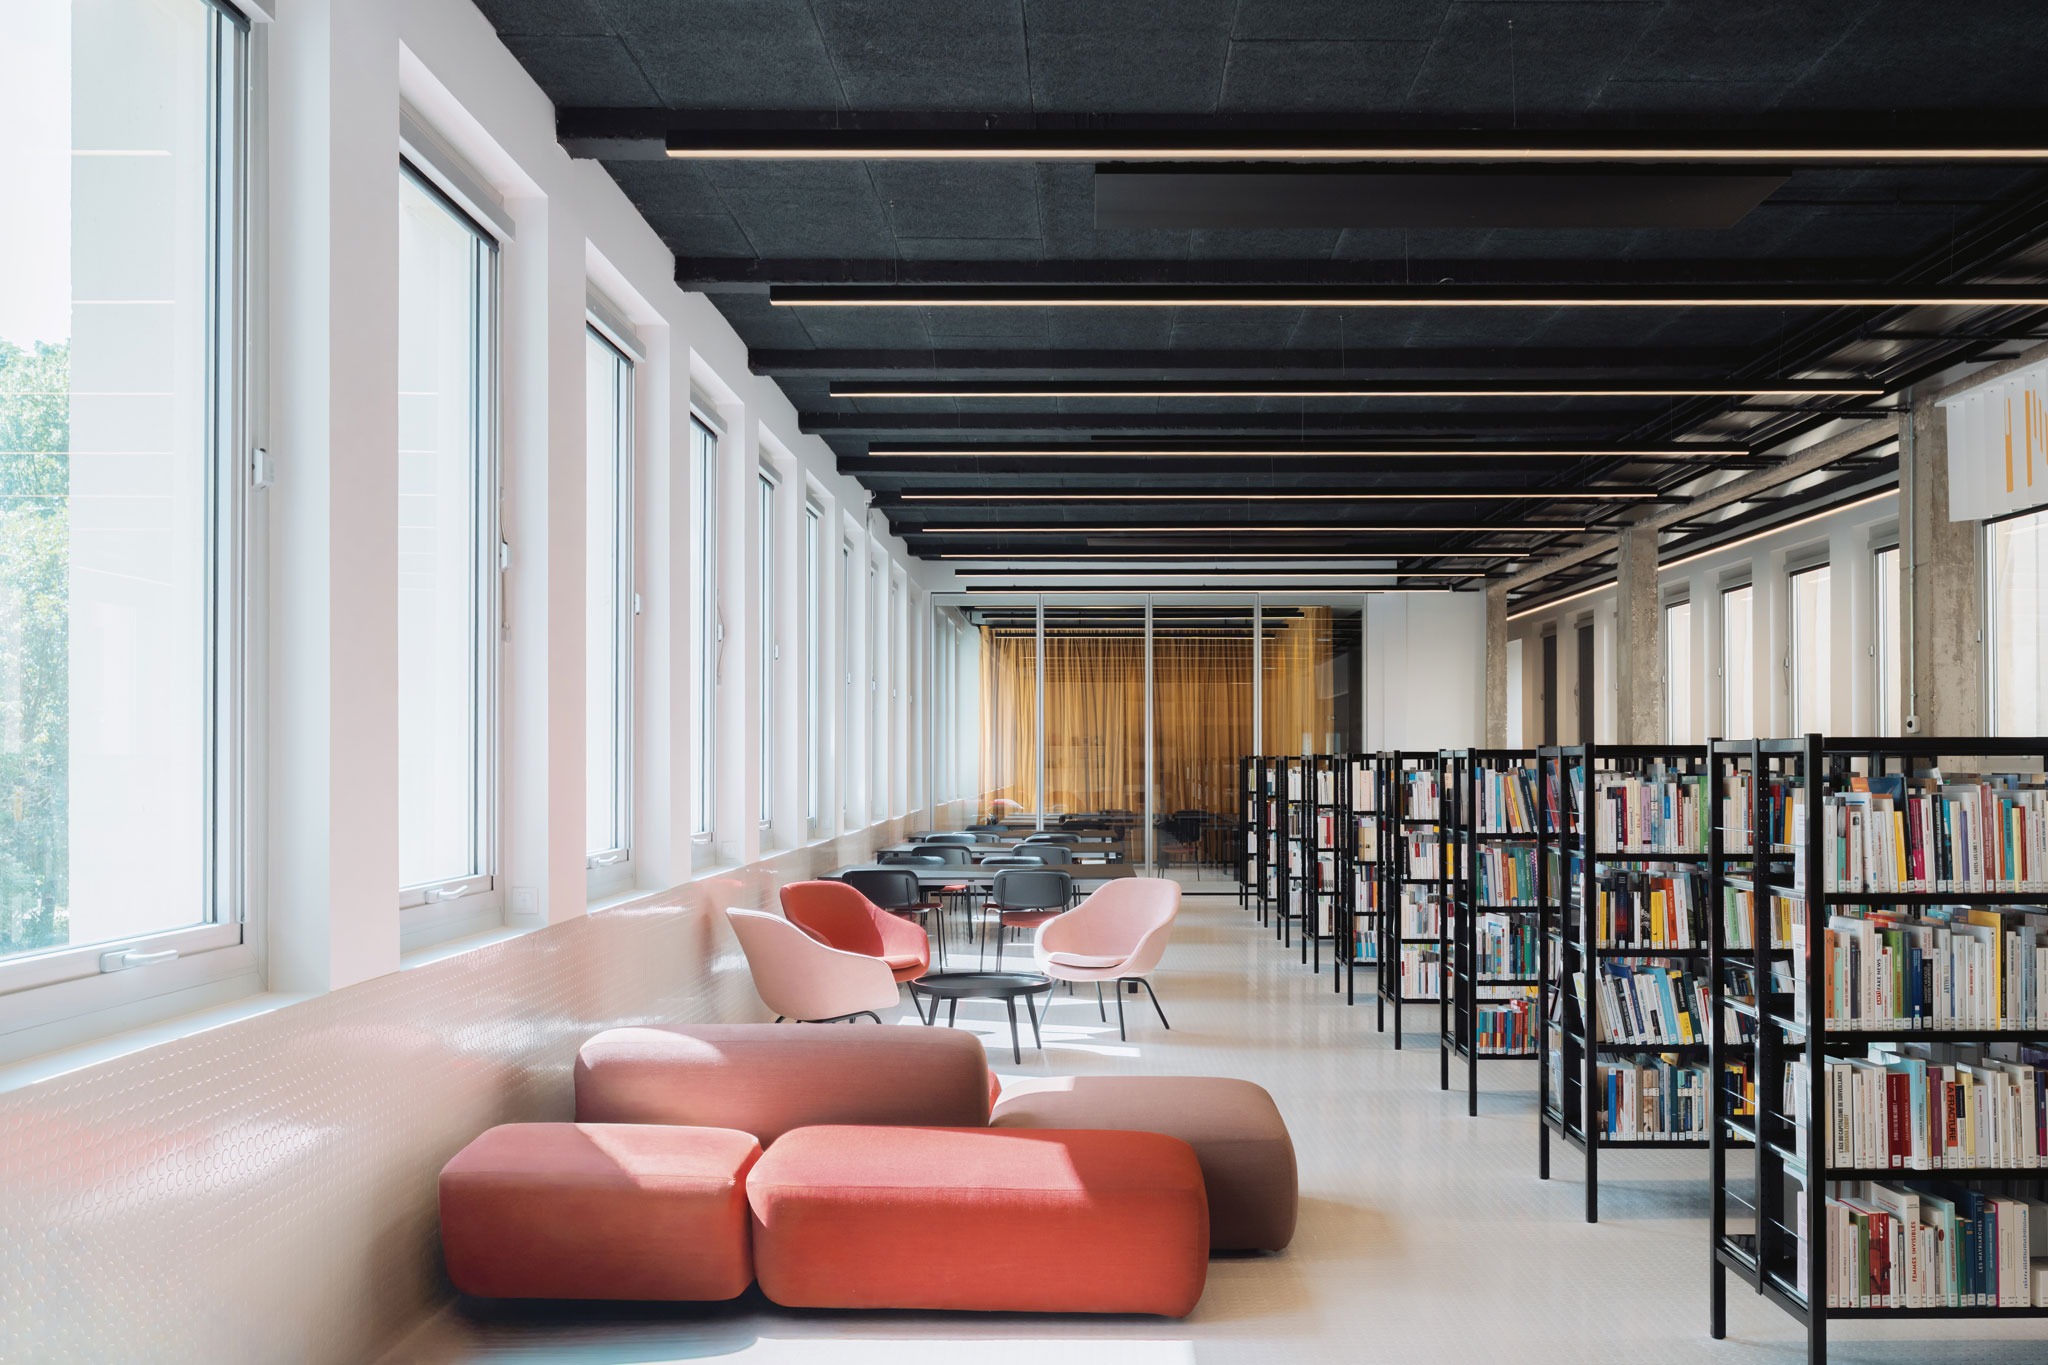
The design of the interior relies on the strategic distinction between the “fixed” and the “mobile” in order to guarantee maximum flexibility. The original structure dictates the functional organisation and thus maintains vast and open floors, internal services and storage, with the lavatories situated at the far ends of the building.

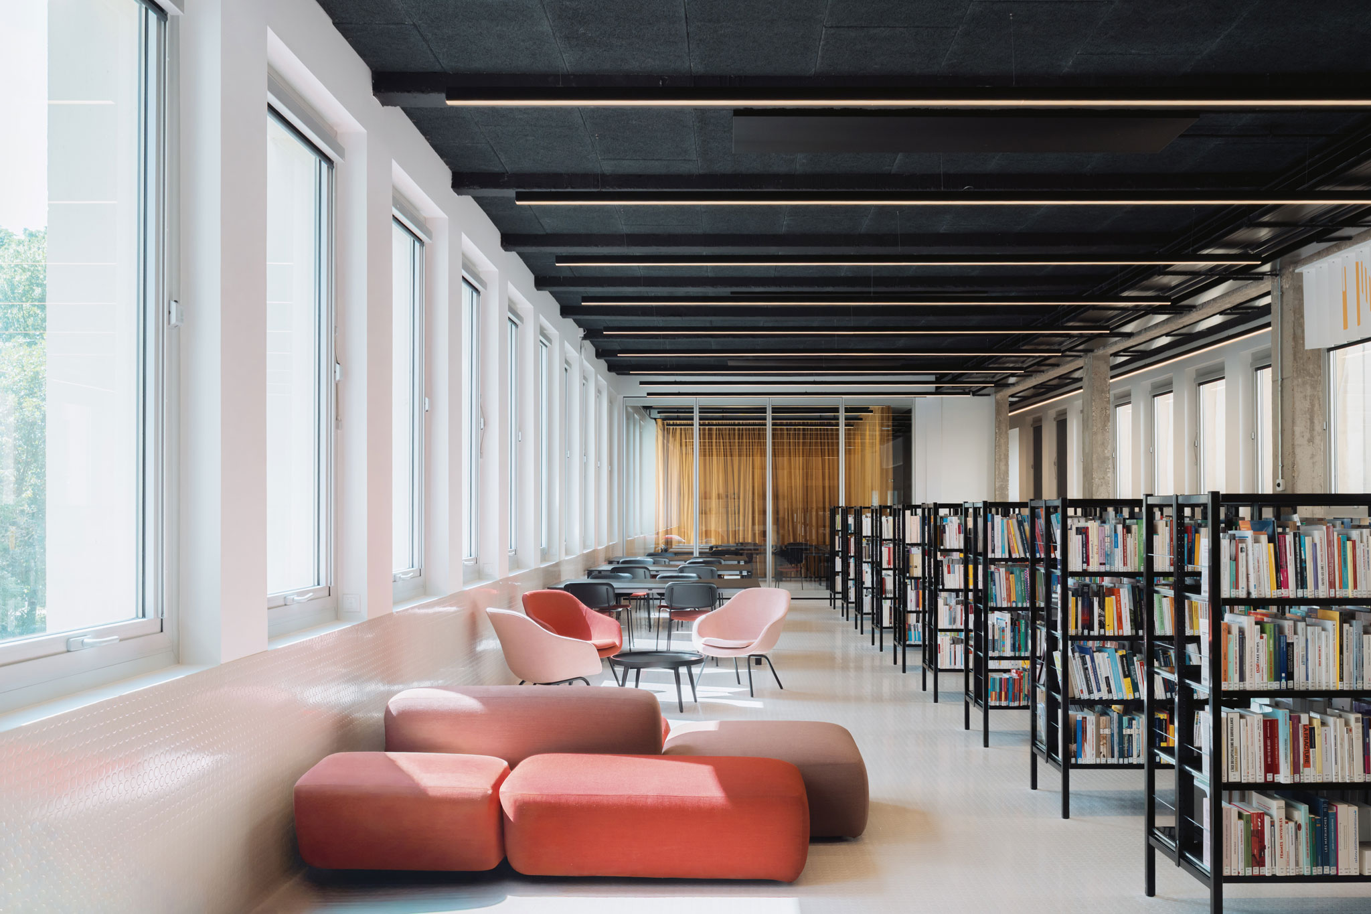
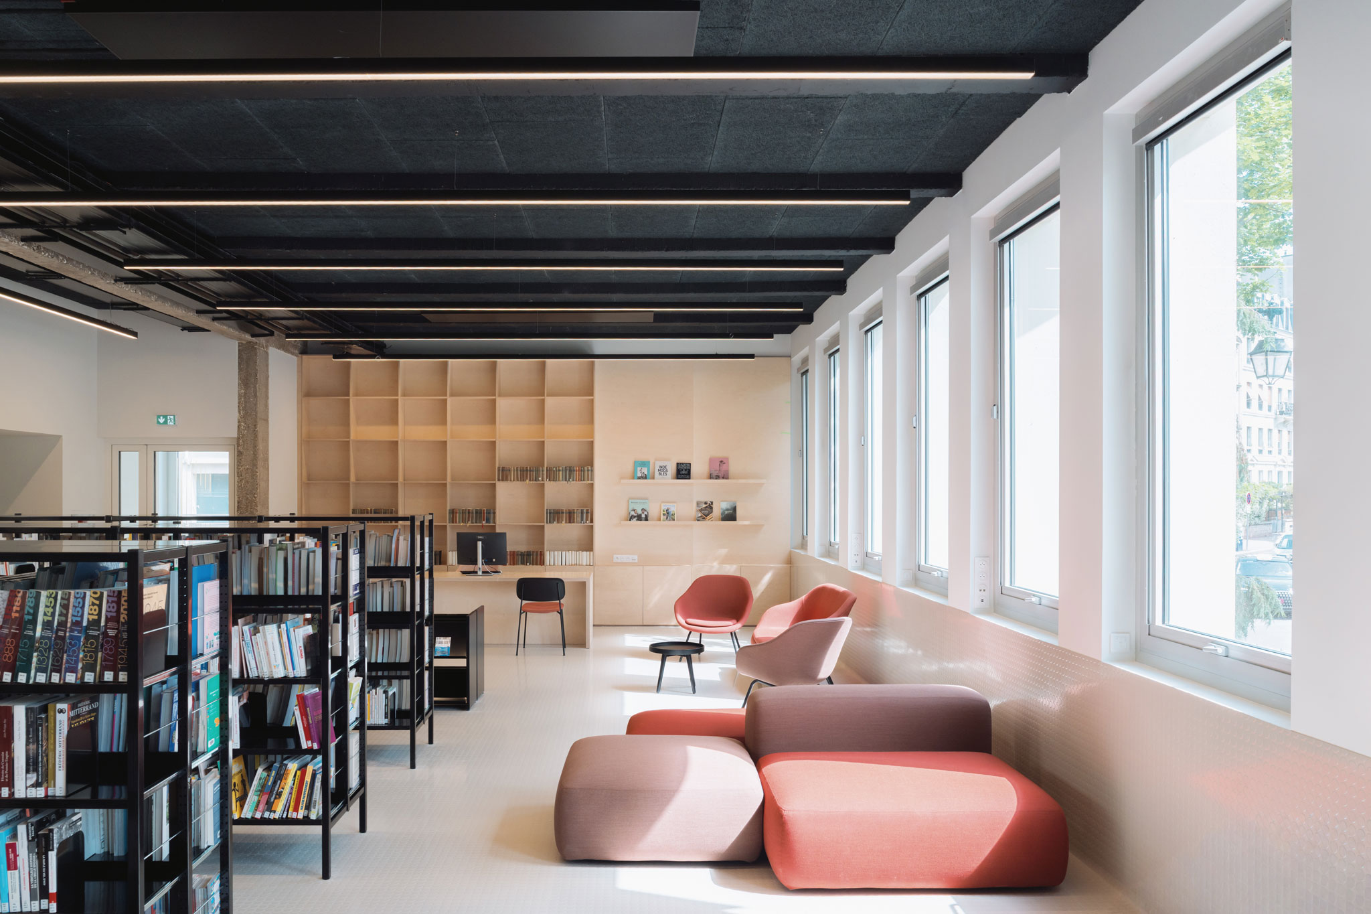
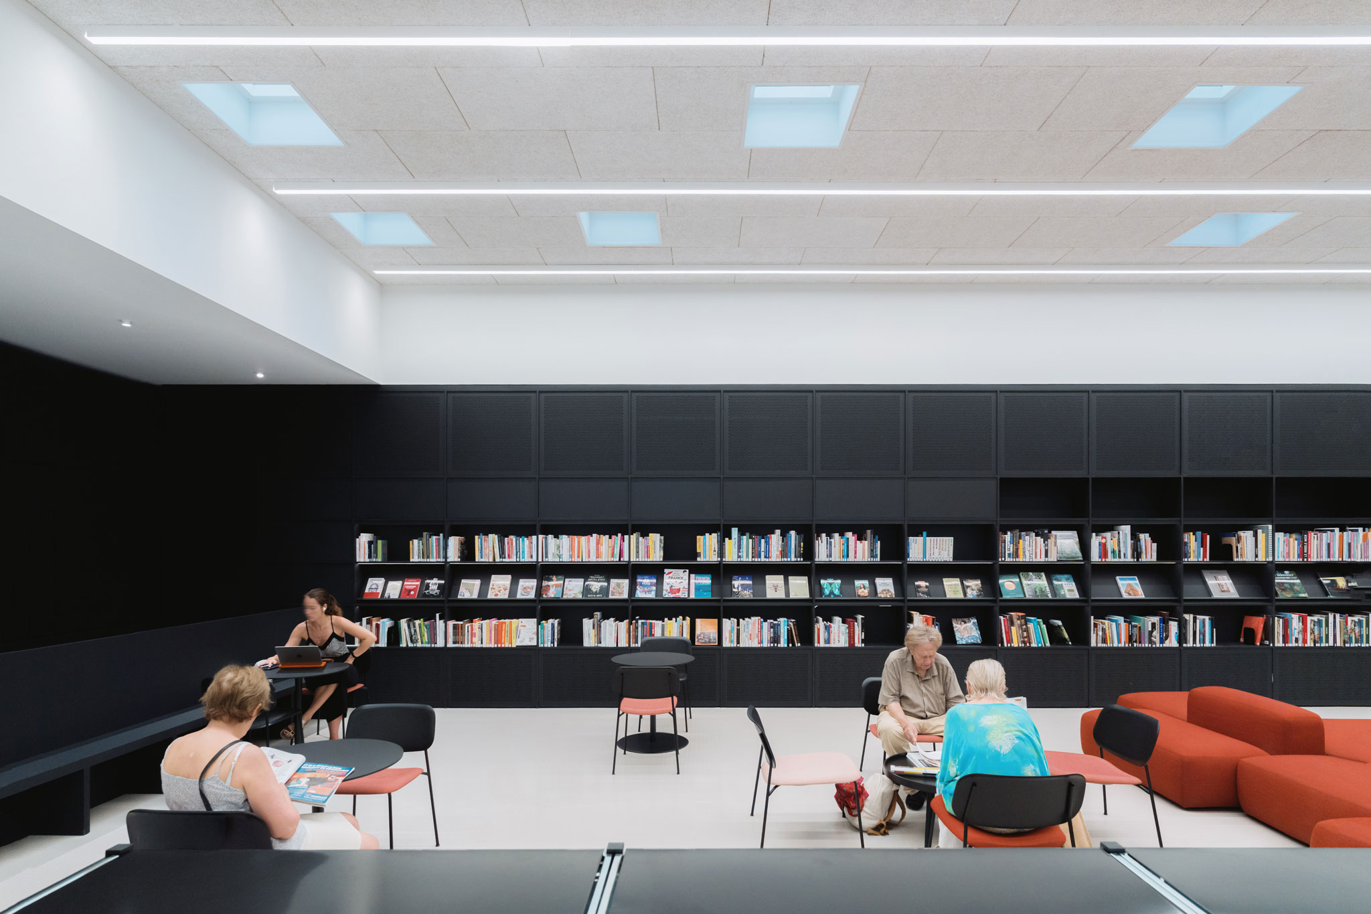
Reading areas, running along the wooden façade, set up a continuous visual dialogue with the Bois de Vincennes. In order to preserve the transversal character of the building, the floors and the stacks privilege low reading modules installed along the axes of the grid pattern of the façade. Thus, the modular part is adapted to new uses, reading, working, and relaxation, thanks to minimalist furnishings and closed rooms equipped with peripheral curtains and movable glass walls.
Media library in Saint-Mandé by Antonio Virga. Photograph by Nicolas Trouillard
Media library in Saint-Mandé by Antonio Virga. Photograph by Nicolas Trouillard.

A stripped-down and contemporary atmosphere
The fixed part of the layout defines the building’s showcase by adopting a clear aesthetic and technical choices. The interior affirms its stripped-down appearance: the concrete structure was sand-blasted and left exposed, as were the technical networks on the ceiling.  The floor is covered with a soft rubber flooring that unifies the space.

The general atmosphere of the media library relies on a harmonious contrast between the rawness of the structure, the sobriety of the furnishings and the touches of vivid colours brought by the graphic character of the interior signage, thereby creating a decidedly contemporary and homogeneous ensemble.
More information

Label
Architects
+ + copy Created with Sketch.
- + copy Created with Sketch.
Label
Project team
Text

Maxence Fougère (competition and construction site), Enrico Ceglie (construction site), Chiara Monti (construction site).

+ + copy Created with Sketch.
- + copy Created with Sketch.
Label
Collaborators
Text

Structural engineering.- EVP.
Acoustics engineering.- Alternative.
Fluids, Scheduling, Piloting & Coordinating.- Alterea.
Economics.- Deloménie.
Graphic design.- Stefania Corrado.

+ + copy Created with Sketch.
- + copy Created with Sketch.
Label
Client
Text

Mairie de Saint-Mandé.

+ + copy Created with Sketch.
- + copy Created with Sketch.
Label
Area
Text

GFA.- 1,582 m².

+ + copy Created with Sketch.
- + copy Created with Sketch.
Label
Dates
Text

Competition.- July 2022.
Construction period.- 16 months.
Delivery.- March 2026.

+ + copy Created with Sketch.
- + copy Created with Sketch.
Label
Location
Text

3 avenue de  Liège.  94160 - Saint-Mandé, France.

+ + copy Created with Sketch.
- + copy Created with Sketch.
Label
Cost
Text

€M 3.8 ex.VAT.

+ + copy Created with Sketch.
- + copy Created with Sketch.
Label
Manufacturers
Text

Drainage clearance – asbestos removal – lead removal: Isolea        
Structural masonry:  SBR
Waterproofing: Chapelec     
Metalwork – External joinery: FMD 
Plastering – Suspended ceilings: DBRL
Painting: Les Peintures Parisiennes
Woodwork and fit-outs: Mobiecor
Flooring: Hayet
Telescopic seating: Master Industrie
HVAC – Plumbing: Climeko
Electrical: A2TELEC – STMB
Lift: TK Elevator
Landscaping: Oxyvert
Furniture: BCI Intérieur

+ + copy Created with Sketch.
- + copy Created with Sketch.
Label
Photography
+ + copy Created with Sketch.
- + copy Created with Sketch.
Antonio Virga Architecte (Italy, 1962) is an architecture firm based in Paris, founded in 1991 by the Italian architect Antonio Virga. He graduated from the Polytechnic University of Milan (1987). The firm Antonio Virga Architecte was formally established in 2004.

For over 15 years, the firm has worked on public facilities (shopping centers, cultural and sports centers, etc.) and shared housing (student residences, youth hostels, collective housing, etc.), as well as heritage restoration projects. In this latter area, it has developed a particular understanding of the requirements associated with spaces that express luxury brands, such as offices, showrooms, retail spaces, and apartments.

In 2012, Antonio Virga, together with Vincent Parreira, delivered L’Atoll, France’s first commercial eco-park, a multi-award-winning project that solidified a fruitful collaboration between the two architects, subsequently developed into numerous projects of varying scale and innovative character. In 2016, they jointly won the Réinventer Paris competition with a project for a funeral home and urban logistics platform on the site of La Poterne des Peupliers.

A proponent of tackling projects that range “from the small spoon to the city,” in the words of Gio Ponti, Antonio Virga reaffirms his rejection of specialization through this diversity of work. His career has been recognized with numerous awards, including the Archidesignclub Award in 2016 and the AMO Award in 2018.

Read more
Published on: August 26, 2026
Cite:
metalocus, JOSÉ JUAN BARBA
"New civic identity: Media library in Saint-Mandé by Antonio Virga" METALOCUS. Accessed
<https://www.metalocus.es/en/news/new-civic-identity-media-library-saint-mande-antonio-virga> ISSN 1139-6415
Loading content ...
Loading content ...
Loading content ...
Loading content ...
Loading content ...
Loading content ...
Loading content ...
Loading content ...
Loading content ...
Loading content ...
Loading content ...
Loading content ...
Loading content ...
Loading content ...
Loading content ...
Loading content ...
Loading content ...
Loading content ...
Loading content ...
Loading content ...
Loading content ...
Loading content ...
Loading content ...
Loading content ...
Loading content ...
Loading content ...
Loading content ...
Loading content ...
Loading content ...
Loading content ...
Loading content ...
Loading content ...
Loading content ...
Loading content ...
Loading content ...
Loading content ...
Loading content ...
Loading content ...
Loading content ...
Loading content ...
Loading content ...
Loading content ...
Loading content ...
Loading content ...
Loading content ...
Loading content ...
Loading content ...
Loading content ...
Loading content ...
Loading content ...
Loading content ...
Loading content ...
Loading content ...
Loading content ...