
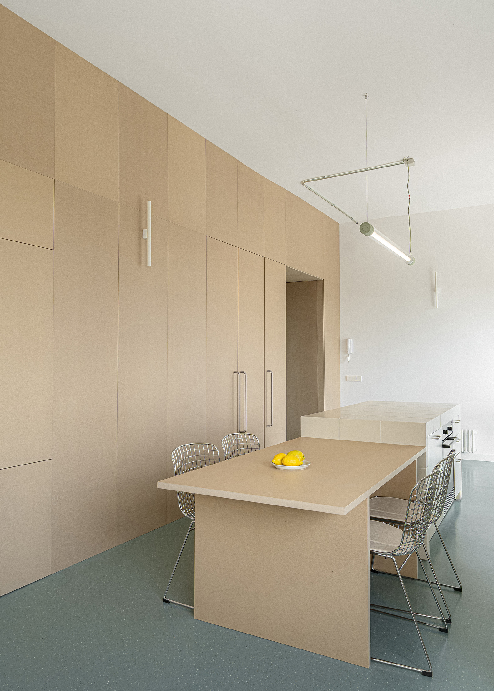
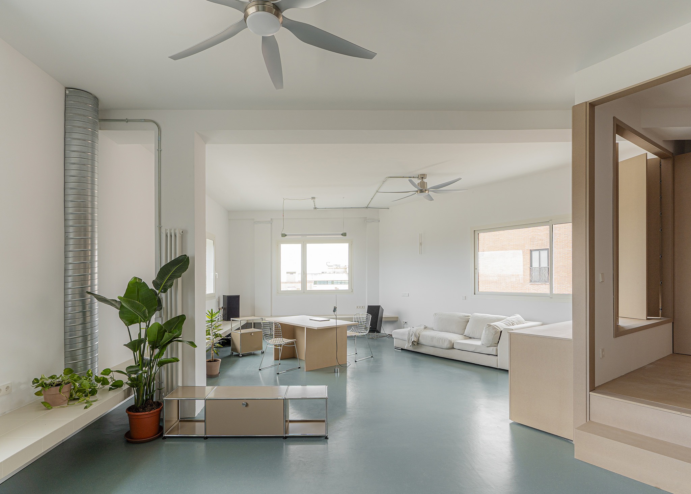
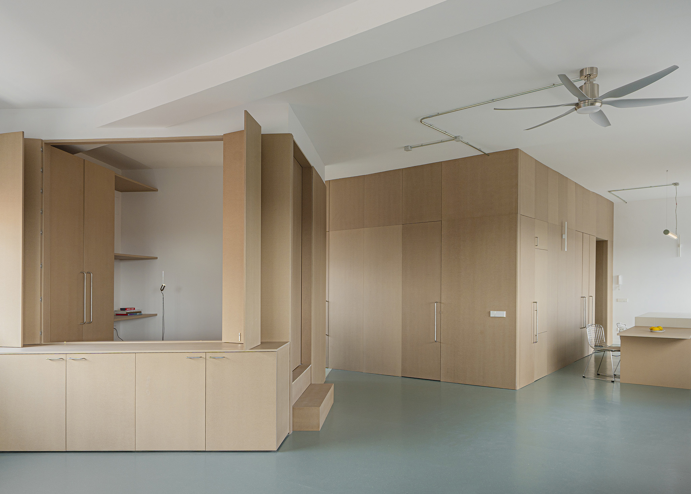
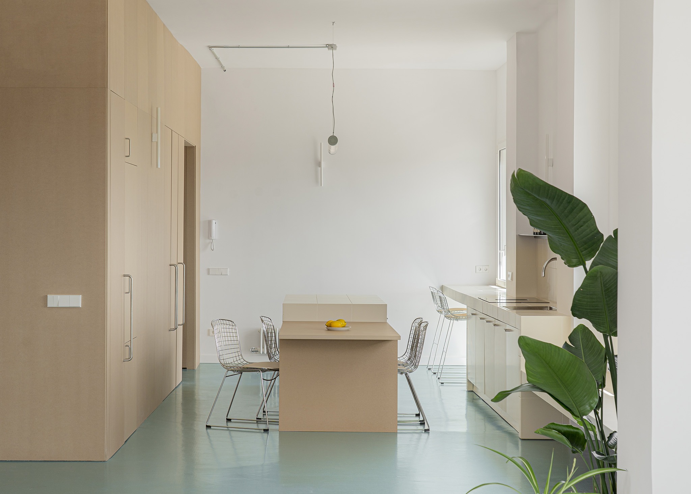
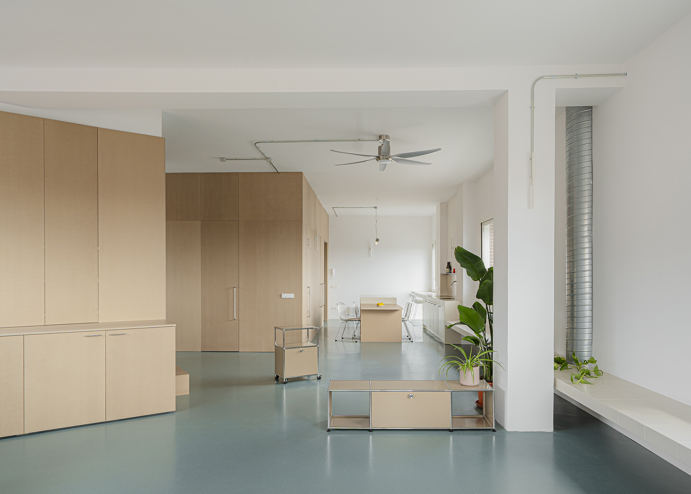
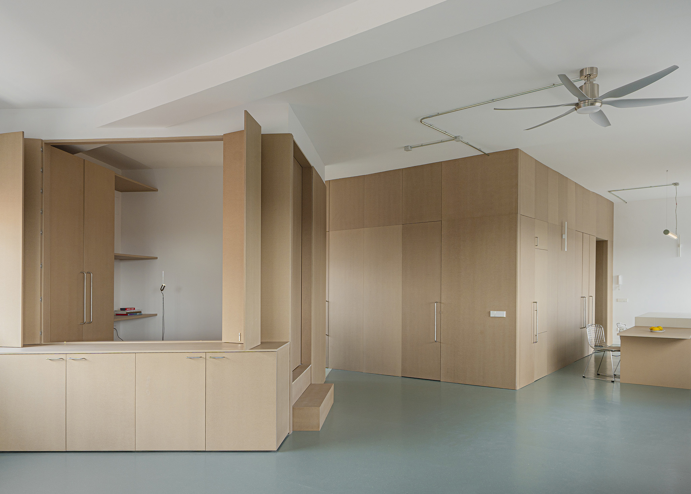
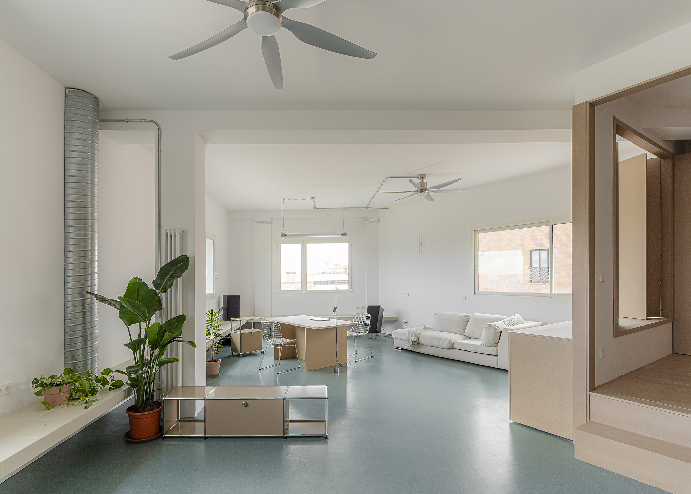
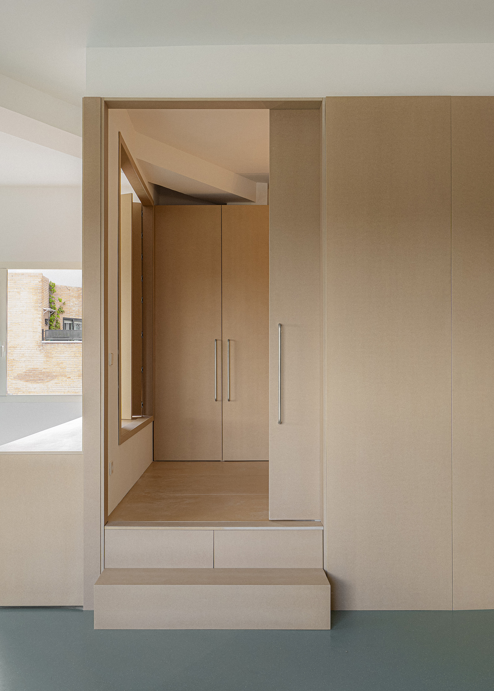
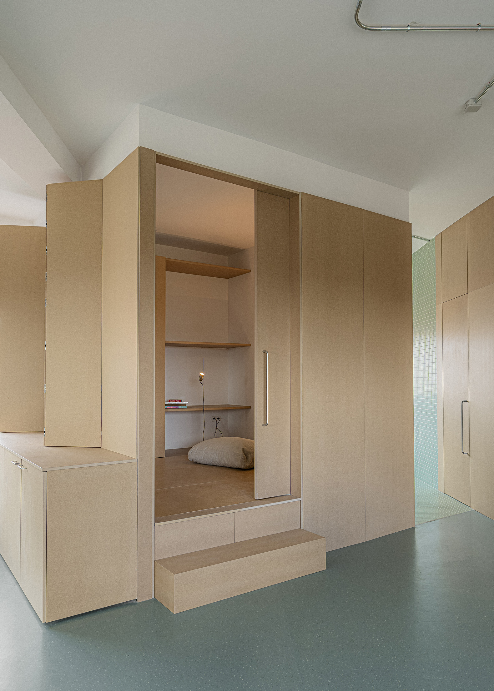
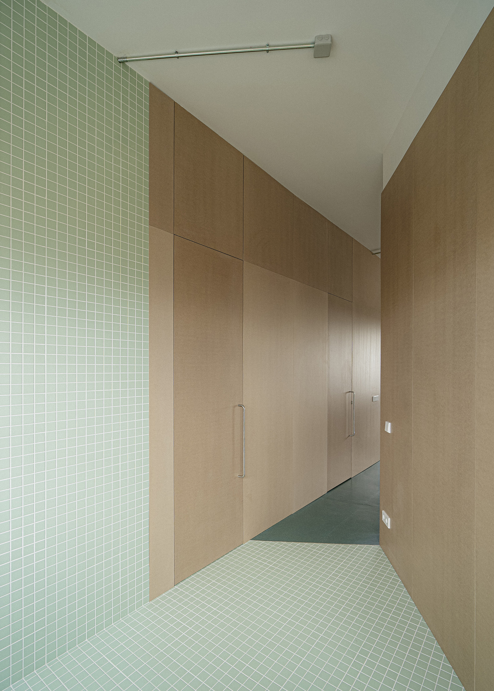
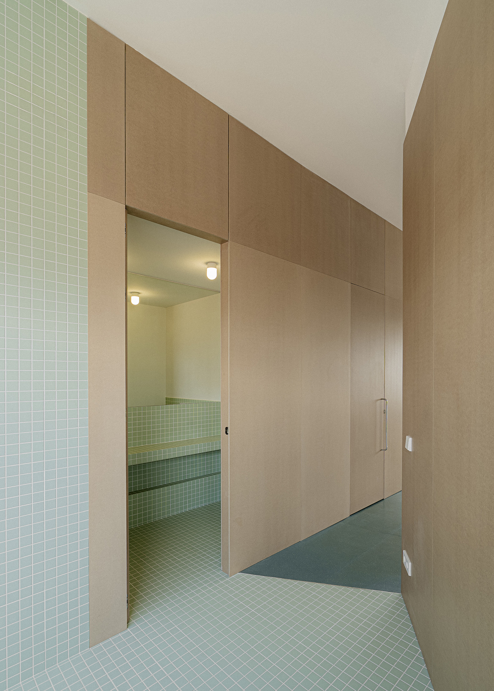
For "Espacio Aguacate", ALE Estudio makes the most of the original building’s conditions, with large windows running along the façades and a trapezoidal geometry, exploring a dynamic architecture where angles and perspectives shape the spatial experience. A central timber-clad volume concentrates the private functions, such as the bathroom, while establishing a transition towards the work area.
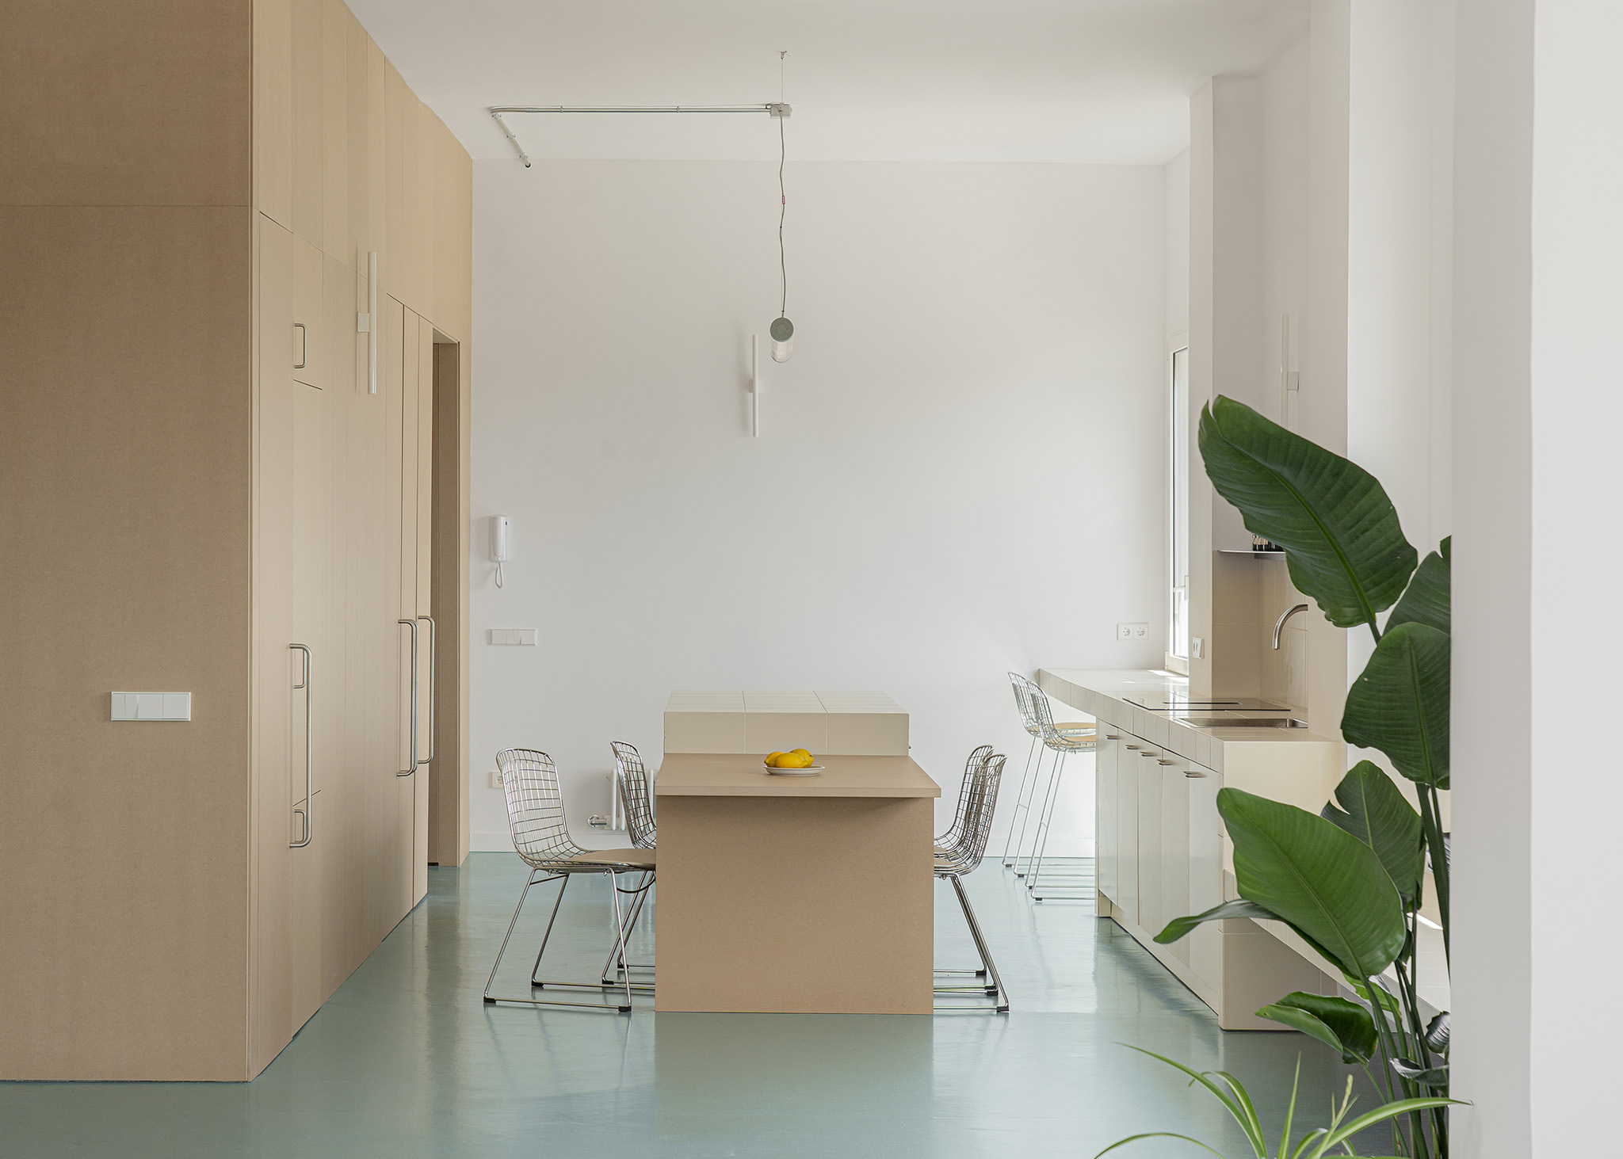
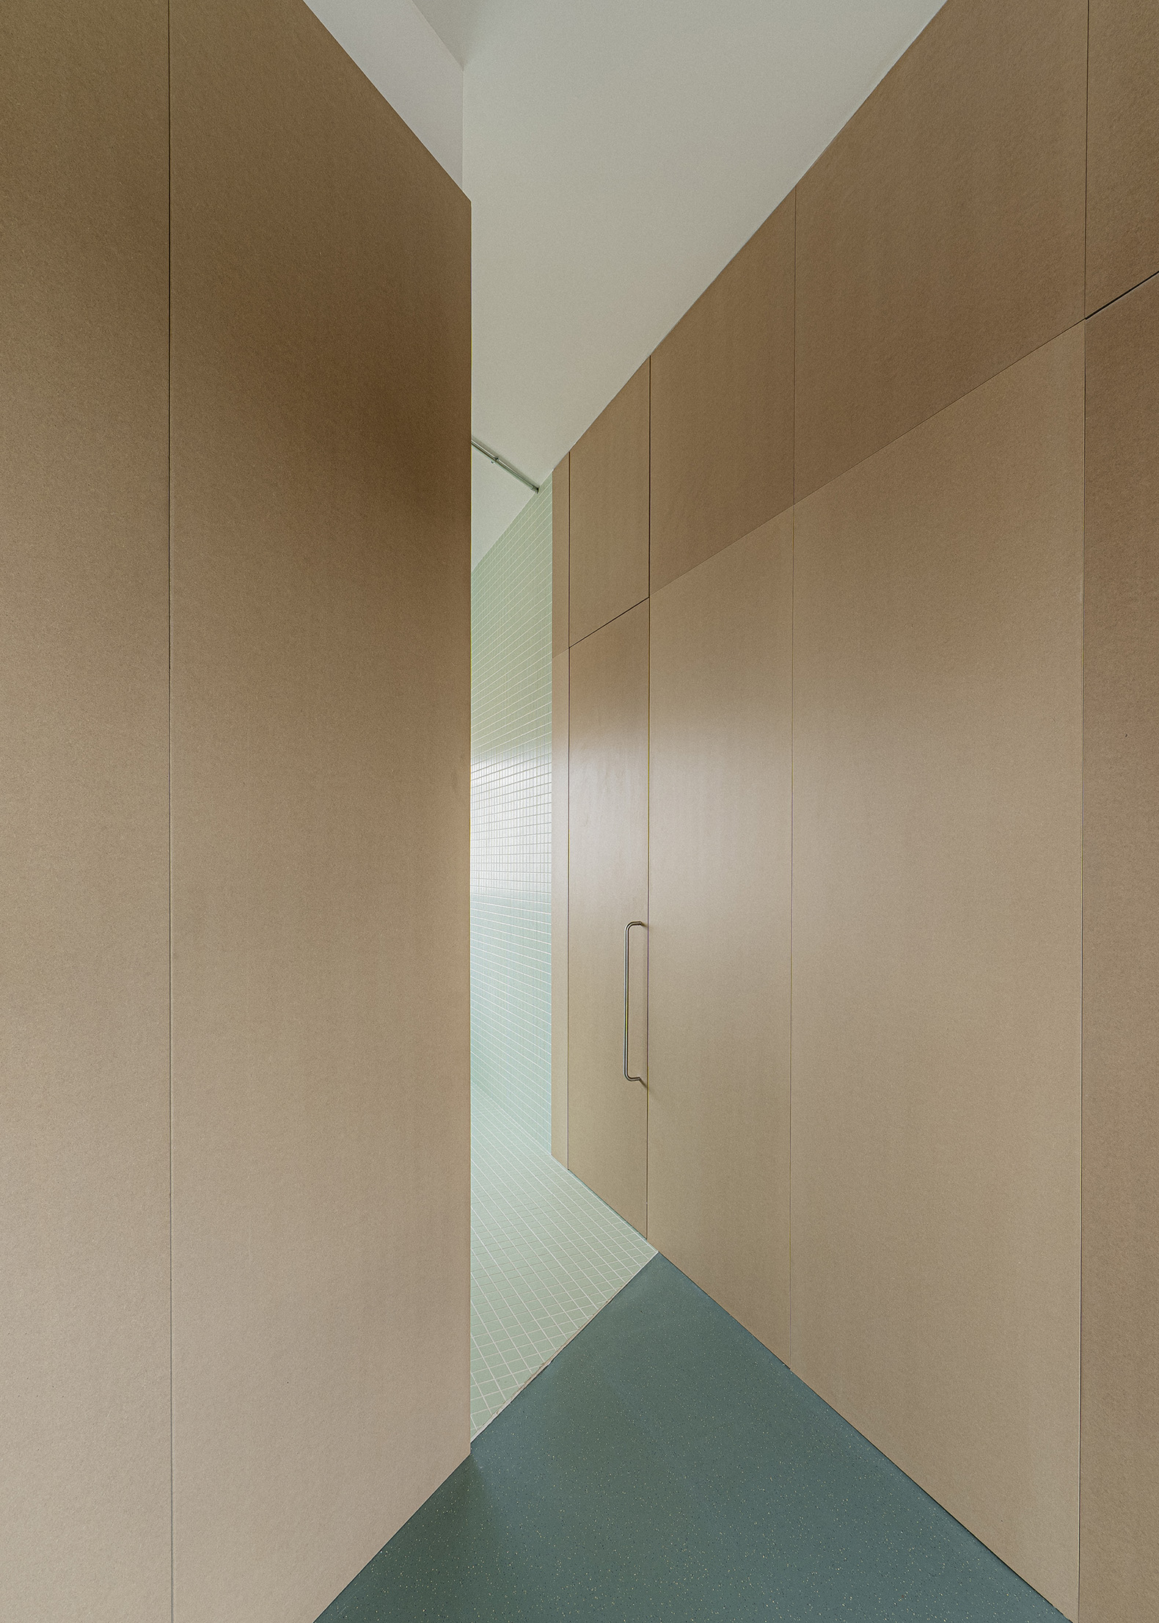
The materiality of the project contributes to creating a fluid and continuous space, built around three main materials: a continuous green rubber floor providing a uniform base, timber joinery, and ceramic finishes that introduce texture and scale, complemented by stainless-steel details and fixtures. These elements create a technical counterpoint that dialogues with the warmth of the wood and the texture of the ceramic finishes.
"Espacio Aguacate" by ALE Estudio. Photograph by Maru Serrano.
Project description by ALE Estudio
Located on Calle Aguacate in the Carabanchel district, Espacio Aguacate is part of one of Madrid’s most rapidly transforming neighbourhoods. Traditionally associated with a working-class identity, Carabanchel has in recent years become an emerging creative hub, where artists’ workshops, cultural spaces and a new generation looking for an accessible and vibrant way of living in the city coexist. This hybrid context, somewhere between the everyday and the experimental, provides the starting point for the project.
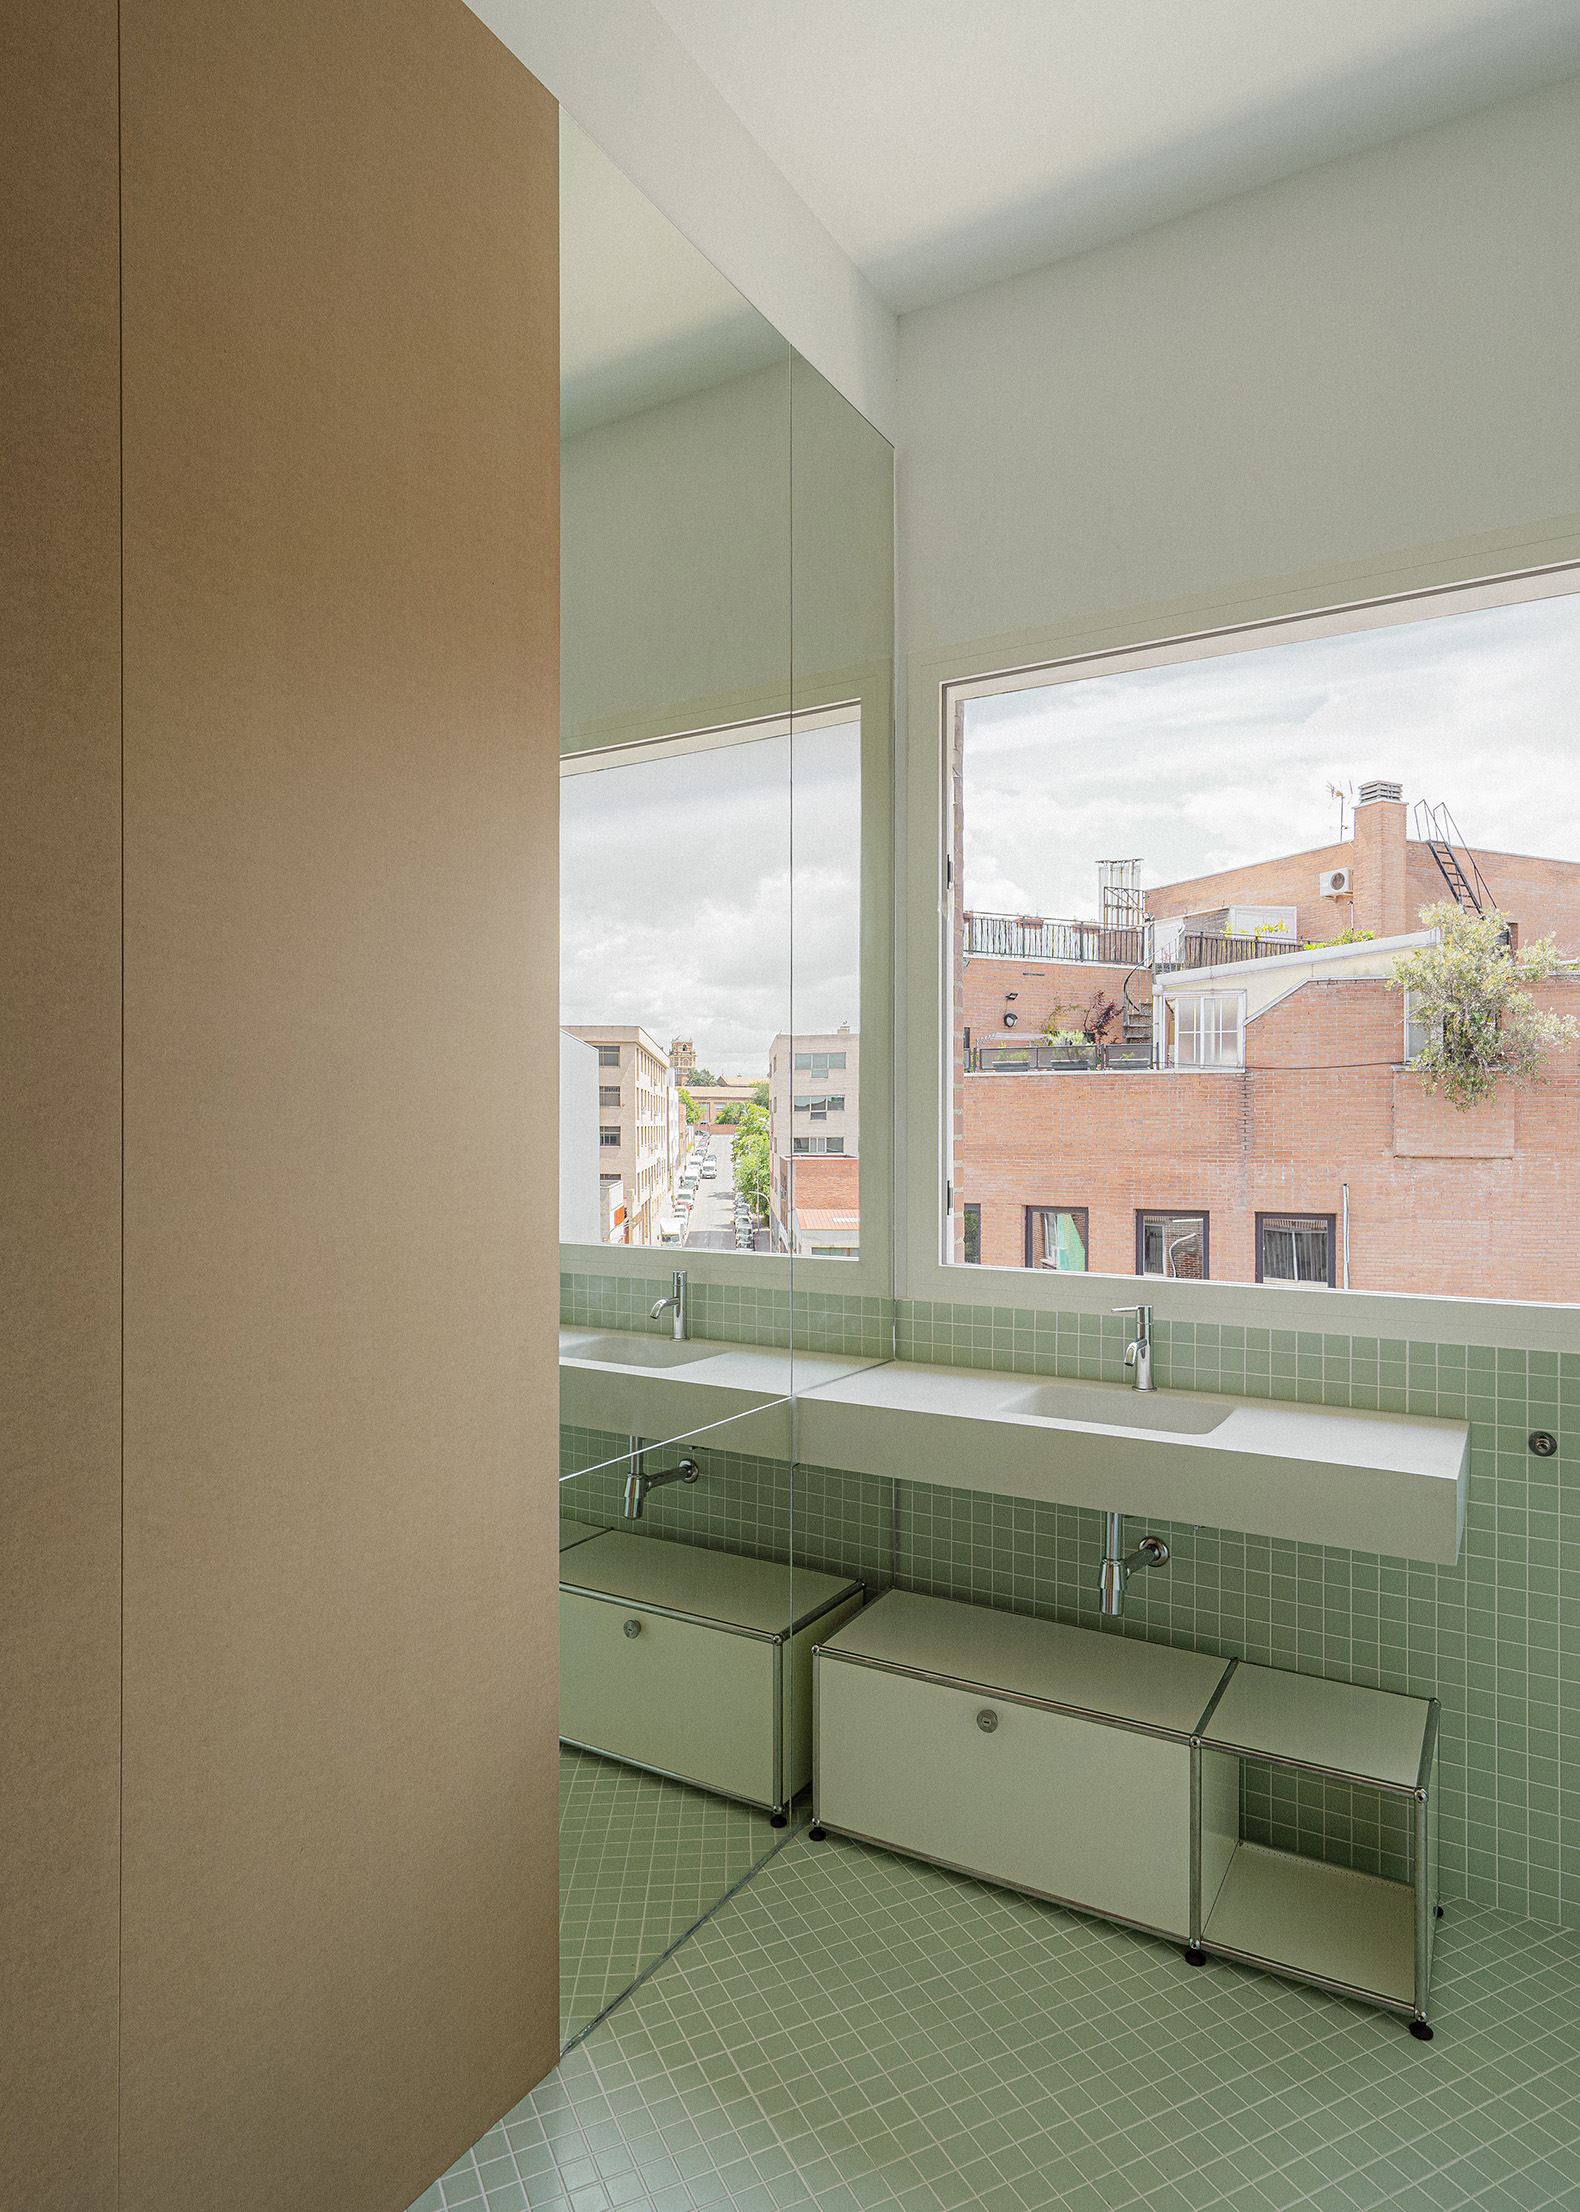
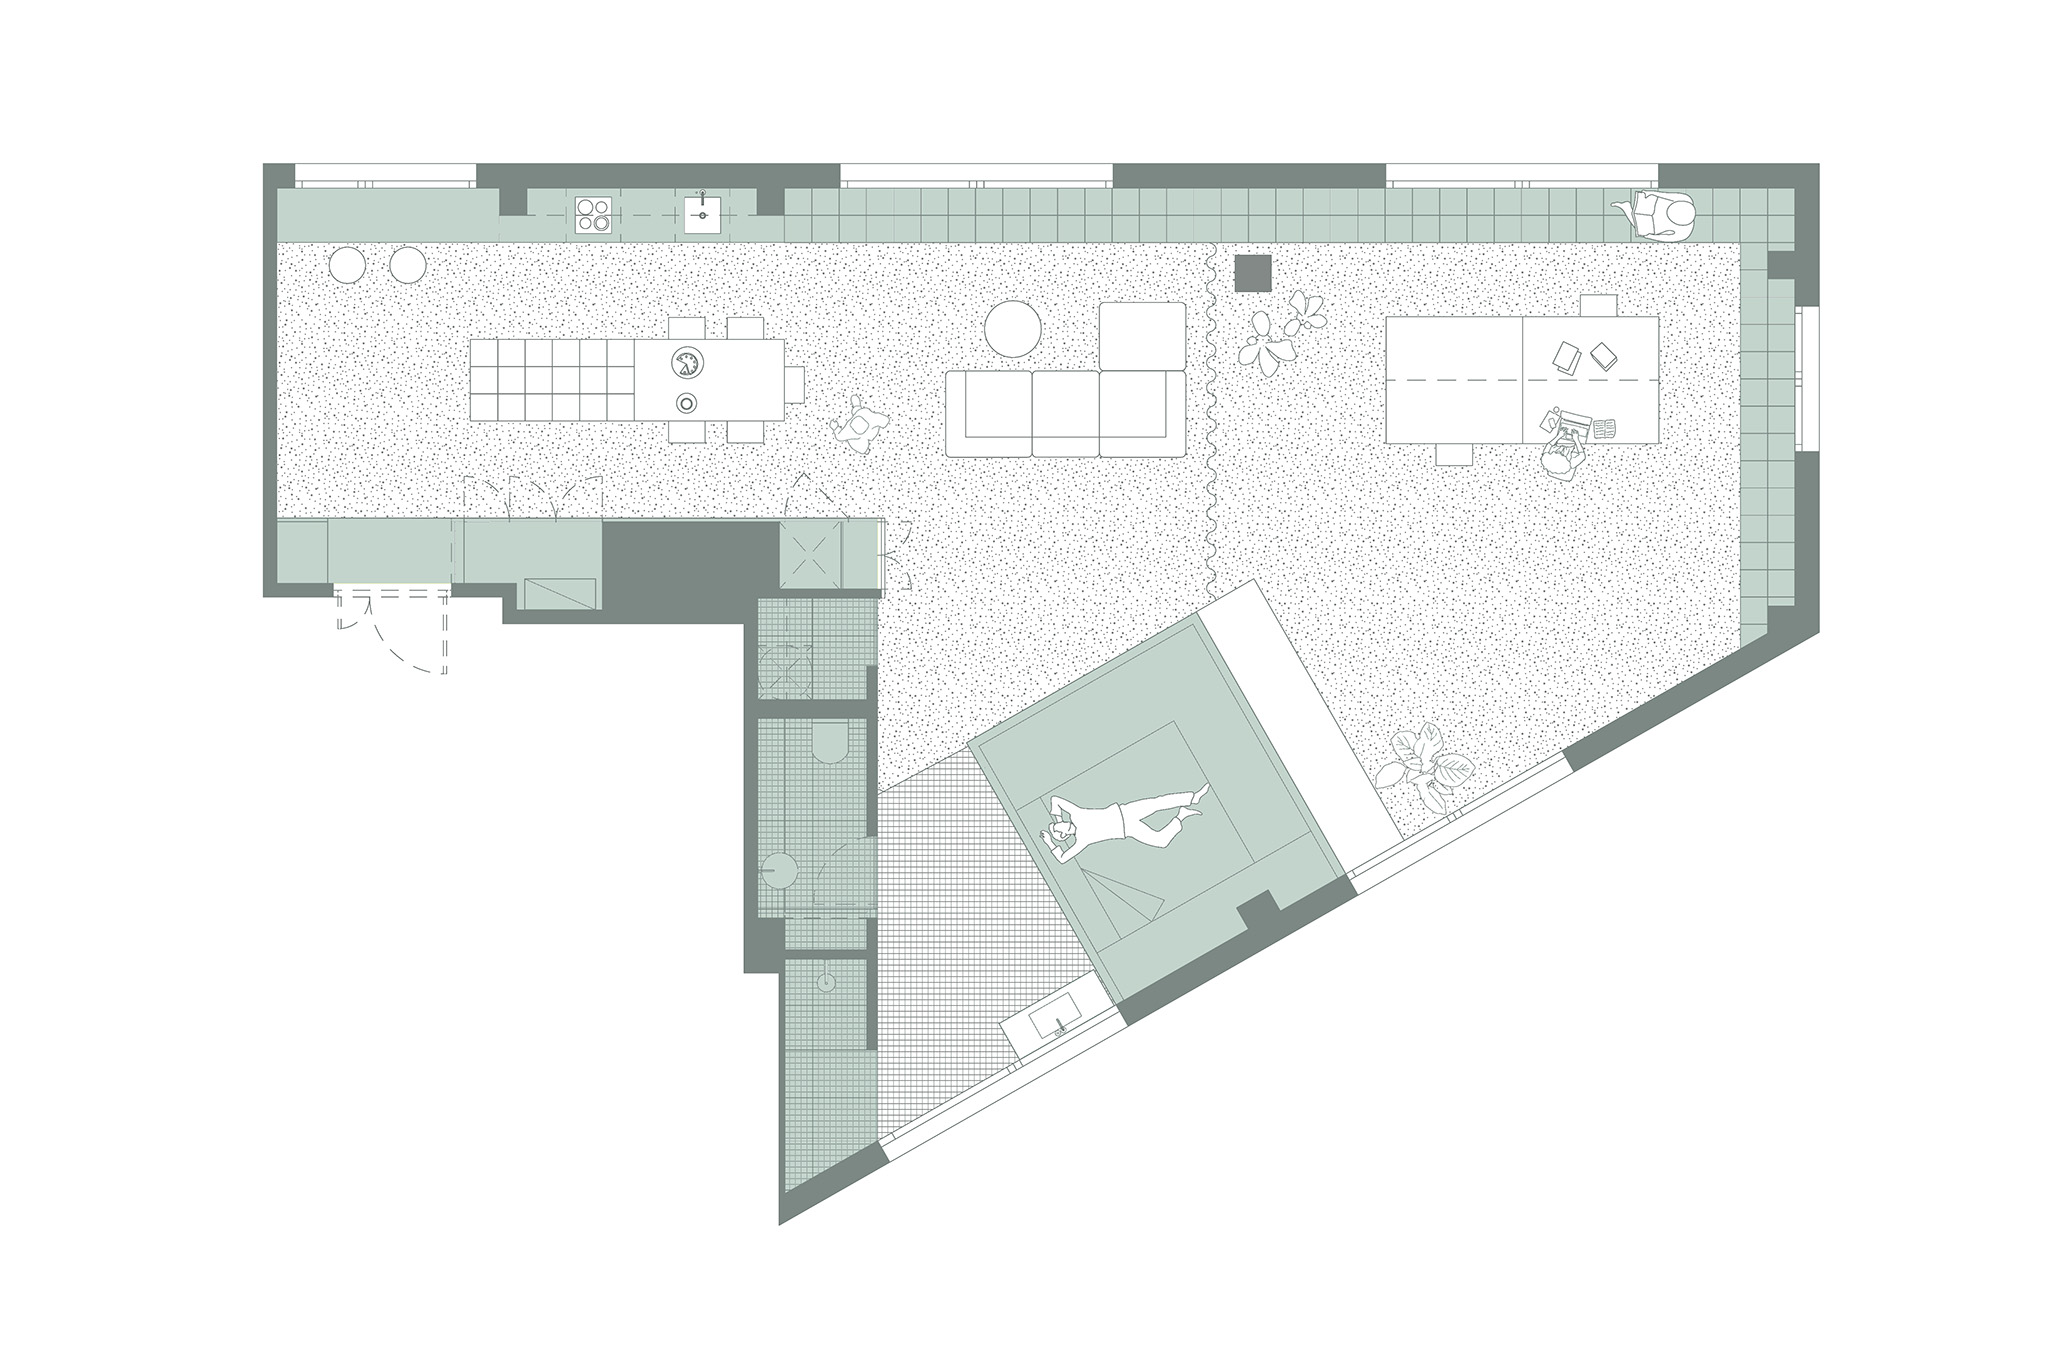
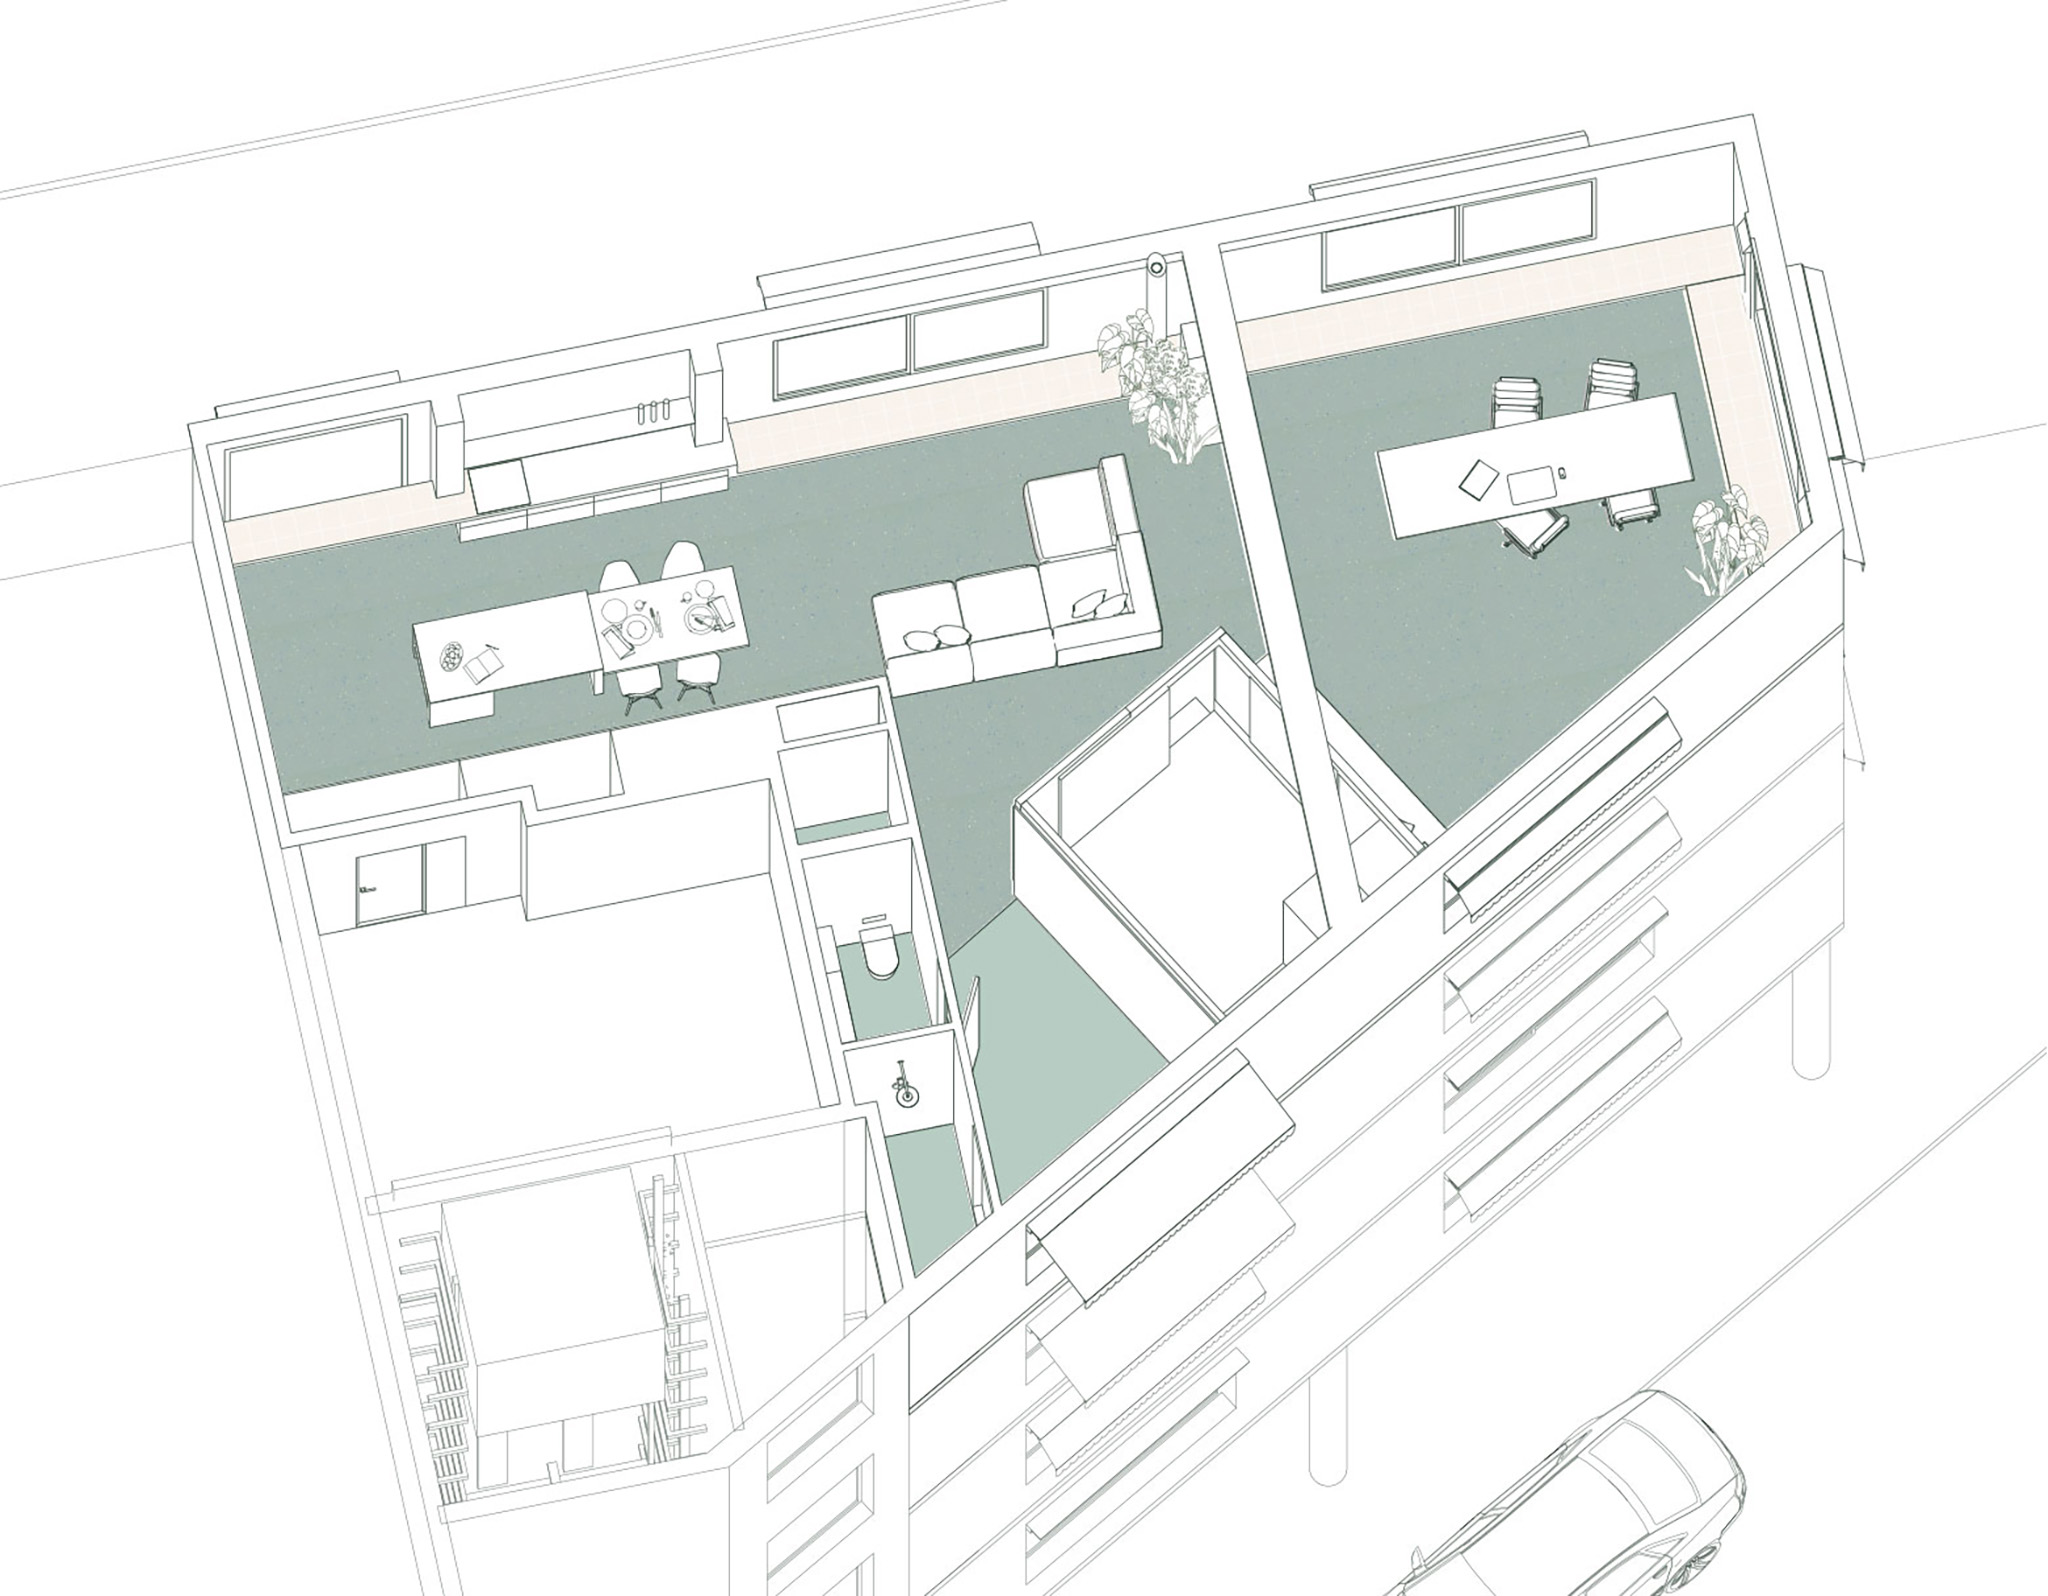
With an area of 105 m², the space occupies the fourth floor, giving it a quality that is difficult to find in the city: large windows run along most of its façades, filling the interior with natural light and opening up broad views across Madrid. Its trapezoidal geometry creates an opportunity to explore a dynamic architecture, where angles and perspectives shape a changing experience throughout the day.
The brief emerged from a contemporary need: to rethink the boundaries between work and domestic life. The client, a young professional, initially envisioned a workspace, although the possibility of expanding its use into everyday life soon emerged. In this context, Espacio Aguacate is conceived as a hybrid space capable of accommodating different rhythms and ways of inhabiting: an office, kitchen, meeting place and even an occasional retreat.
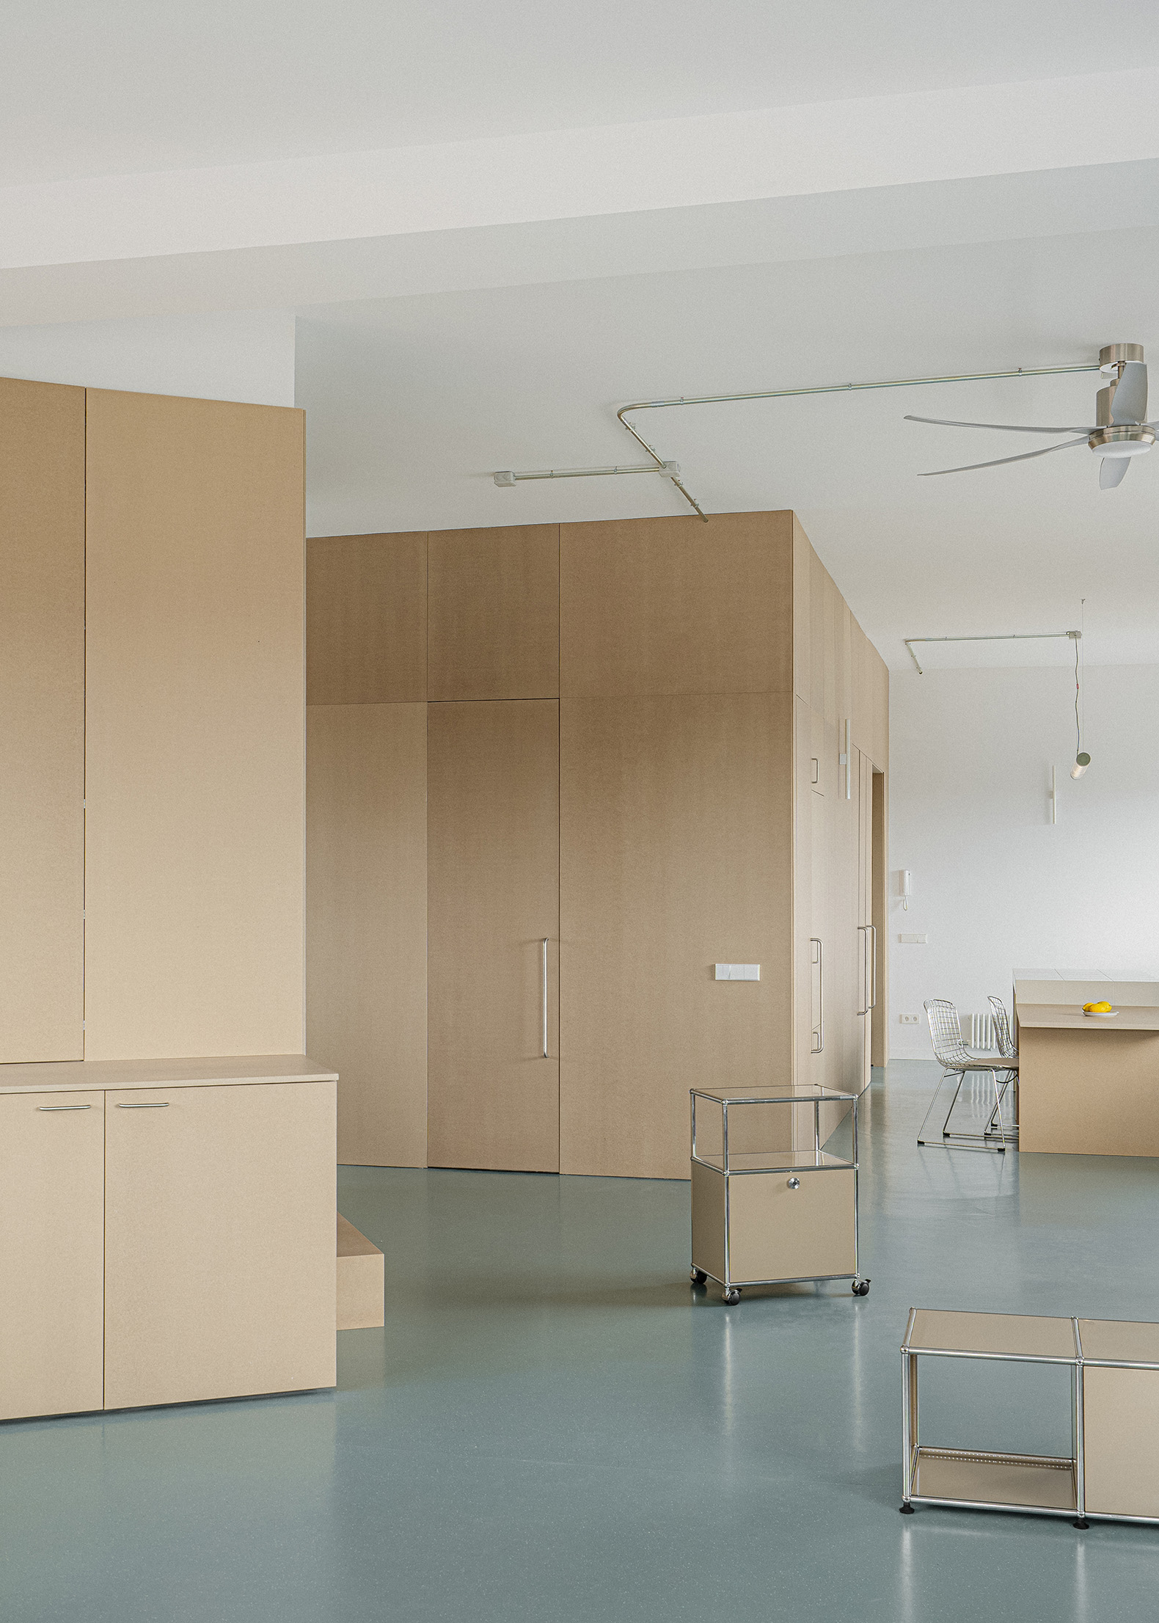
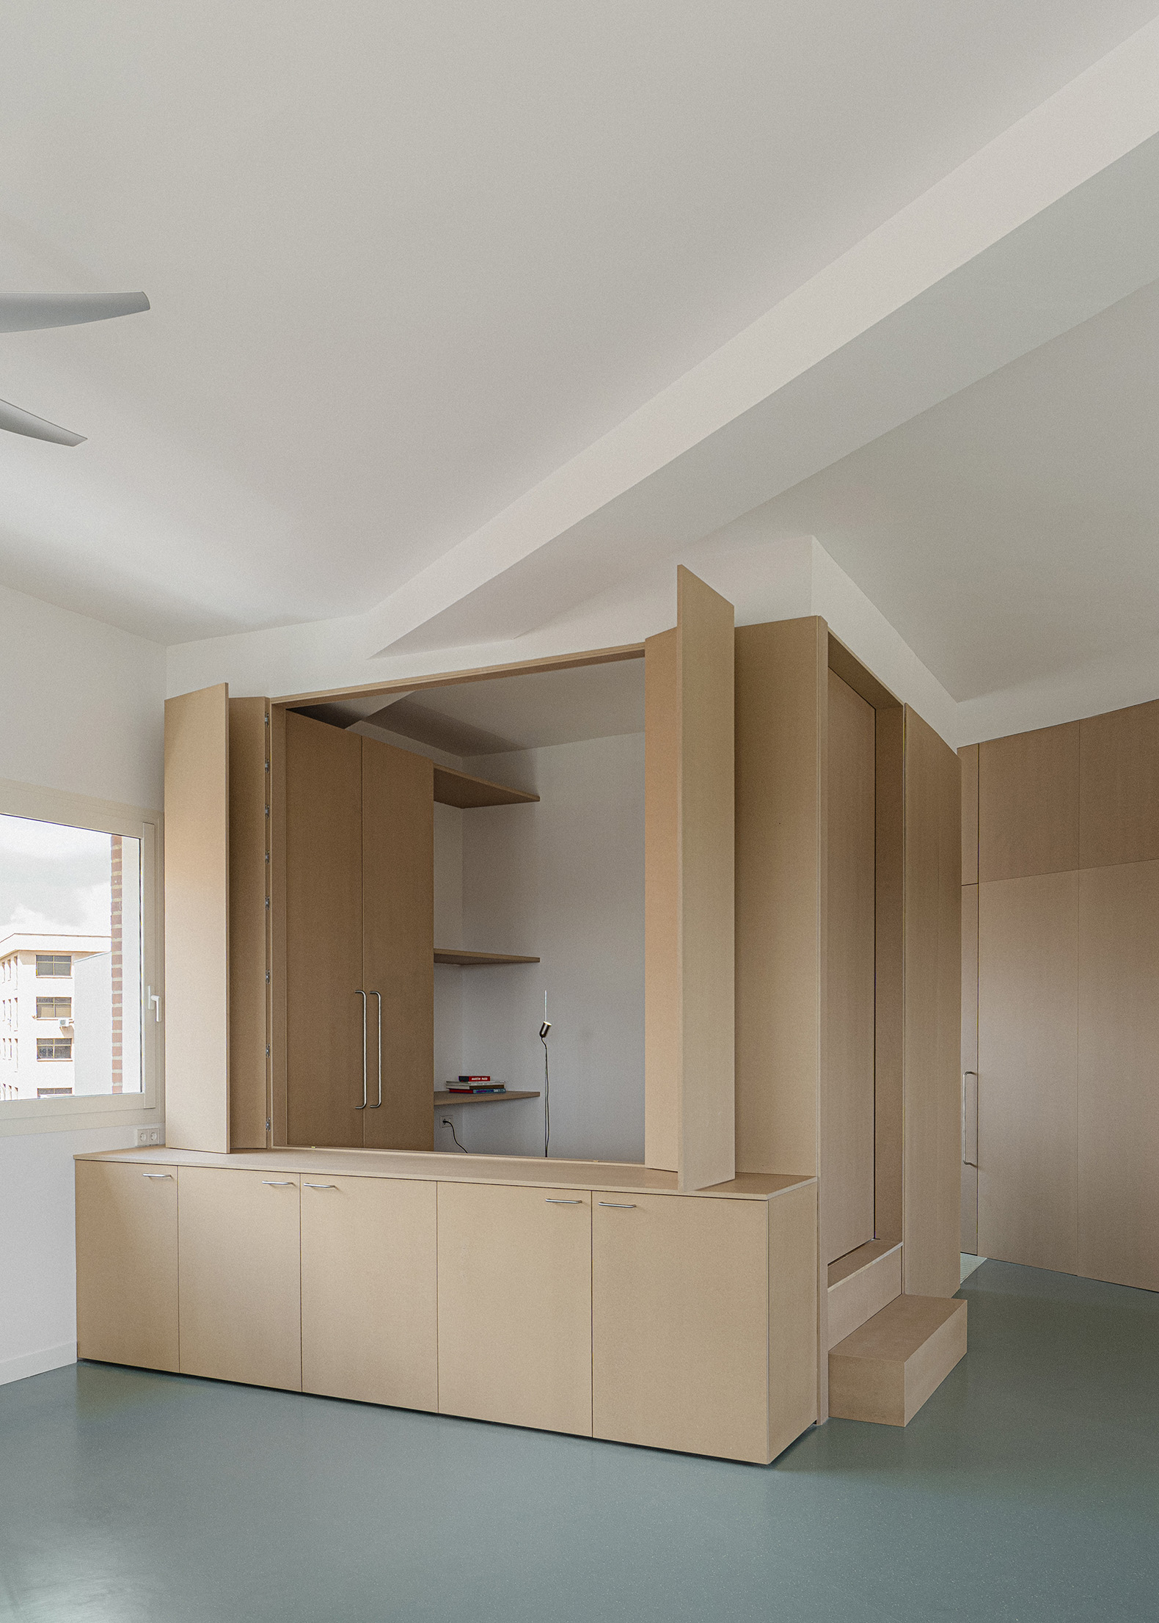
From the outset, this programmatic ambiguity was translated into a clear spatial strategy: the introduction of a central joinery volume that organises the space. Positioned almost at the centre of the floor plan, this element concentrates the more private uses, such as the bathroom, while establishing a transition towards the working area and allowing the rest of the space to flow continuously around it.
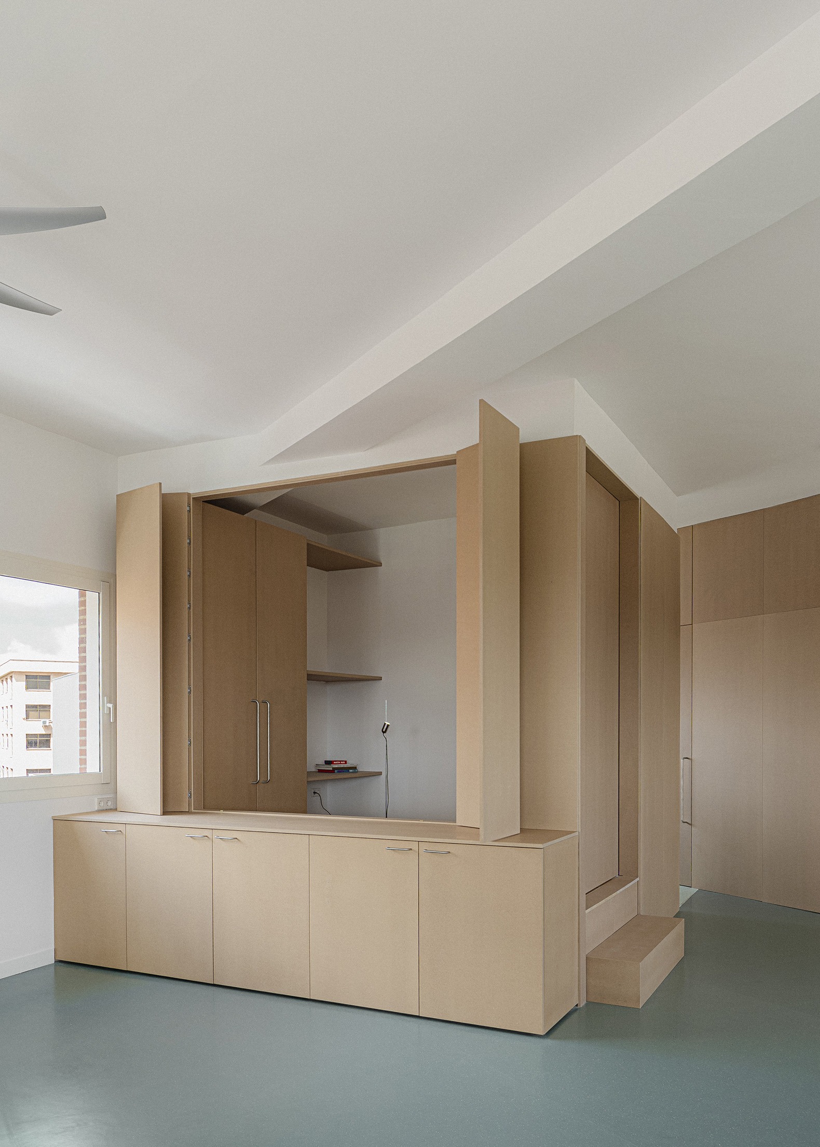
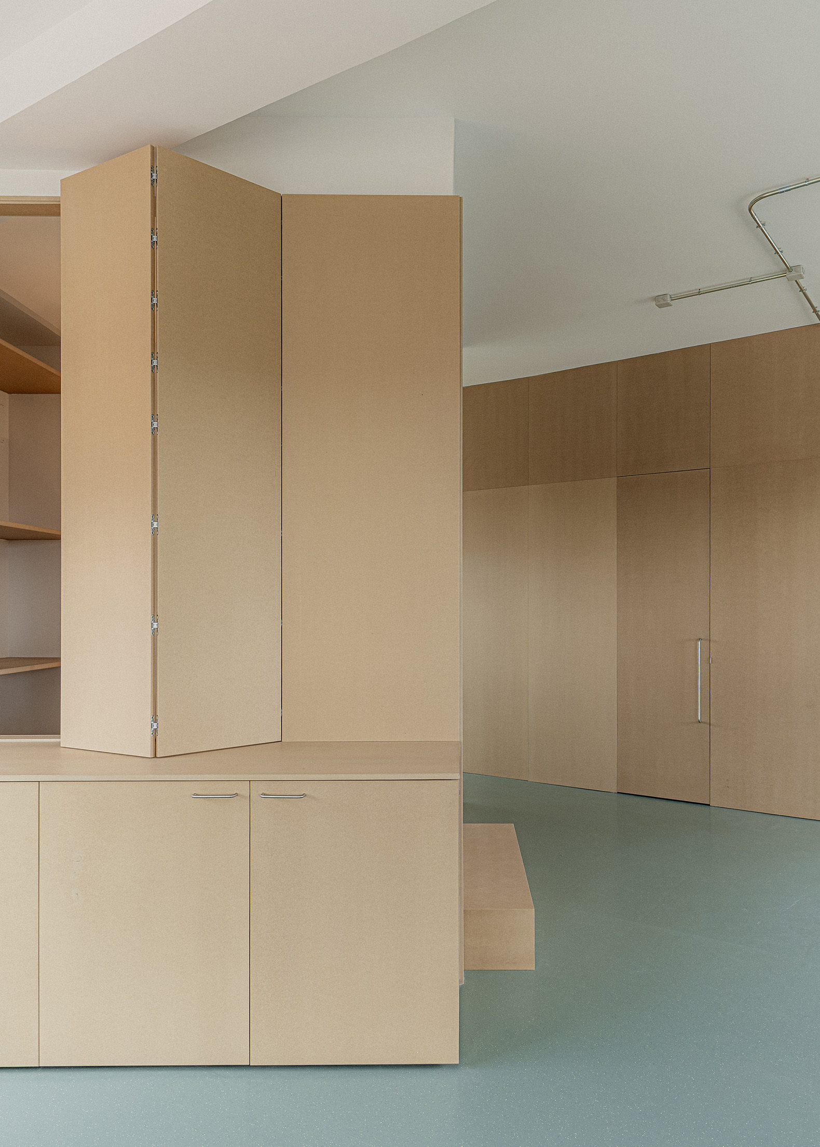
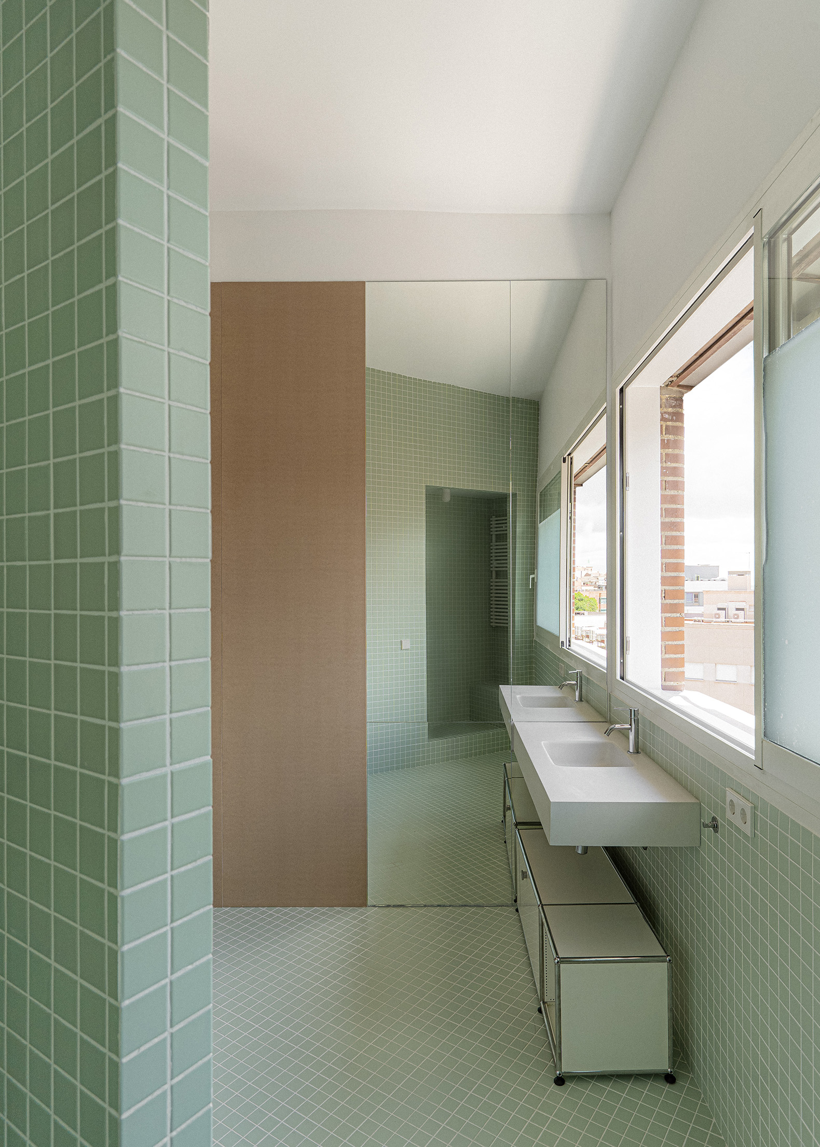
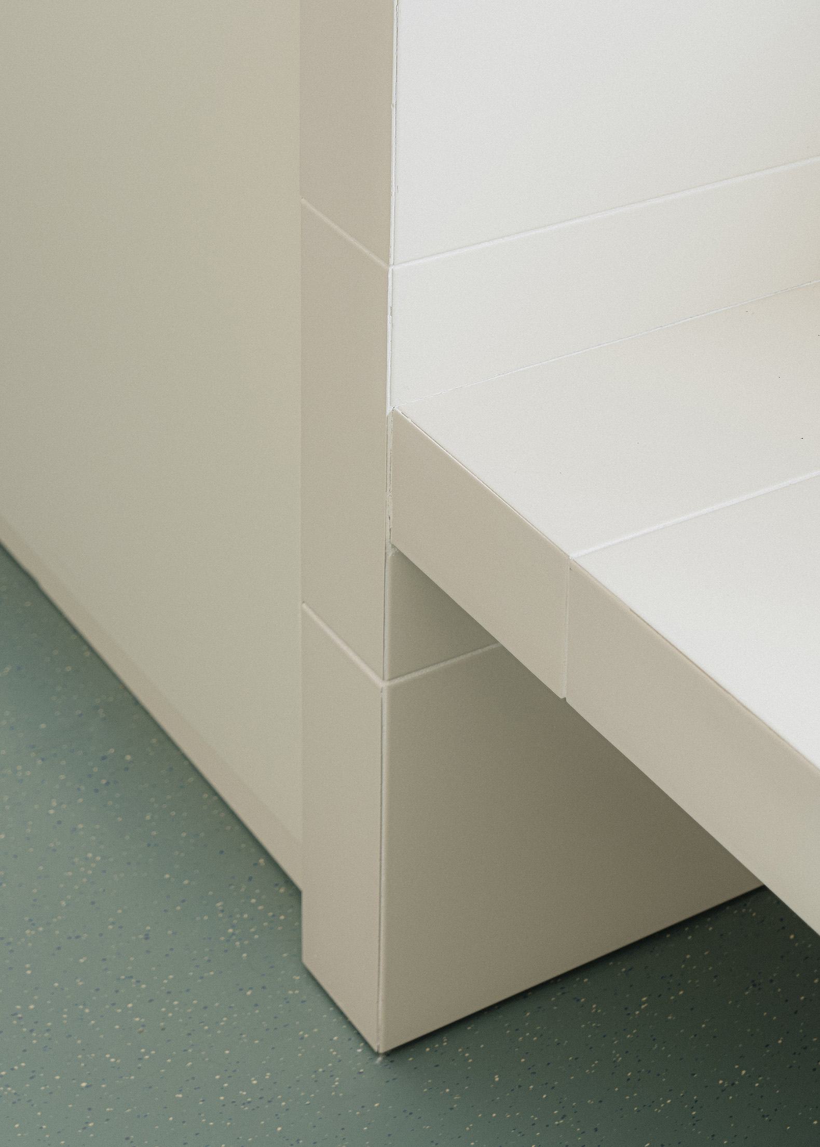
The material palette reinforces this idea of continuity and fluidity. The project is built around a reduced palette of three main materials: continuous green rubber flooring by Artigo, which covers the entire surface and provides a uniform base. The material is made from natural raw materials and recycled content, offering a durable, low-maintenance solution. This is combined with natural-finish MDF joinery, used both in the central volume and in the fixed furniture, and ceramic tiles that introduce texture and scale at different points throughout the project.
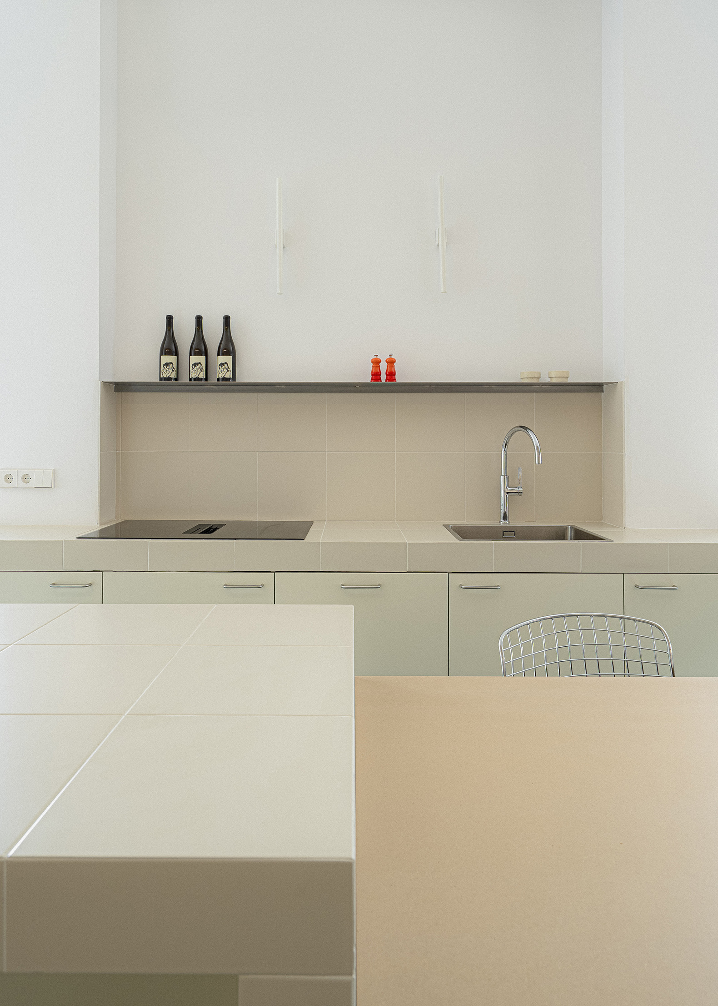
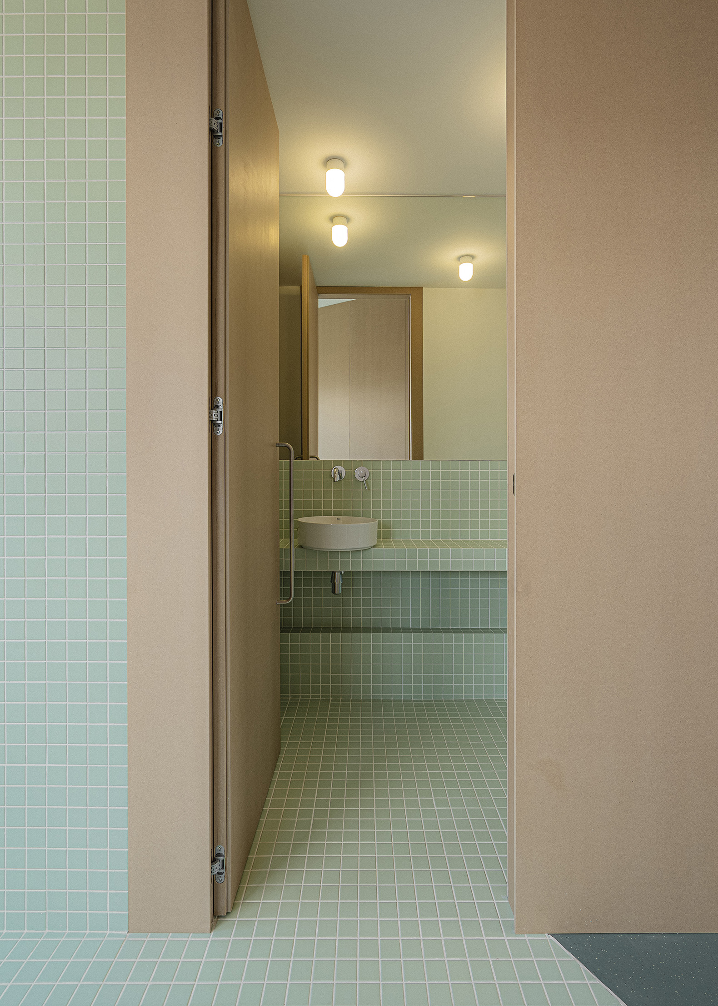
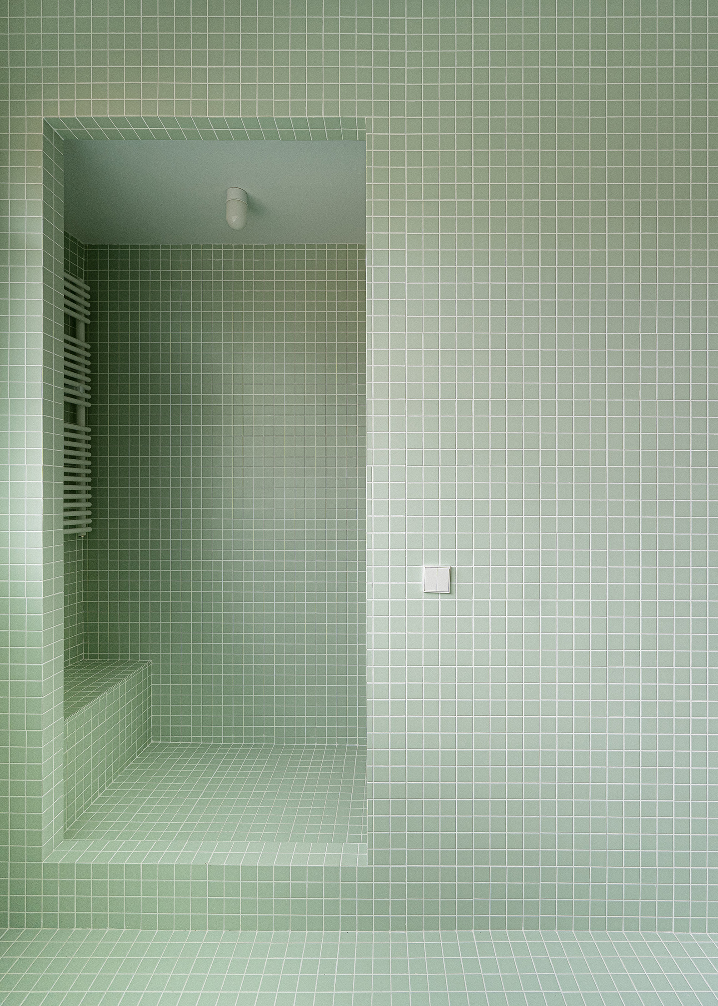
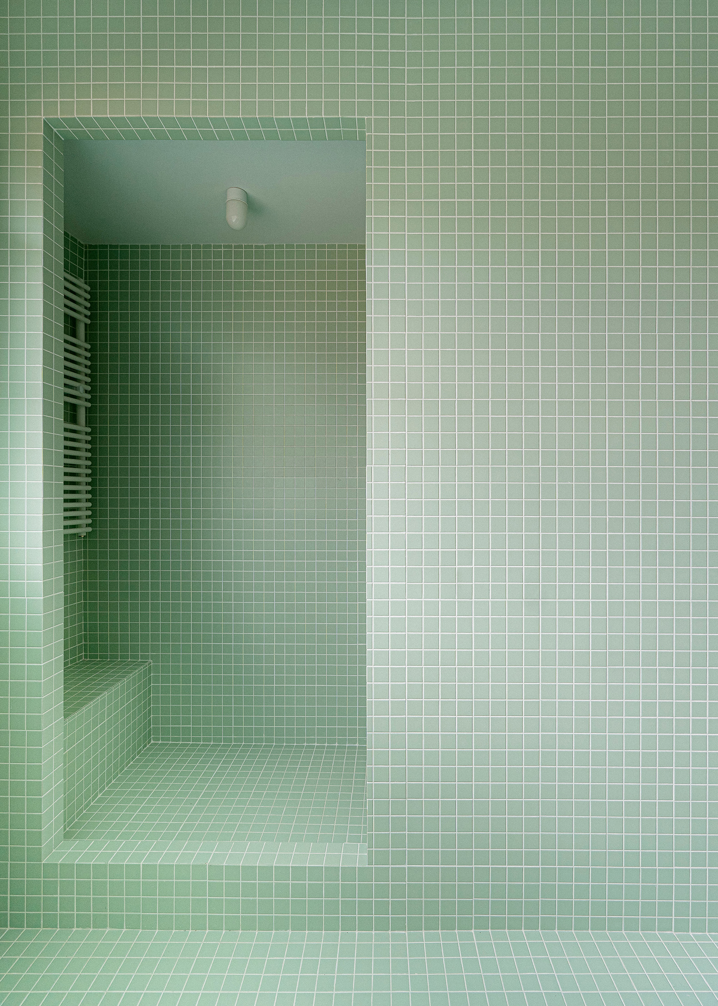
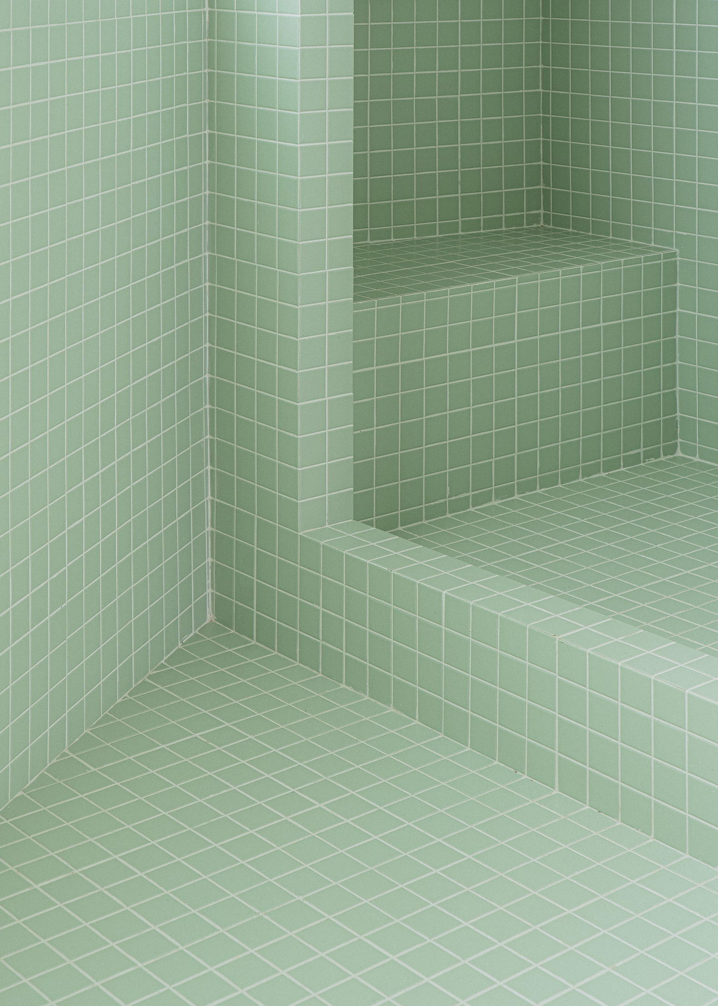
The pre-cut ceramic tiles are used in two formats. In the kitchen, 30 × 30 cm pieces form a built-in worktop that extends around the perimeter as a continuous bench, reinforcing the social and versatile character of the space. In the bathroom, 5 × 5 cm mint-coloured tiles create a fresh and luminous atmosphere, a finish already present in several of the studio’s projects. The kitchen combines ceramic surfaces with lacquered joinery in the same tone.
The bathroom features a washbasin by Sira and taps by TRES, selected for their simple formal language. Details and accessories are finished in stainless steel, including exposed services, handles and small construction elements. These introduce a technical counterpoint that dialogues with the warmth of the wood and the texture of the ceramic finishes.


![Bois de Cergy Leisure Centre by PLURIEL[LES] ARCHITECTES. Photograph by Charly Broyez](/sites/default/files/styles/mopis_home_featured_block_desktop/public/2026-10/metalocus_PLURIEL-LES_Bois-de-Cergy-Leisure-Centre_14_2p.webp?h=3b4e7bc7&itok=lWSYYH2X "Bois de Cergy Leisure Centre by PLURIEL[LES] ARCHITECTES. Photograph by Charly Broyez")


