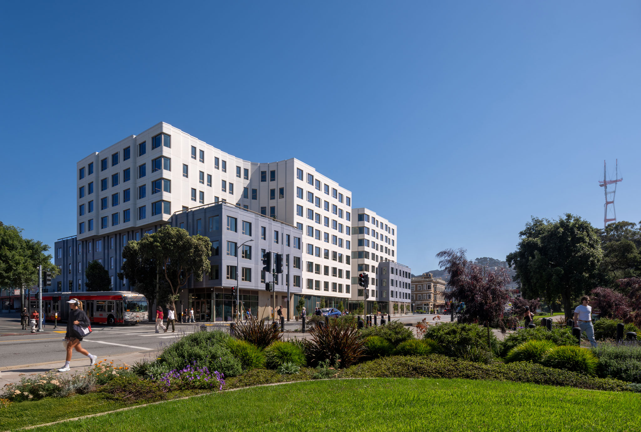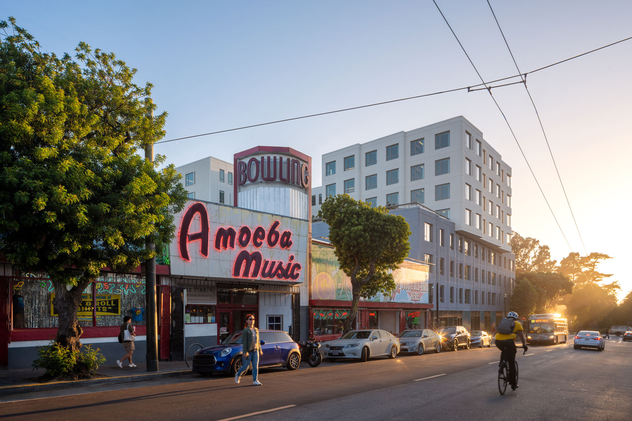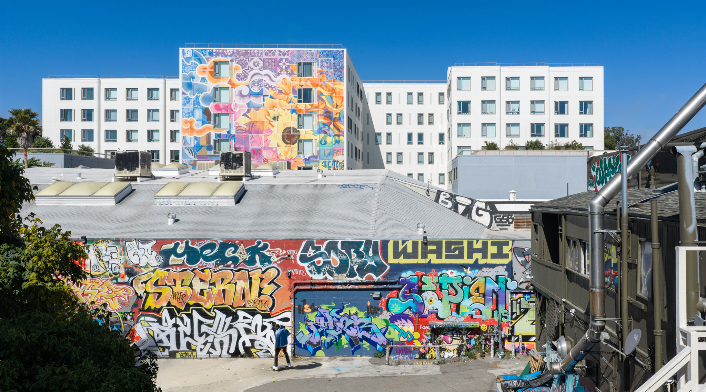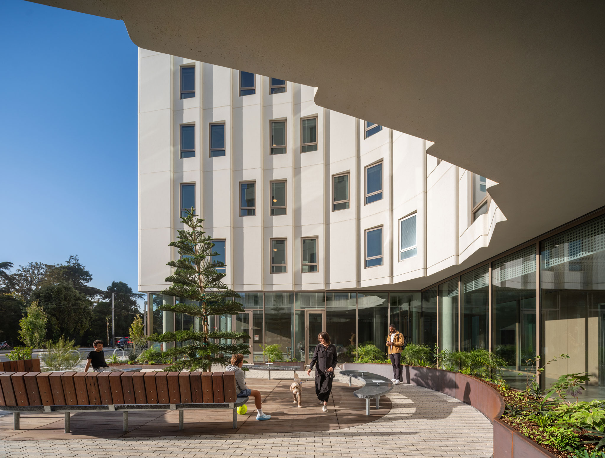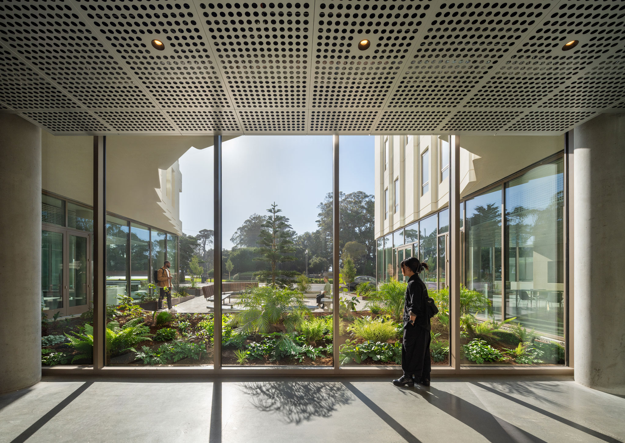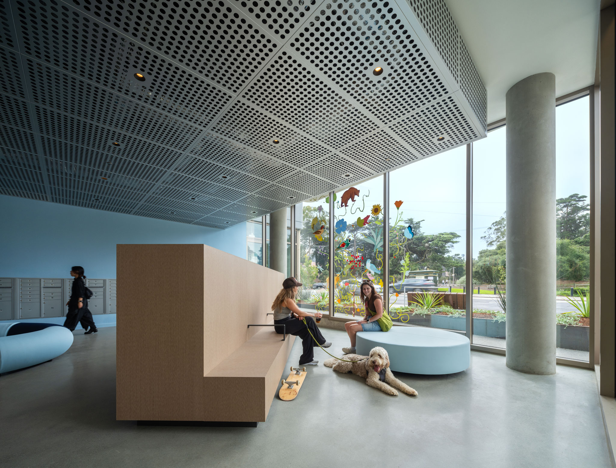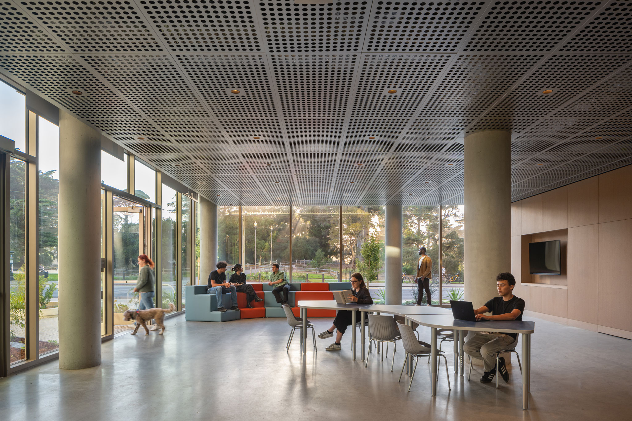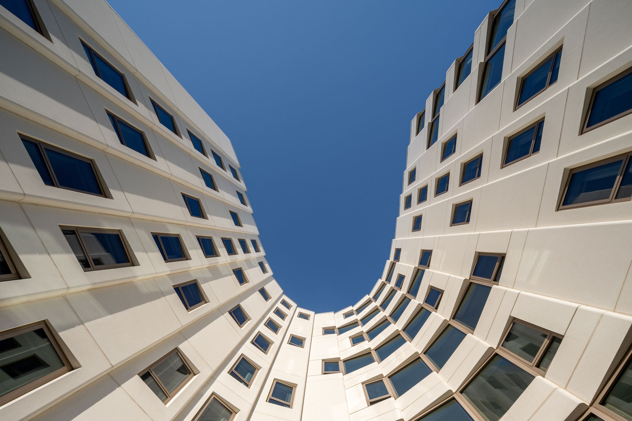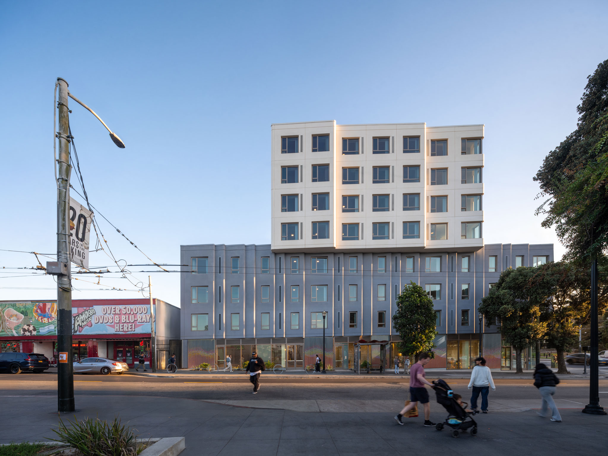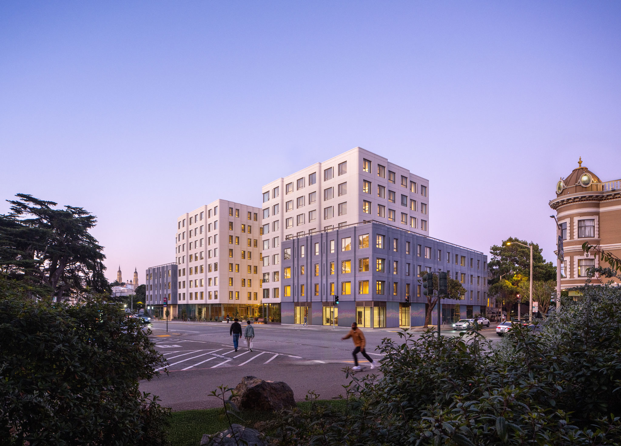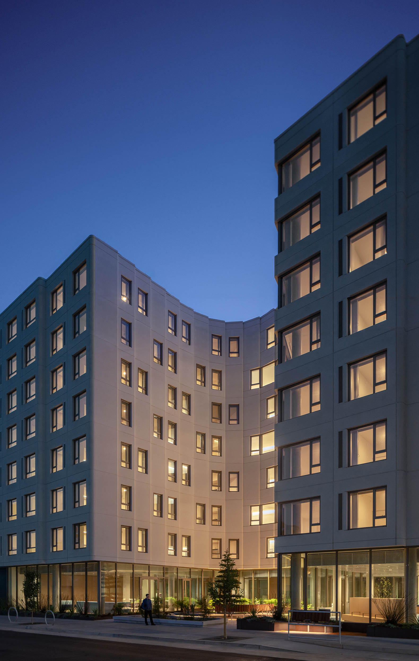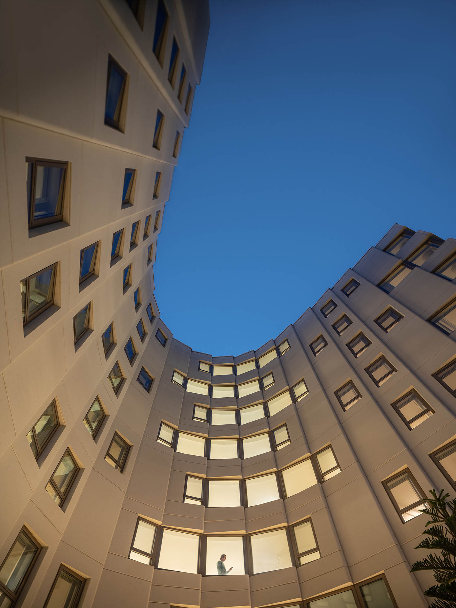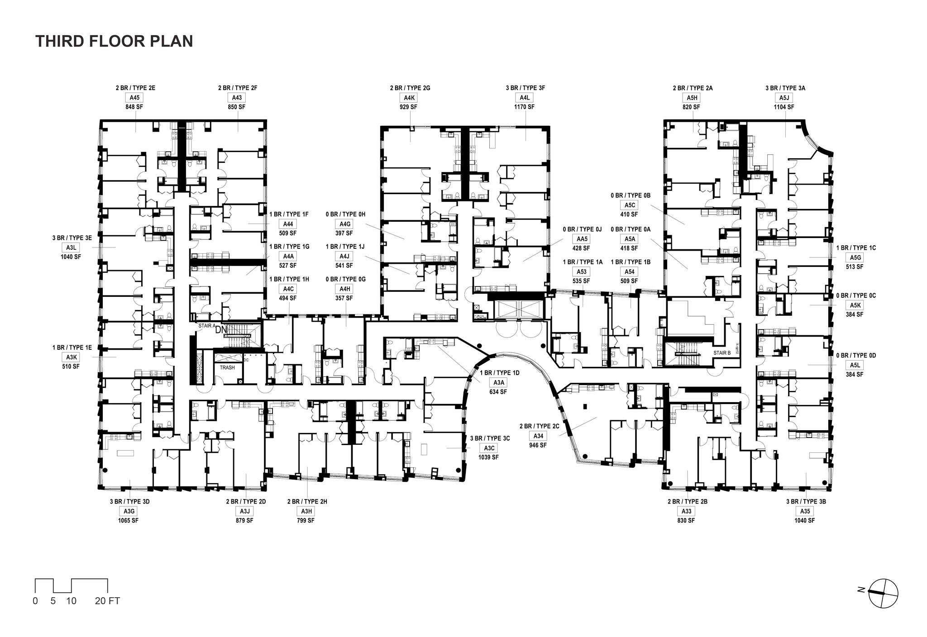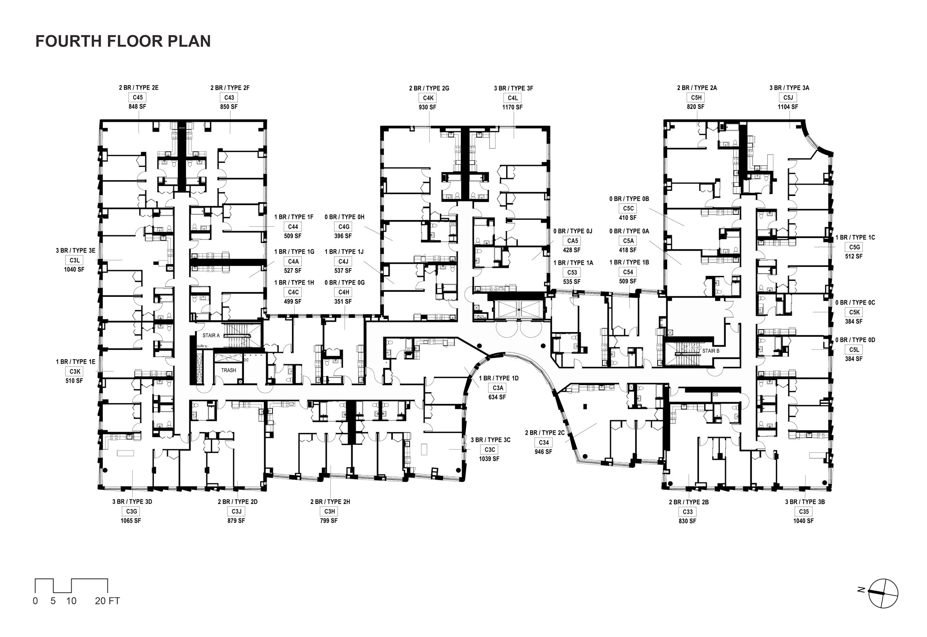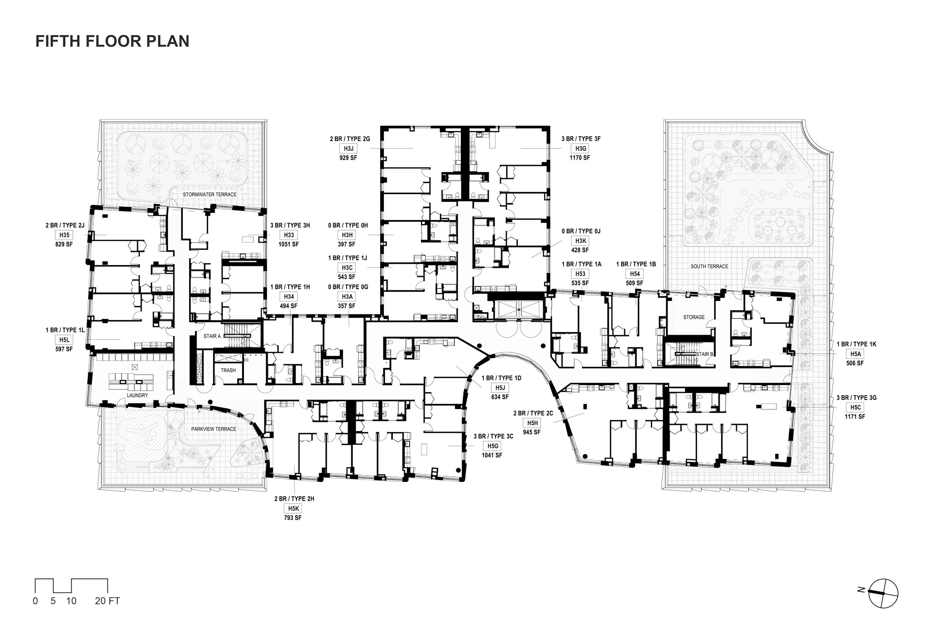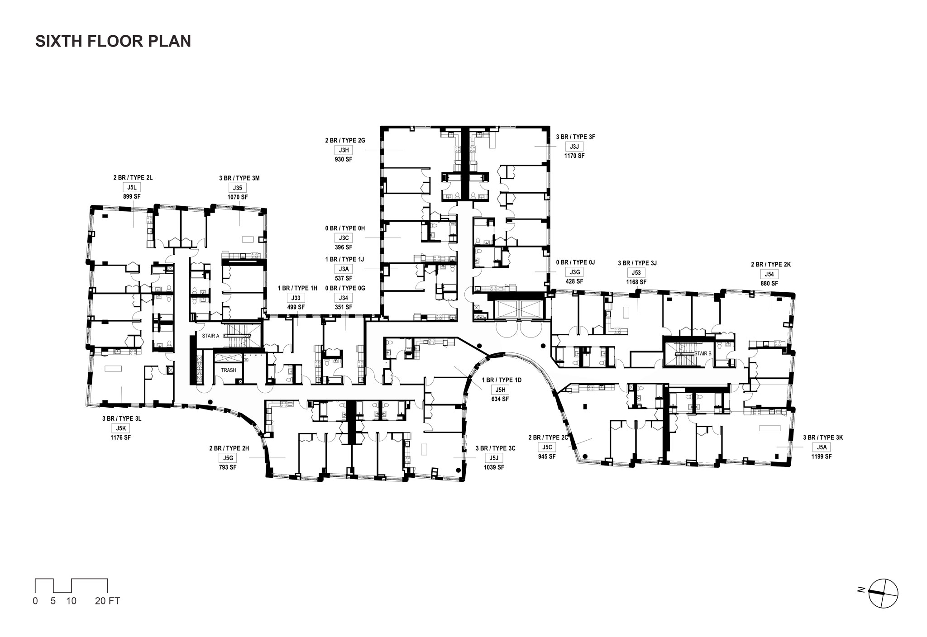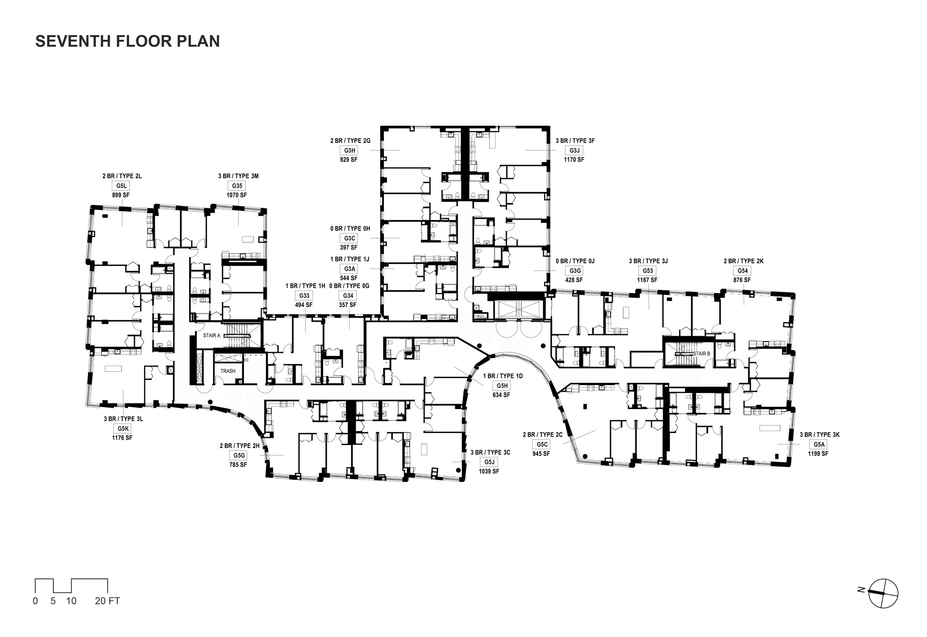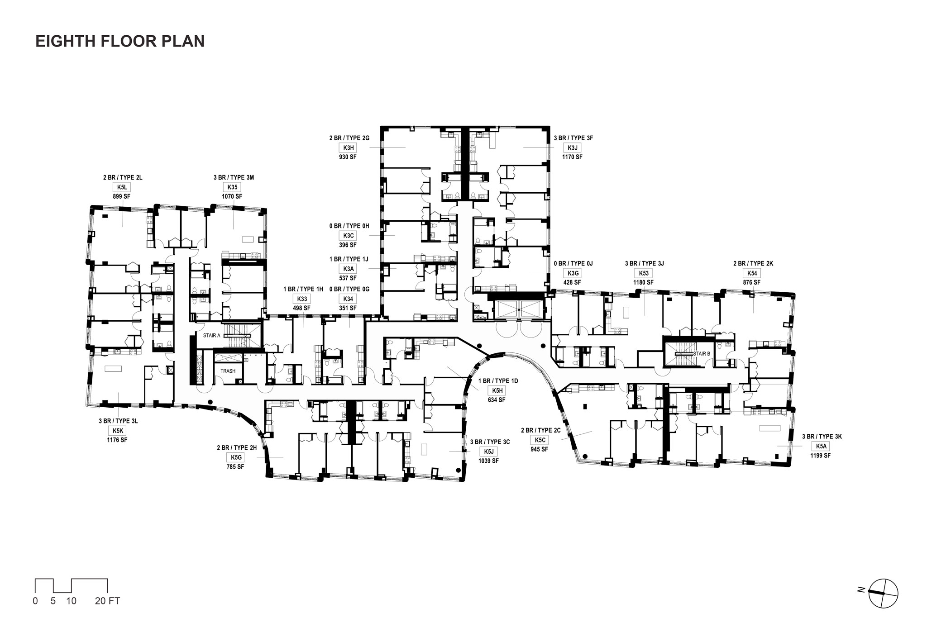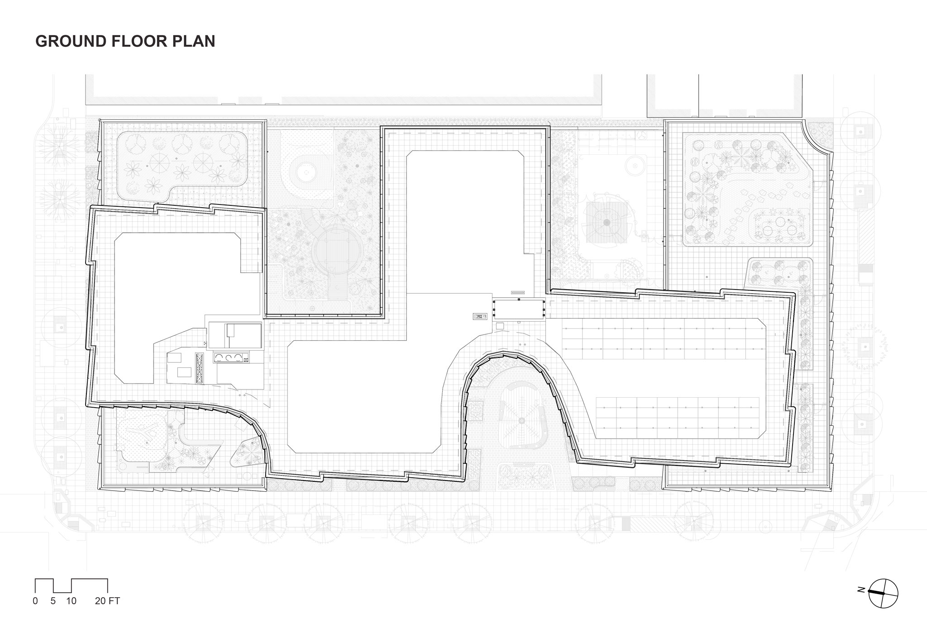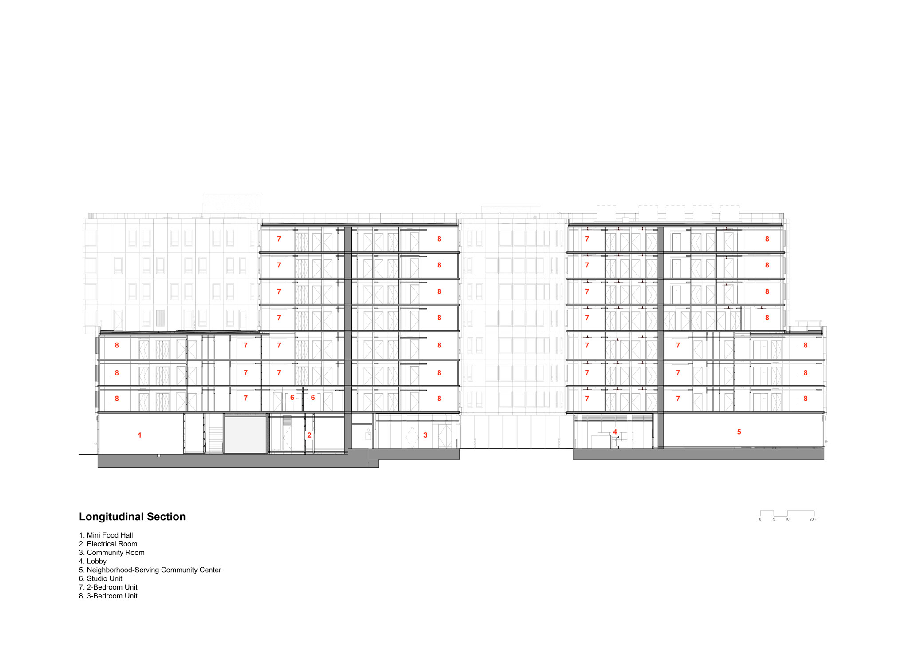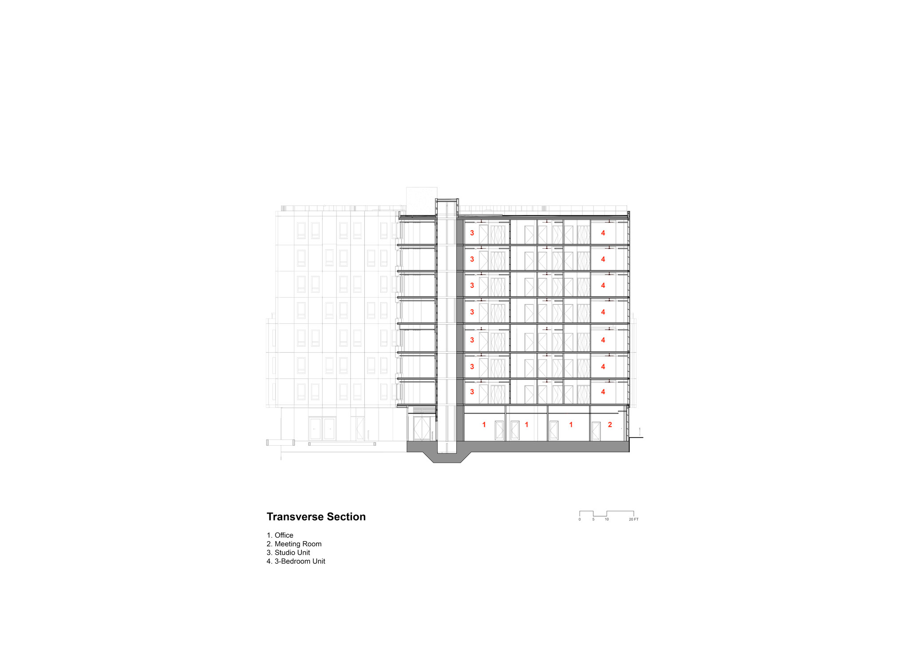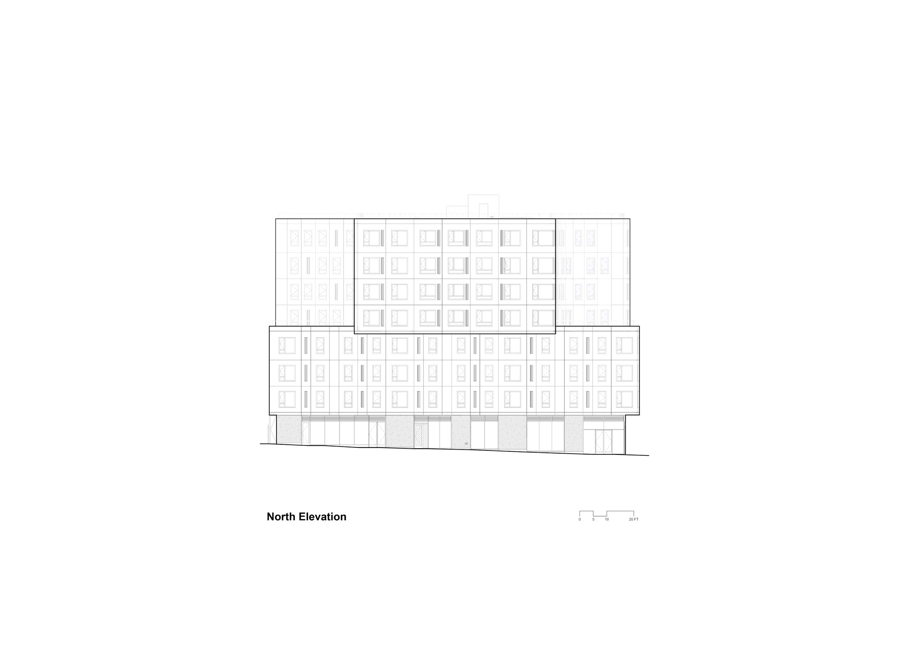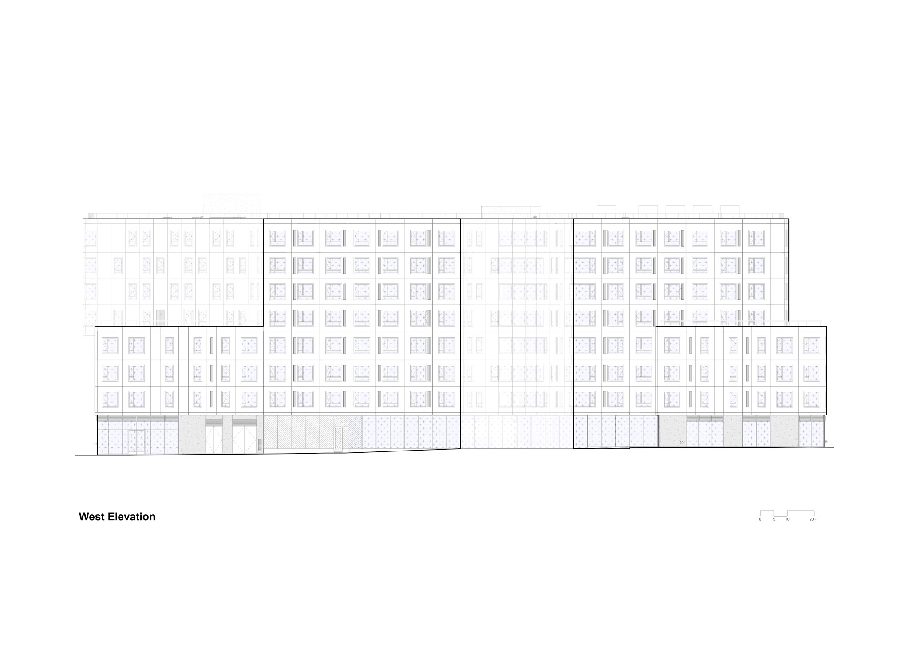
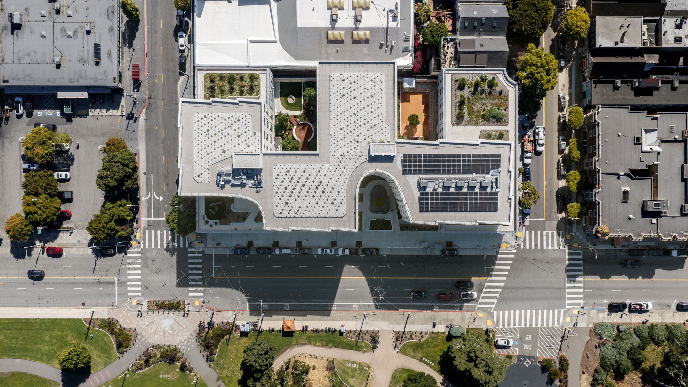
OMA's design, an 18,023.20-square-meter building, is located at the intersection of Haight Street, a historic commercial corridor, and Stanyan Street, a major thoroughfare adjacent to Golden Gate Park. 730 Stanyan has been designed to engage with an eclectic urban environment that brings together diverse neighborhood communities, transforming a former fast-food restaurant into high-quality housing and a community space.
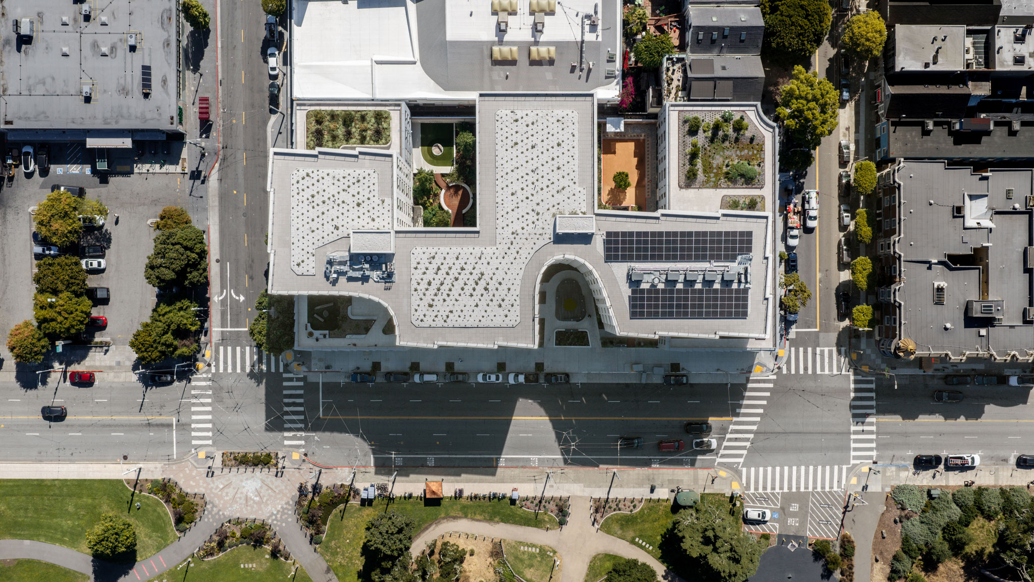
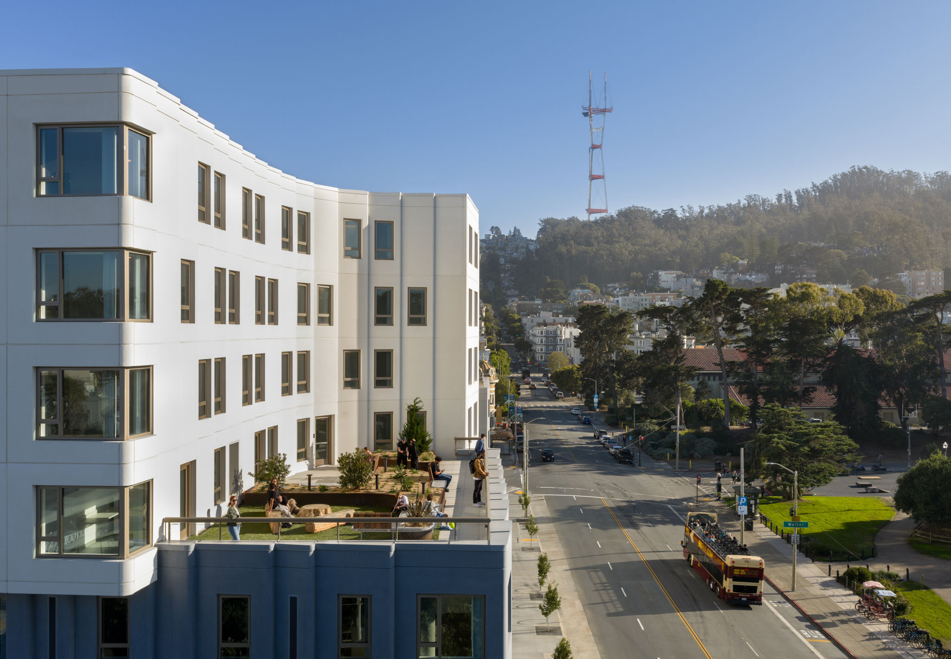
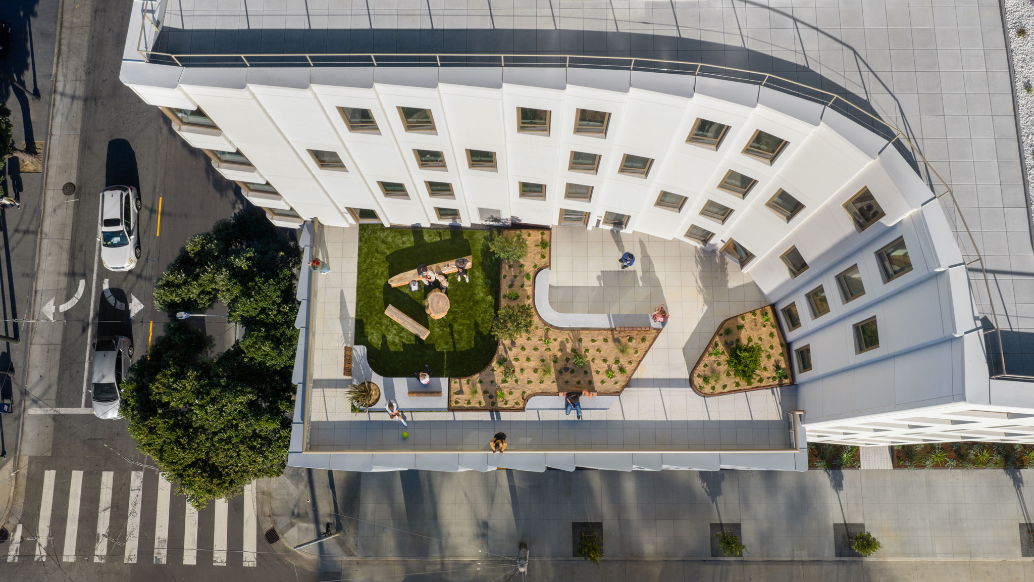
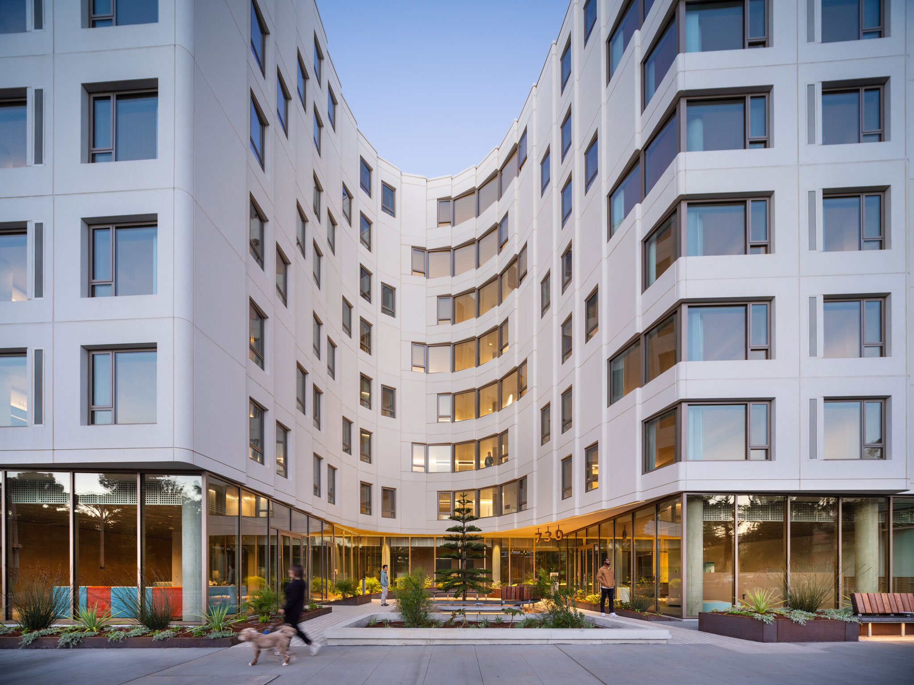
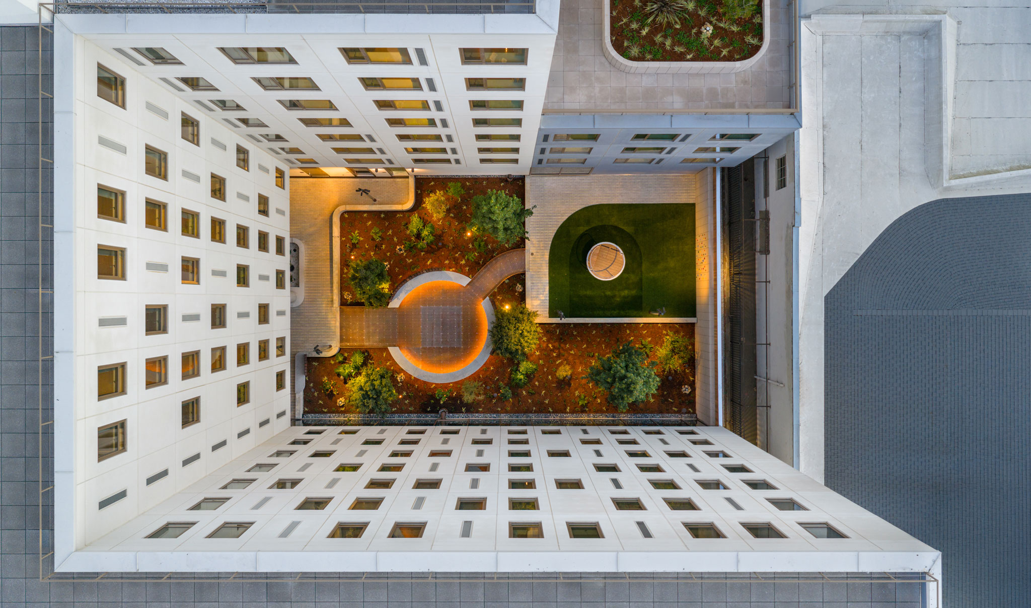
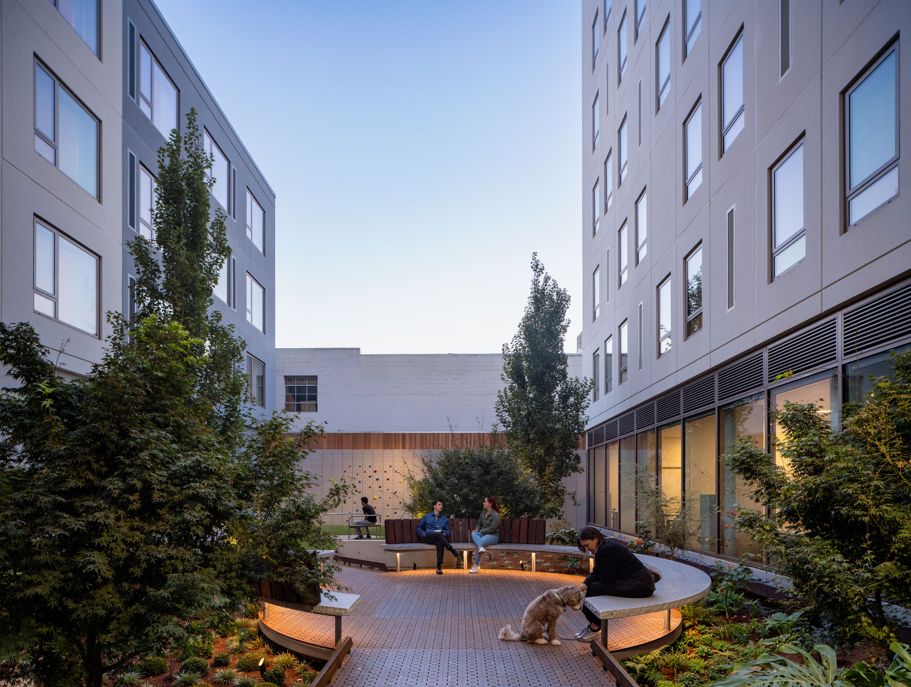
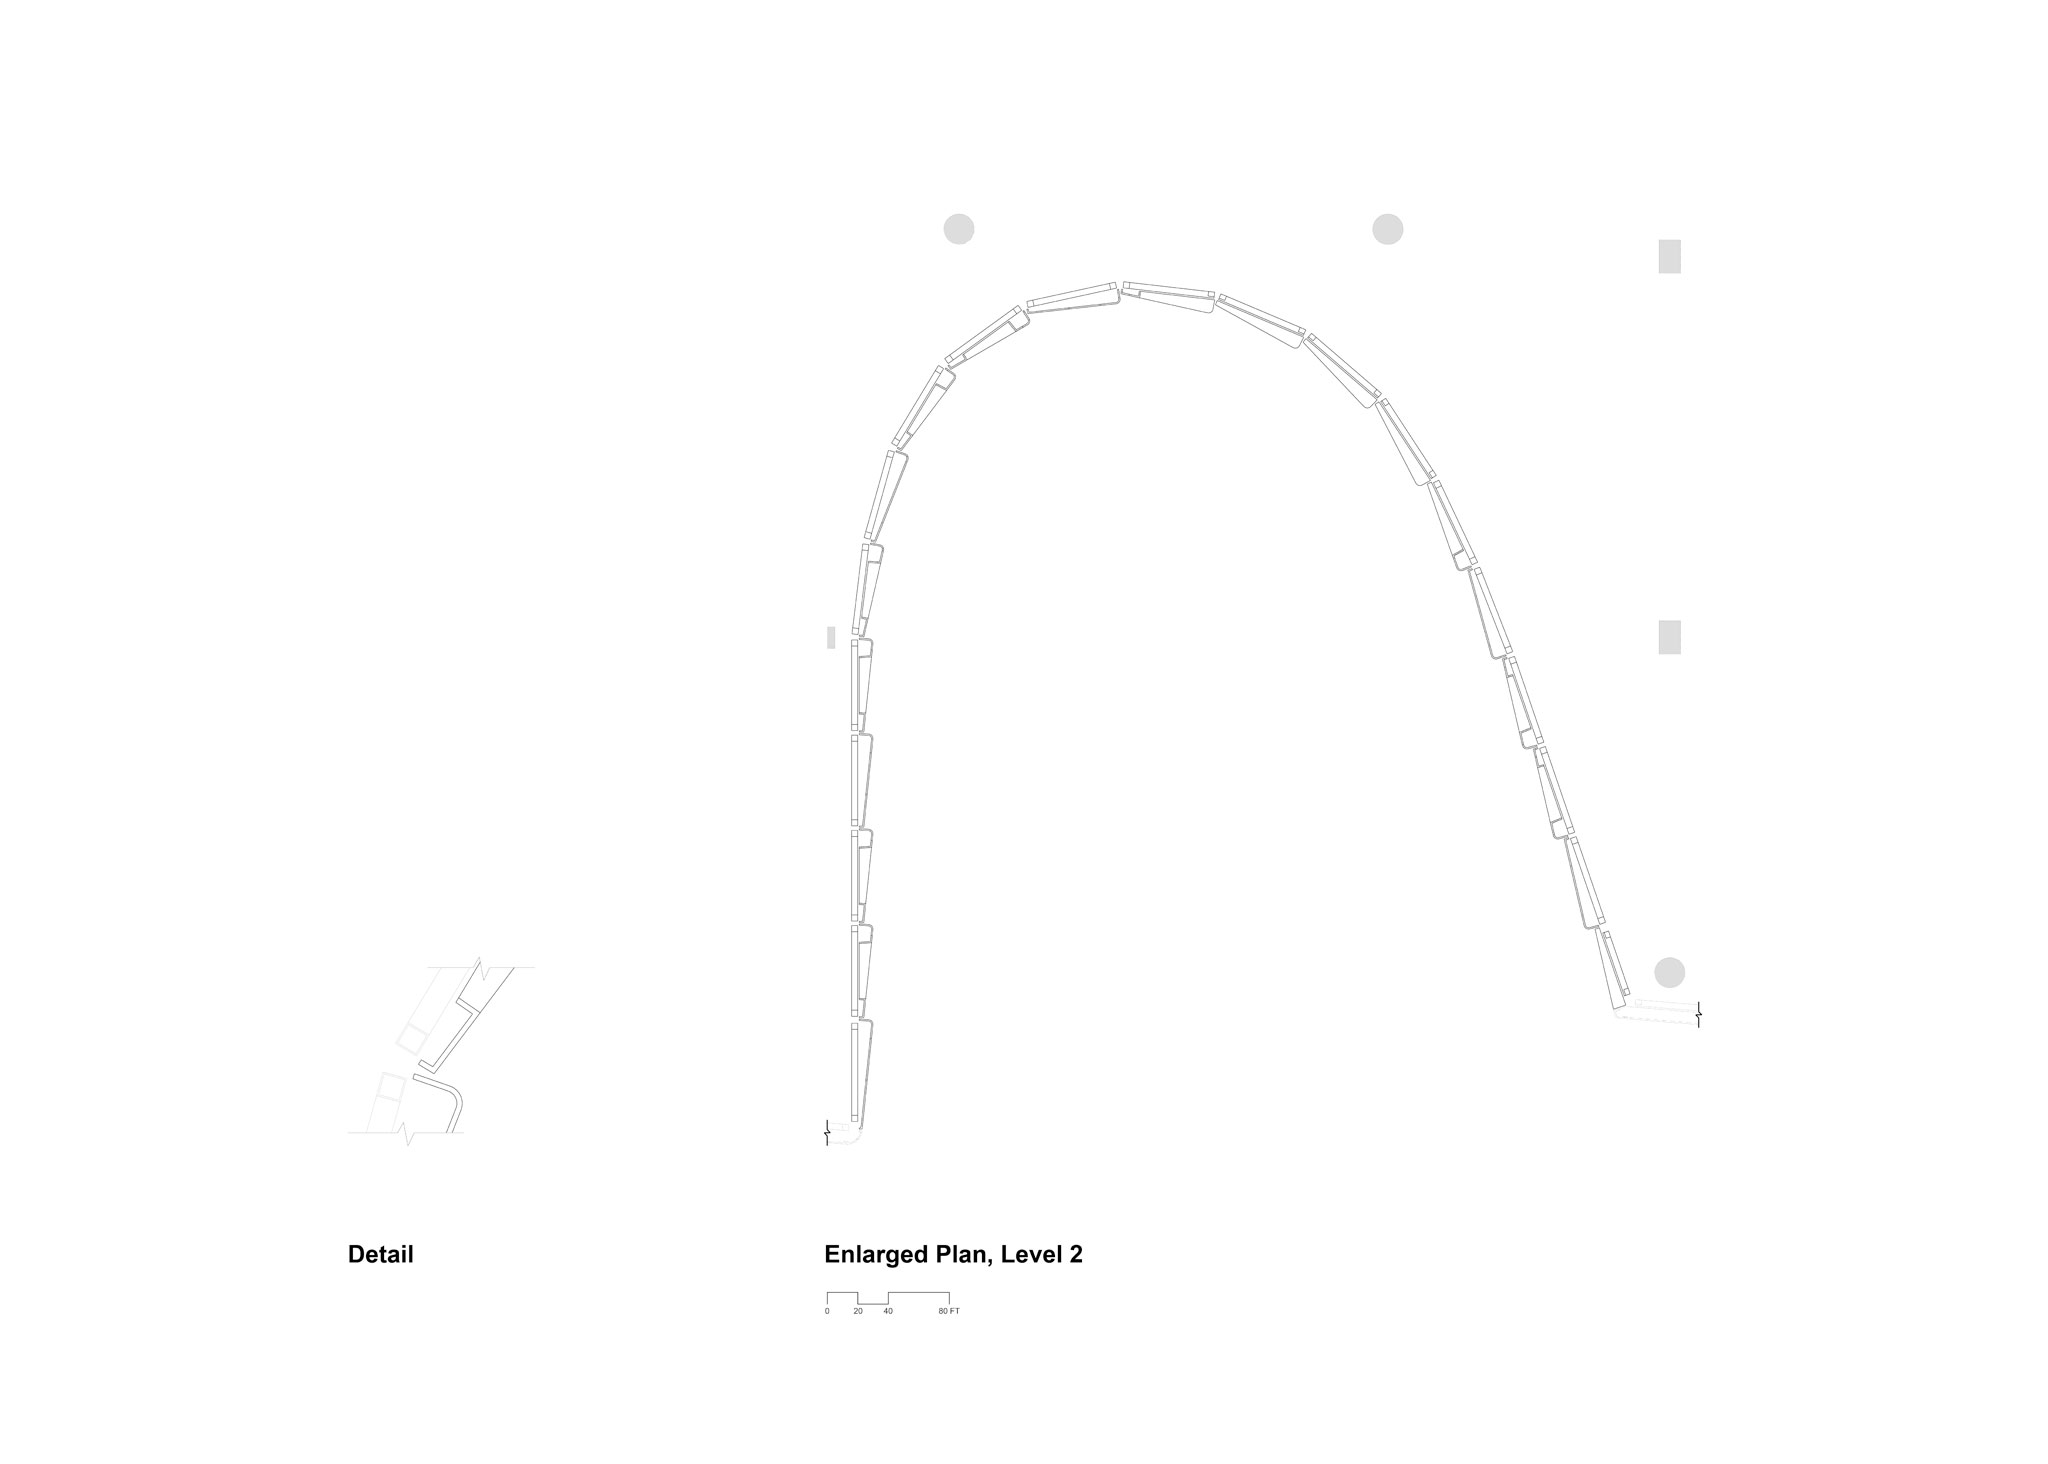
The building varies in height, rising to eight stories to harmonize with the scale of the surrounding historic buildings in Haight-Ashbury, and stepping down to four stories along Haight and Waller Streets, to the north and south respectively. The complex is organized around a sequence of three courtyards and several terraces, which improve access to natural light and open up views toward nearby Golden Gate Park.
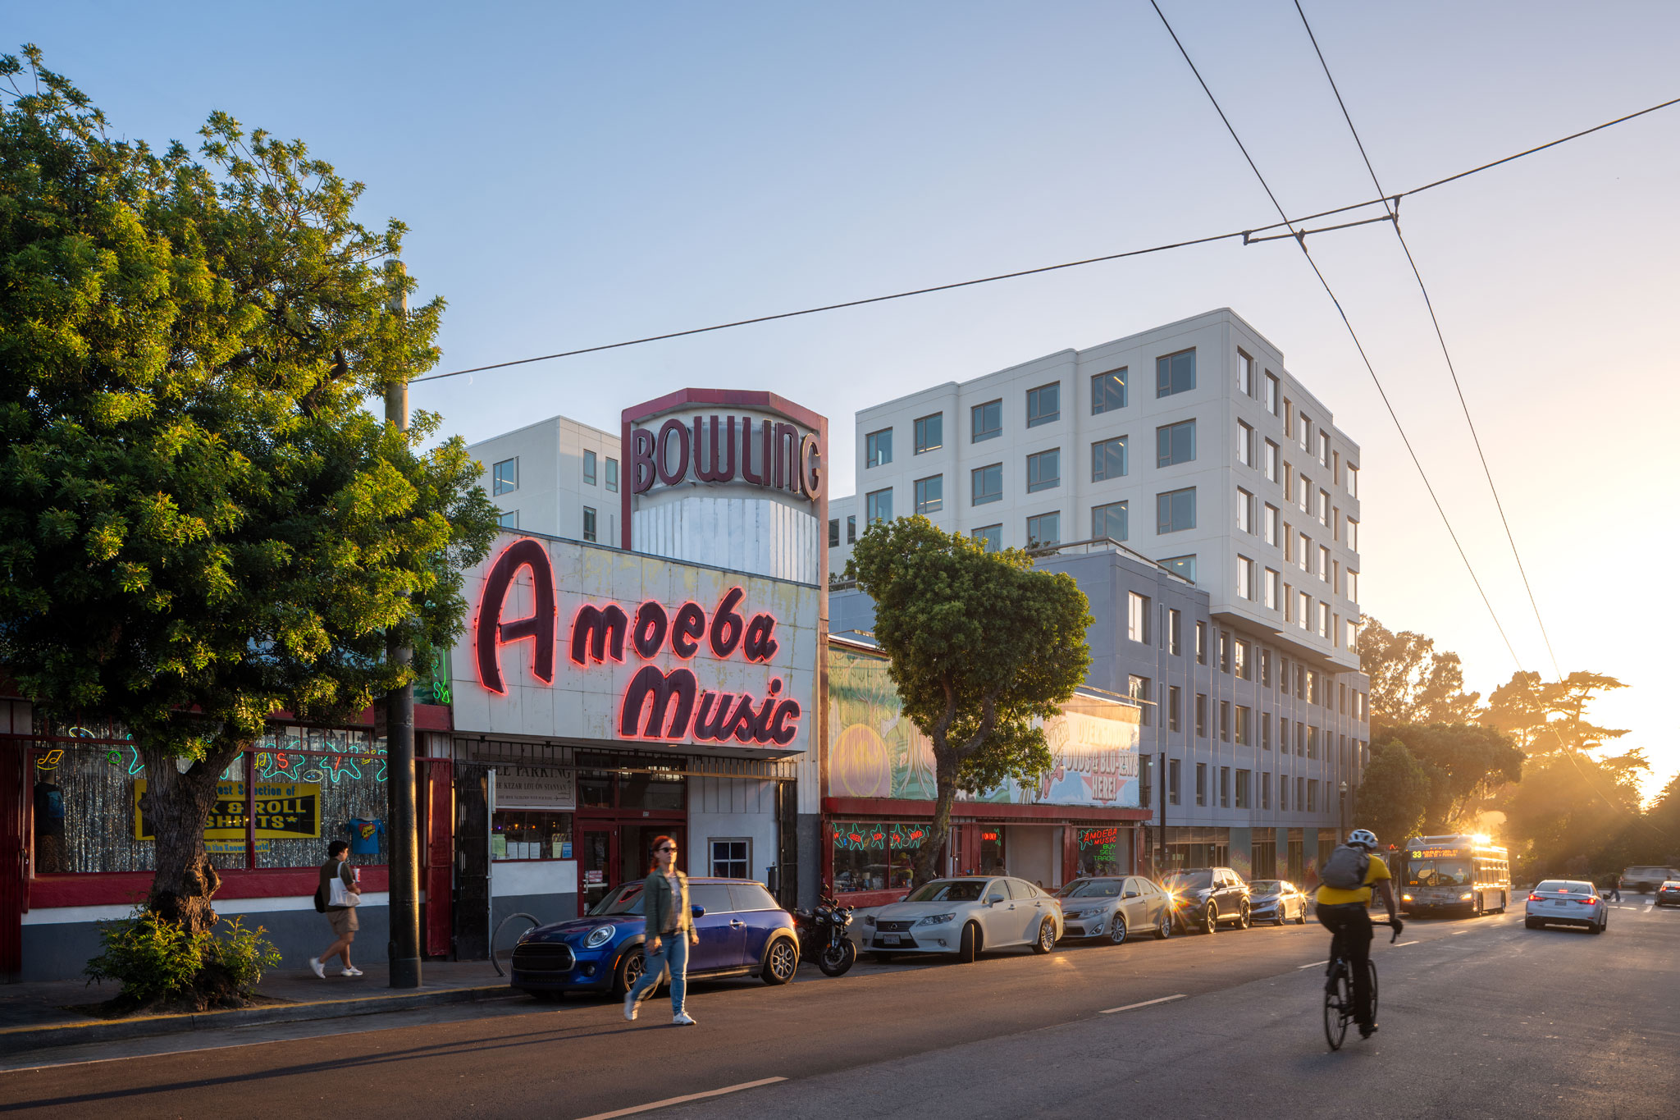
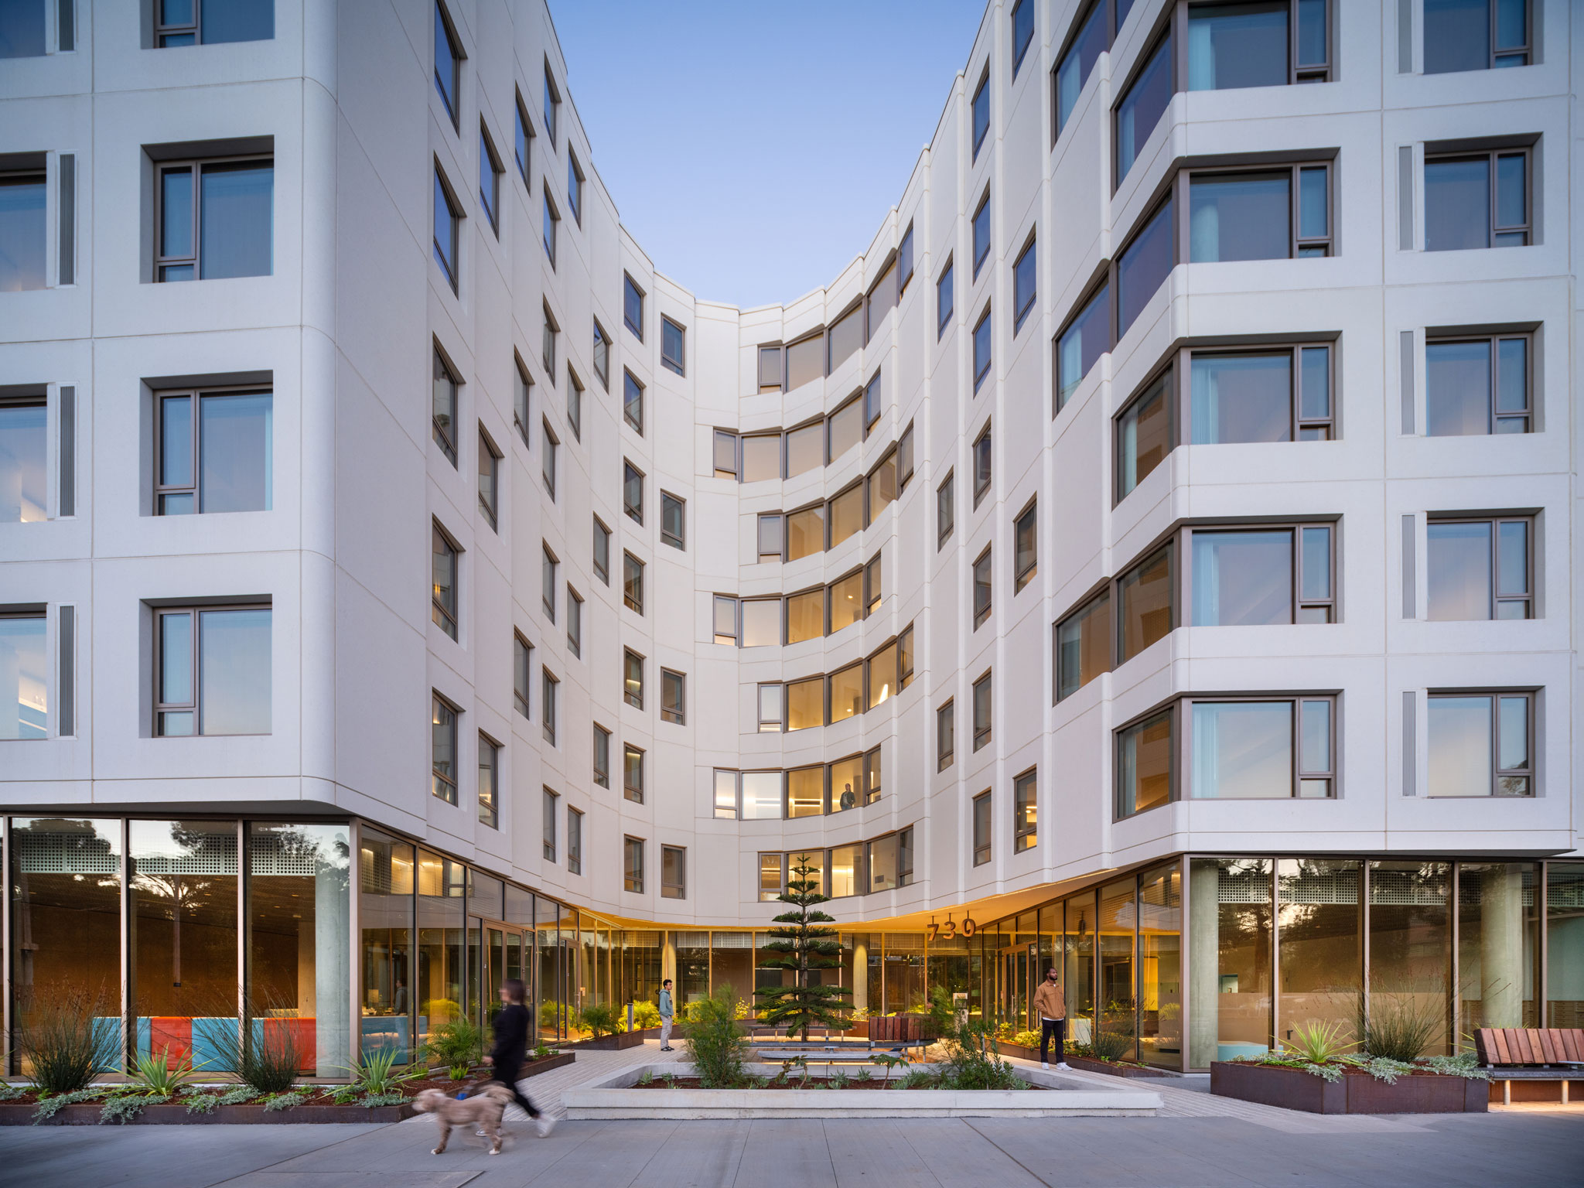
730 Stanyan by OMA. Photograph by Jason O'Rear.
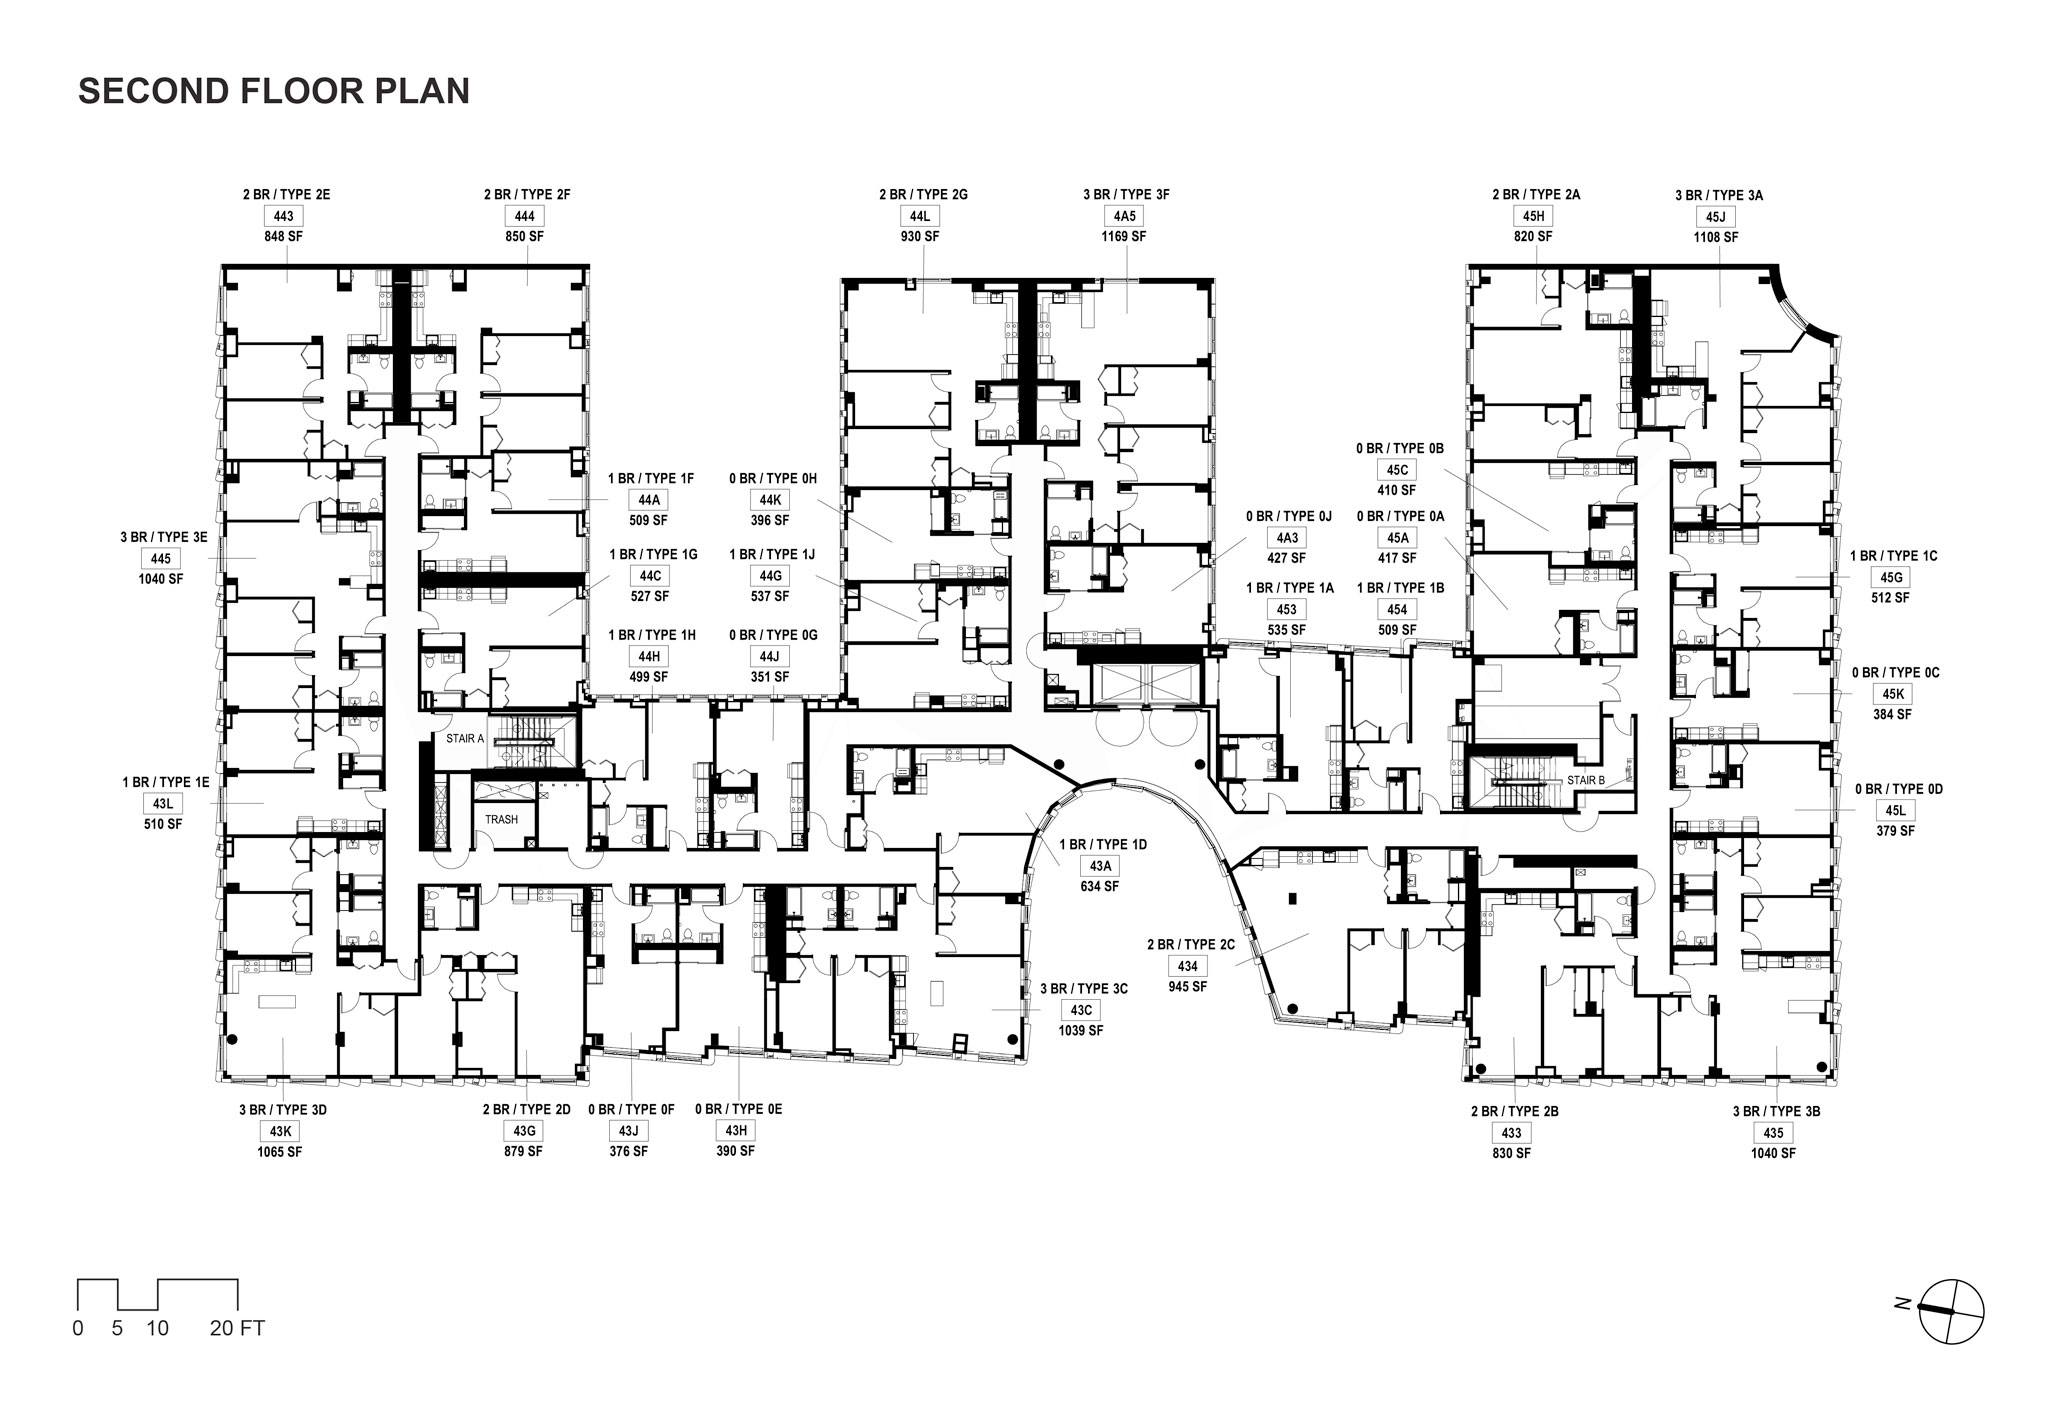
Around 50% of the units follow a family-apartment typology, with two- and three-bedroom layouts.
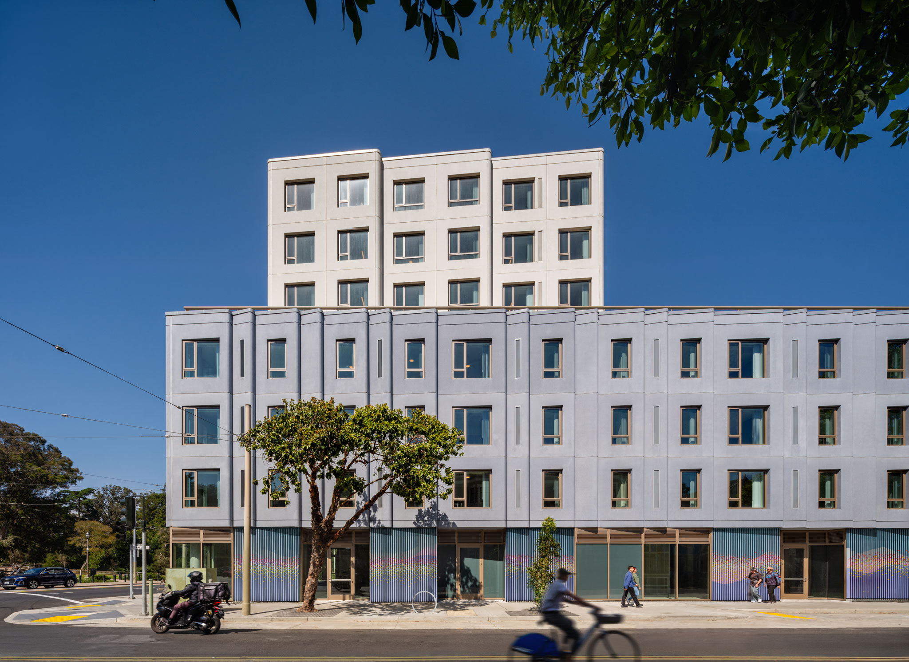
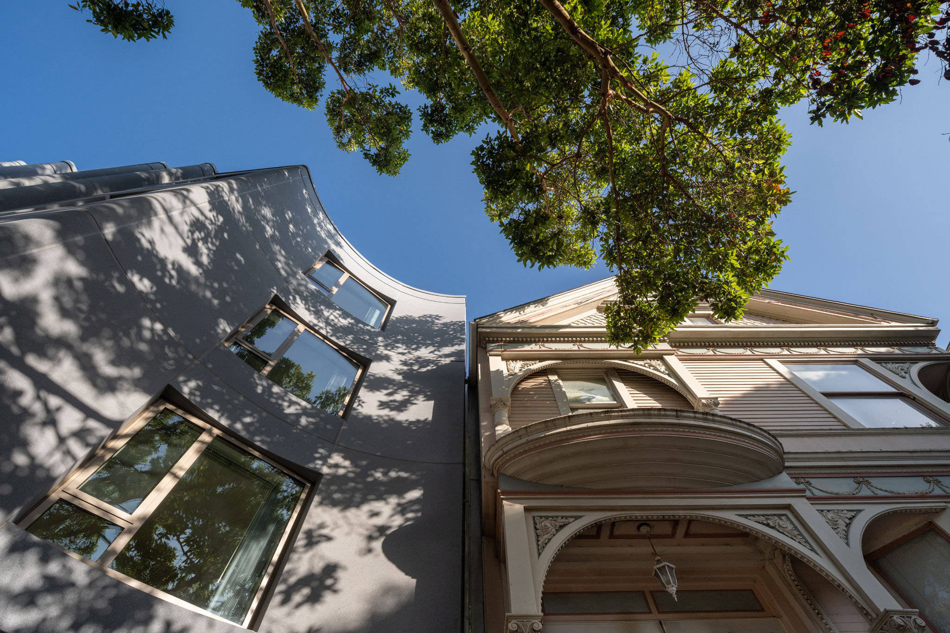
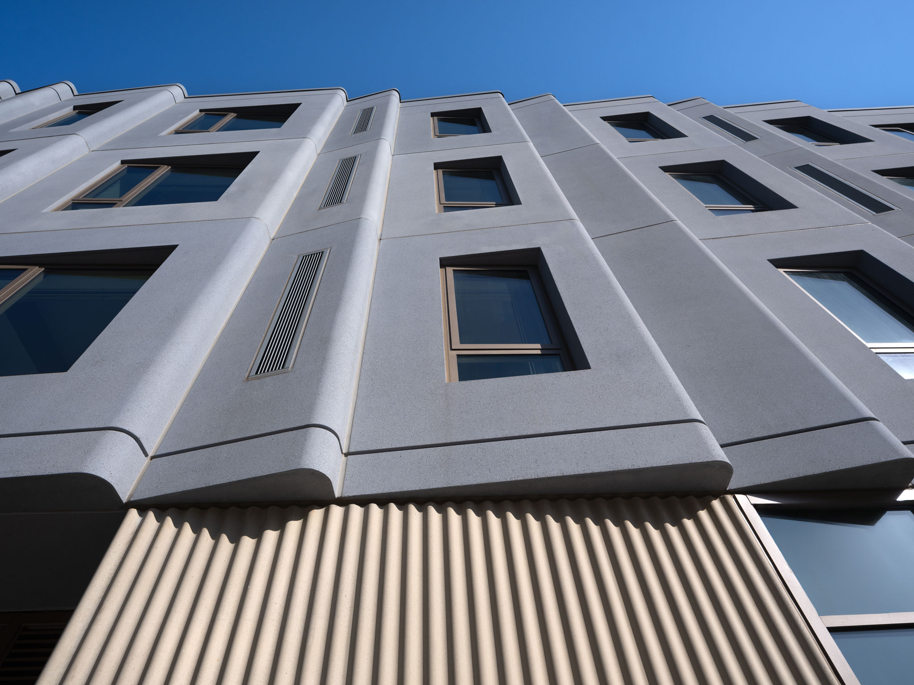
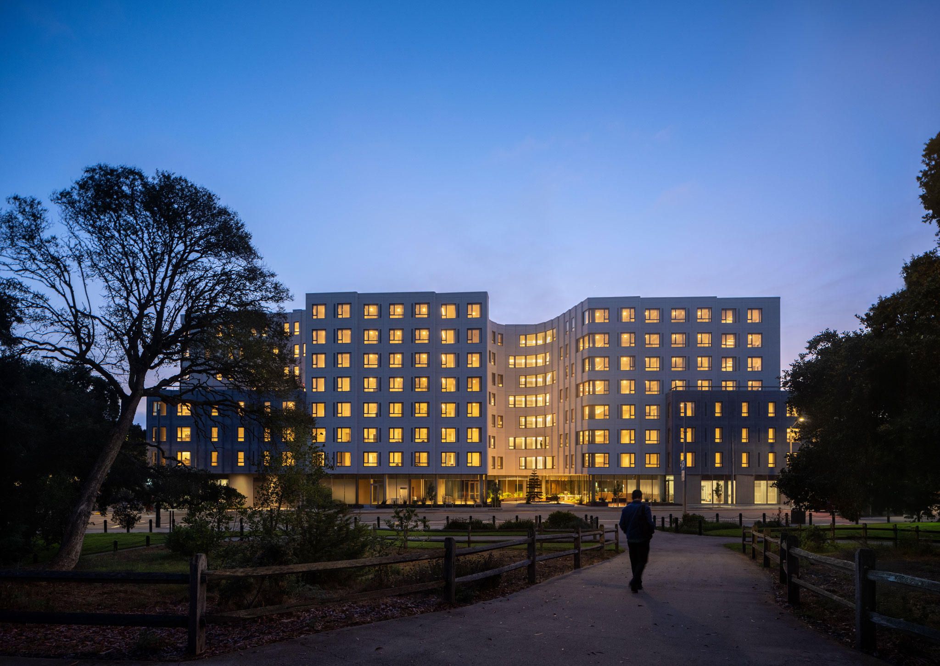
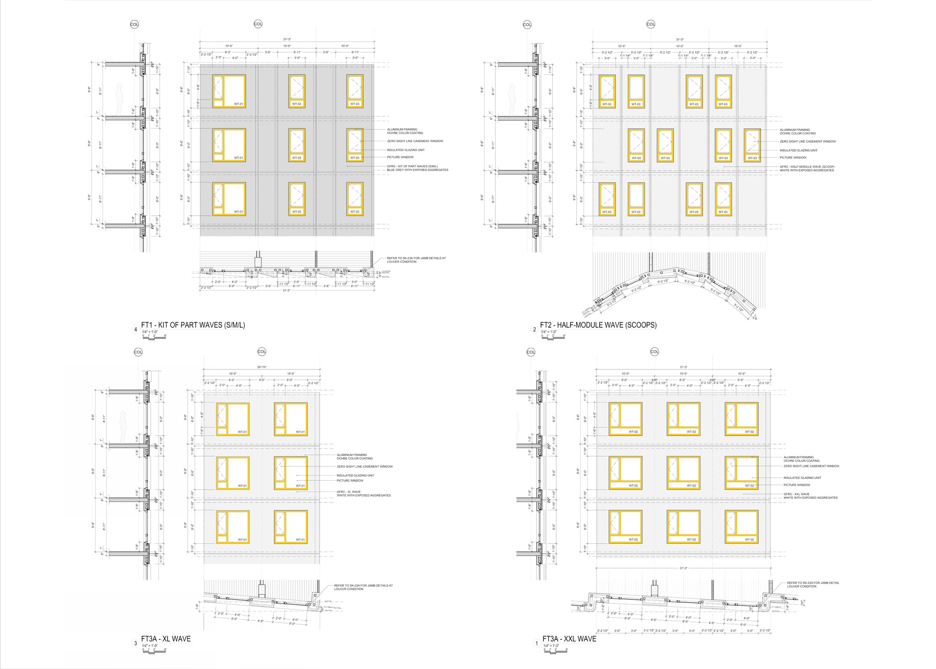
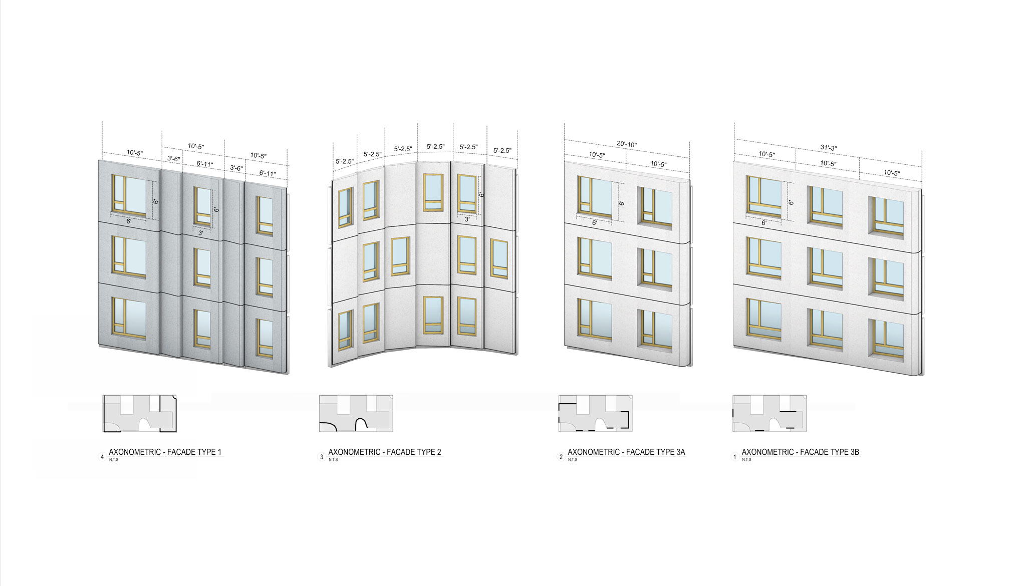
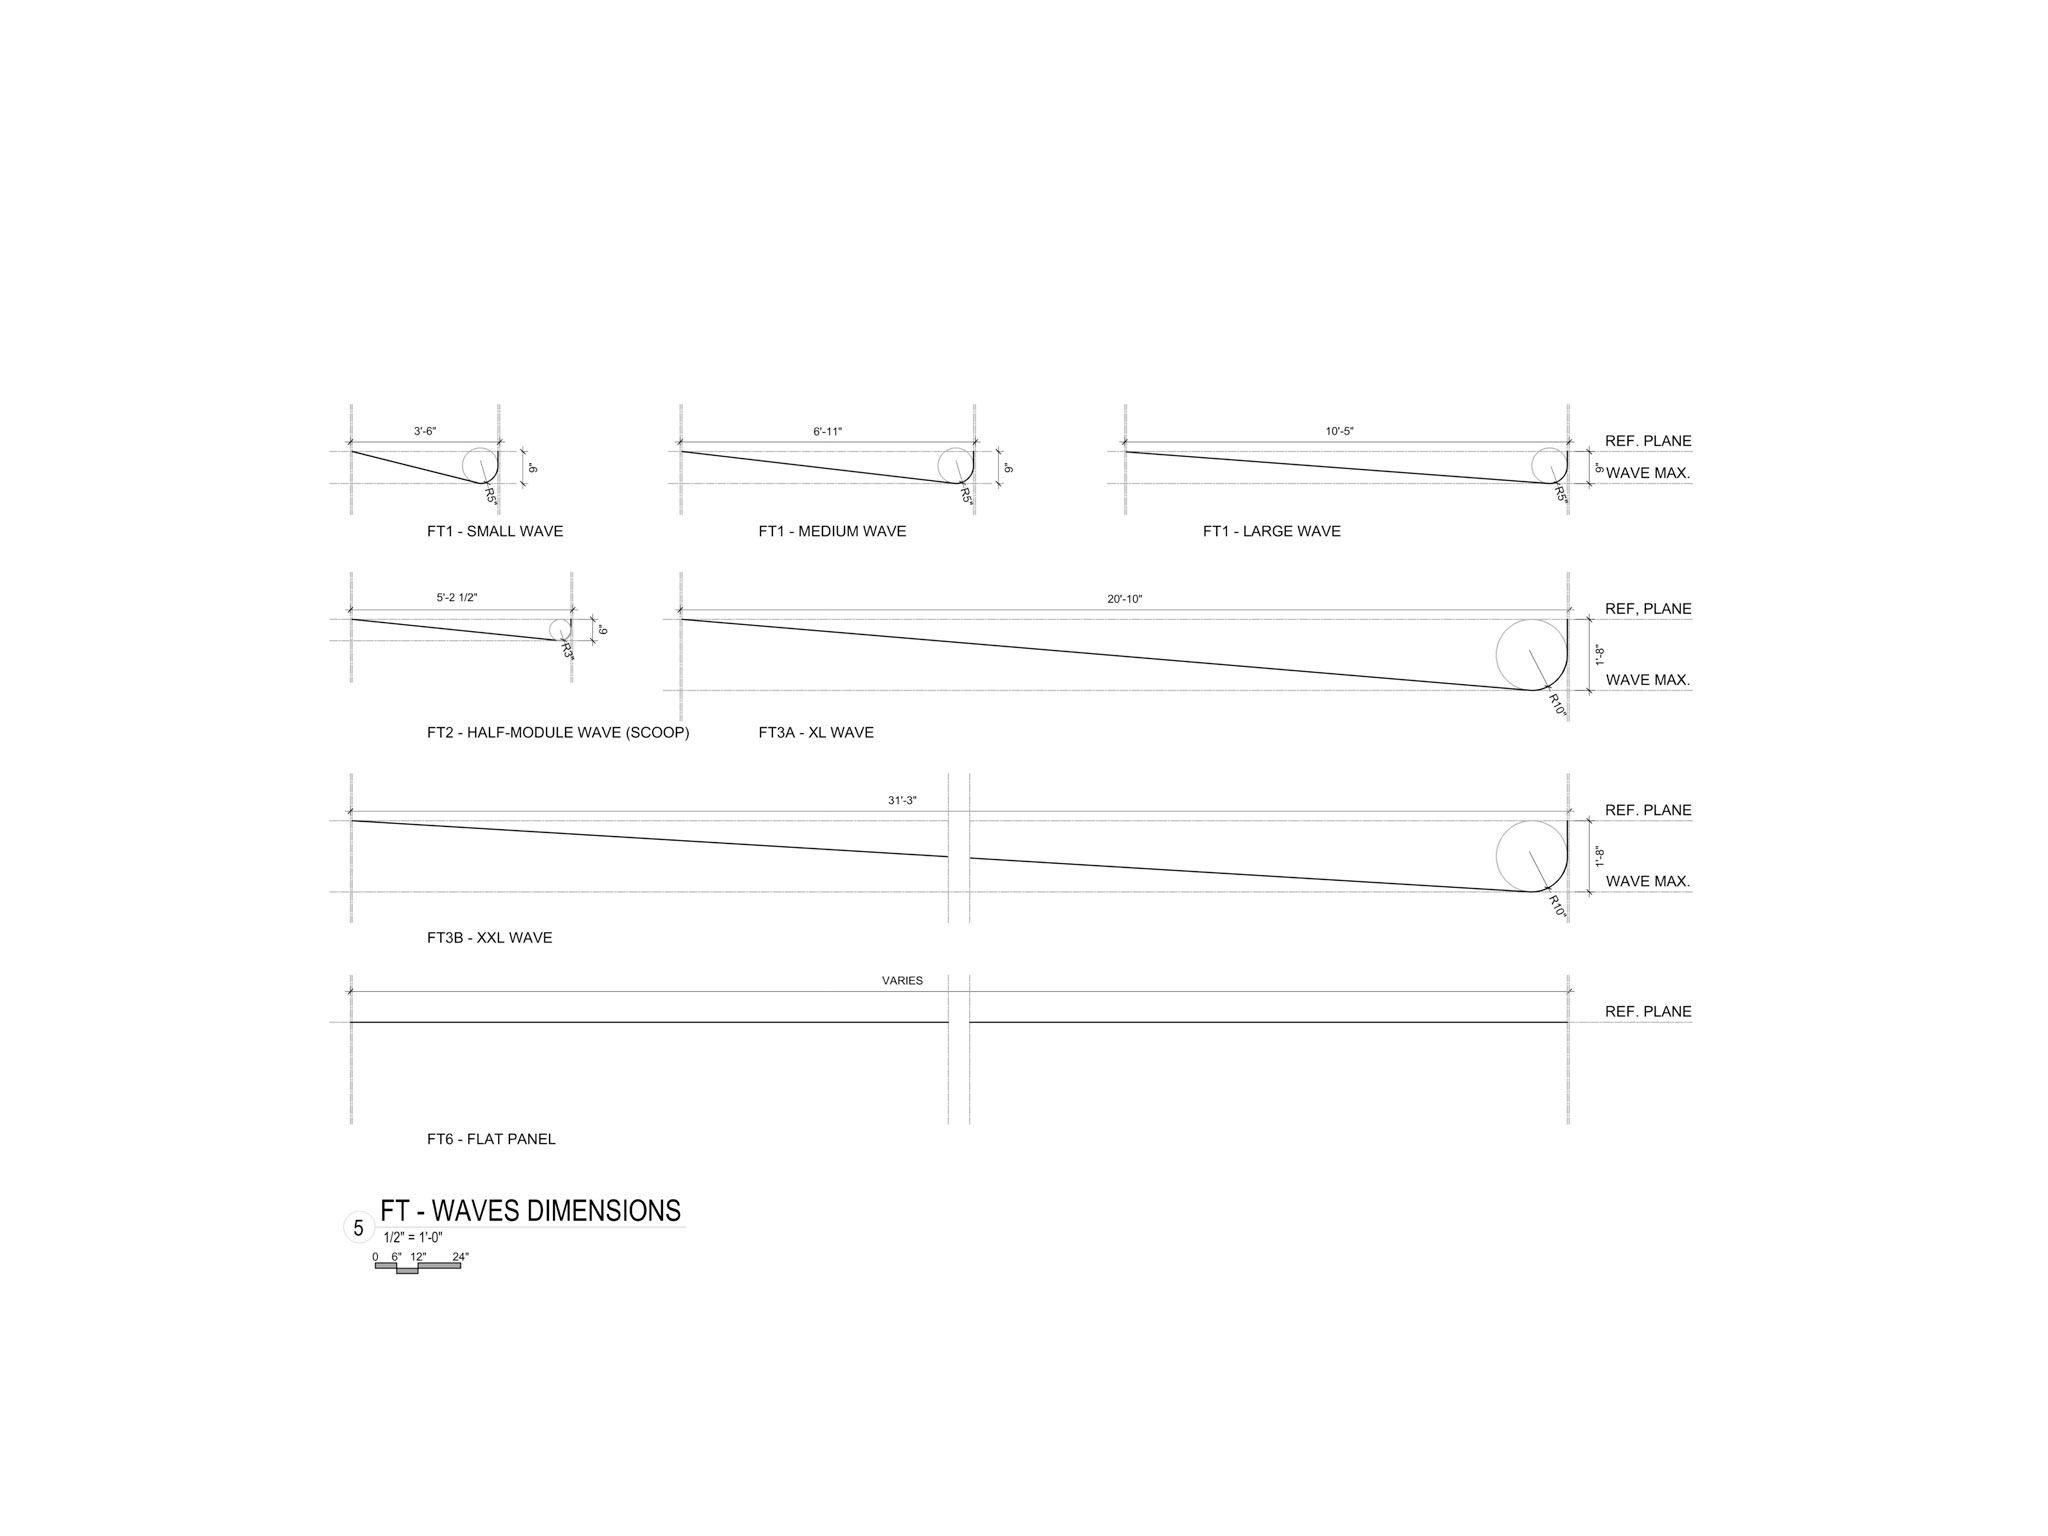
The façade was constructed using a series of wave-shaped modular GFRC panels, designed to echo the rhythm and forms of the neighborhood’s row houses. Each panel incorporates integrated windows and ventilation grilles, creating a façade system that is cost-effective, durable, and quick to install.
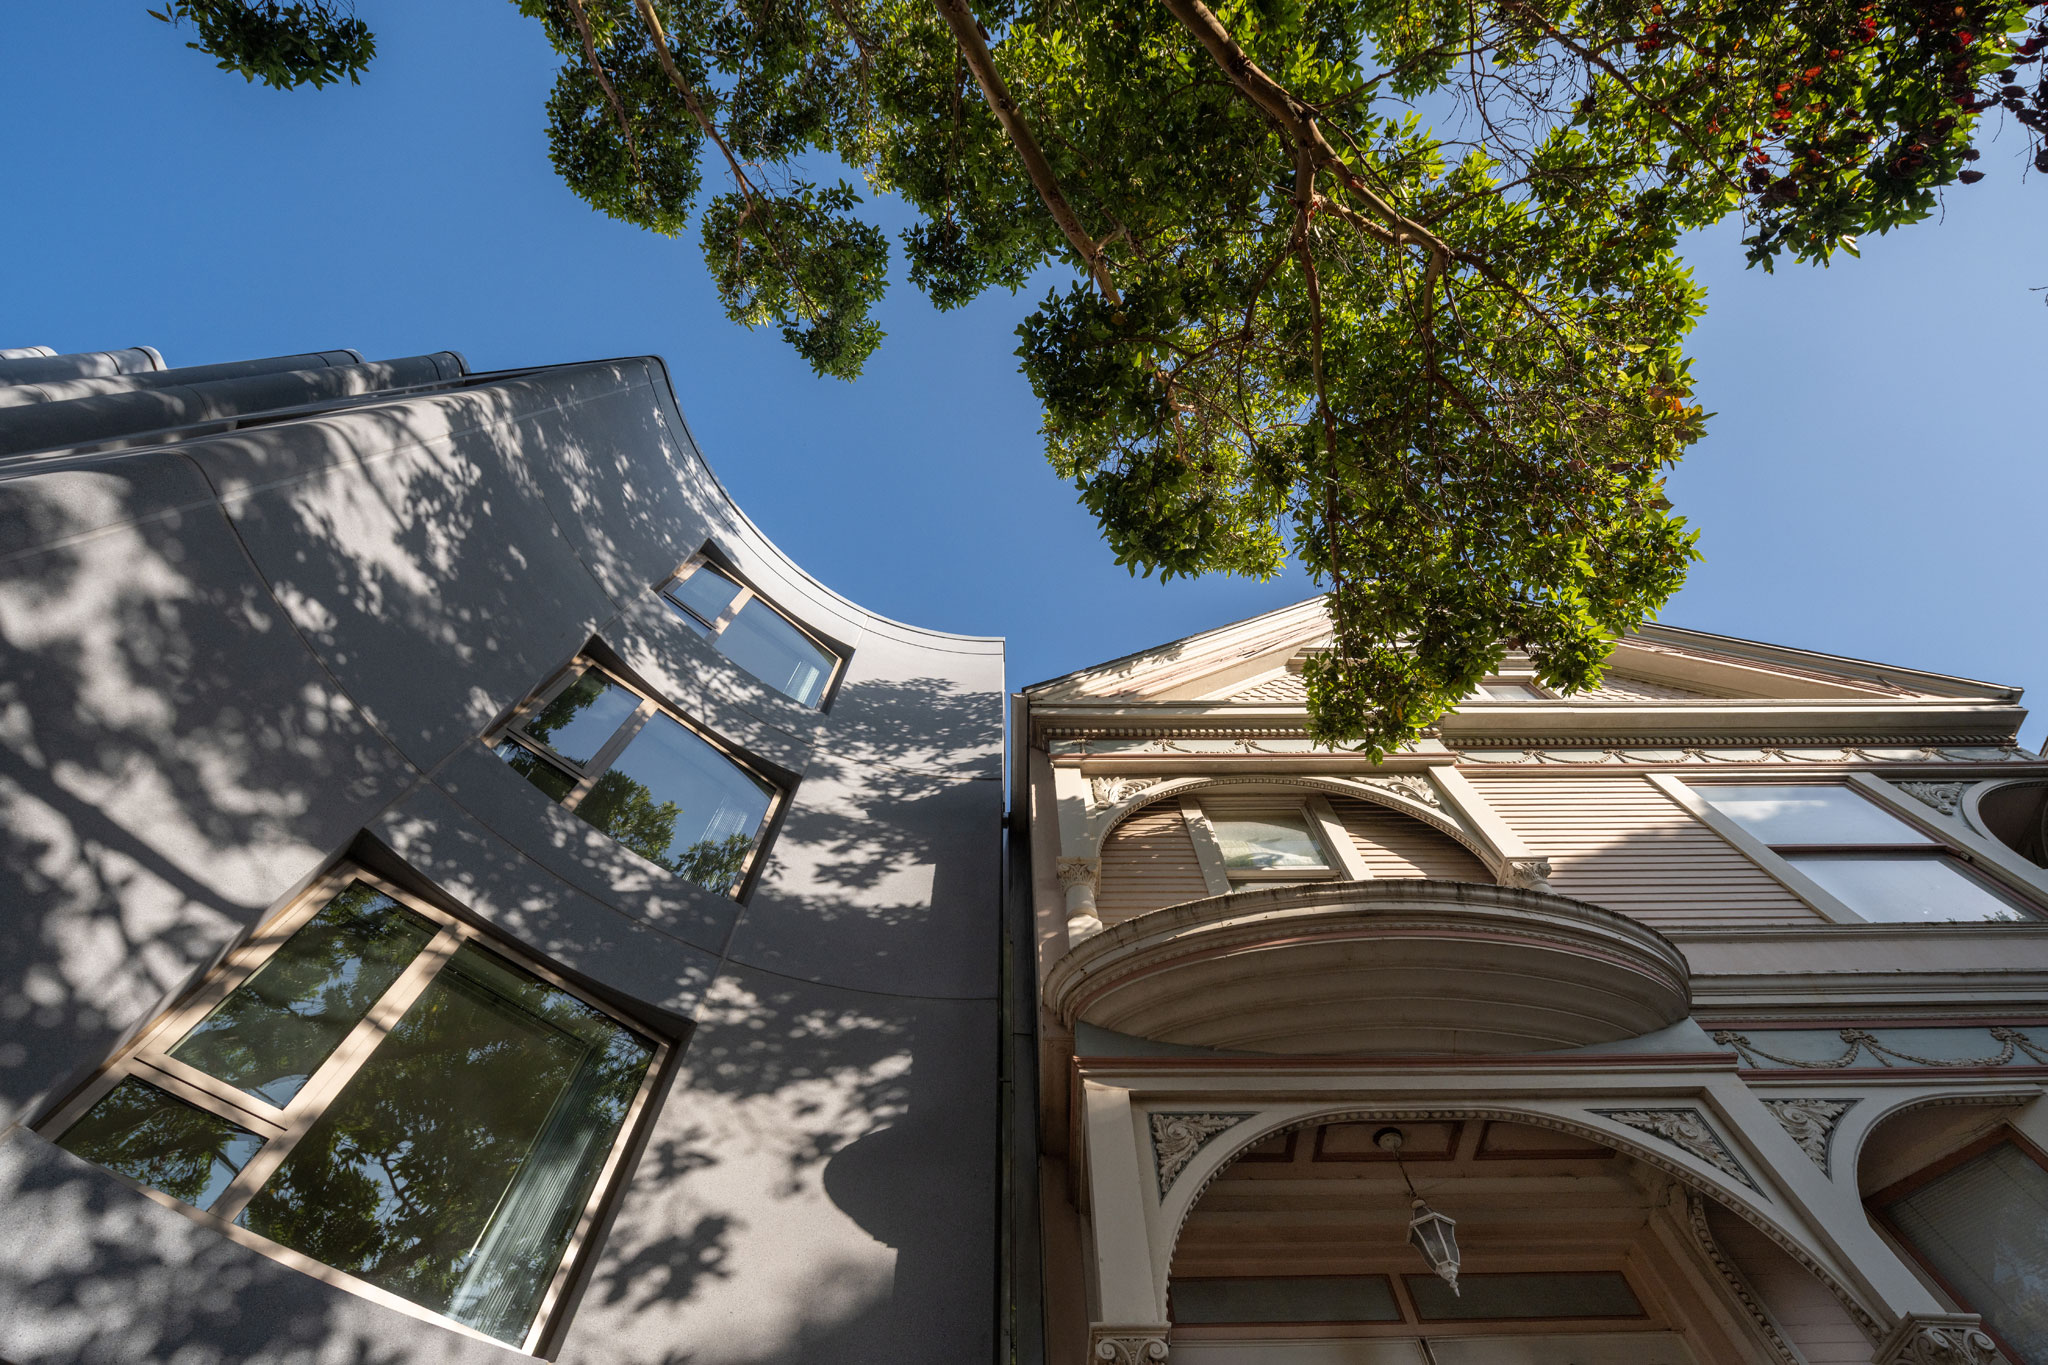
730 Stanyan by OMA. Photograph by Jason O'Rear.
Project description by OMA New York
San Francisco faces one of the worst housing crises in the country—an unsustainable situation that not only contributes to homelessness but also perpetuates and exacerbates economic and racial inequality. 730 Stanyan adds 160 deeply affordable homes and amenities for people with low incomes in San Francisco, including families, formerly unhoused families, and Transitional Age Youth (TAY) who might otherwise be pushed out of the city.
730 Stanyan is located at the intersection of Haight Street, an historic commercial corridor, and Stanyan Street, a major thoroughfare along Golden Gate Park. Designed to reflect the neighborhood’s eclectic urban environment and diverse communities, the 194,000-square-foot building transform a former fast-food site into high-quality housing and community space.
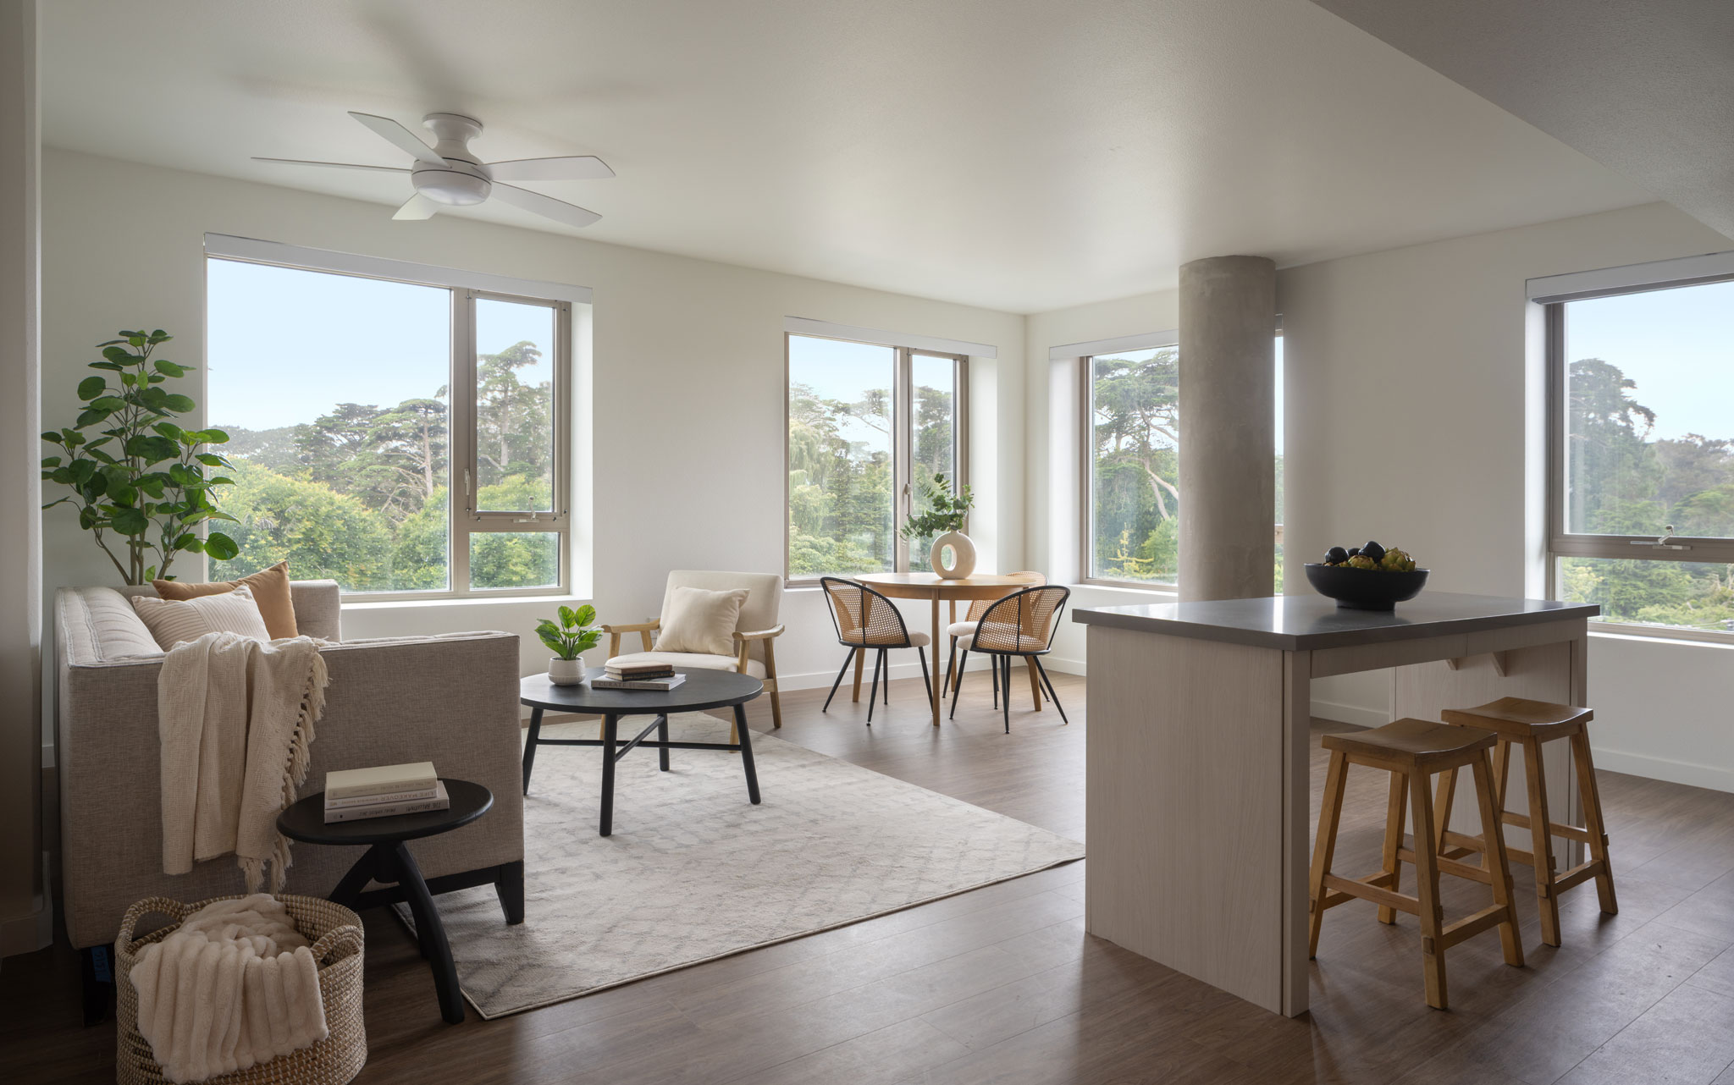
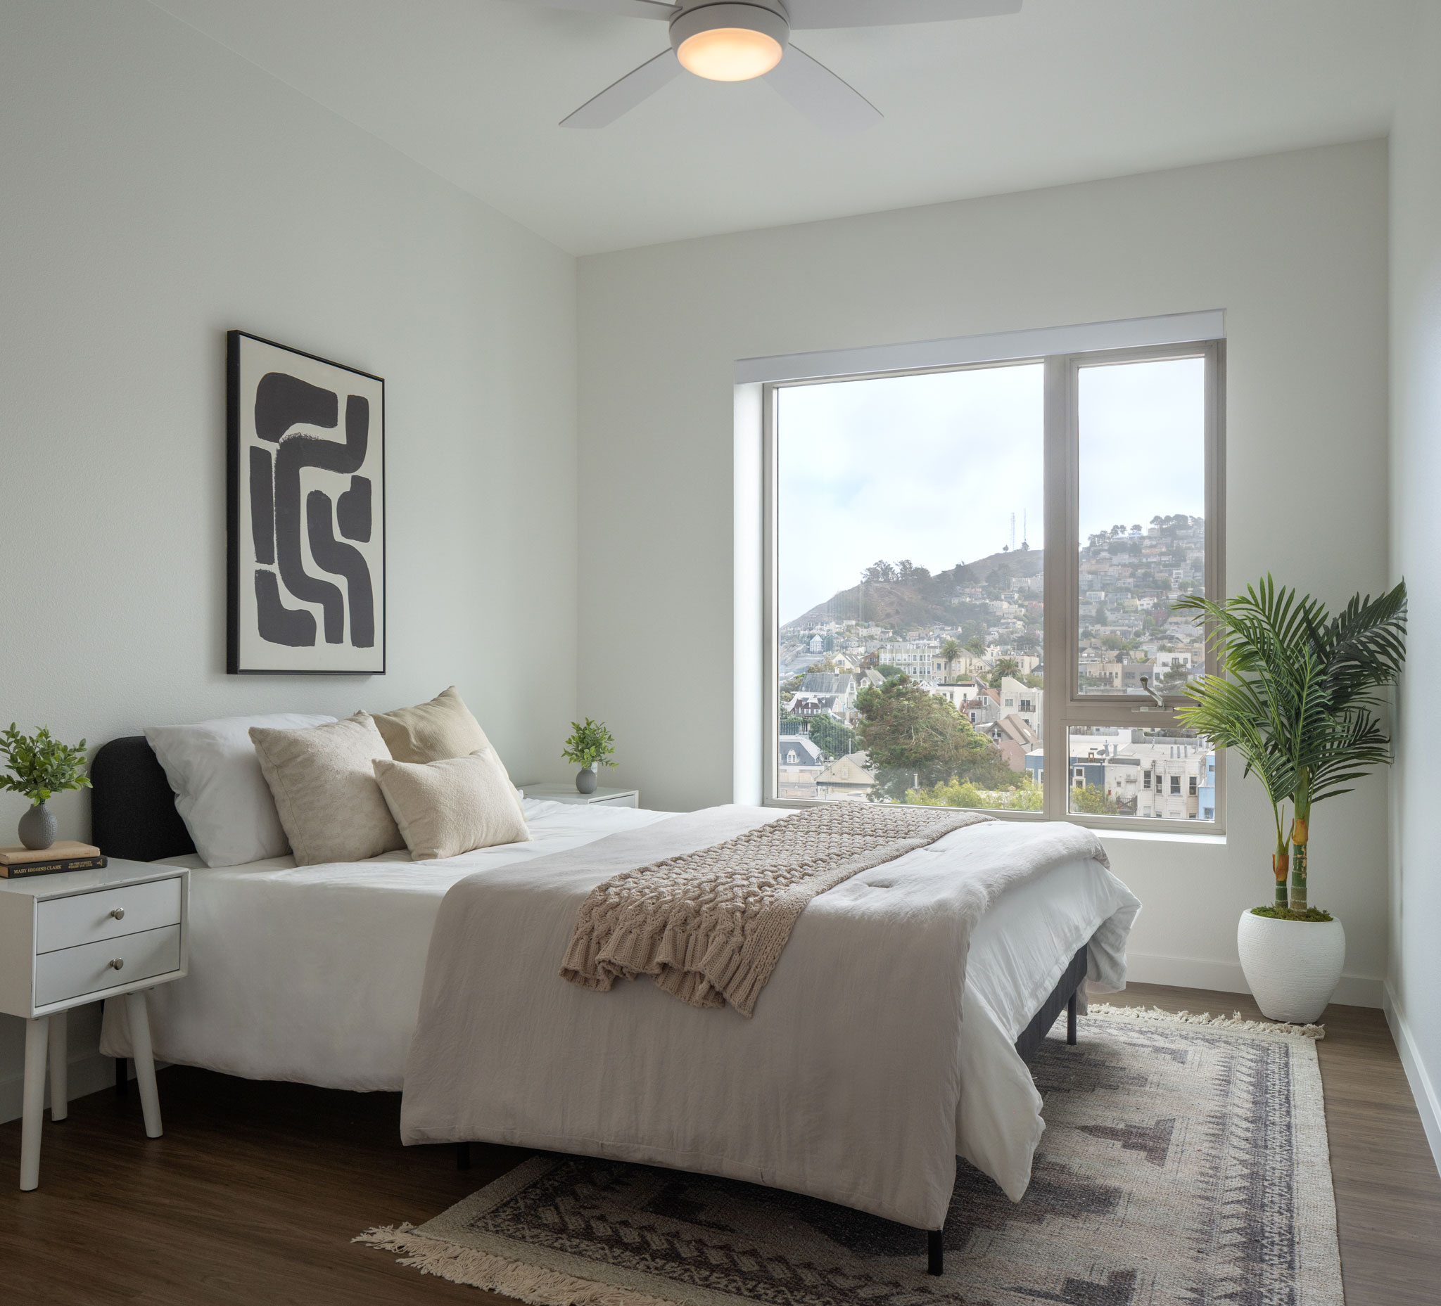
The eight-story building is organized to meet the scale of the historic buildings of surrounding it in Haight-Ashbury. Two four-story sections flank Haight and Waller, neighborhood streets to the north and south. The taller eight-story volume between them is shaped to create a series of courtyards and terraces that weave outdoor space, light, and Golden Gate Park into the building. The homes within are geared toward families—over 50% (82 of 160) are two- and three-bedroom units. Maximizing the number of corners allowed OMA and Y.A. studio to plan efficient apartments that provide generous homes, many with views to the park.
730 Stanyan’s façade features a series of modular GFRC “wave” panels shaped to playfully echo the rhythm and form of the neighborhood’s townhomes. Each panel includes integrated windows and ventilation louvers, a system that made the façade cost-effective, durable and quick to install on site.
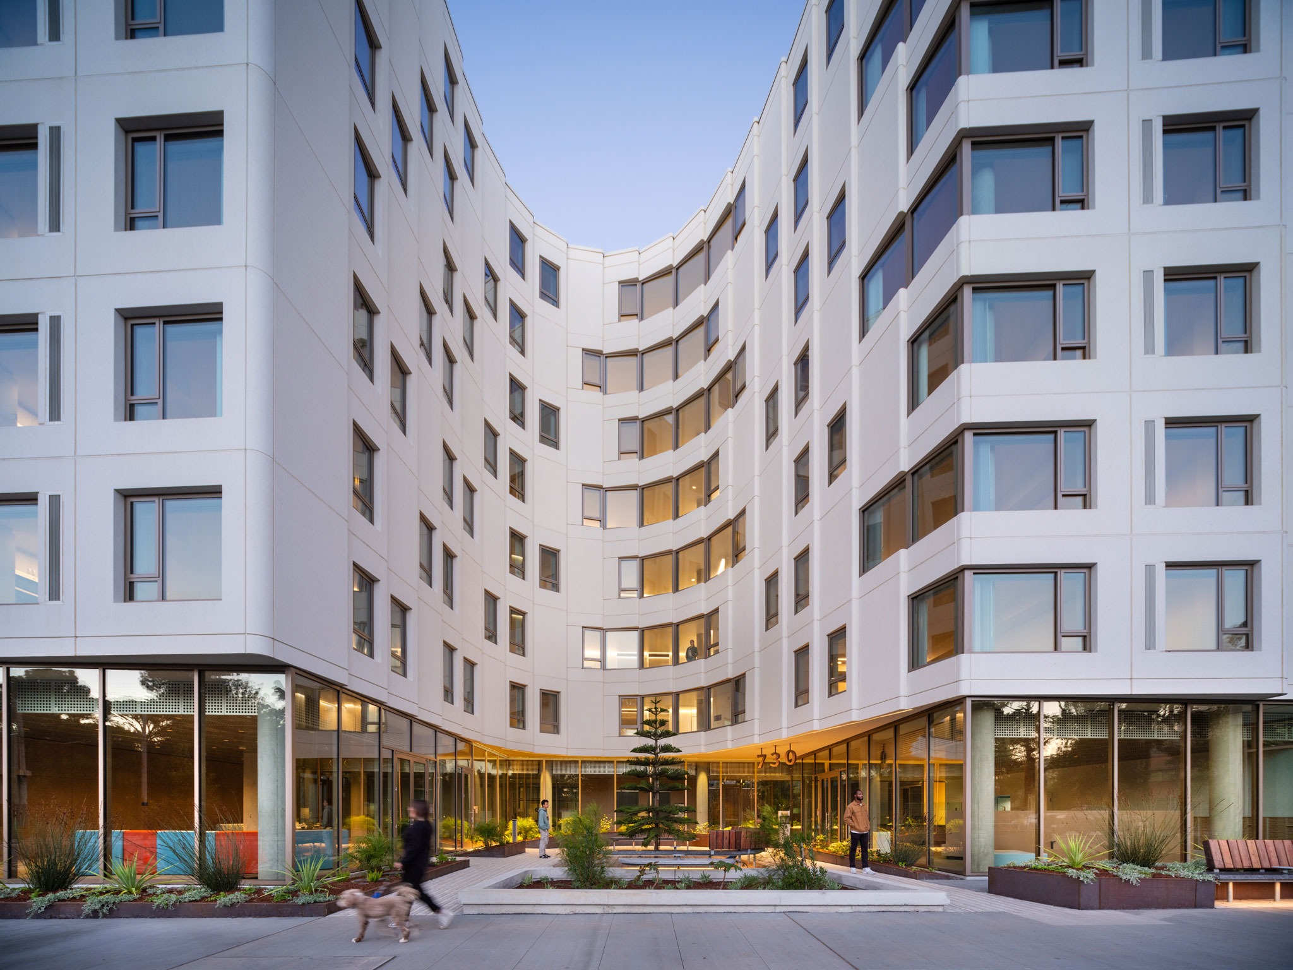
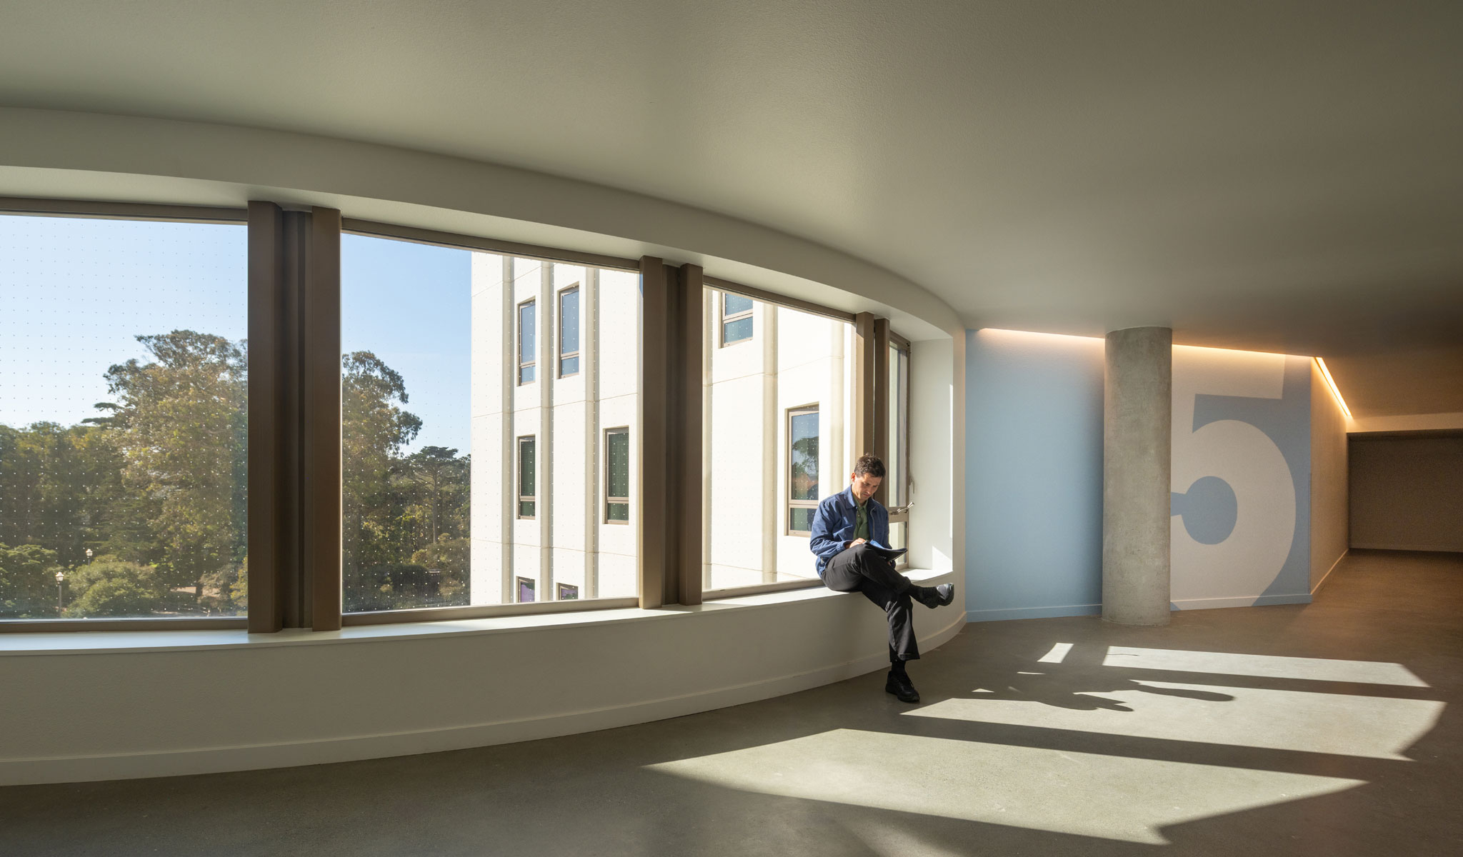
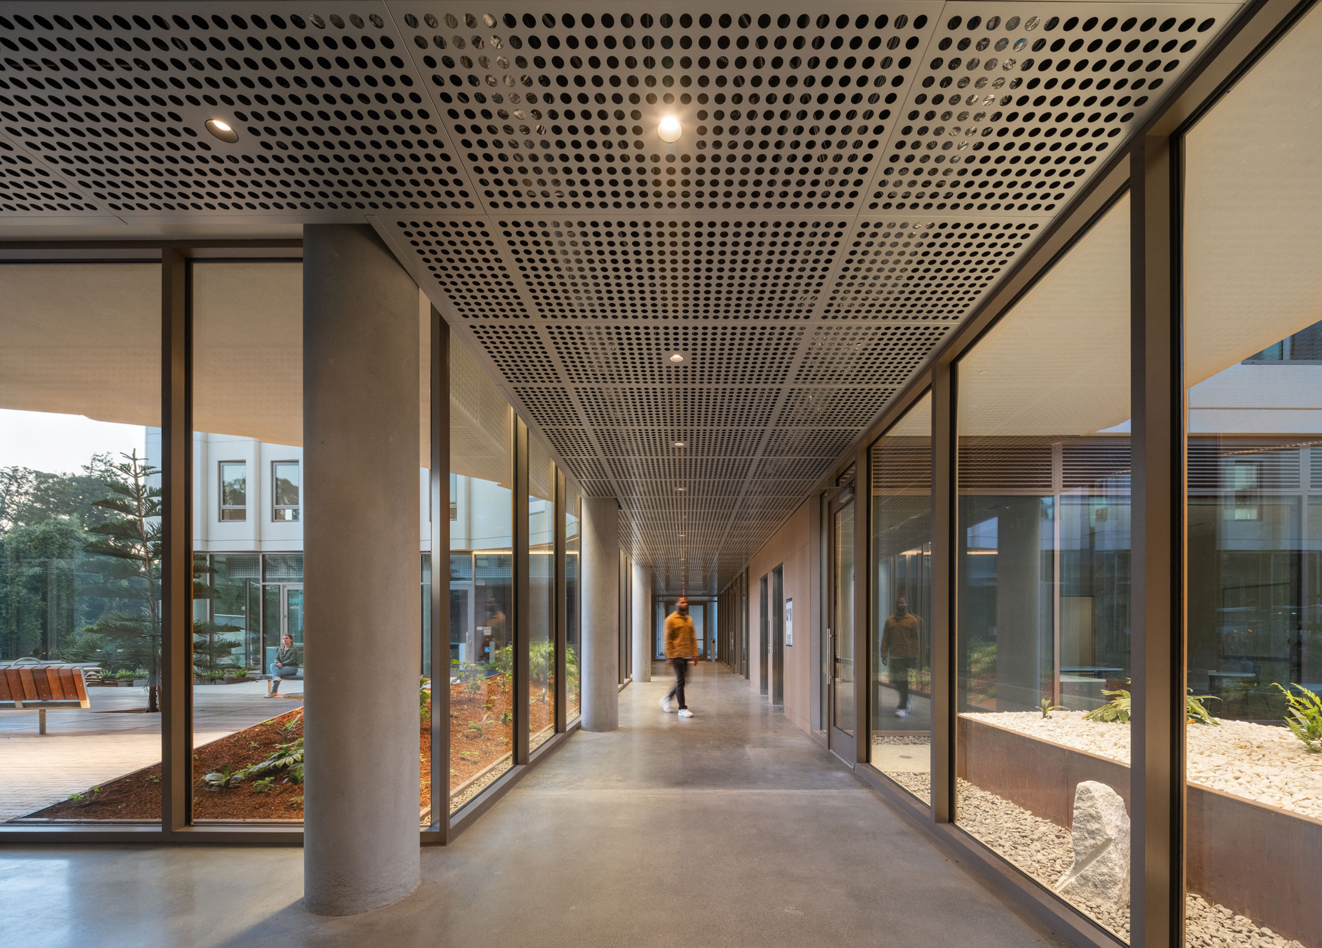
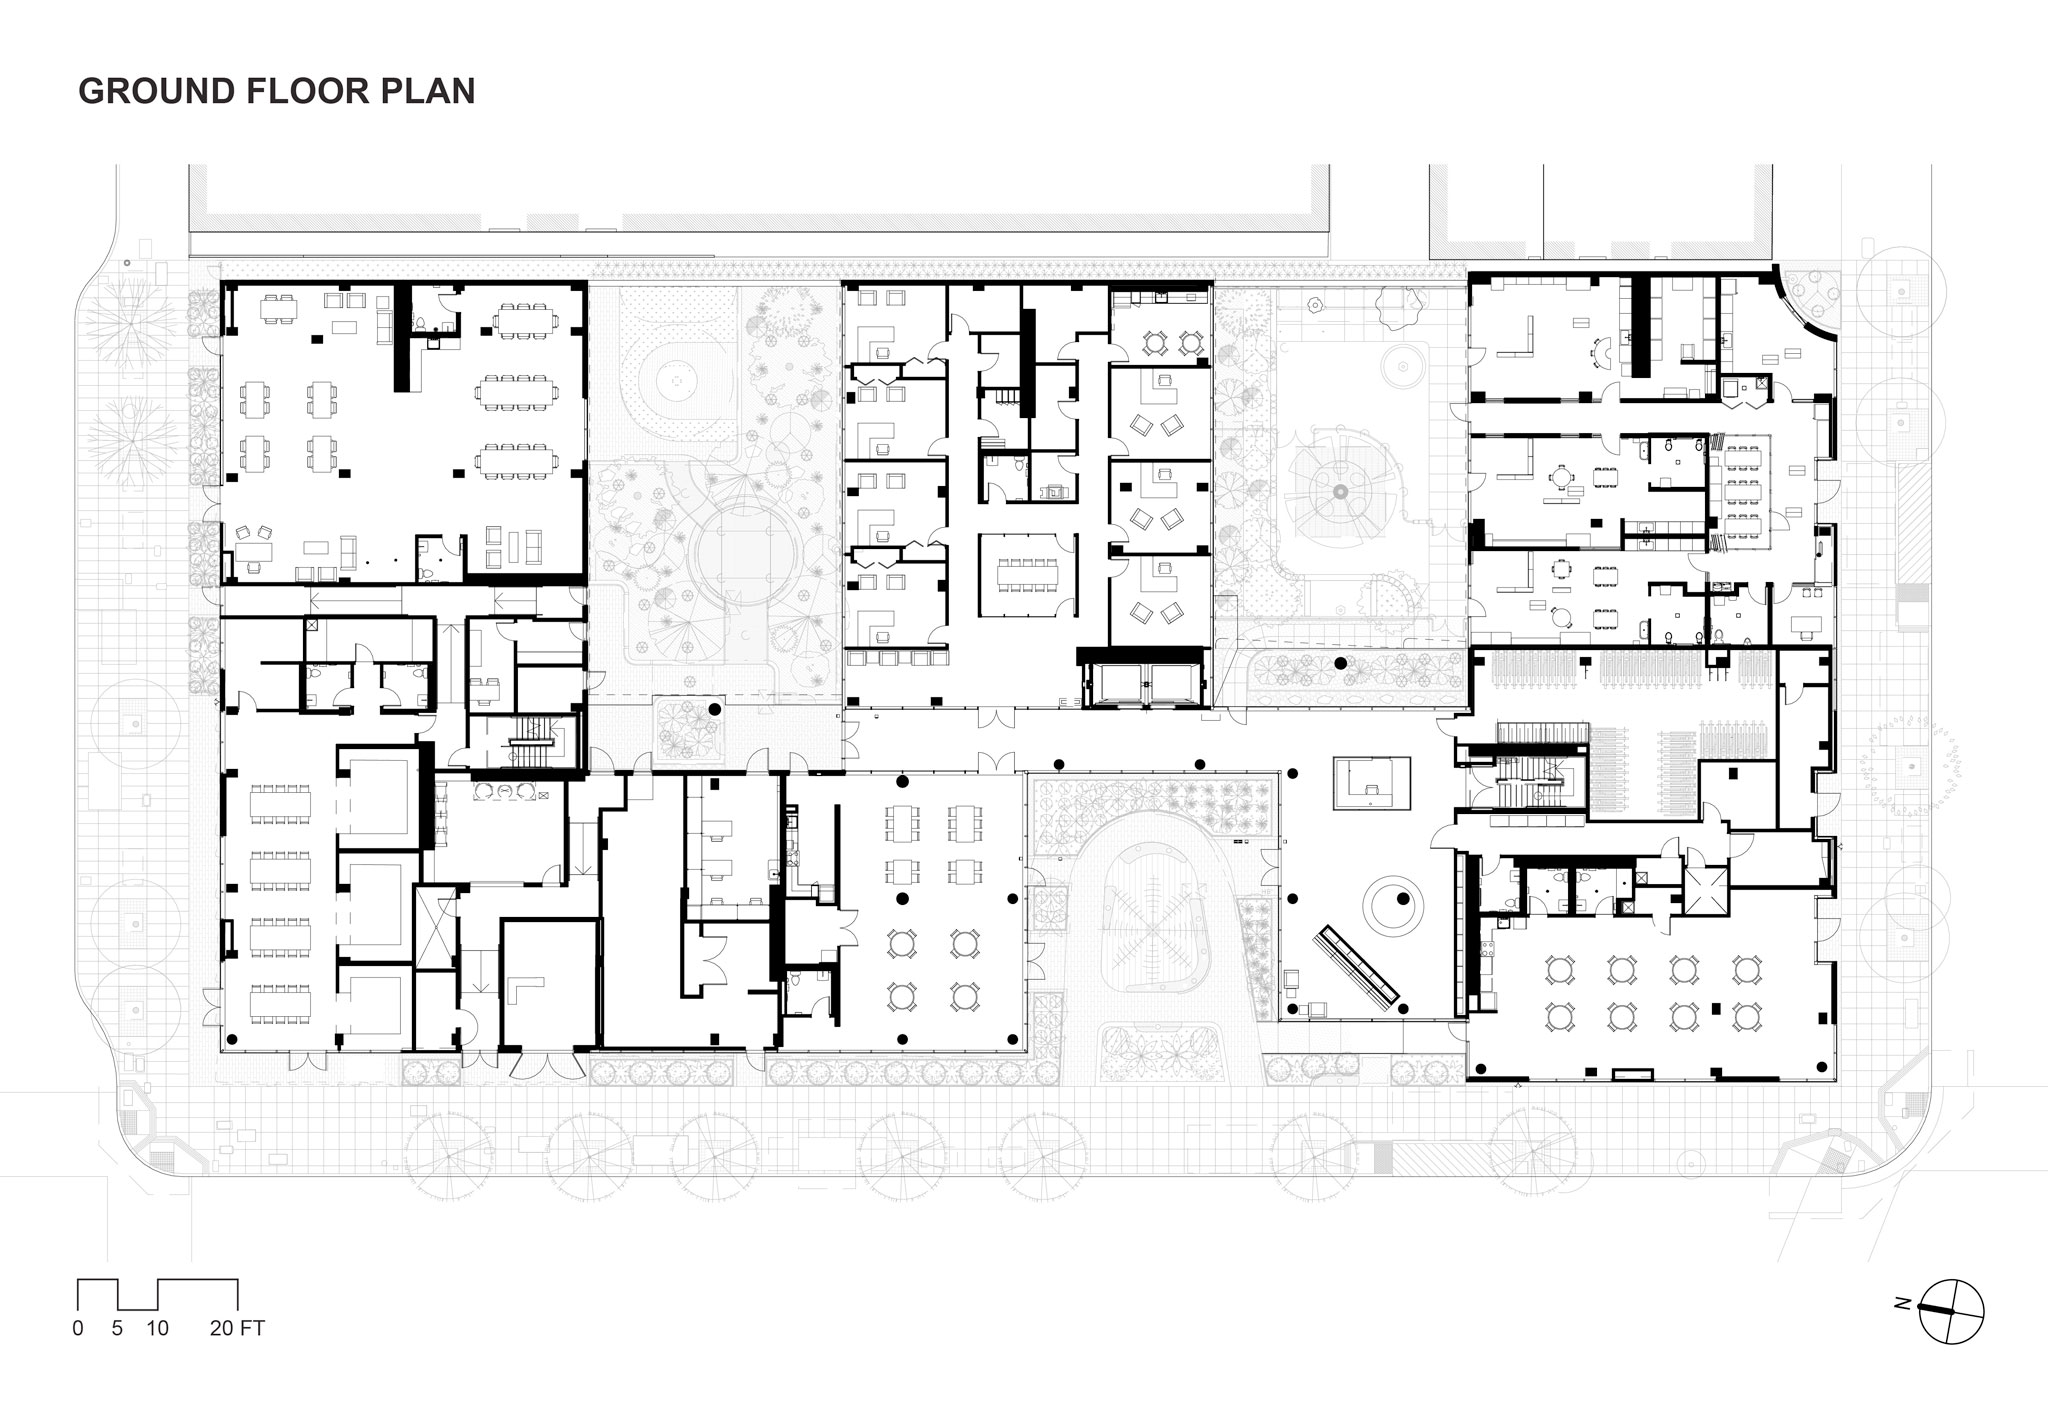
Three distinct courtyards, designed in collaboration with GLS Landscape Architecture, organize the building’s ground floor: a private internal garden, a childcare play area, and a gathering court open toward the park. The courtyards are connected to residential amenities and services by a glazed ground floor corridor that looks out to Stanyan Street and the park beyond. The circulation spaces above echo this porosity: corridors are staggered to eliminate long, anonymous hallways, and each elevator lobby opens to views back toward Golden Gate Park.
Taking advantage of the site’s prominence and adjacency to the park and representing the diverse constituents of the neighborhood, the building provides a new community hub at the ground floor dedicated to socially and culturally relevant programs.