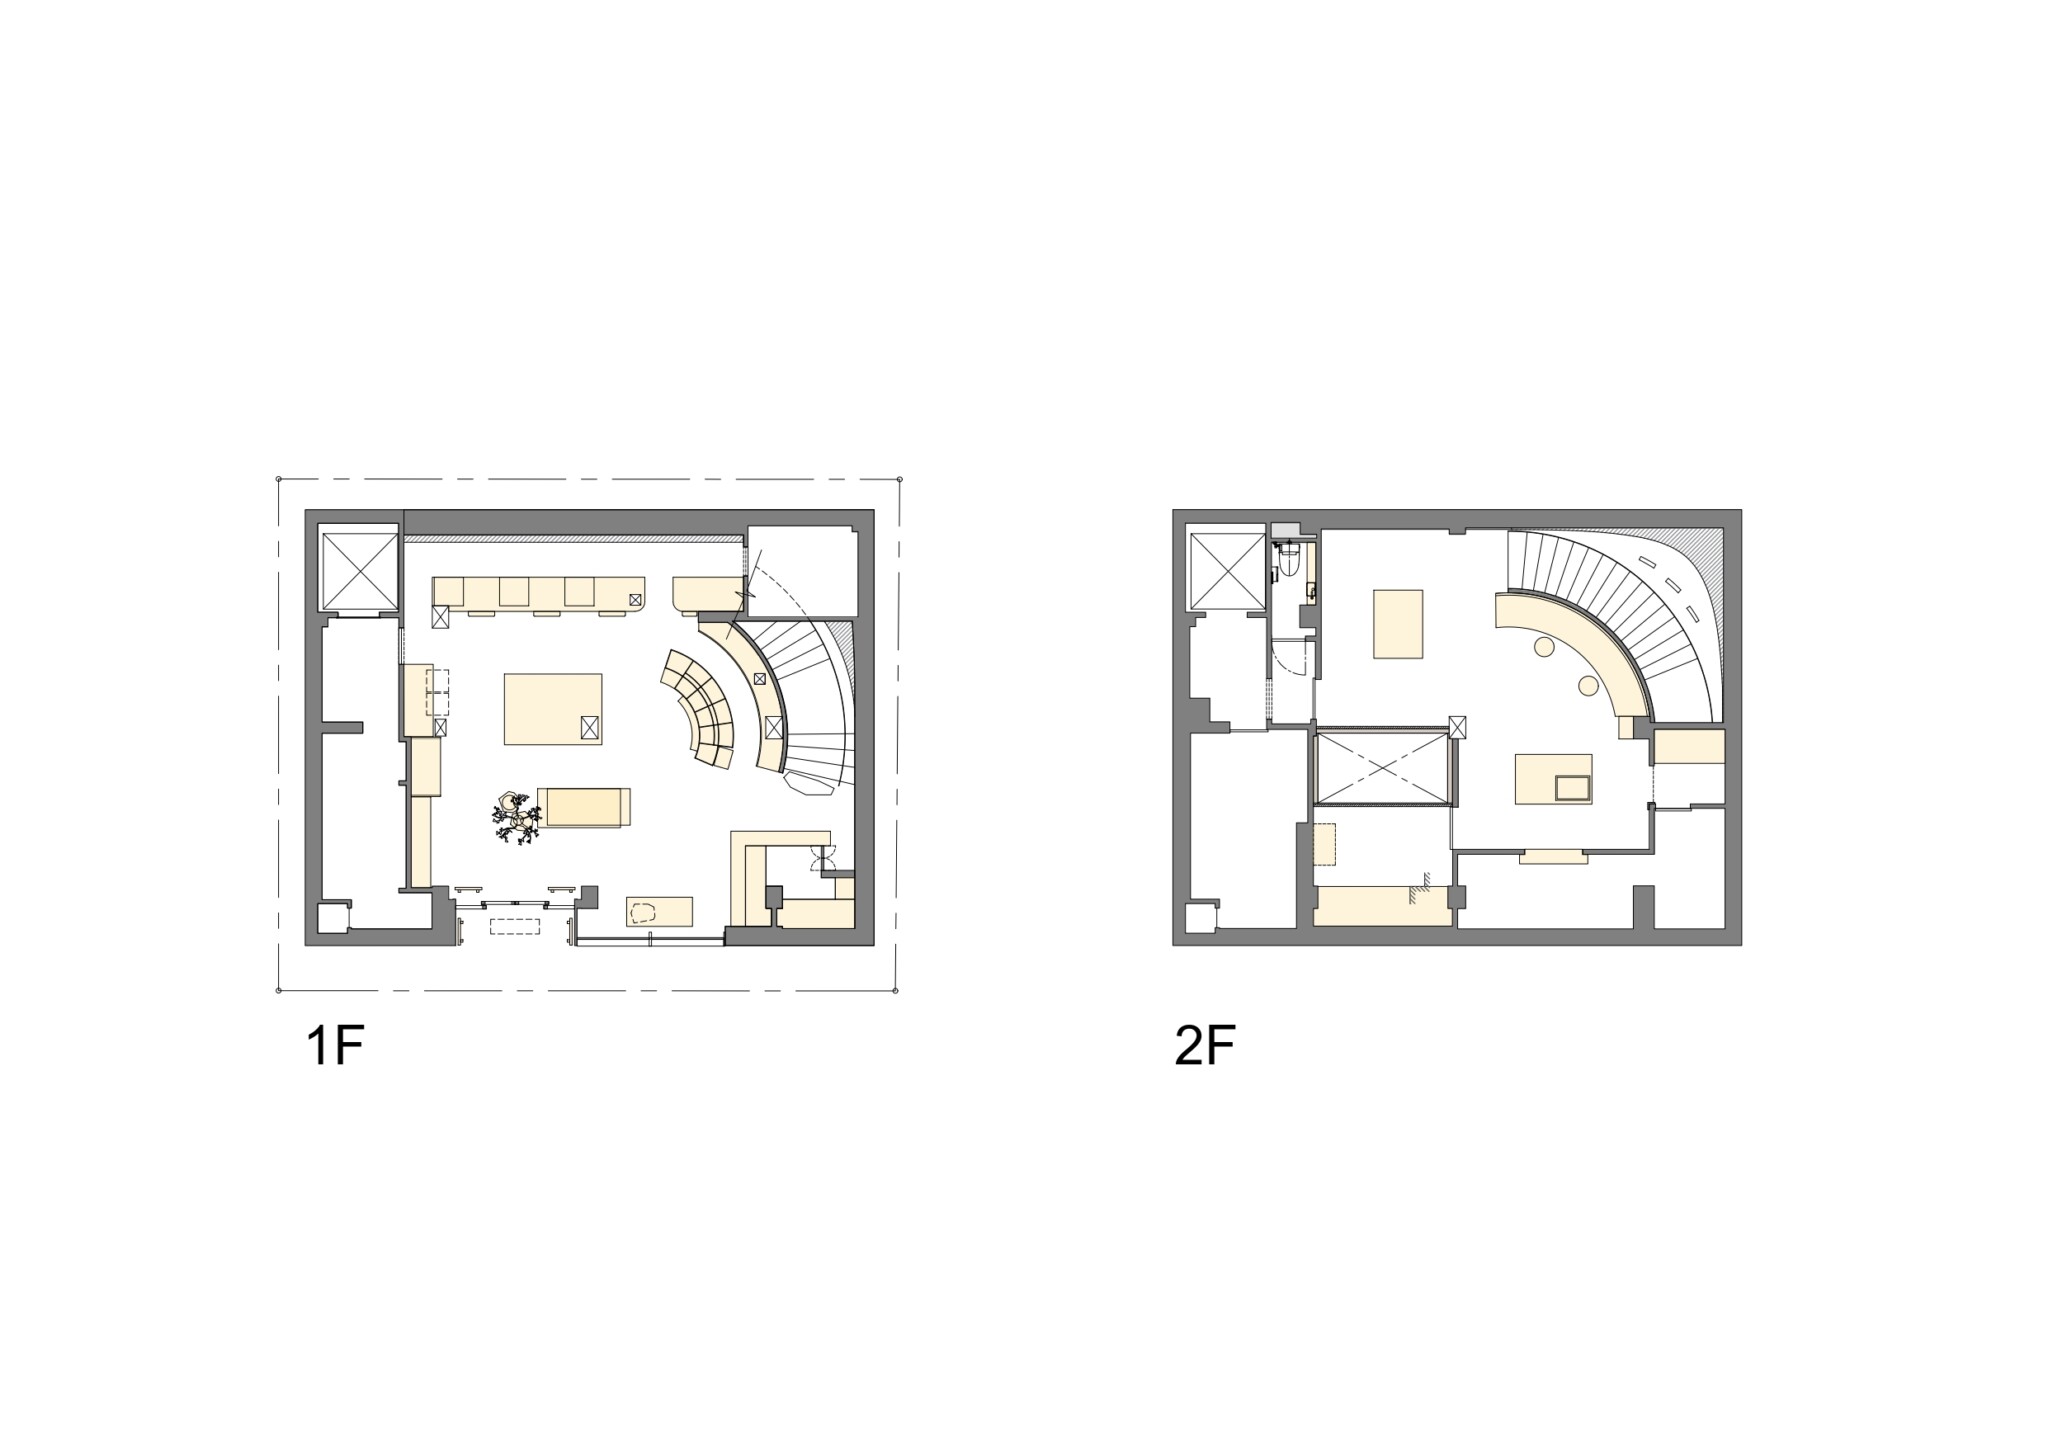
Japanese studio Kengo Kuma & Associates has once again been commissioned to design a 188 m² store for Kayanoya, an iconic brand of dashi broth (the umami base of most traditional cuisine), in the Ginza district of Tokyo.

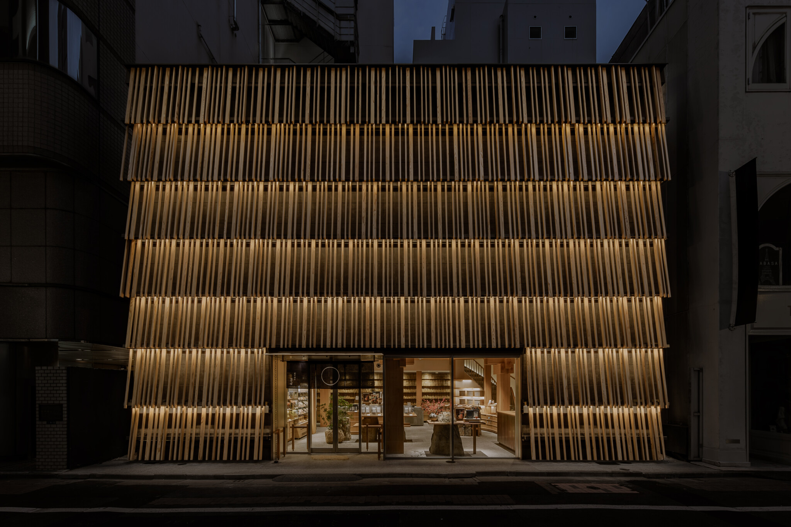
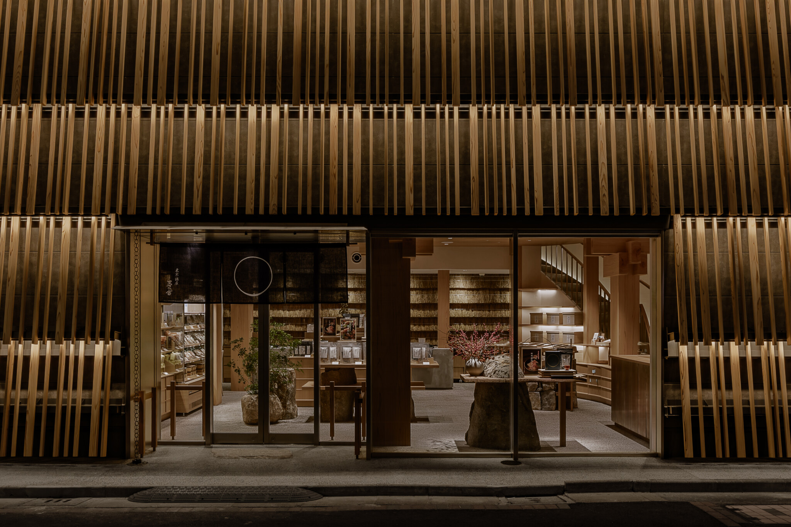
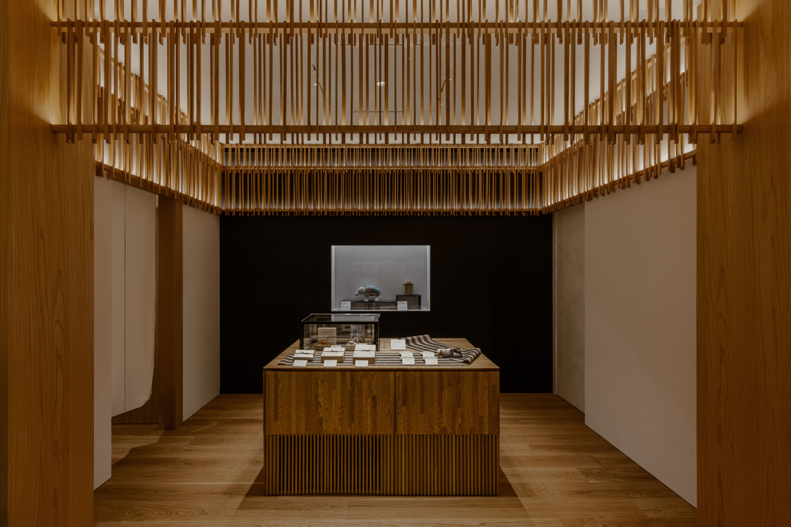
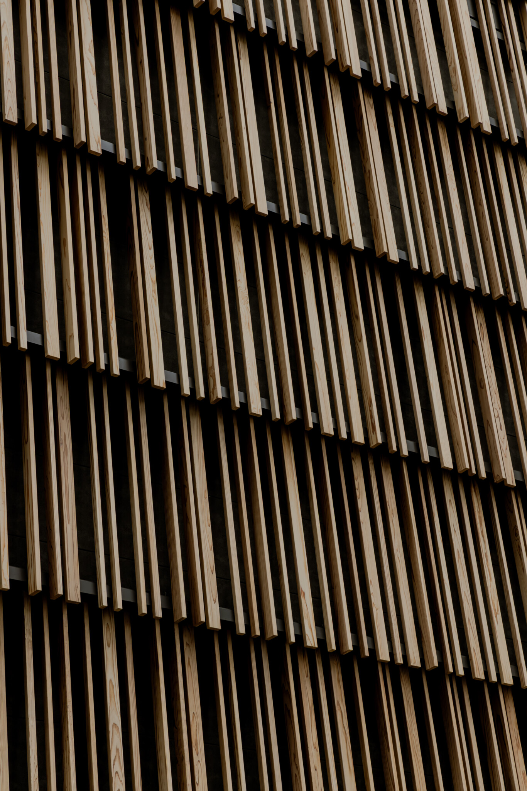
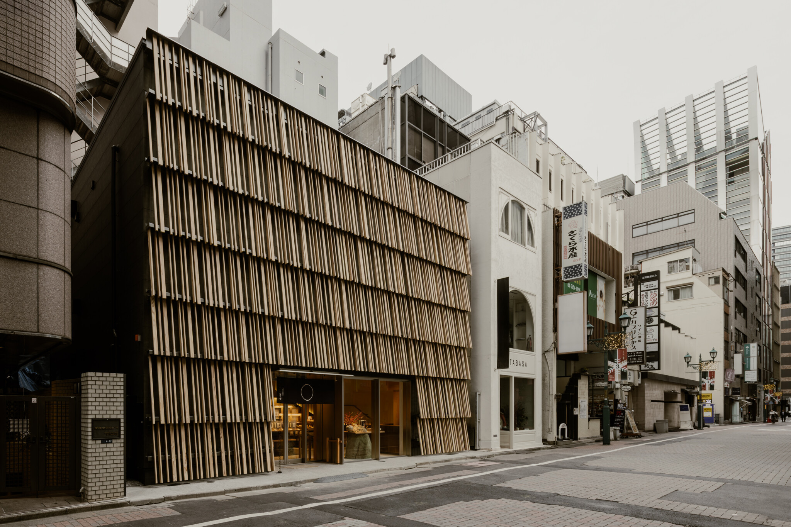
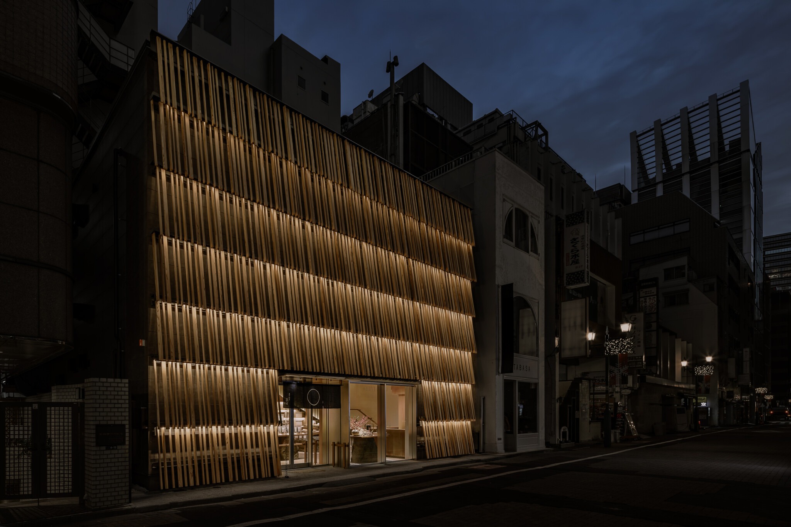
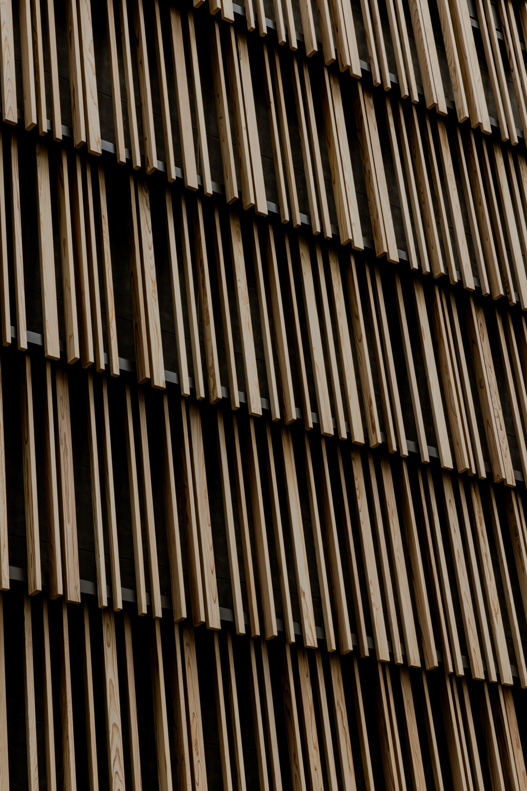
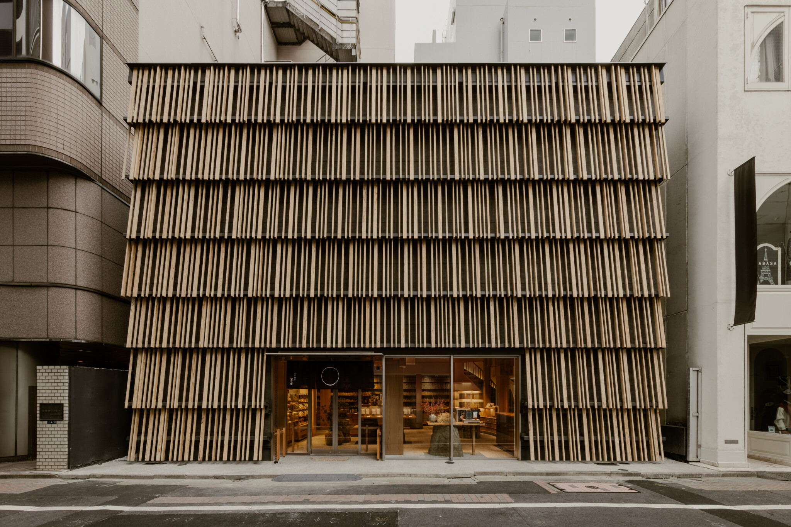
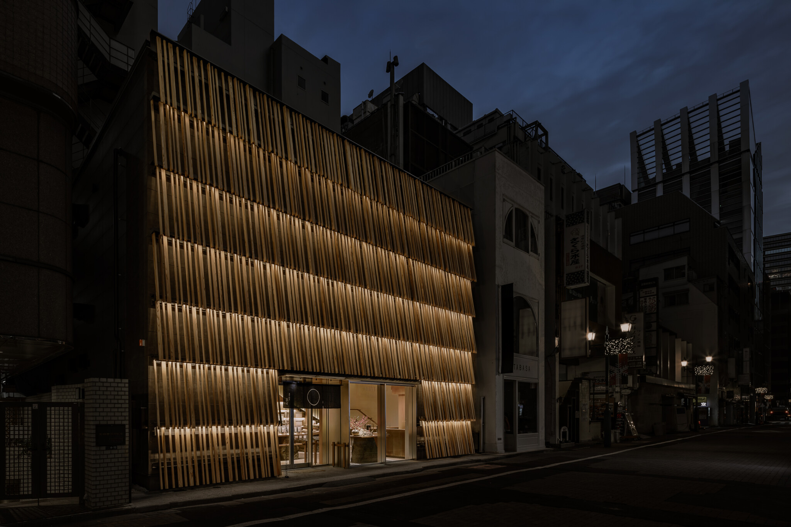
It stands out for its elongated cedar wood slat facade, inspired by traditional thatched roofs, which creates a blurred boundary between interior and exterior. This envelope seems to filter the space, like the foliage of a forest, generating a constantly shifting image when viewed from a distance along this narrow street.

Kengo Kuma's brief was to create this atmosphere for international visitors in a district that inherently lacks it. Dashi requires more than just a counter and shelving; it requires a specific atmosphere: tranquil, sensory, and connected to the natural materials and the slow processes that produce it.

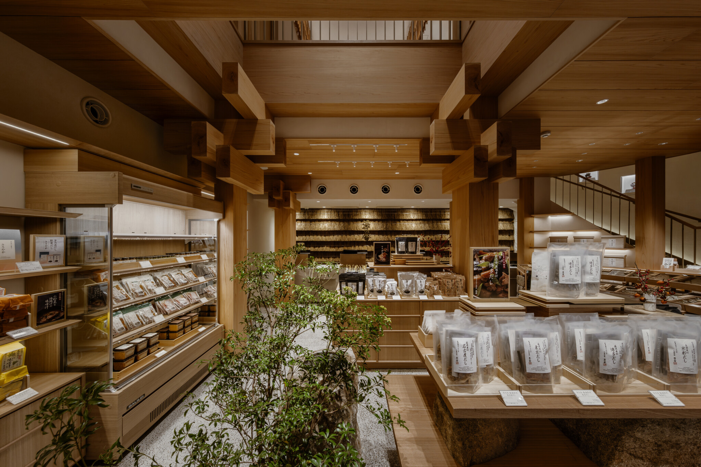
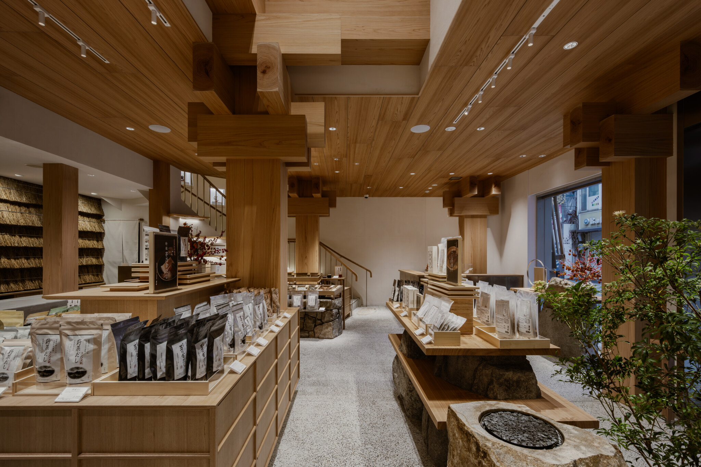
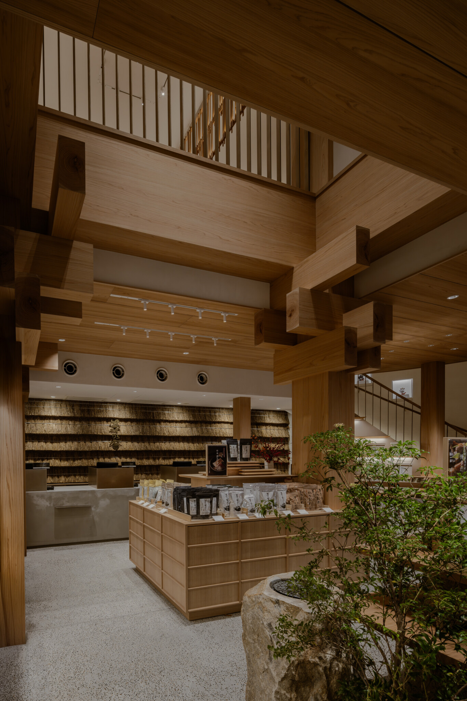
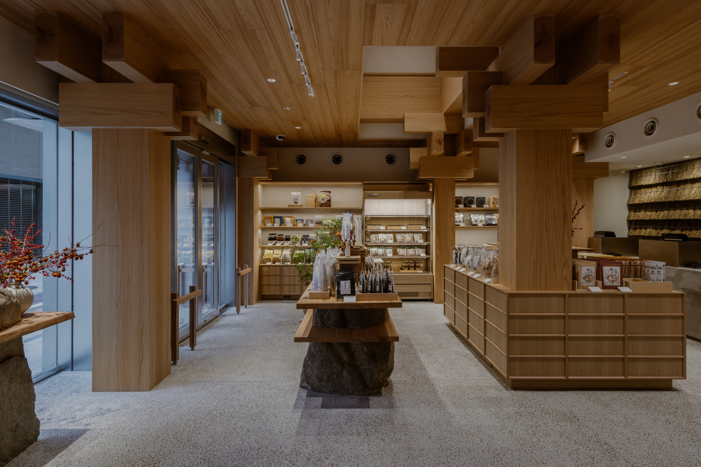
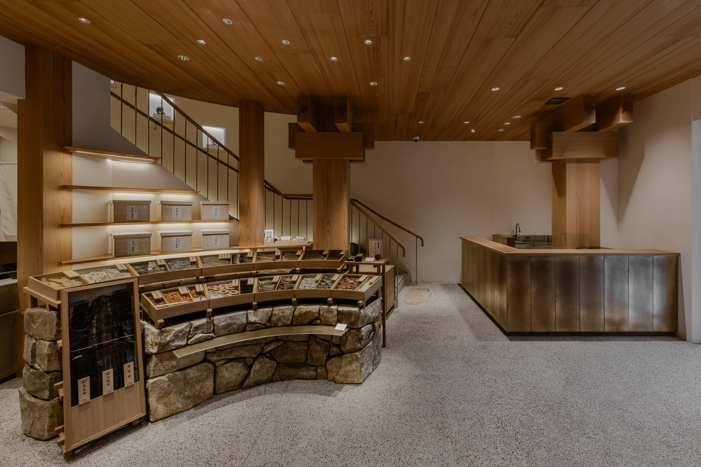
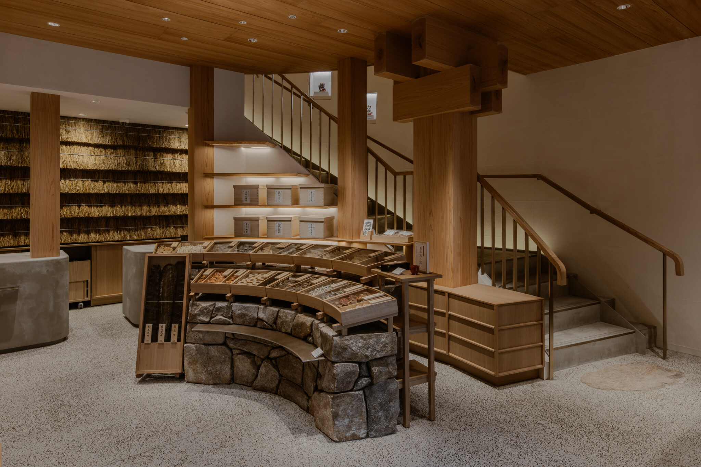
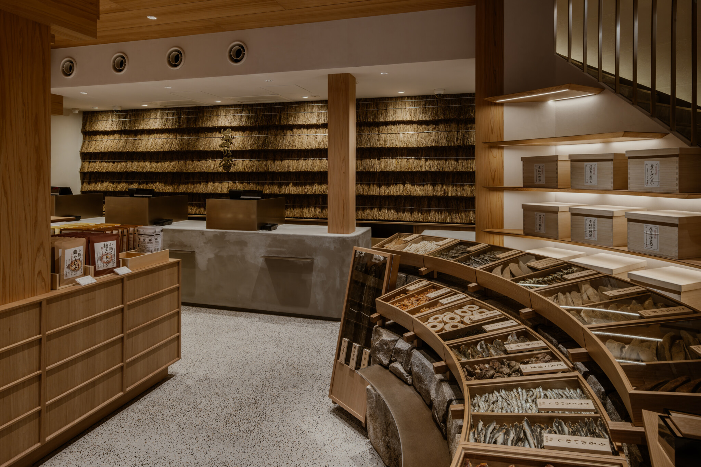
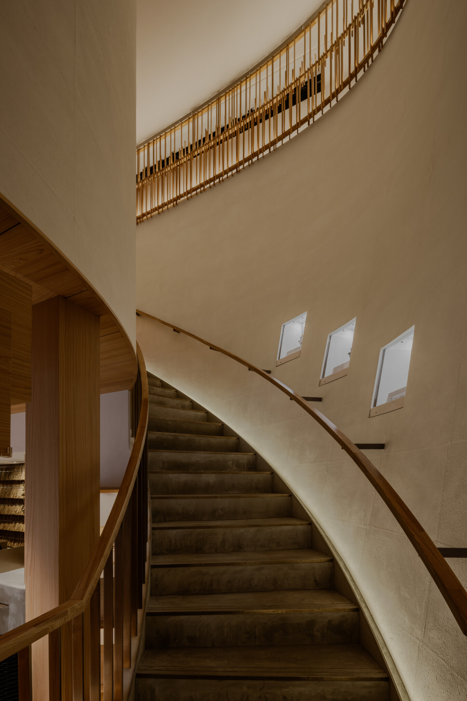
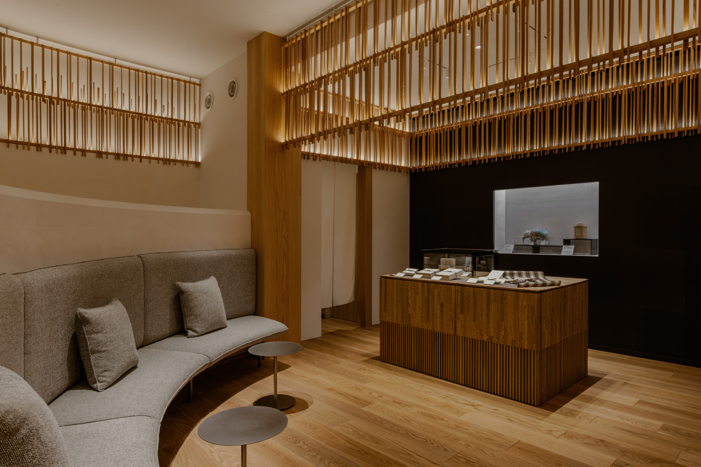
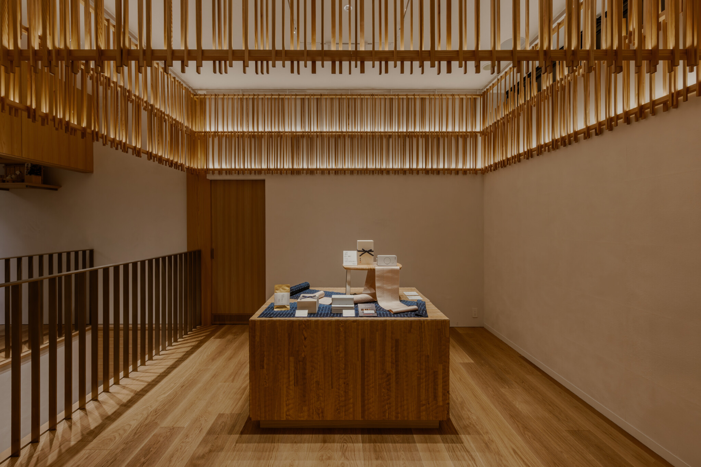
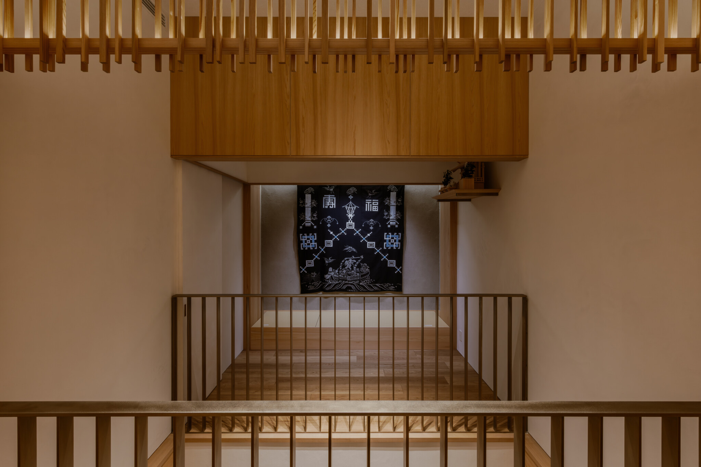
Inside, a tranquil space where materials take center stage, the product is displayed understated, creating an atmosphere that reduces urban stress and attempts to emulate the peace of the countryside. Washi paper—the traditional Japanese material produced using the same methods for over a thousand years—is combined with natural stone, which, in KKAA's words, creates "a soft and delicate space, ideal for a shop focused on Japanese dashi."
Kayanoya Ginza por KKAA. Fotografía por Keishin Horikoshi/SS.

Kayanoya Ginza by KKAA. Photograph by Keishin Horikoshi/SS.

Project description by KKAA

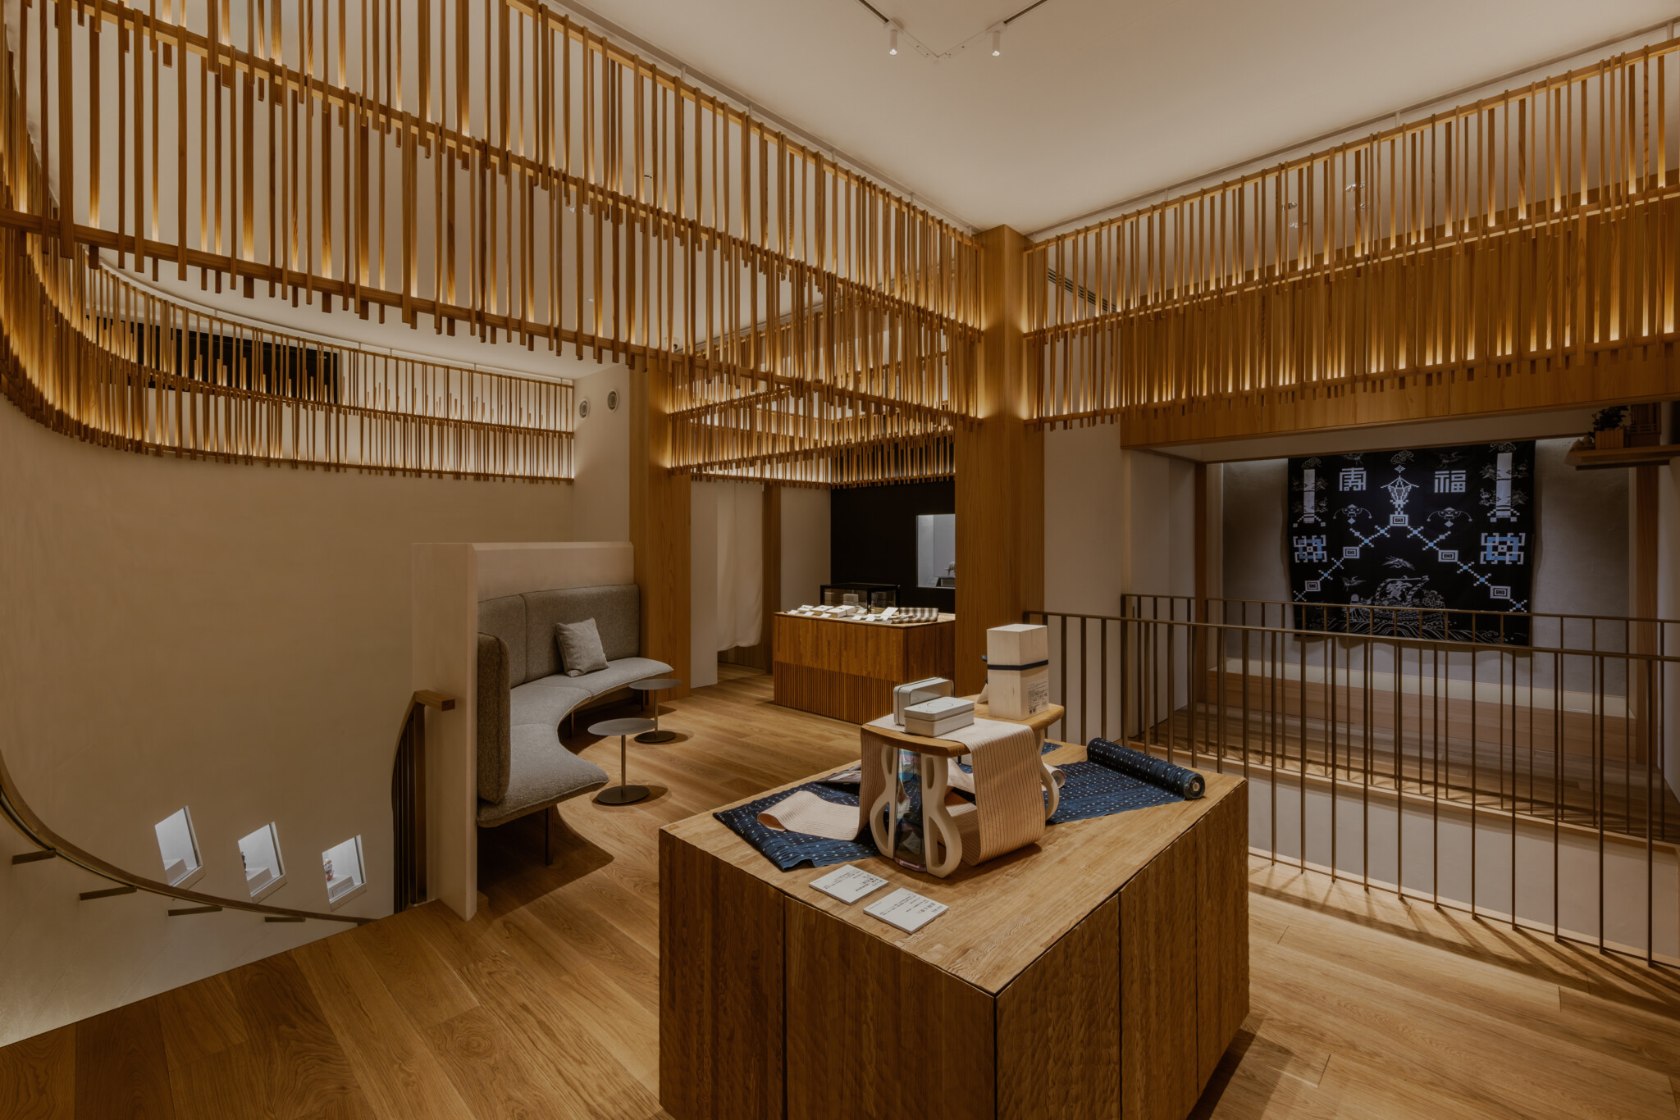
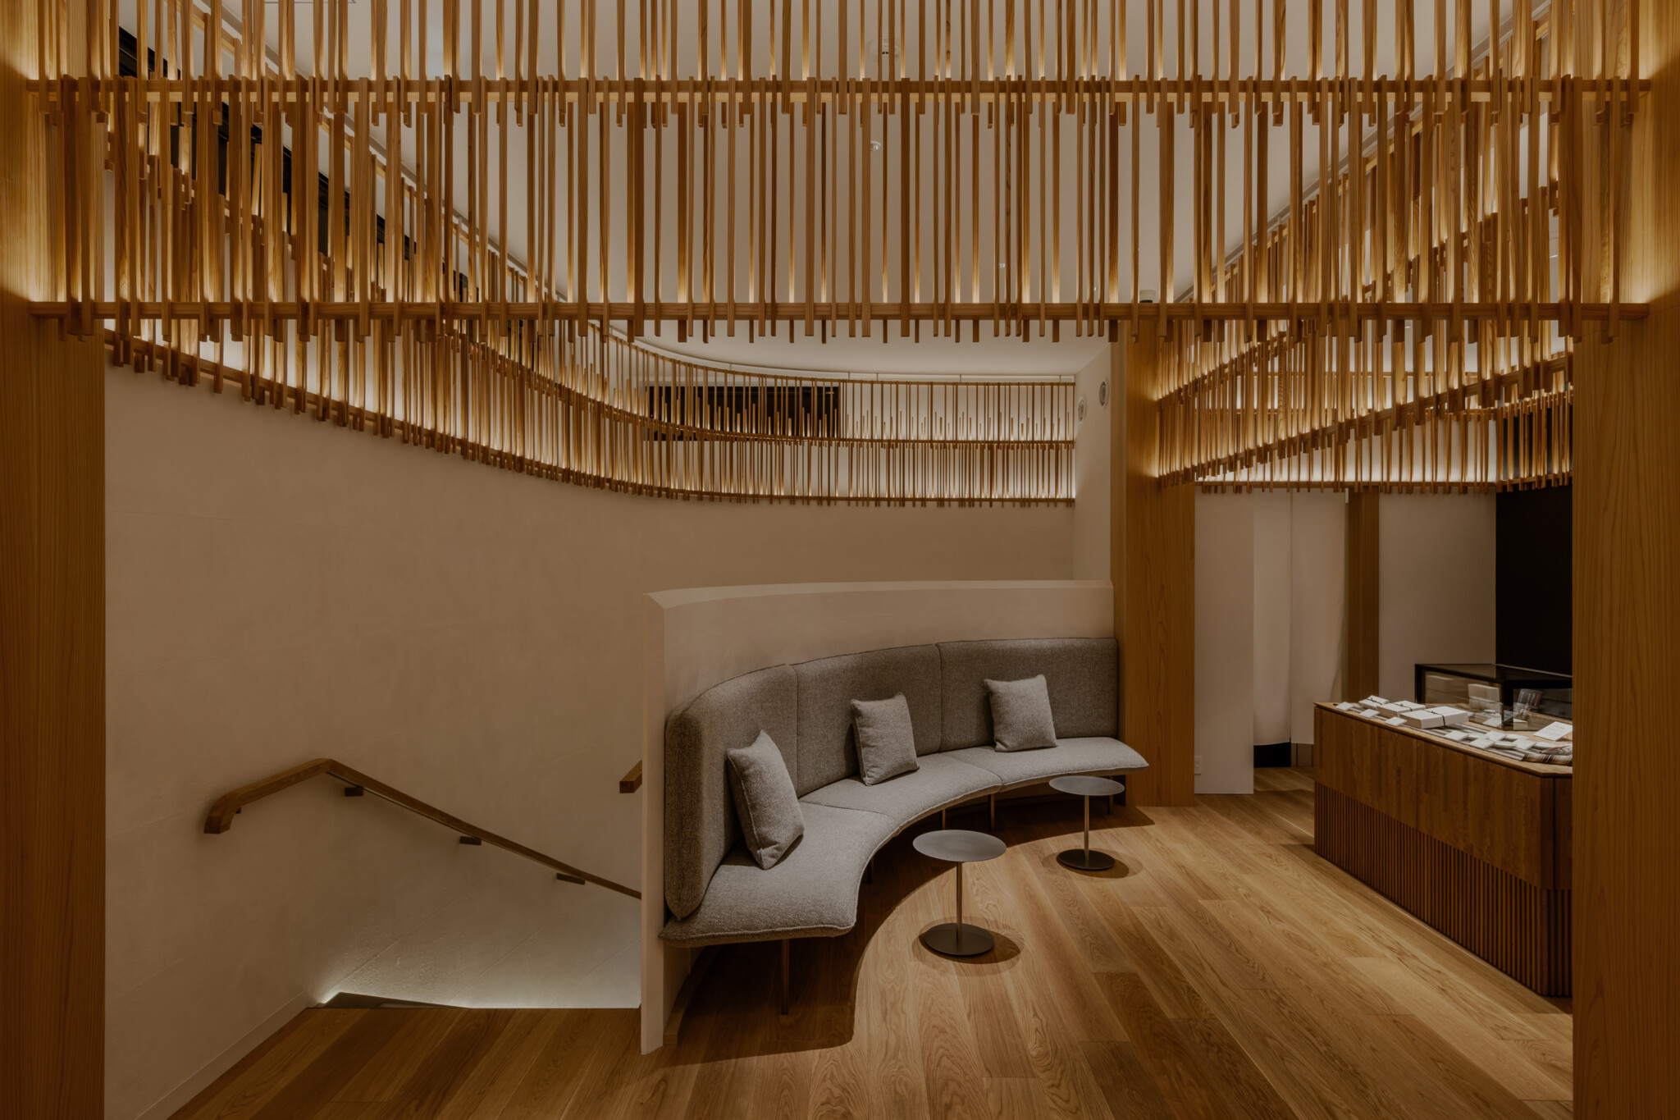
In Ginza—Tokyo’s vibrant district frequented by international visitors—we designed a shop using wood to create a space where visitors can experience Japan’s forests through all five senses.

The façade, composed of slender wooden elements with subtly varying dimensions arranged three-dimensionally, offers a range of expressions depending on the season and time of day, bringing a sense of calm and tranquility to Ginza’s dense, hard-edged urban fabric.

Kayanoya Ginza por KKAA. Fotografía por Keishin Horikoshi/SS.
Kayanoya Ginza by KKAA. Photograph by Keishin Horikoshi/SS.

For the interior, we also incorporated natural Japanese materials such as washi paper and stone, creating a gentle, soft space befitting a shop centered around Japanese dashi (soup stock).
More information

Label
Architects
+ + copy Created with Sketch.
- + copy Created with Sketch.
Label
Project team
Text

Kazuhiko Miyazawa, Mikuru Hirasawa, Anusa Ek.

+ + copy Created with Sketch.
- + copy Created with Sketch.
Label
Builder
Text

Nomura Company.
Illumination.- Daiko Electric Company.

+ + copy Created with Sketch.
- + copy Created with Sketch.
Label
Area
Text

188 m².

+ + copy Created with Sketch.
- + copy Created with Sketch.
Label
Dates
Text

Completion.- 2025.11.

+ + copy Created with Sketch.
- + copy Created with Sketch.
Label
Location
Text

It is located on an interior street just behind the iconic Wako building in the Ginza district.
3 Chome-4-8 Ginza, Chuo City, Tokyo, 104-0061, Japan.

+ + copy Created with Sketch.
- + copy Created with Sketch.
Label
Photography
+ + copy Created with Sketch.
- + copy Created with Sketch.

Kengo Kuma was born in Yokohama (Kanagawa, Japan) in 1954. He studied architecture at the University of Tokyo, finishing his degree in 1979. In 1987, he opened the "Spatial Design Studio". In 1990 he founded "Kengo Kuma & Associates" and extended the study to Europe (Paris, France) in 2008. Since 1985 and until 2009, has taught as a visiting professor and holder at the universities of Columbia, Keio, Illinois and Tokyo.

Notable projects include Japan National Stadium (2019), V&A Dundee (2019), Odunpazari Modern Art Museum (2019), and The Suntory Museum of Art (2007).

Kengo Kuma proposes architecture that opens up new relationships between nature, technology, and human beings. His major publications include Zen Shigoto(The complete works, Daiwa S hobo)Ten Sen Men (“point, line, plane”, IwanamiShoten), Makeru Kenchiku (Architecture of Defeat, Iwanami Shoten), Shizen na Kenchiku(Natural Architecture, Iwanami Shinsho), Chii sana Kenchiku (Small Architecture, IwanamiShinsho) and many others.

Main Awards:

· 2011 The Minister of Education, Culture, Sports, Science and Technology's Art Encouragement Prize for "Yusuhara Wooden Bridge Museum."
· 2010 Mainichi Art Award for “Nezu Museum.”
· 2009 "Decoration Officier de L'Ordre des Arts et des Lettres" (France).
· 2008 Energy Performance + Architecture Award (France). Bois Magazine International Wood Architecture Award (France).
· 2002 Spirit of Nature Wood Architecture Award (Finland).
· 2001 Togo Murano Award for “Nakagawa-machi Bato Hiroshige Museum.”
· 1997 Architectural Institute of Japan Award for “Noh Stage in the Forest”. First Place, AIA DuPONT Benedictus Award for “Water/Glass” (USA).

Read more
Published on: August 18, 2026
Cite:
metalocus, SARA GENT
"A blurred facade. Kayanoya Ginza by KKAA" METALOCUS. Accessed
<https://www.metalocus.es/en/news/blurred-facade-kayanoya-ginza-kkaa> ISSN 1139-6415
Loading content ...
Loading content ...
Loading content ...
Loading content ...
Loading content ...
Loading content ...
Loading content ...
Loading content ...
Loading content ...
Loading content ...
Loading content ...
Loading content ...
Loading content ...
Loading content ...
Loading content ...
Loading content ...
Loading content ...
Loading content ...
Loading content ...
Loading content ...
Loading content ...
Loading content ...
Loading content ...
Loading content ...
Loading content ...
Loading content ...
Loading content ...
Loading content ...
Loading content ...
Loading content ...
Loading content ...
Loading content ...
Loading content ...
Loading content ...
Loading content ...
Loading content ...
Loading content ...
Loading content ...
Loading content ...
Loading content ...
Loading content ...
Loading content ...
Loading content ...
Loading content ...
Loading content ...
Loading content ...
Loading content ...
Loading content ...
Loading content ...
Loading content ...
Loading content ...
Loading content ...
Loading content ...
Loading content ...