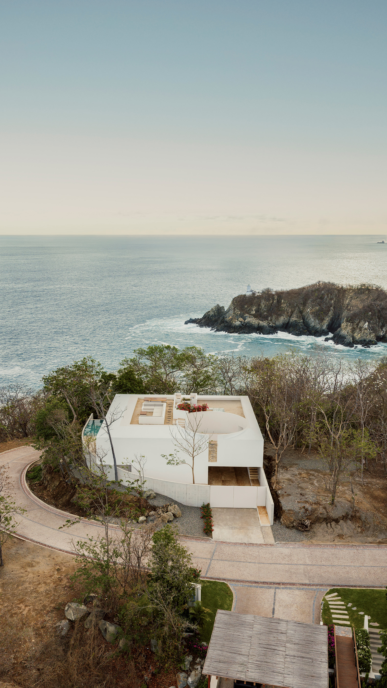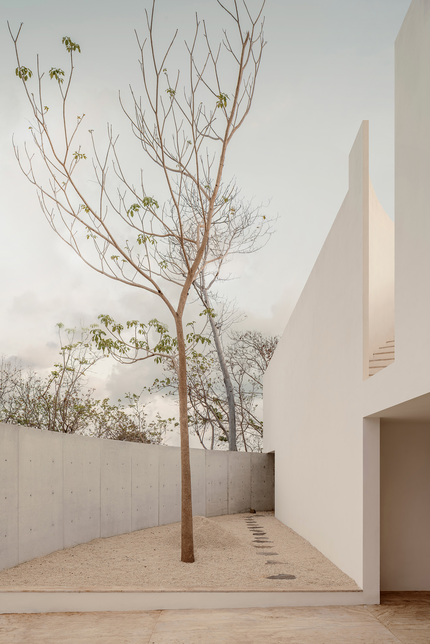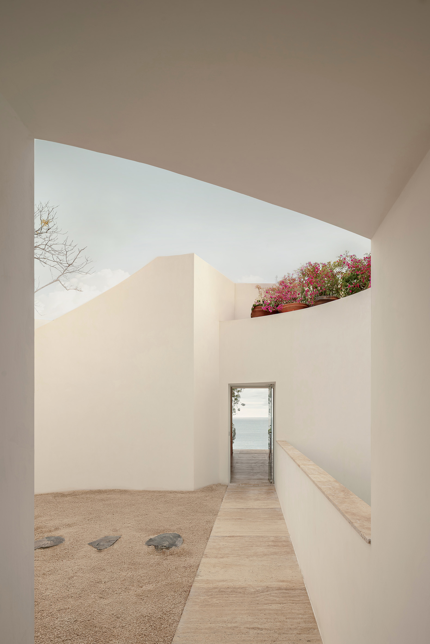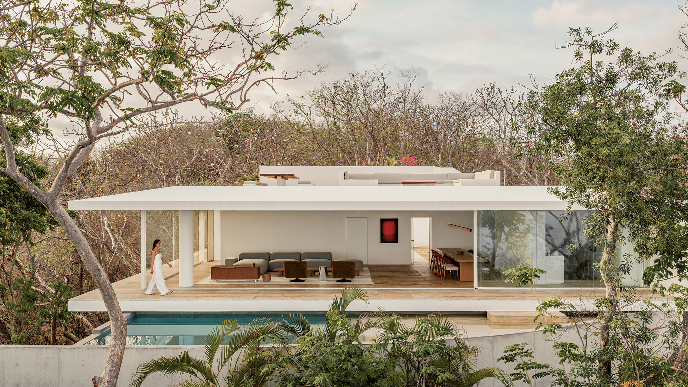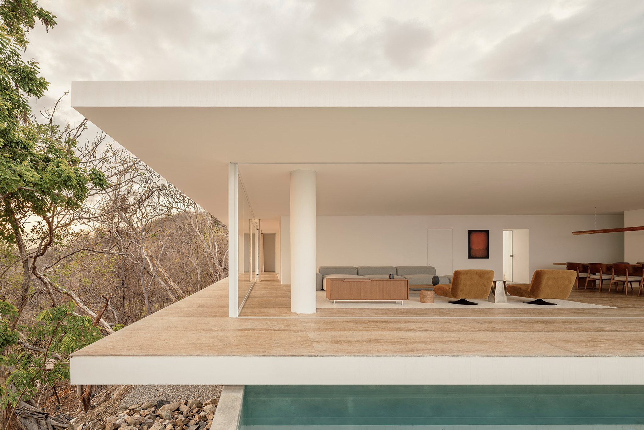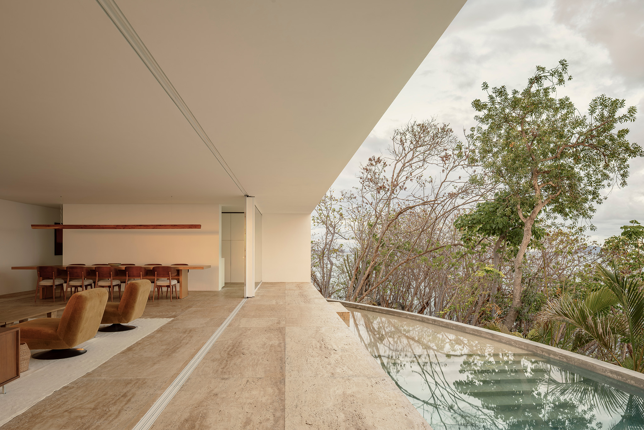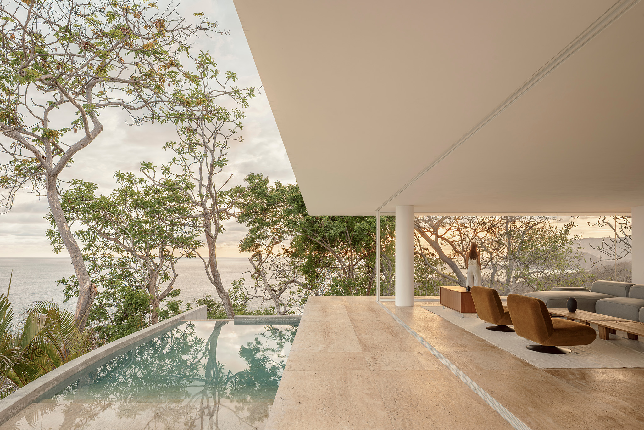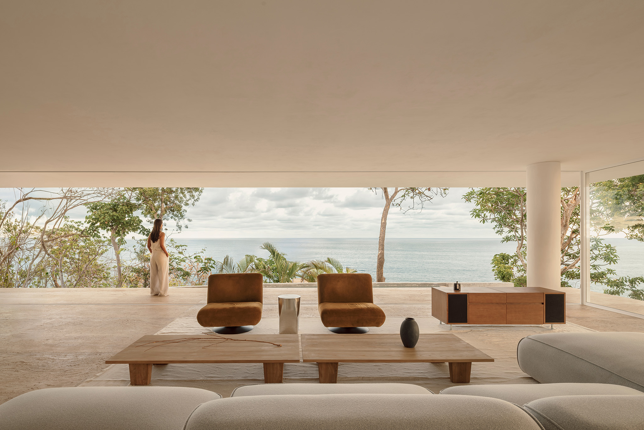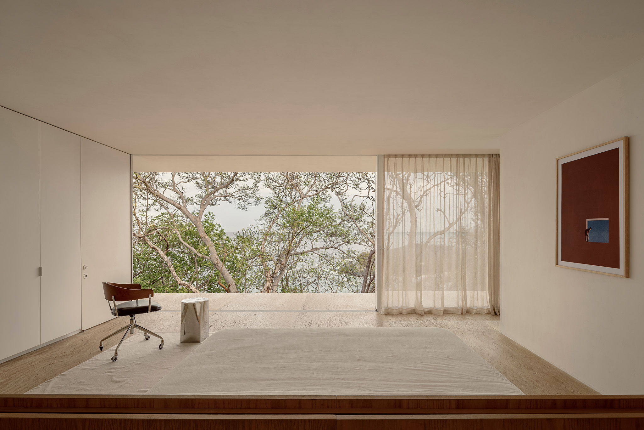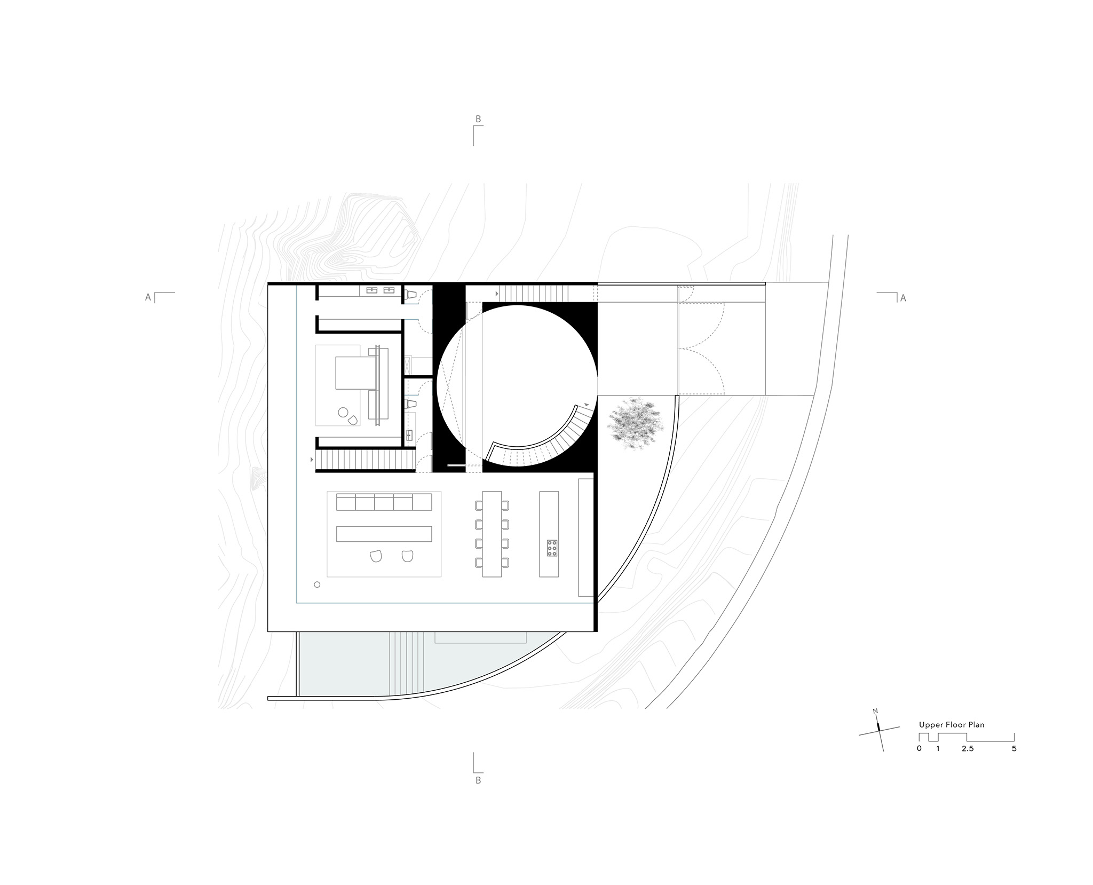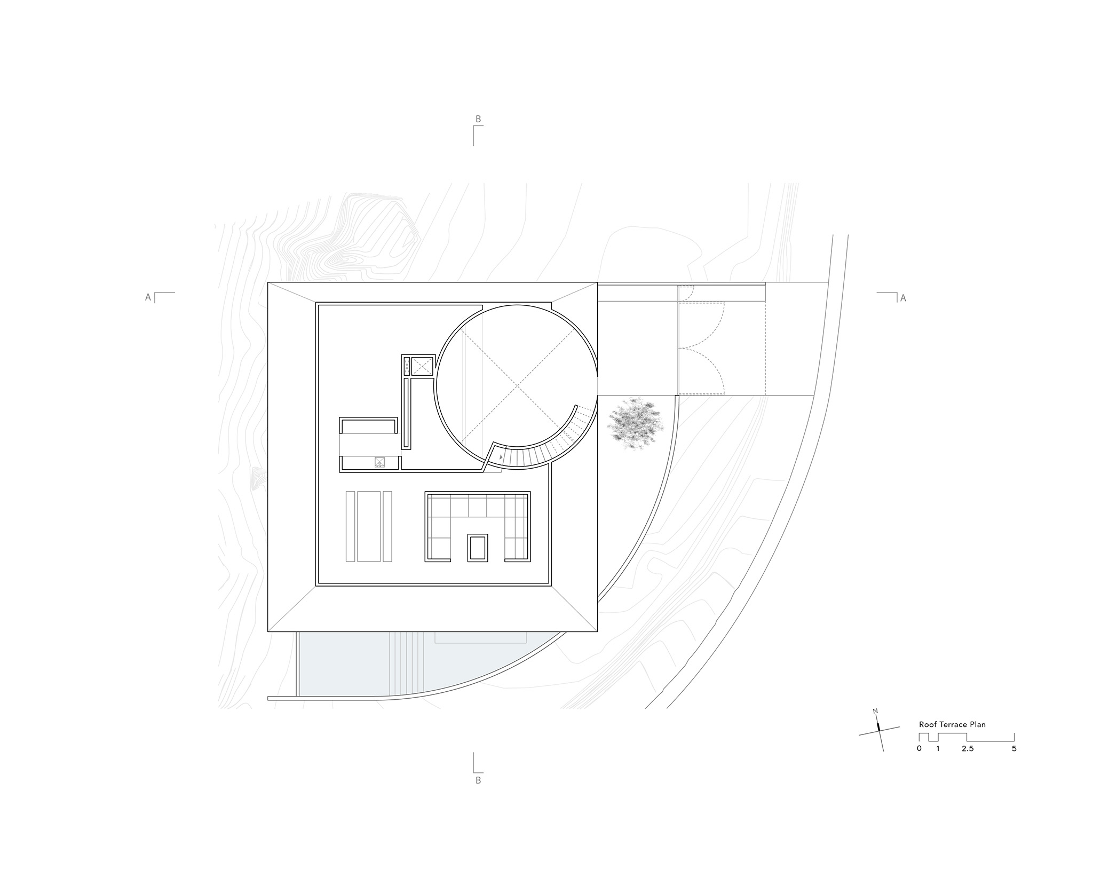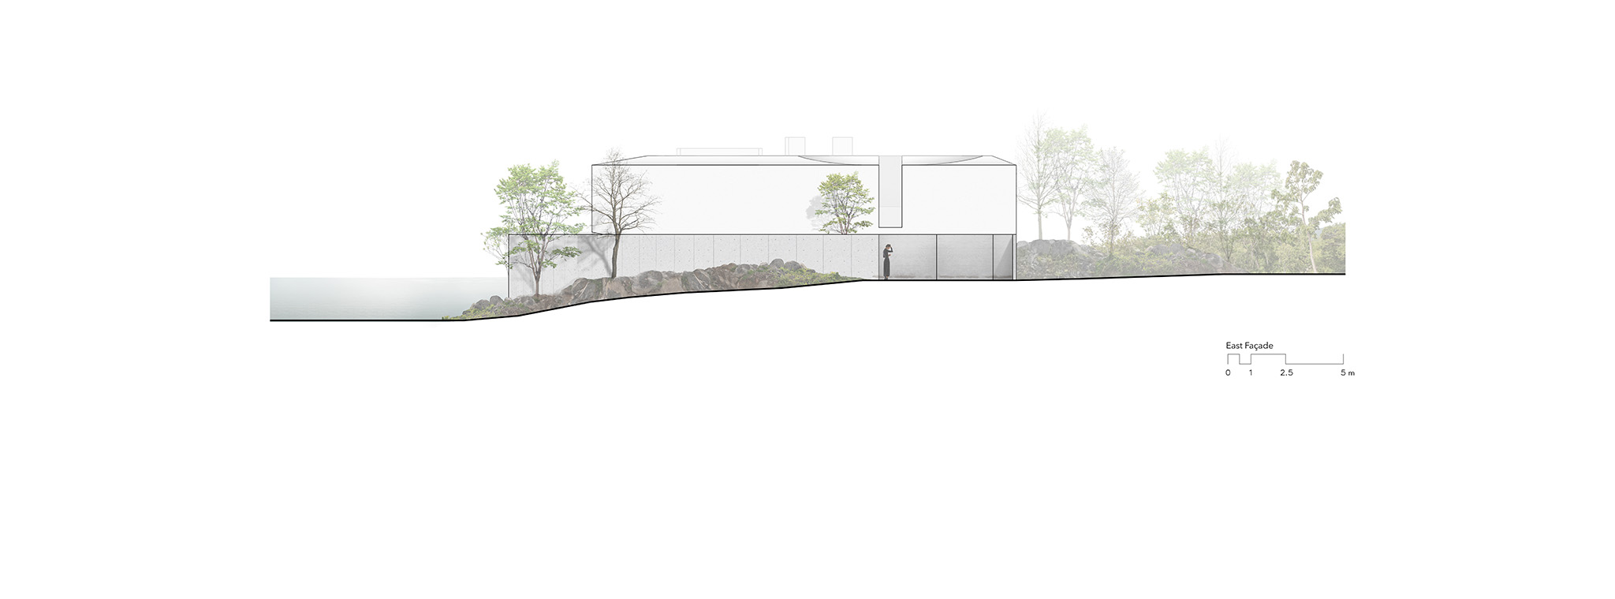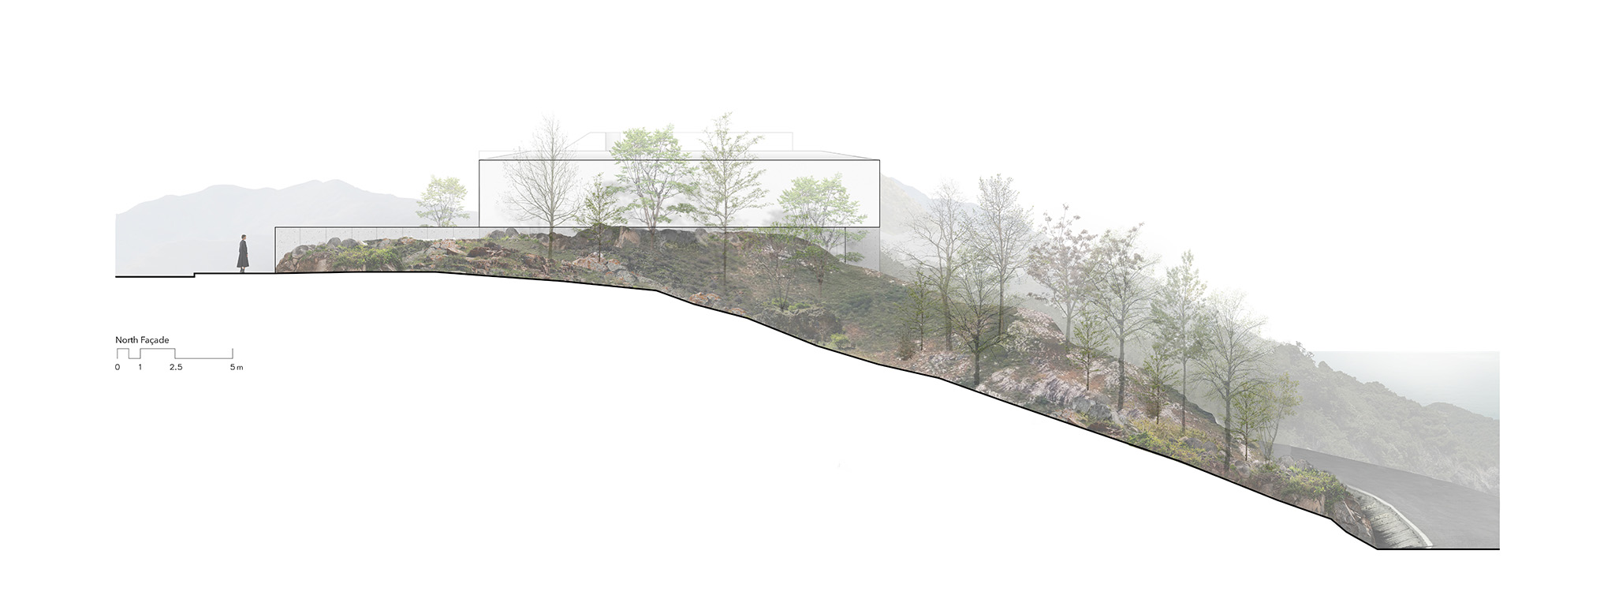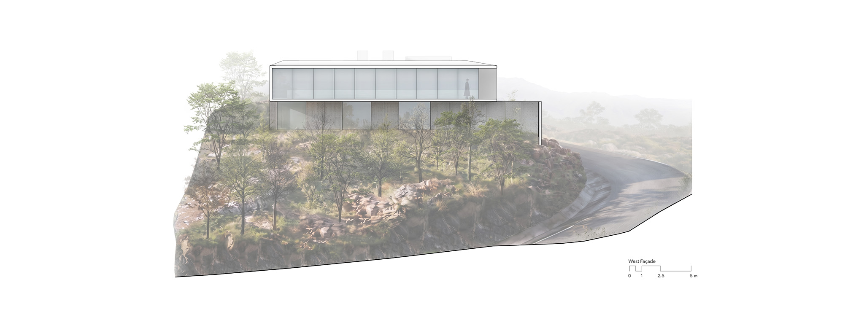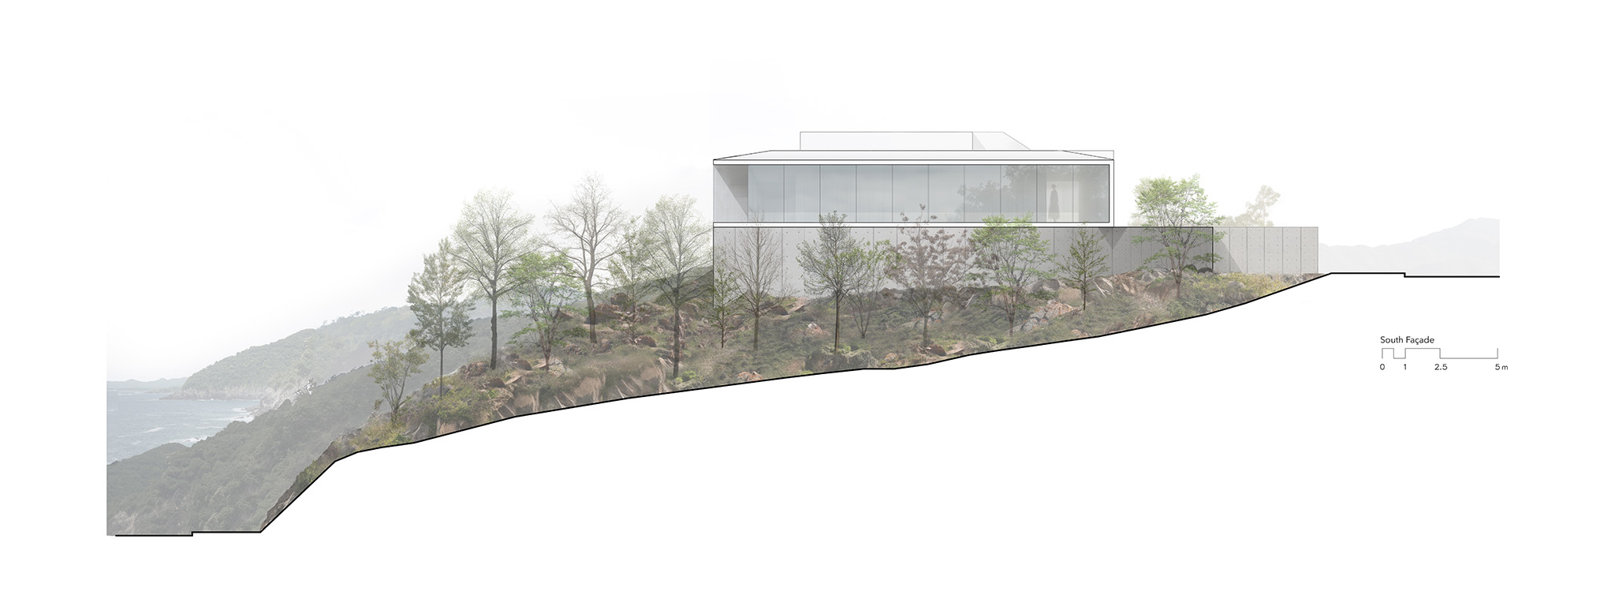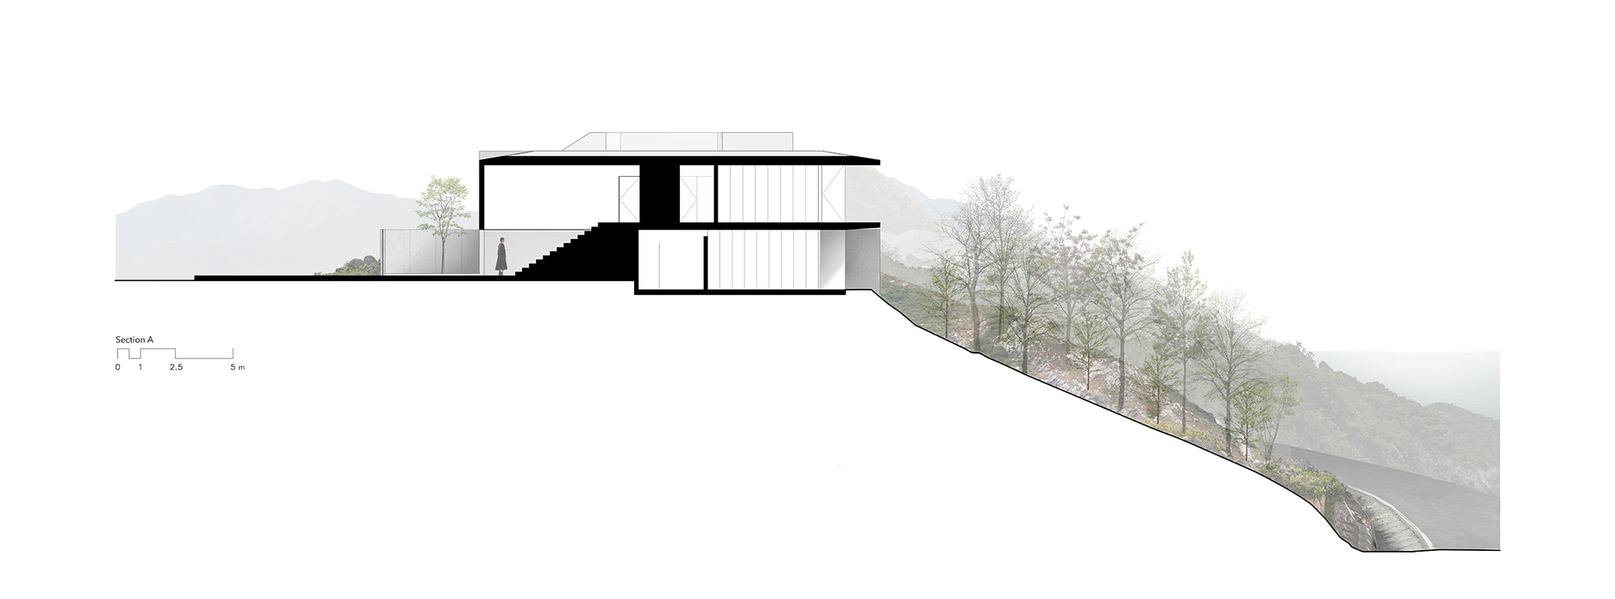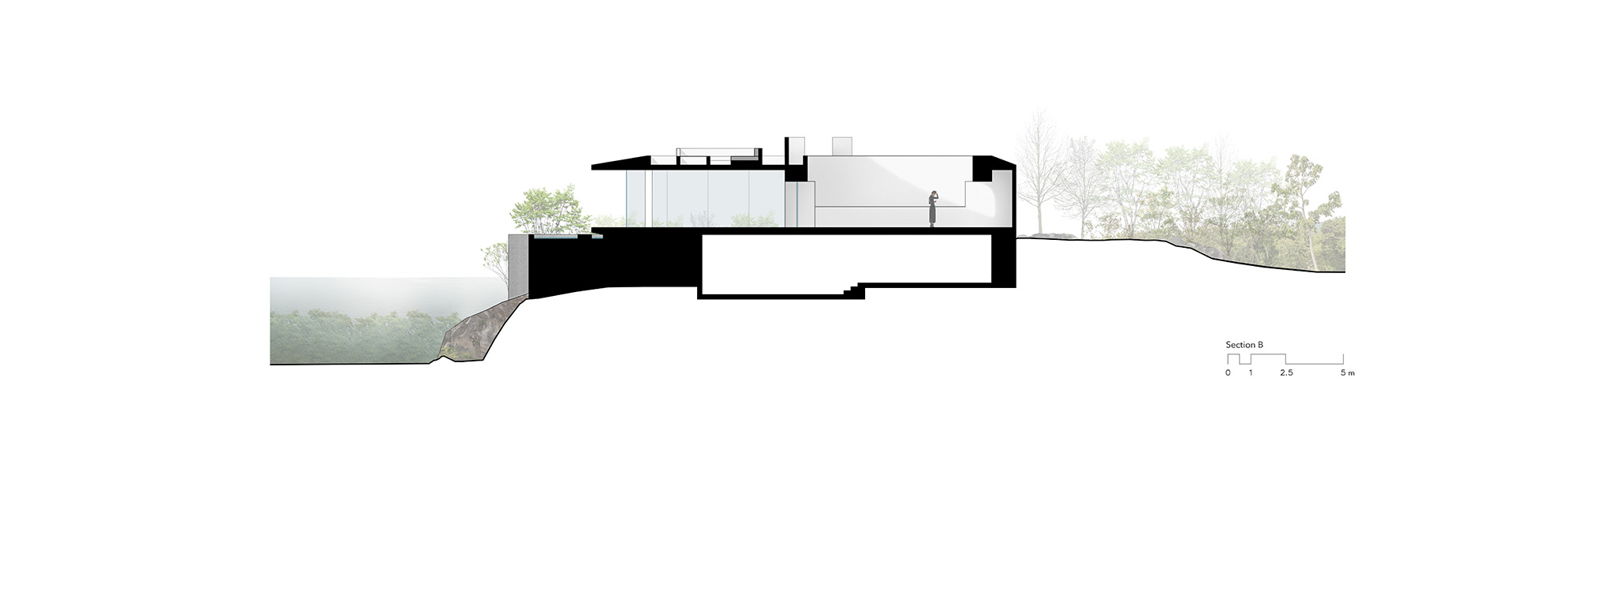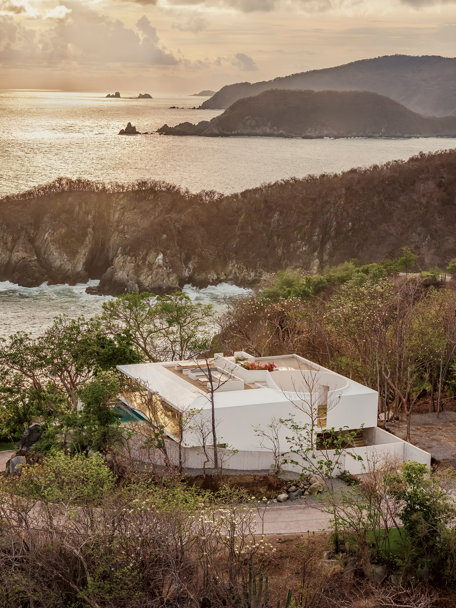
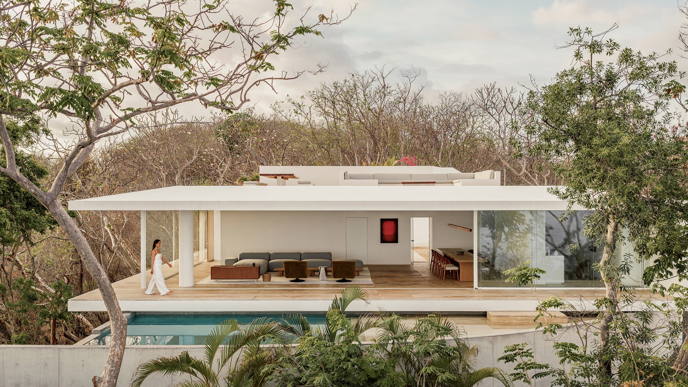
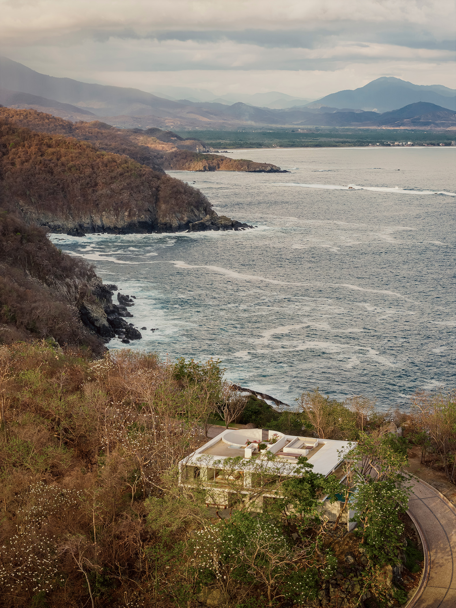
Casa Malonic, a project by HW Studio, is situated amidst a unique landscape where the Mexican jungle meets the sea. The design is defined by a simple approach to engaging with its surroundings: a floor, a roof, and a patch of shade—elements that, through minimal interventions, establish a precise relationship with the natural context.

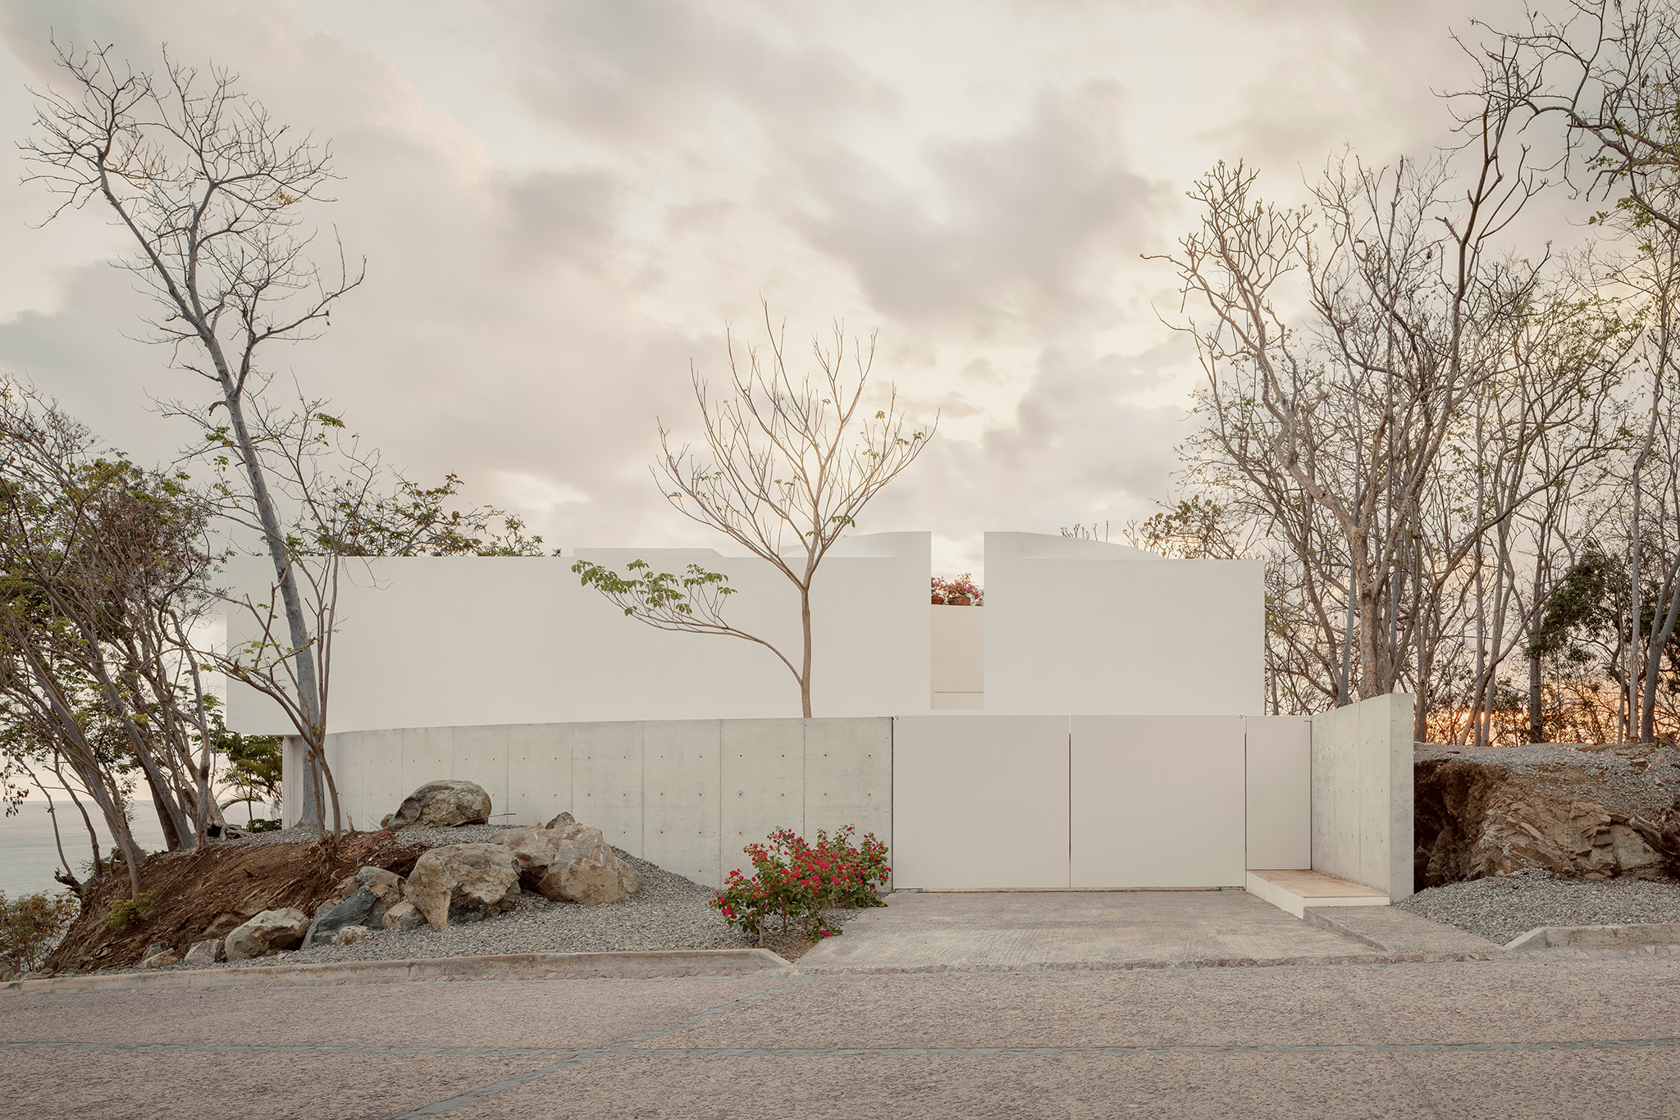
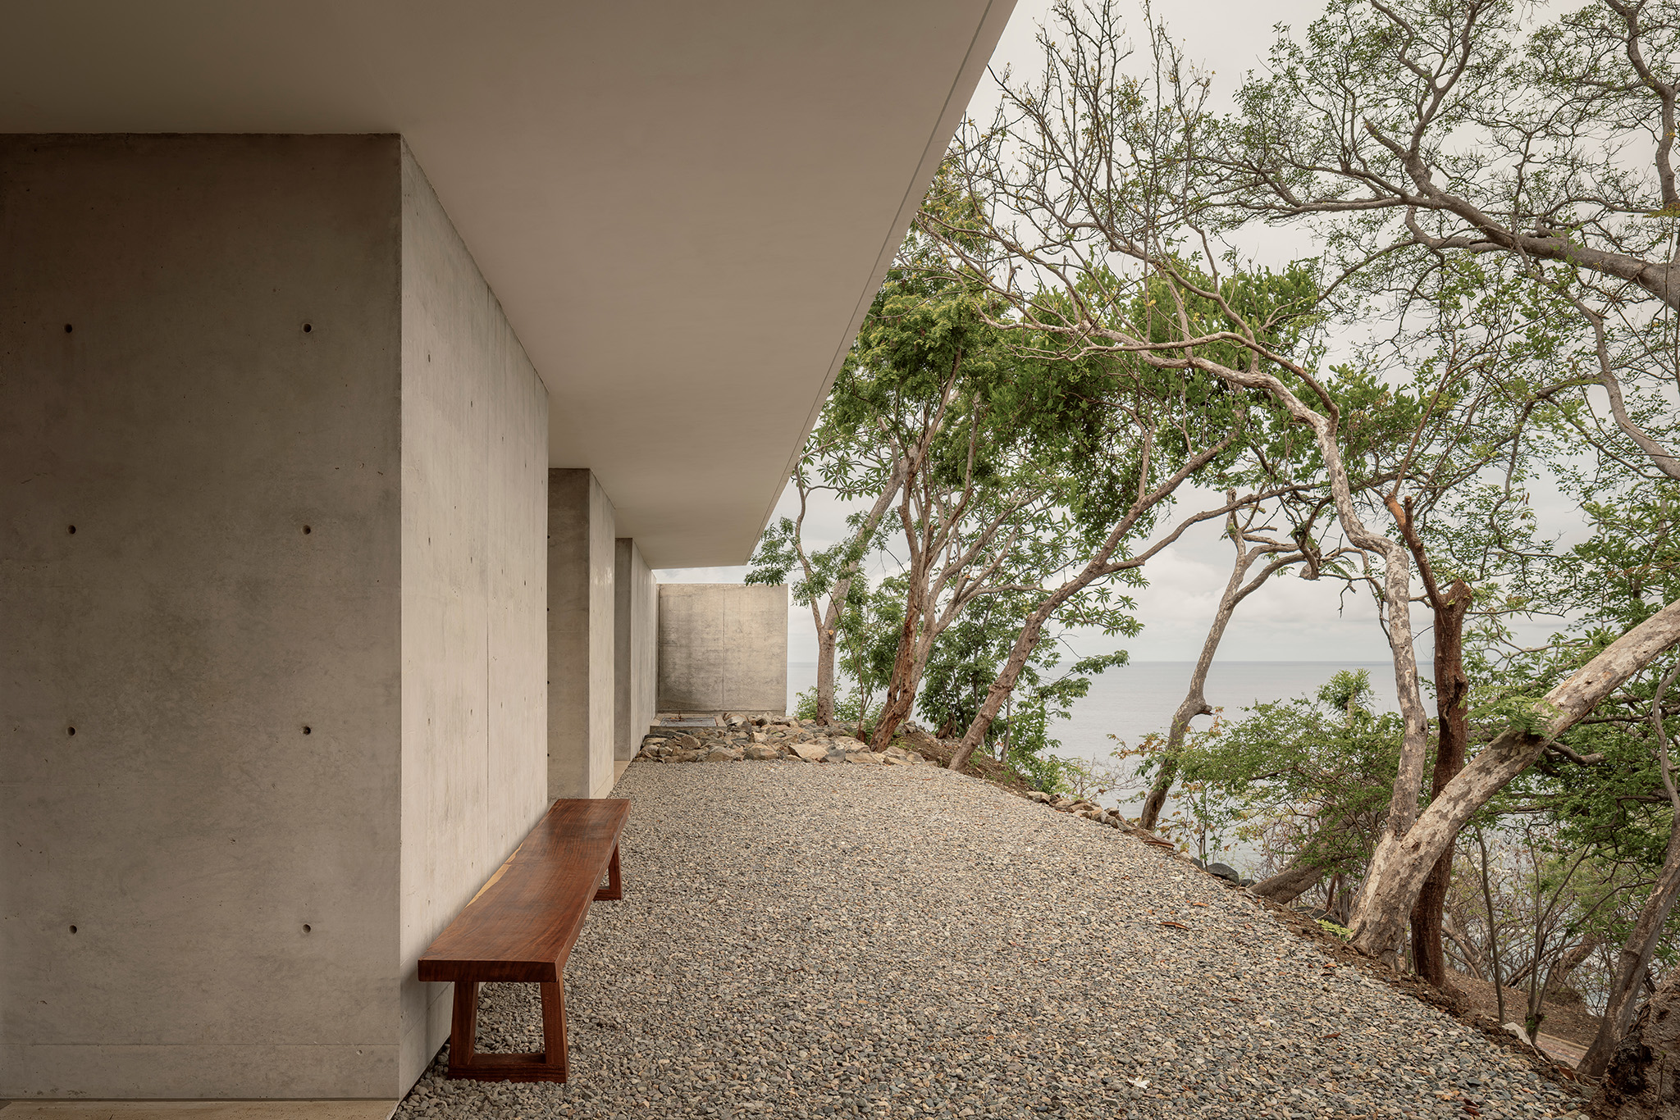
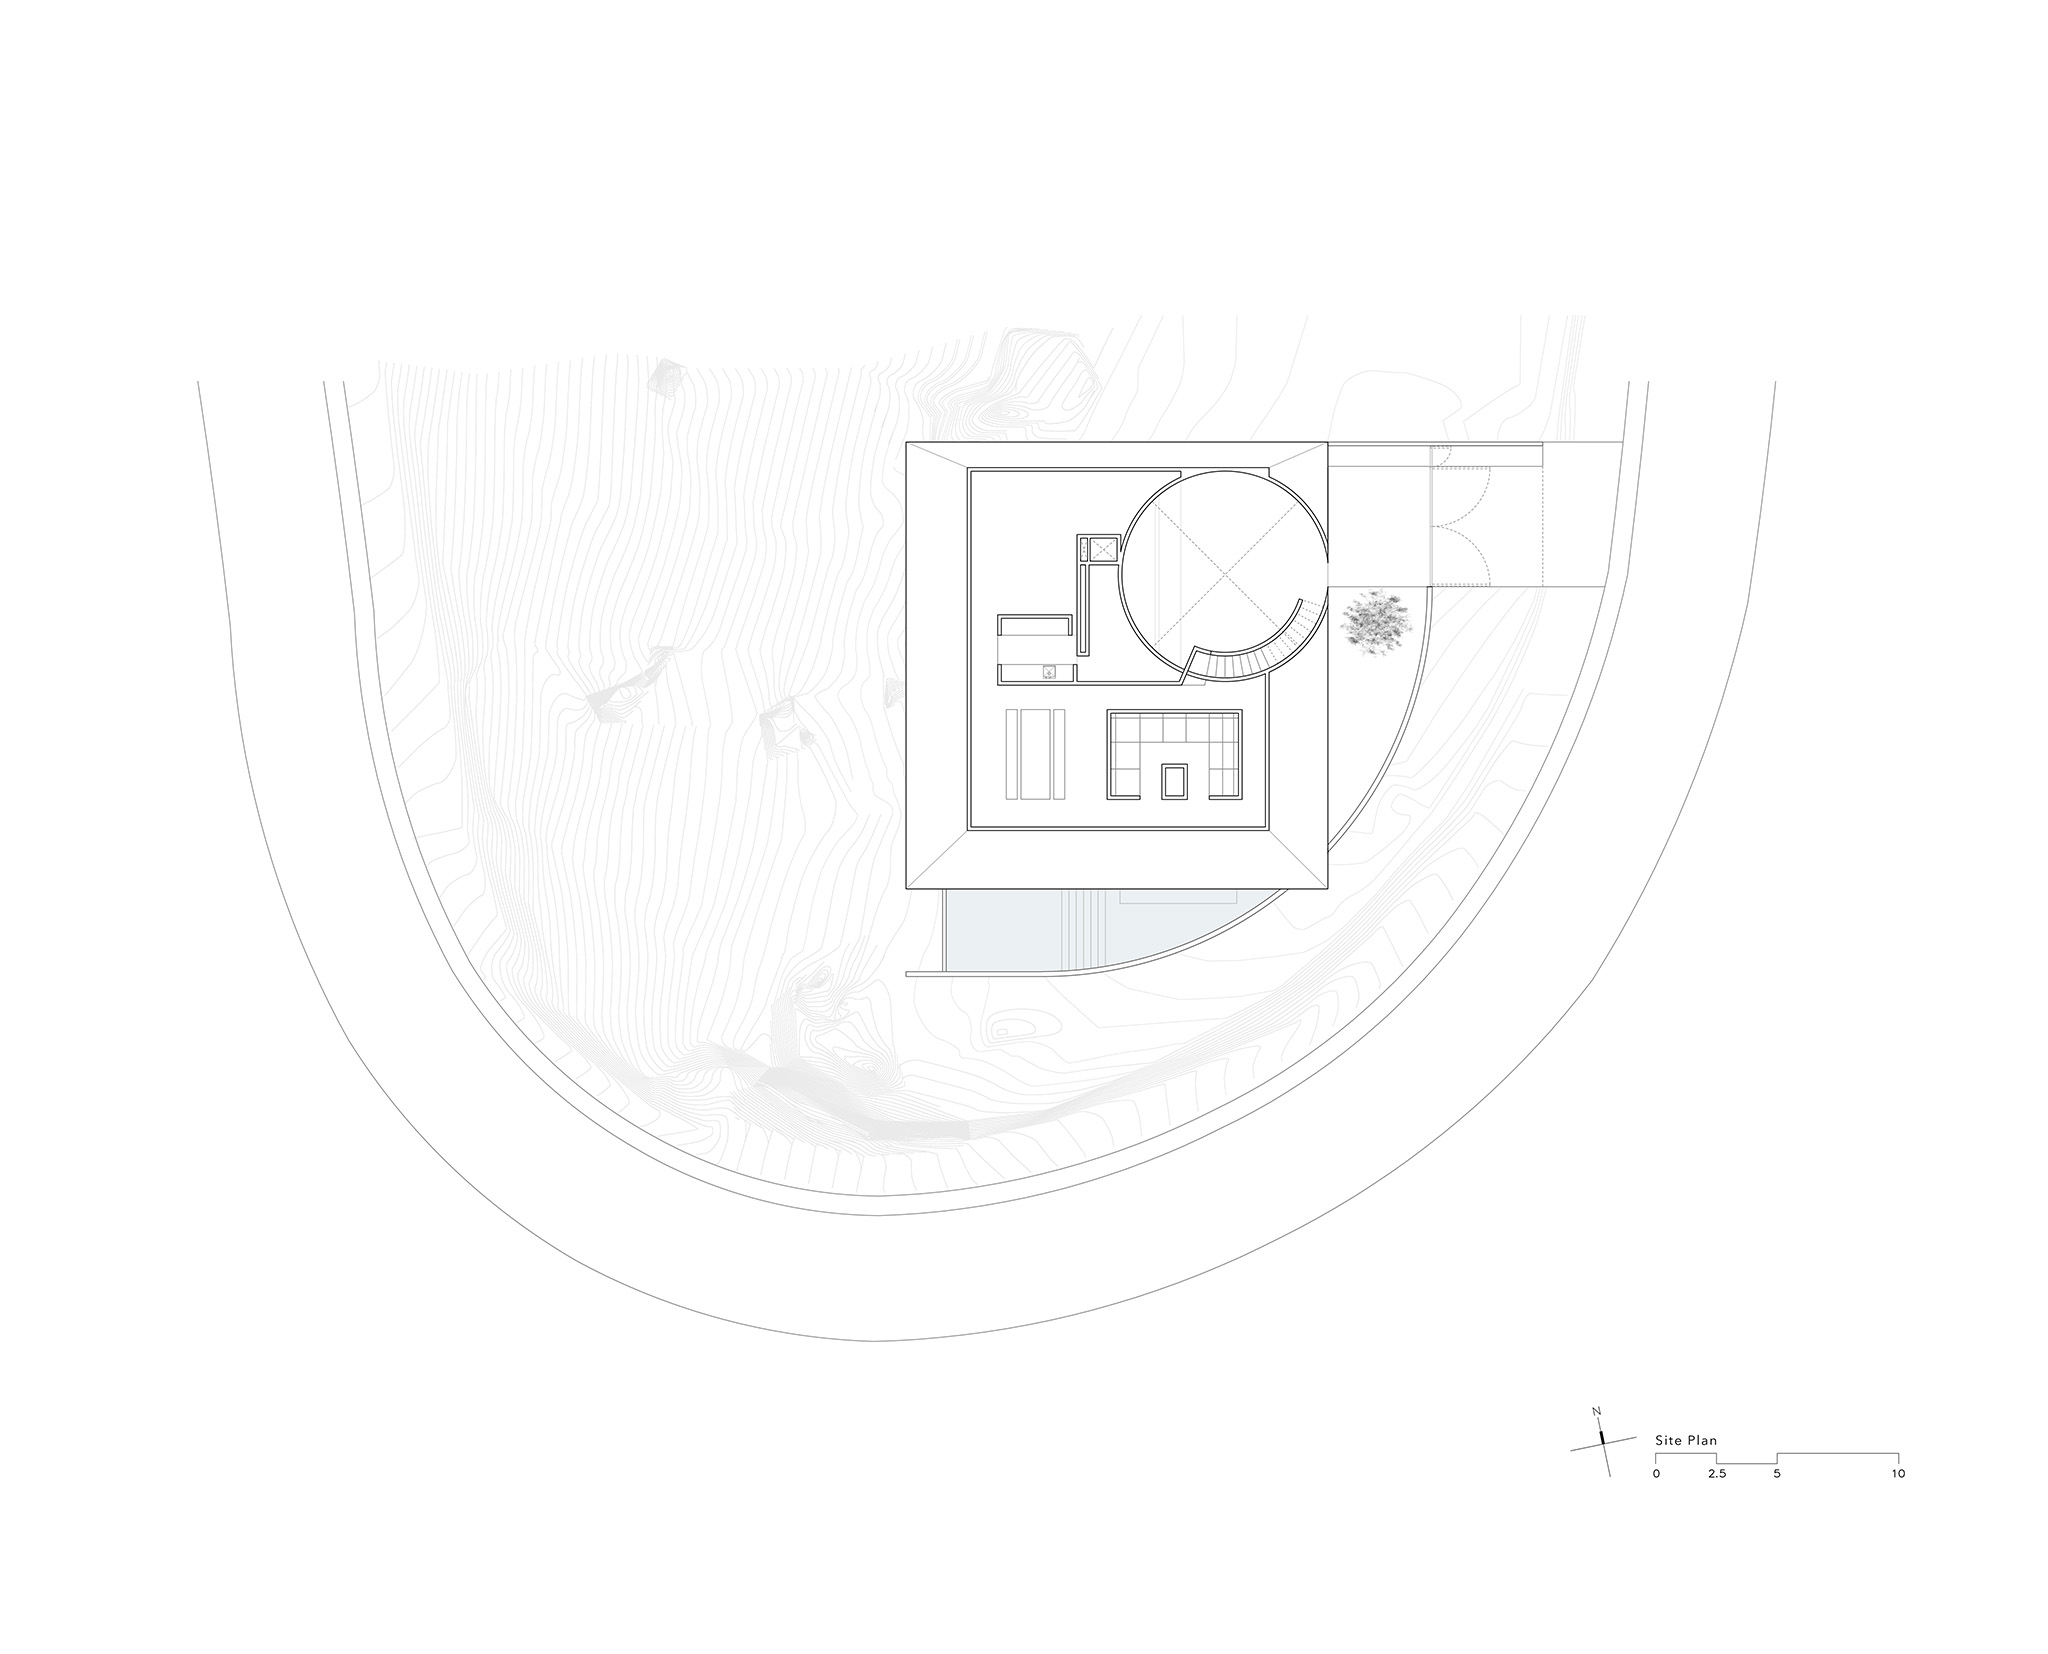
The project unfolds through a sequence of sensory experiences: from street to shelter, from shelter to courtyard, and from courtyard to landscape. Facing outward, a continuous, curved concrete wall defines the boundary between the street and the house. The presence of this white mass suggests introspection, ensuring the house remains concealed until one actually moves through it. As one advances, vegetation, stone elements, and the natural topography emerge against the walls.

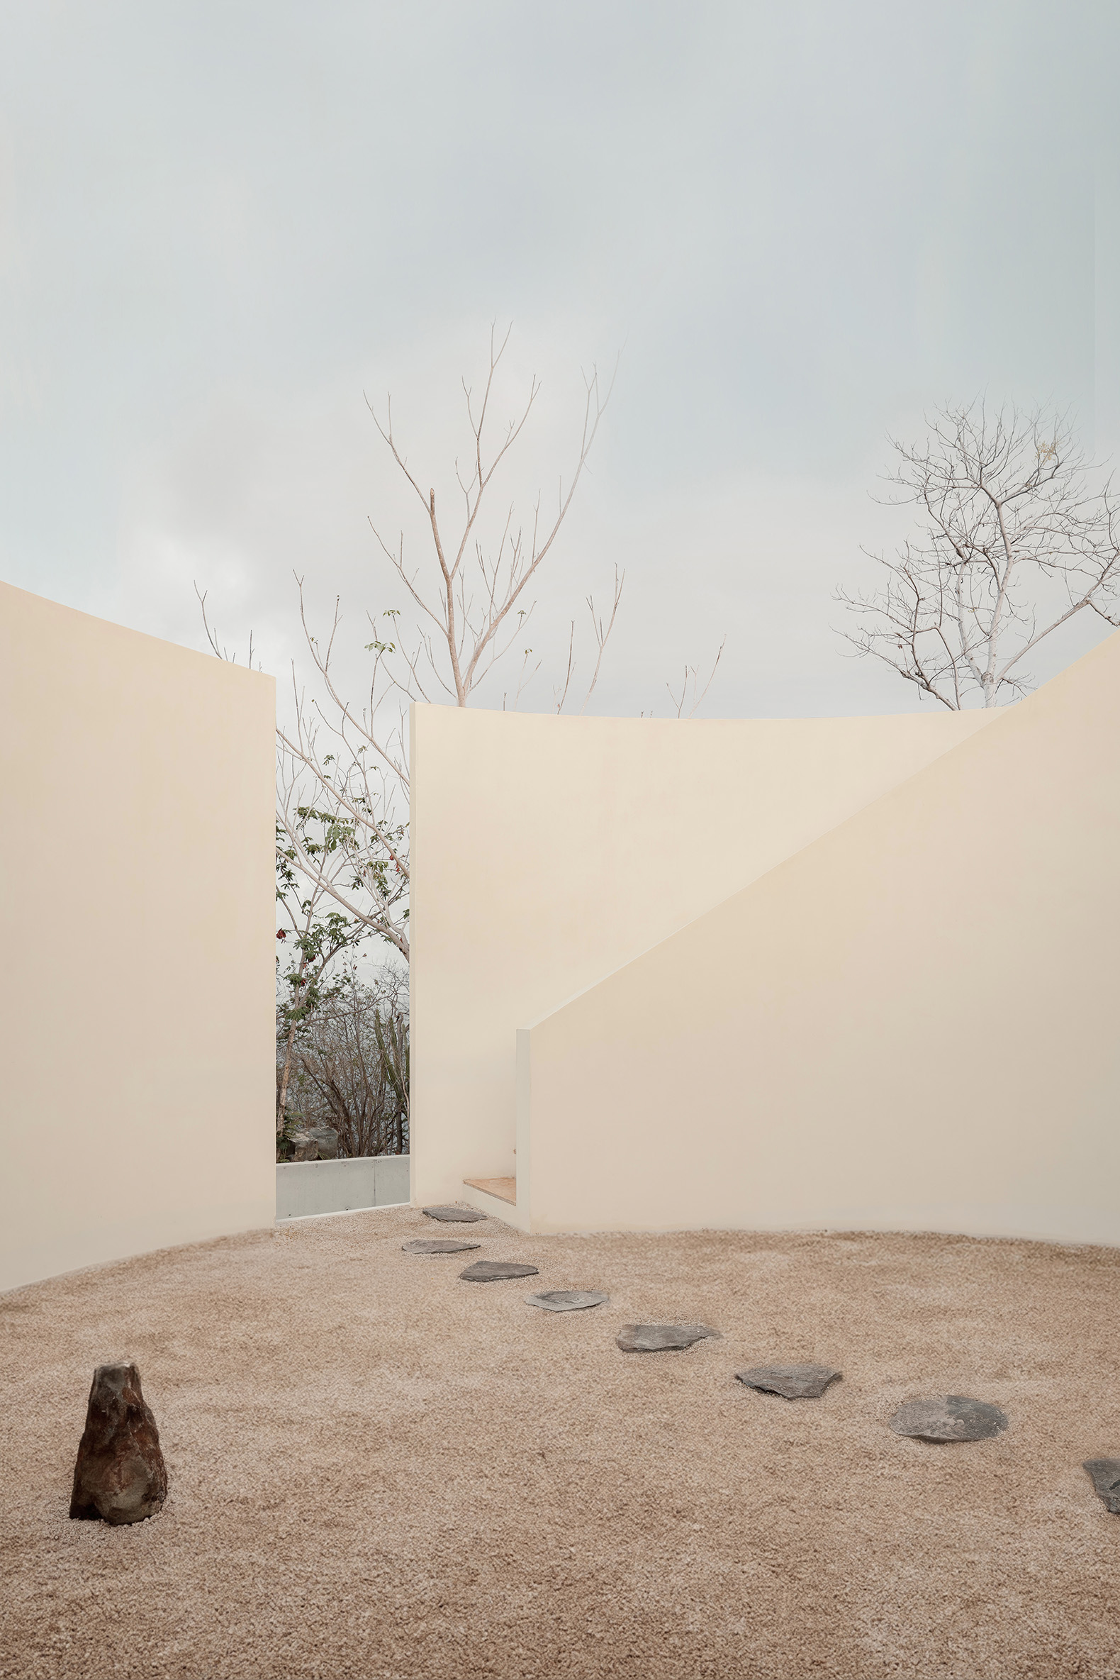
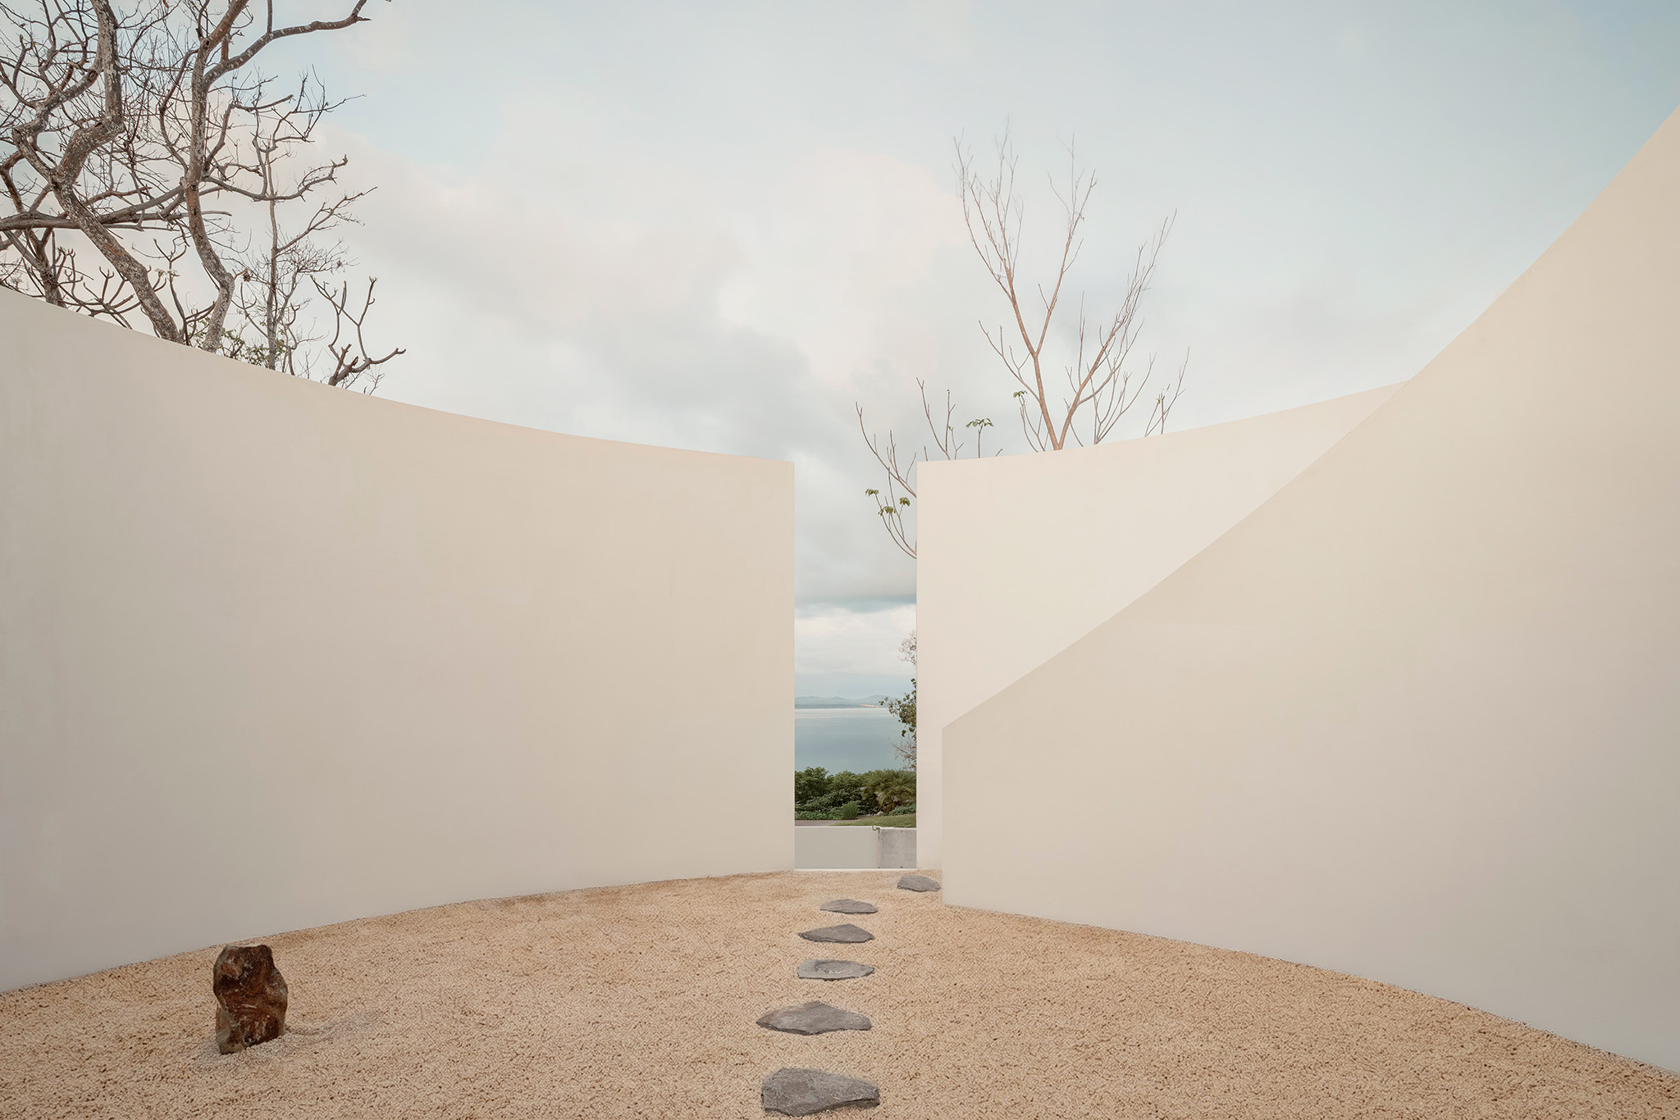
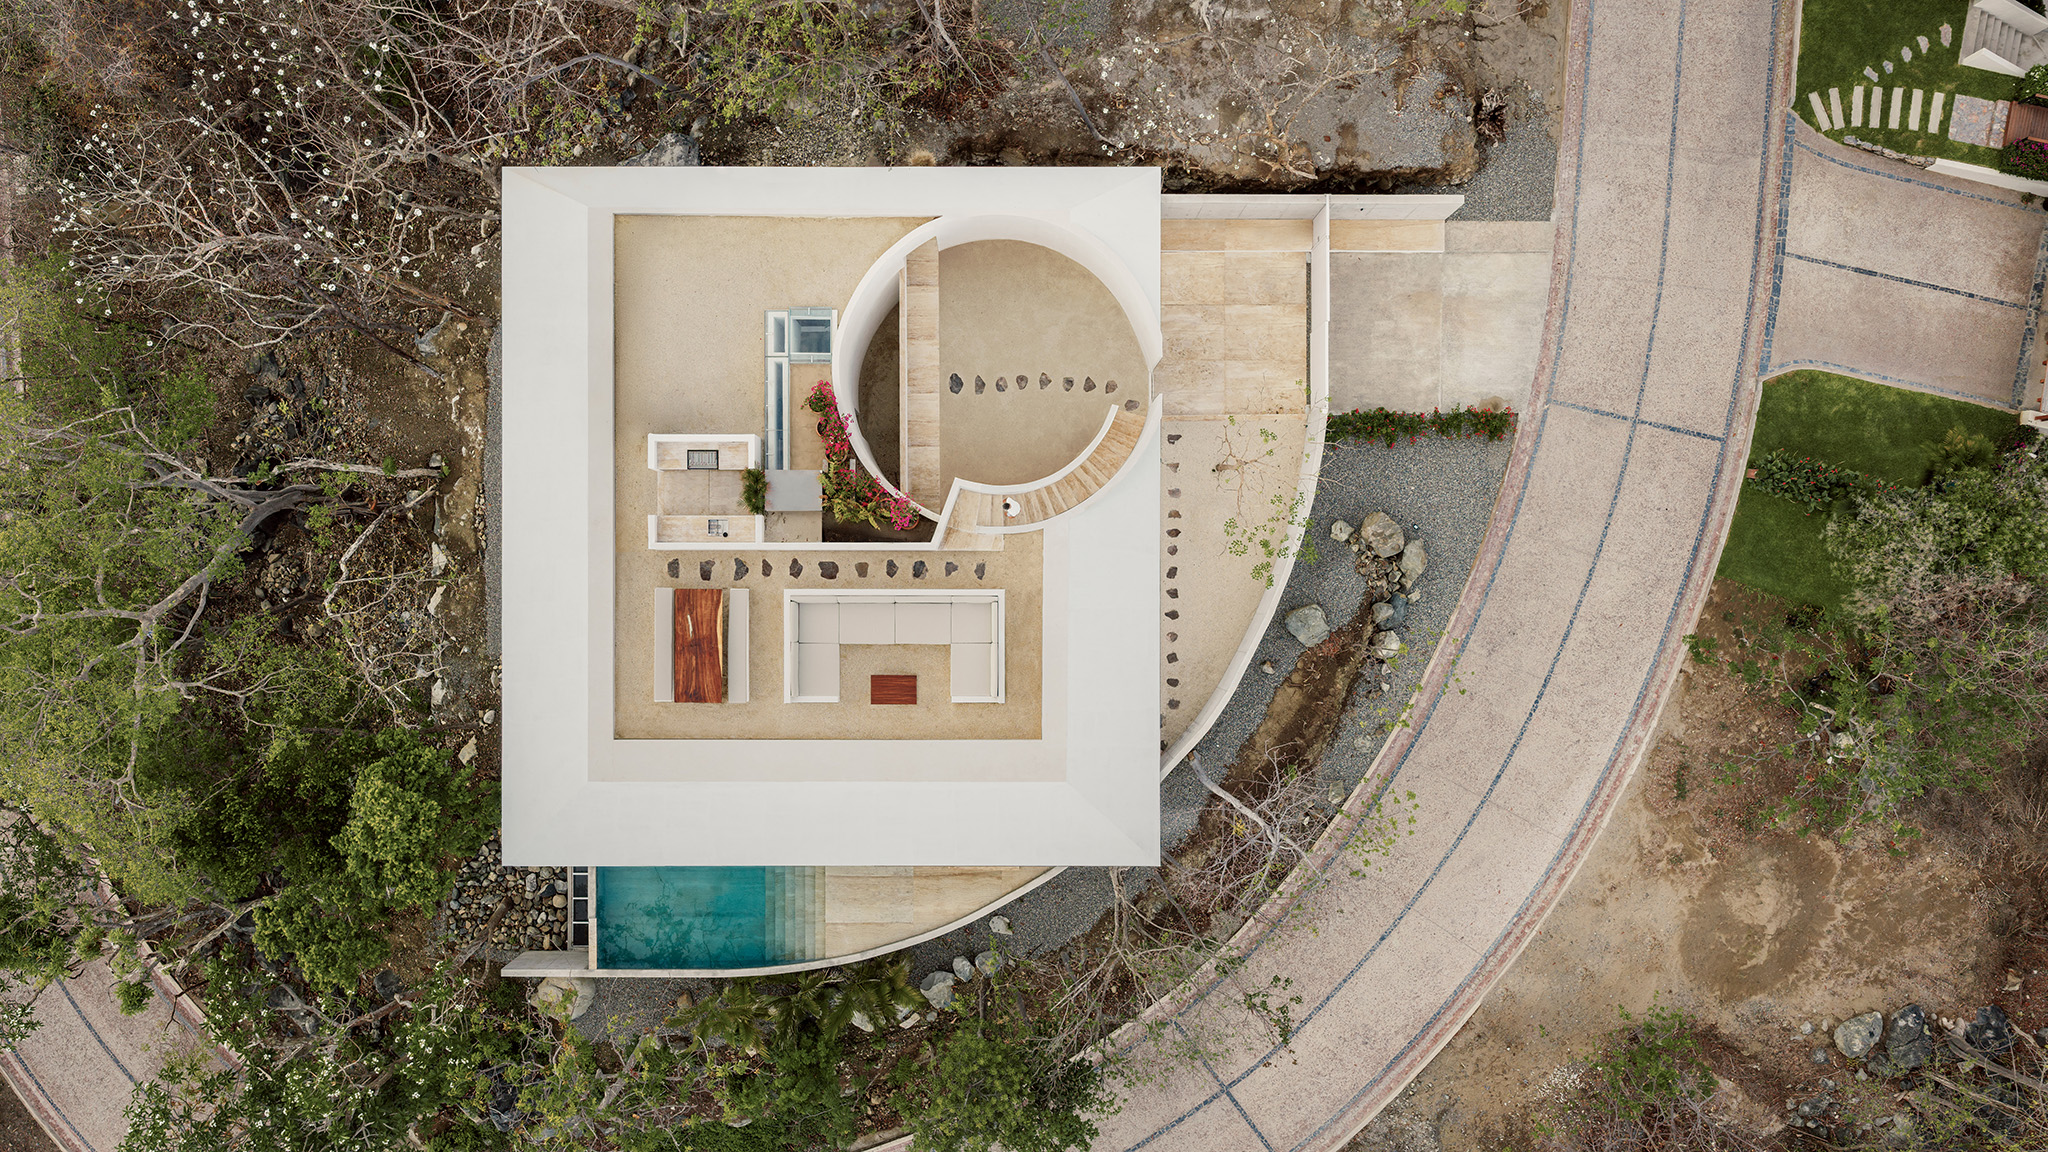
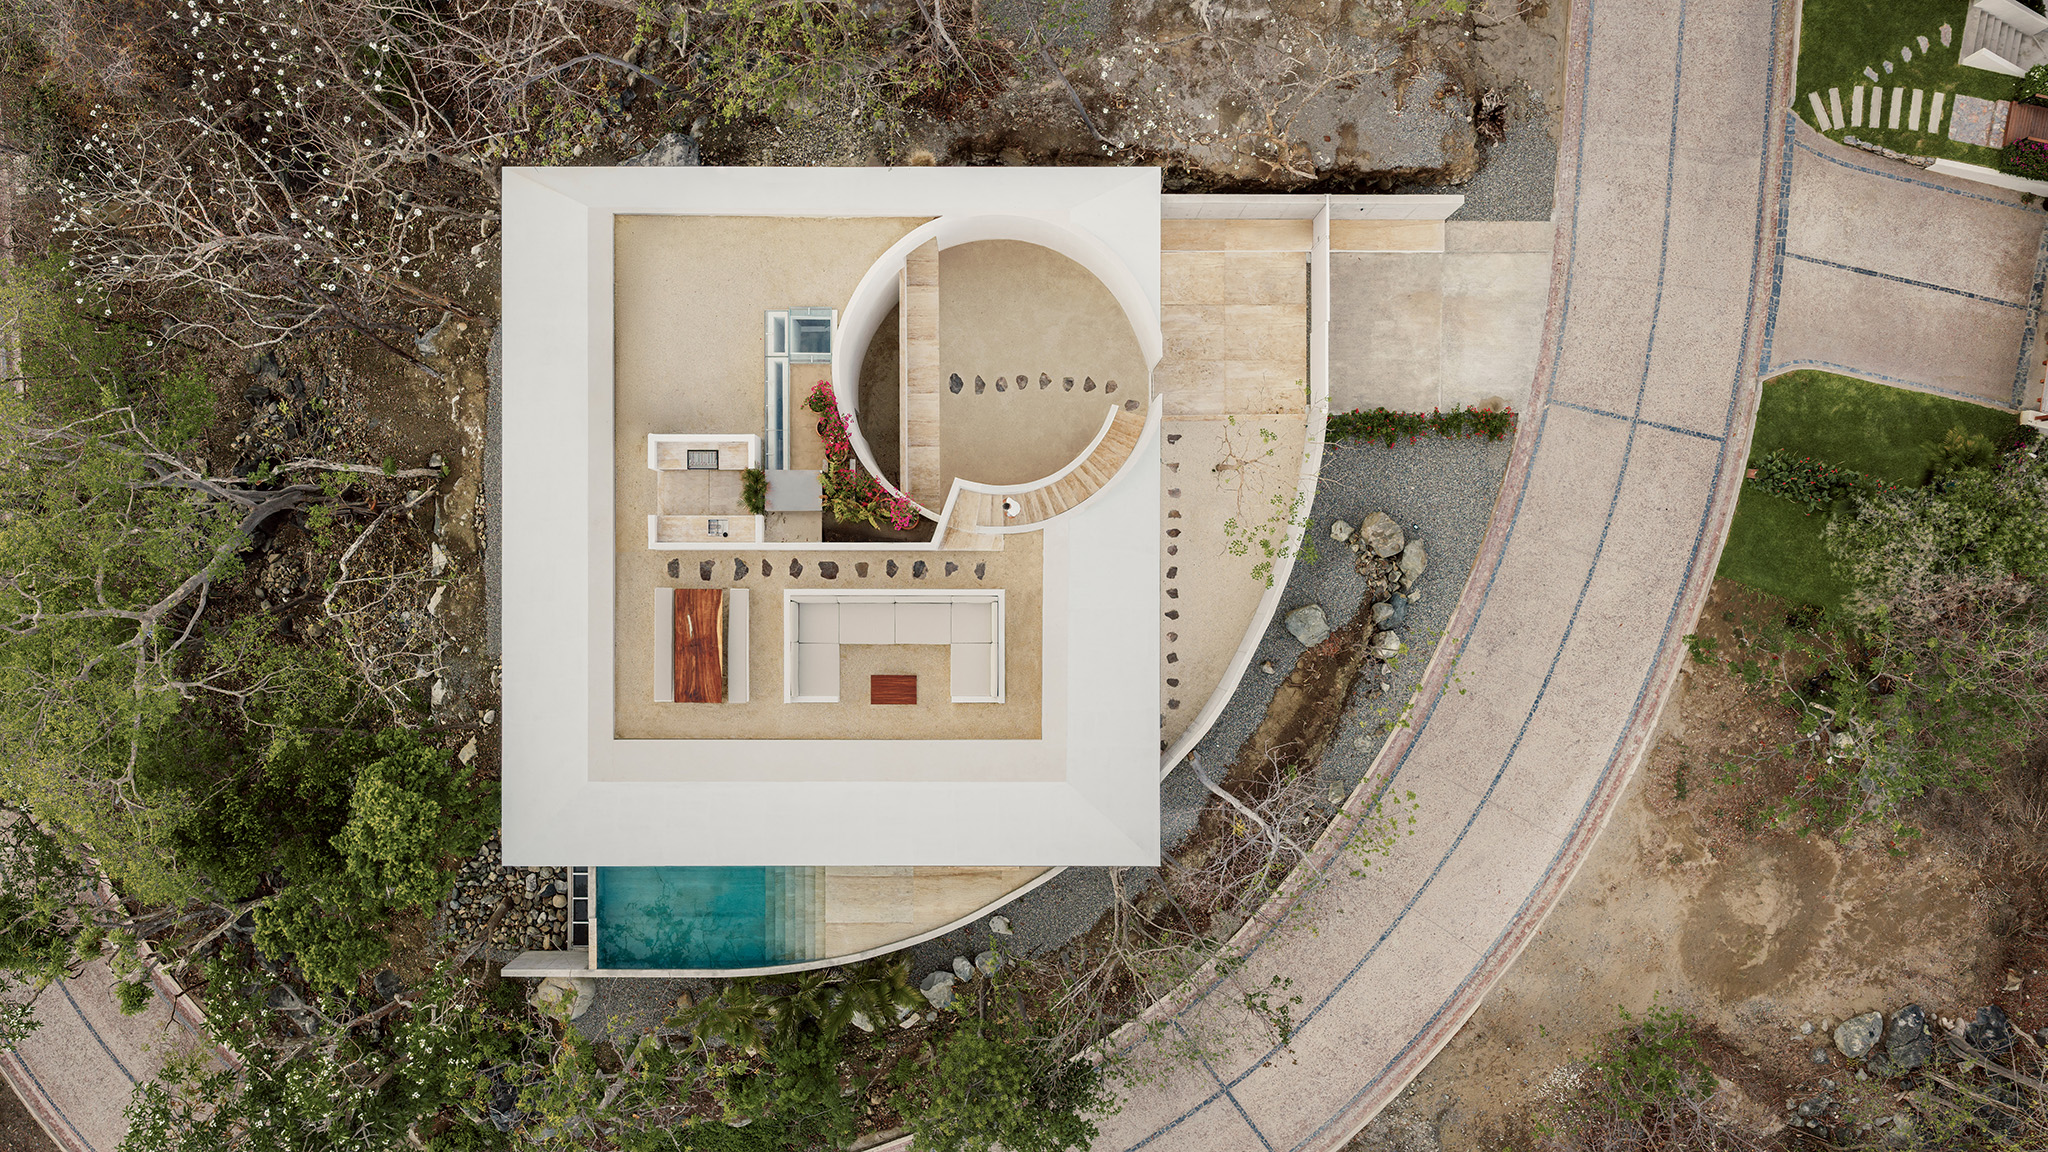
At this point, Casa Malonic—designed by HW Studio—serves to direct both the gaze and the body toward the intensity of the surrounding nature. On one hand, a large circular void removes a portion of the built mass. Meanwhile, the wall ceases to be a continuous surface, becoming instead an edge through which the sky, sunlight, and treetops complete the interior experience.

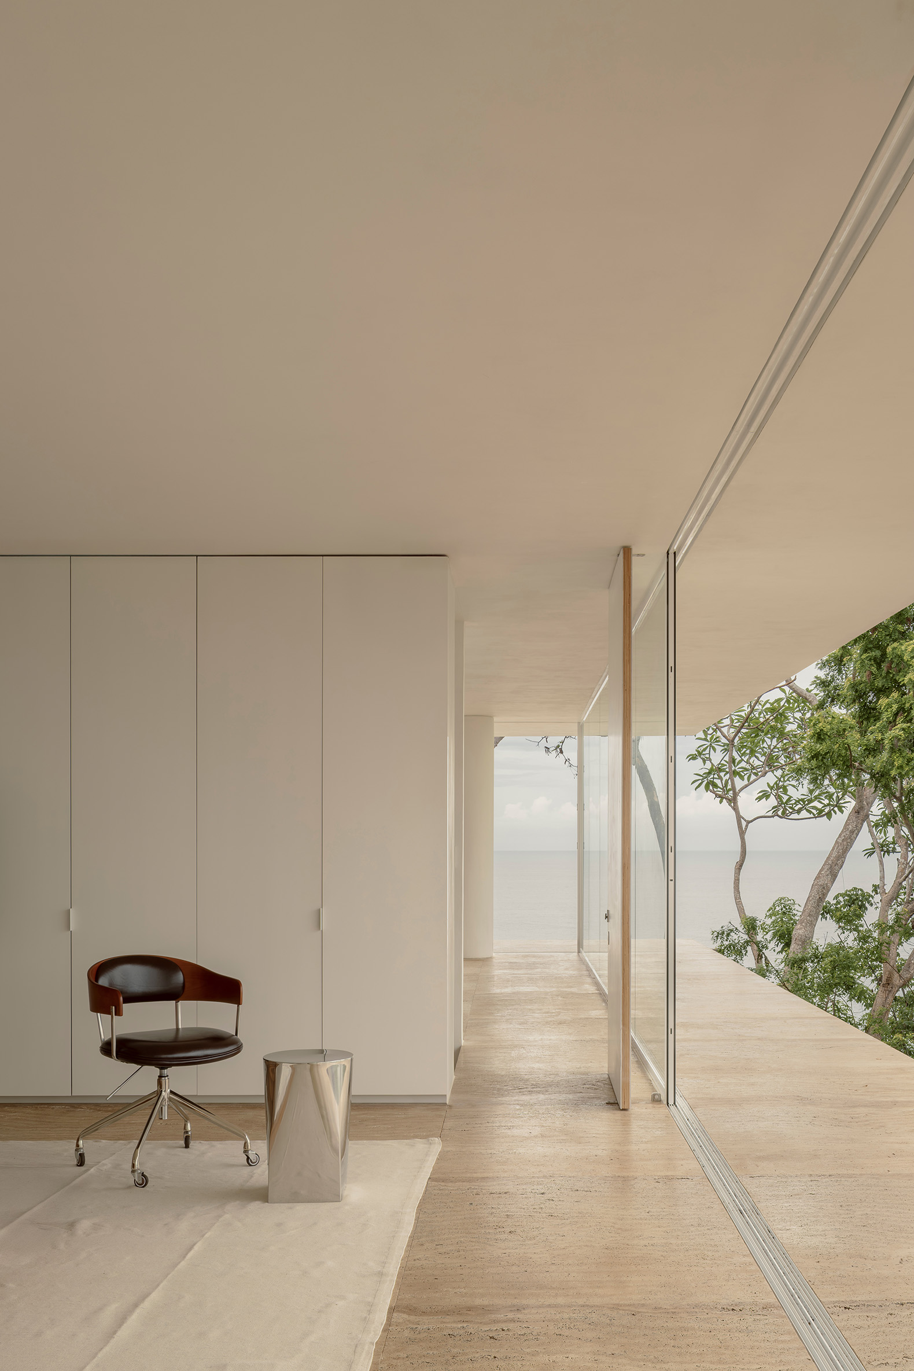
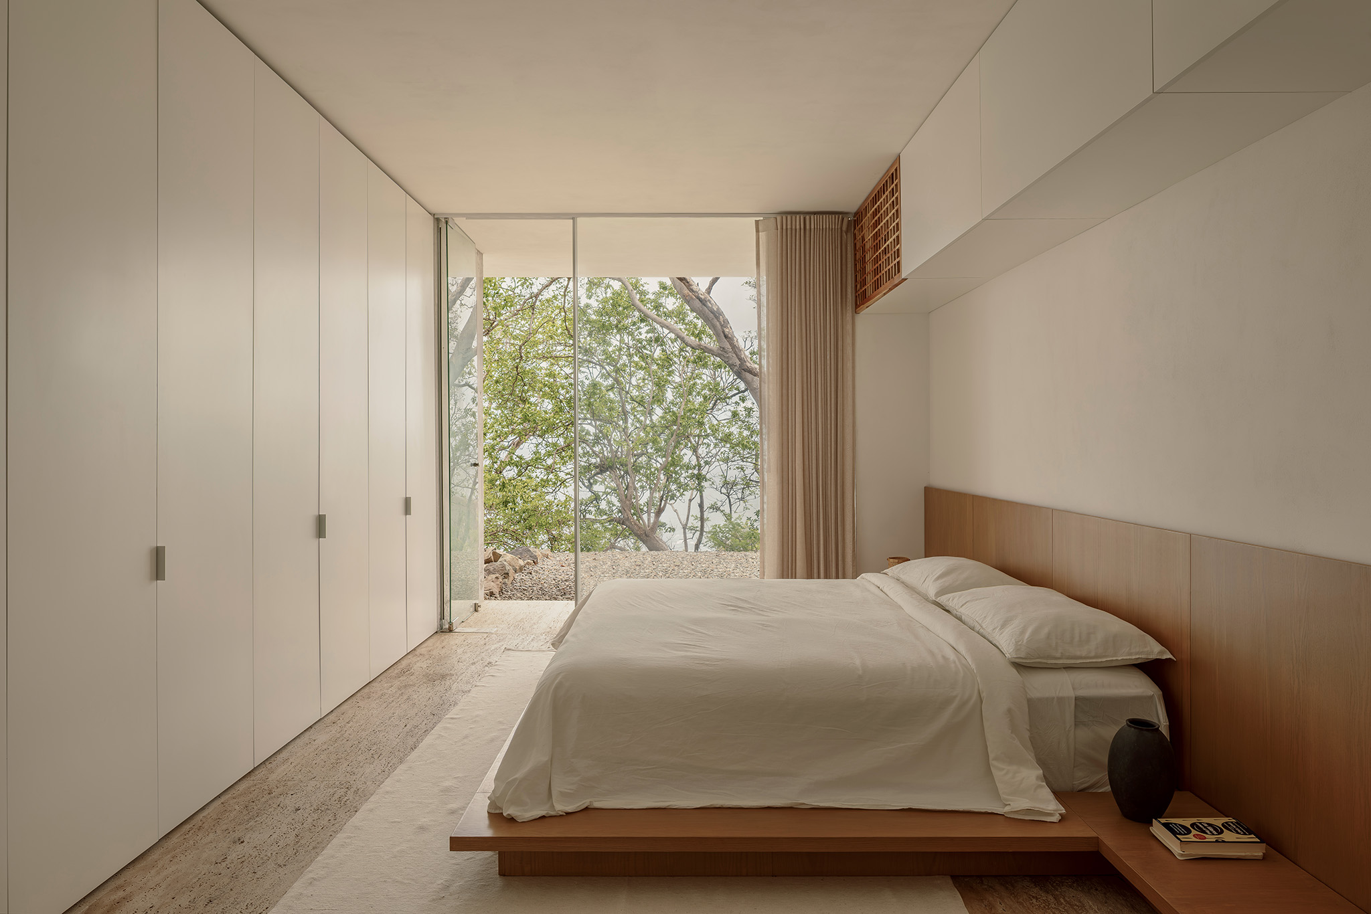
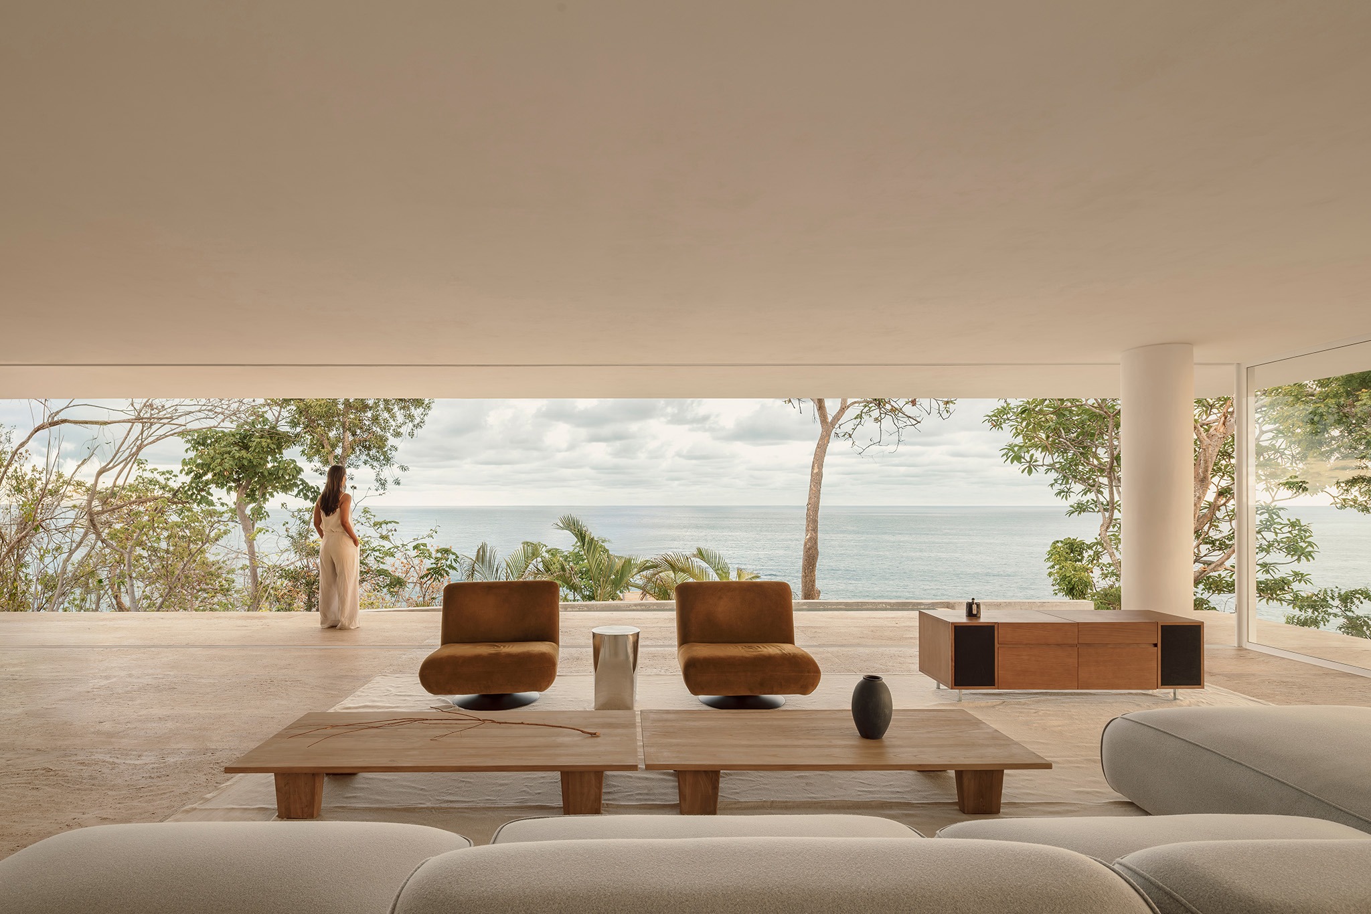
The materials used reinforce continuity with the surroundings. The color and texture of the seamless flooring evoke beach sand, while the whiteness of the walls echoes the white blossoms found in the vegetation surrounding the home. Through a series of simple yet well-judged decisions, the design presents itself not as an object detached from the landscape, but as a means of establishing a close dialogue with it.
Malonic House by HW Studio. Photograph by César Béjar.

Malonic House by HW Studio. Photograph by César Béjar.

Project description by HW Studio

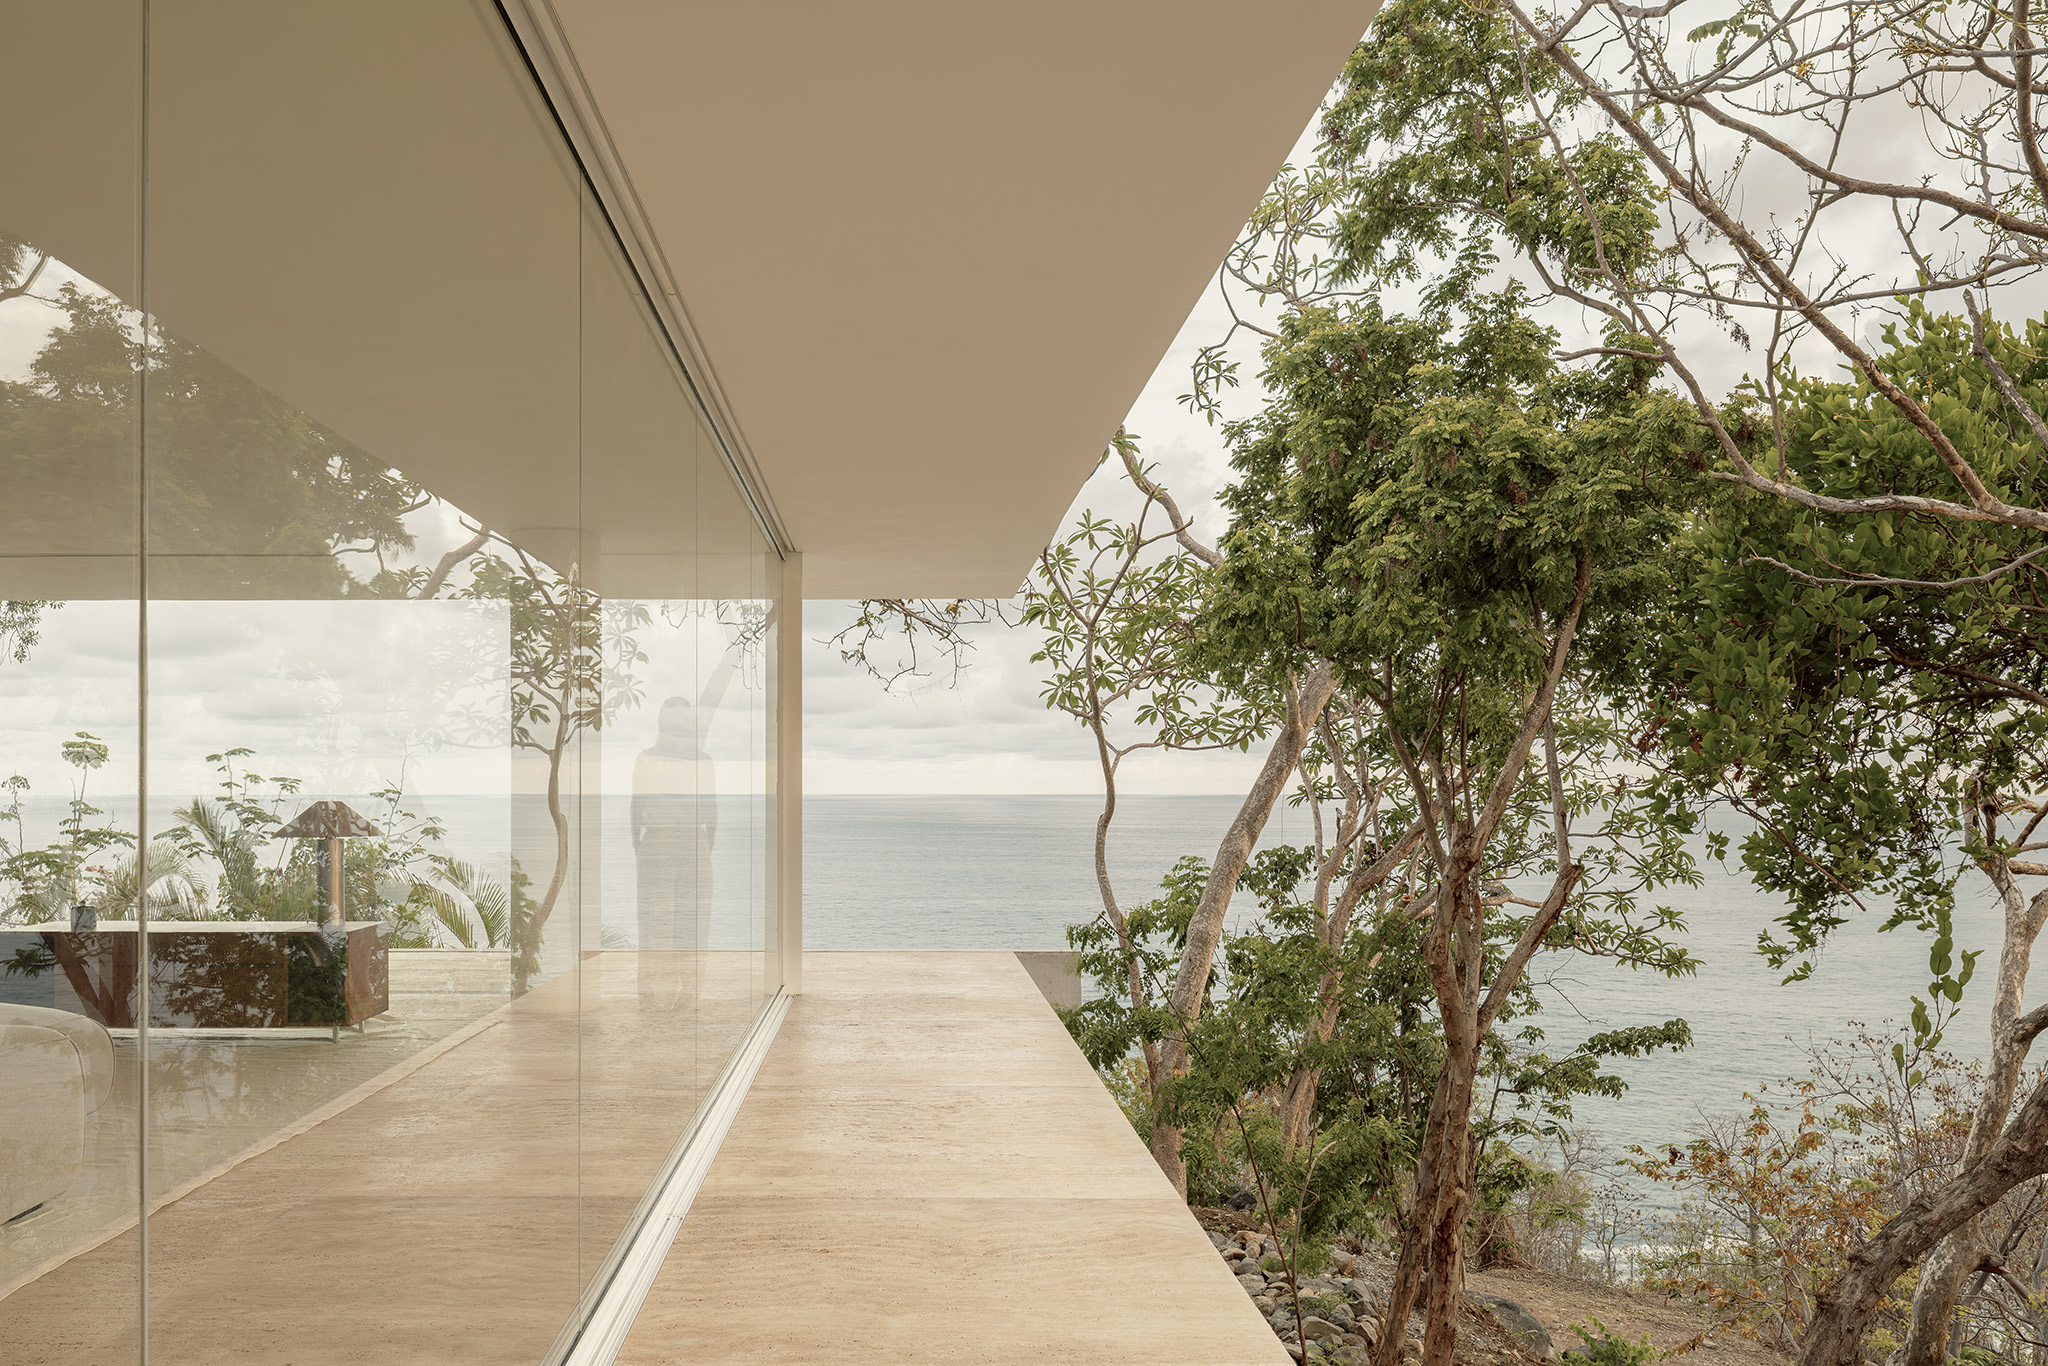
Upon arriving at this place, the landscape reveals itself with an intensity that is difficult to describe. The sea becomes an infinite horizon, while a portion of jungle occupies the site with an almost sacred presence. Light, flowers, stones, trees, and countless living beings come together to create an experience that already exists before architecture.

Under these conditions, architecture could not be understood as an object independent from the landscape, but rather as a way of establishing a relationship with it.

Casa Malonic por HW Studio. Fotografía por César Béjar.
Malonic House by HW Studio. Photograph by César Béjar.

The response was to reduce architecture to its essential elements.

A ground.
A roof.
A shadow.

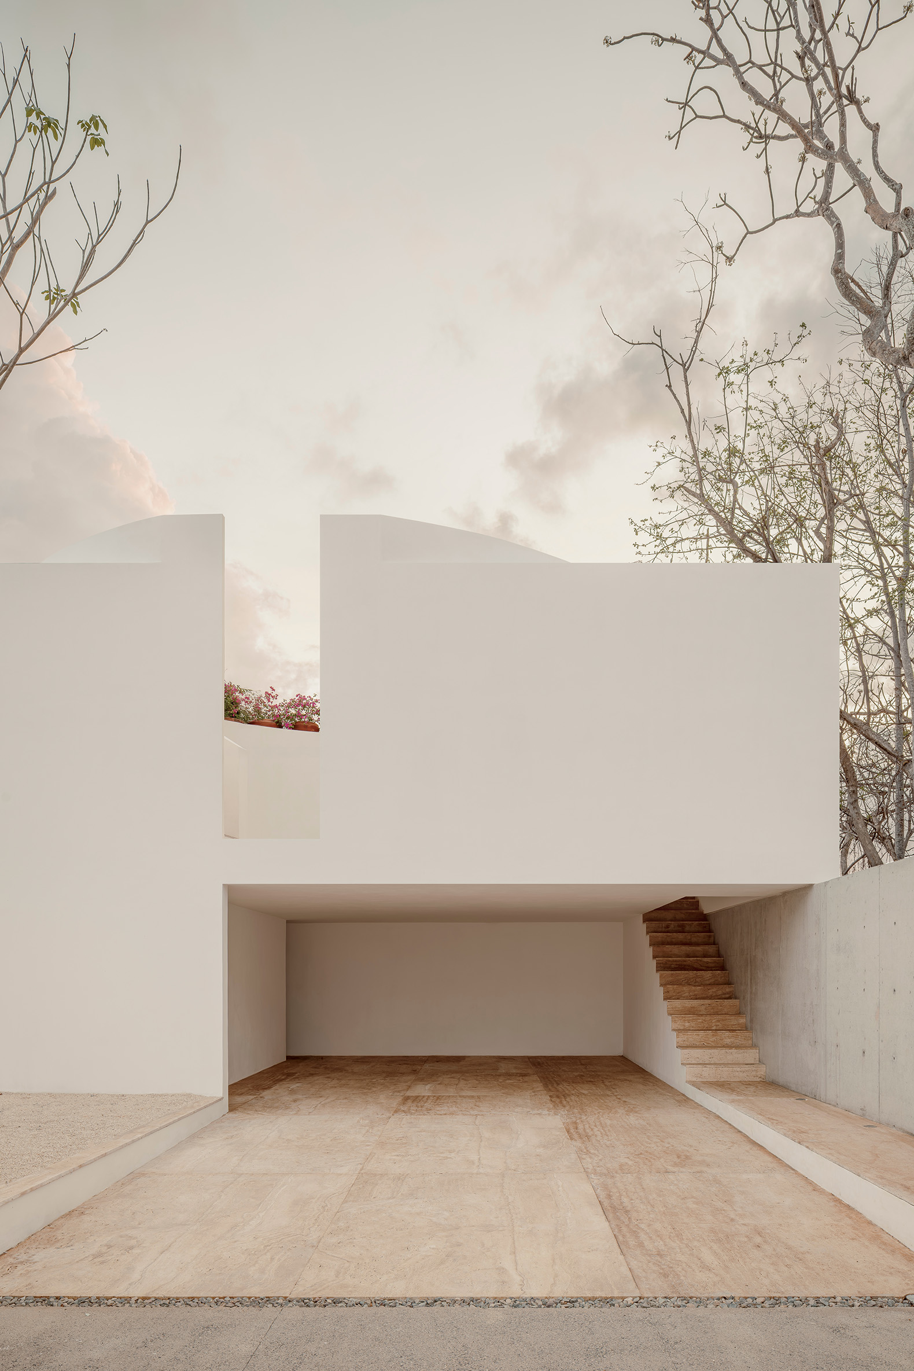
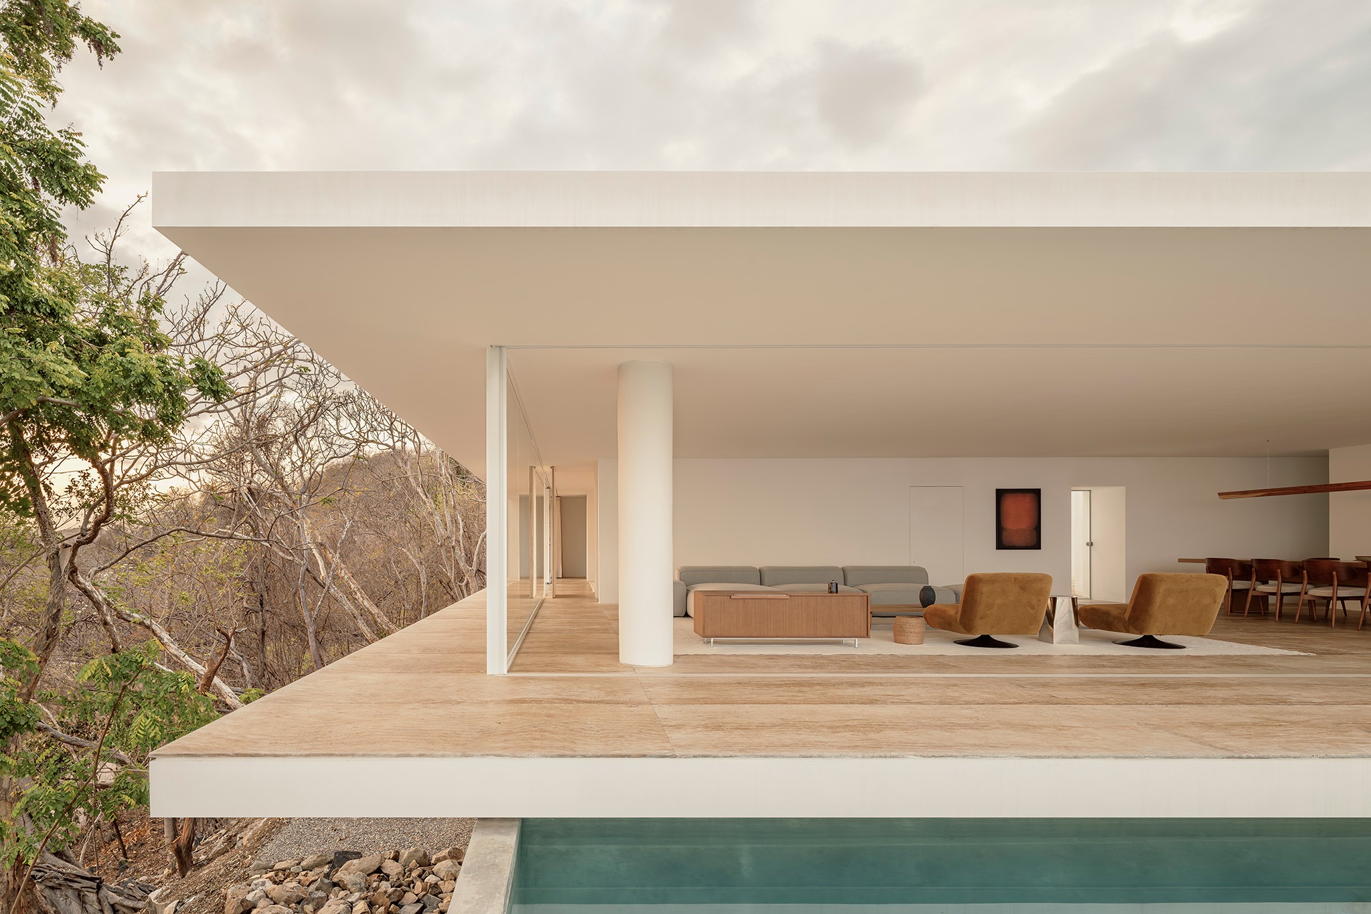
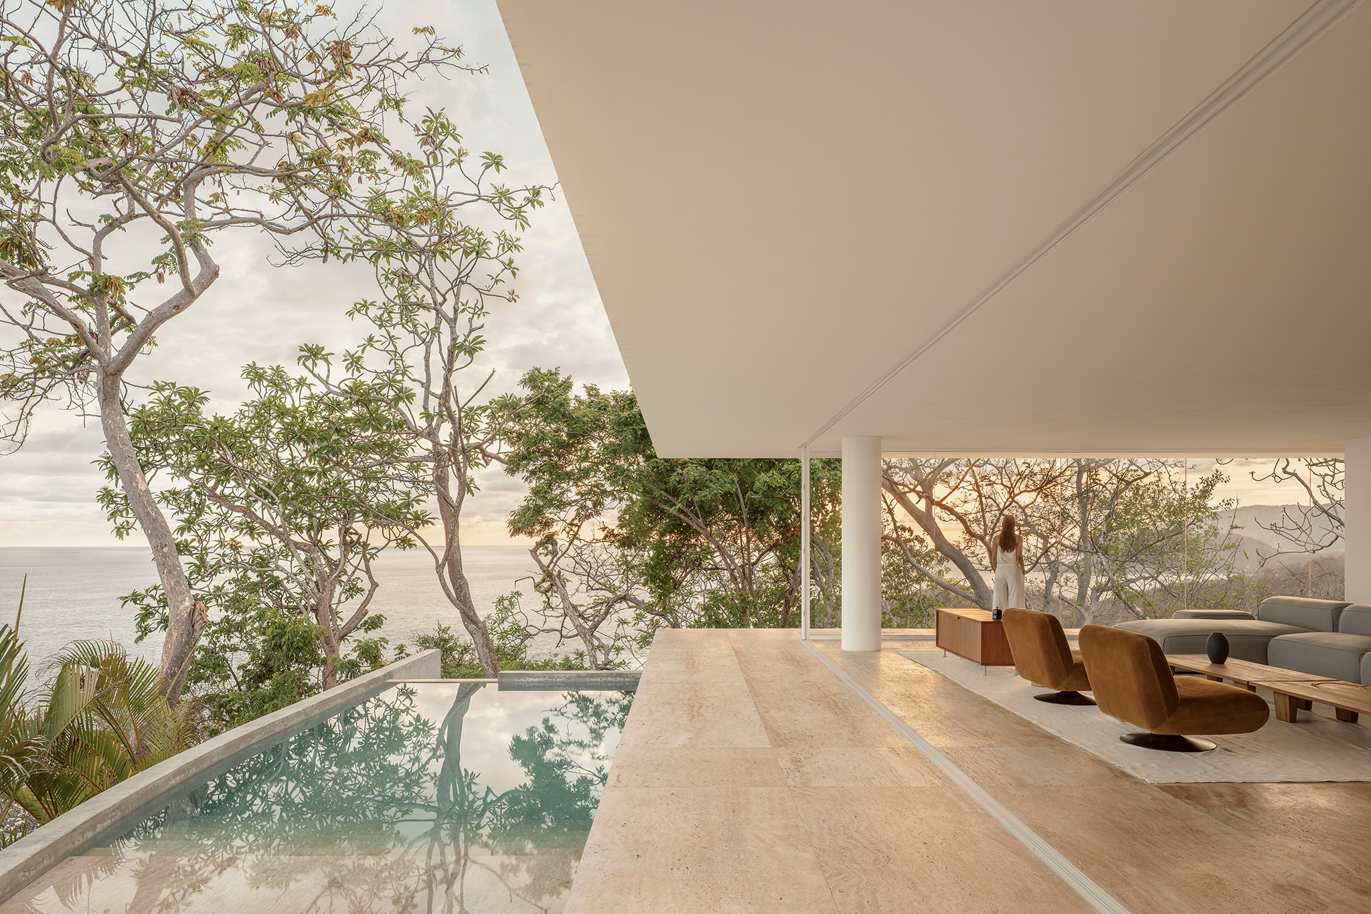
The house seeks the simplicity of una enramada—a simple shelter beneath a canopy. Not as an image of traditional architecture, but as an elemental condition of inhabiting: being beneath a shade, protected from rain and sun, while the landscape lives around it.

The horizon is not a view placed inside the house. It is the condition that conceives the house.
Malonic House by HW Studio. Photograph by César Béjar.

The ground extends this relationship with the site. Its color and texture evoke the sand of the beach, as if the house had found a way to continue that sand beneath the shadow of the roof. The materiality does not seek to represent the landscape, but to establish a sensory continuity with it. Architecture is first experienced through the feet, before it is understood through the eyes.

The white of the walls, meanwhile, finds its reference in the white flowers of the nine Cacalosúchil trees that surround the house. In this way, the architecture draws from two conditions of the place: the earth and the color.

But this relationship with the landscape is not revealed immediately.

From the street, the house presents itself as a contained white mass, accompanied by a single curved concrete wall. Its trajectory follows the road and establishes a boundary between the street and the house. As one moves forward, the vegetation, stones, and topography intensify an increasingly emphatic defensive condition toward the street, allowing the house to remain concealed until one chooses to walk through it.
Malonic House by HW Studio. Photograph by César Béjar.

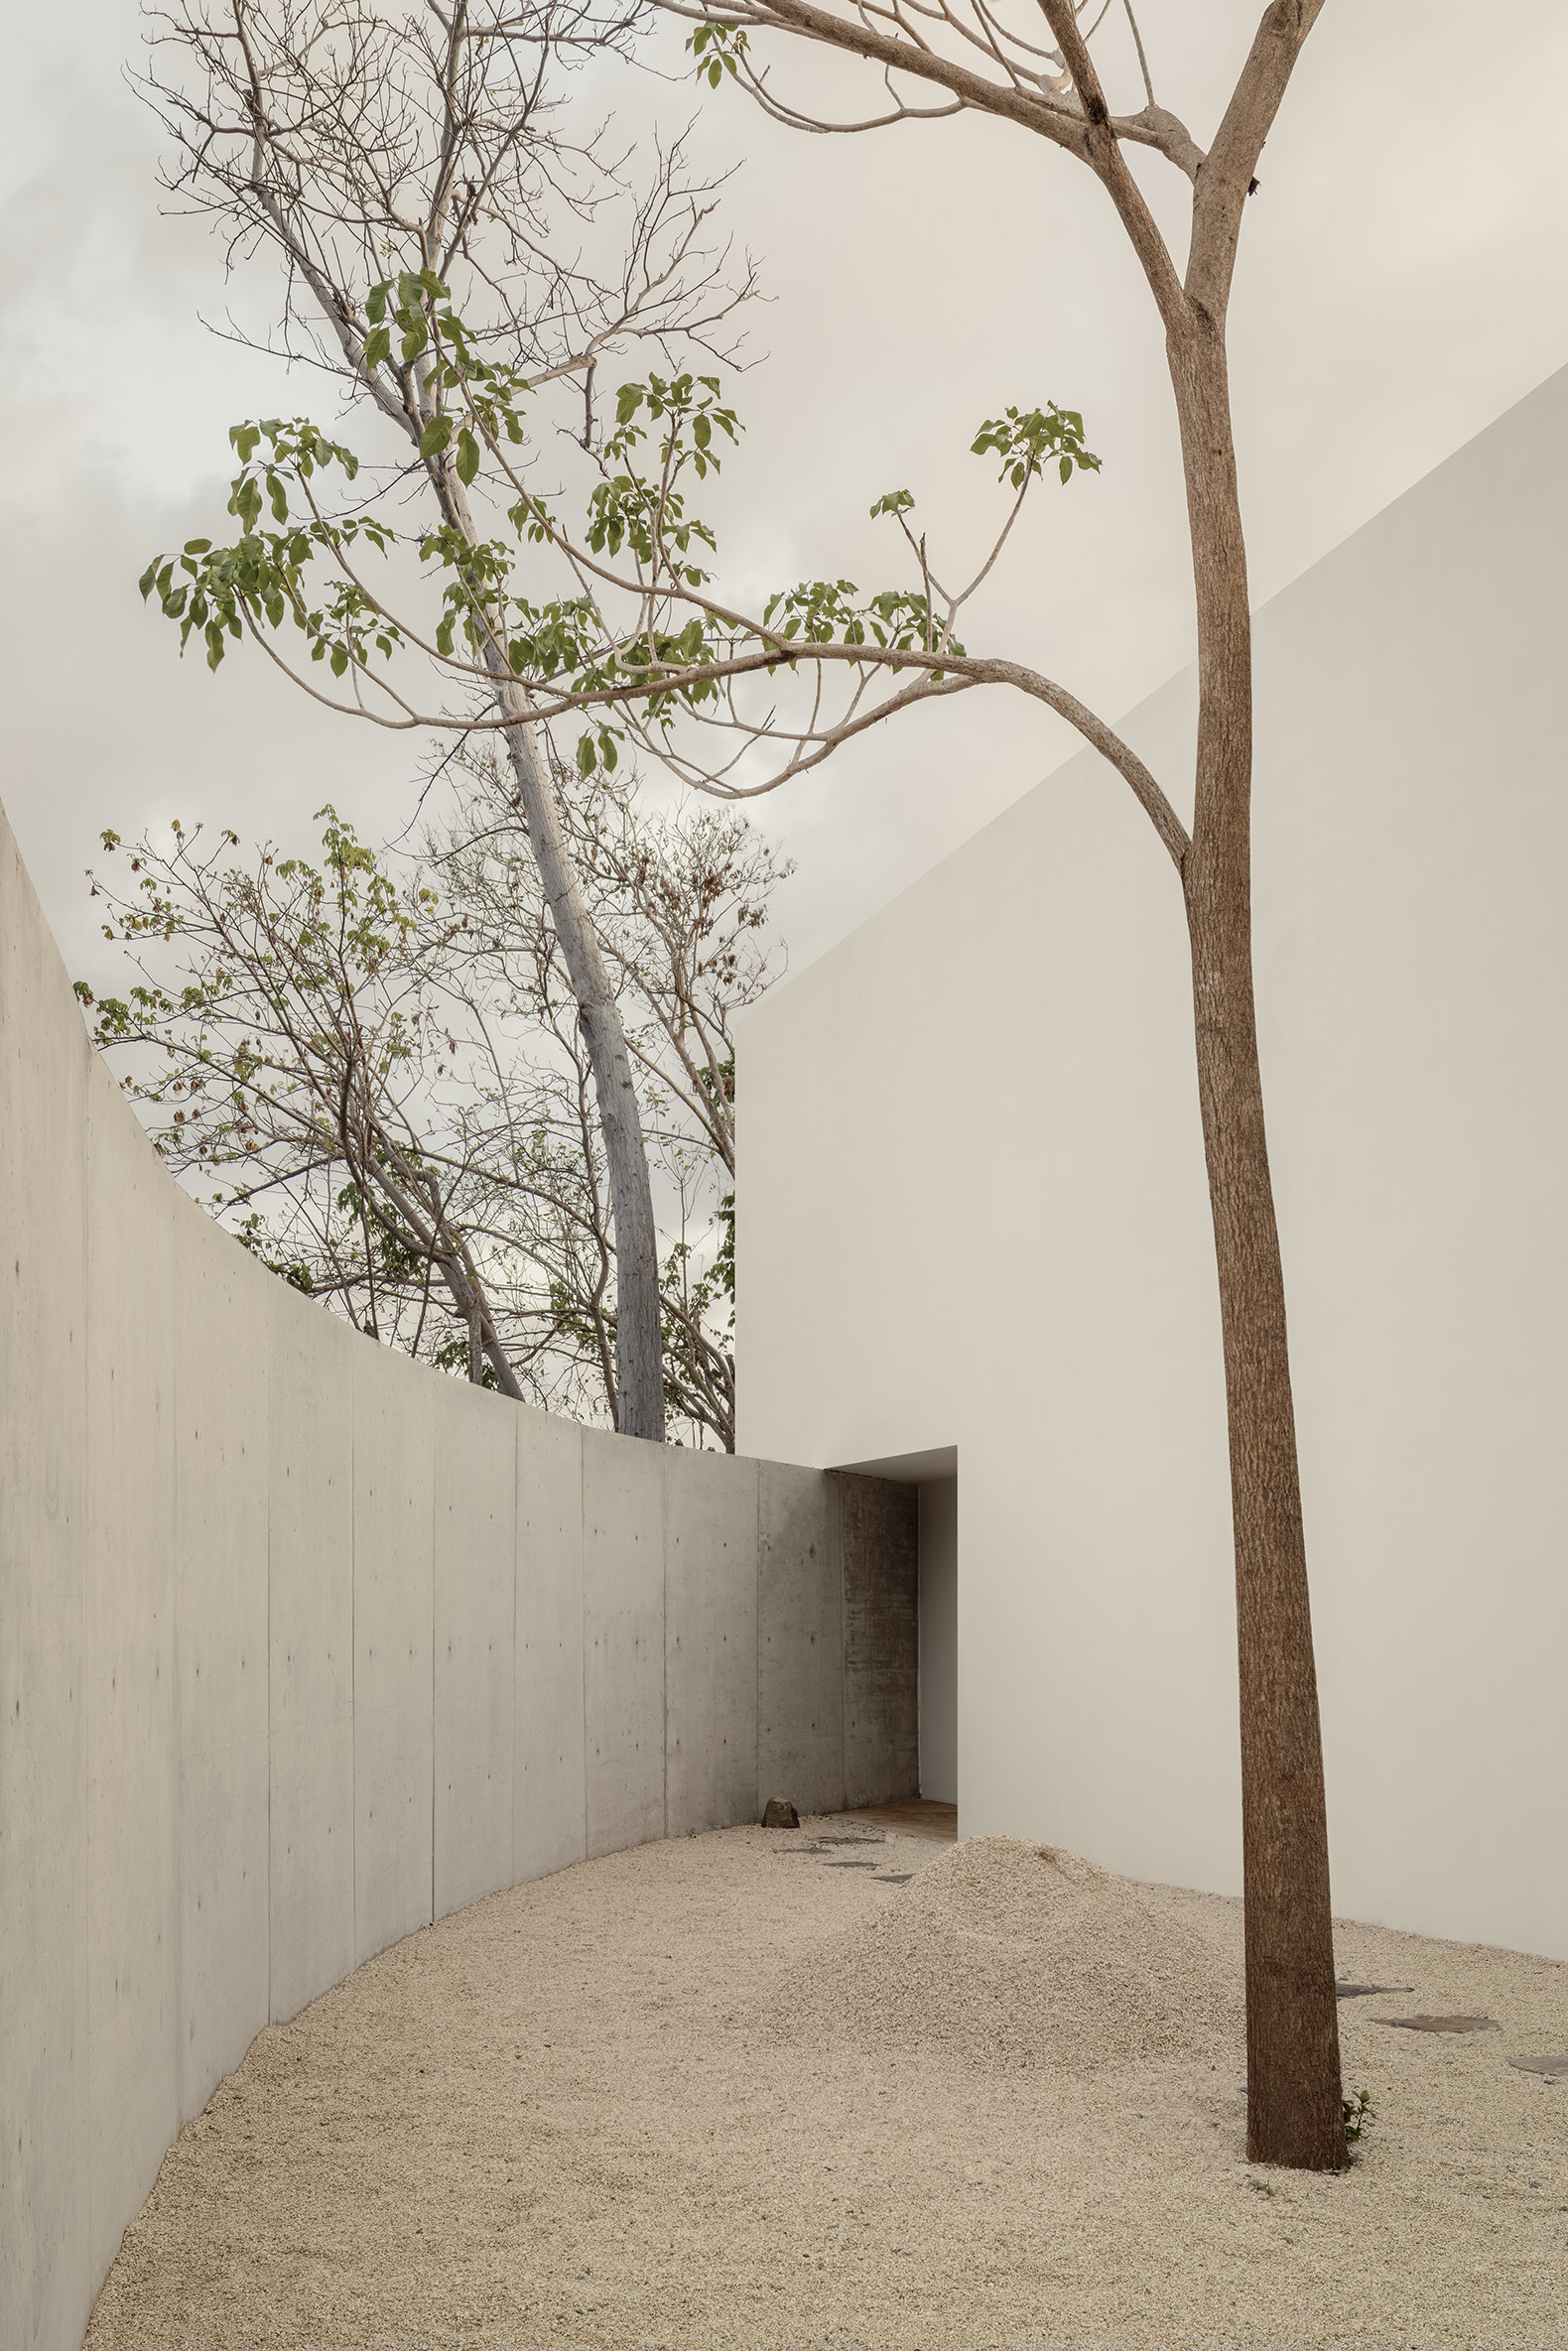
The path leads to a circular courtyard enclosed by white walls. There, the landscape reappears above the walls. Architecture begins to lose its condition as a boundary and becomes instead a way of directing the gaze and the body toward the beauty of the surrounding nature.

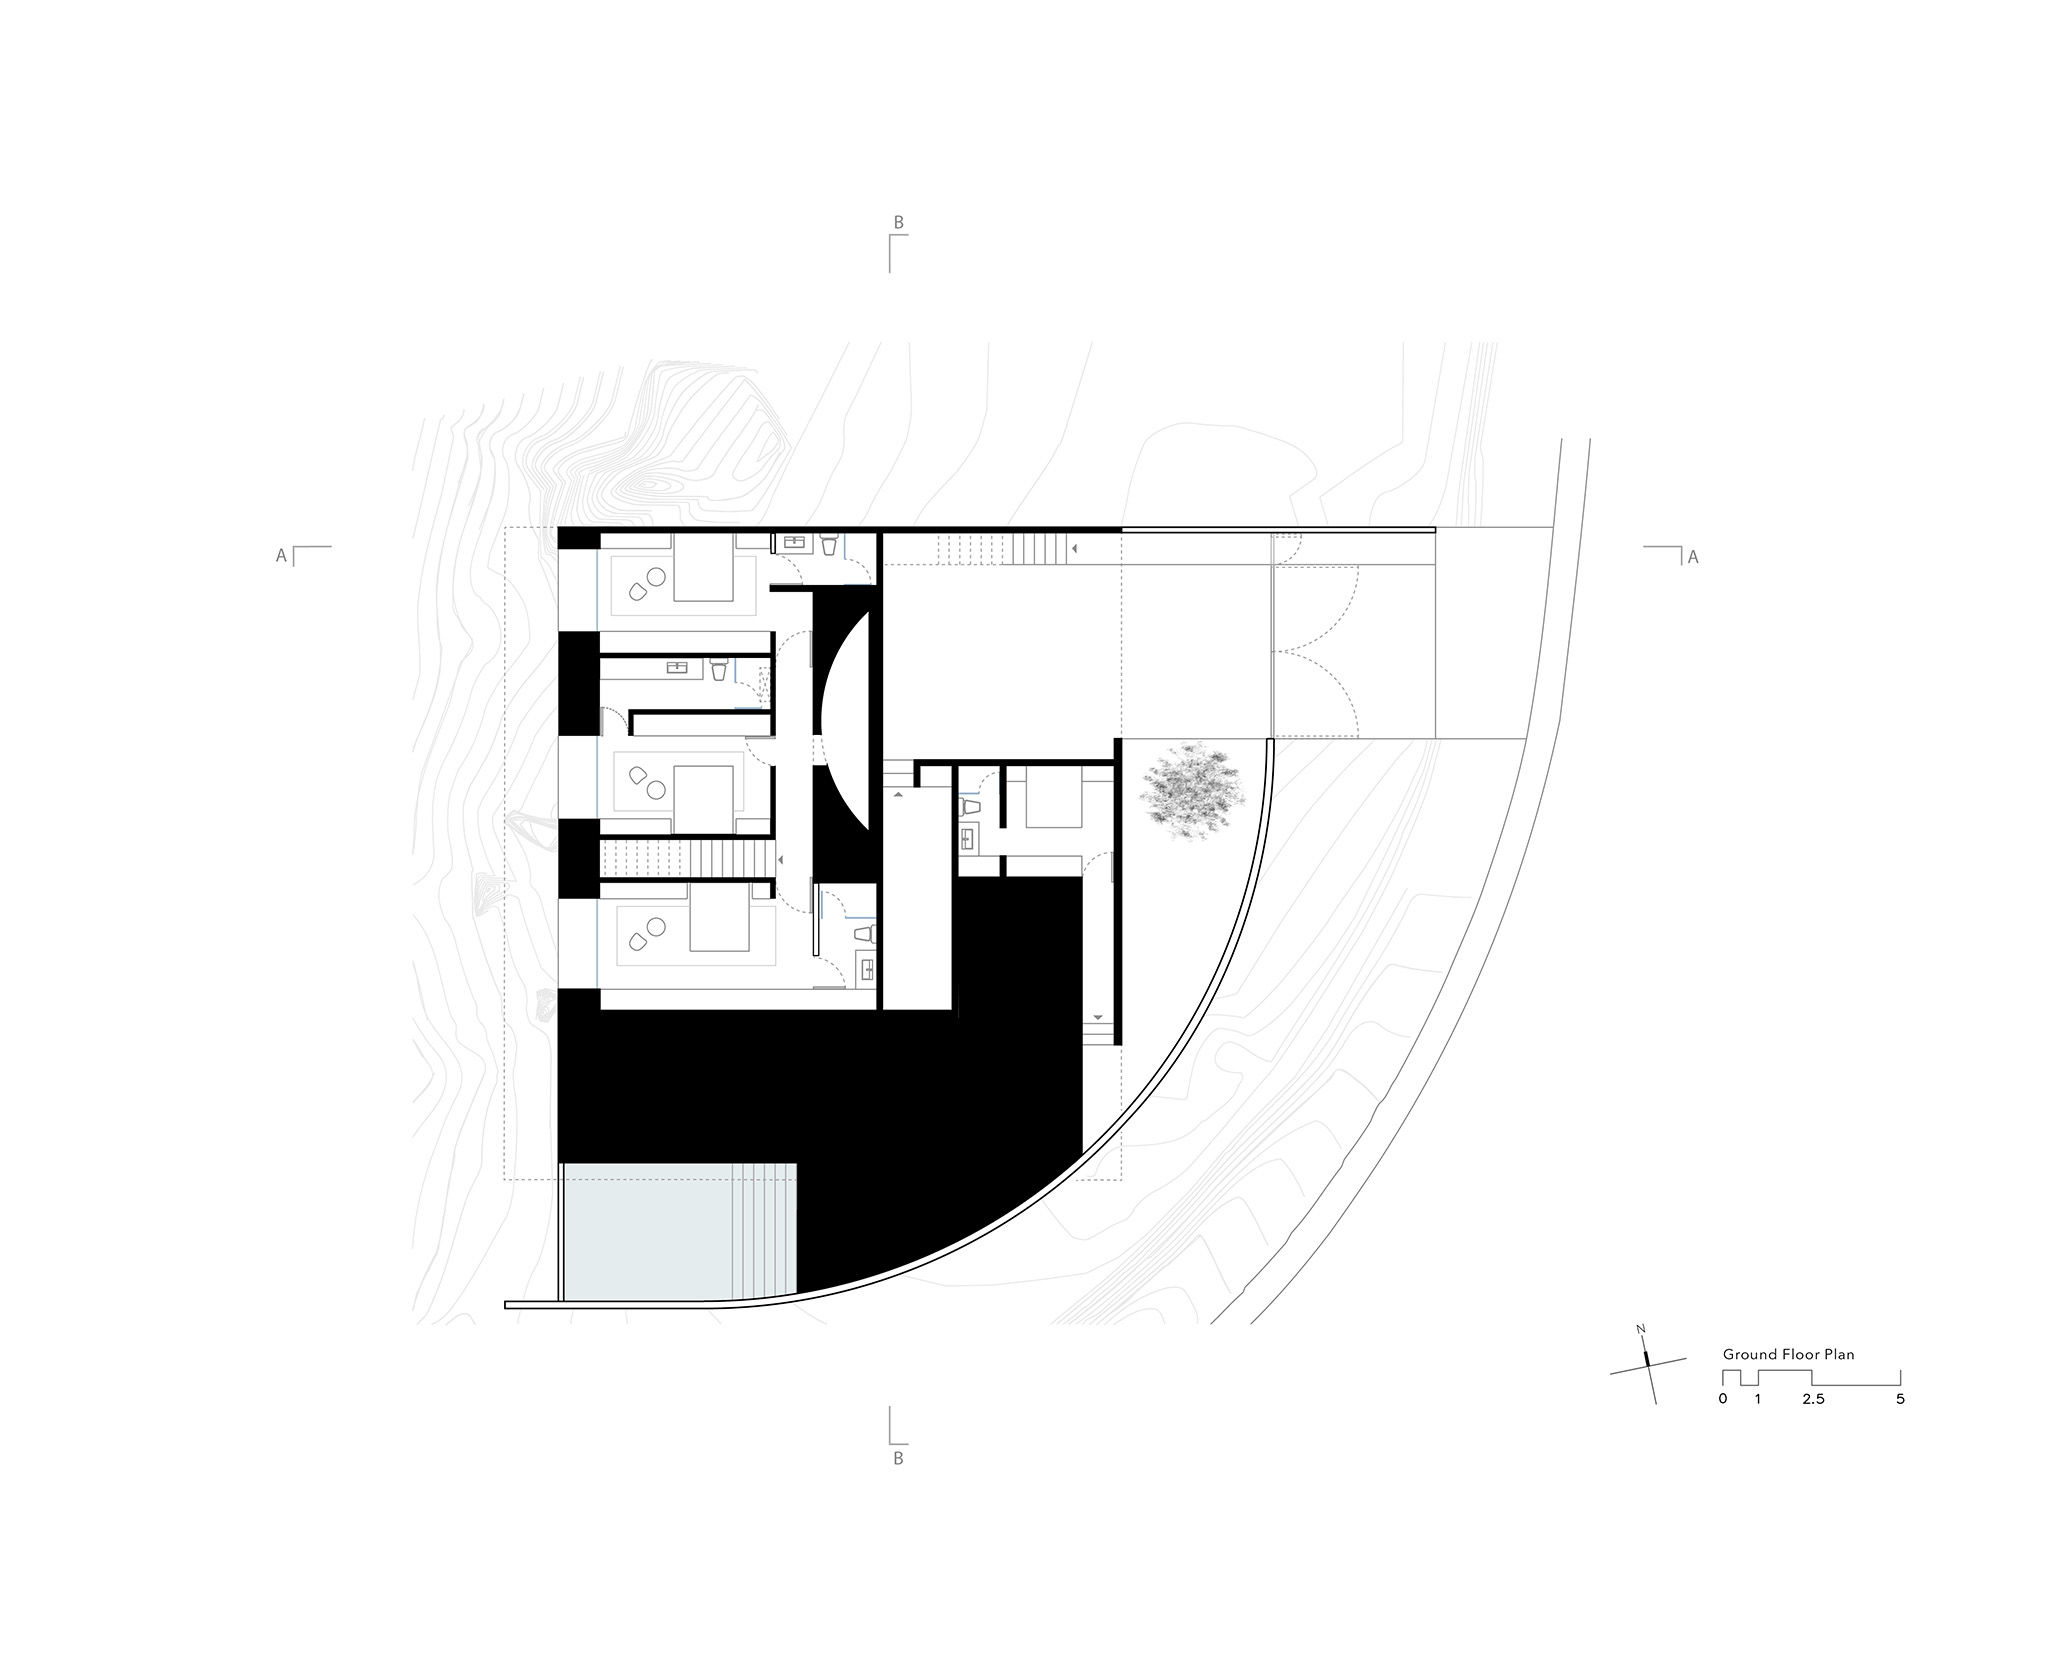
This great circular void removes a portion of the built mass. The wall ceases to be a continuous surface and becomes an edge. Through it, the sky, sunlight, and the crowns of the trees enter the interior experience. The project is thus organized around a transition: from the street to the refuge, from the refuge to the courtyard, from the courtyard to the landscape. Architecture begins as a mass that protects and ends as a structure that barely establishes a shadow before the horizon.

Between these two conditions lie the spaces of the house. The project does not seek to reproduce nature, nor to disappear completely into it. It seeks to construct a precise relationship with the site through a few operations: contain, move through, subtract, and open.
Malonic House by HW Studio. Photograph by César Béjar.

The house is ultimately understood as a balance between matter and void.

The white mass protects.
The wall guides.
The void allows the landscape to penetrate.
The roof offers shade.
And the horizon remains.
More information

Label
Architects
Text

HW Studio. Lead Architect.- Rogelio Vallejo Bores.
Architects.- Oscar Didier Ascencio Castro, Nik Zaret Cervantes Ordaz.

+ + copy Created with Sketch.
- + copy Created with Sketch.
Label
Project team
Text

Juan Pablo Camacho Ayala.

+ + copy Created with Sketch.
- + copy Created with Sketch.
Label
Collaborators
Text

Structural Engineering.- ARGA Constructora.

+ + copy Created with Sketch.
- + copy Created with Sketch.
Label
Builder
Text

COMAQSO.

+ + copy Created with Sketch.
- + copy Created with Sketch.
Label
Area
Text

497 sqm.

+ + copy Created with Sketch.
- + copy Created with Sketch.
Label
Dates
Text

Completion Year.- June 2026.

+ + copy Created with Sketch.
- + copy Created with Sketch.
Label
Location
Text

Punta Garrobo, Zihuatanejo, Guerrero, Mexico.

+ + copy Created with Sketch.
- + copy Created with Sketch.
Label
Budget
Text

USD 1,180,000.

+ + copy Created with Sketch.
- + copy Created with Sketch.
Label
Photography
+ + copy Created with Sketch.
- + copy Created with Sketch.
HW-Studio is an architecture practice formed by Rogelio Vallejo Bores, Oscar Didier Asencio Castrocreado, Vera Sánchez Macouzet, Tirso Figueroa, Sergio A. Garcia Padilla and Jesús Alejandro López Hernández, founded in 2010 in Morelia city, Mexico, within the context of violence of the country. 

The Studio was created with the purpose of stimulating and getting involved in the architectural process with artistic principles and eastern (Buddhist) philosophy with western concepts, to create spaces that remind and promote the threatened peace.

Meditation is part of their creative process, becoming the natural and obvious answer for the creation of spaces that can transmit a serenity sensation, tranquility and silence, in a world mostly noisy and violent.

They constantly seek to promote an appreciation of what is really important in life, eliminating from architecture everything that is not essential, so that through conscious contemplation, states of inner peace are reached.

The name: HW-Studio, comes from the union of the H letter, which in Spanish is considered the silent letter and it means the representation of silence. The W letter comes from the Japanese concept wabisabi, which has no Spanish translation or direct equivalence with Western concepts, but it could be understood as the beauty of the impermanent and the imperfect.
Read more
Published on: September 10, 2026
Cite:
metalocus, AGUSTINA BERTA
"A floor, a roof, a shadow. Malonic House by HW Studio" METALOCUS. Accessed
<https://www.metalocus.es/en/news/floor-roof-shadow-malonic-house-hw-studio> ISSN 1139-6415
Loading content ...
Loading content ...
Loading content ...
Loading content ...
Loading content ...
Loading content ...
Loading content ...
Loading content ...
Loading content ...
Loading content ...
Loading content ...
Loading content ...
Loading content ...
Loading content ...
Loading content ...
Loading content ...
Loading content ...
Loading content ...
Loading content ...
Loading content ...
Loading content ...
Loading content ...
Loading content ...
Loading content ...
Loading content ...
Loading content ...
Loading content ...
Loading content ...
Loading content ...
Loading content ...
Loading content ...
Loading content ...
Loading content ...
Loading content ...
Loading content ...
Loading content ...
Loading content ...
Loading content ...
Loading content ...
Loading content ...
Loading content ...
Loading content ...
Loading content ...
Loading content ...
Loading content ...
Loading content ...
Loading content ...
Loading content ...
Loading content ...
Loading content ...
Loading content ...
Loading content ...
Loading content ...
Loading content ...