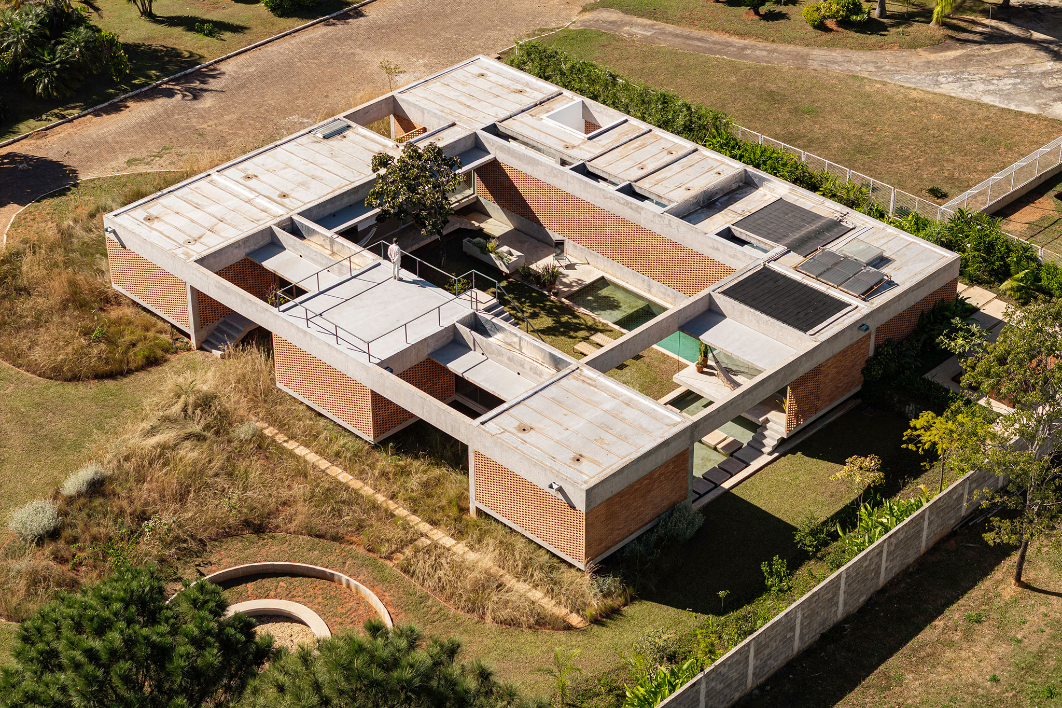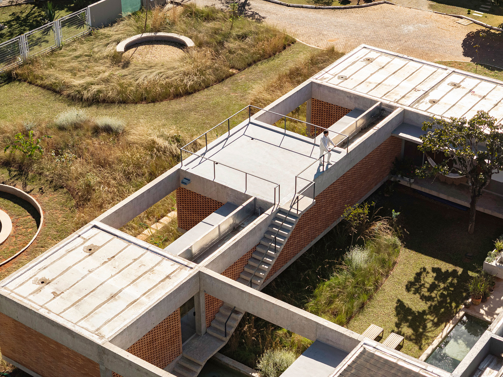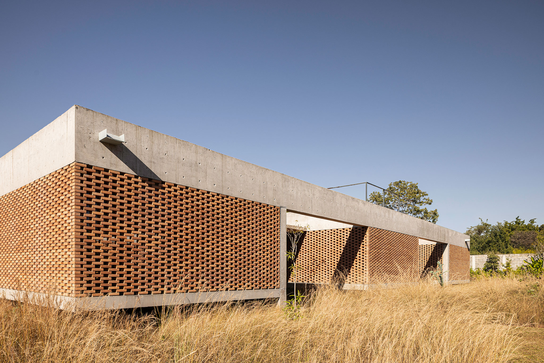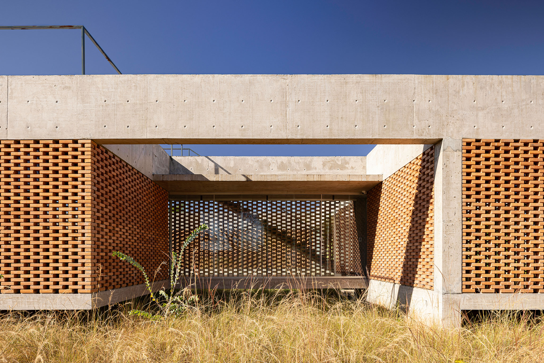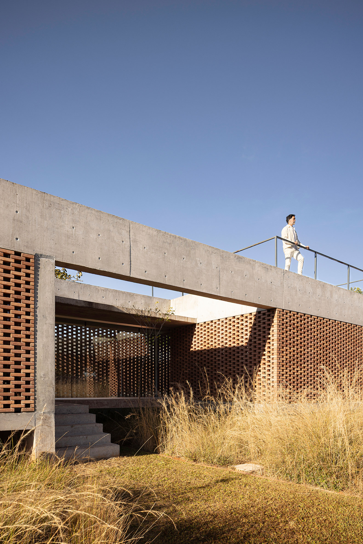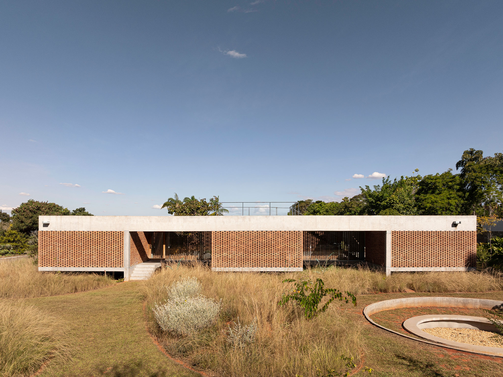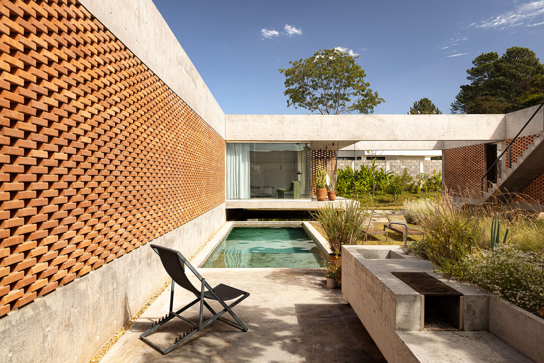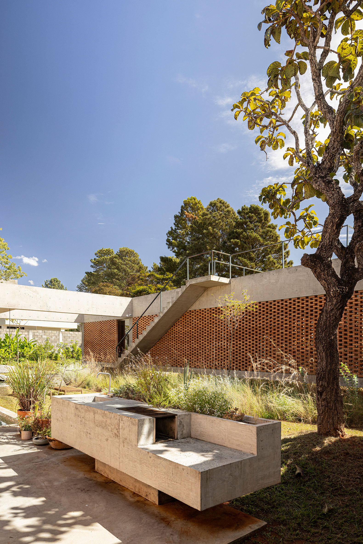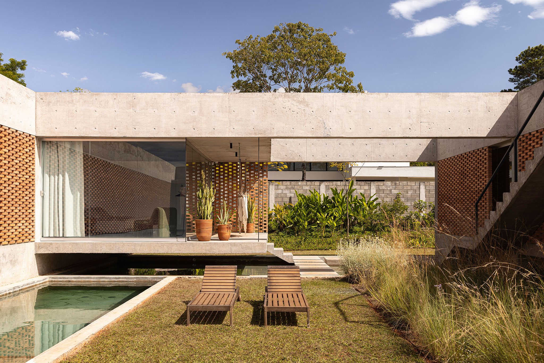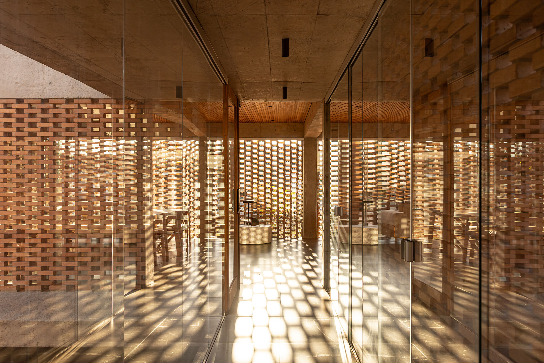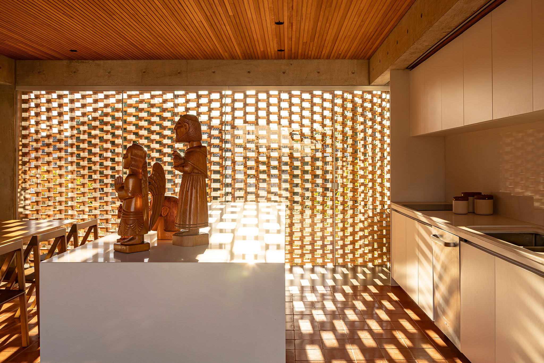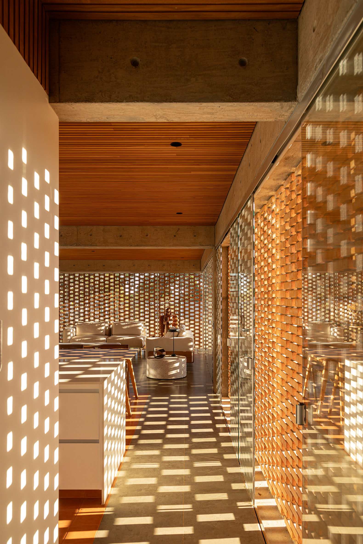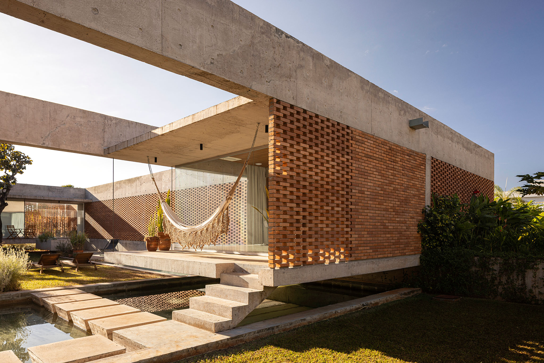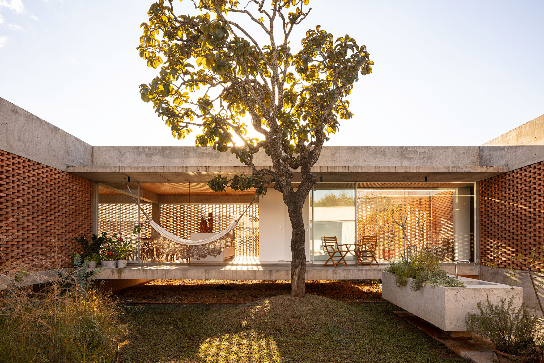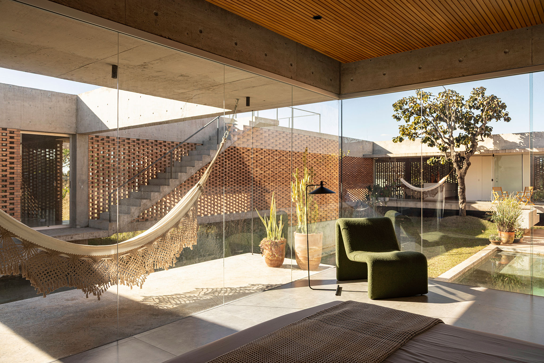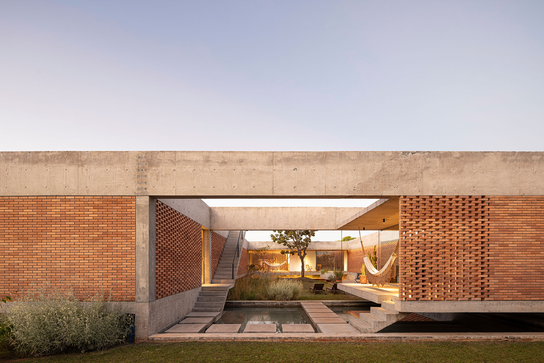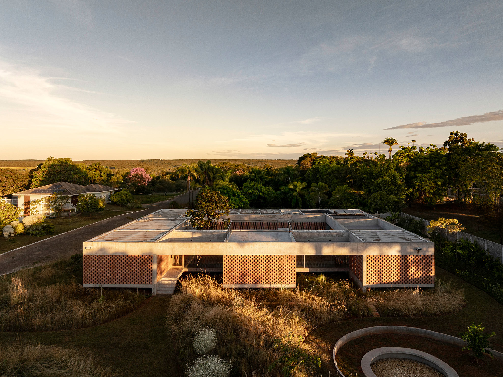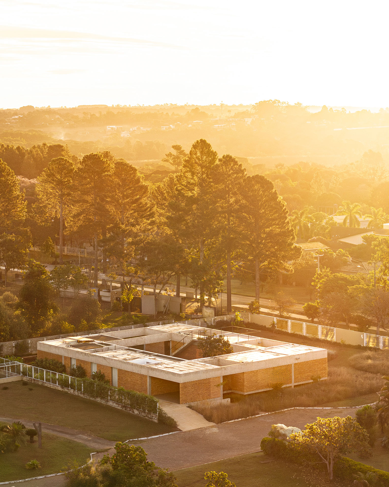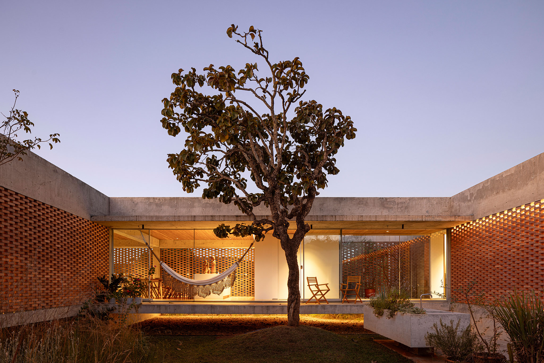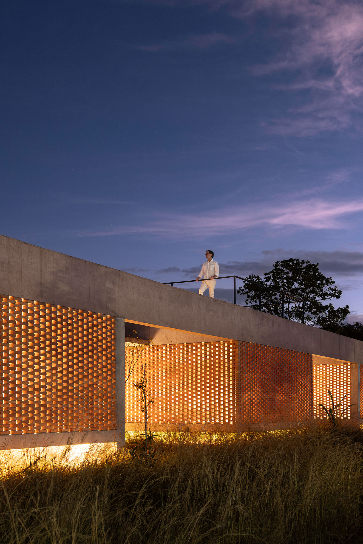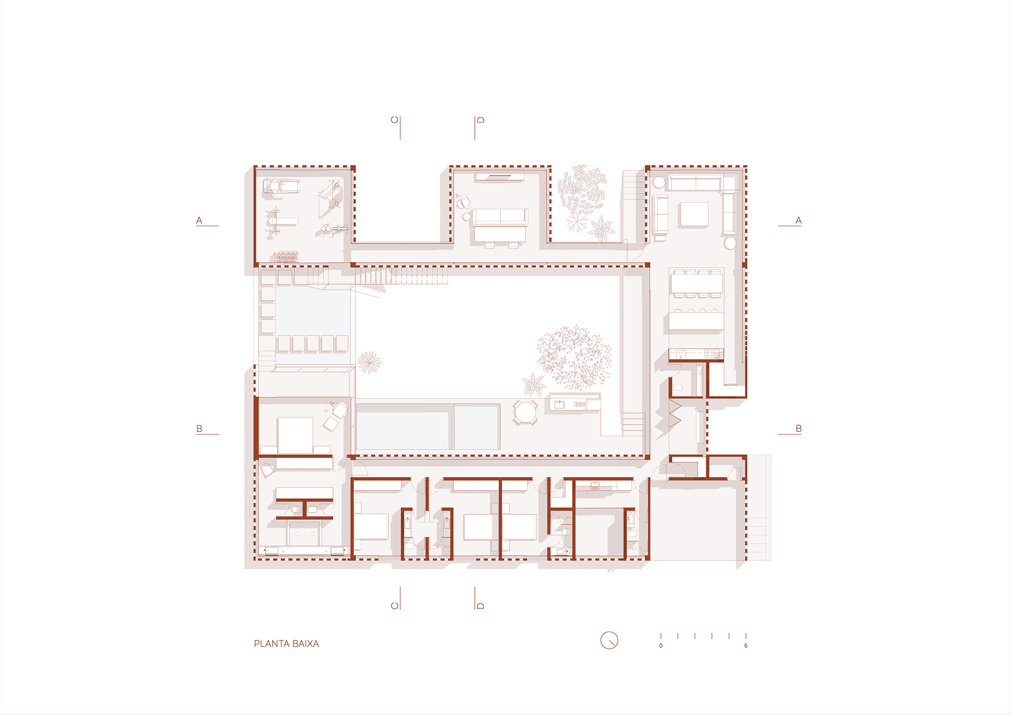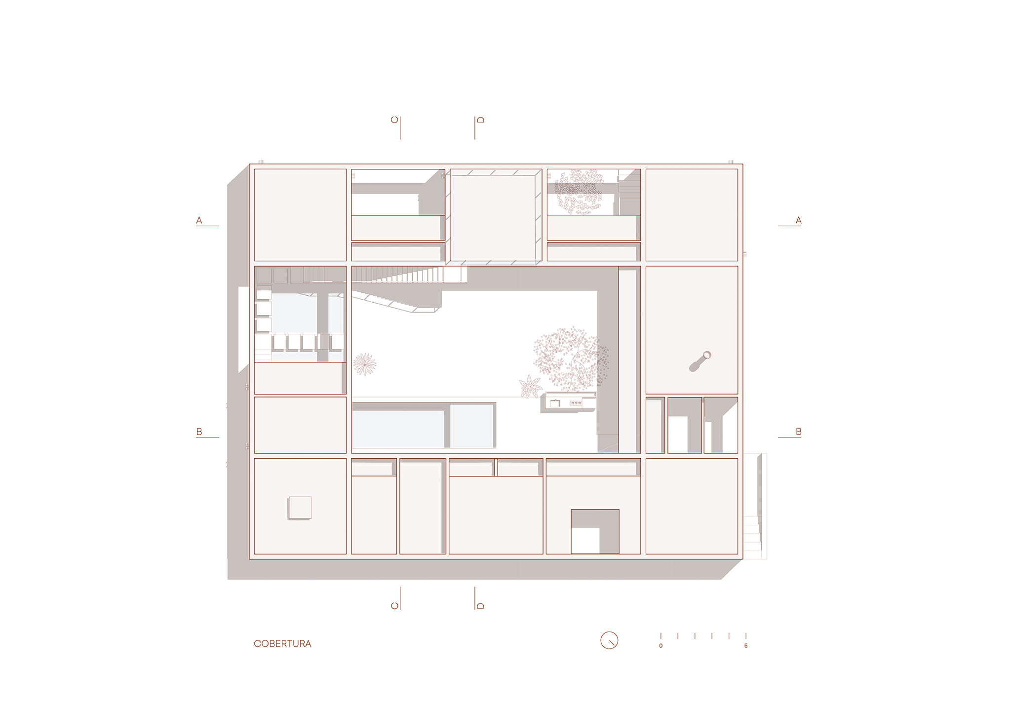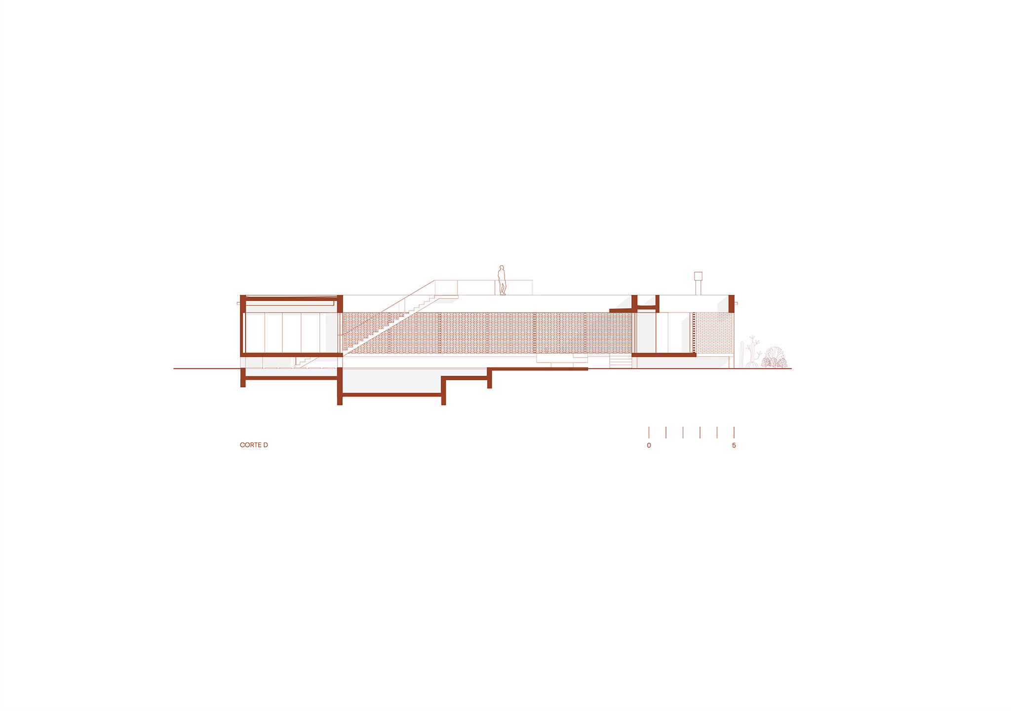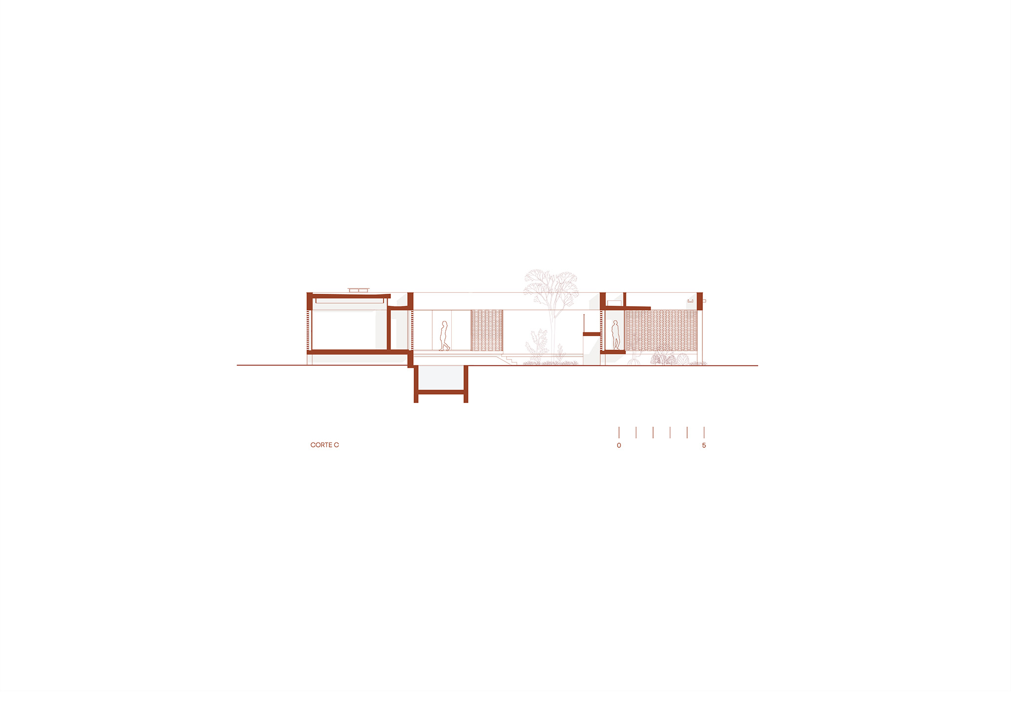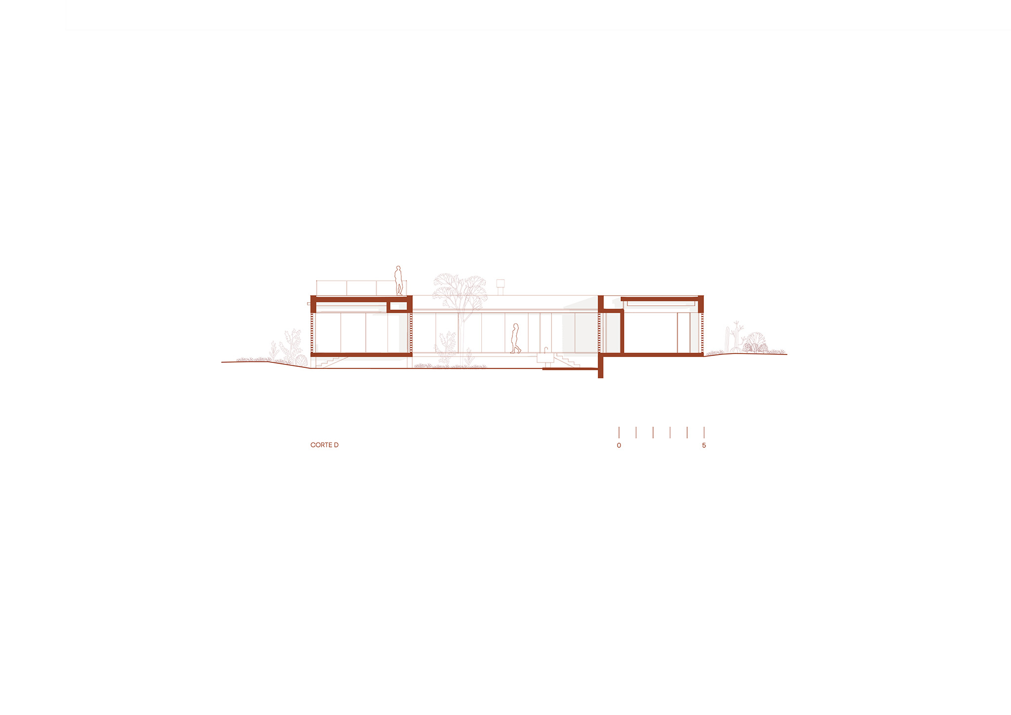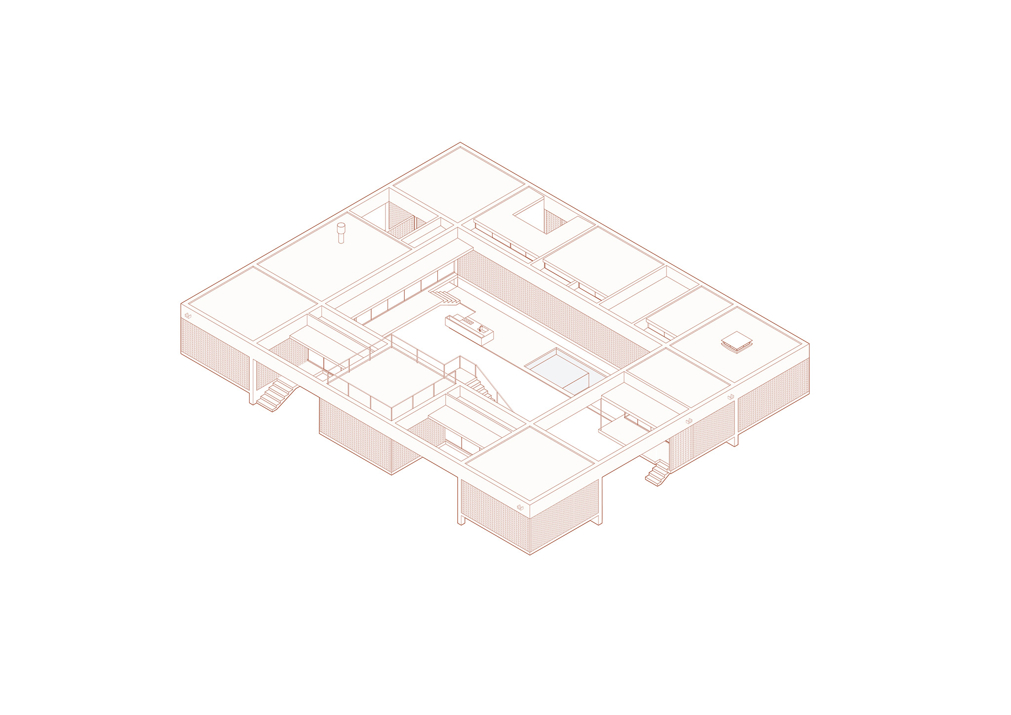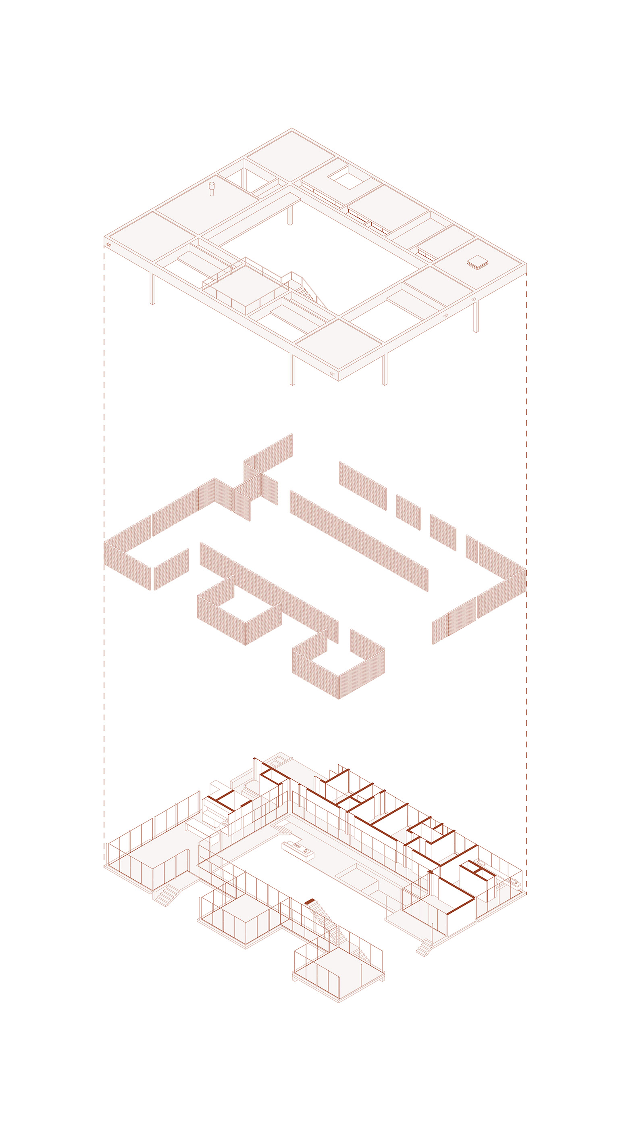
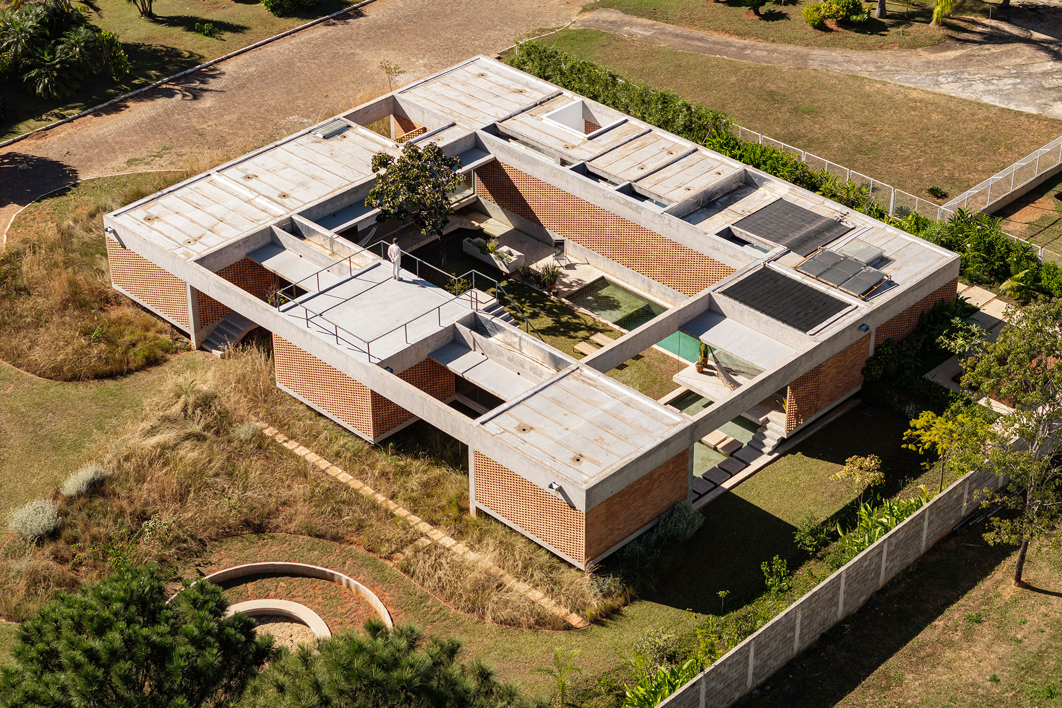
BLOCO Arquitetos organizes the project around a central patio with a swimming pool and barbecue area, which connects the social and private areas. The arrangement of the slabs defines elevated planes that follow the level variations of the plot, generating a sensation of lightness and visual continuity.
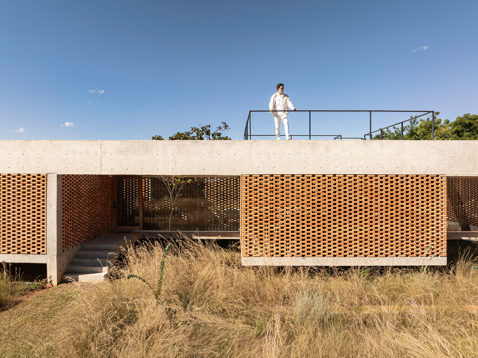
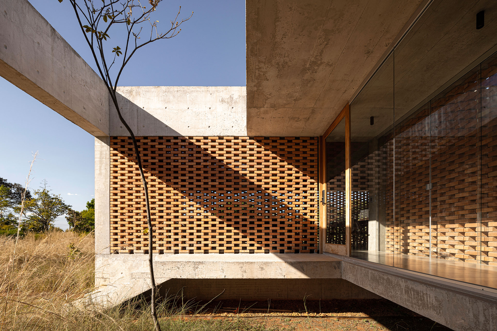
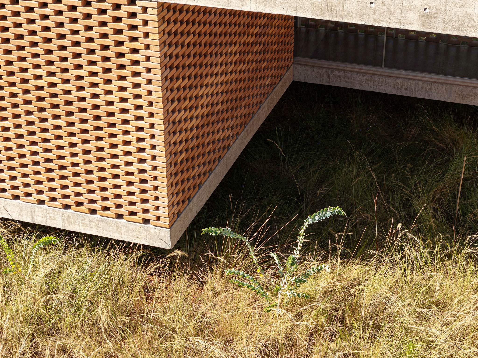
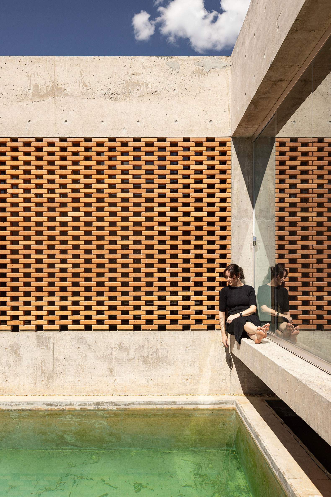
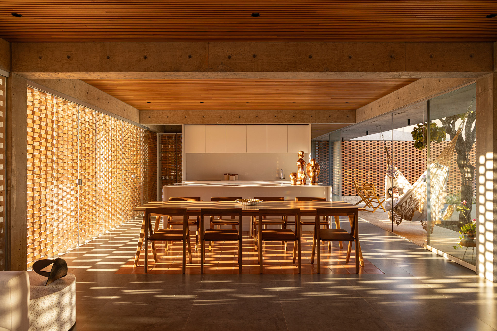
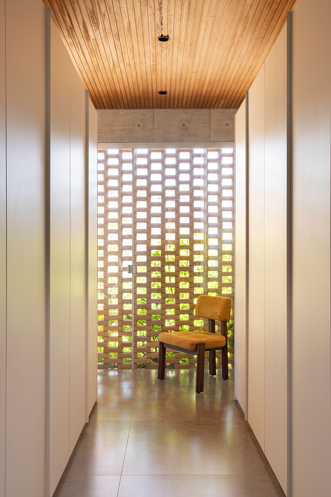
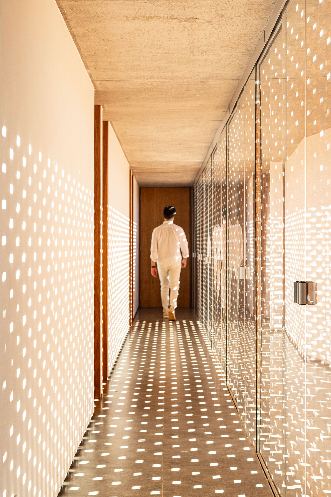
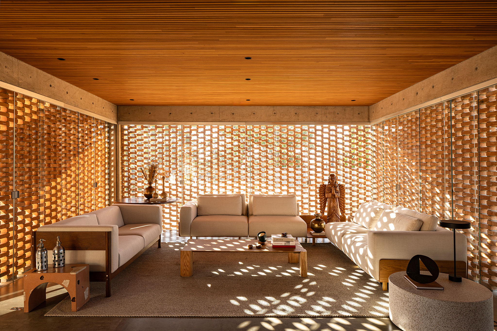
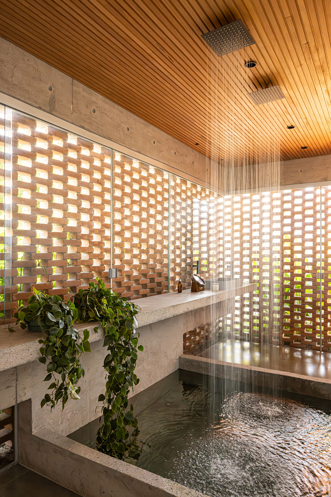
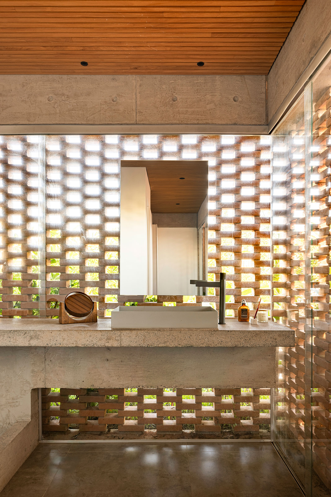
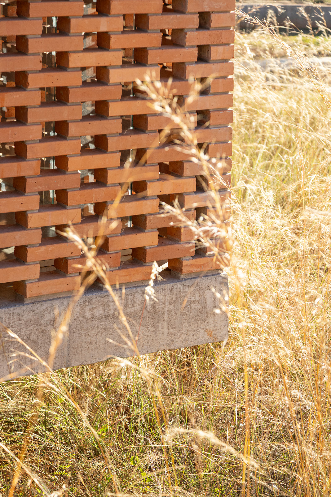
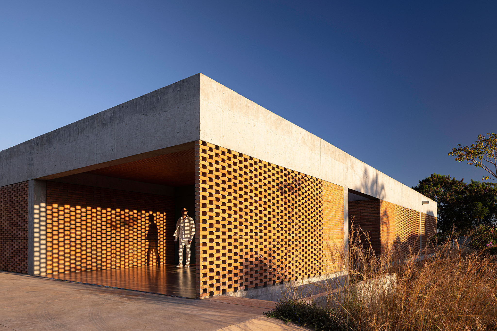
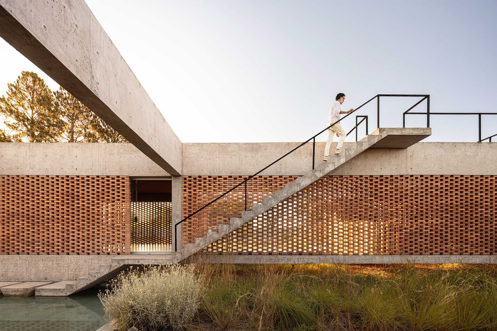
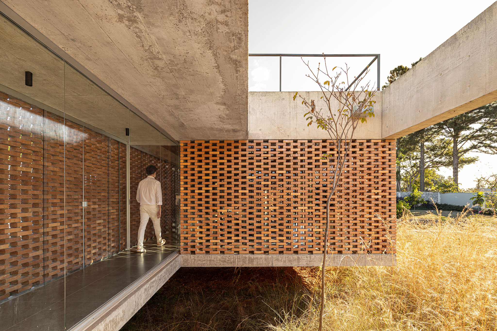
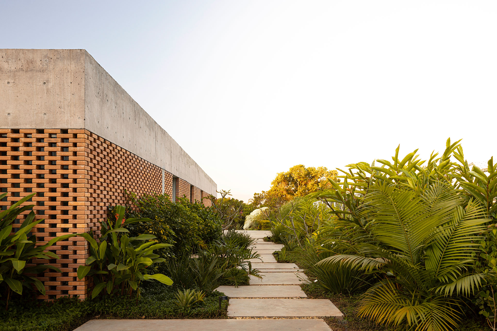
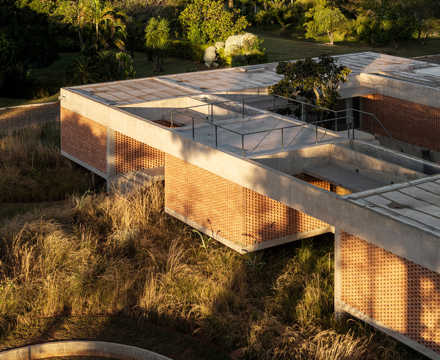
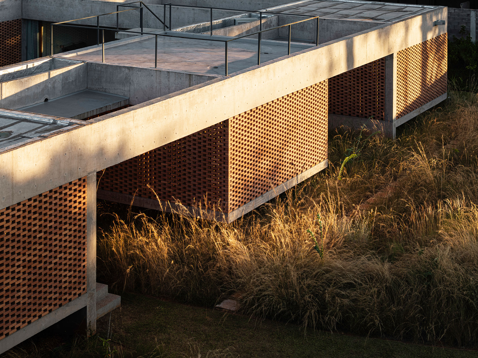
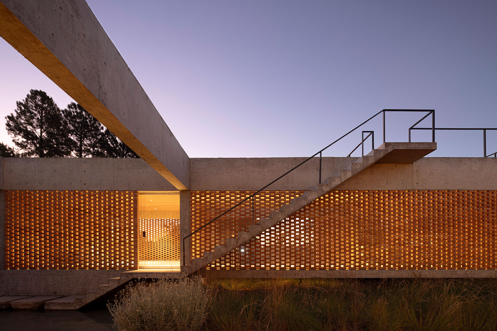
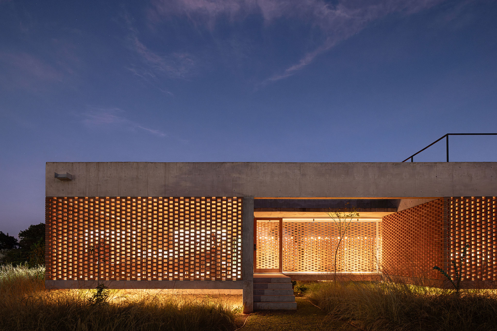
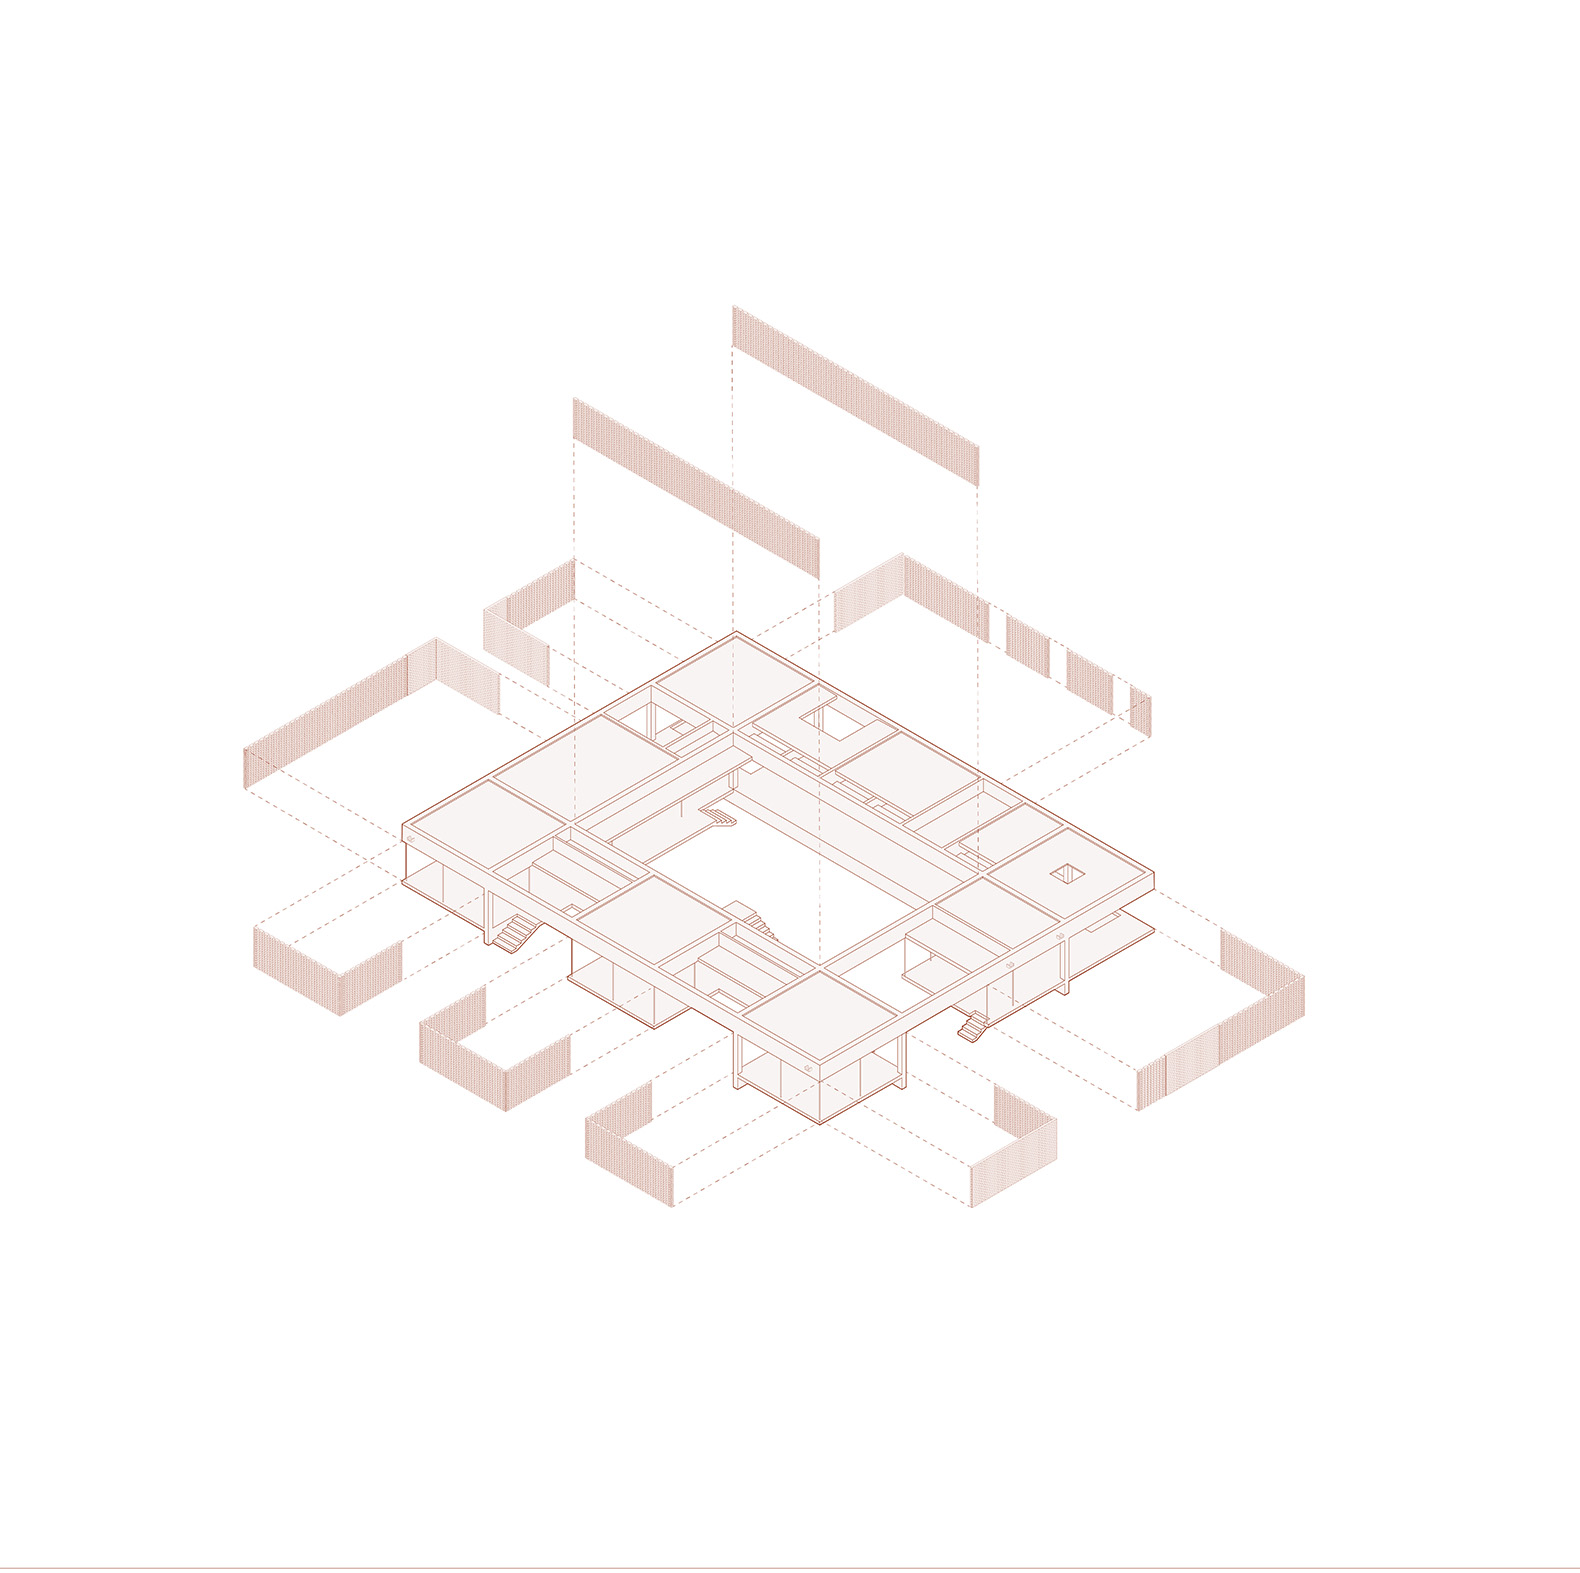
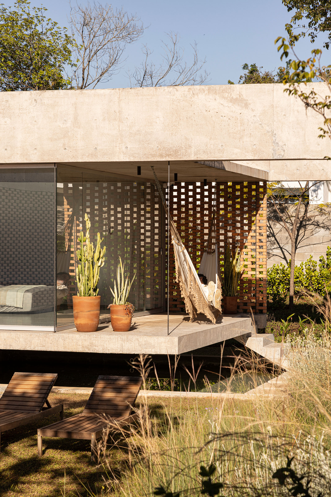
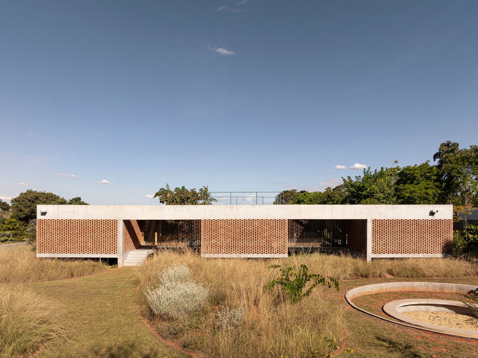
The project is built in exposed concrete, emphasizing material continuity and constructional honesty. The structure rests on twelve main pillars, combined with perimeter beams and internal suspension elements, allowing for large cantilevers and unobstructed spaces, while also improving the home’s thermal performance by reducing direct contact with the ground. The enclosure consists of a ceramic screen that filters the light.
Tupin House by BLOCO Arquitetos. Photograph by Joana França.
Project description by BLOCO Arquitetos
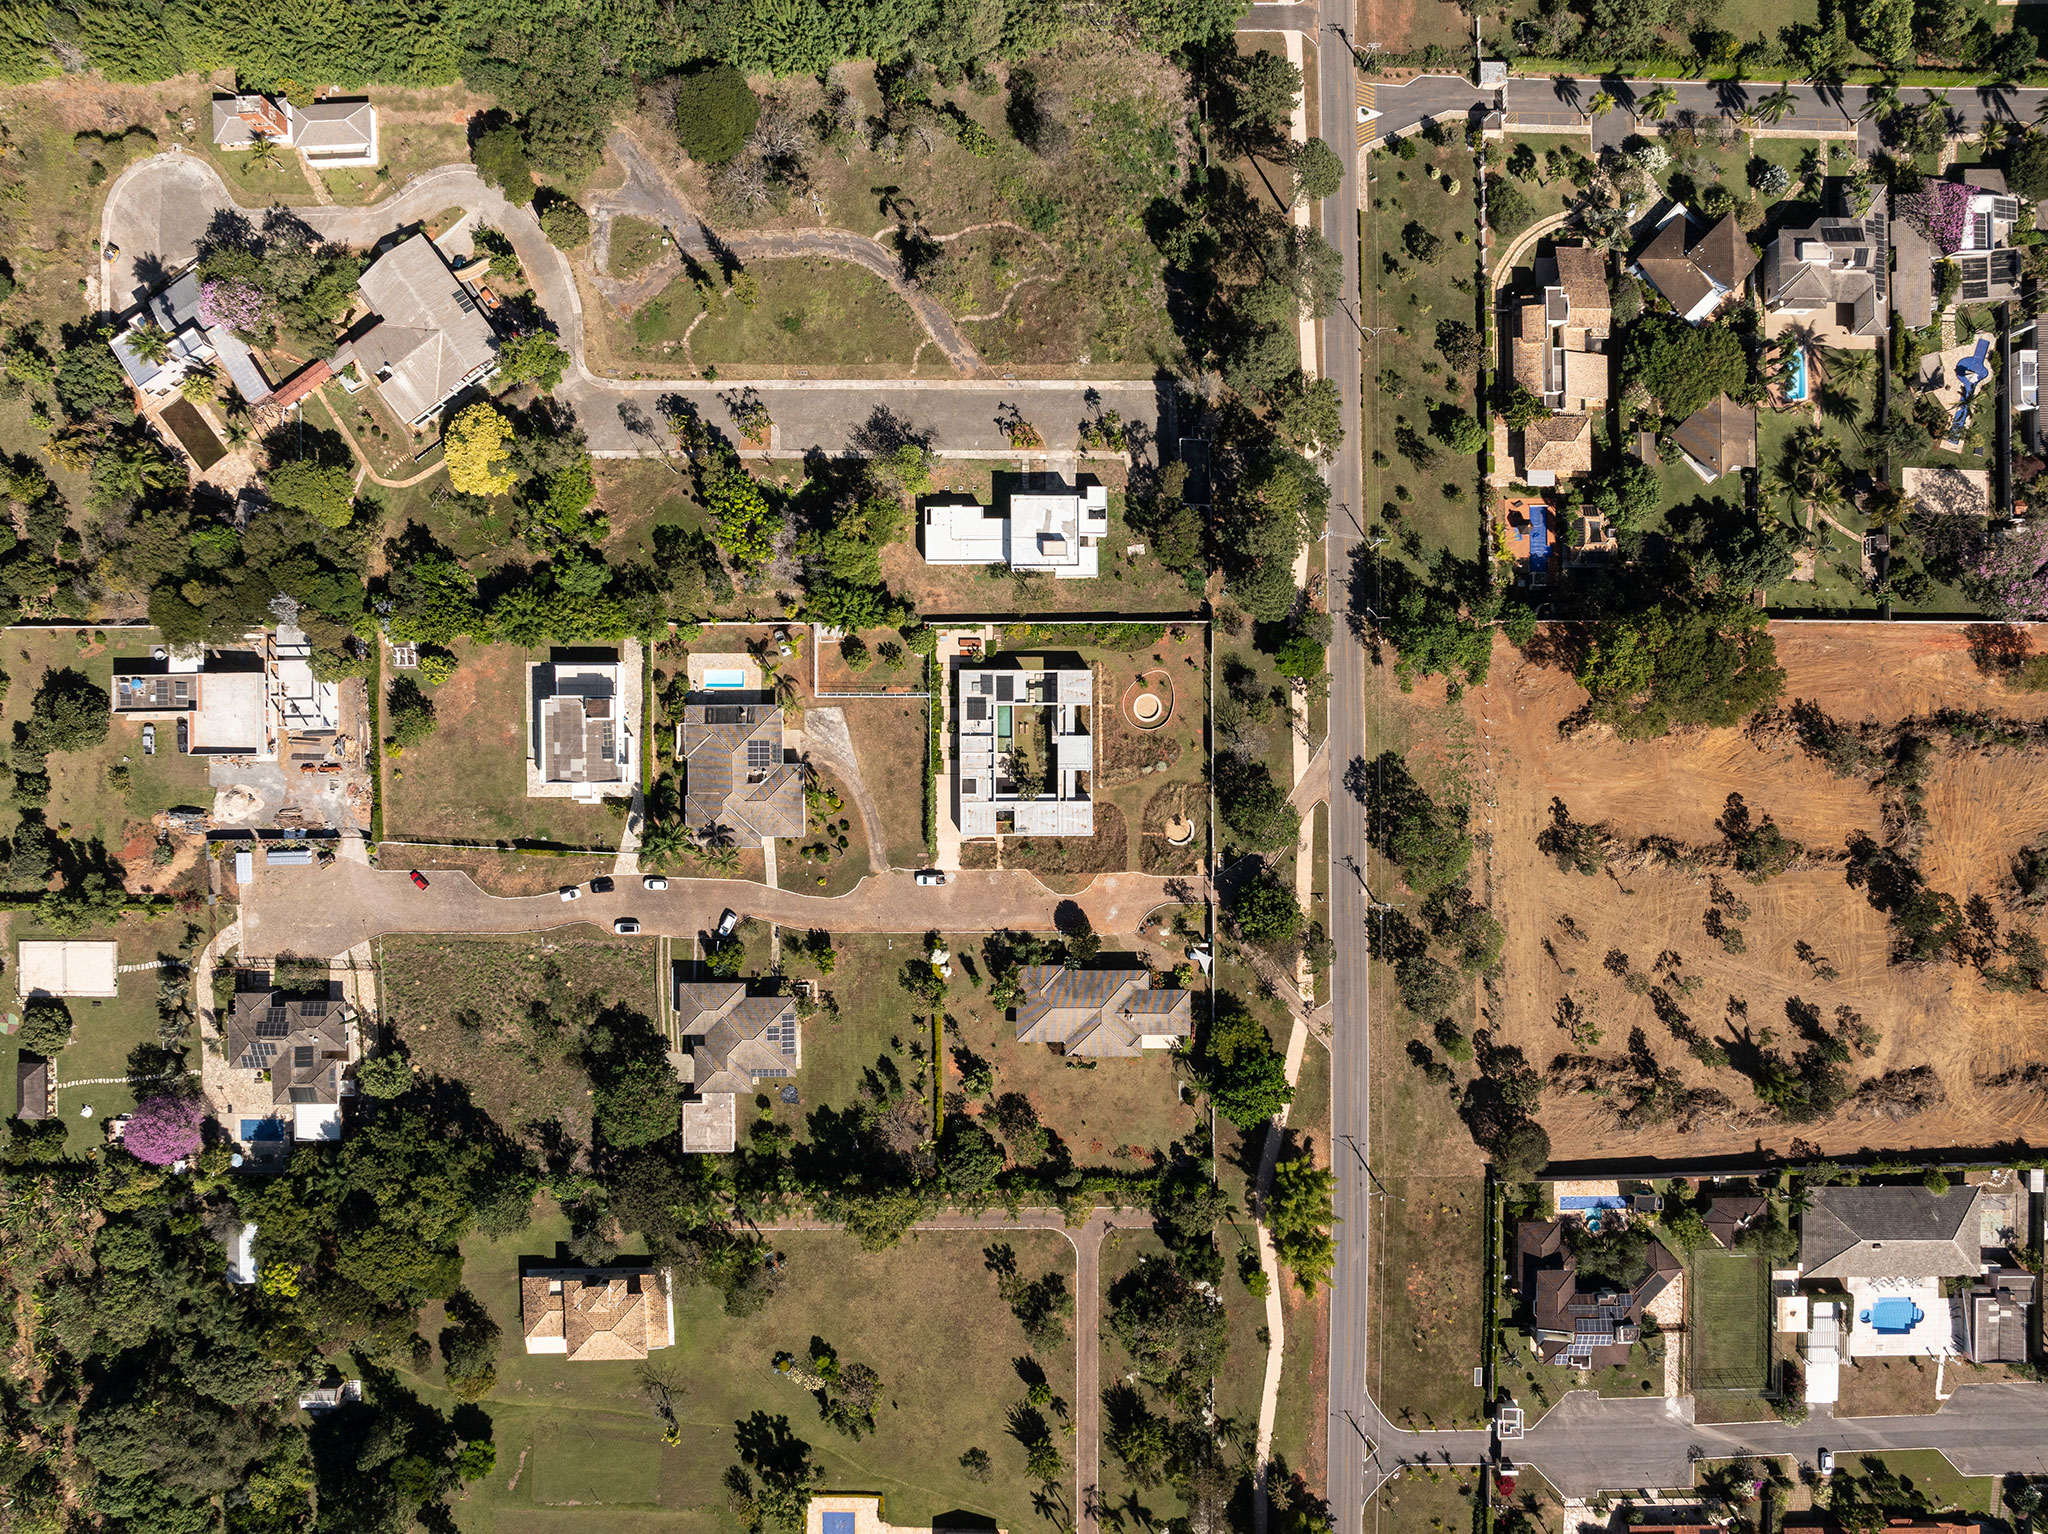
Tupin House is located in a gated community in the Setor de Mansões Park Way, about 20 km from the center of Brasília’s Plano Piloto. Set on a generously sized plot with native cerrado vegetation, the residence was designed to dialogue with the natural environment and to maximize the integration between indoor and outdoor spaces. The project is organized around a central courtyard that functions as the "backyard" of the house, connecting the social and private areas and concentrating the leisure facilities — pool and barbecue area — all executed in exposed concrete, without cladding, to emphasize the material continuity and honesty of the construction.
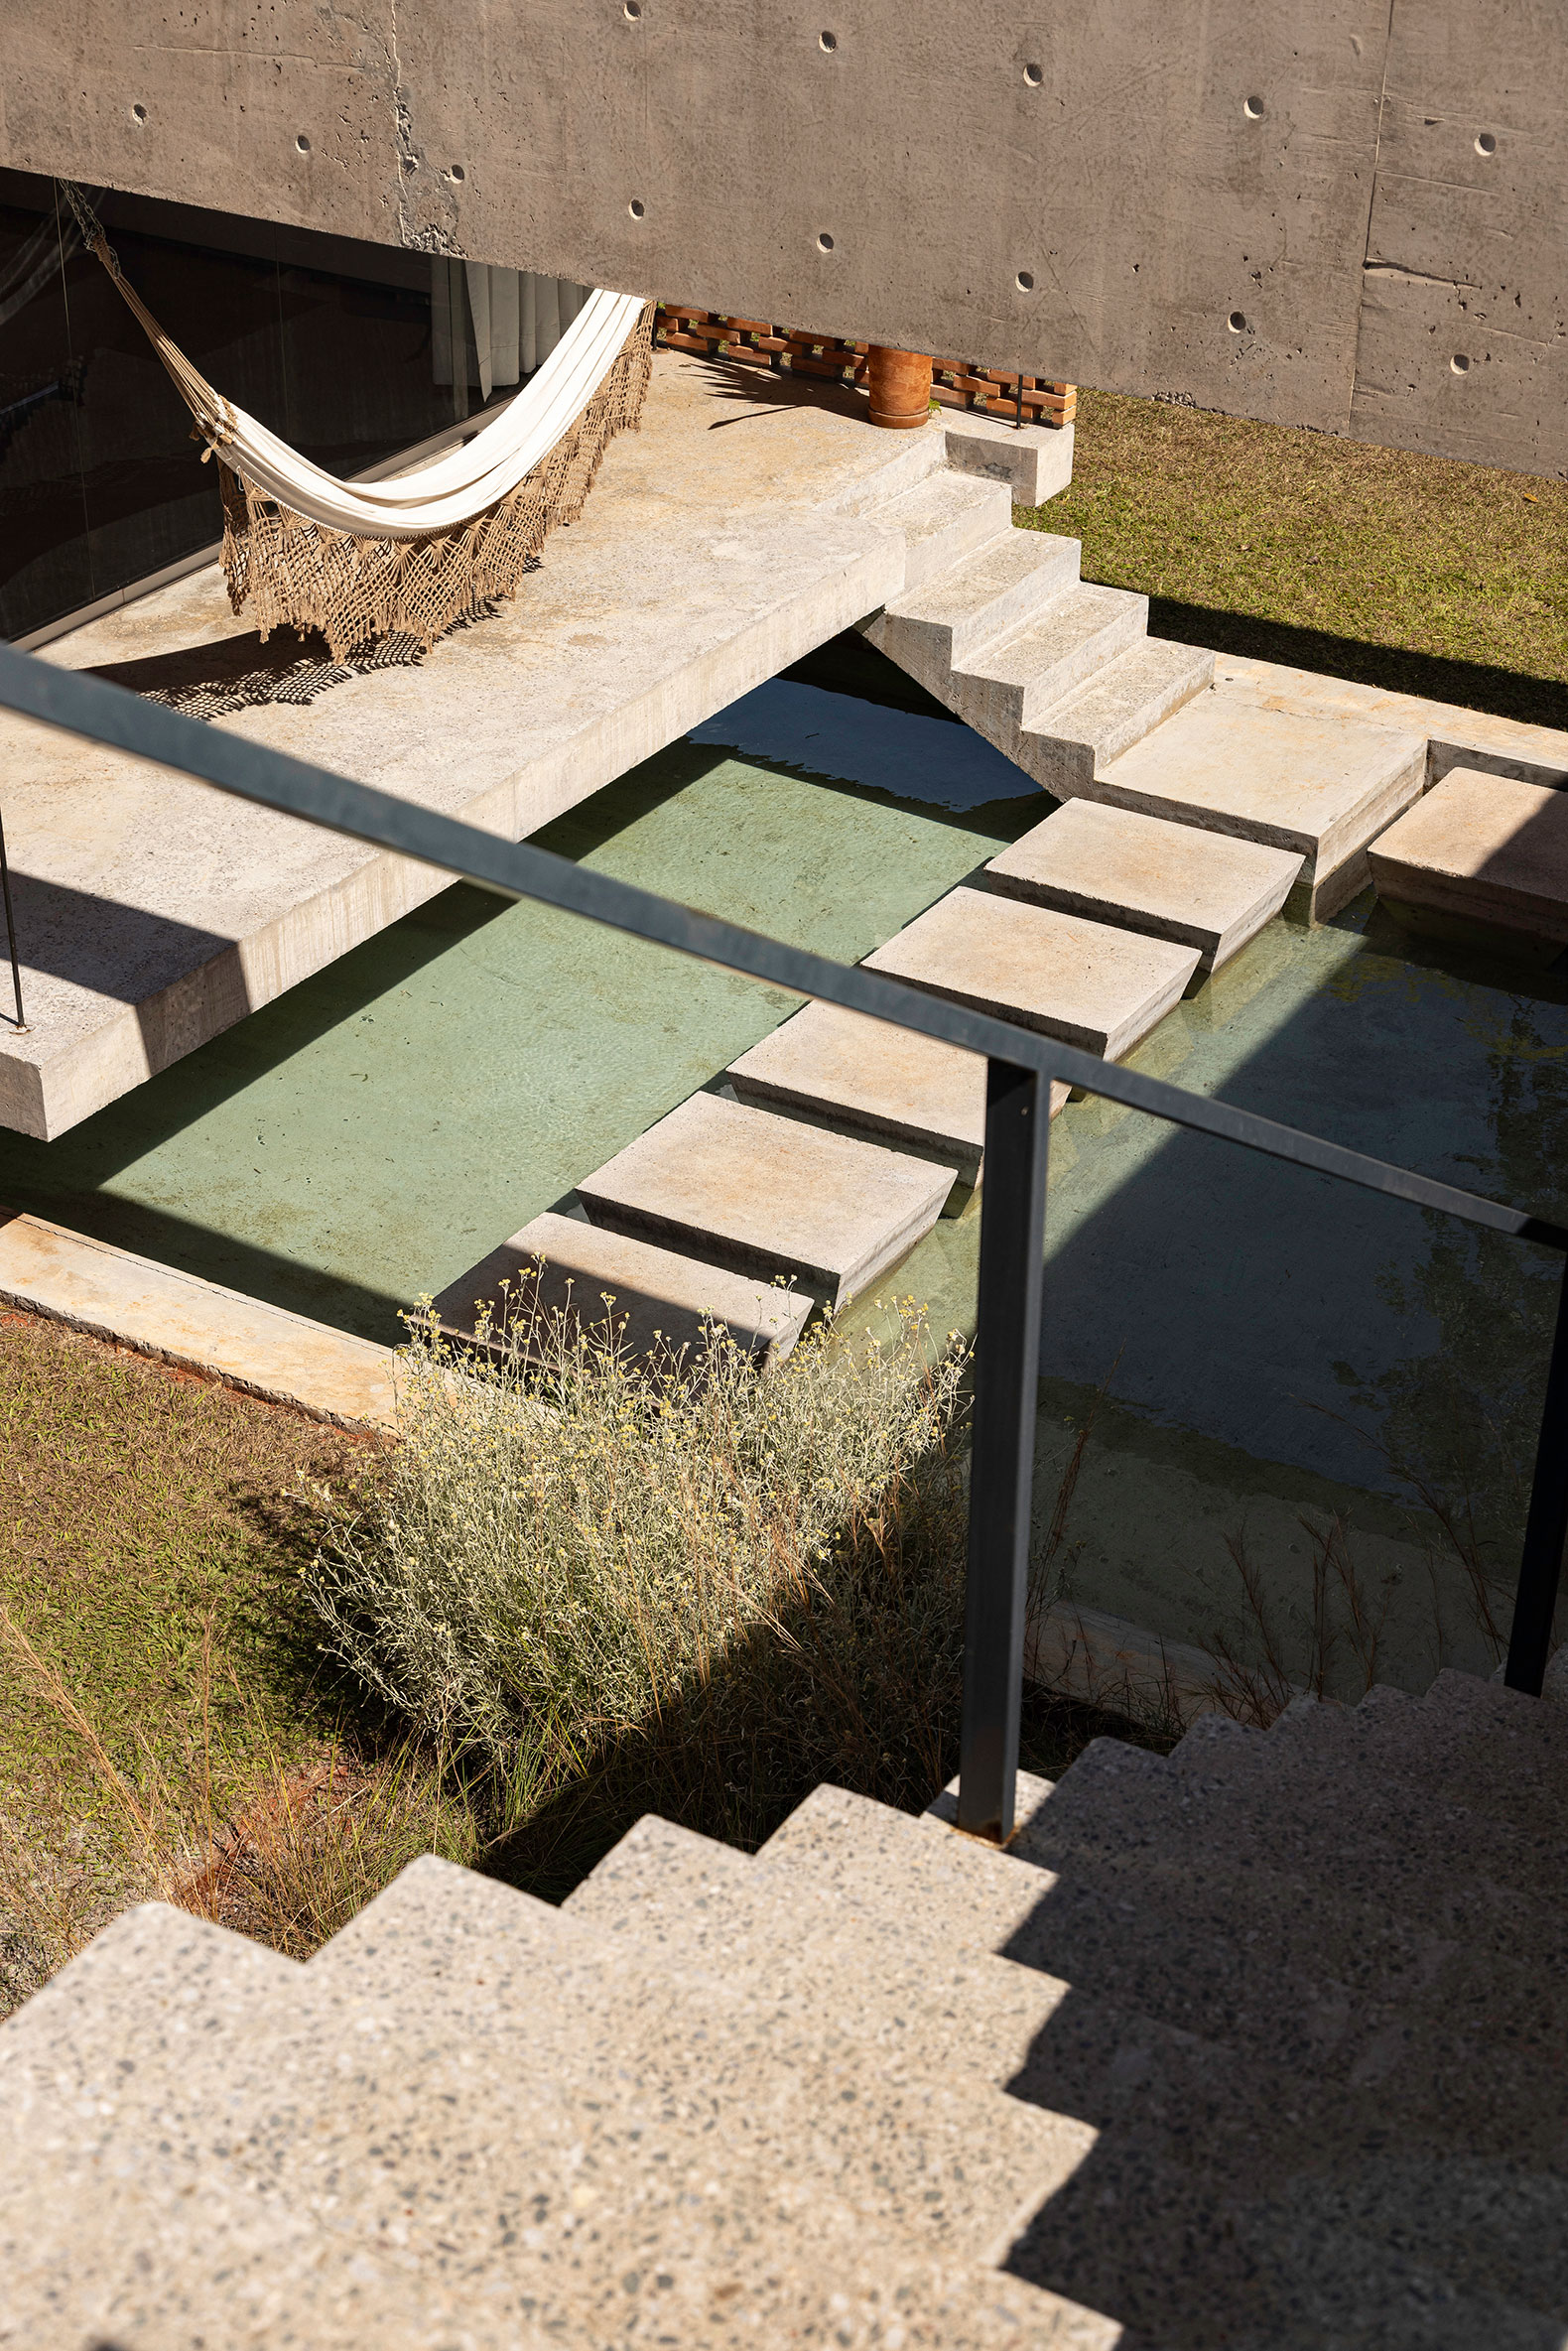
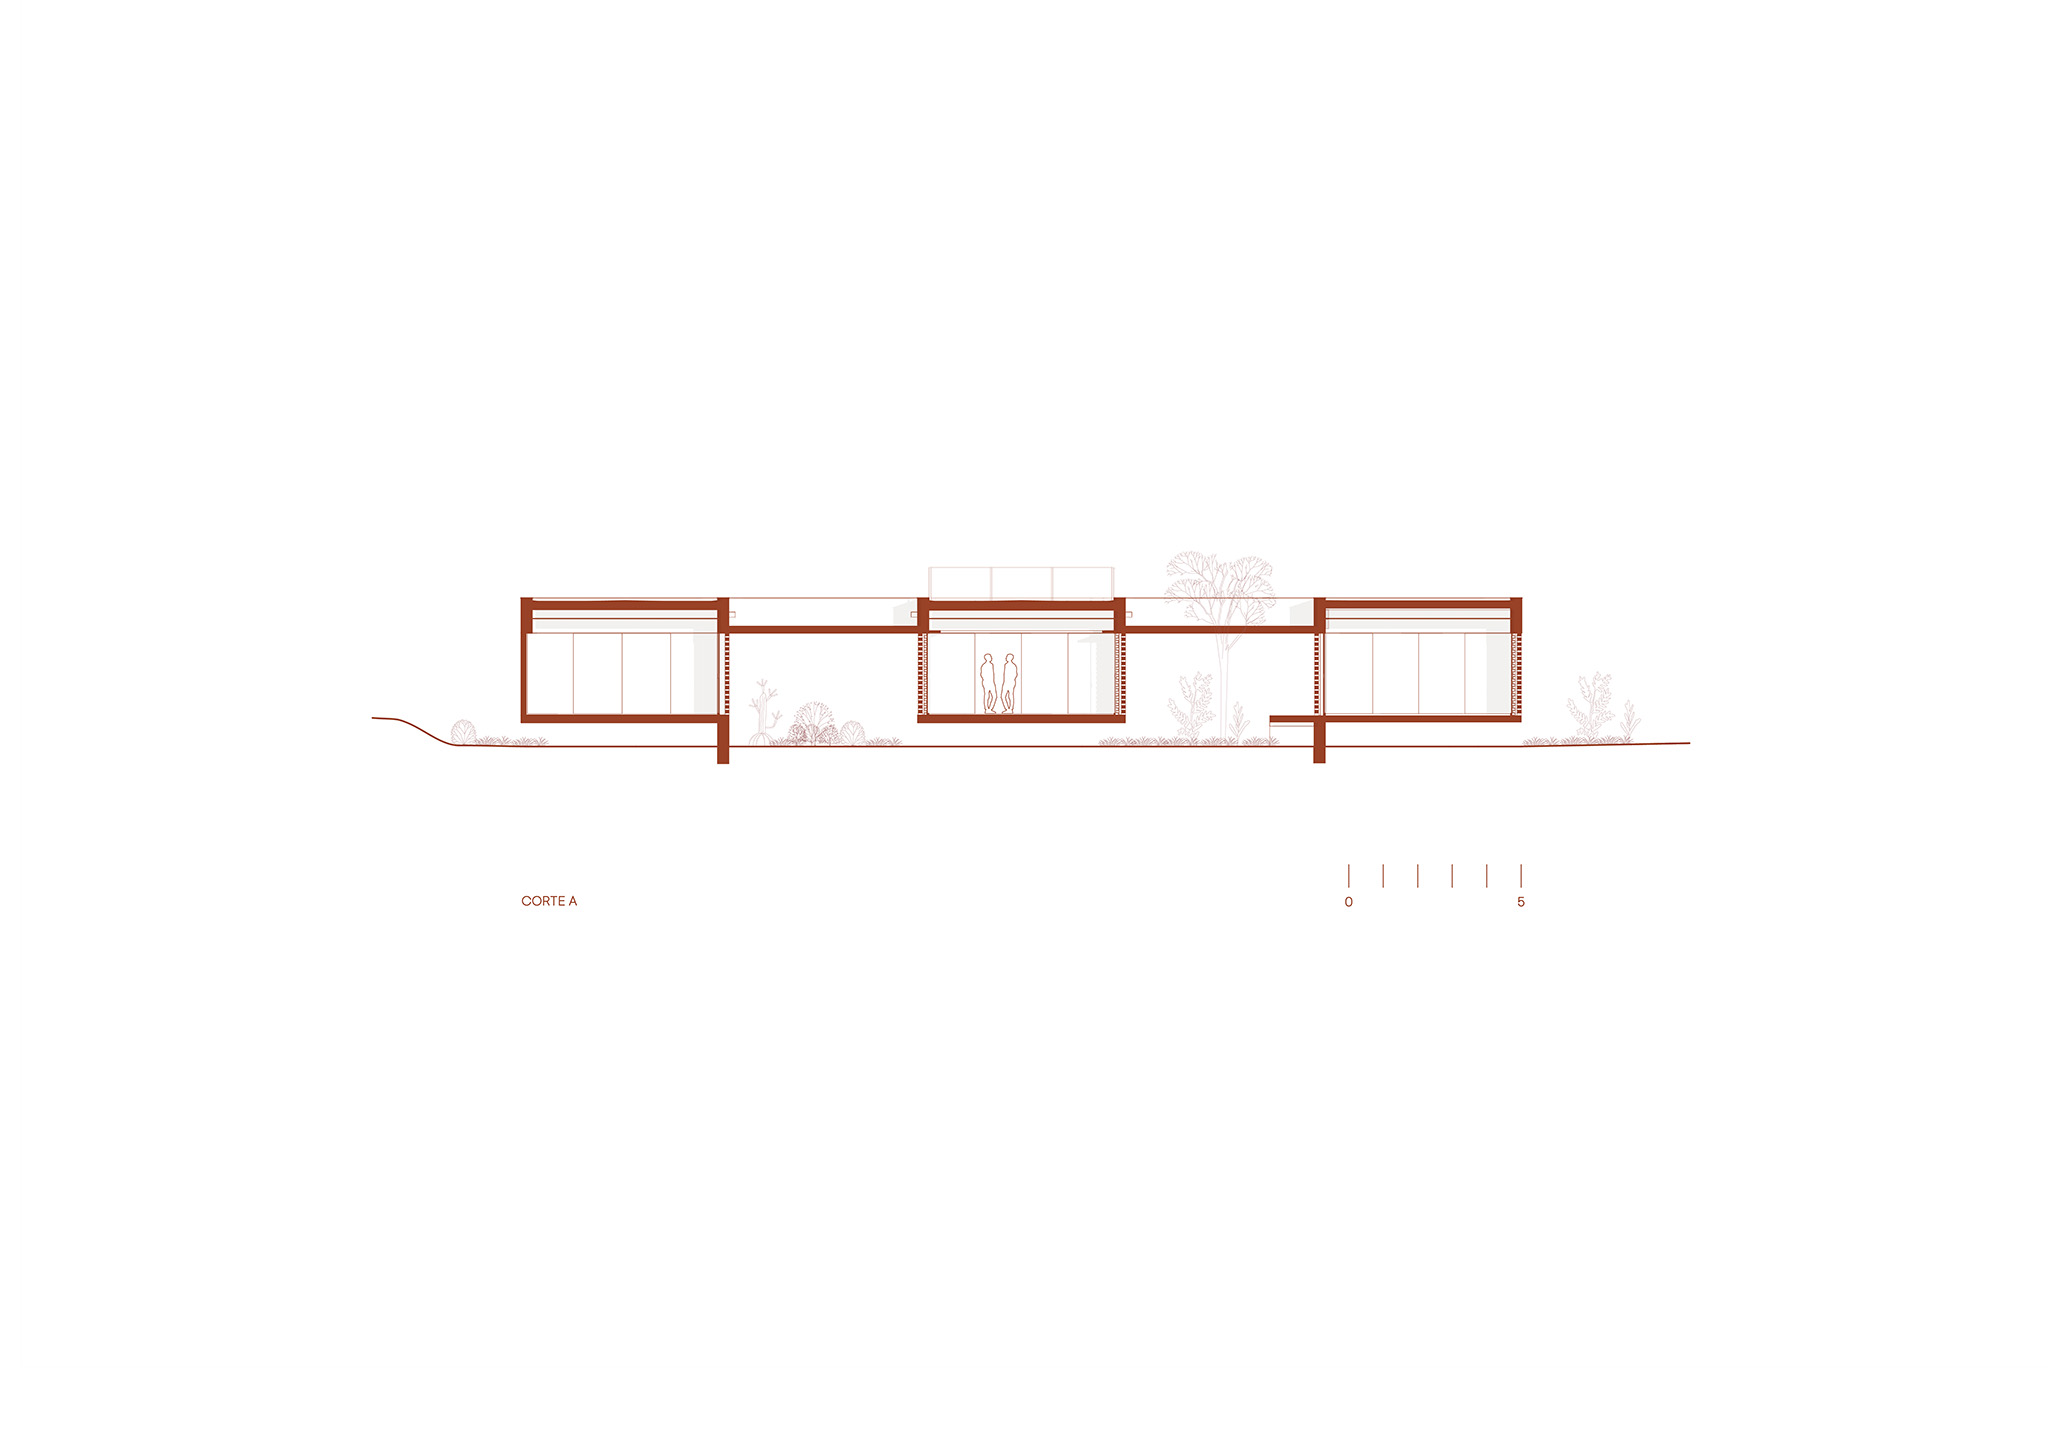
Sections of the floor slabs were designed to be semi-suspended in relation to the natural terrain, allowing the landscape to flow beneath the structure and enabling the passage of small animals. This solution aims to dissolve the traditional boundaries between house and garden, creating an "organic" relationship with the ground. The placement of the slabs defines elevated planes that follow the site’s subtle level variations, reinforcing a sense of lightness and visual continuity.
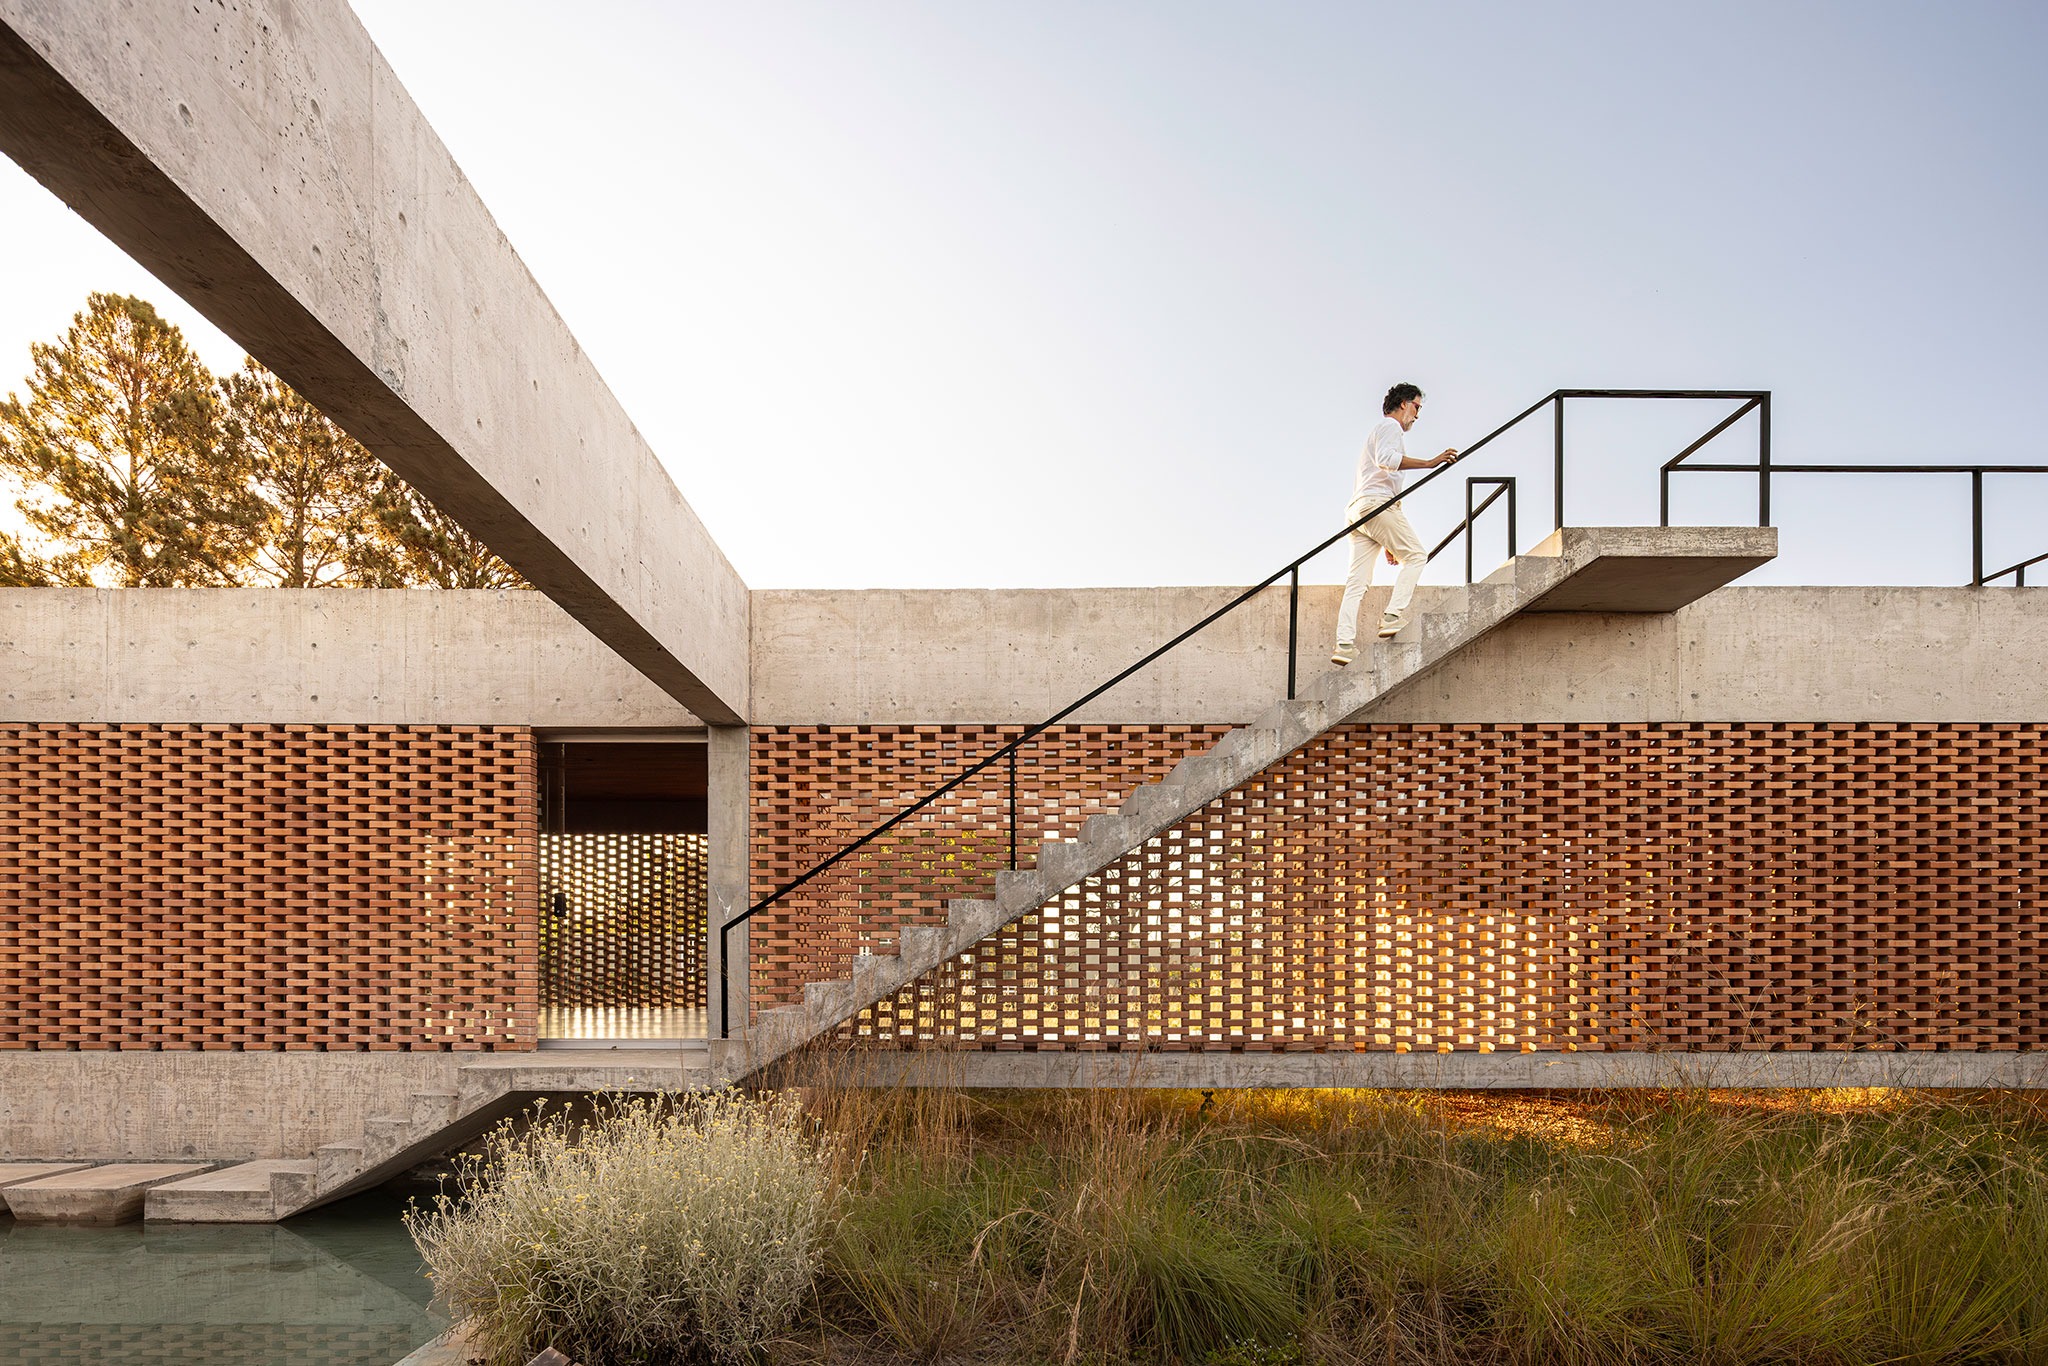
The structure rests on only twelve main pillars, combined with perimeter post-tensioned beams and internal suspension elements. This system enables large cantilevers and spacious social areas free from structural obstructions, while also reducing direct contact with the ground — improving the home’s thermal performance. Our goal was to achieve an architecture that celebrates the integration between form, technique, and landscape.