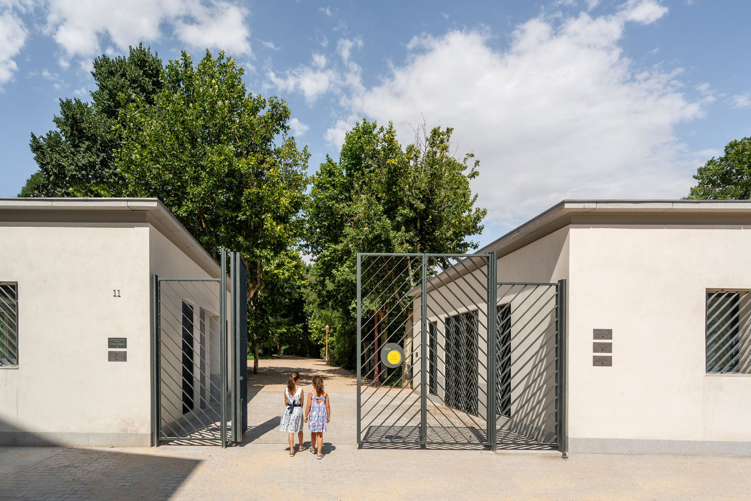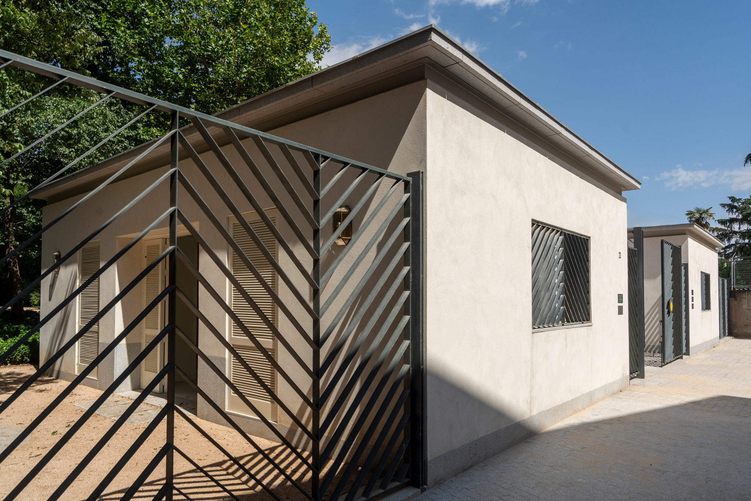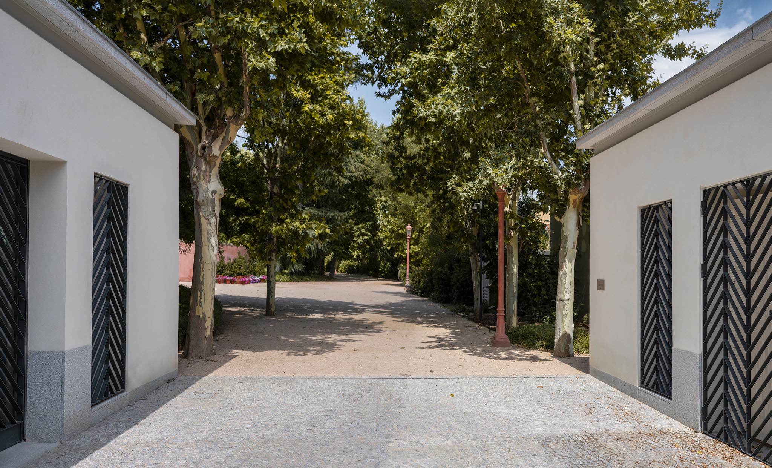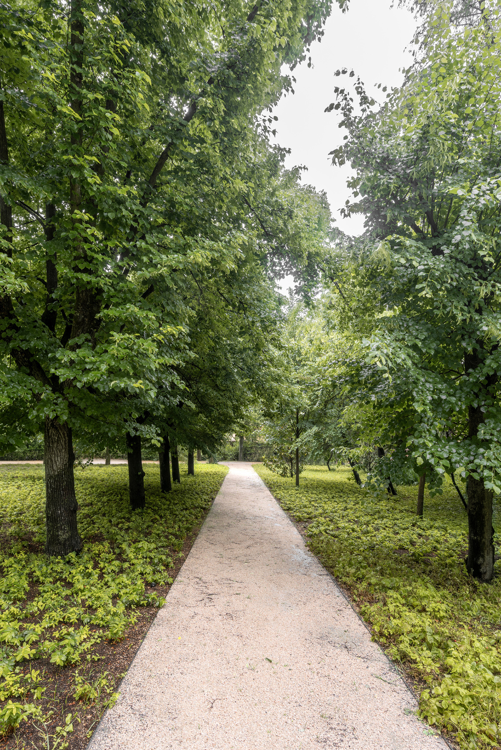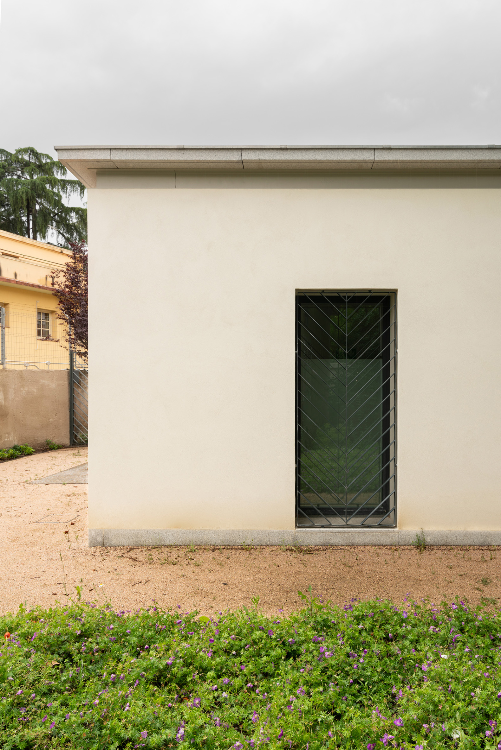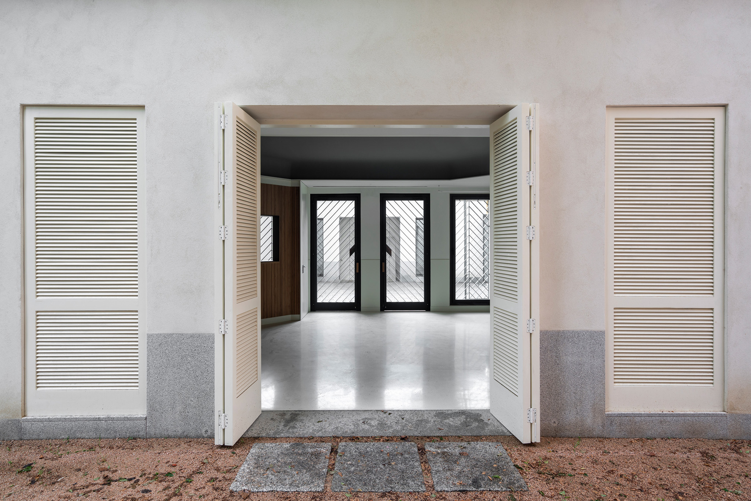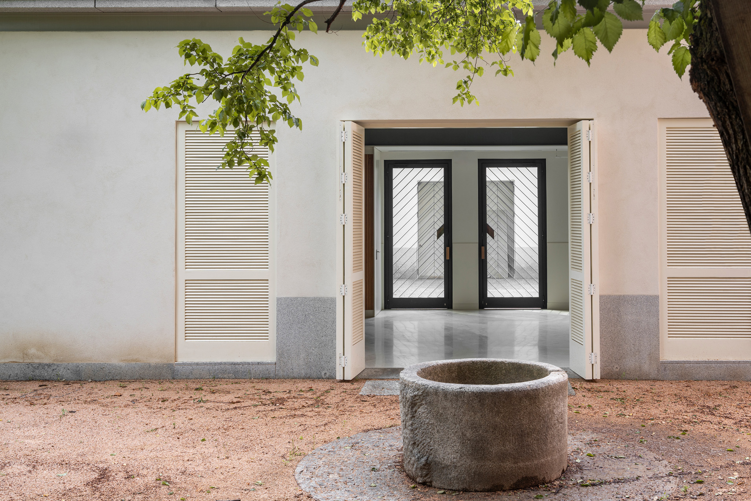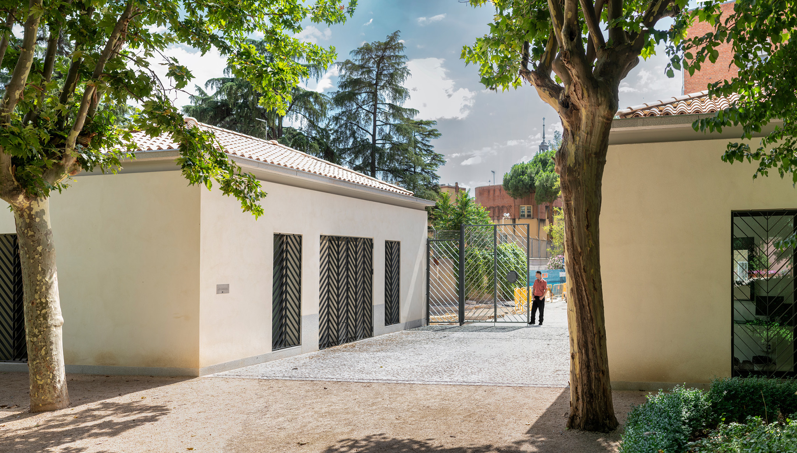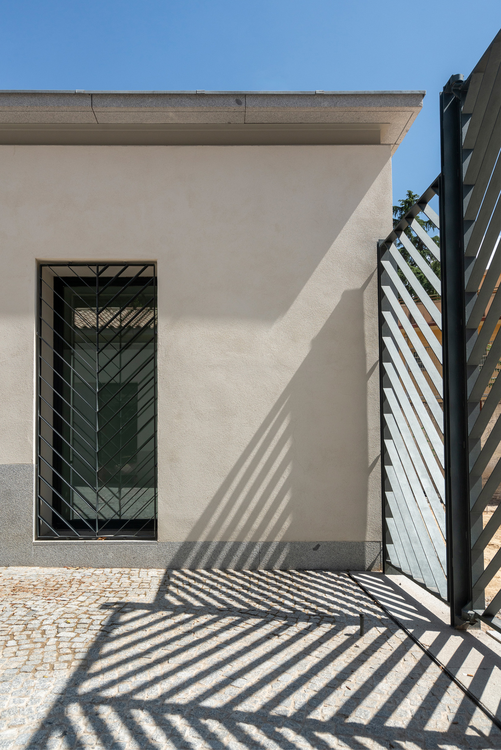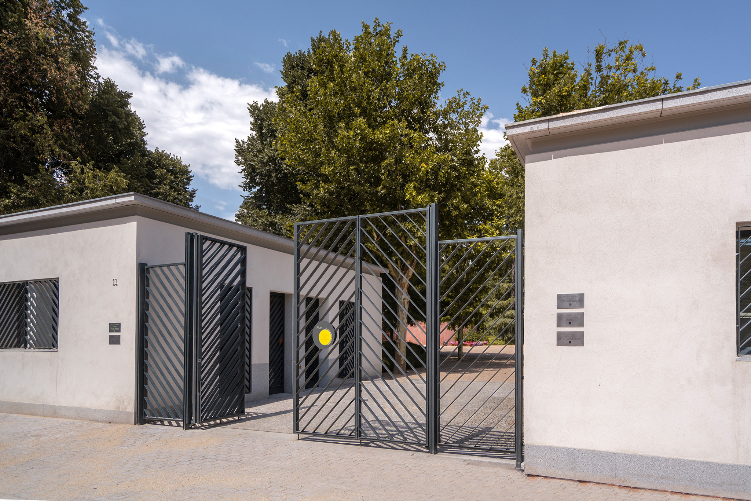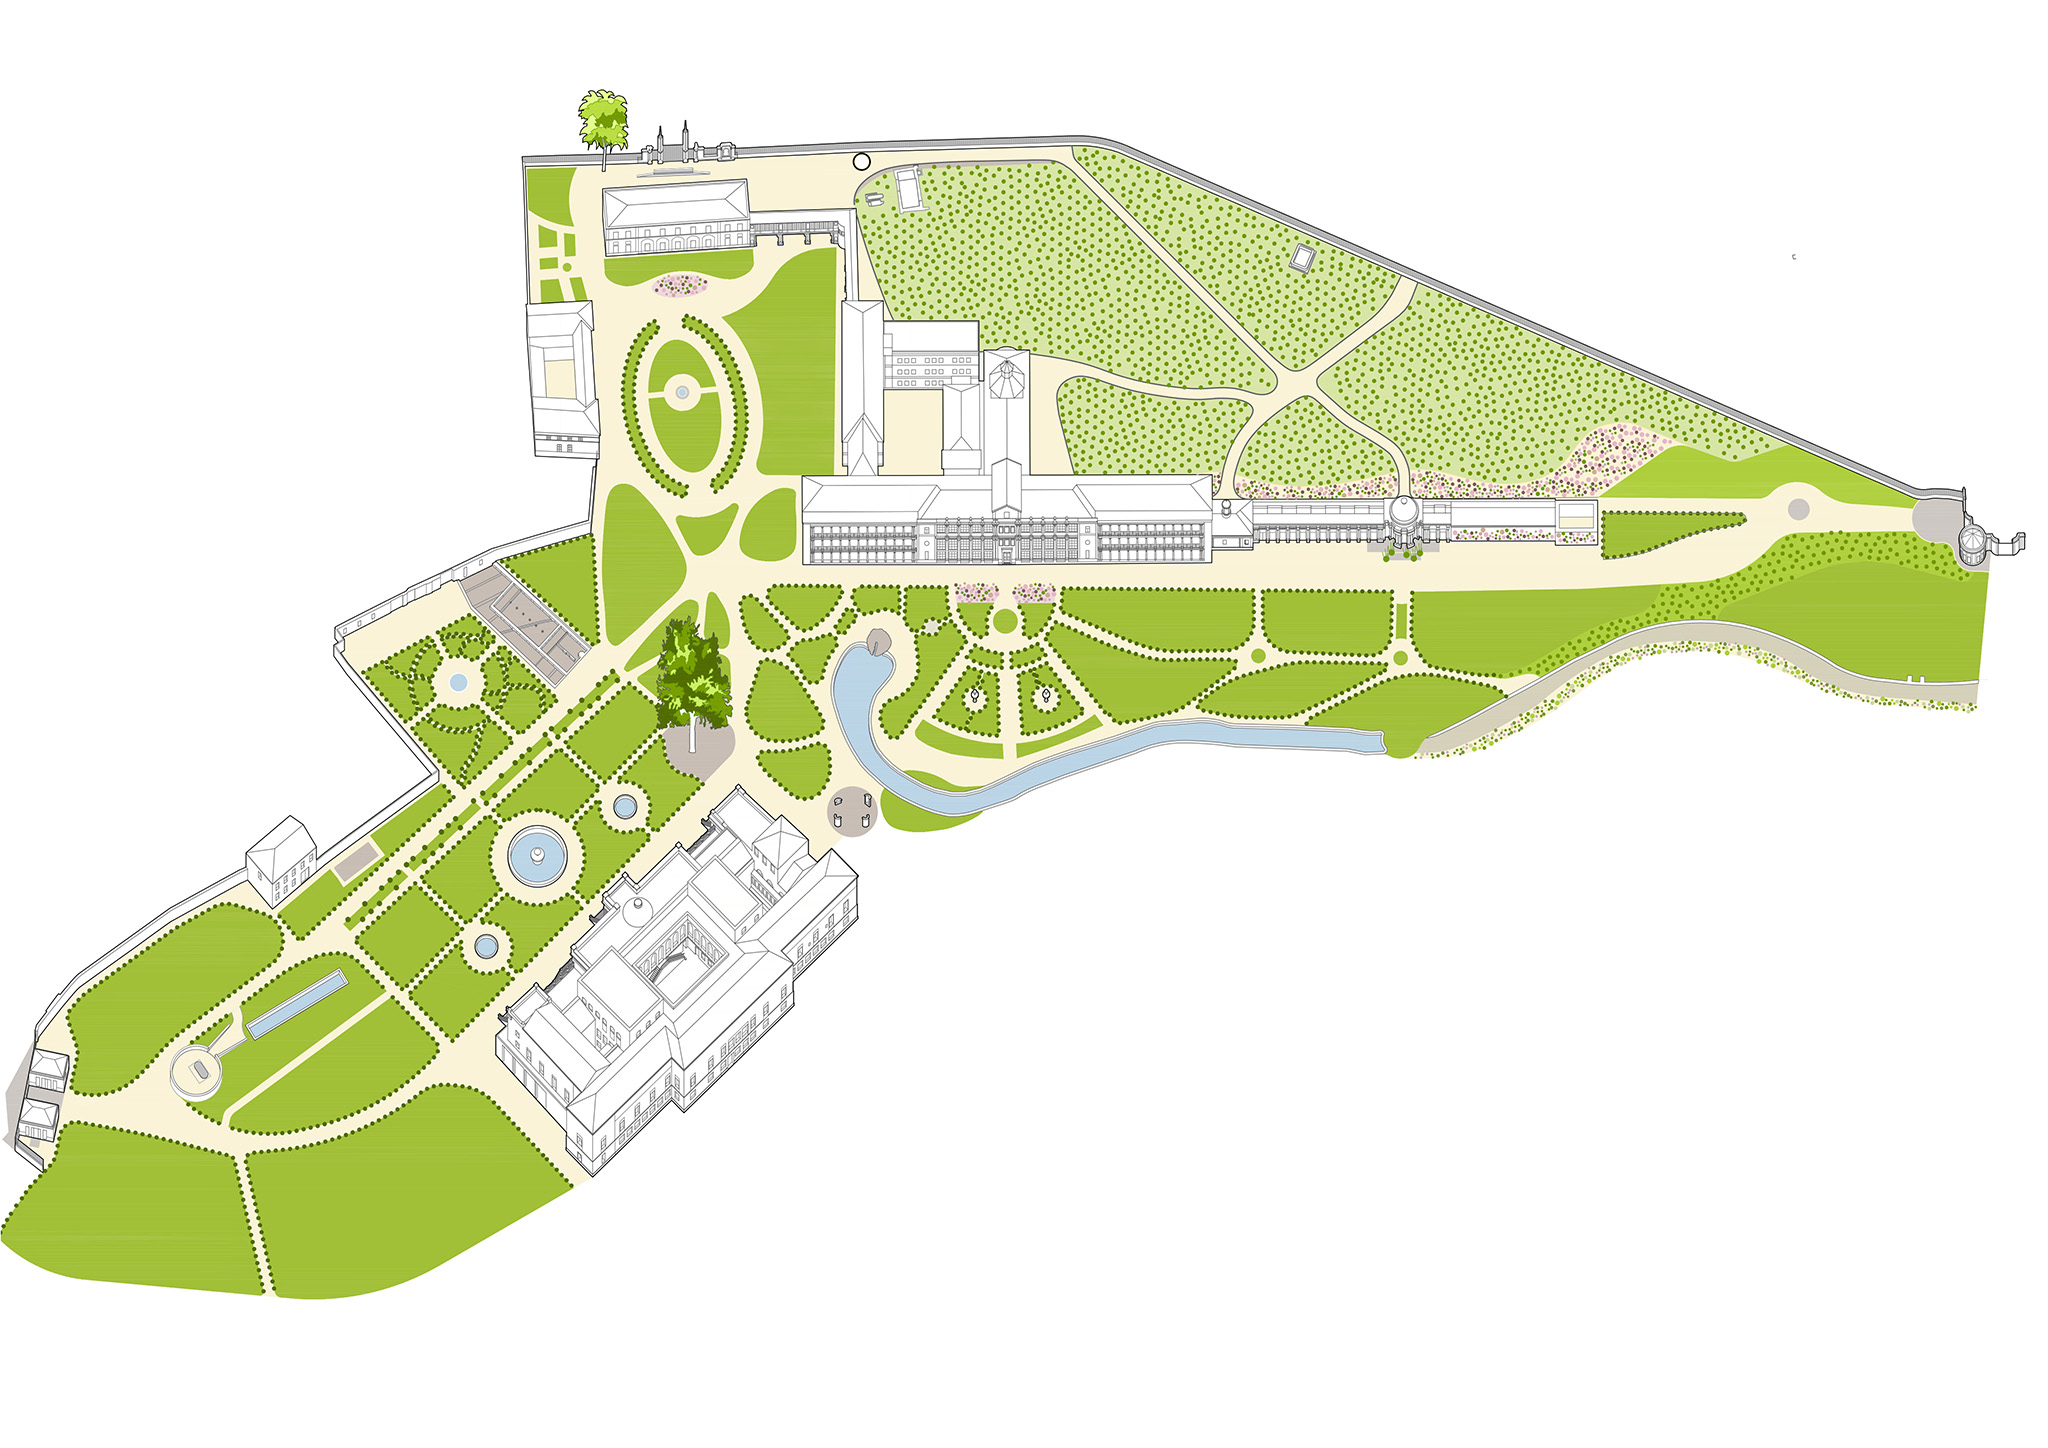
The restoration of the gardens and access pavilions, carried out by Mónica Alberola, stems from exhaustive research aimed at defining an intervention that respects heritage protection criteria. Key actions include the removal of asphalt and private traffic, the restoration of part of the estuary, and the refurbishment of buildings for new public uses.
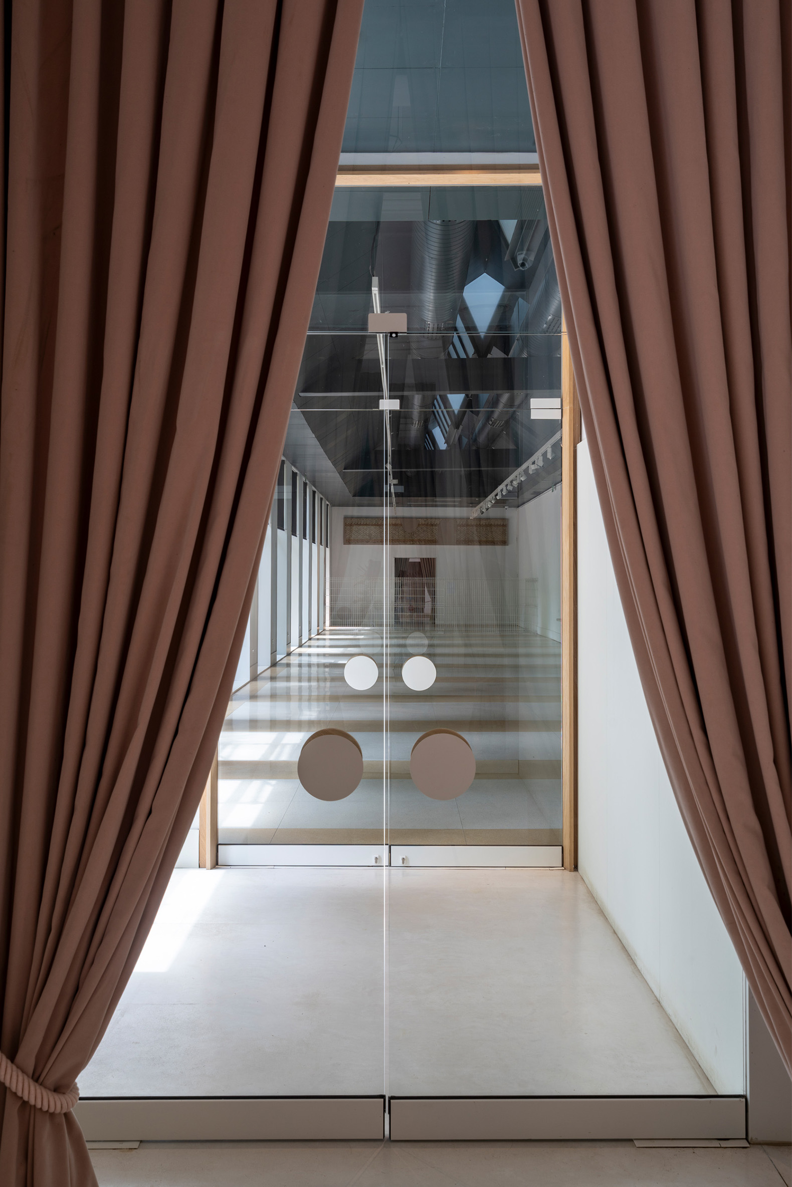
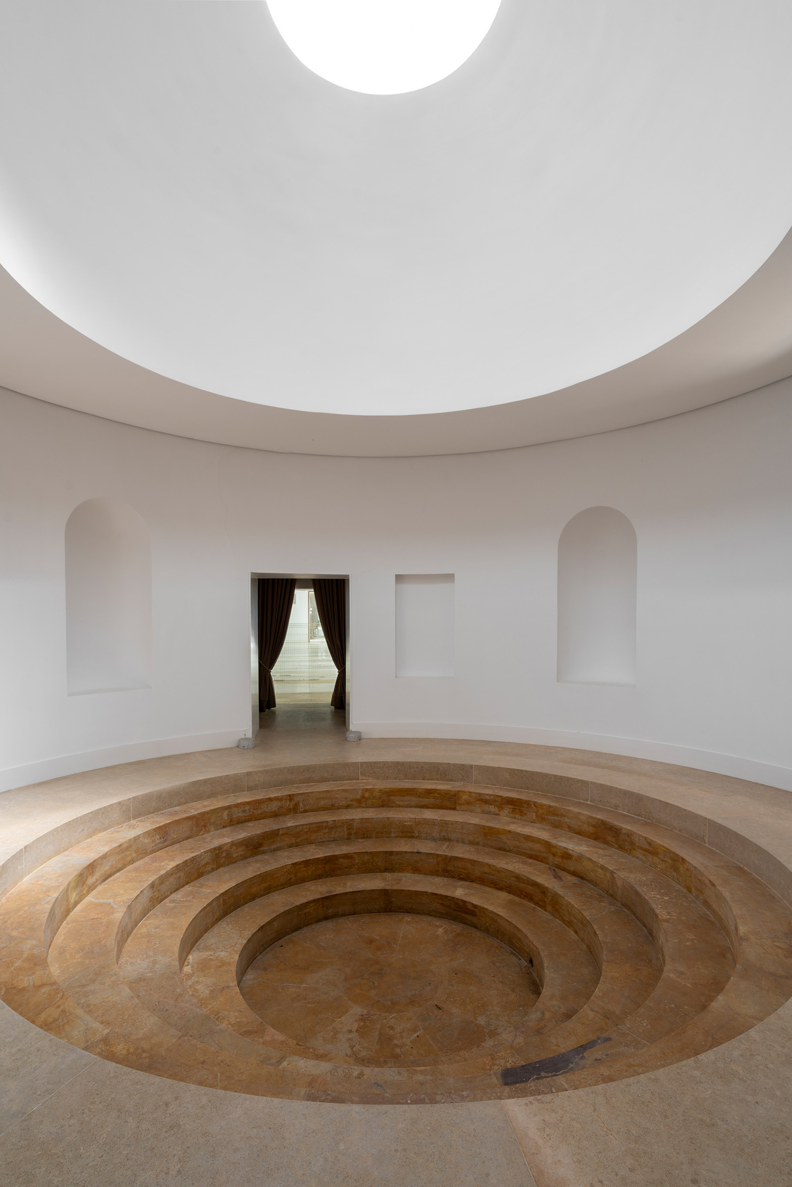
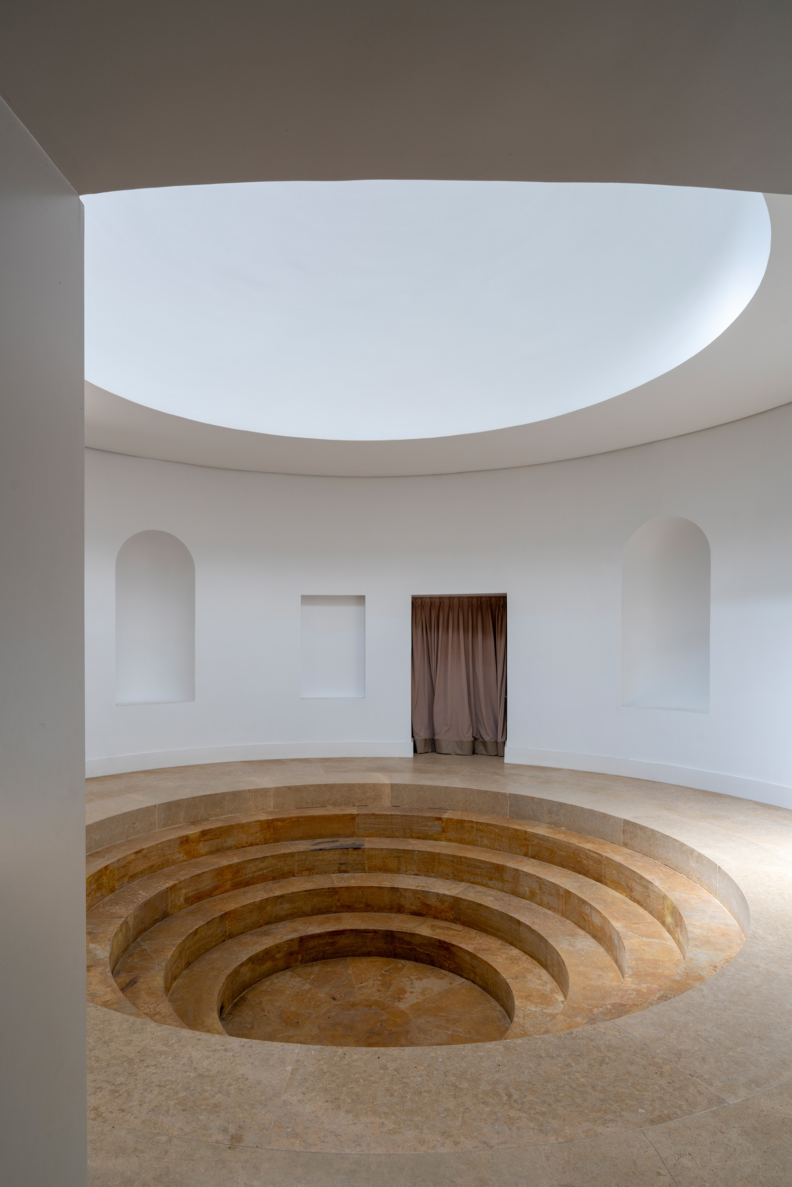
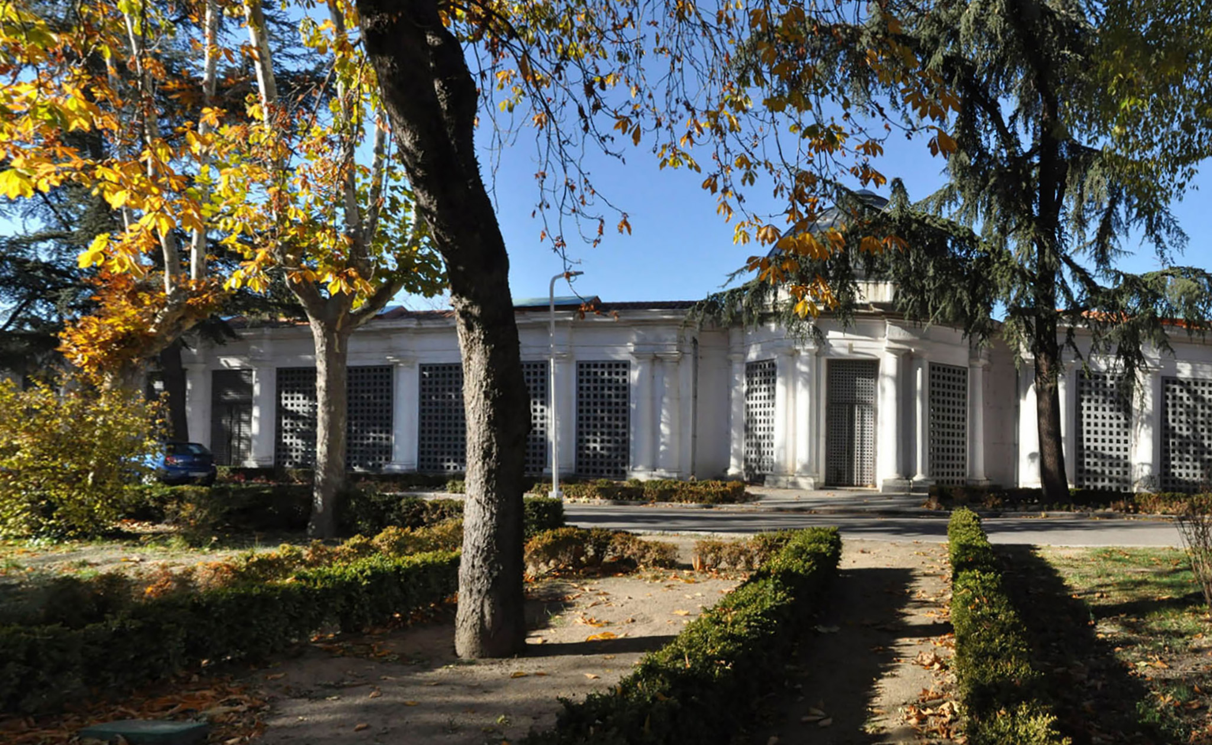
Within this framework, the project includes the completion of the Estufa Grande (Great Greenhouse), which had been left unfinished; the restoration of the Rotonda (Rotunda) and the Baño de la Reina (Queen's Bath); and a timely intervention in the Galería (Gallery), focused on improving the openings with window frames, moldings, and blinds. The addition of windbreaks and a geothermal system allowed the space to be repurposed as an exhibition gallery and helped to revitalize the garden.
The exterior and interior access points were transformed to improve accessibility, removing asphalt and restoring elements such as the garden, the waterwheel, and the access pavilions from Arnedo Street. Overall, this project is part of a phased restoration plan that aims to return the entire Vista Alegre Estate to the public. The intervention not only seeks to preserve its architectural and landscape heritage, but also to integrate the conservation of its flora and fauna with the active participation of the community, consolidating the site as a historical, natural, and public space for Carabanchel and Madrid.
Restoration of the gardens of the Vista Alegre Estate by Mónica Alberola. Photograph by Luis Asín.
Project description by Mónica Alberola
The Gardens of the Vista Alegre Estate
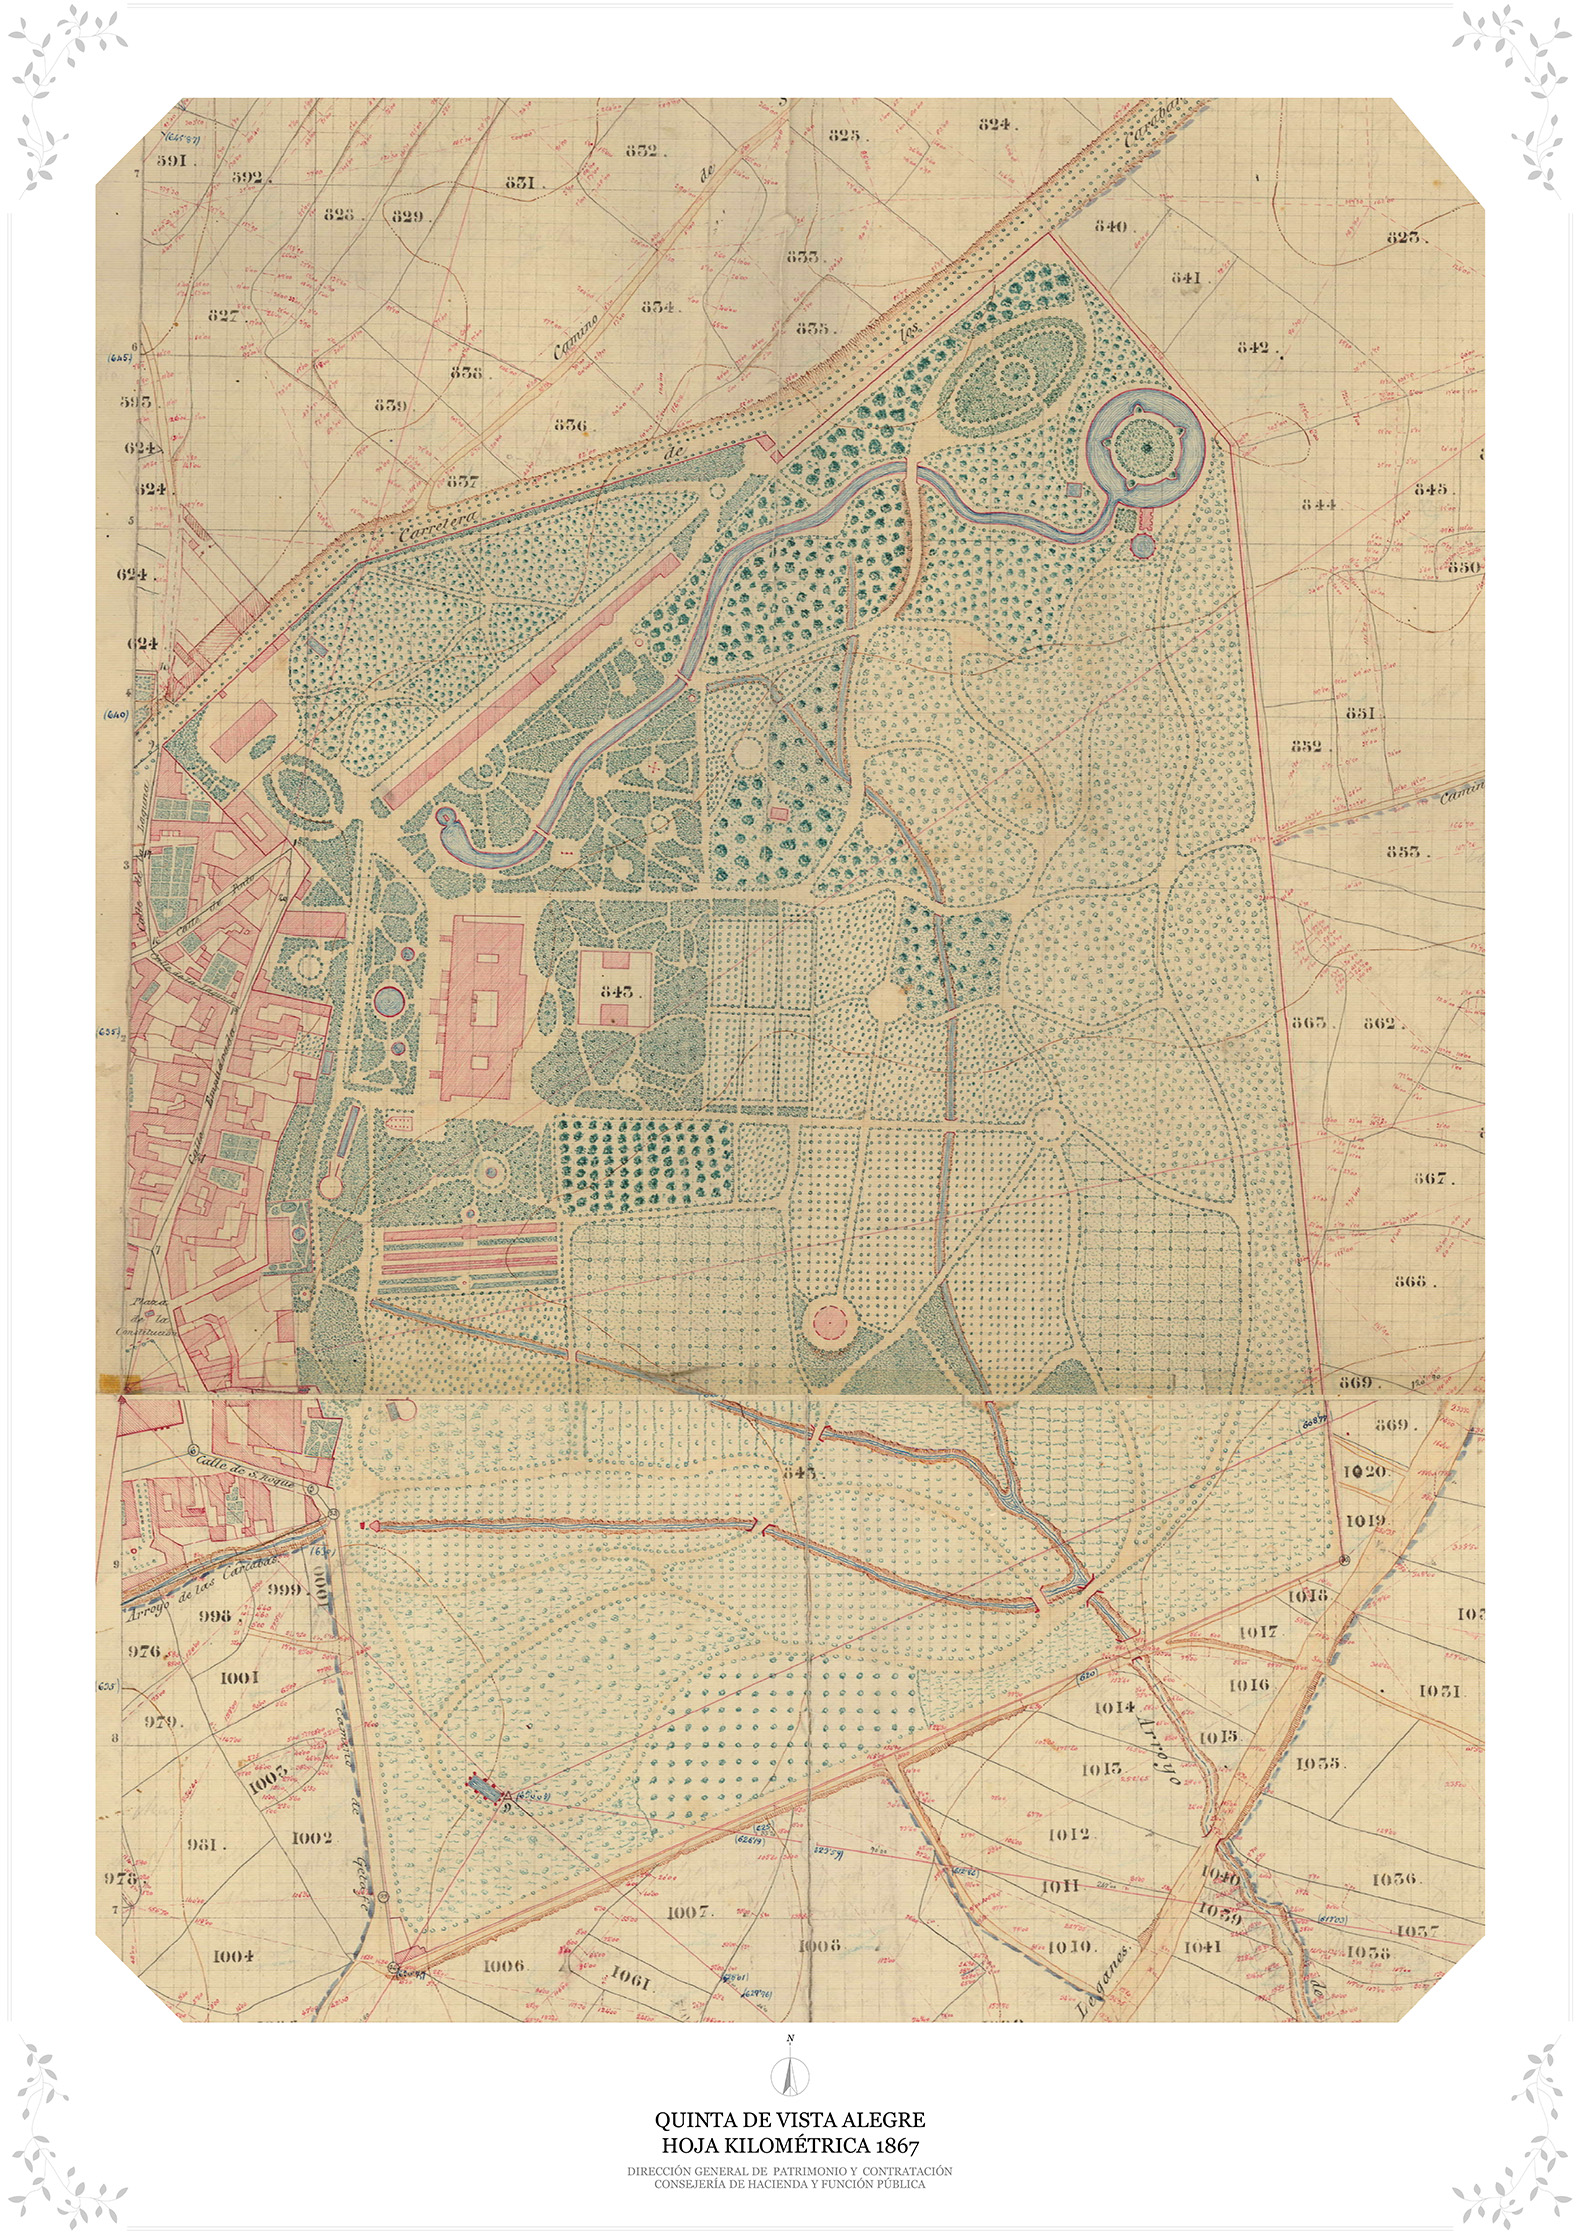
In 1832, Queen Maria Cristina acquired an estate on the Camino de Carabanchel to build a summer residence and a romantic garden. The property expanded to include rooms, greenhouses, a navigable stream, and plantings. In 1859, the Marquis of Salamanca renovated it and organized events there until its sale to the State in 1886 for charitable use. During the 20th century, constant renovations fragmented the grounds and kept it inaccessible to the public. Since the beginning of the 21st century, citizen movements have been demanding its restoration, and in 2018 the Community of Madrid approved its rehabilitation, including the restoration of gardens, fountains, and buildings. The first phase opened in 2021 with five hectares open to the public, but work continues. The goal is to return one of Madrid's historic parks to the public, preserving its cultural and natural value after almost two centuries hidden from view.
In southwest Madrid, in the Carabanchel district, lies the so-called Vista Alegre Estate, a historic site covering approximately 45 hectares with significant historical and cultural value. Currently, ownership is shared between the State (20%) and the Community of Madrid (approximately 80%), resulting in a large number of facilities housing public educational and social services.
At the beginning of the 20th century, the Madrid district of Carabanchel underwent a profound transformation due to the large-scale migration from the countryside to the capital. This transformation led to the loss of the district's historical and cultural value; currently, the neighborhood suffers from a structural deficiency, lacking green spaces and public amenities. Consequently, there is a legitimate demand from residents for the opening and restoration of this important space for the community.
The complexity of Vista Alegre and its comprehensive regeneration necessitate the coordination of operations and processes of varying nature, scale, and scope, ranging from the final formulation of management and planning instruments to a wide range of interventions on the estate's plant and built heritage.
Origins
The origins of the estate date back to the early 19th century, when the Carabancheles district, a cool, sunny area near the royal palace, became the ideal location for the leisure properties of Madrid's nobility. In this context, Maria Cristina of Bourbon, fourth wife of Ferdinand VII and mother of Isabella II, personally acquired an old leisure establishment to build her summer residence. Within a few years, the estate expanded, incorporating other properties. Soon, work began on a new palace. Stables and greenhouses were built, a navigable canal was constructed, and fountains, waterwheels, gazebos, pergolas, and sculptures were scattered among the flowerbeds. Some twenty thousand trees and shrubs were also planted.
In 1859, the estate was acquired by the Marquis of Salamanca, who built the so-called New Palace on the foundations of a former soap factory. He expanded the garden and made both a venue for frequent parties and celebrations. His heirs sold the estate to the State in 1886 to be used for charitable purposes. Throughout the 20th century, numerous renovations were carried out to accommodate new uses, leading to the fragmentation of the land and the construction of large buildings, with the gradual disappearance of its heritage value, while the space remained inaccessible to the public. Since the beginning of the 21st century, several neighborhood movements have been demanding its restoration for public knowledge, use, and enjoyment.
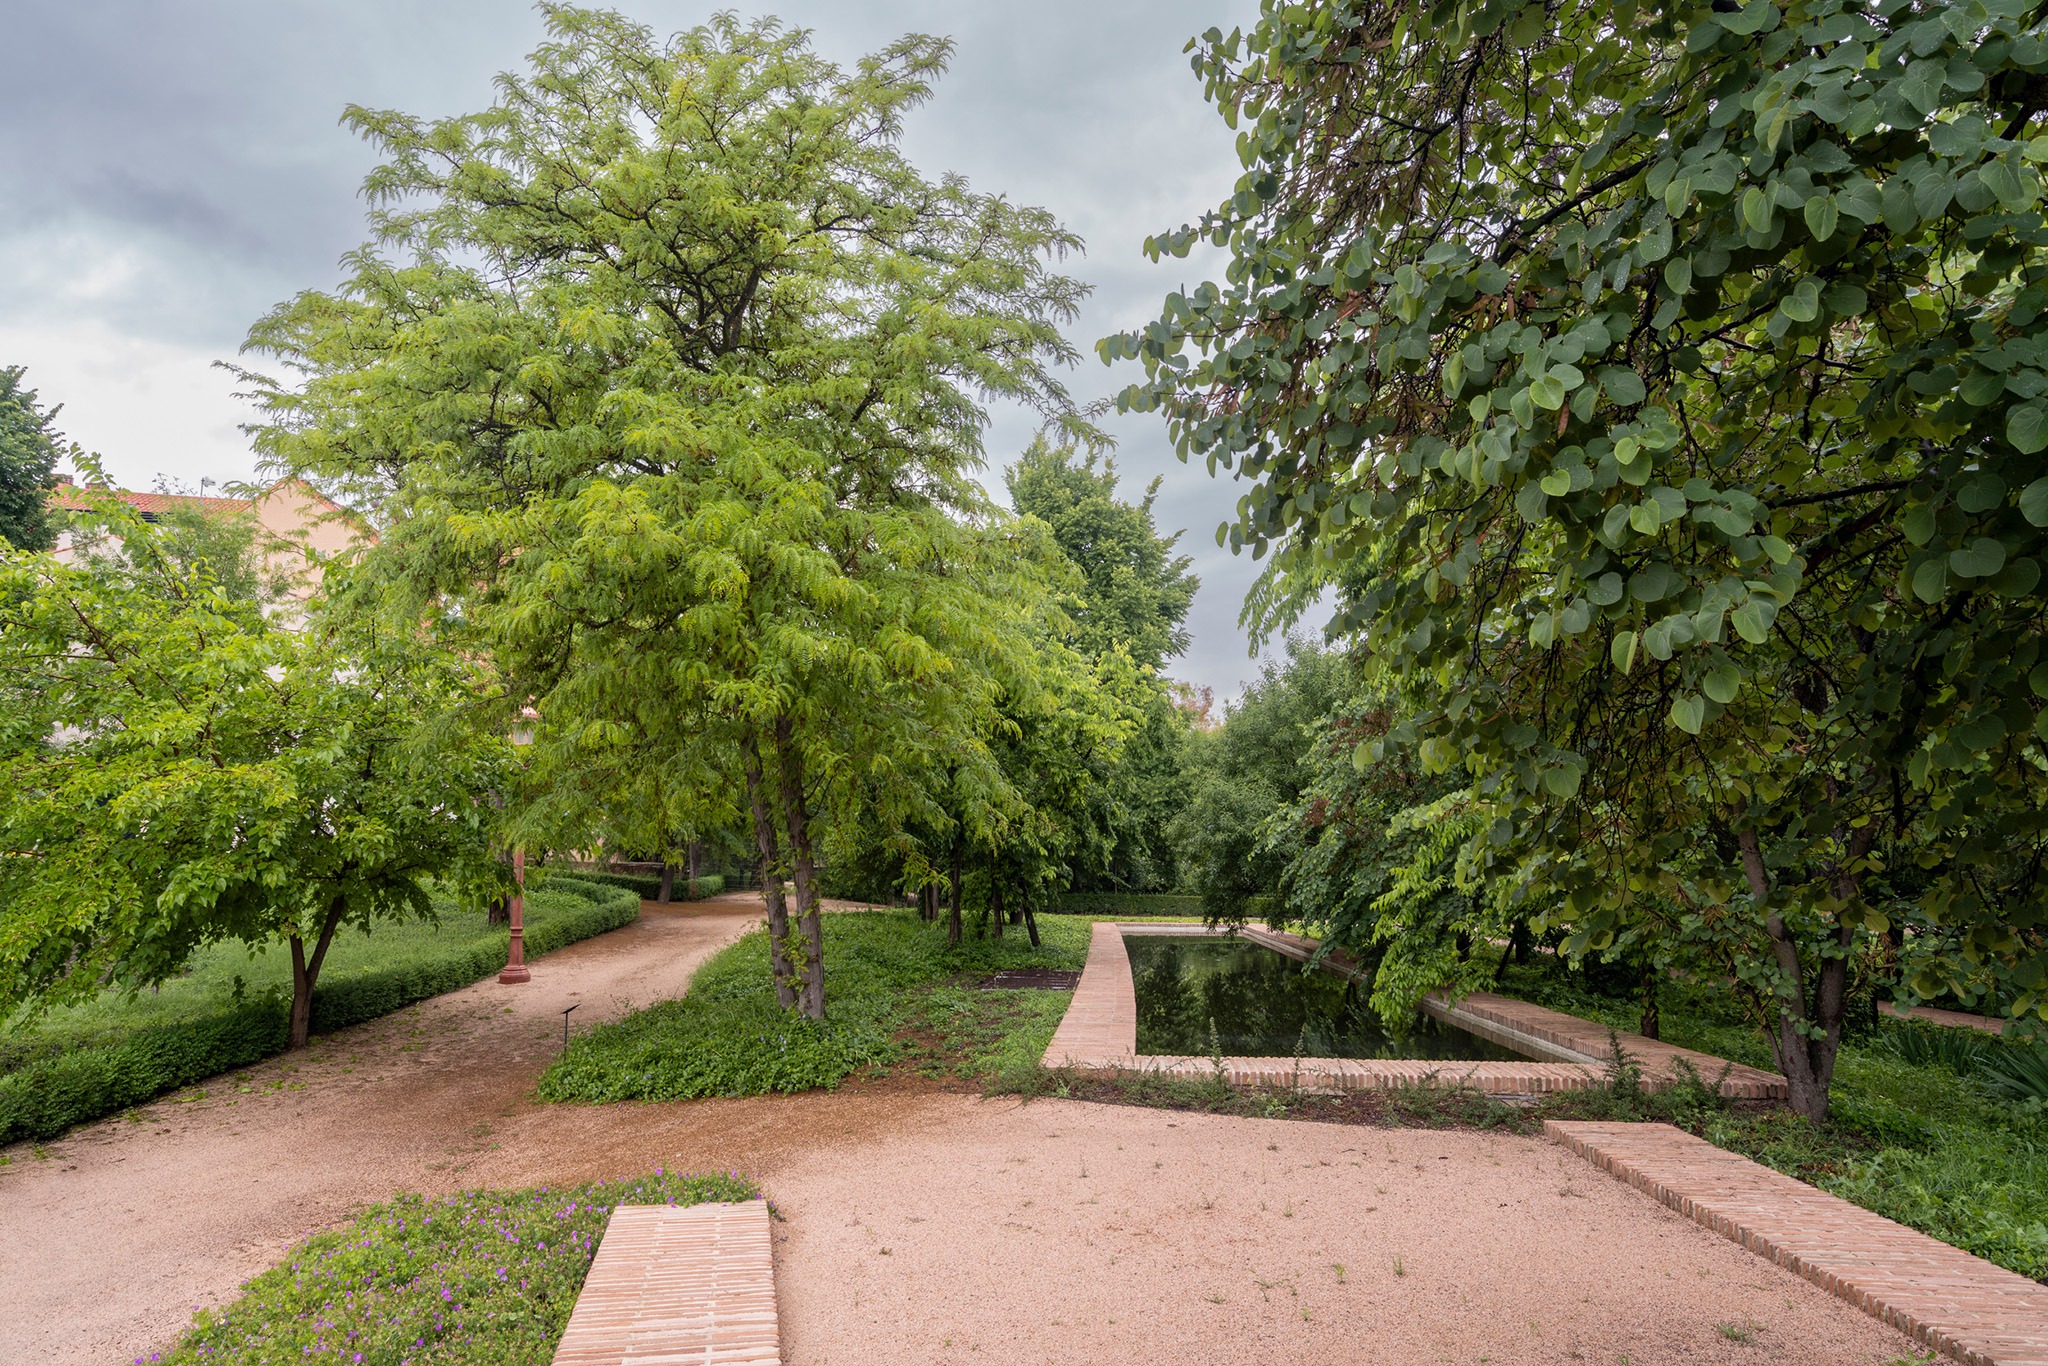
The current state of the estate
Currently, the Vista Alegre Estate is fragmented into 14 sections, fenced off to prevent free pedestrian access, and heavily impacted by vehicular traffic. This fragmentation also encompasses varying states of preservation, relegating most of the historical, cultural, and scenic values that give the estate its worth to a secondary role.
However, in 2021, following its restoration, the northwest quadrant was opened to the public: one of Madrid's nine historic parks.
The process
In April 2018, the Community of Madrid approved the restoration and opening to the public of the northwest quadrant, the so-called Palace Gardens of the Vista Alegre Estate. These gardens cover an area of 17 hectares. That same year, the estate was declared an Asset of Cultural Interest.
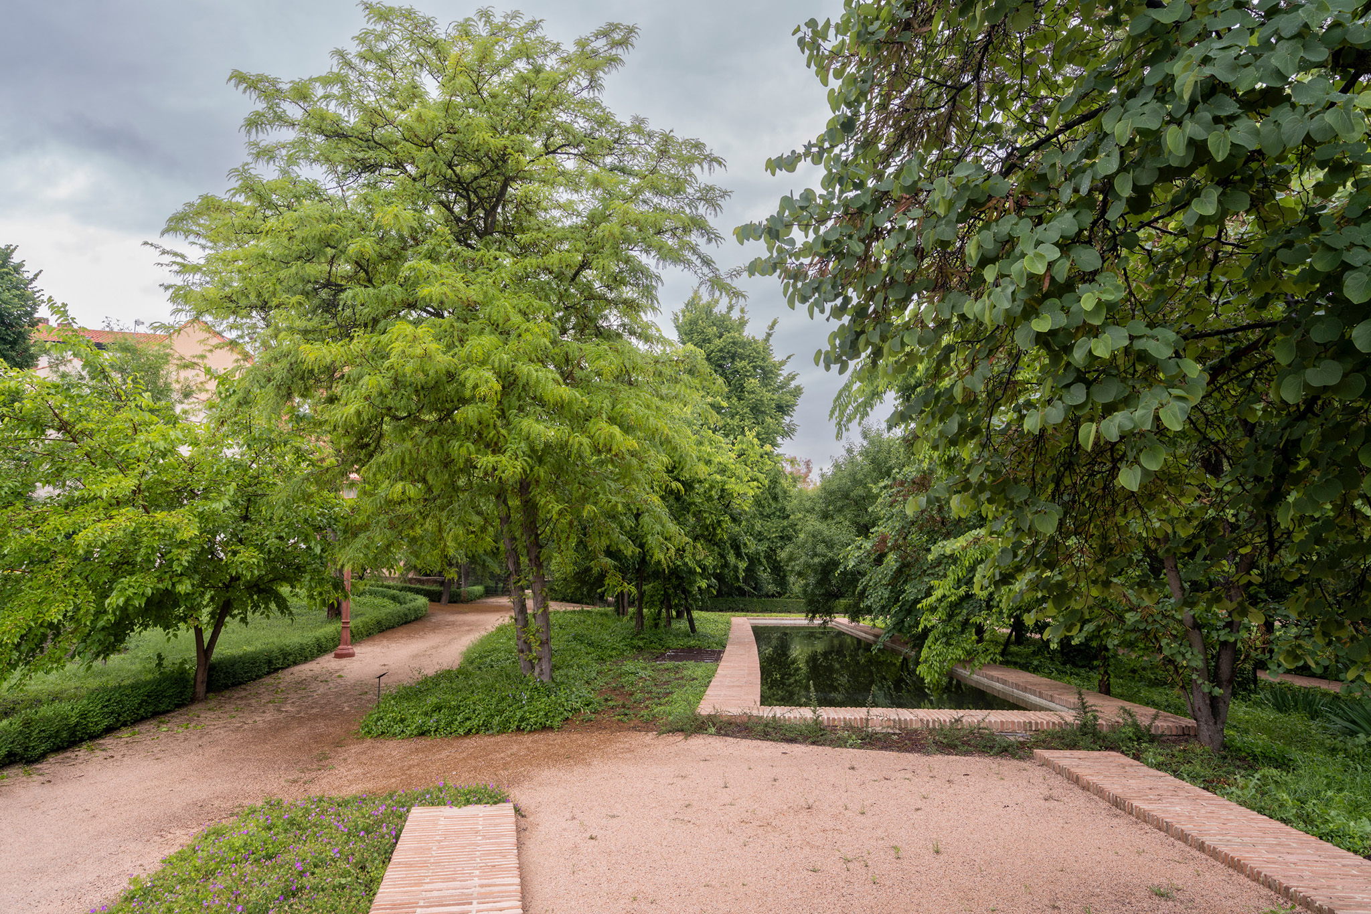
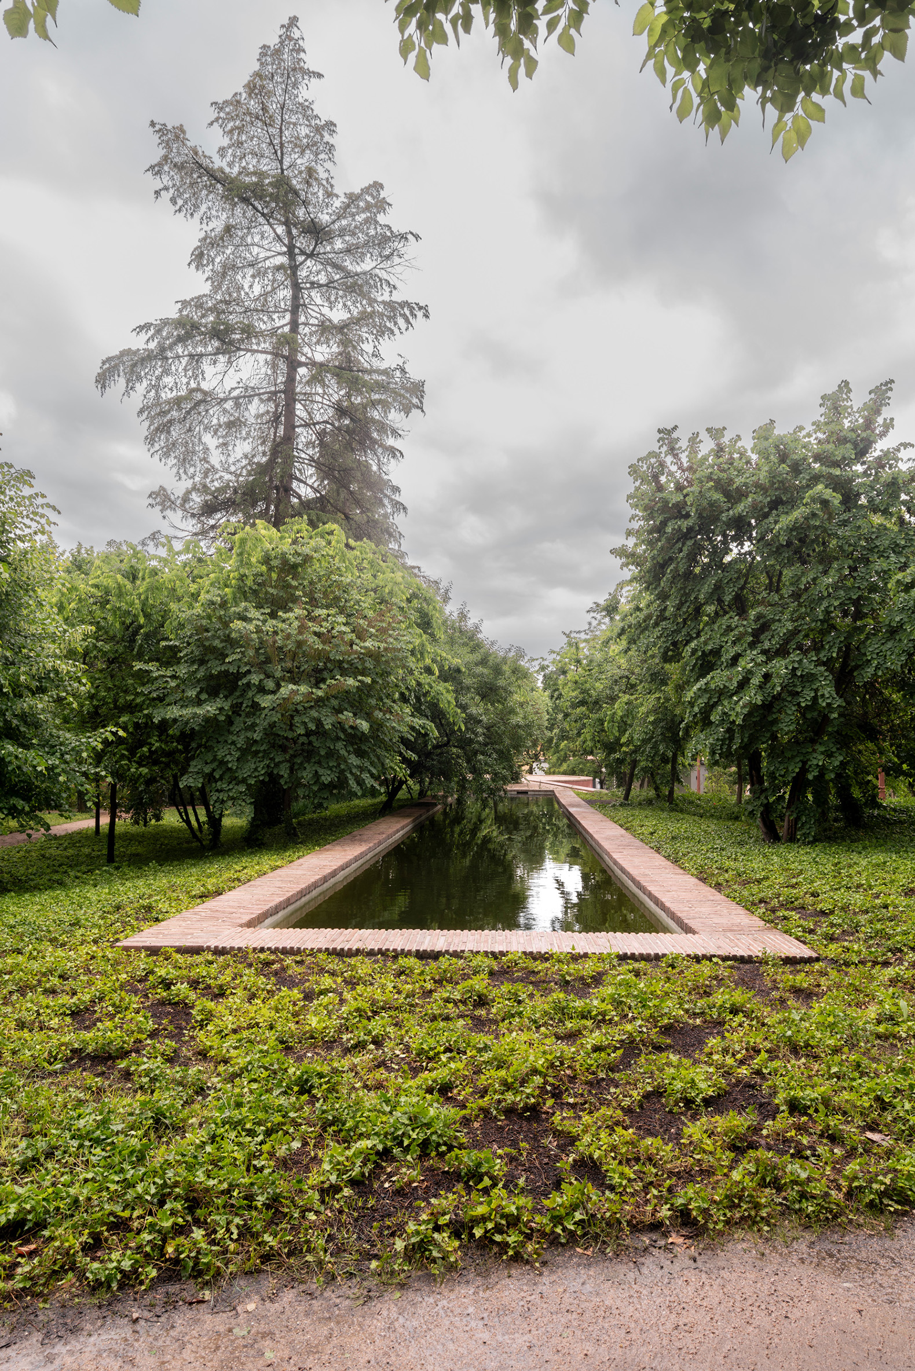
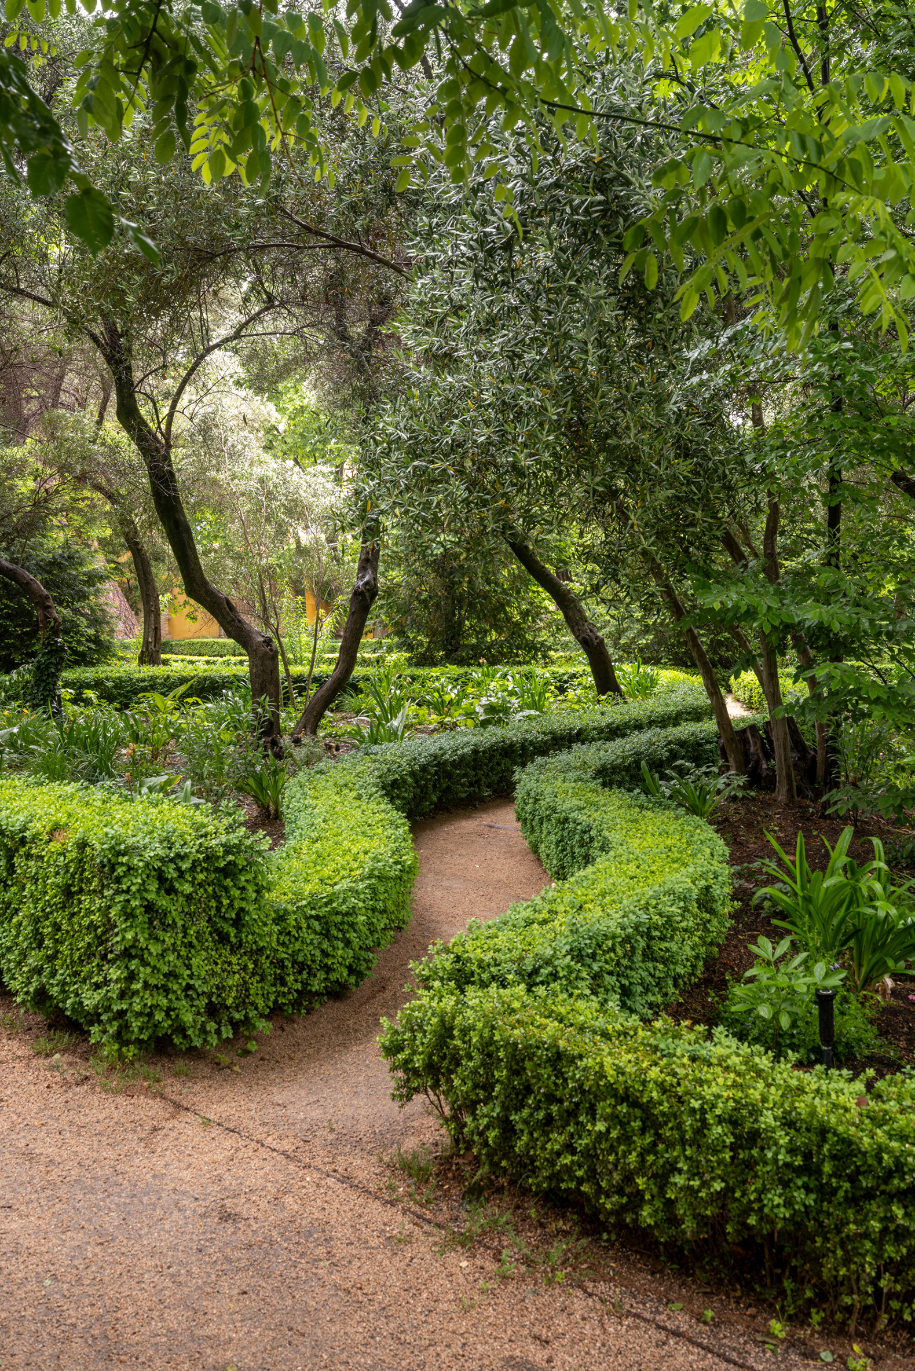
With a limited budget, which was subsequently extended, the project involved the removal of asphalt and the use of private vehicles, the reopening of part of the river, and the restoration of buildings for new public use. Regarding the garden, its layout has been restored, unique trees protected, and invasive species removed—all to consolidate a natural ecosystem that respects the history of the site.
These lines serve to explain my collaboration with the Directorate General of Contracting, Heritage, and Treasury of the Community of Madrid, which is responsible for the restoration and enhancement of the gardens. Work on heritage sites requires a thorough research method to clarify ideas and propose a contemporary restoration that also adheres to monument protection criteria.
The Great Greenhouse. (with María Casariego as Project Manager)
My involvement with the Finca project began in 2017 with a proposal to complete the right wing of the Great Greenhouse Pavilion, the greenhouse located adjacent to and connected to the Palace of Queen María Cristina.
Following the destruction of the left side during the Civil War, in the 1940s, the architect Chumillas carried out the first phase of the Greenhouse's transformation. The project removed the greenhouse's historic glass facade and extended the bay, constructing a new enclosure with an attached colonnade, in accordance with the imperial style dictated for the reconstruction of Madrid. The reasons why the building was not completed are unknown; the greenhouse was likely still in use.
The task of proposing a solution for the unfinished building was not easy. A proposal was presented that followed the rhythm of the colonnade while respecting the historic bay. The project remains shelved; however, the commission is moving forward with the restoration of the historic pieces and their return to use.
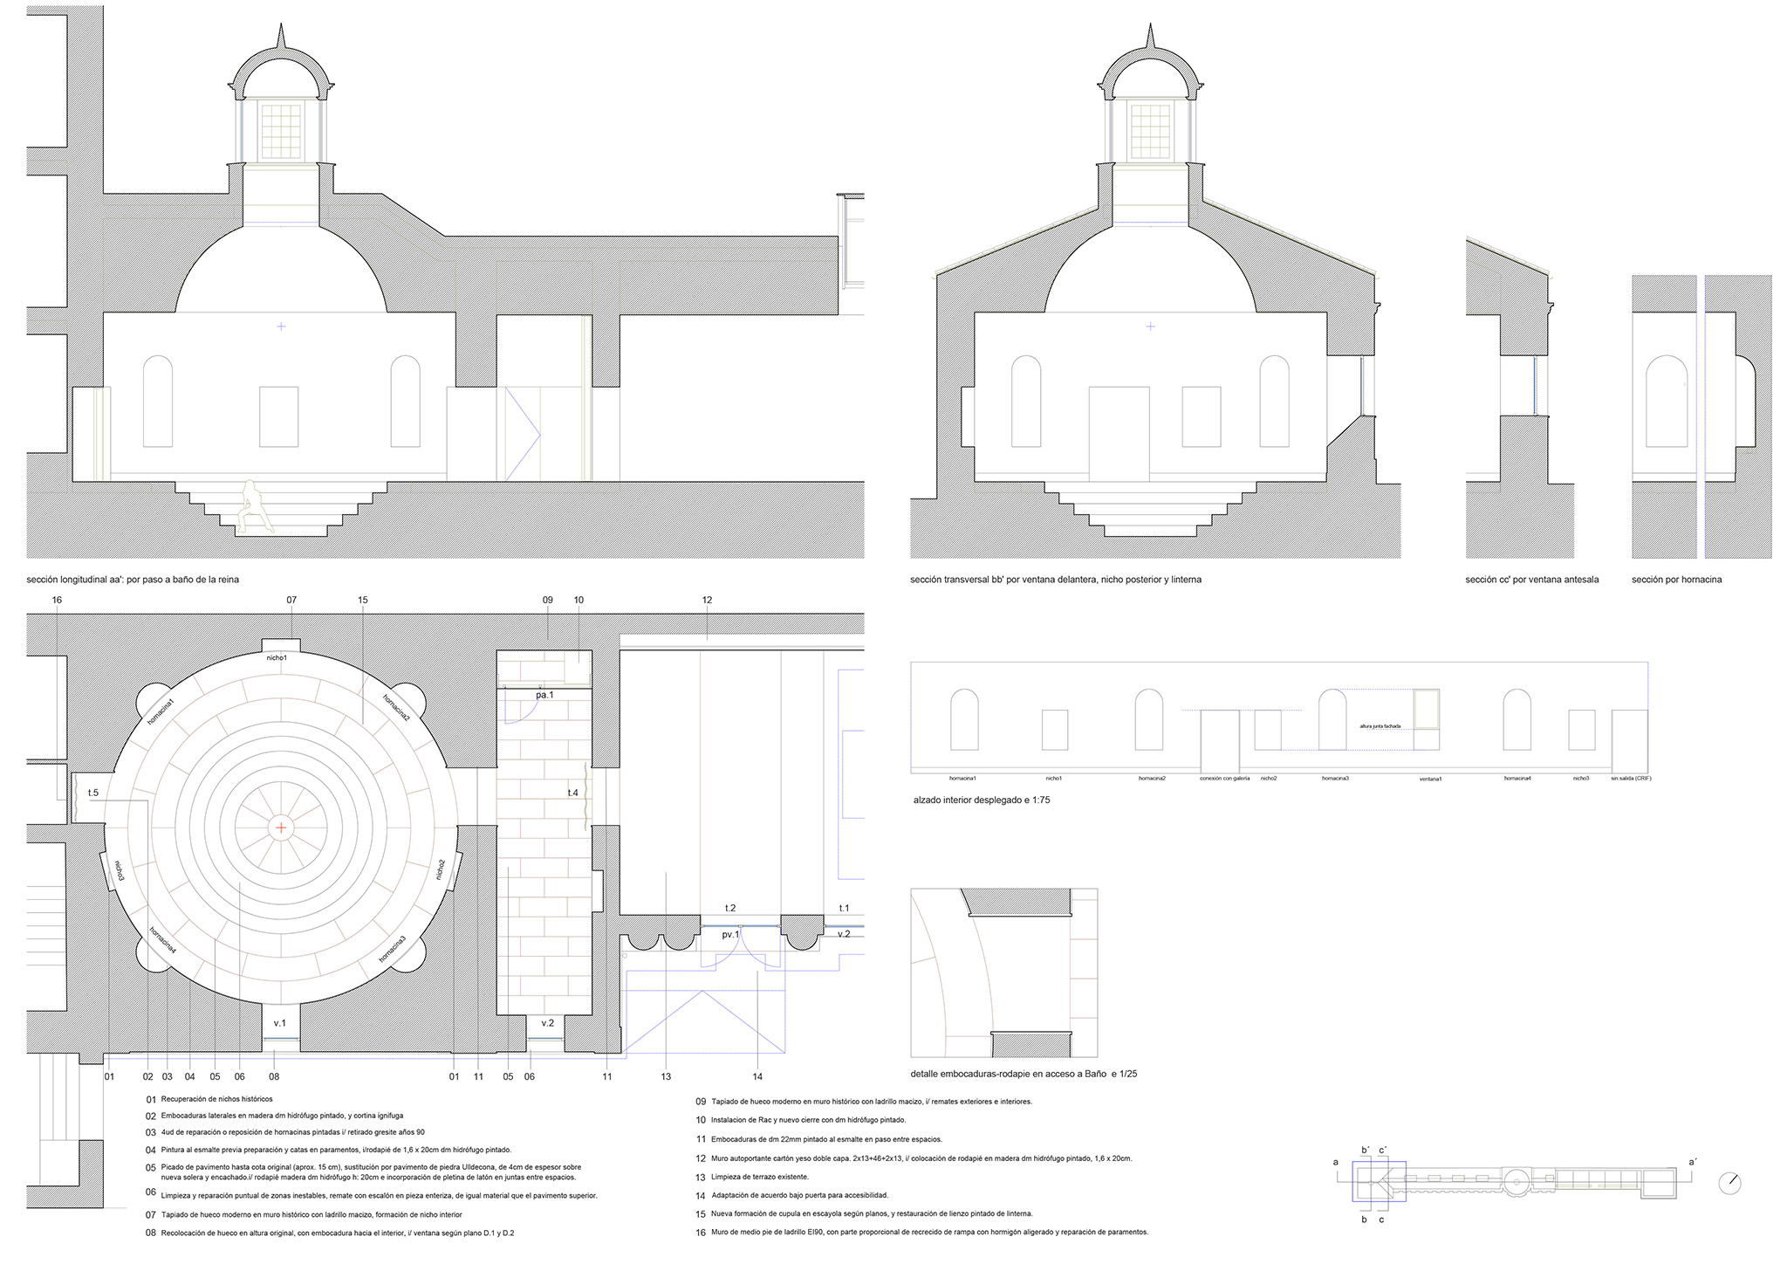
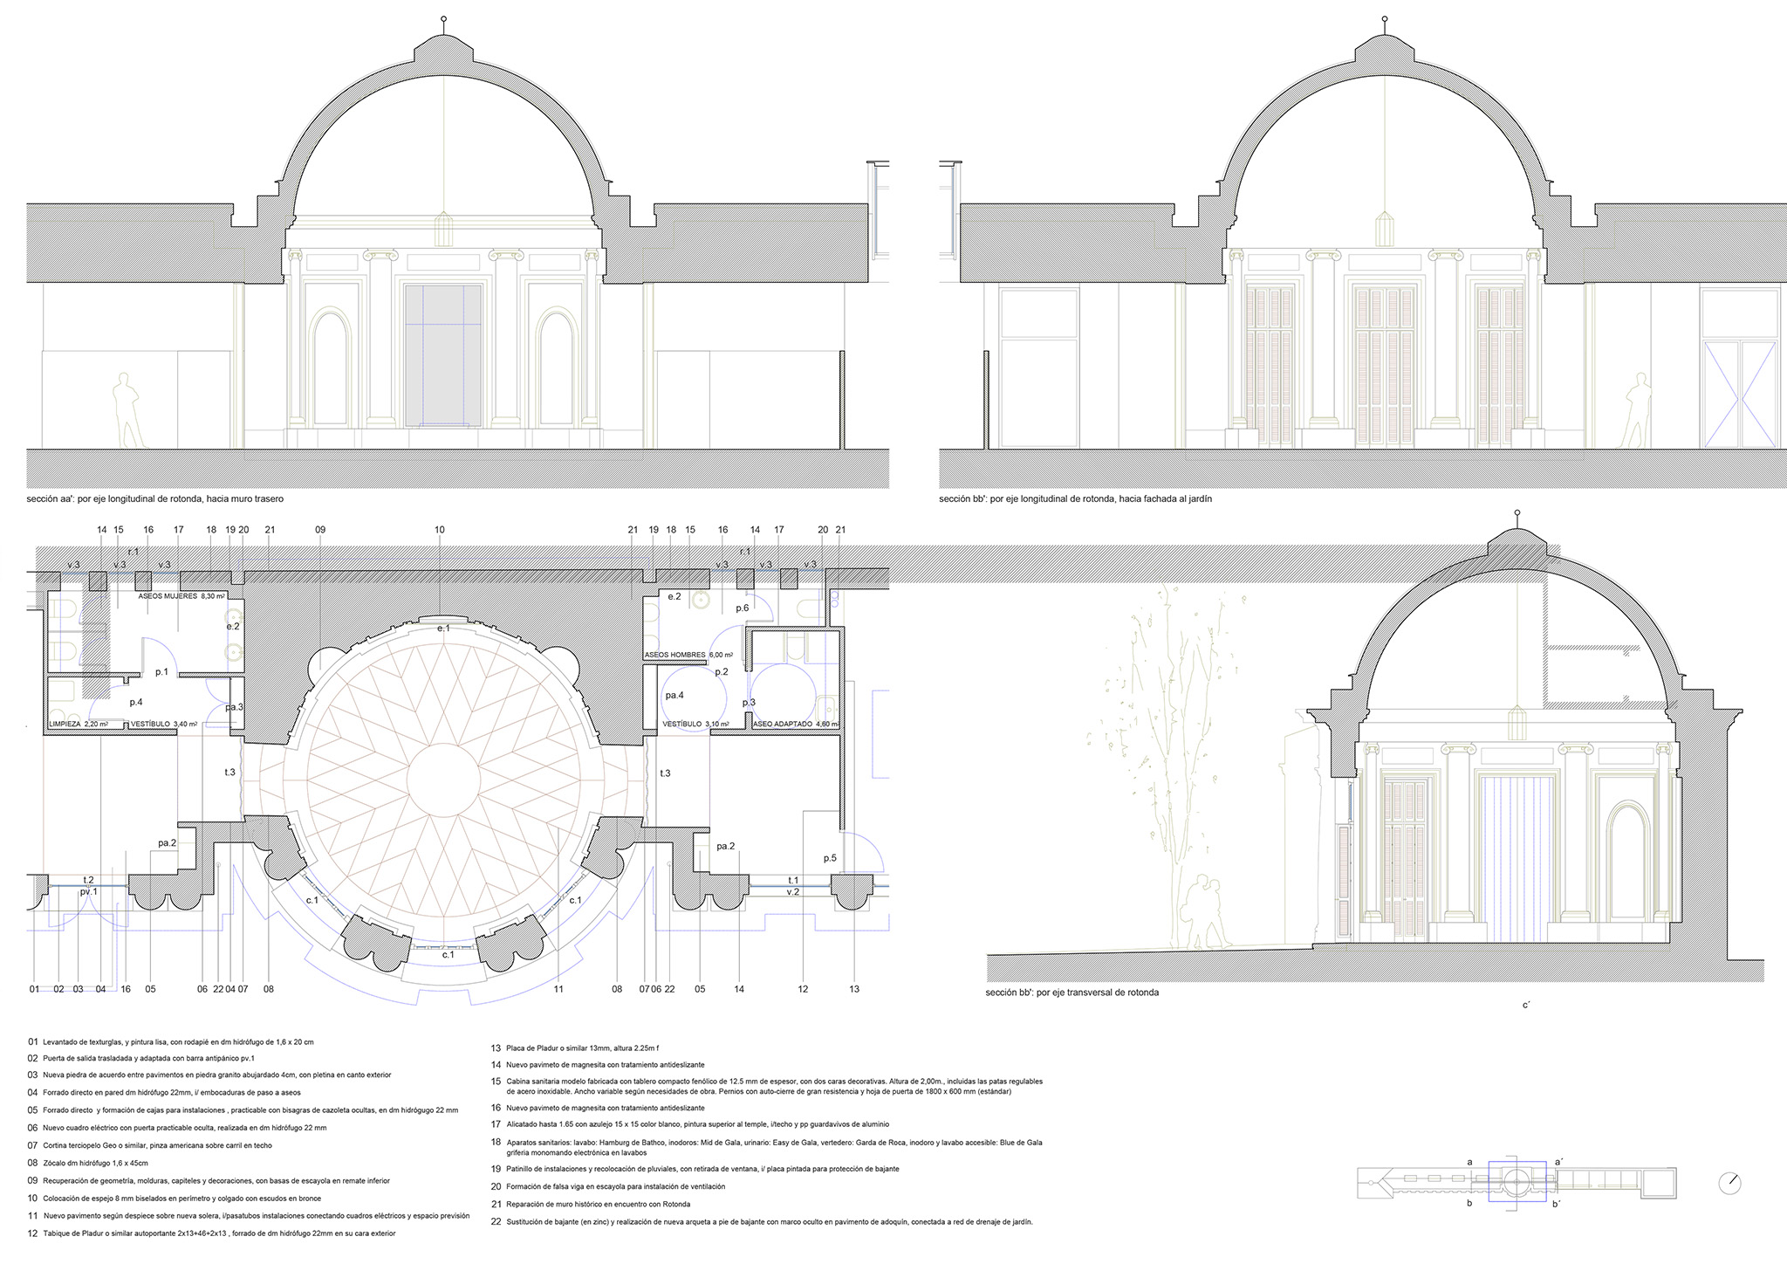
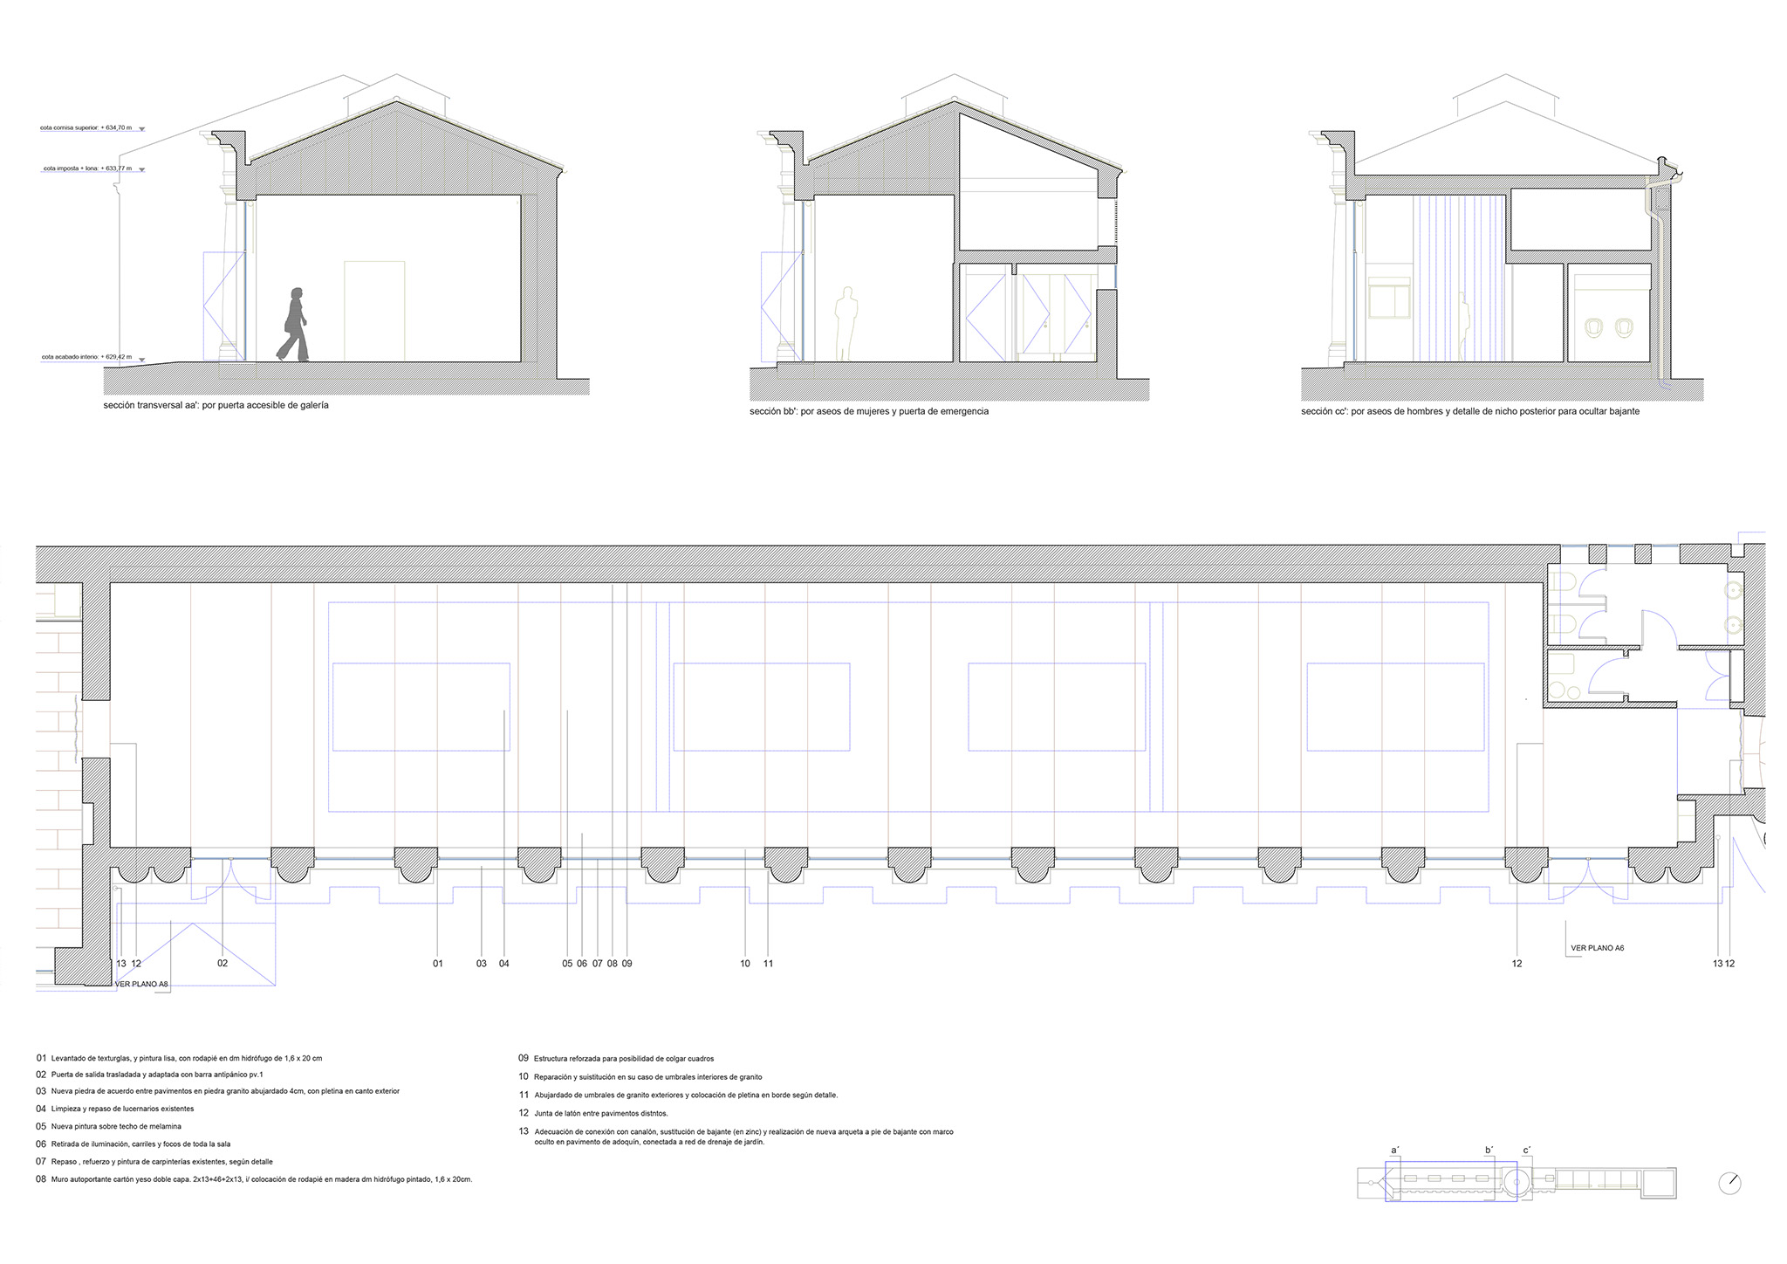
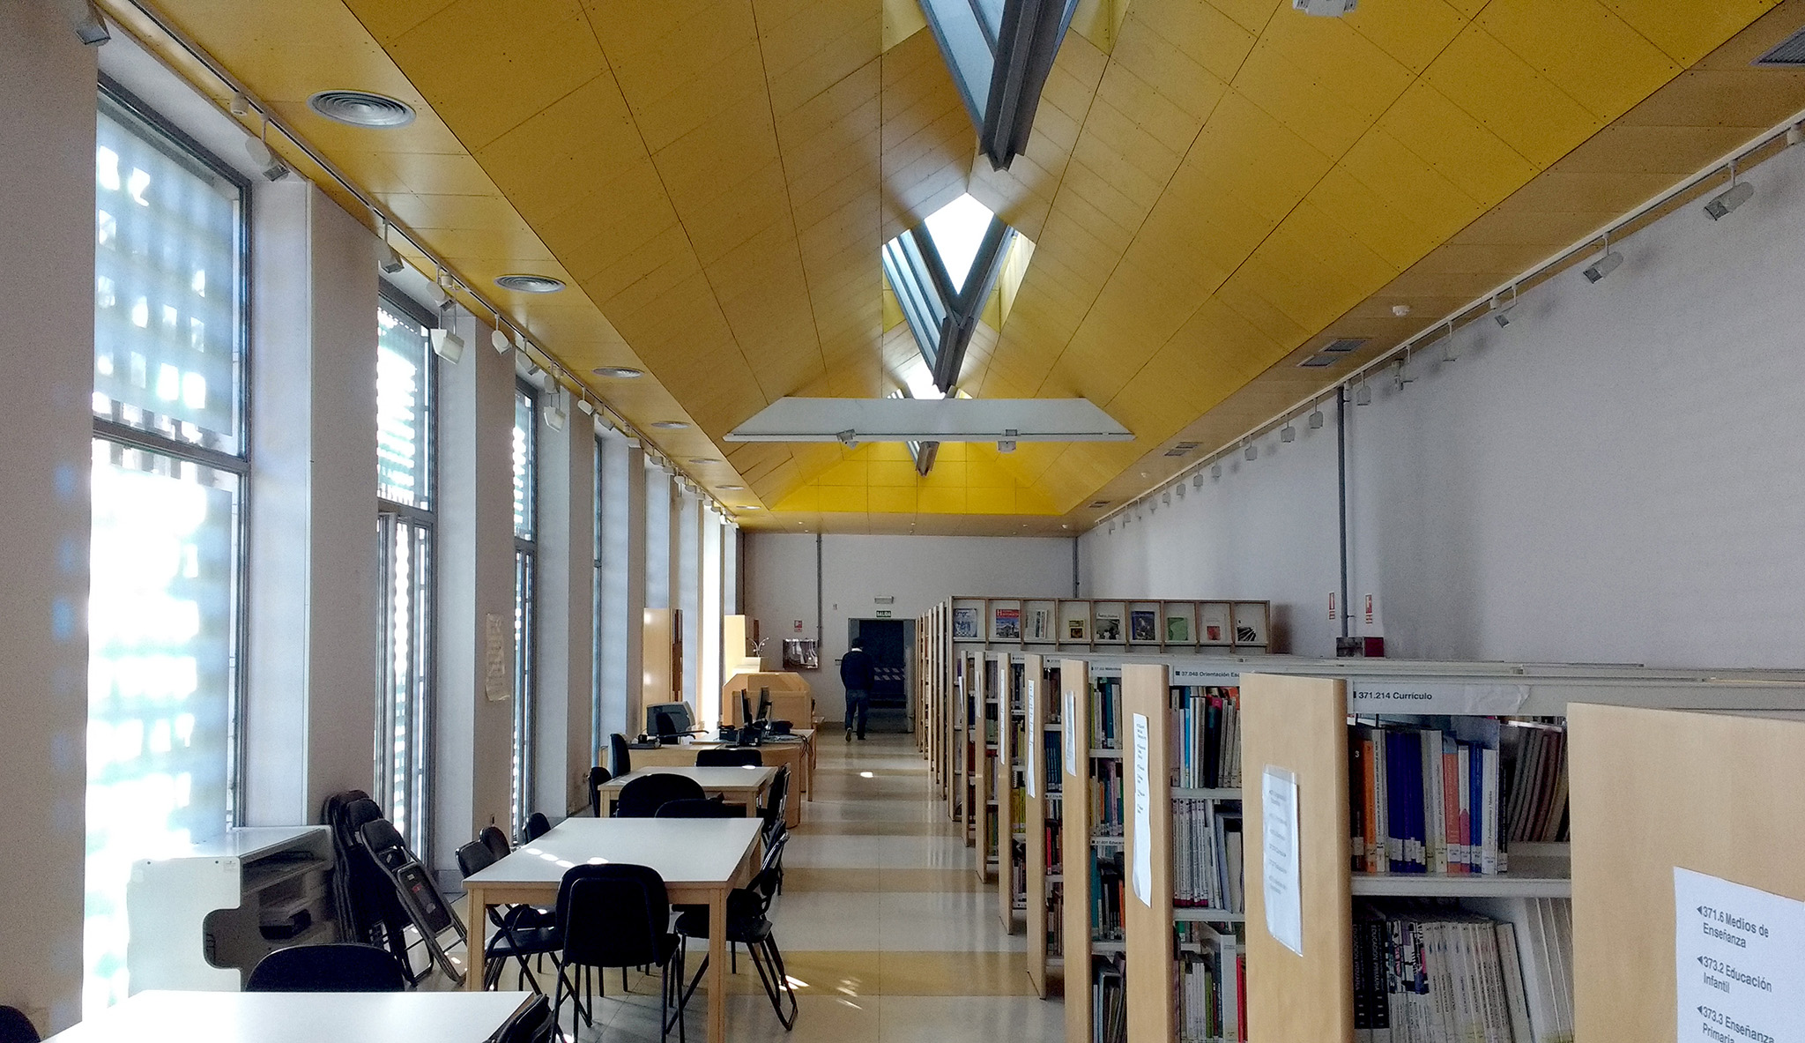
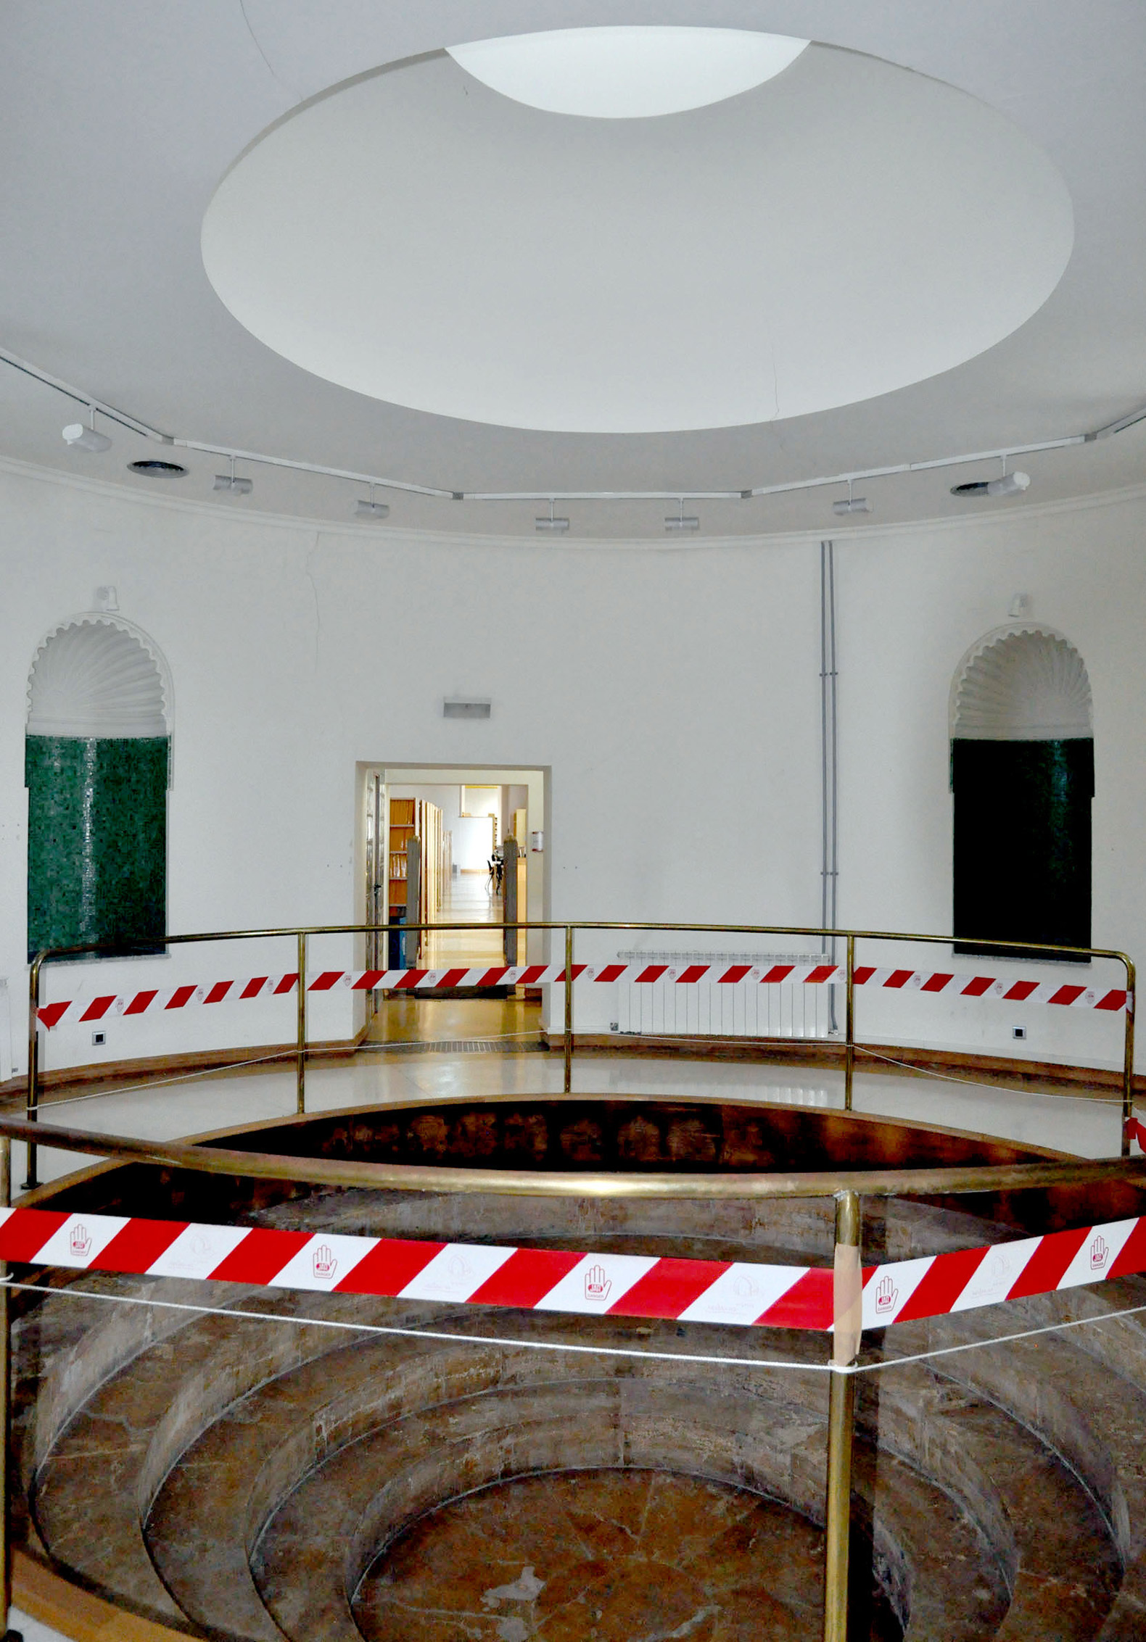
The historic pieces are the Rotunda and the Queen's Bath, which are connected by a gallery that had already been remodeled in the 1980s with the addition of Aalto-style skylights. The complex was being used as the library for the adjacent school, losing its historical value and incorporating all sorts of inappropriate elements.
The restoration of these pieces involved extensive research based on historical accounts, archival research, historical photographs, and original plans.
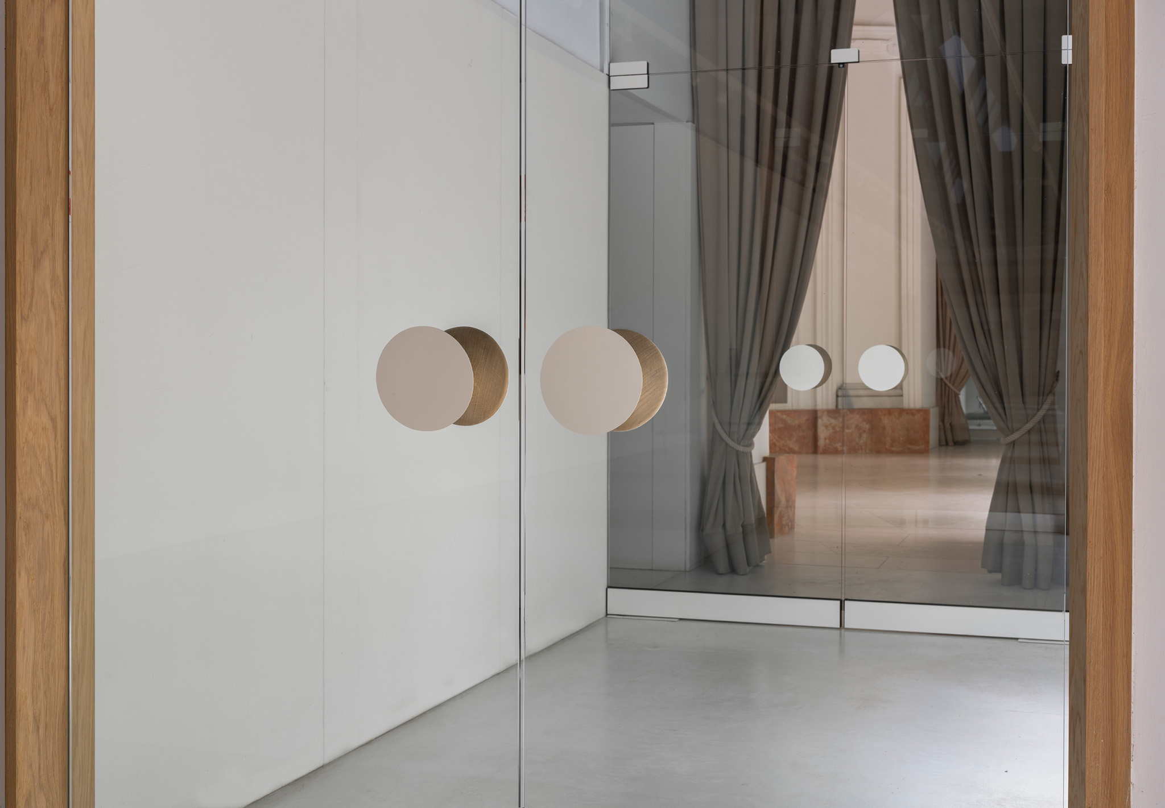
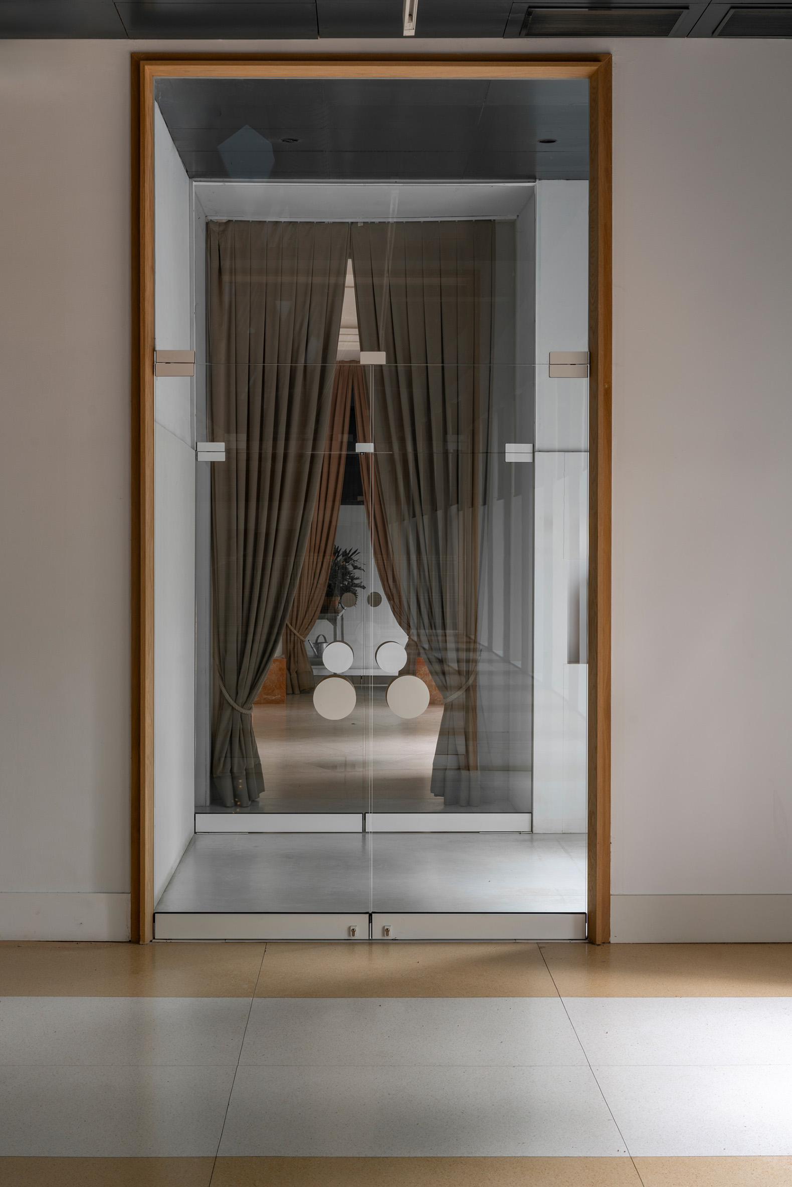
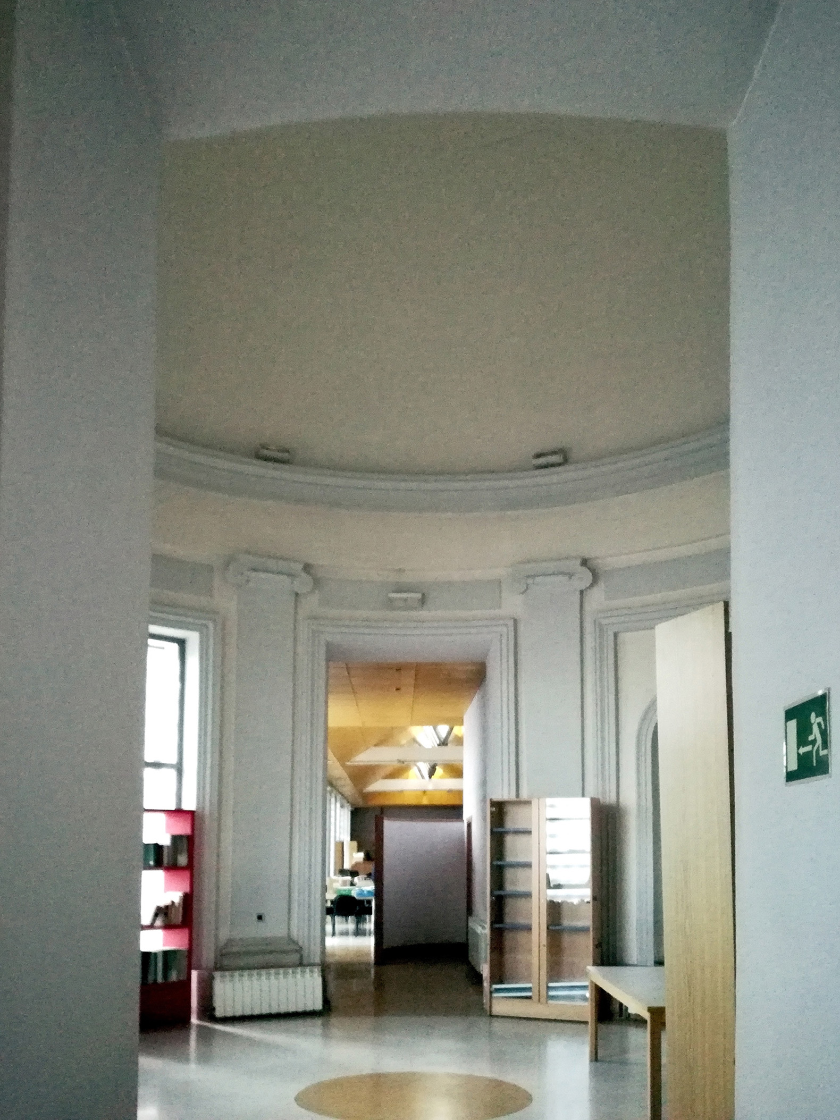
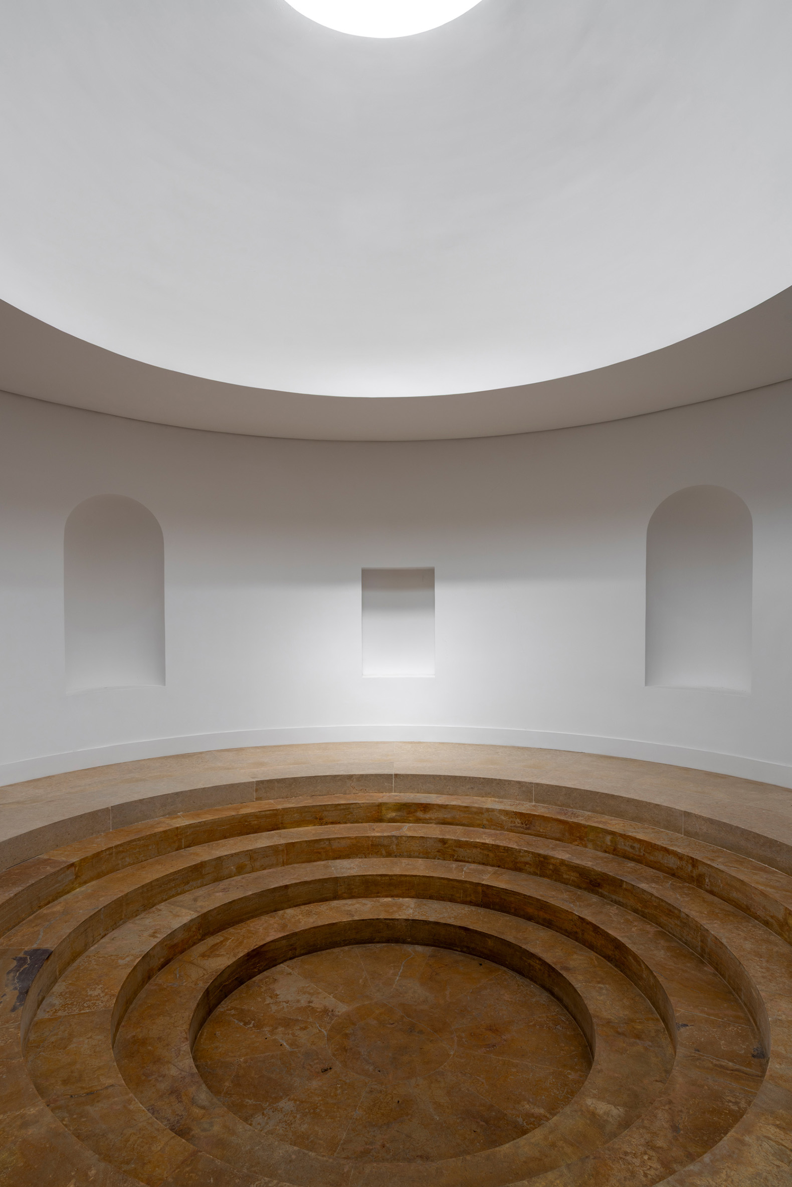
The Rotunda has regained its dignity and historical value. The bases, which had been damaged by radiator installations, have been restored, as have the niches and the dome. Curtains and new flooring have been installed, enhancing the transition between the different areas, some of which were previously occupied by restrooms. On the exterior, it was essential to remove asphalt and railings, as well as to transform the woodwork, introducing an L-shaped profile that lends presence and quality to the openings.
Regarding the Gallery, the intervention was minimal. Essentially, the openings were improved and enhanced with decorative moldings, moldings, or blinds, and the ceiling was painted to minimize their visual impact on the main hall. Windbreaks and geothermal heating have also been installed to enable its use as an exhibition gallery, so that the possibility of using the gallery as an exhibition space will revitalize the garden.
The Queen's Bath, a historic recreational space adjacent to the Queen's Palace, was completely disrepaired. Walls, niches, openings, and the dome have all been restored, following the same approach as the Rotunda. Its geometry and historical value have been recovered.
Access Pavilions: Old Gates, New Entrances
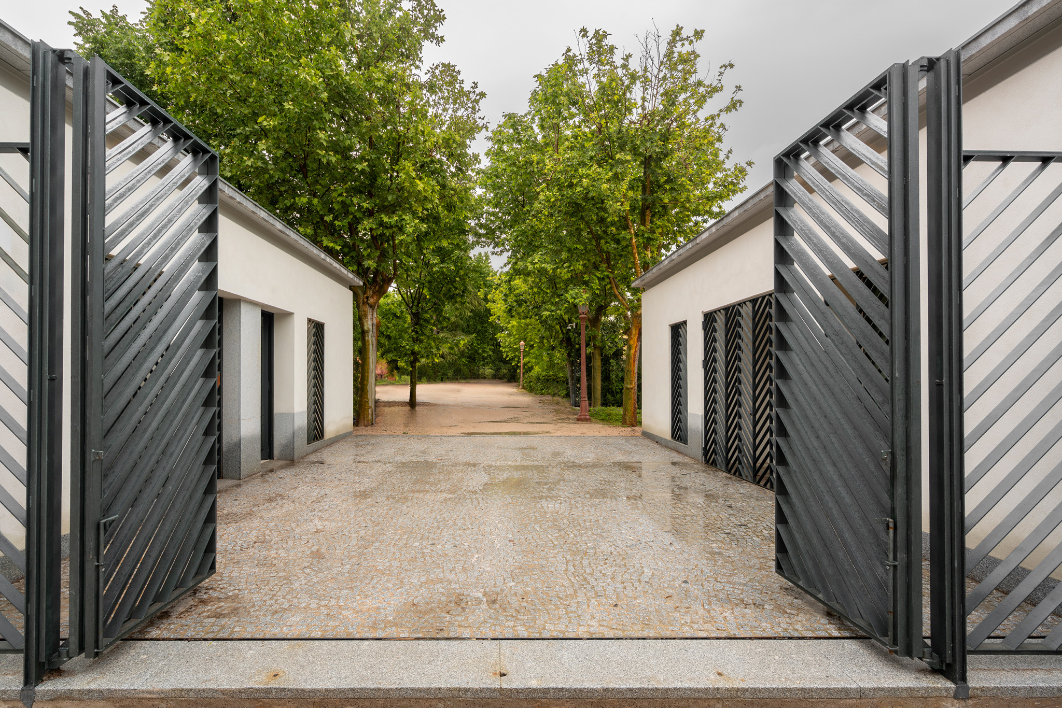
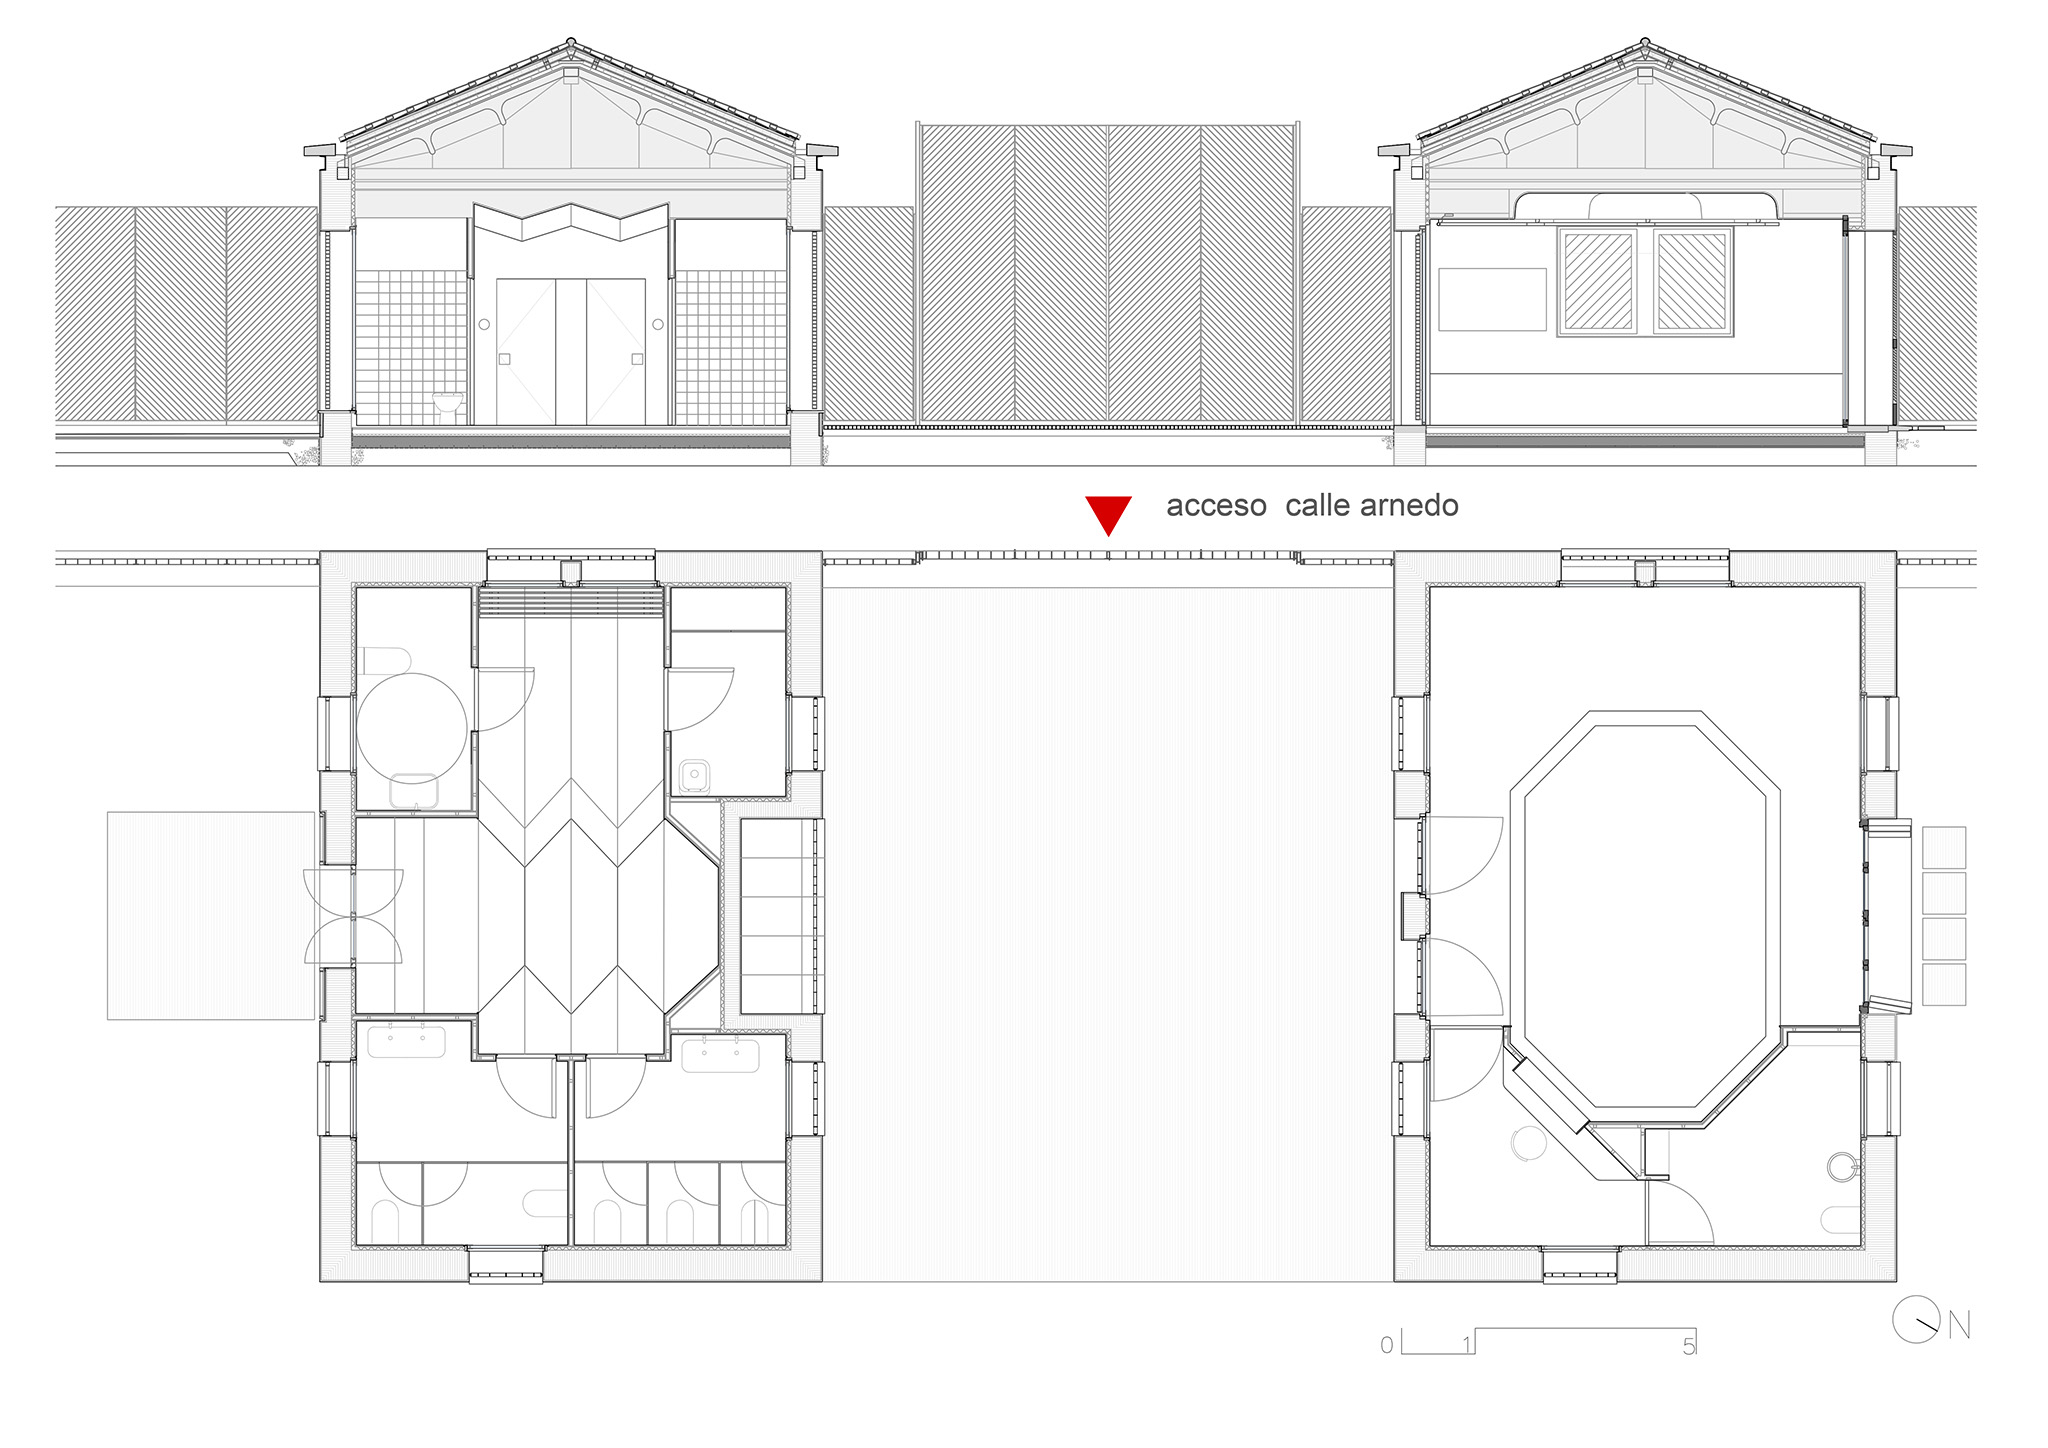
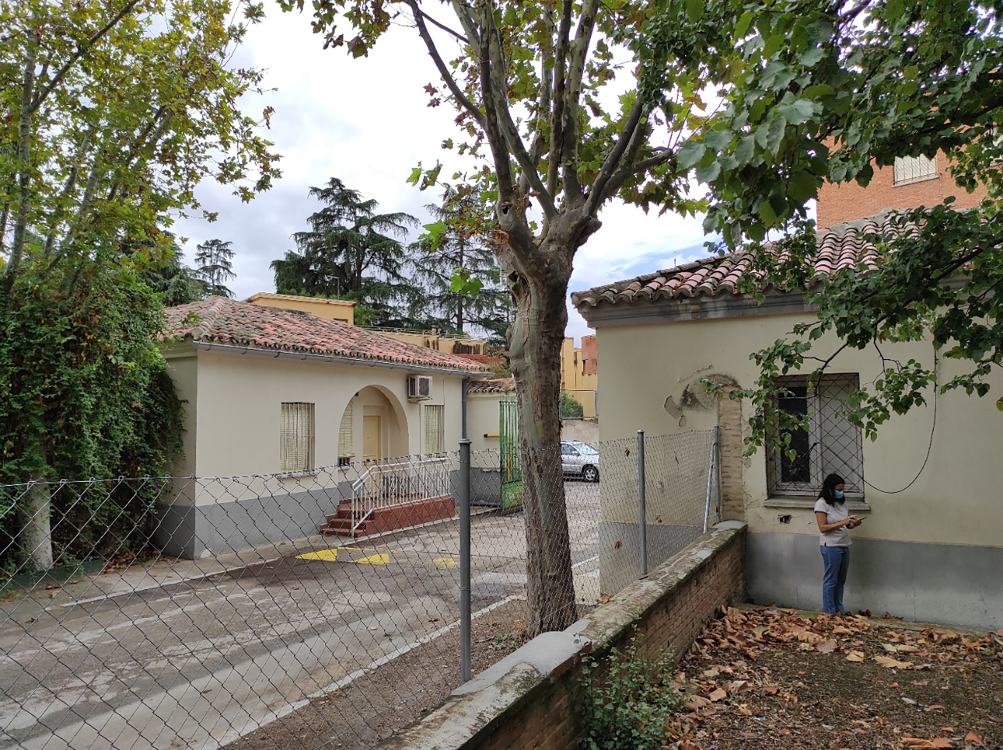
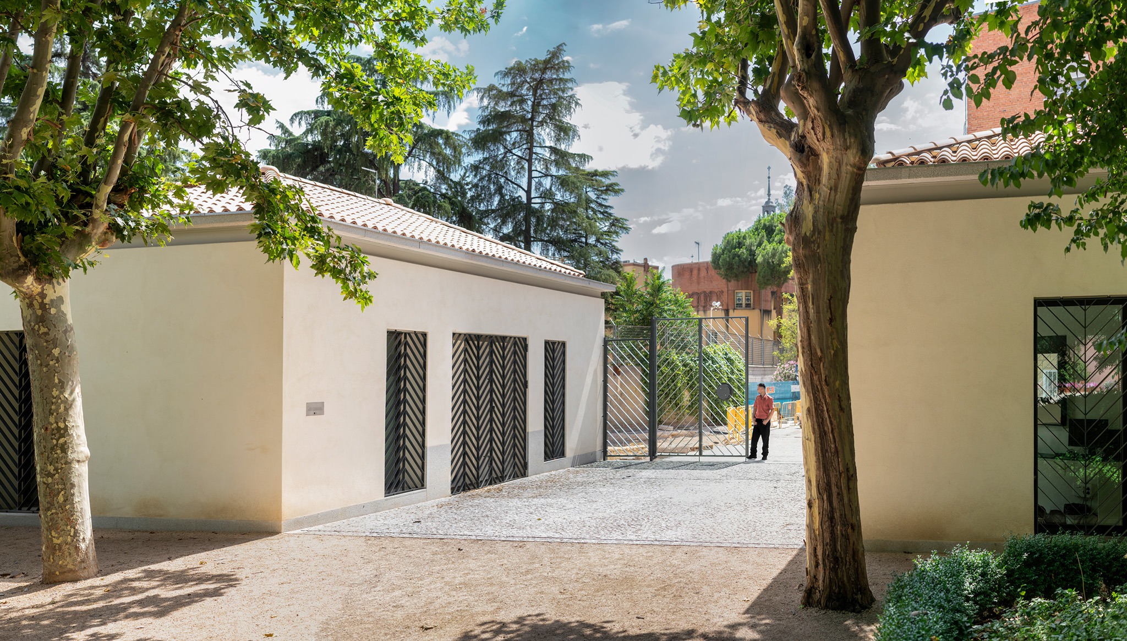
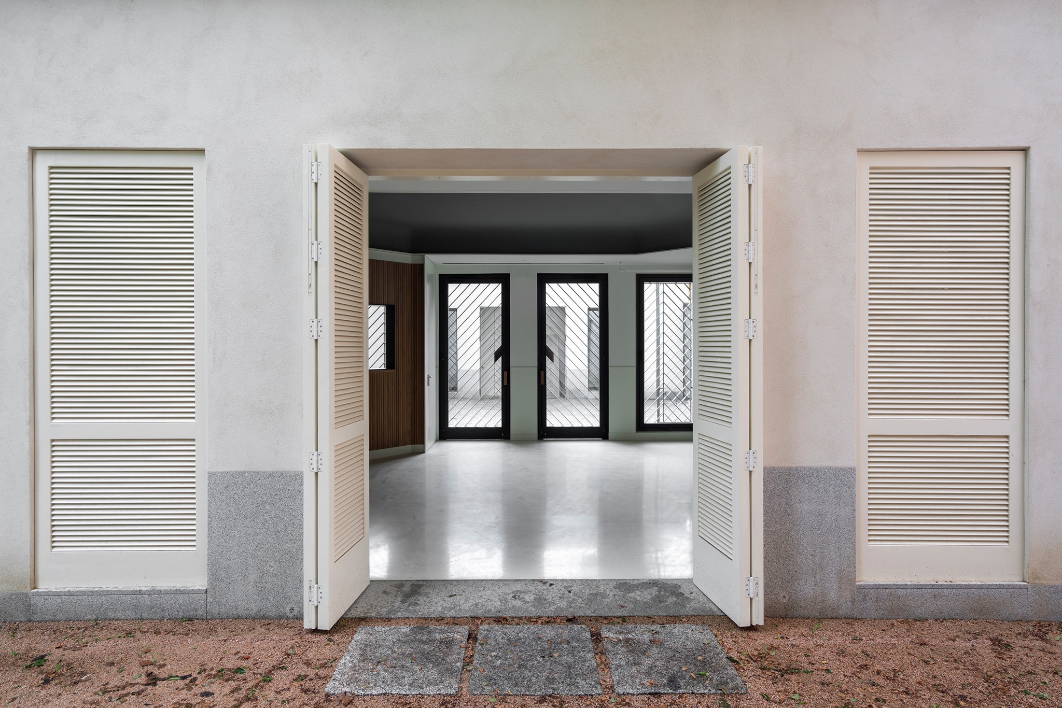
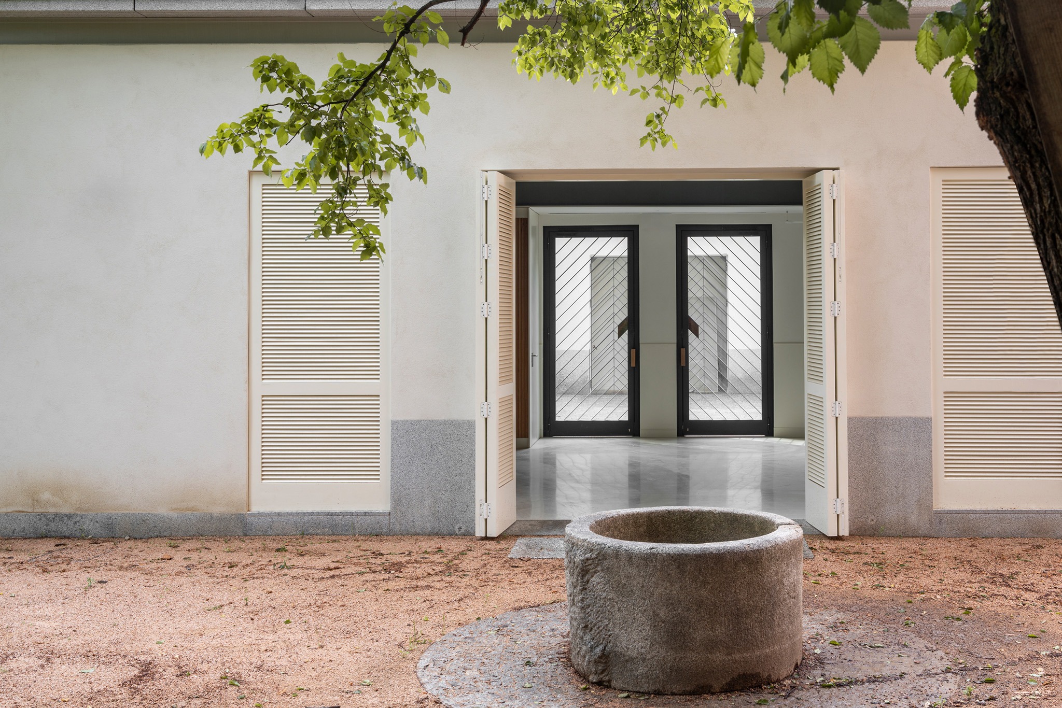
Other elements that have contributed to opening up the gardens include the restoration of the buildings at the two public entrances as information and security points. The first, already in use, is located on General Ricardos Street, and the second is through the pavilions that connect to the center of Carabanchel from Arnedo Street; this latter entrance was inaugurated in 2026.
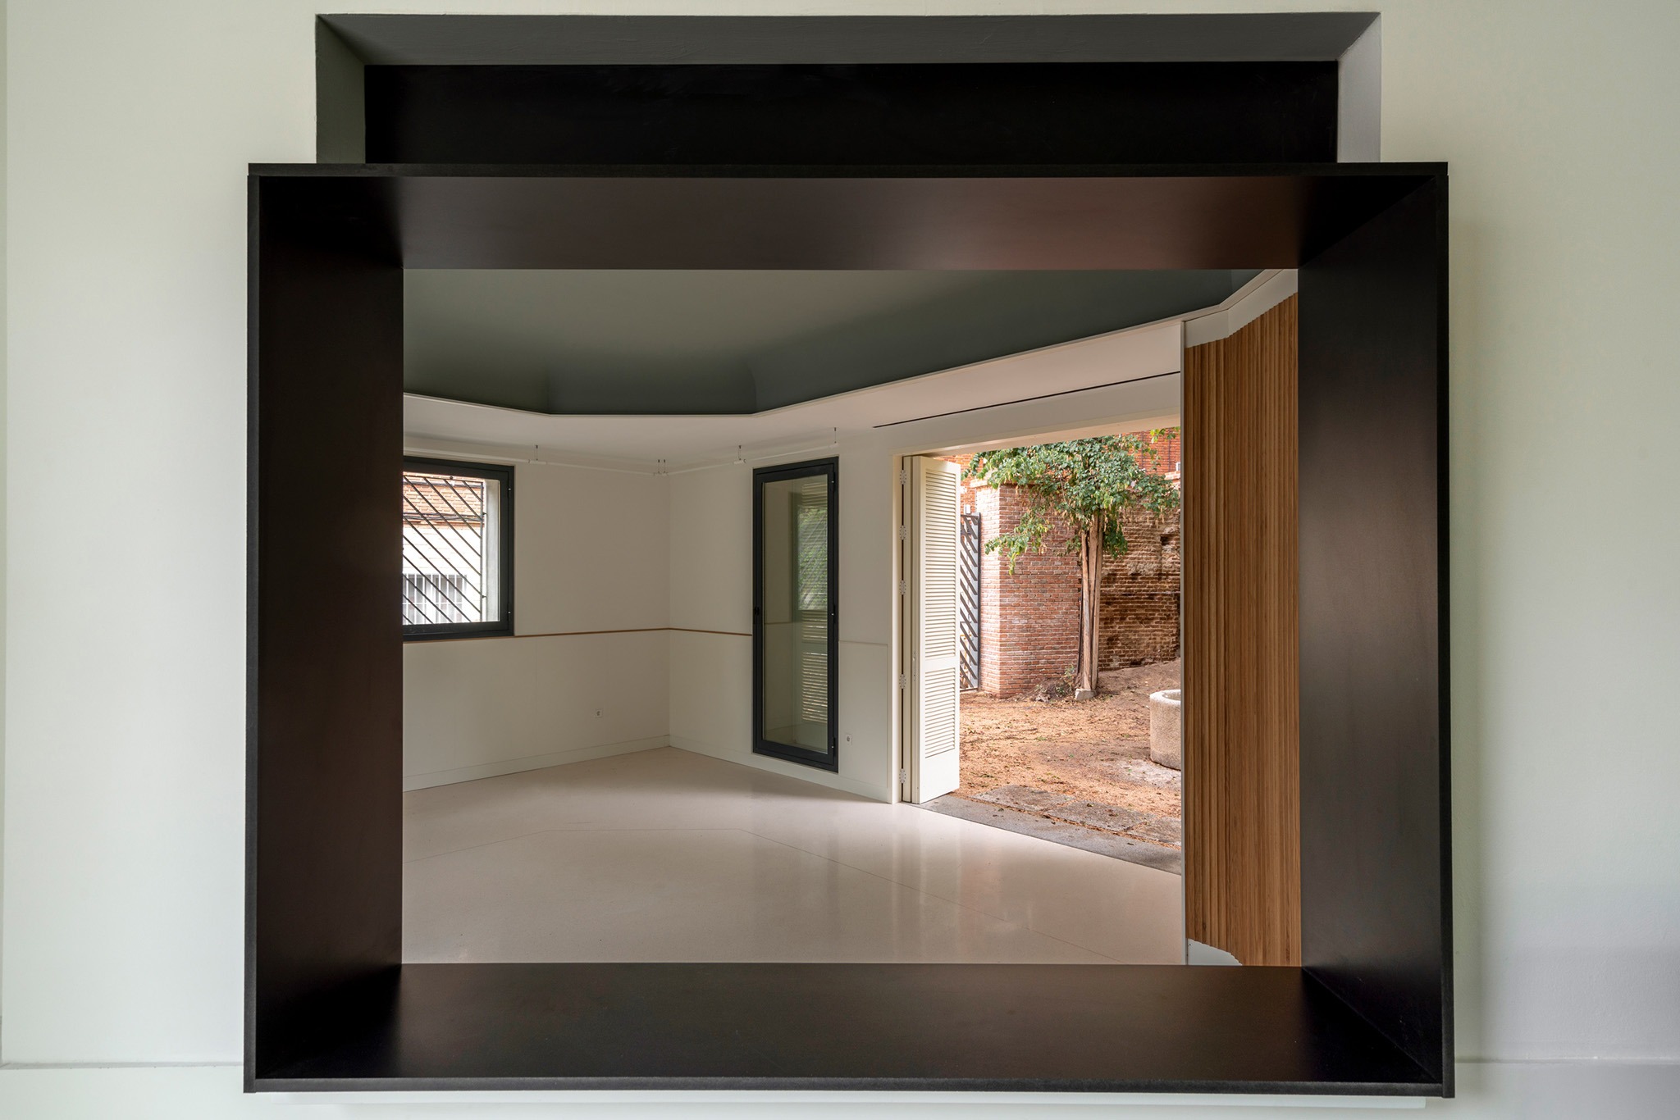
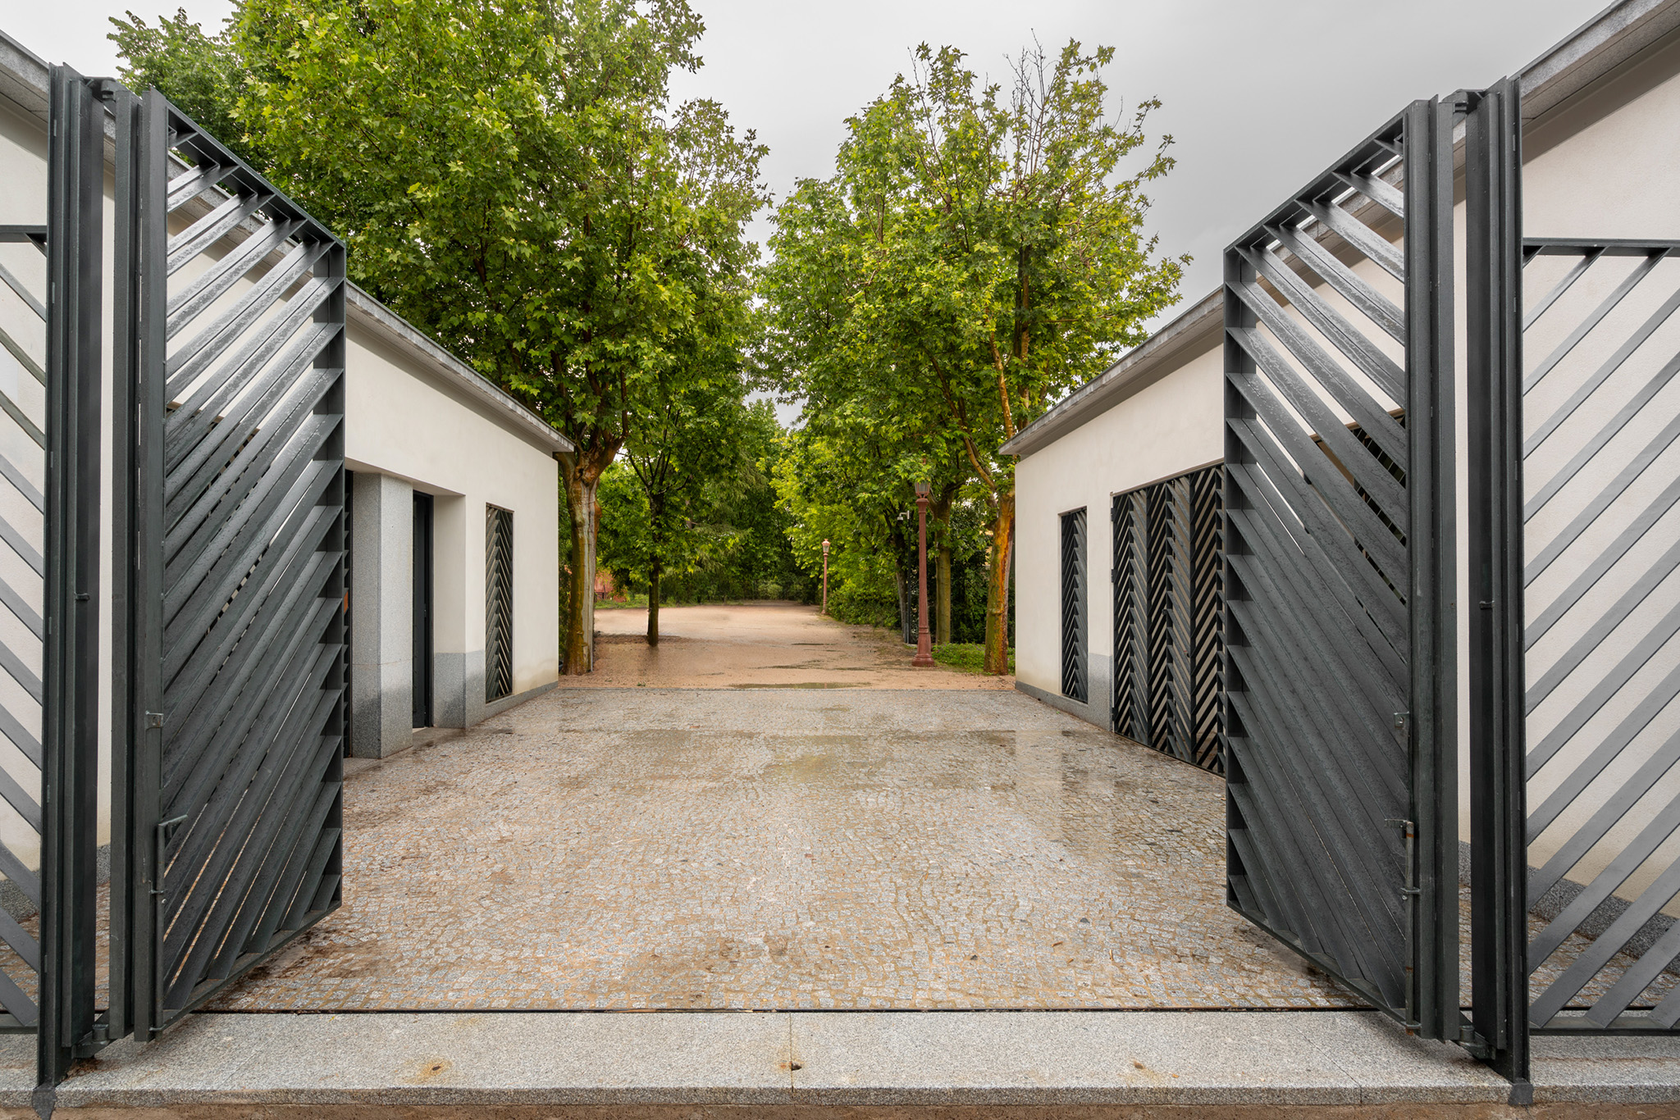
Both exterior and interior access points have been transformed by removing asphalt and making the entire route to the garden accessible. The garden, the waterwheel, and the pavilions at the Arnedo Street entrance have been restored. A connection that previously lacked access to the center of Carabanchel, its opening significantly improves connectivity within the district. Furthermore, it provides the closest access point to the magnificent Palace of the Marquis of Salamanca, which could represent an opportunity for investment and renewed interest in its restoration, as currently only its impressive vestibule is open to the public.
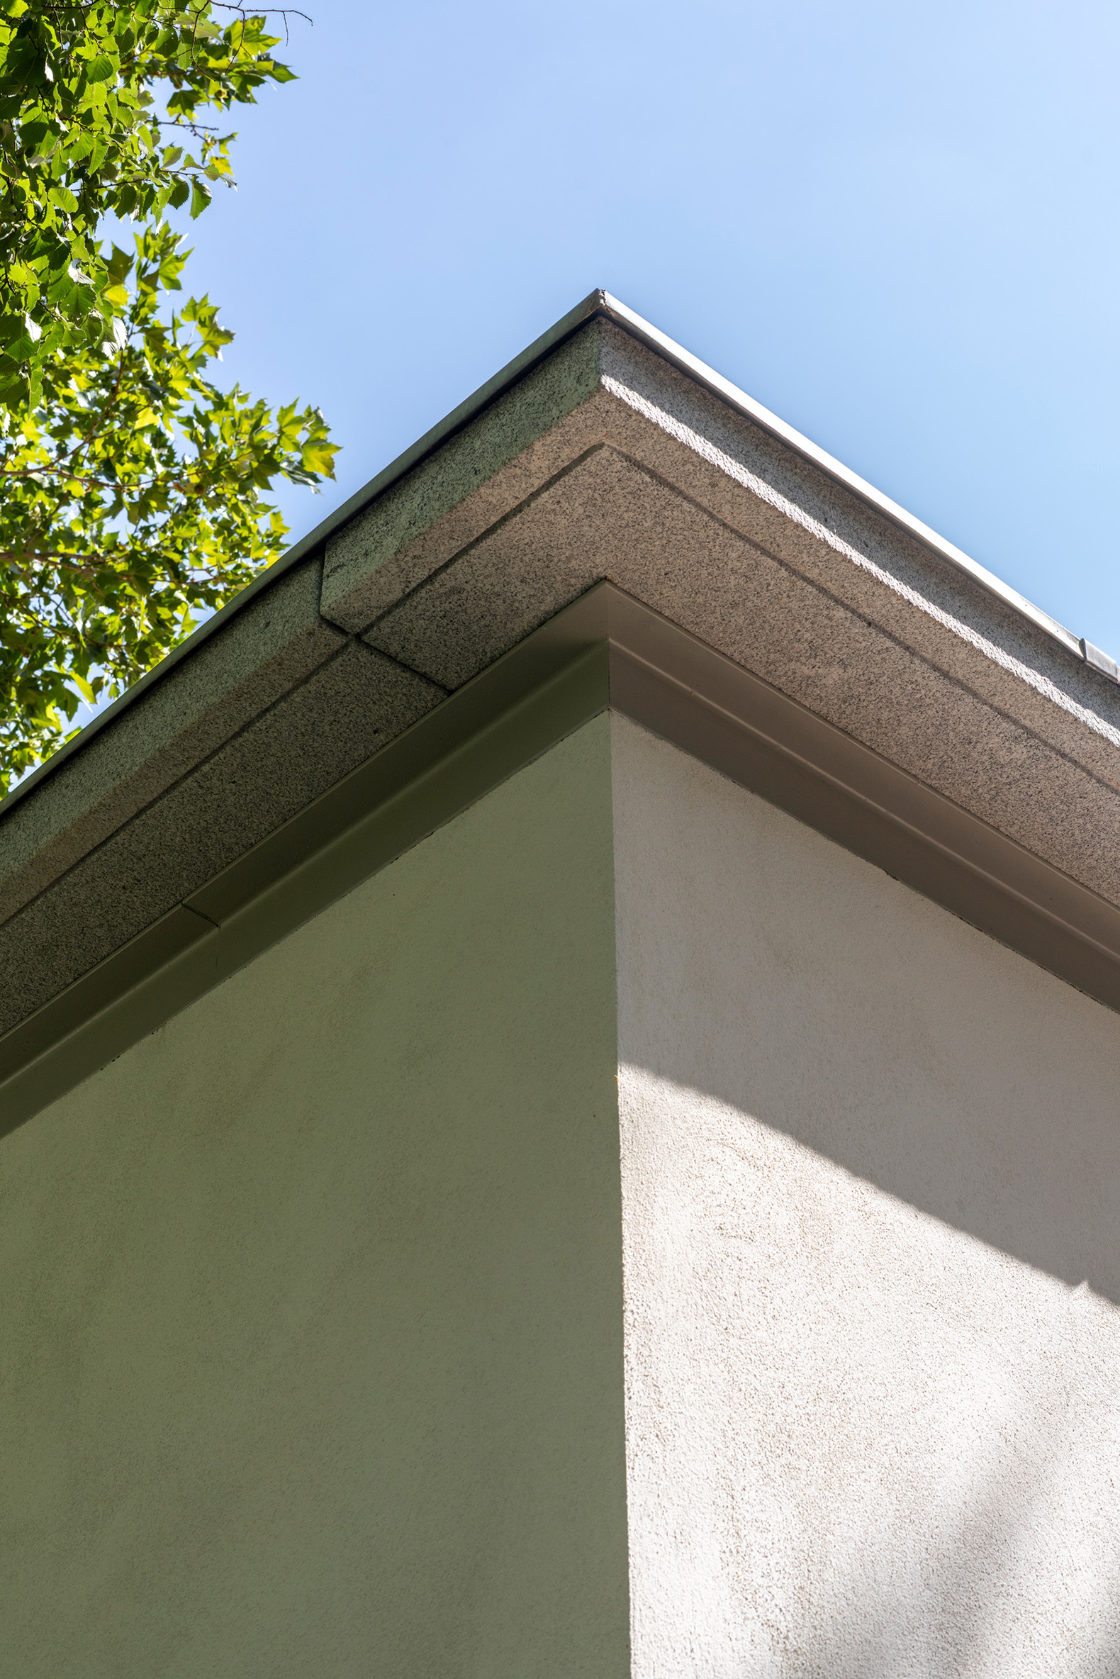
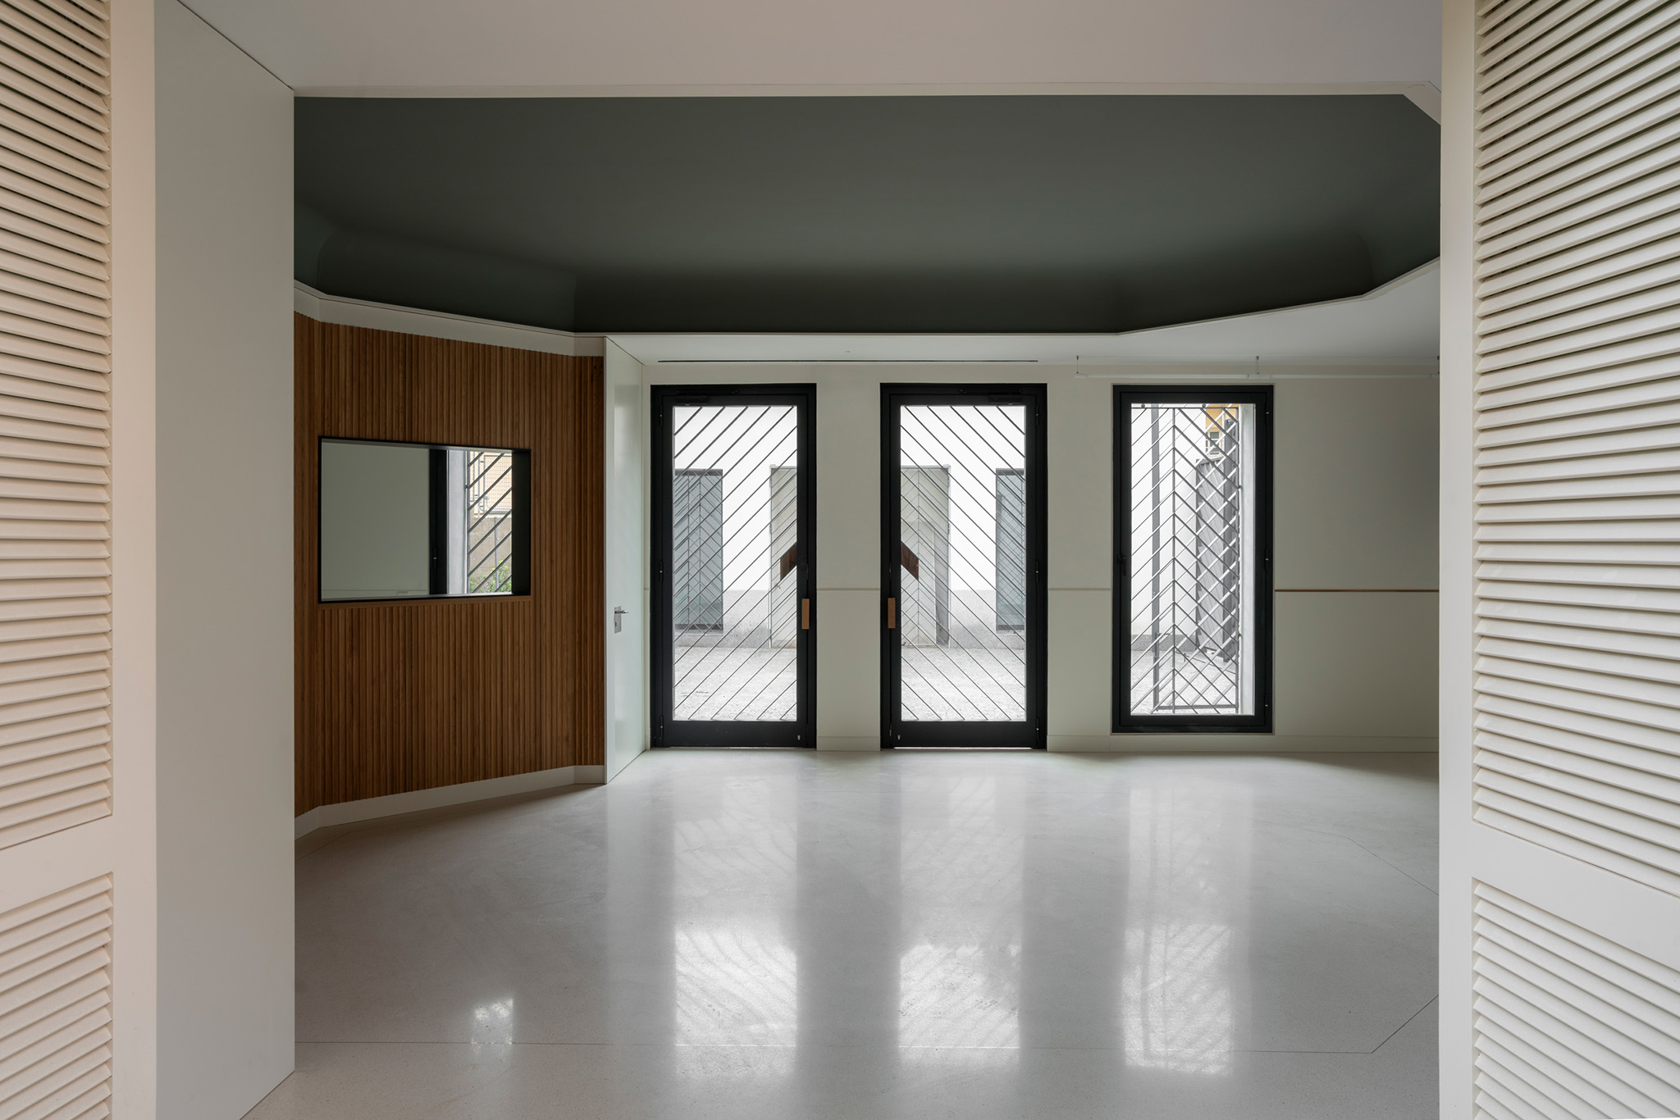
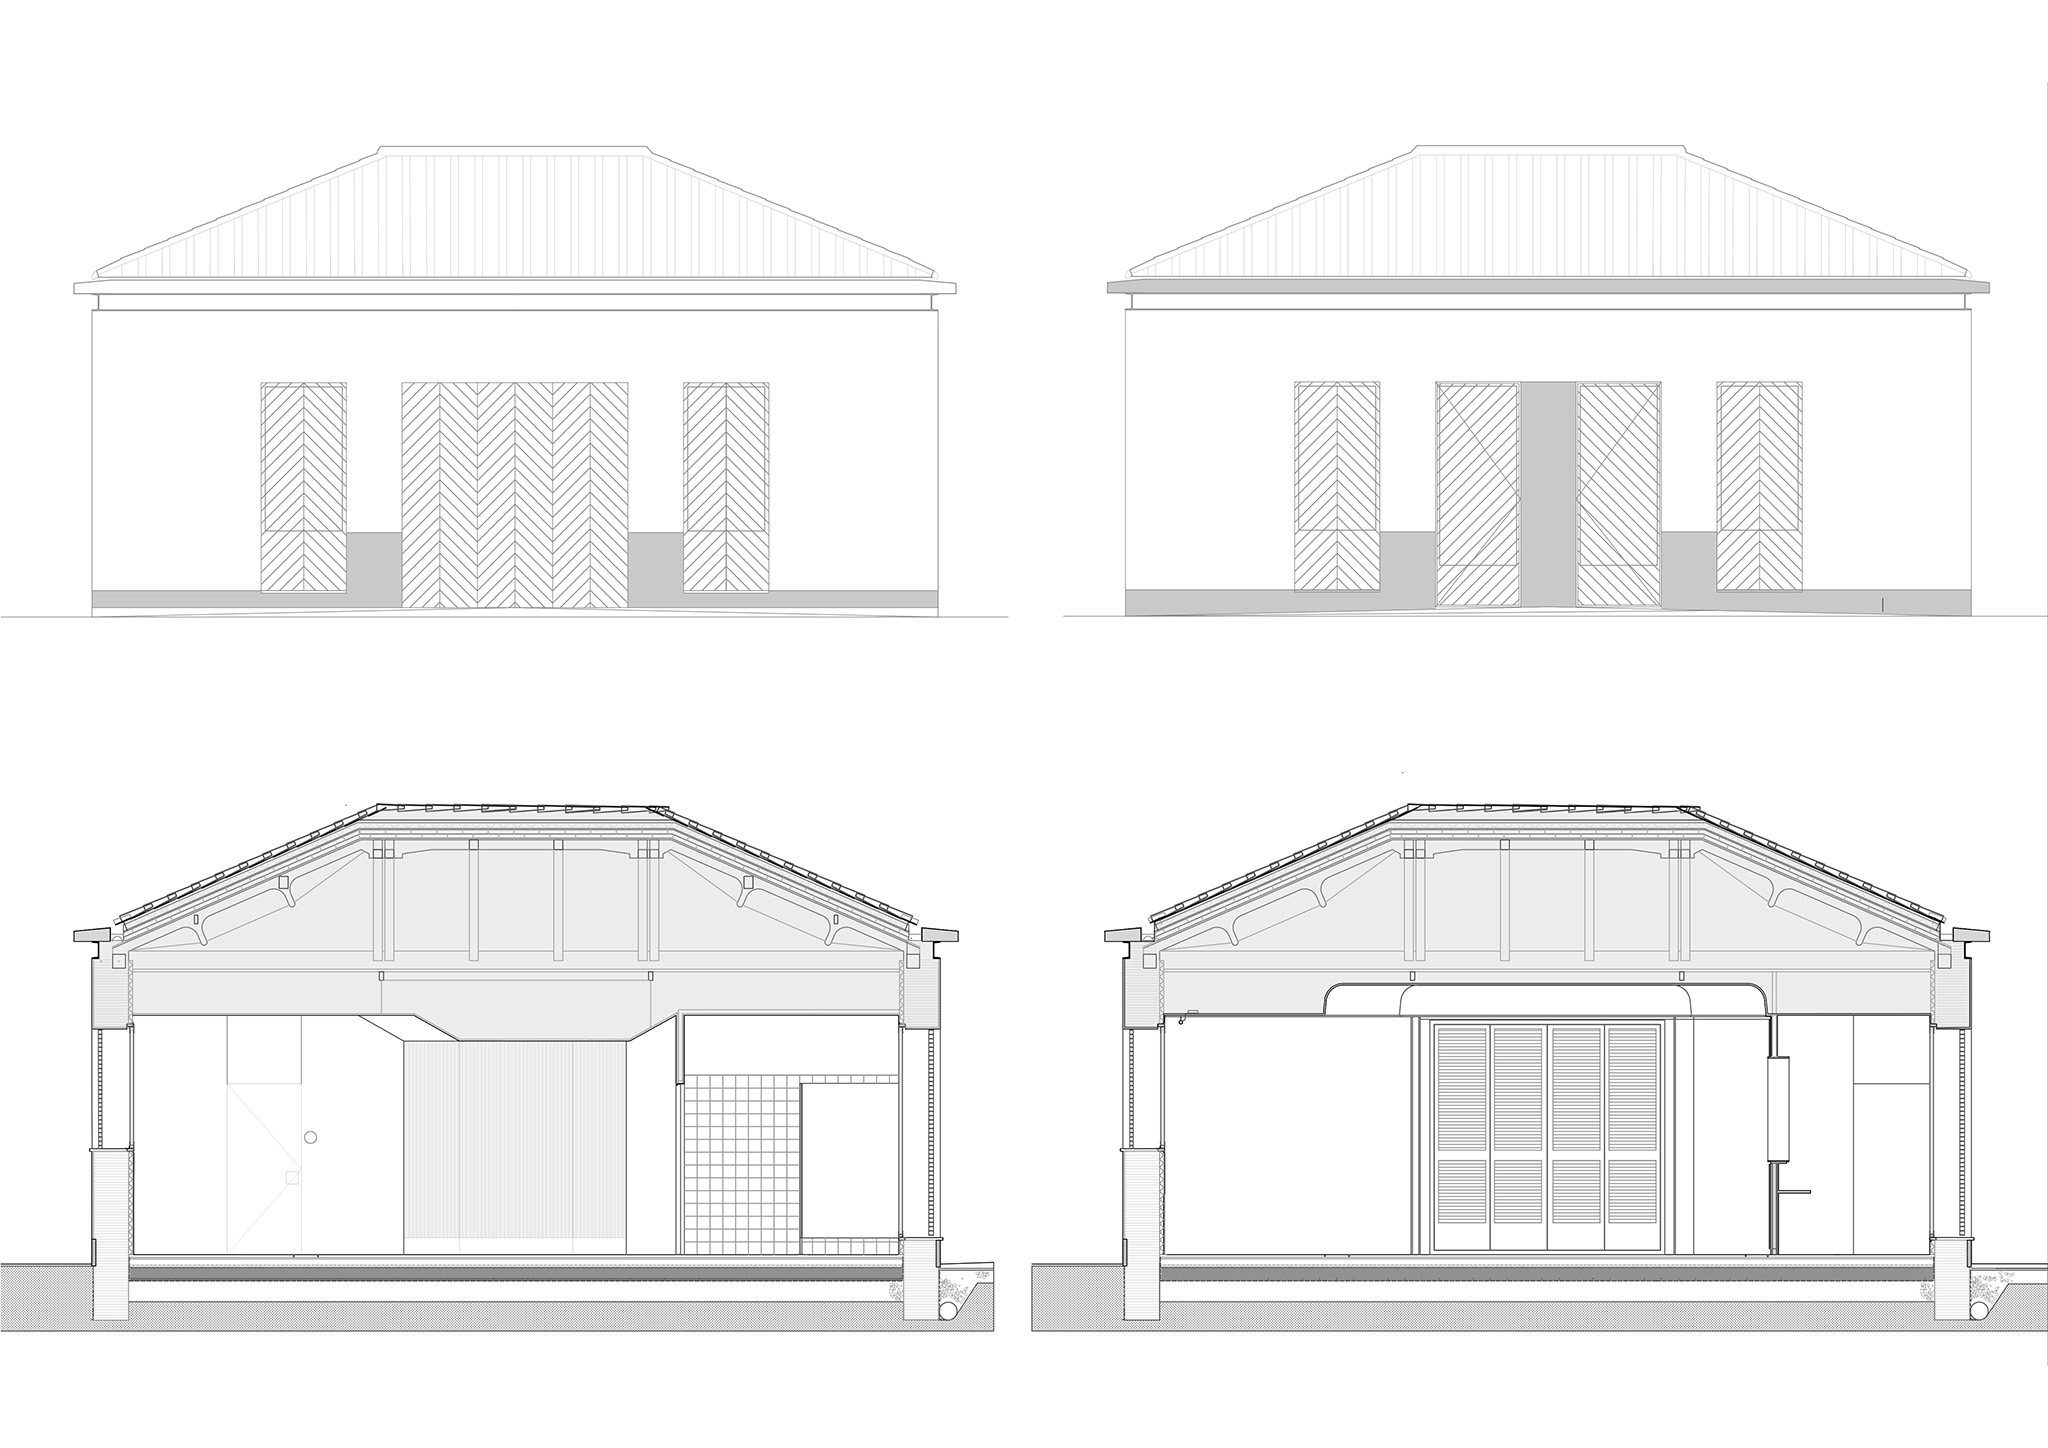
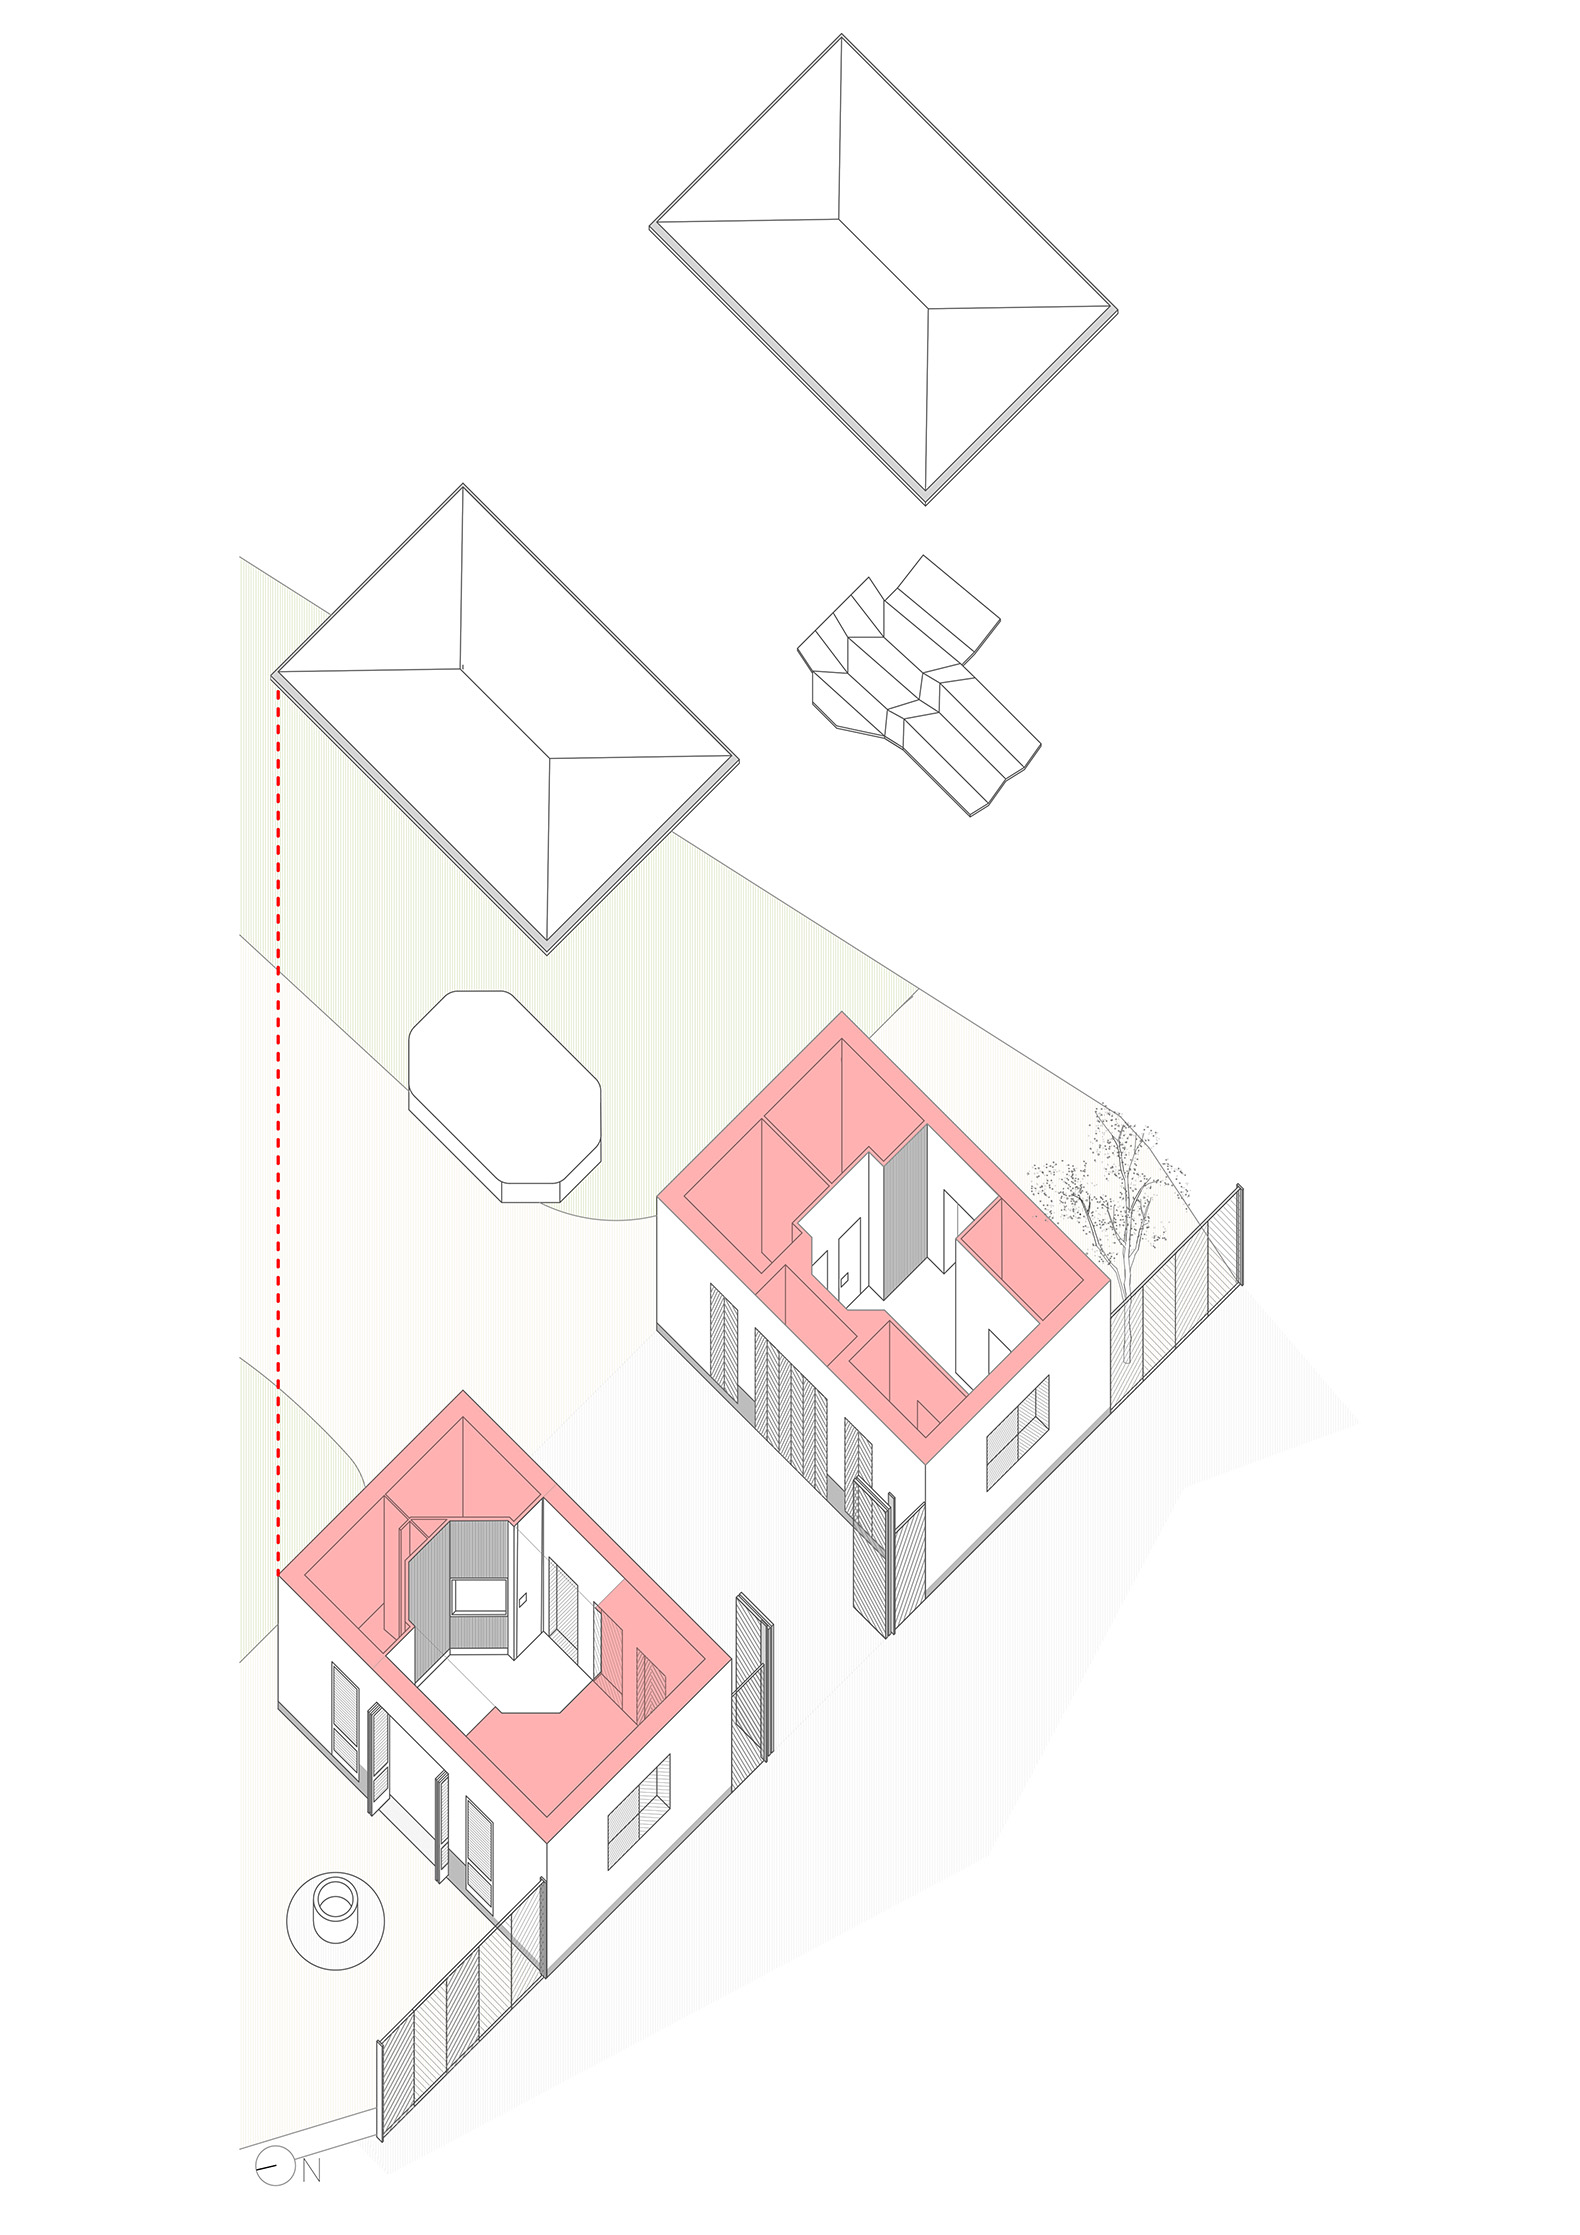
The pavilions were built in the 1940s as caretakers' residences for separate properties. These buildings possessed limited heritage value and a distinctly regionalist, domestic character. The conditions imposed by the Local Commission for Historical Heritage presented a challenge in defining the project. Among the interventions carried out, the most notable was the redesign of the cornice with a more prominent and distinctive eave that integrates the gutter and reinforces the unified image of the complex.
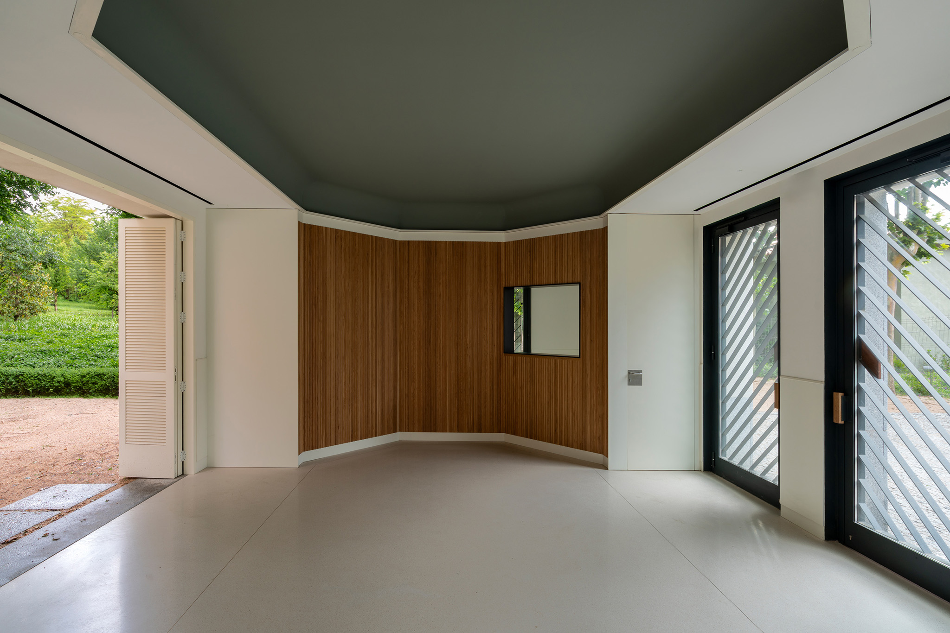
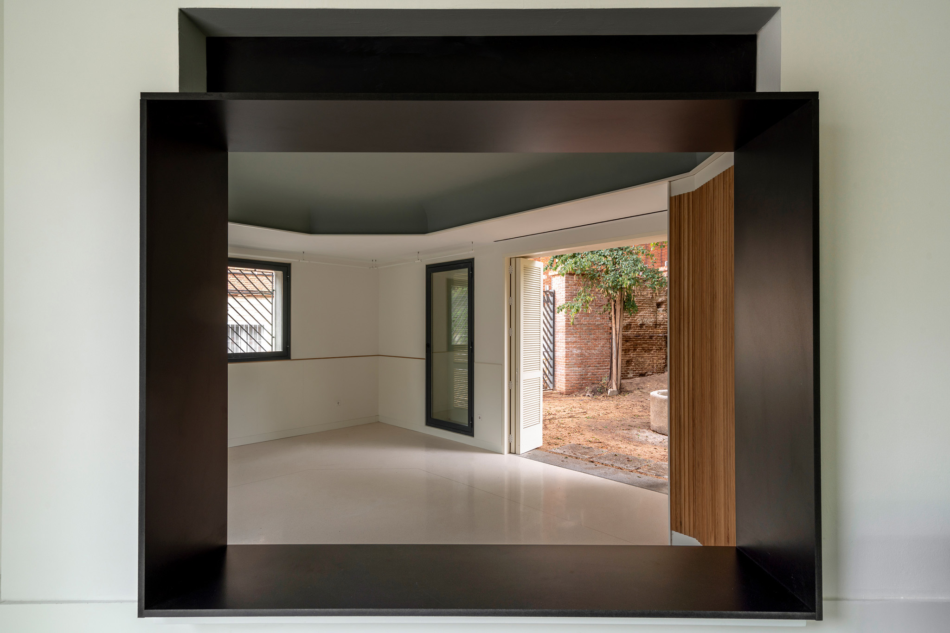
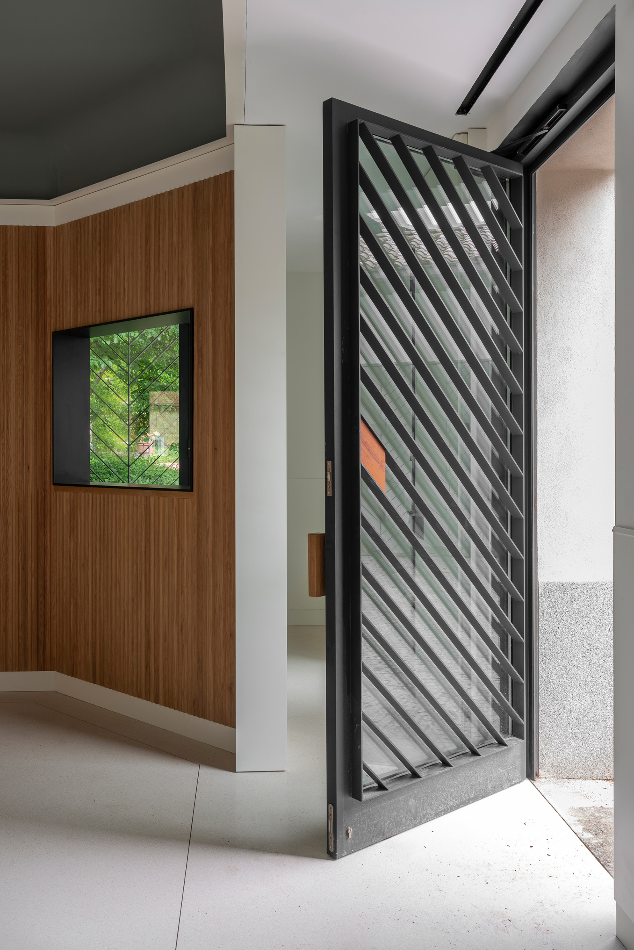
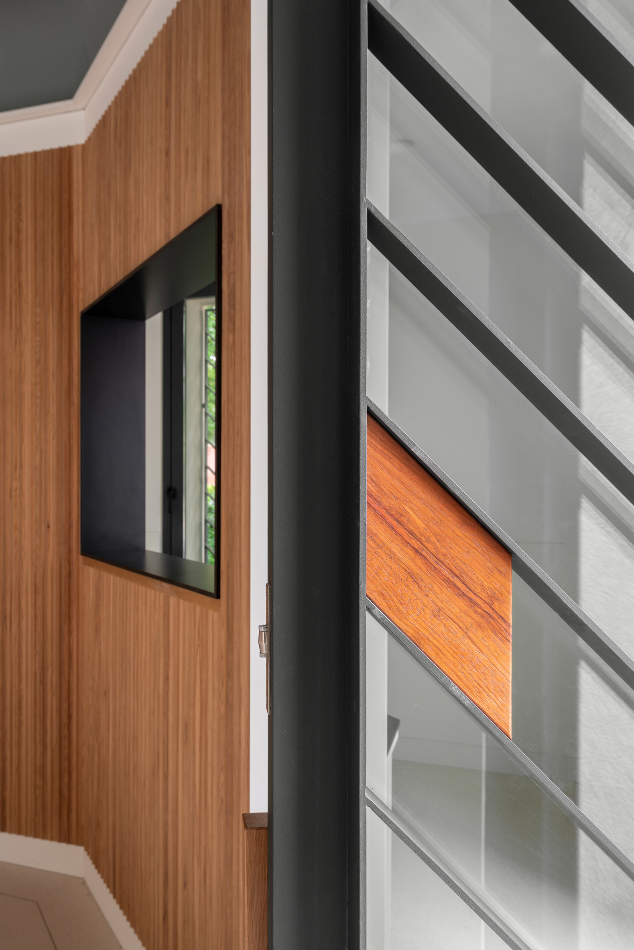
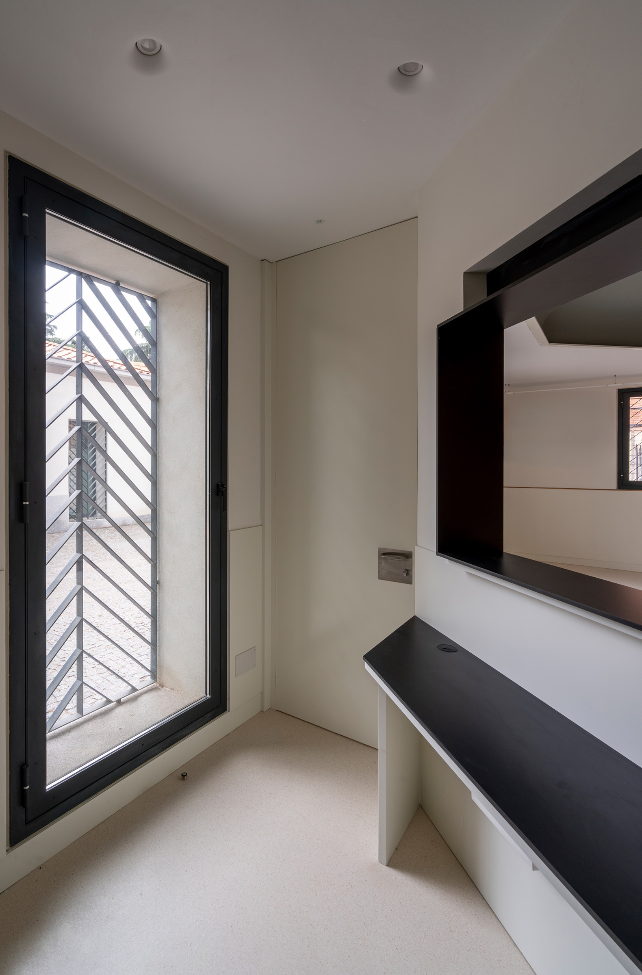
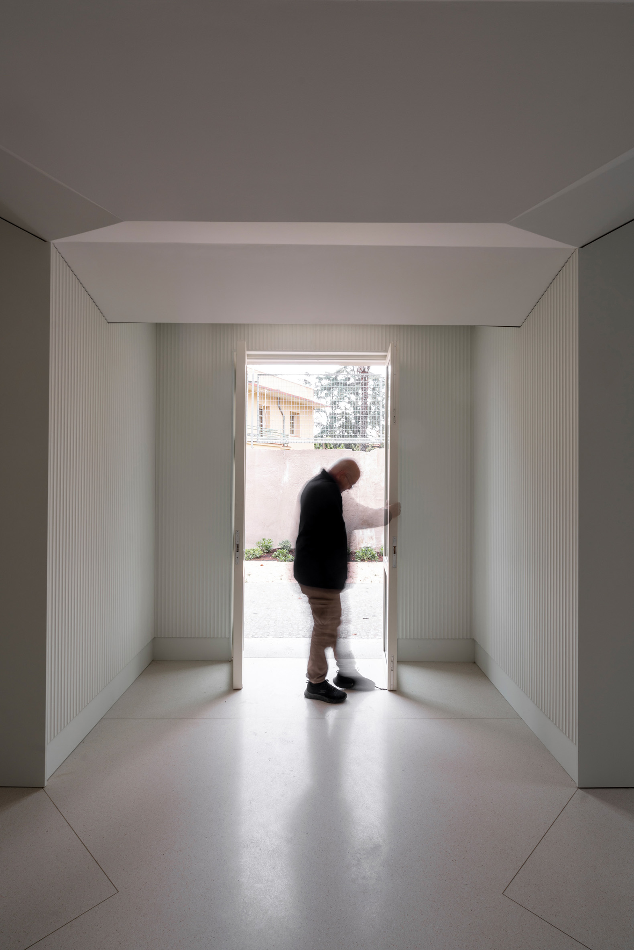
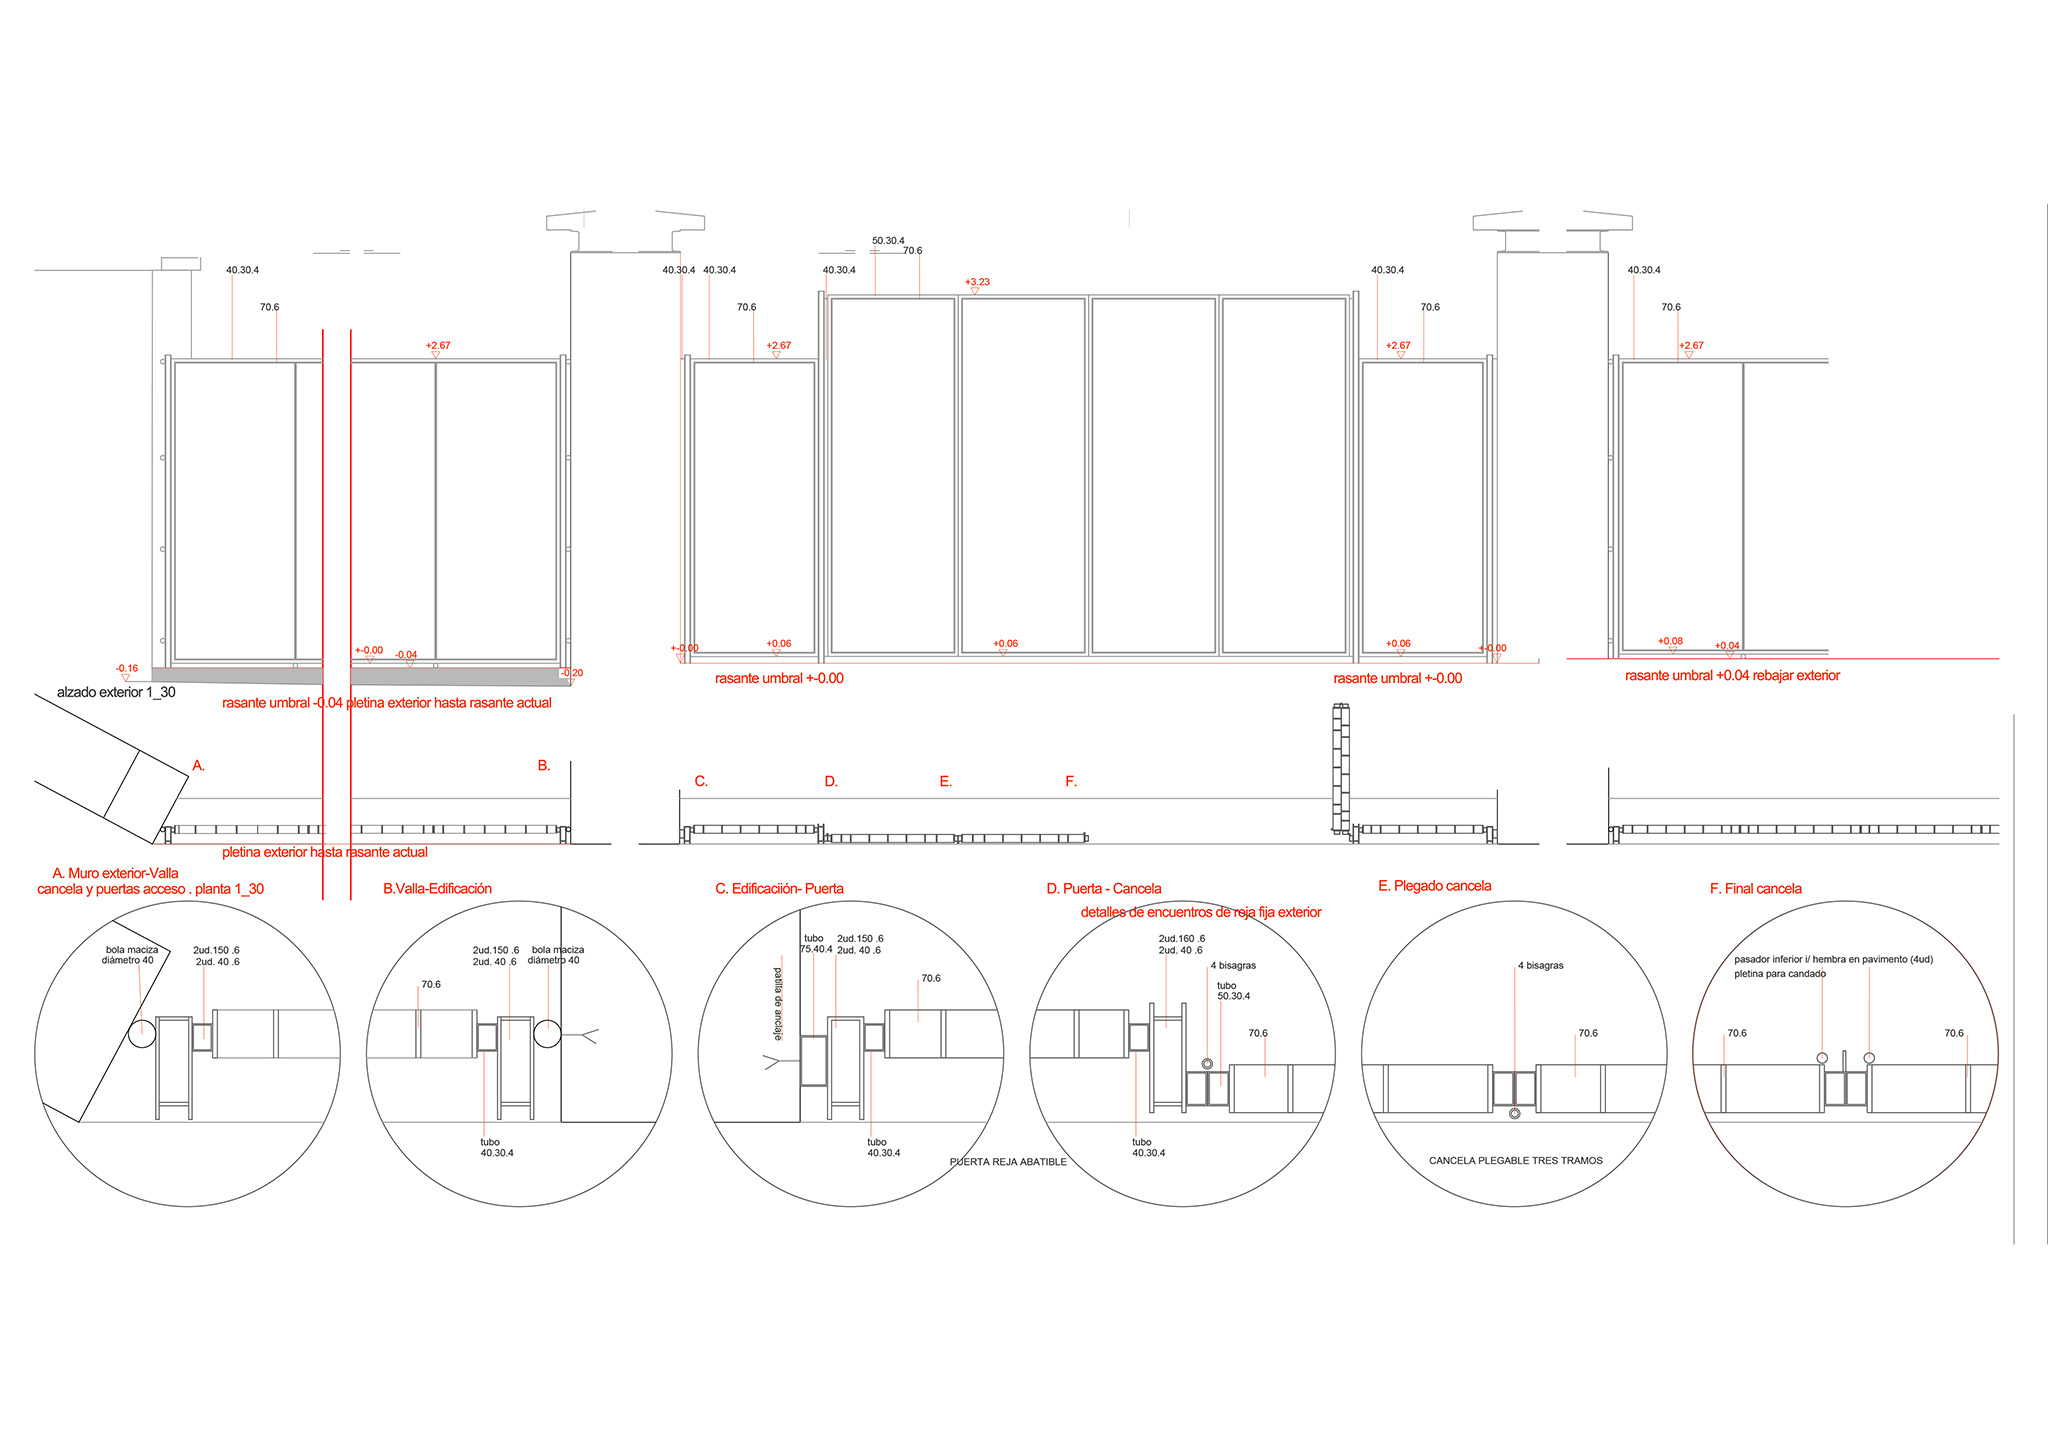
The heritage restrictions allowed for an opportunity to be found within the interior spaces, giving the pavilions their own identity and greater dignity as gateways to a historic garden. On the facades, the openings are pierced and arranged, modernizing their design. The false cornice of the tiled roof is transformed into a large granite overhang that conceals the gutters and relegates the roof to a secondary position. Towards the public entrance, the openings of both buildings are framed with metalwork, more appropriate for the scale and the rapid nature of access. Inside, the facades facing the more intimate spaces, designed for the quiet contemplation required for their use, are more welcoming, and their openings are framed with wood.
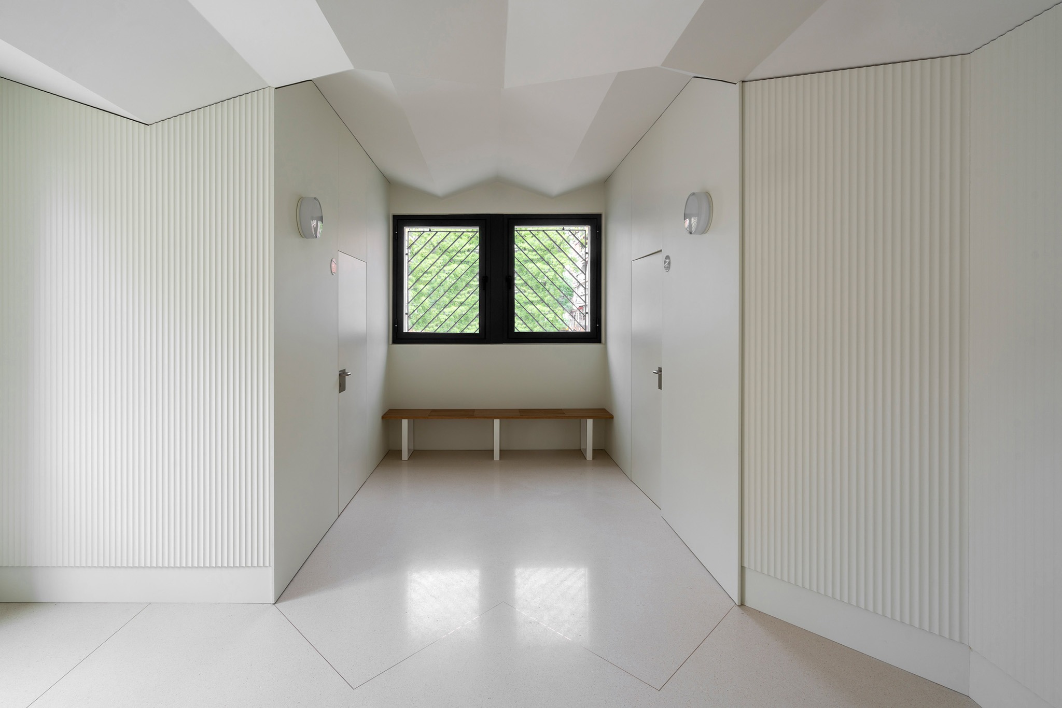
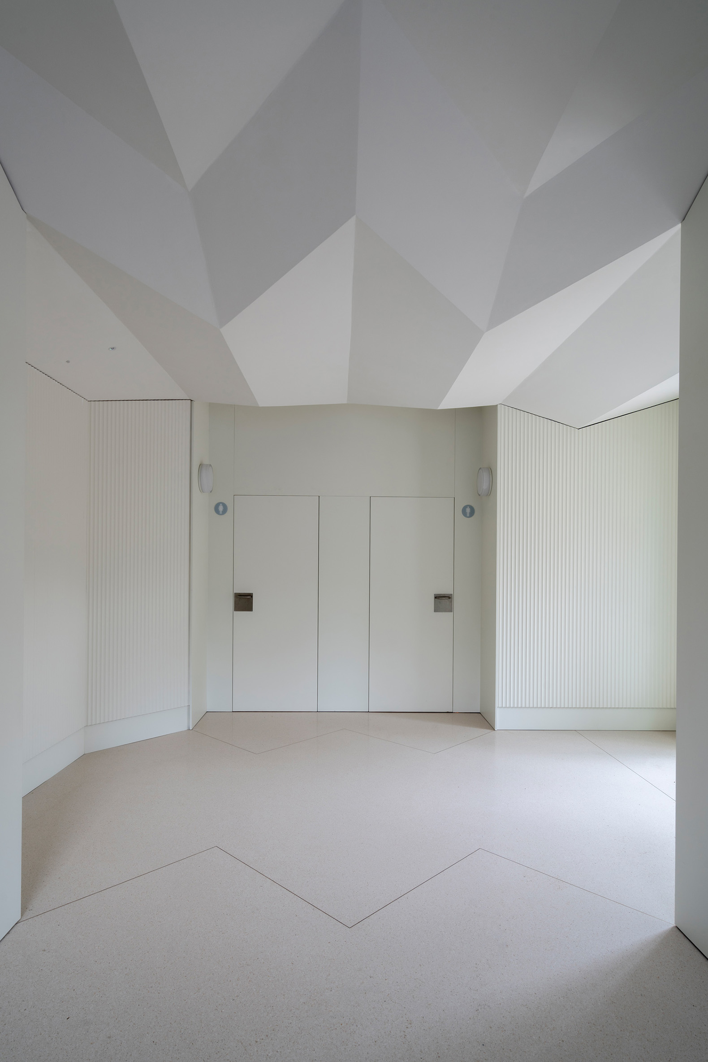
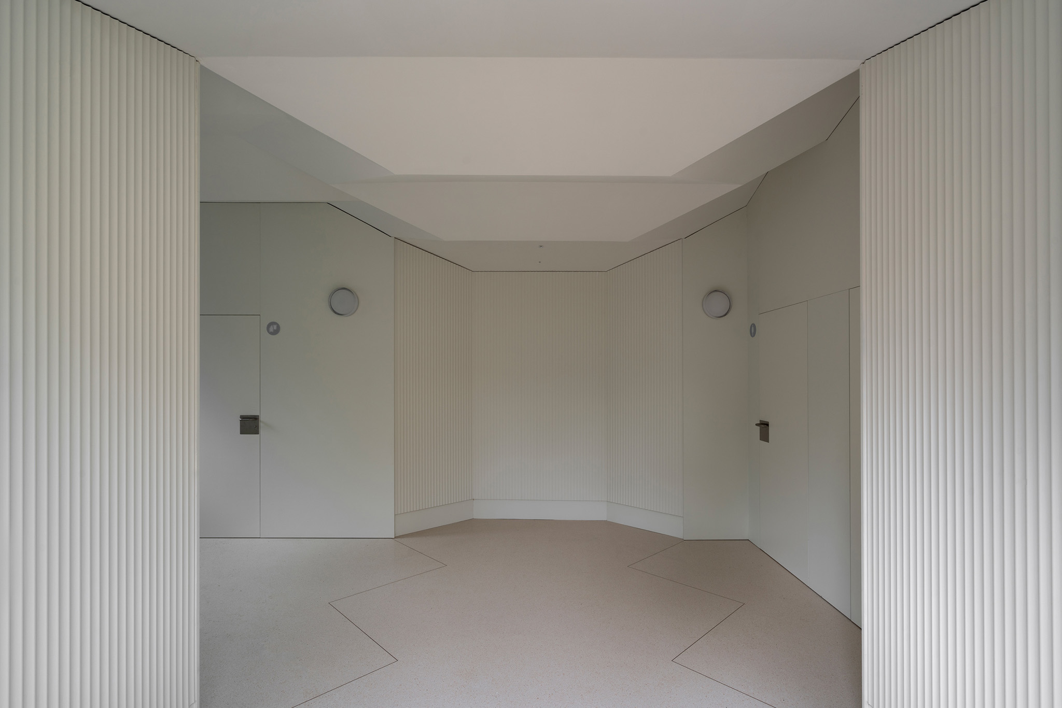
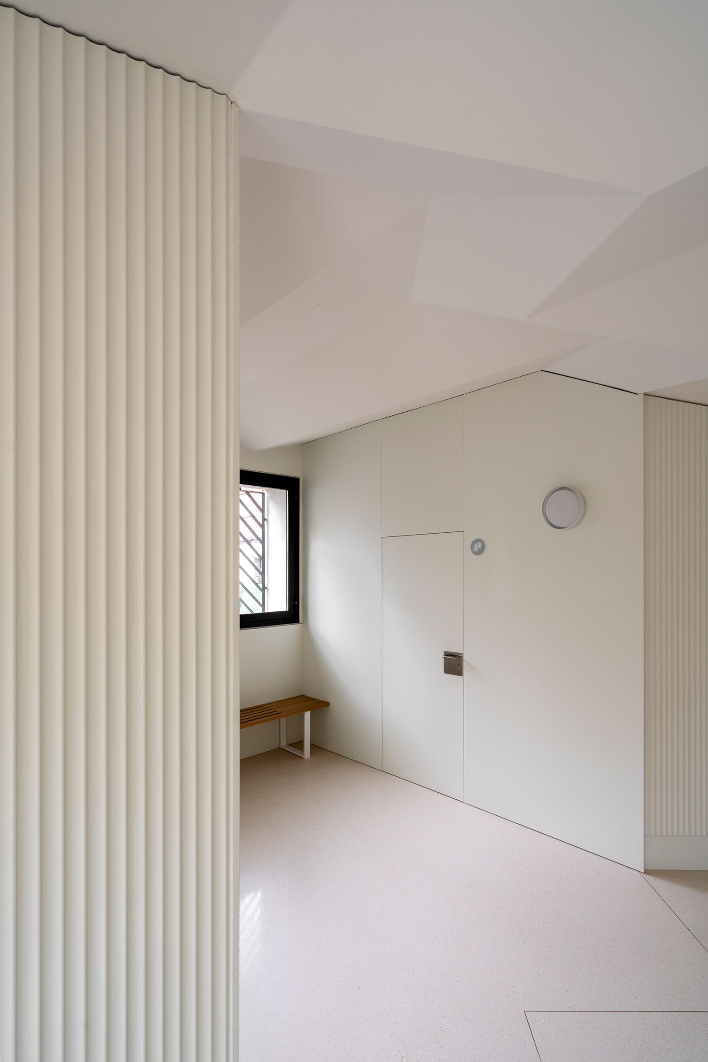
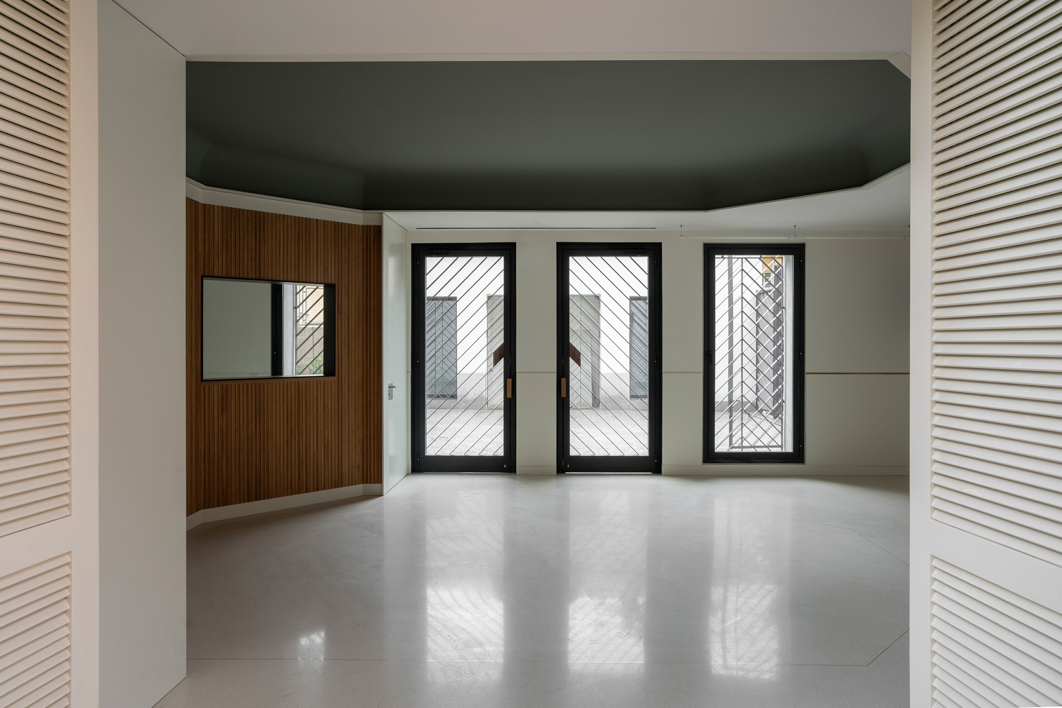
Inside, the concept of a small temple or pavilion is revived. The ceilings are designed to complement the space. The north pavilion, like the entrance on General Ricardos Street, features a large, prominent cove whose presence conceals the smaller areas, such as the restroom and security booth. In the south pavilion, the roof follows the geometry of the public space, leaving the restroom cubicles.
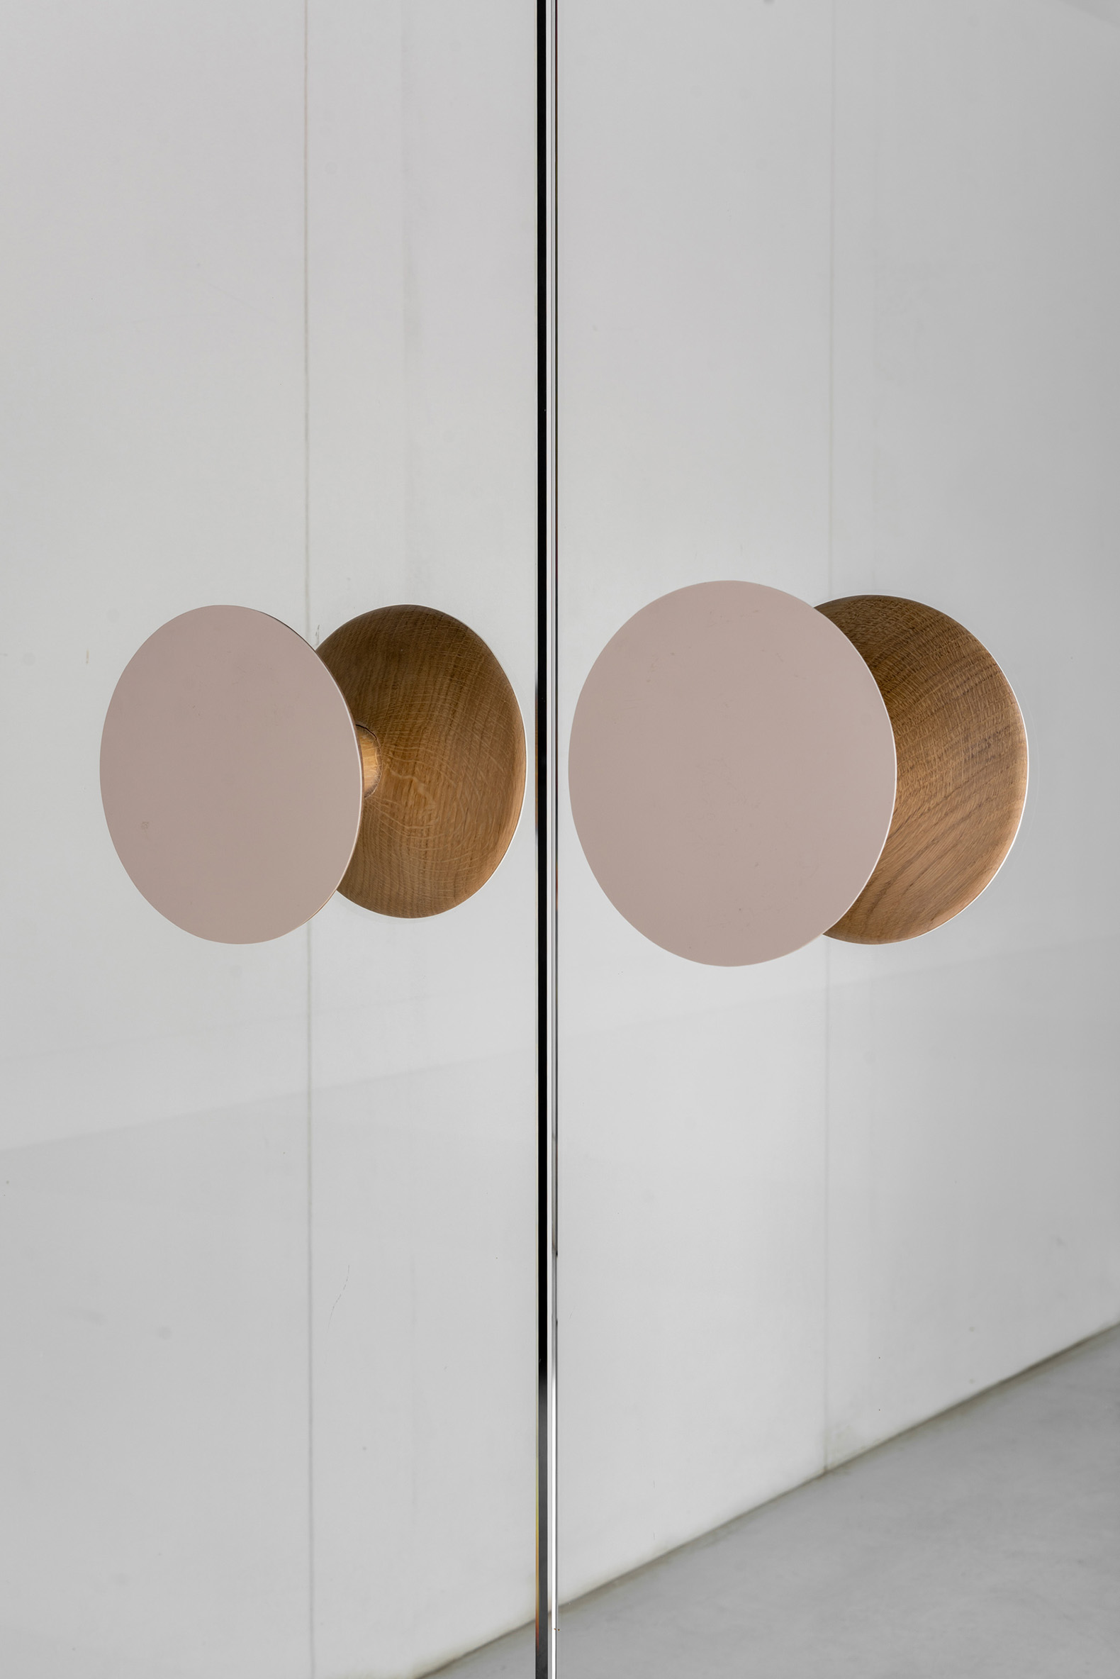
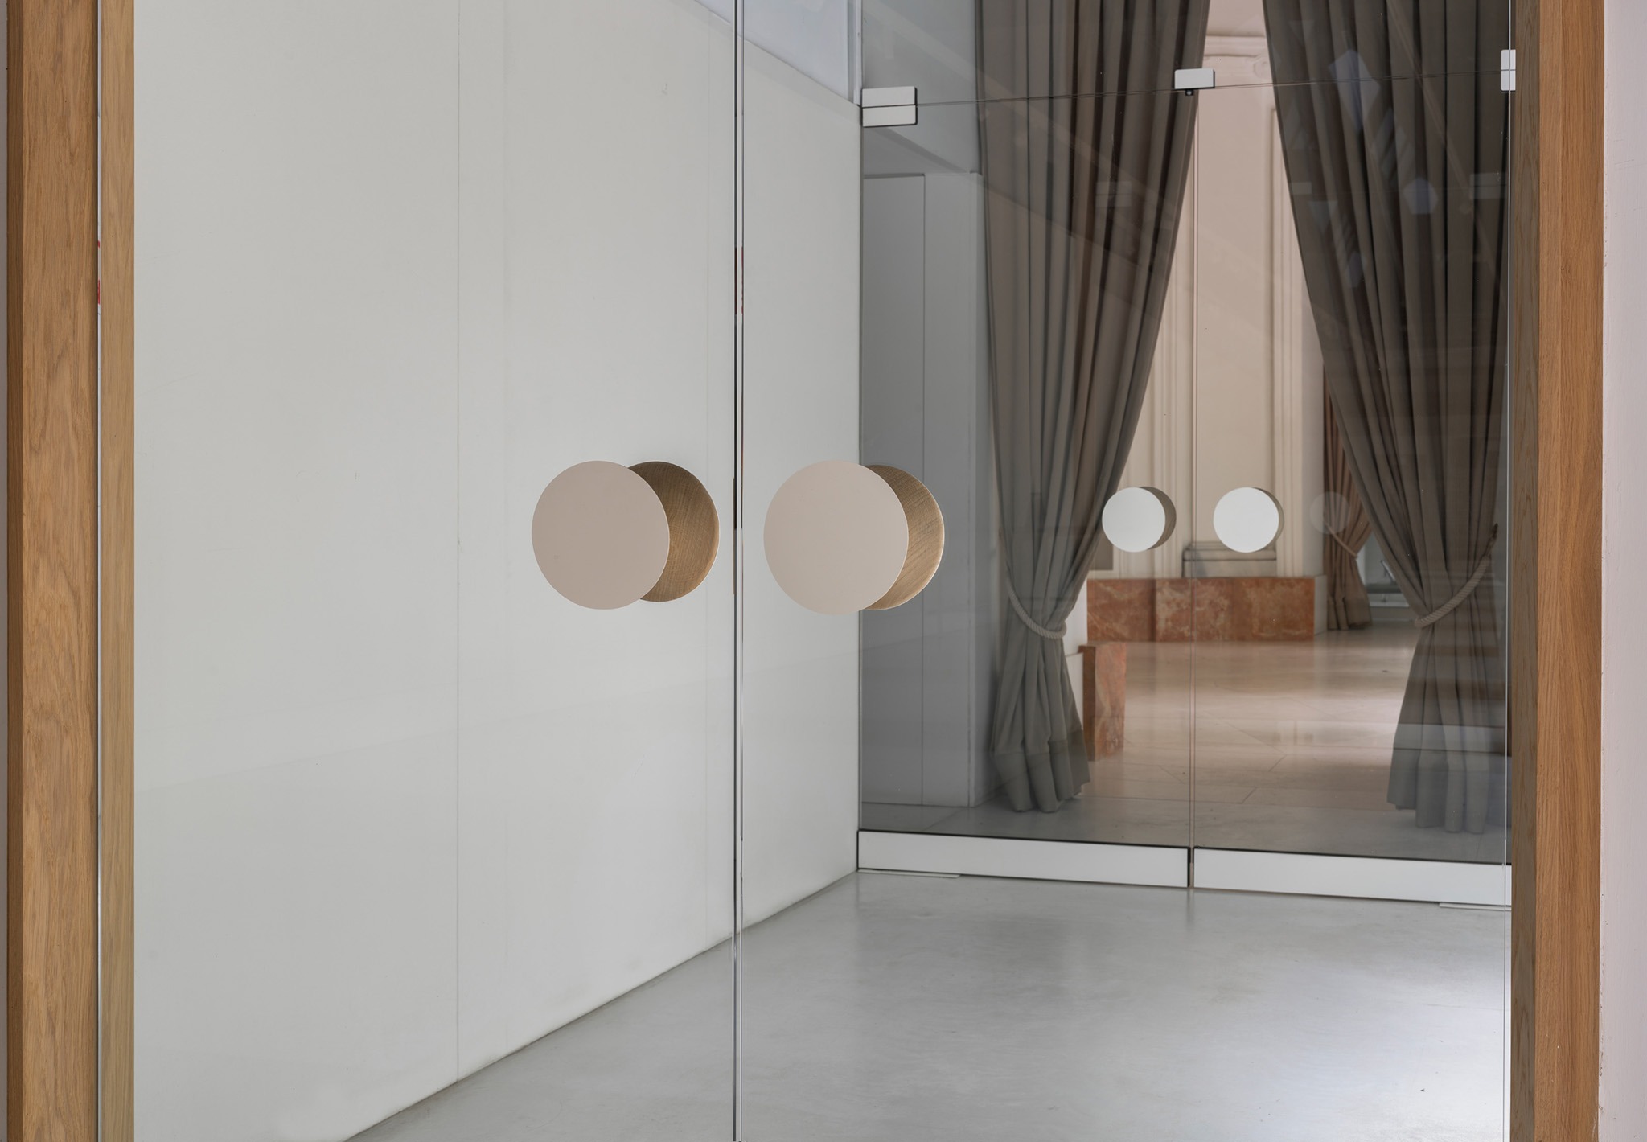
The north pavilion will house control functions, exhibitions, and occasional events, while the south pavilion will contain the public restrooms. The intervention reinforces the unity of the complex, improves visual permeability by removing the walls and incorporating transparent enclosures, and contributes to the restoration of the historic garden and its waterwheel, facilitating its integration into Carabanchel and its enjoyment by the public. The gardens and access points are fully accessible. Special attention has been paid to the design details, with metal and wood joinery, both in the enclosures and latticework, complementing a personalized interior for each of the pavilions.
Today - Tomorrow
The first section of the estate, as previously mentioned, opened to the public in 2021. This was the result of a collaborative effort by many professionals, and thanks to numerous interventions, the gardens have been reclaimed by wildlife, flora, and the public. This represents the first phase in the complete restoration of the estate, an ambitious plan that requires further strategic studies and ongoing dialogue with the various stakeholders.
Finally, we would like to acknowledge the commendable efforts being made by the Directorate General of Contracting, Heritage, and Treasury of the Community of Madrid to address the future complete regeneration of the Vista Alegre Estate. This regeneration will be achieved through a model of a park open to the public, a new tourist space that preserves its integrity and its historical and cultural values, coexisting with the existing facilities and institutions that currently comprise Vista Alegre, and with any other uses the park may offer based on its built heritage.