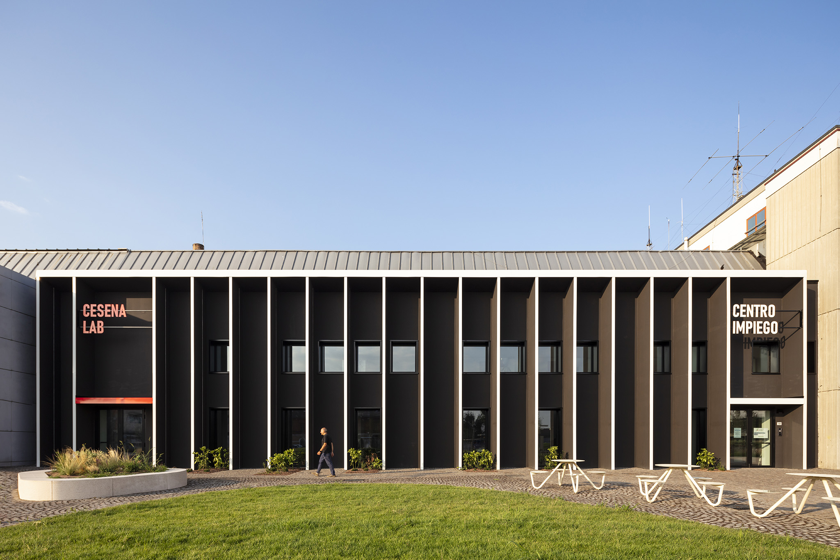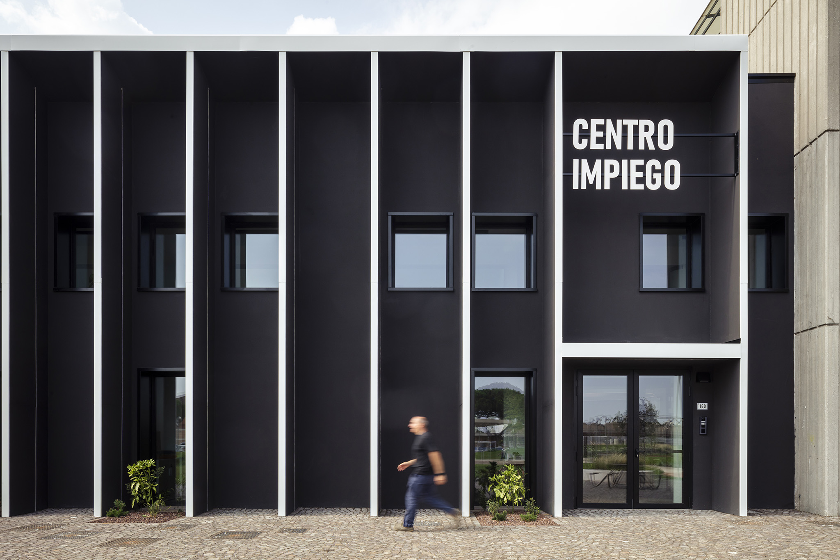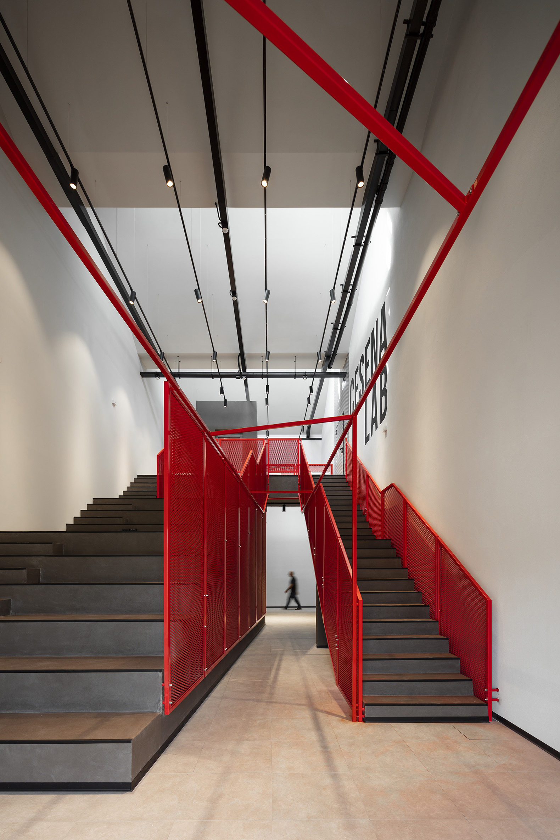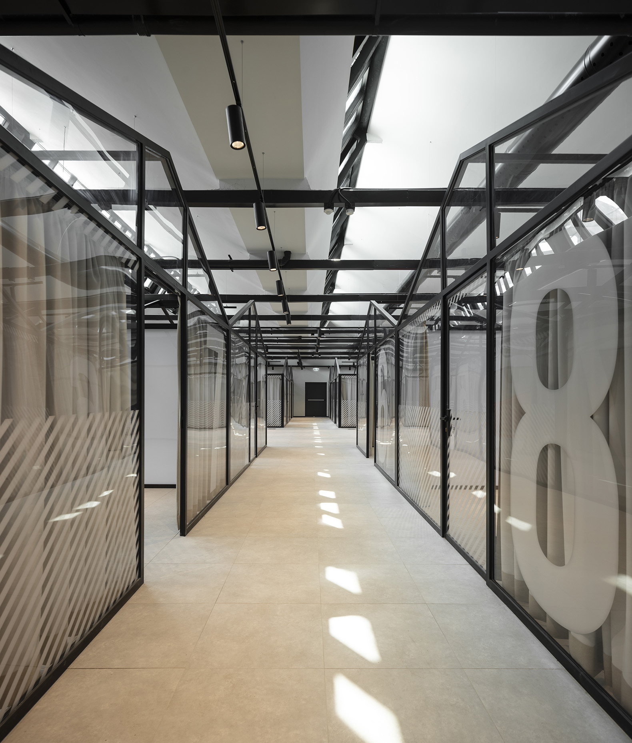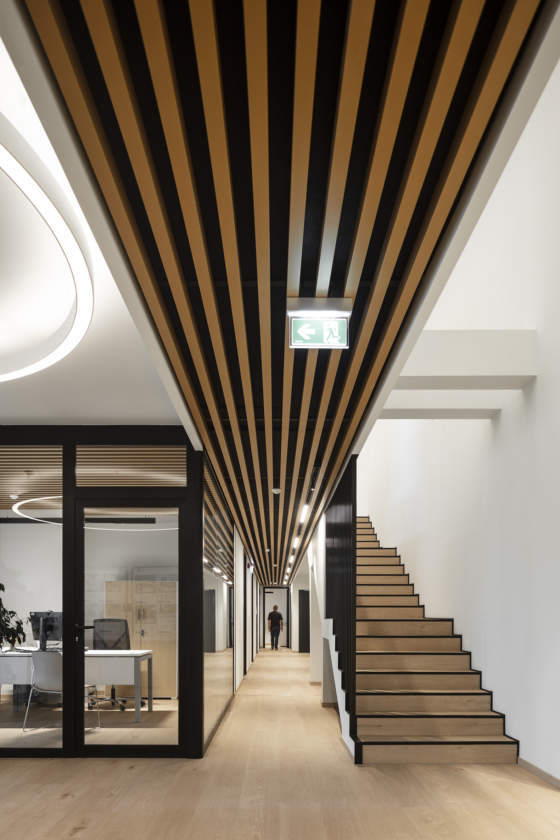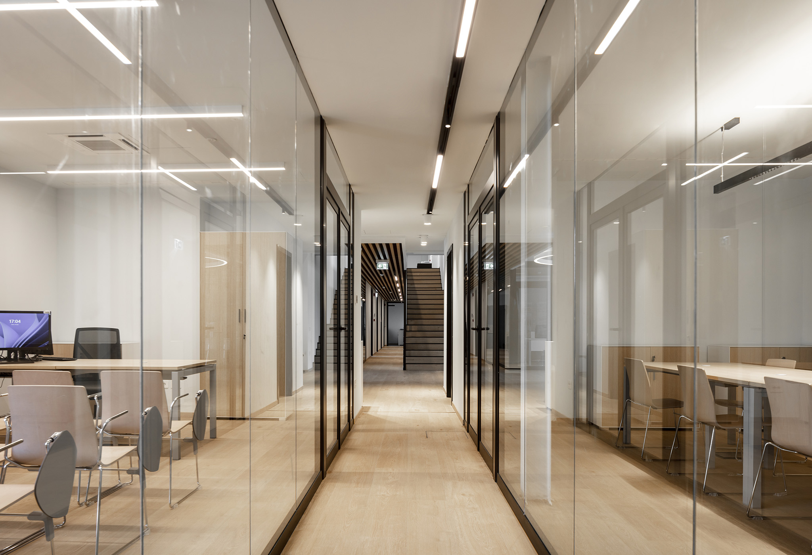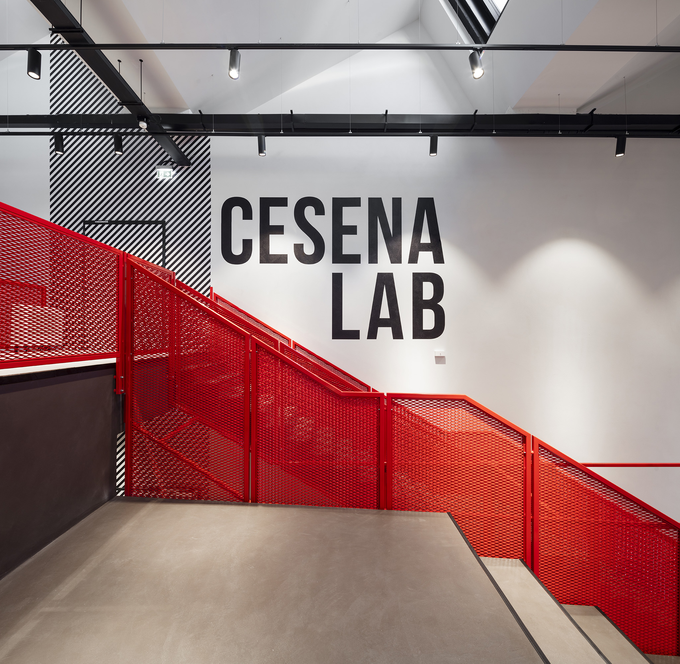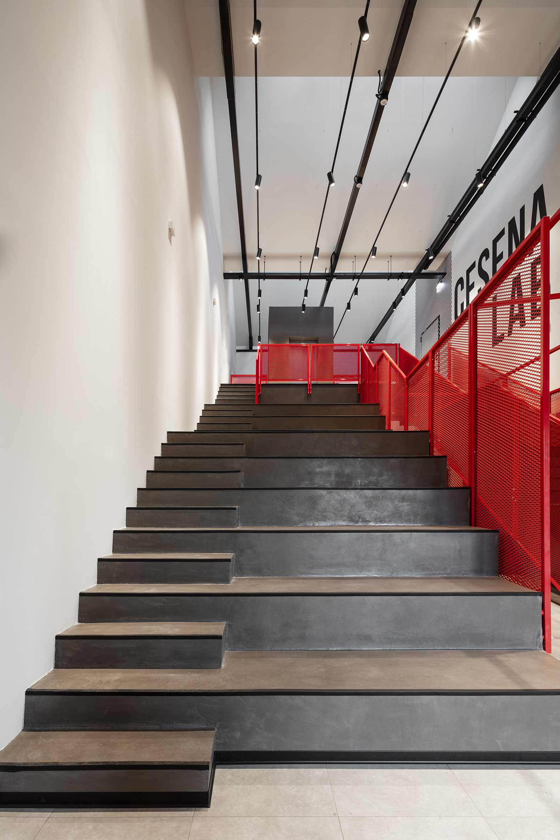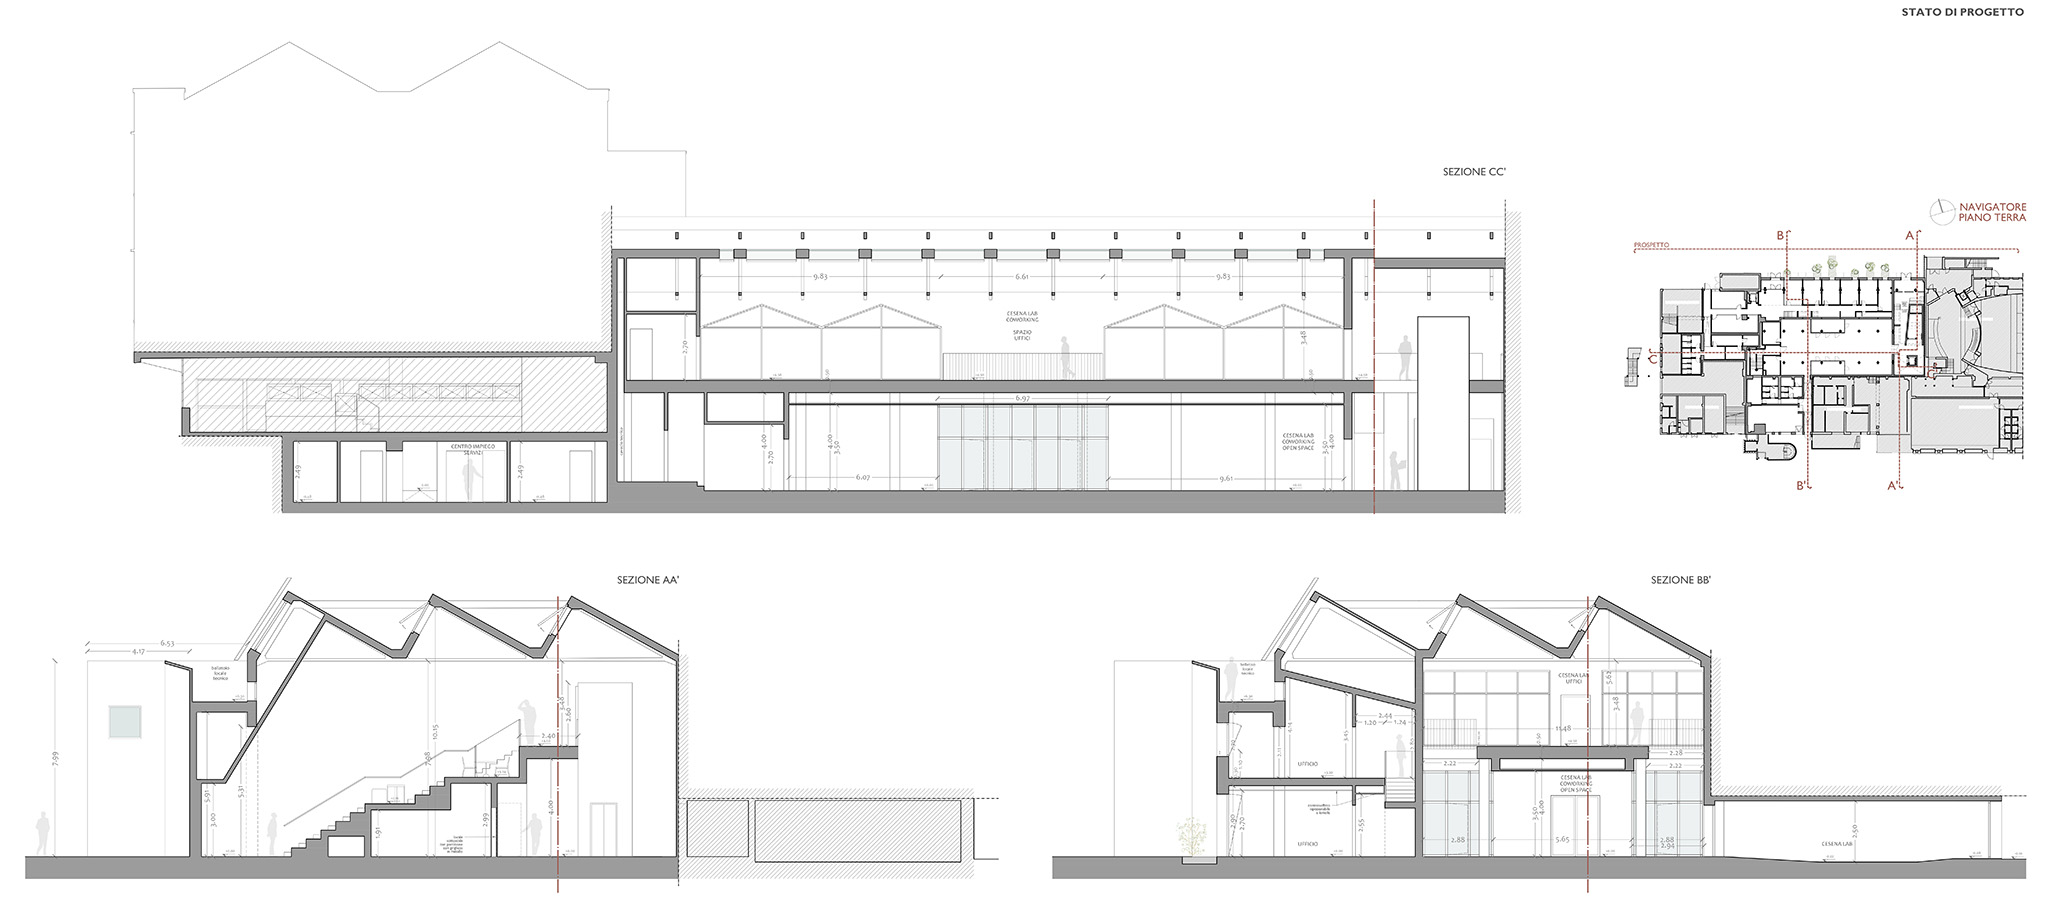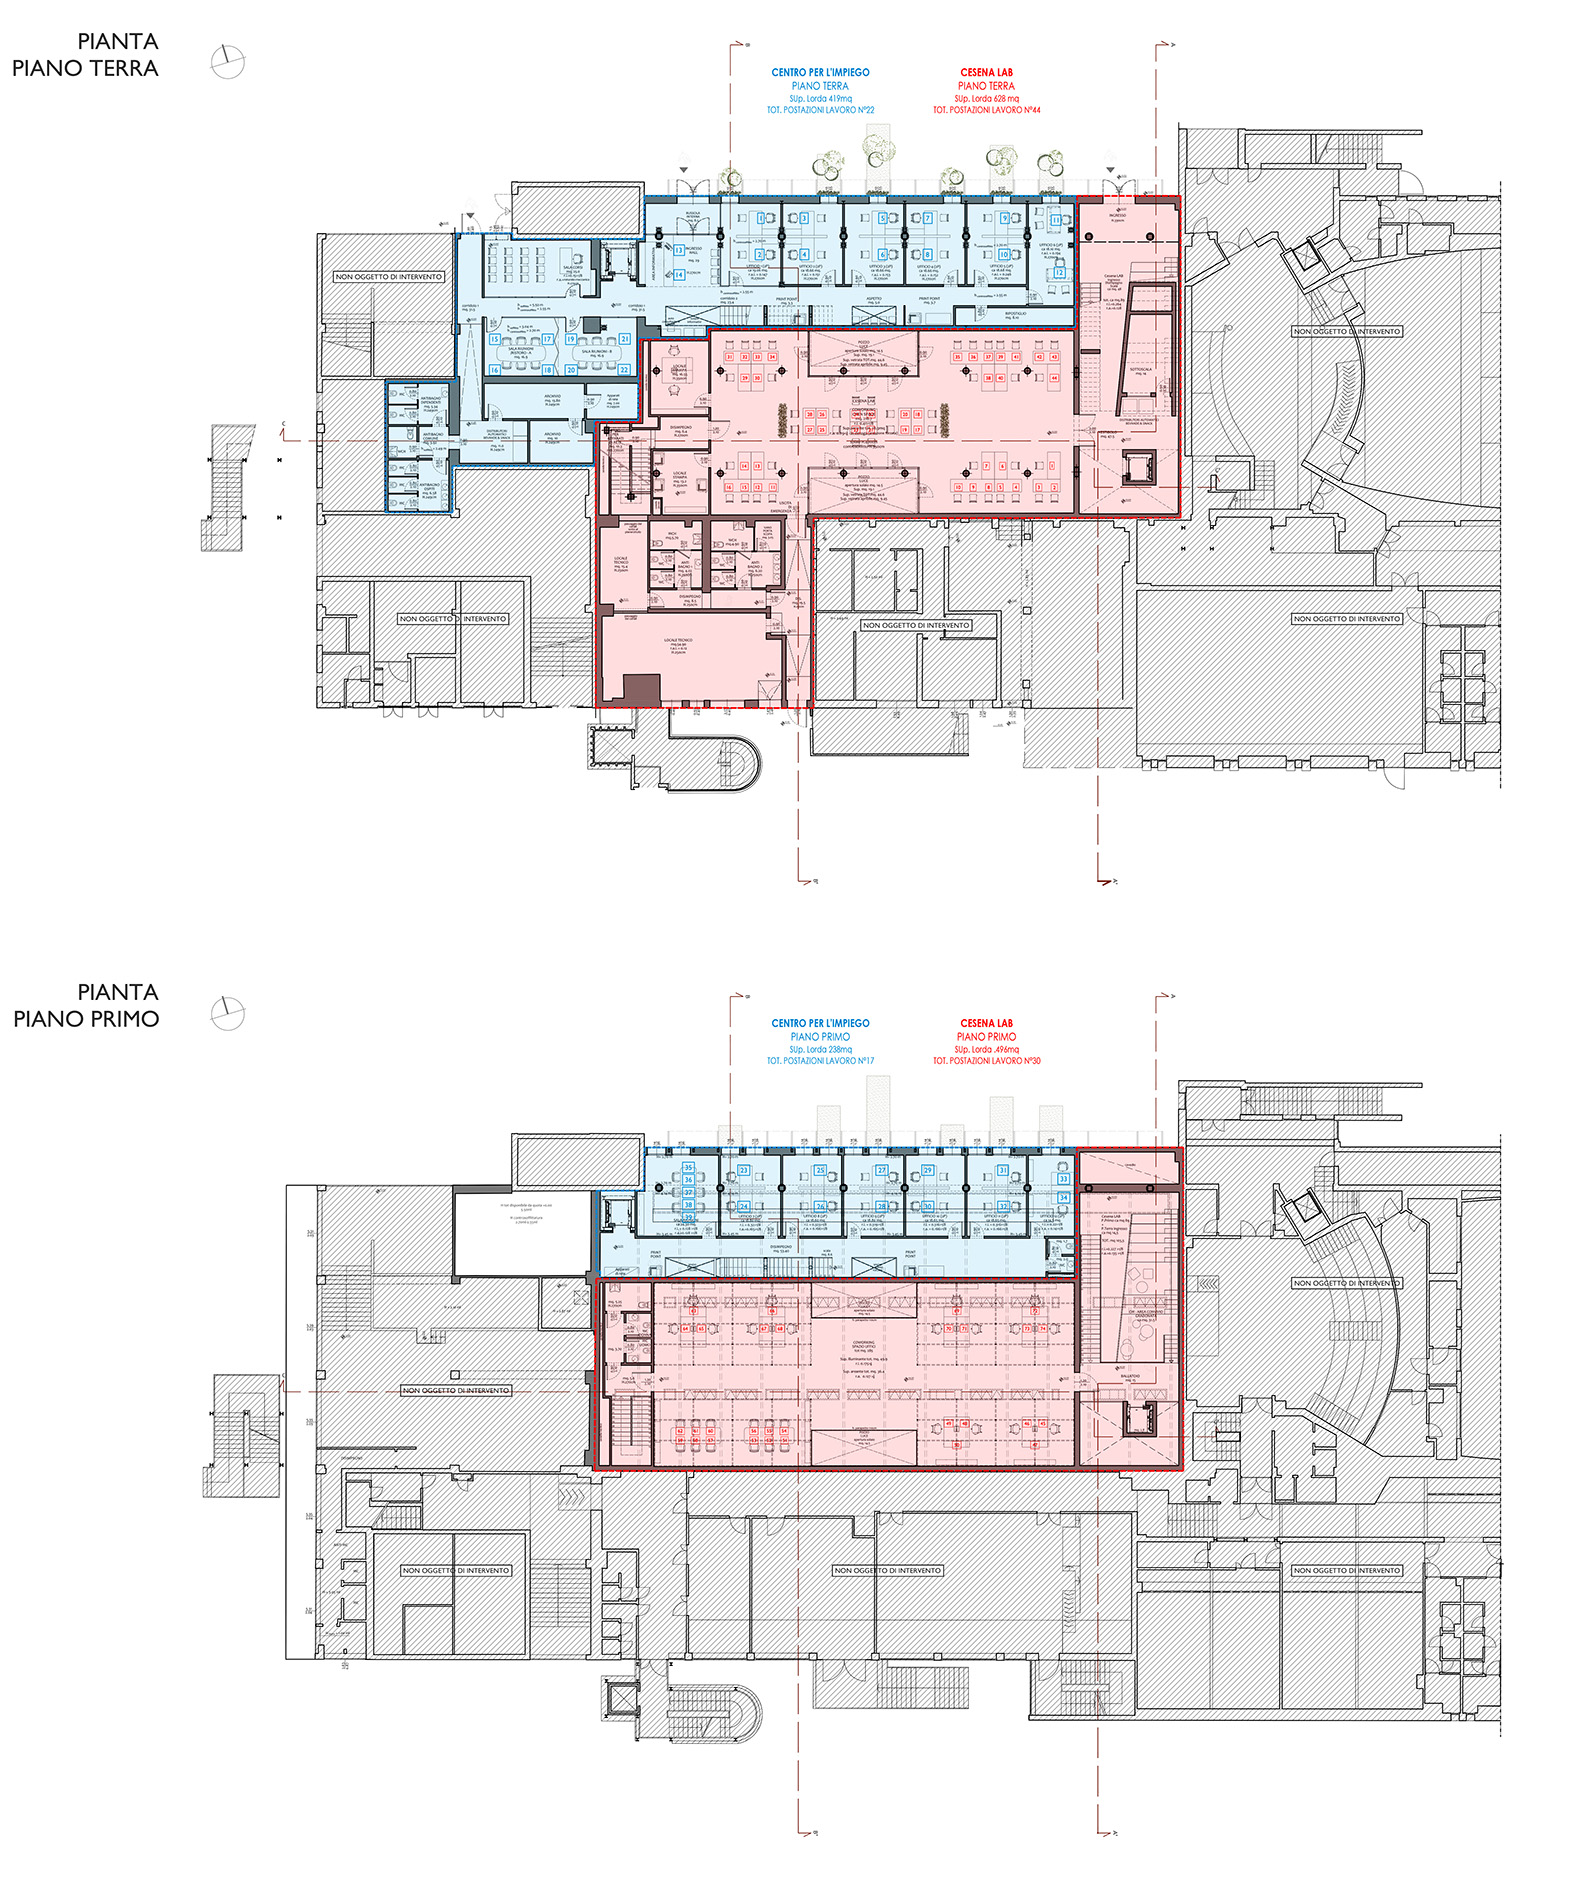
For the "Recupero Ex Arrigoni" project, COTTA SOLOMITA Architetti Pianificatori distributed the Employment Center across two levels, with the main office on the ground floor, providing access to twelve offices, modular meeting spaces, a training room, an archive, and restrooms. The Business Incubator occupies the largest industrial building in the complex and is organized around a double-height lobby that leads to an open-plan coworking area, illuminated by skylights beneath the historic reinforced concrete trusses and automated sawtooth retractable roofs.
The exterior esplanade, which previously served as an asphalt depot for regional buses, has been transformed into an urban park with permeable pedestrian paths, landscaped green spaces, a street basketball court, and outdoor training areas.
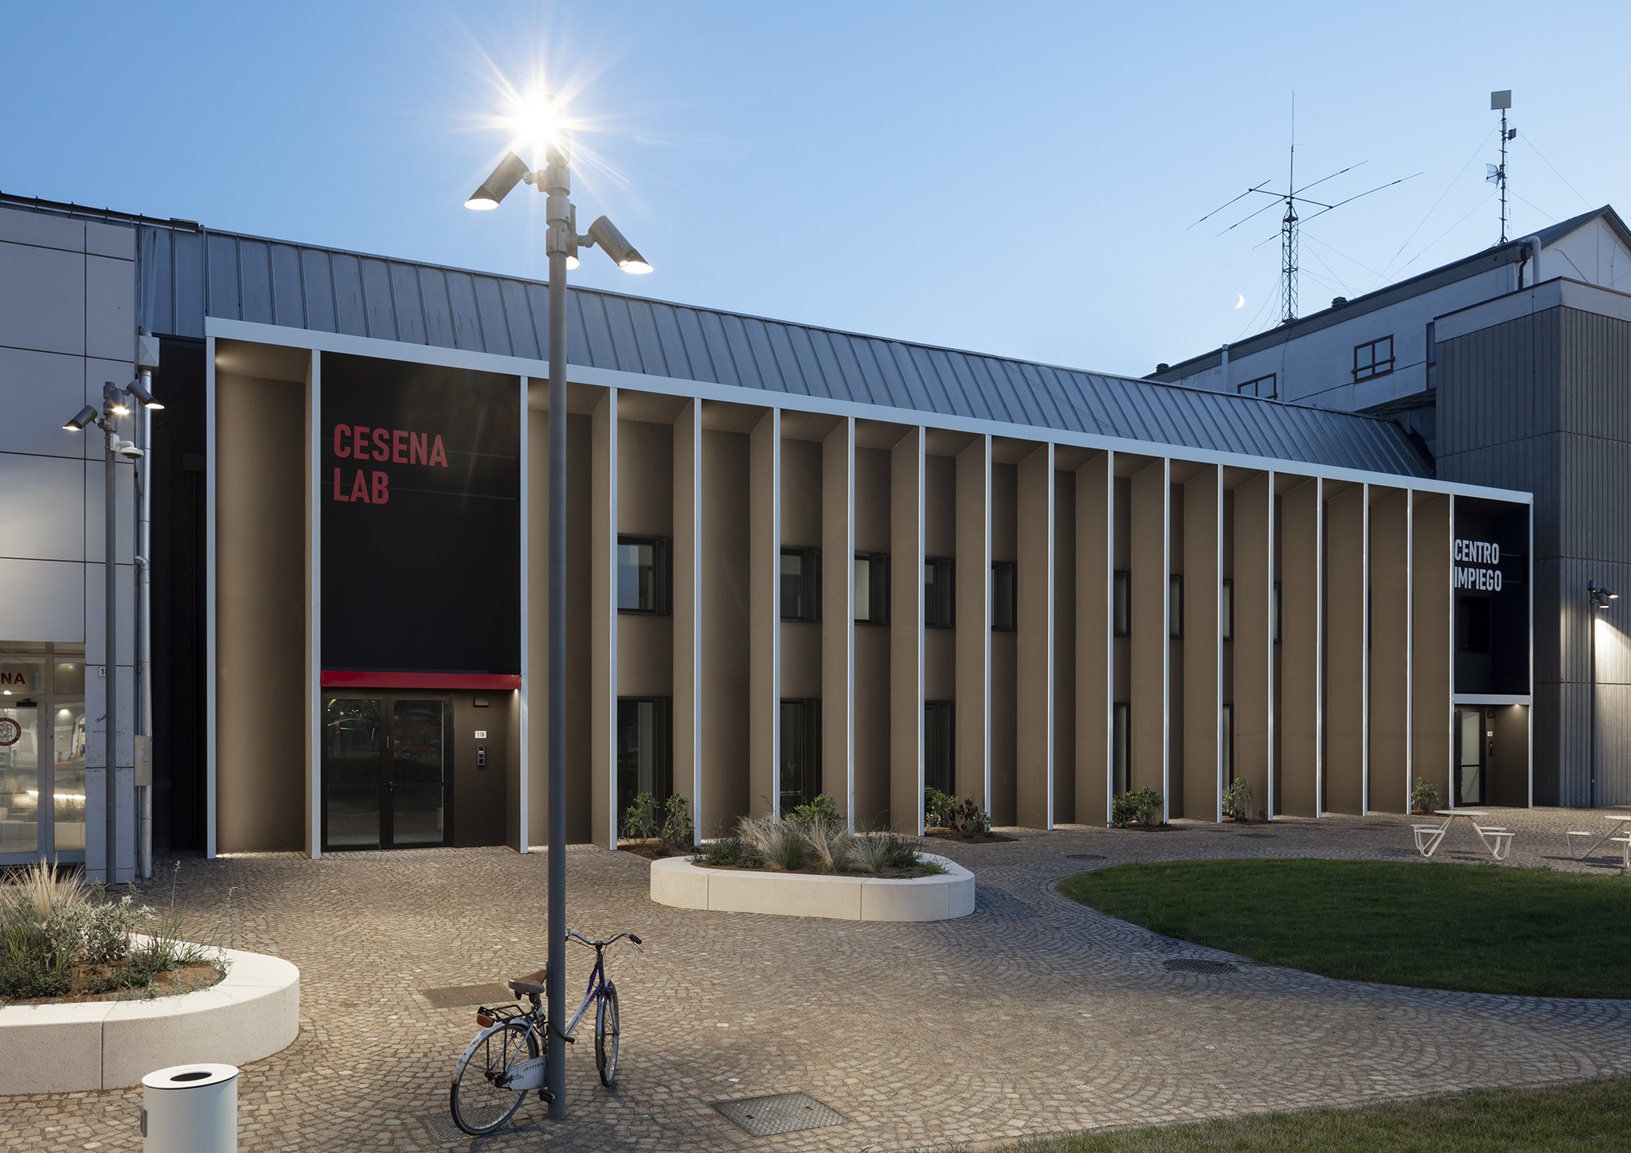
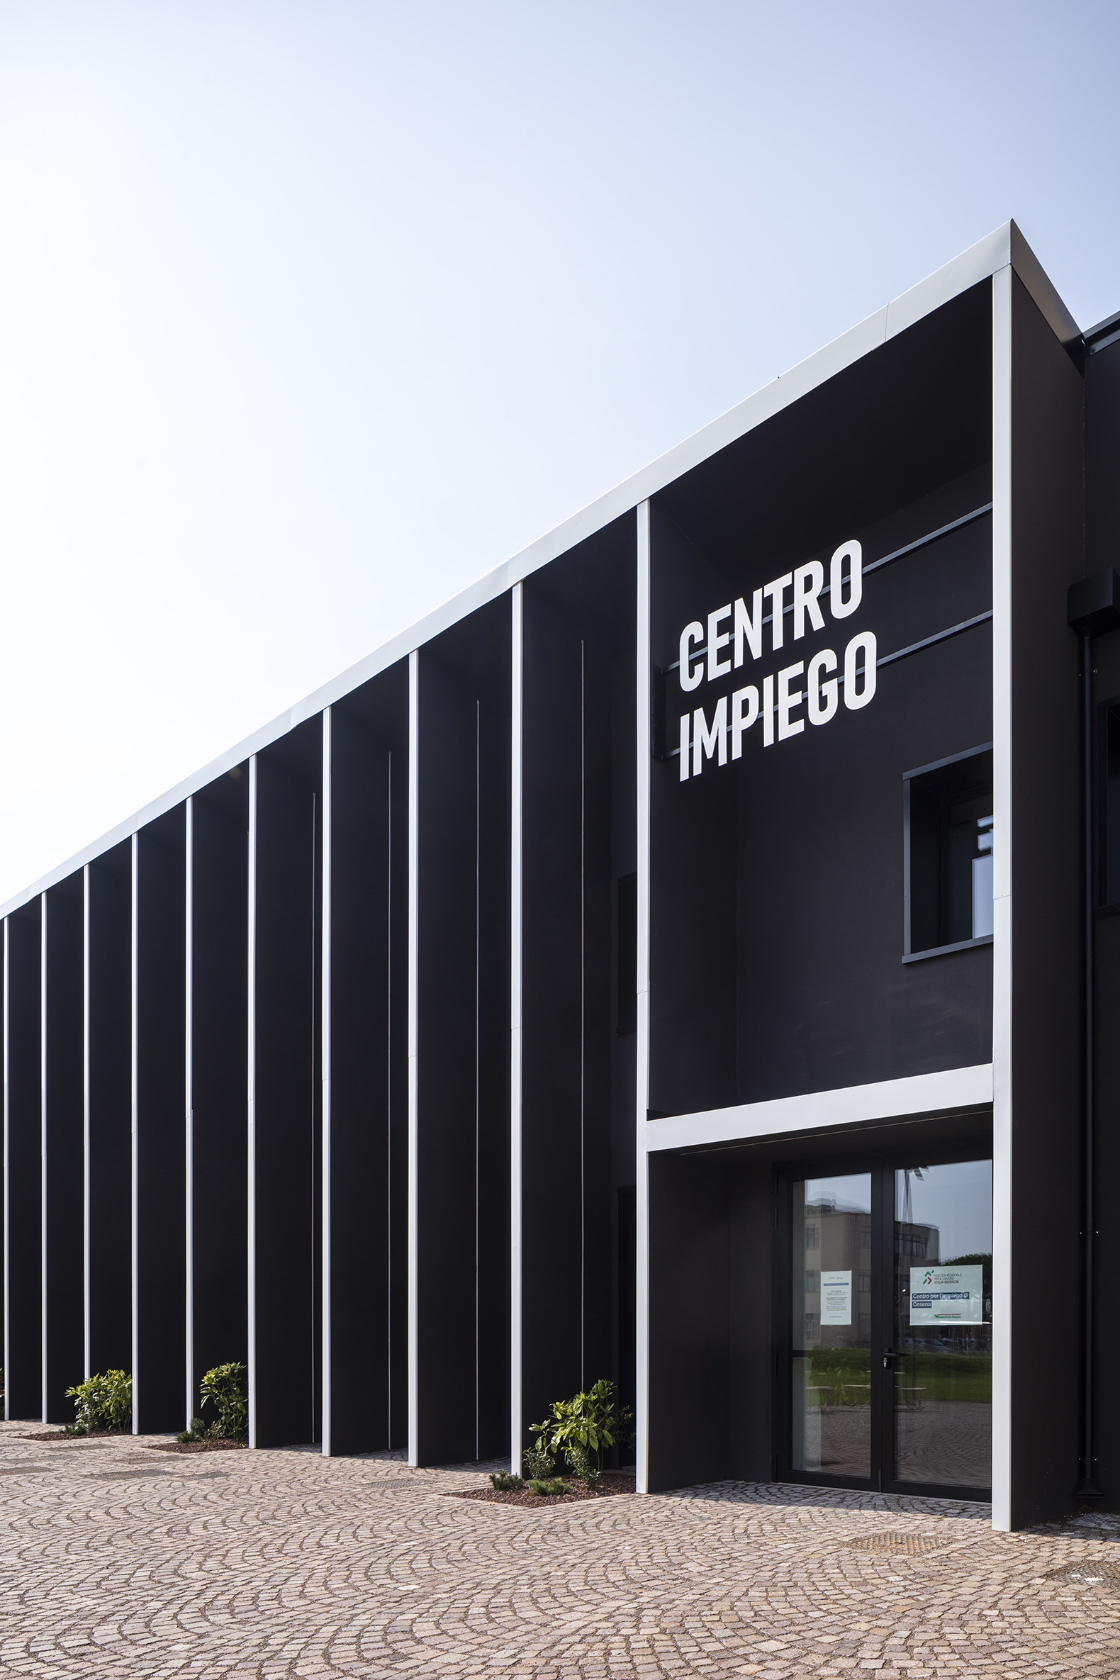
The façade is restructured with vertical fins of sheet metal that establish a rhythm and frame the two public entrances. A sober two-tone color palette, with a dark base accentuated by bright orange at the entrances and signage elements, guides visitors and reorganizes the historical stratification of the facade into a legible architectural order.
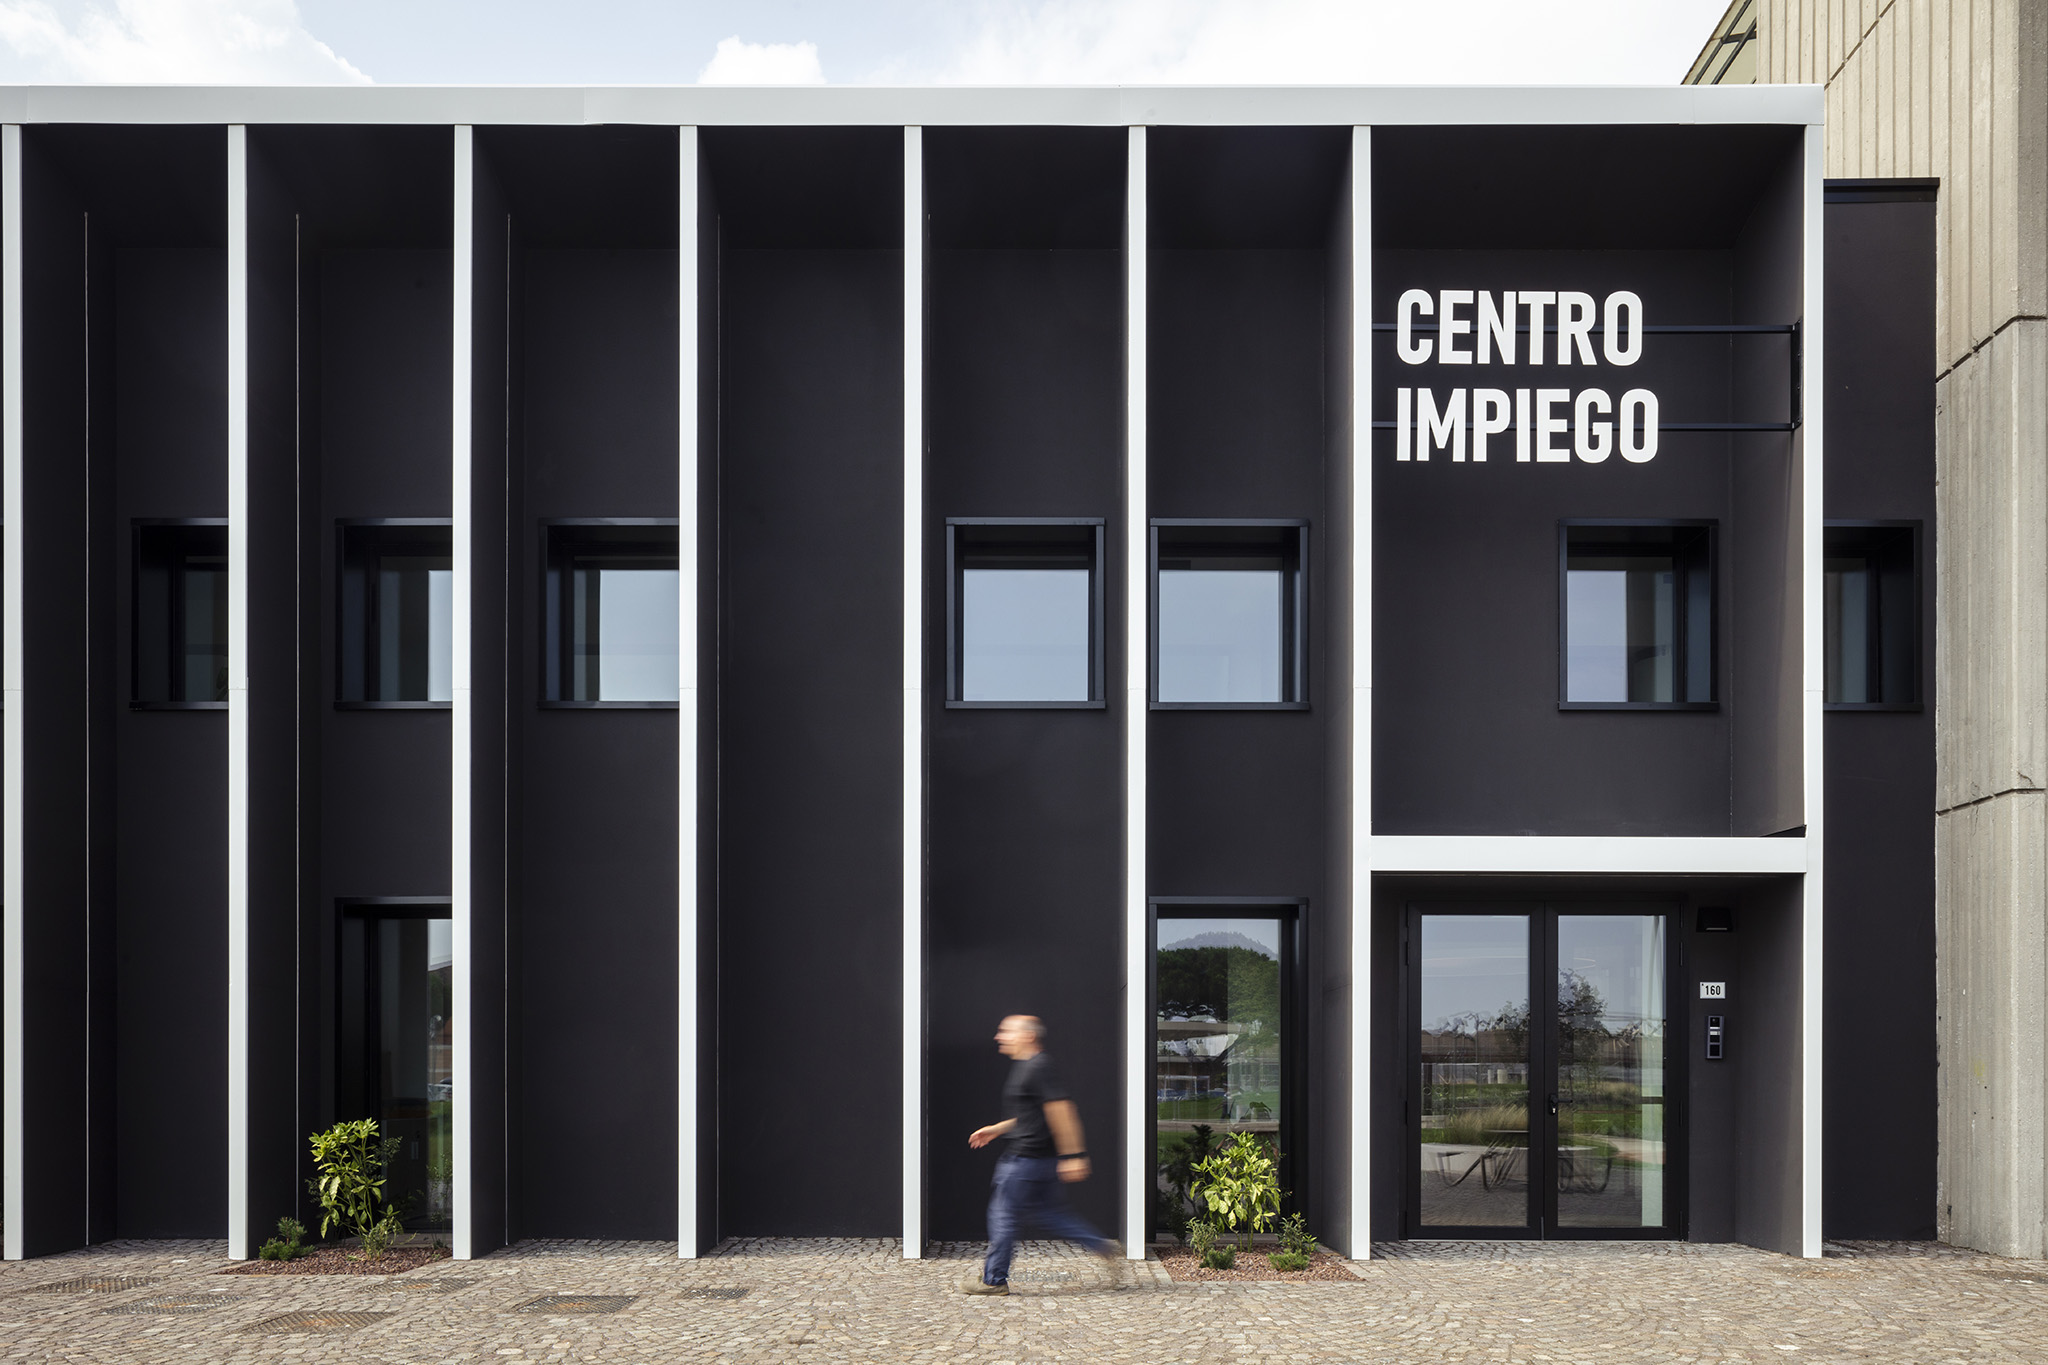
"Recupero Ex Arrigoni" by COTTA SOLOMITA Architetti Pianificatori. Photograph by Fabio Mantovani.
Project description by COTTA SOLOMITA Architetti Pianificatori
Urban and Typological Context
The city of Cesena maintains an established practice of large-scale urban regeneration. The most significant historical precedent is the recovery of the former Sugar Refinery (Ex Zuccherificio): an operation encompassing approximately 220,000 sq m, sixteen sub-sectors, and over 82,000 sq m of built gross floor area in the north-western sector of the historic center. The former Arrigoni complex shares this operational lineage but occupies a distinct urban role: situated at the railway threshold of the city, within the dense block between Via Emilia and the railway terminal, where urban gateway and intermodal mobility nodes coincide.
The complex originated around 1920 as an industrial facility for the processing and preservation of agricultural produce. It was subsequently acquired and expanded by the Arrigoni Company of Trieste to an overall area of approximately 53,000 sq m. From the early 1980s onward, the complex underwent piecemeal functional conversions (including a regional bus terminus, secondary educational institutes, and the Department of Psychology of the University of Bologna) that were never synthesized into a unitary spatial masterplan. This resulted in strong yet disconnected functional enclaves, degraded outdoor surfaces, and an urban perception of Piazzale Karl Marx as an unsafe transitional non-place.
Design Process
Commissioned by the Municipality of Cesena, the project focuses directly on the abandoned wing formerly occupied by the self-service cafeteria and the transit ticket office. Designed between 2023 and 2024 and constructed between 2024 and 2026, the €3,500,000 investment addresses 1,781 sq m of gross floor area.
The governing architectural concept restores productive vitality to an industrial shell and urban character to a former bus yard: work returns to the historical site of work; transient commuter flow is converted into anchored civic and entrepreneurial productivity.
Spatial Strategies: Layout, Section, and Lighting Devices
The two institutional programs function with complete autonomy, featuring dedicated public portals on Piazzale Karl Marx while being unified along the exterior by a continuous, cohesive facade treatment.
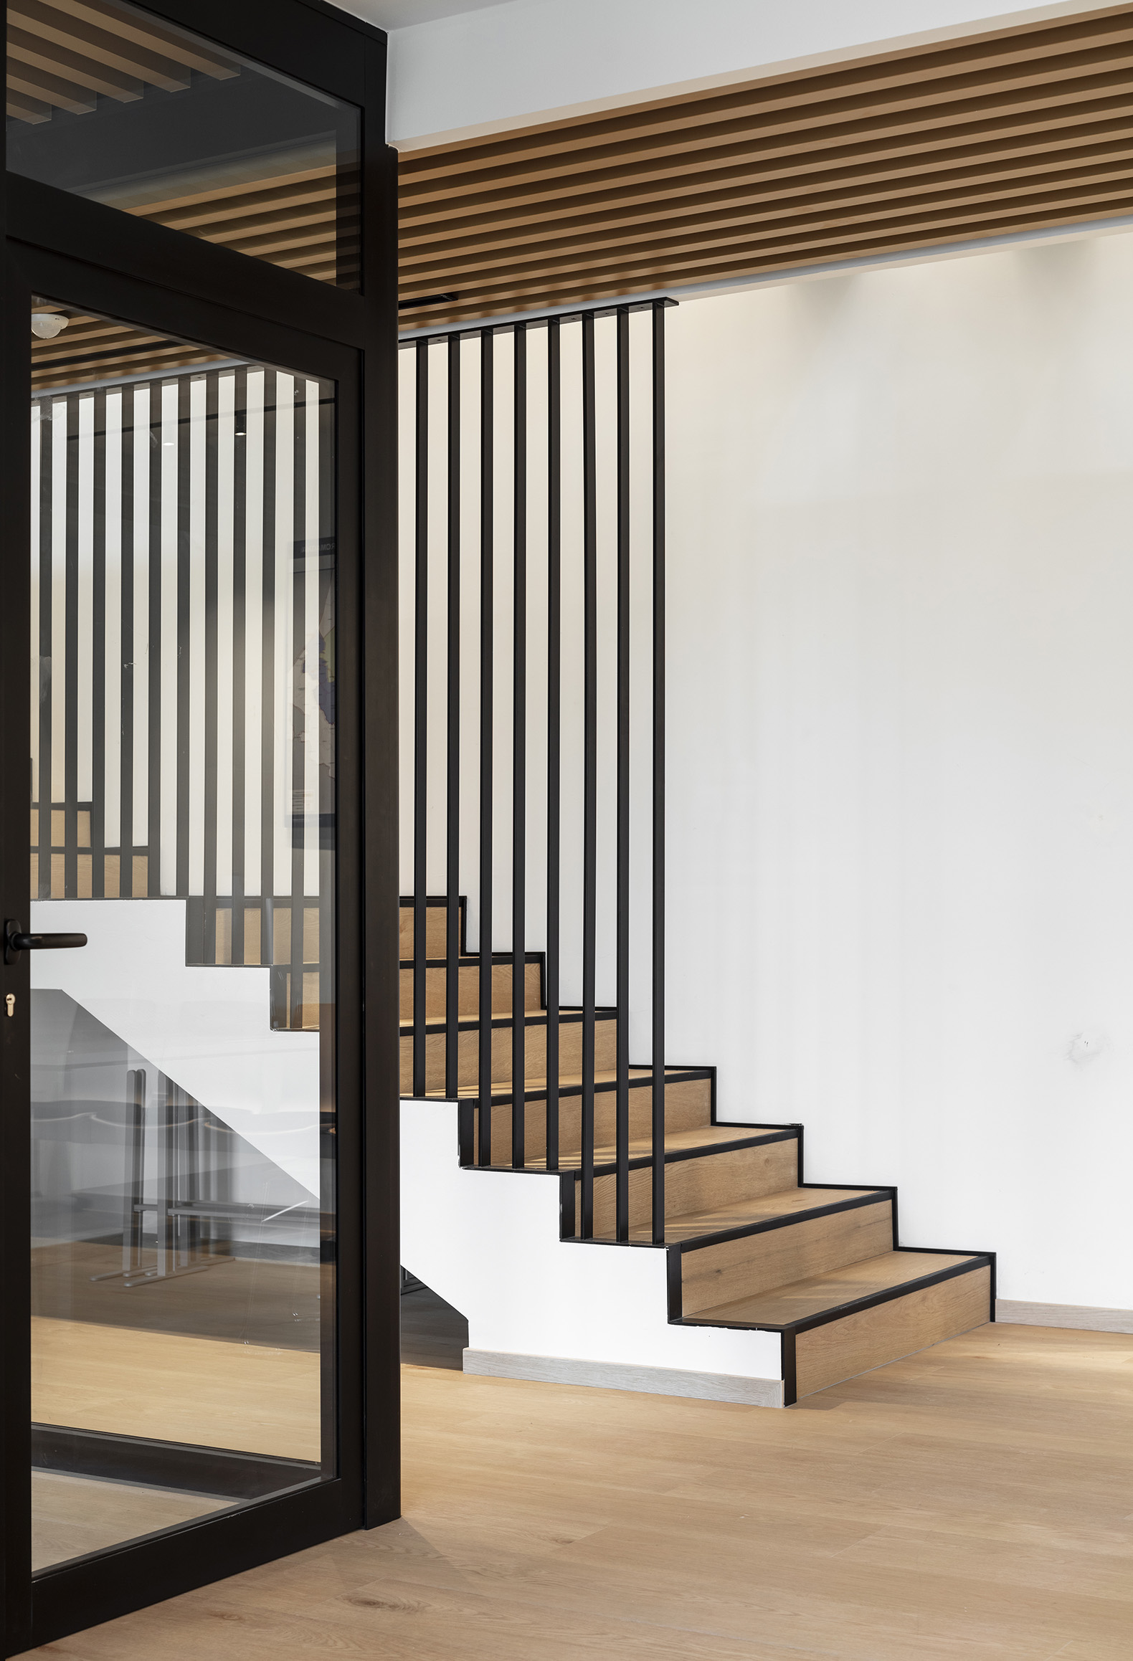
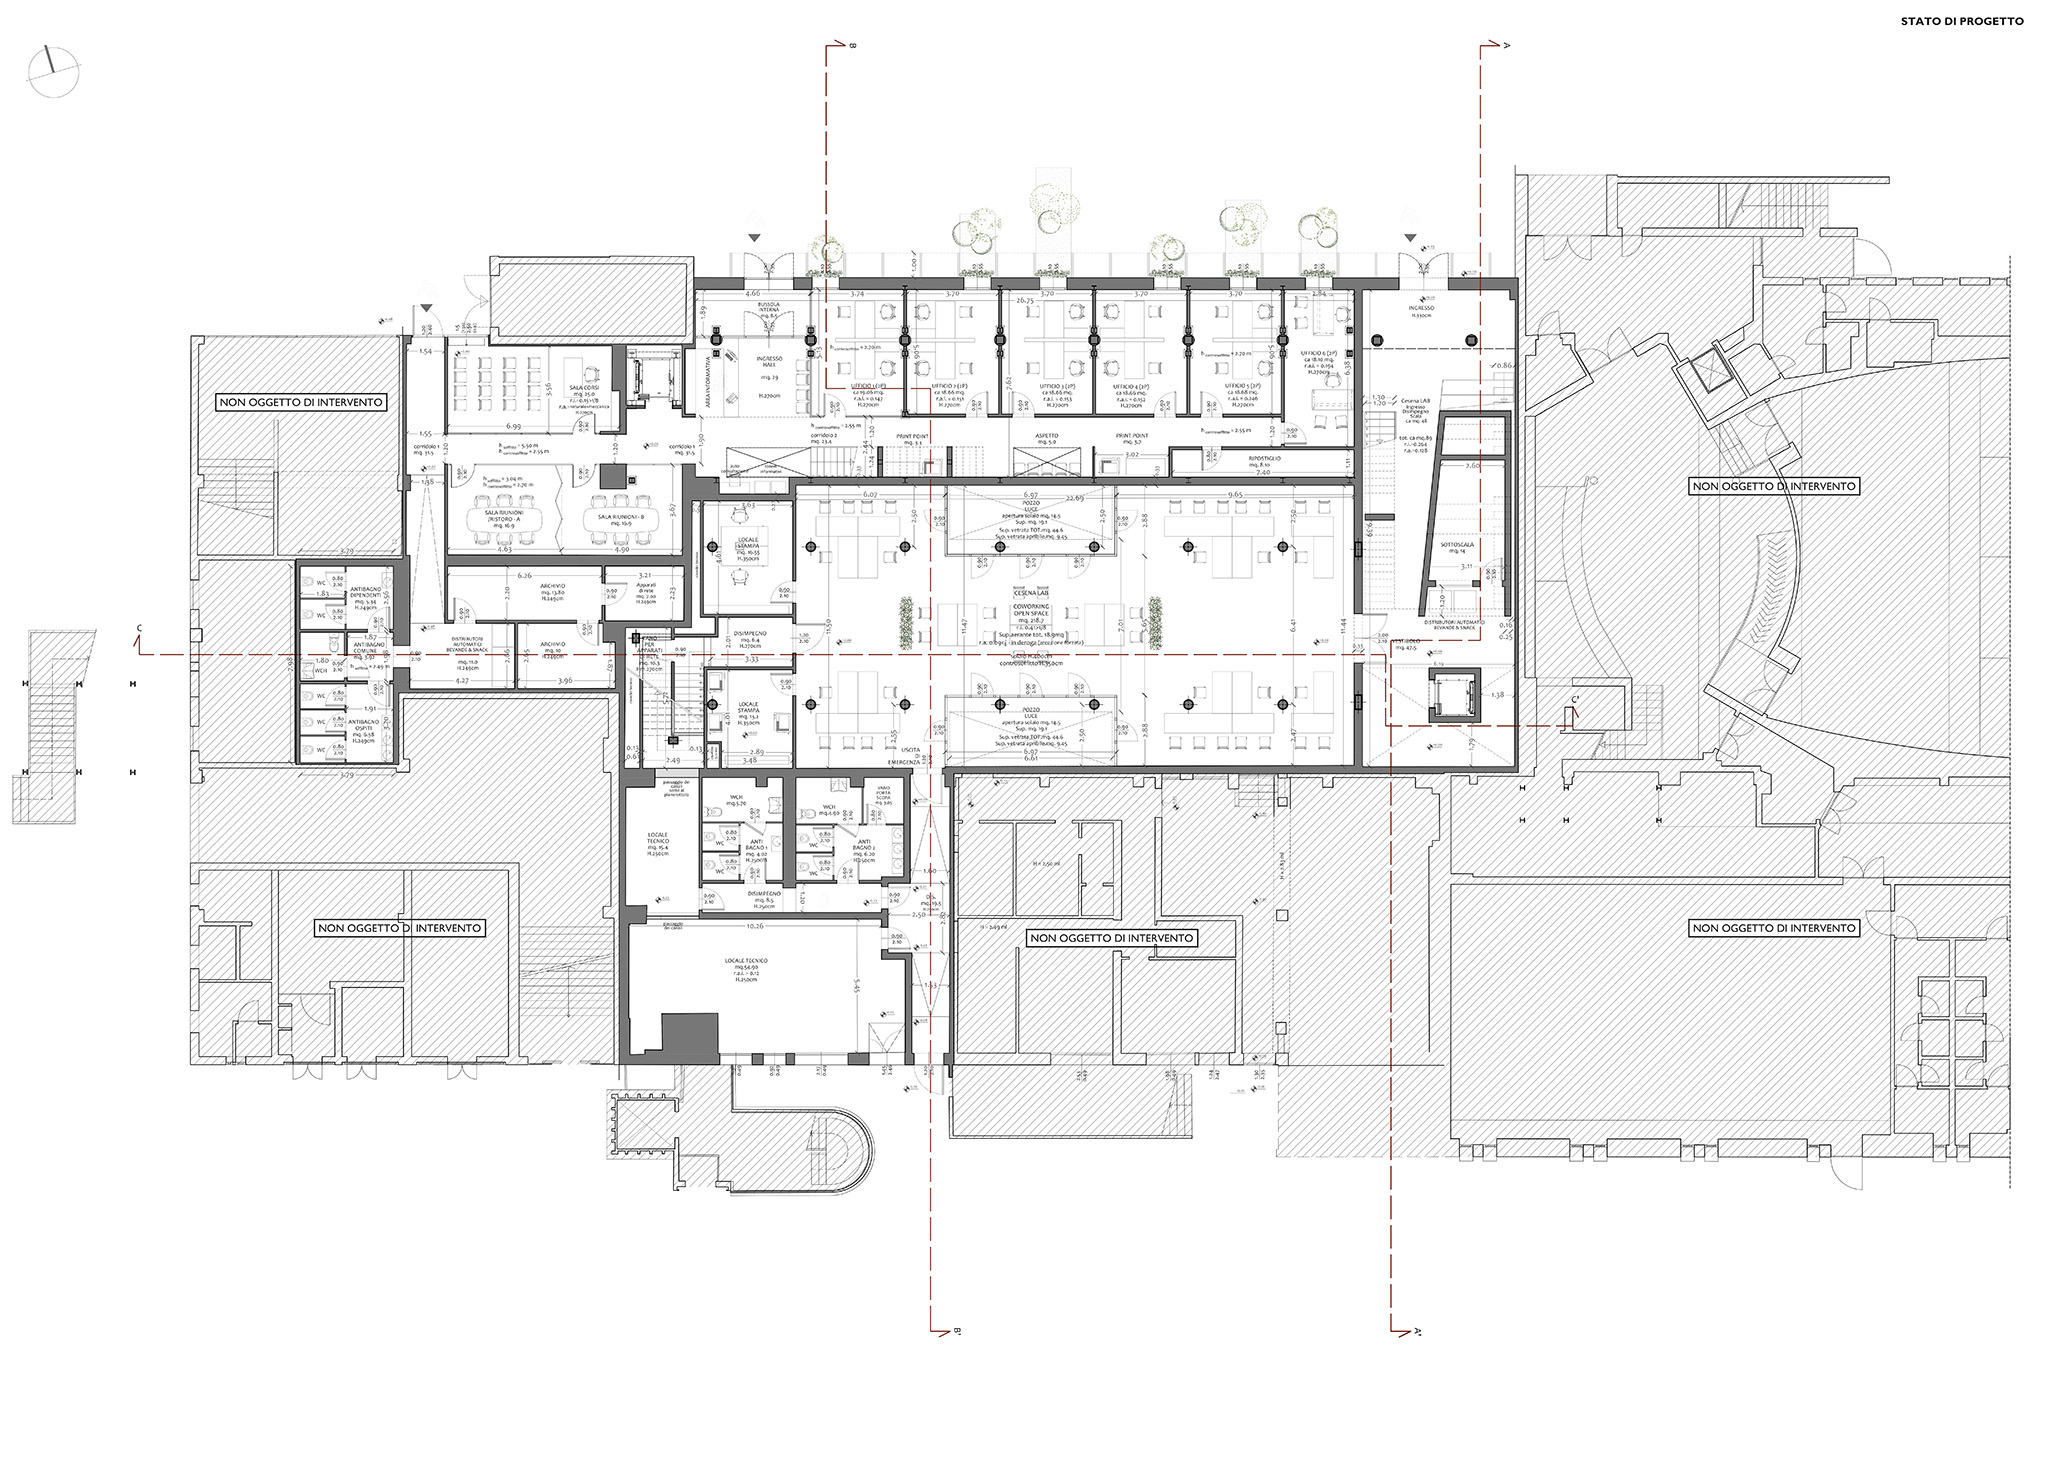
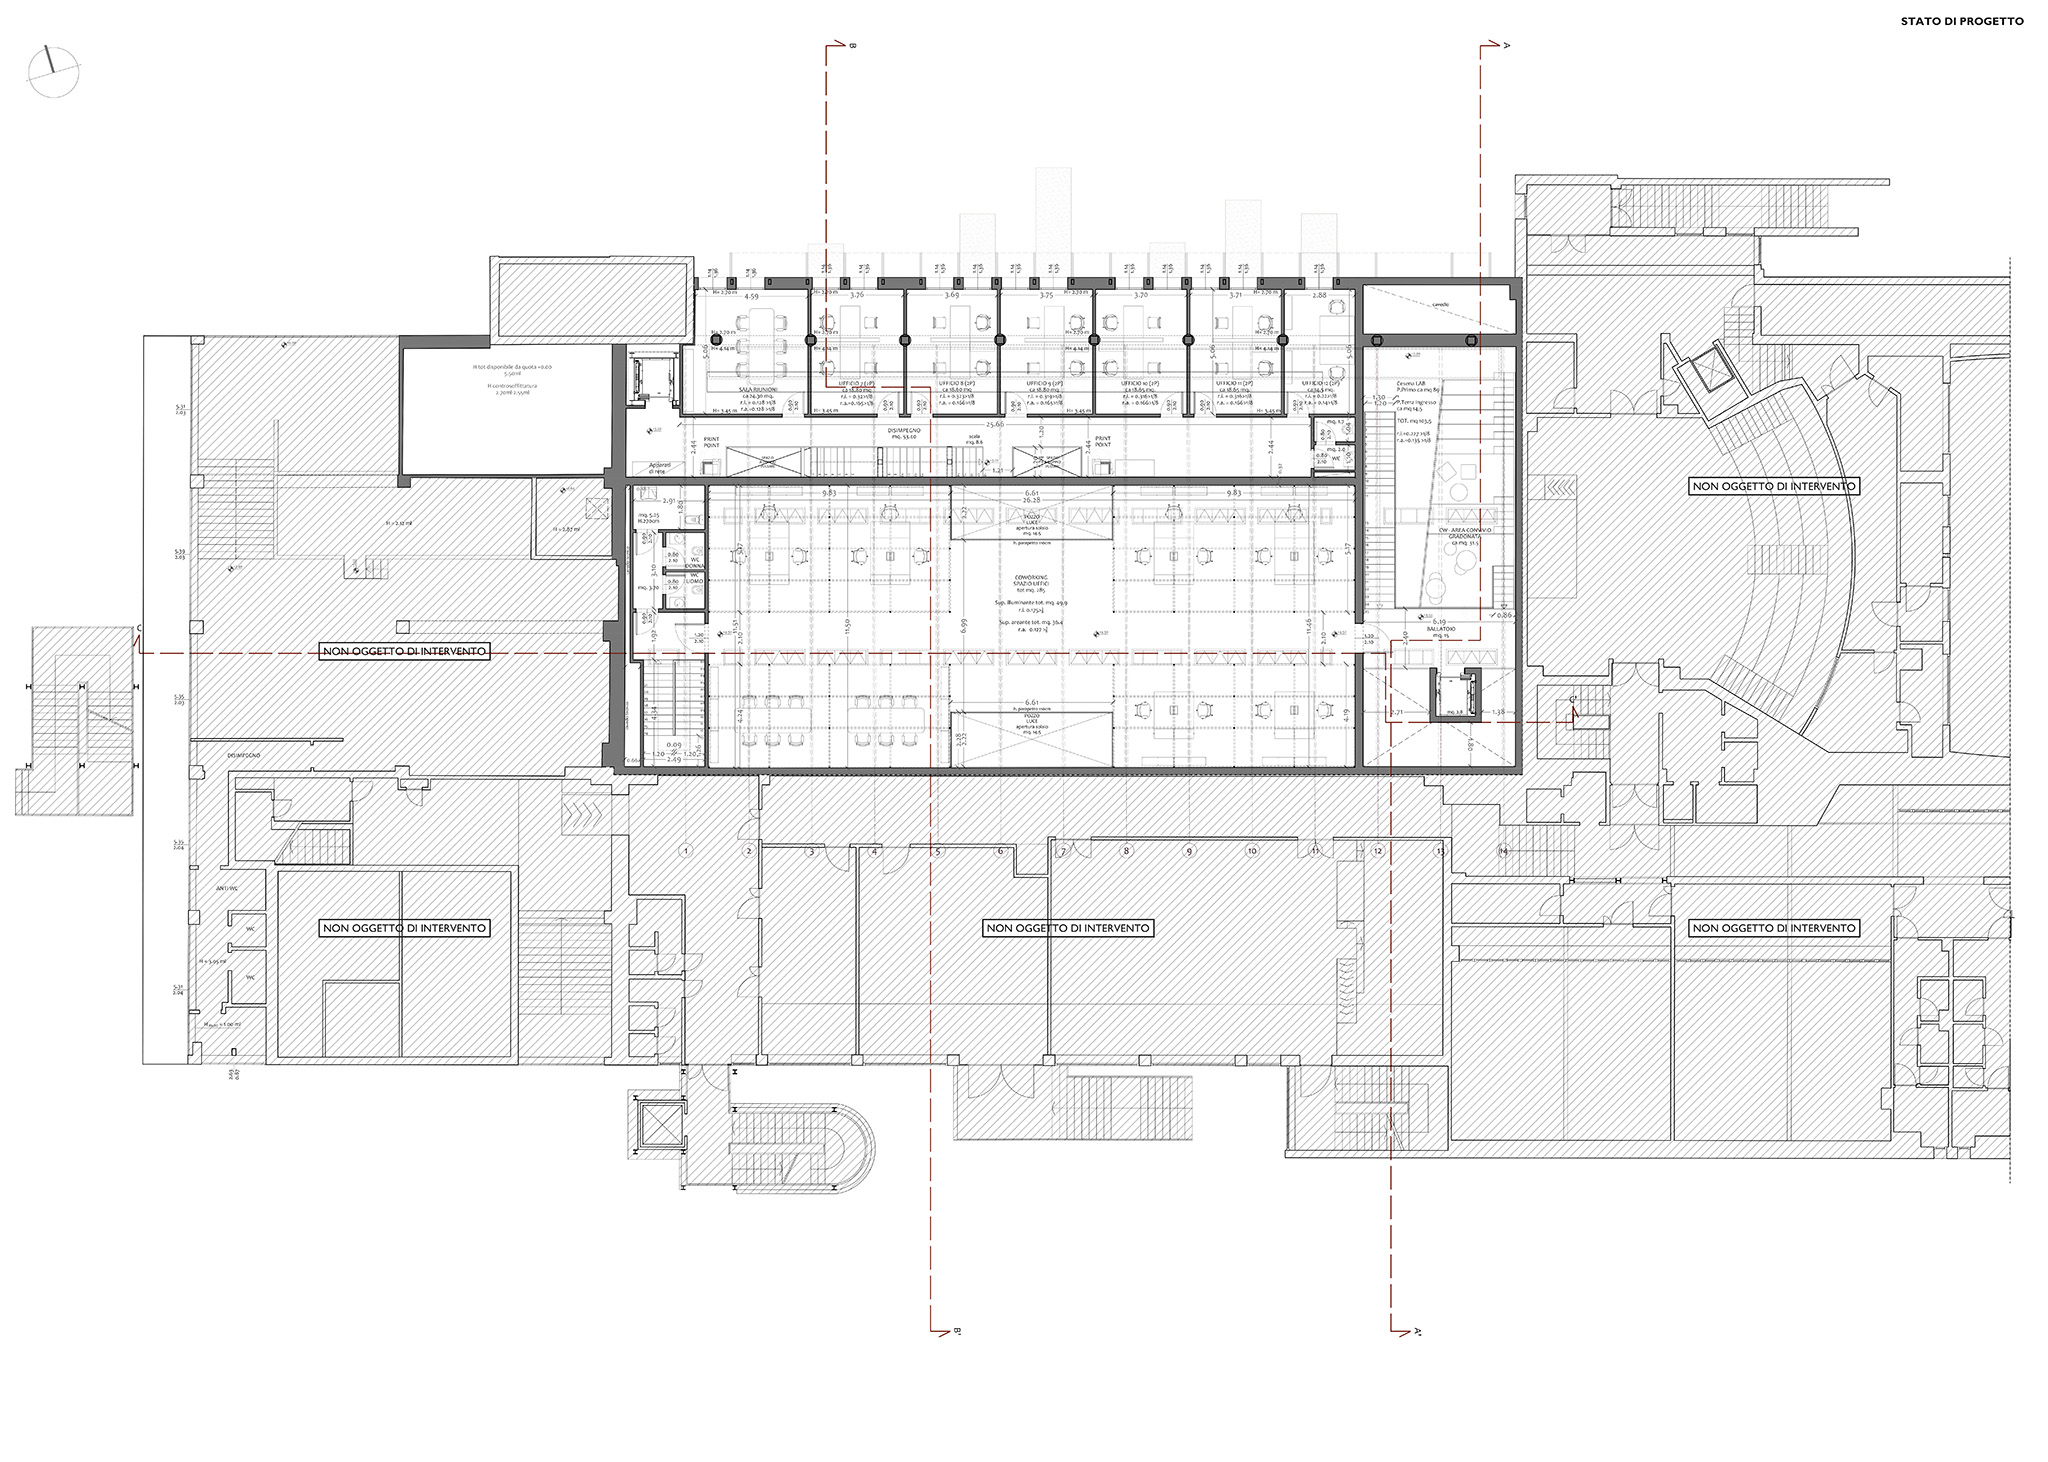
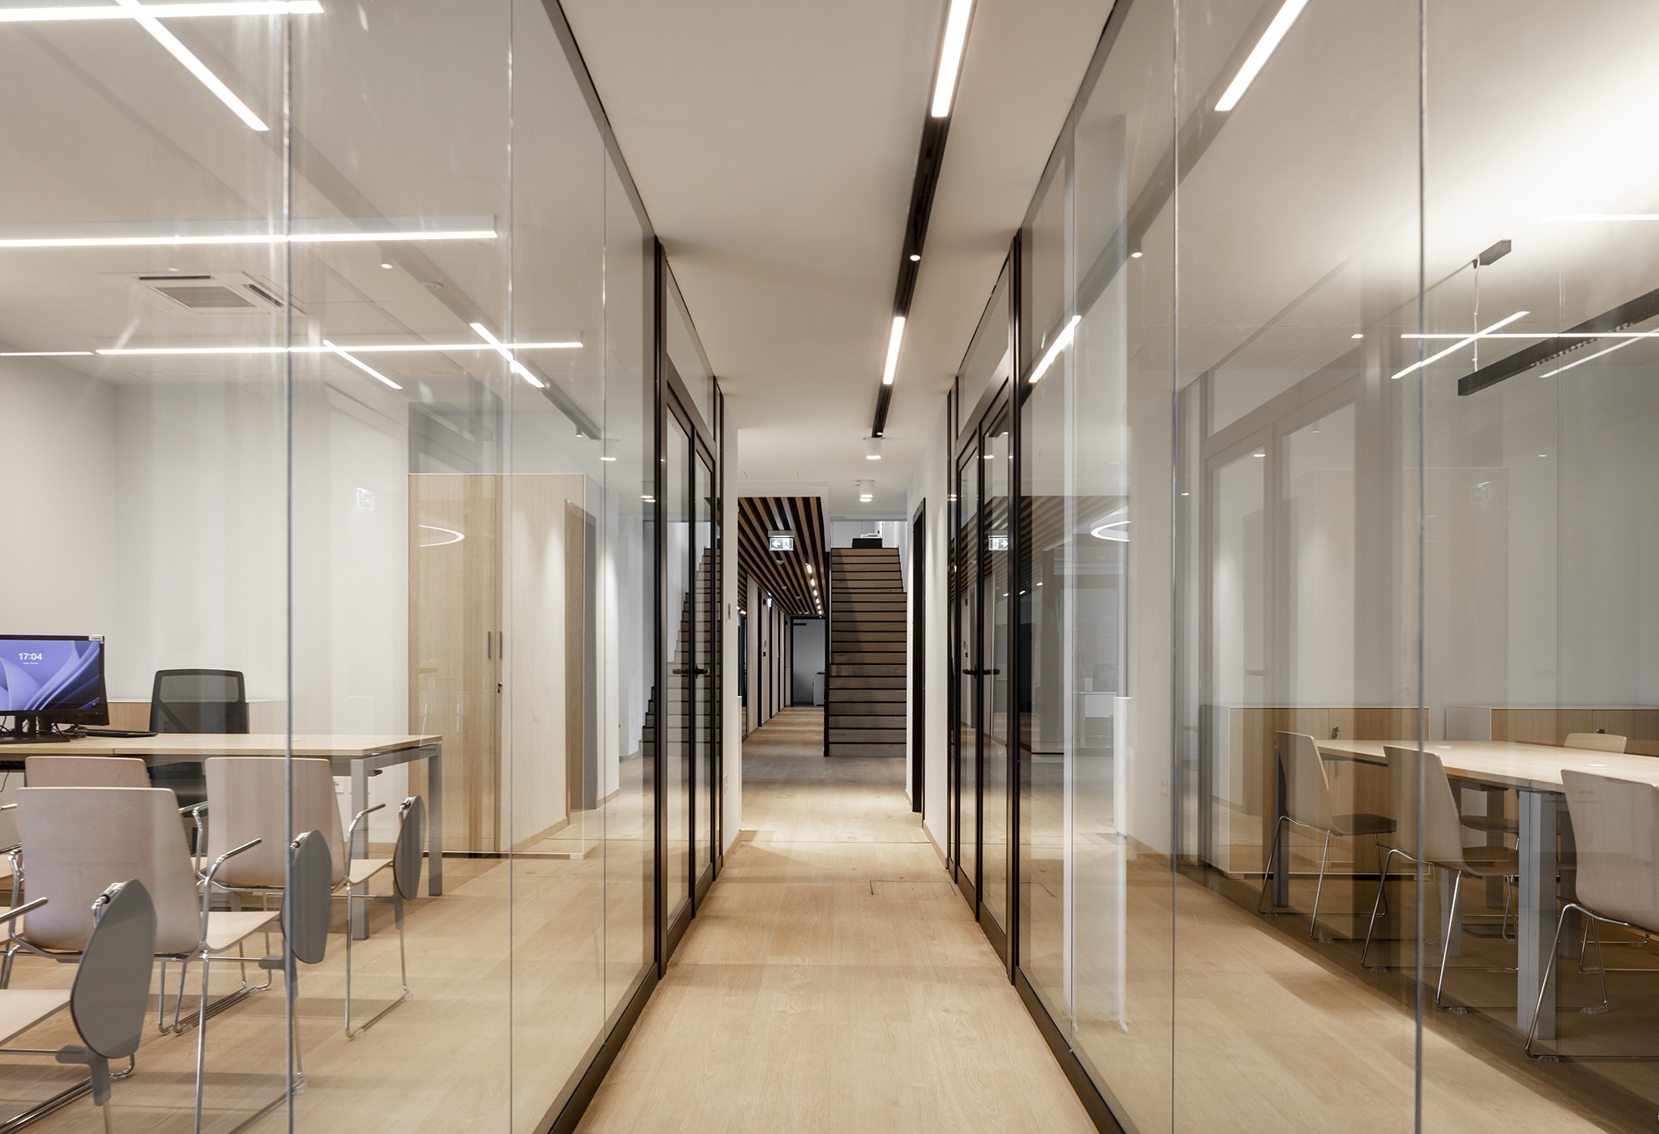
The Employment Centre occupies the volume with exclusive exposure toward the public square across two levels. The ground-floor front office provides segregated access for visitors and staff; surrounding this core are six consultation offices, modular meeting rooms, a 16-seat lecture hall, archival storage, and separate restrooms. The upper level, reached via an open-tread linear staircase and an elevator core, accommodates six additional consultation offices and a meeting room, providing twelve private offices in total. The spatial layout emphasizes administrative transparency and legibility of public circulation over formal experimentalism.
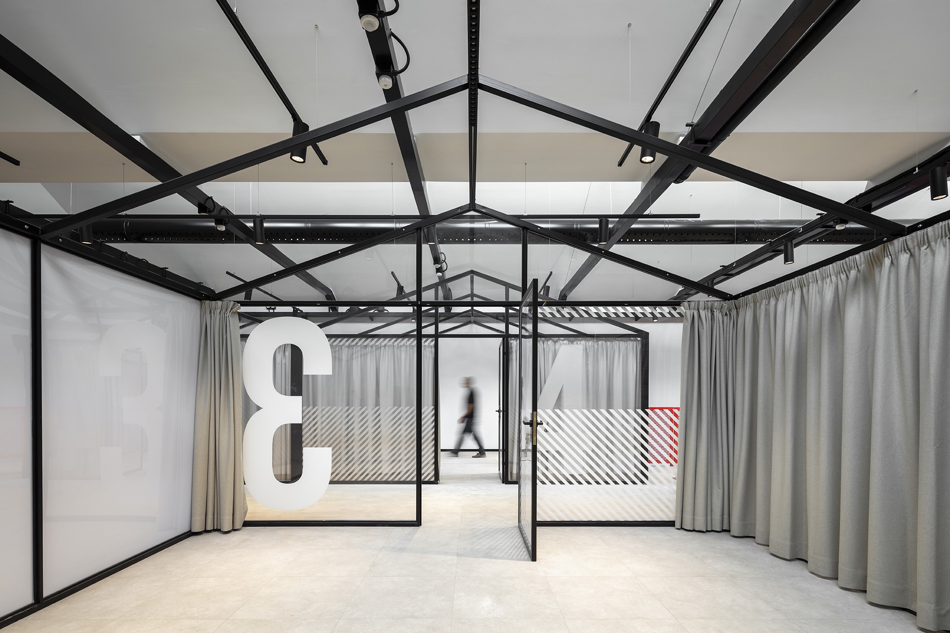
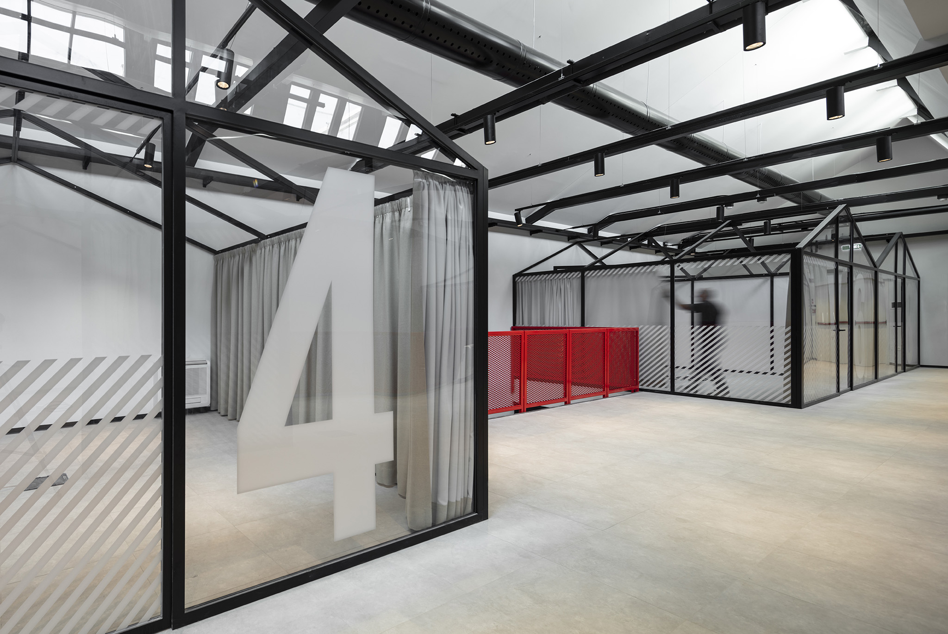
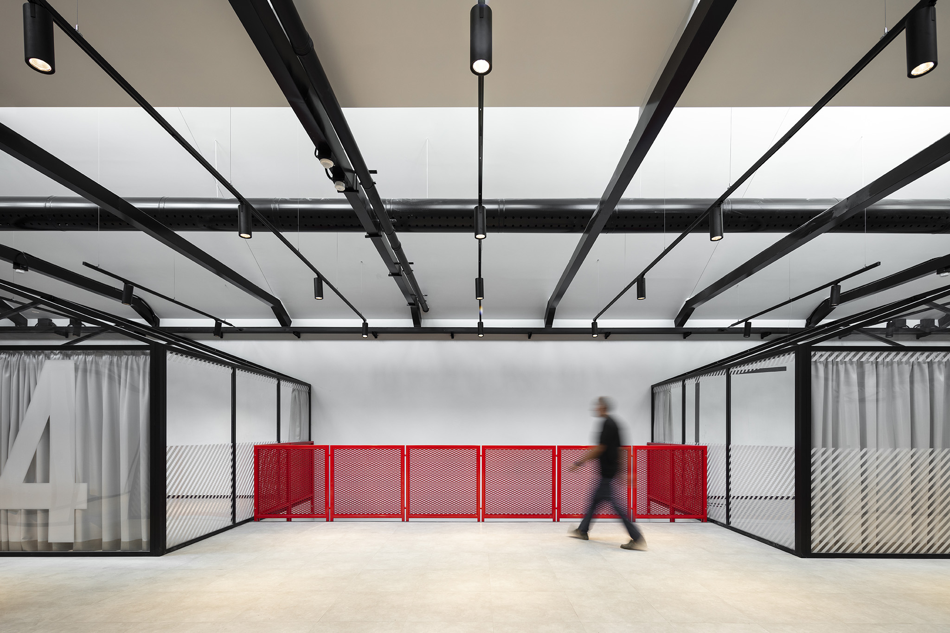
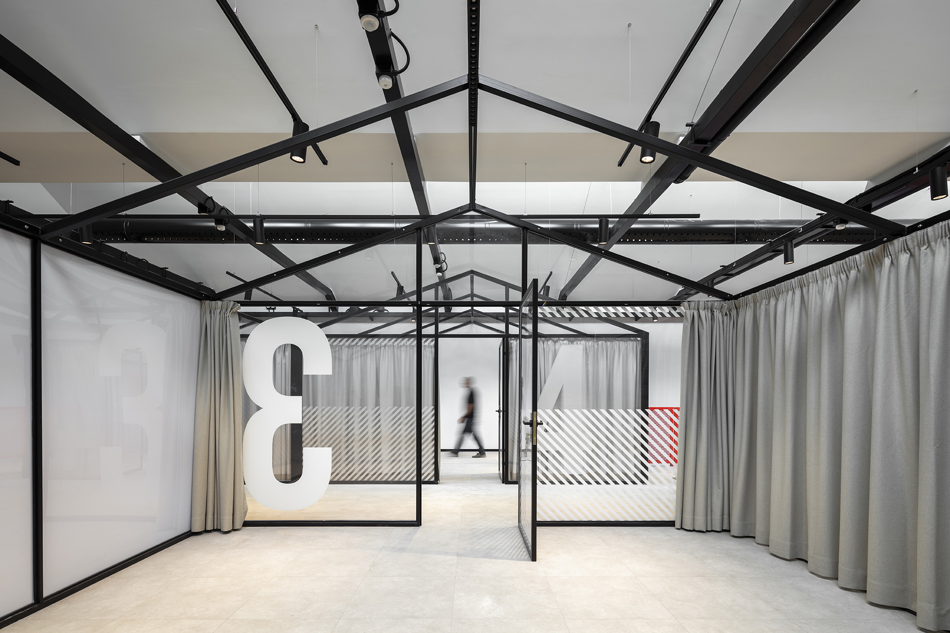
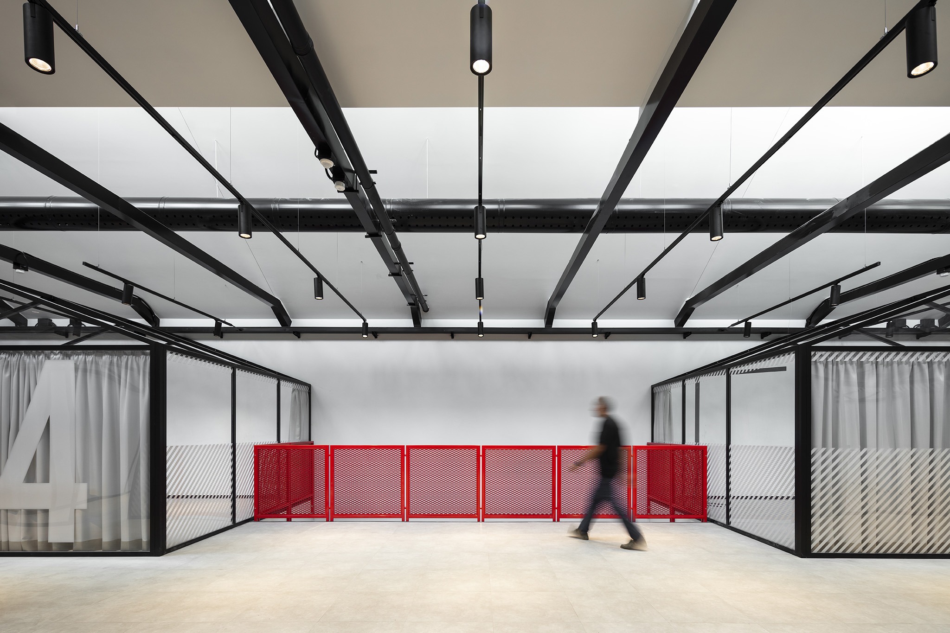
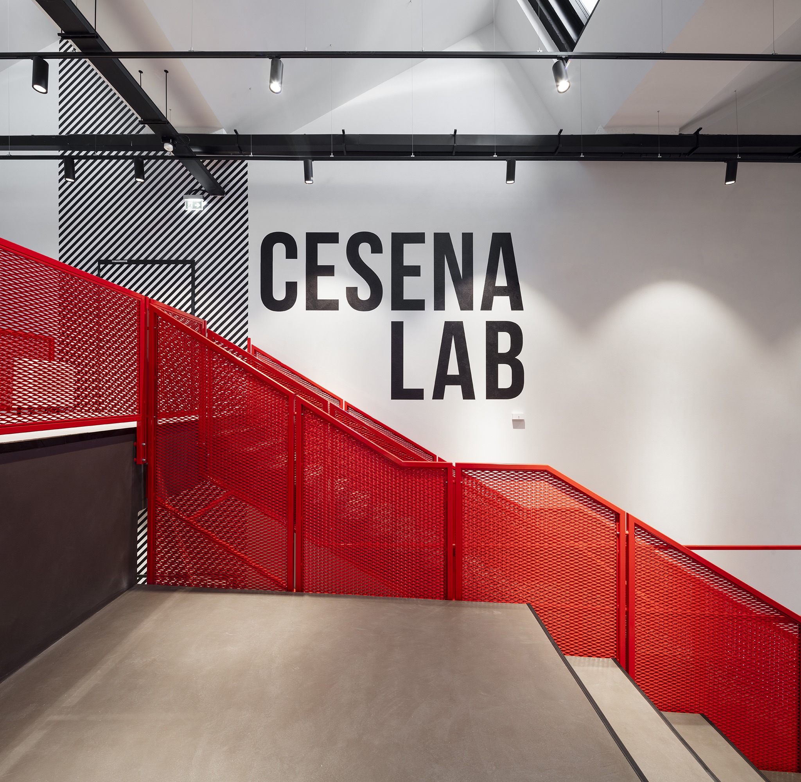
Cesena Lab occupies the larger industrial nave and capitalizes on the tectonic assets of the original saw-tooth roof (shed): an expansive full-height volume structured by reinforced concrete trusses and continuous clerestories, which prior to the intervention constituted both the primary marker of decay and the generative raw material of the project. From the double-height entrance hall, two distinct stair systems, a linear circulation stair and an integrated stepped bleacher, lead to the ground-floor coworking space containing 44 leasable workstations, illuminated from above by two opposing C-shaped floor openings. On the upper floor, beneath the trusses fitted with automated operable clerestories, eight micro-architectural "cabin" office boxes are inserted. Conceived as modular steel-framed pavilions enveloped in acoustic drapery, each unit is assigned as an individual office for an emerging start-up during incubation. With clear interior heights reaching 5.60 m, the vertical section serves as the primary architectural generator: zenithal natural light and spatial stratification distinguish this collaborative environment from conventional administrative spaces.
Material and Structural Systems
The facade fronting Piazzale Karl Marx is rearticulated by vertical fins in coated sheet metal that pace the elevation and frame the two public access points. A disciplined two-tone chromatic palette, a dark basal volume accented by signal orange at entrances and wayfinding elements, guides visitors approaching the square from different directions. The design does not mask the historical stratification of the facade (reinforced concrete stair cores, external metal escape stairs, and historical masonry infills), but rather reorganizes them into a legible architectural order.
Structurally, the project is engineered around four independent construction units, each supported by autonomous foundations to prevent any transfer of additional loads onto the pre-existing industrial framework:
1.Truss Consolidation: Structural remediation of the damaged pre-existing reinforced concrete trusses via hydro-demolition of deteriorated layers, restoration with high-performance fiber-reinforced mortars and epoxy resins, and localized CFRP (Carbon Fiber Reinforced Polymer) composite wrapping, preserving the original dead load and mass distribution.
2.Coworking Slab: Insertion of an independent intermediate floor at +4.00 m, founded on autonomous shallow footings and supported by a dedicated structural steel frame.
3.Vertical Circulation Core: Construction of a self-supporting trapezoidal concrete and steel block housing the elevator shaft and main staircase.
4.Employment Centre Deck: An intermediate mezzanine at +2.90 m executed in lightweight steel framing with composite Hi-Bond metal decking; here, new steel columns are positioned flush against existing concrete columns to channel gravity loads directly into new micro-foundations without engaging the historic framing.
This structural approach yields two critical benefits: the historic industrial fabric remains structurally intact and clearly legible, while all new insertions remain completely reversible in principle.
Use and Spatial Appropriation
The segregated entrances act as spatial orientation devices: job seekers and entrepreneurs immediately recognize their respective paths from the public forecourt. Within Cesena Lab, the stepped bleacher stair functions as an informal seating and breakout space rather than merely a vertical connection. The upper coworking floor maintains a flexible, unencumbered floor plate where desk clusters can be reorganized dynamically during operation rather than being rigidly pre-set during design.
The building operates as an anchor within a larger urban regeneration scheme. The forecourt, previously an asphalt transit parking and bus terminal, has been transformed into a fully permeable urban park with pedestrian walkways, planted bioswales, a 3x3 street basketball court, dedicated outdoor fitness areas equipped through a corporate donation by Technogym, and a planned café pavilion, elevating the project from a localized building refurbishment into an active urban catalyst.